
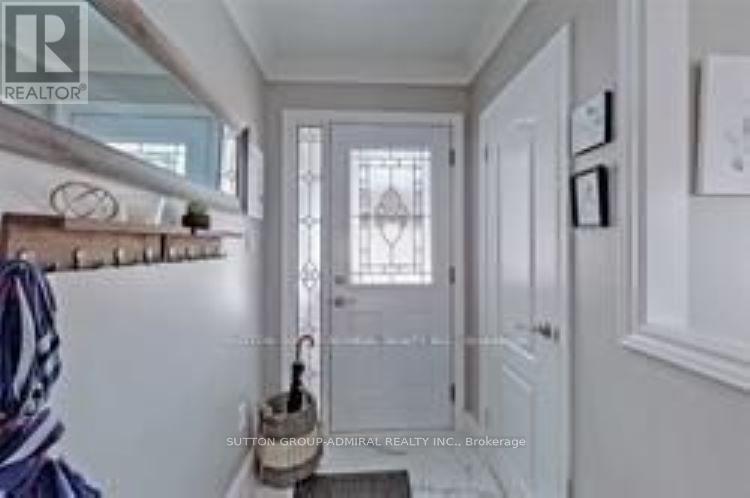
114 Cartier Crescent
Richmond Hill, Ontario
Fully Renovated Detached 3-Bedroom Bungalow With Separate Entrance, Offering Exceptional Versatility For End-Users And Investors Alike. This Property Features A Completely Finished Basement With 2 Additional Bedrooms And 3 Washrooms, Providing Excellent Income Potential. Situated On A Premium 50 x 150 Ft Lot, The Home Boasts Modern Kitchens With Granite Countertops And Beautifully Updated Washrooms Throughout. Roof, Furnace Approx 5 Years Old & Brand New A/C. Currently Tenanted By Long-Term, Reliable Tenants Of Over 2 Years Who Pay Above Market Rent And Take Great Care Of The Property-A True Turnkey Investment Opportunity With Strong Cash Flow From Day One. Upstairs Tenant pays $3,150, Basement Tenants Pays $2,150.Ideally Located Just Steps To Top Ranking Highschool- Bayview Secondary, Parks, Shopping, And GO Transit. (id:55460)
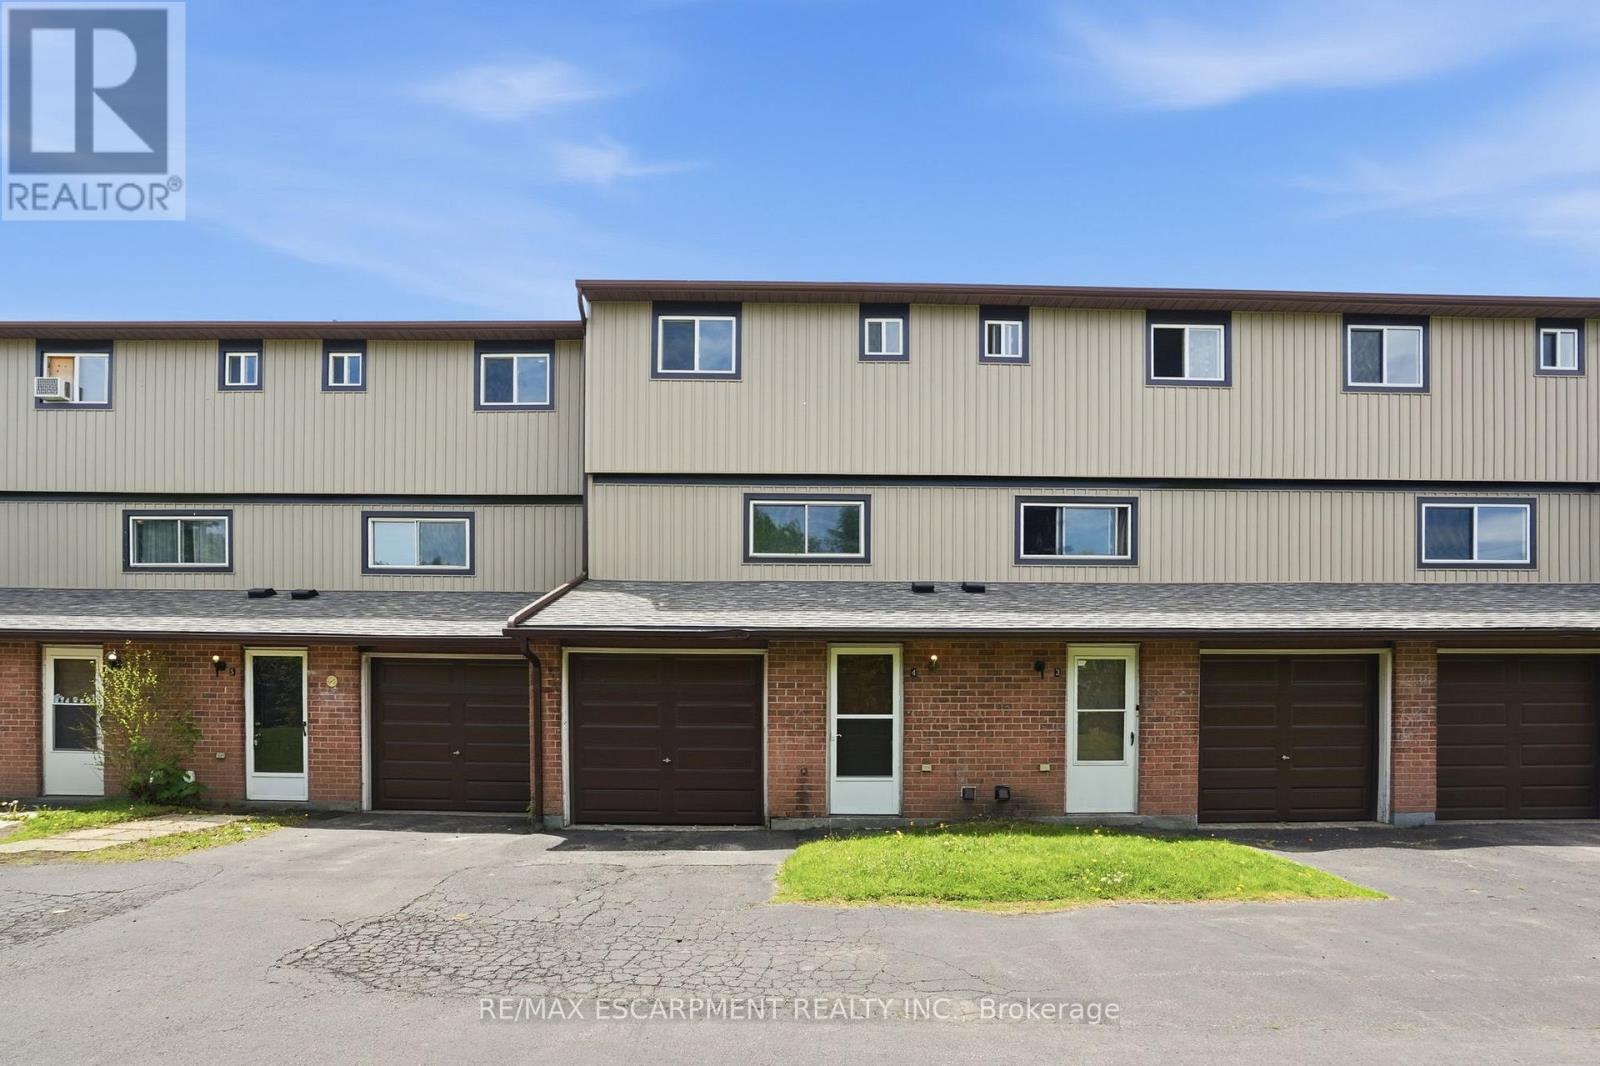
4 - 65 Mount Albion Road
Hamilton, Ontario
Move in ready affordable condo townhouse in Hamilton's desirable Red Hill area! Unit had a full "refresh" in 2025 with updated kitchen, flooring and paint. This unit offers the perfect blend of comfort, space, and convenience, this bright and inviting home is ideal for first-time buyers, couples, or young families looking to enter the market. Offering abundance of natural light throughout, this well-maintained home features 3generous bedrooms with closets, 1.5 bathrooms, an attached garage, and a spacious functional layout designed for everyday living. The fully finished walk-in lower level provides additional finished living space for a family room, office, gym, or play area - allowing for optimal use of the home's full footprint. Enjoy your own private rear courtyard, perfect for relaxing or entertaining. Conveniently located close to highway access, shopping, schools, parks, amenities, and scenic walking/hiking trails. A fantastic opportunity to own a spacious move-in ready home with room to grow - this one is a must see! (id:55460)
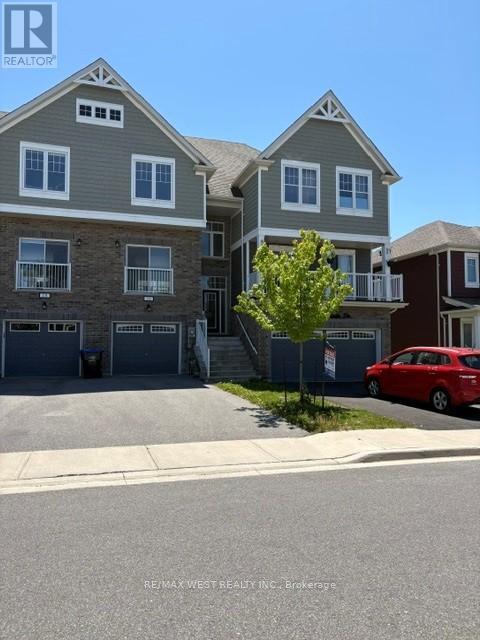
16 Hills Thistle Drive
Wasaga Beach, Ontario
This Bright And Spacious Home Offers One Of The Most Practical Layouts In The Area Newly Painted W/ 3 Bedrooms, Inviting Master Bedroom W/ Ensuite & 2nd Full Bathroom On The Upper Level, Open Concept & 9 Ft Ceilings On The Main Floor. Walk Out Basement To Back Yard, Just In Minutes From Parks, Main Beach And Lake, Shopping Area, And Golf Club. (id:55460)
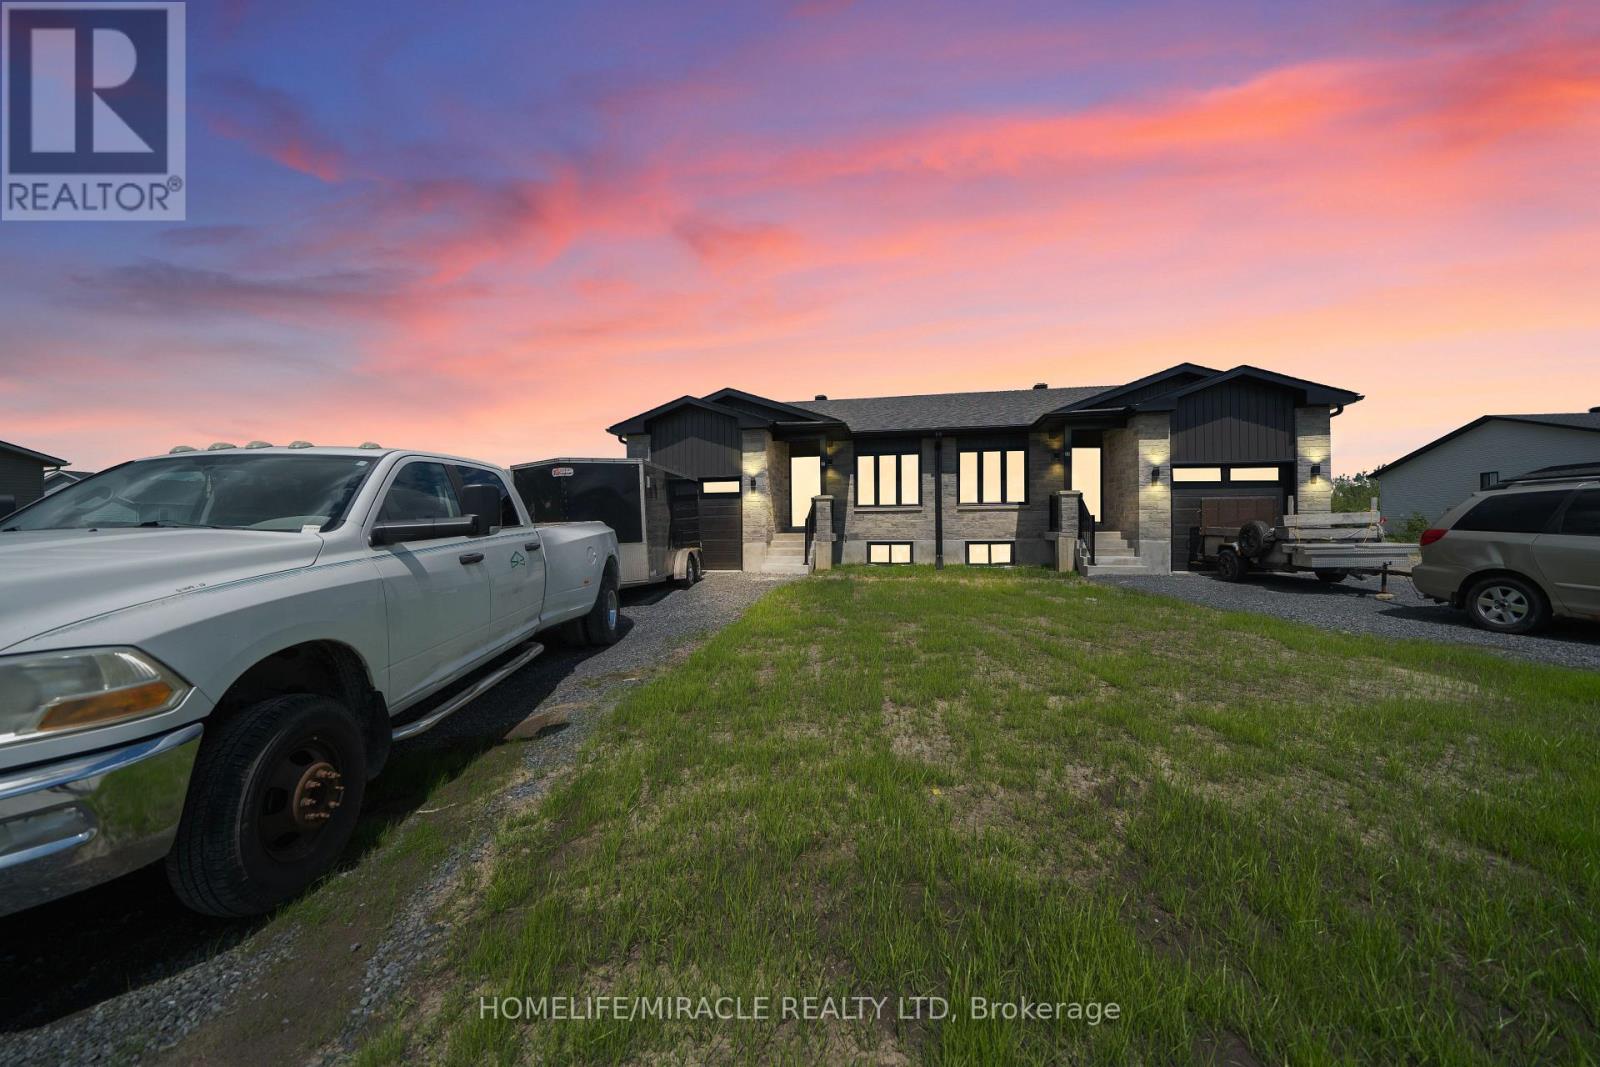
Main - 21 Portland Drive
Cornwall, Ontario
Brand New Never Lived In Before Semi Detached Bungalow Only Main Floor Available For Lease. Enjoy A Modern Open Concept Floorplan With Huge Windows Throughout For Ample Amount Of Natural Light. This Lovely Home Features 2 Bedrooms, 1 Full Bathroom & Approximately 1200 Sq Ft., Of Livable Space. Convenient Walk Out To The Backyard Deck From The Main Where You Can Enjoy Summer BBQs Or Family Get Togethers. Everything Conveniently Located On The Main Floor Including Laundry! Listed At A Very Reasonable Price This Lovely Home Won't Last Long. The Backyard Is Huge & Deep. Main Floor Tenants Have Full Exclusive Access To The Backyard & Garage. Great Locations Just Mins From HWY 401, Schools, Parks, Restaurants, Trails & Many More. (id:55460)
1 Berczy Street
Barrie, Ontario
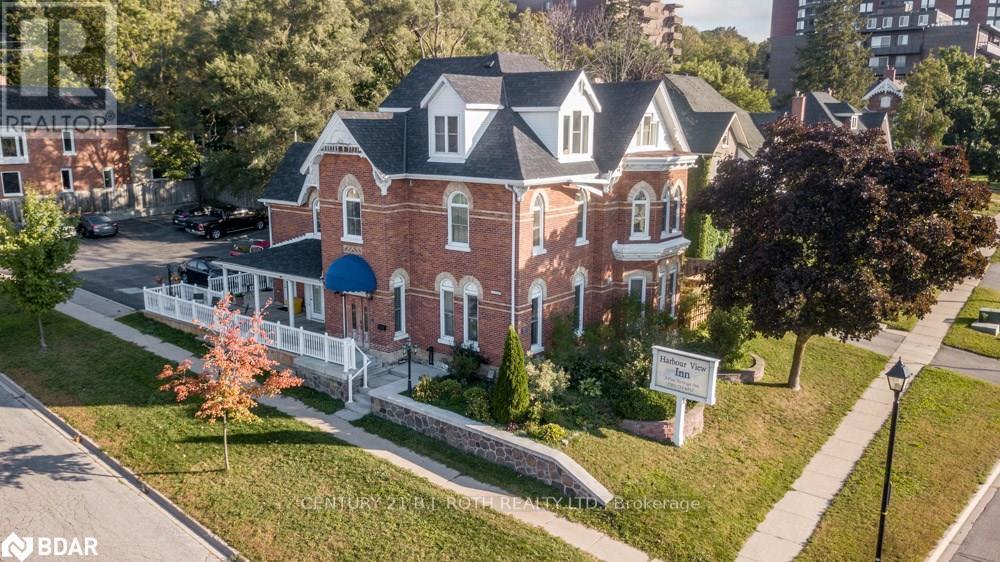
Significant Price Adjustment for The Harbourview Inn! that could also be Positioned directly across from Kempenfelt Bay and steps from downtown Barrie, the Harbourview Inn is a boutiquie hotel but also may offers businesses an exceptional opportunity to secure a signature commercial address in a high-growth waterfront corridor. This beautifully restored building was fully renovated in 2002 with extensive capital investment, delivering a rare blend of historic character, modern systems, and professional curb appeal. With C2 zoning, excellent visibility, and ample on-site parking, the property is ideally suited for professional offices, corporate headquarters, wellness or medical clinics, spa/therapy practices, boutique retail, or mixed commercial applications. The existing configuration includes 10 self-contained 1-bedroom efficiency units, providing flexible options for continued hotel opertation or also private offices, consulting suites, staff accommodations, or continued executive-stay use. Meticulously maintained and strategically located, this property stands out as a unique opportunity to secure a distinguished commercial asset along Barrie's waterfront-adjacent district perfect for organizations seeking presence, accessibility, and long-term growth potential. (id:55460)
1 Berczy Street
Barrie, Ontario
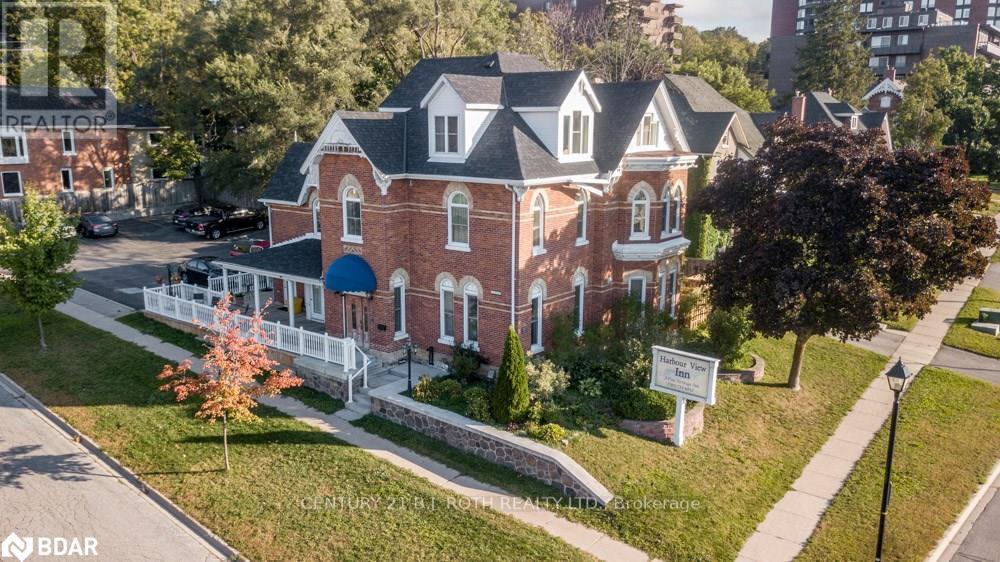
Significant Price Adjustment! Beautifully restored Harbourview Inn located directly across from Kempenfelt Bay and steps to downtown Barrie. This meticulously maintained century building features 10 luxury 1-bedroom efficiency units, ideal for long-term professional stays, corporate guests, and wedding parties. Fully renovated in 2002 with extensive capital improvements, the property blends historic charm with modern function. Offering C2 zoning, excellent visibility, and ample on-site parking, this asset provides flexibility for continued boutique hotel use or a wide range of commercial possibilities including professional offices, spa/clinic, retail, or mixed commercial applications. A rare opportunity to secure a signature waterfront-adjacent property in a high-growth corridor. (id:55460)
49 Engel Street
Vaughan, Ontario
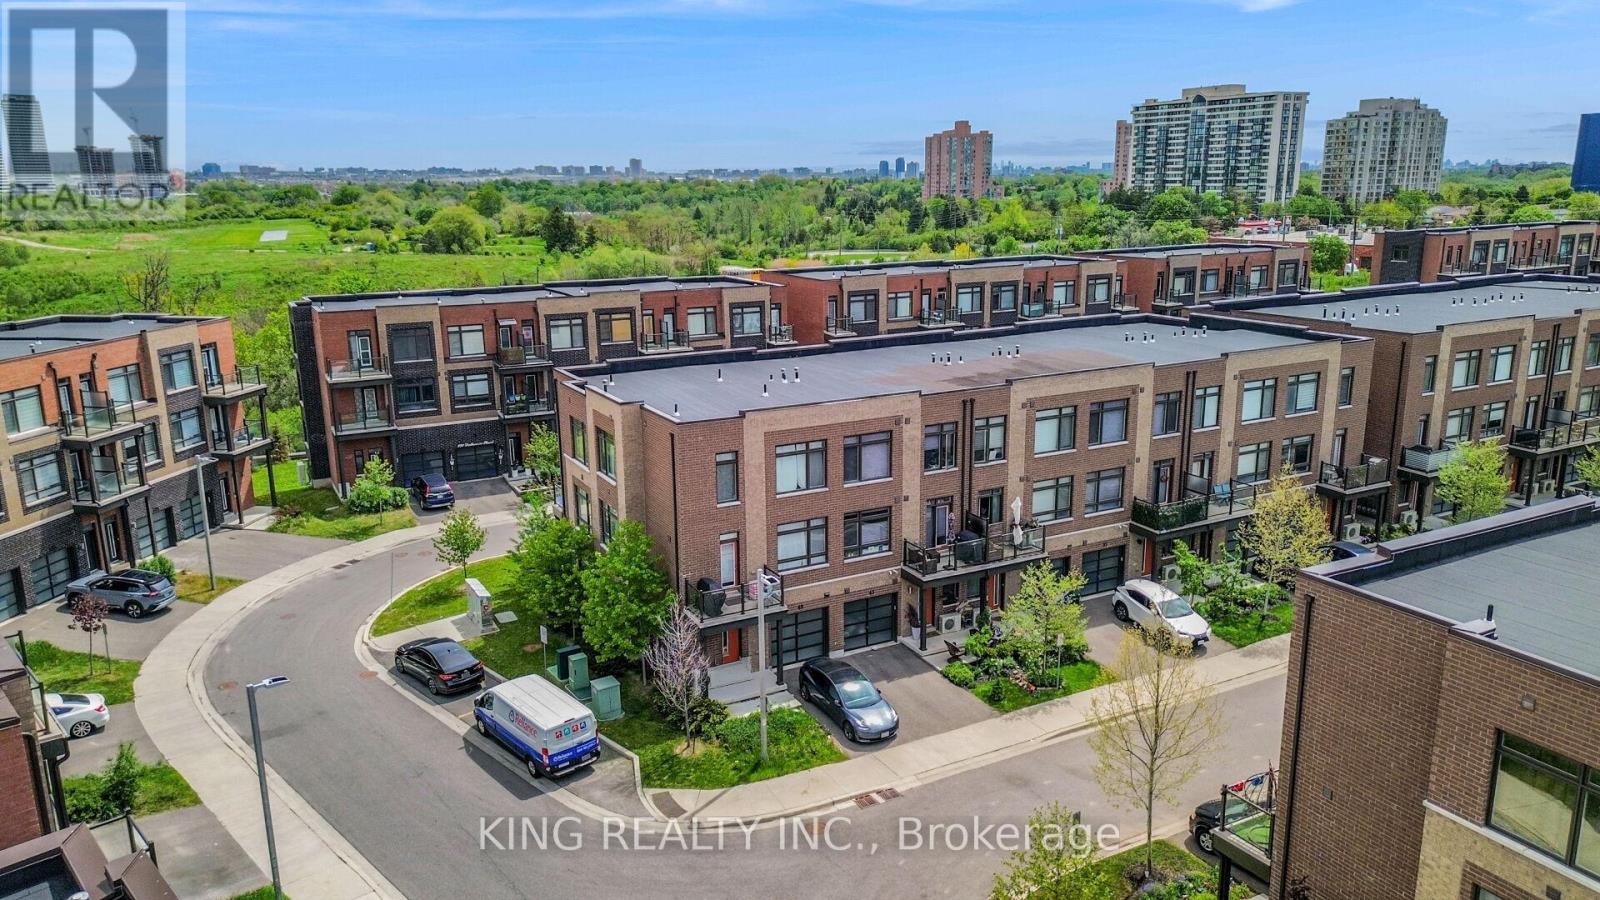
This 2-bedroom townhouse is the perfect place to call home, With lots of upgrades besides builders high standards materials used, corner lot, etc.. It offers easy access to Vaughan's excellent school system, making it ideal for families. The property is also conveniently located near major highways, including Highway 407, Highway 27, and Highway 50, providing quick connections to other parts of the city. Public transit is a breeze, with one bus ride taking you directly to Kipling Go Station and York University. Additionally, Woodbridge Park offers a welcoming community with the highest standards of living in the GTA. (id:55460)
15 - 140 Finchdene Square
Toronto, Ontario
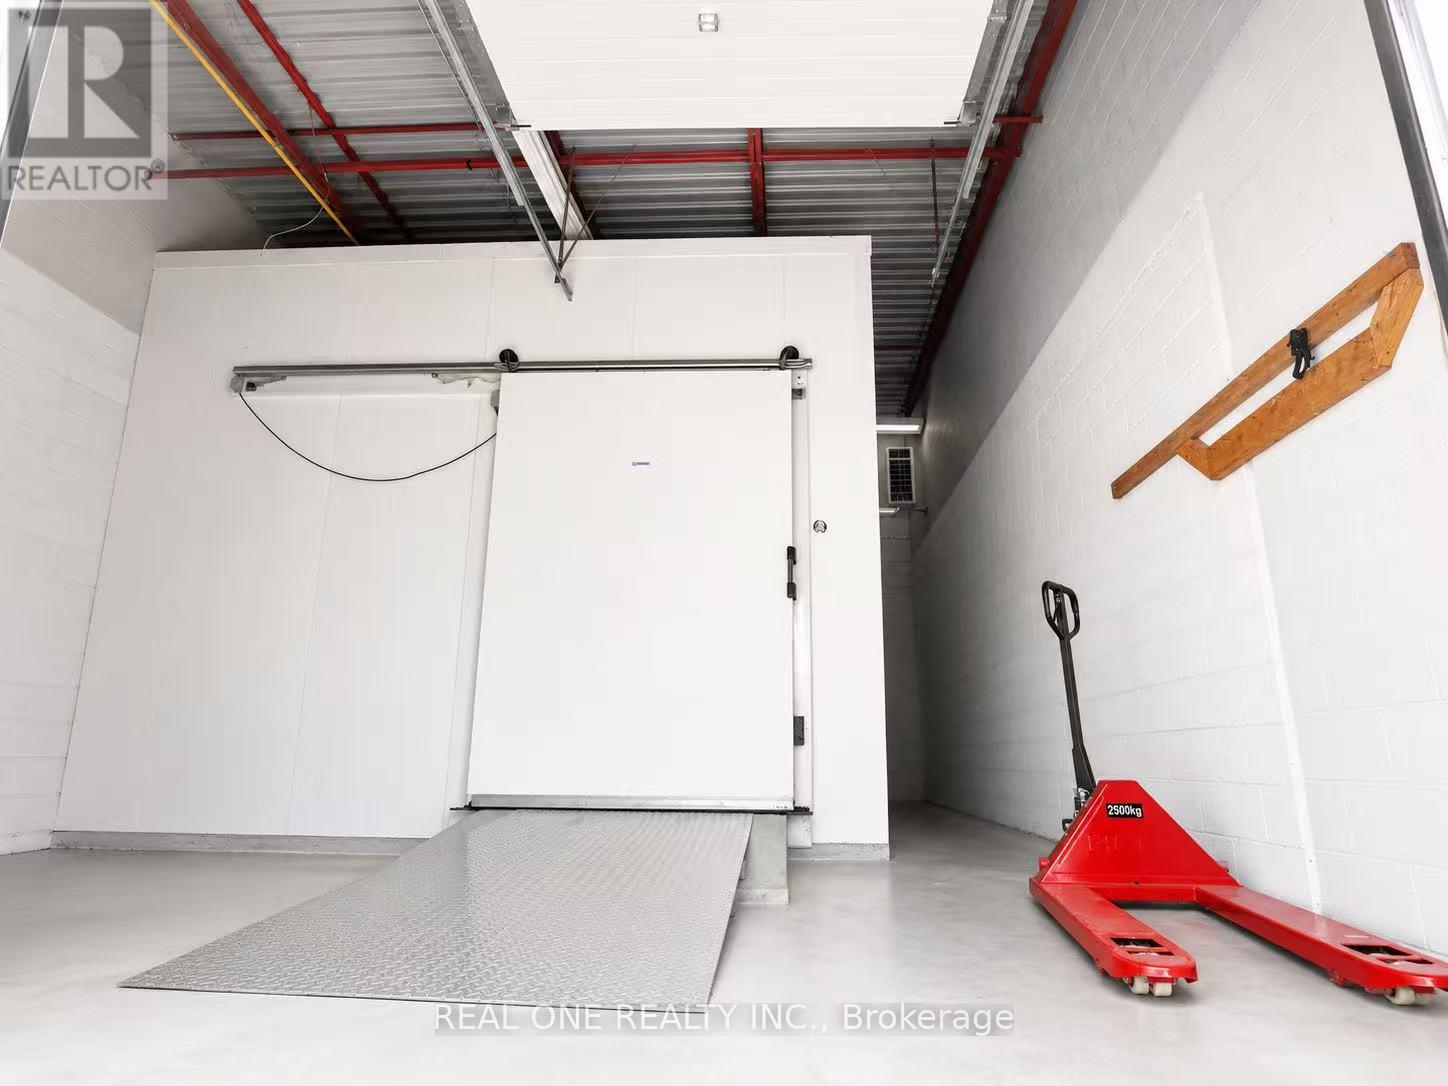
Freezer warehouse built 6 years ago available for asset sale in a prime Finch Avenue & Markham Road location. The premises offer approximately 2,040 sq. ft. of total space, including about 1,400 sq. ft. of professionally built freezer area. The property features a rear loading dock that can accommodate 53-ft trailers, excellent access to major roads and highways, and refrigeration equipment that is in good working condition. This opportunity is ideal for frozen meat, seafood, and frozen food wholesale or distribution businesses. Please note that this is an asset sale only. The current tenant has approximately 3 years remaining on the existing lease (id:55460)
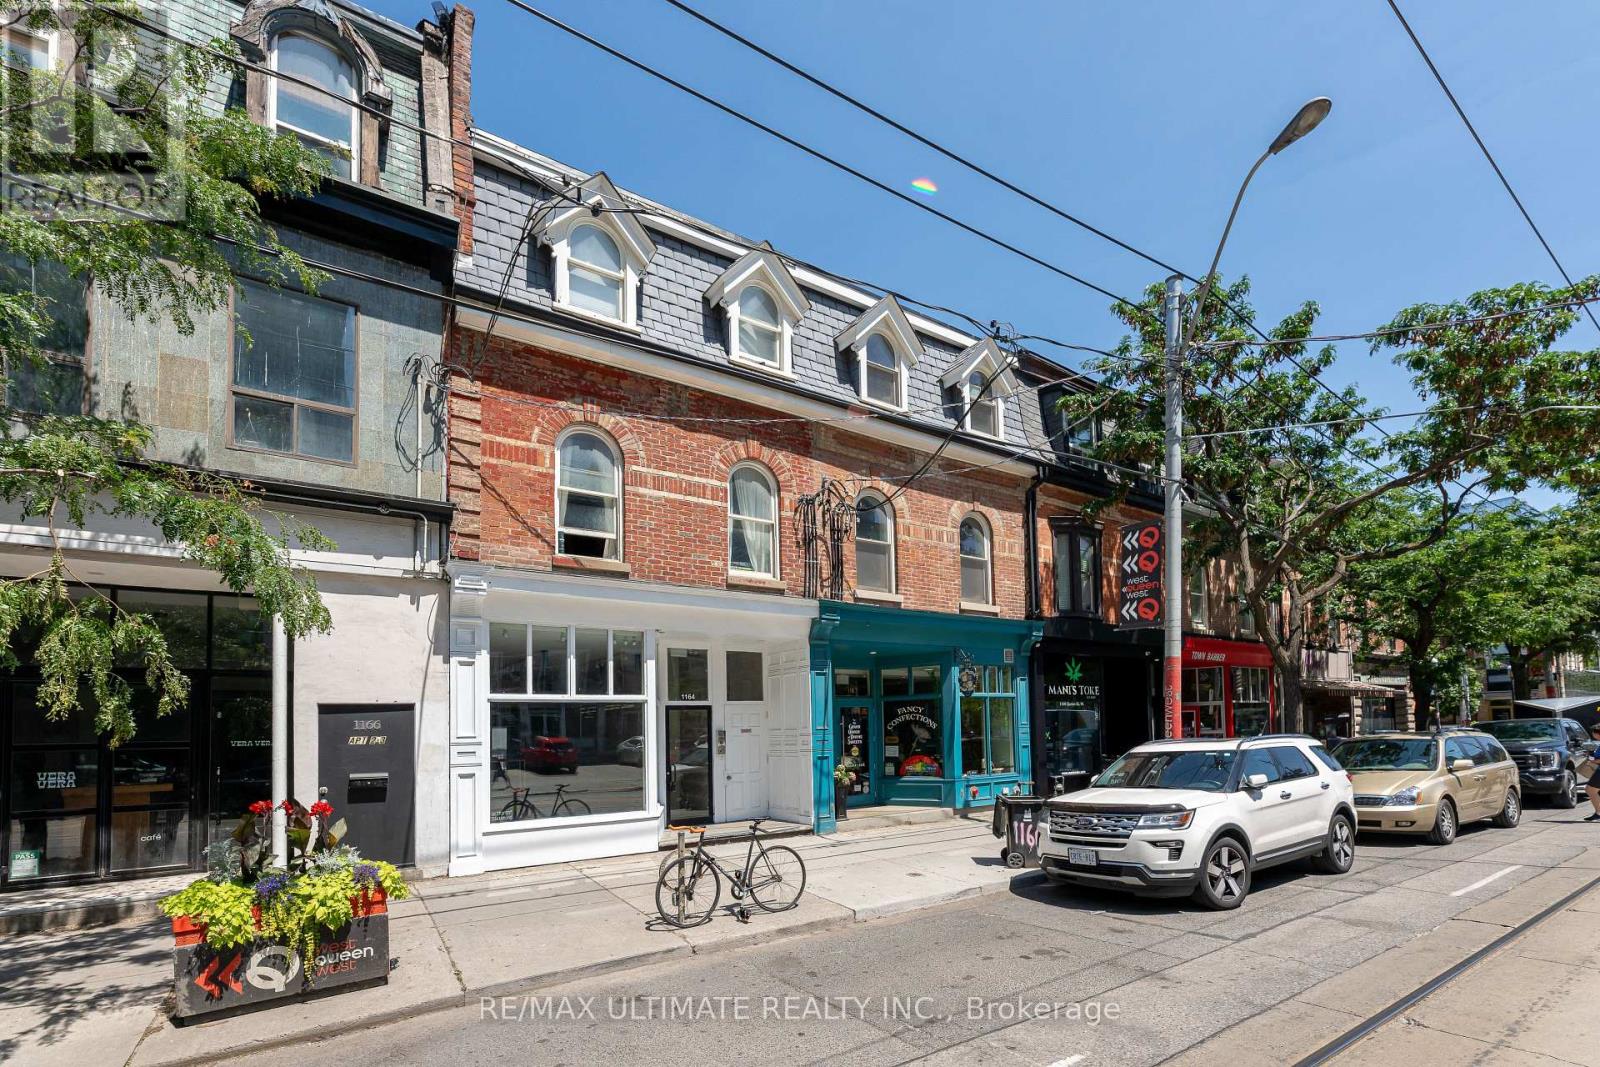
1164 Queen Street W
Toronto, Ontario
Absolutely Prime West Queen West Space For Lease! Bright, Open-Concept Main Floor With Soaring Ceilings, Exposed Brick, And Full Basement Included. Excellent Signage And Frontage On One Of Torontos Busiest Retail Strips. Steps From The Drake & Gladstone Hotels, Surrounded By Top Restaurants, Cafes & Boutiques. Ideal For Retail, Showroom, Cafe, Restaurant Or Bar. Rare Flagship Opportunity. Rent: $5,500 Net + $2,950 TMI Per Month + HST, Plus Utilities. (id:55460)
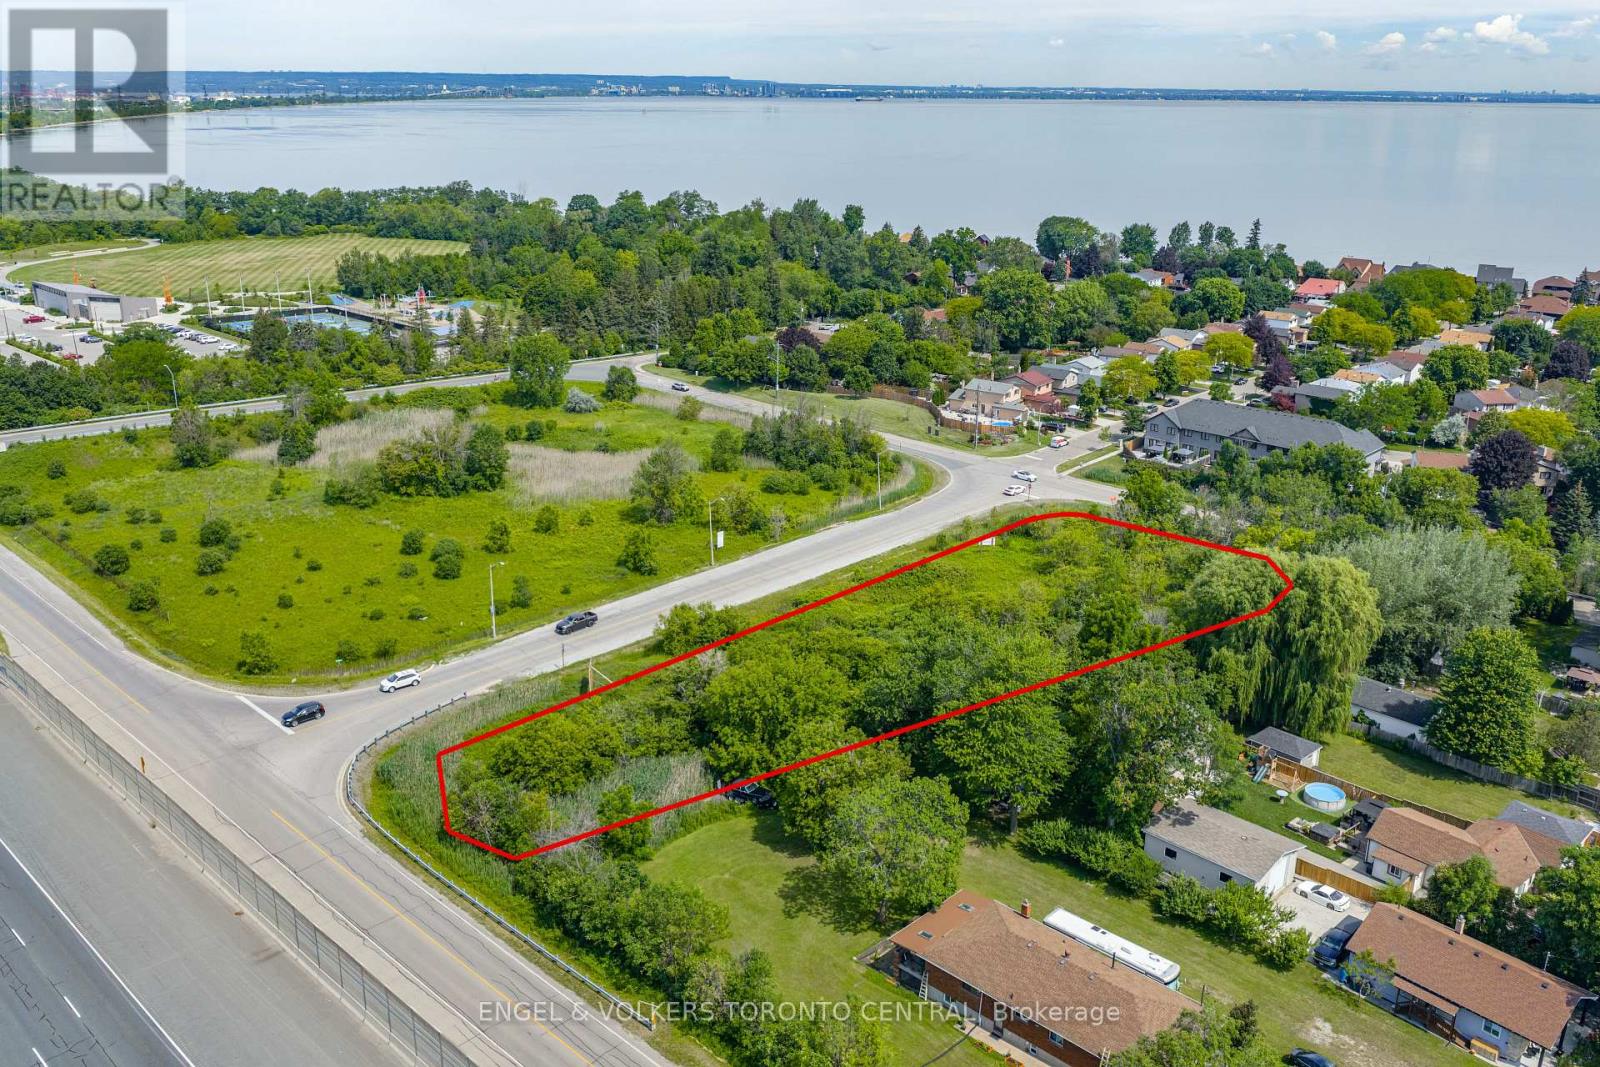
6 Parkedge Drive
Hamilton, Ontario
Ideally positioned in one of the region's most dynamic growth corridors, this exceptional property is located directly across from On the Ridge, Rosehaven Homes' premier master-planned community, placing it at the heart of a thriving and expanding neighbourhood.Just minutes from Confederation Beach Park and the Lake Ontario waterfront, the property offers immediate access to beaches, trails, parks, and an abundance of recreational amenities. An excellent selection of shopping, dining, big-box retailers, and everyday conveniences are all nearby, creating an attractive setting for future residential or commercial development.Offering exceptional connectivity, the property enjoys quick access to the QEW, the Red Hill Valley Parkway, and the Burlington Skyway, providing seamless travel throughout Hamilton, the Greater Toronto Area, and the entire Golden Horseshoe.Zoned Community Commercial, this prime offering presents outstanding flexibility for a broad range of commercial and mixed-use development opportunities, making it an exceptional investment in one of the region's fastest-growing communities. (id:55460)
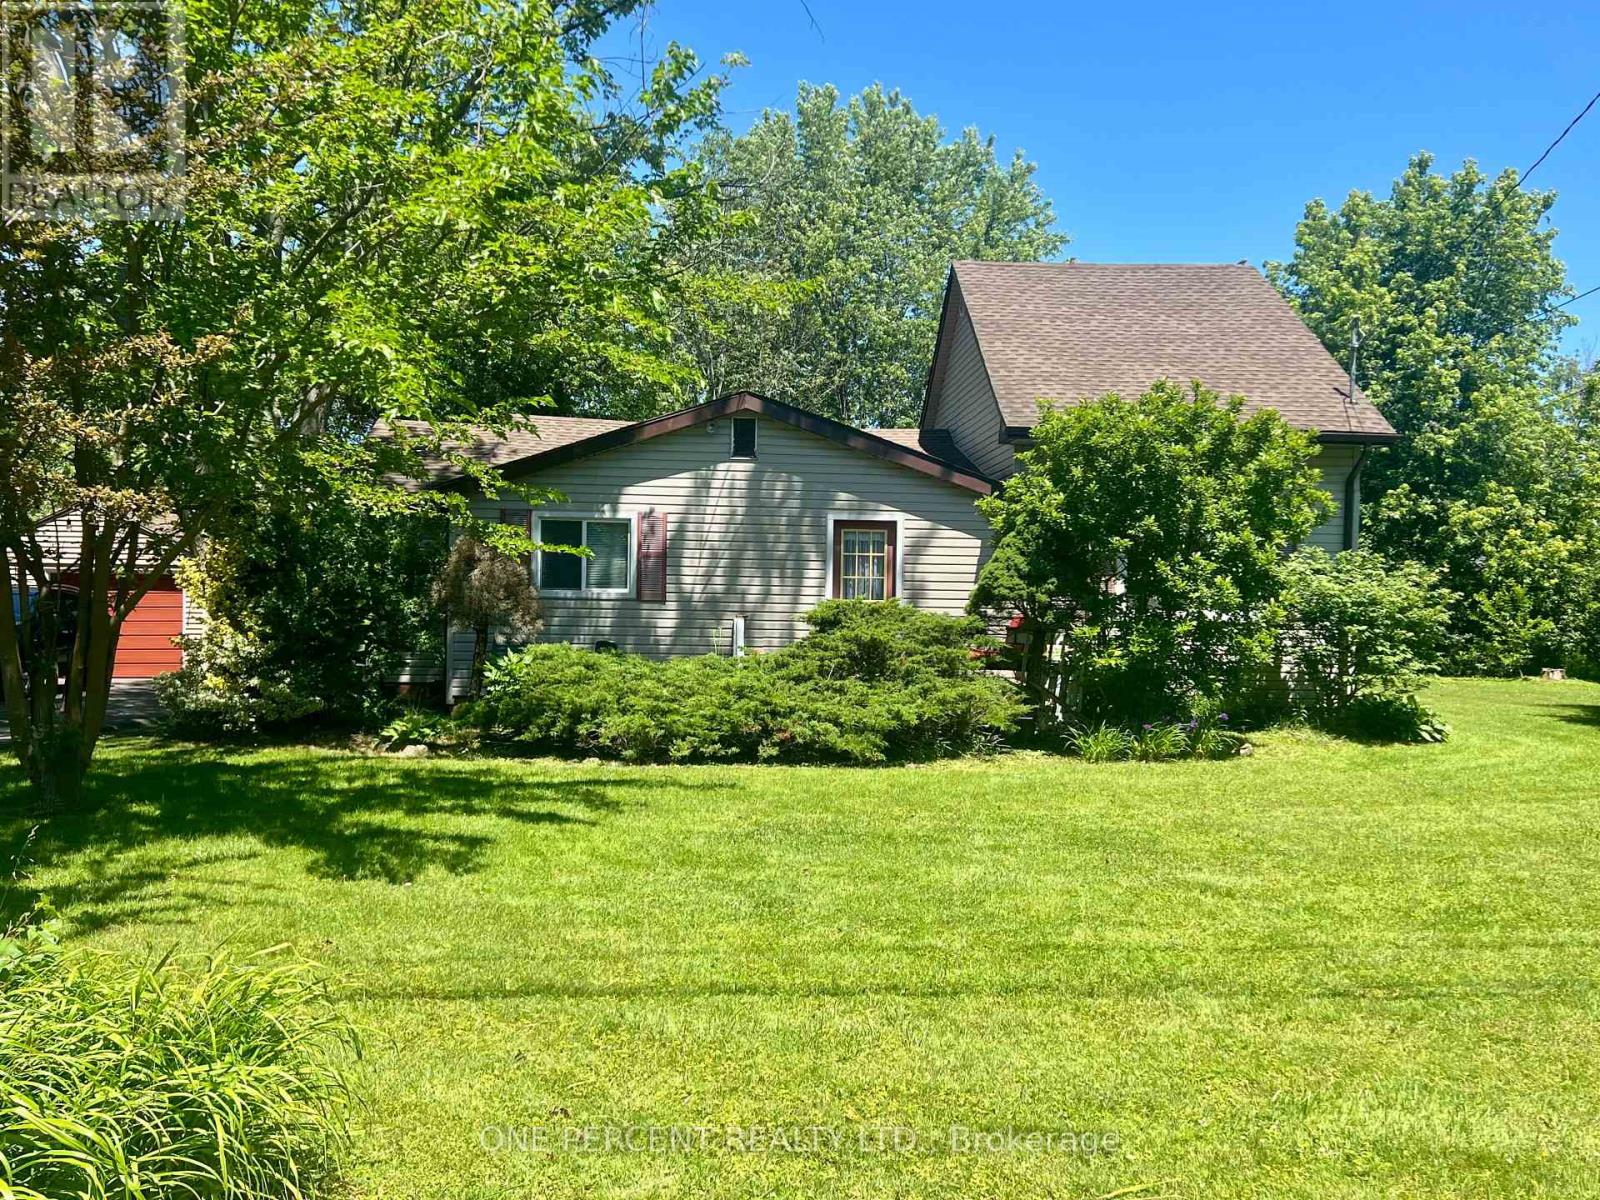
3050 Jewell Avenue
Fort Erie, Ontario
Nestled in a exceptionally quiet area, this spacious property beautifully pairs a cozy cottage vibe with incredible investment avenues. The home features three comfortable bedrooms and a welcoming eat-in kitchen, all situated on a massive 140x120-foot lot that may offer severance potential for future development. Outdoor enthusiasts and hobbyists will love the oversized garage, perfect for storing a boat, vehicle, or setting up a spacious workshop. Best of all, you are within easy walking distance to the beach and just a short drive from the charming town centre of Ridgeway, making this the ultimate year-round retreat or development opportunity. Please view the 3D matterport to see all this property has to offer! (id:55460)
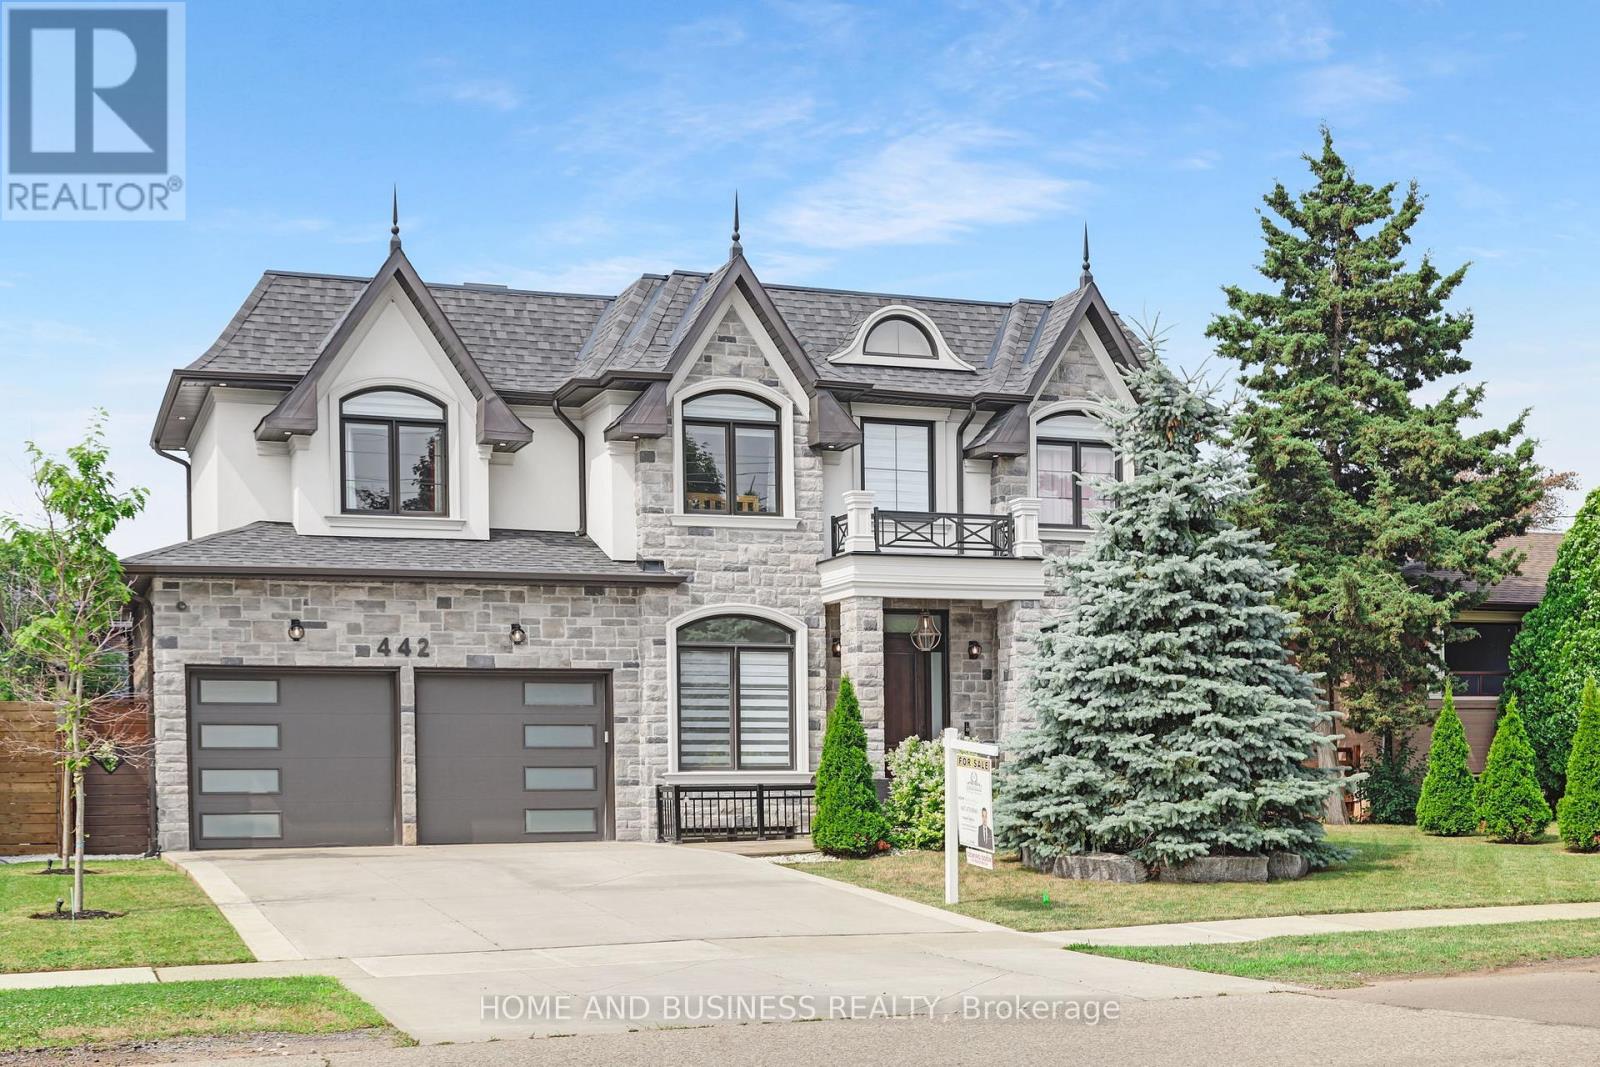
442 Sherin Drive
Oakville, Ontario
Welcome to this exceptional custom-built home in the heart of South Oakville, where timeless design meets modern luxury. Offering 3,387 sq. ft. above grade (MPAC) and approximately 5,400 sq. ft. of beautifully finished living space, this residence was thoughtfully designed for comfortable family living and elegant entertaining.The sun-filled open-concept layout features dramatic floor-to-ceiling windows, 10-foot ceilings on the main floor, and premium finishes throughout. The gourmet kitchen is the centerpiece of the home, complete with custom white cabinetry, quartz countertops, high-end appliances, and a large centre island overlooking the spacious family and dining areas.This home offers 4+2 generously sized bedrooms, a private main-floor office, and 5 beautifully finished bathrooms, providing plenty of space for growing families. The professionally finished walk-up basement with 9-foot ceilings includes an oversized recreation room, wet bar, exercise area, and two additional bedrooms, making it ideal for entertaining or extended family living.Step outside to a professionally landscaped backyard featuring a covered cedar-ceiling patio, creating the perfect setting for relaxing or hosting family and friends.Situated in one of South Oakville's most desirable neighbourhoods, this home is within walking distance to parks, shopping, Appleby College, Queen Elizabeth Park Community and Cultural Centre, and is just minutes from the lake. It is also surrounded by some of the area's top-rated public, Catholic, and private schools.Proudly built by the owner for personal use-not as a speculative build-this home reflects exceptional craftsmanship, quality materials, and meticulous attention to detail throughout. This is a rare opportunity to own a truly remarkable custom home in one of Oakville's most sought-after communities. (id:55460)
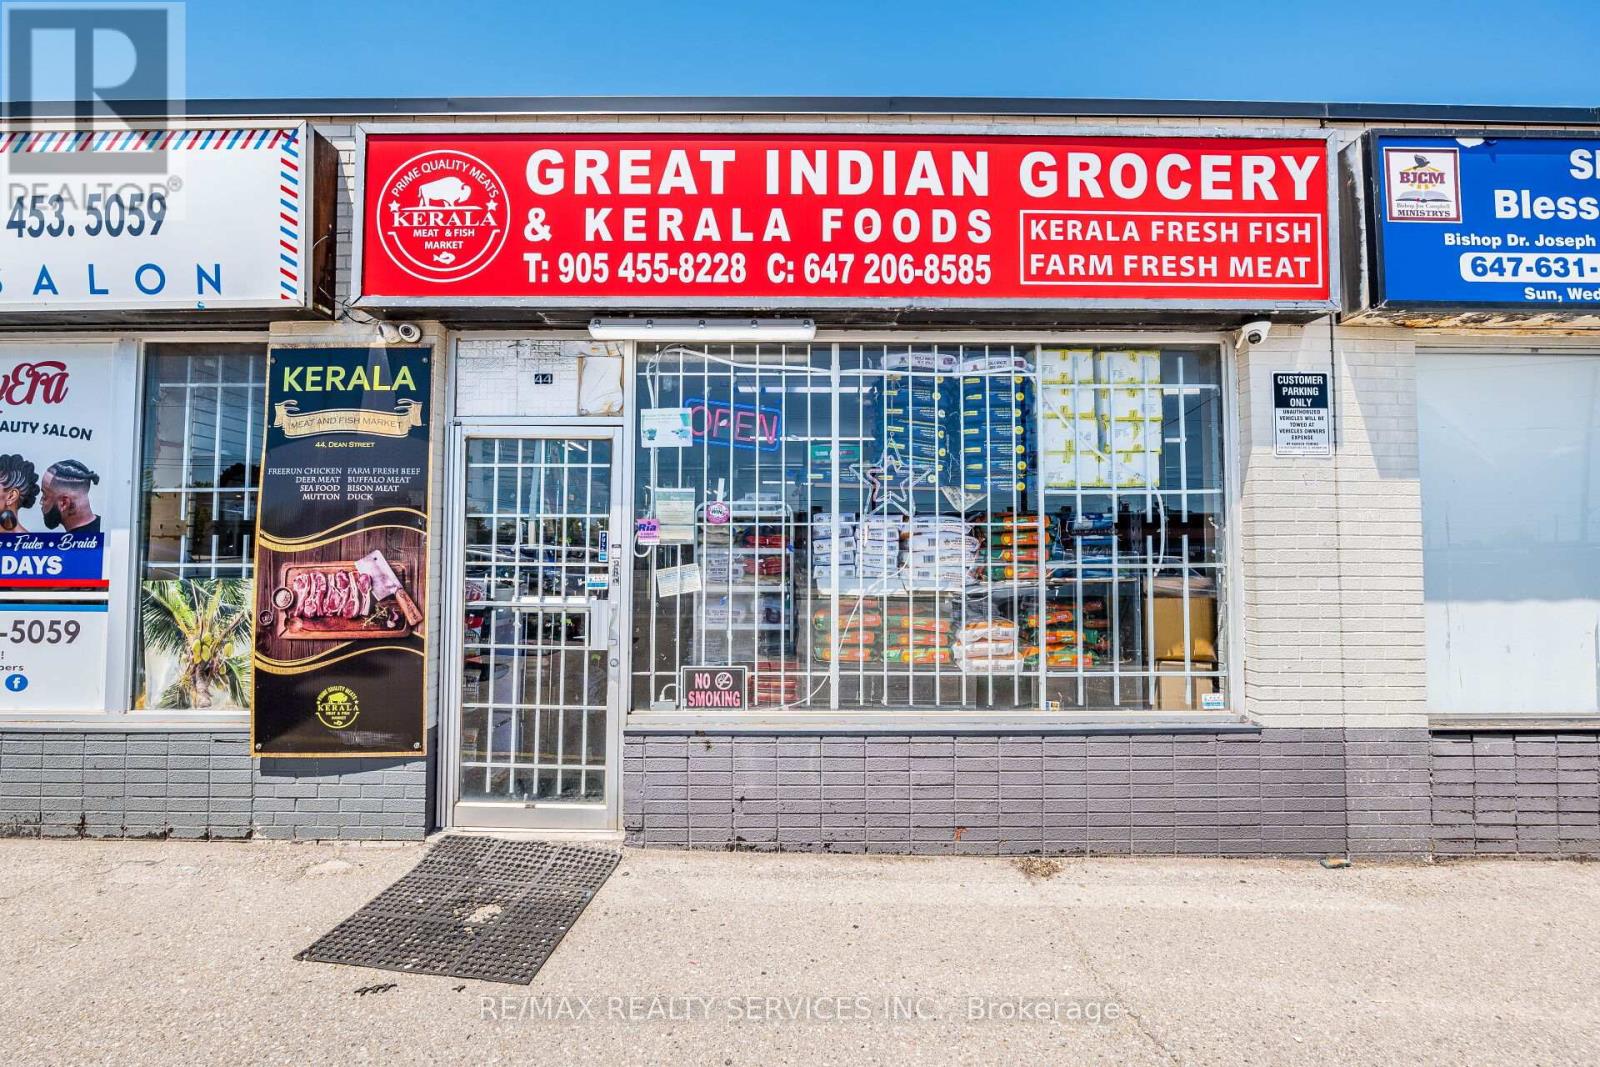
44 Dean Street
Brampton, Ontario
Turnkey Indian Grocery Store for Sale in a Prime Location! Located in a thriving community with consistent foot traffic, well organized layout ideal for customer convenience and fully operational and ready for immediate takeover. Fully equipped and well-maintained grocery store specializing in Indian & Kerala products. Located on a high-traffic street with excellent visibility, close to major amenities and on a transit route, this store features dedicated sections for general groceries, fresh produce, whole and ground spices, grains and pulses, fresh and frozen fish and meat. Well-organized layout, consistent foot traffic, and ready for immediate / flexible operation. Extensive training will be provided. Excellent opportunity for owner-operators or investors. (id:55460)
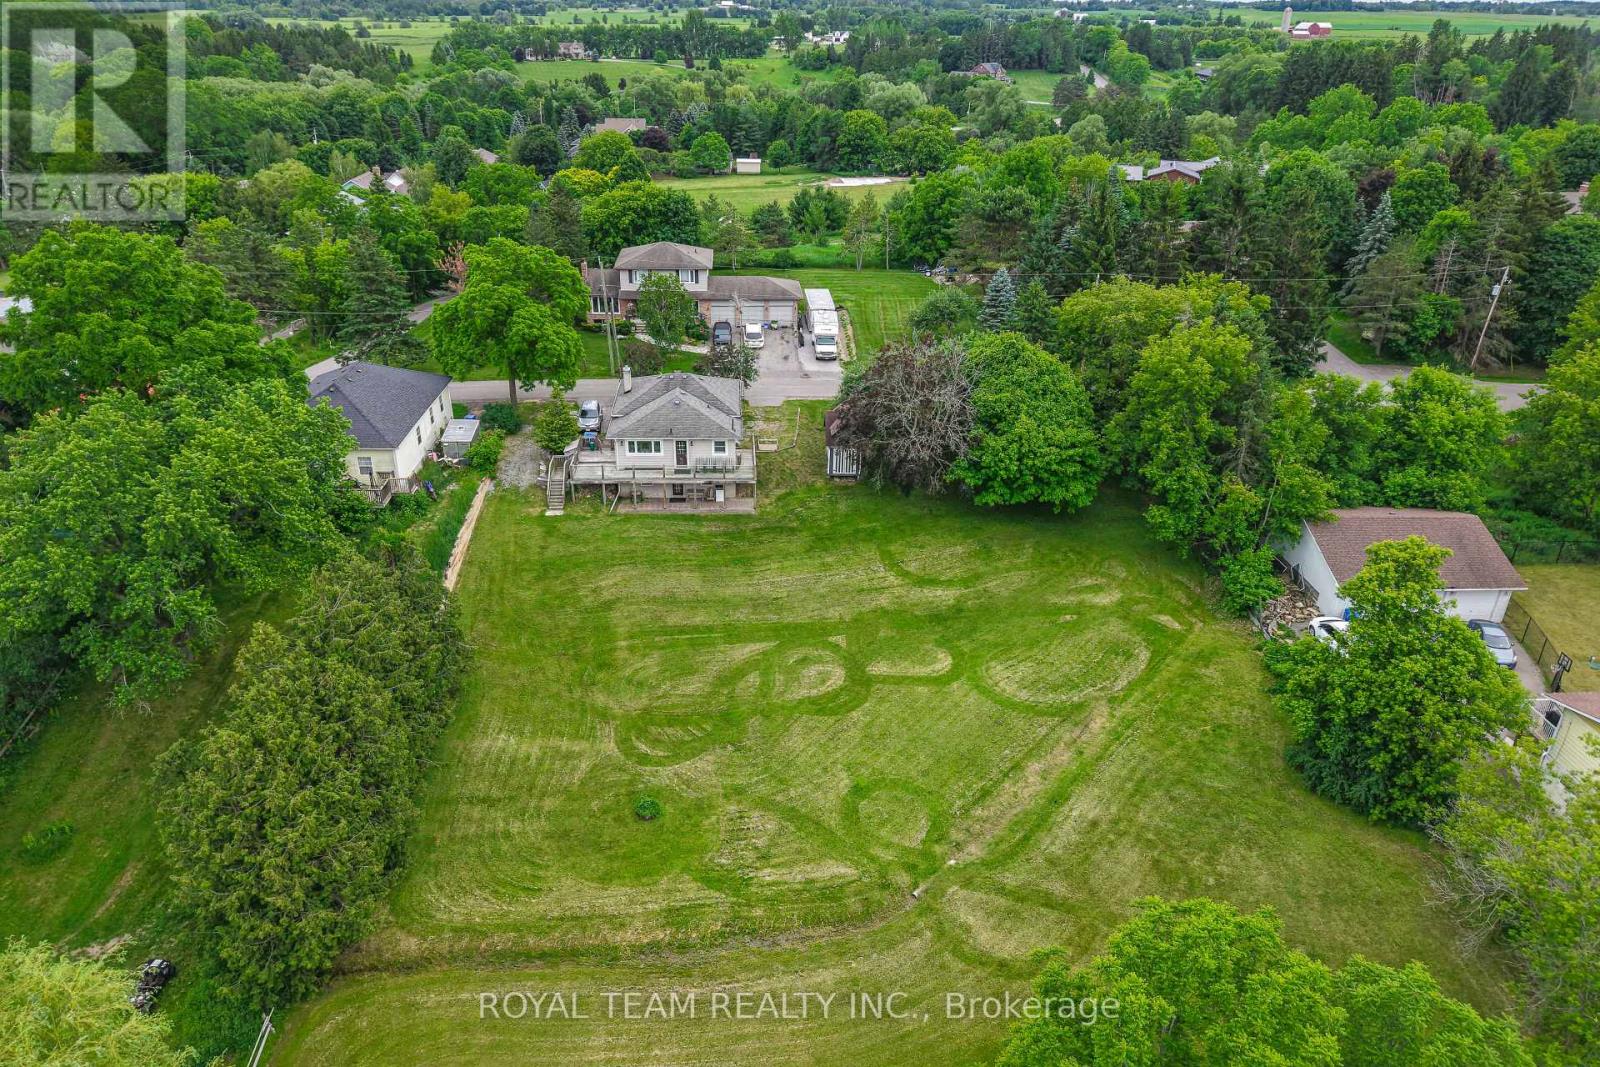
106 Centre Street
King, Ontario
Nestled on a peaceful cul-de-sac, this detached home offers a private retreat in the charming village of Schomberg. Fully renovated with meticulous attention to detail, it blends modern elegance and timeless charm. The property features an open concept layout, beautiful family size kitchen with a stunning view and a bright breakfast area. The home is complemented by a wraparound deck, offering multiple angles to enjoy the outdoors right from the main living areas. Complete with a finished walkout basement that offers ample space for in-law suite, abundant storage and walkout to a private patio. Just a pleasant walk away, the vibrant main street awaits with cozy cafés and delightful restaurants. This unique property seamlessly blends the tranquility of a country retreat with the convenience of village amenities. It's the perfect setting for those who desire peace and quiet without sacrificing easy access to a vibrant, welcoming community, and just 7 min from Highway 400. Come discover the private haven that awaits you. (id:55460)
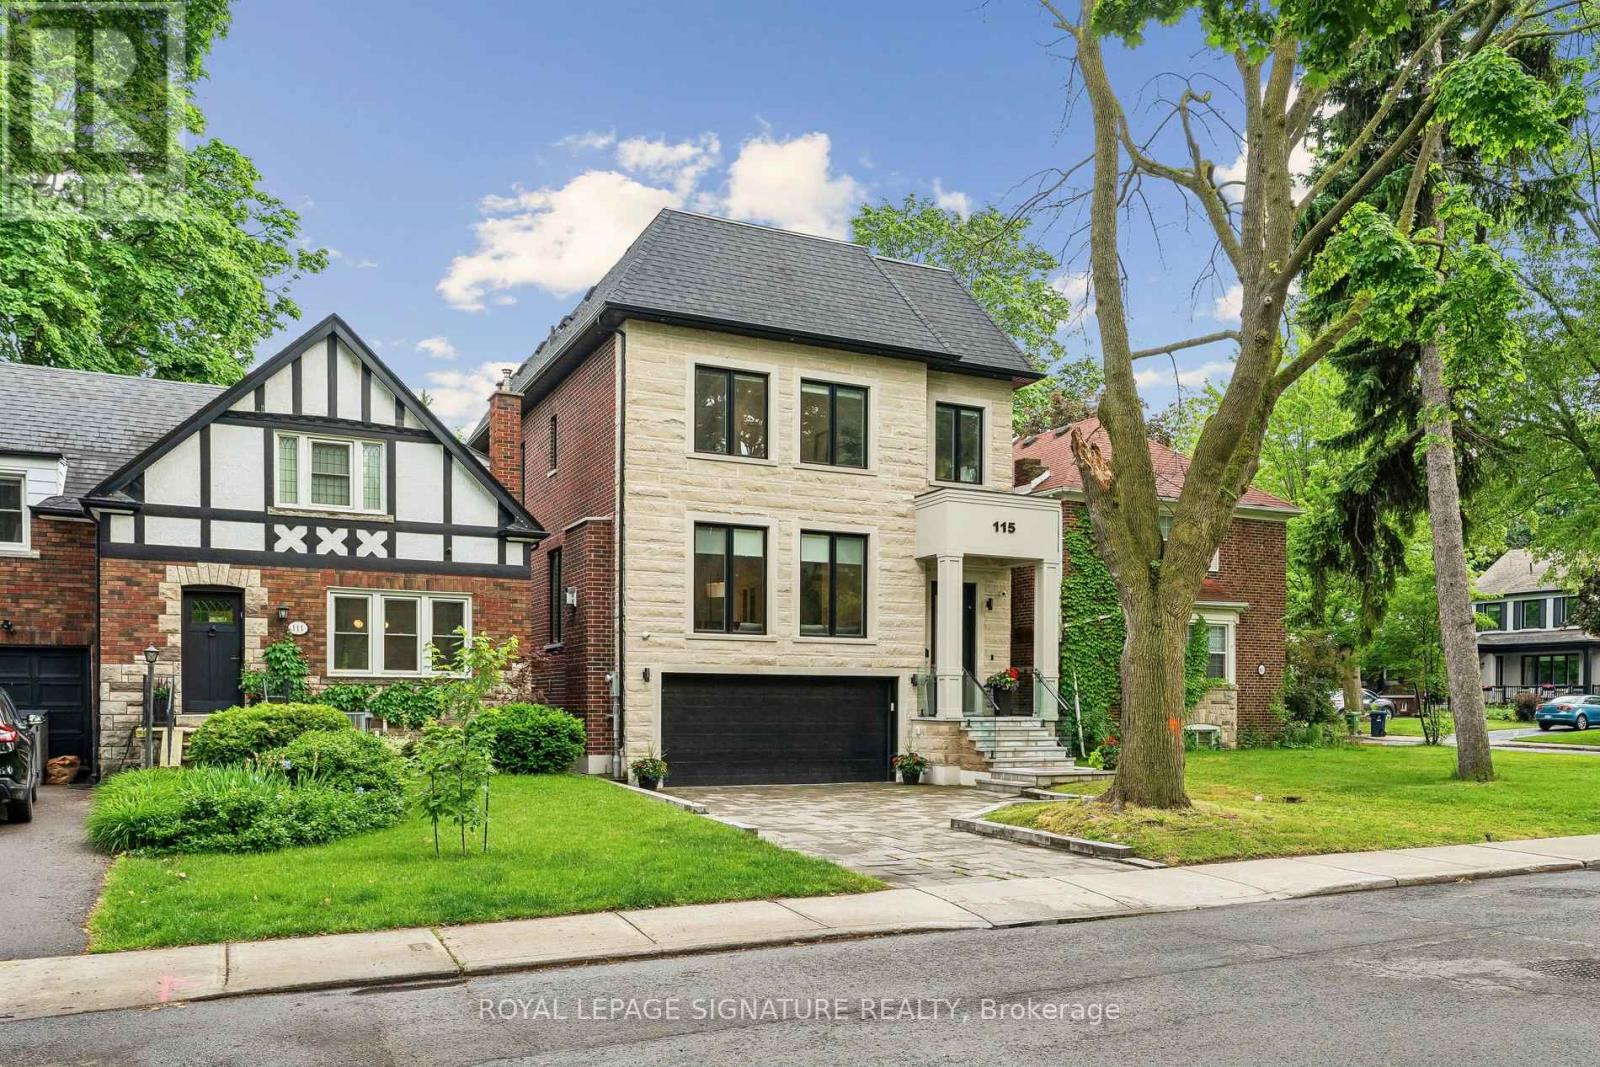
115 Whitmore Avenue
Toronto, Ontario
Stunning, Turn-Key Custom-Built Masterpiece (2022) In Highly Desirable Forest Hill North! This Striking 2-Storey Contemporary Detached Home Offers Over 4500 Sq Ft Of Extravagantly Finished Living Space Designed For Elegant Entertaining & Premium Family Comfort. High-End Chef's Kitchen Complete With Custom Wine Display, Top-Tier Built-In Appliances- Wolf Gas Range, Sub-Zero Fridge, 2-Samsung W/D's, Caesar Stone Counters, & Seamless Walk-Out From Main Level To A Large Private Deck W/ Natural Gas BBQ Line. Second Level 4 Bedrooms All With Tray Ceilings Custom Walk-In Closets; Exquisite Primary Retreat Features A Spa-Like 5pc-Ensuite With Heated Floors. Incredible Secondary Bedrooms With Ensuites, Upper-Level Laundry, Artistic Skylights, Plus An Exceptionally Spacious Walk-Out Lower Level Featuring Radiant Heated Hardwood Floors, Recreation/Hobby Rooms & A Second Laundry Suite, Interlocking Stone Driveway. Garage Equipped With Power Supply Suitable For EV Charger Installation. Walk To Elite Schools (Westprep, Forest Hill), Local Parks, Minutes From Kay Gardener Belt-line Trail, Chic Shops, Restaurants, & Rapid Transit. Current AAA Tenants pay over $9K Per Month/Willing To Stay. Truly A Masterclass In Modern Design! (id:55460)
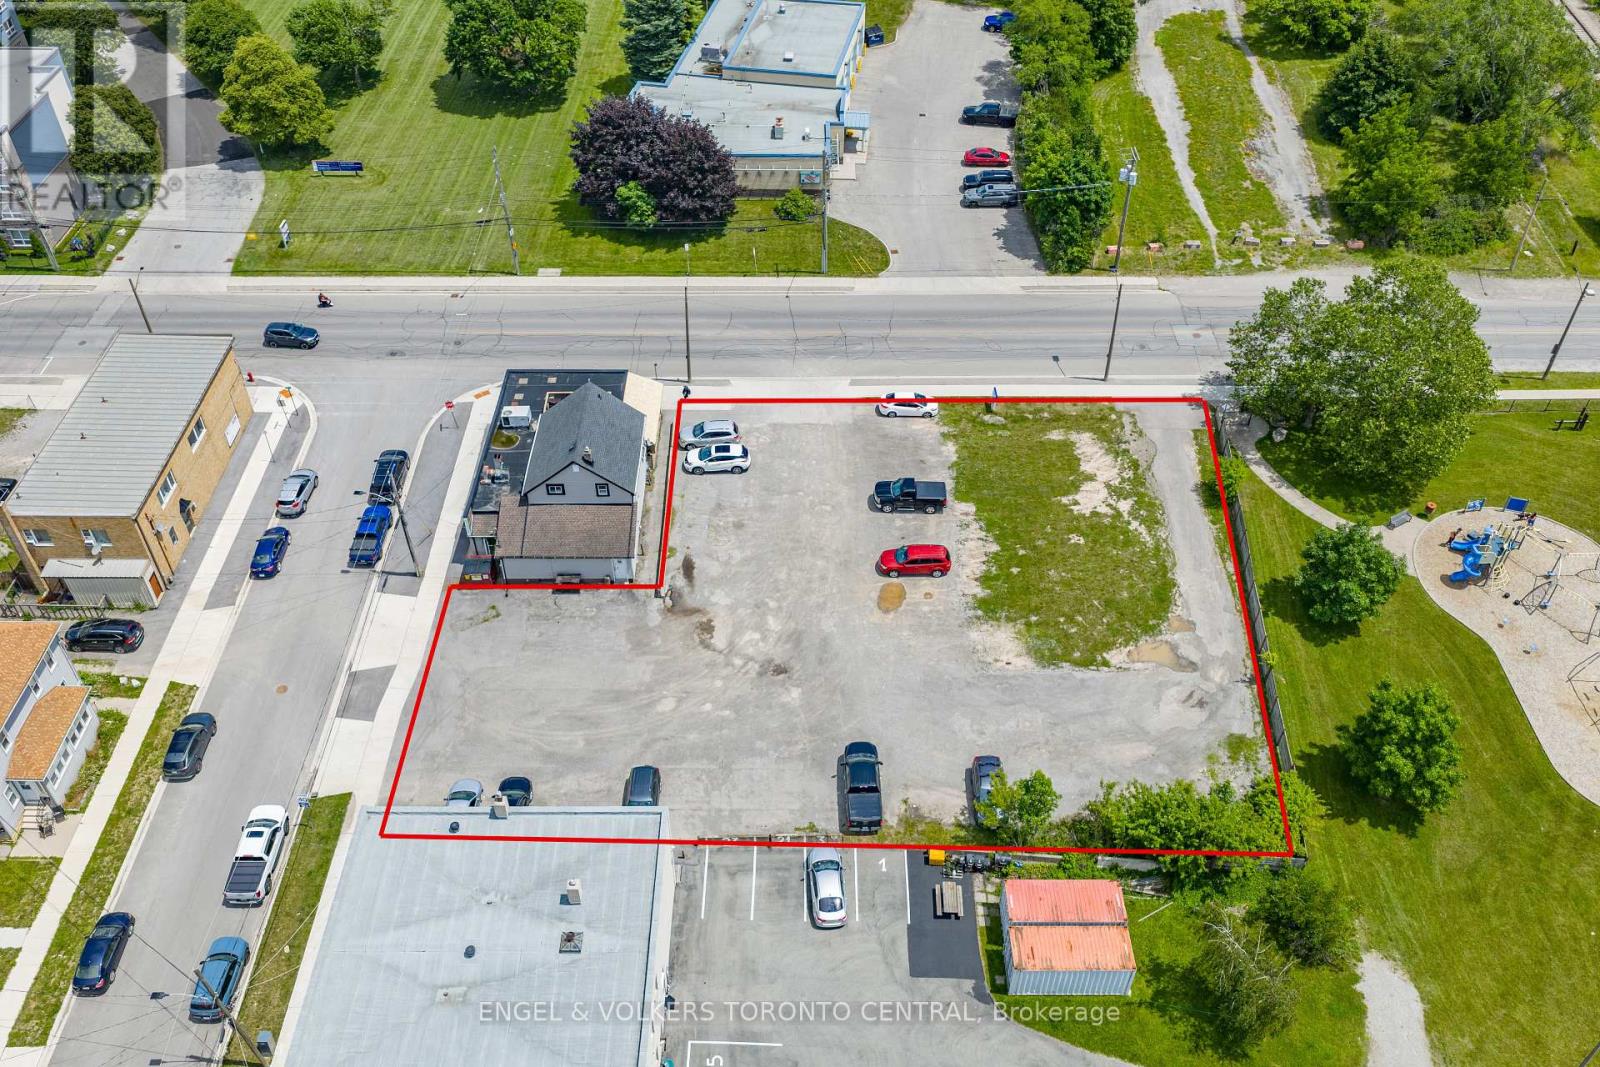
619 King Street
Welland, Ontario
Ideally positioned in the heart of Welland, this exceptional property enjoys a highly strategic location directly across from Niagara Health Welland Hospital and just south of the Welland Main Arena, placing major community amenities and recreational facilities just steps away.Bordering Station Park and only moments from the scenic Welland Recreational Canal, the property offers an attractive balance of urban convenience and outdoor lifestyle opportunities. Everyday essentials are within walking distance at Rose City Plaza, including FreshCo, Shoppers Drug Mart, the LCBO, Tim Hortons, and a variety of additional retail and service amenities.Offering excellent regional connectivity, the property is just eight minutes from both Highway 406 and Highway 140, providing convenient access throughout the Niagara Region.Zoned Community Commercial Corridor (CCC), the property permits a broad range of commercial and residential uses, presenting exceptional flexibility for developers, investors, and owner-occupiers alike. Whether envisioned as a mixed-use development, commercial investment, or residential project, this is a compelling opportunity in one of Welland's well-established and evolving neighbourhoods. (id:55460)
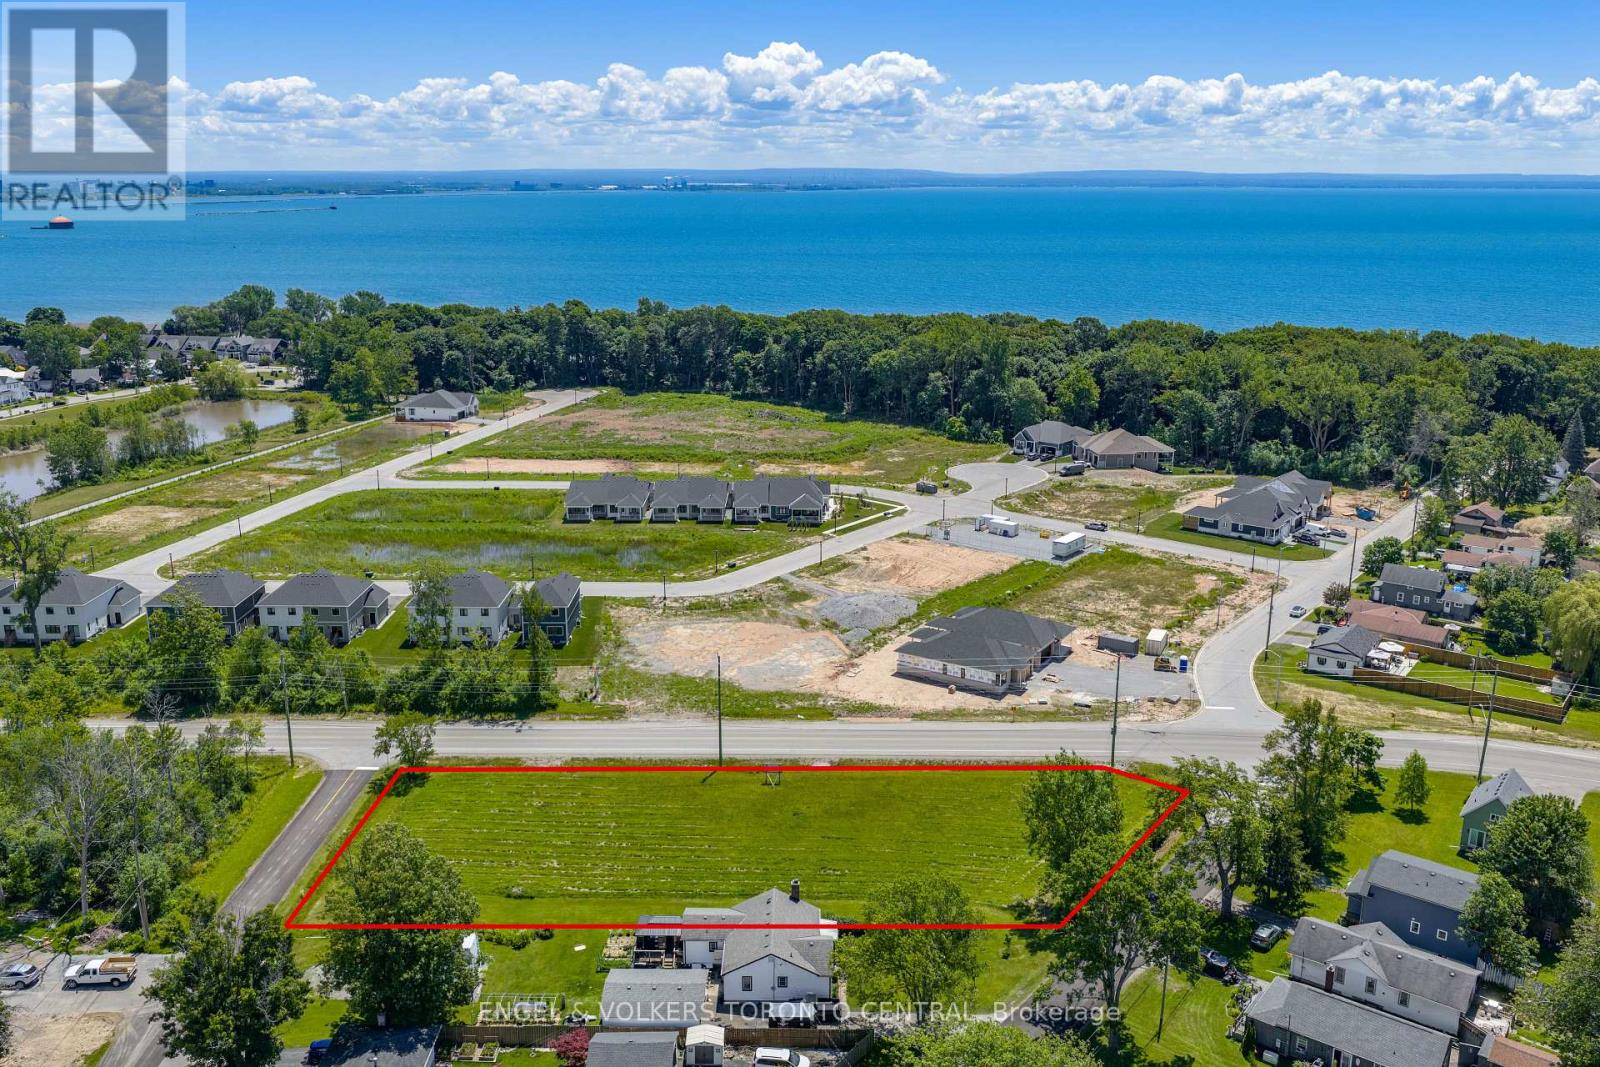
650 Dominion Road
Fort Erie, Ontario
Positioned in a rapidly growing neighbourhood, this exceptional property presents outstanding development potential with zoning that permits single-detached, semi-detached, or duplex residential development, offering remarkable flexibility for a range of residential projects.Ideally located directly across from Harbourtown Village, the new Silvergate Homes community featuring approximately 100 new homes, the property is well positioned to benefit from the area's continued growth and investment.Residents will enjoy an enviable lifestyle just a three-minute walk from Waverly Beach and the Friendship Trail, providing easy access to waterfront recreation, walking and cycling paths, and the natural beauty of the surrounding area. Everyday conveniences, including major retailers, restaurants, and essential services, are all just minutes away.With excellent connectivity to the QEW and the Peace Bridge, offering convenient access to Buffalo and the U.S. border, this is a rare opportunity for developers, builders, and investors seeking a prime location with exceptional long-term potential. (id:55460)
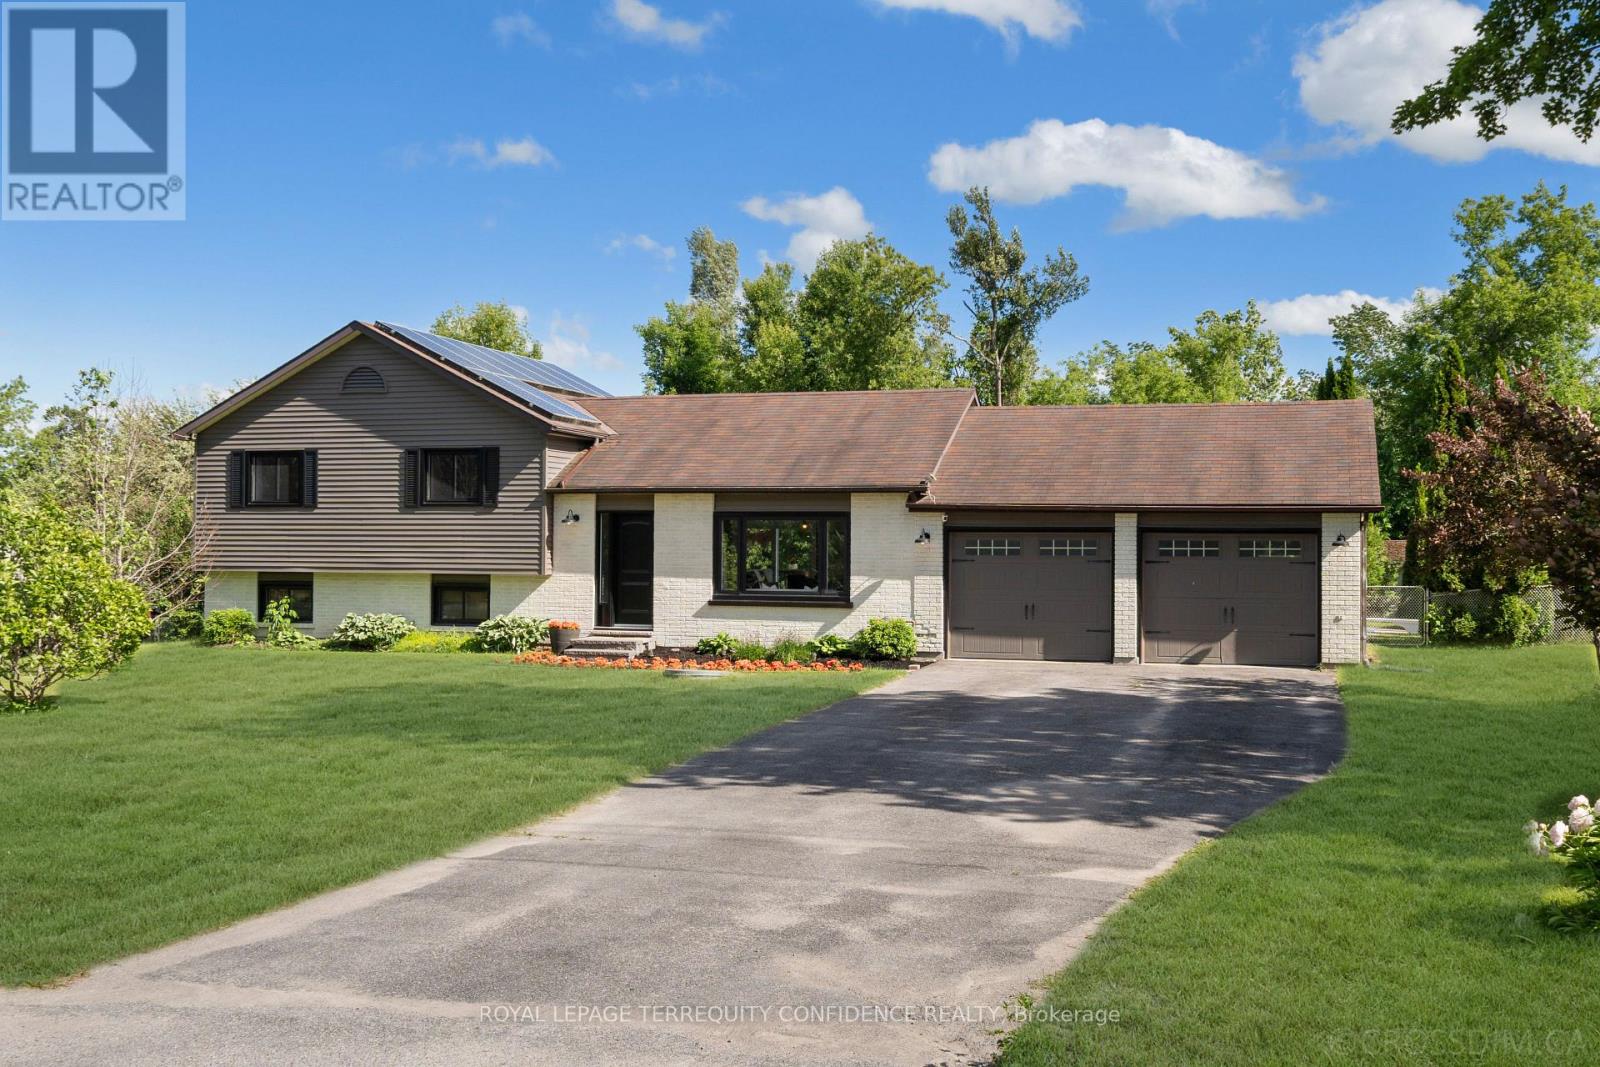
1427 Stewart Line
Cavan Monaghan, Ontario
Your peaceful haven awaits here. Welcome to this bright & beautiful, renovated 3-bedroom home, tucked onto a private, south-facing lot! With a sparkling heated swimming pool, attached double car garage, large private driveway, fenced backyard & gazebo, and interior home updates throughout, this gem of a property truly has a spectacular list of features that make it stand out among the neighborhood! Step inside to discover the exquisite living room, designed for comfort and style. Gather with family or entertain guests in this versatile and functional area, complete with a scenic picture window! The dining room is an open concept space, perfect for hosting dinner parties or enjoying family meals. And, the eat-in kitchen is a dream, offering a centre island, built-in appliances, and a walk-out to the backyard/deck. Upstairs, three generously-sized bedrooms all feature their own closet and window. Further, journey on to the basement, where you'll find a vast recreation room that walks out to the backyard, a private office that can also be used playroom or sitting room, and laundry w/ central vacuum. Outside, the serene backyard is a gorgeous retreat, with a gas-heated inground pool, garden shed for additional storage, large fenced deck, and charming gazebo. Enjoy living the calm country life, with city convenience - being only minutes from Peterborough, and with easy access to Hwy 115, schools, parks, & more. A dream location and home, for families and commuters alike! (id:55460)
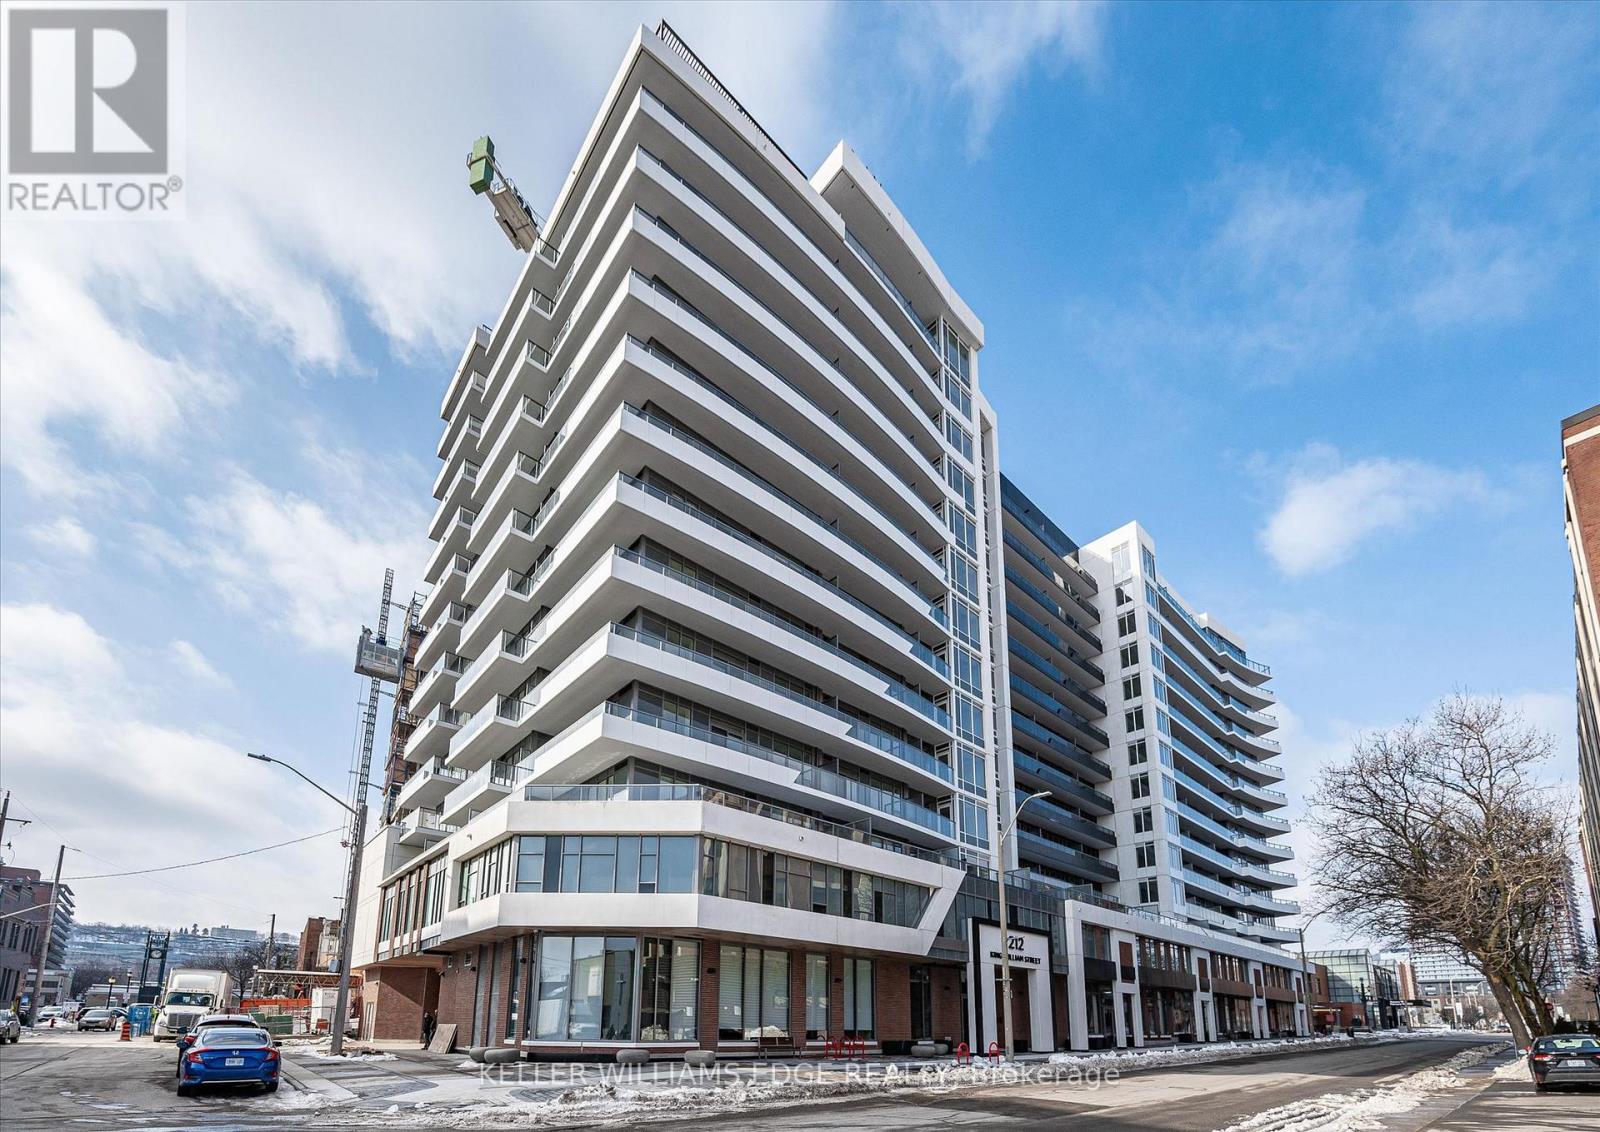
418 - 212 King Street E
Hamilton, Ontario
Welcome to Unit 418 at KiWi Condos, offering 658 sq. ft. of well-designed living space and one of the largest 1-bedroom plus den floor plans in the building. Located in the heart of downtown Hamilton's vibrant King William district, this stylish suite blends modern finishes, functional design, and an unbeatable urban lifestyle. The open-concept layout features a modern kitchen with stainless steel appliances, and contemporary cabinetry, flowing into a bright living and dining area framed by large windows that fill the space with natural light. The spacious primary bedroom offers excellent closet space, while the oversized den provides exceptional flexibility as a home office, guest room, or additional living area. In-suite laundry, central air conditioning, and an owned storage locker add everyday convenience. Residents enjoy outstanding amenities, including a 24-hour concierge, fitness centre and yoga studio, rooftop terrace with BBQs and panoramic city views, party room, pet wash station, package lockers, bicycle storage, and secure entry. Steps from Hamilton's best restaurants, cafés, galleries, entertainment, transit, and the monthly Art Crawl, this location offers true downtown living. With one of the largest 1-bedroom plus den layouts in the building, Unit 418 is an excellent opportunity for first-time buyers, professionals, or investors. (id:55460)
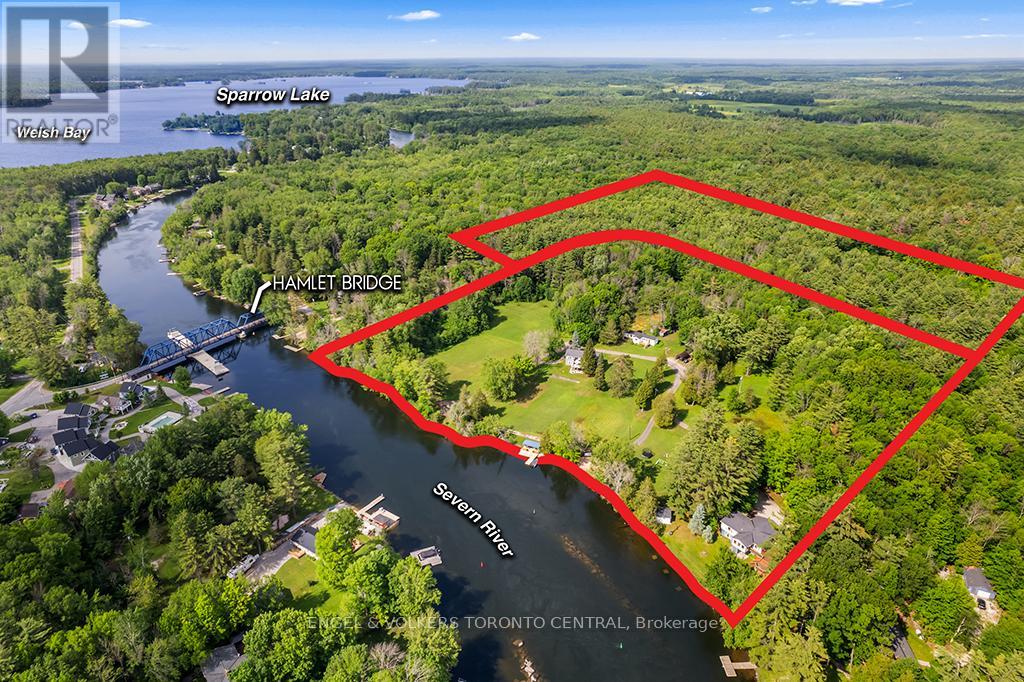
1629 Canning Road
Gravenhurst, Ontario
A rare waterfront legacy property offering an exceptional opportunity to create a private family retreat, multi-generational compound, or exclusive recreational estate. Available for the first time in over 40 years, this remarkable property encompasses over 26 acres, including 810 feet of pristine privately owned shoreline along the renowned Trent-Severn Waterway near Severn Bridge.The property features two substantial four-season waterfront residences. The primary residence offers approximately 3,000 square feet of living space with three bedrooms, three bathrooms, an office, recreation room, and an expansive deck overlooking the water. The second residence spans approximately 3,100 square feet and includes two bedrooms, two bathrooms, a sunroom, an impressive terrace, beautifully landscaped gardens, and exceptional privacy. Set on 12.5 acres of manicured grounds, the property provides ample space for future recreational amenities, including a pool, tennis or pickleball court, and additional outdoor gathering areas. An adjoining 13.5 acres forested parcel offers private trails, natural beauty, and potential for future exploration or development opportunities, subject to applicable approvals.Additional accommodations include multiple waterfront guest cottages, ideal for extended family and guests, along with several workshops and outbuildings providing abundant storage and utility space.Perfectly positioned just 90 minutes from Toronto and minutes from Gravenhurst, the property combines exceptional privacy with convenient access to shopping, dining, and everyday amenities. Boating enthusiasts will appreciate direct access to the interconnected waterways, with easy navigation to Lake Couchiching, Lake Simcoe, Sparrow Lake and Georgian Bay. An extraordinary offering where waterfront, acreage, privacy, and lifestyle converge to create a truly exceptional Ontario retreat. (id:55460)
50 Henry Smith Avenue
Clarington, Ontario
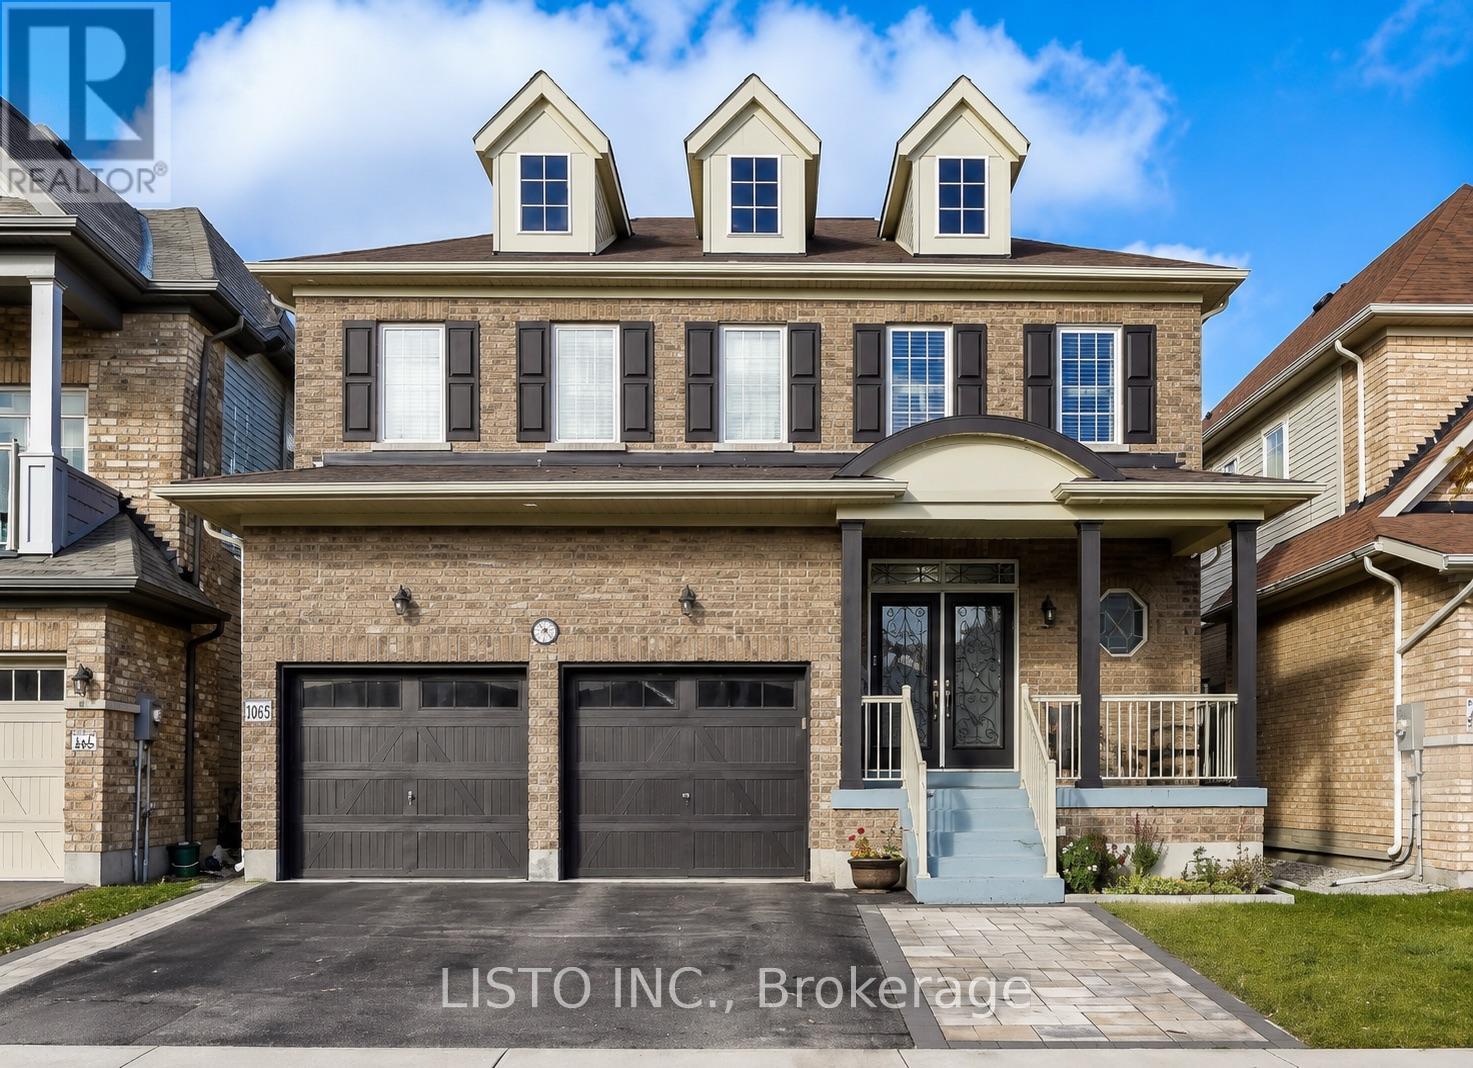
Welcome to this stunning open-concept detached home in one of Bowmanville's most sought-after newer communities. Bright and sun-filled throughout, the spacious layout is designed for modern family living and effortless entertaining.Upstairs, you'll find 4 generous bedrooms including 3 full bathrooms - a rare feature that eliminates the morning rush for busy families. The main floor flows seamlessly from living to dining to kitchen, making everyday life and hosting feel easy.Step outside to your large, fully fenced backyard complete with a patio and gazebo - ideal for summer gatherings or quiet evenings at home.A separate side entrance leads through a mudroom directly to the basement, offering exceptional potential for an in-law suite or rental income. Move-in ready with modern upgrades throughout. Don't miss your opportunity to own in Bowmanville - a vibrant, family-friendly community with everything you need close by. (id:55460)
One Room - 373 Arrowsmith Drive
Mississauga, Ontario
Location! Location! One spacious Bedroom available, furnished. Shared accommodation in 2 Bedroom Basement Apartment. Separate entrance in Meadowvale Village. Shared open concept kitchen, living and dining space. Shared laundry on main floor. Located near grocery stores, close to Heartland Town Center, Bus stops. (id:55460)
17 Matthew Court
Toronto, Ontario
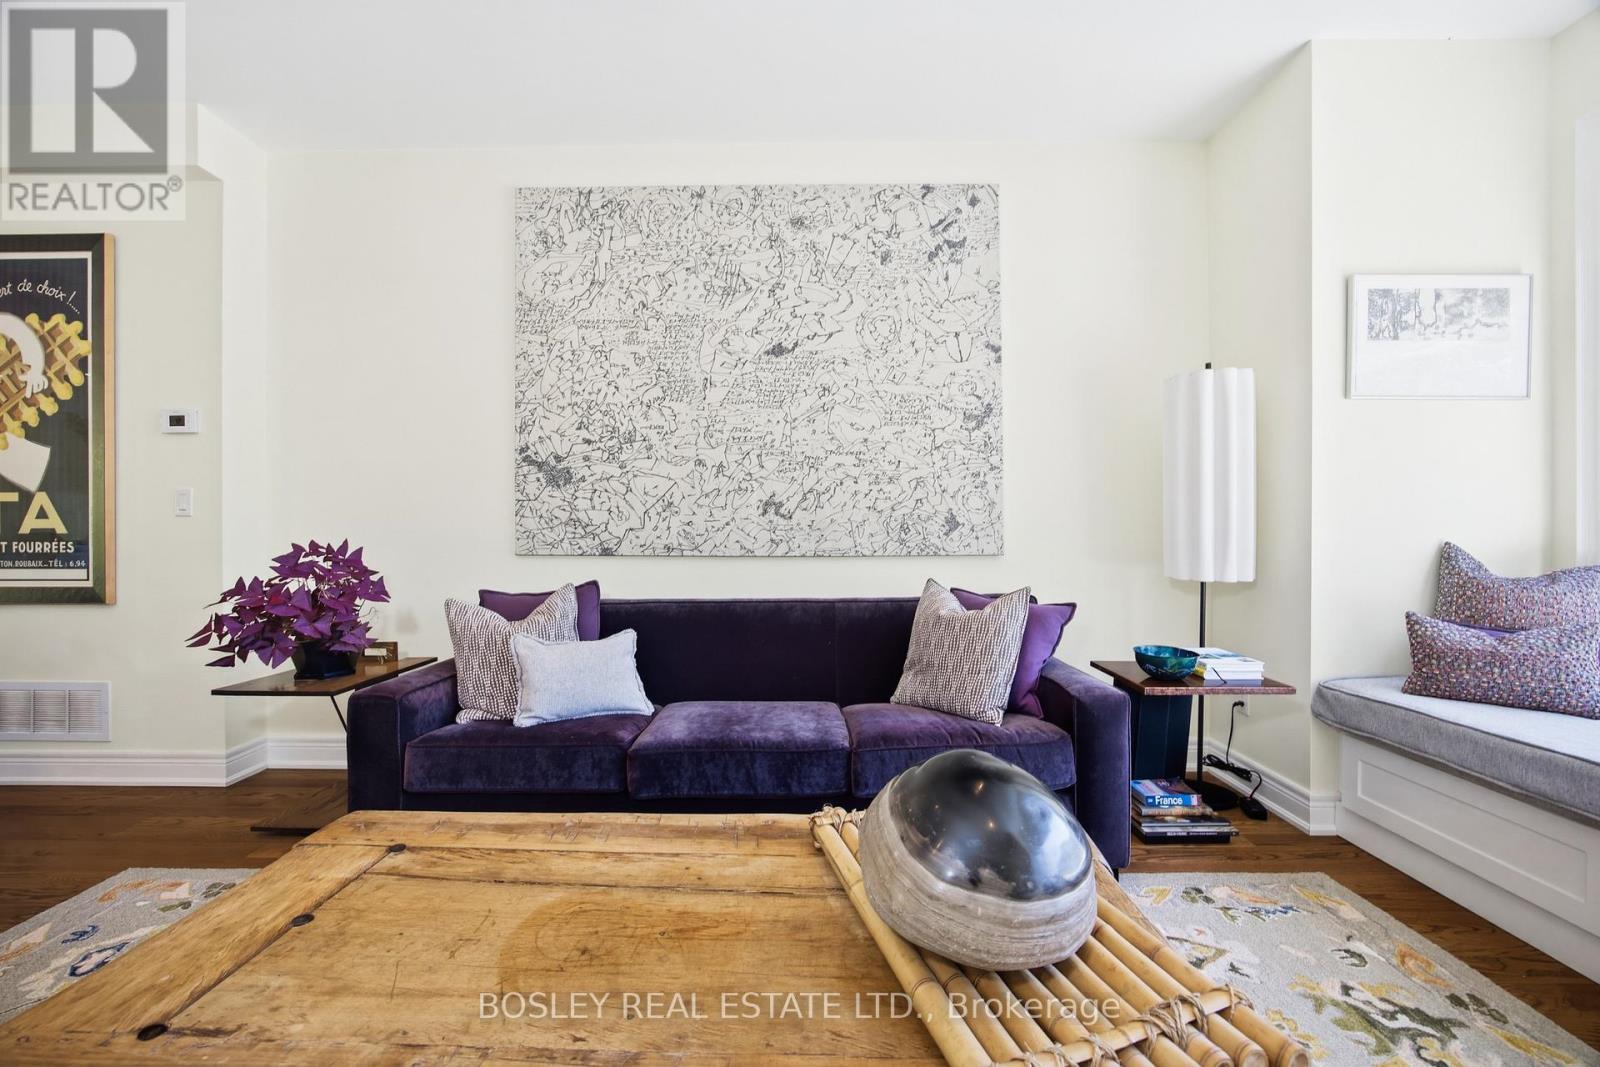
Start Loving Your Living at 17 Matthew Court.Welcome to an exceptional residence nestled within the prestigious Princess-Rosethorn neighbourhood-an exclusive enclave of townhomes offering a rare opportunity in one of Etobicoke's most coveted communities.Impeccably appointed and meticulously maintained by the original owners, this elegant 3-bedroom home showcases sophisticated living across three thoughtfully designed levels. From the moment you enter, you'll appreciate the expansive principal rooms, soaring 9-foot ceilings, gorgeous, upgraded hardwood flooring, decorative wrought-iron spindles, exquisite custom granite selections, and an impressive collection of premium builder upgrades.Designed for both everyday comfort and effortless entertaining, the spacious, highly functional floor plan flows beautifully from room to room. Large windows and multiple walkouts fill the home with natural light, creating a bright, welcoming atmosphere throughout. The lower-level walkout opens onto a private patio framed by mature trees-your own tranquil outdoor retreat.Turnkey and move-in ready, this exceptional residence reflects timeless style, meticulous craftsmanship, and an unmistakable pride of ownership.Discover the Lifestyle. Experience the Difference. Welcome Home. (id:55460)
11b Maple Avenue N
Mississauga, Ontario
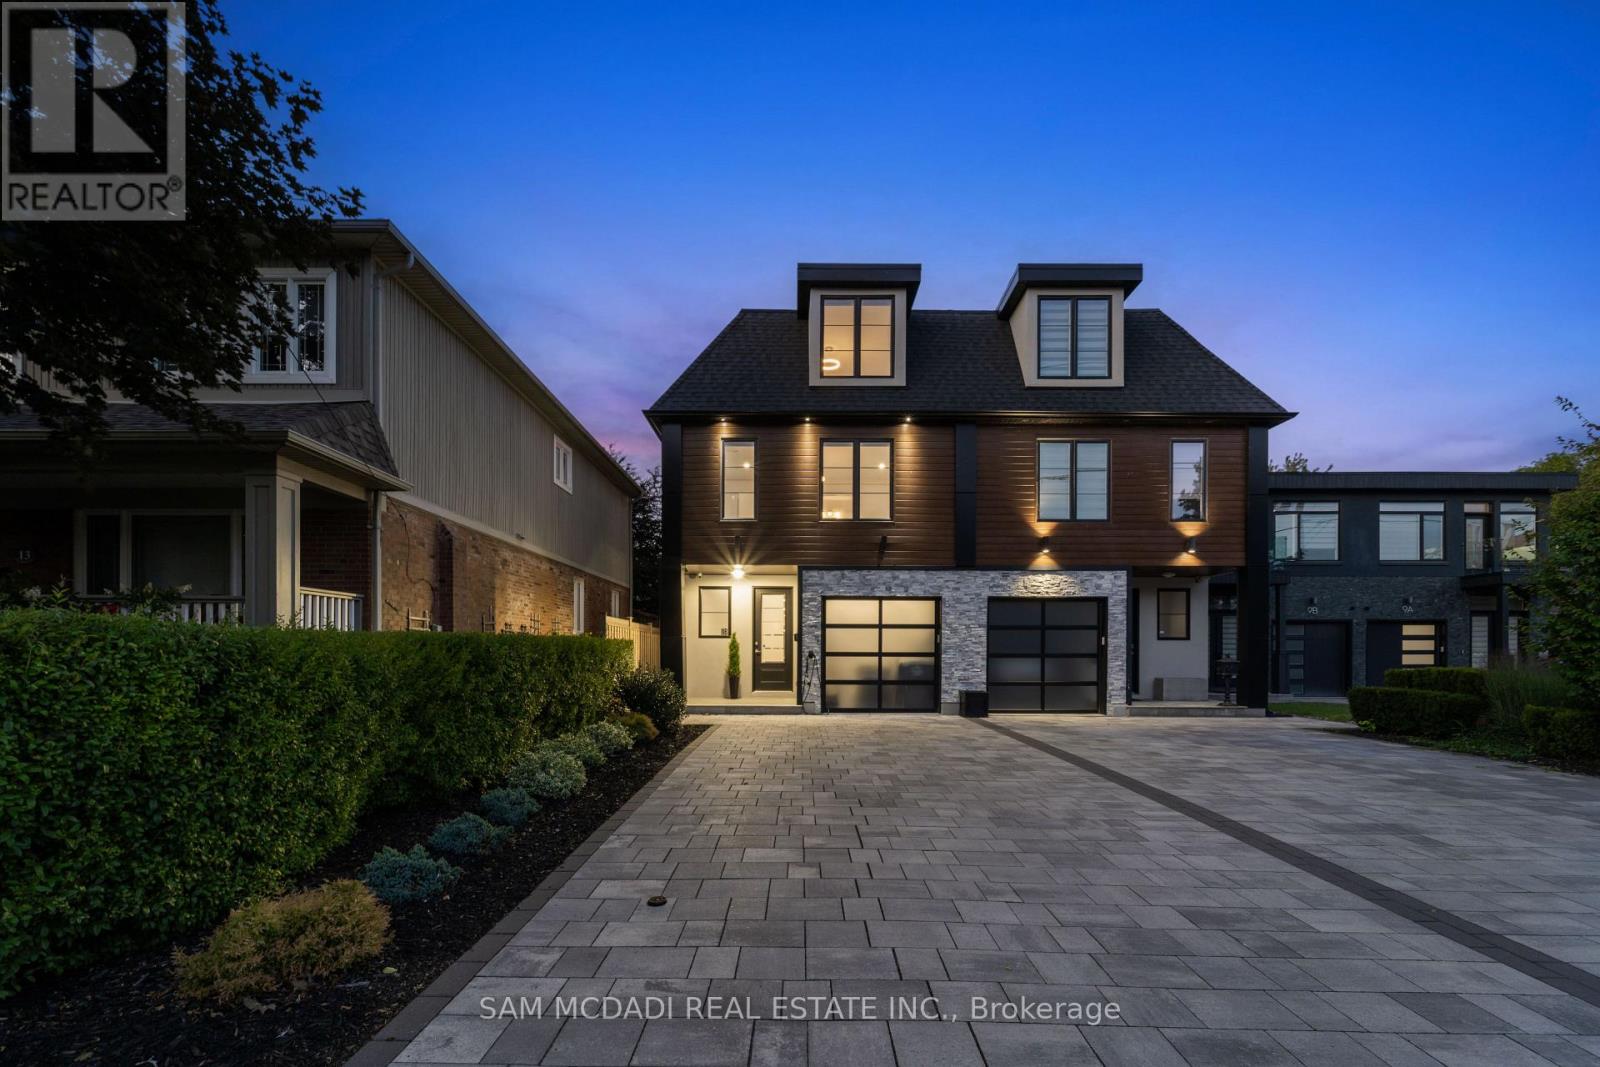
Offering over 4,400 sq. ft. of modern living for just under $500 per sq. ft.! Seldom found and rarely offered, 11B Maple Avenue N sits on a deep 149-foot lot in one of Mississauga's most prestigious lakeside communities. This expansive semi offers nearly 3,500 sq. ft. above grade and makes a striking impression from the moment you enter, with a private elevator providing access to all floors. You won't find another home like this in Port Credit. The sun-drenched main floor showcases soaring tray ceilings, wide-plank light oak hardwood floors, and expansive windows that fill the space with natural light. A stunning marble fireplace anchors the living room, setting the tone for both cozy nights in and refined entertaining. The charismatic kitchen is effortlessly functional and designed for connection. Enjoy a large quartz island, high-end appliances, and seamless flow to the dining area. Oversized glass doors lead to a private, landscaped backyard with a wood deck and gas BBQ hookup, perfect for alfresco dining. Above, the primary suite is a true retreat with dual walk-in closets, a spa-like ensuite, and a skylit hallway. Each additional bedroom includes its own walk-in closet and ensuite, ideal for family and guests. The third level adds flexible living space with two more bedrooms and a bright home office. The fully finished lower level features oversized windows, a 3-piece bath, a Finnleo sauna, and rough-ins for a second kitchen and laundry, ideal for a media lounge, home gym, or future rental income suite. Additional highlights include a monitored smart home system, power blinds, EV-ready epoxy garage, and premium finishes throughout. This one-of-a-kind home is superbly located just steps from Port Credit's vibrant waterfront, boutique shopping, parks, dining, and effortless commuting via GO Transit or the QEW. (id:55460)