
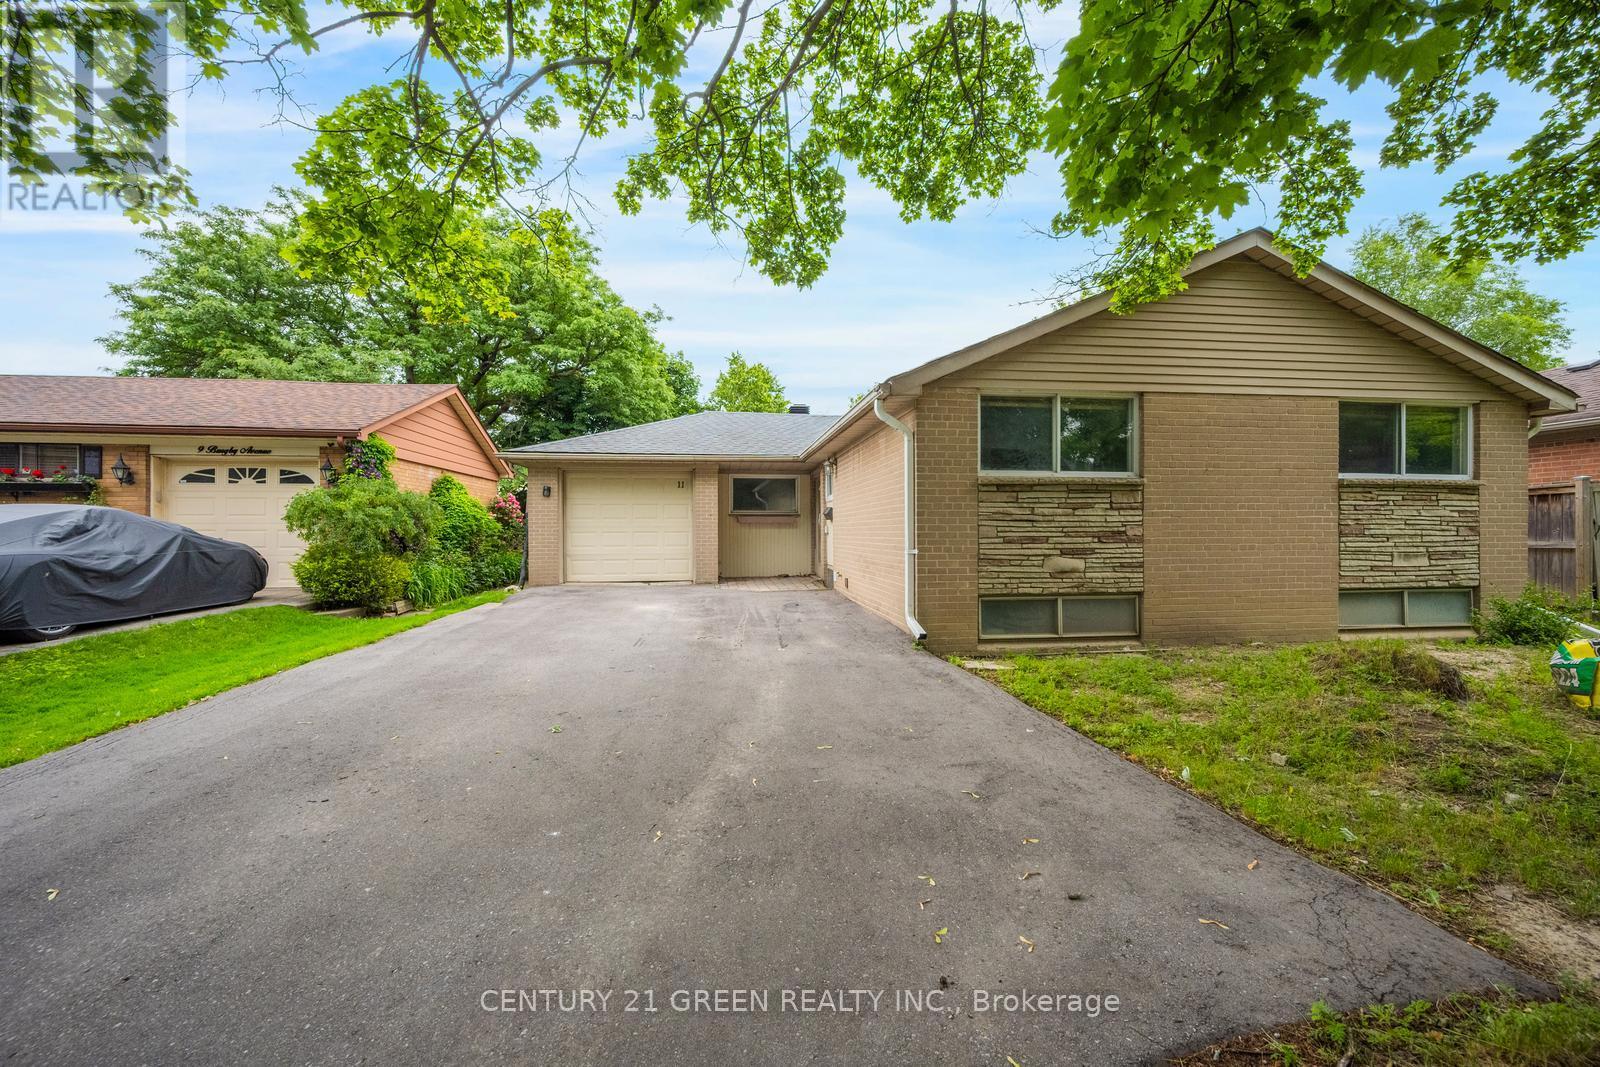
11 Burgby Avenue
Brampton, Ontario
Beautiful Northwood Park Detached Bungalow Is A Must See! Located On A Fantastic Street ! Huge Lot 50 X 100, Beautiful Sunroom ! No Carpet In Whole House ! Featuring A Warm & Inviting Liv & Din Room W/Crown Moulding & Walkout To Relaxing Sunroom. Gourmet Eat In Kitchen W/Breakfast Bar & Track Lighting & All Appliances. 3 Good Sized Bedrooms W/Laminate Throughout. Lower Level Boasts Large Rec Room W/ Above Grade Windows, Pot Lights & Huge Crawl Space ! Roof 2023 ; Basement fully renovated 2024 ; New driveway 2023; Water proofing 2023; Close To School, Bus, Plaza (id:55460)
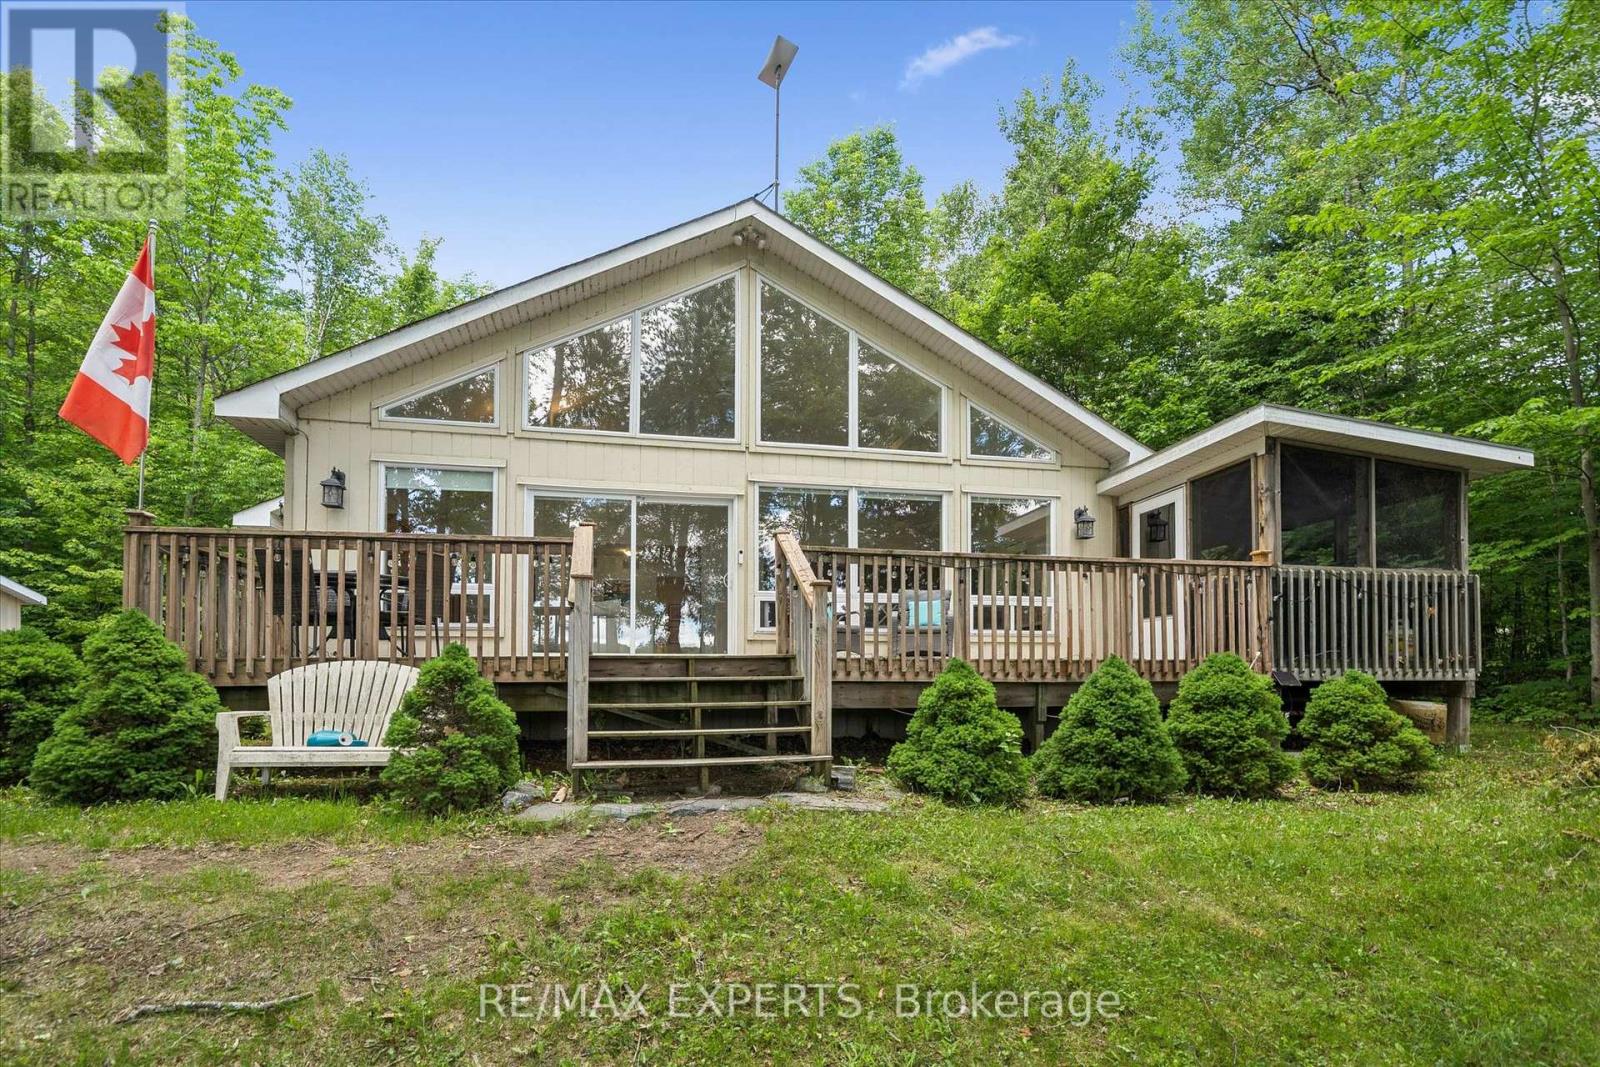
1007 Mccabe Road
Lake Of Bays, Ontario
The PERFECT cottage search has come to an end! Year-round private waterfront home on beautiful Echo Lake offering privacy, desirable southern exposure, and a shallow sandy shoreline perfect for all ages. This well-maintained 3-bedroom, 2-bathroom home features an open-concept layout with soaring cathedral ceilings, hardwood floors, a propane fireplace, anda stunning wall of windows showcasing breathtaking lake views.The spacious primary bedroom includes a walk-in closet, ensuite bathroom, and lake views.Enjoy outdoor living with two walkouts to the expansive sun deck and a screened Muskoka room. Additional features include laundry closet and large storage shed. Being sold fully furnished, including most furnishings and appliances, this turnkey property is ready for immediate enjoyment. Conveniently located just minutes from Baysville and local amenities. Start making memories and enjoy the Muskoka lifestyle on beautiful Echo Lake. (id:55460)
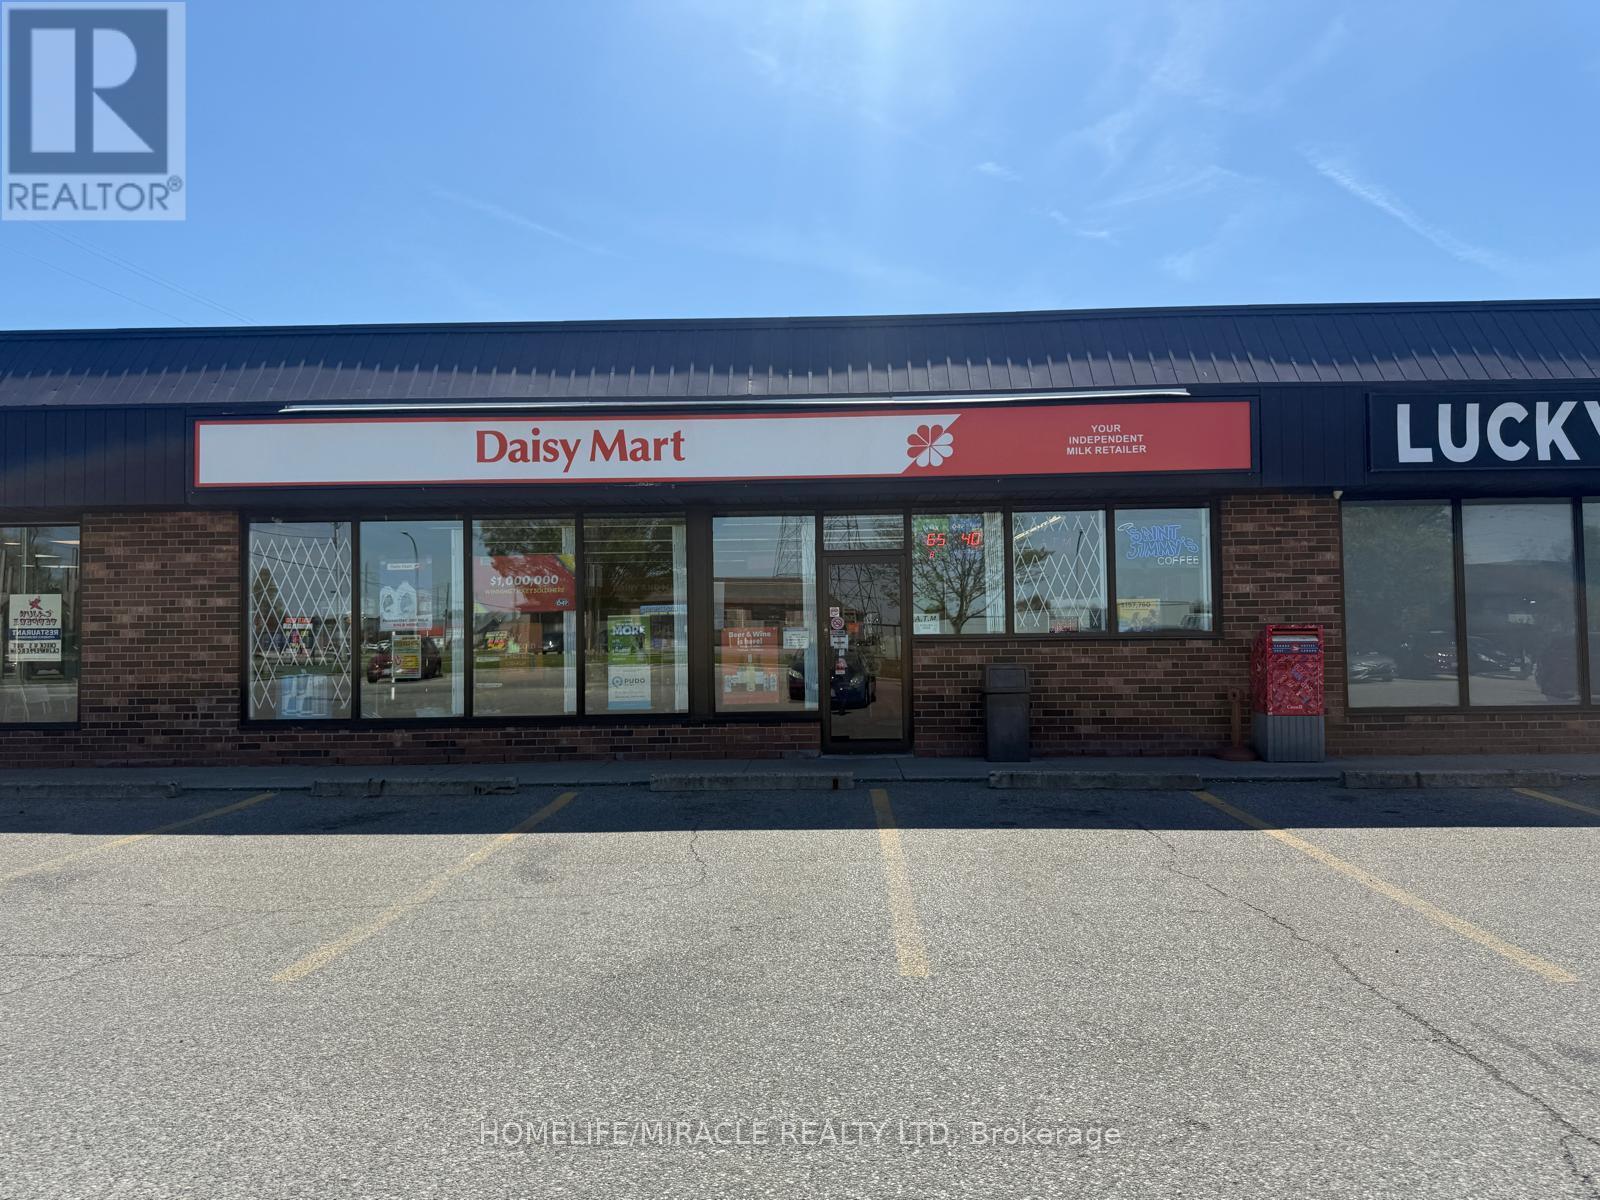
455 Grand Avenue E
Chatham-Kent, Ontario
DAISY MART Convenience in CHATHAM is For Sale. Located at the busy intersection of Grand Ave E/Michener Rd. Very Busy, High Traffic Area and Popular Neighborhood Convenience Store. Surrounded by Fully Residential Neighbourhood, Schools, Highway and more. Excellent Business with Good Sales, Long Lease, and more. There is opportunity to grow sales even more. Potential to add a VAPE Store. This location has convenience store running for more than 25+ years. Monthly Sales: Approx. $40,000 - $42,000, Other Sales Portion: 70%, Tobacco Sales Portion: 30%, Lotto Commission: $34000/yearly, ATM: $275/m, Bitcoin: $300/m, Rent: $4438.08/m including TMI & HST, Lease Term: Existing 2 + 5 + 5 + 5 Years Option to Renew. (id:55460)
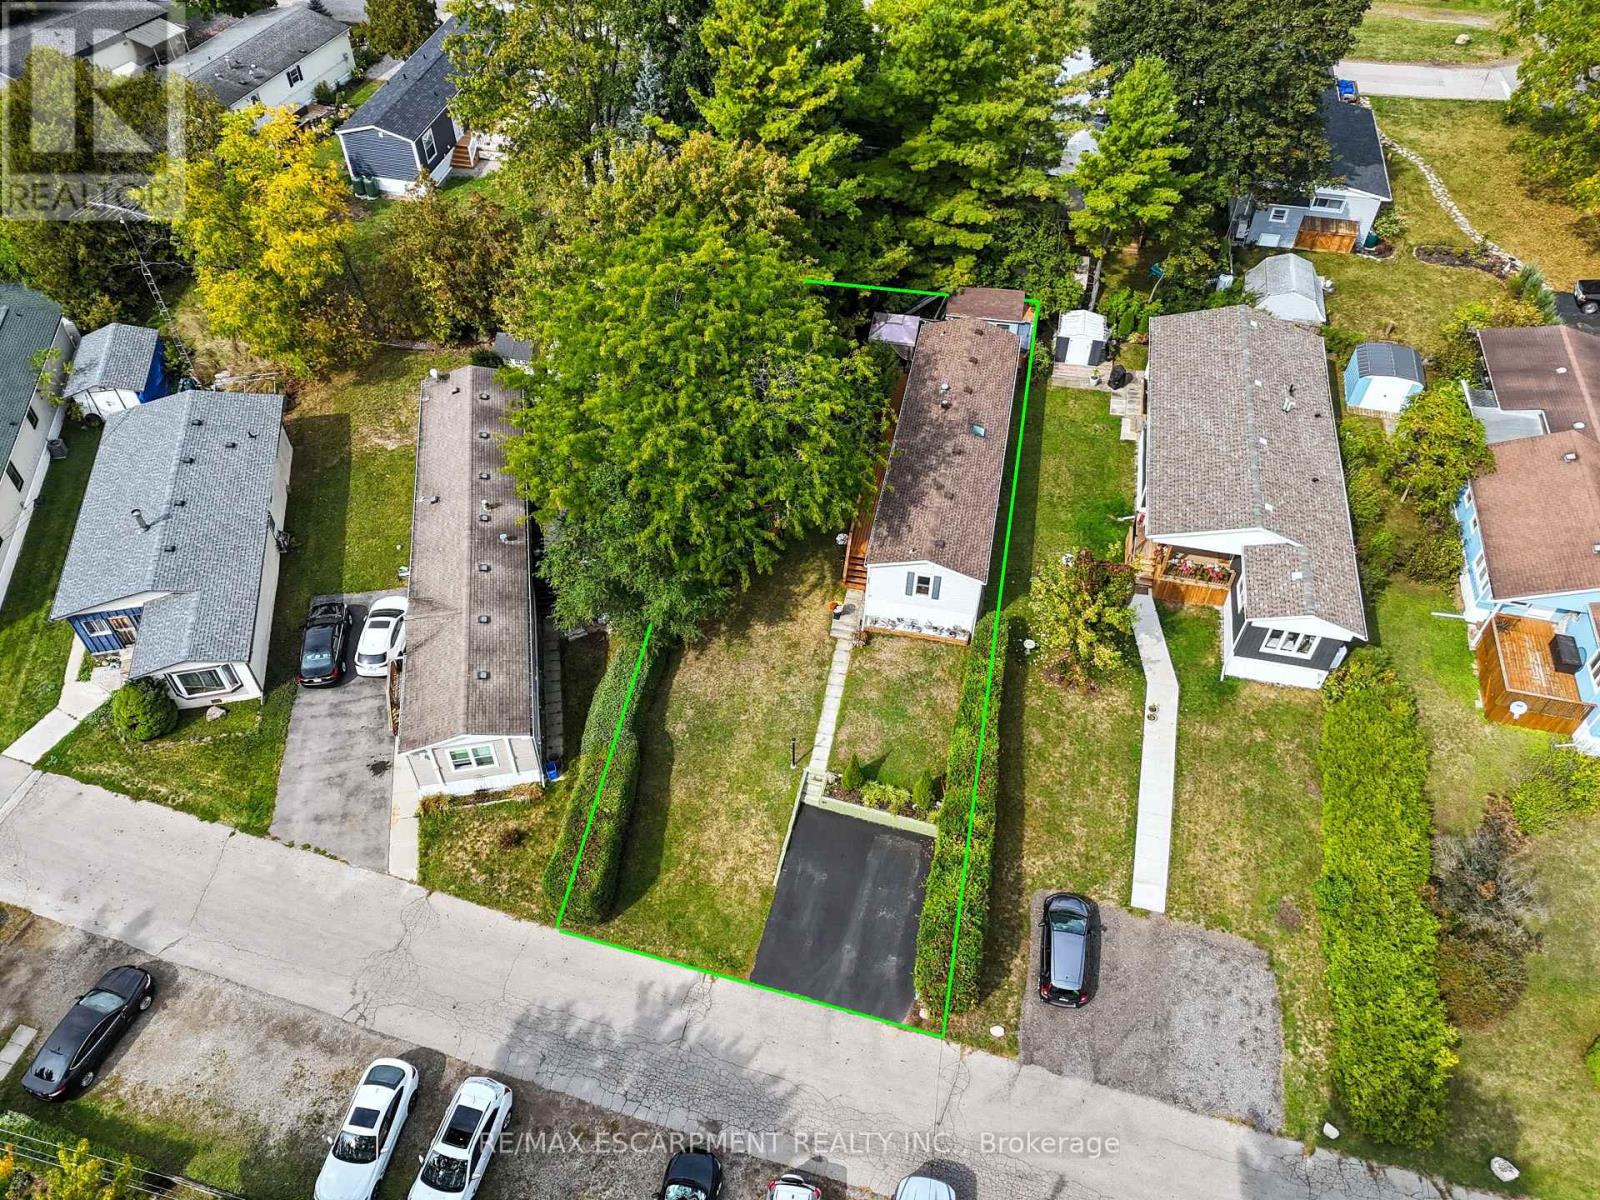
31 - 1294 8th Concession Road W
Hamilton, Ontario
Welcome to the Beverly Hills Estates. This four season land lease community caters to all ages and stages of living. 31 Hillside Crescent offers 2 bedrooms, 2 bathrooms with a full kitchen, dining room and spacious living room. With almost 850 square feet of interior living space, the charming mobile home sits on a lot size of approximately 44' x 128' lot. Recently update luxury vinyl flooring throughout the living room, kitchen and laundry area. A large side and back deck provides additional outdoor living space for entertaining along with a large shaded grassy area for relaxing on those hot summer days. This quiet community offers a wide range of activities such as darts, card games, organized dinner parties and seasonal events to nurture the friends and family relationships within the park. Enjoy the outdoor amenities including horseshoe pits, beautiful walking trails for the outdoor enthusiasts, and a children's playground. Conveniently located near several golf courses, neighboring farmers stands for fresh local produce and so much more. (id:55460)
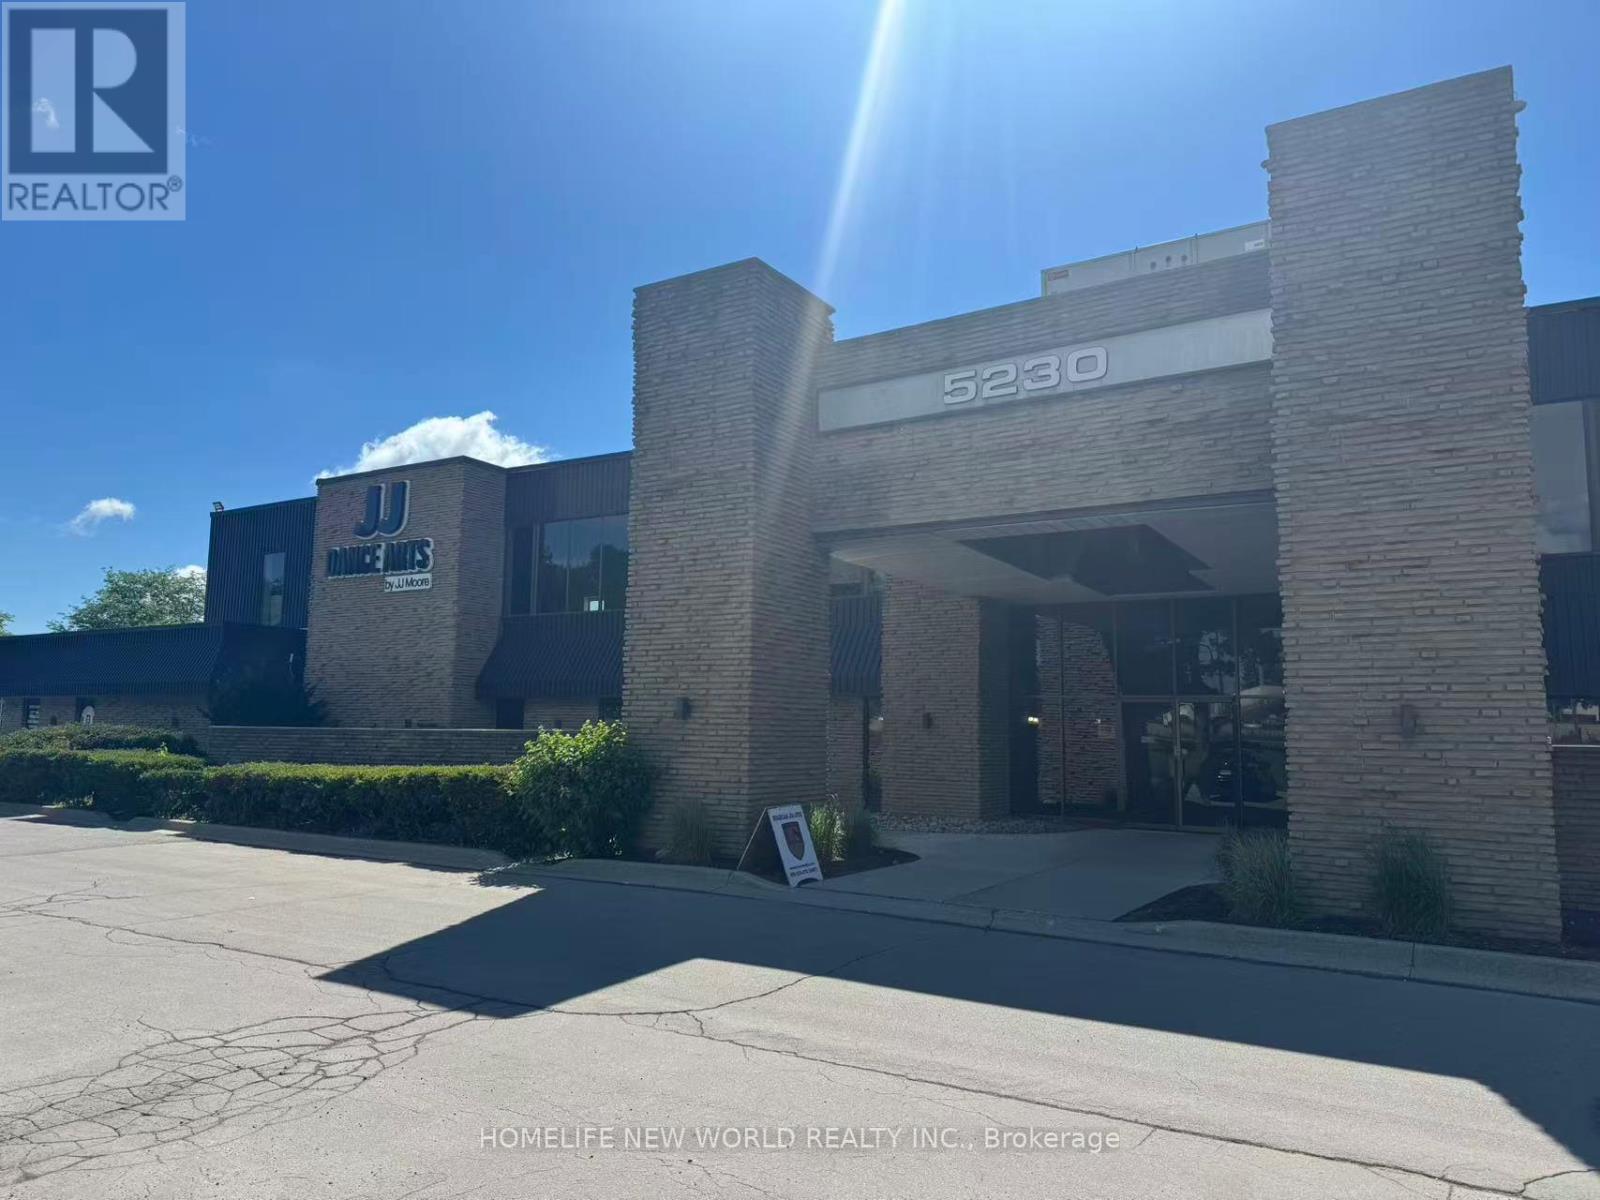
100 - 5230 South Service Road
Burlington, Ontario
Industrial unit available for sublease. Prime location near QEW & Hwy 403 , This unit has great visibility and signage exposure and one drive-in door, a mix of large showroom/office and industrial total 6,695 sq. ft. Clean and functional layout private offices and 2 Washrooms and Kitchen. Zoning BC1 allows for a variety of uses. Minutes away from Highway QEW/403 via Appleby Line, Appleby GO Train Station. Great mix of tenants. 100Amp, 600Volt power. Sub-lease term expires Nov 30, 2029.Dont miss this opportunity! (id:55460)
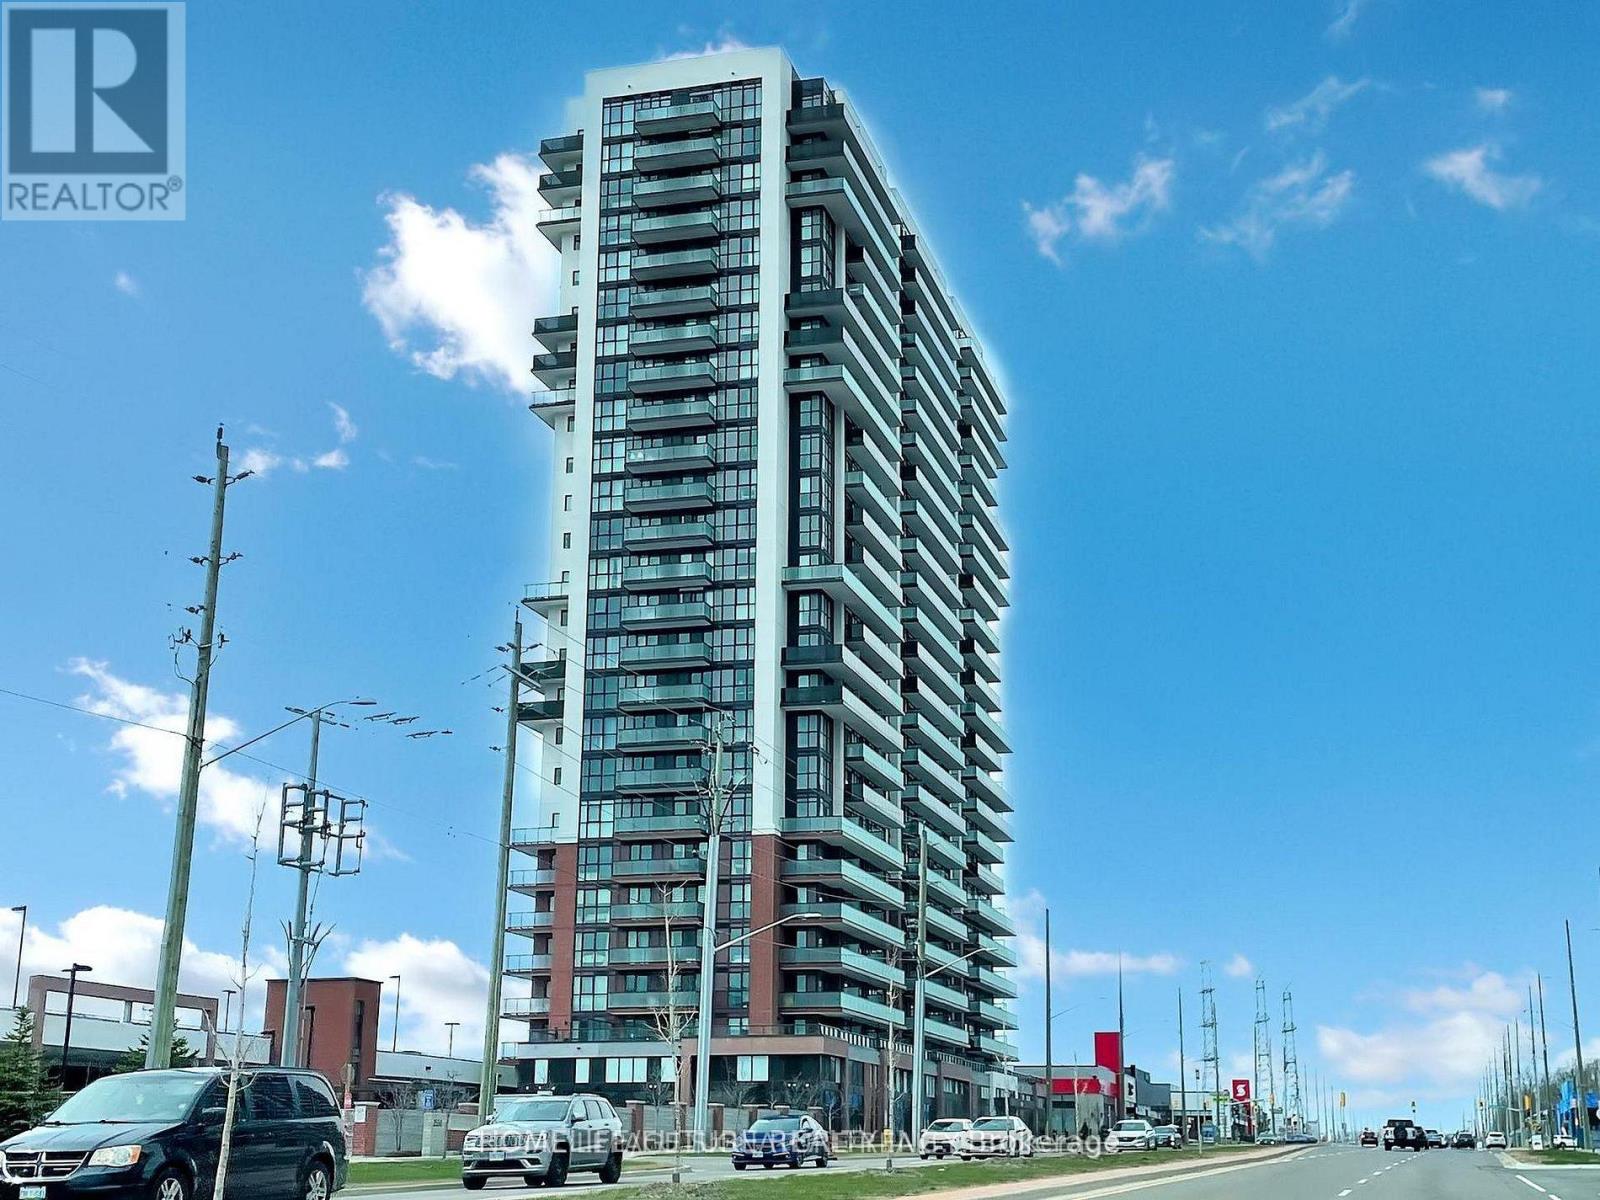
407 - 2550 Simcoe Street N
Oshawa, Ontario
Welcome To UC Tower By Tribute Communities, Located In The Highly Desirable Windfields Community Of North Oshawa. This Bright And Modern 2-Bedroom, 2-Bathroom Suite On The 4th Floor Offers A Functional Open-Concept Layout With A Private Balcony Featuring Beautiful North And East Views. A Rare Bonus Is The Included Owned Parking Space, Adding Exceptional Value And Convenience. The Contemporary Kitchen Features Quartz Countertops, Stainless Steel Appliances, And Ample Cabinetry, While The In-Suite Laundry Makes Everyday Living Easy And Convenient. Perfectly Located Just Steps From Ontario Tech University, Durham College, The New High School Opening In 2026, And Highway 407, This Condo Is An Excellent Opportunity For First-Time Buyers, Professionals, Students, Or Investors. Residents Enjoy Premium Building Amenities, Including Concierge Service, A Fitness Centre, Bike Storage, And Modern Elevators. Just Minutes From Costco, Walmart, Restaurants, Grocery Stores, Shopping, And All Major Amenities, With Quick Access To Highway 407 For An Easy Commute. An Outstanding Opportunity To Own A Stylish Condo In One Of Oshawa's Fastest-Growing Neighbourhoods! (id:55460)
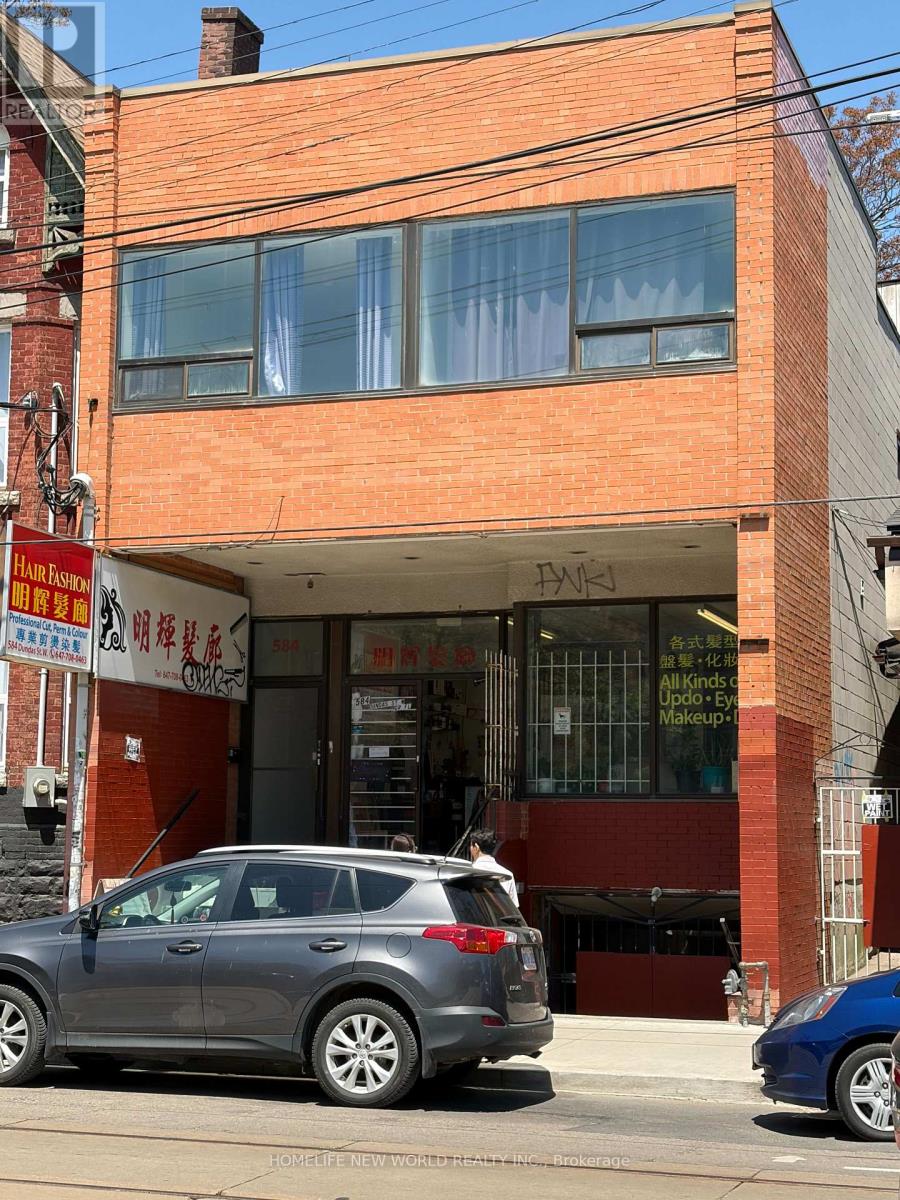
584 Dundas Street W
Toronto, Ontario
Walk Score Of 98. Heart Of Chinatown, All Amenities Include Kensigton Market, Chinatown, The Ago, Toronto Islands, Eaton Centre, Oca, Quaint Shops On Queen West, Hospitals, Banks, Parks, Potential To Build One More Floor As A Three Story Building. Can Use As: Retail, Apartment, Office, More commercial Use And Business. (id:55460)
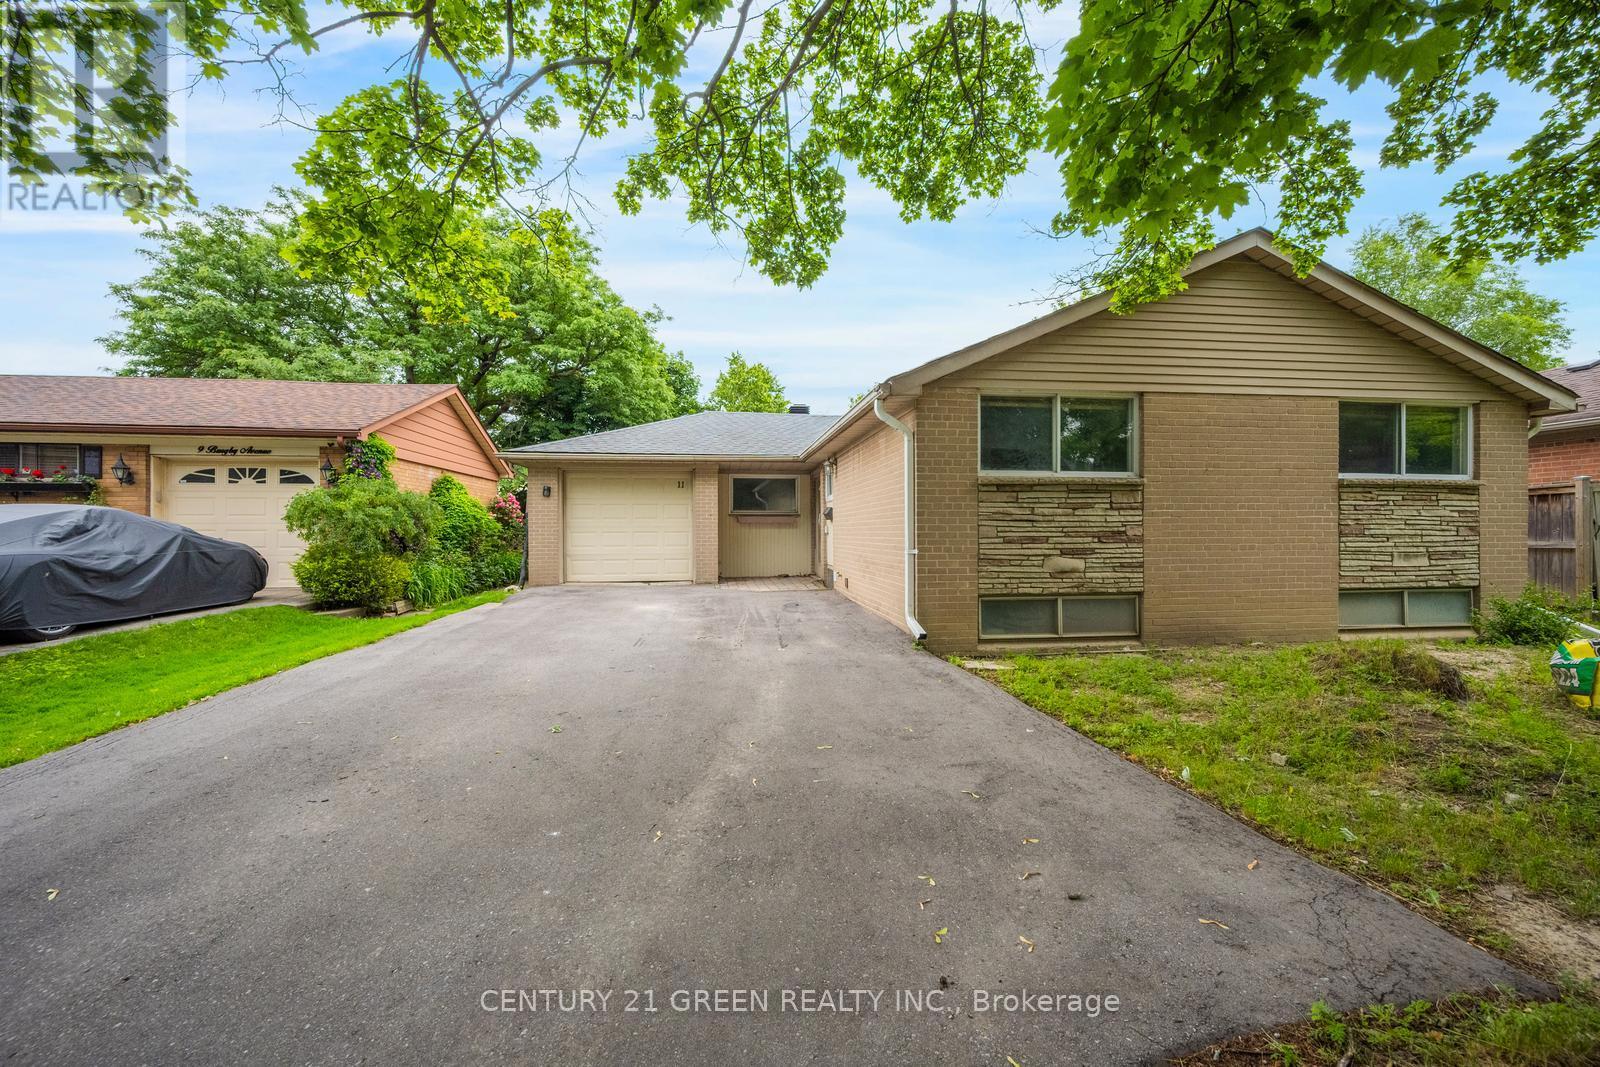
11 Burgby Avenue
Brampton, Ontario
Beautiful Detached 3-Bedroom / 2.00 Washrooms Bungalow Home ; Finished Basement ; having a bigbackyard and a Good Sunroom ; Home is in a Mature & Family Neighbourhood ! Fabulous Layout, CloseTo Parks, Schools, Public Transit, Shopping And All Major Highways, S/S Appliances. Large DrivewayParks 4 Cars In A Great Neighborhood. S/S Appliances (Fridge, Stove, Dishwasher) ; Washer / Dryer ; (id:55460)
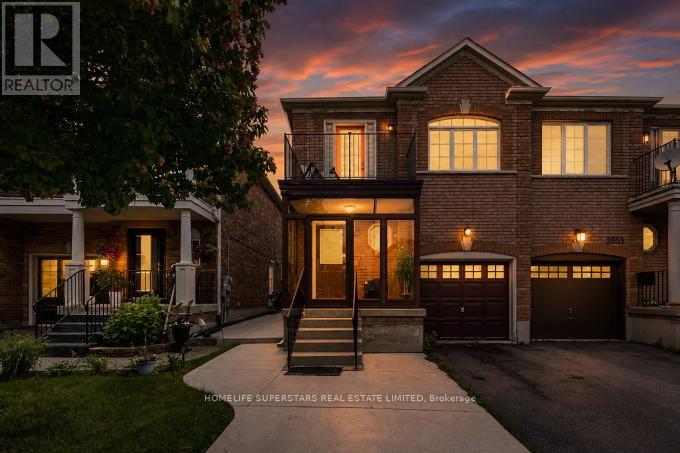
3953 Manatee Way
Mississauga, Ontario
Great semi-detached home located in the highly desirable Churchill Meadows community of Mississauga. Functional and spacious main floor layout featuring combined living and dining areas. Bright kitchen with breakfast area and walk-out to patio, ideal for outdoor enjoyment. Finished basement offers a separate side entrance and includes a large bedroom, full washroom, laundry area and mechanical room.Conveniently located close to schools, parks, shopping, and transit. (id:55460)
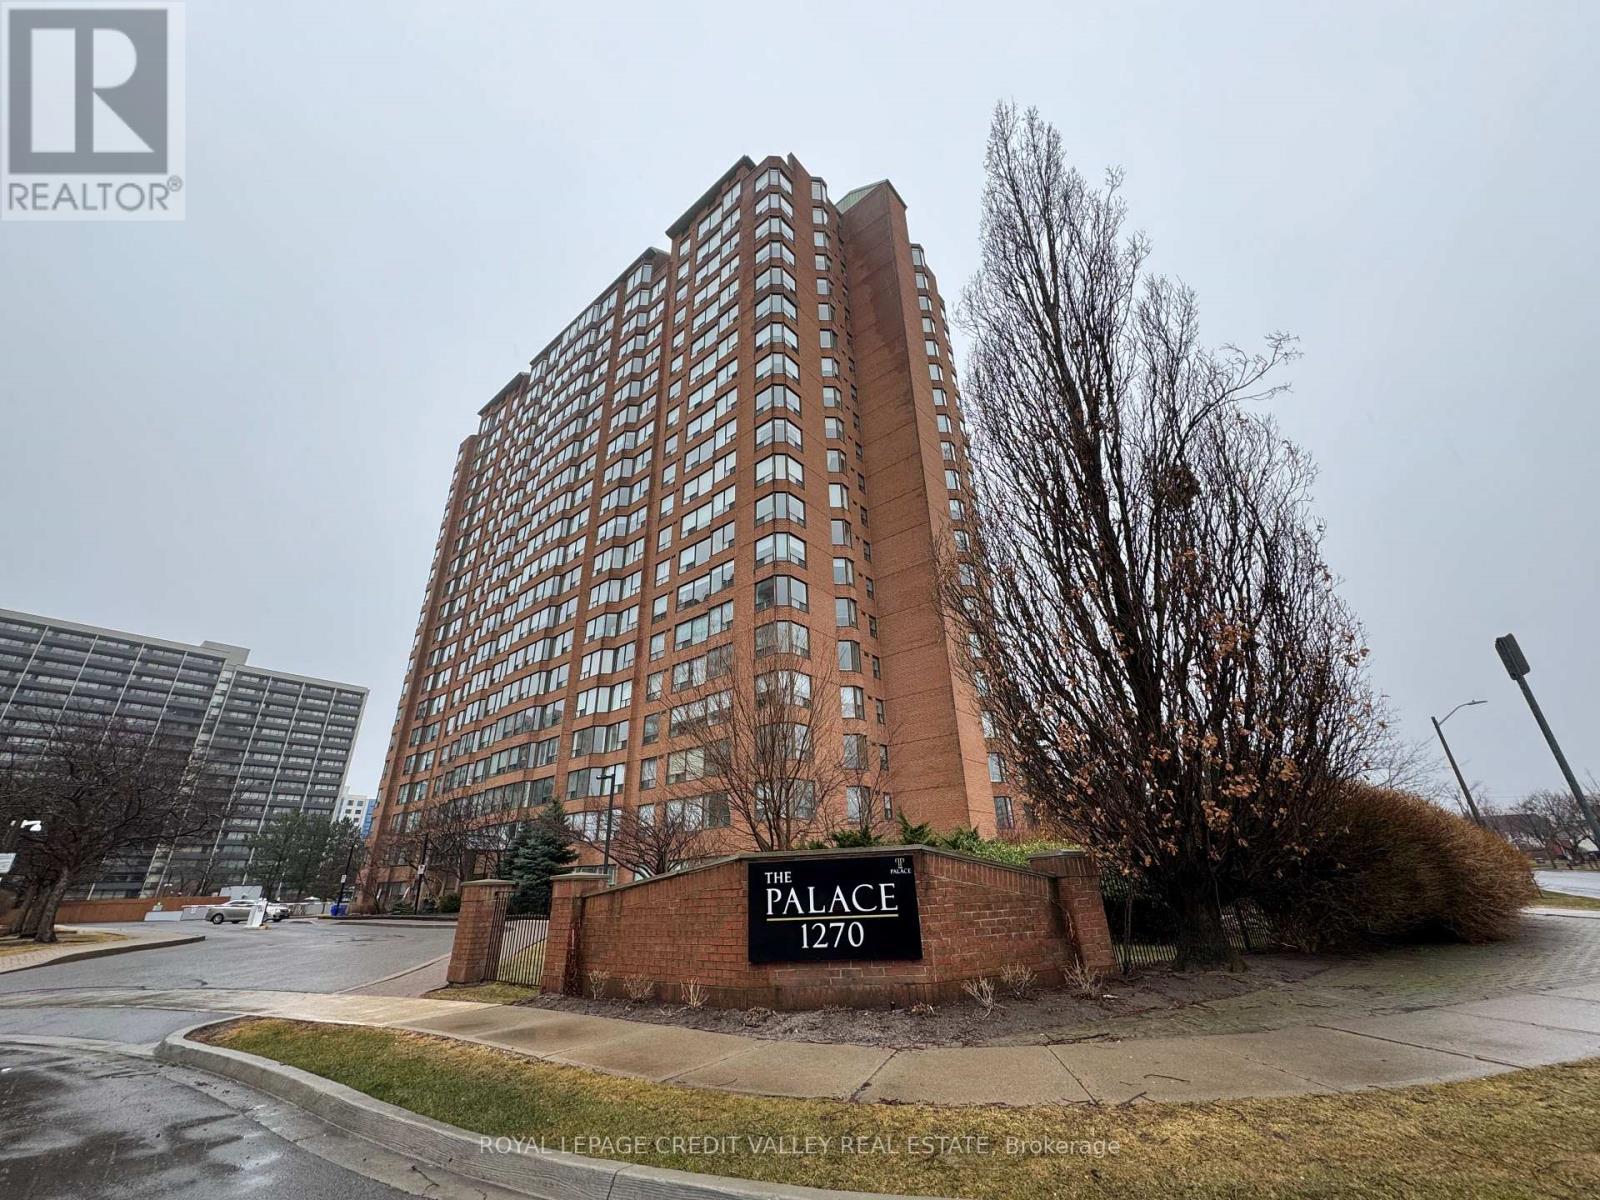
704 - 1270 Maple Crossing Boulevard
Burlington, Ontario
Spacious, Bright And Sun Filled 2 Bedroom Plus Den In Sought After Burlington Waterfront Area. Walk To Downtown, Shops, Restaurants, Spencer Smith Park & Beach. 5 Min Drive To The Go Station. Superb Value - ALL INCLUSIVE Condo Fee Includes: 24-Hr Security, Heat, Hydro, Pool, Weight Room, Party Room, BBQ Area, Cabana & Lounges, Gym, Tennis + Squash Courts, Car Wash, EV Station, Guest Suite, Concept And Upgraded Throughout. Large Living/Dining Room. Unit Has Ensuite Laundry, Underground Parking And Locker! Fabulous Bay And Escarpment Views. Move In Condition. Well Cared For And Quiet Building Plus 5 Min Walk To The Lake! Elf's, Window Coverings, Washer, Dryer, Stove, Dishwasher, Fridge (id:55460)

7298 8 Side Road W
Wellington North, Ontario
Discover the perfect blend of privacy and nature on this beautiful 13+ acre property, featuring mature bush, a picturesque small pond, and expansive garden areas ready for your landscaping or hobby farming dreams. Conveniently located between the great communities of Mount Forest and Arthur where you will find all the amenities you need. The well-maintained raised bungalow offers a durable brick and vinyl exterior, 3 spacious bedrooms, and 2 full bathrooms. Enjoy year-round comfort and energy efficiency with a ground source geothermal heating and cooling system. Whether you're looking for a tranquil family home, a recreational property, or a place to enjoy gardening and the outdoors, this unique acreage offers endless possibilities. Surrounded by nature yet offering the comfort of modern amenities, this is country living at its finest. (id:55460)
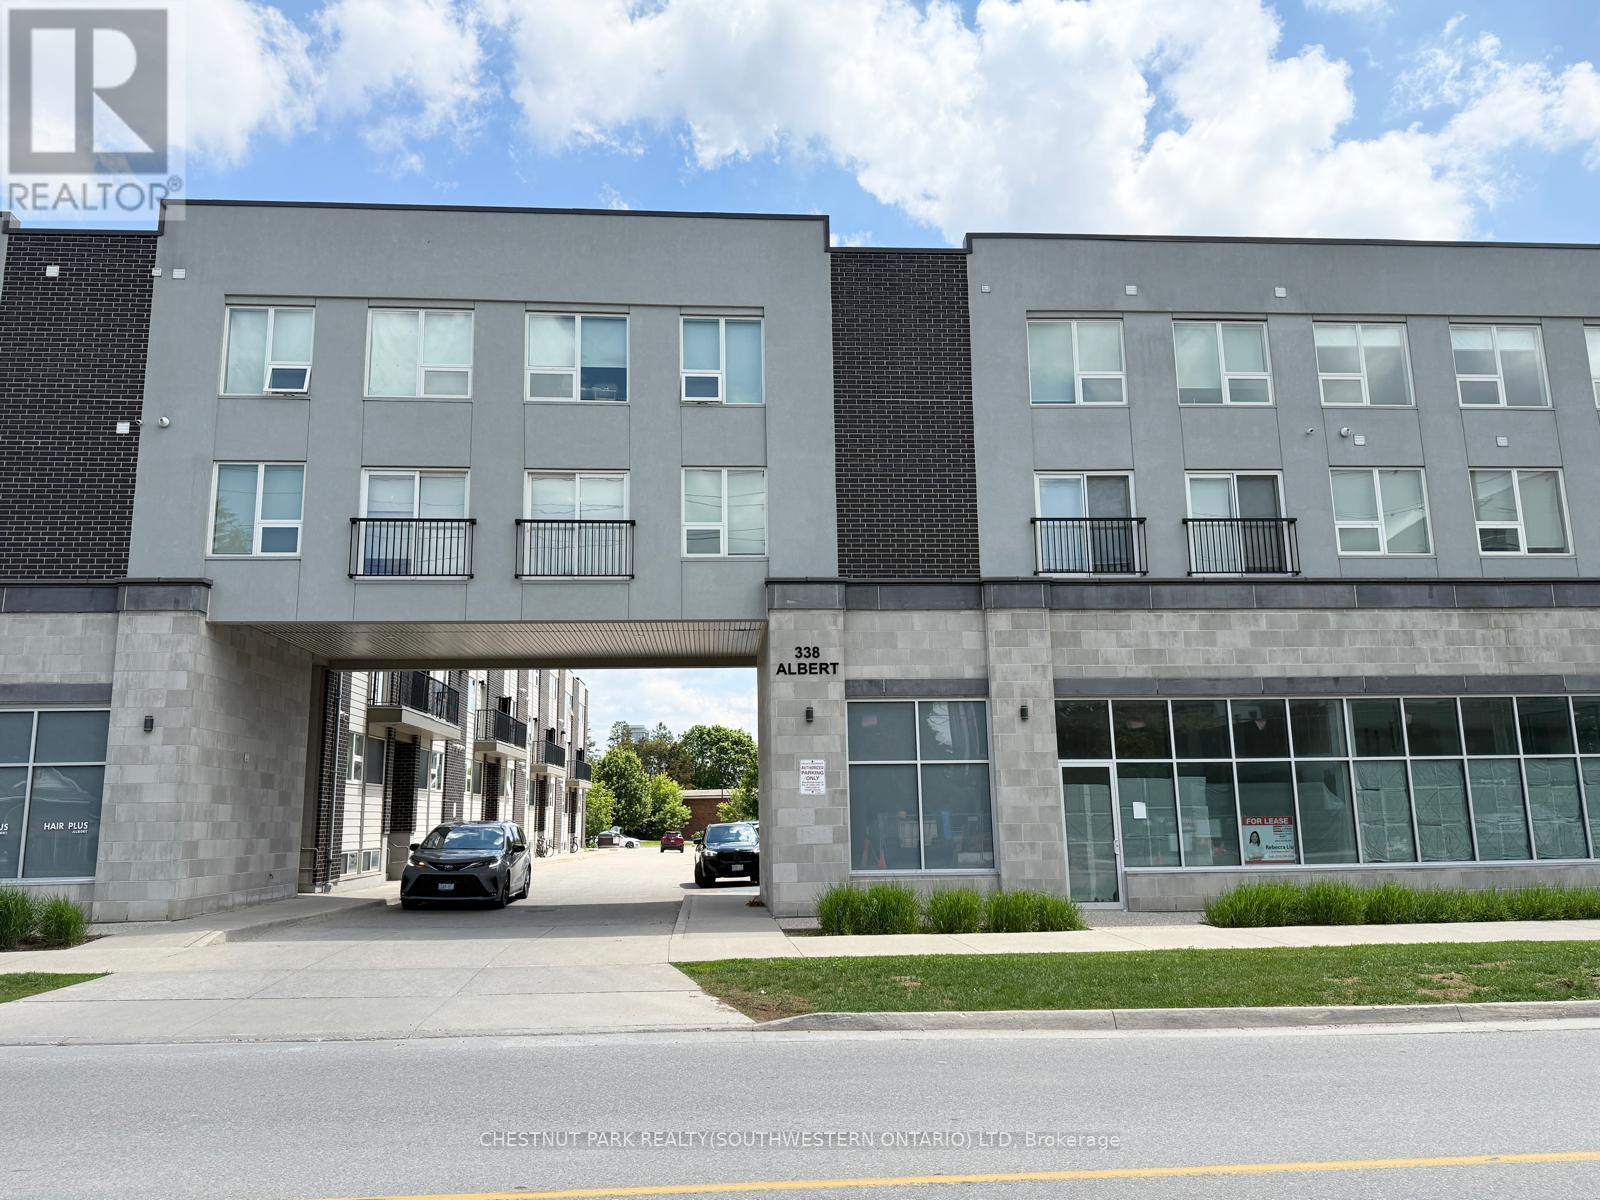
114 - 338 Albert Street
Waterloo, Ontario
Welcome to Ivy Towns 3 by IN8 Developments - a modern and spacious stacked condo perfectly suited for investors or university living. This stylish TWO-LEVEL unit offers approximately 1,600 sq. ft. of well-designed living space, featuring THREE BEDROOMS and THREE BATHROOMS, and a versatile den/study that can easily serve as a FOURTH BEDROOM. This move-in ready unit showcases low-maintenance porcelain and laminate flooring throughout, a functional open-concept layout, in-suite laundry, and a private balcony. One exclusive parking space is included for added convenience. Built in 2018 and well maintained by the current owner, the property is fully leased until August 2026, offering excellent investment potential with the option for vacant possession in time for the 2026/2027 school year. Condo fees conveniently include water and WiFi. Ideally located within a 10-minute walk to Wilfrid Laurier University and the University of Waterloo, and close to Conestoga College's Waterloo campus, this home provides easy access to Uptown Waterloo, Waterloo Park, Conestoga Mall, and the LRT at UW Station. A rare opportunity to own a spacious, well-maintained condo townhome in one of Waterloo's most desirable student-oriented comm (id:55460)
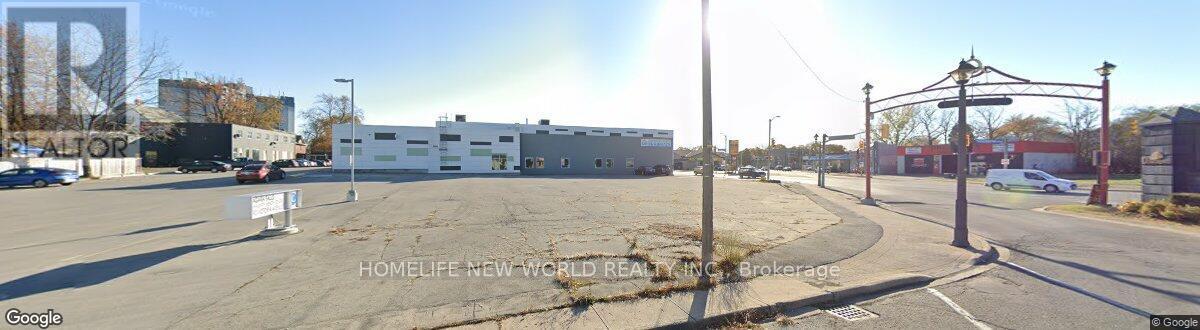
4770 Victoria Avenue
Niagara Falls, Ontario
Location ! Location ! Location ! Ontario Premier Doug Ford Has Launched a Major Development Plan Called * Destination Niagara * Which Aims To Transform the Niagara Falls Area into A World -Class Tourist Destination Building More Casinos / Theme Park / Improving Transportation ( eg Expanding the QEW and Airport ) This Plan Will Attract More Tourists ( from 13 Million to 25 Million ) And Encourage Them to Stay Longer and Significantly Increase the Ontario Economy $ 3 Billion GDP. (id:55460)
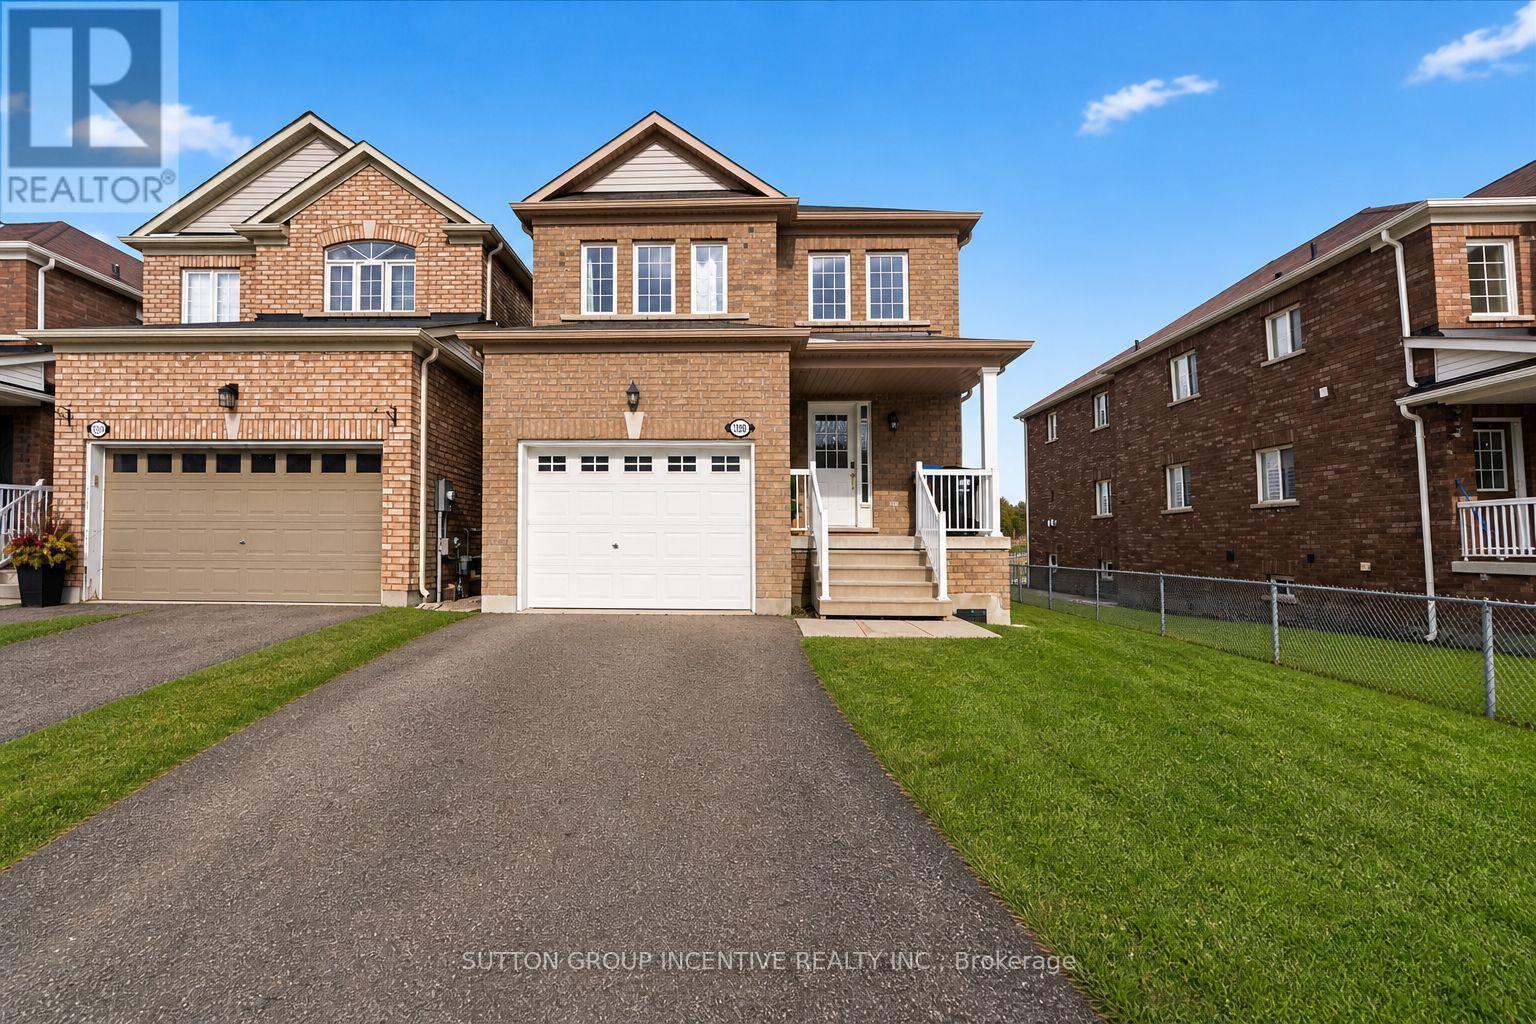
1200 Mary-Lou Street
Innisfil, Ontario
Welcome to this beautiful 4-bedroom, 3-bathroom home nestled in a sought-after family-friendly neighbourhood. Backing onto a tranquil pond and green space, this property offers a peaceful setting with stunning views and no direct rear neighbours. The bright and functional layout features spacious living and dining areas, a modern kitchen with plenty of storage, and large windows throughout that fill the home with natural light. Upstairs, you'll find four generously sized bedrooms, including a primary suite complete with a walk-in closet and private ensuite. Ideally located close to excellent schools, parks, walking trails, shopping, restaurants, and everyday amenities, this home offers the perfect combination of comfort, convenience, and natural surroundings. Easy access to commuter routes makes travelling a breeze.Enjoy the privacy of a premium lot while being just minutes from everything Innisfil has to offer.Please note: Basement and garage are not included in the lease. Tenant responsible for utilities, lawn maintenance, snow removal, and tenant insurance. No pets and Subleases. (id:55460)
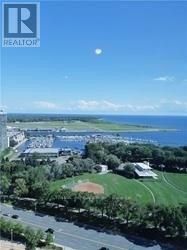
2607 - 219 Fort York Boulevard
Toronto, Ontario
**Stunning Unobstructed Lake View** Great Location, Great Amenities Including Pool, Gym, Sauna, Roof Top Terrace With Bbq & Jacuzzi. Seconds To Ttc, Walk To Park, Cne. Great Unobstructed View Lake View From The 26th Floor (id:55460)
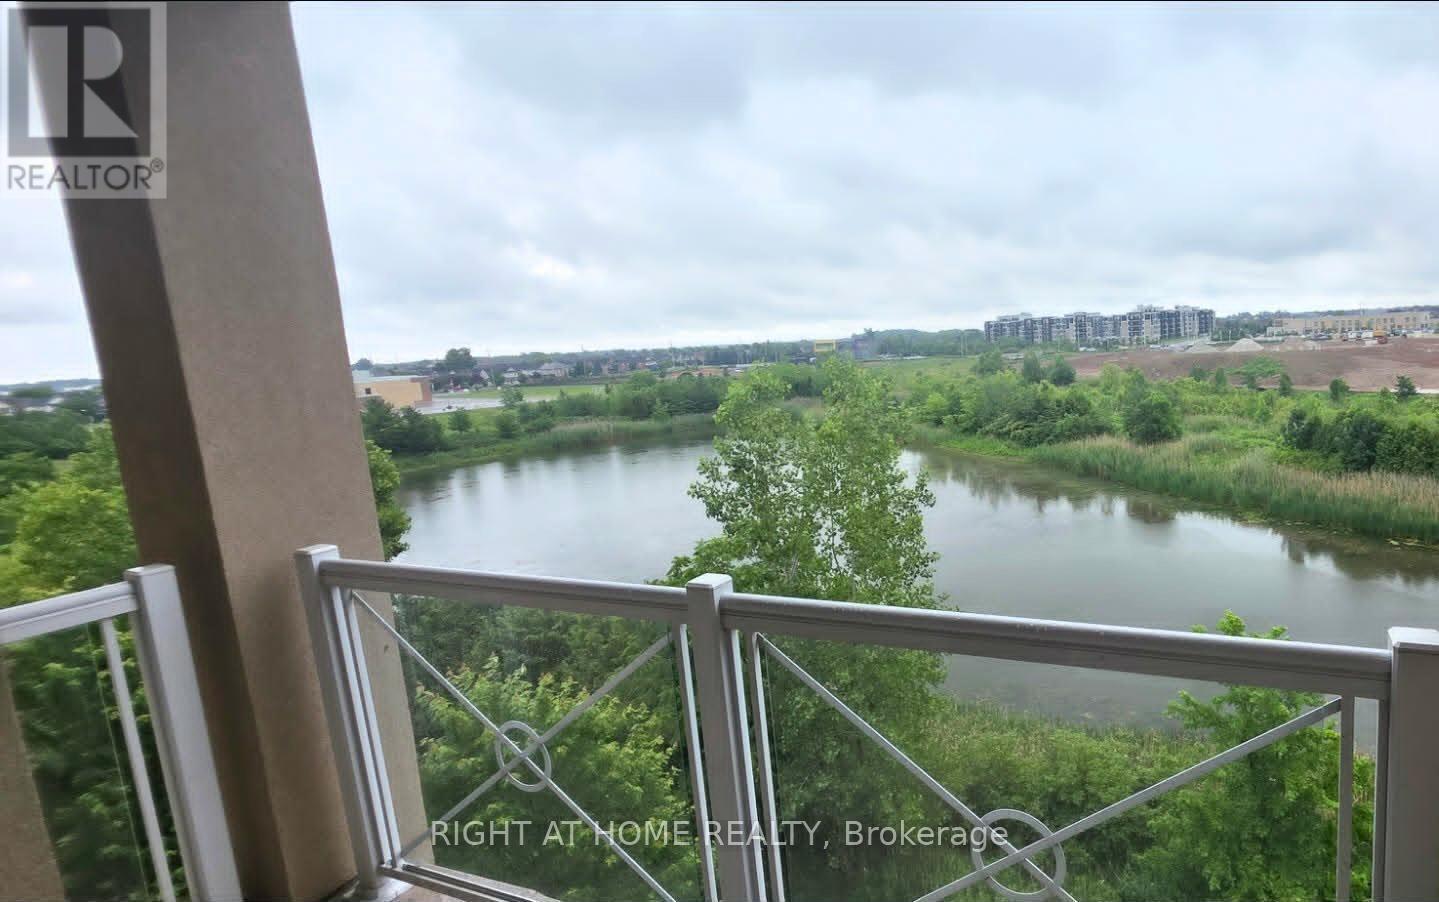
404 - 1360 Costigan Road
Milton, Ontario
Stunning Top-Floor 2 Bedroom, 2 Bathroom Condo with Premium Features. Beautifully upgraded top-floor unit offering soaring ceilings, abundant natural light, and an unobstructed view of the pond and mature trees from the covered balcony. Both bedrooms feature massive walk-in closets, providing exceptional storage space. The modern kitchen includes an oversized walk-in pantry, upgraded light fixtures, and a functional layout ideal for everyday living. This low-rise building offers easy access, a quiet atmosphere, and is surrounded by scenic walking trails, perfect for outdoor enjoyment. (id:55460)
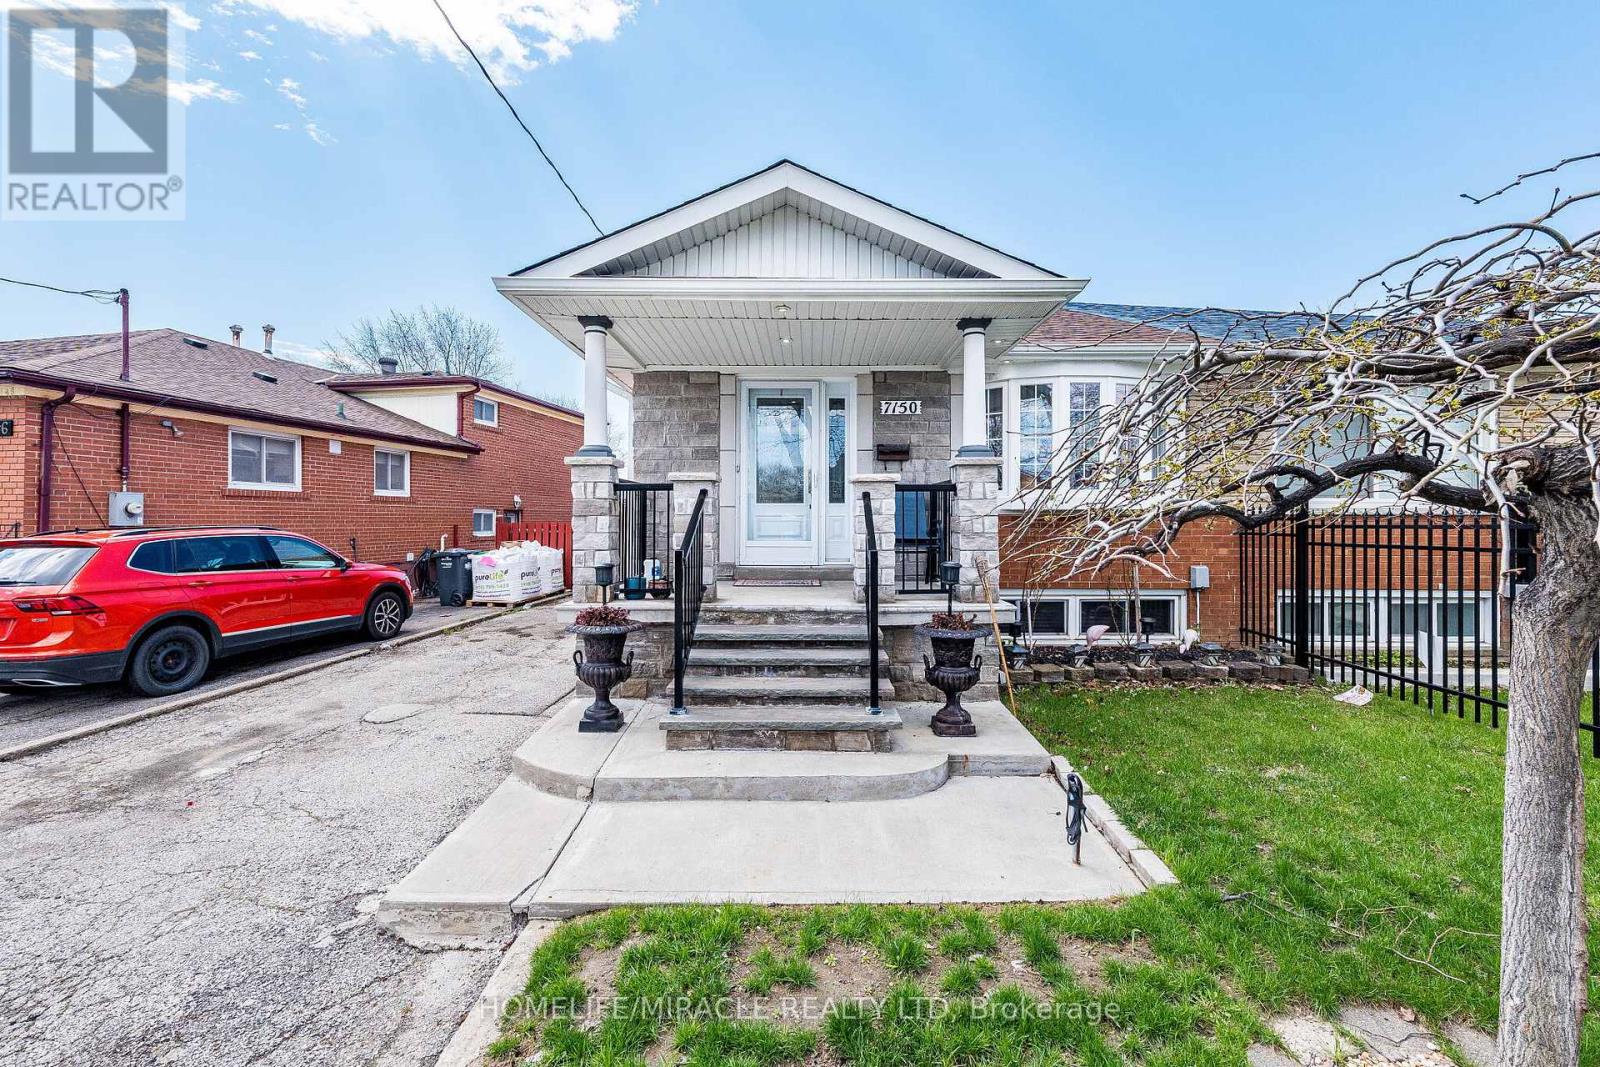
7150 Harwick Drive
Mississauga, Ontario
Welcome to 7150 Harwick Drive, a well-maintained property offering comfort, functionality, and a desirable location. This home features a thoughtfully designed layout, ideal for both everyday living and entertaining. Conveniently situated near schools, parks, shopping, and major transit routes, it provides an excellent opportunity for families and investors alike. (id:55460)
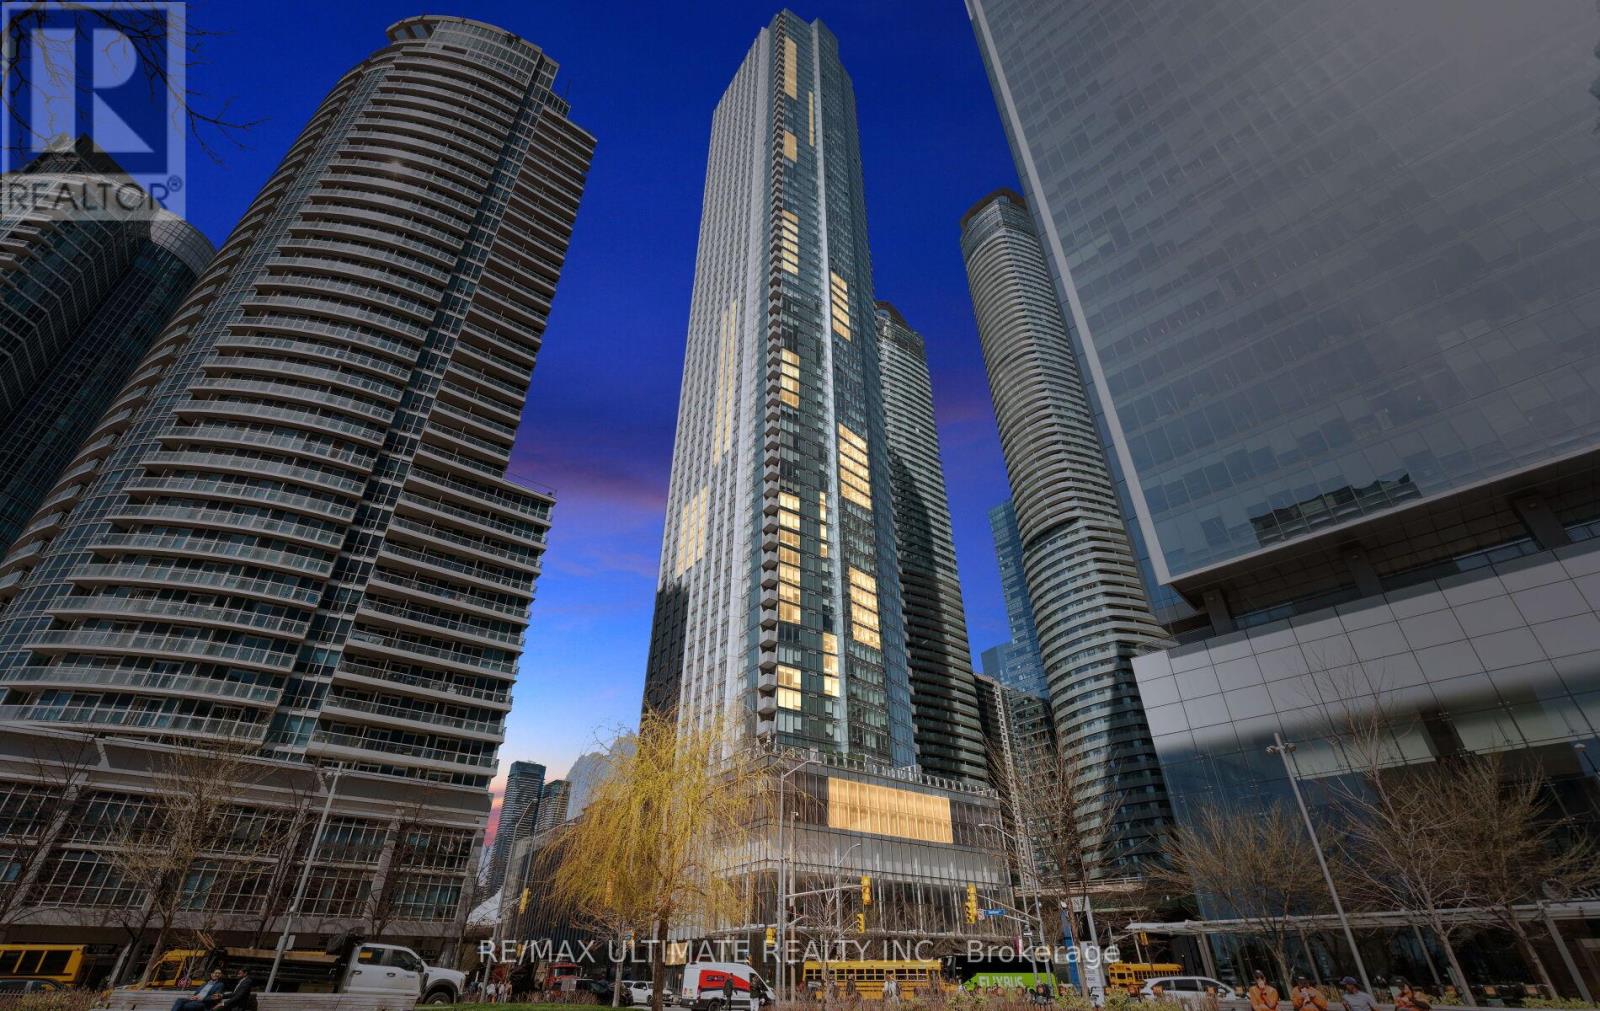
3612 - 10 York Street
Toronto, Ontario
Perched on the 36th floor at Ten York by Tridel, this upgraded 1-bedroom, 1-bathroom suite (582 sq. ft.) showcases stunning CN Tower views and a sleek, open-concept design tailored for modern city living. Thoughtfully finished with laminate flooring, quartz countertops, a stylish backsplash, and European appliances including a built-in dishwasher and microwave, every detail is curated for both style and function. The versatile dining area easily doubles as a home office, ideal for today's flexible lifestyle. This residence truly has it all, featuring keyless building entry, a code pad for the unit, and license plate recognition for seamless access-no keys or fobs required. Complete with a storage locker and access to The Shore Club's premium amenities-multi-level fitness centre with juice bar, outdoor pool, rooftop terrace, theatre room, and 24/7 concierge-this home offers unmatched convenience. With a perfect Walk Score, you're just steps from Union Station, the PATH, TTC, and Toronto's top dining, shopping, and entertainment. (id:55460)
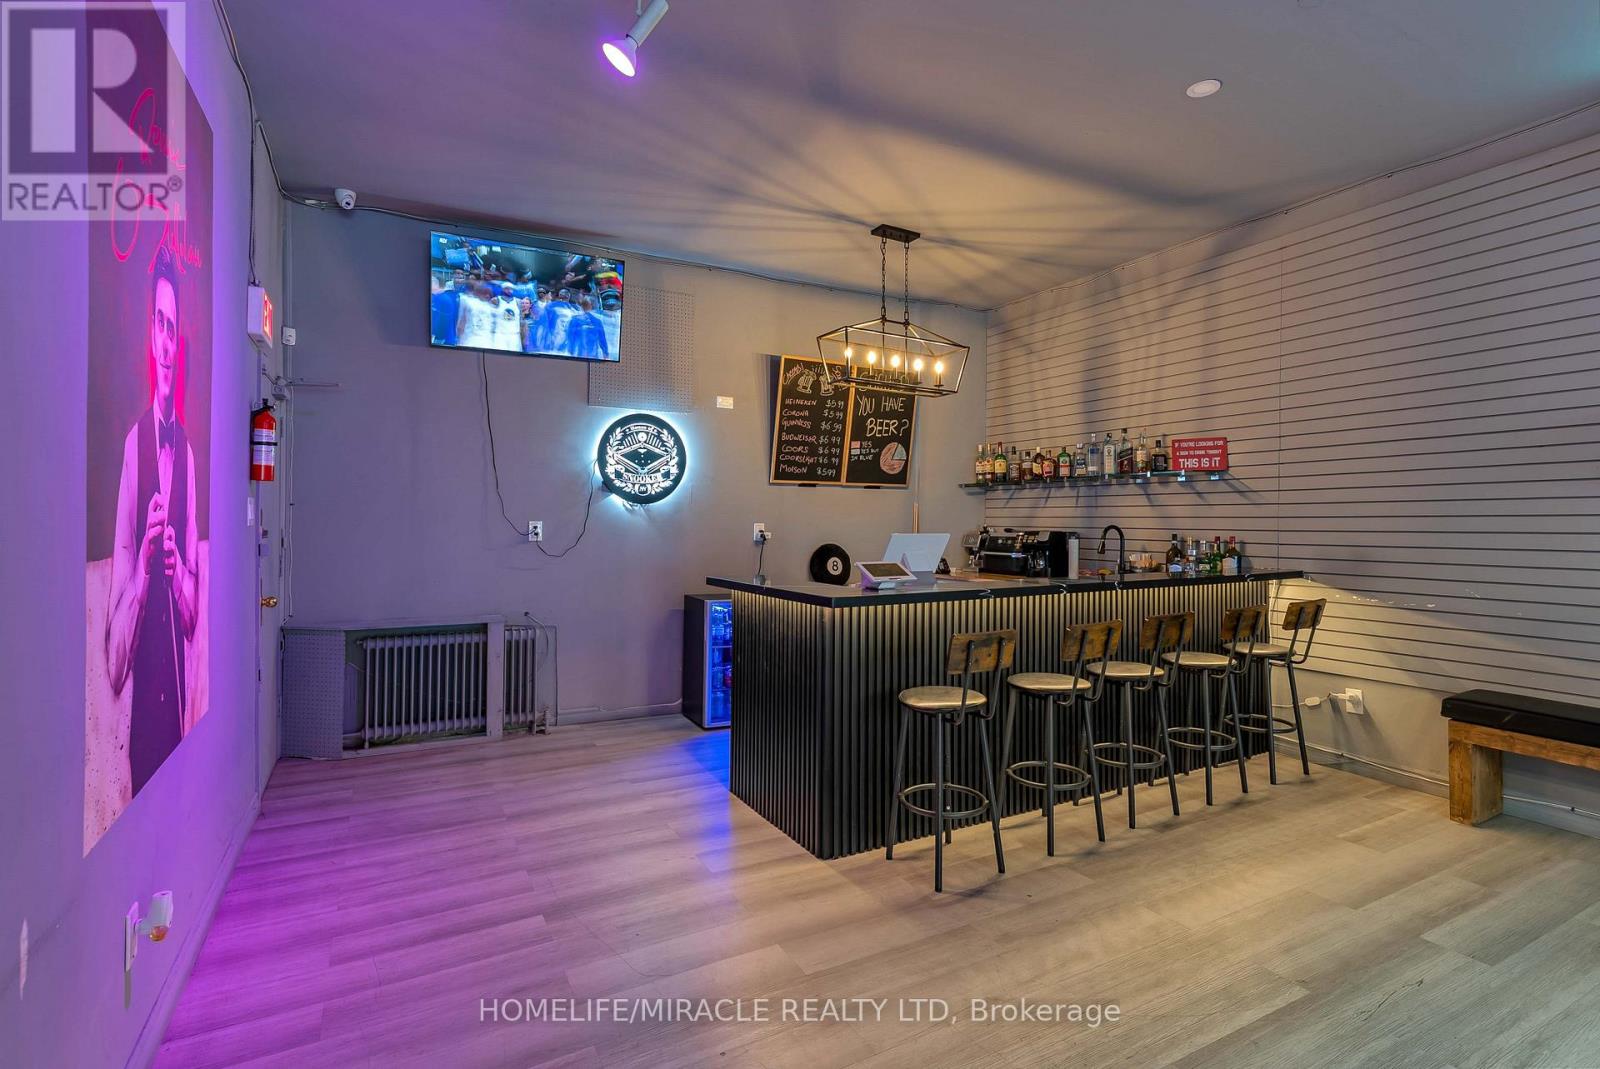
2789 Lakeshore Boulevard W
Toronto, Ontario
Run a Gaming Lounge, VR Studio, Virtual Golfing business in this fully turnkey business features brand-new bar setup and equipment, professionally maintained pool and snooker tables, and a valid LLBO license secured until August 2028. Low rent of $3900 (including TMI) and landlord already okay for a longer 5+5 year lease starting at monthly rent of $3900 a month including TMI. Boasting a 5-star Google rating, the lounge enjoys a loyal customer base and an excellent reputation. With low overhead and consistent income, it is ideal for tournament nights, birthday parties, date nights, corporate bookings, team-building events, and live sporting viewings. Currently operating from 4 PM till late night with no limitations on timings, there is strong potential to further increase revenue through expanded programming and events. A fantastic opportunity for investors or owner-operators seeking a steady-income business in a vibrant and established community. (id:55460)
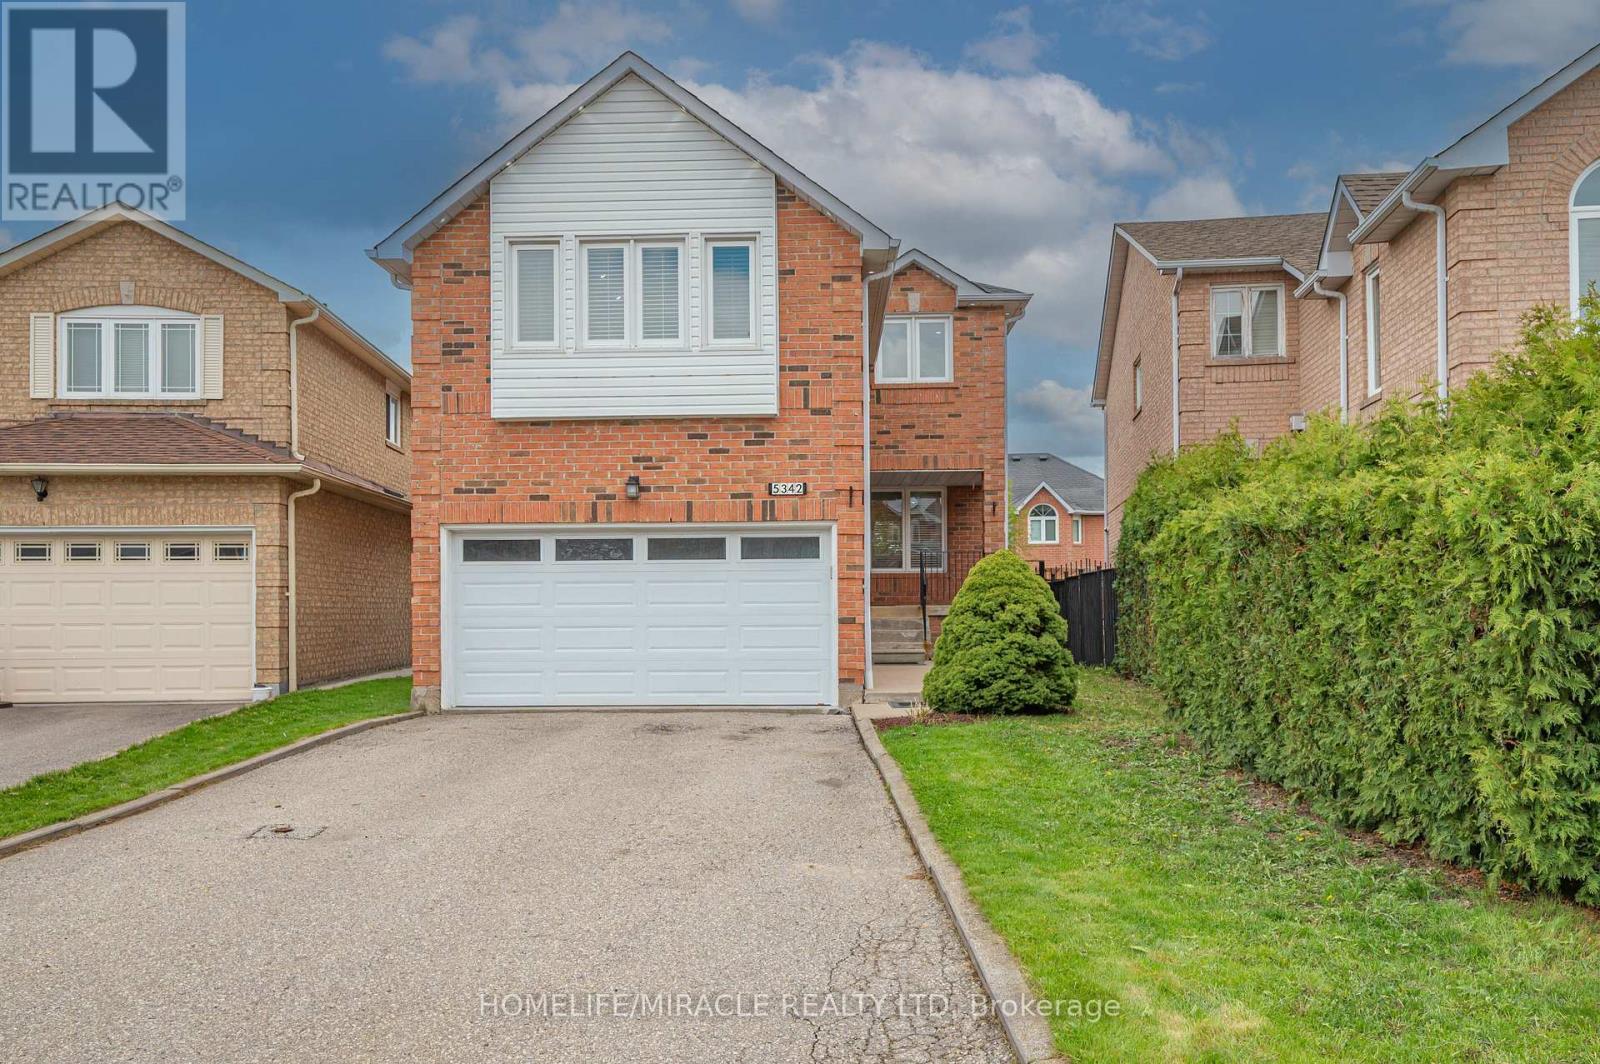
5342 Crane Court
Mississauga, Ontario
This bright and beautiful family home is nestled in the highly sought-after East Credit neighborhood within walking distance to Streetsville Village, excellent schools, shopping, parks, trails, and community center. This beautiful show piece home is located on a quiet, desirable Family Oriented Court. Huge and large Drive way without any walk way. The professionally finished basement has seen thousands of dollars in upgrades, providing additional living space for your family to enjoy. The home also boasts an extra-large double garage and is ideally situated close to major highways 403,401, Heartland, Erin Mills Town Centre, Square One, Go Transit for easy commuting. Don't miss this opportunity (id:55460)
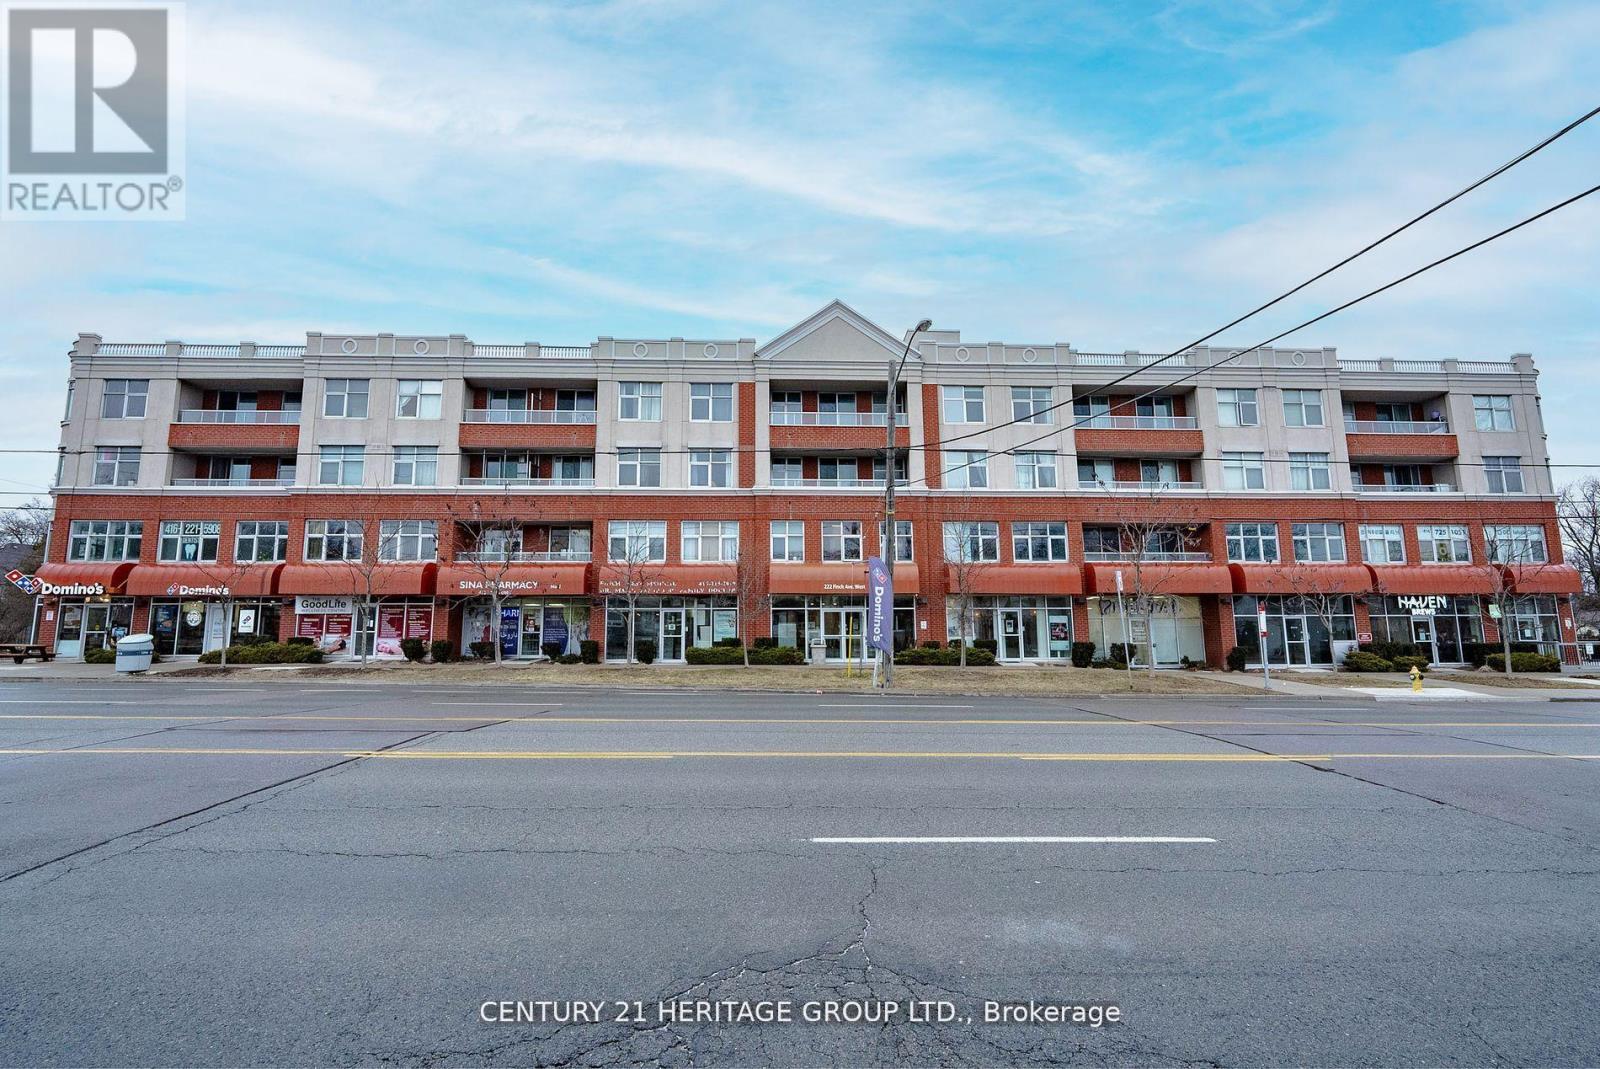
302 - 222 Finch Avenue W
Toronto, Ontario
Welcome to 222 Finch Ave West in the desirable Willowdale West community. This bright 1?bedroom suite offers unobstructed north views from your private balcony and a functional layout perfect for comfortable everyday living. The kitchen features stainless steel appliances, quartz counters, a dishwasher and a built-in microwave. Wide plank laminate flooring adds a modern touch throughout, and the in-suite stacked washer & dryer provides added convenience. The unit includes both a parking space and a separate locker for extra storage. Walking distance to Finch Subway, a short drive to York University, and minutes to Allen Rd, Hwy 401, Yorkdale, Costco and local restaurants. Exceptional value - this price is rarely found anywhere in C07 / North York. (id:55460)
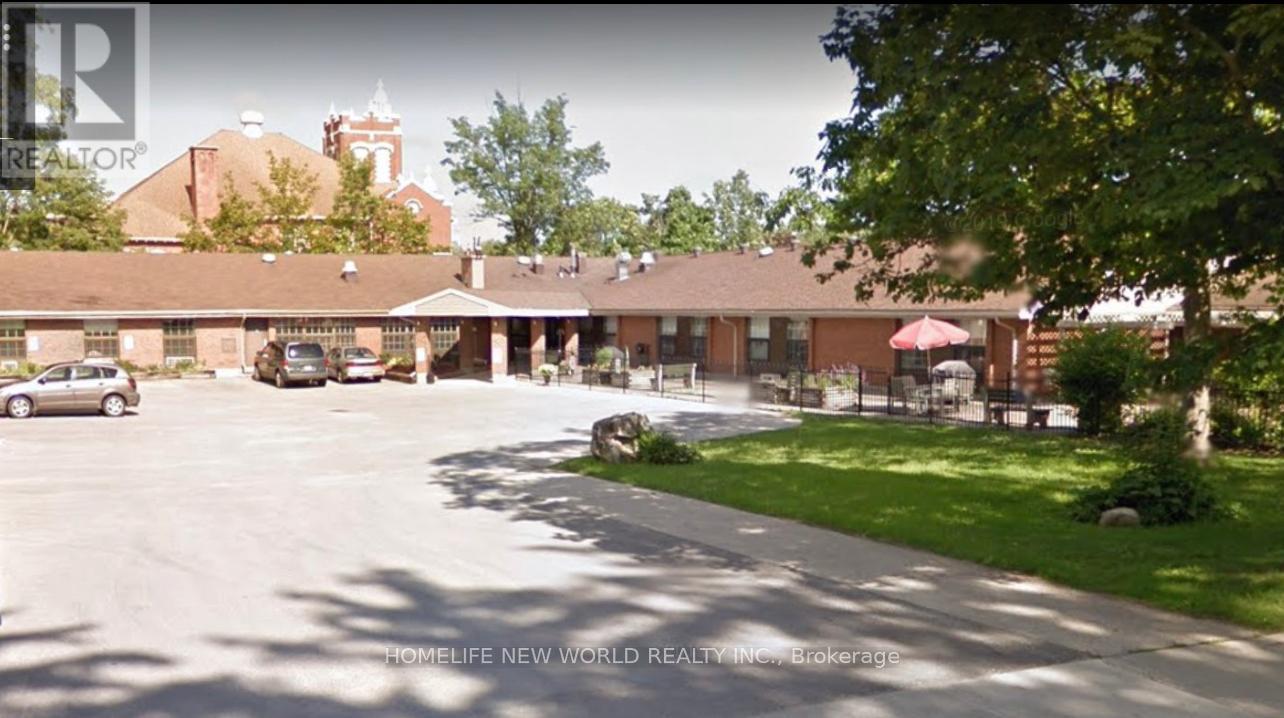
1029 4th Avenue W
Owen Sound, Ontario
Owen Sound Prime Location. Zoning permited Many Uses: Clinics/Commercial School/Community Centre/Community Lifestyle Facility/Crisis Residence/Day Nursery/Group Home/Group Residence/Hospital/Library/Long Term Care Facility/Museums/Galleries/Place of Worship/Public Park/Public Use/Schools/Studio /Student Residence (id:55460)
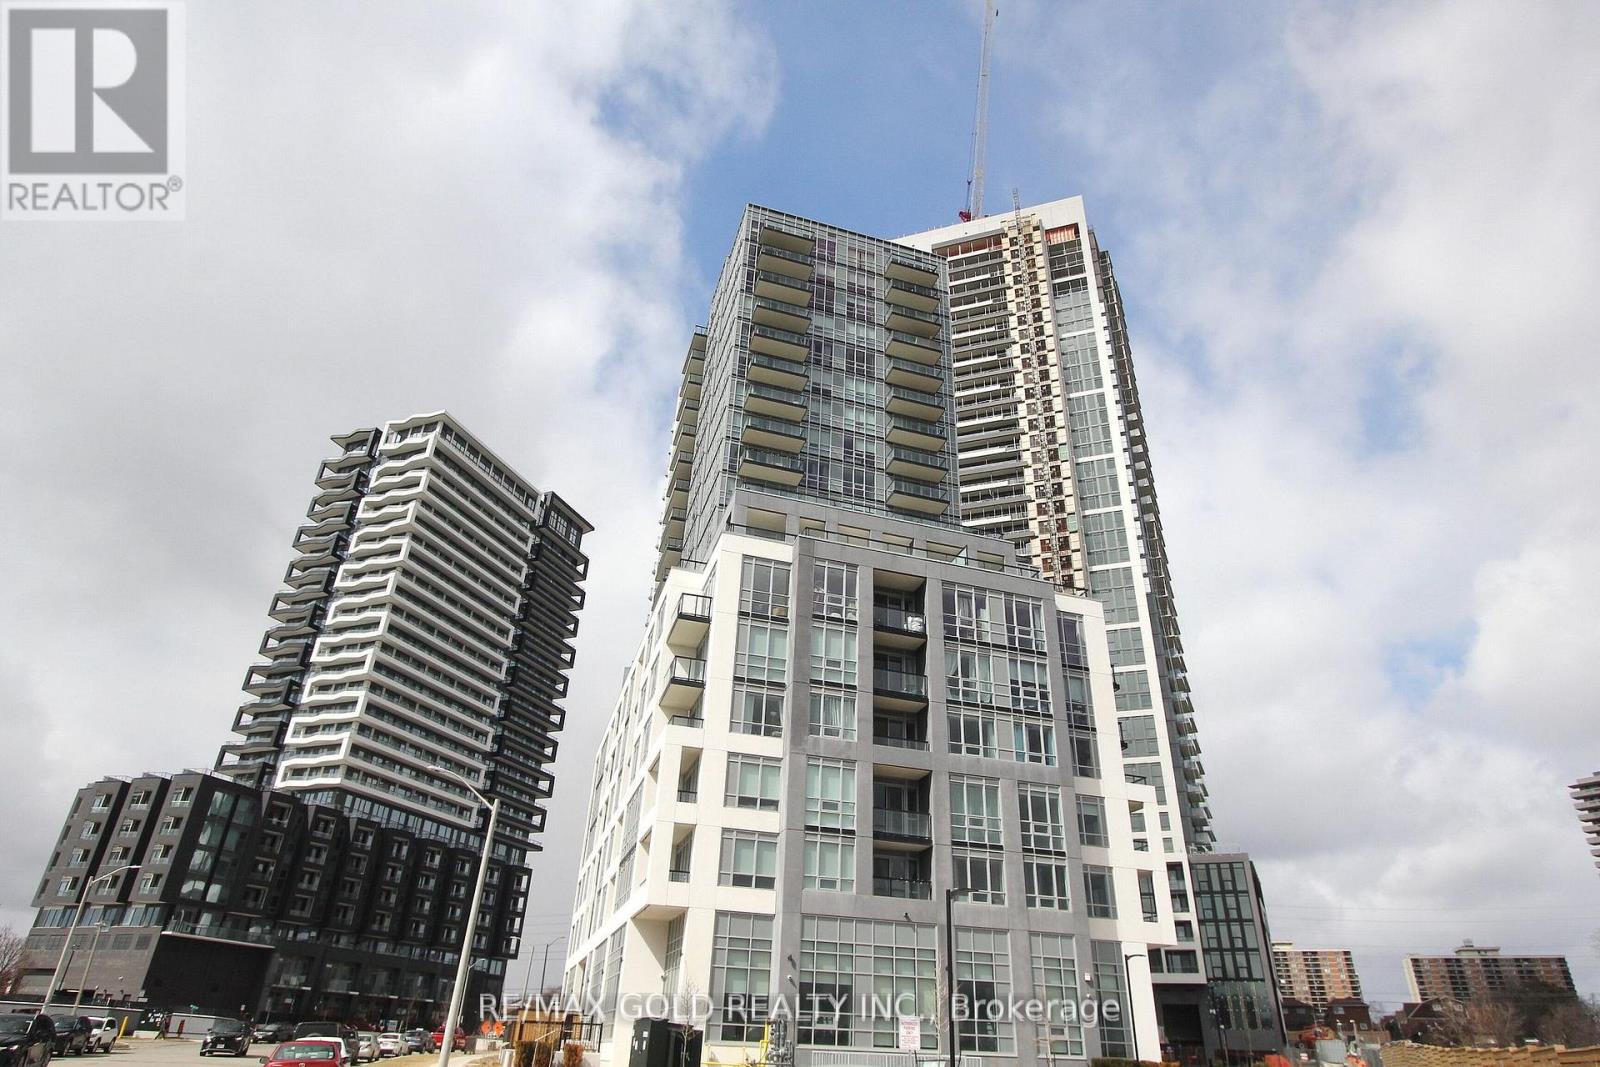
1401 - 225 Malta Avenue
Brampton, Ontario
Almost new, modern 1 bedroom + den condo with high-tech features located in the heart of Brampton, right at Brampton Gateway Terminal and within walking distance to Shoppers World Brampton. This bright, carpet-free unit offers an open-concept living, dining, and kitchen area with a versatile den-perfect for a home office-along with ensuite front-loading laundry and stainless steel appliances including fridge, stove, dishwasher, and over-the-range microwave. Enjoy energy-efficient geo-thermal heating/cooling and an advanced in-ceiling VRF system for year-round comfort, plus smart home features like digital door lock, smart lighting, and thermostat controls. Comes with underground parking and locker, and access to premium amenities including gym, yoga studio, party/dining rooms, theatre, co-working space, BBQ area, pet spa, kids playroom, guest suites, rooftop lounge, and 24-hour concierge. Transit at your doorstep with upcoming LRT connectivity to Mississauga (Square One) and Port Credit GO Station, close to schools, parks ,shopping, and Hwy 407/401. Easy Showing with Concierge. (id:55460)
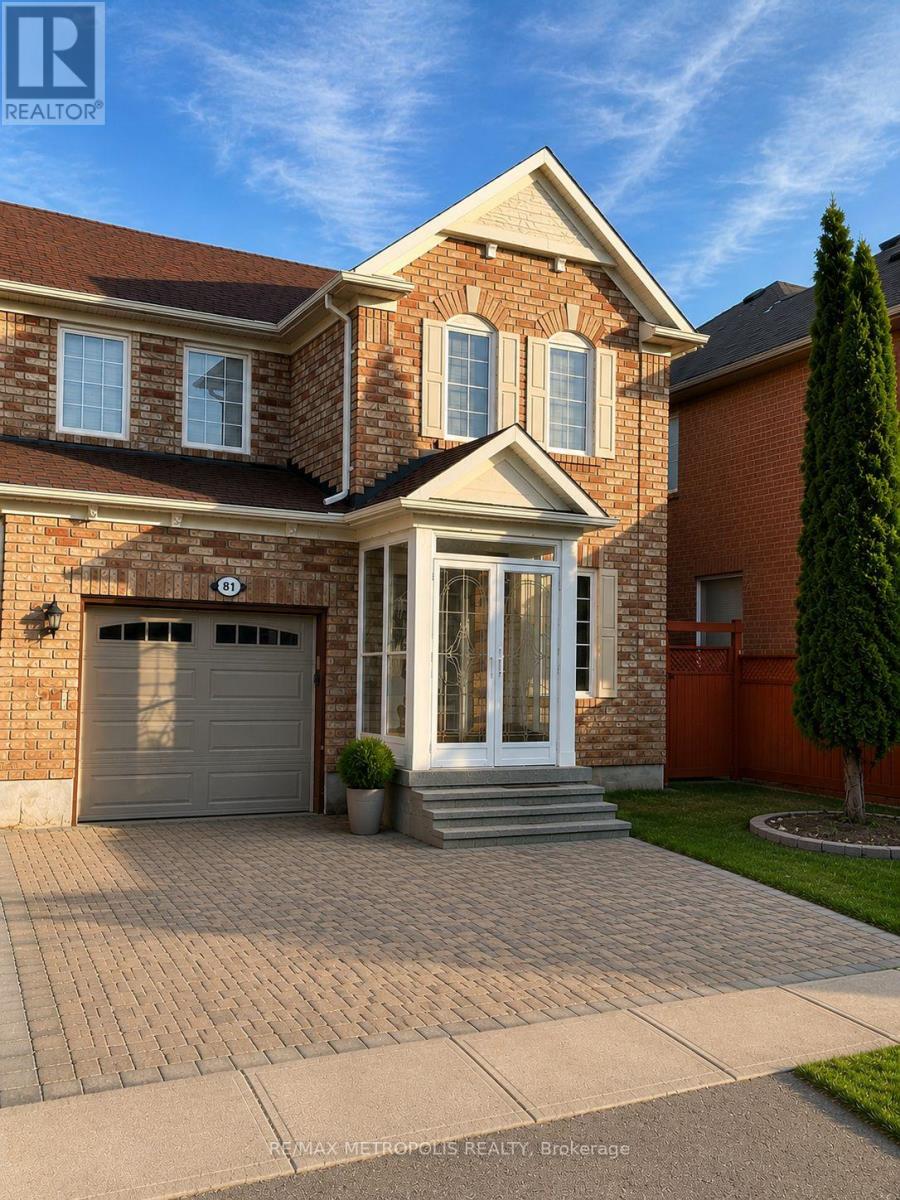
Bsmt - 81 Trumpeter Street
Toronto, Ontario
Bright and well-maintained basement suite with a private entrance in a convenient Rouge neighbourhood. This thoughtfully designed one-bedroom layout features an open-concept kitchen and living area with laminate flooring and pot lights, creating a comfortable and functional living space. Enjoy the convenience of an ensuite laundry, central air conditioning, and an unfurnished interior ready to make your own. The kitchen is equipped with stainless steel appliances, including a fridge and stove, along with a front-load washer and dryer. Located close to everyday amenities, parks, transit options, and major routes, this home offers a practical lifestyle with easy access to surrounding conveniences. A great opportunity for those seeking a clean, comfortable, and private space to call home. (id:55460)