
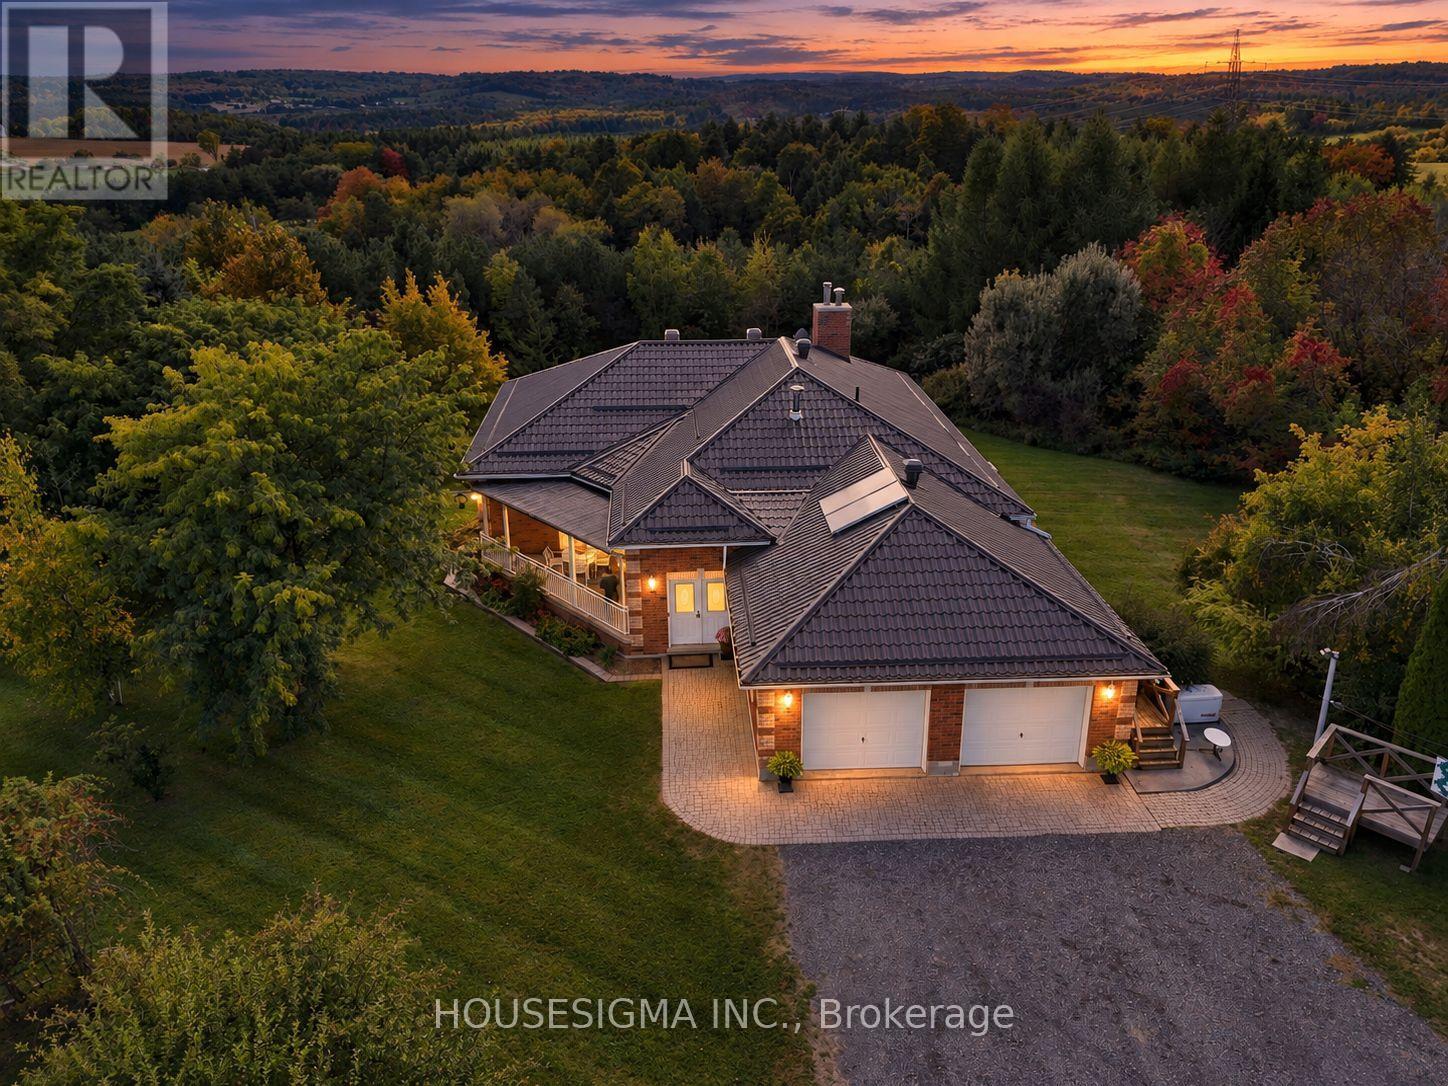
955409 7th Line Ehs
Mono, Ontario
Privately positioned at the end of a long, winding driveway on 29 acres in Mono, this exceptional country property combines impressive scale, quality construction and a beautiful natural setting. A mix of open fields and mature forest creates exceptional privacy and year-round scenery, while walking trails, established flower gardens and expansive countryside views make the property every bit as impressive outdoors as it is inside. Built in 1999 with ICF construction, in-floor heating systems and a metal roof, the home was thoughtfully designed for comfort, durability and country living. Large windows throughout take full advantage of the surrounding landscape. Designed and built as an integral part of the home, the spacious four-season sunroom flows openly from the main living areas and takes full advantage of the surrounding views. A covered porch and expansive covered balcony provide additional places to relax and enjoy the setting. The main level offers a primary bedroom along with two additional bedrooms, generous living spaces and three walkouts to the covered patio. The walkout lower level provides remarkable flexibility with a second kitchen, separate entrance, three additional bedrooms and four walkouts to the backyard, creating an abundance of space for family, guests, entertaining or extended living.The property is equally impressive outside. A 39' x 48' heated workshop with two 10' x 10' doors and a hoist provides outstanding space for vehicles, equipment or a wide range of uses. A separate insulated 24' x 31' Quonset hut adds further year-round versatility, complemented by a 19' x 12' garden shed for additional storage. With 29 acres of open land and mature forest, exceptional privacy, expansive countryside views, impressive outbuildings and a home built with quality and longevity in mind, this is a distinctive opportunity to enjoy space, versatility and refined country living in Mono. (id:55460)
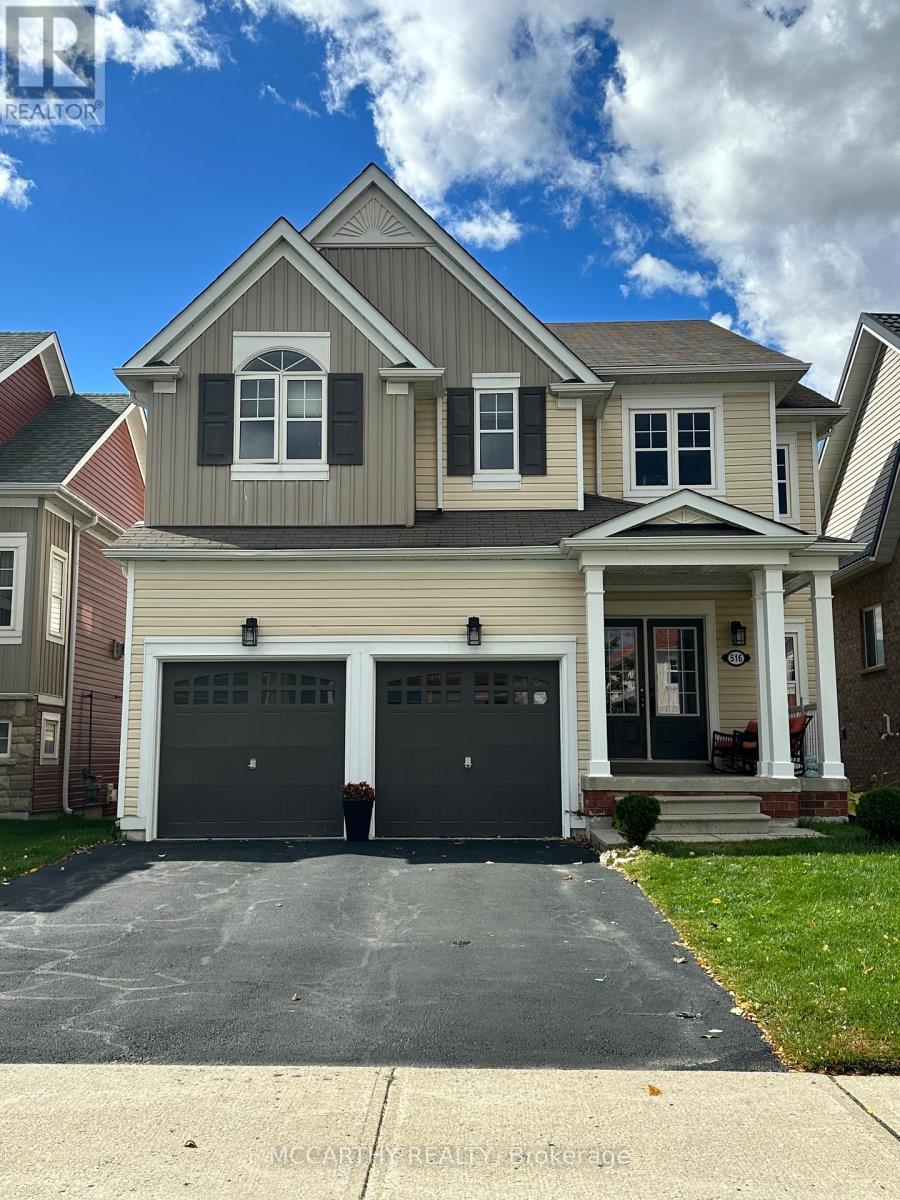
516 Davis Drive
Shelburne, Ontario
Welcome to this beautiful and spacious 4-bedroom, 2-bathroom family home situated in a vibrant, family-friendly neighborhood on Davis Drive! Perfectly designed for comfortable everyday living, this main and second-floor rental features generous living and dining areas filled with natural light and a functional kitchen perfect for entertaining. There are four well-sized bedrooms upstairs which includes a spacious 4 pc Primary Ensuite and Second Floor Laundry! Enjoy the convenience of being just minutes away from the many amenities Shelburne has to offer; schools, shopping, and numerous local parks! Please note: This rental includes the main floor and second floor only. The basement is excluded and is not included in the lease. (id:55460)
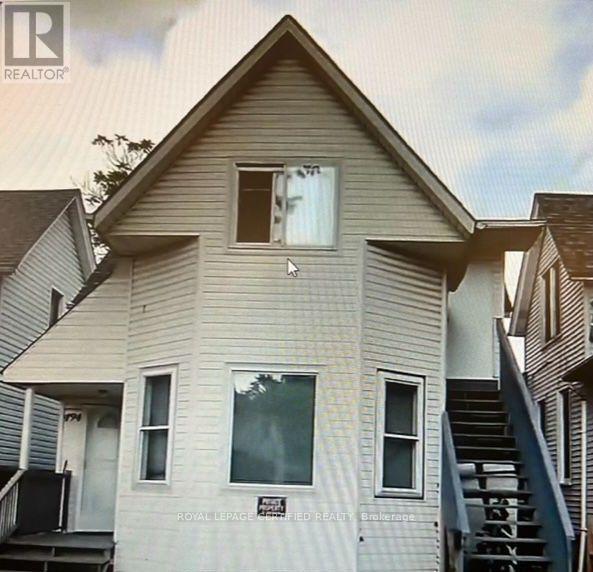
494 Church Street
Windsor, Ontario
Excellent Opportunity for investors, Duplex fully renovated. In The Heart Of Downtown Windsor. Family-Friendly Neighborhood Near University Of Windsor & Colleges. both units are rented upper floor is rented $1300/month plus utilities and main floor is rented $2200/month plus utilities (id:55460)
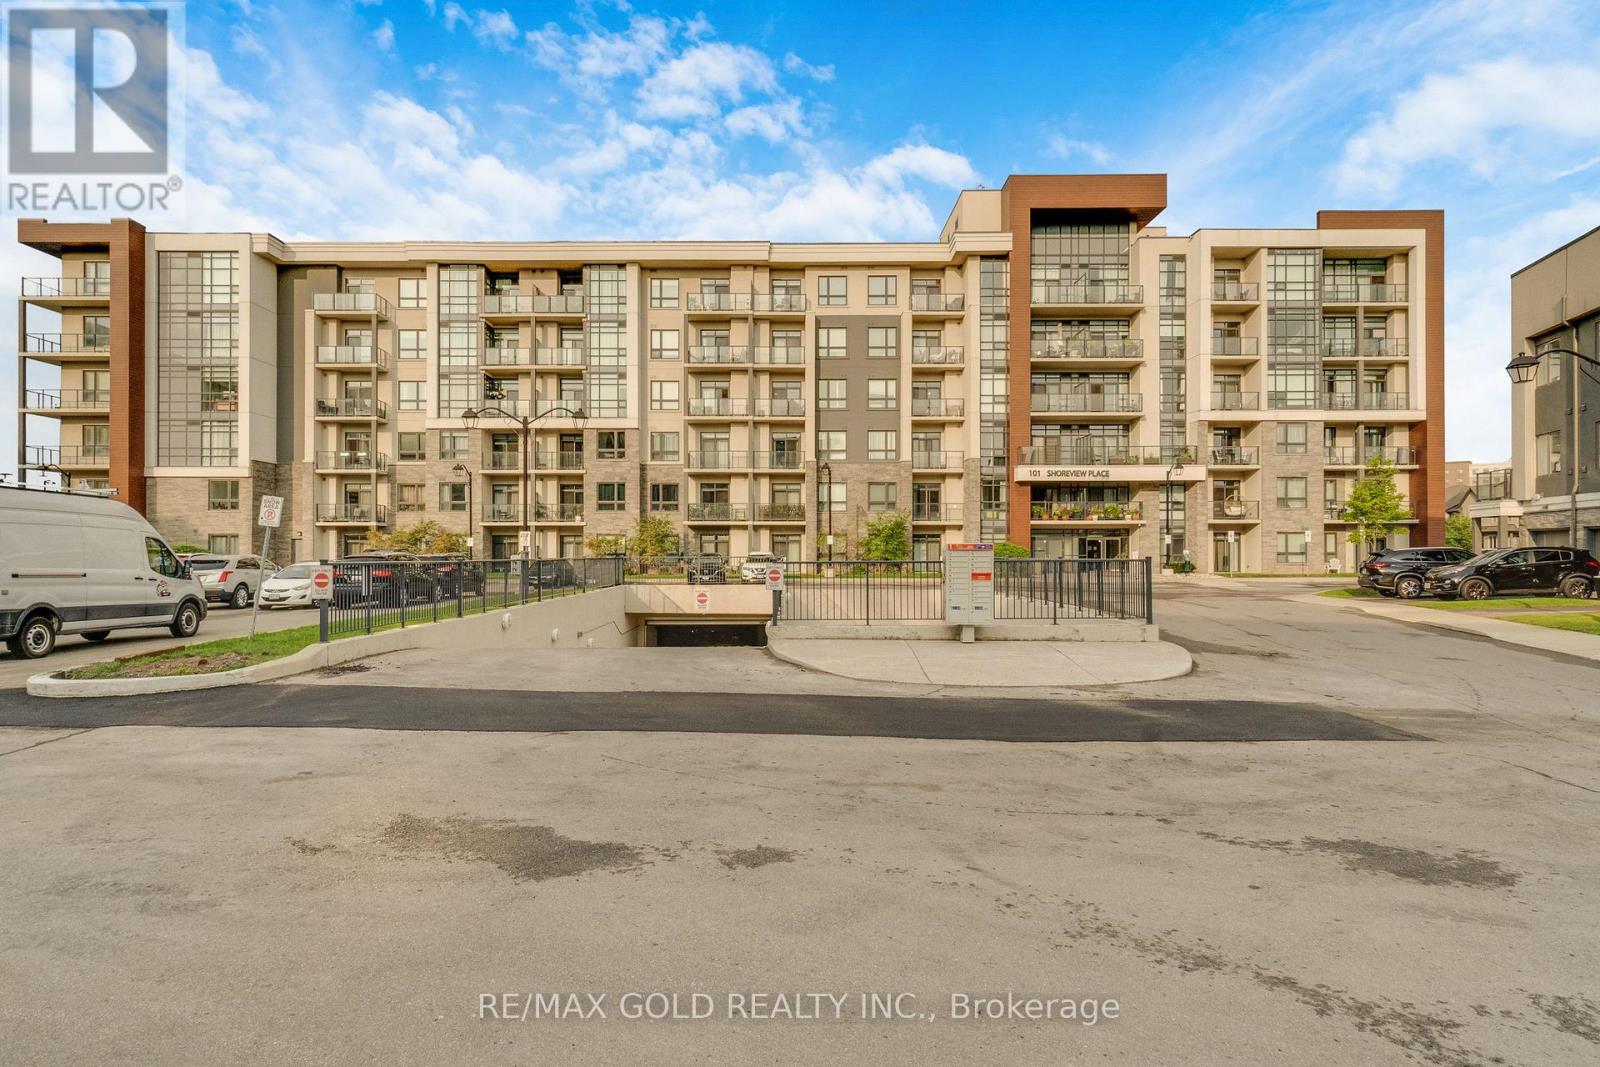
502 - 101 Shoreview Place
Hamilton, Ontario
Wake Up To Spectacular, Uninterrupted Views Of Lake Ontario From The Living Room, Bedroom, And Private Balcony In This Sun-Filled Fifth-Floor Condo Offering The Perfect Blend Of Luxury, Comfort, And Waterfront Living. Boasting 564 Sq. Ft. Of Thoughtfully Designed Interior Space Plus A 53 Sq. Ft. Private Balcony, This Bright Open-Concept Home Features Elegant Wood Flooring Throughout, A Modern Kitchen With Quartz Countertops, Ample Cabinetry, A Breakfast Bar, Upgraded Ceramic Flooring, And Premium Stainless Steel Appliances. The Spacious Bedroom Offers Serene Lake Views And Generous Closet Space, While The Suite Also Includes Convenient Ensuite Laundry With Full-Size Stacked Washer And Dryer. Complete With One Owned Underground Parking Space, A Locker, And Bike Storage, Residents Enjoy Exceptional Amenities Including A Rooftop Terrace With Breathtaking Panoramic Lake Views, A Fully Equipped Fitness Centre, Party Room, Parcel Lockers, And Direct Access To The Scenic Waterfront Trail. Ideally Located Close To Shopping, Major Highways, And The GO Station, This Is An Outstanding Opportunity To Experience Lakeside Living At Its Finest. (id:55460)

Lot 15 - 169 Dempsey Drive
Stratford, Ontario
Welcome to Knightsbridge, one of Stratford's newest communities, offering modern homes in an exceptional location, this soon-to-be-built two-storey home is situated on a premium 40-foot ravine walkout lot backing onto the greenbelt, offering privacy, green space, and a prime location. Located just minutes from vibrant Downtown Stratford, renowned for its theatres, restaurants, boutique shopping, cafes, and year-round events, Knightsbridge offers the perfect balance of peaceful surroundings and everyday convenience. With the opportunity to build a home tailored to your lifestyle, now is the perfect time to make your vision a reality. Choose from eight premium ravine walkout lots, all backing onto green space, and select from 10 thoughtfully designed floorplans, including 3 bungalow models and 7 two-storey homes. Featuring spacious two-car garages, quality craftsmanship, and customization options, these homes are designed for modern living. Discover the perfect blend of quality, customization, and location at Knightsbridge! (id:55460)
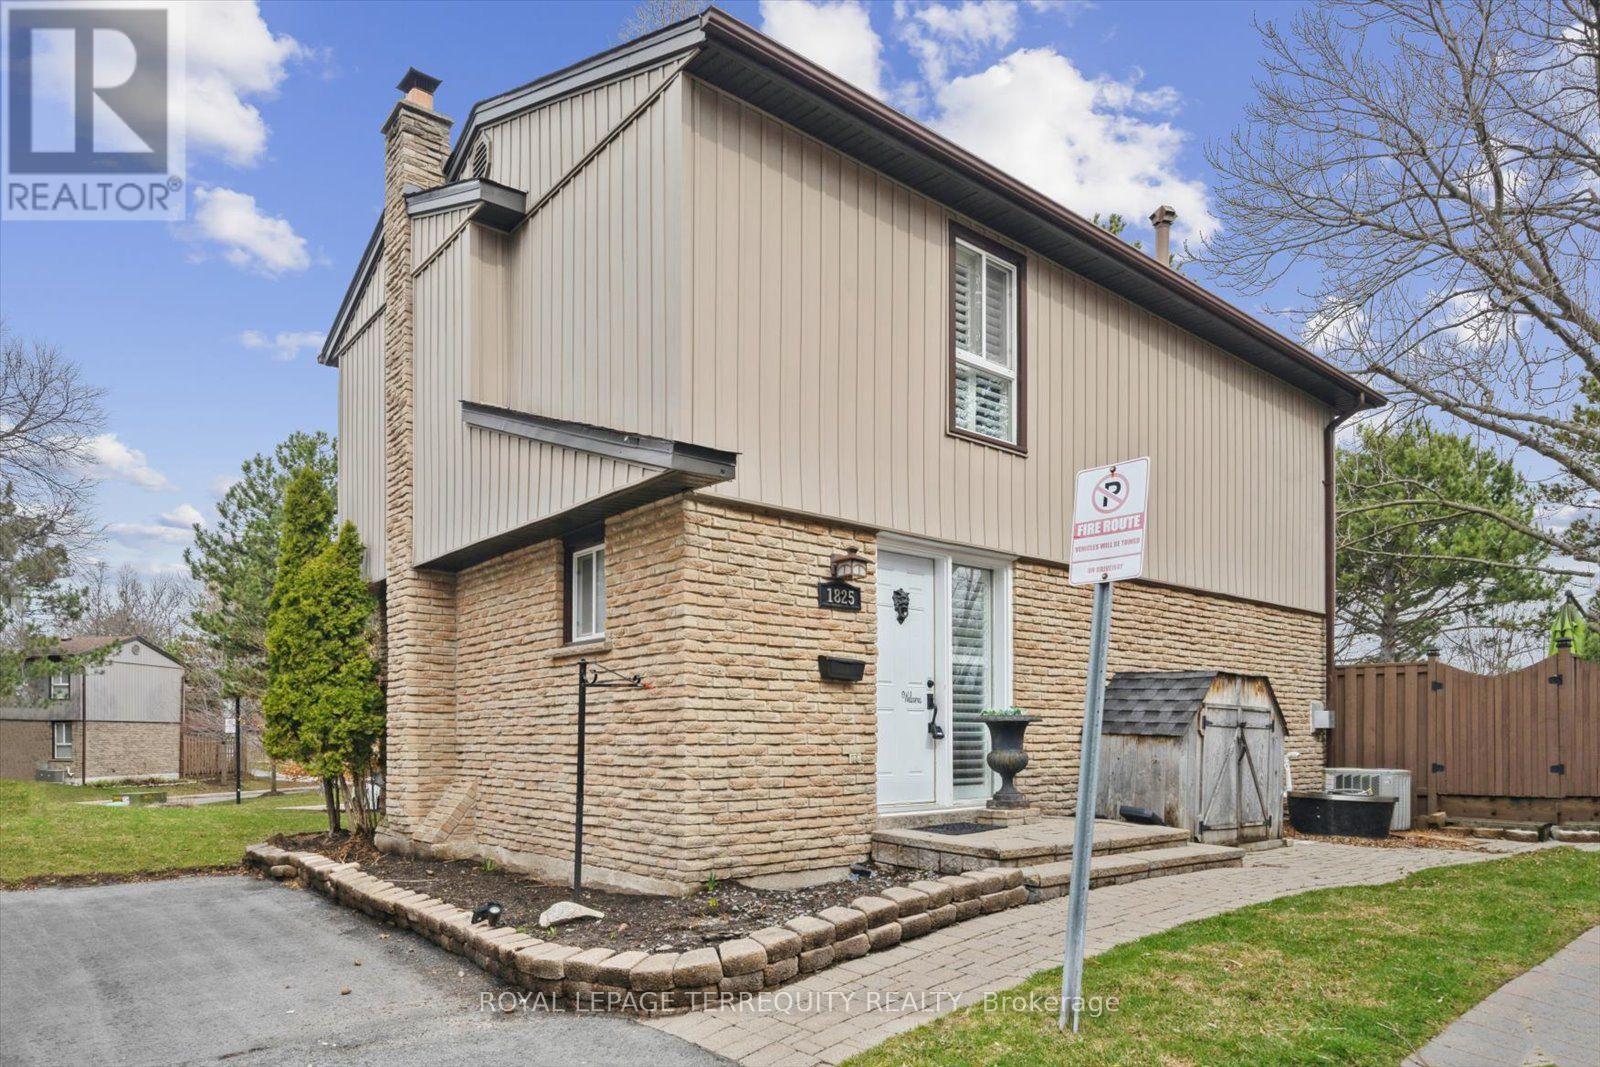
1825 Hyde Mill Crescent
Mississauga, Ontario
A rare opportunity to own an executive detached condo house, with over 2000sqft usable and livable space. With minimal maintenance and maximum tranquility, note your monthly fee includes water usage, cable TV, parking, outdoor landscaping, care of the building's outside, windows, roof, eavestroughs and soffits, common elements which has an outdoor pool (awesome when the weather is hot) and all the green space with mature trees . Enjoy this freedom and privacy without a connected neighbor. This family friendly cul de sac has all your amenities just minutes away: parks, transit, trails, schools, restaurants, we are minutes from downtown Streestville. You must see to appreciate all our upgrades too; custom kitchen with built in stainless steel appliances, non slamming kitchen drawers and cabinets, custom pantry, built in kitchen bench, pot lights, wrought iron in stairwell, real wood throughout the main floor and stairs, gas burning fireplace on main floor and wood burning fireplace in basement, private second entrance from the primary bedroom to the second floor washroom, huge walk in primary bedroom closet with sliding doors, and large closets in other bedrooms. This basement is completely finished with another walk in closet/storage area. Great for entertaining, or enjoy these spoils personally. We are ready for you to move in now, with owners offering to pay the first year's maintenance with a quick closing. Welcome Home! (id:55460)
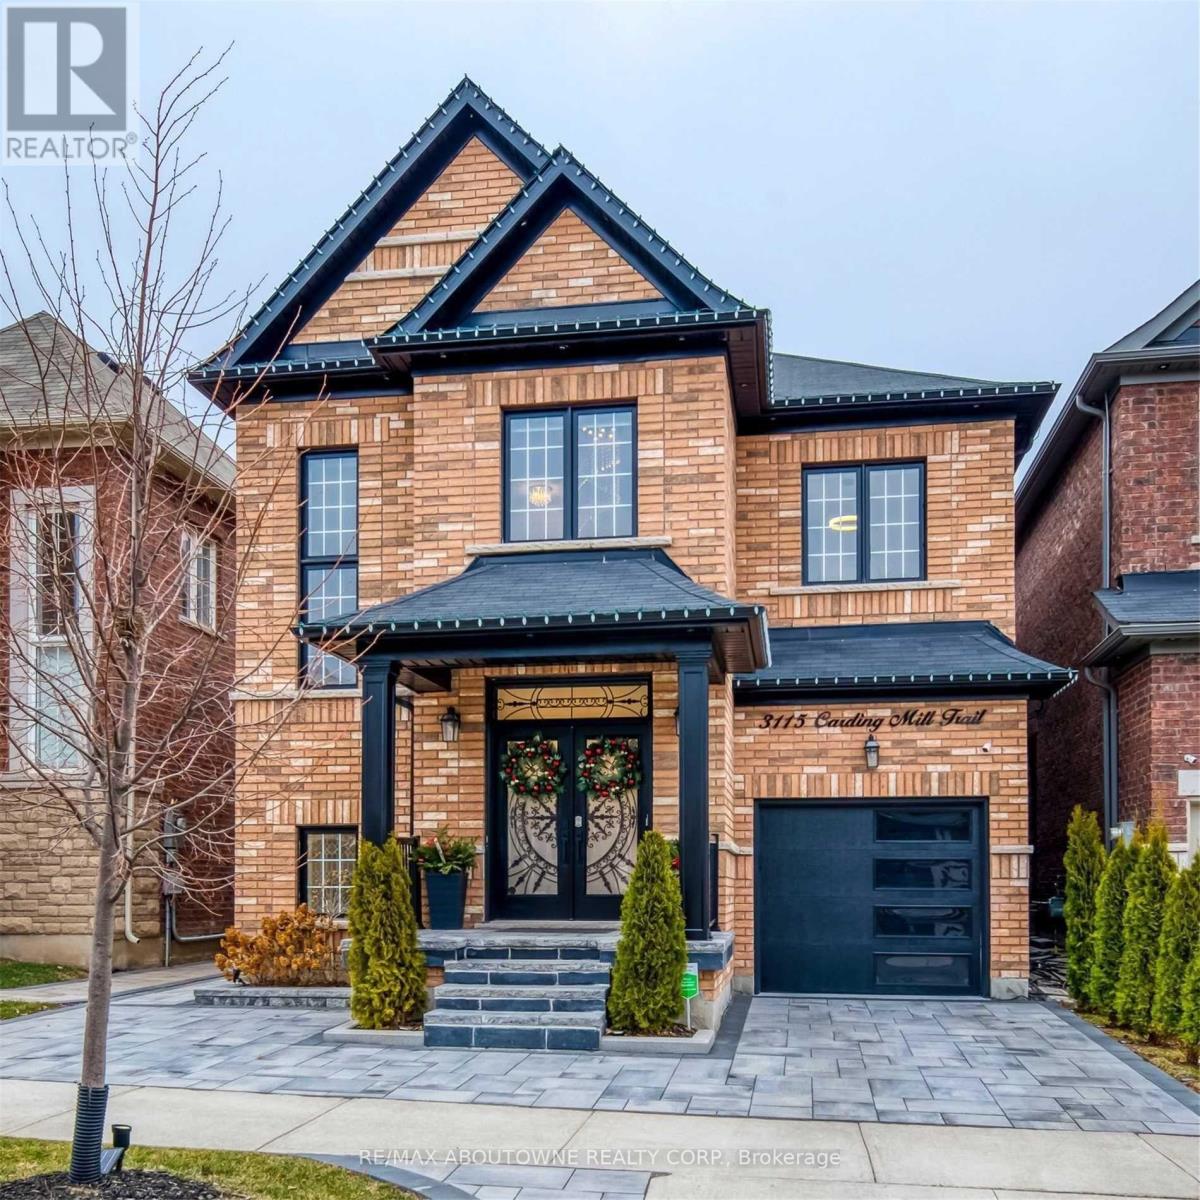
3115 Carding Mill Trail
Oakville, Ontario
Nestled in the prestigious Preserve community, this stunning 2,500+ sq ft home delivers the perfect blend of elegance and comfort. From the moment you enter, the dramatic 2-storey foyer makes a lasting impression, flowing seamlessly into an open, well-appointed layout. The gourmet kitchen is a true centrepiece - featuring extended cabinetry, a pantry, and a show-stopping quartz waterfall island, all complemented by soaring9-foot ceilings that bathe every room in natural light. Retreat to the luxurious primary suite, complete with a custom walk-in closet and a beautifully appointed 5-piece ensuite overlooking tranquil ravine scenery. Three additional well-sized bedrooms with closet organizers and a shared Jack & Jill bathroom make this home as functional as it is beautiful. Located just steps from top-rated Oodenawi Public School and minutes to Hwy 407, GO Train, transit, Oakville Hospital, parks, and the brand-new recreation centre - everything you need is right at your doorstep. (id:55460)
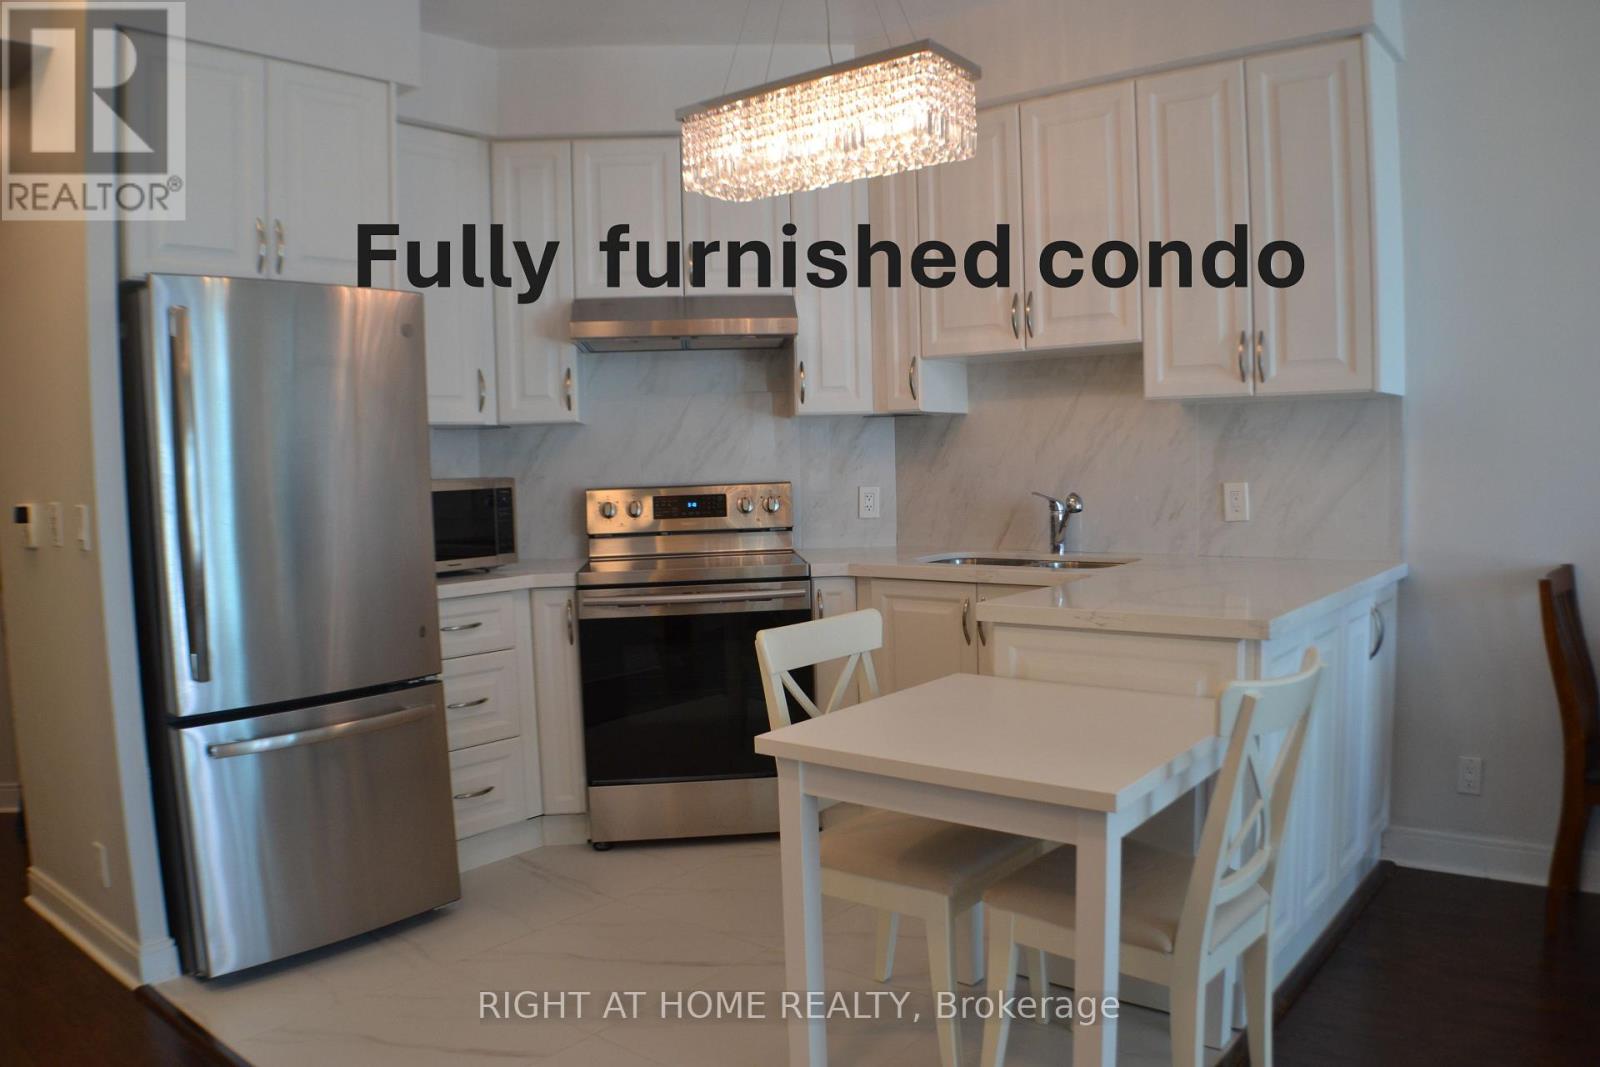
1508 - 80 Absolute Avenue
Mississauga, Ontario
Fully furnished condo! Just bring your suitcase! Prime location In the City Centre of Mississauga. Very bright and spacious fully renovated and upgraded condo, one bedroom plus large den with glass doors and closet (good size, can be second bedroom or home office). Total of 670 Sq Ft + Balcony 43 Sq Ft. One of the building's most desirable floor plans. This unit is rented fully furnished as seen in the listing photos. One parking spot and one locker is included. Upgraded finishes thought out - modern laminate flooring, kitchen w/Quartz countertop, porcelain flooring & backsplash, S/S Fridge, S/S Stove & S/S Range Hood, white tall kitchen cabinet, upgraded stylish light fixtures. Renovated gorgeous bathroom. Soaring 9' ceilings. Meticulously maintained condo! Spacious Den can be a bedroom (has closet and sliding doors). Large private balcony with amazing views of Square One mall and gorgeous sunsets. Located in the iconic Absolute building with 24-hour gate security, concierge and access to the exclusive Absolute Club House. 5 start Resort-style amenities include indoor and outdoor pools, a state-of-the-art fitness centre, indoor basketball and squash courts, a movie theatre, party rooms, kids playground and more! Just steps to Square One, Sheridan College, Celebration Square, the Central Library, public transit, and major highways. (id:55460)
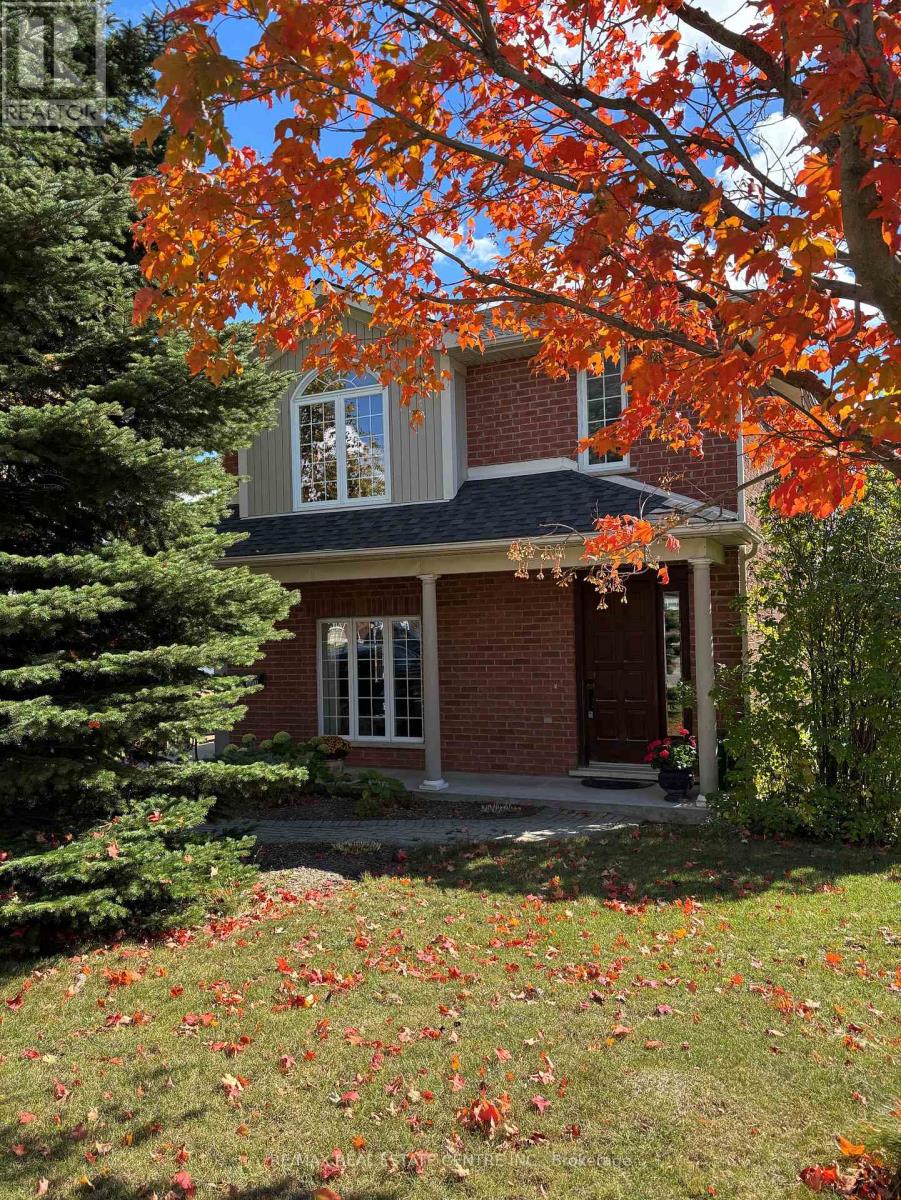
300 A Broadway
Orangeville, Ontario
Exceptional opportunities with this legal and well maintained duplex in a great Broadway location. Close to all amenities Orangeville has to offer (fine dining, opera house, shopping, schools, trails parks and more). Floor plans attached. Detached oversize garage, paved rear grounds allows for ample parking. Ideal situation for home occupation with a rental unit or simply as a solid investment property. Walk in basement has tons of potential. New roof in fall of 2025. Portion of rear yard is rented to neighbouring commercial business for staff parking (no lease). 2 furnaces say tenants pay their own heat. Garage is 24' x 34' (heated for year round use). Shared laundry in basement. Interior stairs to both units from basement as well as street front entry. Endless possibilities. Building will be vacant on closing so you can set your own rental rates (currently occupied by immediate family). (id:55460)
9 - 37 Stoffel Drive
Toronto, Ontario
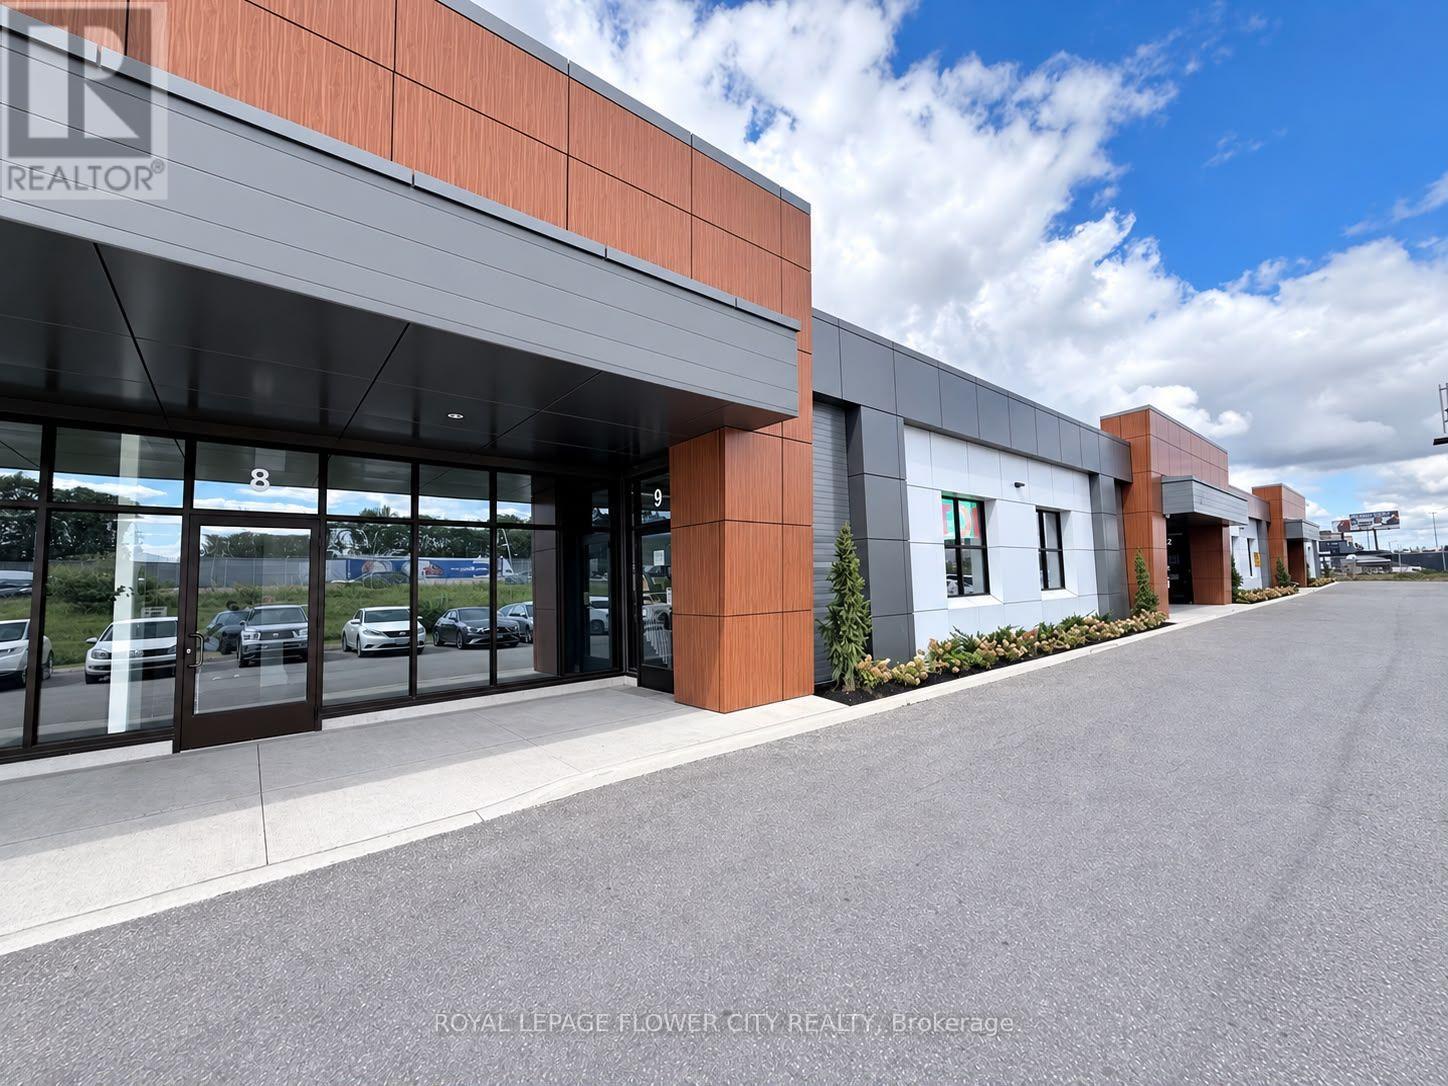
Prime industrial leasing opportunity with excellent Highway 401 exposure in a recently upgradedcommercial-industrial plaza. This versatile space is ideal for light manufacturing,warehousing, distribution, B2B operations, showroom, office, or other permitted E1 uses. Theunit offers approximately 1,200 sq. ft. of professionally finished office/retail area withmodern Finishes and Lighting, plus approximately 3,200 sq. ft. of functional warehouse spacedesigned for efficient operations. Features include modern leasehold improvements, strongsignage visibility, and 15+ parking spaces. This an excellent option for businesses requiringflexibility, accessibility, and a highly visible Toronto location. (id:55460)
4 Holdroyd Court
Halton Hills, Ontario
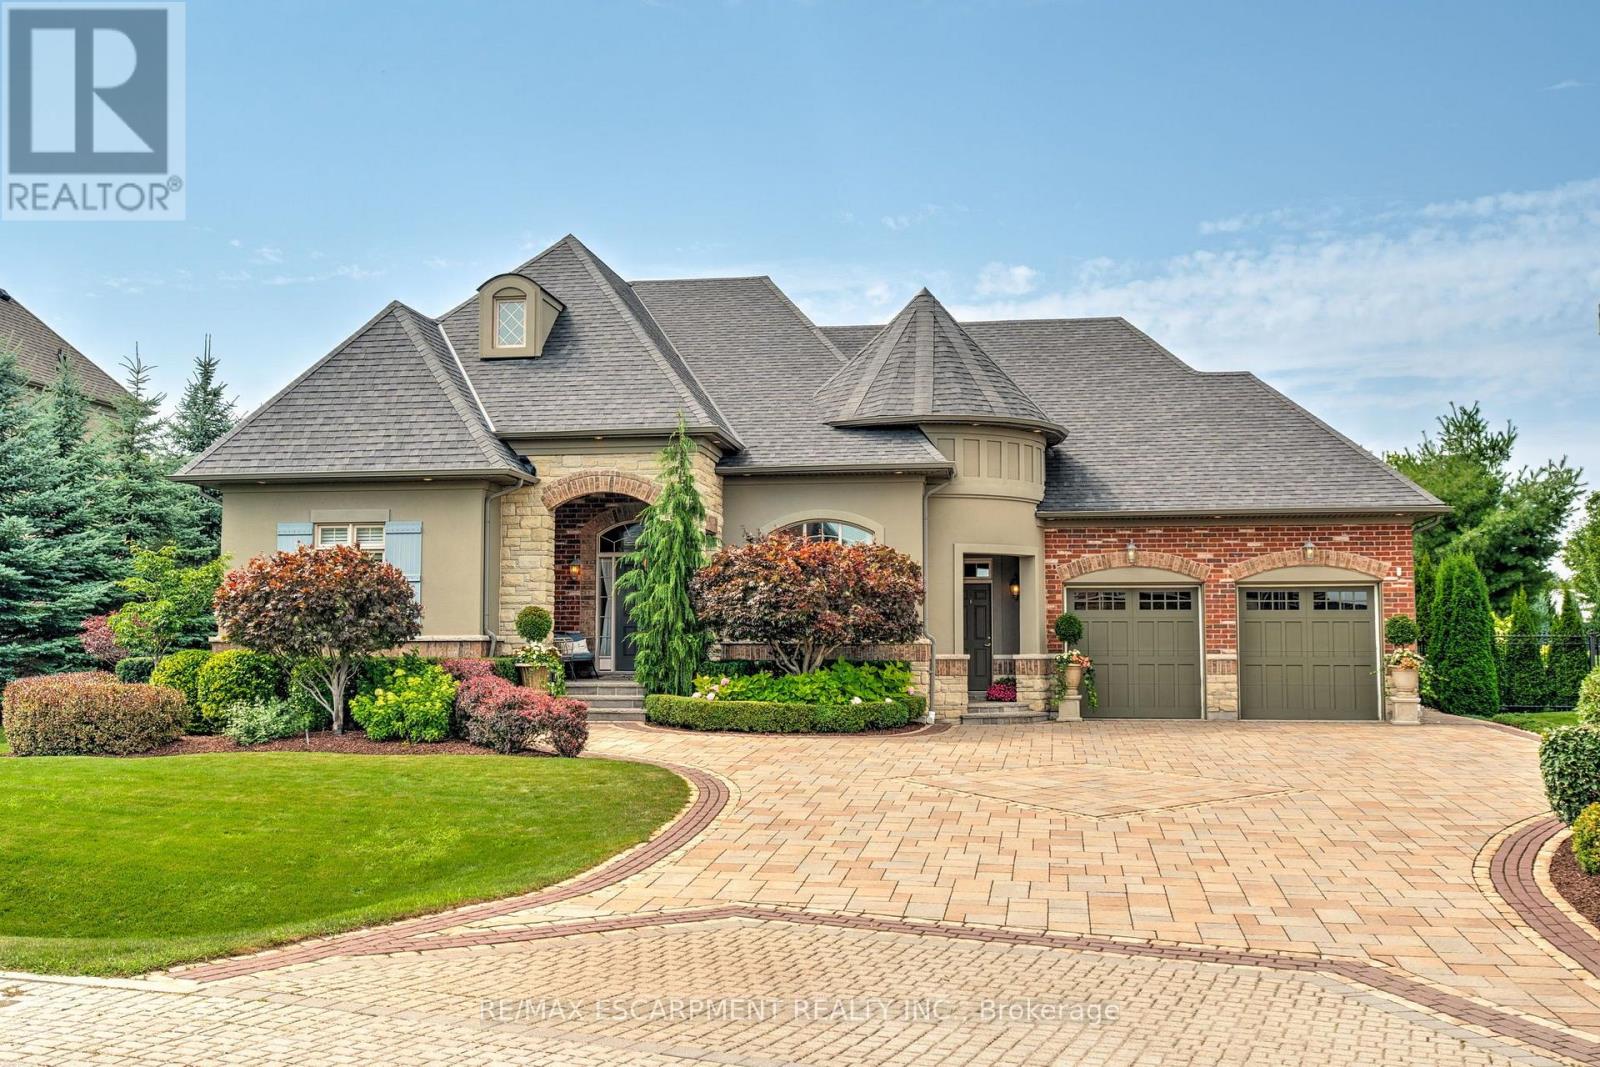
Stunning bungaloft located in the prestigious Meadows on the Glen community in Glen Williams. This exceptional former model home offers approximately 6,000 sq. ft. of beautifully finished living space, showcasing premium upgrades and timeless design throughout.The gourmet kitchen features a large centre island, high-end finishes, and a convenient butler's pantry, all overlooking the impressive two-storey great room with a floor-to-ceiling stone fireplace and sun-filled breakfast area. A formal dining room sits opposite a charming office, complete with a coffered ceiling and built-in window seat. The main level is anchored by a luxurious primary suite with its own fireplace and a spa-inspired ensuite. A second private bedroom suite is also located on this floor. The upper level offers a library loft overlooking the great room, along with a third spacious bedroom suite. The fully finished lower level is designed for entertaining, featuring an outstanding theatre room, a well-appointed bar, and a wine room. Step outside to experience complete serenity-lush gardens, mature landscaping, and peaceful views create the perfect backdrop for morning coffee or an evening glass of wine. A rare offering in one of Glen Williams' most coveted enclaves. This is the lifestyle you've been dreaming of. Let's get you home! (id:55460)
5f - 2866 Battleford Road
Mississauga, Ontario
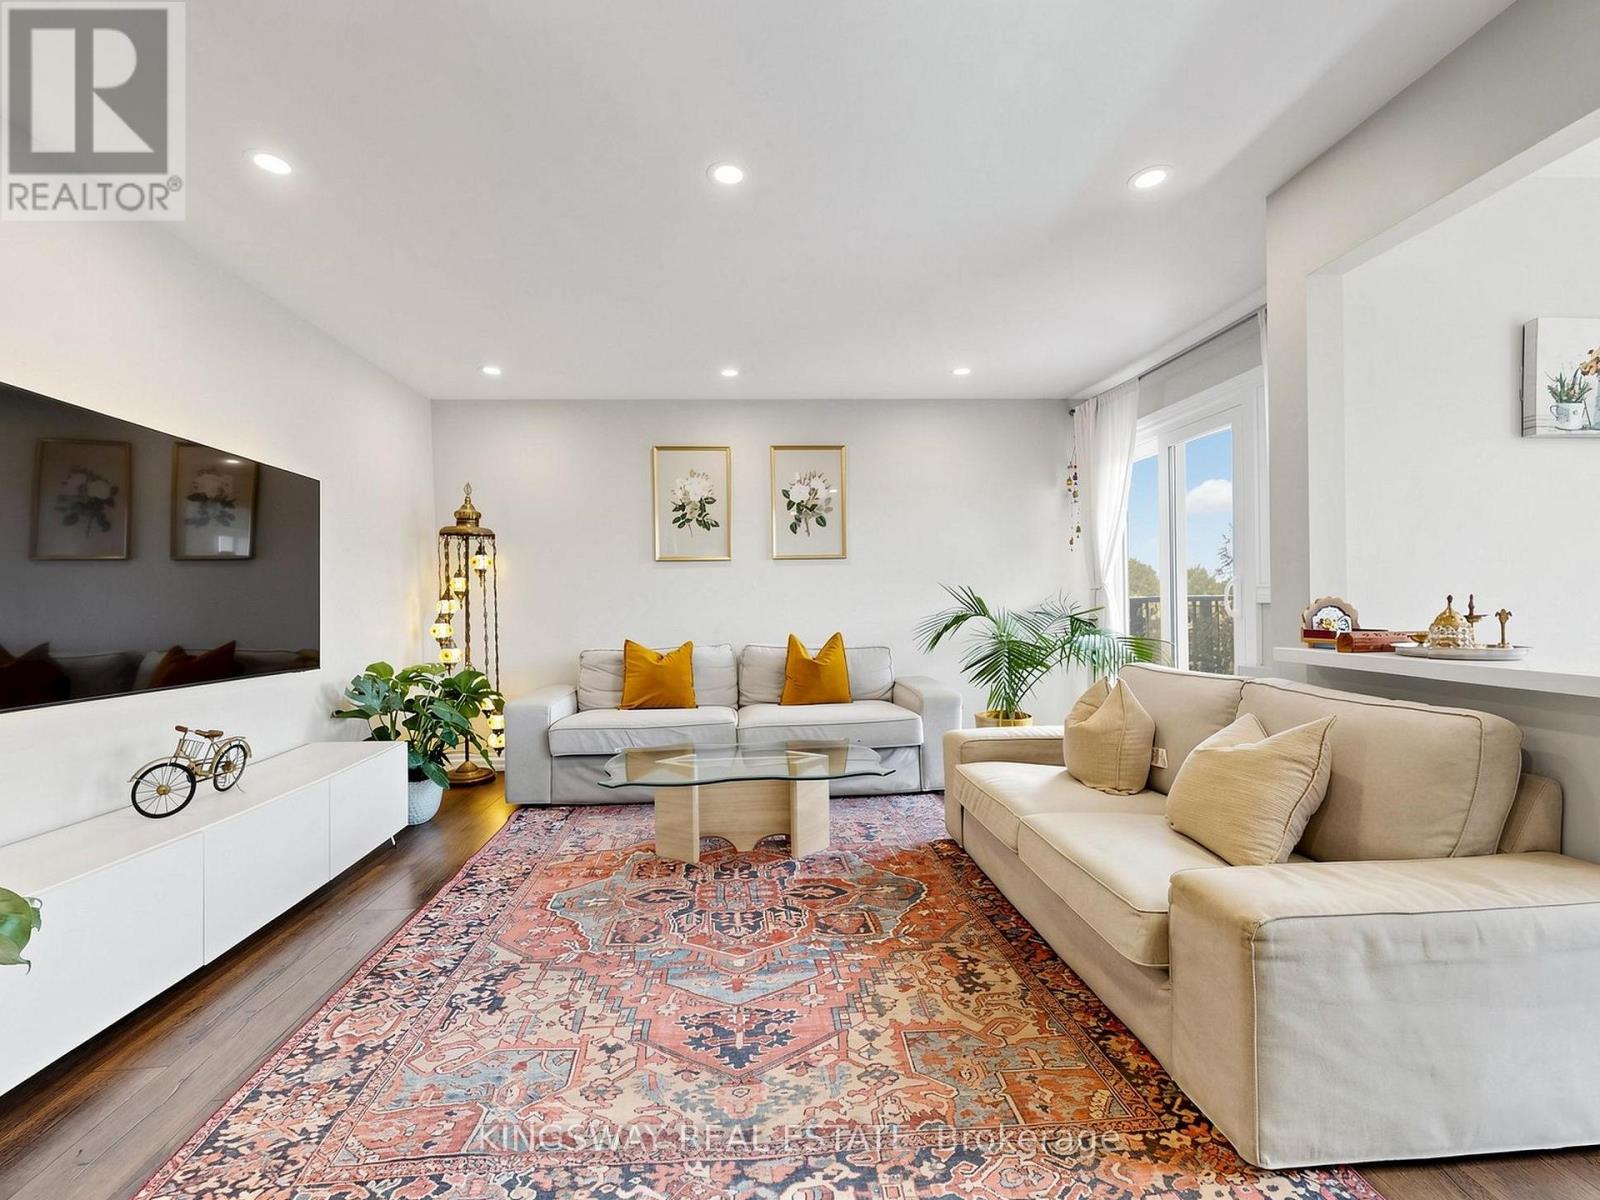
Rare Opportunity To Own A Spacious One-Level Townhome In The Heart Of Meadowvale! This Bright And Well-Maintained 3 Bedroom, 2 Bathroom Home Offers Approximately 1,450 Sq. Ft. Of Functional Living Space With A Desirable Open-Concept Layout. Featuring A Renovated Kitchen (2021), Updated Bathrooms (2020), Modern Flooring (2020), New Fridge (2026) And Washer (2025). Enjoy A Private West-Facing Balcony Surrounded By Mature Trees - Perfect For Morning Coffee Or Evening Relaxation. The Spacious Primary Bedroom Offers Comfort And Convenience With Semi-Ensuite Access. Includes 1 Surface Parking Space. Ideally Located Close To Meadowvale Town Centre, Schools, Parks, Trails, Public Transit, Meadowvale GO Station And Major Highways 401/403/407. A Fantastic Opportunity For First-Time Buyers, Families, Downsizers Or Investors Looking For A Spacious Home In A Prime Mississauga Community. (id:55460)