
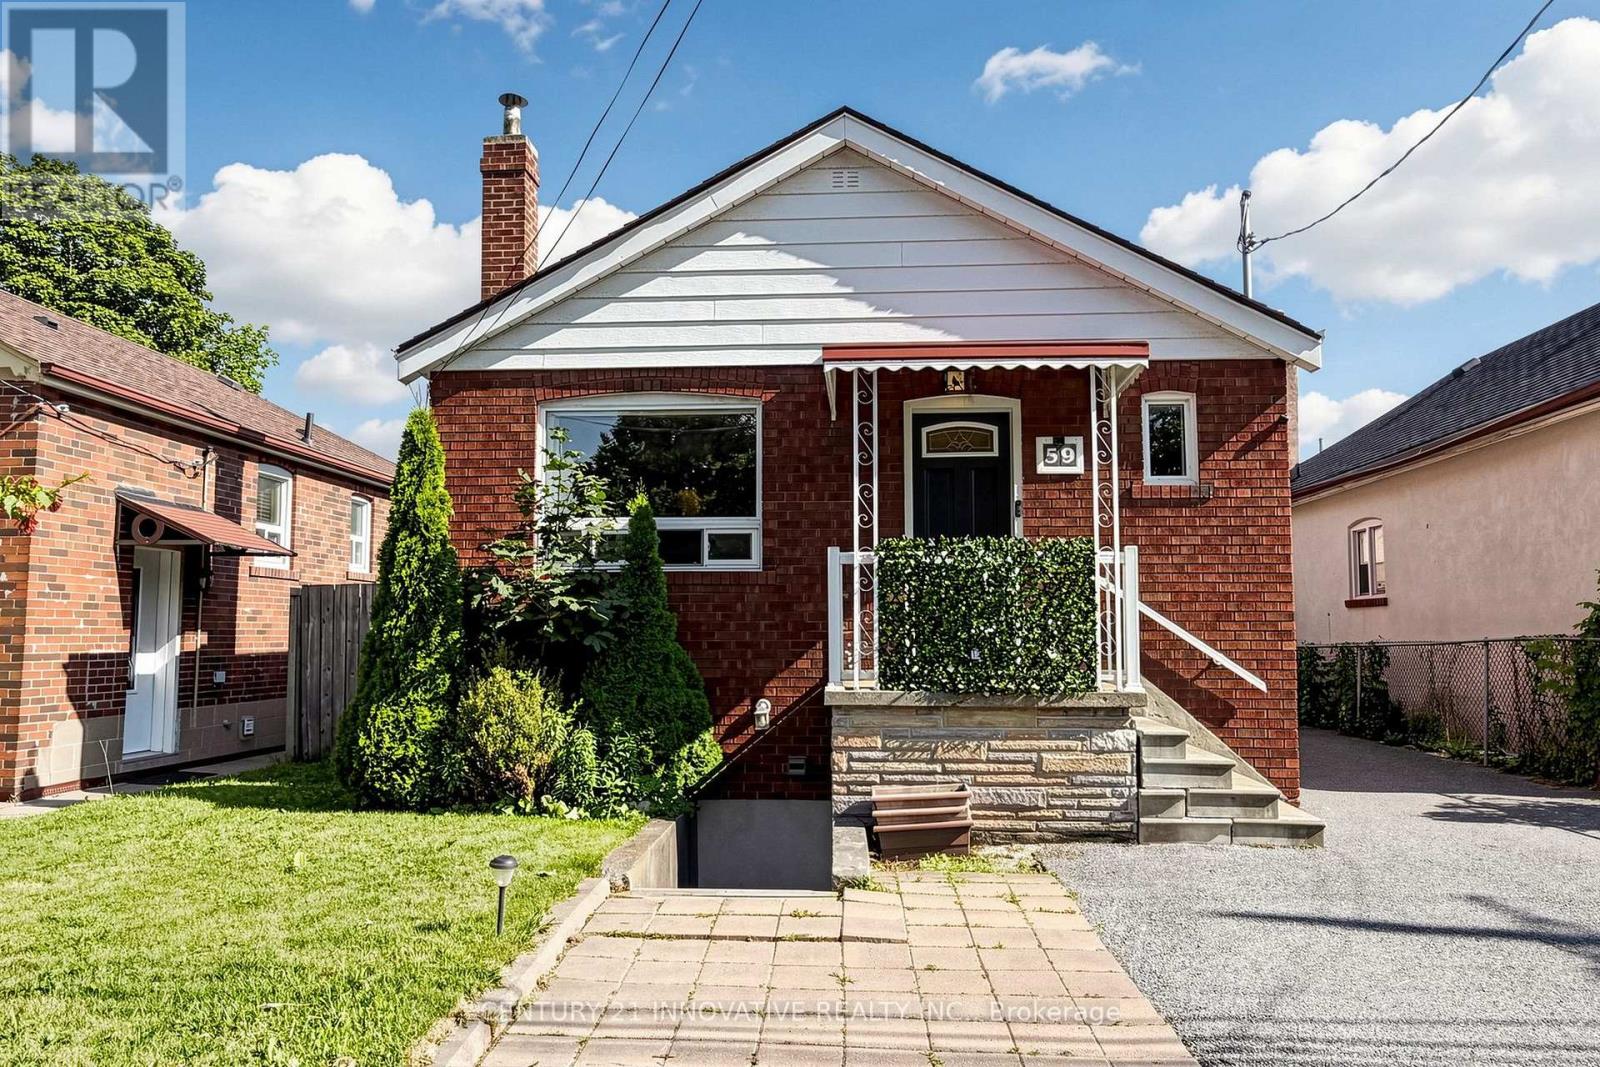
59 Manitoba Street
Toronto, Ontario
Beautifully renovated bungalow in the heart of Mimico, situated on a premium 40 x 125 ft lot with a private driveway, spacious deck, and large detached garage. The sun-filled main level features an open-concept layout with a modern kitchen, updated bathroom, and comfortable bedrooms. The finished lower-level basement apartment offers exceptional flexibility with its own private entrance, second kitchen, living area, bedroom, bathroom, and large above-grade windows. The shared laundry room is conveniently accessible to both levels. Move-in ready and meticulously maintained. Ideally located within walking distance to local stores and the GO Station, with quick access to the Lake and QEW. (id:55460)
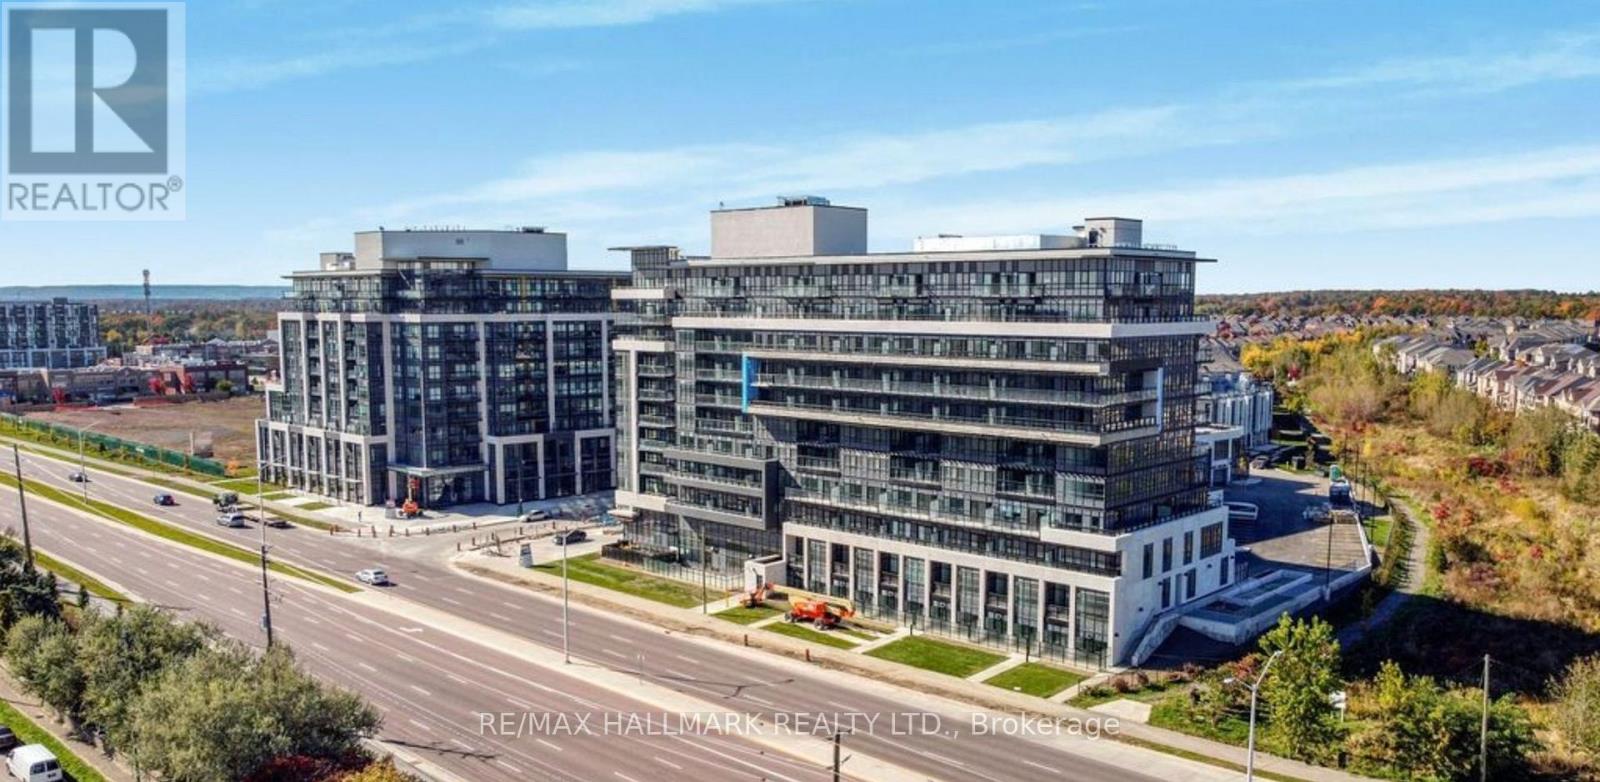
330 - 395 Dundas Street W
Oakville, Ontario
Never Lived In, Brand New Luxury 1 Bedroom Condo W/ 1 Parking and 1 Locker, The Spacious Living Area Showcases High-End Finishes, Laminated Flooring W/ 9 Ceiling. Modern Kitchen With Modern Stainless Steel Appliances And Quartz Countertops. Enjoy the Terrace With an Amazing Breathtaking Views. Conveniently Located Near Highways 407 And 403, GO Transit, And Regional Bus Stops. A Short Walk To Various Shopping And Dining Options And Best Schools in the area. (id:55460)
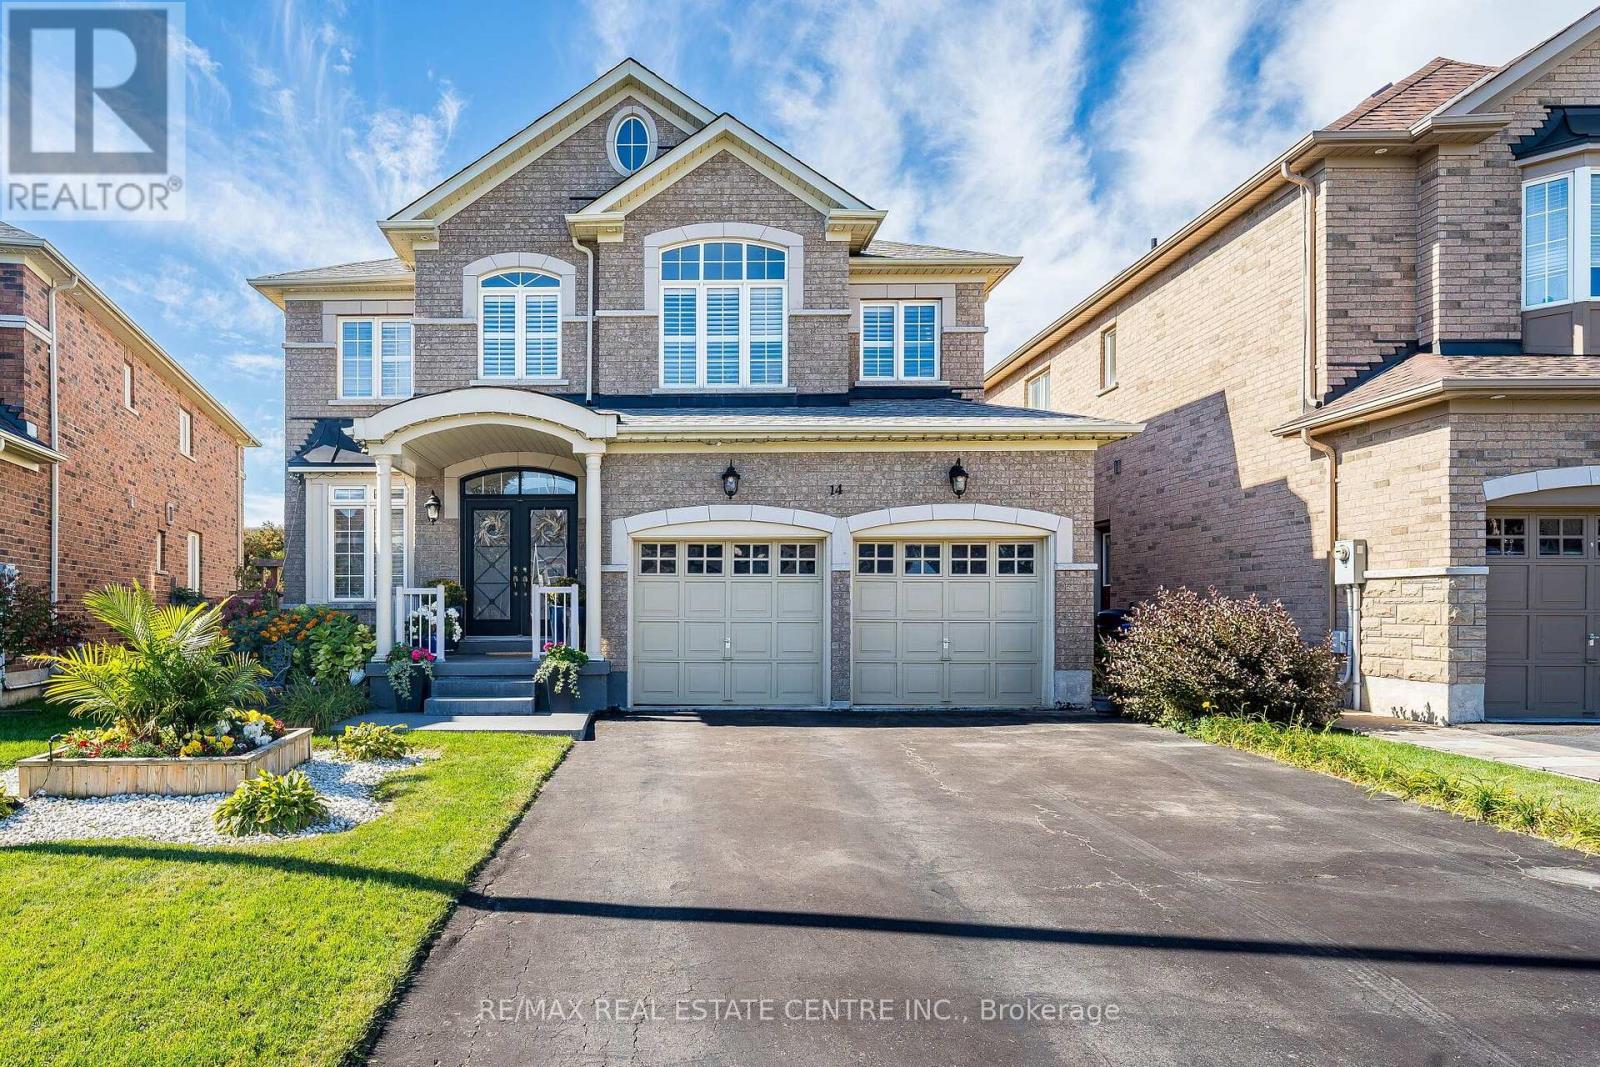
14 Morenci Court
Brampton, Ontario
Welcome to 14 Morenci Court, this elegant executive residence nestled in one of the most prestigious communities along Mississauga Road. Situated on a quiet, family-friendly cul-de-sac, this beautifully maintained home offers a rare combination of privacy, refined finishes, generous living spaces and an impressive array of upgrades. Featuring 4 spacious bedrooms and 4 bathrooms, the thoughtfully designed layout provides ensuite bath access for every bedroom, offering exceptional comfort and convenience. Main level showcases 9-foot ceilings, rich exotic walnut hardwood flooring and a bright family room with a cozy gas fireplace. A private den provides an ideal setting for a home office, library, or quiet retreat. At the heart of the home is a chef-inspired kitchen featuring quartz countertops, premium cabinetry, stainless steel appliances, a centre island, marble flooring and pot lights. Large windows provide a beautiful view of the meticulously landscaped backyard. Step outside into your own private garden oasis, thoughtfully landscaped with mature perennial gardens that provide colour and beauty throughout the seasons. This premium lot offers an exceptional level of privacy with no rear neighbours. Beautiful oak staircase leads to the upper level, where distinctive tigerwood flooring continues throughout. Each bedroom is generously sized, with ensuite bath access providing a level of comfort rarely found in executive homes. The location is equally impressive, ideally positioned between the Creditview Conservation Area and Lionhead Golf Club, while conveniently close to schools, parks, shopping, dining, major transportation routes and all that Brampton has to offer. With numerous additional upgrades and thoughtful details throughout, this exceptional residence truly needs to be seen to be fully appreciated. A rare opportunity to enjoy executive living, exceptional privacy and timeless elegance in one of Brampton's most sought-after neighbourhoods. (id:55460)
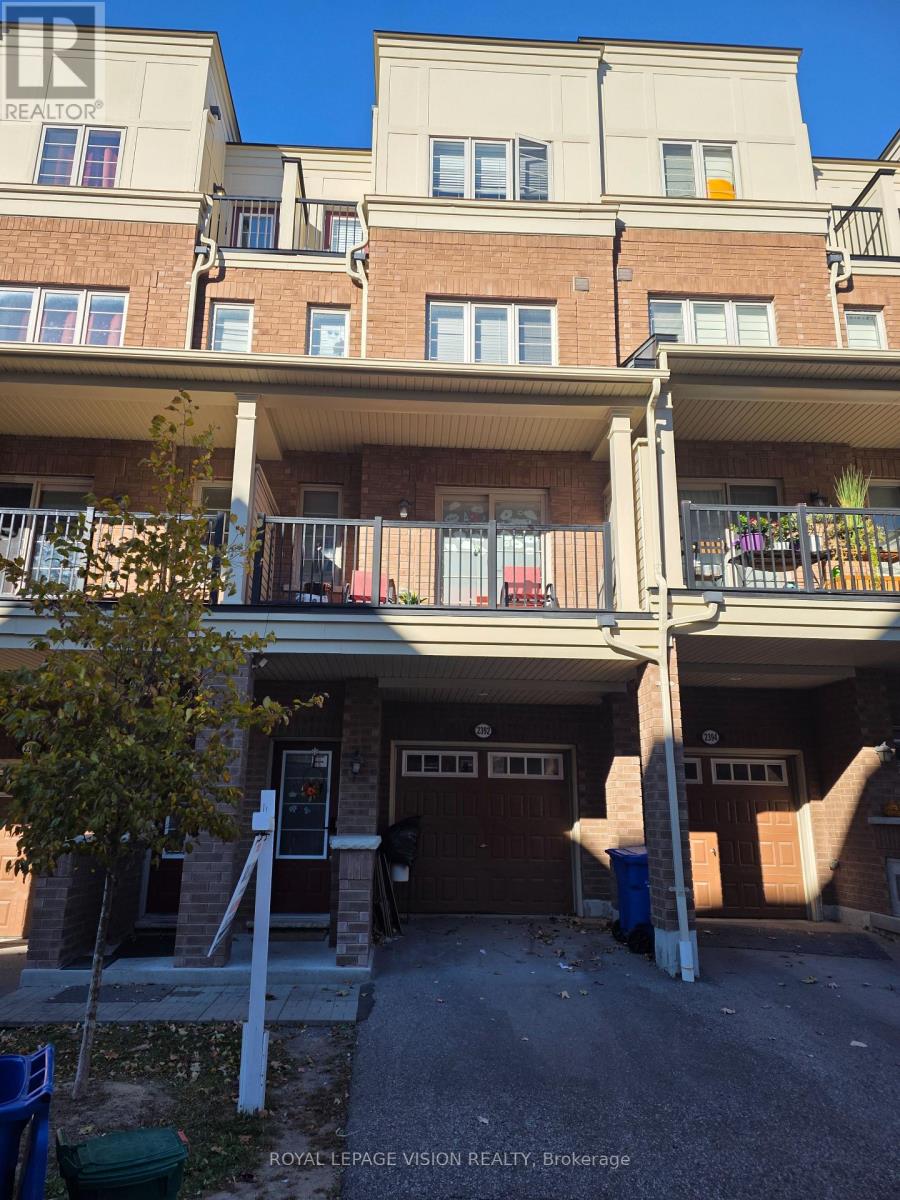
358 - 2392 Chevron Prince Path
Oshawa, Ontario
Newer beautiful open concept condo-townhouse with 4 bed room, 3 wash rooms, laminate flooring, granite countertop and kitchen, office on ground floor with entrance. Near Ontario Tech University, Durham College, Hwy 407 Go Transit, steps to shopping centre, Costco, Restaurant Public Transit Plus! Snow-removed, grass cutting, visitors parking. "Present all offers." Stainless steel appliances, white stacked washer/dryer, all electric light functions. Present all offers - Must Be Sold!! (id:55460)
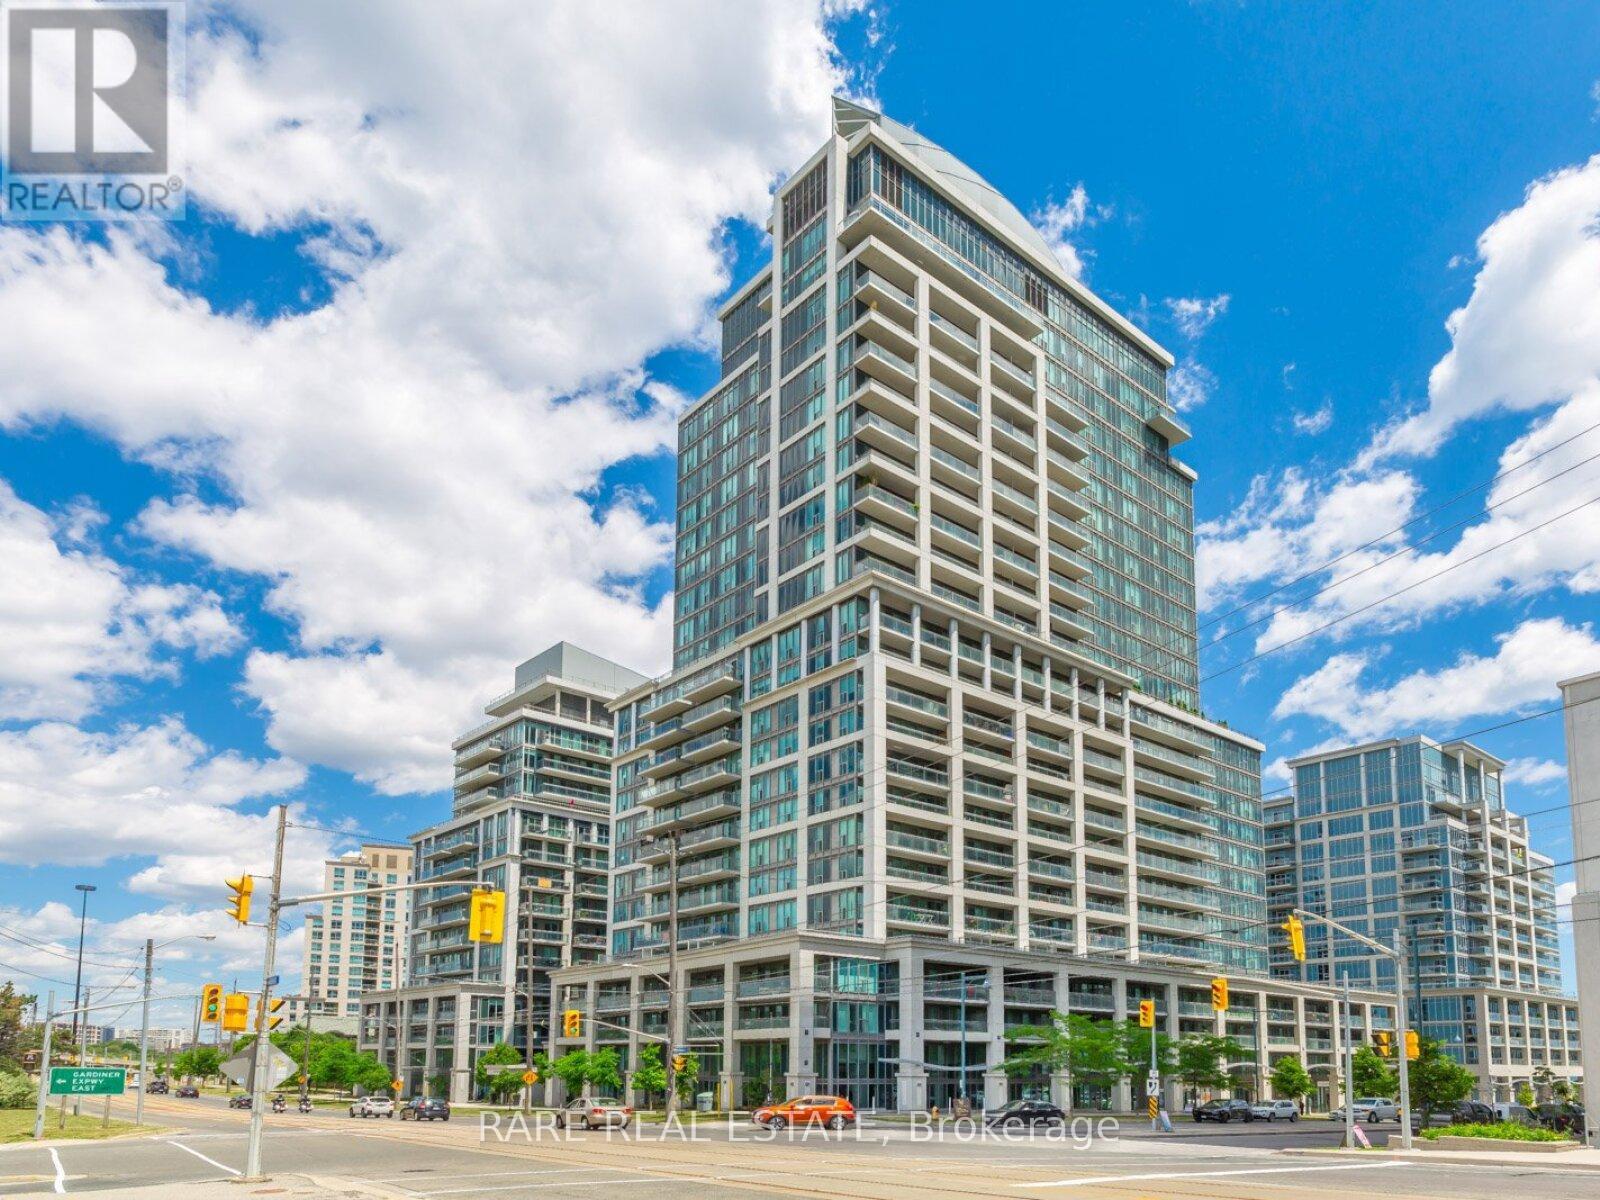
703 - 2119 Lake Shore Boulevard W
Toronto, Ontario
Exceptional corner unit with 850 sq.ft in Voyager condos. 3 walkouts to the 2 balconies. Boutique condo only 16 stories, one of the best buildings in Humber Bay! Prime waterfront location directly beside the park, with shops, restaurants and walking trails at door step. Sun-filled and open-concept unit with 9-foot ceilings and laminate floors. A huge kitchen with breakfast island and storage pantry. Stone counters and S/S appliances. Living space large enough for dining table or work from home set up. Sliding door walkouts from both bedrooms and living area. Impressive building amenities with indoor pool, hot tub and sauna. 2 large gyms. 2 rooftop party rooms with unbelievable water views and outdoor terraces. Games room, meeting room, theatre. Tremendous value for the unit size, location and amazing building. Condos fees include hydro. Exceptionally well maintained building with award winning landscaping and gardens. (id:55460)
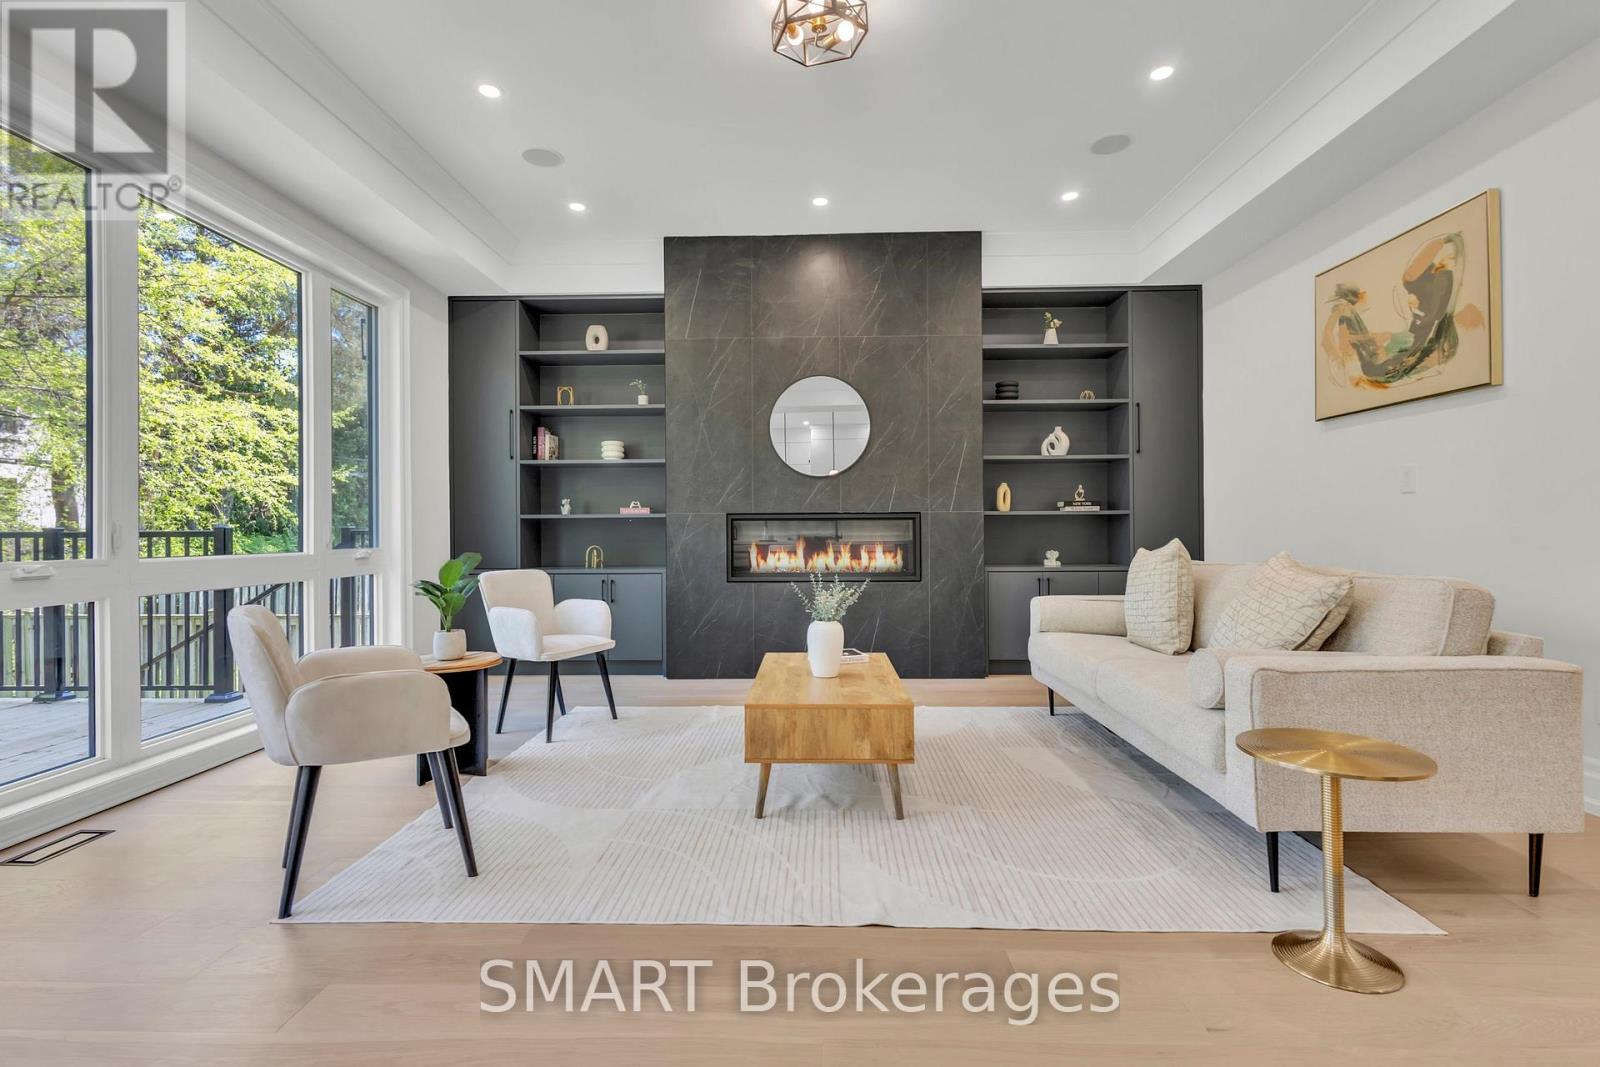
25 Cronin Drive
Toronto, Ontario
Exceptional opportunity to own this master piece, luxury home with meticulously curated features that set it apart from the rest. Located in the heart of Etobicoke, this elegant masterpiece features superb finishes and an ideal floor plan boasting over 5,500 sq. Ft. of total living space. Custom eat-in kitchen with high end appliances, b/i speakers, gas fireplace, large center island with stone countertops. Floor to ceiling windows, multiple walkouts, unmatched primary suite with oversized windows, walk-in closet and a lavish en-suite bath with heated floors. This exceptional, one-of-a-kind home has countless luxurious features such as an entertainer's dream basement with a large bar, custom tv unit and an oversized rec. room. Rare opportunity and an absolute one-of-a-kind beauty top to bottom with the utmost attention to detail. (id:55460)

4 - 90 Park Pl Boulevard
Barrie, Ontario
Turnkey Noodlebox franchise in Barrie's highly sought-after Park Place! Prime 1,700 SF location at Hwy 400 & Mapleview Dr with excellent exposure, easy access and ample parking. Surrounded by major retailers including Cabela's, Best Buy, Sport Chek, Marshalls, HomeSense, Old Navy and LA Fitness, with Costco and Walmart nearby. Strong regional shopping, dining and commuter traffic in Barrie's rapidly growing south end. Established since 2023 with a long-term lease. Excellent opportunity for an owner-operator or investor. (id:55460)
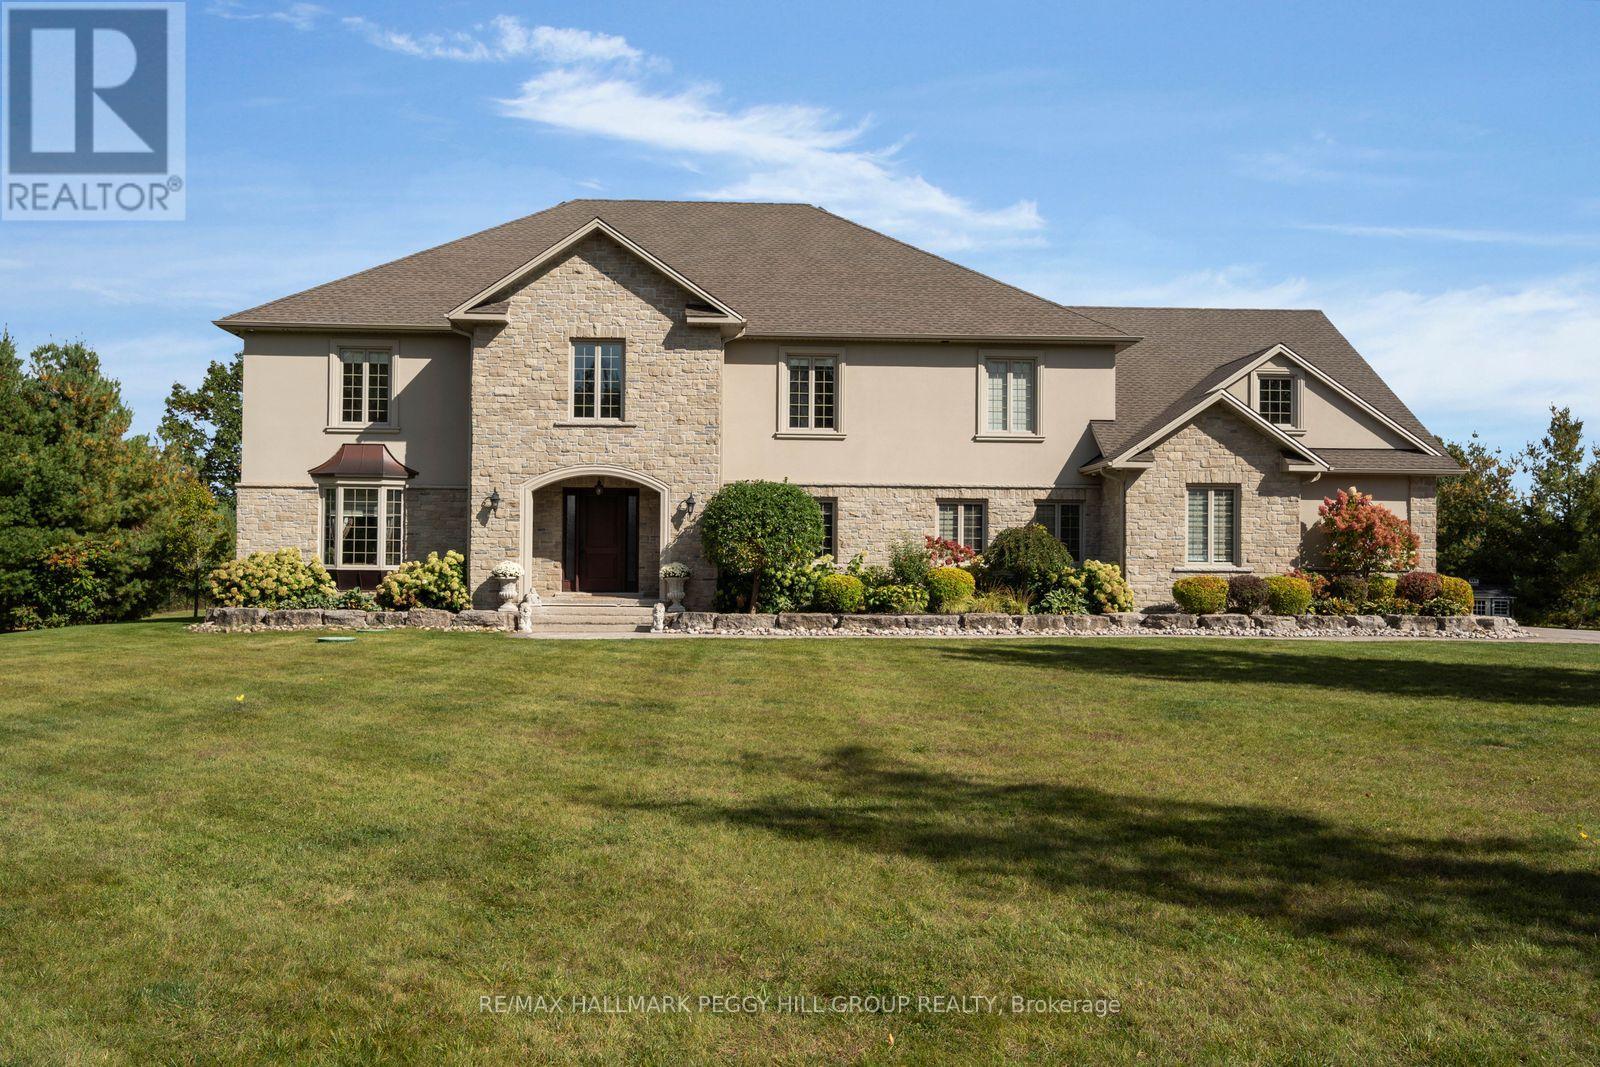
31 Loftus Road
Springwater, Ontario
REFINED ESTATE LIVING IN ONE OF SPRINGWATER'S PREMIER ENCLAVES! Past the gated stone entrance, 31 Loftus Road unfolds across 2.85 private acres in prestigious Apto Glen Estates, with manicured grounds, mature trees and a grand two-storey stone and stucco residence with an attached three-car garage. The fenced rear grounds are among the property's defining features, with an inground saltwater pool framed by extensive stonework, a hot tub, hard-top gazebo, pool shed, separate fire pit terrace, irrigation system and an expansive lawn extending toward the mature tree line. Built in 2018 and offering 7,650 finished sq. ft., the residence opens through a soaring two-storey foyer to a dramatic great room with towering windows, a coffered ceiling and gas fireplace. The chef's kitchen is superbly appointed with extensive cabinetry, granite counters, an oversized dark wood island and stainless steel Thermador appliances, complemented by a separate servery and walk-in pantry. The main-floor primary suite is generously proportioned with two walk-in closets and a 5-piece ensuite featuring a deep soaker tub and oversized glass shower. Five additional bedrooms occupy the upper level, each with its own walk-in closet and access to three beautifully finished bathrooms, including private ensuite, semi-ensuite and shared ensuite configurations. The finished lower level adds a recreation room and gym, complemented by unfinished space for storage or future use. A distinguished residence offering remarkable acreage, architectural presence and exceptional grounds in a setting of enduring prestige. (id:55460)
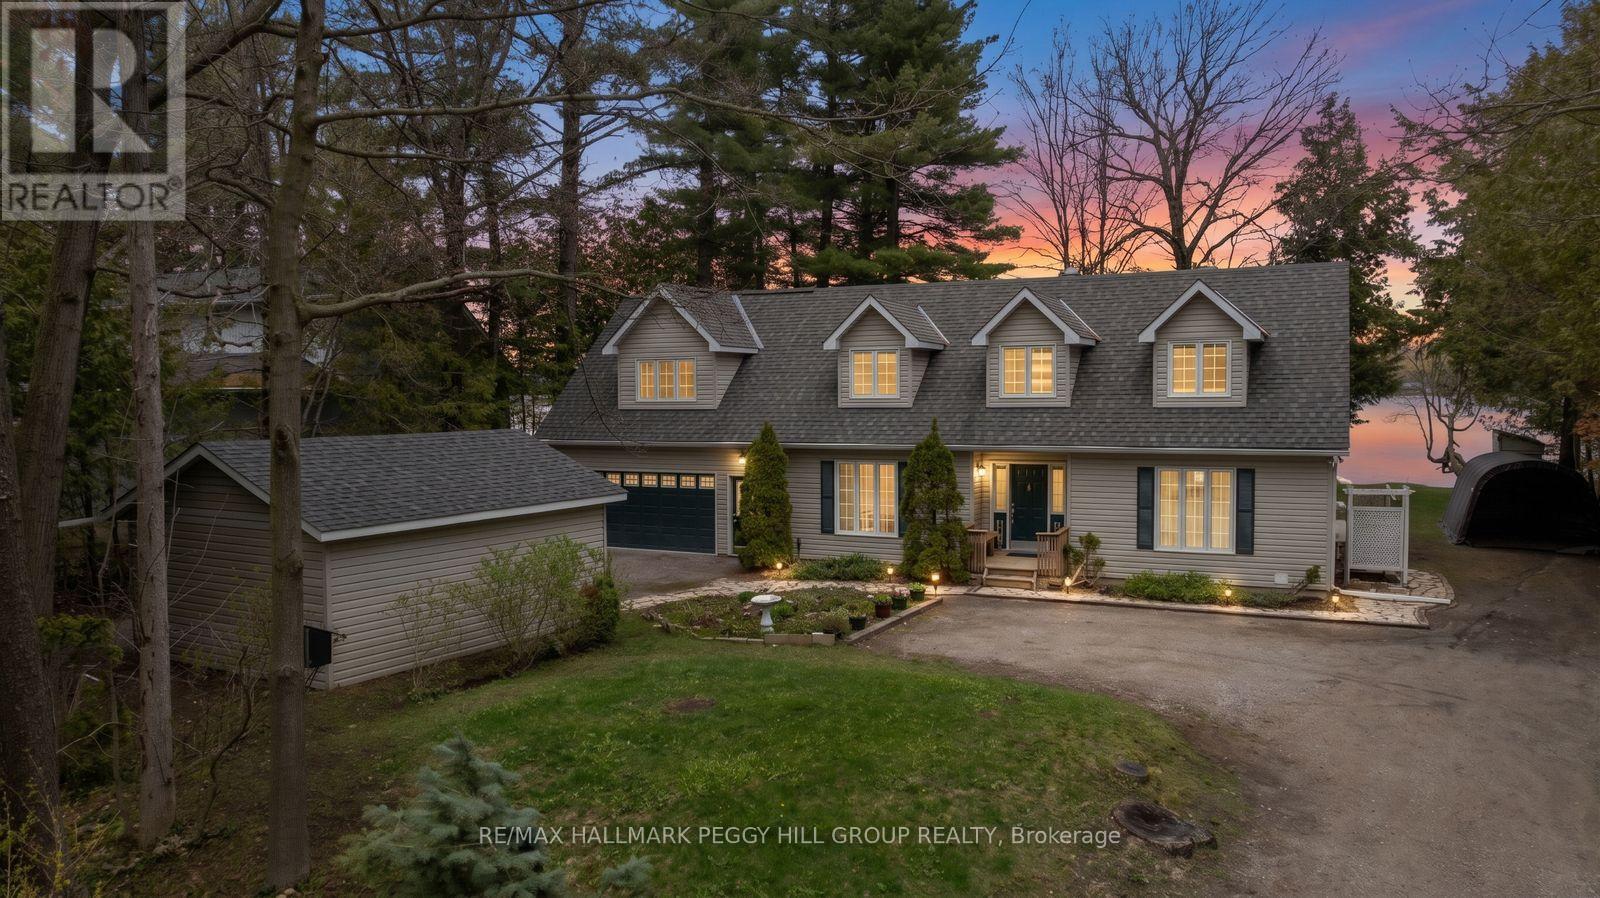
3143 South Sparrow Lake Road
Severn, Ontario
LAKEFRONT LIVING WITH 109 FT OF SANDY SHORELINE, 2 GARAGES, & OVER 2,150 SQ FT ABOVE GRADE! Set on 109 feet of sandy waterfront along Lake St. George, this 2-storey family home places the lake at the centre of daily life, with a private dock, open water views, and a generous back deck positioned to take it all in. Set back from the road and framed by mature trees, the home is introduced by dormer windows, shutters, a covered front entry, and a flagstone walkway, while the detached garage, along with an attached 2-car garage with a loft space above, adds useful extra room for storage, hobbies, or a workshop. More than 2,150 square feet above grade gives the interior a substantial feel, with hardwood flooring, a bright kitchen finished with generous wood cabinetry, large pantry cabinets, a breakfast area, ample prep space, and a garden door walkout, while the dining room brings added character with a stone-surround fireplace and its own walkout. Separate living and family rooms allow the home to stretch out naturally, the main floor laundry is right where it should be, and the upper level offers three bedrooms, including a primary with a walk-in closet and private 4-piece ensuite. A heat pump installed in 2022 and a furnace replaced in 2025 add meaningful value. Lake St. George Golf Club, a 27-hole course, sits directly across the road, while Washago and Orillia are just 5 and 10 minutes away for shopping, dining, services, and essentials. What stays with you isn't just the view, but how the lake quietly pulls you outside and slows the pace, giving the entire property a sense of escape that's hard to replicate. (id:55460)
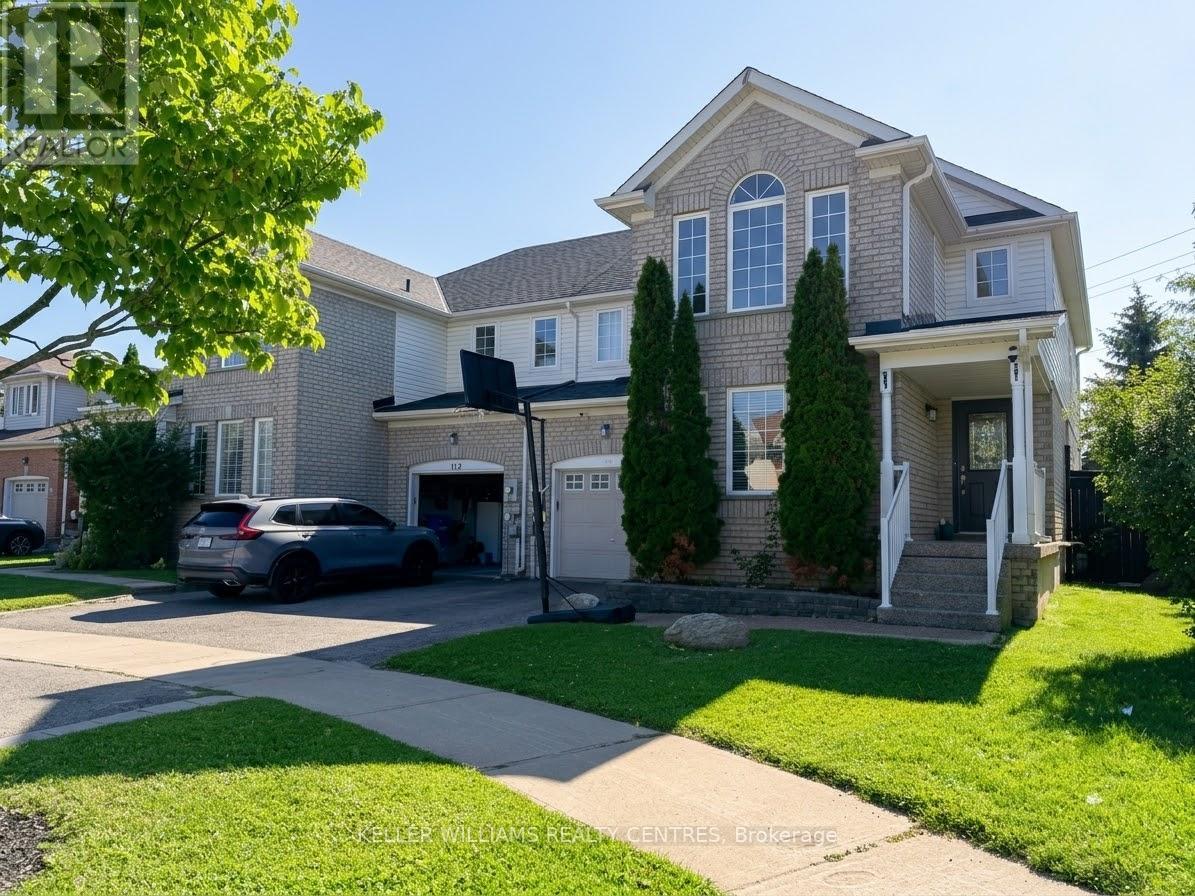
111 Bentley Crescent
Barrie, Ontario
(Interior photos coming soon).Welcome to 111 Bentley Crescent, an exceptional 3-bedroom, 4-bathroom semi-detached home nestled in one of South Barrie's most sought-after neighborhoods. Designed for comfortable living, this residence features a bright and functional main floor layout, generous bedroom sizes, and a finished basement providing extra living space for a family room, home office, or recreation area. Step outside to discover a rare, expansive pie-shaped lot that offers a remarkably large and private backyard-ideal for outdoor relaxation, kids playing, and summer entertaining. Located just minutes from Costco, major shopping plazas, popular restaurants, top schools, and quick access to Highway 400, this property places everyday amenities right at your doorstep. Rental application, full credit report, employment verification, and references are required. (id:55460)

2872 Sunset Drive
Ramara, Ontario
Attention all Nature Lovers, Fishermen and Fisherwomen, People that like Privacy! Welcome to 2872 Sunset Drive. This private and peaceful brick bungalow with a fully fenced 90 x 193' lot is located at the end of a cul-de-sac. Forest and trees on two sides of this south-facing property! Also, access to Lake Simcoe with a small boat launch! Great for Swimming, Fishing and Ice Fishing!! This home features 3+1 bedrooms, 2 bath (one with safety bars in tub), decks at front and rear, and 3-season sunroom. The main floor living area is an open concept-living room, dining room, and kitchen with large windows providing natural light all day long. This property also is on a drilled well (No Water Issues here) with a UV water system. The septic is located in the rear of the property. The spacious lower level features a rec room with a cozy wood stove, laundry room, 4th bedroom, workshop and two-piece bath. The attached two-car garage also has a workshop! Also, three garden/work sheds in backyard - one with hydro. Enjoy Lake Simcoe summer and winter! Five minutes to Hwy 12! This home also features a 200 amp hydro panel, fridge (2024), stove (2023), dishwasher (2020), furnace (2015), insulation in attic upgraded (2014) to level 30, roof (2025). Public School Brechin. High School Cannington (20 minutes). Sunset Drive is an unassumed road - 5 homes at present can pay up to $100 annually for road maintenance. At present the Town clears snow above 4" accumulation. Incorporation of road is under review with Town. (id:55460)
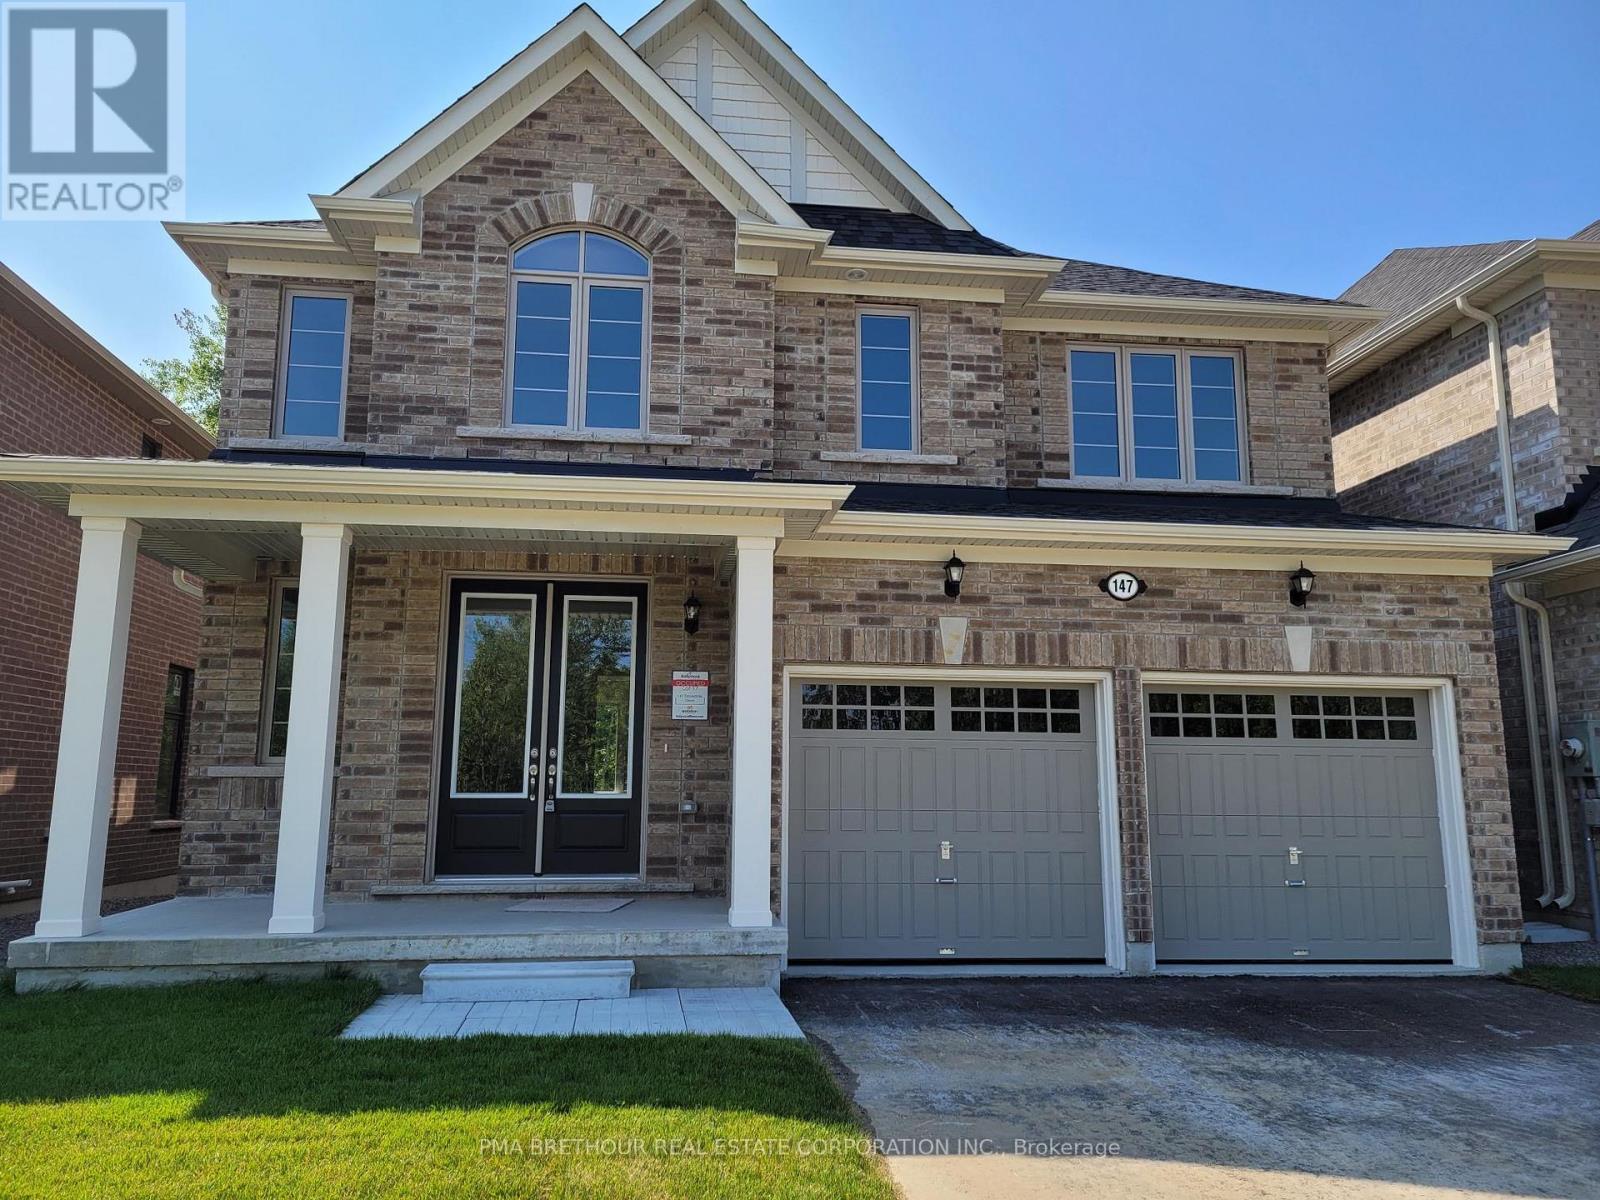
147 Dovedale Drive
Georgina, Ontario
INVENTORY, NEW CONSTRUCTION, MOVE-IN READY. INCLUDES 3 STAINLESS STEEL APPLIANCES AND WHITE FRONT LOADER WASHER AND DRYER. PRIME KESWICK LOCATION. BACKING ON TO PROTECTED GREEN SPACE WITH NO NEIGHBOURS BEHIND OR INFRONT. WALK TO SCHOOLS, SHOPPING, BANKS AND RESTURANTS. MINUTES FROM THE NEW COMMUNITY CENTER AND THE HWY 404. WITH A SHORT DRIVE TO THE LAKE SIMCOE PARKS AND BEACHES, THE COMMUNITY OF WOODBURY TRAILS HAS IT ALL! (id:55460)