
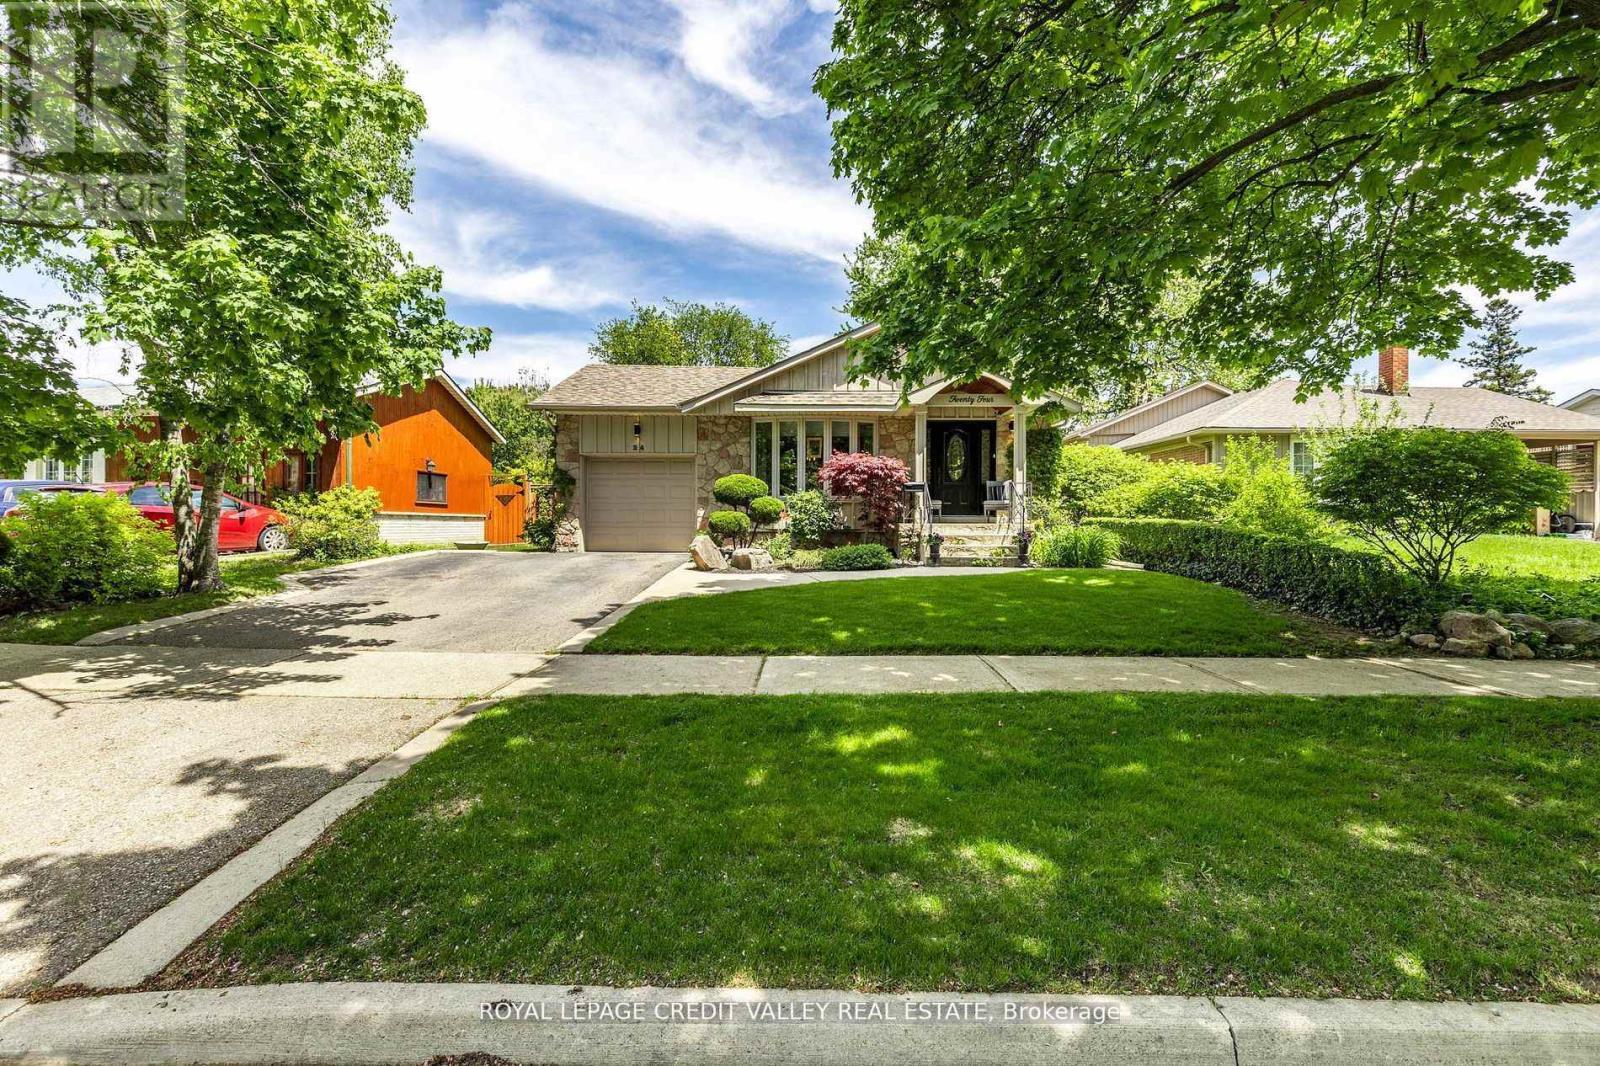
24 Ladore Drive
Brampton, Ontario
Welcome to 24 Ladore Drive, A Fabulous Raised Bungalow found on a very quiet street in a highly desirable area of Brampton. The massive curb appeal hits you the second you drive up. Professionally landscaped with a beautiful stone frontage and porch. The home is very modern and very cozy, fully renovated, upgraded everywhere from top to bottom. Gleaming hardwood is found throughout the main level. The kitchen is to die for with tons of cupboards and granite countertops. The Appliances are Stainless Steel with a Jennair Stove. Upstairs bathroom has marble counters and tumble marble wall with heated marble floors. Three large bedrooms are found on the main floor with a walk out to the deck from the master bedroom. The basement is full and finished with above grade windows. Open concept, with recreation room with gas fireplace. The bathroom is the basement has heated flooring as well. The 4th bedroom is currently used as a workshop giving you plenty of option for that space. The backyard is oversized and is professionally landscaped and is totally fenced giving you privacy all day long. This area is known for high quality schools and is located to parks and trail systems. Highway 410 and 407 are just a quick drive away. This Home shows very well and is definitely one you will want to see. (id:55460)

C204 - 5260 Dundas Street
Burlington, Ontario
Bright, Airy & Exceptionally Stylish-Welcome to Links 2 Condos + Lofts!This stunning 2-bedroom, 2-bathroom + den loft effortlessly blends contemporary style, thoughtful design, and exceptional functionality. Soaring ceilings and oversized windows flood the open-concept living space with natural light, creating a bright, airy atmosphere that feels both sophisticated and inviting. The upgraded kitchen is a true showstopper, featuring sleek quartz countertops, a generous 6-foot island ideal for entertaining, an induction cooktop, and stainless steel appliances. The main level flows beautifully from the kitchen into the well-appointed living and dining areas, offering plenty of room for everyday living and hosting family and friends. Contemporary laminate flooring adds to the polished feel, while soft carpeting on the stairs provides comfort between levels. A versatile den provides the perfect work-from-home space, reading nook, or creative retreat. The second main-floor bedroom adds even more flexibility and features a convenient Murphy bed, allowing the room to easily transform from guest accommodation to office or additional living space. Upstairs, the spacious primary suite is designed as a private retreat, comfortably accommodating a king-size bed and sitting area. Enjoy a walk-in closet, elegant 3-piece ensuite, and your own private balcony-a peaceful spot to start or end your day. Step outside to the spacious private terrace, perfect for summer dining, morning coffee, relaxing with friends, or enjoying an evening BBQ. Ensuite laundry, two parking spaces, and a private locker add exceptional convenience. Located in a well-managed building close to transit, shops, restaurants, and everyday amenities, this exceptional loft offers the perfect combination of style, space, and functionality. A truly special home that's ready to be enjoyed! Great location close to 407 and QEW, Transit, OTMH, Grocery Stores, Restaurants, Winners/HomeSense. (id:55460)
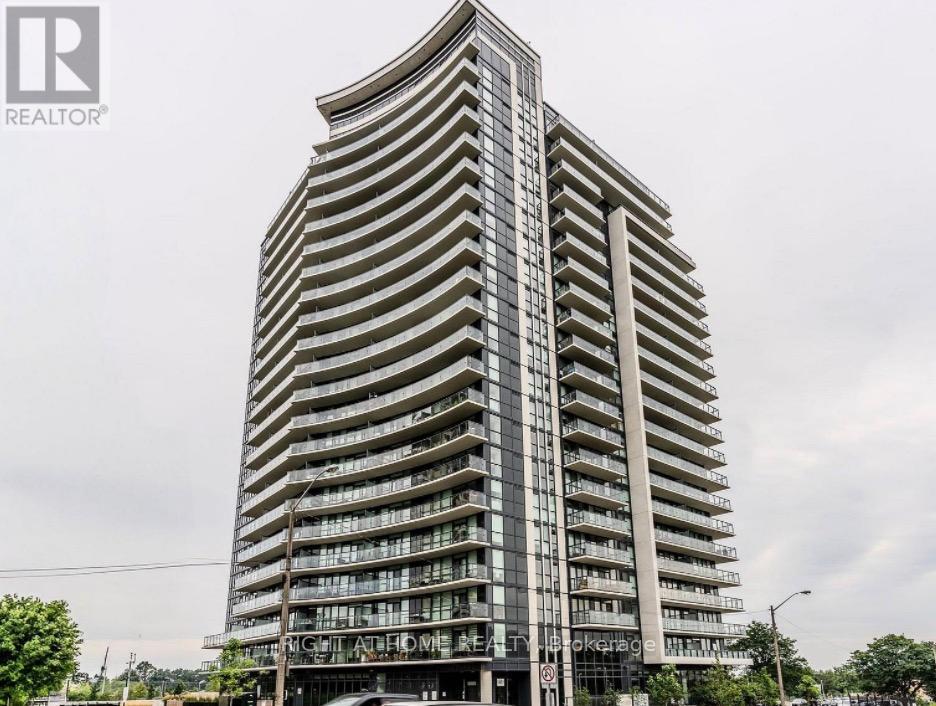
1801 - 1461 Lawrence Ave W Avenue
Toronto, Ontario
Experience refined urban living in this beautifully designed 1 Bedroom + Large DEN condo with 1 Underground parking space. Featuring premium finishes throughout, this stylish residence offers sleek flooring, a contemporary kitchen with quartz countertops, stainless steel appliances, and modern cabinetry. The bright open-concept layout is enhanced by expansive windows that fill the space with natural light. The spacious primary bedroom provides a comfortable retreat, while the large enclosed DEN with a door, comparable in size to a second bedroom, offers exceptional flexibility and is ideal as a child's bedroom, home office, or guest space. The modern bathroom showcases elegant finishes and a clean, sophisticated design. Step outside to your private balcony and enjoy beautiful views, perfect for relaxing or unwinding after a busy day. Residents enjoy access to excellent building amenities and an unbeatable location just a short walk to Walmart, grocery stores, restaurants, parks, and everyday conveniences. TTC transit is at your doorstep, with easy access to major routes and surrounding amenities. A fantastic opportunity for first-time buyers, downsizers, or investors seeking a move-in-ready home that perfectly combines comfort, style, and convenience. Currently tenanted with a cooperative tenant who is willing to vacate for owner occupancy or remain in place for investors seeking immediate rental income. (id:55460)
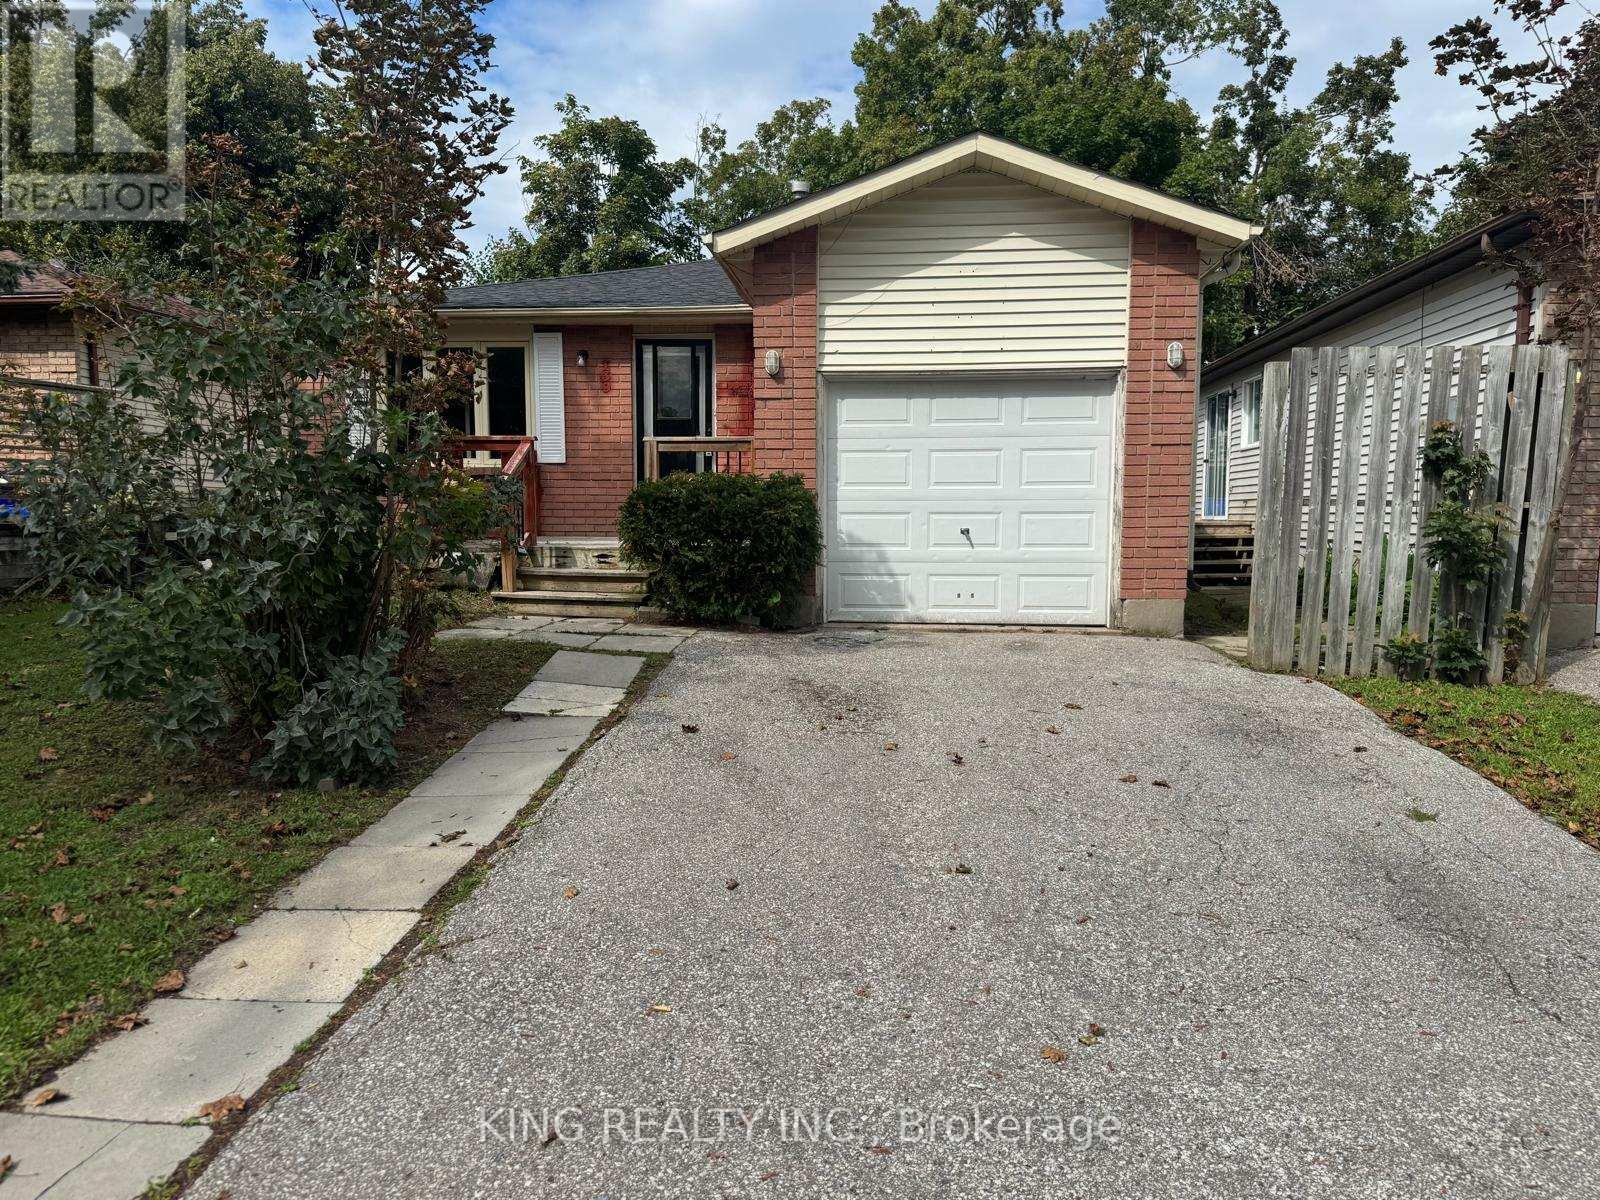
139 Hickling Trail
Barrie, Ontario
WELCOME TO 139 HICKLING TRAIL-A SPACIOUS 6-BEDROOM, 2-BATHROOM BUNGALOW OFFERING A DESIRABLE 3+3 LAYOUT IN BARRIE'S HIGHLY SOUGHT-AFTER GROVE EAST COMMUNITY. THIS PROPERTY OFFERS FLEXIBLE LIVING SPACE FOR LARGE FAMILIES OR BUYERS SEEKING FLEXIBLE LIVING SPACE.THE MAIN FLOOR FEATURES 3 BEDROOMS AND 1 FULL BATHROOM WITH A BRIGHT OPEN CONCEPT LIVING AREA WITH A SKYLIGHT THAT BRINGS IN ABUNDANT NATURAL LIGHT. THE LOWER LEVEL PROVIDES ADDITIONAL 3 BEDROOMS AND 1 FULL BATHROOM, CREATING A FUNCTIONAL 3+3 CONFIGURATION.THE PROPERTY CONTAINS ONE KITCHEN AND IS CURRENTLY CONFIGURED AS ONE RESIDENTIAL DWELLING. "AN IMPORTANT FEATURE FOR INVESTORS IS THE PROPERTY'S HISTORICAL USE" THE PROPERTY PREVIOUSLY OPERATED UNDER A CITY OF BARRIE BUSINESS LICENCE IDENTIFYING IT AS A "BOARDING, LODGING, ROOMING HOUSE - SMALL."THE HISTORIC CITY LICENCE DOCUMENT IDENTIFIES 6 BEDROOMS AND 3 APPROVED PARKING SPACES. BUYERS ARE ENCOURAGED TO CONDUCT THEIR OWN INDEPENDENT DUE DILIGENCE WITH THE CITY OF BARRIE REGARDING CURRENT ZONING, LICENSING, OCCUPANCY, PARKING, PERMITTED USES, AND ANY REQUIREMENTS FOR FUTURE OPERATION.CONVENIENTLY LOCATED MINUTES FROM GEORGIAN COLLEGE, RÓYAL VICTORIA REGIONAL HEALTH CENTRE (RVH), HIGHWAY 400,SCHOOLS, PARKS, SHOPPING, AND PUBLIC TRANSIT. A RARE OPPORTUNITY TO OWN ASPACIOUS 6-BEDROOM HOME IN A CONVENIENT BARRIE LOCATION. CURRENTLY VACANT AND AVAILABLE FOR IMMEDIATE POSSESSION. (id:55460)
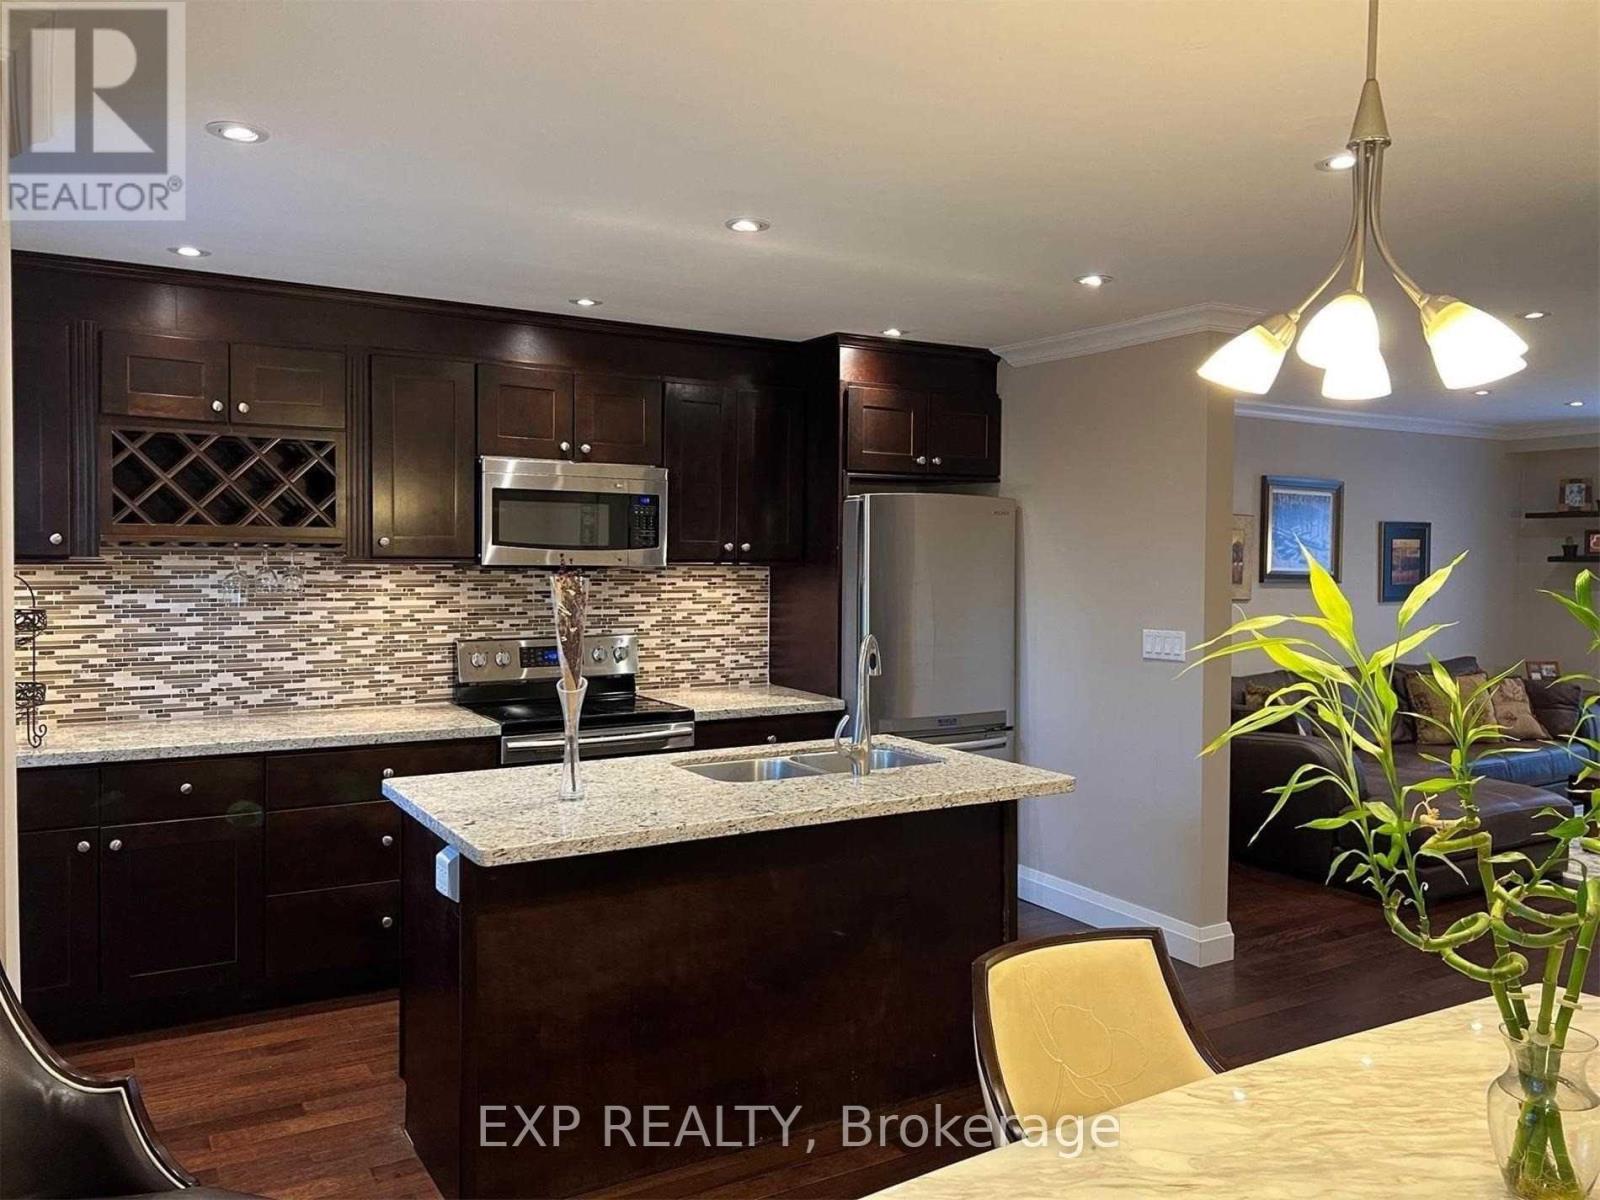
56 - 1776 John Street
Markham, Ontario
Spacious 3 Bedroom, Central Vacuum, 3 Bathroom Townhome In A Highly Desired Friendly Bayview Fairways Community. Great LocationBayview & John St. Built Walk-In Closet And Ensuite 3-Piece Bathroom. Bright South View Facing With Open Concept Kitchen, Close ToParks, School, Shopping Centre, Public Transit. Community Centre, Library, And More! ****Sofa and Dining set is available by tenant's request (id:55460)
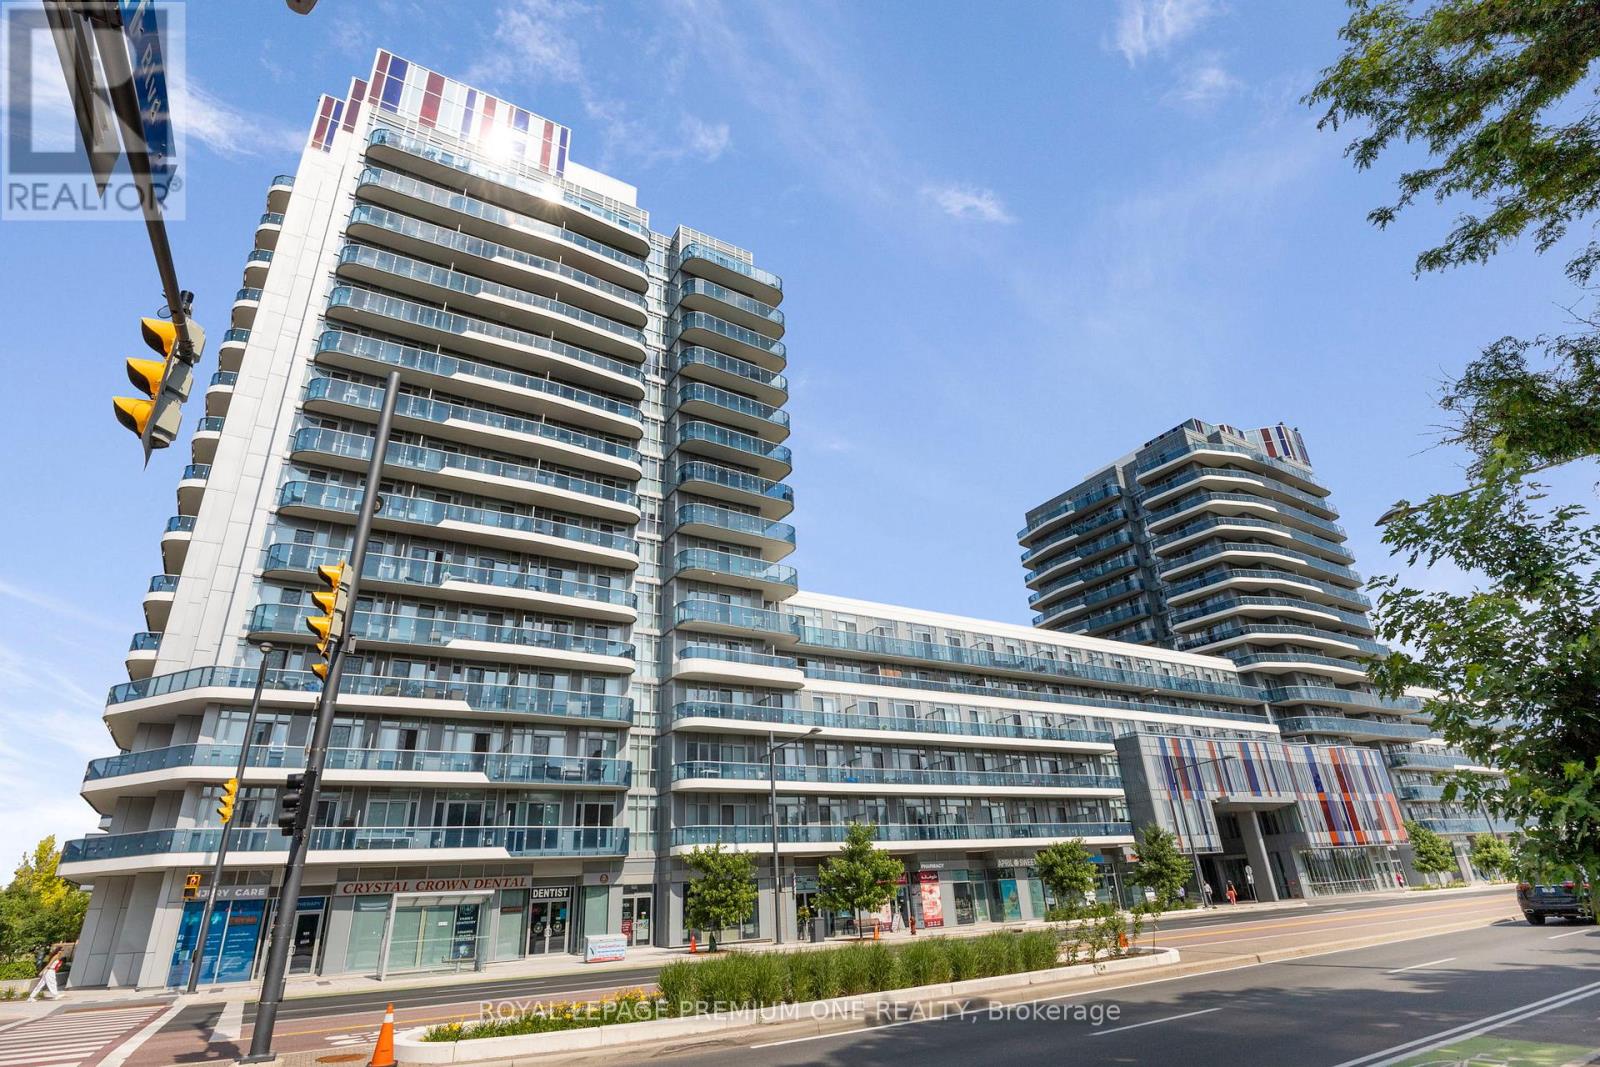
#1514 - 9471 Yonge Street
Richmond Hill, Ontario
Located in Richmond Hill's peaceful Observatory neighborhood, this move-in ready, fully furnished high-rise home offers modern style and total convenience. Large floor-to-ceiling windows fill the bright living spaces with soft natural light and open neighborhood views. Fully decorated with high-quality furniture, every room is comfortable, functional, and ready to enjoy from day one. Situated directly on Yonge Street, daily travel is fast and simple: public transit sits right outside your door, offering quick connections to the GO Train, subway, major highways, and downtown Toronto. Parks, top shopping, and popular restaurants are all just minutes away. (id:55460)
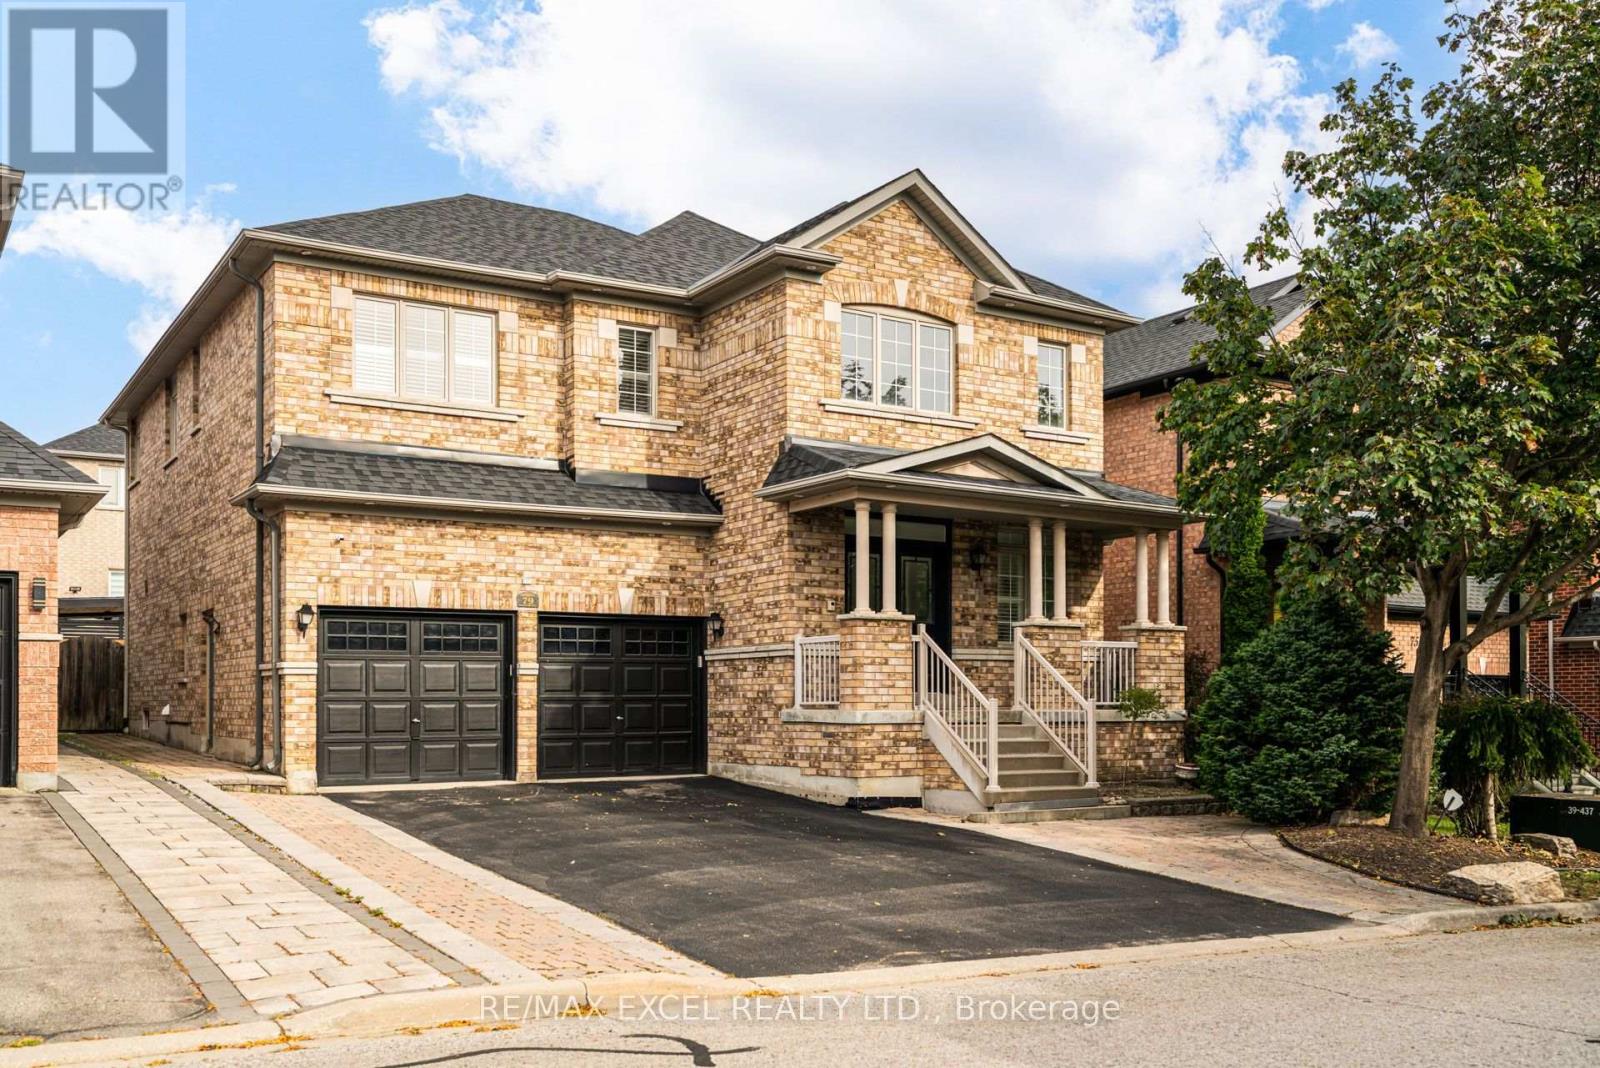
Bsmt - 79 Ampezzo Avenue
Vaughan, Ontario
Beautifully finished and spacious 1-bedroom basement apartment in the highly sought-after Vellore Village! Offering over 1,100 sq. ft. of comfortable living space with a private entrance, this bright and inviting suite features pot lights, laminate flooring throughout. Enjoy a spacious gourmet kitchen with a centre island, stainless steel appliances, double undermount sink and plenty of workspace. The large bedroom and luxurious 4-piece bathroom with marble flooring and walls provide plenty of comfort. The suite also includes a private laundry room with LG front-load washer and dryer, and furnished with a 3-seat leather sofa and TV stand. Two parking spaces are available on the driveway, plus a separate entrance to the garage for added convenience. Tenant pays $150/month for utilities. A wonderful opportunity to enjoy a spacious, comfortable home in one of Vellore Village's most desirable neighbourhoods, close to parks, schools, shopping and transit. (id:55460)
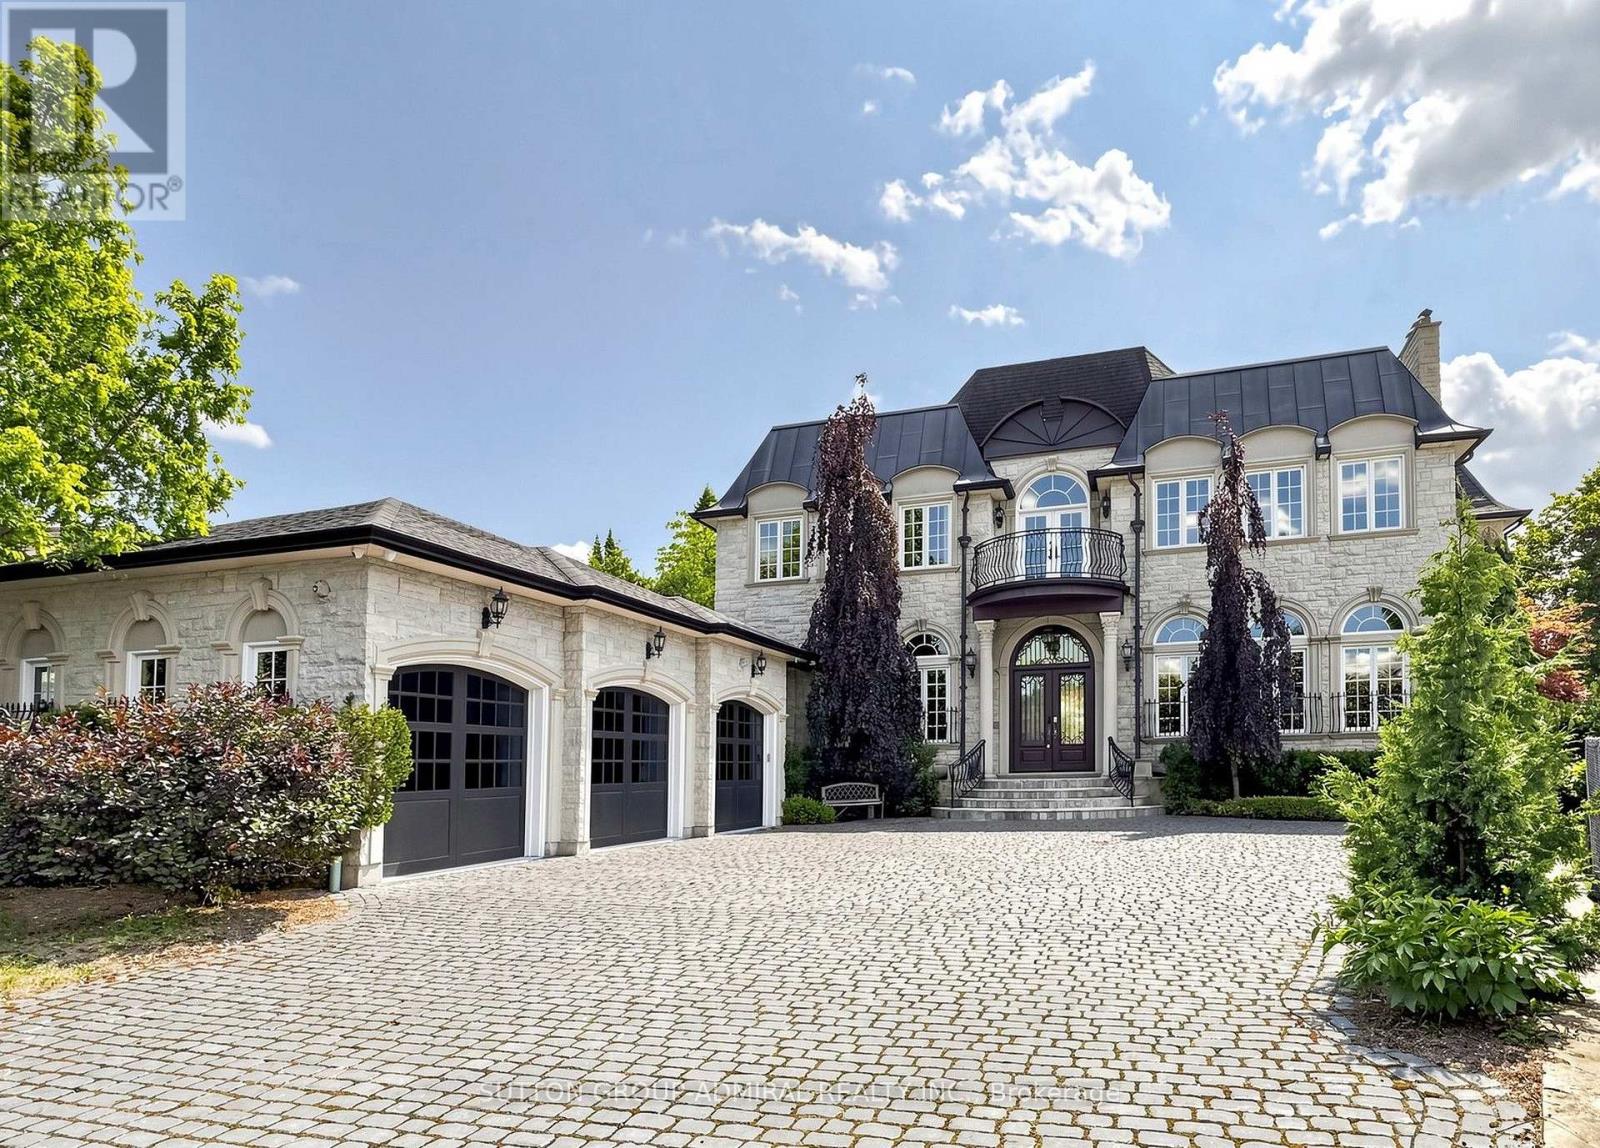
187 Davidson Drive
Vaughan, Ontario
Spectacular custom-built French Château estate, majestically situated on one of the highest points in Woodbridge. This exceptional handcrafted stone residence is set on approximately 0.6 acres, backing onto a picturesque ravine and the Humber River, offering remarkable privacy, breathtaking views, and an extraordinary natural setting. Boasting over 10,000 sq. ft. of luxurious living space, this one-of-a-kind residence showcases exceptional craftsmanship and impressive architectural details throughout. The main level features soaring 12ft ceilings, while the second floor offers 10ft ceilings. A magnificent 22ft domed ceiling creates a dramatic focal point in the grand living room, complemented by a spectacular 25ft domed solarium filled with natural light. All 2nd-floor bedrooms feature open balconies overlooking the ravine, providing beautiful views and a seamless connection to the surrounding landscape. Designed with both sophisticated entertaining and everyday functionality in mind, the residence also features a W/I pantry, 2 service staircases, and an expansive private driveway with parking for 10+ vehicles. The professionally finished lower level offers an exceptional extension of the home's living and entertainment space. Enjoy a private home movie theatre featuring a laser projector and impressive 120" screen, creating an immersive experience at home. The lower level also includes a spacious guest bedroom with a private 4Pc Ensuite and W/I closet, dedicated space for a home gym, a private sauna, and an additional 4Pc bathroom-perfectly designed for recreation, wellness, relaxation, and overnight guests. Step outside into a spectacular private resort-style backyard oasis, highlighted by an 18' x 40' heated in-ground saltwater pool W/waterfall. The meticulously landscaped grounds also features a custom stone pizza oven and BBQ area, firepit, and multiple spaces for outdoors entertaining & relaxation-all surrounded by the beauty and privacy of the ravine setting (id:55460)
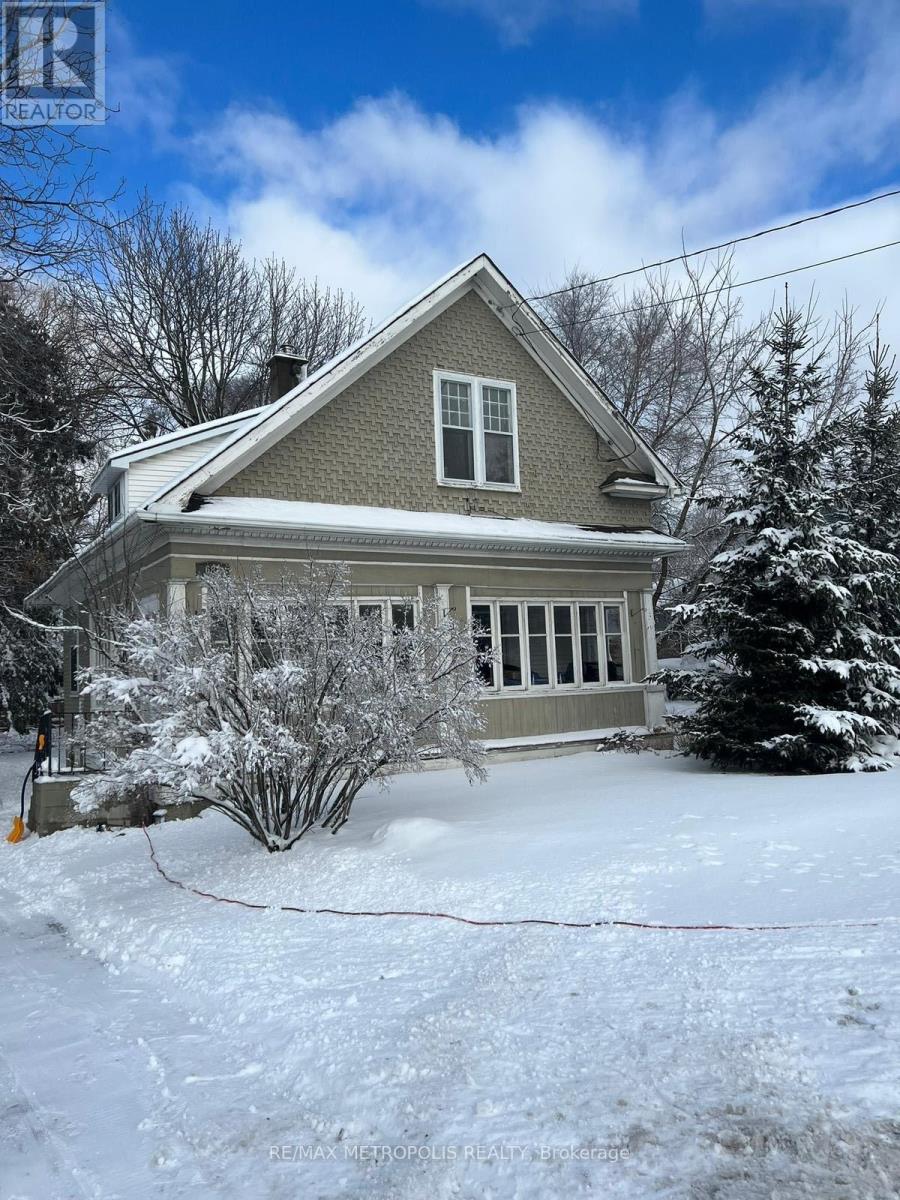
688 King Street W
Oshawa, Ontario
If you are an investor this is your excellent opportunity. With 60ft of frontage and 185 feet of depth this lot with multiple zoning opportunities offers great potential. If you are a first time buyer this provides an amazing opportunity to restore this charming "Old Oshawa" home to its original glory and own a detached property to create memories. Large living and dining rooms, bright kitchen with 4 bedrooms and a Sunroom offers ample of living space to enjoy. Walk to Restaurants, Oshawa centre, Trent University (Durham). On Transit route with features such as schools, place of worship. Includes Stove, Washer/Dryer and Fridge. With 5 mins drive to Hwy 401 makes it a convenient location to access it. (id:55460)
1527 - 68 Corporate Drive
Toronto, Ontario
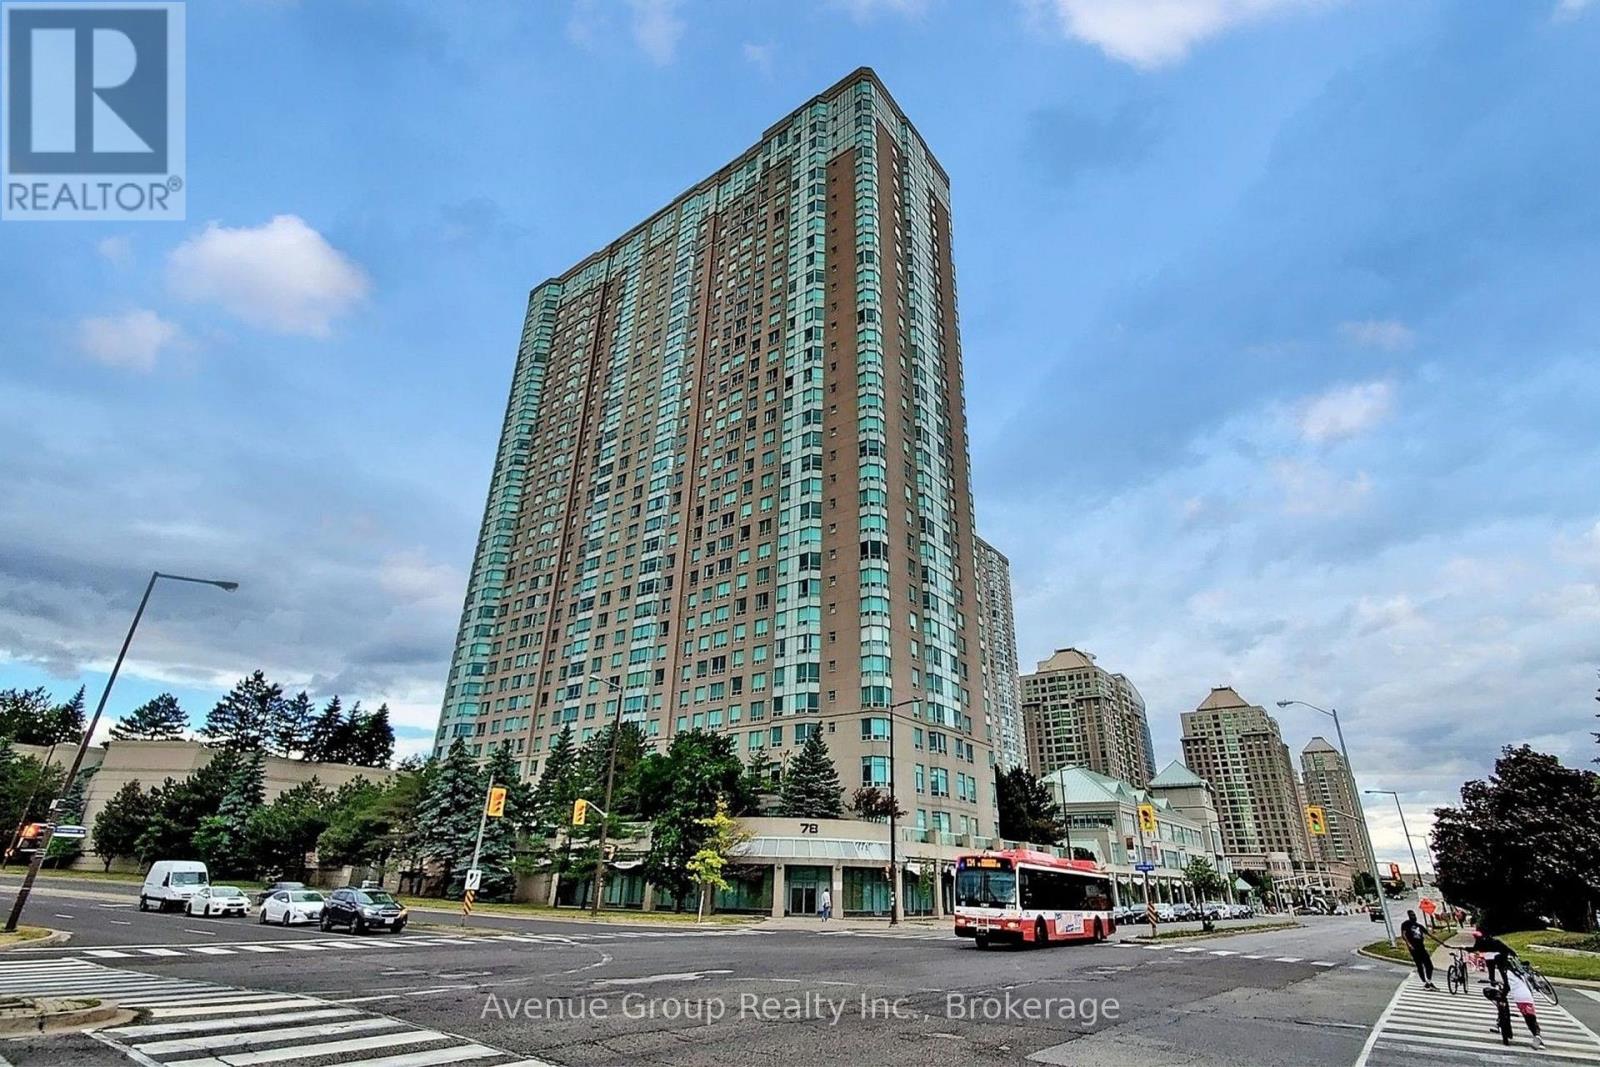
Welcome To Tridel Consilium II! This Bright And Spacious 1 Bedroom + Den Suite Offers A Functional Layout With A Generous Living Area, Modern Finishes And Ample Natural Light. *****RENT INCLUDES 1 Parking Space, Hydro, Heat And Water*****, Providing Exceptional Value And Convenience. Enjoy An Impressive Array Of Recreational Amenities Including An Indoor Pool, Tennis Courts, Squash Court, Bowling Alley, Billiards Room, Exercise Facilities, Sauna, Party Room And More. Conveniently Located Steps To TTC, Scarborough Town Centre, Shopping, Restaurants, Parks And Everyday Amenities, With Easy Access To Hwy 401, GO Transit And Centennial College. A Great Opportunity For Comfortable And Convenient Condo Living In A Well-Established Tridel Community. (id:55460)
Upper - 17 Arden Crescent
Toronto, Ontario
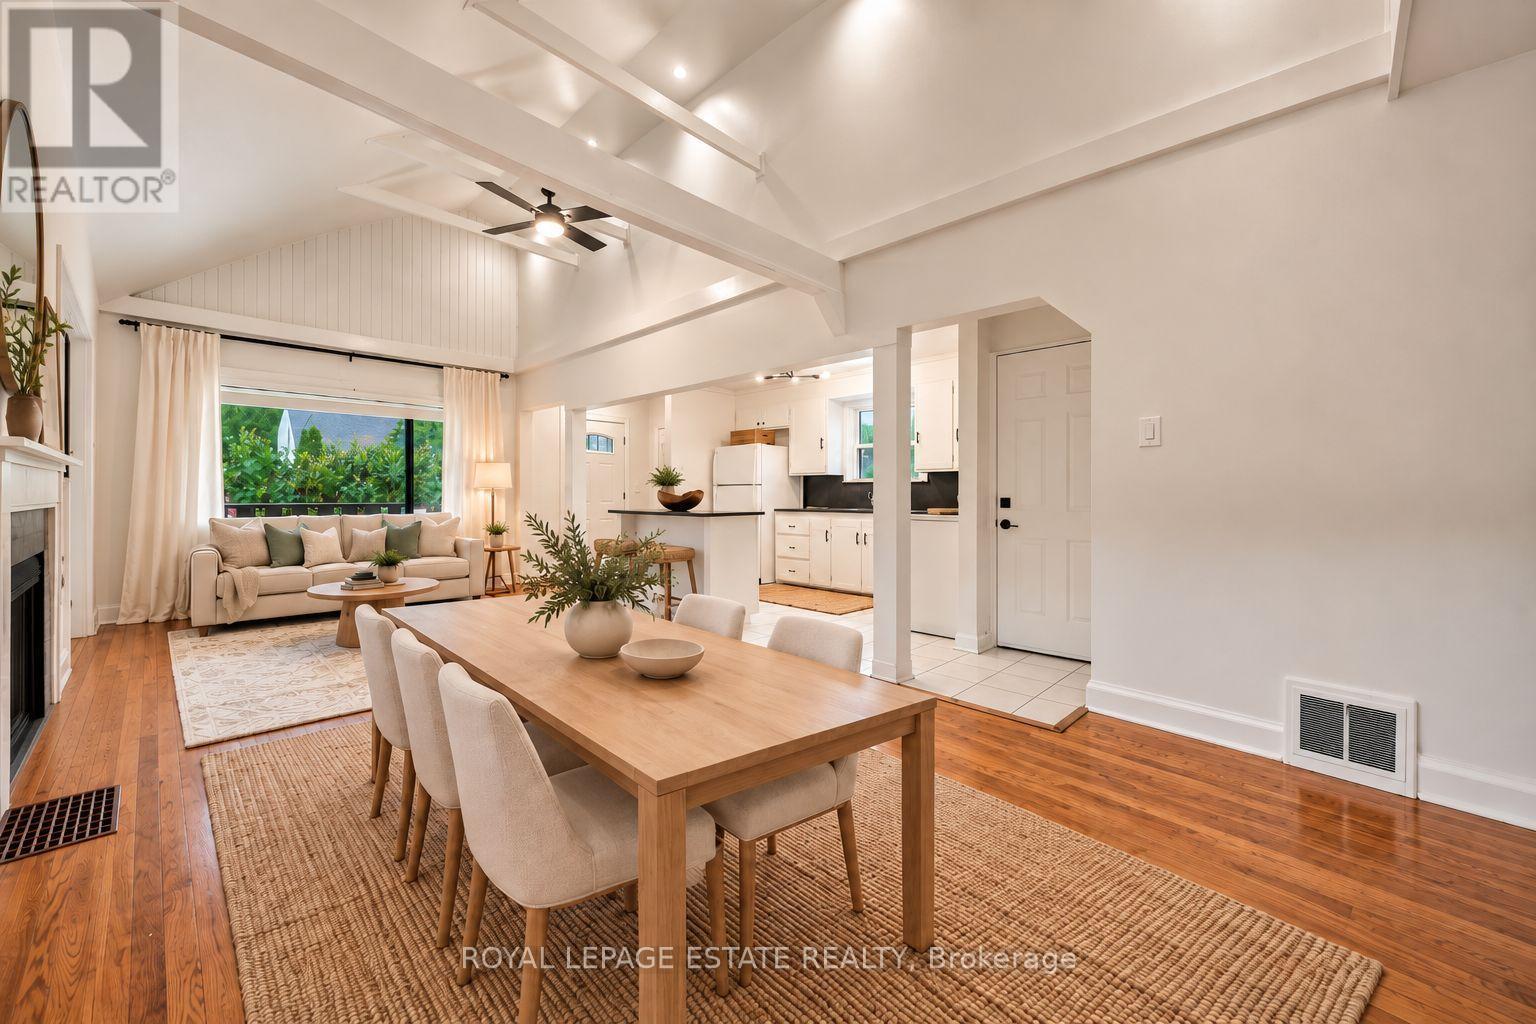
Utilities included - Charming 3-bedroom main-floor rental in a well-maintained bungalow, located on a quiet, low-traffic private crescent. Bright and inviting with vaulted ceilings, updated light fixtures, and a functional layout offering comfortable everyday living. Enjoy a spacious front porch, access to a large shared backyard, and one parking space. Utilities included for easy monthly budgeting.Excellent transit-friendly location just minutes to Warden Subway Station, the Eglinton Crosstown LRT, and multiple bus routes. Close to schools, parks, shopping, and everyday amenities. A great opportunity for tenants looking for a spacious home in a convenient and well-connected neighbourhood. (id:55460)
Lower - 17 Arden Crescent
Toronto, Ontario
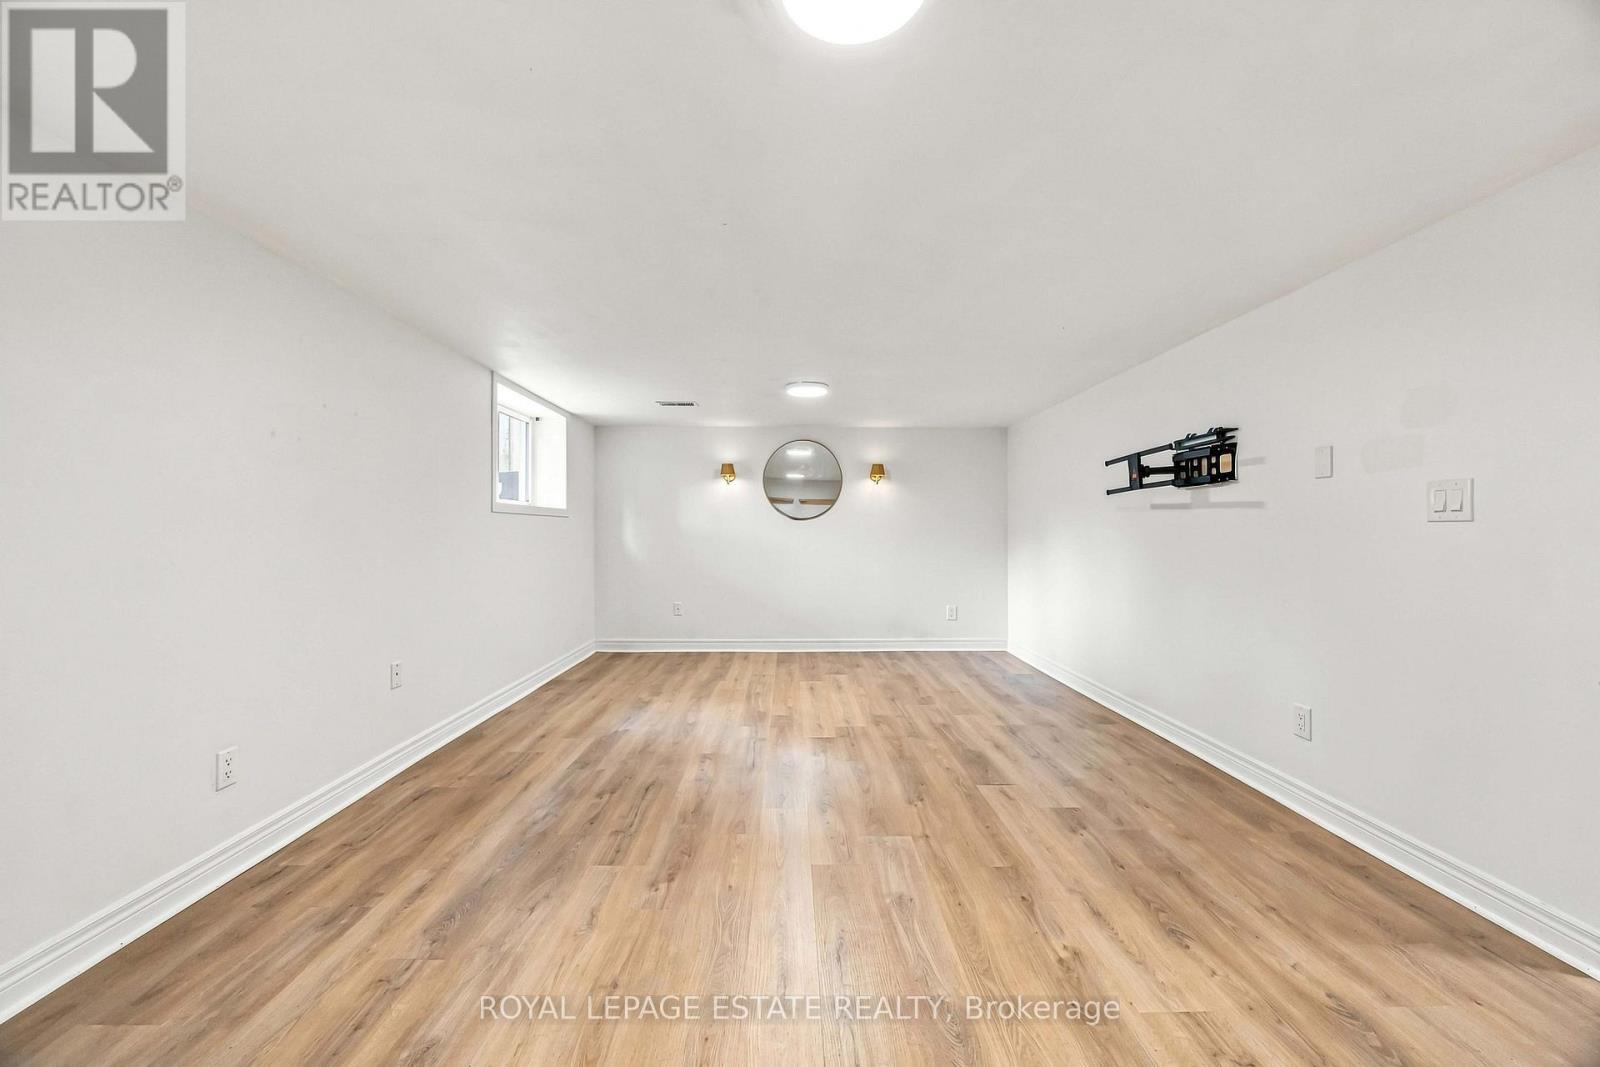
Utilities Included - Spacious 2-bedroom, 1-bathroom basement apartment located on a quiet, low-traffic private crescent. This well-laid-out unit features a huge living room, an eat-in kitchen, and good-sized bedrooms, each with its own closet for added storage.Enjoy use of the large shared backyard, plus one parking space. Utilities included for easy monthly budgeting.Conveniently located just minutes from Warden Subway Station, the Eglinton Crosstown LRT, and multiple bus routes, with easy access to schools, parks, shopping, and everyday amenities. A great option for tenants looking for a spacious and comfortable home in a well-connected neighbourhood. (id:55460)