
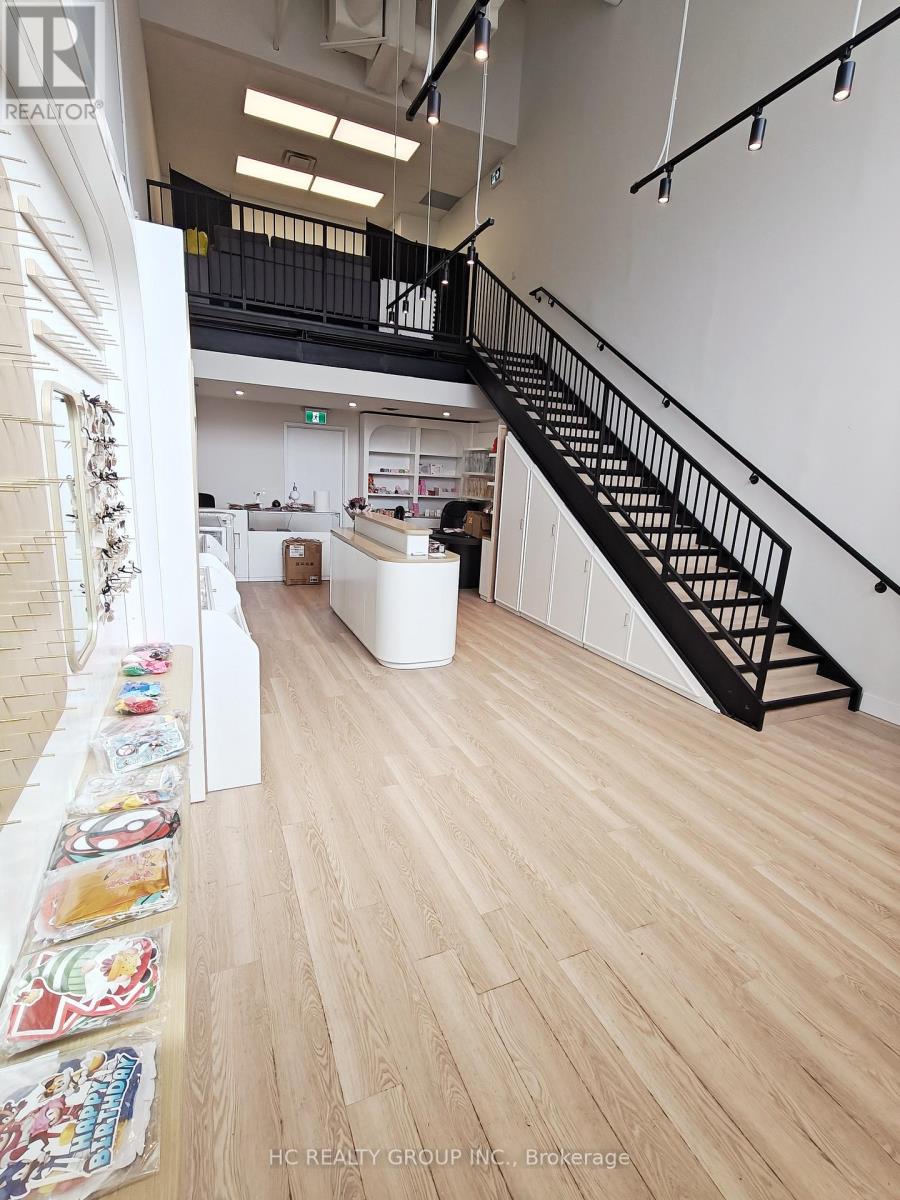
B6 - 3101 Kennedy Road
Toronto, Ontario
Exceptional opportunity to own a fully finished retail unit in a brand-new commercial plaza Gourmet City at a prime Scarborough location. This is currently the only fully renovated retail unit within the entire development, offering a rare turnkey opportunity for business owners and investors alike. Professionally finished with quality improvements, allowing immediate occupancy and operation while avoiding the time, cost, and uncertainty of completing a new build-out. Strategically located at the high-traffic intersection of Kennedy Rd and McNicoll Ave, surrounded by established residential communities, schools, restaurants, shopping centres, and major transportation routes. Excellent exposure, and strong future growth potential make this an outstanding investment in one of Scarborough's most dynamic commercial corridors. (id:55460)
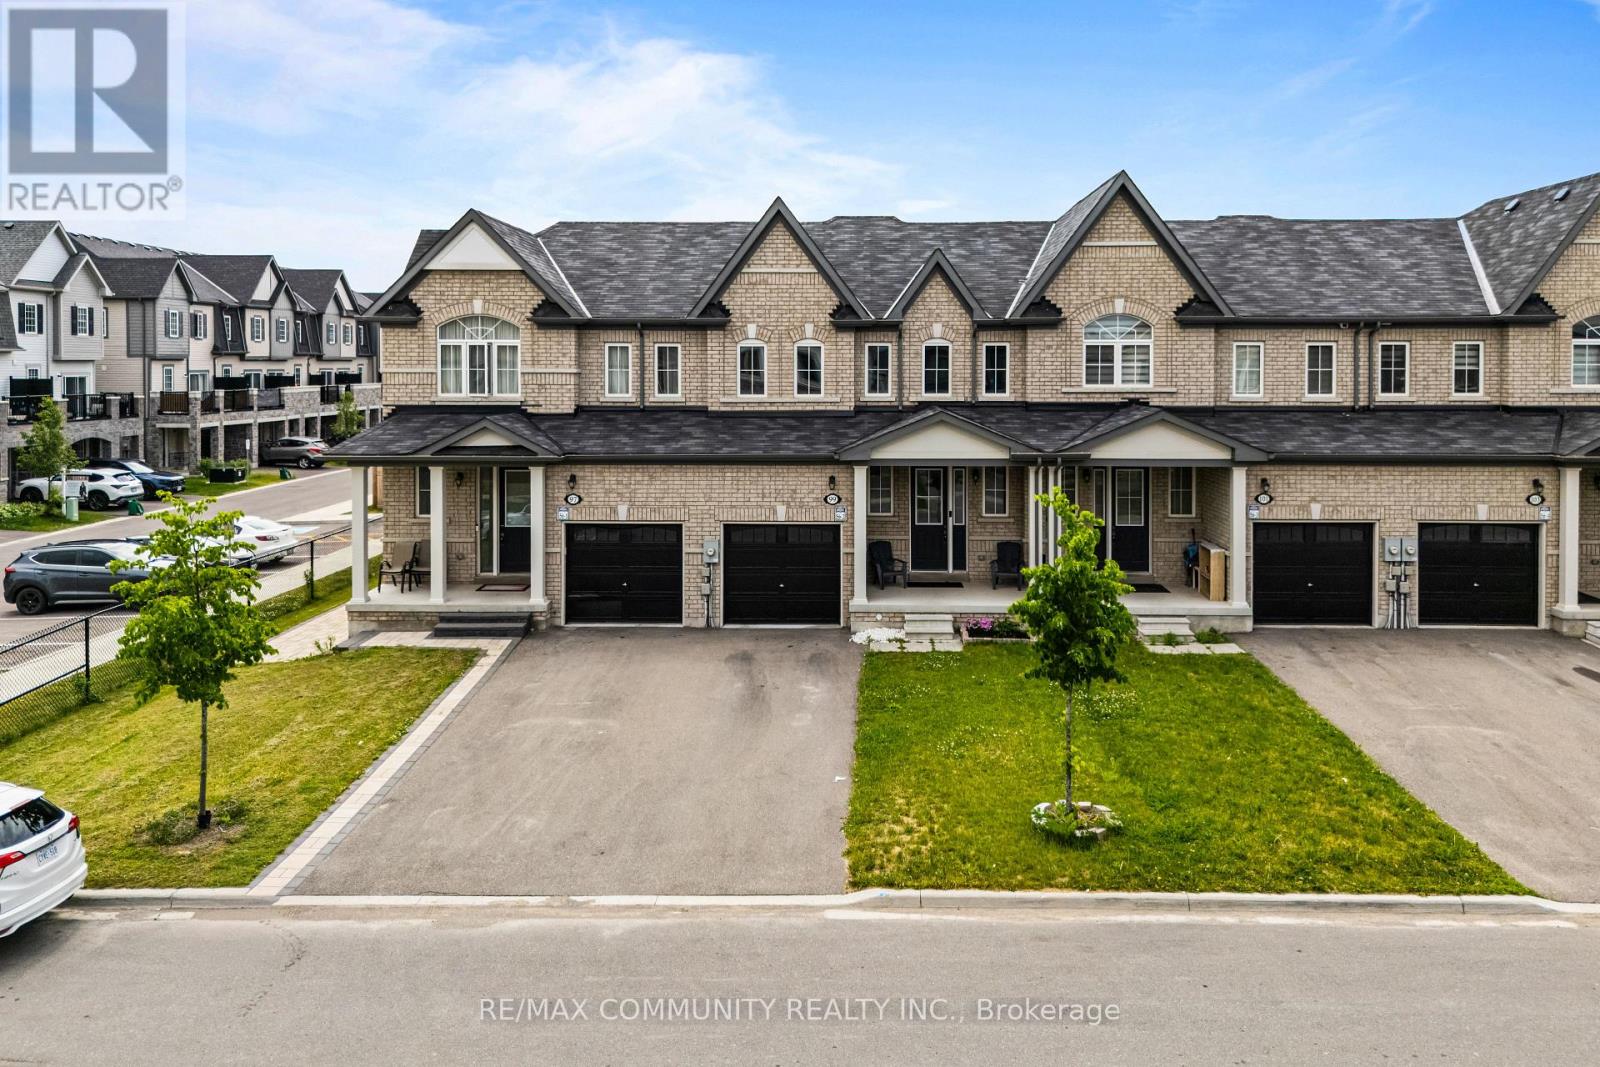
99 Bill Hutchinson Crescent
Clarington, Ontario
Welcome To 99 Bill Hutchinson Crescent, Bowmanville! Beautiful Executive Townhome Featuring 3 Bedrooms & 3 Washrooms With A Bright Open-Concept Layout. Modern Kitchen With Granite Countertops, Stainless Steel Appliances & Spacious Eat-In Area. Hardwood Flooring Throughout Main Level. Primary Bedroom Offers A Walk-In Closet & 4-Piece Ensuite. Generous Secondary Bedrooms, Built-In Garage With Direct Interior Access & Plenty Of Natural Light. Conveniently Located Close To Schools, Parks, Shopping, GO Transit & Quick Access To Highways 401 & 412. Move-In Ready And A Must See! (id:55460)
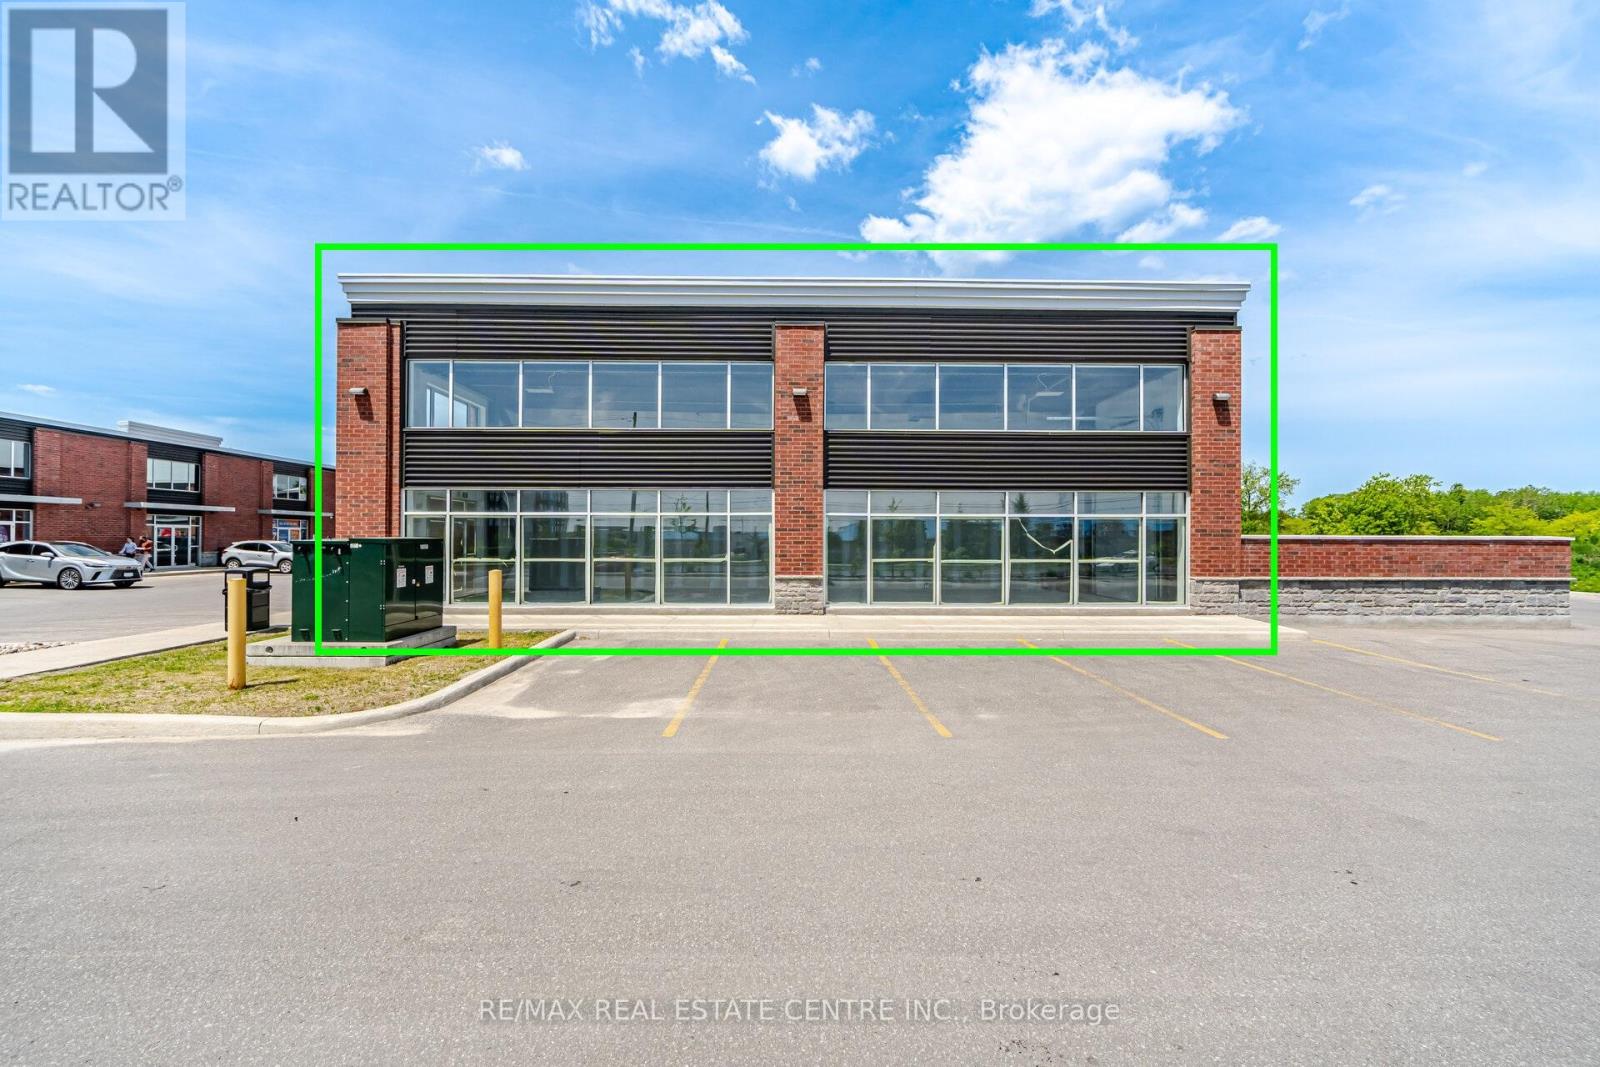
Unit 1 - 452 Taunton Road
Oshawa, Ontario
Brand-New Road-Front Corner Unit with Exceptional Exposure - Immediate Occupancy Available! This premium 1,517 sq. ft. commercial unit is located in the highly desirable North Oshawa Gardens Business Centre, one of North Oshawa's fastest-growing commercial destinations. Offering outstanding visibility and high-traffic exposure along Taunton Road, this road-front corner unit provides an excellent opportunity for businesses seeking a prominent and accessible location. Features include high ceilings, a 10-foot roll-up garage door, rooftop HVAC with heating and air conditioning, 200-amp electrical service, and access to over 200 on- site parking spaces for customers and staff. Ideal for a wide range of permitted uses including quick-service restaurants (QSR), restaurants and cafés, professional offices, medical and wellness practices, retail and showroom operations, fitness studios, service businesses, light industrial uses, and trades- related businesses. EXPANSION POTENTIAL: A unique opportunity exists to expand the usable area by approximately 1,500 sq. ft. through the addition of a second floor or mezzanine, subject to municipal approvals and permits. Ownership is open to discussing reasonable expansion proposals. Rare opportunity to establish your business in a modern, high-exposure commercial development within one of Durham Region's most rapidly growing corridors. (id:55460)
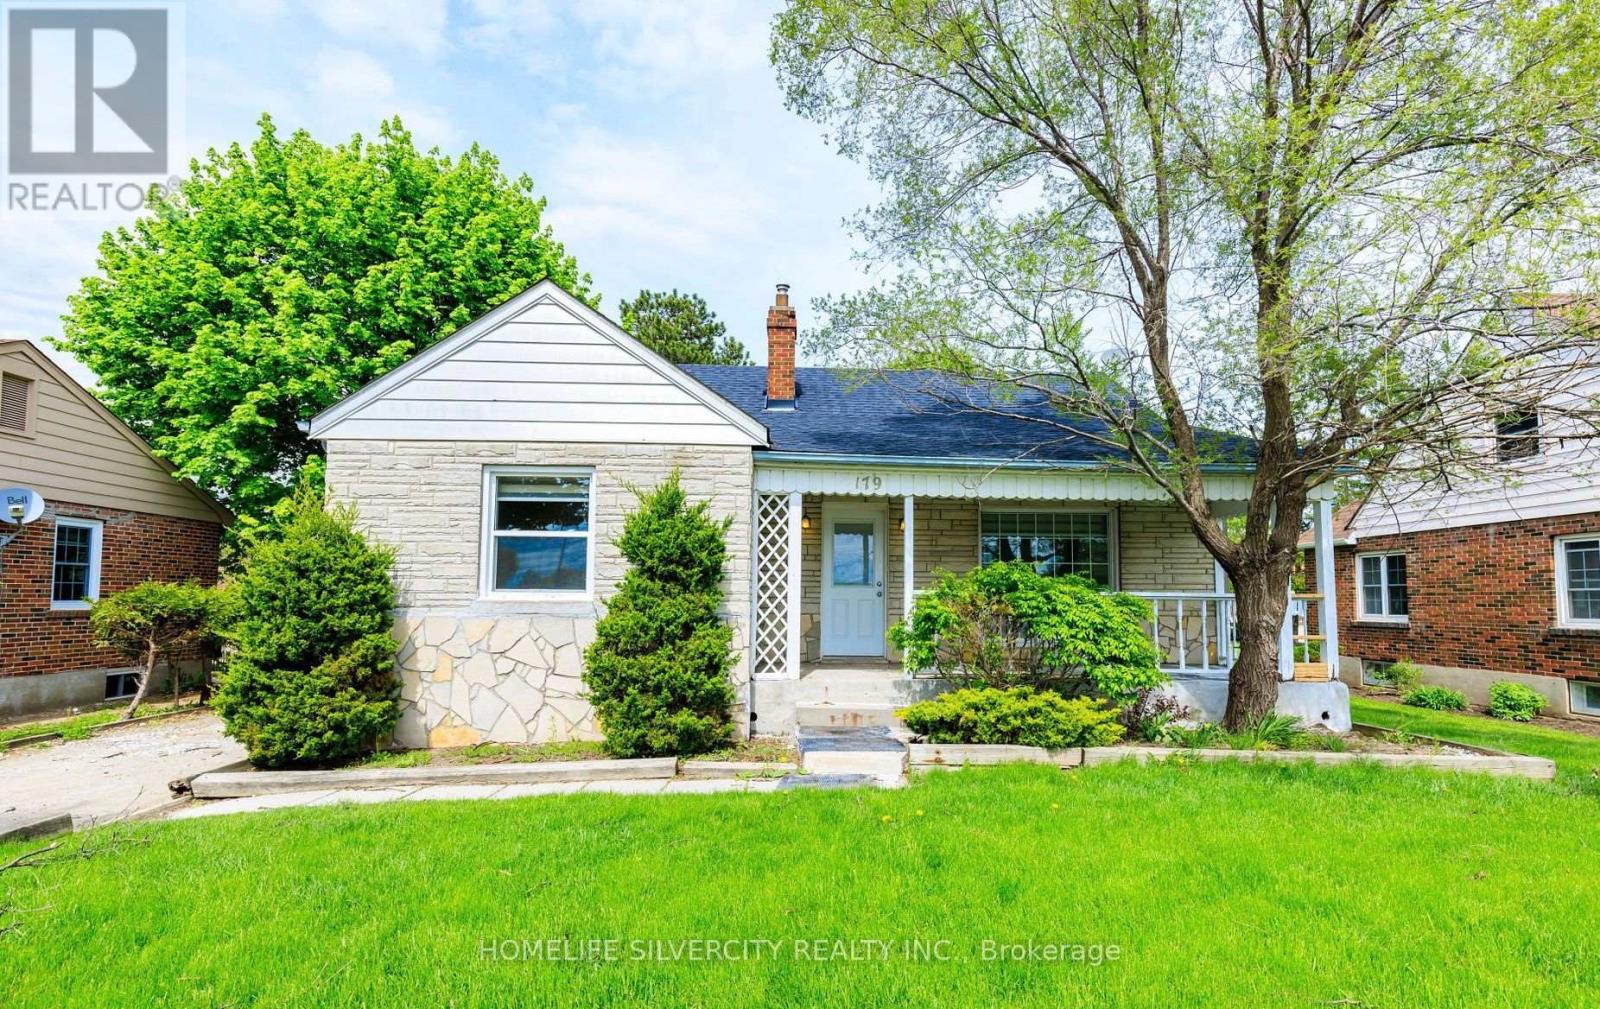
179 Queen Street S
Caledon, Ontario
!!Prime Location Hwy 50 in Bolton!! Fully Renovated. Roof done 2020,New Kitchen With Stainless Steel Appliances ,New Windows , Pot Lights In The Whole House ,Walking Distance To The Heart Of Downtown Bolton, Shopping, Restaurants, Schools, Parks And More.Beautiful Extra Deep Lot 65' * 180'. (id:55460)
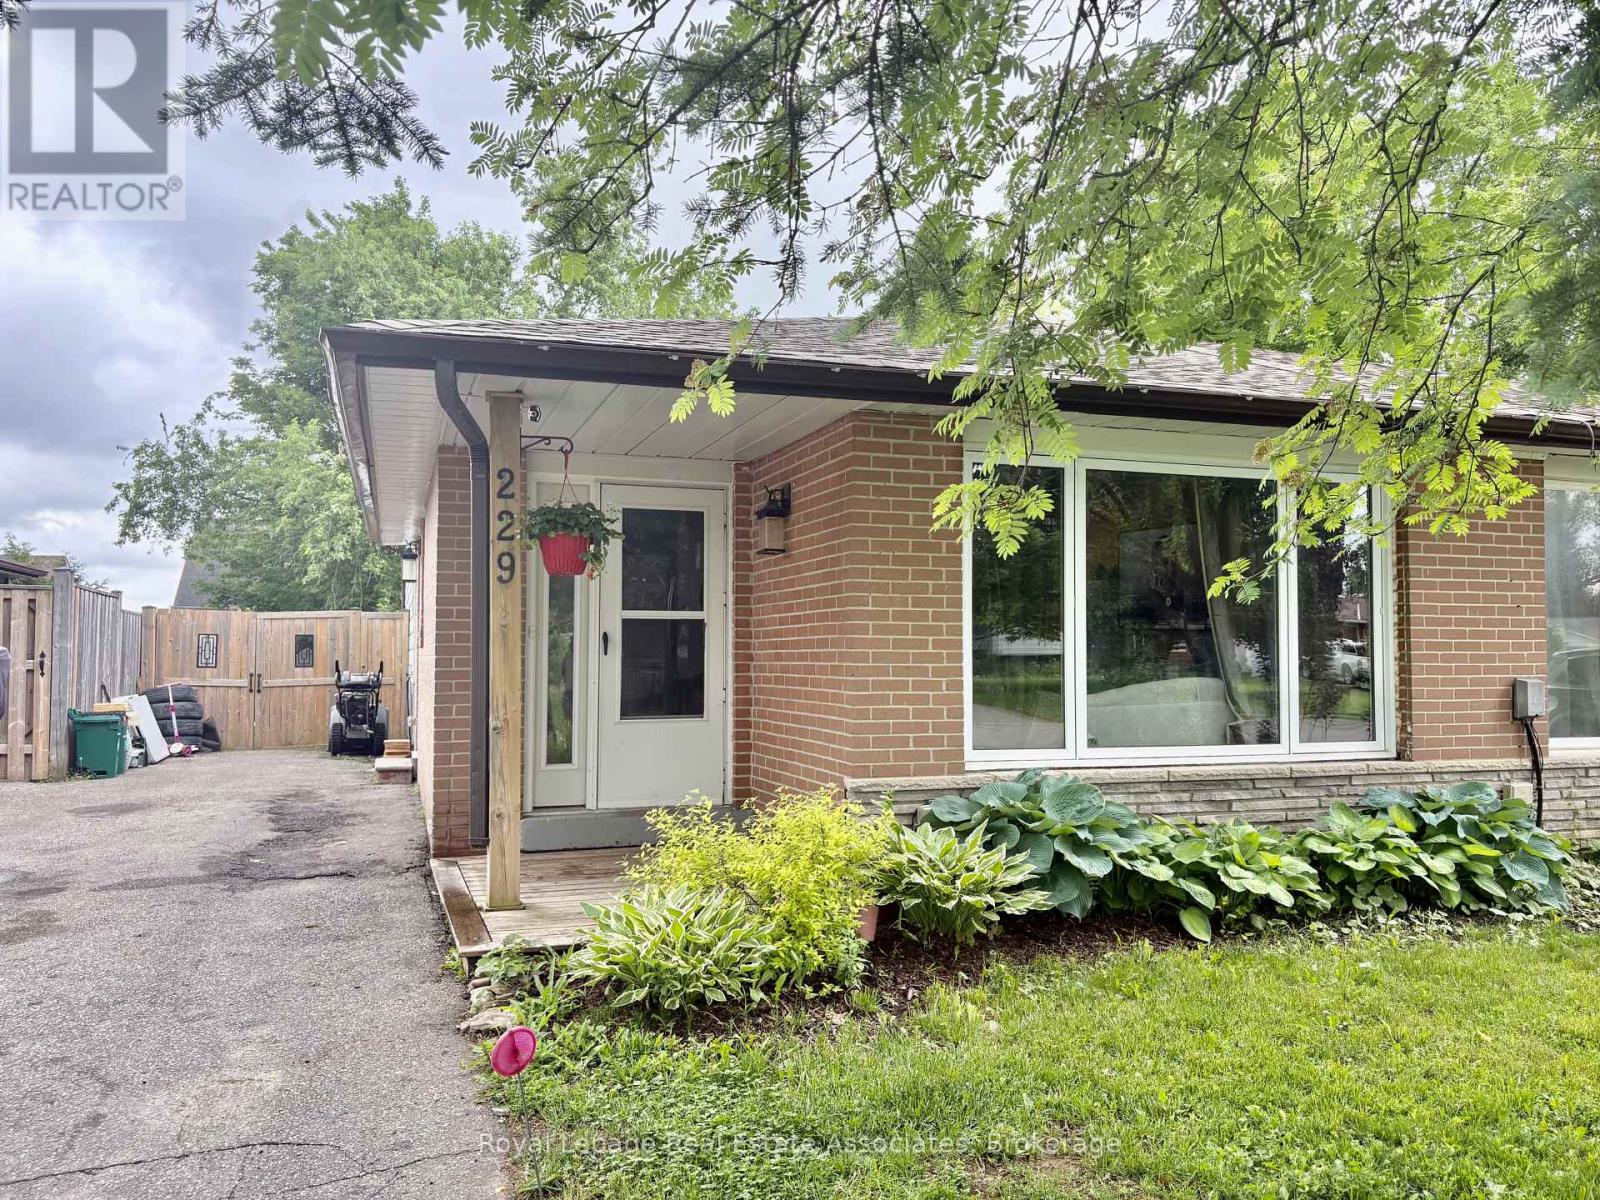
229 Simon Street
Shelburne, Ontario
Welcome to this beautifully updated and fully furnished 3-bedroom, 2-bathroom home, offering the perfect blend of comfort, style, and functionality. The bright and inviting kitchen features stainless steel appliances, a large pantry with a dedicated coffee bar, and convenient side entry access. The open-concept living and dining area is filled with natural light from the oversized bay window, creating a warm and welcoming atmosphere.The spacious bedrooms provide comfortable accommodations, while the walkout to the deck and fully fenced backyard offers an ideal space to relax or entertain. Surrounded by mature trees, the property enjoys exceptional privacy and a peaceful setting.The finished lower level provides additional living space with a versatile recreation and entertainment area, complemented by a modern 3-piece bathroom featuring a stylish sliding barn door. A large crawl space offers ample storage for seasonal items and personal belongings.Move-in ready, this home is an excellent opportunity for tenants seeking a well-maintained property in a quiet and desirable setting. (id:55460)
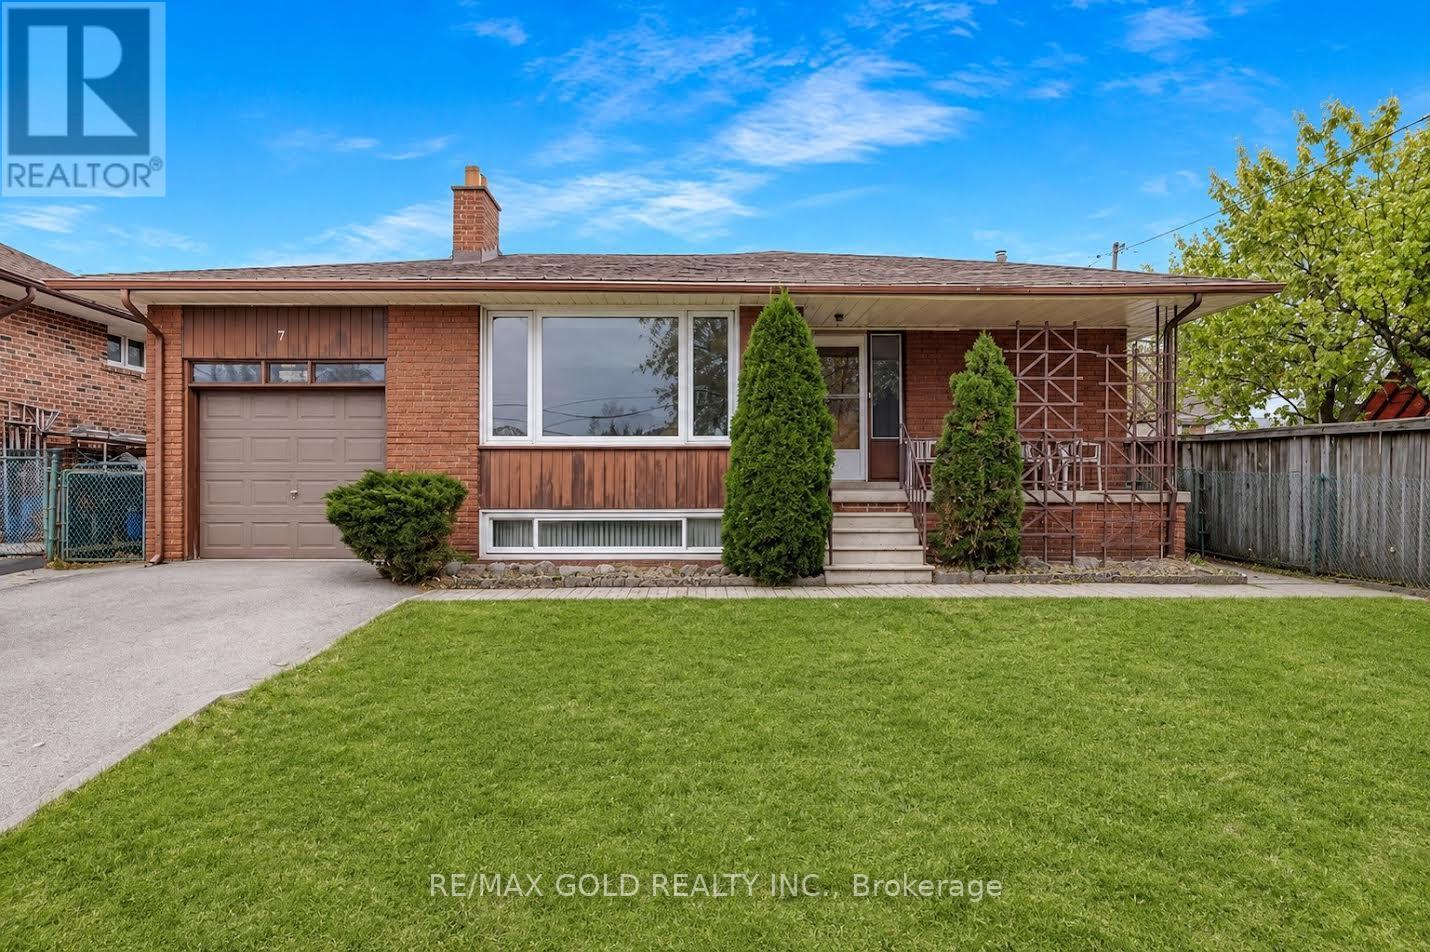
7 Larchmere Avenue
Toronto, Ontario
Welcome to this beautifully maintained home offering 3 spacious bedrooms and a bright, functional layout designed for comfortable everyday living. The open-concept kitchen flows seamlessly into the generous dining area, creating the perfect space for family meals and entertaining guests. Filled with natural light and thoughtfully designed, this inviting home offers the ideal blend of comfort and convenience. Located in a desirable neighbourhood close to schools, parks, shopping, and transit, this is an exceptional leasing opportunity you won't want to miss. (id:55460)
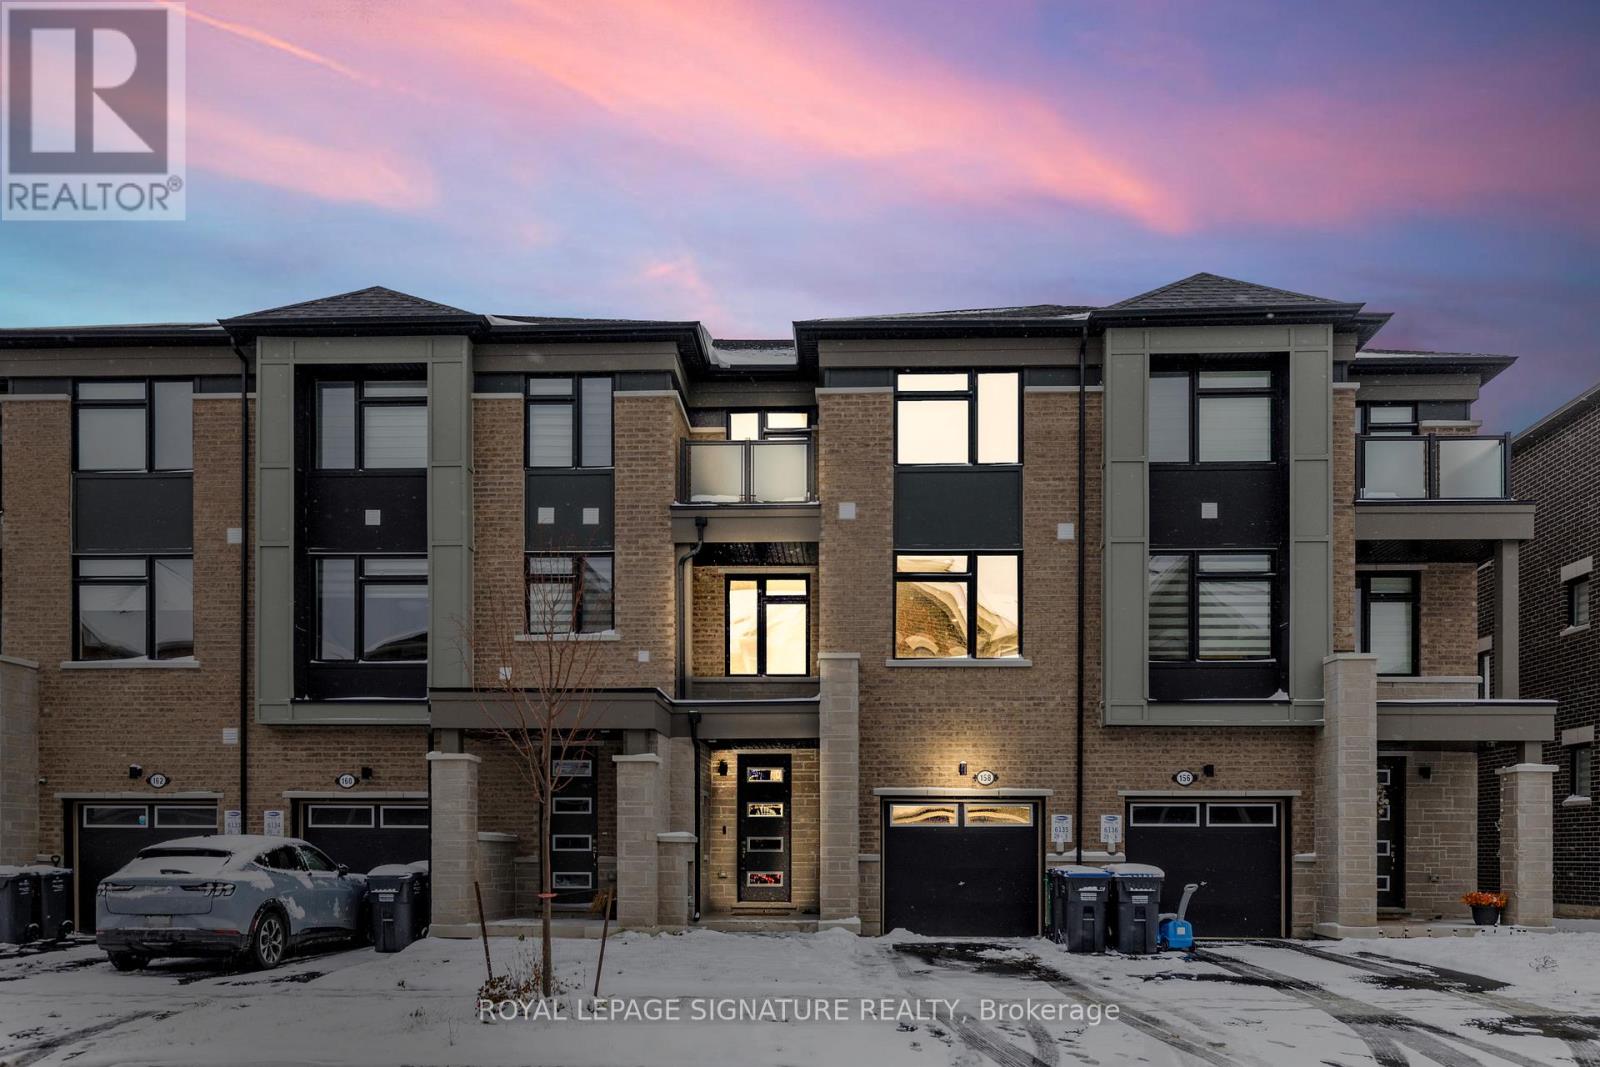
158 Keppel Circle
Brampton, Ontario
Welcome to this beautifully upgraded 4-bedroom, 4-bathroom freehold townhome offering exceptional comfort, modern finishes, a functional layout with 9 feet ceilings throughout in one of Brampton's most desirable neighbourhoods. The main floor features an in-law/capability suite, ideal for multi-generational families,guests, or a private workspace. The open-concept living and dining areas are filled with natural light, featuring upgraded flooring, pot lights, and contemporary design throughout. The modern kitchen includes stainless steel appliances, quartz countertops, extended cabinetry, and a stylish centre island - perfect for cooking and entertaining. Upstairs, spacious bedrooms provide ample comfort, including a primary suite with a walk-in closet and a spa-inspired ensuite. Upgraded pot lights throughout the home installed from the builder Enjoy the convenience of garage access, private driveway parking, and a low-maintenance backyard perfect for relaxation. Located near top-rated schools, parks, shopping, transit, and major highways, this home blends elegance with practicality - ideal for families or investors seeking value and space. (id:55460)
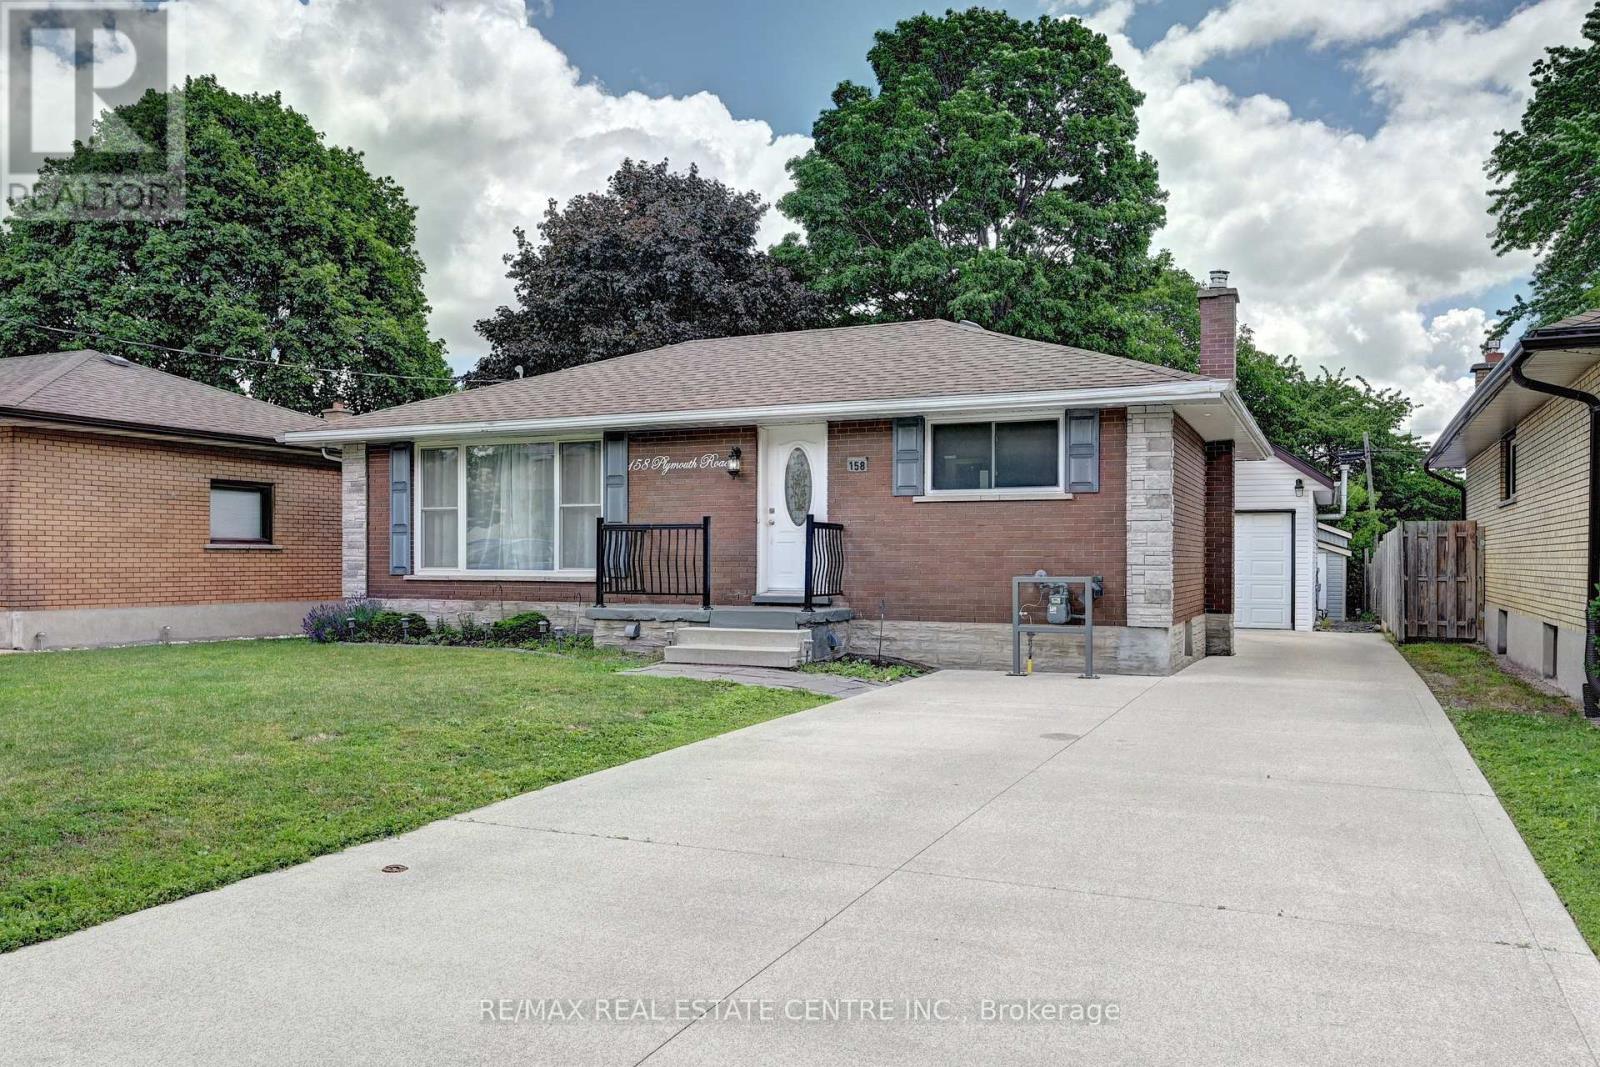
158 Plymouth Road
Kitchener, Ontario
Beautifully renovated bungalow, 5 Bedrooms, ideal for multi-generational living or high rental income. The bright main floor offers a large eat-in kitchen, 2 bedrooms, and a full bath. The fully finished lower level features a separate entrance, second kitchen, 3 bedrooms, and a 3-piece bath-perfect for in-laws or tenants. This home has been gutted and redone-better than new with high-end 2 stainless steel appliances, modern finishes, pot lights, and upgraded systems, including own water-softener and water heater Both units are fully self-contained with private entrances. A rare 2-storey detached garage is fully renovated and insulated, equipped with its own forced-air gas system, 200-amp service, new roof, and an impressive upper loft/studio (7.10m x 5.50m) with hardwood floors and new windows-ideal for an office, studio, workshop, or creative space. Large private backyard with two sheds. Enjoy a huge, fully fenced lot, a large patio, a concrete driveway, an in-ground sprinkler system, and parking for 7+ vehicles. Located minutes to Fairview Mall, LRT, Highway 7/8 & 401, schools, parks, Rockway Gardens, and Rockway Golf Course. A turnkey, high-quality duplex in a prime Kitchener location. (id:55460)
4 Woodlot Court
Caledon, Ontario
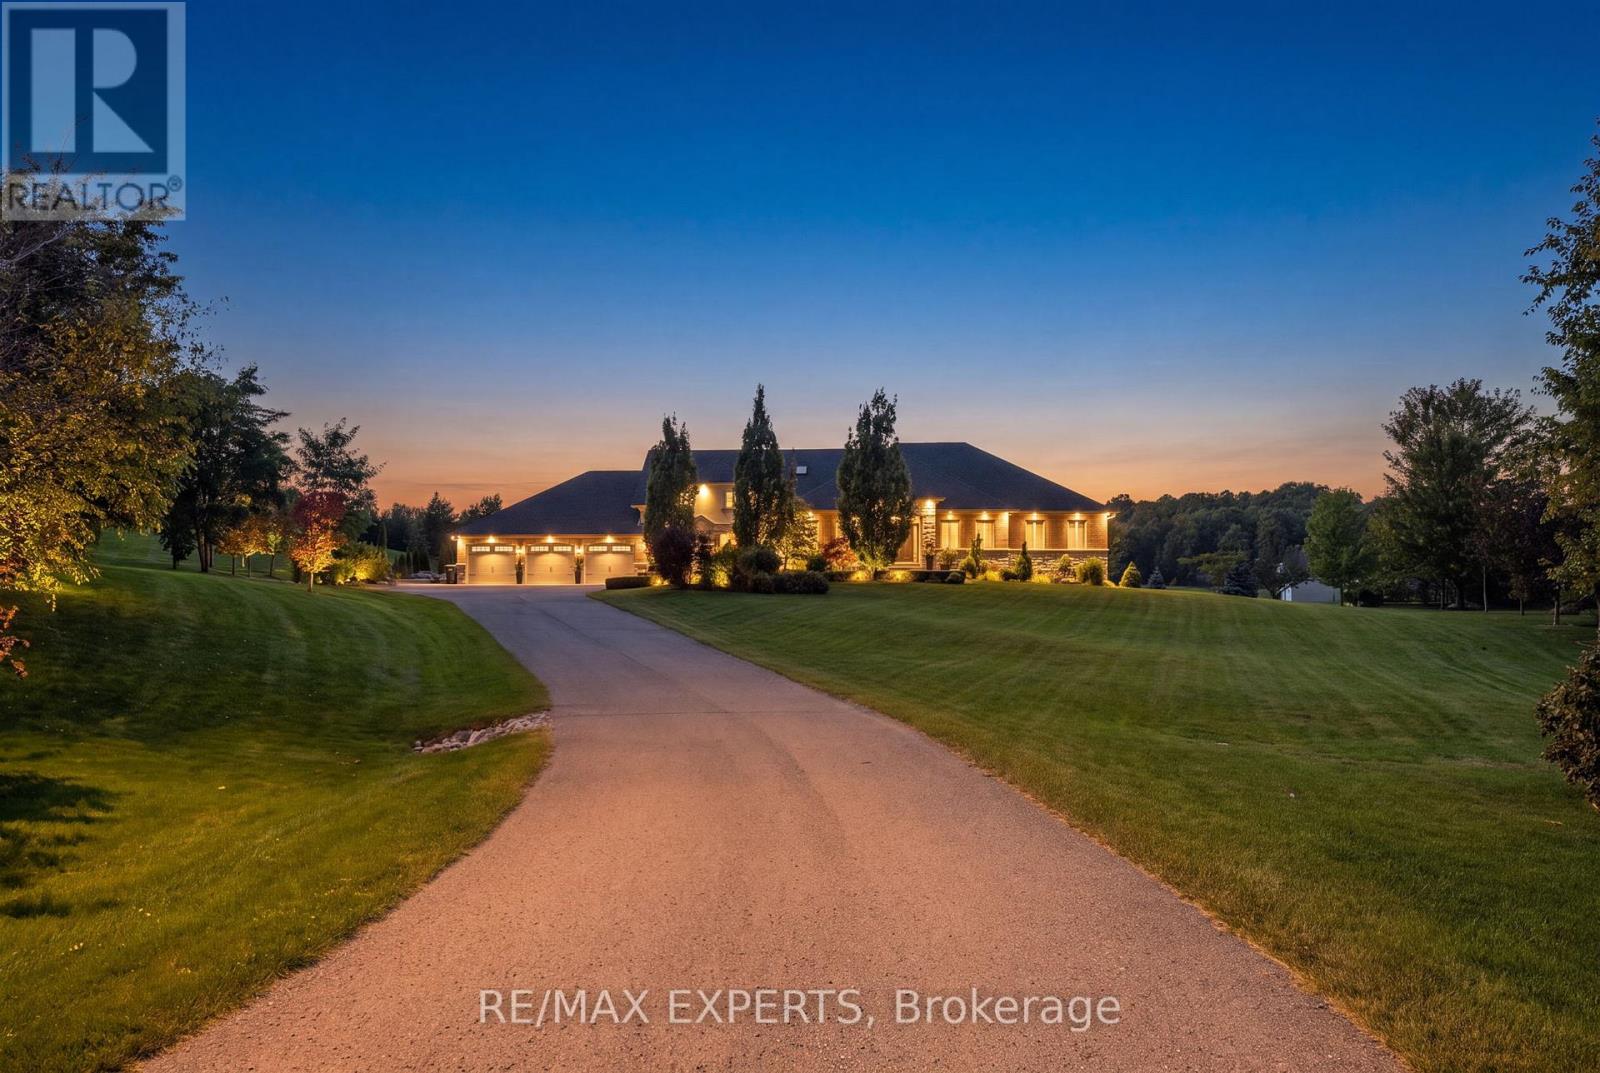
Your search ends in this very cul de sac! Welcome to 4 Woodlot Court...Multigenerational living at it's finest! This majestic property is nothing short of breathtaking! Situated on a 2 acre lot nestled among gorgeous custom built estate homes! Take in the extensively landscaped yard as you make your way up the long drive to approach a beautifully appointed custom built home featuring over 5,000sf of living space + a finished walk out basement! This property has been lovingly cared for and meticulously maintained inside and out! Pride of ownership is evident the moment you enter this 6 + 2 Bed, 8 bath home boasting soaring 13' vaulted ceilings at the main living space, tastefully upgraded finishes throughout, 3 beds including the Primary bedroom on the main floor + 3 additional beds on the upper level, large windows throughout which offer a sun drenched interior, beautifully finished chic and modern walk out basement featuring 9' ceilings a bar, recreation room, games area, home gym, utility room and plenty of additional storage. Enjoy the versatility of this home whether you occupy it as a bungalow or a 2 storey the possibilities are endless!! Featuring a SELF CONTAINED in law suite that offers a 2 bed, 2 bath floor plan featuring approx. 1,200sf with garage and rear yard access which is PERFECT for aging parents, teenage children or to generate additional rental income!. Host your favourite guests while you soak up the rays of summer in the pool surrounded by gorgeous mature trees in the private oasis of a backyard where you will find a pool house with a kitchenette, washroom, changeroom, outdoor BBQ set up and all that you require to throw the most perfect party! Comfortably store all of your toys, cars, boats or belongings in the massive heated garage which contains 4 doors with the ability to park 5 vehicles! A true rare gem that has so much to offer situated in a highly coveted pocket of beautiful Palgrave..this one must be seen! (id:55460)
64 Brock Avenue
Toronto, Ontario
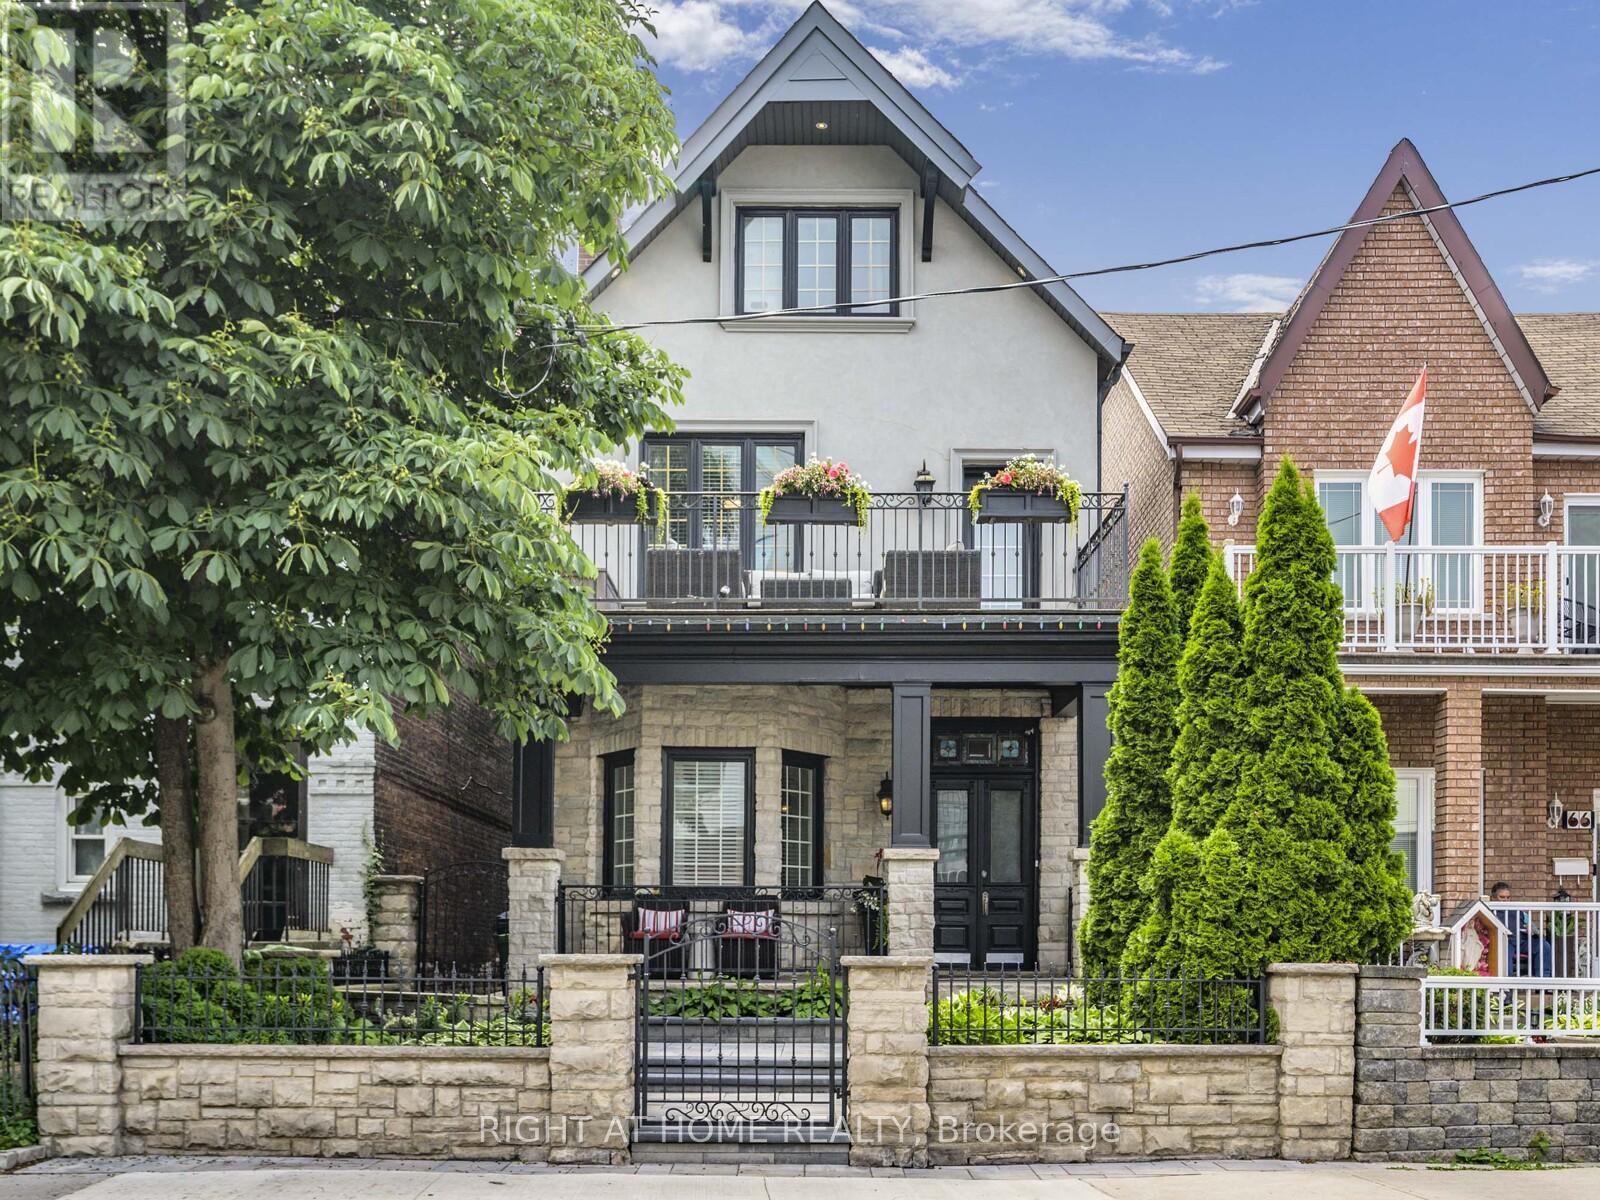
A Roncesvalles Gem. This 3-storey detached home perfectly combines historic character with modern luxury in the heart of this coveted neighbourhood. With 3,369 sq ft of thoughtfully designed living space, it features original stained-glass doors, soaring 10' ceilings on the main floor, and a striking double-sided fireplace that anchors the open-concept layout. The custom chefs kitchen features a large island, granite countertops, stainless steel appliances, built-in microwave/oven, warming drawer, wine fridge, and heated floors. The primary suite boasts an ensuite with a deep soaker tub and glass shower, his-and-hers closets, and access to a private 176 sq ft balcony - ideal for morning coffee or evening relaxation. Upstairs, the third-floor flex space provides limitless possibilities: a home office, luxurious secondary suite, nanny quarters, or entertainment lounge, plus a rooftop deck. The recently renovated basement features heated floors throughout, custom cabinetry, a custom glass wine room, a fully mirrored home gym, and a sleek bar area, ideal for entertaining or private retreat. Outside, enjoy a landscaped front and backyard, complete with a built-in BBQ and pizza oven, and parking for two vehicles. Move-in ready and meticulously maintained, this home presents a rare opportunity to live in a prime Toronto location, just steps from Queen West, top schools, parks, restaurants, shopping, and transit with a walk score of 96 out of 100. (id:55460)
Bsmt - 154 Maple Street
Uxbridge, Ontario
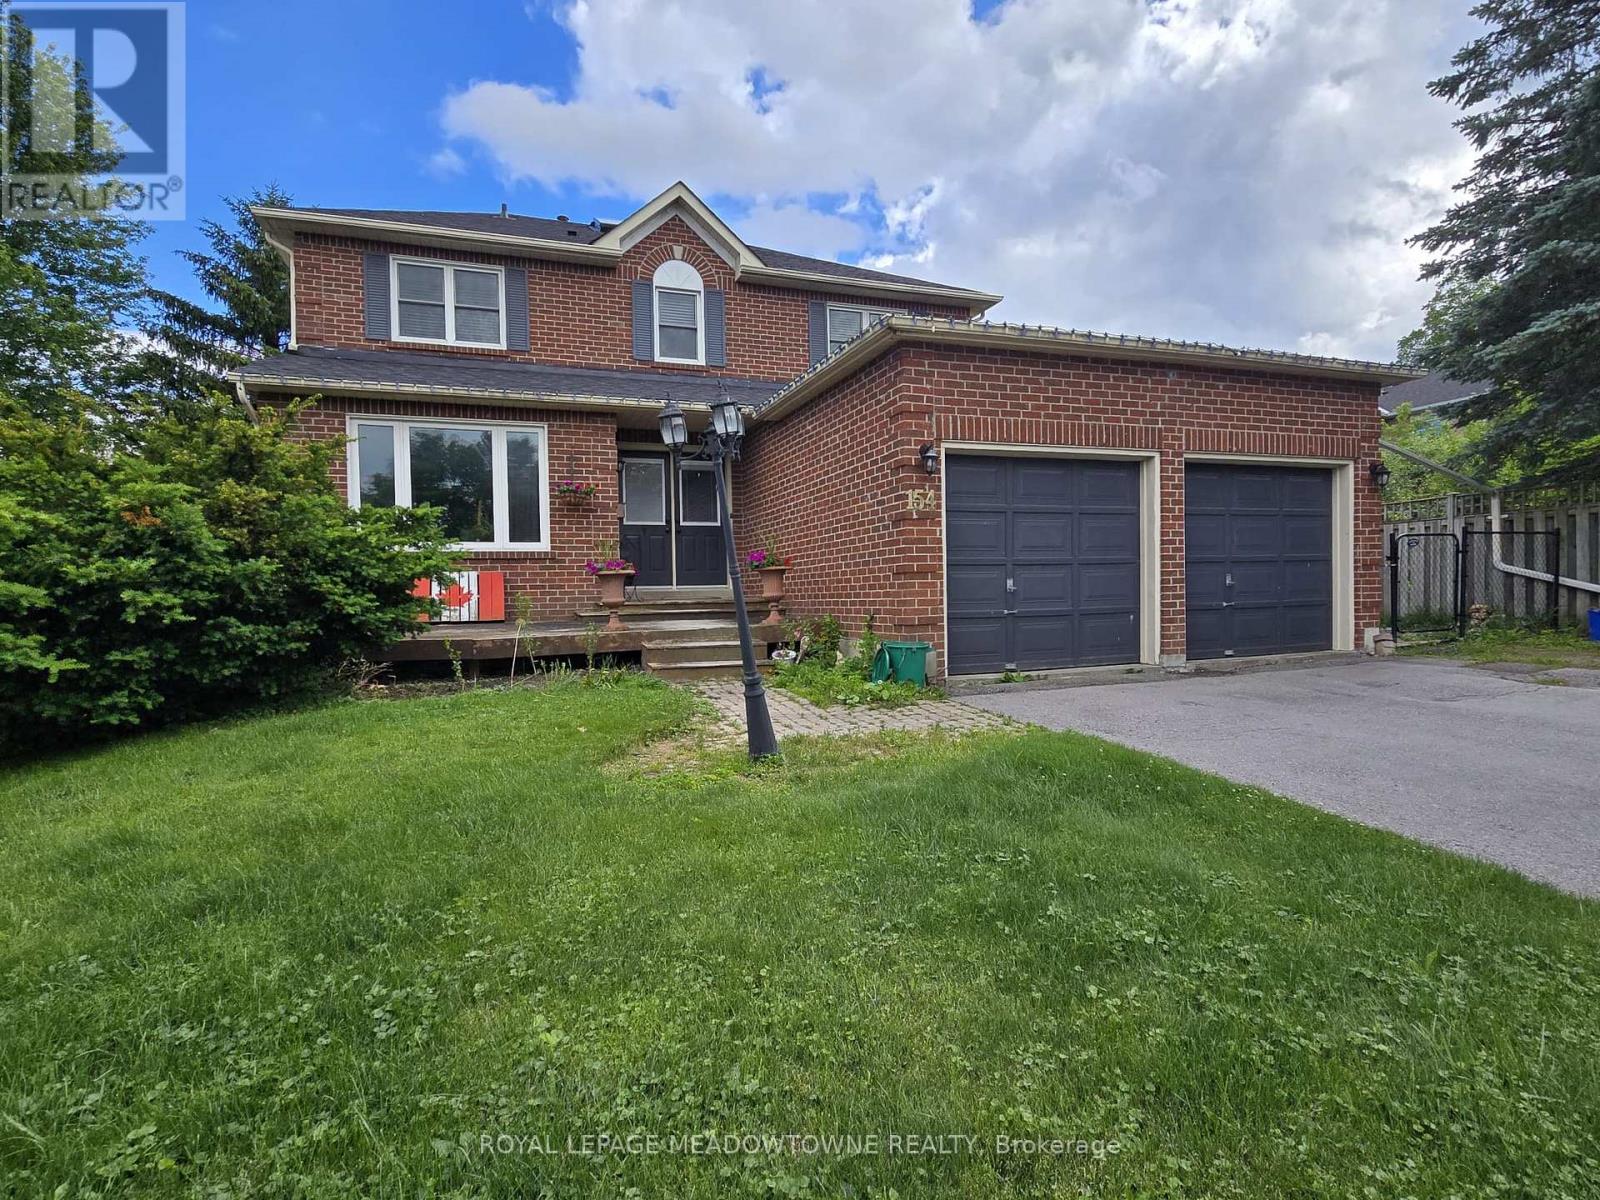
Located in a quiet residential neighbourhood, this unit offers comfortable living and plenty of space to relax and unwind. Bright and well-maintained throughout, there's so much to love here. The open concept living and dining room is a great space for entertaining. Cook up a storm in your large kitchen or order your favourite takeout, we won't tell! Enjoy the convenience of ensuite laundry, an additional storage closet and a cold cellar. Conveniently located close to Downtown Uxbridge, parks, schools, trails, hospitals, restaurants, entertainment and more. This move-in-ready home is the opportunity you've been waiting for! Heat/AC, hydro, water, grass maintenance, snow maintenance, one driveway parking space & shared use of backyard all included. (id:55460)
37 Milson Crescent
Essa, Ontario
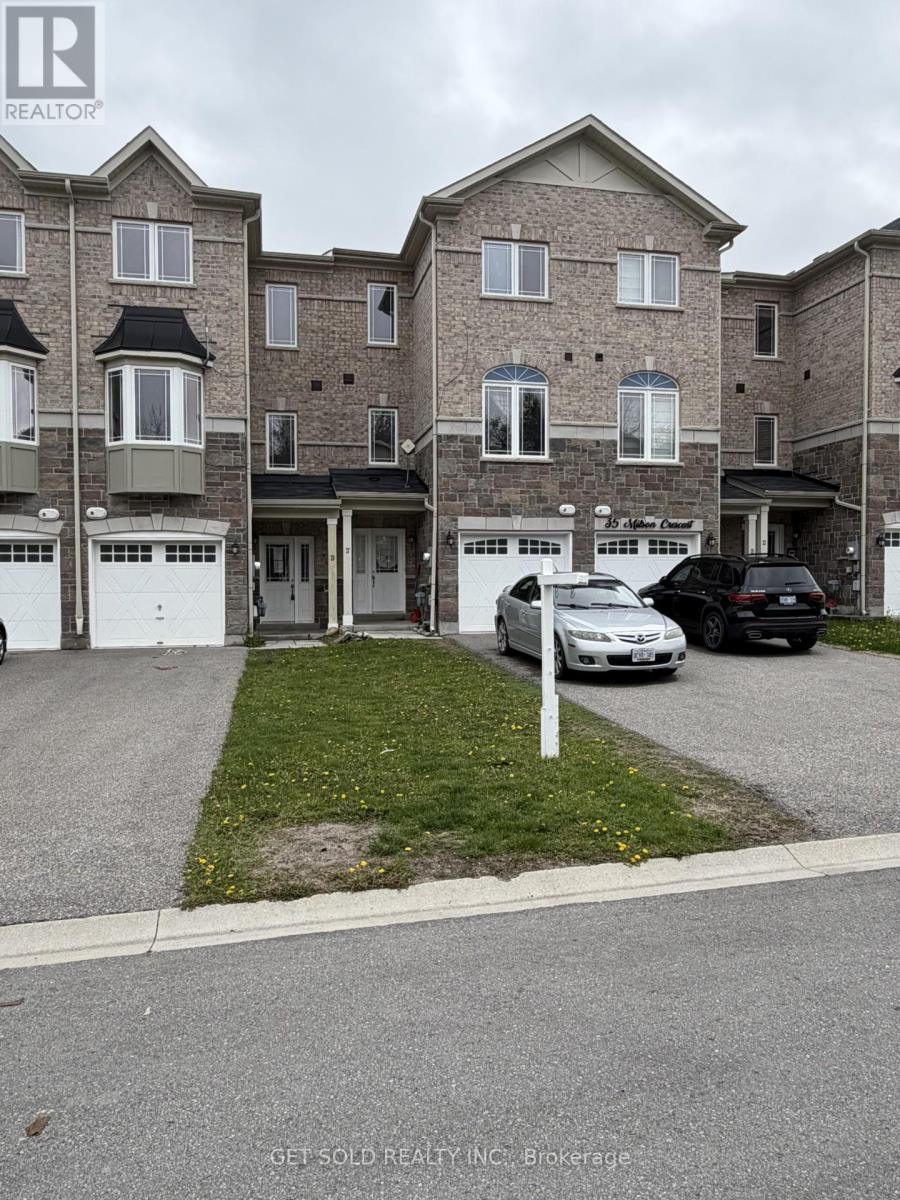
Beautiful, Spacious Three Storey Townhouse. Located in a Small Private Enclave Only 15 Minutes From the 400 and Barrie. 3+1 Bedrooms and 4 Bathrooms, 9ft Ceilings, Laminate & Ceramic Flooring. All Three Floors Finished With Walk-outs From the Kitchen & Lower Level, Fully Fenced Yard. Property Currently Rented for $2,400 per month plus utilities. Great for Investor or Owner Occupied. ***This Property is Being Sold Under Power Of Sale, "Where Is As Is". Please give a Minimum of 24 Hours Notice For Showings Thank you. (id:55460)
72 Meadowvale Road
Toronto, Ontario
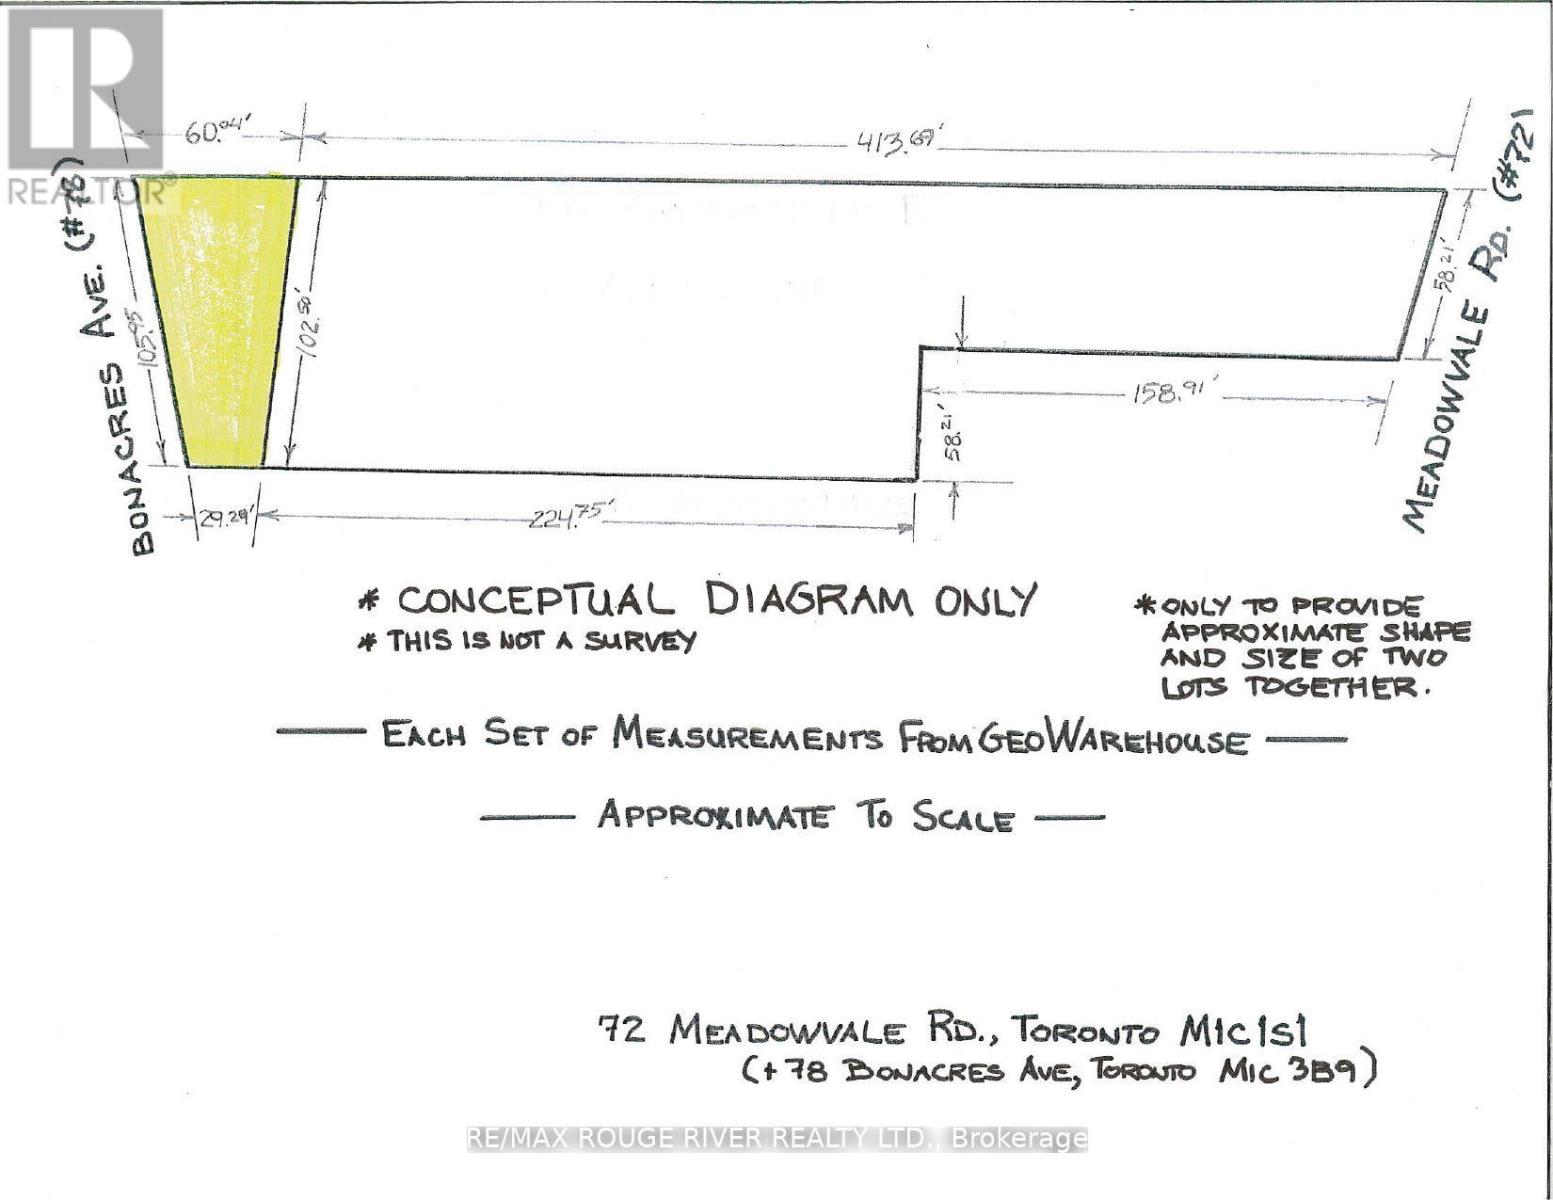
Welcome to 72 Meadowvale Rd. in the sought after "Centennial Scarborough" neighbourhood of south-east Scarborough. ***Attention all builders - land value*** ***over 38,000 SQFT lot!***. Over 58' frontage on Meadowvale Rd. and over 105' frontage on Bonacres Ave. Potential for 3 huge building lots. This is an estate sale and is being sold "as is", "where is " with no warranties or representations. Taxes indicated in the listings are a total of the taxes at 72 Meadowvale Rd. and 78 Bonacres Ave. (id:55460)
3706 - 311 Bay Street
Toronto, Ontario
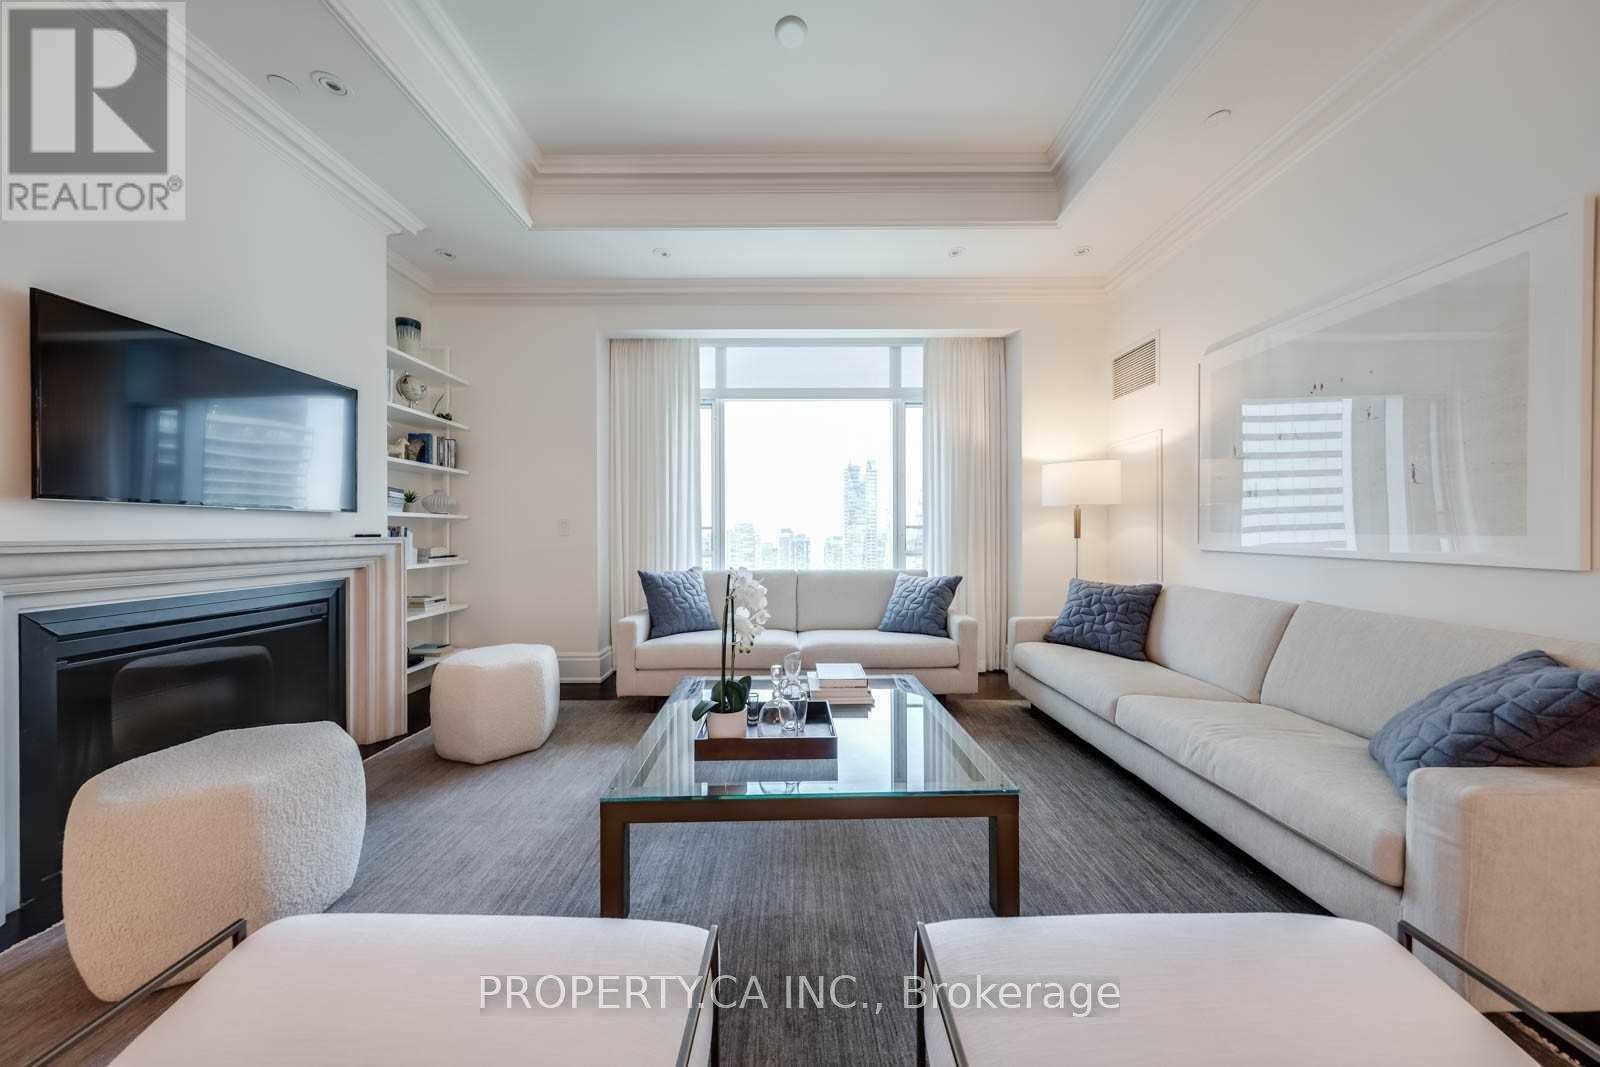
Gorgeous 2 Bed, 2 Bath At The Luxurious St Regis Residences. Settle In & Enjoy Breathtaking Unobstructed West Facing City Views From The 36th Floor. One of the best floor plans in the building. Professionally Furnished & Designed W/ Neutral and Classic Finishes Incl 10.5 Ft Coffered Ceilings, Detailed Trim Work, Miele Appliances, Custom Cabinetry, Fireplace & More. Enjoy this exclusive lifestyle with world class amenities and service at your fingertips. Suite incl one locker. Parking is Valet - For additional $475 plus HST/ Month. EXTRAS: In The Heart Of Downtown - Steps To Toronto's Harbourfront, Bloor Street - Yorkville Shopping, C.N.Tower, Rogers Centre & Scotiabank Arena. Steps To The P.A.T.H. Connection Into The Financial District, Eaton Centre & Union Station. (id:55460)
Main - 226 Carlton Street
Toronto, Ontario
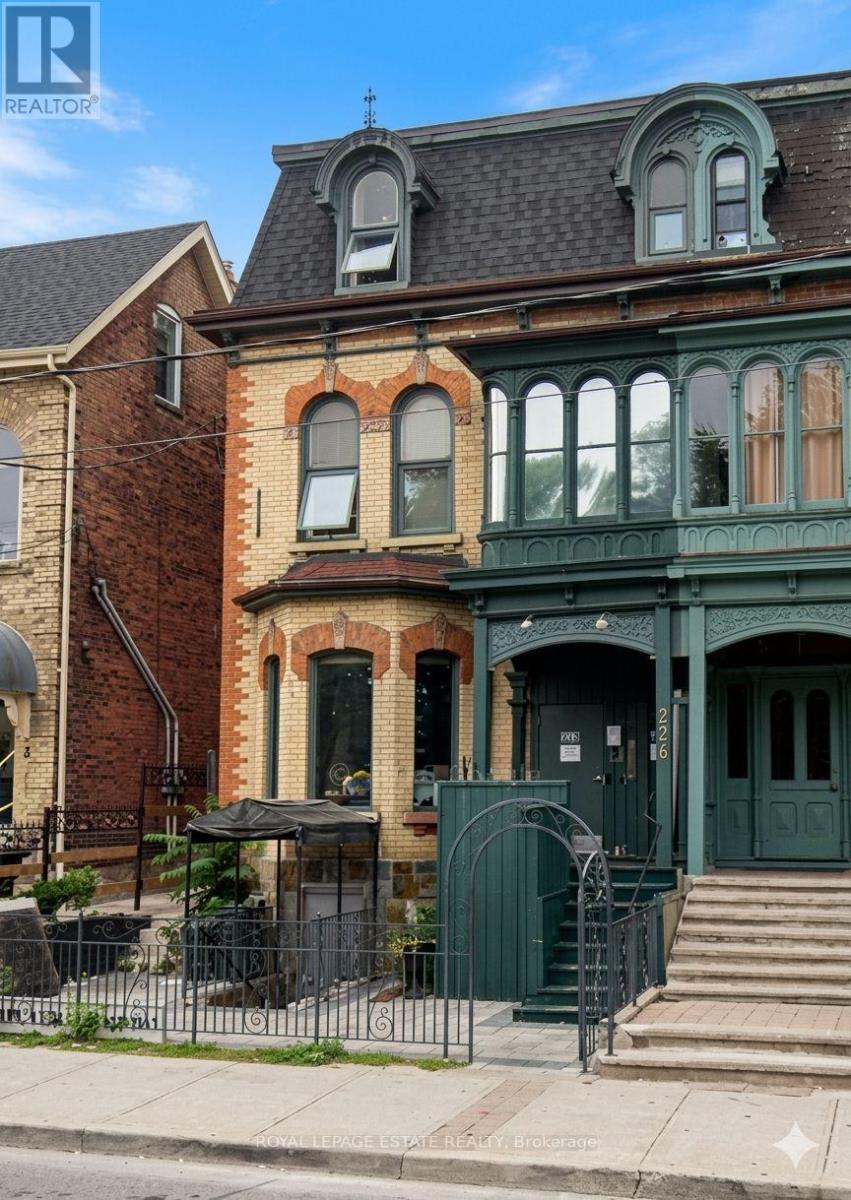
A beauty in the heart of vibrant Cabbagetown, this character-filled commercial space lends historic charm and modern functionality to your thriving business. Soaring ceilings, exposed brick accents, and elegant architectural details, the space offers approximately 800 sq. ft. on the main level with additional mixed residential/office space available. The flexible layout is ideal for professional offices, creative studios, wellness services, or a variety of other commercial uses. Includes one washroom and benefits from a highly desirable location surrounded by local shops, restaurants, and convenient transit access. Live-work potential. (id:55460)
18 Suncrest Drive
Toronto, Ontario
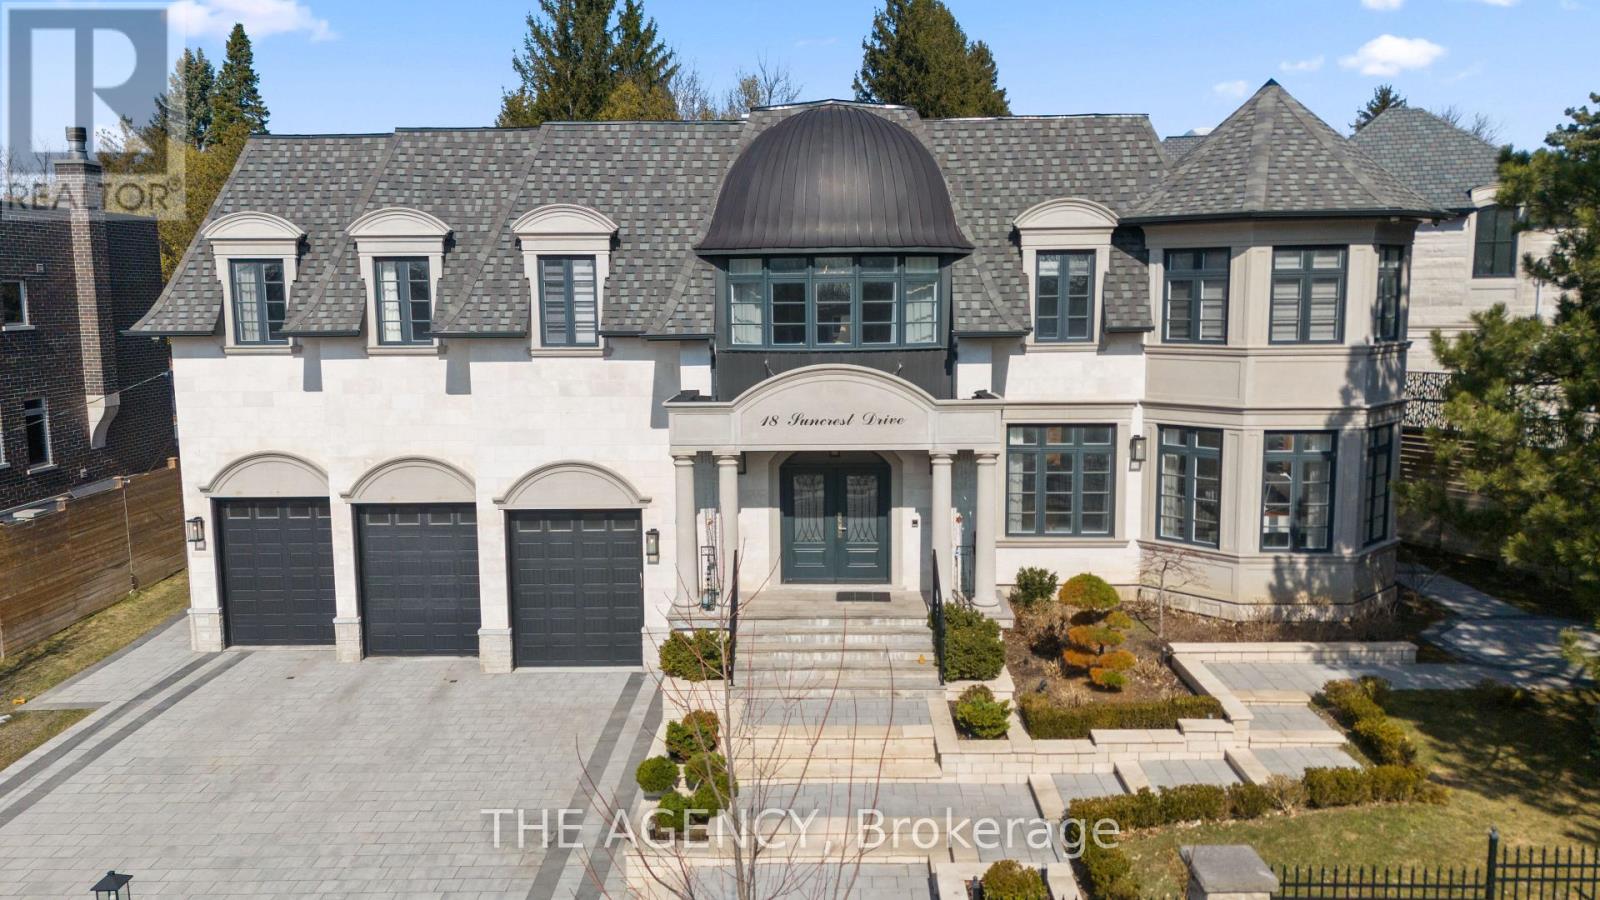
A Custom Built Estate of Rare Distinction, Masterfully Crafted With an Uncompromising Commitment to Quality, Architectural Integrity, and Timeless Design. A Commanding Gated Presence Introduces the Residence, Clad in Distinguished Indiana Limestone and Crowned With a Handcrafted Copper Dome Roof-an Iconic Silhouette of Prestige and Permanence. The Grounds Are Nothing Short of Extraordinary, Showcasing Meticulously Curated Gardens and Masterful Landscape Design That Create a Breathtaking Arrival and a Private Botanical Sanctuary. Inside, Grandeur And Functionality Exist in Perfect Harmony. The Dramatic Entrance Hall Captivates Beneath a Soaring Double height Domed Ceiling, Anchored by a Sweeping Circular Staircase and Complemented By a Private Elevator Servicing All Levels. Principal Rooms Unfold With Effortless Flow, Framed By Expansive Windows That Capture Tranquil Garden Vistas From Every Vantage Point. Each Secondary Bedroom is Generously Proportioned, Complete With Its Own Walk-in Closet and Private Ensuite. Ideally Situated in the Heart of the Prestigious Bridle Path widely Regarded Among the World's Most Exclusive Neighbourhoods-moments to Sunnybrook Park, Premier Schools, Renowned Hospitals, Elite Golf Clubs, the Granite Club, and Convenient Highway Access. (id:55460)
101 - 420 Main Street
Cambridge, Ontario
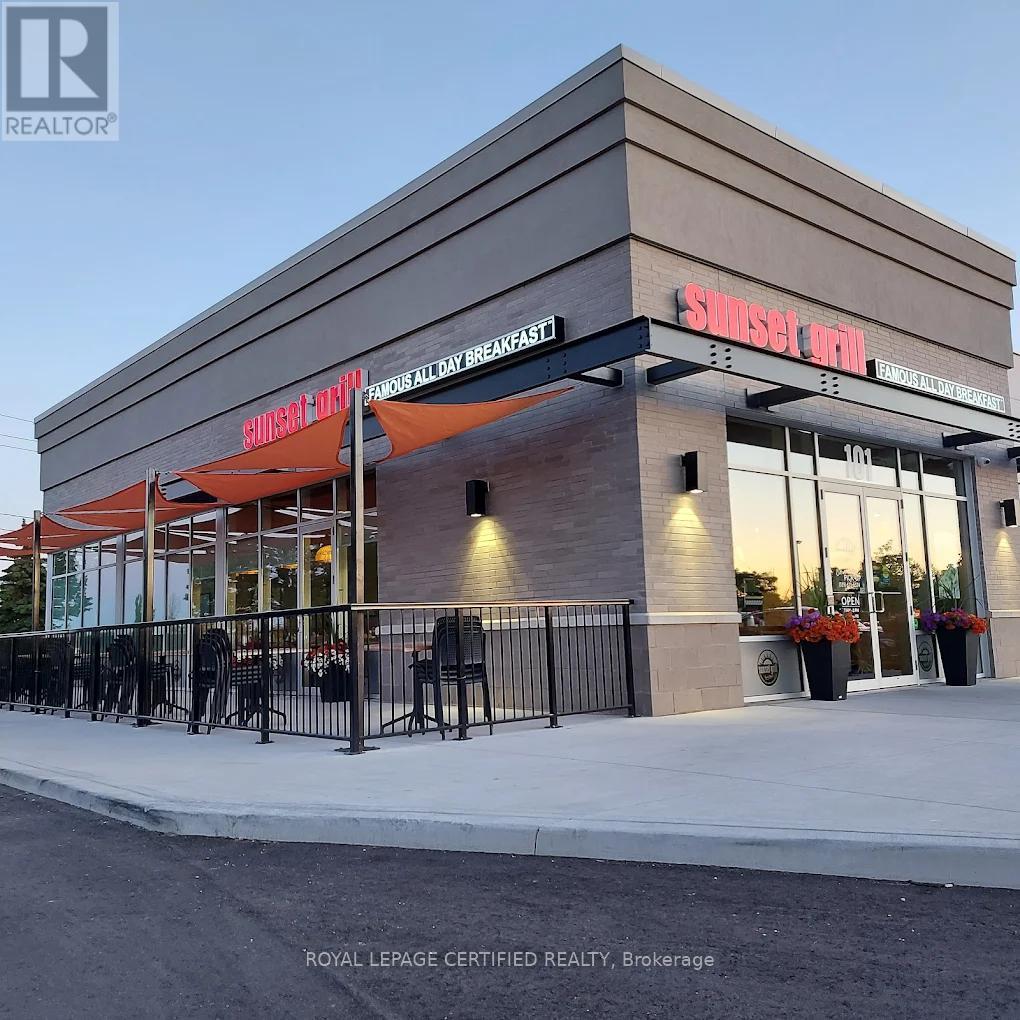
Rare Opportunity To Acquire An Exceptional, Fully Turnkey Sunset Grill Franchise With High Volume Sales, Long Lease, Low Overheads & High Net Take Home Income, In One Of Cambridge's Fastest-Growing Commercial Corridors. Just About 4 Years Old Restaurant Opened In 2022, Located Within A Modern Retail Plaza. This Beautifully Designed Restaurant With A Beautiful 32 Seats Patio, Showcases Premium Leasehold Improvements, A Stylish Contemporary Interior, A Spacious And Inviting 96 Seats Dining Room, And A Fully Equipped Commercial Kitchen, Ideally Positioned On A High-Visibility Corner With Outstanding Exposure, Excellent Signage, Abundant On-Site Parking, And Consistent Traffic Generated By Surrounding Residential Communities, Schools, Major Employers, And Key Transportation Routes. Backed By One Of Canada's Most Recognized And Trusted All-Day Breakfast And Lunch Brands, This Business Benefits From Proven Operating Systems, Strong Customer Loyalty, And Exceptional Brand Recognition. An Outstanding Opportunity For an Owner-Operator, Experienced Restaurateurs, Or Investors Seeking A Premium Hospitality Business With Significant Growth Potential In A Thriving, High-Demand Market. (id:55460)
5604 Doctor Peddle Crescent
Mississauga, Ontario
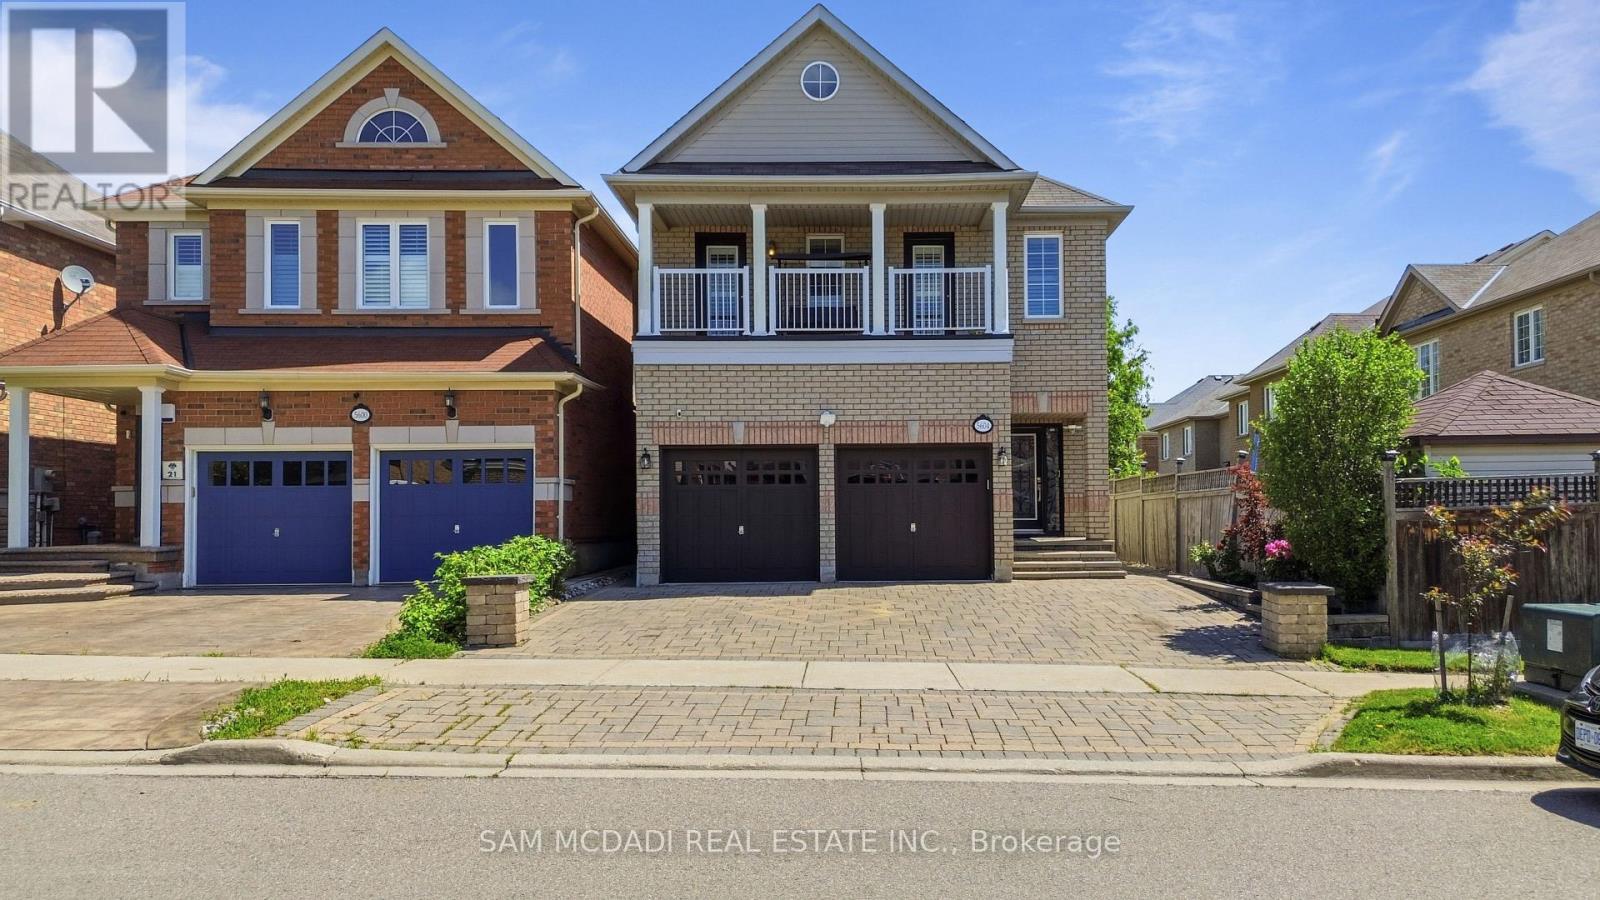
Welcome to this beautifully maintained executive residence in the heart of Churchill Meadows, offering an impressive 3,193 sq. ft. of above-grade living space plus a fully finished 2-bedroom basement apartment with a separate entrance, kitchen and private laundry-ideal for extended family or valuable mortgage-supporting income. This spacious home features 4 generous bedrooms, 4 bathrooms, 9' ceilings, hardwood floors, and a thoughtfully designed open-concept layout filled with natural light. Meticulously maintained and move-in ready, it offers the perfect blend of elegance, functionality and versatility for today's growing family. Situated in one of Mississauga's most desirable neighbourhoods, close to top-rated schools, parks, shopping, transit and major highways. A rare opportunity to own an exceptional family home with outstanding space, comfort and long-term value. (id:55460)
901 - 1580 Mississauga Valley Boulevard
Mississauga, Ontario
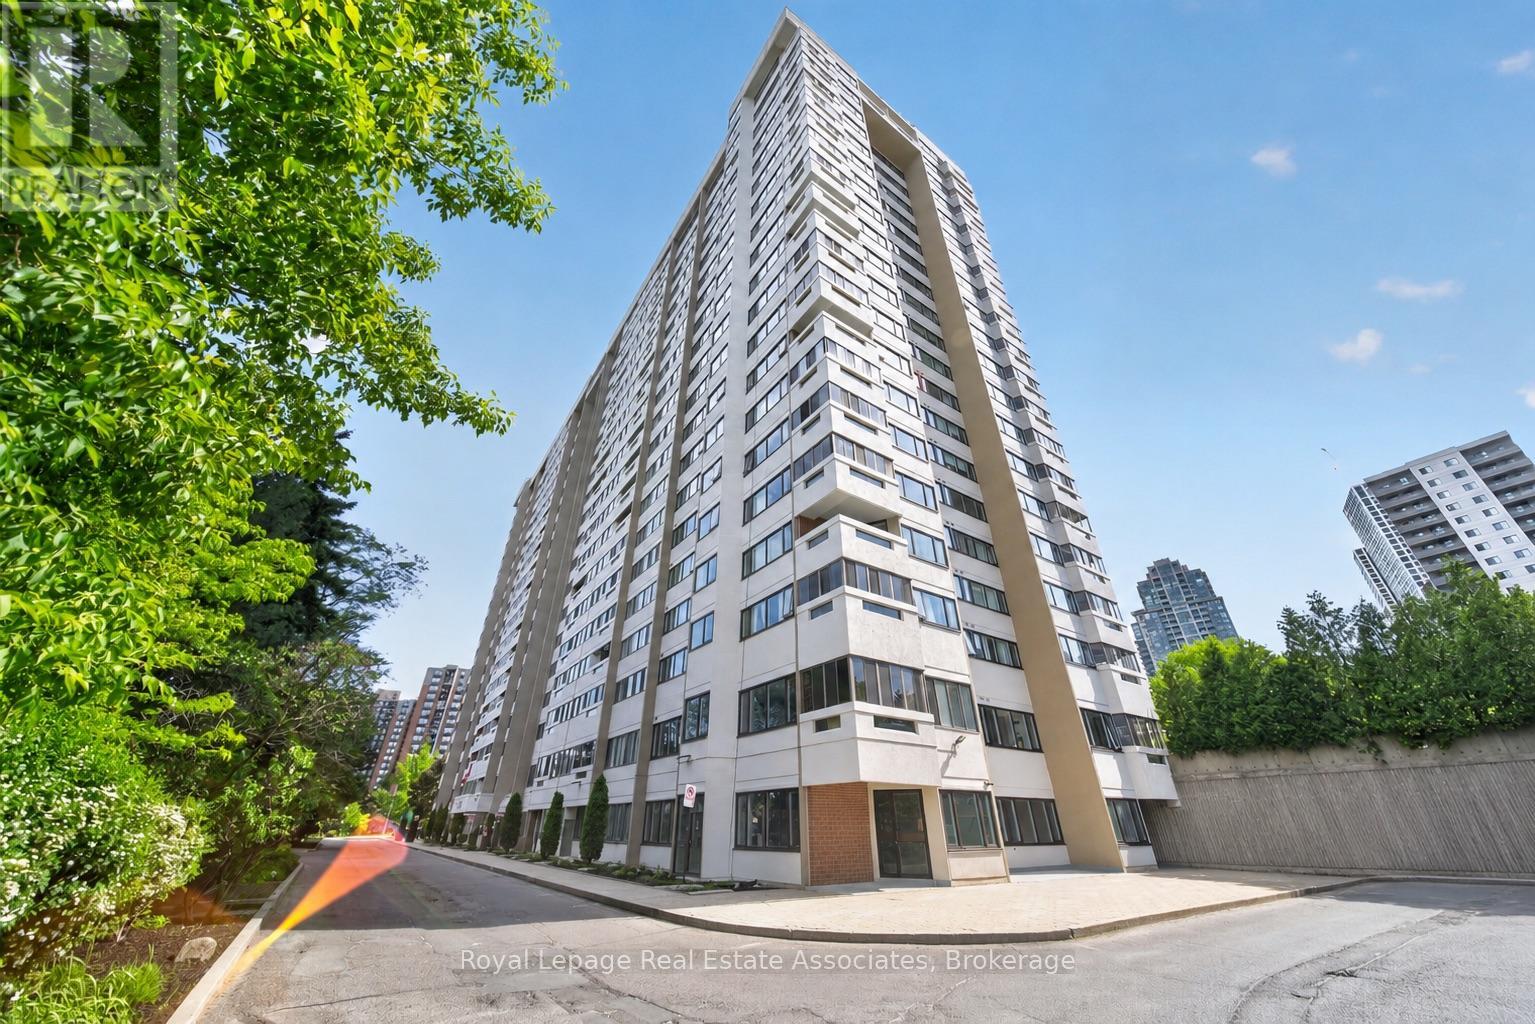
Bright and well-maintained 2+1 bedroom, 2 bathroom condo in the heart of Mississauga. Filled with natural light, this unit features a functional layout with generously sized principal rooms and a versatile den that is perfect for a home office, guest space, or additional living area. Enjoy year-round relaxation in the enclosed balcony, offering extra living space and beautiful city views. Rare 2 parking unit with locker and all-inclusive maintenance package along with an impressive selection of amenities, including a fitness room, hobby room, contractor room, bike room, tennis court, and party room. Ideally located close to parks, schools, shopping, restaurants, public transit, and major highways, this central Mississauga location offers easy access to Square One Shopping Centre, community centres, and the Cooksville GO Station. A fantastic opportunity for first-time buyers, downsizers, or investors seeking a spacious condo in a well-established community. (id:55460)

276 Lech Walesa Drive
Mississauga, Ontario
Immaculate detached home in the heart of Mississauga. This home has been beautifully maintained, featuring exceptional, curb, appeal, and professionally landscape grounds. This spacious residence offers four generously sized bedrooms, four bathrooms, and a fully finished basement complete with the recreation room, kitchen, bar area, and a convenient two-piece bathroom.-perfect for entertaining or extended family. The main and second floor showcase, elegant hardwood, and Parquet flooring, complemented by classic oak staircase. The stunning Eat-in kitchen features upgraded stainless steel appliances, quartz countertops, and a bright breakfast area with walkout access to a wooden deck and a fully landscape backyard oasis. The spacious primary bedroom, boasts a luxurious four piece ensuite bathroom and separate his and hers closets. Thoughtfully upgraded throughout this home, combines style, comfort, and functionality in one of Mississauga's most desirable locations . Book your private showing today . Don't miss this opportunity to own this phenomenal home. (id:55460)
1001 Flint Road
Toronto, Ontario
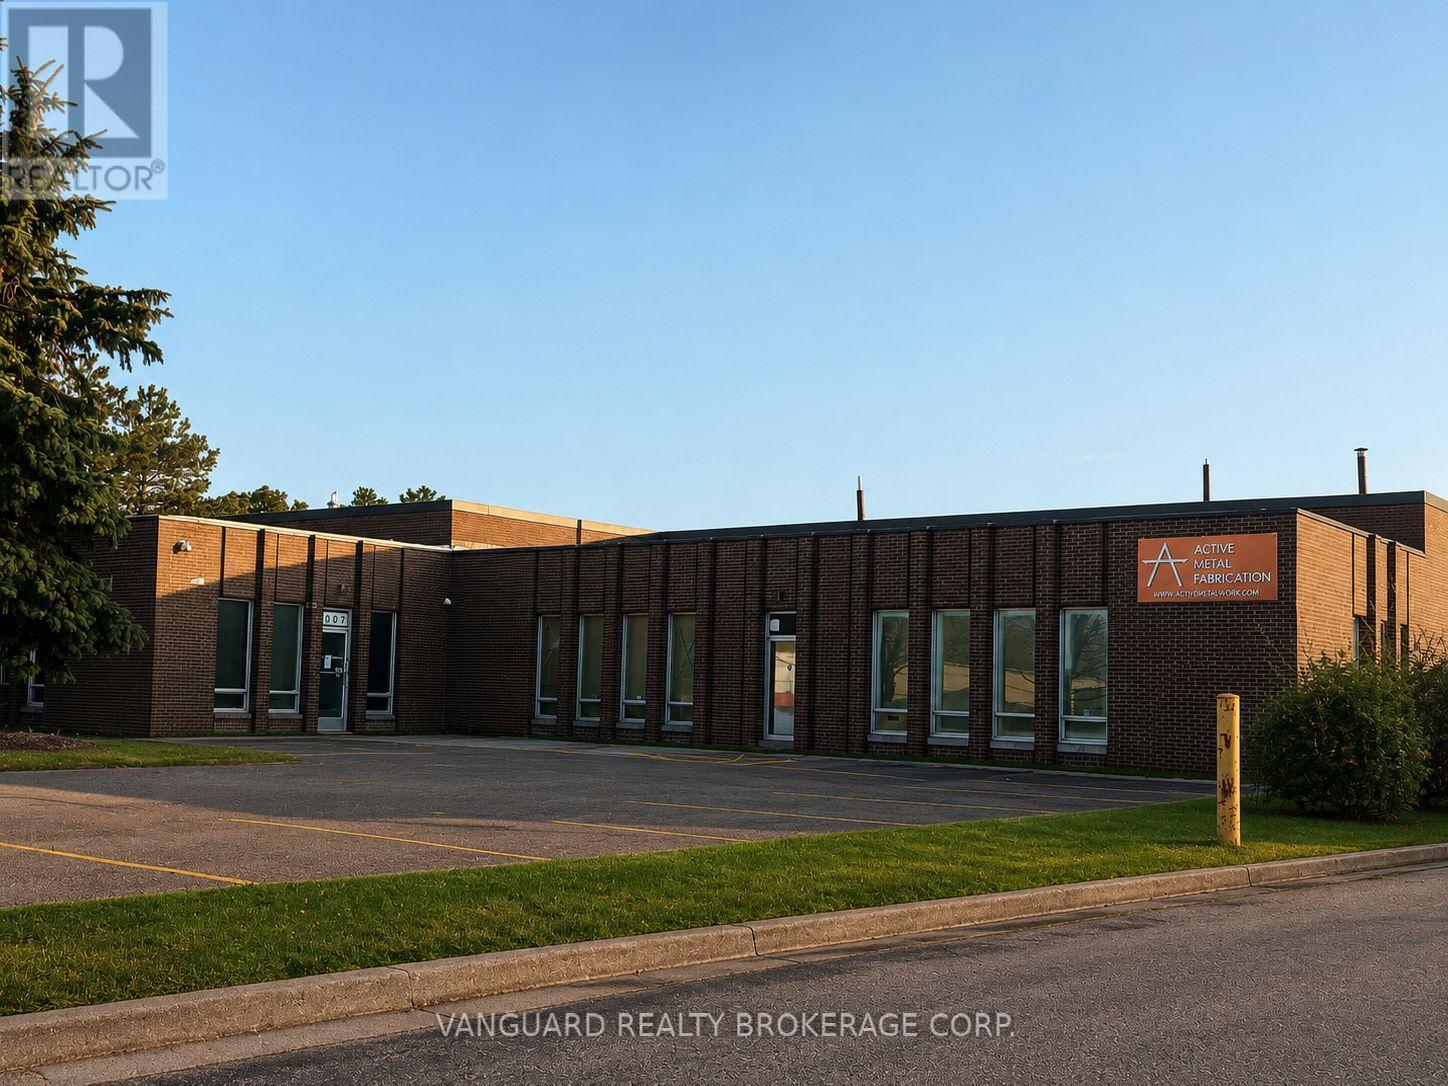
Unit is newly and fully renovated, including new kitchen, bathrooms, paint, hardwood flooring in the office area, new HVAC and new electrical. 3 washrooms, 2 in warehouse and 1 in office space. (id:55460)
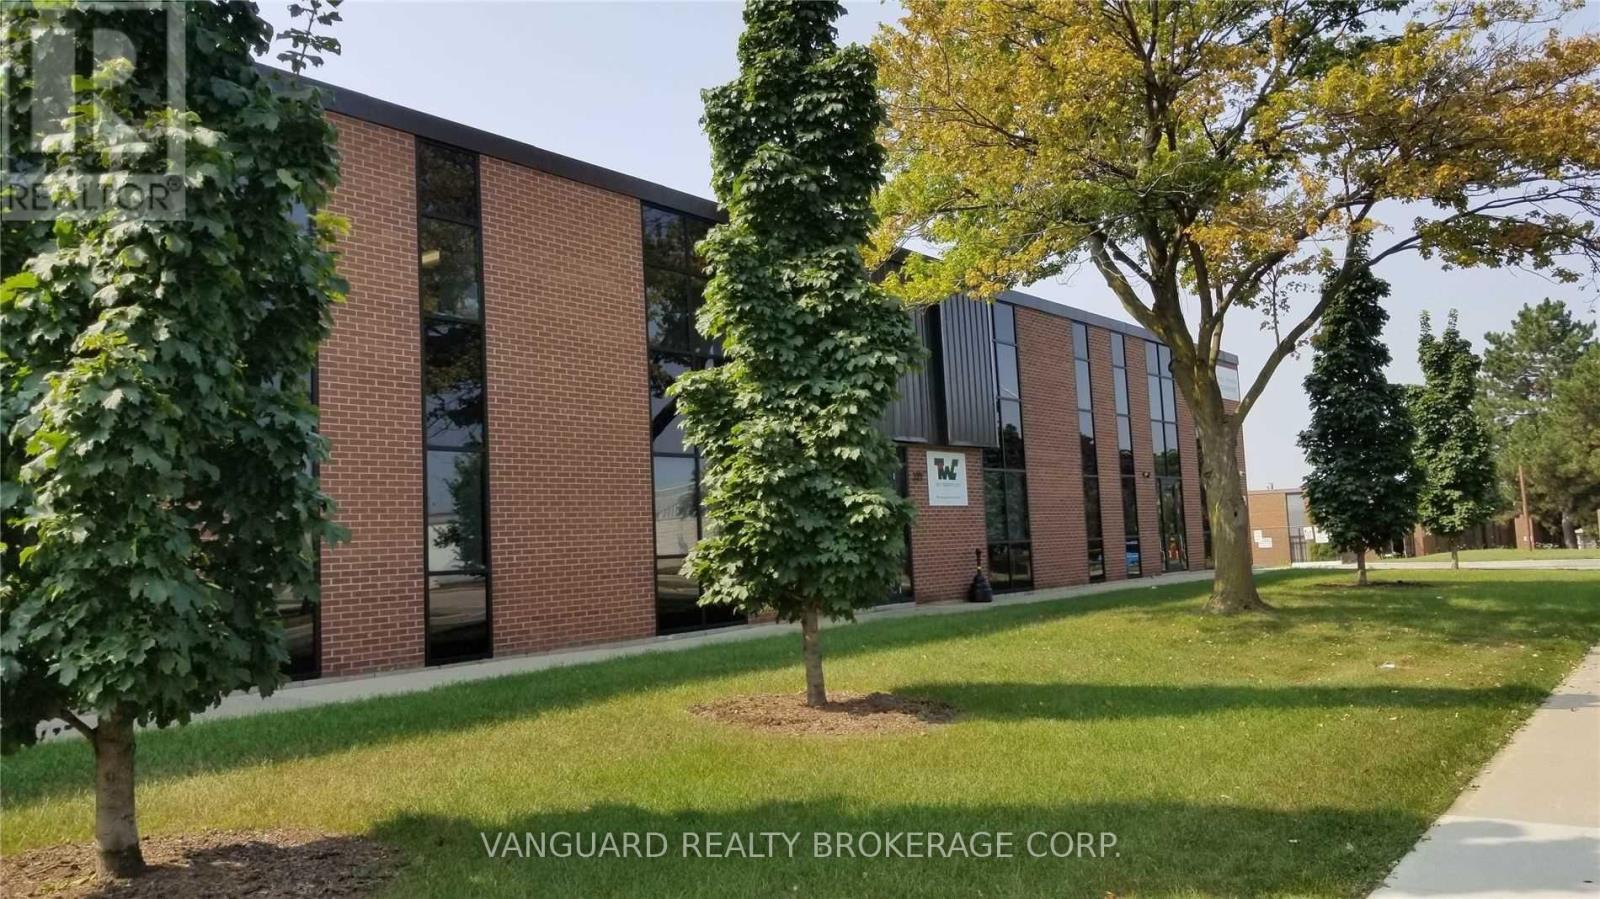
22 - 375 Canarctic Drive
Toronto, Ontario
Bright second-floor office space available for lease in a professionally maintained two-storey building. Excellent location with convenient access to Highways 401 and 407. Walking distance to public transit, including bus routes and the Toronto Subway Line 1 near York University. Quality office space with ample on-site parking and access to a strong surrounding labour pool. Suitable for a wide variety of professional and commercial uses. (id:55460)
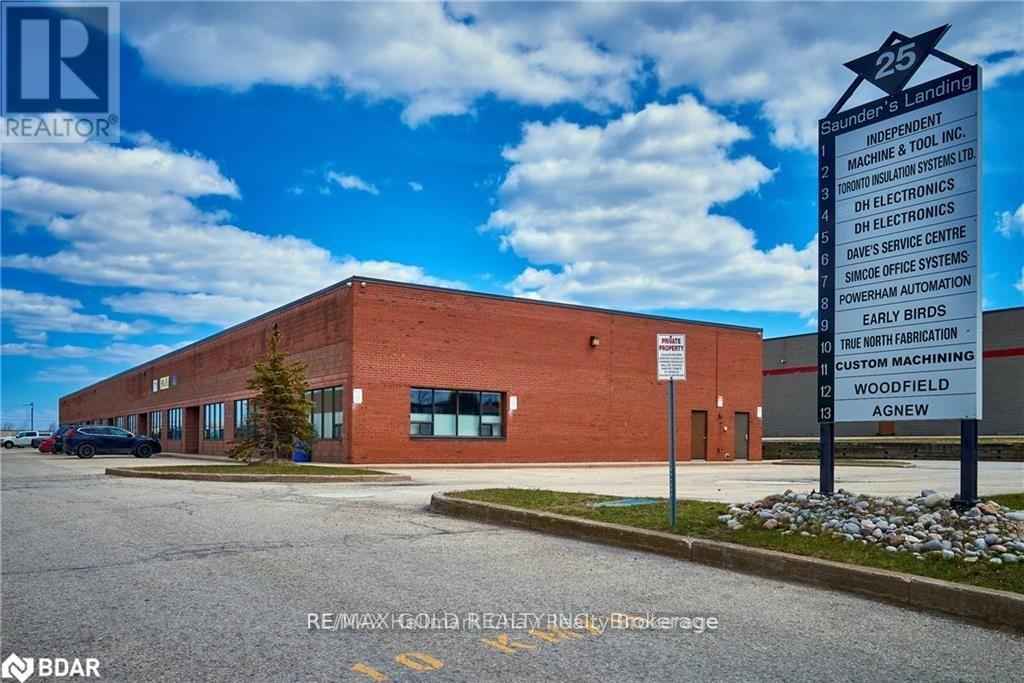
2 - 25 Saunders Road
Barrie, Ontario
$$$$$ Restaurant 1st time offered for Sale $$$$$ Offering a Perfectly Sized space just 1.9 KM from Highway 400. The unit has been meticulously renovated and is move-in ready for all Office, Showroom, and Restaurant uses, with the added bonus of a Mezzanine Storage area. The unit fully renovated with office space and industrial area/ warehouse area , Including an Upper Mezzanine of Approximately 775 sq. ft. Infrastructure highlights include 600-volt, 3-phase power, a 45 KVA transformer, 12 ft. x 12 ft. drive-in truck-level door at the rear, 18 ft. clear ceiling height to the bottom of open-web steel joists, provides excellent exposure and high traffic visibility. EM4 zoning allows for a wide range of permitted business uses. Opportunities like this are rare-don't miss out. (id:55460)
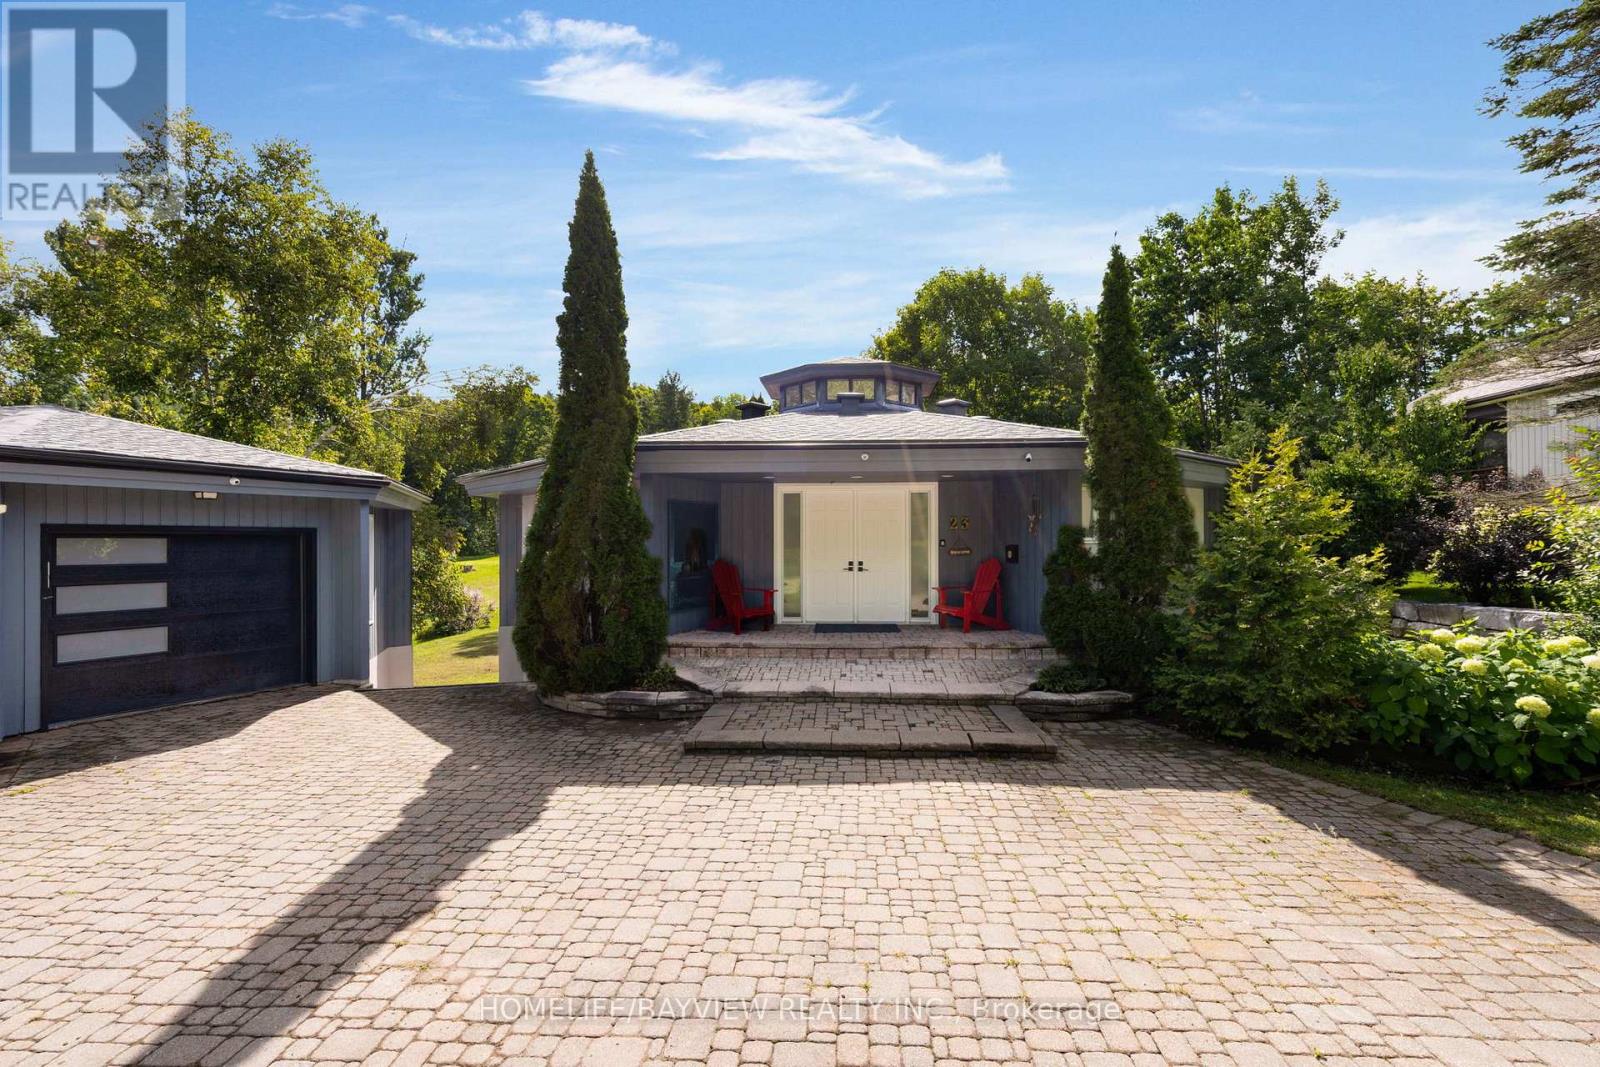
23 Country Club Lane
Oro-Medonte, Ontario
Exceptional home backing onto a prestigious golf course and cross-country ski trails, offering a unique year-round lifestyle. Extensively renovated with over $300,000 in upgrades (2024-2025), this property features soaring cathedral ceilings, an abundance of natural light from the octagon cupola, and an elegant open staircase. Offering approximately 3,400 sq. ft. of finished living space, including a walk-out basement and double garage with insulated workshop. The main floor boasts a spacious family room with stone wood-burning fireplace, floor-to-ceiling windows, and walk-out to a large deck overlooking the golf course. Bright eat-in kitchen and main floor primary bedroom with 3-piece ensuite.Lower level includes a large recreation room with gas fireplace, three additional bedrooms,Sauna,and 3-piece bath. (id:55460)