
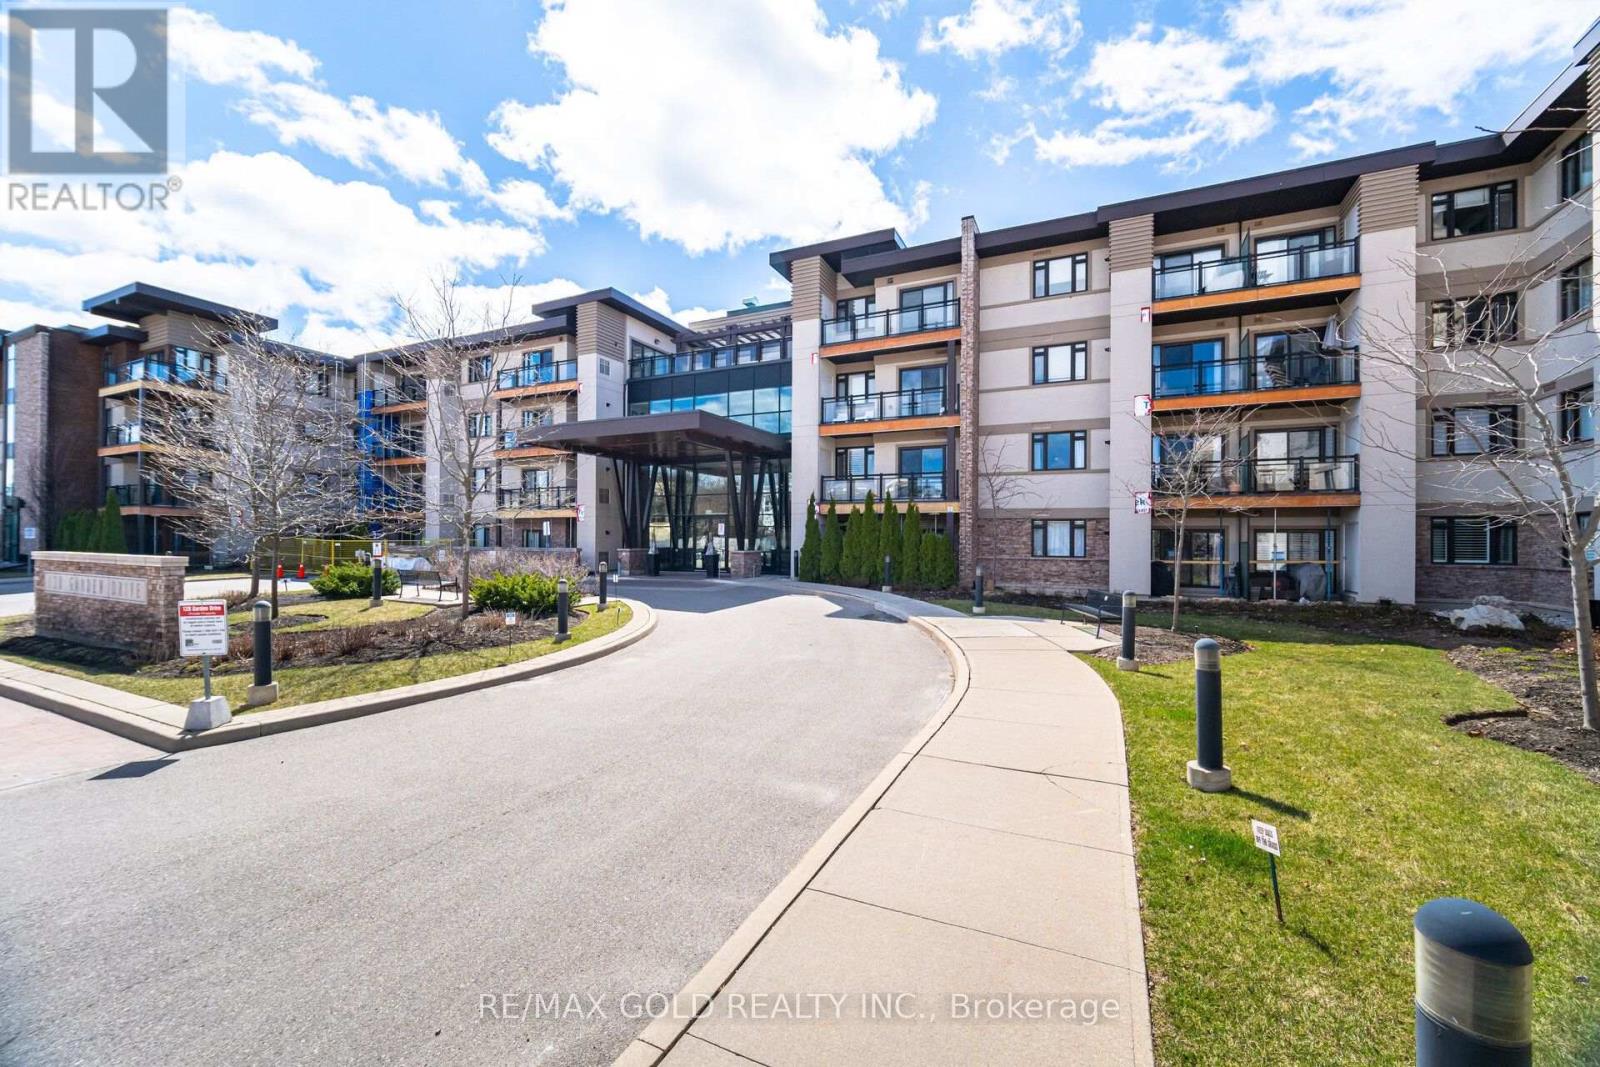
324 - 128 Garden Drive
Oakville, Ontario
Welcome to Suite 324 at Wyndham Place, a boutique low-rise residence in sought-after Old Oakville. This freshly painted, east-facing 2-bedroom, 2-bathroom suite offers a bright and inviting place to call home, with morning sunlight and a functional layout designed for everyday comfort. The open-concept living and dining area flows into a well-appointed kitchen featuring granite countertops, stainless steel appliances and ample cabinetry. The primary bedroom offers a private ensuite 3-piece bathroom and a walk in closet, while the second bedroom and additional full bathroom provide flexibility for family, guests or a home office. Enjoy the convenience of in-suite laundry and your own private balcony. Wyndham Place is a well-maintained 4-storey building offering a fitness centre, party room, rooftop terrace, visitor parking and secure underground parking. Ideally located near the shops, cafés and restaurants of Kerr Village and Downtown Oakville, with waterfront trails, parks, grocery stores and everyday amenities all close by. Oakville GO Station and major highways are also within easy reach, making commuting simple. An excellent opportunity to enjoy refined, low-rise living in one of Oakville's most desirable neighborhoods. (id:55460)
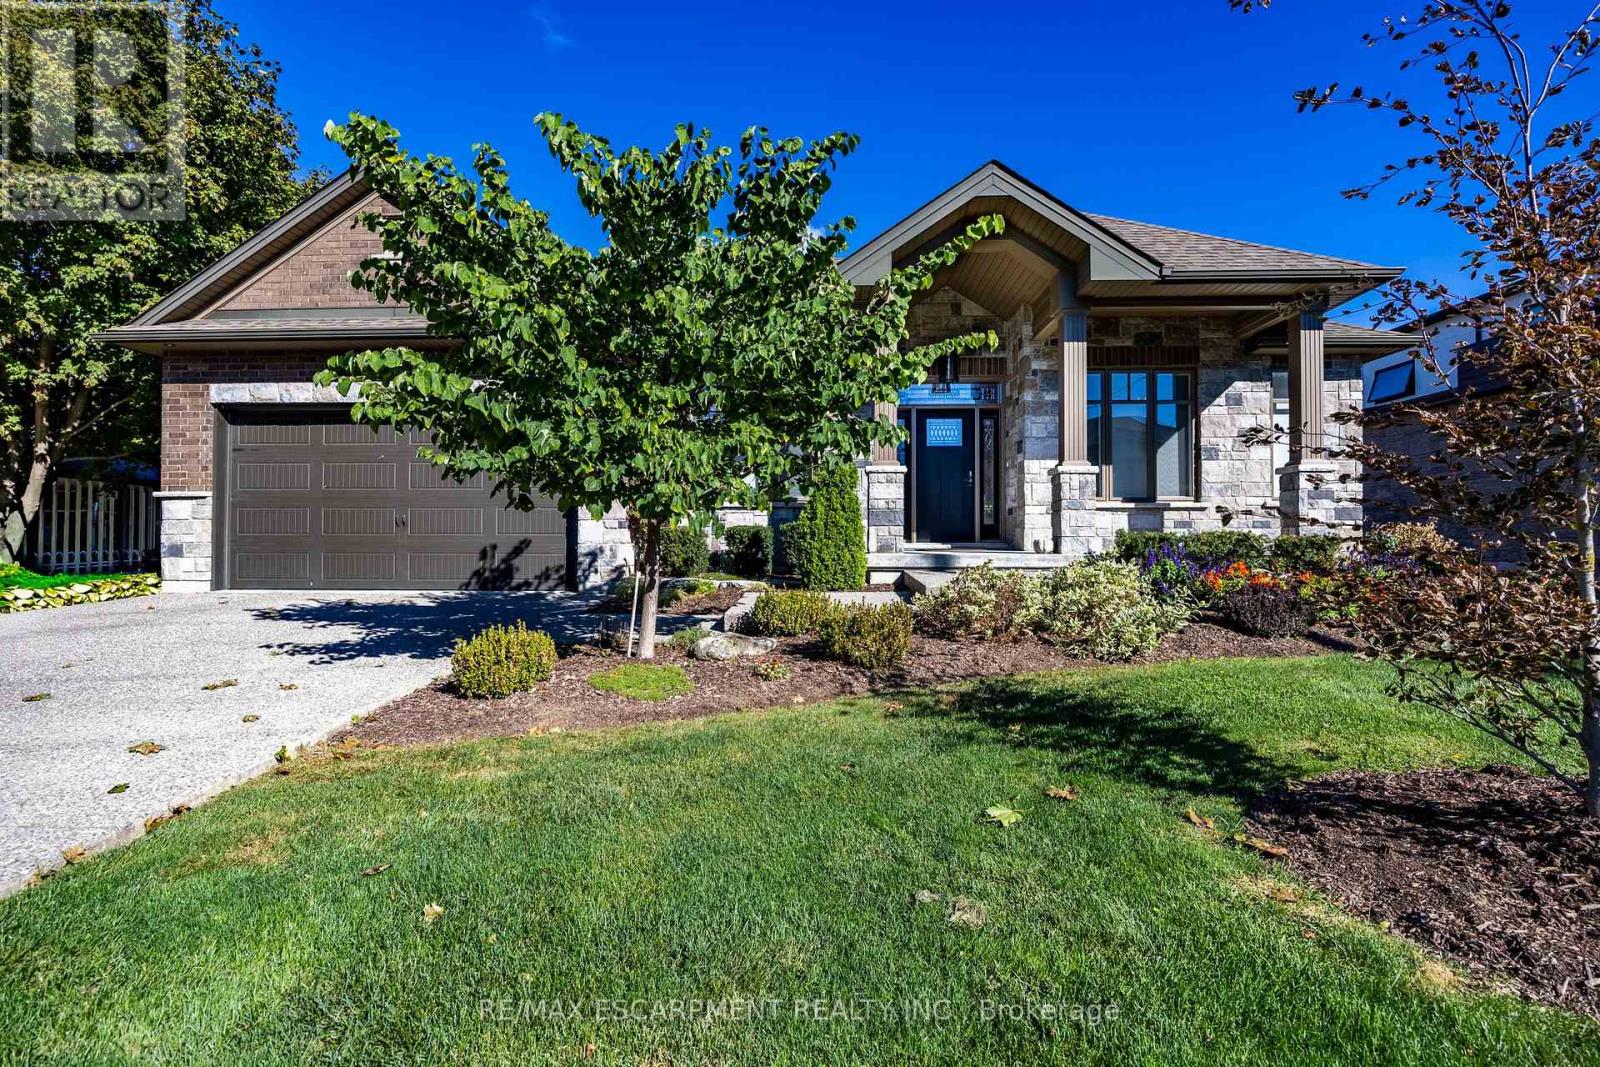
135 New Lakeshore Road
Norfolk, Ontario
This stone and brick 3 bedroom bungalow blends modern design with everyday comfort. You are just moments away from Lake Erie shores and Port Dover's renowned local restaurants, the celebrated Lighthouse Festival Theatre, the picturesque sandy beach, and bustling local marinas. Whether you enjoy boating or exploring, the recreational activities in Norfolk County are endlessly accessible. The home provides an easy commute to surrounding local towns and bigger cities, ensuring you are never far from major urban amenities and professional hubs. Stepping inside this 1,600+ sqft main-floor layout, you are greeted by a foyer that sets a tone. with gorgeous wainscoting, a striking coffered ceiling, and distinctively patterned tile flooring. Moving into the heart of the house, the open-concept living area is highlighted by a living room featuring a vaulted ceiling and a sleek, fluted accent wall complete with a cozy fireplace. The layout flows seamlessly into the kitchen space, equipped with a large central island featuring stone countertops and bar seating, high-end stainless-steel appliances including a gas range and double-door refrigerator, and beautiful modern pendant lighting. The home features three generously sized bedrooms and two full bathrooms. The primary suite serves as a peaceful sanctuary, complete with a spacious walk-in closet and a private ensuite bathroom. Functionality is further enhanced by a convenient main-floor laundry room, a walk-in pantry, and an attached 3 car garage. When it is time to unwind, the outdoor living space offers a fully screened-in covered patio complete with a ceiling fan for warm summer days and manicured back yard, which extends your living area outdoors. With an unfinished basement offering an additional space, this home holds incredible potential for future customization. 135 New Lakeshore Road truly delivers an Lakeside town lifestyle. (id:55460)
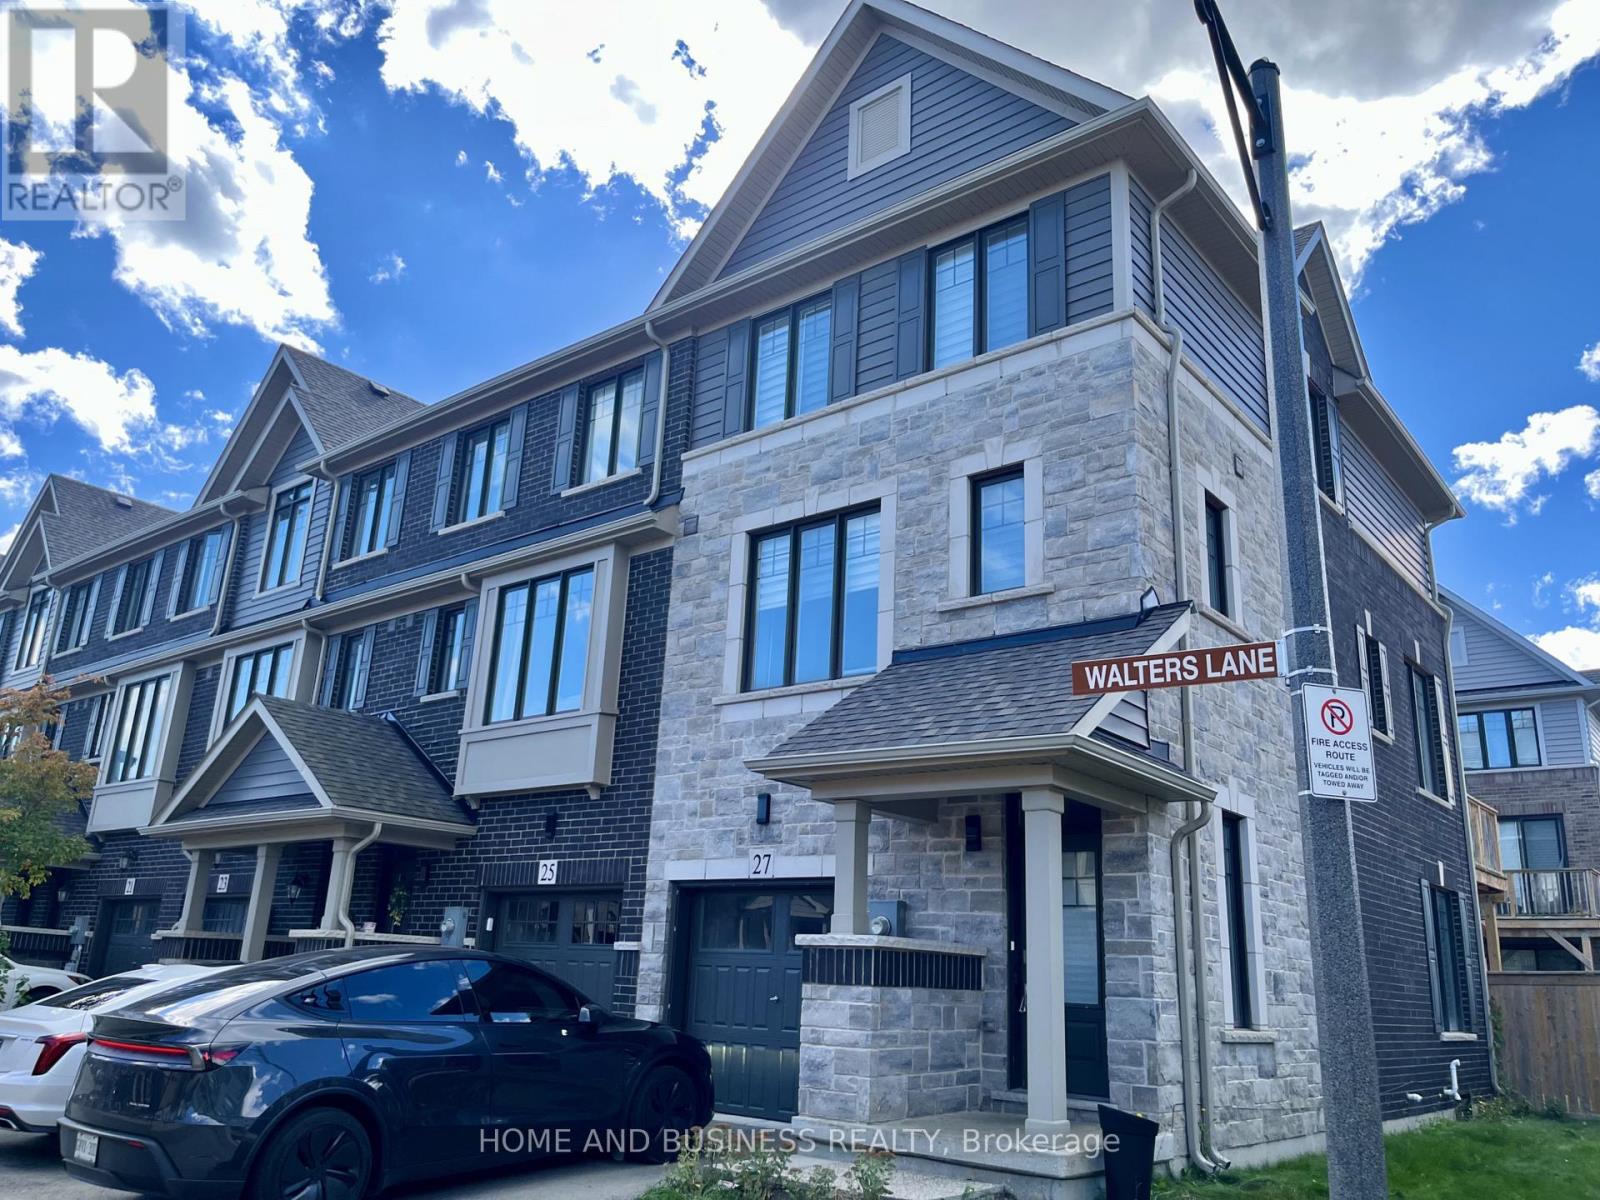
27 Walters Lane
Grimsby, Ontario
Spacious and bright 3+1 bedroom freehold end-unit townhome featuring 4 bathrooms and afinished walkout basement with a kitchenette, separate laundry, bedroom, bathroom, and accessto the fenced backyard. Steps to the waterfront and featuring modern, upgraded finishes throughout.The main floor offers a spacious family room and large living/dining area with laminate flooring and walkout to the balcony. The stunning kitchen features dark cabinetry, stainless steel appliances, a separate island, and breakfast bar.The upper level features 3 bedrooms, including a spacious primary bedroom with a 3-piece ensuite and walk-in closet, along with convenient upper-level laundry. The finished walkout basement is ideal for an in-law suite or additional living space, complete with a separate kitchenette, bedroom, bathroom, laundry, and direct access to the fenced backyard. (id:55460)
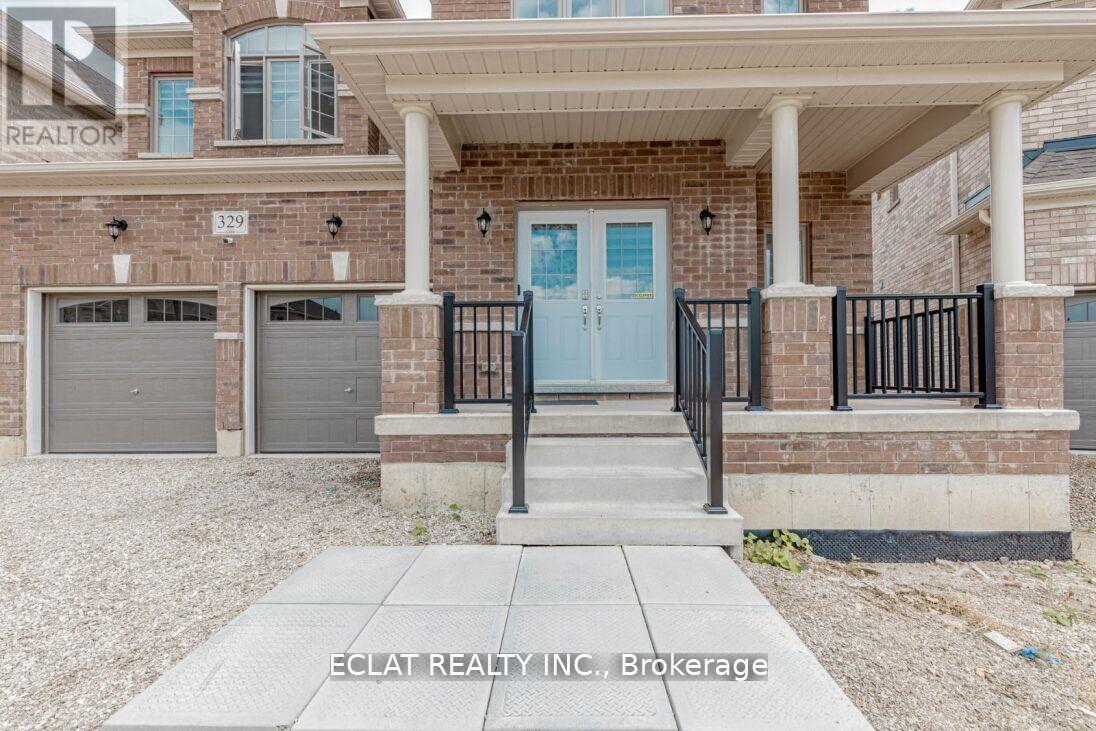
329 Russell Street
Southgate, Ontario
Discover this stunning 5-bedroom, 4.5-bathroom detached home offering over 4,000 sq. ft. of beautifully designed living space, set on a premium 45.3' x 131.2' lot backing onto a peaceful pond and conservation area in one of Dundalk's most desirable communities. Thoughtfully enhanced with over $70,000 in premium upgrades, this impressive home combines elegance, functionality, and exceptional attention to detail. At the heart of the home is a gourmet chef's kitchen, featuring elegant granite countertops, a designer backsplash, gas cooktop, and high-end built-in JennAir stainless steel appliances - perfect for everyday family meals or entertaining guests. The spacious main living areas are complemented by a grand staircase leading to the upper level, where you'll find five generously sized bedrooms. Bedrooms 2 and 3 share a convenient Jack-and-Jill bathroom, while Bedrooms 4 and 5 each offer semi-ensuite access. A dedicated second-floor laundry room adds everyday convenience. The walkout basement, complete with a separate side entrance, offers incredible flexibility and potential for an in-law suite, extended family living, or income-generating opportunity. Outside, enjoy the tranquility of your private backyard, backing onto a serene pond and conservation area - a rare setting that provides both beautiful views and a peaceful sense of privacy. Ideally located in a family-friendly community, this home is close to Highway 10, schools, parks, shopping, banks, churches, and the library. Enjoy easy access to Collingwood, Blue Mountain, golf courses, and Markdale Hospital, making this an ideal location for families, commuters, and outdoor enthusiasts alike. Whether you're hosting friends, creating memories with family, or simply enjoying the peaceful surroundings, 329 Russell Street offers the perfect blend of space, sophistication, versatility, and serenity. (id:55460)
179 Wilson Street
Hamilton, Ontario
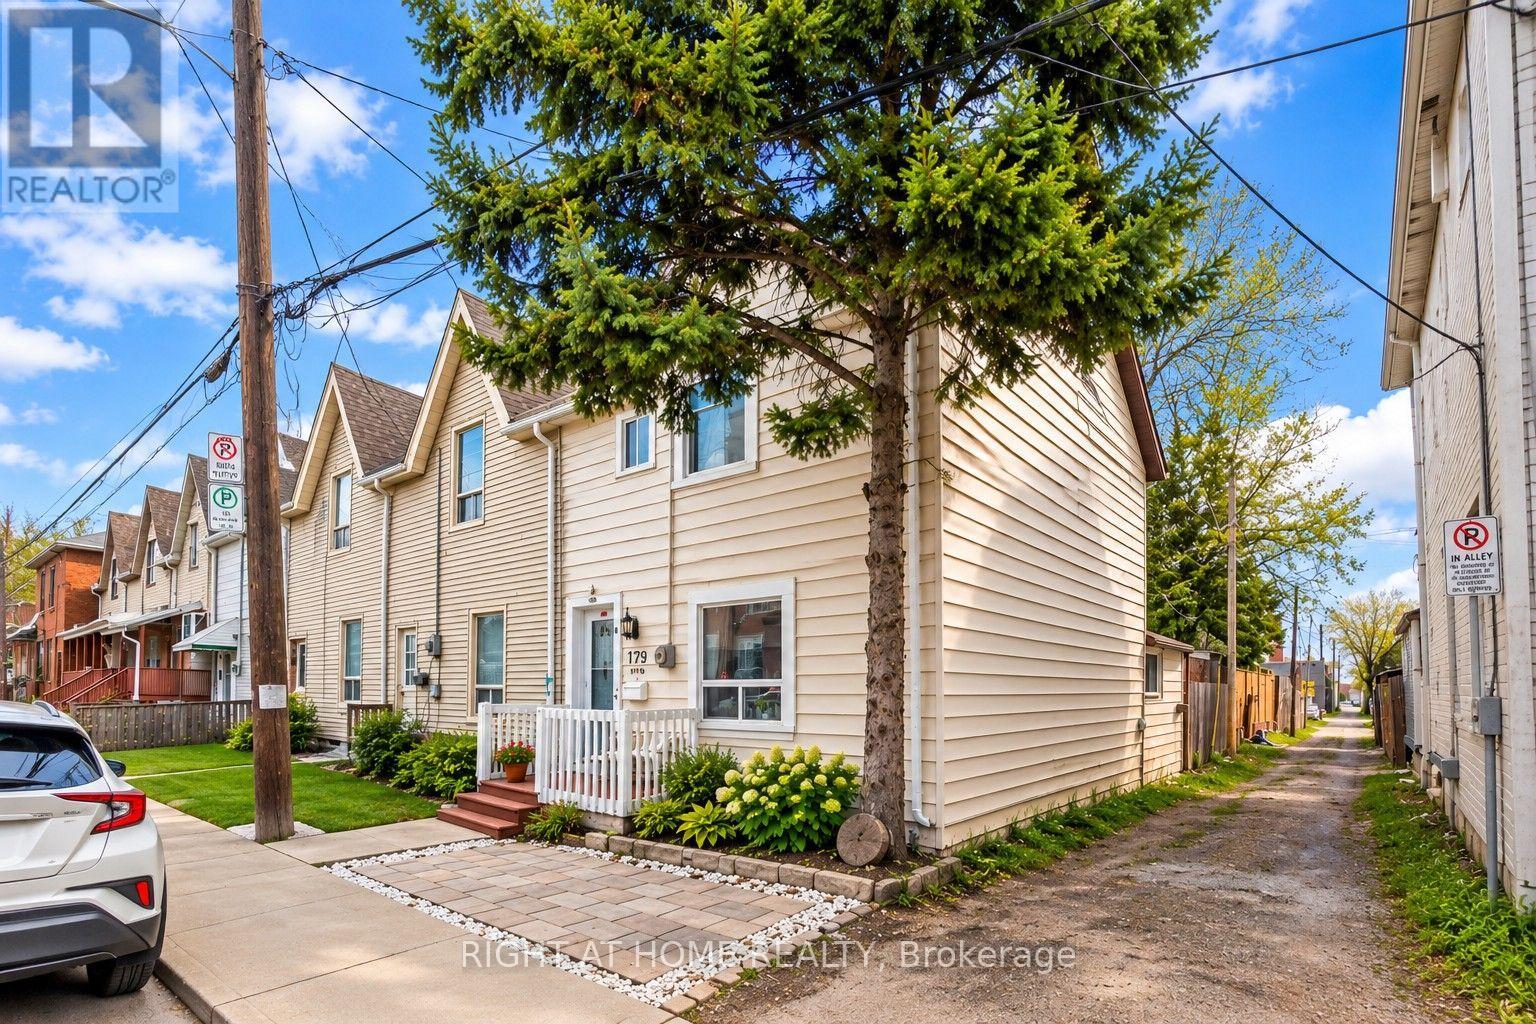
This end-unit townhouse in the super popular Beasley neighborhood, right in the heart of downtown Hamilton, feels just like a semi! It was completely renovated in 2021 from top to bottom and has 2 bedrooms, 2 bathrooms, updated windows, hardwood floors, a brand new kitchen and bathrooms, plus a laundry room on the main floor. Additional upgrades include a new furnace and A/C unit, newer appliances, and more. (id:55460)
489 Twin Sisters Lake Road
Marmora And Lake, Ontario
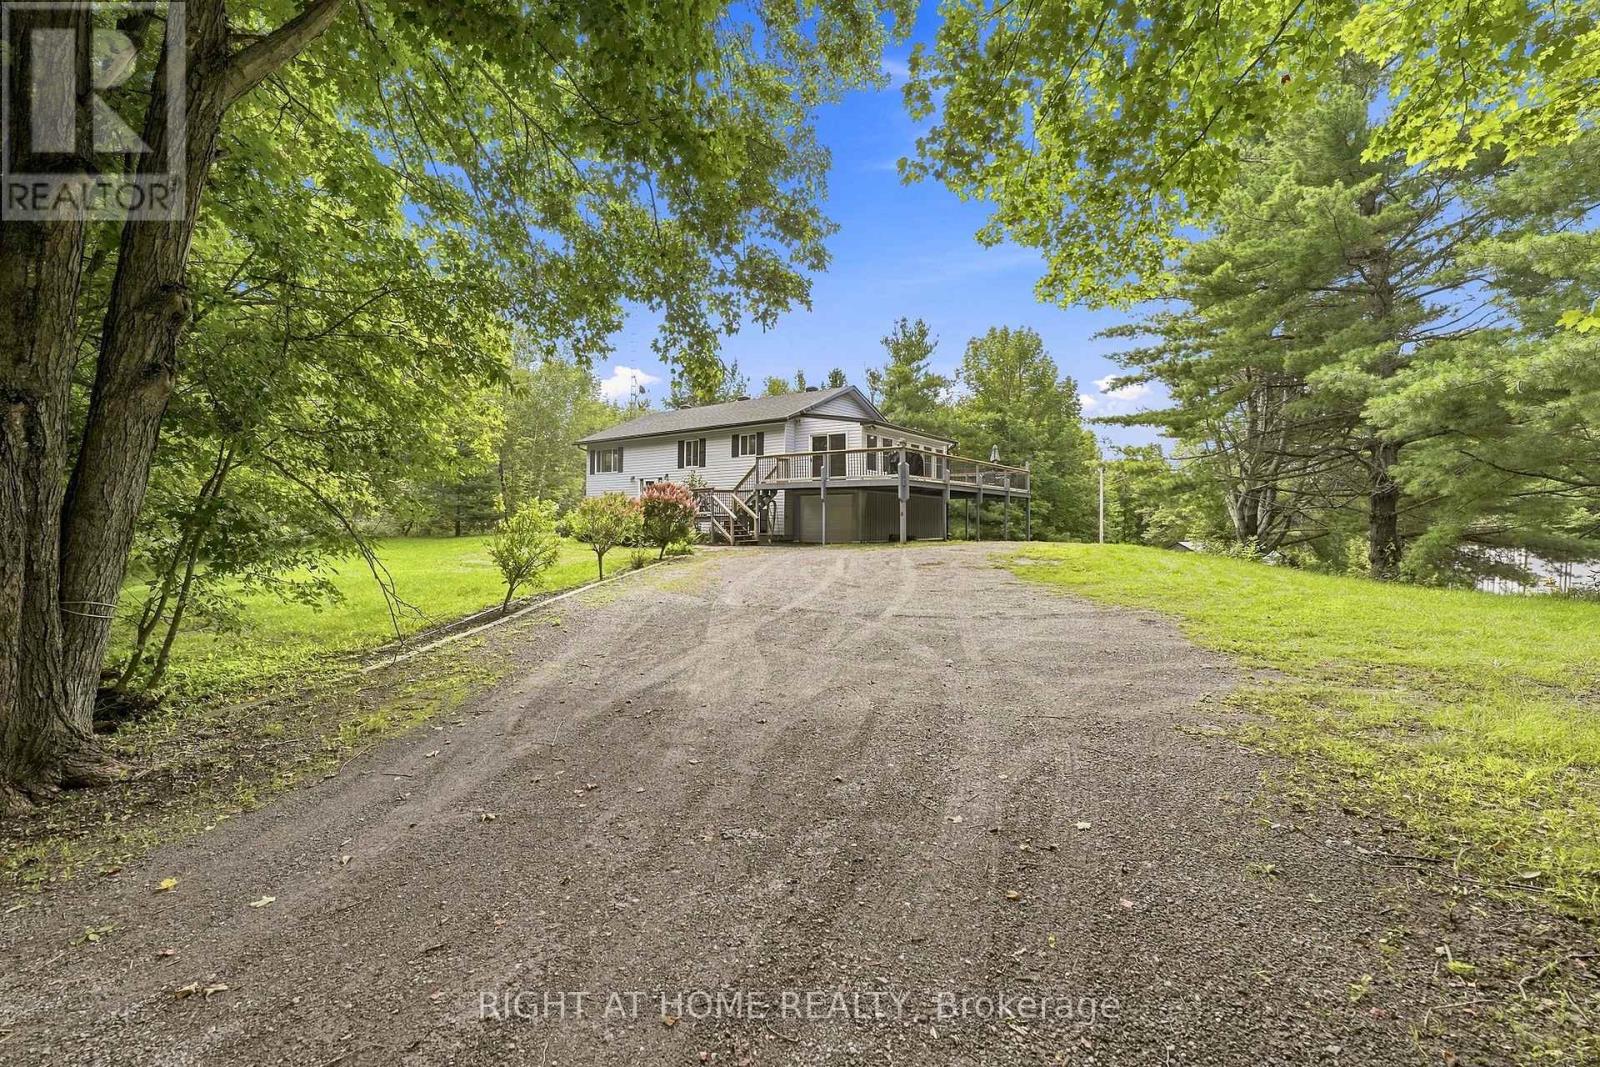
Nearly five acres, a large insulated workshop and space to make country living your own! Welcome to 489 Twin Sisters Lake Road, a 4.99-acre property approximately 15 minutes from Marmora. With a spacious raised bungalow, garage, two additional outbuildings and parking for 10+ vehicles, this property offers room for family, hobbies, tools and outdoor equipment.The home features approximately 2,300 sq. ft. of finished living space across both levels, with 3+2 bedrooms and two bathrooms. A bright, generous living room and oversized eat-in kitchen provide comfortable spaces for everyday living and gathering. Enjoy abundant counter space, a breakfast nook and access to a sun filled three season room, which is an inviting place for morning coffee or unwinding at the end of the day. The large deck overlooks the expansive backyard, with room to entertain, garden and enjoy the peaceful surroundings.The finished lower level adds flexibility with two bedrooms, including a spacious, recently added fifth bedroom, a recreation room with a cozy wood stove, a four piece bathroom, utility room and convenient access to the side yard. Outside, the insulated workshop is a standout feature for hobbyists and those needing dedicated project space. The garage and additional outbuildings offer ample storage, while established gardens and a vegetable garden complete the country setting. Enjoy privacy and breathing room within reach of Marmora's shops, restaurants and everyday amenities. Nearby Highway 7, Crowe Lake, Crowe River, Heritage Trail and Callaghan's Rapids Conservation Area provide access to the surrounding region and opportunities for outdoor recreation.If you've been looking for more land, practical workspace and a home with room to spread out, come explore the possibilities at 489 Twin Sisters Lake Road. (id:55460)
Bsmt Room 1 - 83 Ward Avenue
Hamilton, Ontario
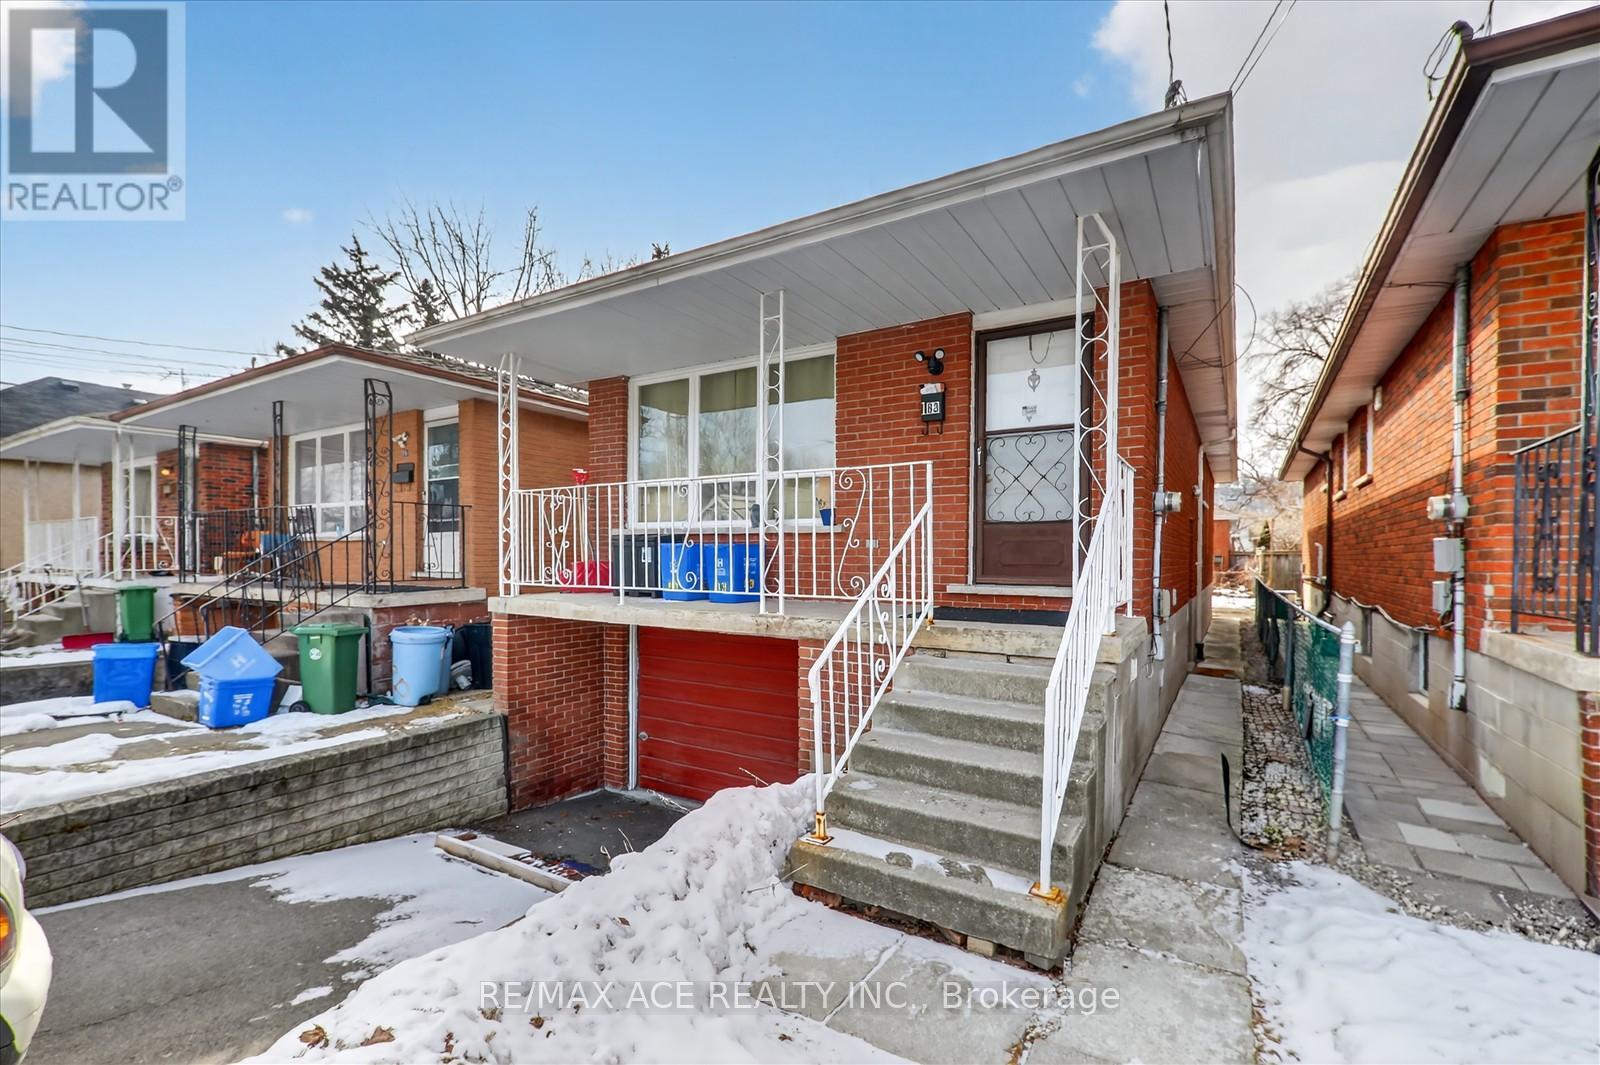
Welcome to 83 Ward Ave in Hamilton's desirable Ainslie Wood neighbourhood! This private Basement Single Bedroom is available for Lease, offering a comfortable and affordable living space just minutes from McMaster University. Perfect for students and working professionals, the property is conveniently located close to Westdale Village, parks, grocery stores, restaurants, public transit, and major highways for effortless commuting. Additional bedrooms are also available for lease within the home, making it an excellent shared living opportunity. (id:55460)
703 - 60 Frederick Street
Kitchener, Ontario
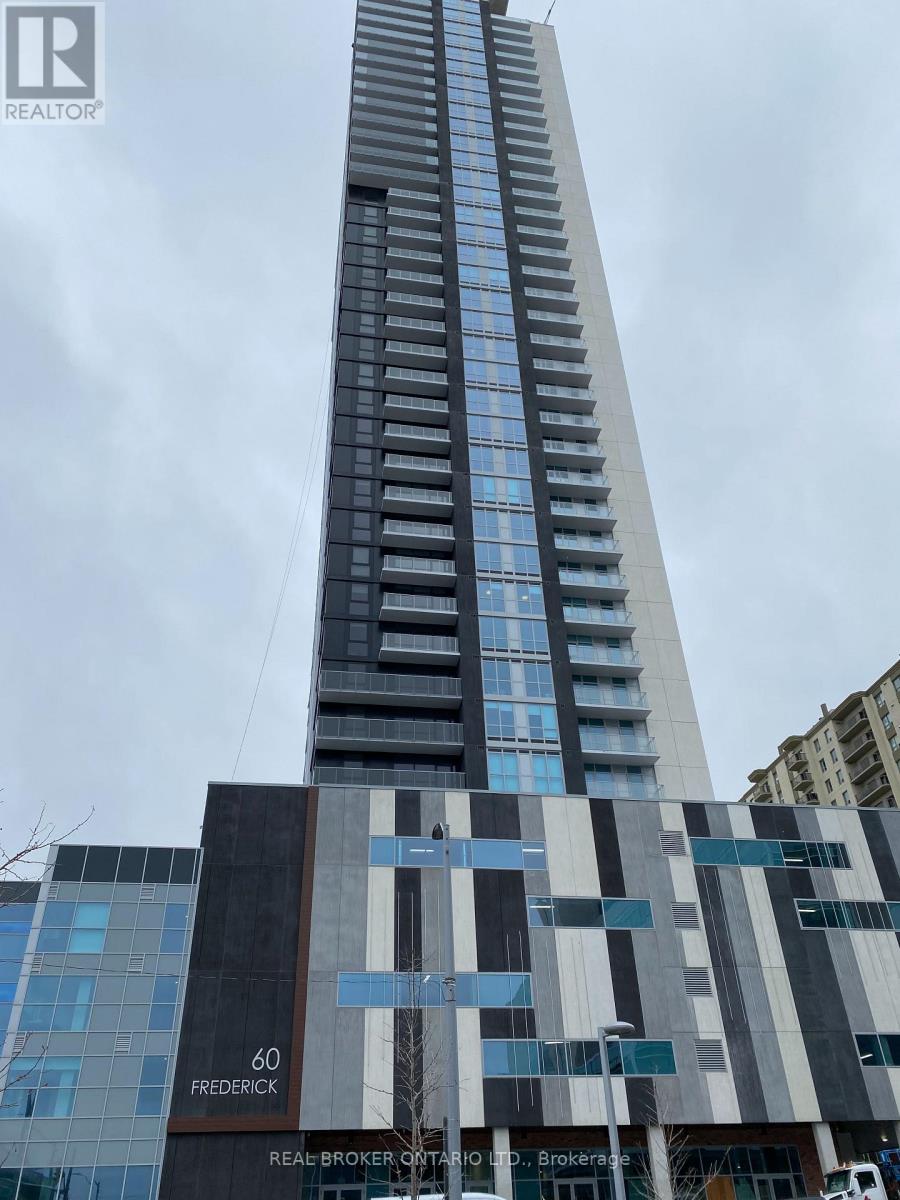
Bright, Spacious 1 bed+ den Suite, Conveniently located in Downtown Kitchener. Steps to Waterloo Courts, Conestoga College, restaurants, shops, with ION Rail at your door step! Luxuriously appointed Amenities, Fitness Centre, Roof Top Terrace w/ BBQ, Community Garden, Party Room, await your enjoyment.. (id:55460)
309 Willard Avenue
Toronto, Ontario
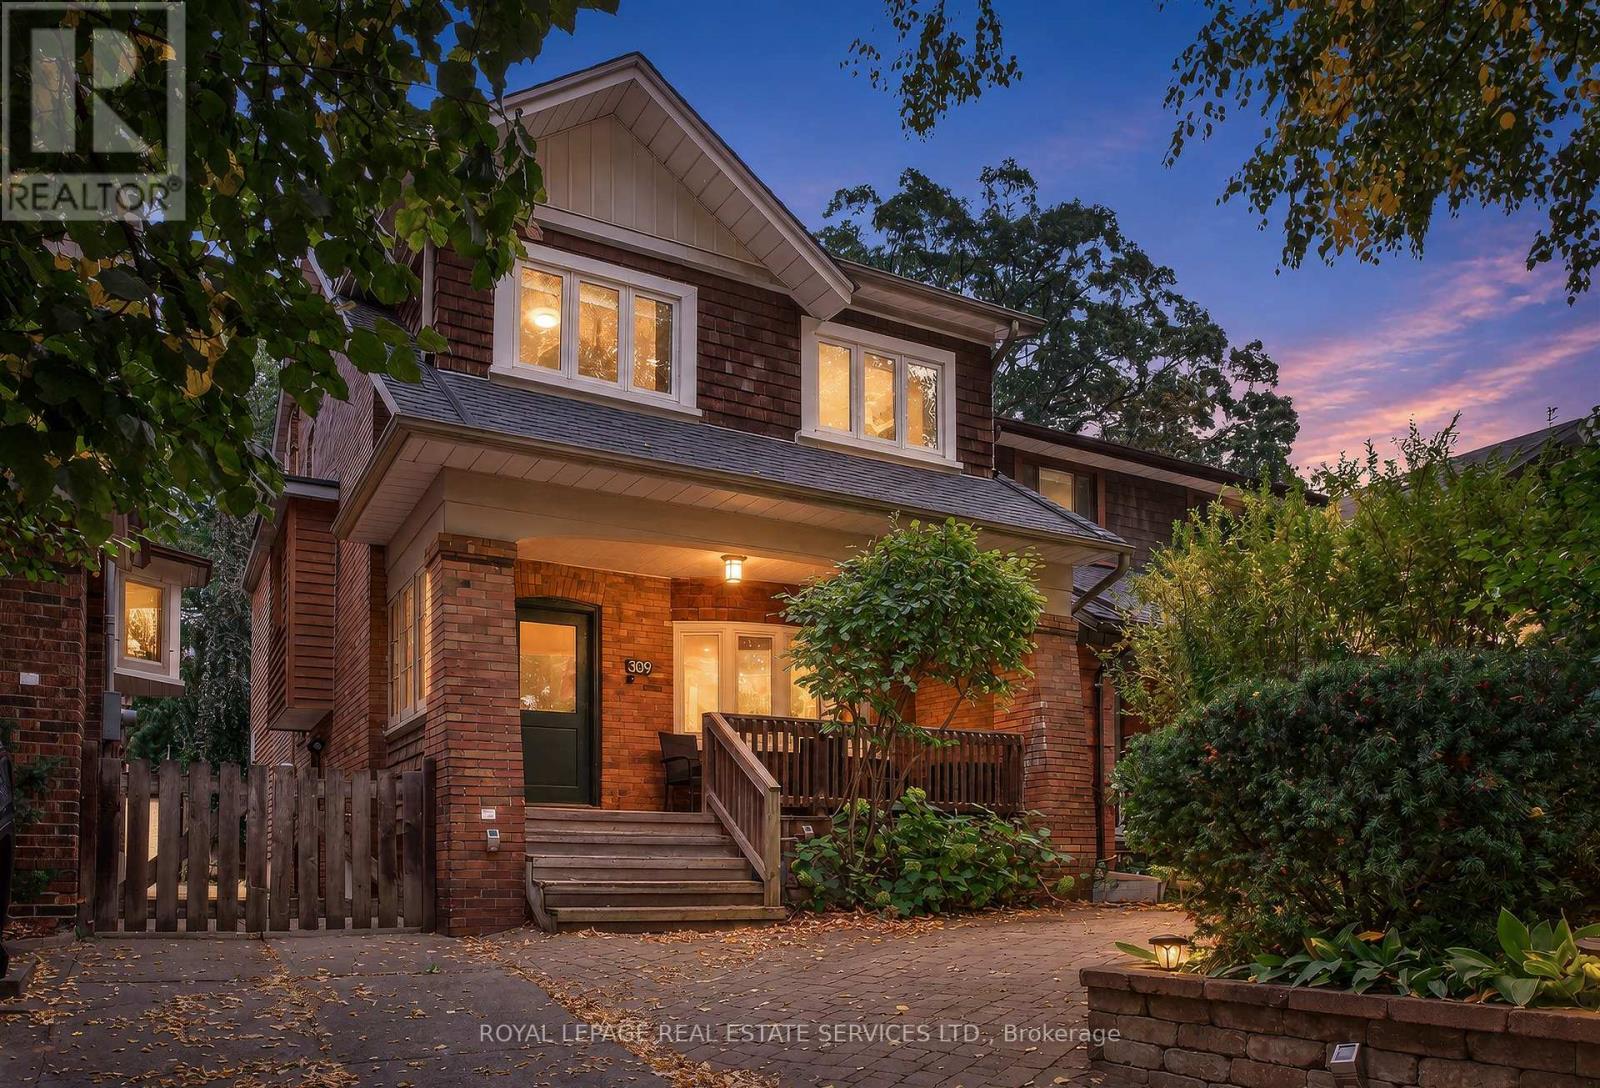
Nestled on the best block of Willard Avenue, just steps from Bloor Street West, this stunningly renovated 4+1 bedroom family home sits on an exceptionally deep 25x156 ft lot in the heart of coveted Bloor West Village. Rich wood details and warm character harmonize with top-tier modern upgrades throughout. The main level showcases 5-inch oak floors, a cozy living room with a wood-burning fireplace with limestone surround & stained-glass bay window, and a formal dining room framed by elegant French doors. Entertain seamlessly using the dedicated servery-complete with pocket door, built-in cabinetry, a sink, and a beverage fridge-which connects into the dining room. The true chef's kitchen is outfitted with granite countertops, a center island with a breakfast bar, a 5 burner Viking gas stovetop, dual ovens, and deep storage cabinetry. The kitchen opens directly into a bright family room anchored by a gas fireplace and built-ins, with a walk-out to a magnificent bi-level deck featuring a barbecue station with stainless steel counter, all overlooking a deep, lush backyard with fabulous lighting. Truly an entertainer's delight! Upstairs, matching sleek bamboo floors flow throughout, leading to 4 generously sized bedrooms and a dedicated home office space. The primary suite serves as a private retreat with an enviable wall of closets, a large picture window framing serene backyard views, and a 4-piece ensuite equipped with heated floors and a skylit shower. The sprawling lower level offers incredible versatile living space, including a generous recreation room with a mini-kitchenette ideal for movie nights and popcorn, a 3-piece washroom, and a private guest bedroom. With its separate side entrance, the basement provides ideal nanny or in-law suite potential along with oodles of extra storage space. Unbeatable location meets turnkey luxury-enjoy immediate proximity to the subway, premier local schools, and all the vibrant shops, cafes & amenities of Bloor West Village. (id:55460)
5172 Nestling Grove
Mississauga, Ontario
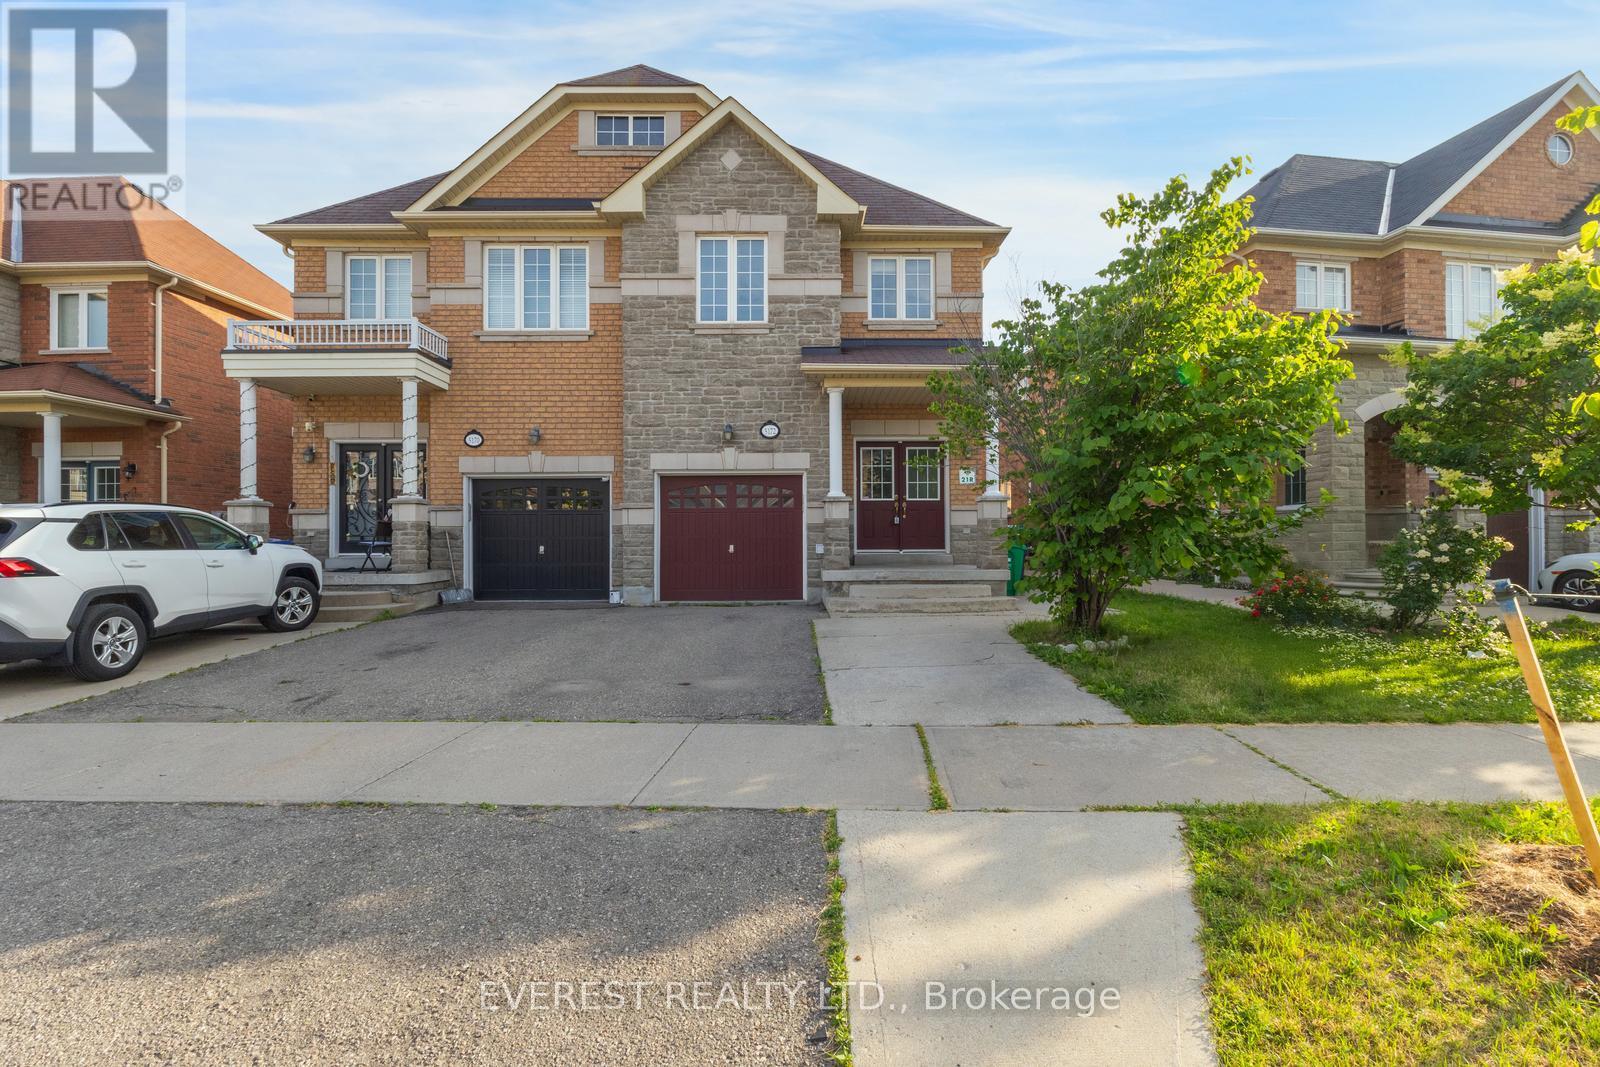
Churchill Meadows' exceptionally pristine and captivating Remington-built family home, constructed in 2009, showcases true pride of ownership in one of Mississauga's most sought-after neighbourhoods. Offering approximately 3,000 sq. ft. of living space, this stunning all-brick home features an elegant stone-accented façade, abundant natural light, 9-foot ceilings, 4 spacious bedrooms plus a den, hardwood flooring throughout, beautiful oak stairs, and a double-door entrance. The thoughtfully designed main floor boasts a spacious kitchen, breakfast area, formal dining room, and inviting family room with a cozy fireplace. The legally approved, under-construction 2-bedroom basement apartment with a separate side entrance offers excellent additional living space and rental potential. Enjoy the convenience of two separate laundry areas on the upper and lower levels. Situated on a peaceful, family-friendly street, the property is steps from public transit and close to parks, elementary and middle schools, St. Aloysius Gonzaga and John Fraser Secondary Schools, Credit Valley Hospital, Erin Mills Town Centre, banks, grocery stores, shopping, and major highways, including the 403, 401, QEW, and 407. A rare opportunity to own a beautifully maintained home in the highly desirable Churchill Meadows community-a stunning masterpiece that awaits its next proud owner! (id:55460)
136 - 60 Fairwood Circle
Brampton, Ontario
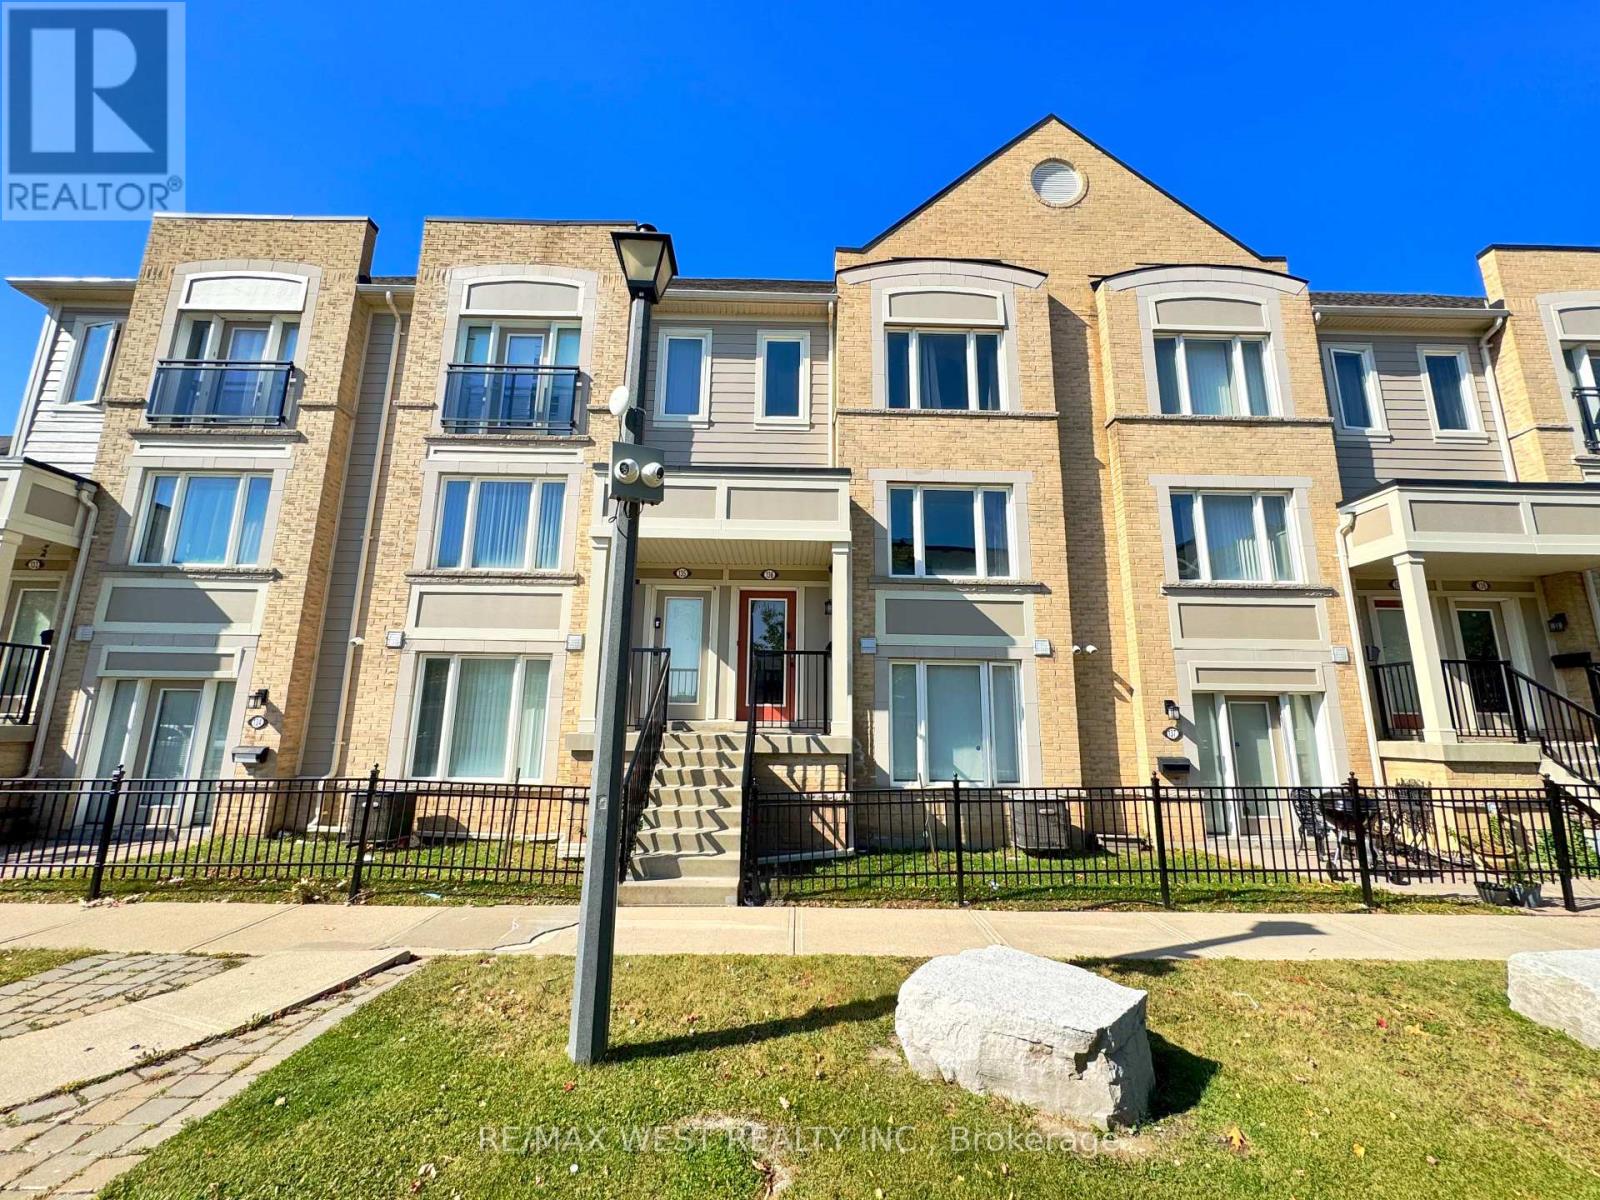
Welcome to this gorgeous, well-maintained 3-bedroom, 3-bathroom townhome. Situated on a premium lot with no home directly in front or behind, this bright and airy home features plenty of windows, excellent natural light, and a spacious open-concept layout. The modern kitchen offers a centre island and opens to the living room with a walkout to a generous private terrace-perfect for entertaining or relaxing. Upstairs, you'll find three spacious bedrooms, including a primary suite with a walk-in closet and ensuite. Enjoy convenient interior access to the private one-car garage. Located in a family-friendly neighbourhood close to schools, grocery stores, restaurants, banks, library, transit, hospitals, shopping, and major highways including 410, 407 & 427. An excellent opportunity for first-time buyers, families, or investors! (id:55460)
Upper - 58 Carrick Avenue
Toronto, Ontario
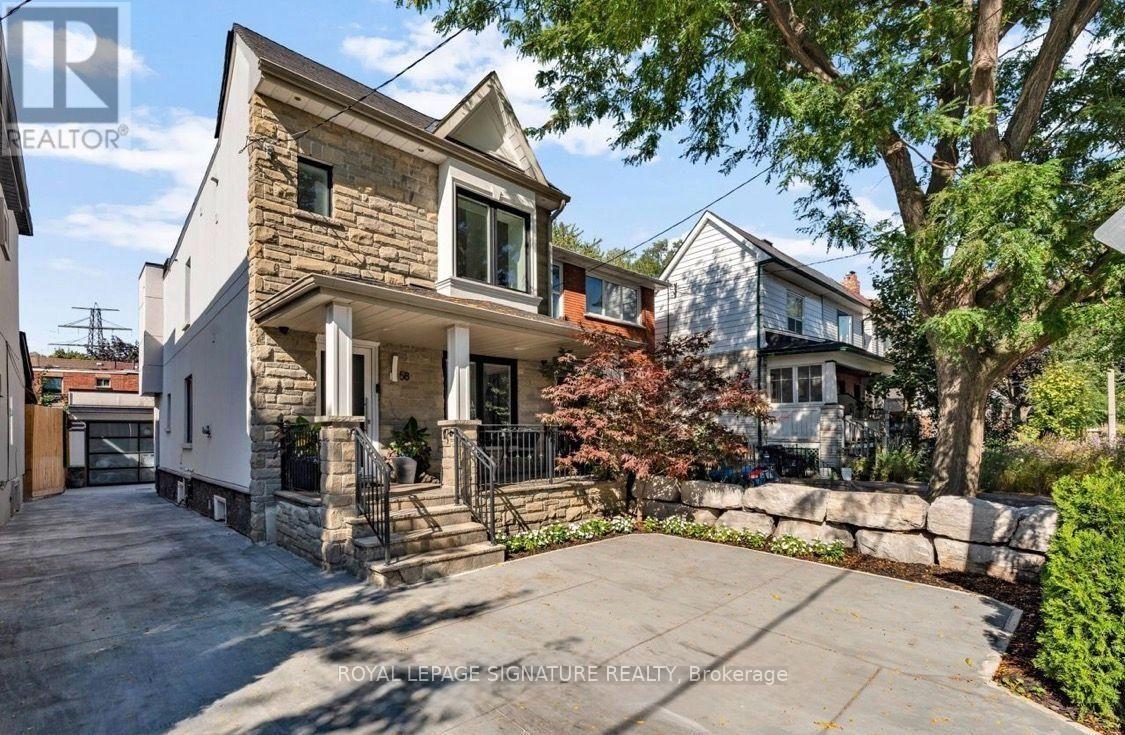
Welcome to 58 Carrick Ave, a beautifully renovated 3-bedroom, 3-bathroom residence ideally located in the heart of Corso Italia. This bright and spacious main and upper-level home offers a functional open-concept layout, stylish modern kitchen, generous family room with fireplace, and a dedicated dining area perfect for everyday living and entertaining. Situated on a quiet private court beside a park, the home also includes exclusive use of a private driveway with parking for two vehicles. Just steps from St. Clair Ave W., TTC, shops, cafes, restaurants, schools, parks and everyday conveniences. A fantastic opportunity to enjoy a turnkey home in a vibrant and highly sought-after Toronto neighbourhood. Vacant and available for immediate possession. (id:55460)