
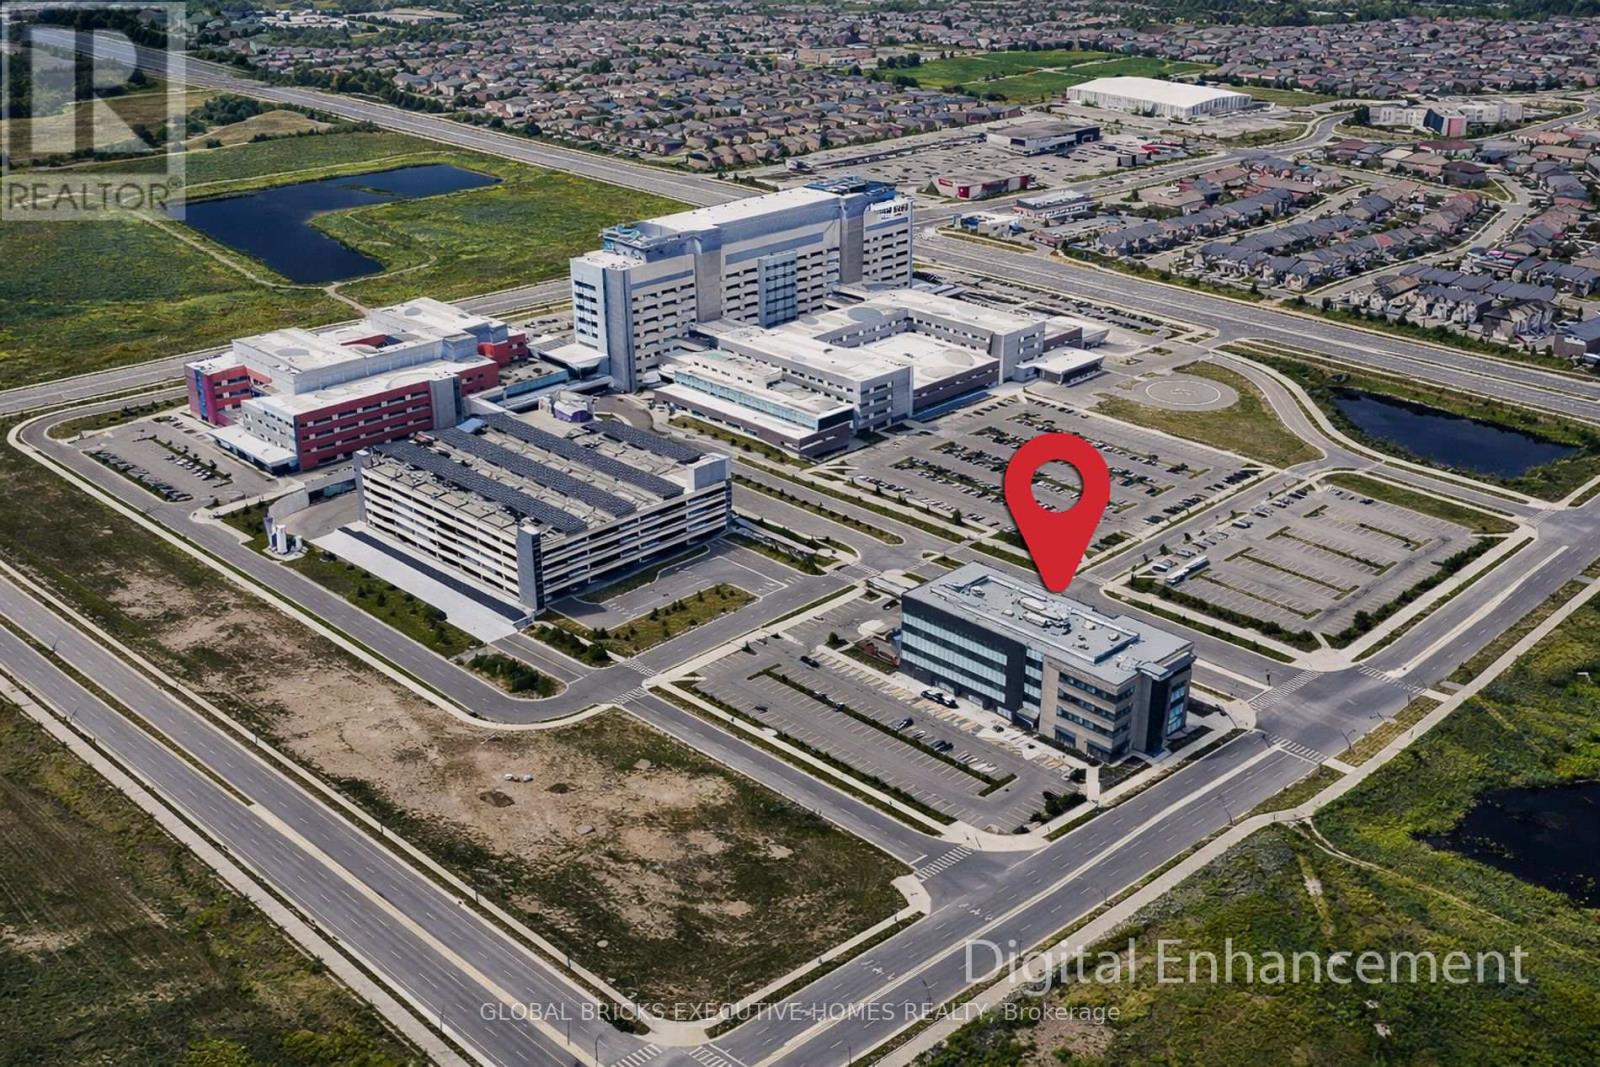
424 - 3075 Hospital Gate
Oakville, Ontario
Fabulous corner unit with busy physiotherapy clinic. This is a Medical Condo building full of medical professionals. Corner Bright Unit with lots of windows. Exclusive rights in place for the physiotherapy business. Currently 6 treatment beds with an opportunity to increase and enhance to more. Large common area.3 Private offices and a private washroom. This is a sale of Business Only. The sale of the Property can be discussed as well. The owner is willing to connect and assist the buyer through their network for referral sources. Owner is also willing to help with the transition slowly on a short-term basis. Sizes provided by owner. Unit to be sold as is with chattels and fixtures in place. (id:55460)
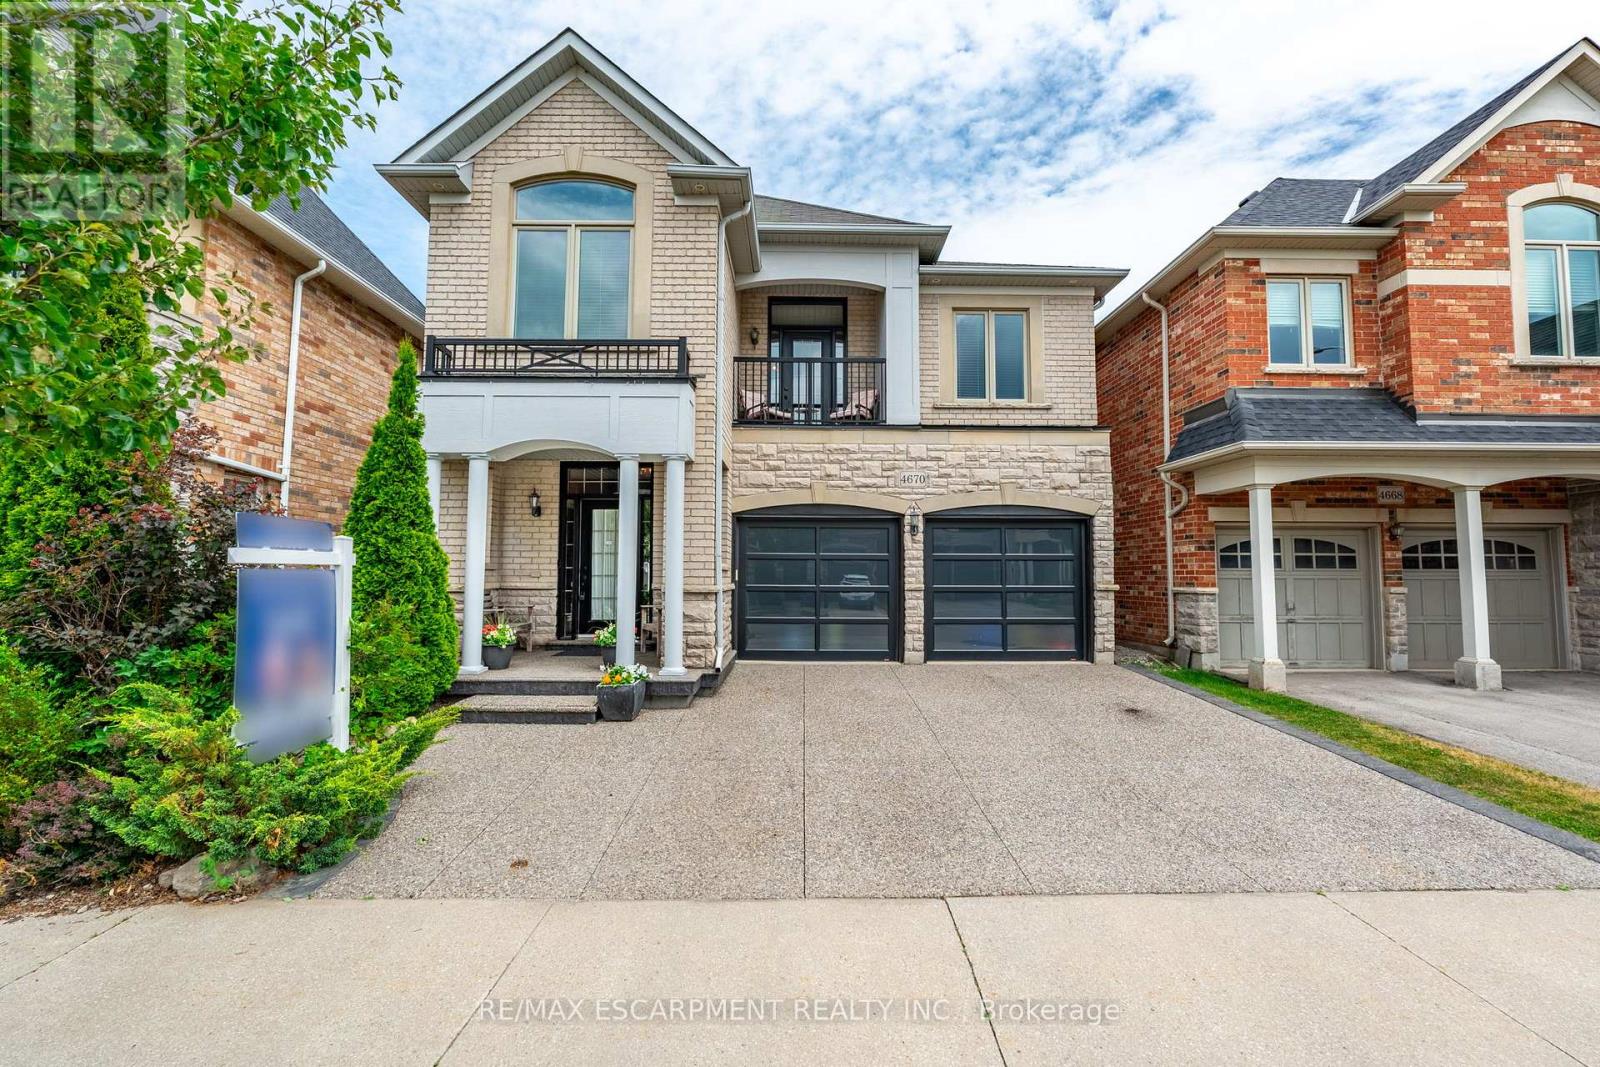
4670 Huffman Road N
Burlington, Ontario
Welcome to this exceptional detached home in the heart of Alton Village Central. Perfectly situated within walking distance to all schools, parks, and amenities, making it an ideal choice for growing families. This one-of-a-kind floor plan offers the perfect balance of space and style. Inside you're greeted with a grand spiral staircase. The main floor features a large kitchen that leads into the living and dining areas. Upstairs, you'll find four generously sized bedrooms along with a spacious, versatile den that's perfect for a home office, playroom, or cozy reading nook. The laundry room is also thoughtfully located on the upper level, providing unmatched convenience for busy households. The exterior of this home is equally impressive, featuring extensive custom stonework landscaping in both the front and backyard that adds beautiful curb appeal. Enjoy your morning coffee or evening sunsets on the charming front balcony or bask in the warm natural light pouring in through the stunning transom windows at the rear of the home. If you've been waiting for the perfect floor plan that truly works for a growing family, this is the one you've been looking for. This is your chance to make this spacious, light-filled Alton Village gem your forever home! RSA. (id:55460)
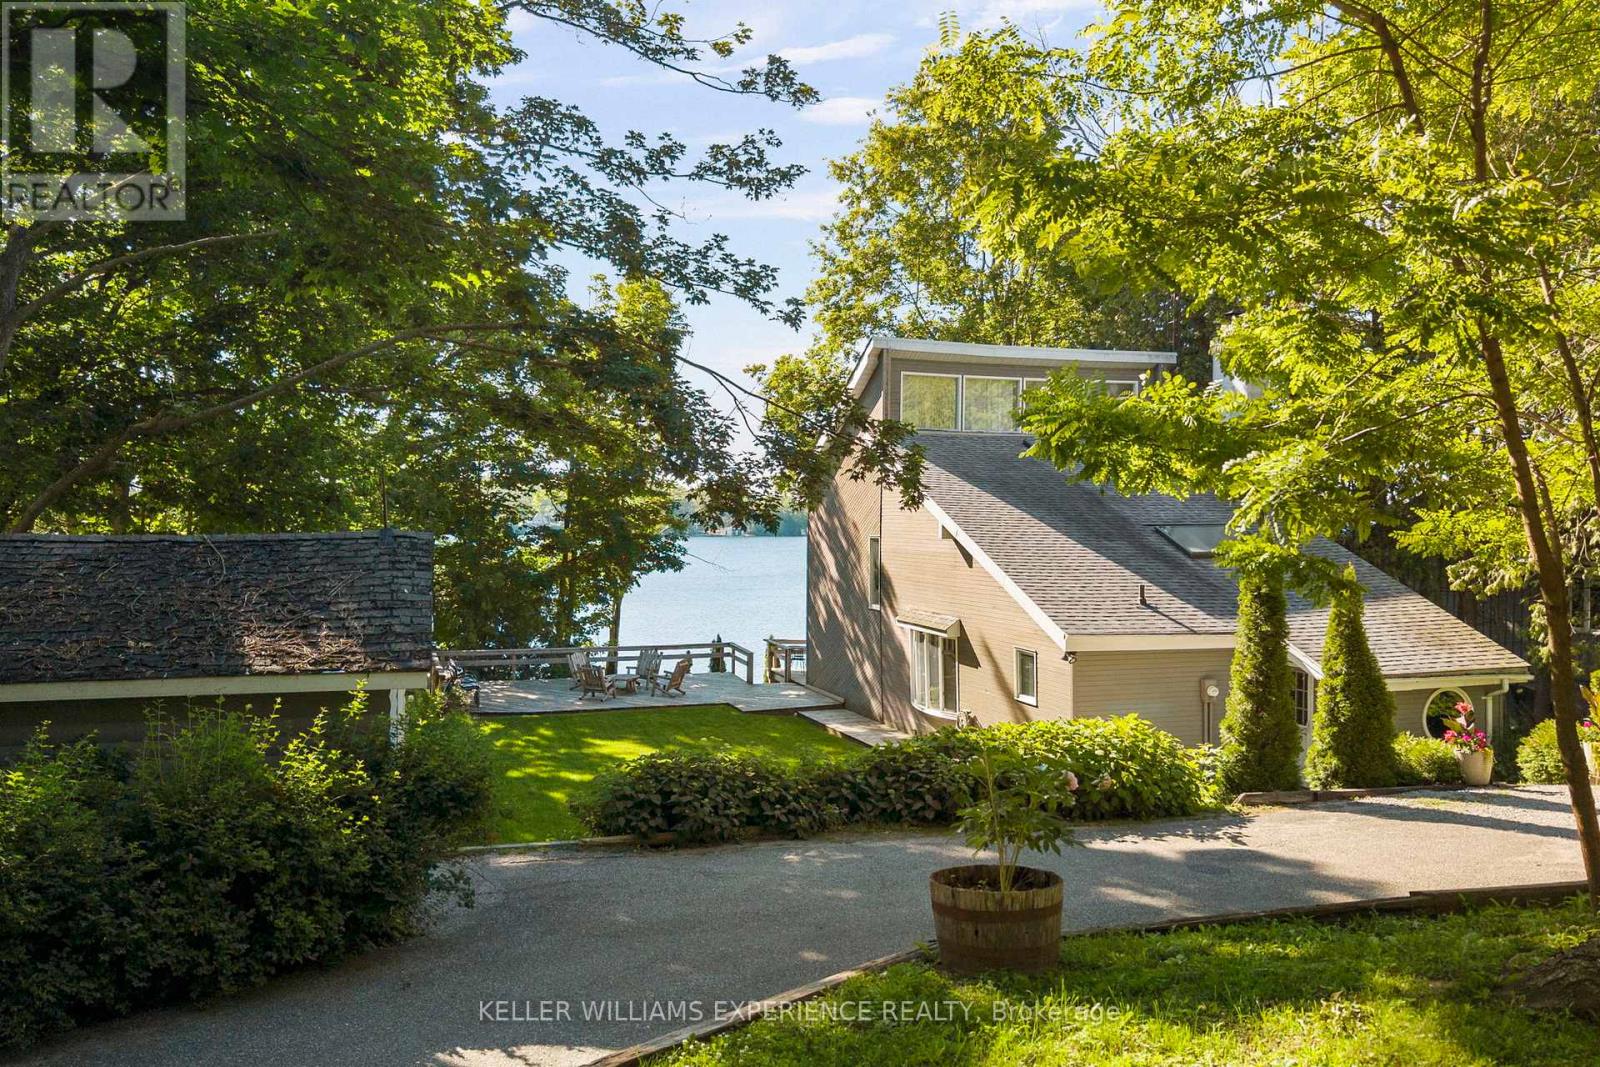
127 Shoreline Drive
Oro-Medonte, Ontario
Peaceful. Waterfront. Timeless. Where peaceful mornings on the lake and easy access to city amenities come together. Perfectly positioned between Barrie and Orillia, this Lake Simcoe waterfront home offers the ideal balance of year-round living and cottage-style escape.Set on a quiet, year-round municipal road with school bus service, the property invites you to slow down and enjoy every season. Spend summer days on the water with the convenience of your own boathouse and rail system, unwind on the expansive waterfront deck, or simply take in the views from the comfort of home. With 100 feet of shoreline, a walkout basement, and a circular driveway, the outdoor spaces are thoughtfully designed for both entertaining and everyday enjoyment.Inside, soaring cathedral ceilings and two fireplaces create a warm, inviting atmosphere, while three bedrooms provide comfortable space for family and guests. Offering 1,646 square feet above grade plus a finished lower level, this home is as functional as it is welcoming. Designed to embrace the beauty of waterfront living without compromising on convenience. (id:55460)
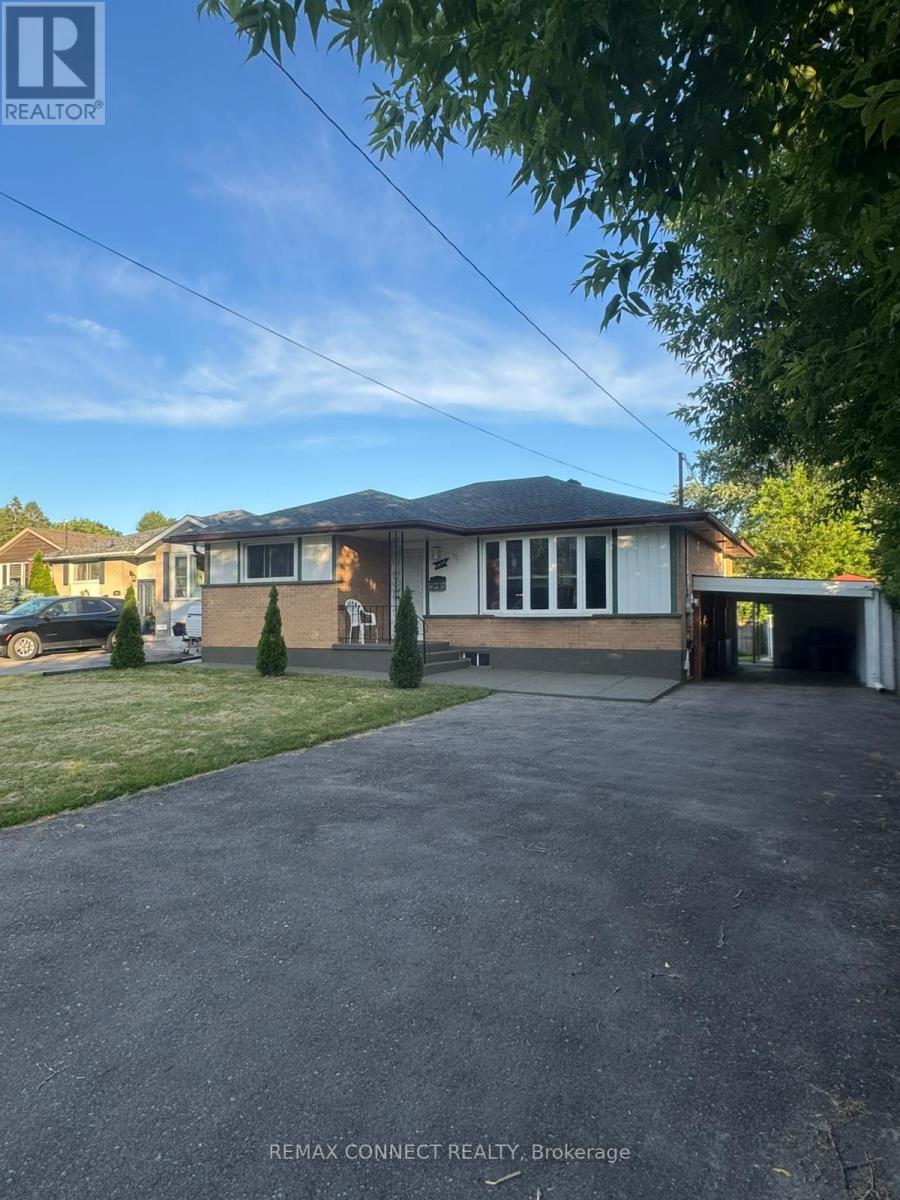
1039 Willowdale Avenue
Oshawa, Ontario
Beautiful All Brick Bungalow with 3+3 Bedrooms, 2 Baths in a Mature Neighbourhood. Amazing Opportunity for Generating rentals in Lower Level with Separate Entrance and Finished Basement, Loads of Natural Light with Large Picture Windows in the Living and Dining Rooms. Thoughtful Renovations include Kitchen with Loads of Storage, Loads of Charm and Character with new Laminate Floors, Lower-Level Features: Laminate Flooring, Primary Sized 3 Bedroom with Large Windows, and Convenient 2nd Laundry in the Utility Room. Fabulous Backyard has a Garden Shed newer Walkways. Updates Include; Roof April2025, Newer concrete around the house 2024, New Gazebo 2024, New 30 cedar plants around the house Parking for 5 Cars in Double Wide Driveway plus a carport for extra 1 parking. Terrific Location for Commuters with the 401 close by. Few Min Drive to Donevan Recreation Complex with Swimming Pool & Exercise Facilities, Shopping, Transit, Park, and Schools (id:55460)
8 Rapids Lane
Hamilton, Ontario
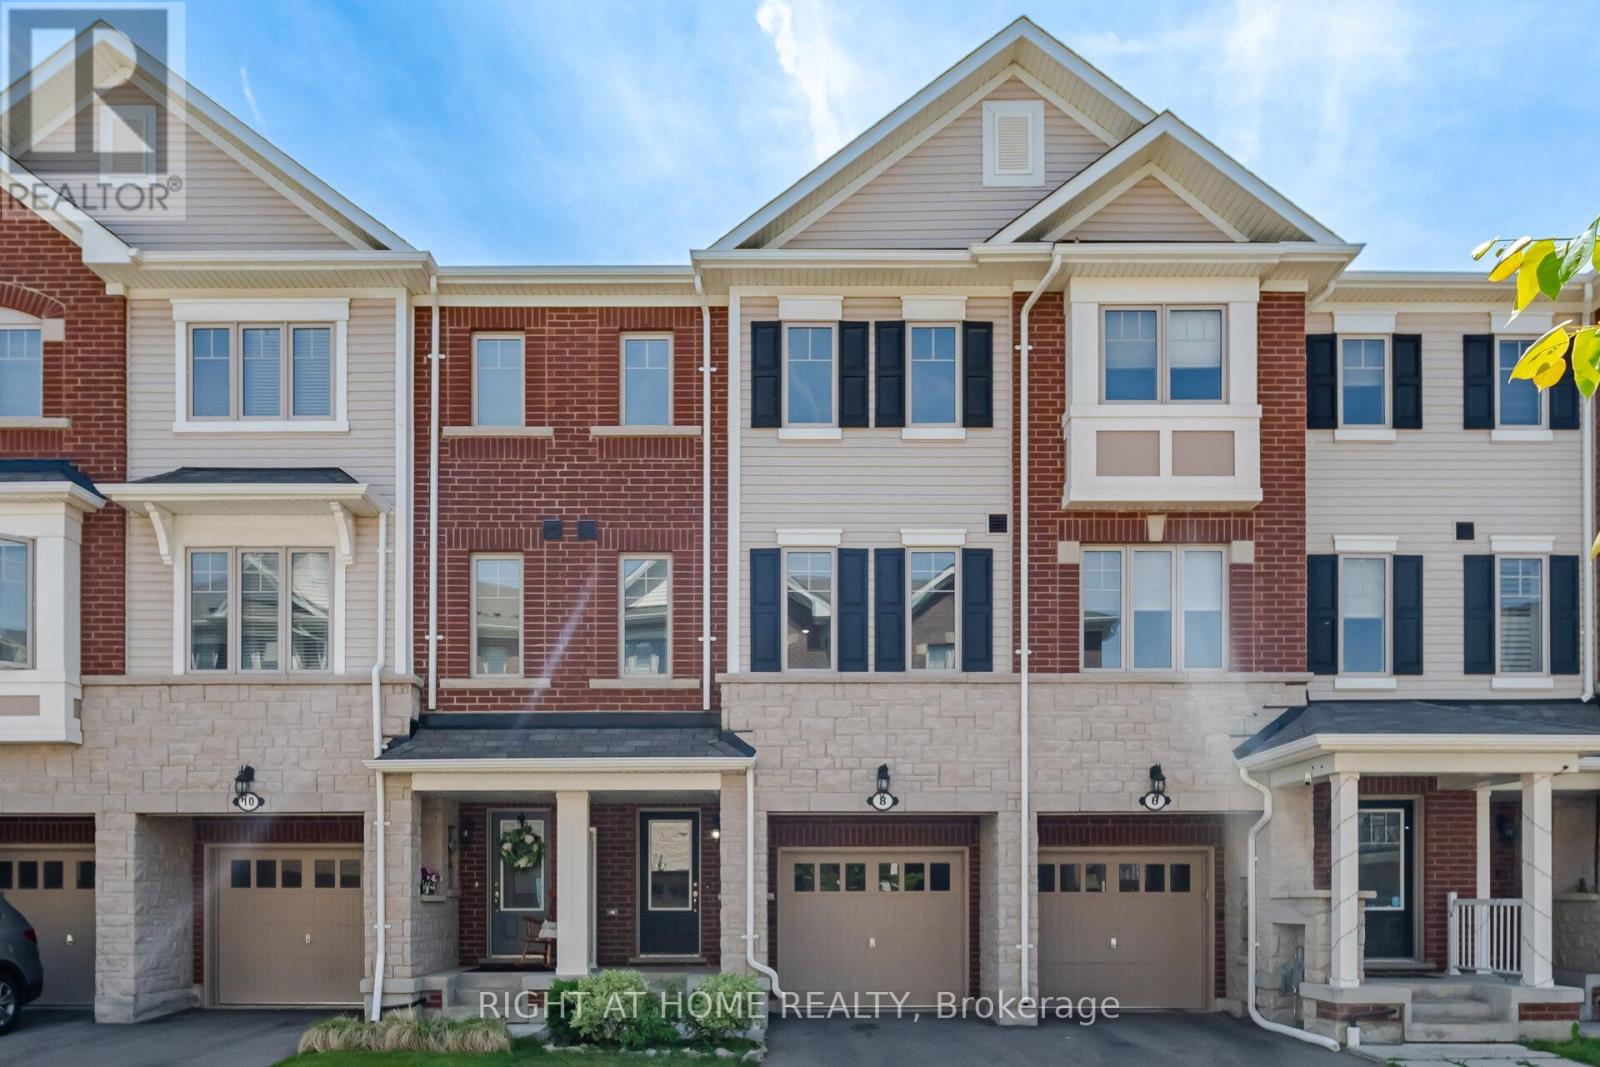
*Please View Tour* Welcome To The Ballantry Built 1850 Sqft Executive 3 Storey Townhouse *The Nova Model* 4 Bedrooms 4 Washrooms In The Beautiful Vincent Neighborhood In The City Of Hamilton*Laminate Flooring T-Out W/ Pot-Lights & 9 Ft Ceilings On The Main Floor Including A W/O To The Deck*Upgraded Kitchen W/Quartz Countertop & Mosaic Backsplash* Upgraded Vanity In Powder Powder Rm. Brand New Laminate Flooring On Third Level. Good Size Primary Rm With 3Pc Ensuite & W/I Closet!! Laundry On 3rd Level! Bonus Guest Suite W/ 3Pc Ensuite With W/O To Backyard. Fully Fenced Backyard. Freshly Painted Neutral Grey. Close To Schools, Park, Transit, Red Hill Valley Pkwy Hwy Qew & 403! (id:55460)

1154 Division Street
Cobourg, Ontario
An Amazing Opportunity To Own This Shell Gas Station + Burger King (Lease) !!! Prime Location At The Exit Of HWY 401 With High Traffic Flow!!! Money Making Machine, Generating Very High Gas Sale Margin + Unbelievable High Cross Lease: 2.5C/Liter, Very Good Income From The C-store, LLBO Creates Good Income and Attracts Customers, High Cap Rate, 4 Dispensers, 9 Nozzles, DW Fiber Glass Tanks And Pipes, Diesel **EXTRAS** High Rent From Burger King, Detached And High Ceiling Building For Burger King, Very Hot Commercial Spot And Future Prosperity. (id:55460)
624 - 812 Lansdowne Avenue
Toronto, Ontario
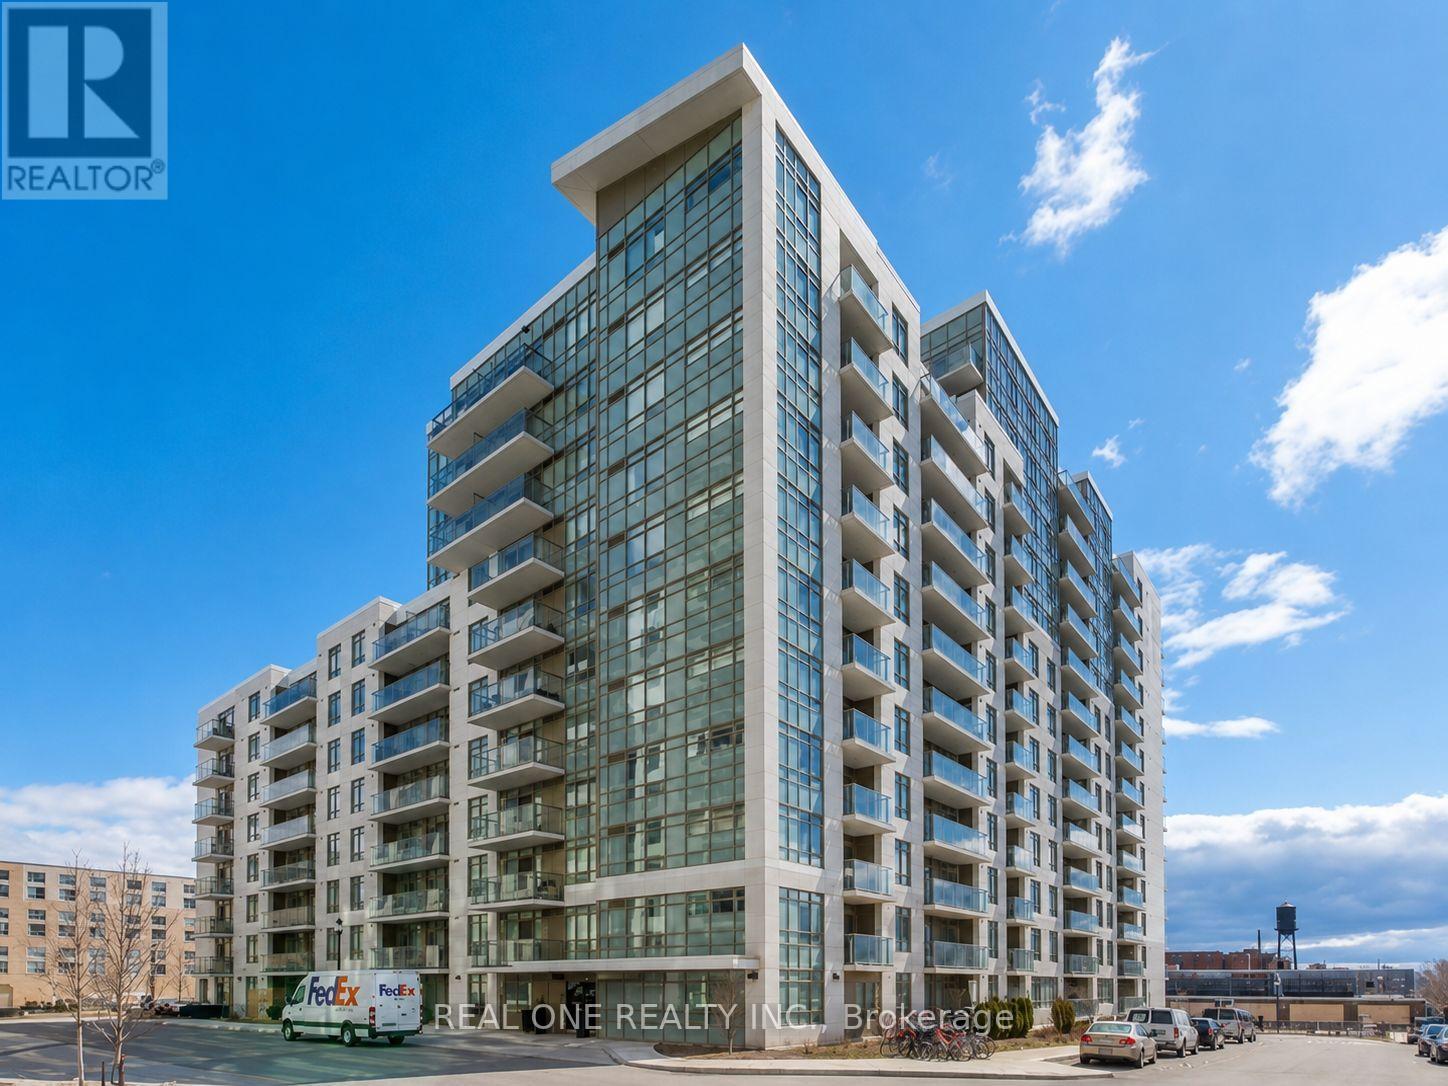
Welcome to Upside Down Condos II! Bright, modern and thoughtfully designed, this well-maintained 1-bedroom suite offers approximately 534 sq. ft. of functional living space in one of Toronto's most vibrant west-end neighbourhoods. The open-concept layout is complemented by large windows that fill the home with natural light, an east-facing exposure with beautiful city views, and a spacious private balcony perfect for morning coffee or unwinding after a long day.The contemporary kitchen features granite countertops, stainless steel appliances, ample cabinetry, and seamlessly connects to the living and dining area, creating an ideal space for everyday living and entertaining. The spacious bedroom offers a large closet, while the suite also includes ensuite laundry and modern finishes. Great amenities including a theatre room, study room, billiards room, party room, and BBQ area. Food Basics, Shoppers Drug Mart, cafés, restaurants, parks, and everyday conveniences are all within walking distance. Enjoy local favourites including Wallace Espresso, Donna's, Enoteca Rossio, Defina Wood Fired, Gus Tacos, Three Horses, and Dotty's. With an 88 Walk Score, 88 Transit Score, and 81 Bike Score, commuting is effortless with TTC, GO Transit, UP Express, High Park, The Junction, and downtown Toronto all within easy reach. An excellent opportunity for first-time buyers, professionals, or investors. (id:55460)
428 Dunlop Street W
Barrie, Ontario
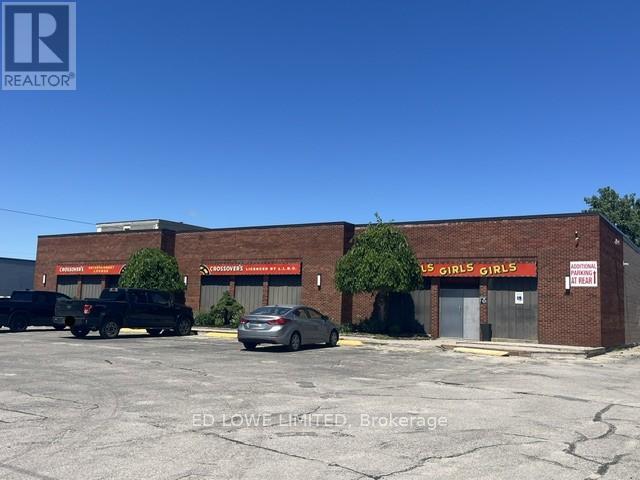
Rare opportunity to acquire a fully operational Adult Entertainment and hospitality property in Barrie, including both the real estate and business assets. This established operation occupies approximately 7,000 square feet on a 0.952-acre site and offers significant redevelopment, expansion, or continued operating potential under flexible C4 zoning. The property features ample on-site parking for approximately 79 vehicles and is fully serviced with municipal water, sewer, and natural gas. Recent capital improvements include a new roof installed in August 2025 and new or recently serviced HVAC units. Power is 2 services, both 240v, 400 AMP, 3 Phase 4 Wire. Currently licensed for a total occupancy of 308 persons, including an outdoor patio accommodating up to 70 patrons, the property benefits from multiple business licenses in good standing, including Liquor Licence and Adult Entertainment Establishment (Class A), Recreational Establishment, and Restaurant/Tavern licenses. Permitted uses include: Adult Entertainment Parlour, Nightclub, Restaurant and Drive-Thru, Retail and Service Commercial Uses, Veterinary Clinic, Medical and Personal Service Offices, Child Care Facility, Assembly Hall, Fitness or Health Club, Car Wash, Automotive Service, Sales and Repair Establishment. All purchasers are responsible for conducting their own due diligence regarding the transferability and/or issuance of liquor and business licenses. (id:55460)
312 - 9390 Woodbine Avenue
Markham, Ontario
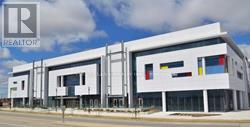
Welcome To King Square Mall. Brand New Professional And Medical Offices On 3rd Floor! Unit 312. Large, Bright And Brand New Office Unit On Third Floor Close To All Elevators, Escalator And Medical Office. planned Future Residential Condo And Hotel Next Door. **EXTRAS** This unit is equipped with water facilities and has a separate restroom.Welcome To King Square Mall. (id:55460)
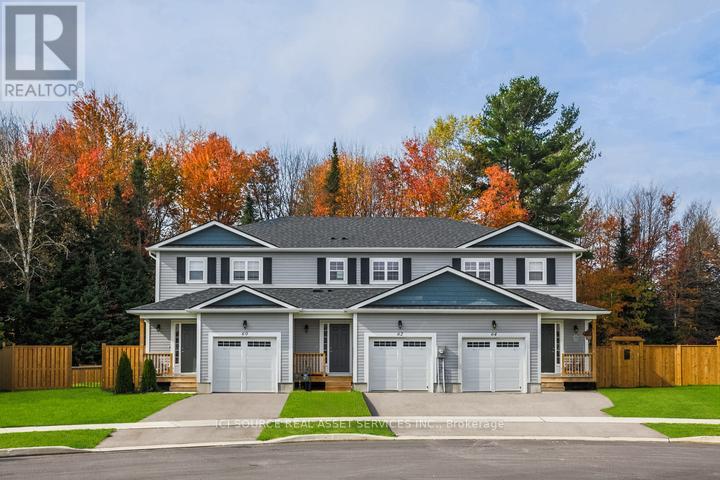
680 Wild Rose Drive
Gravenhurst, Ontario
LC Development Group is now releasing the third phase of its Gravenhurst Kestrel Glen project. The new release will include over 40 freehold townhomes, with models ranging from 1100 sqft to 1500 sqft. Offering competitive pricing and exceptional quality, these thoughtfully designed homes combine modern finishes with the natural beauty of the region. Don't miss your chance to be part of this vibrant, growing community! Your ideal home awaits at Kestrel Glen. All images, renderings, and illustrations are for illustrative purposes only and are intended to provide a general sense of the design and layout. Actual features, finishes, dimensions, and square footage may vary and are subject to change without notice. Please refer to the final agreement for exact specifications. E.&O.E.*Conditions apply *For Additional Property Details Click The Brochure Icon Below* Property taxes to be re-assessed. (id:55460)
297 - 241 St. Paul Street
St. Catharines, Ontario
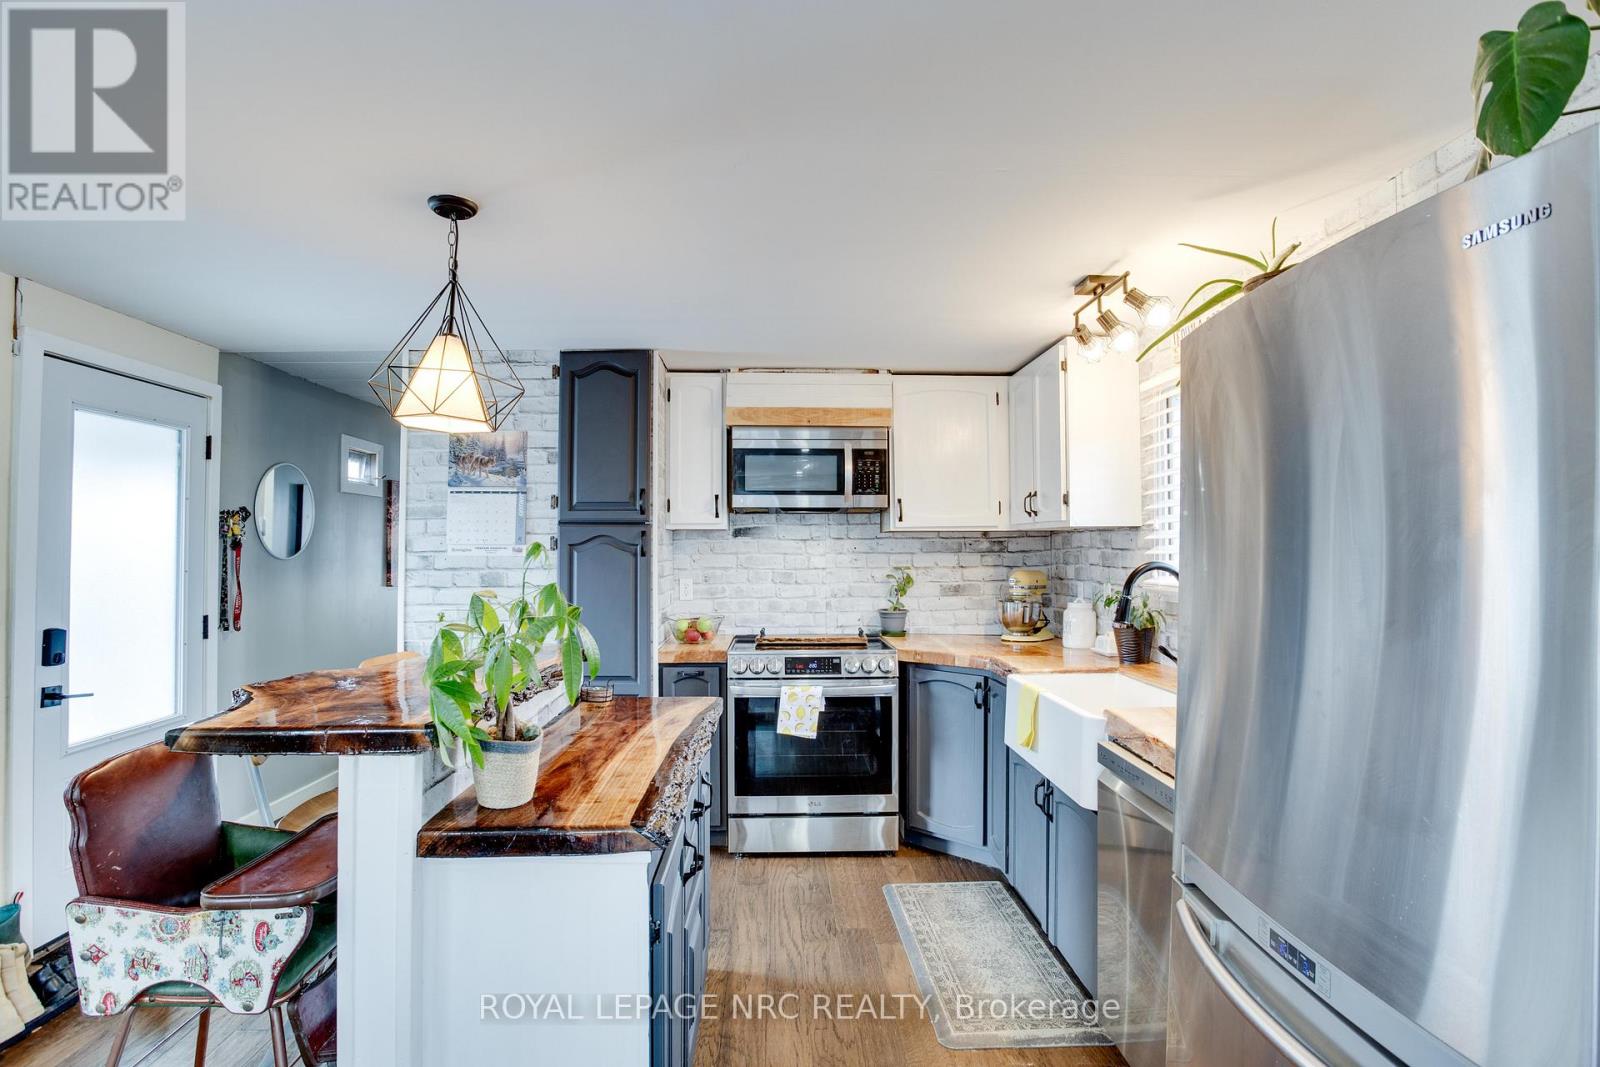
Affordable Living in a Prime St. Catharines Location! This stylishly updated 2-bedroom, 1-bath home offers just under 1,000 sq. ft. of modern comfort in one of the city's most convenient neighborhoods. Steps from the hospital, shopping, restaurants, and downtown, enjoy easy access to everything you need. The bright, open-concept layout features a fully updated kitchen with a center island and a custom live-edge countertop-perfect for casual meals or entertaining. Recent upgrades include a new hot water heater, shingles, furnace, drywall, lighting, and contemporary flooring. The bathroom was fully updated in 2026, and the primary bedroom now features a new closet. One of the bedrooms could easily be converted back into two smaller rooms, offering flexible space for growing families or a home office. Sunlight fills every room, creating a warm, inviting atmosphere. Step outside to not one, but two yard spaces-one fully fenced for privacy and outdoor fun. Enjoy a private deck and paved driveway with room for three vehicles. Situated on a large corner lot in a quiet, friendly neighborhood, this move-in-ready home is perfect for first-time buyers or those looking to downsize, combining space, style, and a sought-after location in St. Catharines. (id:55460)
7917 Ethel Street
Niagara Falls, Ontario
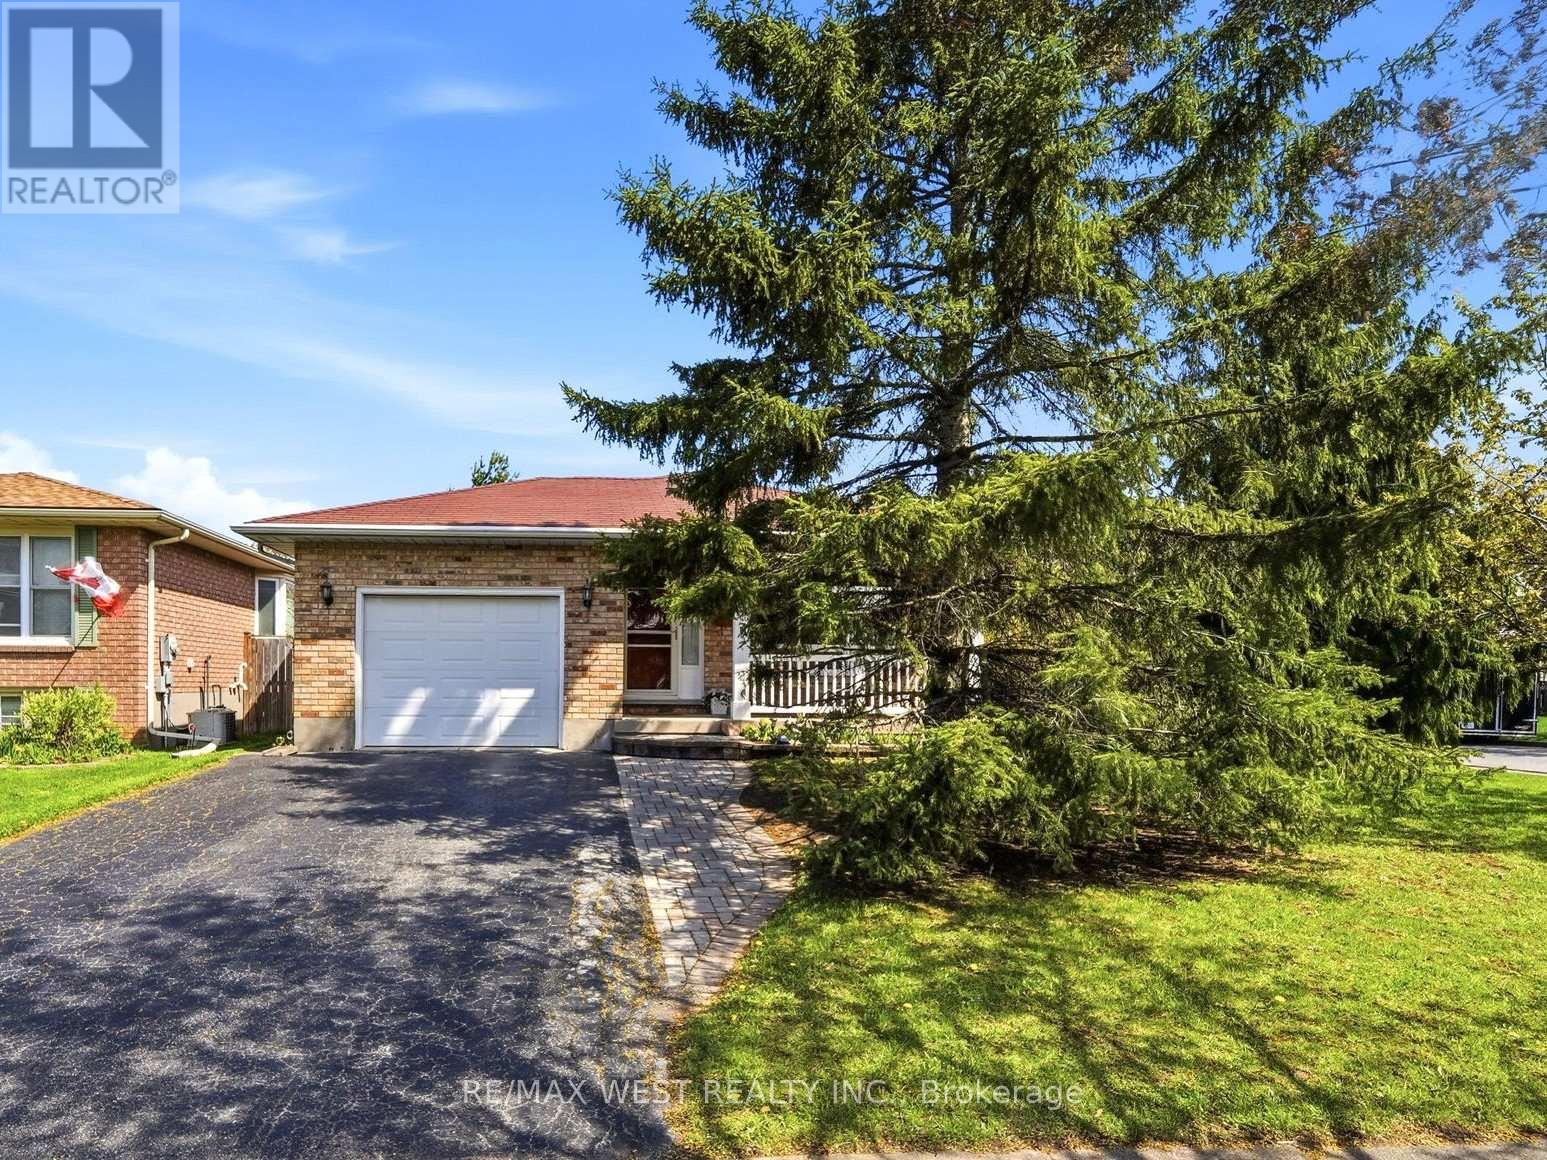
Neat and tidy four bedroom family home in a mature and quiet neighbourhood. Great layout with deck off of kitchen/dining room. Three bedrooms and one full bathroom on the main level. Basement has one additional bedroom and a large three piece bathroom. Bonus summer kitchen/wet bar area. In law suite/accessory suite potential with separate entrance. Garage has inside access. Large side and rear yards with lovely landscaping. Close to schools, transit, shopping and highways. (id:55460)
212 - 793 Colborne Street
Brantford, Ontario
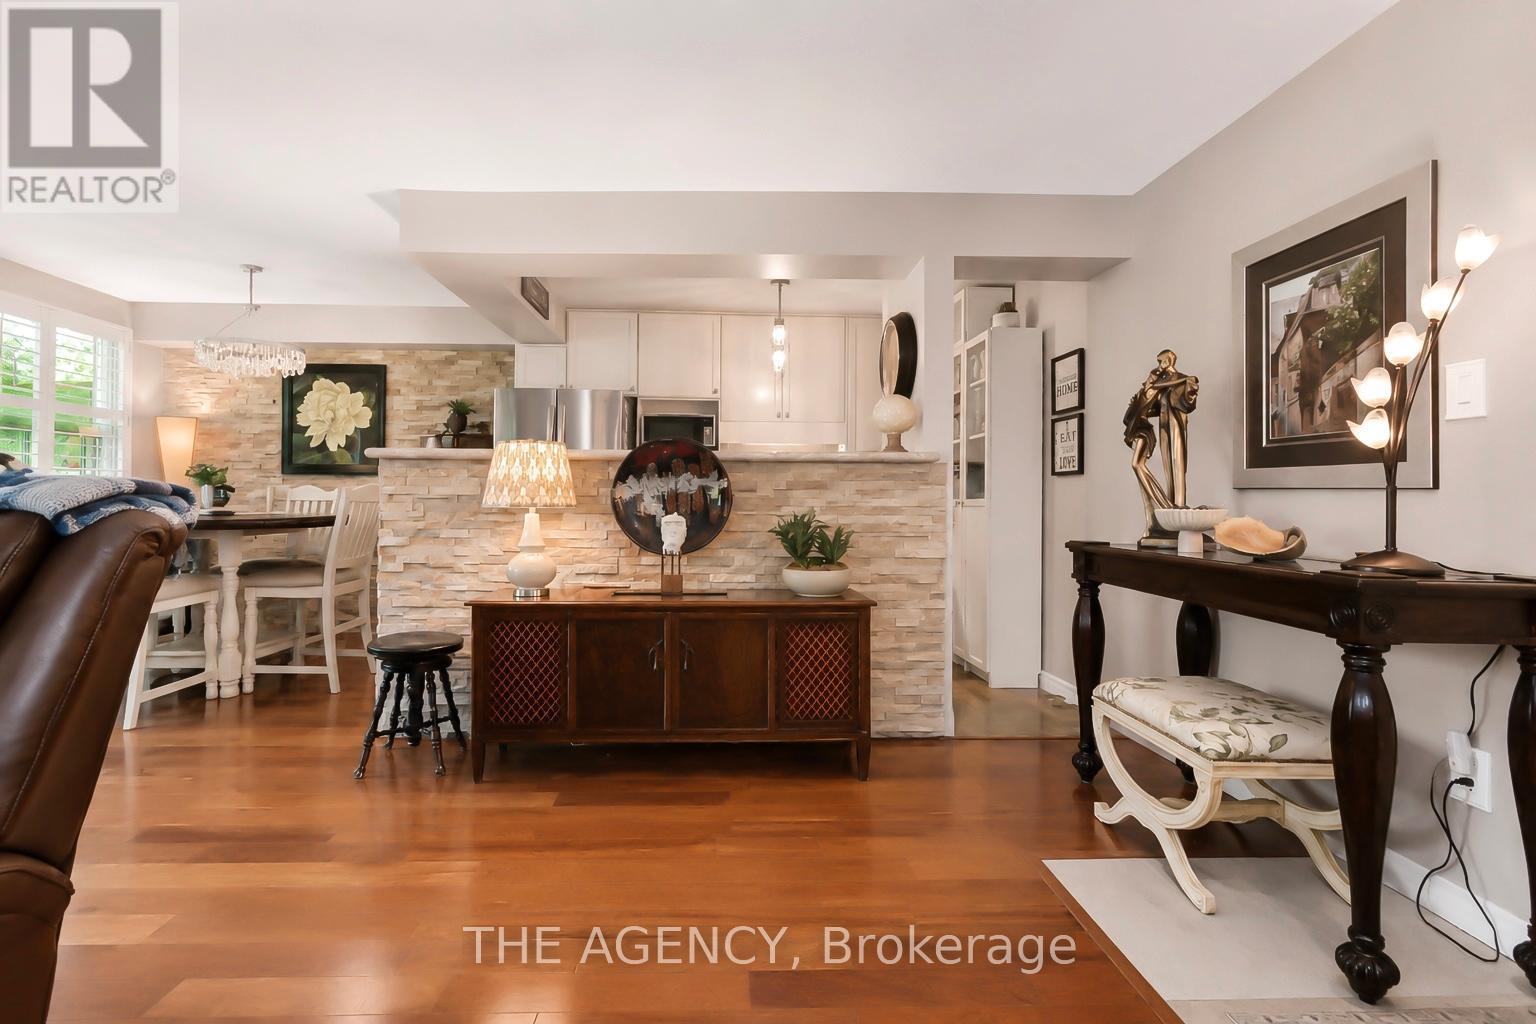
Welcome to this beautifully maintained condo in a quiet, well-kept community in a convenient East Brantford location. Offering two parking spaces, a bright, functional layout with generous room sizes, and thoughtful updates (including California shutters), this residence is ideal for first-time buyers, downsizers, or anyone seeking low-maintenance living in a convenient location. Step inside to a welcoming foyer that opens into a spacious living and dining area, enhanced by large windows that fill the space with natural light. The kitchen is efficiently designed with a natural stone accent wall, ample cabinetry, full-size appliances, and a comfortable eat-in area overlooking the front of the home. The home features two well-proportioned bedrooms, including a primary bedroom with excellent closet space and room for a full bedroom suite. The second bedroom is perfect for guests, a home office, or a nursery. A clean, updated 4-piece bathroom completes the layout. Outside, enjoy a private balcony-perfect for morning coffee or evening relaxation. The unit includes dedicated parking, with visitor parking available for guests. Building amenities include a gym and meeting/event space. Located close to shopping, parks, schools, public transit, and major routes, this home blends comfort, convenience, and value in one inviting package. (id:55460)
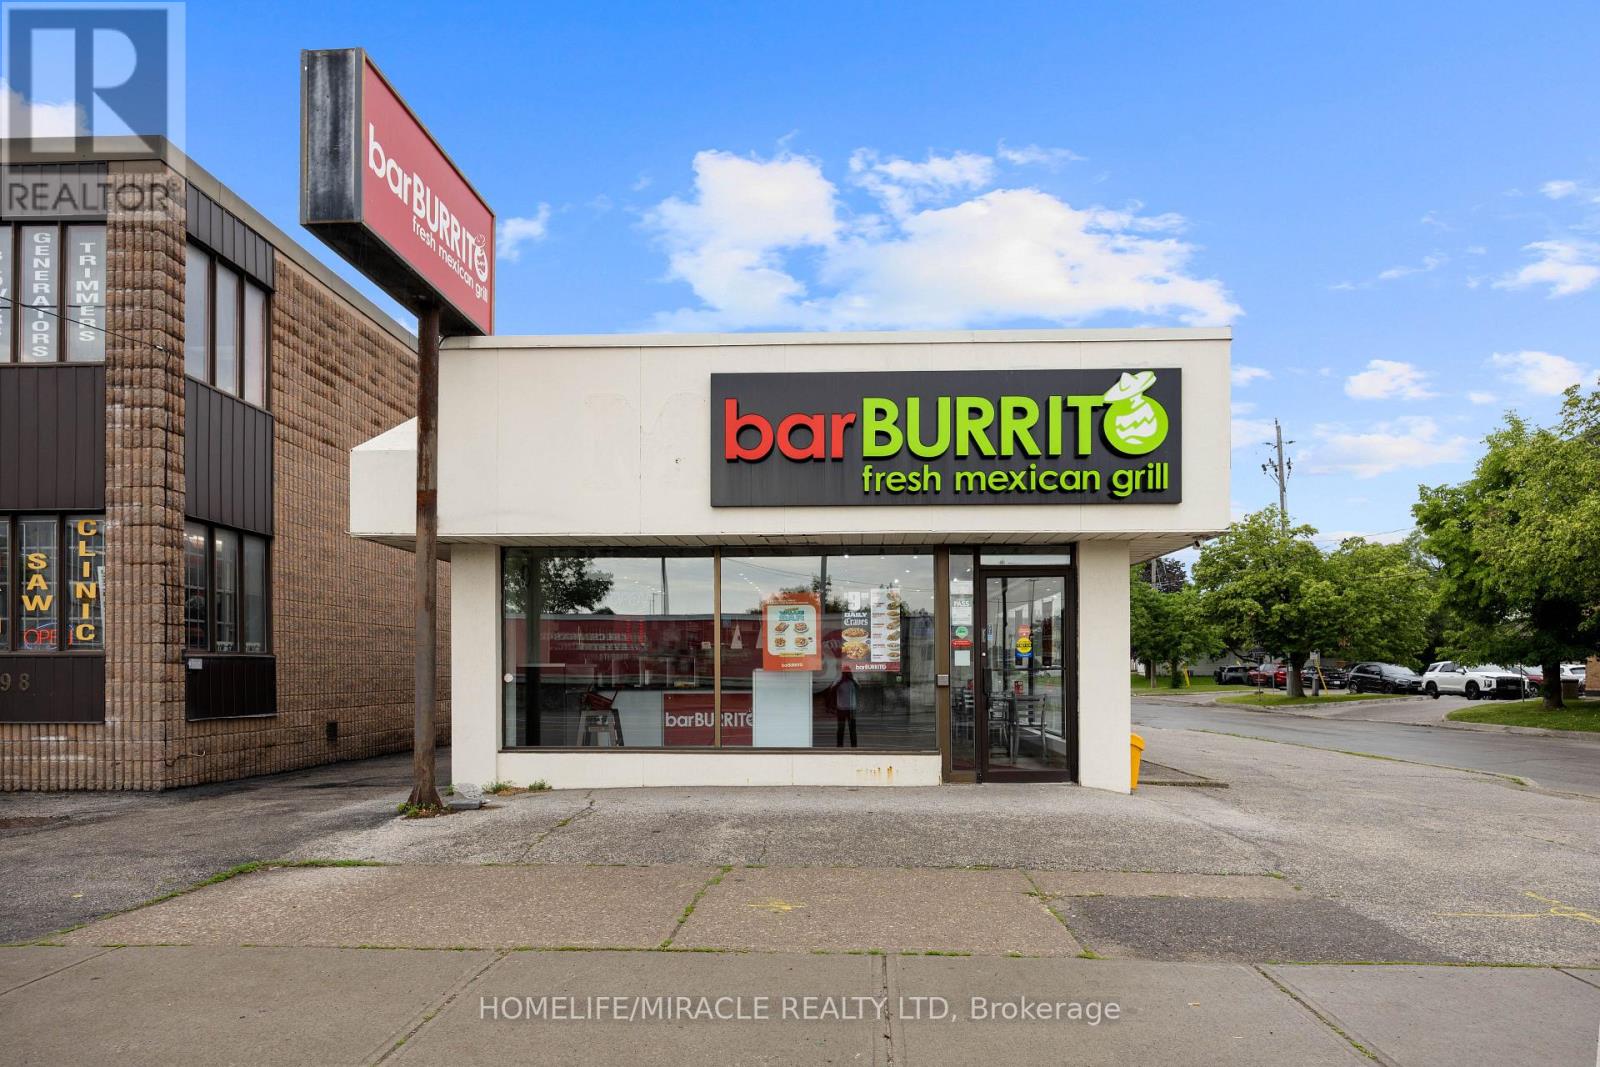
2600 Weston Road
Toronto, Ontario
Amazing opportunity to own a well-established bar BURRITO franchise in the heart of North York, can be converted into the other brand or buyer can come with their own concept. This turnkey business features weekly sales of approximately $8,000-$9,000, generating an estimated $4,000 monthly profit. Attractive lease with 5+5 years remaining and affordable rent of $5,000/month including TMI. Fully operational with a loyal customer base and strong franchise support. Ideal for owner-operators or investors looking for a profitable business with proven cash flow. Training available for qualified buyers. (id:55460)
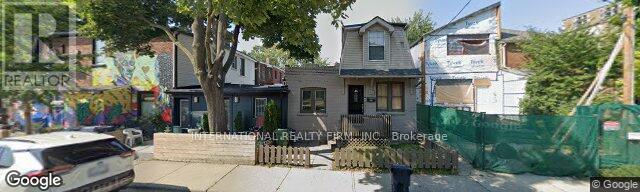
16 Uxbridge Avenue
Toronto, Ontario
Attention Renovators, Builders and Handymen! Offered for sale is a Detached 4 bedroom, 1 bath, 2 storey home on a 24 ft lot! Originally built in 1890 this home has been lived in by the same family 50 plus years. Awesome potential for Loft like renovation. (id:55460)
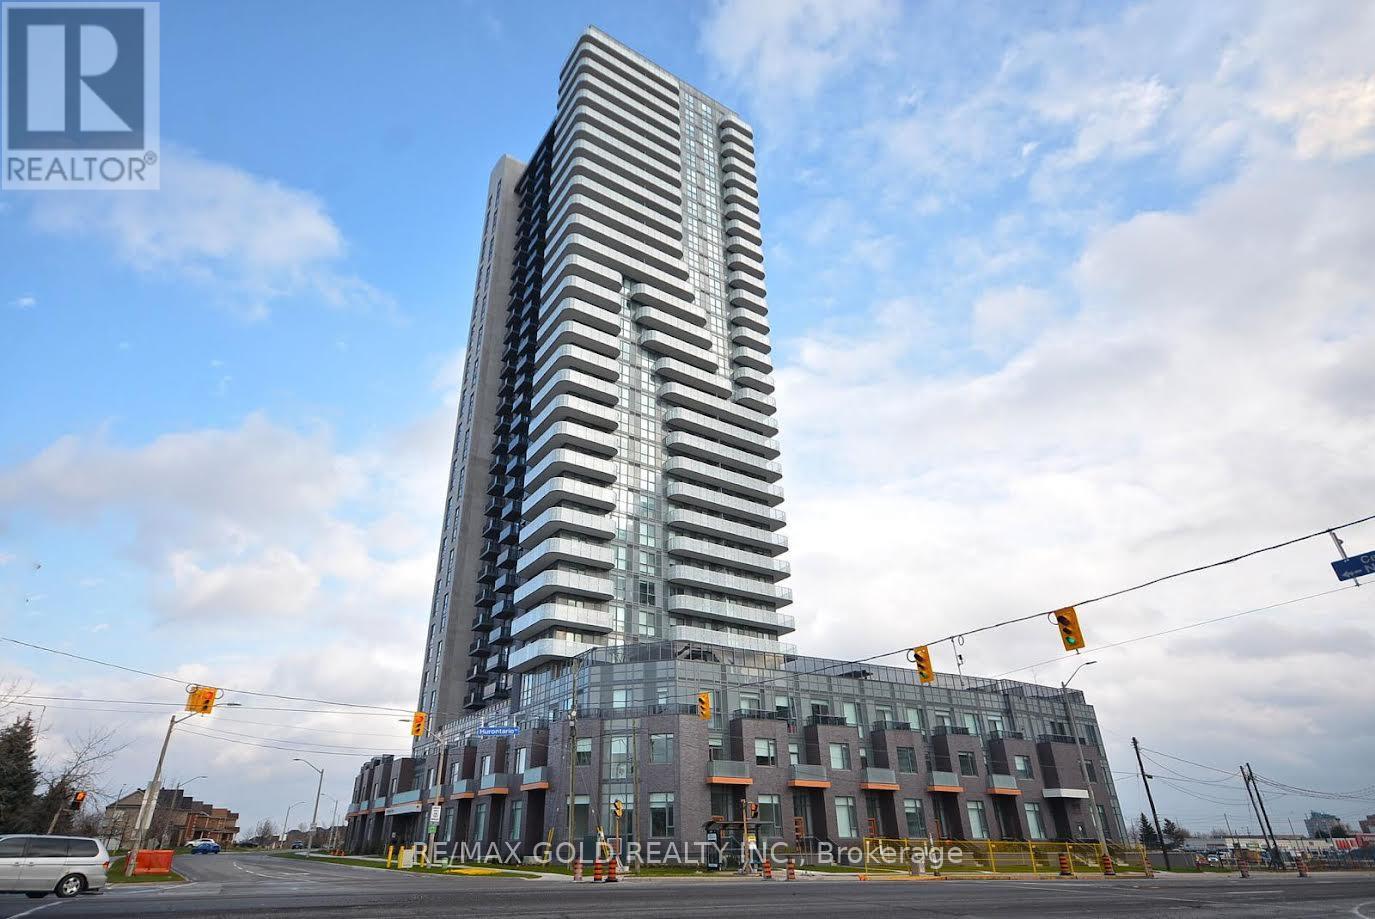
2508 - 8 Nahani Way
Mississauga, Ontario
This impressive 2-bedroom, 2-bathroom suite in the heart of Mississauga offers stunning unobstructed views and abundant natural light, enhanced by 9-foot ceilings and modern finishes in the kitchen. With attractive features like beautiful countertops, a stylish backsplash, and full-sized appliances, the suite is designed for easy maintenance. Residents can enjoy a variety of amenities, including an outdoor pool, multiple terraces, a gym, and a party room, all while being conveniently located near major highways, Square One Mall, transit options, grocery stores, and parks, as well as the forthcoming LRT station. (id:55460)
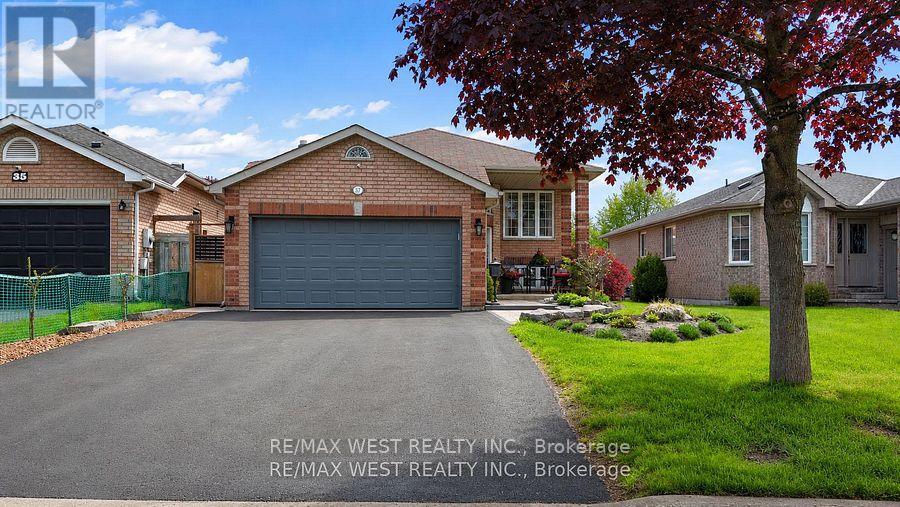
37 Kell Place
Barrie, Ontario
Welcome to 37 Kell Place, a beautiful, modern, turnkey all-brick raised bungalow in the sough after Bayshore Community. The expansive main level features an open concept that has been totally renovated from top to bottom, including a gas fireplace, engineered hardwood flooring, updated lighting, and a bright, open concept layout designed for modern living. The kitchen showcases granite countertops, a large kitchen island and loads of counter space. Walk out to a huge multi layered deck perfect for entertaining and a fully fenced and landscaped yard. The home features premium finishes that don't stop on the main floor. The basement is designed as an amazing in law suite with income potential that features an additional bedroom, a new kitchen , stainless steel appliances, built-in stove and cook top with large windows, gas fireplace with stone features, wainscotting and executive finished that need to be seen to be fully appreciated. Three spacious main-level bedrooms include engineered hardwood floors, open concept and gas fireplace all designed for a modern living feel with executive features. The home also features a huge driveway with a fully landscaped yard, inground sprinkler system and much more. All within close proximity to walking trails, the beach, parks, schools, and amenties. (id:55460)
68 Royal Oak Drive
Barrie, Ontario
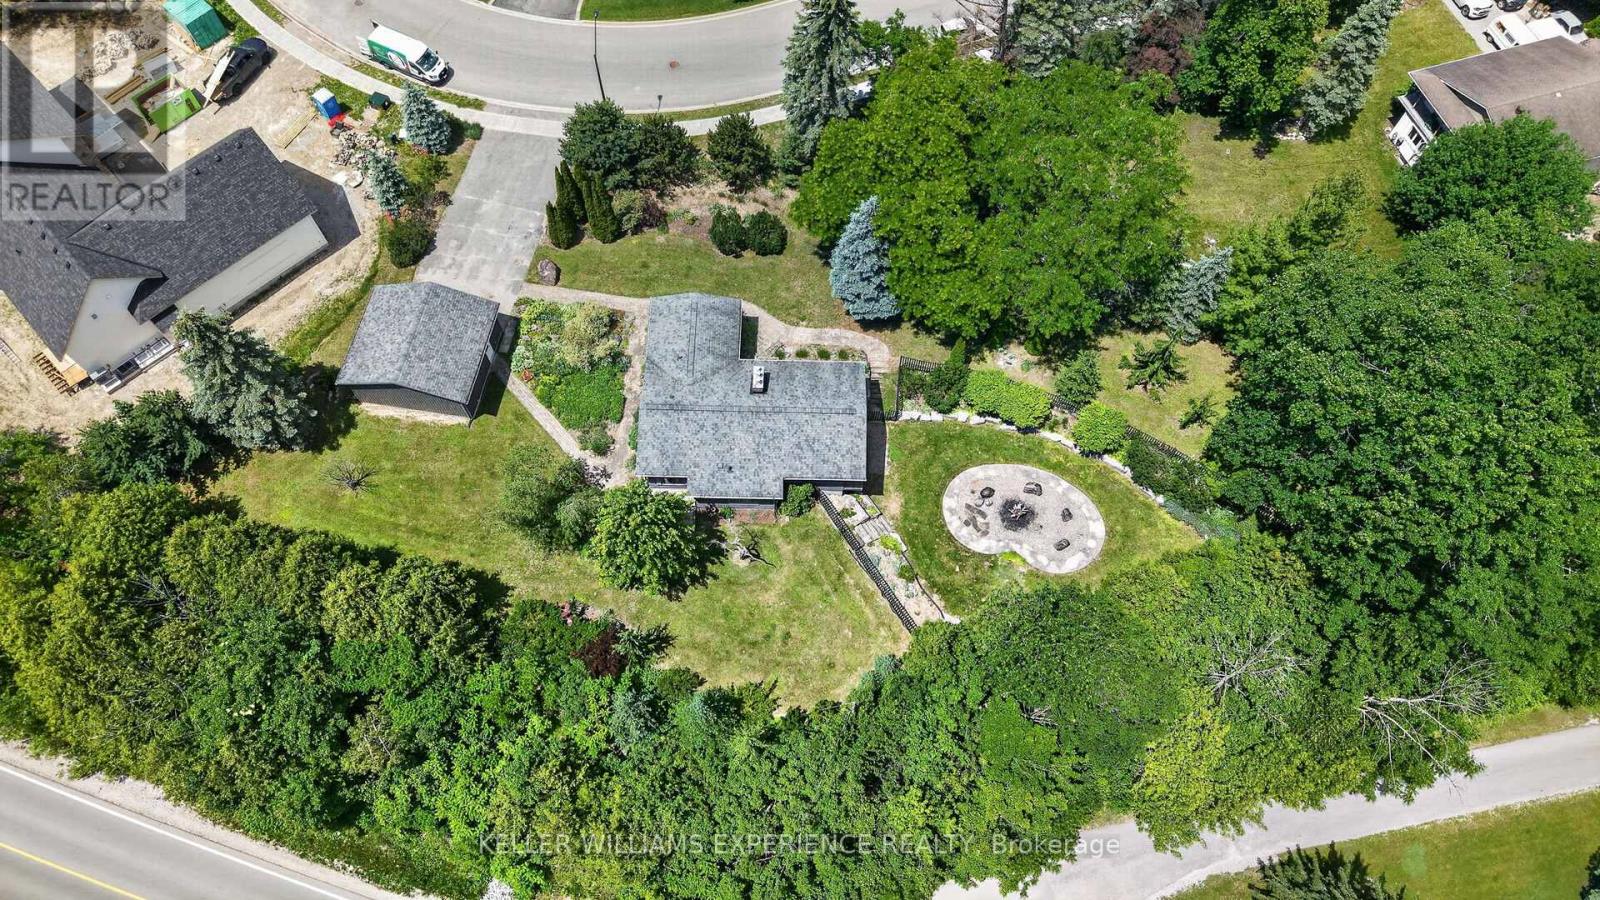
A truly remarkable property in one of the area's most unique waterfront-adjacent settings. Originally severed from the neighbouring marina, this property was home to the area's only residence when first built in 1974 and now offers endless possibilities for redevelopment, expansion, or creating a custom dream home. Surrounded by nature, the property boasts over 400 feet of ravine frontage alongside the marina, while the rear of the lot overlooks Lovers Creek and a lush, environmentally protected landscape. Enjoy incredible privacy with stunning natural views, abundant wildlife, soaring birds of prey, and visiting cranes throughout the summer. The expansive lot provides ample space for virtually any outdoor amenity imaginable, including extensive gardens, a swimming pool, ponds, or even a private tennis or pickleball court. From a future second-storey design, rooftop patio, or elevated viewing area, you'll enjoy panoramic forest views stretching beyond the treetops. Adding to its appeal is a grandfathered oversized detached garage and an existing residence that presents a significant development advantage. Whether you choose to renovate, build on the existing foundation, or construct a new custom home, the presence of the current dwelling may help reduce development costs and provide the opportunity for conventional mortgage financing. Additional features include a double-lined well approved by the municipality, currently not in use, offering potential access to a valuable secondary water source for irrigation, pools, or water features. The sandy hillside setting provides excellent natural drainage, and the property has never experienced water in the basement. Mature landscaping further enhances the beauty and character of this remarkable parcel. Located just steps from a waterfront park, this is a special property where location, privacy, and future value come together to create an exceptional investment opportunity. (id:55460)
521 - 155 Dalhousie Street
Toronto, Ontario
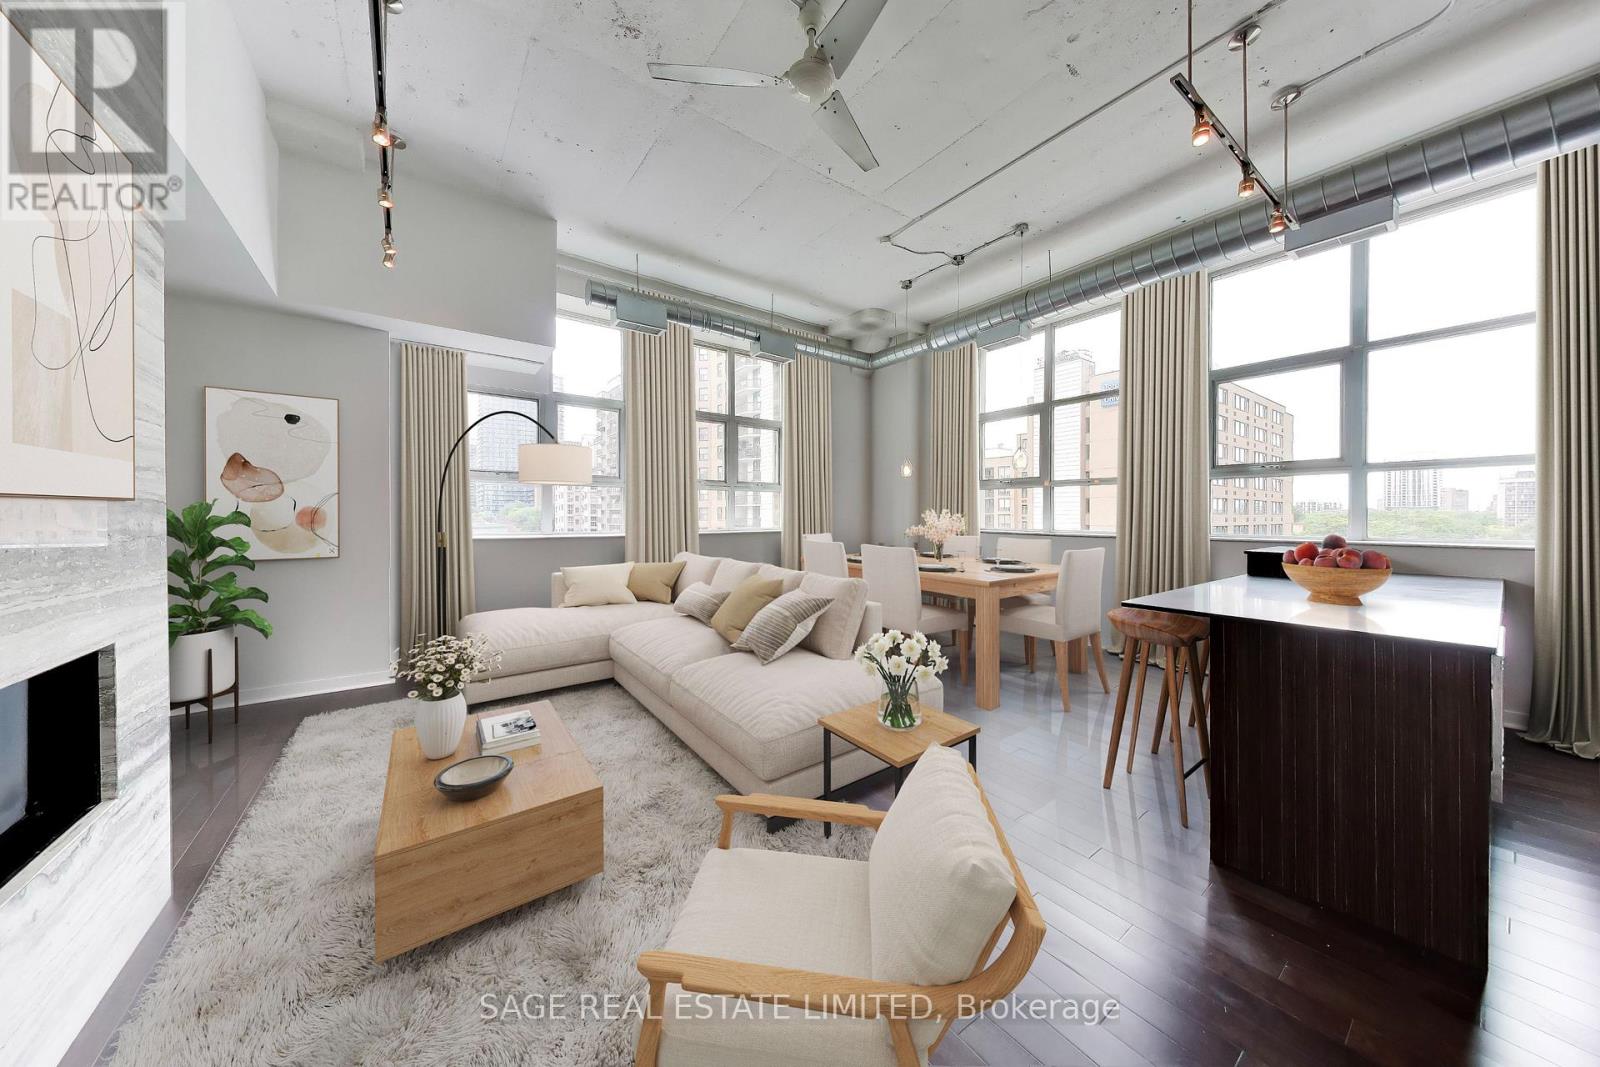
A rare offering in the iconic Merchandise Lofts, this exceptional two-bedroom plus den seamlessly blends authentic hard loft character with modern sophistication. Spanning approximately 1,624 square feet, this expansive corner suite is flooded with natural light through oversized warehouse-style windows and showcases the architectural elements loft enthusiasts covet most, including soaring 12-foot exposed concrete ceilings, fluted concrete columns, rich walnut hardwood flooring, and dramatic open-concept proportions throughout.At the heart of the suite is an impressive open-concept living space designed for both comfortable everyday living and effortless entertaining. Anchored by a stunning floor-to-ceiling travertine stone gas fireplace, the principal rooms offer exceptional scale and character. The updated kitchen integrates seamlessly into the space and features stainless steel appliances, a custom oversized centre island, abundant storage, and generous prep space.Offering exceptional flexibility for today's lifestyle, the fully enclosed den provides an ideal work-from-home environment while also serving as a potential third bedroom.Privately situated away from the principal living areas, the spacious primary bedroom features extensive closets with organizers and a well appointed ensuite bathroom. A generous second bedroom with large windows, and generous closet space accommodates family, guests, or additional workspace.Thoughtfully upgraded throughout, the suite also includes custom closet organizers throughout, one parking space, and a storage locker. (id:55460)
13 Fisher Road
Kawartha Lakes, Ontario
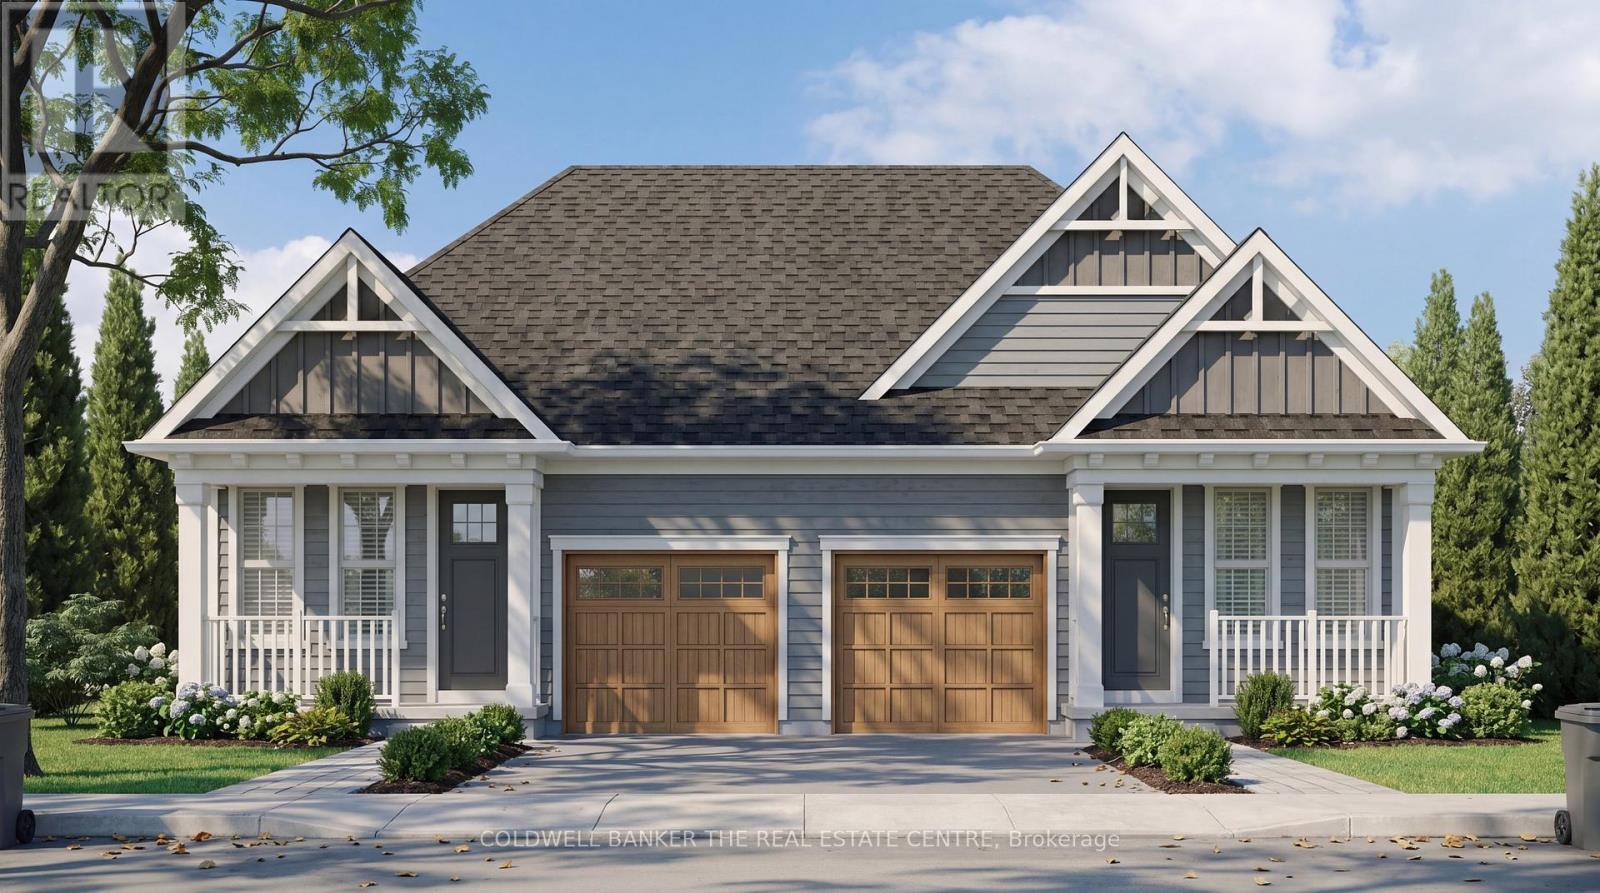
Welcome to The Stella by Maplebrook Homes! Priced to reflect Ontario rebate (conditions apply). Located in a brand-new subdivision, this thoughtfully designed bungalow offers 2 bedrooms, 2 full bathrooms, and 1,029 sq. ft. of functional main-floor living. The open-concept kitchen, breakfast area, and family room create the perfect space for everyday living and entertaining, while the primary bedroom features a private ensuite. Complete with main-floor laundry, an attached garage, covered front porch, and a full unfinished basement with a 3-piece rough-in, this home offers exceptional quality and future potential in a growing community. (id:55460)
2 - 71 Ross Street
St. Thomas, Ontario
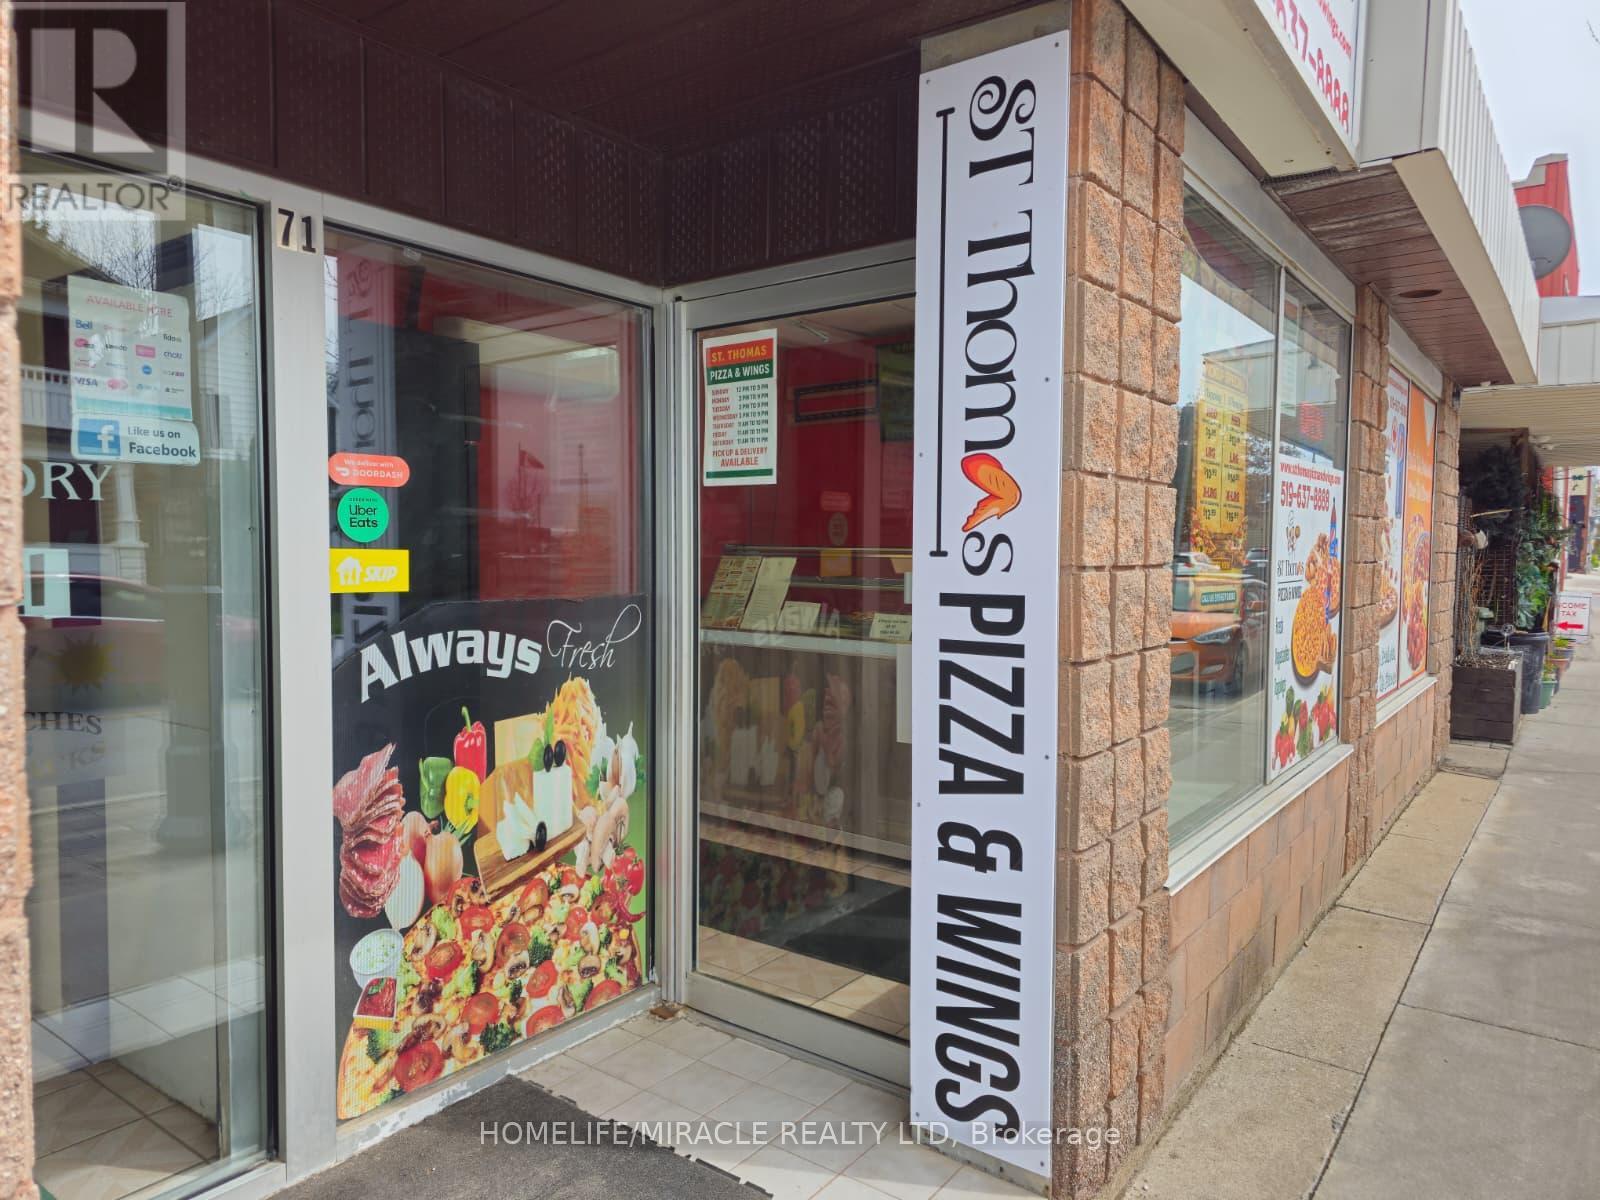
St Thomas Pizza & Wings Business in ST THOMAS, ON is For Sale. Located At the Busy Intersection of Ross St /Jonas St. Surrounding Fully Residential Neighbourhood, Walking distance to Arthur Voaden Secondary School, Jonas park , many more. Great business with Low Rent, Long Lease And More. Monthly Sales: Approx: $30,000/m, Rent including TMI & HST: $2429.5, Lease Term: Existing Till July 31, 20230 + 5 years option to renew (id:55460)
581 Garafraxa Street S
West Grey, Ontario
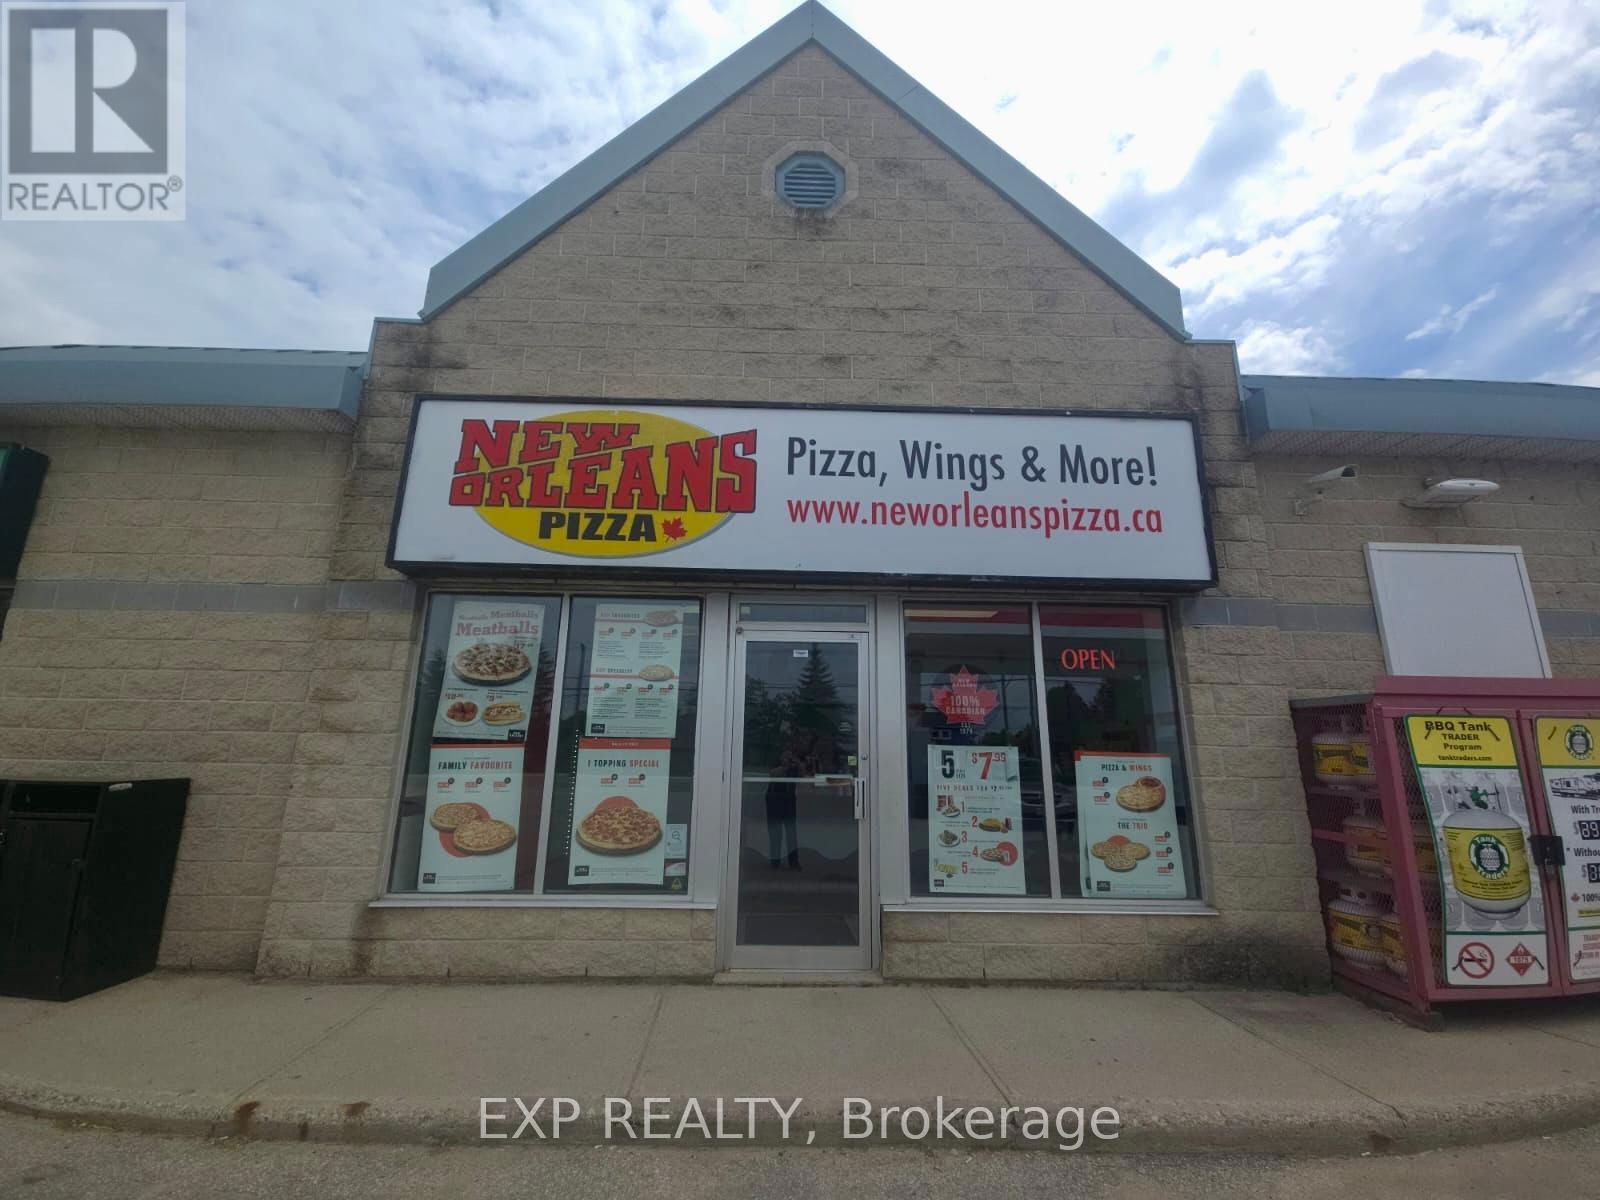
Backed by Chairman's Brands, one of Canada's largest QSR groups, this well-established New Orleans Pizza franchise presents an exceptional opportunity in the growing community of Durham, Grey County. Operating successfully for over 25 years, with the current owner in place for 15+ years and now retiring, this is a well-timed opportunity to acquire a deeply rooted business with a loyal customer base and proven operating history.Strategically located on Highway 6, the primary route connecting Southern Ontario to Owen Sound, the Bruce Peninsula, and Grey County cottage country, the business benefits from consistent traffic generated by local residents, commuters, seasonal visitors, campers, and tourists throughout the year. The bright, highly visible storefront features ample parking and shares the site with a busy gas station, creating a natural stop for travellers heading north and south.Offering approximately 1,500 sq ft, this location features a full dining room, spacious kitchen, and generous customer lobby - significantly larger than a typical pizza franchise footprint. Monthly rent of approximately $2,200 is exceptionally attractive for a fully built-out franchise operation of this size.Durham continues to experience significant investment and growth, including new residential development, expanded healthcare services, and a new police station, supporting long-term population growth and increasing consumer demand. Uber Eats, DoorDash, and SkipTheDishes have recently been added, with delivery penetration in this market still in early stages.Financial statements available upon execution of an NDA. Head lease with Franchise. (id:55460)
106 Main Street
Norfolk, Ontario
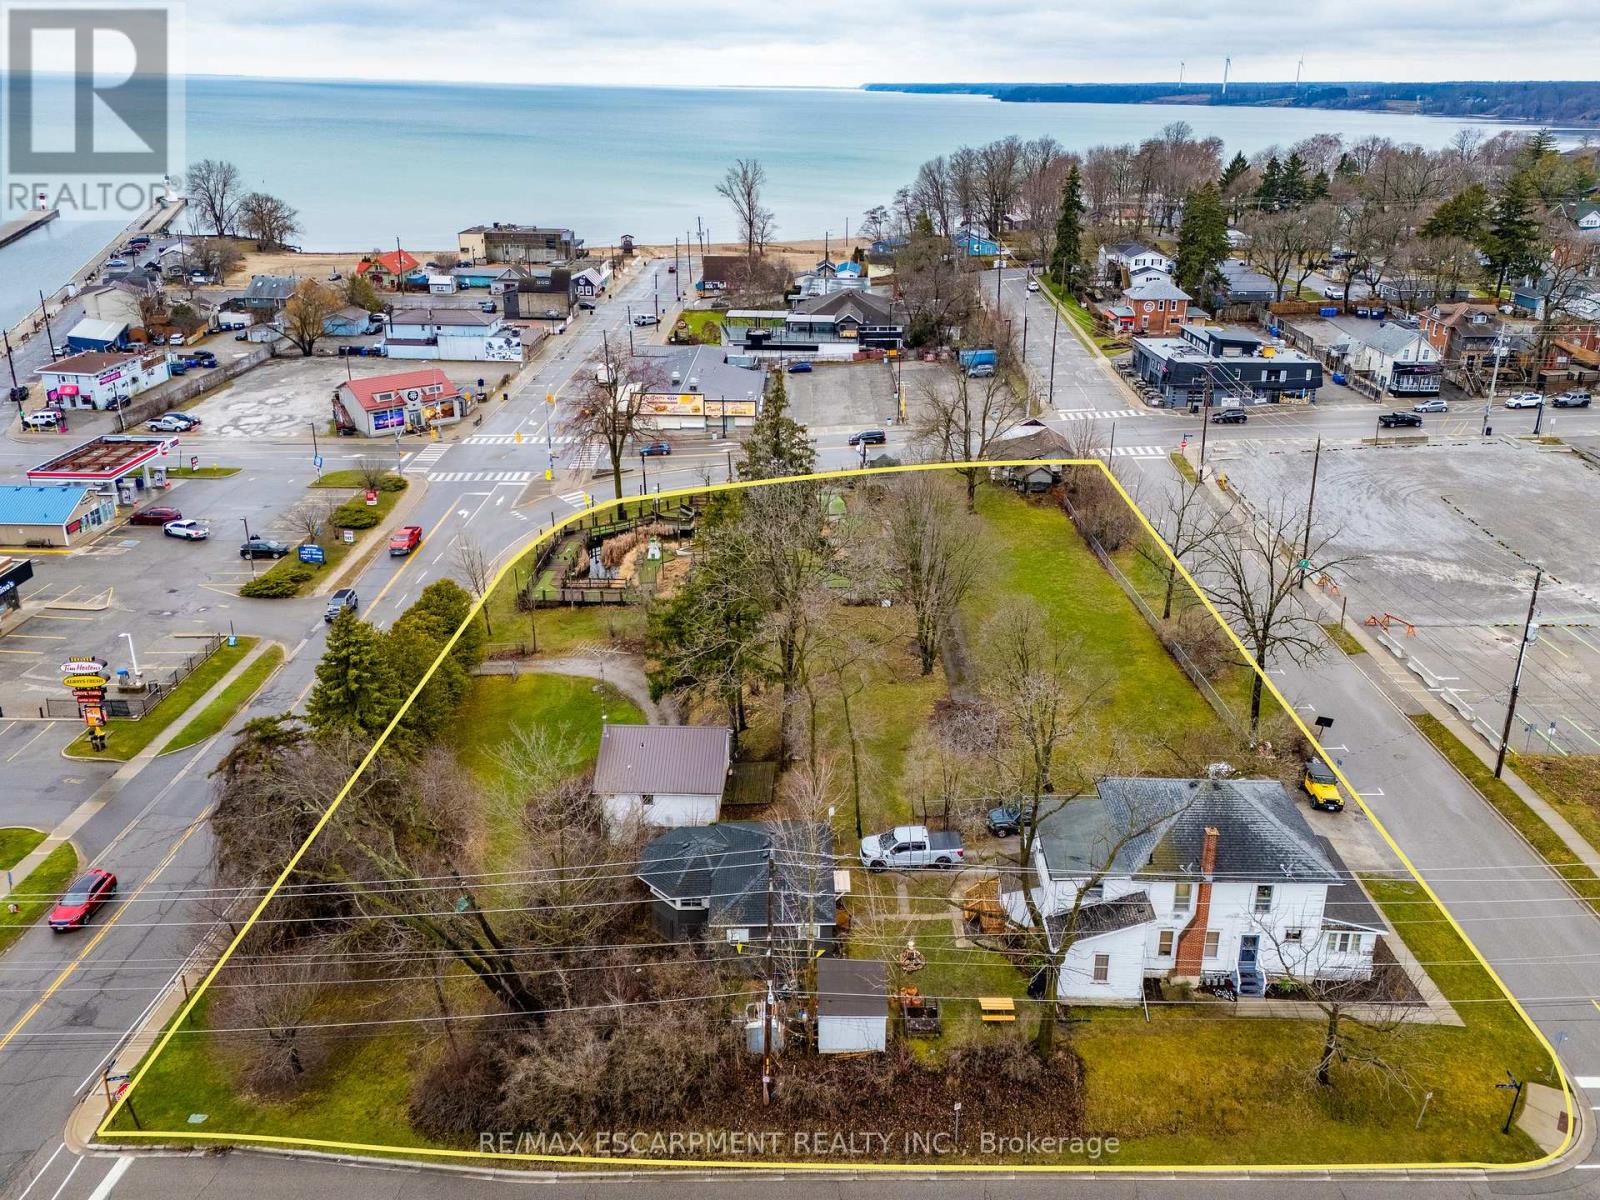
Unlock the potential of a rare parcel fronting on four streets located in the vibrant core of Downtown Port Dover, just steps from the shores of Lake Erie. This prime piece of land offers unmatched opportunity for developers and investors looking to capitalize on the growing demand in one of Ontario's most beloved lakeside towns. Port Dover is more than a beach destination-it's a thriving, year-round community with a strong local identity and a booming tourism industry. Known for its stunning waterfront, rich cultural heritage, and iconic Friday the 13th motorcycle rallies, the town draws visitors from across Ontario and beyond. The site is ideally positioned to benefit from this steady influx of tourists as well as a dedicated local population. Strategically located approximately 1.5 hours from Toronto and under an hour from Hamilton, with easy access to Brantford, Simcoe, and London, Port Dover is both a peaceful retreat and a high-potential business hub. Its walkable downtown, bustling with shops, eateries, and year-round events, makes it the ideal setting for mixed-use development, boutique accommodations, retail, or residential projects. This is your chance to invest in a dynamic town that offers small-town charm with big growth potential. Whether you're envisioning a bold new commercial concept or a thoughtfully integrated residential/hotel project, this centrally located property is ready to bring your vision to life. (id:55460)
170 Bobcaygeon Road
Minden Hills, Ontario
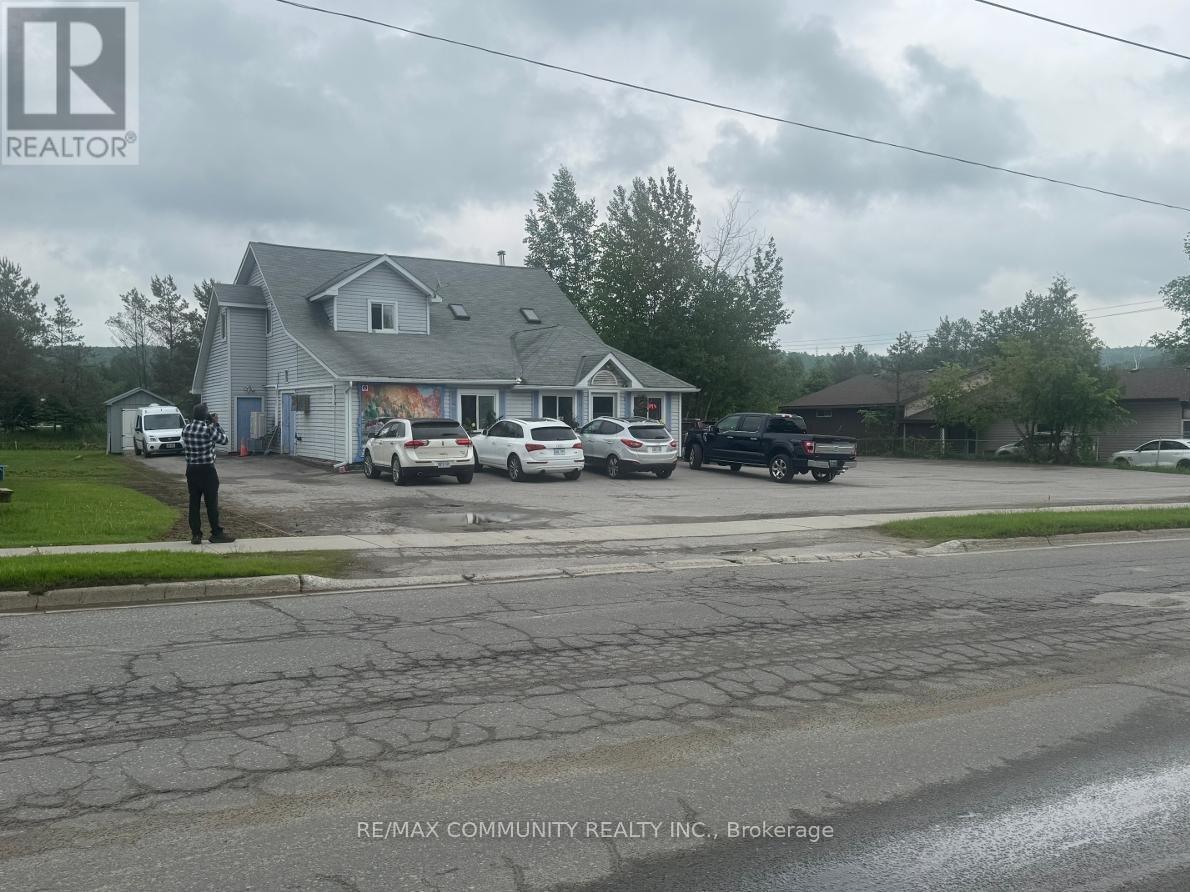
An outstanding opportunity to acquire a well-established and profitable restaurant in one of the most desirable busy areas in the Minden Hills, Haliburton region. Situated in a prominent high-traffic with excellent visibility, this thriving business benefits from strong brand recognition, loyal customers, and consistent sales. Just pick up your delicious homemade meals to go similar to the Date Night dinners; just warm and serve. Open from Tuesday to Sunday from 10 am to 2 pm, and Saturday & Sunday from 10 am - 2 pm, business that was established over 14 years ago. The dining room is comfortable with AC Heat Pumps added in 2021. One of the two bathrooms is wheelchair accessible. The commercial kitchen has bakery ovens, walk-in freezer, walk-in fridge, grill area with stove and updated hood, dish washing area, prep area with refrigerated drawers and loads of storage. Upstairs is a four bedroom, 1 1/2 bathroom self contained apartment for the owner or tenant for rental income. The upper level also includes laundry facilities. There is a newer shed for outdoor storage items. (id:55460)