
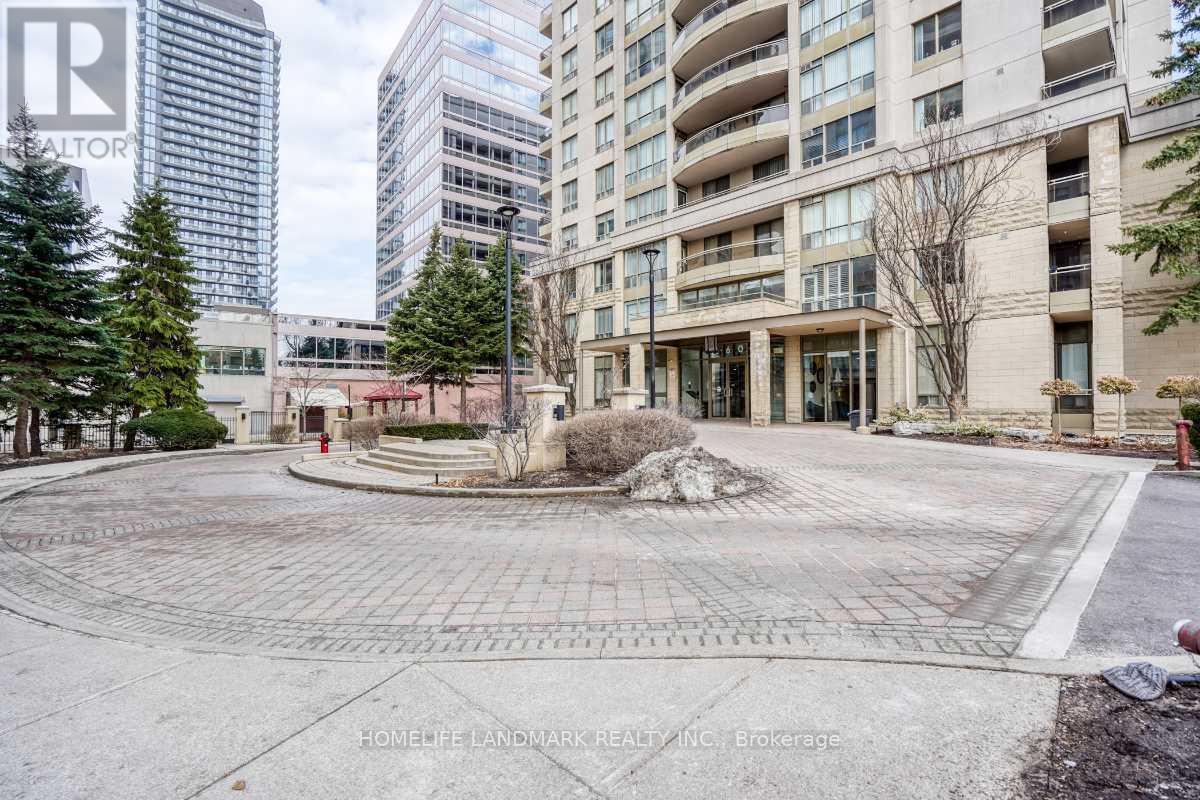
302 - 260 Doris Avenue
Toronto, Ontario
Located in the Highly sough-after Earl Haig Secondary School and Mckee Public School District. *All Utilities are Included In the Maintenance Fee .* * Situated InThe Heart Of North York with a beautiful South-facing View ! * This unit is Extremely Well Maintained. *WalkTo Yonge St, Subway, Bank, Supermarket & Oce Towers. **EXTRAS** Price Includes one Parking & one Locker.Enjoy excellent building Amenities such as 24-hours Concierge, Party Room, Visitor Parking, Gym , Multi-Purpose Room. (id:55460)
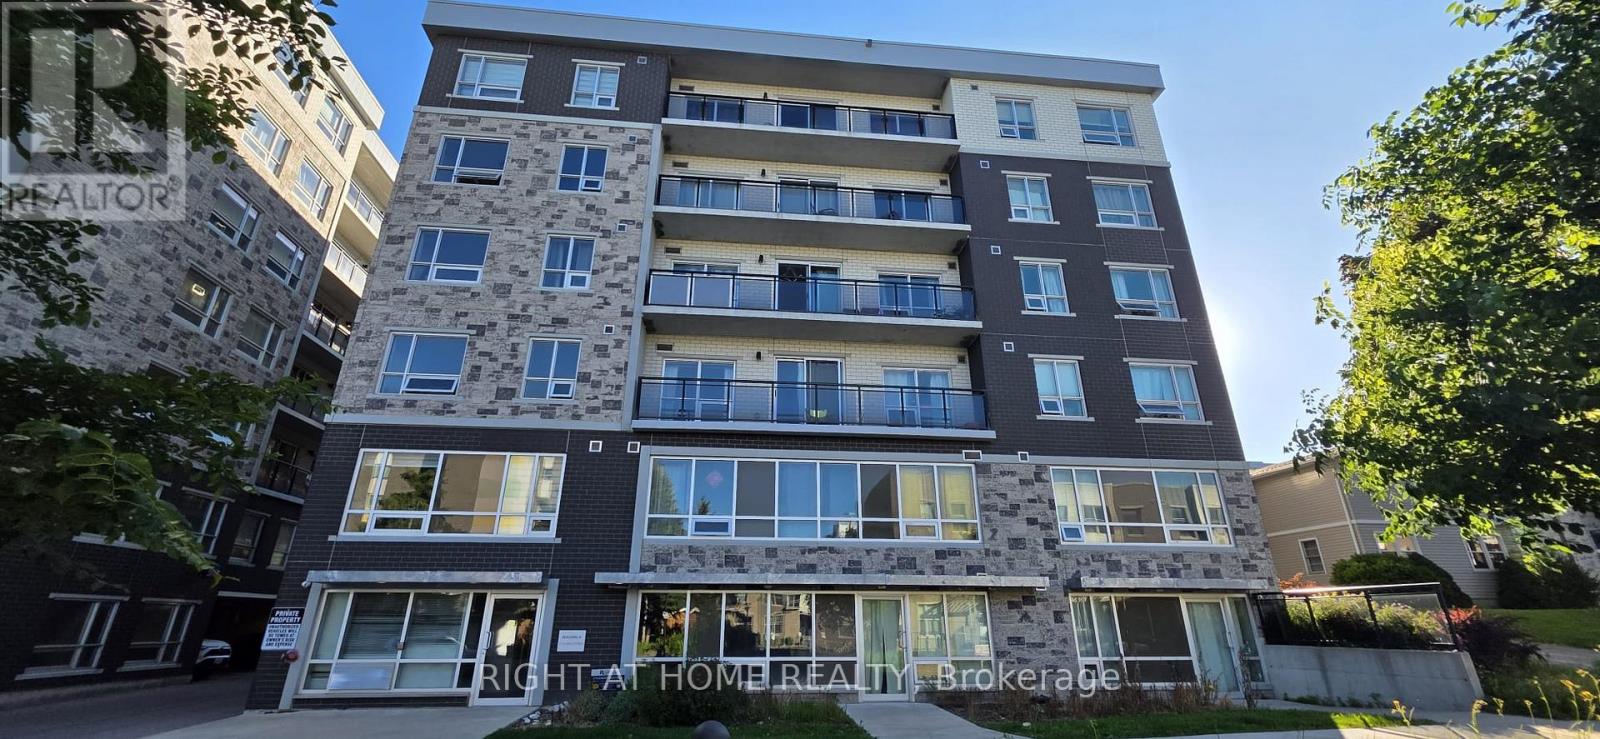
206 - 275a Larch Street
Waterloo, Ontario
Spacious, Safe For Students & Fully Furnished Two Bedrooms Two Full Washrooms, Unit Accessible By Wheelchair. Unit on 275A Larch St. Just Steps Away From The Heart Of Canada's Technology Hub, Next Door To Wilfrid Laurier's New Lazaridis School Of Business And Economics, is situation in The Prime Downtown Area And In Minutes To The University Of Waterloo. Conveniently Located Near All Of The Amenities Waterloo Has To Offer. Premier Suite Finishes 9 Foot Ceilings, Professionally Painted And Deep Cleaned, New Vinyl Flooring Through-out, Ceramic Tile In Bathroom, In Suite Laundry With Stackable Washer/Dryer, Oversized Low E Argon Windows, Texture Ceiling & More. Turnkey Real Estate Investment. (id:55460)
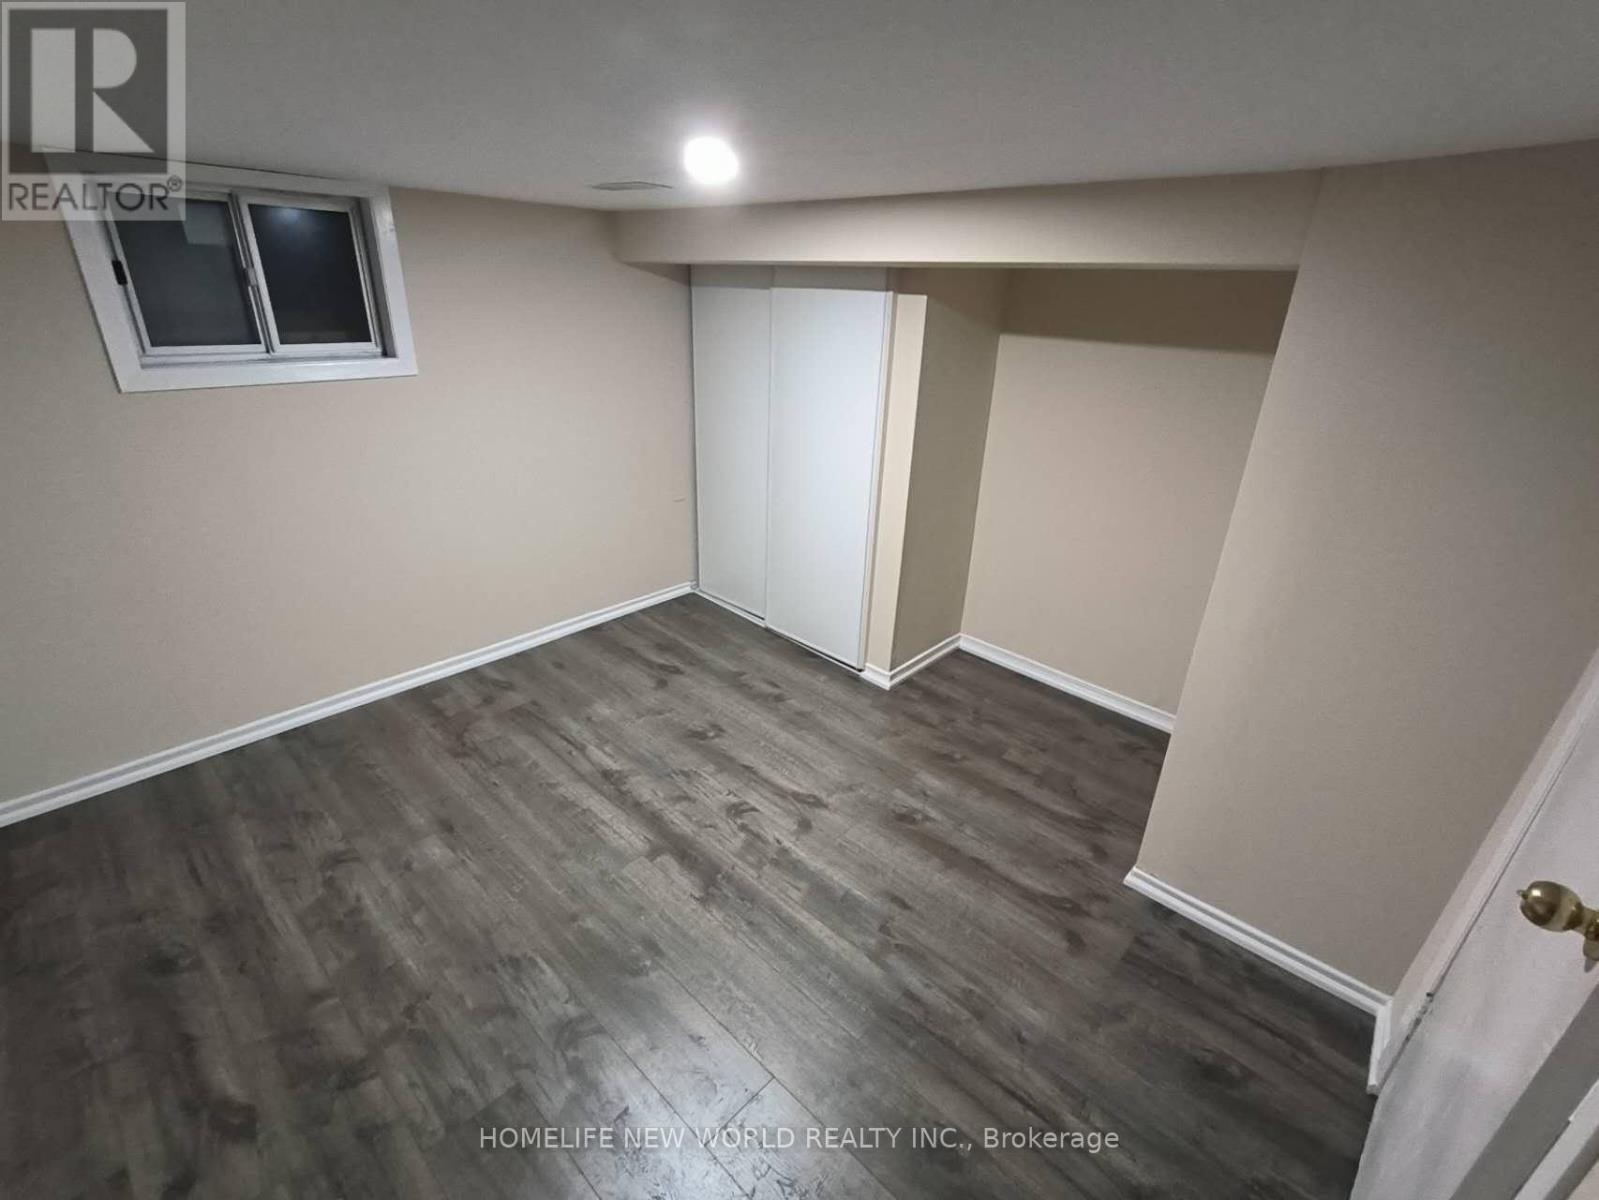
55 Chamberlain B1 Avenue
Toronto, Ontario
Beautifully Renovated Detached Home Located In One Of The Most Sought After Areas Of Toronto. Very Short Distance To Eglinton West Subway Station And The Future Metrolinx Lrt. Close To All Amenities, Banks, Shopping Centre, Gas Station, Minutes From Schools, Parks, Shops And Eateries. Private Entrance And Laundry. (id:55460)
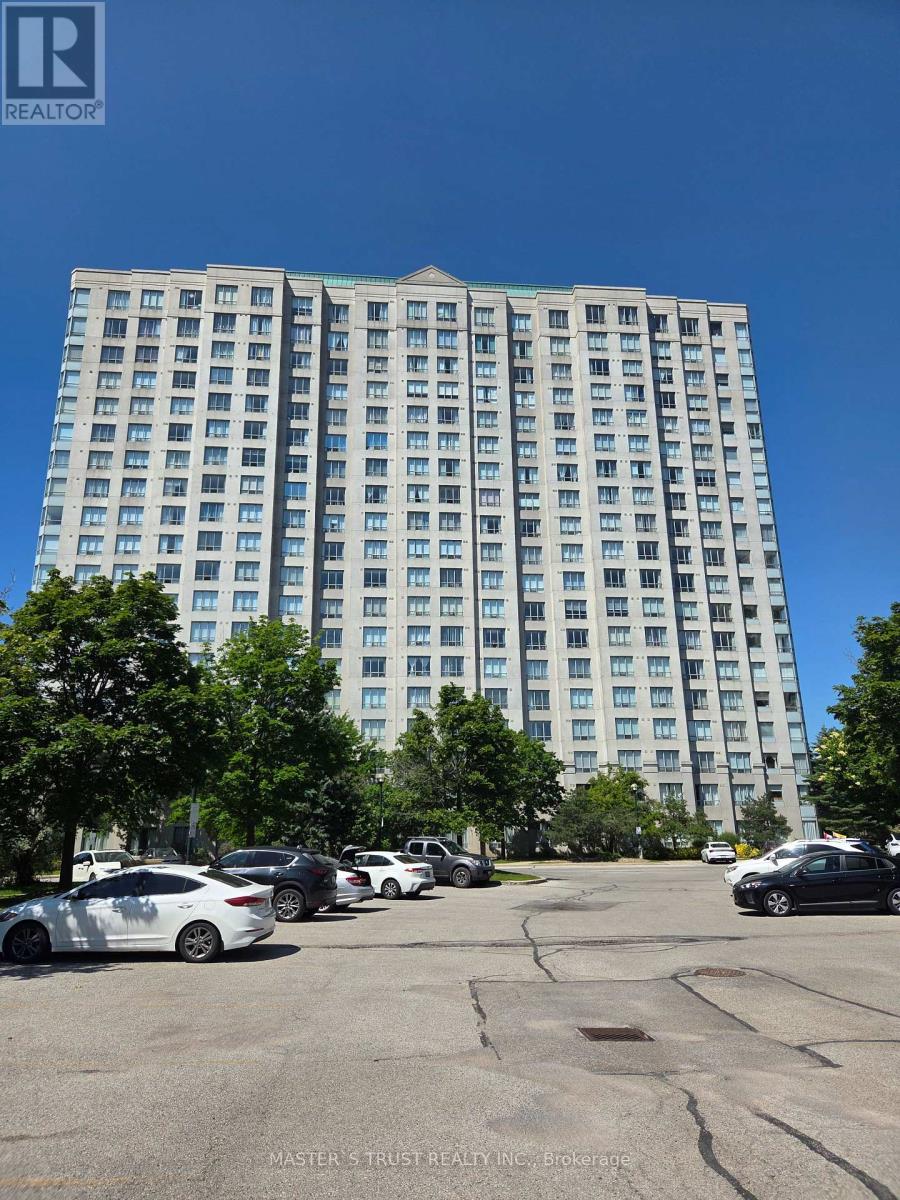
1007 - 2627 Mccowan Road
Toronto, Ontario
Luxury Monarch Condo, Bright corner unit, Unobstructed view and facing beautiful courtyard. 2 Bedroom + 2 Bathroom + 1 Parking + 1 Locker. Stainless Steel Stove (2026). 24 hour concierge & full amenities. Steps Bus Line to Scarborough Town Center. Close to Hwy 401, Restaurants, Mall, Shops, School, Park etc. (id:55460)
813 O Connor Drive
Toronto, Ontario
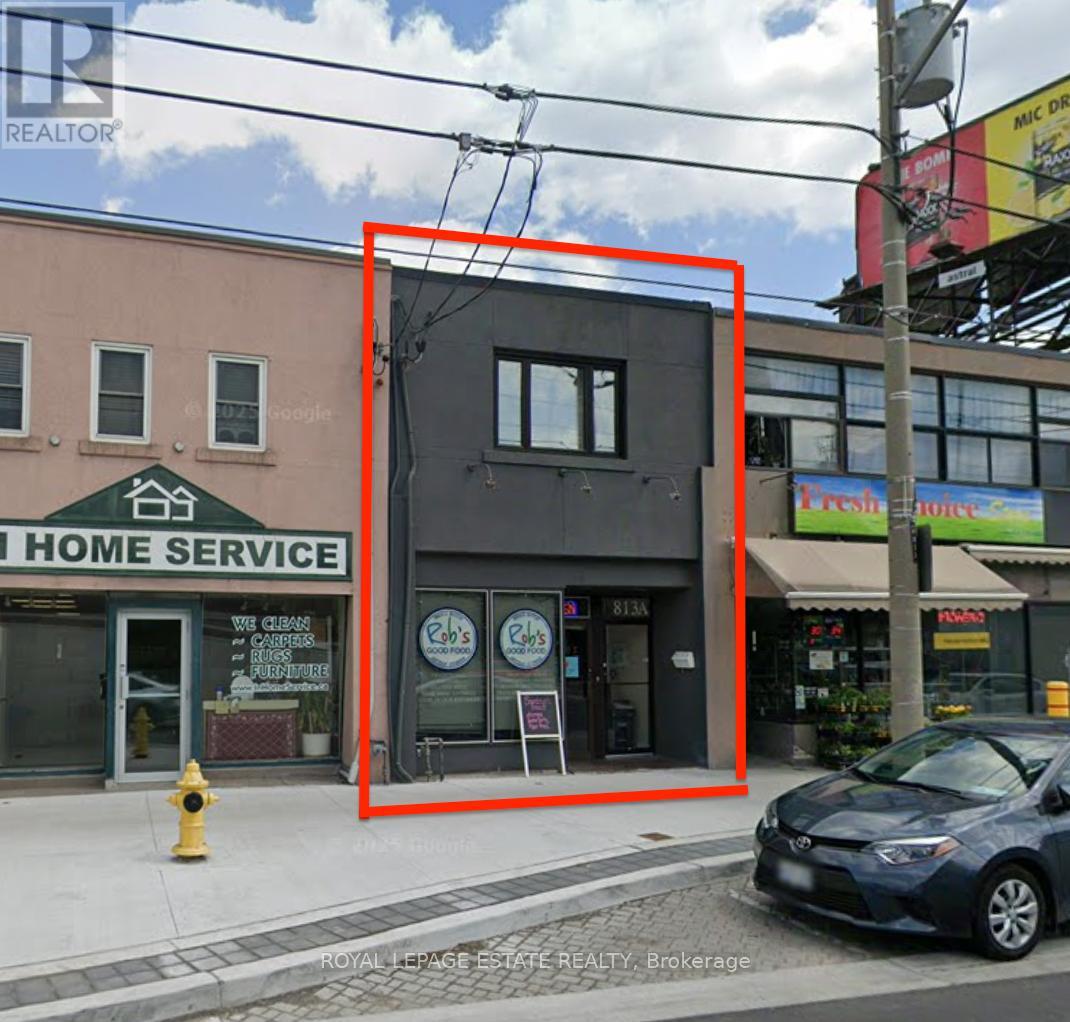
Operate your thriving catering company from this well located and efficiently-designed professional kitchen. This 1650 square foot commercial kitchen has a 300 square foot retail storefront and excellent delivery access. The space includes two well-maintained walk-in fridges/freezers and a 10-foot commercial ventilation hood. The wide rear alley allows for convenient delivery access and 2-car parking. The recently upgraded street scape provides excellent exposure to drive-by traffic and convenient and accessible customer parking. The quaint upstairs 1-bedroom apartment has a sunny deck and will contribute to the building's income. It may be converted to office space as needed. Full height dry basement for prep areas and storage. (id:55460)
2932 Pinecone Trail
Severn, Ontario
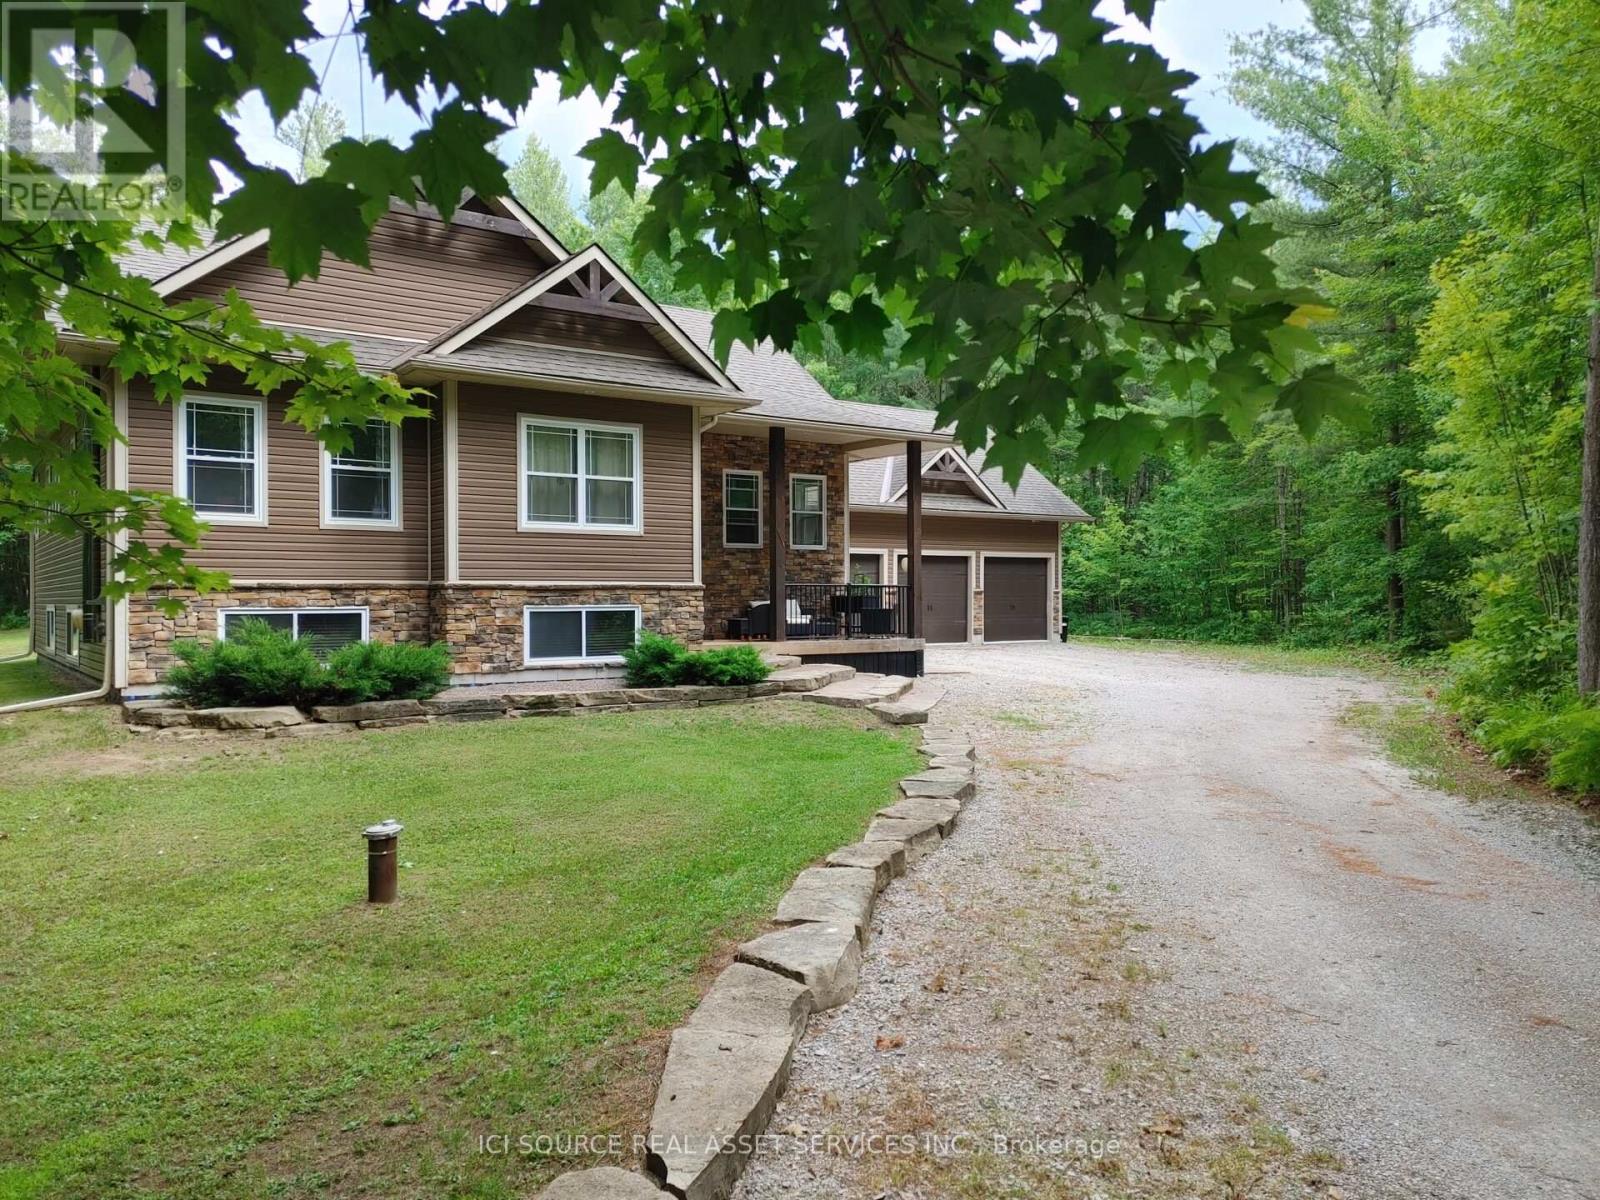
Welcome to your dream home! This exceptional, 3+2 bedroom owner-built custom home sits on a stunning 1.7-acre estate lot in a highly sought-after, family-friendly neighborhood. Blending quality craftsmanship with thoughtful design, this 13-year-new property offers the perfect balance of rural tranquility and modern comfort. The main level welcomes you with soaring 9-foot ceilings and 1,690 square feet of beautifully designed, comfortable living space. At the heart of the home is a spacious kitchen featuring an abundance of cupboard space and premium granite countertops, perfect for family meals and entertaining. A truly unique and sentimental highlight of this home is the custom trim, which was meticulously milled from trees harvested directly from the property. The main floor hosts three spacious bedrooms, providing plenty of room for a growing family. The fully finished basement mirrors the main floor with its own 9-foot ceilings and features two additional bedrooms, making it a versatile space for guests, an office, or teenage retreats. The massive lower-level family room is anchored by a cozy woodstove, capable of efficiently heating the entire house on a cold winter's night. Car enthusiasts and hobbyists will fall in love with the massive 985-square-foot garage. It features three oversized garage doors with automatic openers and provides convenient, direct inside entry to both the main floor and the basement. Don't miss this opportunity to make this house your home *For Additional Property Details Click The Brochure Icon Below* (id:55460)
36 Rapids Road
Tweed, Ontario
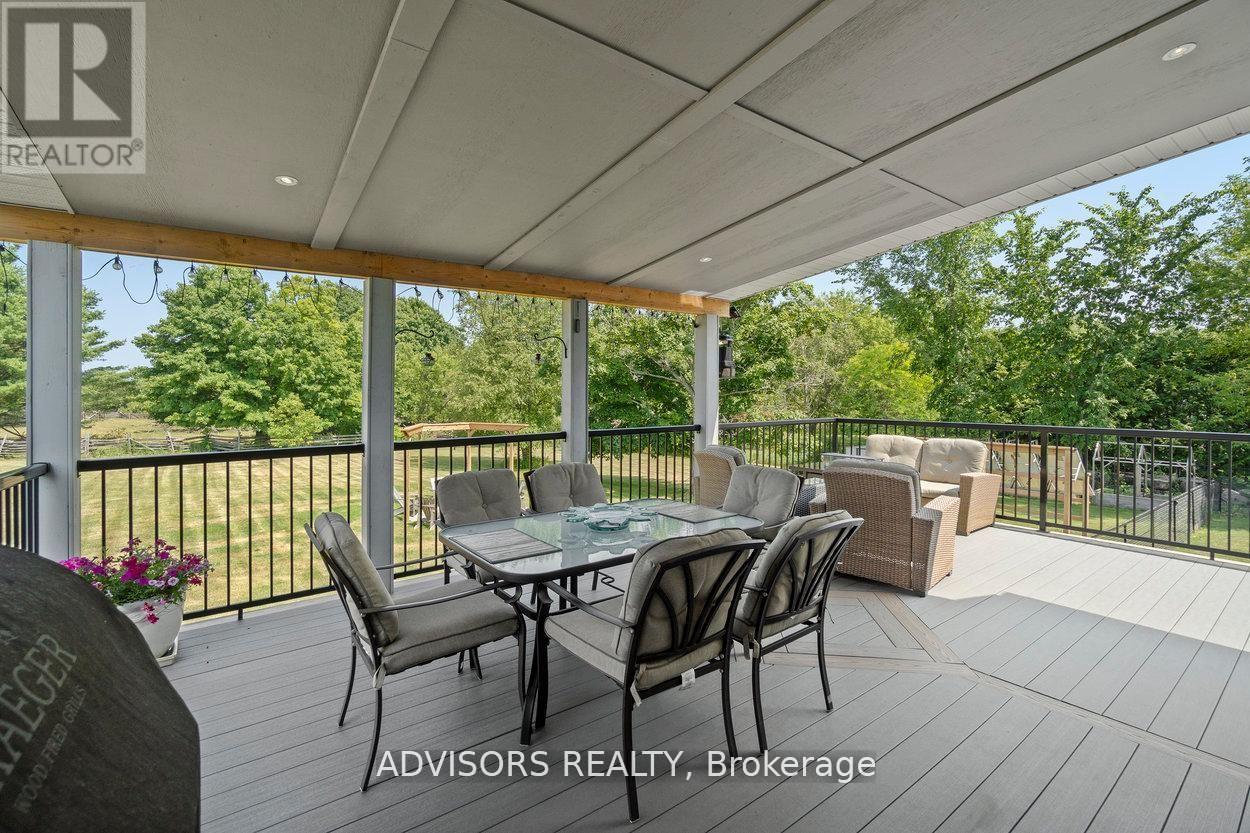
Ultimate Turn-Key Country Retreat at 36 Rapids Road!Experience the perfect blend of modern luxury and rural serenity in this stunning 3+1 bedroom, 3-bathroom raised bungalow. Completely transformed with over $100k in high-end upgrades, this Thomasburg gem sits on a private 1.2-acre lot, offering a move-in-ready sanctuary with unparalleled peace of mind.Modern Efficiency & Comfort:Step into a bright, open-concept interior featuring new flooring throughout and a Chef's kitchen renovated with premium finishes. The home is designed for total reliability, featuring a brand-new propane furnace, new AC, and a newly upgraded water system. Never worry about the elements again with a Generac whole-home generator and newly installed solar panels ready to connect for excellent off-grid potential. On chilly nights, cozy up to the new WETT-certified pellet stove in the lower level.Exceptional Outdoor Living:The exterior is an entertainer's dream. Sip your morning coffee on the expansive covered composite deck while watching deer and horses roam nearby. The property features fruit trees, a fenced yard for pets, and a custom stone patio with a handcrafted firepit and decorative arbour lighting-the perfect spot for evenings under the stars.Versatile Space & Location: Incredible potential for an in-law suite. Ample storage and approximately 2500 sq ft of finished living space ensure there is room for everyone. Located just minutes from Hwy 37, you enjoy the quiet of the county with an easy commute to Belleville or Tweed.From the breathtaking views out every window to the meticulously designed backyard, 36 Rapids Road is more than a home-it's a lifestyle. Schedule your viewing today and step into the rural retreat you've been waiting for! (id:55460)
55 - 70 Knotsberry Circle
Brampton, Ontario
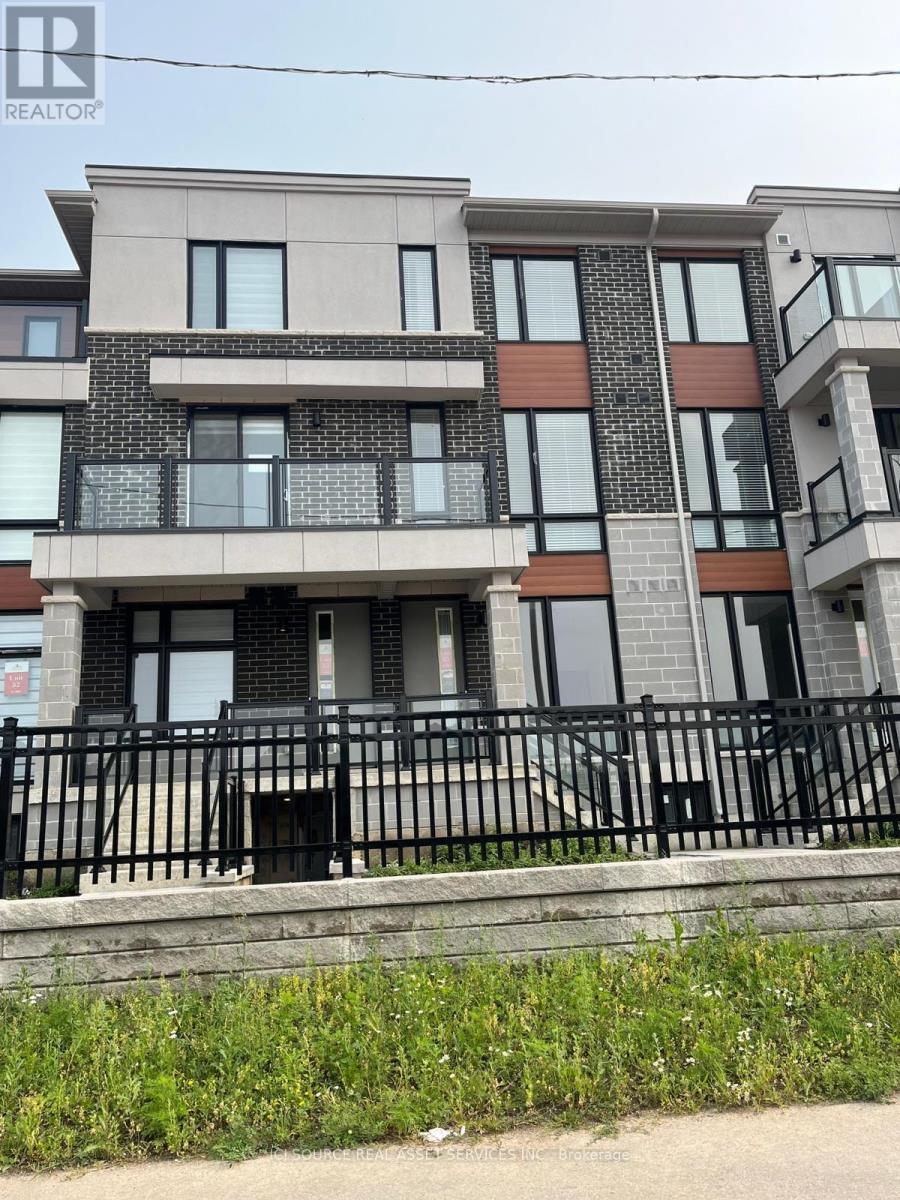
Gorgeous Townhouse - 3 Bedroom 2.5 Washroom Urban 3 Storey Stacked Condo Townhouse. Location! Location! Location! (Mississauga Rd & Financial Dr, Brampton) Walking Distance to a Galore of Restaurants, Major Banks, Grocery Store, Public Library, Golf Course, Close Proximity To Schools, Transit And More. 10 Minutes Drive To Mount Pleasant GO Station; This Property Boasts Open Concept Living/Dining, the Master Bedroom Opens On To A Smaller Cosy Balcony. 2 Parking (1 Garage + 1 Driveway). Tenant Must Pay All Utilities. *For Additional Property Details Click The Brochure Icon Below* (id:55460)
208 - 9 Stollery Pond Crescent
Markham, Ontario
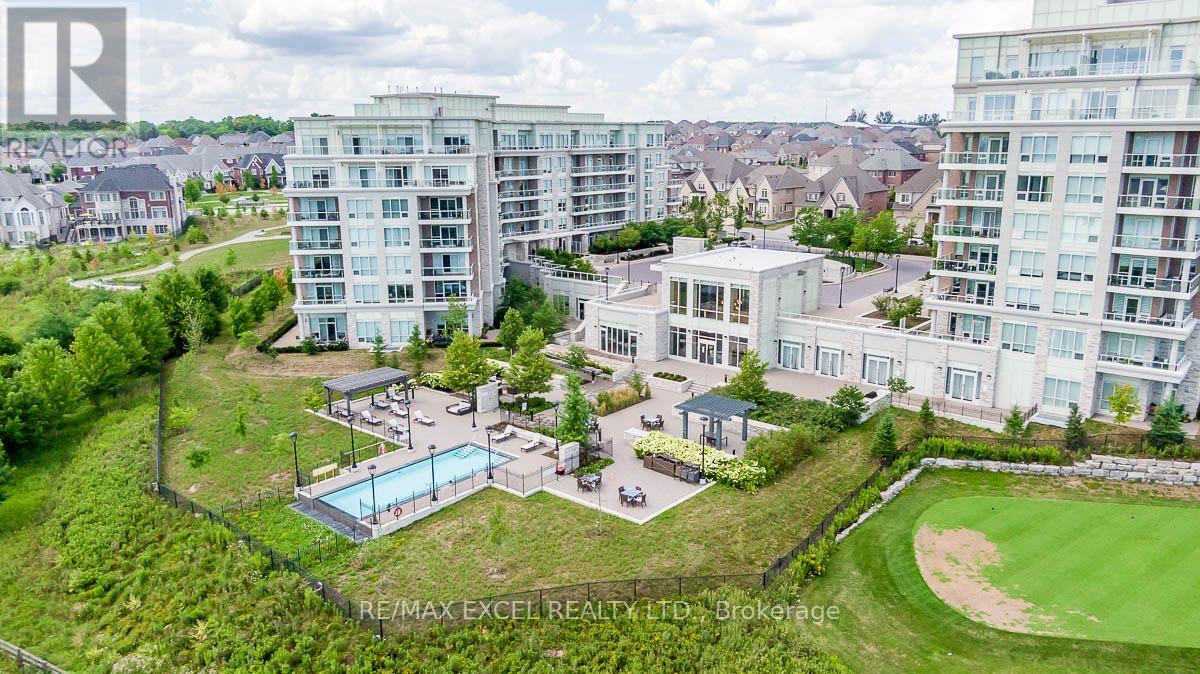
One-of-A-Kind Private Residence in Angus Glen where you can experience luxury living with personalized, first-name service.This stunning ground-floor suite offers the rare convenience of bungalow-style living, complete with a walkout to a large, private, tree-lined patio with paved stone. Immaculately maintained and entirely carpet-free, the home showcases extensive modern upgrades and high-end finishes throughout, including soaring 10-foot ceilings, elegant cornice moulding, upgraded 8-foot doors, and 7 1/4-inch baseboards. Rich, engineered hardwood flooring flows seamlessly through the open-concept layout, leading into a beautifully upgraded kitchen with custom extended cabinetry, quartz countertops, a glass backsplash, and premium Sub-Zero and Wolf built-in appliances, including a wine cooler. The suite also features in-suite security and includes one EV parking space and a locker. Residents enjoy access to exceptional building amenities, such as 24/7 concierge service, a two-level lounge with a cozy fireplace and walkout to a large terrace, and five-star resort-style offerings including meticulously maintained grounds, an outdoor infinity pool, and a patio with BBQ area. Additional amenities include a spacious party lounge with bar, kitchen, and dining area, a games room, a fully equipped fitness centre with yoga room, whirlpool and sauna, a guest suite, and both above-ground and underground visitor parking. Conveniently located just minutes from Highway 404 and within the top-ranking Pierre Elliott Trudeau High School district. (id:55460)
16 Great Railway Court
Vaughan, Ontario
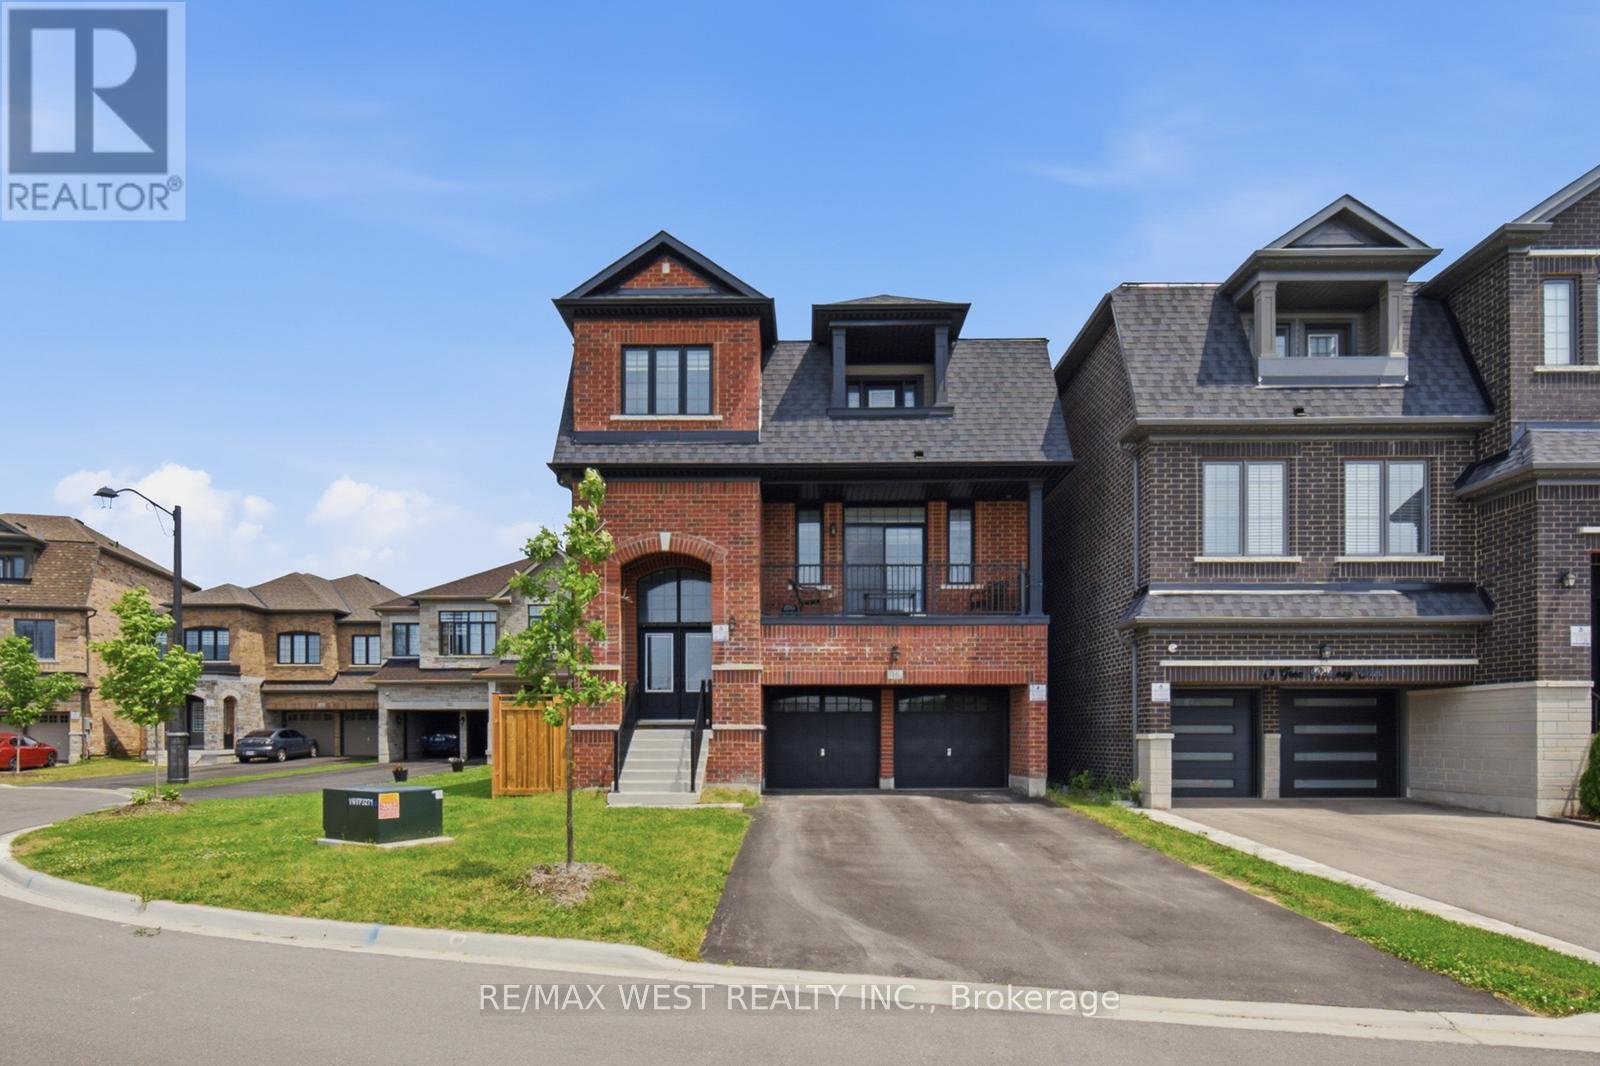
Spectacular 4 Bedroom Executive Detached Nestled On Quiet Street in Kleinburg Nestled Close to Prestigious Nashville Rd and Historic Kleinburg Village! Premium Lot W An Estate Lot Aura, Equipped W Sun-Filled Byard Oasis. Unsurpassed Craftsmanship Starting W Large Double Entry Door, Modern Kitchen W Custom Gregio Drift Counters And Backsplash, Stainless Appliances, Large Island With Seating, And Under-Mount Sink. Main Floor Includes, Custom Fireplace, Exquisite Luxury Enhanced Fixtures Thru-Out And Open Concept Kitchen & Family Combo For Optimum Efficiency In Layout And Sight-Lines. Breakfast Area With Door Overlooking Zen Inspired Byard Oasis. Making Our Way To The 2nd Floor, We Are Overcome By A Spacious Primary Bedroom With Spa Inspired Sumptuous 4Pce Ensuite, Good Sized Vanity, Tub & Large Glass Shower. Additional Three Good Sized Bedrooms, Strip Flooring Thru-Out And Combined With Two Additional Bathrooms. Great Basement Setup With Strip Flooring, Good Sized Rec Room, Walk-out with Tons Of Handy Storage and Great For Entertaining. Close To Schools, Transit, Grocery, Major Highways. (id:55460)
1a1, 1a2, 1a3 - 4675 Steeles Avenue E
Toronto, Ontario
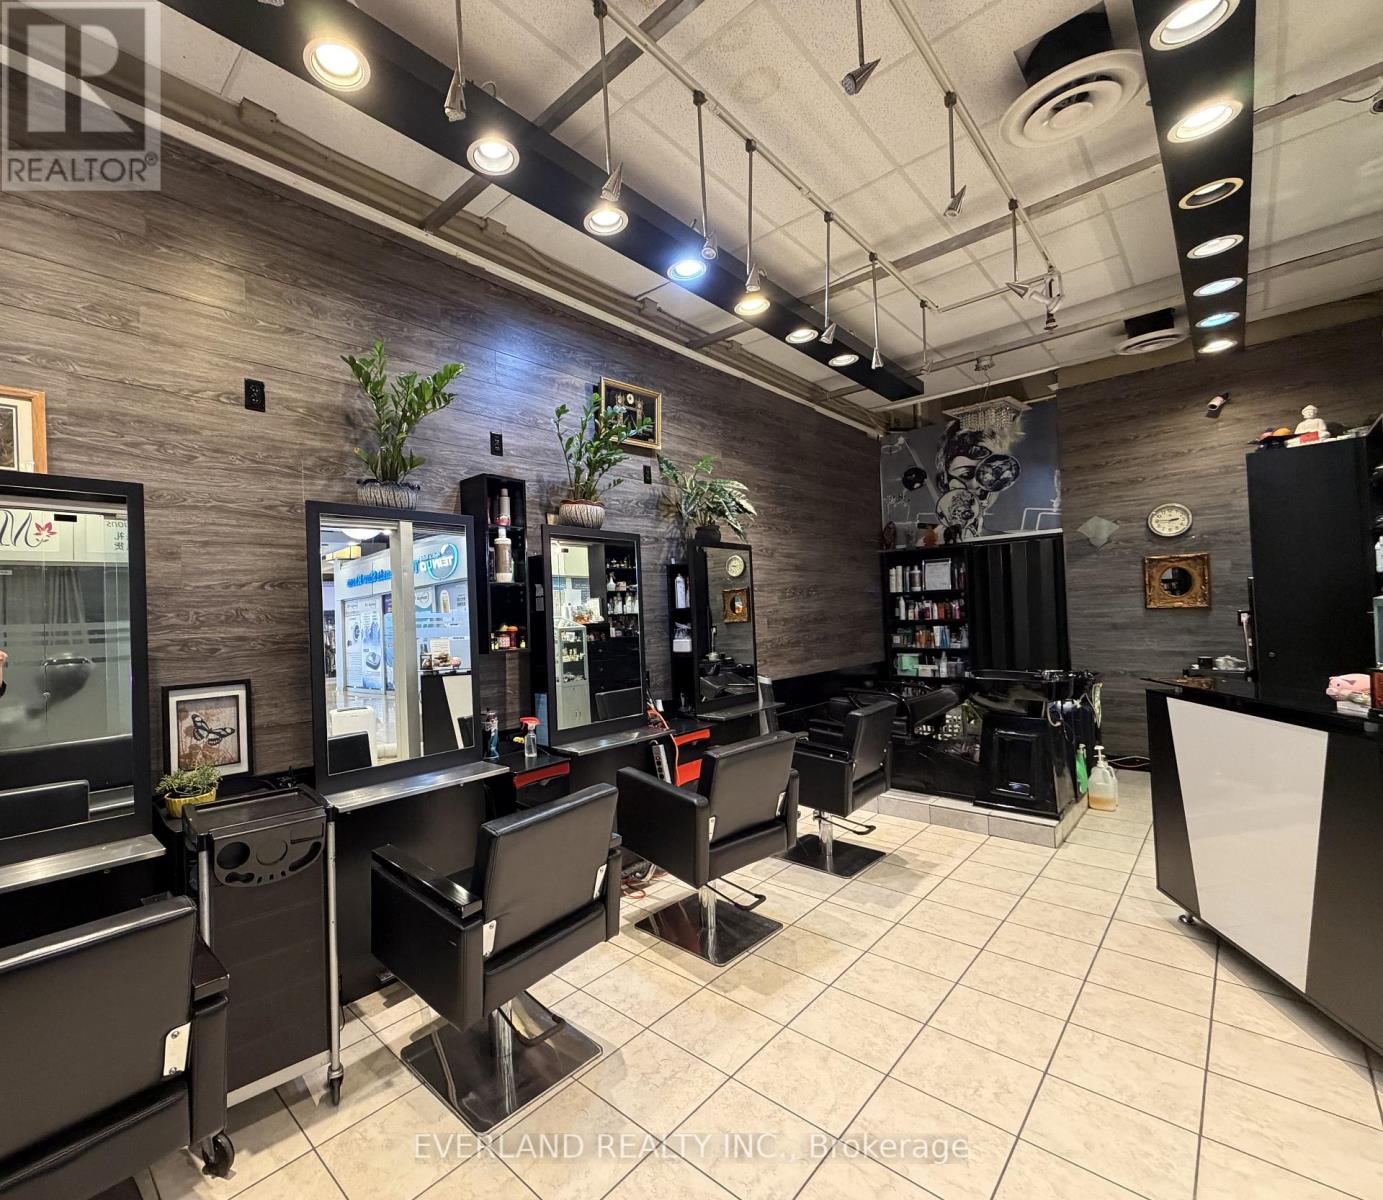
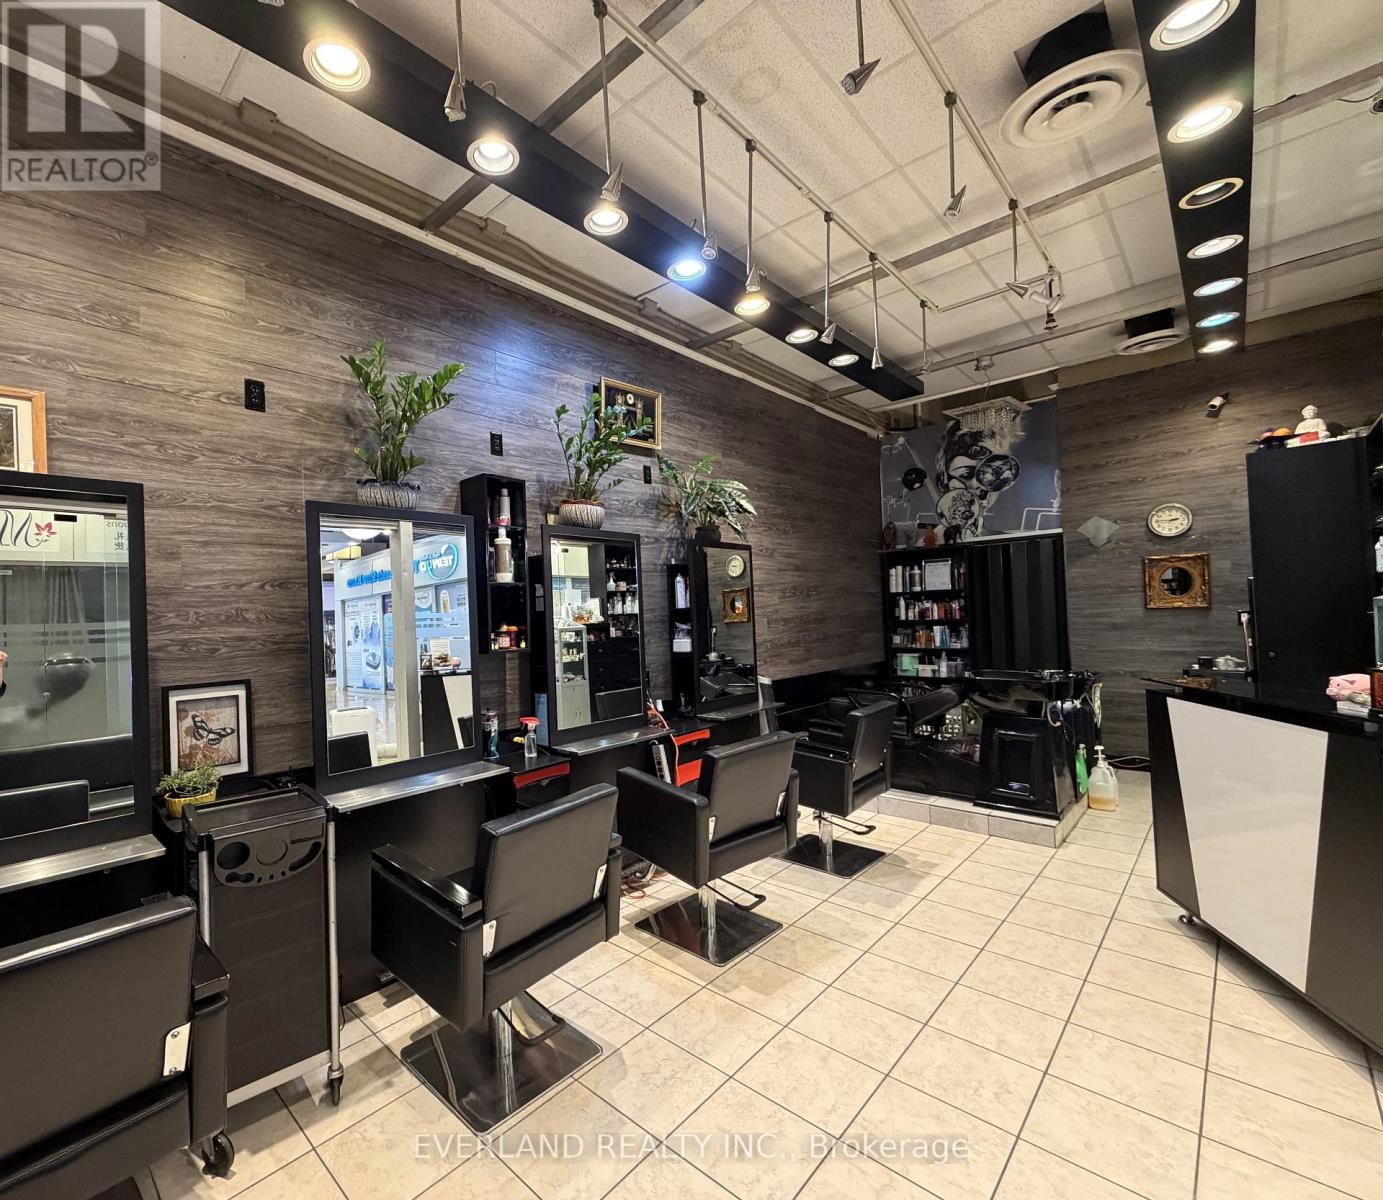
Retirement sale. Rare opportunity to own a commercial unit in a well-known Chinese commercial complex. Currently operating as a hair salon with over 20 years of business history. Existing salon equipment included. Ideal for hairstylists, beauty professionals, or owner-operators seeking an affordable commercial property. Save tons of thousands in renovation and equipment costs, move in and start operating immediately. Owner willing to provide transition assistance. Ideal for owner-operators or beauty professionals looking to start or expand their business with minimal setup cost. (id:55460)
2b13, 2b15 - 4675 Steeles Avenue E
Toronto, Ontario
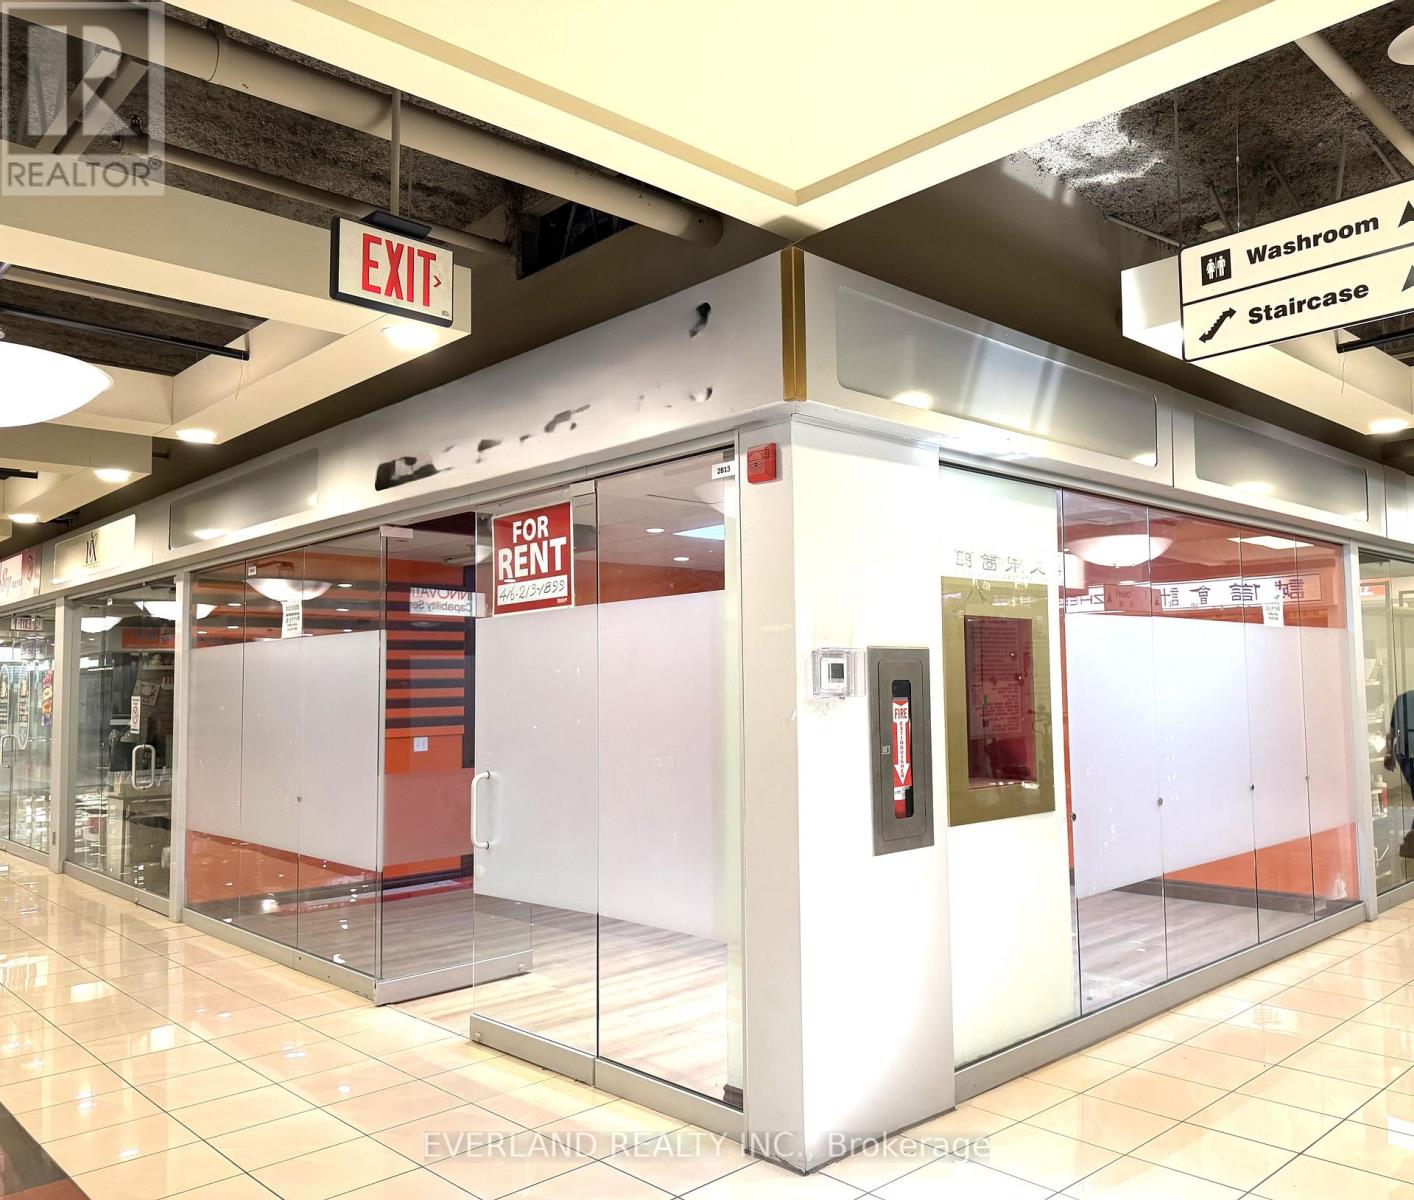
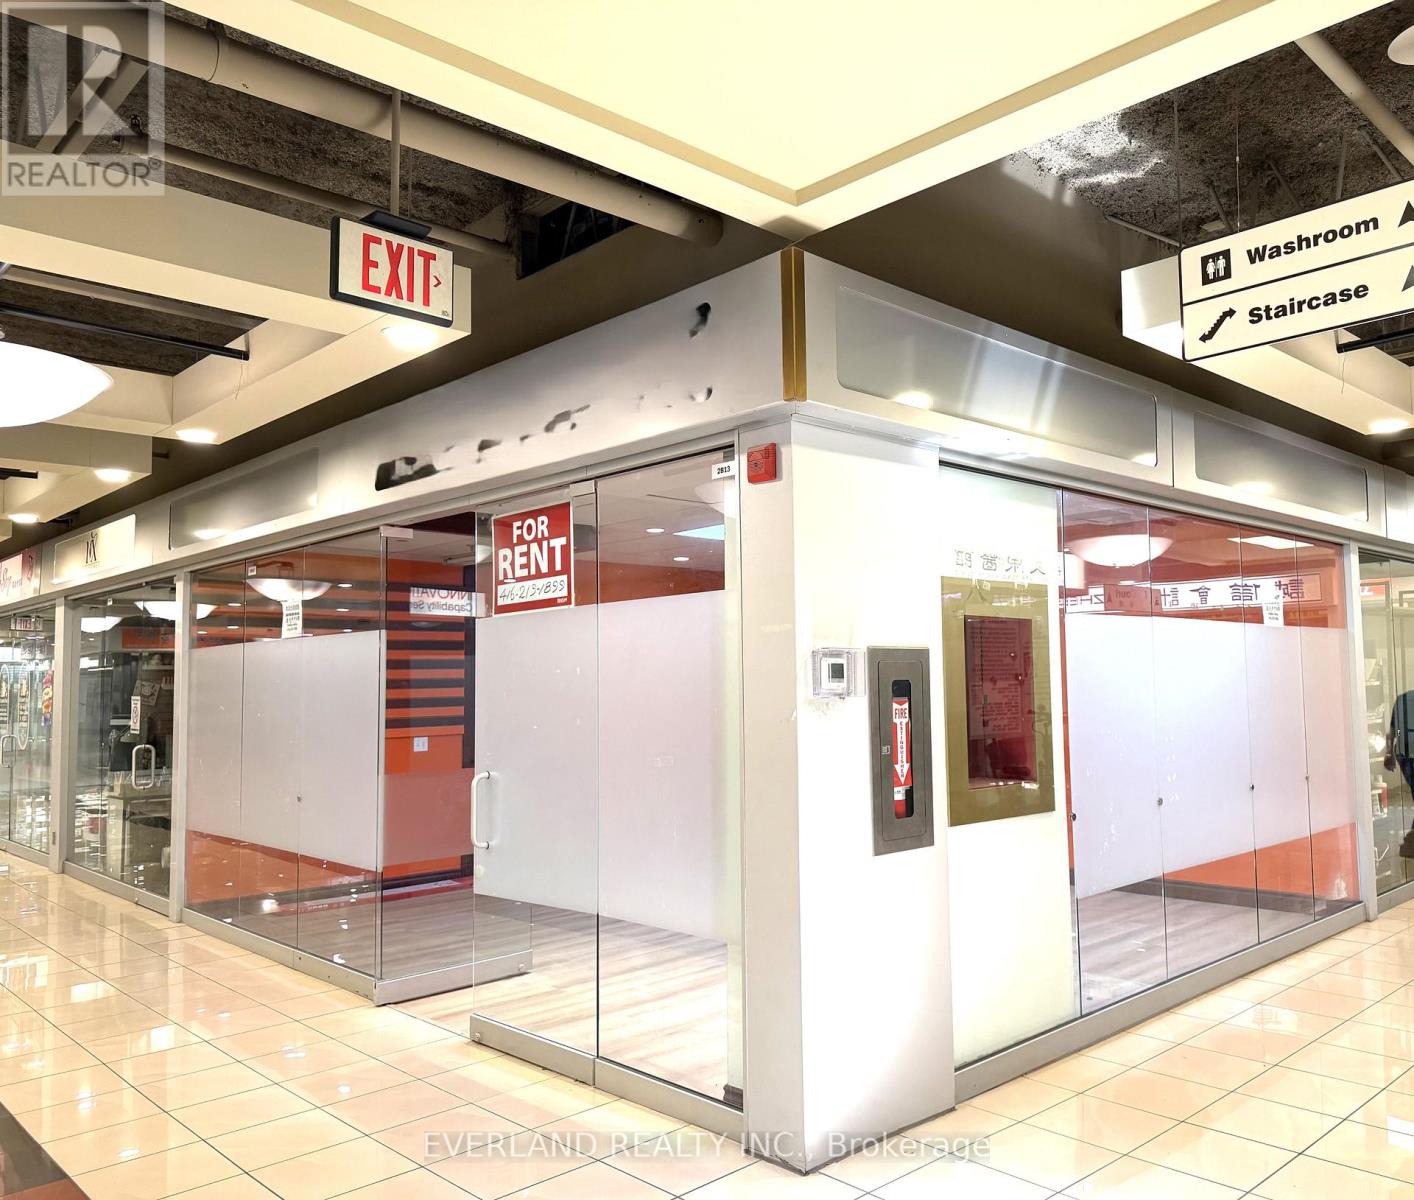
Prime Corner Commercial Condo Unit Located Directly By Elevator On The Second Floor Of A Well-Established Chinese Commercial Complex. Approximately 350 Sq.Ft. With Existing Laminate Flooring And Functional Layout. Vacant Possession Available For Immediate Use. Suitable For Professional Office, Beauty Service, Education, Consulting, Retail, Studio, Or Various Commercial Uses. Affordable Opportunity For Owner-Operators Or Investors Seeking Commercial Ownership In A High-Traffic Business Community. Convenient Access To Major Highways, Public Transit, restaurants And Retail Amenities. (id:55460)
1a1, 1a2, 1a3 - 4675 Steeles Avenue E
Toronto, Ontario
Excellent Turn-Key Hair Salon Opportunity In A Busy Commercial Plaza. Professionally Finished And Fully Equipped Salon Featuring Styling Stations, Shampoo Area, Reception Desk And Existing Salon Fixtures. Functional Layout Designed For Efficient Daily Operations. High Exposure Location With Ample Surface Parking And Steady Traffic From Surrounding Residential Communities. (id:55460)
2b13, 2b15 - 4675 Steeles Avenue E
Toronto, Ontario
Prime Corner Commercial Condo Unit Located Directly By Elevator On The Second Floor Of A Well-Established Chinese Commercial Complex. Approximately 350 Sq.Ft. With Existing Laminate Flooring And Functional Layout. Vacant Possession Available For Immediate Use. Suitable For Professional Office, Beauty Service, Education, Consulting, Retail, Studio, Or Various Commercial Uses. Affordable Opportunity For Owner-Operators Or Investors Seeking Commercial Ownership In A High-Traffic Business Community. Convenient Access To Major Highways, Public Transit, restaurants And Retail Amenities. Monthly condo management fee is 1087.76 (id:55460)
Bsmnt - 252 Dunview Avenue
Toronto, Ontario
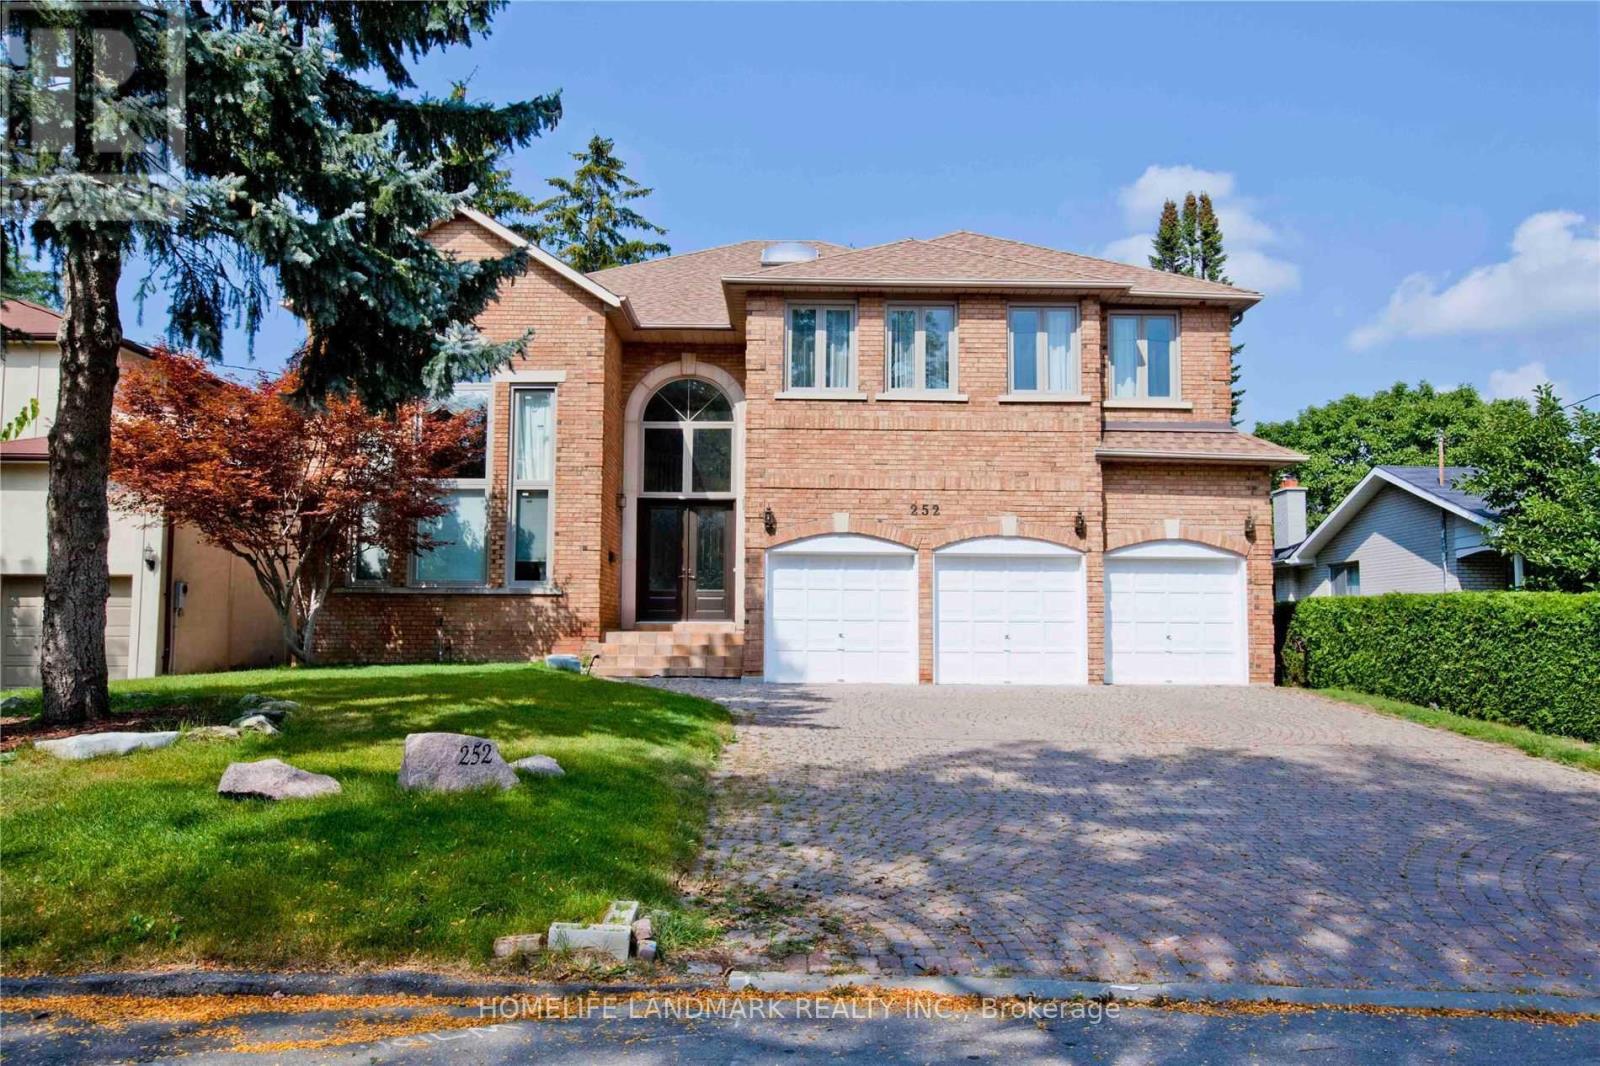
2000-2500 Sqft Space,Well Maintained Solid Brick Home. Over Sized Lower Level Home With Separate Entrance 2 Bedroom, 2 Bath. Newer Stove Refrigerator, Washer & Dryer. Well Lighted Rooms With Above Ground Window And Private Entrance. Earl Haig, Mckee Public School District. Finch Station & All Amenities. Aaa Tenants Required. Must Be Non-Smokers And No Pets Please. (id:55460)
2 - 25 Dervock Crescent
Toronto, Ontario
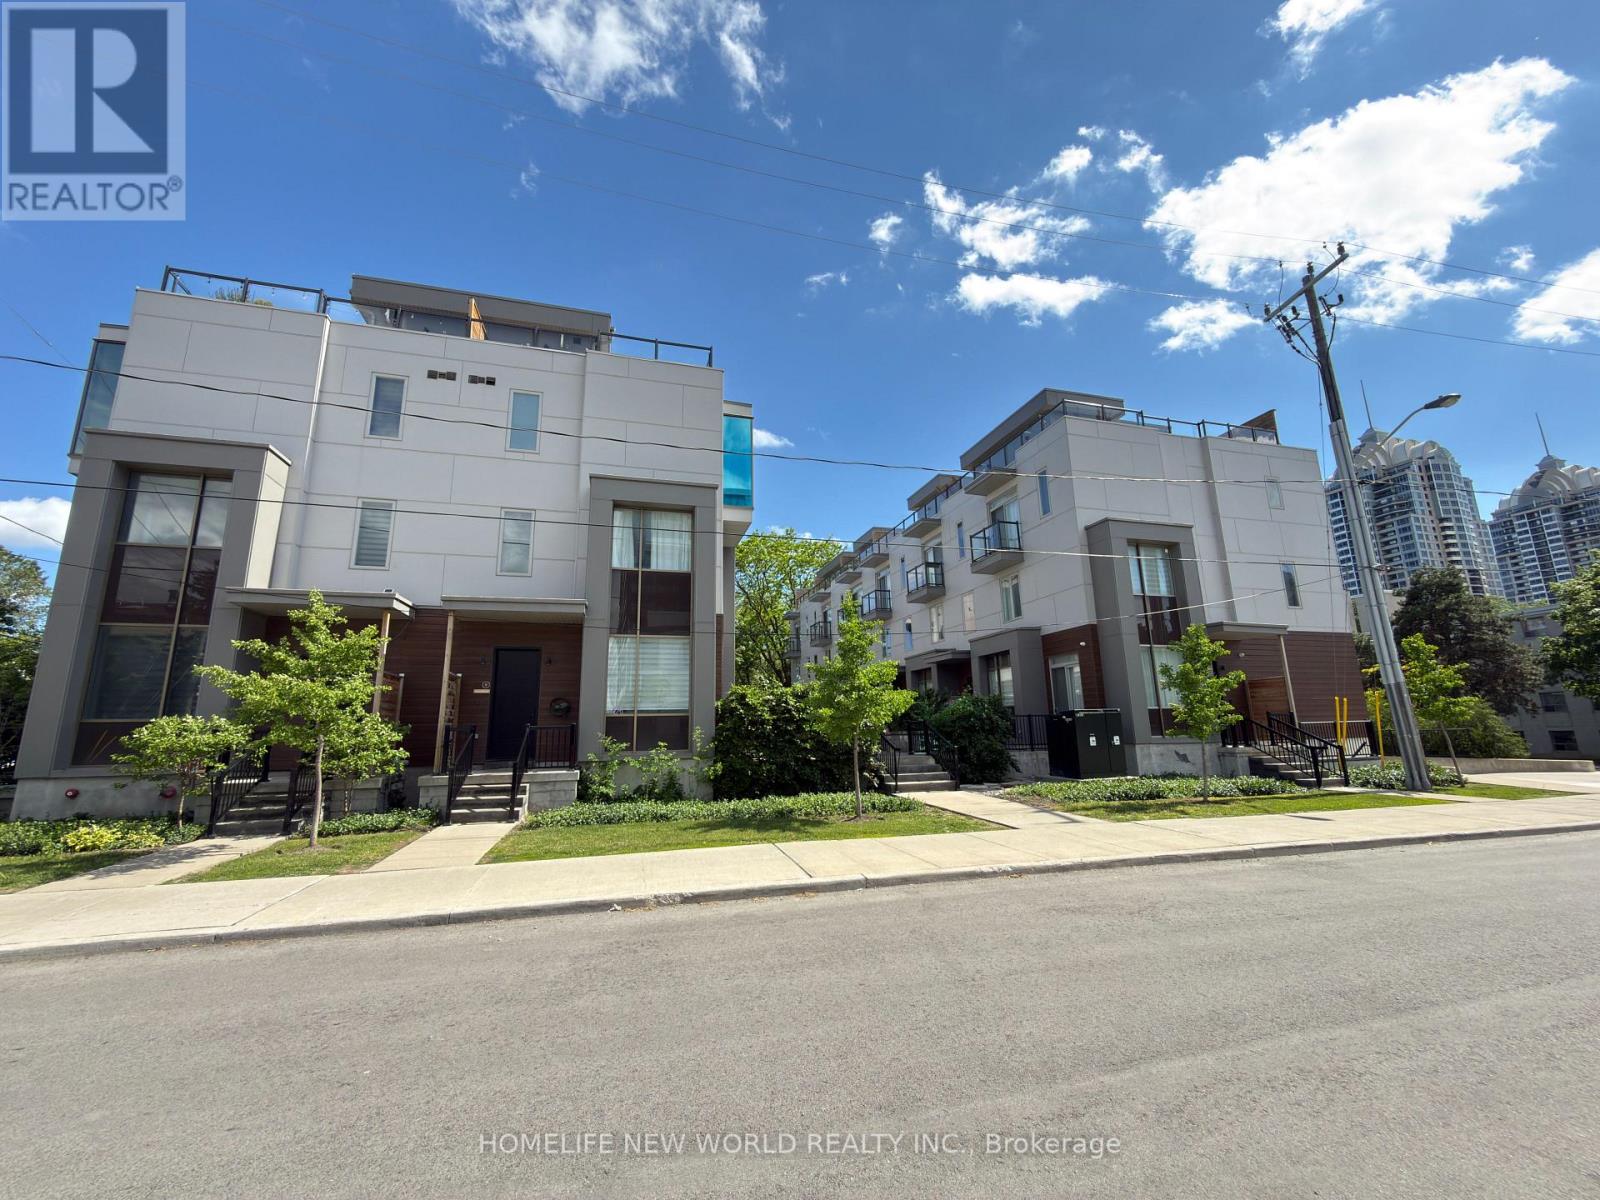
Gorgeous High End 4 Bedrooms, 4 Bathrooms Town Home Located At The Prestigious Bayview Village. Spacious And Bright, welcoming atmosphere with an open concept, airy vibe and urban style-sleek modern design, 10 Ft Ceiling On Main Floor, Upgraded Wood Flooring, Wrought Iron Rails, Plenty Of Led Pot Lights, Modern Kitchen With Quartz Counter Tops, Huge Island. Master Bedroom With 6 Pc Ensuite, Beautiful Roof Top Terrace For Summer Entertainment. Direct Access To Underground Parking From Basement, Top Ranking Schools, Steps To Subway Station, Go Train, Canadian Tire, Ikea, Bayview Village, Restaurants, Grocery Stores, Library, Ymca. Mins Drive To 401 And 404. Top Ranking Schools. (id:55460)
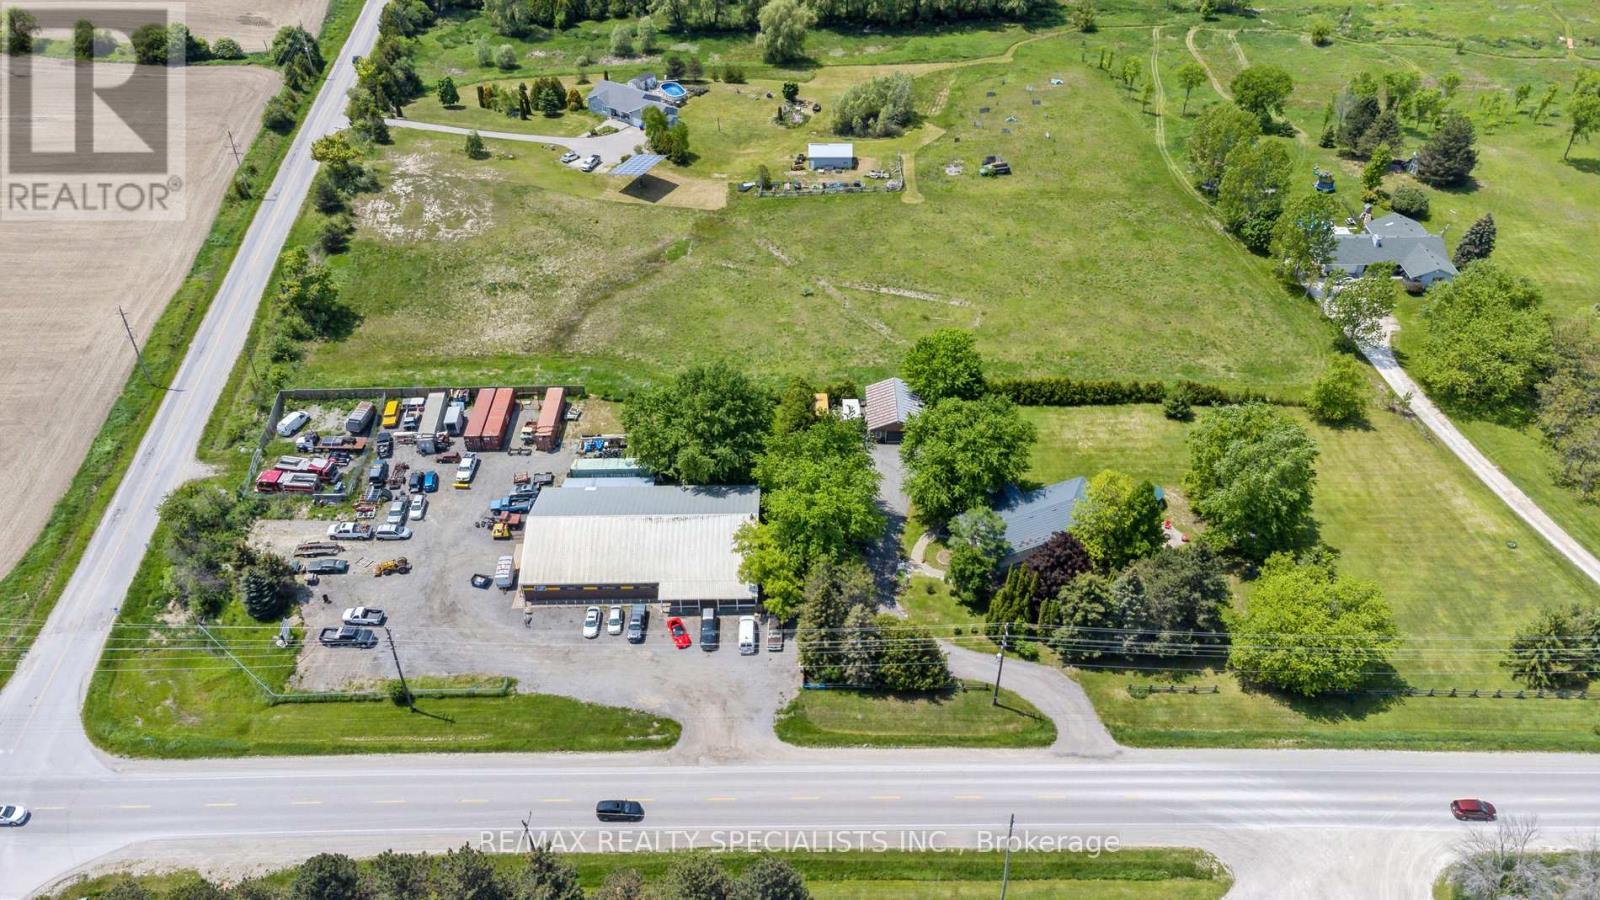
2698 Tottenham Road
New Tecumseth, Ontario
FOR LEASE - Prime Industrial Shop & Fenced Yard - Tottenham Rare opportunity to lease a freestanding industrial property in the growing Tottenham/New Tecumseth area. This versatile property features approximately 6,000 sq. ft., including 5,500 sq. ft. of shop space and 500 sq. ft. of office space, situated on a fully fenced 1-acre yard.The heated shop offers approximately 10-foot clear height, natural gas service, and is ideally suited for contractors, steel fabrication, equipment repair, warehousing, service trades, and light industrial operations. The secure fenced yard provides ample room for equipment, vehicle, trailer, and material storage. Conveniently located with quick access to Highway 9, Highway 27, Highway 400, and Highway 50, this property offers an excellent location for businesses servicing the Greater Toronto Area, Simcoe County, and surrounding regions. Industrial properties with dedicated outdoor storage are in limited supply, making this an exceptional leasing opportunity. Property Highlights 6,000 sq. ft. total building area 6,000 sq. ft. industrial shop 500 sq. ft. office. Fully fenced 1-acre contractor's yard. Heated with natural gas, Well and septic services. Ample parking, Outdoor storage permitted (subject to zoning)Ideal for contractors, fabrication, construction, transportation, landscaping, and industrial service businesses. Immediate or flexible possession available. Lease Rate: $16,000 per month Net, plus utilities, and HST. This style of description is what commercial brokers typically use because it emphasizes the property's biggest selling feature: a combination of shop space and a secure fenced yard, which is increasingly difficult to find in the GTA and surrounding markets. (id:55460)

19 Grand Trunk Crescent
Toronto, Ontario
Parking Available For Purchase By Residents And NON RESIDENTS Of The Building. Located on P1 (id:55460)
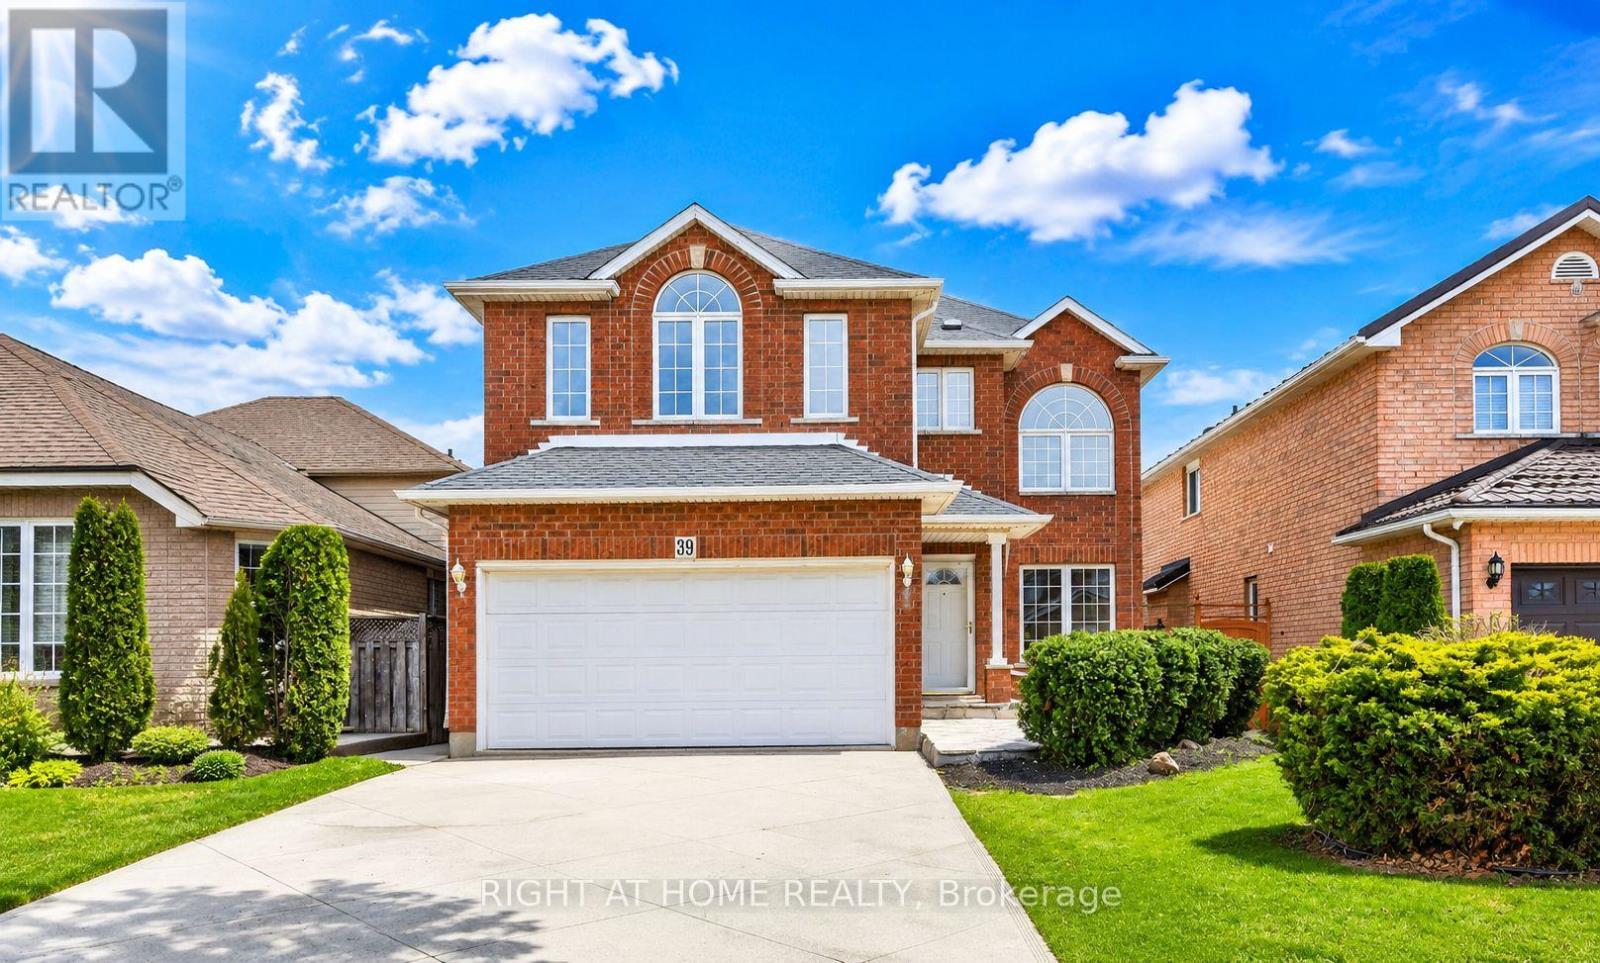
39 Distin Drive
Hamilton, Ontario
**One-Bedroom Legal Basement Apartment for Lease**Beautifully renovated one-bedroom legal basement apartment available for lease. Freshly painted and thoughtfully updated throughout, this bright and inviting unit features high ceilings, a modern kitchen and bathroom, and a functional layout designed for comfortable living. Enjoy the convenience of your own private laundry and a separate entrance. Ideal for a professional or student seeking a clean, quiet, and well-maintained living space. Conveniently located close to transit, shopping, parks, and other everyday amenities. Move-in ready! (id:55460)
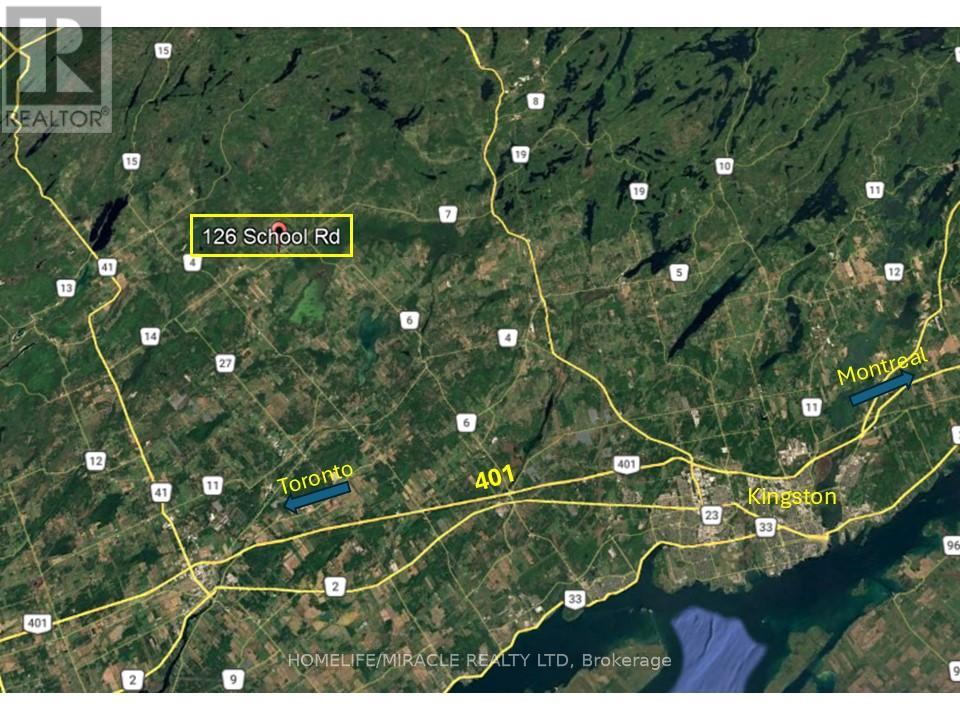
126 School Road
Stone Mills, Ontario
An exceptional opportunity to build your dream home on this 1.27-acre residential lot, ideally located adjacent to Enterprise Public School and just 20 minutes north of Highway 401. This ready-to-build property features a 75-foot drilled well and includes both a driveway permit and a recent survey, providing added convenience for your building plans. Whether you're looking to design and construct your own custom home or would prefer a build-to-suit option, this property offers outstanding flexibility. Rarely does a serviced building lot with these features become available at such an attractive price point. (id:55460)
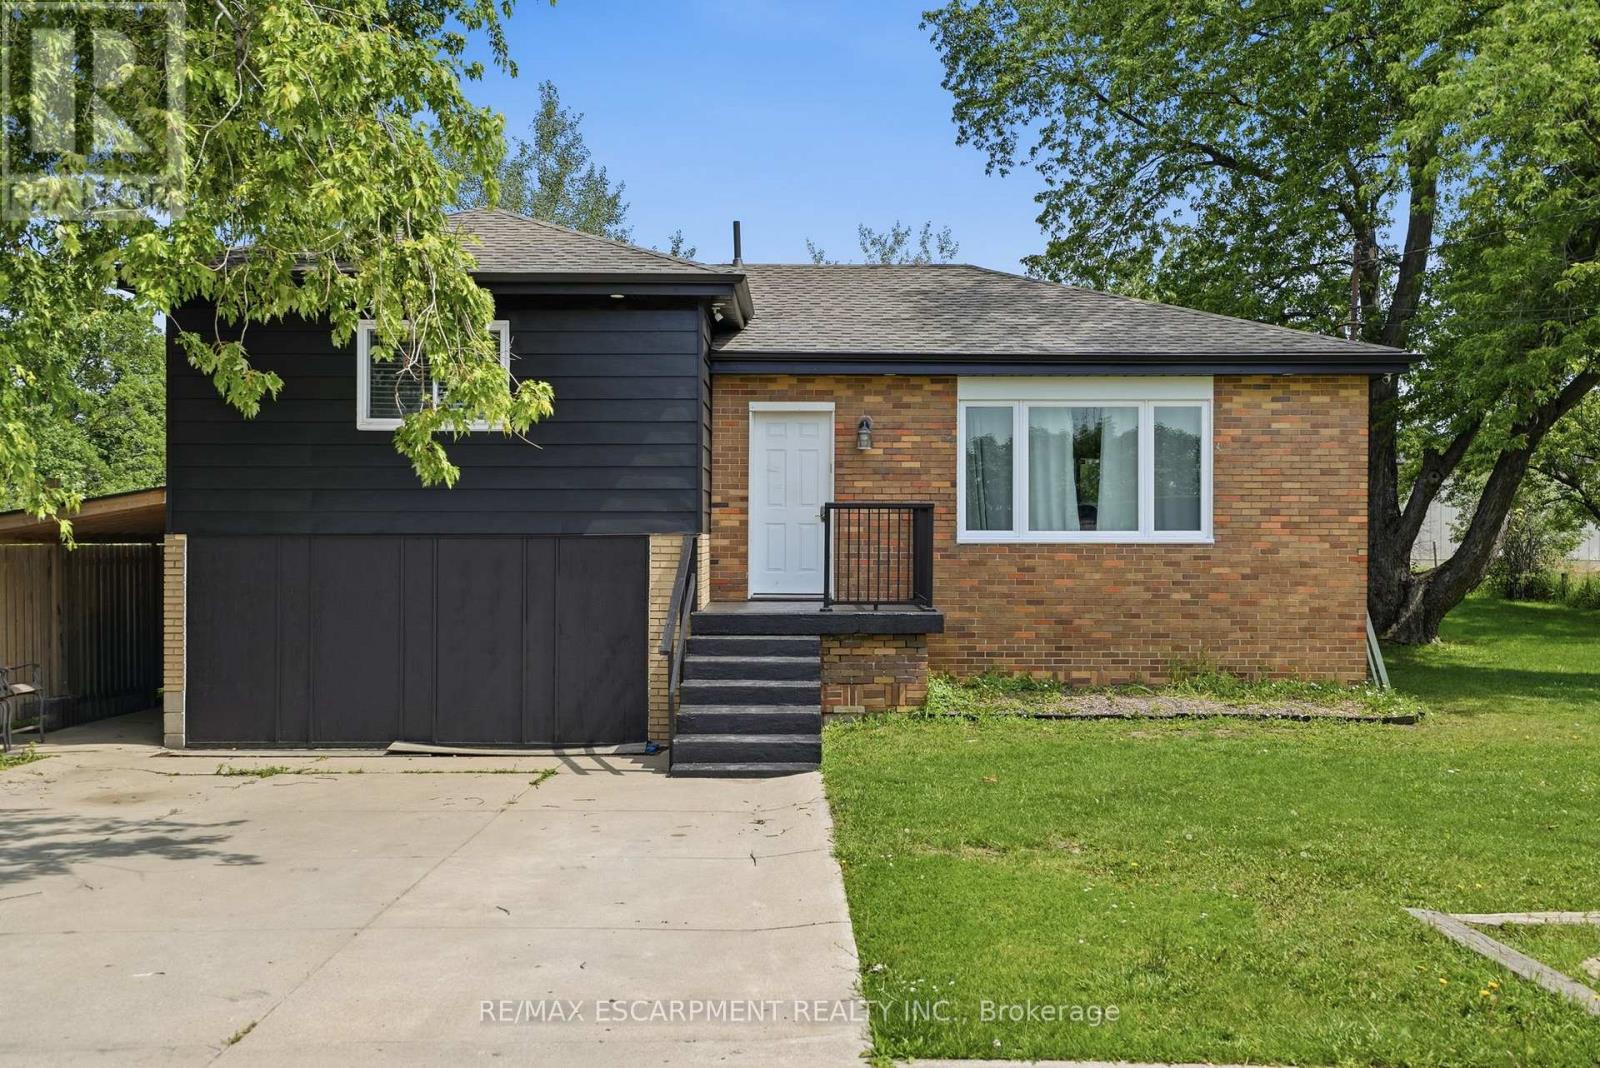
293 #20 Regional Road
Hamilton, Ontario
Welcome home! Set on a picturesque, tree-lined lot just shy of half an acre, this beautifully updated turnkey home offers over $200,000 in upgrades and truly nothing left to do but move in. With a separate entrance to the basement, a roughed-in kitchen, oversized bedroom, and full bathroom, this property is an ideal option for multi-generational living, a nanny suite, or a private teen retreat. The bright, open-concept main floor features seamless luxury vinyl plank flooring throughout, a spacious living room filled with natural light, and an inviting eat-in kitchen designed for both everyday living and entertaining. The chef-inspired kitchen boasts upgraded cabinetry with abundant storage, stunning stone countertops, a large pantry, and plenty of room for a full-sized dining table. Three generously sized bedrooms and a beautifully updated 4-piece bathroom complete the main level. The lower level offers exceptional flexibility with direct access to the backyard. Above-grade windows provide plenty of natural light throughout the spacious rec room, massive bedroom, 3-piece bathroom, utility room, laundry room, and future kitchen area already roughed in and ready for your vision. Major updates include furnace, well pump, and plumbing (2020), windows (2020 and newer), kitchen, flooring, and appliances (2020/21), roof (2024), complete septic system and ejector pump (2025), and a 100-amp electrical panel (2025). Enjoy the peace and privacy of country-style living while remaining just minutes from restaurants, grocery stores, schools, shopping, Costco, Lime Ridge Mall, and major commuter routes including the Red Hill Valley Parkway, Lincoln Alexander Parkway, and QEW. Offering the perfect blend of space, flexibility, convenience, and peace of mind, this exceptional property is one you won't want to miss. (id:55460)
57 Kennedy Road
Caledon, Ontario
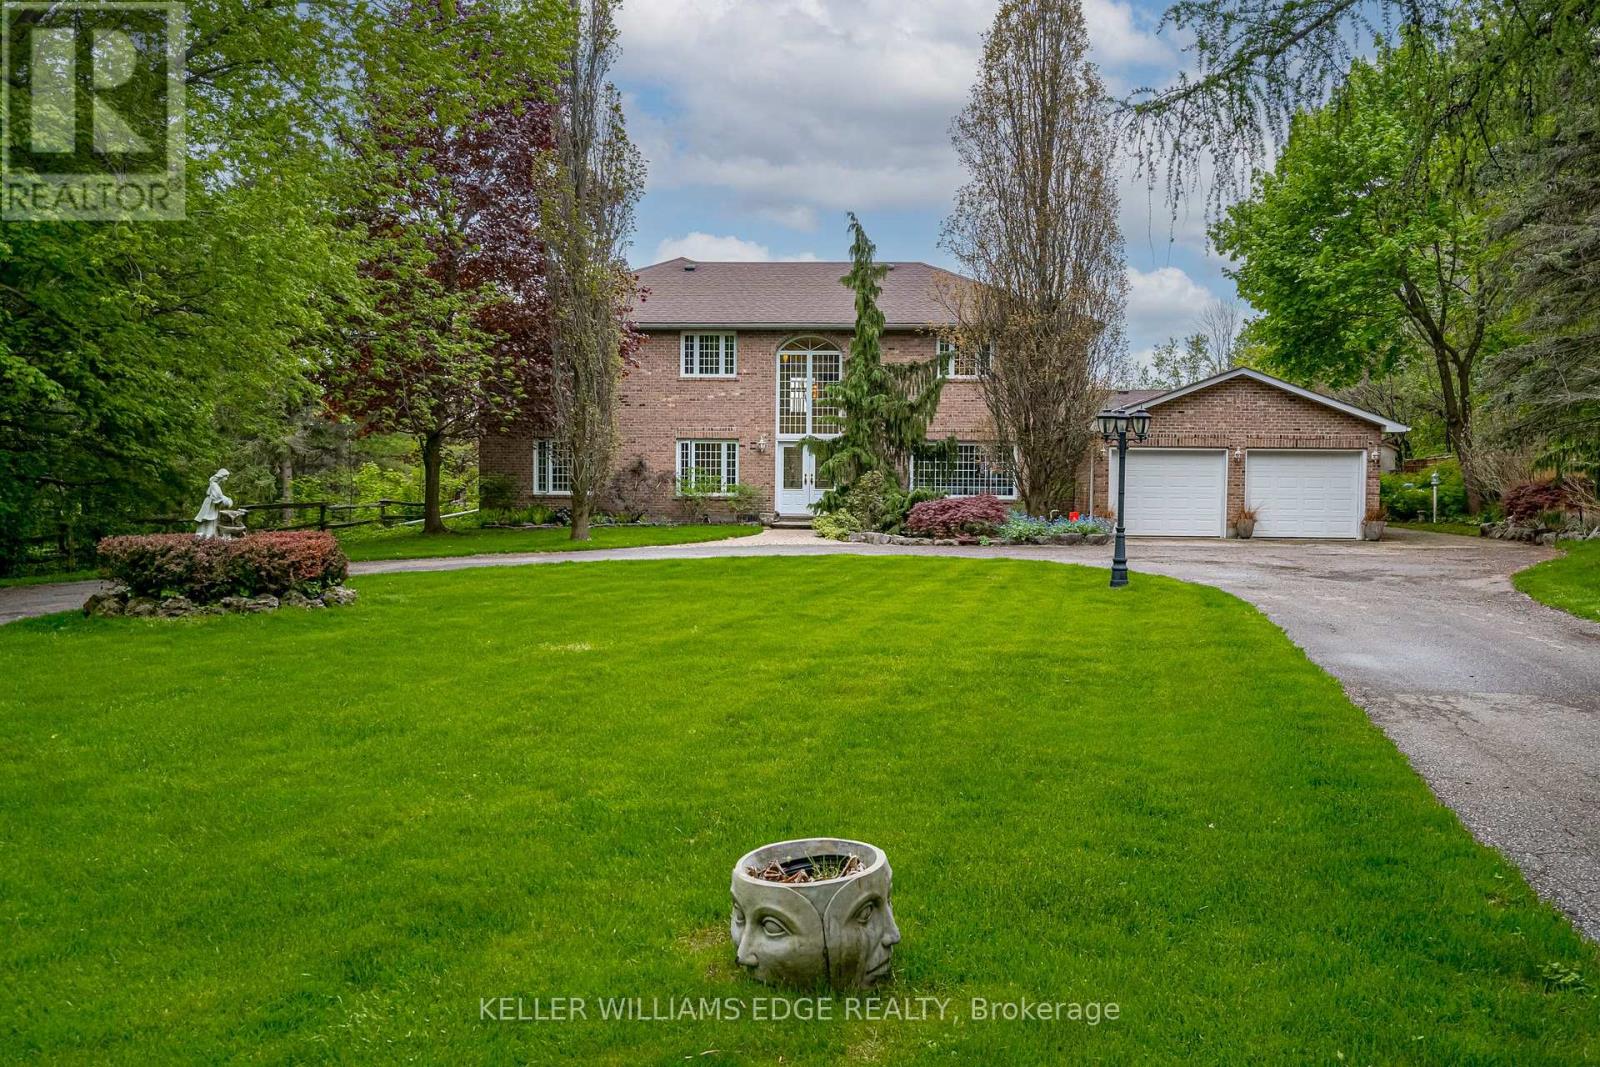
Experience the perfect balance of luxury, nature, and convenience. This property will appeal to the discerning buyer seeking something truly special. Inside 6,500 square feet of thoughtfully blends open-concept living with cozy private retreats. Nestled on a unique, secluded 1.88-acre lot, this is not just another estate - it's an exclusive haven waiting to be yours. Bask in natural light in the stunning 2-story great room flowing seamlessly into the well appointed kitchen that offers space for multiple cooks and seamless entertaining. The 2nd story primary suite is a private retreat, complete with a luxurious five-piece ensuite and a massive walk-in closet. Two additional bedrooms on this floor each feature their own ensuite baths and walk-in closets, ensuring comfort and privacy for family or guests. A fourth bedroom, conveniently located on the main floor, offers its own adjacent 3-piece bath. Need more flexibility? Two main-floor offices provide ideal work-from-home setups or creative spaces. The fully finished walk-up basement is a world of possibilities. With a second kitchen, exercise room, media room, 2-piece bath, and ample storage, it's ready to be transformed into the ultimate entertainment space or in-law suite. Outside is your private paradise, where the lush yard and pool are surrounded by mature trees, offering complete tranquility. A sweeping drive and 3-car garage in the front. An outdoor living space tailored for unforgettable gatherings, featuring an inground pool, a cabana with a 2-piece bath, expansive patios, and deck areas for dining, lounging, and family fun in the back. Beyond the property, the Caledon Trailway, Credit River and the quaint village of Cheltenham are nearby, or explore local gems like Terra Cotta and Belfountain. With Pearson Airport only 30 minutes and downtown Toronto an hour's drive, this property offers countryside living without compromise. (id:55460)
2698 Tottenham Road
New Tecumseth, Ontario
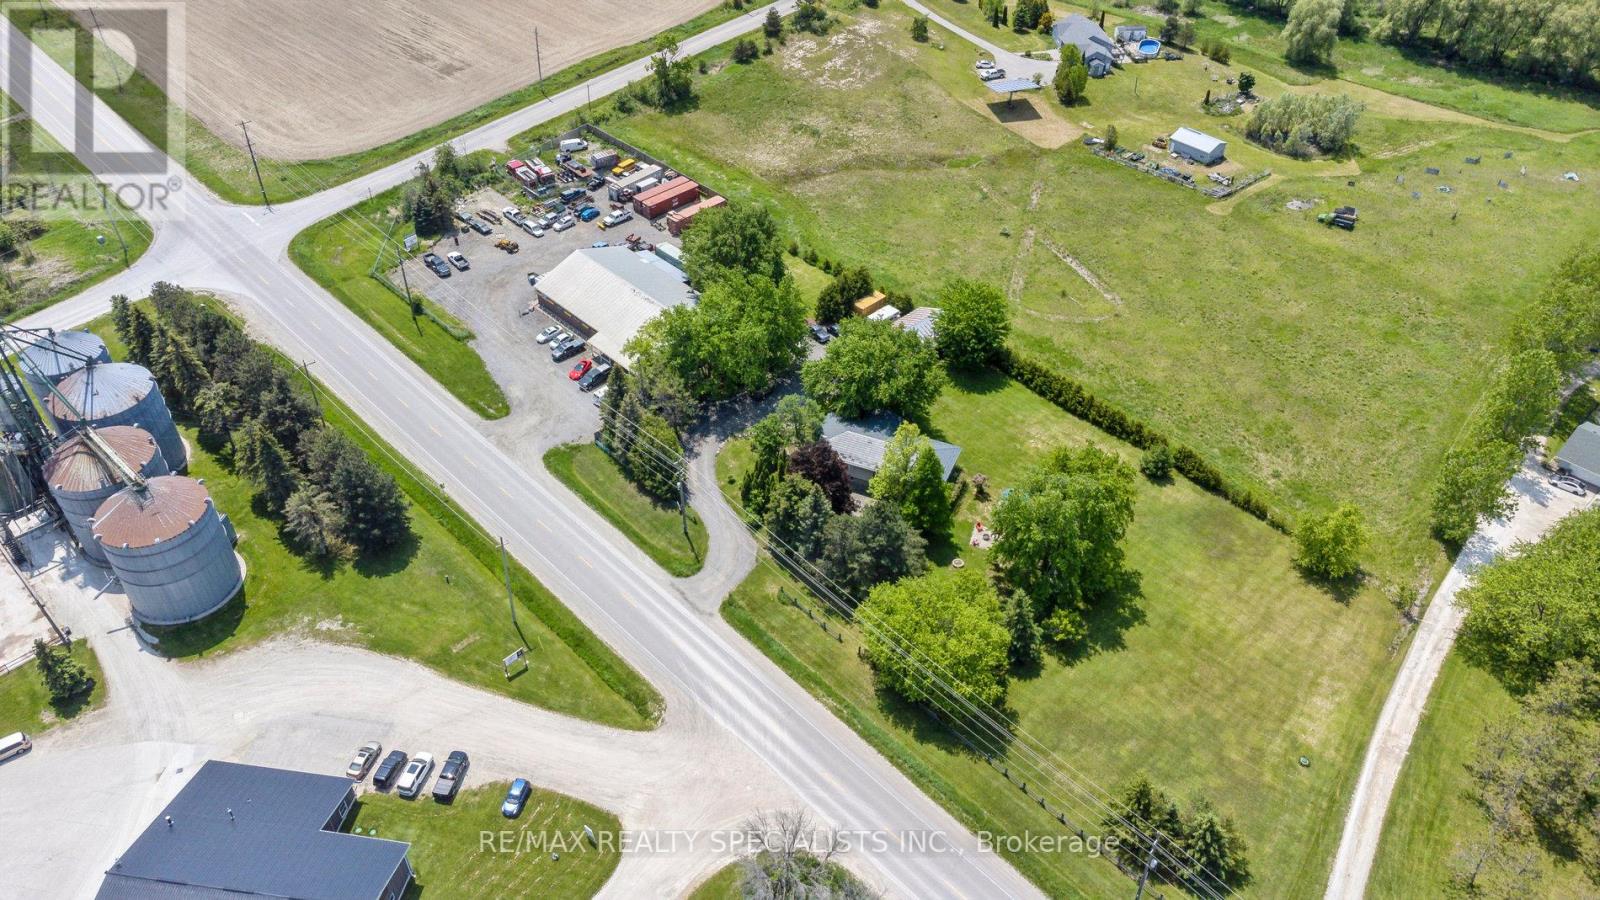
**Exceptional Commercial Opportunity on 2.6 Acres!** Prime Tottenham Road location offering outstanding exposure, easy access, and endless possibilities for owner-users and investors alike. This versatile property features a well-maintained industrial/commercial shop with office, reception area, and ample workspace, plus a large fenced yard ideal for equipment, fleet vehicles, outdoor storage, and future expansion.Perfect for contractors, steel fabrication, welding, automotive repair, landscaping, excavation, construction companies, HVAC, plumbing, electrical, manufacturing, warehousing, logistics, equipment sales and service, agricultural support businesses, and other industrial or commercial uses (subject to permitted uses).Strategically located just minutes to Tottenham, Beeton, Alliston, and major transportation routes, this property offers the flexibility businesses need with the space to grow. Rare opportunity to own a commercial property combining shop, office, and usable acreage in one exceptional package. Excellent investment potential for owner-operators or commercial investors seeking a high-exposure location in a rapidly growing area. On the property you will also find a beautiful 3 bedroom bungalow with a fully finish basement including its own entrance. For an owner operator this is ideal or if you a looking to have an extra income (id:55460)
93 Buchanan Avenue
Prince Edward County, Ontario
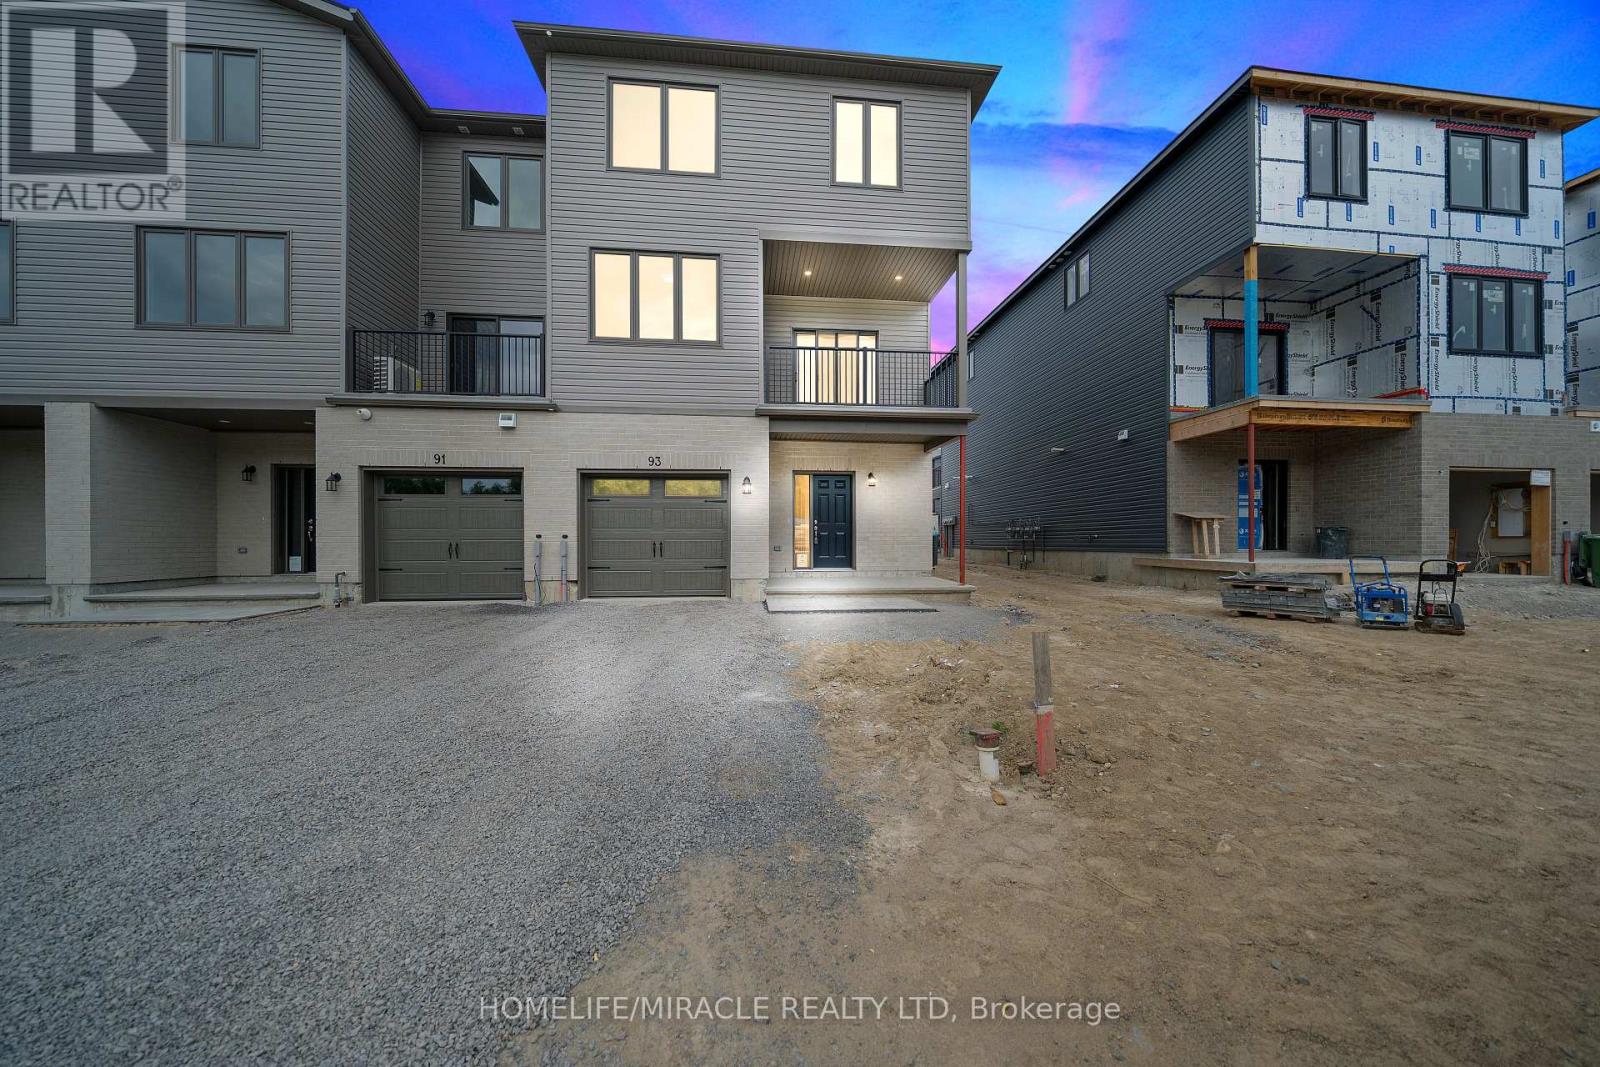
Absolutely Stunning 1 Year Old End Unit Townhome Available For Lease In The High Demand Talbot On The Trail Community. This Lovely Home Features 3 Bed, 2.5 Bath With Approx. 1700 Sq. Ft. Of Livable Space. Upon Entering The Home You Have Access To The Garage On Your Left Side. There Is An Additional Two Rooms Which Can Be Great For Extra Storage. Ascending Upstairs You Will Find An Open Concept Layout With S/S Appliances In The Kitchen. Enjoy A Convenient Walkout To The Balcony Where You Can Enjoy Your Morning Coffee. Nice & Large Windows Throughout The Home For Ample Amount Of Natural Sunlight. Upstairs You Will Find The Primary Bedroom With His/Her Closet & 4 Piece Ensuite. You Have A Washer/Dryer Closet Just Arms Length Away From All The Bedrooms. Never Take Your Laundry To The Basement Again!! Great Location Close To Downtown Picton, Schools, Banks, Post Office, Restaurants & Only 25 Min Drive To Napanee & Belleville. (id:55460)