
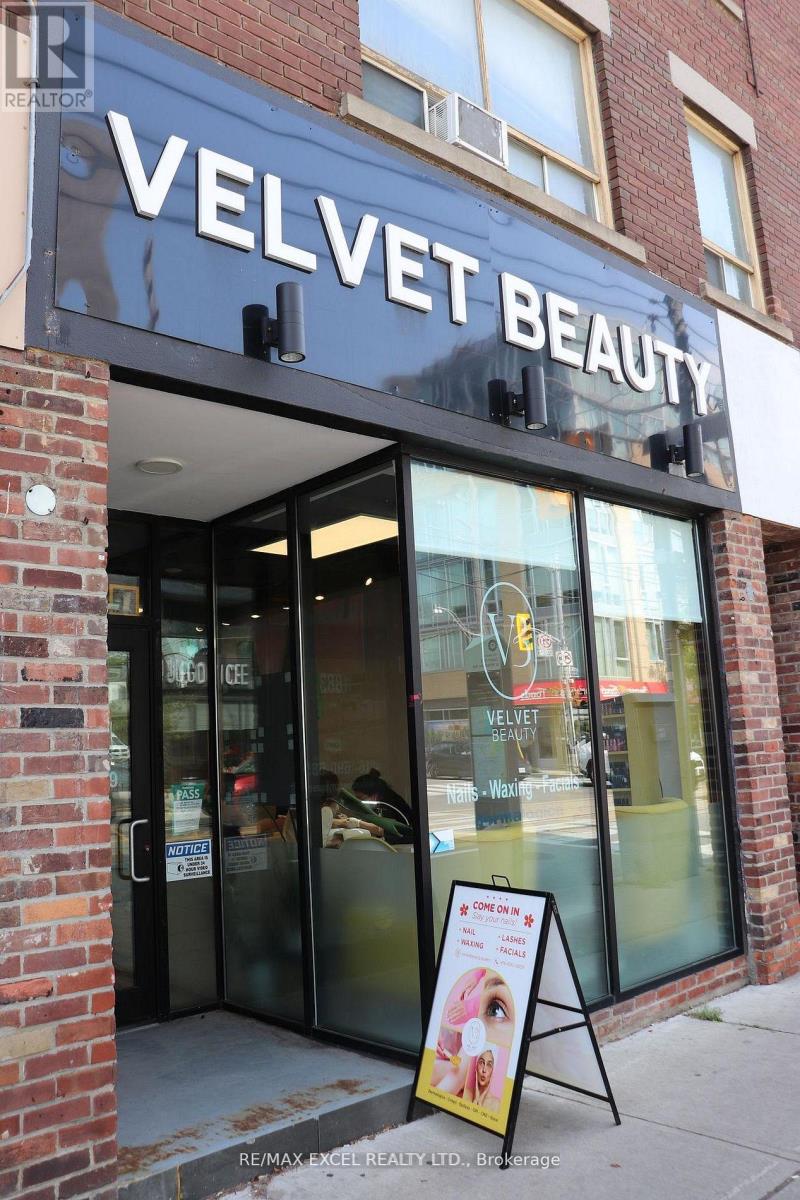
1883 Queen Street E
Toronto, Ontario
Step into a rare opportunity to own a luxury, fully renovated nail salon located in the heart like atmosphere that keeps clients coming back. Positioned in a prime location with heavy foot traffic year-round, it attracts both loyal locals and steady walk-ins. The business is already well-established and busy, making it an ideal turnkey opportunity for anyone looking to step into a thriving beauty business in one of the city's most sought-after communities. Sellers are ready to pass this successful operation to the next owner. Employees are willing to stay to help the new owners to operate the business together. 800Sq. Ft. with 500 Sq Ft of Basement Included which is a total of 1300 Sq Ft. Steps From The TTC. 10 Minute Drive To Downtown And The DVP. Water is included in the monthly rent. (id:55460)
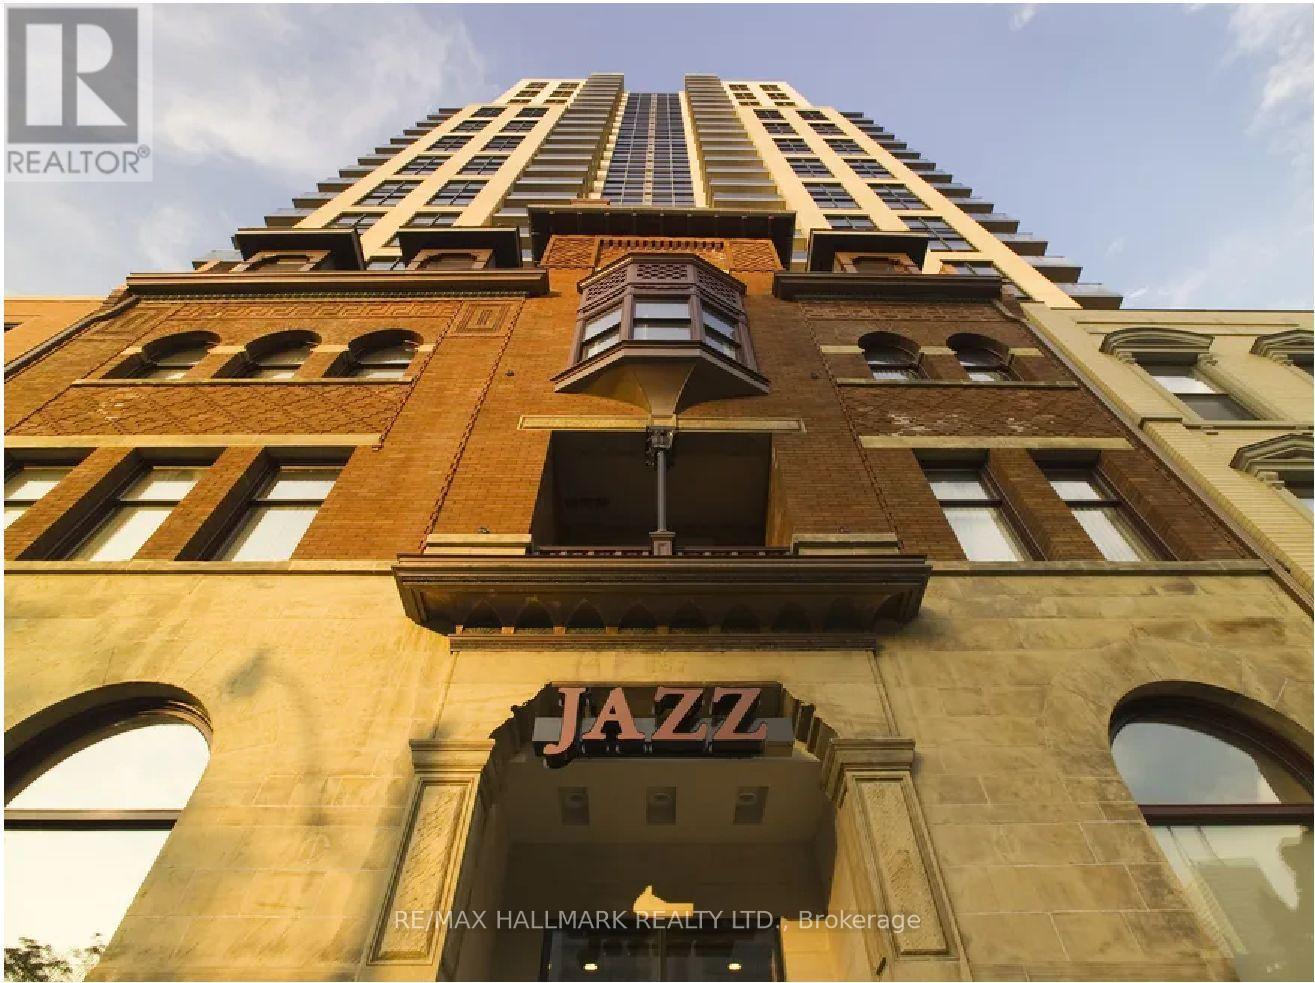
314 - 167 Church Street
Toronto, Ontario
Jazz, Offering 2 Months Free Rent + $500 Signing Bonus W/Move In By Nov,1. Super Spacious, Renovated 1115 Sq. Ft. 2 Bdrm + Den, 2 Bath Suite. Viny Plank Flooring, Quality Finishes & Designer Interiors. Amenities Include Multi-Storey Party Room With Fireplace, 24 Hr. Fitness, Media & Games Rms, Library, Bus. Centre, Terraced BBQ Area, Visitor Pkg, Bike Lockers & Zip Car Availability. In Heart Of Downtown, Close To Ryerson, Eaton Centre, Bus District. Min. 1 Yr. Lease, Hydro Extra. (id:55460)
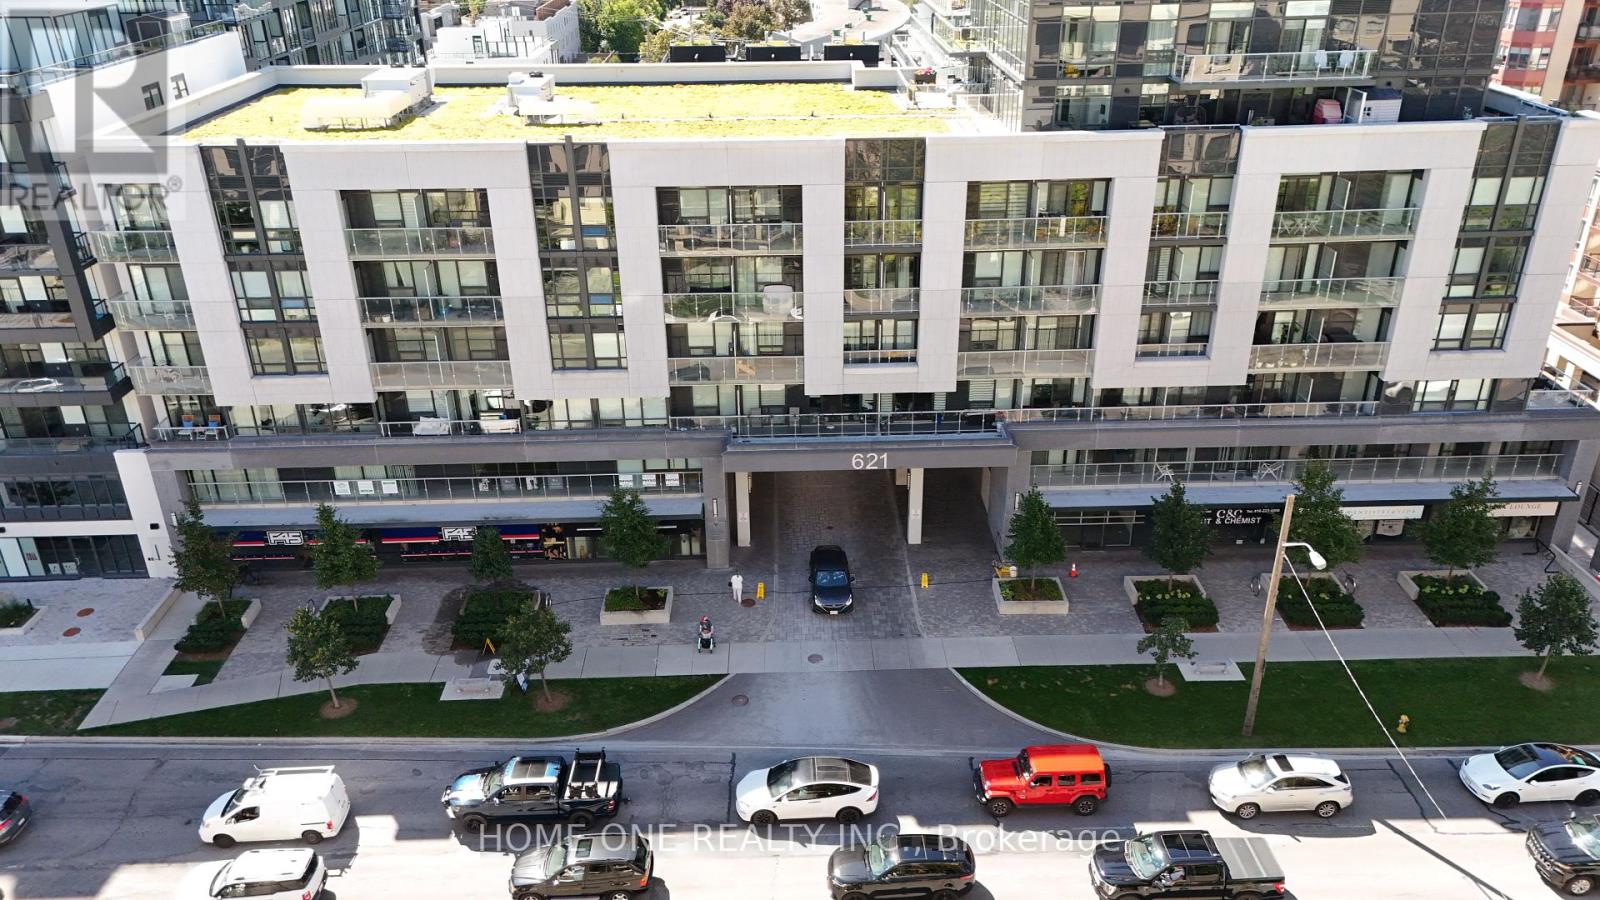
509 - 621 Sheppard Avenue E
Toronto, Ontario
Bright & Functional 2-Bedroom Condo For Lease At 621 Sheppard Ave E! This Efficiently Designed 540 Sq. Ft. Suite Features 2 Bedrooms, 1 Bathroom, An Open-Concept Kitchen & Living Area, Open Balcony, And Ensuite Laundry. SS Kitchen Appliances And One Underground Parking Space Included. Thoughtfully Designed Layout Maximizes The Available Space, With The Second Bedroom Offering Flexibility As A Bedroom, Home Office Or Study. Convenient North York Location With Easy Access To Public Transit, Shopping, Restaurants, Everyday Amenities And Major Routes. Ideal For Professionals, Couples Or A Small Family. Great Location, Functional Layout, Balcony, Ensuite Laundry & Parking - Move In And Enjoy! (id:55460)
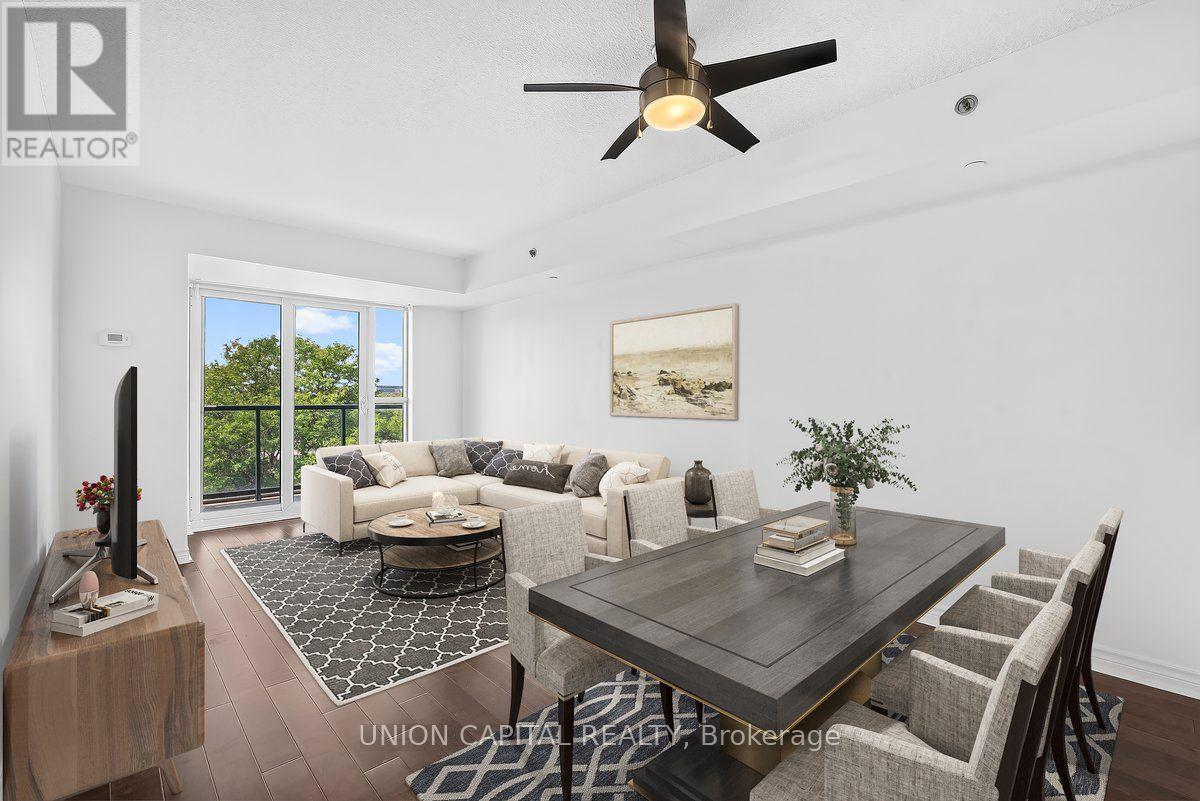
602 - 35 Saranac Boulevard
Toronto, Ontario
Space, storage, a view-and a den that actually works. You don't see this often anymore!! Welcome to Cranbrooke Village, a well-maintained low-rise community surrounded by mature trees and green space. This spacious 1-bedroom + den offers approximately 685 sq. ft. with generous room sizes and a layout that feels comfortable from the moment you walk in. There's space for a full-size dining table, large sectional and dedicated work-from-home area without everything feeling squeezed in. The kitchen features full-size appliances, while the separate laundry room offers valuable extra storage for cleaning supplies, linens and more-an uncommon feature in condo living.Lovingly maintained by the original owner, the suite features hardwood flooring and quality finishes throughout. The west-facing exposure overlooks the park and captures beautiful sunset views. Parking and locker are included. Residents also enjoy a rooftop terrace with CN Tower views, fully equipped fitness centre, party room and library. Everyday convenience is right outside your door with Lawrence Plaza, Metro, Shoppers Drug Mart, Winners, restaurants, parks, community centres and the Toronto Public Library all nearby. With easy access to the TTC, Highway 401 and major GTA routes, getting around the city is simple.If you've been looking for a condo that offers real living space, practical storage and a view, this is one worth seeing. Virtually staged for illustrative purposes. (id:55460)
33 Deerford Road
Toronto, Ontario
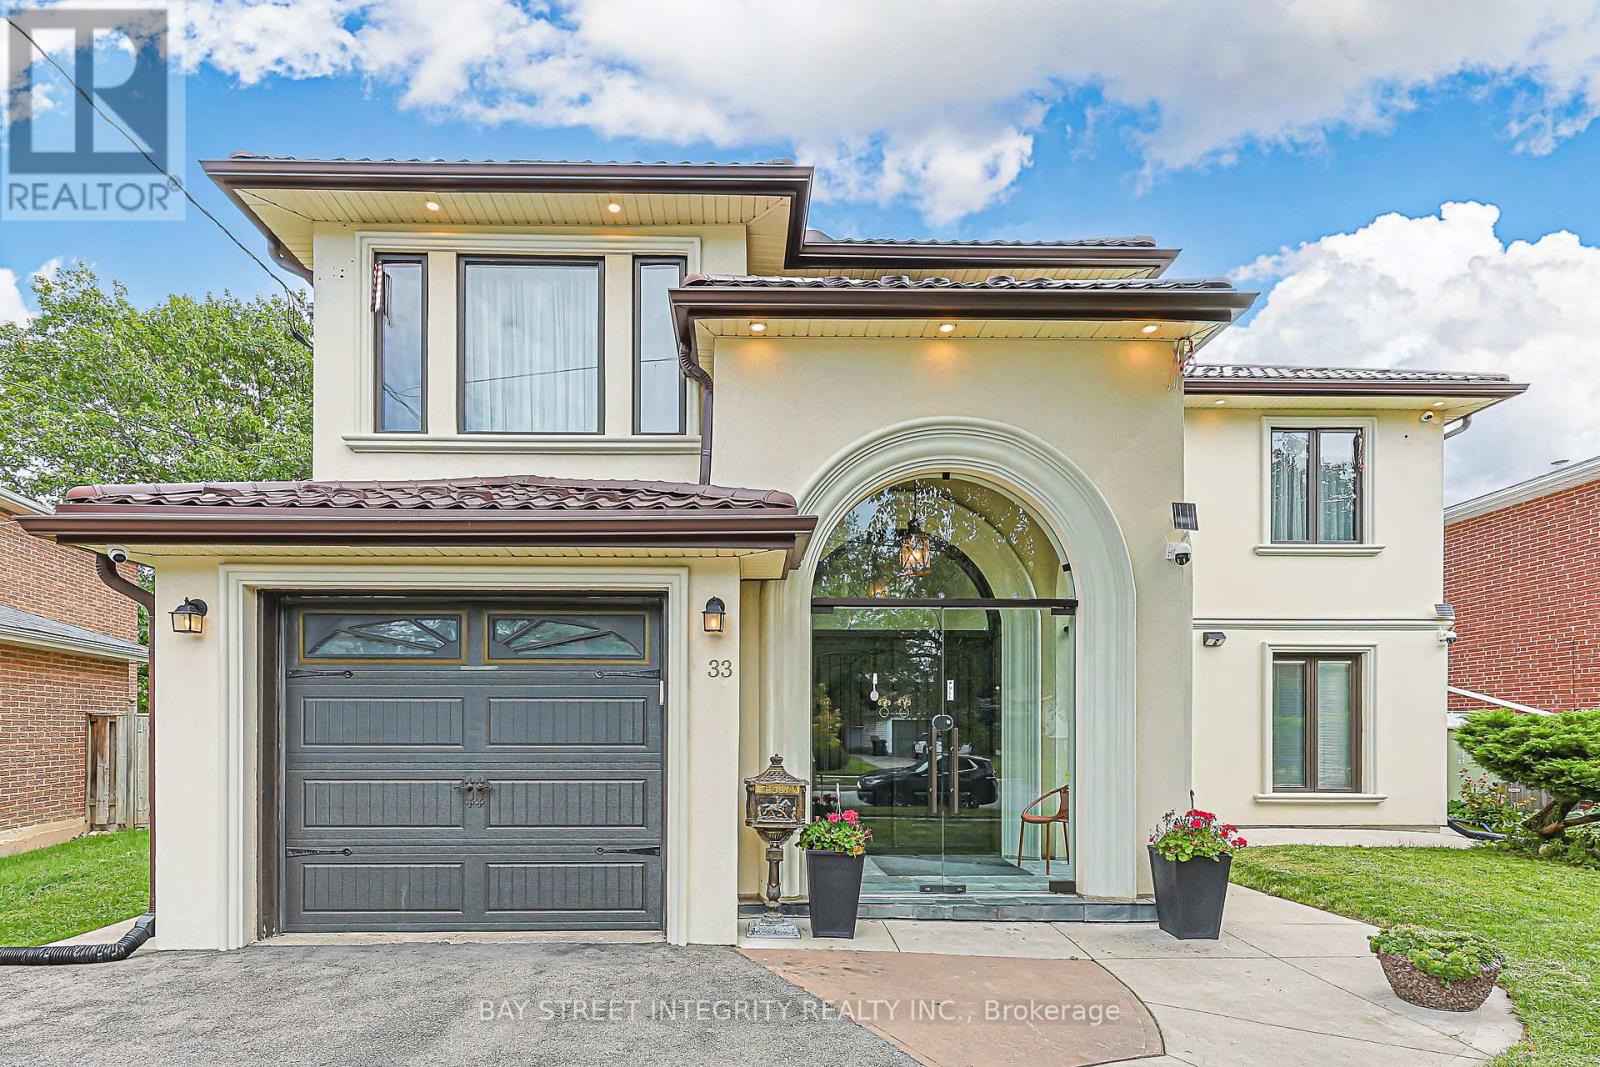
One-Of-A-Kind, Exquisitely Renovated & Expanded 6-Bedroom Home Offering The Perfect Blend Of Classic Elegance & Chic Modern Living. A Truly Unique Combination Of A Custom-Built Two-Storey Addition & Backsplit Design, Ideal For Large Or Extended Families. Impressive Grand Foyer Features Soaring 17-Ft Ceiling, Heated Natural Stone Marble Floors, Dramatic 13.5-Ft Window & Stunning 4-Ft Crystal Chandelier. Thoughtfully Upgraded With Interior & Exterior Pot Lights, Smart Home Features & Wi-Fi Foyer Camera. Gourmet Kitchen Showcases Natural Stone Marble Flooring, Thick High-End Natural Granite Island & Backsplash, Bosch Gas Cooktop With Gas Connection To The Island, Plus Gas Line To Patio BBQ. Luxurious Primary Retreat Features A Spa-Inspired 6-Pc Ensuite, Private Sauna & Walk-In Closet. Custom-Made Fiberglass Double Front Entry Doors Add To The Home's Distinctive Appeal. Durable Aluminum Cool Roof With Leaf Guard Offers A 55-Year Transferable Warranty & Will Not Rust. Flexible Layout Provides Excellent Potential For In-Law Suite, Multi-Generational Living Or Additional Income. A Truly Exceptional Home Combining Luxury, Functionality & Versatile Living Space (id:55460)
618 - 167 Church Street
Toronto, Ontario
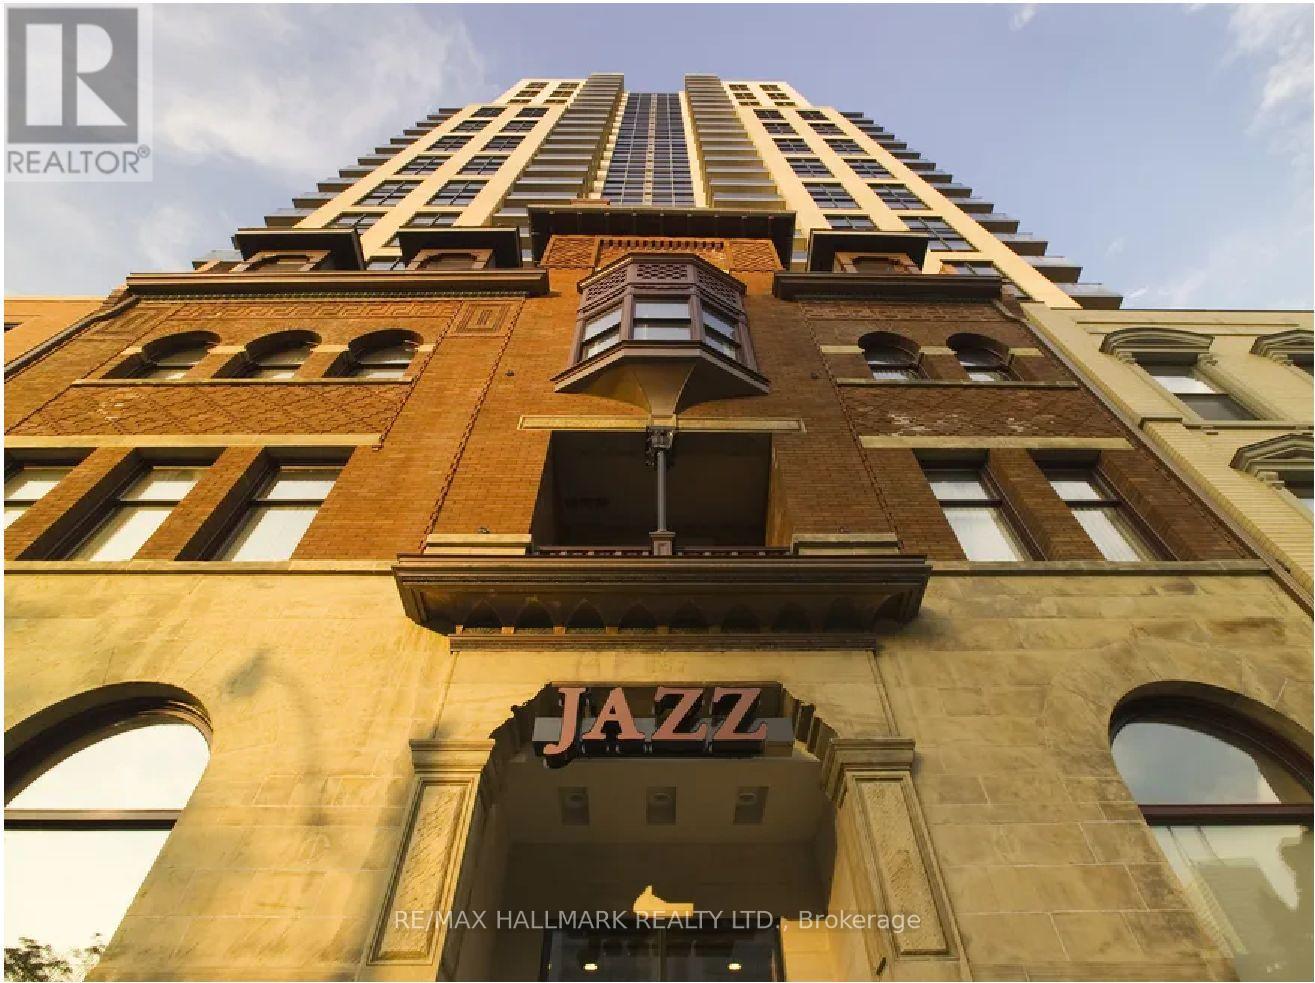
Jazz, Offering 2 Months Free Rent + $500 Signing Bonus W/Move In By Nov. 1. Spacious 2 Bdrm , 1 Bath , N/W Corner Unit W/Balcony, Vinyl Plank Flooring, Quality Finishes & Designer Interiors. Interiors. Amenities Include Multi-Storey Party Room With Fireplace, 24 Hr. Fitness, Media & Games Rms, Library, Bus. Centre, Terraced BBQ Area, Visitor Pkg, Bike Lockers & Zip Car Availability. In Heart Of Downtown, Close To Ryerson, Eaton Centre, Bus District. Min. 1 Yr. Lease, Hydro Extra. (id:55460)
287 Huron Road
South Bruce Peninsula, Ontario
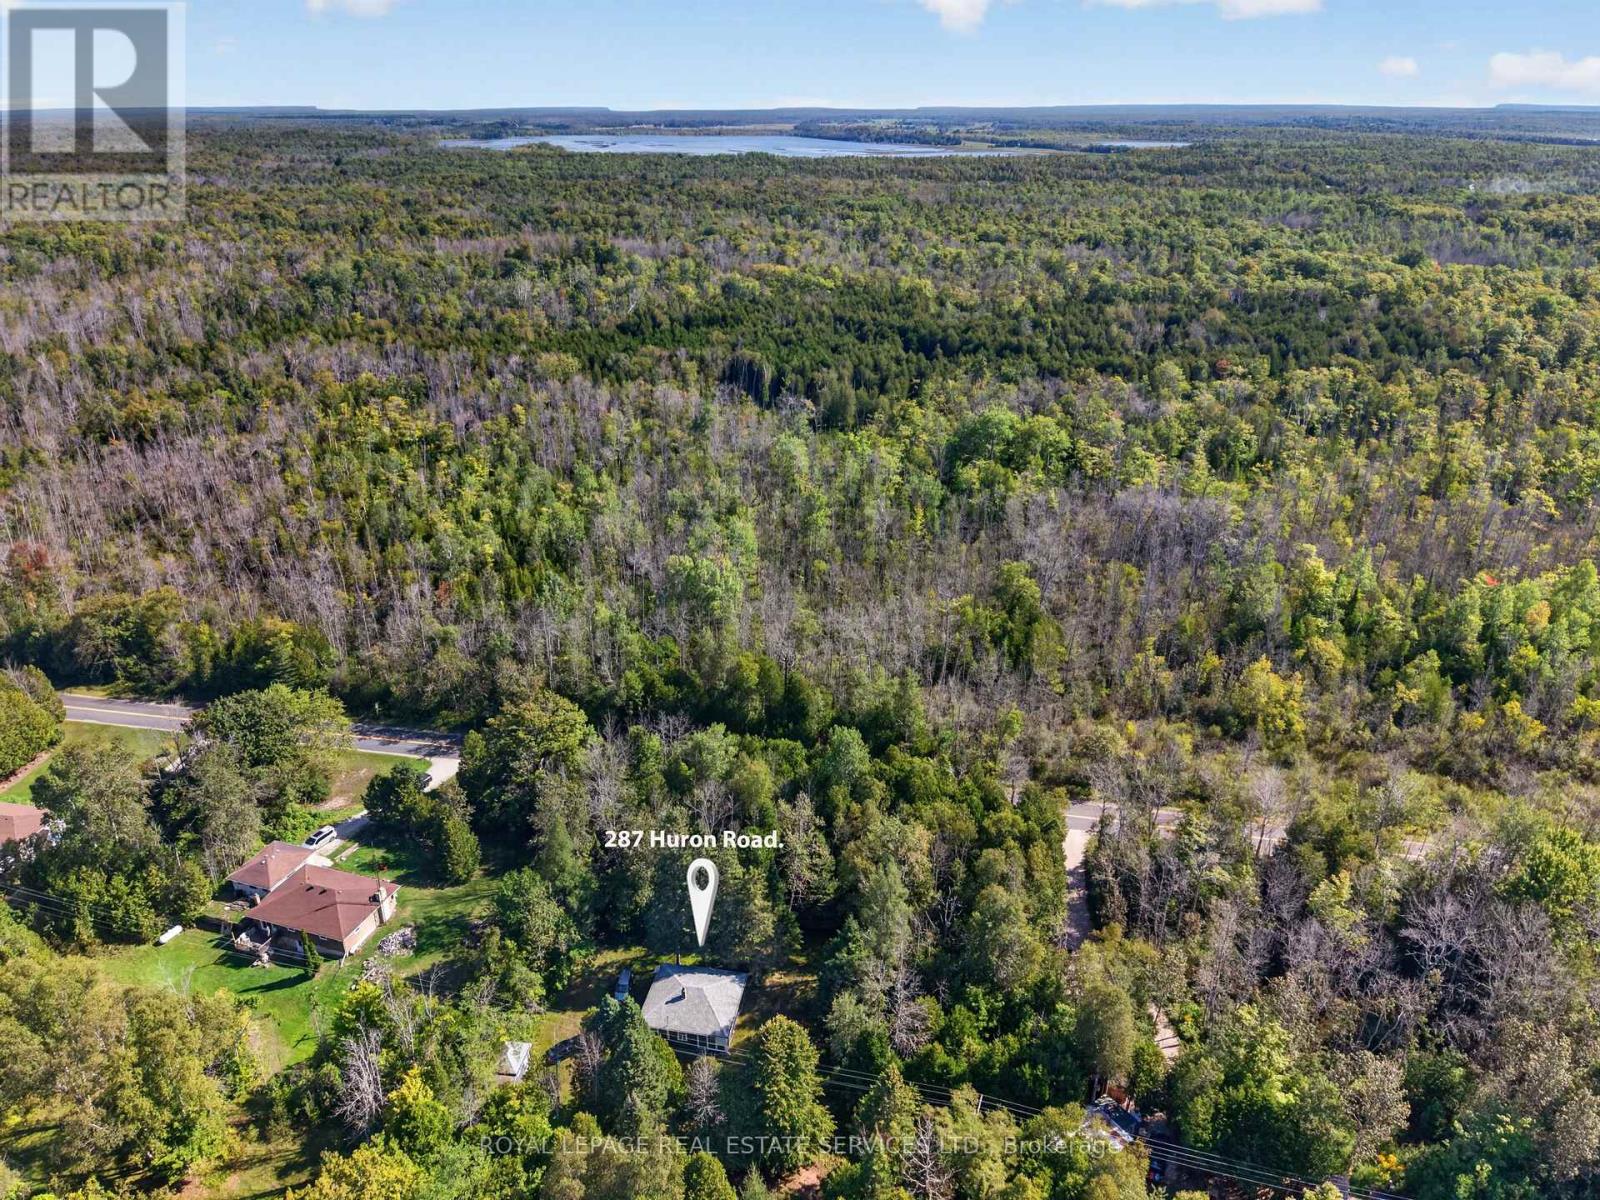
A rare opportunity to own a property in the sought-after Red Bay area of South Bruce Peninsula. Ideally situated at the corner of Huron Road and Red Bay Road, this property offers a peaceful, private setting surrounded by mature trees and nature. The existing four-bedroom cottage features a classic cottage layout with a living/dining room, kitchen and 3-piece bathroom, along with a wood-burning stove and plenty of natural light. Offering excellent potential for those looking to enjoy, renovate or reimagine a cottage retreat, this property provides a wonderful opportunity to create something uniquely your own. The existing cottage offers a comfortable starting point, while the surrounding property provides space to enjoy the natural beauty and tranquility of the area. Located in the Municipality of South Bruce Peninsula, this is an ideal base for enjoying everything the Bruce Peninsula has to offer, from beaches and boating to hiking, nature and four-season recreation. Red Bay and surrounding communities provide a relaxed cottage-country atmosphere, while Wiarton and other amenities are within easy reach. Don't miss this opportunity to secure your own piece of Bruce Peninsula cottage country and create something (id:55460)
161 James Street
North Perth, Ontario
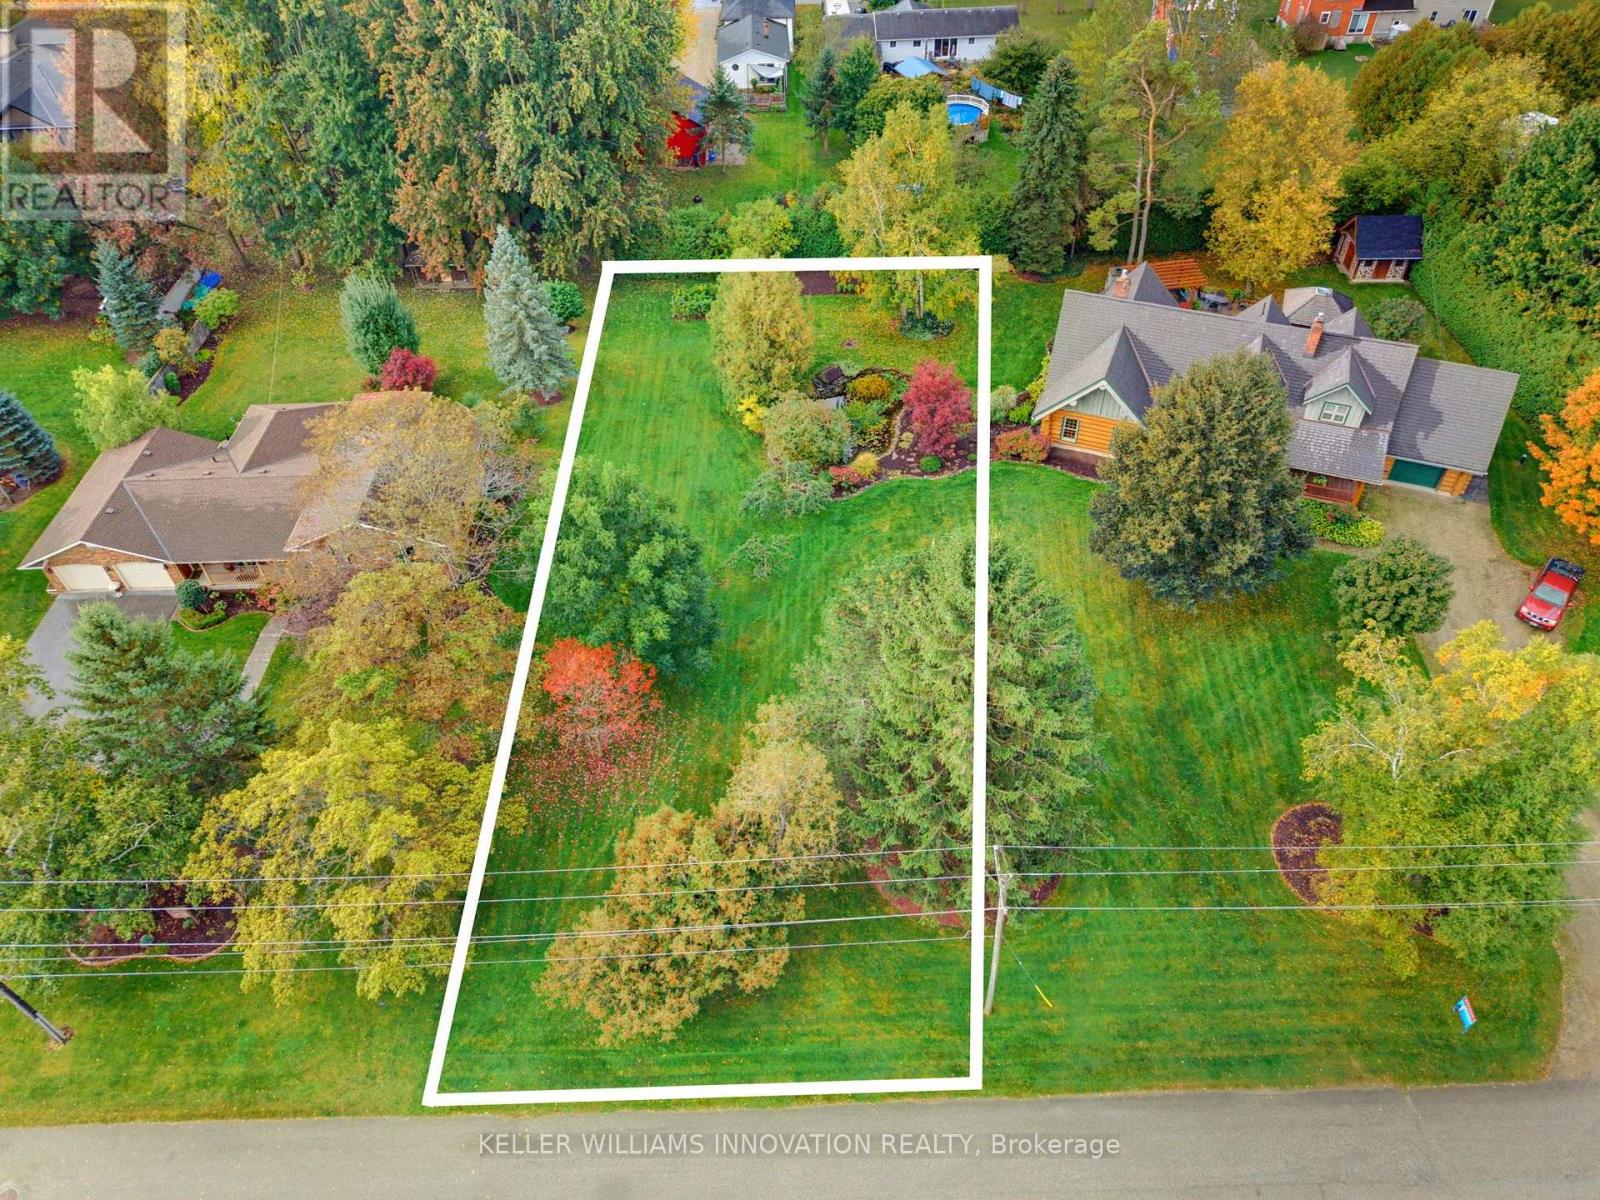
BUILD YOUR DREAM HOME IN ATWOOD! This spacious 0.42-acre building lot is tucked away on a quiet dead-end street, offering a peaceful setting for your future home. With plenty of room to create your ideal outdoor space, this property provides a great opportunity to design and build exactly what you've been looking for. Whether you envision a charming bungalow or a spacious two-storey home, the possibilities are yours to explore. Sewer, hydro and natural gas are available at the road, providing convenient access to services for your future build. Enjoy the tranquility of a quiet street while still being part of the welcoming Atwood community. A great opportunity to bring your dream home to life! (id:55460)
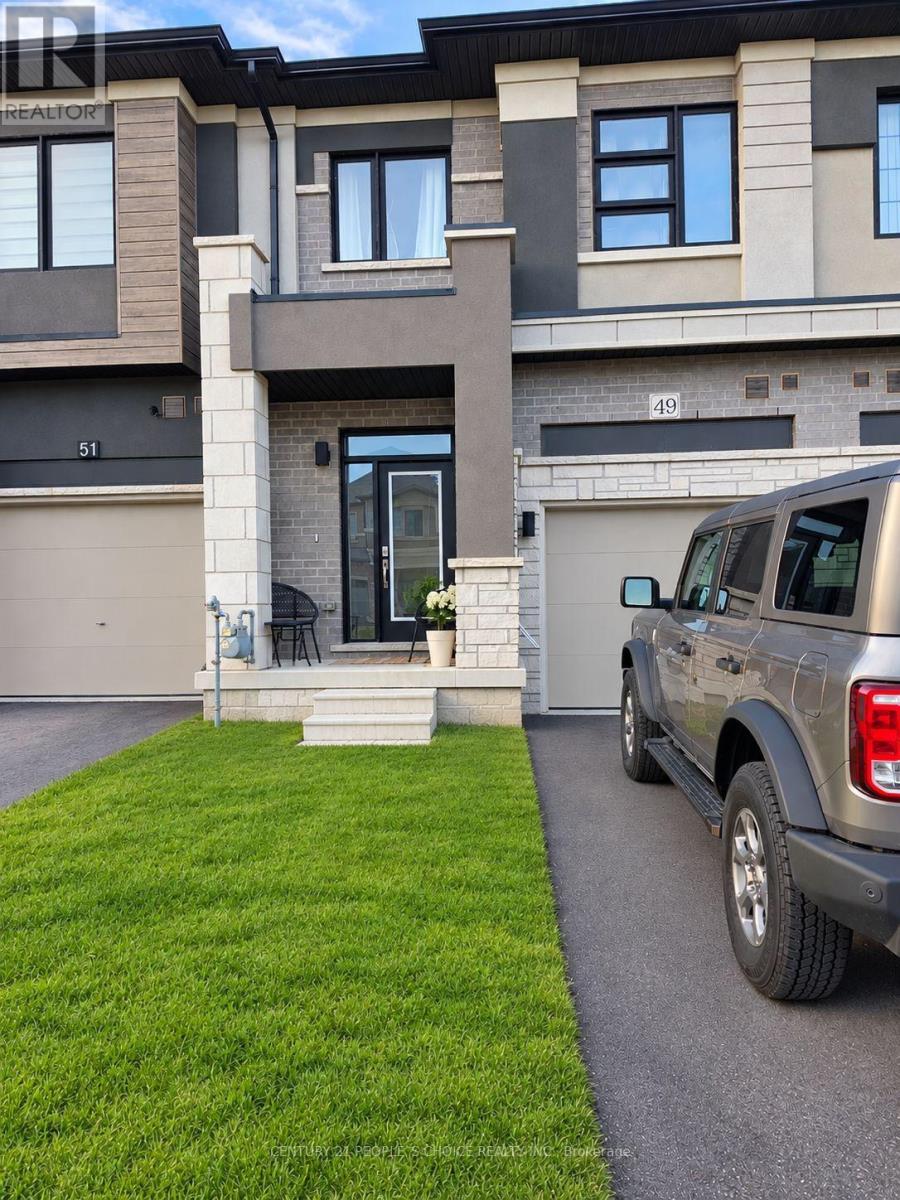
49 George Brier Drive
Brant, Ontario
Available for lease, this inviting two-storey townhouse in Paris, Brant offers 1,596 sq. ft. of living space with 3 bedrooms and 4 bathrooms. The open-concept main floor provides a comfortable setting for everyday living and entertaining, with connected kitchen and living areas. Modern kitchen cabinetry and a stylish backsplash enhance the space, while convenient access to the backyard offers an outdoor setting for relaxation and seasonal enjoyment. Upstairs, three generously sized bedrooms include a spacious primary retreat with an upgraded ensuite and walk-in closet. The additional bedrooms offer flexibility for sleeping, guests or a home office. An attached single-car garage and one driveway parking space provide parking for two vehicles. Conveniently located near Highway 403, parks, the river, grocery stores, schools and transit, this home combines a practical layout with access to everyday amenities and commuter routes. (id:55460)
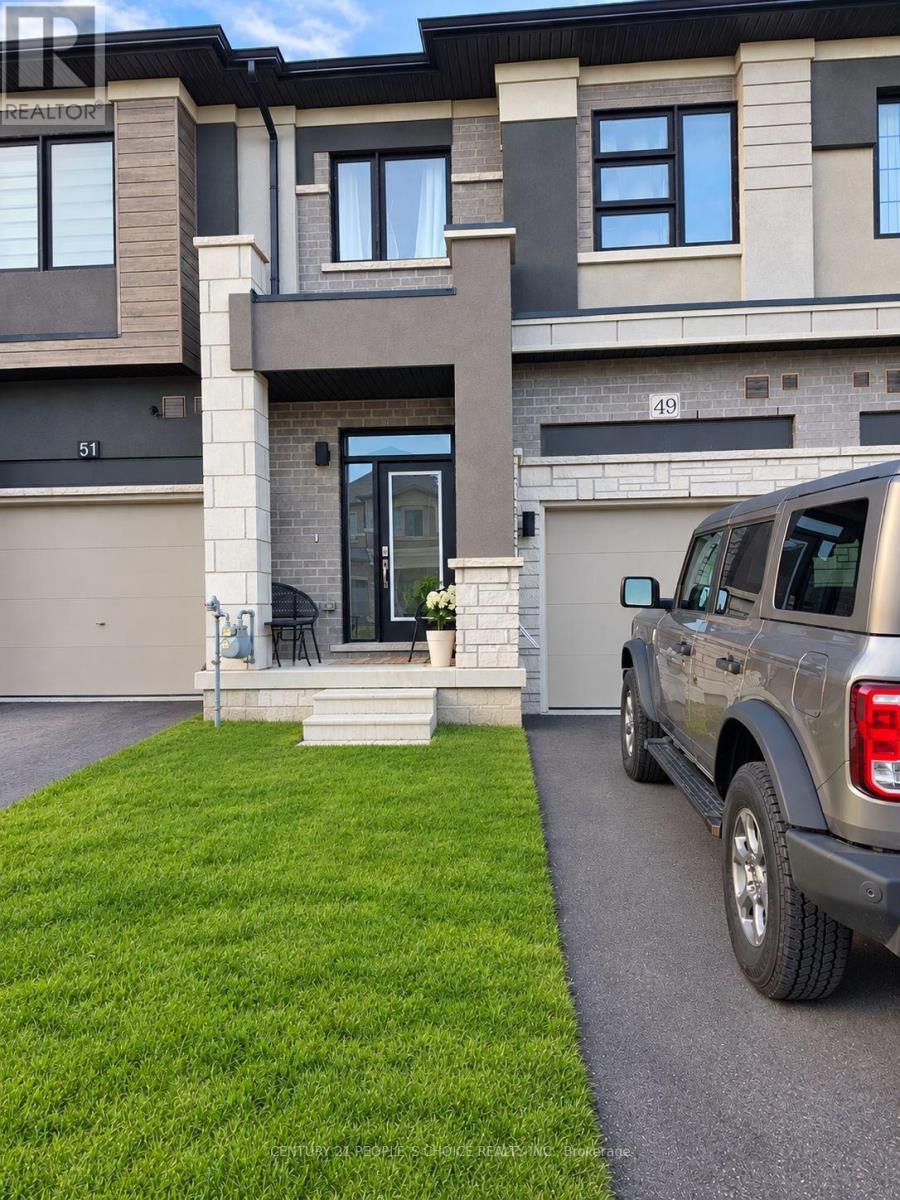
49 George Brier Drive
Brant, Ontario
Welcome to this inviting two-storey townhouse in Paris, Brant, offering 1,596 sq. ft. of living space, 3 bedrooms and 4 bathrooms. The open-concept main floor creates a welcoming setting for everyday living and entertaining, with a flowing layout that connects the kitchen and living areas. Modern kitchen cabinetry and a stylish backsplash complement the space, while convenient main-floor access to the backyard makes it easy to enjoy outdoor dining and relaxation.Upstairs, three generously sized bedrooms offer comfortable space to unwind. The spacious primary bedroom features a walk-in closet and an upgraded ensuite, creating a private retreat with practical storage. Two additional bedrooms provide flexibility for guests, a home office or everyday needs. An attached single-car garage and an additional driveway parking space accommodate two vehicles. Located near Highway 403, parks, the river, grocery stores, schools and transit, this home combines a functional layout with convenient access to recreation, shopping and commuter routes. (id:55460)
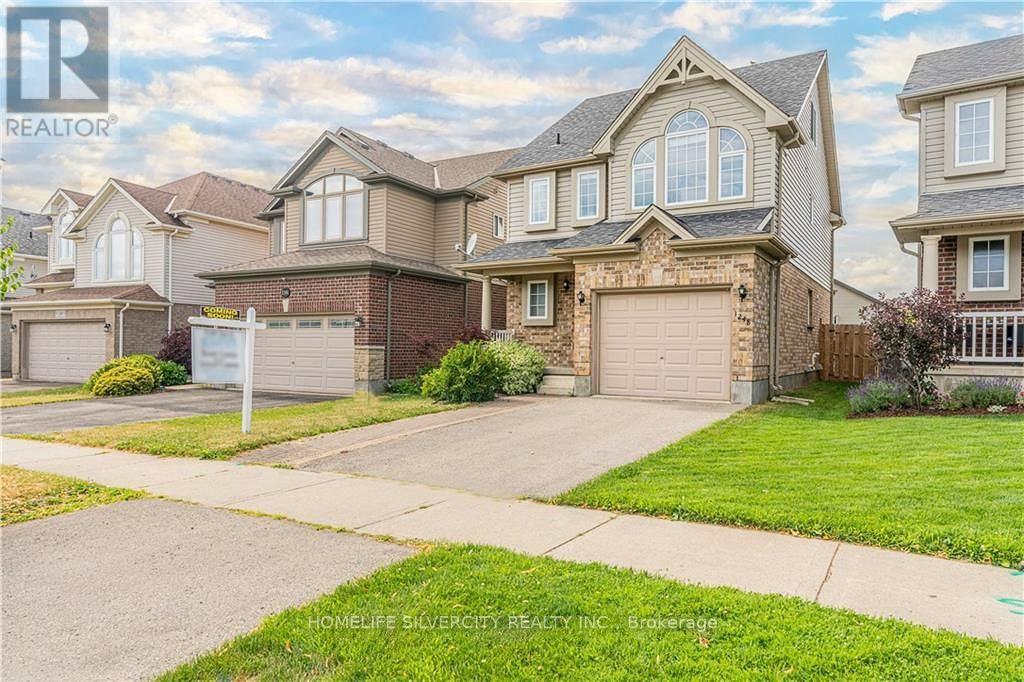
1248 North Wenige Drive
London North, Ontario
A truly charming home in one of London's most soughtafter neighborhoods. If you are looking for the perfectfamily home with a little extra space look no further.This home is immaculate from top to bottom and showslike a dream. The open concept main floor has aspacious kitchen with tons of cabinets, counter spaceand stainless steel appliances. The main floor alsoincludes a large family room and dining area withhardwood flooring. Upstairs the home continues toimpress with an oversized master bedroom with walk incloset. The 2nd floor also features 2 more generouslysized bedrooms. Continue up to the 3rd level for theperfect hideaway loft that could be used as an office,studio or TV room. The basement is drywalled and offersthe opportunity to design your own dream space. Thiswonderful home will not last long. Book your privateshowing today.New roofing - changed on 2025.New furnace-2025. (id:55460)
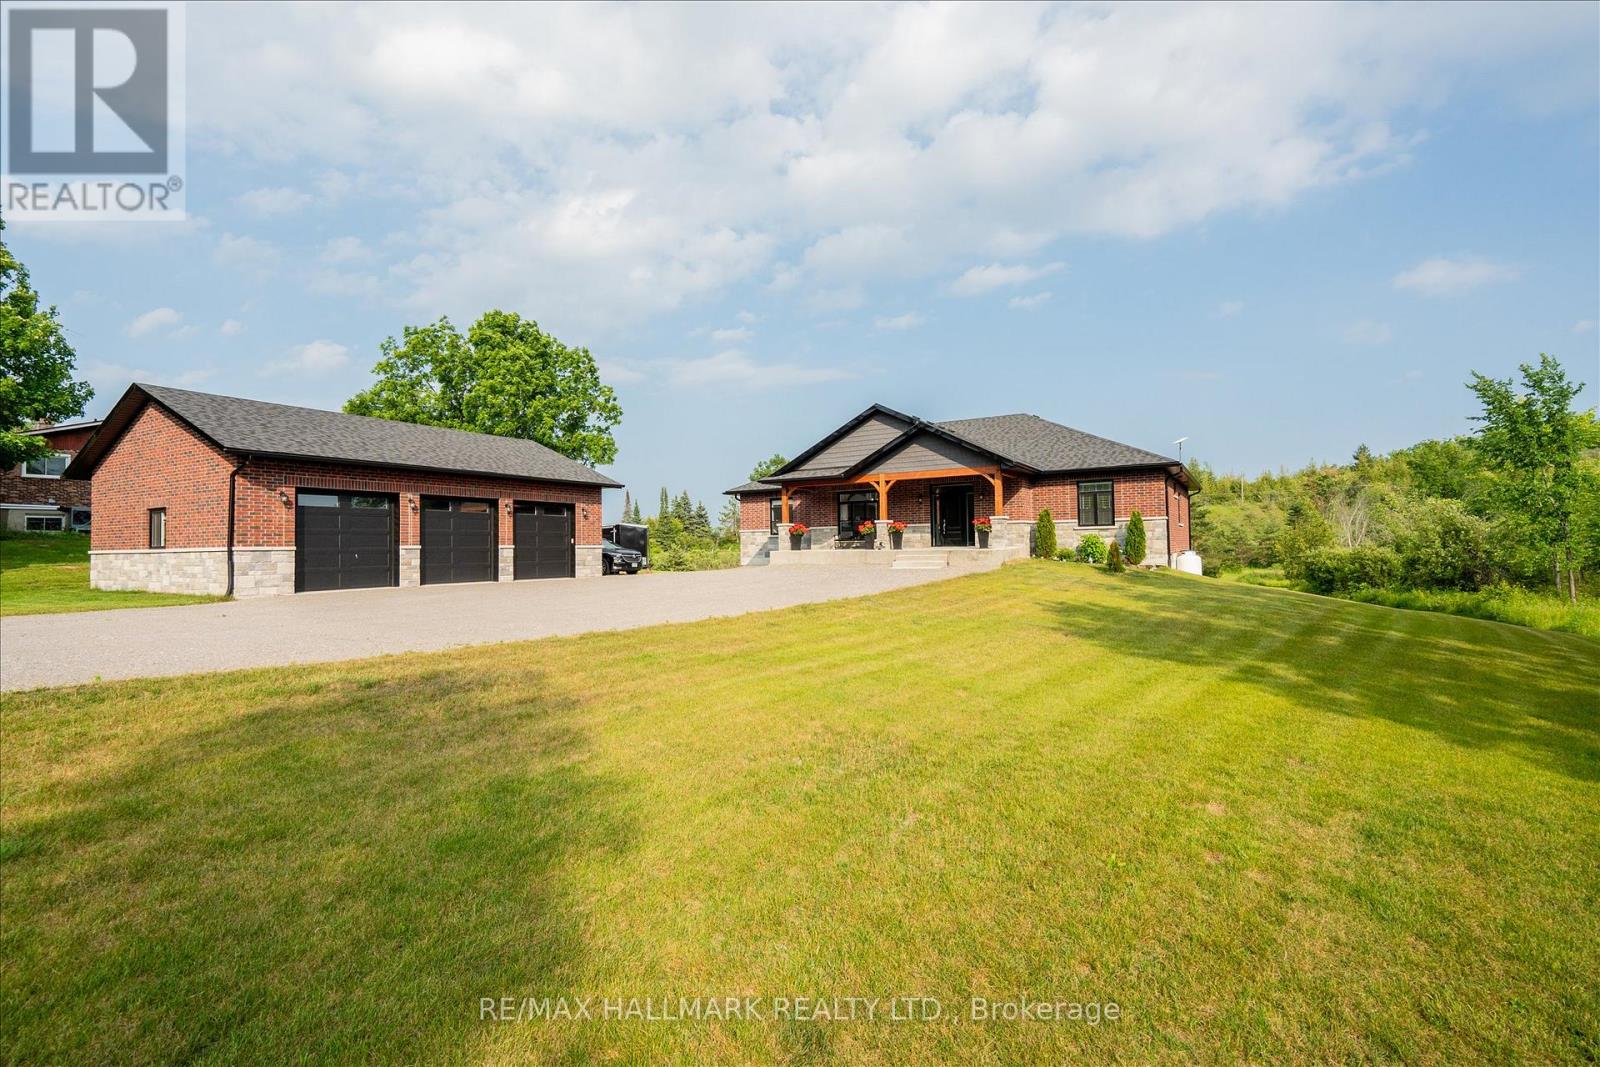
51 Morrow Road
Trent Hills, Ontario
Stunning custom-built home, just two years new, situated on a picturesque 1.56-acre lot just minutes from the charming village of Hastings and the Trent-Severn Waterway. Offering 4 spacious bedrooms and thoughtfully designed living spaces, this home perfectly blends modern luxury with peaceful country living. The bright, open-concept main floor features hardwood flooring, 9-ft smooth ceilings, and pot lights throughout. The show-stopping chef's kitchen boasts a spectacular 4' x 8' quartz waterfall island, matching quartz backsplash, custom cabinetry with pantry, and premium finishes. The inviting living room showcases a floor-to-ceiling stone gas fireplace with custom built-ins and walks out to an impressive 43' x 13' composite deck overlooking lush greenery and tranquil treetop views. The spacious primary retreat also offers deck access and a spa-inspired 5-piece ensuite. The massive unfinished walkout basement, complete with oversized windows, provides endless possibilities for a luxury in-law suite, rental apartment, or additional living space. Set on a private 1.56-acre property, there's ample room to create your dream outdoor oasis with a pool, workshop, gardens, or simply enjoy the peace, privacy, and natural beauty. Impressive 30'x40' detached triple car garage with 200 amp service. Located just minutes from Hastings, you'll enjoy easy access to shops, restaurants, schools, parks, and everyday amenities, while the nearby Trent-Severn Waterway offers boating, fishing, kayaking, and year-round recreation. Experience the perfect balance of luxury, nature, and small-town charm in the heart of Trent Hills. (id:55460)