
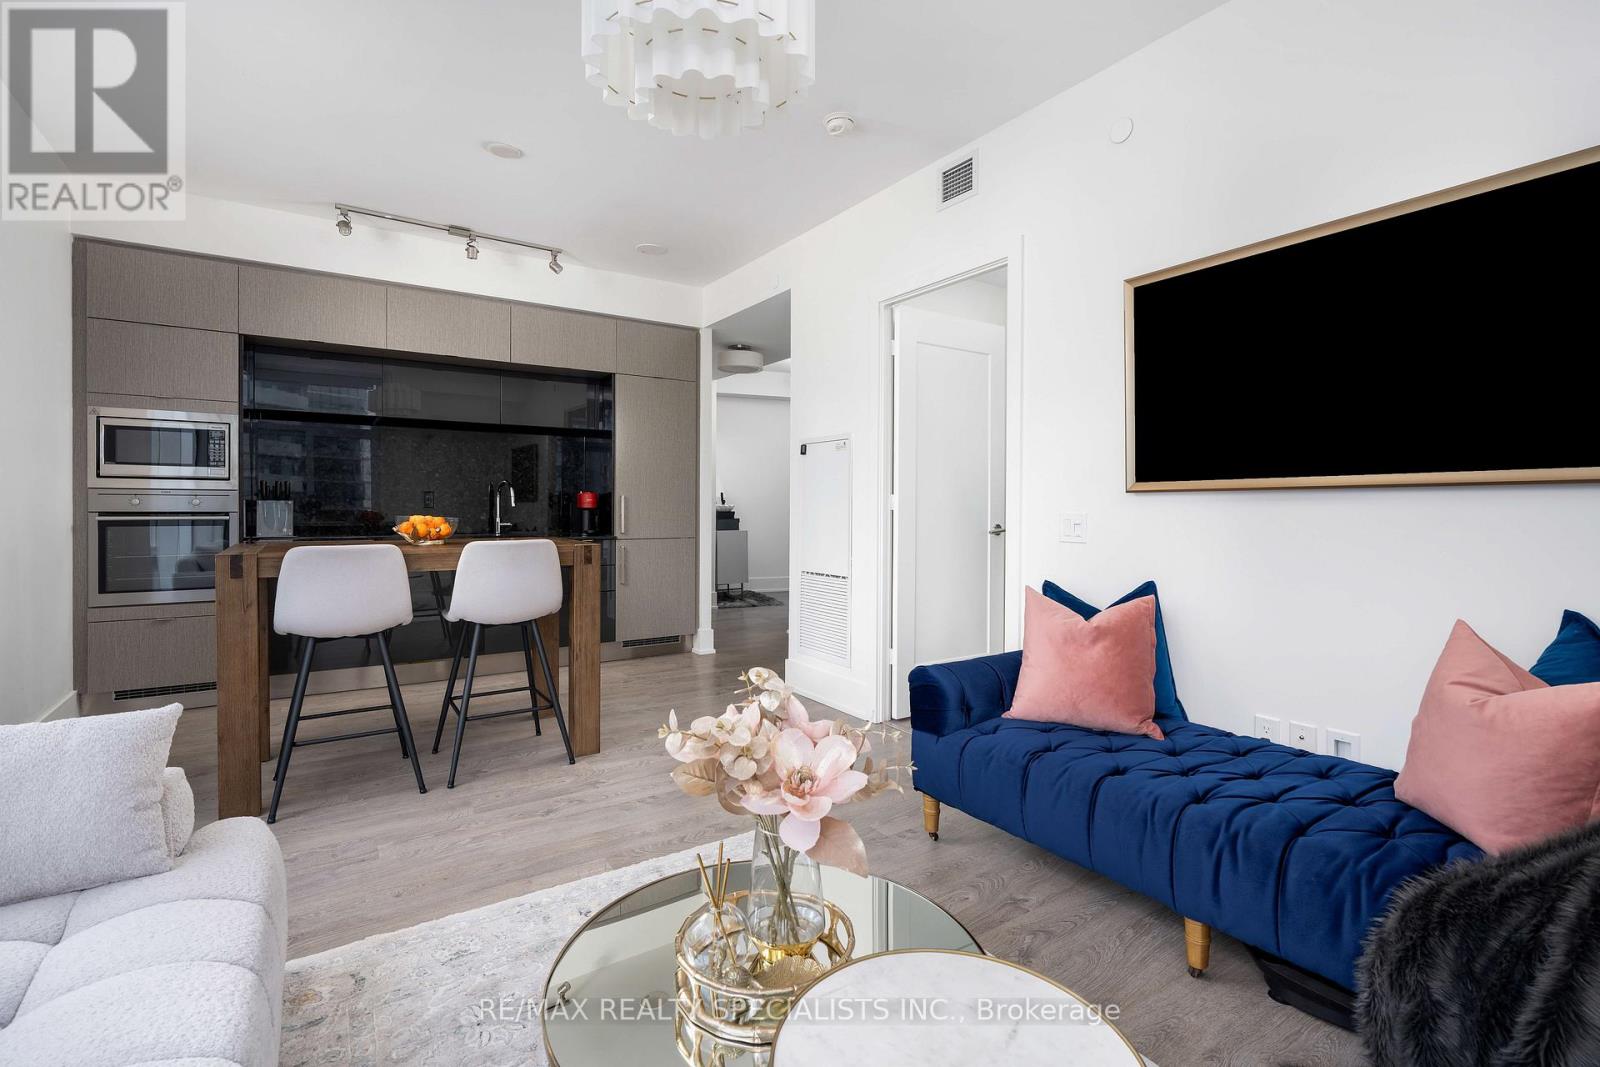
4303 - 10 York Street
Toronto, Ontario
Welcome to Suite 4303 at Ten York-a beautifully maintained, owner-occupied corner suite in Tridel's landmark downtown community. Never rented and freshly painted, this move-in-ready suite offers approximately 830 sq. ft. of thoughtfully designed interior space, plus a private balcony, parking and a locker. Floor-to-ceiling windows fill the home with natural light while showcasing elevated city, lake and CN Tower views. The desirable split-bedroom layout provides privacy and flexibility, with an open-concept living and dining area that flows into a sleek European-inspired kitchen featuring quartz countertops and backsplash, integrated appliances and contemporary cabinetry. The primary bedroom includes CN Tower views, a private ensuite and a walk-in closet with custom built-ins. The versatile second bedroom is ideal for guests, a nursery or a dedicated home office. New light fixtures throughout add a polished finishing touch. Ten York offers smart-home convenience, keyless entry, 24-hour concierge service, advanced security and internet included in the maintenance fees. Resort-style Shore Club amenities include an outdoor pool and tanning deck, fitness centre, yoga and cycling studios, sauna, steam room, theatre, billiards lounge, party rooms, guest suites and multiple media and lounge spaces. Enjoy direct indoor access to Tim Hortons, PATH across the street and an exceptional waterfront location near Union Station, the UP Express, Love Park, Harbourfront, the Financial District, Scotiabank Arena, Rogers Centre, The Well and major highways. Elevated downtown living-refined, connected and ready to enjoy. (id:55460)
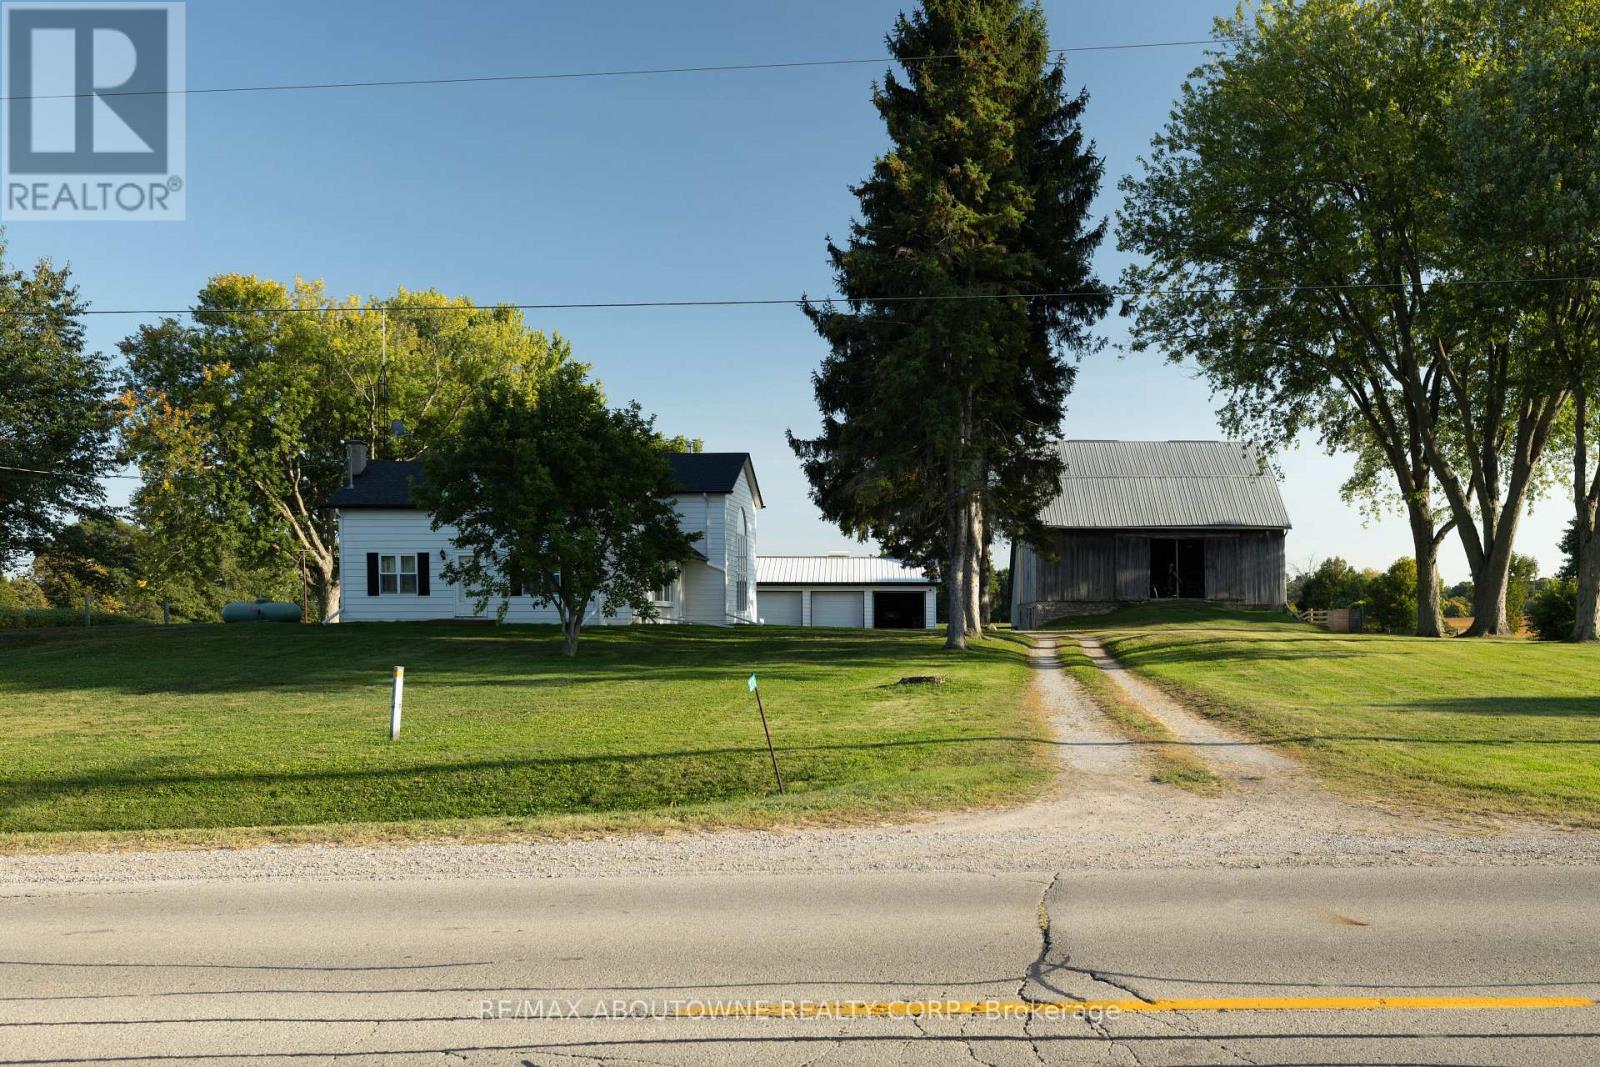
3276 Governors Road
Hamilton, Ontario
Charming Farm in Ancaster: Step into countryside living with this exceptional 44.76-acre farm, featuring a spacious, structurally sound farmhouse with historic roots and modern upgrades. This 3,427 sq. ft. home, plus a 1,700 sq. ft. partially finished basement, offers the perfect blend of character and contemporary comfort.The original farmhouse is enhanced by a stunning rear addition, creating a spacious family room with a wood-burning stove and soaring cathedral ceilings. Overlooking this space is a large primary suite with a private en-suite bath. Throughout the home are original pine flooring, upgraded lighting, and restored architectural details that radiate warmth and history.The front sunroom is filled with natural light. The home includes 5 bedrooms, 3 bathrooms, and main-floor laundry. The kitchen features custom quartz countertops, built-in appliances, and modern lighting. The upgraded bathrooms include quartz countertops, glass-tiled showers, elegant cabinetry, and a jacuzzi tub in the upper en-suite. Maple hardwood flooring has been installed in the upper bedroom and attic.The property also includes a historic 50 x 60 ft., 3,000 sq. ft. Post & Beam Timber Frame bank barn in excellent condition, with 11 large stalls below and a hay mow/loft above. There is also a run-in shelter for horses or livestock, a detached heated 3-car garage, a large woodshed, and parking for 15 vehicles.The farm offers approximately 35 acres of open, workable farmland, with ongoing land improvement and servicing for cash crops. There are also 4 wooded acres, a small orchard with mature fruit trees, a productive vegetable and herb garden, and well-maintained landscaping.A drivable and walkable green laneway leads to a private pond and secluded meadows, creating a peaceful countryside sanctuary. Located minutes from Lynden and a short commute to Ancaster, Brantford, Dundas, Hamilton, Highway 403, Toronto, and Niagara. (id:55460)
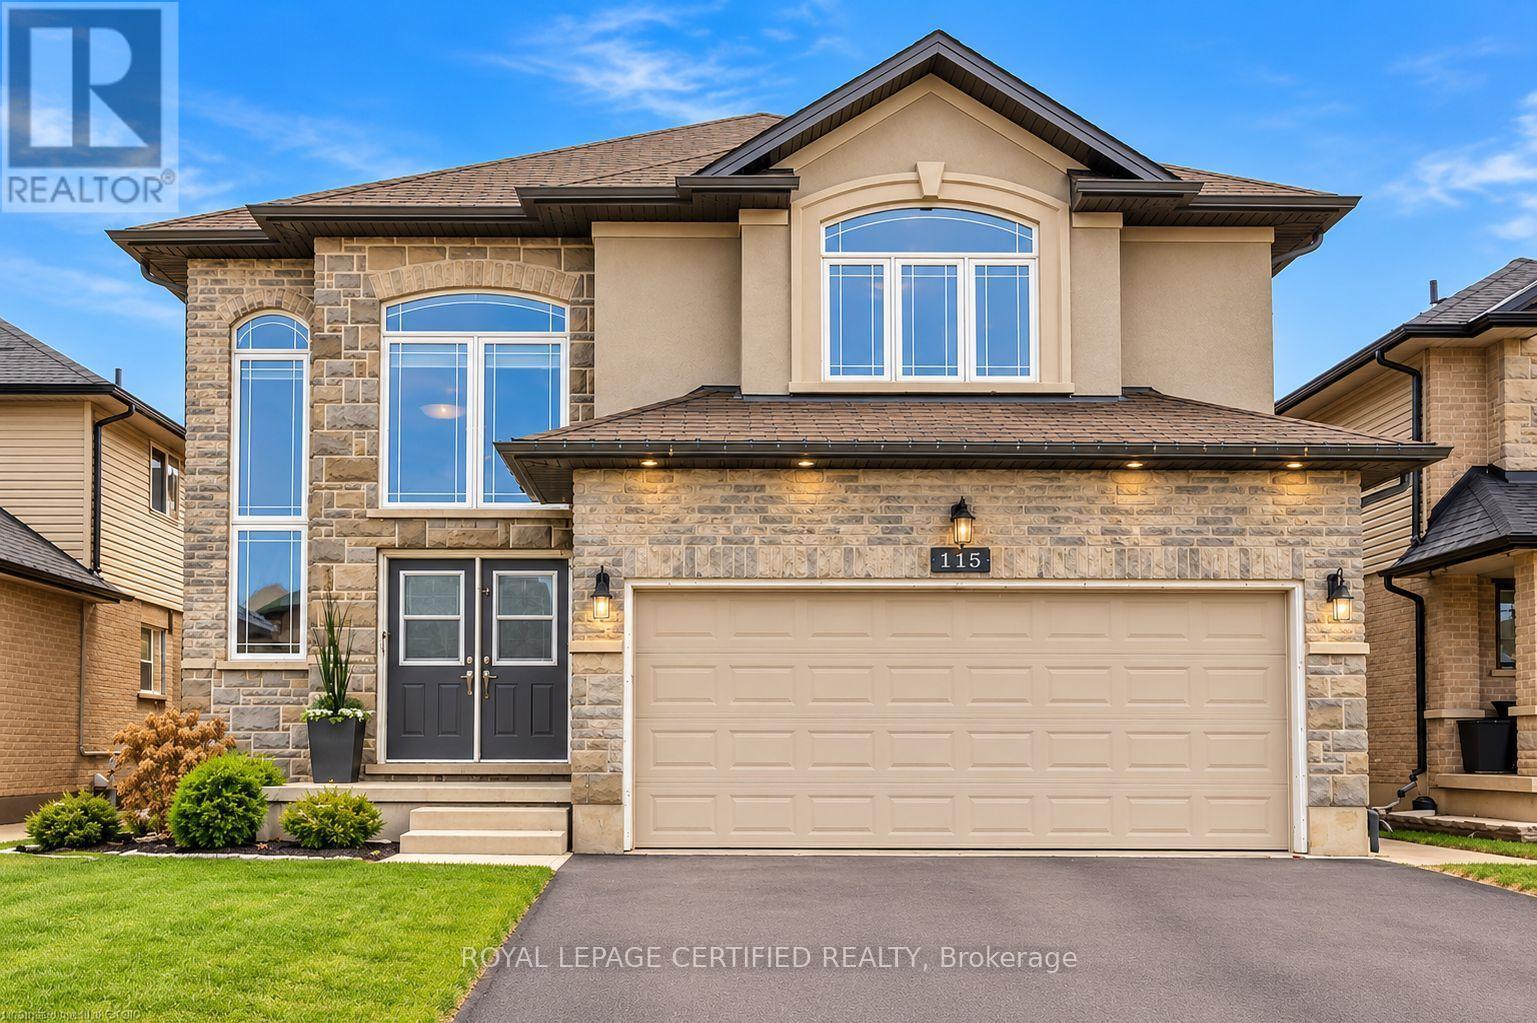
115 Davinci Boulevard
Hamilton, Ontario
Beautiful 4-bedroom, 4-bathroom home in a family-friendly neighborhood, offering spacious living areas and an incredible backyard oasis. The fully fenced backyard features a covered concrete patio, 16' x 32' in-ground saltwater pool (2020), hot tub (2021), and low-maintenance artificial turf-perfect for summer relaxation and entertaining. The open-concept main floor offers excellent sightlines and plenty of natural light. The spacious kitchen features ample cabinetry, generous workspace, and direct access to the backyard patio, with stainless steel appliances included. Convenient main-floor laundry is located next to the 2-piece bathroom and garage access. The cozy great room features a gas fireplace overlooking the pool area. Upstairs, the oversized primary bedroom comfortably accommodates a king-size bed and includes a walk-in closet and 4-piece ensuite. Three additional good-sized bedrooms, including one currently set up as a home office, and a 4-piece bathroom complete the upper level. Conveniently located close to schools, public transit, parks, shopping, and other amenities. A fantastic opportunity to lease a spacious family home with an exceptional backyard retreat. Pictures are edited by AI, whatever furniture is actually in the house is included. (id:55460)
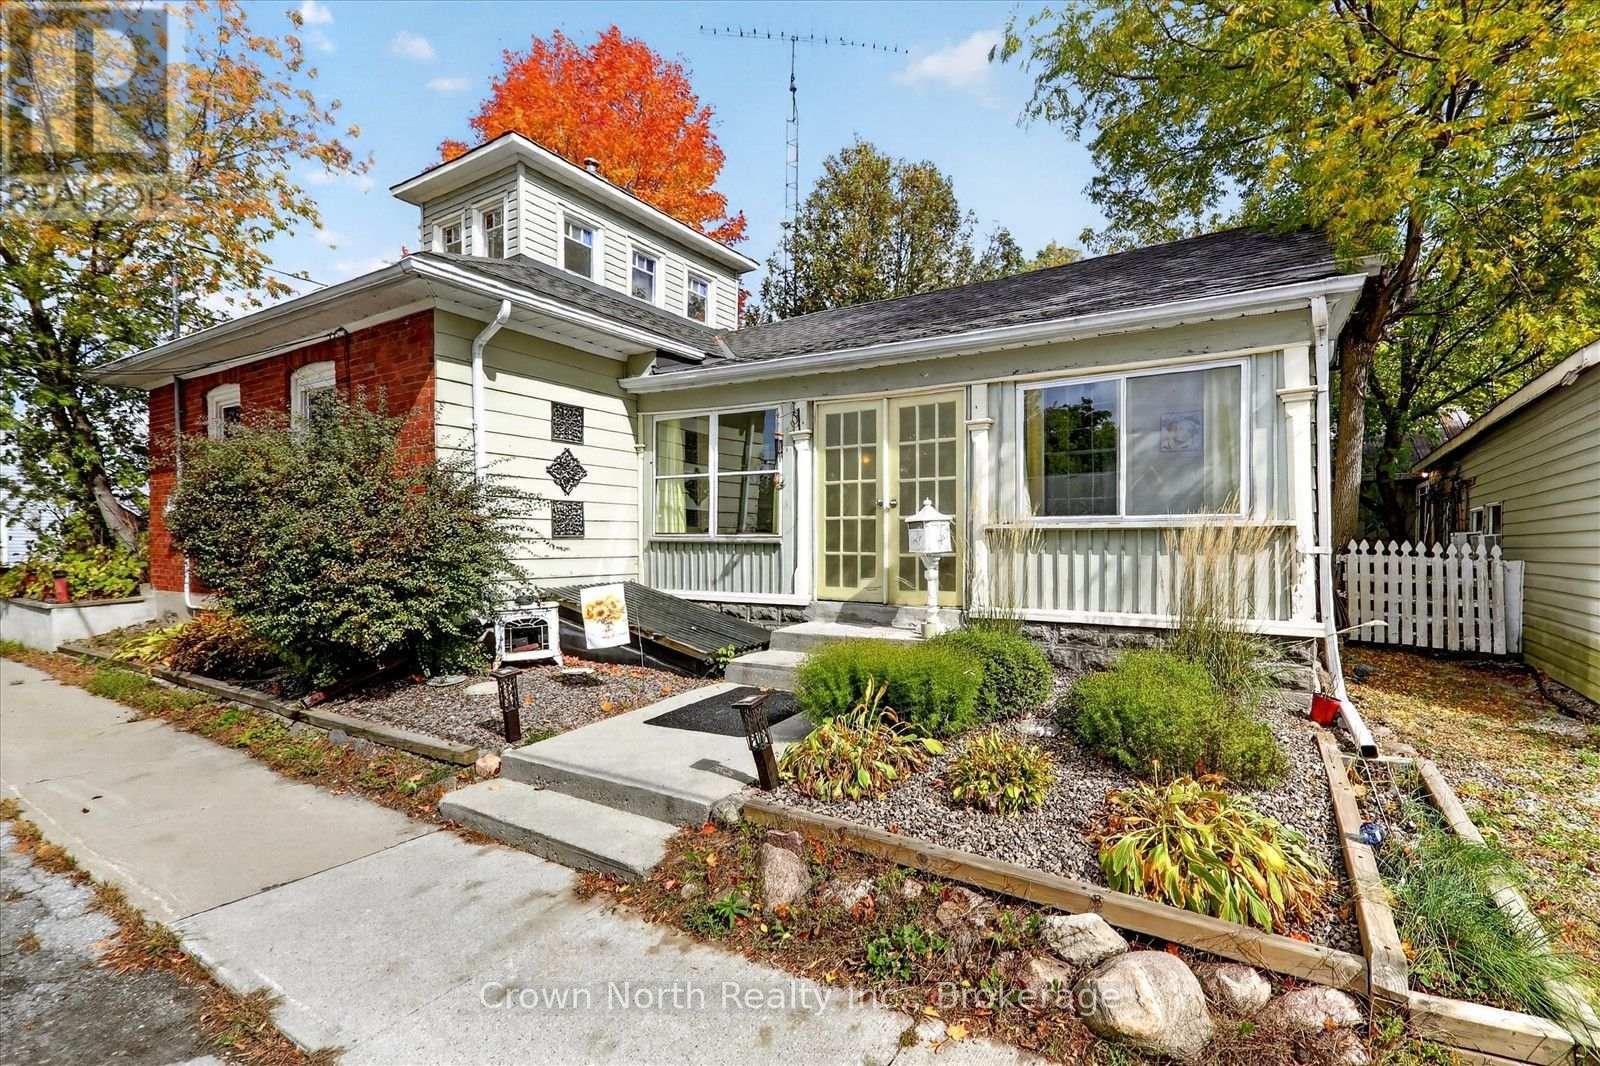
132 Glengarry Road
Kawartha Lakes, Ontario
Welcome to 132 Glengarry Road, where history, character and charm come together! This unique century home, situated on a double lot, offers a rare opportunity to own a truly special piece of local history. Featuring 2 bedrooms on the main floor and 1 bedroom/office loft. This charming home is filled with character and warmth, with a layout that offers comfortable living while preserving the personality of a bygone era. The property has 1 1/2 bathrooms: one bathroom features a gorgeous clawfoot tub, while the other main floor washroom features laundry and a large walk-in shower. Set on a beautifully landscaped lot, the property offers plenty of outdoor appeal and a wonderful setting to relax and entertain. Enjoy summer evenings gathered around the outdoor fireplace/cooking oven, surrounded by mature landscaping and the peaceful atmosphere of a quaint village community. The furnace is equipped for a heat pump insert. The home also features 200 Amp service with a master shut-off. The garage has an additional electrical panel and welder's plug. Close proximity to Hwy #115 and #407. Minutes away from the Wutai Shan Buddhist Garden. Whether you're looking for a charming full-time residence, a weekend retreat or a home with a story to tell, this property offers something truly special. A rare combination of history, character and village charm, this is a home you won't soon forget! (id:55460)
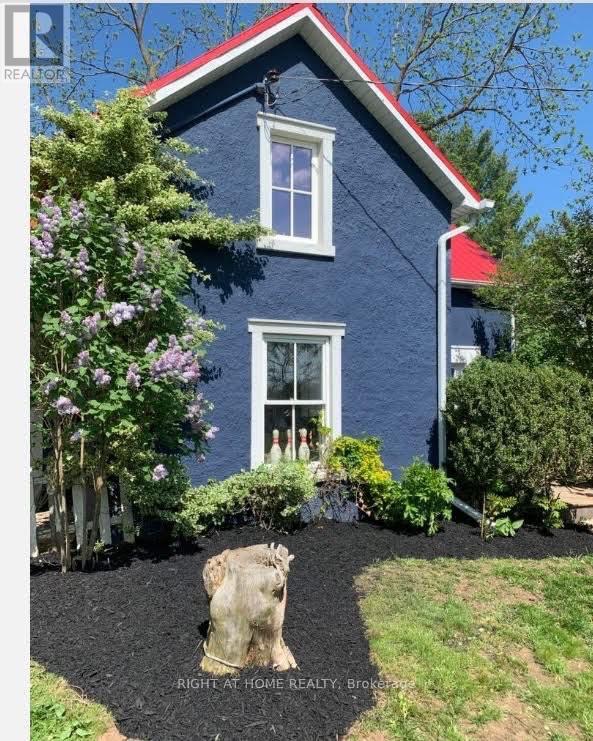
393 Canboro Road
Pelham, Ontario
Surrounded by trees and multi-million dollar properties, this 3 bedroom home is full of charm and perfect for the buyer that is craving the country life without the hefty price tag. This little slice of heaven is on one of the most coveted streets in Niagara and is close to all of your essential amenities in Fonthill. Enjoy a coffee on your deck, grow your own food in your garden or take a stroll down to the local fruit stand. Fantastic for investors as well. This one is a must see! (id:55460)
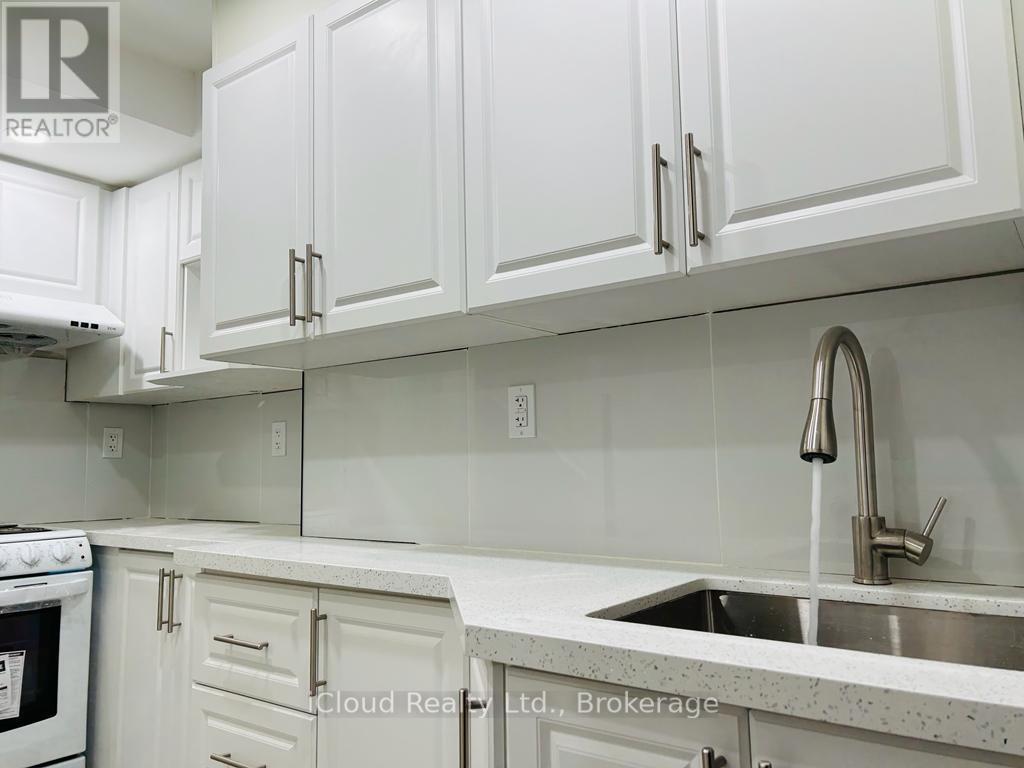
Basement Unit - 35 Brixham Lane
Brampton, Ontario
Beautiful 2 Bed 1 Bath Legal Basement Apartment for lease. Luxury Finishes and Large Windows That Offer Lots Of Natural Light! Walk out side entrance, kitchen appliances and spacious living area with Pot Lights, ensuit Laundry(NO SHARING) in basement. Walking distance to public transit and minutes away from schools, parks and plazas. access to Very Close To Shopping, Schools, Public Transit, Parks. (id:55460)
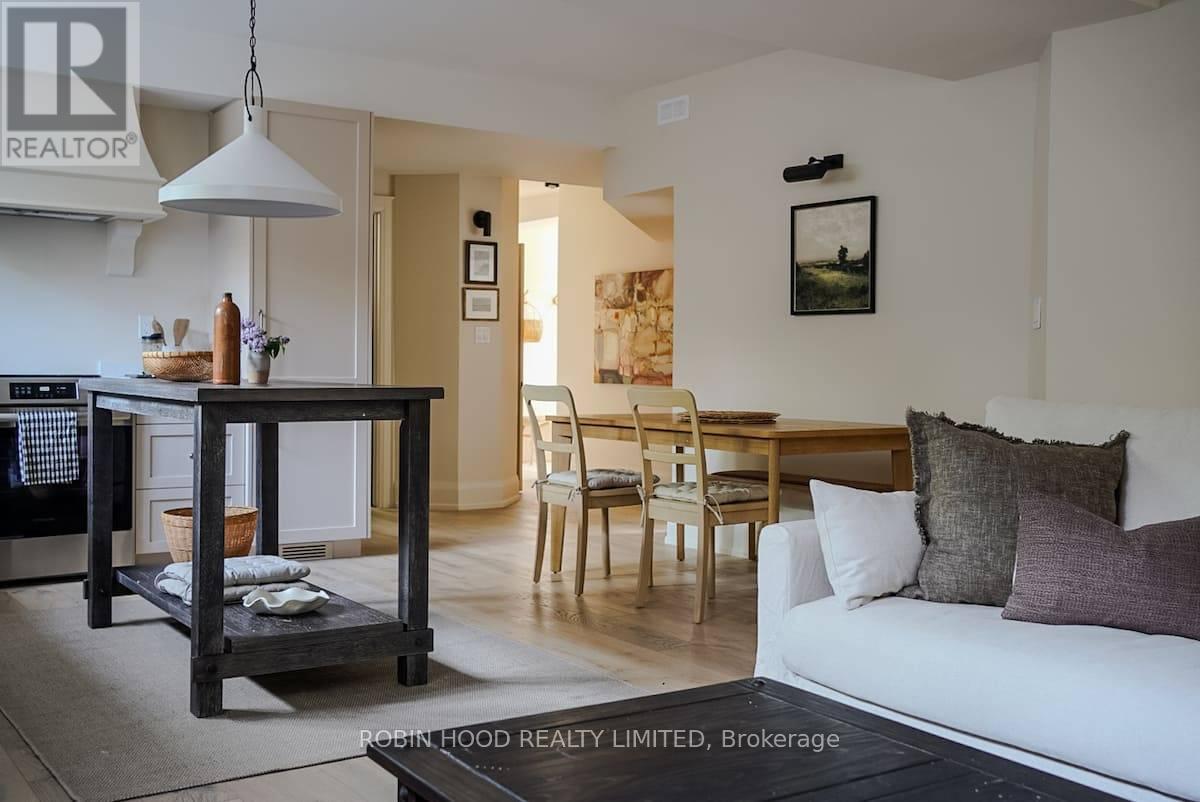
19695 Main Street
Caledon, Ontario
*** Additional Listing Details - Click Brochure Link *** All Inclusive - Fully Furnished 2-Bedroom Home In Alton | Ideal For Between Homes, Renovations & Relocations The Alton Landing Is A Beautifully Furnished 2-bedroom, 1.5-bathroom Home In The Heart Of Alton, Available For Medium- And Long-Term Stays. Designed For People Looking For A Comfortable Place To Land While Between Homes, Renovating, Building Or Relocating, The Home Is Completely Turnkey - All Furniture, Kitchen Essentials And Everything You Need For Everyday Living Are Included. Both Bedrooms Feature King-Size Beds, Along With A Fully Equipped Kitchen, Comfortable Living Area, Wi-Fi, Television And Parking. All Utitilities Included. There's No Need To Move Furniture, Set Up Utilities Or Bring The Contents Of Your Home With You. Just Bring Your Suitcase. (id:55460)
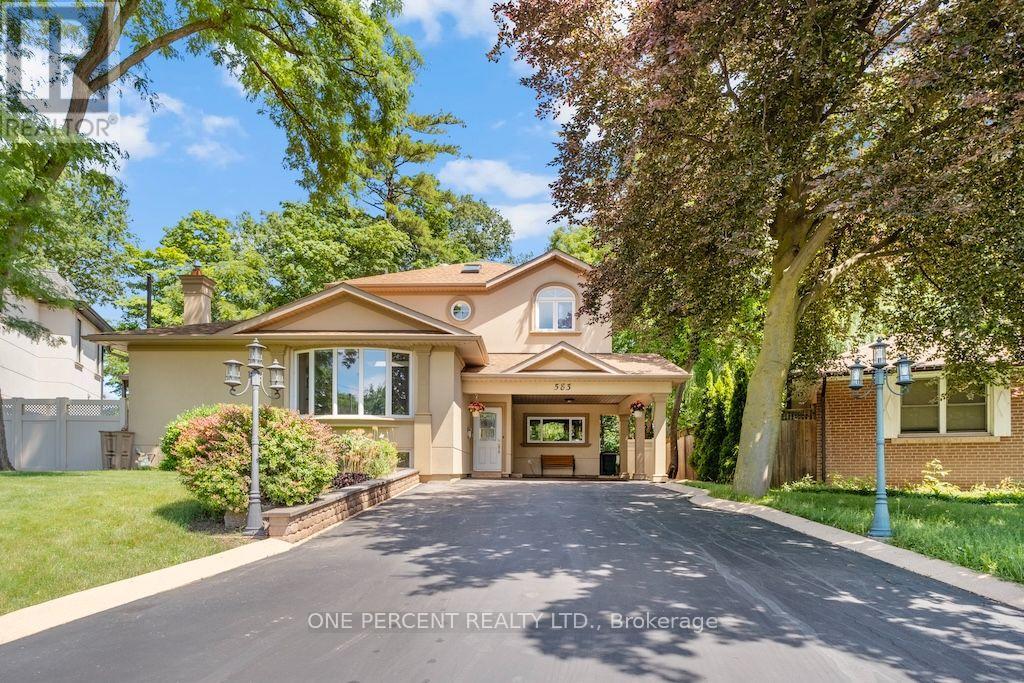
583 Stephens Crescent
Oakville, Ontario
Welcome to 583 Stephens Crescent, a beautifully maintained family home nestled on one of South West Oakville's most desirable neighbourhoods. Set on an impressive 56 x 180 ft lot-this home offers the perfect combination of comfortable living, exceptional outdoor space, and an outstanding location. Designed with everyday family life in mind, the home features four bedrooms, including the convenience of two on the main level and two on the upper floor, creating a flexible layout that adapts to a variety of lifestyles. The spacious primary suite offers a walk-in closet, a 5-piece ensuite, and a private balcony overlooking the beautifully landscaped backyard, providing a peaceful place to enjoy your morning coffee or unwind at the end of the day. The kitchen is equipped with premium stainless steel appliances and opens to inviting living spaces designed for both everyday living and entertaining. Downstairs, the finished basement extends the home's versatility with a fifth bedroom, a 3-piece bathroom, a den, and a spacious recreation room, providing plenty of room for family, guests, hobbies, or a home office. Step outside and discover one of the property's most impressive features. The expansive backyard offers exceptional privacy and space rarely found in today's market, creating endless opportunities for outdoor entertaining, children's play, gardening, or simply enjoying the mature surroundings. Located on a quiet, family-friendly street surrounded by established homes and beautiful custom residences, this exceptional property is within walking distance of Pinegrove French Immersion and just minutes from Appleby College, Lake Ontario, Bronte Harbour, boutique shopping, parks, private clubs, the QEW, Highway 403, and countless amenities. Whether you choose to enjoy the home exactly as it is or make it your own over time, 583 Stephens Crescent presents an outstanding opportunity to live in one of Oakville's most sought-after neighbourhoods. (id:55460)
2702 - 4010 Eglinton Avenue W
Toronto, Ontario
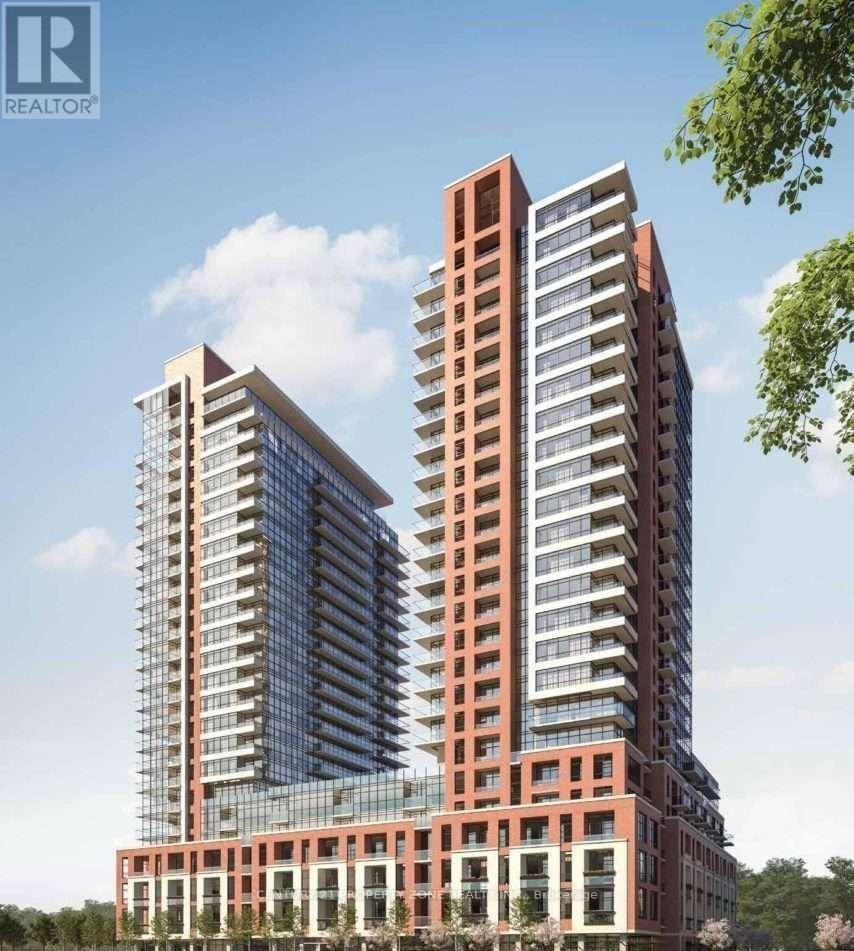
***AVAILABLE IMMEDIATELY with 1 Parking & 1 locker*** Brand New condo at Notting Hill Condos on 27th floor with huge wrap around balcony and unobstructed views. This luxury 2 Bedroom and 2Bathroom condo suite offers 785 square feet of open living space with over 9ft ceiling height. This suite comes fully equipped with Modern kitchen with full-size stainless steel appliances and Granite Countertops countertops and floor to ceiling windows, open balcony. Enjoy brand new never lived unit and hotel-inspired amenities including fitness centre, yoga studio, sauna, outdoor pool, BBQ terrace, co-working lounge, party rooms & bike storage. Conveniently located near TTC, Mount Dennis Station, Hwy 401/427, Pearson Airport, parks, shopping & dining. A fantastic opportunity to enjoy modern , Never lived in and move-in ready condo in a well-connected location. 1 exclusive Parking is included in the lease. Also available 1 exclusive locker at $150/month. (id:55460)
165 Wagner Crescent
Essa, Ontario
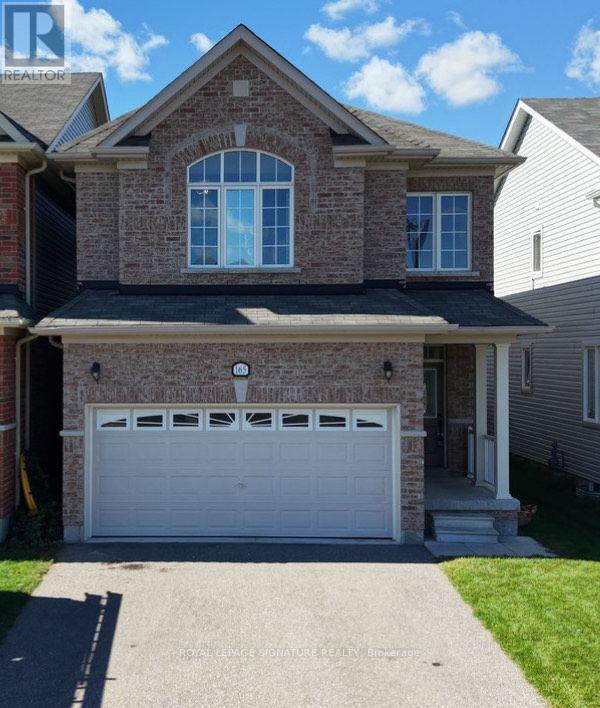
Beautiful home located in a family friendly area surrounded by some of the best schools in the neighbourhood. This CARPET FREE 4 bedroom 3 bathroom detached home offers an open concept livingspace with rooms filled with natural sunlight. The property has recently been upgraded to Potlights, Hardwood floors and freshly painted throughout. Enjoy the white modern kitchen with granite counter top finish leading to the breakfast area to enjoy the views of the backyard that has been newly fenced. The unfinished basement has a great layout that can be converted to another living space and/or future apartment.Come take a look today and turn your dreams into reality. Great for first time home buyers , growing family , & investors!!! ** This is a linked property.** (id:55460)
401 - 11 Townsgate Drive
Vaughan, Ontario
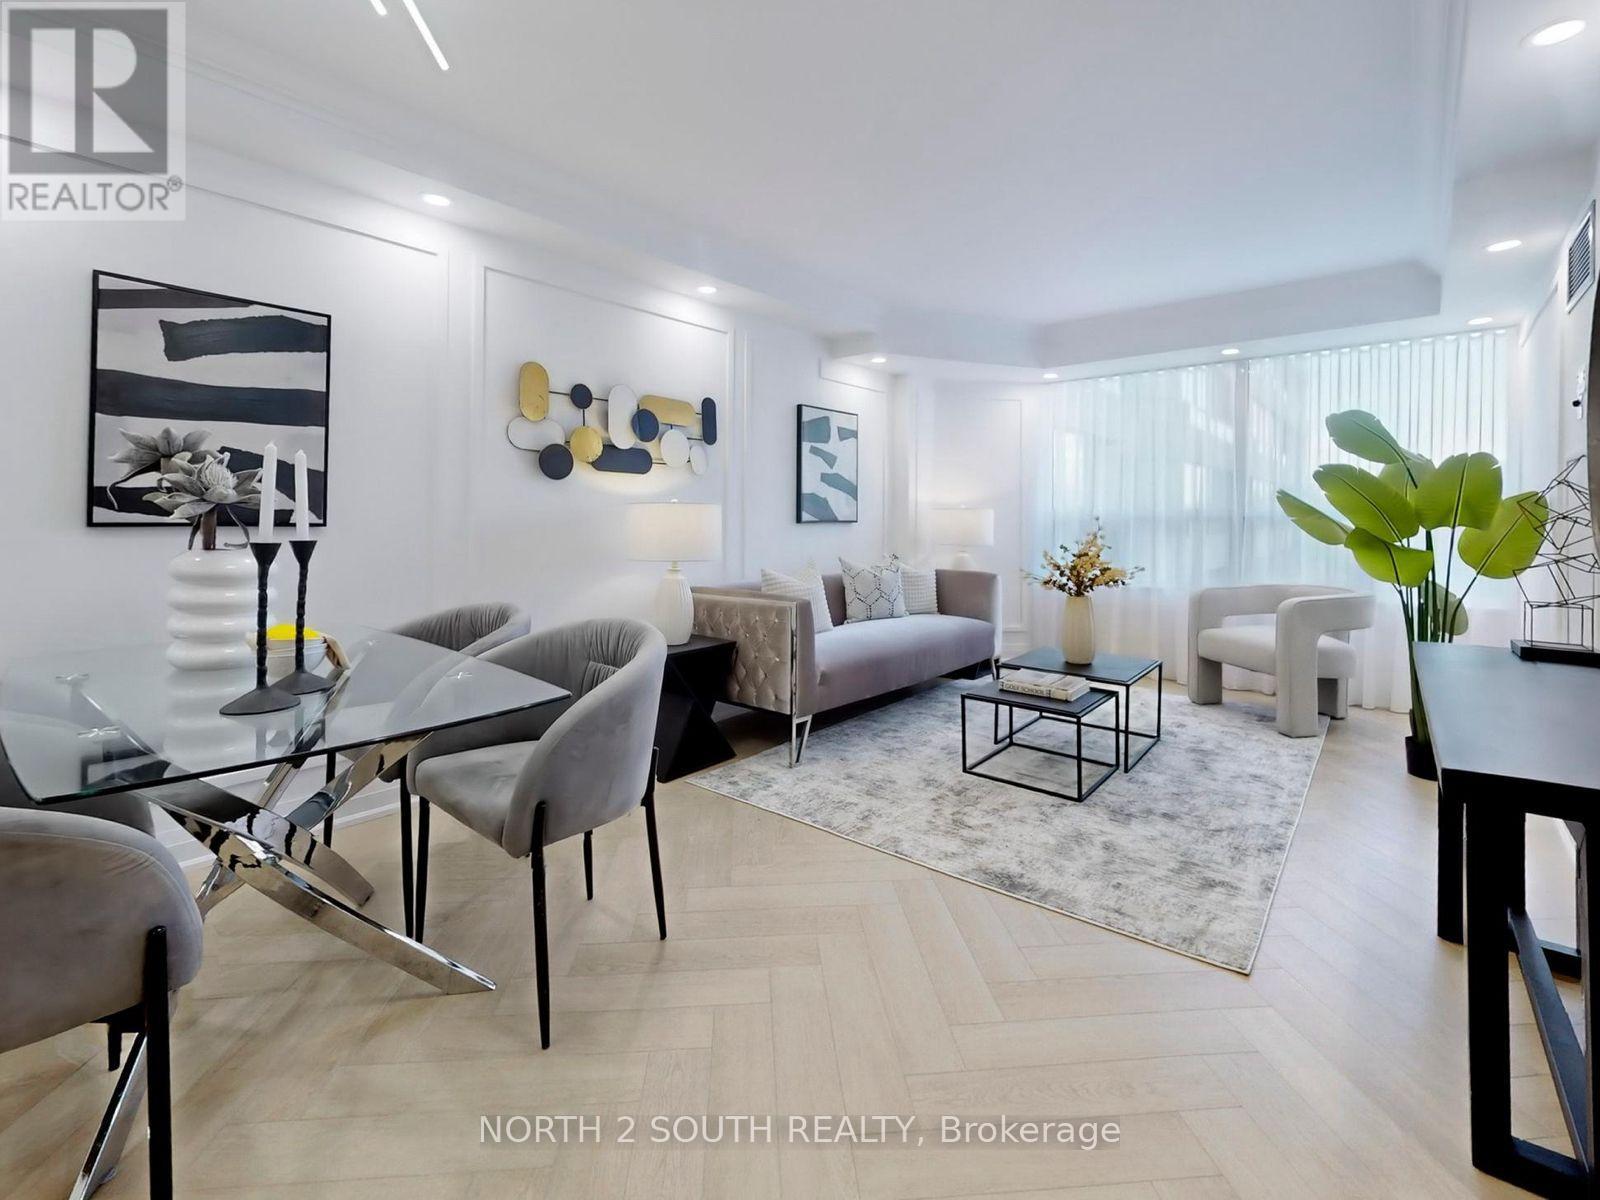
Absolutely Stunning Fully Renovated Luxury Condo With Top-To-Bottom Professional Design And High-End Custom Finishes Including Elegant Crown Mouldings, Detailed Wainscotings, Waterproof Herringbone Vinyl Flooring, Brand New Modern Baseboards, A Lot Of Pot Lights, Smooth Ceilings, And Stylish Interior Doors. This Gorgeous 2 Bedroom, 2 Bathroom Suite Features A High-Quality Modern Kitchen With Quartz Countertops, Quartz Backsplash, Breakfast Island, And Stainless Steel Appliances Including LG Fridge, Slide-In Stove, Over-The-Range Microwave, Dishwasher, Plus White Samsung Washer And Dryer. Both Bedrooms Offer Custom Closet Organizers And Beautiful Window Treatments With Custom Curtains. Comes With One Parking Spot And One Locker In A Highly Sought-After Building At Bathurst And Steeles, Steps To Parks, Shops, Restaurants, Cafes, And Transit. Building Amenities Are Exceptional, Featuring 24-Hour Concierge, Indoor Pool, Hot Tub, Sauna, Fitness Centre, Billiards Room, Squash And Basketball Courts, Pickleball, Library, Indoor Summer Garden, Scenic Walking Trails, Charming Gazebos, And Ample Visitor Parking. Truly Move-In Ready, Modern, And Designed To Impress Even The Most Selective Buyers (id:55460)
1 - 131 Chisholm Avenue
Toronto, Ontario
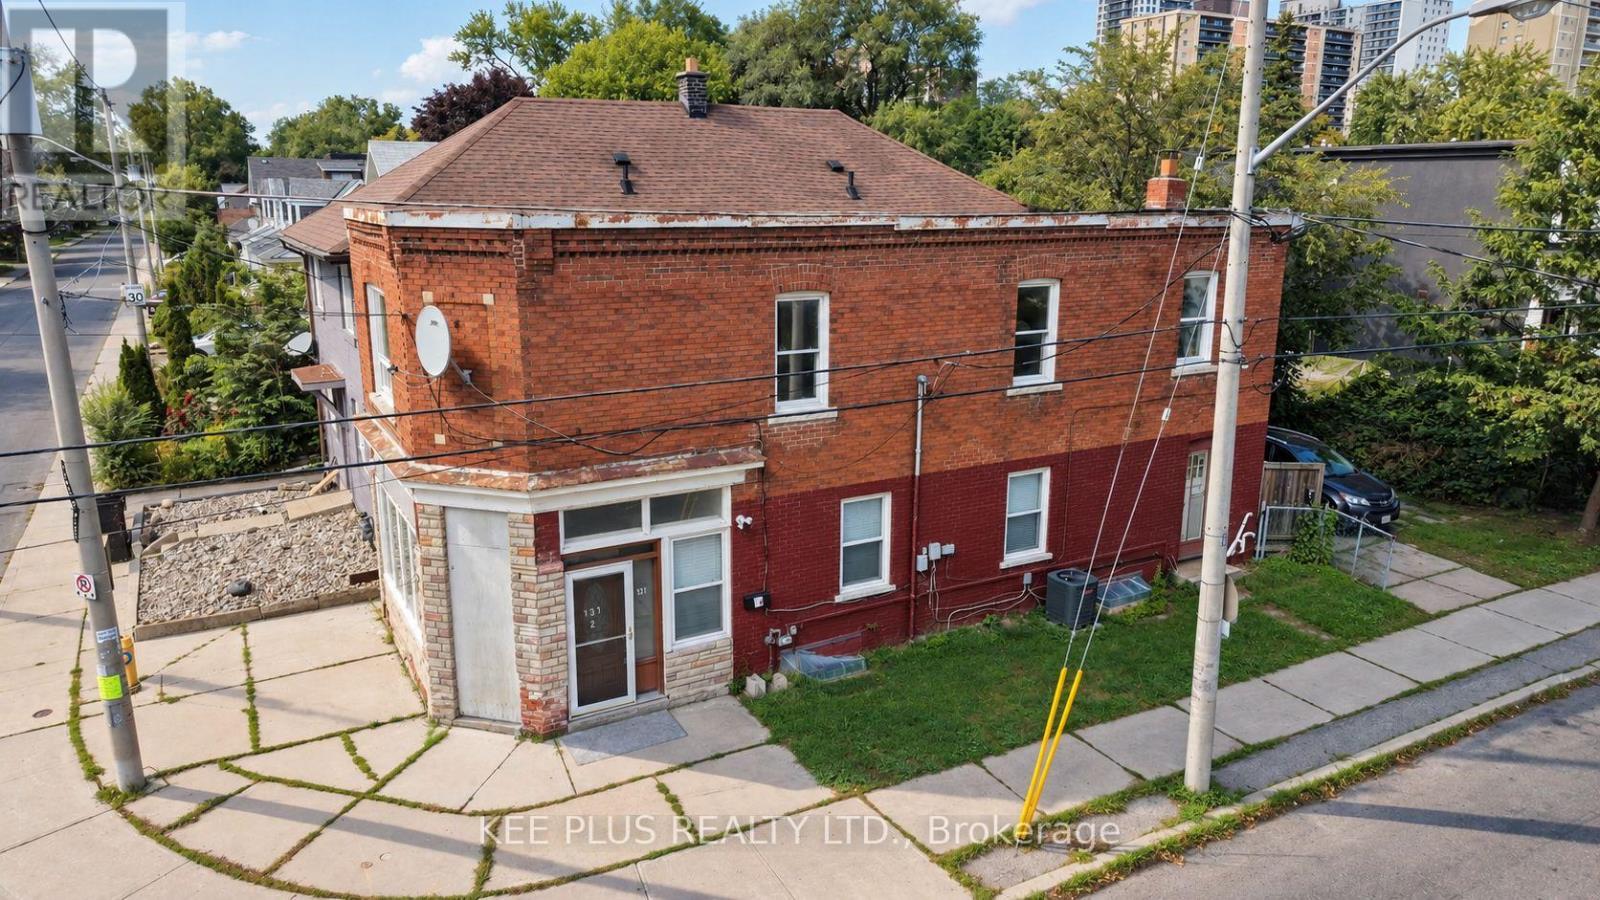
Bright and spacious 4-bedroom upper unit for lease in a desirable East York duplex, offering privacy with its own separate entrance and a smart, functional layout across two levels. Ideal for a family, students, or young professionals seeking generous living space in a quiet, established neighbourhood close to transit, schools, parks, and everyday amenities. The main floor features a well-appointed kitchen with a full-size fridge and plenty of room for meal prep and everyday living. A 2-in-1 ensuite washer and dryer adds convenience, so there are no more trips to a shared basement or laundromat. Large windows throughout fill the space with natural light, creating a warm, inviting atmosphere from the moment you walk in. Upstairs, the second floor offers four (4) generously sized bedrooms, each with closets and large windows that keep the space bright and airy. A 4-piece washroom on this level serves the entire unit, making it well suited to roommates or a growing family. Additional highlights include one dedicated parking space, a valuable perk in a neighbourhood where parking is at a premium. With its private entrance, this upper unit offers a true sense of independence and a space that feels like home without compromise. Ideally situated in East York near Danforth Rd, the location provides easy access to the DVP, public transit, shopping, dining, and green spaces, making daily commuting and errands effortless. Some photos have been virtually staged. (id:55460)