
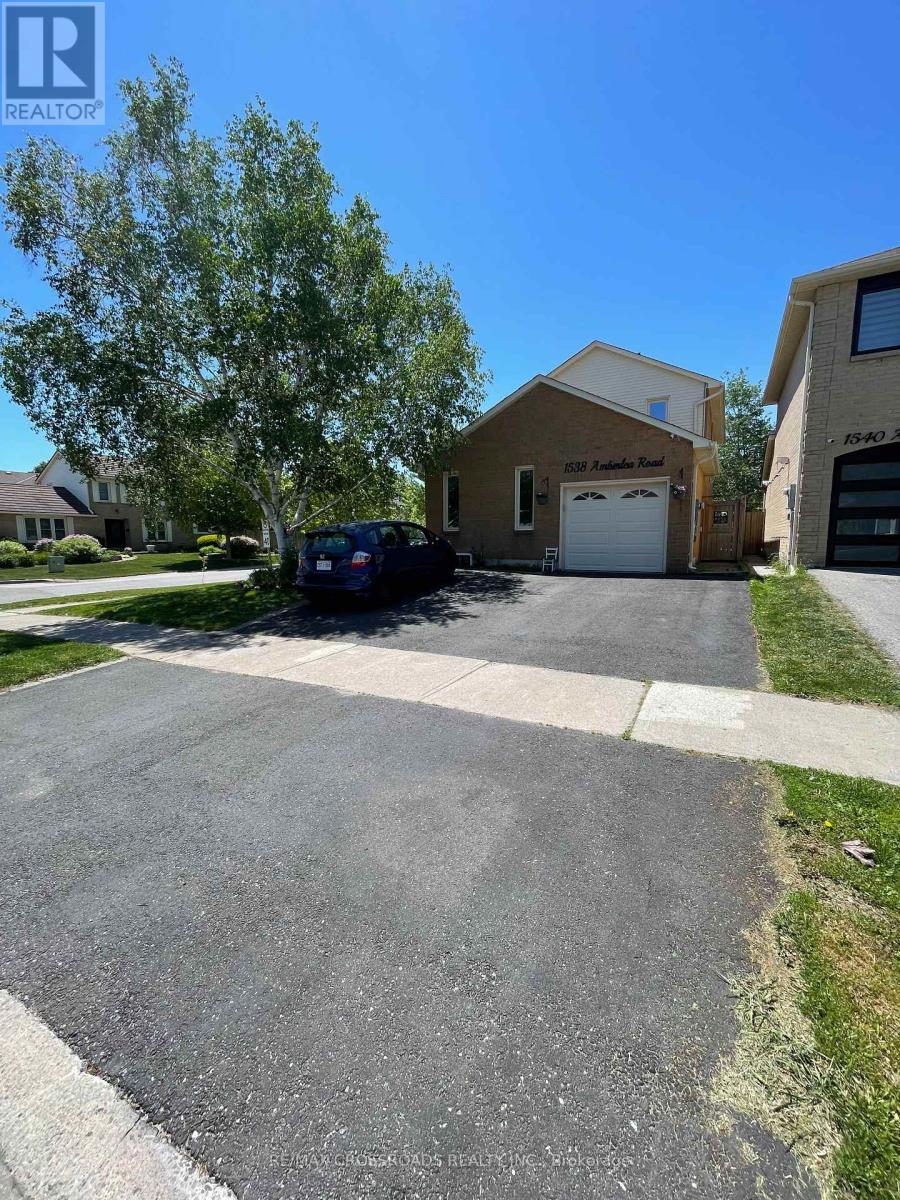
1538 Amberlea Road
Pickering, Ontario
Bright and Spacious Newer Basement Apartment For Lease! 2 Bedroom Bright And Spacious Basement In High Demand Amberlea Community. Huge Living Area, Laminate Floor, Stainless Steel Appliances, Pot Lights, Lots Of Natural Lights With Huge Window In The Living Area, Laundry In The Common Area and One Parking. Located Conveniently Close To All Amenities Including Walking Distance To Shopping, Transit, Restaurants, Parks, Highbush Public School, St Elizabeth Seton School District, Dunbarton And St Mary's High School. Also Very Easy Access To 401, 407 & The Go Station. (id:55460)
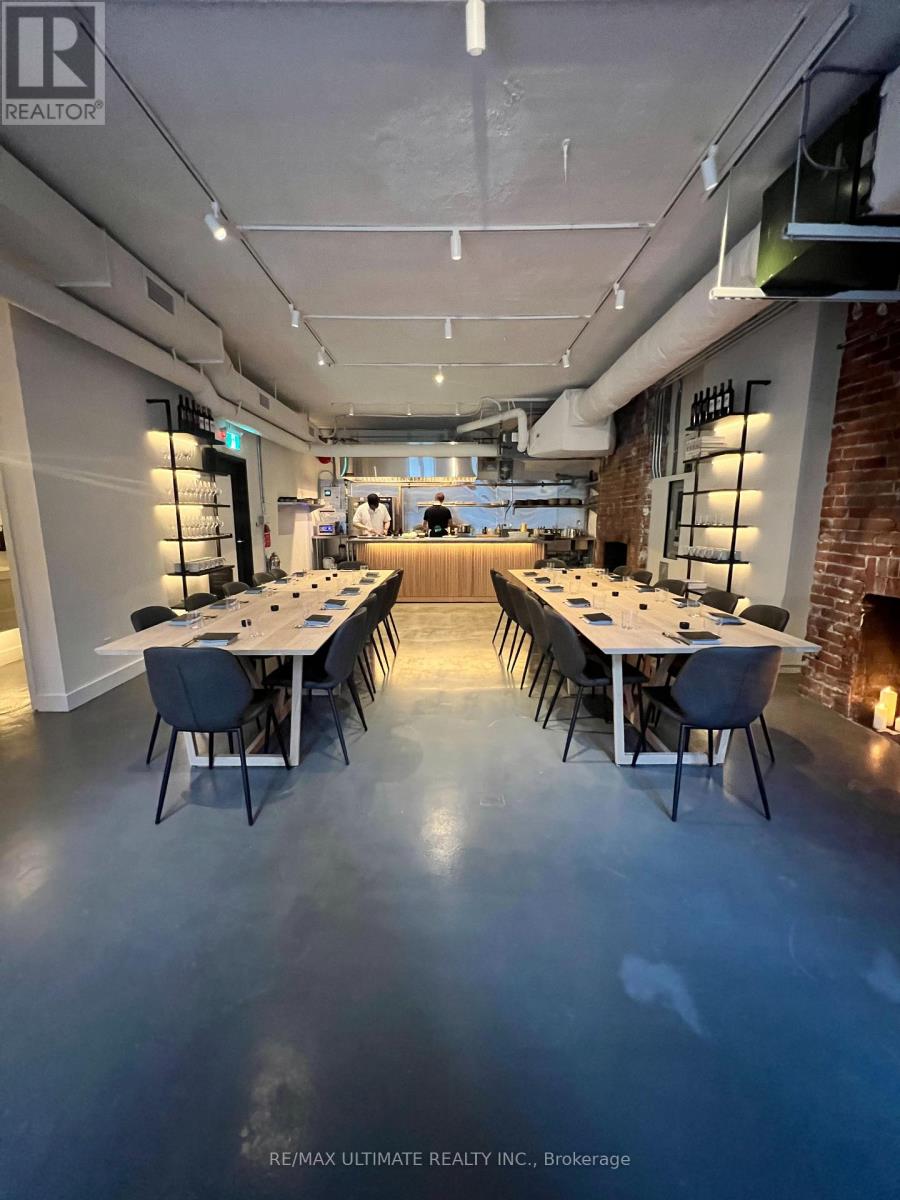
300 King Street E
Toronto, Ontario
FARE DEAL!! The Fare Food Co., located in Toronto's historic King East neighbourhood, offers an intimate, private event space. Found on the 2nd floor of Toronto's oldest building, it features a Dining Room accommodating up to 30 guests for sit-down dinners and Cocktail Lounge accommodating up to 70 guests. Highlight includes open Chef's Kitchen and picture perfect licensed patio overlooking King St E and downtown skyline. Ideal for corporate meetings, wine tastings, brand launches, and private dinners and offering off-site catering, this turn-key business is ready for you to take it to the next level. With a lengthy and prominent client list of top corporate and private accounts this is positioned as a strong going concern with margins for growth as downtown welcomes the return to office in 2026 and beyond! (id:55460)
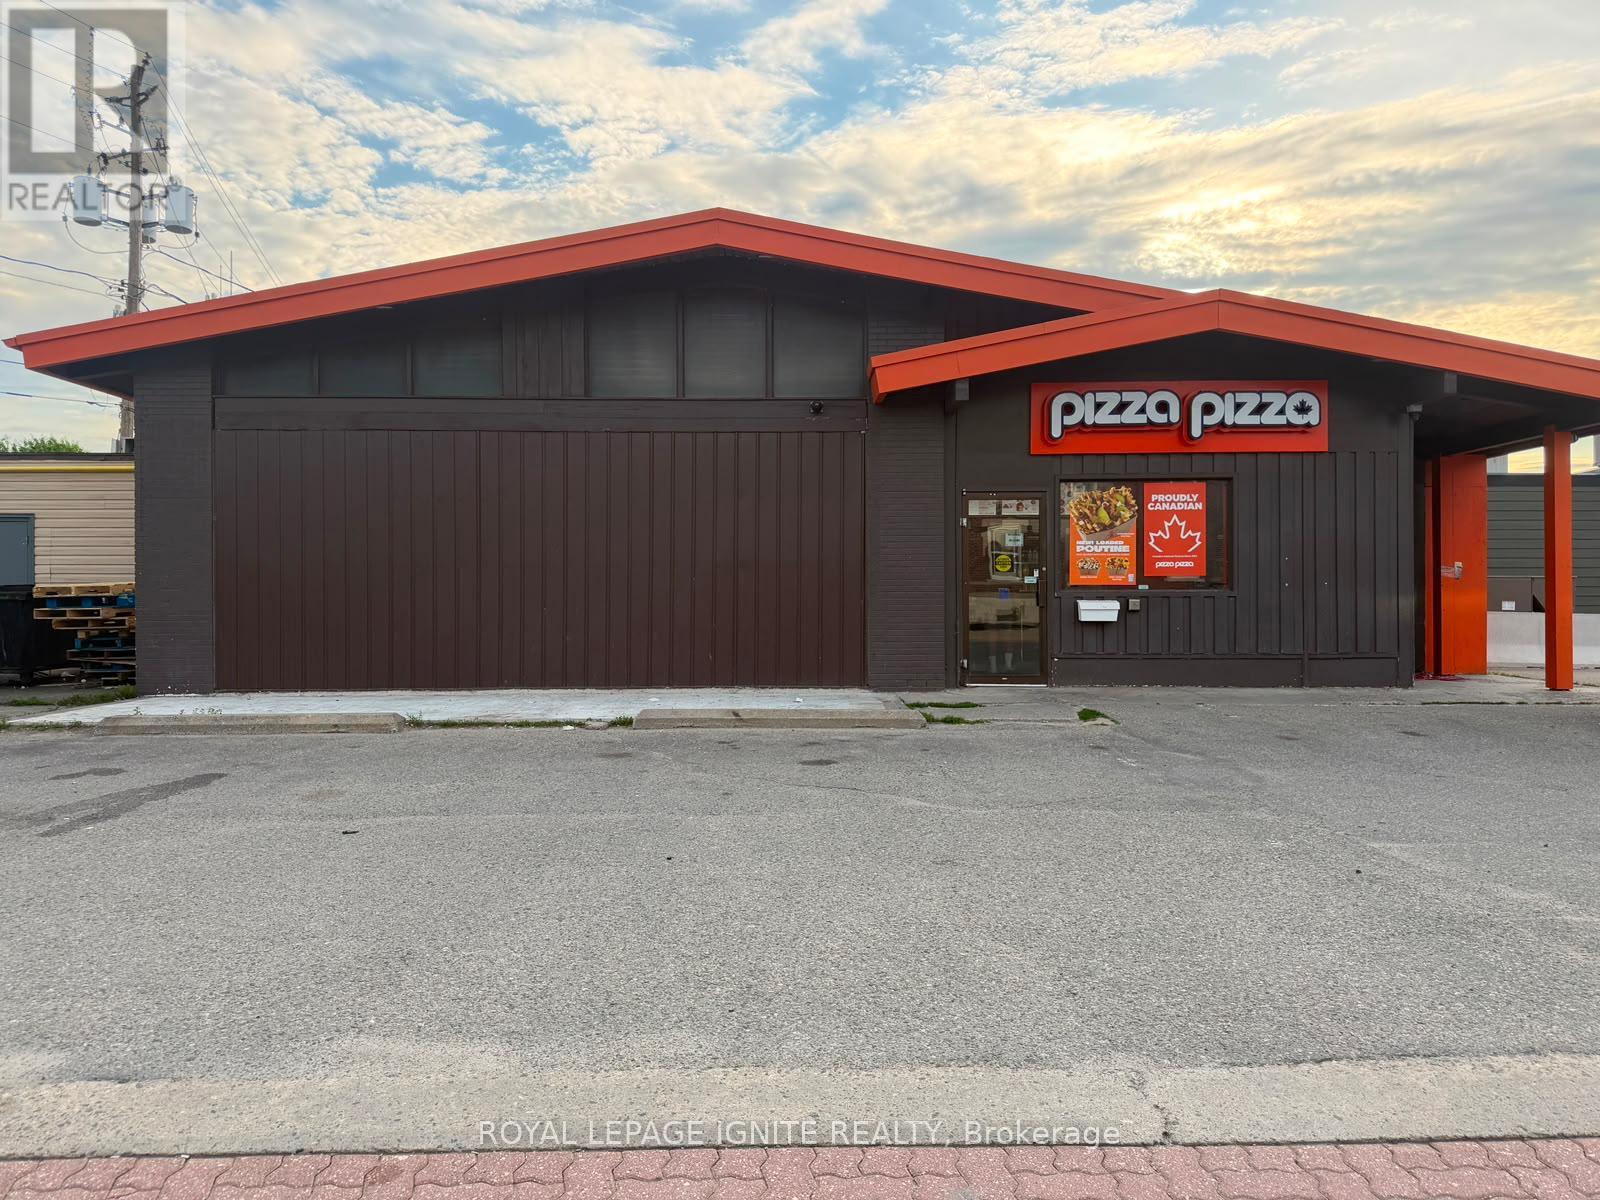
297 Scott Street
Fort Frances, Ontario
Ultimate Flexibility & Proven Profit: Pizza Pizza Franchise Opportunity (Fort Frances)The Ultimate Choice for Savvy Investors & Family Entrepreneurs Opportunities of this caliber truly only knock once. We are thrilled to present a highly profitable, fully established Pizza Pizza franchise in the growing community of Fort Frances. Designed with ultimate operational flexibility in mind, this listing is perfectly structured to accommodate a wide range of buyers from seasoned commercial investors looking for a hands-off, stable addition to their portfolio, to ambitious families seeking an all in one business legacy. Step into an immediate revenue stream with Canada's number one pizza brand. This location features an expertly trained team, a deeply loyal local customer base, and state of the art systems already in place. It is the perfect, low risk launchpad for a family ready to take control of their financial future, working together to operate a beloved household name with guaranteed foot traffic and strong, consistent cash flow from day one. For the sophisticated investor or forward thinking entrepreneur, why settle for a lease when you can own the foundation? This path allows you the exclusive option to bundle the profitable franchise with the purchase of the physical building. By becoming your own landlord, you instantly stop paying rent, insulate your business from market fluctuations, and build massive, long-term real estate equity. It is the definitive "all-in-one" asset package to secure multi-generational wealth. Skip the expensive build outs, licensing headaches, and unpredictable startup phases. This isa fully operational, high volume location firing on all cylinders. Strategically located in Fort Frances, this business enjoys high visibility, excellent traffic patterns, and minimal corporate competition in its segment. (id:55460)
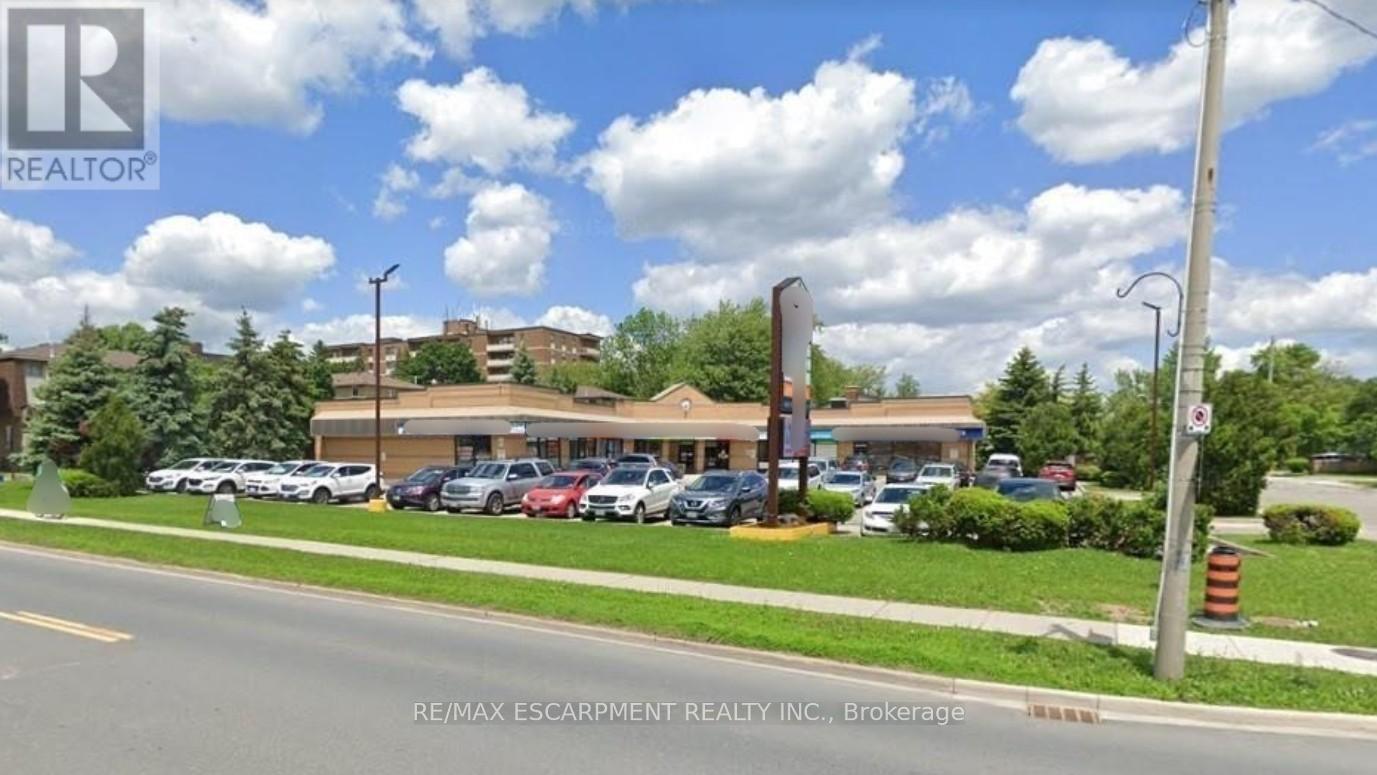
5 - 80 Hamilton Street N
Hamilton, Ontario
Excellent retail/medical space in Cedar's Plaza. Currently built-out as medical offices but many retails uses are possible. 2,095 sq. ft. well maintained plaza in the heart of Waterdown. Plenty of parking, great signage and exposure. Close to public transit, major roads and easy access to many households. TMI for 2026 $10.93 (est.)and Tenant pays separately metered utilities. (id:55460)
70 - 461 Blackburn Drive
Brantford, Ontario
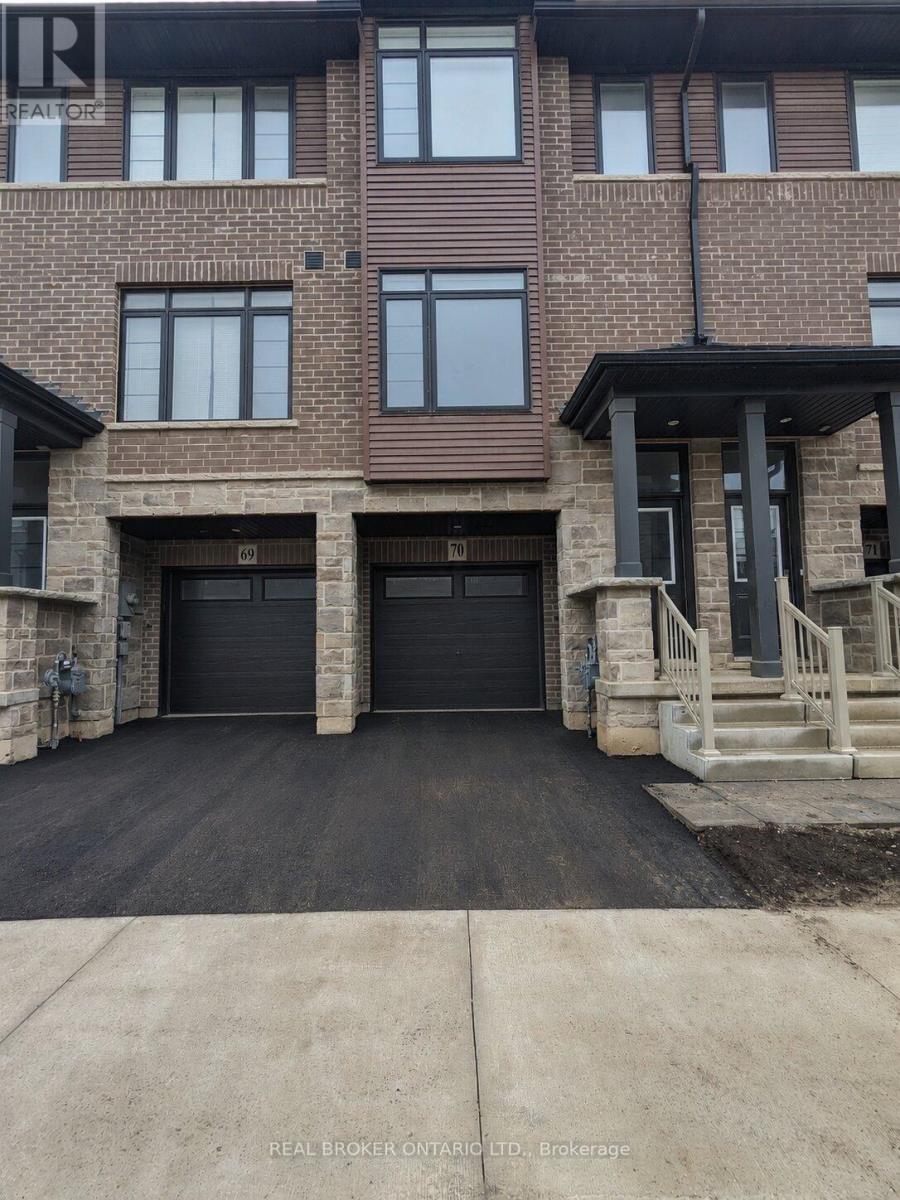
Not quite ready to make the leap into homeownership? Welcome to 70-461 Blackburn Drive in the sought-after West Brant community - a beautifully maintained townhome offering comfort, convenience, and modern living.This 3-bedroom, 2.5-bathroom home features a bright and spacious main floor with an open-concept layout, generous living area, and a well-appointed kitchen designed for everyday living. Large windows fill the space with natural light, creating a warm and inviting atmosphere throughout.Upstairs, you'll find three spacious bedrooms, including a comfortable primary suite complete with a walk-in closet and private ensuite bathroom. A single-car garage plus an additional driveway parking space provide room for two vehicles.Ideally located within walking distance to public transit, grocery stores, restaurants, parks, and other everyday amenities, this home offers the perfect blend of convenience and lifestyle.Don't miss your opportunity to lease this move-in ready home in one of Brantford's most desirable neighbourhoods. (id:55460)
5320 Netherby Road E
Fort Erie, Ontario
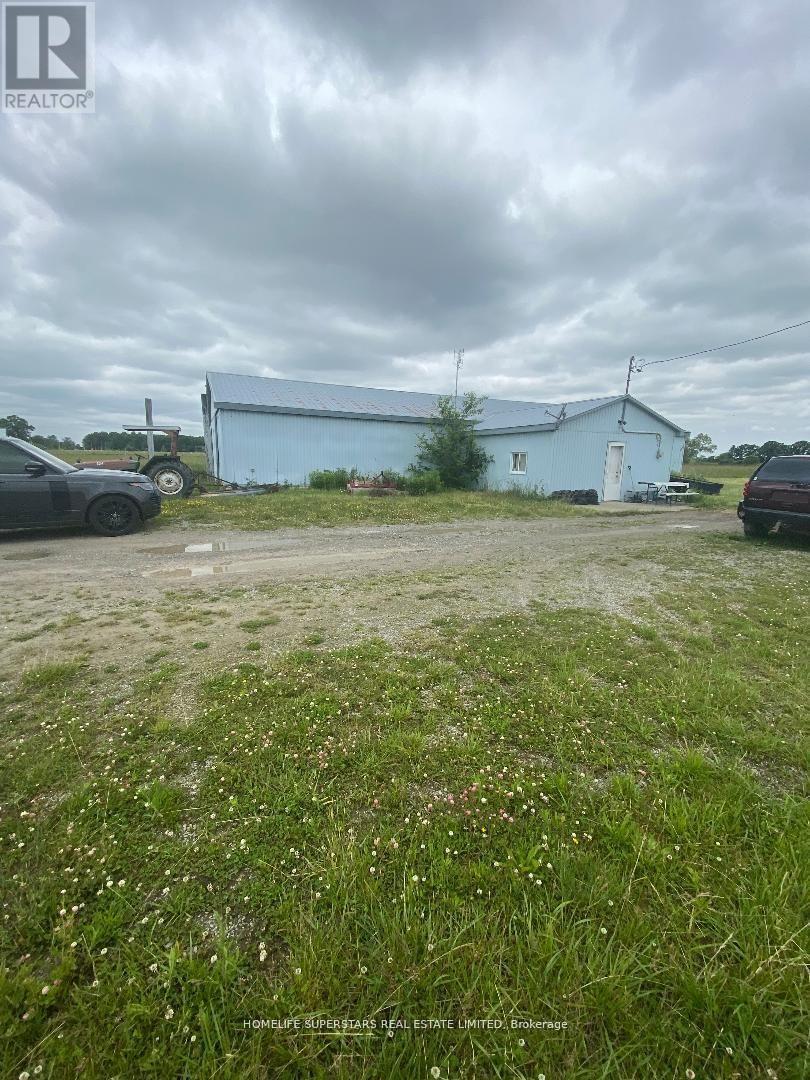
LOCATION! LOCATION! LOCATION! VTB CONSIDERED BY THE SELLER !!! Amazing land with 1085 sq. ft. of the front. Prime area of Netherby road just near the New Hospital its right on the Netherby Rd Fort Erie. Direct Access to QEW.Total 35 acres of Land. Use to be Horse Racing track. Once the zoning is changed Its big enough to potentially build more than 1000 houses. Flat piece of Land. Just minutes drive from the new Niagara Hospital. Vacant land with a portion being farmed. **EXTRAS** Property has a Barn which is presently Empty. Has two ponds of 1/2 acres each. Its Flat land GREAT OPPOURTUNITTY for the future developers. Buyer has to do his own due diligence for CURRENT USES and FUTURE POSSIBILITIES. (id:55460)
62 - 5029 Pinedale Avenue
Burlington, Ontario
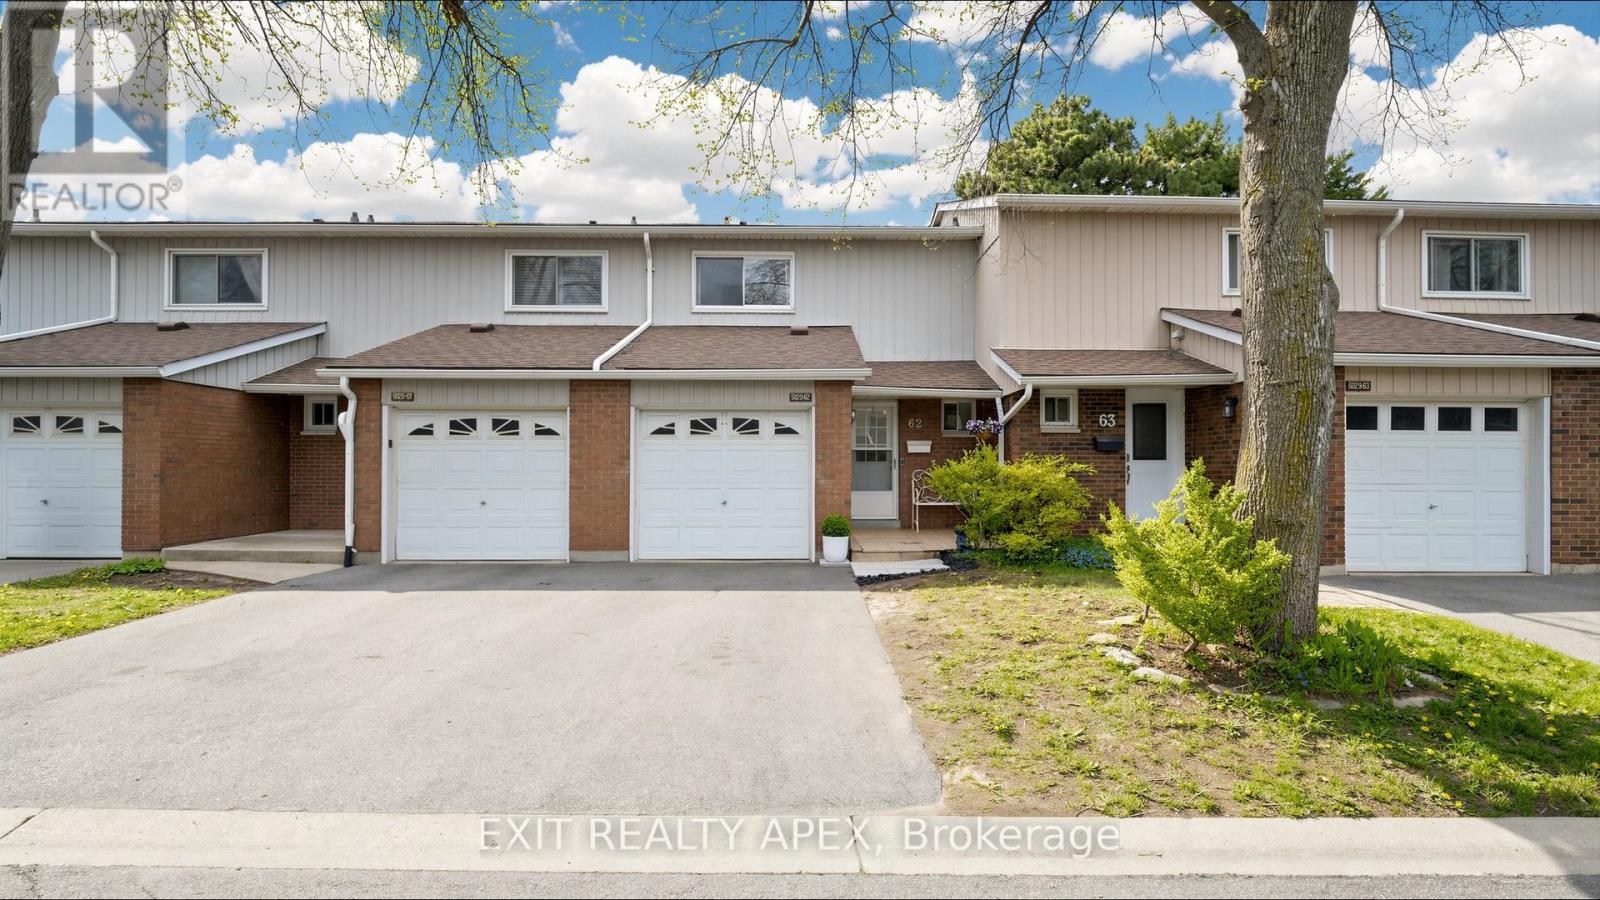
Welcome to Appleby Gardens, Southeast Burlington's best-connected condo townhouse community. This 3-bedroom, 2-bath townhouse with finished basement is freshly painted and move-in ready. Updated kitchen with quartz countertops, brand-new stainless steel fridge and range, dishwasher included. Pot lights throughout main floor. Living room walks out to private fenced deck, backyard gate opens directly to the community outdoor pool and landscaped gardens. Three good-sized bedrooms upstairs with a full 4-piece bath. Finished basement ideal as family room, office, or play space, with laundry and storage. Attached garage plus private driveway: 2-car parking. Energy-efficient ductless heat pump (rental credit transfers at closing). Water heater (rental) and Kinetico water softener included.4 mins from door to Appleby GO, get to Union Station approx. 45 min through express train. Walk to Pinedale PS, Robert Bateman SS, Fortinos, and Appleby Village shops. Lake Ontario, Burlington Public Library, and Community Centre all within 4 minutes. Condo fees $553.49/month include water, outdoor pool, building insurance, and visitor parking. Pets welcome with restrictions. (id:55460)
807 - 2323 Confederation Parkway
Mississauga, Ontario
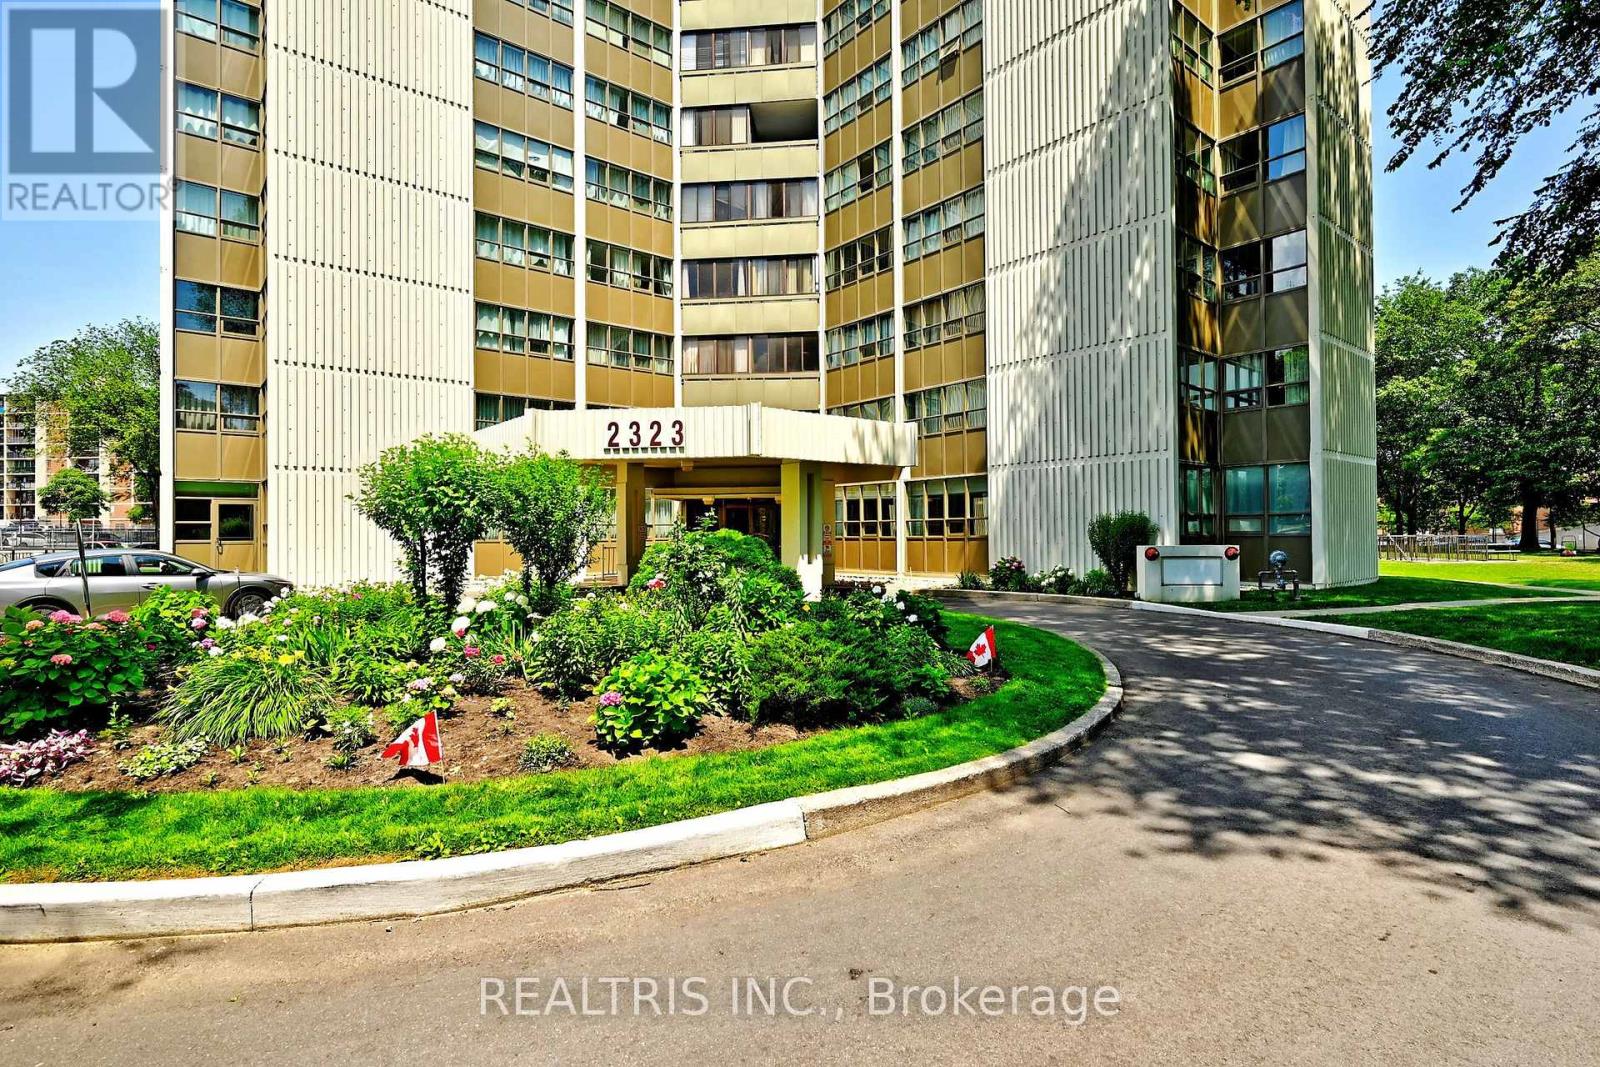
Spacious 3 + 1 Bedroom Family-Size Or Downsizers Dream Condo With Southeast Exposure & Abundant Natural Light. Classic Mosaic-Tiled Foyer Offering Nostalgic Charm. Spacious Eat-In Kitchen With Faux Skylight Ceiling, Rustic Quality Cabinets, Built-In Dishwasher & Clean Functional Appliances. Enclosed Balcony Converted To Fully Sealed Office/Study/Den Room With Raised Floor. Bright Unit With Ample Natural Light Throughout. Large Living Area With Extra Open Den/Study Nook. Three Generous Bedrooms With Large Windows, Window Coverings & Good-Sized Closets. Primary Bedroom Features His & Hers Walk-Through Closets & 2-Pc Ensuite. Updated Bathrooms, Newer Light Fixtures, Well-Sealed Double-Paned Windows & Good HVAC Providing Excellent Cooling. Prime Central Location: 1 Min To Trillium Hospital, 3 Mins To Hwy 403, 10 Mins To Square One & Port Credit, 15 Min To Hwy 401. Bright Sun-Filled Unit With Clear South-East Views. Steps To Cooksville GO & Future Hurontario LRT. Walking Distance To Hospital, Schools, Parks, Shopping & More. Minutes To Waterfront Trails, Marinas, Cafes & Restaurants. All-Inclusive Utilities For Predictable Monthly Cost. Excellent Amenities: Indoor Pool, Gym, Sauna, Workshop, Party Room. Unmatched Value In The Heart Of Mississauga! No OdorsClean, Nostalgic Scent. Evident Pride Of Ownership. Ideal Opportunity To Customize A Spacious 3+2 Layout! (id:55460)
1610 - 370 Martha Street
Burlington, Ontario
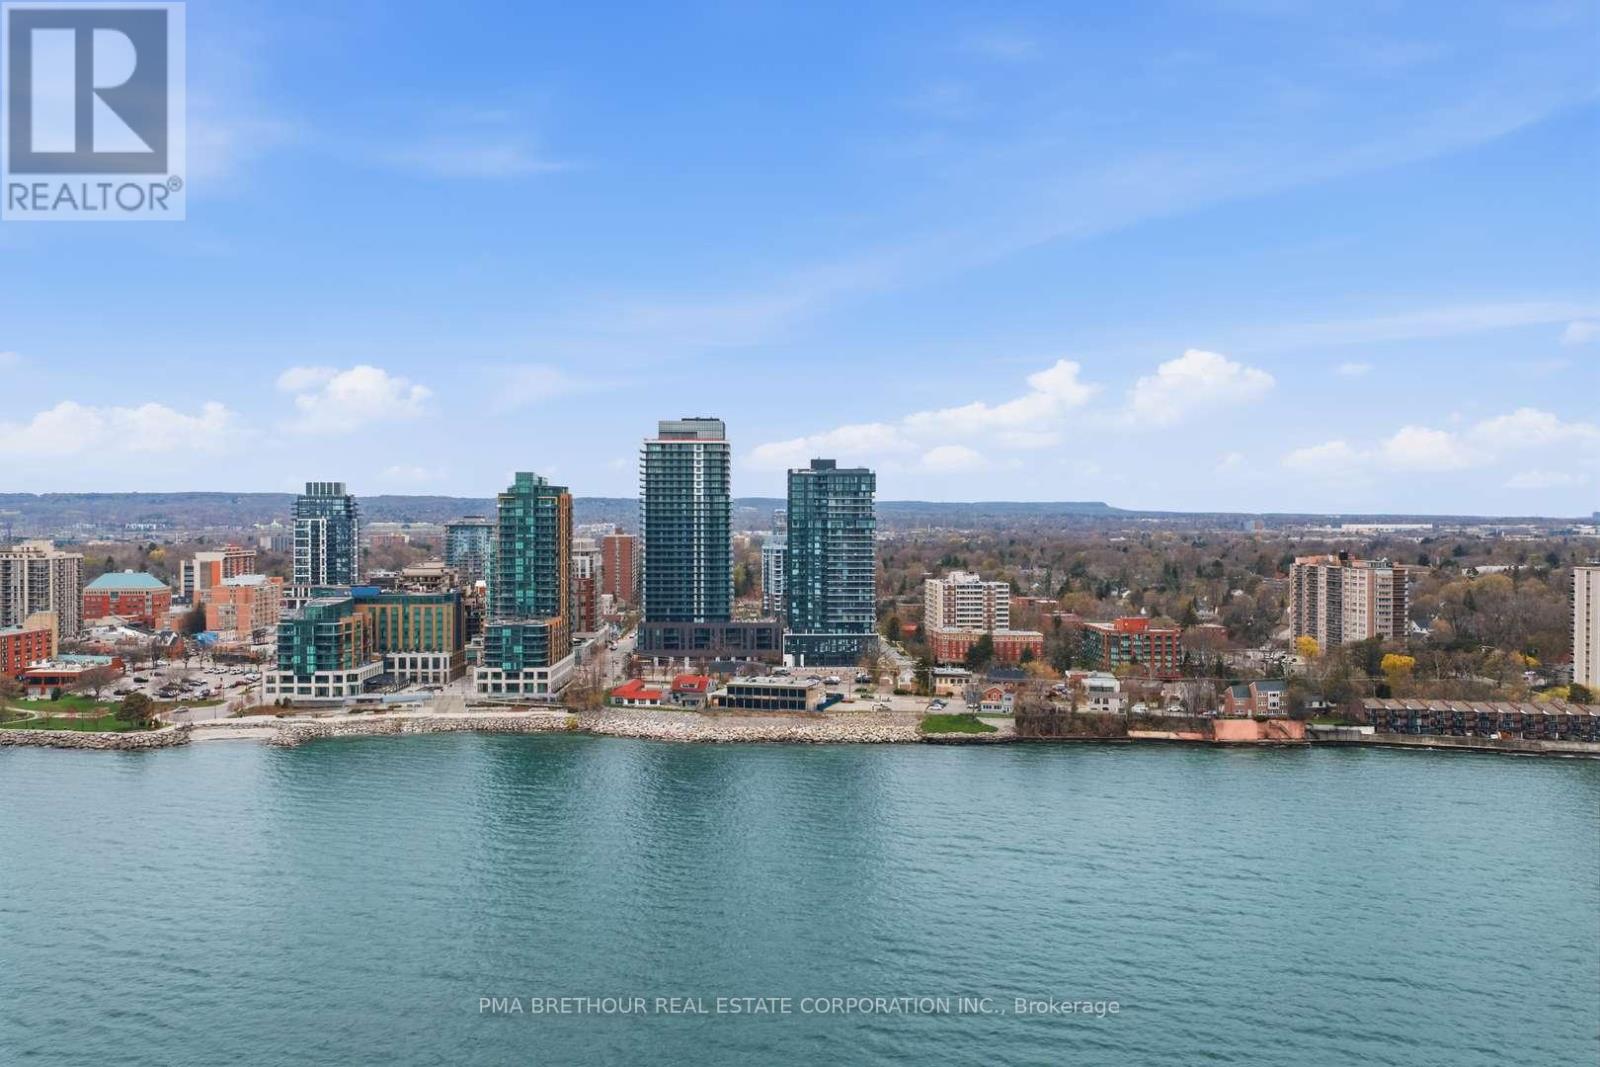
Welcome to Nautique Lakefront Residences, an exceptional opportunity to own a brand new, never lived-in suite direct from the builder in the heart of downtown Burlington. This bright and thoughtfully designed 1-bedroom + media suite offers 644 square feet of modern living space plus a 44 square foot balcony, with northwest exposure capturing beautiful city views and stunning sunsets through expansive floor-to-ceiling windows. The openconcept layout features a contemporary European-inspired kitchen with Corian countertops, integrated appliances, and sleek finishes,seamlessly flowing into the living and dining area-perfect for both everyday living and entertaining. The versatile media space is ideal for a homeoffice, while the spacious bedroom offers comfort and functionality. This unit includes 1 parking space and 1 locker. Enjoy world-class amenitiesincluding a 20th-floor sky lounge with indoor/outdoor spaces and fire pits, resort-style outdoor pool, fitness centre & yoga studio, and a 4th-floorterrace with outdoor bar. Located just steps to Spencer Smith Park, the waterfront, restaurants, cafes, boutiques, and festivals, with easy accessto transit, highways, and the GO Station. Purchase directly from the builder with no development charges and FULL TARION WARRANTY. Experience refined, turnkey lakeside living in one of Burlington's most sought-after new communities. Prices are reflective of the government's new and expanded HST relief program for eligible primary residences. (id:55460)
208 - 3530 Derry Road E
Mississauga, Ontario
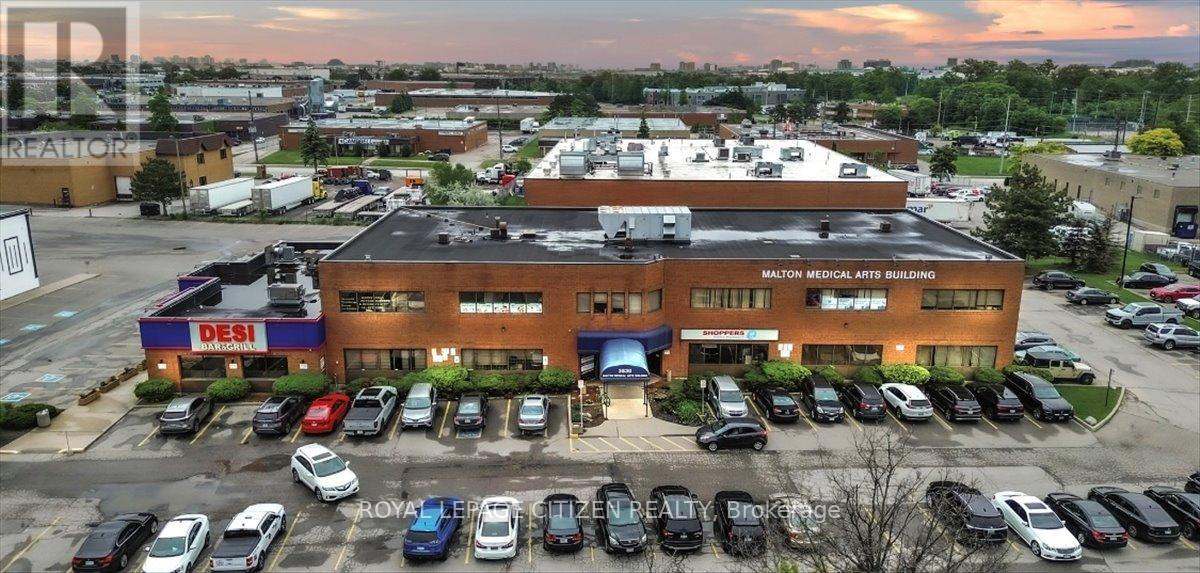
**ATTENTION INVESTORS/BUYERS/MEDICAL PROFESSIONALS** PRIME LOCATION. OFFICE FOR SALE! LOCATED STREET FRONT ON THE MAIN LEVEL OF THE MALTON MEDICAL ARTS BUILDING. A WELL ESTABLISHED AND VERY BUSY AREA. SURROUNDED BY DENSE RESIDENTIAL COMMUNITIES. CLOSE TO HOSPITALS. MIN TO 427. LAB, X-RAY, PHYSIOTHERAPY SERVICES ON PREMISES. SHOPPERS DRUG MART CONVENIENTLY LOCATED ON THE MAIN FLOOR CLOSE TO THE OFFICE. PLENTY OF FREE PARKING. (id:55460)
201 - 3530 Derry Road E
Mississauga, Ontario

**ATTENTION INVESTORS/BUYERS/MEDICAL PROFESSIONALS** PRIME LOCATION. OFFICE FOR SALE! LOCATED STREET FRONT ON THE MAIN LEVEL OF THE MALTON MEDICAL ARTS BUILDING. A WELL ESTABLISHED AND VERY BUSY AREA. SURROUNDED BY DENSE RESIDENTIAL COMMUNITIES. CLOSE TO HOSPITALS. MIN TO 427. LAB, X-RAY, PHYSIOTHERAPY SERVICES ON PREMISES. SHOPPERS DRUG MART CONVENIENTLY LOCATED ON THE MAIN FLOOR CLOSE TO THE OFFICE. PLENTY OF FREE PARKING. (id:55460)
106 - 3530 Derry Road E
Mississauga, Ontario
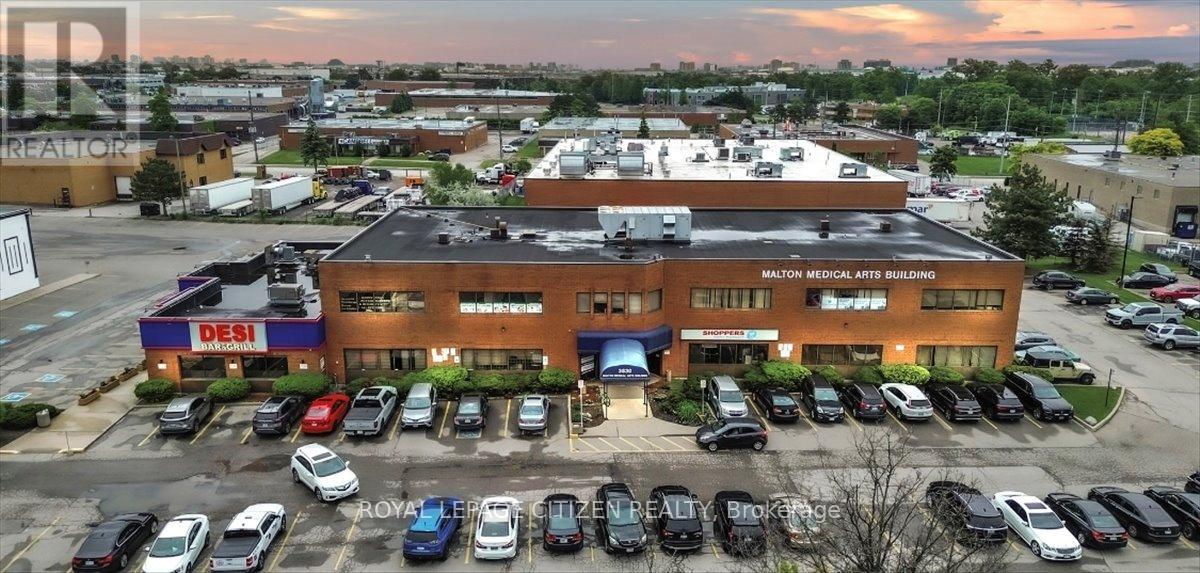
**ATTENTION INVESTORS/BUYERS/MEDICAL PROFESSIONALS** PRIME LOCATION. OFFICE FOR SALE! LOCATED STREET FRONT ON THE MAIN LEVEL OF THE MALTON MEDICAL ARTS BUILDING. A WELL ESTABLISHED AND VERY BUSY AREA. SURROUNDED BY DENSE RESIDENTIAL COMMUNITIES. CLOSE TO HOSPITALS. MIN TO 427. LAB, X-RAY, PHYSIOTHERAPY SERVICES ON PREMISES. SHOPPERS DRUG MART CONVENIENTLY LOCATED ON THE MAIN FLOOR CLOSE TO THE OFFICE. PLENTY OF FREE PARKING. (id:55460)
104 - 3530 Derry Road E
Mississauga, Ontario
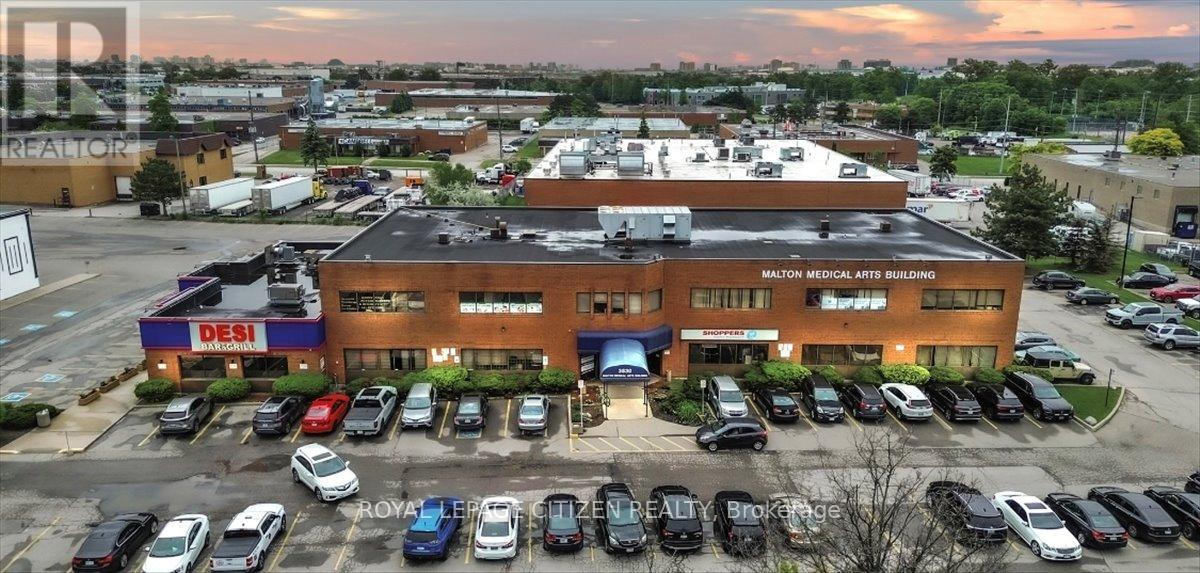
**ATTENTION INVESTORS/BUYERS/MEDICAL PROFESSIONALS** PRIME LOCATION. OFFICE FOR SALE! LOCATED STREET FRONT ON THE MAIN LEVEL OF THE MALTON MEDICAL ARTS BUILDING. A WELL ESTABLISHED AND VERY BUSY AREA. SURROUNDED BY DENSE RESIDENTIAL COMMUNITIES. CLOSE TO HOSPITALS. MIN TO 427. LAB, X-RAY, PHYSIOTHERAPY SERVICES ON PREMISES. SHOPPERS DRUG MART CONVENIENTLY LOCATED ON THE MAIN FLOOR CLOSE TO THE OFFICE. PLENTY OF FREE PARKING. (id:55460)
9 Lambrook Drive
Georgina, Ontario
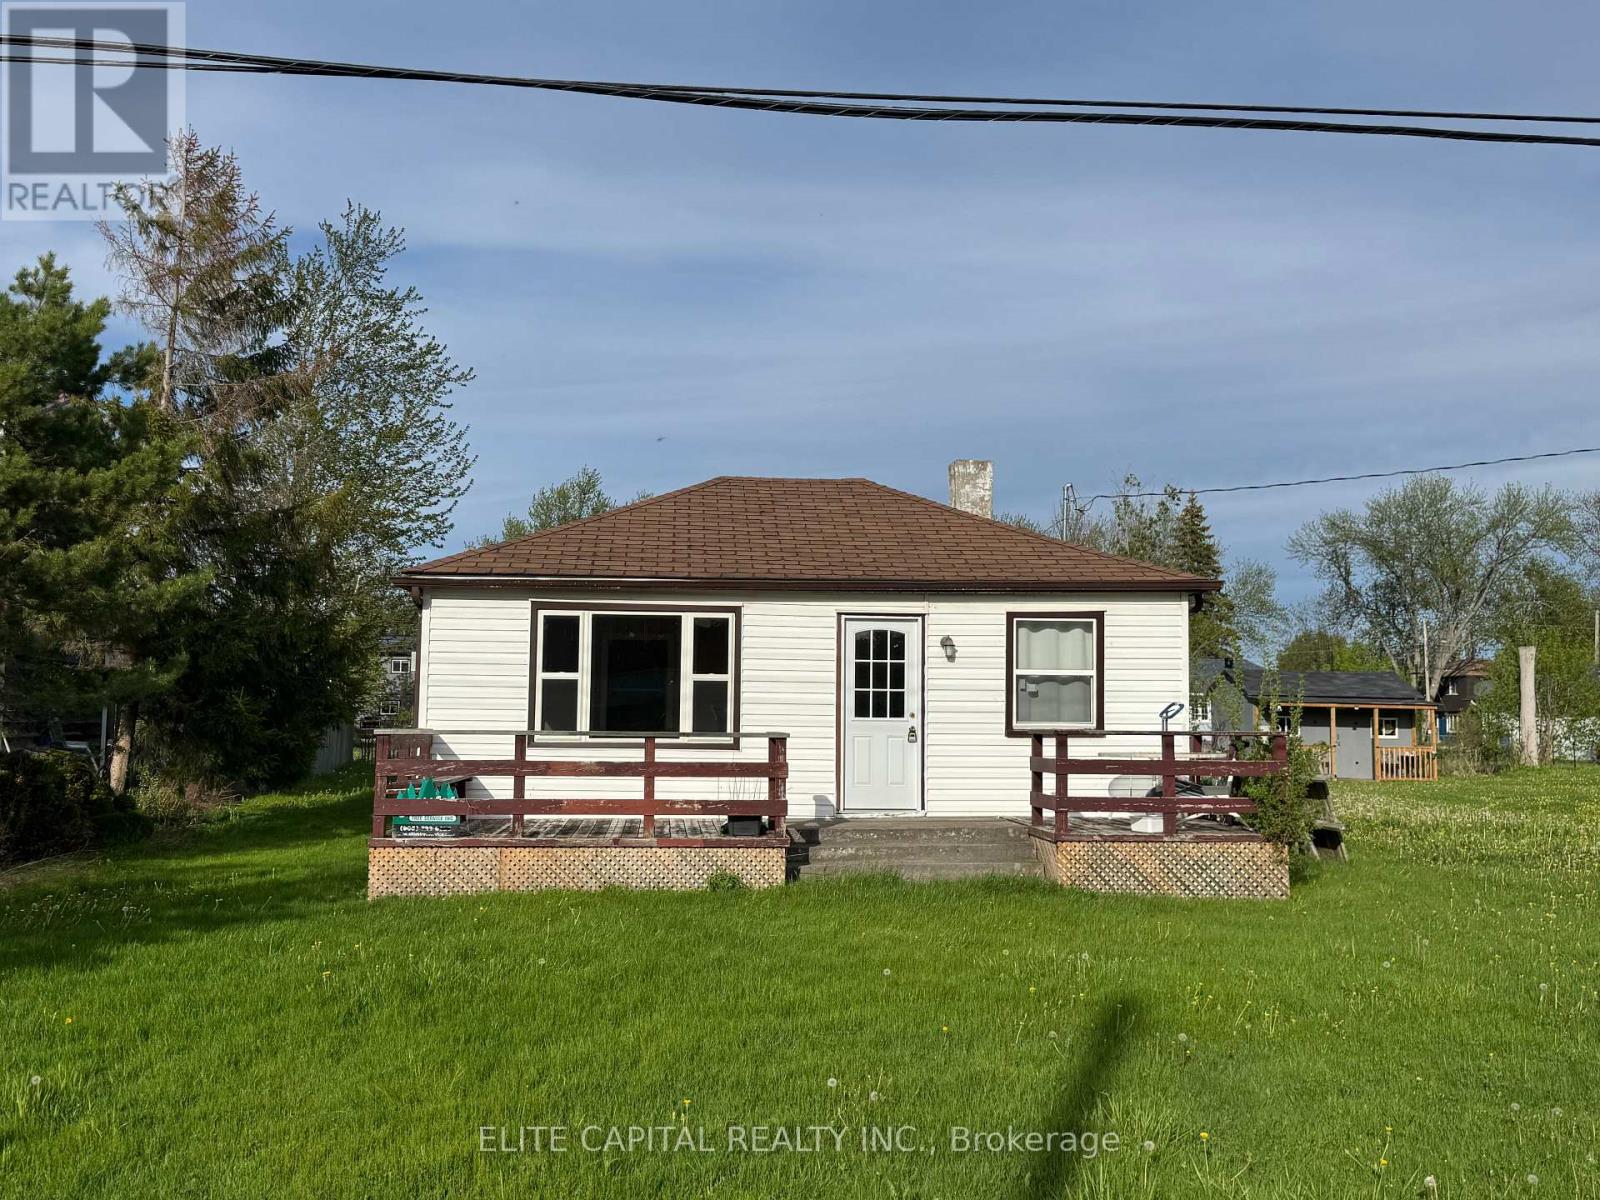
Welcome to a charming detached bungalow just steps from Lake Simcoe and the beach. Situated on a spacious lot, this inviting 3-bedroom home offers a bright and functional layout with open-concept living, dining, and kitchen areas, large windows, and a comfortable cottage-like feel. Enjoy multiple driveway parking spaces, nearby lake access, parks, and a boating dock within walking distance, plus easy access to Highway 48 for commuting. Perfect for tenants seeking a quiet retreat, year-round living, or a relaxed lifestyle close to nature, water, and everyday amenities. (id:55460)
67 Garyscholl Road
Vaughan, Ontario
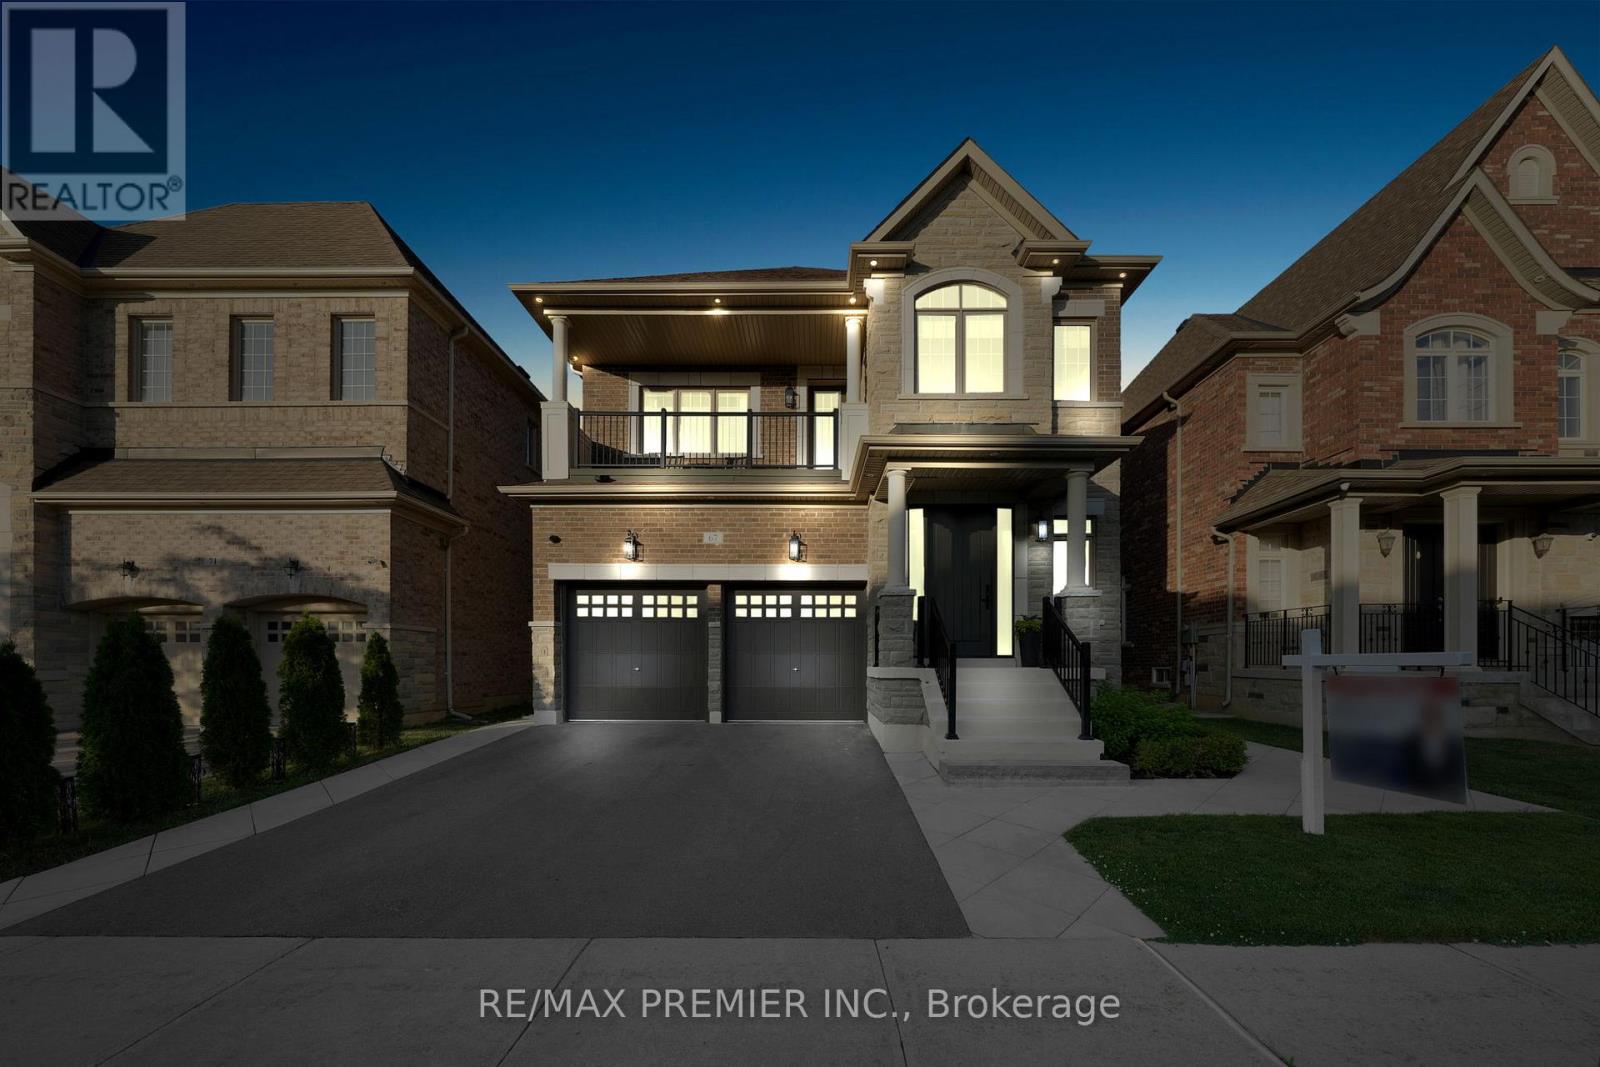
Welcome to this stunning 5-bedroom (Upstairs), 4-bathroom 3300 Sq Ft. executive home in Cold Creek Estates, perfectly situated on a premium lot backing directly onto Chatfield District Park offering privacy, open views, and no rear neighbours. The stone and brick exterior is accented by soffit lighting and a fully landscaped yard featuring interlock pathways, mature low-maintenance gardens with full irrigation, built-in BBQ with Stainless Steel cabinetry and beverage fridge perfect for outdoor entertaining.Step inside to a custom door with 3 point locking system, discover luxury finishes throughout, including 10-ft ceilings on the main floor and 9-ft on the second, hardwood flooring, pot lights, upgraded designer light fixtures, and a built-in Sonos surround sound system on the main level. Custom wall paneling, crown moulding, and a coffered waffle ceiling in the living room elevate the homes aesthetic.The upgraded Level 2 kitchen is a chefs dream with all Thermador appliances including a 6-burner gas stove, quartzite waterfall island with built-in electrical and vac pan, integrated bins for recycling, and spices large pantry, servery with beverage fridge. Mostly Walk-in closets with organizers, built-in bookcases in the office and family room, and a spacious upper-level laundry with custom cabinetry and quartz counters offer convenience and elegance.The primary retreat features a spa-like 6-pc ensuite and walk-in closet. Jack-and-Jill bathrooms connect the secondary bedrooms for easy family living. A separate side entrance with service stairs to basement provides potential for a future in-law suite or income property. The double-car garage includes built-in organizers, tire racks, and ceiling-mounted storage.This home is the complete package thoughtful design, luxury upgrades, and a location that cant be beat. New Roof November 2025) (furnace upgraded Dec 2019). Over 250K spent in upgrades inside and outside the home. (id:55460)
109 - 11611 Yonge Street
Richmond Hill, Ontario
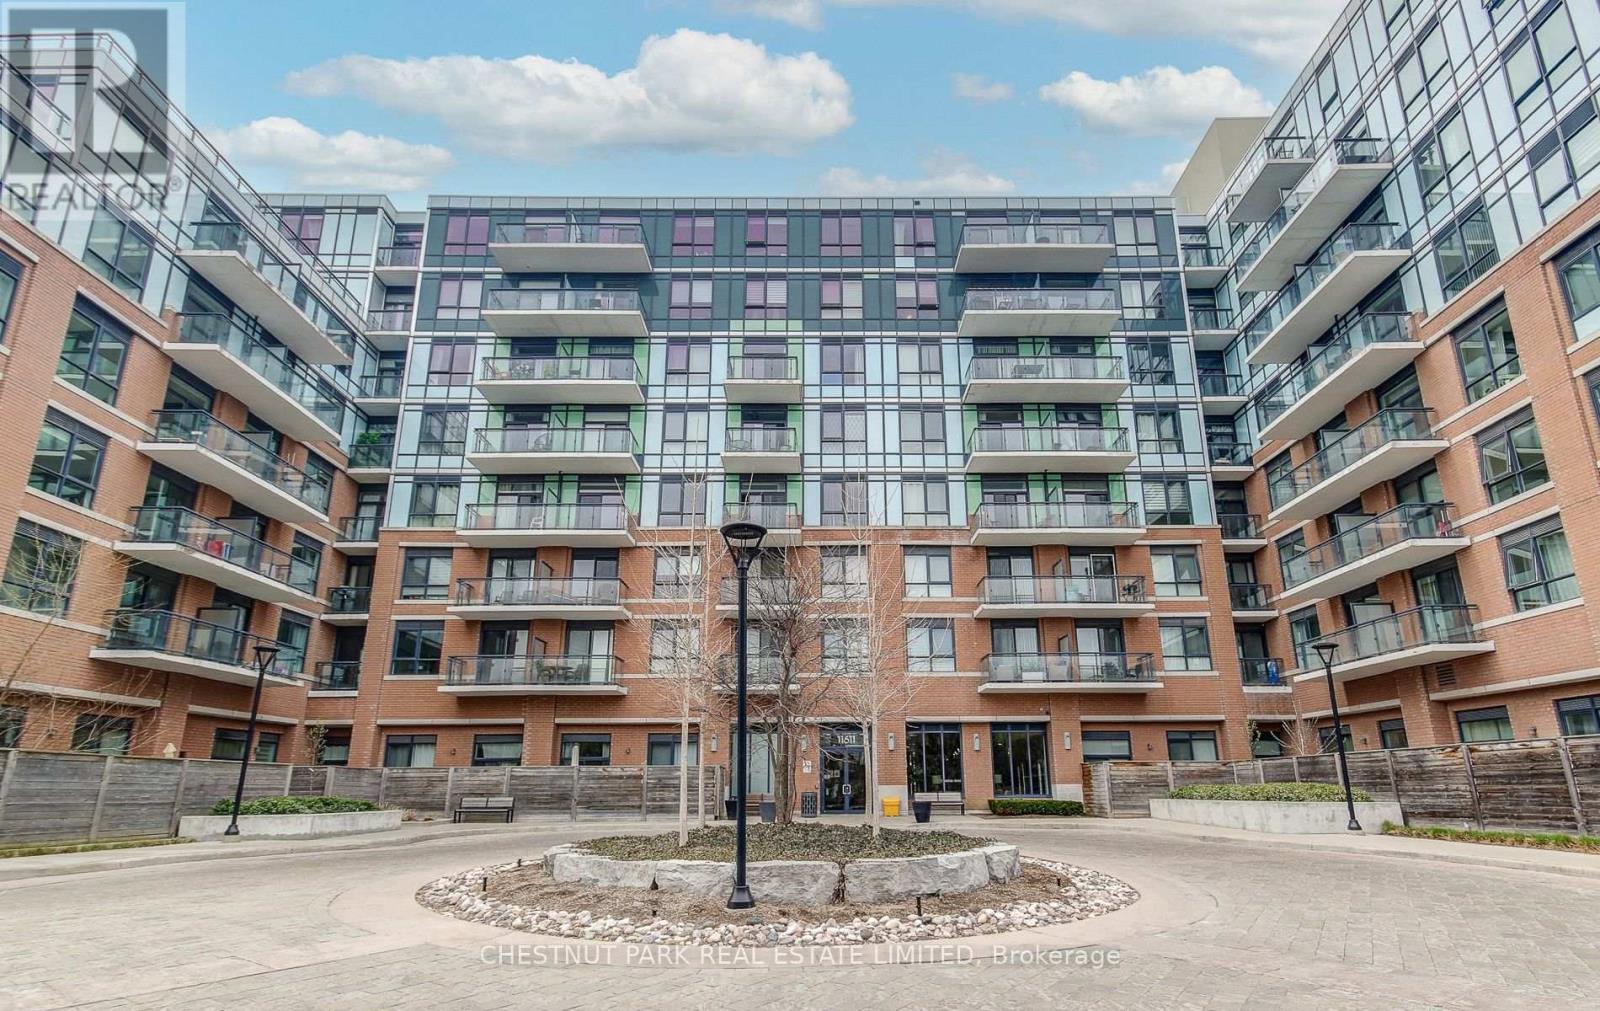
Bright And Airy 1 Bedroom Condo With Private Terrace, Owned Parking And Locker! Step Into This Main Floor Gem At The Bristol Condos. With 10 Foot Ceilings And A Loft-Style Feel, This Spacious Suite Is Perfect For First Time Buyers, Downsizers Or Professionals Looking For Comfort And Style. Entertain Or Relax Outdoors On Your Large Private Terrace, Ideal For Morning Coffee, Evening Drinks Or Weekend Gatherings. Modern Interior Features Laminate Flooring Throughout, Breakfast Bar, Granite Counter Tops And Stainless Steel Appliances. Owned Parking And Locker Included For Convenience And Storage. Building Amenities Include Rooftop Patio With West Facing Views, Gym, Party Room, All Just Steps From Your Door. Prime location, Walk To Public Transit, Shopping And All The Best Of Richmond Hill. A Perfect Combination Of Functionality, Style And Lifestyle. Dont Miss This Rare Ground Floor Suite! (id:55460)
Main & Second Floor - 25 Andrew Hill Drive
Vaughan, Ontario
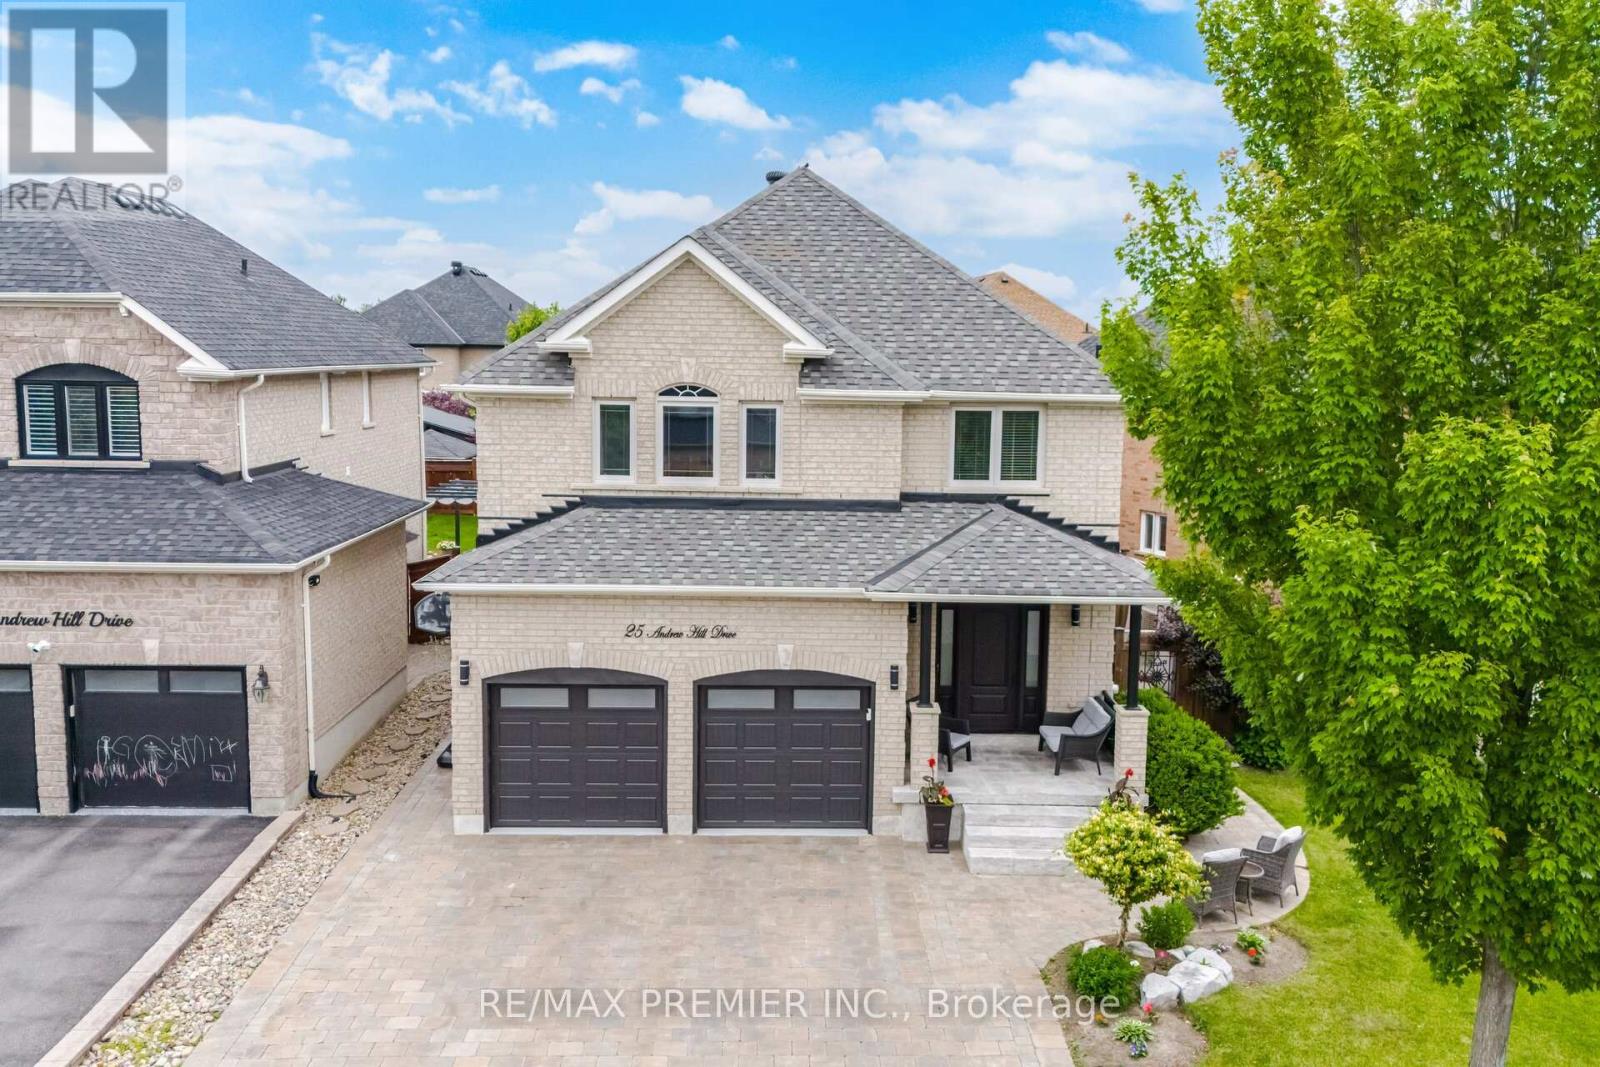
Welcome to 25 Andrew Hill Drive. Don't miss this opportunity to Lease a beautiful detached 2 storey, 4 bedroom home with double car garage and parking for 6! in one of Vaughan's most desirable communities of Vellore Village. Main & Second Floor Only Available for Lease. This home offers an exceptional blend of convenience, lifestyle, and connectivity. Commuters will appreciate quick access to Highway 400 as well as nearby public transit. Minutes to Cortellucci Vaughan Hospital, Vaughan Mills and 20 minutes to Airport. Enjoy close proximity to schools, beautiful parks, scenic walking trails, community centre, shopping, restaurants, and everyday amenities. Fully landscaped grounds, patio stones, walkway and interlocked driveway. Stunning designer kitchen by Lancaster Custom Cabinetry featuring floor-to-ceiling custom cabinetry, panelled appliances, a built-in coffee station, and an oversized island with breakfast seating and a built-in wine fridge. Open concept Kitchen and dining with sliding glass door to backyard. Enjoy family time on expansive 30' x 16' concrete patio, perfect for outdoor entertaining. Heating flooring on main. Large inviting family room with custom feature wall and integrated floating media cabinetry. Elegant wrought iron staircase leads to 4 generously sized bedrooms with hardwood floors throughout the upper level. The oversized primary bedroom offers custom wardrobe, walk-in closet, and 5 pc ensuite with soaker tub and separate shower. Enjoy the convenience of second-floor laundry and an additional 5 pc main bathroom. (id:55460)
19 Marigold Boulevard
Adjala-Tosorontio, Ontario
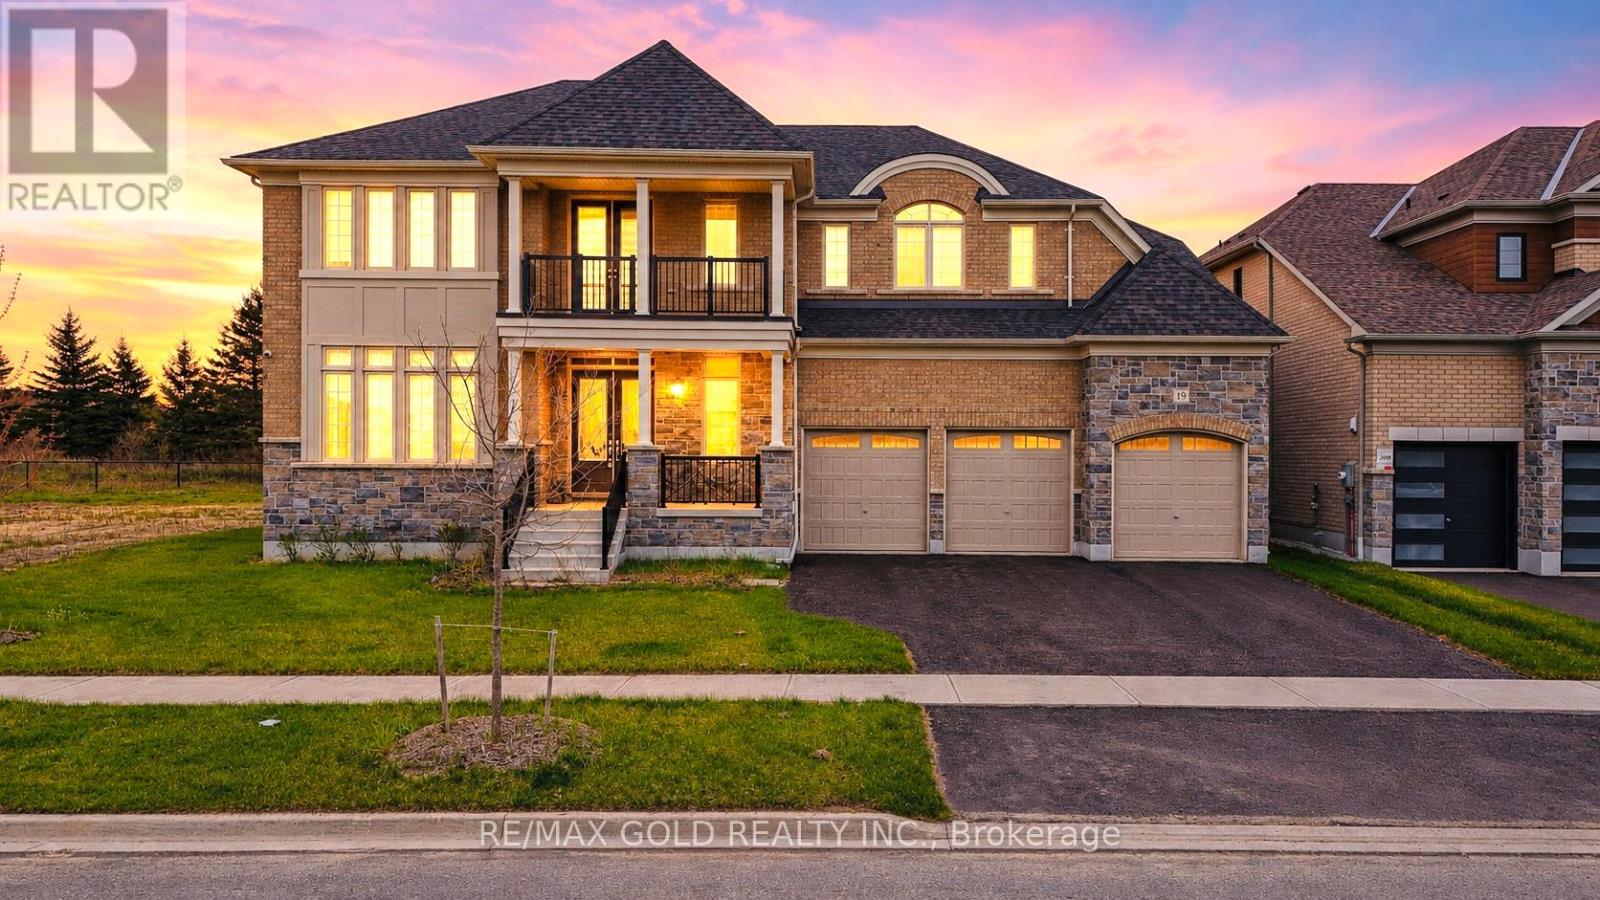
Luxurious Tribute-Built Detached Home in Tottenham A Rare Gem!Welcome to this brand-new, 5,115 sq. ft. of thoughtfully designed living space. Nestled on a premium deep ravine lot, this 5-bedroom, 5-bathroom home offers the perfect blend of modern elegance and comfort. The open-concept layout is ideal for both family living and entertaining, featuring a chefs kitchen with a walk-in pantry and top-tier finishes. Elevated 10-foot ceilings on the main level, coupled with 9-foot ceilings on the second floor and basement, create an airy and sophisticated ambiance. Gleaming hardwood floors and upgraded fixtures enhance the homes elegance.The unspoiled basement, with its large windows and generous ceiling height, is a blank canvas awaiting your personal touch. A huge balcony overlooking the ravine offers a private and serene retreat, while the wide lot accommodates a 3-car garage for added convenience. Dual furnaces ensure optimal heating efficiency. Set in the highly desirable community of Tottenham, this property strikes the perfect balance between natural beauty and urban convenience (id:55460)
1811 Danforth Avenue
Toronto, Ontario
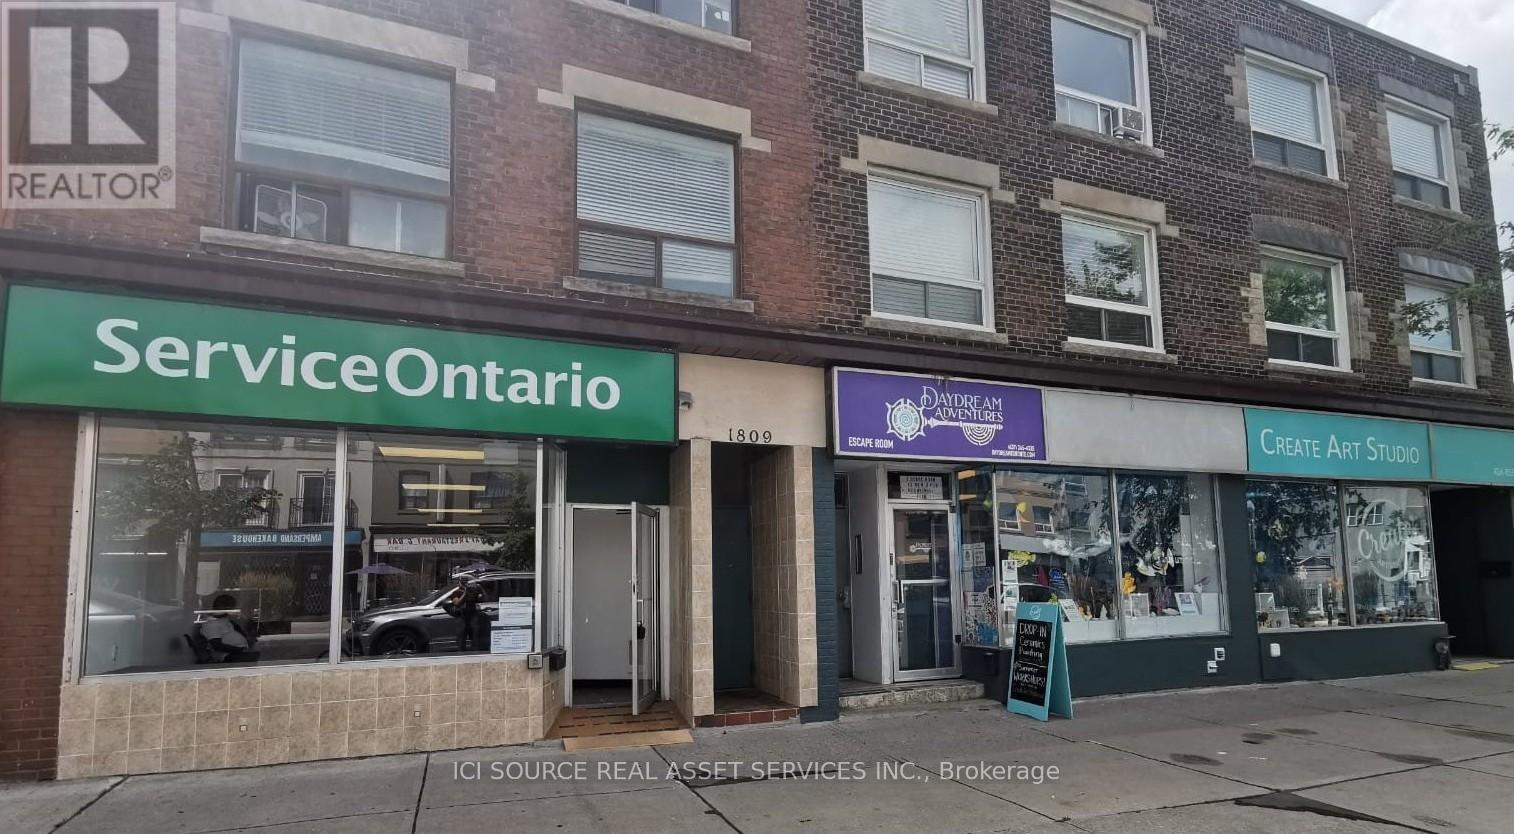
Large retail space in high traffic location. Suitable for many uses. Approx 1,800 sq ft on ground floor (vinyl plank/tile flooring), with large open front portion. Rear portion consists of two enclosed offices, an open area and a staff rest area at the rear. Large Danforth-facing windows. High ceilings. Recently repainted. Additional exit at the rear. Approx 300 sq ft in basement, including 2-piece bathroom. Walking distance to Coxwell subway station. Previously, Service Ontario operation (equipment and furnishings have been removed). By appointment only. *For Additional Property Details Click The Brochure Icon Below* (id:55460)
4506 - 50 Charles Street E
Toronto, Ontario
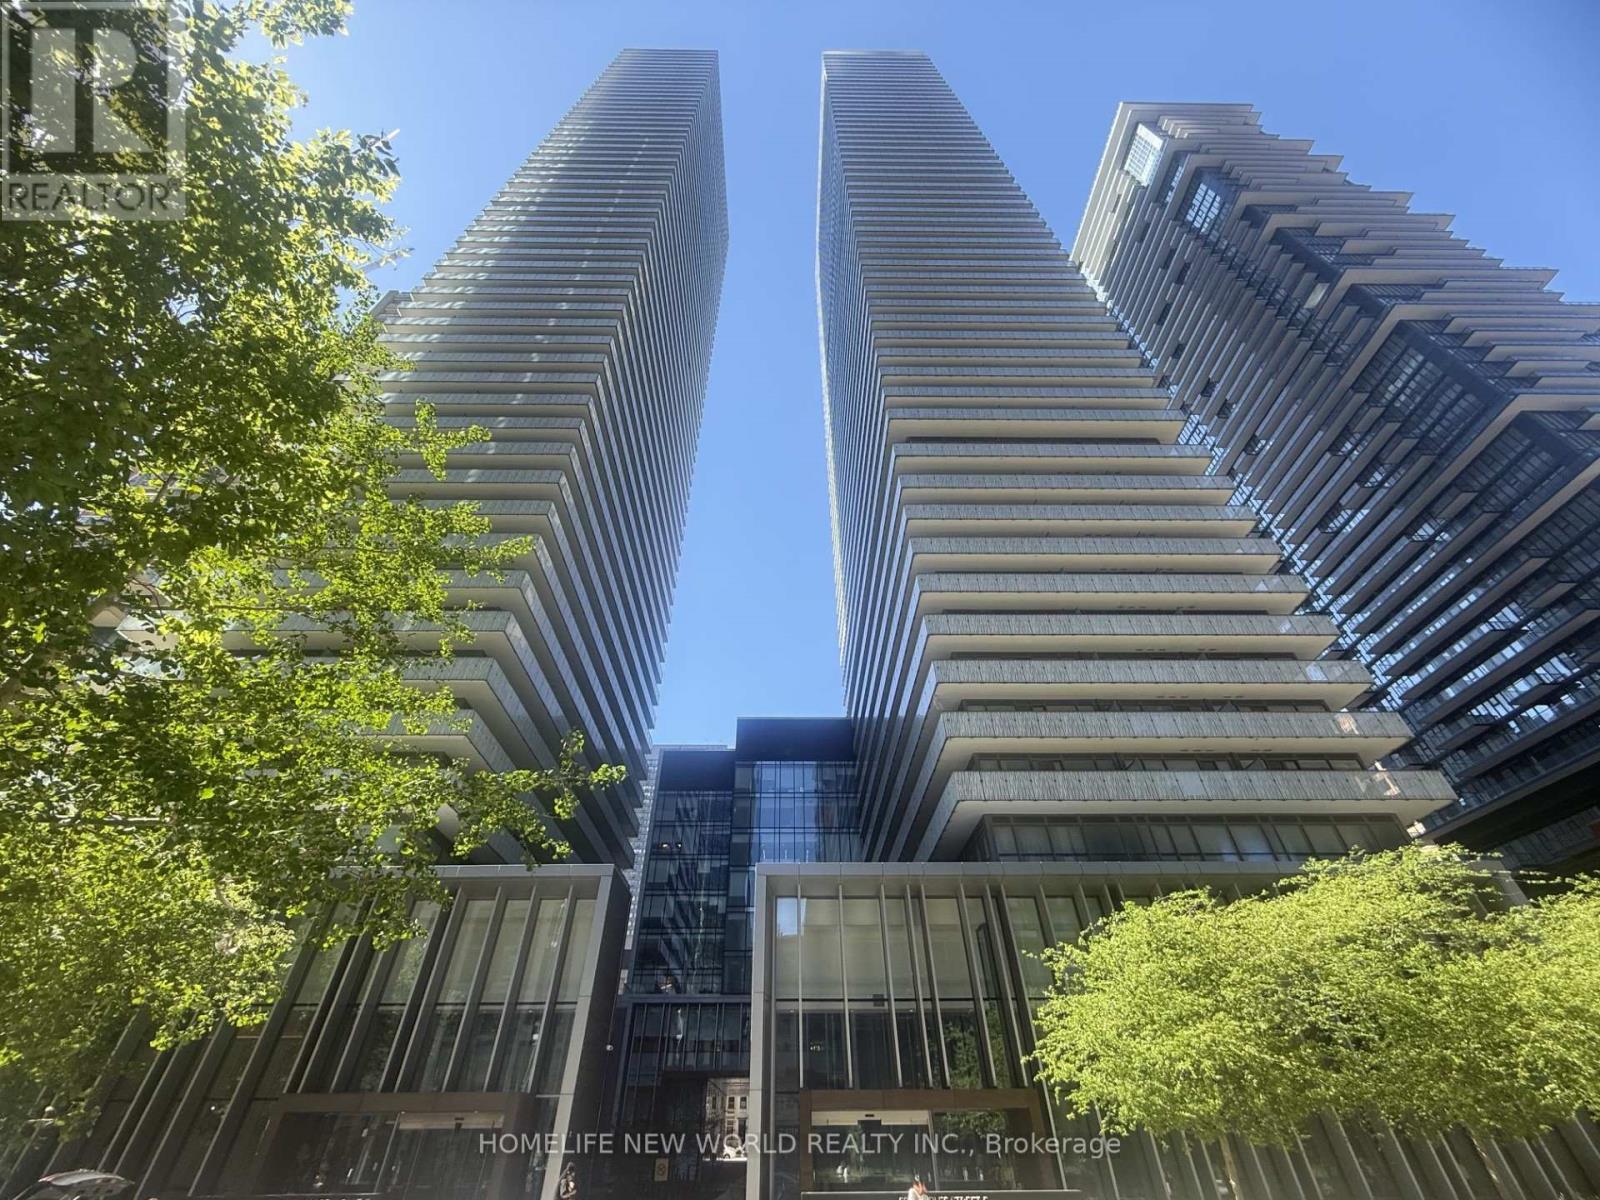
Luxury Casa 3 Condo Located In The Heart Of Downtown Business Center. This Tasteful And Modern One Bedroom Unit Features 493 Sqft Suite + 94 Sqft Balcony = Total: 587 sqft, 9 Feet Smooth Ceiling, West Exposure, Designer Kitchen With Stainless Steels Appliances & Granite Counter Top, Spacious Bedroom With Large Closet. A Large Balcony With Urban Views. Functional Open Concept Layout & Floor To Ceiling Windows Allow You To Enjoy Brightness On Every Corners Inside. This Building Offers A Comprehensive Range Of Luxury Amenities For Its Residents: 24-hour Security, Outdoor Pool, Fitness Center, Party Room, BBQ Area, Guest Suites, Party / Meeting Room. Unbeatable Location Steps To Yonge/Bloor Subway Station, University, Boutiques, Restaurants, Coffee Shop & Much More. (id:55460)
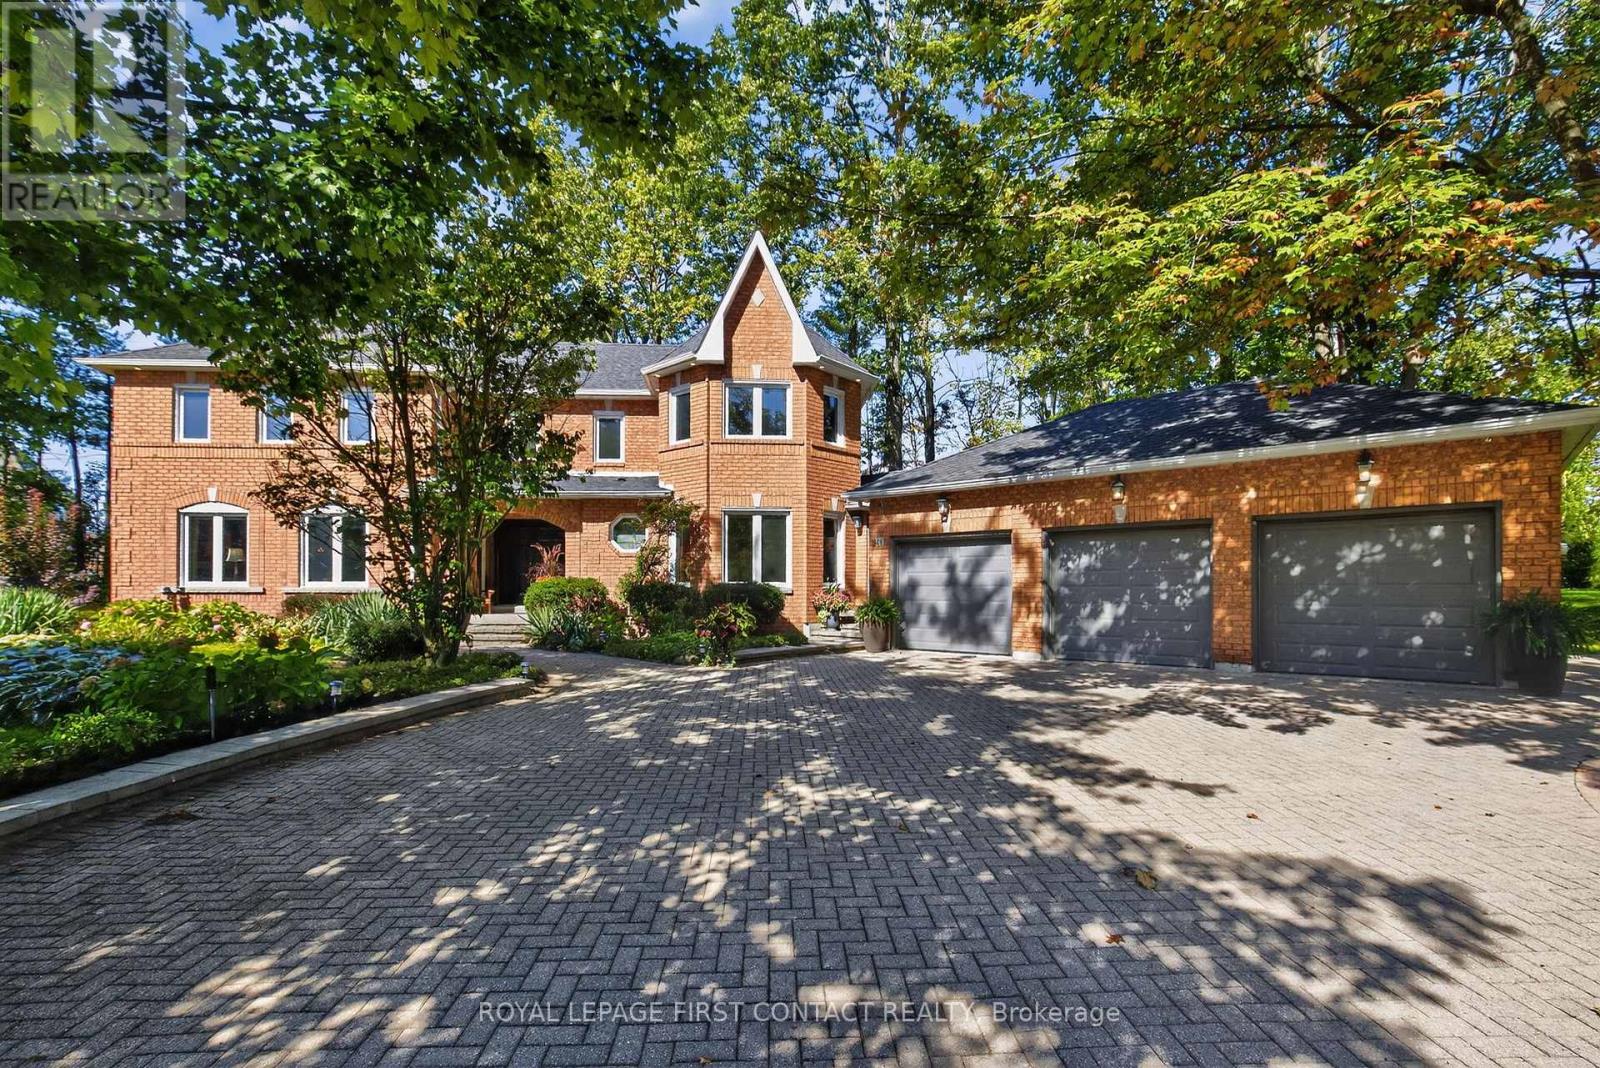
26 Edgecombe Terrace
Springwater, Ontario
Beautiful Stonegate Estate home set on a premium 3/4 acre, mature treed lot on a quiet cul-de-sac in a sought after executive neighbourhood. Originally designed with four upper bedrooms, one has been thoughtfully transformed into a luxurious dressing room for the spacious primary suite, easily converted back if desired. The primary bedroom also features a generous ensuite with a stunning steam shower. The upper level offers two additional bedrooms with adjacent bathrooms. The main level has had a purposefully renovation design. The eat-in kitchen overlooks the inviting family room with fireplace with a Tuscan- Italian Villa styling and provides a walkout to a private flagstone patio and expansive deck, perfect for entertaining. The main floor also includes a dedicated office, laundry room, formal dining room, and a welcoming living room with gas fireplace. Offering 3,067 sq ft above grade and 4,058 sq ft of finished living space on all levels, the professionally finished basement includes a 600 bottle wine cooler, recreation and games areas, a studio or potential bedroom, workshop, storage, and a cedar closet. Quality finishes throughout include hardwood & slate floors, pot lights, crown mouldings, built-ins, and wainscoting, all part of a thoughtfully renovated layout. Exterior highlights include a unistone triple driveway, triple car garage, soffit lighting, and in-ground sprinklers. Updates include eavestroughs with leaf guards, quartz counters and sink, dryer, microwave, windows, garage doors, and main deck boards. Set on a wide, beautiful lot offering privacy and separation from neighbours. Great curb appeal, shows well. (id:55460)
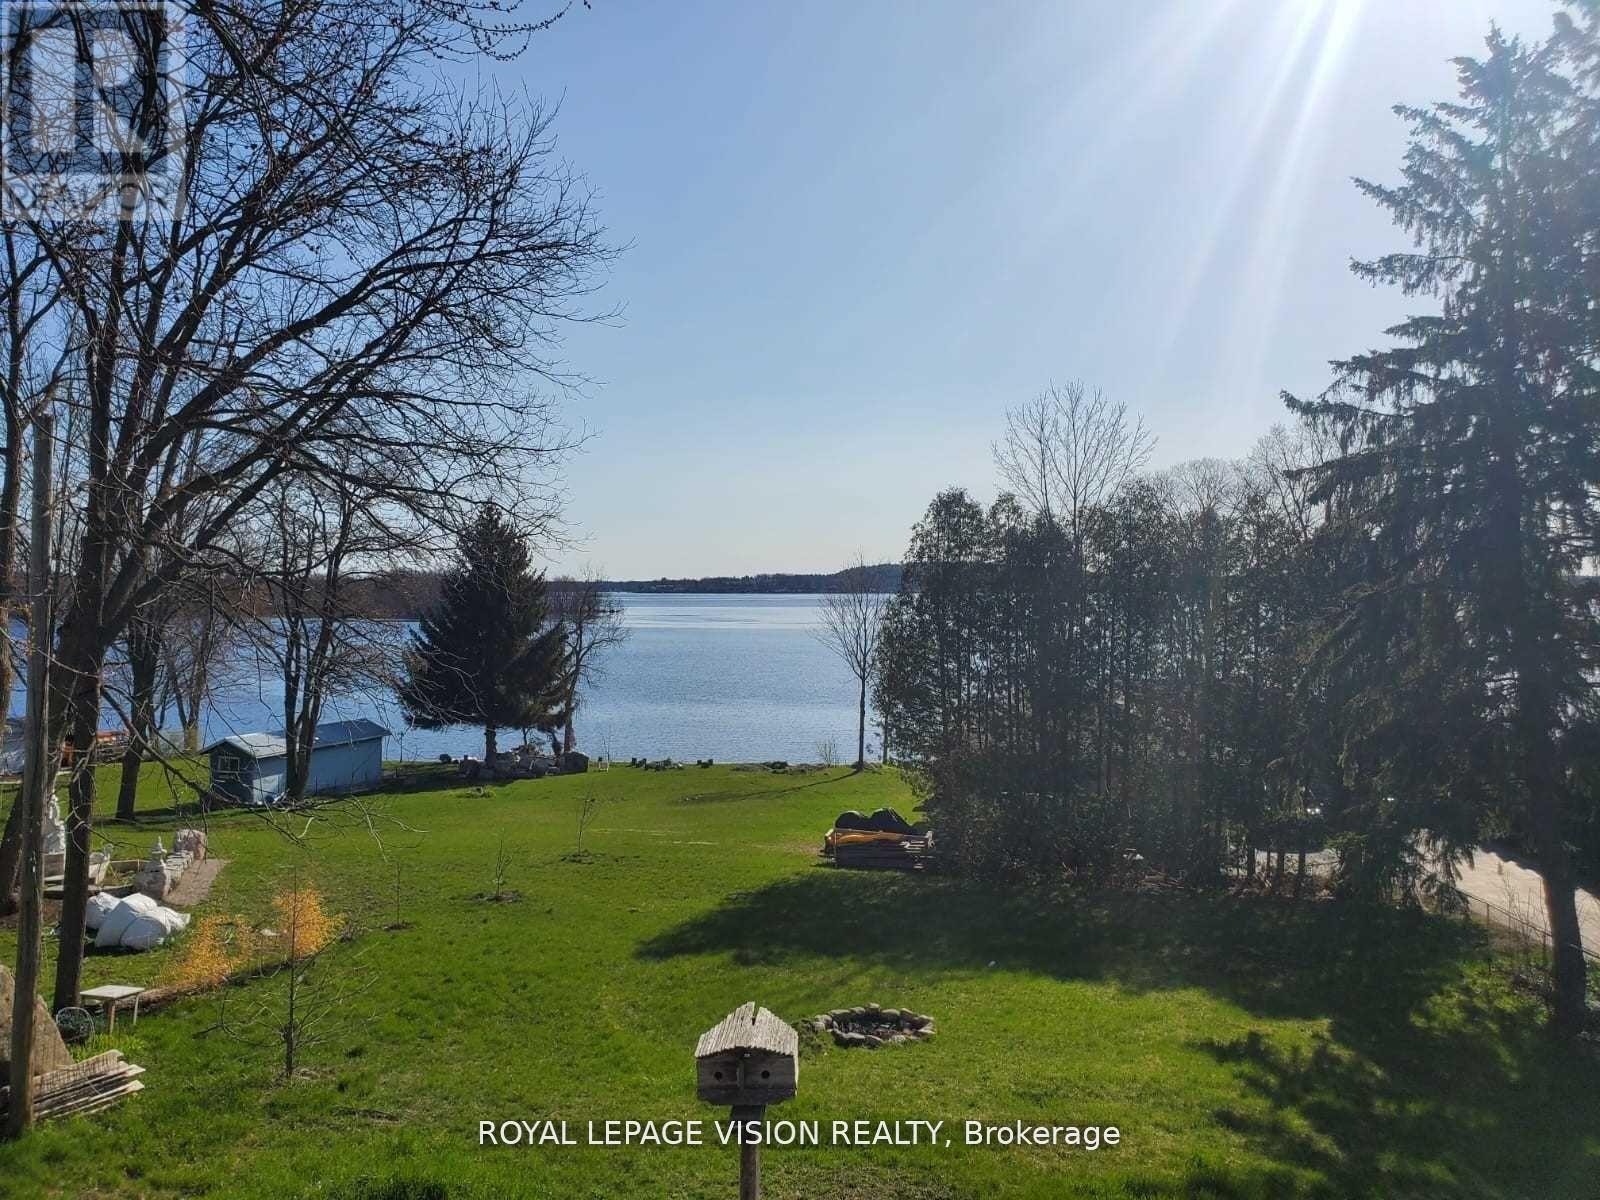
237 Victoria Street S
Tweed, Ontario
Priced to Sell. Amazing view of the lake from Upstairs and above ground walk out from basement!! Property features huge land that backs to the lake for future projects!! Property Renovated $$$ Spent All Renovations Done And Completed In 2022!! 2022 Flooring For Entire Property - Vinyl Floor! 2022 Finished Basement With 2 Br/Living Room And 1 Full Washroom!12022 Pot Lights For Entire Property!12022 Deck & Bbq! 2022 Ac / Heating System! Wifi Temperature Control!! Roof 2022! (id:55460)
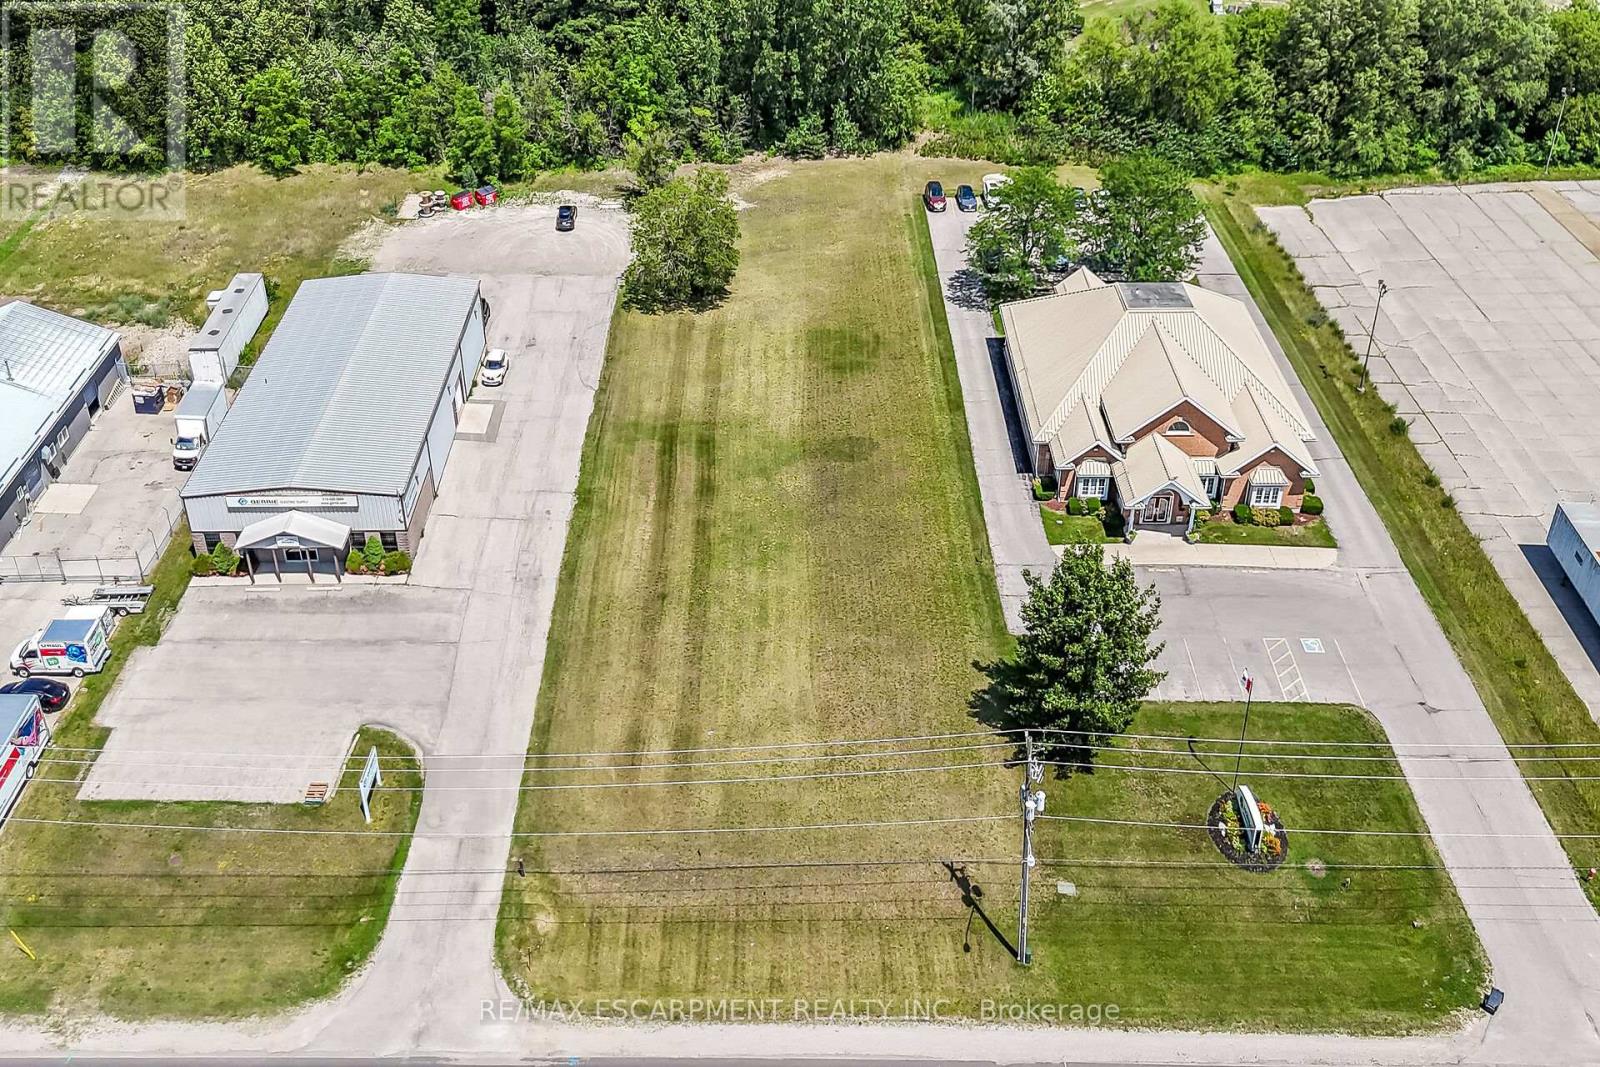
33 Park Road
Norfolk, Ontario
Ideally located, rarely offered 100' x 350' serviced lot located in Simcoe's most prestigious Business park on sought after Park Road. Tremendous Opportunity to design & custom build your own building to meet your expanding business' needs. High traffic location with great street exposure to take your business to the next level. Zoning allows for many permitted uses including MG, industrial, & commercial. Extra deep lot provides ample parking & planning ease. Extensive planning applications have been completed & Seller is willing to provide the Buyer with environmental report, site plan application submission fee, environmental impact study, tropical site plan, & recent appraisal (2025). Everything has been completed to allow for you to provide your design & application. Simcoe is a rapidly expanding town from a residential, commercial, & industrial aspect. Easy commute to Brantford, 403, 401, & GTA. Ideal investment & location for multiple business avenues! (id:55460)
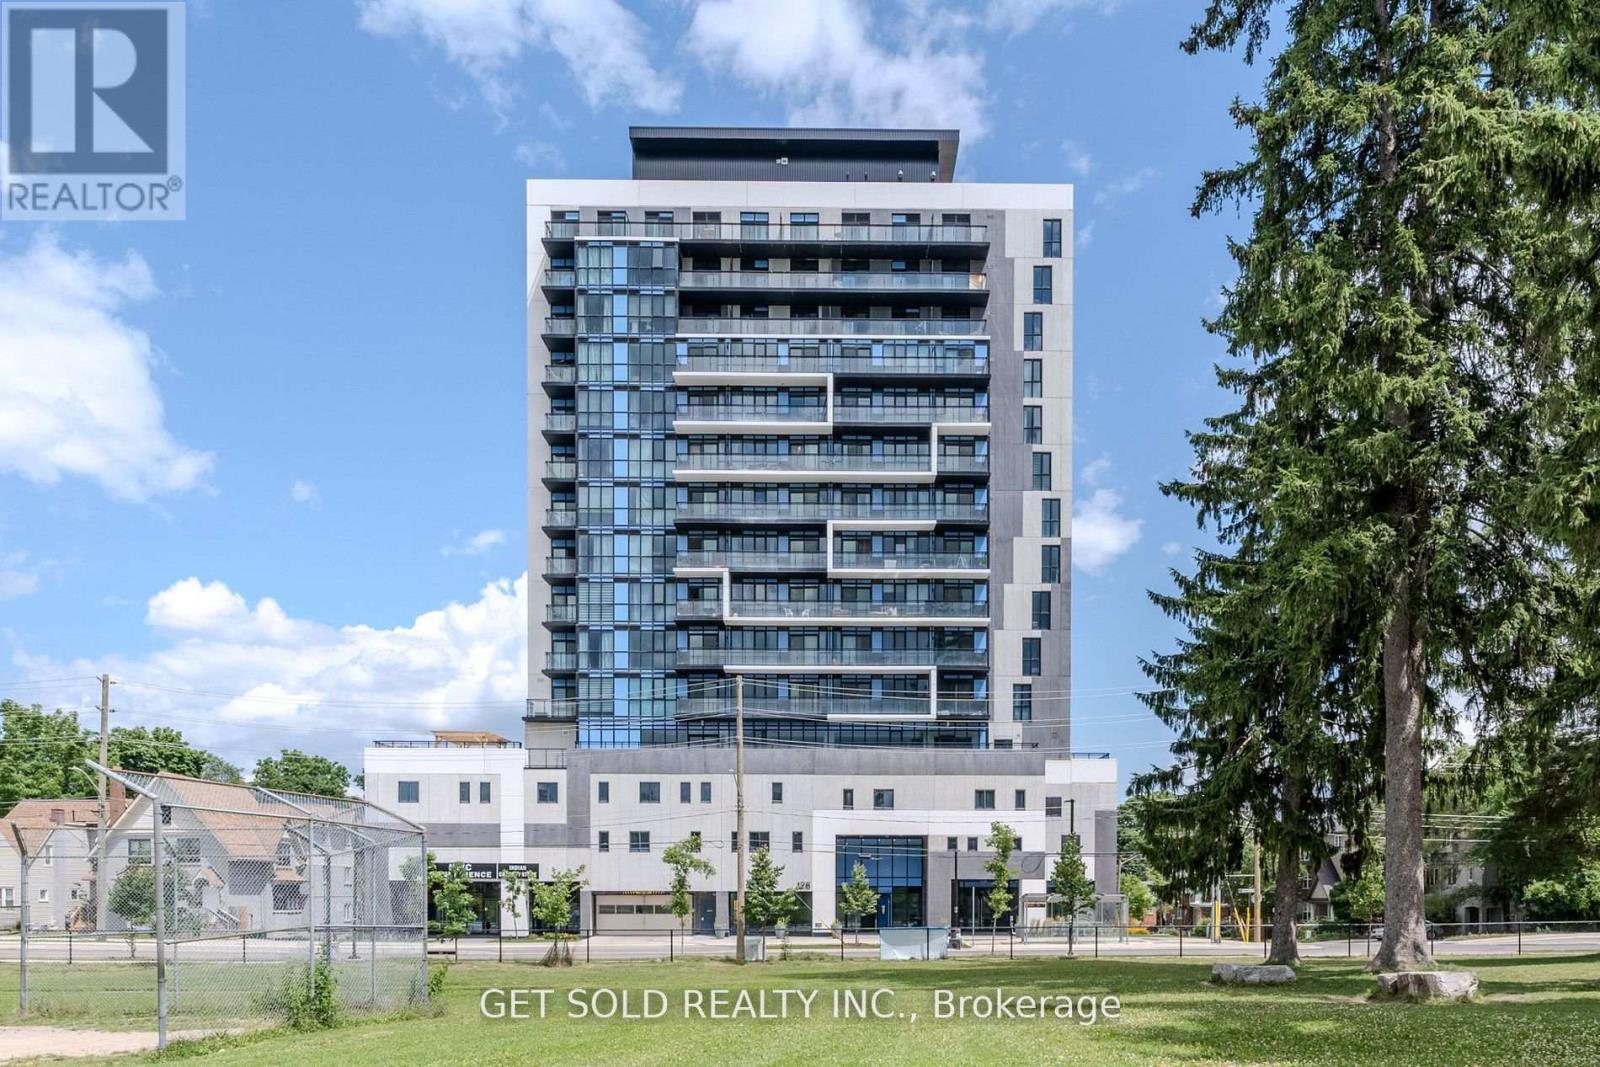
1105 - 128 King Street N
Waterloo, Ontario
POWER OF SALE - Being Sold "Where Is, As Is". Welcome to Unit 1105 at 128 King Street North, a stylish condo in a sought-after luxury building in the heart of Waterloo. Perfect for students, young professionals, couples, or investors, this thoughtfully designed unit offers over 650 sq. ft. of functional living space, featuring one spacious bedroom plus a versatile den (ideal as a second bedroom or home office) and a modern 4-piece bathroom. Freshly painted throughout, the unit presents a bright and inviting atmosphere, enhanced by floor-to-ceiling windows that flood the space with natural light and showcase expansive views. The open-concept layout is complemented by a contemporary kitchen equipped with stainless steel appliances, a large island, and ample storage, making it perfect for both everyday living and entertaining. Step out onto the private balcony to relax and enjoy the vibrant city surroundings. Residents enjoy access to an impressive selection of amenities, including a fully equipped fitness and yoga studio, games room, meeting rooms, study space, visitor parking, secure bike storage, and EV charging stations, all within a secure, well-managed building. The unit also includes one locker for additional storage. Ideally located just steps from Wilfrid Laurier University and the University of Waterloo, as well as restaurants, cafés, parks, shopping, and public transit, this property offers unmatched convenience and strong rental demand. An excellent opportunity to enter the condo market or secure a high-demand investment in one of Waterloo's most vibrant communities. Unit has been LEASED (X12715482 $1,800/month). (id:55460)