
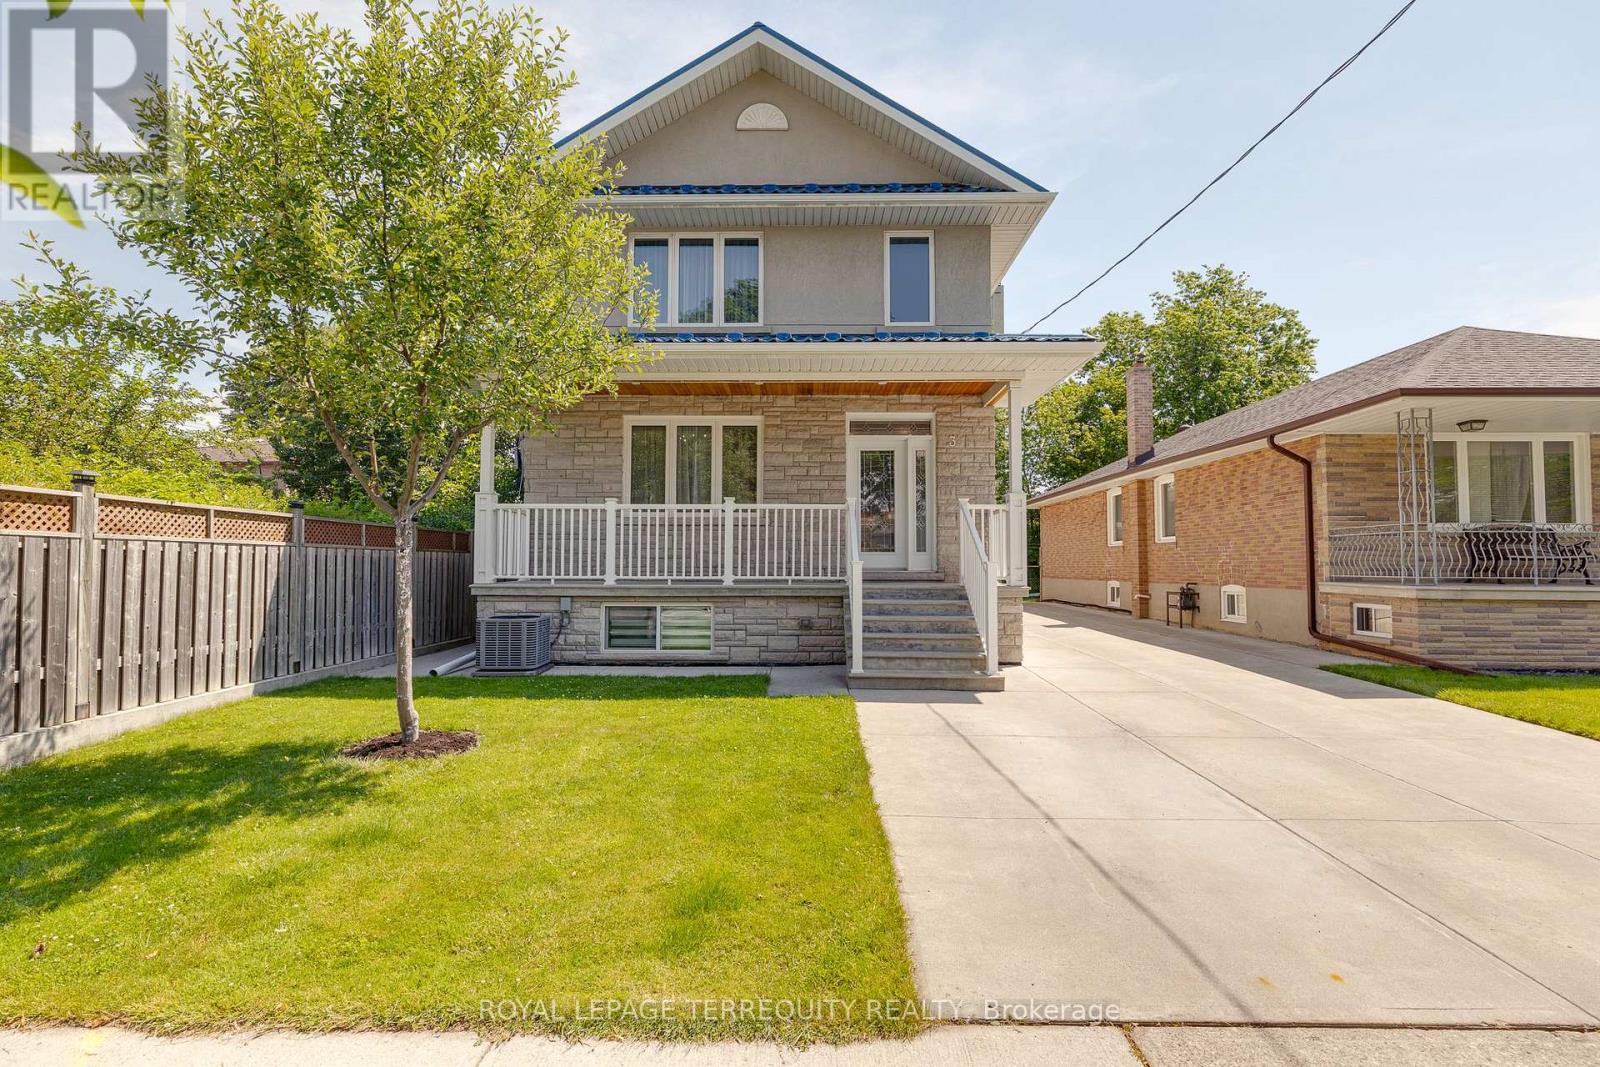
3 Gair Drive
Toronto, Ontario
Proudly offered, this beautifully maintained 8-year-old home showcases exceptional craftsmanship and a thoughtfully designed layout, perfectly suited for modern family living. Featuring 4+1 spacious bedrooms and 4 bathrooms, this impressive residence offers generous principal rooms, abundant natural light, and outstanding functionality throughout. Soaring 9'2" ceilings on both the main and second floors create an airy, elegant atmosphere. The bright, oversized kitchen is designed for both everyday living and entertaining, featuring premium appliances and a walkout to a covered rooftop patio that seamlessly extends your living space outdoors. The spacious primary suite serves as a private retreat, complete with a luxurious 5-piece ensuite. Elegant oak hardwood flooring flows throughout the home, complemented by Italian ceramic tile in the foyer, kitchen, and bathrooms for timeless style and durability. Built with quality and longevity in mind, the home features a durable metal roof, 200-amp electrical service, two sump pumps, and professional waterproofing, offering lasting peace of mind. Adding exceptional versatility, the fully self-contained spacious one-bedroom in-law suite with a separate entrance, gas fireplace in living room, beautiful bathroom is ideal for extended family, overnight guests, or potential rental income. Additional highlights include a double-car garage, parking for up to six additional vehicles, a welcoming front porch, and generous outdoor space for relaxing or entertaining. Ideally located in a highly sought-after neighbourhood, this home offers quick access to the QEW and Highway 427 for effortless commuting, while being just minutes from shopping, schools, parks, and a full range of everyday amenities. This is a rare opportunity to own a meticulously maintained home that combines quality craftsmanship, generous living space, modern comfort, convenience, and exceptional value. (id:55460)
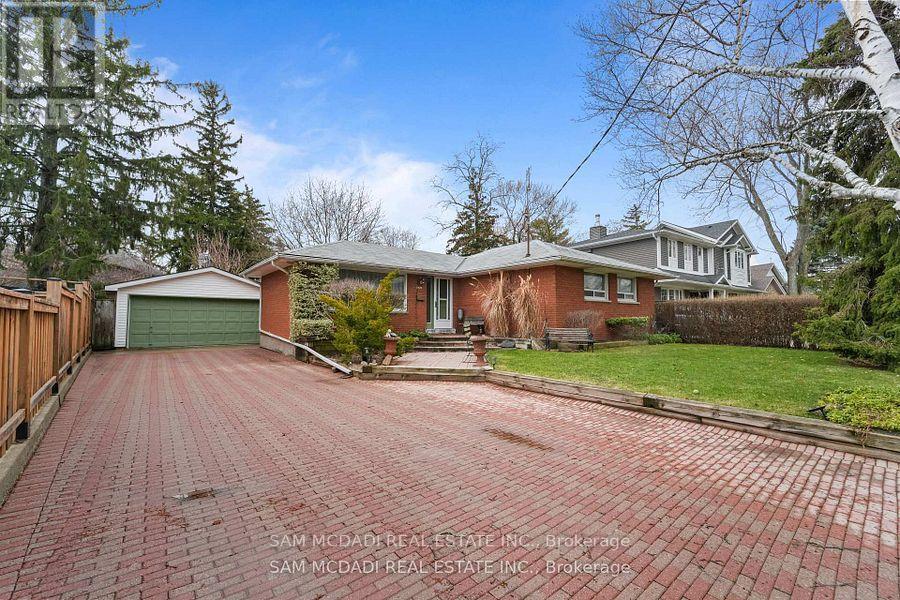
2470 Meadowood Crescent
Oakville, Ontario
Nestled on one of Bronte's most sought-after streets, this exceptional brick bungalow presents a rare opportunity for homeowners, renovators, builders, and investors alike. Situated on an expansive lot of approximately 8,000 sq. ft., the property offers endless potential to renovate, expand, or build a custom dream home in one of Oakville's most prestigious neighbourhoods. The existing home has been well maintained and is in excellent condition, providing the flexibility to move in and enjoy as is, complete a stunning renovation, add an addition, or generate rental income while planning your future vision. Ideally located on a quiet, family-friendly cul-de-sac, the home is just steps to a local park and playground and within walking distance to vibrant Bronte Village, where you'll enjoy an array of restaurants, boutique shops, cafés, the waterfront, and everyday amenities. Surrounded by multi-million dollar custom homes, this property offers the perfect combination of location, lifestyle, and long-term value. With a welcoming neighbourhood atmosphere and a cherished annual late-summer street gathering, this is more than just a property-it's an opportunity to become part of one of Oakville's most desirable communities. Whether you're looking to renovate, build, invest, or simply enjoy the home today while planning for tomorrow, this is an exceptional opportunity in a premium location. (id:55460)

416 Hansen Road N
Brampton, Ontario
Welcome to this beautiful 3+1 bedroom home offering nearly 1,400 sq. ft. above grade plus a fully finished lower level, perfect for growing families or multi-generational living. This thoughtfully designed 5-level layout features generous principal rooms, providing both comfort and flexibility throughout. The bright and functional main floor includes a convenient laundry room, direct access to the single-car garage, and a well-appointed kitchen ideal for everyday living. A separate side entrance offers excellent in-law or potential income suite possibilities. The lower level boasts a spacious family room complete with a fireplace and large windows, an additional bedroom, and a 3-piece bathroom, creating the perfect space for extended family or guests. Set on a desirable lot with a generous backyard, this home is ideal for entertaining, relaxing, or bringing your future landscaping vision to life. Located in a sought-after, family-friendly neighbourhood with easy access to schools, parks, shopping, transit, and places of worship. This home delivers both convenience and lifestyle. A fantastic opportunity to own this home with space, versatility, and endless potential! ** This is a linked property.** (id:55460)
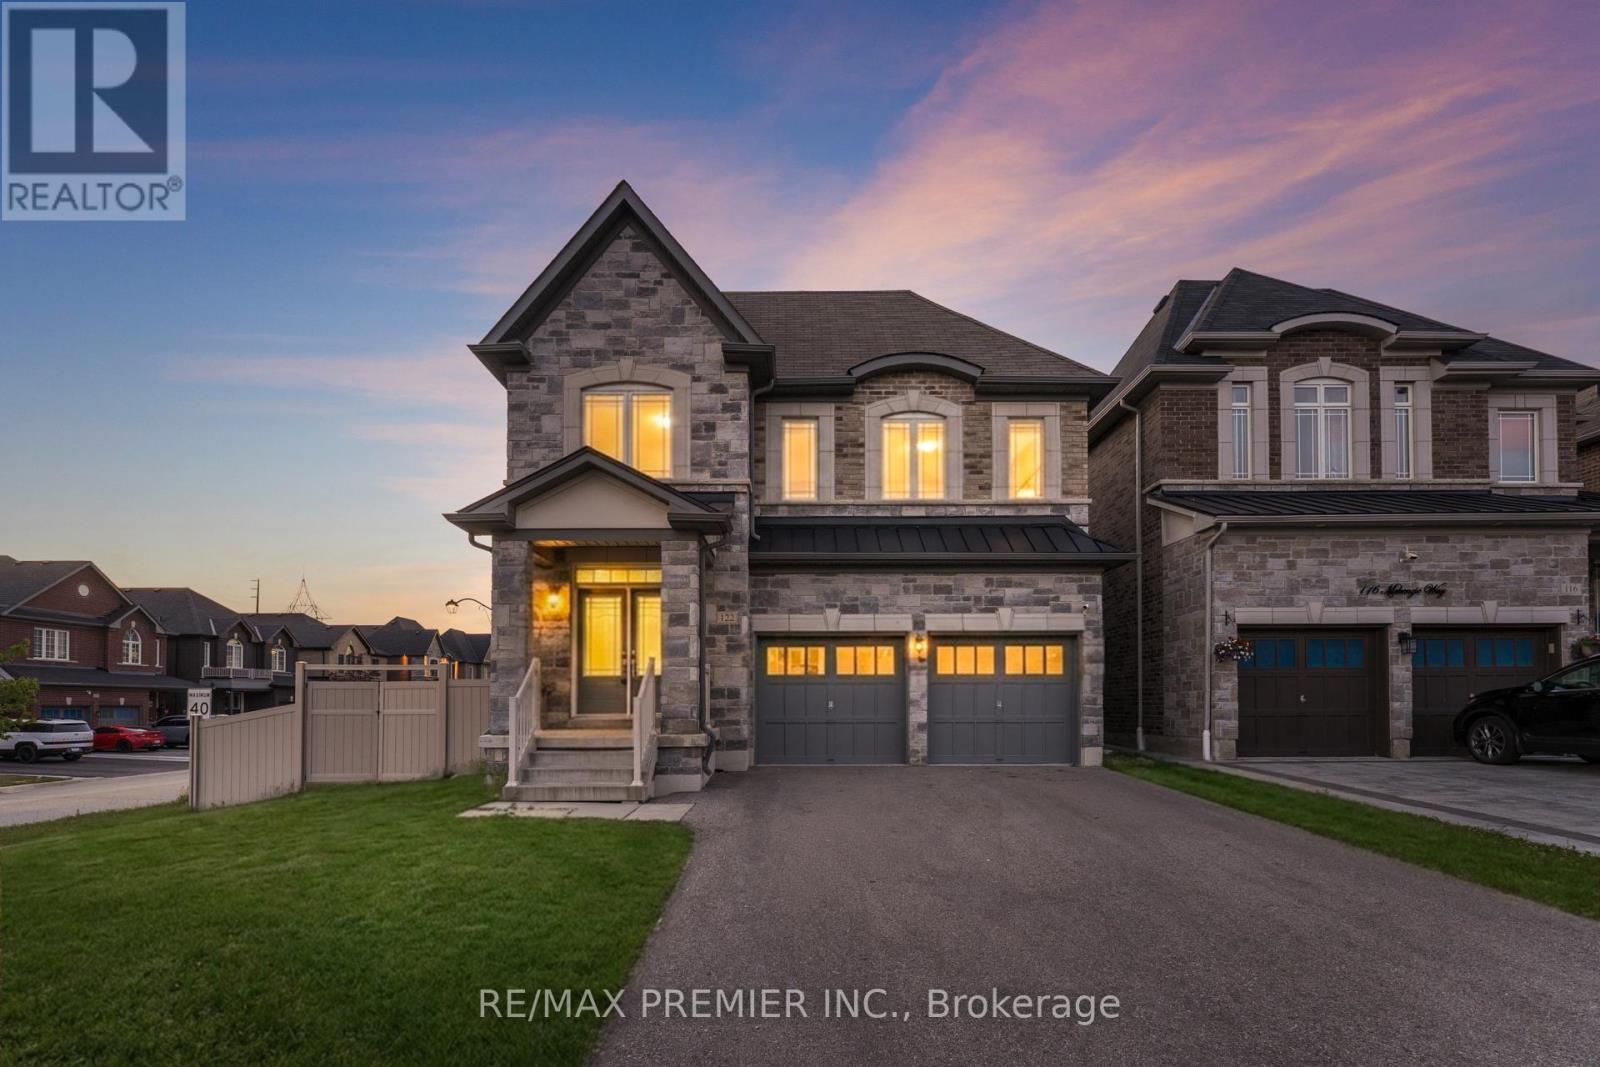
122 Mckenzie Way
Bradford West Gwillimbury, Ontario
Sophisticated & spacious corner Lot home offering approximately 3,200 Sq. Ft. of beautifully Appointed living space. This impressive 5-bedroom home features soaring 9-ft ceilings, abundant natural light, and extensive pot lighting. The renovated kitchen showcases stunning porcelain countertops and backsplash, stainless steel appliances, and a bright breakfast area with walkout to the backyard. The inviting family room is anchored by a cozy fireplace, creating the perfect space for everyday living and entertaining. Upstairs features versatility and elegance, while the primary retreat boasts a walk-in closet and a luxurious 5-piece ensuite. A separate entrance to the basement provides excellent potential for extended family living or future income opportunities. Conveniently located close to top-rated schools, parks, GO Transit, shopping, Hwys, everyday amenities and much more! (id:55460)
704 - 1 Emerald Lane
Vaughan, Ontario
Amazing value for this bright and spacious corner suite of over 1,000 sq ft in the highly desirable Eiffel Towers building. This well-designed unit features 2 bedrooms, 2 bathrooms, and convenient ensuite laundry. The open-concept living and dining area is perfect for entertaining, while the galley kitchen offers space for cozy breakfast area. Hardwood flooring runs throughout. The large balcony provides a beautiful south-facing view. The primary bedroom has a huge walk-in closet and a 4-piece washroom. The unit includes one parking space and a locker. Residents enjoy a secure 24/7 gatehouse, an elegant lobby with soaring ceilings. This is a well-maintained building with excellent amenities, including a guest suite, outdoor pool, party room, games room with pool and ping-pong, meeting room, a gym and ample visitor parking. Ideally located close to shopping, places of worship, and public transit. (id:55460)
202 - 40 Blowers Crescent
Ajax, Ontario
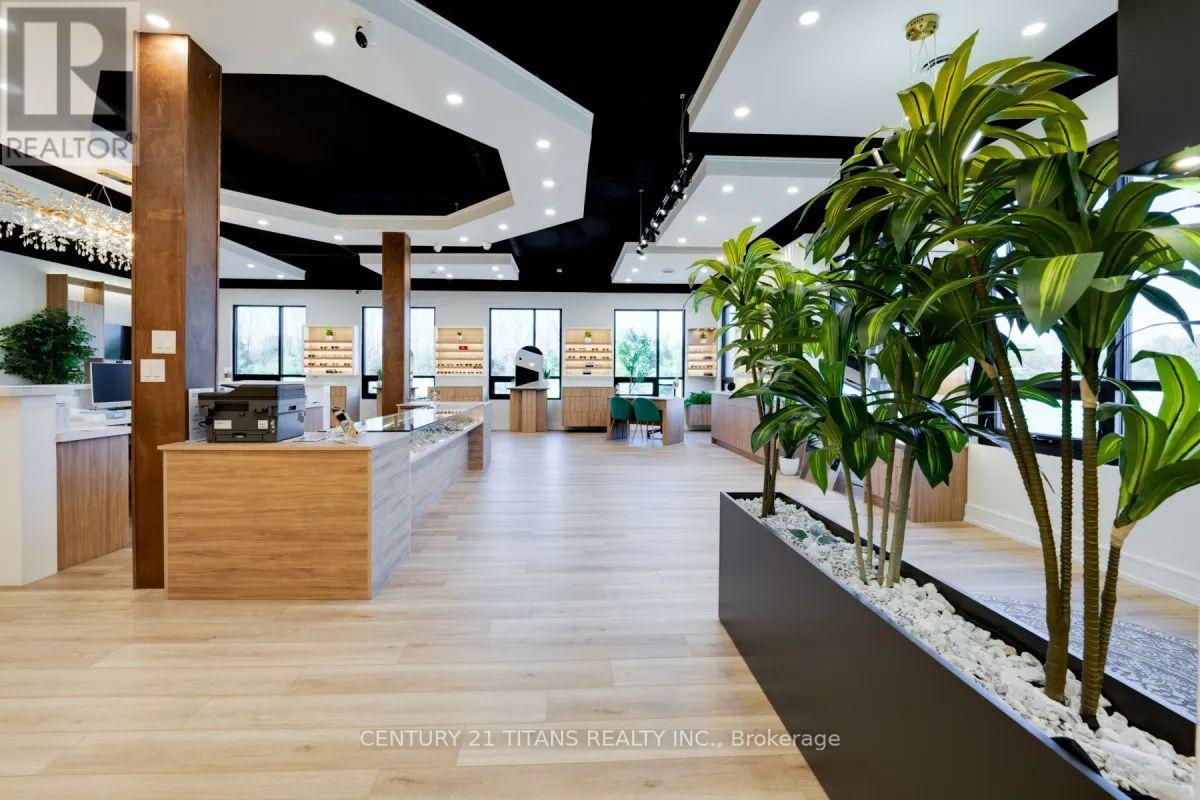
Exceptional turnkey medical office space situated within a premier, purpose-built healthcare facility. Thoughtfully configured with multiple private examination rooms and an impressive reception and waiting area, the space is ideally suited for a wide range of medical and allied health professionals. The building offers fully accessible, wheelchair-friendly corridors, high-capacity elevators, and an outstanding patient parking ratio designed to accommodate high-volume practices. Located within a thriving healthcare hub, tenants benefit from significant cross-referral potential and professional synergies generated by a diverse network of established medical and healthcare practitioners. Ideal for a multitude of healthcare practices or business, especially optical. (no physio, no medical spa, no family medicine, no Internal medicine specialties and Pharmacy) Surgical Specialists are welcome. (id:55460)
607 - 42 Charles Street E
Toronto, Ontario
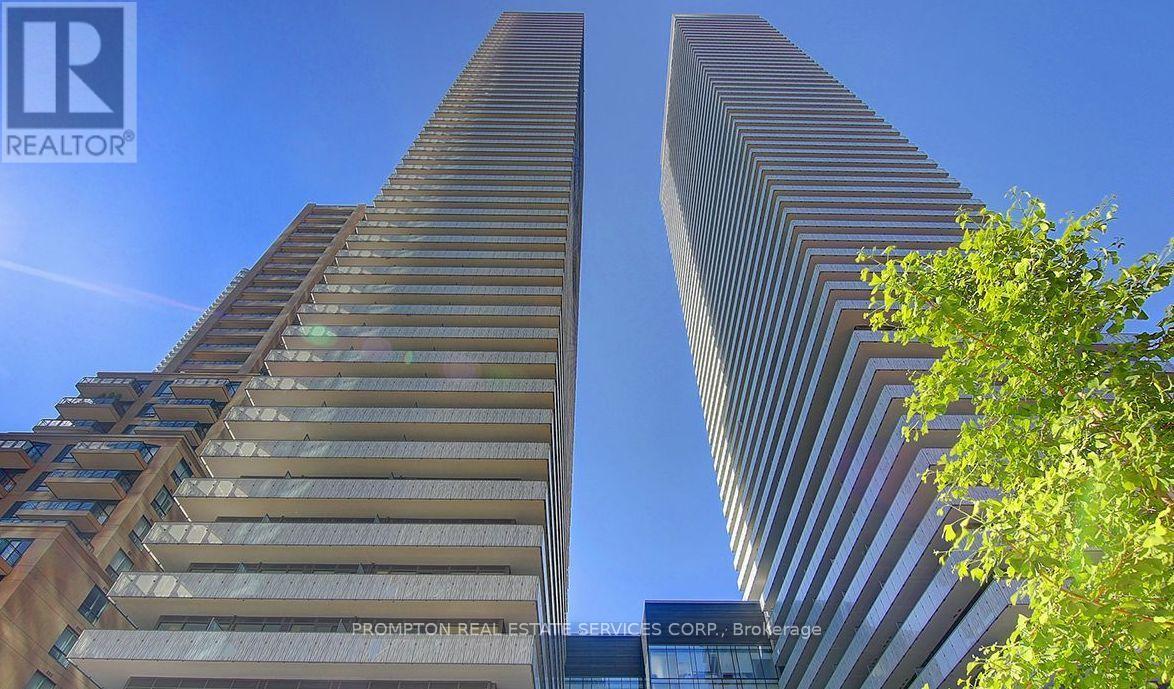
Absolutely Stunning Luxury Condo at Casa II in the Heart of Downtown Toronto!This bright and spacious 2-bedroom corner suite features a massive wrap-around balcony and is bathed in natural sunlight. Showcasing elegant design with floor-to-ceiling glass windows and soaring 9-ft ceilings, the unit boasts engineered hardwood flooring throughout. The modern kitchen is outfitted with quartz countertops, an undermount sink, premium stainless steel appliances, and a breakfast barperfect for both entertaining and everyday living.Enjoy world-class amenities in this hotel-inspired building, including a breathtaking rooftop lounge, outdoor infinity pool, fully-equipped fitness centre, and 24-hour concierge service. Conveniently located just steps from the University of Toronto, Yonge & Bloor subway station, and premier downtown shopping.Dont miss this rare opportunity to live in Yorkville with a perfect Walk Score of 100! (id:55460)
509 - 30 Tretti Way
Toronto, Ontario
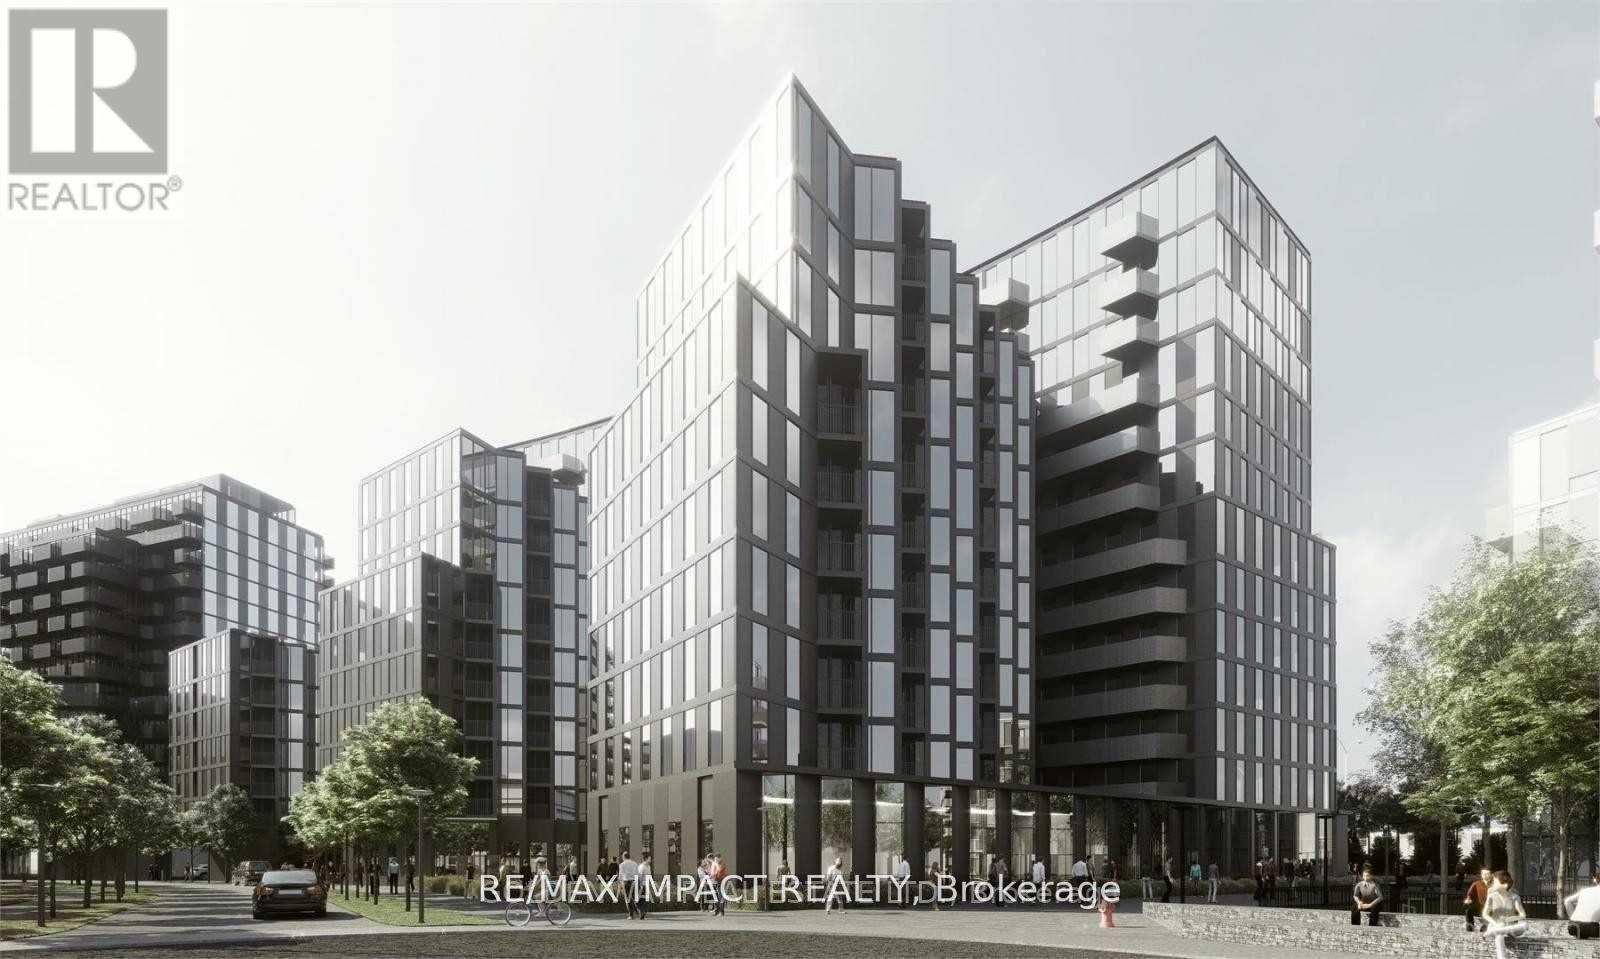
Experience Modern Living at Its Best! Welcome to this stunning, sun-drenched corner unit in the heart of the vibrant Tretti community! If you're looking for a space that perfectly balances modern style with absolute convenience, you've found it. Why You'll Love It Here: Bright & Airy: With its prime North-East exposure, the unit is flooded with natural light-a fantastic atmosphere for everyday living. Chef-Ready Kitchen: The sleek, contemporary kitchen features premium quartz countertops and top-tier stainless steel appliances, making it a joy to cook and entertain. Commuter's Paradise: Forget the stress of long commutes! You are mere steps from the Wilson Subway Station, with instant access to Highway 401, Allen Road, Yorkdale Mall, Costco, and a fantastic selection of local shops and dining. Resort-Style Amenities: The Collecdev-built building offers a lifestyle that goes above and beyond. Enjoy a 24/7 concierge, a state-of-the-art fitness centre, a relaxing pet spa, and beautiful spaces for billiards, movies, and working from home. The Lifestyle: You are moving into a community-focused neighborhood surrounded by lush green spaces and a beautiful central park. Everything you need is right outside your door. Offers are welcome anytime-don't miss out on this incredible opportunity! Pictures are from old listing (id:55460)
101 - 180 Vaughan Road
Toronto, Ontario
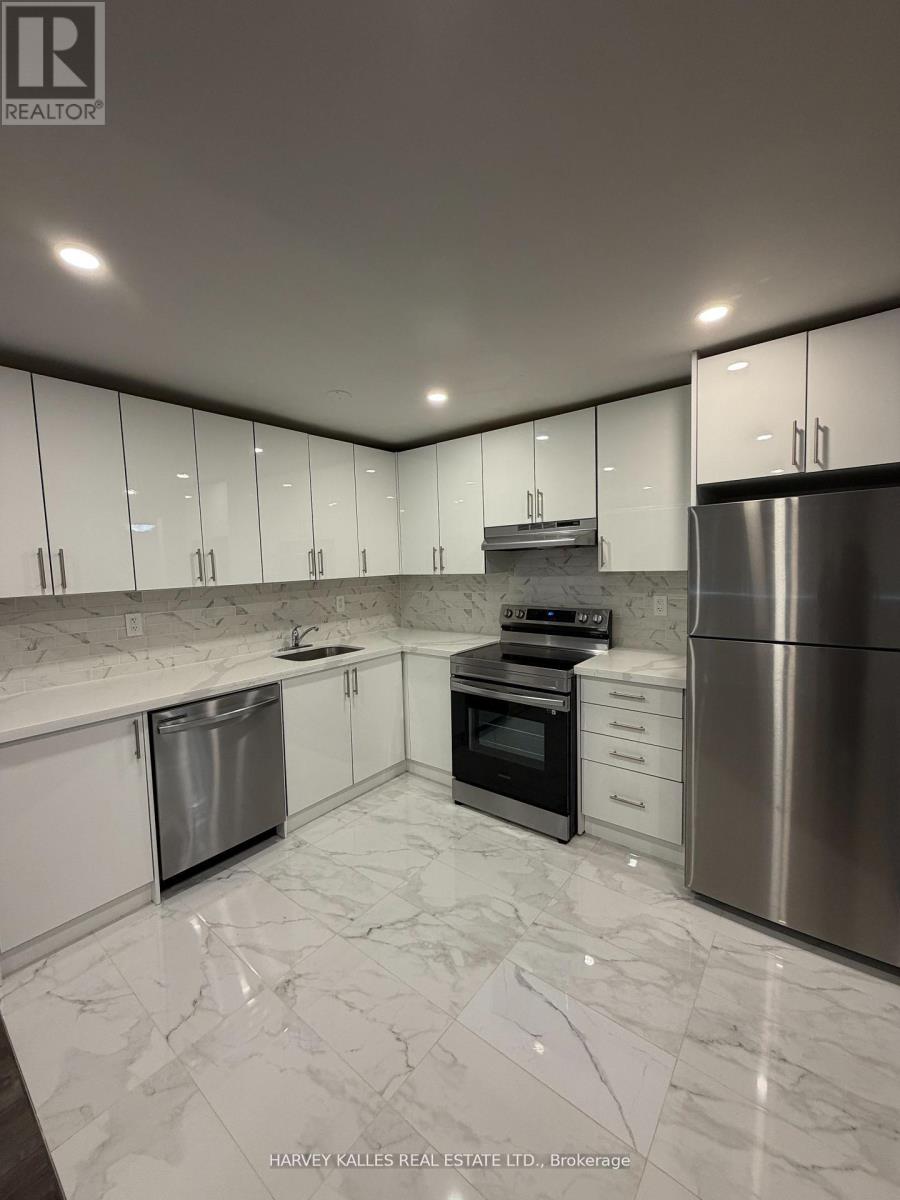
$500 MOVE-IN BONUS Beautiful renovated and exceptionally bright 1 bedroom suite available in one ofToronto's most sought-after neighbourhoods. This thoughtfully updated unit features a modern kitchenwith stainless steel appliances, a dishwasher, and sleek finishes throughout. The spacious 4-piecebathroom includes a relaxing soaker tub. Enjoy pot lights throughout, a large window that fills the spacewith natural light, and a smart, functional layout.Ideally located just steps to TTC, parks, shopping,restaurants, and cafes - everything you need right at your doorstep. (id:55460)
436 Huron Road
Goderich, Ontario
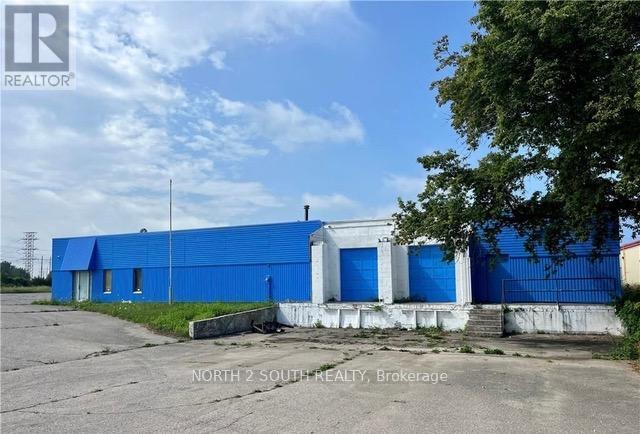
Freestanding building totaling 19,650 sq. ft. with 225 ft of high exposure frontage on Huron Street in Goderich, ON. Sitting on a ~1.3-acre lot, this property offers elite visibility and accessibility for a variety of commercial or employment uses. Solid cinderblock construction with a newer roof (2019). The building is a vacant shell, offering a clean slate for a wide range of potential configurations by an end user or investor. High-profile site featuring an asphalt driveway, strong access, and generous on-site land area that supports flexibility for operations, parking, or outdoor use. Approximately 2 hours to the U.S. border. C2-1 Zoning allows for a wide variety of uses. See Section 12.1 of the Town of Goderich Zoning By-law for a list of permitted uses. (id:55460)
52 Cesar Place
Hamilton, Ontario
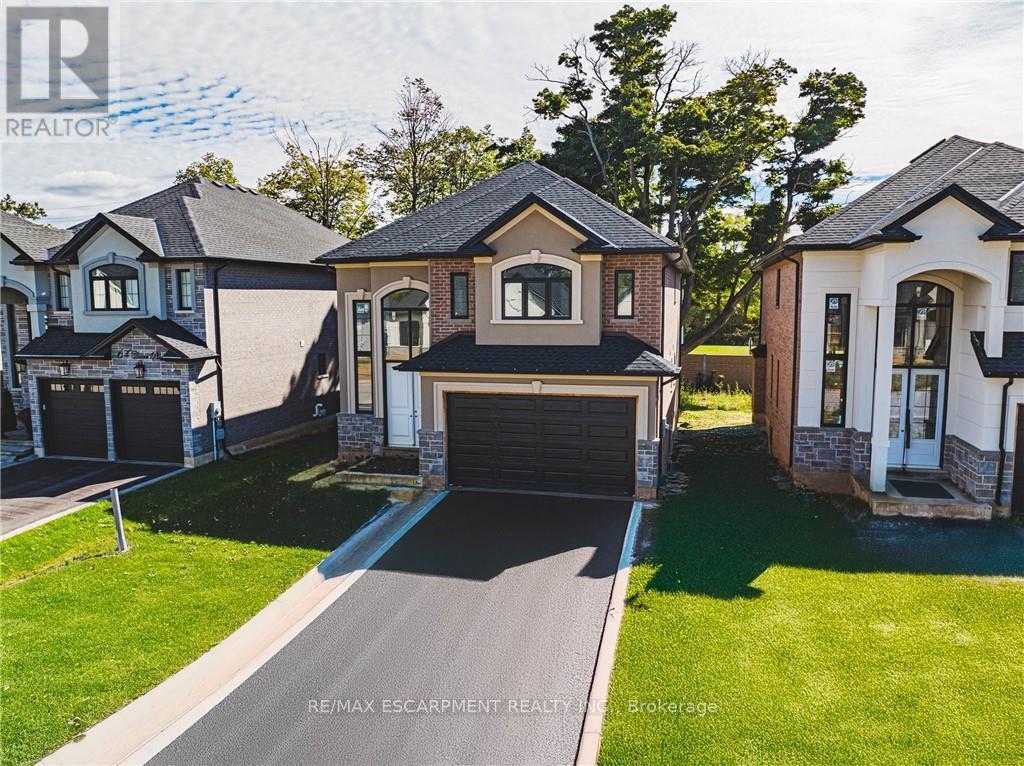
Beautiful 2-Storey home in thriving community! Featuring 2535 sq ft of thoughtfully designed living space, this stunning home is located in the heart of an up and coming neighbourhood. Enjoy walking distance to shopping, restaurants, parks and everyday amenities, with a quick and convenient highway access for commuters. EXCLUSIVE BUILDER FINANCING AVAILABLE WITH PRIVATE LENDING AT JUST 1.5% INTEREST, making this an exceptional opportunity to own your dream home. Still time to choose your interior selections and personalize every detail. All Room sizes are approximate, Changes have been made to floor plan layout. (id:55460)
514 Bridgemill Crescent
Kitchener, Ontario
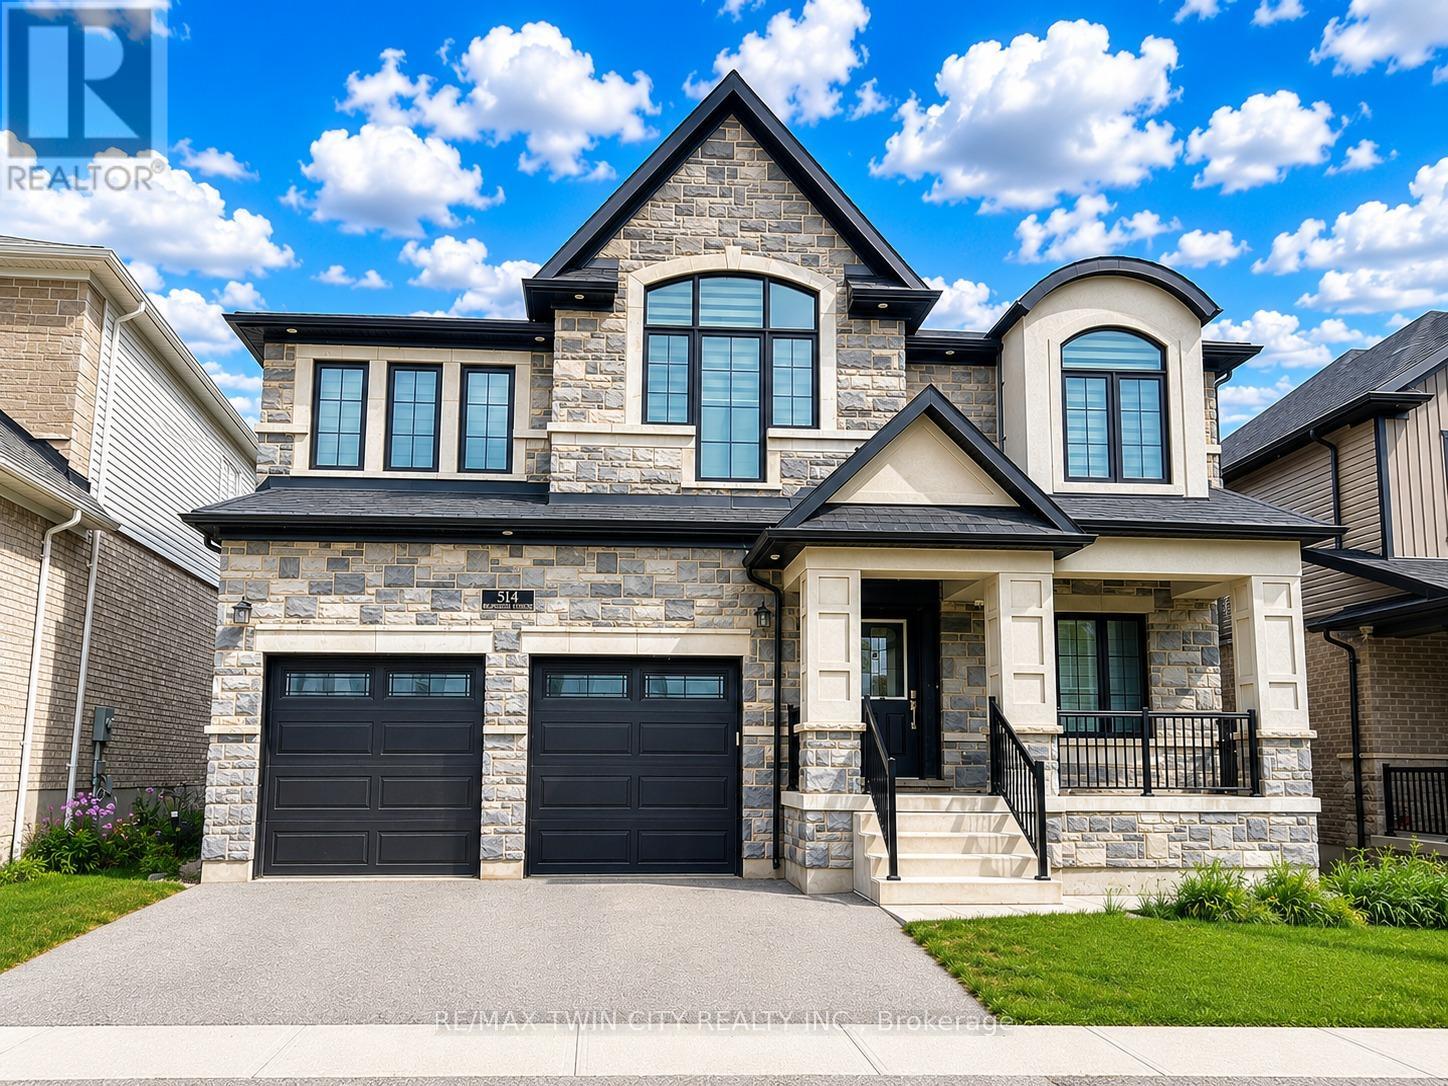
Welcome to 514 Bridgemill Crescent, Kitchener, unit- UPPER LEVEL: an exceptional opportunity to lease a luxurious detached home in one of the region's most desirable family-friendly neighbourhoods. Offering 5 spacious bedrooms, 5 bathrooms with parking for 3 cars. Step inside and be impressed by the soaring ceilings, abundance of natural light and carpet-free main floor designed with both style and practicality in mind. The thoughtfully designed layout features separate living and family rooms, creating the perfect spaces for entertaining guests or enjoying quality family time. Pot lights throughout the home add warmth and sophistication to every room. The stunning chef-inspired kitchen is fully equipped with stainless steel appliances, premium finishes and a massive centre island with built-in features. The open-concept design flows seamlessly into the living areas, creating a welcoming atmosphere throughout. A convenient main-floor laundry room and 2pc powder roomadds to the home's everyday functionality. Upstairs, you'll find 5 generously sized bedrooms, each offering direct access to a bathroom, providing privacy and convenience for the entire family with 4 full bathrooms upstairs. An additional bonus room offers endless possibilities as a home office, study area, playroom, or second family room. Step outside onto the expansive deck and enjoy your morning coffee OR unwind after a long day or host summer gatherings. Ideally located near top-rated schools, parks, scenic walking trails, Chicopee Ski & Summer Resort, the Grand River and all major amenities. Commuters will appreciate quick access to Highway 7/8, 401 and public transit. A rare opportunity to lease a luxurious home with premium upgrades in a prime Kitchener location. Additional Information: Basement is not included. Tenants are responsible for 55% of utilities. Furnished option may be available for interested tenants. Book your private showing today. (id:55460)
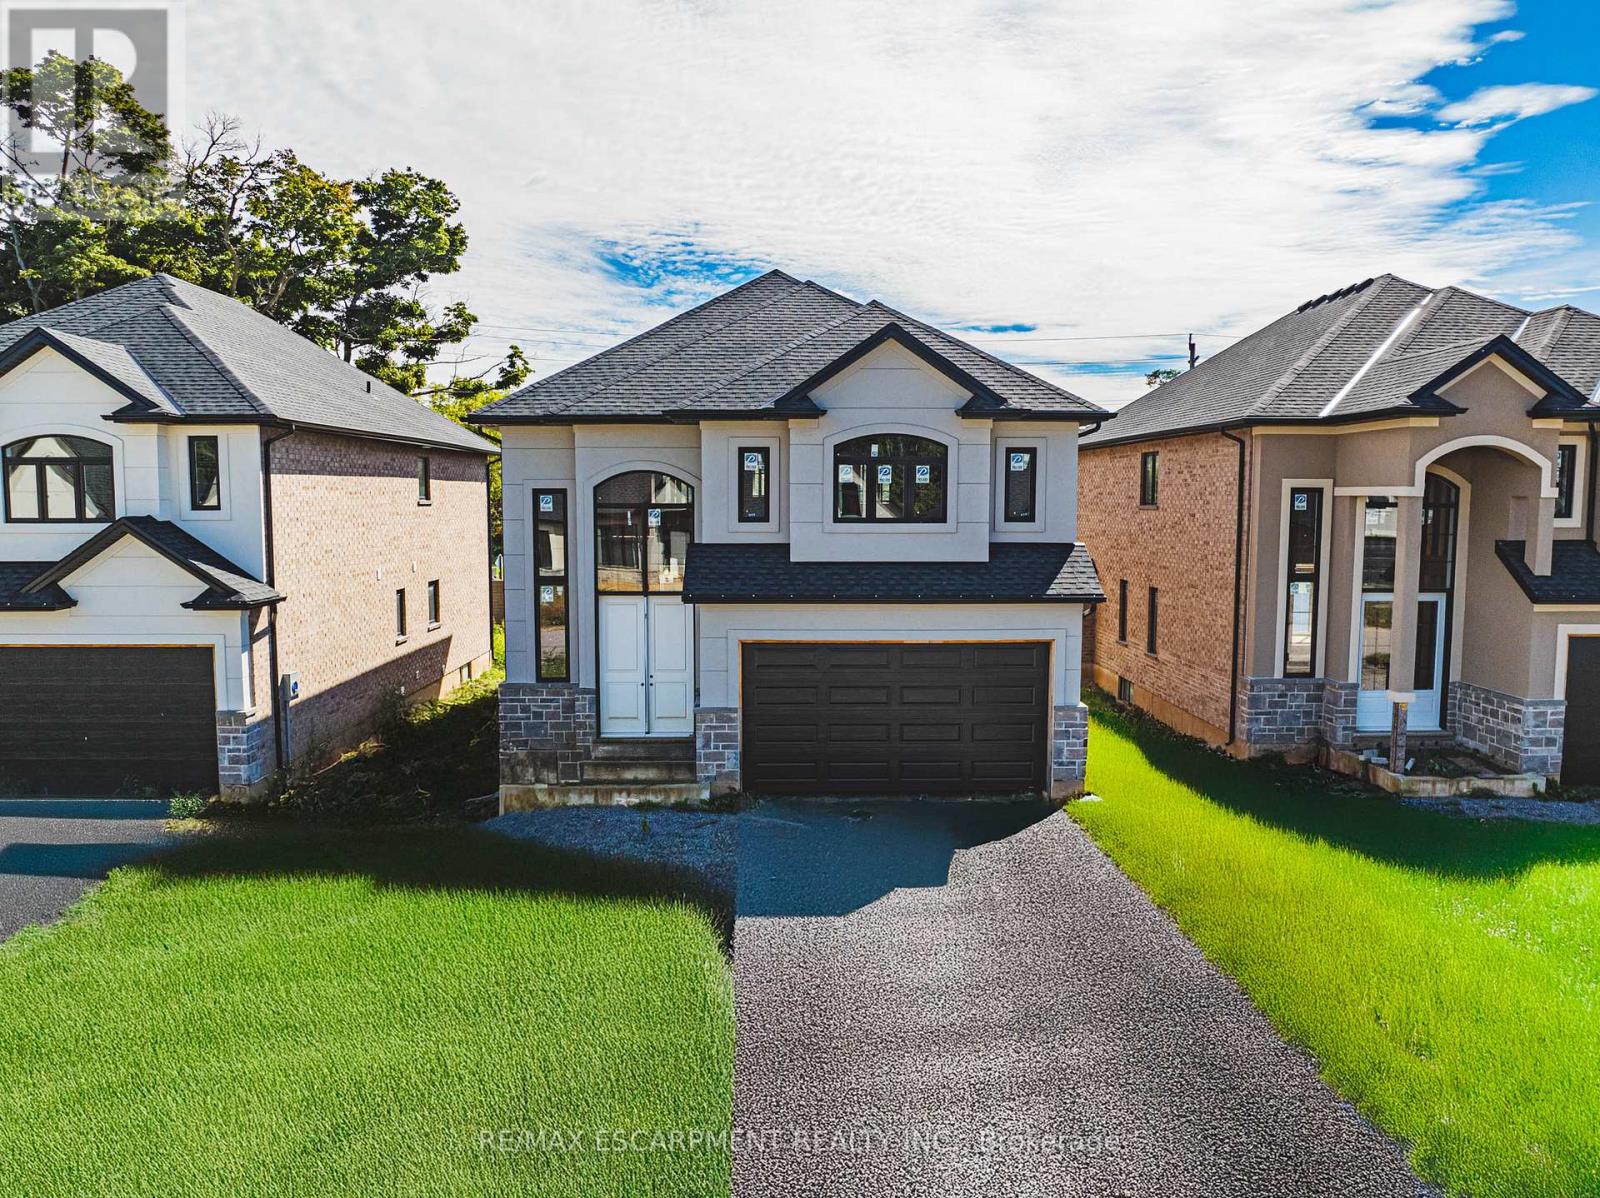
40 Cesar Place
Hamilton, Ontario
Beautiful 2-Storey home in thriving community! Offering 2535 sq ft of thoughtfully designed living space, this stunning home is located in the heart of an up and coming neighbourhood. Enjoy walking distance to shopping, restaurants, parks and everyday amenities, with a quick and convenient highway access for commuters. EXCLUSIVE BUILDER FINANCING AVAILABLE WITH PRIVATE LENDING AT JUST 1.5% INTEREST, making this an exceptional opportunity to own your dream home. Still time to choose your interior selections and personalize every detail. All Room sizes are approximate, Changes have been made to floor plan layout. (id:55460)
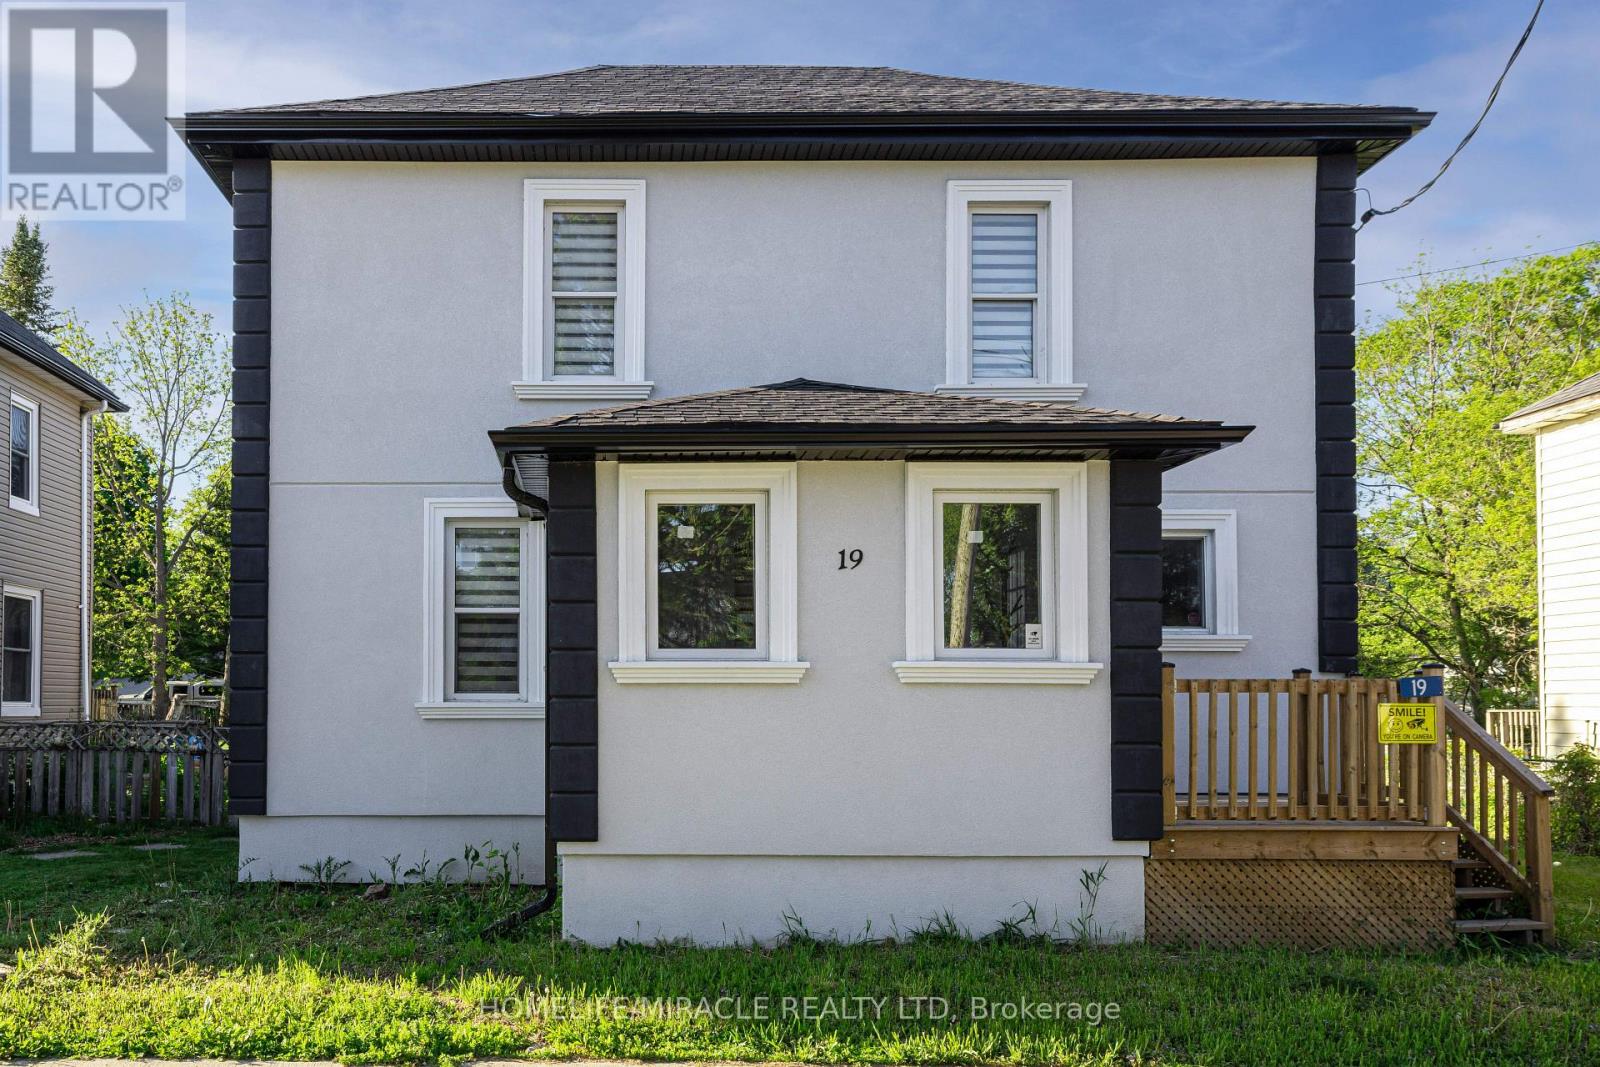
19 Gilbert Street
Lansdowne Village, Ontario
Welcome home, buyers and investors! Ideally located just 5-7 minutes from the world-famous Thousand Islands, this beautifully renovated detached home is set in a great neighbourhood and offers the perfect blend of comfort, style, and convenience. Thoughtfully updated from top to bottom, this carpet-free home features 3 spacious bedrooms and 1.5 bathrooms, making it ideal for families, first-time buyers, or anyone looking for a turnkey property. Sitting on an impressive 124' deep lot, the home offers plenty of outdoor space to enjoy, along with a fully fenced backyard-perfect for kids, pets, summer BBQs, and entertaining guests. Thousands of dollars have been spent on upgrades throughout, giving the home a fresh, modern look and feel. With its move-in-ready condition, functional layout, and unbeatable location close to major attractions and everyday amenities, this is a property you don't want to miss. A true must-see book to show today! (id:55460)

35 Cesar Place
Hamilton, Ontario
PRIVATE LENDING AVAILABLE BY THE BUILDER. 2.5% INTEREST, 10% DOWN. FULLY OPEN Brand New bungalow homes on Executive lots in the Heart of Ancaster, tucked away on a safe & quiet cul de sac road. This particular bungalow holds 1650sf. with 3 beds, open living space and 2 baths with main floor laundry for easy living Loaded with pot lights, granite/quartz counter tops, and hardwood flooring of your choice. Take this opportunity to be the first owner of this home and make it your own! Seconds to Hwy Access, all amenities & restaurants. All Room sizes are approx, Changes have been made to floor plan layout. Built and can be shown. (id:55460)
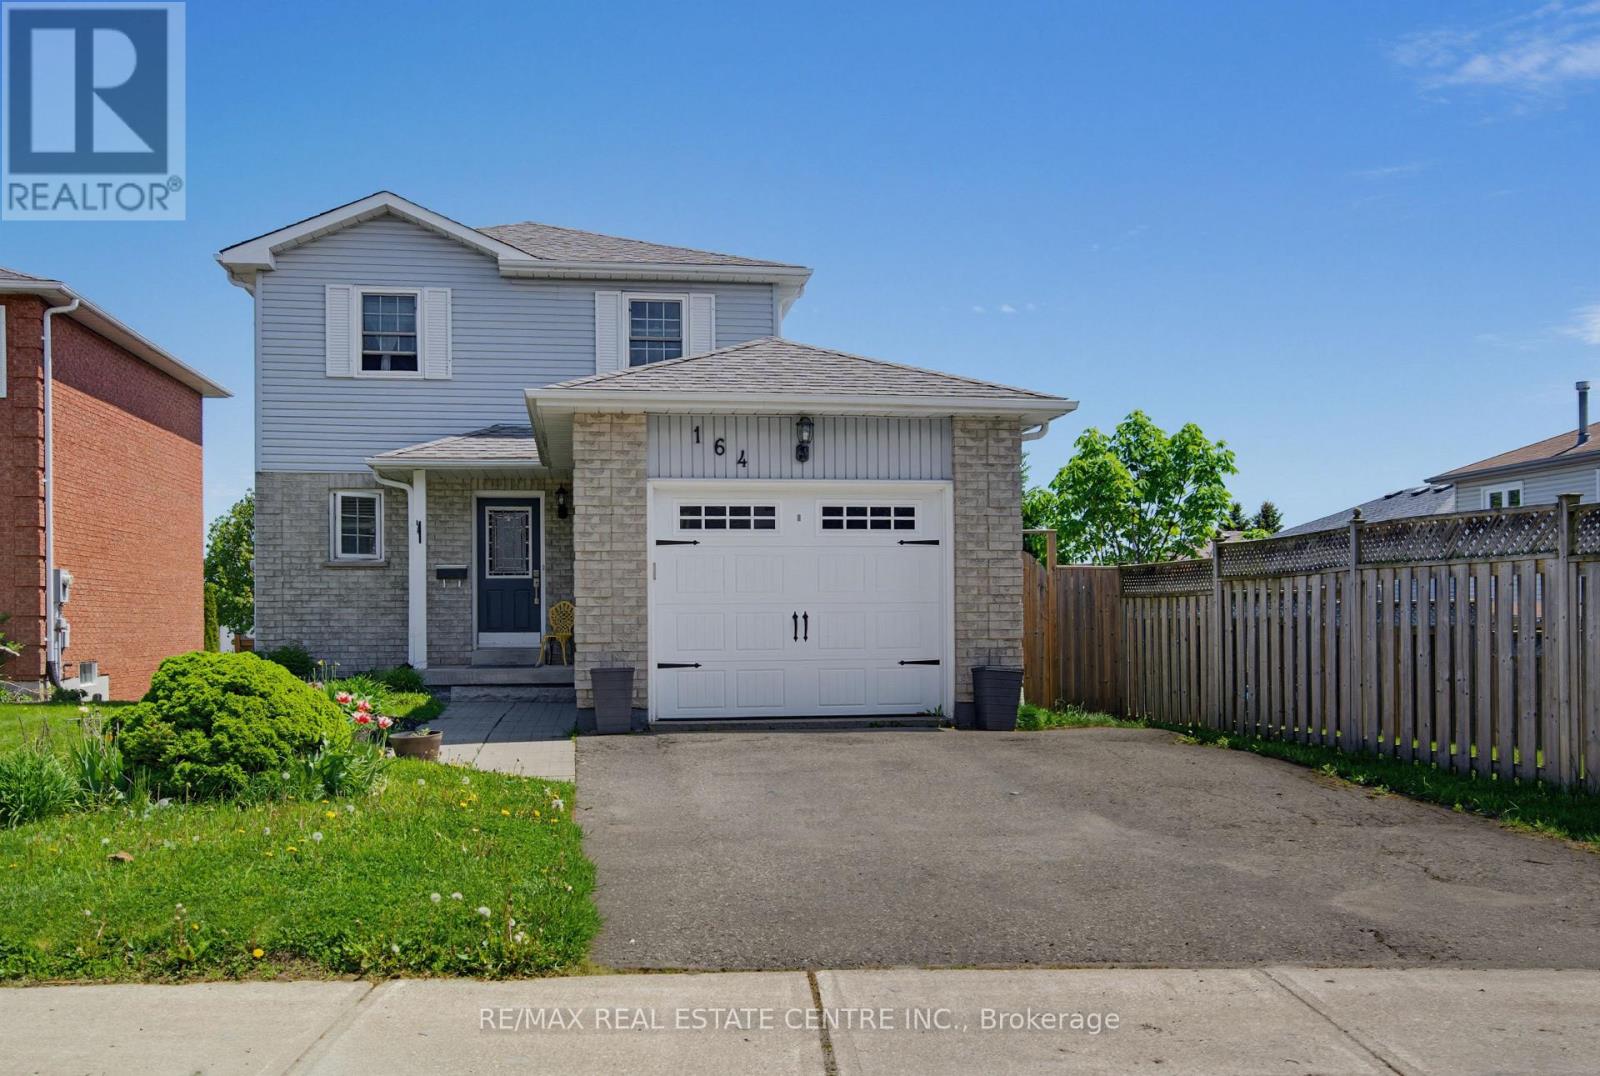
164 Courtney Crescent
Orangeville, Ontario
Bright & Welcoming 3+1 Bedroom Home in Family Friendly Location. Covered Front Porch Entry into Open Foyer with Convenient 2pc Powder Room. Traditional Spacious Kitchen with Easy Flow into Open Concept Dining & Living Rooms, with Lg Windows & Patio Doors that Walk Out to Raised BBQ Lounging Deck & Private Backyard. 2nd Level with 3 Good Size Bedrooms. Primary with Barn Board Feature Wall, Lg Window & Wall Closet w/ Organizer. Lg Hallway Storage & Linen Closets plus Main 4pc Bath. Finished Lower Level with Bedroom/Office, Laundry/ Utility Rm with Lg Window. Bright Spacious Rec Room w/ Sliding Doors that Walk Out to Stone Patio & Yard with Side Gate Perennial Gardens & Lots of Backyard Green Space for Family, Friends & Pets to Enjoy. 1 Car Garage w/ Opener, Storage Space & Workbench. Close to Schools, Park and Minutes from Downtown Orangeville with All Amenities & Activities. (id:55460)
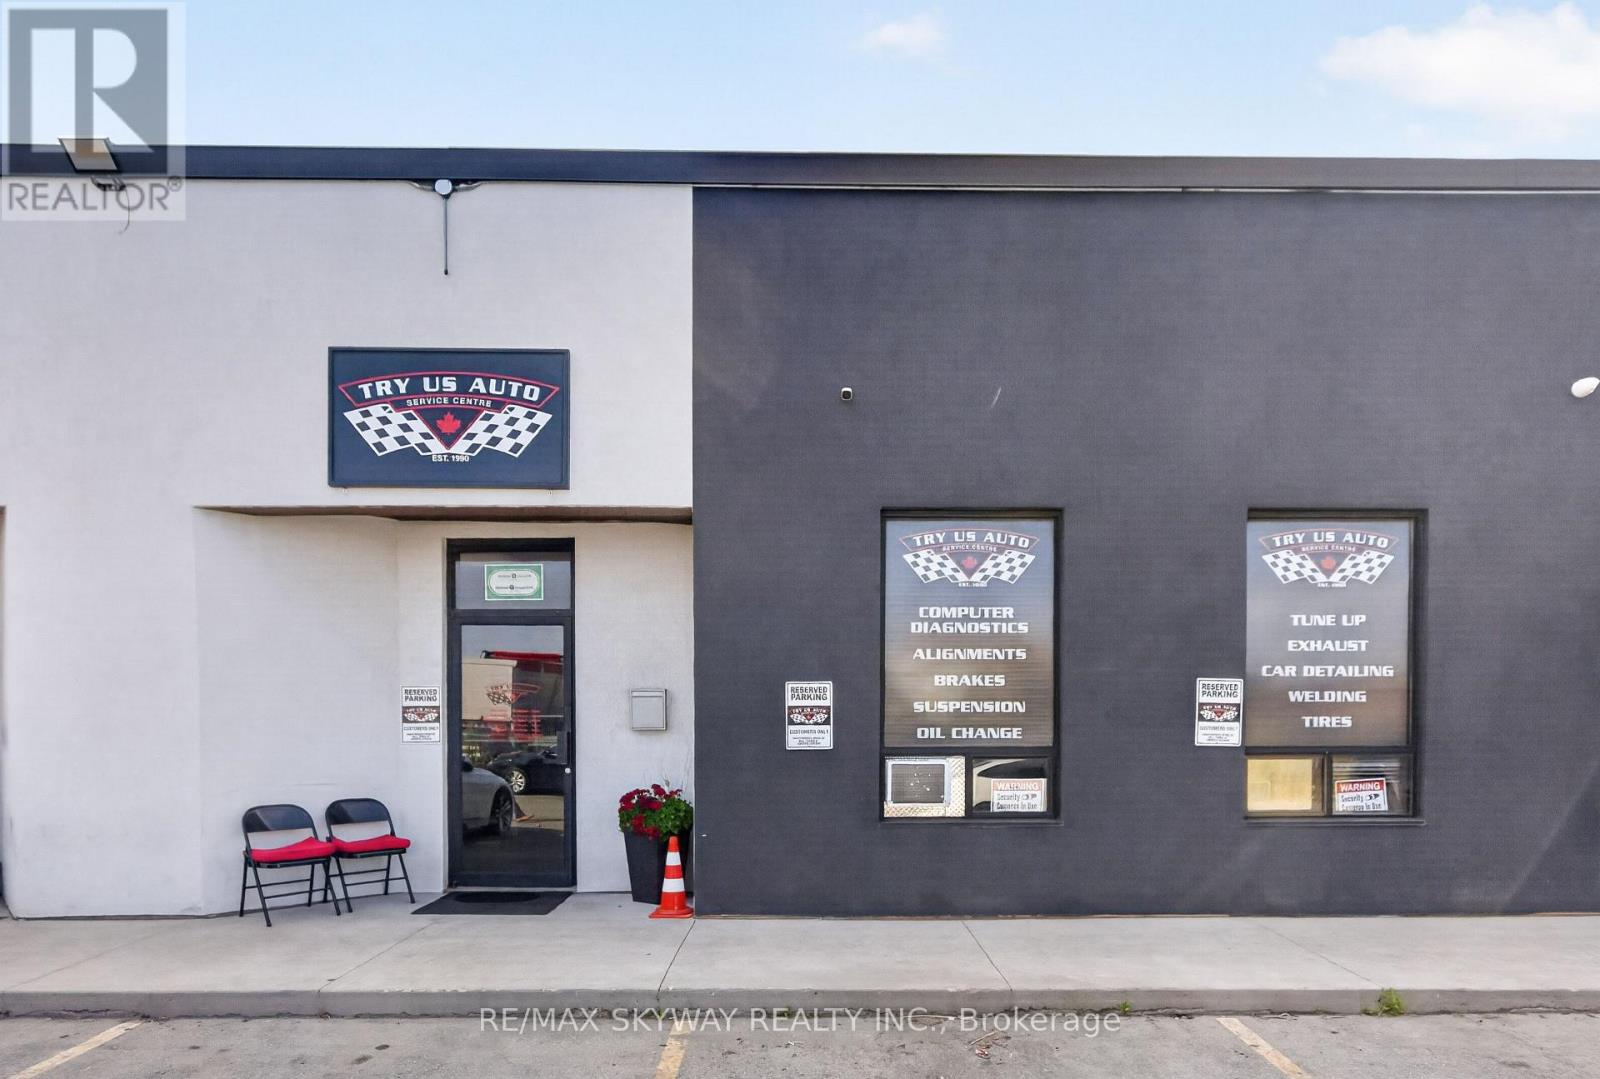
6 - 181 Rutherford Road
Brampton, Ontario
Exceptional Opportunity to acquire a well established and profitable automotive repair business serving all makes and models, operating for many years, the business has built a loyal customer base through quality workmanship and referrals. The fully renovated faulting features reception area, private office, 2 washrooms and is exceptionally clean throughout. All equipment is Owned and included in sale price A strong financial performance with significant growth potential through expanded marketing. A then key business in a prime location with excellent reputation. (id:55460)
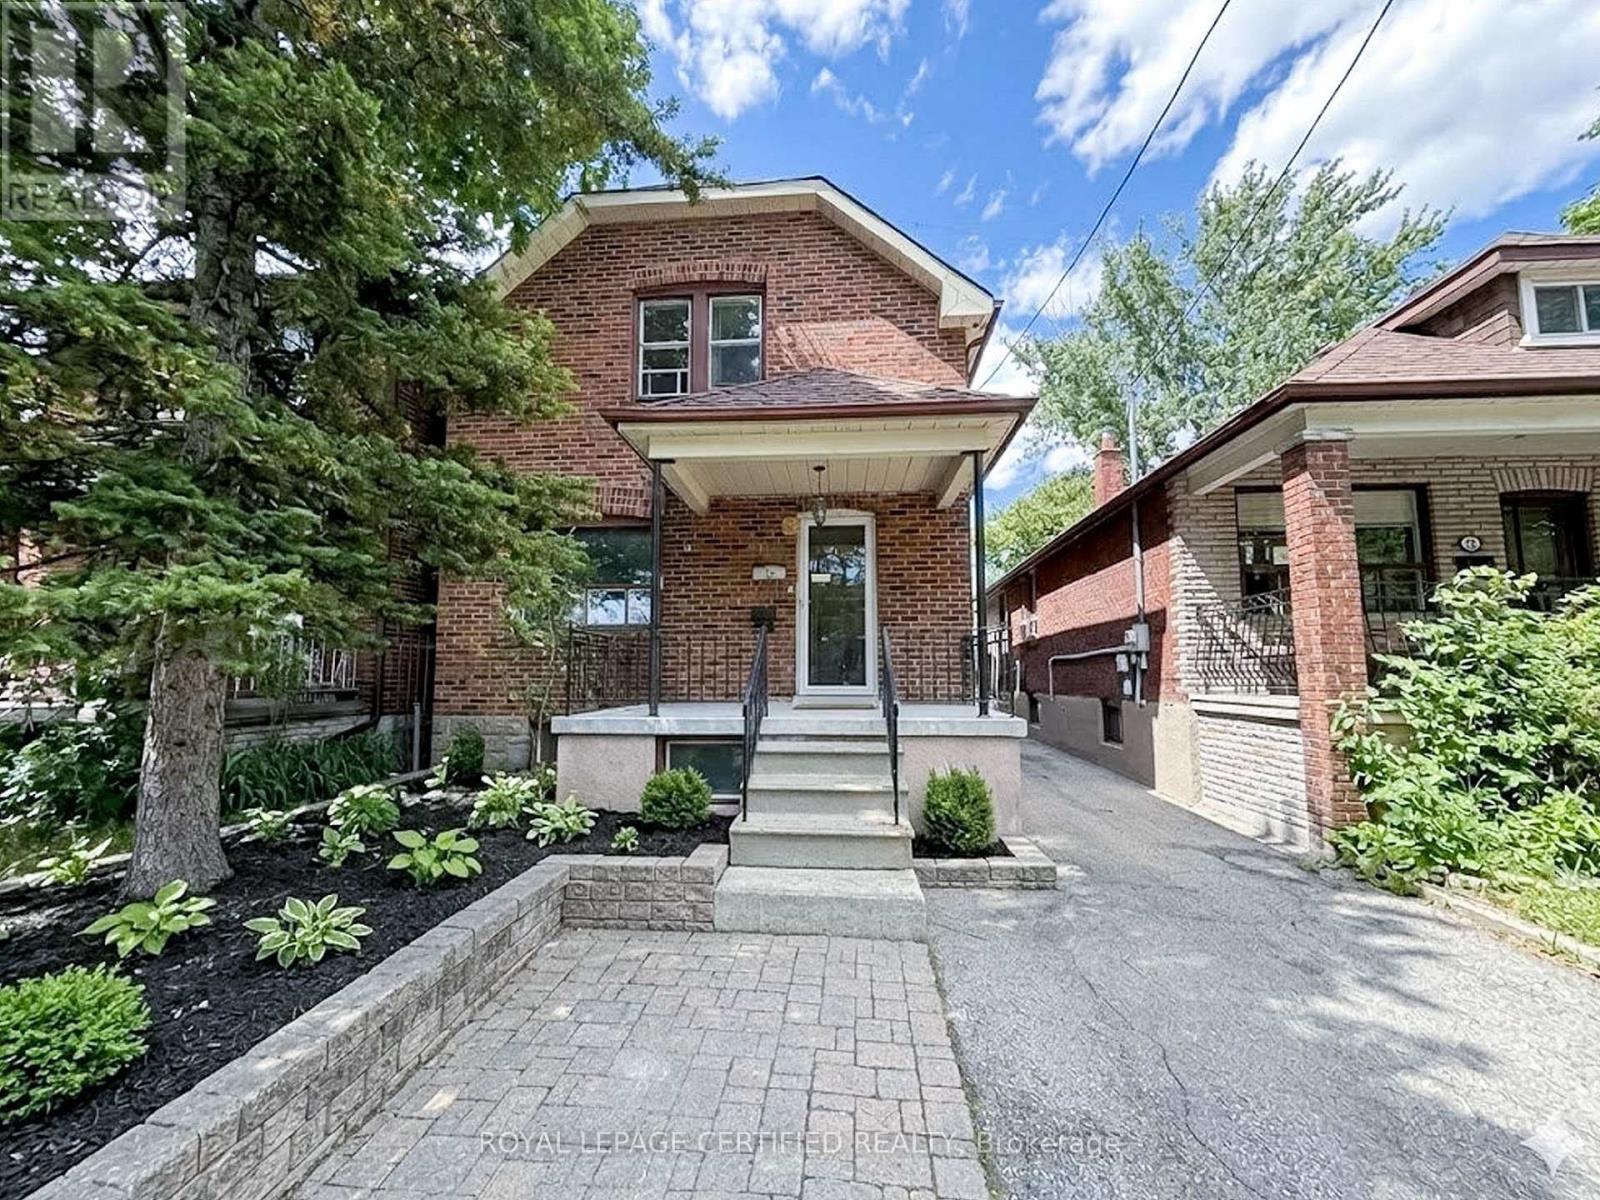
Upper - 148 Belgravia Avenue
Toronto, Ontario
"Upper floor only" at 148 Belgravia Ave in Briar Hill-Belgravia, Toronto. It features a recently updated kitchen and new appliances. A must-see home offering comfort, privacy and unbeatable convenience in a family-friendly neighborhood with excellent transit, parks and schools. The landlord also considers applicants with limited or no Canadian credit history, subject to satisfactory supporting documents. Prepaid rent may be considered at the tenant's option. Room sizes are approximate and provided by the landlord for information purposes. Laundry is a shared common area located in an exterior-access shed off the rear patio. Utilities: $120/month, all-inclusive, in addition to rent. Street parking is also available. (id:55460)
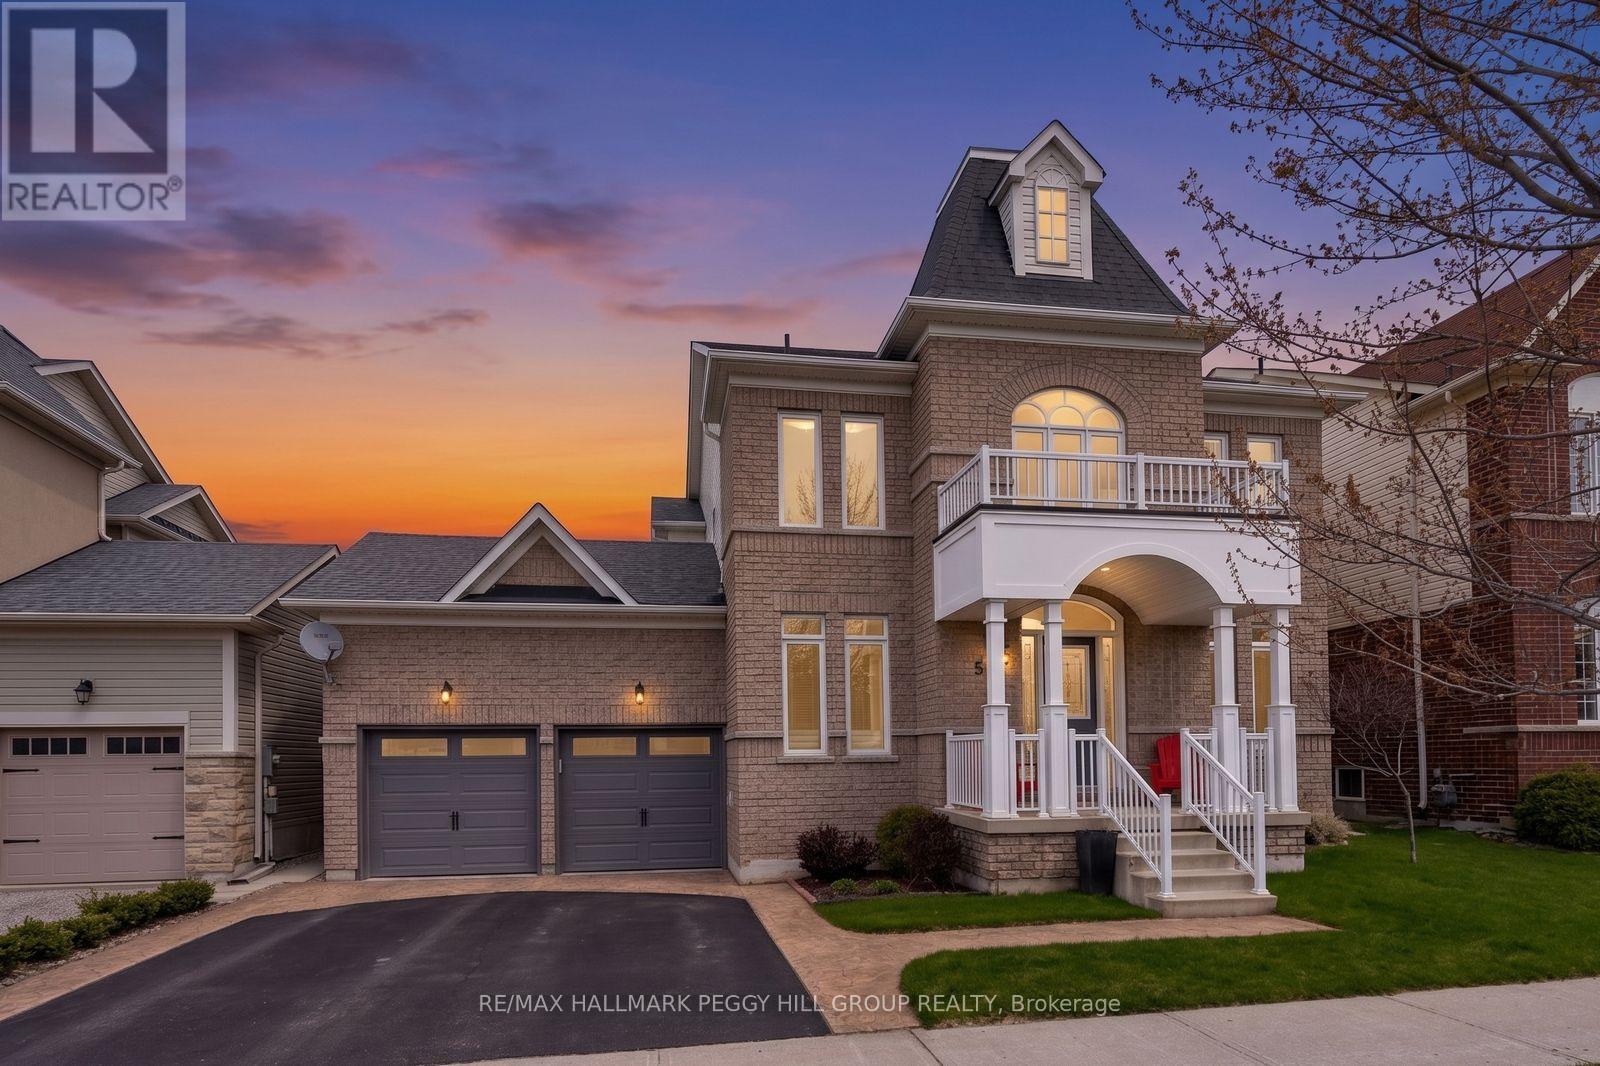
5 Magna Carta Road
Barrie, Ontario
OVER 2,700 FINISHED SQ FT, MOVE-IN READY & LOADED WITH UPGRADES IN SOUTH BARRIE! Move in with confidence knowing the big-ticket updates are already behind you, including a new two-stage furnace (2025), updated windows, roof, exterior vents, R-60 attic insulation, modernized lighting, ceiling fans, updated bathroom shut-off valves and faucets, plus a recent duct cleaning. With over 2,700 finished square feet, the 2-storey foyer gives the home an impressive sense of scale before opening to a front living room, formal dining room and updated white shaker kitchen with tile flooring, granite counters, stainless steel appliances including a gas range, under-cabinet lighting, a subway tile backsplash, upgraded faucets, a peninsula and a built-in servery. The breakfast area opens to the updated deck and fully fenced backyard, while the family room with hardwood floors and a gas fireplace sits just off the kitchen. Four generous bedrooms include a spacious primary suite with a walk-in closet and beautifully updated 5-piece ensuite with dual vanities, a deep soaker tub and separate shower. The partially finished basement adds a fifth bedroom, full bathroom and a large unfinished area with electrical already in place for future finishing. A newer stamped concrete walkway, covered front porch, irrigation system, attached double garage with newer doors and parking for four vehicles complete the property. Set in a family-friendly South Barrie neighbourhood close to Hyde Park Public School, Maple Ridge Secondary School, parks, walking trails, shopping, restaurants, Barrie South GO Station, both the Barrie and Innisfil waterfronts, and just over 10 minutes from Friday Harbour Resort. (id:55460)
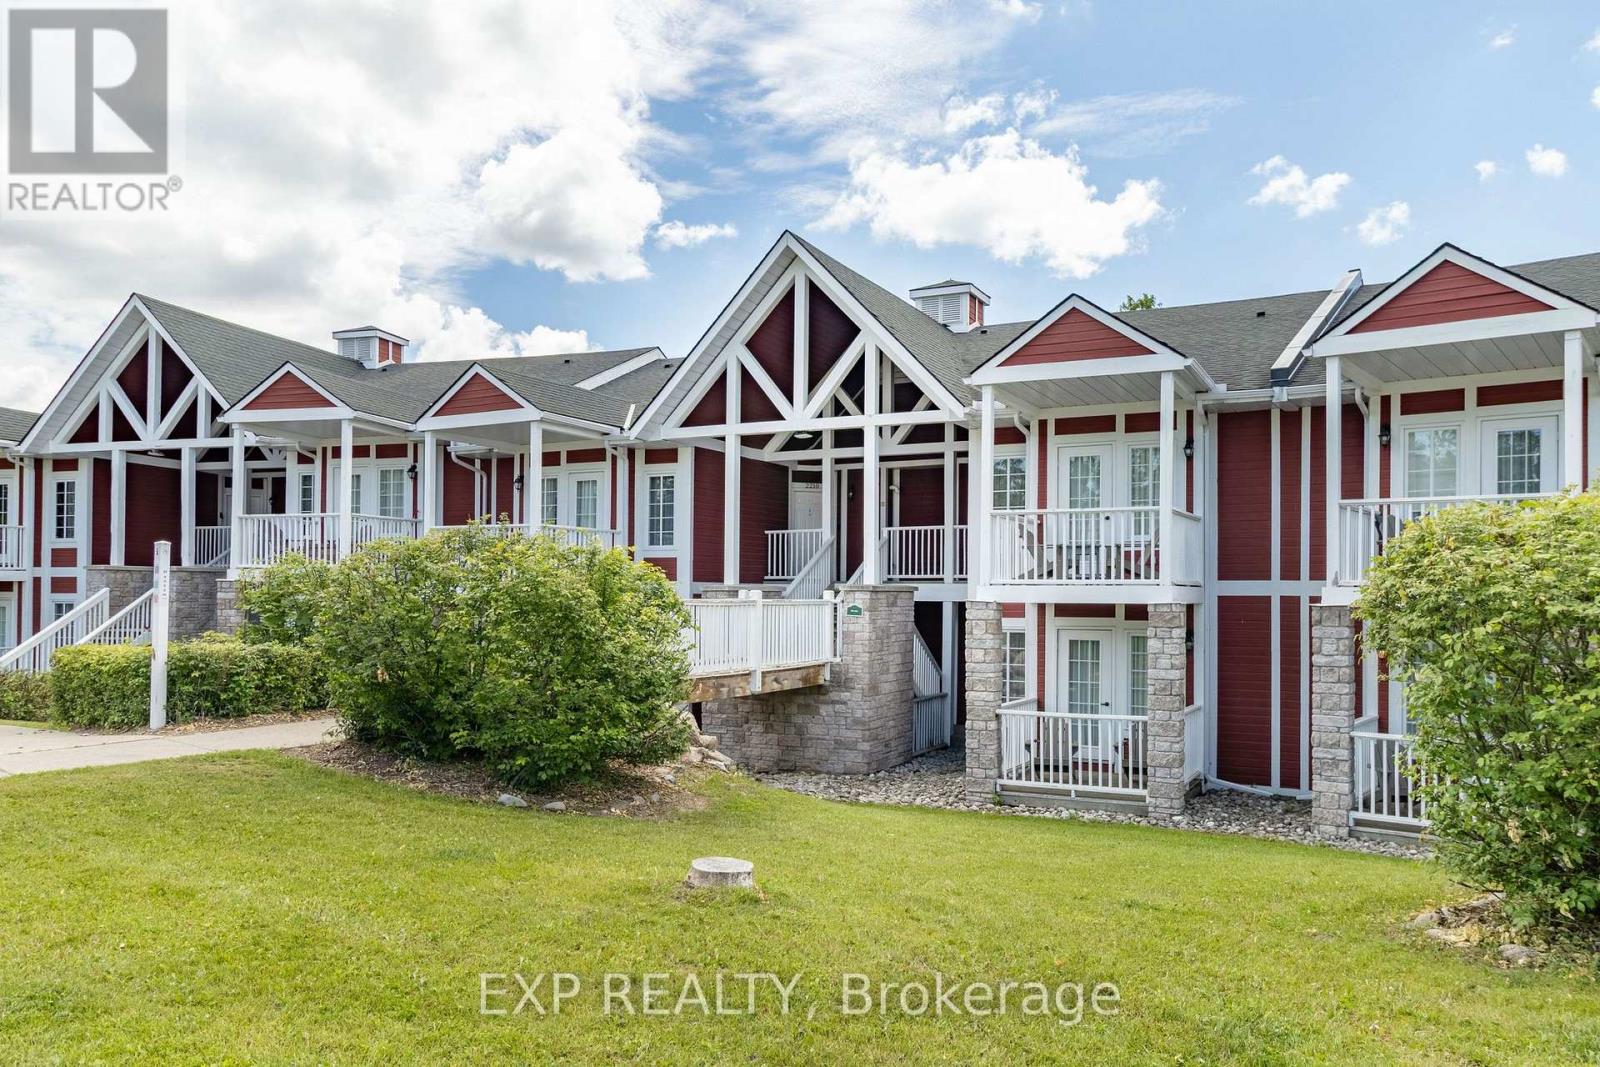
2010/2011 - 90 Highland Drive
Oro-Medonte, Ontario
Live, work. play, profit! Welcome to resort style living at Horseshoe. This amazing unit in the Hansom building offers the rare ability to have two separate spaces in one - with the ability for short term rentals! Main suite offers a beautiful kitchen with dinning, living. Smaller offers a kitchenette. Both units come with private outdoor spaces, and a shared separate laundry for added convenience. Property being sold as is, where is. Fantastic amenities including: indoor pool, heated outdoor pool, hot tub, sauna, fitness centre, fire pit, playground, volleyball net, BBQ stations, beautiful trails, and much more. Ideal for investment or great to live in. Short drives to Barrie, Orillia, Craighurst for shopping, dining, essential services and the pet friendly beach #3 in Wasaga. Whether you're looking for a recreational getaway, a full time residence or dual unit investment property with excellent rental potential, you get comfort, flexibility, and excellent value in of Ontario's most desirable resort communities. (id:55460)
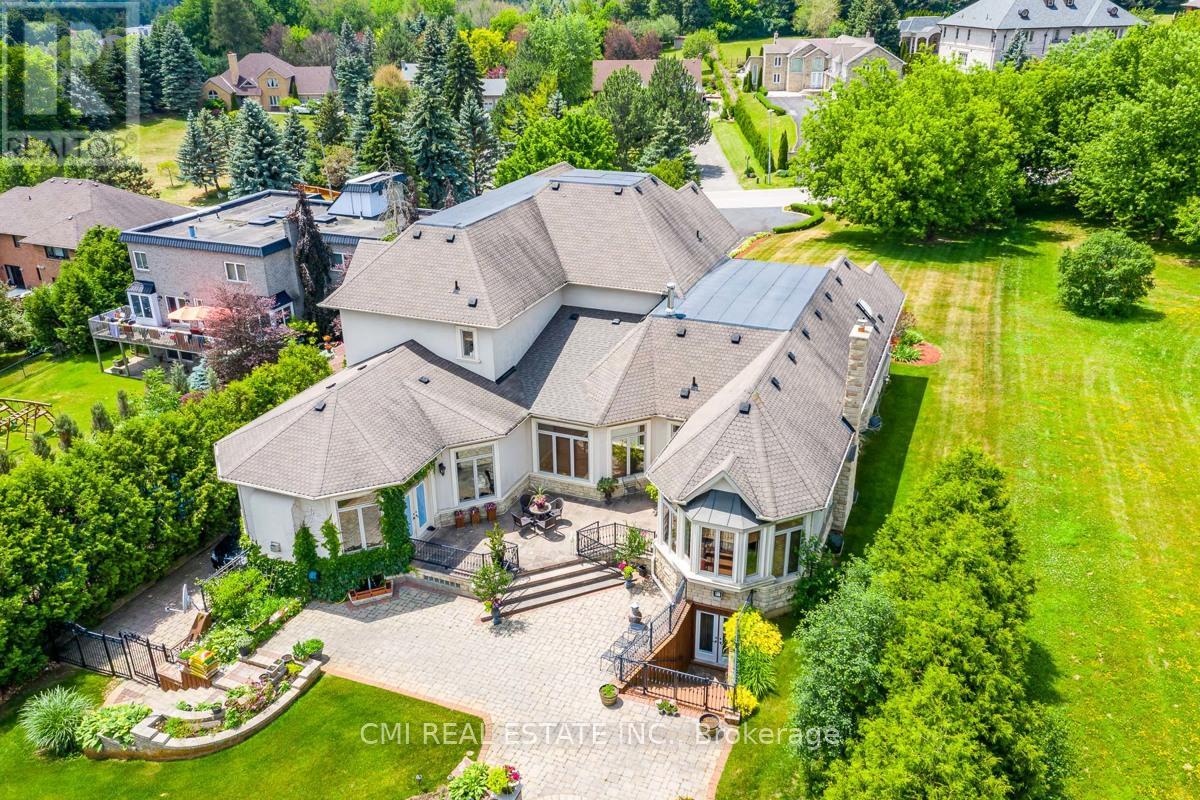
776 Woodland Acres Crescent
Vaughan, Ontario
Welcome to an extraordinary residence in the heart of Woodland Acres, one of Vaughan's most exclusive and sought-after communities. Spanning over 10,000 square feet, this grand estate seamlessly blends timeless architectural elegance with refined modern design, offering an exceptional balance of prestige, comfort, and privacy. This builder's own custom masterpiece showcases superior craftsmanship, soaring ceilings, and luxurious finishes throughout. Every detail has been thoughtfully curated to create an atmosphere of sophistication and warmth-from the stately exterior to the beautifully appointed interiors designed for both grand entertaining and everyday living. Outdoors, discover your own private, resort-like sanctuary, where manicured grounds, mature greenery, and elegant outdoor spaces provide a tranquil retreat just minutes from the city's finest amenities. Rarely does an estate of this caliber become available-this is more than a home; it is a lifestyle of distinction. (id:55460)
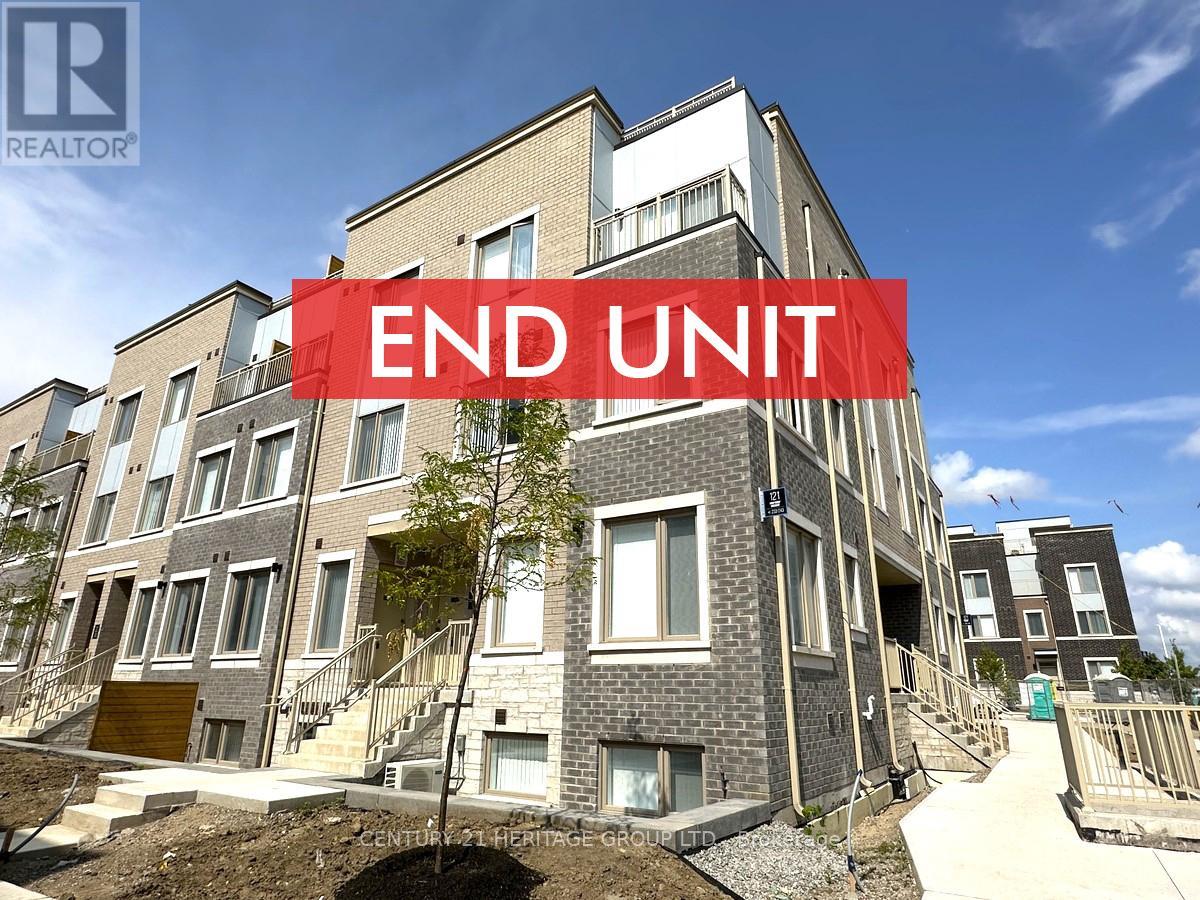
Th243 - 121 Honeycrisp Crescent
Vaughan, Ontario
End Unit Townhouse At Master Planned Community M2 Towns By Menkes Located In The Heart Of South Vaughan Metropolitan Centre. The Haven End Model Features 2 Bedrooms, 2.5 Bathrooms, Open Concept Main Floor With 9 Ceilings, Quartz Countertops In Kitchen, Stainless Steel Appliances, Patio With BBQ Line. Minutes Walking Distance To TTC Subway Station & Viva Bus Stop. Just Minutes To Hwy 400 & Hwy 407. Close To Many Major Retailers Including Costco, IKEA, Walmart, Vaughan Mills Shopping Mall, Cineplex. Only 2 Subway Stops To York University. 1 Parking Included. (id:55460)
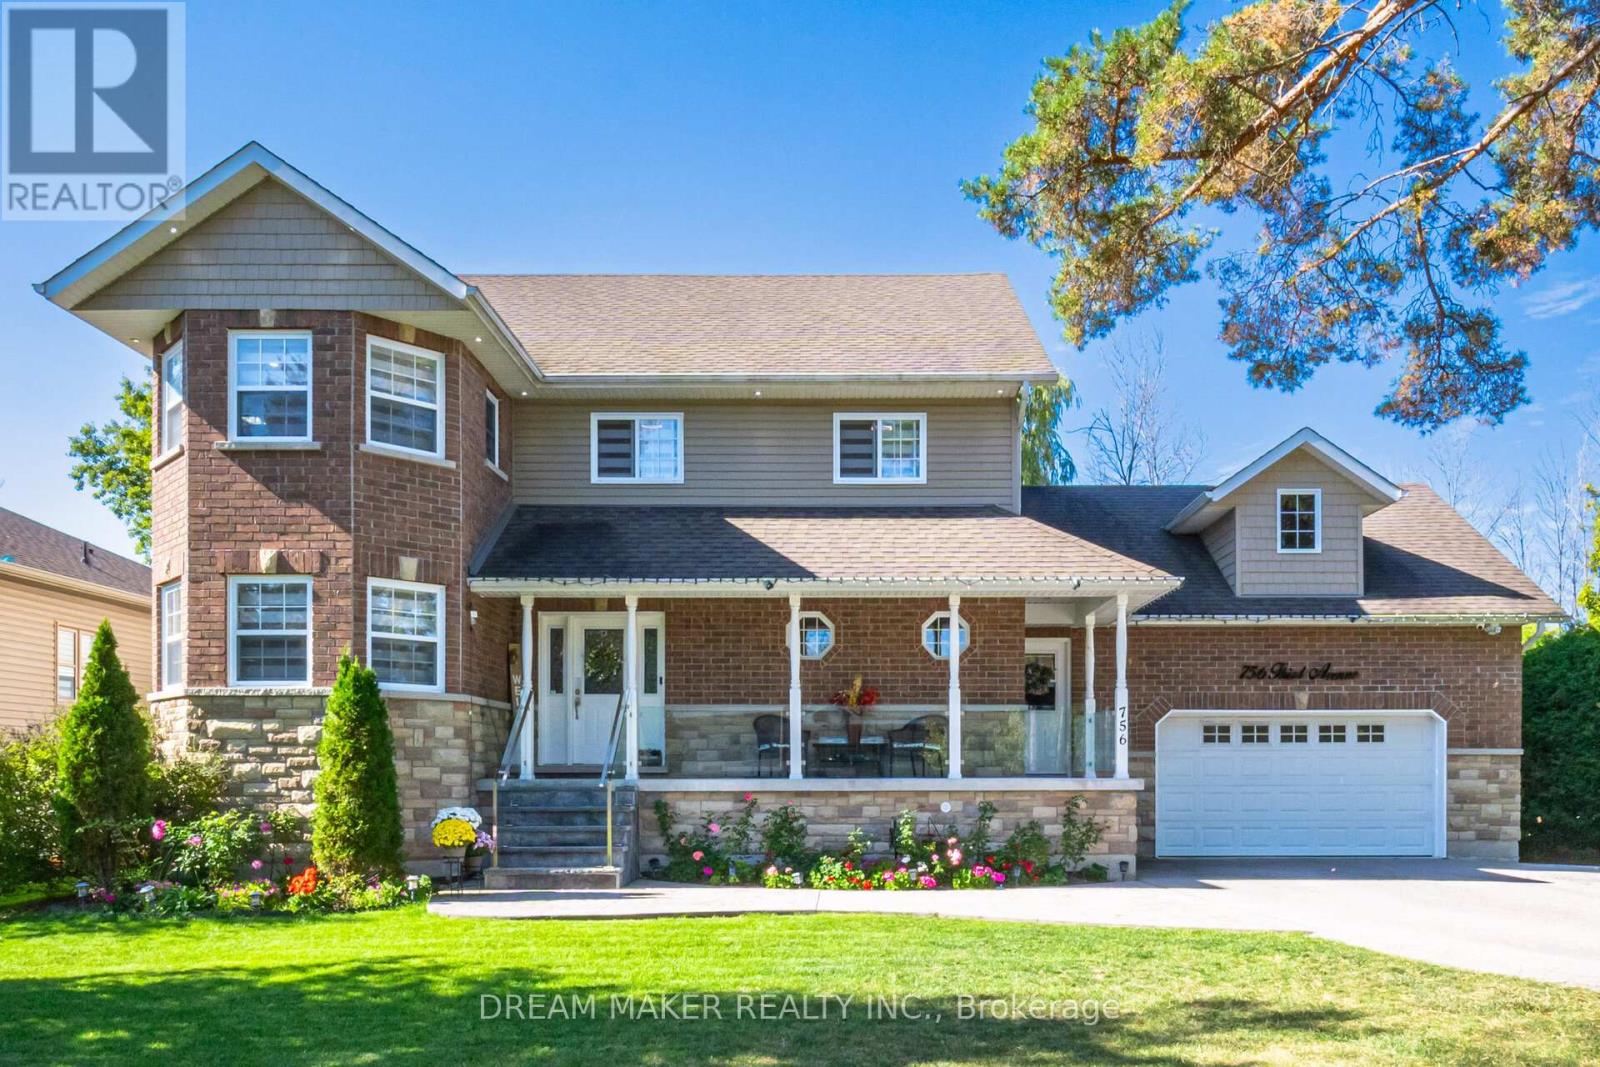
756 Third Avenue
Georgina, Ontario
Absolutely Gorgeous ExecutiveHome Only Steps To Lake Simcoe And No Houses Behind Giving It A Country-Like Setting. This 3+1 Bedroom, 4 Bath Home Boast Great Room With Vaulted Ceilings And Gas Fireplace, Updated Kitchen With Centre Island And Walk Out To Deck, New Light Fixtures And Pot Lights Throughout The Whole House Incredible Master Suite With Ensuite And Walk-In Closet, Heated Double Car Garage, Fully Finished Basement With Separate Entrance And Wet Bar, Gorgeous Landscaping With Stamped Concrete Patio, Exterior Cameras (id:55460)
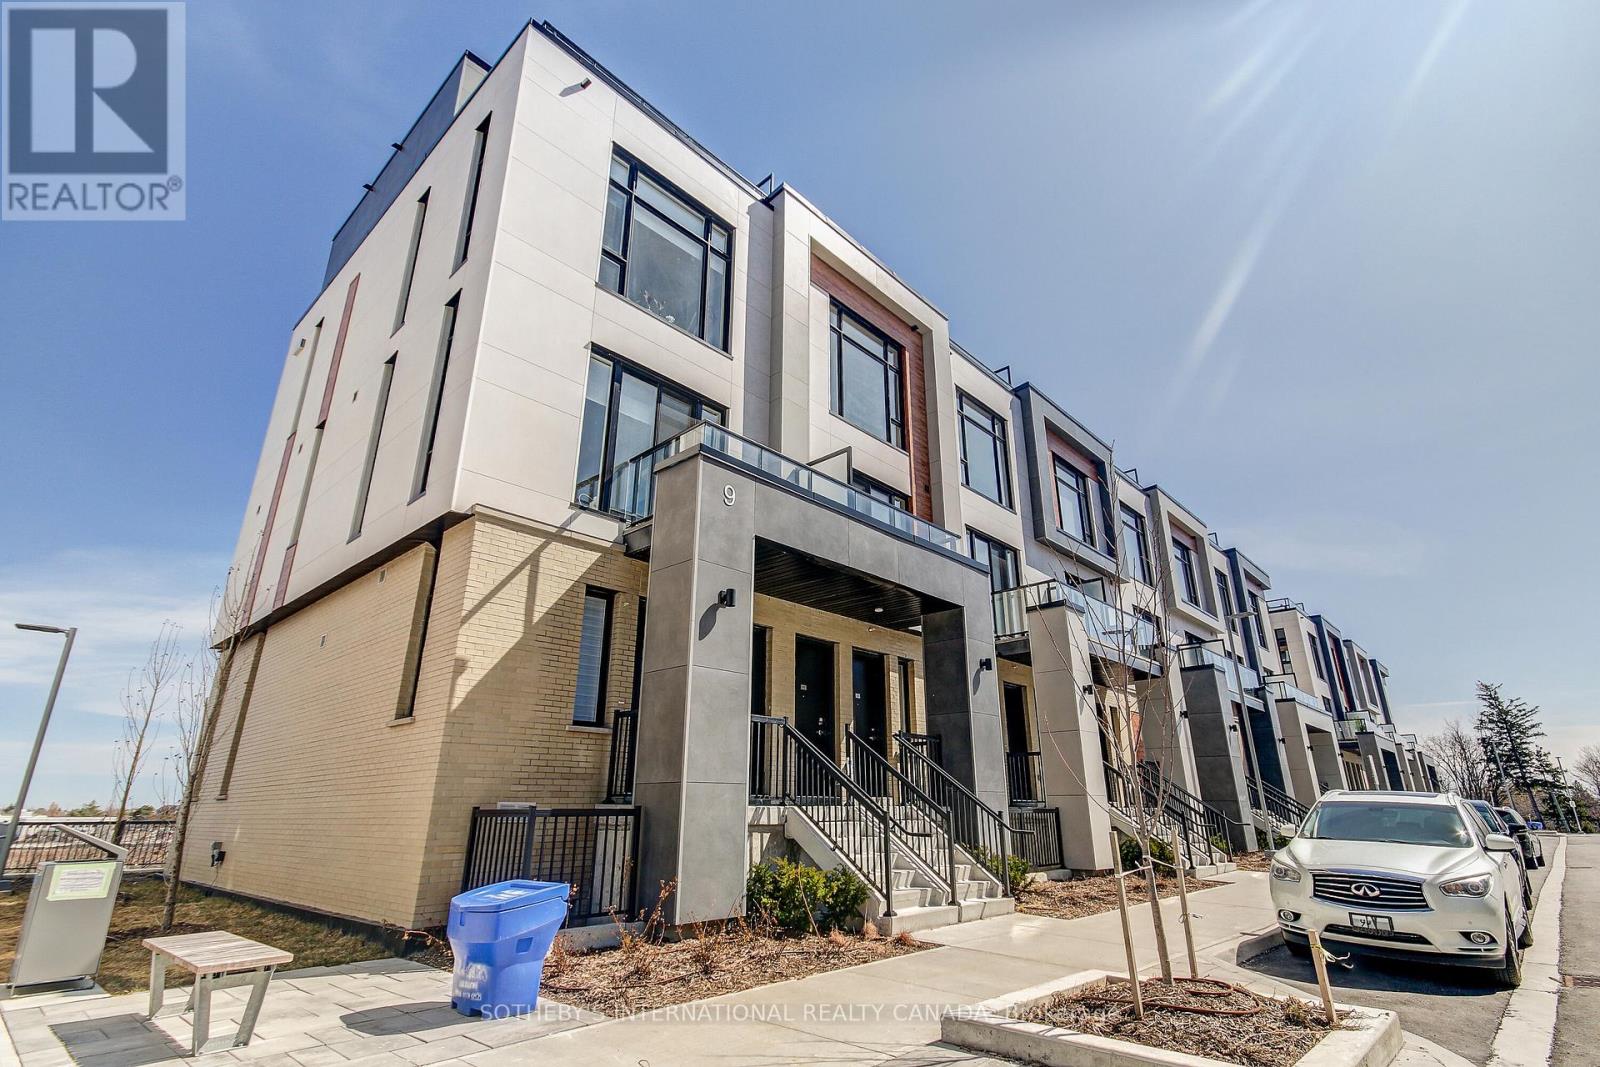
508 - 9 Steckley House Lane
Richmond Hill, Ontario
Available for immediate occupancy. East facing 2 Bedroom and 2.5 bathroom townhouse spread across 1,176 SF and 102 SF private terrace with gas line for BBQ. Includes 1 underground parking spot, 1 storage locker. Enjoy the main floor living with 10ft ceiling. Open concept kitchen with built-in integrated appliances, large kitchen island and sun-filled floor to ceiling windows. Prime location close to golf courses, top-ranking schools, shopping, trails, and easy 5-minute access to Hwy 404, Costco, restaurants. Tenants to provide full credit report, employment letter, 2 current pay stubs, gov't ID, and interview may be required. Tenants to pay hydro, water, gas and equipment rental ($181/month)in addition to monthly rent. $300 refundable key deposit required. (id:55460)