
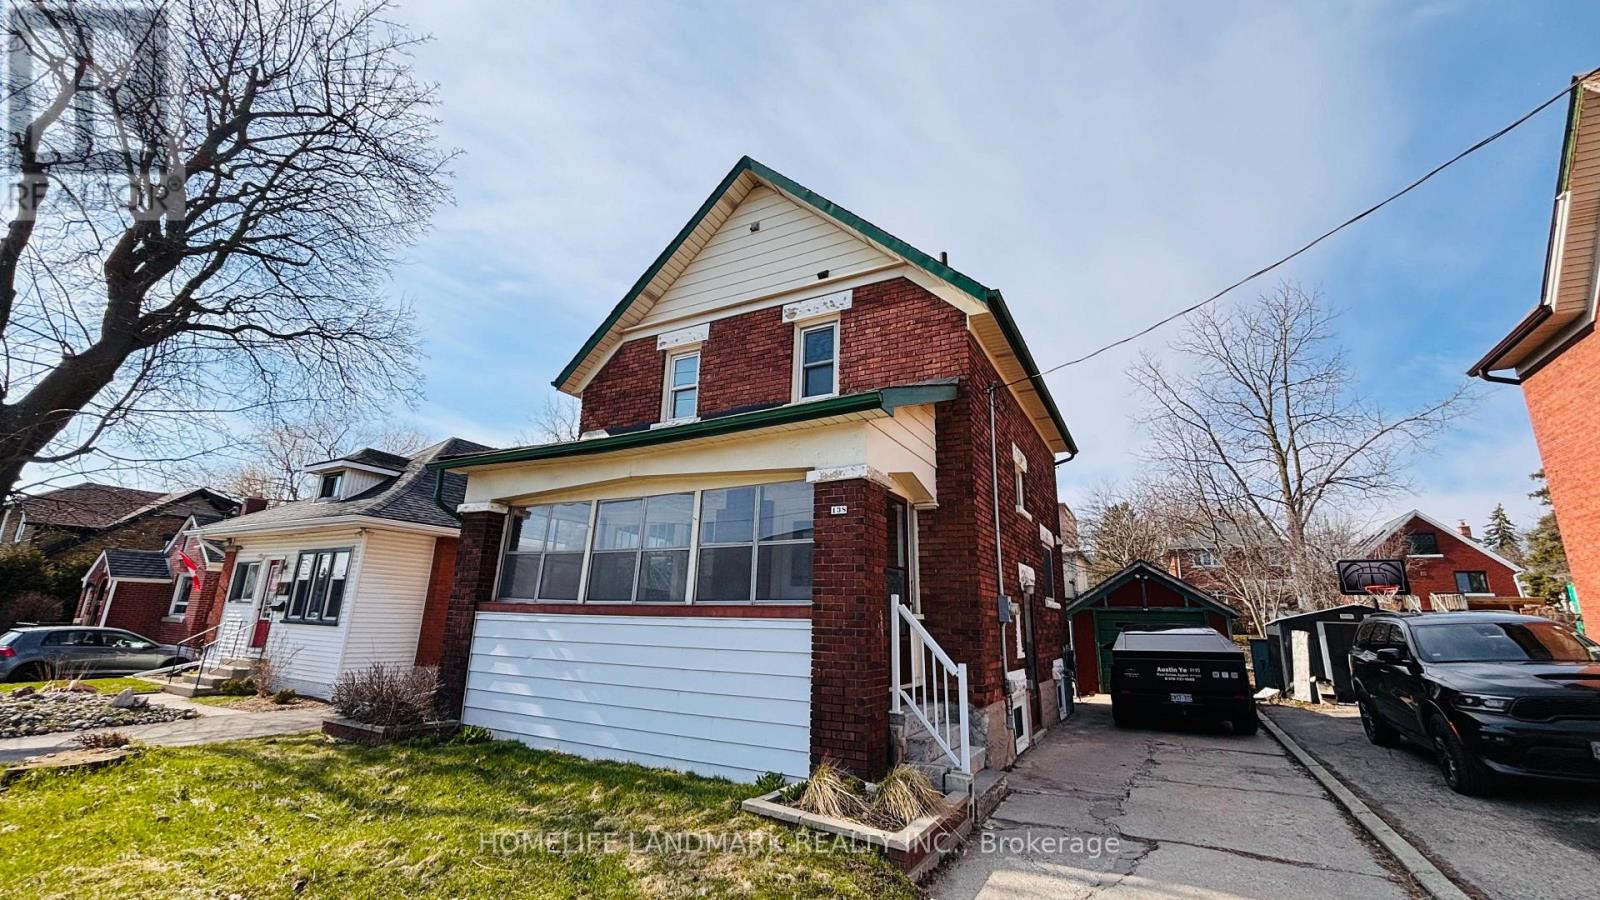
138 Glasgow Street
Kitchener, Ontario
Welcome to 138 Glasgow St, Kitchener, a fully renovated 1,350 sq ft home sitting on a rare 40 x 120 ft lot - deep enough for future laneway house potential . The side door entrance allows for a separate basement access, creating an excellent opportunity to add rental income through a basement unit. Located just steps from Belmont Village, you'll enjoy local favourites like The Bauer Kitchen, Café Pyrus Outpost, Sobeys, and William's, and you're only minutes to Victoria Park, Westmount Golf & Country Club, and the Iron Horse Trail for walking and biking. Westmount Public School is within walking distance, and the Google Waterloo office is a quick commute away - making this an ideal investment property for cash flow, future development, or both. (id:55460)
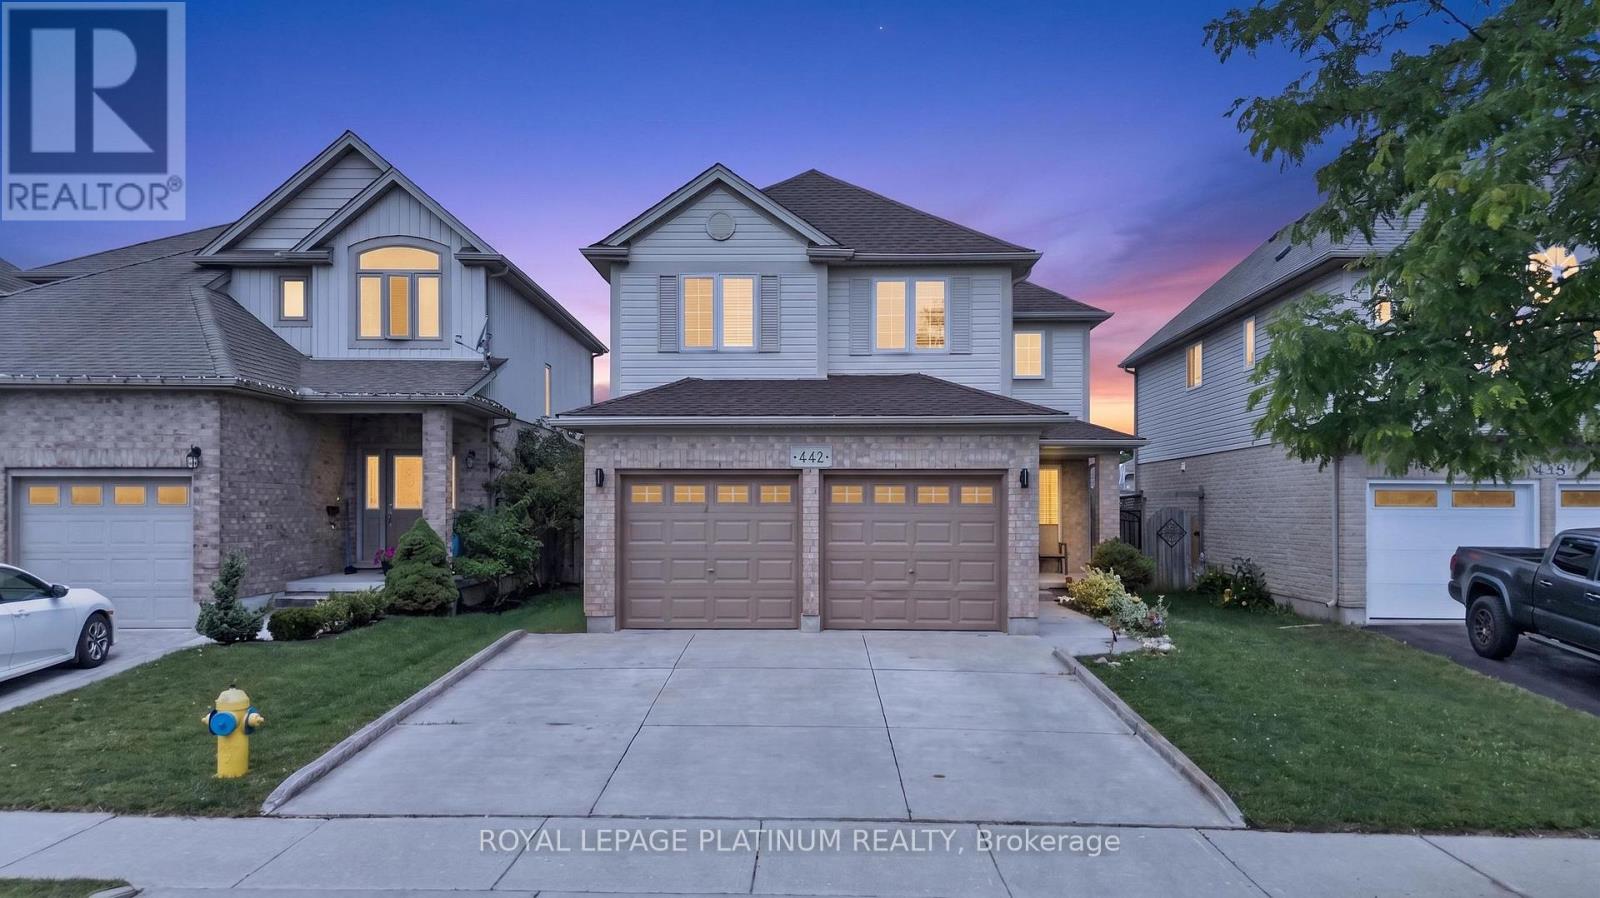
442 Chelton Road
London South, Ontario
Welcome to 442 Chelton Rd, London! Show Stopper, This beautifully maintained & renovated 4-bedroom 2.5 bathroom home in highly sought after summerside community features a double car garage, separate living & family rooms, an open concept kitchen and dining room, elegant pot lights & fresh paint throughout. Offering a functional layout with spacious bedrooms & modern updates, this move in ready home is perfect for growing families. Conveniently located close to Highway 401, excellent schools, parks, shopping, restaurants & all major amenities. This is exceptional opportunity to own a quality home in one of the London's most desirable neighborhoods. Huge unfinished basement with large windows. Dont Miss it. (id:55460)
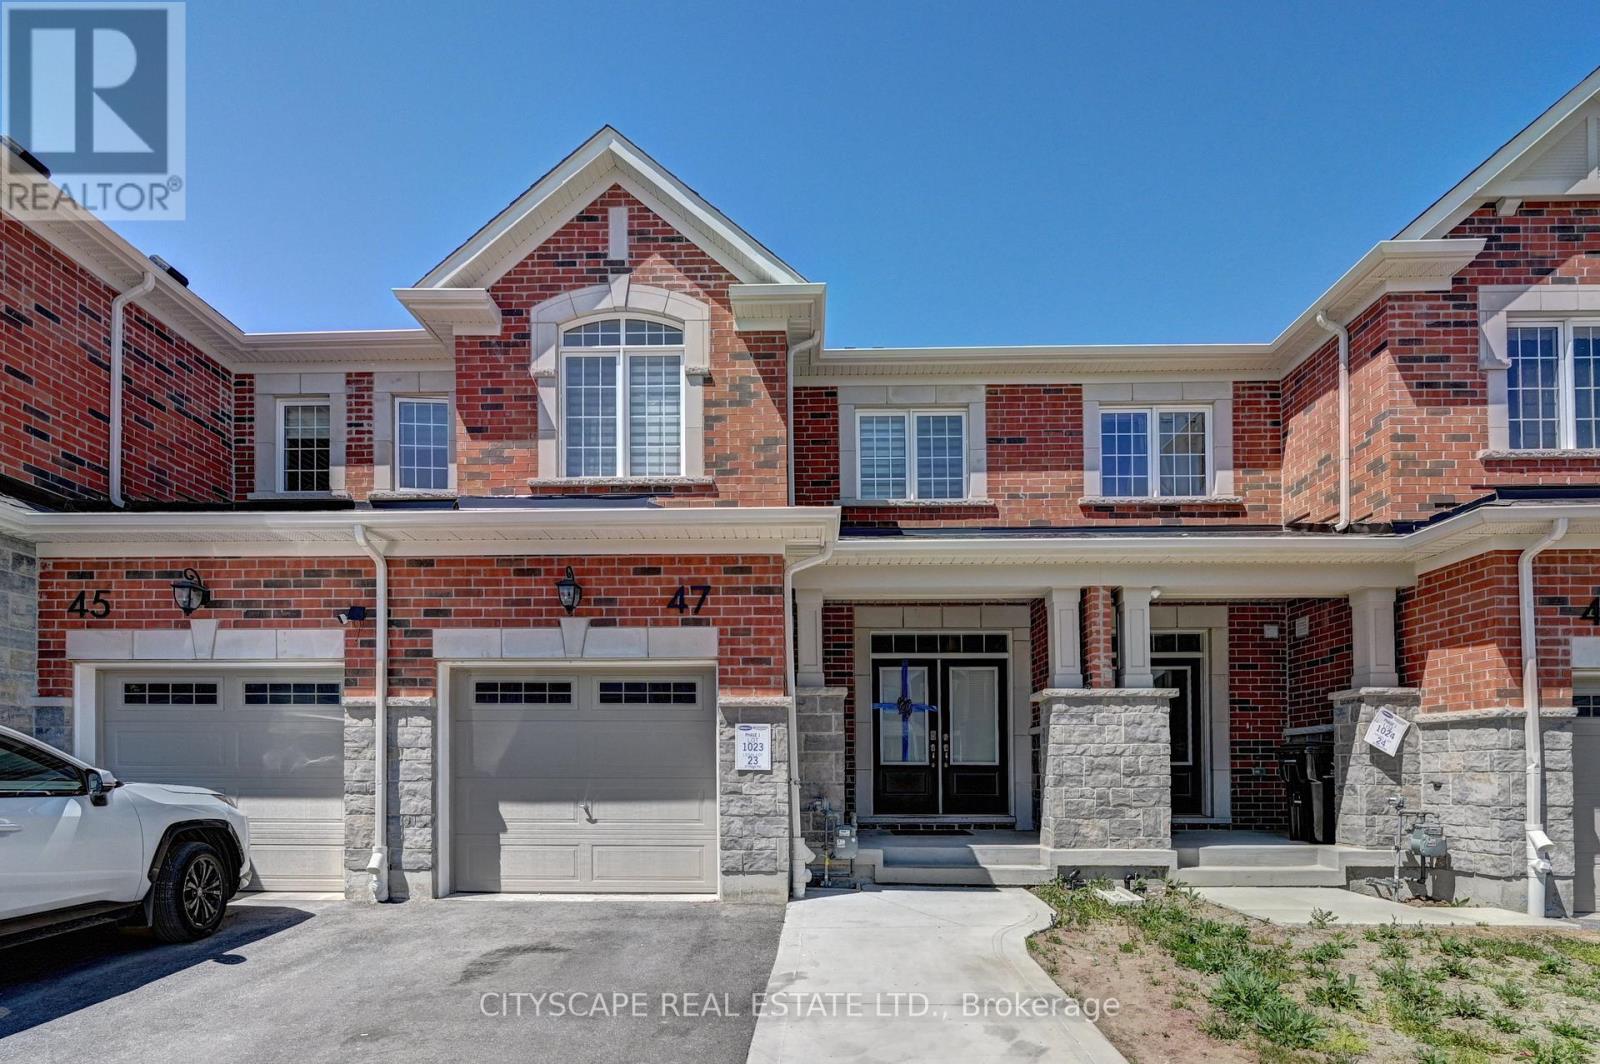
47 Histand Trail
Kitchener, Ontario
Welcome to the Mattamy Princeton model with stone and brick a beautifully designed 2-storey townhome featuring 4 spacious bedrooms, 3 bathrooms, and a Walk-Out basement, 9' ceiling on main floor. Luxury vinyl throughout main floor, granite countertops in kitchen, dark oak stairs, upstairs laundry, quartz countertops and double sink in master ensuite. A double-door entrance leading into a foyer with ample closet space, a powder room, and convenient access to the garage. The open-concept main floor offers seamless flow between the modern kitchen , a bright dining area with patio doors, and a generous great room perfect for everyday living and entertaining. Enjoy convenient access to the garage through a mudroom complete with a walk-in closet. Upstairs, the primary bedroom features a walk-in closet and a private ensuite with a sleek glass-enclosed shower. Three additional bedrooms offer ample closet space and share easy access to a full bath. A 2nd-floor laundry room and linen closet add to the home's practical design. Electrical panel is 200 amps. Situated in a highly sought-after location, this home offers exceptional convenience with schools, parks, shopping centers, highways, and public transit all minutes away making everyday living effortless. Upgrades from builder including rough-ins for 3 piece washroom in walk out basement. (id:55460)
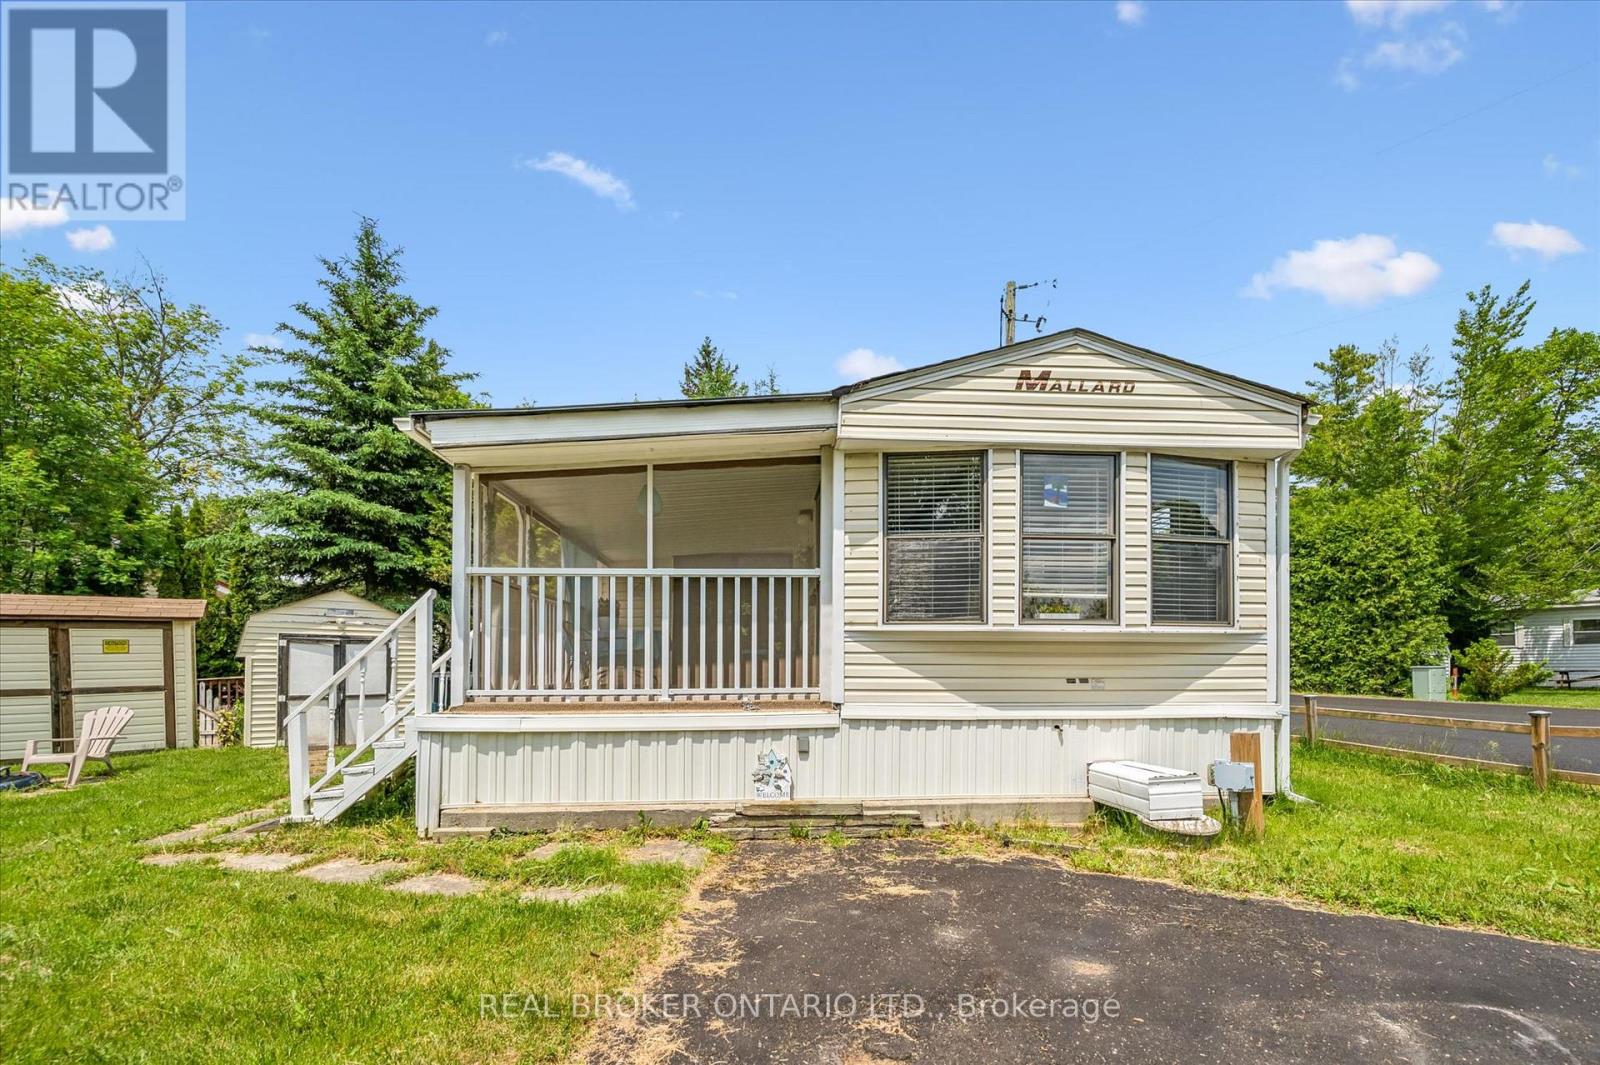
157 Cedar Crescent
Centre Wellington, Ontario
Turn-Key unit in Maple Leaf Acres, with the whole summer left to enjoy it! Almost everything you see is included, even the golf cart! Just bring your clothes and enjoy! Prime corner lot with mature trees. Home has two spacious bedrooms and a third bedroom that was converted to extra storage. The screened in porch is fabulous! Built on a cement pad with storage under the deck and a large shed with hydro. Maple Leaf Acres is a member owned park with an indoor saltwater pool, a hot tub, an outdoor pool, playground, restaurant, and many more features and activities for all ages. Situated on Belwood Lake with private lake access and boat ramp, right next to the Elora Cataract trail. 12 minutes to Fergus, less than 30 minutes to Guelph or Orangeville, and an easy commute from the GTA or KW area. Low park fees of only $247.47 per month. Season runs from May 1 to October 31, but members can still enjoy weekends, holidays, and up to 21 additional days during the off season. (id:55460)
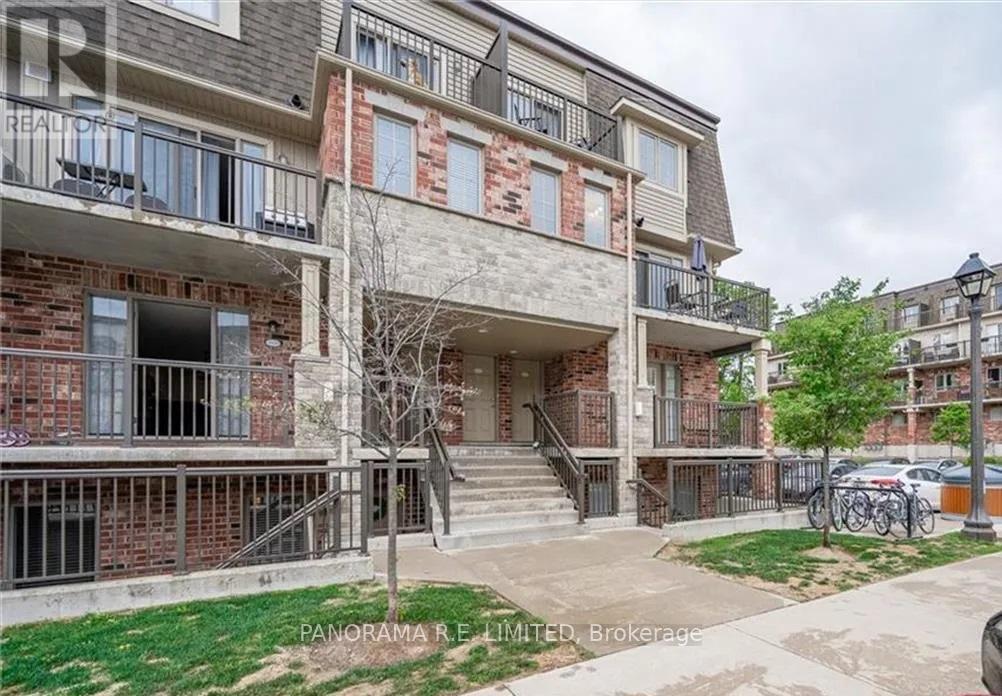
G - 243 Rachel Crescent
Kitchener, Ontario
Stylish 2-Bedroom Stacked Townhouse Rental in Highly Desired Huron Park Neighbourhood. Upon entry you'll find a spacious open concept Living and Dining Room. The modern Kitchen features a centre island ideal for quick meals and entertaining. Both the Primary Bedroom and Second Bedroom have big bright windows and large closets. Conveniently located close to all amenities including Shopping, Parks, Trails, Transit, Schools, and much more! A great rental for a great tenant! (id:55460)
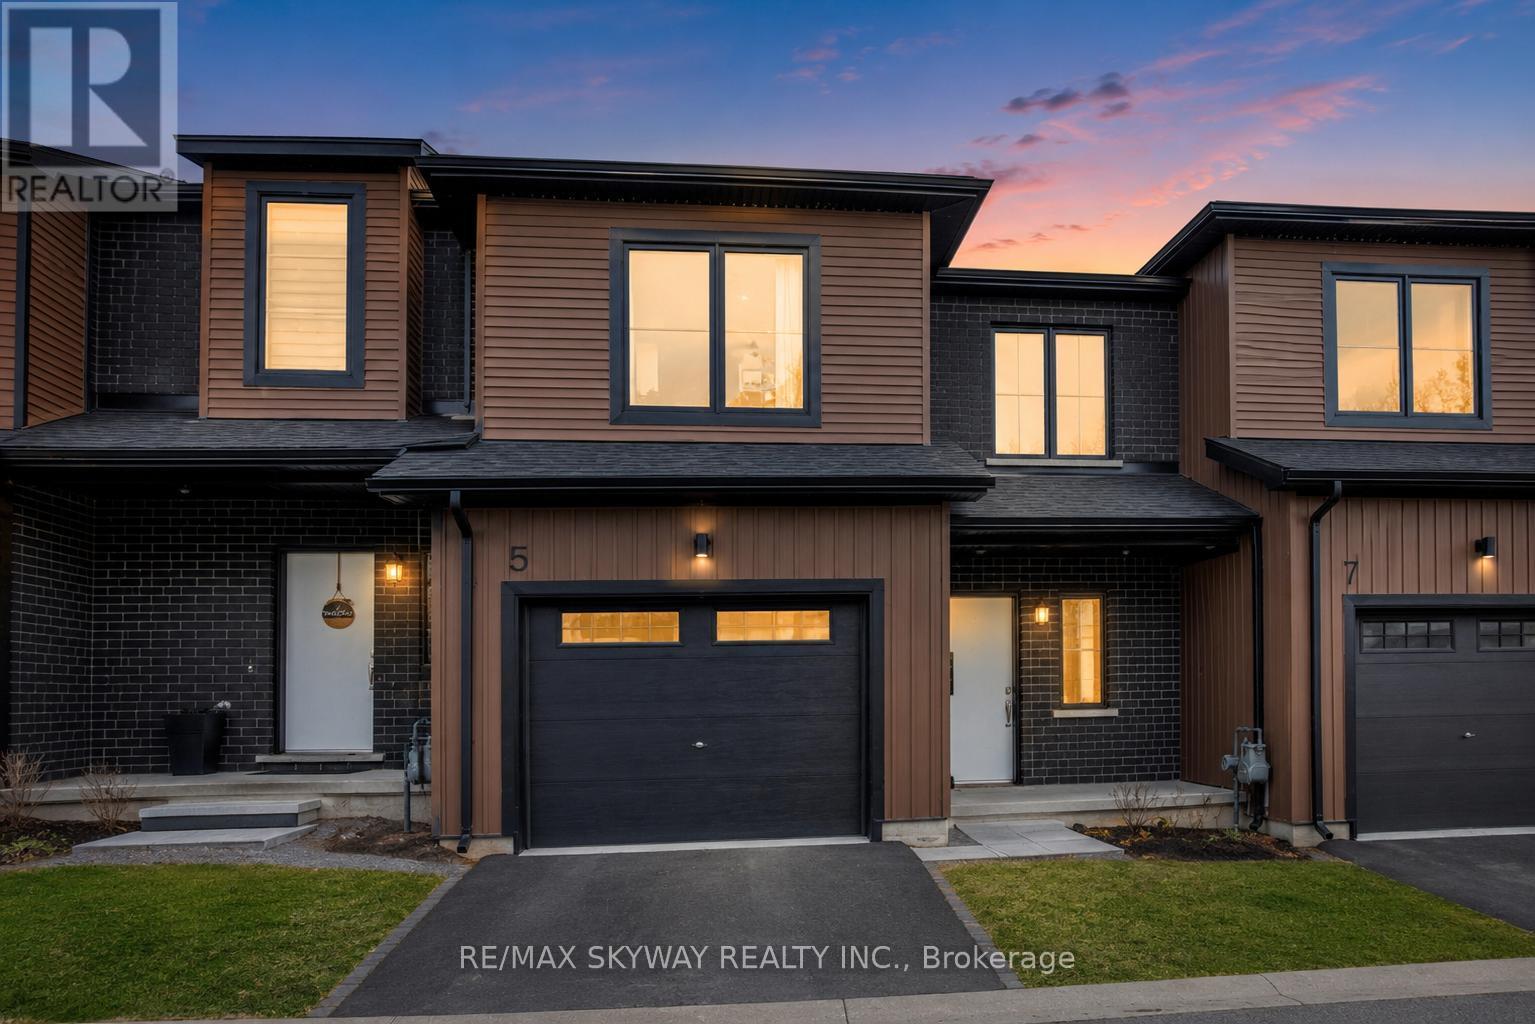
5 Trailside Drive
Haldimand, Ontario
Tucked into the quiet and growing community of Townsend, this modern townhouse offers over 1,700 sq. ft., just the kind of layout that simply works for everyday family living. From morning coffee in the bright kitchen, to cozy evenings by the fireplace, while watching your favourite family show and keeping an eye on the kids playing in the backyard, every space has been designed with comfort, connection, and functionality in mind. The main floor brings everyone together with its open-concept design, 9-foot ceilings, and large windows that fill the home with natural light, creating a warm and welcoming atmosphere throughout. Whether you're hosting friends, helping with homework at the breakfast bar, preparing meals while still being part of every conversation, or simply enjoying a quiet night in, the space feels open, inviting, and connected. The kitchen features stainless steel appliances, plenty of prep space, ample cabinetry, and a large island that naturally becomes the centre of daily life - perfect for casual meals, conversations, and entertaining. Just off the dining area, the backyard offers an easy extension of the living space during warmer months. Upstairs, the spacious primary bedroom creates a peaceful retreat with its own walk-in closet and private ensuite, while two additional bedrooms, 2 full bathrooms, and convenient second-floor laundry makes the upper level both practical and family-friendly. The unfinished basement is ready for your future vision - whether that's a home gym, rec room, office, play area, or extra living space.Complete with an attached garage and located close to parks, trails, and Townsend Pond, this home offers the perfect balance of small-town charm and modern convenience. Come see what makes this home special! (id:55460)
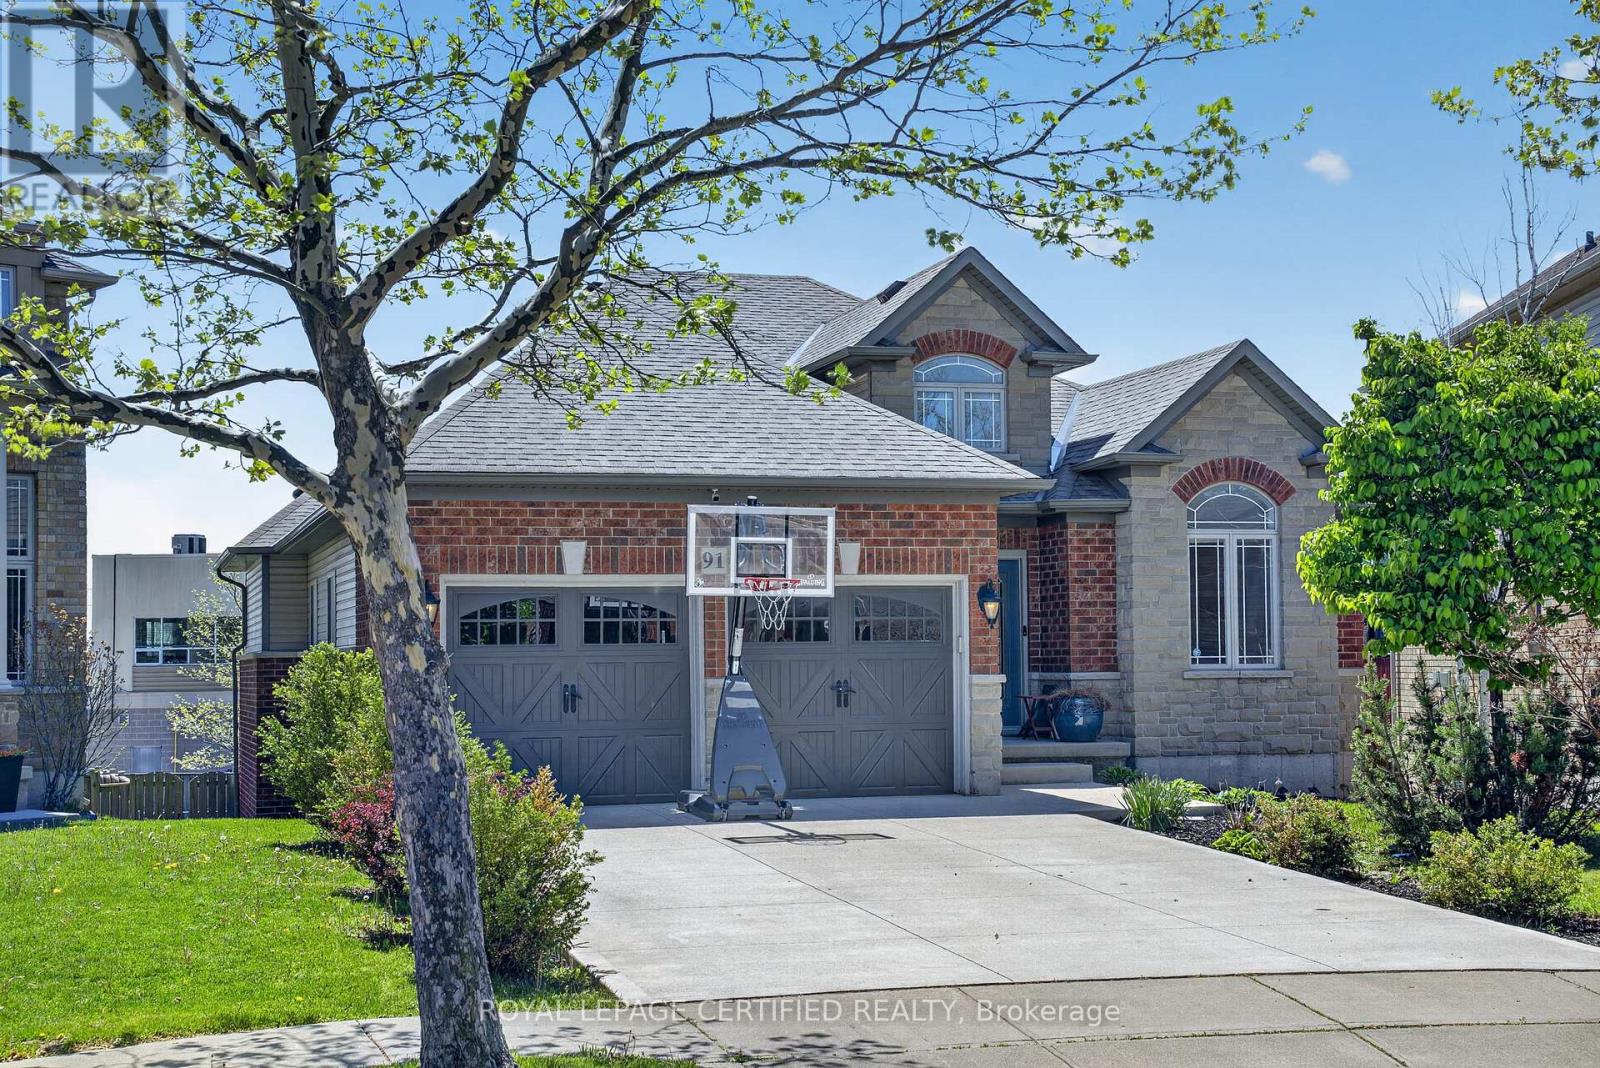
91 Candlewood Drive
Hamilton, Ontario
Experience the perfect blend of space, versatility, and upscale bungalow living in this impressive executive residence offering over 3,200 sq ft of finished living space on a premium pie-shaped lot. Designed with flexibility in mind, this home presents an exceptional opportunity for multi-generational living, growing families, or buyers seeking income potential through a beautifully finished walk-out lower level. Step inside to soaring vaulted ceilings, rich hardwood flooring, and an airy open-concept layout flooded with natural light from oversized windows throughout. The main level is thoughtfully designed for both everyday comfort and entertaining, featuring an elegant dining area, a spacious living room anchored by a cozy gas fireplace, and a beautifully appointed kitchen complete with breakfast peninsula and ample prep space. Retreat to the private primary suite featuring a walk-in closet and 4-piece ensuite, while two additional bedrooms, a full bath, and convenient main-floor laundry complete the upper level. The fully finished walk-out basement lives like a second home - offering incredible flexibility with its own kitchen, dining area, expansive family room, two generously sized bedrooms, 3-piece bath, second laundry area, and separate access to the outdoors. Ideal for extended family, guests, or future in-law suite potential. Additional highlights include a double car garage, dual basement entry points, and a location that places you moments from shopping, restaurants, parks, schools, and everyday amenities. A rare offering that delivers the comfort of bungalow living with the space and functionality today's buyers are searching for. Motivated Seller! (id:55460)
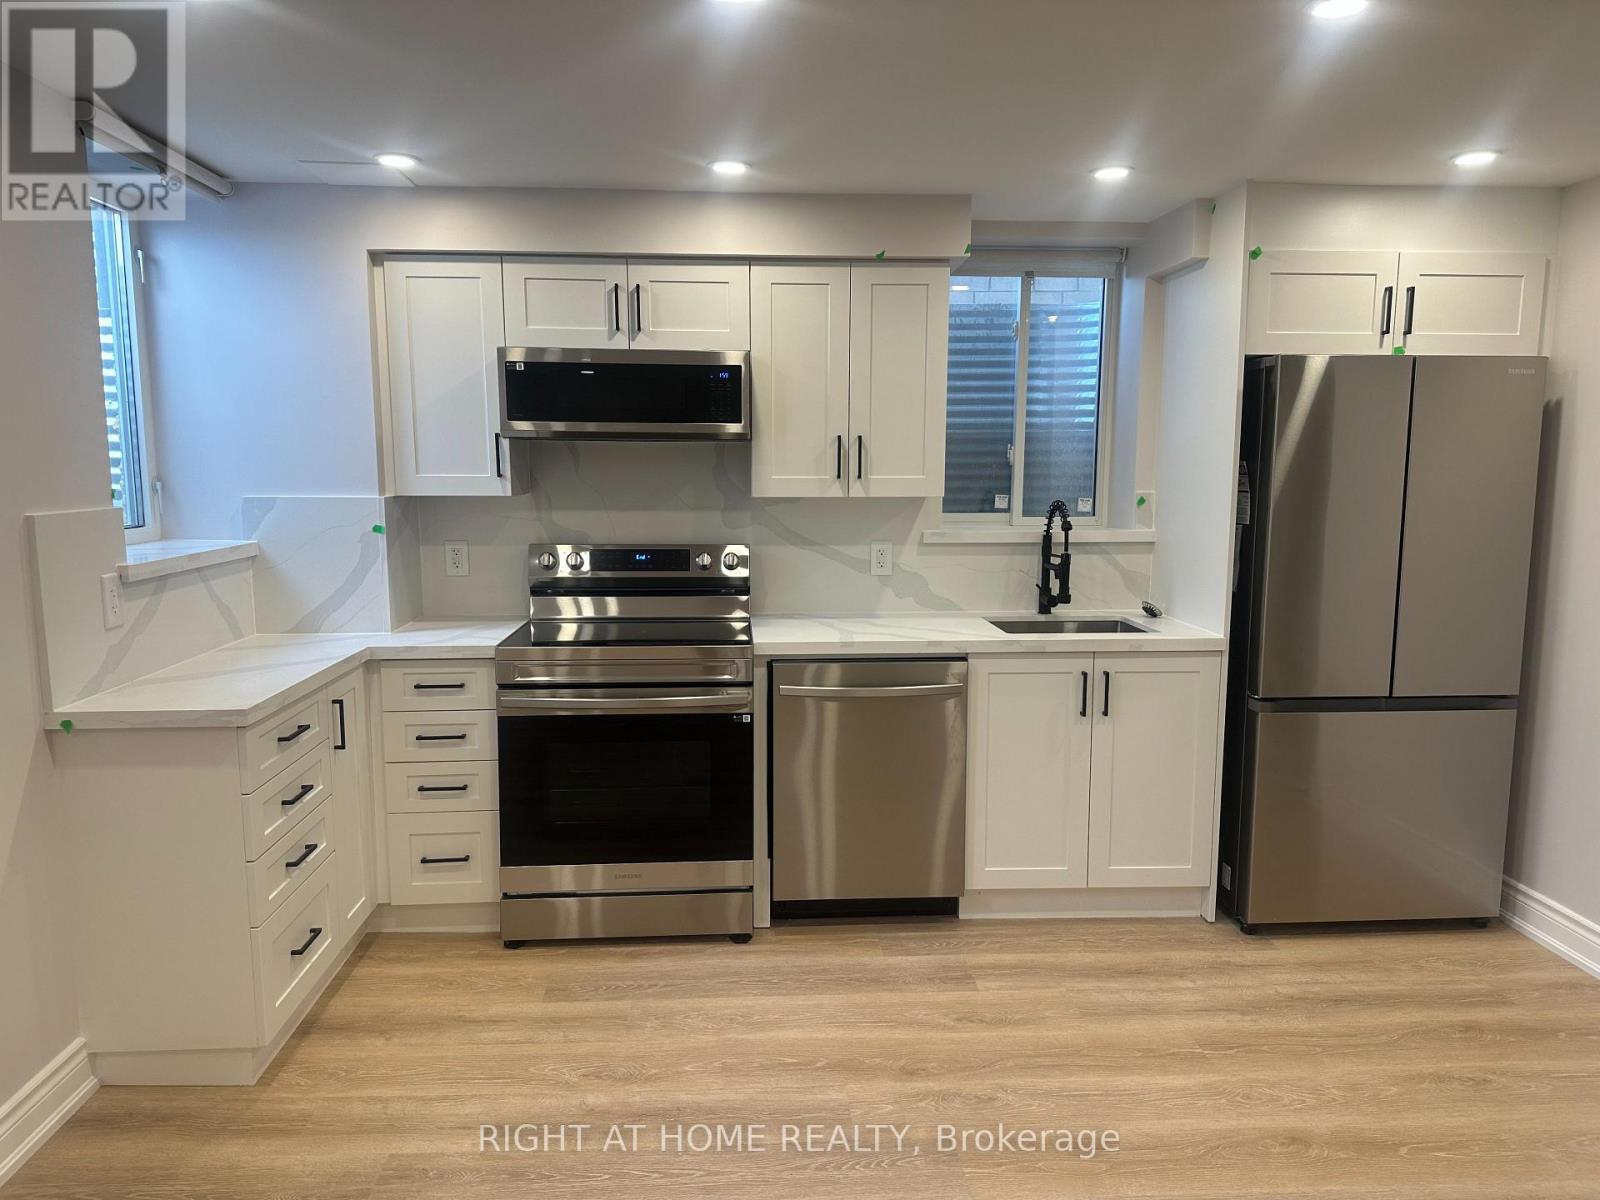
22 Gunn Avenue
Brantford, Ontario
Charming east-facing, very bright & warm, high-quality finishes, legal lower unit with 1 bedroom +1 den. Carpet-free, modern & functional layout in a family-friendly neighbourhood backing on a park. LED potlights with dimmers & high-end vinyl planks. Ensuite laundry with a high-capacity front-load washer & dryer. Quality blinds. Modern white kitchen w quartz countertops & backsplash, soft closing cabinets+ High-end SS appliances (DD fridge, dishwasher, electric stove & quality hood)..Spa-like bathroom with XL Glass shower, & heated mirror. Bonuses: Plenty of storage space, lots of street parking. Perfectly backing on a park with a splash pad, loads of play areas for kids & a basketball court. Steps to all amenities, bus routes, schools, parks & shopping. Just Perfect! (id:55460)
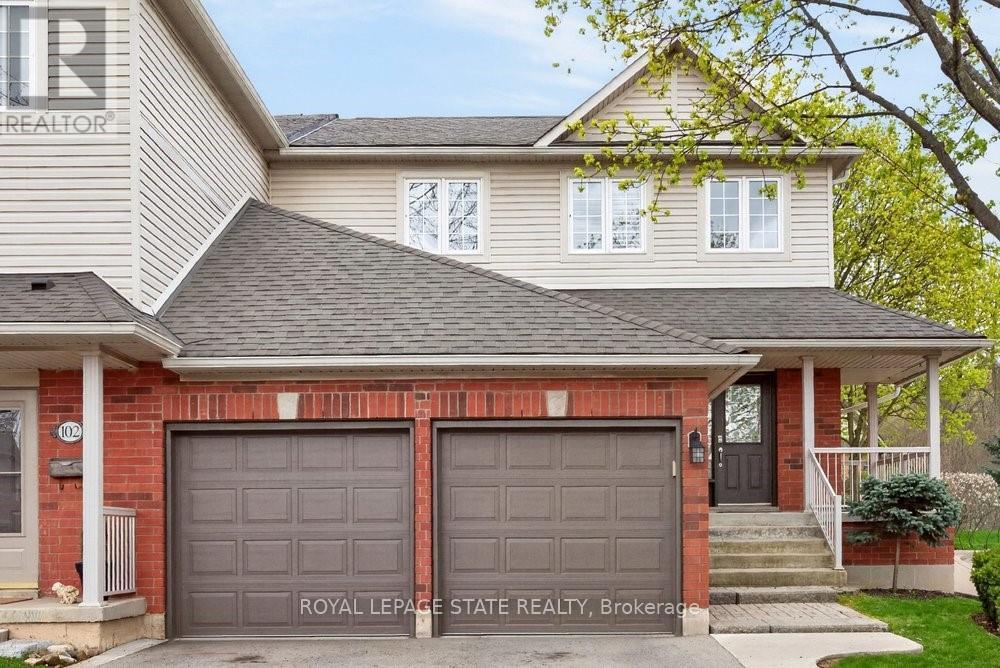
101 - 100 Beddoe Drive
Hamilton, Ontario
Welcome to this end-unit townhome with a double-car garage in the Fairways at Chedoke in southKirkendall. Well cared for and low maintenance, this home offers comfortable living in a convenientlocation. Extra windows throughout the home bring in plenty of natural light. The main floor features atwo-storey foyer, hardwood floors, a gas fireplace, and sliding doors leading to a private deck and yard.The kitchen includes quartz countertops, plenty of cabinet space, a peninsula with seating, tilebacksplash, and stainless steel built-in appliances, including an induction stove. Upstairs, the primarybedroom includes two closets, one being a walk-in, along with a 5-piece ensuite featuring a separateshower and soaker tub. Two more bedrooms and a full bathroom complete the second floor. Californiashutters are featured throughout most of the home, with blackout blinds in the bedrooms. The finishedbasement adds extra living space with a large rec room, den or gym area, 3-piece bathroom, and storage.A main-floor powder room and laundry room with garage access add everyday convenience. Locatedbeside Chedoke Golf Course, 100 Beddoe Drive also offers visitor parking and a shared park with aplayground and walking path. Condo fees of $494.23/month include exterior maintenance, insurance,snow removal, landscaping, common elements, and water. Close to the Bruce Trail, conservation areas,schools, McMaster University, Innovation Park, Locke Street, Westdale Village, highway access, GOTransit, and bus routes. Flexible closing available, including the option for an earlier possession date. (id:55460)
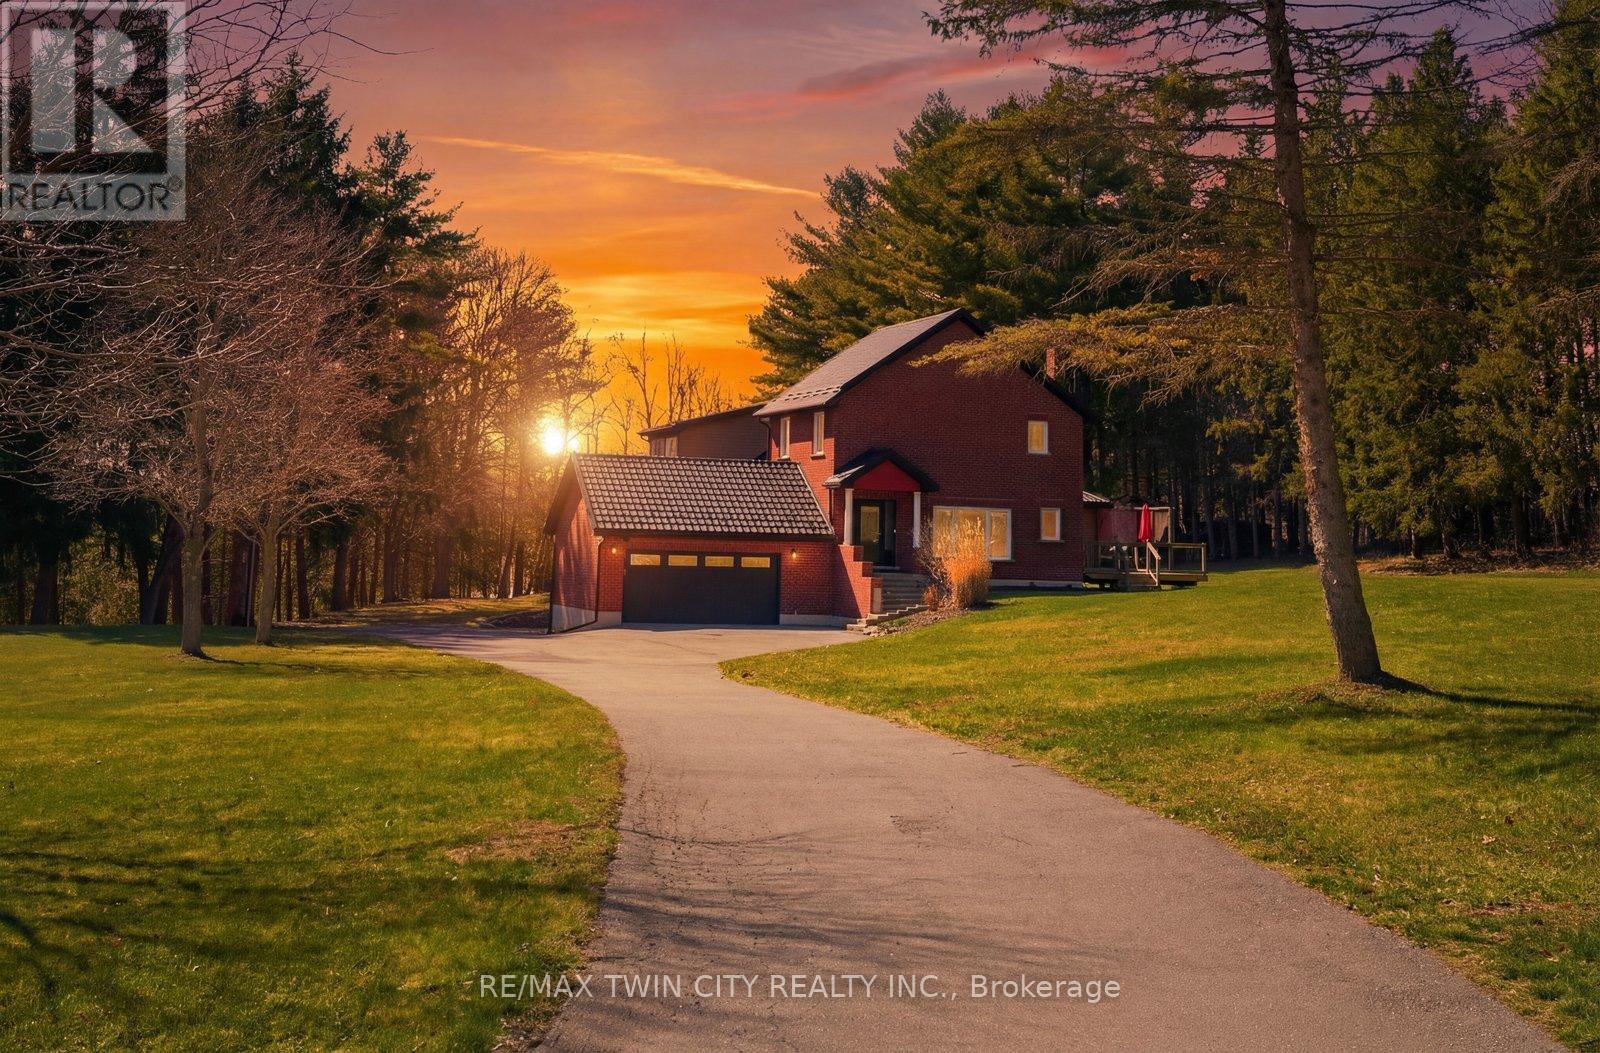
25 Hammond Road
Brant, Ontario
Welcome to 25 Hammond Road - a rare offering in one of the area's most coveted pockets, just minutes to Hwy 403. Opportunities like this seldom come to market, combining privacy, acreage, and unmatched convenience in a truly prime location. Set on approximately 3 acres and backing onto the scenic Fairchild Creek, this exceptional property delivers a lifestyle that is nearly impossible to find. Enjoy your own private pond with dock - perfect for fishing, kayaking, skating or unwinding in complete serenity - all from your own backyard. This spacious residence offers 6 bedrooms and 4 bathrooms, thoughtfully designed for multi-generational living. A fully self-contained in-law suite with separate kitchen and laundry provides flexibility for extended family or potential income. The walkout basement offers additional living space with endless possibilities, ready to be customized to your vision. Extensively updated for peace of mind, including a durable 55-year steel roof, upgraded 200 amp electrical panel, newer windows and doors, renovated kitchen and powder room, updated main bath, and numerous improvements throughout. Additional features available fibre internet to install, generator rough-in, aerator system, and a newer insulated garage door. For those needing space and functionality, the property features two double garages with hydro and parking for up to 12 vehicles - ideal for hobbyists, contractors, or large families. Multiple private decks provide the perfect setting for entertaining or enjoying the tranquil surroundings, while the expansive grounds - complete with a chicken coop - offer a rare blend of rural charm and everyday practicality. A property of this caliber, offering space, versatility, and lifestyle - all within minutes of major routes - is an exceptional and rare opportunity. (id:55460)
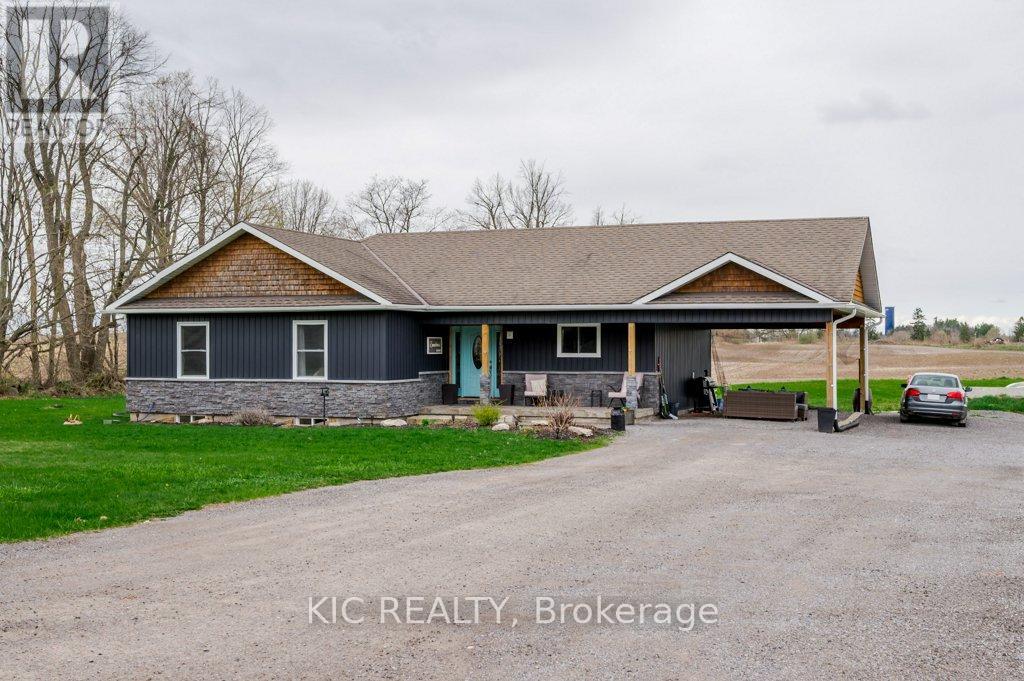
2366 Asphodel 10th Line
Asphodel-Norwood, Ontario
Beautiful Large Family Home on almost 1 Acre, minutes outside Norwood. 3 + 3 Bedroom home, ideal for a growing family. Enter through the bright/welcoming front foyer, Gorgeous Custeom Kitchen w/Stainless Steel Appliances, Quartz Countertops. Bright Dining Room offers a walkout to the back yard. Cozy Living Room with a wall mounted Fireplace. Primary Bedroom and 2 additional bedrooms all on the main floor. Main floor laundry. The lower level offer a huge Rec Room, 3 additional bedrooms and a 4 piece bathroom. Full foundation for a 20 x 40 Detached Garage/Workshop, build the garage of your dreams!! Sit on the Covered front porch on the Summer mornings to enjoy your coffee and the peace and tranquilty of this Country Lot. 30 min to Peterborough. Furnace upgraded 2024, AC 2022 (id:55460)
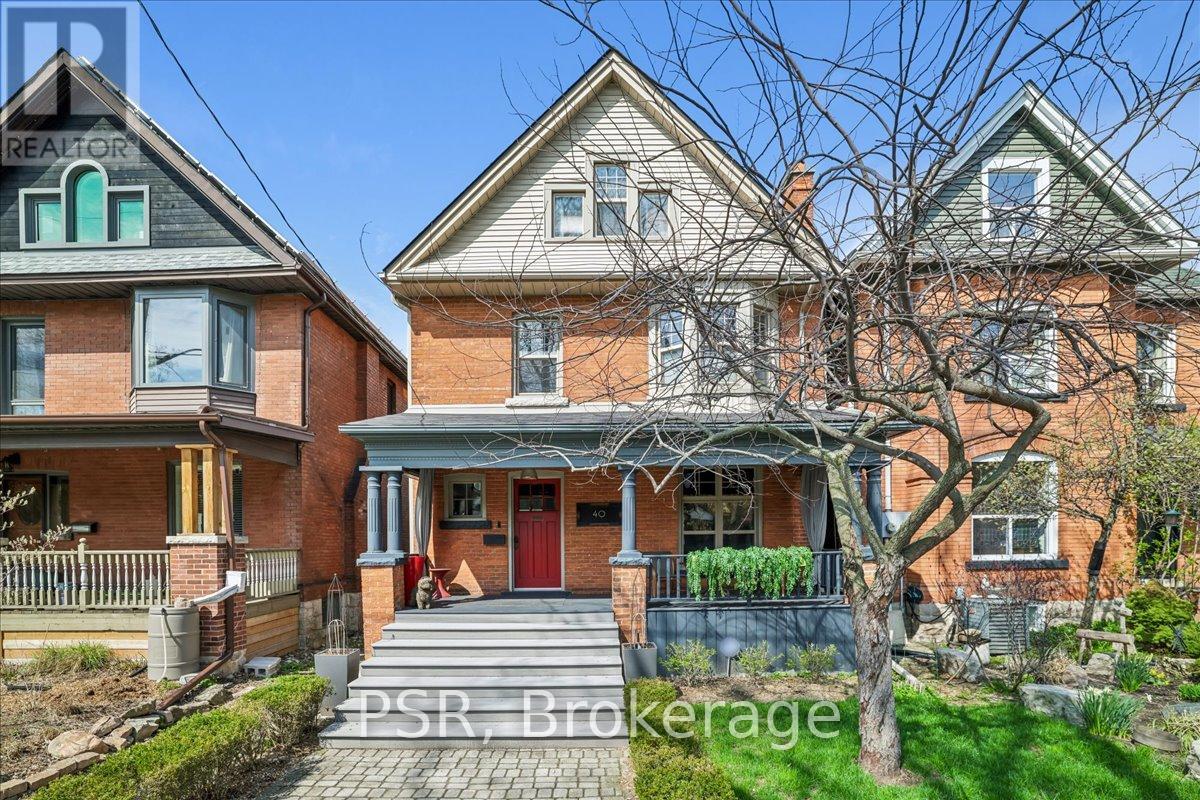
40 Stanley Avenue
Hamilton, Ontario
Welcome to this exceptional 2.5-storey family home, ideally located in the heart of sought-after Kirkendall. Offering 5 bedrooms, 3 bathrooms, and a rare two-storey laneway building, this property blends timeless character with modern functionality and endless versatility. The laneway building presents outstanding potential as a home office, in-law suite, guest retreat, art studio, fitness space, additional lifestyle area or income generating space. The main residence is warm, inviting, and thoughtfully updated while preserving its original charm. A cozy front porch welcomes you inside, where spacious principal rooms and family-friendly living spaces await. The third-floor primary retreat is a true sanctuary, complete with wall-to-wall cabinetry and a spa-inspired five-piece ensuite. A flexible fourth bedroom on the second level is ideal as a den, nursery, or work-from-home office. The practical mudroom offers abundant storage, custom shelving, and convenient access to the professionally landscaped backyard. The impressive laneway building, built in 2020, is fully self-sufficient with 200-amp service, on-demand hot water, and gas heating. The main level provides a stylish kitchen area and garage parking for one vehicle, while the bright upper level features a stylish three-piece bath and is currently enjoyed as an entertainment lounge and office space. Outside, the private backyard has been landscaped with unique privacy screenings, a PVC deck and BBQ patio, with room to expand further with a pergola, playground or additional outdoor structures. Set in one of Hamilton's most desirable neighbourhoods, just steps to the shops and restaurants of Locke Street, HAAA grounds and park, recreation centre, tennis courts, scenic escarpment trails, excellent schools, transit, and two GO stations. A rare opportunity to own a truly special family home in an unbeatable location. (id:55460)
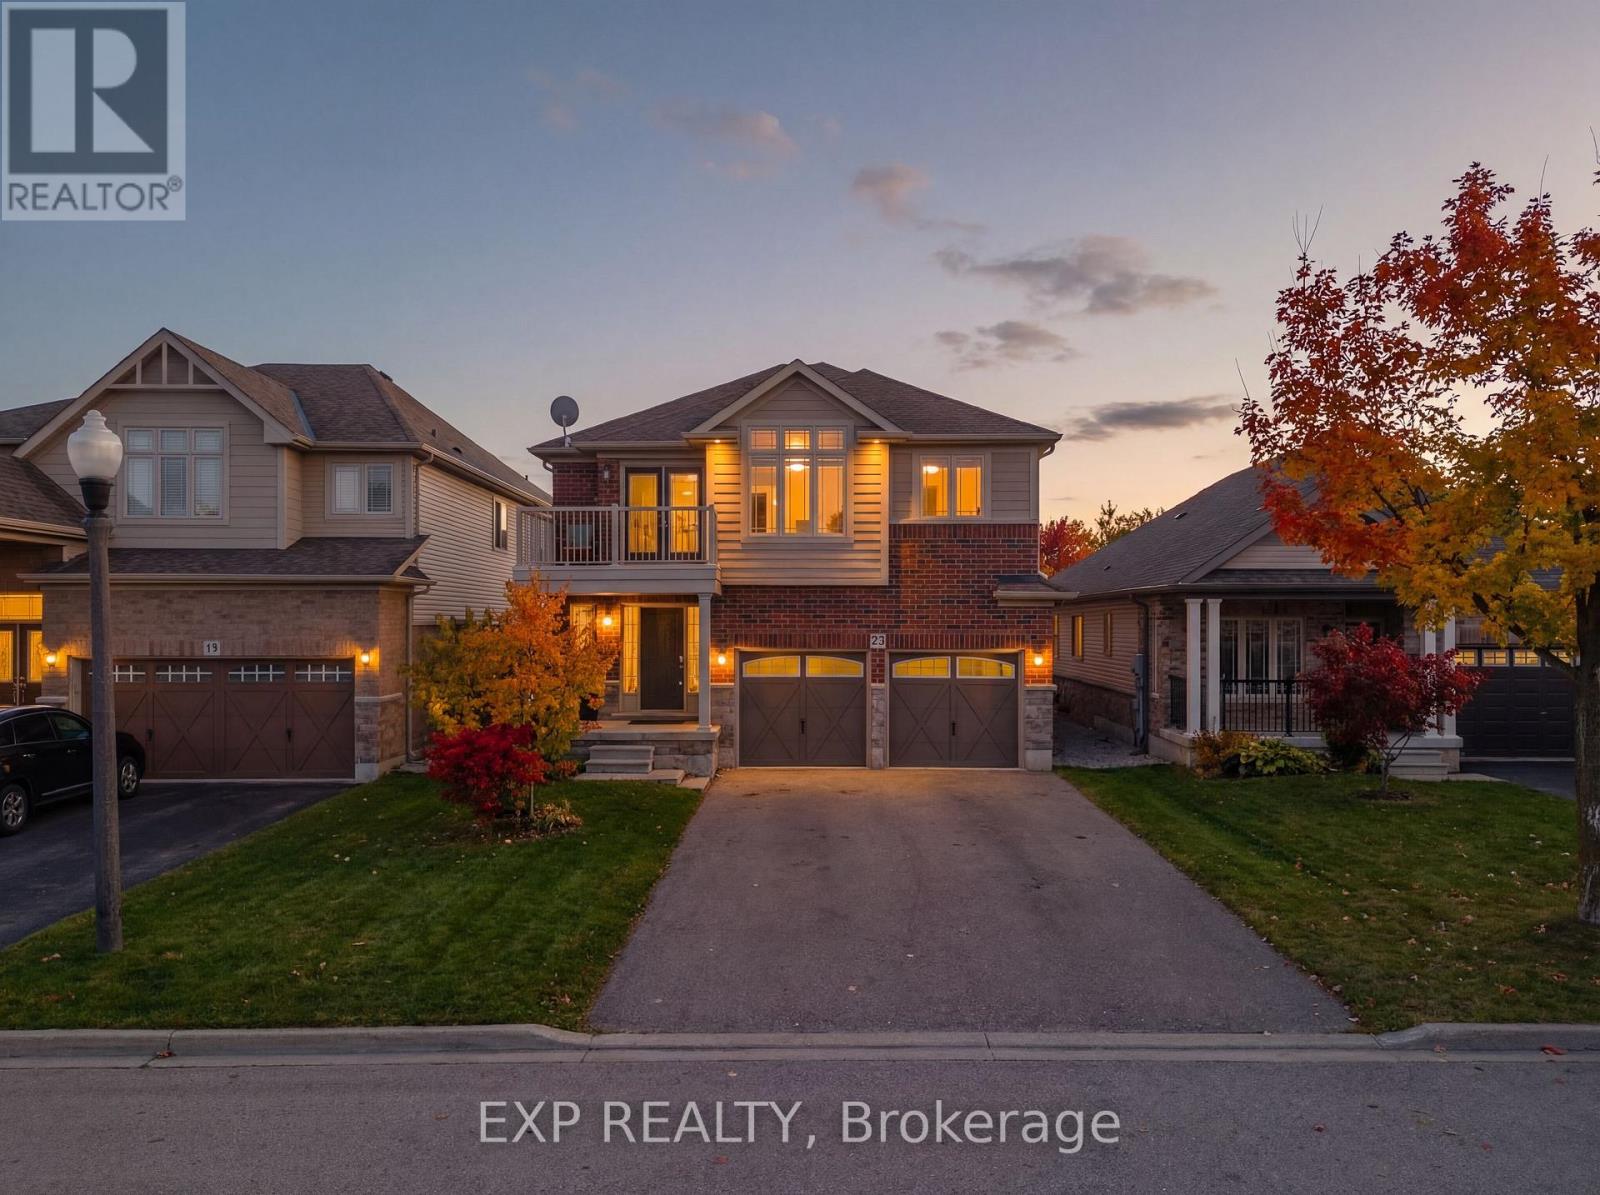
23 Doon Creek Street
Kitchener, Ontario
*** LEGAL DUPLEX***Welcome to 23 Down Creek Street, Kitchener, a rare legal duplex backing onto a beautiful conservation area, offering an exceptional blend of space, income potential, and lifestyle. Surrounded by nature and filled with natural light, this home is ideal for families, multi-generational living, or investors looking for a strong mortgage helper. The main residence features 4 spacious bedrooms and 2 full bathrooms, thoughtfully laid out for everyday comfort. The main floor impresses with a large, open kitchen complete with a huge island, perfect for entertaining, along with a generous dining area that comfortably seats up to 10 people. The bright living room, highlighted by a stone fireplace, creates a warm and inviting atmosphere with plenty of windows throughout. Upstairs, you'll find 4 generously sized bedrooms, upper-floor laundry, and well-appointed bathrooms, making daily living convenient and functional for a busy household. The fully furnished walk-out basement apartment includes 2 bedrooms and 1 full bathroom, a separate entrance, and is ready to rent, offering an income potential of up to $2,000 per month. This space is ideal for extended family, guests, or tenants while maintaining privacy for both units. The home boasts a massive backyard with unobstructed views of the conservation area, filled with wildlife and natural beauty. Enjoy over 700 sq. ft. of upper + lower deck space with elegant glass railings, perfect for taking in the views for tenants or extended family to enjoy. Additional features include a double-car garage which is one foot wider than the standard, triple-car driveway, central vacuum system and excellent curb appeal. Conveniently located close to Conestoga College, steps to public transit, and minutes from schools, shopping, restaurants, trails, and all amenities, with easy access to Hwy 401 for commuters. This is a rare opportunity to own an income-generating property in a sought-after location. (id:55460)
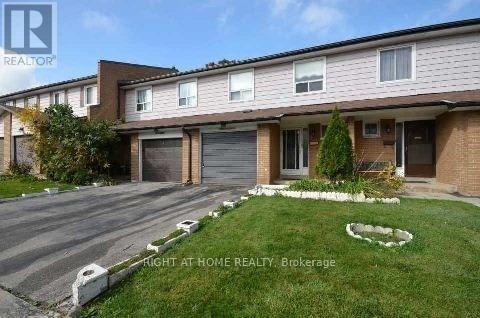
17 - 7475 Goreway Drive
Mississauga, Ontario
Must See!! Absolutely Gorgeous 4 +1 Bedroom Town Home. Finished One Bedroom Basement . Open Concept L-Shape Living Cum Dining Rm, Large Kitchen W/O To Fully Fenced Private Backyard. Customized Closets. , Storage Shed In Backyard, . Hardwood Floors. In A Sought After Location Close To Transit Station, Mall, Schools And Shopping (id:55460)
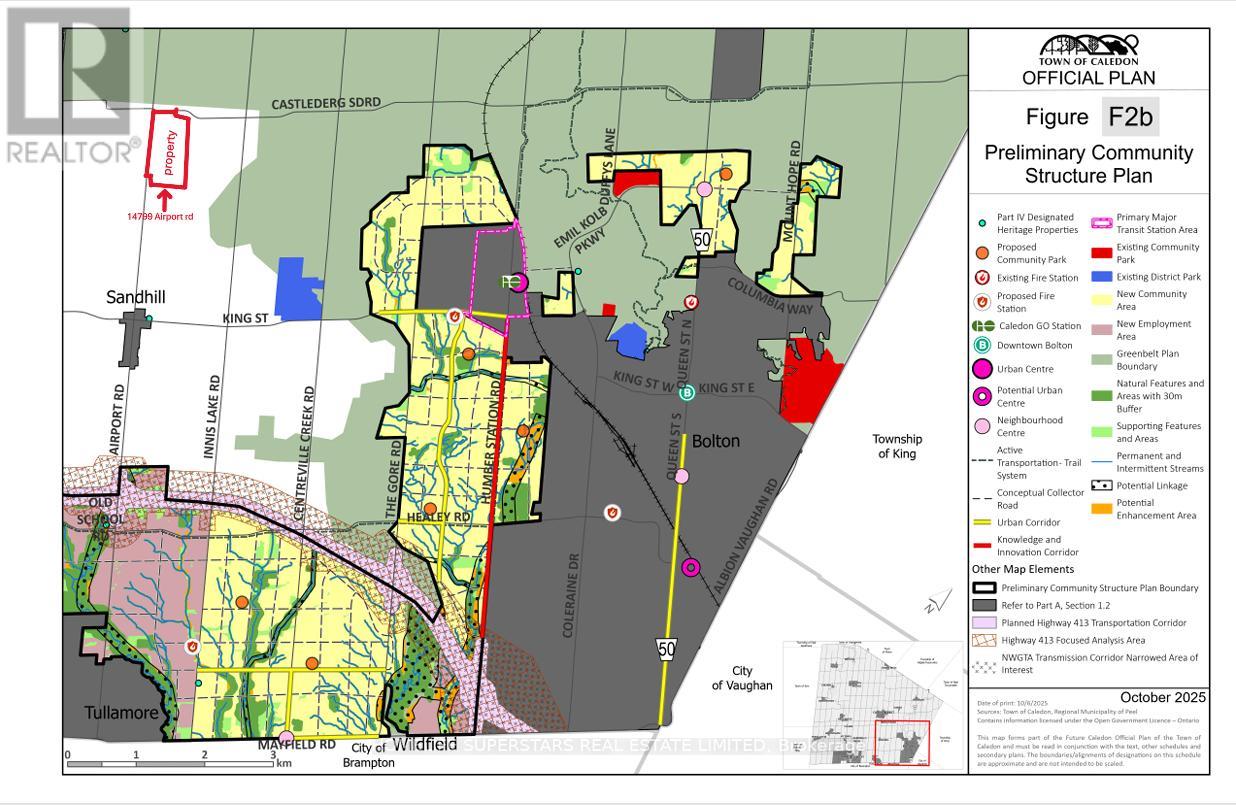
7690 Mayfield Acres
Caledon, Ontario
Welcome To 7690 Mayfield Rd. This One Of A Kind Custom Built Estate Home Sits On 4.9 Acres. The property is designated employment in the Caledon official plan. It Offers 8000+ Sqft Of Living Space (including basement area), 5 Spacious Bedrooms, 7 Baths, 3 Kitchens, Legal In-Law Suite On Main Level With Separate Entrance, Two 3 Way F/P, Sauna, Extra Large Laundry Room With Built-In Ironing Board, Oversized 4 Car Garage, Finished Walk-Out Basement. All the info to be verified by the buyer or his agent .Listing agents are owners of the property (please bring disclosure) . Show With Confidence! listing information (id:55460)
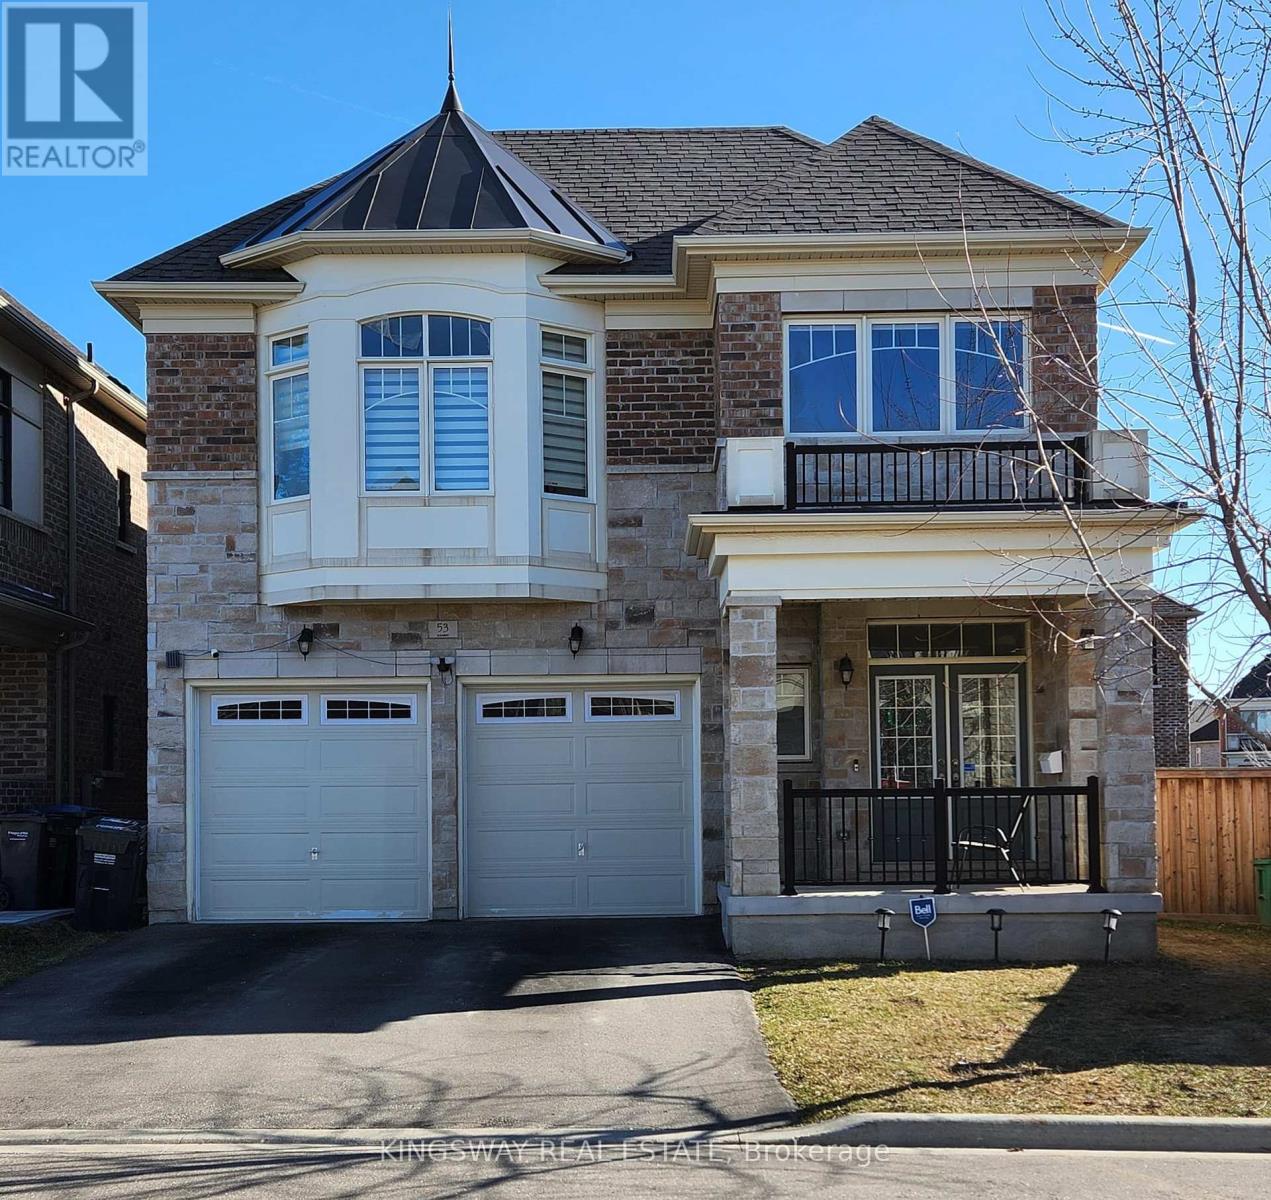
53 Elysian Fields Circle W
Brampton, Ontario
This Meticulous Home With 5 Bedrooms, Double Door Entry Family Room With Warming Gas Fireplace And Combined Living & Dining Area With W/O To Porch. Oversized Patio Door And Interlocking In Backyard. Modern Kitchen With Durable Beauty And Lots Of Cabinets, Granite Counter Top, Backsplash, S/S Appliances. 9 Ft Ceiling On Main And Second Floor. Upgraded Staircase With Metal Pickets, Light Fixtures, Pot Lights. Convenient Second Floor Laundry. Quartz Counter Top In All Bathrooms And Double Sink In Main Bathroom. Upgraded Basement Bedrooms Windows .Closer To Eldorado Park, Schools, Restaurants, Hwy 401 & 407 And All Other Amenities. (id:55460)
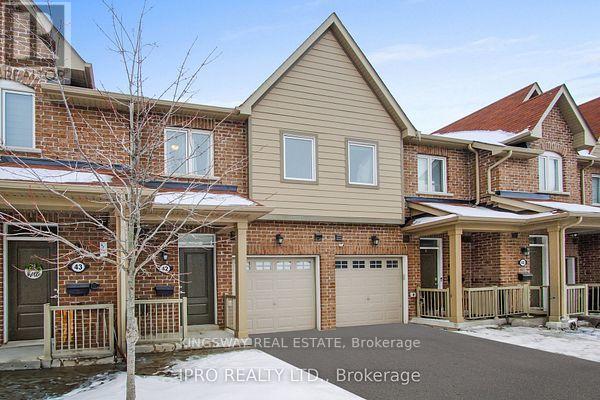
41 - 50 Edinburgh Drive
Brampton, Ontario
Nice Townhome In High Demand Area. Walking Distance To All Amenities Like Plazas, Restaurants, Schools, Highways, And More. Updated Kitchen With Quartz Countertop. Open Concept With Hardwood Floors. Open Concept Main Floor. Finished Basement With A Bedroom And Extra Washroom (id:55460)
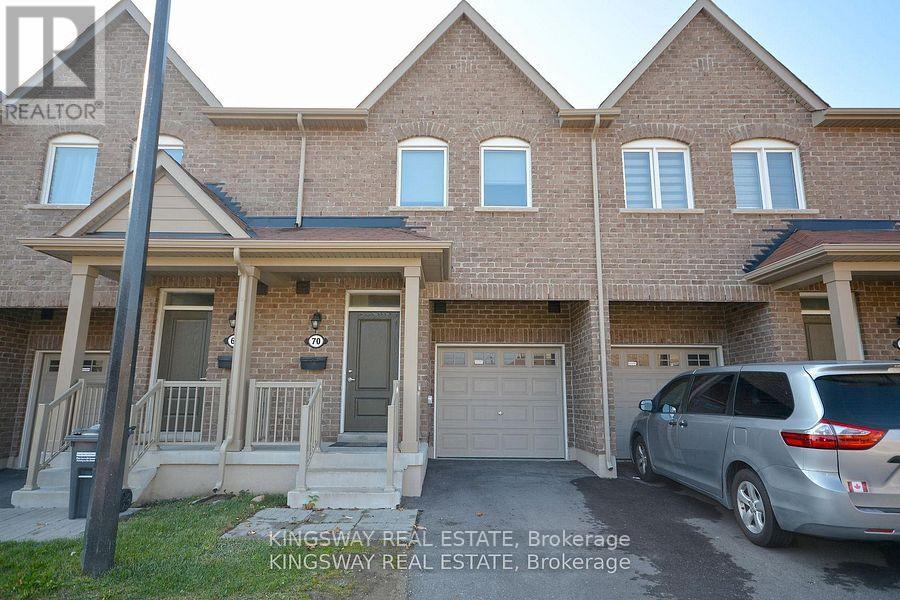
70 - 50 Edinburgh Drive
Brampton, Ontario
Beautiful Townhome with walk out basement in newly developed area in highly sought-after West Brampton. Conveniently located close to 407 and 401 highways, New schools, Plazas with grocery stores, banks, and restaurants, all within walking distance. The basement features a walk-out to the patio facing a serene ravine! **EXTRAS** 5 Appliances S/S Oven, S/S Fridge, S/S Dishwasher, Washer And Dryer Included with 2 Parkings. (id:55460)
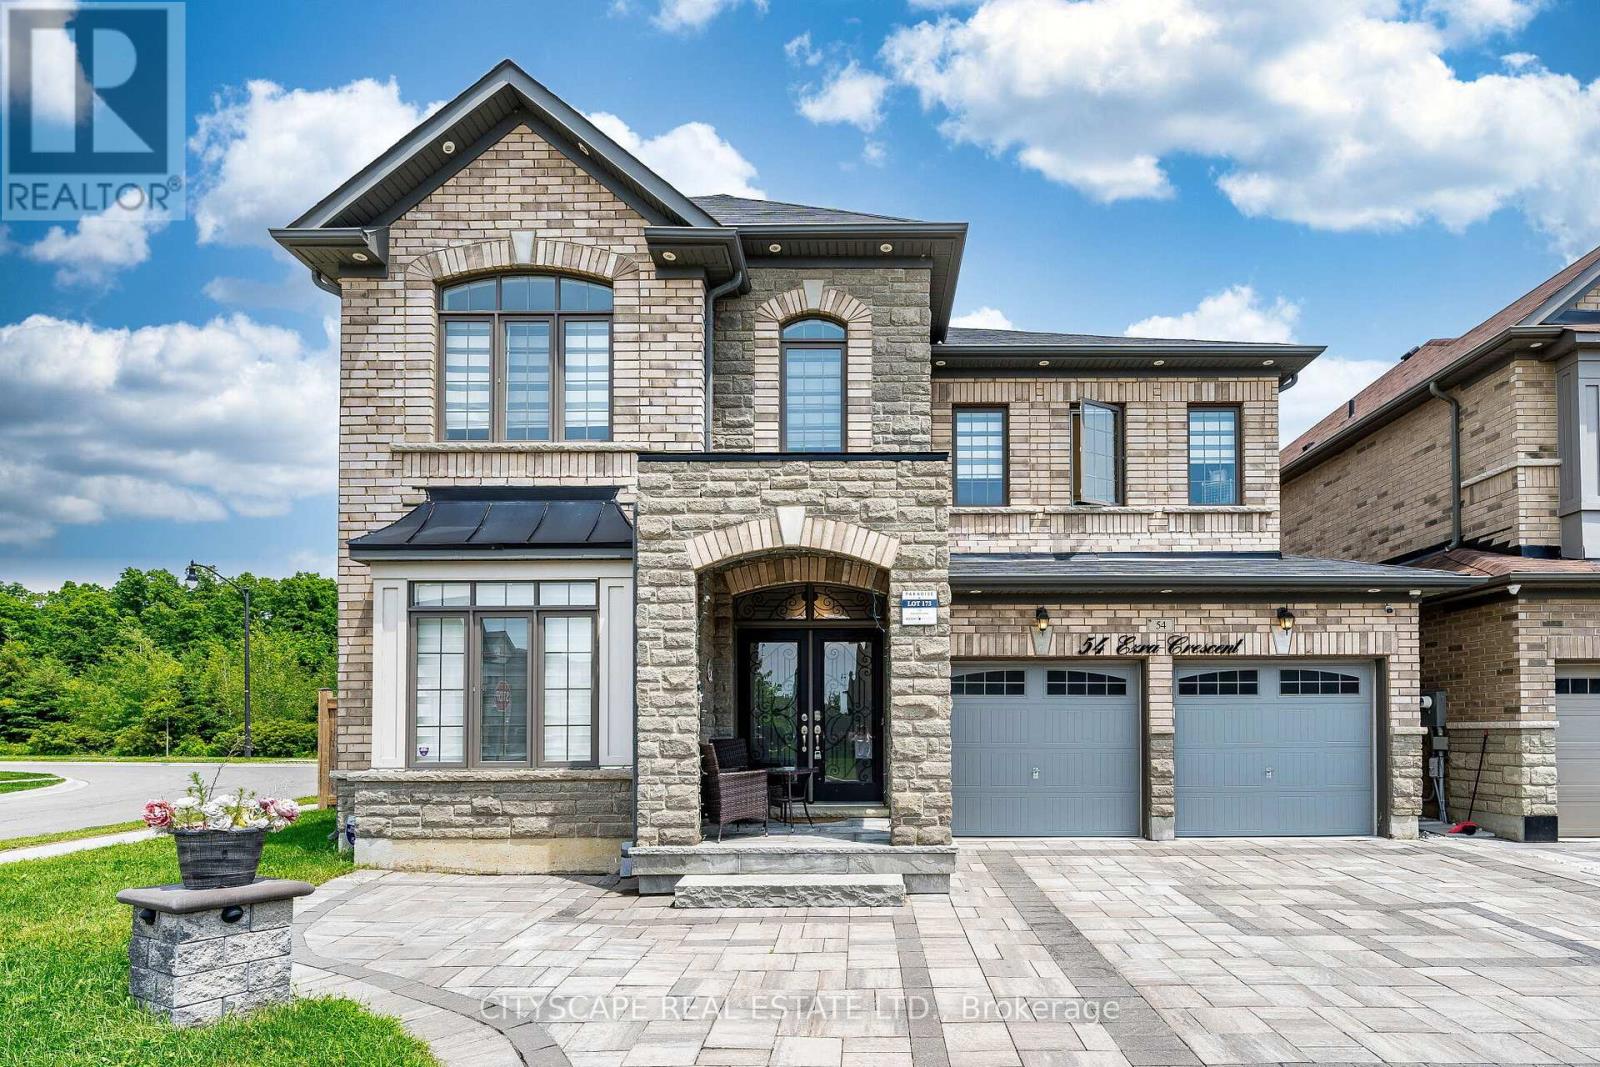
54 Ezra Crescent
Brampton, Ontario
Wow! Just Immaculate! See Virtual Tour! Welcome to this Beautiful & Spacious UPGRADED (Spent approx. $200k+) Sun-Bright 3200+ SQFT Luxury Home Nestled on a Premium RAVINE Corner (approx. 60 FT) Pie-Shaped Lot w/Professionally finished (approx. 1100+ SQFT) Open Concept LEGAL Basement Apartment w/Separate Entrance, 1 Bdrm (designed to easily make 2nd Bdrm), 3pc Bath, Child Nursery Room & Private Laundry. Main Floor Offers 9ft ceilings, High Quality Hardwood Floors, Pot Lights, Office/Den for personal/business use, Gas F/P in Family Room, Remote Operated Blinds and upgraded Kitchen w/quartz counter tops, ceramic back splash and branded Stainless Steel Appliances. Second Floor Offers, Hallway w/Hardwood Floors, Large Laundry Room w/white cabinetry, 4 Large Bdrm, 3 Full Bathrooms, Primary Large Bedroom Offered w/coffered ceilings, His/Hers Walk-In Closets, 5Pc Ensuite Bath including cosmetic counters, Soaker Tub and a separate shower and All upper bathrooms have quartz counter tops and premium finishes. Exterior front, driveway and backyard professionally interlocked w/natural flagstone cosmetically matched with exterior brick of the property and complemented by exterior night pot lights. Huge backyard professionally fenced for privacy and family entertainment overlooking ravine and mature treed areas and includes garden shed for extra storage. Don't Miss This Opportunity to own this Spectacular Upgraded Property w/Premium Corner Ravine Lot and Legal Basement Apartment! Near ALL Amenities, Mins to Dolson Public School, Mins to Mount Pleasant GO Train Station, Local Parks & Upper Mount Pleasant Trails. (id:55460)
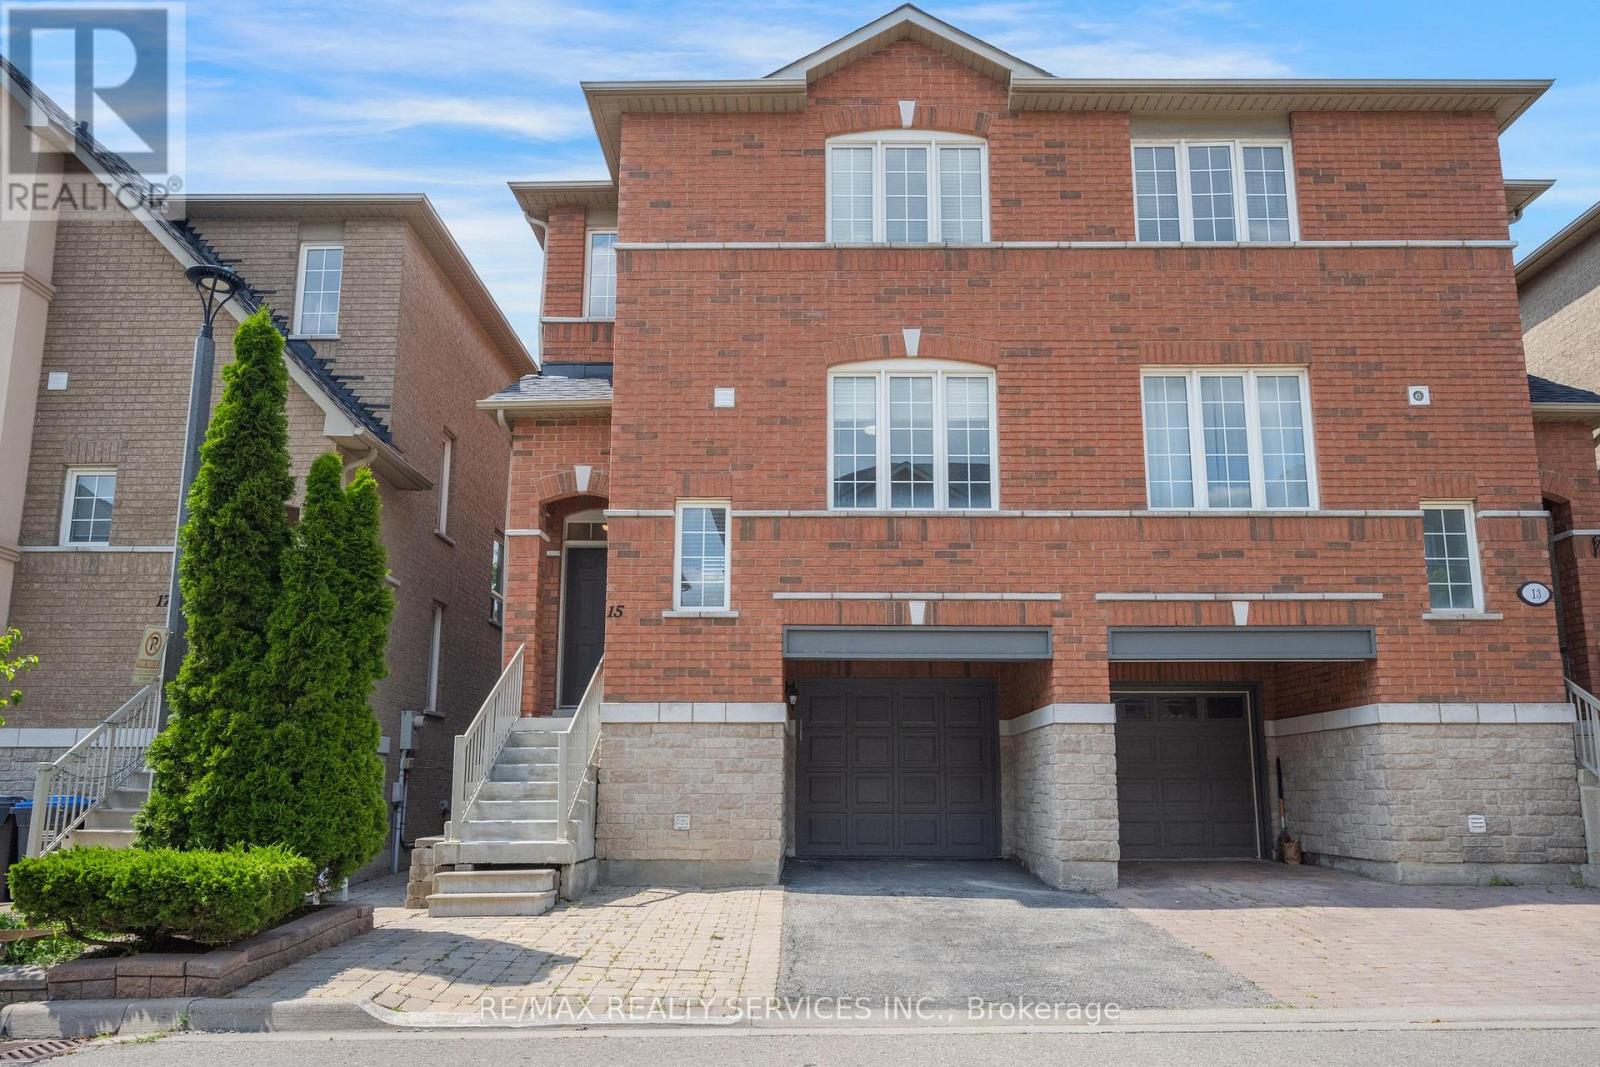
15 - 7155 Magistrate Terrace
Mississauga, Ontario
Welcome to 7155 Magistrate Terrace, Unit 15 - A Beautifully Updated Semi Detached in Sought-After Meadowvale Village! This spacious and move-in-ready end-unit townhome offers the feel of a semi-detached home and is located in one of Mississauga's most desirable family-friendly communities. Freshly painted throughout with low maintenance fees, this home combines style, comfort, and convenience. The main level features 9-foot ceilings, gleaming hardwood floors, elegant oak staircase with iron pickets, pot lights, and a bright open-concept layout that's perfect for everyday living and entertaining. The modern renovated kitchen boasts quartz countertops, a stylish herringbone backsplash, stainless steel appliances, and ample cabinetry. Upstairs offers three generously sized bedrooms, including a spacious primary retreat with ensuite, along with a second full bathroom. The ground level features a bright fourth bedroom with walk-out access to the fully fenced backyard, making it ideal for guests, extended family, or a home office. The unfinished basement provides excellent storage space or future finishing potential. Roof replaced approximately 5 years ago. Enjoy outdoor living with a private fenced backyard and interlocking patio, . Complete with an attached garage, private driveway, and plenty of visitor parking nearby. Ideally situated just minutes to Highways 401 & 407, Heartland Town Centre, Meadowvale Conservation Area, parks, trails, transit, and excellent schools. A fantastic opportunity for families, professionals, or investors looking to own in the highly desirable Meadowvale Village community. Move in and enjoy - this exceptional home is a must see! (id:55460)
23 Clydesdale Circle
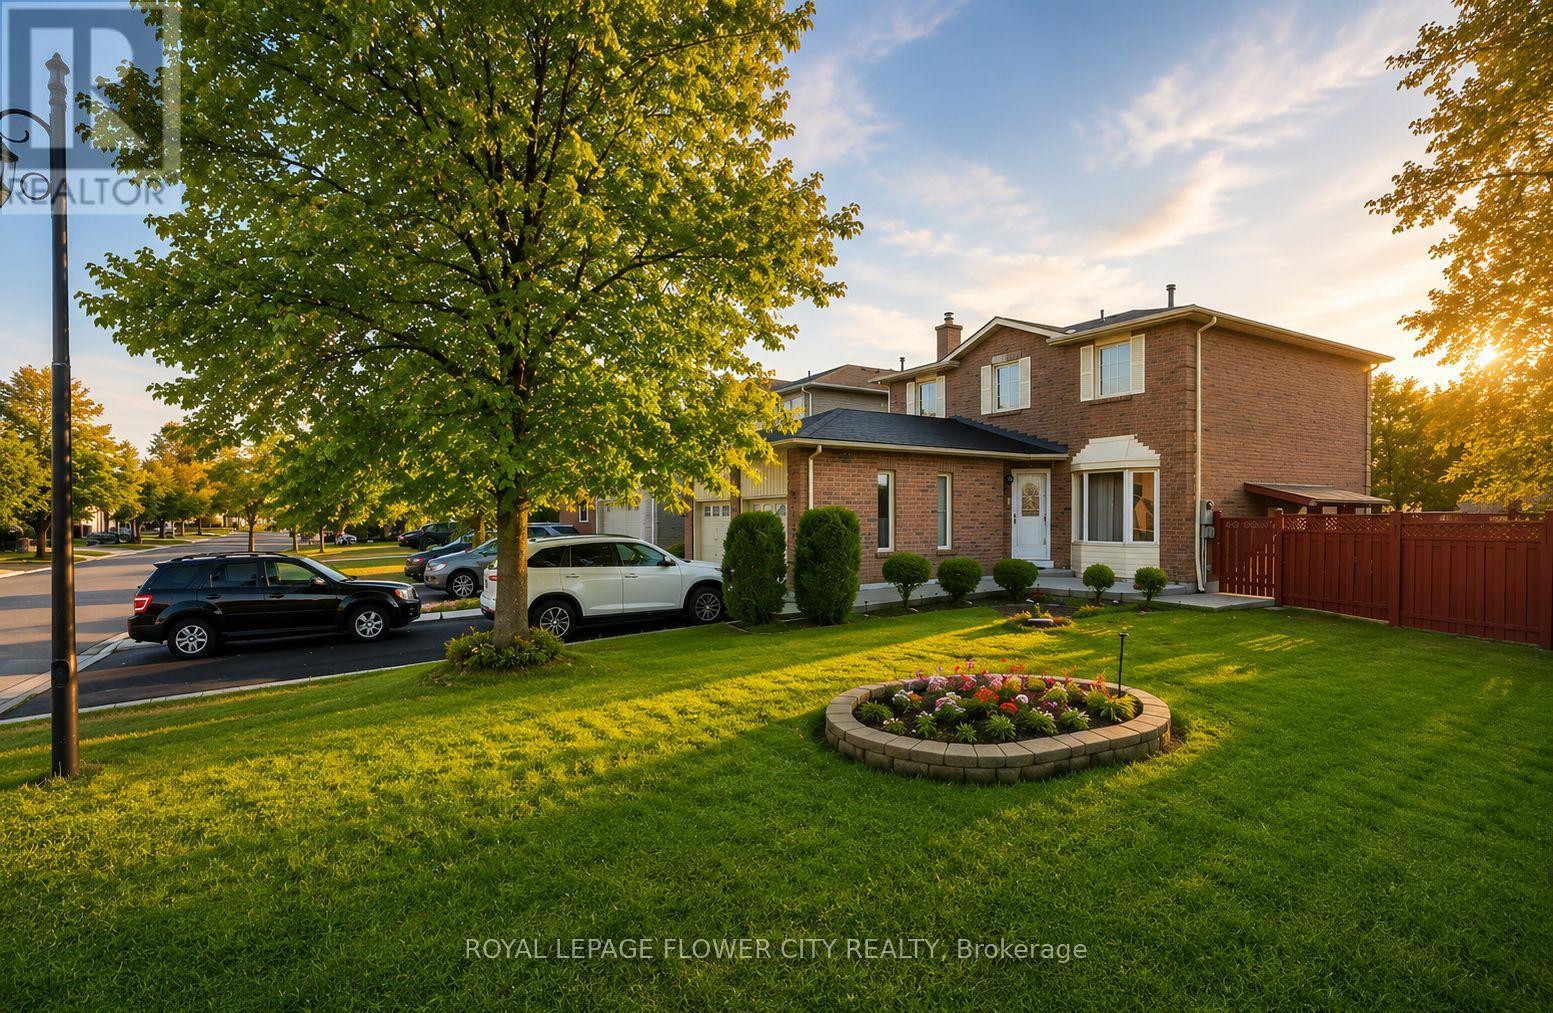
Brampton, Ontario
Beautiful Detached All Brick 3 Bedroom, 4 Washroom Home With Finished 2 Bedroom Basement And Separate Entrance At Border Of Brampton & Mississauga! Newly Upgraded Granite Kitchen With Built-In Appliances! Spacious Living & Dining Room Combination With Hardwood Flooring! Separate Family Room With Cozy Fireplace! Premium Corner Lot. Close To Sheridan College, Schools, Parks, Shopping, Transit And All Other Amenities! Great Opportunity For First-Time Buyers... (id:55460)
16 Armstrong Avenue
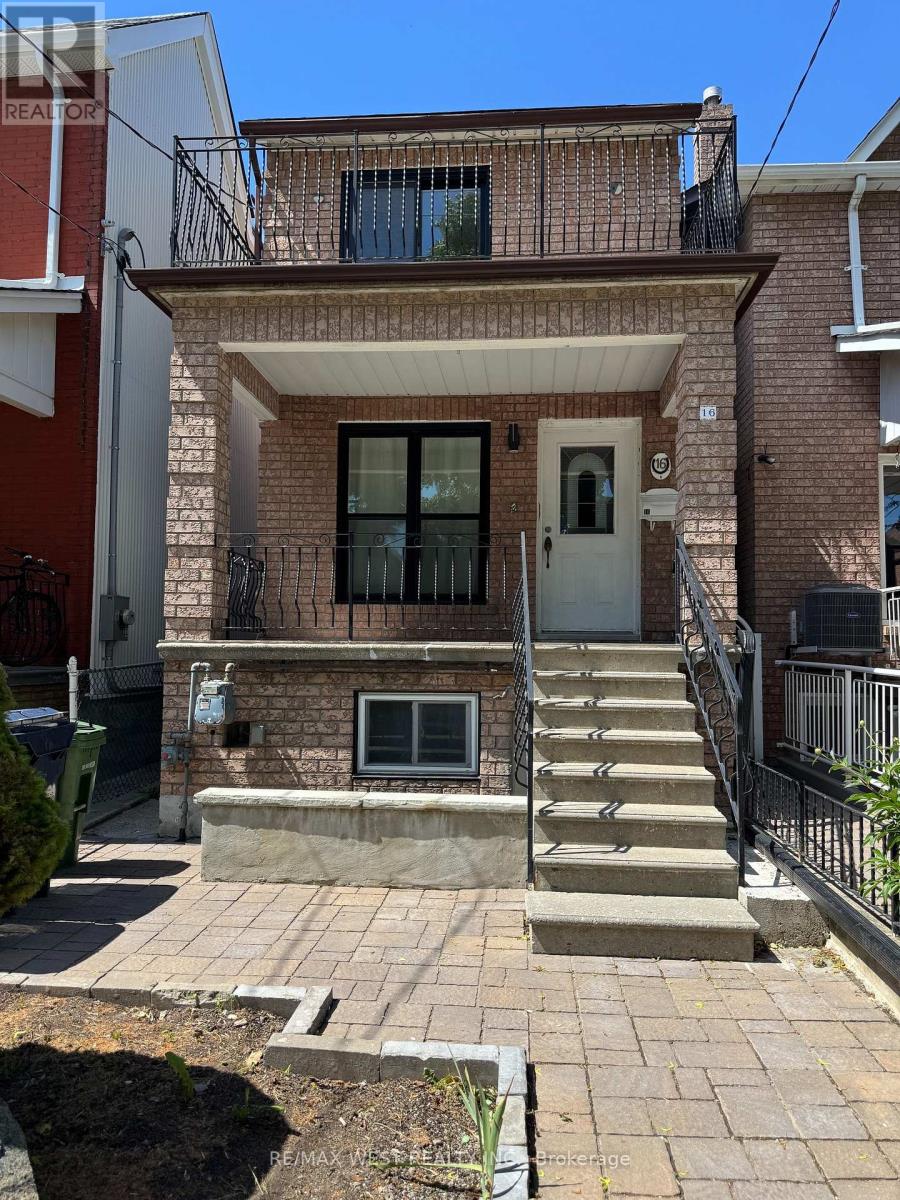
Toronto, Ontario
Custom home built in 1989, in the heart of Toronto. This home have 4 bedroom, 4 washroom, 2 kitchen, also features large living and dining area, large eat-in kitchen, skylight oak staircase, hardwood floorings just have been sanded and refinished with natural semi-gloss varnish. Recently updated washrooms, double garage at rear on the laneway, roof updated in 2024. Garage roof 2025 and new exterior siding 2026. Basement fully finished with in law suite, or family room. With front, back and side entrance to the basement, walkout to the paved patio to enjoy outdoor. This house had an upgraded to 200 amp electrical panel. Makes an excellent home for a large family or an income property. Steps to TTC, Dufferin Station, Dufferin Mall Shopping Center, Schools, Restaurants, Community Center, and much more. (id:55460)
2289 Khalsa Gate
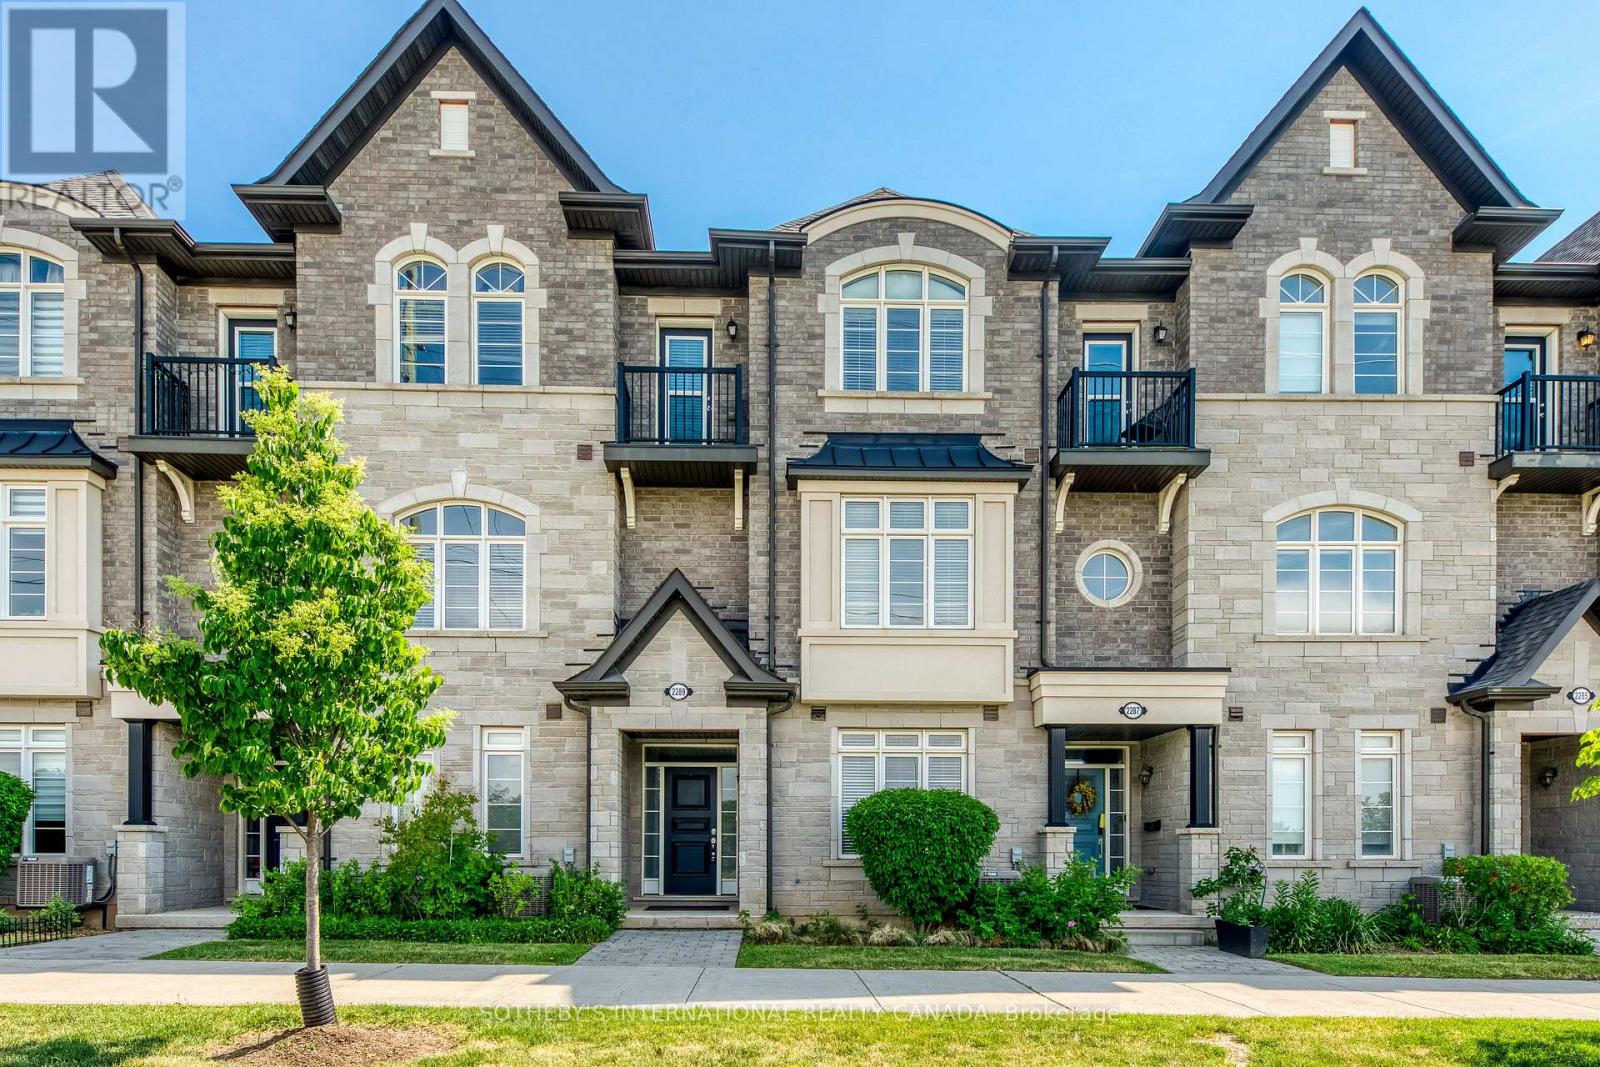
Oakville, Ontario
Welcome to this beautifully appointed 3-storey townhome in Oakville's highly desirable West Oak Trails community. Offering 4 spacious bedrooms, 3 bathrooms, and a 2-car garage, this home delivers the perfect blend of comfort, functionality, and modern living. The bright and inviting interior features generous principal rooms, an open-concept layout, and large windows that fill the home with natural light. The well-designed kitchen overlooks the living and dining areas, creating an ideal space for both everyday living and entertaining. A versatile main-floor bedroom provides the flexibility for a home office, guest suite, or private retreat. Upstairs, the spacious primary bedroom offers a walk-in closet and convenient access to a full ensuite bathroom, while additional bedrooms provide ample space for family, guests, or work-from-home needs. Thoughtfully designed across three levels, this home maximizes both living space and privacy. Enjoy the convenience of a double-car garage with additional storage, low-maintenance living, and a prime location close to top-rated schools, parks, trails, shopping, restaurants, Oakville Hospital, and major commuter routes including the QEW, 403, 407 and GO Transit. An exceptional opportunity to own a spacious family home in one of Oakville's most sought-after neighbourhoods. Move in and enjoy everything Westmount has to offer. Located in the Garth Webb High School district, highly rated by the Fraser Institute. Close to scenic Bronte Creek Provincial Park and Fourteen Mile Creek trails. (id:55460)
3334 Trelawny Circle
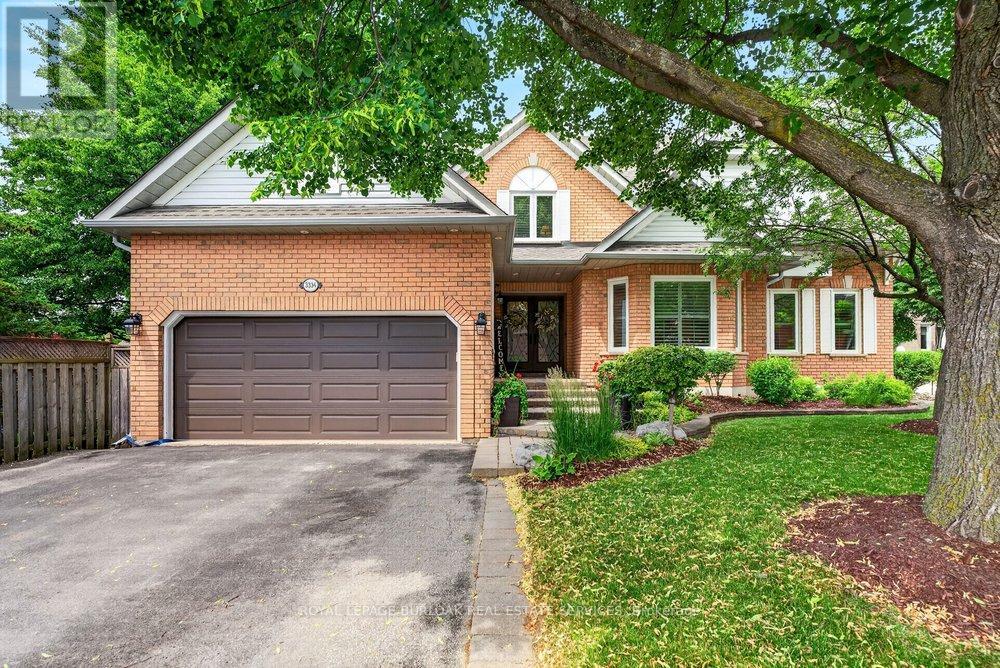
Mississauga, Ontario
Located in Lisgar, one of Mississauga's most family friendly neighbourhoods, this meticulously maintained 5 bedroom, 5bathroom home is tucked within a unique enclave where Trelawny Circle branches into a series of intimate courts, creating a quieter streetscape & strong sense of community. Offering approximately 2,900 sq ft plus a fully finished basement, this home reflects years of pride of ownership & thoughtful updates throughout. A welcoming front entrance leads to elegant principal rooms including formal living & dining areas, a private main floor office, family room & an updated kitchen featuring refreshed cabinetry, stainless steel appliances, pot lights, abundant storage & a bright eat-in area with sliding doors out to the backyard. Crown moulding, California shutters, updated lighting & a renovated powder room add timeless character throughout the main level. Upstairs, soaring ceilings enhance the sense of space across four generously sized bedrooms. The primary retreat features a large ensuite with soaker tub & separate shower, while a Jack & Jill bathroom connects two secondary bedrooms. All three upper level bathrooms have been updated. The finished basement includes a bedroom, full bathroom, kitchenette, large recreation room, storage area & egress window, creating excellent potential for multi generational living or an in-law suite. Outside, enjoy a heated saltwater pool, expansive two tier deck, automatic canopy awning, patio seating areas & exceptional afternoon sun. Mature landscaping, an in ground sprinkler system, main floor laundry with side entrance access, a double garage & oversized driveway complete the home and add everyday functionality. Located steps to Trelawny Woods Park, Our Lady of Mount Carmel Secondary School, shopping, trails, transit, Lisgar GO & major highways, this is a home that balances space, comfort & life style in one of Mississauga's most desirable family communities. (id:55460)