
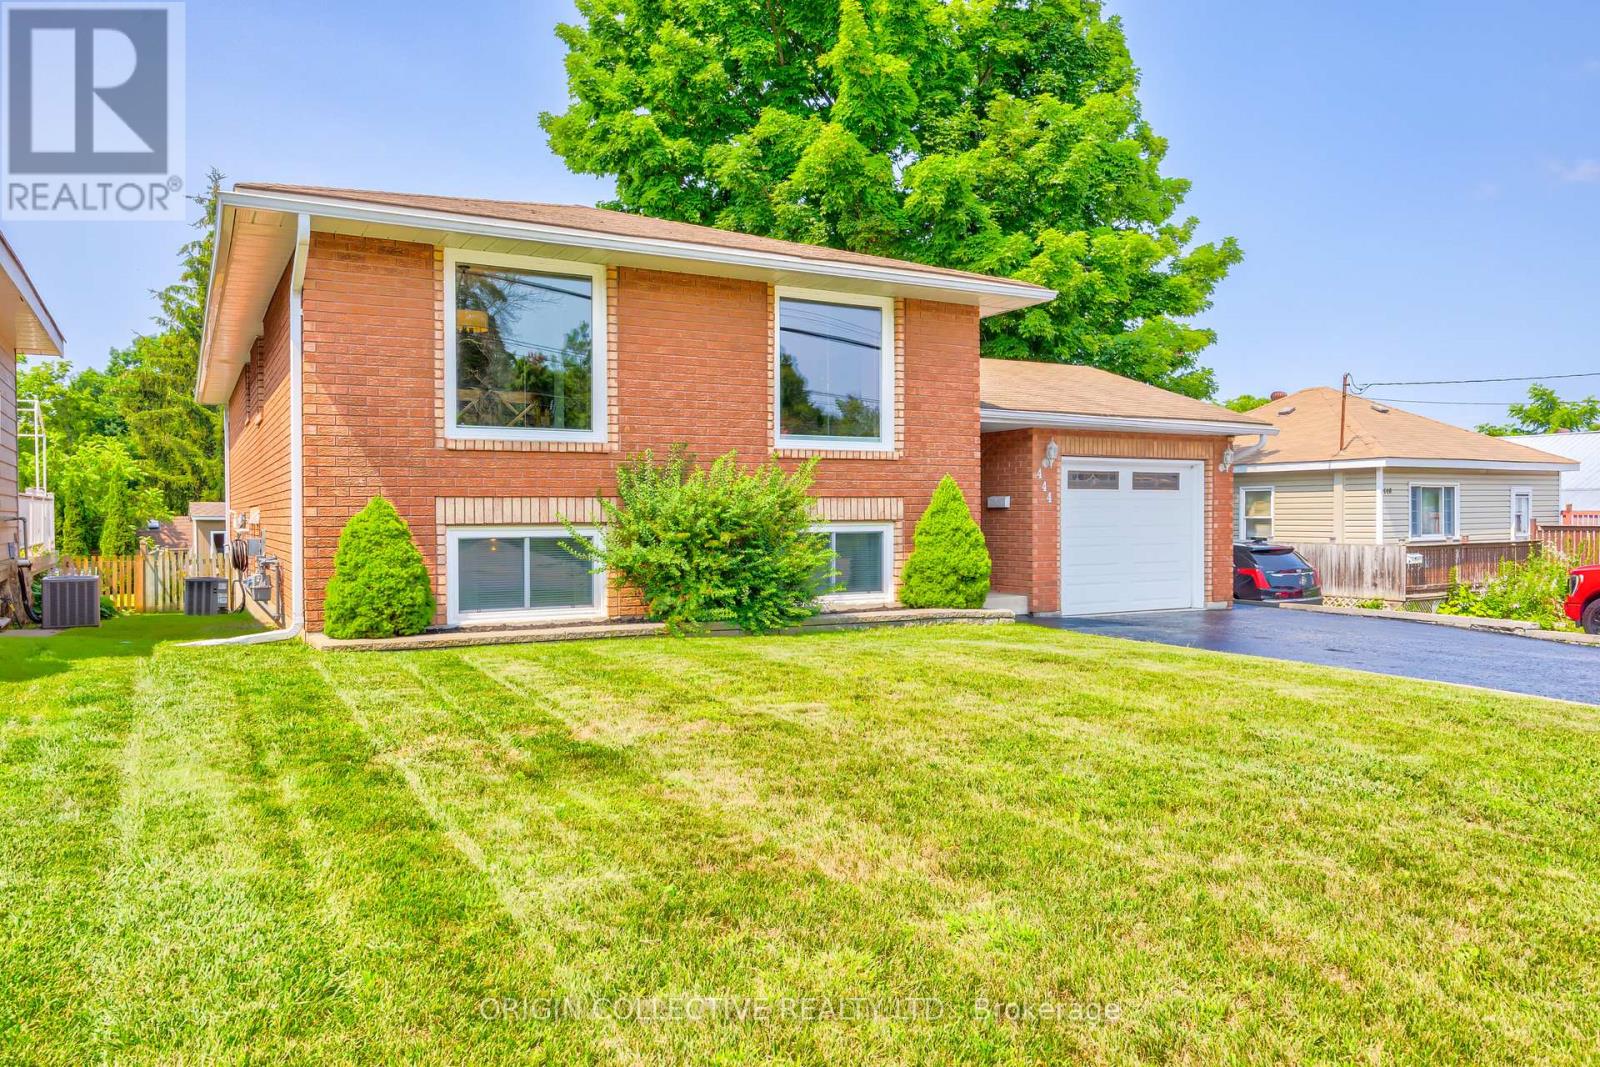
444 William Street
Midland, Ontario
Welcome To This Meticulously Maintained Home, Under The Same Ownership Since It Was Built. Nestled In A Highly Desirable, Family-Friendly Community, This Turnkey Property Offers The Perfect Blend Of Comfort, Pride Of Ownership & Convenient Living. Featuring 3+2 Bedrooms & 2 Full Bathrooms, The Home Showcases A Bright, Functional Layout With Spacious Living Areas, High Ceilings, & Plenty Of Natural Light Throughout. Thoughtfully Updated Over The Years, This Home Has Been Carefully Cared For Inside & Out, Allowing You To Simply Move In And Enjoy. Step Outside To A Large Backyard & Expansive Deck Perfect For Gatherings, Entertaining, Or Relaxing Outdoors. The Beautiful Brick Exterior Adds Timeless Curb Appeal & Lasting Value. Located Just Minutes From Georgian Bay, Parks, Schools, Trails, And Everyday Amenities, This Location Is Ideal For Those Seeking Both Lifestyle & Convenience, Along With Everything This Wonderful Community Has To Offer. A Rare Opportunity To Own A Well-Kept Home In An Excellent Area. (id:55460)
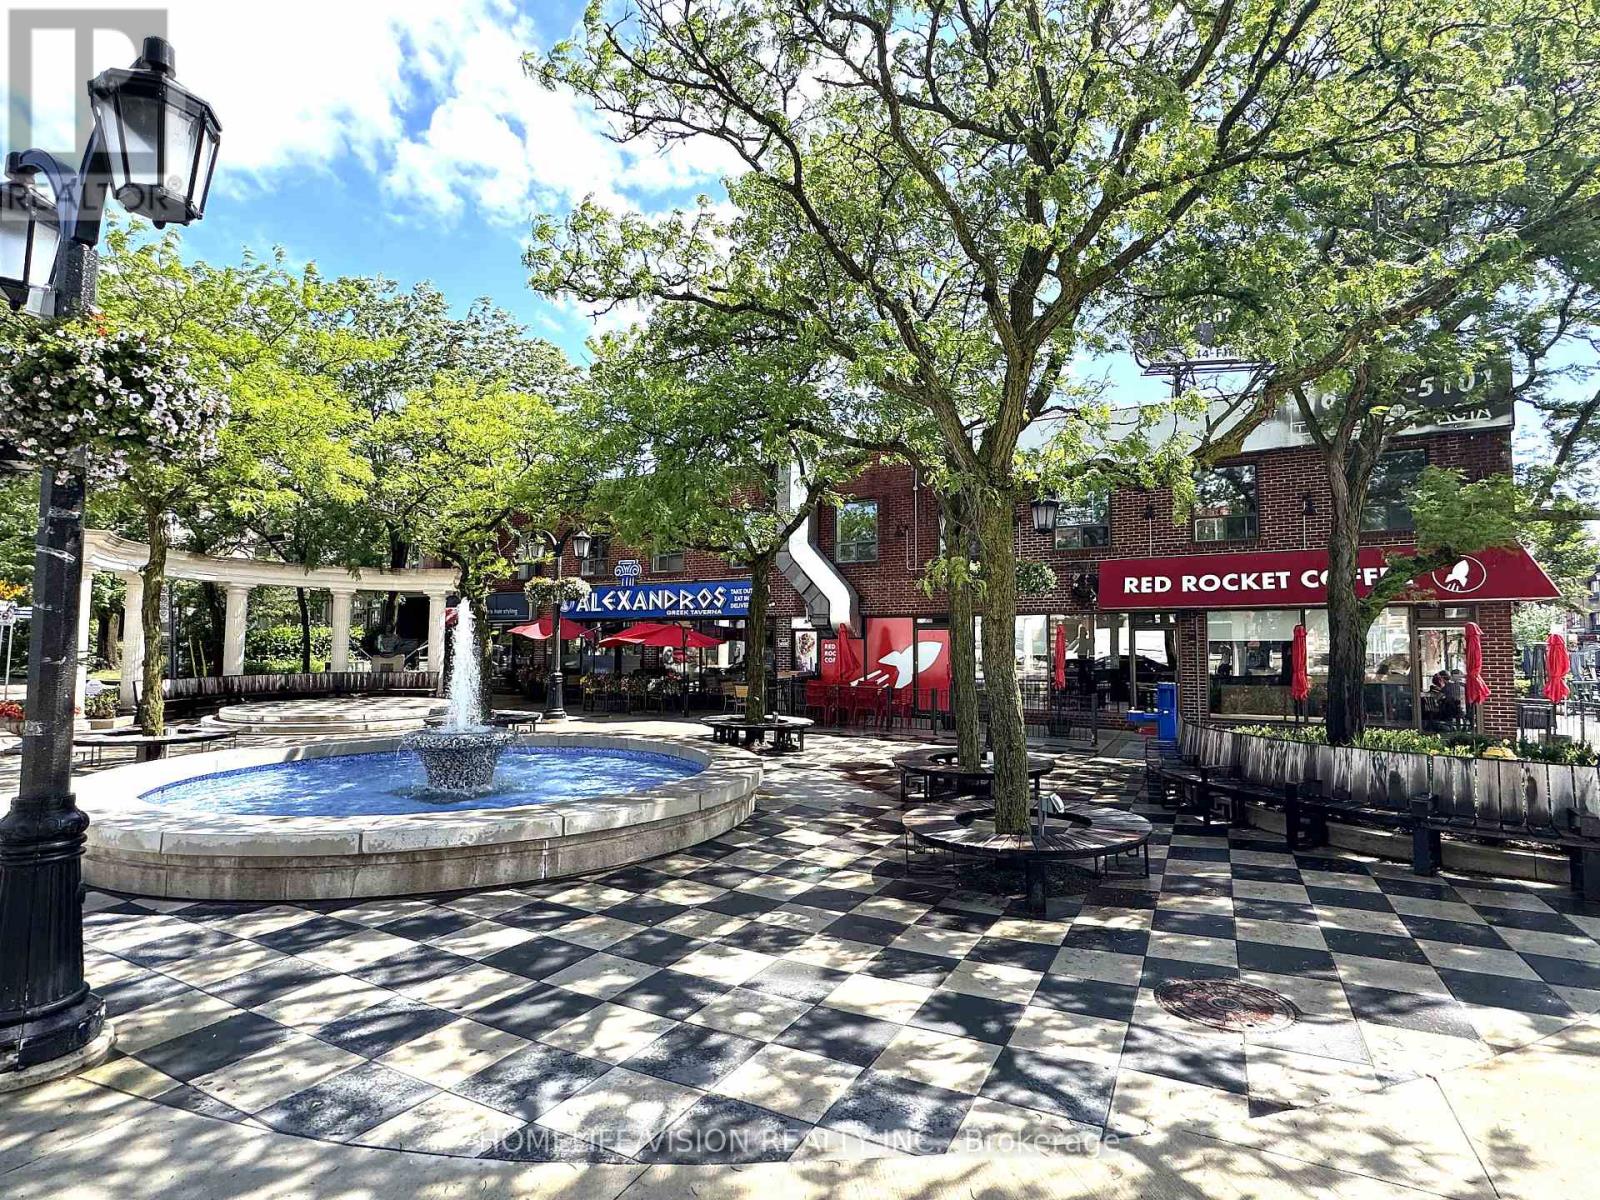
2nd Floor - 484 Danforth Avenue N
Toronto, Ontario
Prime Leasing Opportunity With Excellent Corner Exposure. Entire 2nd Floor Overlooking Both Alexander The Great Parkette And Danforth Avenue. Ideal For Professional Offices, Retail Such As Bridal Salon, Tailor Shop, Art Supplies, Jewellery. (id:55460)
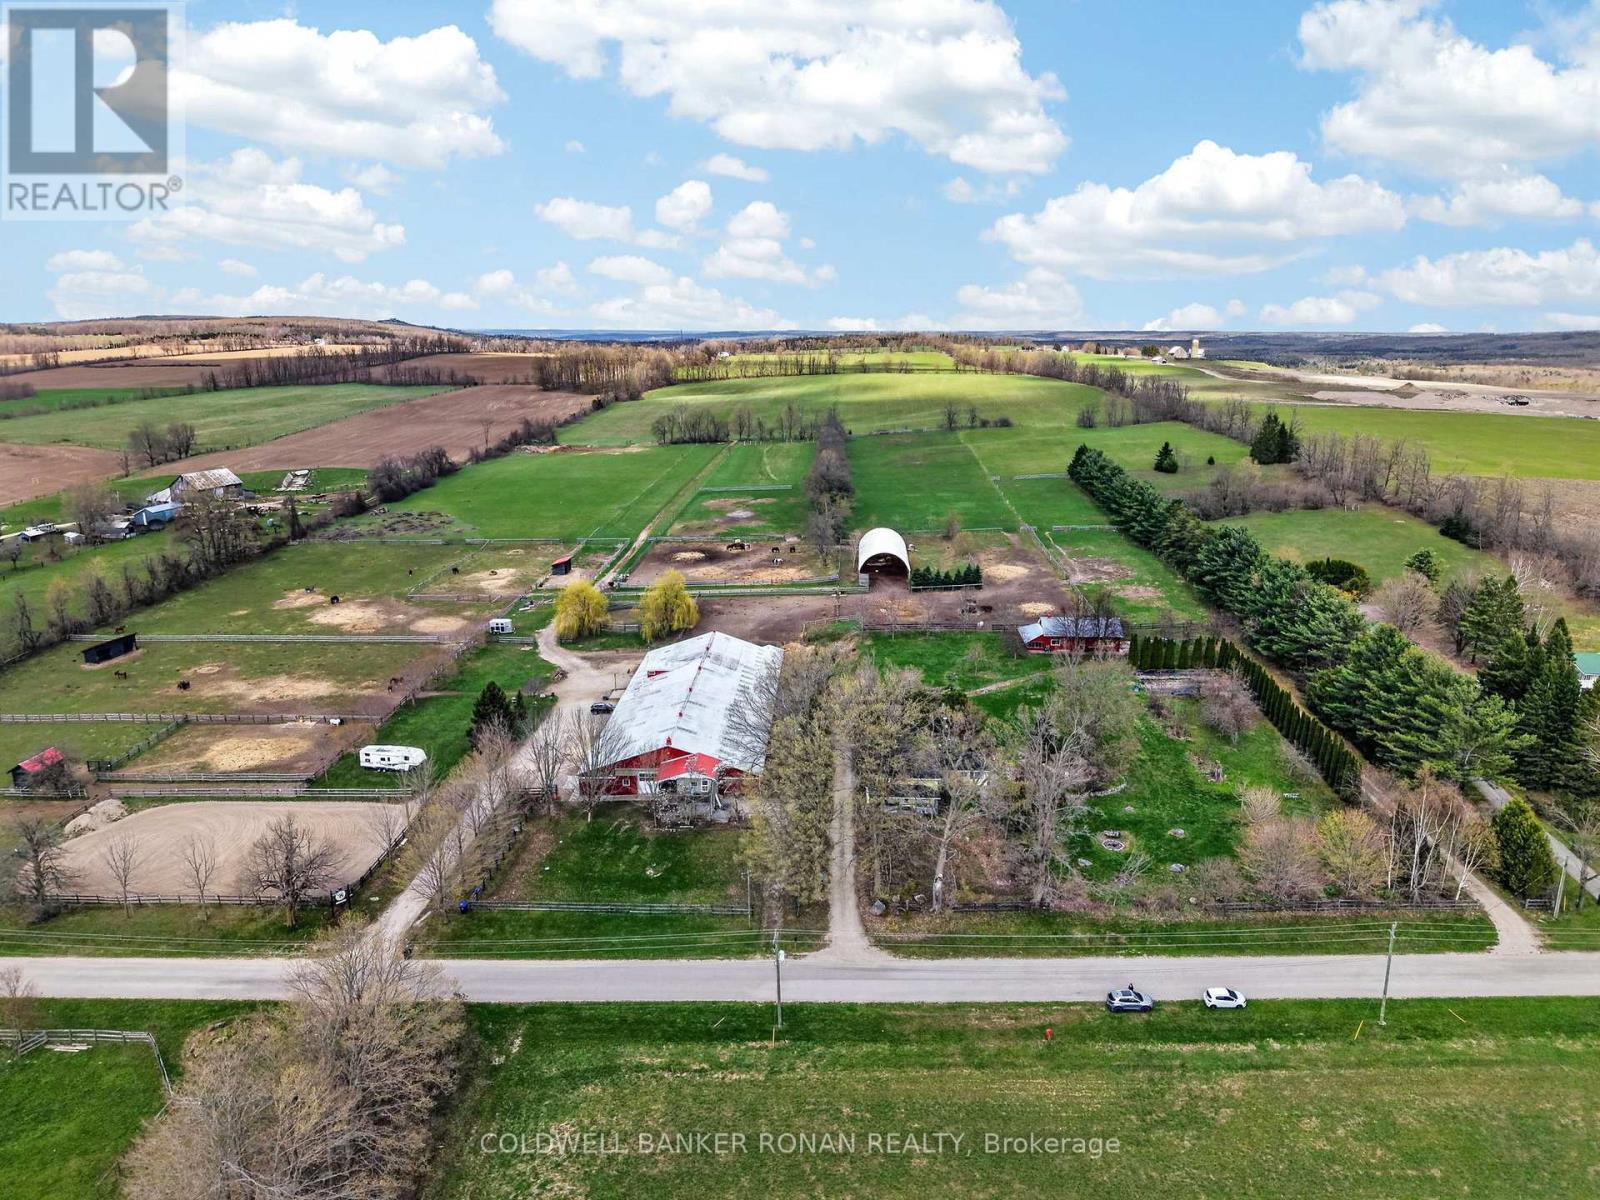
4479 2nd Line N
Oro-Medonte, Ontario
Set on 45 acres with gorgeous hay fields, open views, and miles of forest trails nearby, this fully operating boarding facility is perfectly positioned just minutes to Hwy 400/93. Ideal for equestrians, investors, or those seeking a country lifestyle with built-in income potential, this property delivers on scale, function, and location, with significant upgrades already in place for a true move-in-and-operate opportunity. The century farmhouse offers 3 bedrooms and 2 baths, blending timeless character with upgrades throughout. The equestrian setup is exceptional: 20 stalls, tack room, feed room, bathroom, 19m x 35m indoor arena, outdoor sand ring, run-in shelters, plus a 40' x 100' Coverall for additional riding or storage. Functional infrastructure includes tractor storage, hay storage, shaving storage, and a barn apartment that offers flexibility for staff, guests, or additional income. A separate 24' x 40' studio space with an attached chicken run further expands the lifestyle and business potential. Three separate driveways provide easy access to all areas of the farm, ideal for managing operations, boarders, and deliveries. (id:55460)
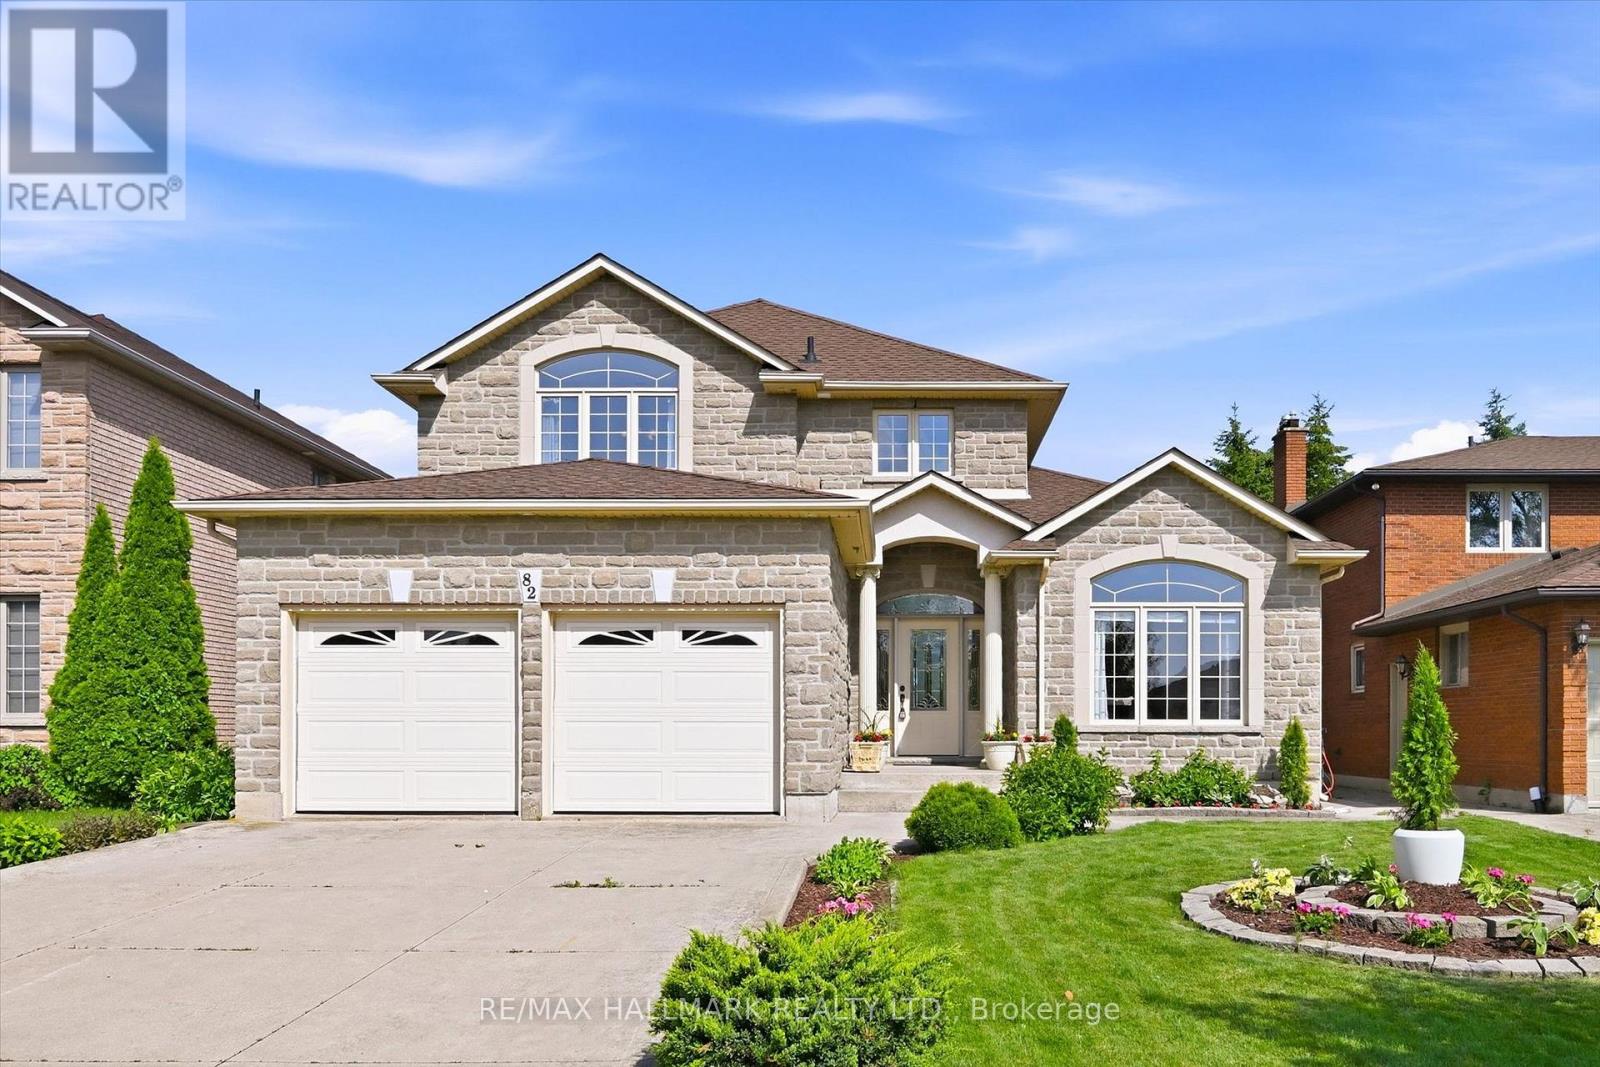
82 Second Road W
Hamilton, Ontario
Welcome Home! Welcome home to this beautifully maintained 3+1 bedroom family home, thoughtfully built by the original builder for his own family with quality craftsmanship and purpose in every detail. Offering an exceptional layout and pride of ownership throughout, this home was designed with both functionality and longevity in mind. The main floor offers the convenience of a spacious primary bedroom complete with a private ensuite and main-floor laundry, making it an ideal option for multi-generational living, aging in place, or those seeking one-level living. Prefer additional living space? The main-floor bedroom could also serve as a home office, guest suite, or nanny suite.Hardwood flooring extends throughout the main-floor family room and primary bedroom, while the generous room sizes provide comfortable living for the whole family.Upstairs, you'll find spacious bedrooms, including a second bedroom featuring its own walk-in closet and private ensuite bathroom-a rare and desirable feature that's perfect for older children, guests, or extended family. The unfinished basement with 8-foot ceilings offers endless potential to create additional living space tailored to your needs. A stunning custom chandelier creates an elegant first impression in the front foyer, and the thoughtful design and meticulous care throughout the home are evident in every room. Located in a highly desirable, family-friendly neighbourhood on the Stoney Creek Mountain, you'll enjoy being close to schools, parks, playgrounds, walking trails, conservation areas, shopping, restaurants, and everyday amenities. With quick access to the Red Hill Valley Parkway, Lincoln M. Alexander Parkway, and the QEW, commuting is both convenient and efficient. Book your private showing today! (id:55460)
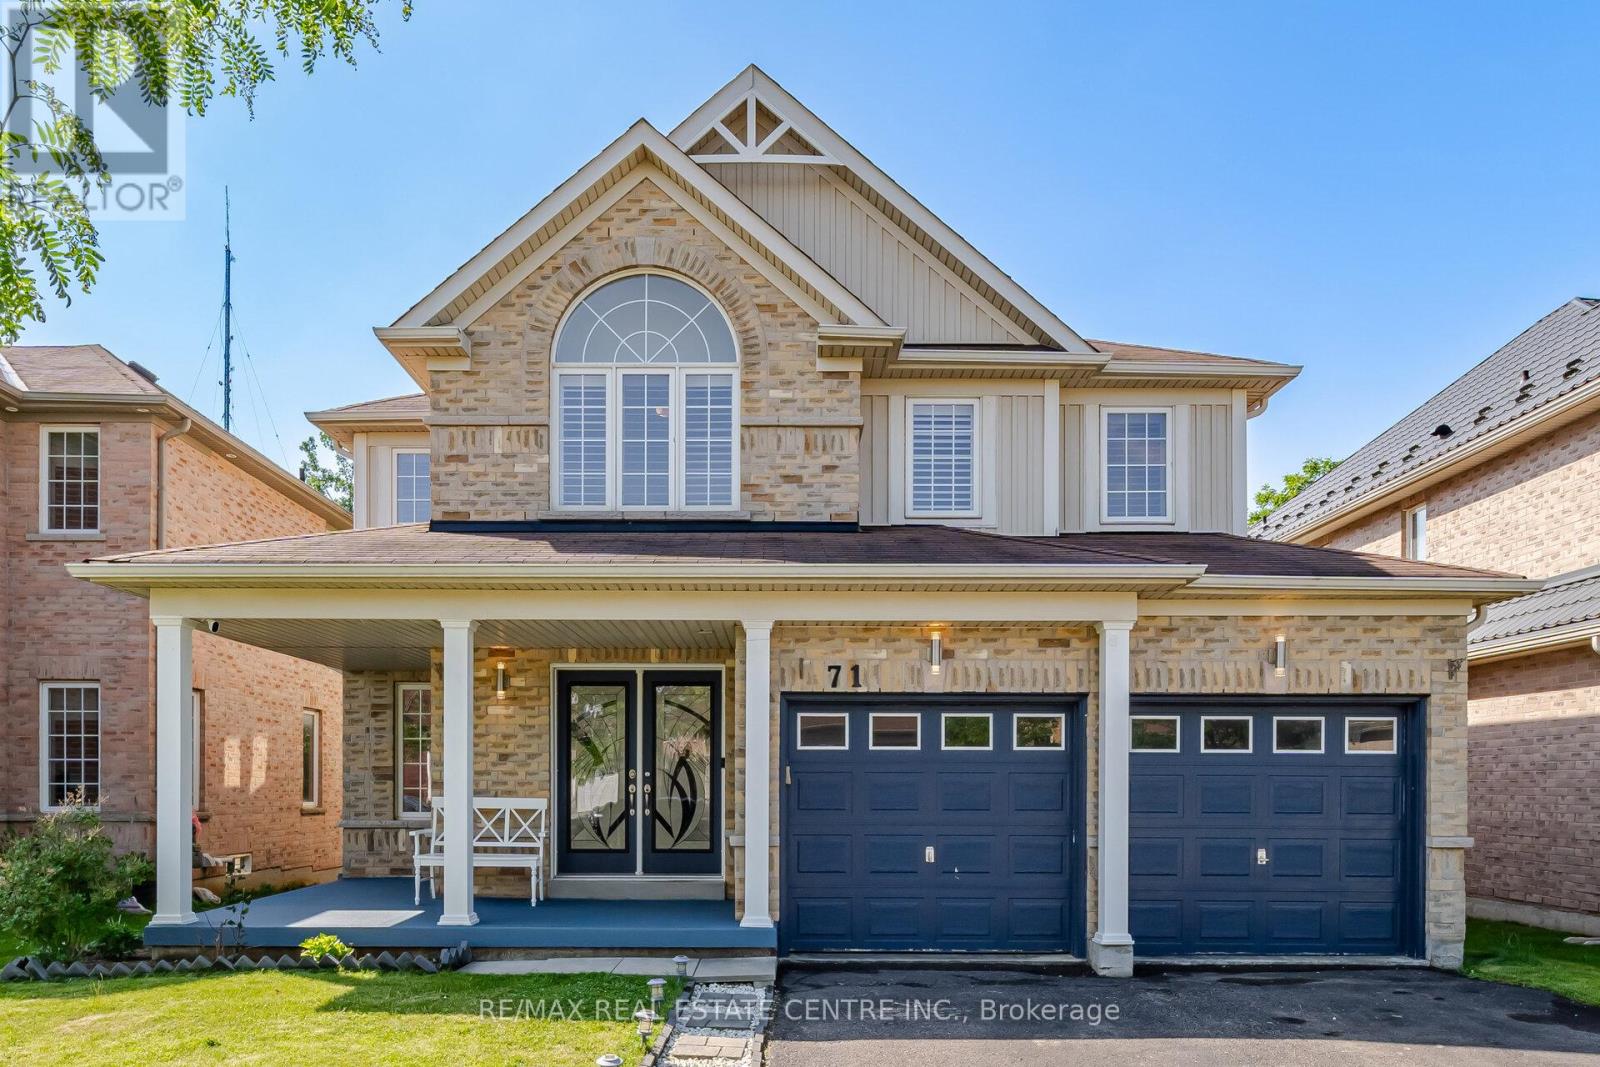
71 Barrett Avenue
Brantford, Ontario
Welcome to this beautiful and spacious 4-bedroom, double-car garage home located in one of Brantford's most desirable family-friendly neighbourhoods, known for its excellent schools and convenient access to highways and all amenities. Ideally situated on the east side of Brantford, this well-maintained home features a bright and functional layout, perfect for growing families. Enjoy a fully fenced backyard, ideal for children, pets, and outdoor entertaining. The owned hot water tank and heat pump (2022) provide added value and energy efficiency. The spacious, partially finished basement offers endless possibilities for additional living space, a home office, gym, or recreation room. The central vacuum system is included in "as is" condition. Commuters will appreciate the easy highway access and the convenience of being just 25 minutes from the West Harbour GO Station in Hamilton. This is a fantastic opportunity to own a move-in-ready home in a welcoming, family-oriented community. (id:55460)
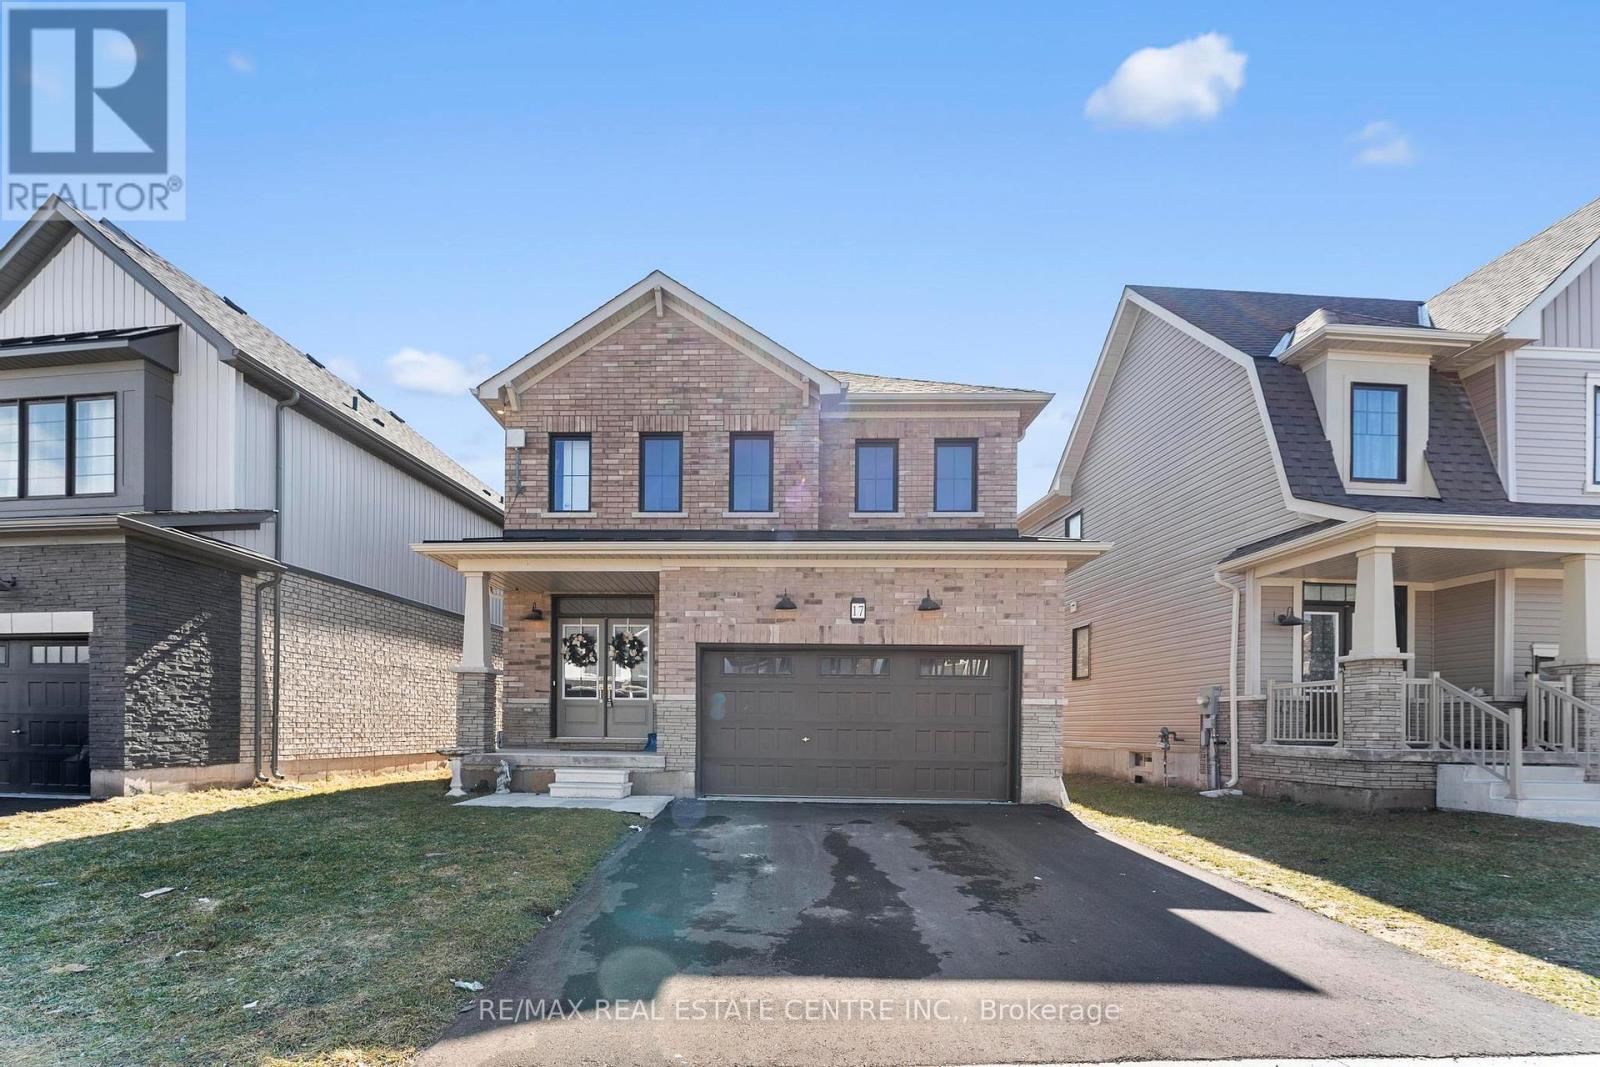
17 Downriver Drive
Welland, Ontario
Probably the best Value for a Detached Double Garage in Welland. Welcome to this stunning 2-storey detached home built by Empire in a serene, nature-inspiredcommunity near the shores of Lake Erie. Surrounded by scenic boardwalks and trails, this neighborhood offers the perfect balance of tranquility and convenience.Ideally located close to Welland, Port Colborne, Niagara Falls, the Niagara wine region, Brock University, Niagara College, and the U.S. border - everything you need is just minutes away.This beautifully designed home features 4 spacious bedrooms and 2.5 bathrooms. The double-door entry welcomes you into a bright and airy great room with 9-ft ceilings and oversized windows that flood the space with natural light. The open-concept layout is perfect for entertaining, THE Upgraded kitchen is complemented by granite countertops, stainless steel appliances, and upgraded tall cabinetry. The Kitchen walks through breakfast area that opens to backyard.Upstairs, enjoy a generous primary retreat complete with a 5-piece ensuite and walk-in closet. Three additional bedrooms offer ample space and storage for the entire family.A perfect blend of comfort, space, and lifestyle awaits you.The house shows 10/10. (id:55460)
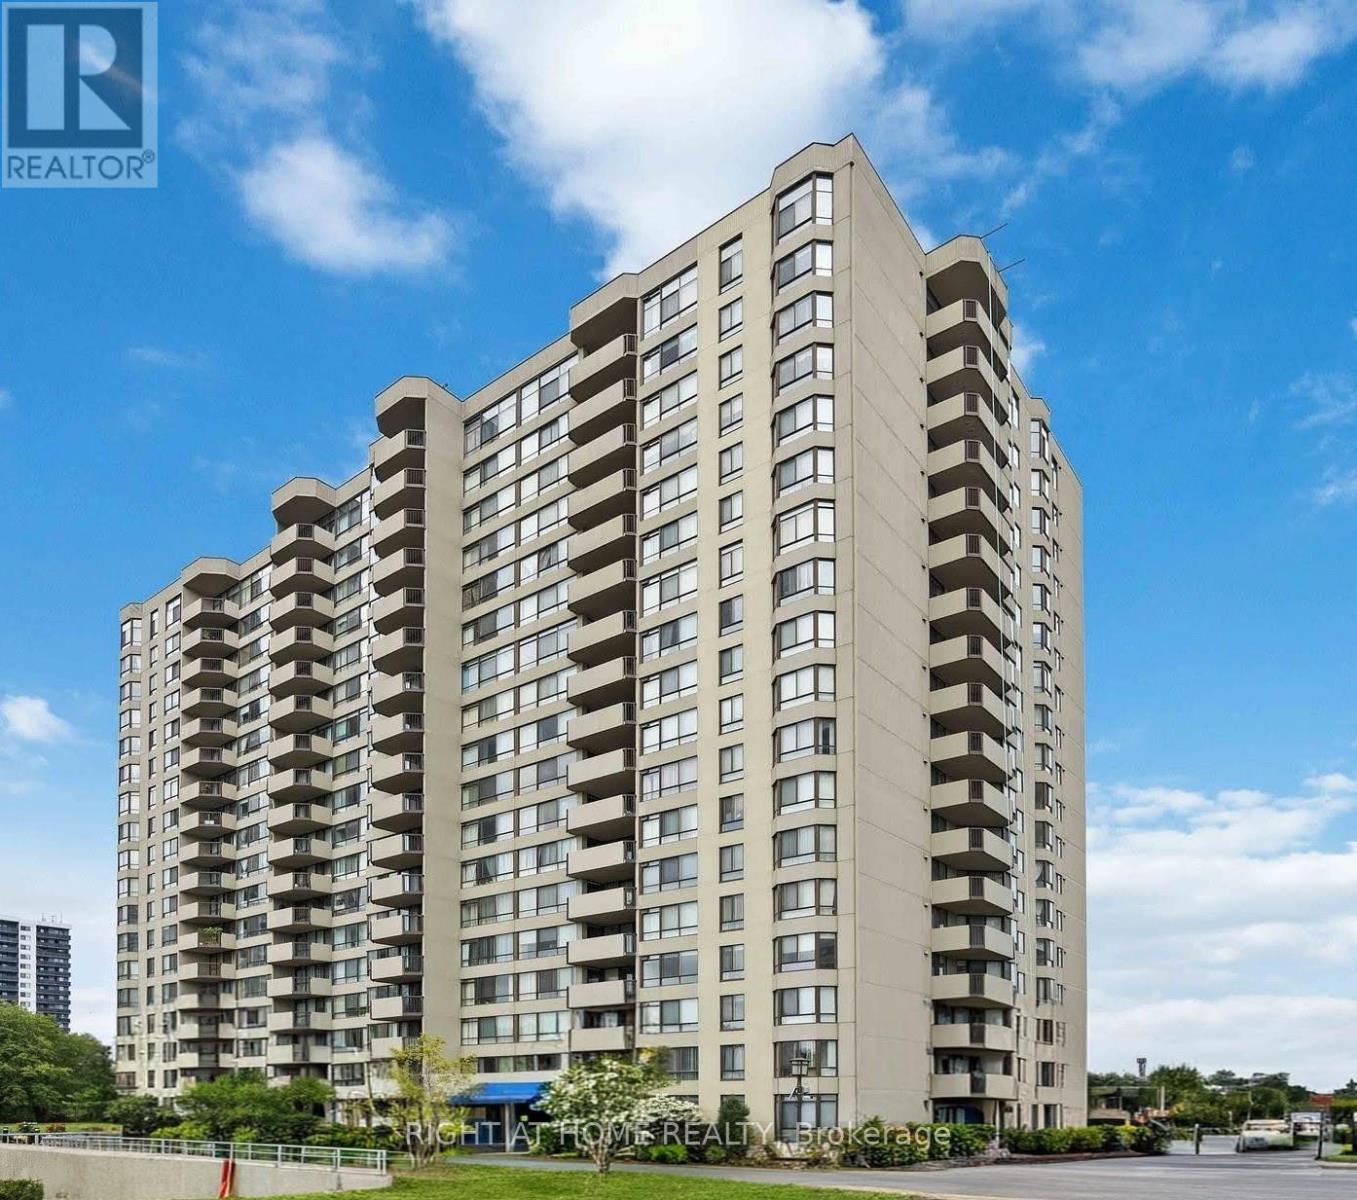
1510 - 275 Bamburgh Circle
Toronto, Ontario
Bright, spacious, freshly painted Tridel Luxury Condo in high demand neighborhood. Functional layout with oversized bedroom. Sun-filled solarium with sliding door can be used as office or 2nd bedroom. Extensive amenities include indoor/outdoor pool, gym and tennis court. Minutes to Hwy 404, Steps To Public Transit, T&T, Foody Mart, Library, Restaurants, Terry Fox Ps, Dr Norman Bethune CI (id:55460)
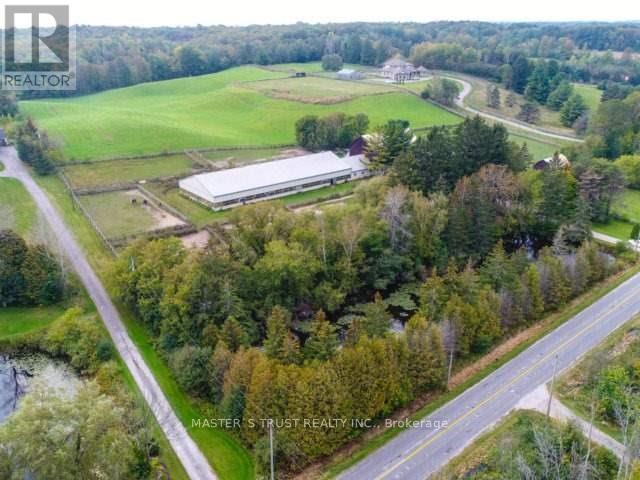
3563 Vandorf Side Road
Whitchurch-Stouffville, Ontario
One Of The Largest Parcels Available On Vandorf. This 18.9 Acres Of Agricultural Land Offers A Variety Of Agricultural Uses. Currently Operates As An Equestrian Facility And Riding School. The Property Consists Of An 18 Stall Barn Complete With Tack Room, Grooming Stalls And 70' X 160' Indoor Riding Arena. There Is A Residence On The Property With 4 Bedrooms And 4 Bathrooms. The Location Is Minutes To Aurora And Markham And About 30 Minutes To Toronto. Just Minutes To All Of The Amenities Of Markham. (id:55460)
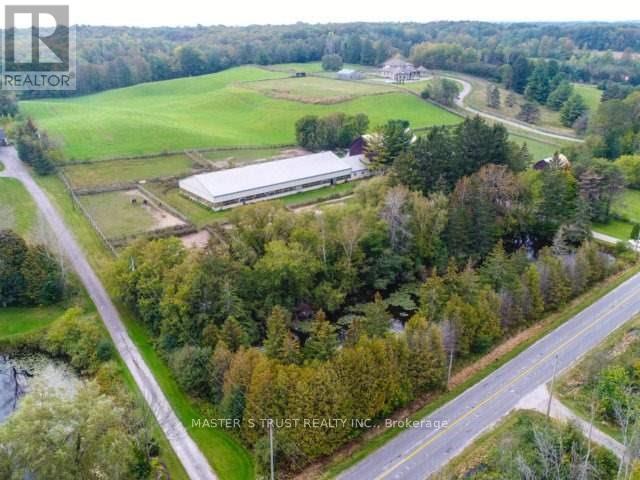
3563 Vandorf Side Road
Whitchurch-Stouffville, Ontario
One Of The Largest Parcels Available On Vandorf. This 18.9 Acres Of Agricultural Land Offers A Variety Of Agricultural Uses. Currently Operates As An Equestrian Facility And Riding School. The Property Consists Of An 18 Stall Barn Complete With Tack Room, Grooming Stalls And 70' X 160' Indoor Riding Arena. There Is A Residence On The Property With 4 Bedrooms And 4 Bathrooms. The Location Is Minutes To Aurora And Markham And About 30 Minutes To Toronto. Just Minutes To All Of The Amenities Of Markham. (id:55460)
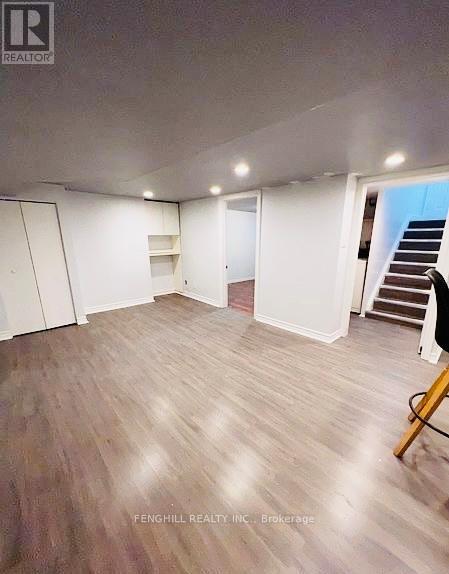
Bsmt - 218 Finch Avenue E
Toronto, Ontario
Great Location In The Heart Of North York.easy To supermarket , bank, shopping mall, Great Schools, Walk To Finch/Yonge Shops, Subway & Go Train, Driveway Parking Spots, Steps To TTC, Restaurants And Yonge St. Ensuite Laundry. No Pets, No Smokers, rented, Utilities are extra. (id:55460)
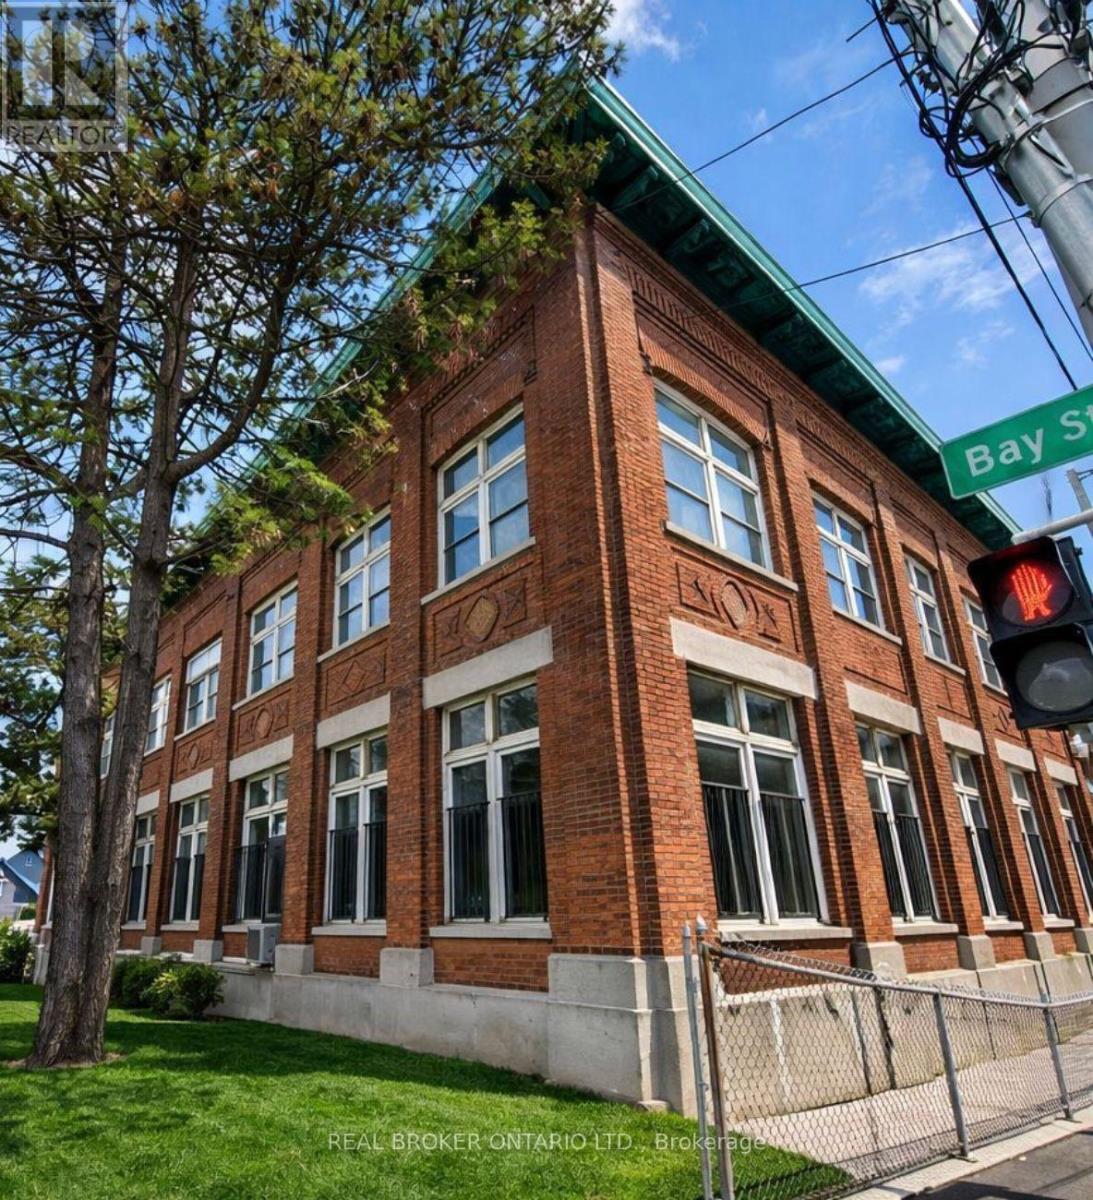
100 B - 231 Bay Street N
Hamilton, Ontario
Located in the former Bridge Works offices, this 2,000 SF heritage commercial space strikes the perfect balance between flexibility and character. Soaring ceilings, brand new black-framed windows, direct access to a private rear patio and an original bank vault create a setting unlike anything else in the city. Recent municipal approvals have expanded the range of permitted commercial uses, opening the door to restaurant, café, cocktail bar, brewery, retail, office, wellness and other destination concepts. Positioned beside Bridgeworks and just minutes from West Harbour GO, Bayfront Park and James Street North, this is an opportunity to establish your business in one of Hamilton's fastest-evolving neighbourhoods. Asking $13.00 PSF net plus estimated TMI of $3.75 PSF (subject to change). Longer terms preferred. Some businesses wait for momentum. Others create it. (id:55460)
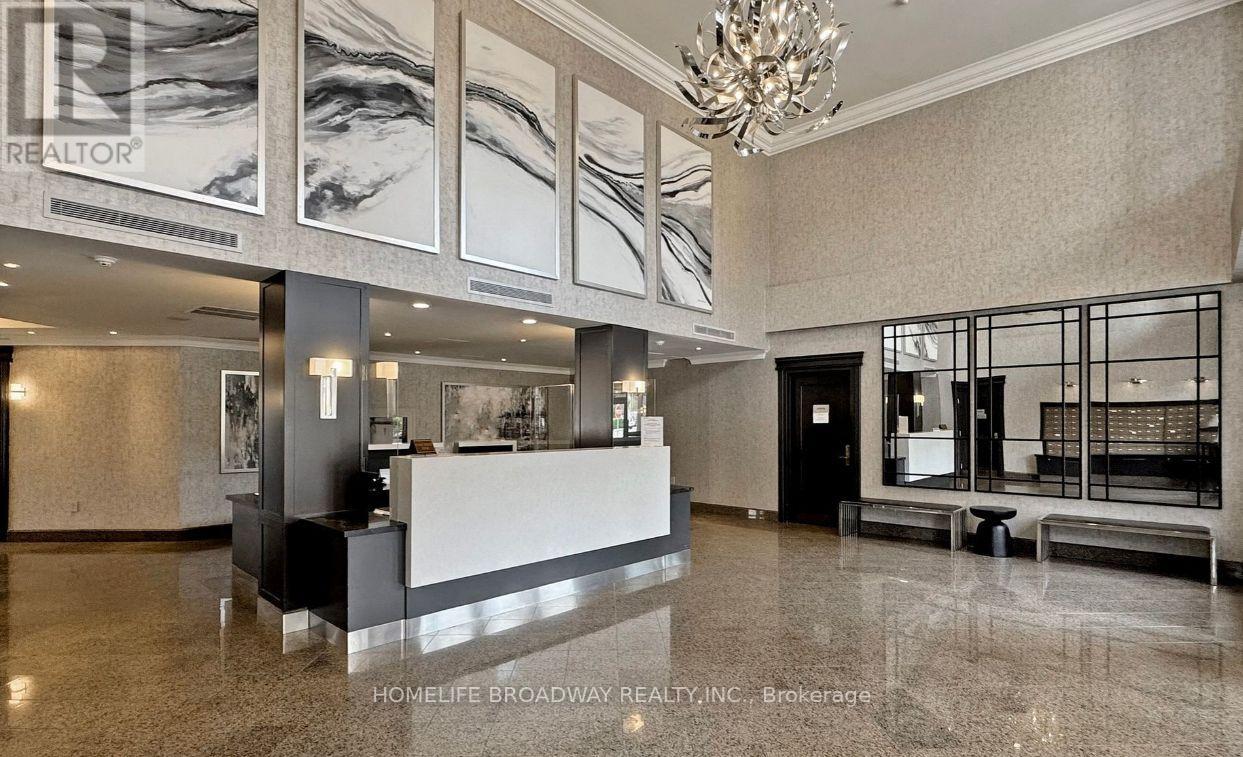
315 - 2 Clairtrell Road
Toronto, Ontario
Welcome Home to The Prestigious Bayview Mansions! ***Top-Ranked Schools Hollywood PS & Bayview Middle School*** Located In A Peaceful & Convenient Neighbourhood, Surrounded By Million Dollar Townhouses. This Larger 1 Bedroom Unit Can Fit a King Sized Bed! A Highly Desirable Separate Room Galley Kitchen, Which Is Harder To Find These Days! The Balcony View, Which Is Here to Stay, Faces The Premium Townhouses. You Can Actually Walk Into The Laundry Room! Engineered Hardwood Flooring In Most Areas. This Unit Includes 1 Parking Space and 1 Storage Locker. Easily Walk to the TTC Subway at Bayview/Sheppard, The High-end Bayview Village Mall, Loblaws Grocery and Only a couple of minutes drive to the Highway 401! Great for Doctors and other Medical Professionals that Work at North York General Hospital. Come Home After Work and Enjoy The Nice Hot Sauna Available In The Building Amenities. Stay Fit With The Exercise Room, Or Just Enjoy The Sunset & View On the Building's Rooftop Patio. Feel Safe with a 24 hour Concierge/Security. Definitely Worth To Take A Look At This One! (id:55460)
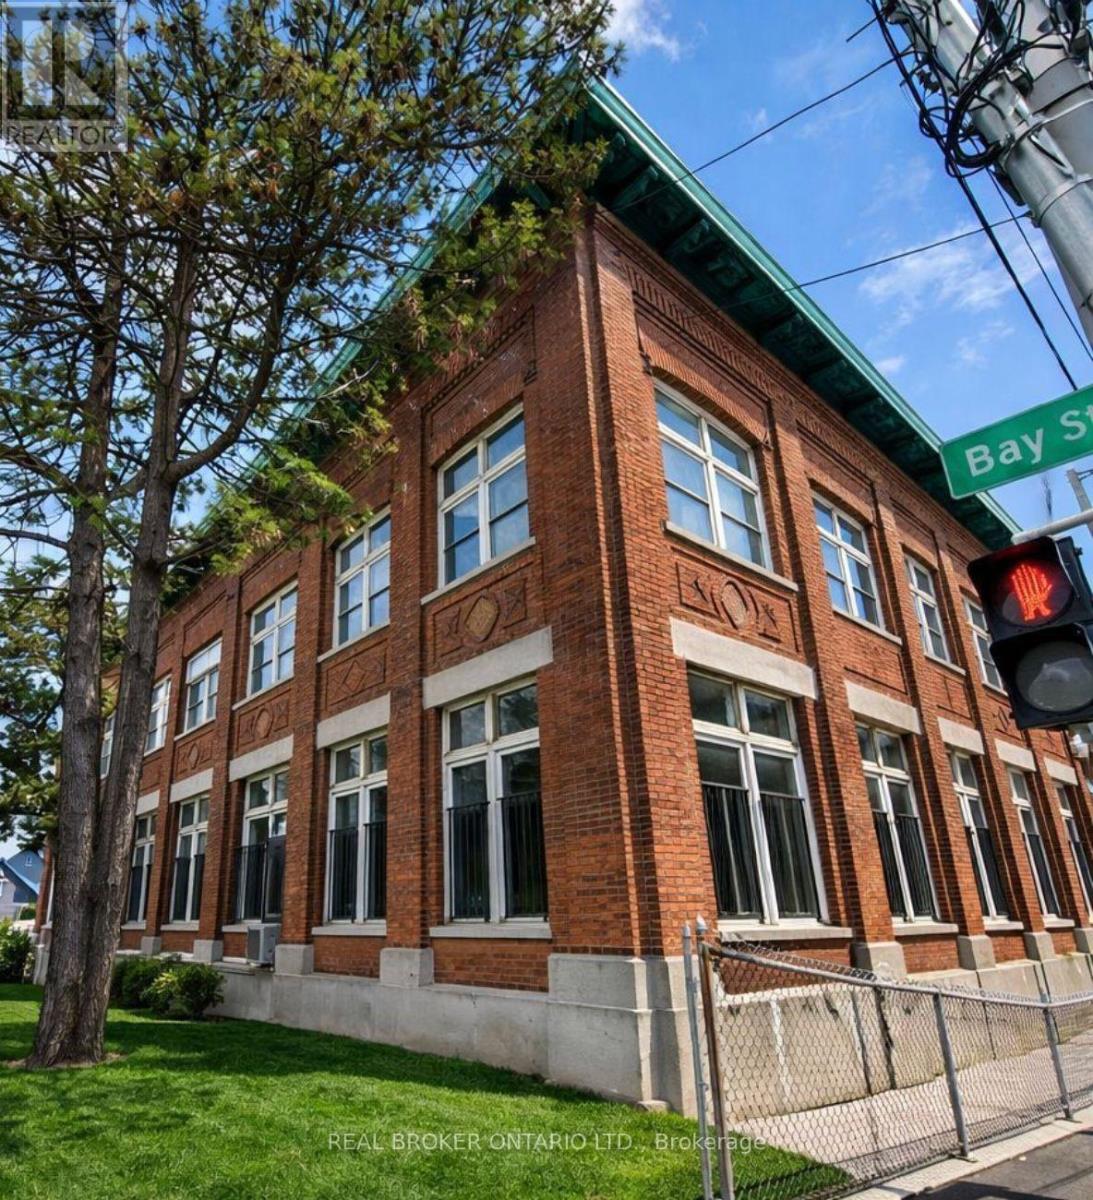
A - 231 Bay Street N
Hamilton, Ontario
Big enough to grow. Small enough to make the numbers work. Located in the former Bridge Works offices, this 1,100 SF heritage commercial space delivers soaring ceilings, brand new black-framed windows and authentic character in a size that's increasingly difficult to find. Recent municipal approvals have expanded the range of permitted commercial uses, opening the door to café, bakery, boutique retail, studio, office, wellness and other neighbourhood-serving concepts. Positioned beside Bridgeworks and just minutes from West Harbour GO and James Street North, it's an opportunity to establish your business before the neighbourhood reaches its next chapter. Asking $13.00 PSF net plus estimated TMI of $3.75 PSF (subject to change). Longer terms preferred. (id:55460)
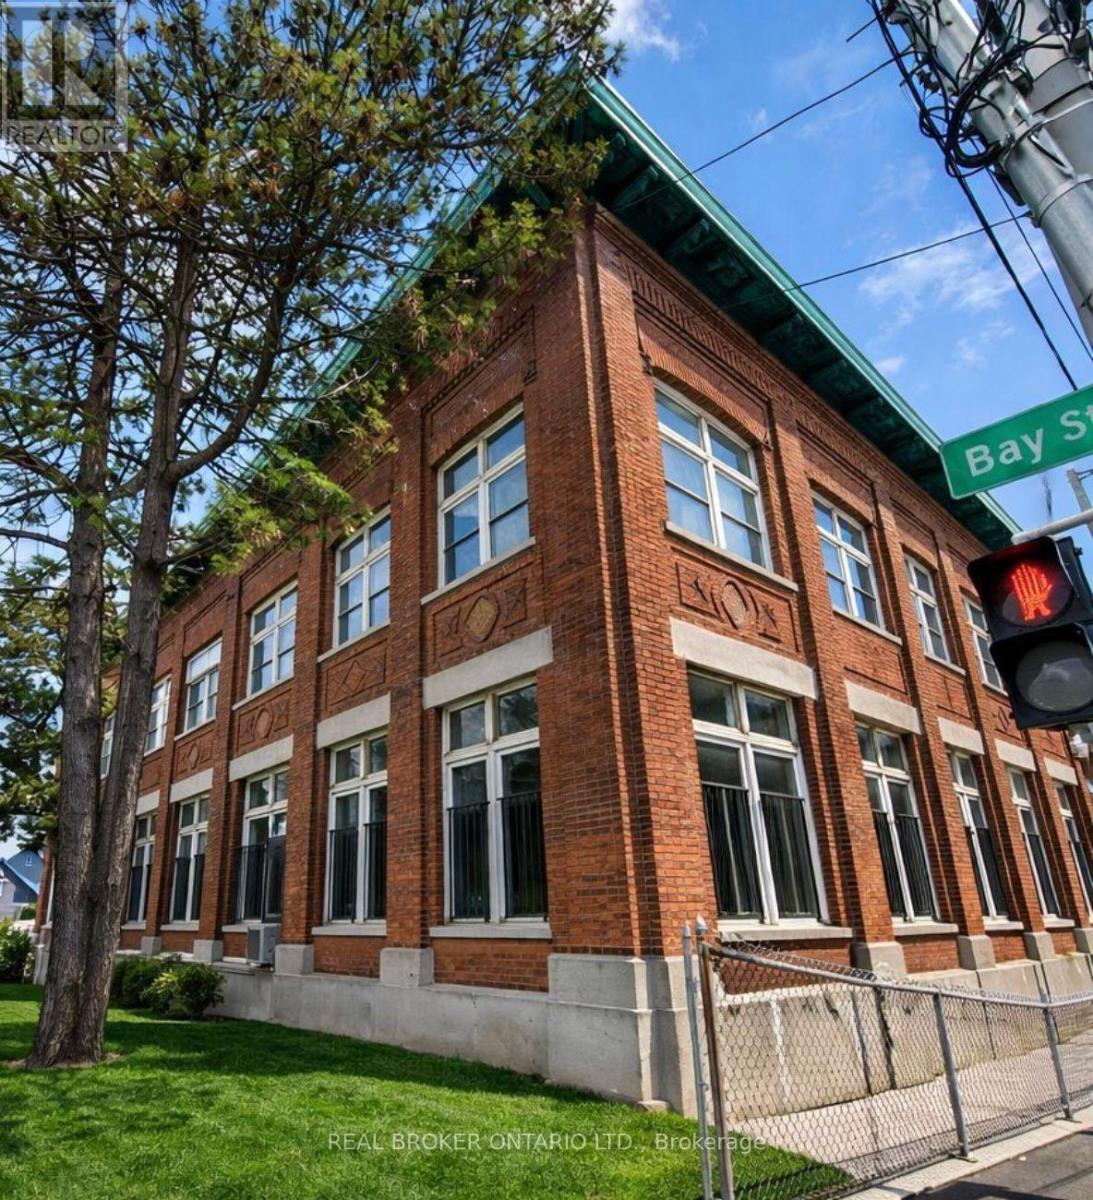
100 - 231 Bay Street N
Hamilton, Ontario
You could wait for West Harbour to arrive, or you could build the bridge. Located in the former Bridge Works offices, 231 Bay Street North offers 3,780 SF of character-rich commercial space within one of Hamilton's most distinctive heritage buildings. With just over 10-foot clear height, a wide-open floorplate, brand new black-framed windows, direct patio access and an original bank vault, the space offers a rare opportunity to create something truly memorable.Recent municipal approvals have expanded the range of permitted commercial uses, creating exciting opportunities for restaurant, café, cocktail bar, brewery, retail, office, studio and other destination concepts. Above, approvals for 17 new residential units will introduce a built-in customer base, while the established Bridgeworks event venue next door continues to generate steady visitor traffic and evening activity. West Harbour GO, Bayfront Park and James Street North are all just minutes away.This is an opportunity to establish your business in one of Hamilton's fastest-evolving neighbourhoods. Asking $13.00 PSF net plus estimated TMI of $3.75 PSF (subject to change). Longer terms preferred. Some businesses wait for momentum. Others create it. (id:55460)
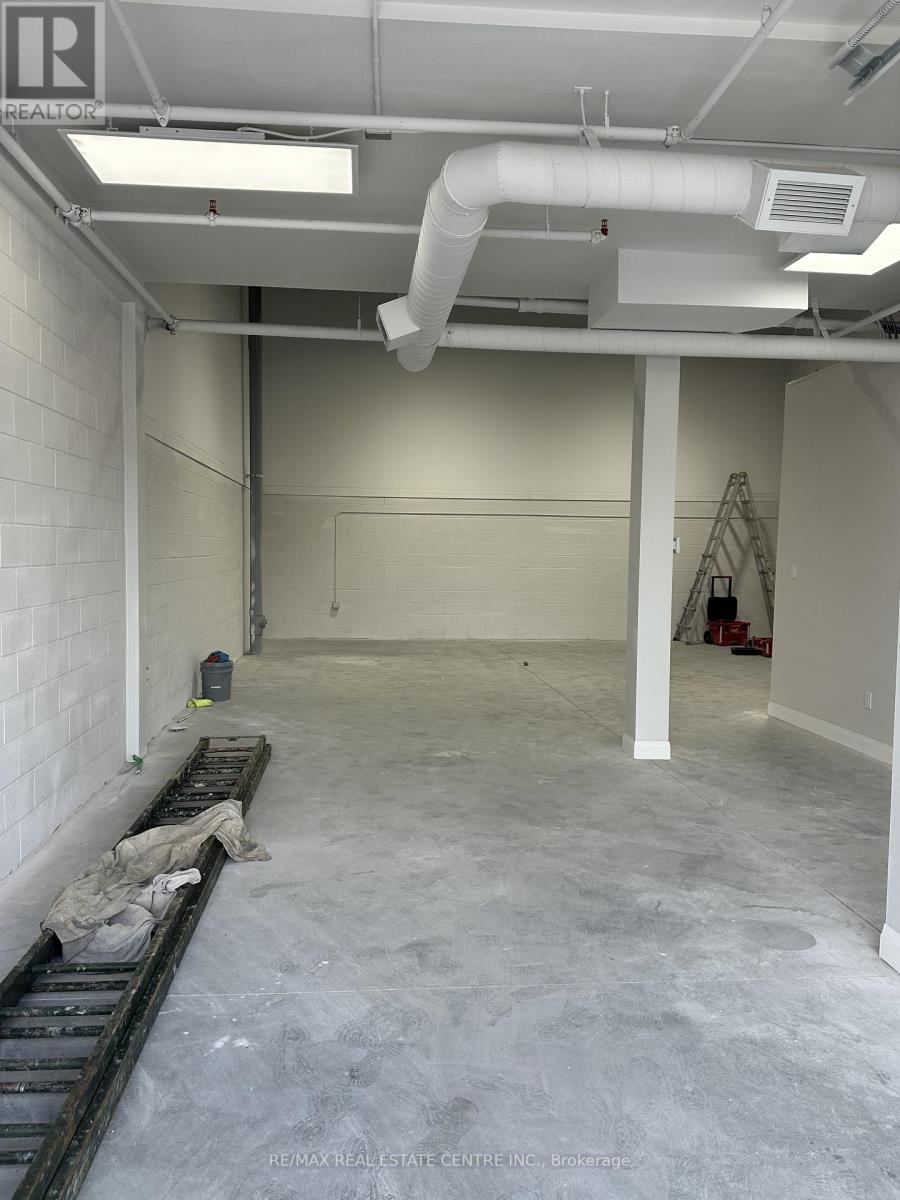
17 Main Level Only - 587 Hanlon Creek Boulevard
Guelph, Ontario
Ready for Occupancy! All construction completed and ready for occupancy is this beautiful Main Floor Commercial Unit located in the bustling business community of Guelph. Boasting over 1600 square feet of versatile, open-concept space, this property is designed to accommodate a variety of business needs. The 10x10 garage door ensures seamless access for loading and unloading, making it ideal for industrial operations, storage, or manufacturing. Electrical, plumbing, HVAC all passed with a wheelchair accessible bathroom as well. B-3 Zoning allows for many uses such as Computer Establishment, Manufacturing, Medical Clinic, Office, Printing Business, R&D Office, Commercial and Post Secondary School or a Warehouse. Whether you're looking to expand your business or establish a new presence in Guelph, this property offers the ultimate combination of industrial and office space to meet your needs. Conveniently located with excellent connectivity with less than minutes to Highway 6 and less than 15 minutes to the 401, this industrial condo is ready to support your business growth and success. NO TMI in this. Take advantage of an amazing deal at 2900 plus utilities on this amazing property! (id:55460)
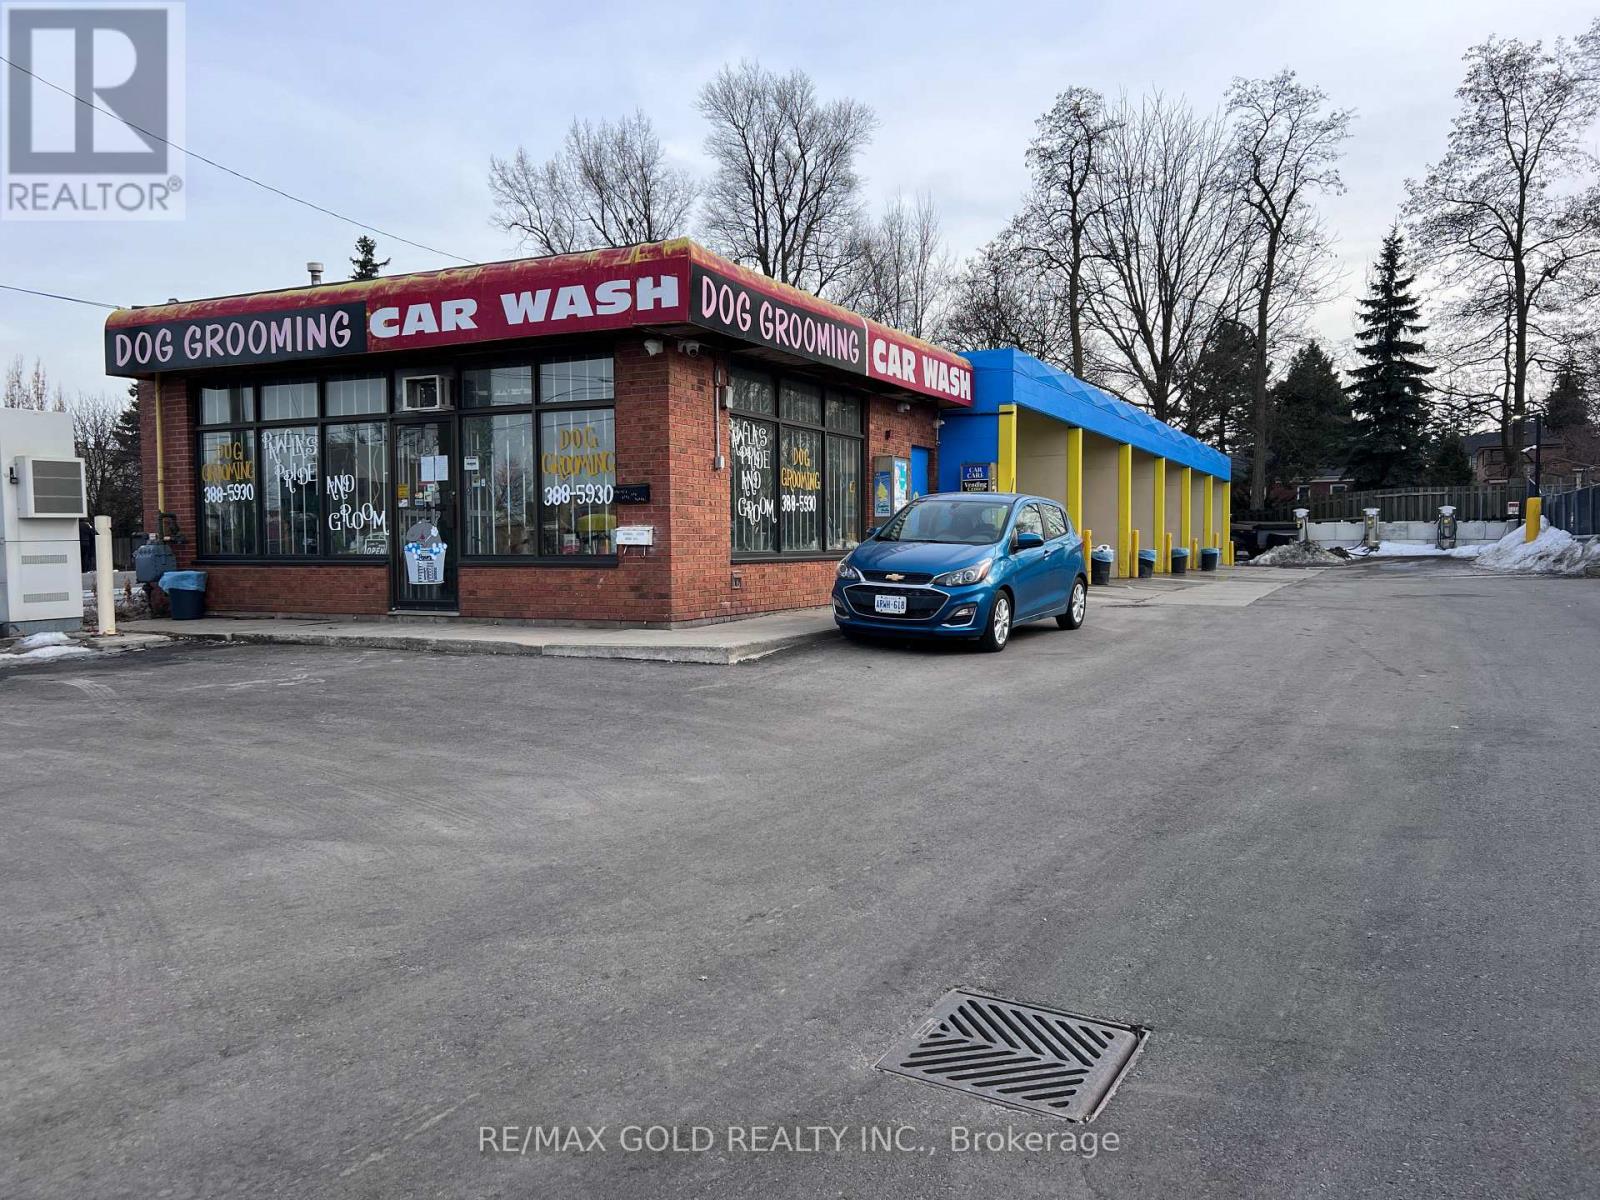
41 Rymal Road E
Hamilton, Ontario
Turnkey 6-bay self-serve coin-operated car wash in Hamilton's mountain residential corridor - business and equipment sale only. Real estate is not included and is separately listed at $1,599,888. All major equipment was installed new in 2024 by NCS Mondo Products Co. Ltd., one of Canada's premier car wash suppliers. This is not a tired operation needing capital - the bays, plumbing, chemical delivery systems, electrical, LED lighting, payment terminals, and full surveillance system are brand new and under manufacturer warranty. The Tap+Wash cashless platform is active across all 6 bays, accepting credit, debit, contactless, and coin. A monthly membership/subscription feature is installed and ready to activate - zero additional hardware cost. Membership revenue represents pure upside for the incoming operator. Included: 3 premium JE Adams Ultra-Series vacuum stations (new 2024, carpet shampoo, 3-motor turbo, digital timer) plus 3 additional legacy vacuum units at rear. 21- camera HD surveillance system with 32-ch NVR and 20 TB of storage also included. 2025 revenue of $62,468 (CPA compiled) was achieved under part-time, first-time ownership navigating health challenges. Card settlements of $36,366 independently verified through Monex payment processor records. Business has never been operated at capacity - a focused owner operator has a clear path to significantly higher throughput without any additional capital outlay. Total project investment since 2023 exceeded $473,000 pre-HST. At the asking price is below replacement cost for the direct business assets alone. Flexible transaction structure: asset sale or clean share transfer with all liabilities cleared prior to closing. (id:55460)
95 Hitchman Street
Brant, Ontario
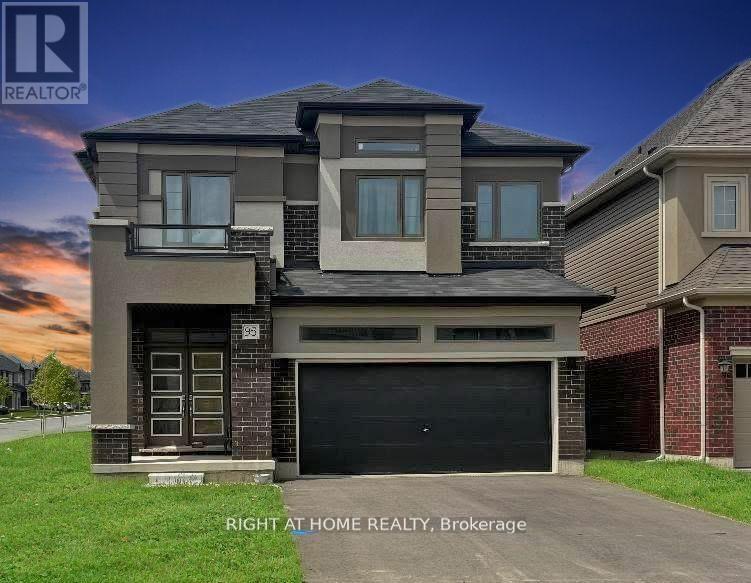
Welcome to your modern dream home for lease! This beautifully maintained, 2-year-old detached home offers 2,232 sq. ft. of living space on a 36 ft lot, featuring 4 bedrooms and 3.5 bathrooms.Thoughtfully designed with over $20,000 in upgrades, this home combines quality, comfort, and style with an elegant all-brick and stucco exterior. Situated on a desirable corner lot, it offers added privacy and great curb appeal.Inside, you'll find a spacious open-concept layout perfect for both everyday living and entertaining, complete with modern finishes, stylish fixtures, energy-efficient appliances, central air conditioning, and in-suite laundry.The double garage provides ample parking and storage, while the no-sidewalk frontage offers added driveway convenience. Enjoy a peaceful balcony with beautiful community views - the perfect spot to unwind.Located in a prime area close to shopping, restaurants, parks, schools, major highways, and public transportation, this move-in-ready home is ideal for professionals, couples, and families looking for comfort and convenience. Photos are from a previous listing to protect the privacy and personal belongings of the current tenants. Photos have been virtually staged. (id:55460)
624 - 4000 Eglinton Avenue W
Toronto, Ontario
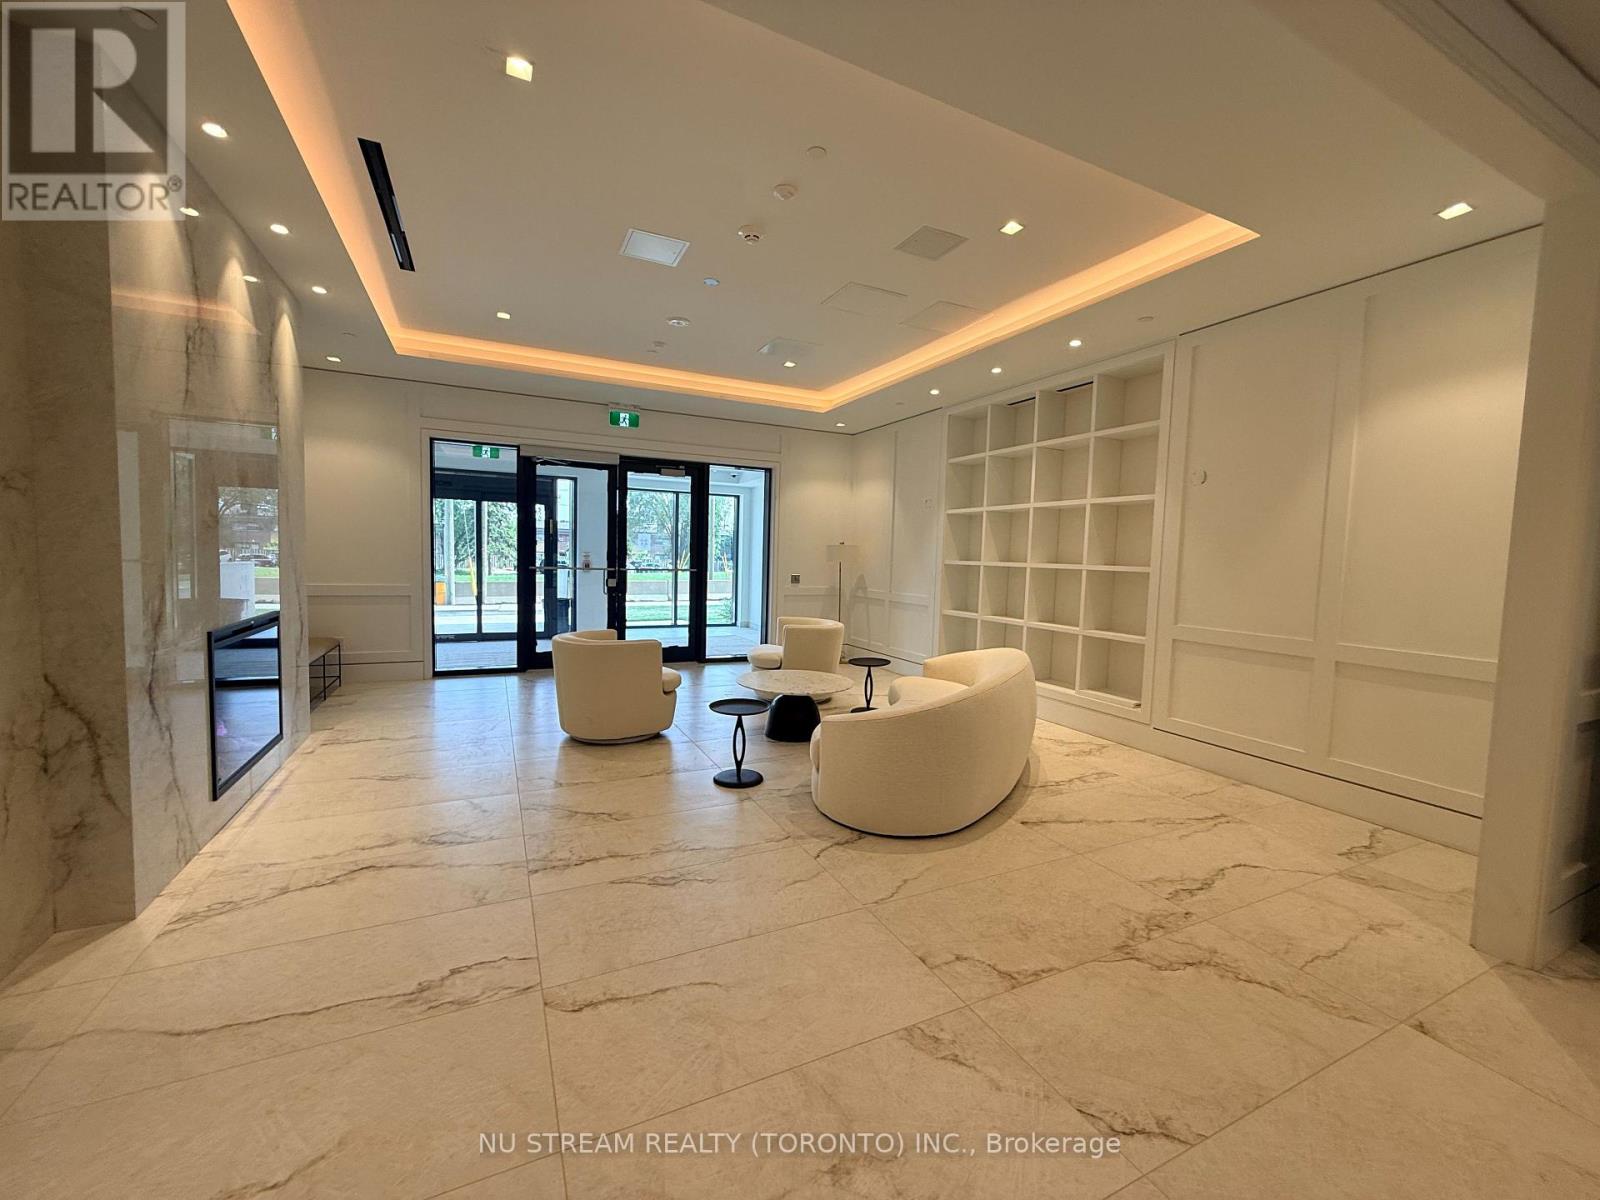
Notting Hill Condo | Luxury 1-Bedroom Condo for Lease4000 Eglinton Ave W, Etobicoke, Toronto.Stunning CN Tower ViewsExperience elevated urban living in this beautifully appointed 1 bedroom residence at the prestigious Notting Hill Condos. Offering of thoughtfully designed living space, this bright and functional suite features floor-to-ceiling windows, an open-concept layout, and premium contemporary finishes throughout.The modern kitchen is equipped with granite countertops, stainless steel appliances, light wood cabinetry, and a stylish designer backsplash, seamlessly flowing into the spacious living and dining areas.Residents enjoy an exceptional collection of resort-inspired amenities, including an outdoor swimming pool, 24-hour concierge, state-of-the-art fitness centre, rooftop terrace with panoramic city views, co-working lounge with high-speed Wi-Fi, private dining room, party lounge, landscaped outdoor courtyard, cabanas, and BBQ area.Ideally situated just steps from Keelesdale Station on the Eglinton Crosstown LRT (Line 5), this prime location offers seamless connectivity across Toronto, with easy access to major highways, shopping, restaurants, parks, and everyday conveniences. (id:55460)
3014 Islington Avenue W
Toronto, Ontario
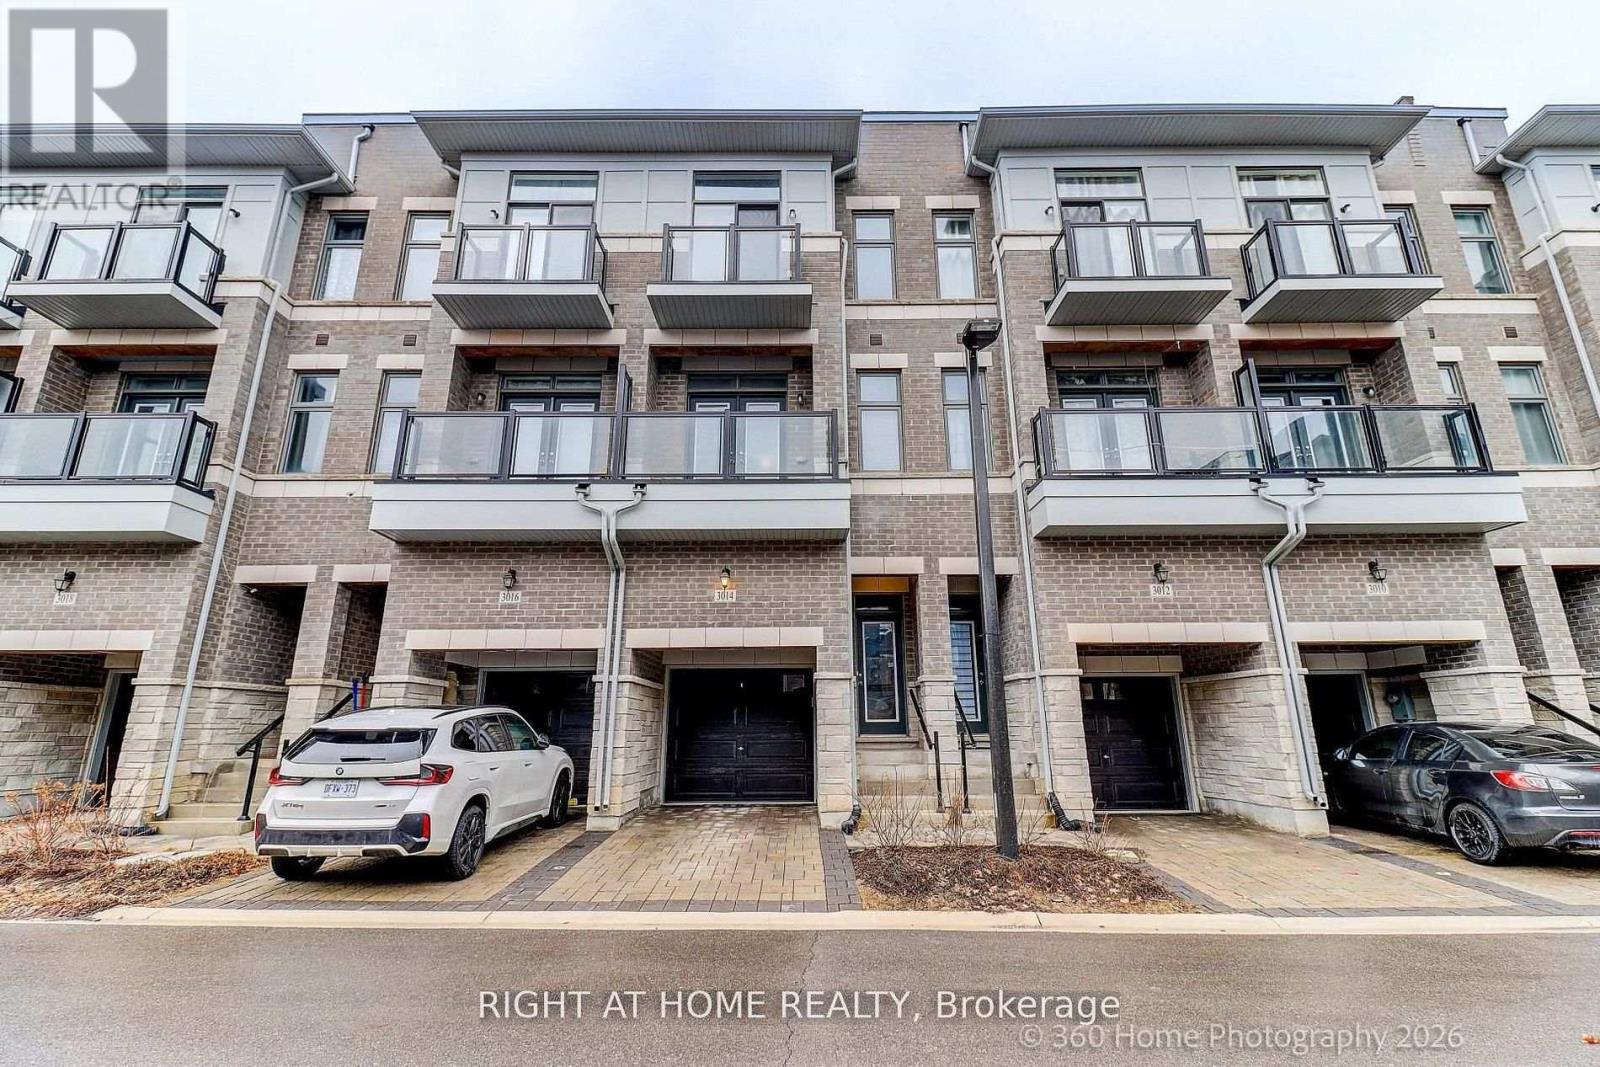
Welcome to this stunning 3-year-new townhome in the highly sought-after Humber Summit neighbourhood! This beautifully maintained home offers 3 spacious bedrooms and 3 modern bathrooms, perfect for families or professionals alike. Step inside to discover a bright and airy open-concept layout, enhanced by soaring 9-foot ceilings and elegant hardwood flooring throughout. The contemporary kitchen features sleek cabinetry, quartz countertops, and ample space for cooking and entertaining. Enjoy comfortable living in a vibrant, family-friendly community, conveniently located close to schools, parks, and public transit-making daily commuting and errands a breeze.A perfect blend of style, comfort, and location-don't miss this exceptional opportunity! (id:55460)
Basement - 66 Eastern Skies Way
Markham, Ontario
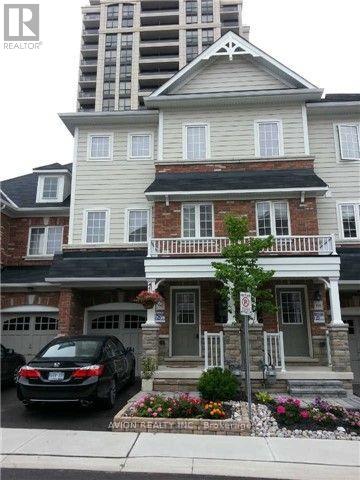
Discover your new home in the highly sought-after Wismer neighborhood! This charming property is perfect for families. **Prime Location**: Enjoy the convenience of being within walking distance to a top-rated primary school and Bur Oak Secondary School. Plus, the Go Train station and all essential amenities are just moments away.**Sunny Living** This unit has two bedrooms and two washrooms, providing ample space for your family. One bedroom locates in the main floor offers direct access to a beautifully fenced backyard, perfect for outdoor play and relaxation.**Outdoor Enjoyment**: The fenced backyard is a private oasis where you can spend quality time with your kids, making memories that will last a lifetime. (id:55460)
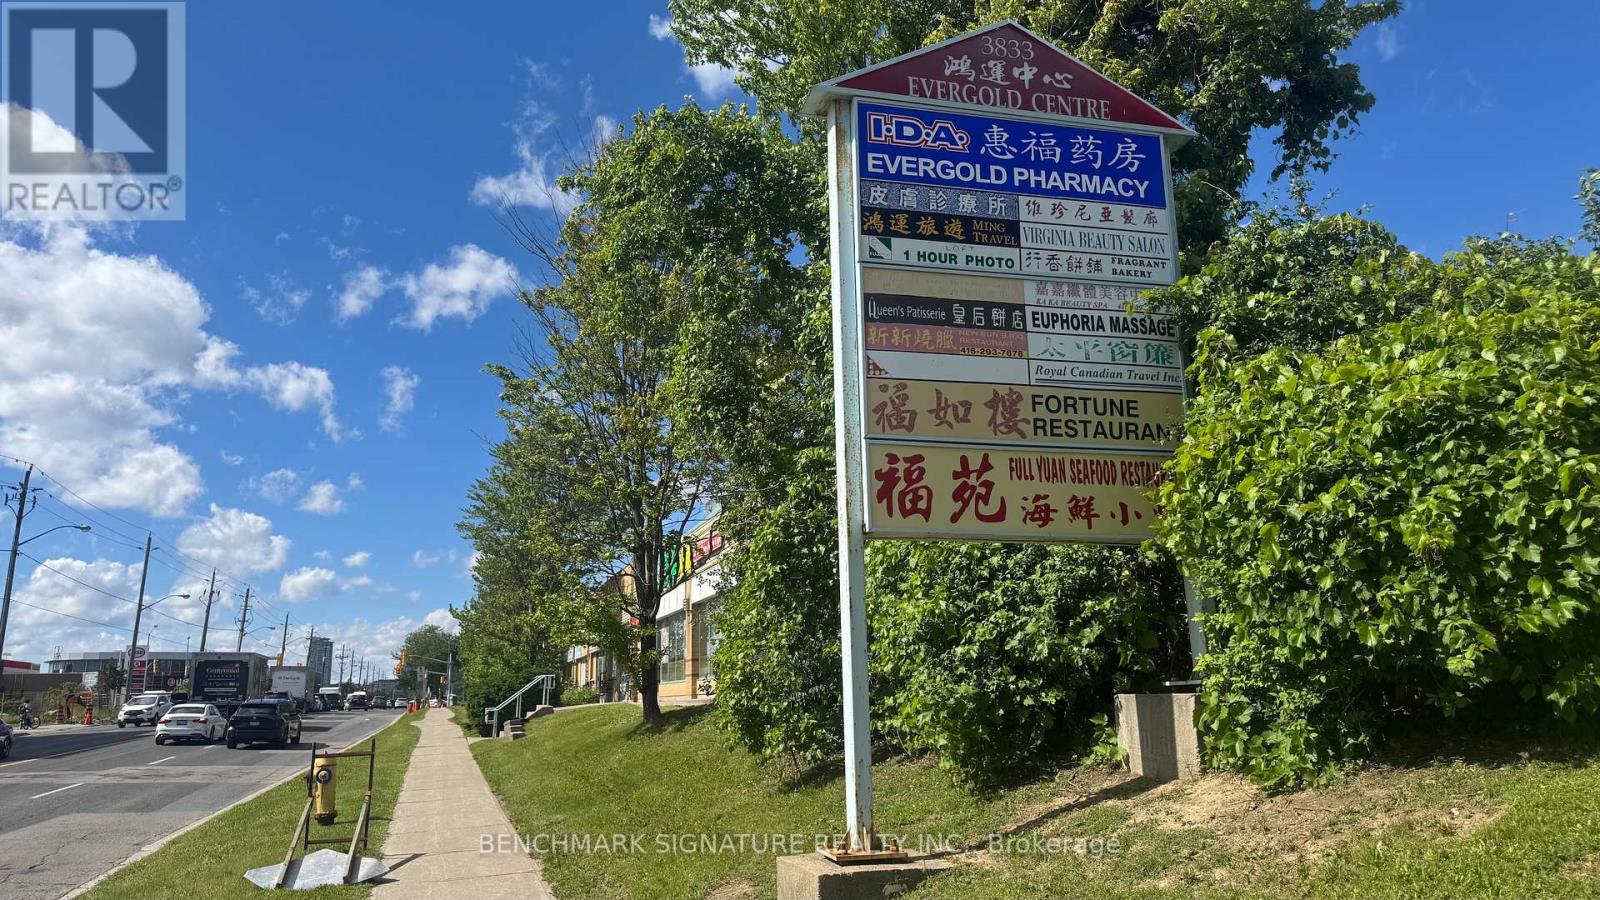
8 & 10 - 3833 Midland Avenue
Toronto, Ontario
Location ! Right at Midland and McNicoll, Unit ready for restaurant setup, perfect for investor or business owner, previously have liquor license on main and basement. main 130 seats, basement 40 seats. also own Unit 8 for entrance even the plaza is close. (id:55460)
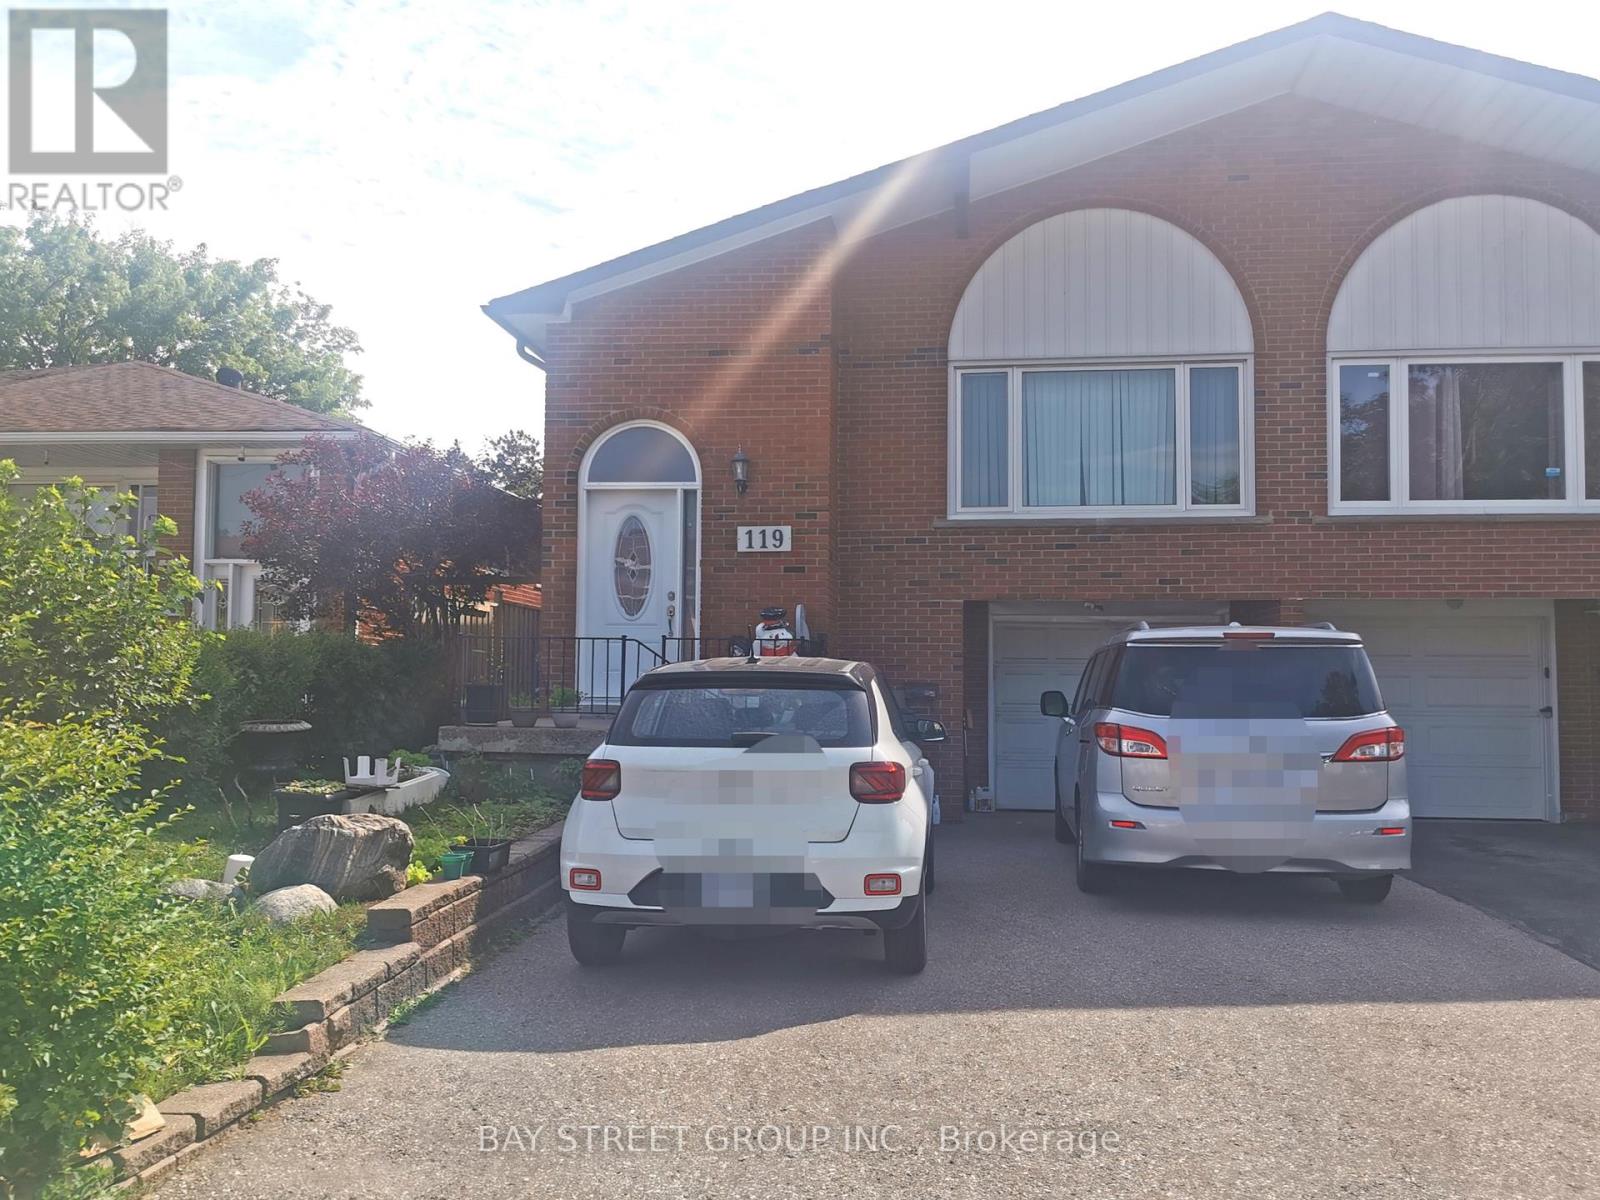
119 Shawnee Circle
Toronto, Ontario
Newly Renovated, 2 bedrooms in basement and 1 bedroom, living room and kitchen at ground level. Perfectly situated in a highly desirable location, this home offers seamless access to Hwy 401 and Hwy 404, ensuring effortless commuting throughout the GTA and beyond. Surrounded by an excellent selection of shopping centres, grocery stores, dining, and everyday conveniences, it delivers an exceptional lifestyle where comfort and accessibility come together.Tenants Pays $250 for Utilities (Hydro, Gas, Water/Garbage) ,if total utility fee exceed $500/month for the whole house, tenant pay 50% of exceed part. No Pets Or Smokers.one Outdoor Parking included. (id:55460)
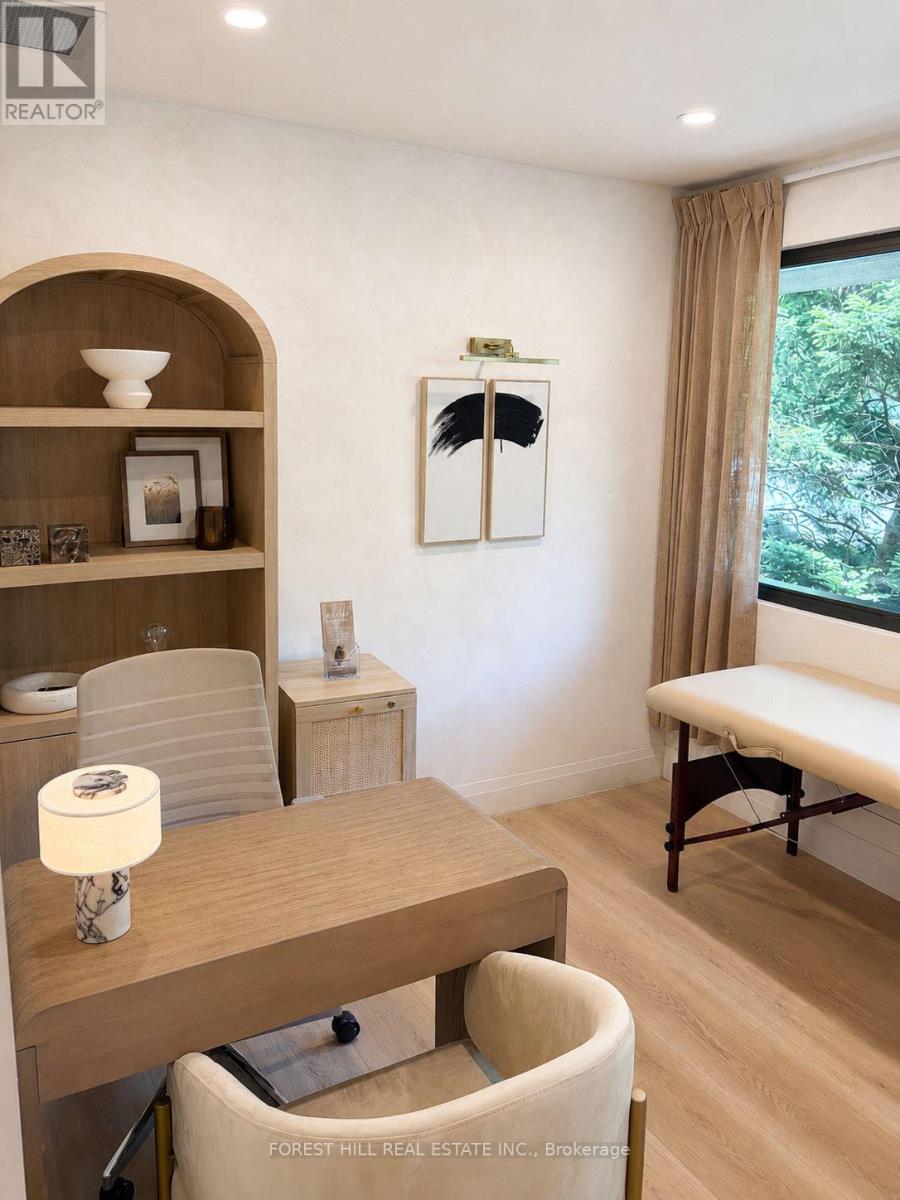
Room 2 - 315 Avenue Road
Toronto, Ontario
State of the art Furnished Clinical Office Space for Lease. Welcome to a therapy room, a newly renovated and fully furnished clinical office space located within a professional health clinic setting. Thoughtfully designed and move - in - ready, this premium office is ideal for a practitioner seeking a polished, quiet, and referral-friendly environment. Preferred use by psychiatrists and medical specialists (MDS). Features include: Fully furnished with high-quality. modern office furniture; Professional reception area; comfortable patient waiting room; Kitchenette; 1 Bathroom; Ample free underground parking for patients and clinicians. Join a well- established clinic alongside experienced allied health providers, including psychotherapists, social workers, and dieticians. The space offers a calm; professional environment suited to a healthcare practitioner looking for a high- quality clinical setting. Availability: 1 day per week, with flexibility to expand. (id:55460)
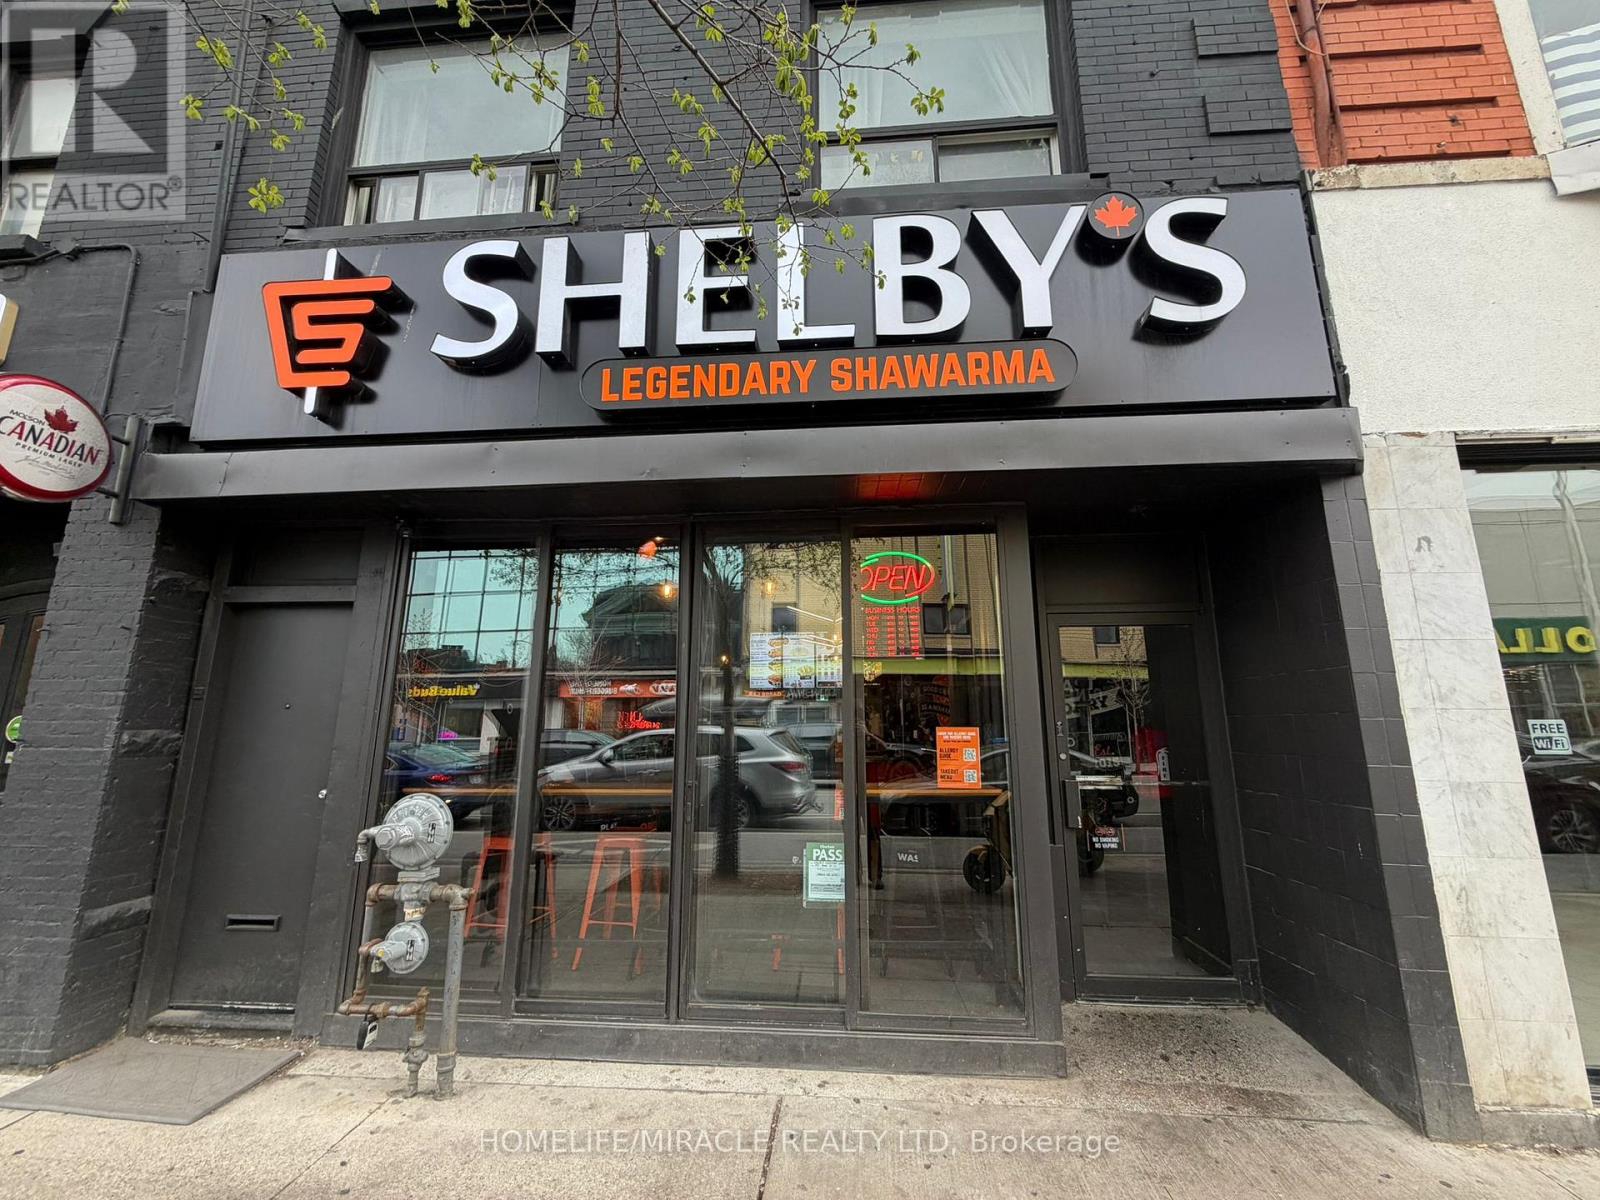
551 Bloor Street W
Toronto, Ontario
Turnkey Profitable Shelby's Legendary Shawarma Franchise Store For Sale One Of The Top Middle Eastern Shawarma Food Franchises For Sale In Toronto. This Well-Established Store Is Situated In Prestigious Location In A Very Strong High-Traffic Stretch Of The Annex / Bloor-Bathurst Corridor, One Of Toronto's Busiest Mixed-Use Neighborhoods. It's A Prime Commercial Area With Excellent Pedestrian Traffic, Strong TTC Access, Nearby Universities (A Strong Student Population), And Dense Residential Surroundings. Ensuring Great Visibility And High Foot Traffic. It Offers Consistent Sales, Is Easy To Operate With Full Franchise Support, And Is Ideal For Owner-Operators, Looking For A Profitable And Reputable Brand Opportunity. Unbeatable Location. Key Highlights: A Popular Spot For Middle Eastern Cuisine. Prime Location: Strong Financial Performance: Monthly Sales: Approx. $100k/ Monthly (And Growing)Rent: Approx. $7,903.50/Month Inc. TMI Lease: Current Lease Long Term Till 2033+5+5 Years Royalty Fee: 6%Advertising Fee: 2%Store Area: Approx. 1100 Sq. Ft. Full Training Will Be Provided To The New Buyer. Don't Miss This Opportunity! Please Do Not GO Directly To The Store. (id:55460)