
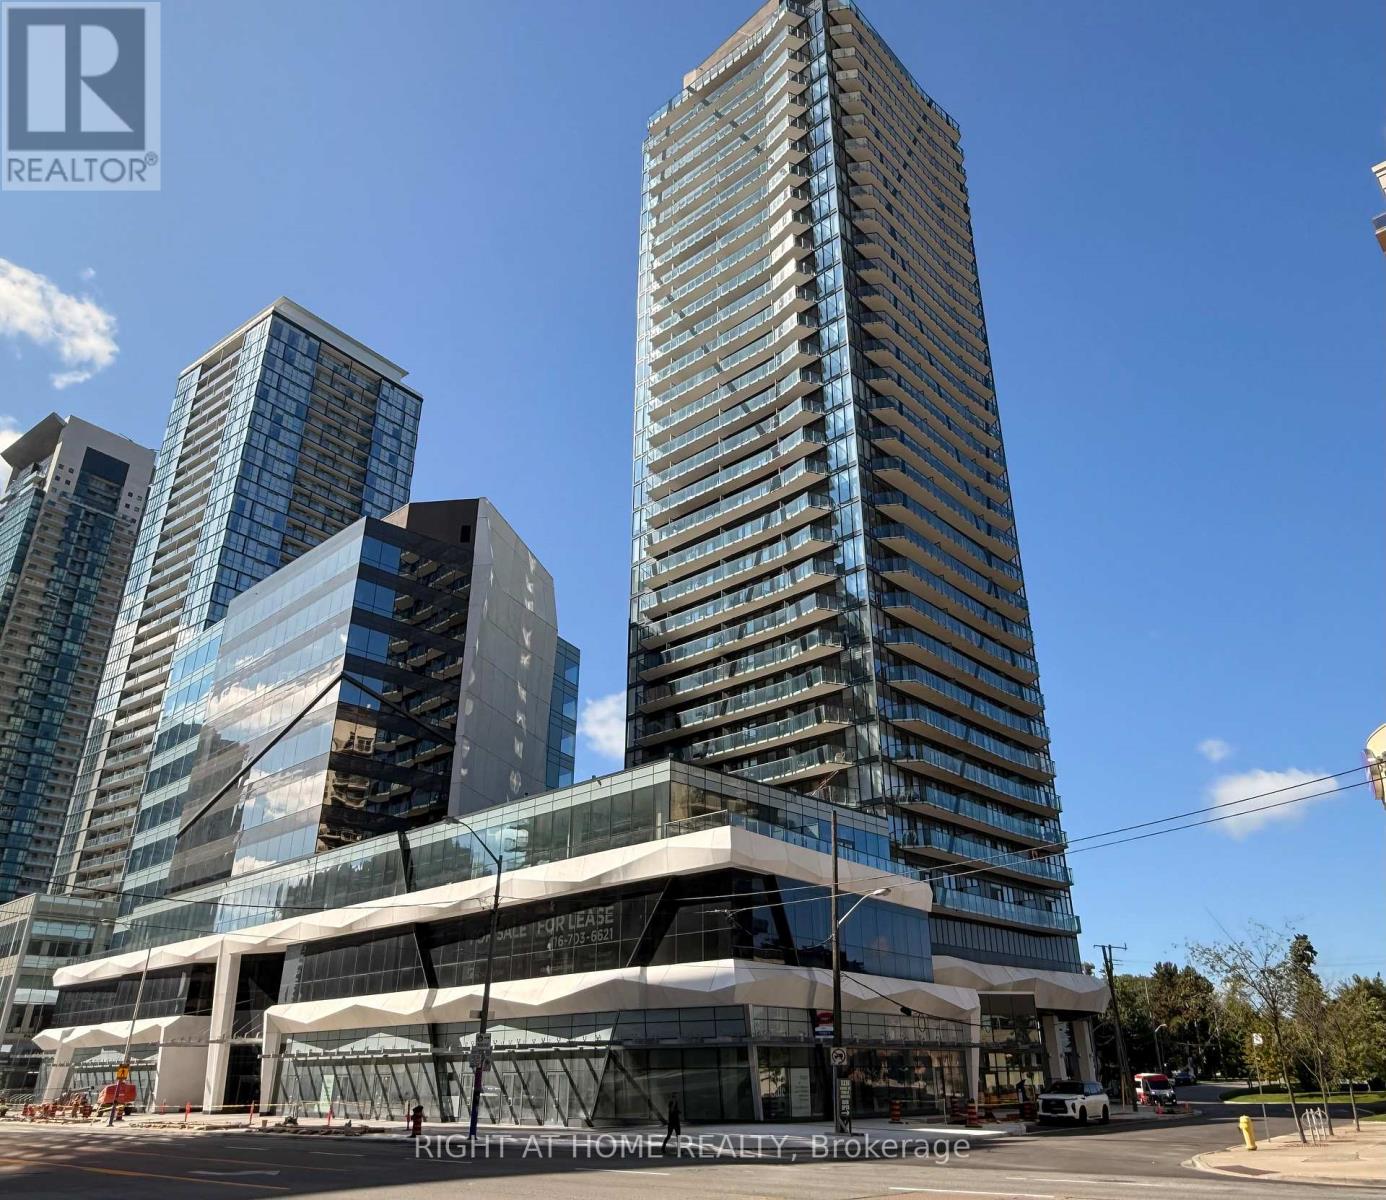
Ph03 - 15 Ellerslie Avenue
Toronto, Ontario
Experience luxury living in this stunning 2-bedroom penthouse corner suite with breathtaking southwest views! Boasting 10 ft smooth ceilings and floor-to-ceiling windows, this upgraded luxury suite is flooded with natural light. Enjoy a private balcony, perfect for morning coffee or evening relaxation. The modern, open-concept layout features 2 full bathrooms, a stylish kitchen, and premium finishes throughout. Includes 1 parking space and 1 storage locker for ultimate convenience. Dont miss this rare opportunity to own a sophisticated penthouse in a prime location! (id:55460)
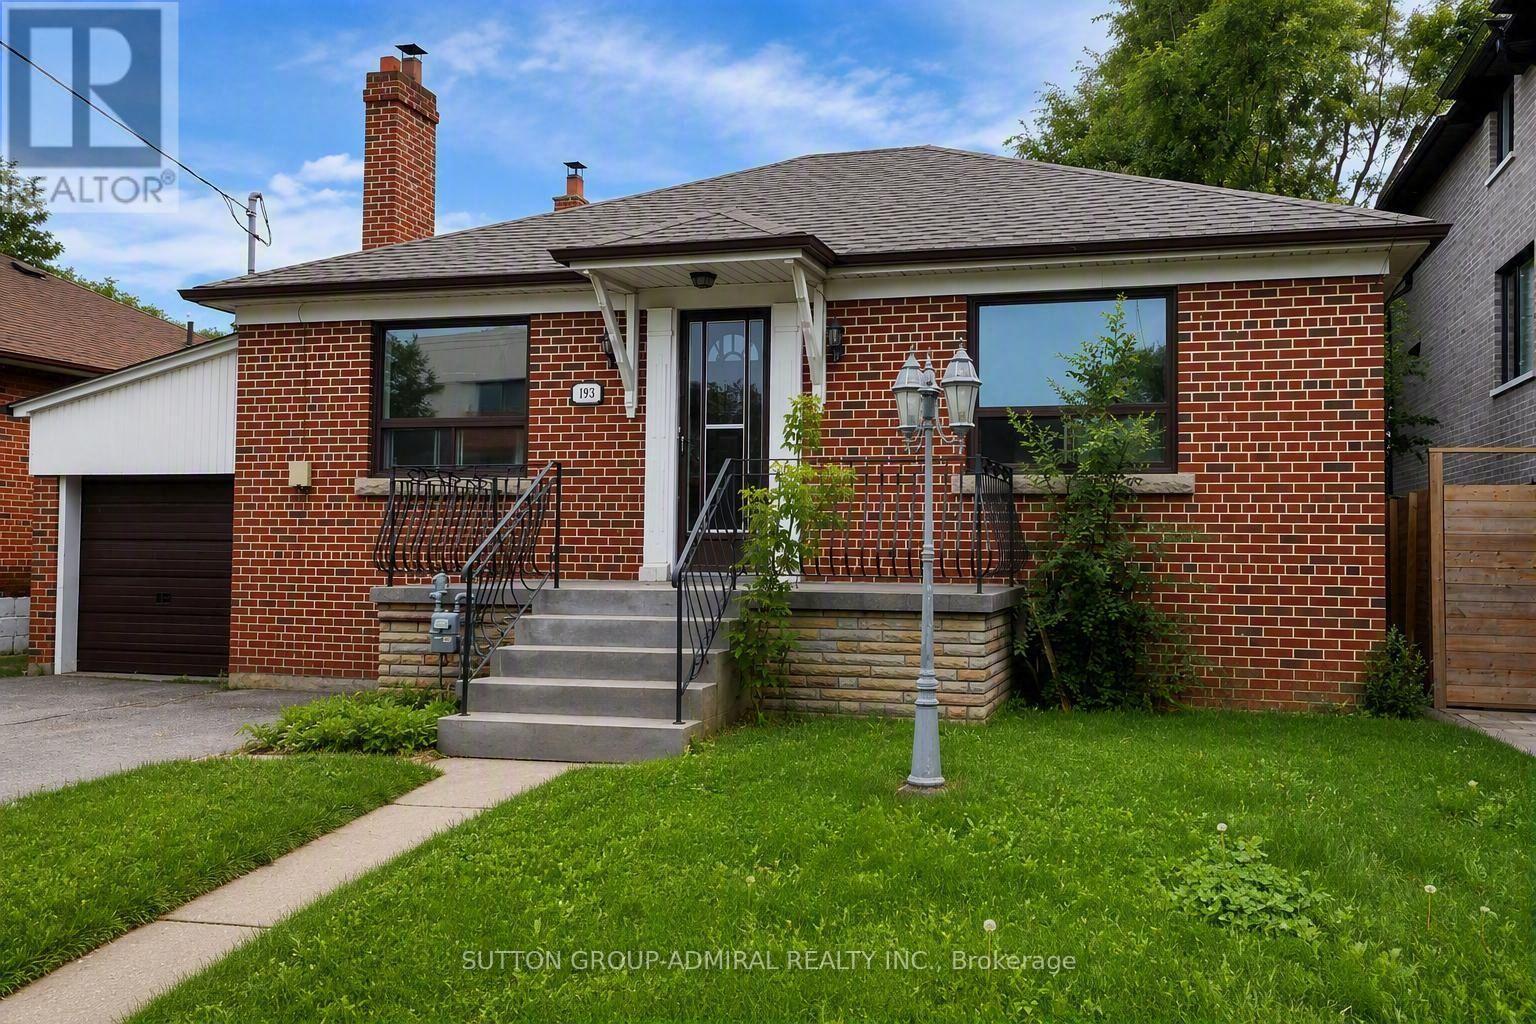
493 Hounslow Avenue
Toronto, Ontario
Beautifully Renovated Sun-Filled South Facing Raised Bungalow On A 50X132 Lot in a Family-Friendly Neighborhood, Ideal For a Clean and Caring Family. Freshly Painted. Large Rms, Large Windows , Concrete Porch In Front. Large Backyard & Beautiful Garden. Basement Is Tenanted & Has Separate Entrance. Walk To Ttc, School, & Community Centre. No Pets, No Smokers . Tenant pays 2/3 of all the utility Bills. Landloard will verify credit score personally before accepting the offer. (id:55460)
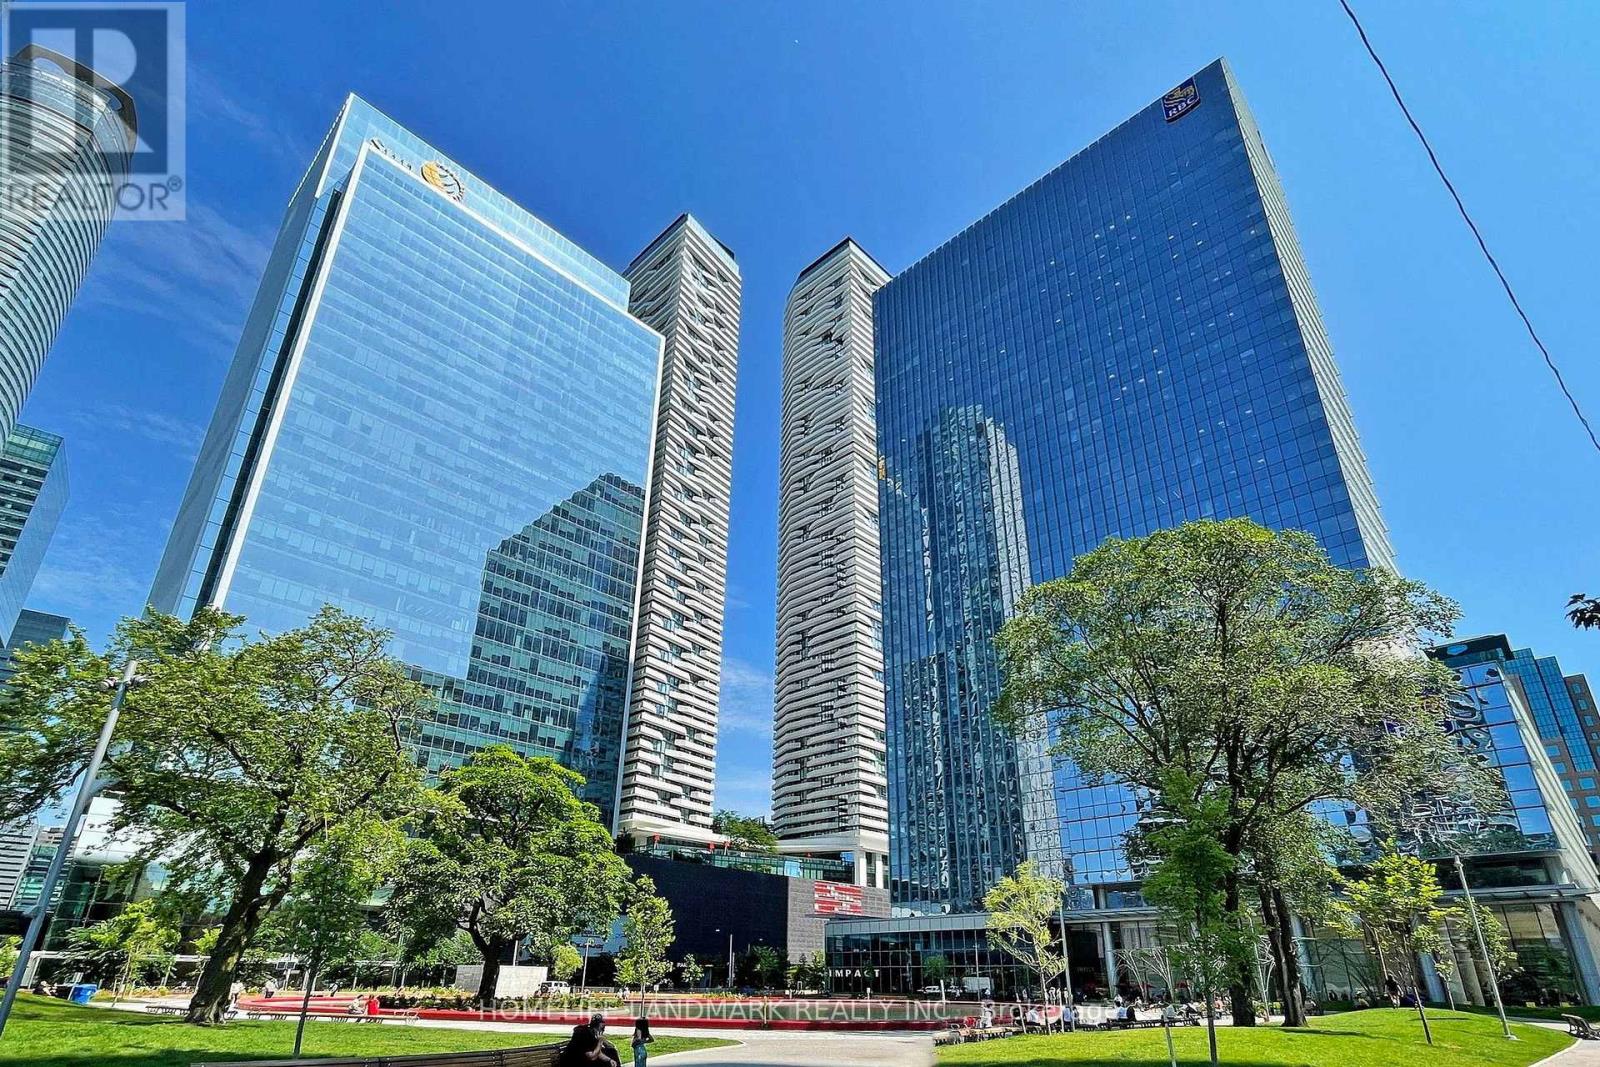
3405 - 100 Harbour Street
Toronto, Ontario
Bright and spacious high-floor suite featuring a functional open-concept layout with floor-to-ceiling windows and impressive city views. Modern kitchen with stainless steel appliances, generous counter space and ample cabinetry, seamlessly connecting to the living and dining area. Well-sized bedroom with excellent natural light and closet space.Ideally located in Toronto's vibrant waterfront and financial district, just steps to Union Station, PATH access, Scotiabank Arena, Rogers Centre, Harbourfront, restaurants, shopping and everyday conveniences. Easy access to the Gardiner Expressway, waterfront trails and Billy Bishop Airport. Excellent building amenities complete this convenient downtown lifestyle. (id:55460)
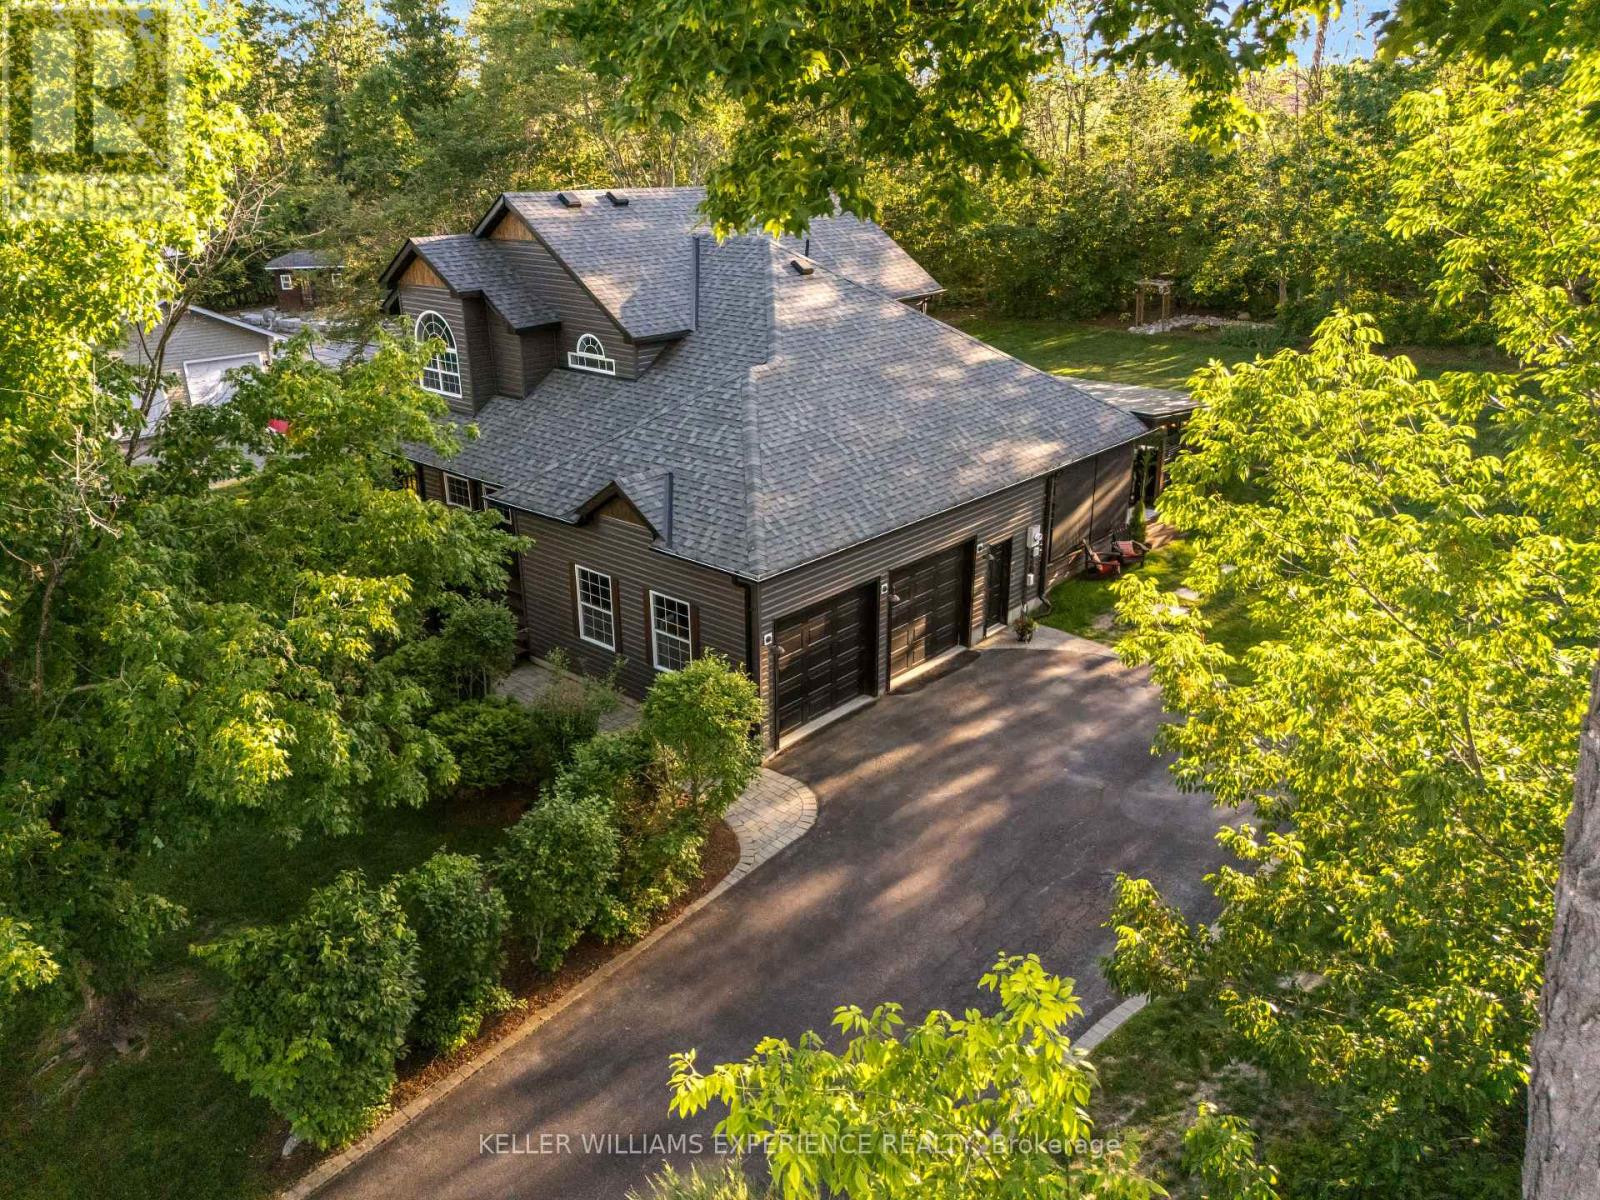
4254 Forest Wood Drive
Severn, Ontario
Welcome to the highly coveted neighbourhood of Forest Wood Drive! Situated on a quiet dead-end road just steps to Orillia, this gorgeous and meticulously maintained original-owner home radiates pride of ownership throughout.Step onto the charming wrap-around porch and immediately envision summer evenings spent in pure relaxation or entertaining your guests against the backdrop of beautifully landscaped grounds. A hot tub invites you to unwind day or night, while the outdoor kitchen and entertainment area is truly exceptional-an outdoor space like this means you may never want to go back inside.Inside, the home offers a warm and effortless flow designed for both everyday living and seamless indoor-outdoor entertaining. Featuring three plus one bedrooms and four bathrooms, including a spacious primary suite complete with a walk-in closet and private ensuite, the layout is both functional and refined. A formal sitting room and dining room provide elegance and separation, while the spacious eat-in kitchen-complete with an additional sitting area and cozy gas fireplace-serves as the true heart of the home.The fully renovated lower level extends the living space beautifully, featuring a plush guest bedroom, a stylish bathroom, and a welcoming recreation room complete with a bar. A dedicated theatre room delivers the ultimate cinematic experience at home, perfect for cozy movie nights.Set on a beautiful lot just shy of 1 acre, this exceptional property offers both privacy and space, all within walking distance to Lake Couchiching and scenic walking and biking trails that connect you directly to downtown Orillia and beyond.With its seamless blend of indoor comfort and outdoor lifestyle, thoughtful upgrades, and exceptional pride of ownership, this home truly checks all the boxes! (id:55460)
2590 Carp Road
Ottawa, Ontario
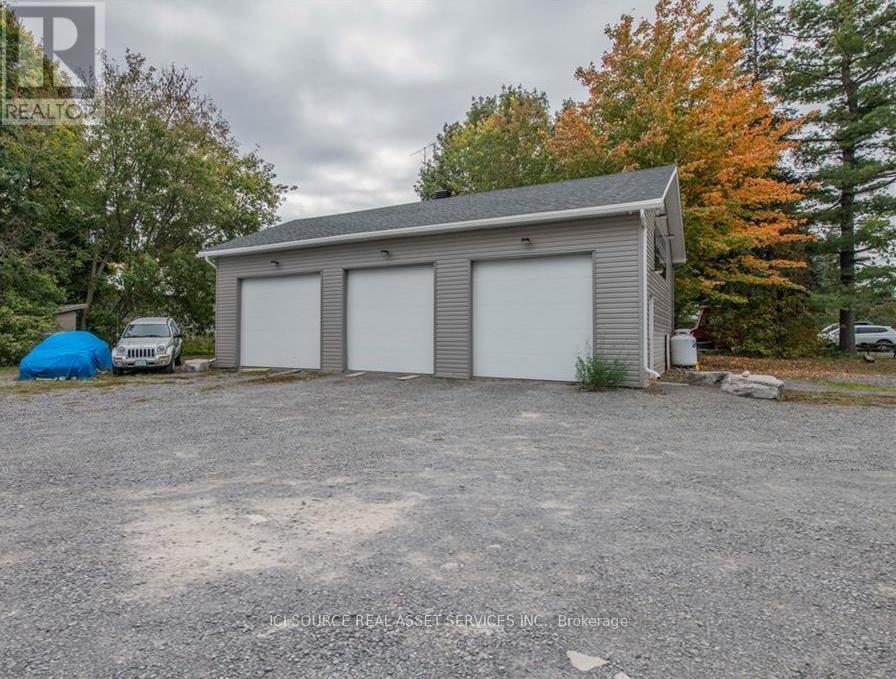
3 BAY COMMERCIAL SHOP FOR RENT - 1400 SQUARE FOOT SHOP - LOCATED AT 2590 CARP ROAD - 2 KMS NORTH OF 417 AT CARP RD EXIT - HIGH VISIBILITY - LOTS OF DRIVE BY TRAFFIC. HAS OFFICE AND WASHROOM INSIDE. WAS PREVIOUSLY A DETAIL SHOP. PARKING FOR ABOUT 20 CARS. $4900 MONTHLY PLUS HST HYDRO AND ENBRIDGE - PROPERTY TAX IS INCLUDED IN RENT. *For Additional Property Details Click The Brochure Icon Below* (id:55460)
2177 Lakeshore Road
Burlington, Ontario
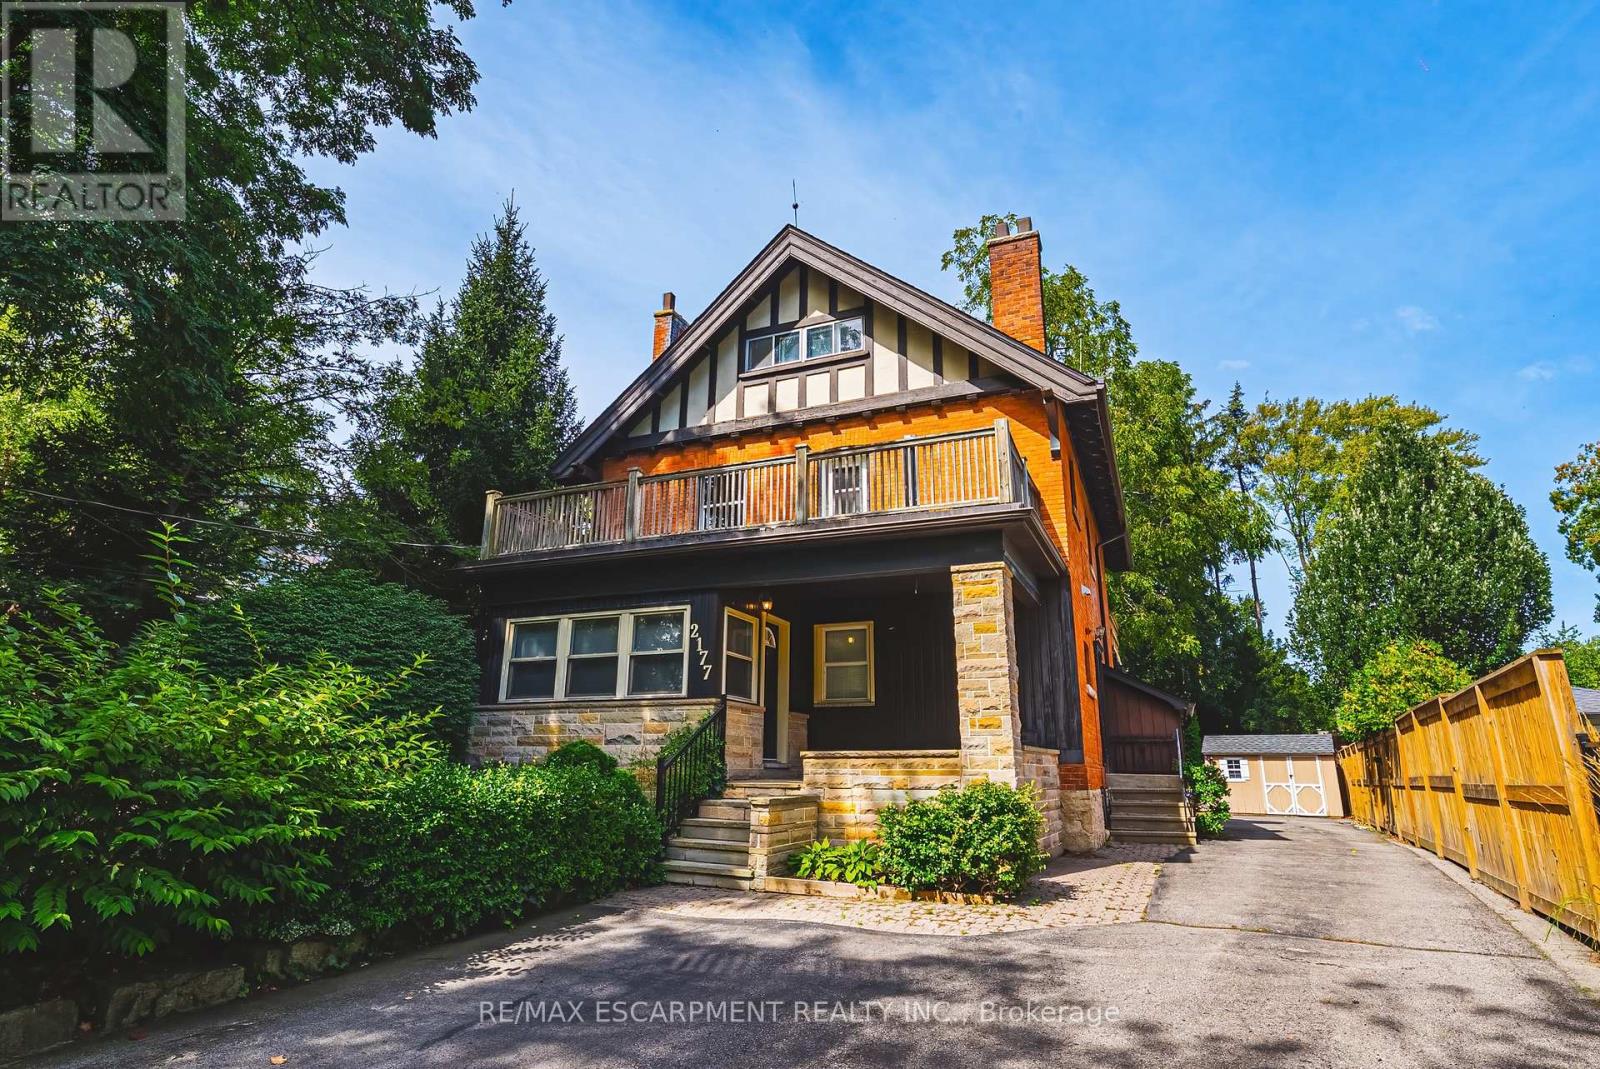
Spectacular opportunity to own this income producing property located steps from Downtown Burlington! Fully renovated in 2022, each unit features upgraded flooring, fresh paint, modern light fixtures, Stainless steel appliances, updated kitchens with quartz countertops, and bathrooms. The basement includes 2 bedrooms, 1 bathroom, a large living space, kitchen, and a separate entrance. The main floor includes large windows, tiled entry area, walnut accented fireplace wall, 2 bedrooms, 2 bathrooms, a large living room, and additional dining space. The second and third floor space is a true delight! Large windows let in waves of light, 3 bedrooms, 1 full bathroom, a large kitchen with dining area and large living room space. This property presents a fantastic opportunity to maximize cash flow for investors. Alternatively, this beautiful home could be converted into a large masterful single family residence. Enjoy everything Burlington has to offer, just steps from Spencer Smith park, restaurants, the Lakefront Trail, schools, and more! (id:55460)
3108 Michelangelo Road
Burlington, Ontario
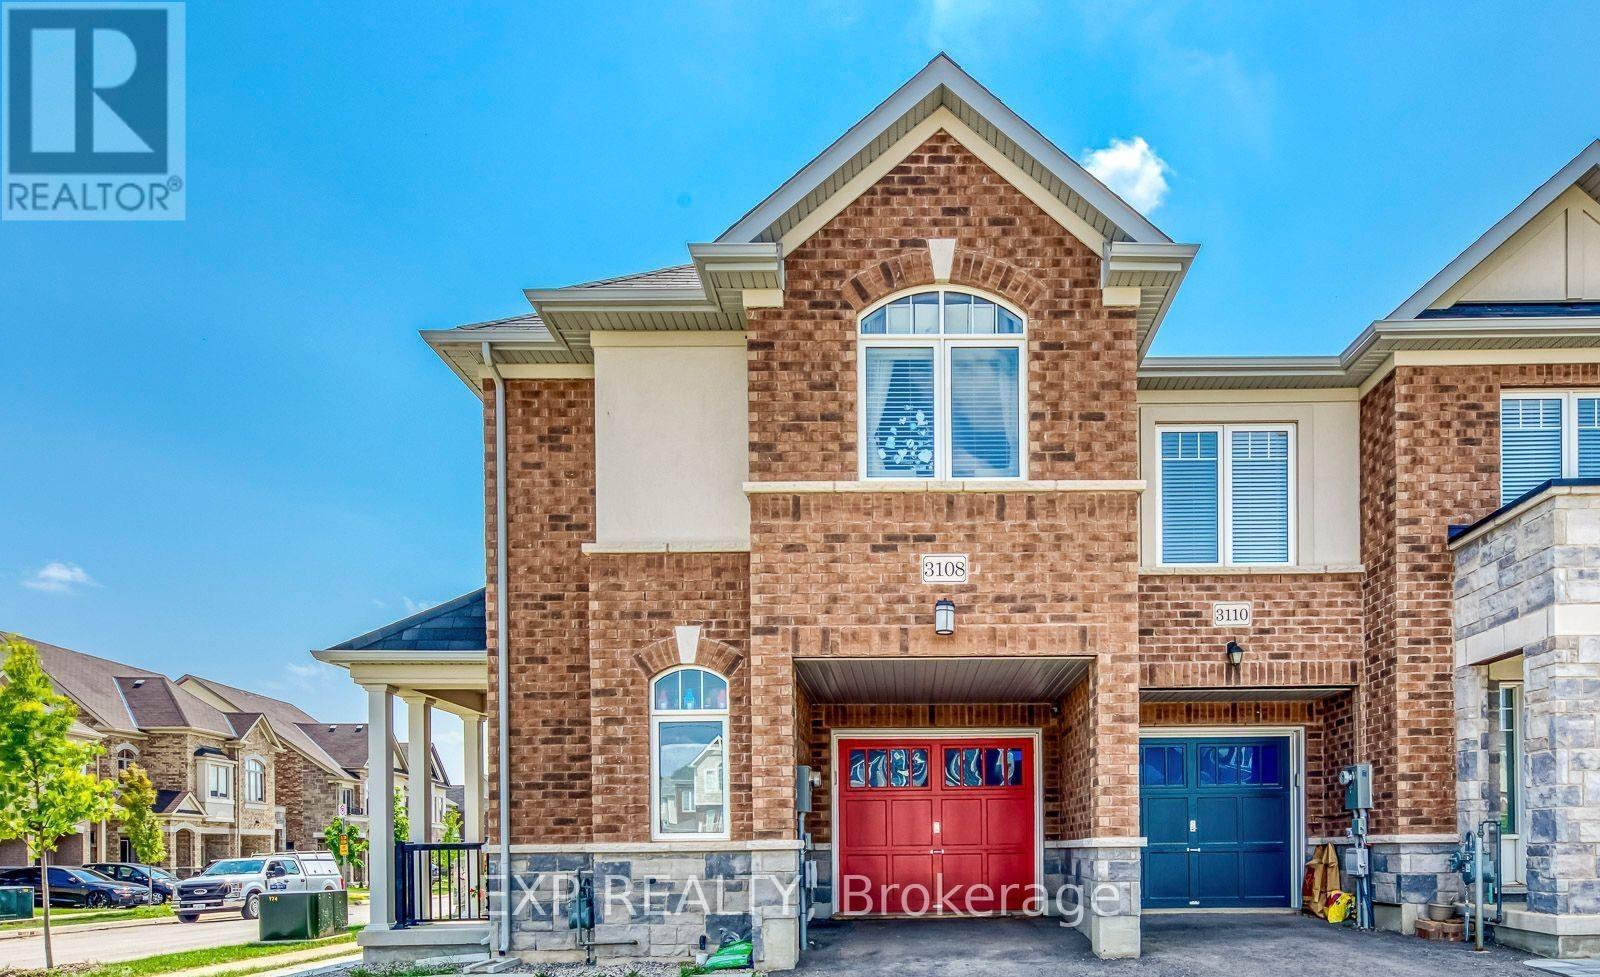
A Warm And Inviting Home For A Beautiful Family In Prestigious Alton Village, Available November 1, 2026! Welcome To This Rare 5-Year-Old, Elegant Executive End-Unit Townhouse That Feels More Like A Detached Home, Now Available For Rent! This Stunning No-Carpet Home Delivers 1,384 Sq. Ft. Of Bright, Sun-Drenched Above-Grade Space-Enhanced By Large Windows Plus A Fully Finished 539 Sq. Ft. Lower Level Featuring Up-To-Date Decor, Neutral Tones, And A Cozy Fireplace In The Basement. This Turn-Key Property Is Perfectly Positioned As An Elite Pick So You Can Fall In Love With (1) An Exceptional Layout Offering 3 Bright Bedrooms, A Dedicated Second-Floor Study/Den Space To Work From Home, 3.5 Bathrooms Total, And A Sleek Kitchen Equipped With Stainless Steel Appliances And A Sliding Door Walkout To A Fantastic, Private Fenced-In Backyard Featuring Plenty Of Lush Green Grass For Summer Retreats And Bbqs, And Extra Side-Yard Space Thanks To The Desirable End-Unit Lot, Complete With A Washer And Dryer Conveniently Located On The Second Floor; (2) An Expansive Lower-Level Open-Concept Recreation Room Featuring A Wet Bar, A Den Space To Work From Home, The Cozy Fireplace, And A Modern Bathroom, Ideal For Entertaining Or A Home Office Setup; (3) Top-Rated Schools For All Ages Including Alton Village Public School And John William Boich Public School For Elementary/Middle Grades, Alongside Dr. Frank J. Hayden Secondary School And Corpus Christi Catholic Secondary School; (4) Unbeatable Everyday Convenience In A Prime Location Where You Can Easily Walk Or Take A 1-Minute Drive To Almost Every Shop And Restaurant You Can Think Of, Including The 407 GO Bus Stop, Longo's, Farm Boy, Shoppers Drug Mart, Tim Hortons, Gas Stations, Local Parks, Children's Recreation Facilities, And Medical Services; And (5) Seamless Commuter Travel With Immediate, Rapid Access To The QEW, Highway 407, And Nearby GO Transit Options. A Must-See Rental Property That Delivers The Ultimate Lifestyle Package! (id:55460)
100 - 88-142 Cawthra Avenue
Toronto, Ontario
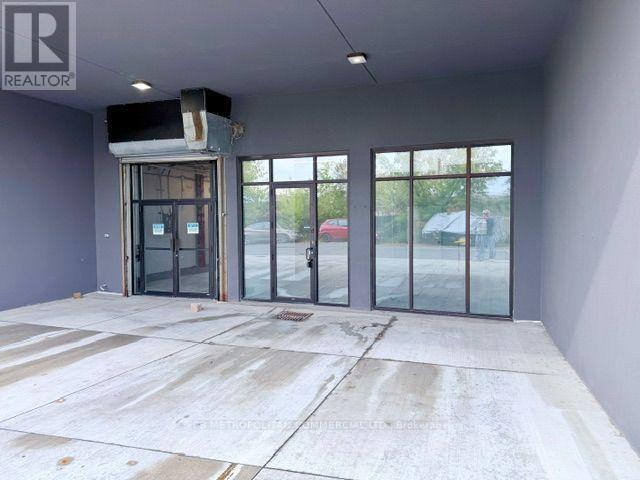
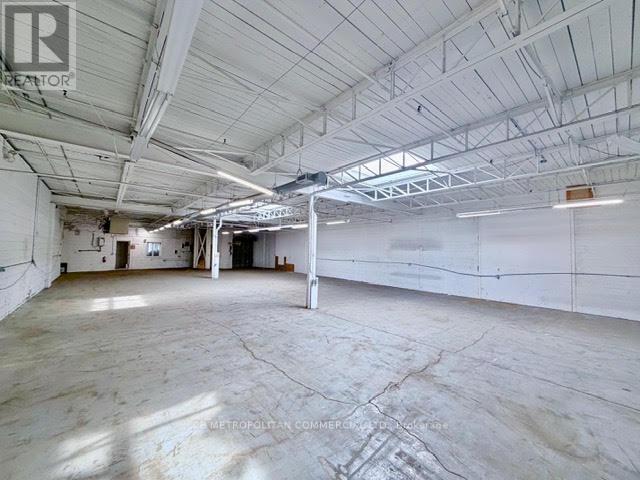
Main floor industrial or office/studio- front double door entry and rear alley loading (id:55460)
102 - 88-142 Cawthra Avenue
Toronto, Ontario
Industrial unit with One(1) truck level shipping bay, small office /reception (id:55460)
2 Birchwood Drive
Barrie, Ontario
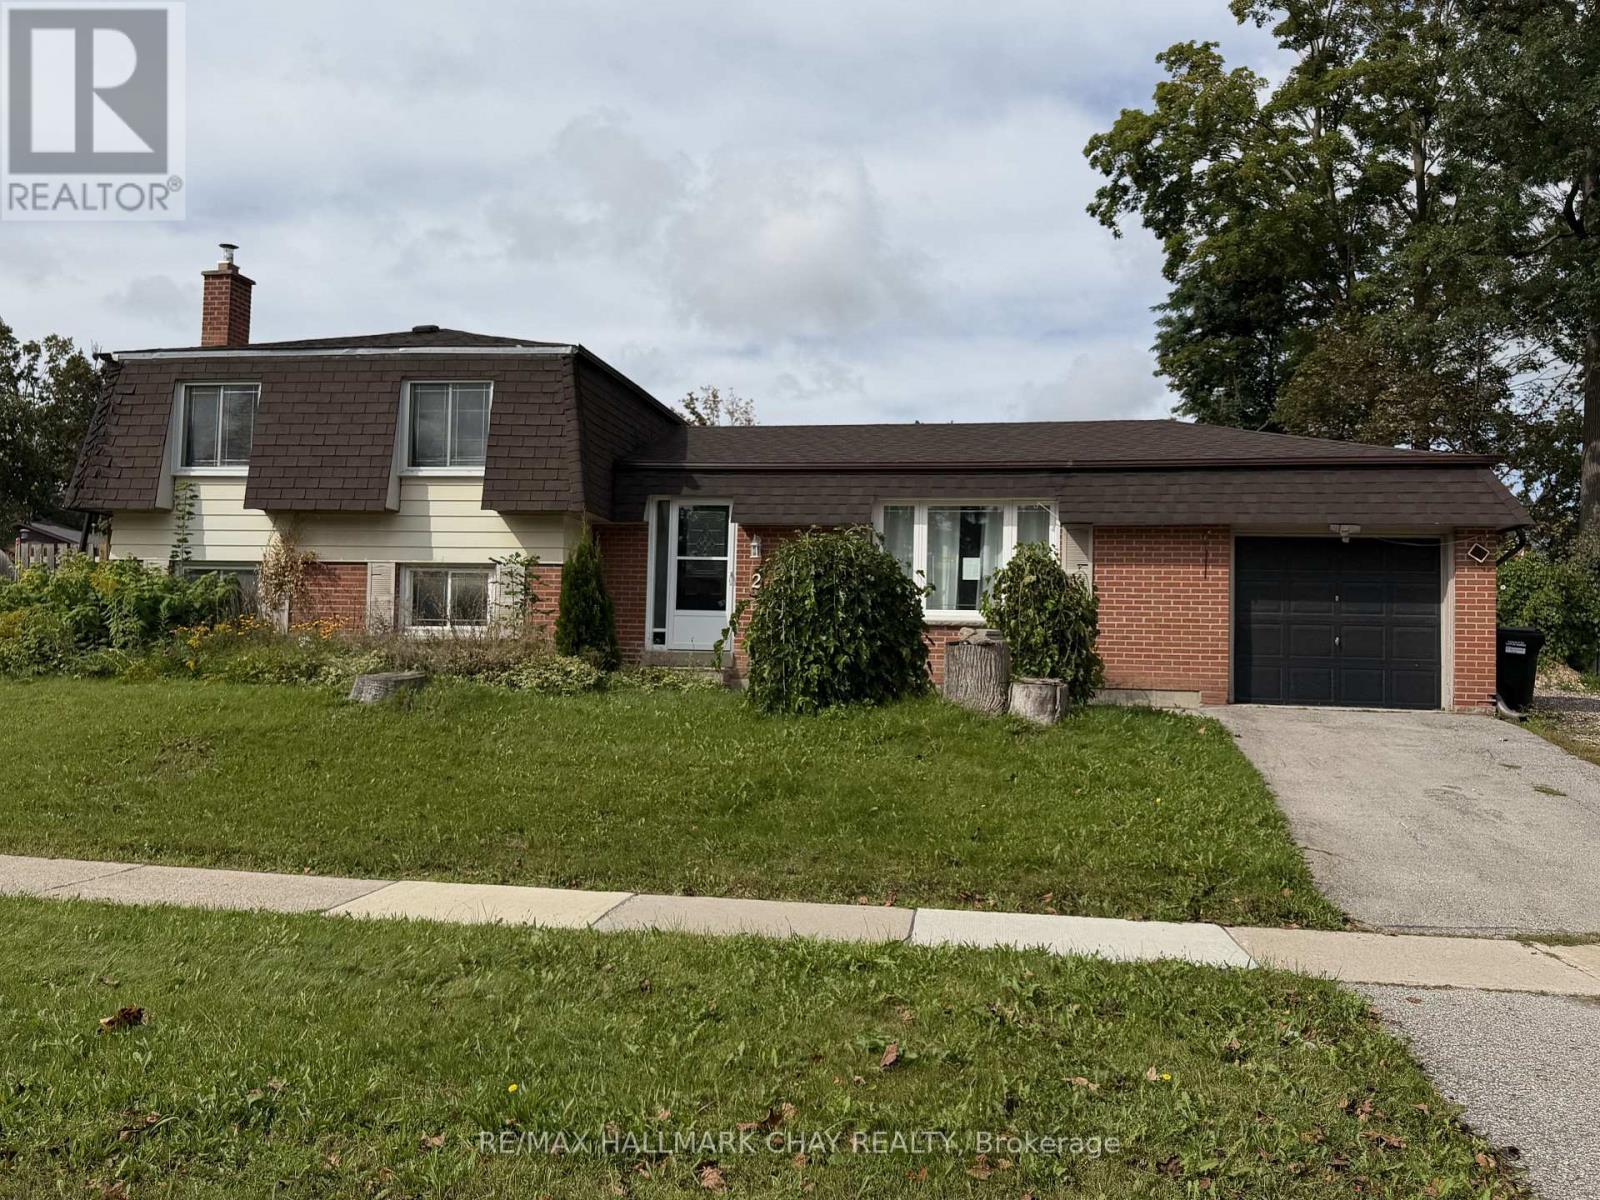
Looking for a winter project? Fully detached 3 level sidesplit ready for your vision. 3 bedrooms, 1.5 baths. Single garage. Needs work, but a great opportunity. Fantastic area close to schools, shopping, rec centre and bus route. Being sold as is. (id:55460)
Bsmt - 28a Cedar Brae Boulevard
Toronto, Ontario
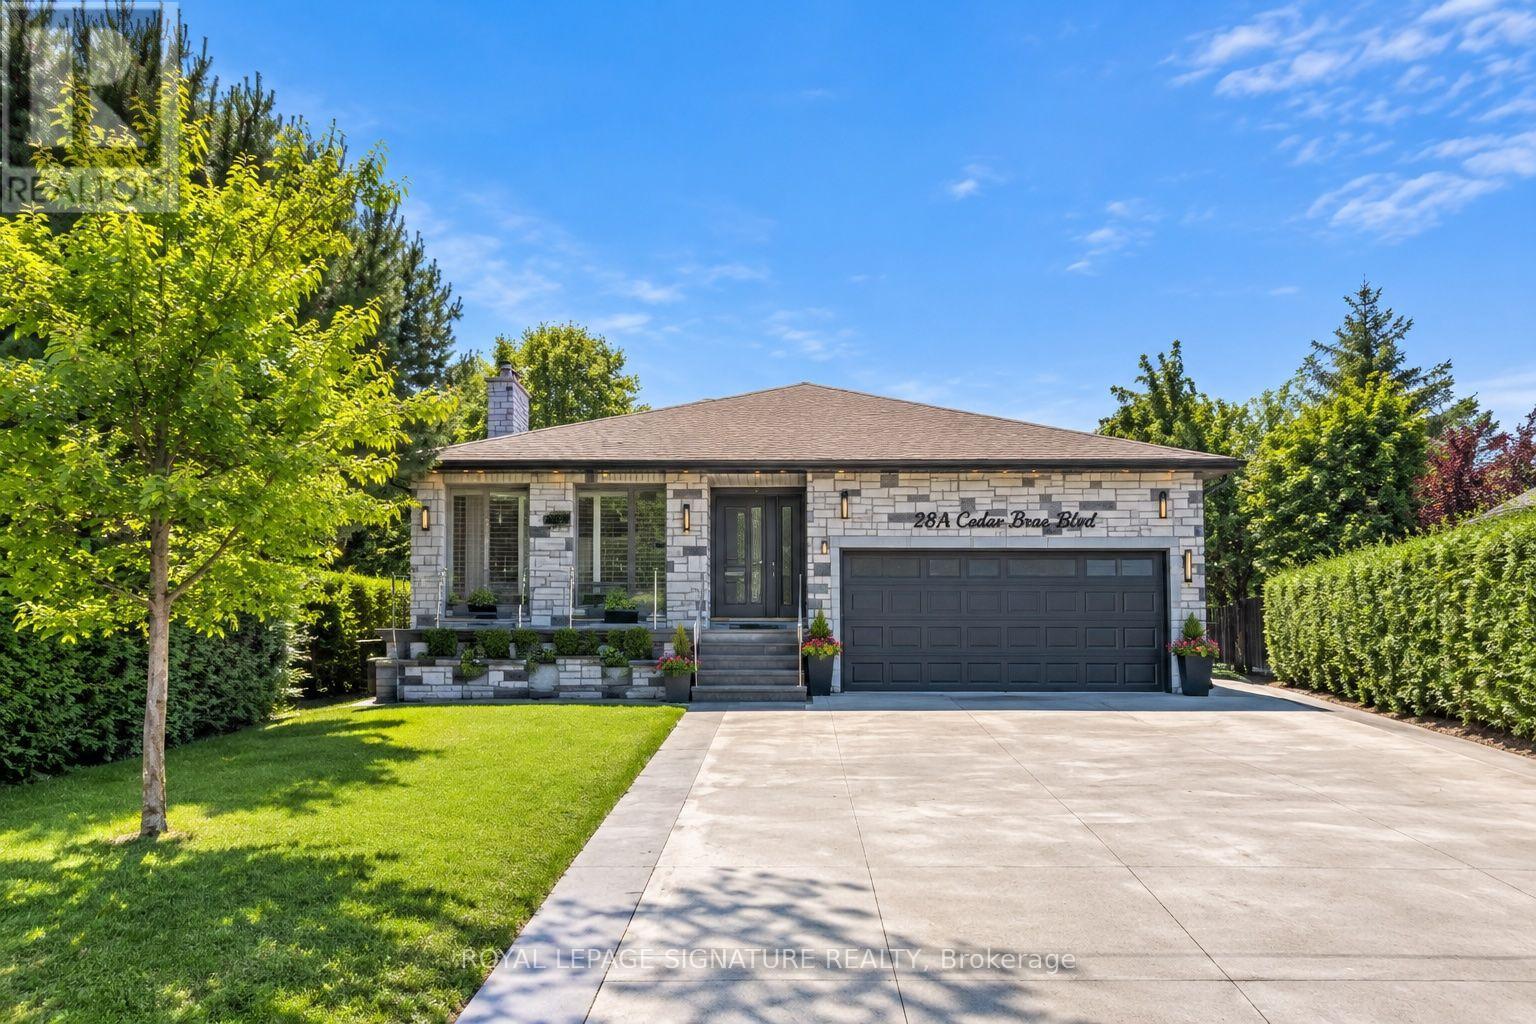
Welcome to your new home at 28A Cedar !Step into luxury with this bright and spacious 1-bedroom basement apartment! Recently renovated from top to bottom, every detail has been carefully crafted to provide you with the utmost comfort and style. As you enter, you'll be greeted by the warm glow of natural light flooding in through large above-grade windows, illuminating every corner of the apartment. The open concept living and dining area seamlessly flows into a full-sized kitchen, complete with brand new counters and stainless steel appliances, creating the perfect space for entertaining guests or enjoying quiet nights in. The Bedroom boast ample space, with large window offering stunning plenty of natural light. Closet and storage space have been generously provided to accommodate all your belongings. Including Your Own Washer & Dryer! Don't miss out on the opportunity to make this stunning basement apartment your new home sweet home. Schedule a viewing today and experience the epitome of modern comfort and style! (id:55460)
1405 - 15 Mcmurrich Street
Toronto, Ontario
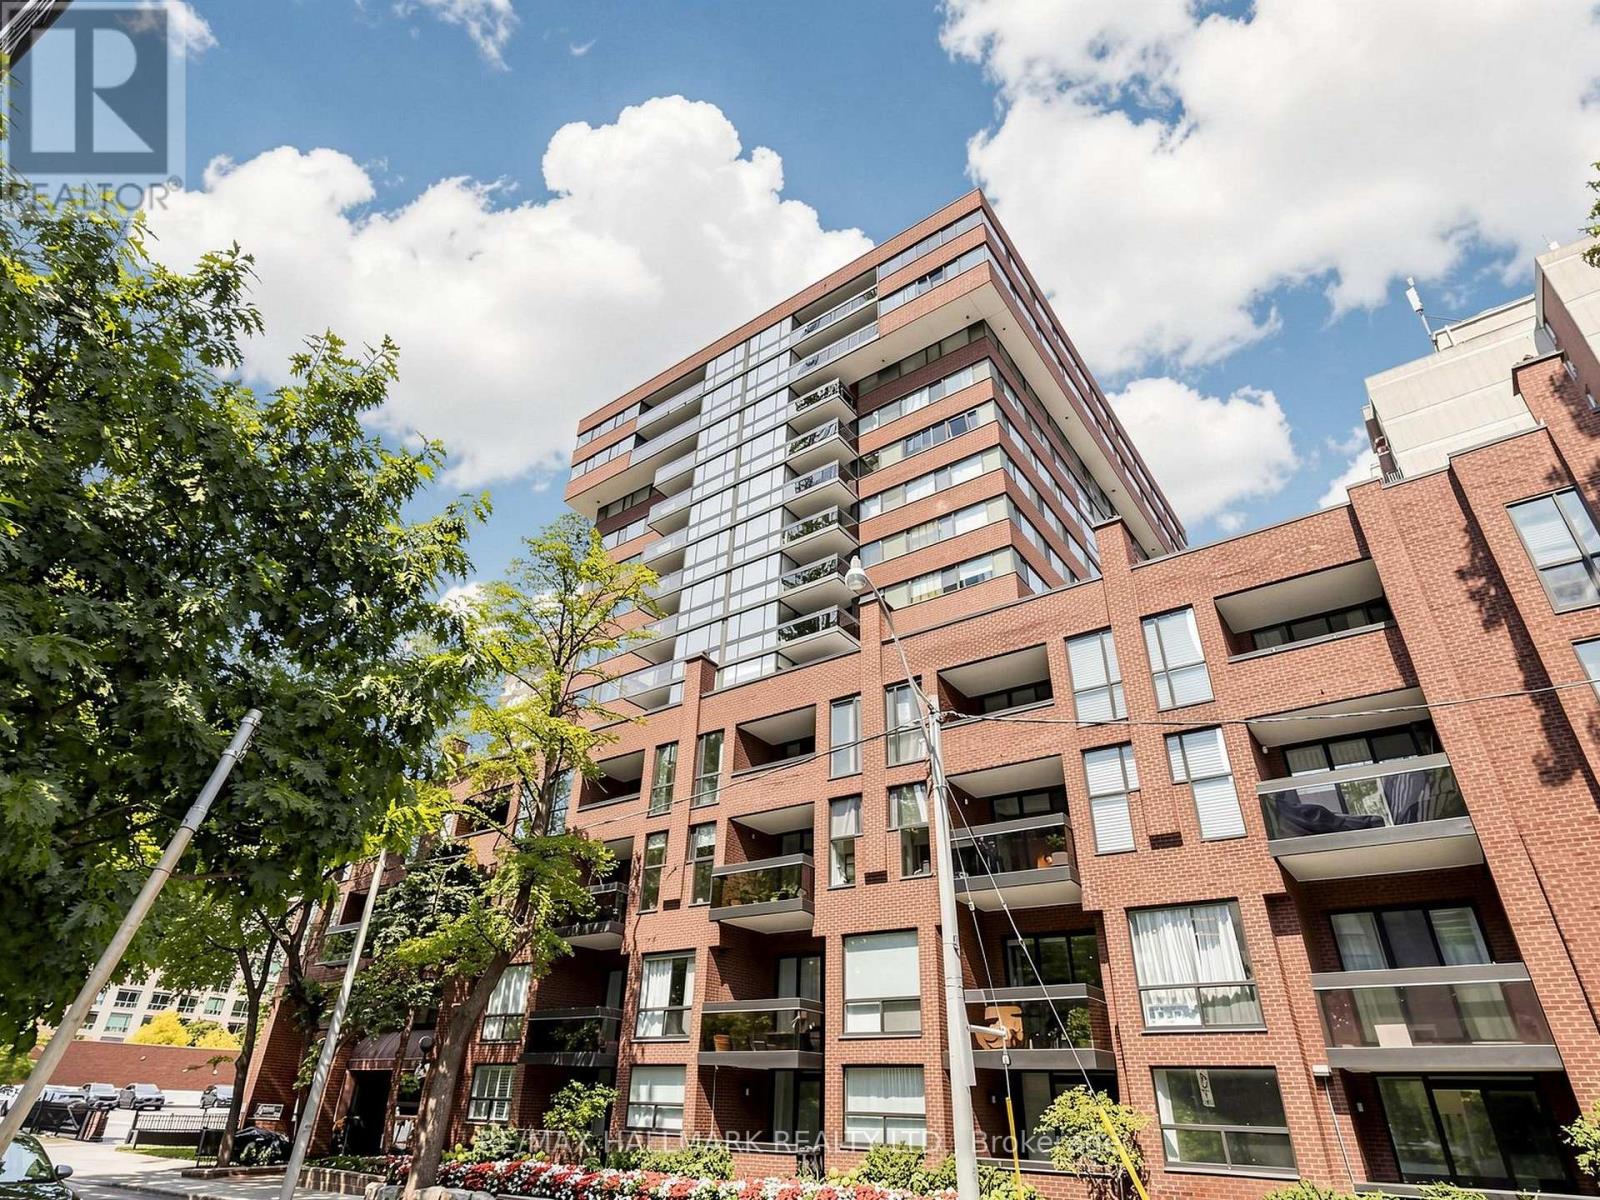
Imagine Yorkville living with 1,896 sq ft of beautifully renovated space. This expansive 3-bedroom, 2-bathroom penthouse offers an exceptional sense of scale, comfort and flexibility in the heart of the city. The thoughtfully designed layout features generous principal rooms, defined living and dining areas, three well-proportioned bedrooms, plus a bright dedicated office/solarium - an ideal space for working from home, reading, creating or simply enjoying the natural light. Tastefully renovated throughout, the residence combines contemporary finishes with a warm, sophisticated feel and the ease of true turnkey living. At the centre of the home is an impressive oversized kitchen island, offering abundant workspace and a natural gathering point for entertaining. Large windows fill the home with light, while the 130 sq ft southeast-facing balcony extends the living space outdoors. Two tandem parking spaces add tremendous convenience. Residents enjoy 24-hour concierge, fitness facilities, sauna, party/meeting room, visitor parking and bike storage, with maintenance fees inclusive of most utilities except hydro. Ideally located on a quiet residential street in the heart of Yorkville, you are moments from exceptional restaurants, cafés, galleries, boutiques, cultural destinations and the Bloor subway. A substantial, stylish and beautifully finished home that offers something increasingly valuable in downtown Toronto: space. Space to entertain, space to work, space for guests and space to simply enjoy the way you live. (id:55460)