
11 Bridlewood Boulevard
Halton Hills, Ontario
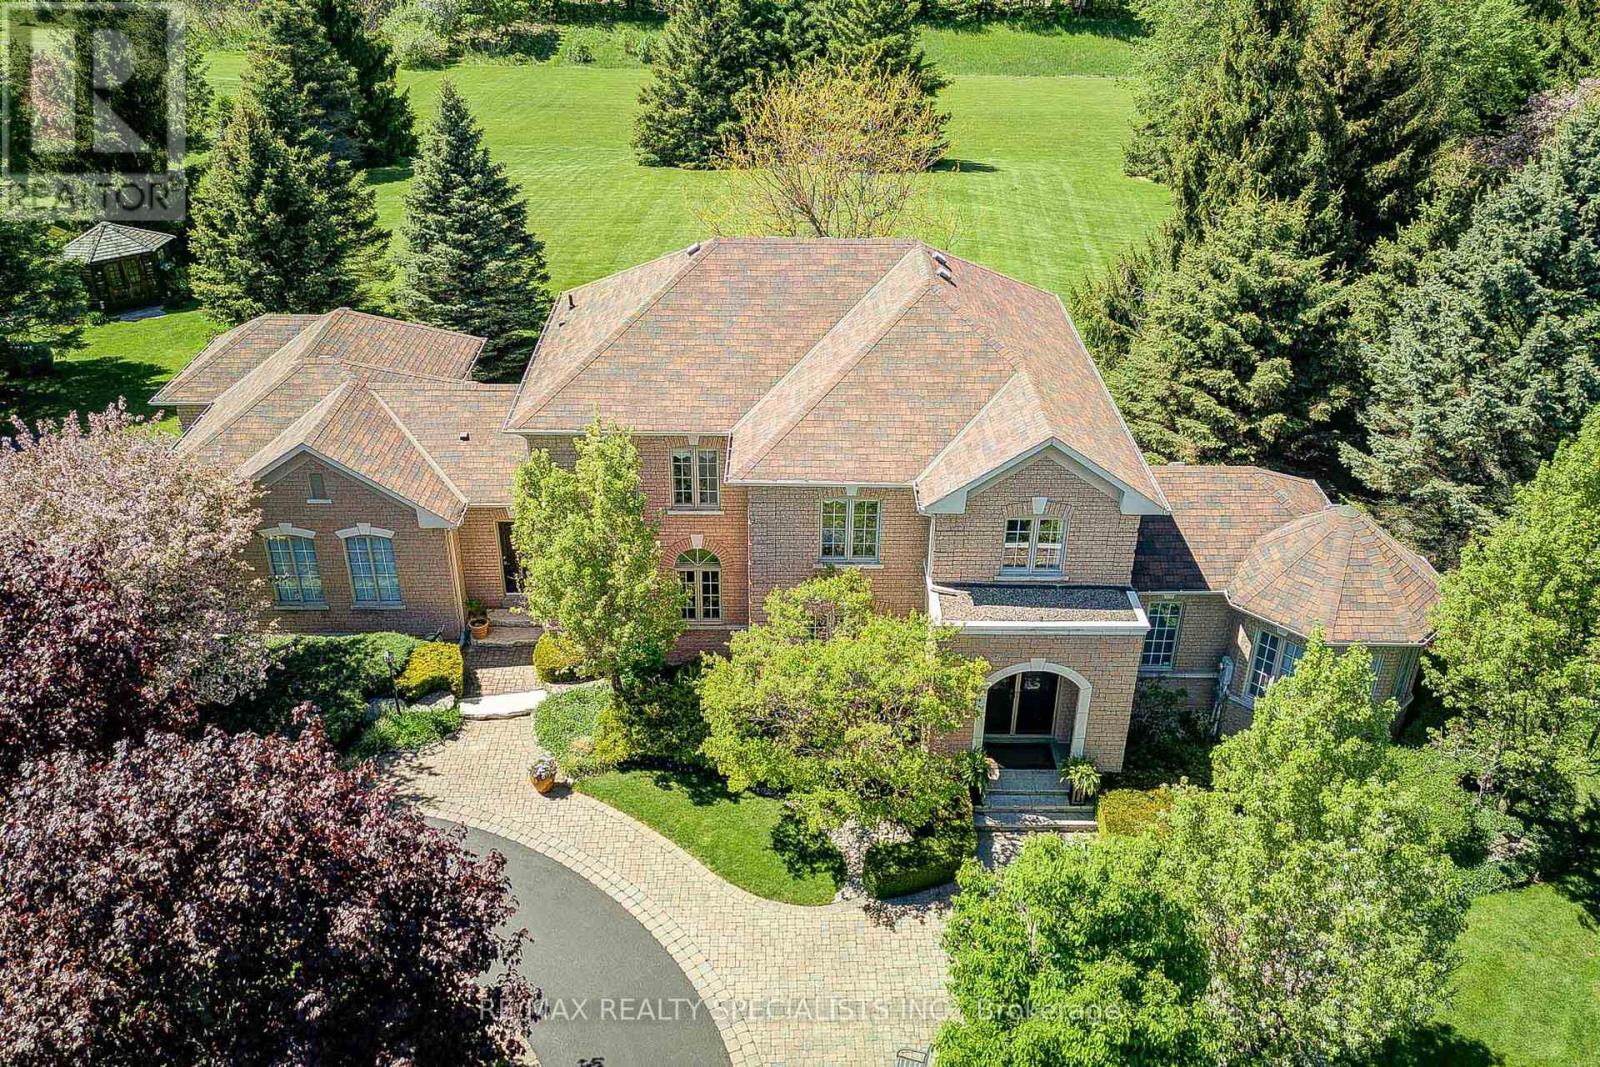
Set within the quiet, tree-lined enclave of St. George's Glen, 11 Bridlewood Blvd rests on just over two acres of carefully kept land, where nature feels like part of the home itself. Mature trees frame the property, and beyond the backyard, a peaceful greenbelt stretches out, offering a sense of privacy that's increasingly rare. A sweeping circular driveway introduces the home with ease and intention, welcoming guests the way a home like this should. Stone and interlock details carry across the exterior, giving a timeless presence that feels both refined and grounded in its surroundings. Inside, more than 3,000 square feet unfolds with a layout designed not just for living, but for gathering. The family room invites conversation, the sunken living room offers a quiet place to unwind, and the formal dining area is ready for long, unhurried evenings. At the heart of it all, the kitchen opens effortlessly to the backyard, creating a natural rhythm between indoors and out. Upstairs, an oak staircase leads to four generously sized bedrooms, each finished with hardwood flooring and filled with natural light. The primary suite is a retreat of its own, complete with a walk-in closet fitted with built-in organizers and a five-piece ensuite where a glass shower and jacuzzi tub create a space to slow down at the end of the day. But it's outside where this home truly lingers in memory. The backyard is not simply a feature, it's an experience. Private and still, it has been shaped for every season. Summer evenings settle easily under the gazebo, the hot tub offers warmth as the air cools, and a custom fire pit becomes the natural gathering place under a sky full of stars. Whether hosting friends or enjoying a quiet moment alone, the space invites you to stay a little longer. This is a home that balances space with intimacy, elegance with comfort, and everyday living with the feeling of escape. It feels good to be home. (id:55460)
1501 - 36 Park Lawn Road
Toronto, Ontario
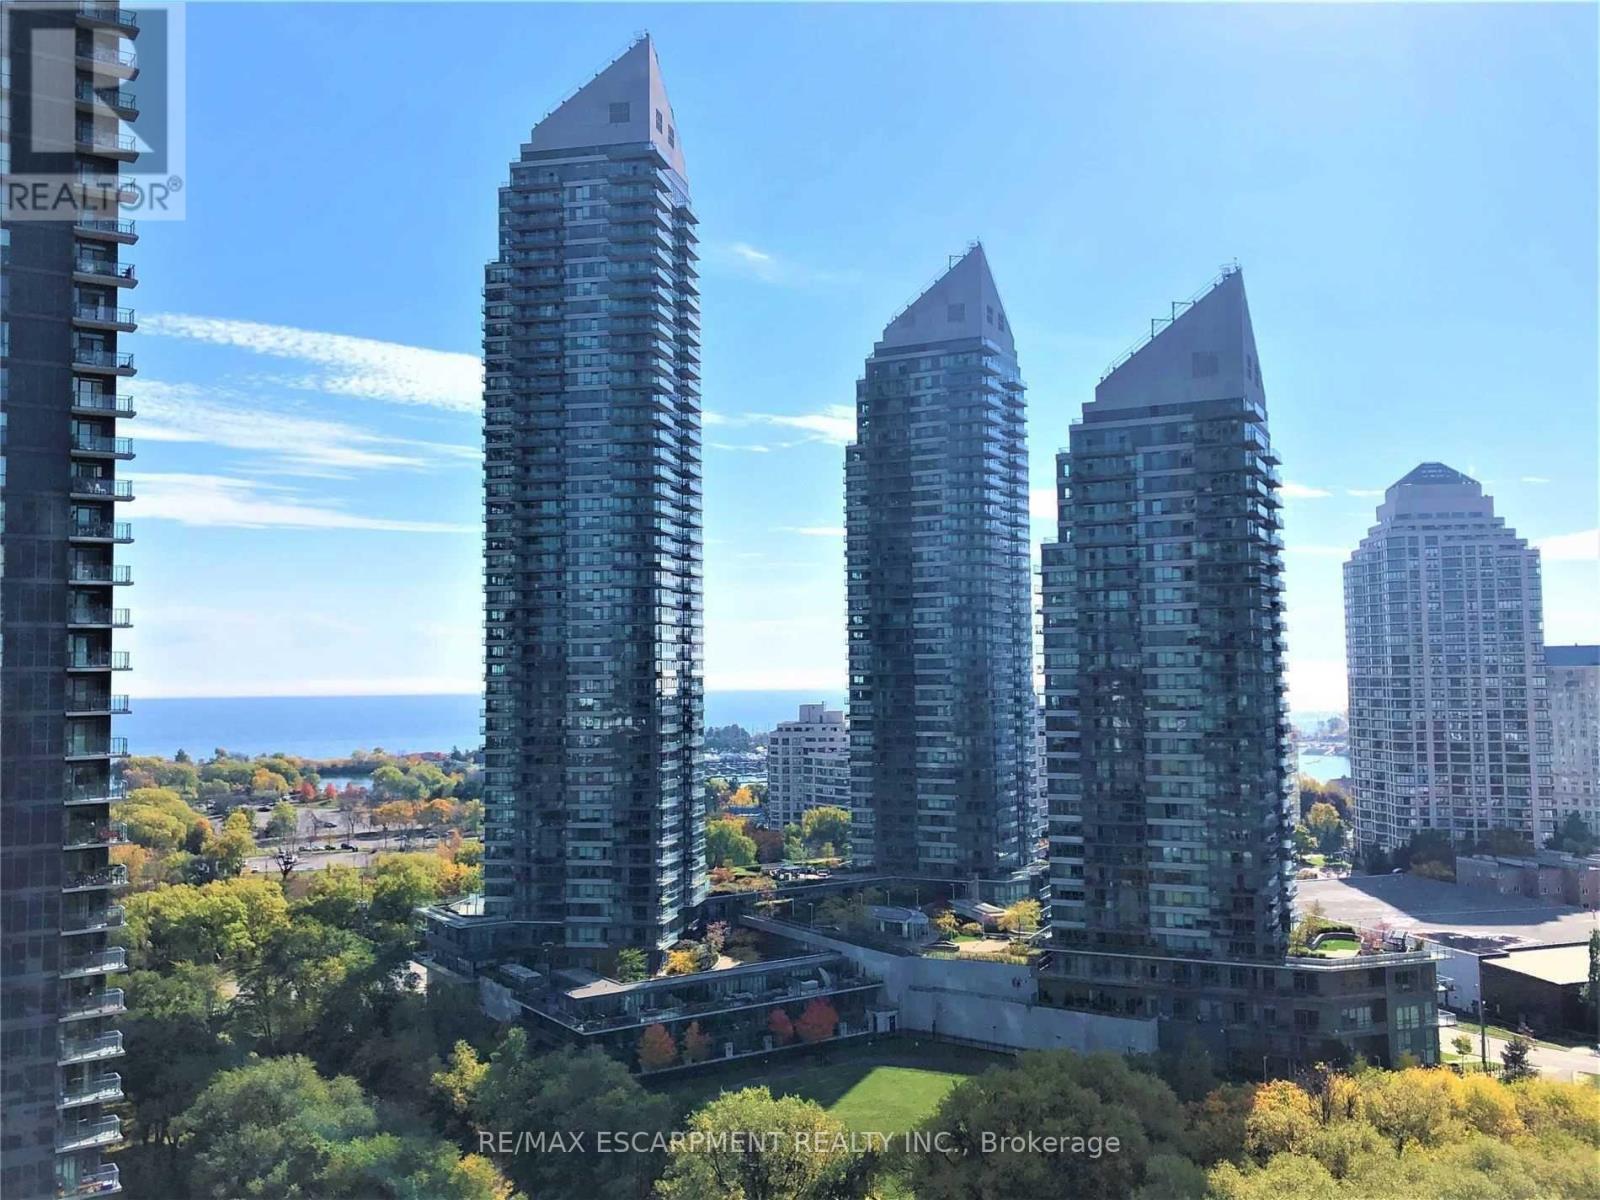
Bright & Spacious 1 Bedroom + Den Condo with Stunning South Exposure Lake Views & Large Terrace Available for Rent. Welcome to this beautiful 1 Bedroom + Den condo in one of Mimico's most desirable waterfront communities. Offering over 600 sq. ft. of bright and comfortable living space, this well-maintained suite features a versatile den that can easily be used as a home office, guest room, nursery, or additional living space. Enjoy a modern kitchen with granite countertops and stainless-steel appliances, laminate flooring throughout, in-suite stacked washer and dryer, large windows providing an abundance of natural light, and a spacious south-facing terrace with beautiful views of Lake Ontario - the perfect place to enjoy your morning coffee, outdoor dining, or unwind while taking in the scenery. One underground parking space included. Ideally located just steps from the Lake Ontario waterfront, scenic walking and biking trails, Humber Bay Park, restaurants, cafés, bars, grocery stores, shops and everyday amenities. With easy access to TTC and major transportation routes, you can enjoy the best of waterfront living while remaining conveniently connected to downtown Toronto. This is a fantastic opportunity for anyone looking for a bright, spacious and move-in-ready home in a highly desirable Mimico location, offering an incredible combination of lake views, outdoor space, convenience and lifestyle. Available December 1st, don't miss the opportunity to call this beautiful waterfront condo home! (id:55460)
703 Willard Avenue
Toronto, Ontario
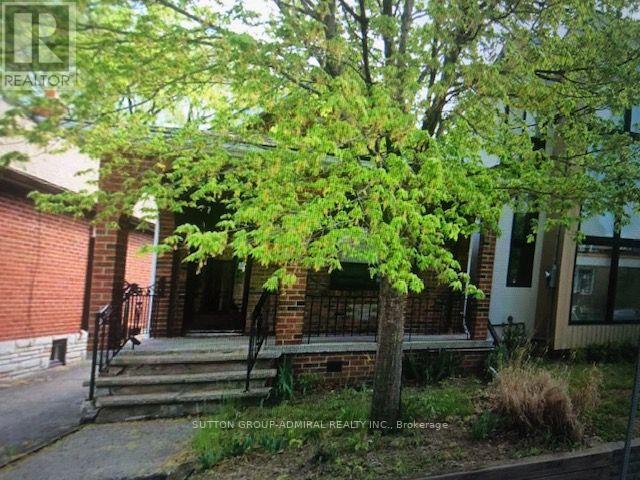
Builders/Investors/Visionaries-Prime Upper Bloor West Village Opportunity! Approved and signed City plans for a two-storey addition, interior redesign, and basement underpinning are ready to go - permits submitted. The existing structure is boarded and sold for land value, offering a clean slate for redevelopment. Enjoy a rare 25-ft lot steps from TTC, parks, top schools, and the cafés of The Junction and Bloor West Village. A solid site for a custom build or full renovation in one of Toronto's most sought-after pockets. Buyer to verify all municipal requirements, permits, and engineering. Property sold as-is/where-is with no representations or warranties. (id:55460)
15191 Airport Road
Caledon, Ontario
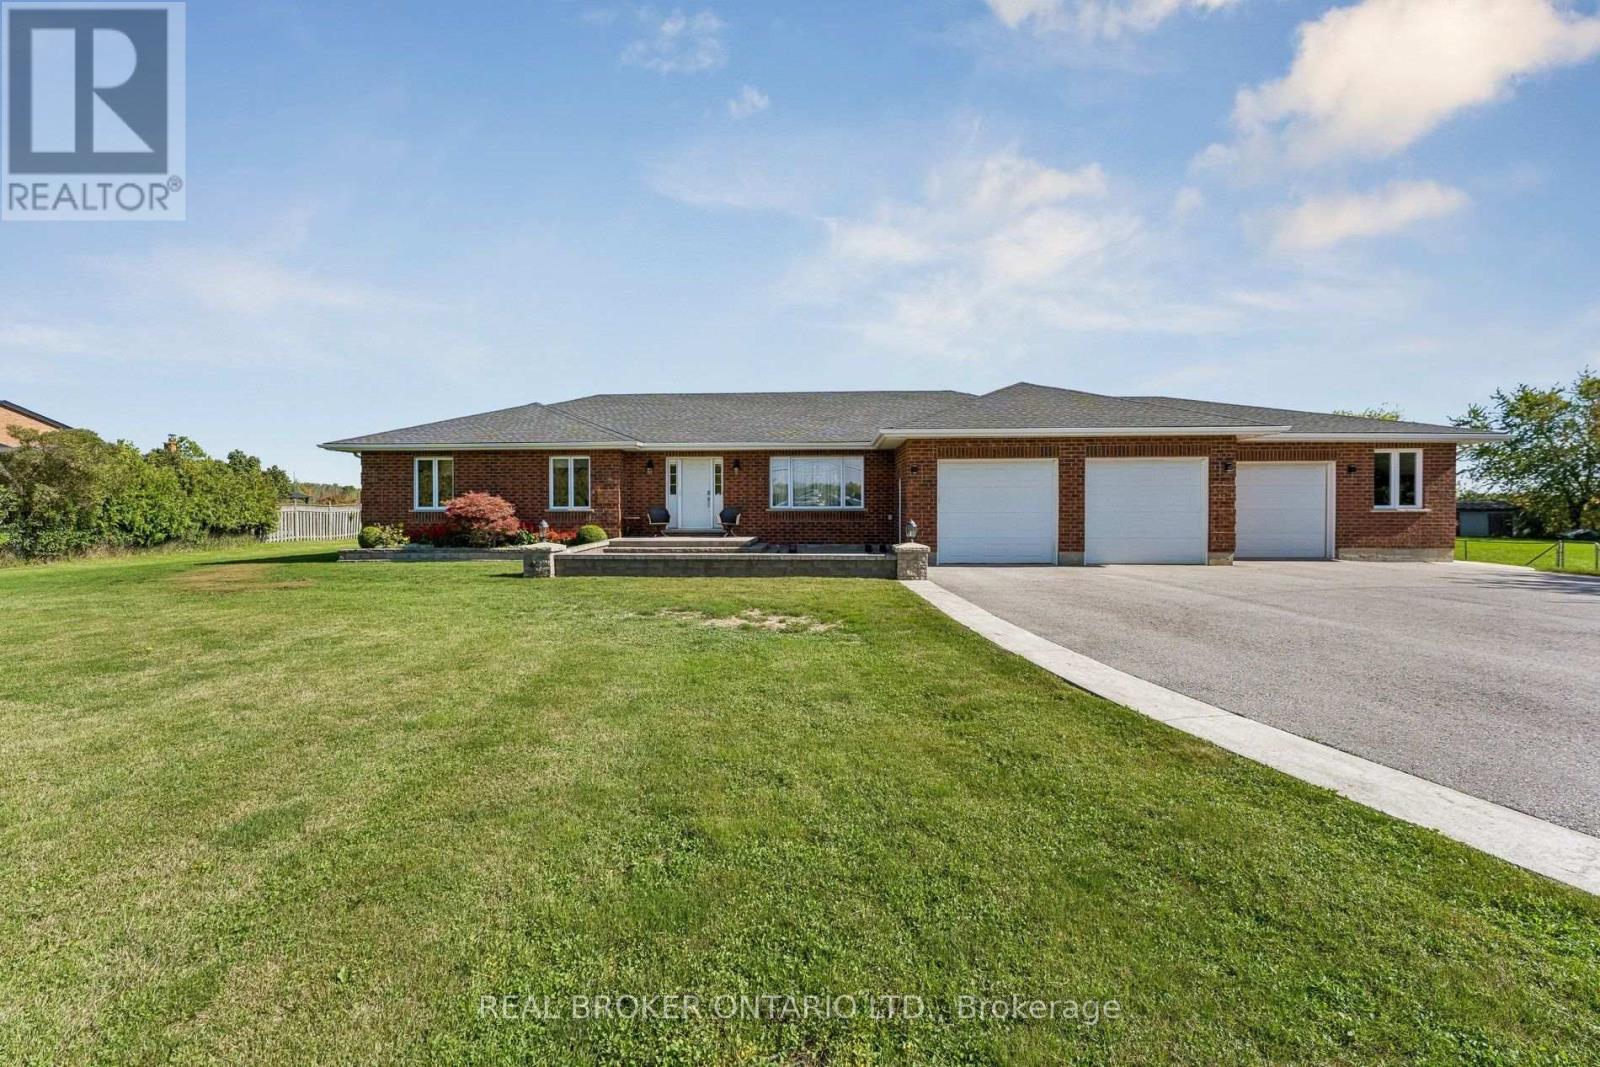
Welcome to this incredible meticulously kept and built residence (2005) situated on a sprawling, private 1-acre lot! Offering unmatched versatility, the main level features 3 spacious bedrooms and bright living areas, while the lower level boasts a fully self-contained 2-bedroom basement apartment with a dedicated separate entrance, private deck, and direct access from a separate attached garage-ideal for multigenerational living or rental income. A total of 4 bathrooms provides ultimate convenience throughout. Hobbyists, car enthusiasts, and trade professionals will be blown away by the detached 3-car garage/shop equipped with a vehicle hoist! This mechanically sound property offers complete peace of mind with continuous upgrades and high-end infrastructure, including an 18 kW Generac generator, brand-new owned hot water tank (2026), A/C and furnace (2017), 50-year roof shingles on the house (2017) and shop (2018), water softener, water purification system, central vacuum, irrigation system, security system, and customizable Gemstone exterior lighting. A rare package offering endless potential, privacy, and mechanical excellence! (id:55460)
Ph7 - 55 Kingsbridge Garden Circle
Mississauga, Ontario
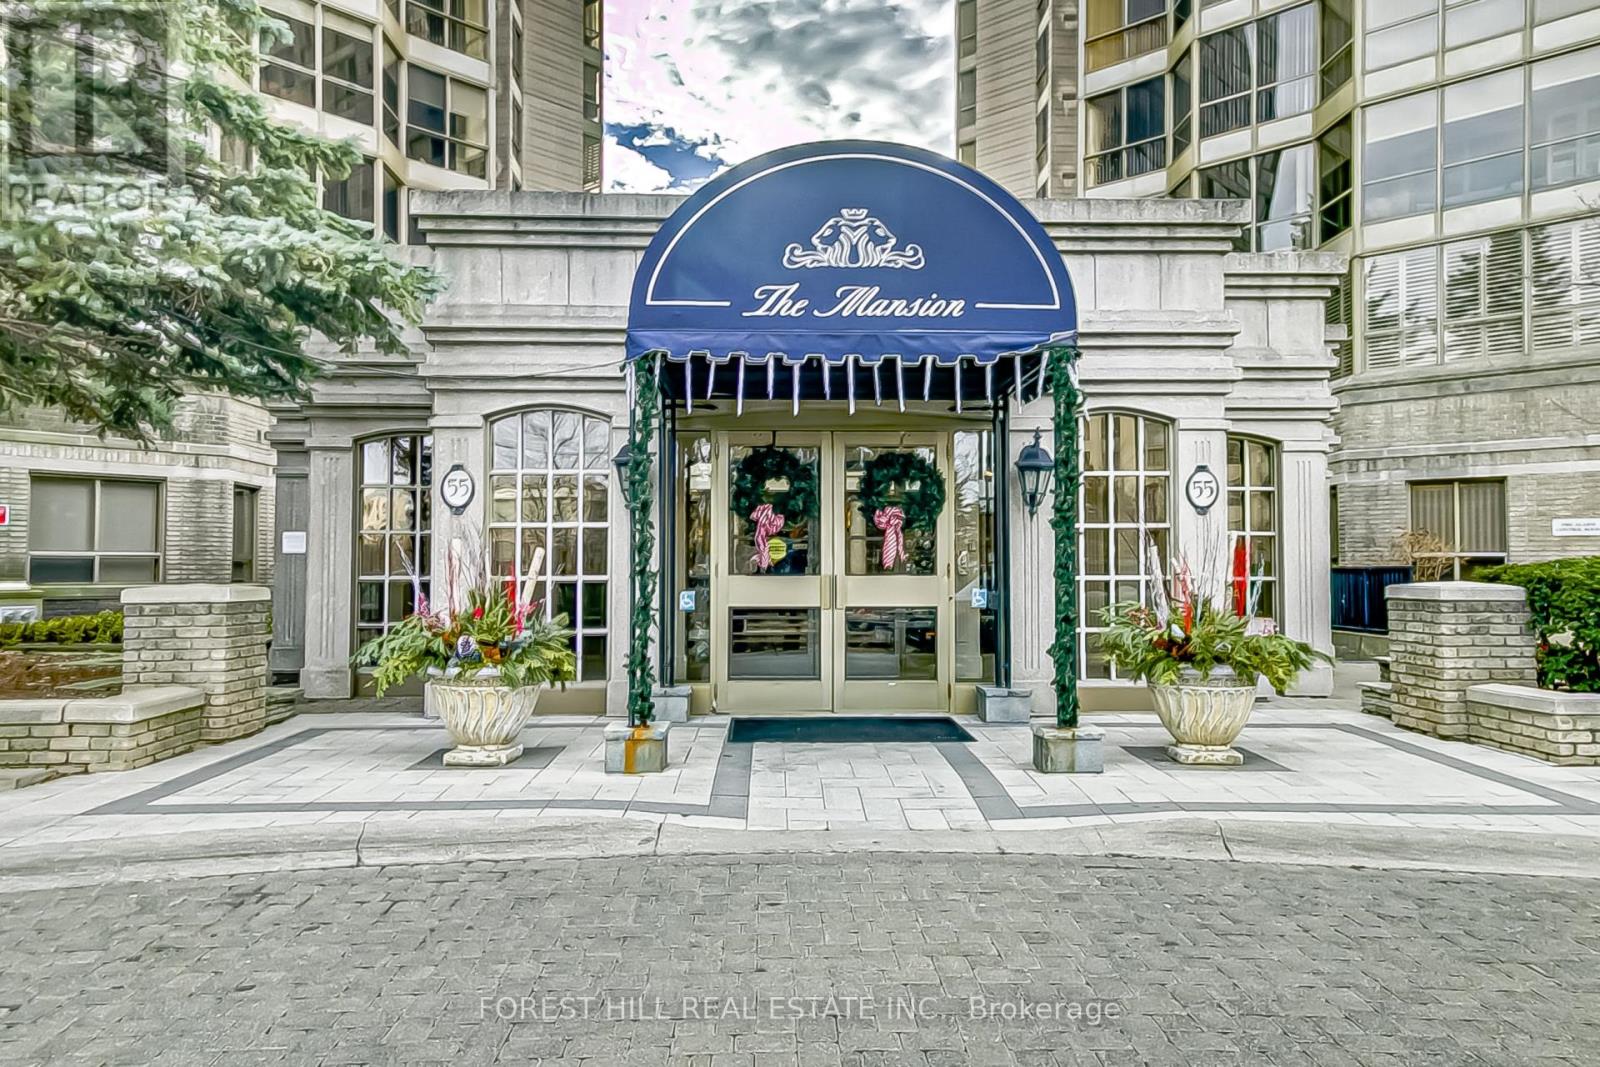
This is a great opportunity to lease this beautiful PH at 55 Kingsbridge Garden Circle, an exceptionally spacious, newly renovated and upgraded penthouse, offering approximate 2,235 sf of refined living space in the popular Mansion" building in the heart of Mississauga. The 3+1 BR and 3 bathroom residence has been thoughtfully updated throughout combining the scale and functionality with a fresh contemporary finish (rarely found in newer buildings). Feel the joy as you enter the foyer of this sun-drenched, spacious Penthouse with floor-to-ceiling windows throughout the suite with views of Lake Ontario, Toronto Skyline and "Mississauga Manhattan". Elegant floor plan with separate formal Living and Dining rooms for stylish entertaining, and an adjacent Family room (Den) with new quartz mantle around fireplace creating a fresh polished look. The huge Primary bedroom has ample organized space in the His-Her closet. Smart Primary ensuite has a large jacuzzi and a separate shower. W/O from the Living room to a spacious balcony where you can soak in the sunshine, admire the gorgeous S/E/W views, and relax. Generous visitor parking, beautiful all-season landscaping, friendly Concierges, and a welcoming lobby make this a perfect place to call your home. Ideally located minutes from Square One, Hwy 403, the future Hazel McCallion LRT, Miss Transit, close to great Restaurants, and every amenity you can think of. ** PLEASE SEE FEATURE SHEET FOR A COMPLETE LIST OF RECENT RENOVATIONS (OCT 2026)** (id:55460)
905 - 20 Cherrytree Drive
Brampton, Ontario
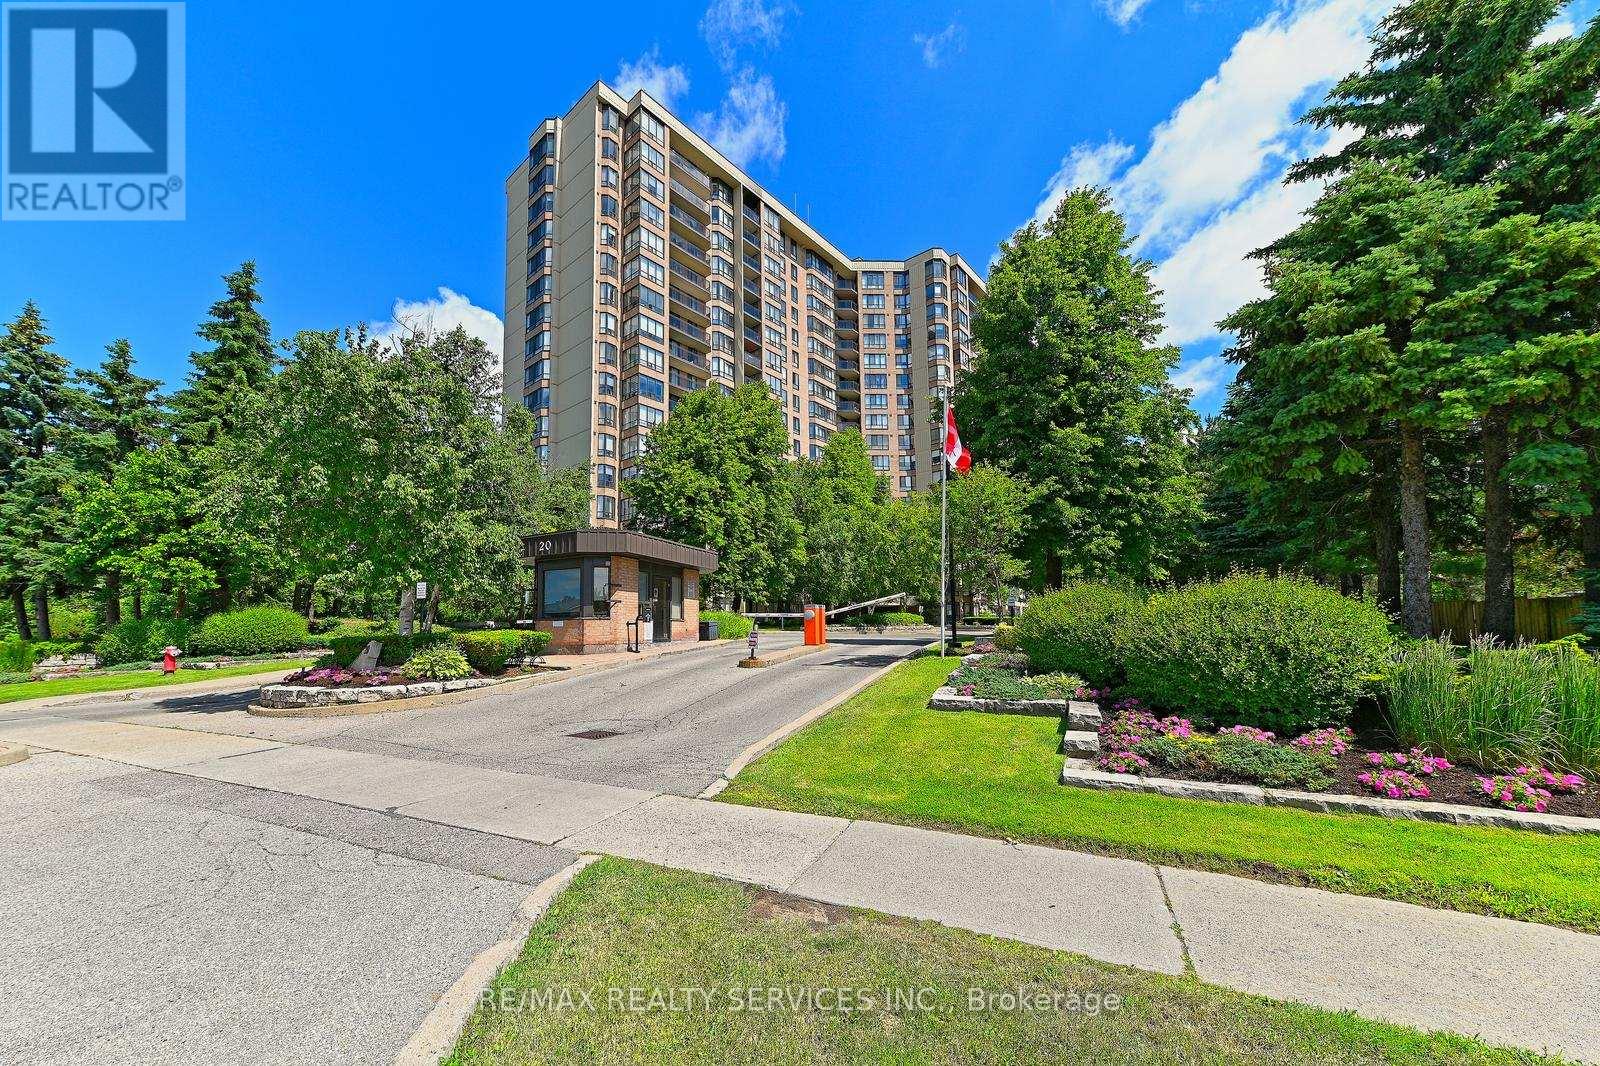
A fully renovated 1,456 sq ft, 3-bedroom, 2-bath suite completed in 2025, offering gorgeous north-facing views over the outdoor pool, a covered private balcony with glass railings, and a custom kitchen featuring quartz countertops, stainless steel appliances, dual pantries with pull-out shelves, and a handmade Moroccan tile backsplash. New within the past year: Custom kitchen, all appliances, flooring, and electrical fixtures. Fresh paint throughout, including ceilings and trim. Furnace fan blowers have been replaced and are under warranty. The building has also recently serviced and painted the windows and replaced windows and screens.The primary bedroom features a walk-in closet and 4-piece ensuite with a separate tub and walk-in shower. Enjoy the convenience of maintenance fees covering all utilities, including gas, hydro, water, building insurance, cable TV, and high-speed internet. No separate bills for these services. The gated building offers 24/7 security, an outdoor pool, hot tub, sauna, and tennis courts. (id:55460)
300 - 30 Powerhouse Street
Toronto, Ontario
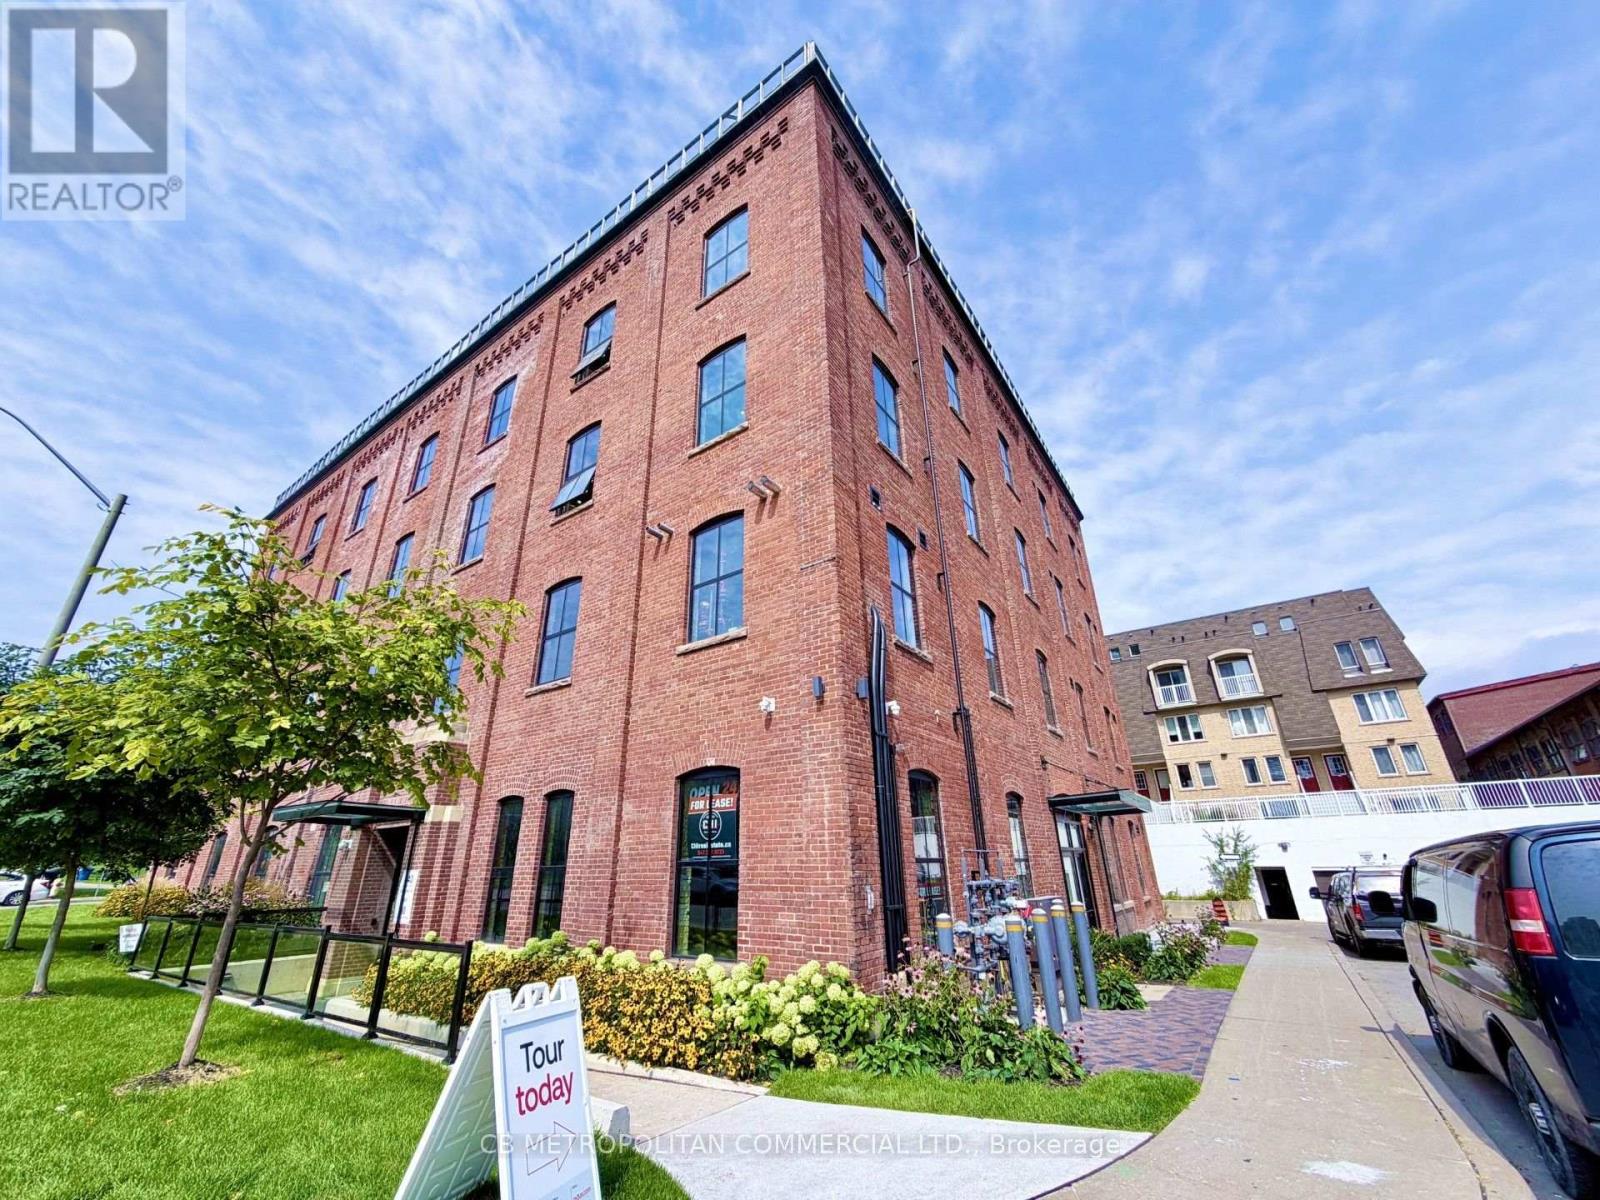
Old historical building charm with modern updates...Entire 3rd floor available, polished concrete floors or carpet, 13 ft ceilings with new windows, and mechanical systems, covered garage parking ($150 per) and wheelchair accessible (id:55460)
1101 - 2585 Erin Centre Boulevard
Mississauga, Ontario
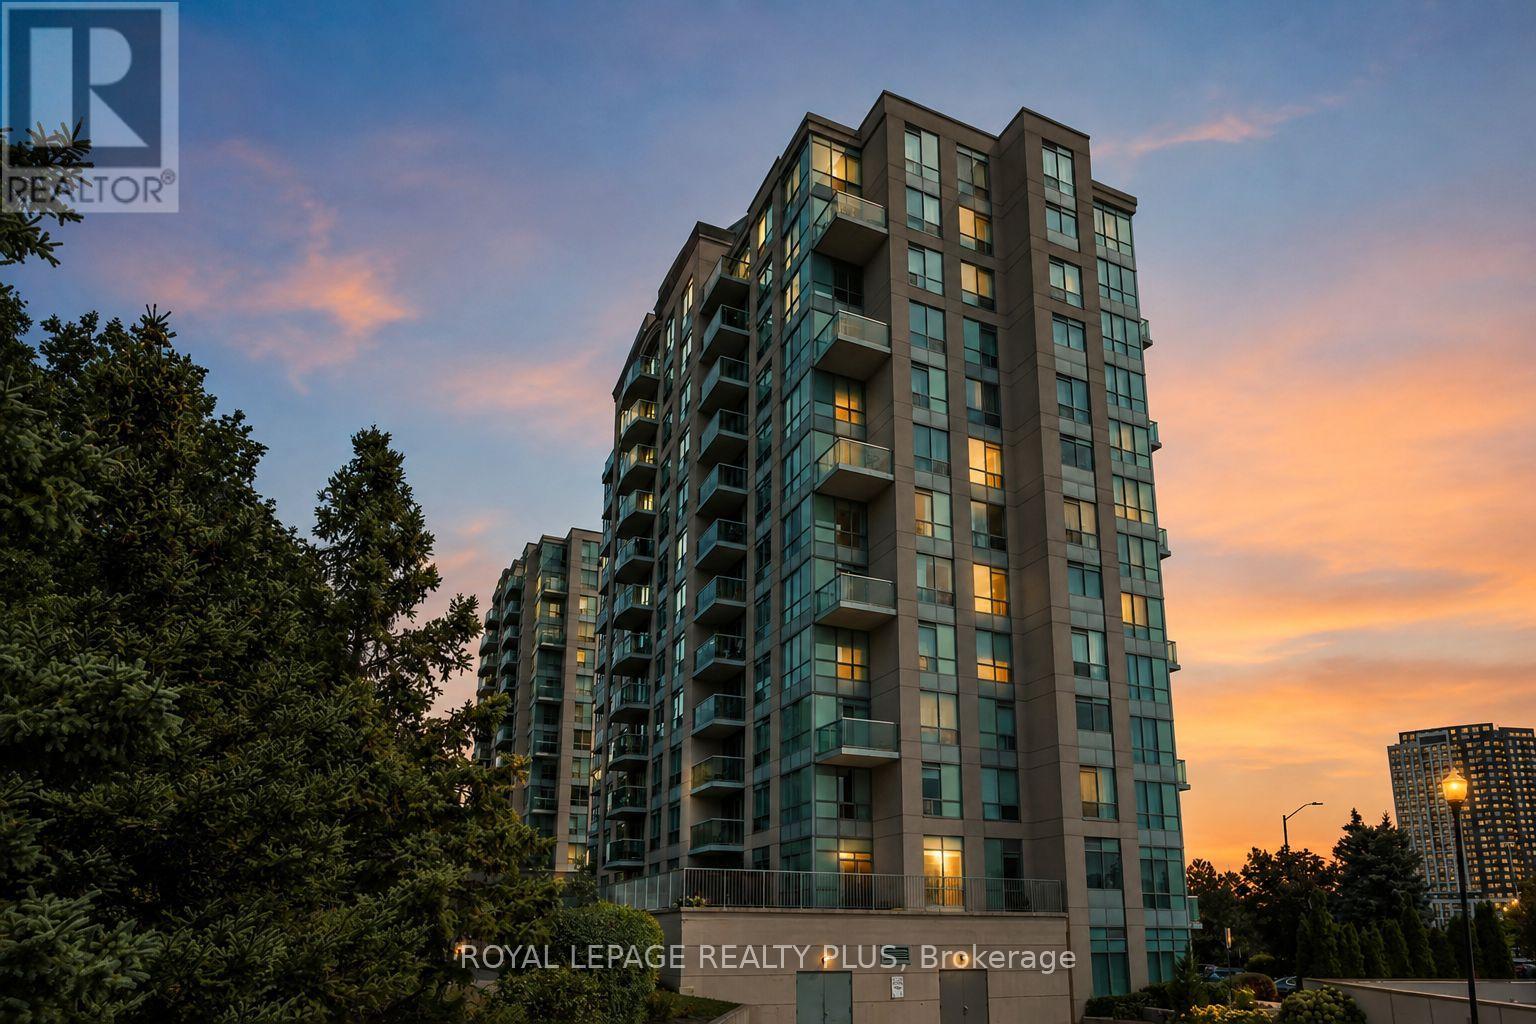
Welcome to this beautifully maintained, freshly painted 2-bedroom, 2-bathroom suite backing directly onto mature forest, offering a rare sense of privacy, tranquility and greenery. This peaceful natural setting is a standout feature, providing a beautiful backdrop and a welcome escape from the surrounding city. The thoughtfully designed layout places the primary bedroom and second bedroom on opposite sides of the suite, with the living and dining areas centrally positioned for comfortable everyday living and entertaining. The bright and inviting living spaces feature large windows overlooking the lush forest and open skies, bringing nature and natural light into the home. The spacious primary bedroom offers a comfortable retreat with a walk-in closet and 4-pieceensuite bath. The second bedroom provides versatile space for family, guests or a home office and is conveniently located near the second full bathroom. The large kitchen adds both functionality and appeal. Enjoy the exceptional lifestyle offered by this gated community, with an impressive selection of amenities including an indoor pool, hot tub, sauna, exercise room, tennis court/ Pickleball, games room, and party/ meeting room. Whether you're relaxing at home, staying active or entertaining, everything is conveniently close at hand. One underground parking space and one storage locker are included. Ideally located just minutes from Erin Mills Town Centre, Credit Valley Hospital, Highway 403and 407, public transit, schools, parks, restaurants and all local amenities. A rare opportunity to own a condo that combines convenience with the privacy and natural beauty of backing onto mature forest - a setting not often available in Mississauga. Welcome home! (id:55460)
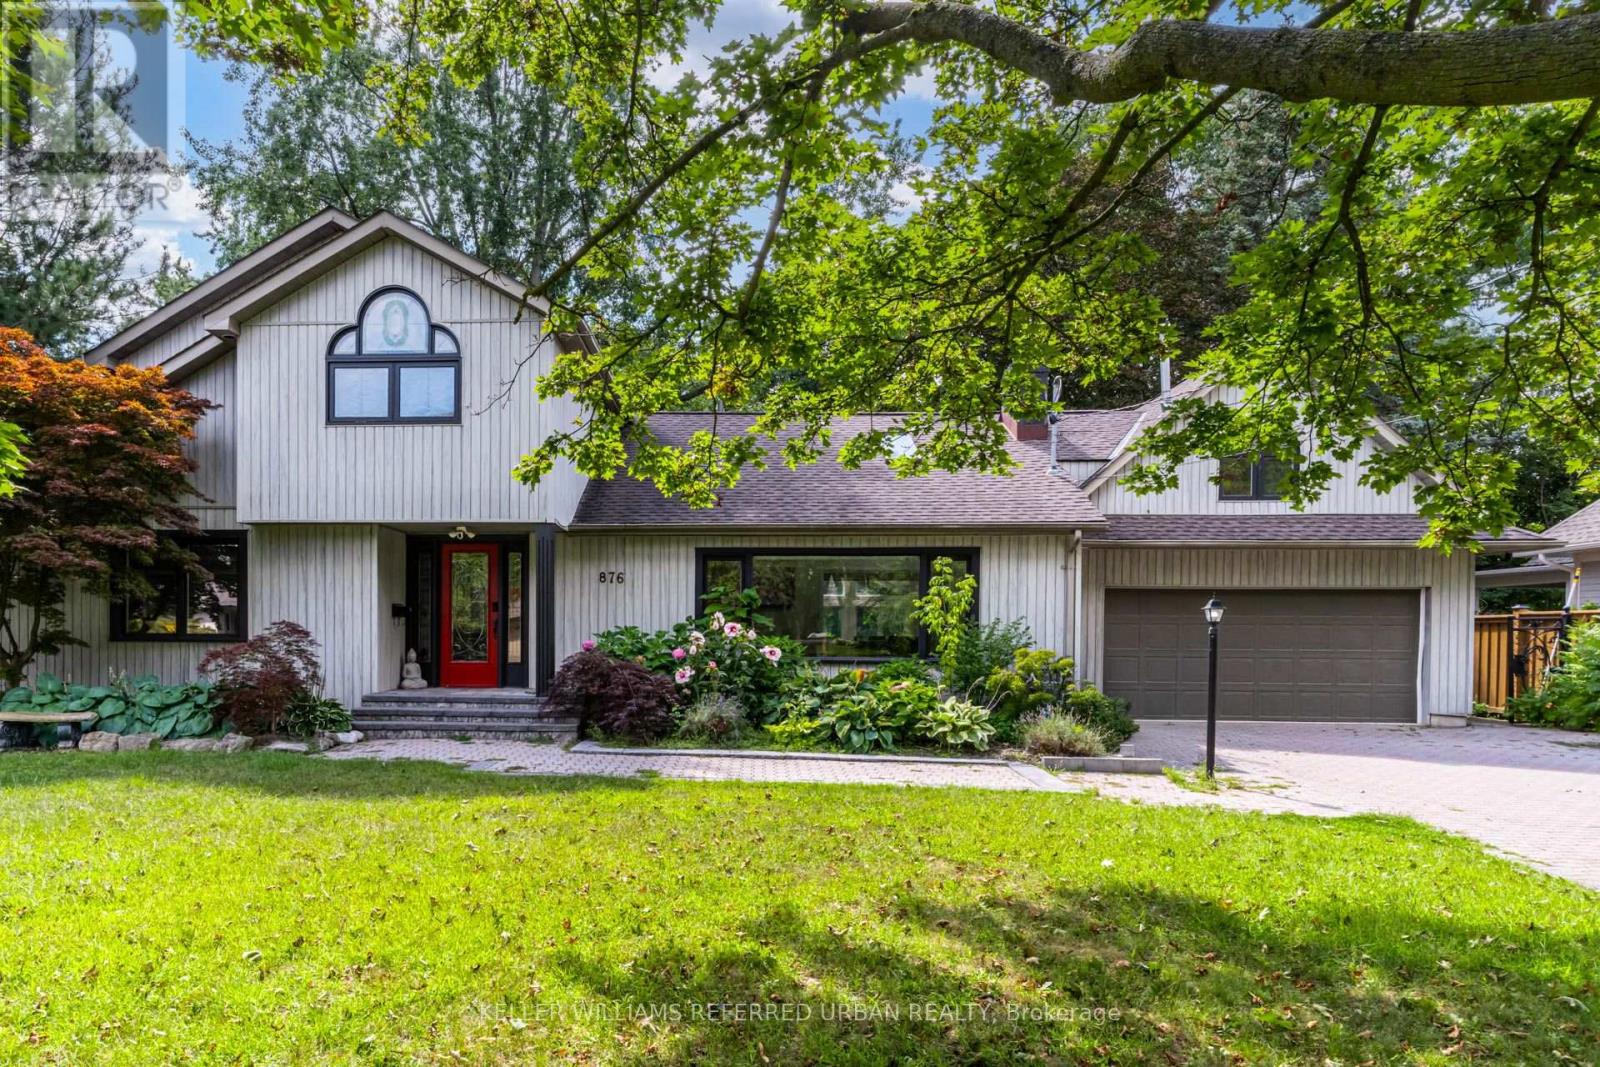
876 Parkland Avenue
Mississauga, Ontario
Lorne Park by the Lake. An exceptional opportunity in the prestigious Rattray Marsh community of Mississauga. Set on an impressive 90 x 166 ft lot, this beautifully renovated 2-storey home offers over 4,000 sq ft of finished living space surrounded by mature trees and exceptional privacy. Featuring 4+1 bedrooms and 4 bathrooms, the home combines generous proportions with refined finishes throughout, including hardwood flooring, soaring ceilings, and beautifully updated bathrooms. The bright main level offers an open-concept layout with spacious living and dining areas, while the well-appointed kitchen features stainless steel appliances and a seamless connection to the main living spaces. Upstairs, the expansive primary suite offers soaring ceilings and a spa-inspired ensuite, creating a comfortable private retreat. The fully finished lower level provides versatile space for movie nights, games, recreation, or family gatherings. The private backyard is truly an extension of the home, featuring an upgraded inground pool, waterfall, hot tub, lush mature landscaping, and two built-in gas BBQs, making it ideal for both entertaining and relaxing. Just steps from the lake, beaches, walking and biking trails, Jack Darling Park, dog park, and tennis courts, and within the highly regarded Lorne Park school district, this is a rare opportunity to enjoy space, privacy, and an exceptional lakeside lifestyle. (id:55460)
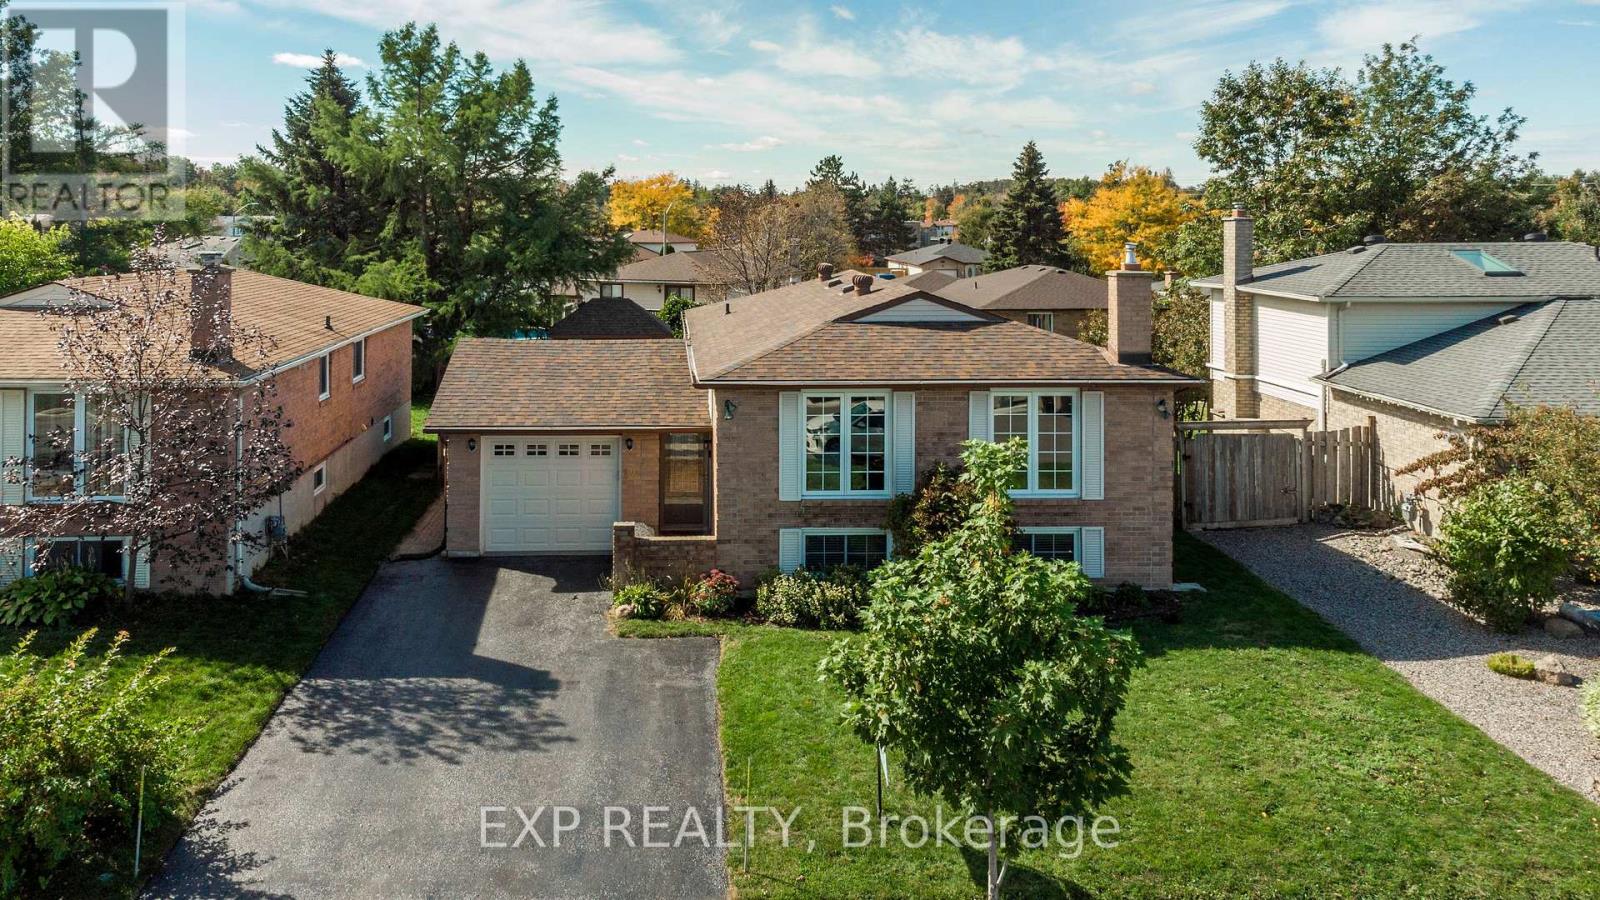
12 Craig Crescent
Barrie, Ontario
Welcome to 12 Craig Crescent, a well-maintained 3+1 bedroom, 2 bathroom raise bungalow in Barrie's established Sunnidale neighbourhood. Set on a mature residential street with minimal turn over, this home offers a functional layout, finished lower level and private backyard, with thoughtful updates already completed. The main level features hardwood stairs and hallway. Three bedrooms and comfortable everyday living space while the finished lower level adds exceptional flexibility with a fourth bedroom, dedicated office and spacious recreation room with a cozy gas fireplace offering plenty of room for movie nights, hobbies, working from home or accommodating guests and growing families. Outside, the fully fenced backyard is designed to be enjoyed, with a patio, additional seating area with gazebo and a beautifully build shed offering excellent storage. The single car garage provides convenient direct access into the home, and the driveway was redone in 2018 and freshly resealed in 2026. Updated include a renovated bathroom (2025), kitchen white cabinets (2023), new carpets (2023), air conditioner (2021), roof (2018) and additional blown-in attic insulation for improved efficiency and comfort. Located in the heart of Sunnidale, you're close to the extensive green space, walking trails and gardens of Sunnidale Park and the Wynman Jacques Arboretum, while schools, recreation and public transit are all nearby. The Bayfield Street corridor offers convenient access to Georgian Mall, groceries, restaurants and everyday services, with Highway 400 just minutes away for commuters. An established neighbourhood, flexible living space and a backyard made for enjoying. This home offers a comfortable place to settle in and make your own for years to come. (id:55460)

F - 4 Cedar Pointe Drive
Barrie, Ontario
1,107 s.f. of office space in Cedar Pointe Business Park. Fantastic location with exposure to Dunlop St W and easy access to Highway 400 and the rest of the City. 798 s.f. additional mezzanine at no charge. $12.00/sf/yr & $9.09/sf/yr + HST. Note the $12 starting rate is only to apply during the intersection construction. Pylon sign additional $60 per month, per sign. (id:55460)
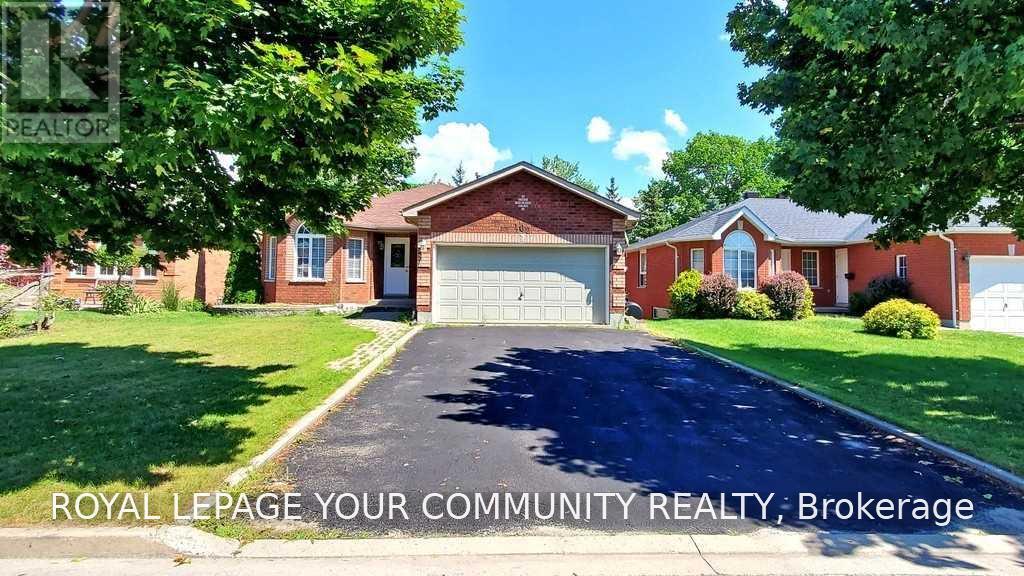
102 Columbia Road
Barrie, Ontario
Enjoy Your Own Quality "Rizzardi" Built Walk Out Home with the Benefit of Rental Income. This Beautiful and Well-maintained 2+2 bedrooms, 2 bthrms all-brick walkout bungalow located in Barrie's desirable Holly neighbourhood. This legally registered duplex offers two self-contained, two-bedroom units-an excellent opportunity for first-time buyers, extended family, Or Those Looking To Live In One Unit And Generate rental income and great for investors. Incredible Income Property In Barrie's Highly Sought After Holly Community Neighbourhood! Newly Renovated 2 bdr lower walkout legally registered walk out apartment. Over 3,030+ Sqft Of Available Living Space. Main Level Features Open Concept Layout W/ Large Windows Throughout For Natural Sunlight To Shine Through. Welcoming Foyer Leads To Spacious Family RoomW/ Gas Fireplace. Eat-In Kitchen Has Stainless Steel Appliances, W/O To Private Backyard W/ Large Deck/terrace, Ideal For Entertaining & Hosting Summer Bbq's! Spacious Bedrooms W/ Double Door Closets & 4 Pce Bathroom. Lower Level W/ 2 Br legal apartment, open concept,Eat-In Kitchen& Stainless Steel Appliances W/ W/O To Deck & Backyard. Spacious Living Rm W/ Gas Fireplace. 2 Additional Bdr's, 4 Pce Bath & Extra Space For Office Or Storage! Equipped With A Fully Fenced Backyard. 6 parking spots. Conveniently Located Just Minutes From Highway 400, Shopping, Restaurants, Schools And An Abundance Of Local Amenities. Spent 100k on legalization and renovation. (id:55460)