
28 - 180 Howden Boulevard
Brampton, Ontario
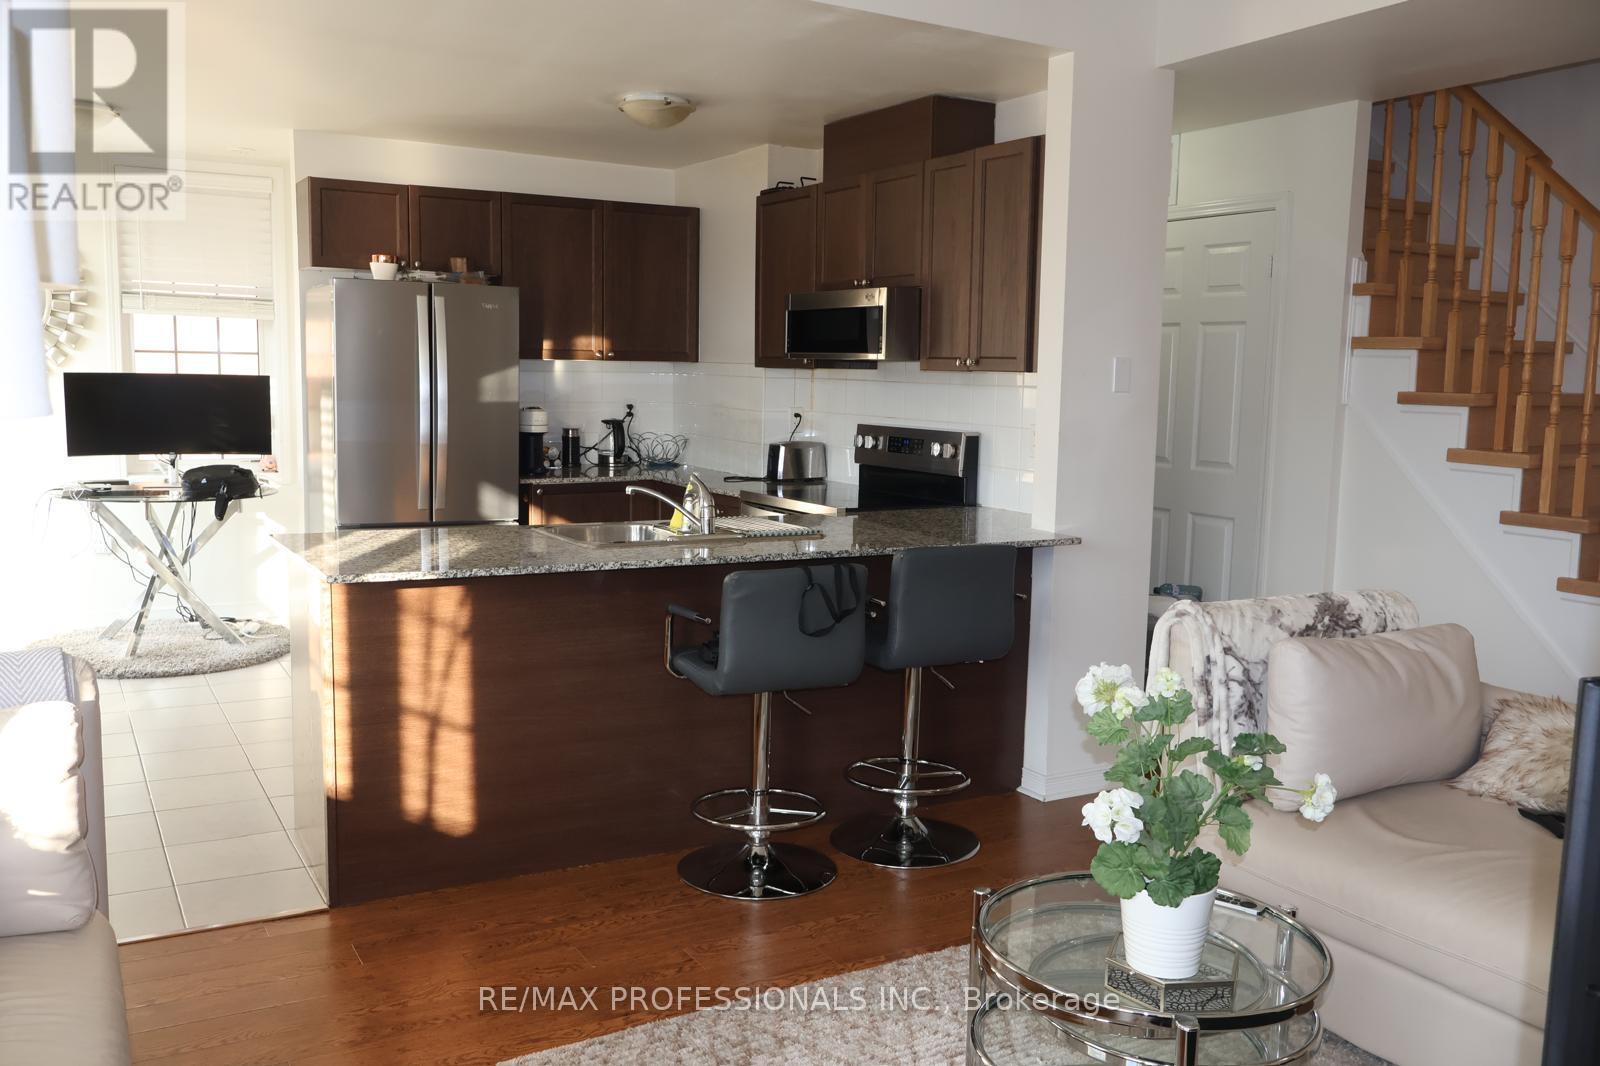
Gorgeous Executive Townhouse for Lease. 2 Bedroom + 3 Washrooms. 2 Car Parking. Furnished or Unfurnished. Welcome to this beautiful, well-maintained executive townhouse offering the perfect combination of comfort, style, and convenience! Available furnished or unfurnished. Featuring 2 spacious bedrooms and a rare 3 washrooms, this bright and inviting home is perfect for professionals, couples, or a small family looking for a comfortable place to call home. Enjoy the open-concept kitchen featuring granite countertops, stainless steel appliances, ample cabinetry, and a convenient breakfast area with a walkout to the balcony, perfect for enjoying your morning coffee or relaxing outdoors. The sun-filled living and dining areas offer a bright, spacious setting for everyday living and entertaining. The home is neat, clean, and well maintainedm with 2-car parking for added convenience. Fantastic Brampton Location! Close to Bramalea City Centre, Bramalea GO Station, Chinguacousy Park, schools, shopping, restaurants, FreshCo, Oceans, and No Frills. Enjoy quick and easy access to Hwy 410 and Hwy 407, making commuting throughout the GTA a breeze. Move-in ready and ideally located. Come see why this could be the perfect place to call home! (id:55460)
505 - 15 Lynch Street
Brampton, Ontario
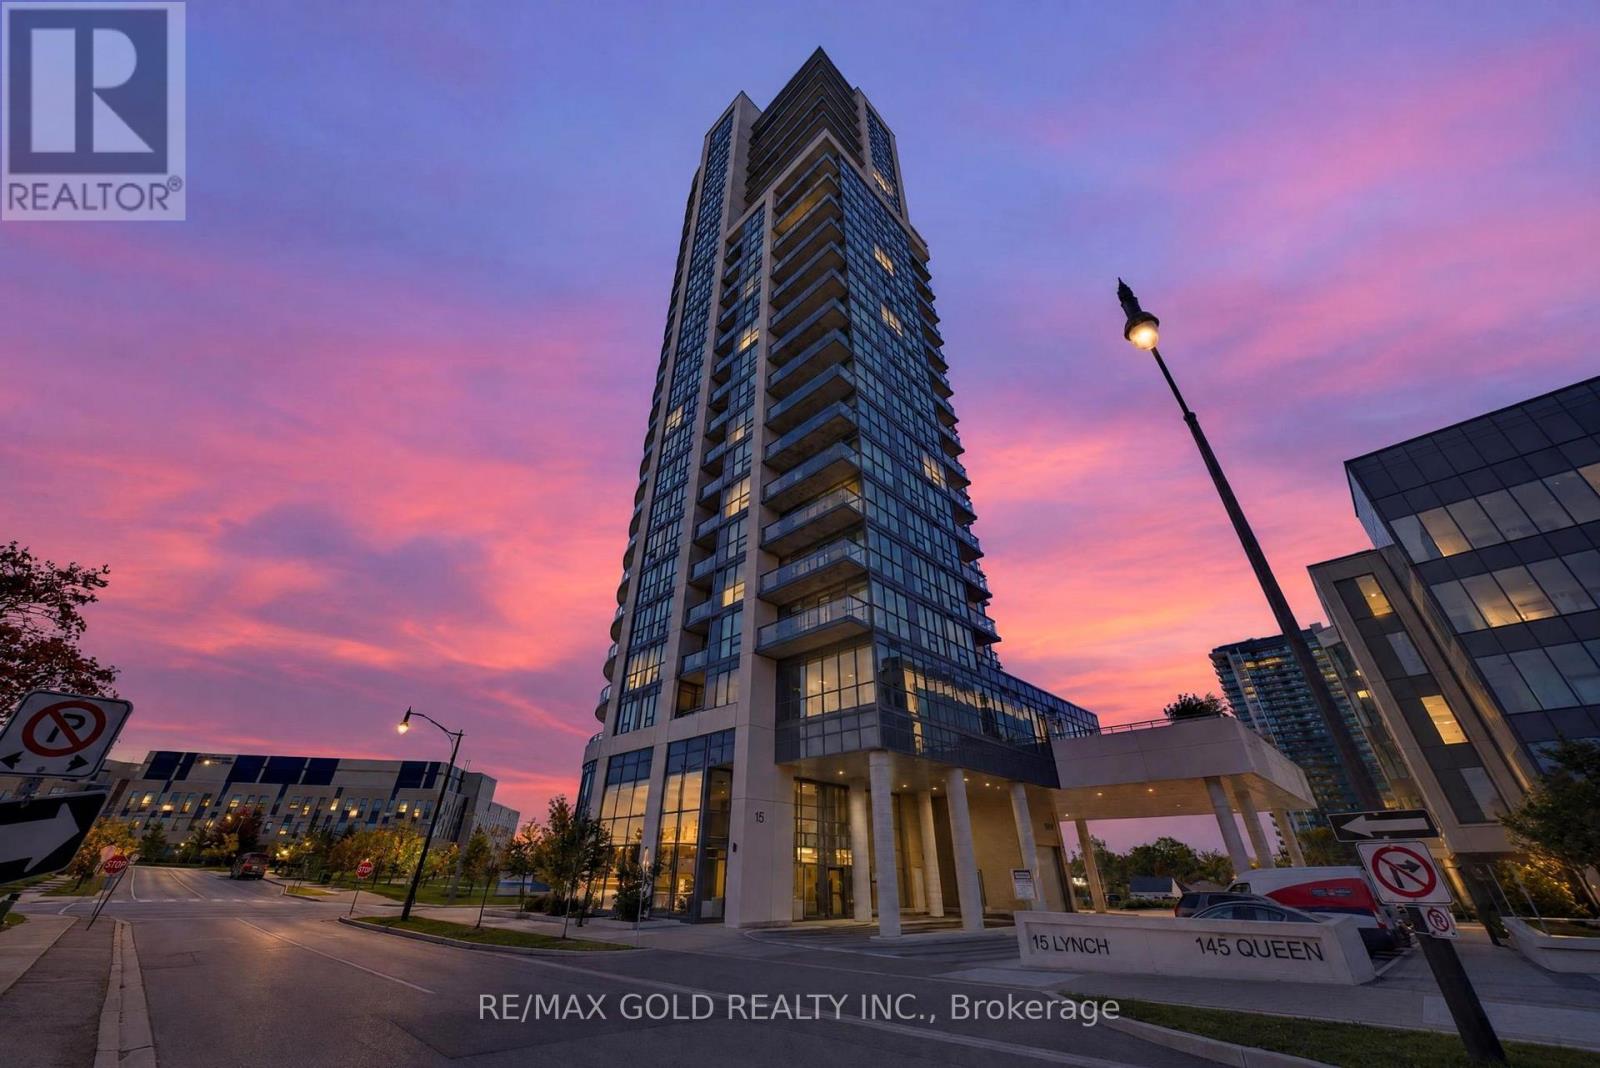
Welcome to this bright and beautifully upgraded condo in the heart of Downtown Brampton! Featuring an abundance of natural light, oversized windows, and a thoughtfully designed layout, this home offers a warm and inviting atmosphere throughout. The upgraded kitchen is a standout, featuring modern finishes and ample cabinetry, perfect for everyday living and entertaining. Spacious principal rooms provide comfortable living space, while large windows bring in plenty of sunshine and create an airy feel. Enjoy the convenience of being close to shopping, dining, transit, parks, schools, and all the amenities Downtown Brampton has to offer. A wonderful opportunity for first-time buyers, downsizers, or investors looking for a stylish and well-located home. Don't miss this exceptional opportunity to own a move-in-ready condo in a vibrant and convenient location! (id:55460)
3250 Sunlight Street
Mississauga, Ontario
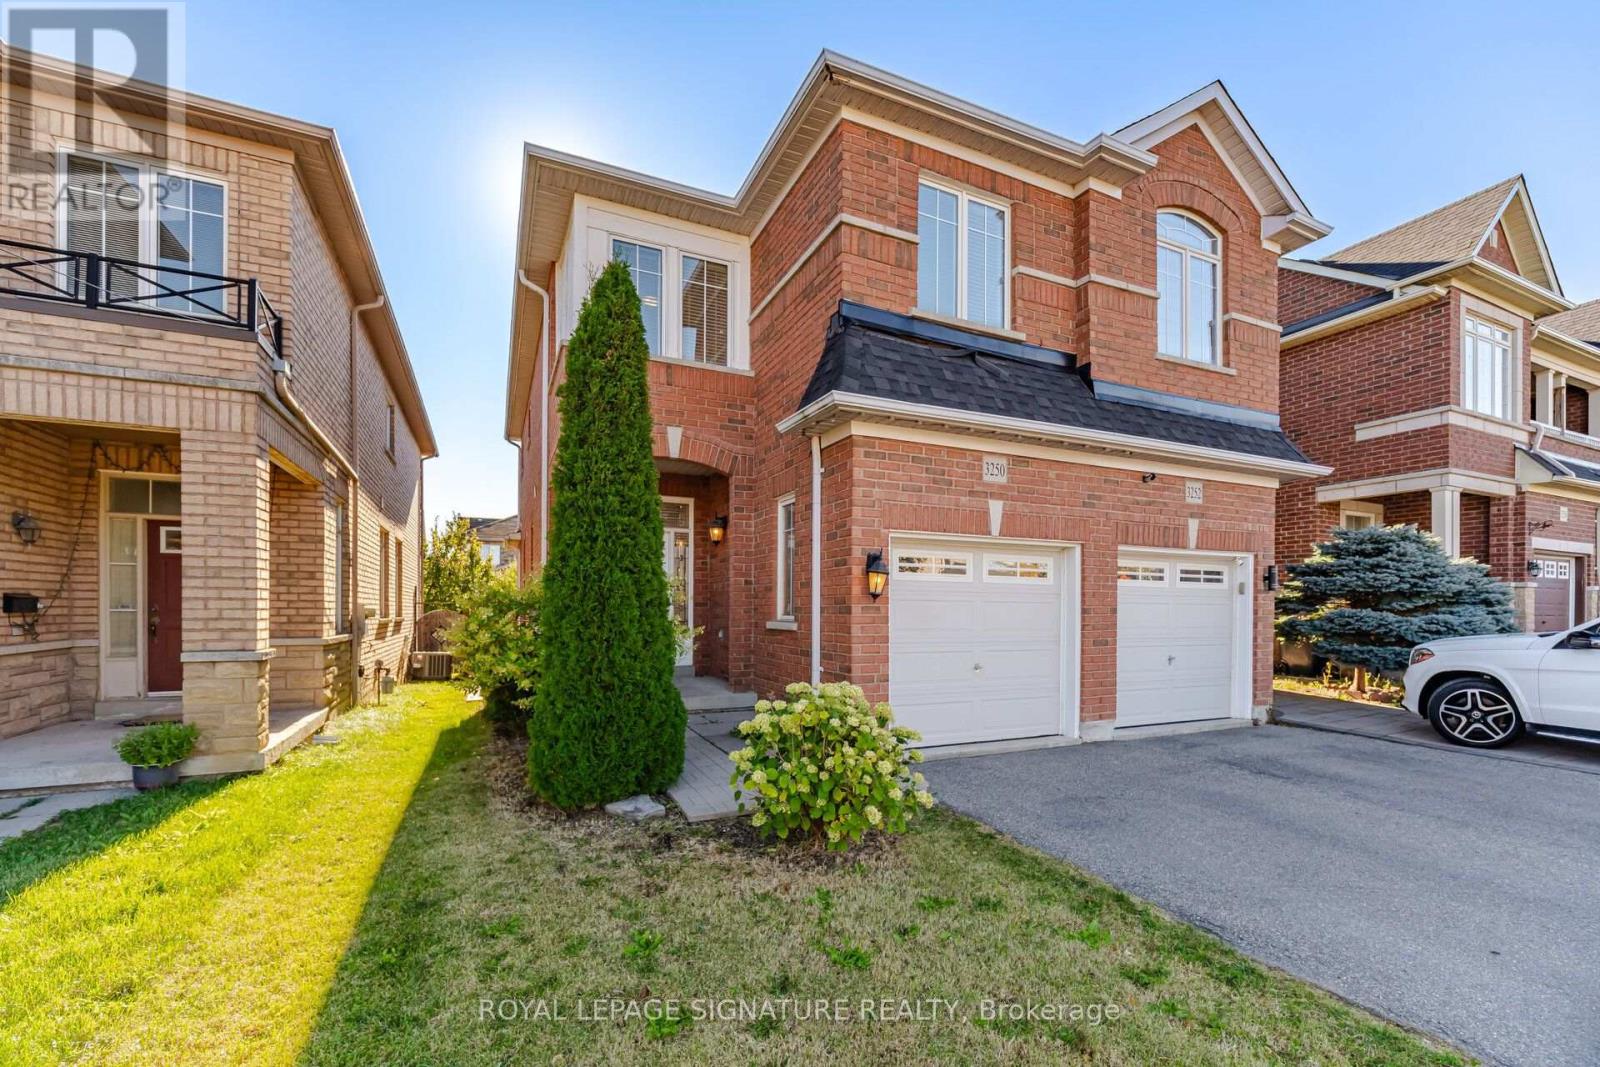
Welcome to this gorgeous 3-bedroom, 3-bathroom home located in the highly sought-after Churchill Meadows community. Featuring hardwood flooring and ceramic tile throughout the main floor, this home offers a spacious kitchen complete with a large centre island, stainless steel appliances, and California shutters, along with a walk-out to a beautiful 2-tier deck, perfect for entertaining. The versatile main floor layout includes a generous area that can be used as either a living or dining room, along with a convenient 2-piece bath and direct garage access. Upstairs, you'll find hardwood flooring throughout, a spacious primary bedroom with a walk-in closet and 4-piece ensuite, plus two additional well-sized bedrooms and another 4-piece bath. The finished basement offers a large recreation area with pot lights and laminate flooring, along with a utility room, laundry, cold room, and ample storage space. Ideally located close to highways, shopping, transit, parks, and top-rated schools. This is a fantastic opportunity to own in one of Mississauga's most desirable neighbourhoods. (id:55460)
Bsmt - 39 Windermere Avenue
Toronto, Ontario
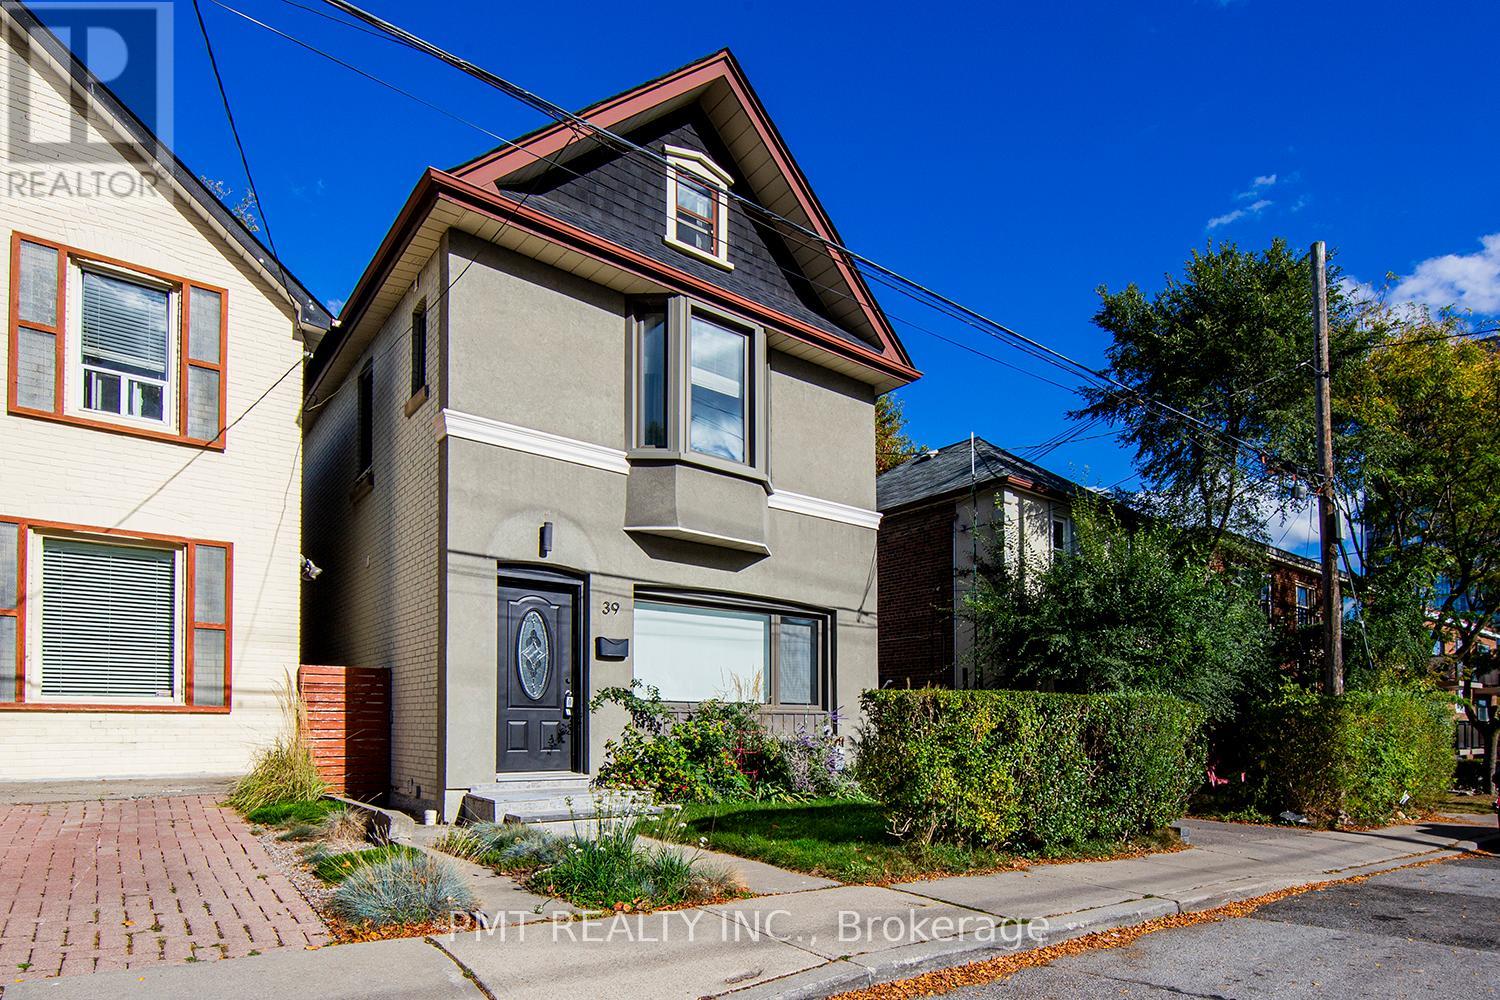
ALL UTILITIES INCLUDED! Welcome to this spacious bachelor apartment in sought-after Swansea. The functional layout features a separate kitchen and a generous living area with plenty of room to create distinct sleeping and lounging spaces. Enjoy the convenience of your own exclusive 2-in-1 washer/dryer. Nestled in a quiet neighbourhood, yet conveniently close to TTC service along The Queensway, Lake Shore Boulevard and the Gardiner Expressway. Spend your free time walking or cycling along the Sunnyside Beach boardwalk or exploring High Park's many trails. Shopping, restaurants and groceries in vibrant Bloor West Village are also nearby. Outdoor space is shared. Yard maintenance and snow removal are the shared responsibility of the main-floor and basement tenants. No on-site parking; street parking may be available through the City of Toronto. (id:55460)
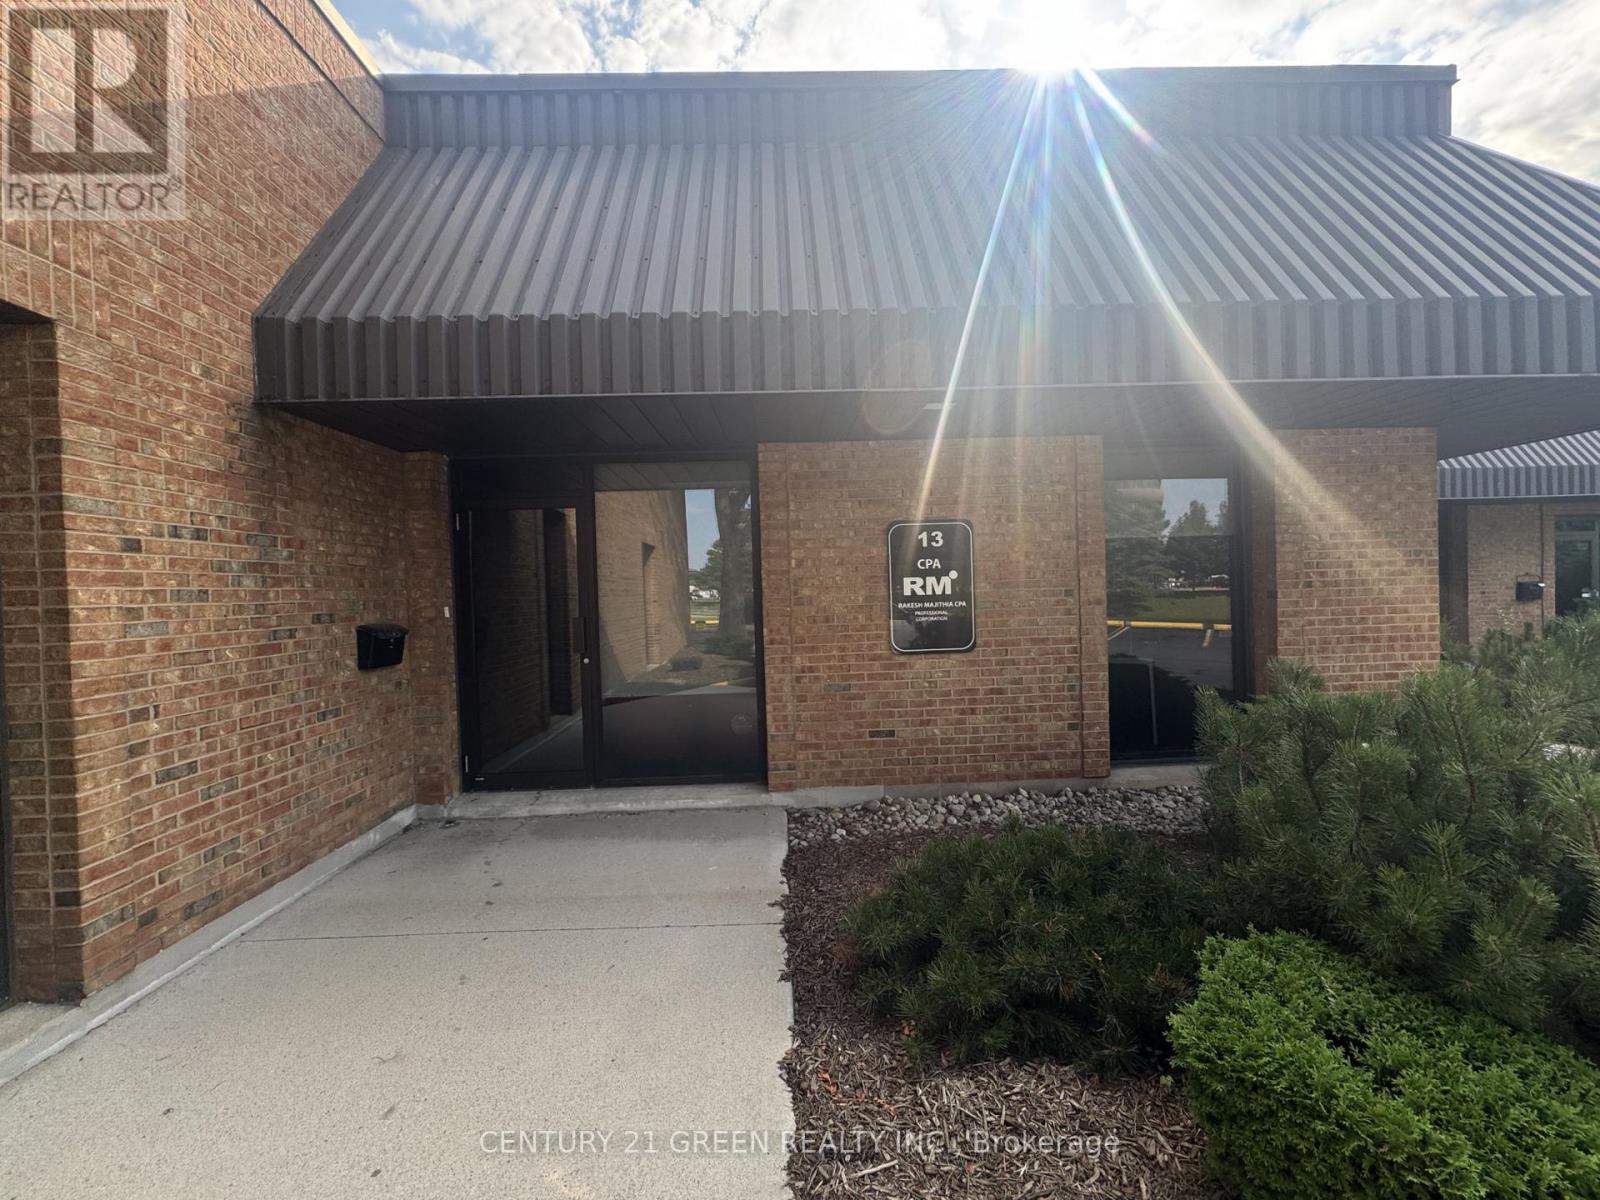
13 - 250 Wyecroft Road
Oakville, Ontario
Ground Floor Professional Office Space for Lease in Oakville. Approximately 1,500 sq. ft. of fully furnished ground-floor office space, plus an additional 300 sq. ft. mezzanine storage area, designed to accommodate a wide range of professional and business uses. Ideally located just south of the QEW off Dorval Drive in Oakville, this property offers excellent visibility and convenient access. The well-maintained unit features five spacious private offices, a welcoming reception area, a dedicated file/storage room, and a 300 sq. ft. mezzanine providing additional storage space. The premises are situated in a high-end commercial condominium complex and include five exclusive private parking spaces. An excellent opportunity for professional offices, medical or consulting practices, legal offices, engineering companies, or other service-based businesses seeking a prestigious and functional workspace in a prime Oakville location. (id:55460)
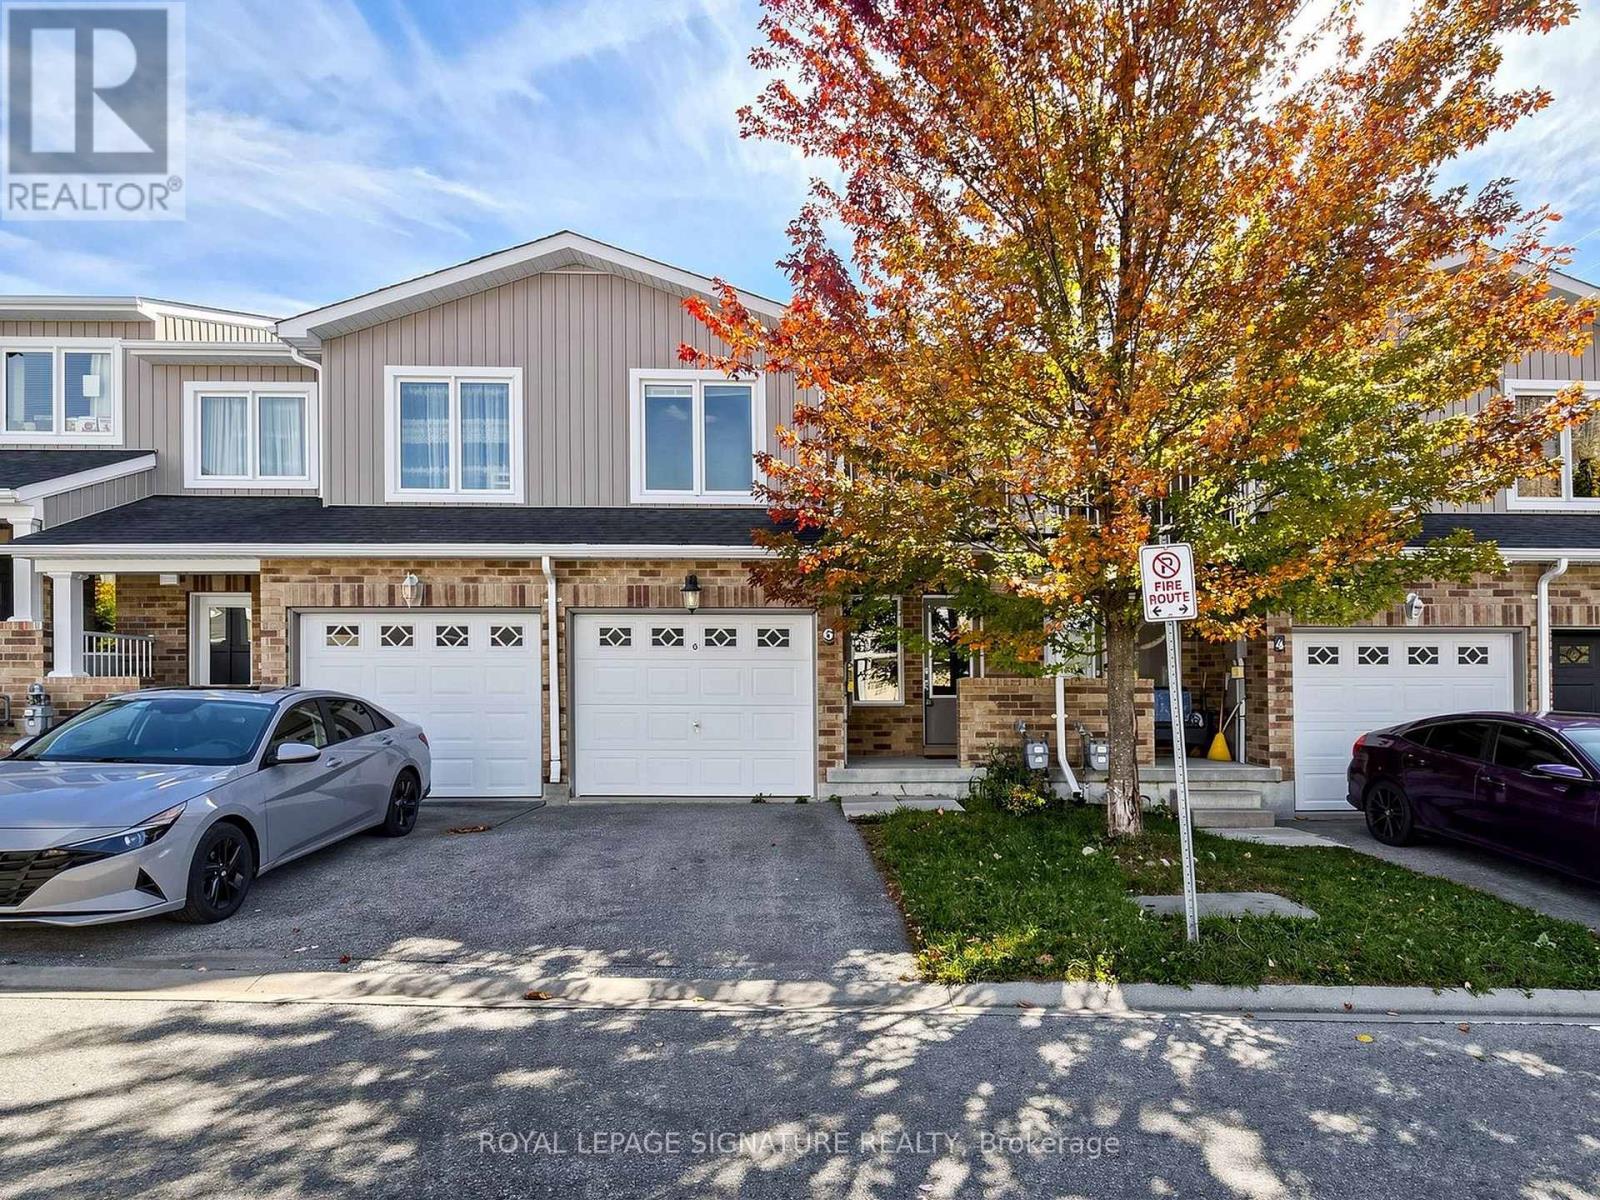
6 - 75 Prince William Way
Barrie, Ontario
Welcome to this beautifully maintained and thoughtfully upgraded two-storey townhouse in the heart of South Barrie, situated in a desirable, family-friendly community.Step inside to a bright, spacious, and inviting open-concept main floor featuring large windows that fill the home with natural light. The modern kitchen offers generous cabinetry and ample storage, flowing seamlessly into the dining and living areas, creating an ideal space for everyday living and entertaining.Walk out from the main level to your private interlocked patio, offering a great outdoor retreat for morning coffee, family time, summer BBQs, or simply relaxing at the end of the day.The upper level features three generously sized bedrooms, including a spacious primary suite complete with a walk-in closet and private ensuite. The fully finished basement provides even more living space with a versatile fourth bedroom and a 3-piece bathroom, perfect for guests, a home office, teenager's retreat, or recreation space.Freshly painted throughout with stylish accent walls and tasteful updates, this home is truly move-in ready and offers the space, functionality, and comfort today's buyers are looking for.Enjoy an exceptional location close to schools, parks, public transit, shopping, restaurants, and the Barrie South GO Station. With convenient access to major routes and everyday amenities, this home offers the perfect combination of suburban comfort and urban convenience.Whether you're a first-time buyer, growing family, or investor, this is an opportunity you won't want to miss. Move in, enjoy, and make this South Barrie townhouse your next home. (id:55460)
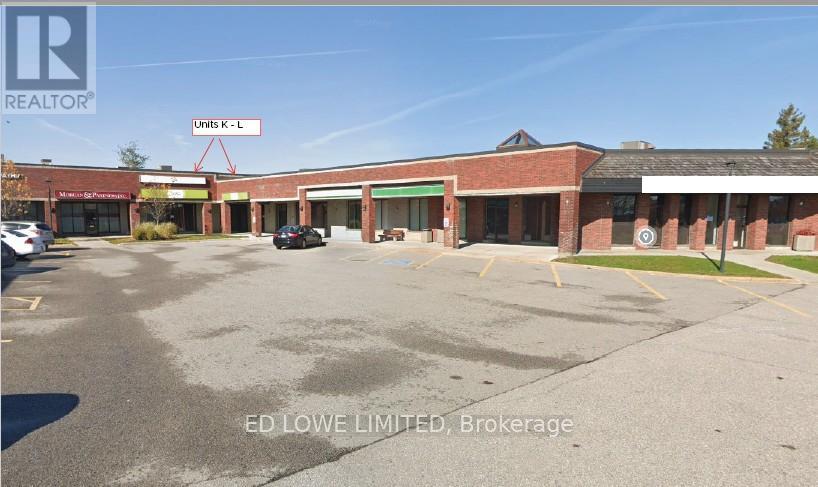
K - L - 4 Cedar Pointe Drive
Barrie, Ontario
4,340 sq. ft. fully finished office space for lease in Cedar Pointe Business Park. Multiple private offices, boardroom, kitchenette. Central Barrie, easy access to Highway 400. $12.00/sf/yr and TMI $9.09/sf/yr + HST. Note the $12 starting rate is only to apply during the intersection construction. Tenant pays utilities. Pylon Signage: $60/month per sign. Ideal for professional or corporate tenants seeking turnkey office space in a prime business hub. (id:55460)
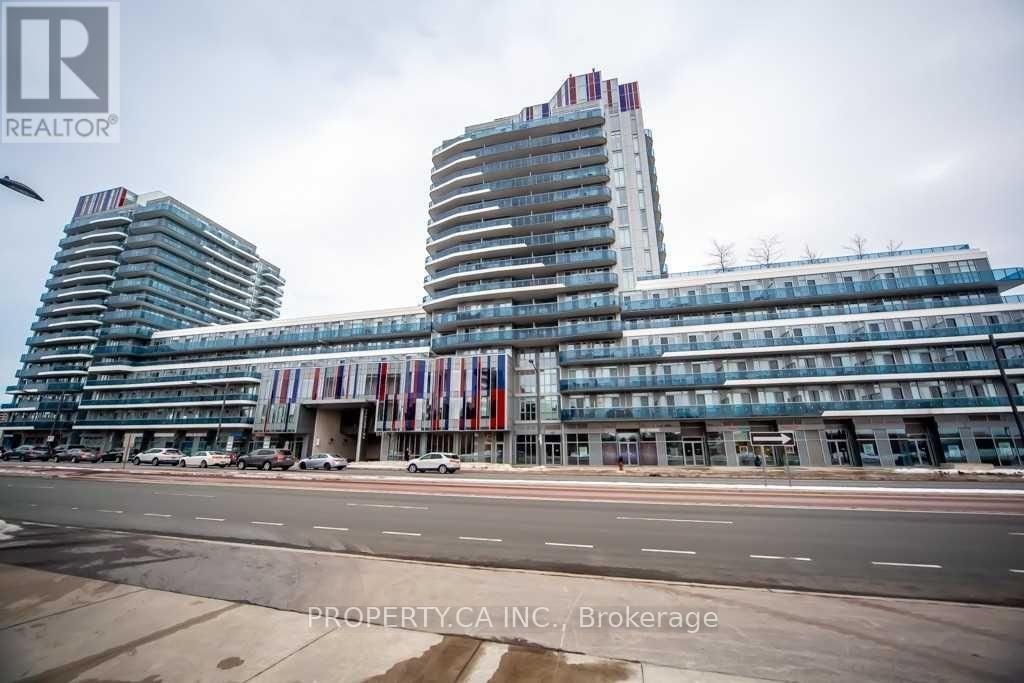
906 - 9471 Yonge Street
Richmond Hill, Ontario
Welcome To The Luxurious & Highly Desirable Expression Condos. This Spacious One Bedroom PlusDen Unit Features 2 Full Baths, Modern Kitchen W/ B/I Appliances, Quartz Countertop & CentreIsland. Fantastic Building Amenities: Indoor Pool, Rooftop Garden, Gym, Sauna, Party Rm,Theater Rm & More! Prime Location Close To Everything, Walking Distance To Hillcrest Mall, NoFrills, T&T Supermarket, Plaza, Library, Public Transit & More! (id:55460)
302 - 99 Eagle Rock Way
Vaughan, Ontario
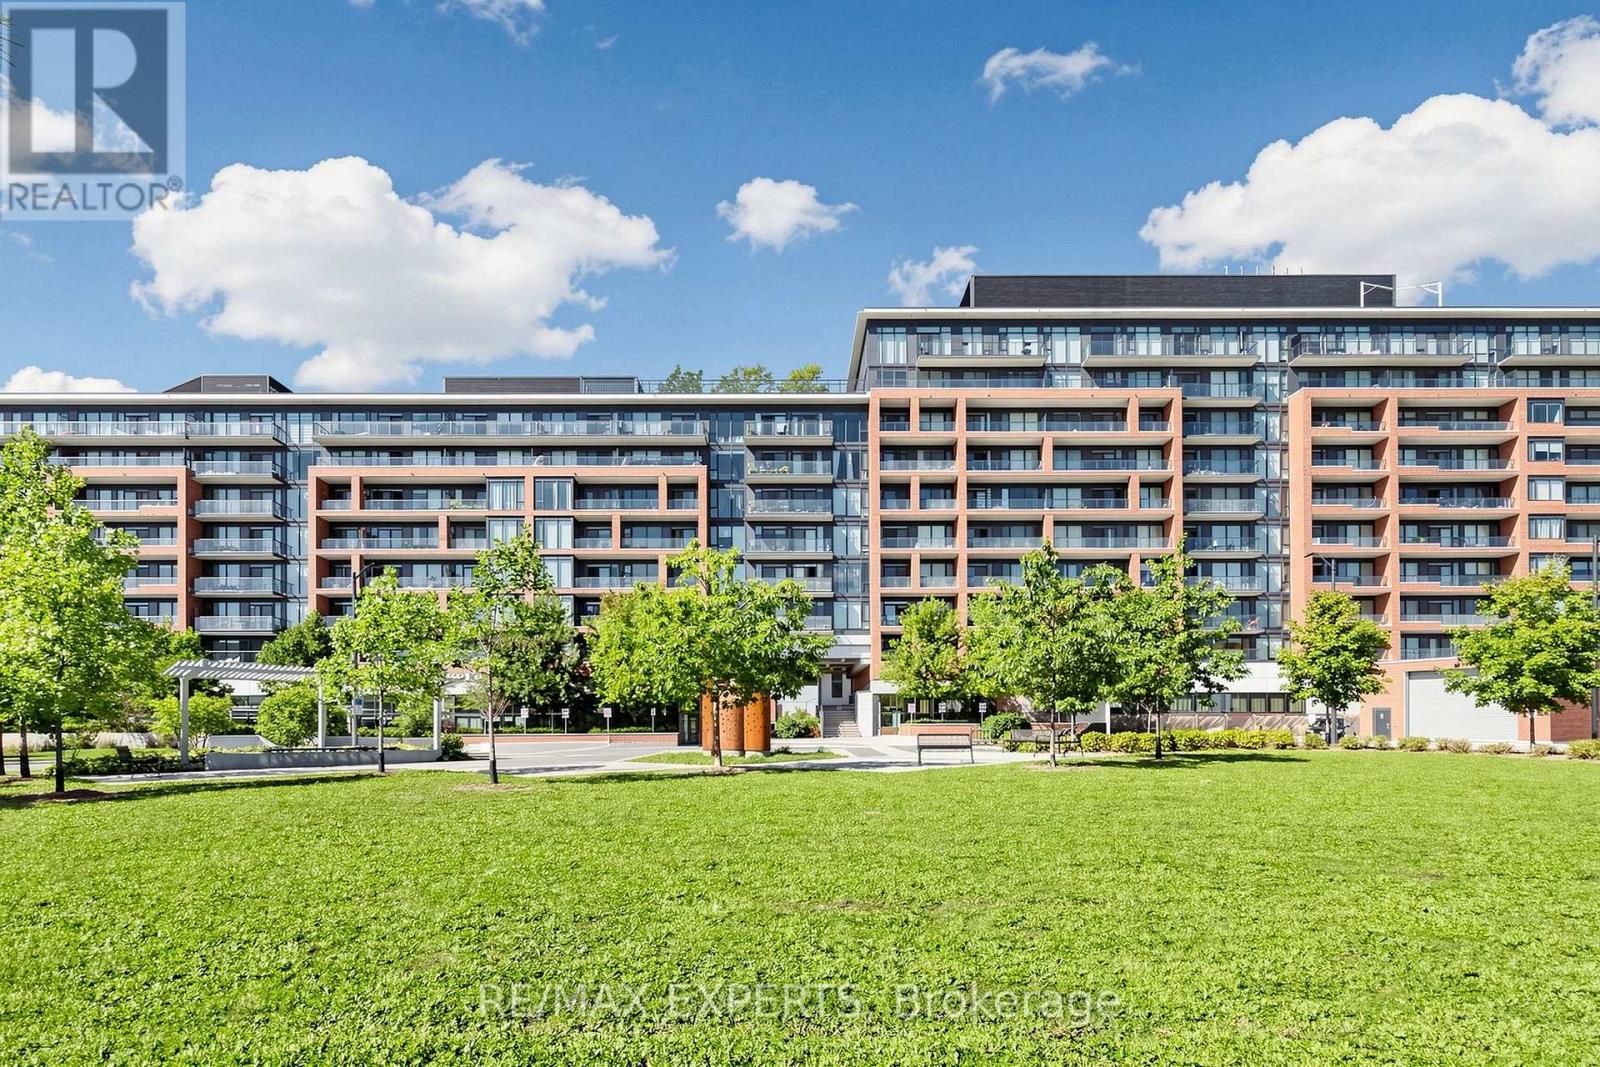
Welcome home to 885 sq ft of bright, modern living in the heart of Maple! This beautifully designed 2 bedroom, 2 bathroom condo offers a spacious open concept layout, an oversized balcony, 1 parking space and 1 locker, creating the perfect blend of comfort, style and convenience. The spacious living and dining area is ideal for relaxing or entertaining, while the modern kitchen flows seamlessly into the main living space for a clean and functional design. Two well proportioned bedrooms and two full bathrooms provide excellent space, comfort and privacy. Perfect for professionals, couples, downsizers, first time buyers or a young family, this move in ready suite offers an exceptional combination of space, style andlocation. Just steps from Maple GO Station and surrounded by shopping, restaurants, parks, schools, grocery stores and everyday essentials. Enjoy quick access to highways 400 and 407, Vaughan Mills, Canada's Wonderland and Cortellucci Vaughan Hospital. A wonderful opportunity to call one of Vaughan's most convenient and connected communities home ! (id:55460)
5 - 15221 Yonge Street
Aurora, Ontario
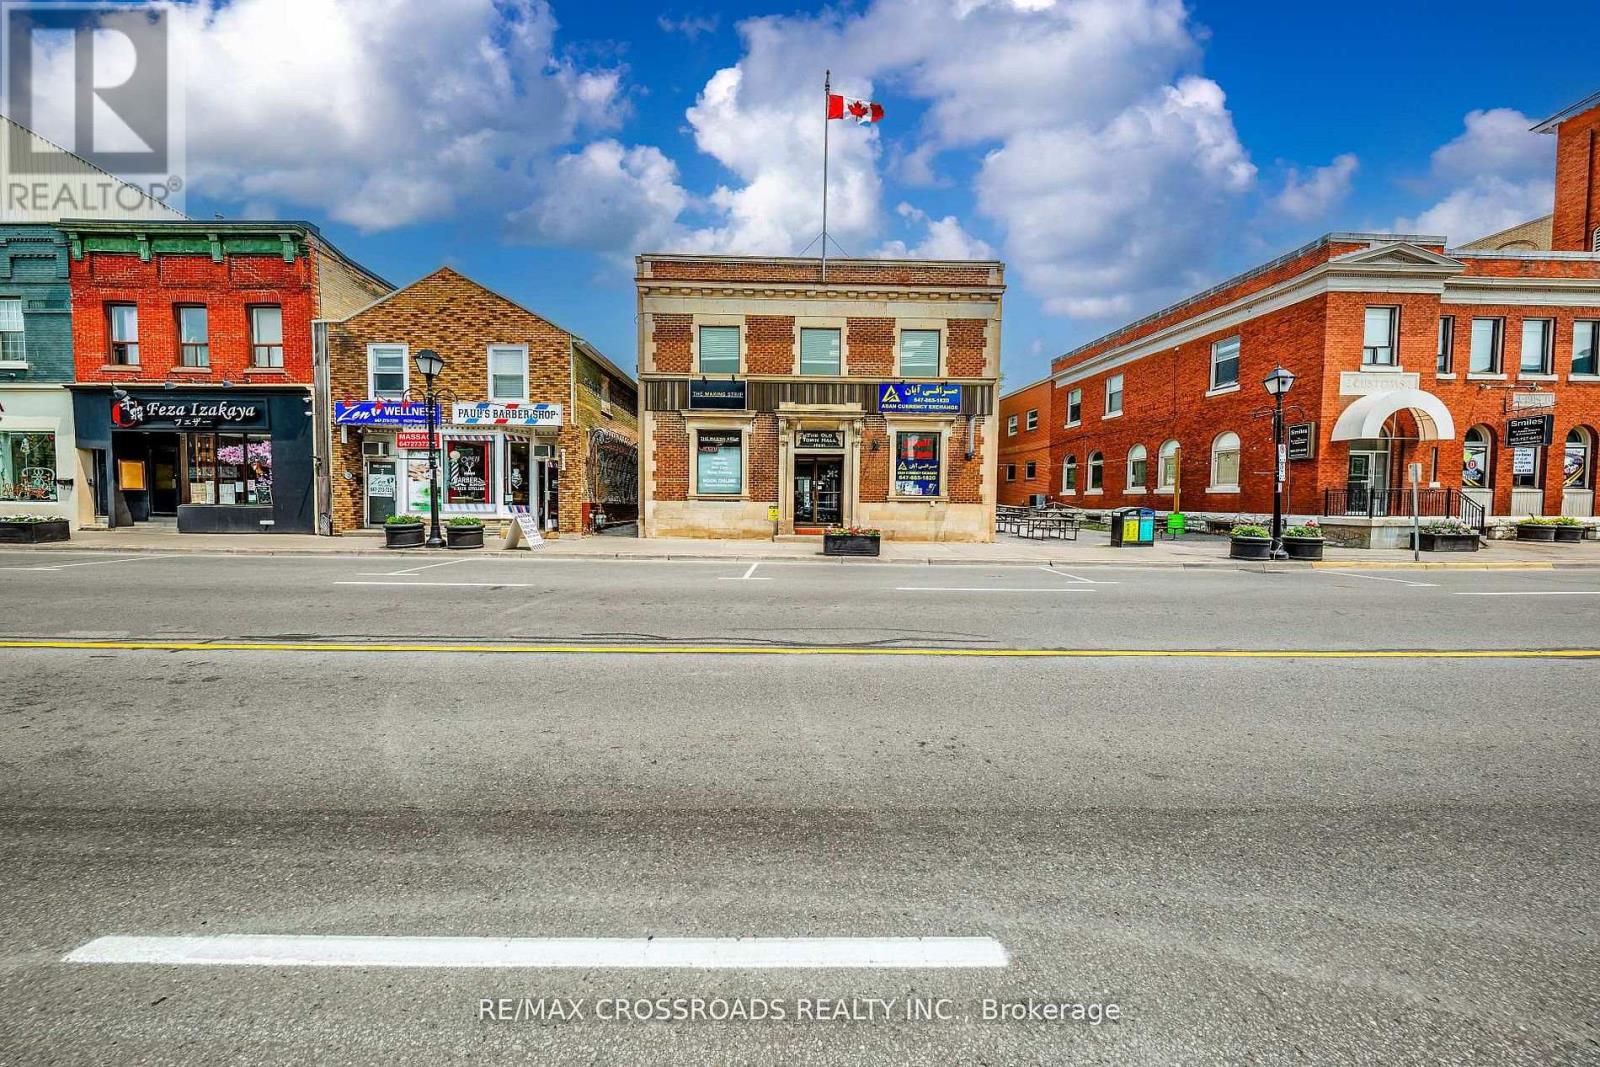
Located in the highly desired downtown core business area of Aurora with prime Yonge Street exposure ft. second-floor professional office space offers exceptional visibility in a high-traffic and pedestrian-rich location. The unit features 4 private offices, storage space, a kitchenette, and an updated two-piece powder room,Ideal for a professional office, or service-based business, Offered on a gross lease + HST, the rent includes Utilities,Tenant is responsible for their insurance , phone and internet are extra. Please note there is no elevator. The kitchenette and small storage room are shared with another tenant on the same floor, providing a practical and affordable workspace in Aurora's thriving business district. (id:55460)
5 First Street
Essa, Ontario
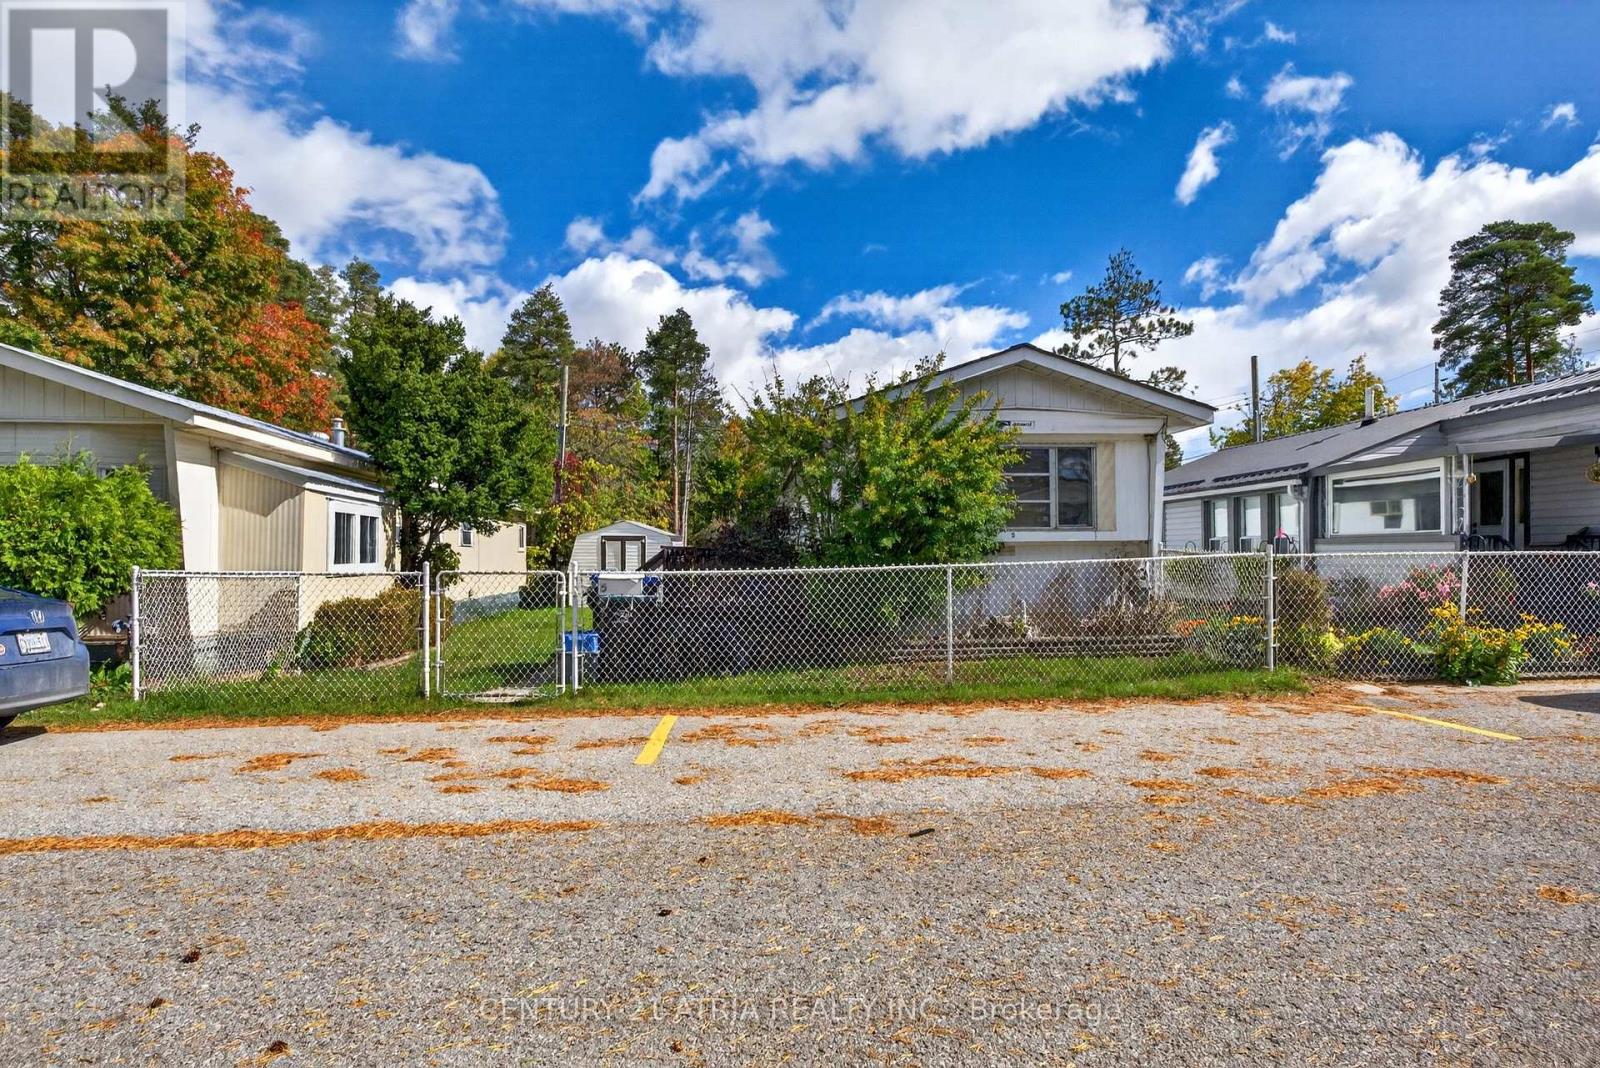
Welcome to 5 First Street in Angus! This 2-bedroom, 1-bathroom mobile home offers an affordable opportunity to own a home in a land-lease community. With approximately 664 sq. ft. of livingspace, the home features a functional layout with a comfortable living area, dining space andkitchen.The home features laminate flooring throughout the main living areas and a roof replaced in2022. Outside, enjoy a fully fenced yard with two spacious wood decks, approximately 25' x 8'and 12' x 8', offering plenty of room for outdoor seating, entertaining or simply relaxing. A10' x 8' vinyl shed provides convenient additional storage.The property also includes two parking spaces and offers a great combination of indoor livingspace and generous outdoor space. An excellent opportunity for buyers looking for affordablehomeownership in Angus, with convenient access to local amenities, parks, schools and major routes. (id:55460)
308 - 281 Woodbridge Avenue
Vaughan, Ontario
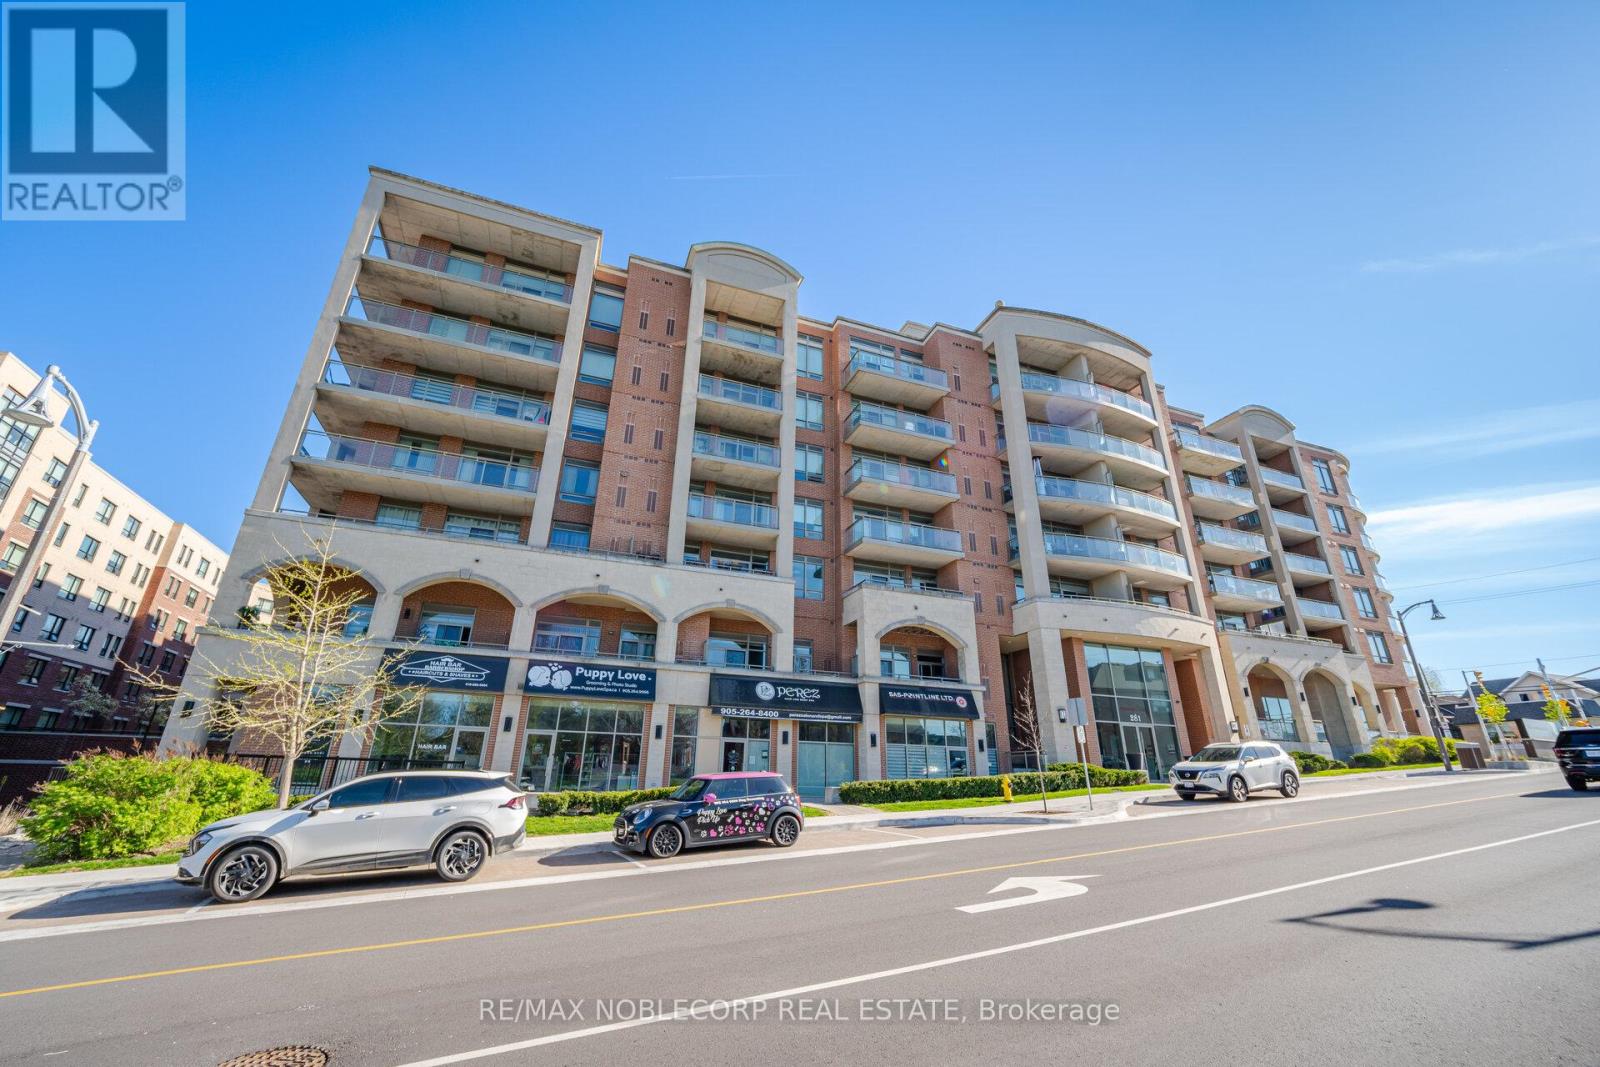
Welcome home to boutique condo living in the heart of Woodbridge. This spacious one bedroom suite offers a bright, thoughtfully designed open concept layout with generous living and dining areas that provide excellent flow and flexibility. The well-proportioned bedroom offers a comfortable retreat, complemented by a full four-piece bathroom. The suite includes one parking space and a private locker for added convenience and storage. Ideal for professionals, couples or those seeking stylish and low-maintenance living, this home combines comfort, space and convenience in one of Woodbridge's most desirable neighbourhoods. Enjoy being just steps from Market Lane's charming shops, bakeries, restaurants, grocery stores and everyday conveniences, with everything you need right at your doorstep. (id:55460)