
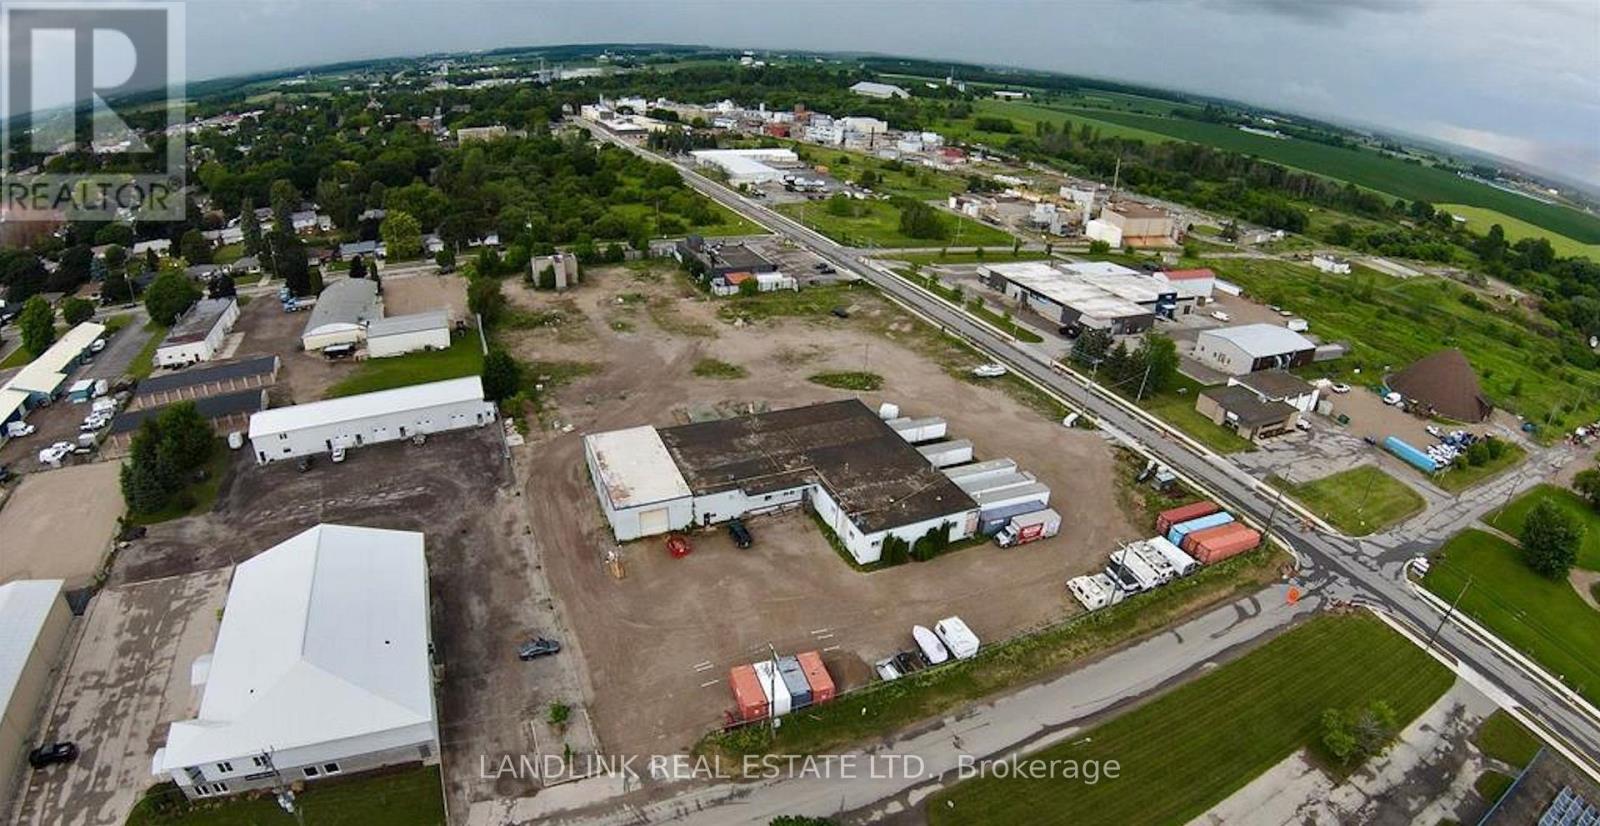
Units 5 & 6 - 84 Howard Avenue
Woolwich, Ontario
7500 Square foot Industrial Units - small office space in each unit - with 3 acres of outside storage - M2 - in Elmira. Proximity to Kitchener/Waterloo, 30 Minutes to Highway 401. Great for many uses including truck terminal or truck depot. 3 Dock Level bays. (id:55460)
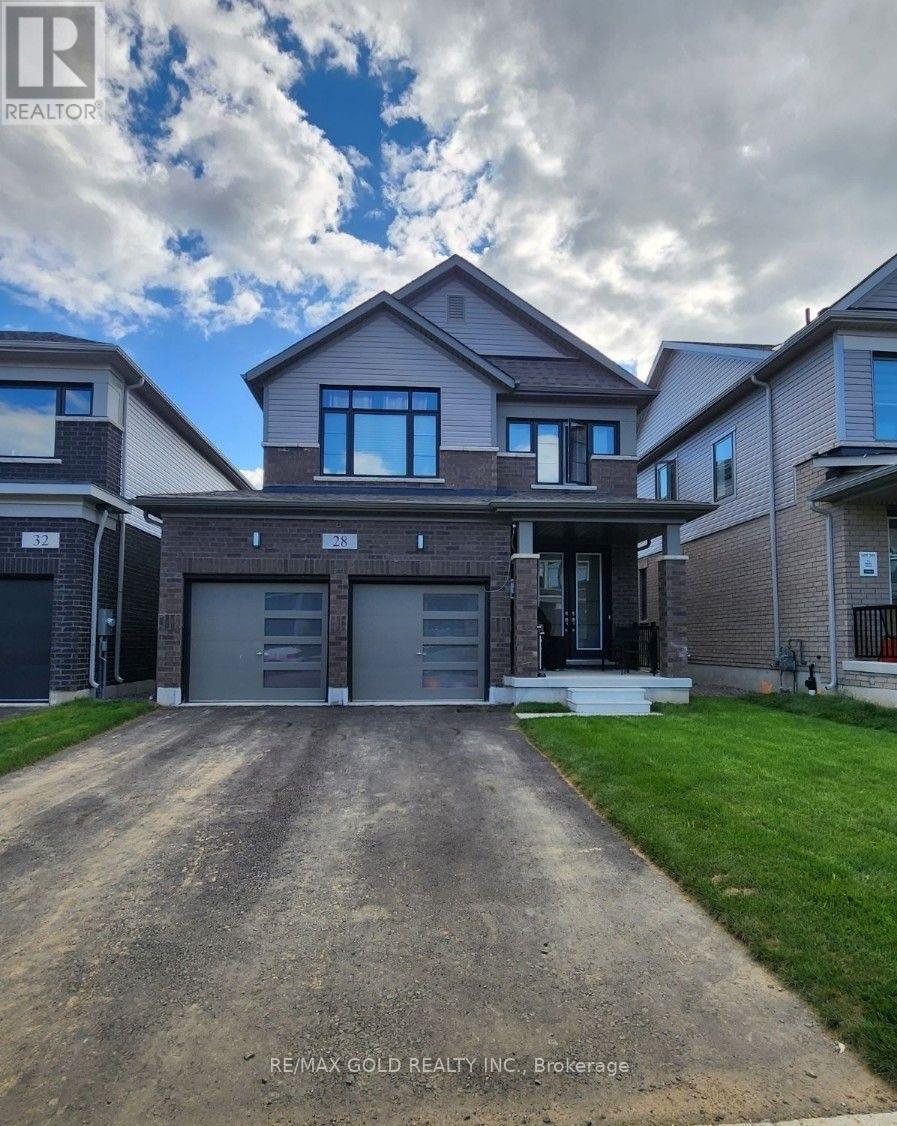
28 Weylie Street
Hamilton, Ontario
Absolutely Stunning, Fully Detached 3 Large Spacious Bedrooms With Double Car Fully Detached Home Located In Mt Hope Community! Combined Living & Dining Room. Upgraded Kitchen With Grantite C'tops, St. Steel Appliances. Hardwood Staircase. 2nd Floor Offers 3 Spacious Bedrooms. Master Bedroom With 5 Pc En Suite! Premium Hardwood Floors Throughout On Main Floor. Second Floor Laundry. Walking Distance To Fortinos, Shopping, Lots Of Natural Light...Do Not Miss This One (id:55460)
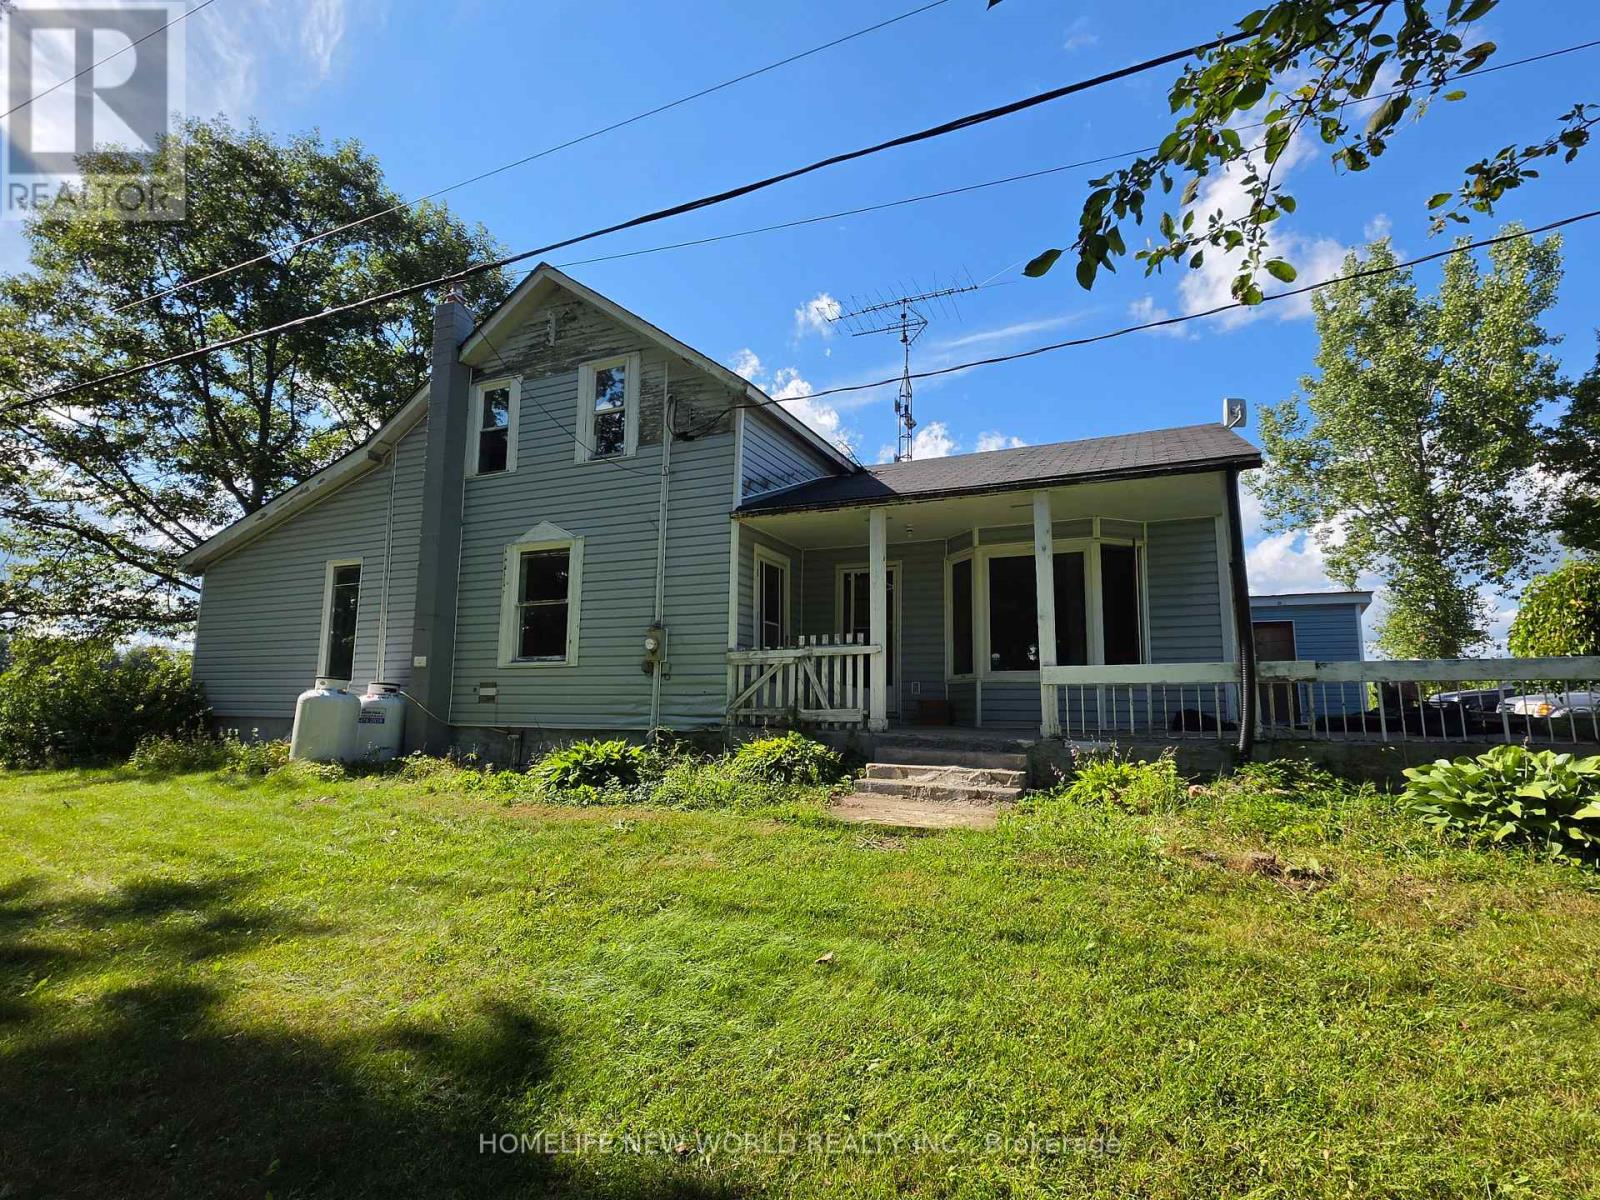
814 Thomasburg Road
Centre Hastings, Ontario
Welcome to your dream farm on 118 stunning acres of highly usable countryside. This exceptional property perfectly blends productive agriculture with natural serenity, featuring 80 workable currently leased to a local farmer growing corn paired with 38 acres of mature woods filled with beautiful pine trees and a winding creek. The farm comes ready for income production, featuring an orchard with 2,000 haskaps, 150 hazelnuts, 130 sour cherries, 30000 asparagus and 300 rose bushes. At the front of the property sits a 1,956 sq. ft. spacious 3-bedroom farmhouse equipped with a propane furnace and central A/C for year-round comfort. For the hobbyist, tradesperson, or entrepreneur, the property includes a premium, insulated steel outbuilding featuring a durable slab floor and its own heating system. Whether you want to expand the commercial crop, homestead, or easily maneuver machinery across the level acreage, this property offers endless possibilities. (id:55460)

63 Rosina Lane
Zorra, Ontario
Welcome to 63 Rosina Lane, a beautifully maintained and thoughtfully upgraded Hogg-built home in the growing community of Thamesford, ideally located just minutes from London, Woodstock and Highway 401. Built in 2023 and situated on a generous 42.1 x 128.28 ft. lot, this impressive 2-storey home offers approximately 2,509 sq. ft. of finished living space, including 2,059 sq. ft. above grade plus approximately 450 sq. ft. in the professionally finished basement. Step inside to a bright, welcoming and functional layout designed for comfortable everyday living and entertaining. The spacious eat-in kitchen features stone countertops, upgraded appliances, ample cabinetry and patio doors providing direct access to the backyard. The private, fully fenced yard has been beautifully enhanced with a deck and newly poured concrete patio, creating an inviting space for summer gatherings, barbecues and relaxing outdoors. Upstairs, you'll find 4 spacious bedrooms, including a comfortable primary retreat with a walk-in closet and private ensuite, along with the convenience of second-floor laundry. The professionally finished basement adds valuable additional living space with a recreation room and bathroom, plus convenient access from both the garage and main floor. The spacious double-car garage features durable epoxy flooring and an EV charging system. The owners have invested significantly in the property, including approximately $15,000 in backyard fencing, $12,000 in deck and concrete patio improvements, $4,000 in epoxy garage flooring, along with upgraded appliances. Additional features include a water treatment system, high-efficiency furnace, central air conditioning, ERV system, sump pump and Ring security system. With modern construction, generous living space, a finished basement, deep lot and extensive upgrades already completed, this exceptional move-in-ready home offers comfort, convenience and outstanding value. (id:55460)
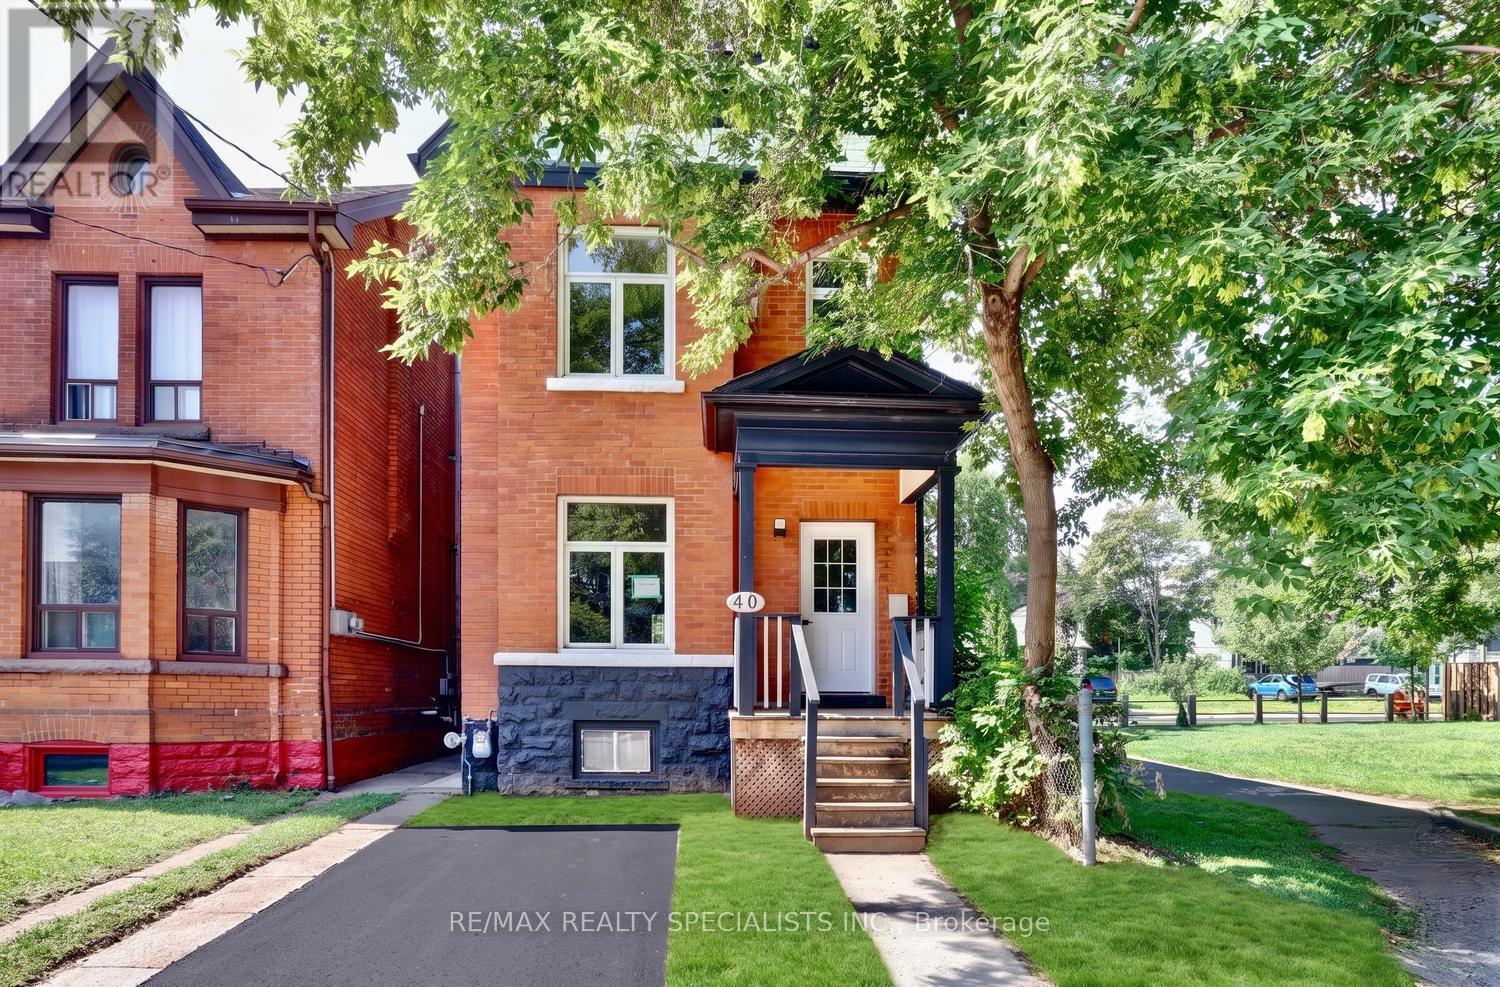
40 Century Street
Hamilton, Ontario
Absolutely gorgeous 3 bedroom Victorian home completely renovated throughout with thousands spent on upgrades in 2026 and all work completed with permits. Great curb appeal with an all brick exterior and single car driveway. Fantastic main floor open concept layout with over 9 foot ceilings, pot lighting, stunning hardwood floors, upgraded baseboards, porcelain tiled entrance, and a spacious living/dining room area. Gourmet custom kitchen with stainless steel appliances (2026), large centre island with breakfast bar, quartz counter tops, soft closing cabinetry/drawers, ceramic backsplash, and new sliding door (2026) with walk-out to deck. Upgraded staircase with wrought iron spindles, and renovated 2 piece powder room. Upper level features hardwood floors throughout all bedrooms, upgraded doors with black accent hardware, walk-in linen closet, and a spectacular 4 piece main bathroom. Primary bedroom retreat with designer style 3 piece bathroom with walk-in shower. Open concept finished basement with laminate floors, laundry area, and large cold cellar. Private fully fenced yard with new fence (2026), deck and lounge area. Other features include new electrical (pot lighting, switches, lights, and wiring), new plumbing, some new windows, new drywall and insulation. Great curb appeal with new front door (2026), new front elevation, new grass, and new driveway with permit once the City completes the City curb. Conveniently located just minutes away to schools, J.C Beemer and Wellington parks, trails, pools, basketball, shopping, transit, highways, Norman Pinky Lewis Recreation Centre, sports fields, and Hamilton Go Centre. (id:55460)
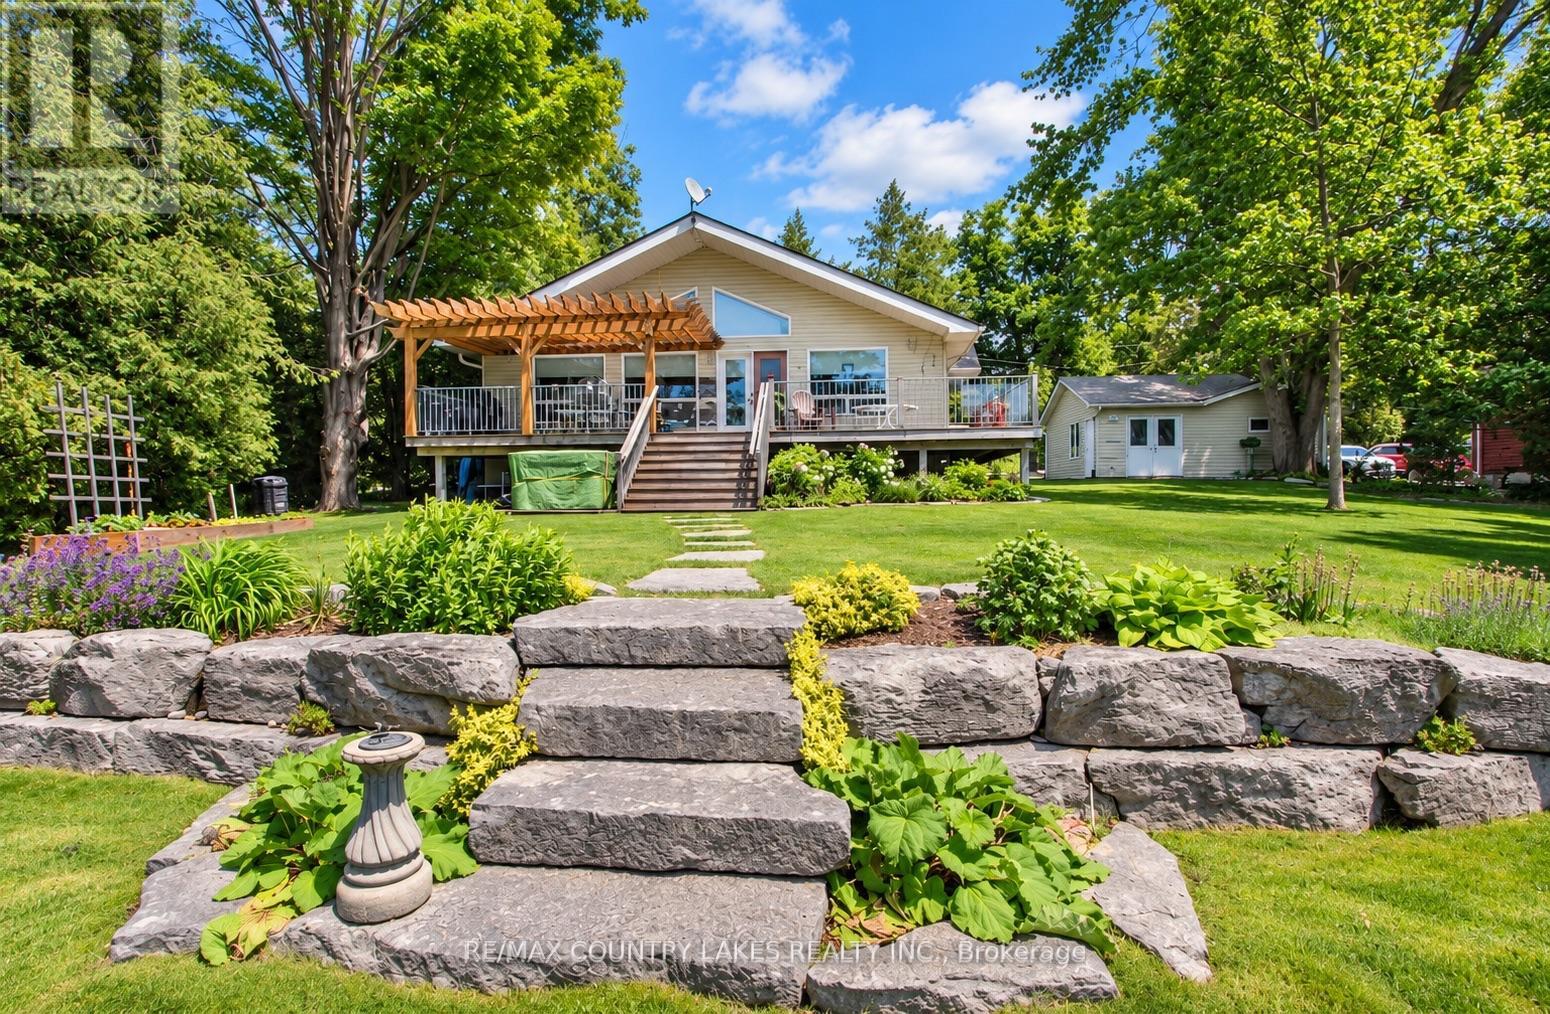
27 Hillcrest Avenue
Kawartha Lakes, Ontario
Welcome to your own waterfront retreat on beautiful Mitchell Lake! Offering 100 feet of shoreline with direct western exposure, this meticulously maintained raised bungalow is perfectly positioned to capture breathtaking sunsets and exceptional views. The bright and spacious open-concept main floor features cathedral ceilings, wall-to-wall windows, a cozy propane fireplace, electric heat pump, propane forced air furnace and a walkout to the expansive 33' x 11' wrap-around rear deck overlooking the water. The well-designed kitchen flows seamlessly into the living area, making it ideal for entertaining family and friends. Convenience is enhanced with main floor laundry and a primary bedroom complete with his-and-hers closets and a 4-piece ensuite bath. Outdoor living is second to none with over 75 feet of dock already installed, plus an additional 20 feet of dock included but not currently in place. Relax under the impressive 11' x 16' pergola, unwind in the hot tub overlooking the lake, or enjoy the beautifully landscaped grounds that create a true cottage-country atmosphere. The fully finished lower level offers a spacious recreation room with above-grade windows, a 3-piece bath, and two additional rooms perfect for guests, hobbies, or home office space. A recently installed chair lift(approximately $5,800 value) provides enhanced accessibility between levels. Additional highlights include an efficient heat pump with air conditioning, propane forced-air furnace, paved driveway, and a detached double-car garage with one bay currently configured as a workshop. Whether you're looking for a year-round residence or a waterfront getaway, you'll appreciate the outstanding boating, fishing, and swimming, along with direct boat access to Balsam Lake and the renowned Trent-Severn Waterway system. This is an exceptional opportunity to enjoy the very best of Kawartha Lakes waterfront living. (id:55460)
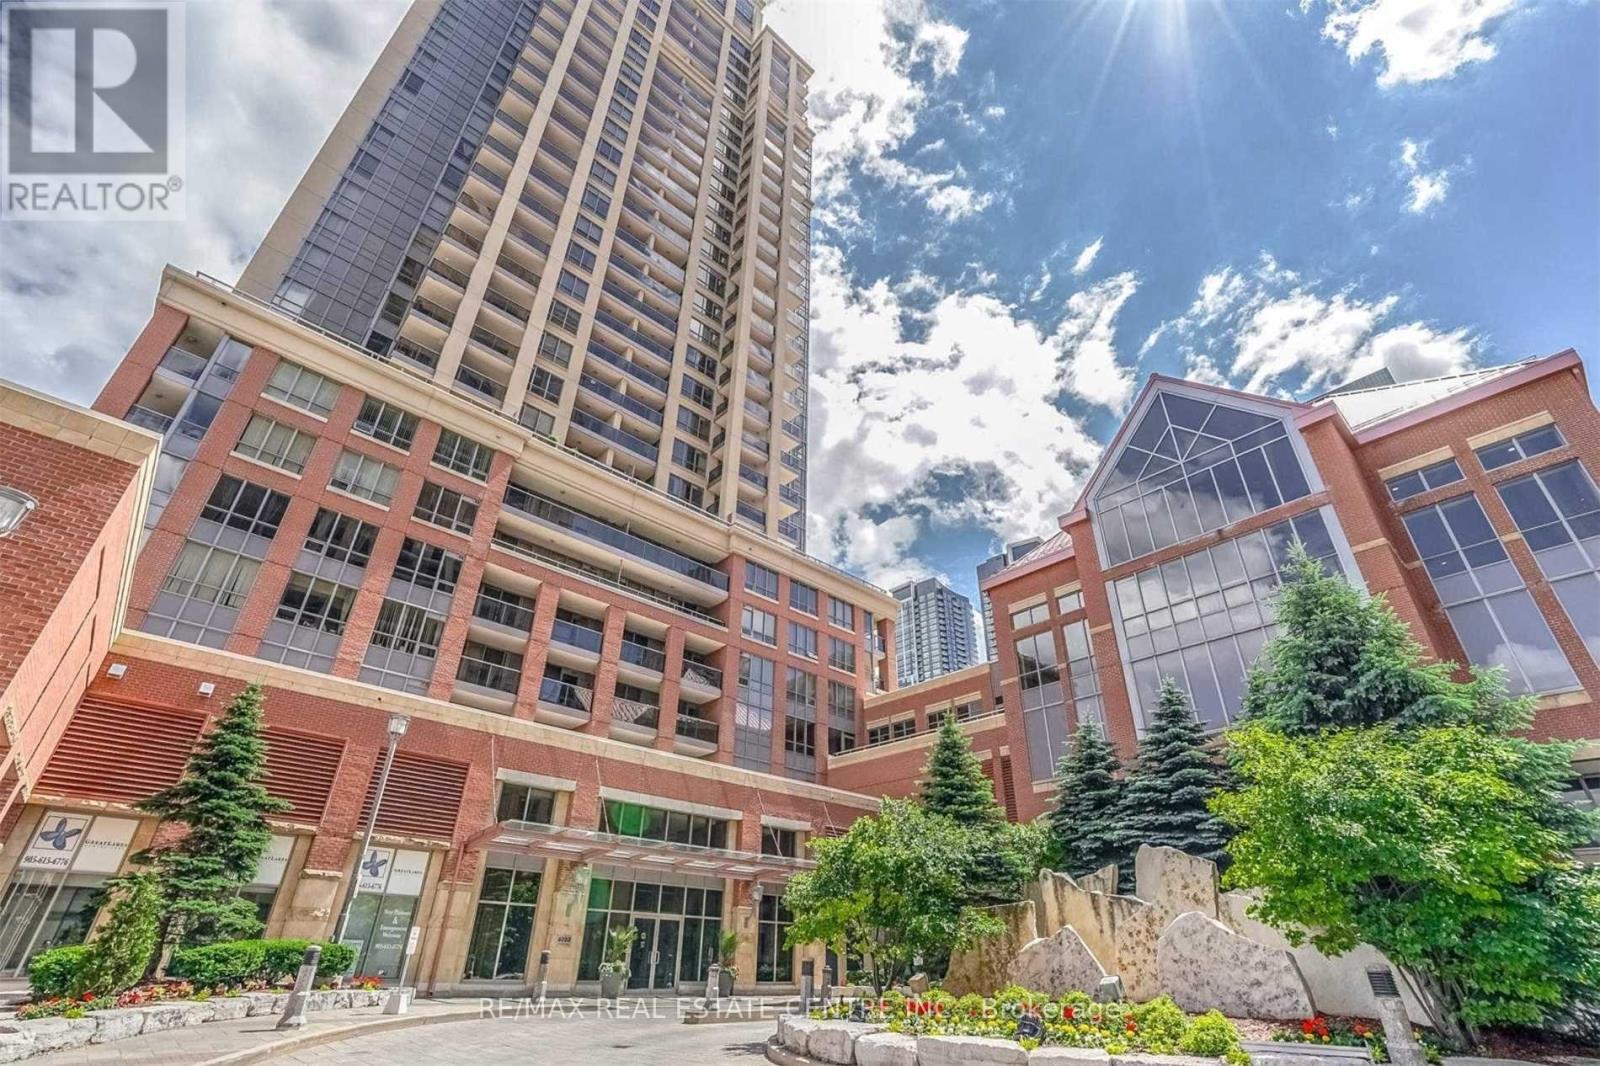
1801 - 4080 Living Arts Drive
Mississauga, Ontario
Absolutely Stunning South View, 2 Bath Capital Condo In The Heart Of Mississauga. Features 2 Large Balconies With A Spectacular Breath Taking Lake View, Bright W/ Lots Of Sun Light, -->> 2 Full Bathrooms with Good size Bedrooms-->> Convenient location-->> Walking distance to Square One Mall-->> Public transit on the door step-->> Spacious unit to live and enjoy the life (id:55460)
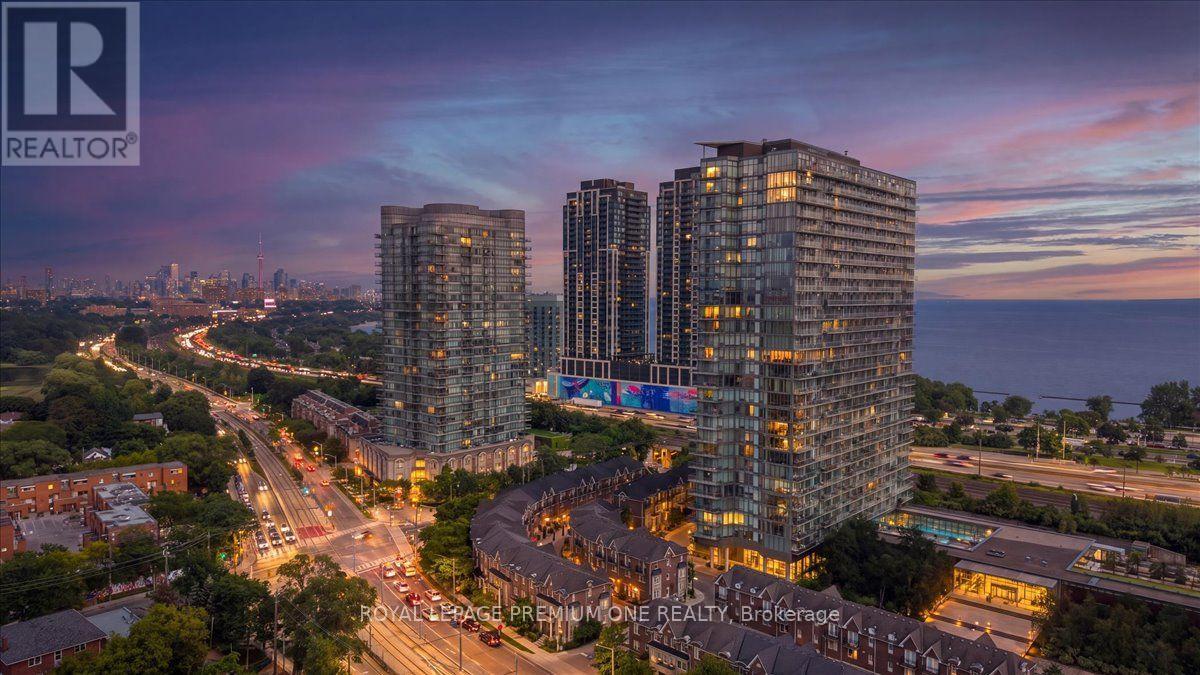
901 - 103 The Queensway
Toronto, Ontario
Love the GTA lifestyle? Here you go.Walk into brand-new floors throughout this 619-square-foot, one-bedroom, one-bath suite, then out onto the balcony, where it really shows off - panoramic three-way views stretching across the lake, the downtown skyline, and uptown.And the best part? You barely have to leave the building. Two gyms, indoor and outdoor pools, a tennis court, dog park, theatre room, party room, bookable meeting room, bike storage, a self-serve convenience store, and parcel lockers - all steps from Humber Bay Park and the Martin Goodman Trail. Security runs 24/7, with weekday property management, and when you do head out, it's easy - highway access at Windermere puts Pearson 15 minutes away off-peak with a quick run downtown to Union, plus streetcar east and west, and a bus north to Runnymede and Keele subway stations.One parking spot included, plus visitor parking on site. Heat and water included; tenant covers hydro and internet only. No locker with this unit. Book your showing and see it for yourself. (id:55460)
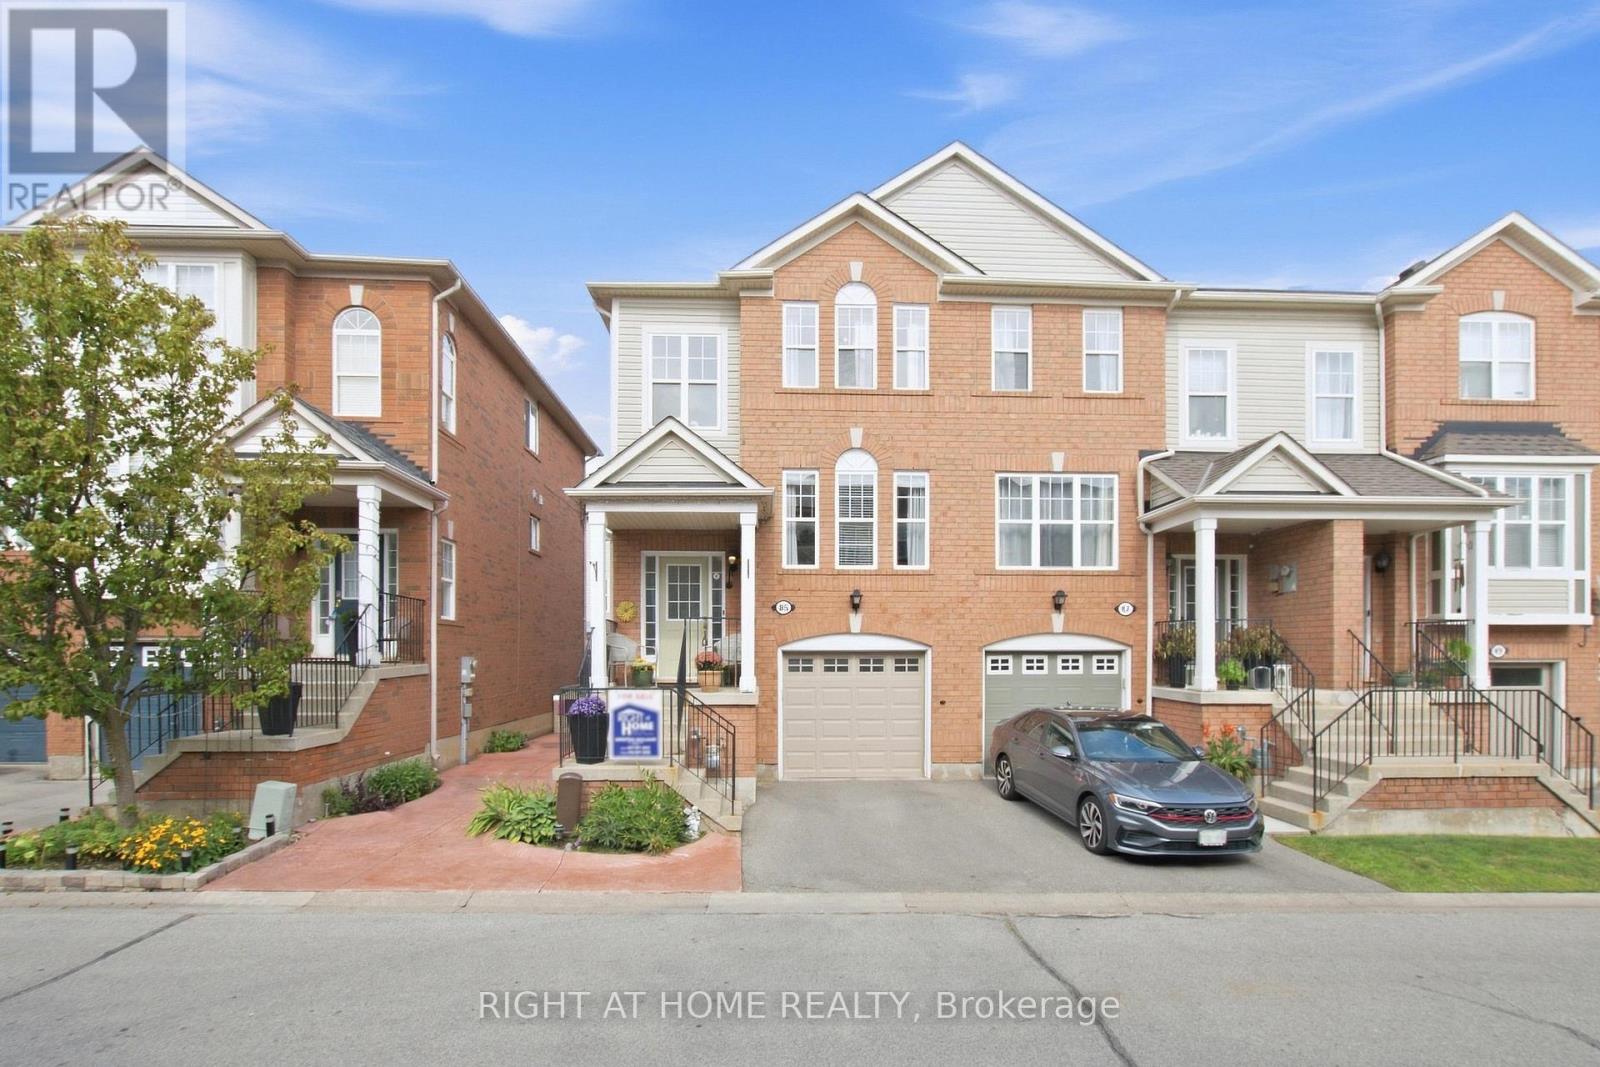
85 Seed House Lane
Halton Hills, Ontario
Welcome To This Bright And Spacious Freehold End-Unit Townhome In One Of Georgetown's Most Sought-After Family Neighbourhoods. Offering The Feel Of A Semi-Detached Home, This Well-Maintained Property Features An Open Concept Layout With Hardwood Flooring, Oak Staircase, Crown Moulding And Pot Lights. The Functional Eat-In Kitchen Includes Granite Countertops, Custom Cabinetry And Pantry Storage. The Finished Walk-Out Lower Level Adds Valuable Living Space With Access To The Backyard And Garage. Enjoy Outdoor Living On The Deck And The Convenience Of Being Just Steps To Shopping, Schools, Parks, Recreation Facilities And Everyday Amenities. This Is A Fantastic Opportunity To Own In A Convenient And Established Community. (id:55460)
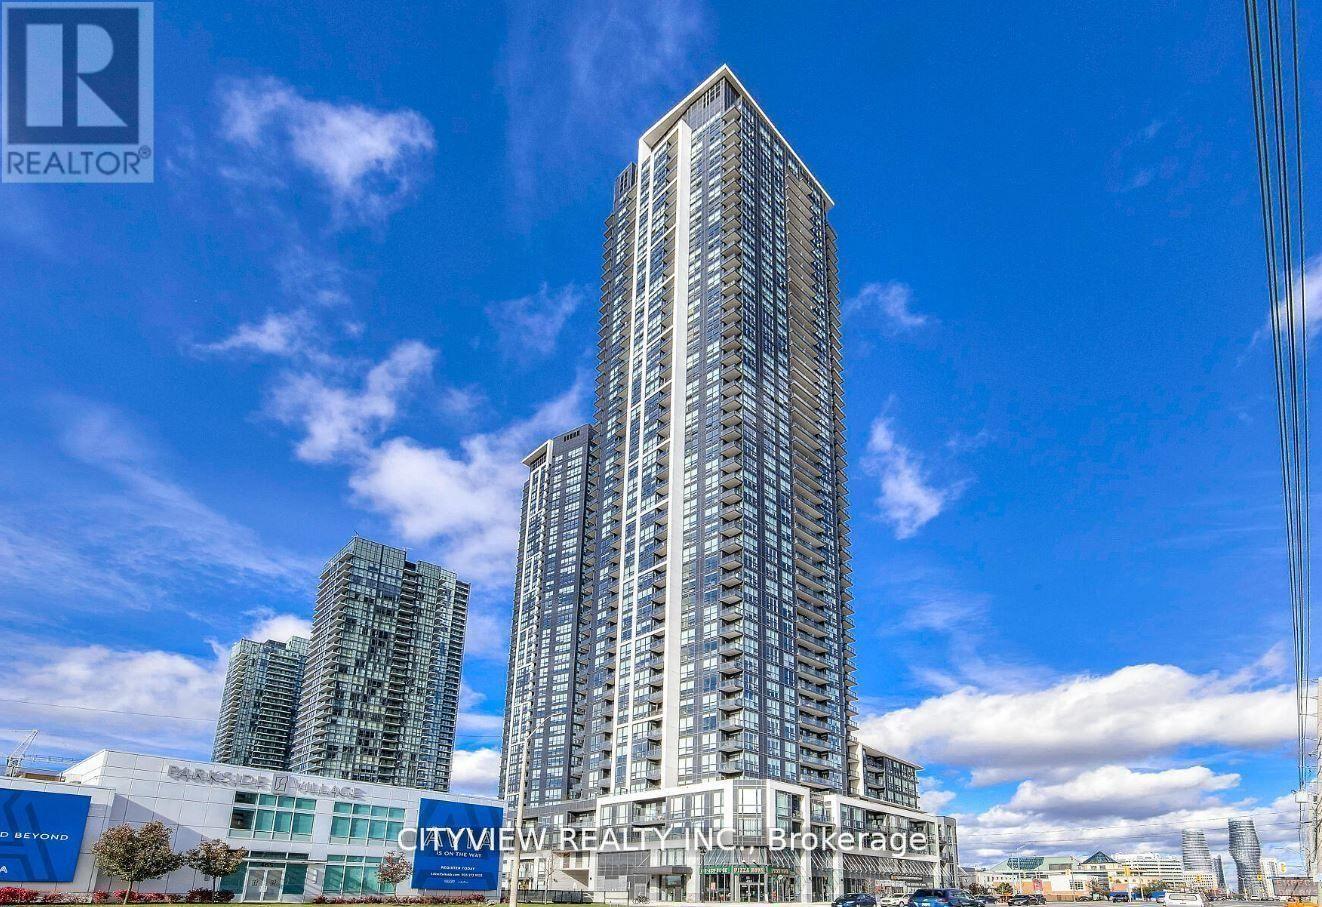
4406 - 4011 Brickstone Mews
Mississauga, Ontario
Stunning1+Den Unit With East Exposure And City Centre Views!! Den Over Looking Kitchen W/ Stainless Steel Appliances. Open Concept Living/Dinning Room W/ Laminate Throughout. Building Is Steps Away From Square One Shopping Mall, City Centre, Ymca, Hwy 403 And Much More!! Includes 1 Parking And 1 Locker. (id:55460)
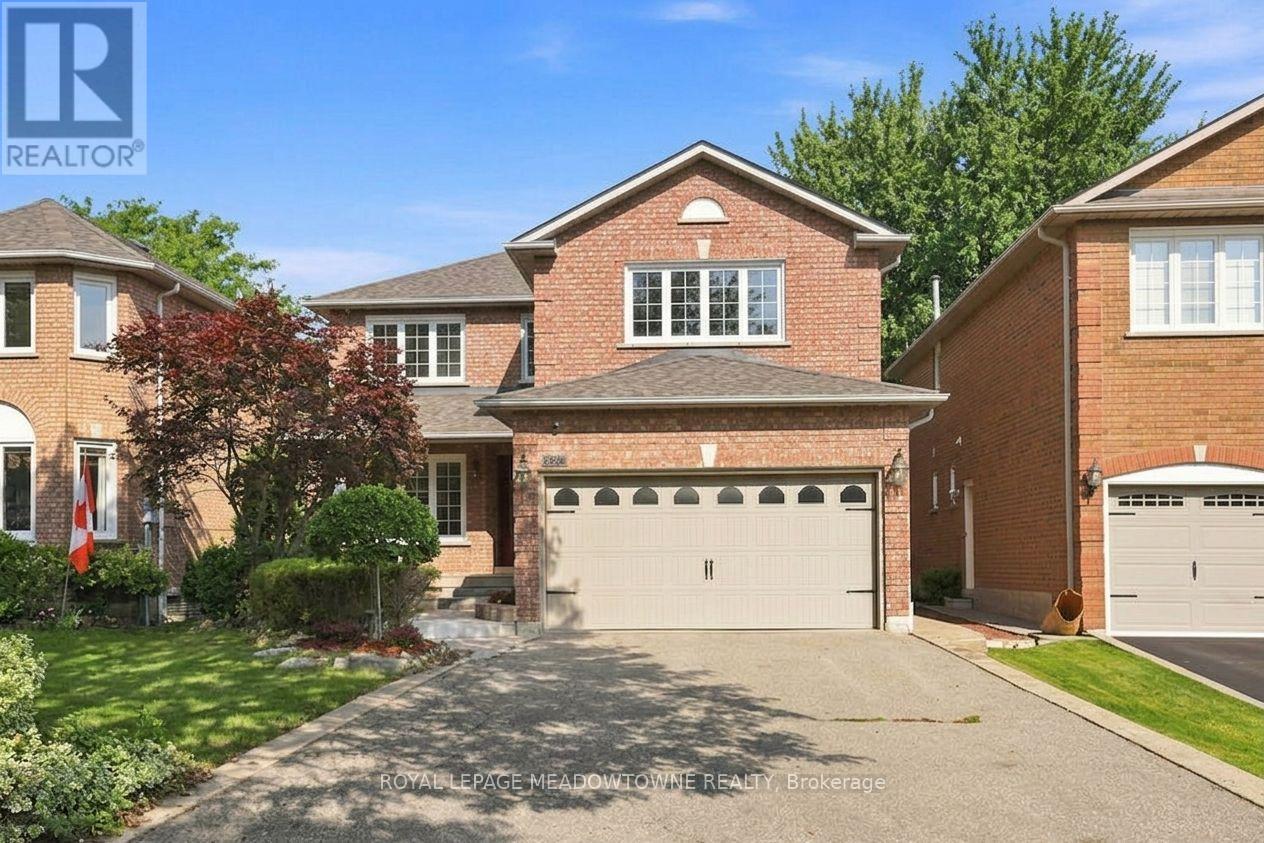
3268 Cajun Crescent
Mississauga, Ontario
Welcome to 3268 Cajun Crescent, a rare opportunity offering space, convenience, and outstanding potential in a highly sought-after, family-friendly neighborhood. This impressive home features4 spacious bedrooms and 5 bathrooms across 2,593 sq ft above grade, with a well-designed layout ideal for growing families or multi-generational living. The property highlights a finished basement with 1 bathroom, a total basement area of 1,224 sq ft, a side entrance, as well as an attached double-car garage and an extended driveway that easily fits up to 4 additional vehicles. Stepping outside, you'll discover a private backyard ideal for outdoor entertaining, relaxing, or enjoying quiet family evenings. Perfectly situated on a quiet crescent close to top-rated schools, lush parks, scenic walking trails, shopping, and major commuter routes, this home delivers an exceptional combination of size, setting, and versatility. Some photos have been virtually staged with furniture and decor for illustration purposes. (id:55460)
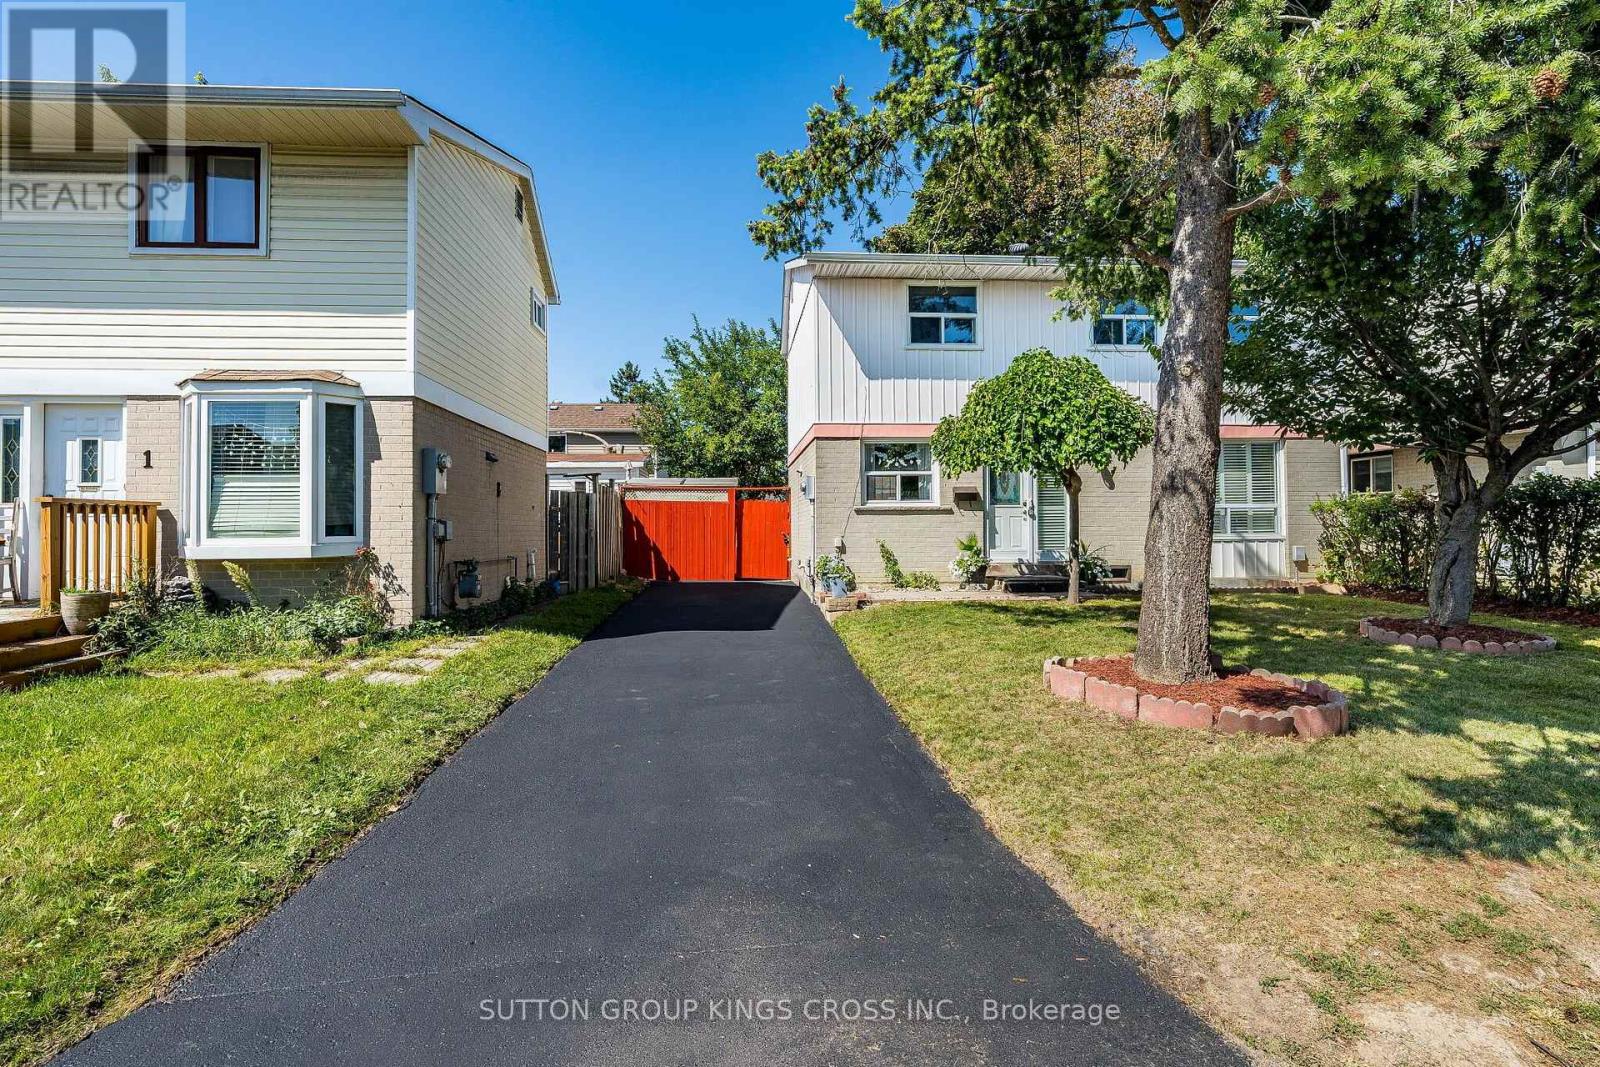
2 Hemlark Court
Brampton, Ontario
Welcome to 2 Hemlark Court, Brampton! Nestled on a quiet, family-friendly court, this meticulously maintained home showcases true pride of ownership, with numerous updates and improvements completed over the years. Situated on one of the largest lots in the community, the property offers exceptional outdoor space along with a private driveway that comfortably accommodates two vehicles, with room to fit three when needed. A charming front yard highlighted by a beautiful Japanese cherry blossom tree, and a spacious backyard complete with a partially covered deck/patio, two storage sheds, a raised stone garden bed, and a professionally finished stone garbage bin area-perfect for outdoor entertaining and everyday enjoyment. Step inside to a bright, functional layout featuring updated flooring throughout the upper level, main floor, staircases, basement, and kitchen, a modern kitchen renovated in 2017 with granite countertops, new cabinetry, and a gas stove, along with a freshly painted interior that creates a warm, move-in-ready atmosphere. Major mechanical and exterior updates provide peace of mind, including a Lennox two-stage high-efficiency furnace (December 2025), centralized air conditioning with all new ductwork (2014), roof replaced in 2013 with significant underlay plywood and 25-year architectural shingles, updated eavestroughs (rear 2017, front 2019), upgraded electrical panel/circuit breaker system (2019), aluminum siding professionally painted (2012), and a concrete foundation. Located in one of Brampton's most desirable and convenient neighbourhoods, you'll enjoy close proximity to Terry Miller Recreation Centre, Bramalea City Centre, Brampton Civic Hospital, Highway 410, Pearson International Airport, as well as numerous schools, churches, grocery stores, shopping, restaurants, parks, and public transit. With extensive updates, outstanding outdoor space, and an unbeatable location, 2 Hemlark Court is a rare opportunity to own a move-in-ready home. (id:55460)
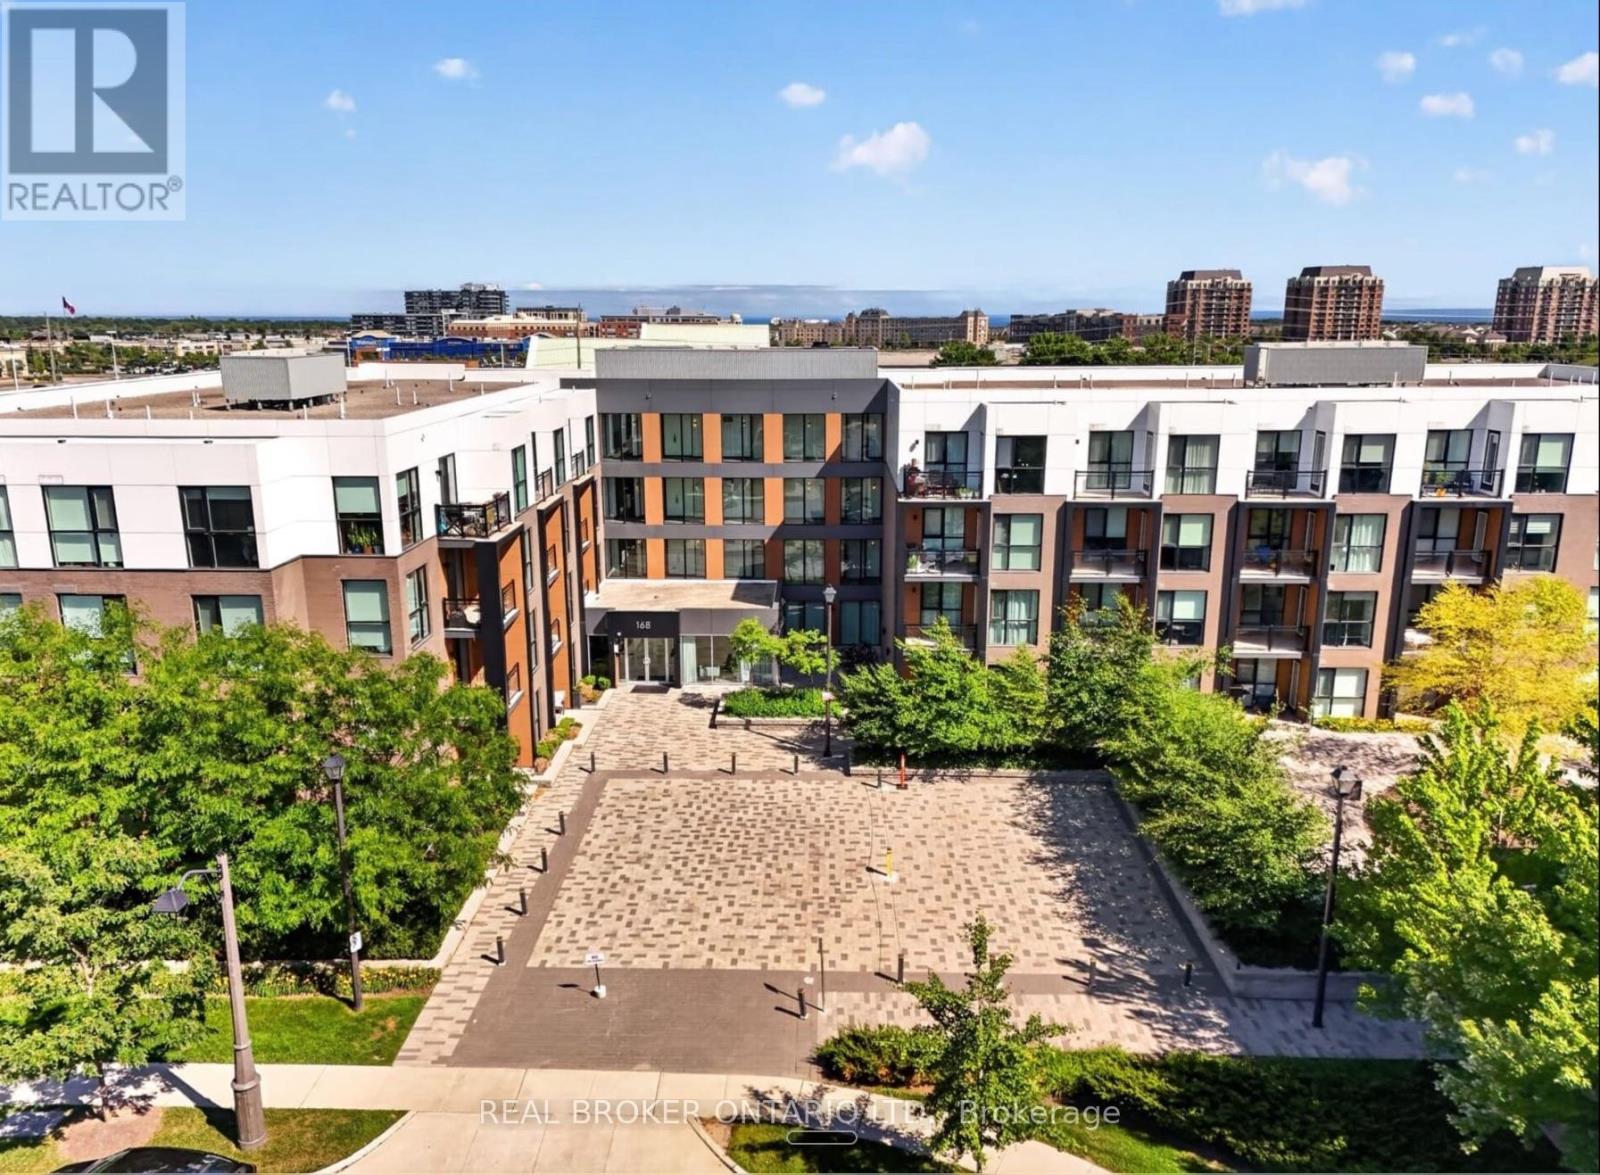
214 - 168 Sabina Drive
Oakville, Ontario
This truly exceptional 3 bedroom condo has been fully renovated with premium upgrades. The kitchen has been completely redone with custom cabinetry, high-end appliances, and an island topped with butcher block. The primary en suite includes a soaking tub, a shower cabin, and dual floating vanities. Every bathroom has been remodeled with modern fixtures, including electronic mirrors. The home features premium flooring, custom French doors with gold hardware, designer lighting, and Benjamin Moore paint throughout. Smart home features include an August smart lock, motorized blackout shades in every bedroom, and a GE Profile washer/dryer combo. The unit also comes with two side-by-side parking spaces and a large storage locker. Built-in custom storage runs throughout the home, along with accent walls, live edge wood benches, mirrored closet doors, and velvet drapes. (id:55460)
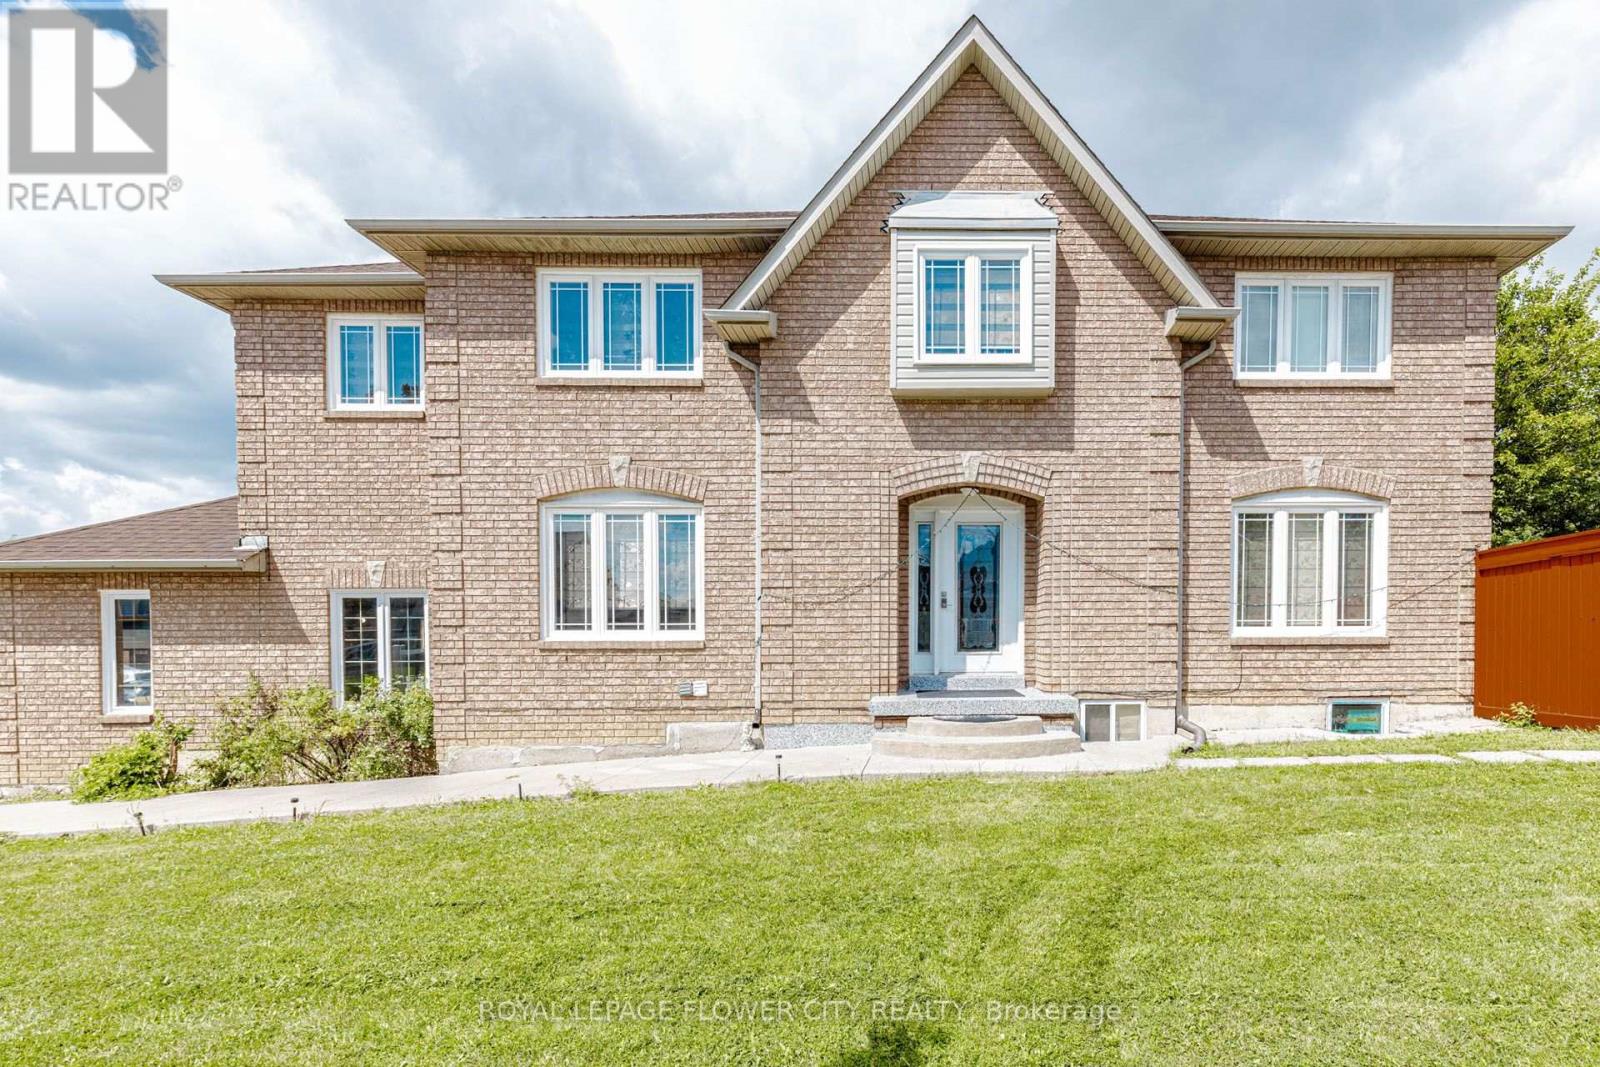
14 Canarvan Court
Brampton, Ontario
Totally upgraded 4-bedroom detached home on one of Fletcher's Creek South's most sought-after streets, steps from Shoppers World Brampton and the upcoming Hurontario LRT. Bright, move-in-ready interior featuring fresh paint, new flooring, updated washrooms, and a renovated kitchen with stainless steel appliances. Ideal layout for everyday living and entertaining, with a LEGAL 2-BEDROOM BASEMENT apartment offering excellent income potential or multi-generational living.Premium parking for six vehicles, including a double-car garage and an extra-long and wide driveway - a rare find in this established Brampton/Mississauga border community. Set on a quiet court with mature surroundings , minutes to Sheridan College, schools, parks, shopping, and transit.A turnkey opportunity combining modern updates, legal secondary income, and outstanding parking in a prime location. (id:55460)
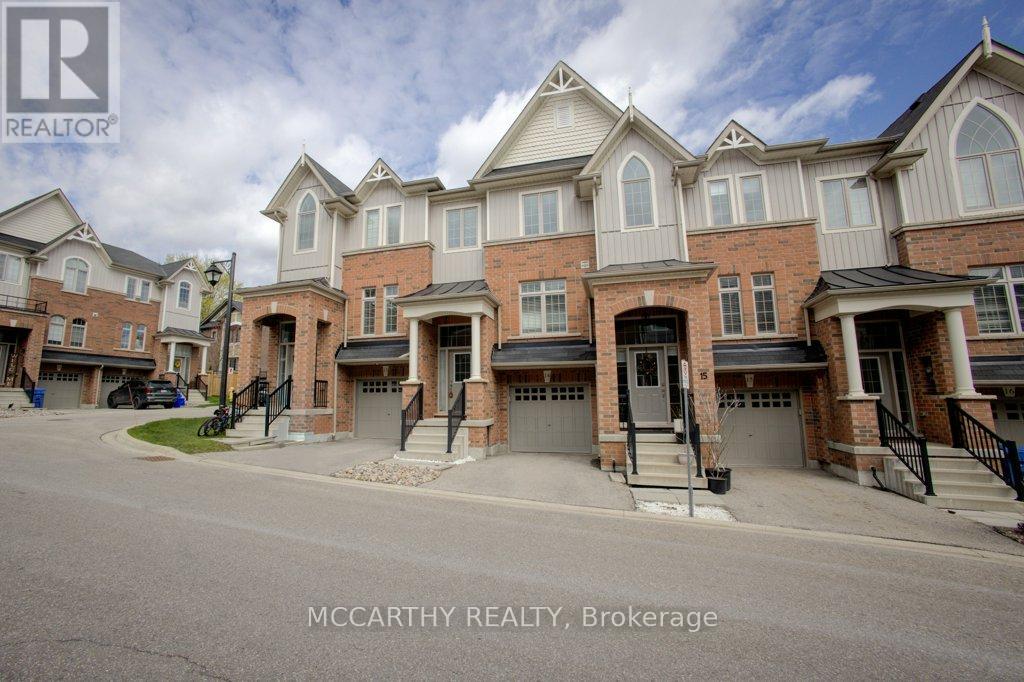
14 - 60 First Street
Orangeville, Ontario
Step into effortless living in this stunning 3-bedroom, 3-bathroom townhome in the heart of Orangeville, where modern style meets everyday comfort. Meticulously maintained and showcasing a true pride of ownership, this home offers the feel of new construction without the wait. The bright, open-concept main floor is designed for the way you live today, seamlessly blending the kitchen, dining, and living spaces into one inviting area perfect for entertaining guests or enjoying quiet evenings at home. The stylish kitchen features sleek cabinetry, generous counter space, and a layout that keeps you connected to every moment. Upstairs, you'll find three spacious bedrooms, including a beautiful primary retreat complete with a walk-in closet and private ensuite - the perfect place to unwind at the end of the day. Every detail of this move-in-ready home has been thoughtfully cared for, making it an exceptional opportunity for first-time buyers, growing families, or those looking to downsize without compromise. Ideally located close to parks, schools, shopping, restaurants, and commuter routes, this home offers the convenience you want with the warmth and comfort of a traditional home. Simply move in, unpack, and start enjoying everything this exceptional property has to offer. (id:55460)

312 - 6720 Glen Erin Drive
Mississauga, Ontario
**BUYER INCENTIVE** - The Seller has included a Buyer Incentive: a One-Time Credit worth One (1) Month's of the current Monthly Condo Maintenance Fee pertaining to the property to the Buyer upon a firm sale to purchase. The credit will be facilitated by the Seller's lawyer on closing. ** Welcome to this bright and airy 1- bedroom, 1 bathroom condo complete with a parking spot and in-suite laundry. Offering a spacious, open-concept layout designed for comfortable everyday living. Thoughtfully updated and move-in ready, this home features durable laminate flooring, potlights throughout, and an abundance of natural light that fills the space beautifully. The functional layout makes the most of every square foot, with a generously sized bedroom, ample closet space, and a seamless flow between living, dining, and kitchen areas. The kitchen offers plenty of storage and workspace, making it as practical as it is inviting. Added bonuses include a new A/C and furnace for year-round comfort and peace of mind. Located in one of Mississauga's most convenient communities, you're just a short 5-minute walk to Meadowvale Town Centre with shops, restaurants, groceries, and everyday essentials at your doorstep. Commuters will love the quick 2-minute drive to Meadowvale GO Station, along with easy access to Highways 401 and 407. Costco, Walmart, parks, and schools are all just minutes away. An exceptional opportunity for first-time buyers, downsizers, or investors looking for a beautifully maintained home in a prime Meadowvale location. (id:55460)
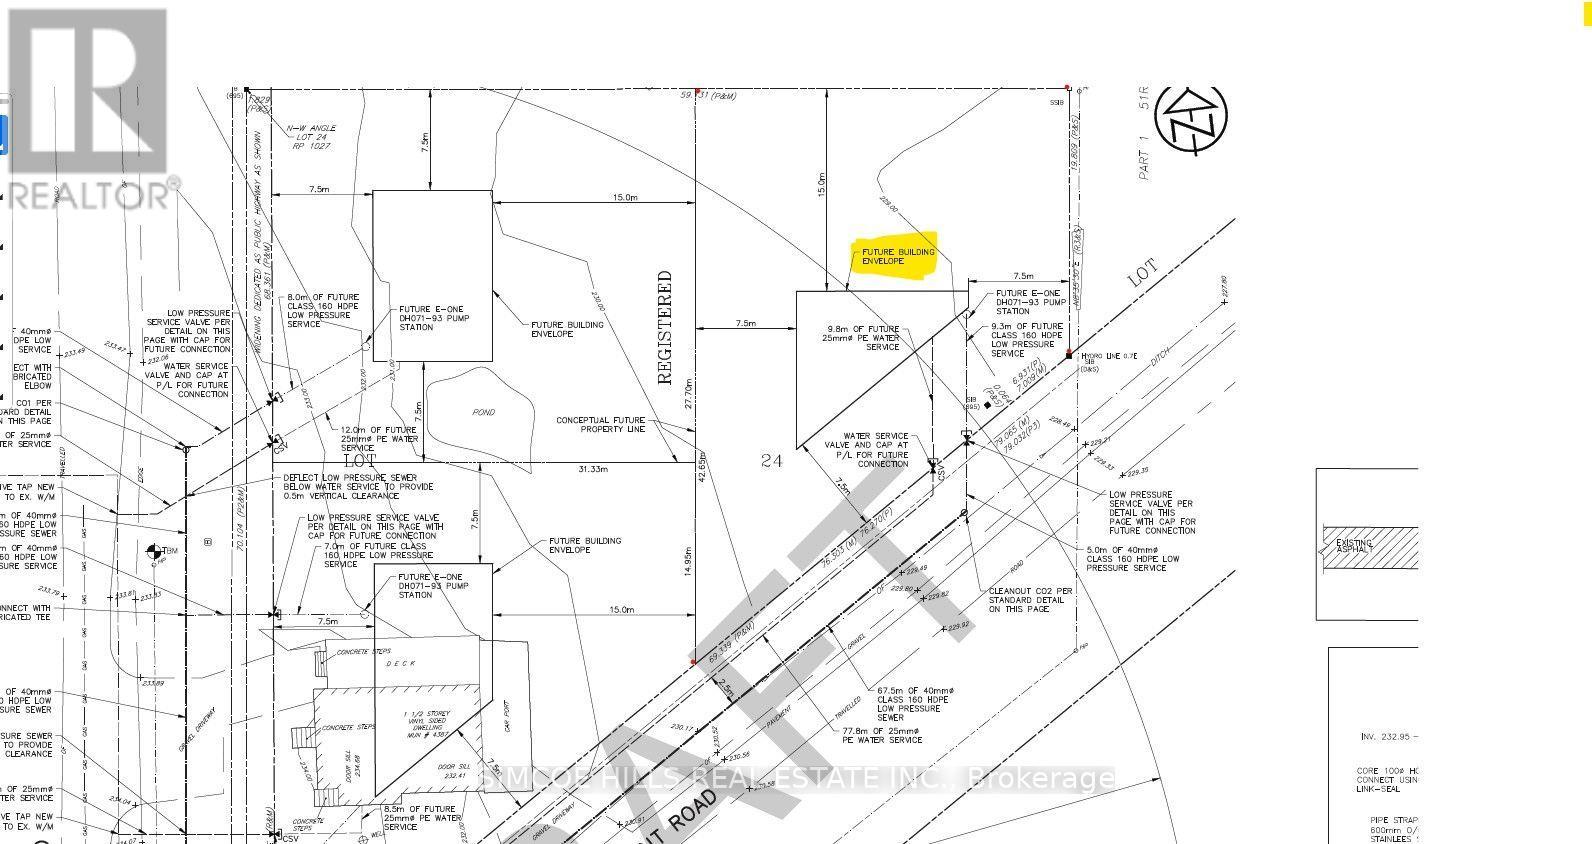
1366 Wilson Point Road
Severn, Ontario
Attention investors. looking for a chance to build a triplex or more ? the neighbor just built two 4 plexes and one approved for a four plex. Beautiful, shovel ready, building lot in the City of Orillia. New city water and sewer services completed in 2024. Driveway permits pulled. Great location,in north ward Orillia . Close to lake. the Millennium tail and Trans Canada trail system are only steps away, In area of new homes and waterfront homes. The trail takes you to Orillia's downtown & waterfront. Easy hwy access. Hst and all development fees are in addition to purchase price. Don't wait, serviced lots in Orillia are hard to find. This is a prefect place to build your dream home! Plan of subdivision and survey available from listing agent. Zoning permits up to three units possibly more . surveys available . (id:55460)
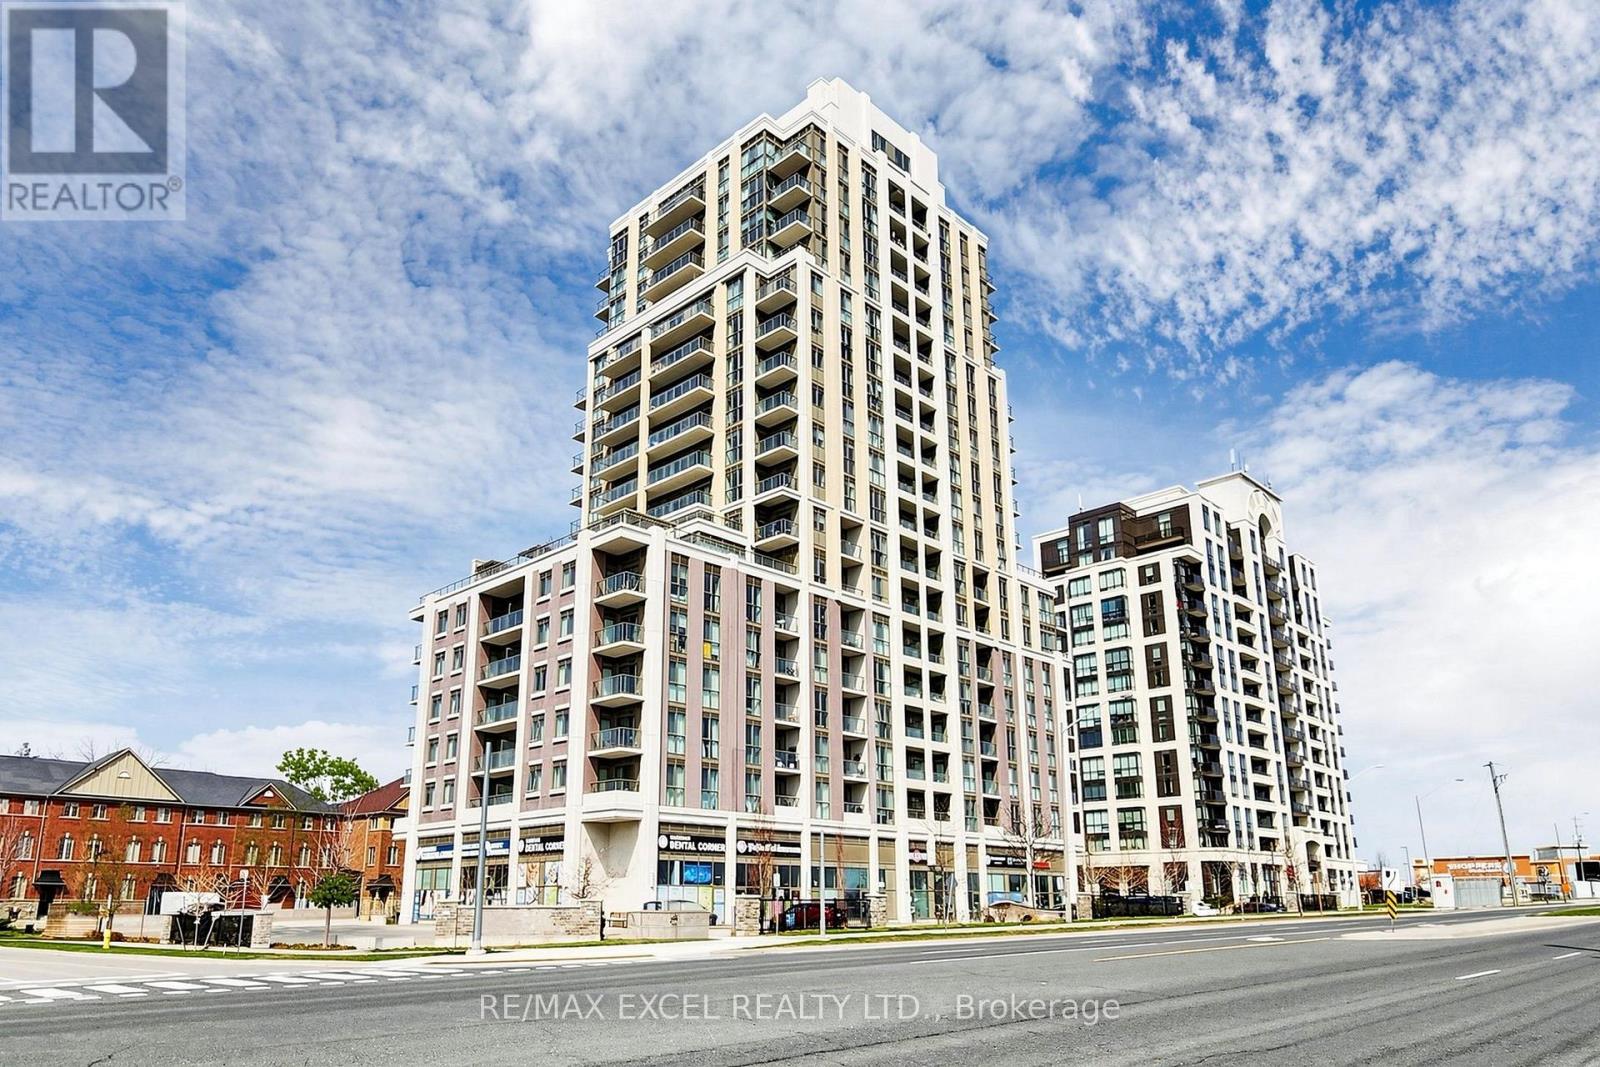
1103 - 9560 Markham Road
Markham, Ontario
Welcome To "The Mark" In The Heart Of Markham! This Bright And Spacious 648 Sq.Ft. One-Bedroom Suite With A Separate Study And Den Offers A Highly Functional And Versatile Layout Designed For Modern Living. The Open-Concept Kitchen Features Stainless Steel Appliances And Flows Seamlessly Into The Combined Living And Dining Area, Creating A Comfortable Space For Everyday Living And Entertaining. Step Out To The Private Balcony And Enjoy A Relaxing Outdoor Extension Of Your Living Space.The Spacious Primary Bedroom Features A Walk-In Closet With Excellent Storage. The Separate Study Is Perfect For A Home Office, While The Additional Den Offers Flexible Space For A Reading Area, Work Space, Hobby Room ,Extra Storage or Addition Bedroom. One Parking Space And One Locker Are Included.Enjoy The Exceptional Convenience Of This Prime Markham Location, Directly Across From Mount Joy GO Station For An Easy Commute. Close To Shopping, Restaurants, Groceries, Parks, Schools And Everyday Amenities, With Easy Access To Hwy 7, Hwy 407 And Hwy 404. Residents Of The Mark Enjoy A Great Selection Of Building Amenities, Including A Fitness Centre, Party/Games Room, Rooftop Terrace With BBQ And Lounge Areas, Guest Suites, Pet Wash Station And More.A Fantastic Opportunity For First-Time Buyers, Professionals, Downsizers Or Investors Looking For A Well-Designed Home In A Convenient And Vibrant Markham Community. Don't Miss This Spacious 648 Sq.Ft. 1-Bedroom + Study + Den Suite At The Mark! (id:55460)
378 Mara Road
Brock, Ontario
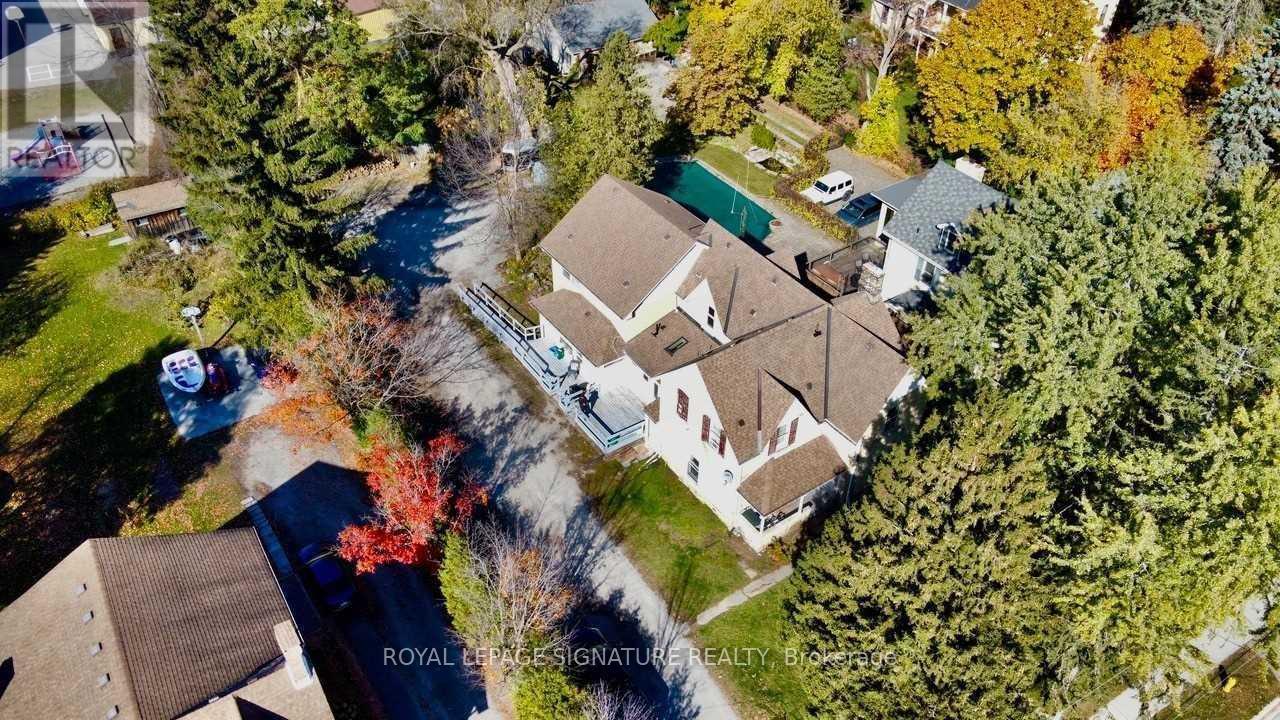
Attention Investors!!! Welcome to this Legal 5-Plex On a Huge 0.4 Acre Lot with 78+ CAP Rate! This Century Home Investment Offers loads of Character. Five 2-Bedroom Apartments with Legal NCStatus. Over $9,200/Mo Gross Rents making this the perfect Investment. This property features Hardwood Floors, Lots Of Parking (Over 10 Cars), New Boiler (2022), 4/5 Units Upgraded With New Kitchens And Updated Bathrooms (2021/2022), 6 Hydro Meters, New Thermostat for all units, Heat Detection System and Much More! Short Walk To Lake Simcoe And Downtown Beaverton, Beaverton Public School At Backyard Of Property, Close to Groceries Stores, and all Amenities making This The PERFECT Income Generating Asset! (id:55460)
Lower - 141 Yorkland Road
Richmond Hill, Ontario
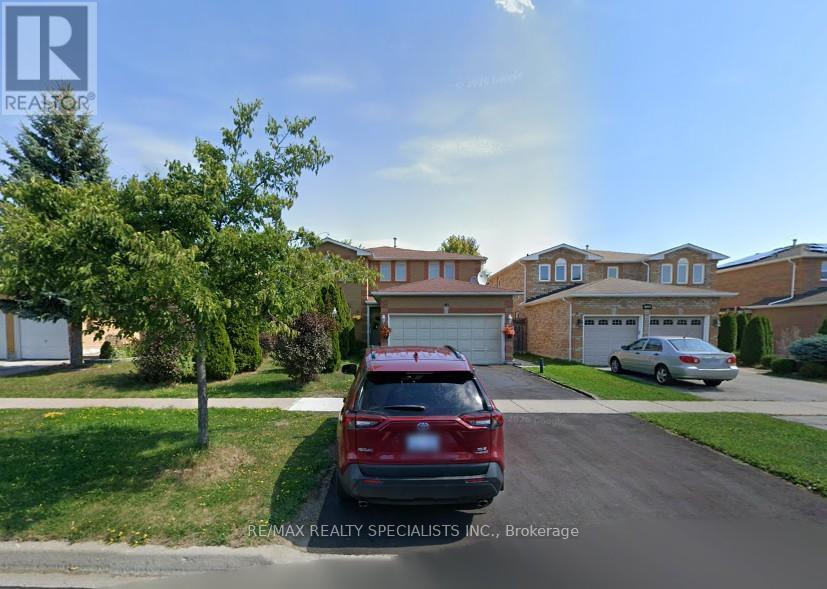
One Bedroom Furnished Basement In Sought After Richmond Hill Location. Kitchen With 3 Appliances, Washroom, Laundry, Central Heating/Air Conditioning And One Parking Spot. Close To All Amenities, Public Transport, Schools, And Grocery At Walking Distance. Ideal For Young Couple Or Individual Person. Very Nice And Clean Home Awaiting Quality Tenant. Looking For A Responsible Tenant With Employment And Good Credit For One Year Lease. The Unit Is Semi Furnished So Just Move In And Enjoy. Ideal For Couples Or Individual Tenant. (id:55460)

106 Port Royal Avenue
Vaughan, Ontario
This Professionally Finished Full Basement Unit Offers Upscale Living With a Separate Entrance and a Full Kitchen. Featuring Hardwood Floors, and Smooth Ceilings Throughout, It's Designed for Comfort and Style. The Gourmet Kitchen Includes Stainless Steel Appliances: Fridge, Gas Stove,and Dishwasher. Ideal for a Rental Suite, This Unit is a Rare Find and Won't Last Long-Book a Viewing Today! Available from November 1st. (id:55460)
1129 - 498 Caldari Road
Vaughan, Ontario
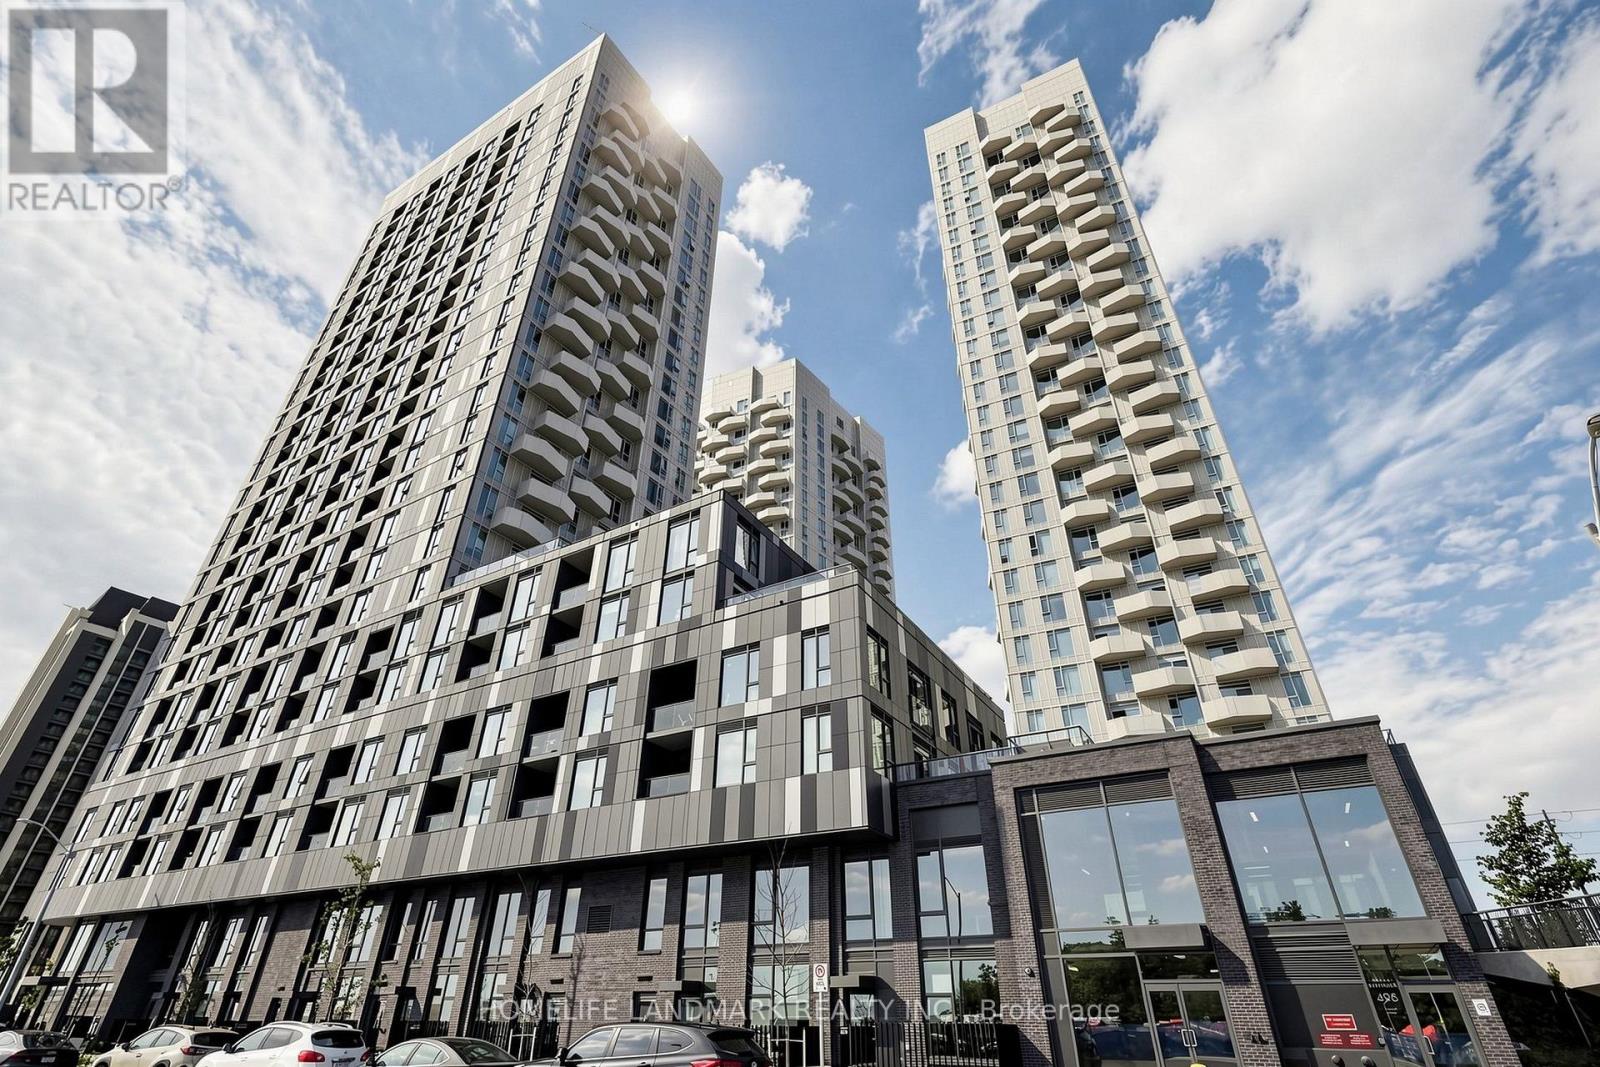
Experience Modern Condo Living In This Beautifully Finished Studio Featuring An Efficient Open-Concept Design And An Abundance Of Natural Light. The Living Space Is Enhanced By A Stylish Coffered Ceiling And A Large Window With Clear, Unobstructed Views. The Contemporary Kitchen Offers Quartz Counters, Built-In Stainless Steel Appliances And A Sleek Backsplash, With Direct Access To A Spacious 55 Sq. Ft. Balcony Through Sliding Glass Doors. Enjoy An Impressive Selection Of Building Amenities, Including Concierge Service, A Fully Equipped Gym, Yoga Studio, Co-Working Areas, Party Room, Outdoor Terraces And Landscaped Common Spaces. Conveniently Situated Near Vaughan Mills, Cortellucci Vaughan Hospital, Canada's Wonderland, Parks, Restaurants, Grocery Stores And The Vaughan Metropolitan Centre. Easy Connections To Public Transit, The Subway And Highway 400 Make This An Excellent Choice For First-Time Buyers, Investors Or Anyone Seeking A Stylish And Convenient Urban Lifestyle. (id:55460)
301 - 246 Logan Avenue
Toronto, Ontario
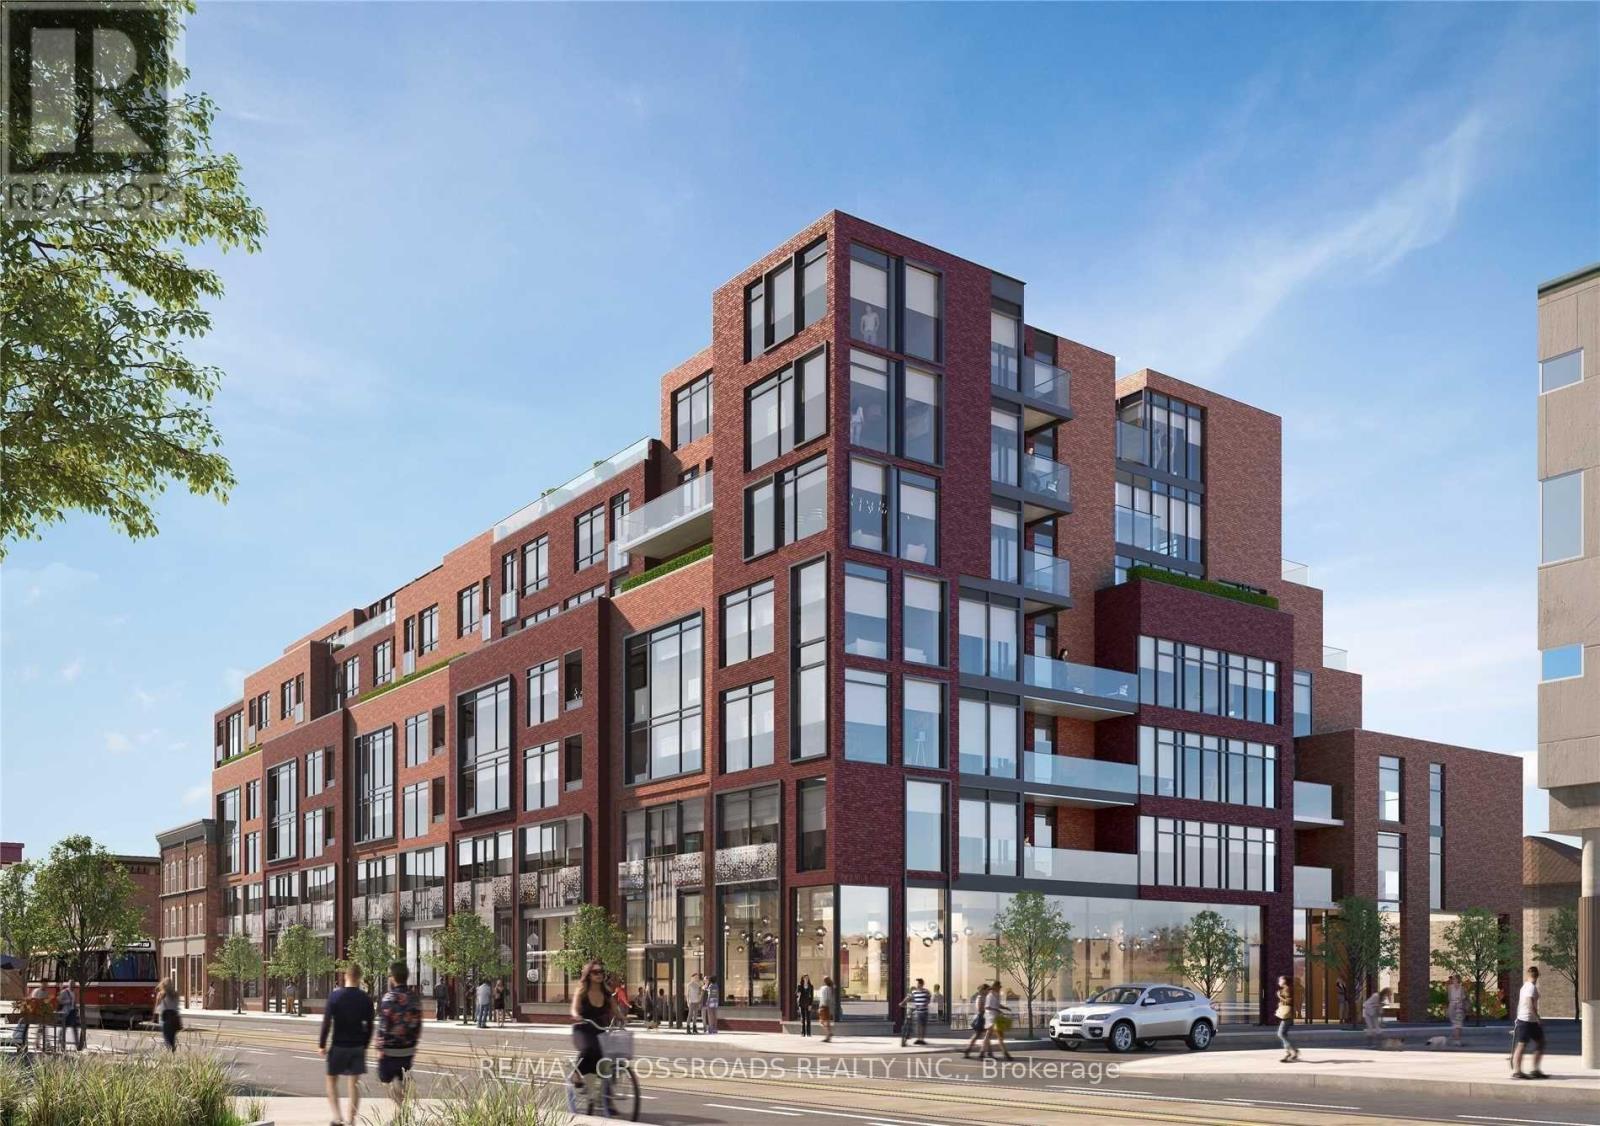
Modern Leslieville Living Boutique Soft-Loft Condo. Experience stylish urban living in the heart of Leslieville! This beautifully maintained 1-bedroom condo is located in a 7-storey boutique building completed in 2019, featuring a contemporary design complemented by a beautifully restored heritage façade.The suite offers a distinctive soft-loft aesthetic with exposed concrete ceilings and select exposed concrete walls, creating a sophisticated modern-industrial feel. The open-concept living and dining area features a sleek integrated linear kitchen with stainless steel fridge, stove, microwave and dishwasher, plus in-suite washer and dryer.The bedroom is enclosed by stylish sliding doors. The unit has new modern-industrial light fixtures, offering a clean, stylish and move-in-ready space.The professionally managed building includes a party/communal dining room, shared outdoor patio, and dedicated bicycle storage.Enjoy incredible convenience with Starbucks, 24/7 Circle K, Freshii, A&W, Osmow's, Pet Valu and a dental clinic right at your doorstep, plus numerous cafés, bakeries, restaurants and pharmacies nearby. Close to Jimmie Simpson Park while Gerrard Square is 15 minutes away, offering Home Depot, Food Basics, Walmart, Staples and Winners. A unique soft-loft condo with exceptional outdoor space in one of Toronto's most vibrant neighbourhoods! (id:55460)
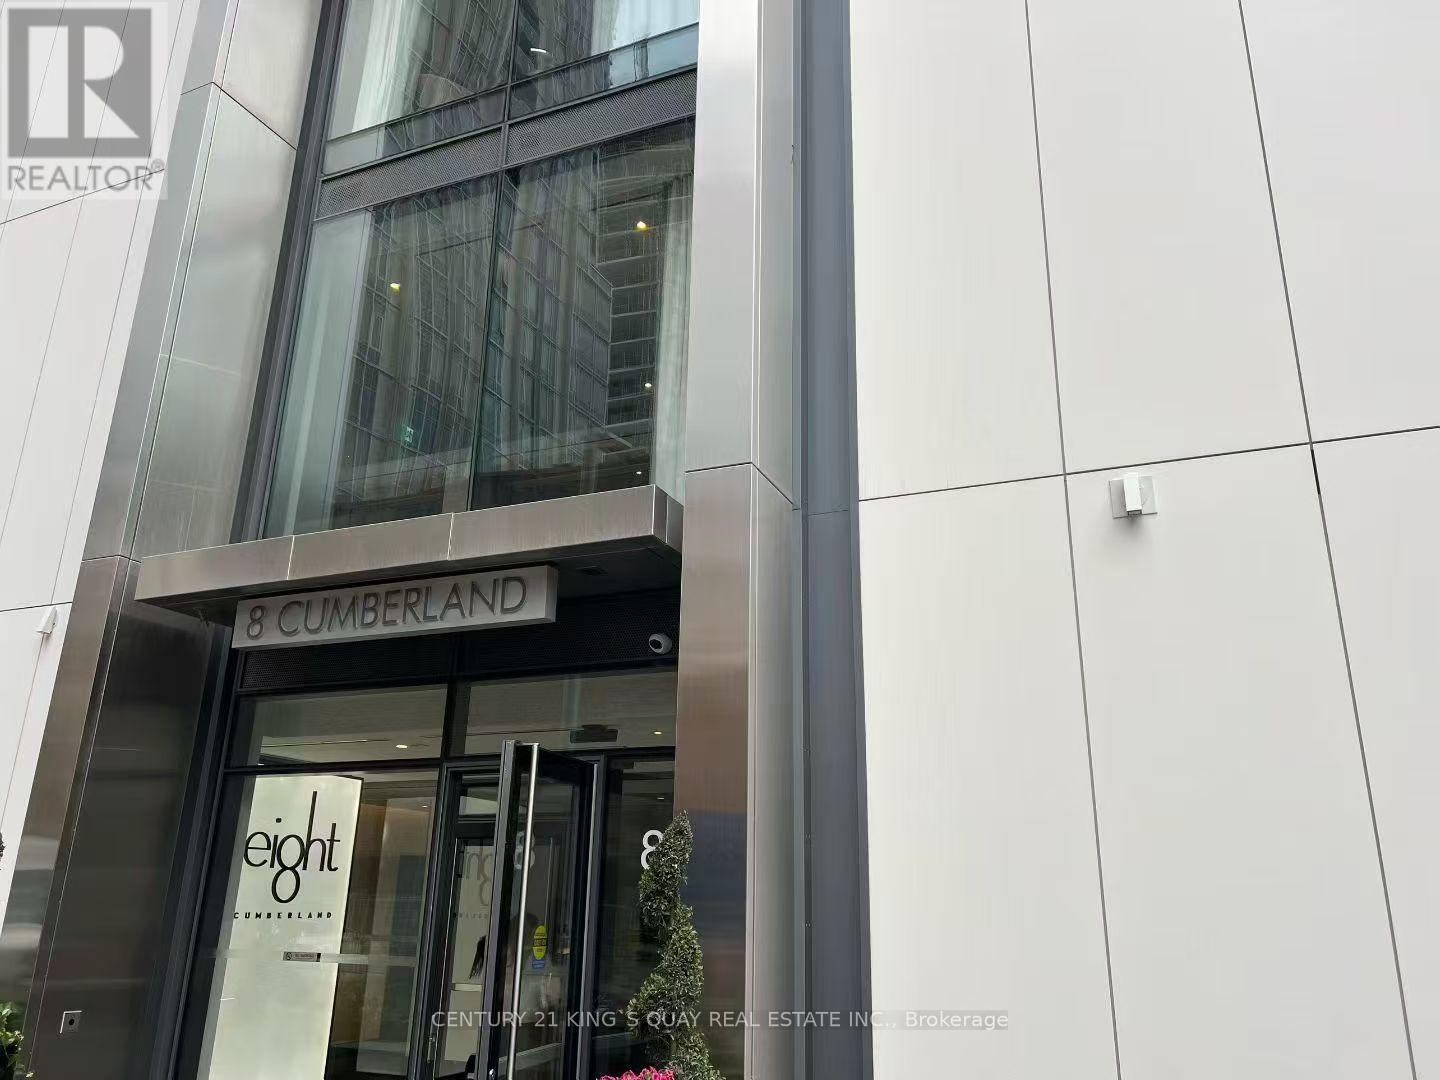
1505 - 8 Cumberland Street
Toronto, Ontario
Discover elevated city luxury living at 8 Cumberland by Great Gulf. Perfectly positioned in the heart of Yorkville's prestigious enclave. This high-end 1 Bedroom + Den residence boasts a bright and spacious open-concept layout with south exposure, offering panoramic city views. The chef-inspired kitchen features modern cabinetry, quartz countertops, and stainless steel appliances, perfect for culinary enthusiasts. Enjoy the convenience of being steps away from Toronto's exclusive shops, world-class restaurants, and culinary delights. With easy access to major highways including the Don Valley Parkway, Gardiner Expressway, University of Toronto is just minutes away, making it an ideal location for students and professional's. Enjoy exceptional building amenities including a state-of-the-art fitness centre, party/lounge space, outdoor terrace, and more. Experience refined urban living in one of Toronto's most sought-after neighbourhoods! (id:55460)
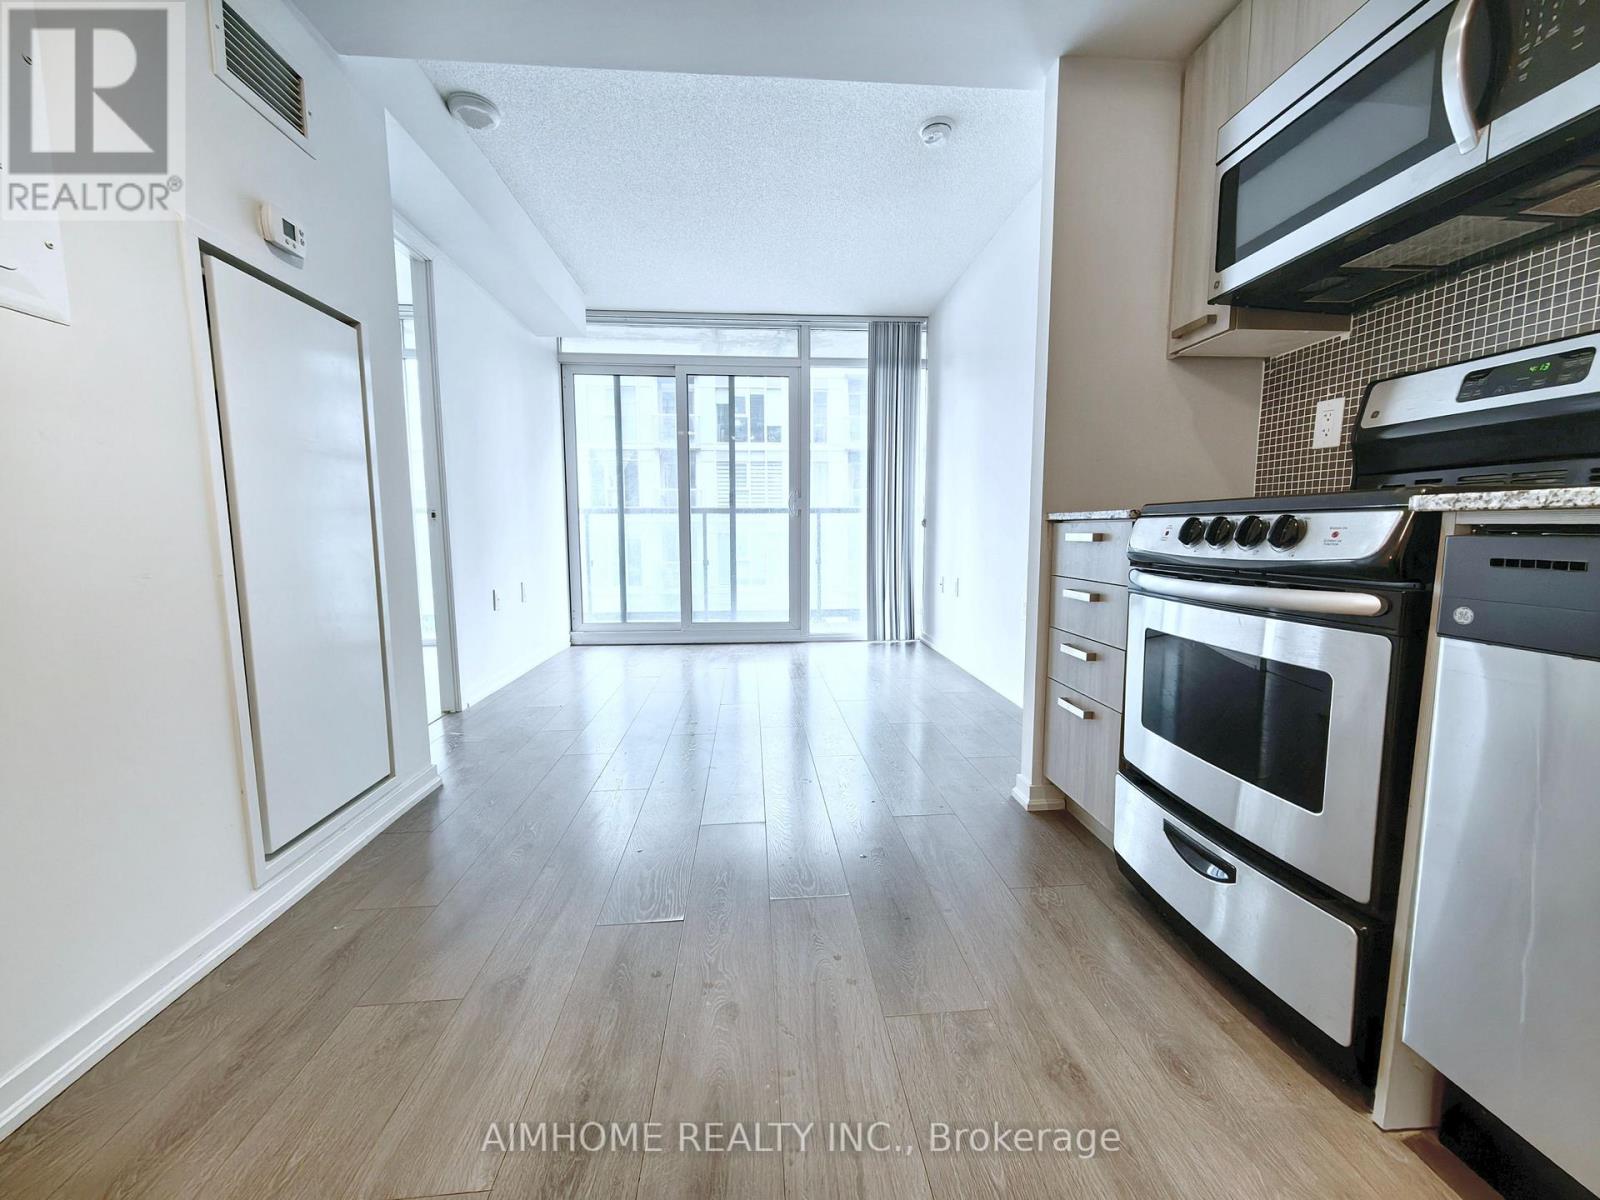
1916 - 36 Lisgar Street
Toronto, Ontario
Charming 2-Bedroom Condo in the Heart of Queen West Village! This delightful unit features 2 bedrooms,2full baths, a modern open kitchen with granite countertops, stainless steel appliances, and ceramic backsplash. Enjoy the warmth of wood flooring throughout and ample natural light from large windows. With TTC at your doorstep, you're conveniently close to parks, shops, groceries, entertainment, and restaurants. Appliances and window blinds are included for your convenience. (id:55460)
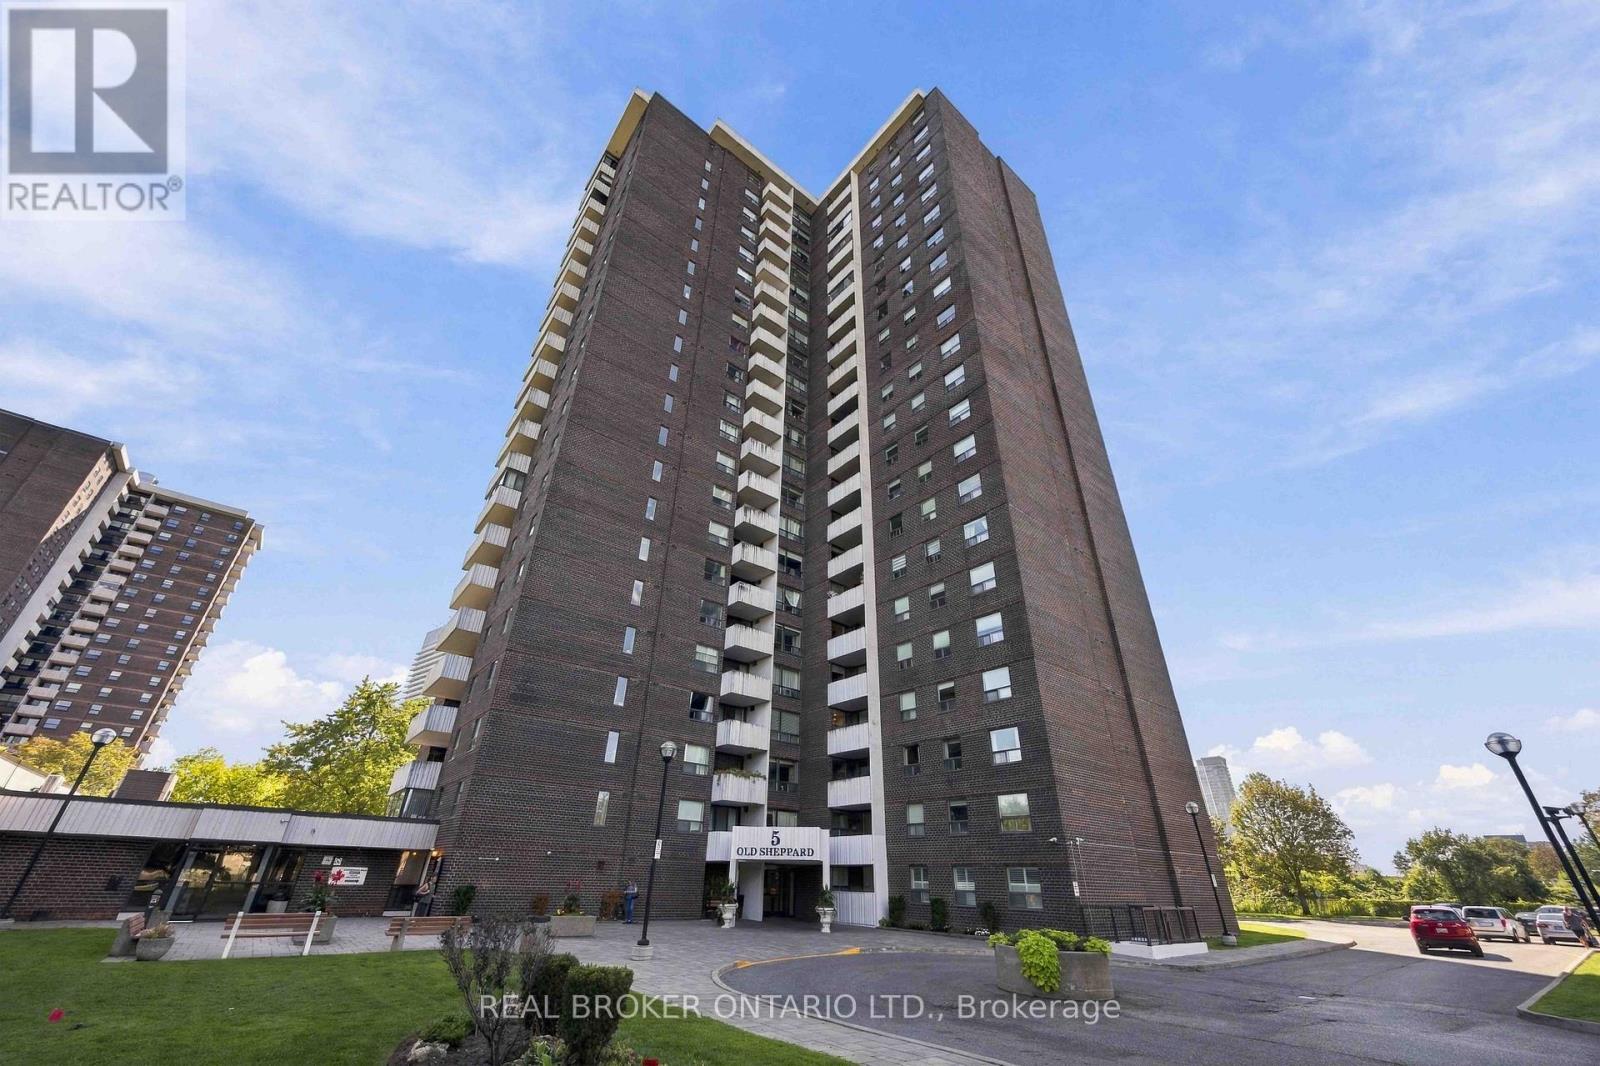
1805 - 5 Old Sheppard Avenue
Toronto, Ontario
Welcome to upscale, carefree living in the heart of the desirable Pleasant View community. Beautifully renovated and freshly painted, this expansive ~1,200 sq. ft. 3-bedroom corner suite offers an exceptional blend of comfort, style, and everyday convenience. Sun-Filled Interior: North-east exposure provides gentle morning sun and bright, airy open-concept living and dining spaces. Modern Kitchen & Baths: Sleek kitchen featuring stainless steel appliances and generous cabinetry, paired with updated, newly renovated modern-finish bathrooms. Family-Sized Layout: Three spacious bedrooms with large closets, updated flooring throughout, and in-suite laundry. Worry-Free Maintenance: All-inclusive monthly maintenance fees cover all utilities (heat, hydro, water) plus high-speed internet and cable TV. Resort-Style Amenities: Enjoy an indoor pool, sauna, fitness centre, tennis/pickleball courts, basketball and squash courts, billiards, party rooms, outdoor BBQs, and an on-site convenience store. Unbeatable Connectivity: Located in a secure gated complex minutes to Fairview Mall, Shops at Don Mills, dining, and parks. Commuters will love walking distance to the subway/buses and direct access to Highways 404, 401, and 407. Includes 1 underground parking space with easy options to lease a second. (id:55460)
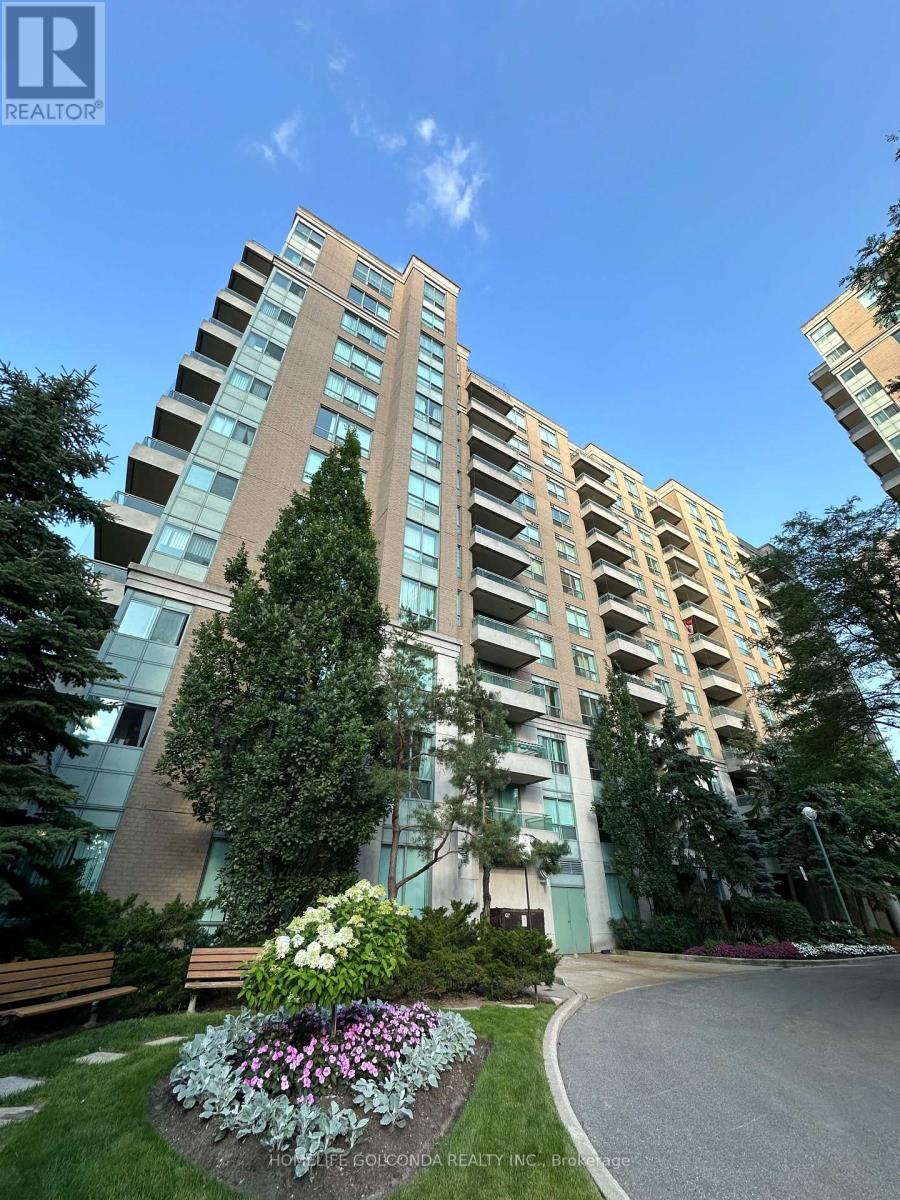
416 - 39 Pemberton Avenue
Toronto, Ontario
Yonge/Finch prime location! Direct access to Finch subway station, YRT, and GO bus. Spacious, bright 1 bedroom in a quiet neighborhood, zoned for top schools (Earl Haig SS). Steps to plenty of amenities including restaurants, shops, fitness center, banks, grocery stores, pharmacy, gas station, park/playground, community center, and more. Building Amenities includes:- Gym Room (two); Indoors/Visitor Parking; Bike Storage- Rec Room; Library; 24 Hr Concierge; Mail room. (id:55460)
20 Saddletree Drive
Toronto, Ontario
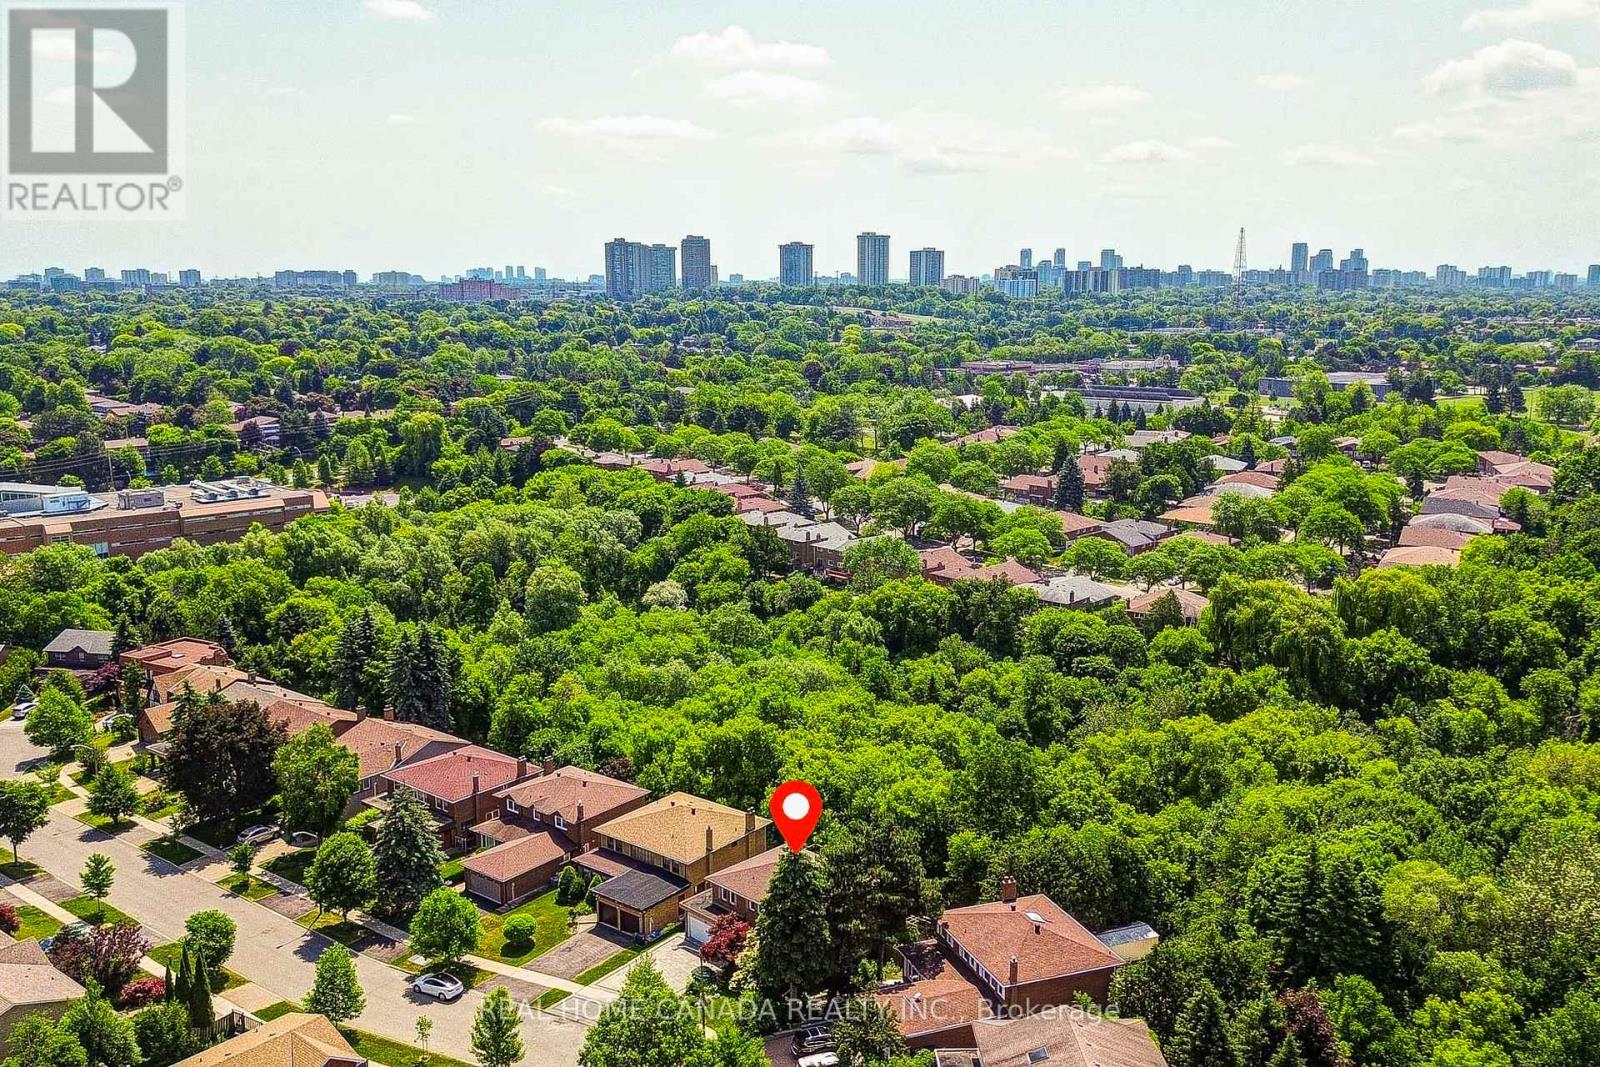
Modern Renovated with Lots of Upgrades 4 bedroom and 2.5+1 Bathrooms situated on a rare ravine lot backing onto Duncan Creek Trail, Calm & Prestigious Community Cul-De-Sac, $$$300K+++SPEND ON Updated, Finished Separate Entrance W/O Basement with 9ft ceiling, Beautiful Garden, open concept expansive living and sitting, updated Hardwood Floor main floor, Bathrooms, Kitchen, Breakfast, Laundry, Smooth ceiling in main floor, Pot Lights, Interlocking Driveway(2023), Fresh Painting(2025), Engineer Hardwood Flooring 2nd Floor(June 2025), Hardwood Stairs, All Energy Eff. Windows & Patio Door, Prof. Landscaping, Fully Fenced Yard, Cascading Fish Pond In The Backyard was covered by soil, High Eff. Furnace(2018), Roof (2018), Air Conditioners(2022), Deck was painted in 2026, School: A.Y.Jackson & Zion Heights, Near parks, transit, and shopping. (id:55460)

12 Otter Crescent
Toronto, Ontario
Welcome to 12 Otter Crescent ---- a custom-built modern design home, and elevate your upscale lifestyle here ***LUXURIOUS***residence that blends functionality and elegance, offering modern sophistication with ultimate comfort, featuring designer interior-finishes, and opulent interiors in one of Toronto's most desirable neighbourhood ----Every detail has been thoughtfully crafted & tastefully designed and finely finished ---- With over 3,800 sq. ft of total living space, offering 4 +1 spacious bedrooms, discovering hi ceilings on all levels, and floor-to-ceiling, expansive windows that fill the space with natural light and enhancing the homes airy, open feel and luminous atmosphere ---- Elevating each space into something extraordinary. The main level showcases a seamless open-concept layout of living & dining rooms, and a flood of natural light. The chef's kitchen is a culinary dream and masterpiece, featuring custom cabinetry, high-end finishes, top-of-the-line appliance(SUBZERO & WOLF BRAND) and an open concept layout flowing effortlessly into the heart of the home, a family room, perfect for family relaxation and sophisticated entertaining. Upstairs, the primary suite is a private sanctuary, its own heated floor ensuite, and walk-in closet. Three additional bedrooms feature a large window, closet. The heated basement floor extends the homes versatility, featuring spacious recreation room with a hi ceiling, a nanny suite, and a 4-pcs washroom. This property is in the district of the city's top-ranked schools; John Ross Robertson Junior Public School, Glenview Senior Public School, Lawrence Park Collegiate Institute, and the prestigious private girl's school, Havergal College. Situated in a family-friendly neighbourhood just a short distance from Avenue Road, with easy access to parks, shopping, restaurants, main transportation hubs, and public transit. Full lot size(45.88Ftx139.99Ftx101.34Ftx30.27Ft--Irregular Shaped) (id:55460)
2210 - 22 Olive Avenue
Toronto, Ontario
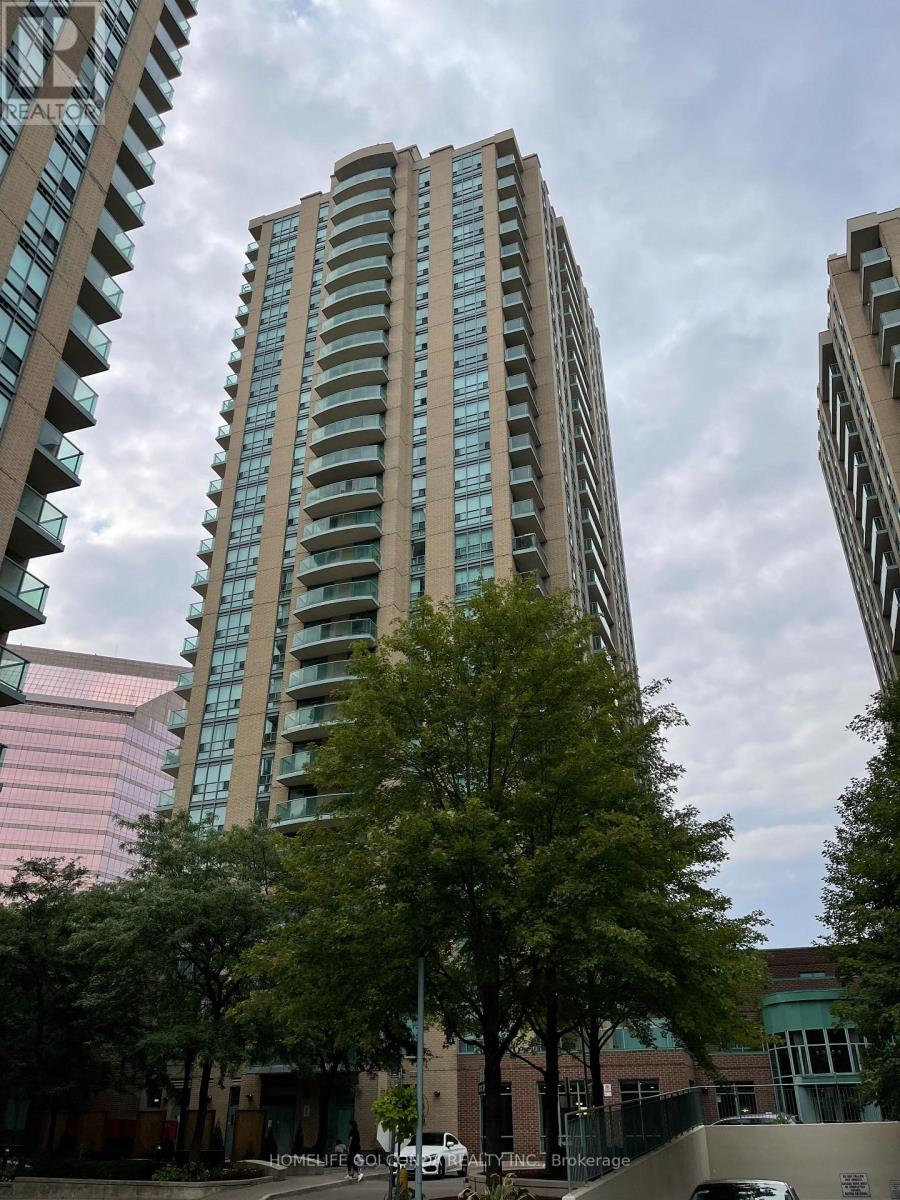
Bright and spacious one-bedroom unit in the heart of Yonge and Finch, one of North York's most convenient locations. Featuring floor-to-ceiling windows, an open-concept layout, and plenty of natural light.Steps to Finch Subway Station, GO Bus Terminal, parks, restaurants, supermarkets, shopping, and everyday amenities.Water, hydro, and heat are all included. One parking space and one locker are also included.Available for occupancy starting September 25, subject to advance arrangement. (id:55460)
Bsmt - 297 Thirtieth Street
Toronto, Ontario
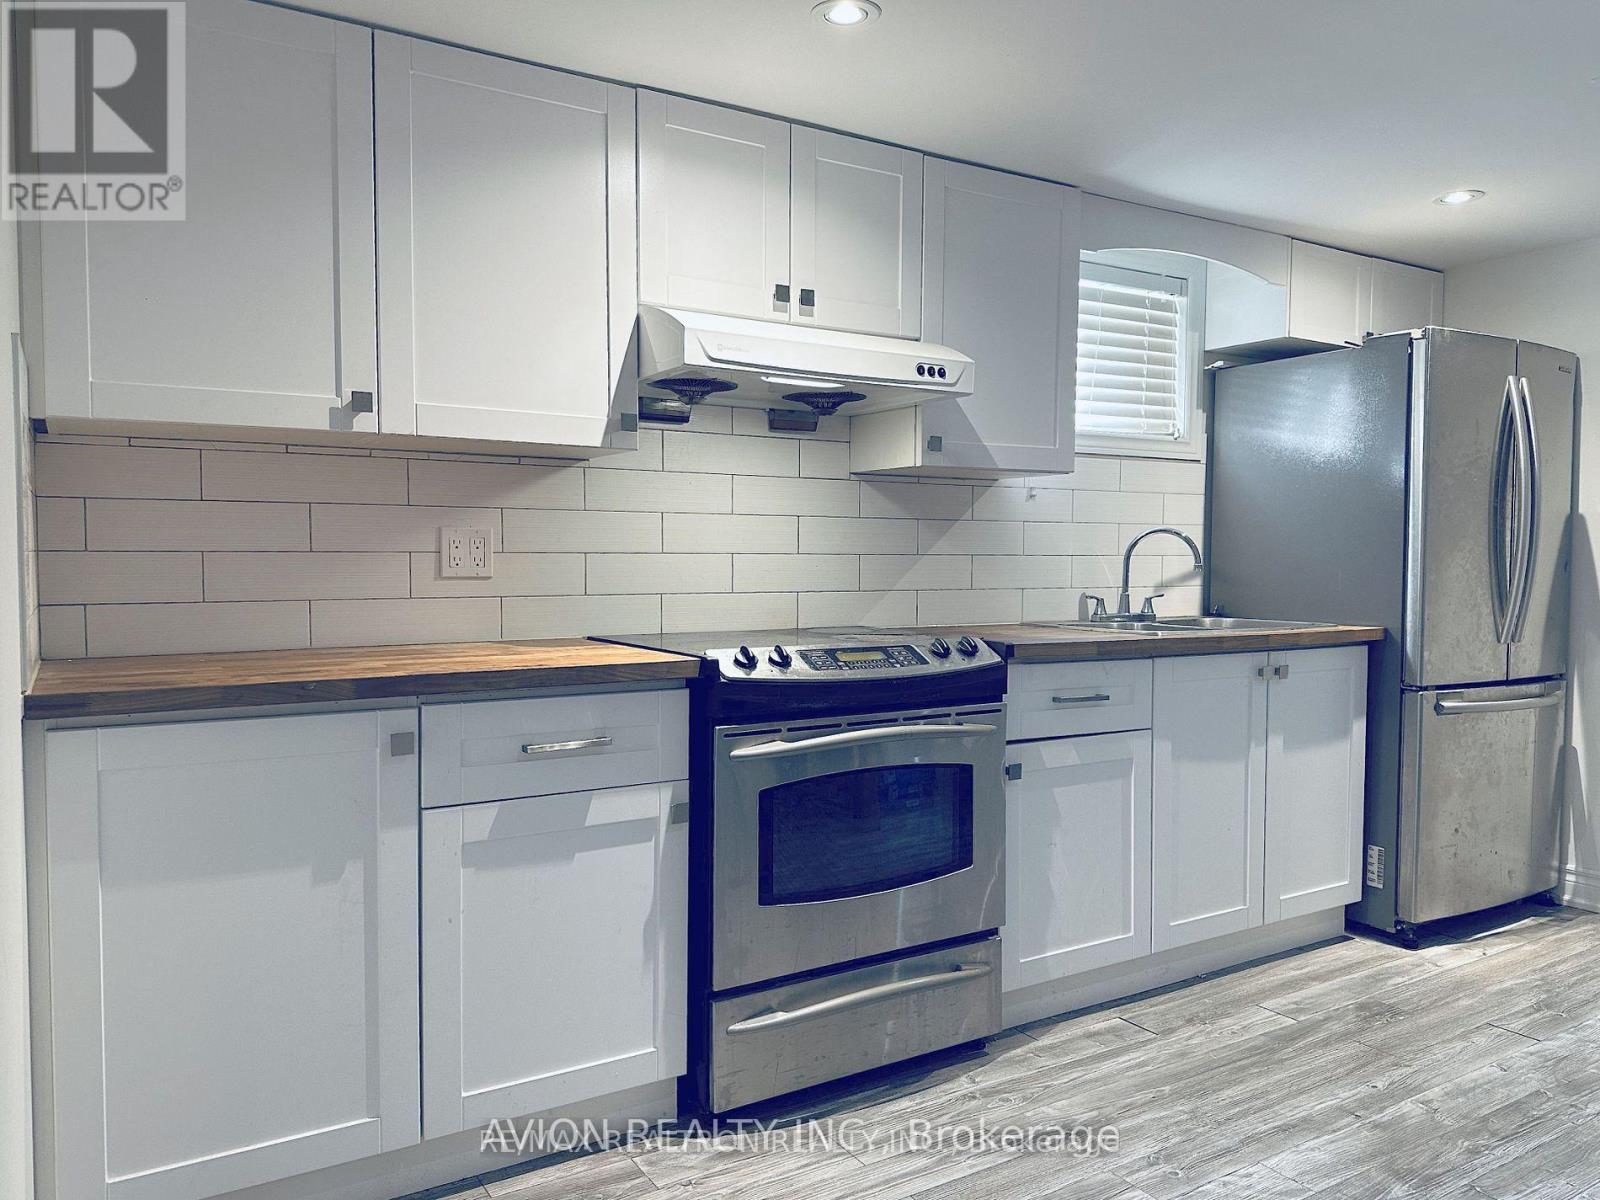
Finished 3 Br Basement W/3Pc Bathroom And brand New Kitchen. Spacious Rooms; Lots Of Lights T/O! Great Big Backyard&Private Driveway. Close To Great Schools, Shops, Restaurants, Sherway Gardens&Amenities (Qew/427/Gardiner, Close To Downtown) (id:55460)
Basement - 586 Chamberlain Road
Burlington, Ontario
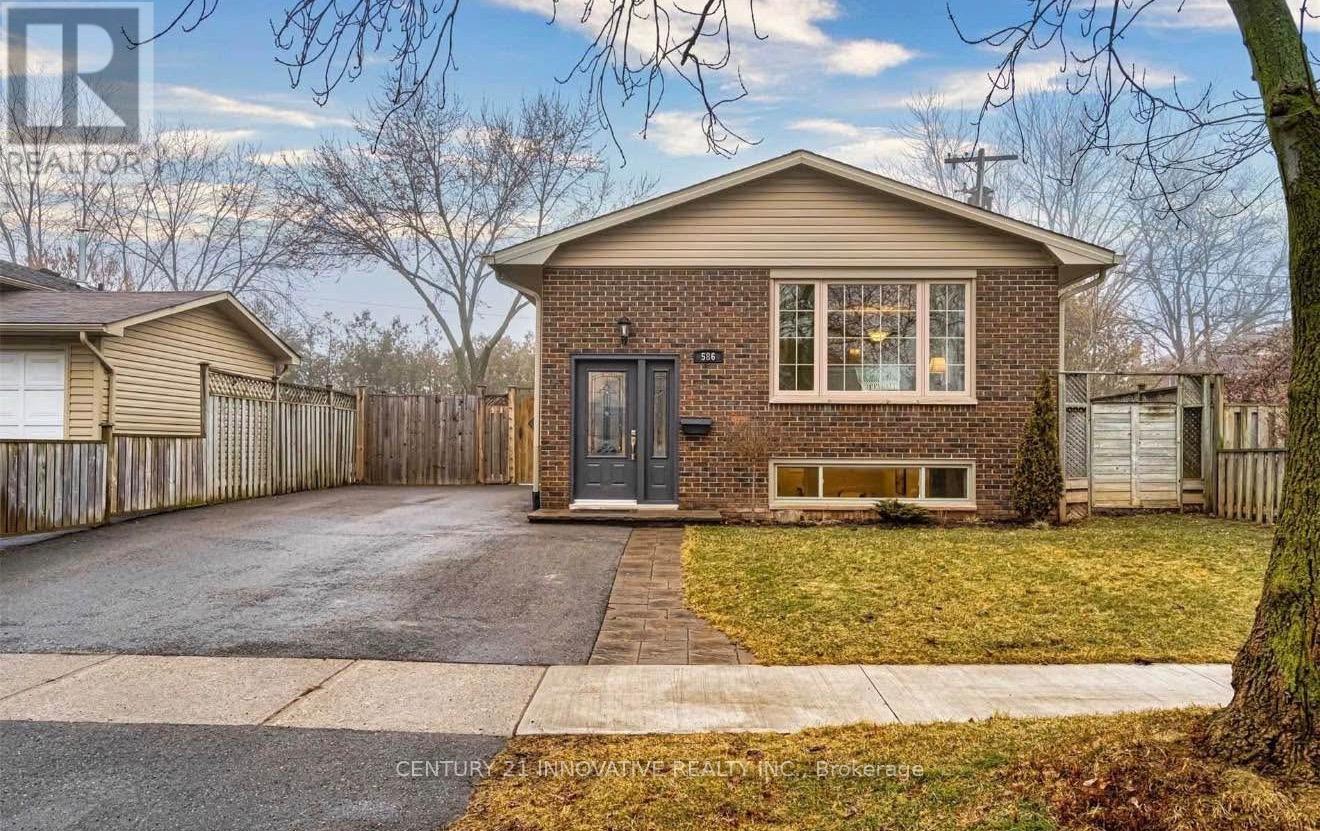
Welcome to 586 Chamberlain - a beautifully furnished 2-bedroom basement suite offering theperfect blend of comfort, privacy, and value in a well-maintained home. Ideal for couples orworking professionals seeking a truly move-in ready living experience, this thoughtfullyappointed unit leaves nothing to be desired. The suite features two generously sized bedrooms,a full 4-piece bathroom, and comes completely furnished, meaning all you need to do is bringyour personal belongings and settle right in. Designed with everyday convenience in mind, theunit boasts its own private separate entrance giving you the independence and privacy youdeserve, in-unit laundry so you never have to leave the comfort of home for errands, and adedicated parking spot included with the lease. Utilities are shared at just 30%, keeping yourmonthly overhead predictable and your budget intact. Whether you're a couple planting roots ora professional looking for a polished, low-maintenance home base, 586 Chamberlain delivers onevery front. Furnished opportunities at this price point are rare - don't wait too long. (id:55460)
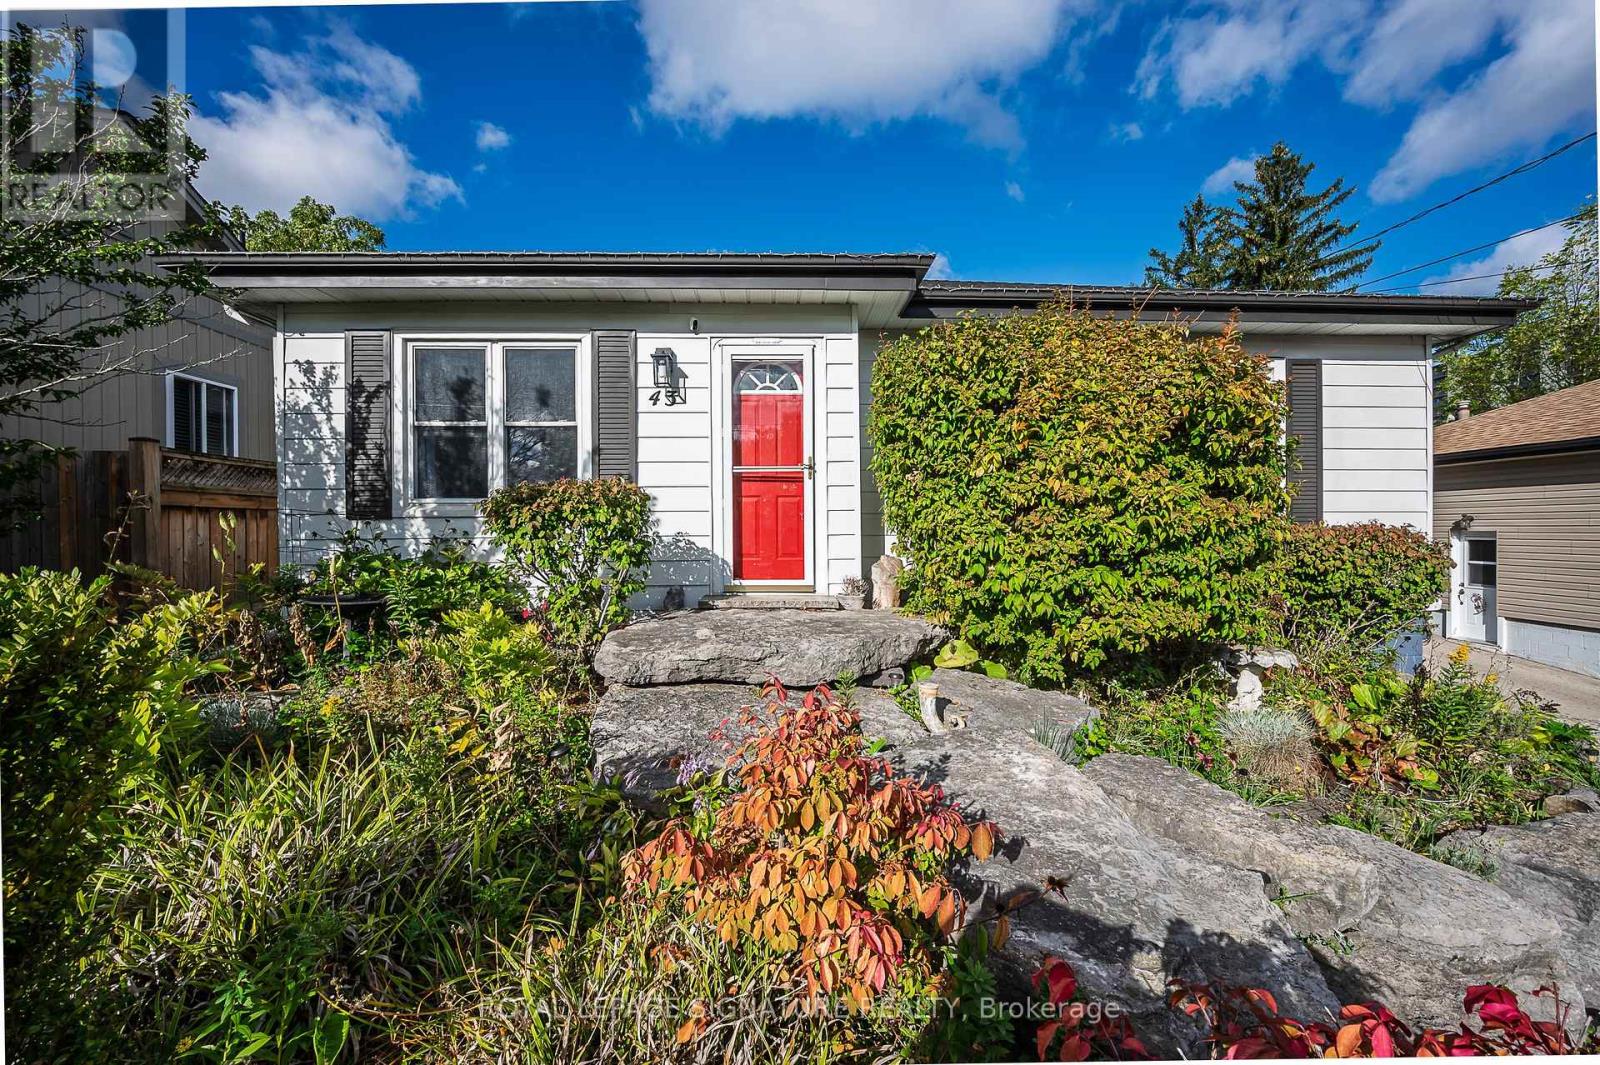
43 Lake Avenue N
Hamilton, Ontario
Nestled on the border of desirable Stoney Creek and a 5 minute drive to the new GO Station, this charming bungalow offers a blend of modern updates and cozy comfort, making it an ideal home for families and individuals alike. The property boasts a range of appealing features that enhance its practicality and aesthetic appeal. One of the key highlights is the updated kitchen, which showcases uniquely styled quartz countertops that add a touch of sophistication and elegance. The vinyl flooring throughout the home ensures durability and easy maintenance, creating a seamless flow from room to room. The main bathroom features a soothing soaker tub, perfect for relaxing after a busy day, providing a spa-like experience within the comforts of home. The principal bedroom is spacious and includes a substantial wardrobe, offering ample storage space for clothing and personal items. For entertainment and family gatherings, the large recreation room stands out with its vinyl flooring and trendy industrial-style open ceiling, creating a modern and inviting atmosphere for leisure and social activities. Additional storage and practicality are catered to by the furnace room, which provides generous space for storage and a workshop area, making it convenient for home projects and organizational needs. Step outside to discover a large deck and an enormous backyard backing onto green space, creating a private oasis for outdoor activities. The backyard's size and enclosed design make it perfect for families with children and pets, offering a secure environment for outdoor play. Furthermore, a separate garage located at the back of the property with side access provides additional parking and storage options. The overall layout and features of this bungalow make it a perfect family home or a peaceful retreat for anyone seeking comfort, style, and functionality. (id:55460)

3294 South Grimsby Road 7
West Lincoln, Ontario
Welcome to 3294 South Grimsby Road 7, where your family can enjoy the space and serenity of country living without sacrificing everyday convenience. Set on five beautiful acres along a quiet, dead-end side road, the property is surrounded by farmers' fields and forest, with deer regularly grazing in the backyard. You're just minutes from Smithville and only a 10-minute drive from Grimsby and the QEW. The fully finished bungalow offers over 3,000 square feet of finished living space with 3+2 bedrooms, two full bathrooms and a basement in-law suite-ideal for extended family or multi-generational living. An insulated, attached double-car garage provides year-round comfort and practical storage. Outside, the detached workshop features concrete floors and hydro and connects to a substantial greenhouse area, creating exciting possibilities for a hobby, home-based business or side hustle. This is more than a home-it's a place where your family can slow down, spread out and build the country lifestyle you've been dreaming about. (id:55460)
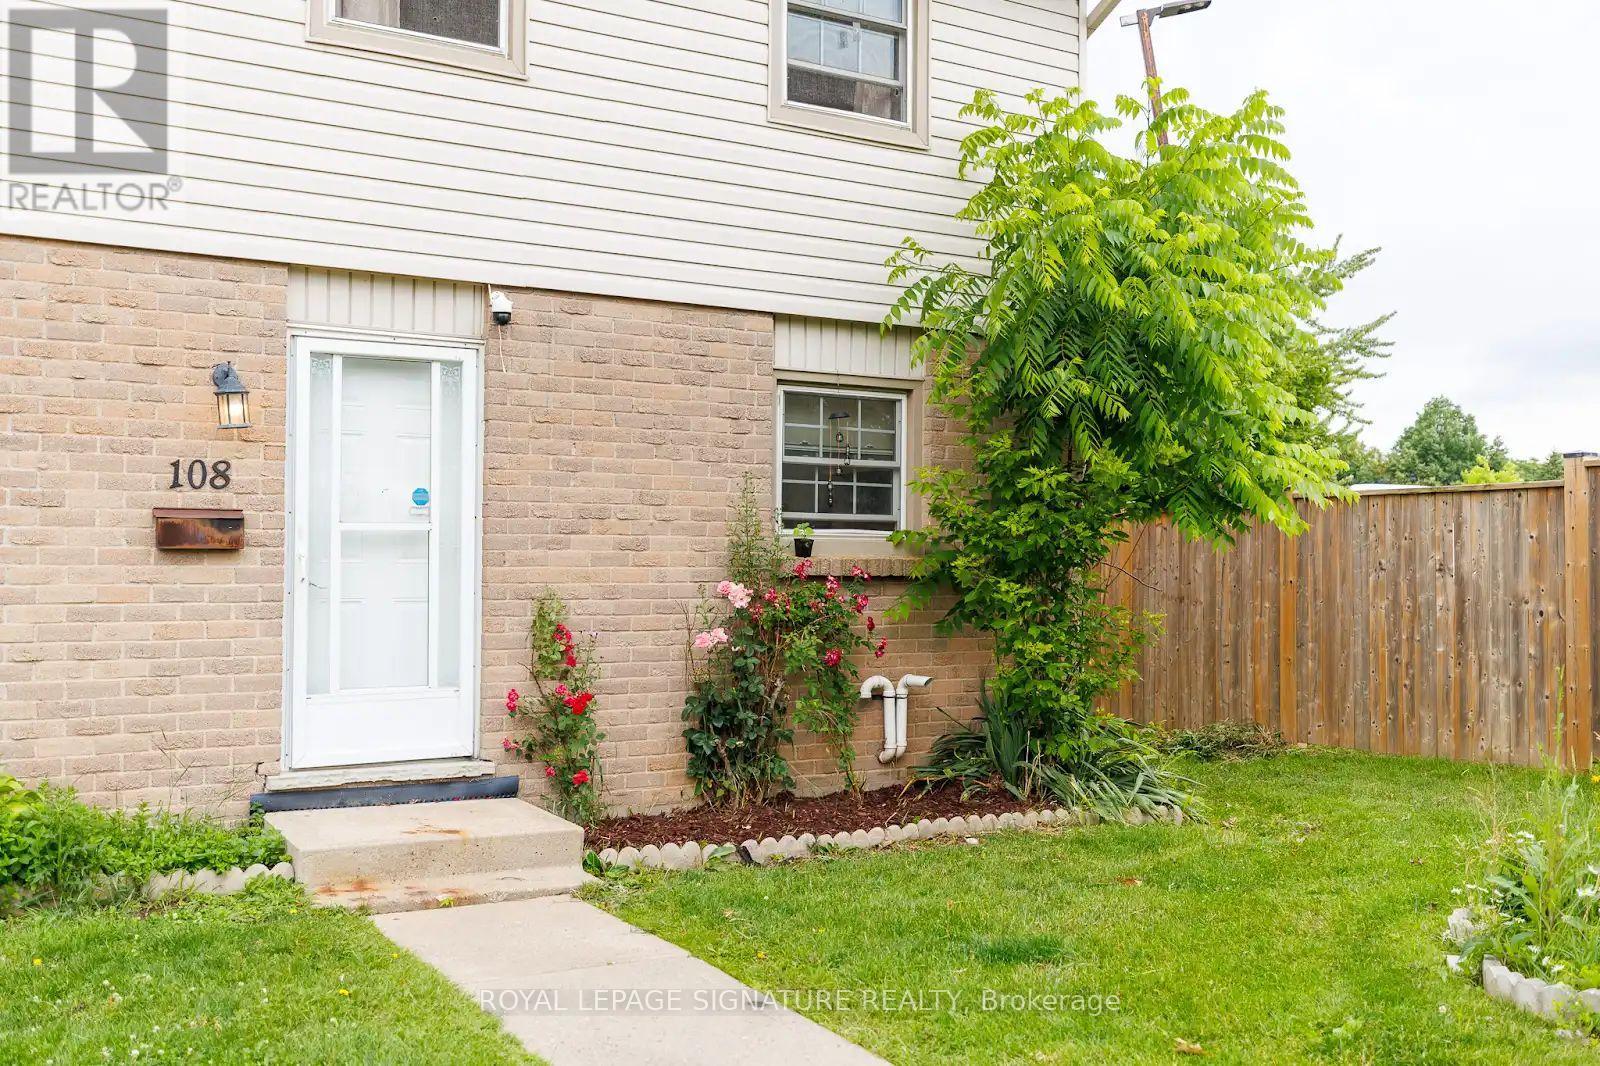
108 - 1725 Ernest Avenue
London South, Ontario
Tucked Into A Quiet Corner Of A Well-Managed White Oaks Community, This Stylish, Carpet-Free Townhouse Offers 3+1 Bedrooms, Modern Updates, And A Smart, Functional Layout. The Main Floor Features Spacious Open-Concept Living And Dining Areas With Upgraded Lighting, Fresh Neutral Paint, And A Walkout To A Private, Fully Fenced Courtyard Patio With Low-Maintenance Composite Decking-Perfect For Relaxing Or Entertaining. Upstairs, You'll Find Three Bright And Generously Sized Bedrooms, Including An Exceptionally Large Primary Bedroom With Double Closets And Plenty Of Space For A Sitting Area Or Home Office. The Two Additional Bedrooms Are Also Spacious, Making Them Ideal For Children, Guests, Or Remote Work. A Beautifully Updated 4-Piece Bathroom With A Modern Vanity Completes The Upper Level. The Finished Lower Level Offers A Fourth Bedroom Along With A Versatile Flex Space That Can Be Used As A Family Room, Recreation Area, Home Gym, Or Office. A Separate Laundry And Utility Room Provides Excellent Storage. Forced-Air Gas Heating And Central Air Conditioning Ensure Year-Round Comfort. Perfect For First-Time Buyers, Young Families, Downsizers, Or Investors, This Move-In-Ready Home Offers A Low-Maintenance Lifestyle In A Convenient Location Close To Schools, Parks, Public Transit, Healthcare Facilities, The Community Centre, And Major Shopping Destinations. With Highway 401 Just Minutes Away, Commuting Is Quick And Convenient. Flexible Possession Is Available. (id:55460)
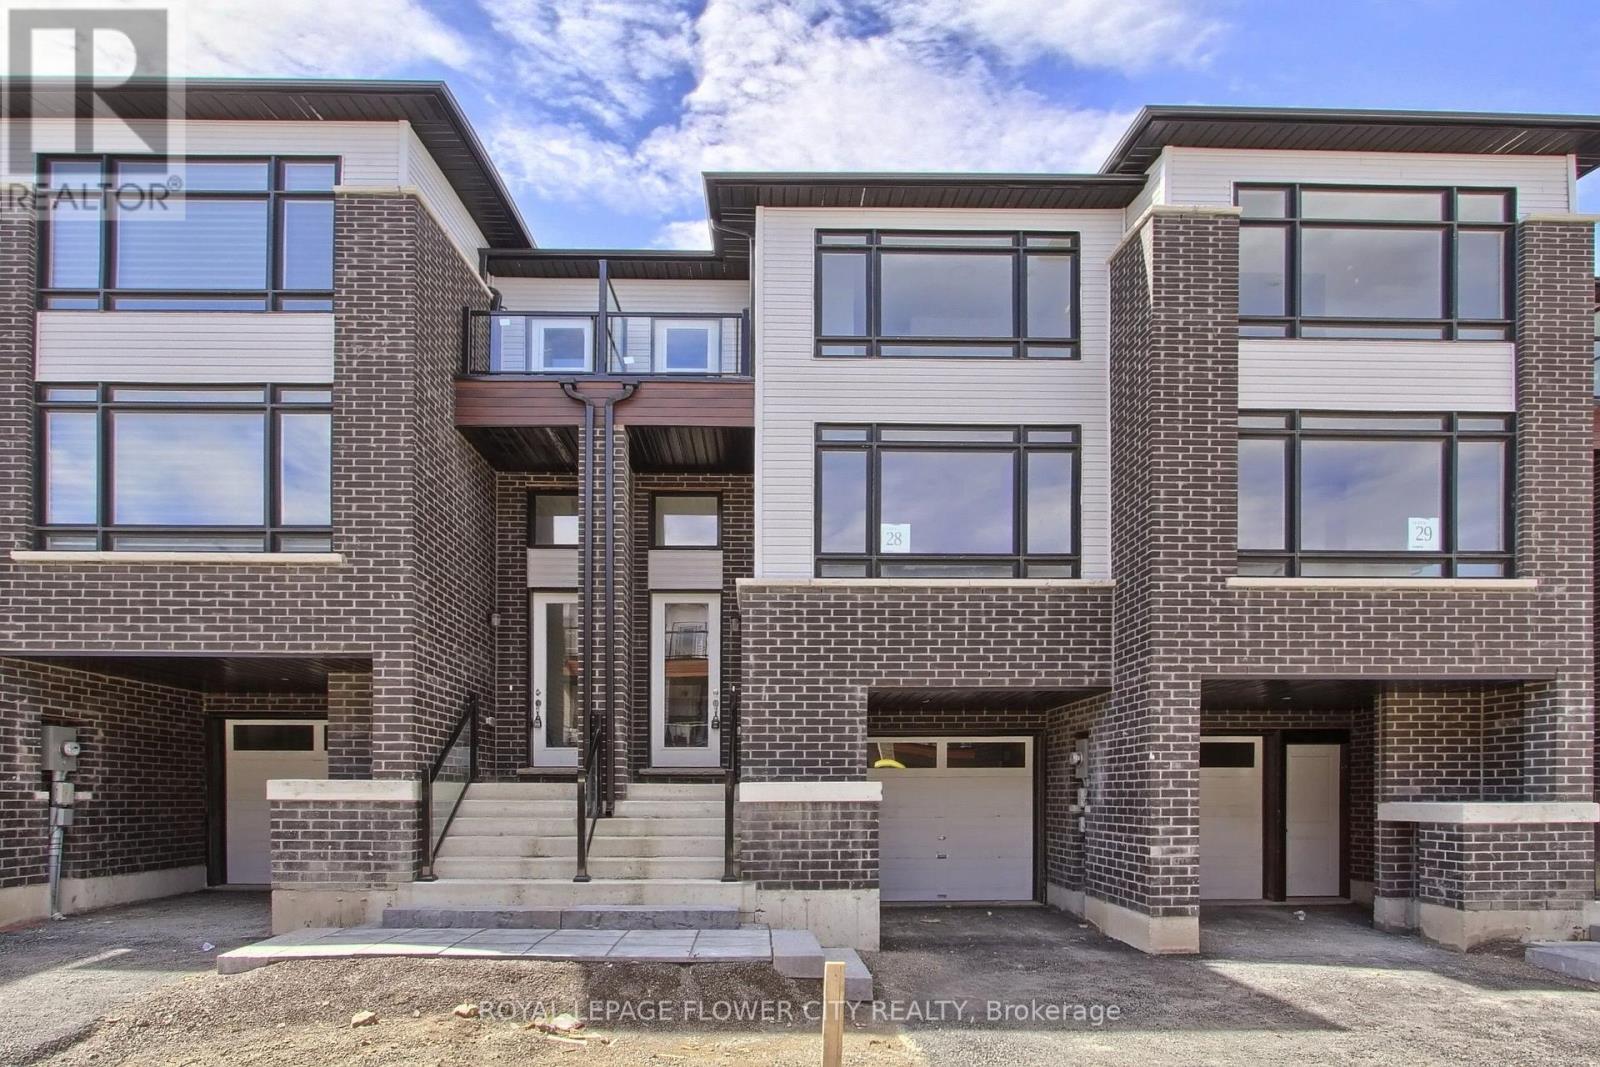
33 Sidney Rose Common
St. Catharines, Ontario
3 Bedroom, 3 Washroom Glenridge Heights town home. Each residence features amazing. Gourmet Kitchen, 2nd & 3rd Floor Balcony, Private Backyard, Minutes to schools, parks, trails, shops, restaurants, Brock University, Pen Centre, Lake Ontario, the wine route and QEW. The bus stop is right outside your door. Open for new immigrants and students from University & College. Dont miss. All utilities and Equipment rental cost to be paid by the tenants. (id:55460)

29 Hixon Road
Hamilton, Ontario
Welcome to 29 Hixon Road, a 1,029 sq. ft. bungalow in Hamilton's Rosedale neighbourhood. This 2-bedroom,1-bathroom home has a cozy, comfortable feel that's easy to settle into. The kitchen was been functionally renovated, the bathroom was updated last year to include a double vanity and the backyard was professionally landscaped to catch your attention. With everything on one level, the home has a natural flow that keeps everyone connected. The kitchen and main living space are warm and inviting, but the backyard is where this home really comes to life. It has become a favourite place to spend the warmer months, whether that means having family and friends over, sitting outside for dinner, or relaxing in the hot tub at the end of the day. It feels less like a backyard and more like another room of the house - one that just happens to have a little more sky. There's a lot to like about the location, too. Kings Forest Golf Course and the Red Hill Trail are close by, with public transit and easy access to major highway routes. But what you'll probably remember most about 29 Hixon isn't a list of features. It's the feeling of a home that's been lived in, cared for, and made their own - comfortable inside, inviting outside, and designed in a way that brings people together. (id:55460)
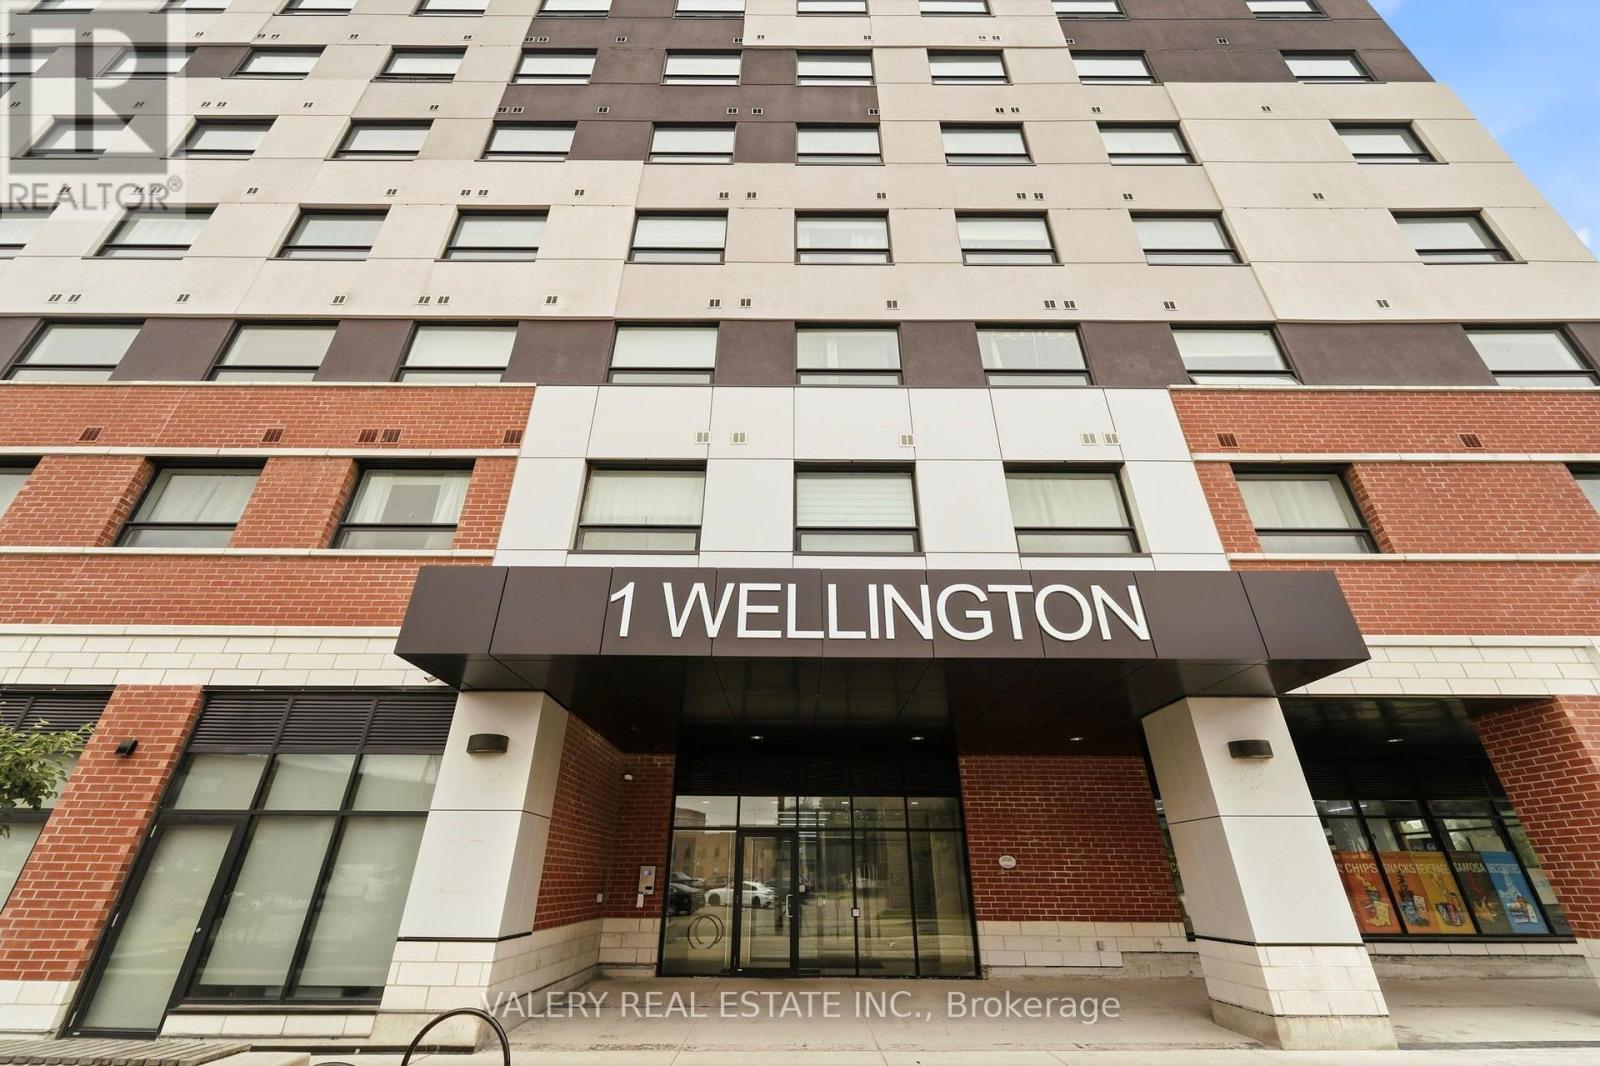
717 - 1 Wellington Street
Brantford, Ontario
Natural light. Thoughtful design. A walkable downtown lifestyle. Welcome to suite 717 in 1 Wellington, where modern downtown living meets comfort, convenience, and exceptional value. This beautifully maintained 2-bedroom, 2-bathroom condo offers 734 sq. ft. of thoughtfully designed living space, and an exceptional location. An open-concept wheelchair-accessible layout with wide doorways provides comfortable, barrier-conscious living without compromising on style. Whether you're a first-time buyer, investor, or professional, you'll appreciate the spacious and functional floorpan featuring two full bathrooms, in-suite laundry, and abundant natural light from morning into the evening. Water and hydro are metered separately to each unit. Rooftop amenities include fitness room, party room, and rooftop garden. Enjoy the convenience of one owned underground parking space, visitor parking, and the everyday ease of ground-floor commercial retail, with cafés and local conveniences just an elevator ride away. Strategically located in downtown Brantford, you're just steps from the Grand River trail system, Harmony Square, restaurants, cafés, Laurier University, Conestoga College, the VIA Rail and GO stations, YMCA, shopping, and beautiful parks, making it easy to enjoy everything the city has to offer. SEE VIRTUAL TOUR FOR A 360 WALK THROUGH. (id:55460)

44 Golden Hawk Drive
Hamilton, Ontario
unique opportunity for a family looking for an upgraded quality home in an exceptional and mature neighbourhood! Excellent layout 5 bedroom, 4 bathroom home, with a w/o basement backing onto a pond!150k spent on upgrades.10-foot ceilings, Modern Kitchen with S/S Appliances, Quartz countertop &Backsplash, Central Island, Open Concept living/Dinning with Pot Lights & Crown Moulding,Hardwood Floor, New Upgrade Bathrooms,freshly Painted, new light fixtures, gas fireplace, Shangri-La Curtains, Interlock Driveway,R-In Cvac etc. Basement potential rent $2200/month.Very Private Backyard, No Sidewalk. Close To Go Train,407/QEW,school,park. (id:55460)
2 Andes Crescent
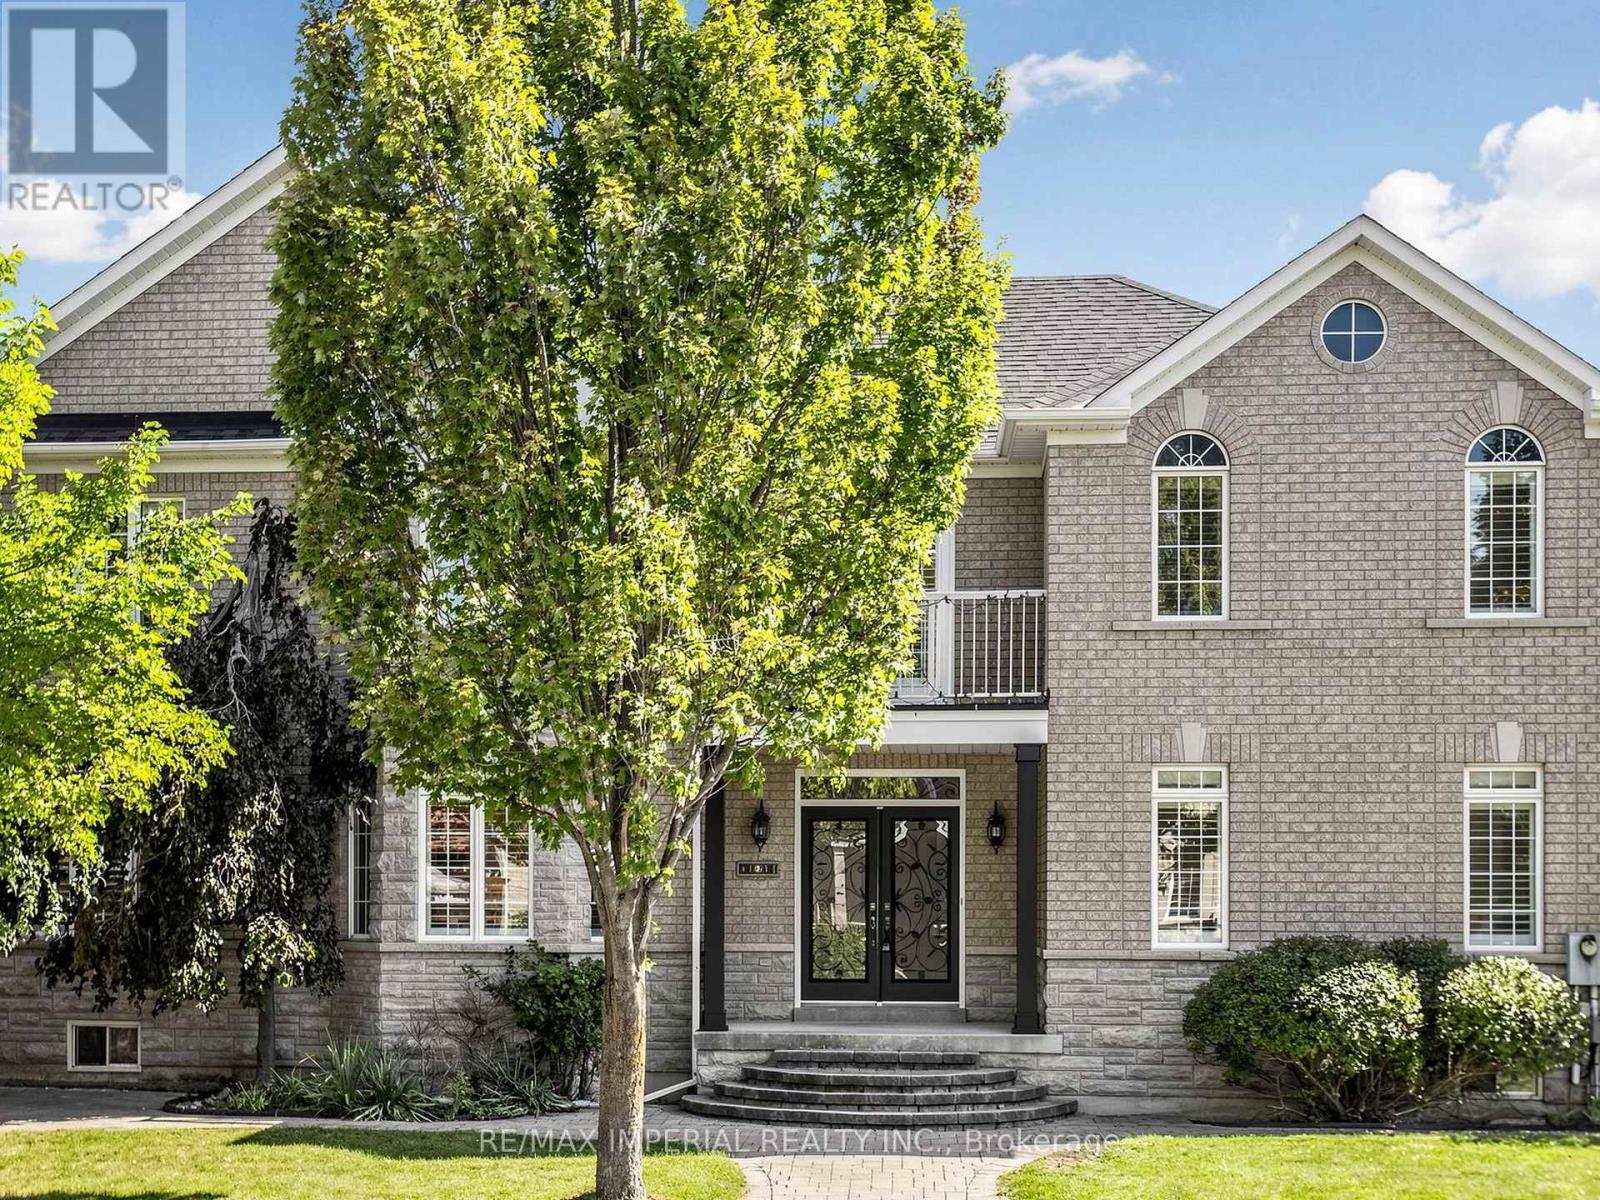
Vaughan, Ontario
Beautiful corner lot with stone facade. Stunning, fully renovated home featuring a bright, open-concept layout, soaring two-storey ceilings, brand new hardwood flooring spans the entire home, designer kitchen boasts an oversized waterfall island, custom cabinetry and all-new appliances. Freshly painted, pot lights thru- out the main floor, California shutters on every window. All bathrooms feature new quartz vanity countertops and faucets, Master bedroom with a spa-like primary ensuite, all bedrooms w W/I closet+built-in organizers. portable sauna in basement, Stylish, sun-filled and truly move-in ready! (id:55460)

180 Allison's Point Road
Huntsville, Ontario
Great Potential for Substantial BnB Rental Income or a Wonderful Summer Cottage. This gorgeous Custom Built Home with breathtaking views of Fairy Lake. Has been enjoyed as a principal residence for 17 years by two owners. A Unique Design with its many Windows, captures the beautiful and peaceful surroundings and abundant wildlife. The House Boasts 2,065 sq.ft of Well Designed Space, Including a Gorgeous Cathedral ceiling that Enhances the Main Living Area with Natural light and Openness. The Lake Facing Deck is Perfect for Entertaining, BBQ's and Sunbathing. 2 Car Oversized Garage, Insulated and Drywalled with Direct Access to the House. The Kitchen Is Designed for those who Love to Cook Offering Plenty of Counter Space and Storage While Overlooking the Living Room. It has Quality Appliances, Central Vacuum and Air Conditioning, Security Cameras. Furnace and Tankless Water Heater installed in 2023, 200 amp Electrical Service and Laundry Room on the Bedroom Level. There is a 700 sqft. Bunkie that can be Renovated into a Nice Guest Suite, a Potential BnB or Living Quarters while you Rent the House as a BnB for Big Money. Located conveniently just outside the charming town of Huntsville. In the Heart of the Muskokas. A Premier Tourist Destination with its Pristine Lakes. Close Proximity to Algonquin and Arrowhead Park. Minutes from 2 Picturesque Golf Courses and Hidden Valley Ski Resort. Furthermore, it is right next to Huntsville Marine for all your boating and water sport needs. Which makes it Competitive with a house on the lake Without the High Taxes. Last but not least, this House comes with Ultimate Privacy situated on a hilltop with no neighbours on either side in a nice wooded area. (id:55460)
188 Limestone Lane
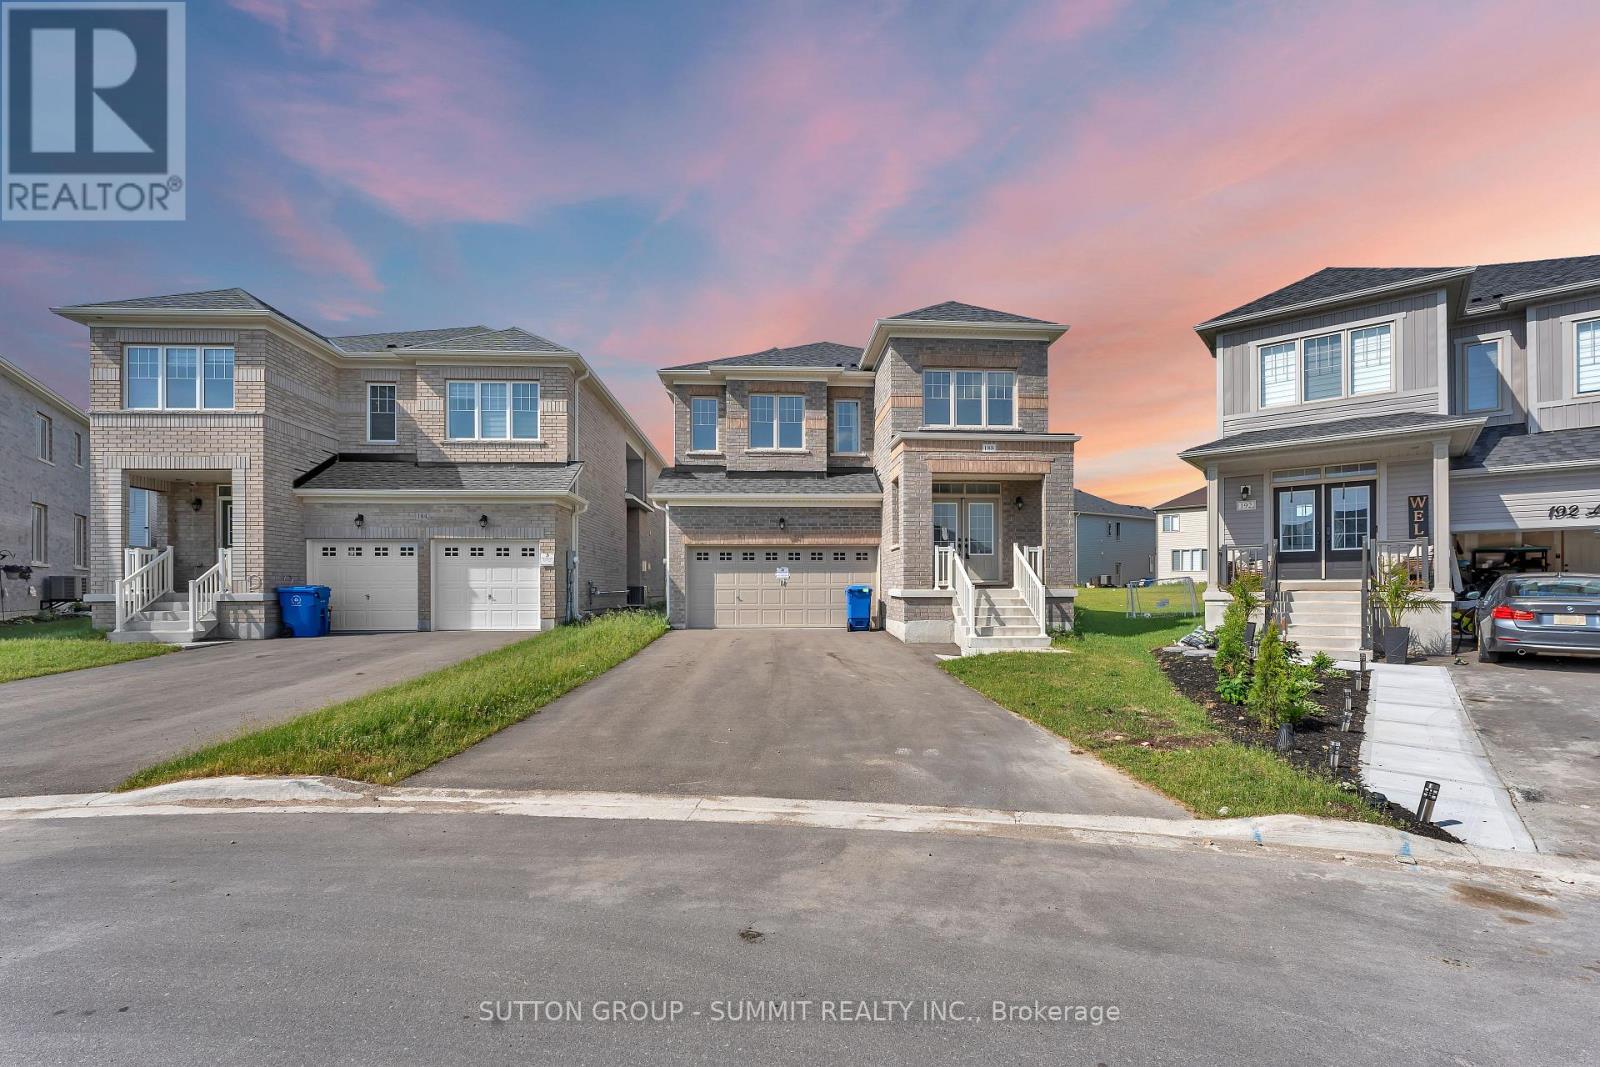
Shelburne, Ontario
Discover an exceptional opportunity in one of Shelburne's most desirable neighbourhoods. This stunning detached home combines modern design, spacious living, and everyday comfort, offering one of the largest homes situated on one of the largest lots in town. Bright open-concept living spaces, generously sized bedrooms, and a thoughtfully designed layout provide plenty of room for growing families, entertaining, and enjoying life to the fullest. Ideally located close to schools, parks, shopping, and essential amenities, this property delivers the perfect balance of small-town charm and convenience. For buyers looking to maximize value, this is a rare chance to own significantly more home and land for your money compared to many GTA properties. With its impressive size, expansive lot, and unbeatable value, this is a home that must be seen in person to be fully appreciated. (id:55460)
260 South Shores Road
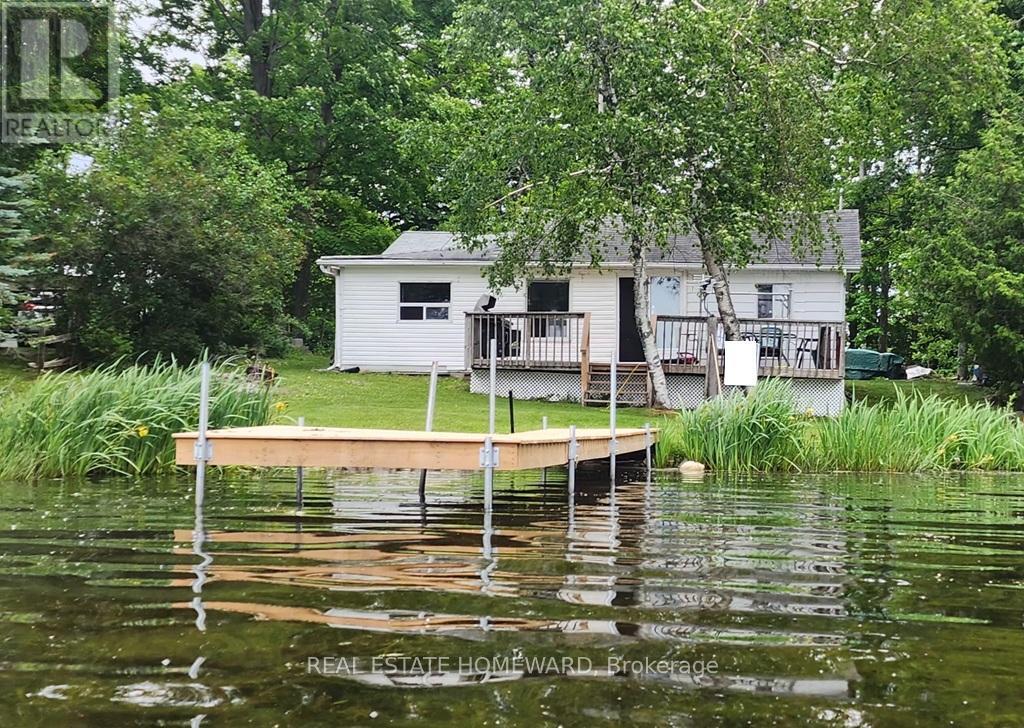
Trent Hills, Ontario
In real estate it's all about location-location-location! This jewel of a cottage offers you that and much more! Located on Lake Seymour of the Trent River Waterway System, its waterfront is on the lock free area between Hastings and Healey Falls - an ideal location for those who love fishing, water sports, plus endless boating adventures. The spacious lot with 65 feet of waterfront provides you with beautiful westerly views and spectacular sunsets. The 3 bedroom/1 bathroom cottage is perfect as your 3-season getaway or you can buy it for the large, level, treed lot and build your dream cottage. There is great potential for you as the new owner! Buy now and you can enjoy the cottage in time for Thanksgiving as all the work has been done for you! Recent renovations include a bathroom makeover (2021), cottage lifted and levelled (2023), new plumbing (2023), kitchen update with appliances (2023), new flooring in the open concept kitchen, dining and living room as well as in all bedrooms, new pole dock (2024), new water pump/pressure tank/water filter and hot water heater (2025), freshly painted interior (2025), and roofing on the workshop (2026). You can simply sit back and enjoy your coffee on the large west facing deck and enjoy the magnificent views of the lake. Come for a visit and fall in love! Have your keys in time to enjoy the entire summer! (id:55460)
603 - 25 Four Winds Drive
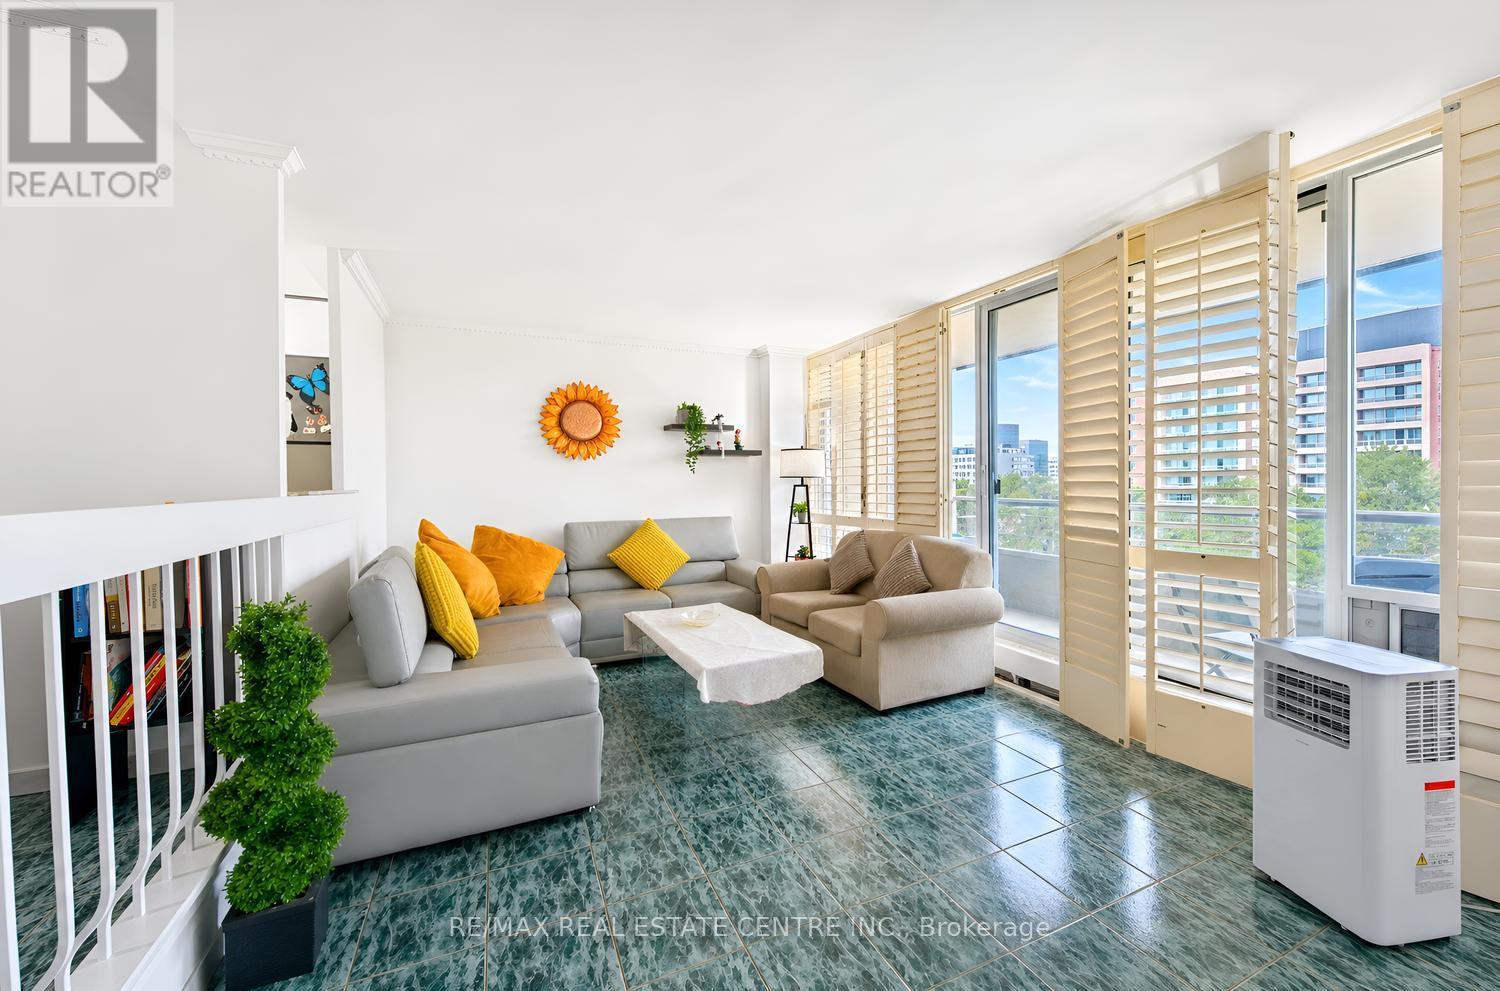
Toronto, Ontario
Welcome to this bright and beautifully updated **corner suite** featuring desirable **North-West exposure**, allowing you to enjoy an abundance of natural sunlight throughout the afternoons and evenings. This spacious home offers **3 full bedrooms, 2 washrooms, and over 1,200 sq. ft. of comfortable living space and a spacious Balcony with green views **.**, providing plenty of room to create wonderful memories with family. Freshly painted throughout, New Dryer (2025), New Rangehood, the suite features a stylish renovated kitchen with custom cabinetry, ceramic backsplash, and modern finishes, along with updated bathrooms complete with a new vanity and toilet. Elegant California shutters complement the bright and inviting living spaces, while ceramic flooring, marble steps and trim, crown molding's, and convenient ensuite laundry add both comfort and style. The building has also undergone extensive improvements, including newly renovated hallways, suite doors, elevators, and windows. Residents enjoy access to impressive multi-level recreation facilities through the included membership, offering exceptional lifestyle value. Ideally located within walking distance to Finch Subway Station, York University, schools, Walmart, No-Frills, Dollarama, and everyday amenities, this spacious and sun-filled home is perfectly suited for first-time buyers, growing families, downsizers seeking extra space, and investors looking for strong rental potential. The unit comes with 1 Parking Space and a Locker. (id:55460)
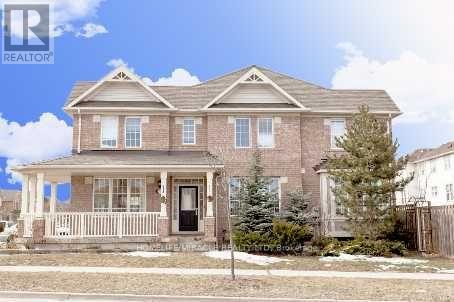
5936 Whitehorn Avenue
Mississauga, Ontario
Gorgeous Corner Lot, Most desirable location, Absolutely Stunning, 4 generously sized bedrooms featuring large windows, 2.5 Washroom, 4 car parking, detached well-maintained house (2000-2500sSQFT) in Heartland area, Mississauga, ON in a peaceful, quite community, Wrap Around Porch. 9 Ft Ceil, Formal & Sun-Filled Liv & Din Room. Upgraded Kitchen W/Breakfast Area & W/O To Deck. Kit Overlooking Sunken Fam Rm W/Gas Fireplace. Oak Stairs Leading To Master Bdrm w/5Pc Ensuite & W/I Closet, Hardwood Thrut 2nd Floor and Sep Laundry. Amenities, public transit bus, Shopping Plaza, all major stores, grocery e.g. No-frill, wall-mart, Banks, schools, parks, Hwy 401's & So Much More. Basement not included, rented separately. (id:55460)

53 Benjamin Crescent
Orangeville, Ontario
***OPEN HOUSE SATURDAY, SEPTEMBER 19TH FROM 2-4PM*** This Is THE ONE! Welcome To This Beautifully Maintained 3-Bedroom Freehold, Townhome In One Of Orangeville's Most Desirable Locations! Bright, Spacious And Move-In Ready, This Home Features An Inviting Open-Concept Layout, A Generous Eat-In Kitchen, And An Abundance Of Natural Light Throughout. Step Directly From The Living Room Onto The Over-Sized Deck And Enjoy Rare, Unobstructed Views With No Homes Behind, The Perfect Setting To Take In Both Beautiful Sunrises And Sunsets. Freshly Painted And Meticulously Cared For, This Home Is Ideally Located Just A Short Walk To The Kids' Splash Pad, Sports Fields, And Great Schools, While Shopping Restaurants, Banks, Transit And Beautiful Island Lake Conservation Area Are All Just Minutes Away. Freehold Living, A Fantastic Location, Beautiful Views And A Home That Shows Pride Of Ownership Throughout, This Is The One You've Been Waiting For! (id:55460)
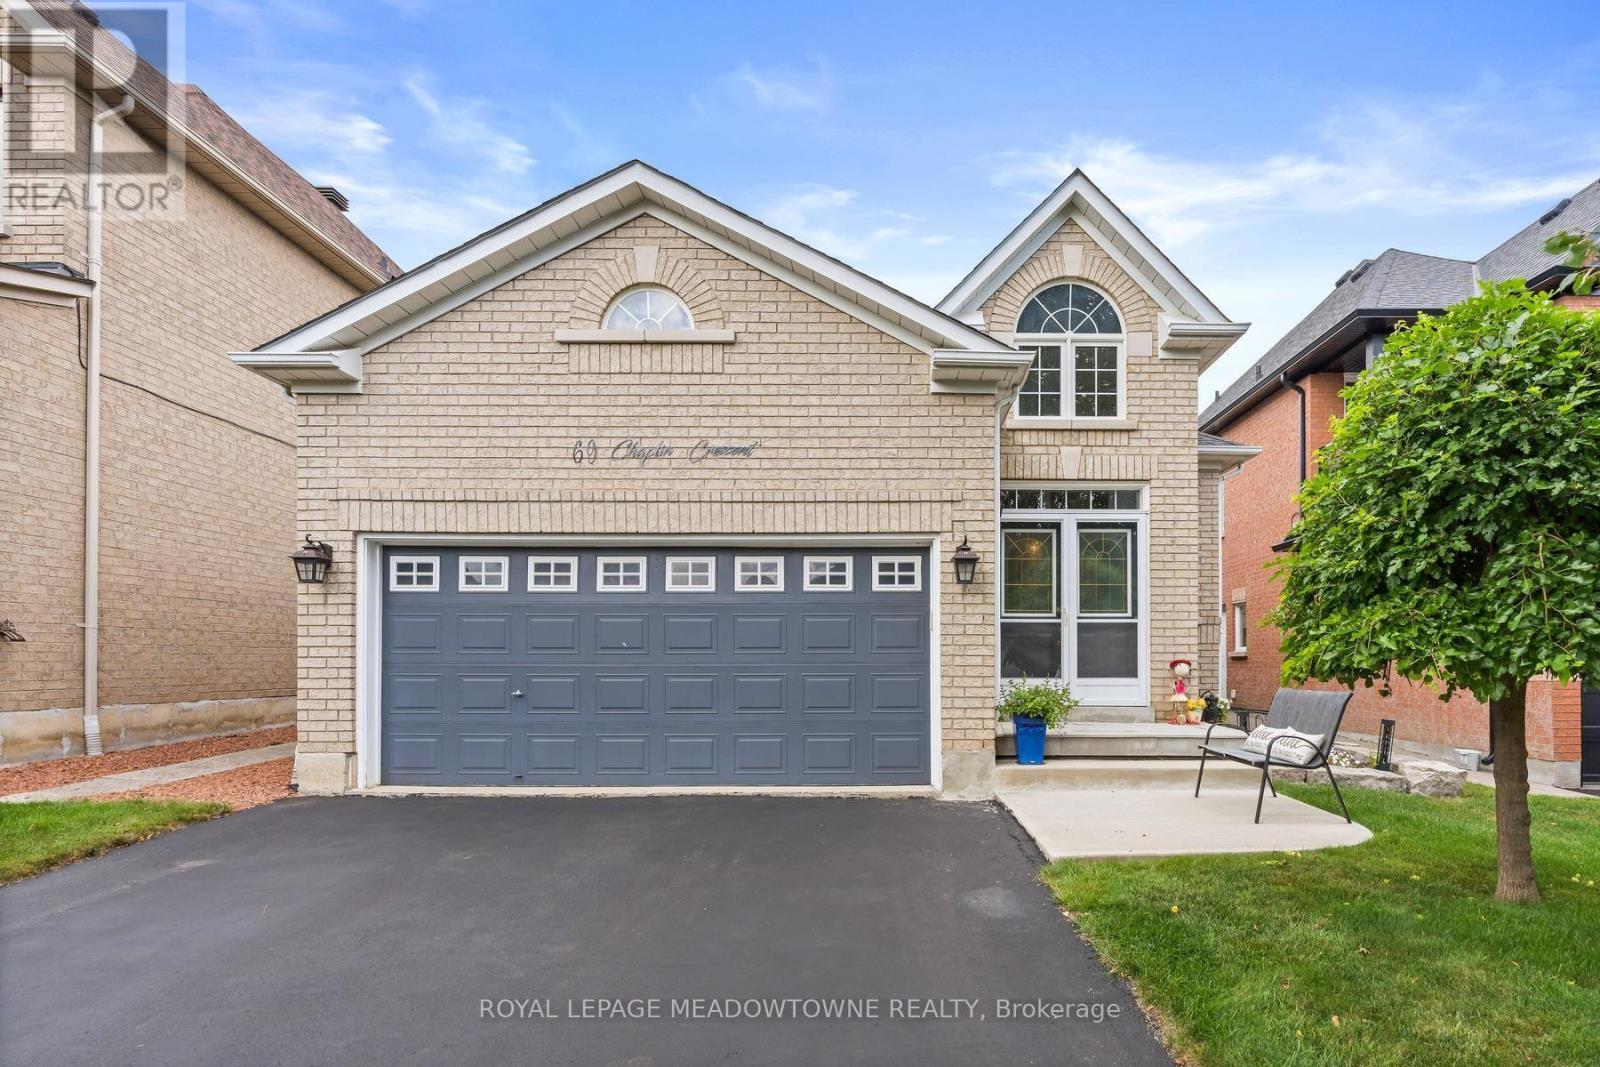
69 Chaplin Crescent
Halton Hills, Ontario
Welcome to this exceptional executive bungalow in Georgetown South, set on a quiet, tree-lined street and positioned close to everything you'll want in day-to-day life, including shops, restaurants, walking trails, golf, and the hospital. This is a rare layout-one of only two like it in the area-thoughtfully designed for comfort, ease, and convenience, with everything you need on one main level while still offering plenty of space for visiting family and grandkids. Step inside through a distinctive sunken foyer into a bright living and dining area with gleaming hardwood floors and a warm, inviting gas fireplace that makes cool evenings feel cozy and effortless. The kitchen offers granite countertops, a stylish stone backsplash, and a large double pantry, plus it overlooks the back deck so entertaining feels natural and relaxed. For added convenience, you'll appreciate the double driveway, attached garage with direct access into the home, and main floor laundry. The finished basement expands your living space with above-grade windows, a spacious rec room with a second gas fireplace, and a huge games room complete with a pool table and accessories-perfect for gatherings or a comfortable second lounge. There is also a third bedroom with a convenient four-piece semi-ensuite, ideal for guests or family visits and plenty of storage space in the utility and furnace room for a clutter-free lifestyle. If you're a downsizer or retiree ready to move into your next chapter, this one offers an outstanding blend of comfort, functionality, and lifestyle-this is definitely worth the look. (id:55460)

209 - 155 Downsview Park Boulevard
Toronto, Ontario
Welcome to life at Downsview Park! A truly distinctive feature of this bright and spacious 3-bedroom, 3-bathroom condo townhouse is its spectacular pond view-enjoyed from all three bedrooms and the private balcony. This peaceful exposure was a major reason the current owners selected this particular unit and continues to set it apart. Offering approximately 990 sq. ft. of thoughtfully designed living space, the home is filled with natural light and features three generously sized bedrooms. The spacious primary bedroom includes a walk-in closet and an upgraded 4-piece ensuite. Numerous builder upgrades enhance the modern kitchen and bathrooms, combining style, comfort, and functionality. Step onto the approximately 70 sq. ft. balcony to enjoy the tranquil surroundings, or explore everything Downsview Park has to offer, including summer movie nights, fireworks, park runs, and community events. Includes one parking space and convenient access to York University, Highway 401, TTC, and GO Transit-the perfect balance of nature and urban convenience. (id:55460)