

39 Ainsworth Street
Hamilton, Ontario
Welcome to 39 Ainsworth Street, a beautifully updated home nestled in one of Stoney Creek's most desirable family friendly neighbourhoods. This carpet free property has been thoughtfully renovated throughout, offering a fresh and modern feel that's ready for you to move right in. Recent updates include new drywall, ceilings, interior doors, flooring, and a beautifully refreshed staircase, creating a bright and inviting living space. Step outside to enjoy the private backyard featuring a newer fence and an inviting pool with a liner that's just four years old, perfect for making the most of the summer months. Ideally located close to excellent schools, parks, scenic trails, shopping, and everyday amenities, this home offers the perfect balance of comfort, style, and convenience. Whether you're a growing family, first time buyer, or simply looking for a turnkey property in a fantastic community, 39 Ainsworth Street is a home you won't want to miss. (id:55460)
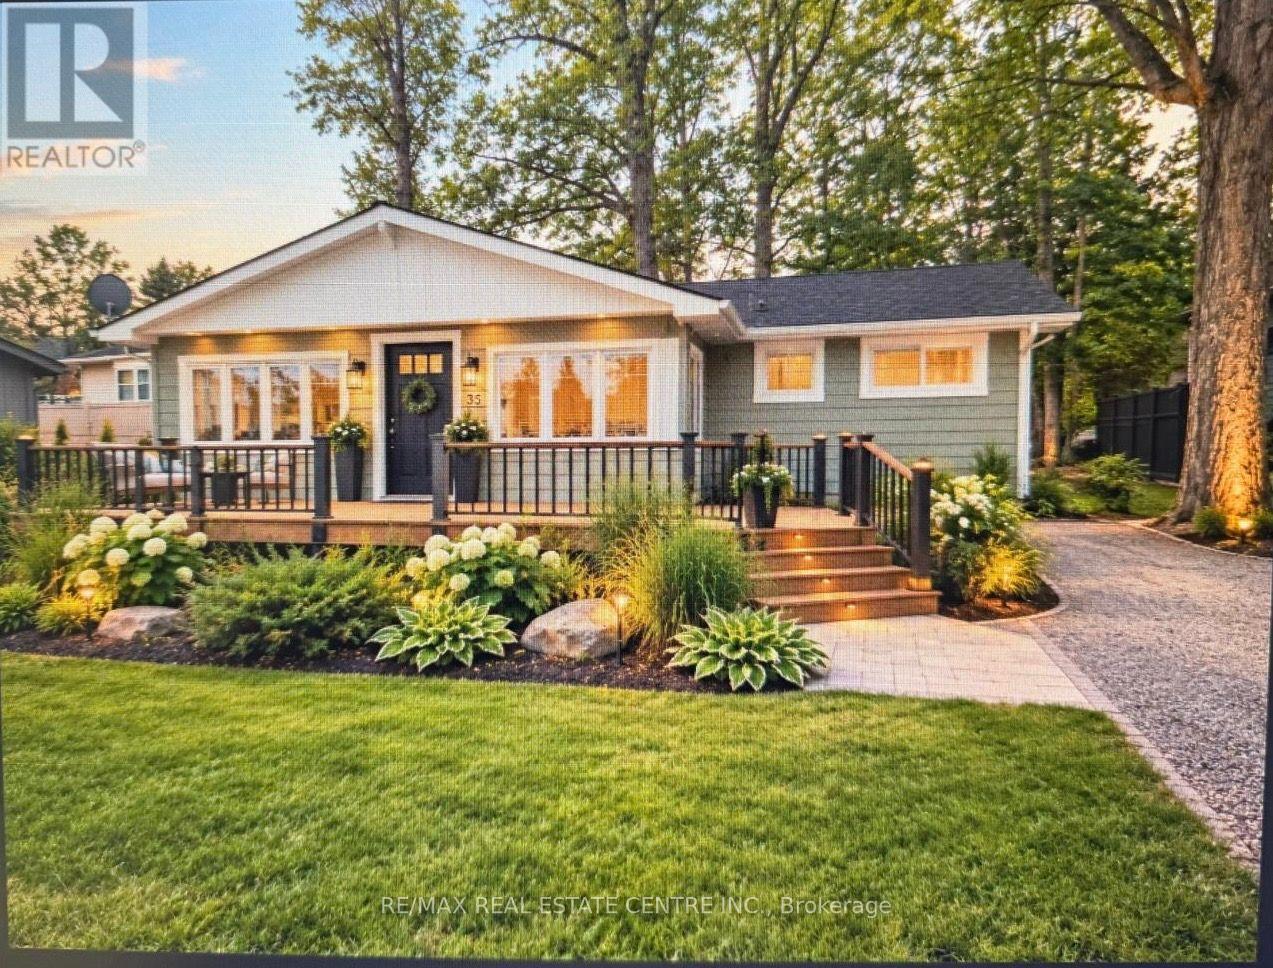
35 Lakeside Avenue
Meaford, Ontario
RARELY OFFERED - GEORGIAN BAY DREAM COTTAGE & EXCEPTIONAL VALUE! Huge private, tree-lined lot with unobstructed Georgian Bay views, spectacular sunrises and unforgettable sunsets. This charming, fully updated four-season bungalow offers the perfect blend of comfort, privacy and cottage lifestyle. Waterfront access is directly across the road. Enjoy an open-concept layout, cozy fireplace, new roof, HVAC, central air and new appliances. Perfect for relaxing, BBQs, gardening, fishing, snowmobiling and enjoying the outdoors. You've worked hard - now it's your time to sit back, relax and enjoy the beauty of Georgian Bay without paying the premium price of true waterfront ownership. Exceptionally priced for a lot of this size and setting, this is an opportunity you won't want to miss! (id:55460)

238 Mineola Road W
Mississauga, Ontario
A one-of-a-kind architectural masterpiece in prestigious Mineola West, this bespoke residence represents an unparalleled convergence of elevated design, master craftsmanship, and natural beauty. Positioned on a stately 100-foot frontage, this exquisite custom residence offers approximately 5,800 square feet of meticulously curated luxury living space. Imposing Brenlo solid entry doors welcome you into expansive open living spaces illuminated with signature fixtures from Top Brass, featuring radiant-heated white oak flooring, dramatic soaring ceilings, and expansive windows framing serene, wooded views.The inspiring Great Room anchors the home's open-concept design, offering a sophisticated lounge atmosphere complete with a contemporary gas fireplace and a grand piano niche/library. Sharing magnificent open vaulted ceilings, the Great Room transitions seamlessly into the gourmet kitchen-a culinary centerpiece draped in Taj Mahal quartzite, complete with an oversized island, custom cabinetry, professional-grade appliances, a separate prep kitchen, and a mudroom with laundry facilities. Open to all is the gracious "Entertainer's dream" Dining room, offering massive sliding glass doors overflowing to the "restaurant-worthy" terrace patio featuring an outdoor kitchen and gas grill.The main-level primary bedroom is a tranquil sanctuary retreat with an elegant spa-style ensuite reminiscent of the finest hotel. The second floor features an additional primary bedroom with a custom ensuite, plus two secondary bedrooms, a bath, and second upper laundry. The bright raised lower level offers an expansive lounge with heated floors, a gym/theater/nanny room, plus a bedroom suite/office with a full bath, alongside a separate entrance.Breathtaking landscaping by Mark Pettes is flanked by majestic trees and a circular driveway. Steps to top-rated Kenollie Public School, Credit River, and GO Train, with a short stroll to Lake Ontario and Port Credit. (id:55460)
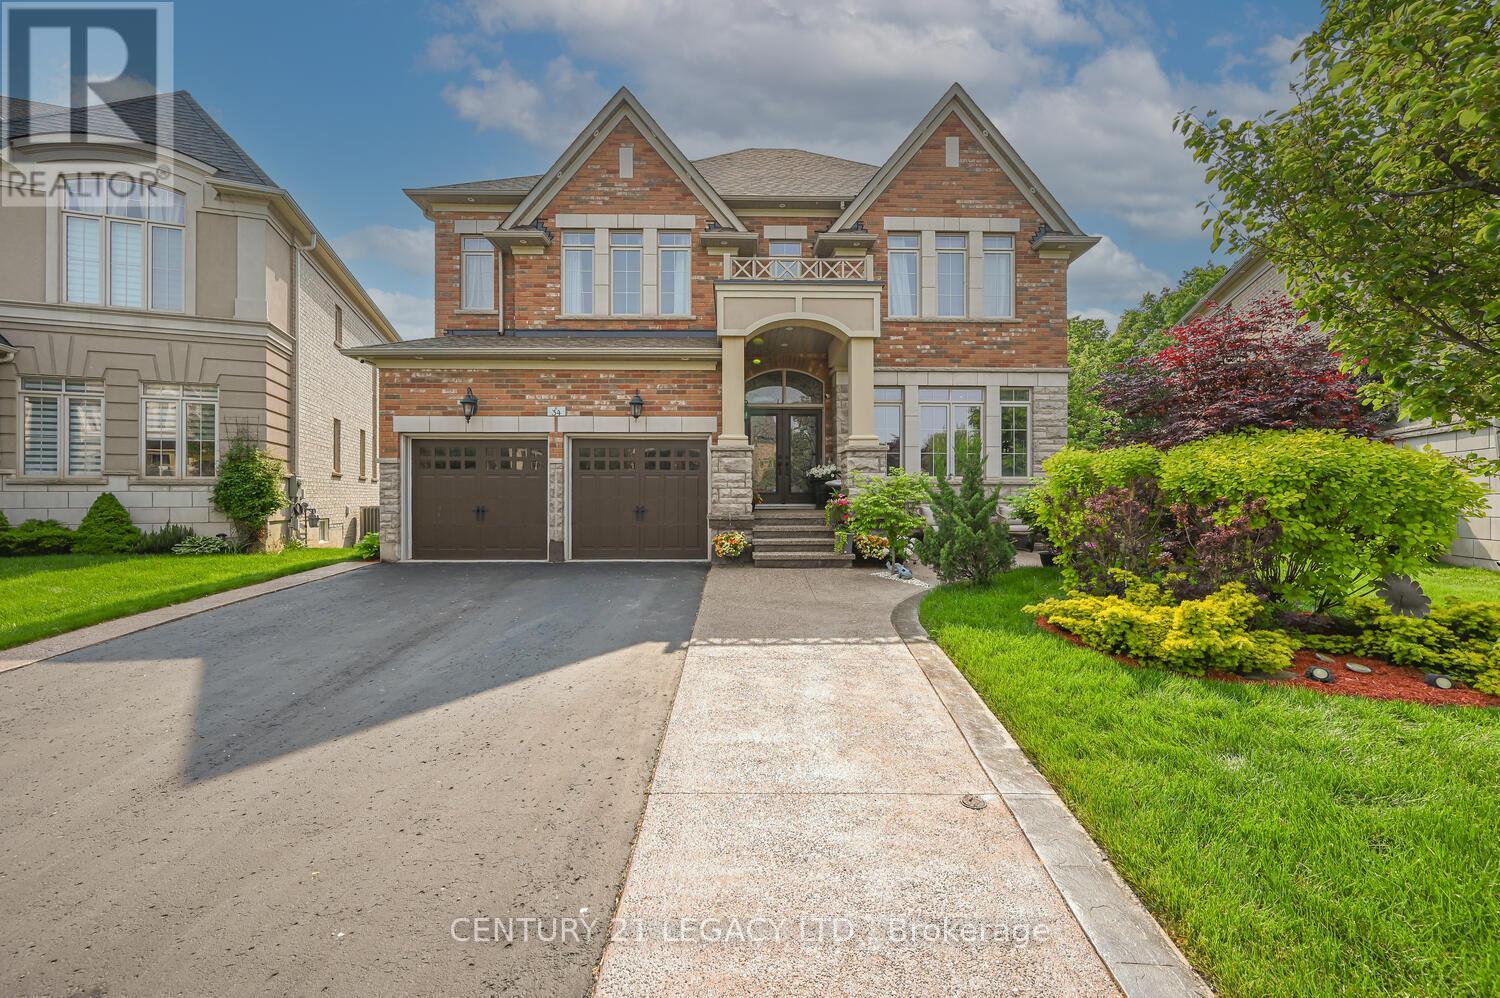
34 Cannington Crescent
Brampton, Ontario
Credit Ridge Luxury Home | Conservation RAVINE Pie-Shaped Lot | Walkout Basement | total living space above 5000+ sqft. Step into one of the most DISTINGUISHED homes - HARDWOOD flooring, nestled on a PREMIUM pie-shaped that offers unmatched PRIVACY & endless OUTDOOR POTENTIAL. With over $200,000 in thoughtful UPGRADES. Striking Curb Appeal- A meticulously maintained exterior with RE-STAINED INTERLOCKING walkways & lush LANDSCAPING in the backyard. Its a private oasis, offering SERENITY without ever needing to leave your backyard. Grand INTERIOR SPACES - 11-ft CEILINGS on the MAIN FLOOR & 10-ft CEILINGS upstairs create an EXPANSIVE, AIRY ATMOSPHERE & bring in loads of SUNLIGHT from all directions. Stunning 20-ft CATHERDRAL CEILING in the dining room serves as an architectural focal point & an expensive CHANDELIER that brings sophistication to the home. Main-floor office/den with powder room & bath provision in the laundry area, ideal for aging parents. Crafted with both BEAUTY & FUNCTIONALITY in mind, the COMPLETELY RENOVATED kitchen with BRAND NEW Appliances and a LARGE CENTER ISLAND. 5 total BEDROOMS, each generously sized & 1 bedroom in the basement. 3 FULL WASHROOMS on the second level, including an ELEGANT PRIMARY ENSUITE. 4th full washroom is adjacent to the bedroom in the basement. Impeccable layout ideal for growing families or MULTIGENERATIONAL living. Fully FINISHED WALKOUT BASEMENT- Enjoy a 10-ft ceiling height & PREMIUM UPGRADES throughout, offering extra living space. Outdoor Living Like No Other - Sip your morning coffee or unwind in the evening on the extended deck, listening to rustling leaves & a symphony of birds. The RAVINE LOT provides complete backyard seclusion. Lovingly occupied by a small family, standing as a testament to quality care & thoughtful maintenance over the years. Located in the prestigious Credit Ridge Estates, surrounded by executive homes, green spaces, & top-rated schools. (id:55460)
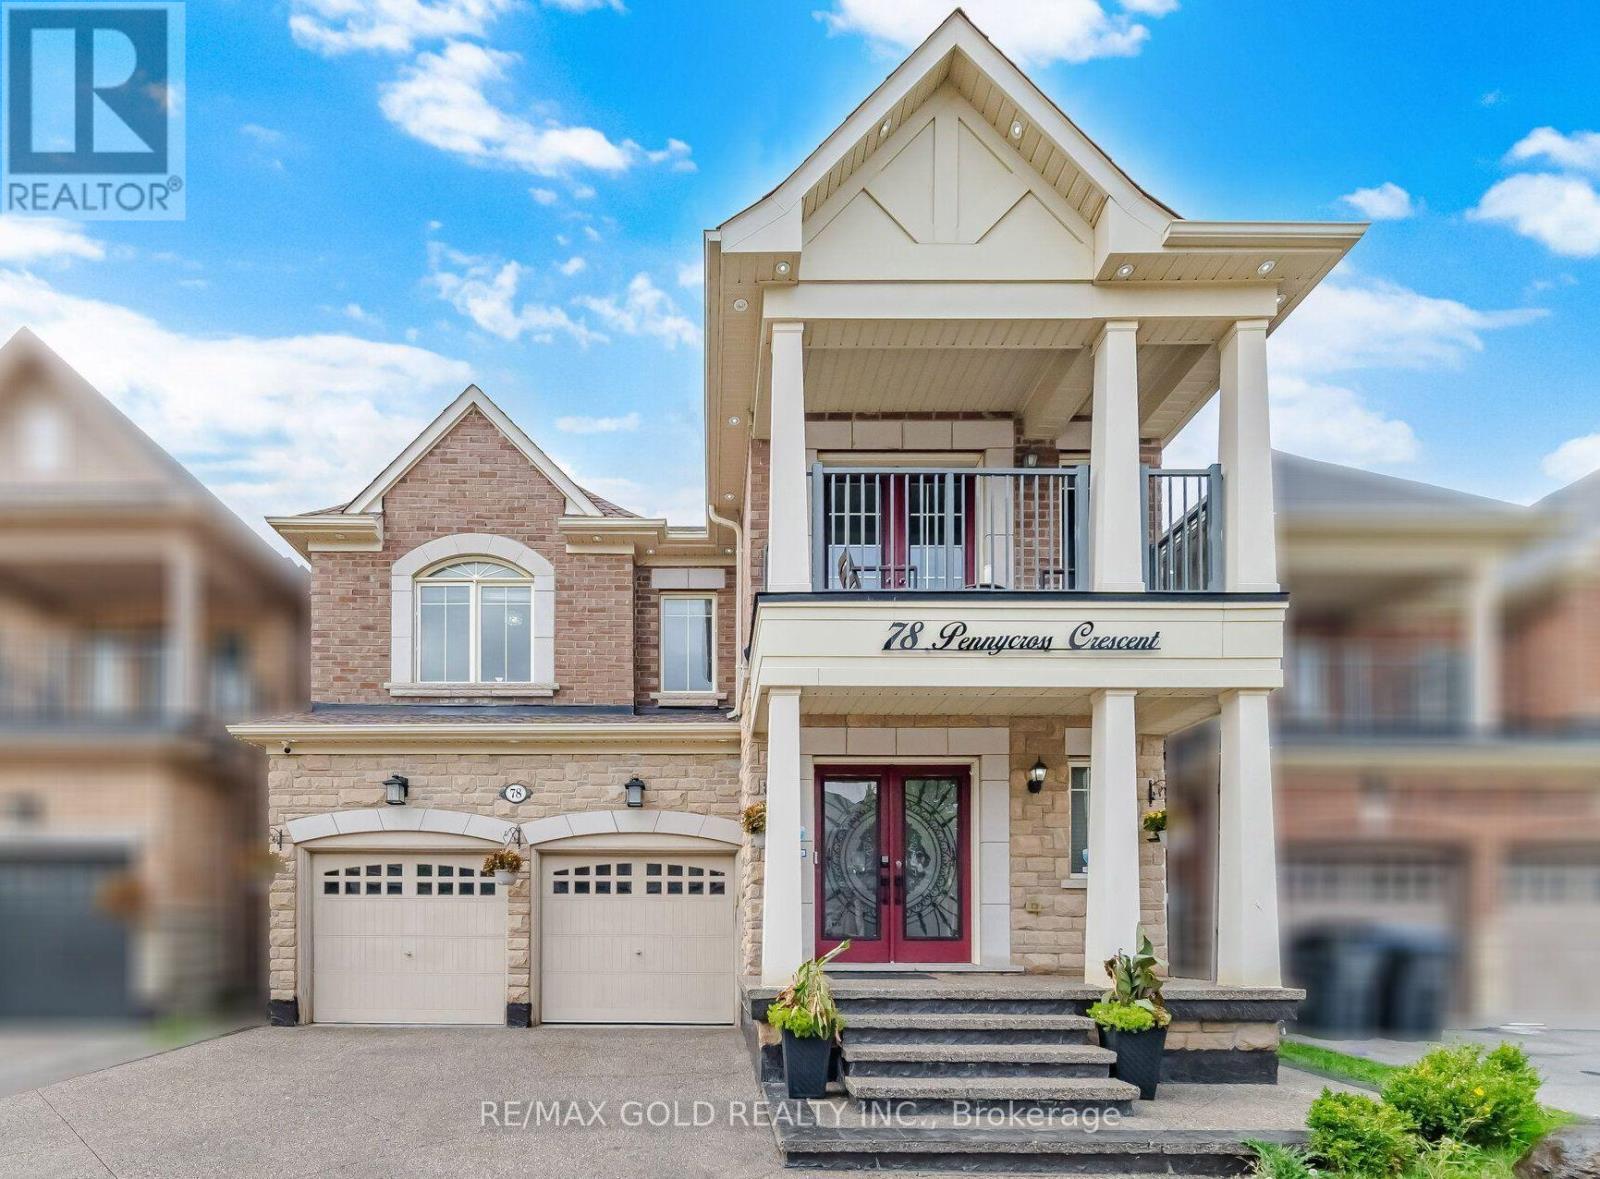
78 Pennycross Crescent
Brampton, Ontario
Experience exceptional luxury and refined living in this stunning two-storey detached home in prestigious Northwest Brampton. Offering approximately 2900 sq. ft. The main and upper levels feature 4 generously sized bedrooms and 4 bathrooms, with approximately 2,780 sq. ft. above grade. An impressive open-concept layout is enhanced by 9-ft ceilings on the main floor and primary bedroom, upgraded crown moulding, wainscoting, waffle ceilings, pot lights, and elegant crystal chandeliers. Deck in the backyard, Completely carpet-free, with rich hardwood on the main floor and primary bedroom and laminate in the remaining bedrooms and basement. The inviting living room is wired for immersive entertainment with six in-ceiling home theatre speakers. The gourmet kitchen offers a functional breakfast area for everyday living and entertaining, while the formal dining area and spacious family room complete the main level. The luxurious primary suite is a true retreat with his-and-hers walk-in closets and a 6-piece ensuite; each additional upper-level bedroom offers generous closet space. Tesla Wall Connector for EV charging, and an attached double garage with smart myQ openers. Security comes built in, with Lorex cameras, a Ring doorbell, and Schlage keypad deadbolts at both the main and basement entrances. Enjoy summer evenings on the backyard deck, complete with a gazebo. Move-in ready and rarely offered, this showstopper offers luxurious finishes and generous space. A beautifully finished concrete driveway enhances the curb appeal, with convenient access to GO Transit, Walmart, Highway 401, and Highway 407 in one of Brampton's most sought-after communities. (id:55460)
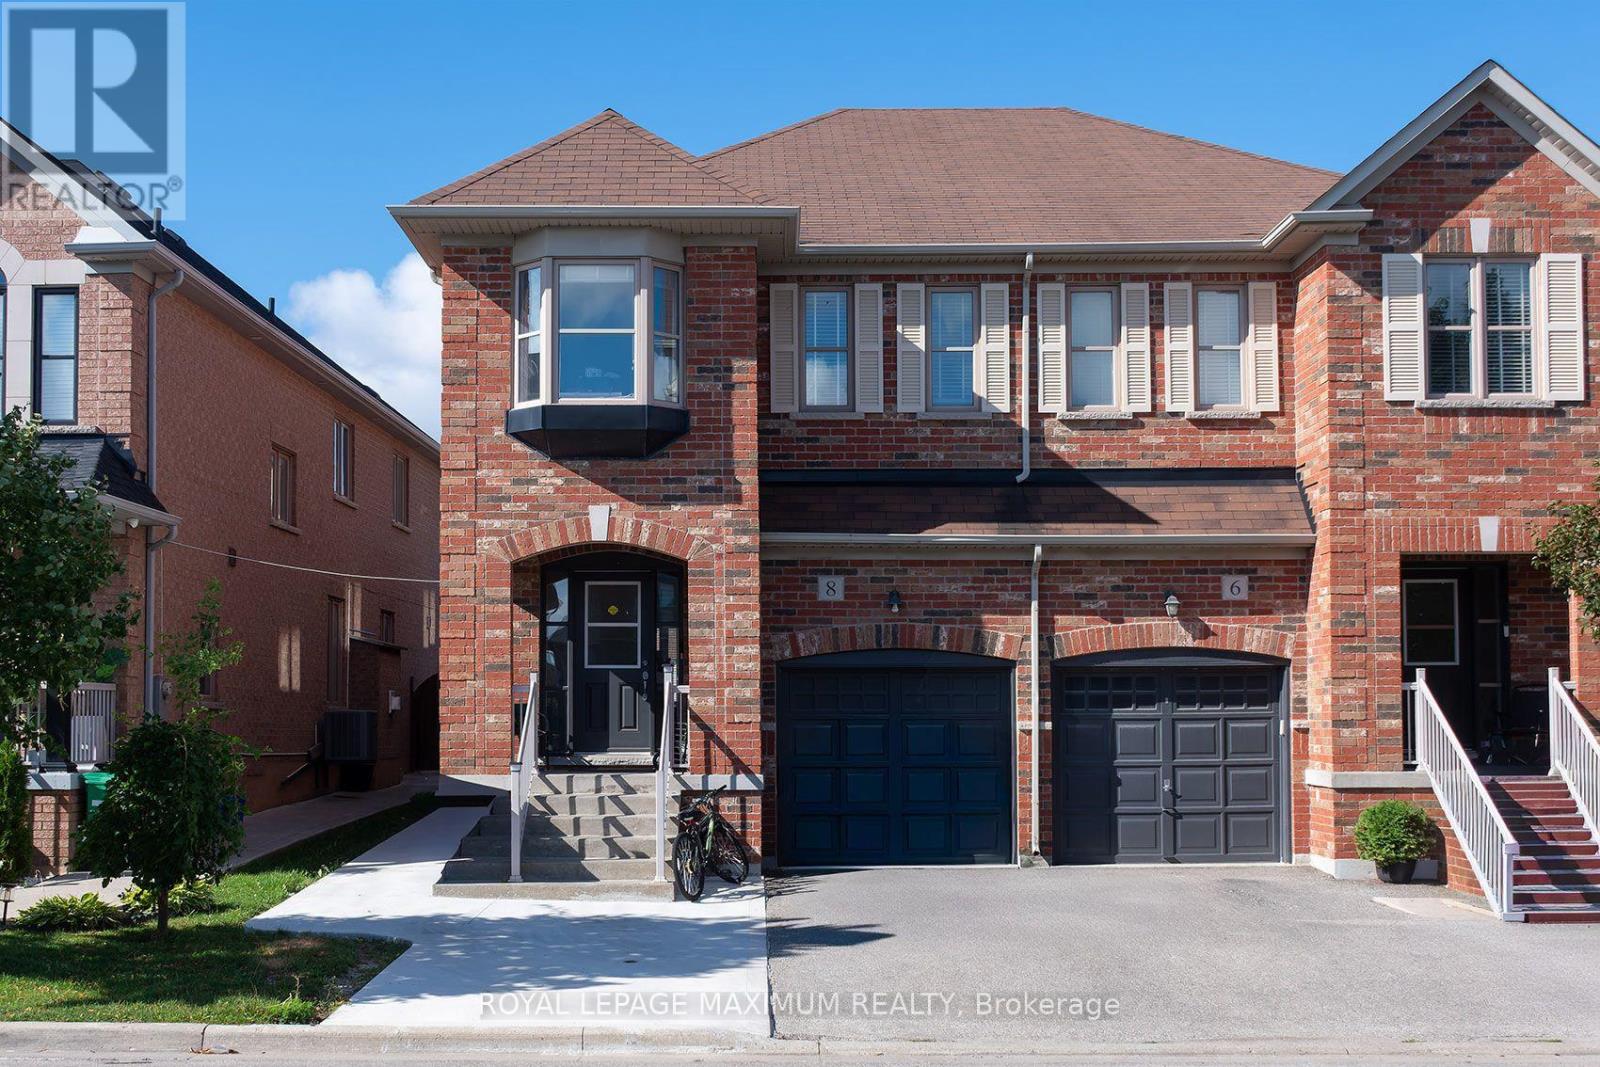
Basement - 8 Tustin Road
Brampton, Ontario
Brand-new, never-lived-in legal basement apartment located on a quiet cul-de-sac in a family friendly neighbourhood. This beautifully finished suite features luxury vinyl flooring throughout, an excellent open-concept floor plan, and a custom kitchen complete with brand-new stainless steel appliances. The spacious bedroom offers semi-ensuite access to the modern washroom, which is also conveniently accessible from the main living area for guests. Enjoy an abundance of storage with a dedicated furnace room, large bedroom closet, linen closet, and separate laundry room featuring full-size washer and dryer. Private side entrance and one parking space included. Ideally situated close to parks, schools, places of worship, shopping, and other everyday amenities. A perfect place to call home!. Available as of September 1st. (id:55460)
79 Burlingame Road
Toronto, Ontario
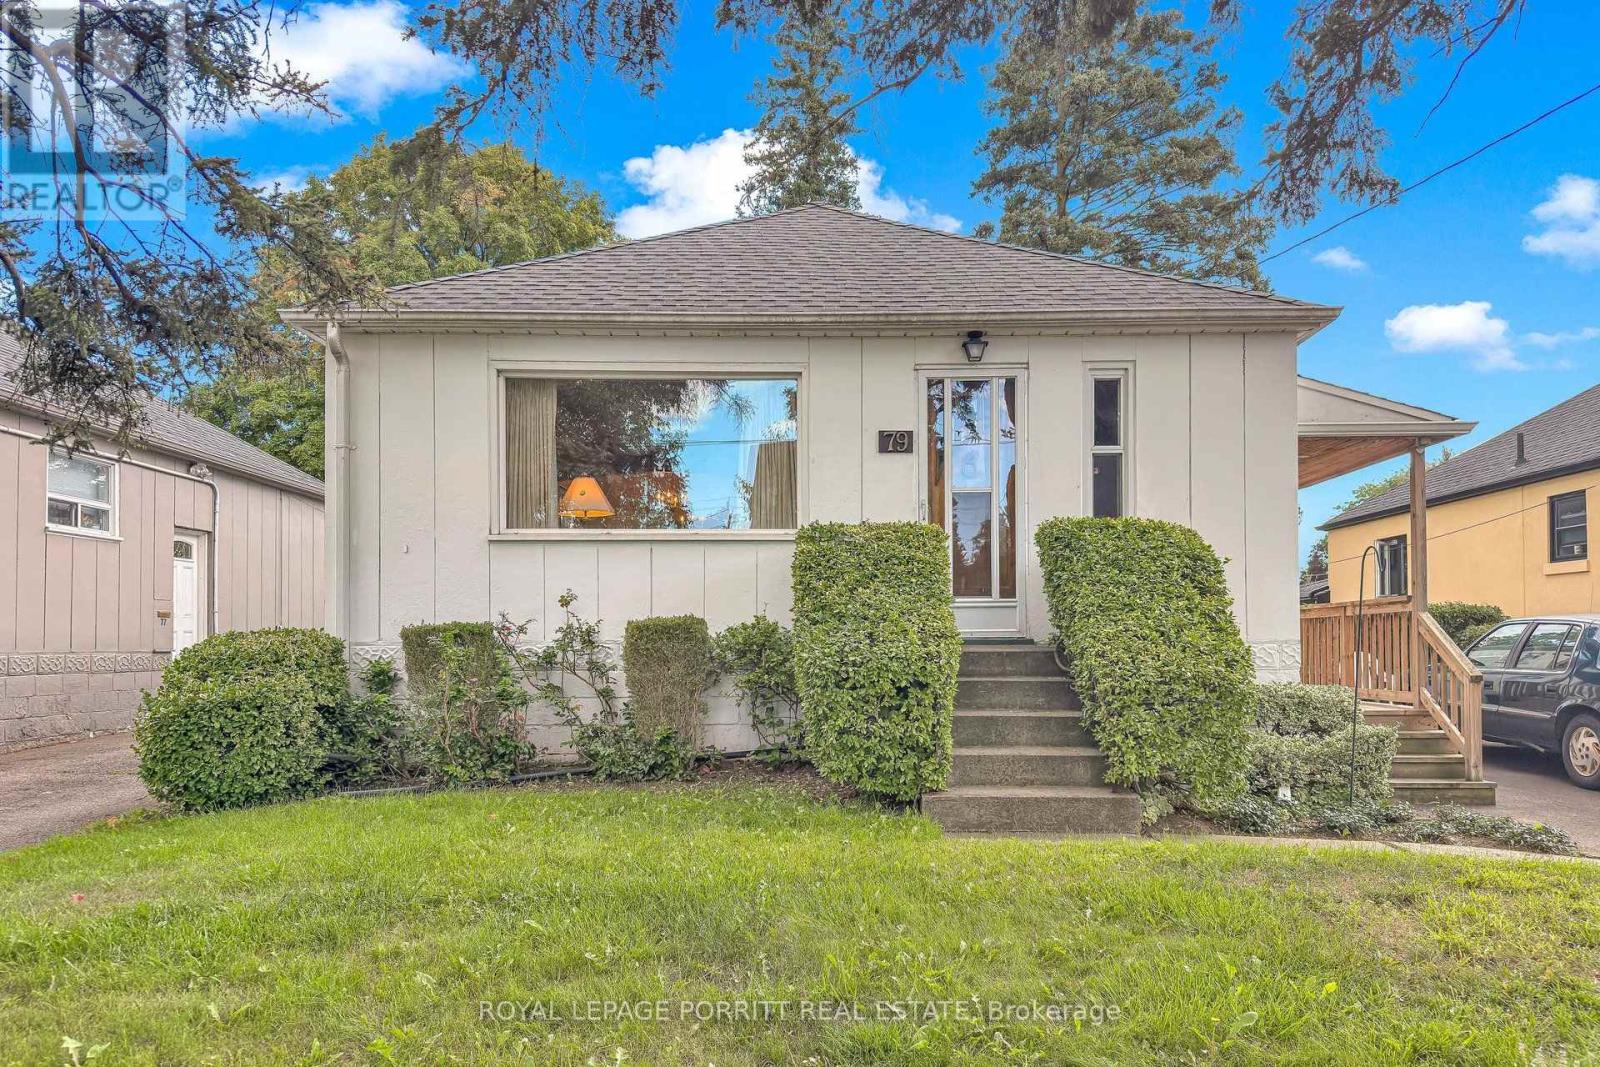
Fabulous Starter Home in Desirable Alderwood! Welcome to this wonderful opportunity in sought-after Alderwood. This charming bungalow offers the perfect chance to renovate and update the home to suit your own style and vision. Previously a three-bedroom home, the layout has been converted to two bedrooms, providing flexibility for today's needs. The spacious basement offers excellent potential for additional family living space or the possibility of creating a separate apartment for added income, subject to the necessary approvals. Step outside to enjoy the large, beautiful rear garden-a fantastic space for entertaining, gardening, relaxing, or family fun. Ideally located within walking distance to transit, French Immersion schools, the library, parks, trails, and shopping. Conveniently close to major highways, the airport, Lake Ontario, and downtown Toronto. A fantastic opportunity to get into Alderwood and create a home that truly reflects your lifestyle! (id:55460)
6 Truffle Court
Brampton, Ontario
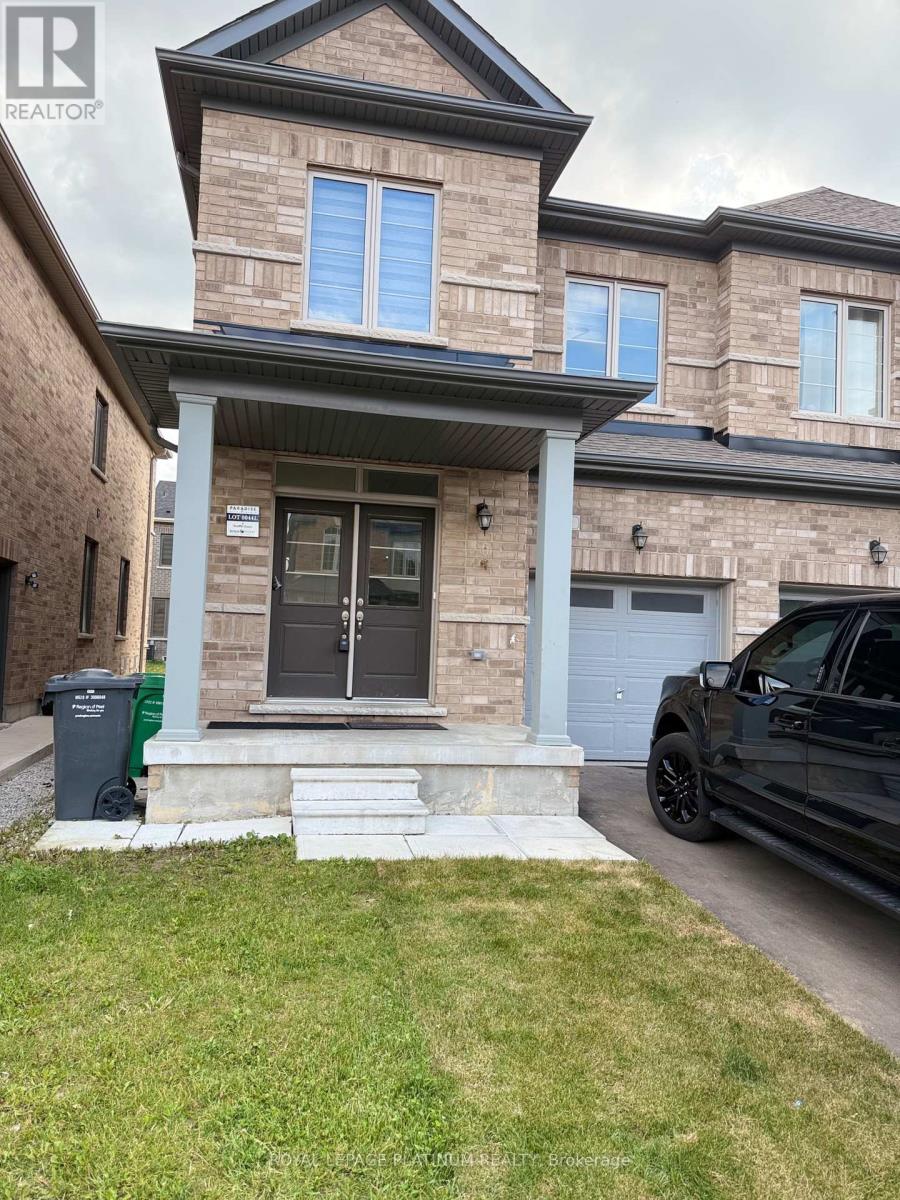
4 BEDROOM SEMI-DETACHED IN NORTHWEST BRAMPTON, WALKING DISTANCE BUS STAND TO MOUNT PLEASANT GO,RECENTLY PAINTED, DEEP CLEANED , AND WASHED CARPET .TENANTS TO PAY UTILITIES (id:55460)
2004 - 4675 Metcalfe Avenue
Mississauga, Ontario
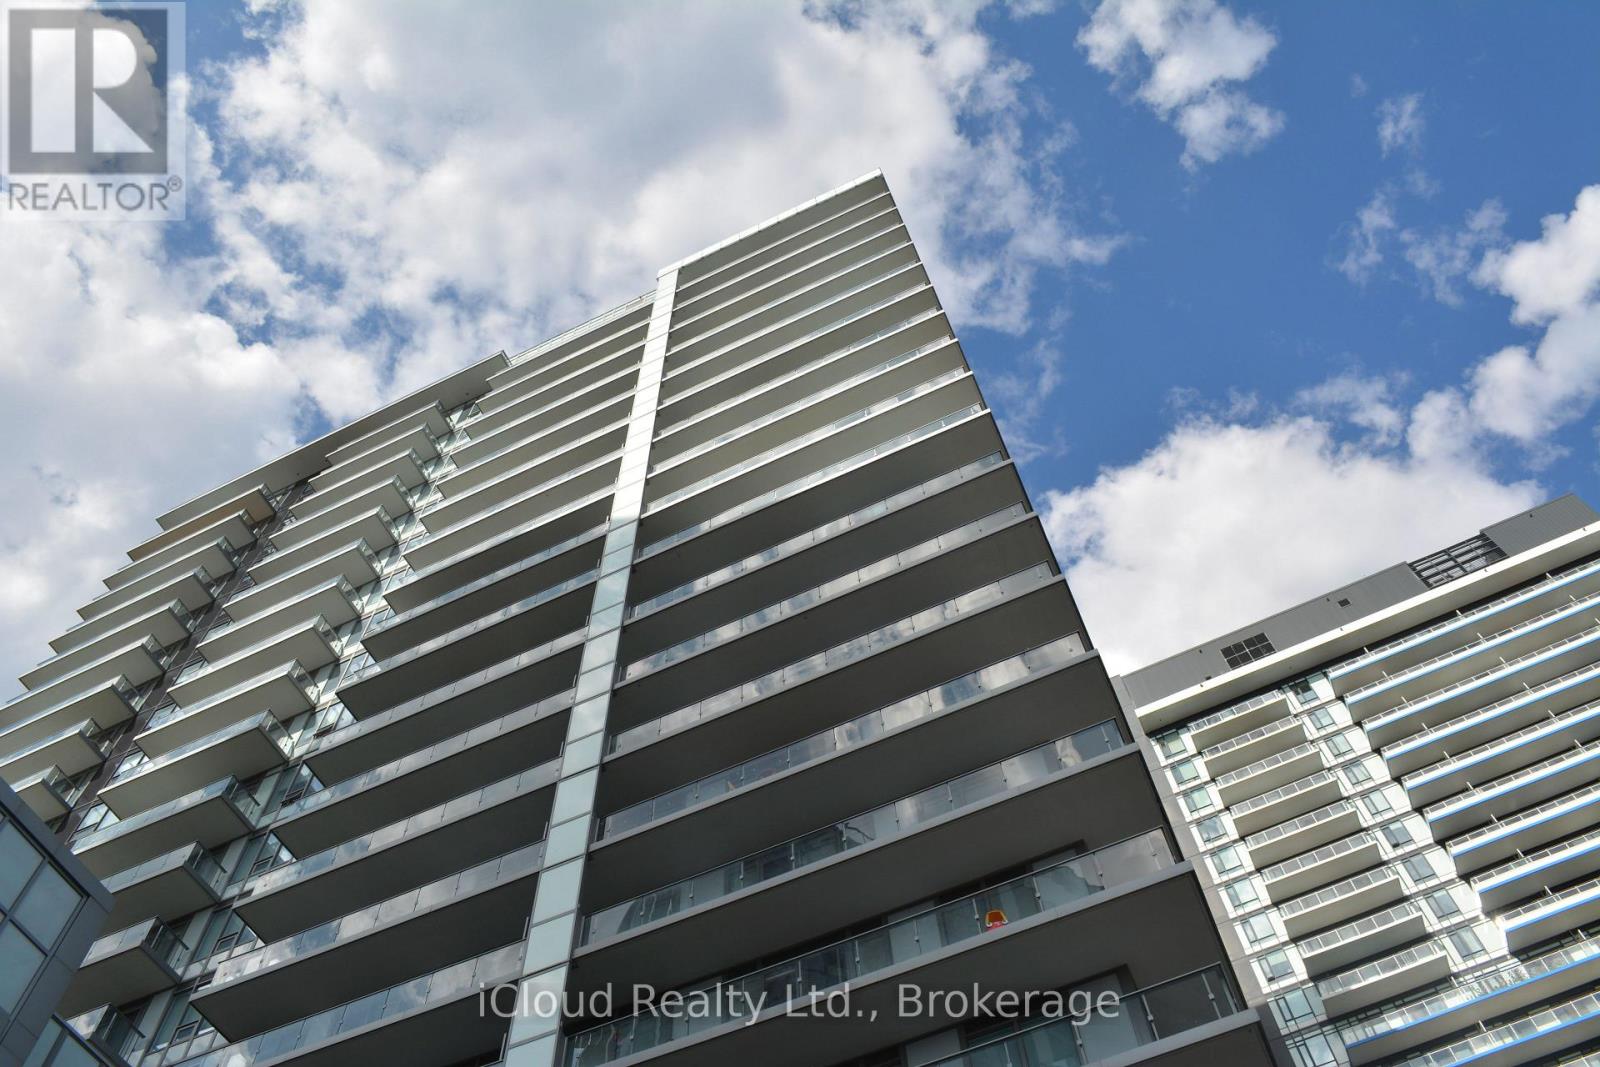
Beautiful, spacious 945 sqft, 2 bedroom plus den corner apartment on the 20th floor of Erin Square with a huge 342sqft. wrap around balcony with an unobstructed view to the south/west all the way to Lake Ontario. Walk to Erin Mills Town Centre and Credit Valley Hospital. Easy access to major highways and public transit. Includes parking space close to the elevator and also a spacious locker. NO SMOKERS and no pets. (id:55460)
410 - 4633 Glen Erin Drive
Mississauga, Ontario
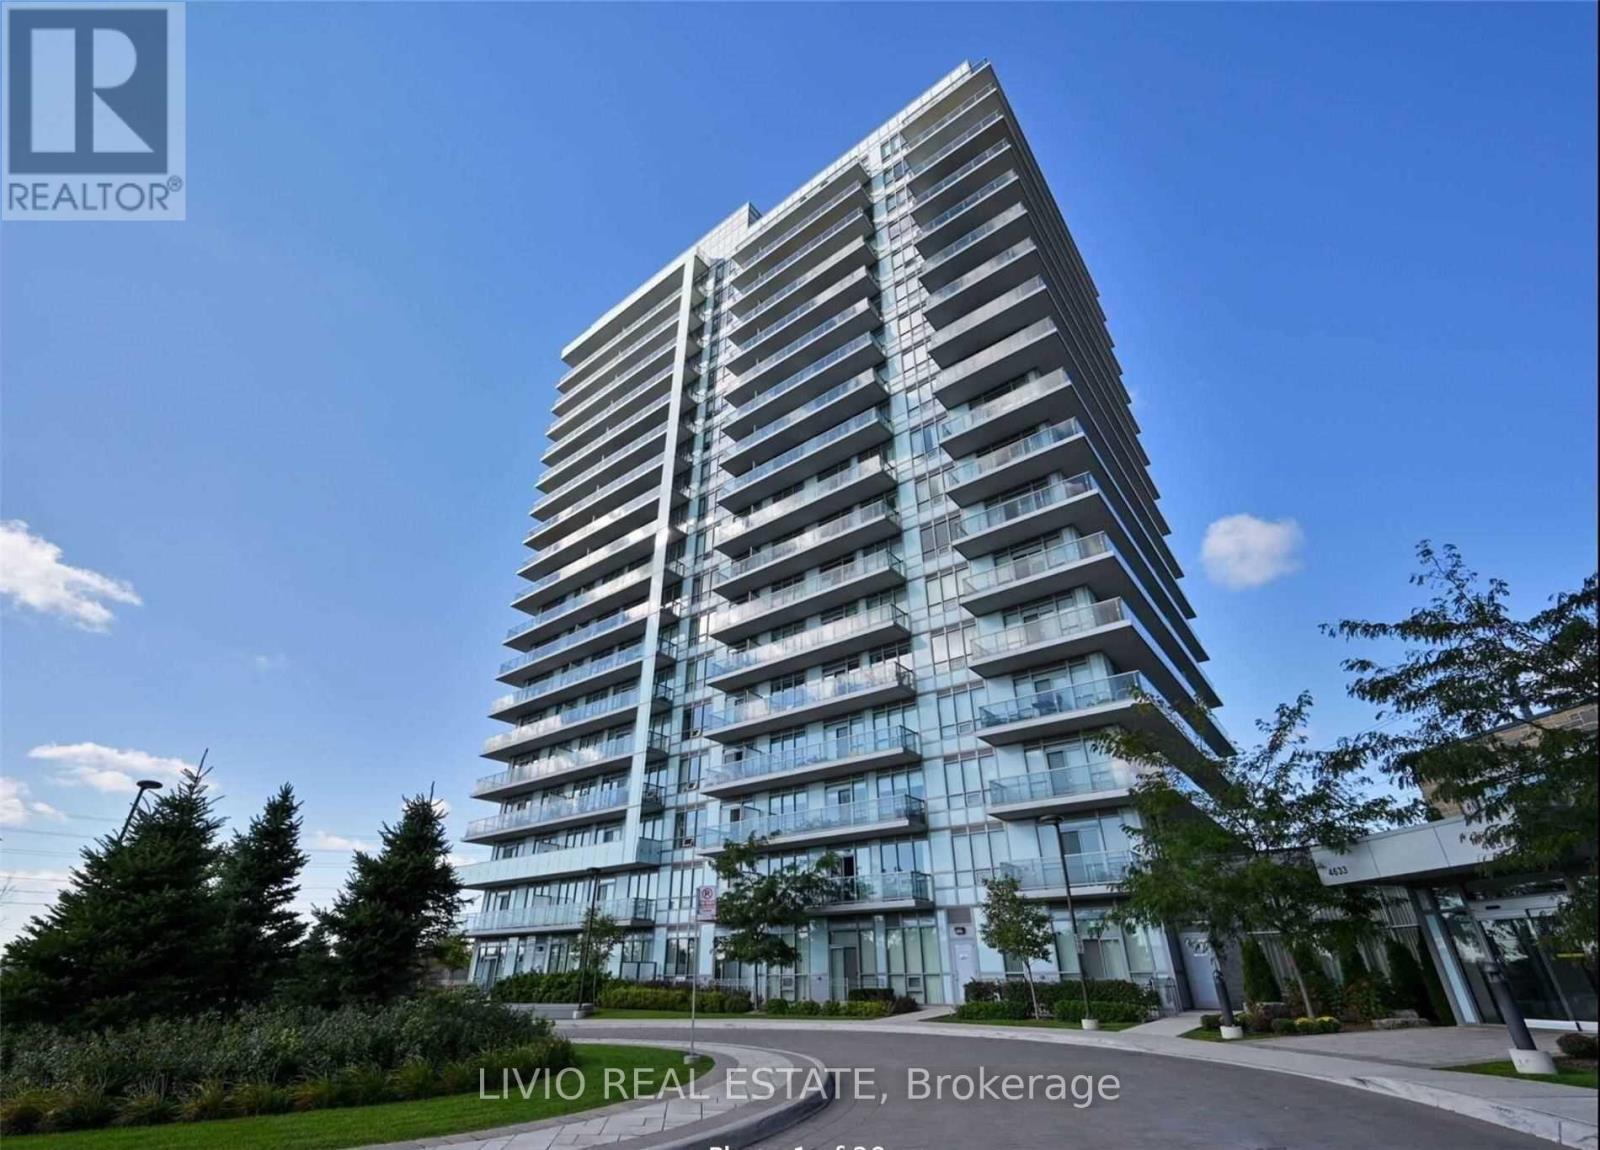
Spacious One Bed Room + Big Den, Big Living Room, Excellent Location In The Heart Of Erin Mills. Steps Away From Schools, Hospitals, Erin Mills Town Centre, And Transit, Gleaming Laminate Floors Throughout. Floor To Ceiling Windows. Modern Kitchen With Quartz Countertop, S/S Appliances, Backsplash And Island. Open Concept Living/Dining With W/O To Huge Balcony. World Class Amenities Featuring Pool, Spa, Party Room With Outdoor Deck And More. Ample Guest Parking. Ample Guest Parking. Ideal For Single Professionals Or Couples. Listing photos were taken prior to occupancy, while the unit was vacant. (id:55460)
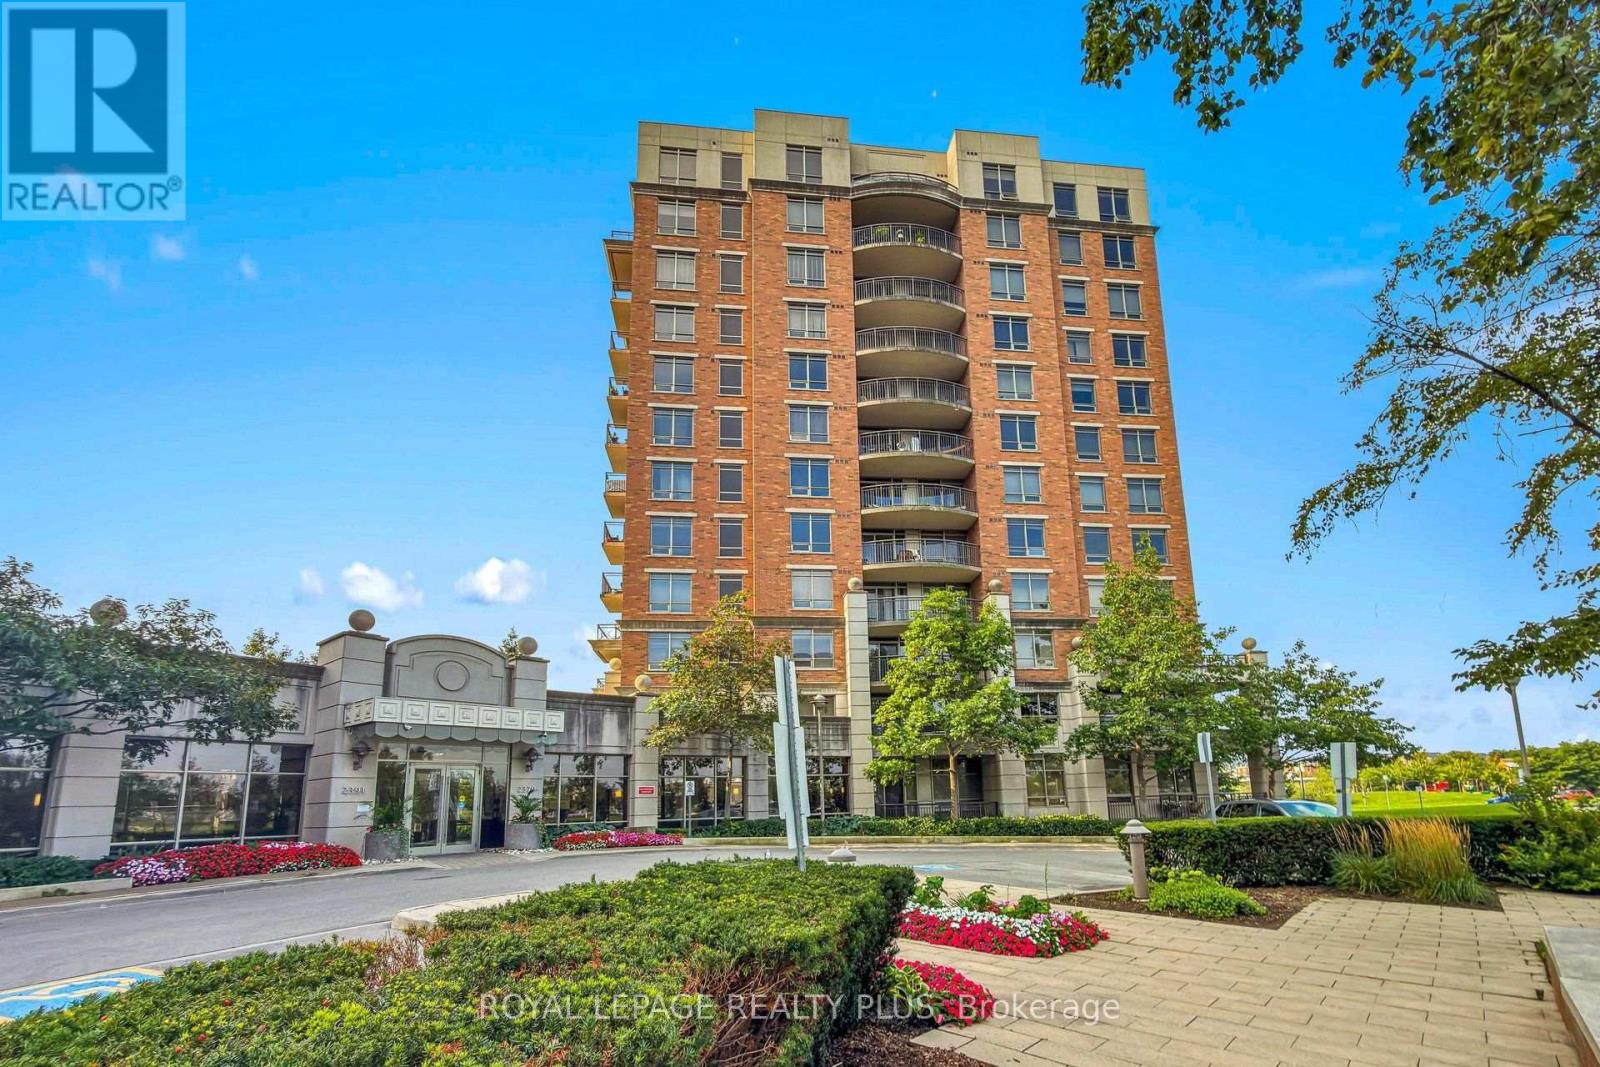
408 - 2379 Central Park Drive
Oakville, Ontario
One bedroom apartment in a quiet, desirable, and convenient location. Recently renovated and freshly painted, featuring a modern kitchen with quartz countertops and all laminate flooring-no carpet. One parking space included. Building amenities include a swimming pool, gym, sauna, hot tub, outdoor kitchen with BBQ area, playground, guest suite, and concierge. Maintenance fees include heat and water. Conveniently close to grocery stores, shopping centers, and everyday amenities. A great opportunity for comfortable and low-maintenance living in a well-equipped building. (id:55460)
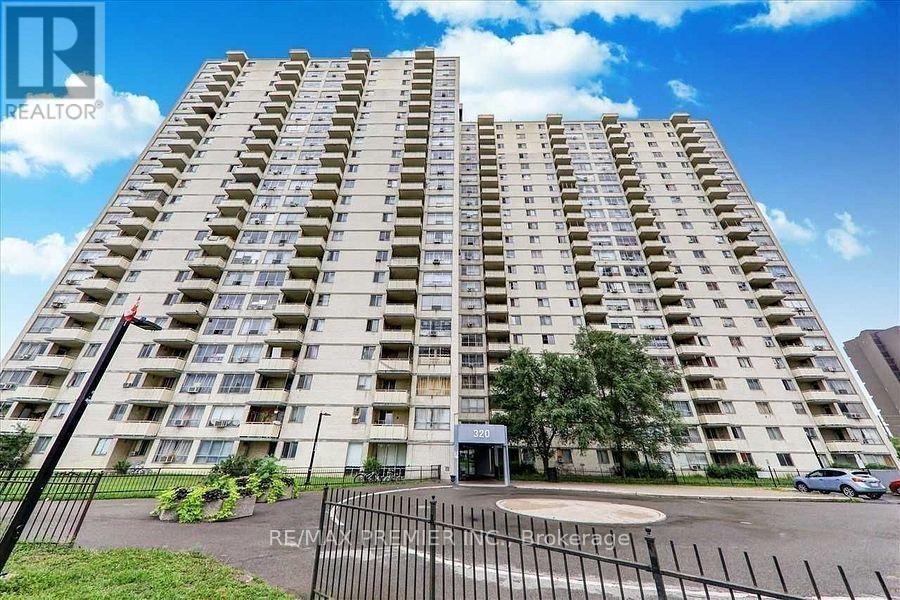
408 - 320 Dixon Road
Toronto, Ontario
Attention first-time homebuyers and investors! Are you tired of throwing money away on rent when mortgage payments can be cheaper! Consider owning a beautiful, spacious 2-bedroom condo with a very low maintenance fee and low taxes approximately $600 per year! This stunning open-concept condo is perfect for large families, featuring a massive eat-in kitchen with ample cupboard space. The full washroom is 90% ceramic tile, making it easy to clean. The large dining and living room area leads out to a huge balcony, perfect for entertaining! With laminate flooring and large windows, this condo is filled with natural sunlight. The laundry room is equipped with two large washer and dryer units. Come see this incredible condo for yourself and discover its many amazing features! It's close to everything you need, highly accessible area, minutes to Pearson Airport, close to Highways 401, 427 & 400, steps to TTC with one-bus access to the subway, and near shopping, schools, and parks. Easy access to the GO Station (id:55460)
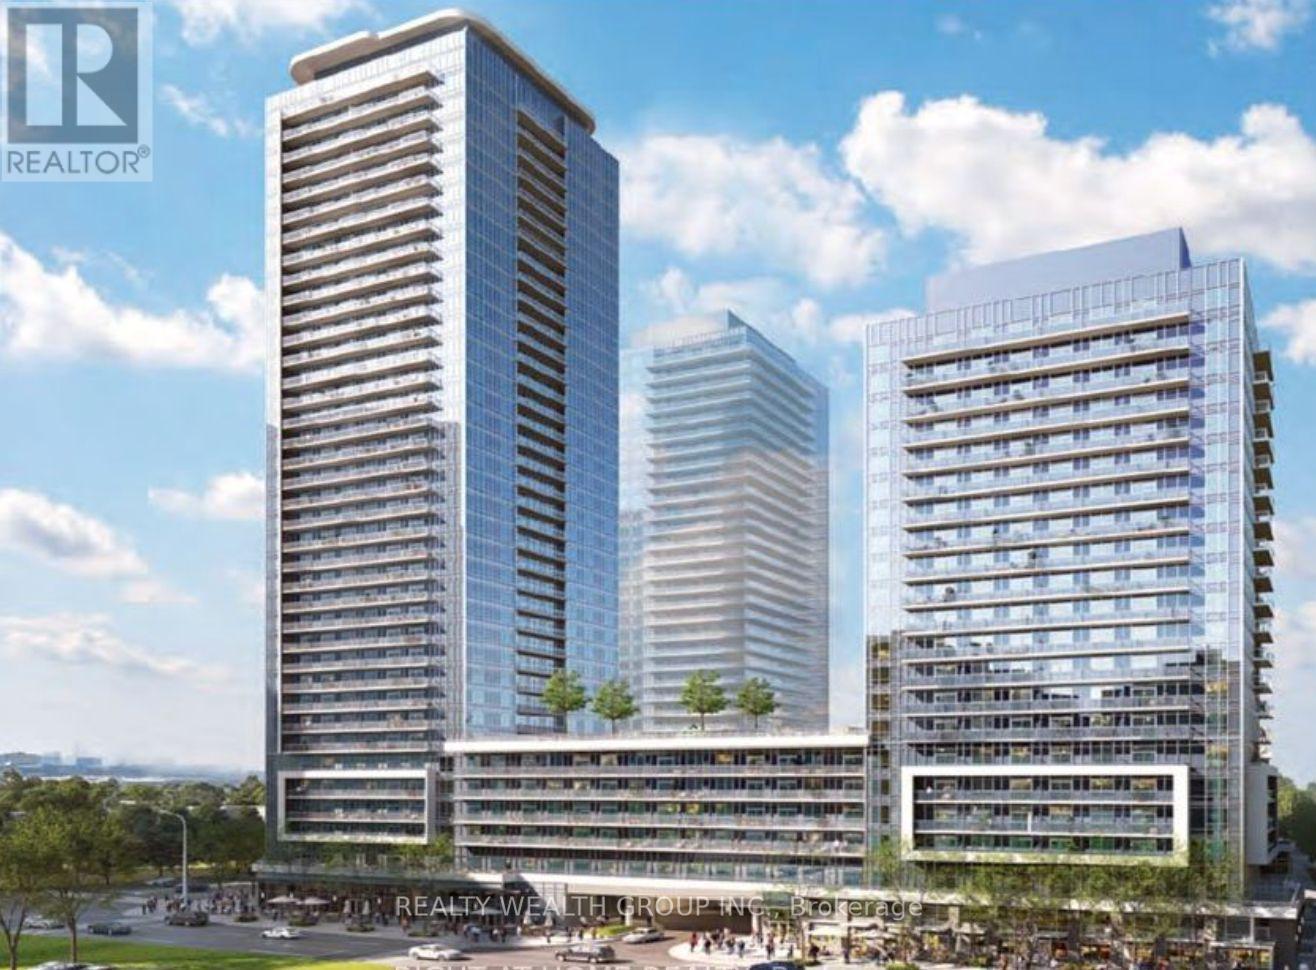
3002 - 5105 Hurontario Street
Mississauga, Ontario
Don't miss this exceptional Modern 2-bedroom condo at Canopy Towers! Enjoy unobstructed city views from the massive wrap-around balcony-an incredible outdoor space perfect for morning coffee, entertaining, or simply taking in the skyline. Bright, spacious, and thoughtfully designed, the open-concept living and dining area features expansive windows that flood the home with natural light. Complete with ensuite laundry, one designated parking space, and transit right at your doorstep. Ideally located close to shopping, dining, and everyday amenities. A rare opportunity to lease a home with space, views, and unbeatable convenience! (id:55460)
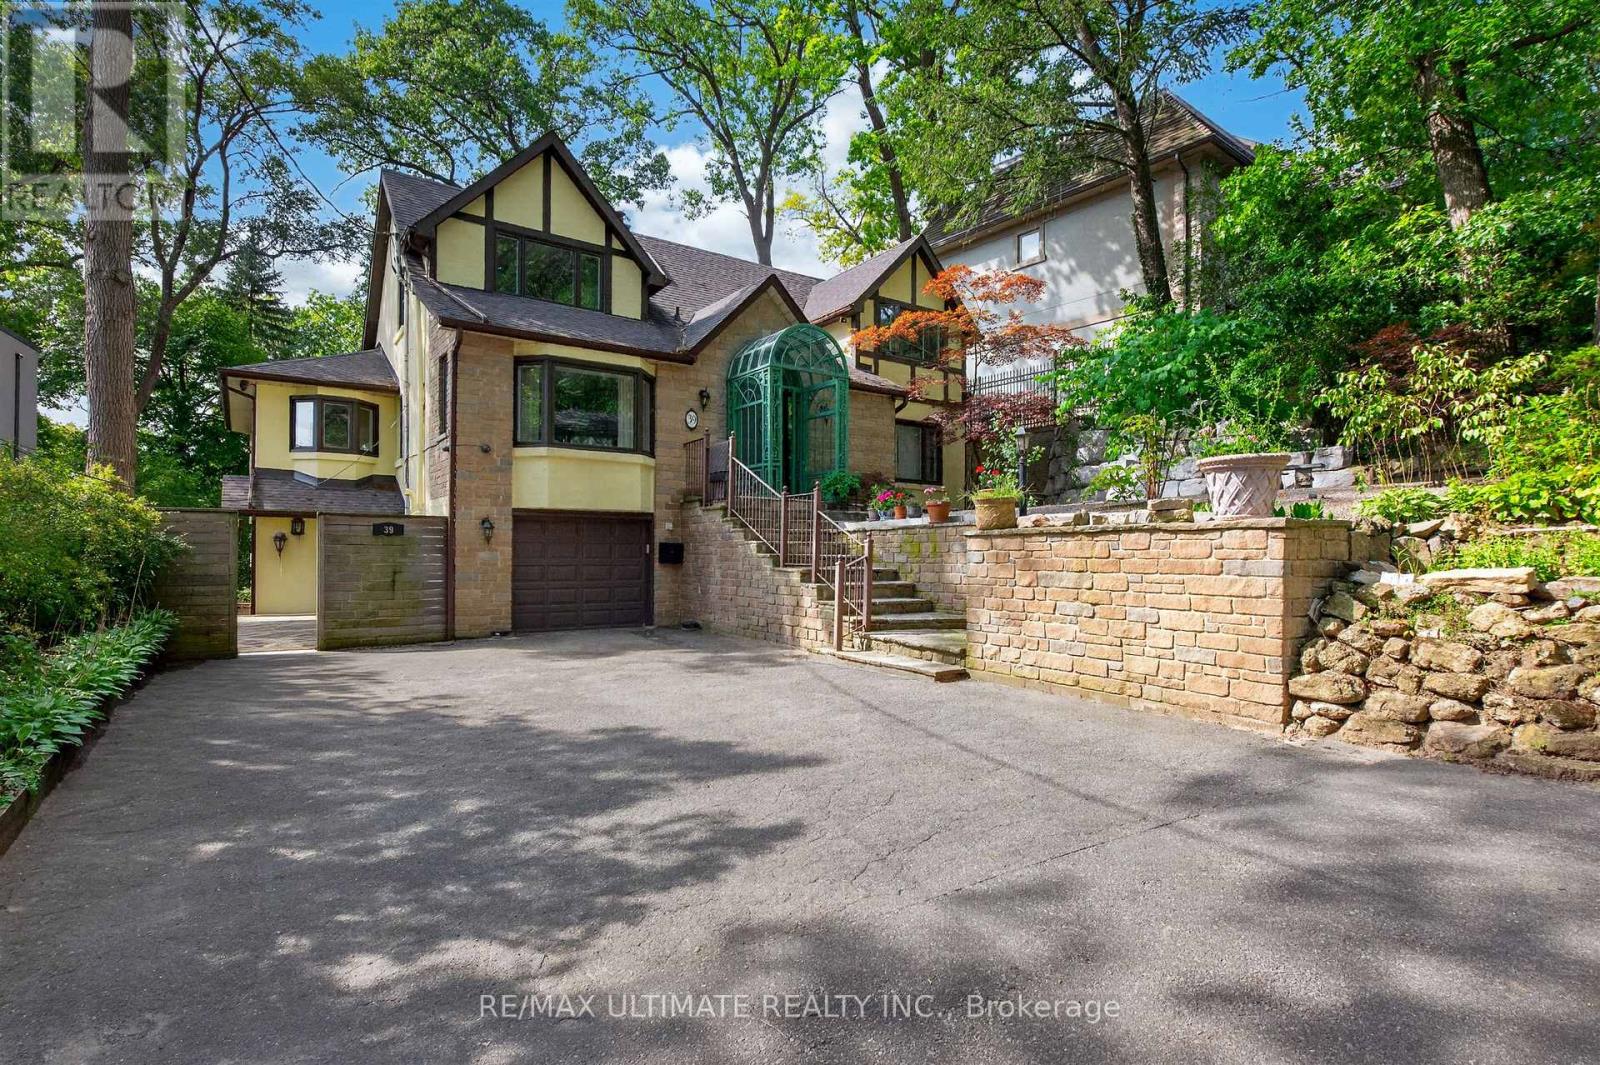
Upper - 39 Riverside Crescent
Toronto, Ontario
Rare Executive Rental Opportunity On One Of Swansea's Most Unique And Private Streets. Situated On A Quiet Cul-De-Sac And Backing Onto The Ravine And Humber River, This Home Offers A Peaceful Natural Setting Just Minutes From Bloor West Village, The Subway, Parks And Trails. The Lease Includes The Main And Second Floors, Featuring Three Bedrooms And Generous Principal Rooms. Thoughtfully Updated With New Windows Throughout, Renovated Bathrooms, A New Primary Ensuite, Custom Walk-In Closet, Second-Floor Laundry, New Wood Flooring In The Dining Room And Office, And A New Fridge. Private Driveway With Parking. A Very Special Opportunity To Enjoy Ravine And River Views With Exceptional Privacy And City Convenience. Also Available Furnished For $7,000/Month. (id:55460)
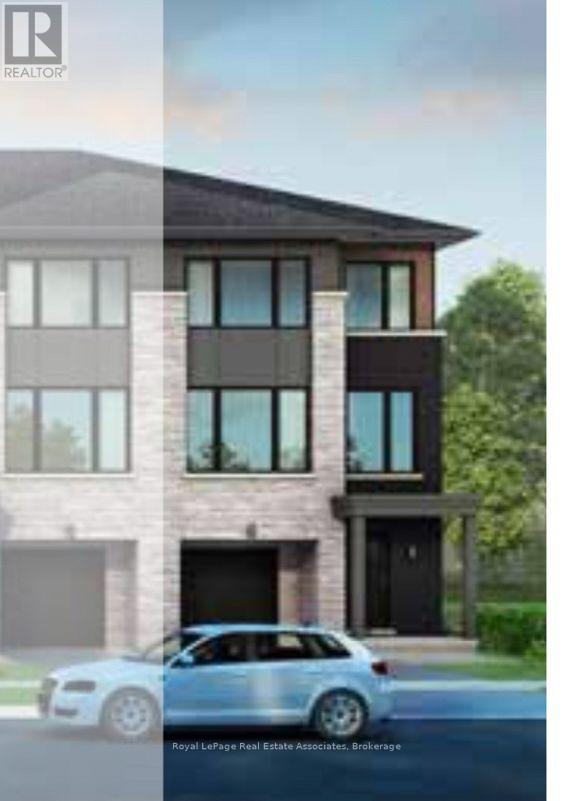
40 Windtree Way
Halton Hills, Ontario
**WITH PARKING** Newer 3+1 bedroom, four-bath townhouse in North Georgetown. 3-story end unit featuring modern finishes and natural light pouring in from large windows throughout. Built in 2023, with no neighbours behind, Trafalgar Square showcases architectural style and high-quality interior finishes. The sought-after location is close to community spaces, Trafalgar Sports Park, and North Halton Golf Club, and is a short distance from the historic downtown Georgetown core, with easy access to both highways and GO Transit. Once inside, the open concept space has large windows surrounding the living and dining room, while the kitchen has natural light finishes, creating a bright, airy space. Additional storage is provided in the pantry. Retreat to the primary bedroom, completed with a 3-pc ensuite and walk-in closet. Two other spacious bedrooms share a 4 pc modern bath. Finishing out the second floor is a convenient laundry area! Additional flex space is available on the ground level, offering an ideal office, gym, playroom, teen space, and more! (id:55460)
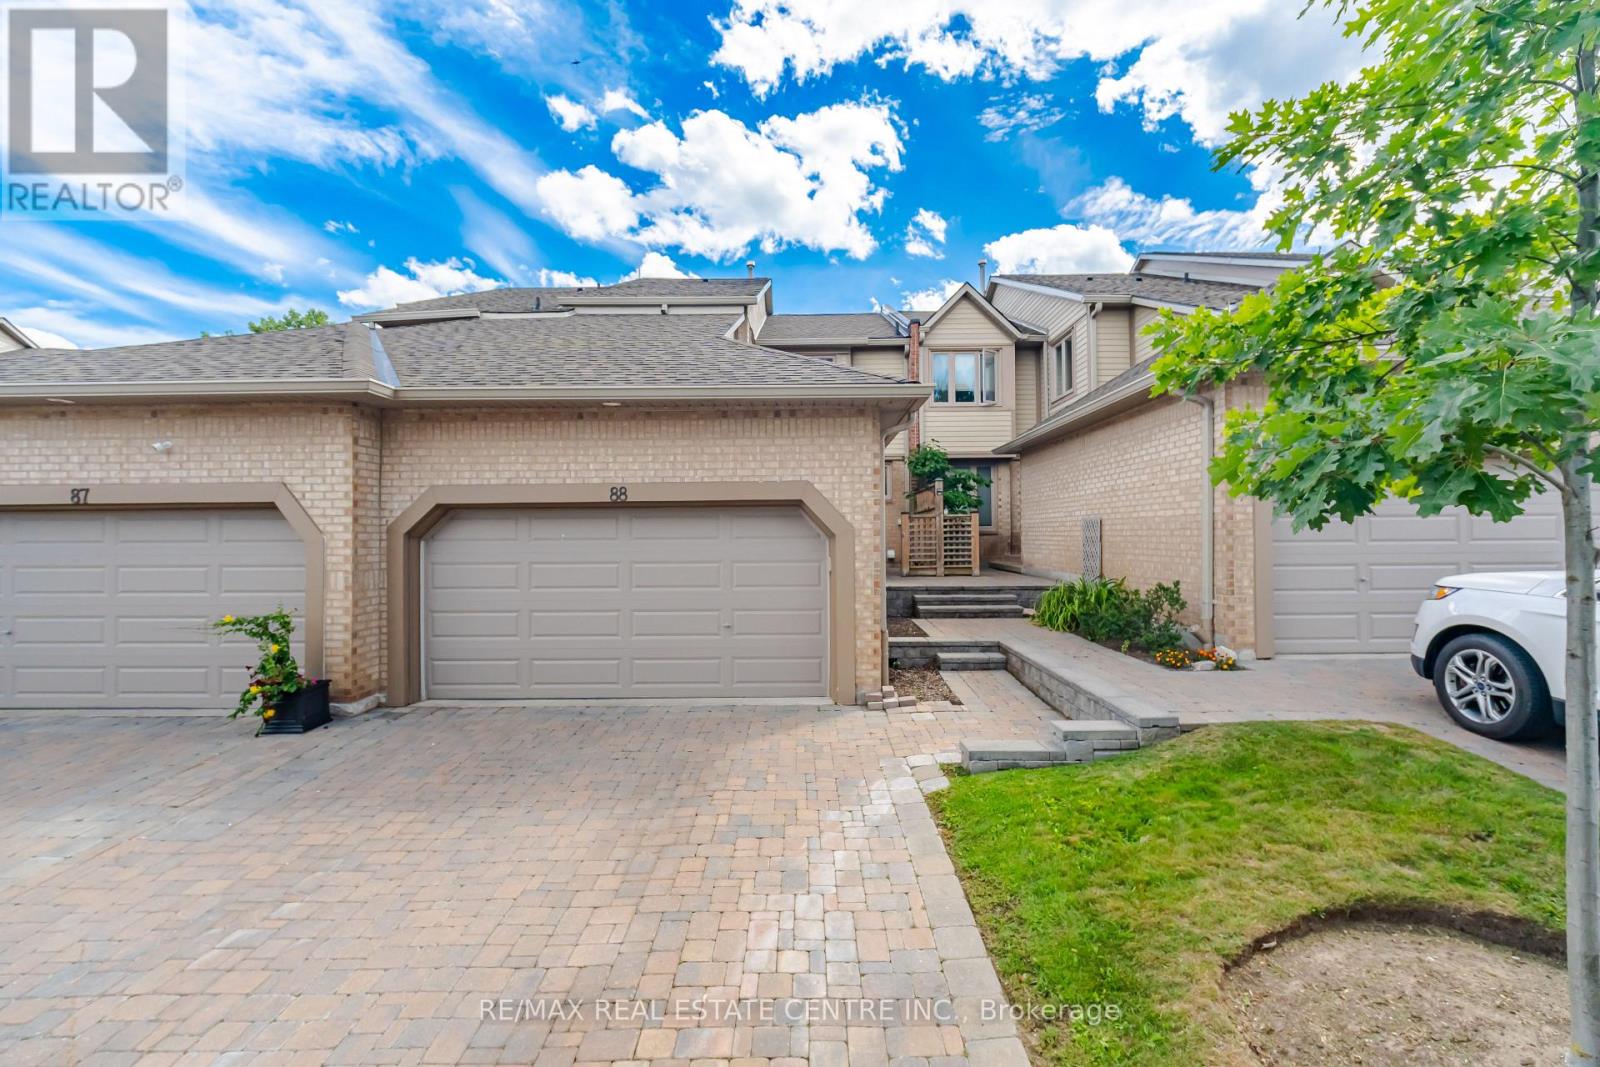
88 - 1725 The Chase
Mississauga, Ontario
Gorgeous Upscale Ravine Townhome "The Chase on The Ravine at The Courtyards" Exclusive Townhome Backing on the Ravine!! Walking Trails along the Ravine & Outdoor Pool. This Townhome offers a perfect blend of elegance, functionality, and modern upgrades. This Townhouse features a Walk-Out Basement, Bright & Spacious rooms, 4 Bedrooms & 4 Washrooms, Main Floor Den Perfect for Working from Home with walkout to front Patio, Multiple Walkouts (3). Meticulously maintained & Renovated from Top to Bottom and Freshly painted! An ideal layout with 2442 sf of living space. No Detail Has Been Spared! Sun-Drenched Living Room & Dining Room with Gas Fireplace and walkout to Huge deck overlooking Ravine & gas BBQ hookup, perfect for outdoor entertaining. Chef's Kitchen, with Granite counters, Pantry, Heated Floors, Wine Fridge & Breakfast Bar. Huge Primary Bedroom Retreat with Spa Inspired 5 Pc ensuite, Heated Floors & walk-in Closet w custom build cabinets and Ravine view. Second Bedroom with Full ensuite Bath and custom built-in closet, and office nook on 2nd floor with Large window. Fully finished walkout Lower Level with 2 Bedrooms & 3 pc bath. Enjoy this extra living space with a walkout to Private Patio & Lush Zen Gdns Over Looking Ravine, perfect for outdoor entertaining! CCTV, Cameras & Burglary Alarm. A/C and Furnace new (2yrs old). A Double Car Garage plus Two Car Parking on Private Interlock driveway & walkway leading to the Private Entry Garden Patio. This High Demand Enclave of Executive Luxury Townhomes is nestled in a small exclusive complex of great neighbours. Driveway & Walkway Snow Removal Included!! Beautiful Landscaped surroundings, close to schools, Erin Mills Town Centre, Streetsville GO, Credit Valley Hospital, Highways, Parks, John Frazer & Gonzaga School District and much more. (id:55460)
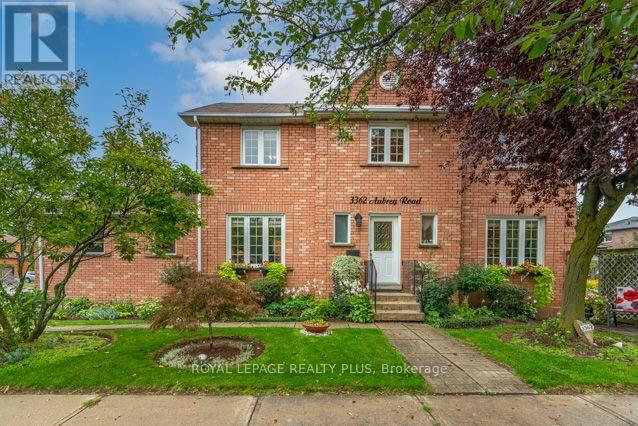
3362 Aubrey Road
Mississauga, Ontario
Welcome to 3362 Aubrey, an exceptionally maintained & beautifully landscaped 4+1 Bdrm/4 Bath home, almost 2,000sqft plus fin bsmt, on spacious corner property in sought-after Erin Mills South West. Designed for both everyday living & entertaining. **City of Miss will clear all Sidewalks of snow 26/27 ** Reno'd Kitchen'15 w/granite counter, glass & ceramic backsplash, porcelain flr, pot lights & open to inviting Family Rm & spacious Breakfast Area. Walk-out to well manicured & private backyard w/hardtop gazebo, mature gardens & special landscape features, true Gardener's Delight & wonderful outdoor retreat! Inviting Family Rm features Wood-Burning Fireplace, creating a warm & welcoming gathering space for family & friends. Beautiful Wood Staircase to Upper Level Reno'd Ensuite, updated Main Bath plus 4 Spacious Bdrms. Need additional living space? Finished bsmt w/Kitchen, Den/possible Bdrm, Bath & RecRm with R/I Fireplace (possible place for Sep Entrance) - excellent flexibility for extended family, guests, teenagers or future possibilities. Buyers interested in creating Separate Entrance or potential income opportunity can investigate the feasibility & required municipal approvals for their intended use. 2 Car Garage & 2-Car Driveway. Updates incl Furnace & Central Air('22), 1st & 2nd Flr Windows('10), Bsmt Windows('15), Patio Dr('11); Roof ('07) & rental Hot Water Tank('24). Location/Location/Location - adds considerably to the appeal. Walk to Schools, Parks, Public Transit-conv to UofT Miss. & Sheridan Campus & many Stores incl Big Box plus Tims. Enjoy the convenience of nearby Trails, Medical, Credit Valley Hospital, Shopping, Malls (Erin Mills Town Centre/Square One), Restaurants & everyday Amenities, together w/easy access to major Roadways, Highways (403/407/QEW/401), approx 20 min to Toronto, GO Train(Lakeshore) & many conveniences Erin Mills offers as an established neighbourhood offering Space, Convenience & a wonderful opportunity to make 3362 Aubrey Rd. (id:55460)
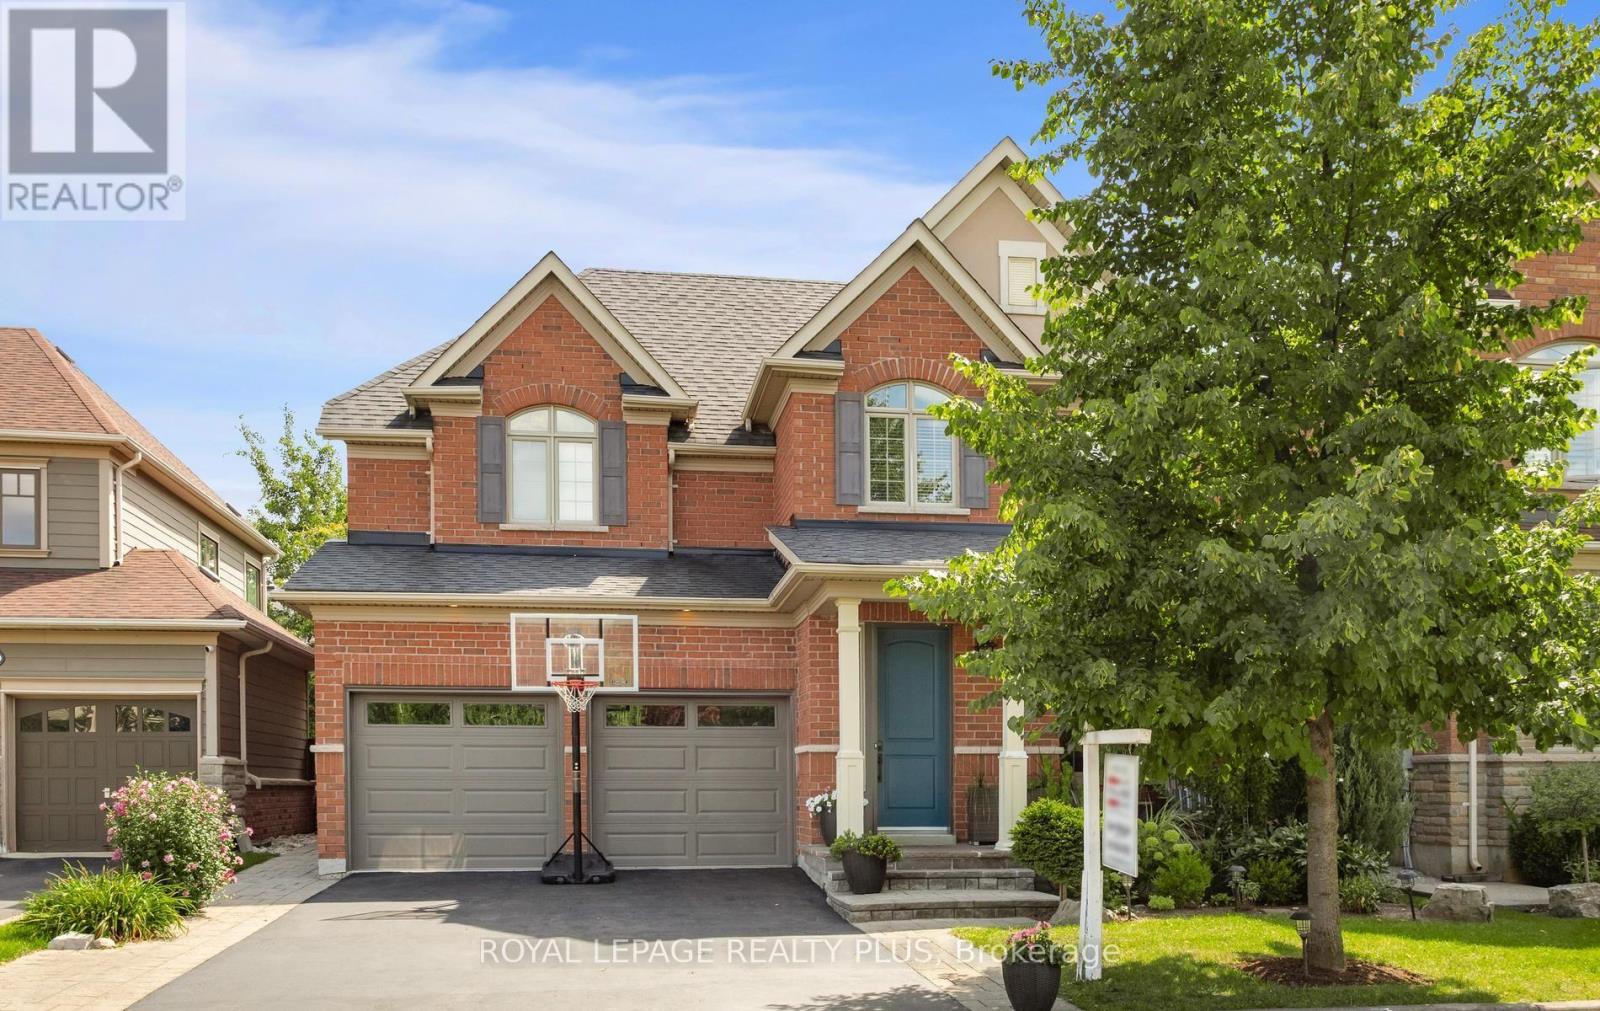
238 Melanson Heights
Milton, Ontario
Welcome to a home designed for family life, entertaining and everything in between. Set in the sought-after Traditions by Heathwood community in Scott, this beautifully upgraded Cloverdale model offers 4+1 bedrooms, 4+1 bathrooms and warm, inviting spaces across three finished levels. Step inside to 9-ft ceilings, fresh paint and new engineered hardwood flowing throughout the main and second floors. Gather around the new gas fireplace and entertainment unit in the family room, host dinners beneath the elegant waffle ceiling, or enjoy everyday meals in the bright kitchen and servery with new appliances. A sun-filled solarium/office offers a quiet place to work or unwind, with a walkout that draws you outside to the patio and backyard. Upstairs the spacious primary retreat features a 9ft tray ceiling, while three additional bedrooms provide plenty of room for family. Downstairs, the professionally finished basement adds another bedroom and bathroom, oversized windows and flexible space for movie nights, overnight guests, a gym or a growing family. Outside is where his home really invites you to slow down and enjoy. Sip your morning coffee on the front covered porch, fire up the BBQ in the backyard for summer evenings, or entertain on the beautifully landscaped patio surrounded by Banas stone and Permacon hardscaping. With a 2023 furnace and A/C, updated windows, newer garage door, updated bathrooms, upgraded lighting and extensive recent improvements, much of the work has already been done. Quiet street, a family-friendly neighbourhood and a home with space to gather, grow, work, entertain and relax - this is the kind of place that simply feels like home. Steps to downtown Milton, scenic trails, conservation areas, family parks, Sherwood Community & Sports Centre, Milton Public Library, public transit, schools, and much more! (id:55460)
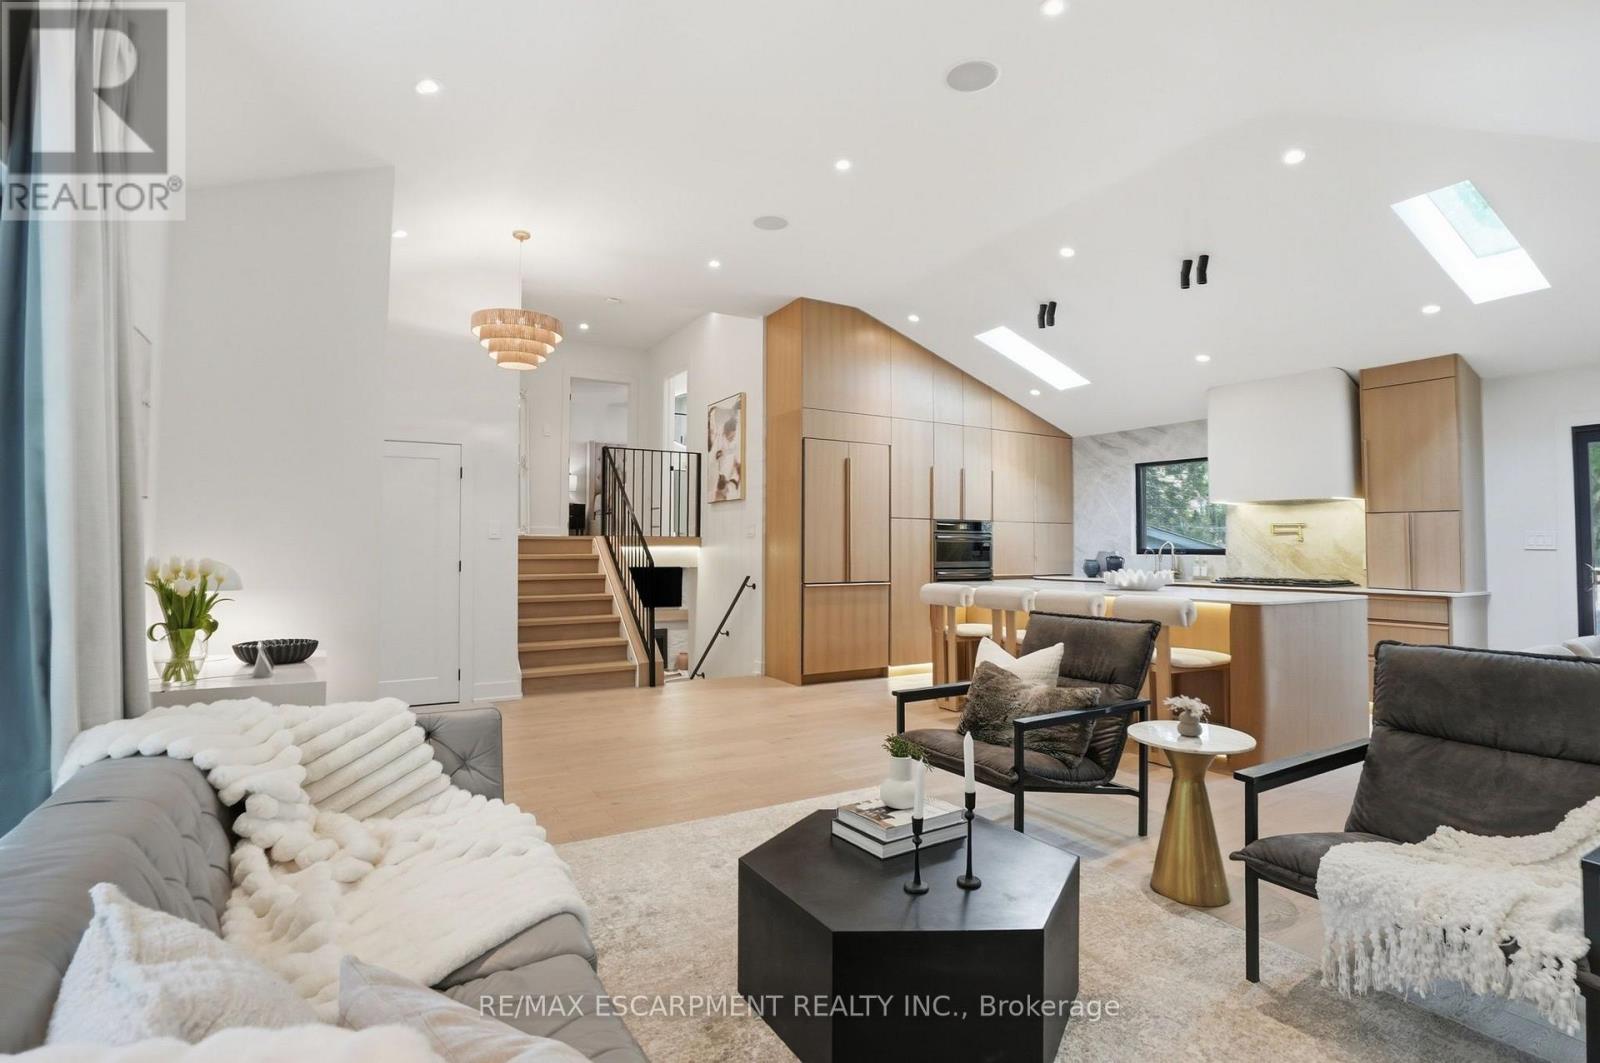
345 Rankin Drive
Burlington, Ontario
Welcome to 345 Rankin Drive, a truly exceptional custom residence located in the heart of prestigious Roseland. Thoughtfully designed and built as the personal home of an interior designer/builder team, this one-of-a-kind property offers a level of craftsmanship, detail, and finish rarely found in this price range. Inspired by the principles of quiet luxury and wellness-focused living, the home seamlessly blends warm organic textures with modern sophistication. The open-concept layout is designed for both elevated entertaining and comfortable everyday living, featuring a stunning chef's kitchen, bespoke millwork, designer lighting, and carefully curated finishes throughout. This fully integrated smart home includes heated tile surfaces throughout, creating a level of comfort typically reserved for high-end custom estates. Every detail has been intentionally considered, from the seamless flow of the living spaces to the hidden design elements and custom craftsmanship woven throughout the home. Offering 3+1 bedrooms and 4bathrooms, the home also features a beautifully finished lower level with flexible living space ideal for a home office, gym, media room, or guest suite. Situated on a mature, tree-lined street in one of Burlington's most sought-after neighbourhoods, just moments from top-rated schools, parks, lakefront trails, and downtown Burlington. A rare opportunity to own a fully realized designer residence where luxury, functionality, and timeless design come together effortlessly. (id:55460)
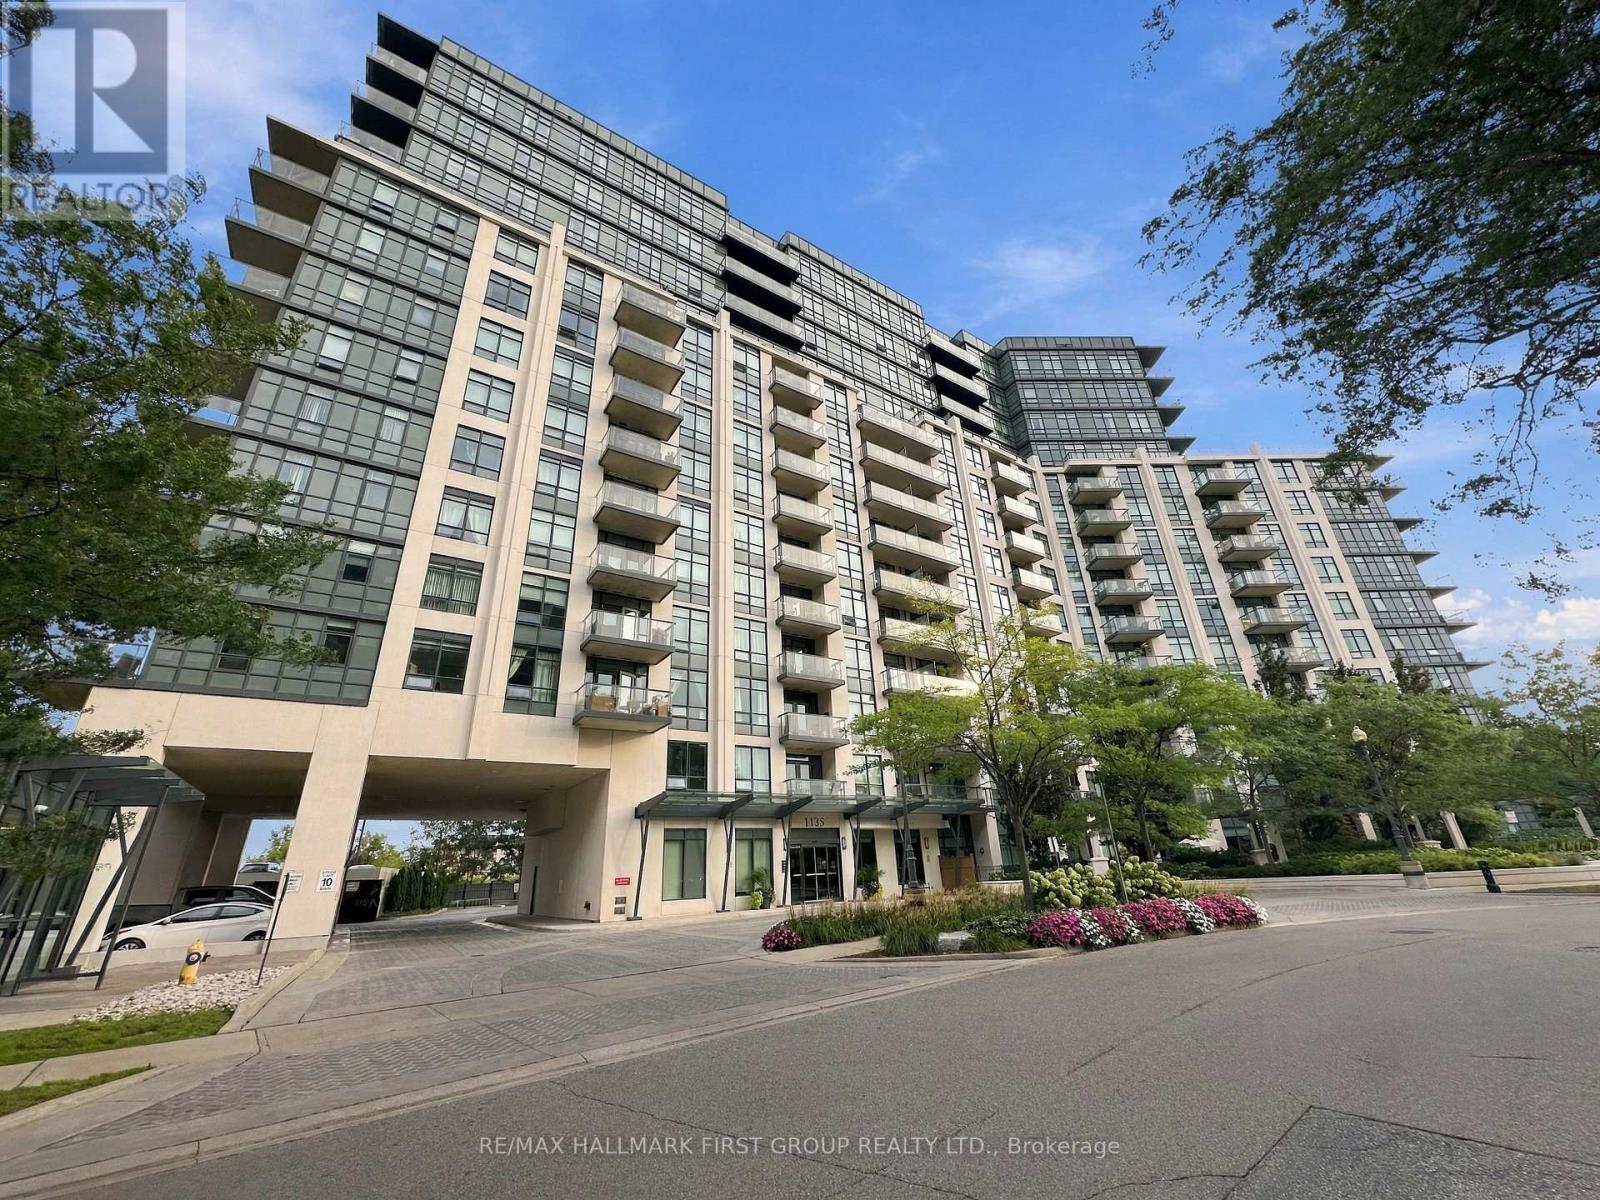
912 - 1135 Royal York Road
Toronto, Ontario
A fantastic opportunity in the highly sought-after James Club! Enjoy prestigious condo living in this bright 1-bedroom + den suite offering 645 sq. ft. of living space plus a 62 sq. ft. of private balcony. Open-concept living features a modern kitchen with granite countertops and breakfast bar, plus convenient ensuite laundry. Professionally soundproofed bedroom and den walls provide enhanced privacy and reduced noise from neighbouring unit. Includes 1 owned underground parking space and 1 owned locker. Enjoy exceptional amenities including indoor pool, sauna, recreation room, party room and media room. Condo fees include heat, water and building insurance. Walking distance to Humbertown Shopping Centre and close to Royal York Subway Station, excellent schools, parks and scenic Humber River trails. A rare opportunity to enjoy comfort, convenience and upscale Etobicoke living-don't miss your chance! (id:55460)
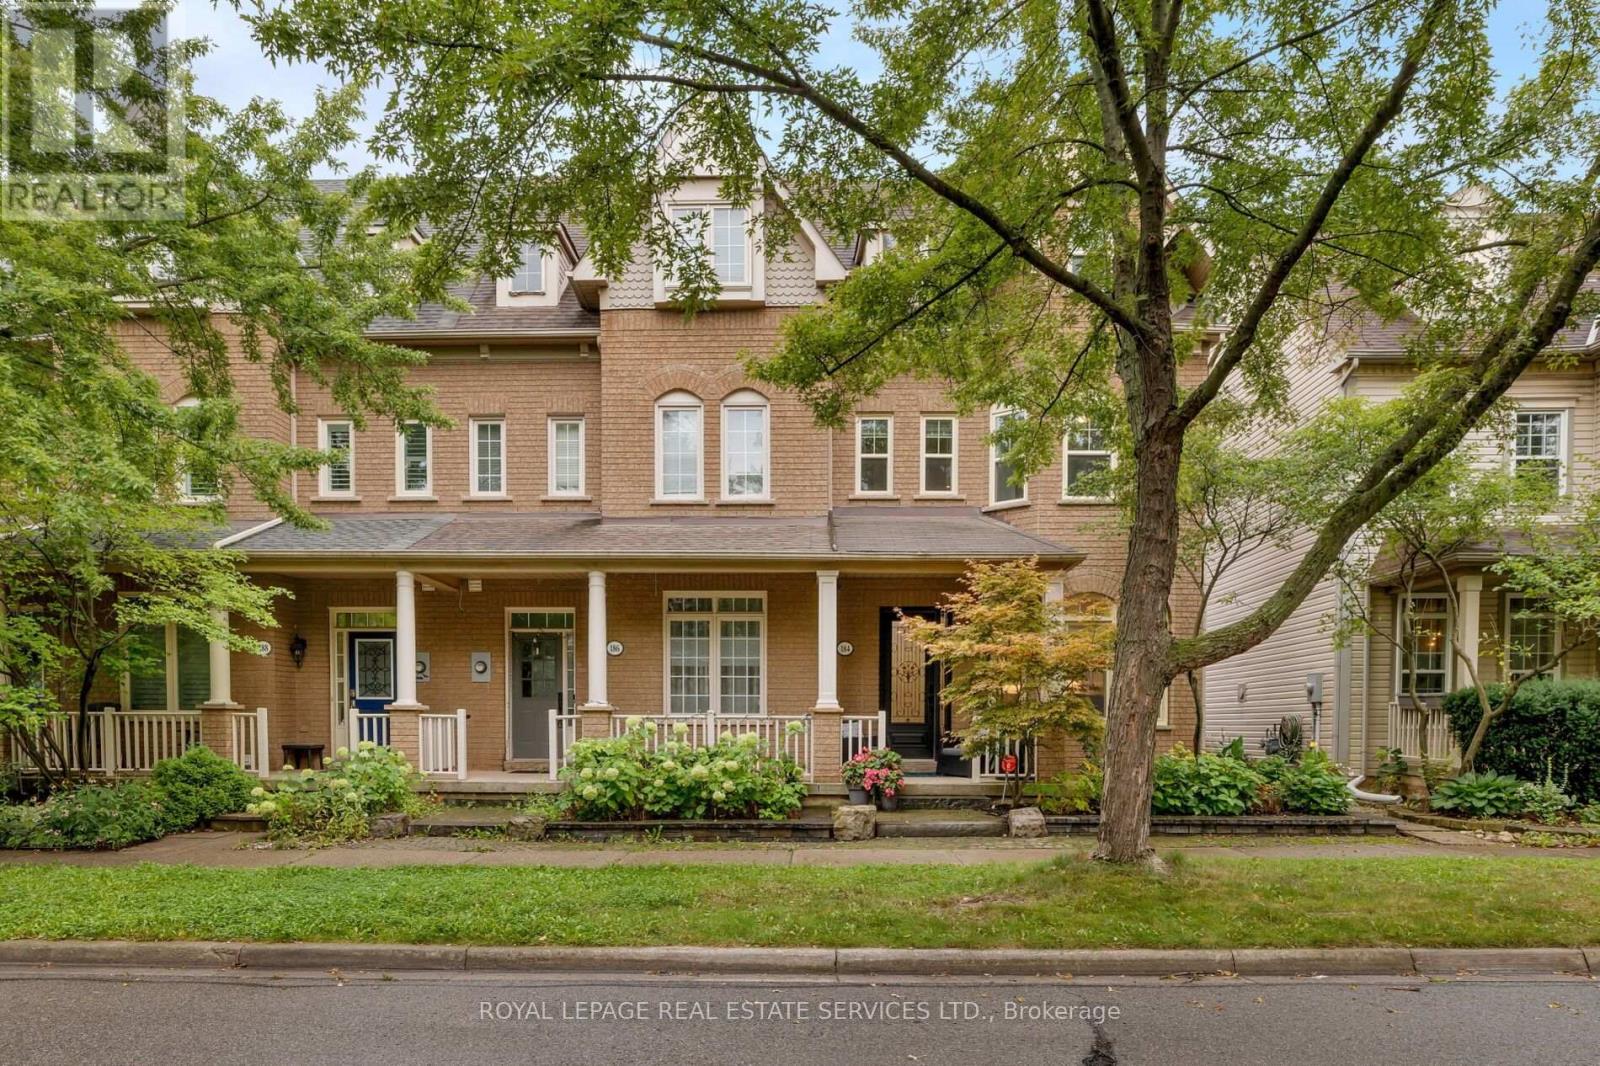
184 Gatwick Drive
Oakville, Ontario
Welcome to this elegant, stunningly upgraded 3+1-bedroom, 4-bathroom end-unit townhome in Oakville's sought-after Uptown Core, featuring a professionally finished basement and renovated, self-contained coach house above the detached double garage with excellent rental potential. Walk to schools, parks, trails, shopping, restaurants, banks, services and the Transit Terminal, with Oakville Trafalgar Hospital, Oakville GO Station and major highways just minutes away. Beautiful professional landscaping, mature trees, raised stone-lined gardens, interlocking walkway and covered front veranda enhance curb appeal, while the sunny backyard offers newer fencing, upgraded stone patio with BBQ gas line, access to the garage and stairs to the fully insulated coach house. Inside, upgraded wide-plank maple hardwood spans three levels, deep crown mouldings, pot lights, smooth ceilings, an upgraded maple staircase with iron pickets, and elegant crystal/chrome lighting. Recent updates include renovated/updated bathrooms and kitchen, plus furnace and A/C (2020). The main floor showcases a spacious living room with a tray ceiling and three Palladian windows, alongside a chef-inspired kitchen with floor-to-ceiling custom cabinetry, quartz counters, an island with a breakfast bar and quality appliances including a gas stove. The adjoining dining area features extensive custom cabinetry and a garden-door walkout to the private backyard. The second level offers a family room with a gas fireplace, two bright bedrooms, an updated 4-piece bath, and a laundry room. The secluded top-floor primary retreat features a walk-in closet and lavishly renovated 4-piece ensuite with a freestanding soaker tub and separate shower. The finished basement adds a large recreation room, gym area, utility room and storage areas. (id:55460)

1453 Mountain Grove Avenue
Burlington, Ontario
Beautifully renovated, meticulously maintained and completely move-in ready-this 3+1 bedroom, 2-bathroom home offers exceptional value in Burlington's desirable Mountainside community! The bright, functional layout features an open concept kitchen with stainless steel appliances, tastefully updated flooring and fresh finishes throughout. Other updates include newer furnace and AC, updated roof, plus improved attic insulation and ventilation, peace of mind all around. Fully finished lower level offers generous additional living space with recreation room, fourth bedroom, 3-piece bath and laundry. Outside, enjoy a generous backyard with shed and swing set, plus a 1-car carport and driveway parking for four vehicles. Ideally located close to schools, parks, Mountainside Recreation Centre, shopping, dining and everyday amenities, with quick access to the QEW, 403 and 407. An outstanding opportunity to simply move in and enjoy a beautifully finished home in an established Burlington neighbourhood! (id:55460)

49 Emerson Avenue
Toronto, Ontario
Welcome to 49 Emerson Ave!Newly and extensively renovated, this stunning semi-detached home combines sophisticated finishes, versatile living space, and exceptional convenience in the vibrant Bloordale Village-only a 2-minute walk to Lansdowne Subway Station! The inviting open-concept living and dining area is designed for effortless entertaining, featuring a beautiful fireplace, hardwood flooring, and abundant pot lights. At the heart of the home, the impressive modern kitchen showcases premium hardwood cabinetry, quartz countertops, an oversized island, and a gas stove. Upstairs, the home boasts 4 versatile bedrooms (with the bright extension easily serving as a 4th bedroom, nursery, or home office). The primary suite features its own private ensuite bathroom, A true rarity for downtown homes! Both of the beautifully updated full baths on the 2nd level offer contemporary finishes and modern LED mirrors. In-Law Suite / Income Potential: The finished lower level offers a separate walk-up entrance, kitchenette, 2 additional bedrooms, a 3-piece bathroom, 200 AMP electrical, and its own laundry space, providing excellent flexibility for extended family or potential rental income. Enjoy the rare convenience of a detached single-car garage PLUS a legal front parking pad. Step out to discover Bloor Street West's eclectic cafés, restaurants, and independent shops, with Dufferin Mall and Dufferin Grove Park just nearby. An exceptional opportunity to enjoy beautifully renovated living, rare structural perks, and flexible accommodation in Downtown Toronto's dynamic west end. Do Not Miss This One! (id:55460)

Bsmt - 39 Vezna Crescent
Brampton, Ontario
Impeccably maintained and only few years new 1+1 bedroom basement apartment offers the perfect blend of comfort and convenience. Featuring a versatile den ideal for a home office or guest space, the unit boasts a modern, carpet-free environment with durable flooring throughout-perfect for allergy-sensitive tenants. Location is everything here: enjoy the ultimate walkability with Home Depot, major banks, and Walmart just minutes from your door, while public transit is literally steps away for an effortless commute. Complete with one dedicated parking spot, this move-in-ready home is situated in a vibrant neighborhoodthat puts all your daily essentials within easy reach. (id:55460)