
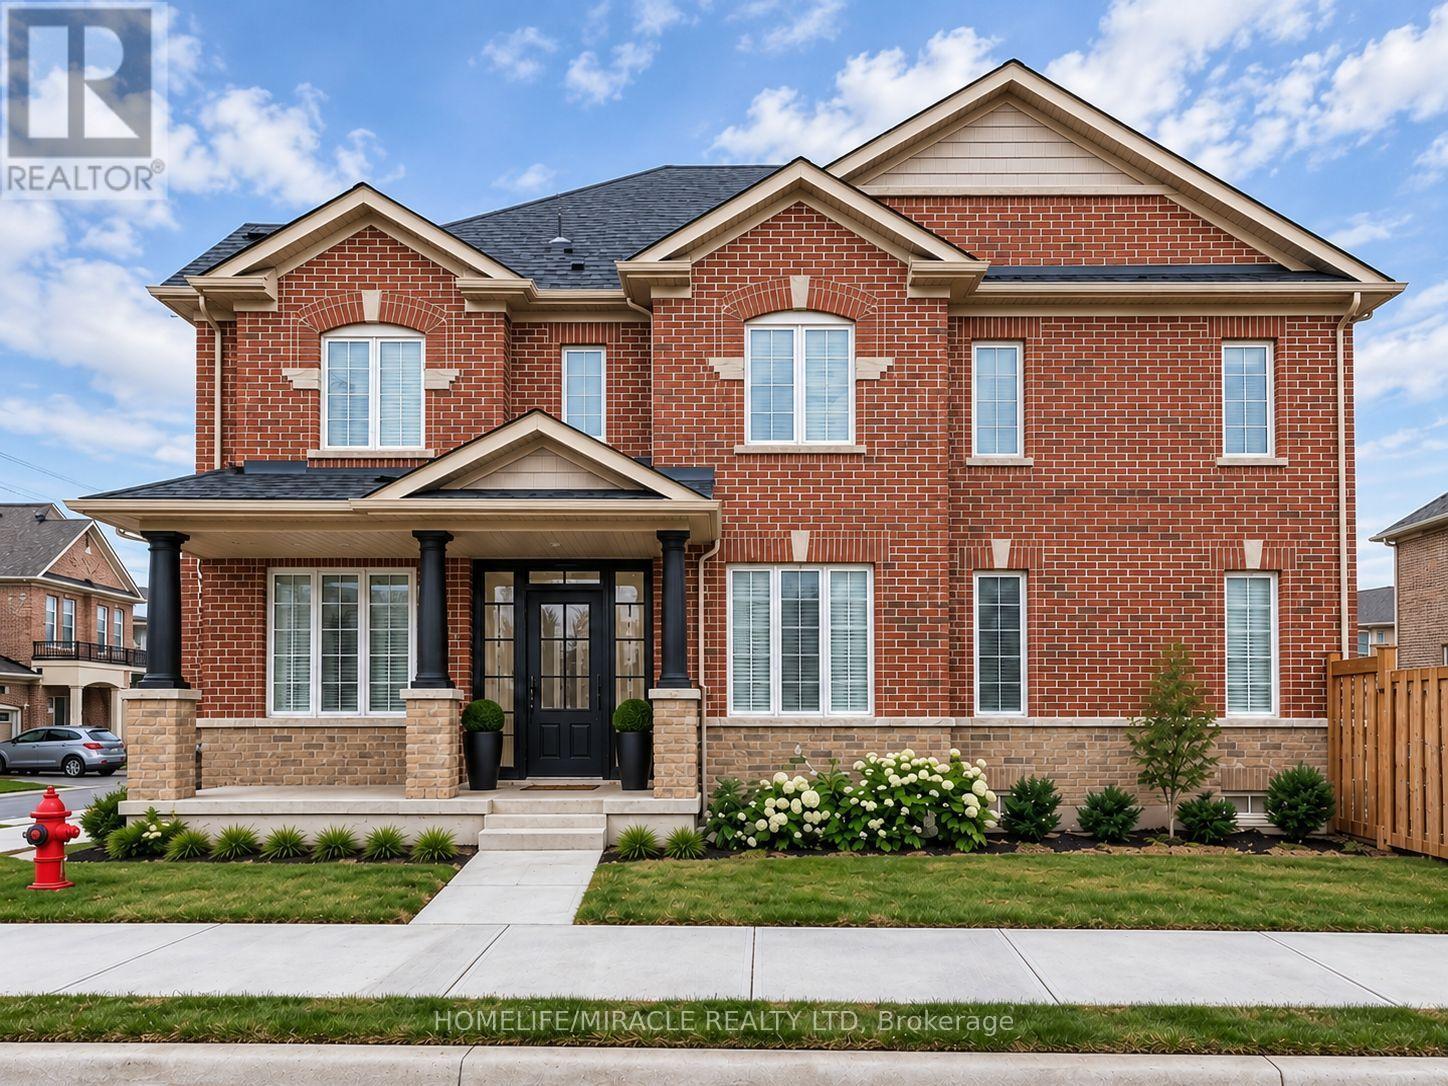
131 Maguire Road
Newmarket, Ontario
Welcome to this exceptional corner townhome offering approximately 1,950 sq. ft. of beautifully designed living space, where style, comfort, and functionality come together! Filled with natural light, this stunning home boasts an impressive open-concept layout, 9-ft ceilings on the main floor, and a versatile flex space perfect for a home office, children's playroom, or additional family living area. The modern chef-inspired kitchen showcases a spacious centre island, elegant granite countertops, stylish backsplash, upgraded cabinetry, and stainless steel appliances-perfect for everyday living and entertaining. Enjoy the convenience of second-floor laundry, upgraded bathroom finishes, and custom cabinetry in the walk-in closet. Thoughtful extras include a Level 2 EV charger, water softener, and additional outdoor parking space. Step outside to your private, fully fenced backyard, beautifully enhanced with interlocking stone and a dedicated gas BBQ line-an ideal setting for summer gatherings and relaxation. Attractive interlocking in the front adds to the home's curb appeal. Ideally located close to schools, parks, public transit, shopping, and everyday essentials, this remarkable corner home offers the perfect combination of modern upgrades, extra outdoor space, and family-friendly living. A home that truly stands out-don't miss this incredible opportunity! (id:55460)
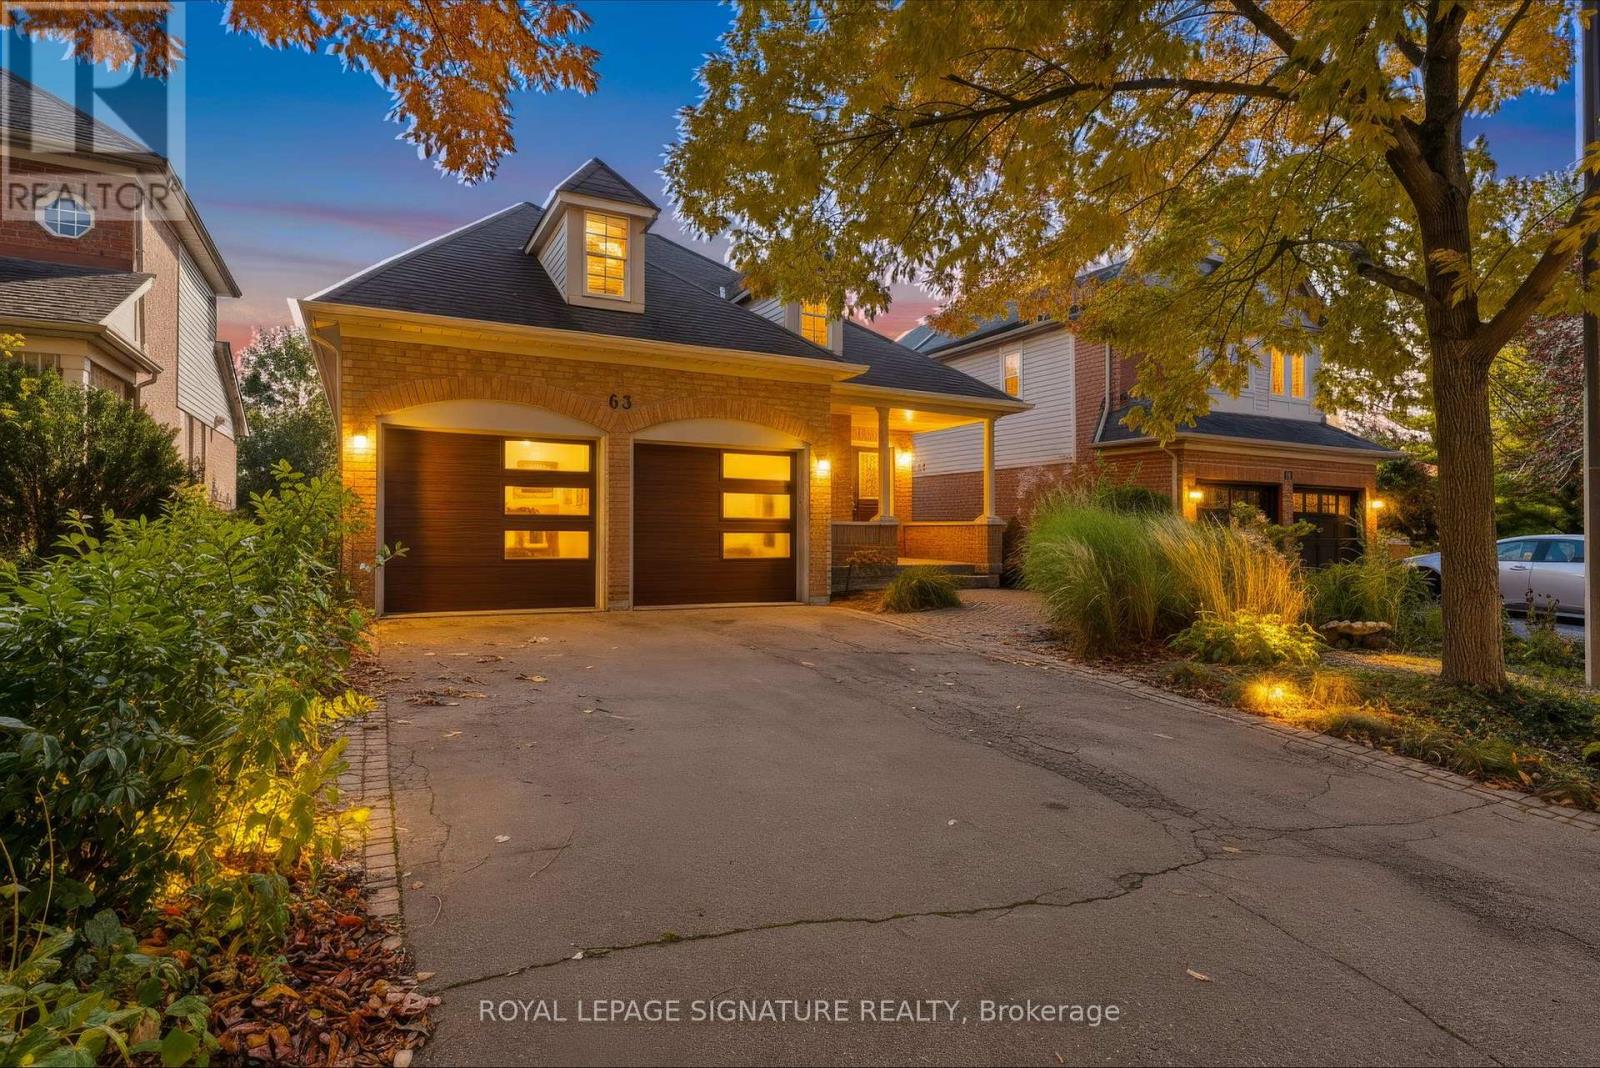
63 Woodroof Crescent
Aurora, Ontario
Welcome to 63 Woodroof Crescent, a beautifully maintained 3-bedroom all-brick bungalow backing directly onto the Aurora Arboretum on a quiet, family-friendly street. This spacious bungalow features 9-foot ceilings, pot lights, a fireplace, main-floor laundry and a solid wood Fischer custom kitchen with Cambria quartz countertops and GE Profile appliances. The primary bedroom offers a 4-piece ensuite, while the oversized 8-foot patio door fills the home with natural light and opens to a Trex deck with privacy wind screens, aluminum railings and integrated lighting overlooking the Arboretum. The finished walk-out basement provides excellent additional living space plus 700 Sqft of unfinished space for additional storage. Ideally located minutes from Highway 404 and the Aurora GO Station, with easy access to highly rated schools, parks, trails, shopping and everyday amenities. A rare opportunity to own a bungalow with a walk-out basement and the Aurora Arboretum directly in your backyard. (id:55460)
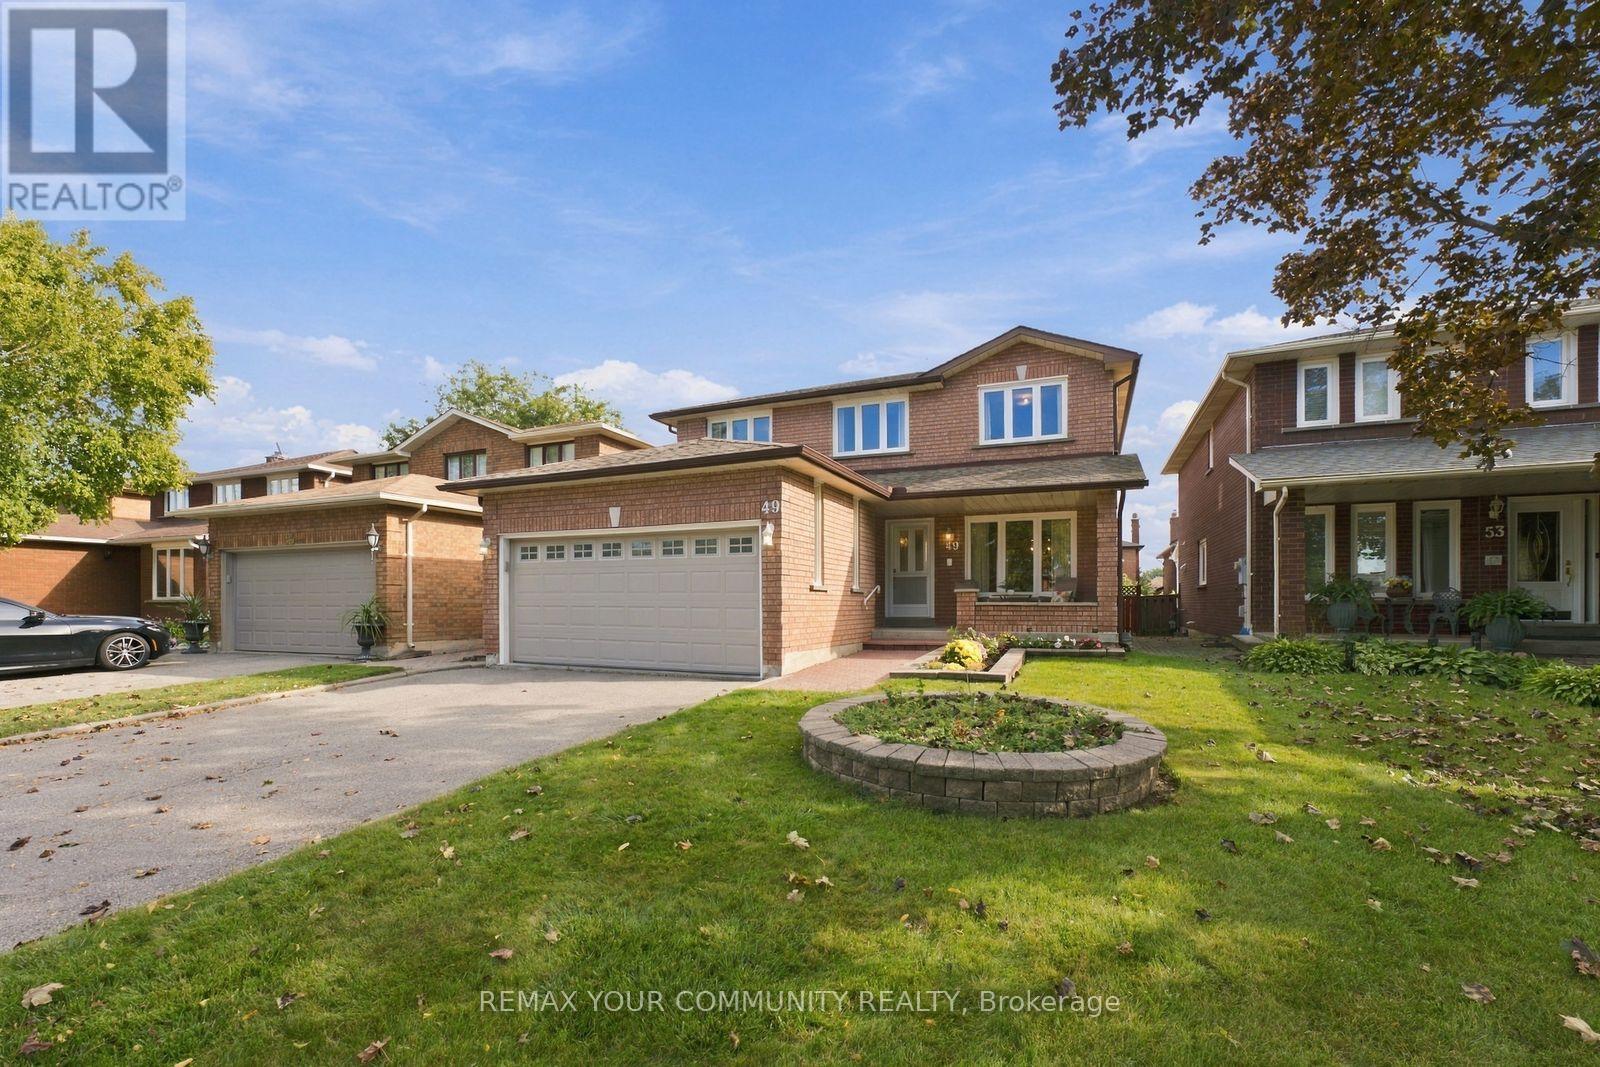
49 Trevor Street
Vaughan, Ontario
SPACE, LOCATION & POTENTIAL IN EAST WOODBRIDGE! Welcome to 49 Trevor Street, a well-cared-for family home offering just under 2,600 sq. ft. of above-grade living space on a beautiful lot in an established neighbourhood. If space is on your wish list, this home delivers! A traditional layout offers separate living, dining AND family rooms-giving everyone room to spread out, entertain and enjoy everyday family life. The exceptionally large eat-in kitchen provides an incredible footprint for those dreaming of creating their ideal kitchen. Upstairs, you'll find FOUR generously sized bedrooms with the space today's families are looking for. Need even more? The partially finished basement features a SEPARATE ENTRANCE, offering additional living space and plenty of future possibilities. Add a double-car garage, generous driveway and a great lot, and the fundamentals are all here. Lovingly maintained by its long-time owner, the home retains many of its original finishes-meaning you're not paying for someone else's renovation or design choices. Move in, update over time or bring your vision and transform it into the home you've been waiting for. An opportunity to get the SIZE, LAYOUT, LOT and LOCATION you want and make the finishes completely your own. Close to schools, parks, shopping, transit and major highways in the heart of East Woodbridge. Bring your ideas-this one has the space to make them happen! (id:55460)
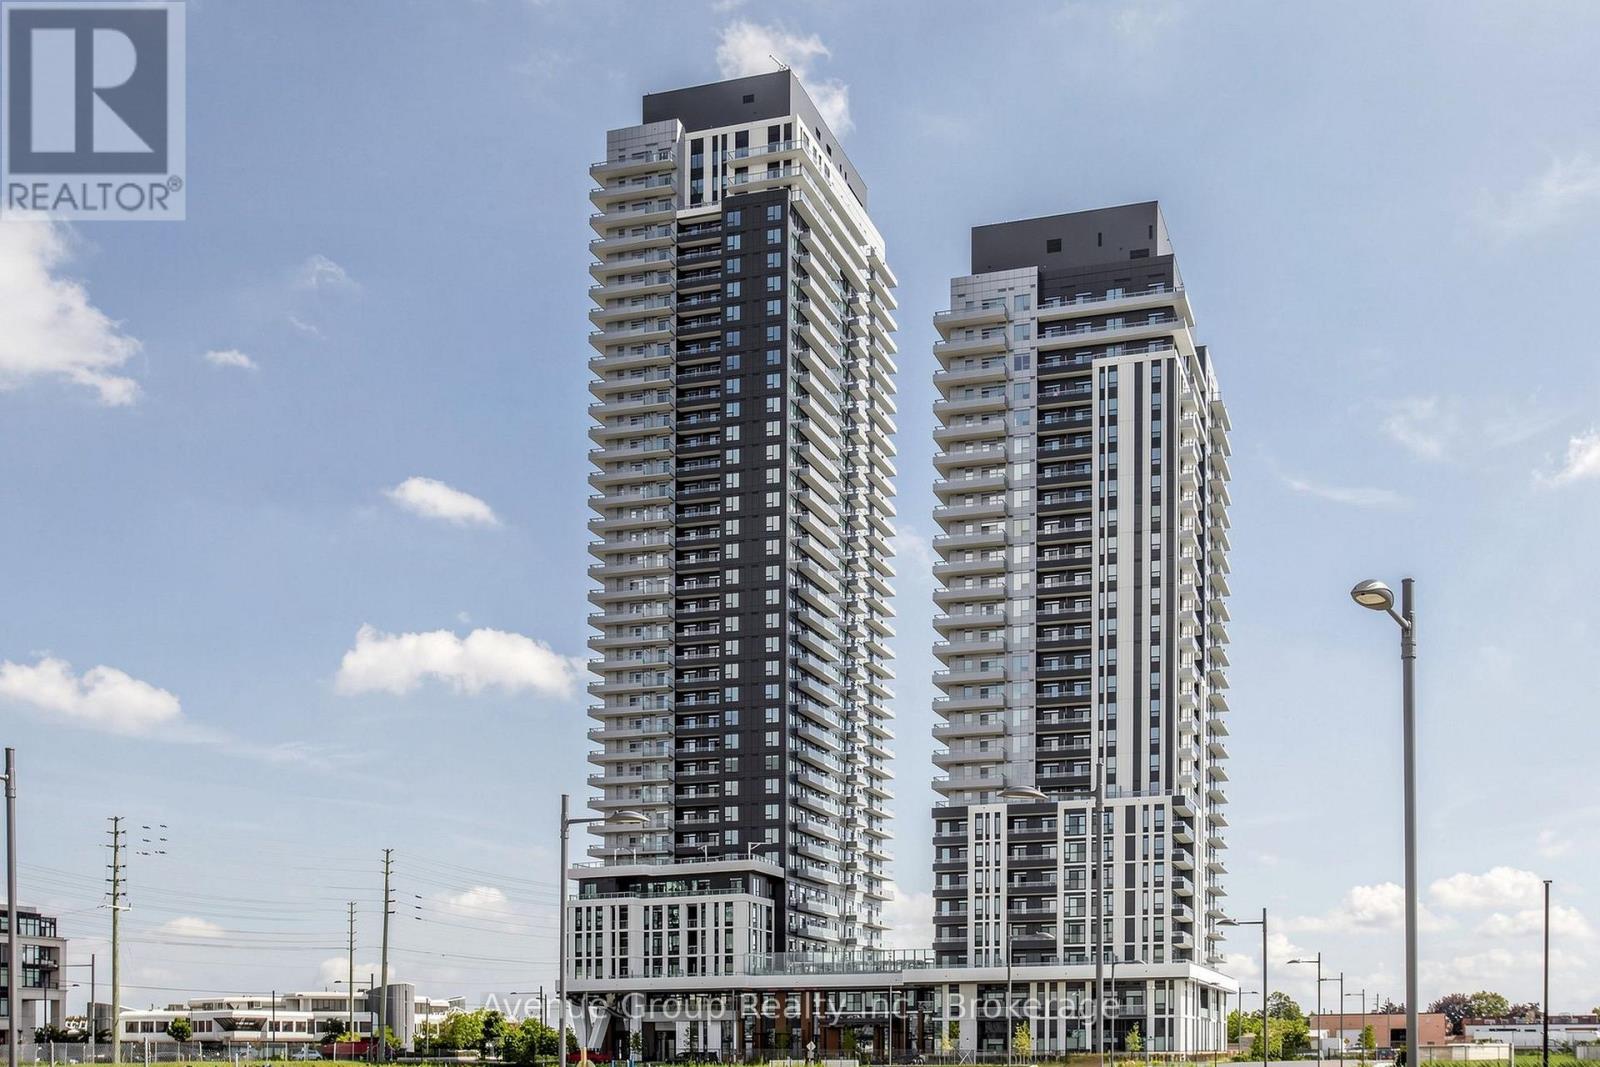
1809 - 21 Meadowdale Road
Vaughan, Ontario
Located in the heart of Vaughan at Vincent Condos is a brand-new, never-lived-in, bright open-concept 1-bedroom plus den suite featuring 1 full bathroom, floor-to-ceiling windows, laminate flooring, and a modern kitchen equipped with integrated appliances and unobstructed views. *The versatile den provides excellent flexibility for a home office or secondary living space. *Residents enjoy top-tier building amenities, including a concierge, full fitness center, outdoor pool, BBQ terrace, party room, and ample visitor parking. Positioned steps from the Vaughan Metropolitan Centre (VMC) subway station and moments from Highway 400, 407, IKEA, Costco, and York University, it offers exceptional convenience. (id:55460)
293 Worth Boulevard
Vaughan, Ontario
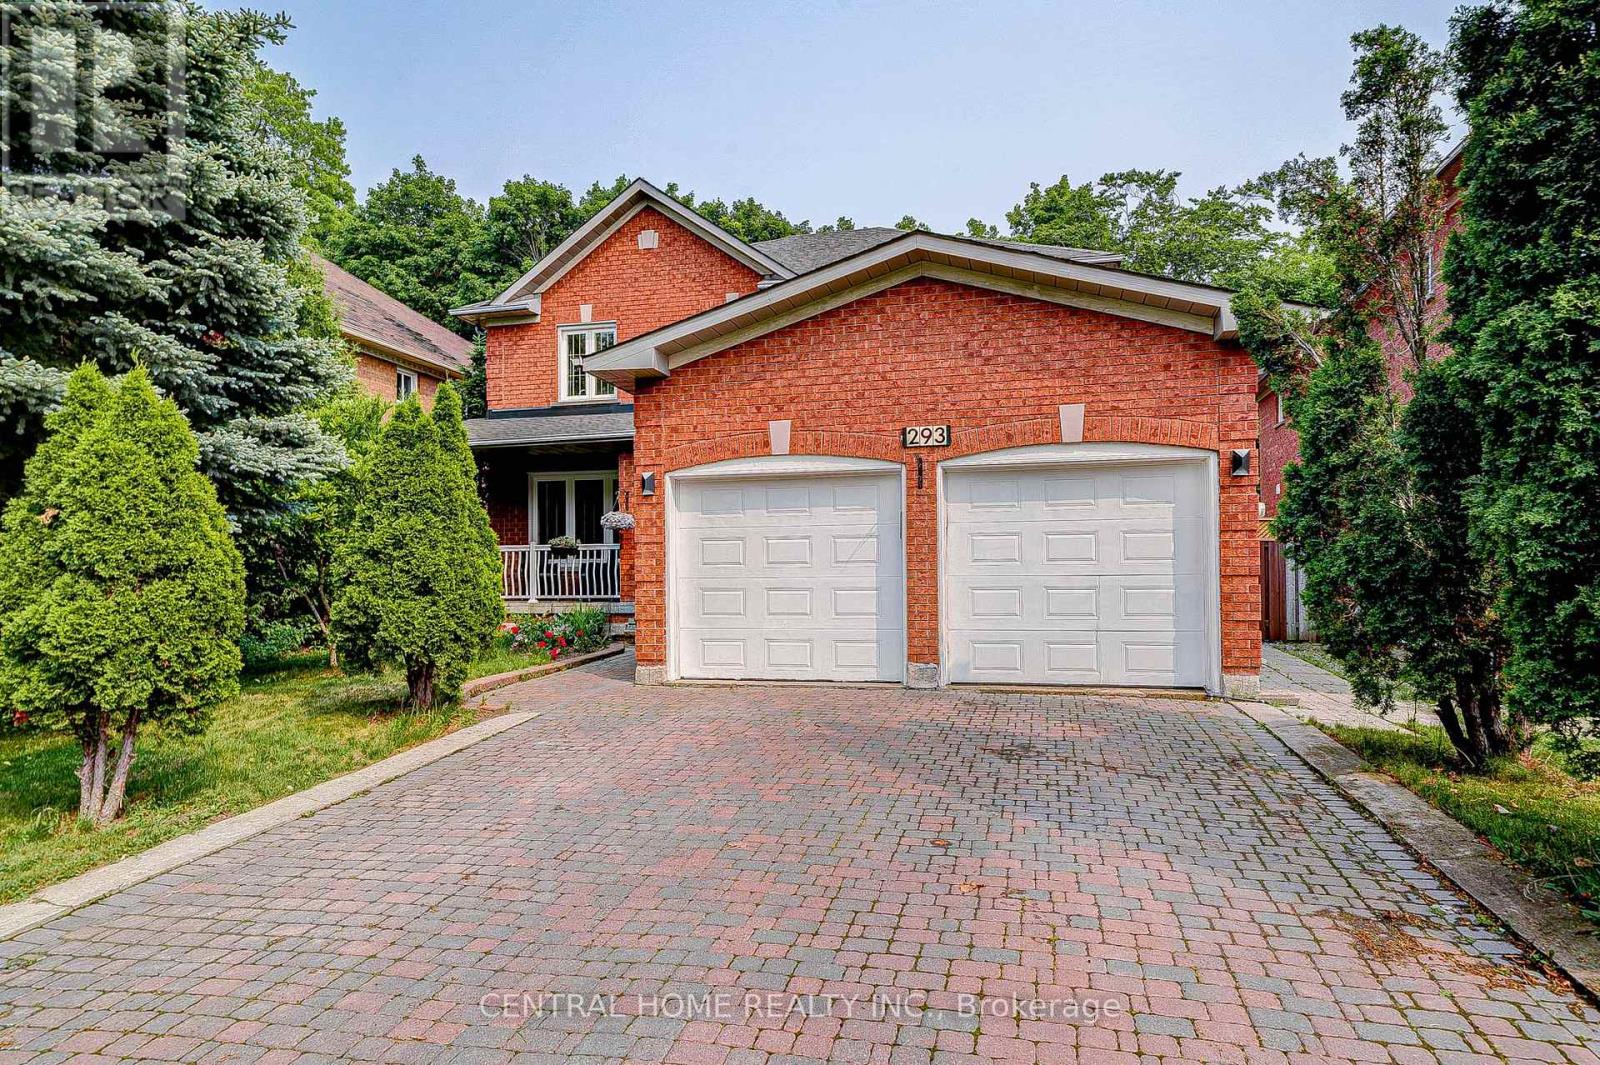
Welcome To Beautifully Renovated Home In Highly Coveted Beverley Glen Neighbourhood! Features 4+1 Spacious Beds and 4 Baths, Bright, Airy, Filled with Natural Light, Gleaming Wood Floors, Custom Lighting with Lots of Pot Lights, Stunning Curved Staircase, Open Concept Home with Completely Upgraded Eat-In Family Sized Kitchen Overlooking Gorgeous Backyard, S/S Appliances, Marbel Countertops, Huge Island, Perfect for Indoor & Outdoor Living! Entertainer's Dream with Large Combined Living and Family Rm W Fireplace. Beautiful Large/Bright Dining Rm. Main Floor Laundry Rm and Direct Access To Garage. Tranquil Master Bed W Spa-Like 6-Pc Ensuite and Walk-in Closet, Generous Beds W Large Closets. Finished Basement with Potential Income $1700/m, Separate Entrance, Huge Rec Rm, Large Kitchen with Eat-In Area, Extra Bed and 3-Pc Bath. The Beautiful Backyard Backs Onto A Private Ravine, Offering Peaceful Views, Privacy & A Serene Natural Setting. (id:55460)
344 - 555 William Graham Drive
Aurora, Ontario
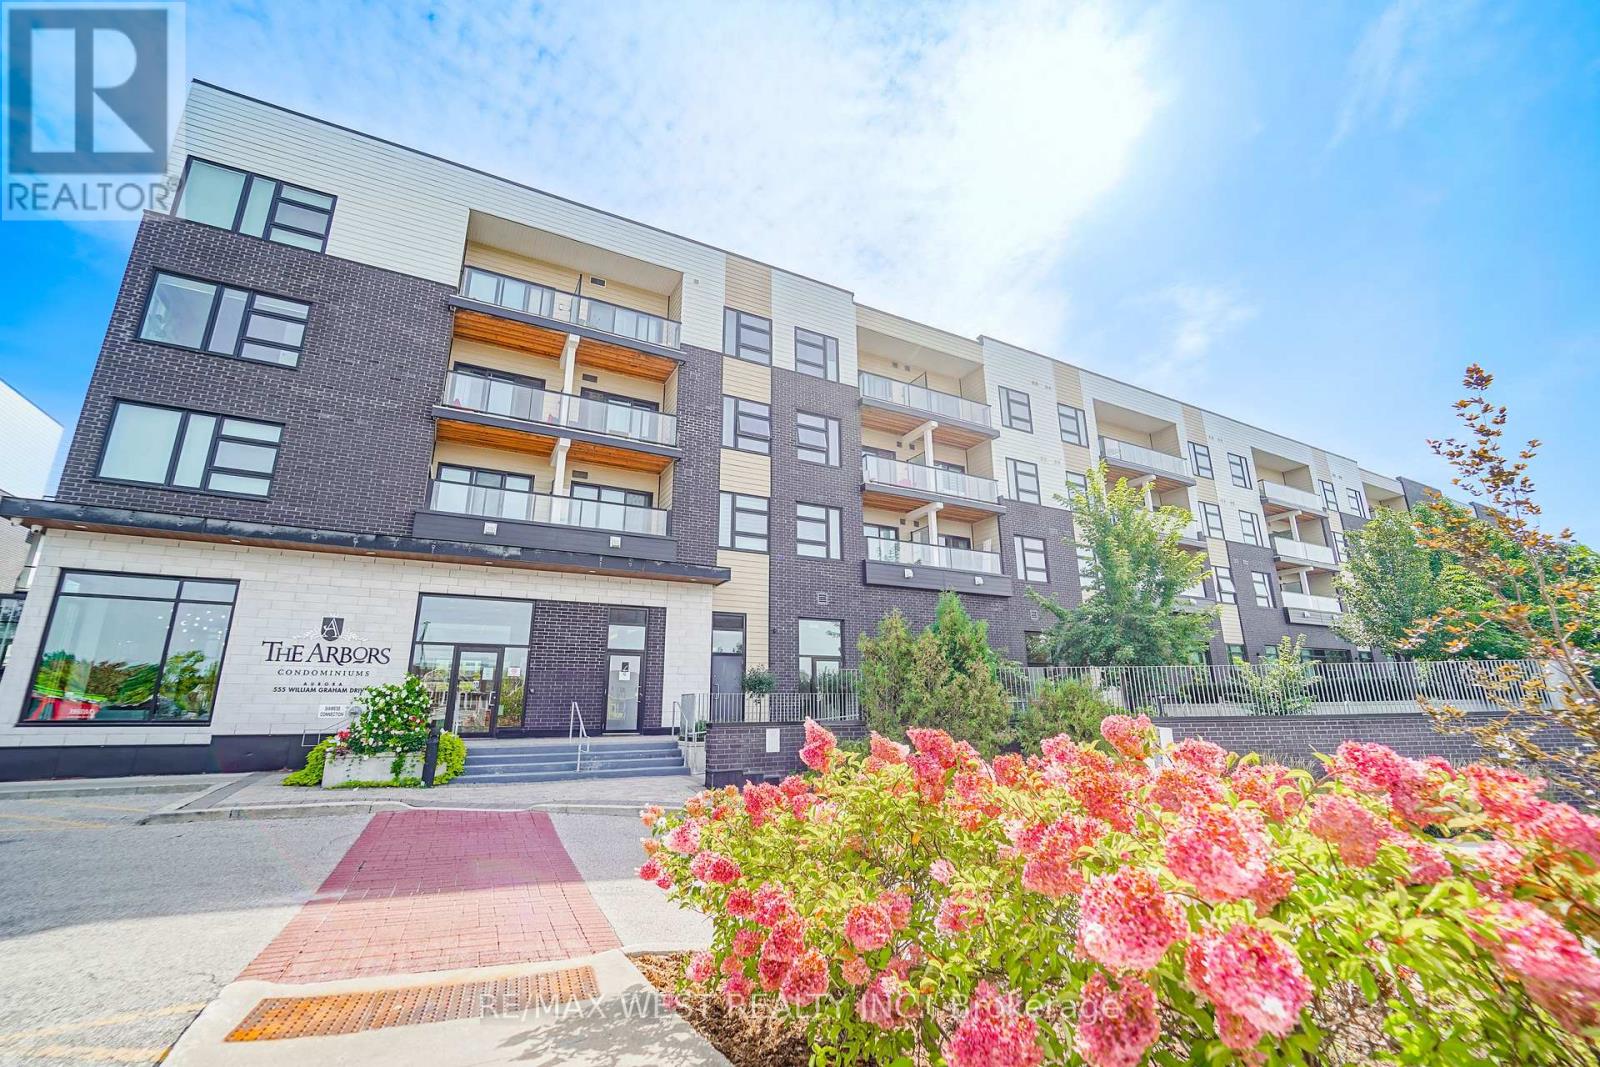
Luxury Living at The Arbors in Prime Aurora! This ultra-spacious and beautifully updated 2+1 bedroom corner suite offers an exceptional blend of sophistication, comfort and contemporary style. Designed with an expansive open-concept layout, the residence features modern finishes throughout, an elegant living and dining area, and a stunning gourmet-inspired kitchen complete with a centre island-perfect for both everyday living and effortless entertaining. The generously proportioned primary bedroom provides a private retreat, complemented by a beautifully appointed ensuite. The versatile +1 offers the ideal space for a home office, den or additional guest accommodation. Enjoy breathtaking southwest exposure and spectacular views from this coveted corner suite, filling the home with abundant natural light throughout the day. Residents will appreciate the convenience of two underground parking spaces and a private storage locker. Ideally situated in one of Aurora's most desirable neighbourhoods, The Arbors is just minutes from premier shopping, major highways, transit, parks, schools and an array of everyday amenities. A rare opportunity to experience spacious, stylish and sophisticated condominium living in an exceptional location. This remarkable suite must be seen to be truly appreciated! Some Photos AI edited. (id:55460)
Lot 18 Weir's Side Road
Georgina, Ontario
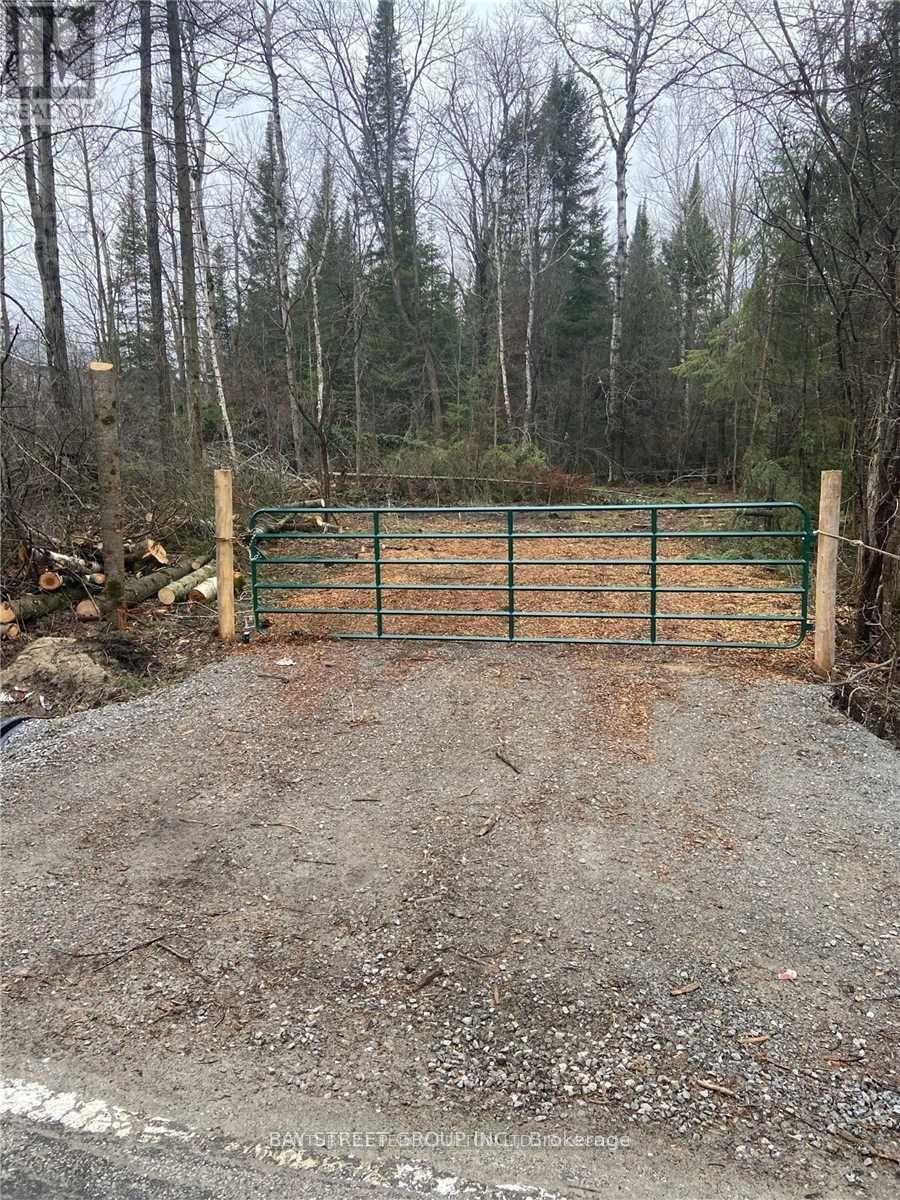
*12+ Acres Of Unspoiled Vacant Land With 281 Foot Frontage. Land Is Located Just North Of 23538 Weir's Sideroad, On The West Side Of Weir's Sideroad, South Of Snodden ( Conc Rd 3) & North Of Old Shiloh ( Conc Rd 2). Great Opportunity To Enjoy Nature At Its Finest. (id:55460)
97 Centre Street E
Richmond Hill, Ontario
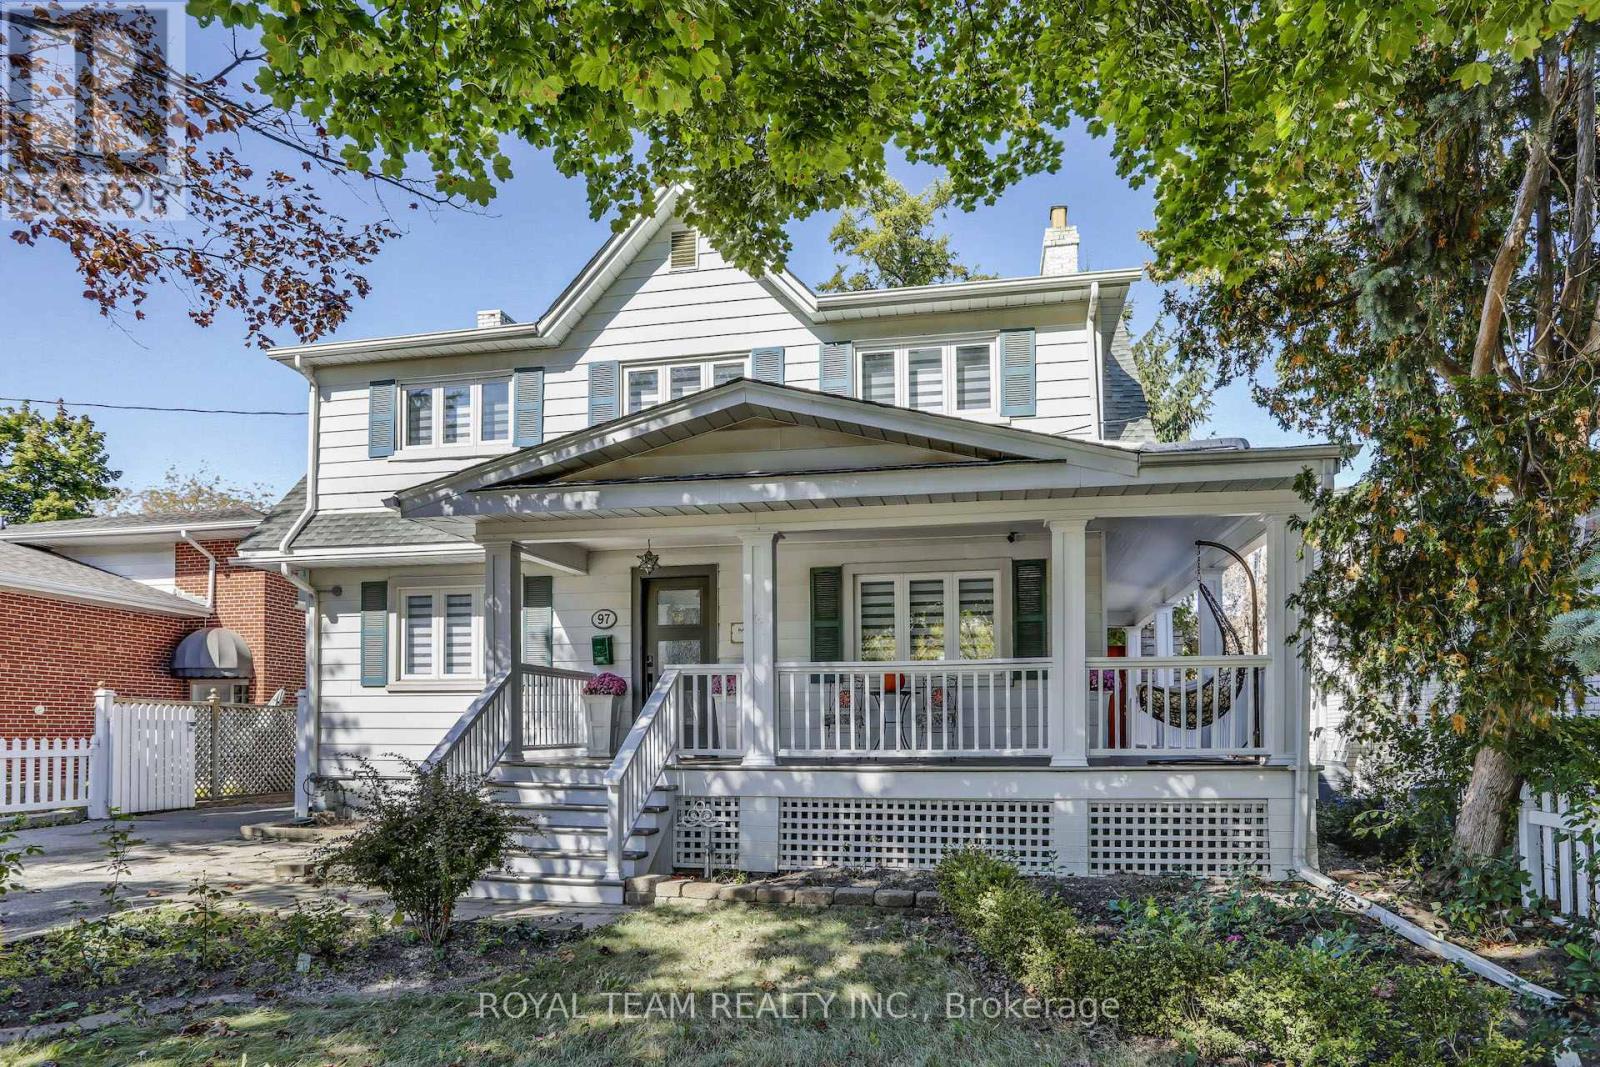
Property nestled in a peaceful and safe family-friendly neighborhood, this stunning residence offers a rare combination of charm, character, and modern luxury. The open concept layout creates a seamless flow between rooms, making it ideal for both everyday living and entertaining. The kitchen is a chefs dream, with sleek countertops, and plenty of cabinet space for all your culinary tools. Combined with dining and living areas, making it easy to stay connected with guests or family members. Main floor high ceilings, gleaming floors, and large windows further enhance the airy feel of the home. One of the standout features of this property is its location. 2-minute walk to downtown Herat of Richmond Hill. Families will appreciate the proximity to top-rated schools and recreational parks, while commuters will love the convenience of being just moments away from major highways (404, 407 & 7) and public transportation options, including the nearby Go Station. Additionally, key facilities such as a hospital, police station, medical labs, local Art Centre, or needing convenient access to schools, parks, shopping, and a variety of amenities, everything is within easy reach and easy access to essential services. Your Own Private Backyard Oasis Step outside into the backyard, where you'll find your own private retreat. Surrounded by mature trees, this outdoor sanctuary is perfect for relaxing, entertaining, or enjoying nature in the comfort of your own home. A spacious terrace wraps around the house, offering plenty of room for outdoor dining, lounging, or hosting gatherings with family and friends. The large, serene backyard also features a hot tub, allowing you to unwind and soak away the stresses of the day. Whether you want to enjoy a peaceful evening under the stars or cozy up by the wood-burning fireplace on a cool night, this backyard has everything you need to create lasting memories. (id:55460)
24 Cora Crescent
Toronto, Ontario
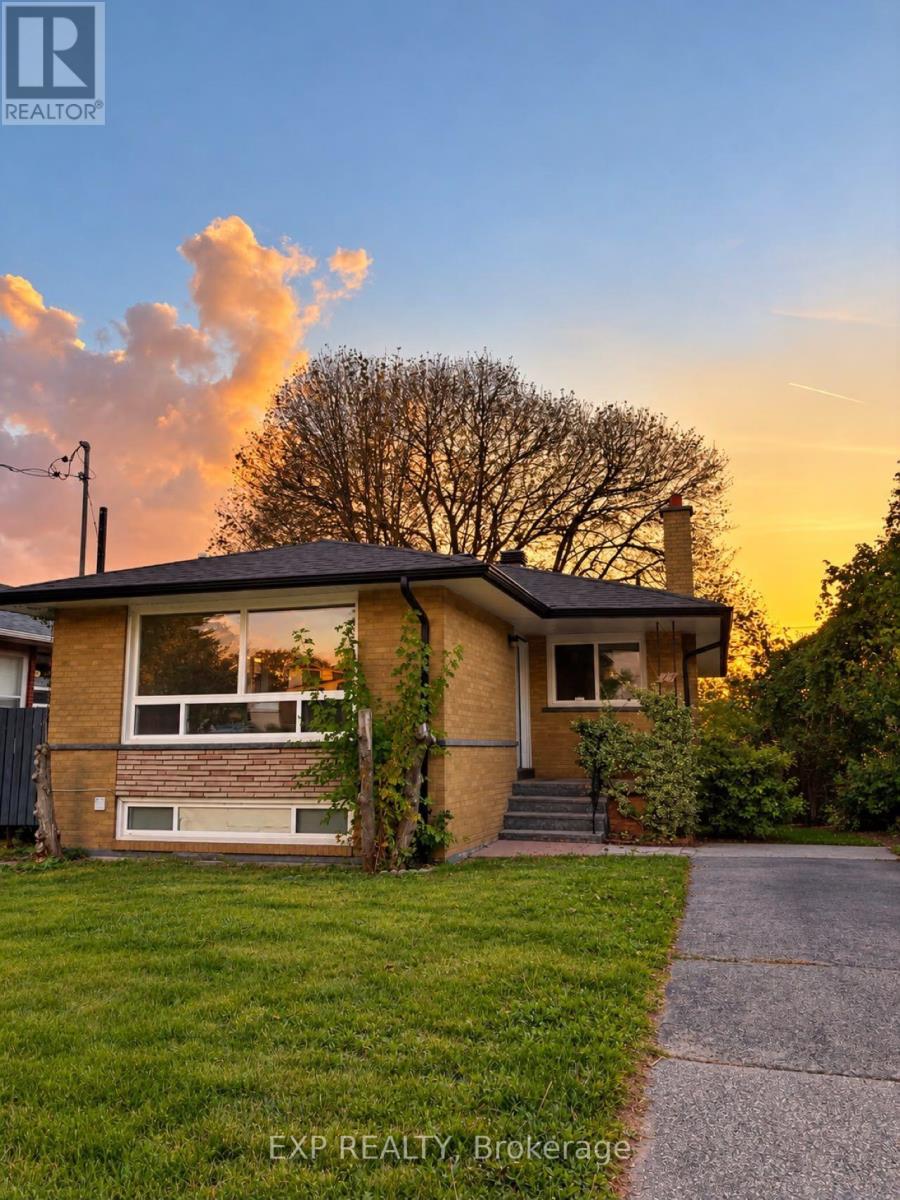
Welcome to 24 Cora Crescent, a bright and spacious detached bungalow nestled in the desirable Bendale community of Scarborough. This charming home features an inviting open-concept living and dining area, 3 bedrooms, 1 bathroom, a functional kitchen, and a large private backyard perfect for family gatherings and outdoor enjoyment. Private driveway provides convenient parking. Excellent location close to schools, parks, public transit, Scarborough Town Centre, shopping, restaurants, Centennial College, and Hwy 401. (id:55460)
176 Linden Avenue
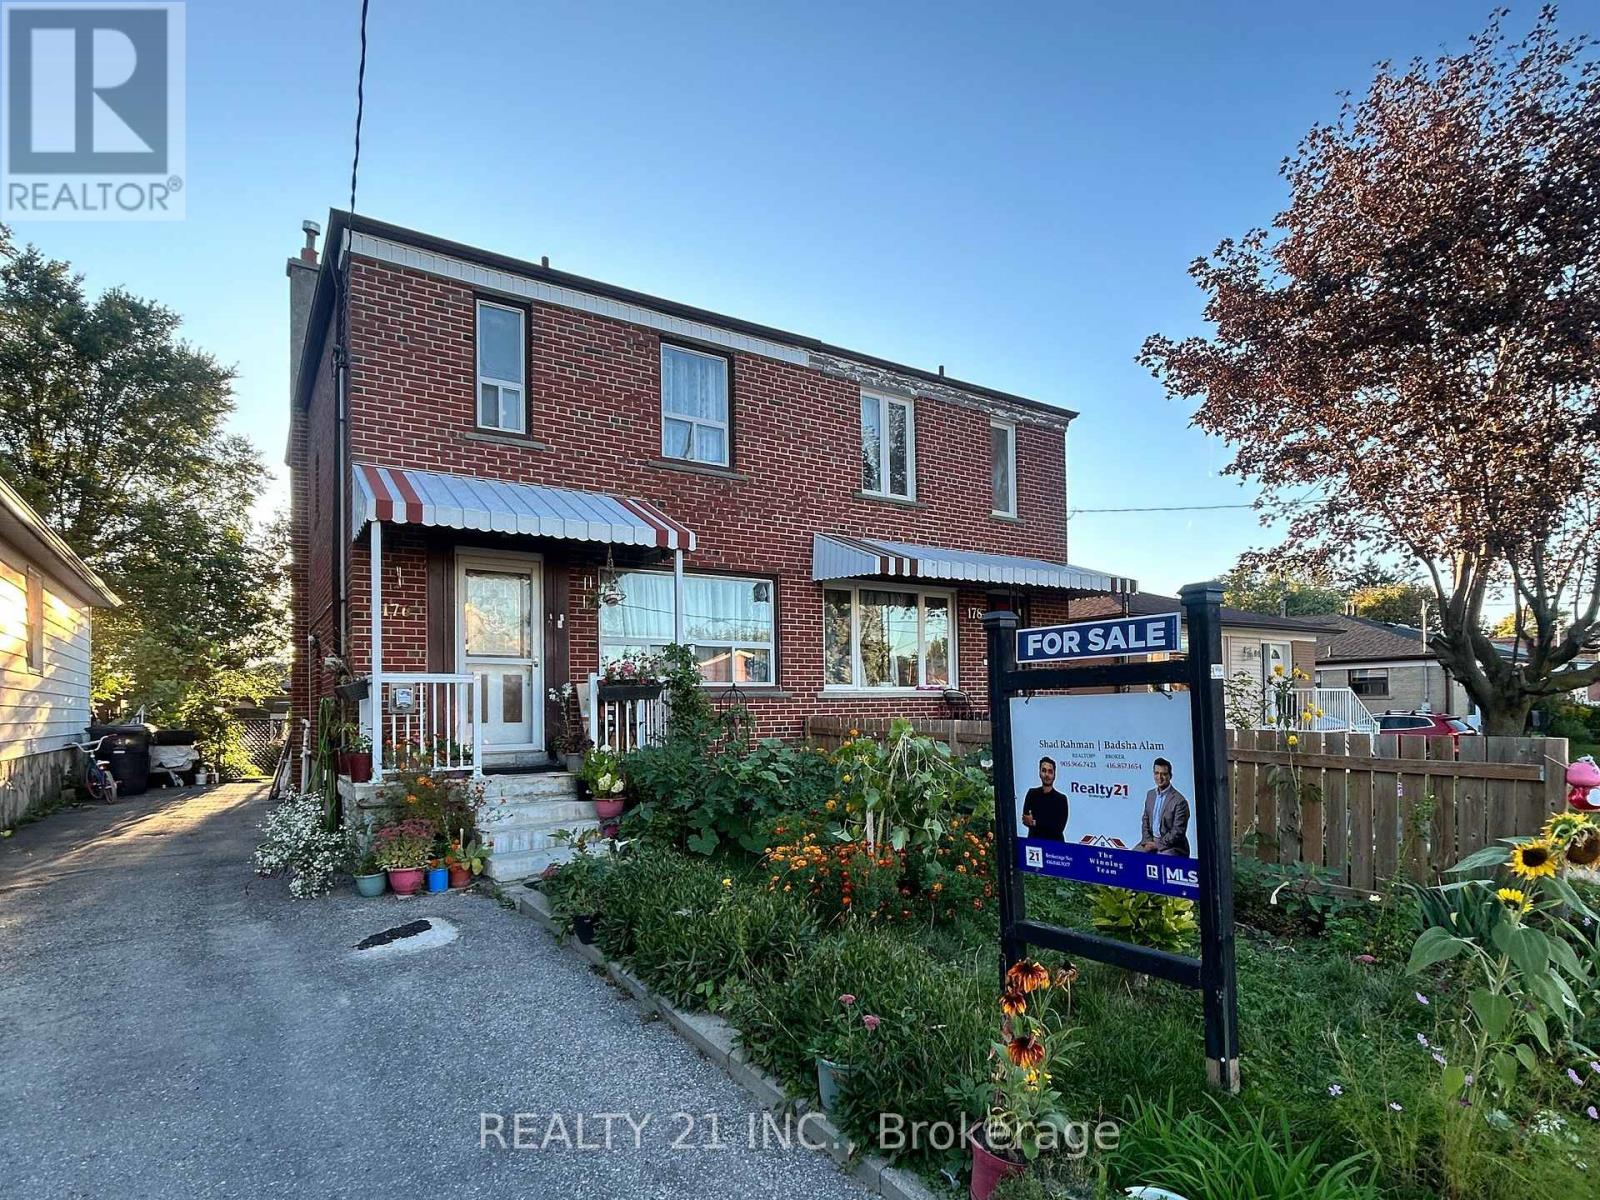
Toronto, Ontario
Welcome to this spacious 3-bedroom, 2-storey semi-detached brick home, offering a functional layout and versatile living space throughout. Features include hardwood flooring, 2 kitchens, and 2 bathrooms, along with a finished basement complete with a convenient walk-out.Step outside to your private, fully fenced backyard oasis, featuring a beautiful two-tiered deck, mature gardens, and a storage shed-perfect for entertaining, relaxing, and enjoying the outdoors. A wonderful opportunity to enjoy spacious living, flexible space, and your own private backyard retreat. **Don't miss this opportunity-book your private showing today and come experience everything this home has to offer!** (id:55460)
104 - 1695 Dersan Street
Pickering, Ontario
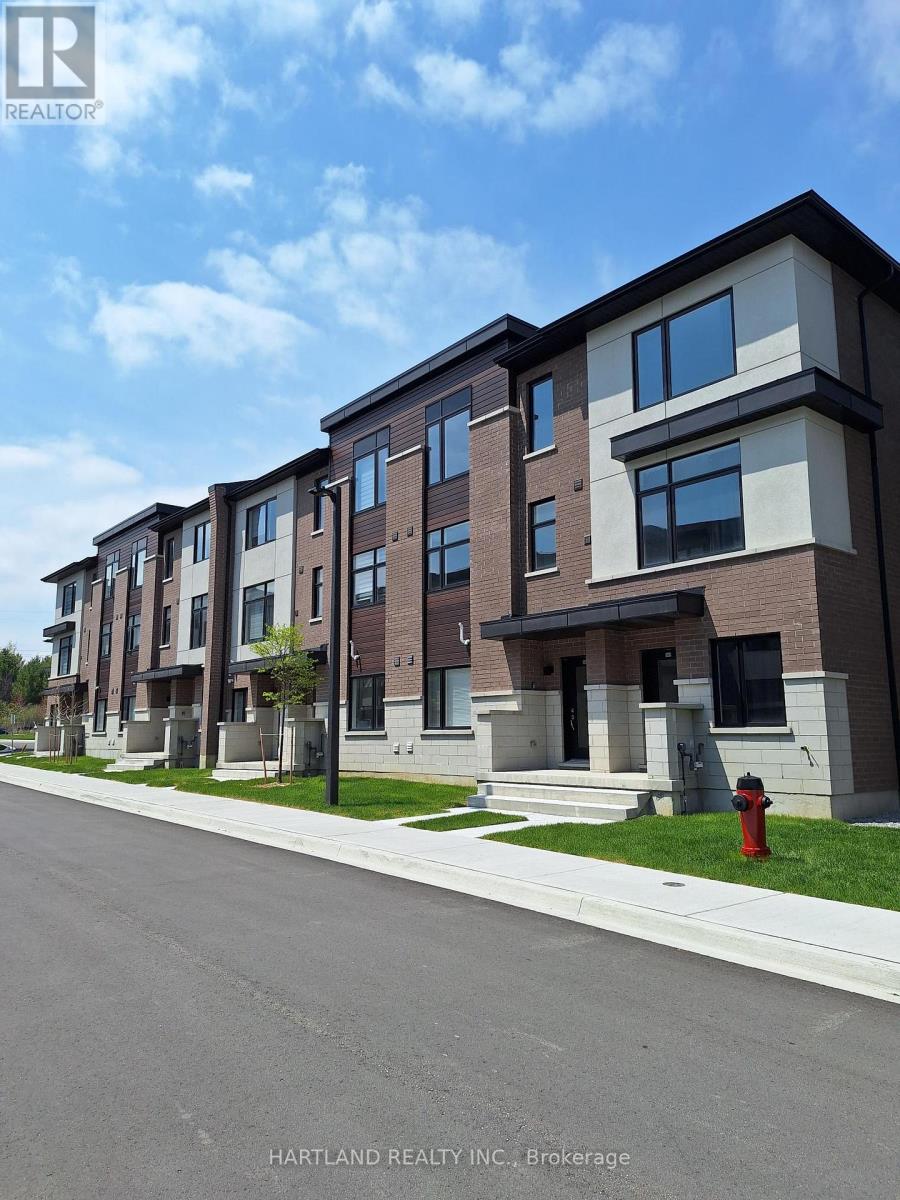
One of our final furnished model homes for sale - and the final release of move-in-ready townhomes at Park District Towns! Welcome to this beautifully appointed 3-bedroom rear-lane townhome, featuring luxurious finishes throughout and thoughtfully designed living space for today's lifestyle. The spacious kitchen is a standout, offering quartz countertops, breakfast bar, stainless steel appliance package and a beautiful picture window that fills the space with natural light.The open-concept main living areas provide plenty of room for everyday living and entertaining, while solid oak stairs add a touch of timeless elegance. Upstairs, you'll find three generous-sized bedrooms, including a spacious primary suite complete with a walk-in closet and private ensuite washroom. Large Terrace of living area for your outdoor enjoyment. The tandem garage provides parking for two vehicles and offers convenient direct access into the home.Located in Duffin Heights, one of Pickering's sought-after master-planned communities, you'll enjoy a family-friendly neighbourhood surrounded by parks, trails and green space, with convenient access to schools, shopping, restaurants, major highways and commuter routes.A rare opportunity to own one of the final move-in-ready homes at Park District Towns - don't miss it! Purchase Price is Net of HST - Photos are from another unit - same floorplans and finishes *** $20,000 CASH BACK EXTENDED TO OCTOBER 12TH *** (id:55460)
1367 Shankel Road
Oshawa, Ontario
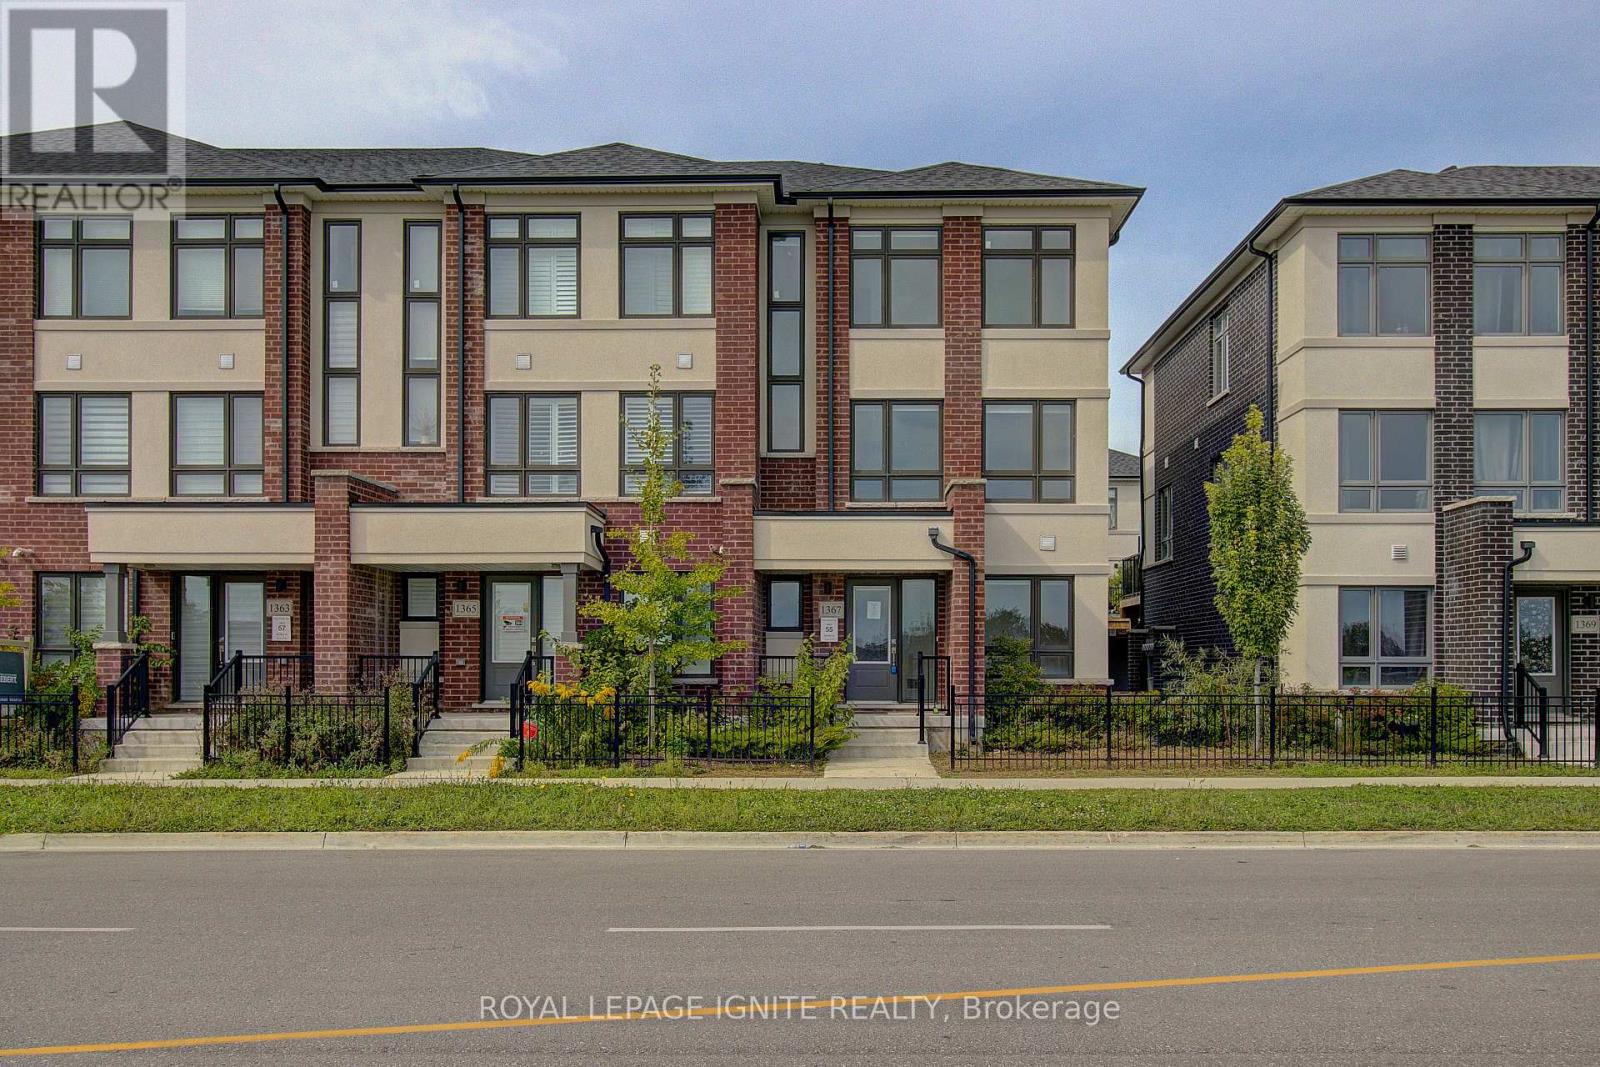
End unit Modern 3 storey 3 Bedroom 2.5 washroom townhouse, double car garage and 2 parkings on the driveway. The upper level features three well-sized bedrooms, including a spacious master retreat with 4-piece ensuite and walk-in closet. The lower level offers a generously sized recreation room. (id:55460)