
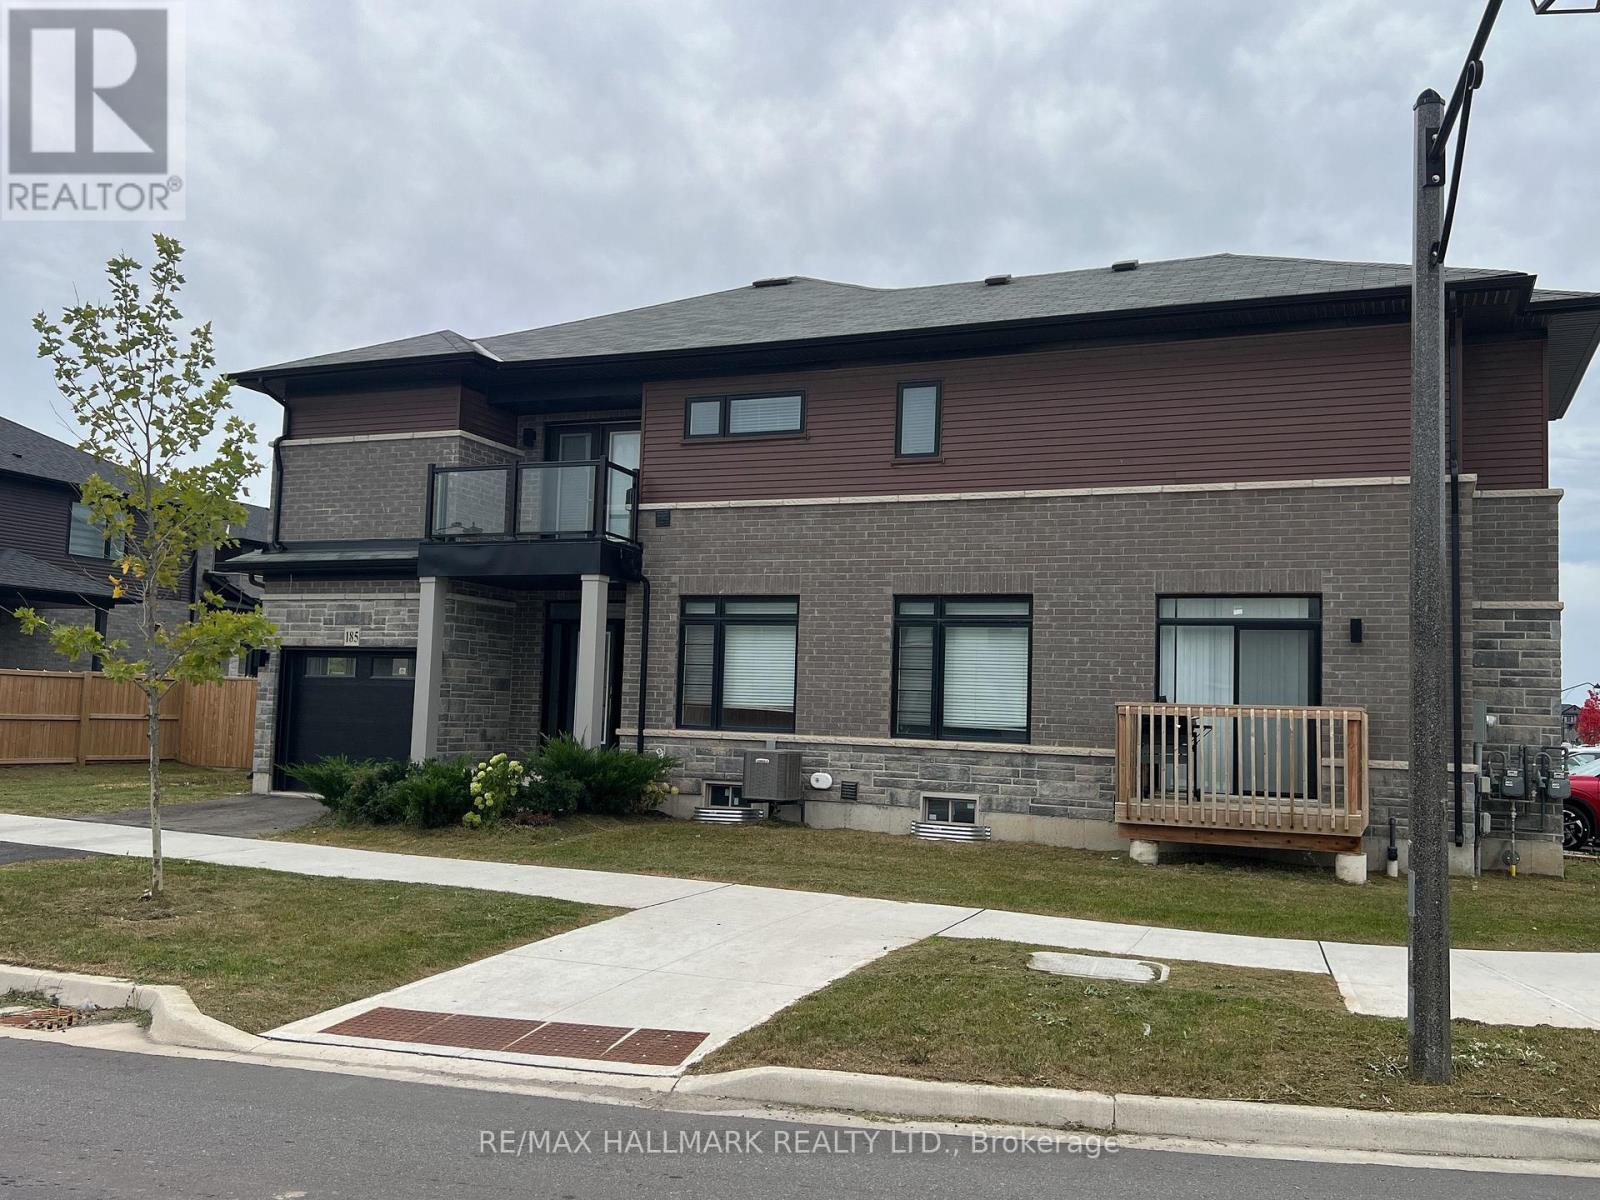
185 Longboat Run W
Brantford, Ontario
Bright and spacious CORNER LOT home offering additional side exposure and an open, airy setting, featuring 9-ft ceilings on the main floor, an oak staircase to the second floor, vinyl plank flooring in the great room, interior pot lights, an ensuite with quartz countertop, keyless front entry, second-floor laundry, and a private balcony off the primary bedroom. (id:55460)
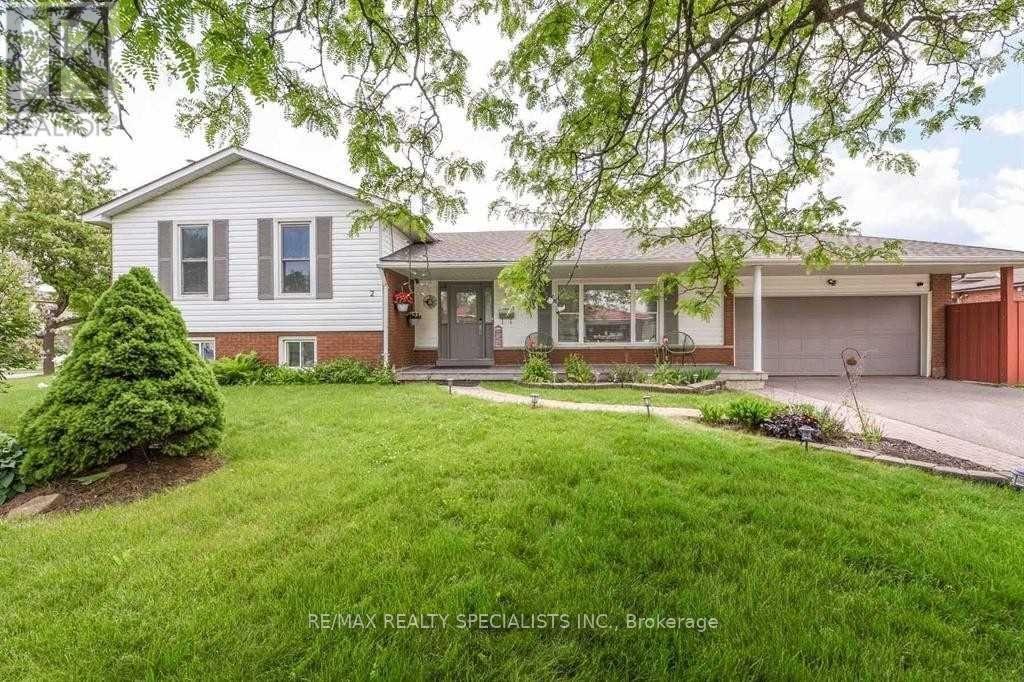
2 Marchbank Crescent
Brampton, Ontario
Welcome To 2 Marchbank Crescent! This Spacious Home Offers A Bright, Functional Layout With Comfortable Living Spaces And Plenty Of Natural Light. Conveniently Located In A Family-Friendly Brampton Neighbourhood, Close To Schools, Parks, Transit, Shopping, Major Highways, And Everyday Amenities. A Great Opportunity For Tenants Looking For A Well-Located Home With Excellent Accessibility And Practical Living Space. Well Maintained Home In Family Neighbourhood, Open Concept Updated Kitchen, Breakfast Bar, Custom Pantry, Granite Counters , Marble Backsplash. (id:55460)
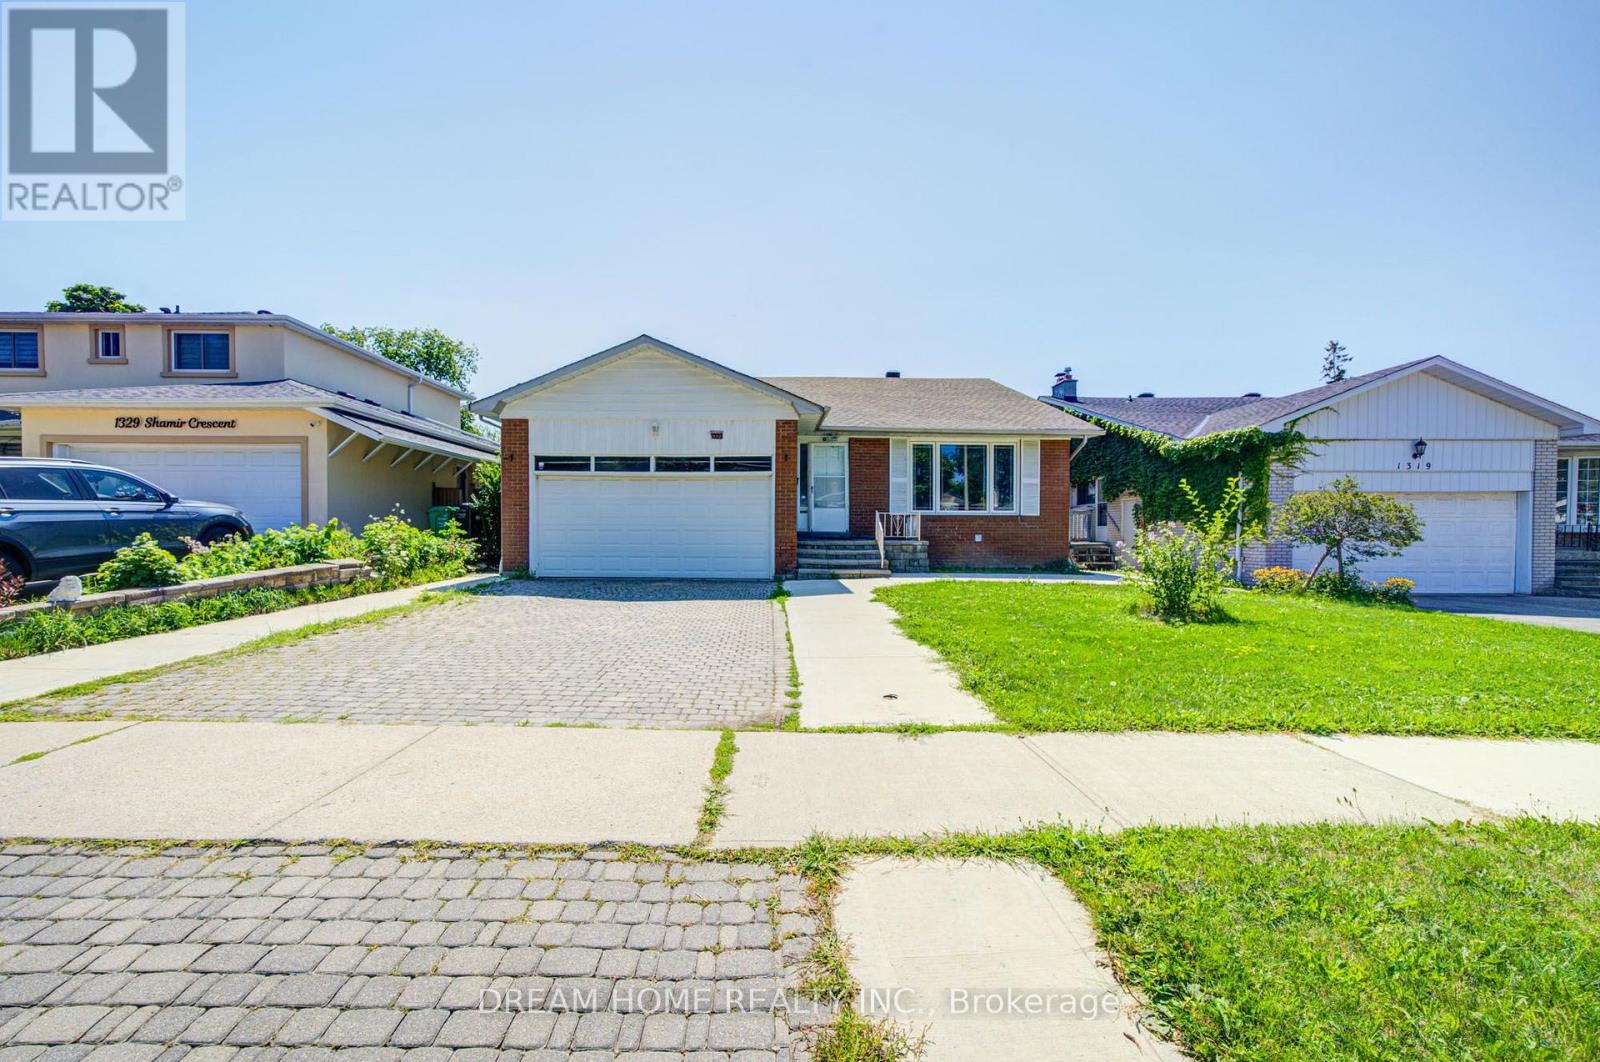
1323 Shamir Crescent
Mississauga, Ontario
Welcome to 1323 Shamir Crescent, a beautifully updated home situated on a desirable 51 x 120 ft lot in the sought-after Erindale community of Mississauga. This move-in ready property offers the perfect combination of comfortable family living and excellent investment potential.The home has been extensively updated with many recent renovations, including new flooring, updated bathrooms, fresh paint, whole-home waterproofing, and many thoughtful upgrades. The legal basement apartment, fully permitted by the City, was completely rebuilt from the ground up with a brand-new layout, modern finishes, and comfortable living space.The legal basement offers an excellent mortgage helper and additional income opportunity. The current tenant is reliable with a strong rental history and pays $2,350/month on time. The existing lease runs until the end of September 2026. Buyers may choose to continue with the current tenant or make arrangements for vacant possession if preferred.Whether you are looking for a wonderful family home or a smart investment property, this home offers outstanding flexibility. Enjoy comfortable living while benefiting from rental income that helps reduce monthly carrying costs, or add a well-maintained cash-flowing property to your investment portfolio.Located in a convenient area close to schools, parks, shopping, transit, and major amenities, and within the highly regarded Woodland Secondary School district. Featuring a spacious lot, ample parking, and a legal income-generating basement, this is a great opportunity to own a versatile home in a desirable Mississauga community. (id:55460)
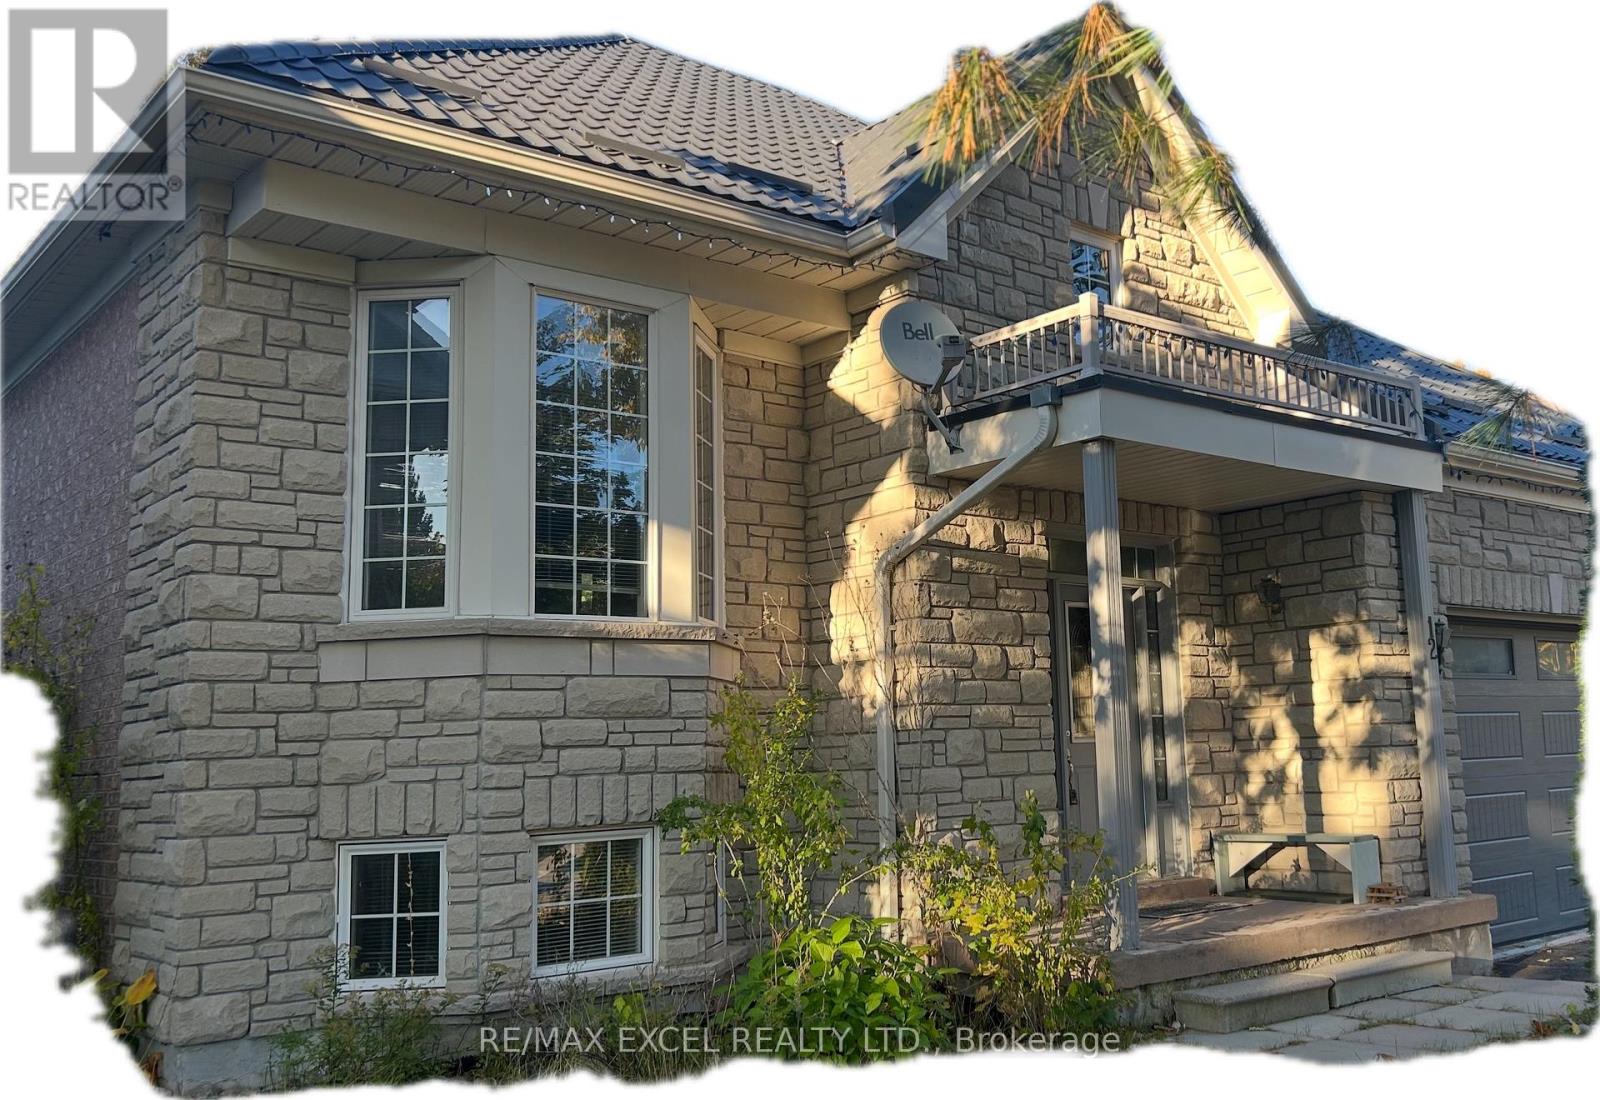
12 Cardinal Way
Wasaga Beach, Ontario
Beautiful 2+2 Bedrooms Raised Full Brick and Stone Bungalow in Popular Pine Valley Estates in Wasaga Beach. This Home Features: 9 Foot Ceilings, Freshly Painted, Eat-in Kitchen with Walkout to Deck with lots of Enclosed Storage Underneath, Spacious Foyer With Separate Entrances to Main Floor, Basement and to Garage, Open Concept, Newer Laundry Utilities on the Main level, Laminate Floors, Fenced Yard Backing Into Mature Trees, Metal Roof 2018 with Warrantee 55 years, Air Conditioner 2021 with Warranty Until 2033, Possibility of a Separate Basement Apartment if a Sink in the Kitchen is Built, Ideal Location with just a Short Walk to the Beach(Beach 5-6) and Multi-purpose Recreation Facility (RecPlex), Community Centre, tennis courts, elementary school 3 min from the house, grocery store SuperStore, Shoppers, Canadian Tire and other amenities. Short drive to Stayner, Collingwood, and Fabulous Blue Mountain, 2 Min Walking Distance To Worsely Elementary School, A Must See. (id:55460)
5 Delano Way
Newmarket, Ontario
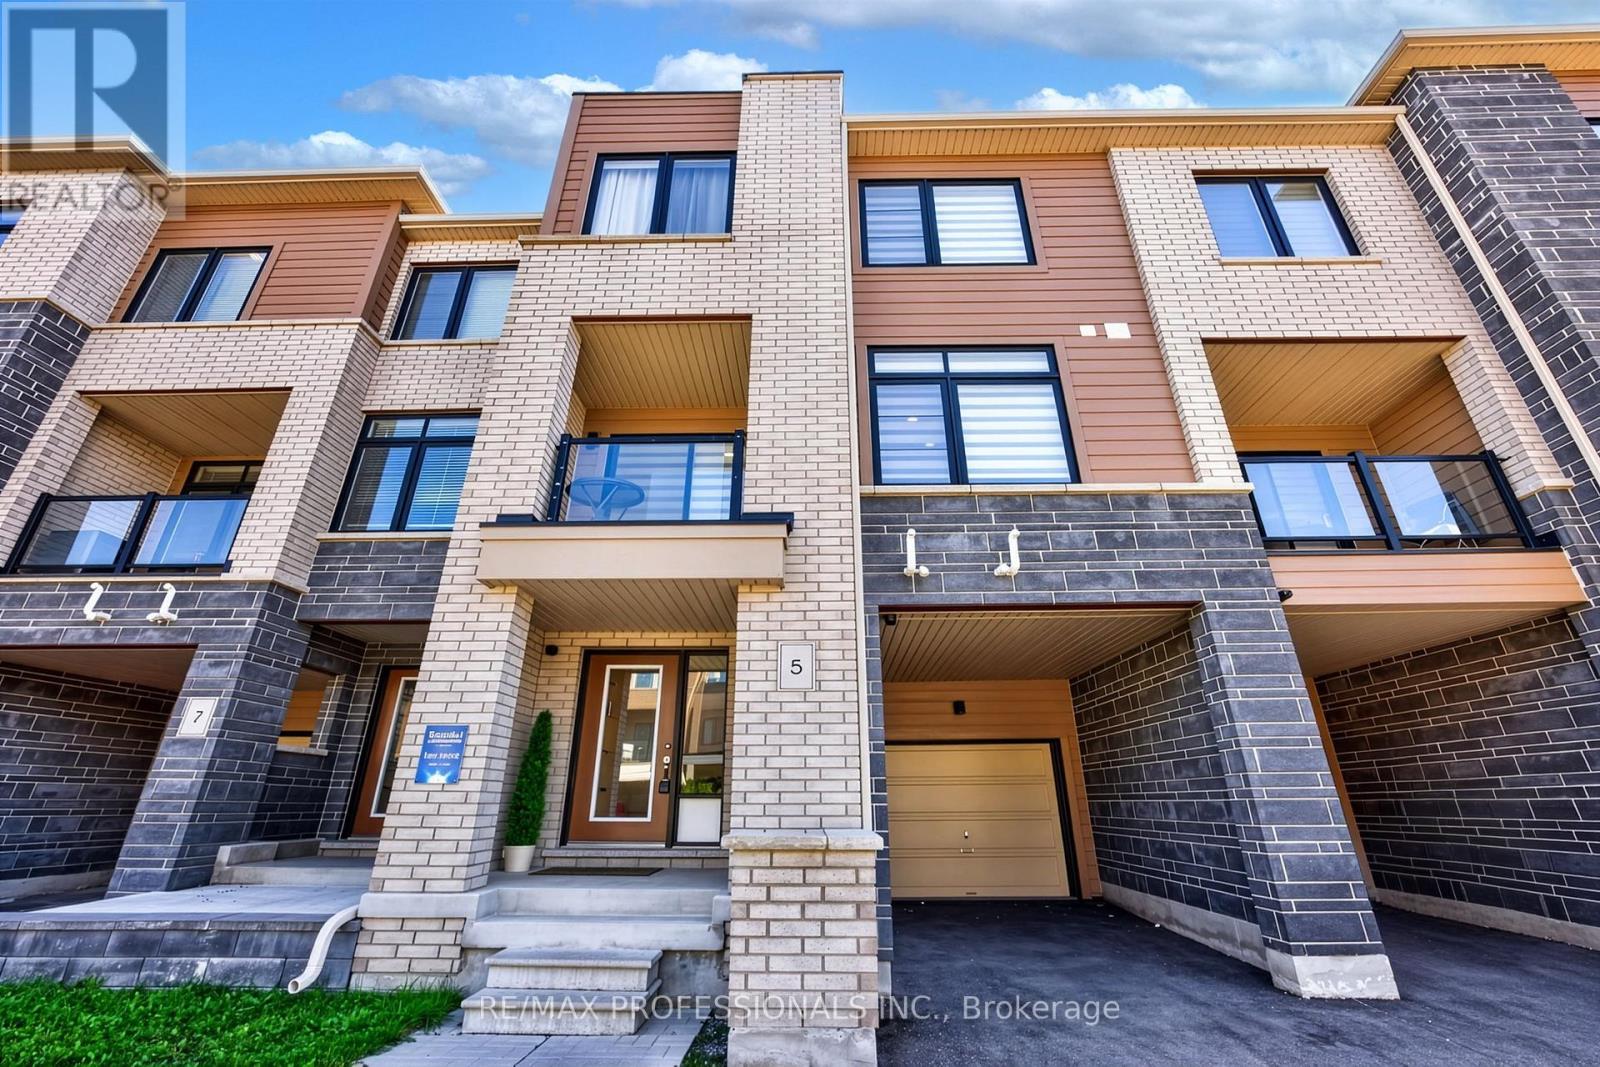
Welcome to this contemporary 3 bedroom, 3 bathroom freehold townhome, thoughtfully designed with modern style, comfort, and functionality in mind. The bright, open-concept main level features sleek finishes, abundant natural light, and beautiful hardwood floors throughout the living area. The modern kitchen is equipped with stainless steel appliances and a spacious breakfast bar, creating an inviting space for everyday living and entertaining. Large windows fill the living room with natural light and offer a bright, airy atmosphere. The spacious primary suite provides a private retreat, complete with a spa-inspired ensuite and generous walk-in closet. Enjoy additional outdoor living on the private covered balcony, while the attached garage offers convenient direct access to the home. Ideally located close to dining, shopping, Upper Canada Mall, Southlake Hospital, transit, and major commuter routes, this home combines contemporary living with everyday convenience. (id:55460)
1521 19th Avenue
Richmond Hill, Ontario
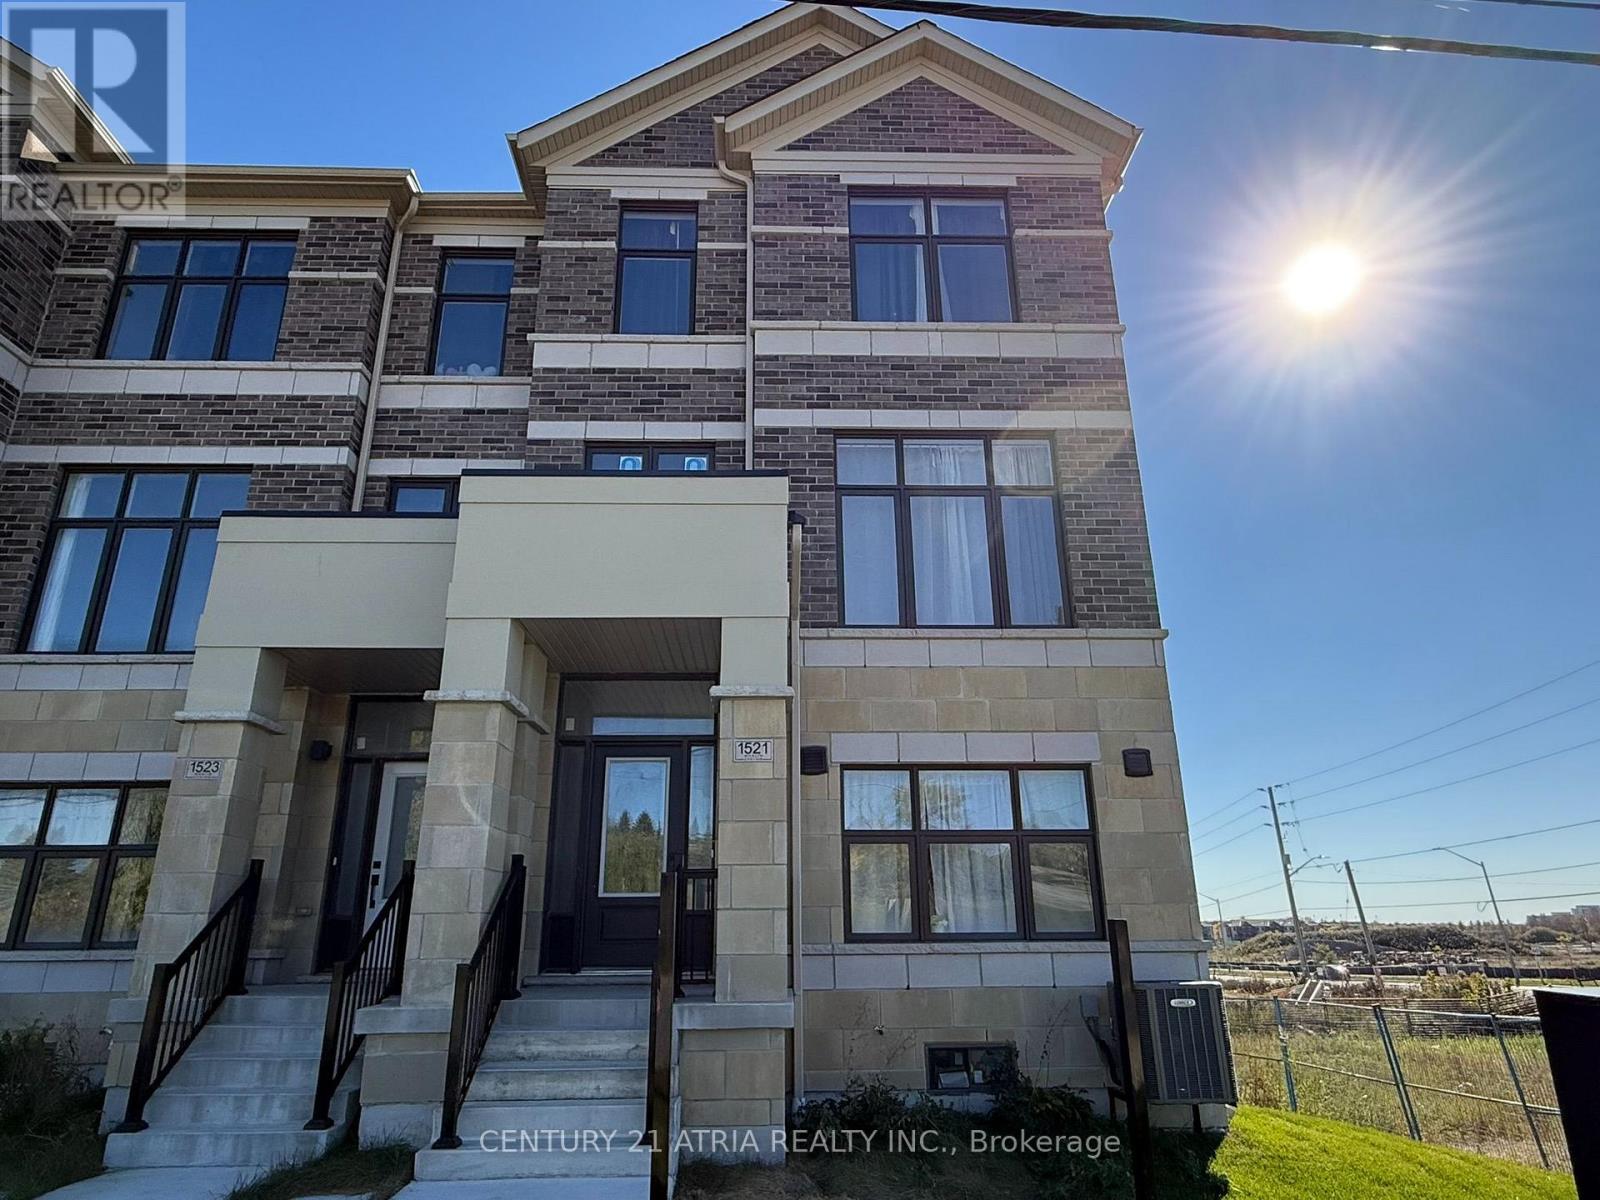
Modern 1-year-new townhouse in the newly built Ivylea community, corner unit, 3 bedrooms, 3 bathrooms, a double car garage. Bright and spacious, Large windows. Open Concept Kitchen. Large Centre Island w/ Breakfast Bar. Primary Bdrm with Walk-In Closet & 4 Pcs Ensuite. Ground floor the 4th Bedroom w/ 3 Pcs Ensuite Bath and direct garage access. Excellent location close to Hwy 404, Richmond Green Secondary School, GO Station, public transit, Costco, plazas, parks, and more. (id:55460)
97 Oakcrest Avenue
Toronto, Ontario
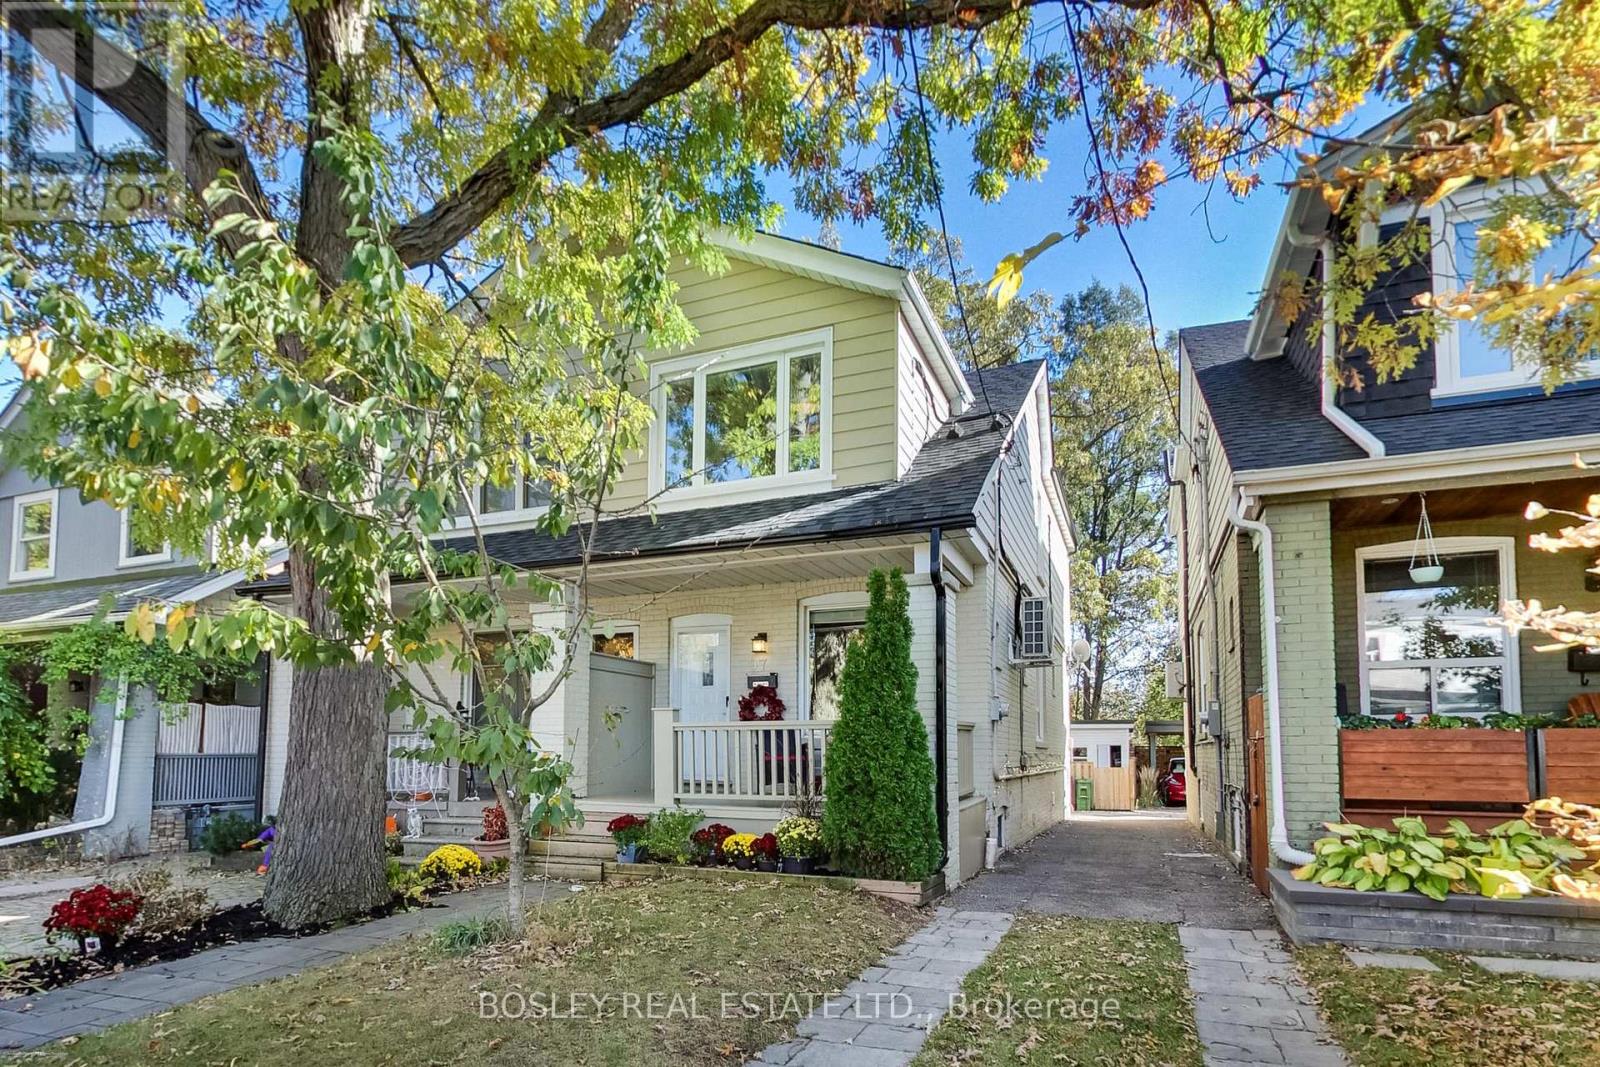
Amazingly connected. Surprisingly quiet. & a little piece of nature in the city.Welcome to Oakcrest, a tucked-away, tree-lined pocket south of the Danforth where neighbours know each other, mature trees line the streets, & coming home feels like an escape from the pace of the city. Step inside and you'll immediately notice the light. Southern exposure & large windows fill the home w/sunshine throughout the day, while the open-concept main floor, updated kitchen, bamboo flrooring, & generous rm sizes create a warm, airy space that feels instantly inviting. W/ 3+1 bedrooms, 2 kitchens, & 2 bathrooms, there's room to grow, work from home, accommodate extended family, or simply enjoy the flexibility of a thoughtfully designed layout. The lower level features a private walkout entrance, bedroom, kitchen, & bathroom, offering exceptional versatility for guests, in-laws, or potential income opportunities. Comfort comes W/Central heating & A/C, plus 2 Samsung split units w/integrated heat pumps for year-round comfort on all 3 levels.. But the real magic is out back. Framed by mature oak trees, lush greenery, & a beautiful urban canopy, the backyard enjoys a rare sense of privacy & a peaceful, ravine-like setting with no direct rear neighbours. It's a retreat that feels worlds away from the city while remaining connected to everything around it. Enjoy easy access to the 506 Gerrard streetcar, Woodbine Subway Station via the nearby pathway, & Danforth GO. The Danforth's cafés, restaurants, shops, & everyday conveniences are just minutes away, while Queen Street East, Kew Gardens, & the Beaches are under 30-min walking distance. Families will appreciate excellent local schools, including Gledhill Jr. PS (Fr. Imm.), D.A. Morrison MS & Monarch Park CI W/ its renowned IB Program. A bright, welcoming home offering space, flexibility, exceptional transit access, & a rare connection to nature in one of the East End's most desirable neighbourhoods. (id:55460)
Lower Level - 123 Mildenhall Place
Whitby, Ontario
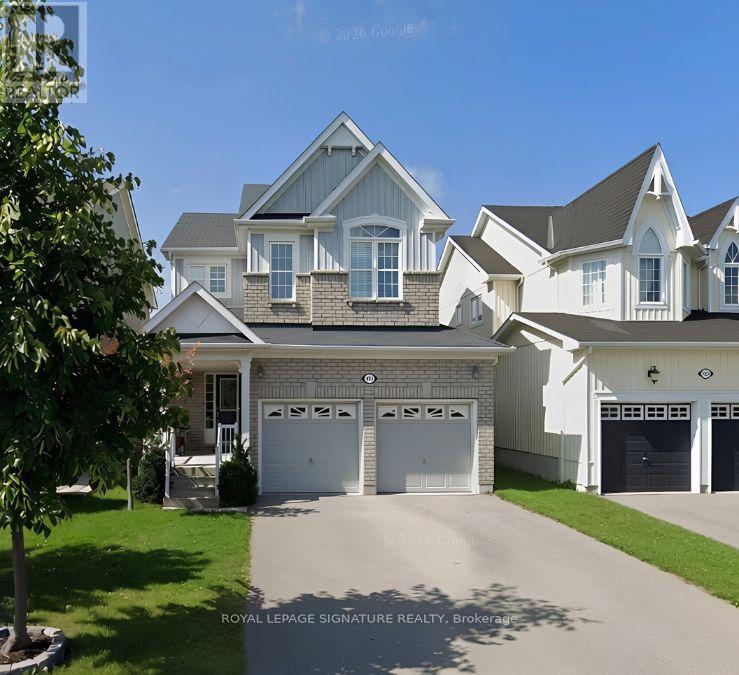
Set in Beautiful Brooklin and within walking distance to schools and parks you'll find this quiet 2 bedroom basement apartment. With a separate side entrance, renovated kitchen featuring quartz countertop, large living room, one parking spot on the driveway. All inclusive (excluding Phone and Internet!) (id:55460)
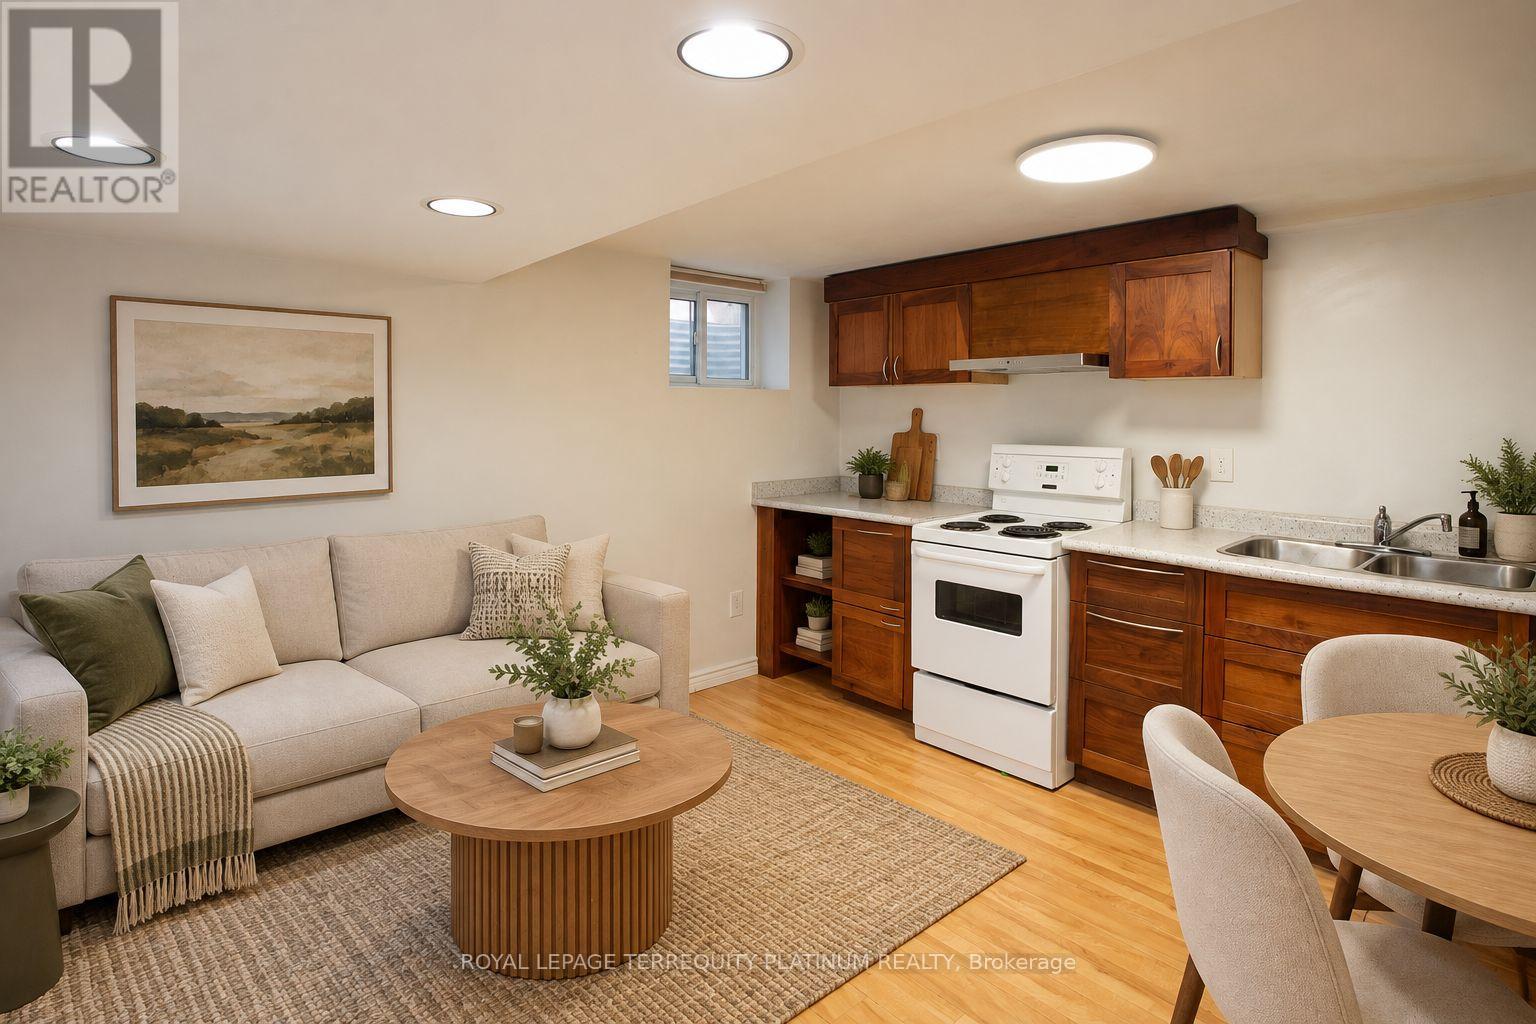
Bsmt - 296 Lumsden Avenue
Toronto, Ontario
This detached bungalow is located in a highly desirable and family-friendly East York neighbourhood, and the lower level unit is ideal for someone looking for a quiet condo alternative. Modern laminate flooring throughout, freshly painted, the open concept living/dining/kitchen will be your ultimate hang out spot. The unit also includes a great work-from-home space with built-in desks and storage. Primary bedroom is spacious but 2nd bedroom is smaller, ideal for a guest room, kids room, large storage/walk-in closet. Private rear deck, front yard parking, and private laundry. Location offers a great balance of connectivity and tranquility. Just a few steps to TTC bus routes that will take you to Main and Woodbine subway stations. Short walk to Danforth GO station. Easy access to the DVP for drivers. Vast scenic green spaces in the area include Stan Wadlow Park (recreational gem including playground, baseball diamonds, outdoor pool, arena) and Taylor Creek Park (nature trails). Minutes to shopping, grocery, Michael Garron Hospital, cafes, and more. Includes heat, water and internet! (id:55460)
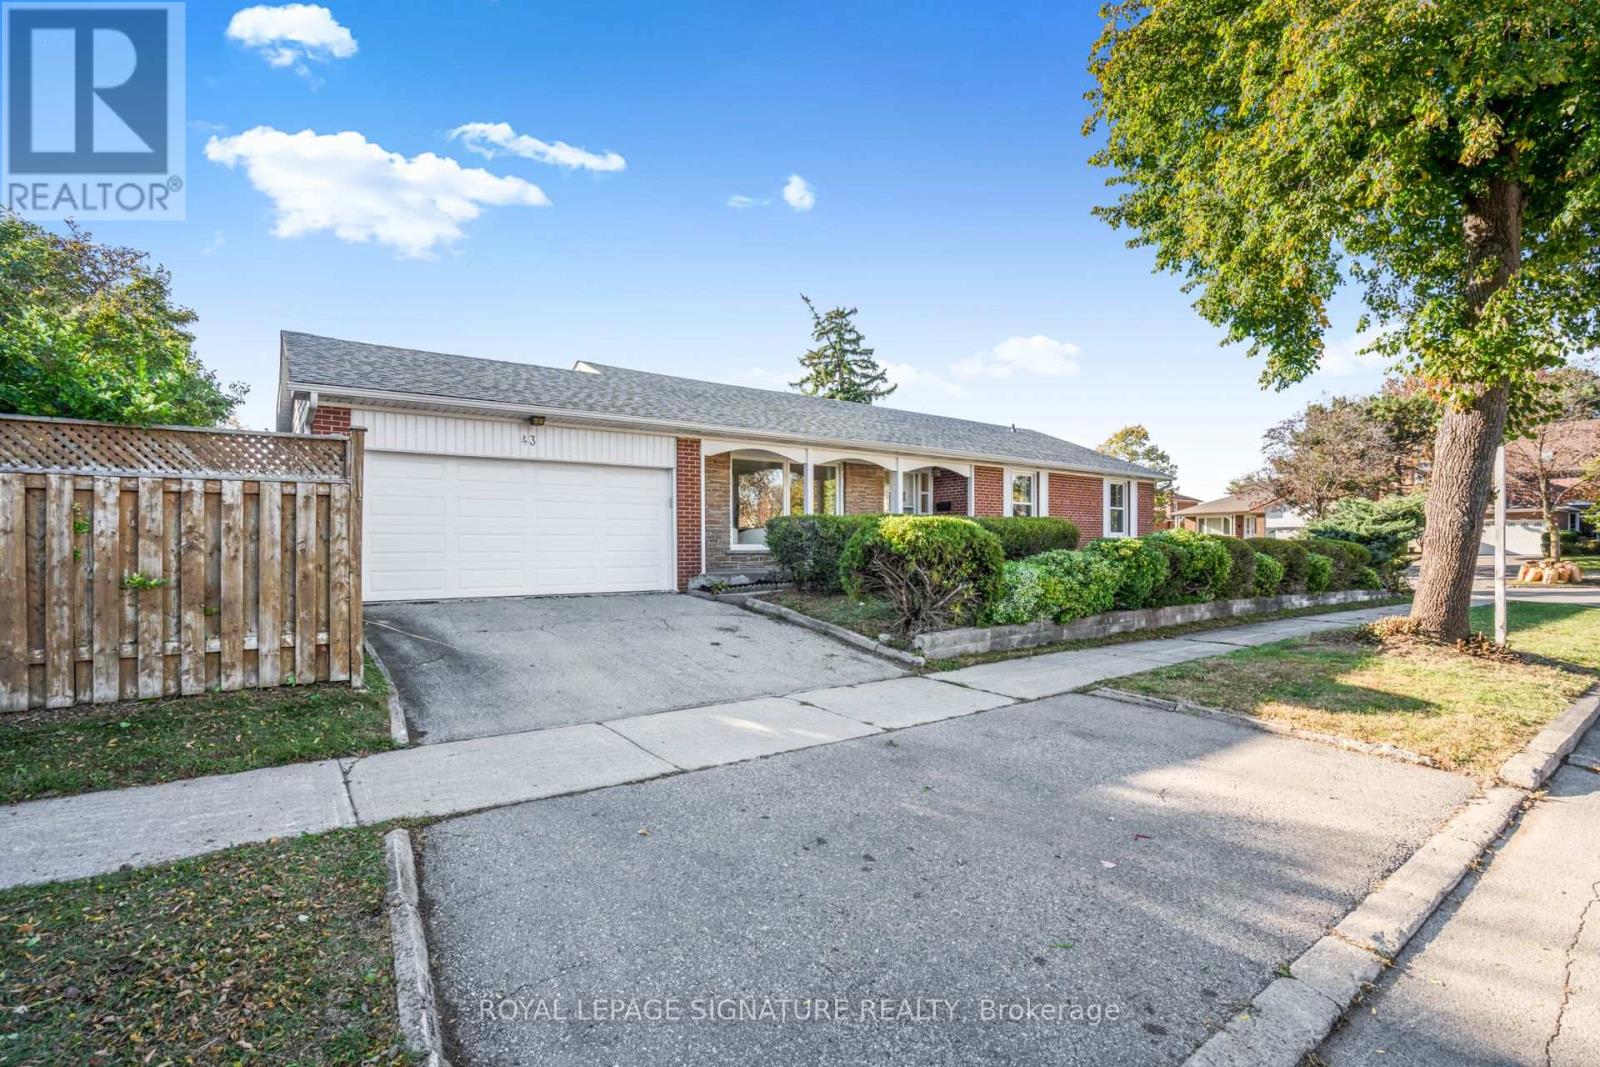
43 Kathrose Drive
Toronto, Ontario
Welcome to this spacious brick bungalow, ideally situated on a desirable corner lot in the sought-after Pleasant View neighbourhood! Enjoy a unique setting with no immediate neighbours on either side, backing directly onto Clydesdale Park and the Pleasant View Tennis Courts. Offering an attached double-car garage, 3 generously sized bedrooms and 2.5 bathrooms above grade, this home combines comfort, space and exceptional versatility. The bright and inviting main floor features a functional L-shaped living and dining room, hardwood flooring, fresh paint and the convenience of carpet-free living throughout.The expansive lower level, complete with a separate entrance, offers endless possibilities! It features a large open-concept recreation room with a built-in bar, a separate games room, and a versatile den or bonus room with a cozy fireplace. There's plenty of space for entertaining, relaxing, or creating an in-law suite for extended family. A convenient 3-piece bathroom, a separate laundry room with a traditional concrete sink and a dedicated utility room complete this impressive lower level. Location, privacy and convenience! Enjoy the park right in your backyard, just a 5-minute drive to Highways 401 and 404 and Fairview Mall, with schools, shopping, restaurants, transit and everyday amenities nearby. Brian Public School (with French Immersion) is less than a 5-minute walk away. A rare opportunity to own a spacious bungalow in an established North York neighbourhood, offering a unique park-side setting, generous living space, a separate basement entrance and an attached double-car garage. Don't miss this fantastic opportunity! (id:55460)
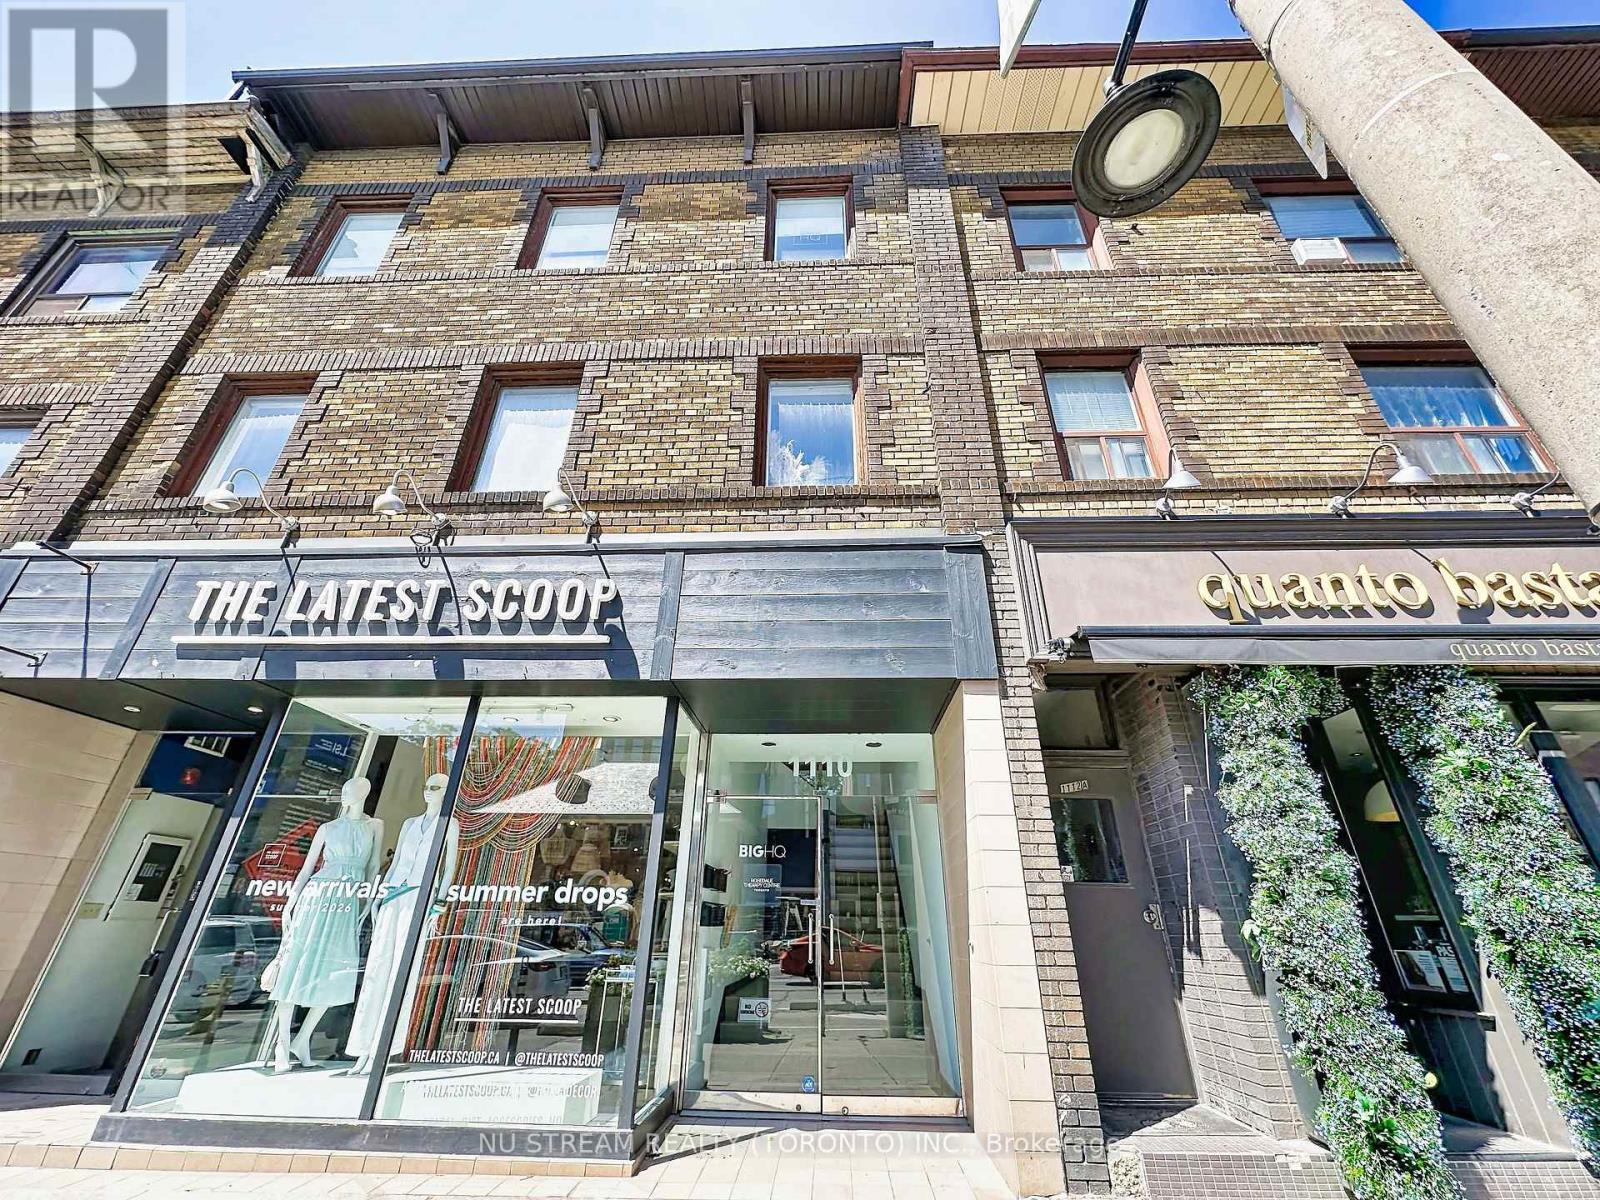
201 - 1110 Yonge Street
Toronto, Ontario
Boutique Professional Office Building. Minutes from the Rosedale Subway Station with Green P Parking Nearby. Tenant pays $2,950 per month plus $275 for Utilities Plus HST to Landlord. Tenant Pays $60 (No HST) Per Month Directly to Cleaners for Cleaning of Common Area. Office Tenancy Only - No Retail. Larger Space Coming Up February 1st, 2027. Contact Listing Salesperson to Book Appointment. (id:55460)
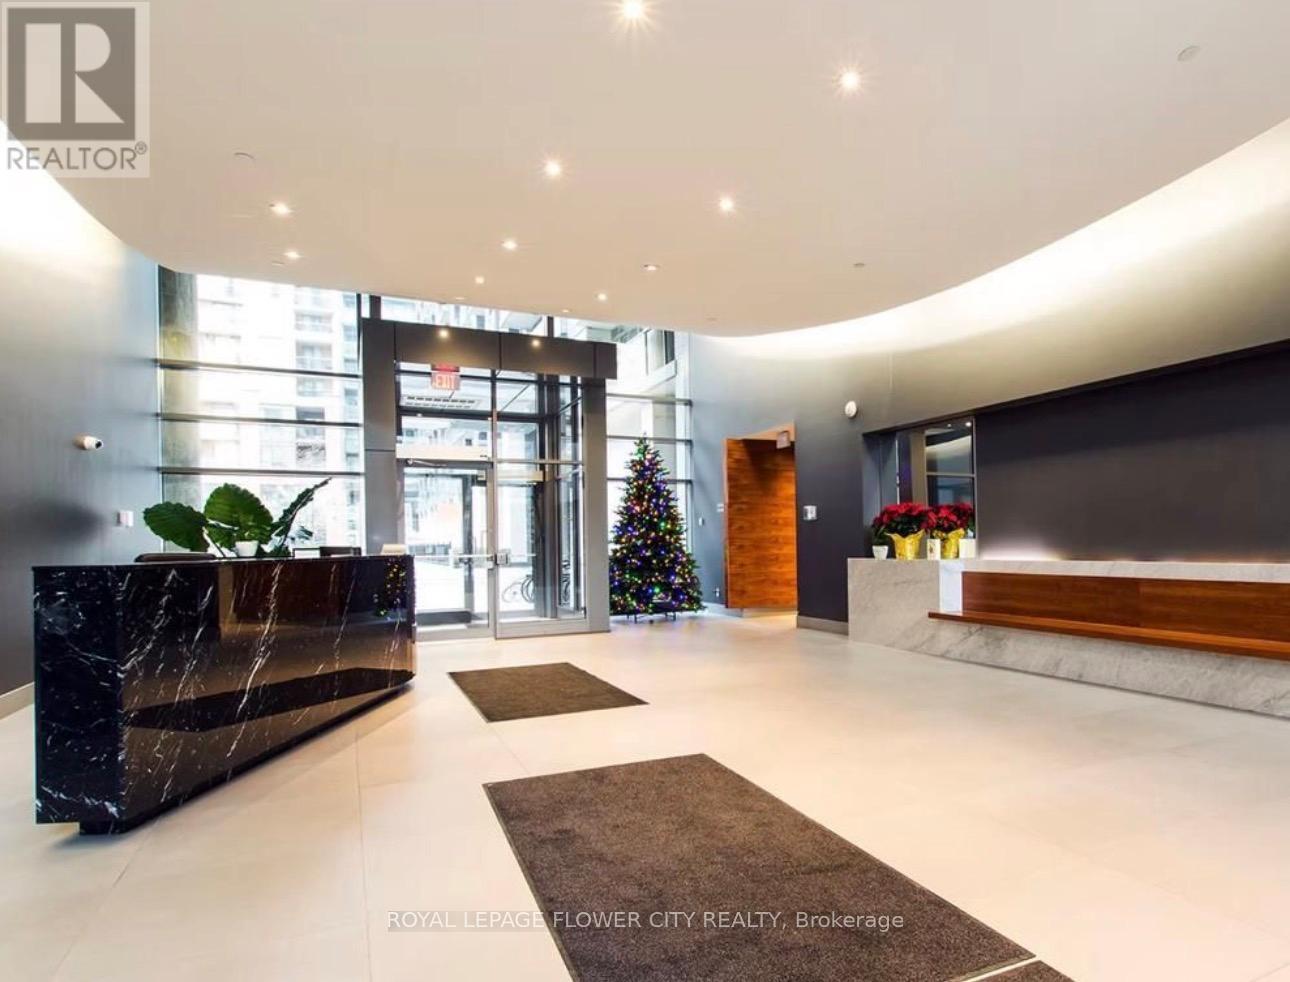
730 - 68 Abell Street
Toronto, Ontario
Amazing Location to Live in one of Toronto's most sought-after neighborhood. Steps to West Queen Ossington, Liberty Village, Little Portugal, and Trinity Bellwoods Park. Enjoy the city live with best restaurants, bars, shops, and more all just a short walk away .This bright 2-bedrooms unit with laminated flooring and large window, a modern open-concept kitchen with granite counters, stainless steel appliances, new paint and stylish laminate floors throughout .TTC streetcar is right outside, and Trinity Bellwoods is just minutes away. Move in and enjoy everything this vibrant area has to offer !Unit comes with its own paring and locker. (id:55460)
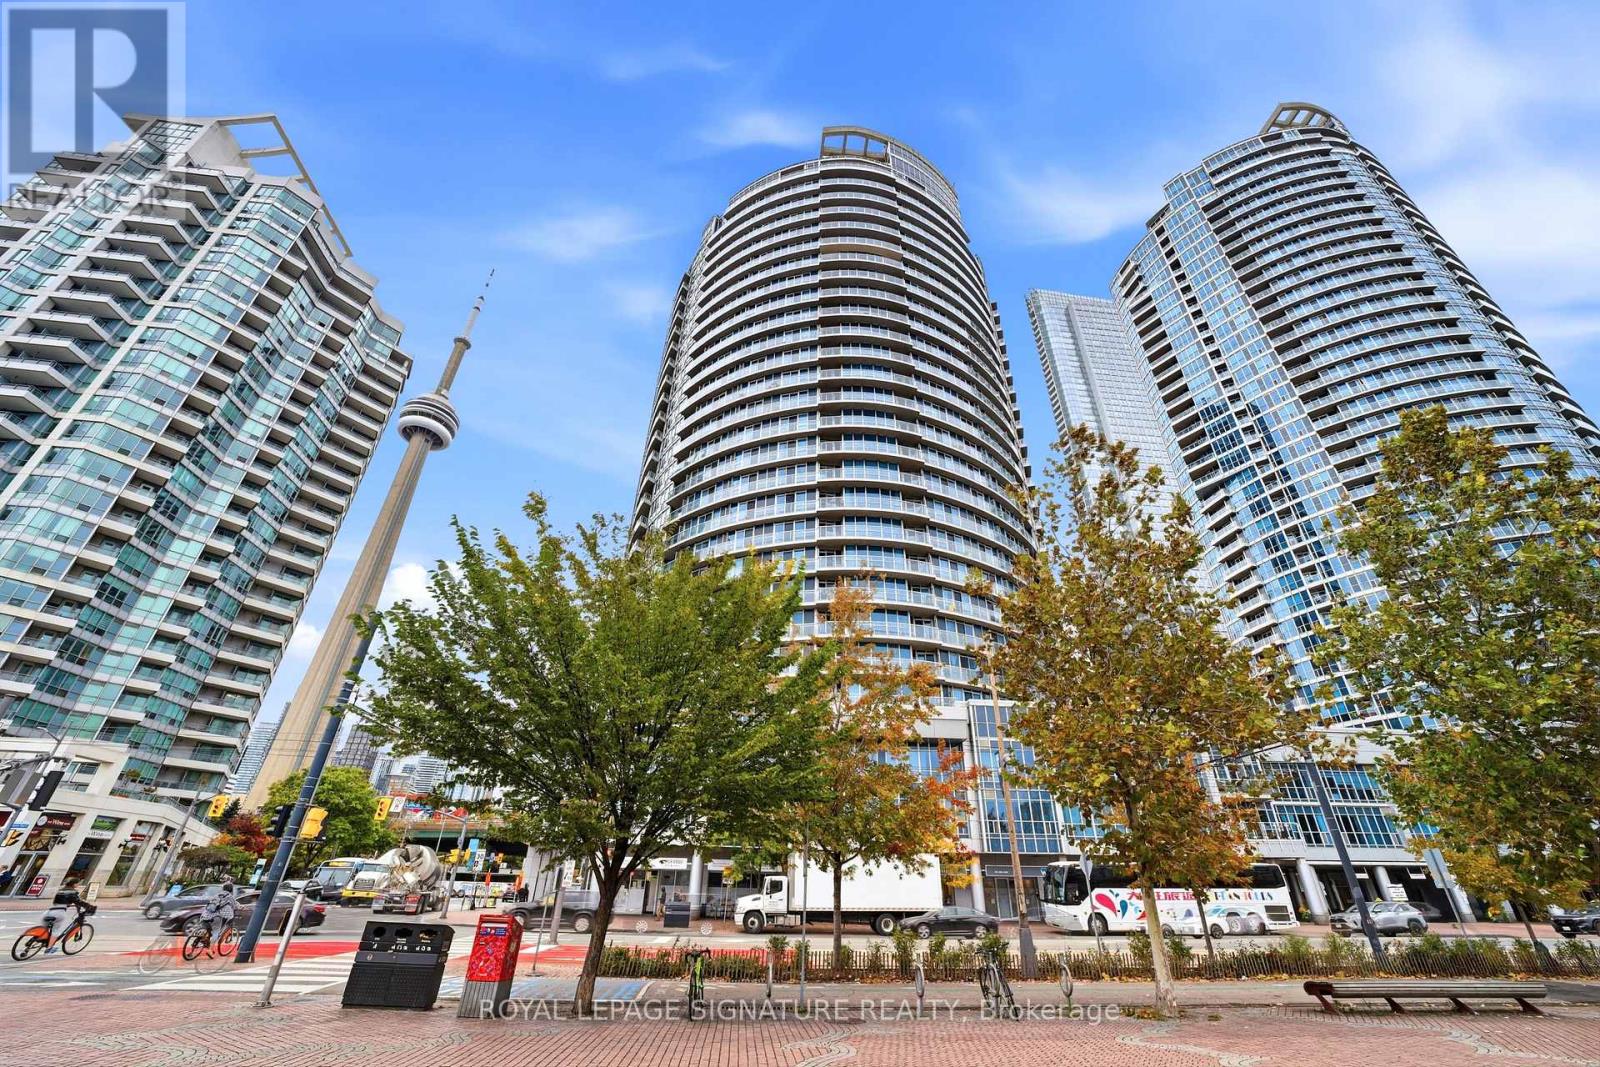
510 - 218 Queens Quay W
Toronto, Ontario
Rare & exceptional SW facing 1+1 Bedroom w/bright & versatile solarium & spacious balcony overlooking the waterfront in the 3rd & newest tower of the prestigious Water Club Condos! Experience waterfront living at its finest in the most coveted and highly regarded tower of the renowned Water Club Condos, situated in the heart of Toronto's vibrant waterfront community! This beautifully maintained 818 sq. ft. suite has been cared for by the original owners & includes 2 owned lockers on the 3rd floor. Experience incredible south-west views of the waterfront, Harbourfront Centre, Billy Bishop Airport & unforgettable sunsets from both inside & on the private balcony that seats 4. You can also enjoy NW city views of the Rogers Centre & CN tower while on the balcony! Bright, open-concept living/dining layout features engineered hardwood flooring & sleek anchored wall units that provide diverse storage options & centred TV presentation. Solarium has floor to ceiling views of the waterfront providing tons of natural light & can be used as a dining area, home office, or hobby nook. Updated kitchen offers relaxing sunset views while cooking, with stylish porcelain tiles, full-sized appliances, an island w/convenient roll-out shelving, & freshly wrapped cabinetry(Oct2026).Entire suite was prof. painted(Sept 2026) & has been thoughtfully updated over the years w/new flooring, bathroom improvements, & stylish lighting fixtures.Primary bedroom easily fits a king-sized bed & has remote-controlled dimmer lighting.Den is ideal as a home office or other bedroom w/ double doors & additional anchored storage units.This 3rd tower has their own dedicated 24-hr concierge(accepts deliveries)& TTC service at your doorstep!Amenities incl. in/outdoor pool,gym,sauna, billiards room,BBQ area,lounge,guest suites,party/mtg rooms,bike storage.Walk to Love Park,Union Stn, Scotiabank Arena,Rogers Centre,Sugar Beach, Steam Whistle Pk, Island Ferry Docks, restaurants, cafes & the Martin Goodman Trail! (id:55460)
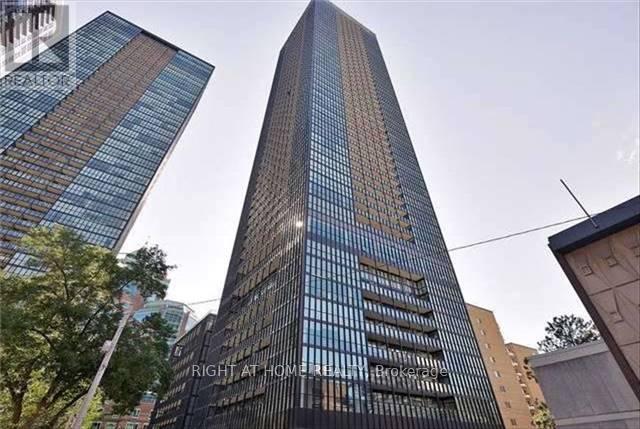
2508 - 101 Charles Street E
Toronto, Ontario
Fantastic X2 Condominiums ,Bright And Sunfilled In Core Of Downtown Toronto .This Spacious Unit With Soaring 9 Ft Ceilings, A Large 111 Sq Ft Balcony Is Bright And Airy With A Great Panoramic Unobstructed City View/Floor-To-Ceiling Windows/ Engineered Hardwood Floors/ S/S Appliances/ Under-Mount Sink/Cabinet And Pendant Lighting/Granite Countertop/Smooth Ceilings. Den Can Be Used As A 2nd Bedroom. (id:55460)
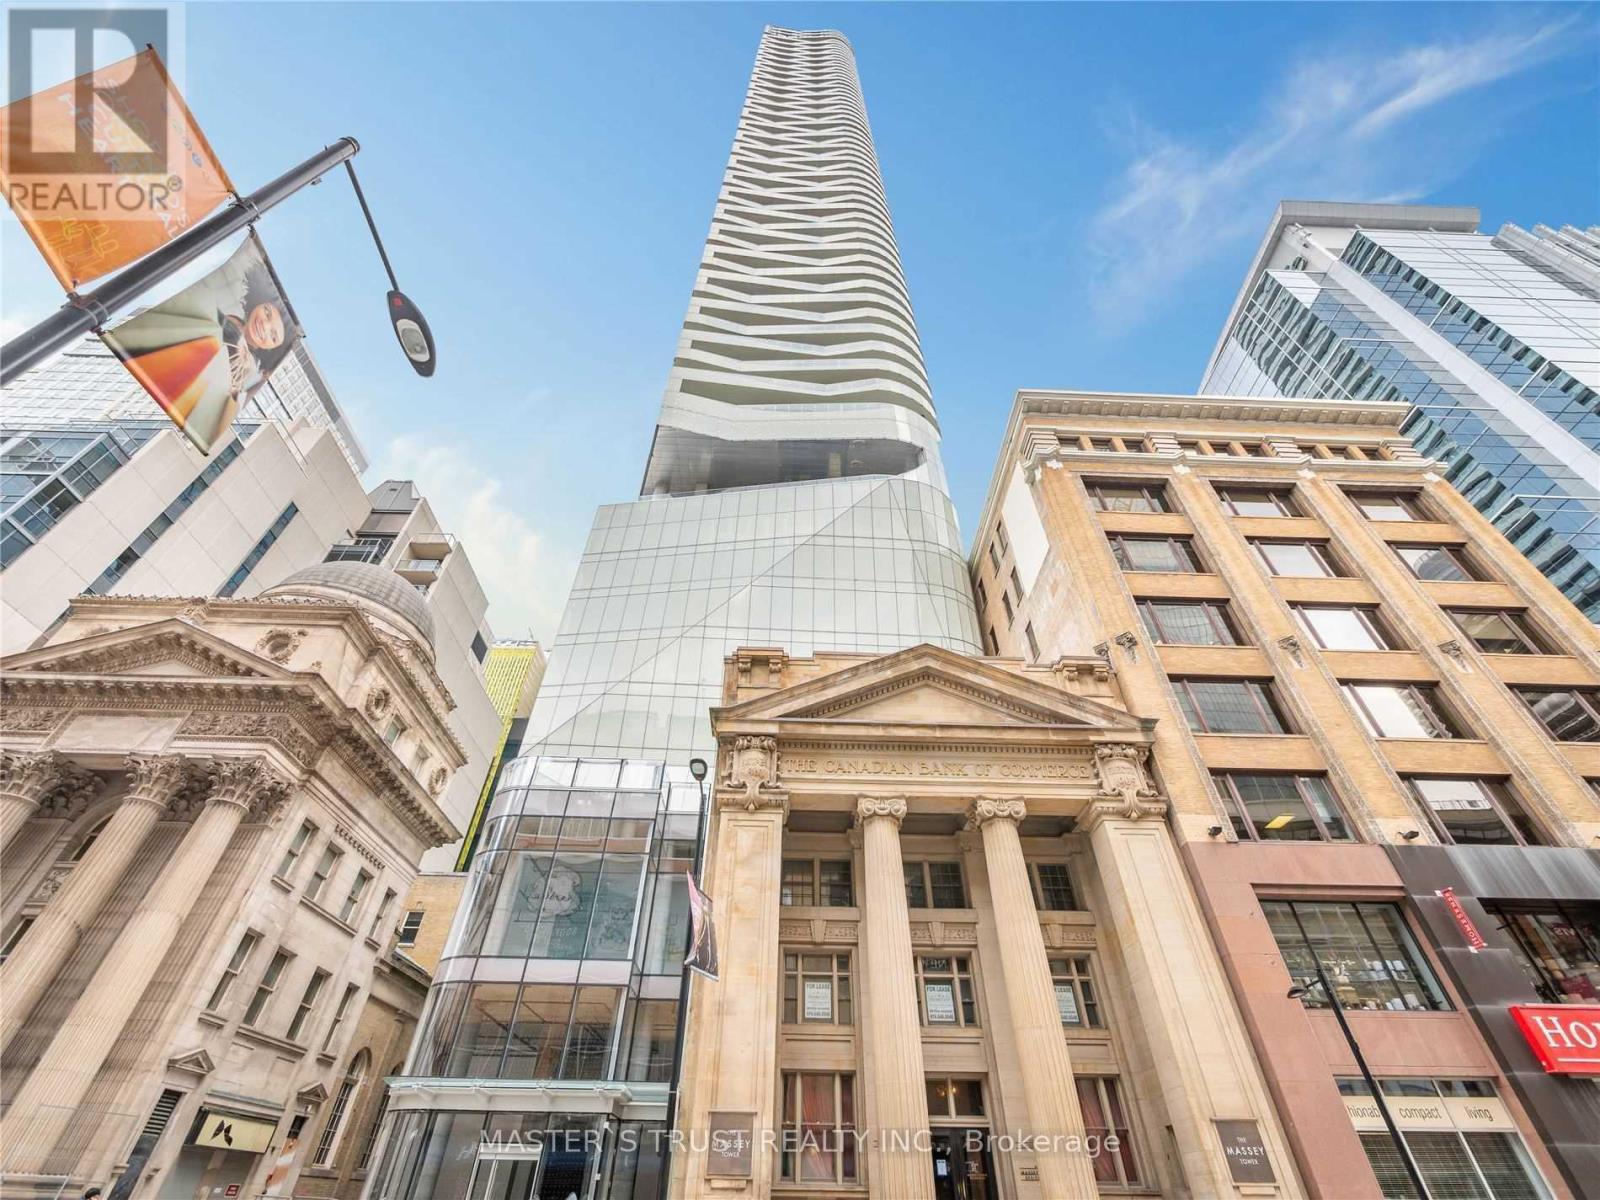
2609 - 197 Yonge Street
Toronto, Ontario
*******Almost Fully Furnished With 1 Auto Parking Space******Move-In Ready At 3 Bedroom At The Iconic Massey Tower. Centrally Located Across From The Eaton Centre. On Top Of Queen Subway Station. Within Walking Distance To The University, St Michael Hospital, Financial District, City Hall, Restaurants,And Entertainment. Floor To Ceiling Windows With Great Views Of Yonge Street And Dundas Square. (id:55460)
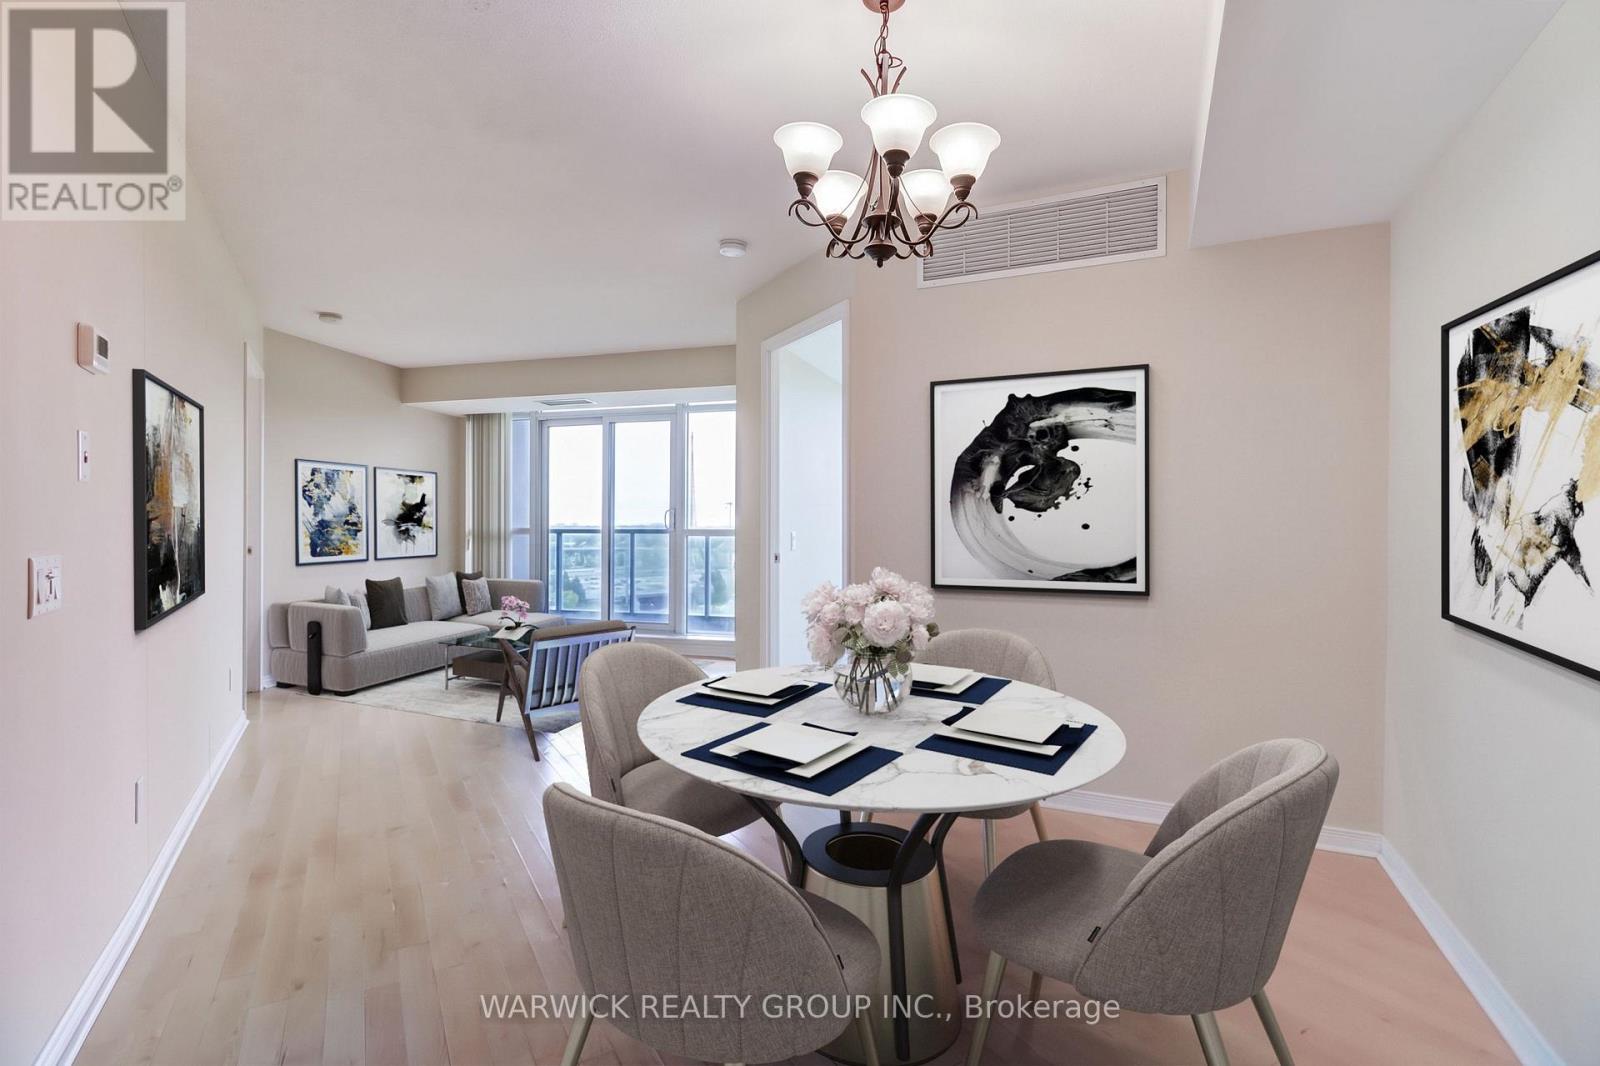
903 - 30 Harrison Garden Boulevard
Toronto, Ontario
Welcome to "Spectrum"! A bright and spacious 2-bedroom split-layout suite featuring 2 full bathrooms, including a glass walk-in shower plus a tub option in the primary ensuite. Enjoy stunning unobstructed south-west views of the Toronto skyline and CN Tower from this open layout unit. Includes 1 parking space conveniently located near the elevator and 1 locker for additional storage across from the parking space. Residents benefit from 24-hour concierge service and updated luxury common areas. Unbeatable location, just steps to Yonge & Sheppard subway station, Highway 401, shops, restaurants, schools, parks, and everyday amenities. Perfect for anyone seeking comfort, convenience, and city living at its best. (id:55460)
2608 - 12 Sudbury Street
Toronto, Ontario
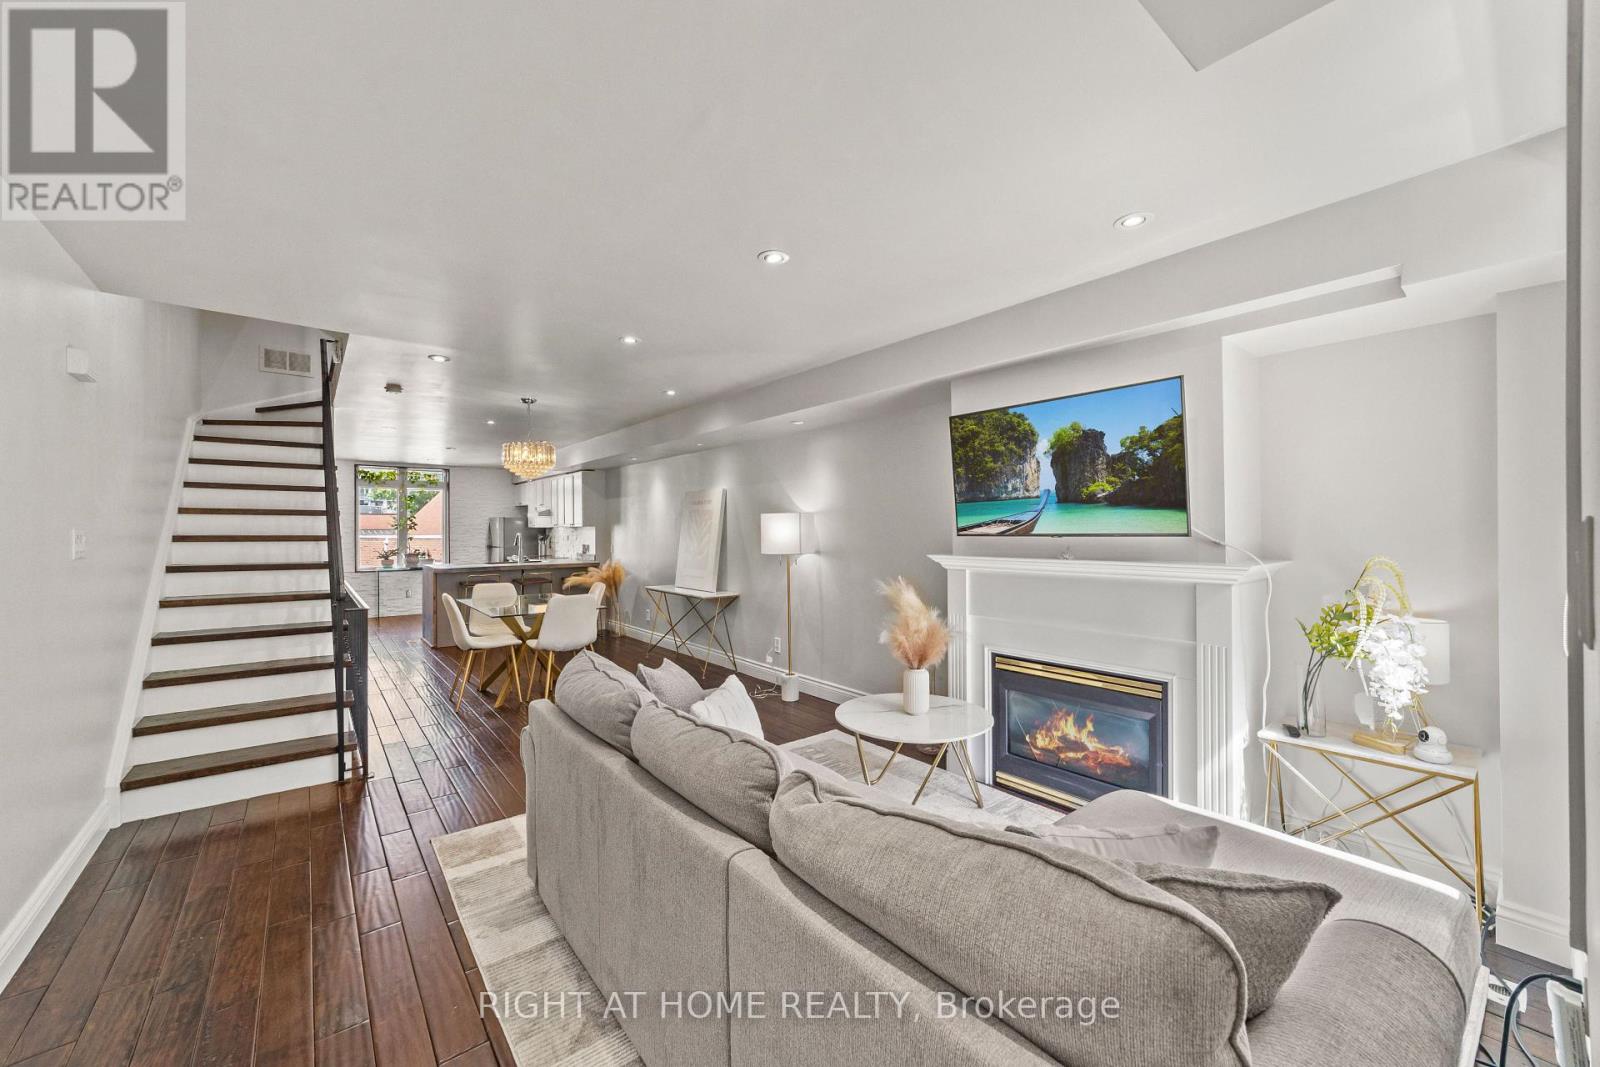
Embrace King West living with the space, style, and convenience that city life rarely offers. Tucked between King West, Queen West, and Liberty Village, this four-level townhouse delivers something increasingly hard to find in Toronto: the scale and privacy of a house, without all the upkeep. With no neighbours above or below, enjoy 1,720 sq. ft. above grade (excluding basement) of thoughtfully arranged space that unfolds with purpose from top to bottom. A private garage directly attached to your basement lets you step straight from your car into your home. The open-concept main floor feels both connected and comfortable, with warm walnut floors, pot lights, and a cozy fireplace. The kitchen anchors the home with generous workspace for everyday living and entertaining, while a powder room adds convenience. One level up, two well-sized bedrooms offer welcome flexibility for family, guests, a home office, or media space. The entire third floor is the primary suite, complete with a walk-in closet, spacious ensuite, and private terrace where the city feels just a little farther away. Below, the soundproofed lower level adds even more versatility as a media room, gym, studio, playroom, or workspace. And while it lives like a house, much of the maintenance is handled for you. Maintenance fees include heat and water, along with exterior elements such as the roof, windows, and structural components, plus landscaping, garbage removal, and snow removal, and insurance. Step outside and the best of the west end unfolds around you. Trinity Bellwoods, Ossington, Queen West, King West, Liberty Village, and The Exhibition are all nearby, along with some of Toronto's best cafés, restaurants, boutiques, and parks. King and Queen streetcars are moments away, while Exhibition GO, quick access to the Gardiner, and Billy Bishop Airport keep the rest of the city, and beyond, within easy reach. The space of a house. The ease of low-maintenance living. The best of the west end. (id:55460)
1201 - 5740 Yonge Street
Toronto, Ontario
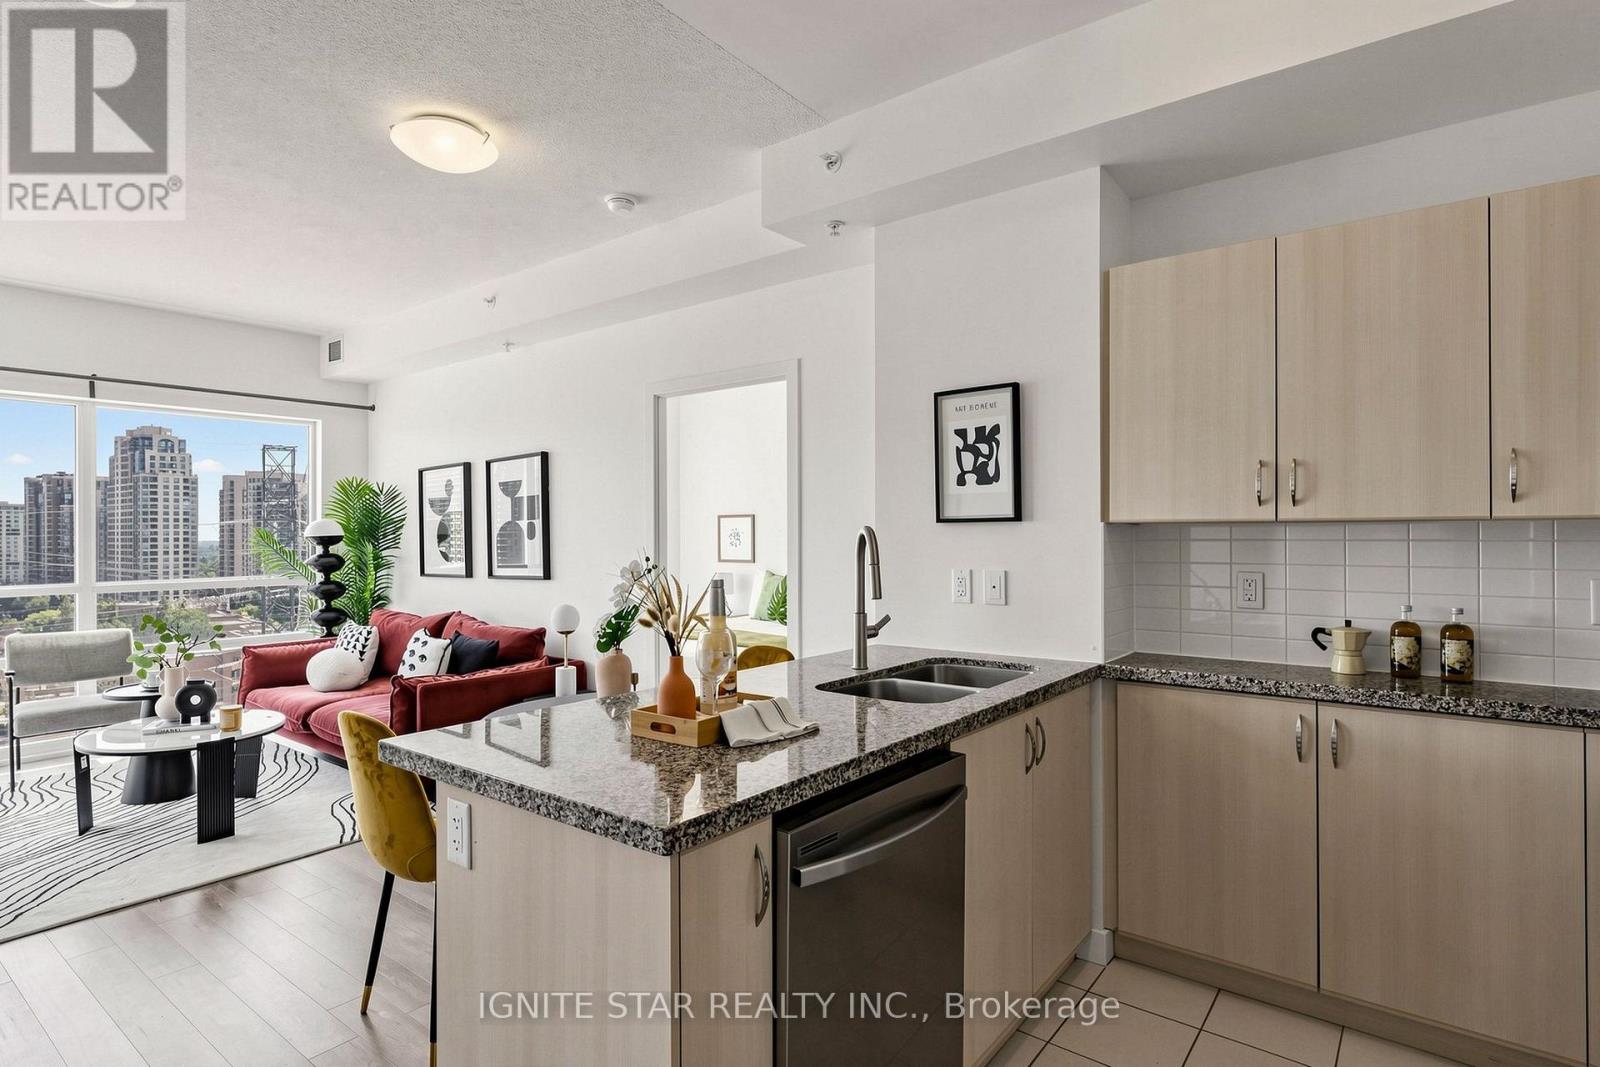
tunning, Sun-Filled Split 2-Bed, 2-Bath High-Floor Unit In The Desirable 'The Palm Condos'! Located At The Core Of Yonge & Finch. Highly Functional Layout (700-799 Sqft) Featuring Floor-To-Ceiling Windows, Unobstructed South Views, & A Private Balcony. Freshly Upgraded This Year (2026) With Brand-New Stainless Steel Washer, Dryer, Range Hood, Dishwasher, Upgraded Faucets, & Fully Serviced Fan Coil Motors. High-Quality Flooring Throughout. Move-In Ready Condition! Unmatched Location: 2-Min Walk To Finch Subway Station, GO Transit, & Viva Hub. Future H-Mart Directly Across The Street. Steps to Countless Restaurants, Cafes & Parks. Includes 1 Parking & 1 Locker. Luxurious Building Amenities: 24Hr Concierge, Indoor Pool, Gym, Steam Room, Outdoor Terrace & Visitor Parking. A Must See! A brand new large format H-Mart Asian grocery store is opening soon, It located just across the street. (id:55460)
35 Corning Road
Toronto, Ontario
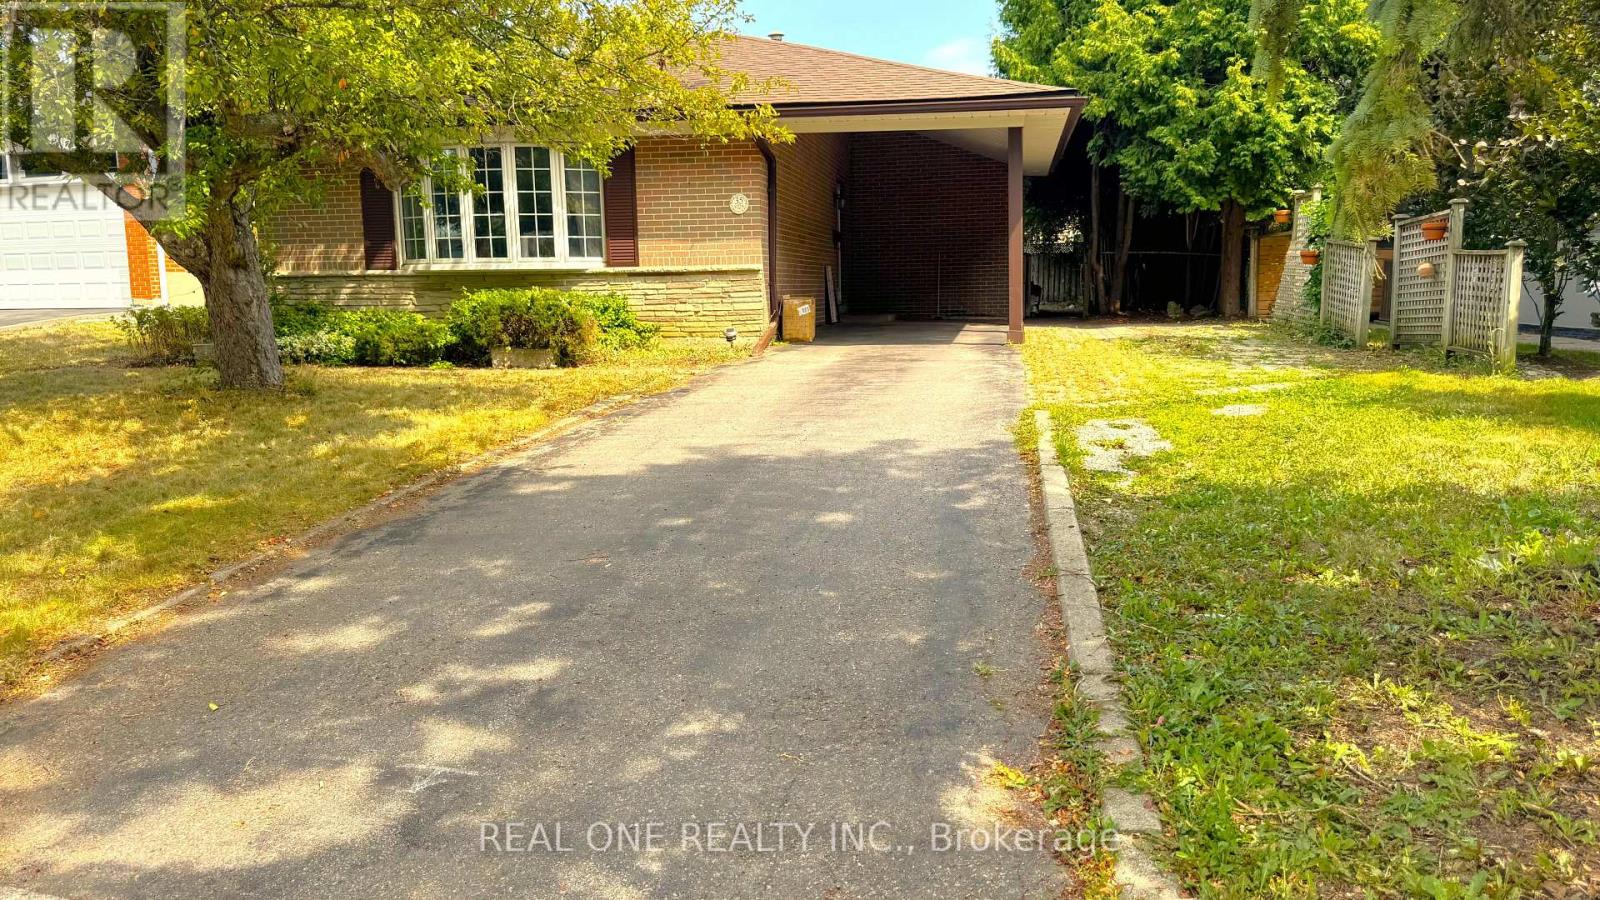
Whole House For Lease. Back split 4 Bedrooms All On The Upper Level & Master W/Ensuite! * Walk To Sheppard Subway & Go Station * Immaculate W/Renovated Kitchen, Large Private Backyard, Walk To Excellent Schools (French Immersion, Gifted, Public & Catholic) & Day cares, Fair view Mall, North York General Hospital, Ravine Trails. To 401/Dvp/404. Ready To Move In. Minutes. Landlord just replaced all carpets with new hardwood floor. (id:55460)
3rd Floor - 1104 College Street
Toronto, Ontario
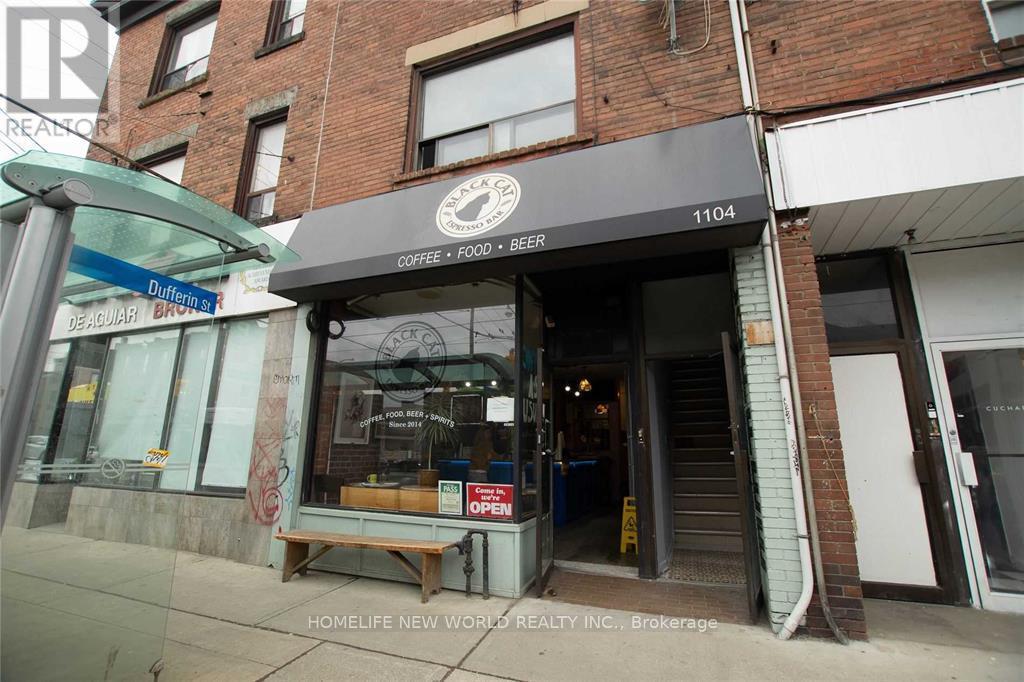
Welcome To 1104 College St (3rd Floor) unit is conveniently located at the corner of Dufferin & College, with a Separate Entrance. TTC Streetcar at the doorstep! Walking distance to Restaurants, Shops, Transit, Schools, and Parks! Two Spacious Bright Bedrooms, Updated Kitchen cabinets/countertop, Updated 3 Pc Modern Bathroom, Laminate Bedroom Floors, Tile flooring in Kitchen and Bathroom. Close to Dufferin Mall, Tenant pays Hydro, Tenant Insurance, Cable and Internet. Water and Heat are Included. (id:55460)
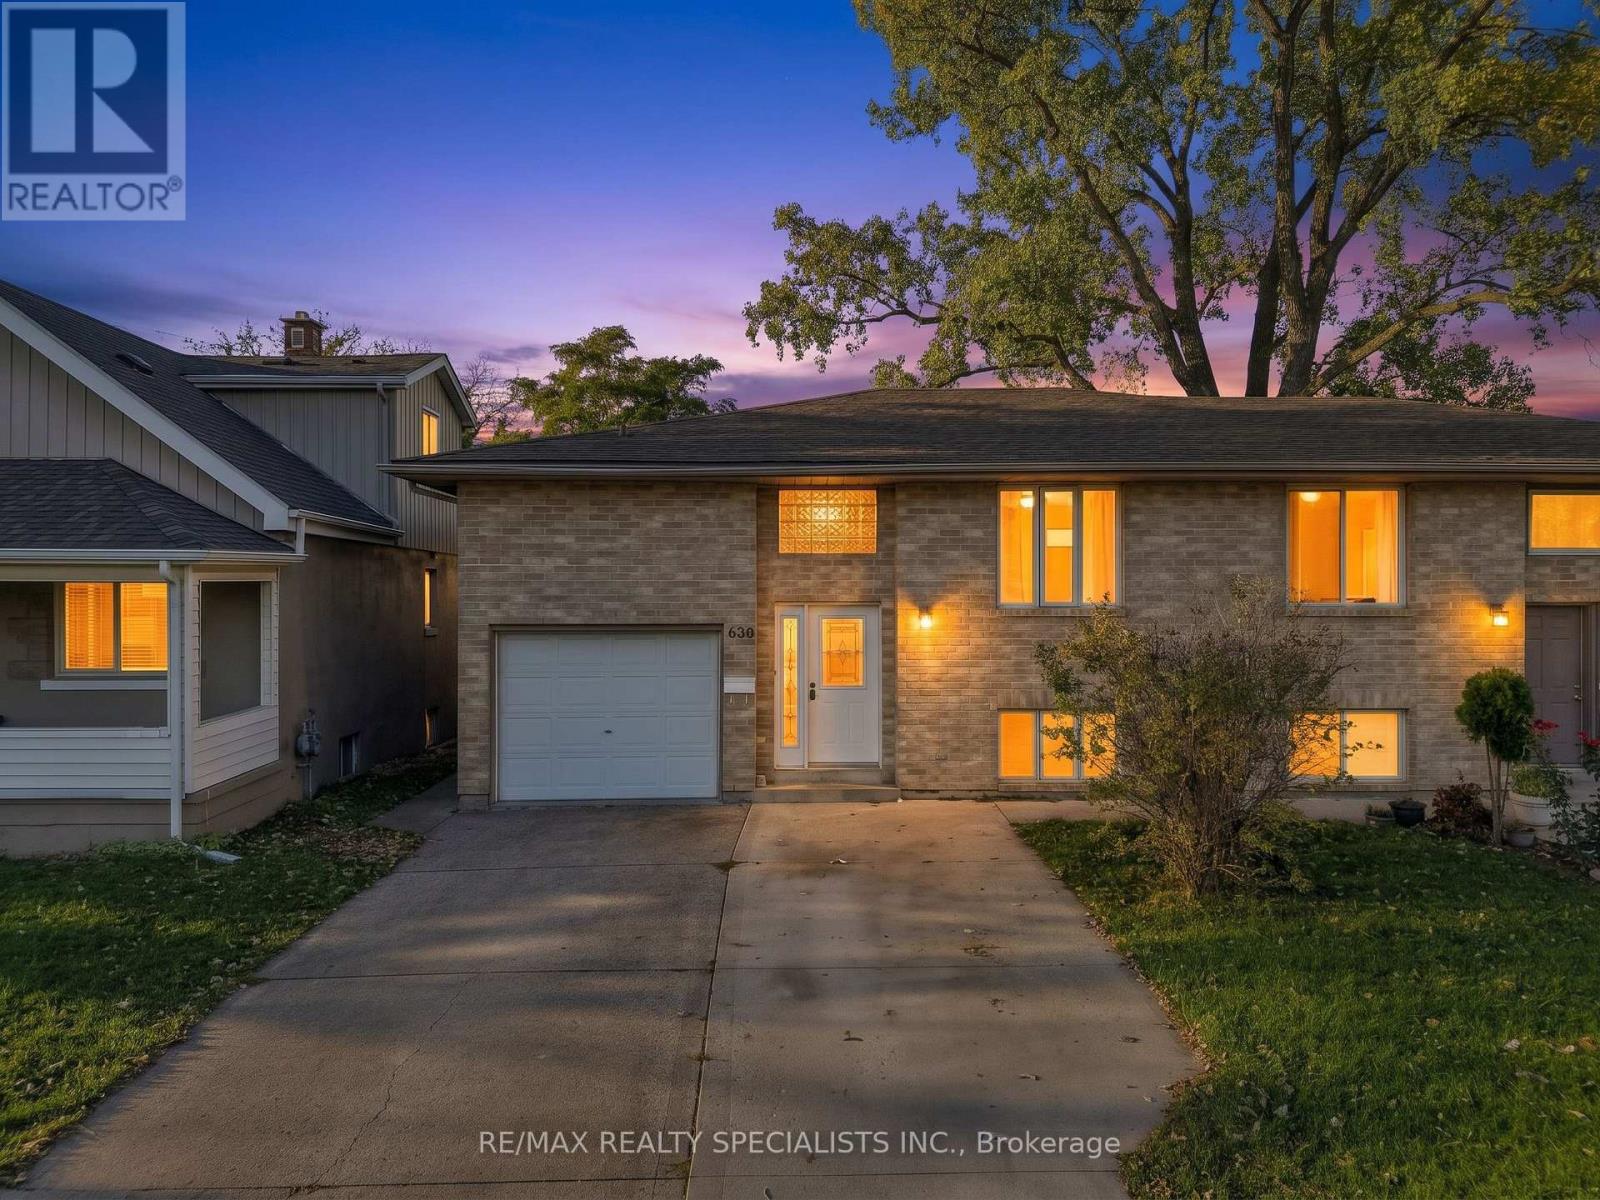
630 Brazil Avenue
Windsor, Ontario
Beautiful all-brick raised bungalow offering a long driveway and single-car garage, situated in a convenient location close to schools, plazas, playgrounds, and everyday amenities. This bright and inviting home is filled with natural sunlight and features laminate flooring throughout. The main level offers a spacious open-concept living and dining area, perfect for family gatherings and entertaining, along with a generous kitchen complete with stainless steel appliances and plenty of functional space. Three well-sized bedrooms provide comfortable accommodation for the whole family. The finished lower level offers an exceptionally large recreation area with endless possibilities-ideal for a family room, playroom, home theatre, games room, or entertainment space-plus an additional bedroom for guests, extended family, or a home office. Enjoy the spacious backyard with plenty of room for outdoor entertaining, gardening, and relaxation. (id:55460)
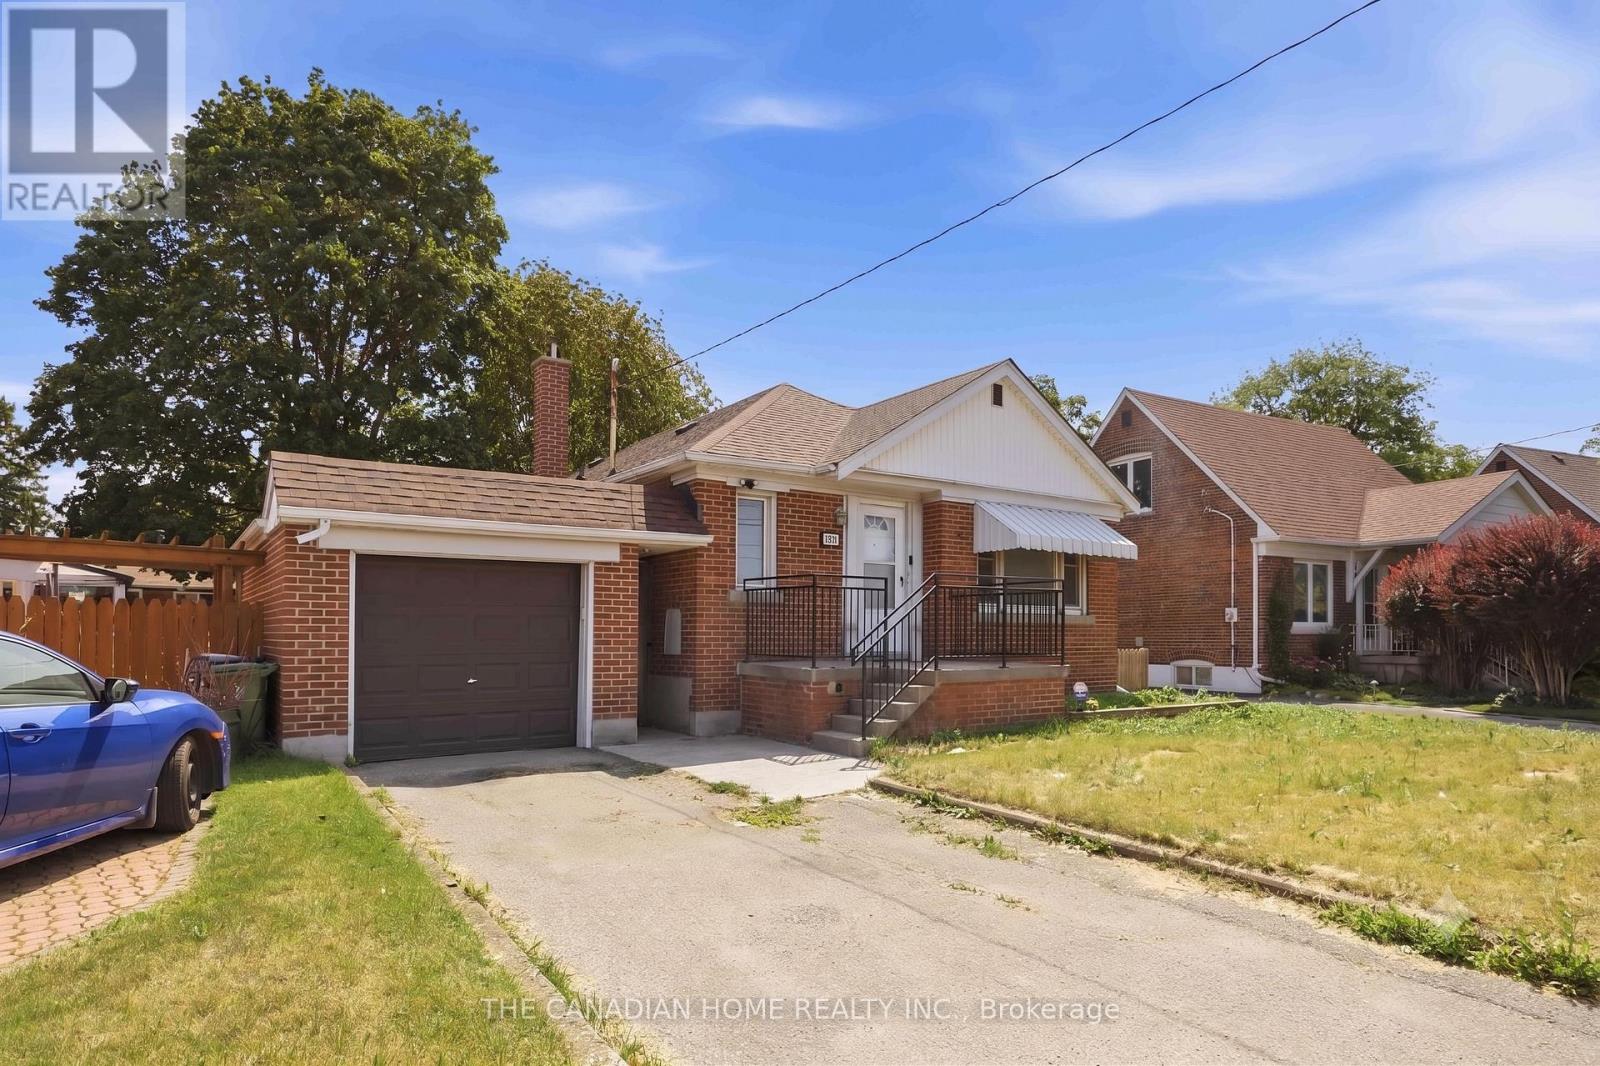
1373 Pharmacy Avenue
Toronto, Ontario
*Detached bungalows with income potential on premium lots are a rare find in Toronto** - Welcome to 1373 Pharmacy Ave! Located in the desirable Wexford-Maryvale community, this well-maintained detached bungalow sits on a premium 45 x 100 ft lot widening to approximately 57 ft at the rear, offering exceptional outdoor space, privacy, and long-term value.The main floor features 3 spacious bedrooms, 1 full bathroom, and a bright, functional layout with plenty of natural light. The bungalow design provides comfortable single-level living, perfect for families, first-time buyers, or those looking to downsize without compromising on space.The finished basement with a separate entrance adds incredible flexibility, featuring 2 additional bedrooms, 1 full bathroom, brand-new flooring, and fresh paint throughout. Whether used for extended family, a private workspace, additional living space, or future income potential, this lower level provides options to suit your lifestyle. Enjoy the convenience of a single-car garage and a private extra-wide driveway accommodating up to 3 vehicles. The spacious rear yard and widening lot provide excellent outdoor space rarely found in Toronto.The location is the true highlight of this property. **Situated on Pharmacy Avenue with TTC access nearby, this home offers quick connections to Highway 401, Don Valley Parkway, and major routes across Toronto. Enjoy being minutes from Parkway Mall, Fairview Mall, Scarborough Town Centre, Costco, schools, parks, restaurants, grocery stores, and everyday amenities.** Whether you are a first-time buyer entering the Toronto market, a growing family looking for more space, or an investor seeking a detached home with income potential, 1373 Pharmacy Ave offers the perfect combination of location, flexibility, and value.A rare opportunity to own a detached bungalow on a premium widening lot in one of Toronto's most convenient neighbourhoods. (id:55460)
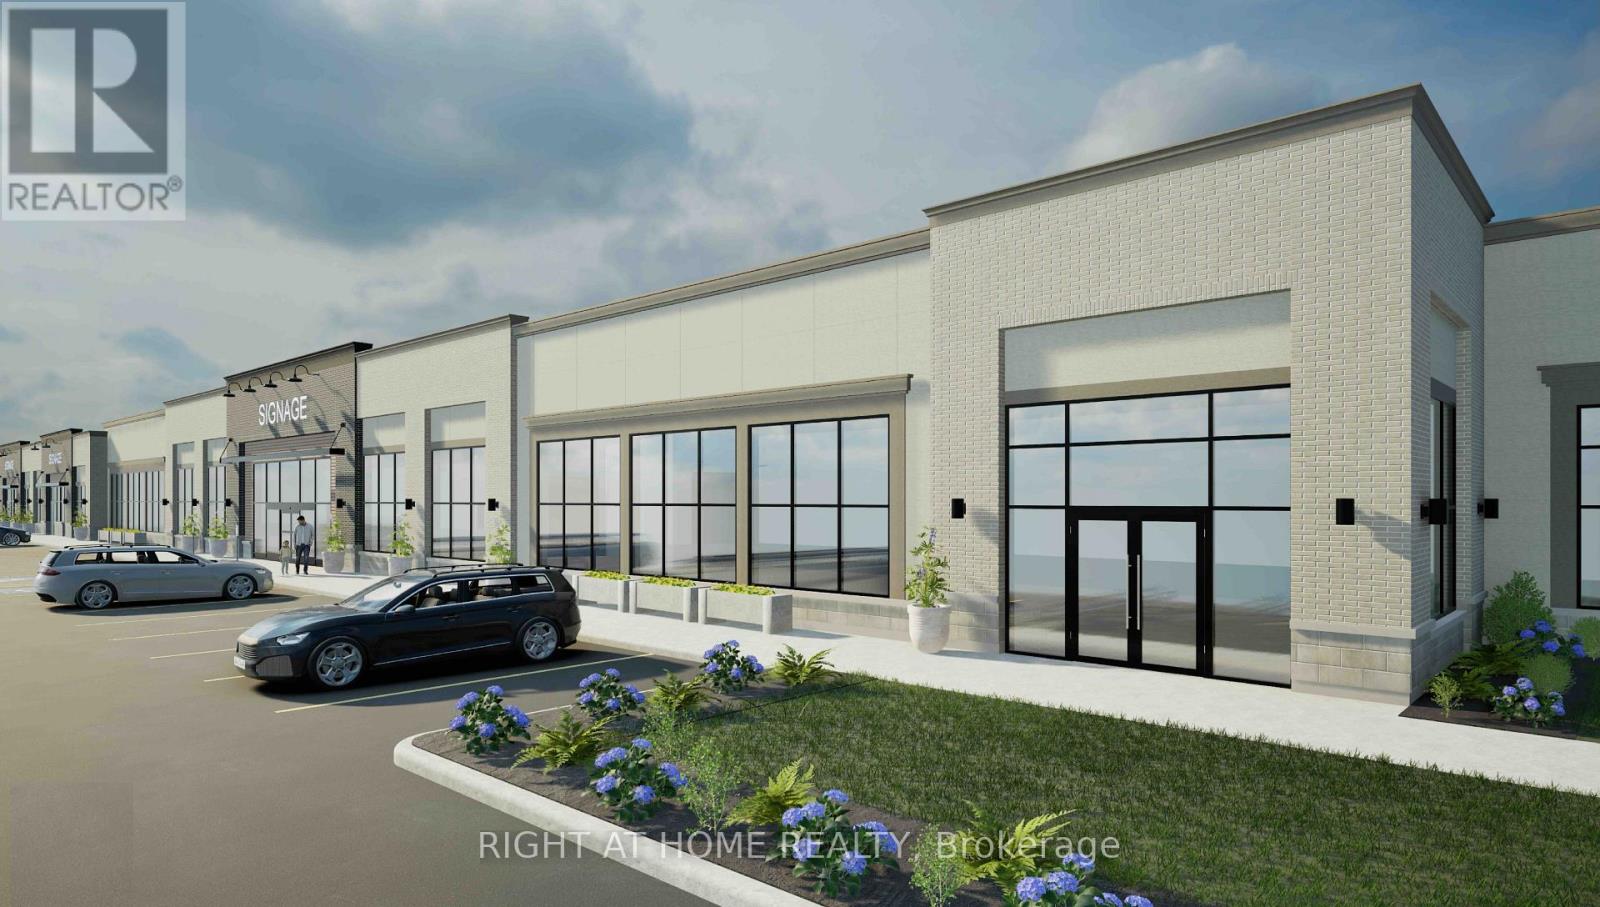
B1 - 9784 Sunset Drive
St. Thomas, Ontario
NOW PRE-LEASING! GROCERY ANCHOR OPPORTUNITY - SUNSET DR AND MAJOR LINE, ST. THOMAS. Approximately19,000 sq. ft. of proposed grocery anchor space in a new 3.5-acre neighbourhood shopping centre located at Sunset Drive and Major Line in northwest St. Thomas. Surrounded by growing residential communities, including the nearby Sandymount subdivision with approximately 1,500 planned homes. The development will feature TWO QSR drive-through restaurants, EIGHT retail/service units, ample parking, dedicated loading facilities, and proposed access from both Sunset Drive and Major Line. St. Thomas is experiencing significant industrial investment, including Volkswagen's PowerCo EV battery manufacturing facility currently under construction, supporting the region's long-term employment and economic growth potential. Ideal for national or regional grocery operators. Flexible space configurations available. (id:55460)
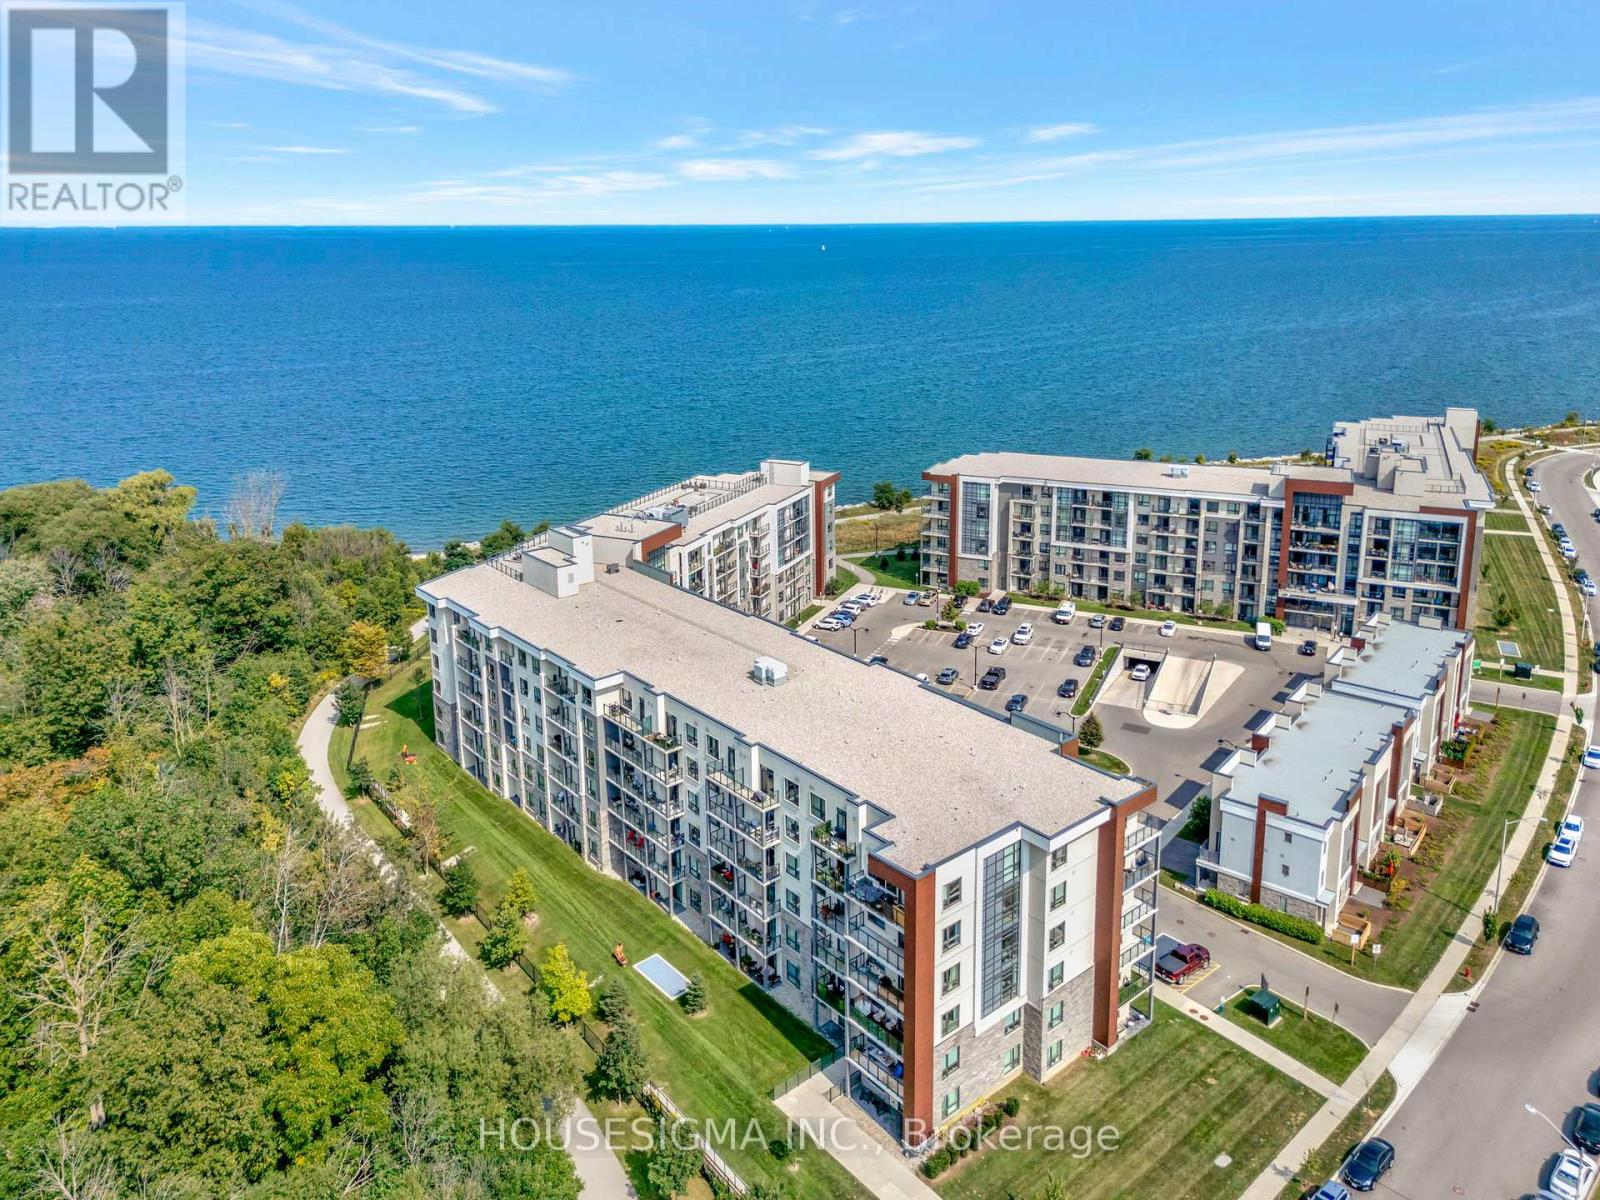
322 - 125 Shoreview Place
Hamilton, Ontario
Welcome to one of the largest two bedroom, two bathroom units in this beautiful waterfront condo, featuring over 1000 sf of beautifully finished living space with a conveniently large den. The primary bedroom offers partial water views, and the balcony off the living room overlooks a walking path and green space, perfect for unwinding. The condo includes two underground parking spots, conveniently located right next to the elevator for easy access. Residents of this building enjoy a range of premium amenities, including a party room for entertaining, a fully equipped fitness room, a rooftop patio with breathtaking water views, and access to a beach and scenic walking paths. This condo combines comfort, convenience, and natural beauty. Dont hesitate, book your showing today! (id:55460)