
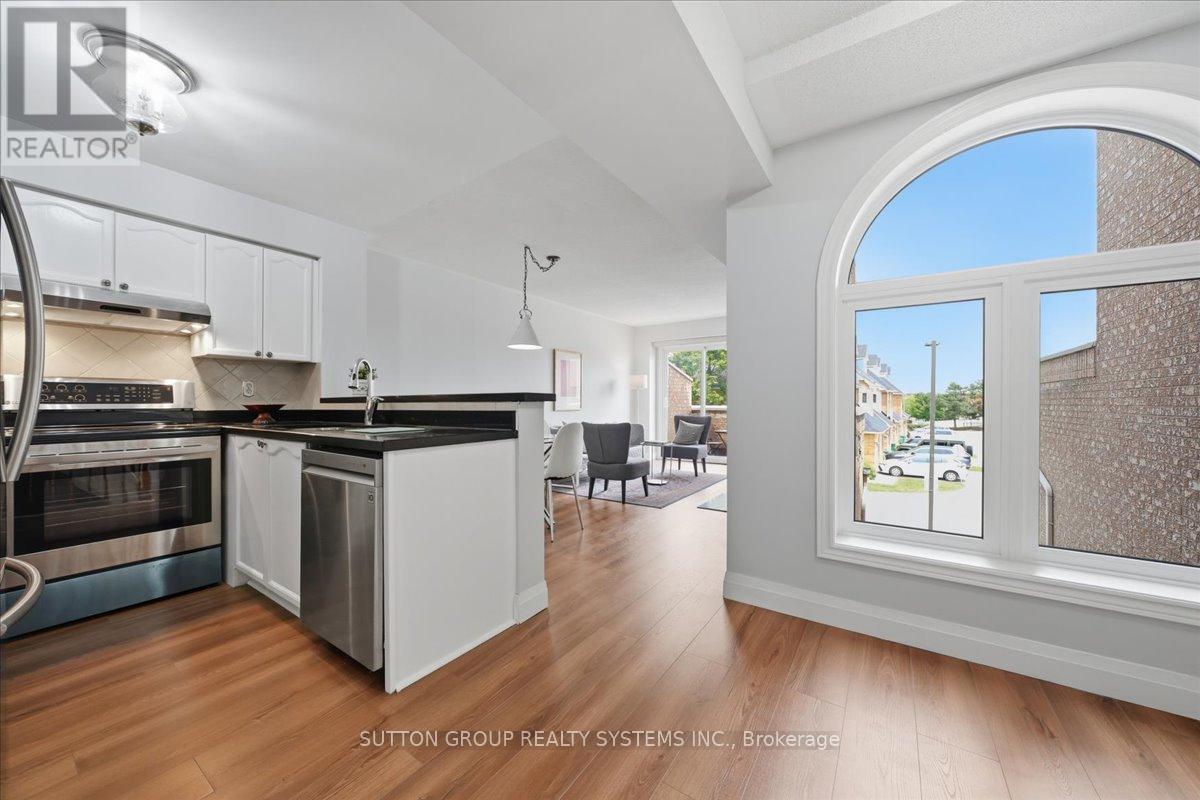
255 - 60 Barondale Drive
Mississauga, Ontario
Welcome to this beautiful 3-bedroom, 3 storey townhouse with garage and pad parking. Ideally located near Square One Mall and along the new soon to operate LRT in the Hurontario corridor. This Townhome has renovations which offers more than just a place to live. It has been thoughtfully improved, carefully maintained but designed for comfortable modern living. The home shows pride of ownership, clean and has an inviting atmosphere. Basement has a spacious partially finished area but can be enjoyed to its maximum by simply enjoying the space and privacy. Kitchen and bathrooms have been refreshed. Living, dining and bedrooms rooms are freshly painted including new light fixtures. Elementary and High Schools are walking distance presenting its convenience and long term desirability. Home has been meticulously maintained. Clean, spacious and your prospective buyers can be assured it is more than move-in ready condition. (id:55460)
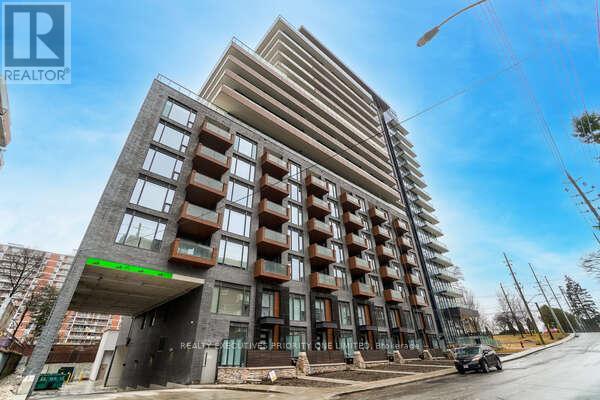
601 - 21 Park Street E
Mississauga, Ontario
5 Reasons Why You Will Love This Condo: 1) This beautifully designed 2-bedroom, 2-bathroom suite offers a bright and functional open-concept layout, complete with ensuite laundry and a huge private balcony-perfect for relaxing or entertaining. Enjoy the added convenience of 1 parking space and 2 lockers, providing plenty of storage and everyday ease. 2) Spacious Primary Bedroom featuring a generous walk-in closet, large window offering plenty of natural light and a private three-piece ensuite. 3) An Excellent Opportunity for First-Time Buyers, Investors & Those Looking to Downsize. 4) Exceptional Building Amenities including guest suites, 24-hour concierge service, a fully equipped fitness & yoga studio, media/games room, business centre and a stunning outdoor terrace with BBQ station. Residents also enjoy a convenient pet spa, car wash and visitor parking. 5) Set in a prime location close to Trillium Health Partners - Mississauga Hospital, shopping, schools, parks, major highways and Port Credit GO Station, offering exceptional convenience for commuters and everyday living. (id:55460)
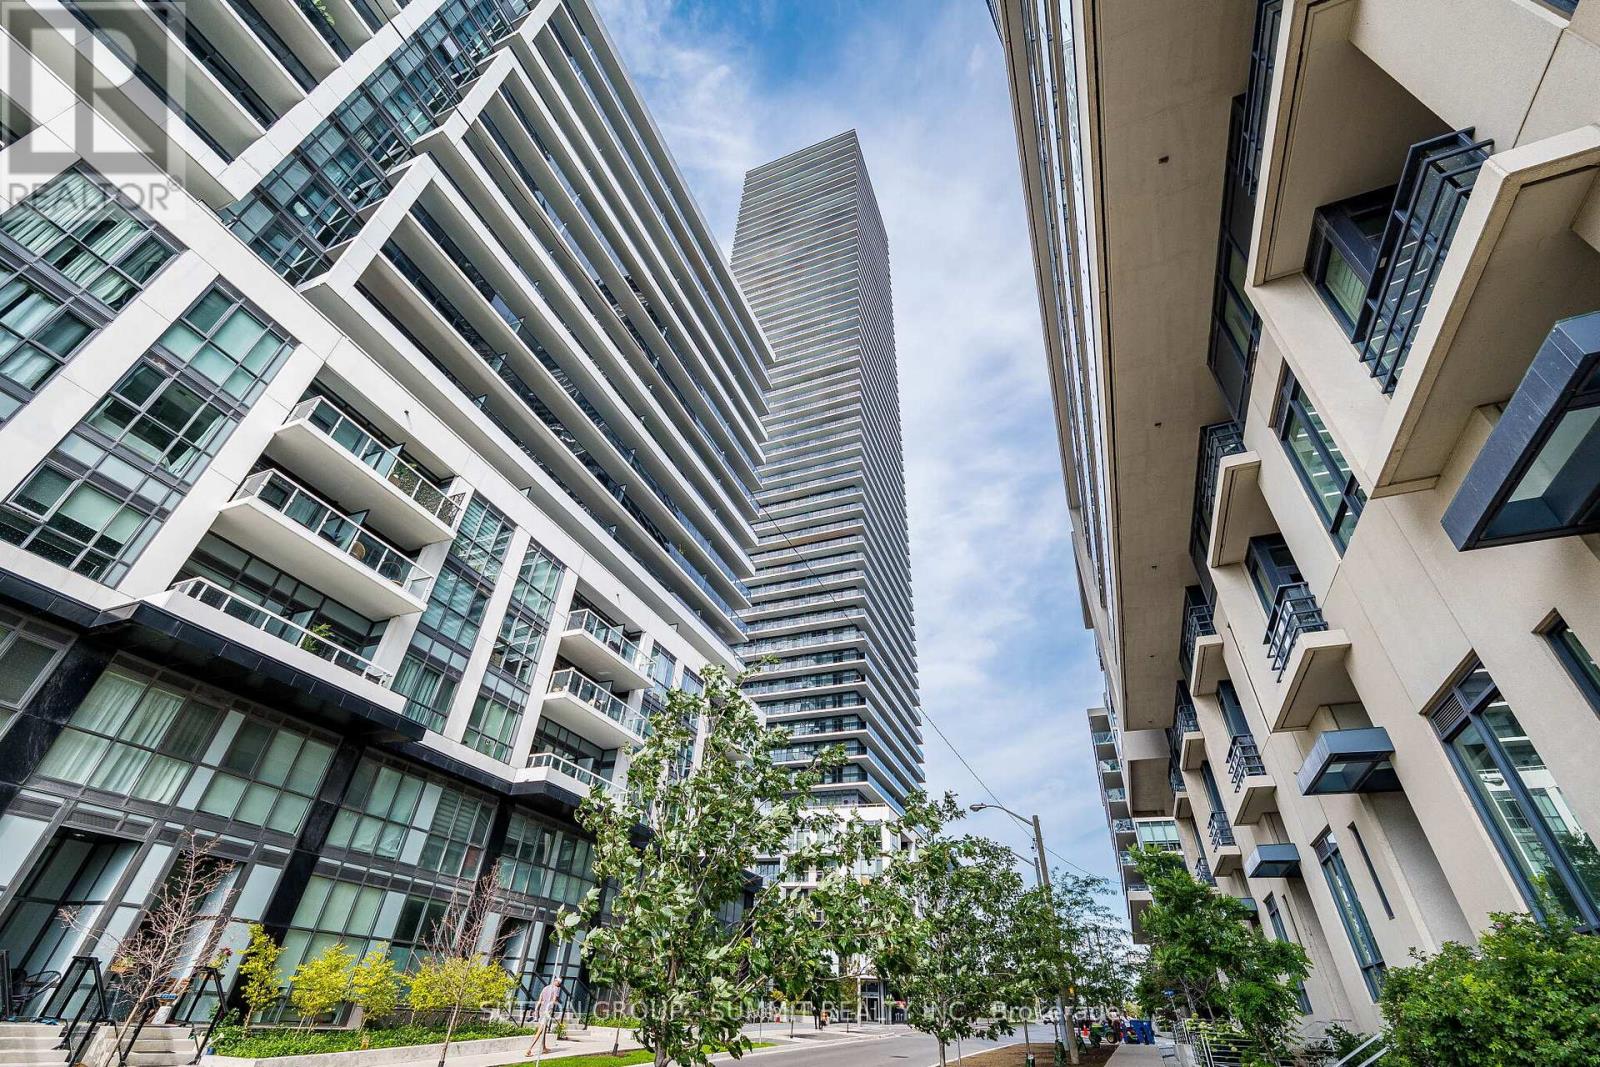
5102 - 70 Annie Craig Drive
Toronto, Ontario
Experience spectacular, unobstructed views of the city and lake from this rare and exceptional 51st-floor residence, featuring a stunning 90 sq. ft. wrap-around terrace. Beautifully designed with a sophisticated modern aesthetic, this sun-filled unit offers upgrades throughout and an exceptional lifestyle in a prime waterfront location. Enjoy effortless access to transit, the QEW, parks, and the waterfront, all just steps away. Fully furnished option available for only $150 more per month, offering the ultimate move-in-ready experience. Prefer to bring your own furnishings? Absolutely no problem. The unit will be delivered completely vacant prior to possession. (id:55460)
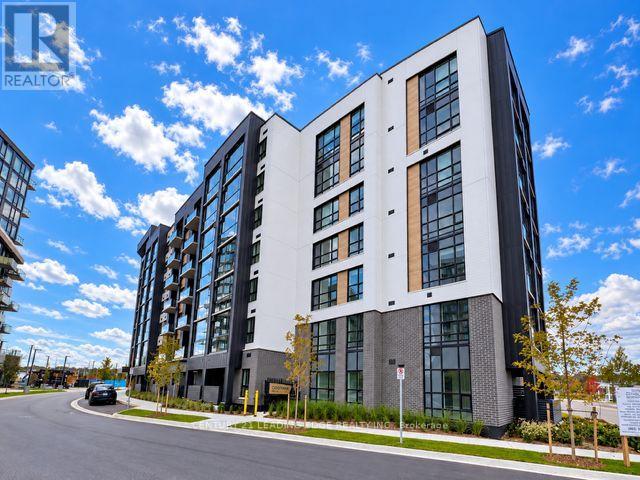
706 - 3008 William Cutmore Boulevard
Oakville, Ontario
Brand New. Never Lived In. Welcome to ClockWork 3 by Mattamy Homes in Oakville's Upper Joshua Creek! This 769 sq. ft. 2-bedroom, 2-bathroom suite features a practical split-bedroom layout for added privacy, an open-concept living area, a primary ensuite, and soaring 10-ft. ceilings. Enjoy premium finishes, laminate flooring, northwest exposure, smart home technology, and geothermal heating and cooling. The unique 66 sq. ft. LUMON retractable glass balcony offers a sheltered space to relax and extends your enjoyment of the outdoors through more of the year. One parking space and one locker included. Amenities include concierge, a fitness room, communal BBQs, a party/meeting room, and visitor parking. Convenient access to parks, trails, schools, shopping, restaurants, Oakville GO, and Highways 403, 407, and the QEW. Fresh, modern living with a layout that makes every square foot count! (id:55460)
Bsmt - 50 Humberside Avenue
Brampton, Ontario
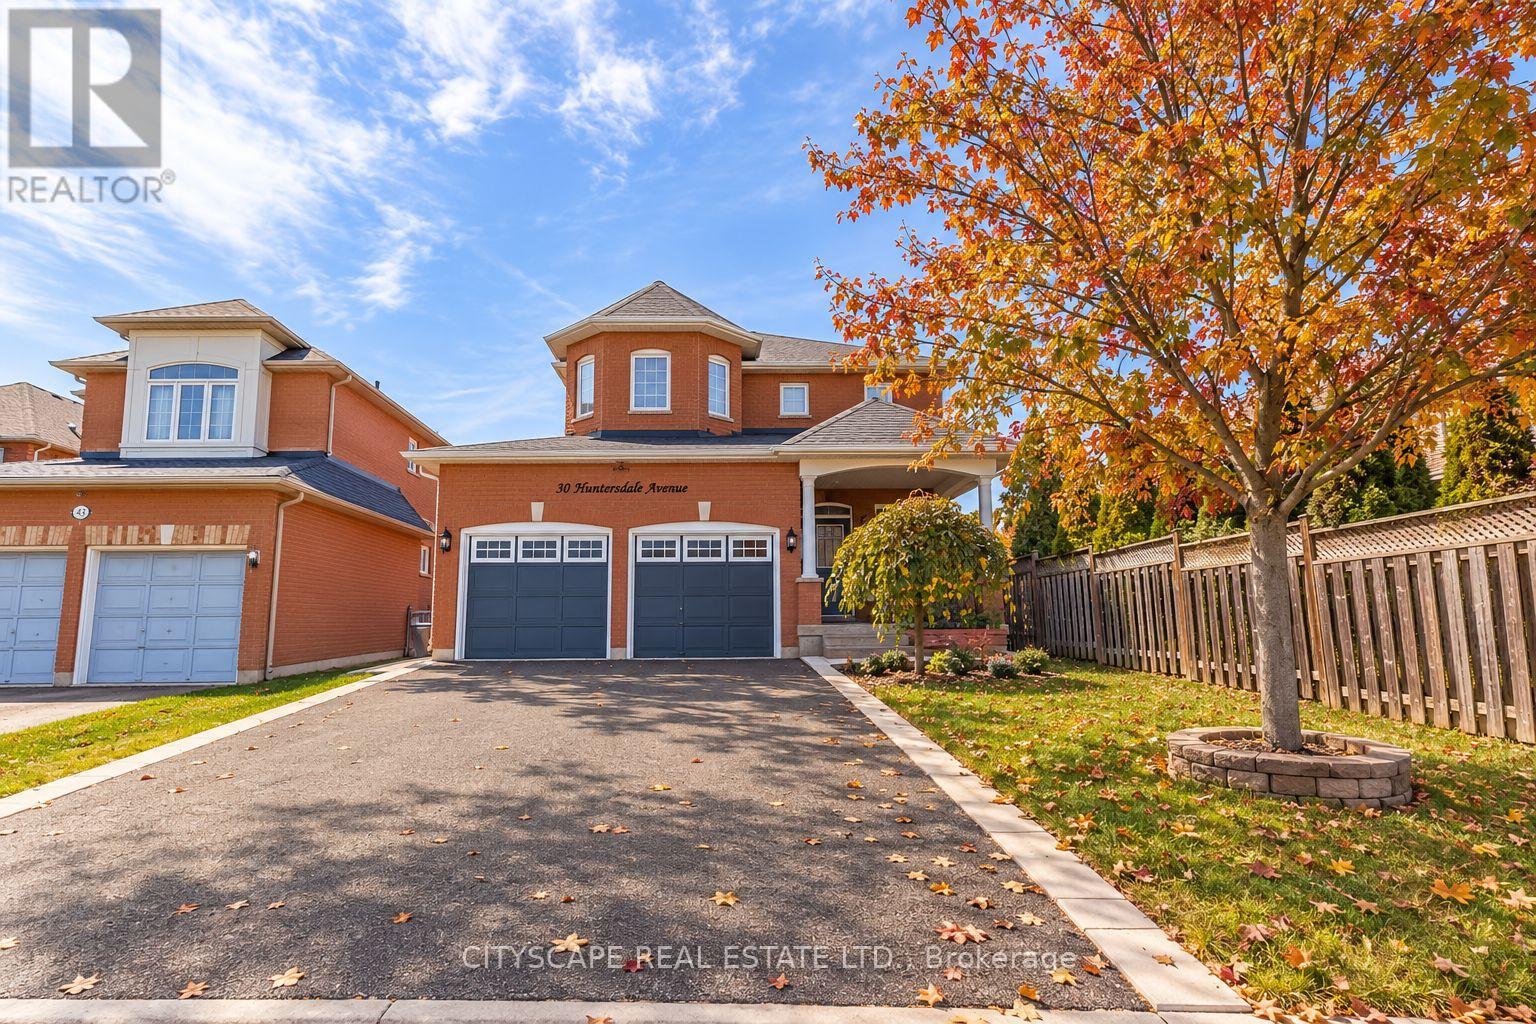
Bright and Spacious 2-Bedroom Legal Basement Apartment located in the highly sought-after Snellgrove neighbourhood, this beautifully maintained apartment offers comfort and convenience in a quiet, family-friendly community. Ideally situated close to Highway 410, shopping plazas, public transit, and everyday amenities. Featuring luxury vinyl flooring throughout with no carpeting, modern stainless steel appliances, elegant granite countertops, and large windows that fill the space with plenty of natural light. A perfect blend of modern finishes, comfort, and convenient living in a fantastic location! Please submit application using https://l.singlekey.com/7a4d3f2e (id:55460)
408 - 220 Forum Drive
Mississauga, Ontario
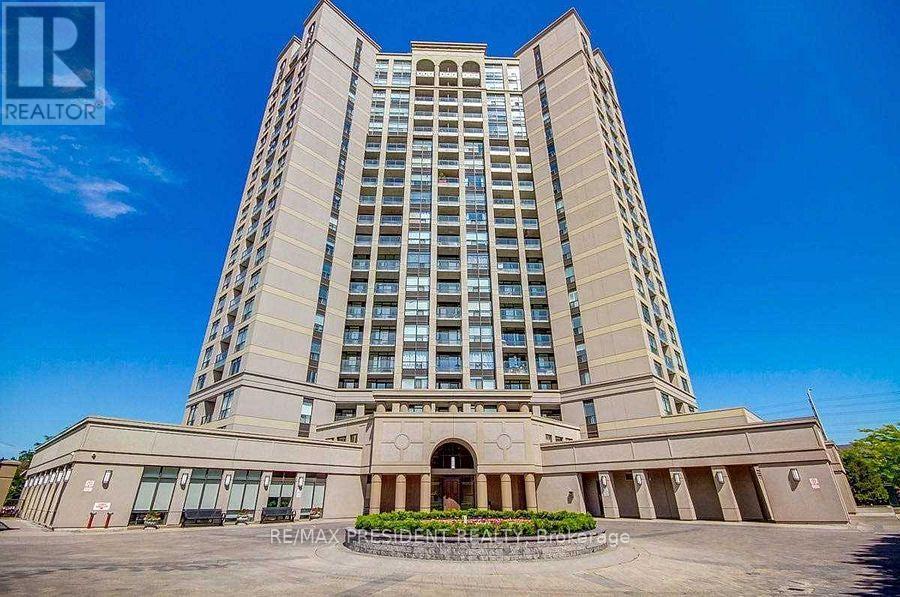
Welcome to Tuscany Gates Condo! Ideally located in a sought-after and convenient neighborhood, this bright and spacious condo offers comfortable living with an excellent open-concept layout. The suite features a stylish dark wood kitchen with stainless steel appliances, a generous living and dining area with laminate flooring, large windows providing an abundance of natural light, and a walk-out to a balcony. Enjoy unparalleled convenience with schools, public transit, shopping, parks, and everyday amenities just steps away. Minutes to Square One, Trillium Health Partners - Mississauga Hospital, and major highways including the 403, 401, and410. (id:55460)
302 - 80 Palace Pier Court
Toronto, Ontario
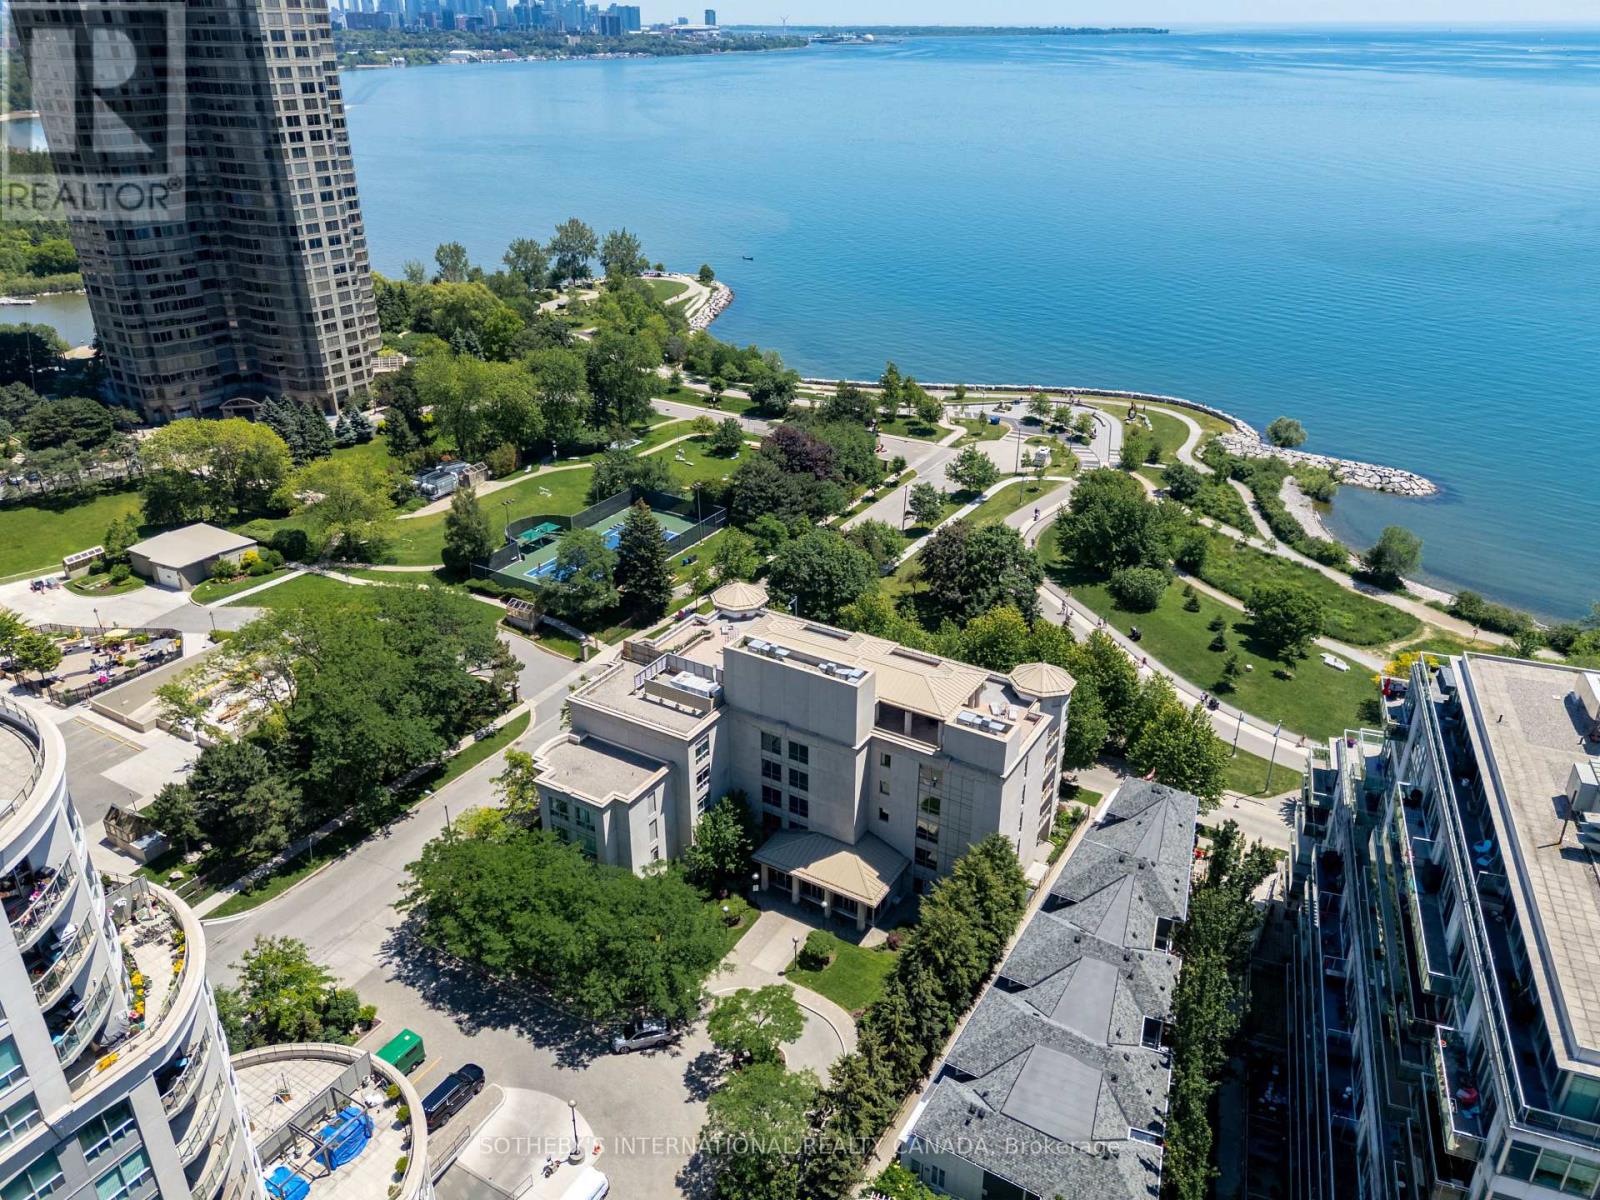
Life by the water feels different at Nevis Villa Condos. Tucked along the Mimico shoreline in the heart of Humber Bay Shores, this boutique residence offers a quieter, more intimate take on waterfront living, with just 29 suites across five storeys and beautiful views of the lake and city skyline woven into everyday life. Welcome to Suite 302 - a bright and spacious two bedroom, two bathroom suite offering 1,145 square feet of well-designed living space. Sunlight fills the home through oversized windows, while the electric fireplace adds warmth and character to the main living area. Step out to your private balcony, complete with a gas line for BBQing, andenjoy peaceful views over a lush canopy of trees. The primary suite is a true retreat,featuring a generous walk-in closet and a five piece ensuite designed for comfort and relaxation. With in-suite laundry, parking, and a locker included, this home checks all the boxes. Residents of Nevis Villa enjoy a full range of amenities, including 24-hour concierge service,a fitness centre, sauna, resident lounge, billiards room, and car wash bay. The rooftop gardenterrace is a standout, offering a beautiful space to entertain with a fireplace, BBQ area, andlake views. Outside your door, Humber Bay's waterfront lifestyle awaits. The Martin Goodman Trail is jus steps away for walks, runs, or bike rides along the lake, while nearby parks, cafes, shops, and the yacht club add to the neighbourhood's charm. With the Humber Bay Arch Bridge, Sheldon Lookout, and Humber Bay Shore Park all close by, this is a location that makes it easy to enjoy the very best of Toronto's lakeside living. (id:55460)
26 Magwood Court
Toronto, Ontario
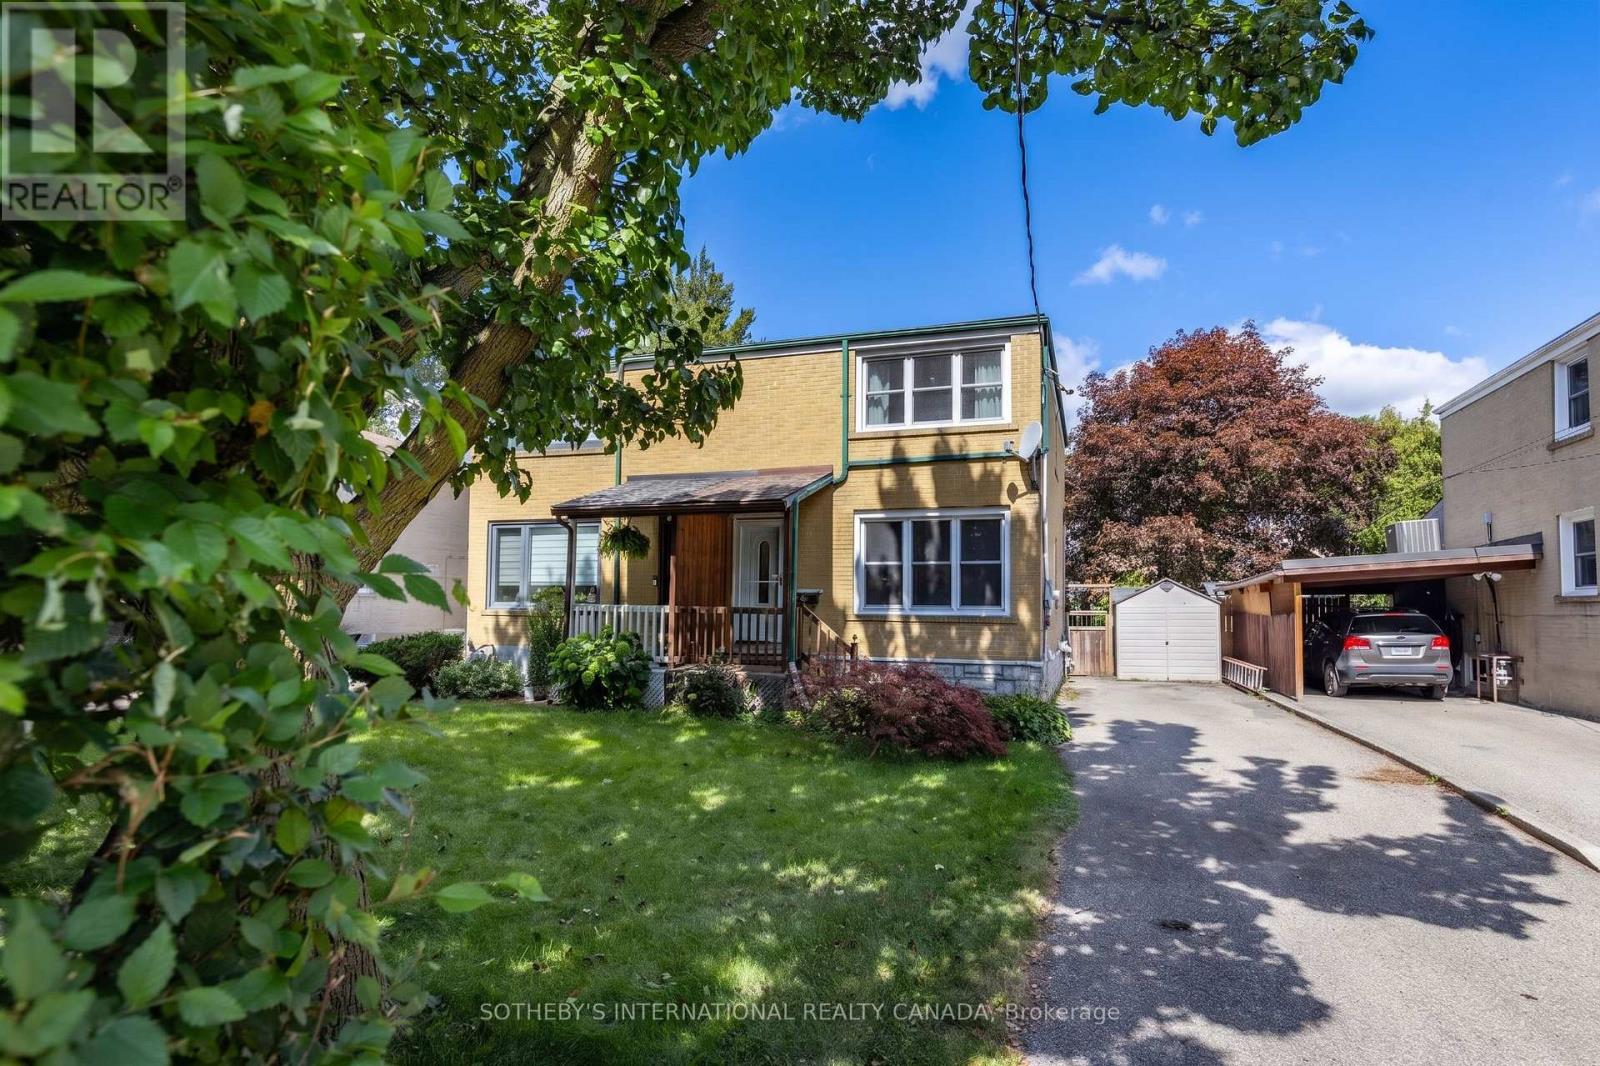
Nestled in one of Toronto's most coveted neighbourhoods, this charming home effortlessly combines classic curb appeal with thoughtful modern updates and an exceptional outdoor living space. The main floor welcomes you with an immediate sense of light and space. Elegant French doors reveal a spacious, open-concept living and dining area, perfectly illuminated by large windows, a sleek modern LED flush mount, and a hanging lantern. At the heart of the home is a highly functional kitchen. It features full-sized appliances, including a stainless steel dishwasher, a double sink, easy-care tile flooring, and a striking multi-toned mosaic tile backsplash. A direct walk-out leads you to the large covered deck and private fenced in backyard. The home continues to impress on the upper level, featuring three comfortable bedrooms that offer ample storage and natural light and a sleek three-piece washroom. Adding incredible value and versatility, the fully finished lower level includes a secondary kitchen, an additional bathroom, a dedicated laundry area. Perfectly situated on a quiet, low-traffic court in Lambton Baby Point, you are just steps away from the scenic Humber River parklands, nearby to schools, and the shops on Dundas, Jane and Bloor. The private driveway fits three vehicles. (id:55460)
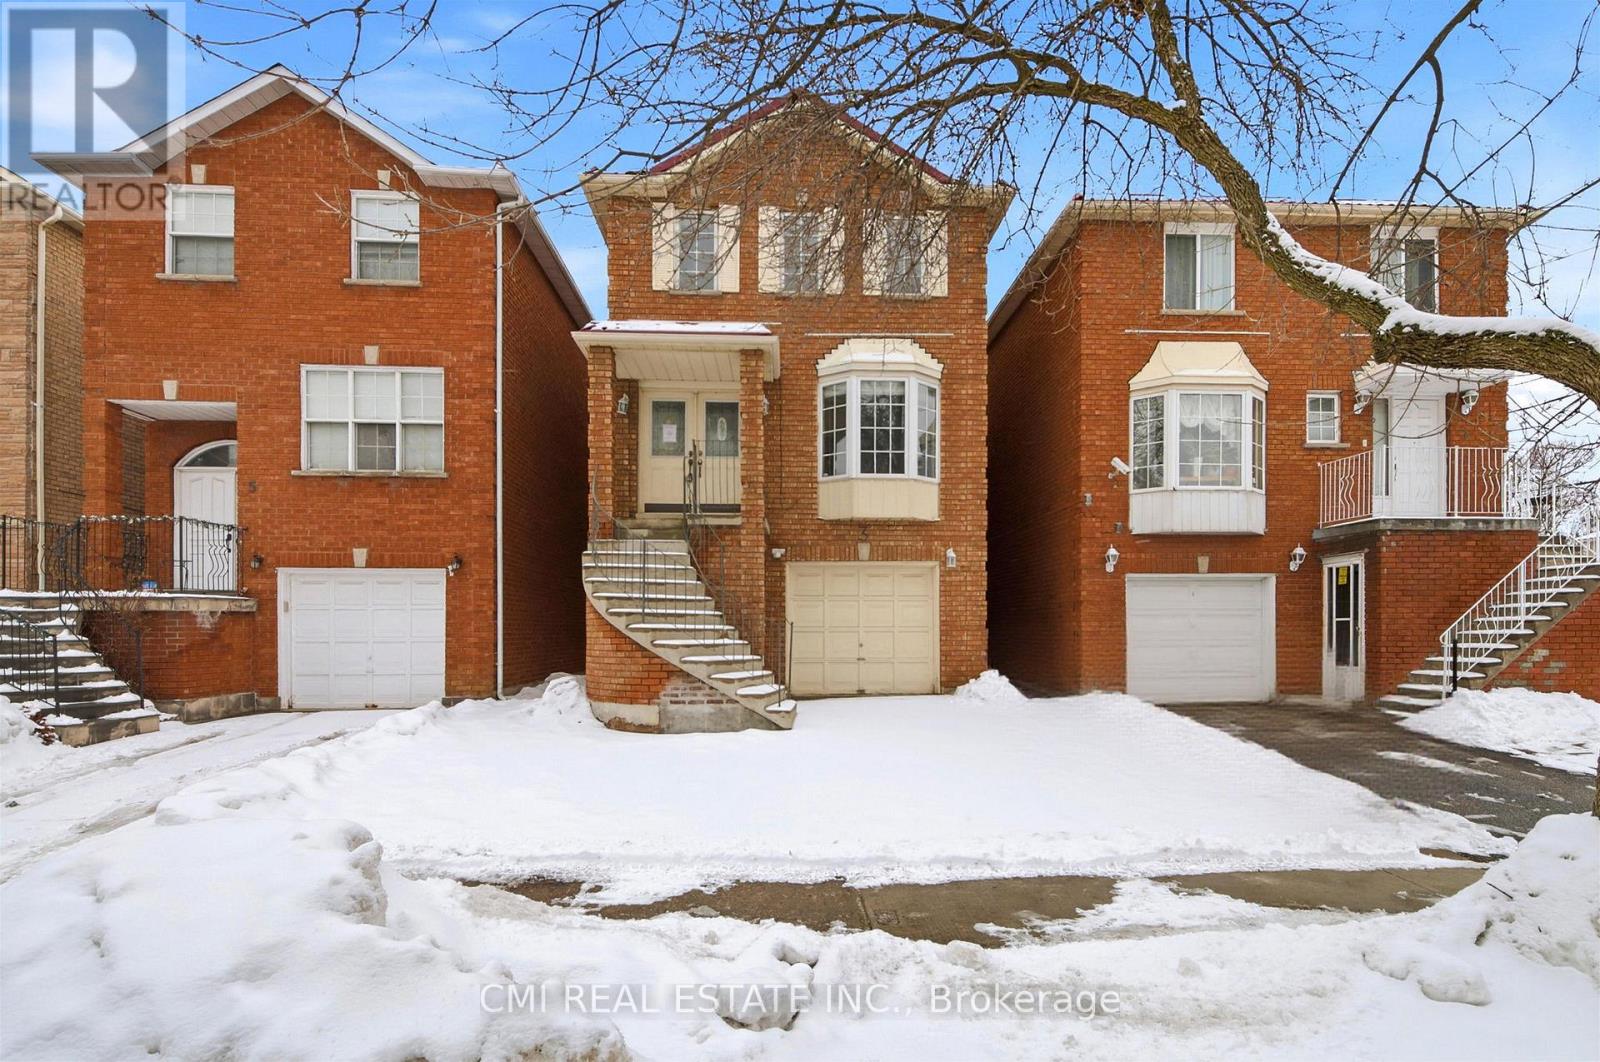
3 Forest Point Drive
Toronto, Ontario
Urban Elegance Meets Ravine-Side Serenity! > Discover this stunning 3-storey detached masterpiece nestled in the heart of Mount Dennis. Boasting a thoughtful open-concept layout, this 3-bedroom, 3-bathroom home features gleaming parquet and ceramic flooring throughout. The second-level chef's kitchen is a true standout, offering a seamless walk-out to a private deck-perfect for morning coffee or evening entertaining. Retreat to the third-floor primary suite, complete with a private ensuite for ultimate relaxation. With a built-in garage, private driveway, and proximity to the lush Eglinton Flats and Scarlett Woods Golf Course, this home offers the perfect balance of city convenience and natural beauty. Just minutes to the TTC, future Eglinton Crosstown LRT, and local favorites like Golden Crisp Fish & Chips. Your sanctuary in the city awaits! (id:55460)
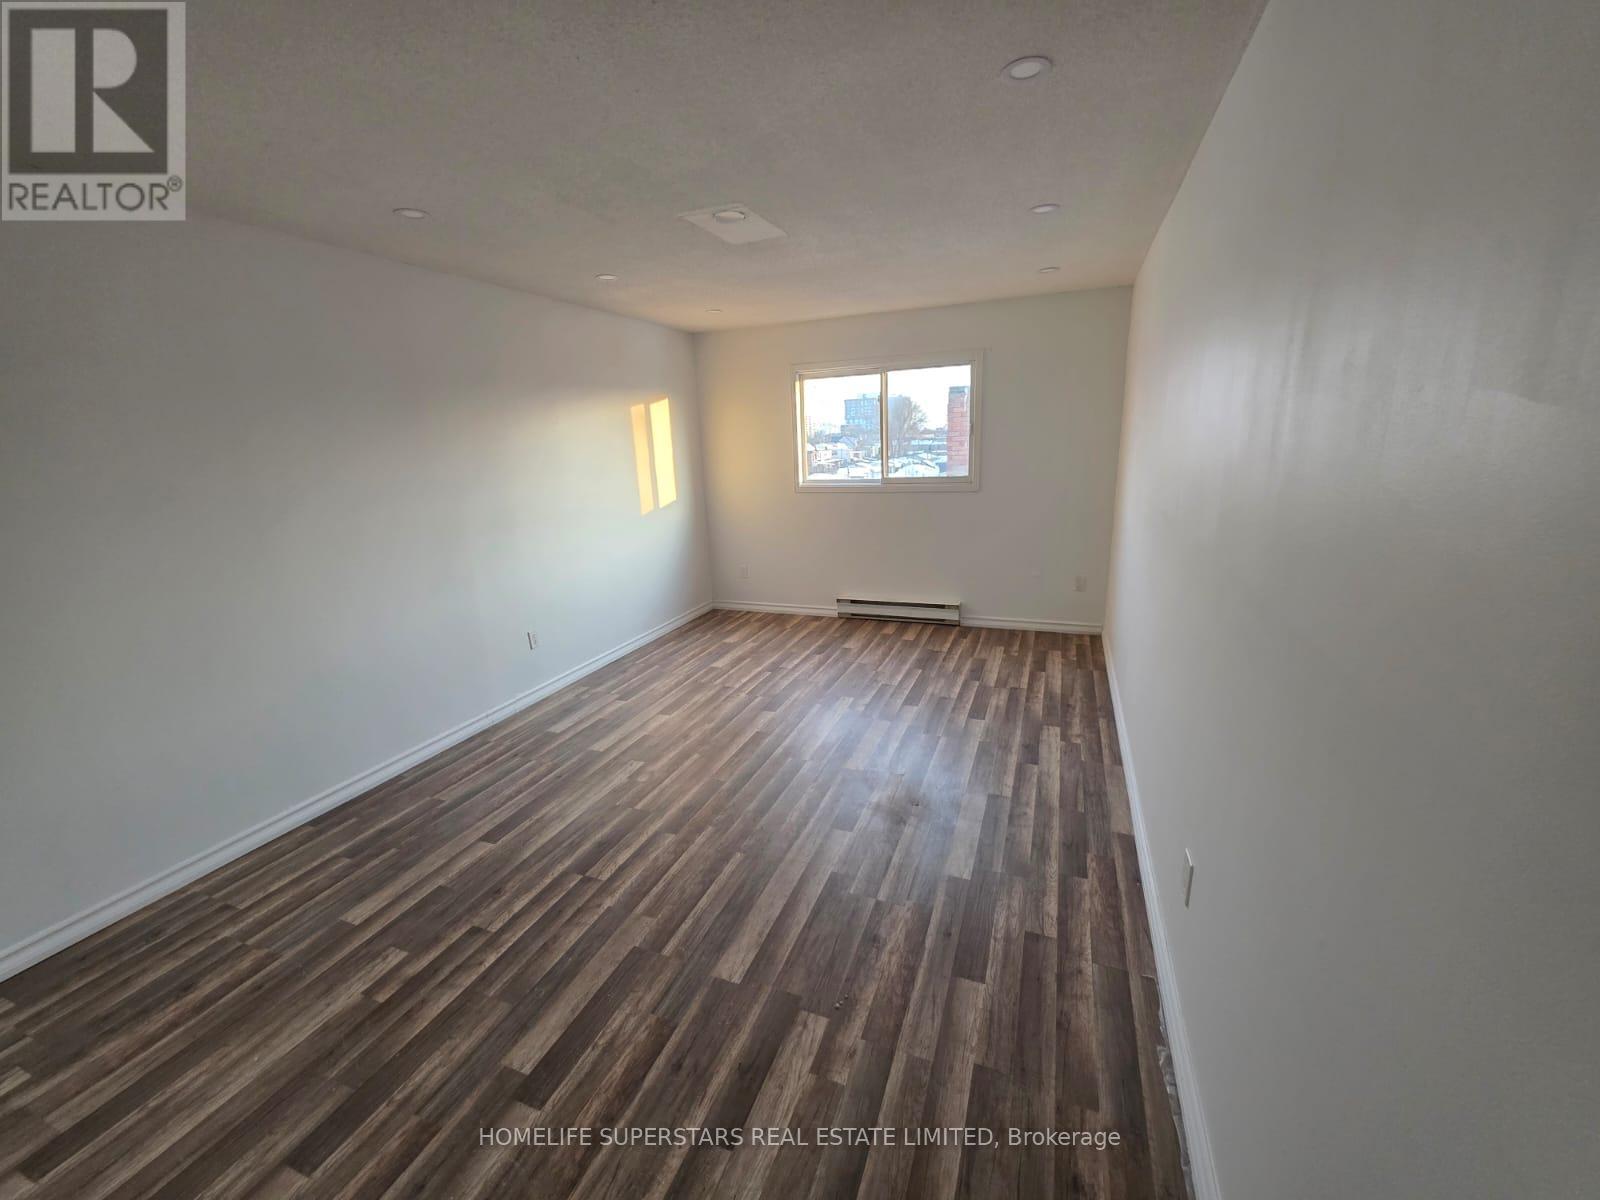
1843 Davenport Road
Toronto, Ontario
Spacious 1,500 sq. ft. 2-story, three-bedroom apartment located in Toronto's desirable West End. Unit located in commercial plaza above a store. Appliances to be installed prior to tenancy. Tenant responsible for utilities. Ideal for professionals or families seeking space and convenience in a well-connected neighbourhood. (id:55460)
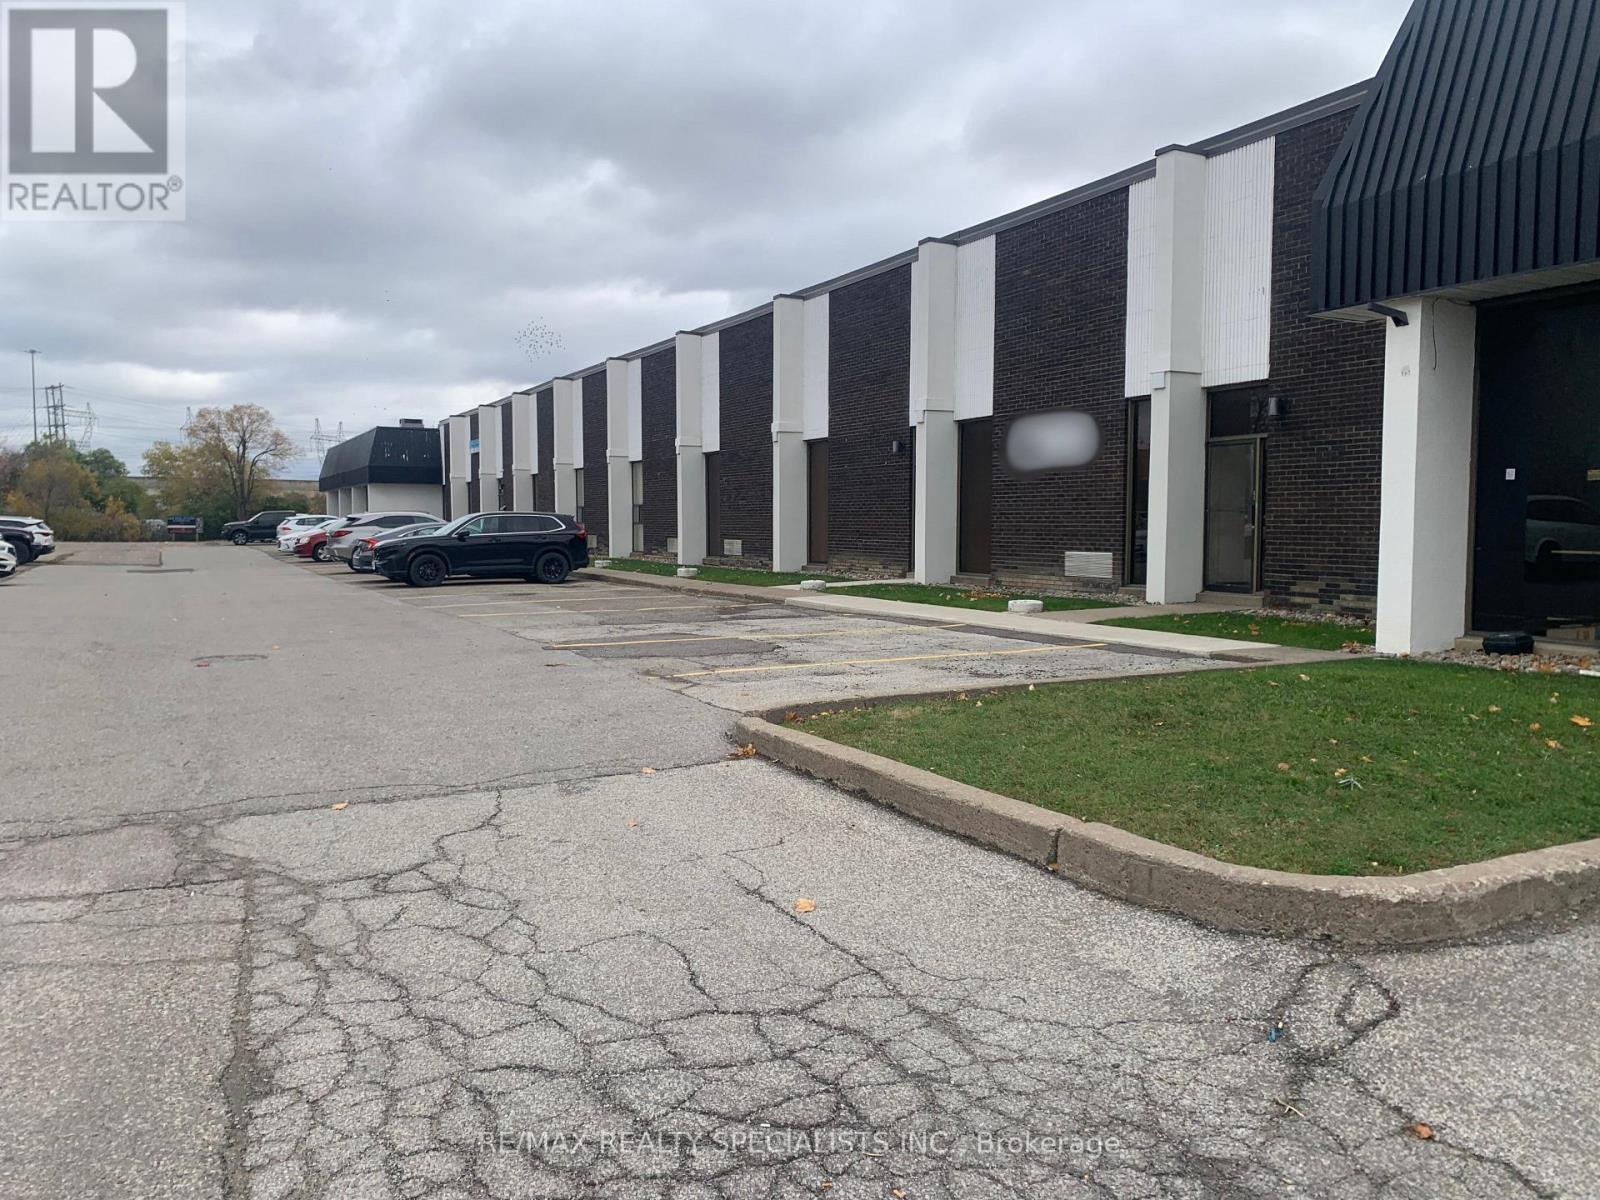
2 - 22 Melanie Drive
Brampton, Ontario
Brampton industrial unit 2,000 square feet conveniently located just minutes to transit, airport, 410, 407, and Steeles Ave. ***Low T.M.I*** (id:55460)
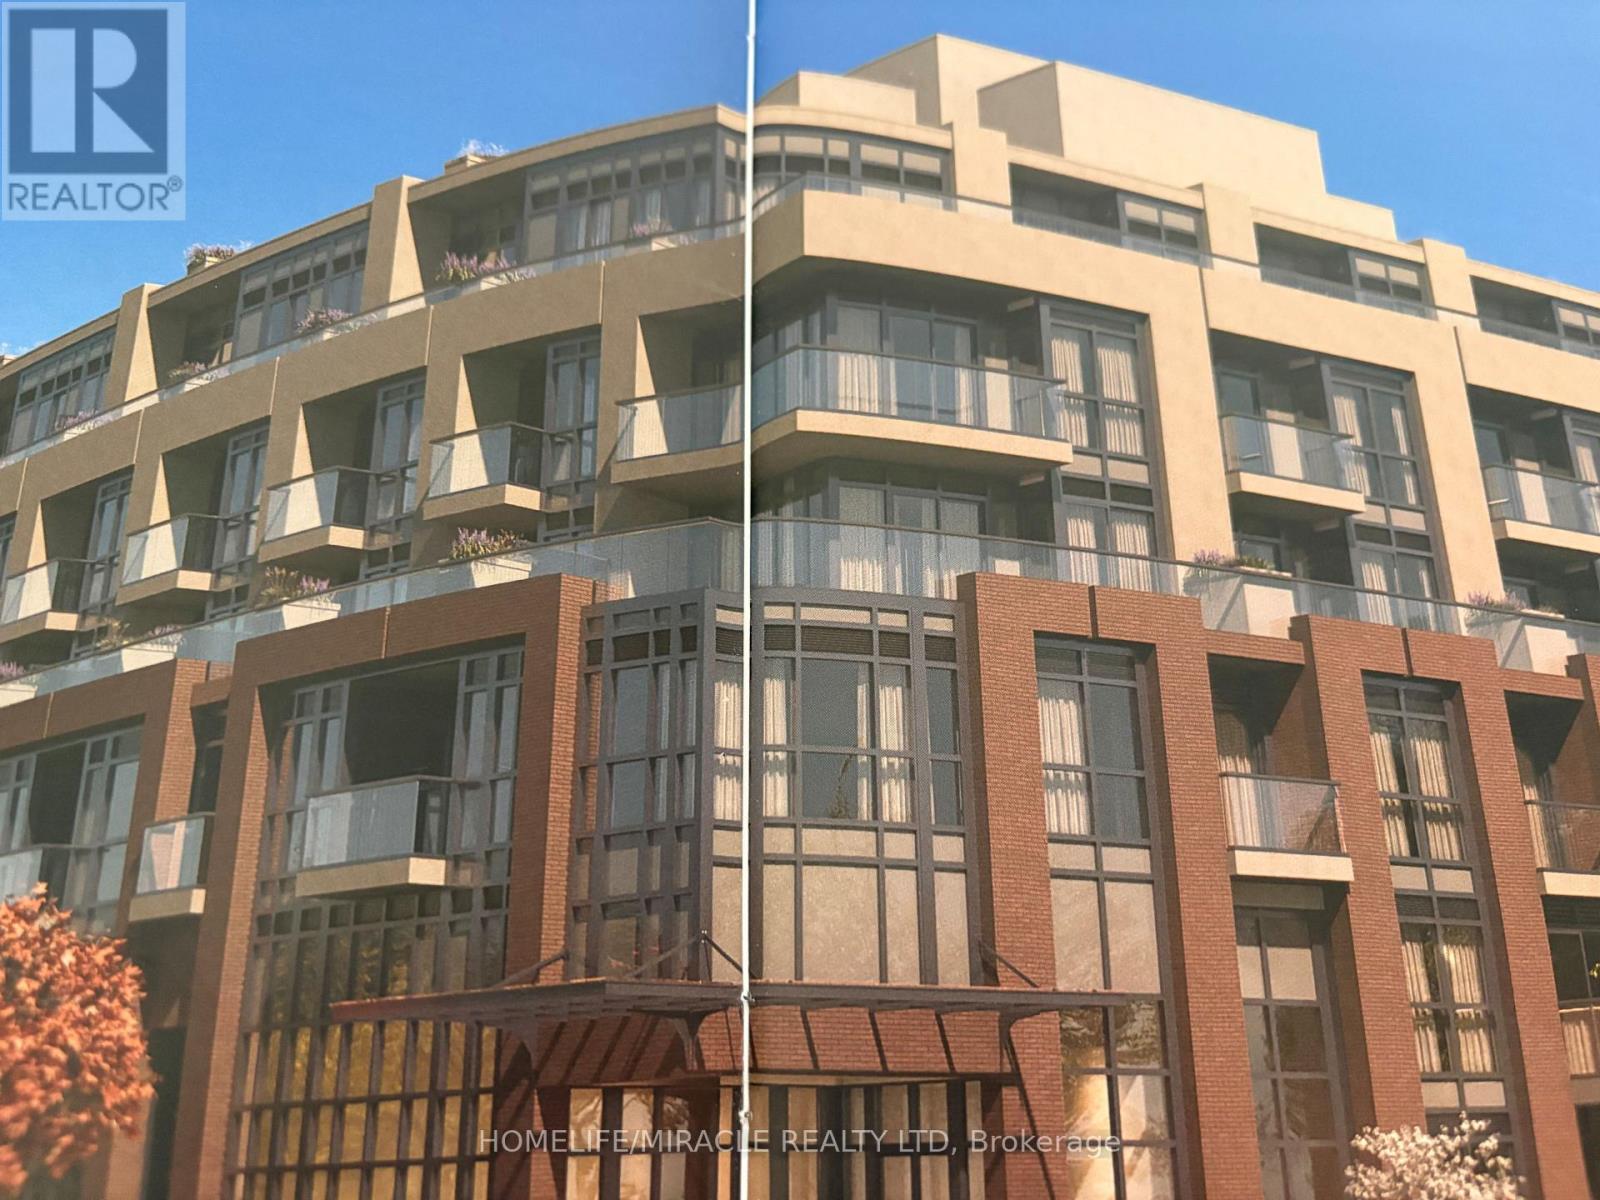
317 - 26 Mill Street
Halton Hills, Ontario
Welcome to luxurious upscale living in the heart of Olde Georgetown! This Brand New, bright and spacious 2-bedroom, 2-bathroom boutique condominium suite by Amico Properties blends carefree modern design with a historic neighborhood feel. The functional layout features open-concept principal rooms, high ceilings, premium hardwood flooring, and contemporary light fixtures. A custom-designed gourmet European kitchen boasts high-end Stainless St. appliances and sleek quartz countertops. Relax or entertain on your private balcony offering quiet, scenic views. Enjoy resort-style building amenities including a fully-equipped fitness center, Visitors Parking Party/Meeting Room and a furnished outdoor patio complete with fireplaces and BBQs. Highly desirable location just a 10-minute walk to the Georgetown GO Station and steps from local shops, restaurants, and the Farmers' Market. Complete with secure underground parking and locker. Move in and enjoy a low-maintenance, sophisticated lifestyle without compromise (id:55460)