
315 - 2628 Mccowan Road
Toronto, Ontario
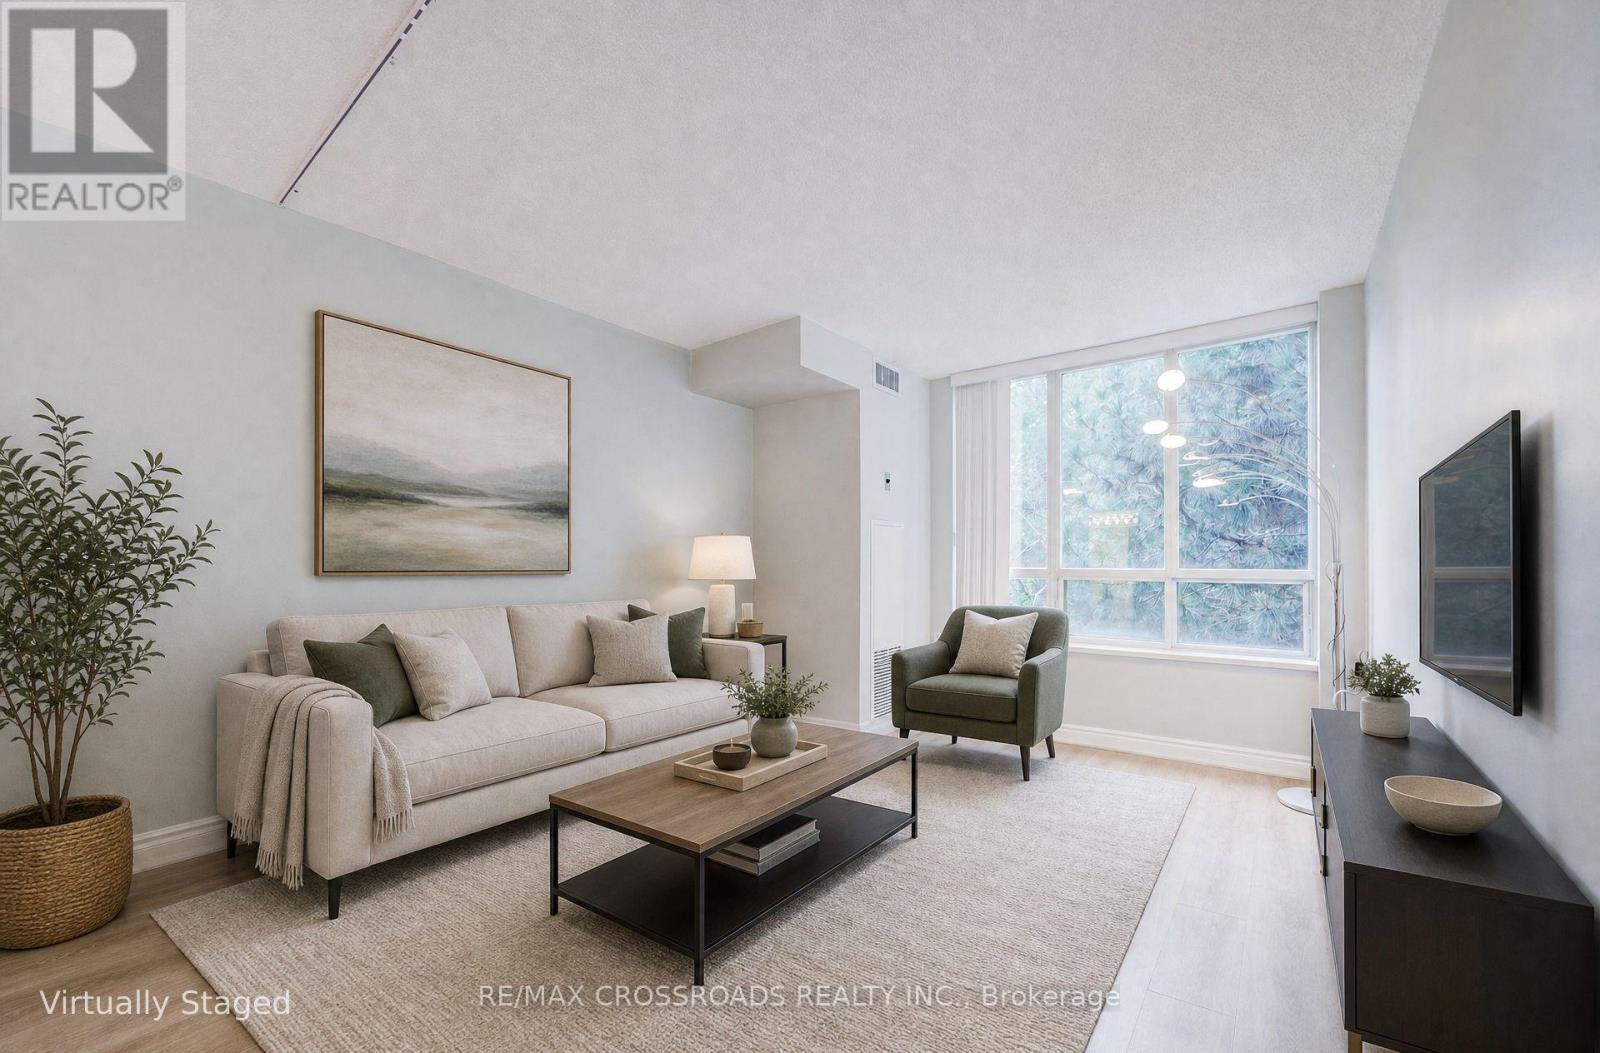
RARELY OFFERED PREMIUM CORNER SUITE - SPACE, PRIVACY & NATURAL LIGHT! Welcome To Suite 315 At 2628 McCowan Rd, "The Buckingham I", An Exceptionally Spacious 1,113 Sq.Ft. 2-Bedroom, 2-Bathroom Corner Residence In Monarch-Built Chartwell Place. Desirable South & West Exposures Fill The Home With Natural Light While Overlooking The Beautifully Landscaped Garden, Offering A Peaceful & Private Setting. The Highly Desirable Split-Bedroom Layout Features 2 Generously Sized Bedrooms, Providing Excellent Privacy For Families, Couples, Guests Or Working From Home. Expansive Living & Dining Areas Offer Exceptional Space & Everyday Functionality. Proudly Owner-Occupied As The Seller's Principal Residence, Meticulously Cared For, Freshly Painted & Finished With Upgraded Natural-Tone Laminate Flooring - Truly Move-In Ready! Bright Kitchen Features Quartz Counters, Ceramic Backsplash, S/S Appliances, Double Sinks & Breakfast Area With Garden View. Spacious Primary Bedroom Offers W/I Closet + Private 4-Pc Ensuite. Dedicated Laundry Room Provides Extra Storage. 1 Underground Parking + 1 Locker. Well-Managed, Quiet Mid-Rise Building With 24-Hr Concierge/Security, Indoor Pool, Gym, Sauna, Party Room, Visitor Parking & More. Maintenance Fees Include Heat, Hydro, Water & A/C, Helping Simplify Monthly Household Expenses. PRIME SCARBOROUGH LOCATION - TTC At Your Doorstep, Steps To Shopping, Supermarkets, Restaurants, Schools, Library & Parks, With Easy Access To Woodside Square, Scarborough Town Centre & Hwy 401. A RARE COMBINATION OF 1,113 SQ.FT. OF GENEROUS LIVING SPACE, CORNER PRIVACY, SOUTH-WEST EXPOSURE & TRANQUIL GARDEN VIEWS - SPACE YOU CAN FEEL, PRIVACY YOU CAN ENJOY, AND A HOME YOU CAN MOVE RIGHT INTO. (id:55460)
362 - 32 Stadium Road
Toronto, Ontario
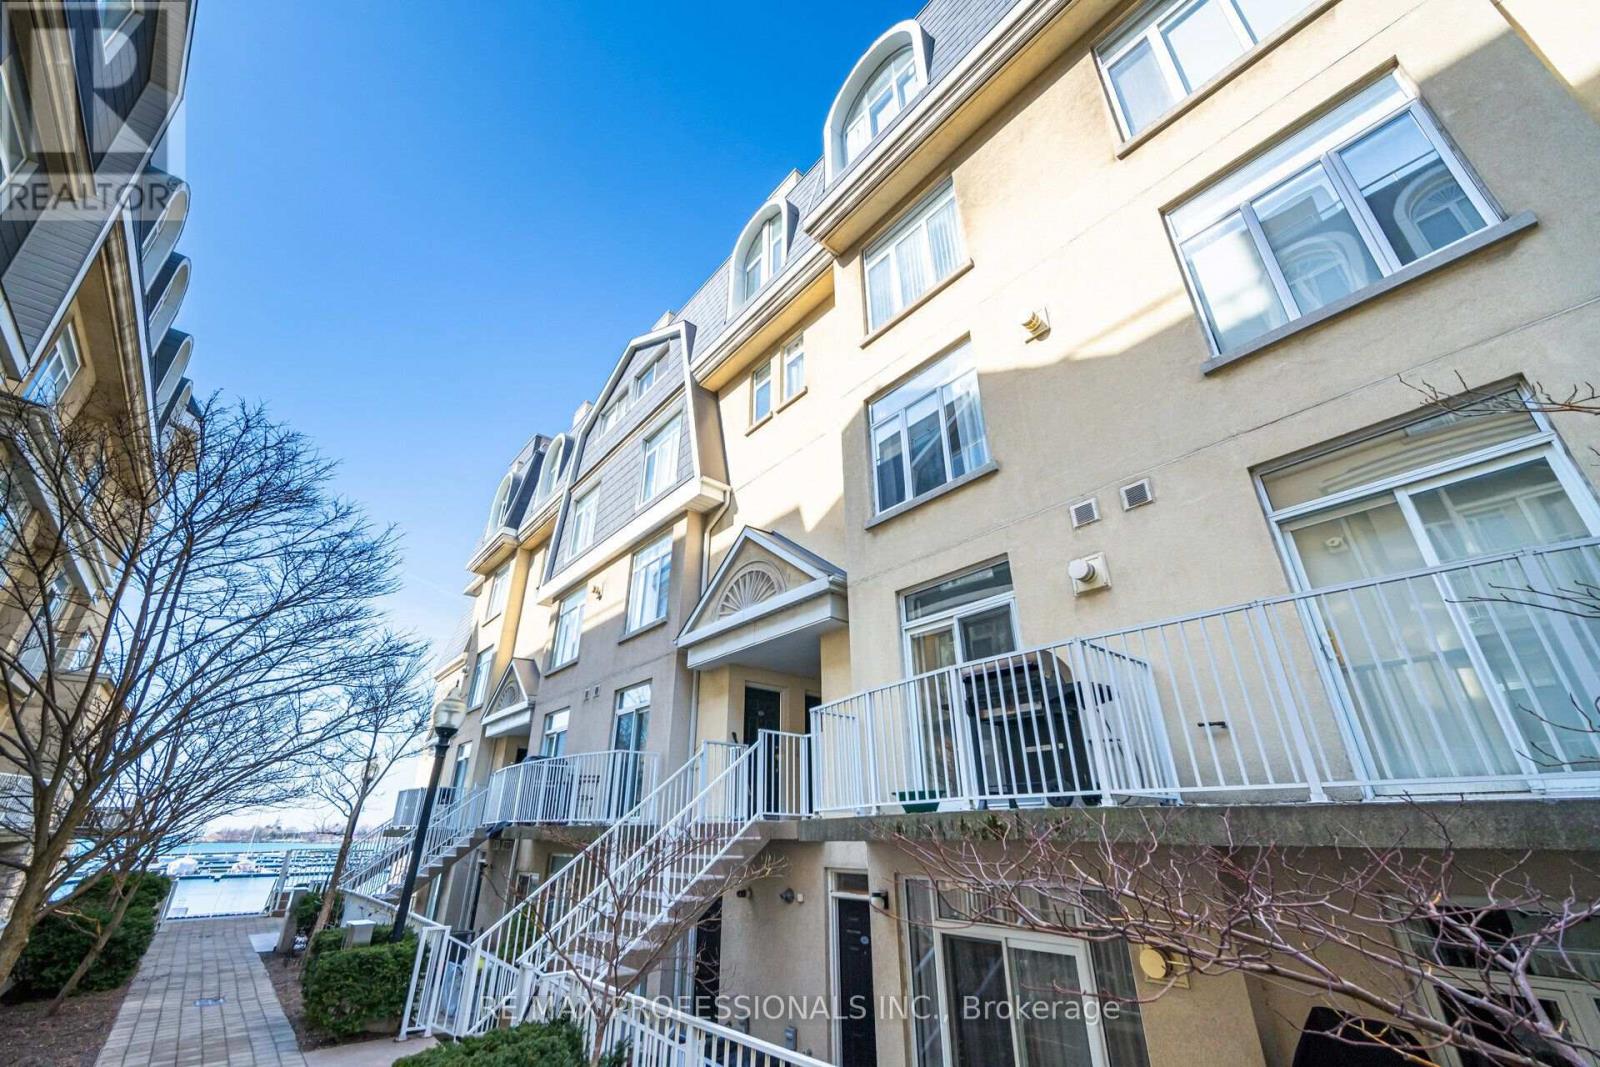
Exclusive and highly sought after South Beach Marina Townhome - Live life to the fullest by the Waterfront. Enjoy waking up every day to life by the lake in this stunning 2 Bedroom condo with fabulous and rare one level open concept floorplan. Sun-filled, Bright and airy unit with two large private balconies - perfect for entertaining with gas bbq, and also relaxing after a long day. Large and bright primary bedroom with walk-out to balcony and spacious second bedroom. Upgraded throughout with hardwood flooring, gas fireplace, granite counters, breakfast bar, and 9 foot ceilings. 1 Parking space is included. Amazing location close to all amenities, TTC to union, financial district, waterfront trail, Loblaws and Farmboy, restaurants, schools and airport. Enjoy the best of the city from your beautiful lakeside retreat! (id:55460)
323 - 155 Merchants' Wharf
Toronto, Ontario
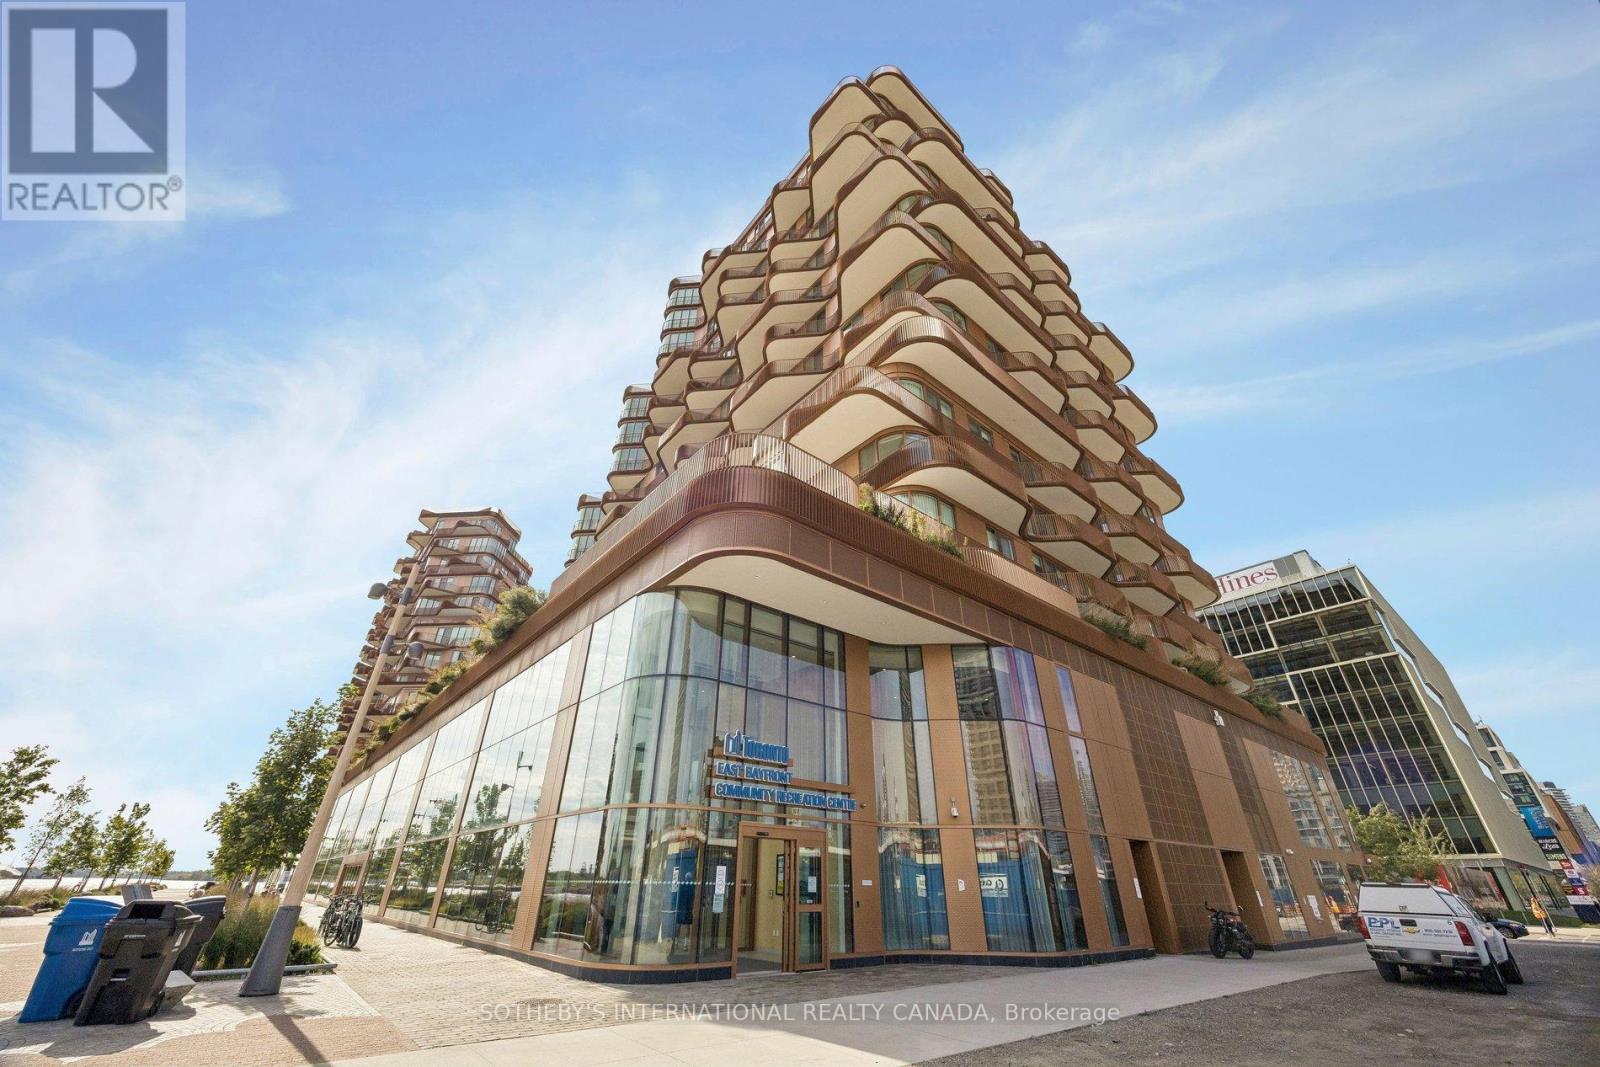
Where the city meets the lake, this 2-bedroom, 2-bathroom suite at Tridel's Aqualuna offers approximately 840 sq ft of polished, light-filled living on Toronto's waterfront.Floor-to-ceiling windows frame the space in natural light, and remote-controlled automatic blinds let you set the mood with a touch. The kitchen pairs Miele appliances with soft-close cabinetry, deep pot drawers, and an integrated waste bin tucked beneath the sink, so every detail is considered and clutter stays out of sight. Bespoke California Closets bring tailored storage to the bedrooms, and a dedicated laundry room keeps daily routines discreet. Beyond the glass, a rare oversized balcony extends your living space outdoors, ideal for morning coffee or evenings with friends.Parking and a locker are included.Life at Aqualuna is defined by its amenities: an outdoor pool overlooking the lake, a state-of-the-art fitness centre, a yoga studio, a sauna, a billiards room, and guest suites for visiting family and friends.Here, the lake sets the rhythm of the day. Mornings begin with a run or ride along the Martin Goodman Trail, afternoons drift by under the pink umbrellas of Sugar Beach, and evenings end with a stroll along the boardwalk as the city lights reflect off the water. Weekend escapes are effortless, with the Toronto Island ferry close by for beaches, picnics, and sweeping skyline views.When the city calls, it is right at your doorstep. Wander the cobblestone lanes and galleries of the Distillery District, catch a game at Rogers Centre, or take in the CN Tower and Ripley's Aquarium. Loblaws and the LCBO cover the essentials, and the DVP is minutes away.A refined waterfront residence for those who want the city's energy and the lake's calm in equal measure. (id:55460)
3001 - 284 King Street E
Toronto, Ontario
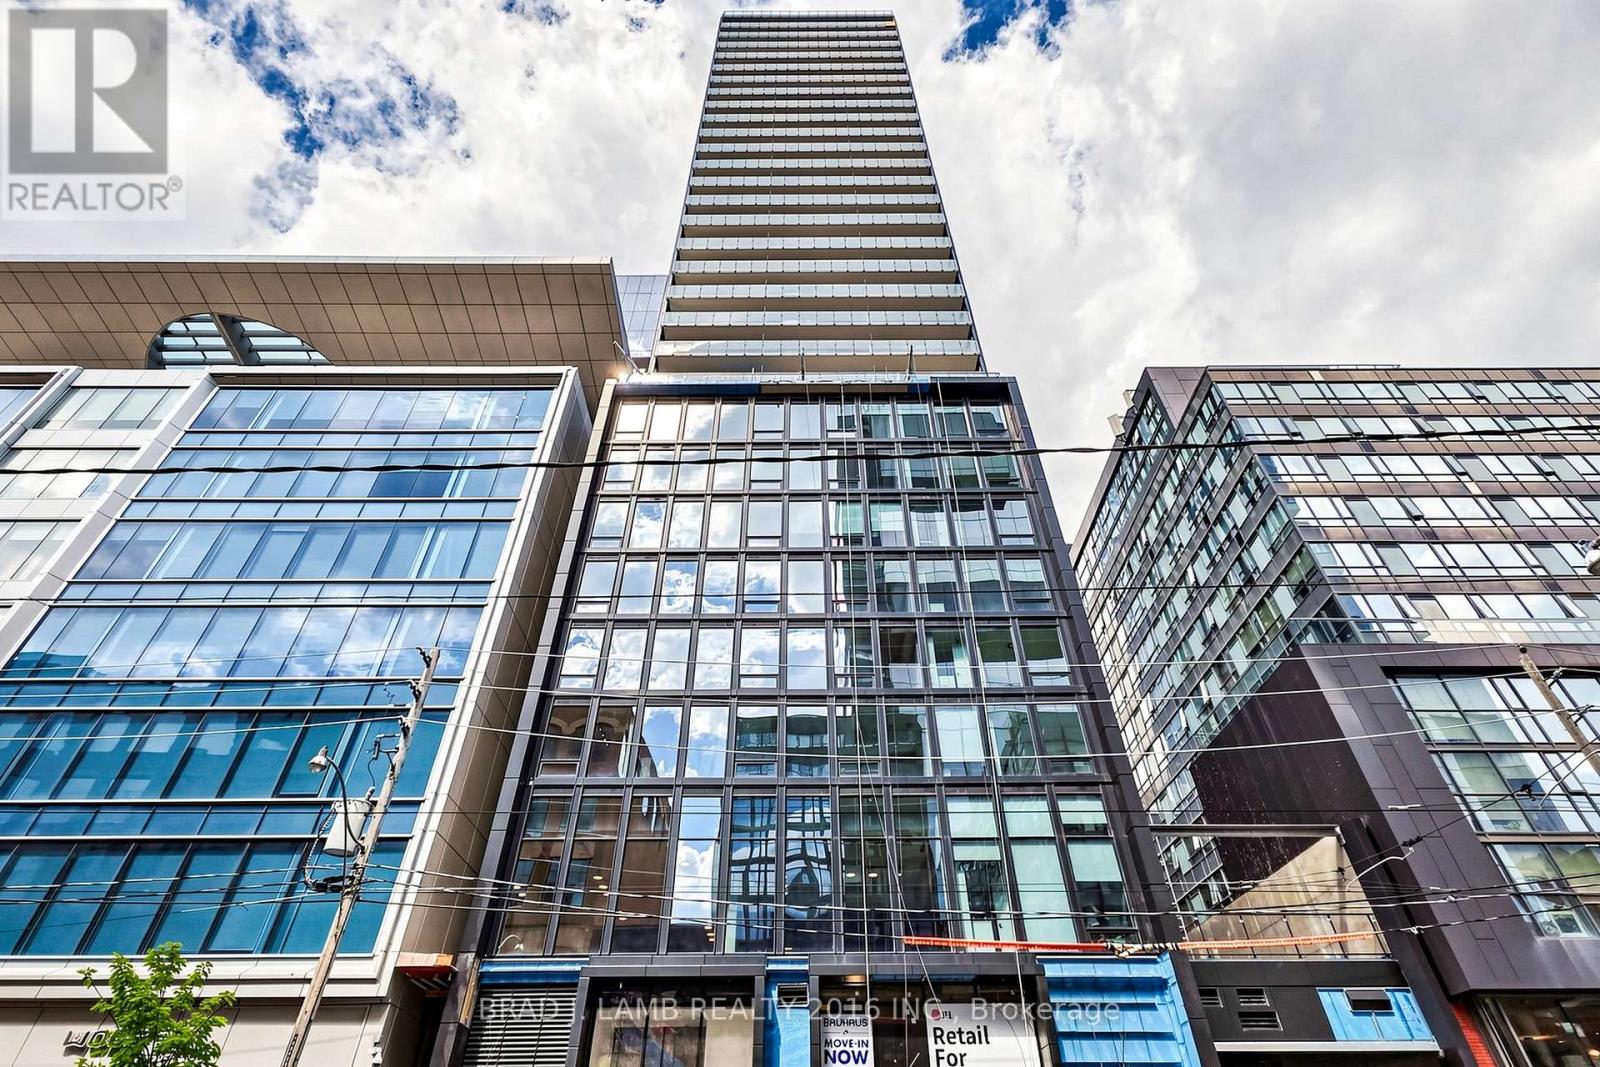
Brand New, Never Lived In At Bauhaus! Perfect 1,322 sqft. Two Bedroom Plus Den Floorplan With Soaring 9 Ft High Ceilings, Gas Cooking Inside, Quartz Countertops, Ultra Modern Finishes. The Ultra Chic Building will feature a fully equipped gym, party room, makers room, children's playroom, barbecue area, bocce court, and pet grooming station. Actual finishes and furnishings in unit may differ from those shown in photos. The Unit is newly constructed and previously unoccupied. New Build Property Taxes not assessed. The Purchase Price set out herein includes HST. The Purchaser will irrevocably assign to the Vendor any and all rights, title and interest in any HST rebate. (id:55460)
702 - 115 Antibes Drive
Toronto, Ontario
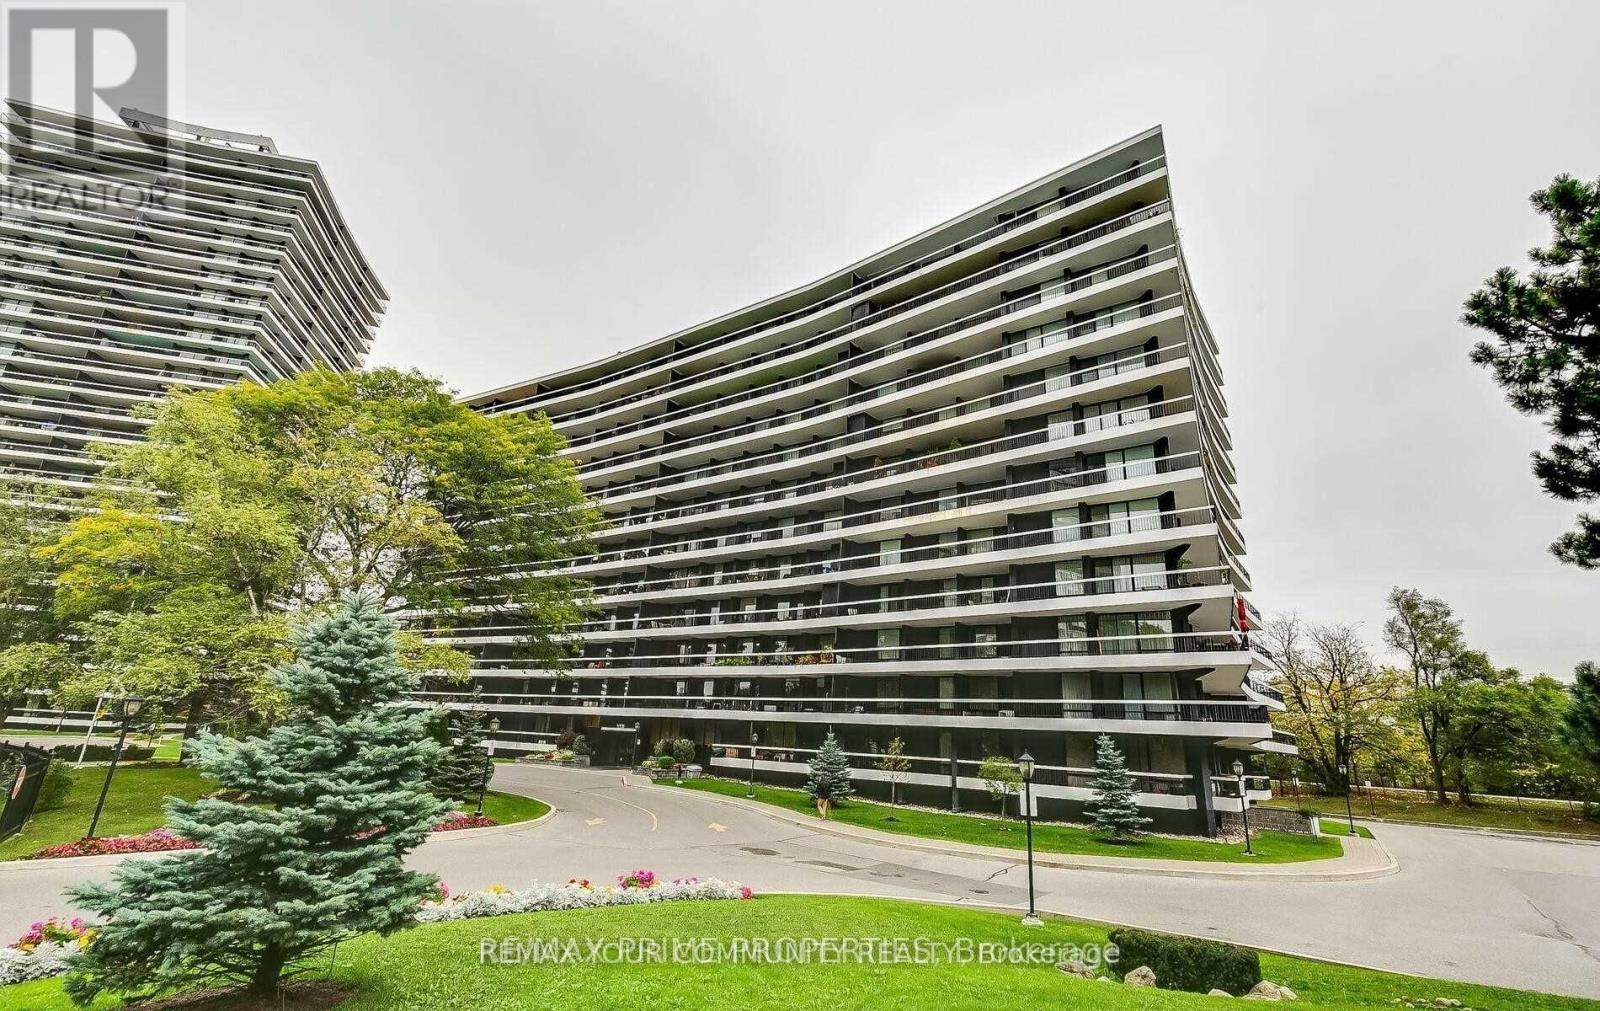
Welcome to this spacious and bright 3-bedroom, 2 full bathroom corner suite offering close to 1,300 sq. ft. of well-designed living space in a quiet building with huge wrap around balcony. The open-concept layout is filled with natural light with floor-to-ceiling windows that showcase unobstructed city views. The functional kitchen features an eat-in breakfast area and ample storage, making it perfect for everyday living . The primary bedroom includes a private ensuite bath and multiple closets , while two additional bedrooms provide flexibility for family, guests, or a home office. Move-in ready and well maintained, this unit offers a fantastic opportunity to personalize and update to your own taste over time. one parking space and one locker is included for everyday convenience. Located in a prime area with TTC at your door and quick access to major highways, you're steps to the community centre, parks, bike trails, grocery stores, schools, and shopping. The building is known for its beautifully landscaped grounds, strong sense of community, and solid management. An exceptional value per square foot in a location that truly delivers on lifestyle and convenience. (id:55460)
4 Abrams Place
Toronto, Ontario
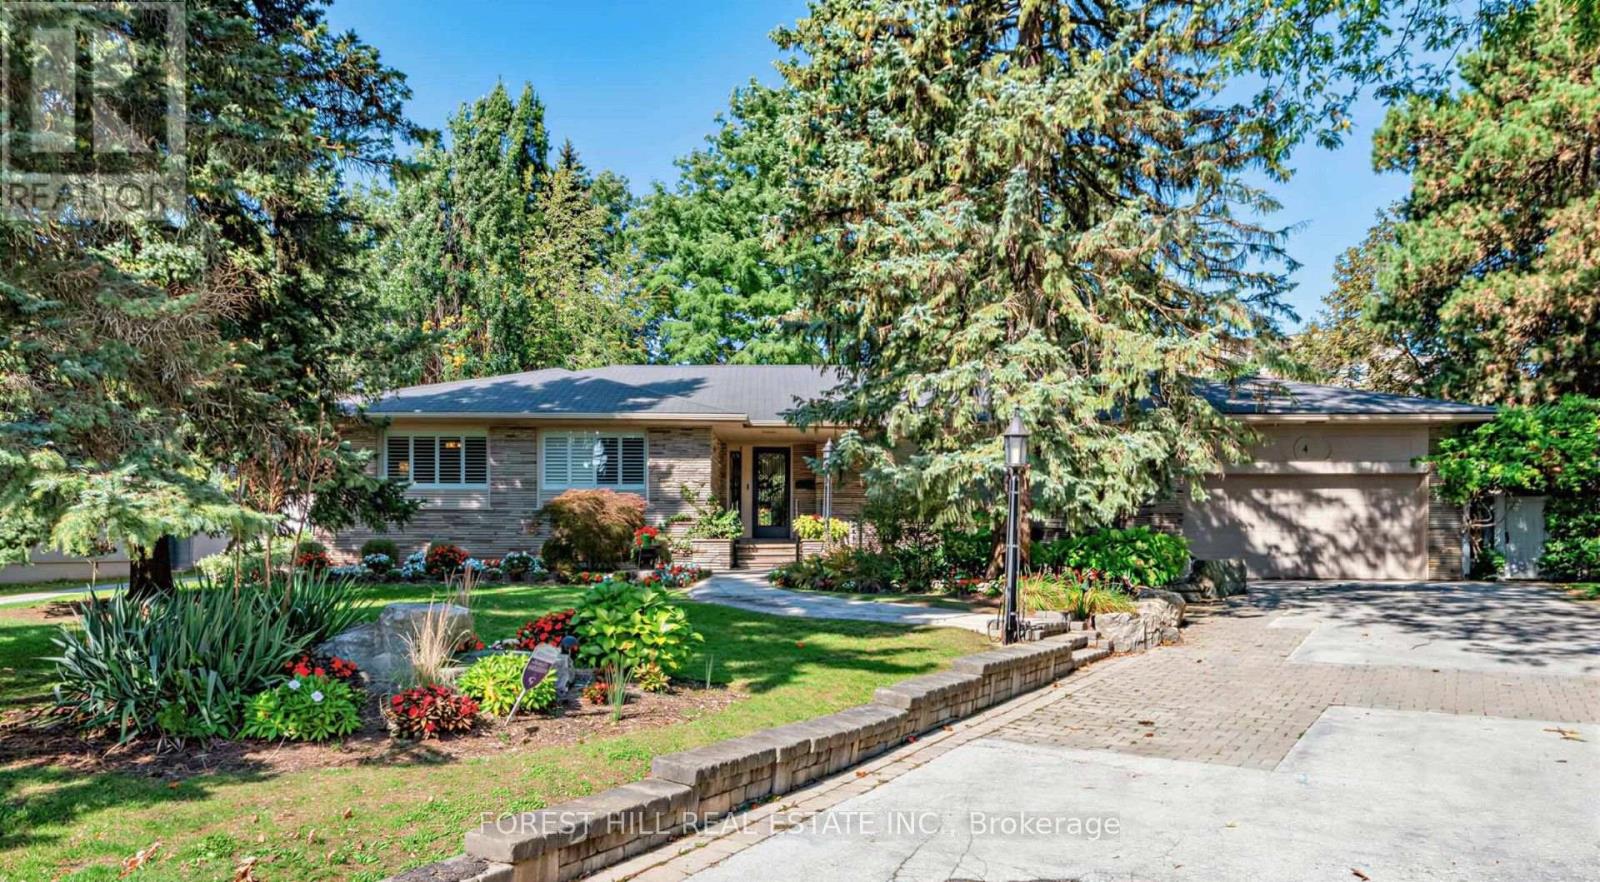
Set within one of Toronto's most distinguished Bayview and York Mills enclaves, 4 Abrams Place offers a rare opportunity on a quiet, child-friendly cul-de-sac in sought-after St. Andrews-Windfields. Offering approximately 2,700 sq. ft. of above-grade living space (per Houssmax), the home is embraced by nature on an oversized, beautifully landscaped 14,563.56 sq. ft. lot (per GeoWarehouse). The property features a spectacular backyard garden, mature trees, exceptional privacy, and a large deck for relaxed outdoor living and entertaining. Inside, enjoy a chef's kitchen with high-end appliances, inviting principal rooms, and a home theatre. A wonderful home to enjoy today, with the opportunity to renovate, expand, or build something truly spectacular in one of Toronto's most prestigious neighbourhoods. Close to top schools, parks, shopping, golf, and major routes. (id:55460)
1907 - 284 King Street E
Toronto, Ontario
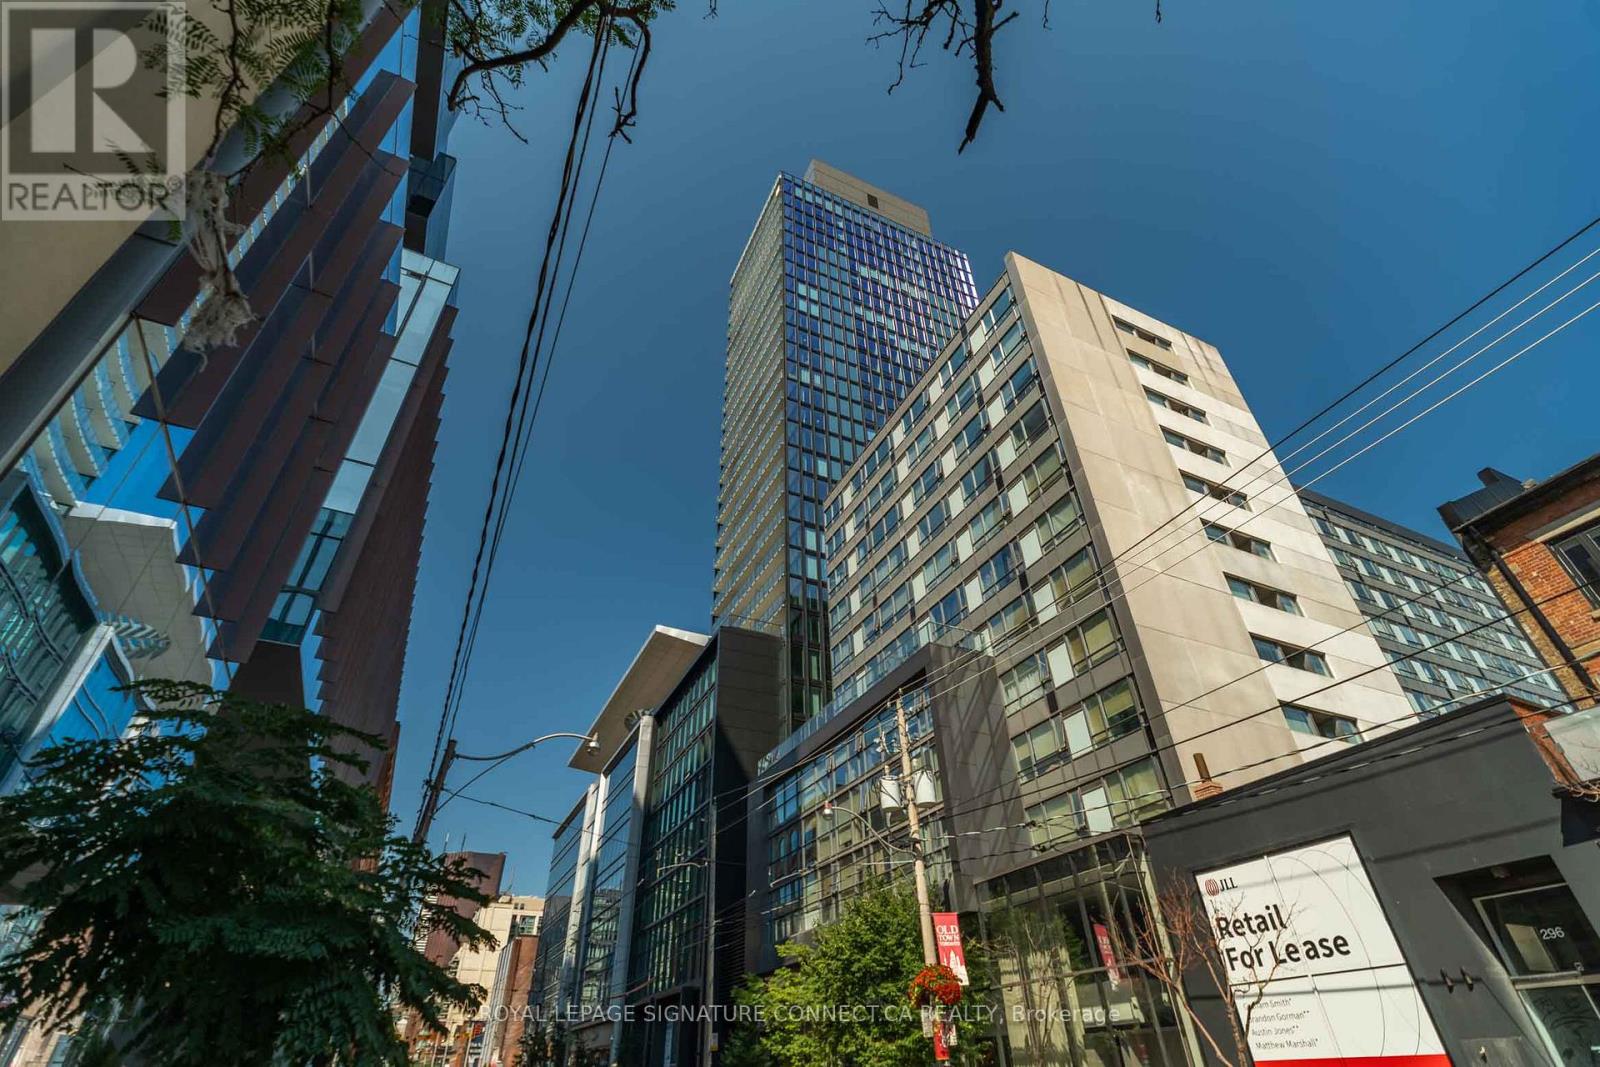
Welcome to unit 1907 at the prestigious Bauhaus condos located at 284 King Street East,offering an exceptional corner l-bedroom plus den layout across 581 interior square feetcomplemented by a massive 119 square foot northeast-facing balcony. Designed for modern urbanliving, this open-concept suite features a functional flow seamlessly connecting the livingroom, dining area, and full-featured kitchen, while the versatile den serves as a ideal homeoffice or extra space. The suite complete with a 4-piece washroom, primary bedroom withclosets and balcony access, and floor-to-ceiling glass creates a bright, elevated sanctuary inthe heart of Toronto. (id:55460)
609 - 65 St Mary Street
Toronto, Ontario
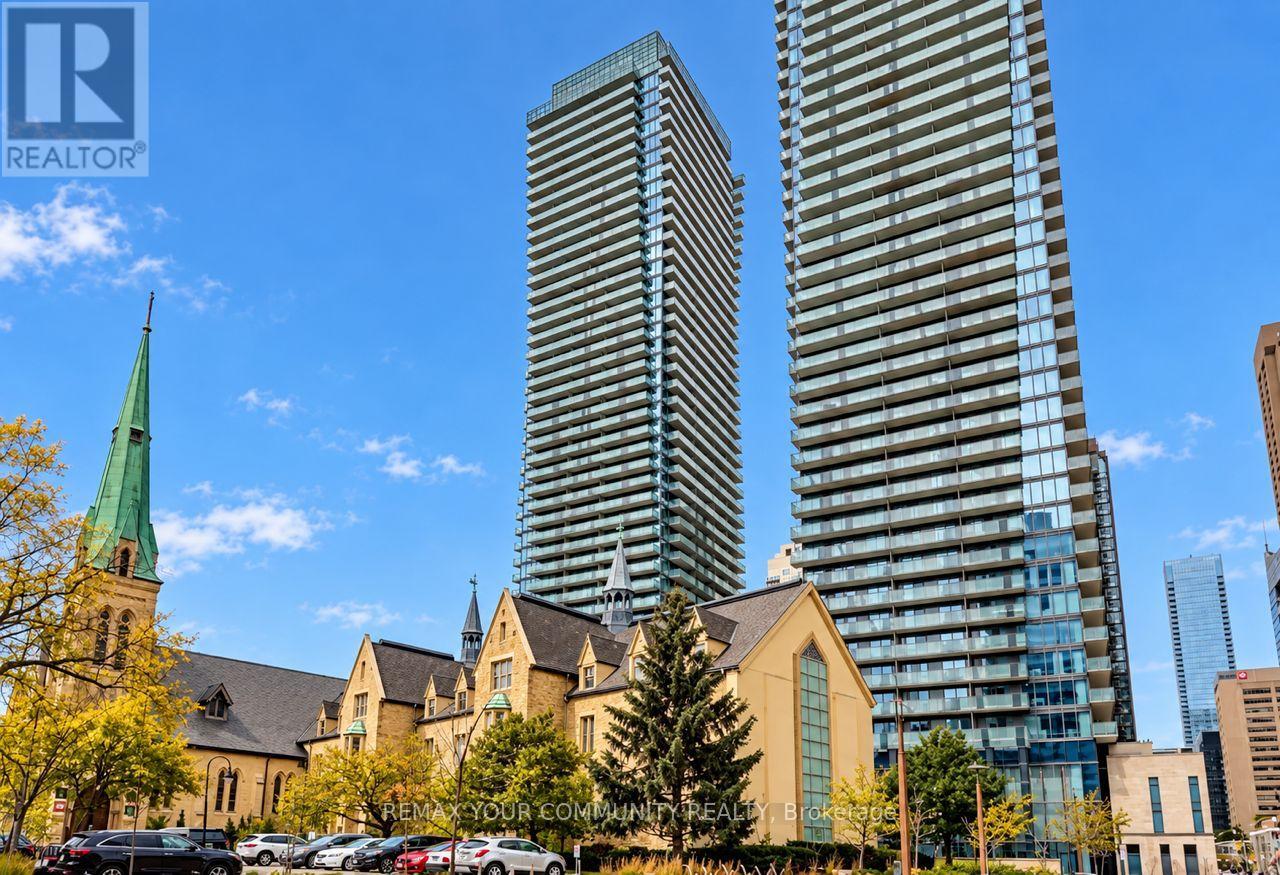
Fully Furnished ! Luxury, Spacious Suite With N/W Exposure, One Bedroom, Approx. 512 Sq.Ft., Floor-To-Ceiling Windows, Beautiful View * Open Concept And Large Balcony In The Centre Of Downtown * Fantastic Location, Steps To University of Toronto, Subway, Restaurants, Entertainment, Theatres, Shopping & More * Modern High End Finishes * 24Hr Concierge, Yoga Centre, Gym & Spa * Live In The Most Convenient Location And Enjoy The Finest Amenities *Luxury Mordern Condo * A Unique Location Adjacent To The Lush Grounds Of The St Michaels College Campus Of The University Of Toronto *Exceptional U Condominiums * Tower Is Topped With 4,500 Sq.Ft Amenities Area With A Wrap-Around Balcony Framed By Amazing Views * Floor Plan Attached * See Video Tour * (id:55460)
2310 - 88 Queen Street E
Toronto, Ontario
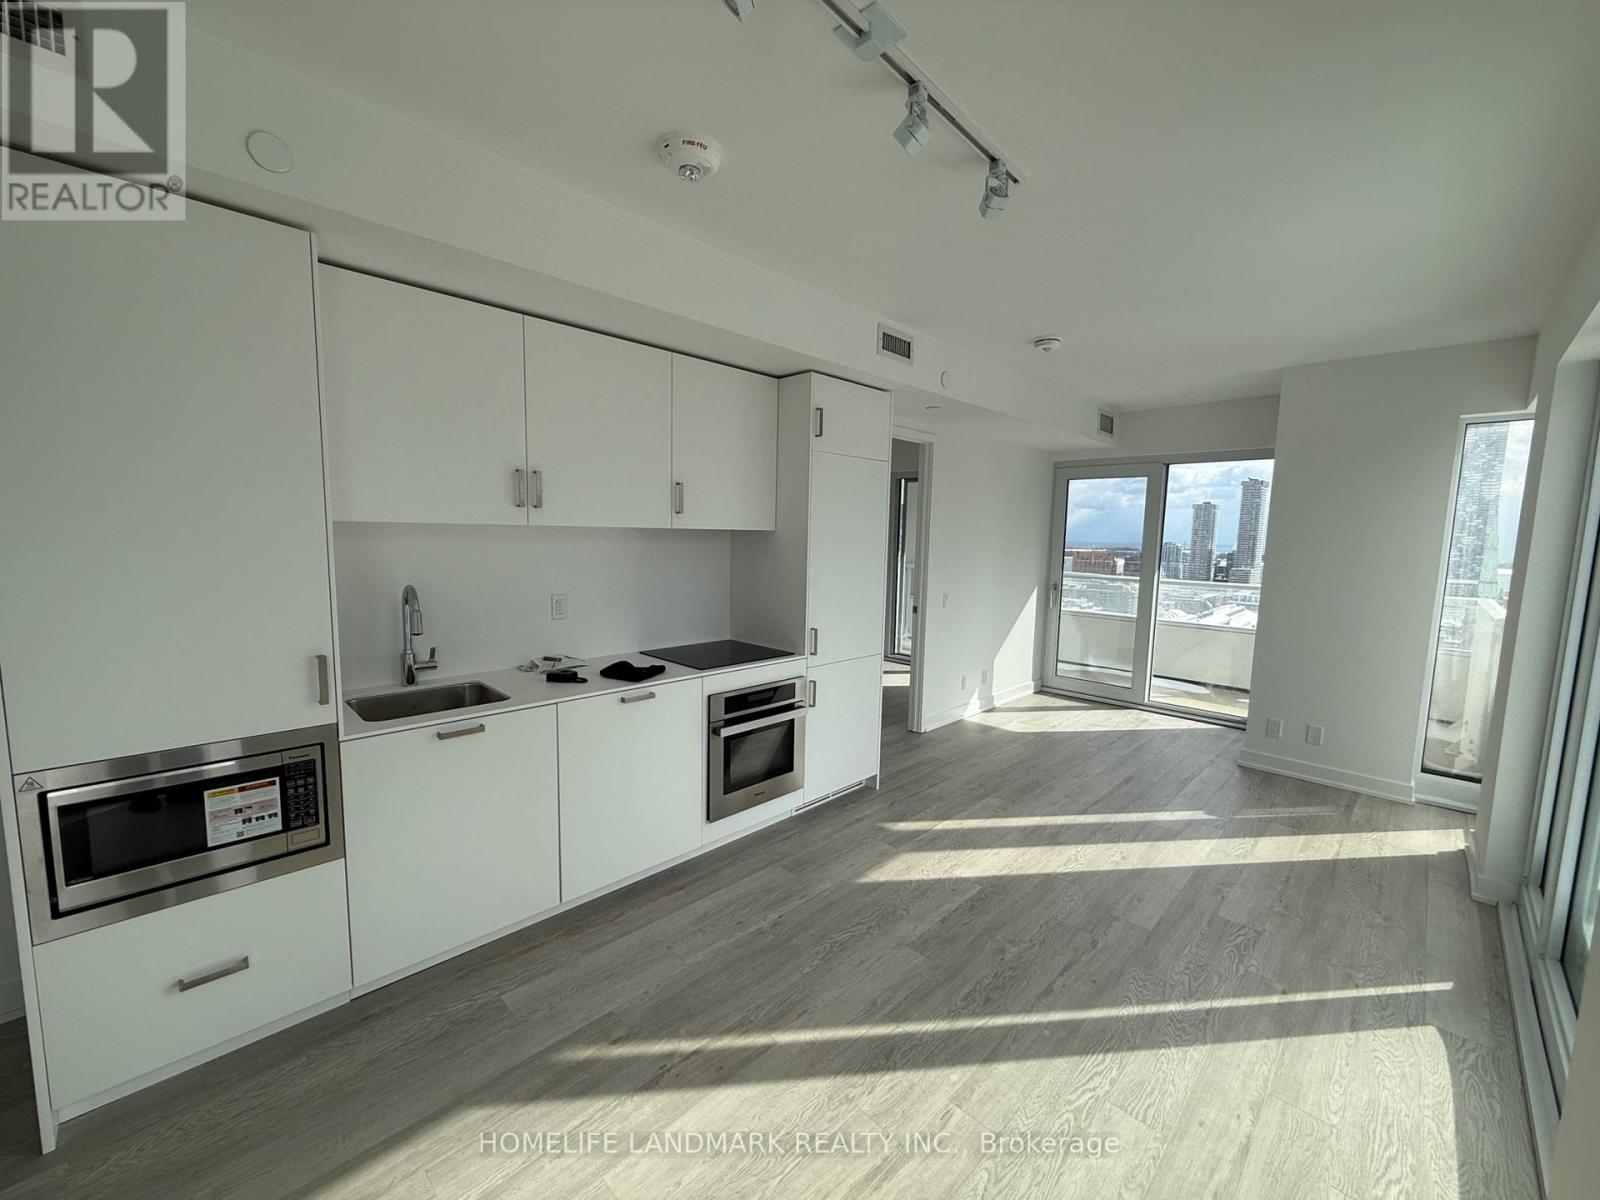
Experience Downtown Living At Its Finest In This Exceptional 23rd-Floor Corner Unit At 88 Queen St E, Offering Unobstructed South-Facing Views And An Abundance Of Natural Light. This Desirable 3-Bedroom, 2-Bathroom Layout Features A Spacious Open-Concept Living & Dining Area, With Walk-Outs To The Balcony From Both The Living Room And Primary Bedroom. Enjoy An Exceptional Selection Of Amenities Including An Outdoor Infinity Pool, Hot Tub, Terrace With Cabanas & BBQs, Gym, Yoga Studio, Theatre, Co-Working Spaces, Elegant Fireplace Lounges, Chef's Kitchen & Guest Suites. Ideally Located In The Heart Of Downtown Toronto, Steps To Eaton Centre, TTC, Restaurants, Shops & Major Amenities. A Fantastic Opportunity For End Users & Investors! (id:55460)
223 - 28 Douro Street
Toronto, Ontario
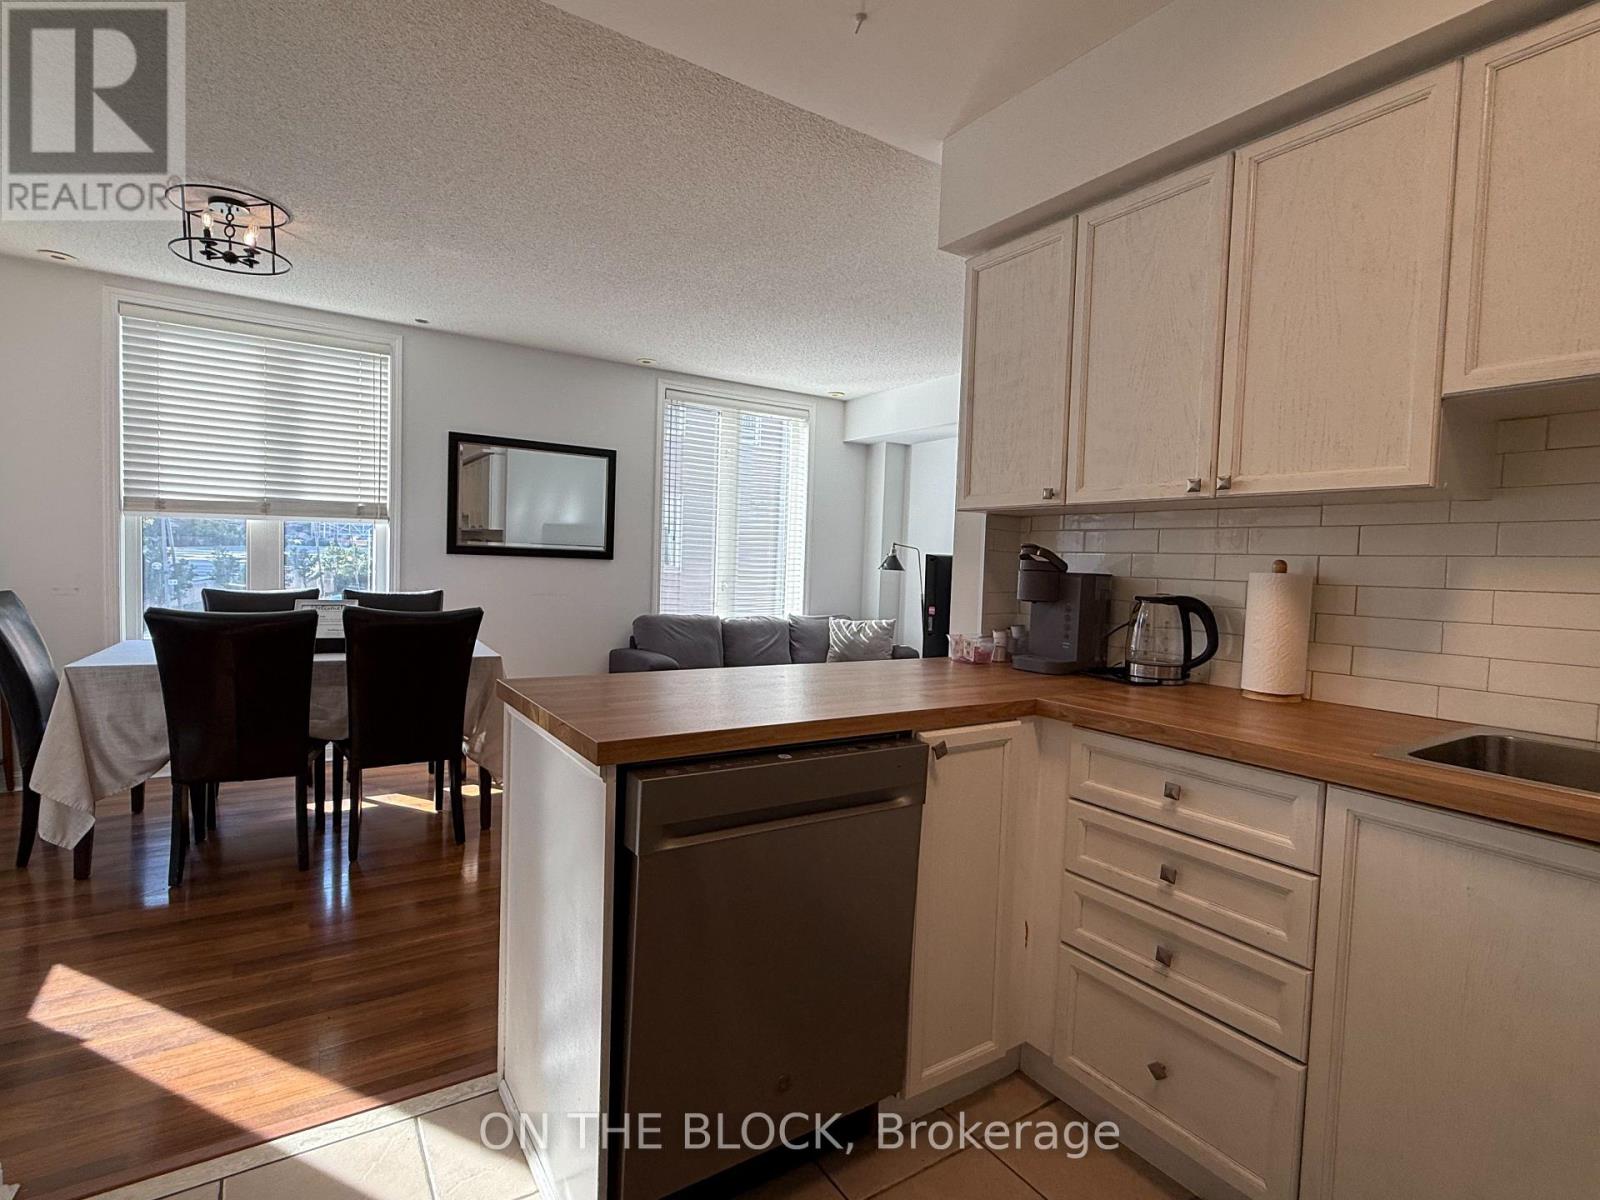
Welcome to 28 Douro St, located in Toronto's vibrant west end, just minutes from King West, Liberty Village, Queen West and Downtown Toronto. This FULLY FURNISHED 3-bedroom, 2 bathroom home offers over 1,100 sq.ft of comfort and convenient living experience, complete with private garage parking and plus incredible 300+ sq.ft. private rooftop terrace. The rooftop is truly a standout feature, offering unobstructed views toward the CN Tower with no neighbours directly behind you. The terrace is fully equipped with outdoor furniture and a BBQ, creating an exceptional private space for entertaining, relaxing or enjoying the Toronto skyline. The property is offered fully furnished and all-inclusive, with utilities and internet included, making it an ideal turnkey rental for professionals, families, corporate tenants or anyone looking for a hassle-free Toronto living experience. Short Term Rentals Welcome. (id:55460)
303 - 335 College Street
Toronto, Ontario
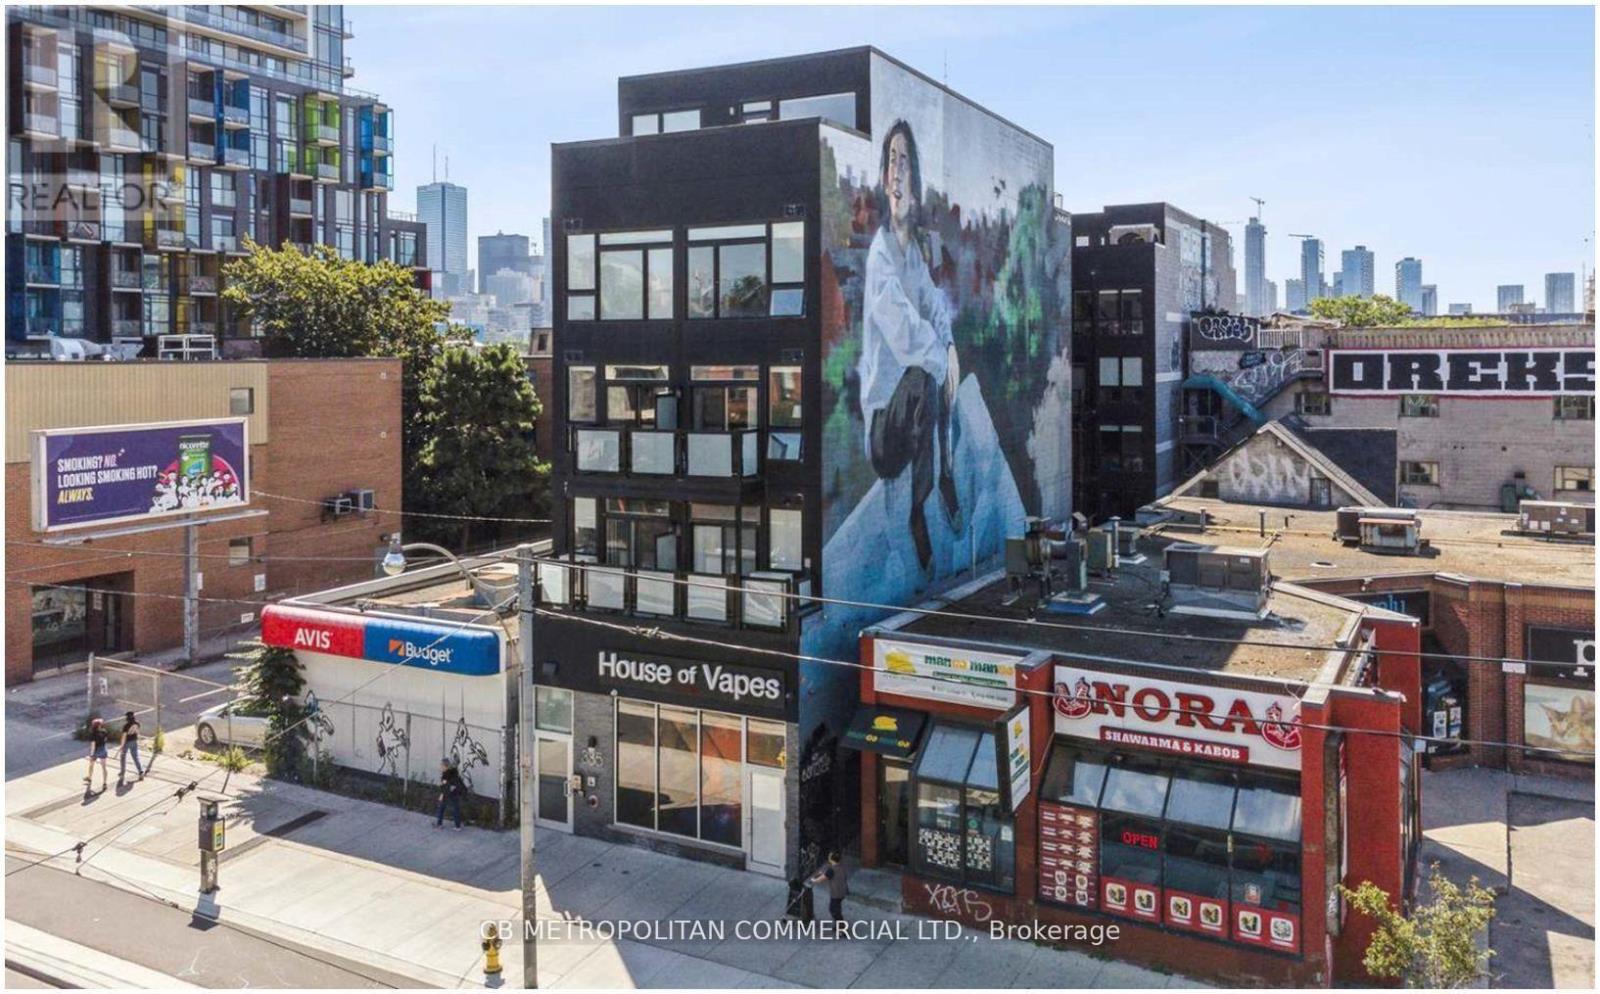
A Boutique Building on College Street in the Heart of Kensington Market and Chinatown, Dynamic downtown location close to transit, restaurants, shops, grocery, and the hub of the market, a short walk to U of T and hospitals, Spacious Junior One Bedroom suite with large bedroom and balcony, luxury vinyl flooring throughout, stainless steel appliances, 3 Pc Bath, Bright Quiet South facing balcony, air-conditioning, Coin-operated laundry machines in building. Water included, Hydro is extra. No Parking (id:55460)
606 - 55 Regent Park Boulevard
Toronto, Ontario
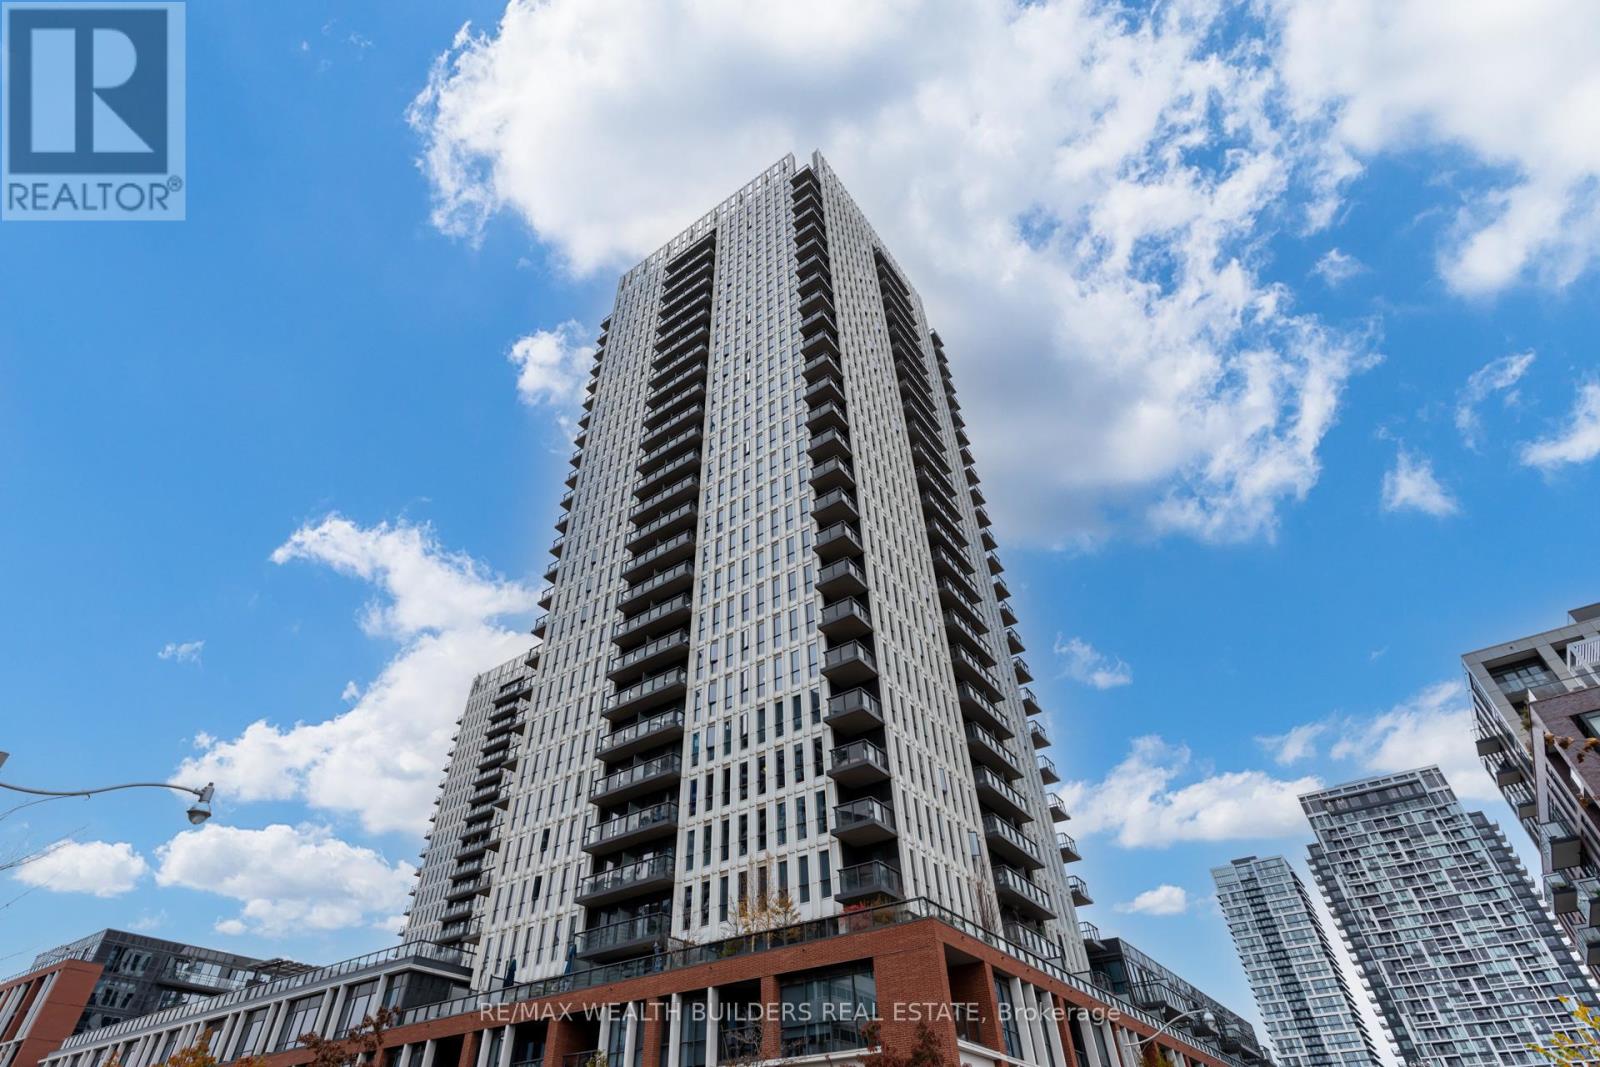
Experience Modern Downtown Living At One Park Place In Toronto's Vibrant Regent Park Community. This Bright And Stylish Bachelor Suite Features Soaring Floor-To-Ceiling Windows, Filling The Space With Natural Light And Creating An Open, Airy Feel. The Contemporary Kitchen Is Equipped With Sleek Stainless Steel Appliances, While Ensuite Laundry, A Modern Tiled Bathroom, And Generous In-Suite Storage Add Everyday Convenience. Ideally Located Close To Grocery Stores, Restaurants, TTC Transit, Toronto Eaton Centre, Toronto Metropolitan University, And Downtown Toronto. A Sophisticated Urban Home In A Dynamic And Convenient Neighbourhood. (id:55460)