
110 - 362 Fairview Street
Wilmot, Ontario
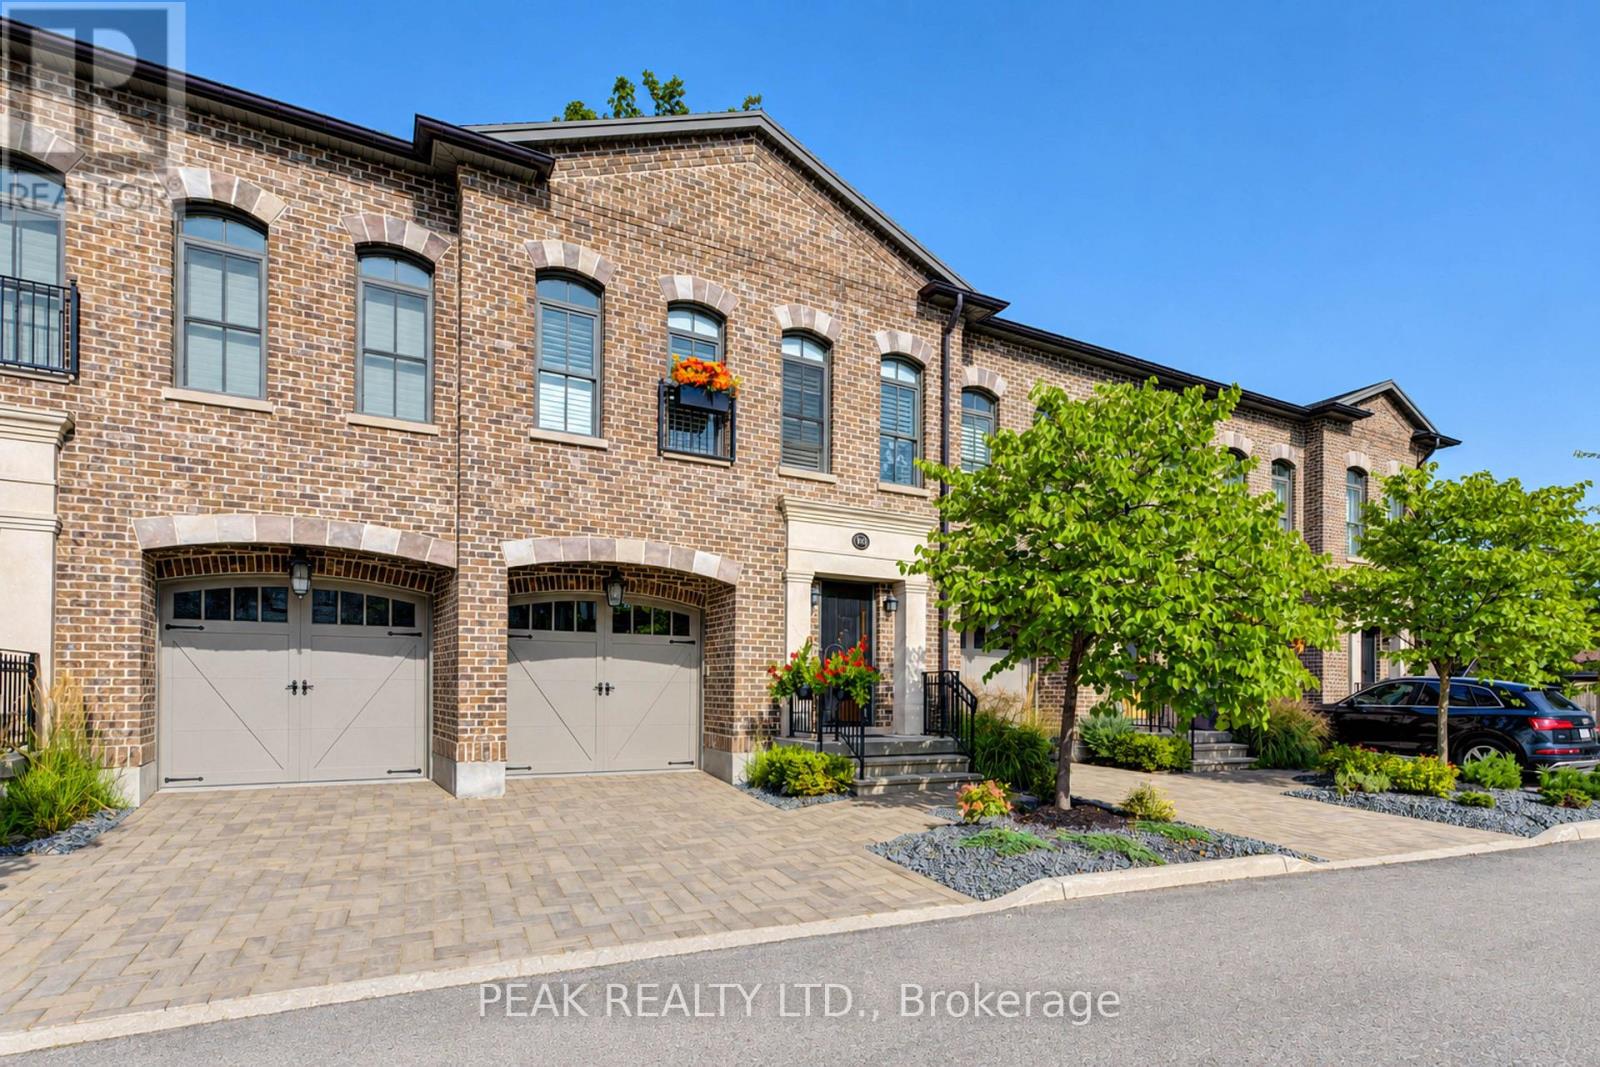
A rare opportunity to experience refined luxury in an extraordinary riverfront setting. Tucked away on a private cul-de-sac overlooking the Nith River and Scott Park, this exceptional Riverbend Brownstone Condo is one of just 14 exclusive executive townhomes and one of the original four units. Offering approximately 2,000 sqft of beautifully finished living space, this middle-unit condo blends timeless elegance with modern luxury. Quality craftsmanship is evident throughout, from the ICF construction and custom brickwork to the hammered copper eaves and downspouts, crown molding, and custom window coverings. The open-concept main floor is bathed in natural light, custom designed Kraemer kitchen and Island, 9ft ceilings through out, living area featuring a dramatic wall of windows and a brand-new 8ft VDK sliding door leading to the balcony with breathtaking river views. Upstairs, two spacious sized bedrooms each feature walk-in closets and spectacular tiled ensuite "wet rooms," front ensuite shower has brand new porcelain tile on "wet shower" floor, creating a true spa-like retreat. The fully finished lower level offers additional living space, inviting gas fireplace, a walkout to a second private patio finished in exposed aggregate concrete, with direct access to peaceful greenspace. A private elevator provides effortless access between all three levels, private drive with brand new interlock stone, while visitor parking makes hosting family and friends a breeze. Set in the charming and vibrant community of New Hamburg, this remarkable home offers an blend of luxury, privacy, nature, and convenience. With the town's picturesque heritage core, unique shops, local cafes, restaurants, and beautiful architecture just moments away, this is more than a home-it's a lifestyle. (id:55460)
524 Balsam Chutes Road
Huntsville, Ontario
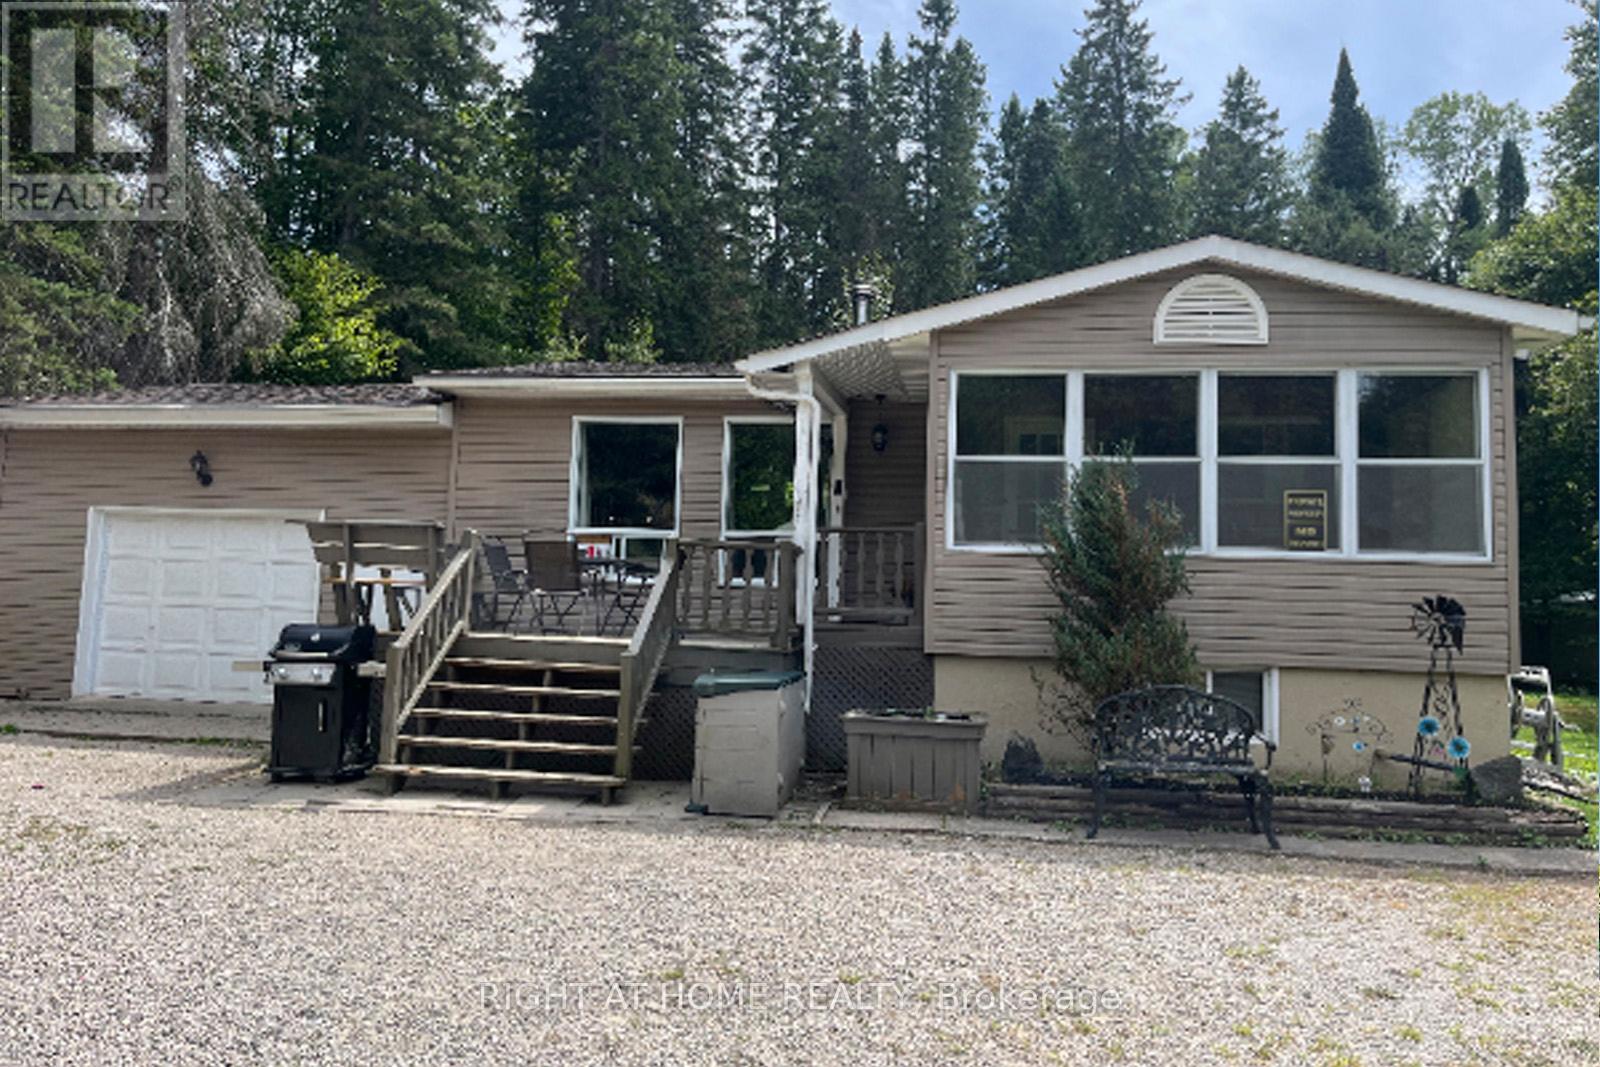
Welcome to Balsam Chutes! Just a short walk to the Chutes and the Muskoka River, this 3-bedroom, 2-bath detached home offers the perfect setting for swimming, fishing, outdoor adventures, and peaceful year-round living. Situated on a large, level 100' x 289' lot in one of Muskoka's most desirable communities, the property is ready to enjoy or offers an excellent opportunity to customize and make it your own. The main floor features a warm wood-burning stove and an open-concept living and dining area, creating a comfortable space for family gatherings and entertaining. The lower level offers a propane fireplace and flexible additional living space that could serve as a recreation room, home office, or combination of both. An oversized attached garage, provides plenty of storage and workspace for hobbies, recreational equipment, and projects. Outside, the expansive grounds offers plenty of space to enjoy the outdoors, with a park-like setting ideal for BBQs, entertaining, gardening, or simply relaxing and taking in the natural surroundings. Nearby trails, while privately owned, are open for resident use and offer opportunities for hiking, snowmobiling, and ATV adventures (see photos for posted signage).Enjoy an easy stroll to the Muskoka River or Balsam Chutes for a refreshing swim, fishing, or simply the peaceful sound of rushing water. This is a wonderful opportunity to create your own Muskoka retreat in a tranquil and sought-after community. (id:55460)

32 Highbury Drive
Hamilton, Ontario
Welcome to 32 Highbury Drive, a meticulously maintained family home nestled in one of Stoney Creek Mountain's most desirable neighbourhoods! Featuring 1,985 sqft above grade & 2,673 sqft of total living space, this 3-bed, 2-bath backsplit has been lovingly cared for by its original owners & provides a spacious, functional layout designed for everyday living. The inviting covered front porch surrounded by beautiful gardens creates wonderful curb appeal. Step inside to discover a private living room w/ French doors, formal dining room, eat-in kitchen & a welcoming family room w/ natural gas fireplace & sliding glass doors leading to the backyard. A convenient 4pc bathroom completes the main level. Upstairs, you'll find a generous primary bedroom, 2 additional good-sized bedrooms & another 4pc bathroom. The finished basement extends your living space, ideal for multi-generational living, w/ a large rec room, 2nd kitchen, laundry area, abundant storage & a cold room. Enjoy outdoor living in the fully fenced backyard w/ an expansive deck, mature trees, raised garden bed & a storage shed. Parking is plentiful w/ a 2-car attached garage & a double-wide driveway accommodating 2 additional vehicles. Highlights include California shutters throughout the main & 2nd floors, central vac, updated shingles (approx 2018) & an updated furnace (approx 2018). Conveniently located close to schools, parks, shopping, restaurants & everyday amenities w/ easy highway access for commuters, this home provides the perfect combination of comfort, space & pride of ownership. Don't miss your opportunity to make this cherished home your own! (id:55460)
4958 Wellington Road 125
Erin, Ontario
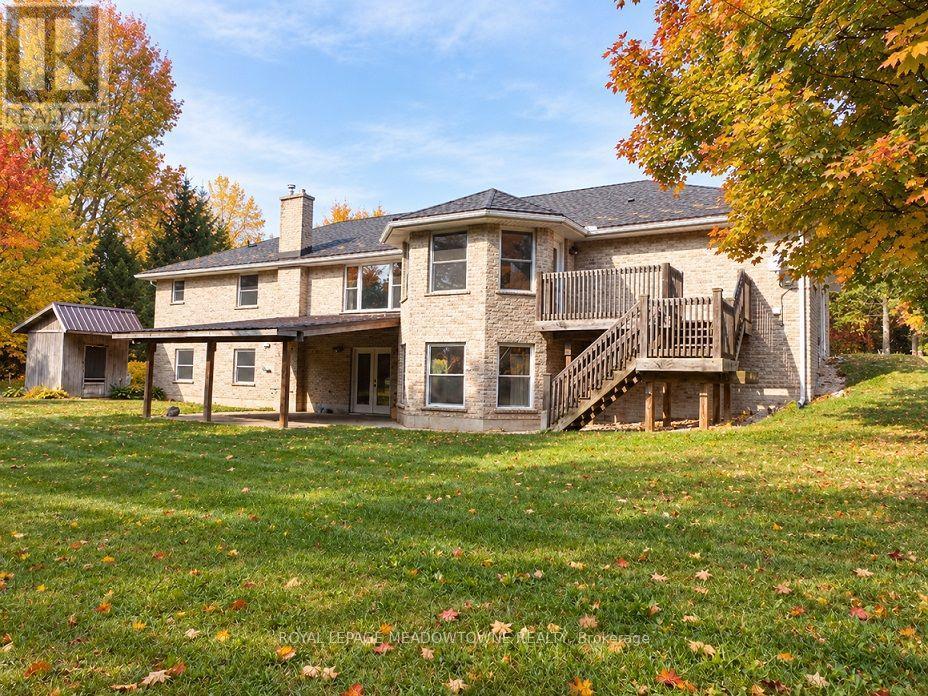
First time for sale in five generations. This distinctive rural property offering useful outbuildings, income-producing farmland and long-term flexibility. Set on 98.89 acres, the 2001 custom-built brick and stone bungalow has 4,600 sq ft of living space with a walkout basement. The main floor features a bright, eat-in kitchen with a large centre island and walk-out to a deck. A formal dining room, an open-concept great room create comfortable and inviting living areas for everyday enjoyment. The bedroom wing gives you spacious bedrooms plus a principal with an ensuite and walk-in closet. A laundry room and access to the 2 car garage add convenience. The walk out basement provides exceptional versatility with a 2nd kitchen, a 3-pc bath, a 2nd laundry area and separate access to the oversized two-car garage for extended family, guest accommodations or home office and business needs. Many updates include 2024 forced air furnace, central air conditioning and a metal roof (14). The land provides endless lifestyle, recreational and income opportunities. +/- 40 acres cash crops and +/- 25 acres hay fields and space for animals, riding trails, maple syrup production, hunting and recreation or rental income. The 48 ft x 288 ft heated broiler barn equipped with a concrete floor, heat, water and hydro ideal for poultry, goats, sheep, cattle or storage. The 3,900+ sq ft bank barn features ground level stables & storage, a 40 ft x 80 ft drive shed is equipped with a heated workshop. Other outbuildings provide flexibility and rental income potential. OFA credits reduce property taxes. 2 drilled water wells. 2 separate driveways off a paved road. Close to GO service, stores, shops, schools and churches. The property in the Town of Erin with an Acton municipal address. Small portion included in the GRCA. OFA credits may not apply to the new owner. VTB financing may be available to a qualified buyer, subject to mutually acceptable terms. (id:55460)
4958 Wellington Rd 125
Erin, Ontario
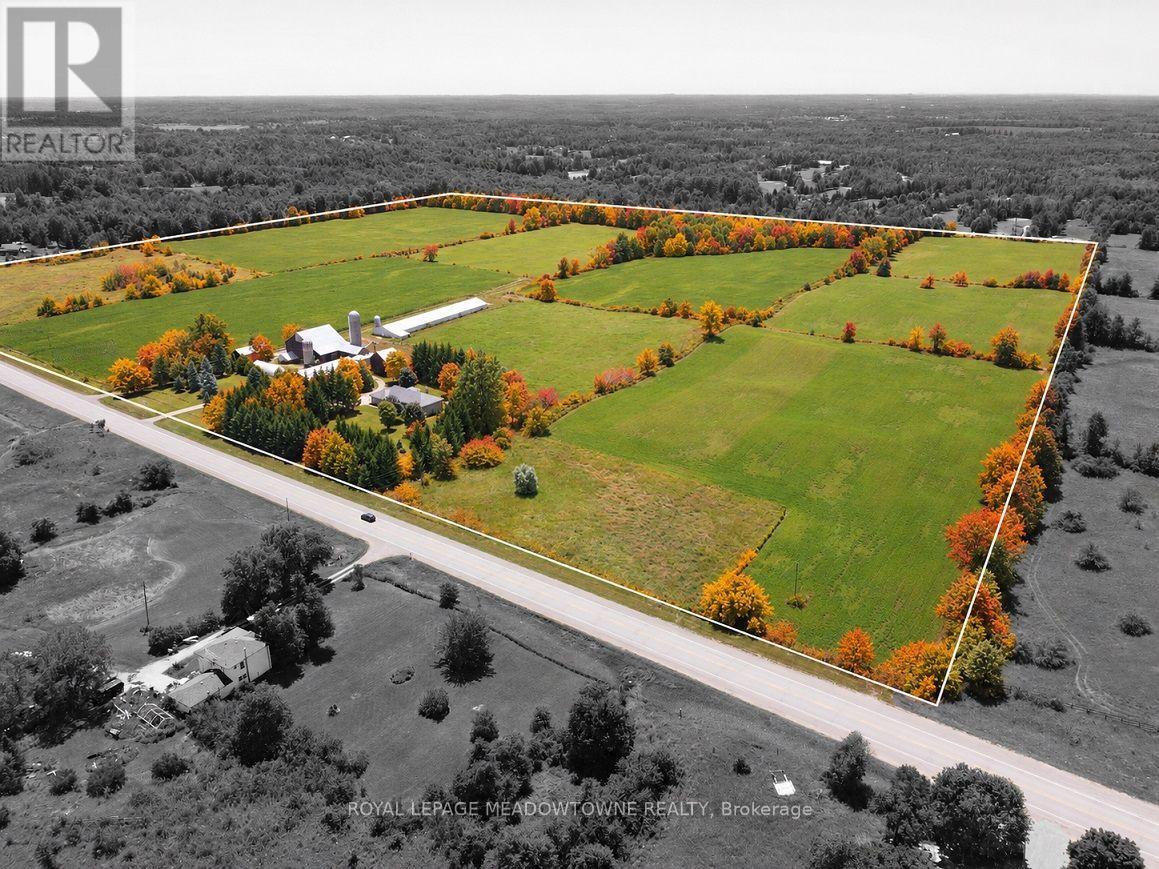
First time for sale in five generations. This distinctive A2 zoned farm offering useful outbuildings, income-producing farmland and long-term investment. Set on 98.89 acres, the 2001 updated custom-built 3 bedroom, 4 bathroom brick bungalow with 4,600 SF of living space, metal roofing and a part-finished walkout basement. The land provides endless lifestyle, recreational and income opportunities. +/- 40 acres cash crops and +/- 25 acres hay fields and space for animals, riding trails, maple syrup production, hunting and recreation or rental income. The 48 x 288 ft heated broiler barn equipped with a concrete floor, heat, water and hydro ideal for poultry, goats, sheep, cattle or storage. The 3,900+ SF bank barn features ground level stables & storage, a 40 ft x 80 ft drive shed is equipped with a heated workshop. The house main floor features a bright, eat-in kitchen with a large centre island and walk-out to a deck. A formal dining room, an open-concept great room create comfortable and inviting living areas for everyday enjoyment. The bedroom wing gives you spacious bedrooms plus a principal with an ensuite and walk-in closet. A laundry room and access to the 2 car garage add convenience. The walk out basement provides exceptional versatility with a 2nd kitchen, a 3-pc bath, a 2nd laundry room and separate access to the oversized two-car garage for extended family, guest accommodations or home office and business needs. Many updates include 2024 forced air gas furnace, central air conditioning and a metal roof (2014). Other outbuildings provide flexibility and rental income potential. OFA credits reduce property taxes. 2 drilled water wells. 2 separate driveways off paved road. Close to GO service, stores, shops, schools and churches. Property backs onto the Acton Golf Club. The property in the Town of Erin with an Acton municipal address. Small portion included in the GRCA. VTB financing maybe available to a qualified buyer, subject to mutually acceptable terms. (id:55460)
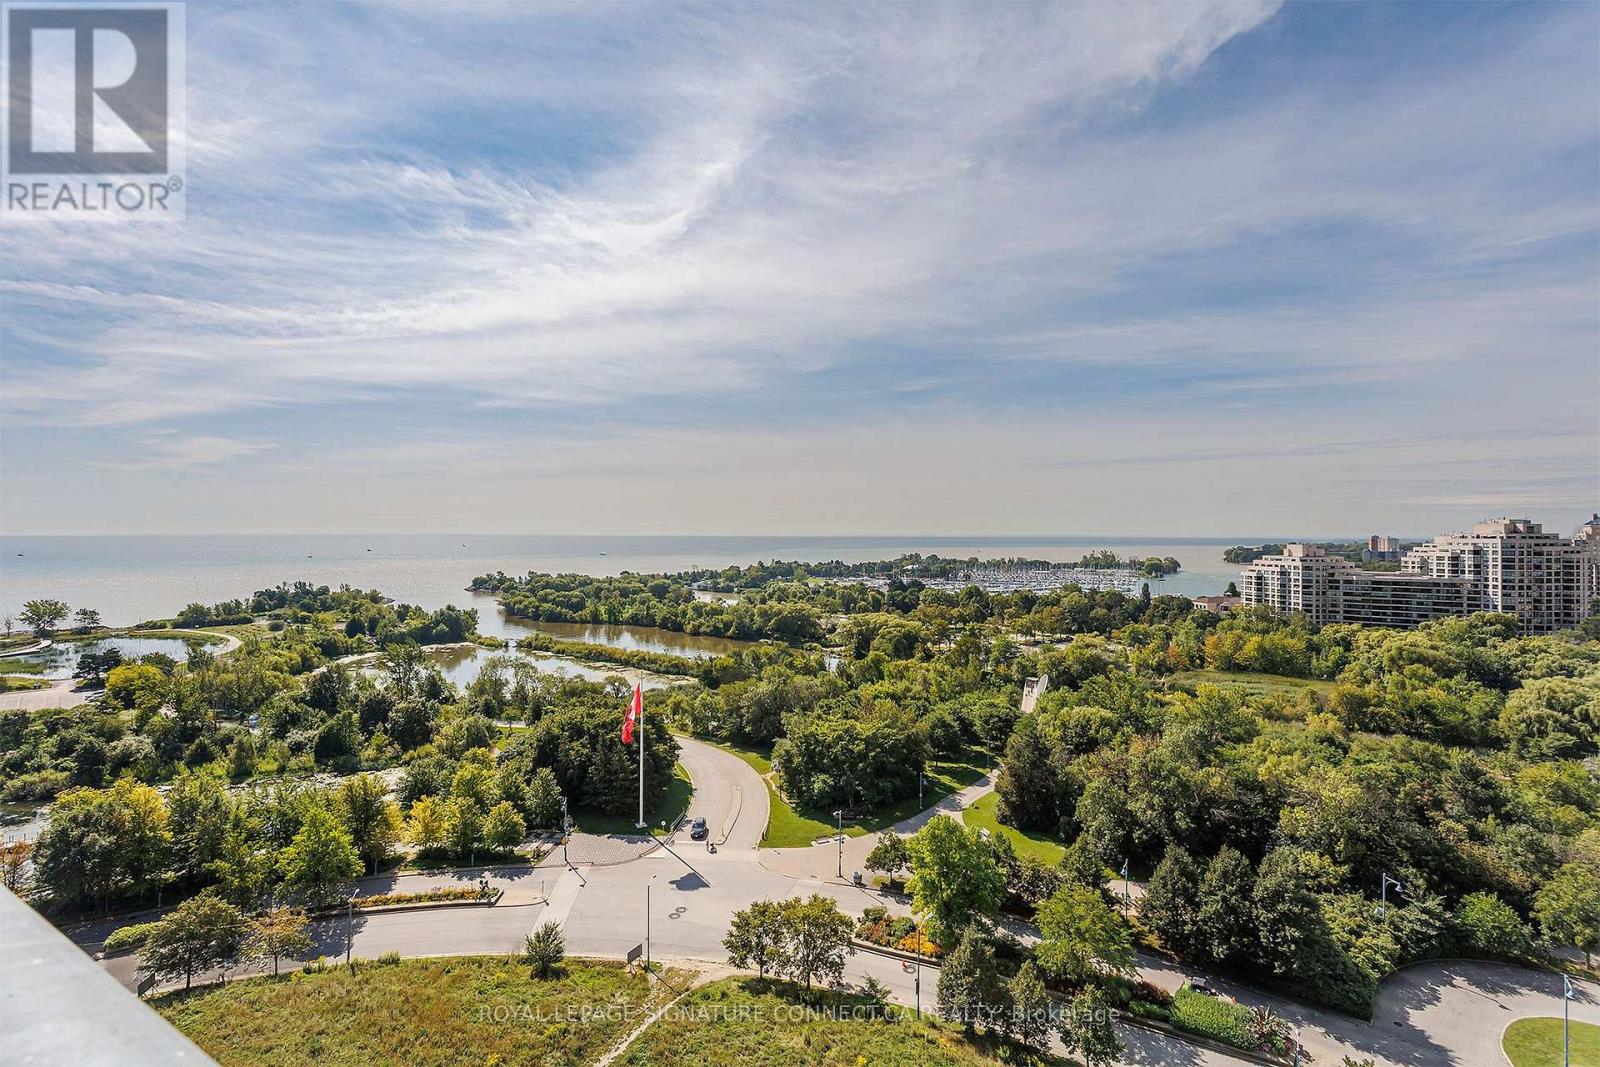
1319 - 30 Shore Breeze Drive
Toronto, Ontario
Life is better on the lake! Enjoy breathtaking water views from every room, a sun drenched south facing balcony and an airy open concept layout with breezy ten foot ceilings and zero wasted space. A modern L-shaped corner kitchen offers ample storage and counter space with room to entertain. Wake up in your king sized bedroom with a walk in closet and serene morning views of Lake Ontario. The generously sized den can easily accommodate WFH or an overnight guest. Best of all, a sprawling 6.8 x 20 foot extra deep balcony offers a dreamy al fresco retreat for lounging and dining with forever water and park views. Resort inspired amenities include: state of the art gym, massive salt water pool, hot tub, his and her saunas, movie theatre, outdoor terraces, party room, massage chairs, a pet spa, 24/7 concierge/security, guest suites and so much more. Perfectly positioned along Toronto's vibrant waterfront, you're just steps to scenic trails, waterfront parks, restaurants, cafes, groceries, TTC, and quick access to the QEW. Parking and locker included. (id:55460)
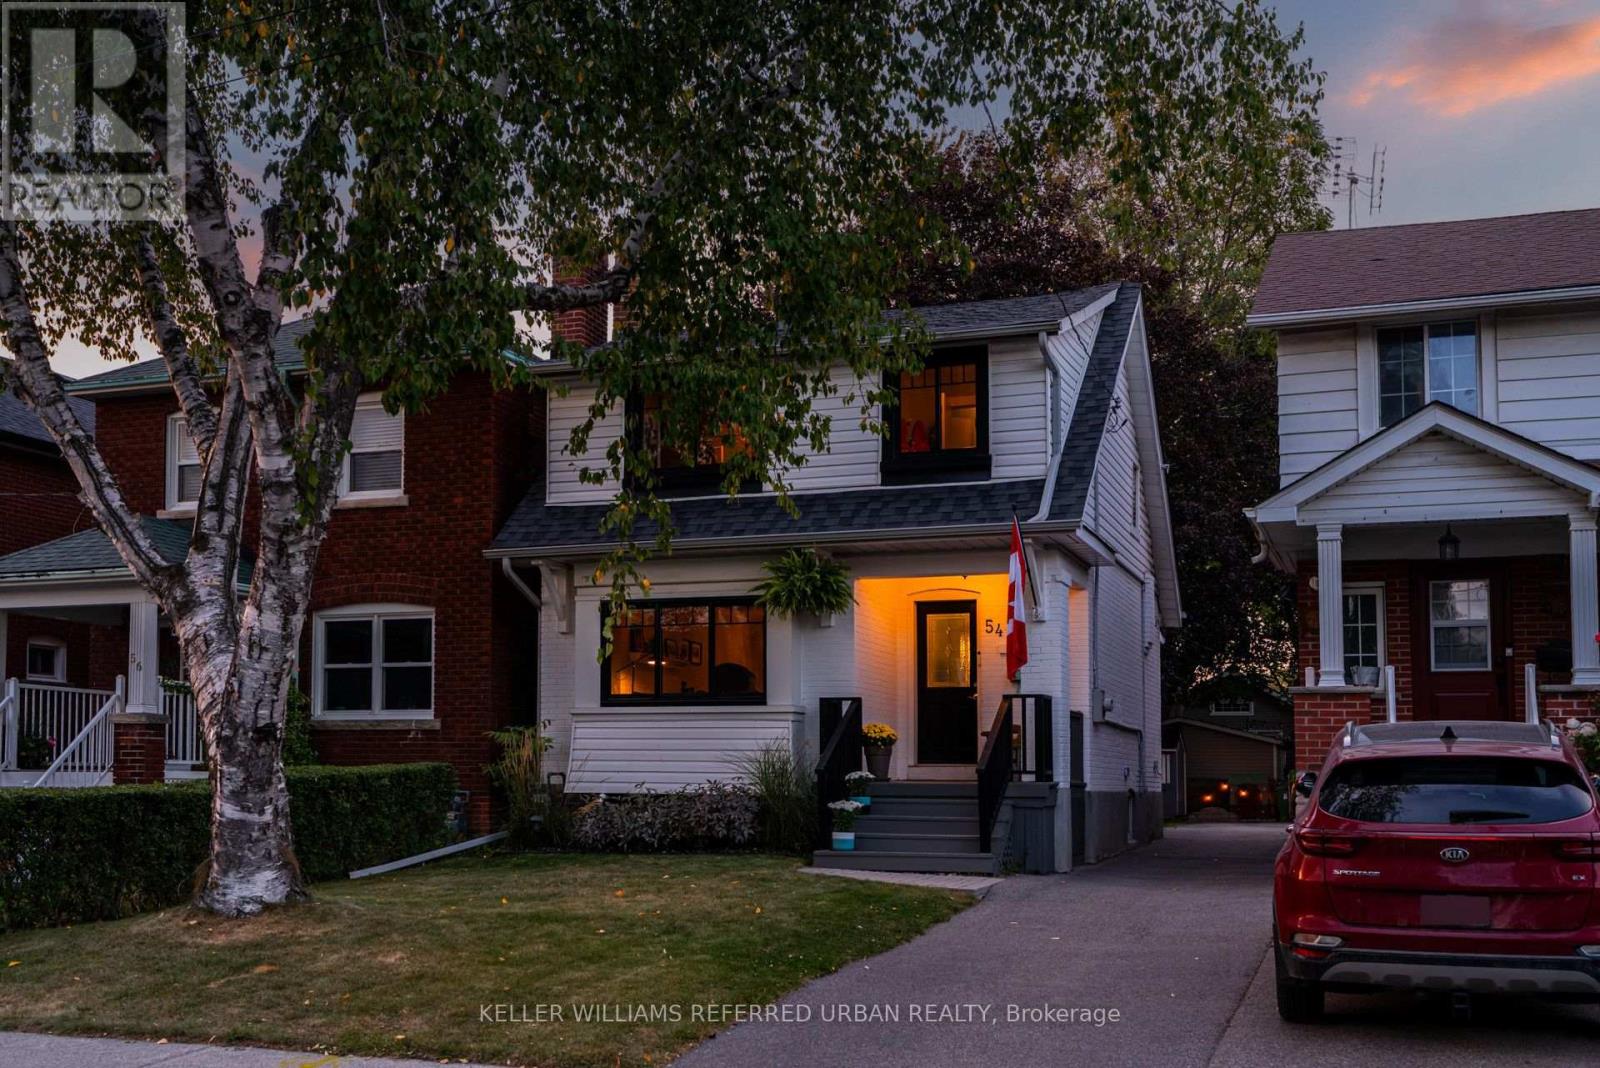
54 Albani Street
Toronto, Ontario
This Modern Farmhouse Stunner By The Lake Could Be Yours! So Much Value I Don't Even Know Where To Start! Let's Go With How Ideally Located It Is On A Quiet One-Way Family-Friendly Street! No... Let's Begin With How Gorgeous The Traditional Charm (Wainscotting, Stained-Glass Windows, Etc.) W/ Modern Features/Finishes Throughout. Actually... How About We Get Started By Talking About The Open Concept Main-Floor Layout W/ Incredible Family Room Rear Addition! Potential To Build On Top Of This To Gain A Primary Ensuite & W/I Closet Upstairs. Wait... Did I Mention The Secluded Backyard Oasis? Surrounded By Beautiful Character Homes? Surely I Mentioned The Walking Distance To Shops/Cafes/Resto's Along Lake Shore Village? And Humber Bay Shores W/Scenic Waterfront Views? Mimico GO Station & Mimico Village W/ San Remo Bakery, Revolver Pizza & Jimmy's Coffee? Hold On... Did I Bring Up The Curb Appeal? I Must Have Highlighted The Short 10-15 Min Commute To Downtown/Airport... Right? Honestly... I Would Tell You All About How Incredible This Opportunity Is... But I Wouldn't Even Know Where To Start! Carson Dunlop Pre-List Inspection Report Available. Don't Miss Out On This Amazing Home! (id:55460)
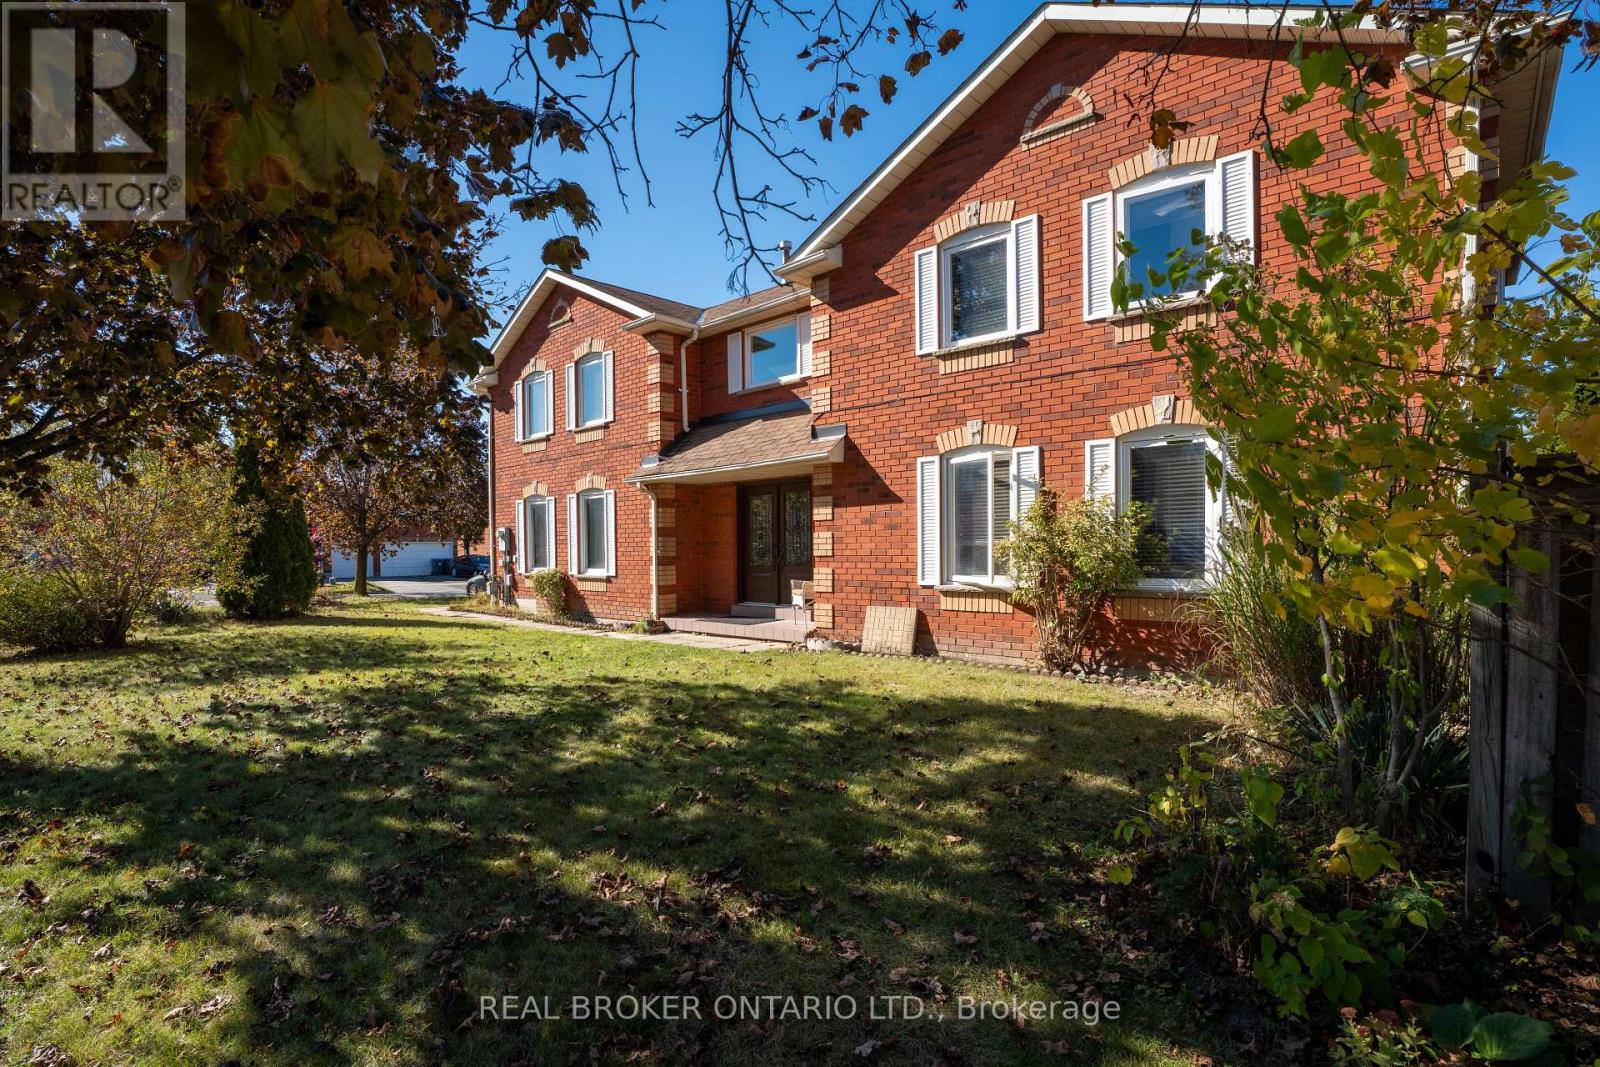
5683 Shillington Drive
Mississauga, Ontario
FIRST TIME OFFERED FOR SALE - ORIGINAL OWNER HOME ON A PREMIUM CORNER LOT! A rare opportunity to own a home that has been cherished by the same family since it was built! One of the first homes constructed on the street, this spacious 4+1 bedroom, 4-bathroom property is being offered for sale for the very first time. Situated on a desirable premium corner lot in an established Mississauga neighbourhood, this home offers generous living space, a functional layout, and exceptional potential to make it your own. The main floor features a spacious eat-in kitchen, separate formal living room, and a large family room with a cozy fireplace, providing plenty of room for everyday living and entertaining. A convenient main-floor laundry room adds to the home's practicality. The finished basement offers additional living space and a fifth bedroom, ideal for extended family, guests, a recreation area, or a home office. Outside, enjoy a fully fenced backyard with a storage shed, an attached single-car garage, and a private driveway accommodating two additional vehicles. Full of original character, this home presents an exciting opportunity to introduce your own style and modern updates while enjoying the space, layout, and established setting it already offers. Conveniently located close to schools, parks, shopping, restaurants, major highways, and the future Hurontario LRT within walking distance. A wonderful opportunity to own a spacious, longtime family home with endless possibilities for its next chapter! (id:55460)
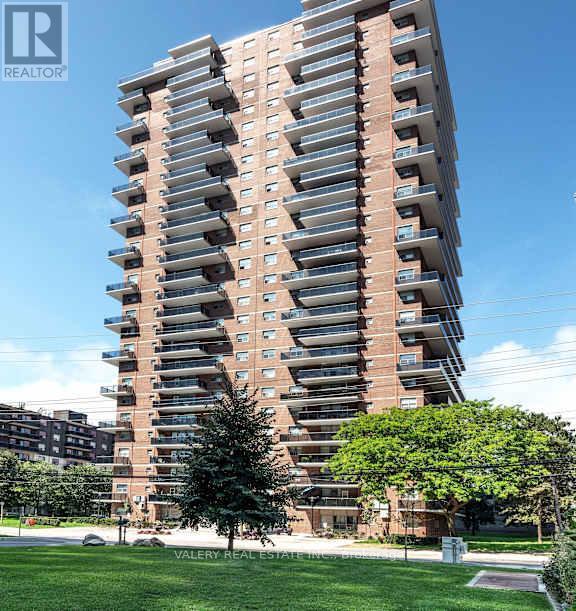
906 - 70 Park Street E
Mississauga, Ontario
Welcome to 70 Park Street East in the heart of Port Credit. This newly renovated one-bedroom suite features a bright, efficient layout with modern finishes throughout, including an updated kitchen with stainless steel appliances and a comfortable open-concept living and dining area. Ideal for professionals, couples, students, and newcomers seeking a well-managed rental in a top-tier neighborhood. Located right next door to the Port Credit GO Station, this address provides exceptional transit convenience-reach downtown Toronto in under 30 minutes. The PortCredit waterfront, marina, boardwalk, and Waterfront Trail are just minutes away, along with a wide selection of local shops, cafés, and restaurants. Daily necessities are close at hand with Loblaws, Farm Boy, Metro, and neighborhood markets only a short walk or drive away. The community is known for its active and welcoming atmosphere, seasonal farmers markets, outdoor events, and annual festivals. Residents enjoy the stability and security of tenure that purpose-built rental living provides-an important advantage over neighboring privately owned investor condos. The building offers on-site laundry, pet-friendly policies, controlled entry access, 24/7 CCTV monitoring, and optional indoor/outdoor parking for an additional monthly fee. Heat is included in the rent. Move-in incentive: 1 month free on a 13-month lease. A great opportunity to live steps from the lake in one of Mississauga's most vibrant, walkable, and transit-connected communities. Heat is included in the lease cost.However, hydro and water are extra. Parking is rental and available at $130. Please note, some photos have been virtually staged and are also of typical similar units within the building. (id:55460)
568 Weir Avenue
Oakville, Ontario
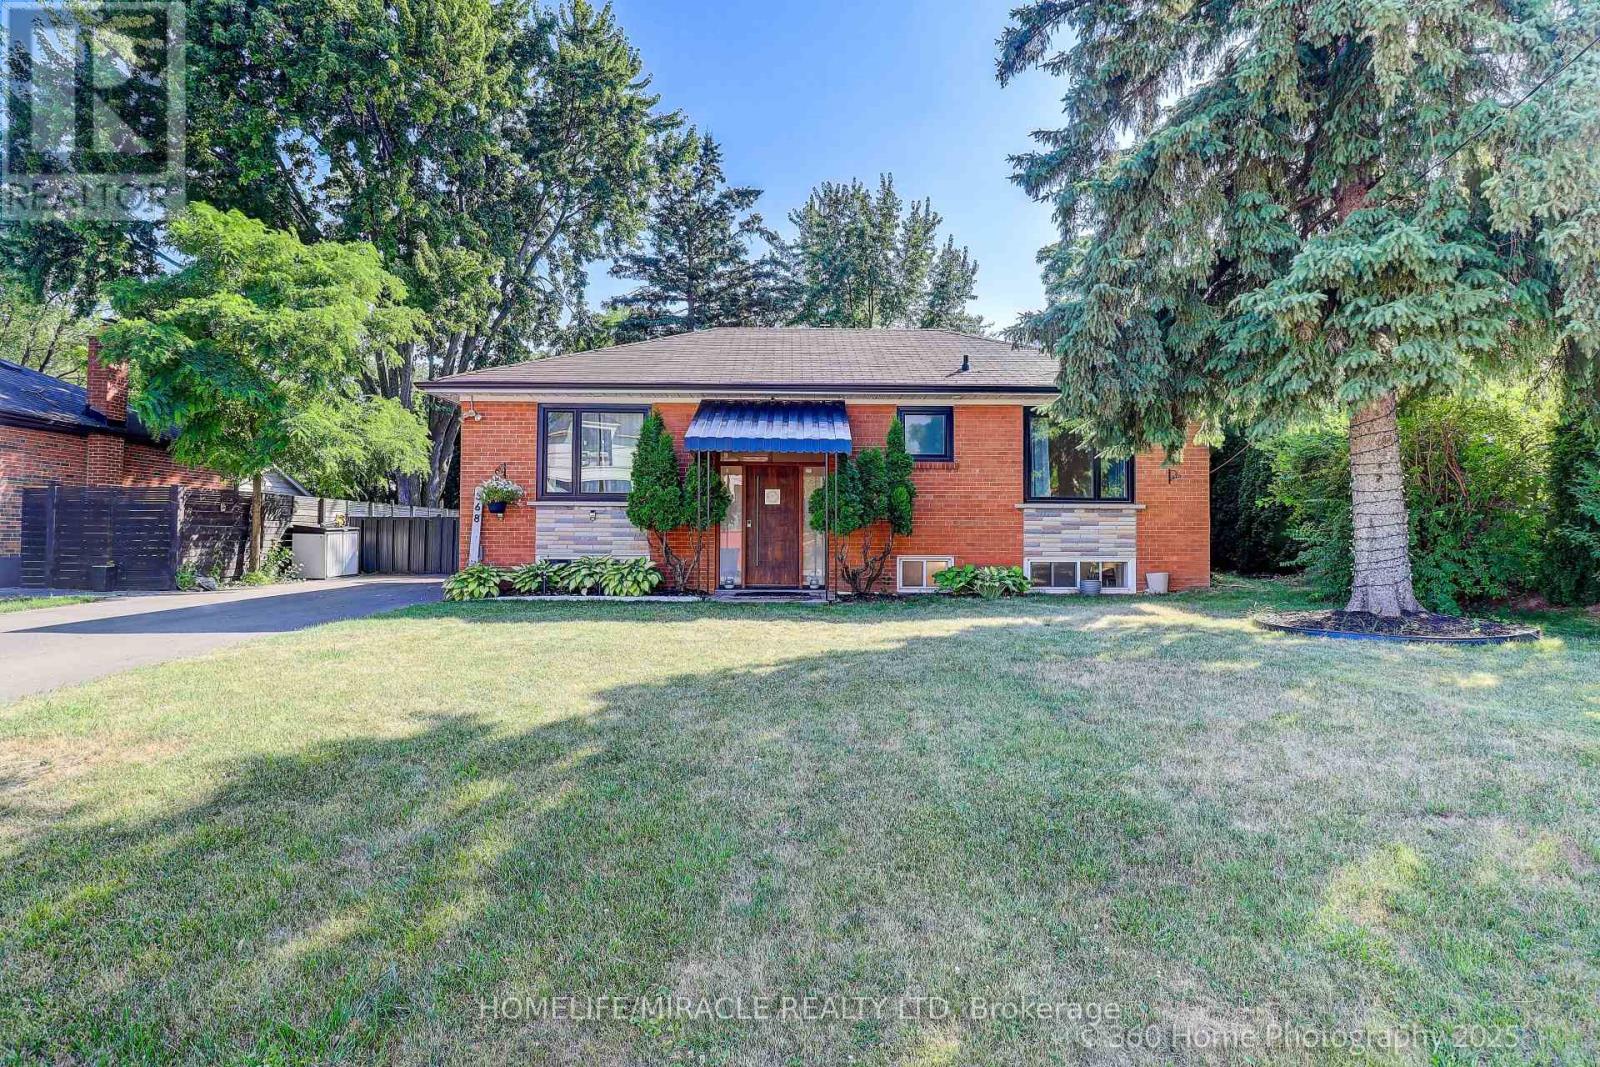
PRIME WEST OAKVILLE! BEAUTIFULLY RENOVATED DETACHED BUNGALOW ON A PREMIUM 70.1 FT X 108 FT LOT! Discover an exceptional opportunity in a desirable neighbourhood surrounded by custom-built homes, just minutes from Lake Ontario. This well-maintained 3+1 bedroom, 2-bathroom home offers comfortable living spaces, a beautifully renovated kitchen with premium Thermador stainless steel appliances, stylish cabinetry, island seating, modern lighting and an inviting layout perfect for everyday living and entertaining. Extensively updated in 2021, with over $150,000 in reported improvements, the property also features modern finishes, carpet-free interiors and a separate-entry basement with an additional bedroom, bathroom and kitchen, providing flexibility for extended family living or potential income use, subject to applicable requirements. Currently tenant-occupied with reported annual rental income of $55,000. Enjoy a generous lot with mature trees, a spacious backyard and outdoor entertaining space. Recent exterior improvements include driveway upgrades (2023), gutters and downspouts with leaf guards (2023). Ideally situated near schools, parks, shopping, community amenities and Oakville's beautiful waterfront. Whether you're looking for a renovated family home, multigenerational living or a property with long-term potential, 568 Weir Avenue offers an attractive combination of location, lot size, lifestyle and flexibility! (id:55460)
1642 Bloor Street W
Toronto, Ontario
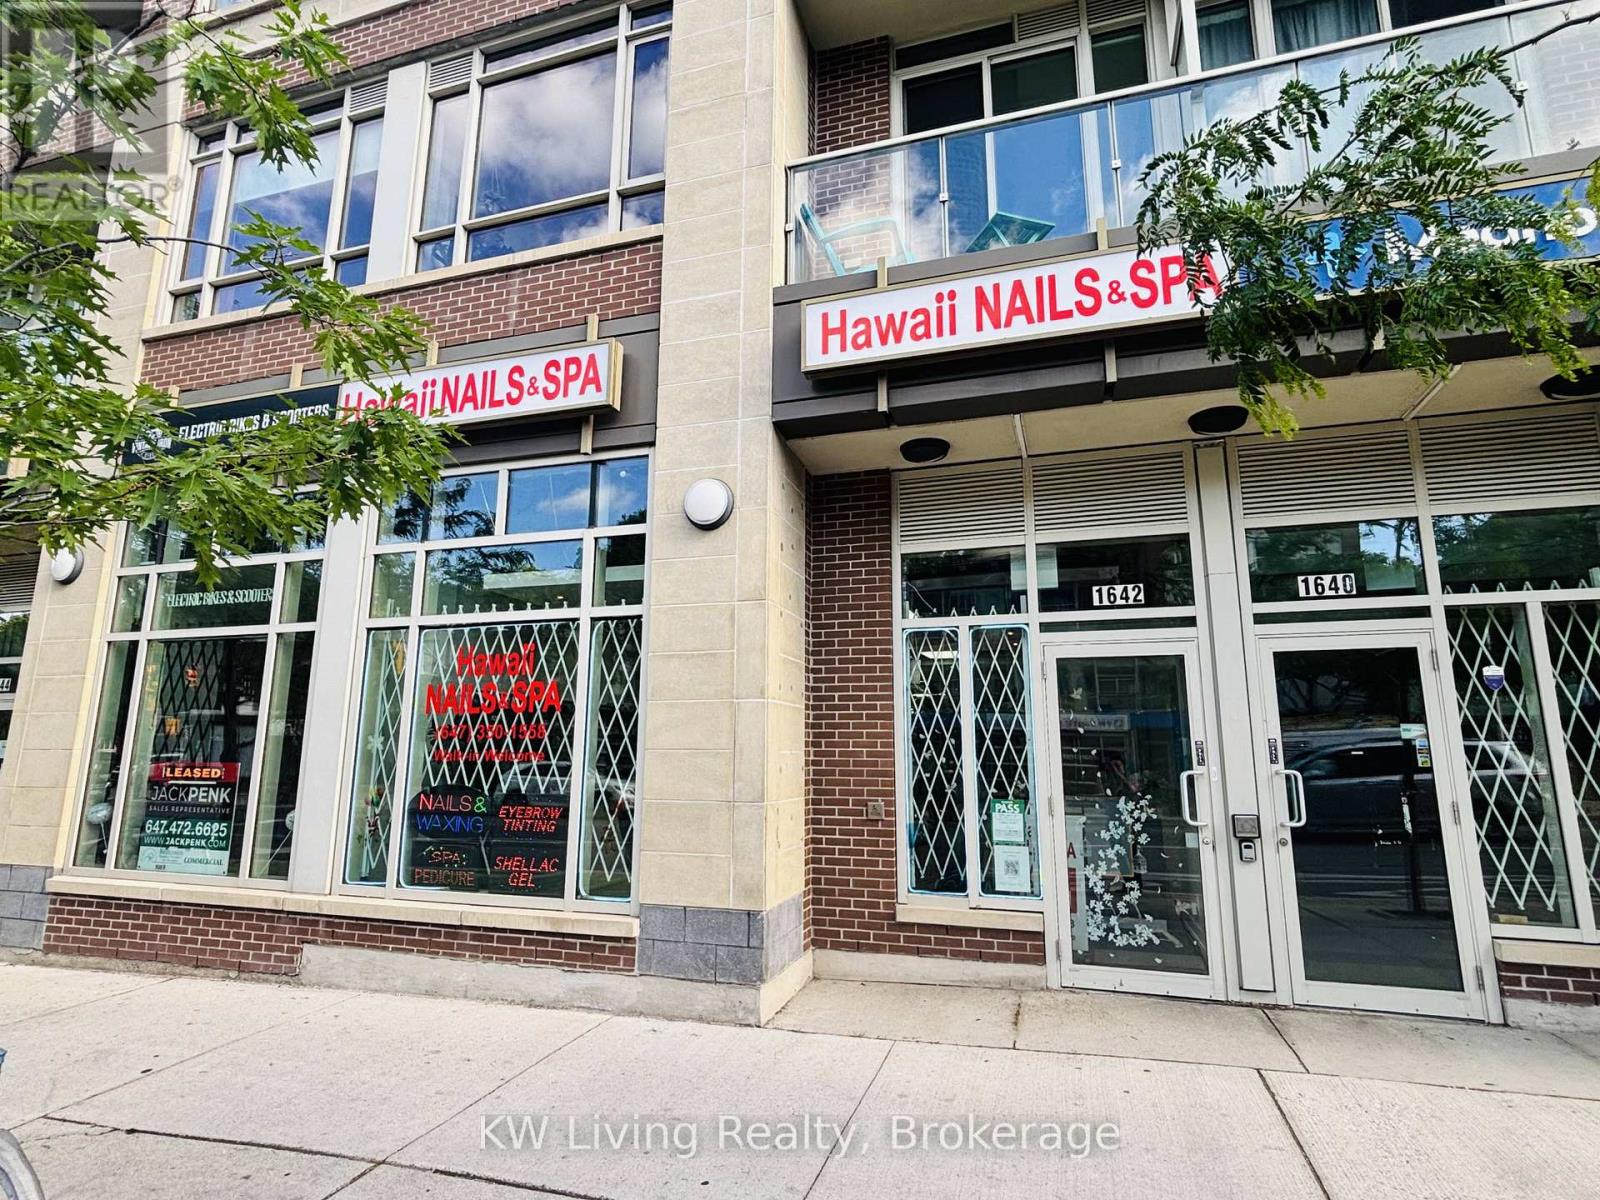
Turnkey and well-established beauty salon business with 9 years of successful operation and loyal clientele. Approximately 2,000 sq. ft. featuring 10 pedicure spa chairs, 8 manicure stations, 2 private treatment rooms with rough-in plumbing for future head spa conversion, 2customer universal washrooms, 1 staff washroom, in-unit laundry, and a wheelchair-accessible ramp. Beautifully designed with an attractive interior build-out and versatile layout suitable for a wide range of beauty, wellness, and personal care services. Prime high-traffic location with public transit at the doorstep, ample street parking, excellent visibility, and strong surrounding demographics. Situated in a vibrant and rapidly growing neighborhood with dense residential communities and numerous new condominium developments under construction nearby, creating exceptional potential for increased customer traffic and future growth. Close to retail, dining, and community amenities. Ideal opportunity for an owner-operator seeking immediate cash flow or an investor looking for a proven, established business. (id:55460)
17 Etherington Way
Markham, Ontario
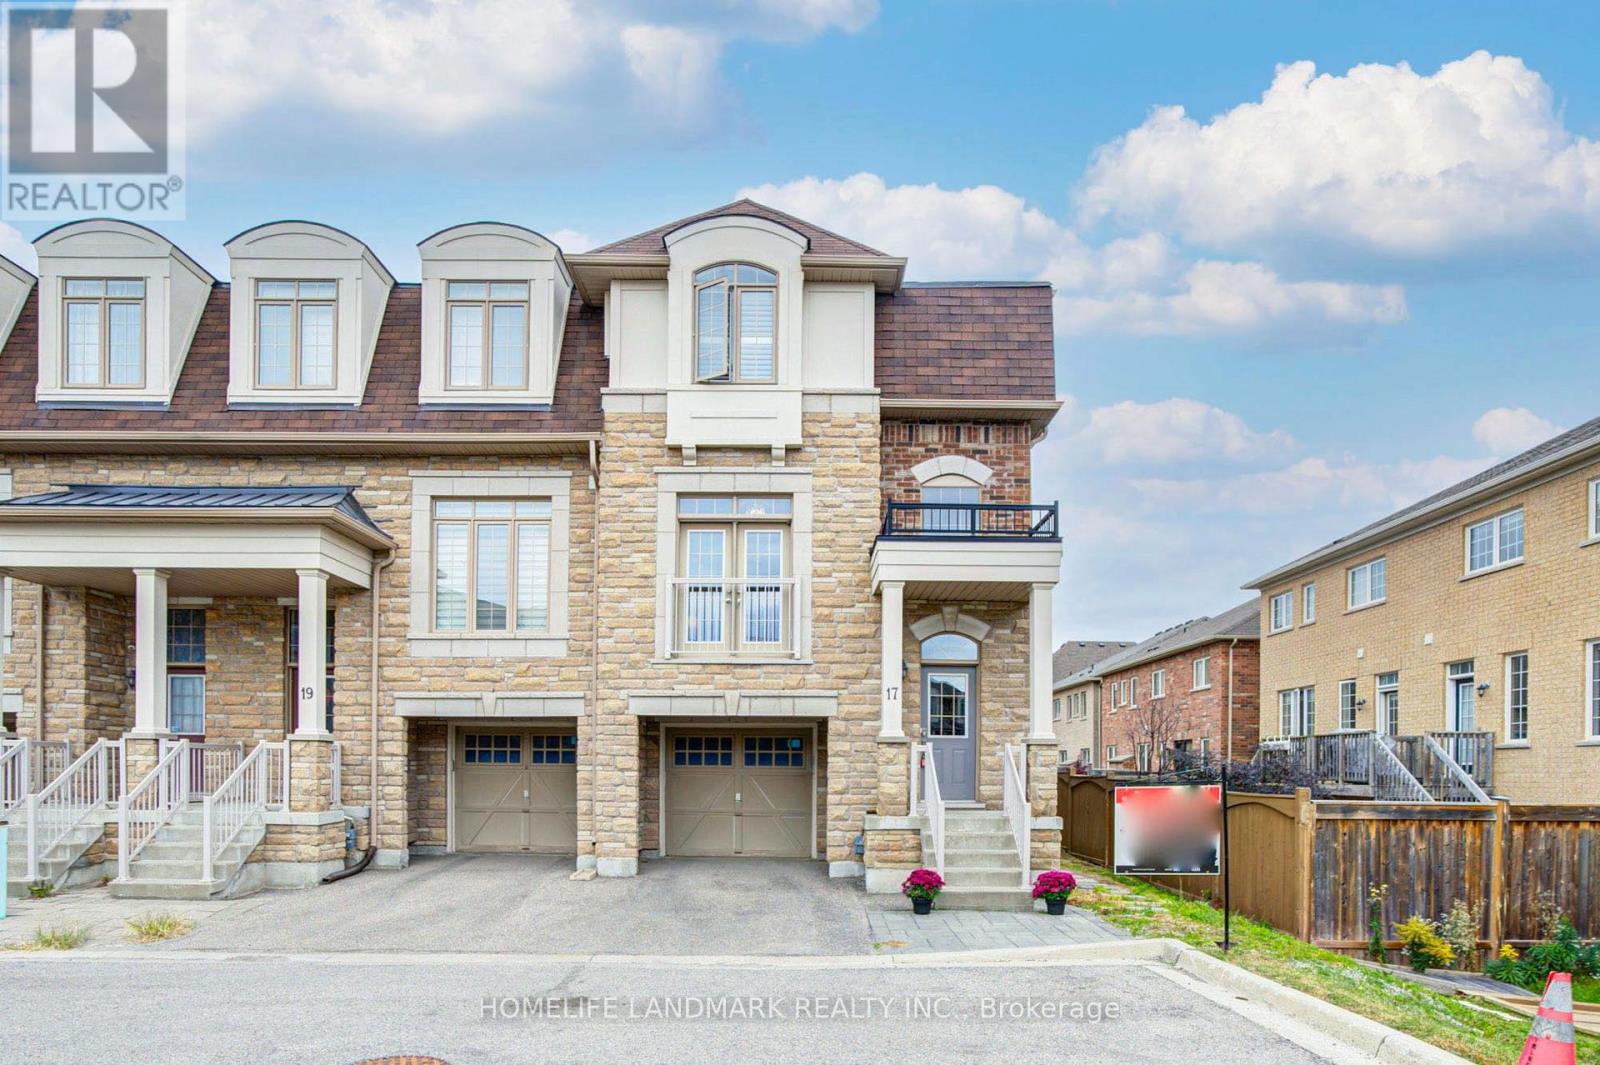
Welcome to this exceptional freehold corner townhome in sought-after Victoria Square! Lovingly maintained by the original owners since new, this beautifully kept home is freshly painted and filled with natural light, offering approx. 2,600 sqft. of living space with a bright open-concept layout. Features 9-ft ceilings, gleaming hardwood floors and an impressive extra-high foyer ceiling. Modern kitchen with upgraded quartz countertop (2025), breakfast bar, ample cabinetry and generous workspace. Spacious primary bedroom with his-and-her walk-in closets; all bedrooms feature customized built-in closets. Convenient second-floor laundry. Builder-finished walk-out basement opens to a deep, private interlocking backyard and offers excellent space for a recreation room, home office, family room or children's area. Includes a 4-piece bathroom and can easily be converted into a fourth bedroom. Direct garage access and additional storage add convenience. Premium location facing green space with no sidewalk, providing added privacy and a peaceful setting. Minutes to Hwy 404, Richmond Green Sports & Park, Upper Unionville, Diamond Back Golf Course, Costco, Home Depot, T&T, restaurants, shopping and more. A short walk to Victoria Village Public School (VVSP) and near Sir Wilfrid Laurier Public School's elementary French Immersion program. Also close to Richmond Green Secondary School and St. Augustine Catholic High School. Extras: Refrigerator, washing machine & dryer (all purchased new June 2026), upgraded quartz countertop (2025), brand-new range hood, CAC, HRV ventilation system, window coverings, light fixtures, garage door opener, EV charger and smart thermostat. (id:55460)