

1004 - 359 Geneva Street
St. Catharines, Ontario
Welcome home to Geneva on the Park Condominiums! This spacious penthouse corner unit offers unobstructed lake views and an abundance of natural light throughout. Featuring two generously sized bedrooms and one bathroom, the suite has been freshly painted and updated with new flooring and modern light fixtures. Bright, airy, and thoughtfully laid out, the home offers a walk-in closet, plenty of storage, and an open, inviting feel that's hard to find. Enjoy the added privacy of a corner unit along with beautiful views and an abundance of natural light. The building offers secure entry, elevators, on-site laundry, bike storage, and a private inground pool surrounded by mature greenery, perfect for enjoying the warmer months. One outdoor parking space is included, with convenient access from Geneva Street. Condo fees include building maintenance, common areas, water, and heat. Hydro is paid separately by the owner. Sought-after North End location, close to shopping, QEW access, and major bus routes, this is a fantastic opportunity to enjoy comfortable affordable penthouse living. (id:55460)
Hot Desk - 347 Jane Street
Toronto, Ontario
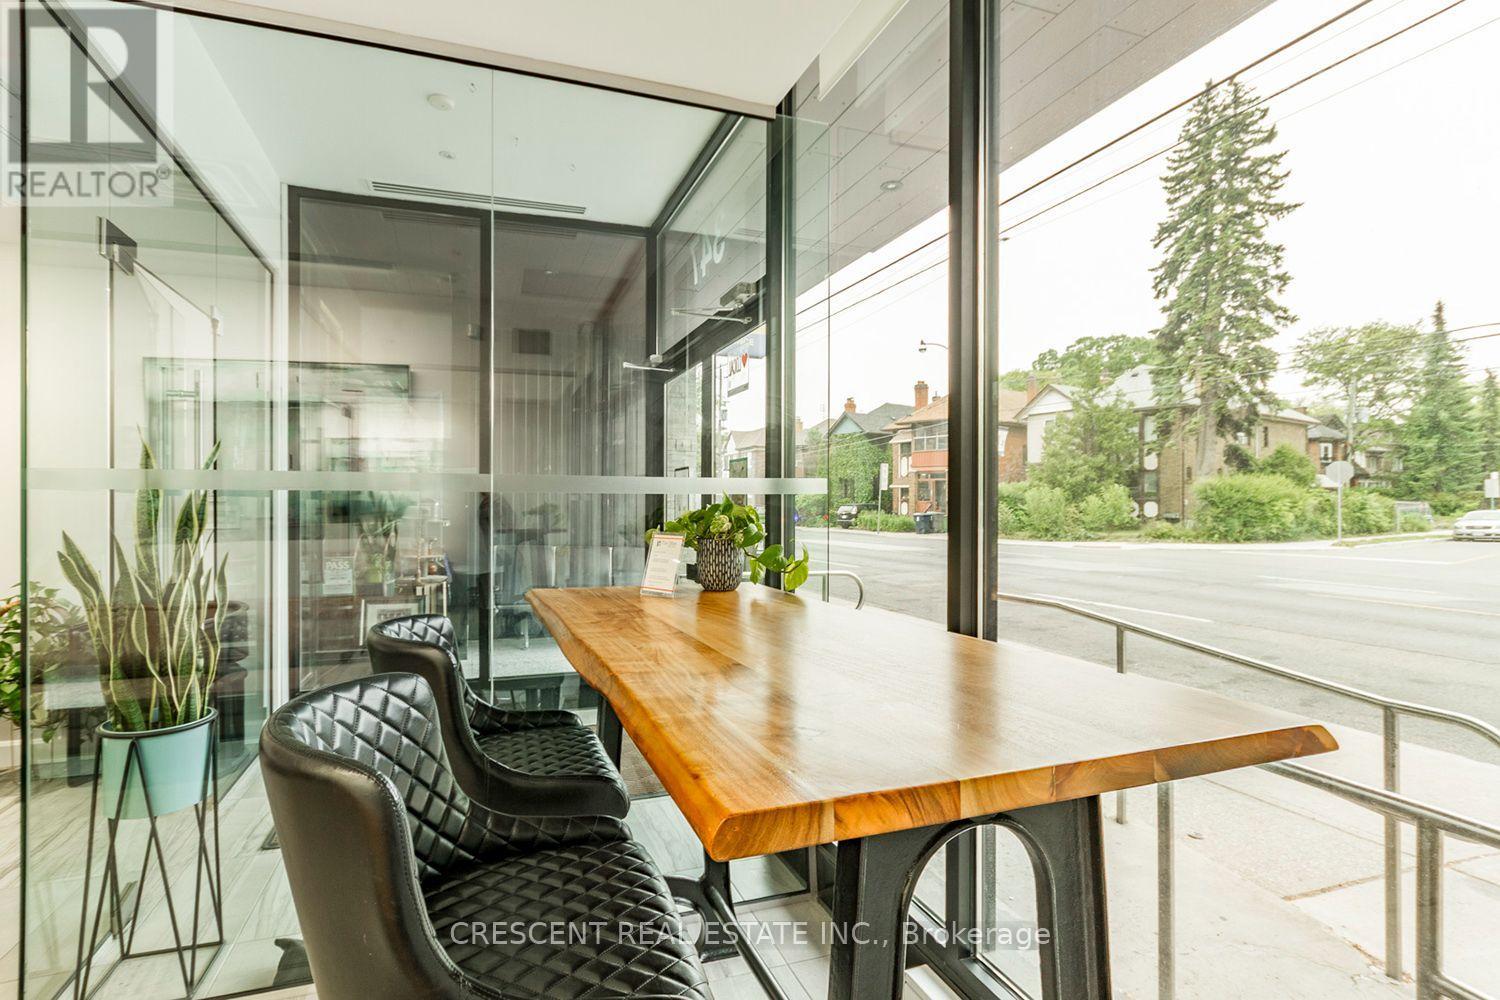
Let your business grow in a welcoming, professional coworking space with 24/7 keycard access, offering an all-inclusive flexible leasing terms of Hot Desk space in prime Bloor West Baby Point BIA, Toronto. Perfect for entrepreneurs launching a new venture, independent professionals seeking workspace away from home distractions, or established business owners wanting a flexible professional setting and convenience. The bright modern space w/10 ft ceiling features stylish decor & you'll enjoy sitting at one of two live edge tables. Rent includes all utilities, top security systems, & lightning fast high speed Wi-Fi Internet (best you can get). Enjoy complimentary coffee, tea & soft drinks, along w/a shared kitchenette w/cups, plates, utensils, everything you need for a quick break/lunch. 5 hours of Meeting Room/mth included, perfect for hosting client meetings, presentations, or collaborative sessions easily booked through shared internal calendar. Helpful admin staff greet visitors & accepts clients, while the lobby waiting area is a professional first impression. Businesses leasing for a year or longer can use The Office's address as their business' address (with unit #) and business logo added to The Office's business directory, enhancing visibility. Daily, Weekly, and Monthly lease options also available! The Office community includes professionals from a wide variety of industries & backgrounds. Commuting is simple w/quick access to both Hwy 401 & Gardiner, TTC transit runs directly in front w/convenient service to Jane & Bloor Subway Station just south of The Office. The neighbourhood offers an excellent selection of cafes/restaurants w/a variety of cuisine, daycare options, shops & everyday conveniences. Lots of parking on Jane St (paid on east side of street) available & lots of free parking throughout the nearby residential streets. Ready to elevate your workday w/great amenities & an unbeatable west end location? *Images and virtual tour from 2022-2026. (id:55460)
1102 - 30 Elm Drive W
Mississauga, Ontario
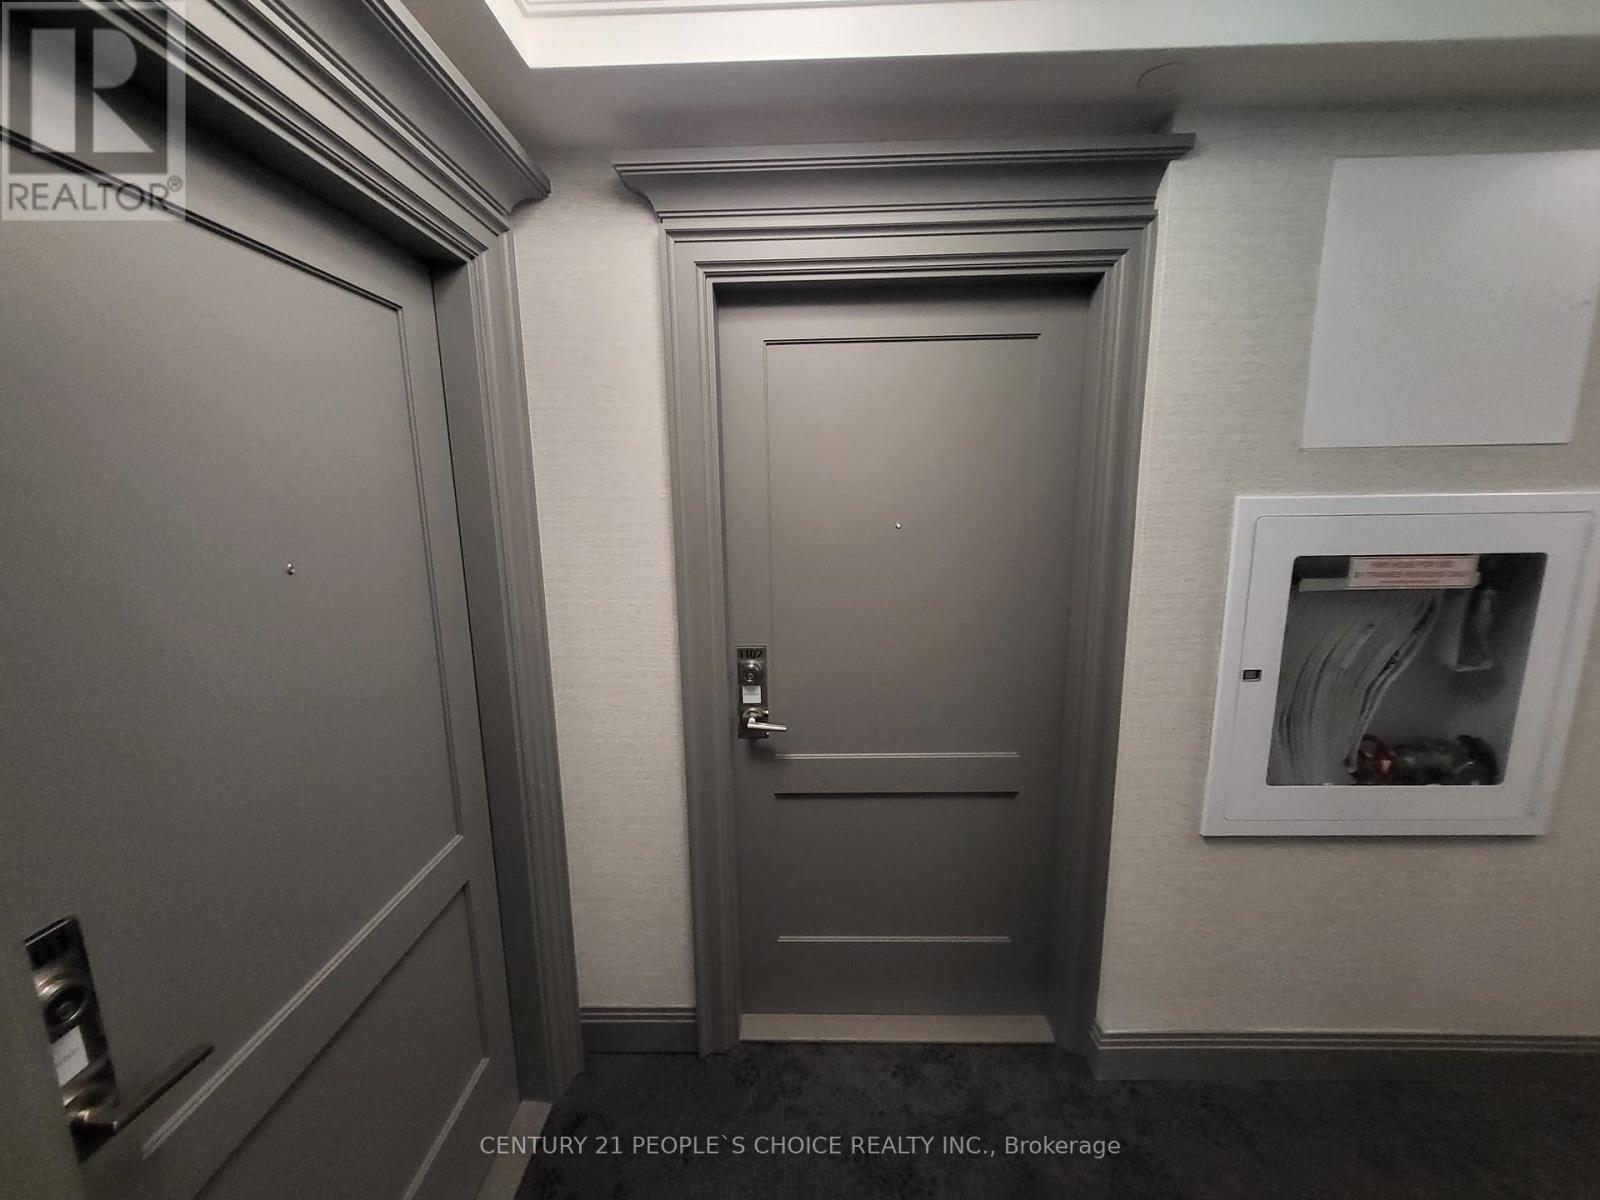
Bright & Spacious NW-Facing Corner Suite at Edge Tower 2! Welcome to this beautifully appointed 753 sqft 2-bedroom, 2-bathroom corner unit in the heart of Downtown Mississauga, complete with 1 parking space and 1 locker and free high speed Bell Internet service. This carpet-free suite offers a bright open-concept layout with 9-ft ceilings and floor-to-ceiling windows/doors, providing abundant natural light and impressive city views. Step out to the private balcony to witness the beautiful city aerial view. The modern kitchen features quartz countertops, stylish backsplash, center island, integrated refrigerator and dishwasher, European-style designer hood fan and contemporary cabinetry. The spacious primary bedroom offers a large walk-in closet and private Ensuite, while the second bedroom and additional full bathroom provide excellent flexibility for a couple, small family or professionals. Full-size stacked washer & dryer included, along with premium laminate flooring and ceramic flooring in the bathrooms and laundry area. Unlimited high-speed fibre internet included for Free. Enjoy an exceptional selection of hotel-inspired building amenities including 24-hour concierge, fully equipped gym, yoga studio, movie theatre, billiards/games room, party rooms, Wi-Fi lounge, 2 guest suites and rooftop terrace with fireplaces and BBQ areas. An outstanding Downtown Mississauga location within walking distance to Square One, Celebration Square, Sheridan College, Central Library, Living Arts Centre, YMCA, Cineplex, restaurants, shopping, banks, major transit and the Hurontario LRT that runs just in front of the building. Convenient access to Cooksville GO, Hwy 403, 401, QEW and Port Credit. Ideal for professionals, couples or a small family seeking a modern one-year lease in a prime Mississauga location. Tenant occupied please be courteous and respectful during all showings. Book your private showing today! Tenants vacating the unit on Nov 1, 2026. (id:55460)
2707 - 225 Webb Drive
Mississauga, Ontario
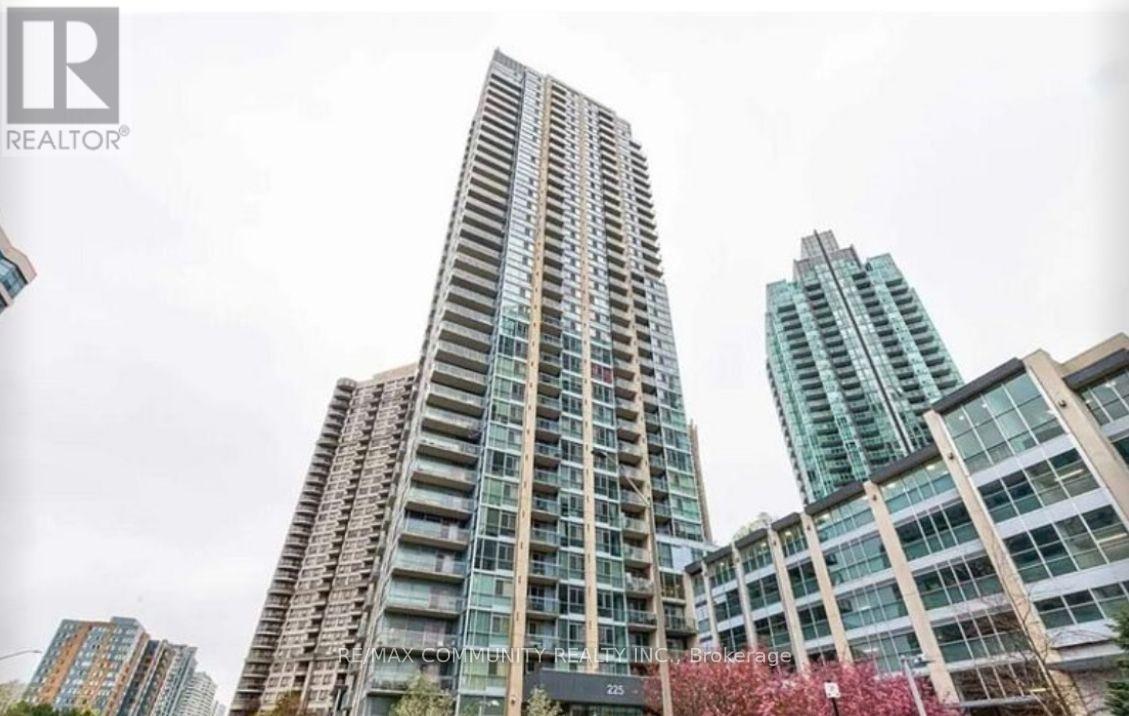
Live luxuriously in this stunning 2-bedroom plus loft, 2-bathroom corner unit condo on the 27thfloor, offering breathtaking views of the CN Tower and Lake Ontario. This apartment features a spacious master bedroom with a 4-piece ensuite, a large balcony, and an open-concept layout perfect for entertaining. Enjoy top-tier amenities, including an indoor pool and gyms, all while living in a prime location near Square One Mall, the bus terminal, and Sheridan College.With everything you need at your fingertips, this condo offers the perfect blend of convenience and elegance, No need to bring your own furniture to live here, This condo features diningtable, couch, and Two double beds. (id:55460)
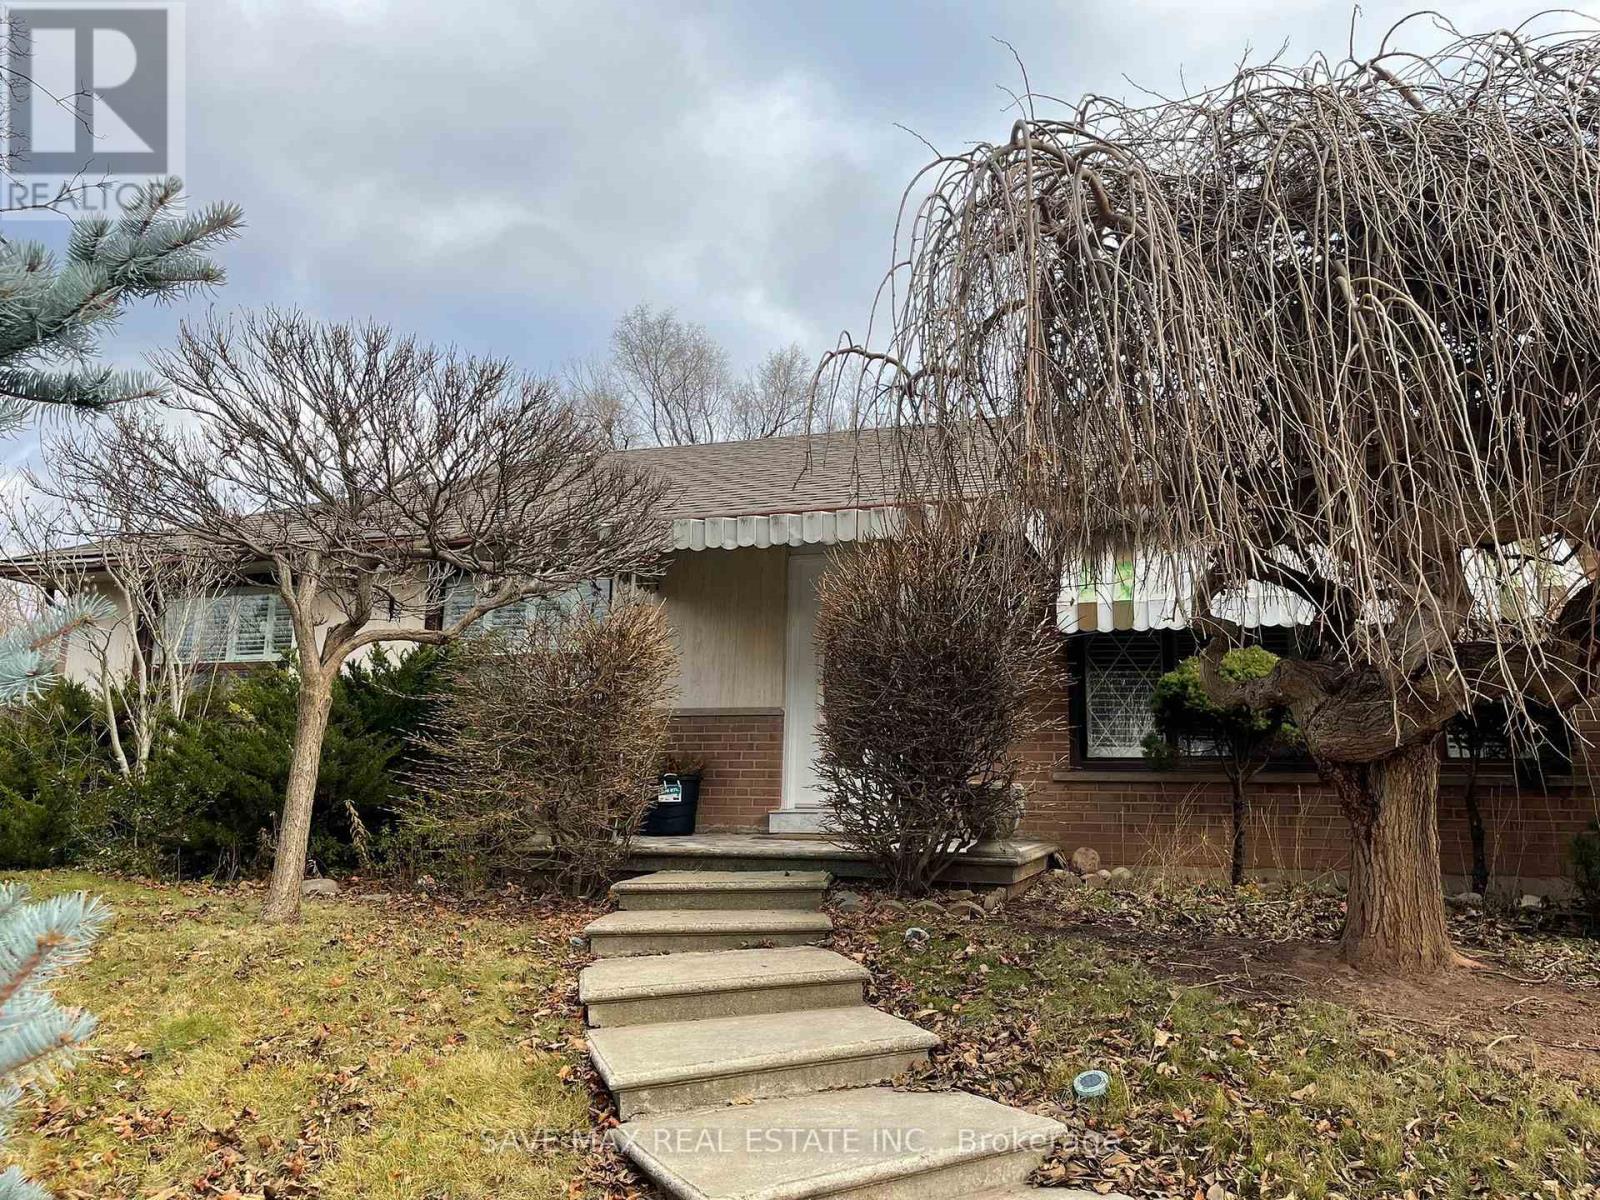
561 Weir Avenue
Oakville, Ontario
Welcome To This Bright And Spacious Upper-Level Lease In The Highly Sought-After Bronte EastCommunity! Featuring 3 Bedrooms, 1 Full Washroom, 3 Parking Spaces And Access To The Backyard.Located In A Mature, Family-Friendly Neighbourhood Close To Schools, Parks, Shopping AndEveryday Amenities. Minutes To Bronte Village, Lake Ontario Waterfront, Bronte GO Station, QEWAnd Major Commuter Routes. A Great Opportunity To Enjoy Comfortable Living In One Of Oakville'sMost Desirable Communities. Upper Level Only. (id:55460)
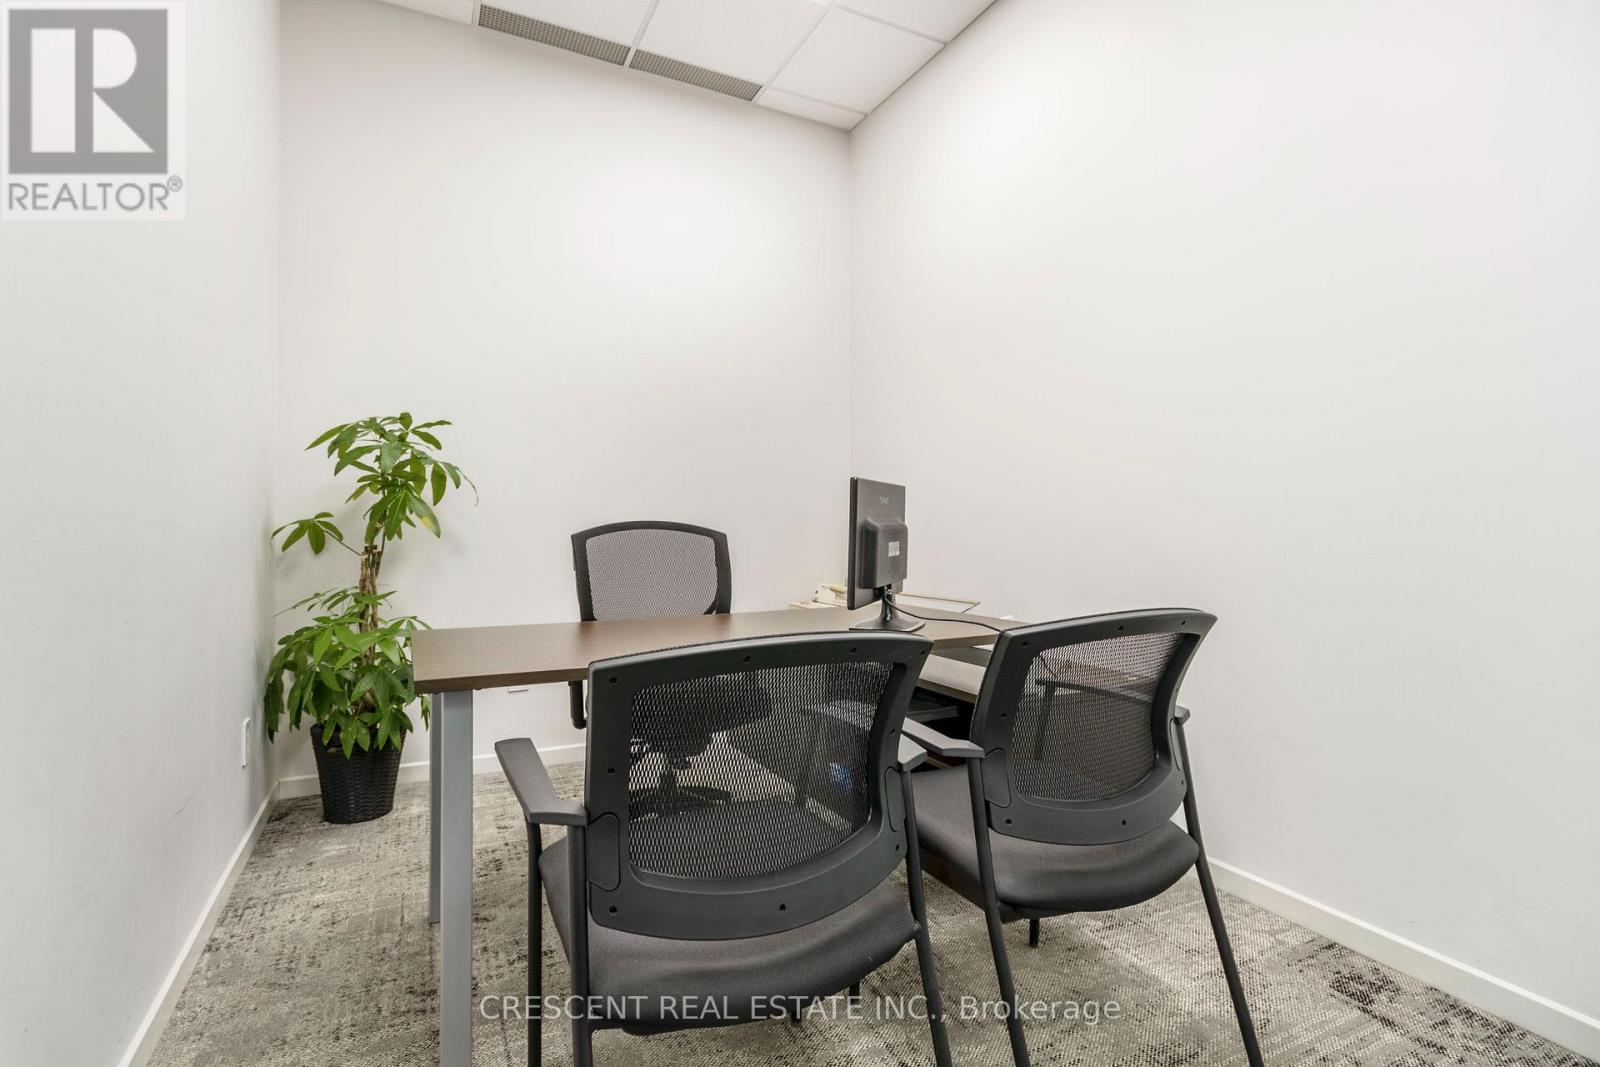
Private Office - 347 Jane Street
Toronto, Ontario
Let your business grow in a welcoming, professional coworking space with 24/7 keycard access offering an all-inclusive flexible leasing term of spacious private offices ranging from 90 sf to 121 sf in prime Bloor West Baby Point BIA, Toronto. Perfect for entrepreneurs launching a new venture, independent professionals seeking workspace away from home, or established business owners wanting a flexible professional setting - the ideal balance of privacy/convenience. The bright modern space w/10 ft ceiling has stylish decor & private office includes desk, office chair, & client chair(s). Rent includes all utilities, top security systems, & lightning fast high speed Internet (best you can get) - Wi-Fi & Ethernet connections avail. Enjoy complimentary coffee, tea & soft drinks, along w/shared kitchenette w/cups, plates, utensils, everything you need for a lunch break. 20 hrs of Meeting Room/mth included, perfect for hosting larger client meetings, presentations, or collaberative sessions booked through shared internal calendar. Helpful admin staff greet visitors & accepts clients, while lobby waiting area is professional first impression. Businesses leasing for a year or longer can use The Office's address as their business address (with Suite #) and company logo added to The Office's business directory, enhancing visibility. The Office community has professionals from a wide variety of industries & backgrounds. Commuting is simple, quick access to both Hwy 401 & Gardiner, TTC transit runs directly in front w/convenient service to Jane & Bloor Subway Station just south of The Office. The neighbourhood offers an excellent selection of cafes/restaurants, variety of cuisine, daycare options, shops & everyday conveniences. Lots of parking on Jane St (paid on east side of street) available & lots of free parking throughout the nearby residential streets. Ready to elevate your workday w/great amenities & an unbeatable west end location? *Images and virtual tour from 2022-2026. (id:55460)
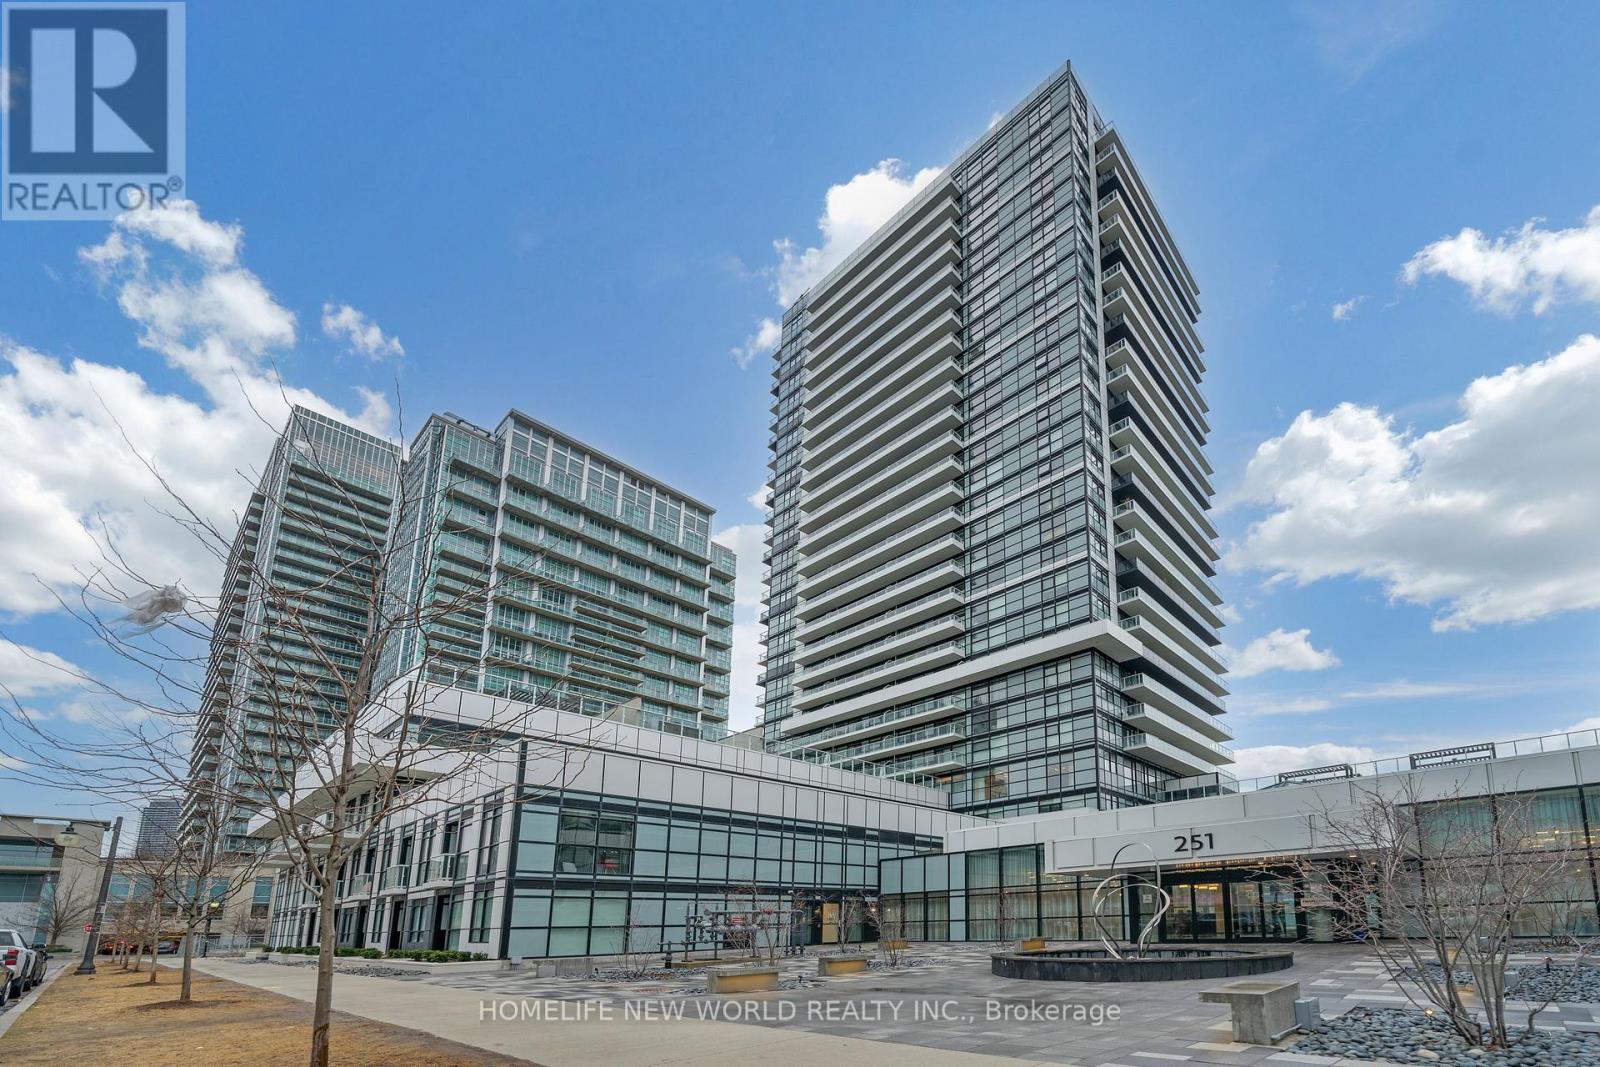
412 - 251 Manitoba Street
Toronto, Ontario
Welcome home to this bright and well designed modern 2 bedroom 2 bathroom condo in the Empire Phoenix development in the highly desirable Mimico Humber Bay Shores Community. This home comes with parking and locker conveniently located on the same floor as well as a large open balcony. The open living room and kitchen layout, equipped with stainless steel appliances and built in dishwasher, with floor to ceiling windows, laminate flooring and neutral finishes creates a welcoming and serene home. The condo has amazing amenities including an outdoor pool, sauna, fully equipped gym and yoga facilities, party and lounge room, 24 hour concierge and so much more to support a modern and healthy lifestyle. Situated close to the Lake, Yacht club, Transit, GO Station, and within minutes to Metro Grocery, restaurants and tons of parks and recreation facilities that maximizes a lifestyle for those that enjoy urban living close to Lake Ontario. Minutes to highway QEW / 427 / Gardiner and short drive to downtown. Come visit this home and make this yours! **EXTRAS** All light fixtures and window coverings and curtains, security alarm system, built in dishwasher, fridge, stove, microwave, washer, and dryer. (id:55460)
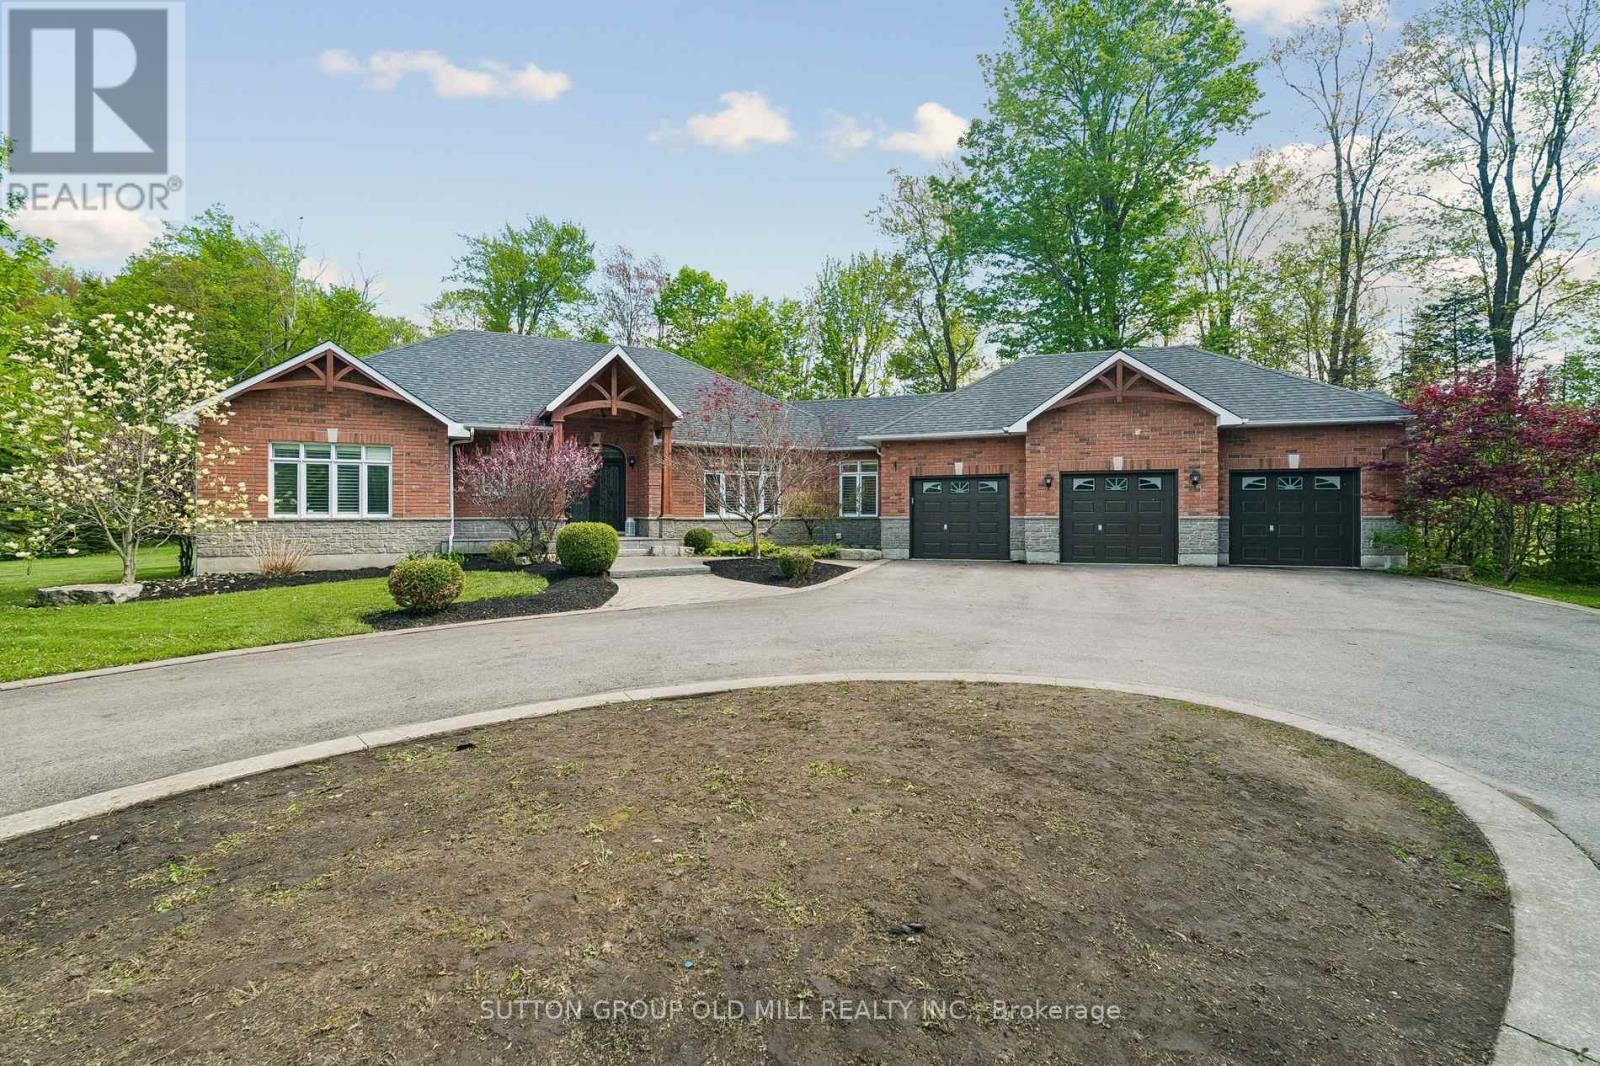
7 Rolling Meadow Drive
Caledon, Ontario
Welcome to 7 Rolling Meadow - an exceptional private custom estate nestled on 3.6 acres, featuring an expansive 316 ft frontage approximately 4,600 sq ft of living space, set within one of East Caledon's most desirable communities on a quiet dead-end street. Surrounded by mature trees & scenic natural beauty, this impressive property offers the perfect blend of luxury living, privacy, and everyday comfort. Set well back from the road, a large circular driveway and 3-car garage provide direct access to the mudroom & laundry. This beautifully maintained residence offers oversized principal rooms, timeless finishes, custom carpentry, a seamless indoor-outdoor living designed for both entertaining and family life.The heart of the home features a stunning designer kitchen complete with granite countertops, custom cabinetry, a centre island, breakfast bar, & high-end stainless steel appliances. The sun-filled breakfast area walks out to a sprawling deck overlooking the breathtaking property and its endless natural scenery - creating the perfect setting for morning coffee or evening gatherings. The bright open-concept great room boasts soaring ceilings, rich hickory hardwood flooring, elegant pot lights, electric fireplace, & large windows that bring the outdoors in. The spacious primary retreat offers a private escape: a walk-in closet, a 5-piece spa-like ensuite, and direct walkout access to the deck.This property is loaded with thoughtful upgrades including abundant storage, California shutters throughout, & Santos Mahogany hardwood flooring in the bedrooms. The finished lower level is ideal for multi-generational living or entertaining, featuring additional bedrooms, a private office, an exercise room, and a spacious recreation area boasting an electric fireplace custom finishes throughout. Substantial outbuildings - a 24 x 20 steel-built structure an 18 x 11 cedar-built - both serviced by electrical, complete this remarkable offering. (id:55460)
22 Greystone Crescent
Brampton, Ontario
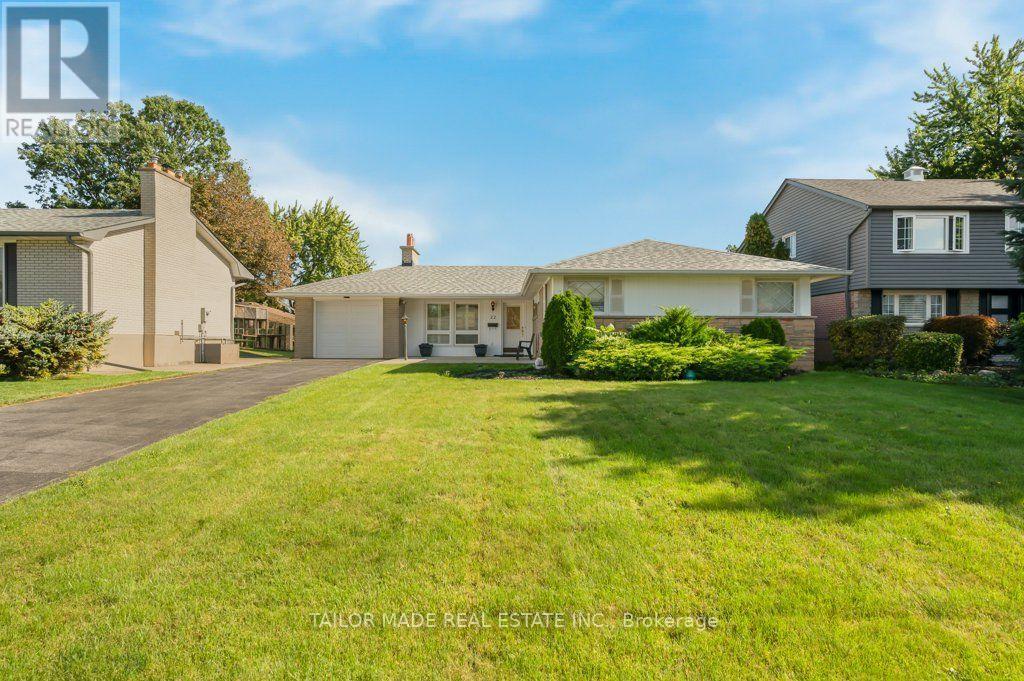
Welcome to 22 Greystone Crescent, a detached bungalow on a quiet, tree-lined street in Brampton's desirable area known as Ridgehill Manor. This well kept home offers three bedrooms on the Main floor, a formal living room with a fireplace, a separate dining room, an eat-in kitchen, a full washroom along with a powder room. Downstairs, the finished lower level features a fourth bedroom, three-piece bathroom, a spacious Recreation Room with a second fireplace and built-in bar, and a sauna. The home also offers a separate entrance from the back, an attached single garage and a backyard in-ground pool. Area amenities include walking and bike trails, parks, walking distance to Gage Park and the Rose Theatre along with many restaurants, bakeries, delicatessens, grocery stores and more. The nearby Ridgeview Public School is sought-after and has students from JK to Grade 5. (id:55460)
444 Coombs Court
Milton, Ontario
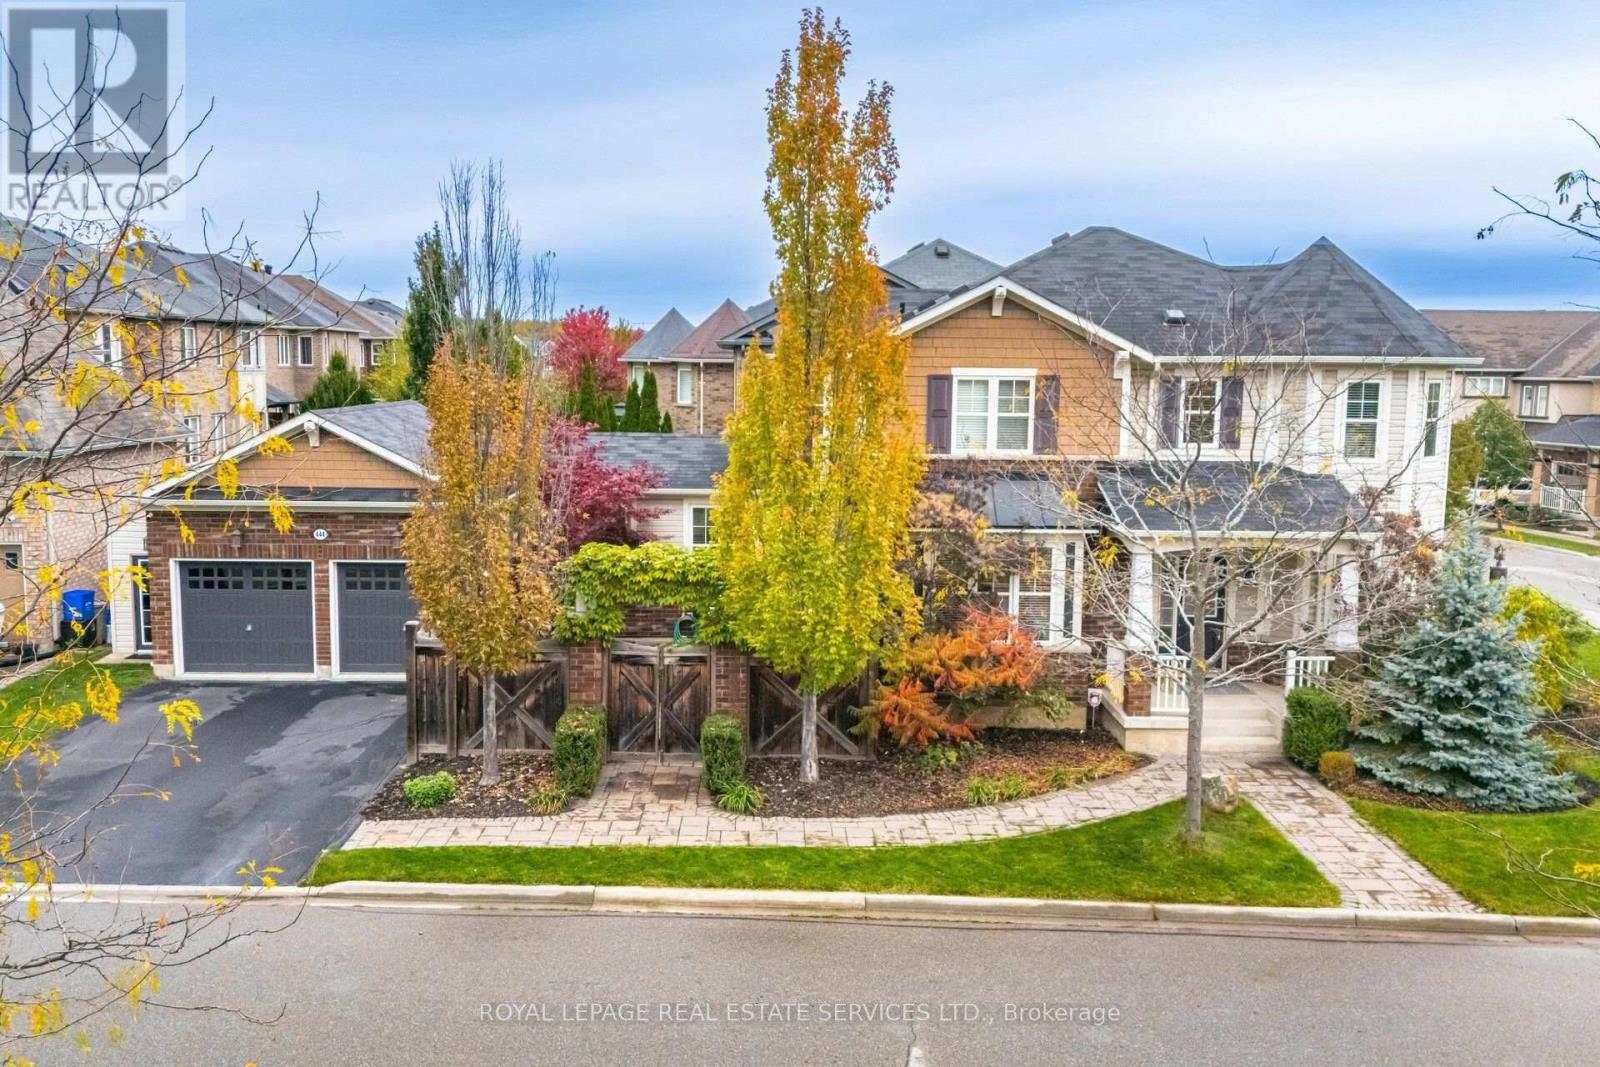
Luxurious Corner-Lot Home Backing Onto Forest & Trails. Welcome to this elegant 2-storey detached home offering 2,291 sq ft of upgraded living space in the prestigious Scott neighbourhood of Milton. Perfectly positioned on a large private corner lot, boasting much privacy across from a picturesque greenbelt with forest and walking trails. The carpet-free main level showcases an open-concept layout with premium finishes and a private courtyard perfect for morning coffee or outdoor dining featuring a relaxing hot tub - an ideal retreat for year-round enjoyment and entertaining. The gourmet kitchen is equipped with stainless steel appliances and enhanced with numerous builder upgrades. This stunning home features 3 spacious bedrooms, a double car garage, and exceptional curb appeal - offering both sophistication and tranquility in one of Milton's most sought-after communities. (id:55460)
49 Park Street
Barrie, Ontario
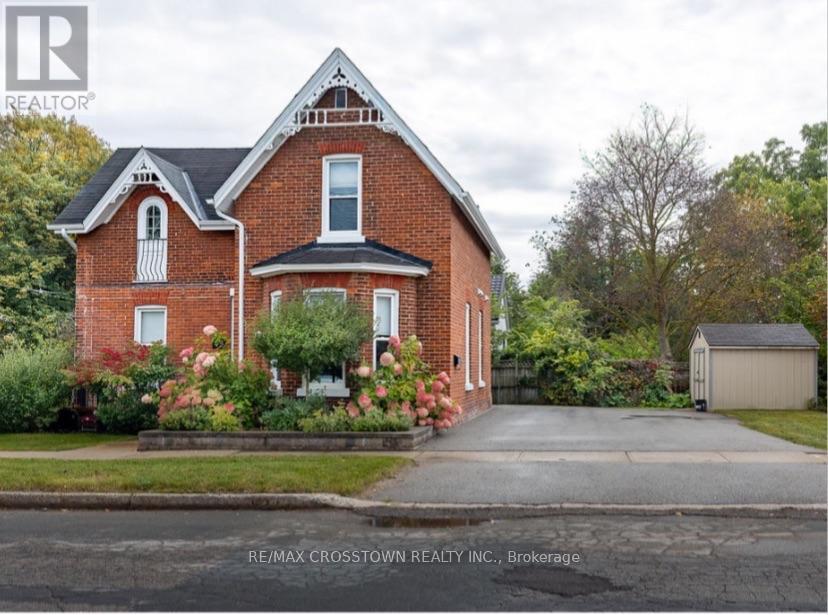
Stunning updated 100+ century home w classic 9' ceilings on corner lot in Barrie's historic Queen's Park subdivision w RM2 zoning allowing multi family potential(3 meter bases already installed). Short walk to vibrant waterfront, parks & shopping. With over $120,000 in major updates - all big ticket items done. The main level has a classic formal dining room w beautiful original wainscotting & trim, plus a new country size eat-in kitchen w lots of cupboard & counter space. The kitchen flows seamlessly to the fenced landscaped side yard w unistone walk path & back covered traditional porch w lighting & ceiling fan, plus also leads to the handy back door mud room which is insulated & has hydro. From the kitchen you walk into formal dining room & also see your front door plus side yard for viewing children & guests. Bonus: on this floor is a large living room w ensuite. (This cd be 4th bdrm w ensuite). The entire living room & dining room plus the hallway ceiling were gutted to the studs and rebuilt while keeping the original wainscotting and trim. Both bathrooms & laundry created in 2015. (living room ensuite freshly remodeled this April 2026). Upstairs has 3 good size bedrooms all with closets - smaller room fully gutted to studs(2015). One bedroom still has the cinderella door facing front of the house. Outside you will enjoy fenced yard w mature lilac bushes, smoke bush, hydrangea, mountain ash tree & unistone pathway. The basement is high & dry w stone walls pored cement floor & plenty of storage space. Driveway & curb widened to double holds 4 vehicles. 1 quality shed stays. Updates: see attachment for list - kitchen 2026 - entire main floor flooring - furnace 2015 - all exterior doors - ALL electrical & plumbing entire house - all windows(exclude 1) - A/C 10 yrs - updated water line to street - updated meter - 25 year shingles May 2011 - Mud room gutted 2020(electrical insulated lights shingles ice & shield). Central Vac roughed in(no unit). Move in enjoy. (id:55460)
168 Anne Street S
Barrie, Ontario
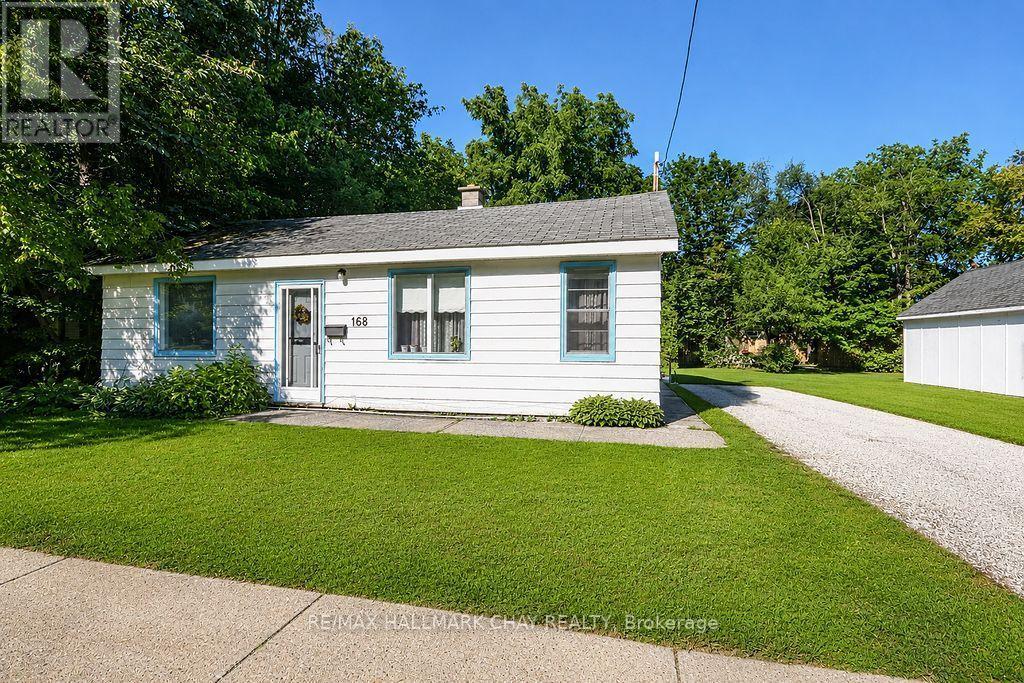
Opportunity knocks in Barrie. This RM1 / RM1(SP-528-HC) zoned property offers more than a typical residential purchase, with an approximately 66 ft. x 132 ft. lot and future potential for residential intensification. The existing home is a handyman special, making this an appealing option for renovators, investors, builders or buyers looking to reposition the property. A preliminary feasibility study has identified potential pathways including retain-and-convert, additional residential units, or a purpose-built low-rise multi-unit infill concept, subject to buyer due diligence and municipal requirements. Located in an evolving area of Barrie, this property offers present residential use with meaningful future upside. Buyer to verify zoning, survey, servicing, parking, permits, incentive eligibility and all development possibilities. (id:55460)