
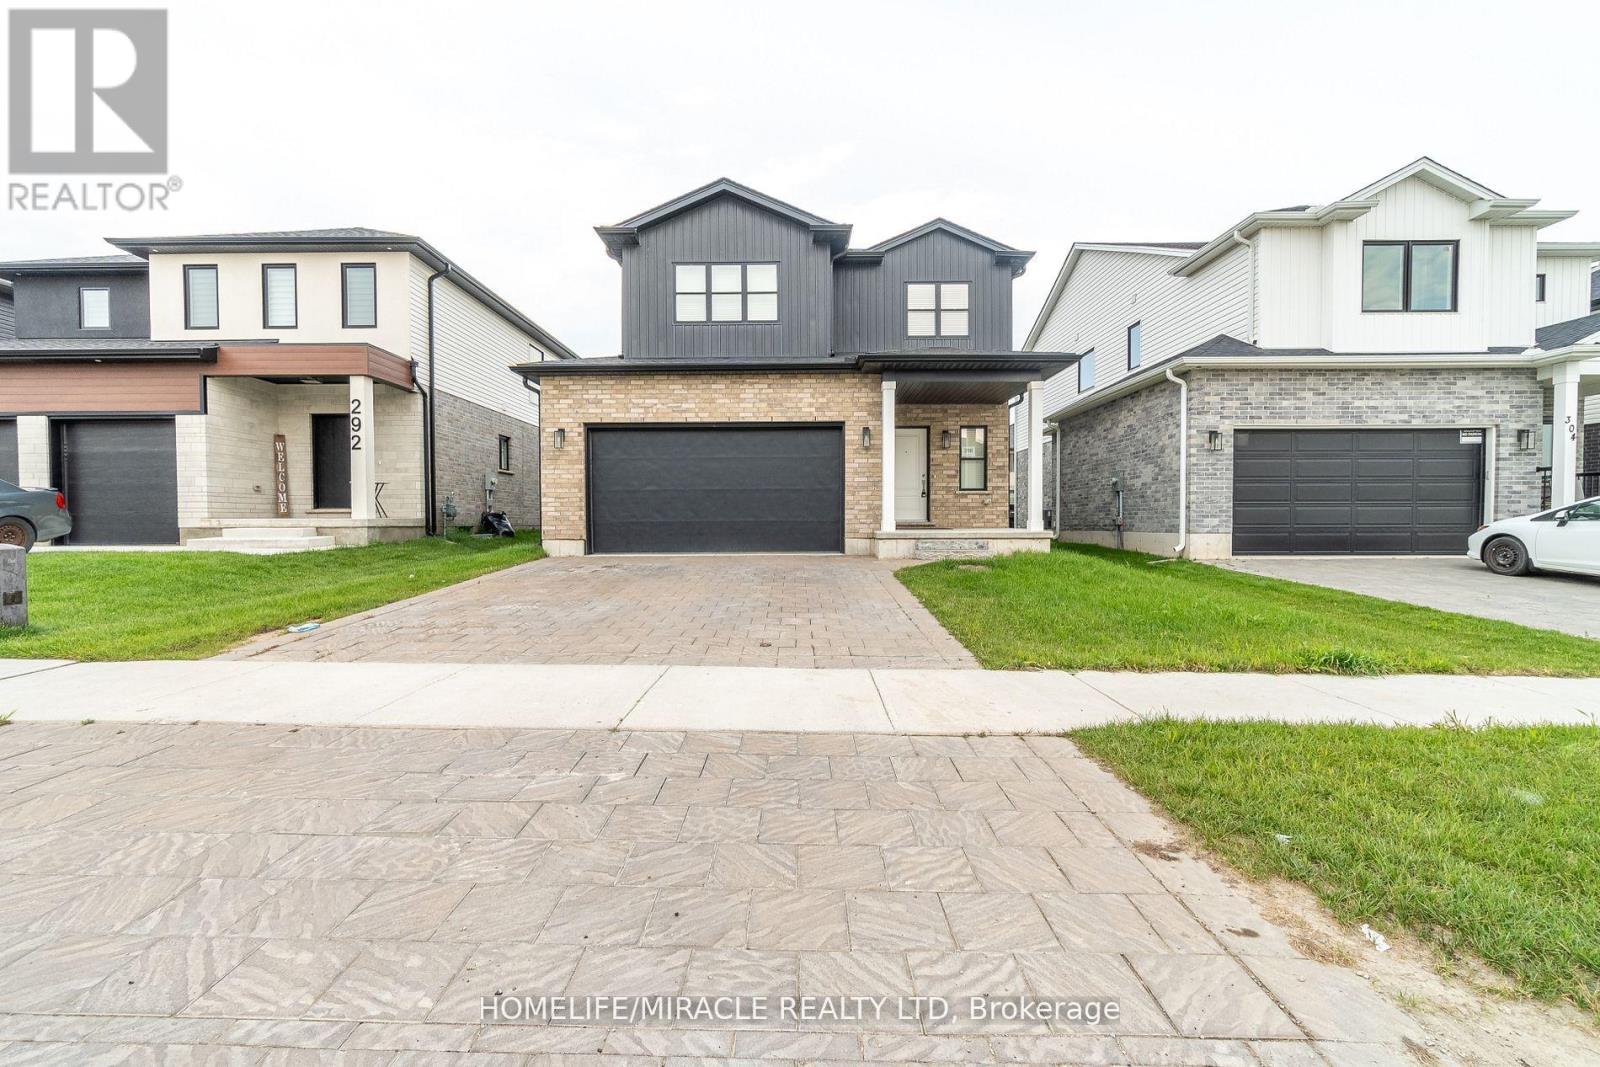
298 Middleton Avenue
London South, Ontario
Absolutely Stunning Detached Home Built By Foxwood Homes In South London's Newest Sought After Neighborhood. Premium 41Feet By 108Feet Lot, Home Featuring 4 Bedrooms+ Office On 2nd Floor, 2.5 Bathrooms. Designer Inspired Finishes. Open Concept Main Floor Perfect For Entertaining, A Beautiful Kitchen With Granite Countertops, Breakfast Island 9' Ceiling Main Floor, Loaded W/Upgrades! Custom Black Hardware, Wide Plank Laminate, Quartz Tops, Upgraded Kitchen, Lights, 2 Car Garage. "The Covington" 2,072Sqft Model. Close Proximity To Bostwick Ymca, Highways 401/402, Walking Trails, Parks, Wonderland Commercial Corridor, Whiteoak's Mall And A Variety Of Restaurants And Retail Shopping. (id:55460)
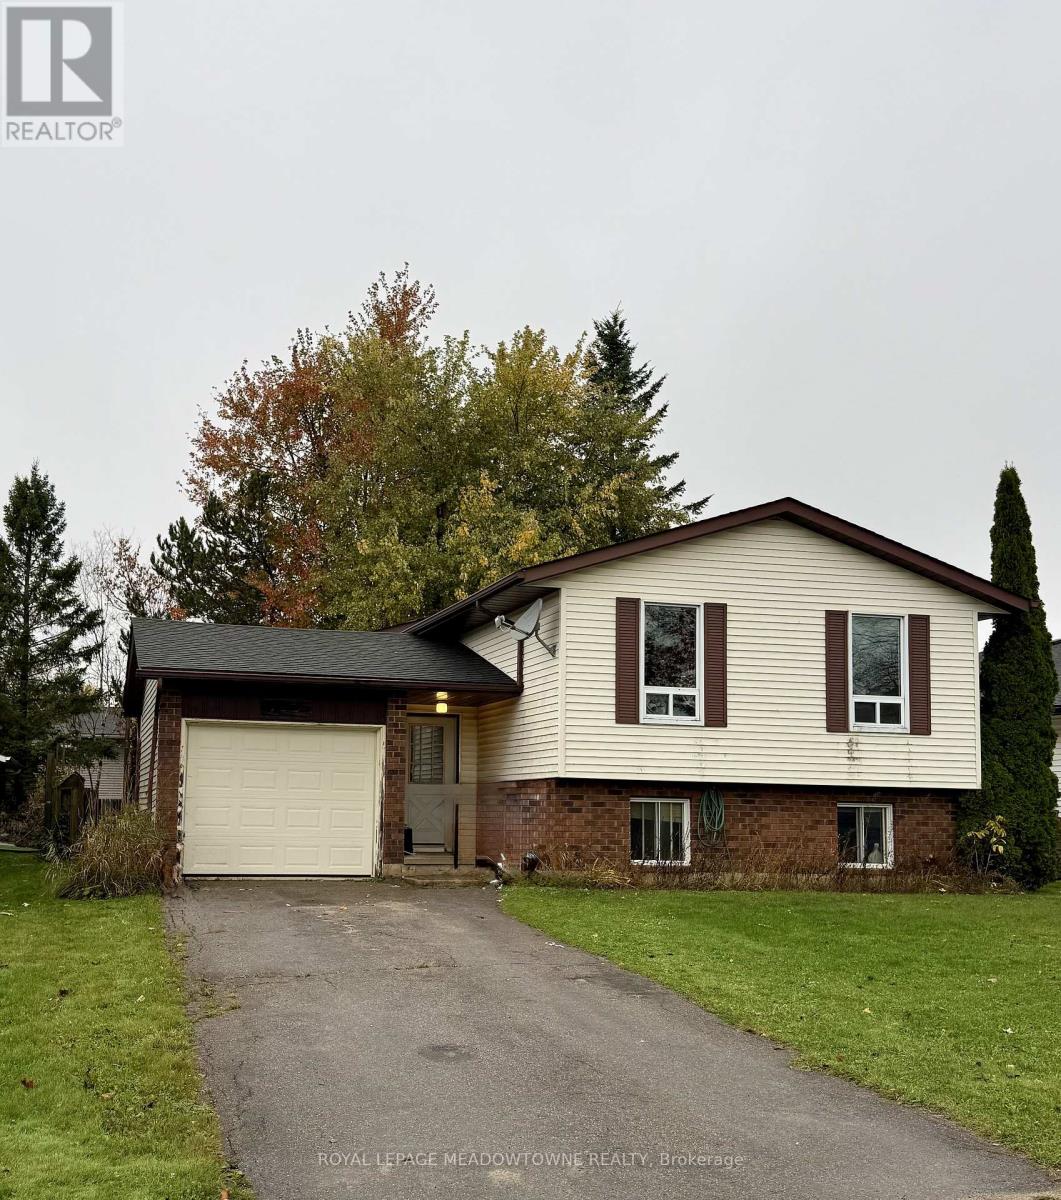
155 Gold Street
Southgate, Ontario
Unlock Incredible Potential in the Heart of Dundalk - One of the Lowest Priced Opportunities in Town! Whether you're a first-time buyer seeking an exceptionally affordable entry into the market, an investor looking for your next project, or a renovator ready to realize your vision, this property offers an exciting opportunity. This 3+1 bedroom bungalow sits on a spacious 51.45' x 158.49' lot on a quiet, family-friendly dead-end street, offering room and privacy. Significant restoration and renovation are needed, though the updated roof and HVAC system, and solid structure offer a starting point. Enjoy small-town living near Dundalk & Proton Community School, Highpoint Community School, parks, baseball and soccer fields, and Township of Southgate recreation facilities, with Main Street's shops and services just minutes away. With its generous lot and solid structure, this affordable property offers potential in a growing, desirable community. Updates include central air (18), furnace (18), roof shingles (18). Bring your tools and vision to make it your own. The home is being sold in "as-is, where-is" condition. (id:55460)
201 Dawson Street
Waterloo, Ontario
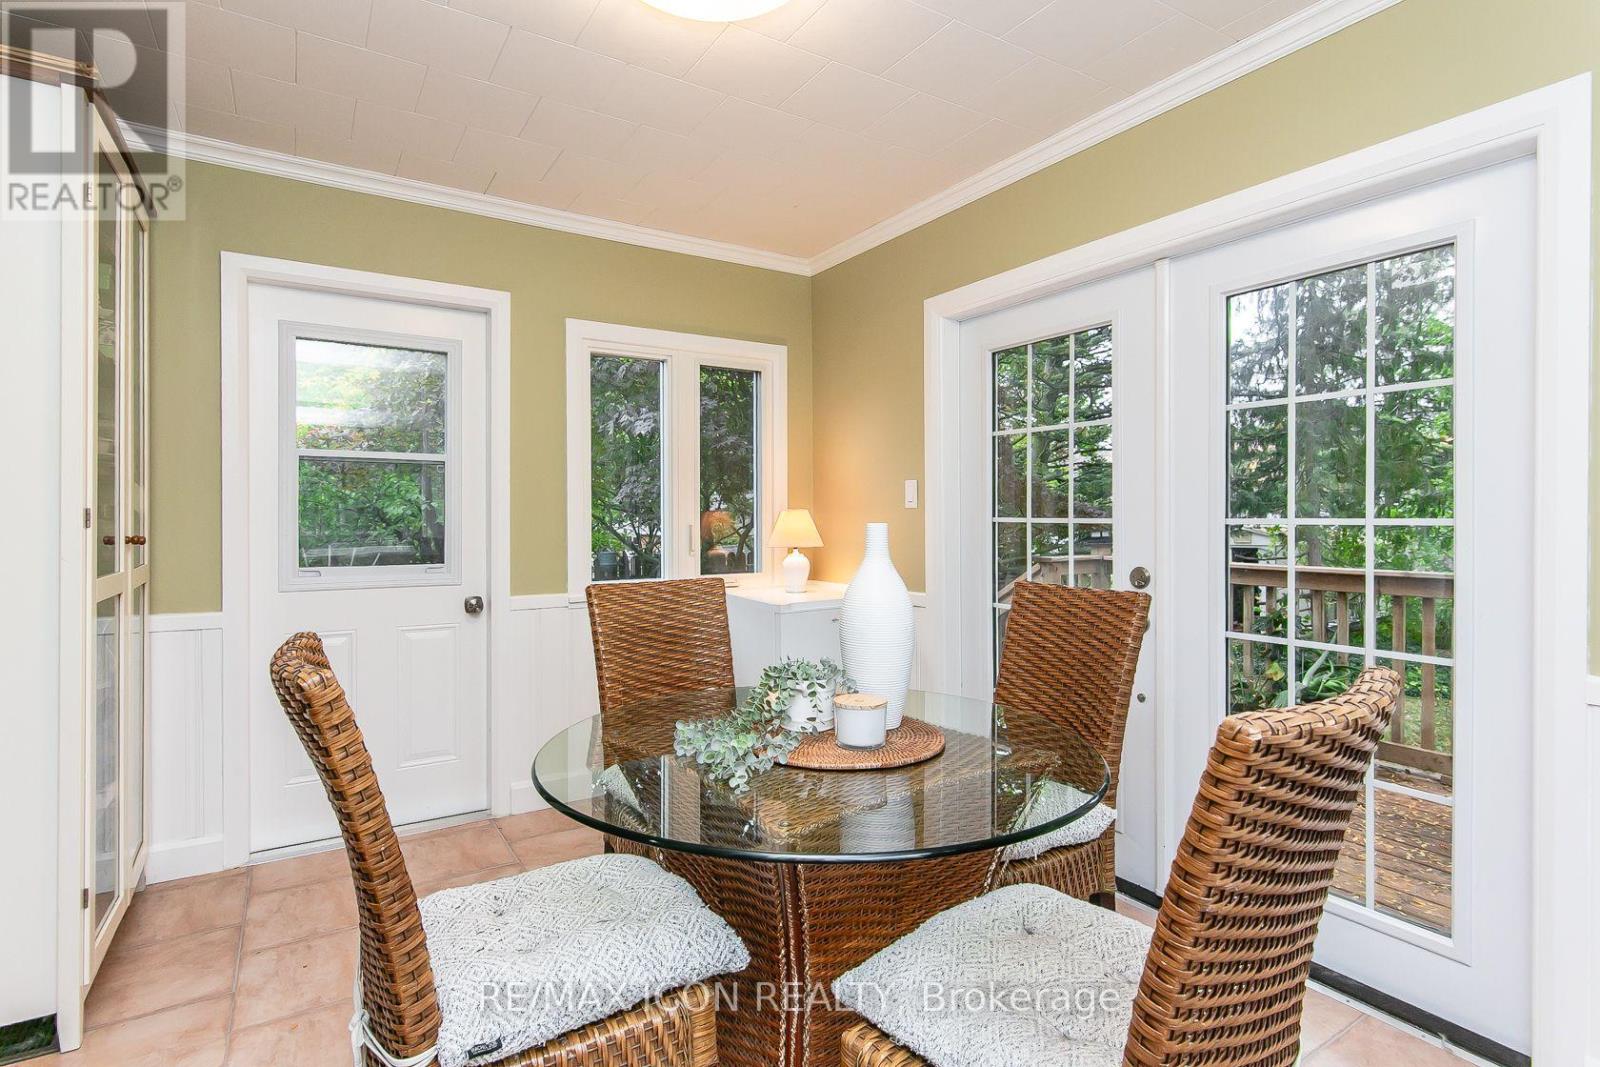
A 2+1 bedroom bungalow in desirable Uptown Waterloo offers a appealing option for buyers starting out or downsizers looking for a smaller home while still enjoying a backyard. The quiet street is conveniently located near Uptown shops, universities and schools, the home features roomy living room along with a bright dinette with 2 doors. One leading to the newer deck-an easy spot to enjoy your morning coffee or an outdoor meal. And the 2nd door to a shaded patio and landscaped yard provide additional space to relax outside. The side entrance offers potential for an in-law setup or future income helper in the partially finished basement. You'll find a 3rd bedroom/office and 2pc bath. Parking for 3 cars adds to the home's everyday convenience. iGuide + 360 views for each room. A must see! Updates include: electrical panel and electrical service upgrade to 100 amps (October 2026); vanity in 2pc bath (Oct 2026); ducts cleaned (April 2026); dishwasher (2025); main bathroom, washer and dryer, and deck (2024). Bathroom and dinette windows updated (2024) (id:55460)
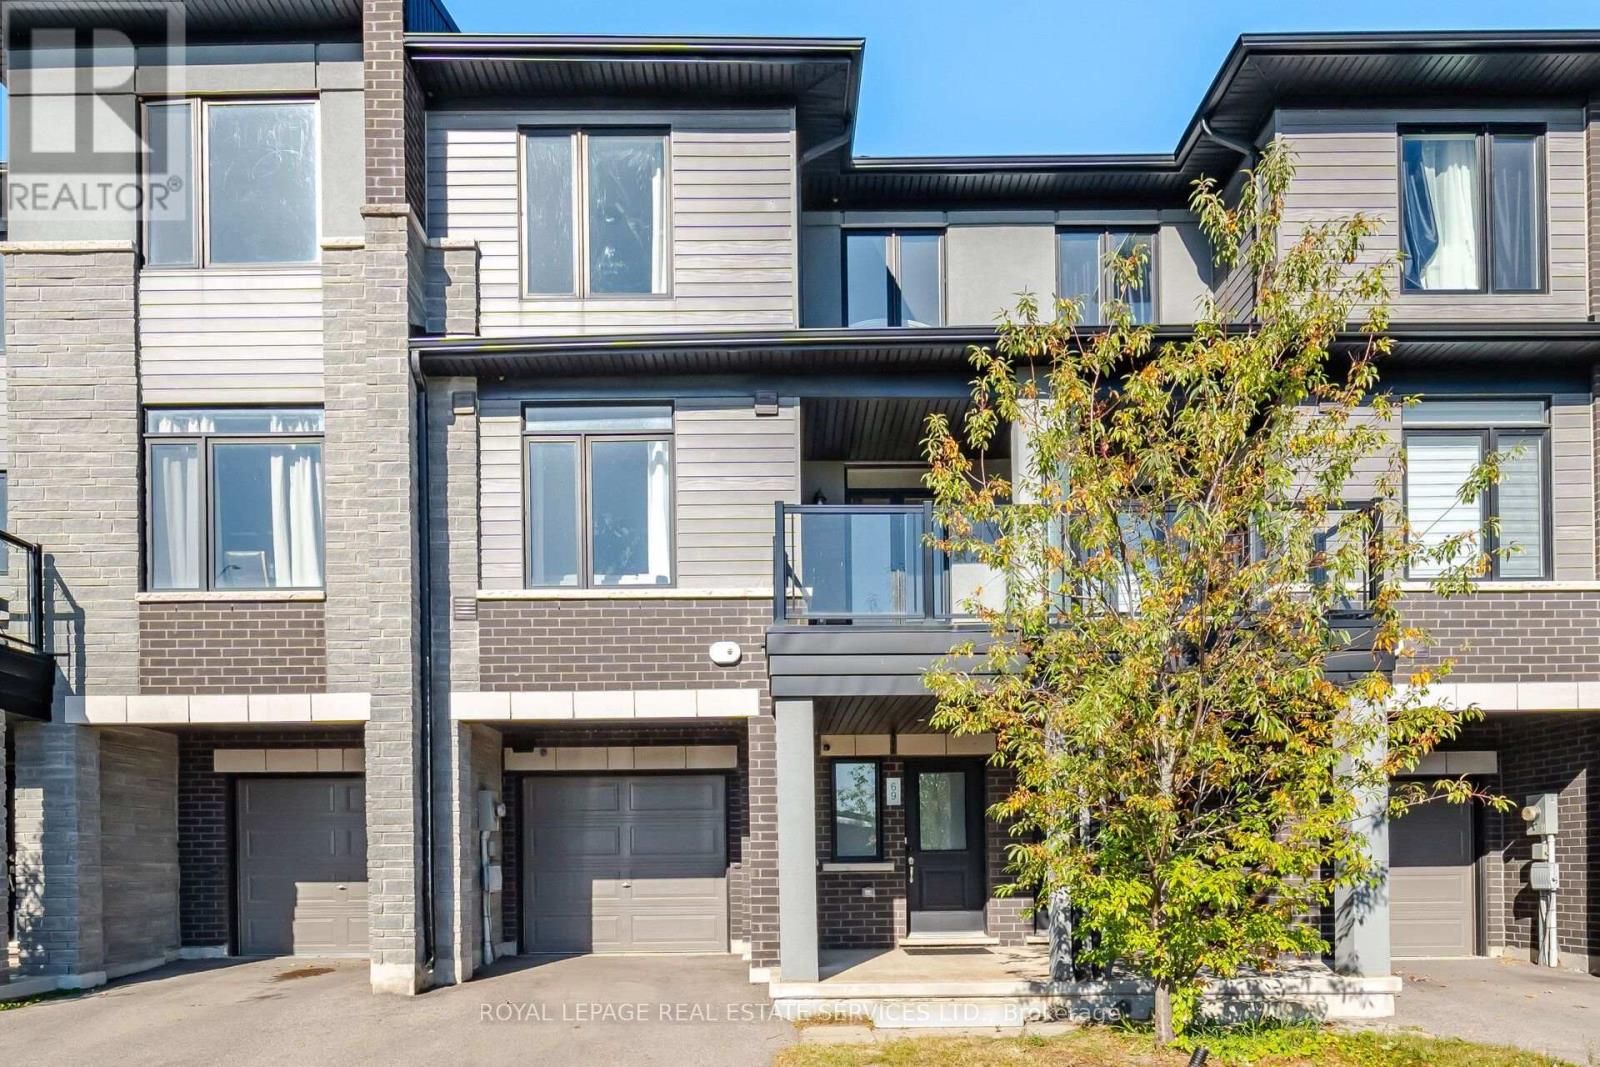
69 - 590 North Service Road
Hamilton, Ontario
Welcome to this bright and Stunning home! Enjoy an unbeatable lifestyle just steps from the lake. Thoughtfully open-concept living space with Tasteful Upgrades and Modern Finishes in a vibrant, growing community! The home is filled with natural light and offers a seamless flow ideal for both everyday living and entertaining. The modern kitchen is equipped with stainless steel appliances, upgraded lighting, and breakfast bar. Modern finishes with custom organized closets in all the bedrooms provide convenient, practical storage. Easy access to highway, beautiful parks, and outdoor recreation. A fantastic opportunity to enjoy comfortable, contemporary living in a desirable lakeside community! Just Minutes to Shops, Restaurants, The Harbour, Parks, Sports Facilities, GO Station. This Well-Kept Home Is Move-In Ready And A True Must-See! (id:55460)
323 Upper Wentworth Street
Hamilton, Ontario
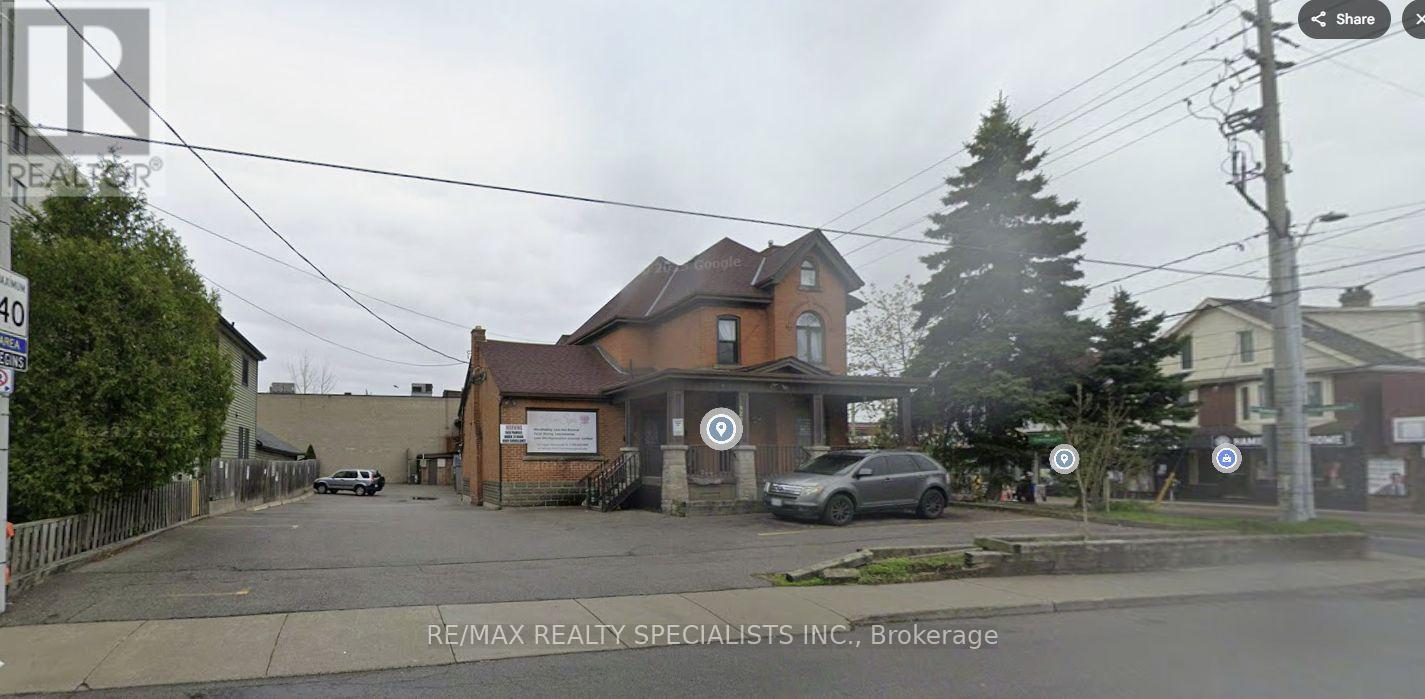
PHARMACY AND DOCTOR'S OFFICE OPPORTUNITY IN A BUSY EAST MOUNTAIN LOCATION. Situated in Hamilton's sought-after East Mountain community, this high-exposure mixed-use investment property presents an excellent opportunity for investors and owner-operators. Prominently located on Upper Wentworth Street, just north of Concession Street, the two-storey building offers approximately 8,786 sq. ft. of gross floor area. The ground floor features approximately 4,200 sq. ft. of commercial space divided into three units, including an established dental clinic. The remaining commercial space offers an opportunity for complementary uses, such as a pharmacy and doctor's office, in a busy, highly visible location. The second level includes four residential apartments-three two-bedroom suites and one three-bedroom suite. All residential units have been completely remodeled, with new kitchens, stainless-steel appliances, new flooring and extensive upgrades throughout. Surrounded by established residential, commercial, institutional and recreational amenities, the property is close to shopping, schools, parks, public transit and Gage Park. The Sherman Cut provides convenient connectivity to Downtown Hamilton, while nearby access to the Lincoln M. Alexander Parkway and Highway 403 further enhances the location. An attractive power-of-sale purchase opportunity featuring a strategic Hamilton location, fully upgraded residential units, a versatile commercial layout and strong potential for rental income. (id:55460)
32 Richmond Avenue
St. Catharines, Ontario
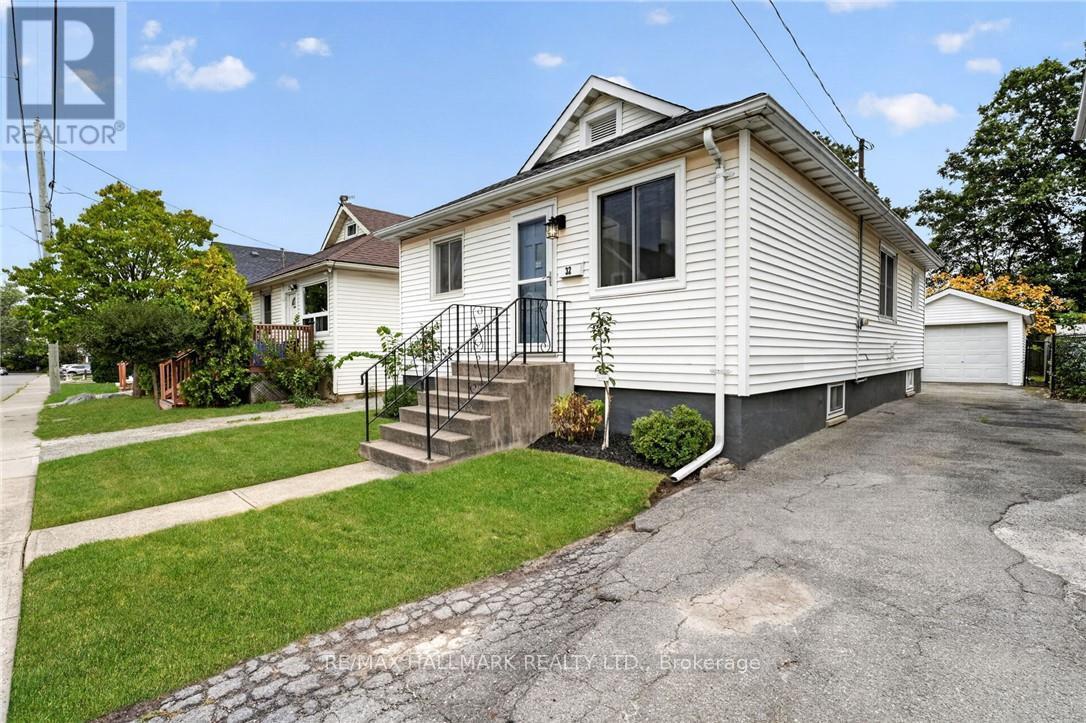
Welcome to this updated, move-in-ready bungalow. Tucked away on a quiet street, this three-bedroom home offers wonderful backyard privacy, with trees and nature creating a peaceful retreat. Enjoy this natural setting while staying close to amenities and major highways, and within walking distance of Richard Pierpoint Park, community gardens, trails and local historic points of interest. Inside, the open-concept living and dining area flows into a lovely kitchen with newer appliances. A four-piece bathroom, updated lighting, fresh paint and attractive flooring add to the home's appeal. The basement features new subfloors, plenty of storage and flexible space for hobbies or additional living areas. The furnace and air conditioner were replaced in 2021. Outside, the private, fully fenced backyard features your own fruit trees and beautiful gardens-a welcoming space to relax, garden and play. The 33-by-139-foot lot includes a private driveway accommodating four vehicles, while the detached garage provides space for a car or a hobby workshop. Whether you're a first-time buyer, a young family or looking to downsize, this welcoming home has plenty to offer. (id:55460)
75 Lyon Avenue
Guelph, Ontario
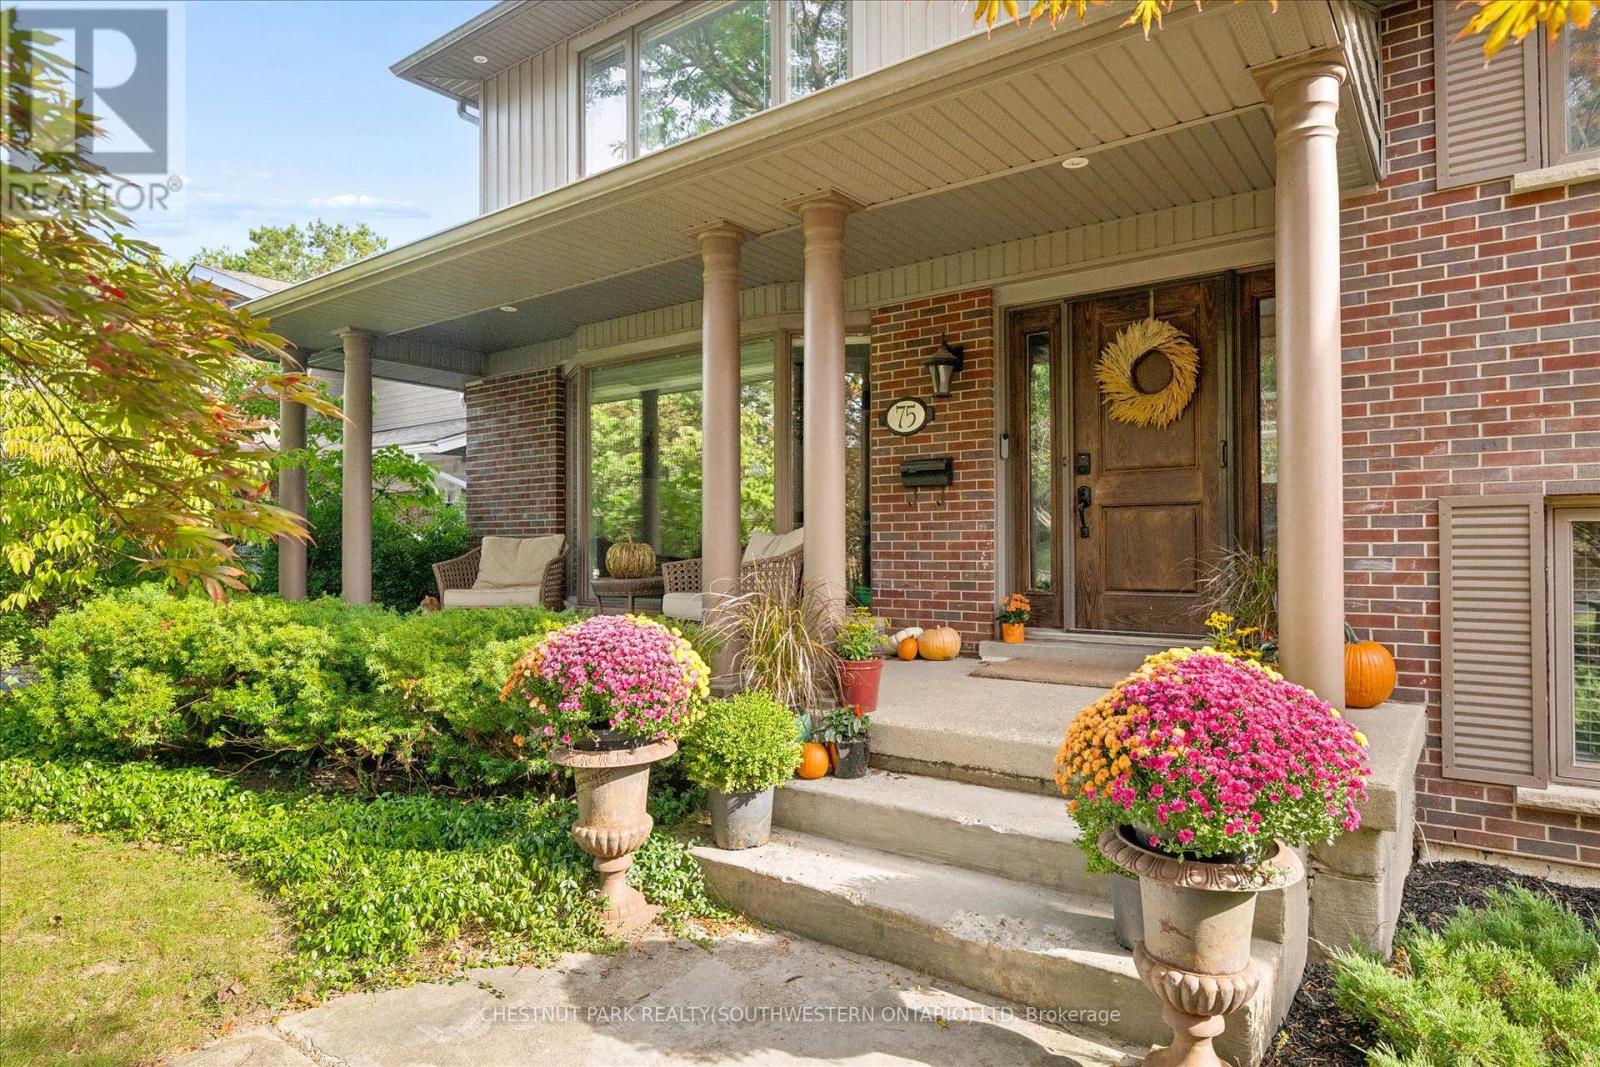
Tucked away at the quiet dead end of Lyon Avenue in the heart of Exhibition Park, this renovated 5 bedroom home offers a rare opportunity in one of Guelph's most sought after neighbourhoods. Known for its mature tree lined streets, community feel, parks, schools, and walkability to downtown, homes on this street rarely come to market. Thoughtfully expanded and redesigned, the home blends timeless character with modern updates. The kitchen was completely reimagined in 2021 by Newlife Cabinetry Kitchens and showcases quartz and granite counters, a nearly 12 ft island with prep sink, full apron sink overlooking the backyard, oversized gas range with custom hood, built in appliances, and extensive custom cabinetry. Abundant windows and cabinet lighting enhance warmth and natural light. The foyer features cathedral ceilings, open to above design and built in cubbies. A French glass pocket door offers flexibility between the kitchen and great room. The dining area, highlighted by a large bay window overlooking the streetscape, flows from the kitchen and can also serve as a formal living space. Just steps down, the spacious great room offers custom built ins, detailed trim work, gas fireplace, garage access, walkout to the yard, and convenient 3 piece bath ideal for pool use. The private primary suite is set in its own wing with 12 ft ceilings, hardwood floors, lounge or office space, and a luxurious ensuite with heated floors, soaker tub, glass shower, granite double vanity, and custom built ins. Four additional bedrooms, upper laundry, and a spa inspired main bath complete the upper level. The backyard is a private retreat featuring a heated Gunite pool, conversation area, outdoor dining space, and raised garden beds ready for your green thumb. A partially finished lower level with high ceilings, framed space, rough in bath, storage, and cold room offers future potential. A rare opportunity; where location, luxury, and lifestyle come together seamlessly. (id:55460)
3 Upper Mohawk Point
Haldimand, Ontario
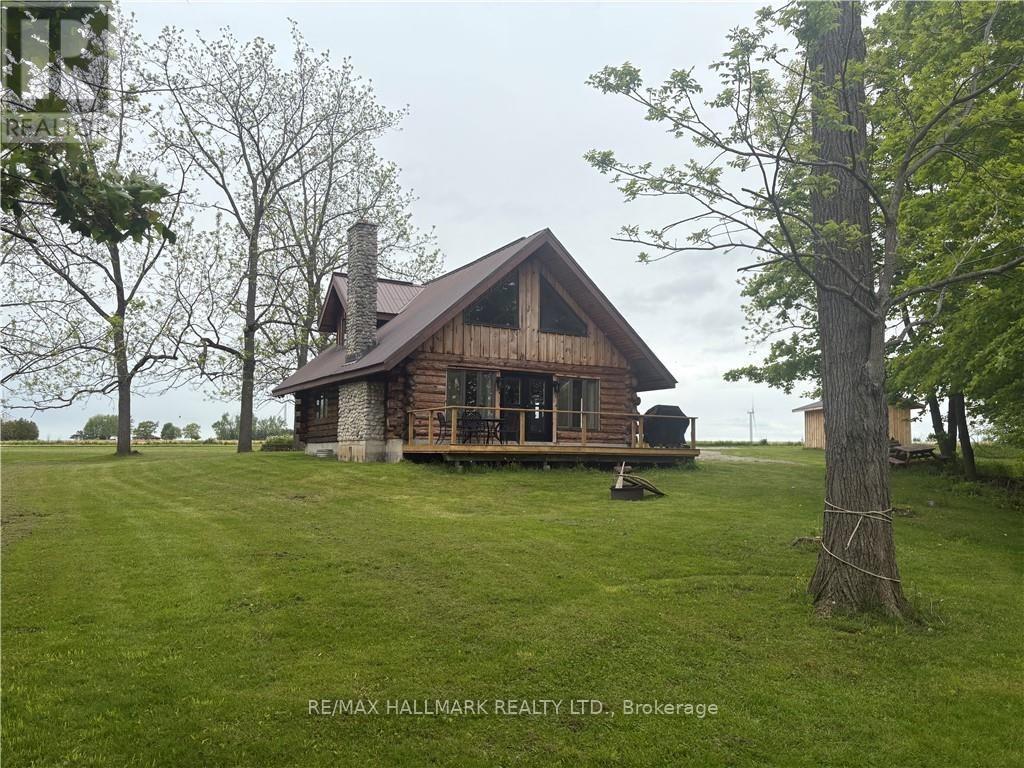
Imagine enjoying the charm of cottage living all year round, with beautiful Lake Erie views and room to unwind. Set on 1.05 acres in a quiet community, this spacious two-bedroom, 1.5-storey log home offers a welcoming retreat surrounded by the beauty of country living. Spend cozy evenings gathered around the fireplace or step onto the large deck to take in the lake views and peaceful surroundings. With plenty of space indoors and out, this property offers room to relax, entertain and enjoy every season. A full, unfinished basement and storage shed provide additional storage space. Fridge, stove, dishwasher, washer and dryer are included. Discover the comfort, scenery and relaxed pace of life in this charming country setting! (id:55460)
2529 Norman Road
Hamilton, Ontario
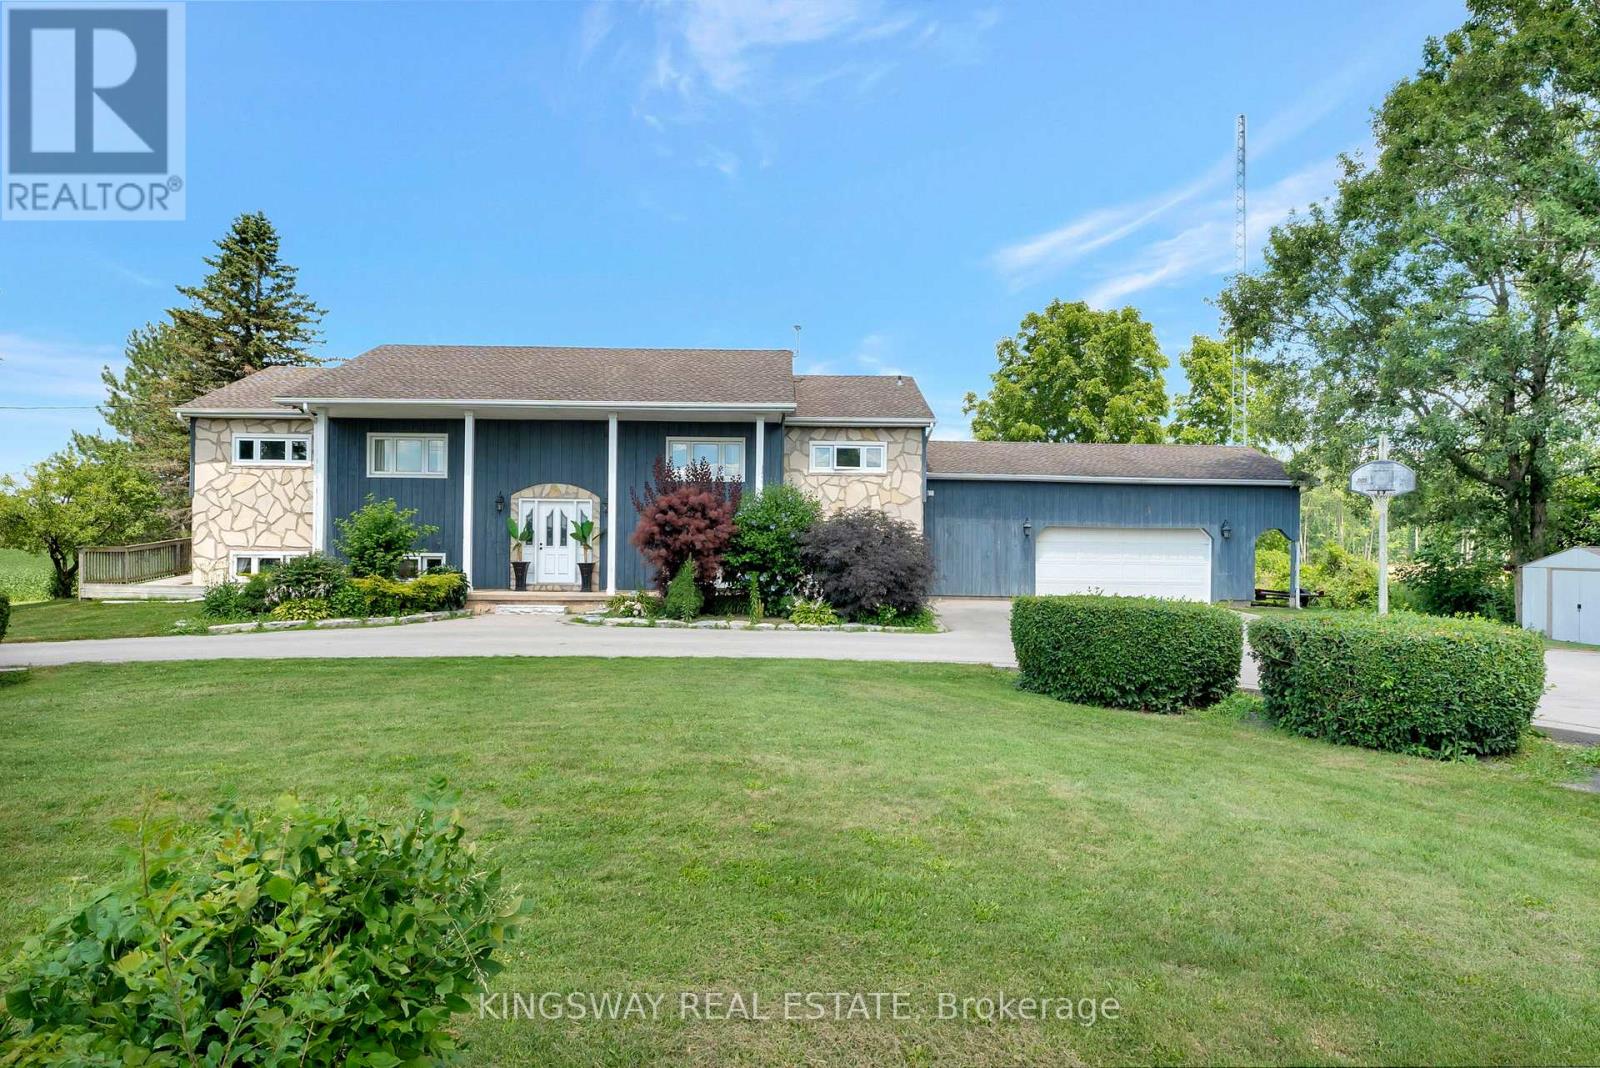
Welcome To This Beautiful Fully Green Oases On Over Half Acre Land ,16x32 Inground Pool With New Liner.NoNeighbours On Back Only Open Fields.Absolutely Gorgeous Country Home With Breathtaking ViewsOnly 10 Mins From Cambridge.6 Bedrooms Raised Bungalow With Many Updates Including 2 Year OldHeat Pump($24K System, AC/Heater 8 Years Label/Parts Warranty)2 Year Old Septic Pump,Water Pump,WaterSoftener,HWT, Duel Sump Pump With Backup Battery,Replaced Well Pump.Driveway Done Less Than 5Years Ago With Parking For 10 Cars ,Armour Stone Surrounding The Garden.Open Concept KitchenWith Granite Countertop And Large Island.Beautiful Hickory Floor On The Main Floor.CommercialGrade Vinyl Throughout The Basement.3 Bedroom Basement Apartment With Kitchen And SeparateEntrance.Fully Insulated And Heated 2.5 Car Garage.Unwind On Newly Renovated Huge Raised DeckWith Sunset Views.Perfect For Family Gatherings And Entertaining. (id:55460)
4 - 173 Wilson Street W
Hamilton, Ontario
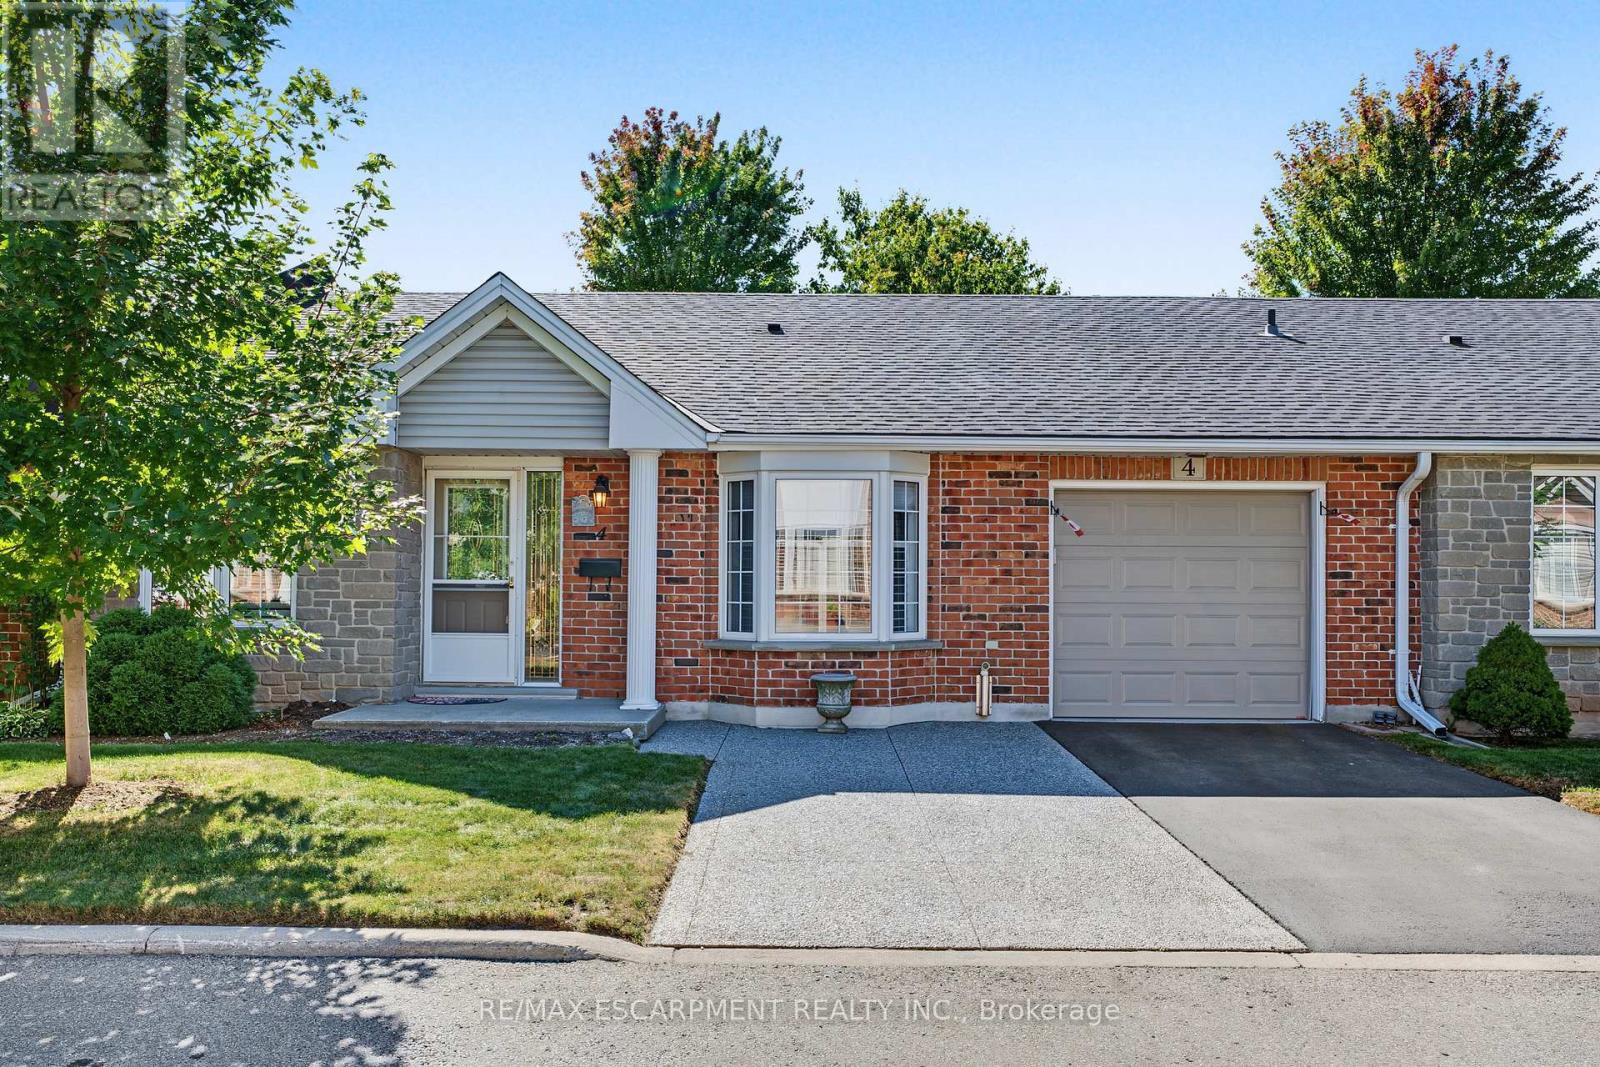
Welcome to Wilson Woods nestled in the heart of historic Ancaster Village! This charming condo townhome offers main-floor living at its finest, featuring bright, open-concept living spaces, and large windows that fill the home with natural light. Enjoy the convenience of main-floor laundry and direct inside access from the garage. Parking is a breeze with a total of 3 spaces, including garage parking plus 2 driveway spaces. Step outside to your private backyard, perfect for relaxing or entertaining. Unbeatable location-walk to local shops, cafes, restaurants, and the Ancaster Farmers Market, with quick access to the highway. Turnkey living in one of Ancaster's most sought-after communities! (id:55460)
43 - 37 Brookside Terrace
West Lincoln, Ontario
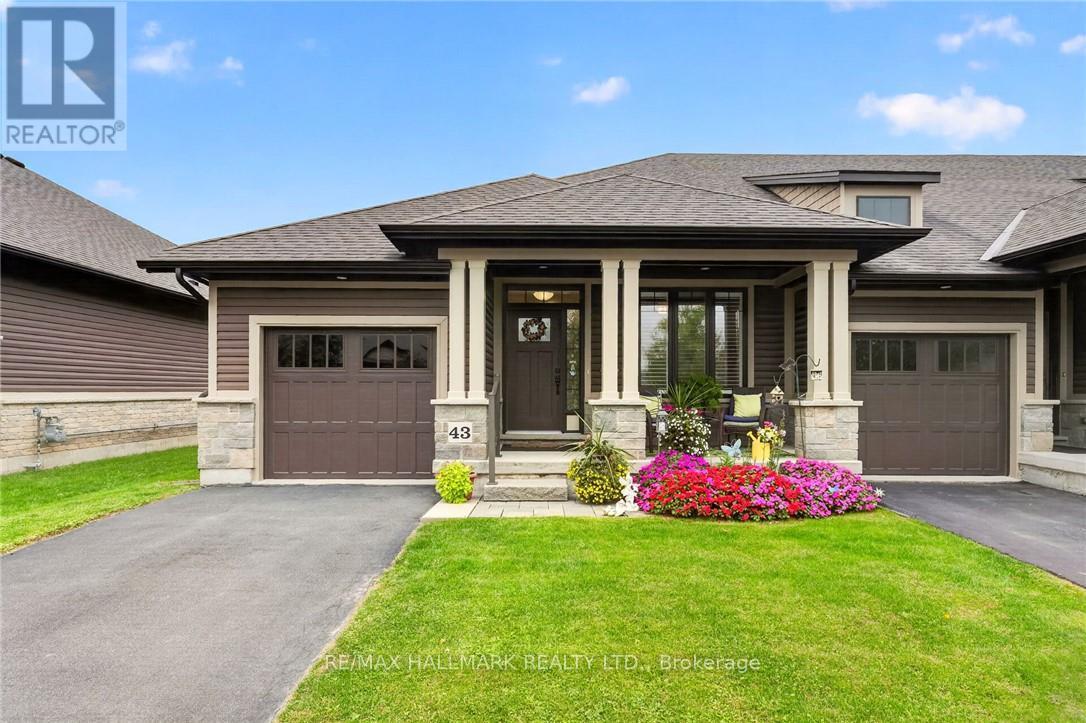
For buyers ready to trade the yard work for weekends free, this 2 bedroom, 2 bathroom end-unit bungalow townhome in Smithville offers true one-floor living. Tucked into its own quiet pocket of Smithville, this home is situated just a stone's throw away from a walking trail along Twenty Mile Creek. It is built for a slower pace and a lock-and-leave lifestyle, with a $130 monthly common element fee covering ground maintenance, lawn sprinkler system in the front and rear yard (including the water bill for the sprinklers), and snow removal, so extended time away is never a concern. Guest parking is readily available and located just across the street from the unit. Inside, the main floor is built to be lived in. A bright den/second bedroom sits off the foyer for hobbies, office space or guests, and the main-floor laundry room means never carrying a basket up or down stairs. The kitchen anchors the open-concept living space with a large island, granite counters, abundant cabinetry and stainless steel appliances, opening directly into the dining area and a living room with a walkout to a private deck, ideal for morning coffee or evening quiet. The primary bedroom is a retreat, with a walk-in closet, a second closet and a 4-piece ensuite. A second bedroom, currently set up as a home office at the front of the home, keeps guests or family comfortable on the same level, with a 3-piece main bathroom close by. The basement is full height and unfinished, presenting abundant storage space or flexibility to add living space with the layout you want. An egress window downstairs makes adding a bedroom for guests or extended family very easy. This is what retirement should look like: less upkeep, more time, and a home that is beautifully finished so you don't have to do anything other than move in. Note: some photos have been virtually staged. (id:55460)
4588 Martha Lane
Lincoln, Ontario
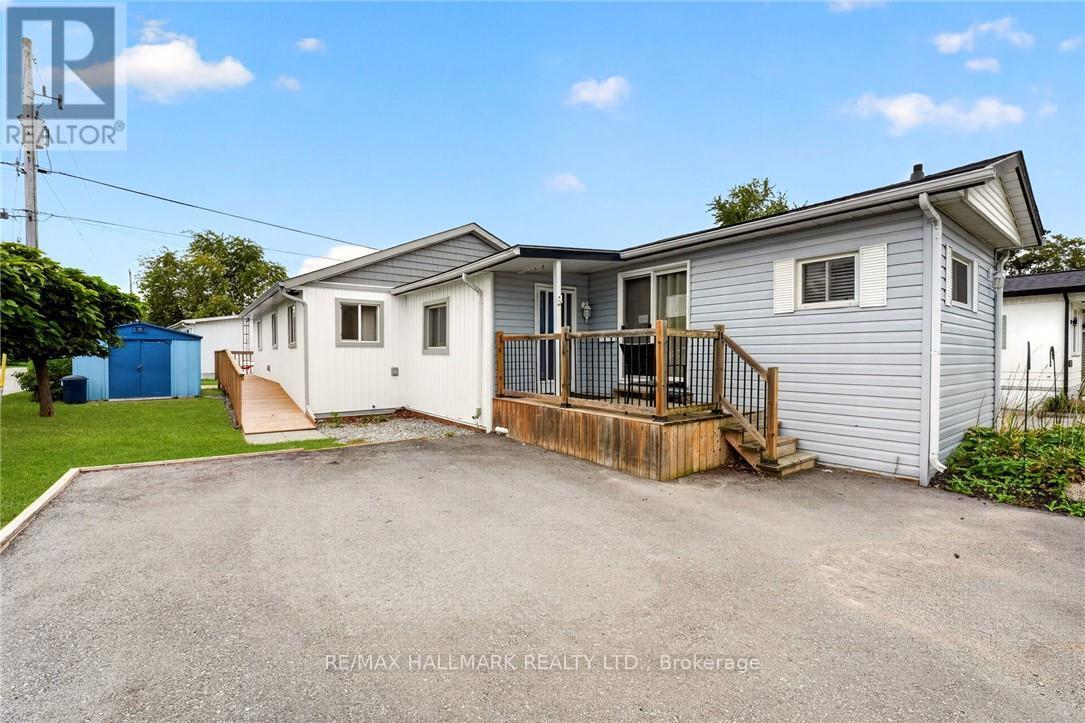
Welcome to 4588 Martha Lane in Beamsville's Golden Horseshoe Estates, located minutes from the QEW yet tucked away in a quiet, friendly community. This well-maintained three-bedroom home offers over 1,300 sq. ft. of living space, including a beautiful rear addition completed in 2024. A separate wheelchair ramp provides added accessibility and convenience. The bright, open-concept living room flows into a modern eat-in kitchen, with plenty of natural light throughout. At the rear of the home, you'll find three spacious bedrooms, a four-piece bathroom and a generous laundry area. Outside, a paved double-wide driveway provides ample parking, while a storage shed offers additional space for tools and seasonal items. The monthly pad fee is $780.54 ($750 land lease + $30.54 taxes). Located along the Niagara Fruit & Wine Route, this home is minutes from shops, parks, wineries and restaurants-making it a great opportunity for first-time buyers or downsizers seeking comfortable, low-maintenance living in a convenient location. (id:55460)
103 Peel Street
Brantford, Ontario
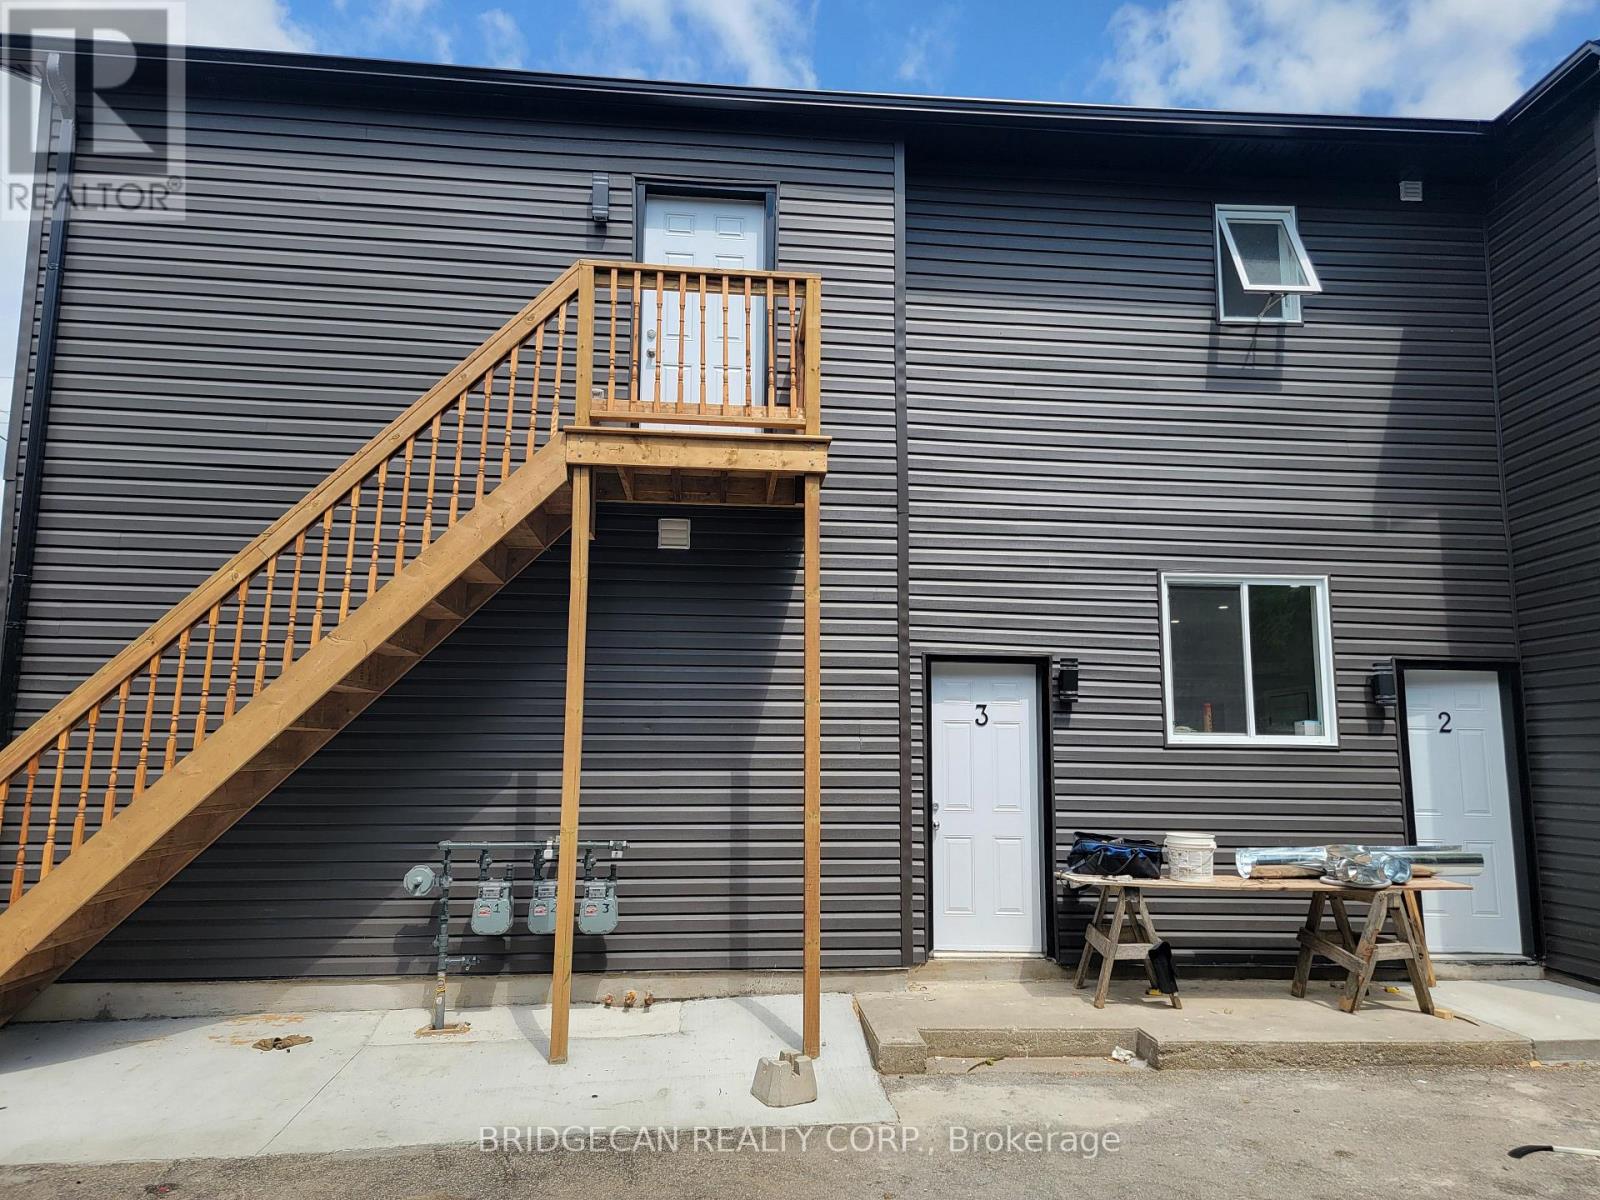
Excellent multi-family investment opportunity This well-maintained property is thoughtfully divided into 3 separate units making it ideal for investors or buyers looking to accommodate extended family while generating additional rental income. Each unit features its own kitchen, bathroom, laundry, and separate gas and hydro meters. Brand-new appliances add further convenience. Plenty of front and rear parking available. Live in one unit and rent out the others, or maximize the property's income potential. A great opportunity for both homeowners and investors! (id:55460)
62 Forestview Court
West Lincoln, Ontario
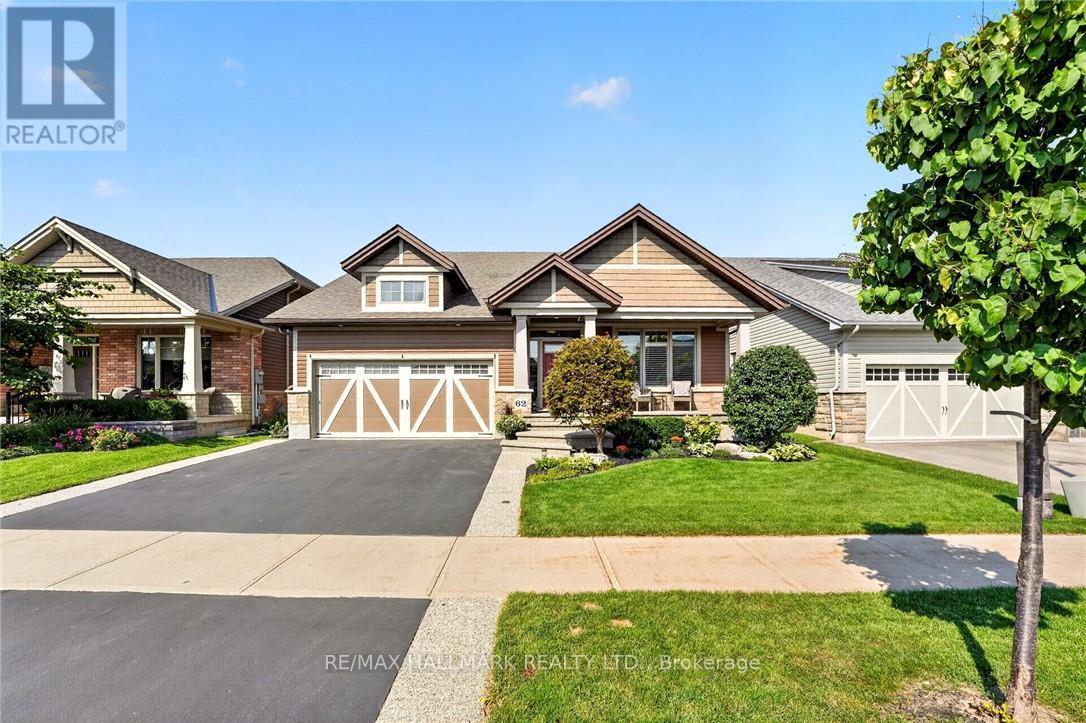
Some homes are built for a season. 62 Forestview Court was thoughtfully designed to be home for years to come. Tucked into Smithville's secluded Brookside on the Twenty neighbourhood, this 2016 bungaloft was custom designed and built with long-term living in mind. The result is a home that combines the ease of bungalow living with the flexibility of space for family and guests. The main floor is designed for effortless everyday living, with the primary suite and laundry both on one level. In the great room, vaulted ceilings, hardwood floors and a gas fireplace create a warm, open space that feels larger than it is. The white kitchen features quartz countertops, a generous island, corner walk-in pantry and dedicated coffee bar-equally suited to quiet mornings or gathering with family and friends. Upstairs, a spacious loft bedroom, full bathroom and generous landing create a comfortable retreat for grandchildren, guests or grown children home for the holidays. The finished basement adds another level of living space, giving everyone room to spread out while still feeling part of the home. Outside, the home backs onto greenspace, giving a lovely sense of privacy. Covered front and rear porches extend the living space outdoors, while the rear patio, pergola and deck create an inviting setting for morning coffee, summer evenings and dinners with family and friends. Aggregate steps add to the home's curb appeal. The double garage includes a 10' x 6'9" workshop at the rear, providing a dedicated space for projects and puttering without sacrificing parking. With more than $80,000 in builder upgrades, over $20,000 in exterior landscaping, and a layout designed around the way a family actually lives, 62 Forestview Court offers something increasingly hard to find: the simplicity of bungalow living and the flexibility of a larger home - all in one of Smithville's most sought-after neighbourhoods. Note: some photos have been virtually staged. (id:55460)
356 Station Street
West Lincoln, Ontario
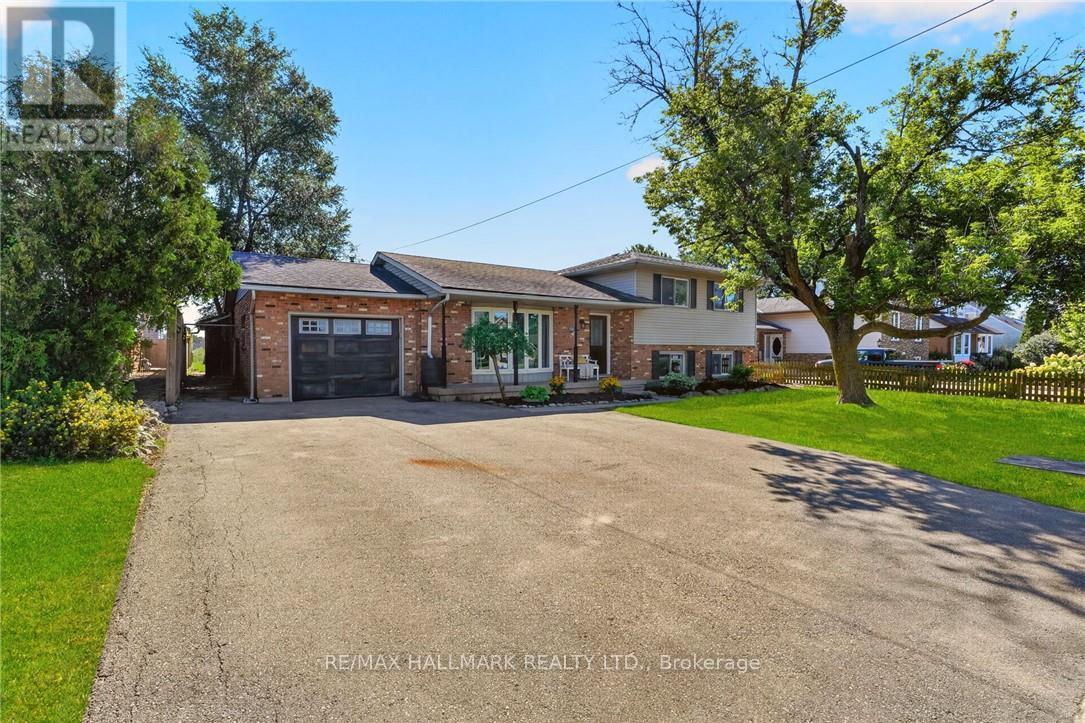
Welcome to 356 Station Street in Smithville-a spacious side-split offering room for the whole family and flexible living possibilities. The bright main floor features an updated kitchen with stainless steel appliances, a dining area with sliding doors to an impressive screened-in three-season room, and a generous living room with a large bay window. Upstairs are three bedrooms, including a spacious primary with double closets, and a four-piece bathroom. The lower level has a separate rear entrance, a brand-new U-shaped kitchen, a three-piece bathroom and two additional rooms suited to bedrooms, a home office, den or gaming space. The unfinished basement offers plenty of storage in the cold room and laundry/utility area, along with excellent potential to create a rec room finished with your own personal touches. Outside, enjoy a fenced backyard, attached single-car garage and triple-wide paved driveway with ample parking. A spacious shed provides additional storage for garden tools and possible workshop space. With two kitchens, multiple living areas and the ability to separate the upper and lower levels, this versatile home offers excellent possibilities for extended or multigenerational family living. Municipal services, forced-air gas heating and central air add convenience. Close to schools, parks, the community centre, sports facilities, shopping, restaurants and other amenities, this home delivers small-town living in a central Niagara location. Please note: some photos have been virtually staged. (id:55460)
411 - 125 Shoreview Place
Hamilton, Ontario
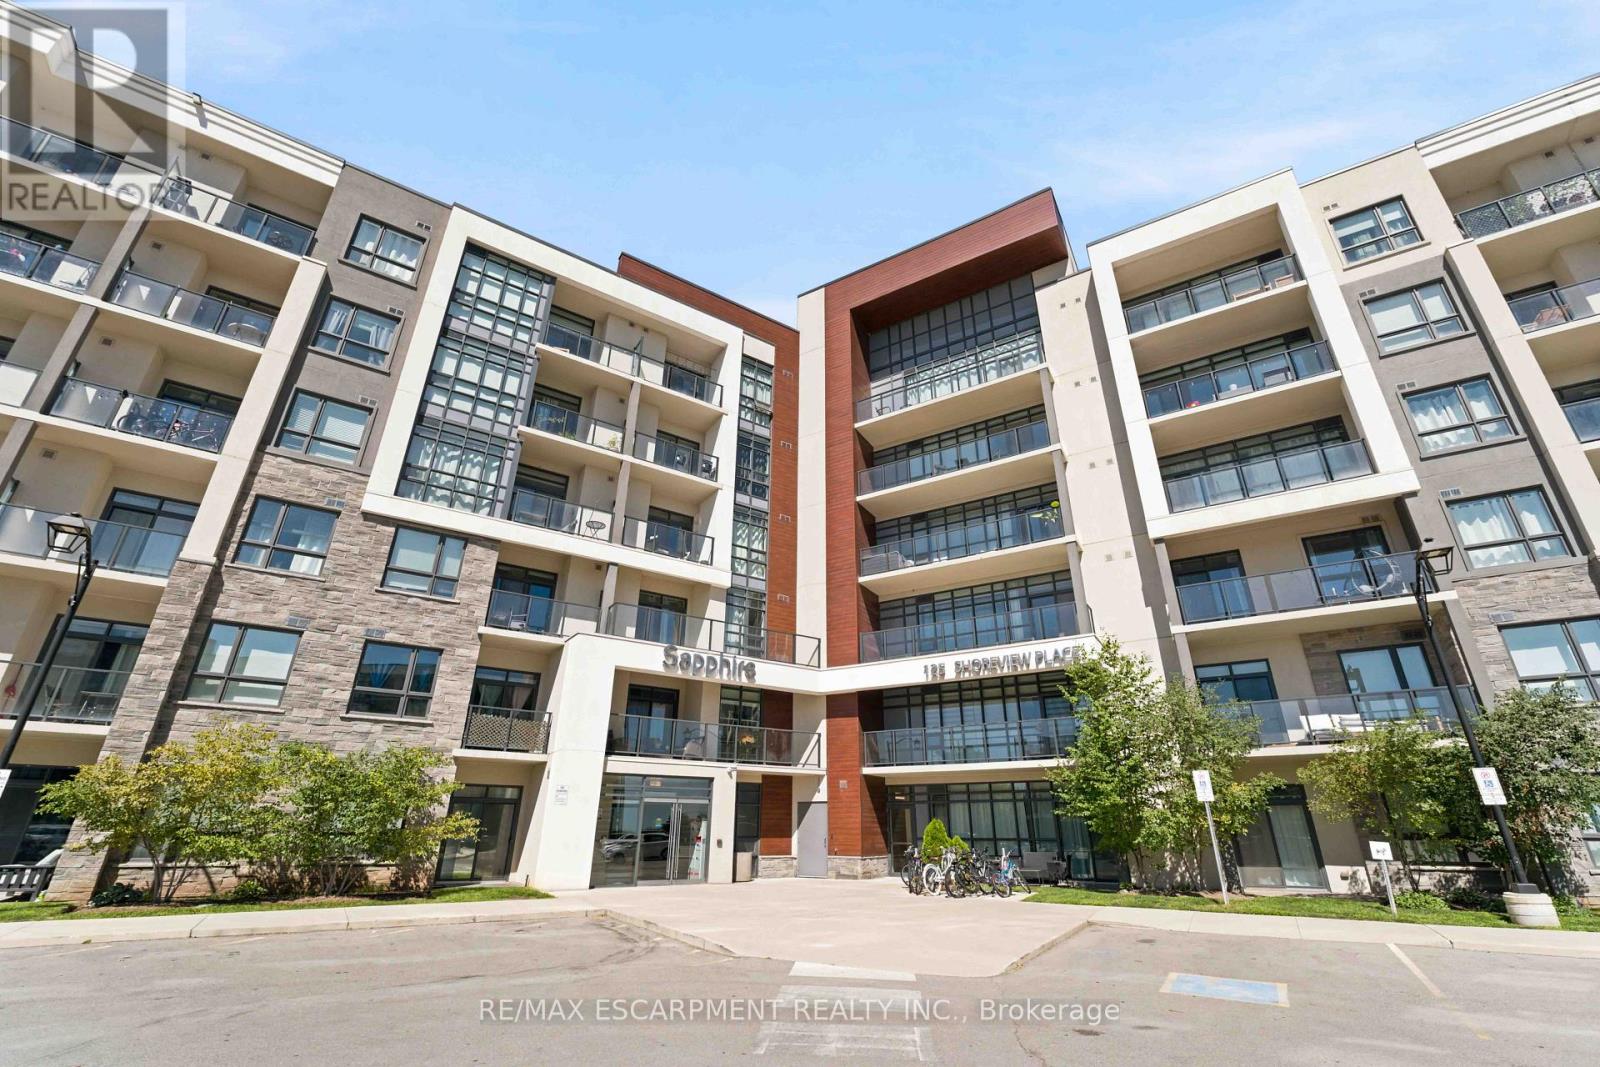
It's a good life! Welcome to Sapphire, a condominium community situated right on Lake Ontario. With steps to the beach and waterfront trail access, this rare 2-bedroom condo is an end unit with increased privacy and plentiful daylight. Enjoy your morning coffee and view of the lake from the 150 square foot wrap-around balcony or bask in the sun on the rooftop terrace. Upgrades in the last few years include paint throughout, vinyl flooring (no carpet), and accent wall. Included is one underground parking space, same-floor locker unit and convenient in suite laundry. Condo amenities include an exercise room, party room, rooftop terrace, bike storage and visitor parking. Nearby to many trails, parks, restaurants and the QEW. Don't miss out! (id:55460)
16 Elk Street
St. Catharines, Ontario
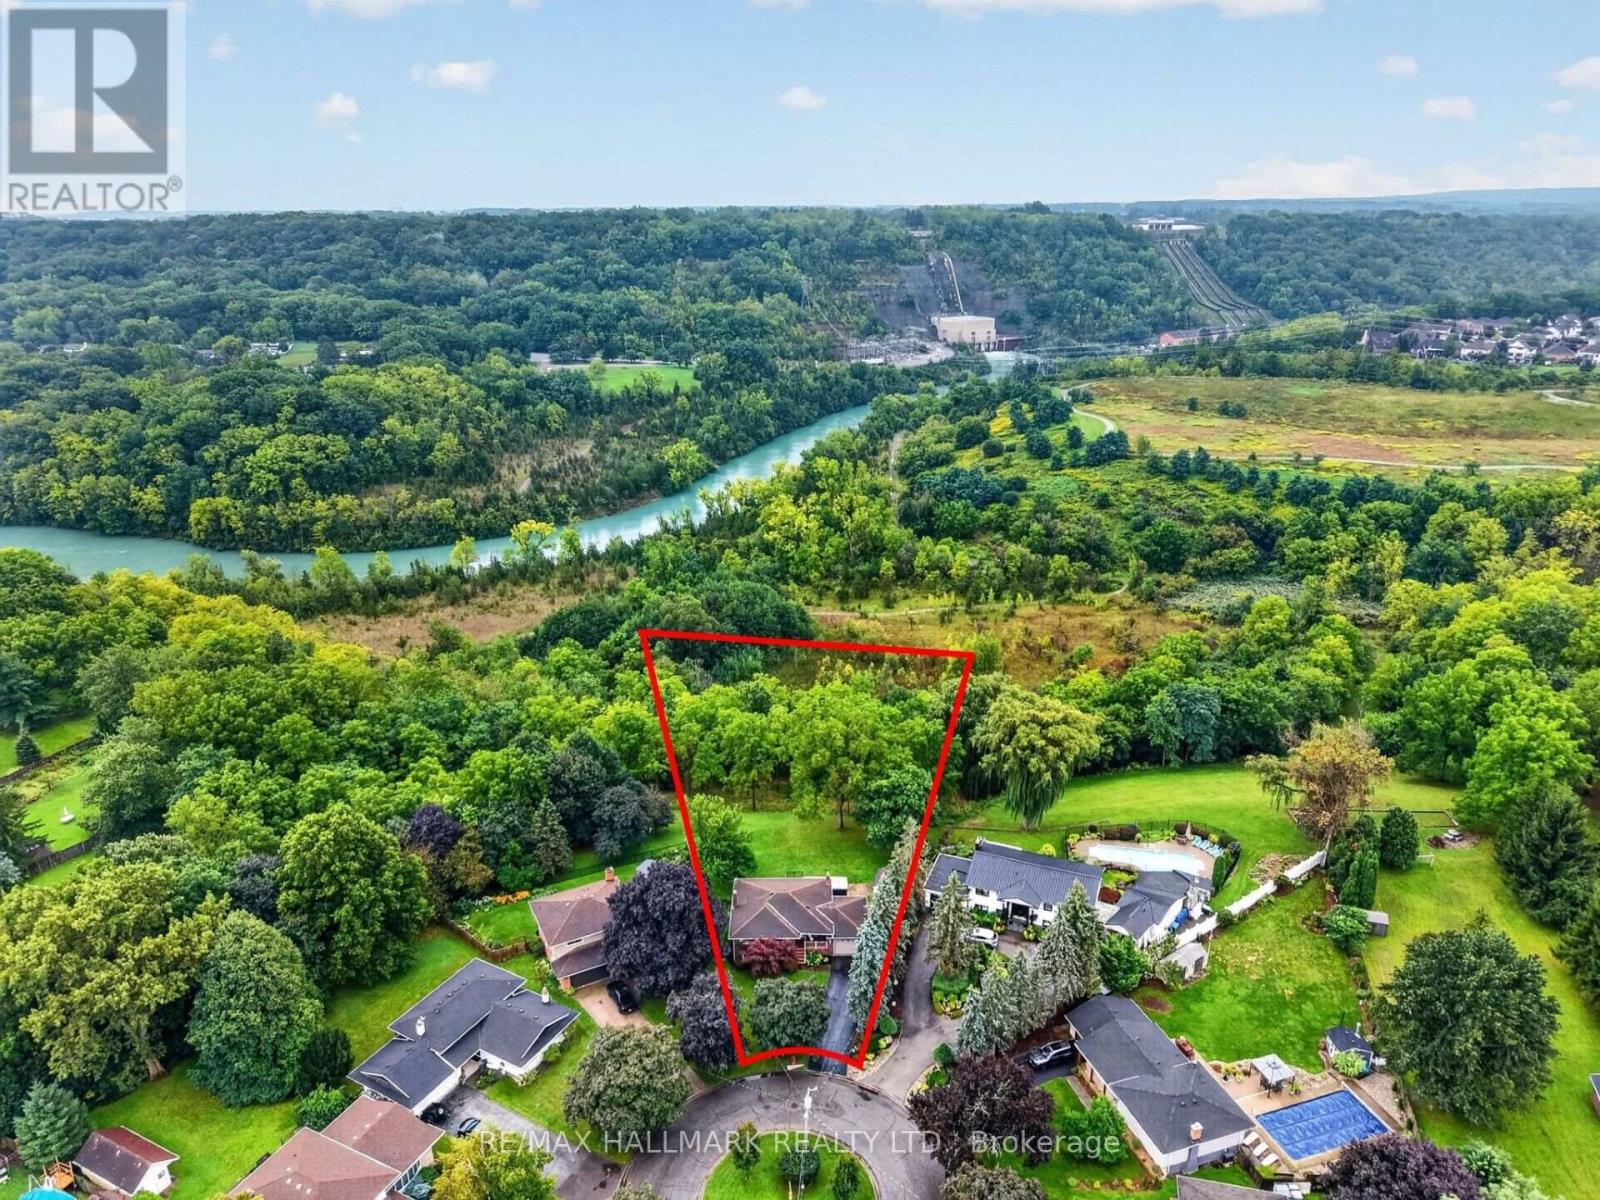
Tucked away on a quiet cul-de-sac just off Pelham Road, 16 Elk Street feels worlds away from the city-yet everything St. Catharines has to offer is only minutes from your door. Set on a remarkable 1.62-acre property surrounded by mature trees, the backyard offers the privacy and peaceful atmosphere of a Muskoka retreat. Wake to sunlight streaming through the home's large windows and deer grazing in the backyard. Spend evenings on the composite deck, relaxing in the swim spa beside a beautiful 'Princess Elizabeth' magnolia while taking in views of the Brock Tower in the distance. From your own property, hike down to the Twelve Mile Creek Trail and walk to Rotary Park. The all-brick raised bungalow offers 3+1 bedrooms, 2 full bathrooms and just under 2,000 square feet of finished living space, providing plenty of room for your family to grow. A solid poured-concrete foundation, all brick exterior, paved double-wide driveway and attached drive-through garage with front and rear doors add lasting quality and everyday convenience. More than a home, 16 Elk Street is a place to slow down, reconnect with nature and escape the busyness of life without leaving the city. Please note: some photos have been virtually staged. (id:55460)
308 - 4209 Hixon Street
Lincoln, Ontario
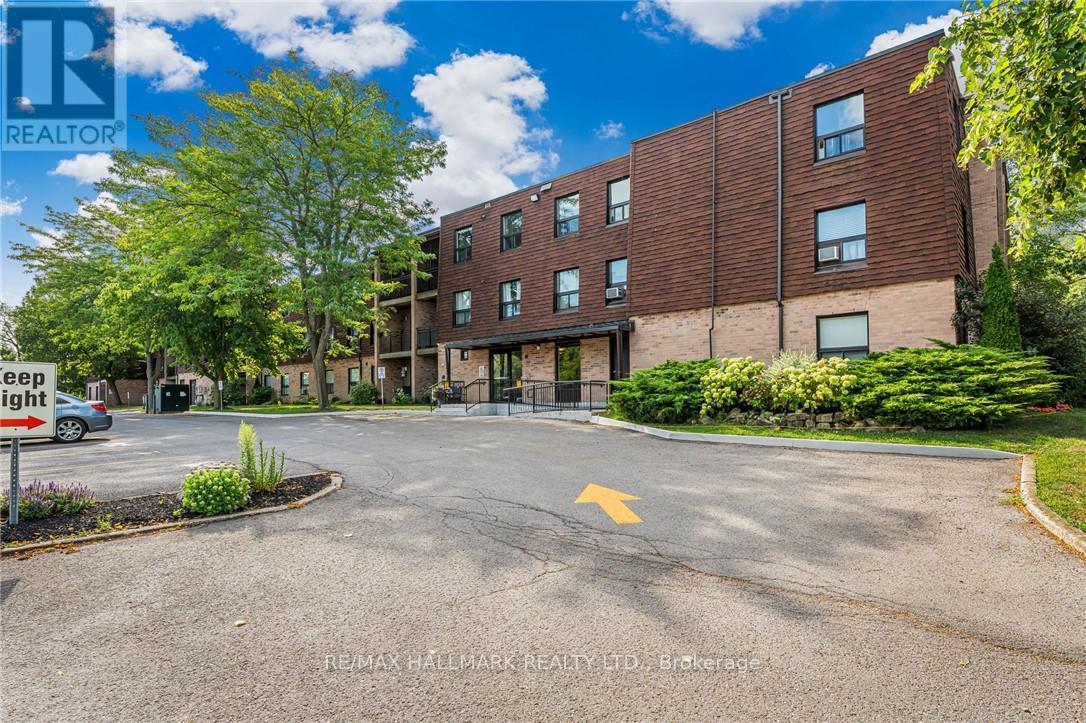
Beautiful 2 bedroom condo walking distance to downtown Beamsville! This unit features a spacious and bright living room, dining room, modern kitchen, 2 bedrooms and a 4pc bathroom. Loads of natural light throughout the unit. Enjoy your morning coffee on the private, south-facing balcony. Parking for 1 vehicle plus plenty of additional visitor parking available at the condominium. Coin laundry available in the building. No pets or smoking permitted within condominium building. Fridge, stove, dishwasher, microwave, and 2 window A/C units included. Available November 1st. Come check out this beautifully maintained unit in a quiet, mature building! (id:55460)
301 - 5 Niagara Street
Grimsby, Ontario
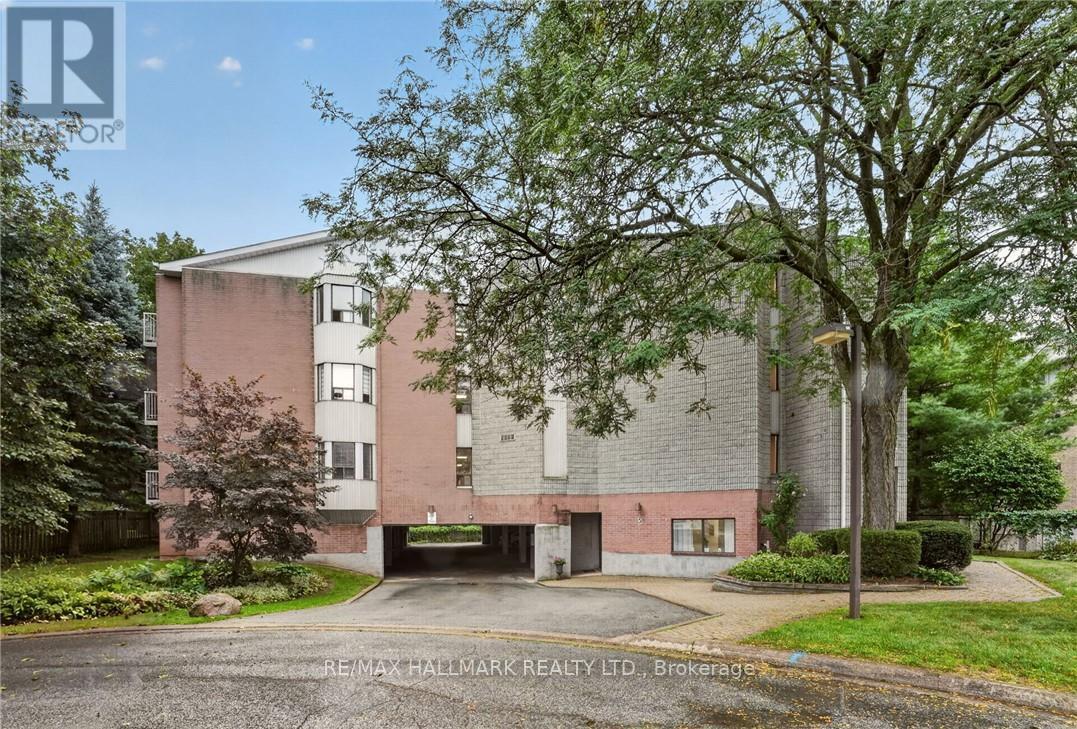
Welcome to this spacious top-floor end-unit condo, ideally tucked away on a quiet cul-de-sac in the heart of Grimsby. Shops, parks and restaurants are within easy walking distance, while convenient QEW access makes getting around effortless. Beautifully maintained and thoughtfully updated, the unit offers 1,311 square feet of living space-making it one of the largest in the building. The bright, open-concept layout features two bedrooms plus a den, a generous living room and a private balcony accessed from the den. The modern kitchen provides ample cabinetry, plenty of counter space and stainless steel appliances. Both bedrooms feature charming bay windows that fill the rooms with natural light, while the primary bedroom includes a large walk-in closet. Professionally renovated by Pride Homes in 2024, the bathroom showcases a gorgeous walk-in shower designed for comfort and accessibility. In-suite laundry, covered parking and covered visitor parking complete this impressive unit. With no residents living above, you'll enjoy an added sense of peace and privacy. An excellent opportunity for first-time buyers, downsizers or anyone seeking low-maintenance living in a convenient Grimsby location. Please note: some photos have been virtually staged. (id:55460)
846 Regional Road 27
West Lincoln, Ontario
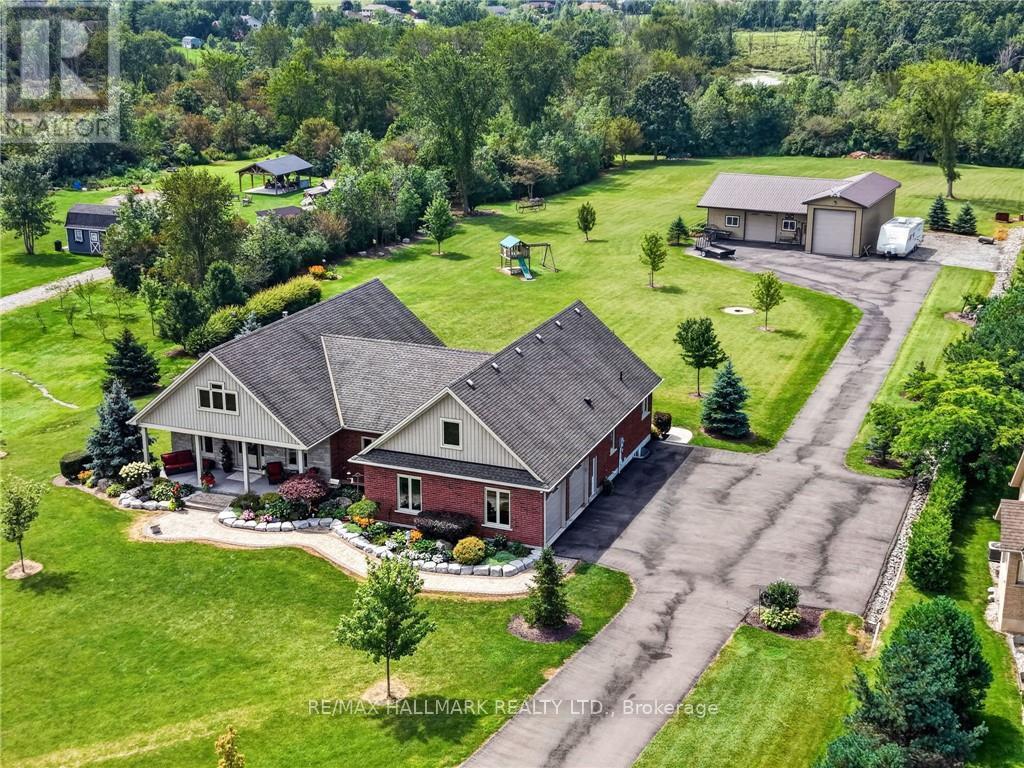
Sprawling bungalow set on 2.5 private acres just outside the village of Wellandport. The home was built in 2014 and presents 3 bedrooms and 3.5 bathrooms across beautifully finished one-level living. The best part of the property is the impressive 1,540 square foot heated shop, fully insulated with heated concrete floors and hydro, set at the rear of the property and reached by a paved asphalt driveway. This shop is a rare addition for hobbyists, tradespeople, car enthusiasts or anyone needing serious workshop or storage space. A covered front porch sets the tone before you step into the open-concept great room, where rich hardwood floors carry through the living, kitchen and dining spaces and a natural gas fireplace anchors the living room for cozy evenings. The kitchen is finished with solid oak cabinetry, generous counter space and a large centre island that comfortably handles both meal prep and casual gathering. The dining area opens through patio doors onto a covered back porch, creating a seamless flow between indoor and outdoor entertaining. The primary suite is a private retreat, finished with plush carpet flooring and a spa-inspired 5-piece ensuite, while two additional bedrooms and two more bathrooms provide comfortable space for family or guests. The fully finished basement expands the living space further, with oversized windows bringing in natural light, a massive carpeted rec room and its own kitchenette, perfect for movie nights, a home gym, or a space for extended family and possible in-law suite. A double car garage with direct entry adds everyday convenience. Combining refined one-level living with an exceptional outbuilding on a generous private lot, this is a rare find in West Lincoln. (id:55460)
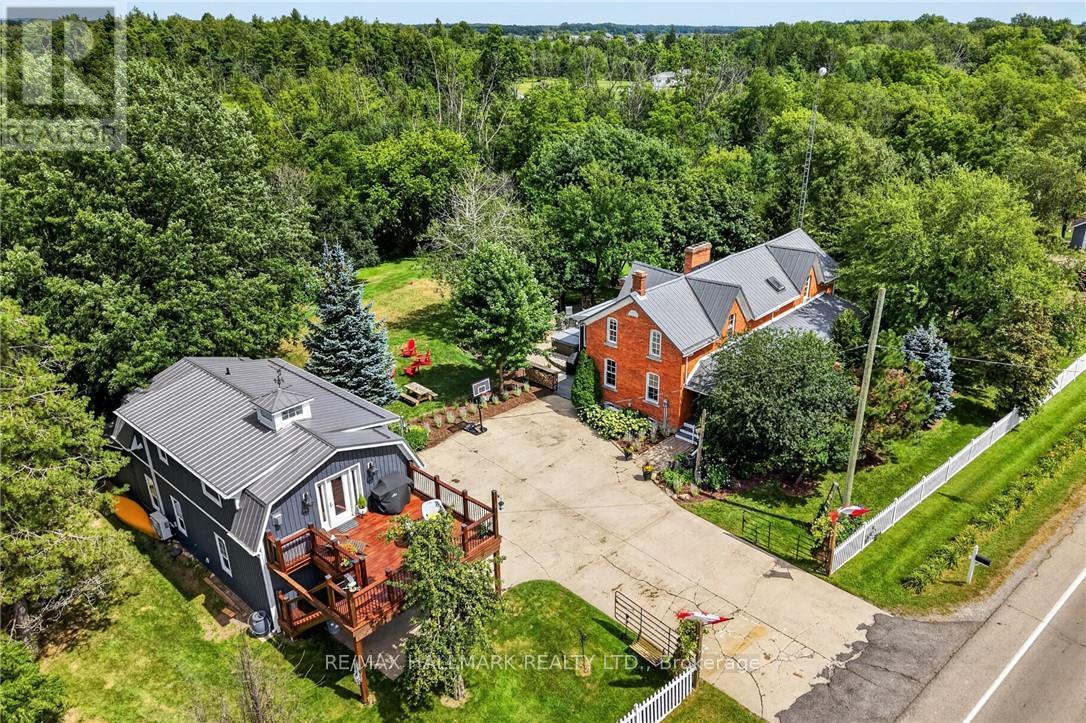
72170 Regional Road 27
Wainfleet, Ontario
Two homes situated on 16.48 stunning acres in Niagara. The property boasts a beautiful natural setting: a pond, a ravine carved by Little Forks Creek that connects to the Welland River, and approximately ten acres of workable land. This is the perfect property to canoe the river, tend the garden, then unwind in the hot tub under open country sky. This 1870s farmhouse has been carefully restored: original pine floors, hand-hewn wood beams, two wood-burning fireplaces, and a sunroom warmed by its own wood stove. Above the garage, an architect-designed coach house was built with permits in 2024: 1 bedroom, quartz counters, a Vermont Castings stove, and a large deck for outdoor space. In-laws, a nanny suite, or a short-term rental - it's finished to actually live in with no detail or expense spared. Below, a dream garage for the car enthusiast or hobbyist - epoxy floors, a home gym, a dedicated wood shop, plus two separate garden sheds. The primary suite includes a walk-in closet and an updated 3-piece ensuite with glass-door shower and ceramic surround (2022). The remaining two bedrooms present rich pine board flooring, generous closets, and Jack-and-Jill bathroom privilege to the 3-piece bathroom. The basement adds to the finished space with a dedicated office, rec room, games room and laundry room. The big-ticket items are handled - metal roof (2012), high-efficiency EcoFlo Septic System (2022), new hot water heaters (2024), 200 amp electrical panel (2024), a new back deck, new sunroom exterior, and professional landscaping (2026). Years of genuine stewardship shaped this land - wetland restoration and extensive tree planting. (id:55460)

20 - 120 Beddoe Drive
Hamilton, Ontario
Beautiful end-unit Townhouse ideally located beside Chedoke Golf Course. This well-maintained, carpet-free home features hardwood floors, impressive 9-foot ceilings, and large windows that fill the space with natural light.The spacious primary suite offers a 4-piece ensuite complete with a corner soaker tub and seperate shower. Two additional bedrooms and a 4-piece main bathroom complete the second floor. The main level features a bright and inviting living room with a gas fireplace and patio doors leading to a deck and private patio. The adjoining kitchen and dining area provide a functional layout for everyday living and entertaining, while a convenient powder room completes the main floor. Surrounded by mature trees and just a short walk to the golf coure, this property offers a peaceful setting with excellent outdoor amenities nearby. Additional features include a 2-car garage, an exclusive 2-car driveway, and visitor parking. Stair Lift will be removed, unless Seller arranges otherwise with the Buyer. (id:55460)
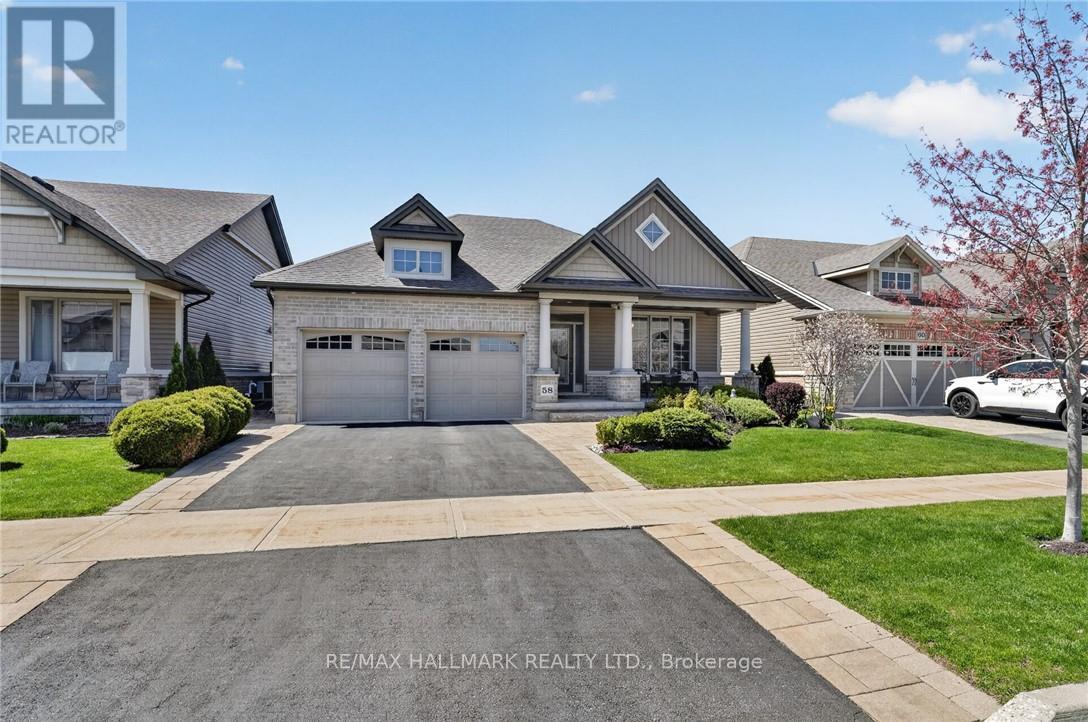
58 Forestview Court
West Lincoln, Ontario
Welcome to this stunning fully finished Smithville bungalow offering nearly 2,500 sq ft of finished living space and backing onto beautiful farmers fields. This home is perfect for downsizers, empty nesters, or retirees seeking one-floor living without sacrificing space or quality. From the moment you arrive, you'll notice the exceptional curb appeal, with a paved driveway leading to a double garage with parking for two. Enjoy mornings or evenings on the huge rear deck, complete with a gazebo, gas BBQ line, and uninterrupted views of open farmland-an ideal setting to relax or entertain. Inside, the sun-filled living room features large windows and a gorgeous gas fireplace, with hardwood flooring throughout most of the main level. The kitchen is designed for gathering with quartz countertops, a large island, stainless steel appliances, and a walk-in pantry. The main-floor primary suite features a walk-in closet, additional closet, and a 4-piece ensuite. A second bedroom, laundry, and garage access complete the main level. Head downstairs to the fully finished lower level, offering a third bedroom, full bathroom, den (easily converted to a fourth bedroom), and plenty of storage. Whether it's hosting guests or accommodating family, this level gives you the flexibility to use it your way. This home is close to trails, parks, all amenities, and a 10 minute drive to the QEW. Don't miss your chance to experience easy, elevated bungalow living at 58 Forestview Court! (id:55460)
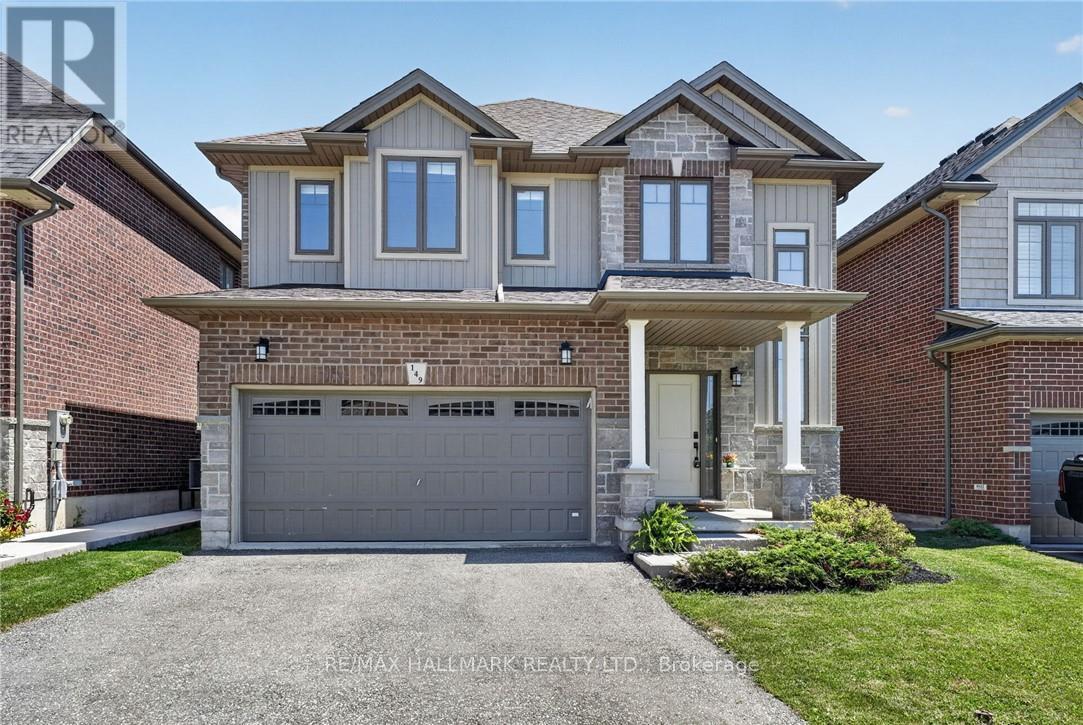
149 Dennis Drive
West Lincoln, Ontario
Space, style and a 2019 build in the heart of Smithville. This 4-bedroom, 2.5-bath two-storey home sits on a private lot, with solid brick and stone construction and 2,266 square feet of finished living space above grade. A soaring foyer with ceilings open to the second level sets the tone, leading into a kitchen finished with ceramic tile flooring, stainless steel appliances and a walk-in pantry. The dining room features oak hardwood flooring and a patio door to the rear yard, while the adjoining living room presents oak hardwood and an electric fireplace. A main-floor mud/laundry room with direct garage entry adds everyday convenience. Upstairs, the primary bedroom impresses with a walk-in closet and a 5-piece ensuite featuring a corner shower, double sinks and a soaker tub, while three additional bedrooms have carpet flooring and double closets. Outside, enjoy a private deck, an attached double garage and driveway parking for four vehicles total. The full basement is unfinished and ready for your vision, whether that means extra living space, a home gym, or a future rec room. Smithville gives a small-town charm with amenity convenience very close by, and this home is ideally positioned near schools, parks, the community centre, library, playground and shopping. This home has modern construction and a thoughtful layout in a welcoming, family-friendly, growing neighbourhood. (id:55460)