
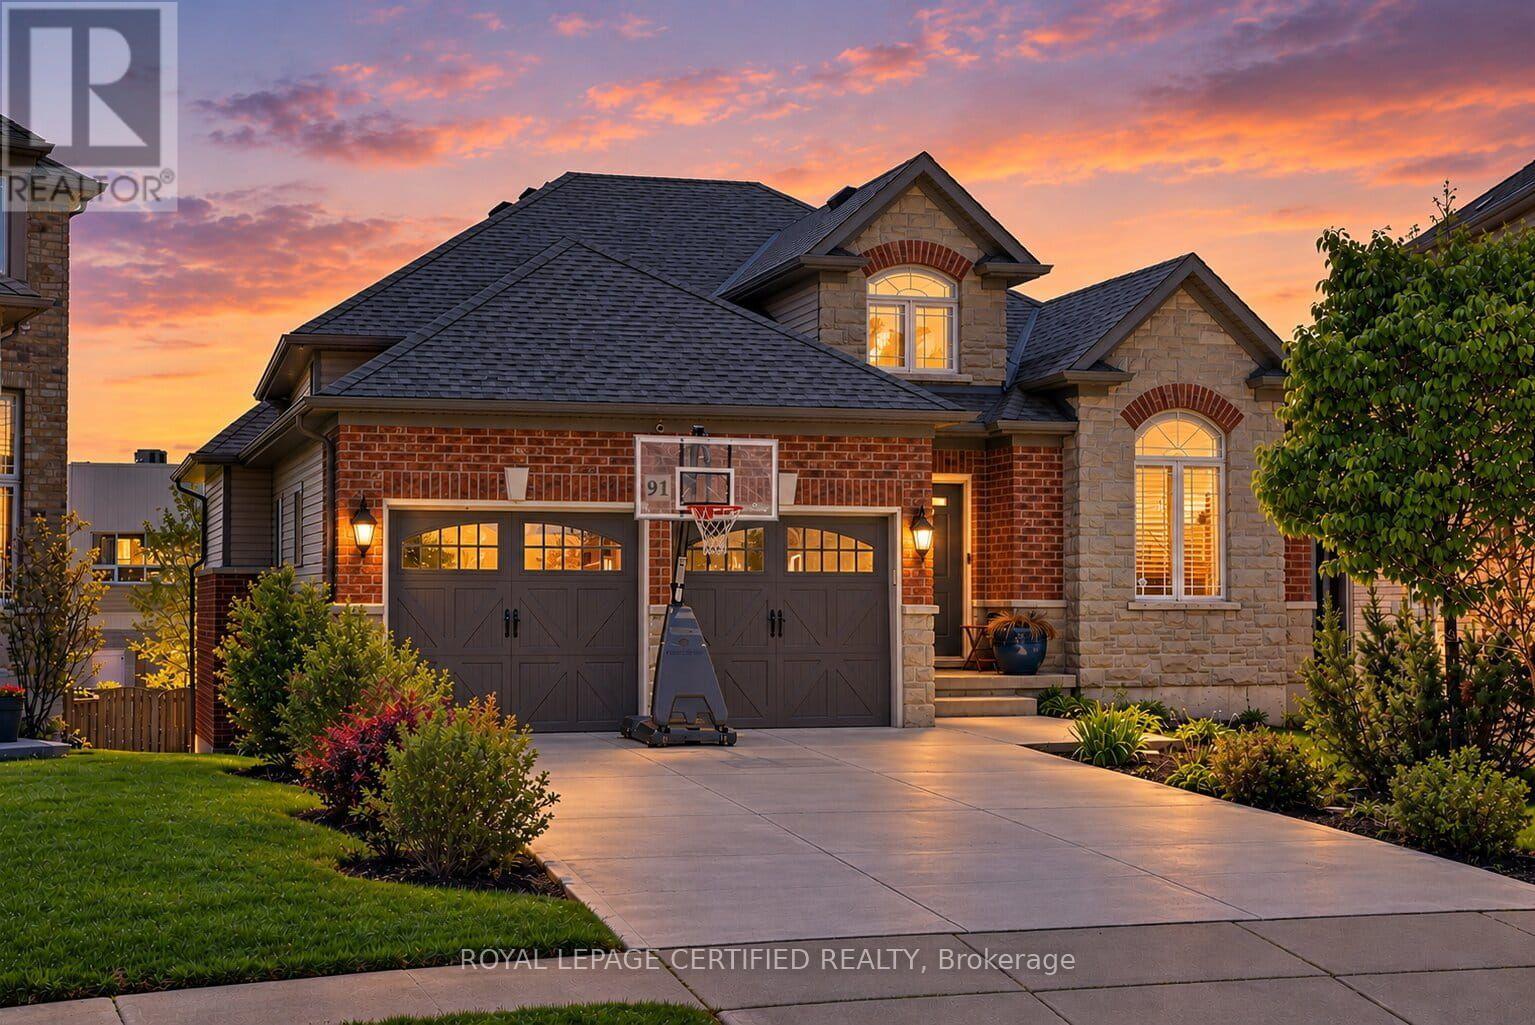
91 Candlewood Drive
Hamilton, Ontario
Discover the perfect blend of space, comfort, and versatility in this beautiful executive bungalow offering over 3,200 sq. ft. of finished living space on a premium pie-shaped walk-out lot! Nestled in a desirable, family-friendly neighbourhood, this thoughtfully designed 3+2 bedroom home is ideal for growing families, downsizers, multi-generational living, or those seeking accessible, single-level living without compromising on space. The bright, open- concept main floor features soaring vaulted ceilings, rich hardwood flooring, oversized windows, and an inviting living room with a cozy gas fireplace. The spacious kitchen offers a breakfast peninsula, ample counter space, and seamless flow into the dining area, perfect for everyday living and entertaining. Enjoy the convenience of main-floor living, complete with a generous primary suite featuring a walk-in closet and 4-piece ensuite, two additional bedrooms, a full bathroom, and main-floor laundry. The fully finished walk-out basement offers exceptional flexibility and in-law suite potential, featuring a second kitchen, dining area, expansive family room, two spacious bedrooms, a 3-piece bathroom, separate laundry, and direct outdoor access. Ideal for extended family, independent living arrangements, or exploring future income potential. Step outside to a generous pie-shaped backyard offering endless possibilities, with plenty of room to create a children's play area, outdoor entertaining space, or even a future swimming pool, subject to approvals. A raised patio provides additional space to relax, entertain, and enjoy the outdoors. Complete with a double-car garage and situated in a welcoming, established neighbourhood, this home offers the added convenience of elementary and high schools within walking distance, making busy school mornings that much easier. Parks, shopping, restaurants, and everyday amenities are also just a short walk away. (id:55460)
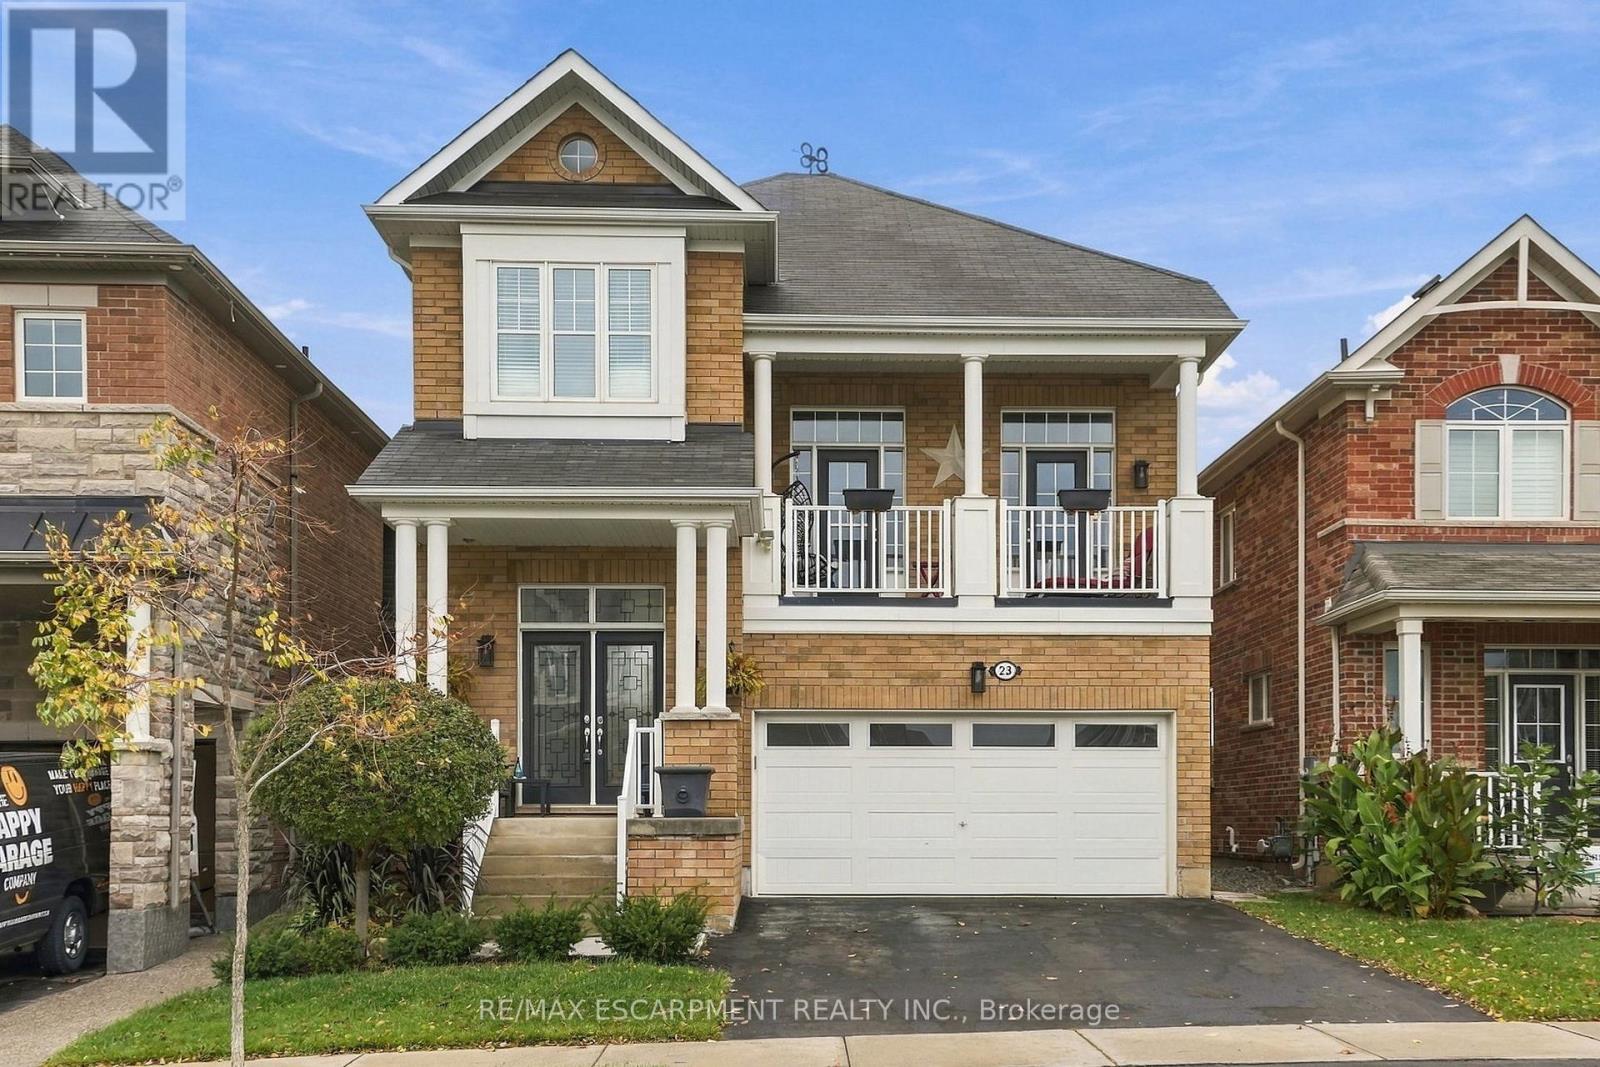
23 Forest Ridge Avenue
Hamilton, Ontario
Welcome to this beautifully maintained home in the desirable Cranberry Hill community of East Waterdown. Offering over 3,200 sq. ft. of thoughtfully designed living space, this residence is ideal for a growing family. The main level features a bright white kitchen with quartz countertops, a large centre island, high-end appliances, a walk-in pantry, and additional cabinetry beyond the original plans. Enjoy a separate formal dining room and a comfortable family room and powder room. Step outside from the kitchen to a fully fenced yard complete with hot tub and gazebo backing onto Cranberry Hill Park for added privacy and green space. A standout feature is the impressive great room with soaring 14-foot ceilings and a gas fireplace, just a few steps up from the main level. Double French doors open onto a private balcony-perfect for morning coffee. The upper level offers a generous primary bedroom with walk-in closet and ensuite, plus three additional bedrooms and a full bathroom. The lower level includes a dedicated laundry room, family room and abundant storage. Tasteful finishes throughout and lovingly maintained. A wonderful opportunity in a family-friendly neighbourhood. RSA (id:55460)
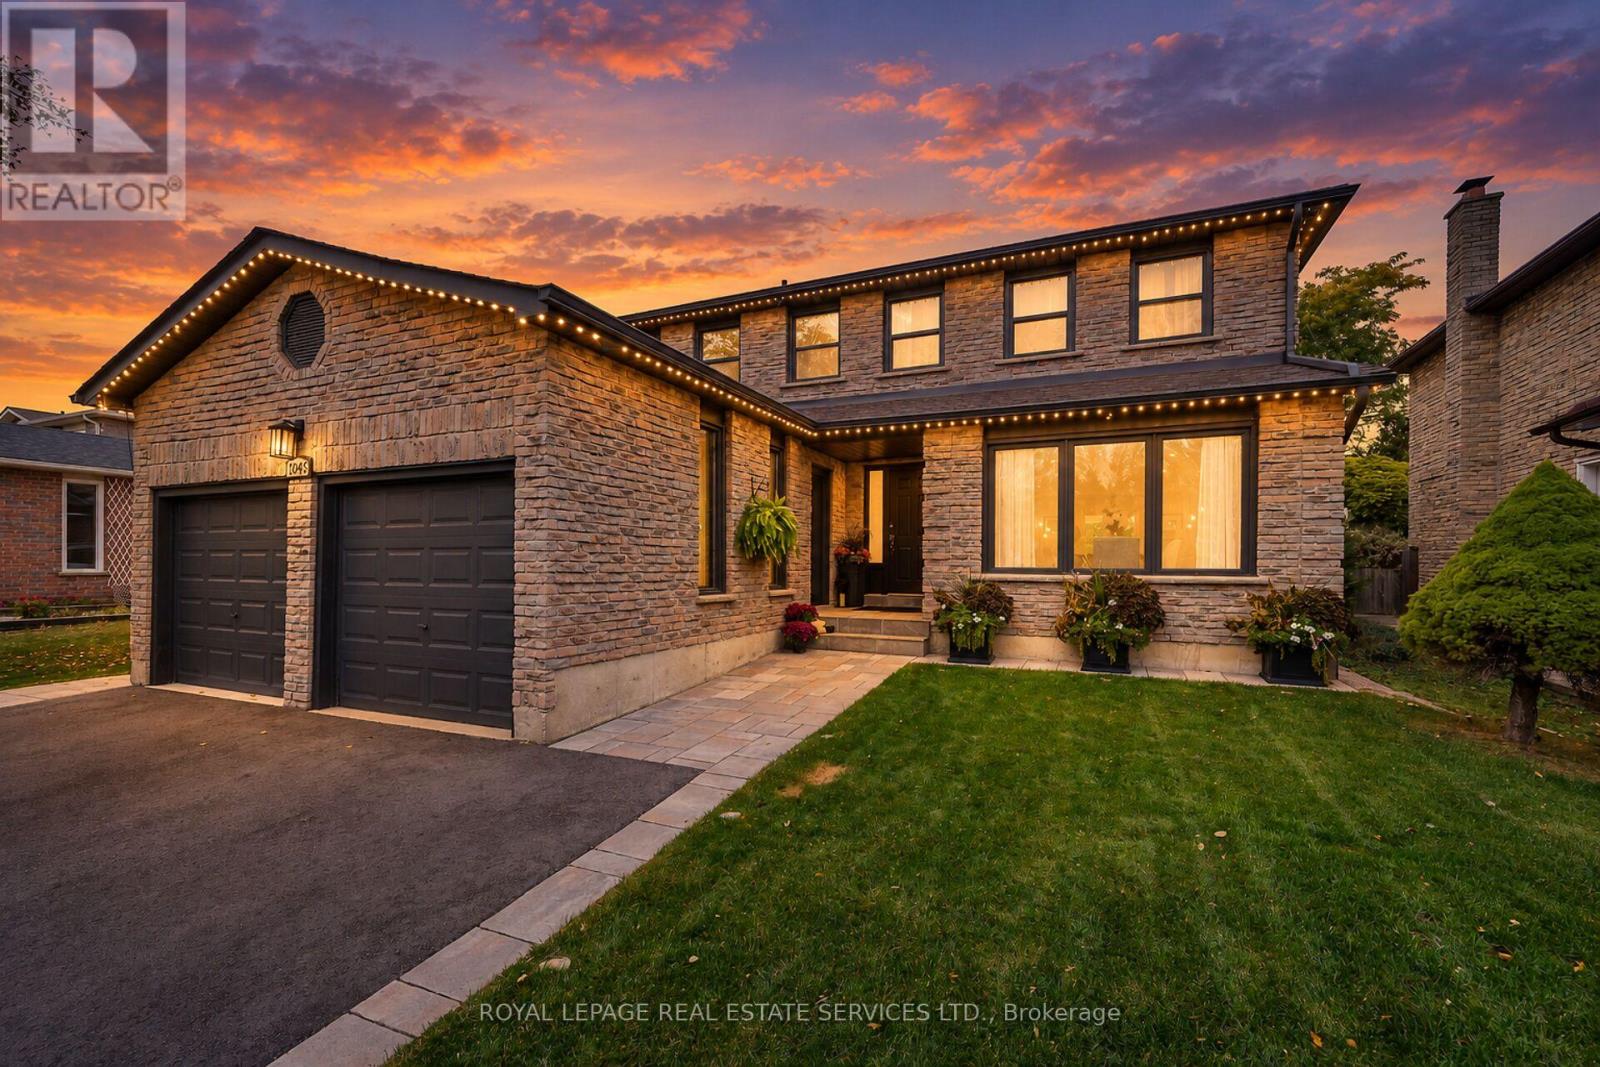
1045 Mannington Lane
Mississauga, Ontario
Recently renovated, thoughtfully designed & tastefully finished, this exceptional 4+1-bedroom family home is truly move-in ready! Situated on a pretty, tree-lined lane, boasting fabulous curb appeal, recently repaved driveway & professionally hardscaped walkways. The warm and welcoming foyer sets the tone, freshly painted and bathed in natural light from a sizable skylight. The sophisticated living room doubles as a home office, while the formal dining room blends contemporary flair with timeless appeal, creating the perfect for your future family gatherings. Relax in the spacious family room, complete with a cozy fireplace where the owners enjoy real wood fires! The stunning, modern kitchen was refreshed in 2026 and features an abundance of shaker-style cabinetry, quartz countertops, stylish subway tile backsplash, deep undermount sink, a cozy breakfast nook and walkout to the most gorgeous backyard oasis! Upstairs, you'll discover 4 big, bright and sunny bedrooms and two bathrooms. The primary bedroom retreat features a large walk-in closet & 4-pce ensuite. The freshly painted, fully finished basement offers a generous rec room, home office/gaming area, substantial 5th bedroom, laundry, ample storage & cold cellar. Seamlessly extending the indoor living space, the backyard is a beautifully illuminated suburban oasis, sheltered from the elements beneath a cascading canvas canopy. Unwind after a long day with a good book and a glass of wine or entertain family and friends in your very own private slice of paradise! This inviting outdoor space sides onto a hardscaped BBQ patio, lush green lawn and mature trees. Ideally located near the Mississauga-Etobicoke border, this exceptional home is close to Square One, Markland Wood Golf Club, parks & scenic walking trails, with easy access to major highways, MiWay transit, TTC bus stops & Pearson Airport. Quality renovations, meticulous attention to detail & excellent workmanship shine throughout. Simply move in and enjoy! (id:55460)
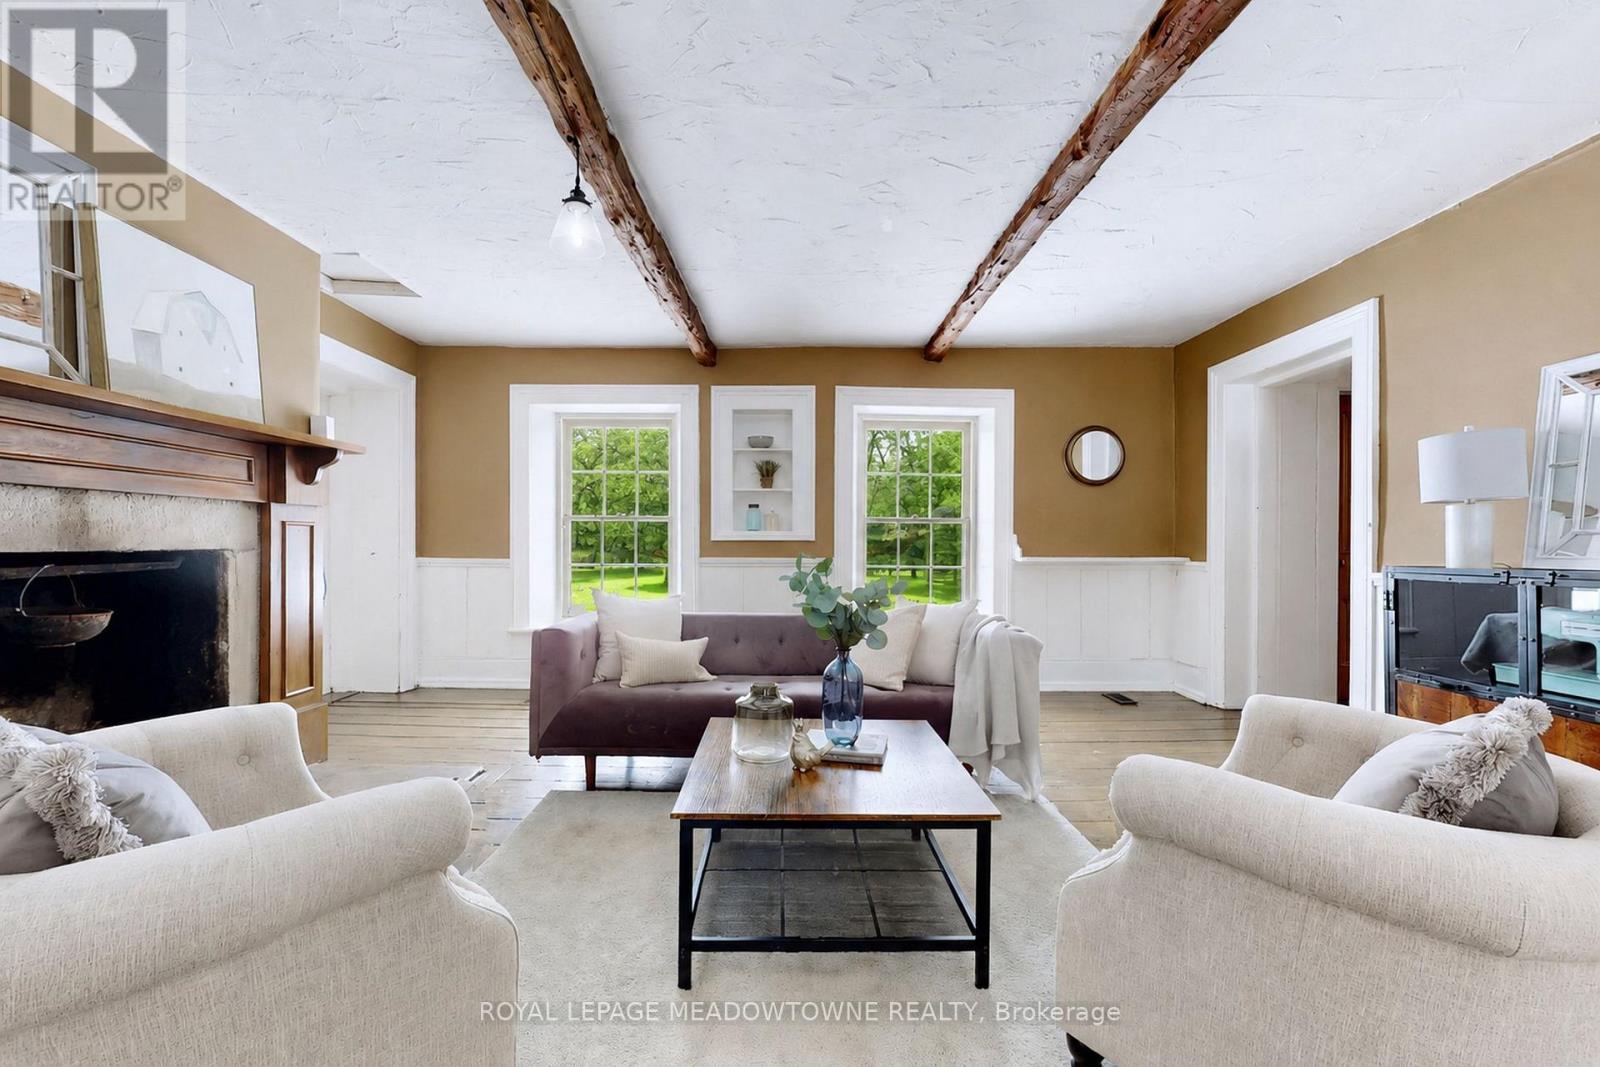
5595 25 Side Road
Milton, Ontario
This majestic 1832 Century Stone Farmhouse, set on a private and picturesque 10-acre property is ideal for families seeking space, comfort, and a connection to nature. With more than 3,442 sq ft living space, this treasured home blends 1800 century charm with thoughtful modern updates. The warm, inviting interior features soaring ceilings, open hearth wood-burning fireplaces, deep window sills and other preserved original details. The versatile and sprawling main floor provides a flexible layout to support extended family and an in-law suite. The recently renovated kitchen showcases a striking stone wall with timber beam accents, stone countertops, hardwood flooring, a vintage-style Elmira Stove, and a centre island with breakfast bar. Separate family, living and dining rooms provide ample space for both everyday living and special occasions. The formal dining room currently serves as a main-floor primary bedroom, complete with a walk-in closet/office. The 2nd dining room has ample space for a harvest table. Currently used as a gym provides oversized windows, a striking stone wall and a walkout to the garden. More conveniences include an enclosed sunroom, a mudroom with access to the 2 car garage, main-floor laundry, and a stately wood staircase to the 2nd floor bedrooms and 4th bathroom. The 2019 energy-efficient heat pump provides heat and air conditioning, R50 attic insulation and updated shingles. Enjoy an organic vegetable garden and gently rolling open fields that are perfect for exploring and pasture. The barn and chicken coop are ideal for horses, animals or additional storage. An attached two-car garage offers ample space for cars, motorbikes, outdoor gear and more. The generous driveway and laneway provide plenty of room for parking cars, equipment and campers. Located on a paved road just minutes to Town convenience, schools, churches, Blue Springs Golf Club and GO services. House is not listed or designated Heritage. (id:55460)
156 Cooper Road
Madoc, Ontario
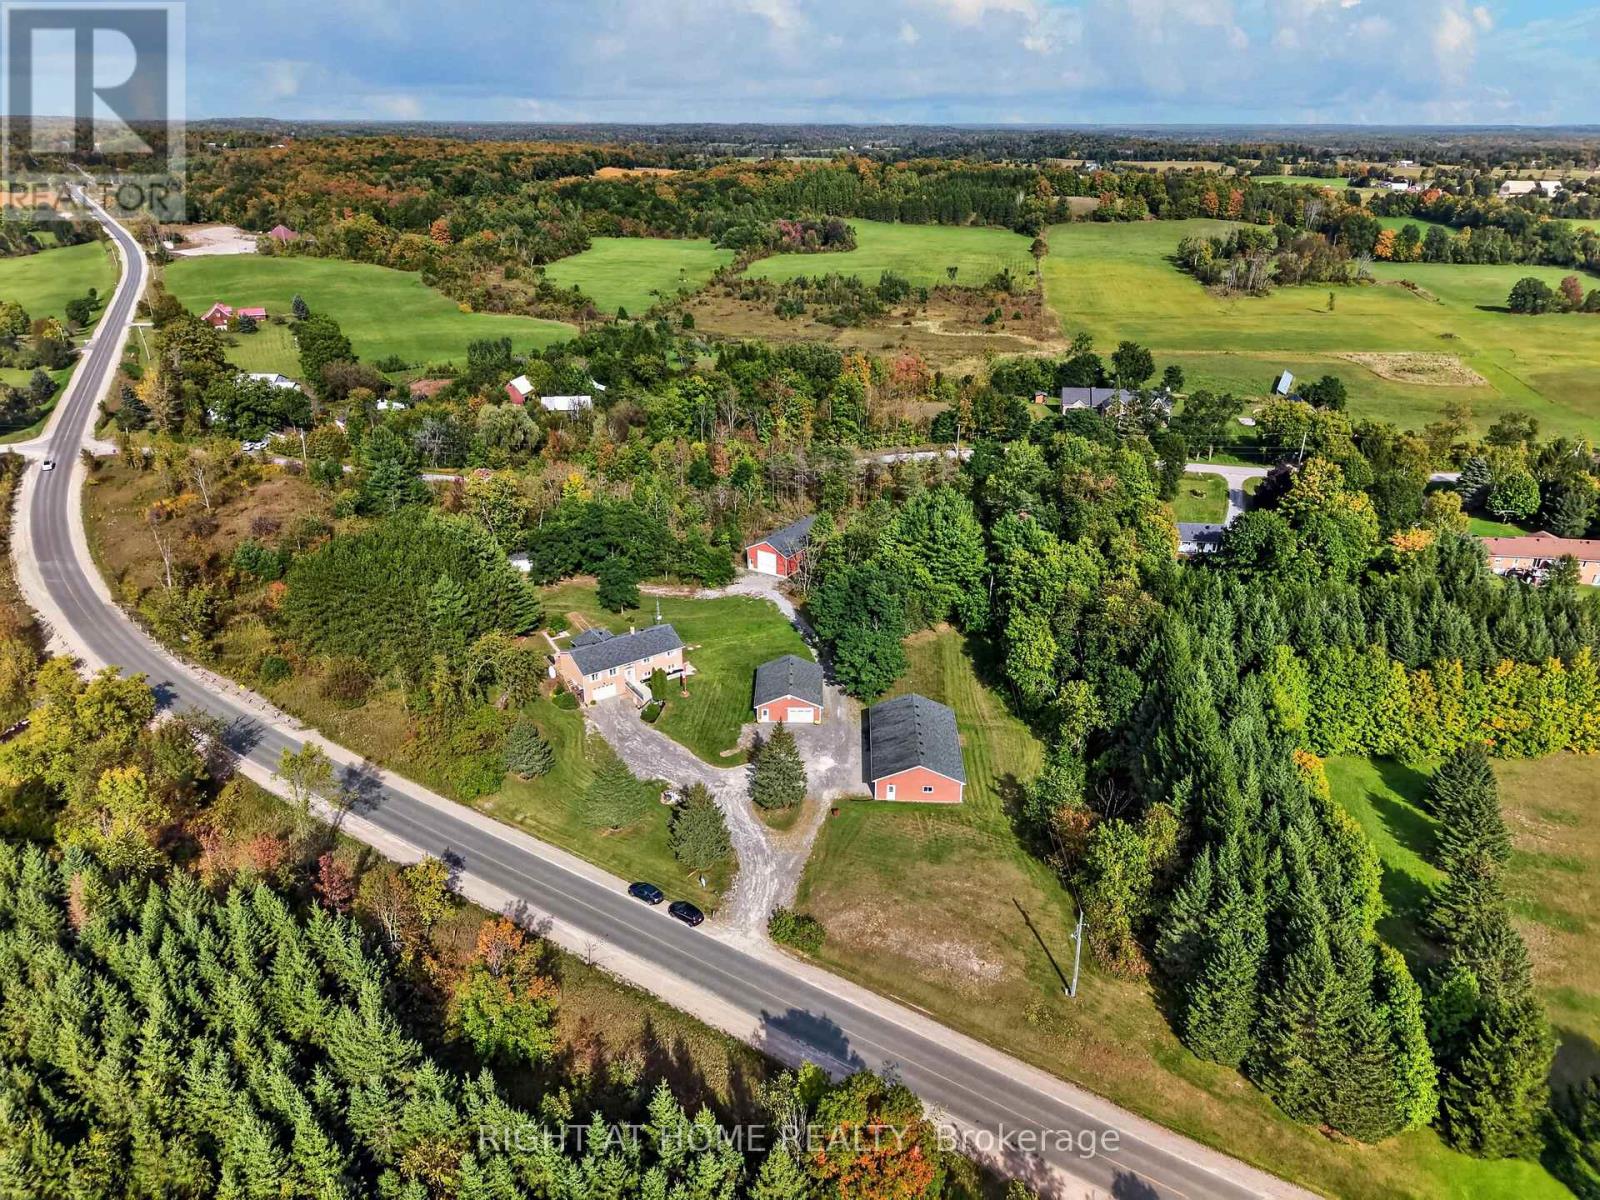
*OPEN HOUSE: SAT OCT 24, 12:00-1:30PM* Four garages. 5.43 acres. Endless possibilities. Tucked among mature trees, this solid brick raised bungalow offers an exceptional combination of privacy, space and versatility, just minutes from Highway 7 and the amenities of Madoc. For the hobbyist, tradesperson, collector, RV enthusiast or anyone needing serious workspace, the garage setup is a standout: a heated 29' x 39' in/out garage, a 3-car 59' x 35' garage with workshop, plus a 29' x 55' motorhome in/out garage, in addition to the attached 19' x 26' garage. Inside, the bright main level features hardwood flooring throughout, a huge white kitchen with abundant cabinetry and built-in pantry, eat-in area with walkout to the backyard deck, formal dining space and spacious living room with large front-facing windows. Three generous bedrooms include a primary suite with double closets and full ensuite. The main bath offers a convenient walk-in style tub. The finished lower level adds exceptional flexibility with a large family/recreation area, fireplace, 3-piece bathroom, laundry and second kitchen. Bright windows, separate side entrance and garage access create excellent potential for extended family or flexible living arrangements.Outside, enjoy mature trees, privacy, nature to explore, backyard deck and patio, garden shed and large vegetable garden bed. Move-in ready with propane furnace, central air, water treatment and septic pumped April 2026. A solid, versatile property with room for vehicles, equipment, projects, family and new ideas-all while enjoying a peaceful country setting close to town. (id:55460)
15 The Promenade
Niagara-On-The-Lake, Ontario
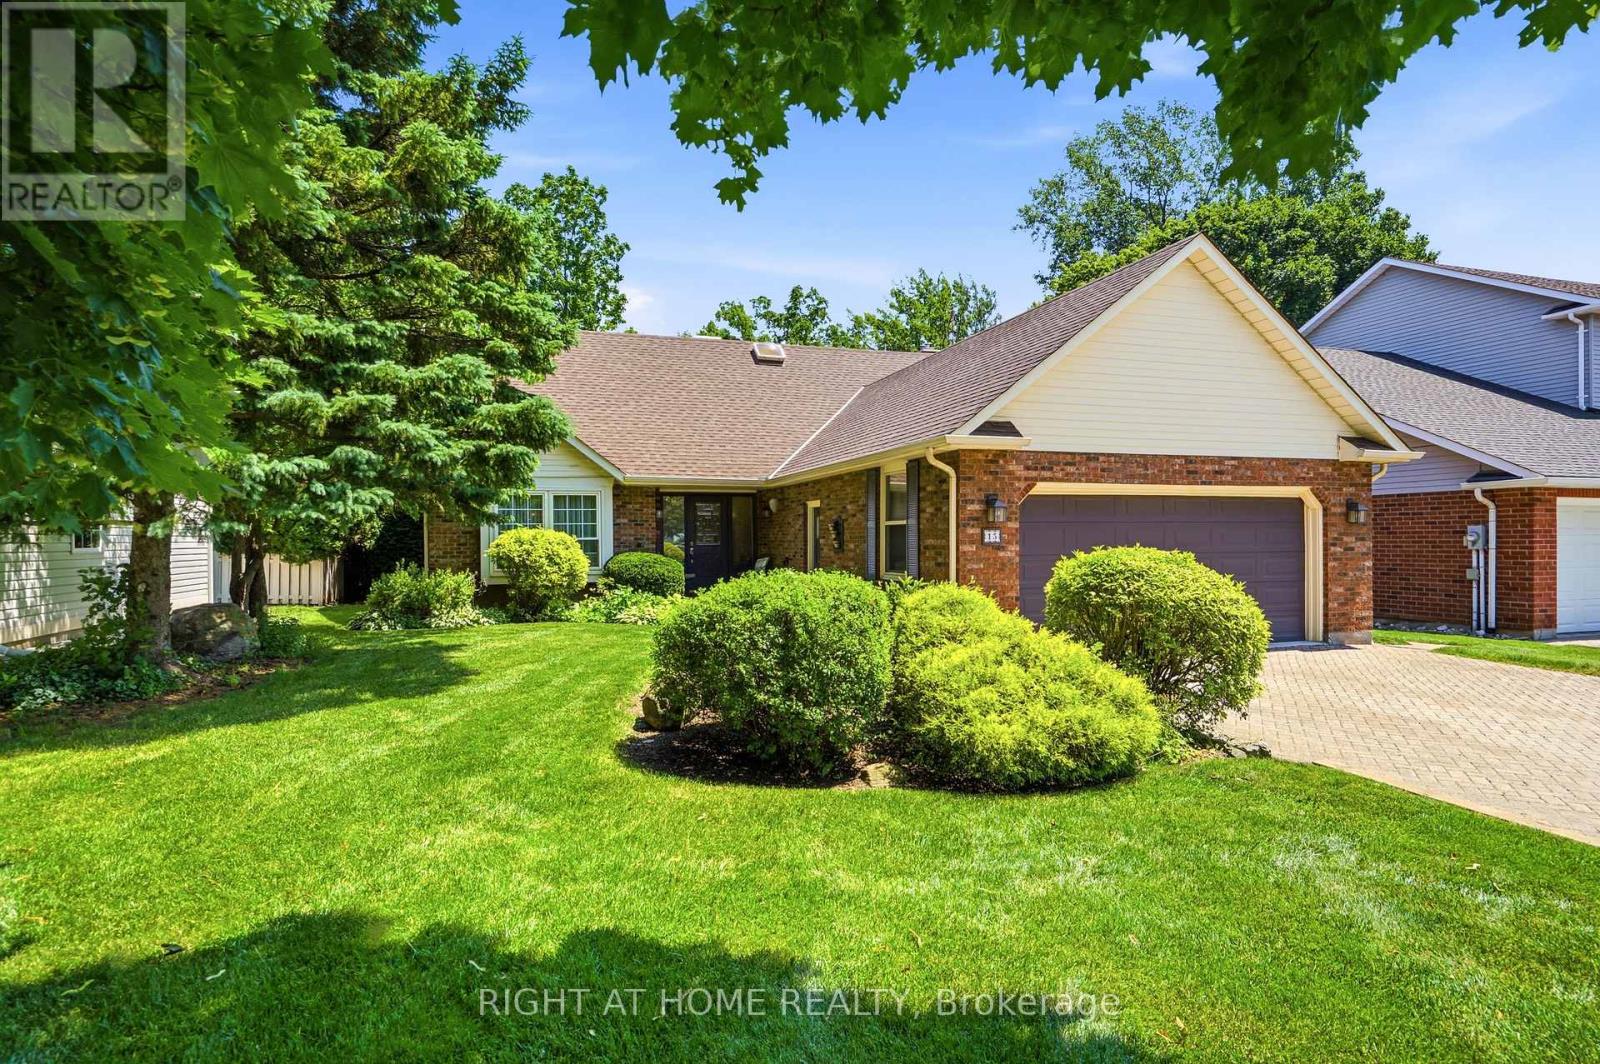
Exceptional custom-built home on one of NOTL's most sought-after streets! Welcome to 15 The Promenade. This elegant 3 bedroom, 4 bathroom custom home offers the pinnacle of the Niagara-on-the-Lake lifestyle. The thoughtful floorplan features a formal front living and dining room. An open-concept kitchen with island flowing seamlessly to the family room with a recently serviced, cozy fireplace. Enjoy the convenience of a main-floor bedroom with full bathroom and main-floor laundry, while the second level boasts two additional spacious bedroom suites. The basement features a separate entrance with a walk-out to the backyard, offering the opportunity for an in-law suite if so desired. Meticulously maintained, this home offers total peace of mind with major updates already complete: newer windows (3-6 yrs), appliances (2-3 yrs), brand new furnace with connected dehumidifier (2026), A/C (5 yrs), new HWT (2026) and roof (7 yrs). A back water valve was recently installed. Lower level has new drywall and is freshly painted. Complete with a large double garage. The rear yard has a generous sized deck right off the kitchen, one of the largest yards backing onto the Heritage Trail lined with lush gardens and mature trees. Located just an easy walk to Old Town's vibrant Queen Street, you are mere steps from world-class wineries, the theatre, coffee shops, and boutique shopping. Unparalleled location and value! (id:55460)
317 Rexford Drive
Hamilton, Ontario
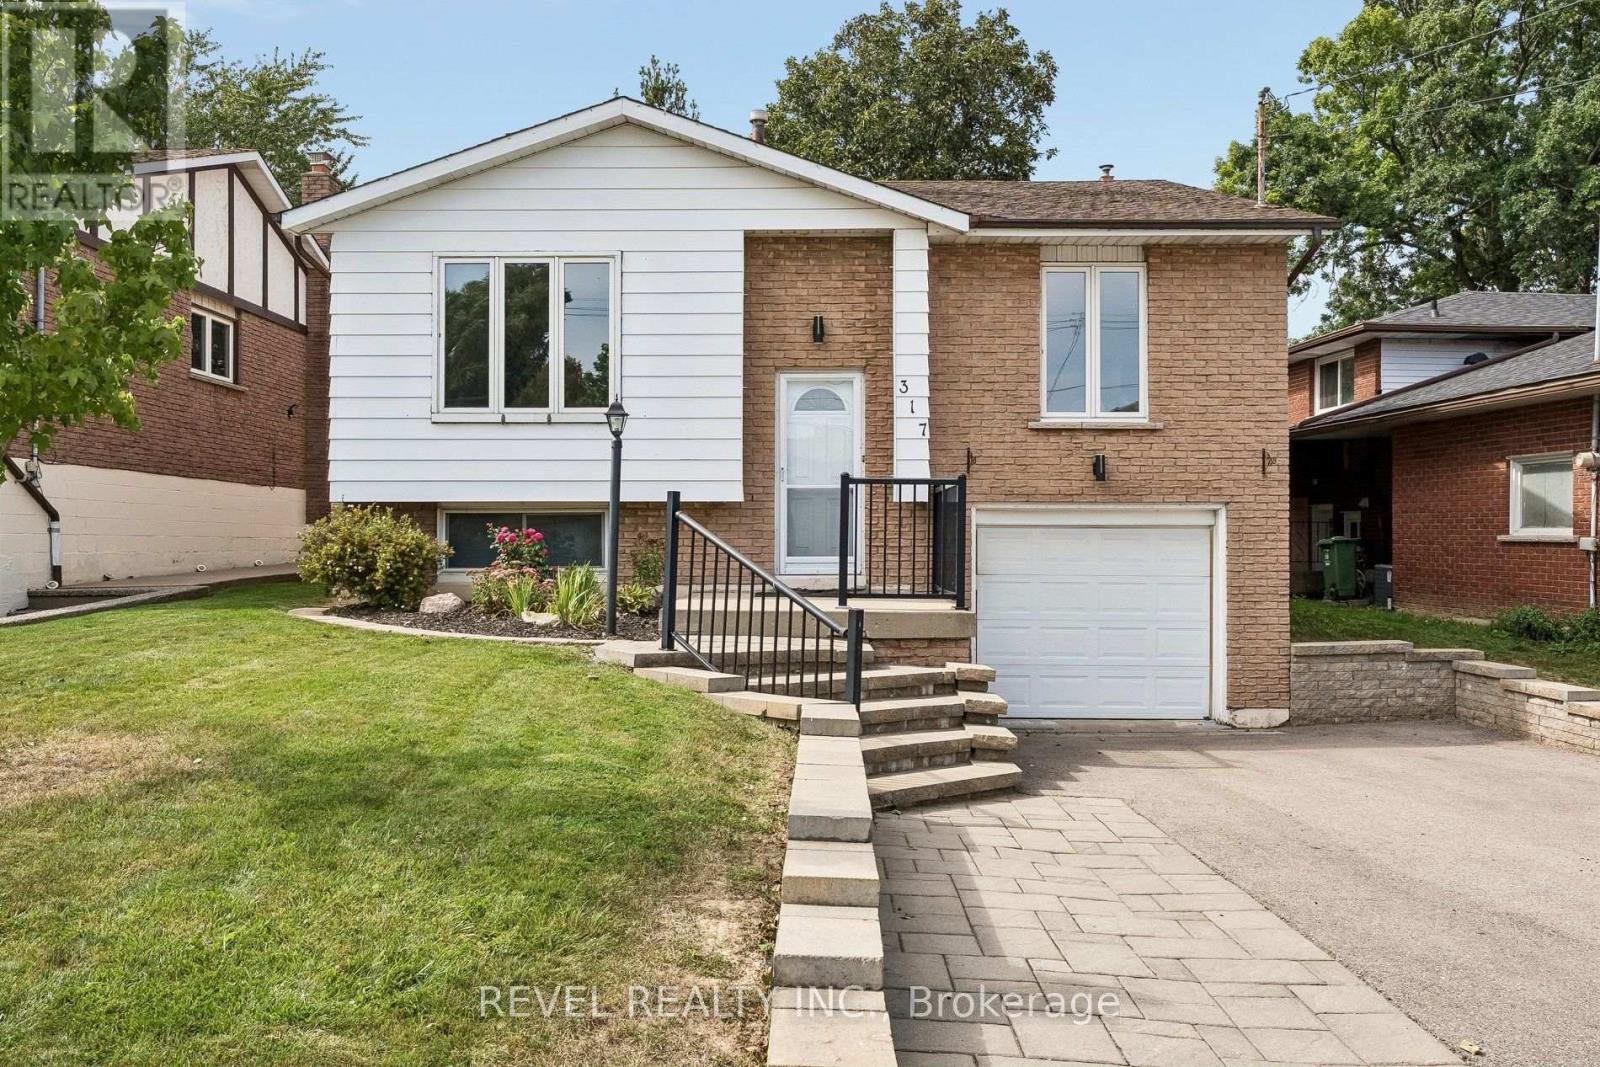
Welcome to 317 Rexford Drive, a beautifully refreshed raised bungalow tucked away on a quiet, family-friendly court in Hamilton. This turnkey home offers a functional layout that is both stylish and practical, featuring 3 spacious bedrooms plus a versatile additional room and 2 bathrooms. Freshly painted throughout with no carpet, the home feels clean, bright, and move-in ready. The spacious kitchen offers plenty of cupboard and countertop space, complemented by stainless steel appliances and abundant natural light. Bright and inviting living spaces provide the perfect setting for everyday family life and entertaining. The large recreation room features a convenient basement walkout, creating additional living space with easy access to the backyard. Outside, enjoy an exceptionally large backyard with plenty of room for children and pets to play, summer entertaining, gardening, or simply relaxing outdoors. The location is unbeatable, situated directly across from elementary schools and ideal for growing families. Enjoy quick and easy highway access for commuters, while parks, shopping, transit, and all essential amenities are just minutes away. A fantastic opportunity to own a move-in-ready home in a quiet, convenient, and family-friendly Hamilton location! (id:55460)
12 - 1100 Oxford Street
Oshawa, Ontario
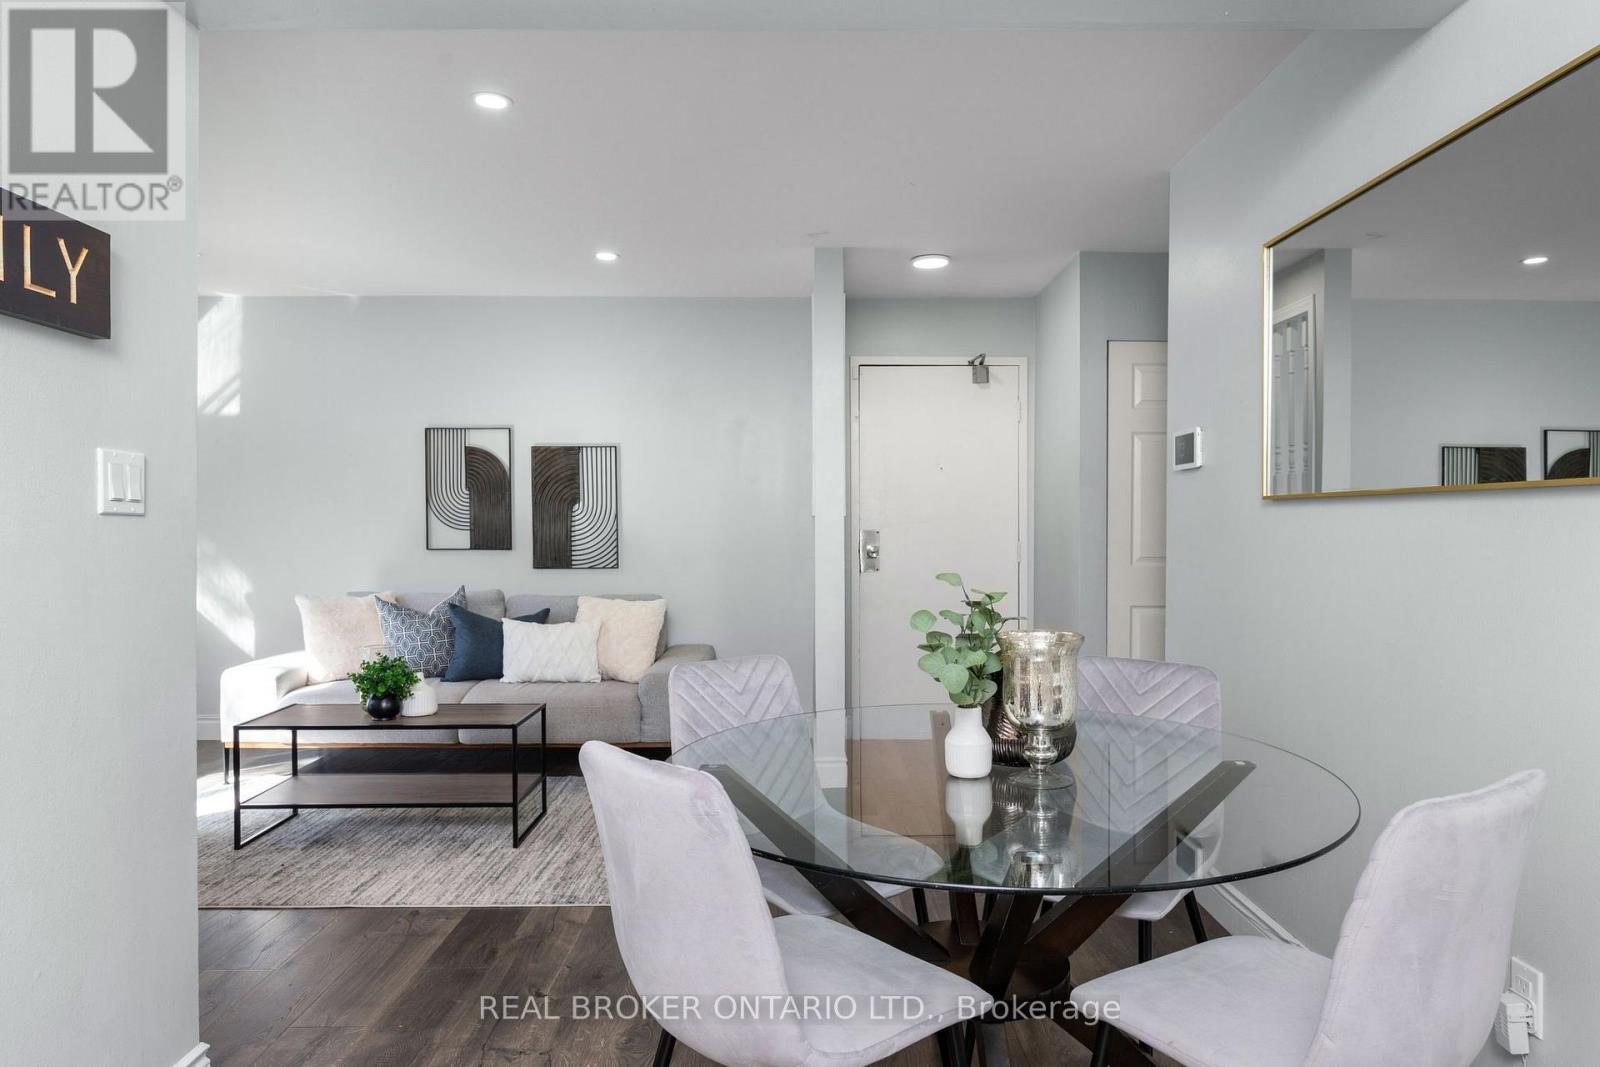
**AFFORDABLE, RENOVATED & MOVE-IN READY!** Welcome to this beautifully renovated courtyard-facing unit in the heart of Oshawa, offering incredible value for first-time buyers and budget-conscious buyers looking to get into the market! Completely renovated in 2020, this bright and inviting home features **all utilities included and low property taxes**, making ownership that much more affordable. Enjoy a **private, fully fenced yard** overlooking the peaceful inner courtyard, plus an assigned parking space conveniently located extremely close to the front door. Inside, you'll find **smooth ceilings and pot lights throughout**, bright modern vinyl flooring, and a stunning renovated kitchen complete with **stainless steel appliances, stone countertops and subway tile backsplash**. The kitchen also features **heated floors** for added comfort. The **brand-new 3-piece bathroom** offers modern finishes and includes a **brand-new washer and dryer**, while the upstairs bathroom also features **heated flooring**. The bright, functional layout and thoughtful updates make this home truly move-in ready. Ideally located in the heart of Oshawa with **easy access to the highway, shopping, public transit and schools**, this is an excellent location for commuters and families alike. Enjoy the convenience of being **within walking distance to schools**, while also being close to **conservation areas, parks and scenic trails** for walking, hiking and enjoying the outdoors. A fantastic opportunity to own a **fully renovated, low-maintenance home with low property taxes and all utilities included** - an ideal choice for first-time home buyers looking for affordability, modern updates and updates and convenience in a great Oshawa location! Some photos have been virtually staged for reference purposes only. (id:55460)
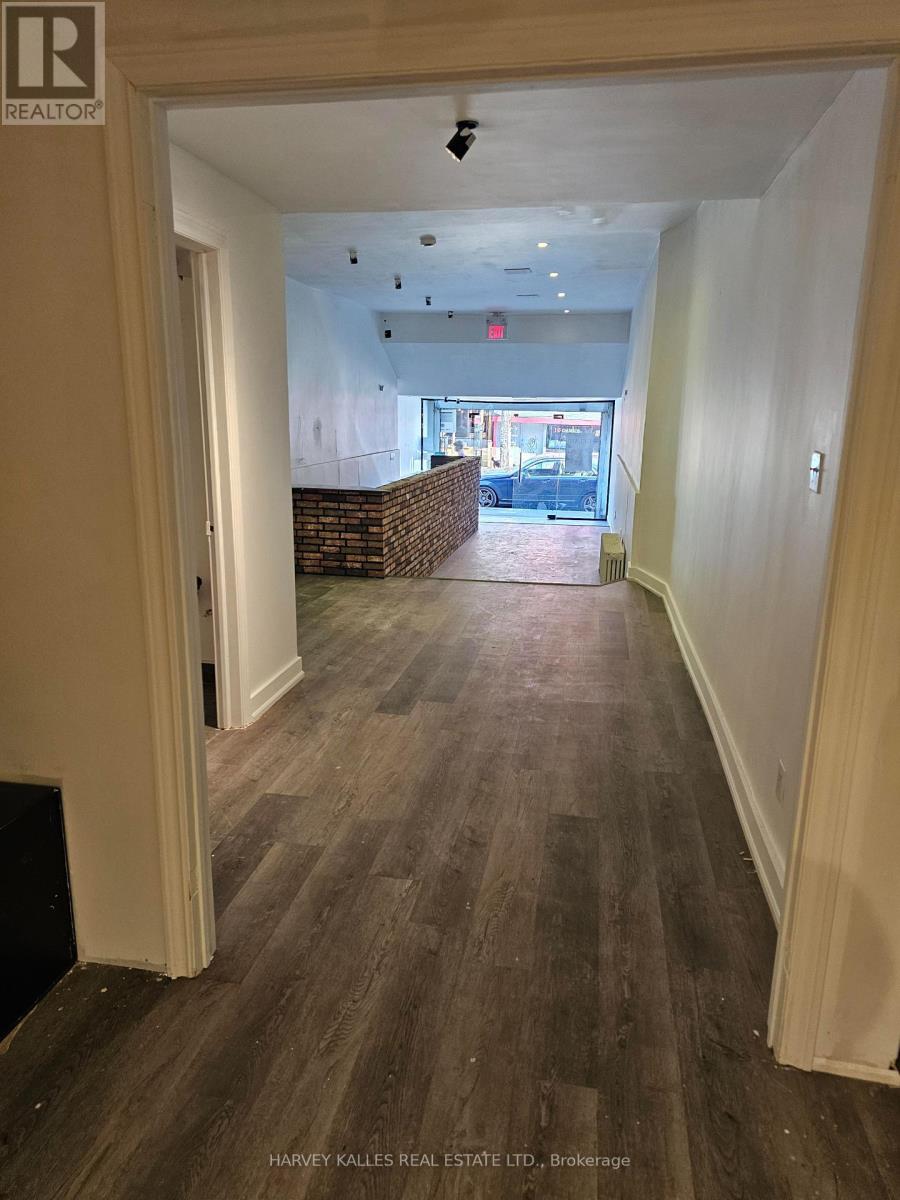
Main - 206 Augusta Avenue
Toronto, Ontario
Centre ice for Kensington Market ,Newly renovated .Floor to ceiling entire front glass window and entrance. 17.5 feet of frontage at the intersection of Baldwin and Augusta . Enclosed front outdoor patio overlooking interesection . Suits restaurants , cafes , specialty food uses , retail , fashion , bakery , health and beauty , professional offices , service and tourist uses (id:55460)
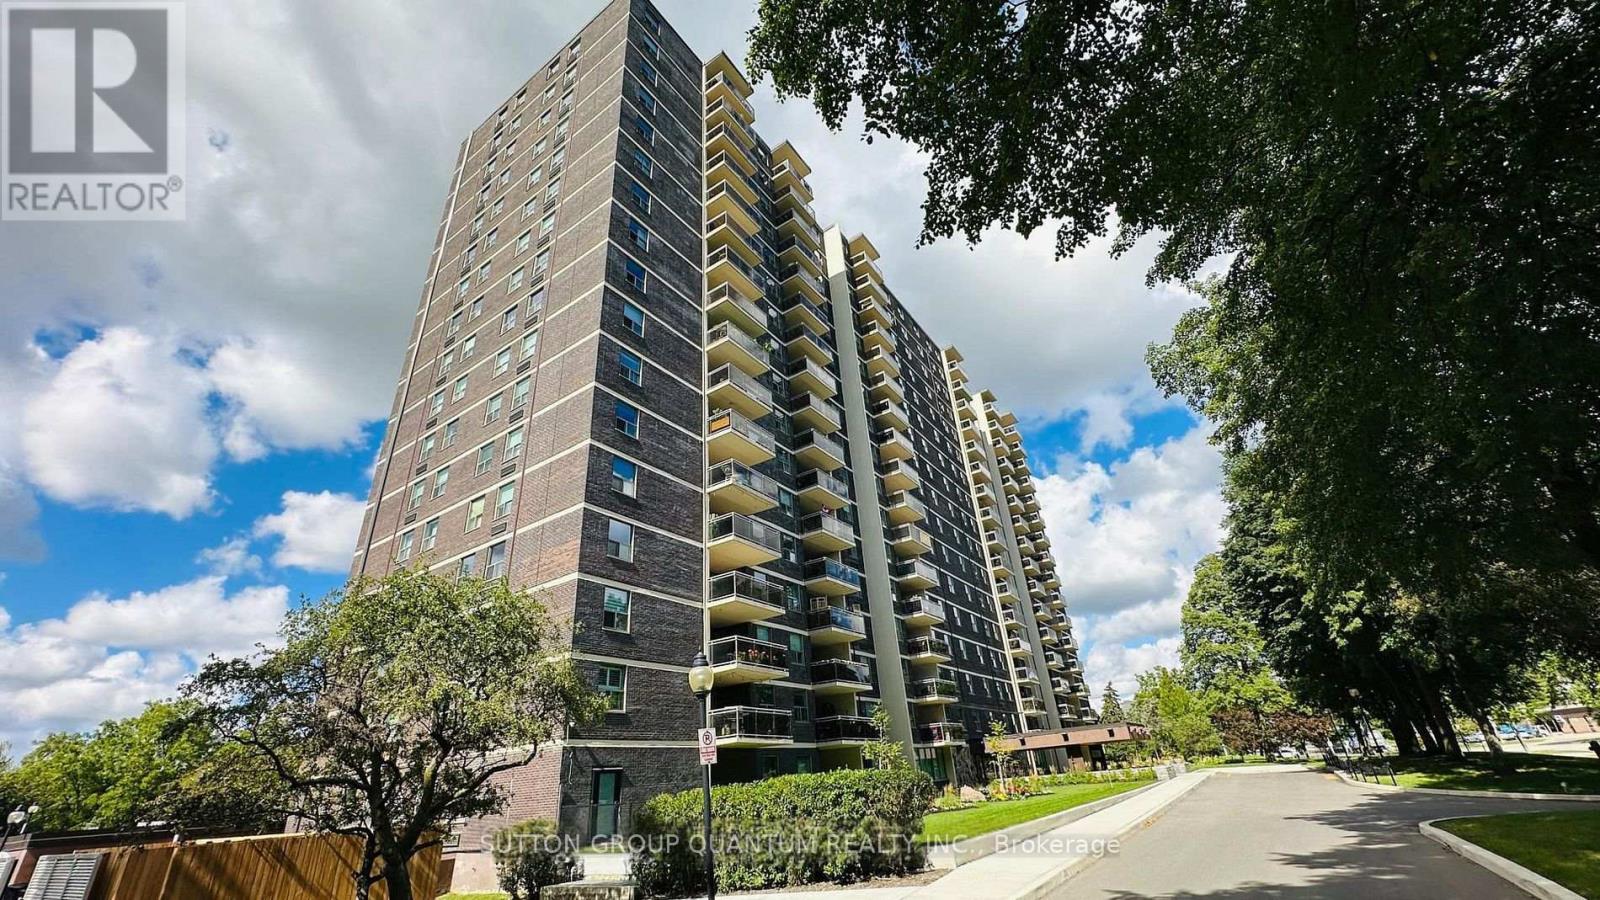
712 - 966 Inverhouse Drive
Mississauga, Ontario
Amazing 3-bedroom, 2-full-bath, 1-car parking condo. Bigest corner unit in the building with a NEW cooling system (AC). Fresh painting throughout the unit. Carpet-free. The master bedroom has a 3-pc ensuite and a W/I closet. This building is perfectly situated just 10 minutes from the QEW and 5 min from Clarkson GO Station. The unit has in-unit laundry and in-unit storage. Water, Internet, and cable TV are included in the rent. Resort-style amenities: a Fitness Center, Sauna, Party Room, Games Room, Darts Room, Tennis Court, and Swimming Pool. . Beautifully landscaped, close to the lake. Many Bike/Walking Paths To Enjoy!! Clarkson Village At Your Doorstep.Don't miss this unit. (id:55460)
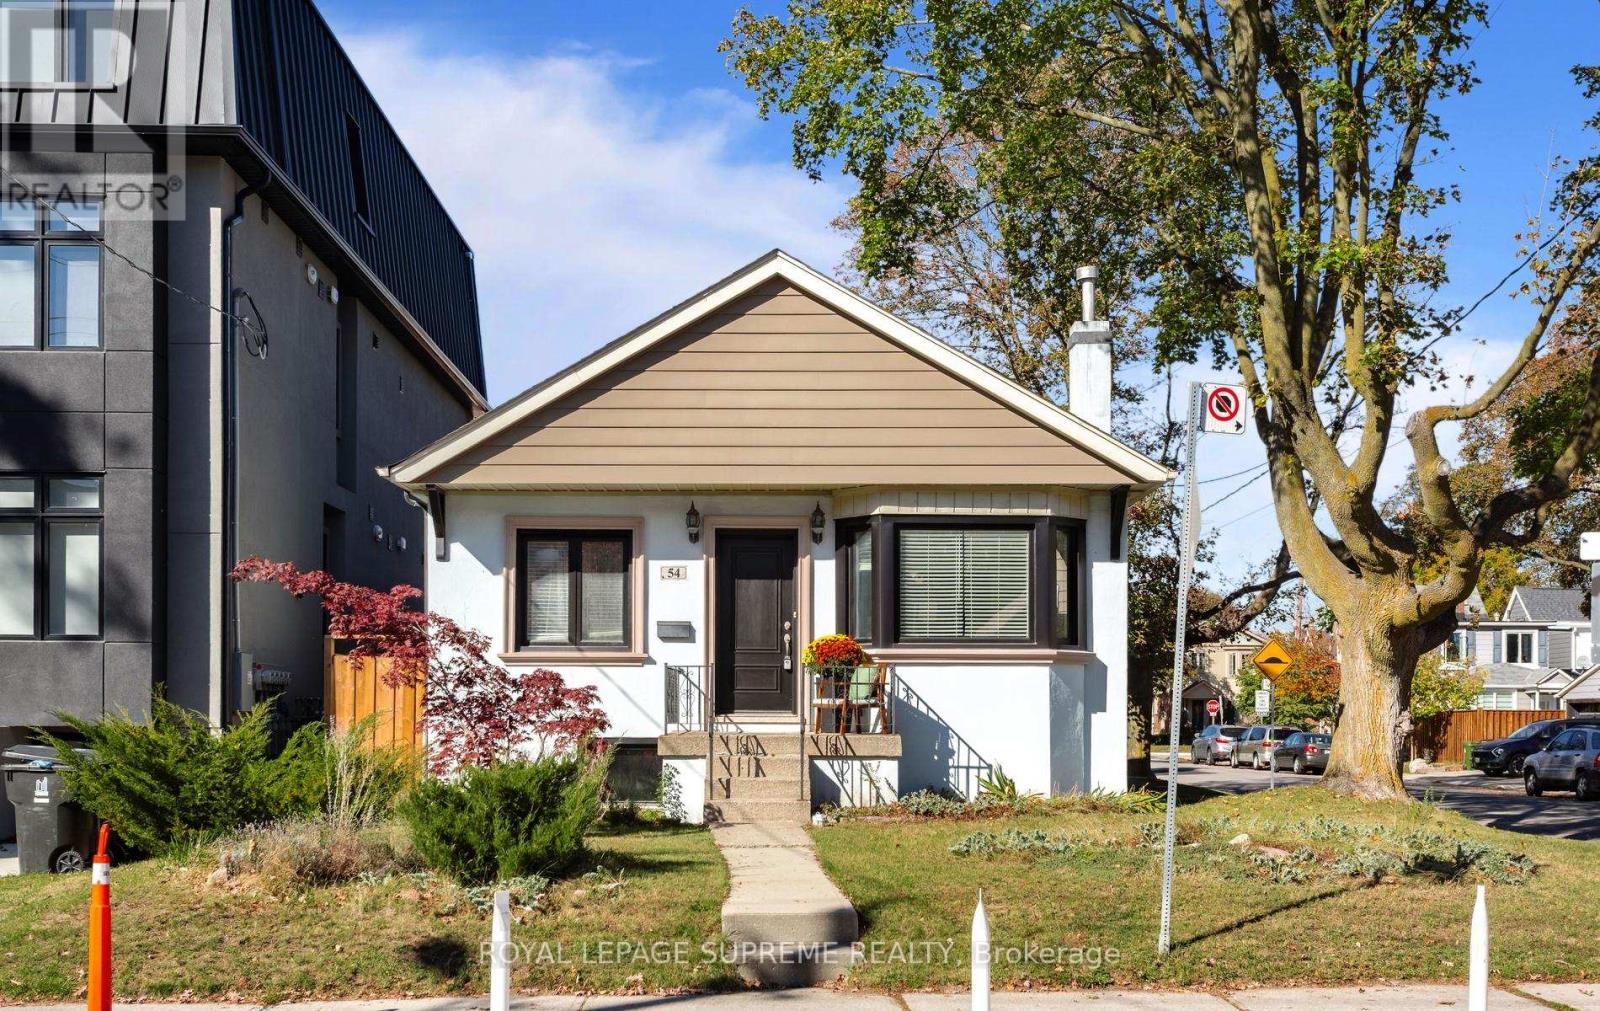
54 East Drive
Toronto, Ontario
Welcome to 54 East Drive! Beautifully renovated and exceptionally spacious, this charming detached brick bungalow sits on a premium corner lot in Toronto's desirable Rockcliffe-Smythe neighbourhood. Featuring 2+1 bedrooms, a private driveway and garage, this inviting home offers a bright, open-concept living and dining area with beautiful hardwood floors, a well-appointed kitchen and a walkout to a large covered porch, perfect for outdoor dining and entertaining. A separate side entrance leads to the finished lower level, complete with a spacious bedroom, large bath, living room and kitchen rough in ready for cabinetry and appliances, offering excellent potential for extended family or a future secondary suite. Enjoy an exceptional lifestyle just moments from the prestigious Lambton Golf & Country Club, Scarlett Woods Golf Course, James Gardens, Smythe Park, High Park and the scenic Humber River trails. Conveniently located near the vibrant shops, restaurants and amenities of St. Clair West, The Stockyards and Bloor West Village, with easy access to TTC, the Eglinton Crosstown LRT, Mount Dennis Station, UP Express, GO Transit and major highways. A rare opportunity to enjoy beautifully updated living, generous outdoor space and the tranquility of a nature-filled neighbourhood, all while remaining minutes from the conveniences of the city. An exceptional home offering the perfect balance of location, lifestyle and versatility. (id:55460)
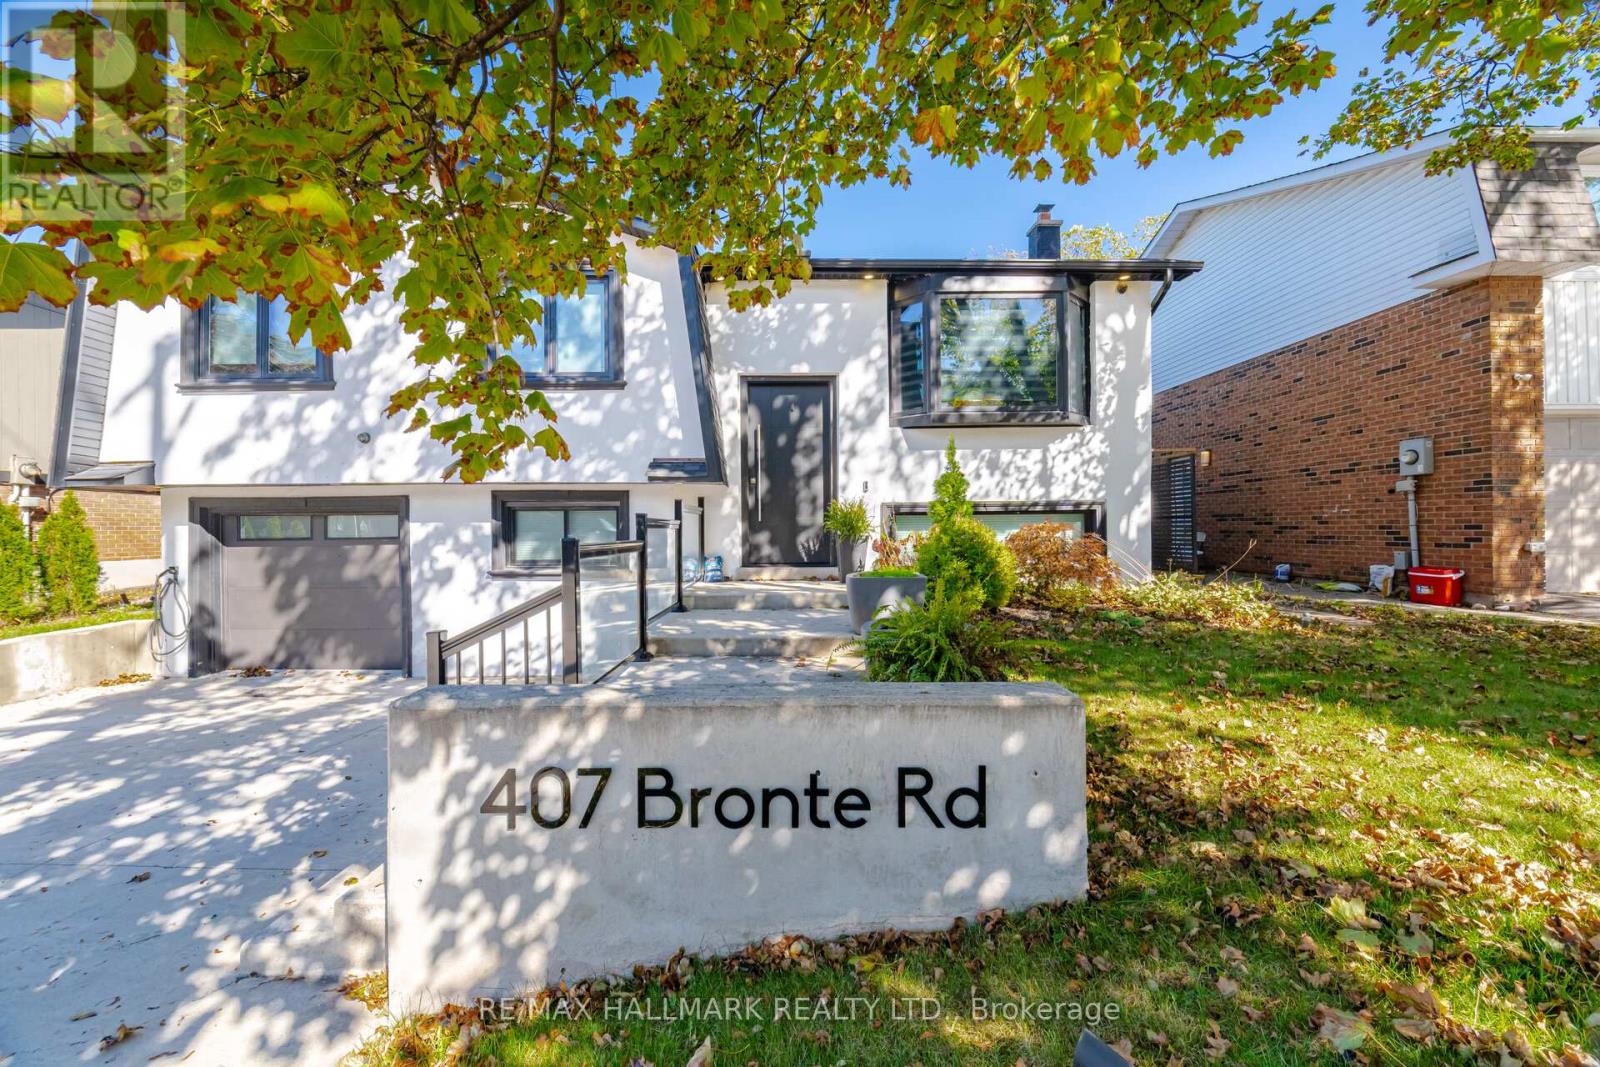
407 Bronte Road
Oakville, Ontario
Stunning Executive Rental in Bronte!** Enjoy exceptional living in this beautifully renovated 2+1 bedroom home, ideally located just minutes from Lake Ontario and the shops, restaurants and charm of Bronte Harbour. The bright, open-concept main floor features large windows, extensive renovations, stunning cabinetry, quartz countertops and stainless steel appliances. Three upgraded bathrooms offer style and convenience throughout. The finished basement boasts impressive high windows and a huge family room, perfect for additional living, working or entertaining space. Step outside to a large, private backyard, ideal for relaxing and enjoying the outdoors. Additional features include a garage and an electric vehicle charger. Close to excellent schools, parks, shopping, waterfront amenities and major highways, this exceptional lease opportunity offers the perfect blend of comfort, style and convenience in one of Oakville's most desirable communities. (id:55460)