
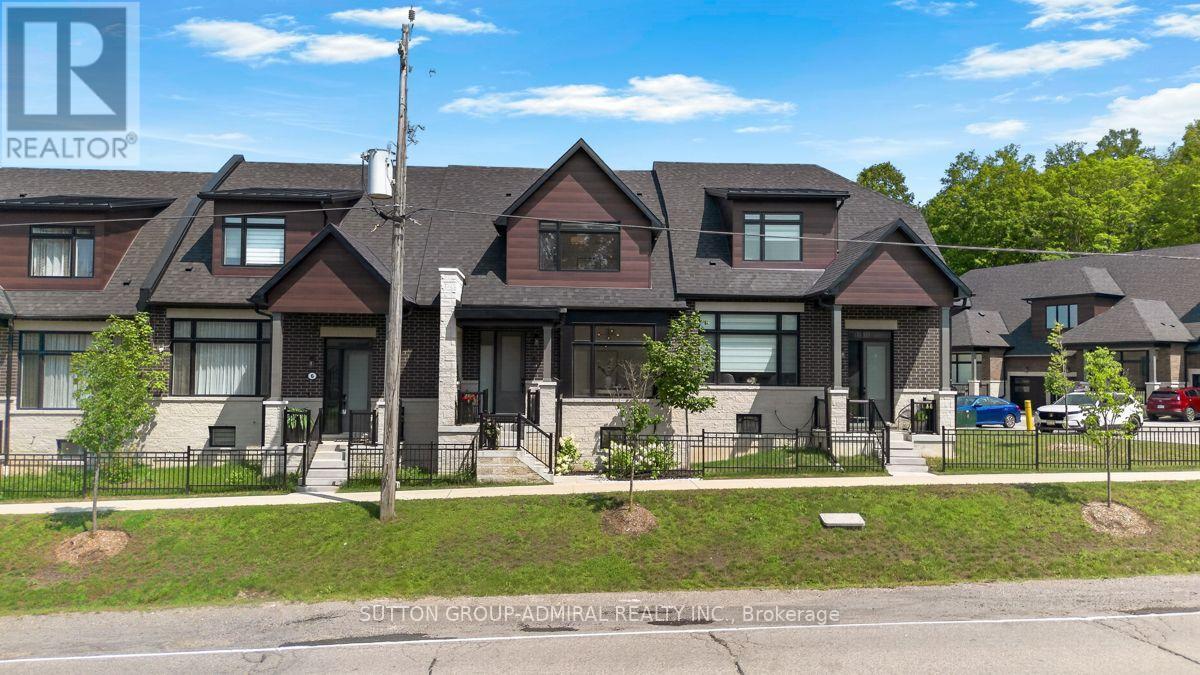
4 Vern Robertson Gate
Uxbridge, Ontario
Modern bungaloft living with golf course views-welcome to 4 Vern Robertson Gate. Built in 2024, this four-bedroom home in the heart of Uxbridge combines soaring vaulted ceilings, abundant natural light and the convenience of main-floor living. Hardwood flooring on the main level, upgraded ceiling light fixtures and elegant stair balusters create a warm welcome. The kitchen blends style and function with stainless steel appliances, upgraded countertops, soft-close cabinetry, under-cabinet lighting and a generous island with seating for three, ideal for everyday meals and entertaining. The main-floor primary bedroom features a full ensuite, with laundry close at hand. A second main-floor bedroom with ensuite access offers flexibility for guests or a home office. Upstairs, two additional bedrooms and an open loft provide space for a media area, workspace or quiet retreat. Three full bathrooms and a powder room feature quartz countertops and upgraded finishes, complemented by upgraded tile. A double garage and two driveway spaces provide parking for four vehicles. The spacious unfinished basement offers high ceilings, ample storage and potential for future customization. Enjoy convenient access to downtown Uxbridge, shops, restaurants, shopping plazas, schools, golf courses, trails and Elgin Park's outdoor recreation and community events. Visitor parking within the community makes welcoming family and friends easy. (id:55460)
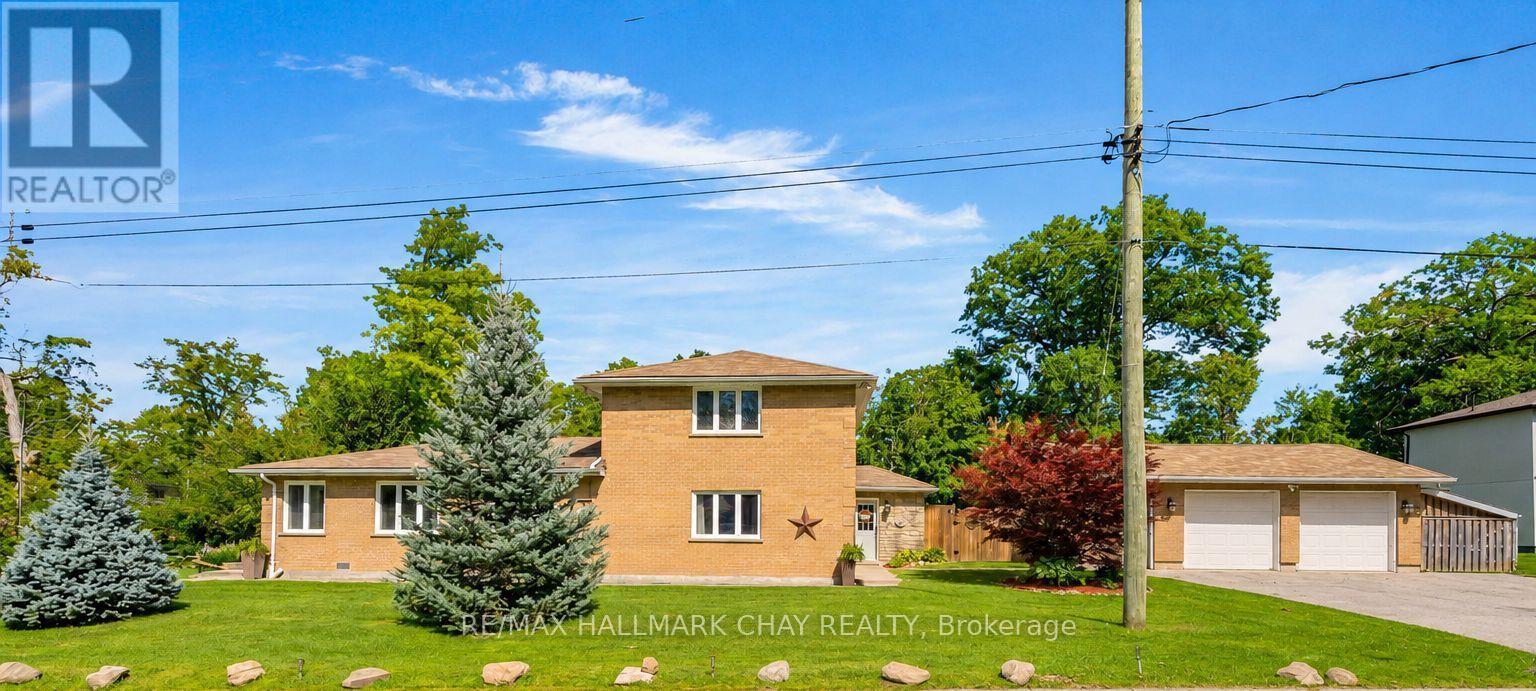
47 Lakeside Drive
Innisfil, Ontario
WATERFRONT COMMUNITY of INNISFIL | CUSTOM HOME | LARGE COUNTRY LOT | Escape the hustle of the city and relocate to this historical waterfront community of Innisfil! You'll be just minutes from Barrie and key commuter routes -including Hwy 11, Hwy 400 north to Cottage Country or south to the GTA - as well as convenient GO Train / Bus service. Enjoy walking distance to the shores of Lake Simcoe and everything Friday Harbour Resort has to offer. With access to four neighbourhood beaches, you can easily swim, launch your boat, fish, snowmobile, and golf. Innisfil Beach Park is also just minutes away! This custom home offers over 2,000 sq. ft. of living space, featuring four bedrooms, two bathrooms, and a heated detached double garage. The property is beautifully landscaped with perennial gardens and mature trees, offering tranquil views of Lake Simcoe. Situated on a large, fully fenced 100' x 151' country lot, you'll be close to schools, parks, recreation centres, shopping, everyday services, and both fine and casual dining. Welcome home to a waterfront community that perfectly blends relaxing cottage vibes with all the city amenities a busy household needs! (id:55460)

212 Bayview Fairways Drive
Markham, Ontario
Welcome to this spacious and well-maintained 5-level sidesplit in the highly sought-after Bayview Fairways community! Featuring 4 generously sized bedrooms, this home offers an ideal layout for families with plenty of space to live, work and entertain. The primary bedroom features a 4-piece ensuite, walk-in closet, plus an additional closet for ample storage. Enjoy elegant formal living and dining rooms, along with a separate family room complete with a wet bar and cozy wood-burning fireplace. Step outside to a beautiful private backyard, perfect for relaxing or entertaining. A large private driveway provides parking for up to 4 vehicles, plus a 2-car garage, offering exceptional parking capacity. Additional features include 200-amp electrical service. Ideally located close to Bayview Fairways Public School and St. Robert Catholic High School, renowned for its prestigious IB program. Conveniently close to parks, transit, shopping and other amenities. A wonderful opportunity to own a spacious family home in an established and desirable neighbourhood ! (id:55460)
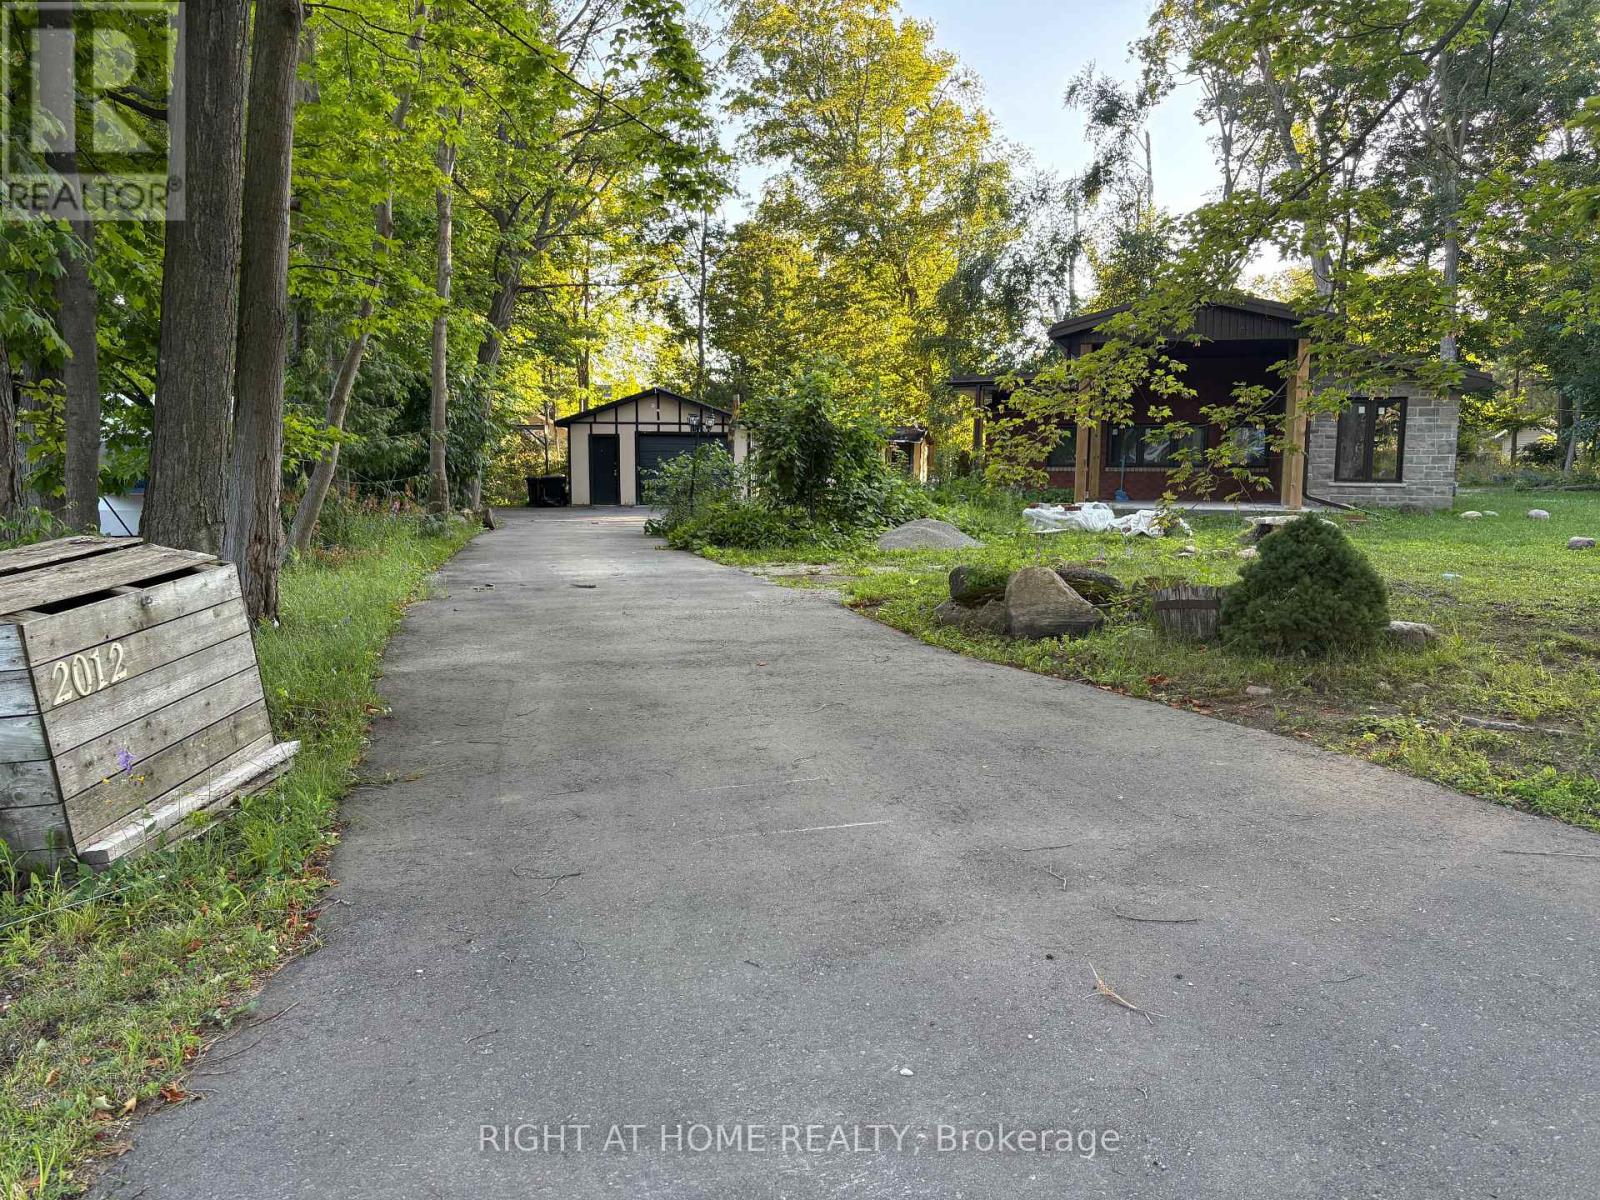
2012 Inglewood Drive
Innisfil, Ontario
Almost a half-acre in a prime waterfront community! This beautifully modern 3-bedroom, 2.5-bathroom home in Alcona has been completely renovated by a professional designer. Enjoy ultimate peace of mind with a brand-new, worry-free metal roof and all brand-new, high-end appliances.The heart of the home features an open-concept chef's kitchen with a massive island, flowing seamlessly into a bright, sun-drenched great room that combines the family and dining areas. Located within walking distance to Innisfil's beautiful waterfront park, you can enjoy sandy beaches, boating, and fishing just steps from your door. With the community center, library, and local shopping all nearby, this rare gem is truly hard to find! (id:55460)
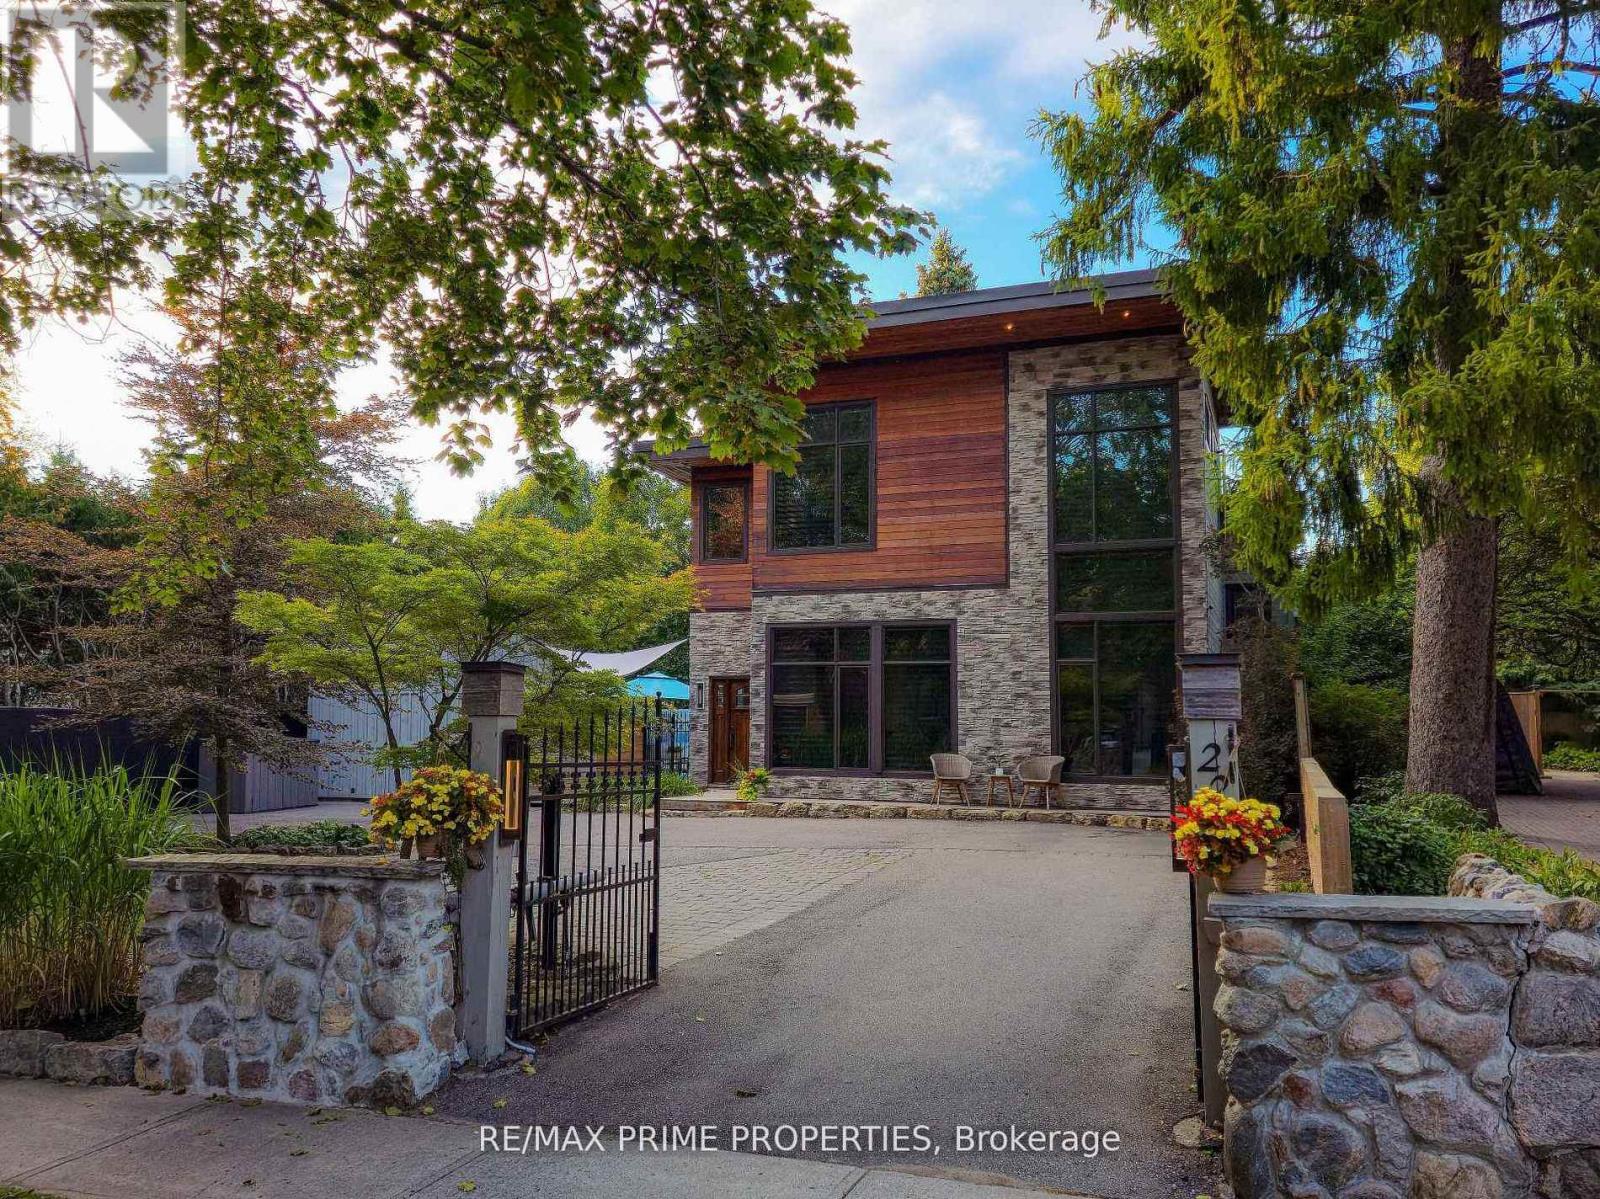
227 Second Street
Whitchurch-Stouffville, Ontario
Client RemarksEscape the ordinary and embrace extraordinary where small city feels meet big city access at 227 Second Street, in the heart of Stouffville! This breathtaking custom-built masterpiece is where luxury, design, and lifestyle come together seamlessly. From the moment you step inside, you're greeted by dramatic 25-foot soaring ceilings and an abundance of natural light pouring through spectacular floor-to-ceiling windows. The grand open-concept living space is perfect for entertaining or cozy family nights by the fireplace. Warmth and modern excellence create a truly unique space. Exquisite heated travertine marble flooring flows through the principal areas, complemented by rich hardwood flooring, sleek pot lights and gorgeous wood beams that enhance every architectural detail. Every inch of this home has been thoughtfully curated with upscale finishes and superior craftsmanship.The chef-inspired custom kitchen is a showstopper - featuring quartz countertops, premium Wolf and Sub-Zero stainless steel appliances, custom cabinetry, and an expansive layout perfect for both entertaining and everyday living. Step outside to your private backyard oasis - an entertainer's dream complete with a sparkling in-ground pool, beautifully designed lounging areas, and the perfect setting for summer gatherings or peaceful evenings under the stars. Upstairs you find generous sized bedrooms and a Primary Retreat complete with office and a spa like ensuite. With parking for five vehicles and a prime location just steps to charming downtown Stouffville amenities, parks, schools, and go train, this exceptional residence offers refined living without compromise. 227 Second Street is more than a home - it's a statement. (id:55460)
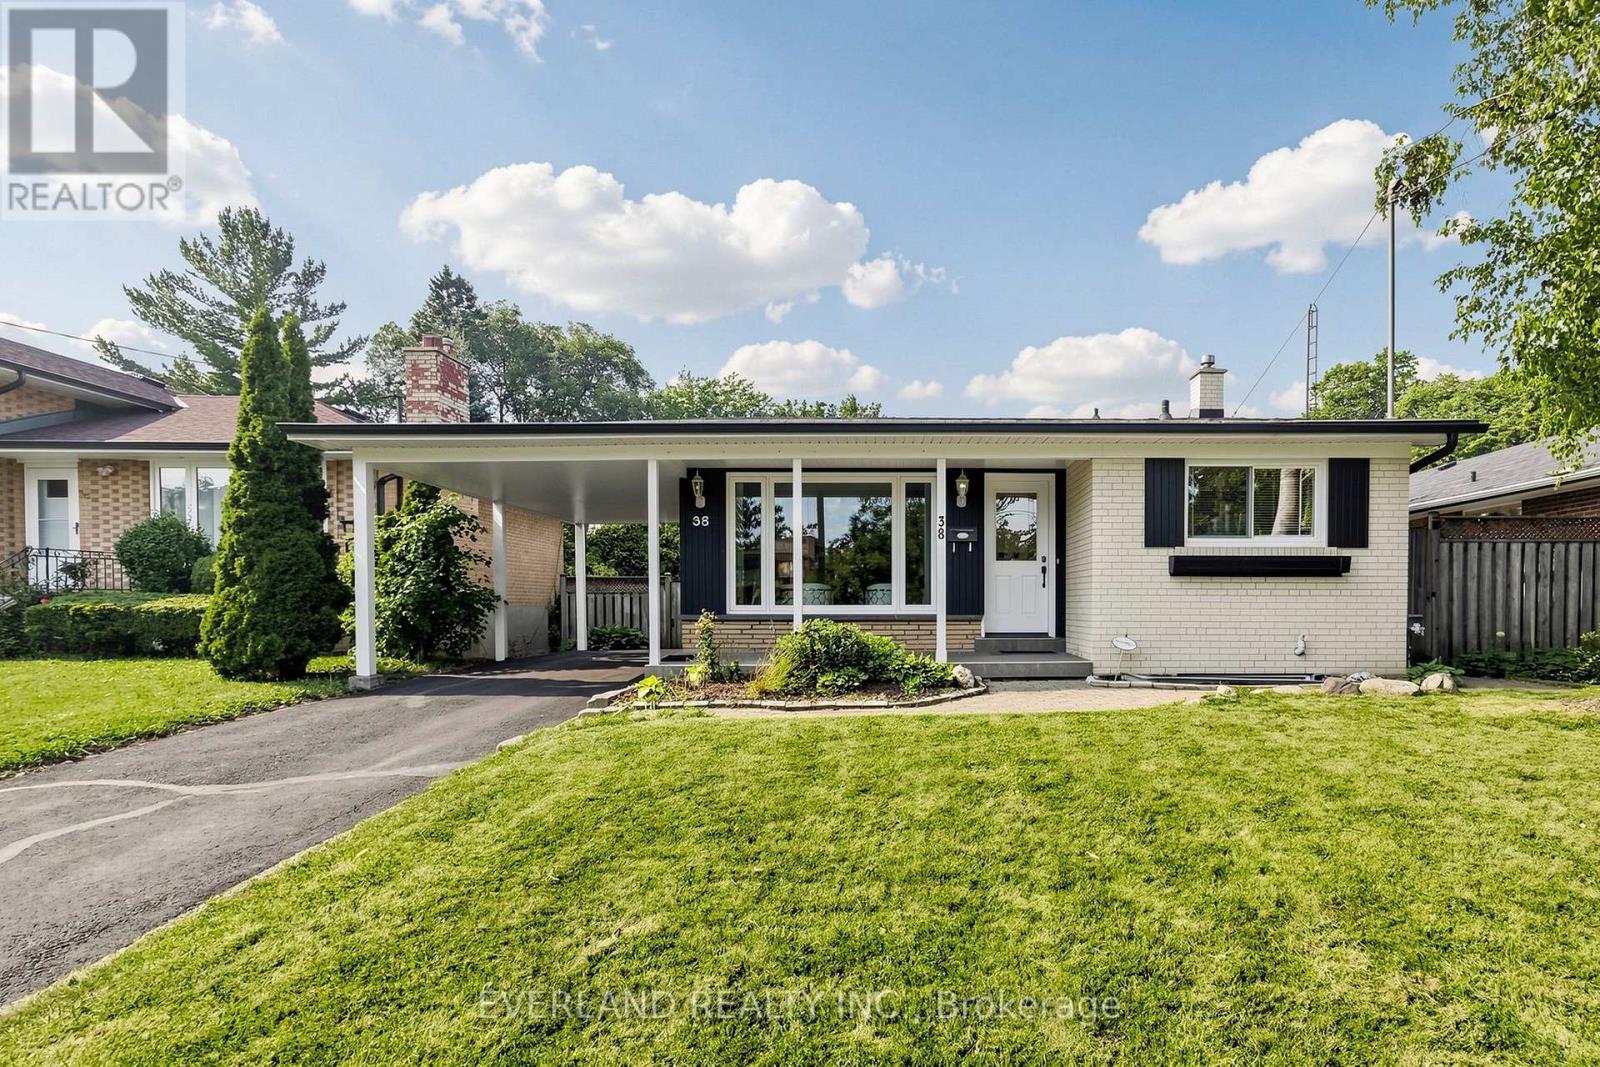
38 Six Nations Avenue
Toronto, Ontario
Excellent Location In Heart Of Scarborough Well-maintained and spacious detached bungalow located in a prime, sought-after neighborhood in Scarborough. This Detached Home Features 4 Spacious Bdrms W/ The home also offers an upgraded 200-amp electrical panel Basement Has Sep Entrance Complete W/ Kitchen, Bathroom & Living Space Main Floor Modern Kitchen Has Granite Counter Tops W/ Brand New S/S Appl! Minutes to Scarborough Town Centre and Hwy 401, and just steps to transit, schools, hospital, library, shopping, parks, places of worship, and the upcoming LRT. Enjoy The Backyard Deck & Spacious Yard Perfect For Family Gatherings! (id:55460)
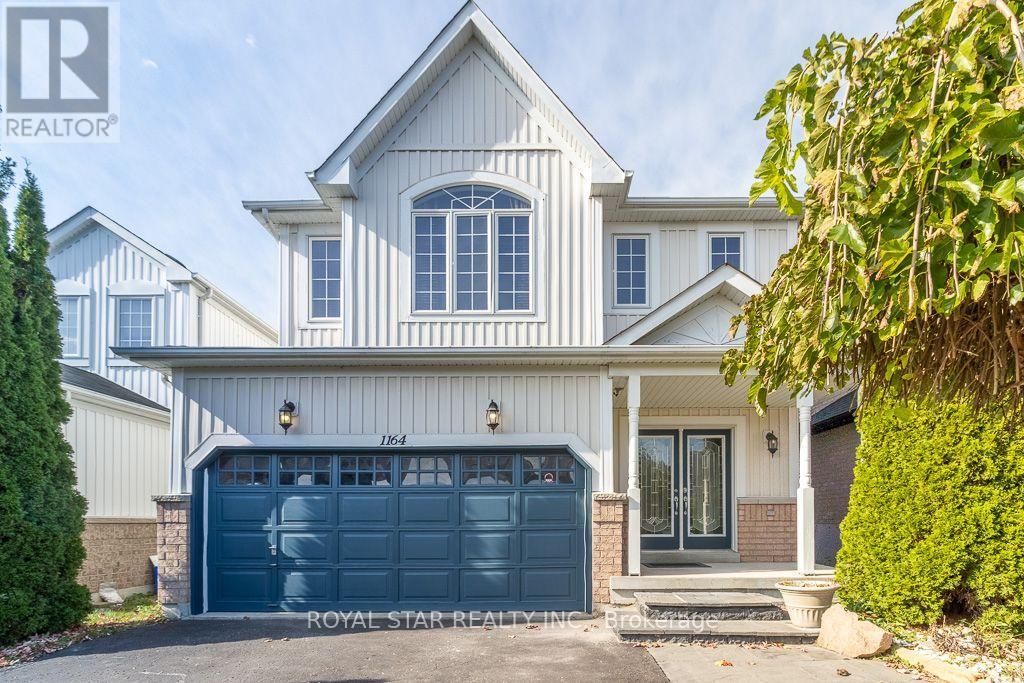
1164 Stire Street
Oshawa, Ontario
Nestled within Oshawa's peaceful Pinecrest neighborhood Fabulous 4Bedrm, 3 Bathrm Home With Amazing Curb S Double Door Entry! Concept, Vaulted Ceilings In Fam Rm And 2nd Bedrm, Flat Ceiling In Lx/Dr/Kit, S/S Appliances, professionally Finished Basement W/ pot Lights, Upgraded Light Fixtures, 2nd Floor Laundry, Direct Door From Garage To House, Enjoy The Garden With Deck & Gazebo, Freshly Painted & Shows To Perfection ! The main level features a spacious layout, including a formal dining room and a large living room perfect for entertaining guests. The modern kitchen boasts stainless steel appliances, a breakfast area, and a walkout to a backyard oasis, ideal for gatherings. Upstairs, discover four bright and generously sized bedrooms, each offering ample natural light. Easy access to Hwy 401 & 407, Costco, Durham College, Ontario Tech, and top-rated schools. This is a fantastic opportunity to a well -maintained, move-in-ready home. (id:55460)
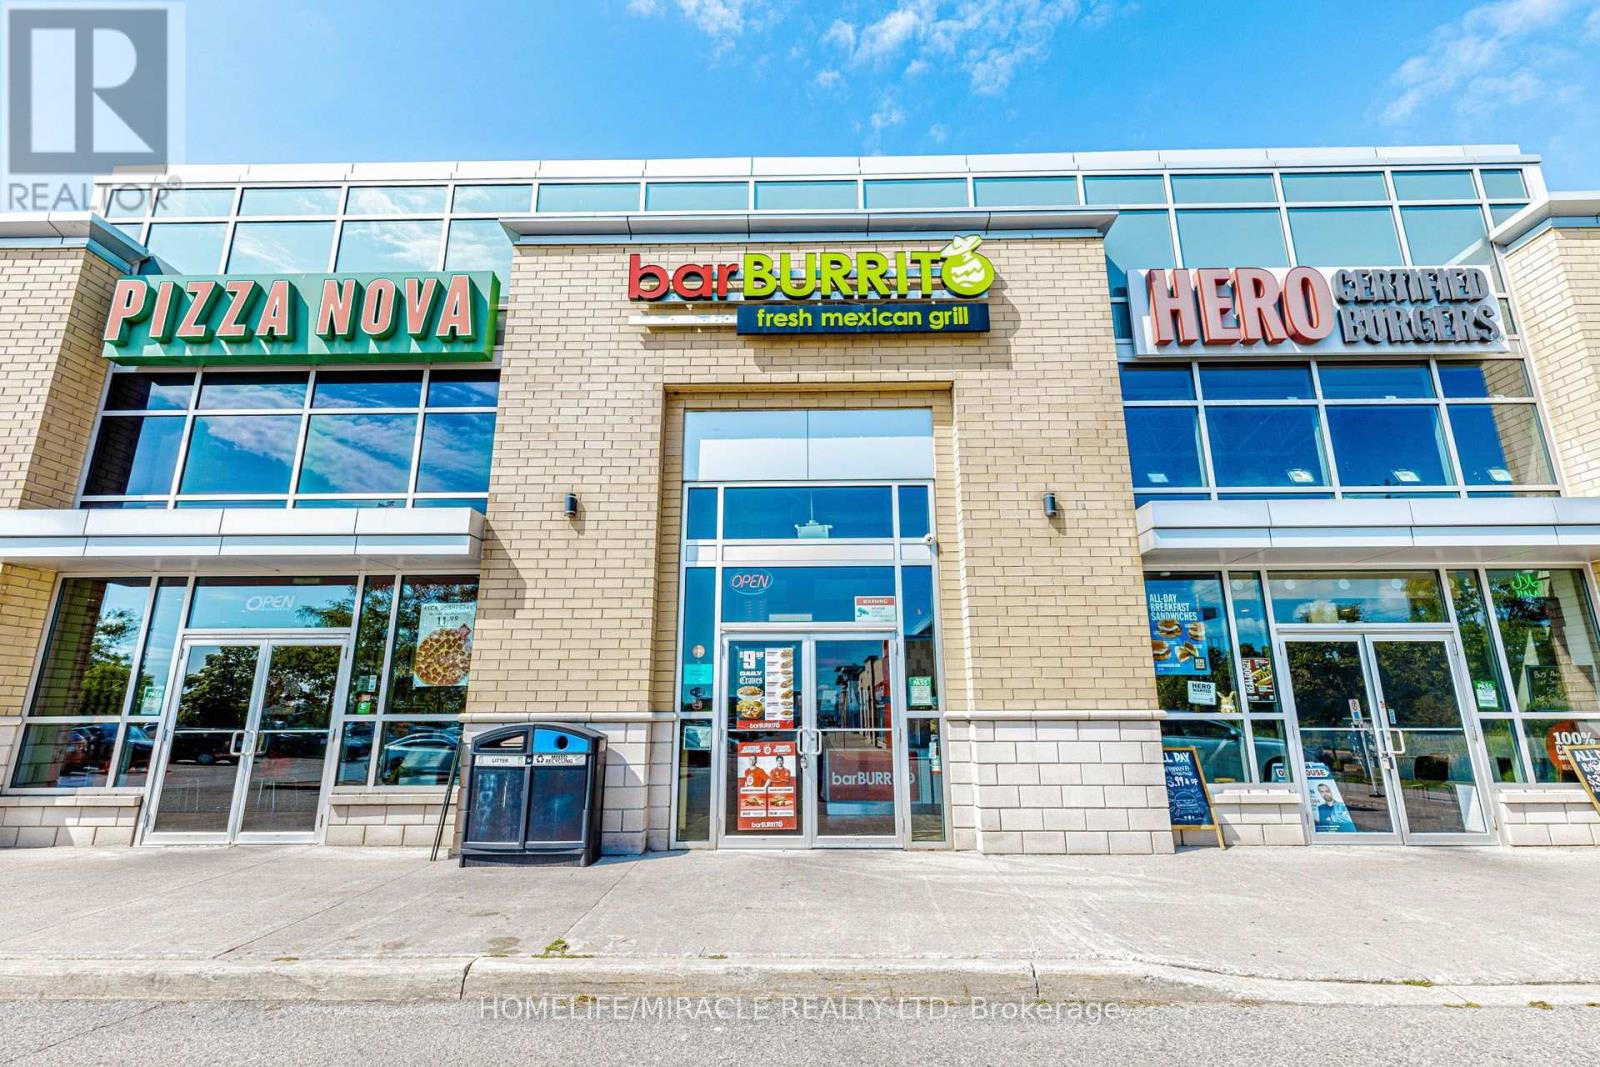
4 - 6015 Steels Avenue E
Toronto, Ontario
BAR BURRITO in Toronto, ON is For Sale. Located at busy intersection of Steels Ave E & Markham Rd, high-traffic commercial area surrounded by established residential neighbourhoods, schools, offices, retail stores, and major amenities. Operating since July 2021 with High Volume monthly sales. Features approximately 1,113 Sq. Ft., 8 seats, existing 5 + 5 year lease. Royalty: 6%, Advertising: 1.25%. Excellent franchise business with strong sales and great potential to grow even further. (id:55460)
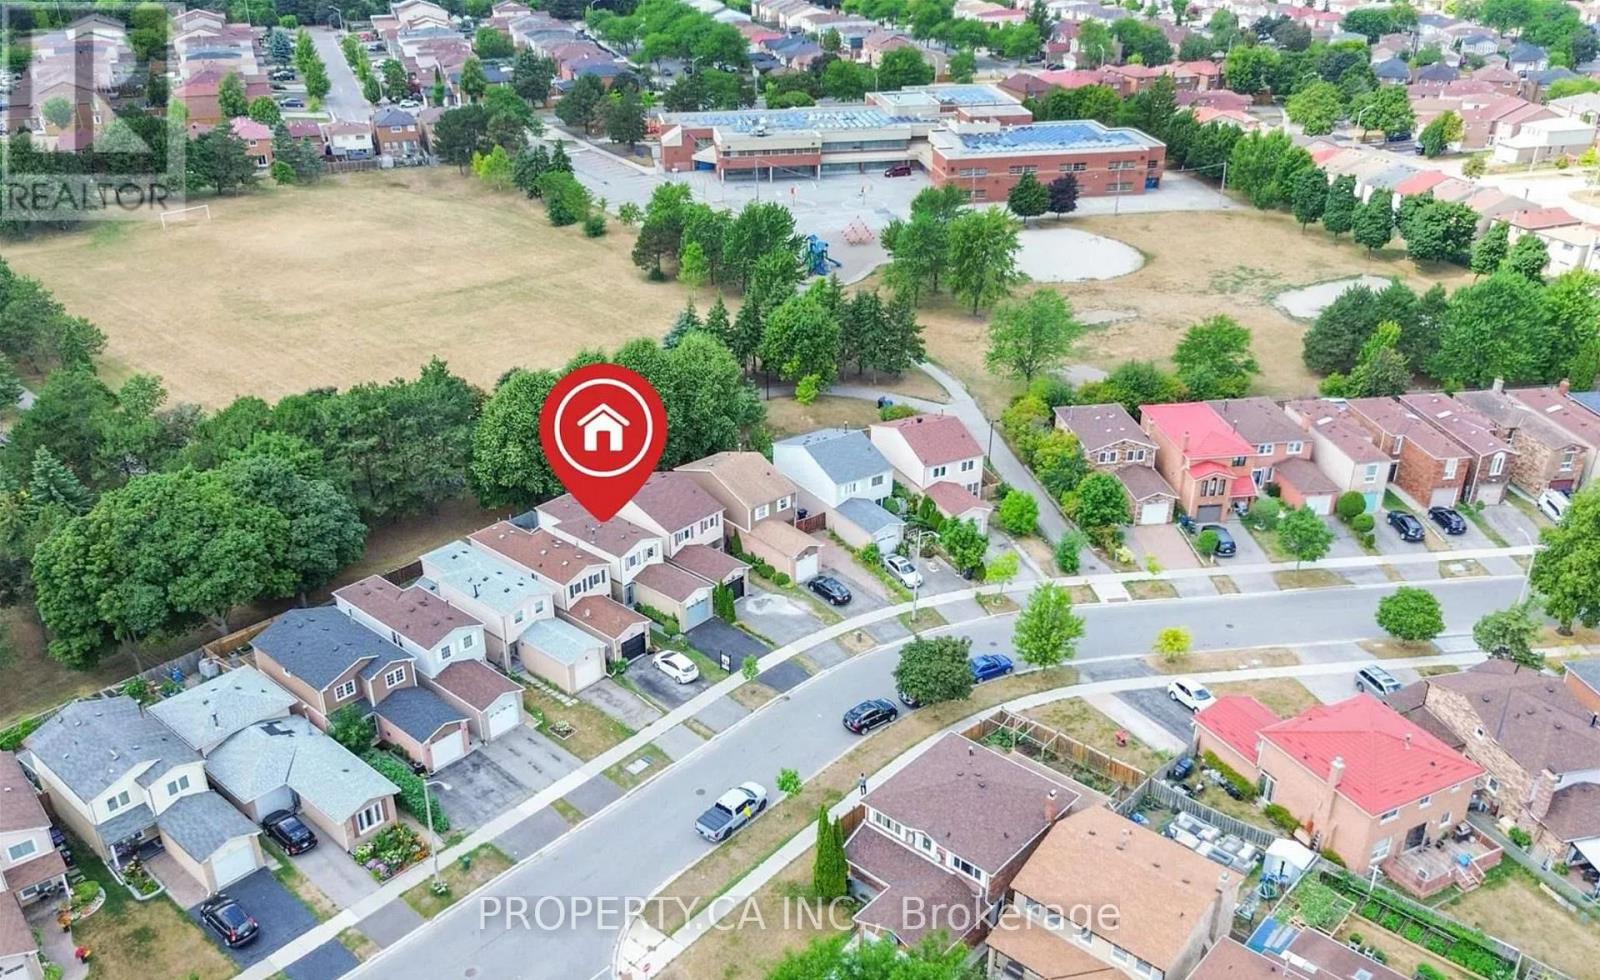
Basement - 78 Pennyhill Drive
Toronto, Ontario
Welcome to 78 Pennyhill Dr., a beautifully maintained home in the heart of Malvern. Enjoy unmatched convenience with Mary Shadd Public School(JK-Grade 8), Sacred Heart Catholic School (Grades 1-8), Lester B. Pearson Collegiate Institute, Mother of Compassion Child Care Centre, Hupfield Park, Malvern Town Centre, and the Malvern Community Recreation Centre nearby, offering an indoor pool, ice rink, fitness facilities, basketball courts, arts and dance programs, and community event spaces. The finished basement has a separate entrance, one bedroom, a kitchen, and a washroom, ideal for rental income. Located close to Nielsen Road andHighway 401 this move-in-ready home offers comfort, privacy, and convenience truly a place you'll want to call your own. (id:55460)
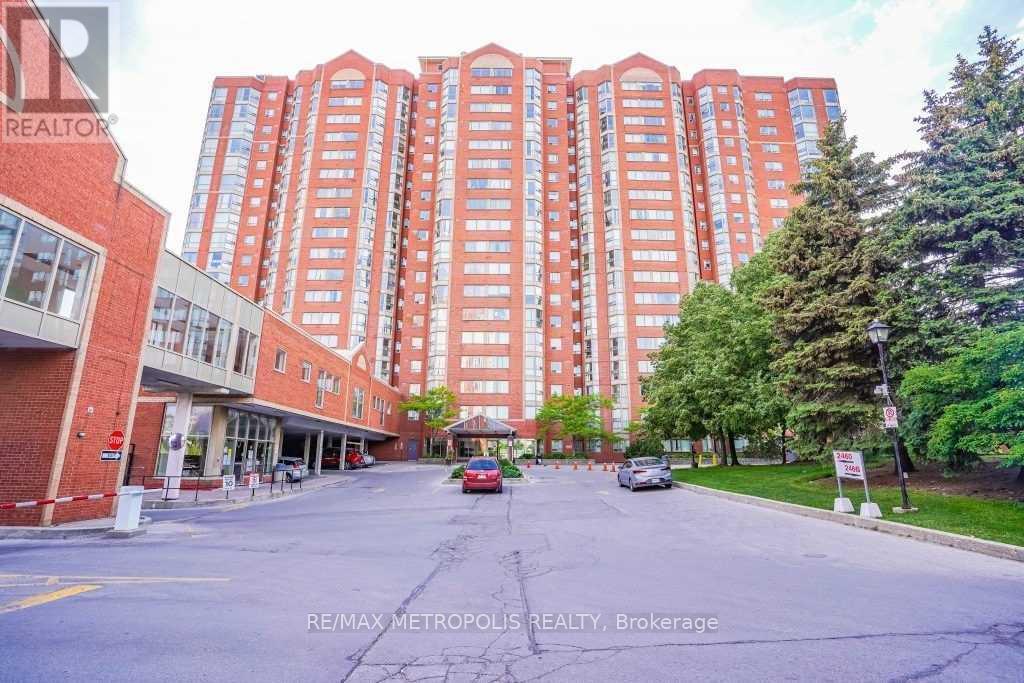
1412 - 2460 Eglinton Avenue E
Toronto, Ontario
Spacious 2 Bedroom + Solarium Suite At The Rainbow Village.Steps Away From Kennedy Subway, Rainbow Village Daycare, Children Playground, Visitor Parking Facility, Close To School & Shopping. Building Amenities Includes Indoor Pool, Exercise Room, Recreation Room, Sauna, Squash Court And Security. (id:55460)
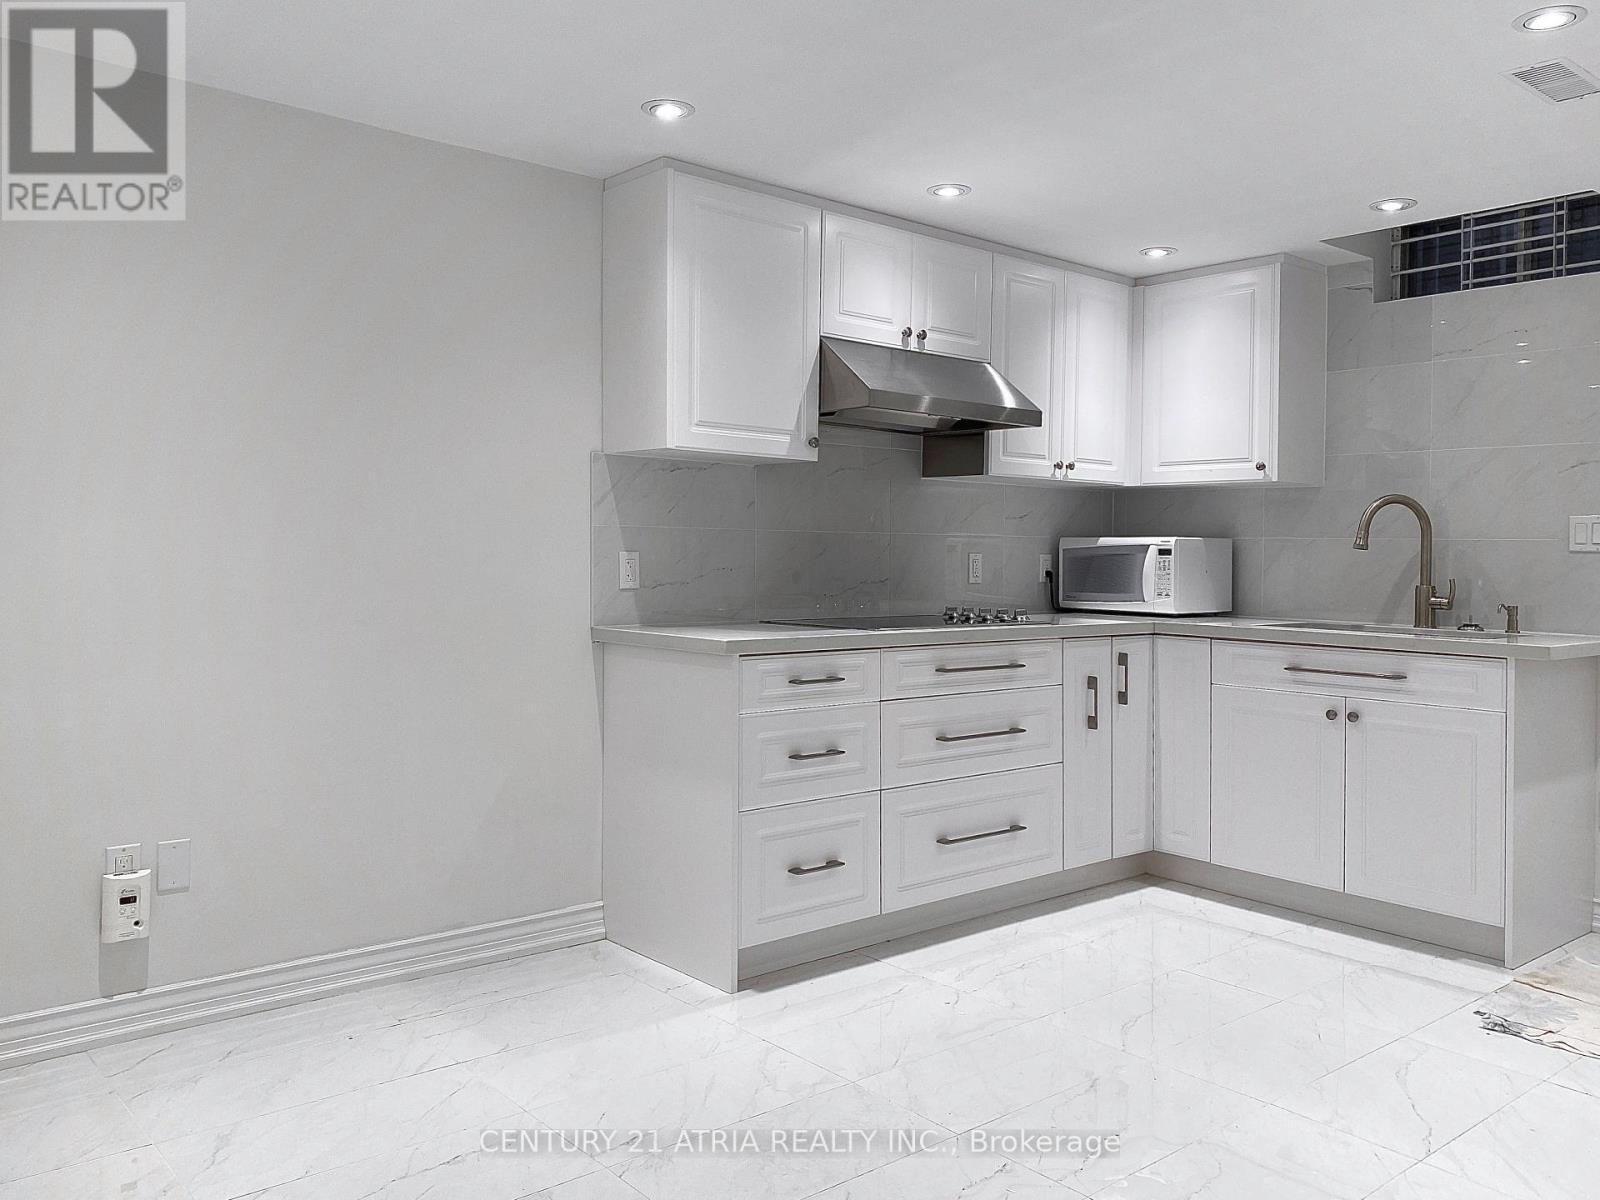
Lower - 40 Alanbull Square
Toronto, Ontario
Welcome To This Beautifully Designed 2 Bedroom Lower Unit, with the perfect blend of comfort and convenience, located in the vibrant and high-demand Milliken neighbourhood. Featuring high-quality finishes and an open-concept living area, and ensuite separate laundry facilities.Nestled in the heart of Milliken, this apartment is within walking distance to essential amenities, TTC access, Milliken Mill Park, reputableschools, supermarkets, and the local library. 1 Parking SpotAvailable Tenant Pays 30% Of Utilities. (id:55460)
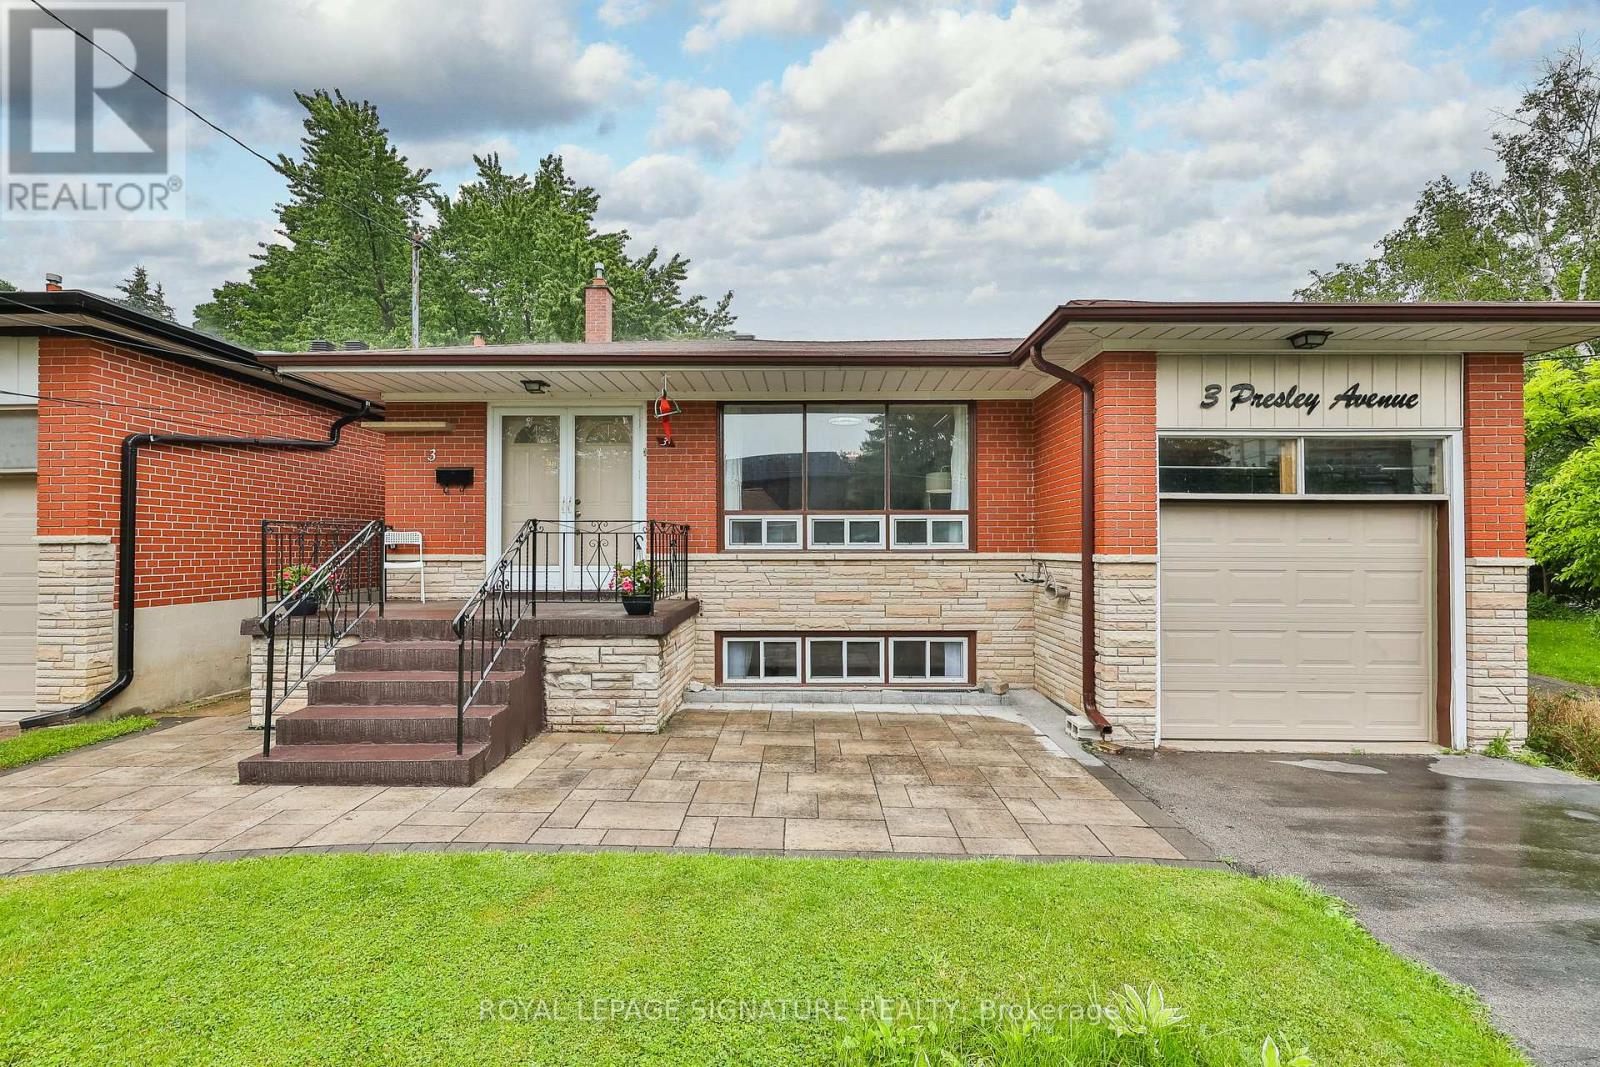
3 Presley Avenue
Toronto, Ontario
Rare Ravine Lot! Spacious 5+1 bedroom family home with 2 kitchens and 3 separate entrances in the highly sought after Clairlea community. Nestled on a quiet dead-end street, this well-maintained home sits on an exceptional 40 x 327 ft ravine lot, offering complete privacy with no neighbours behind. Boasting nearly 2,000 sq. ft. above grade, plus a fully finished lower-level in-law suite, this bright home offers outstanding space for large or multi-generational families. The stunning new eat-in kitchen (2026) features modern white cabinetry, quartz countertops, and new appliances. The spacious ground-level family room offers a sliding glass walkout to the private backyard, complete with a stone patio, gas BBQ line & 3 levels of backyard with vegetable patch, perennial garden, new backyard fence on East side! The upper levels offer 5 generous bedrooms, while the finished basement level includes a second kitchen, large living area, and a 6th bedroom, cold cellar, and expansive storage crawl space making it ideal for extended family, guests, or future income potential. The attached garage includes convenient loft storage with staircase access. Extensive updates provide exceptional peace of mind, including a new gas furnace (2026), owned hot water tank (2026), A/C (2019),roof and chimney (2025), driveway and stone walkway (2024), fence and garage door (2024), plus updated plumbing, electrical, waterproofing, newer windows, and more. Ideally located within walking distance to schools, parks, trails, a community centre with pool, TTC transit, and the subway. A truly rare offering that combines a spectacular ravine lot, exceptional living space,and an unbeatable location. (id:55460)