
C (254) - 7250 Keele Street
Vaughan, Ontario
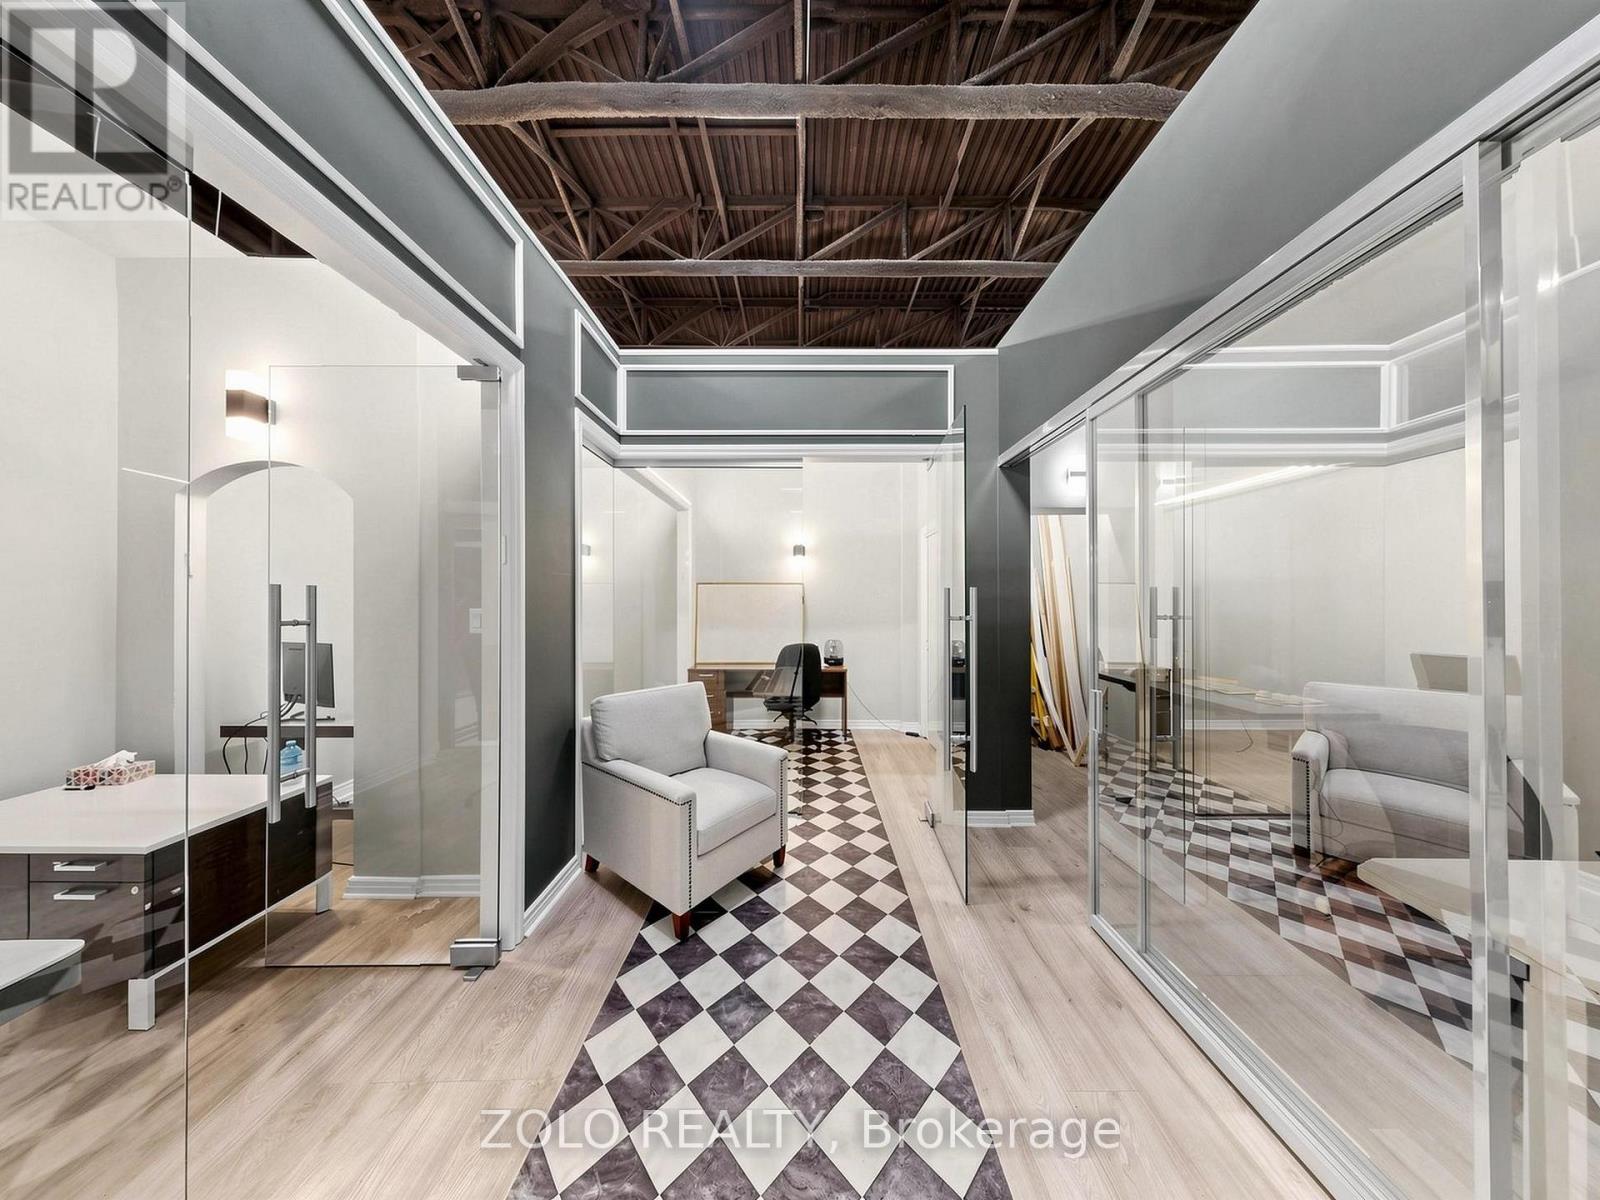
Premium Executive Office Suite featuring 4 private offices , expertly designed with a smart, efficient layout that combines style, comfort, and functionality to maximize productivity. Fully furnished and move-in ready-simply pick up the keys and start your business from day one. An excellent opportunity for owner-users or investors, Do not forget to see: Virtual Tour, 3D Tour, and Floor Plan (id:55460)
207 - 712 Davis Drive
Newmarket, Ontario
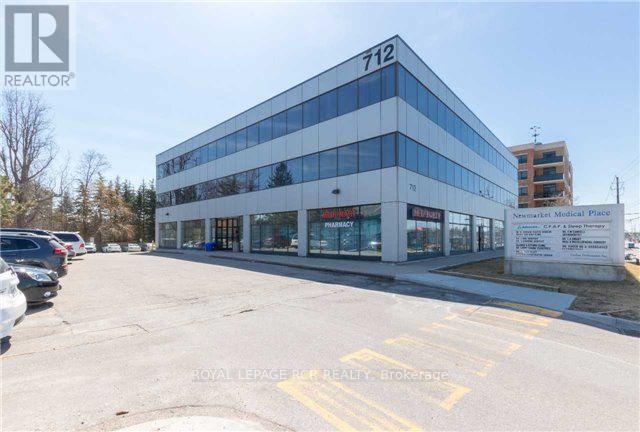
Superb location near Southlake Hospital. Attractively designed and ergonomically finished suite. Seller will consider taking back a first mortgage to a qualified Buyer. Price includes 2 reserved underground parking spaces. See floorplan. Medical uses only. (id:55460)
5110 - 8 Wellesley Street W
Toronto, Ontario
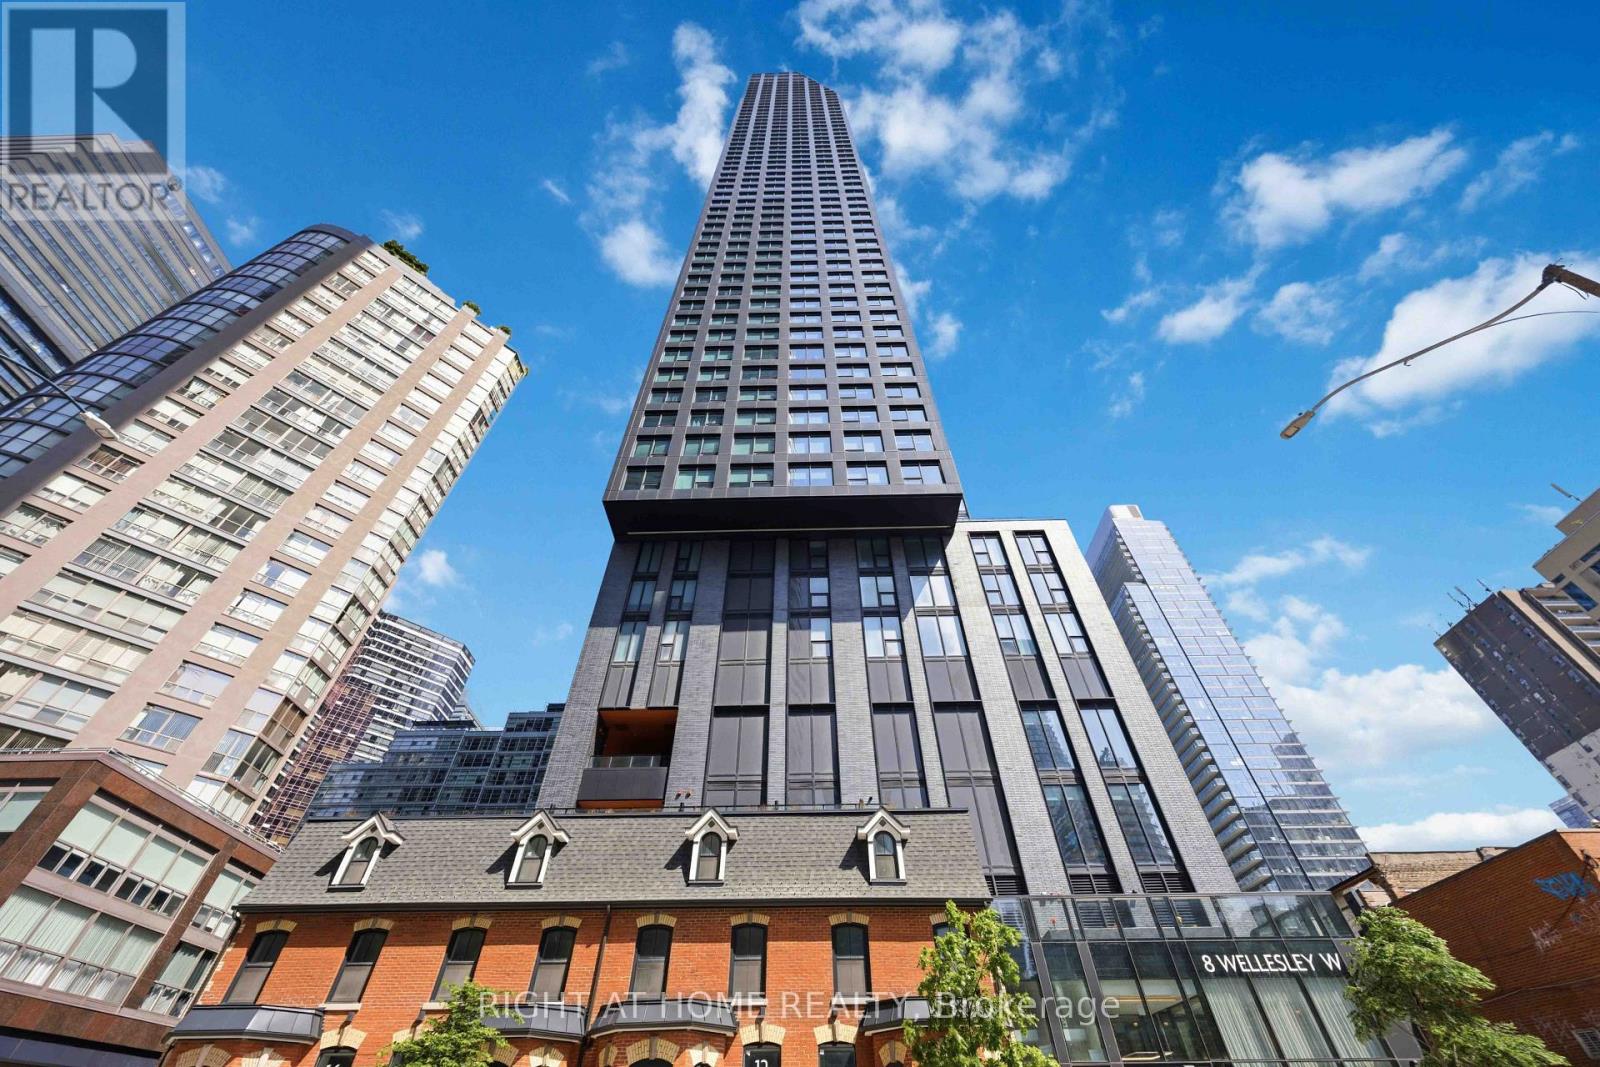
Fantastic Opportunity to Own at Bay & Bloor!Experience elevated downtown living in this stunning 51st-floor residence at prestigious Bay & Wellesley.This beautifully designed 1 Bedroom + Den, 2 Bathroom suite showcases spectacular unobstructed east-facing views, flooding the home with natural light and breathtaking city vistas. The spacious den features a full door and its own 3-piece bathroom, making it ideal as a second bedroom, guest suite, or private home office.Thoughtfully designed with an efficient layout, this exceptional suite also includes a storage locker for added convenience.Located in the heart of Downtown Toronto, just a 2-minute walk to the subway, you'll enjoy immediate access to Yorkville, the University of Toronto, world-class shopping, fine dining, cafés, entertainment, hospitals, and every urban convenience imaginable.Offering exceptional value in one of Toronto's most prestigious neighbourhoods, this is a rare opportunity to own a nearly new luxury residence at an outstanding price. An exceptional choice for both end-users and investors. (id:55460)
92 Balmoral Avenue
Toronto, Ontario
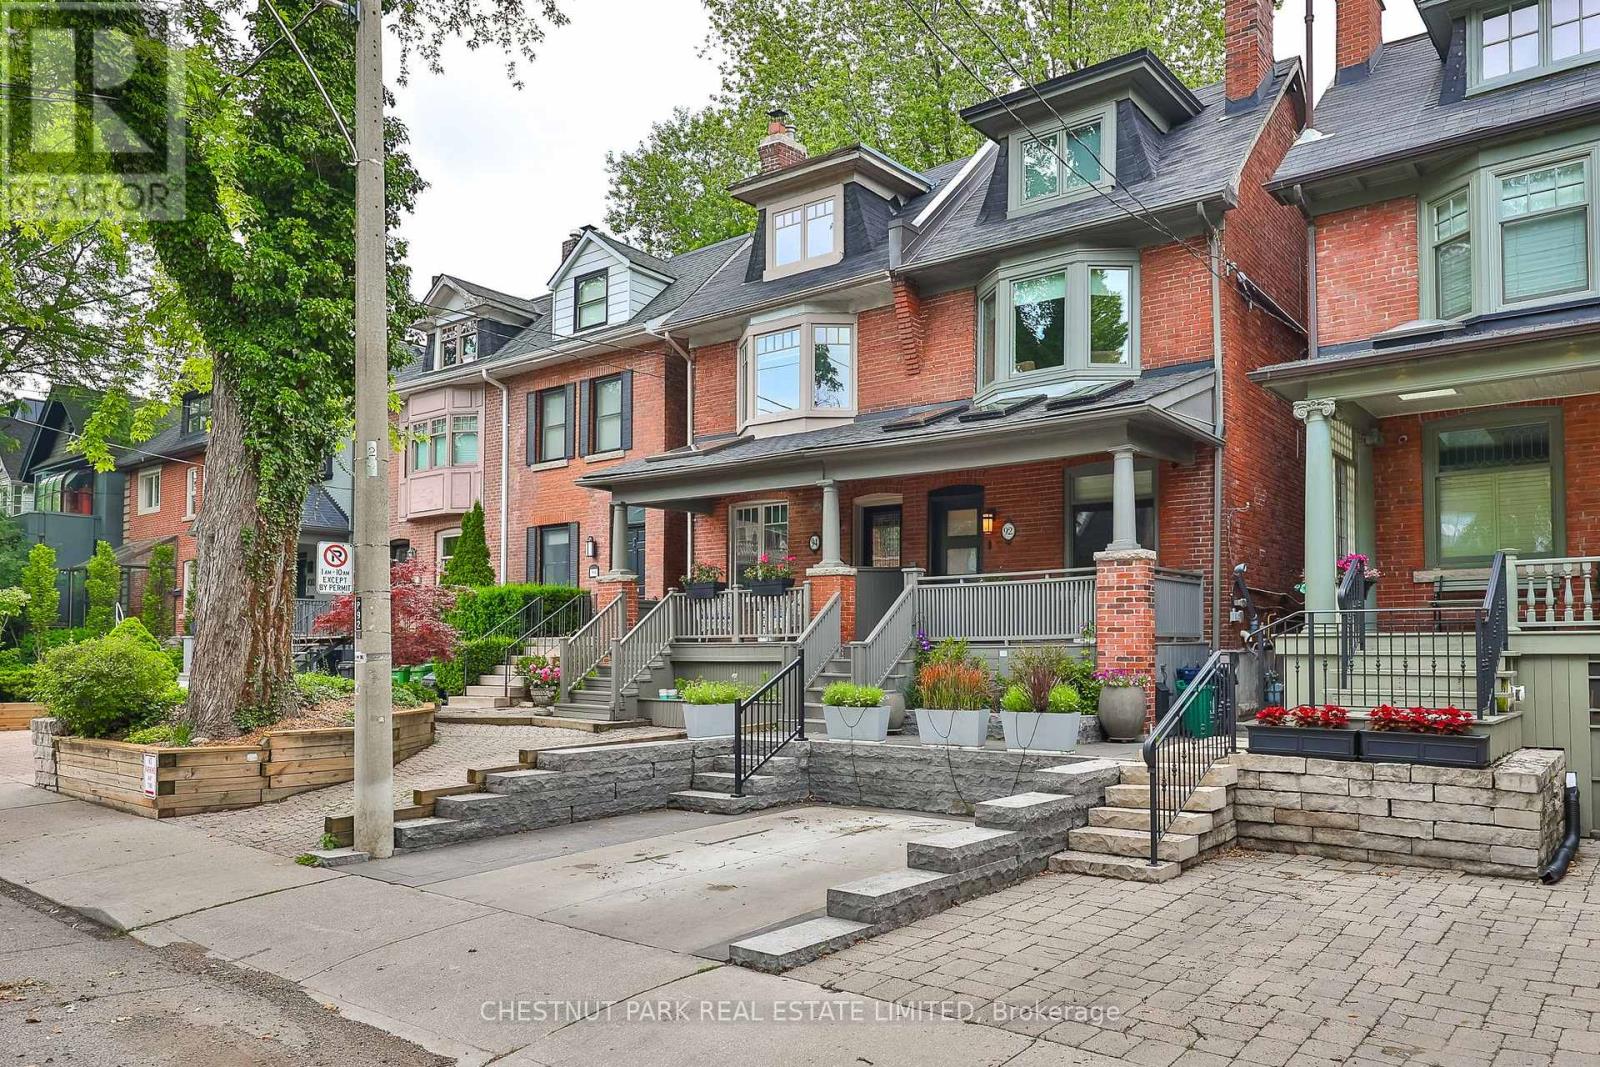
An architectural masterpiece in the heart of Yonge & St. Clair. This stunningly renovated, turnkey 3-storey residence effortlessly blends editorial luxury with modern family functionality.The open-concept main floor boasts wide-plank white oak flooring, a sleek fireplace, and a sculptural staircase with minimalist glass railings. A chef's kitchen features a premium centre island and a seamless walkout to a private deck and beautifully landscaped garden oasis. A rare main-floor powder room features heated floors.The crowning jewel is the 3rd-floor primary retreat-a private sanctuary with custom built-ins, a large walk-in closet, a spa-like 5-piece ensuite with heated floors, and a walkout to a sun-drenched deck overlooking serene green space. Two additional generous bedrooms feature custom closets, one with its own 3-piece ensuite.The finished lower level is an entertainer's dream, offering a massive recreation room with custom millwork, a bar, a renovated 3-piece bath, laundry and deep storage.Unmatched winter convenience includes a legally licensed front-pad parking space equipped with a built-in snow-melt system and wired for EV charger. Steps to elite schools, transit, and fine dining. An exceptional, rare lifestyle opportunity in Midtown Toronto's most coveted neighborhood. (id:55460)
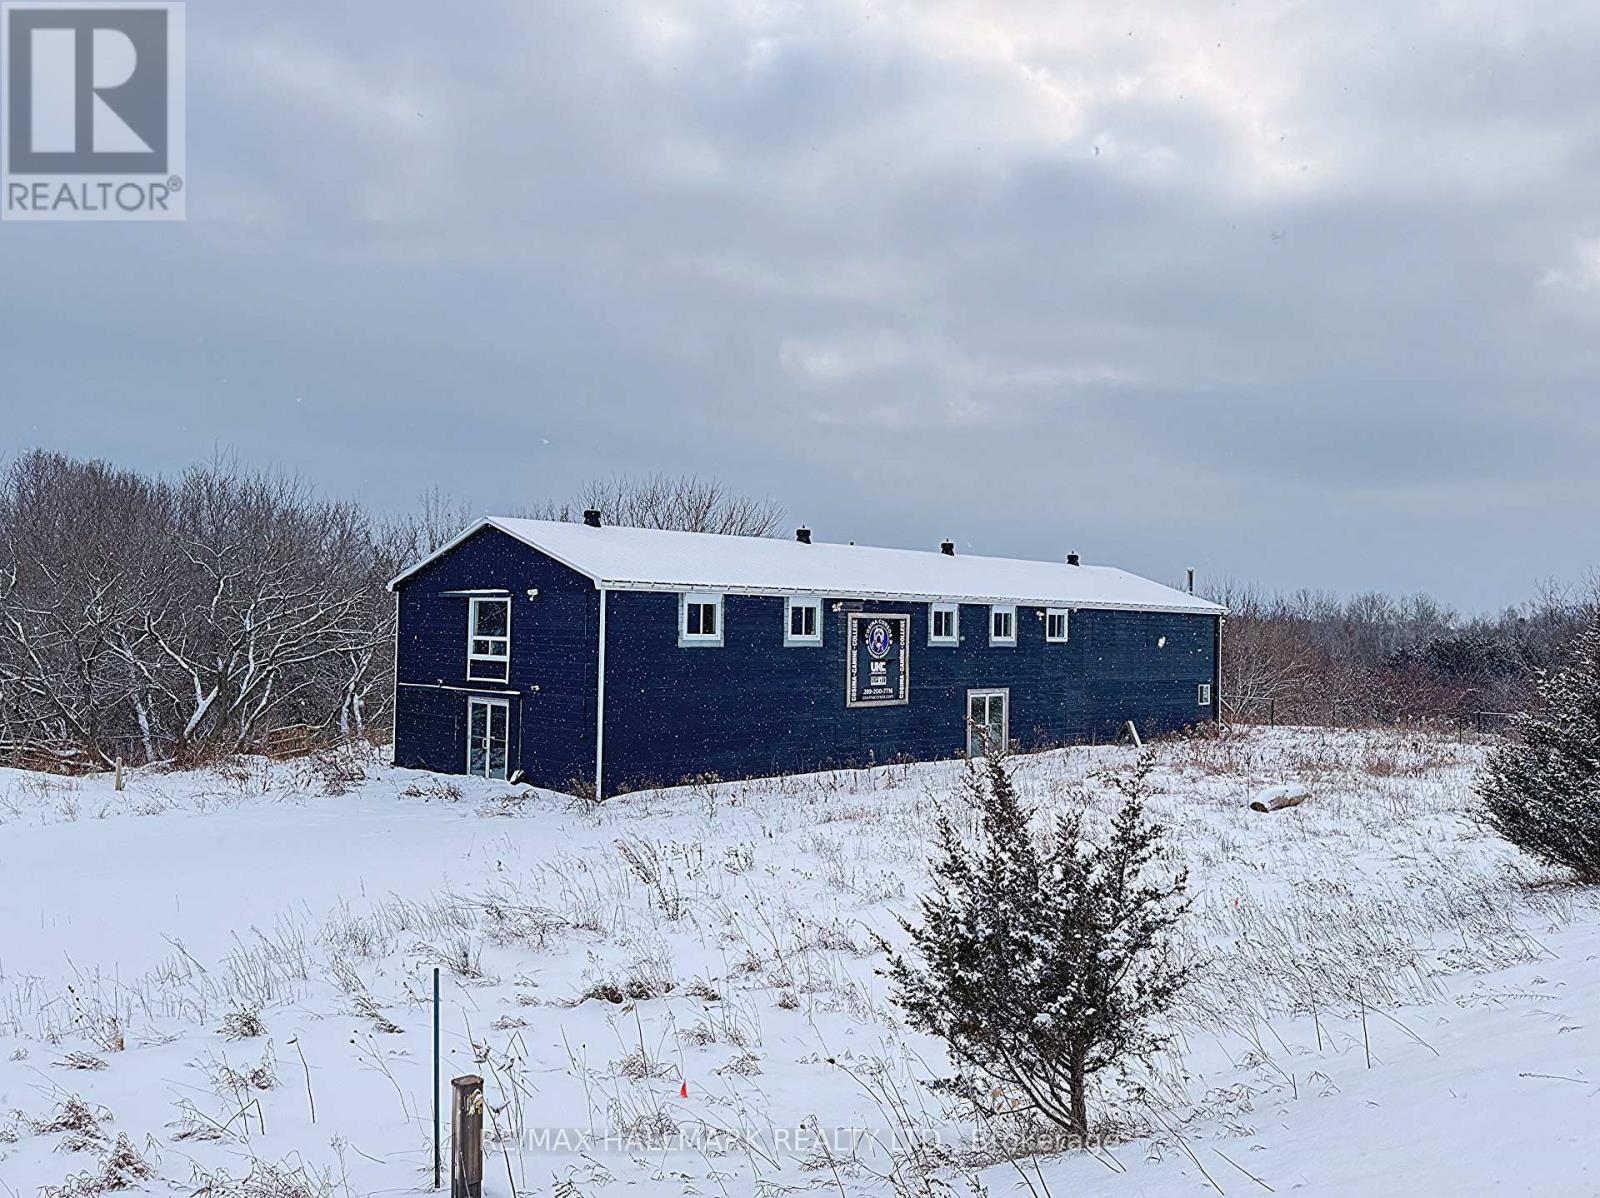
12835 County Rd 2 Road
Cramahe, Ontario
Rare 65.69-acre investment opportunity with an approximately 6,400 sq. ft. commercial building and flexible RU/EP zoning. Previously operated as a commercial dog kennel and extensively upgraded with improvements to the well, septic, plumbing, electrical, concrete flooring, and HVAC systems.Permitted uses include veterinary clinic, commercial kennel, greenhouse, nursery, farm produce outlet, bed & breakfast, agricultural and other rural uses. Located just west of the expanding Colborne Secondary Plan Area with quick access to Hwy 401.Vacant possession available. Ideal for investors, owner-operators, and agri-business users seeking a flexible-use property with existing infrastructure. Vendor Take-Back (VTB) financing may be considered, subject to seller approval and mutually agreeable terms. (id:55460)
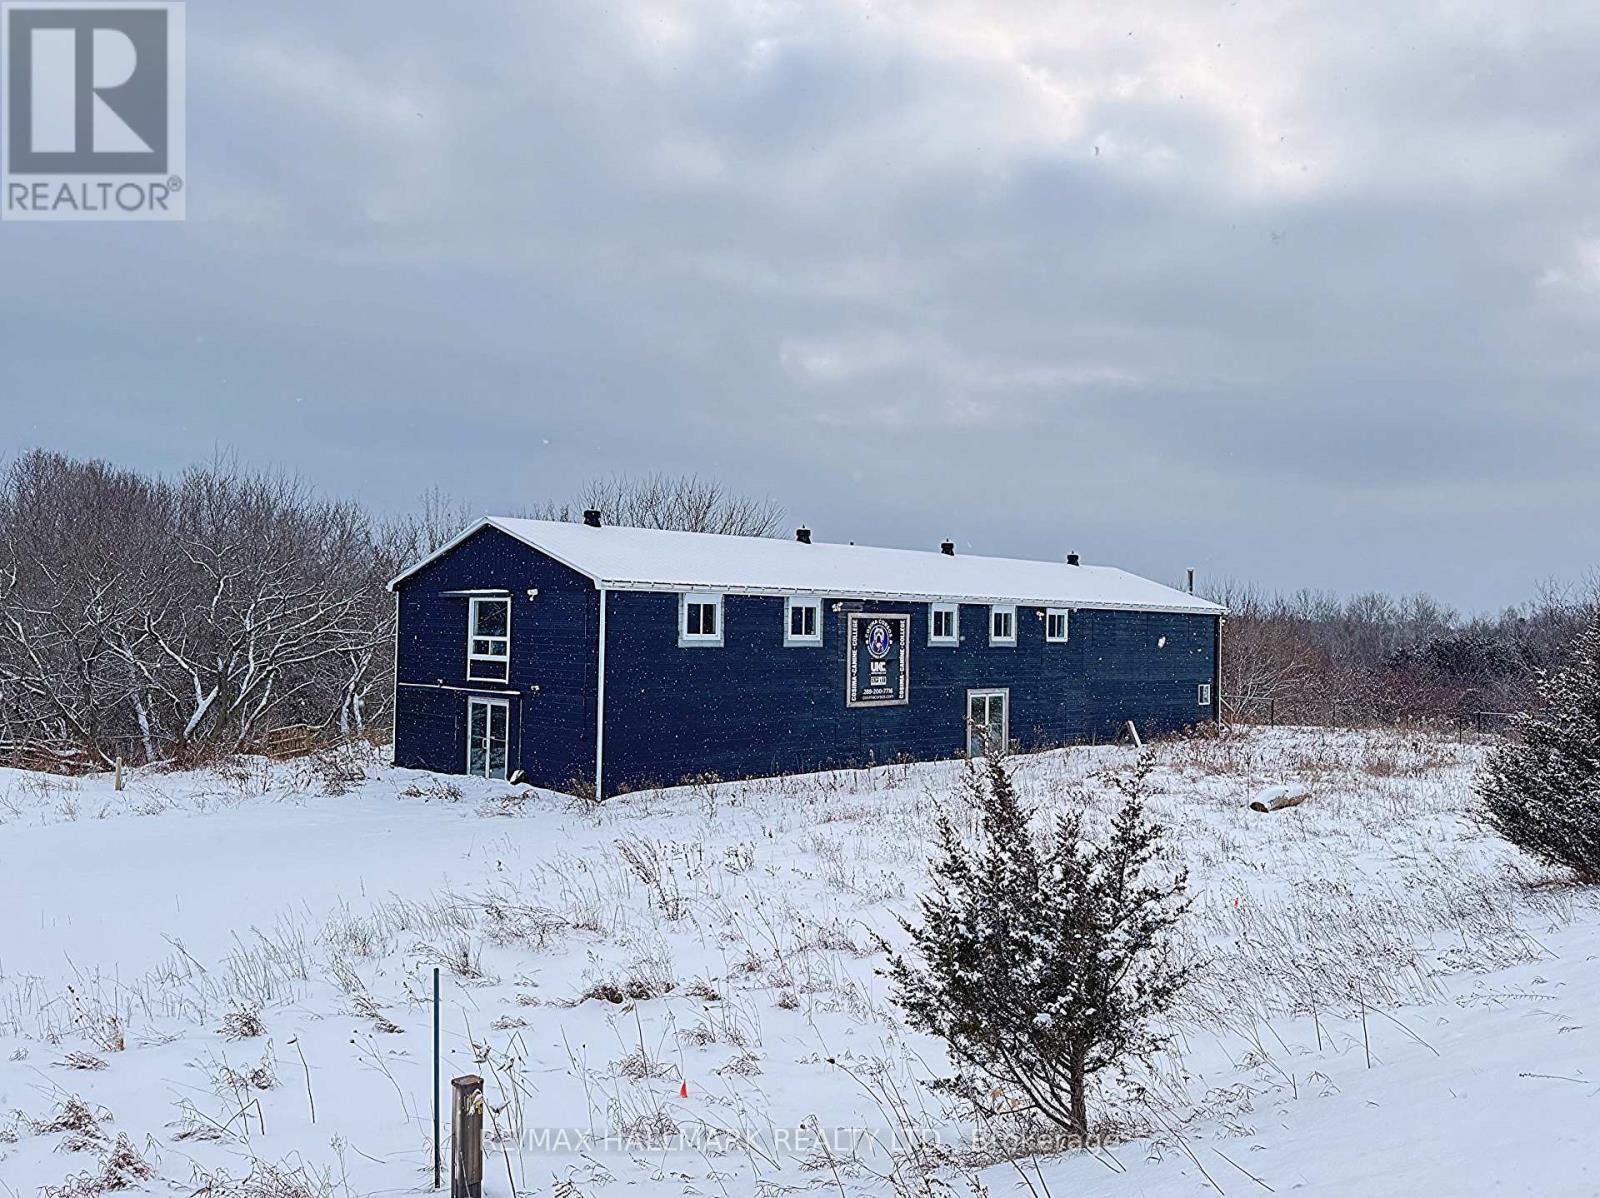
12835 County Road 2
Cramahe, Ontario
Rare 65.69-acre investment opportunity with an approximately 6,400 sq. ft. commercial building and flexible RU/EP zoning. Previously operated as a commercial dog kennel and extensively upgraded with improvements to the well, septic, plumbing, electrical, concrete flooring, and HVAC systems.Permitted uses include veterinary clinic, commercial kennel, greenhouse, nursery, farm produce outlet, bed & breakfast, agricultural and other rural uses. Located just west of the expanding Colborne Secondary Plan Area with quick access to Hwy 401.Vacant possession available. Ideal for investors, owner-operators, and agri-business users seeking a flexible-use property with existing infrastructure. Vendor Take-Back (VTB) financing may be considered, subject to seller approval and mutually agreeable terms. (id:55460)
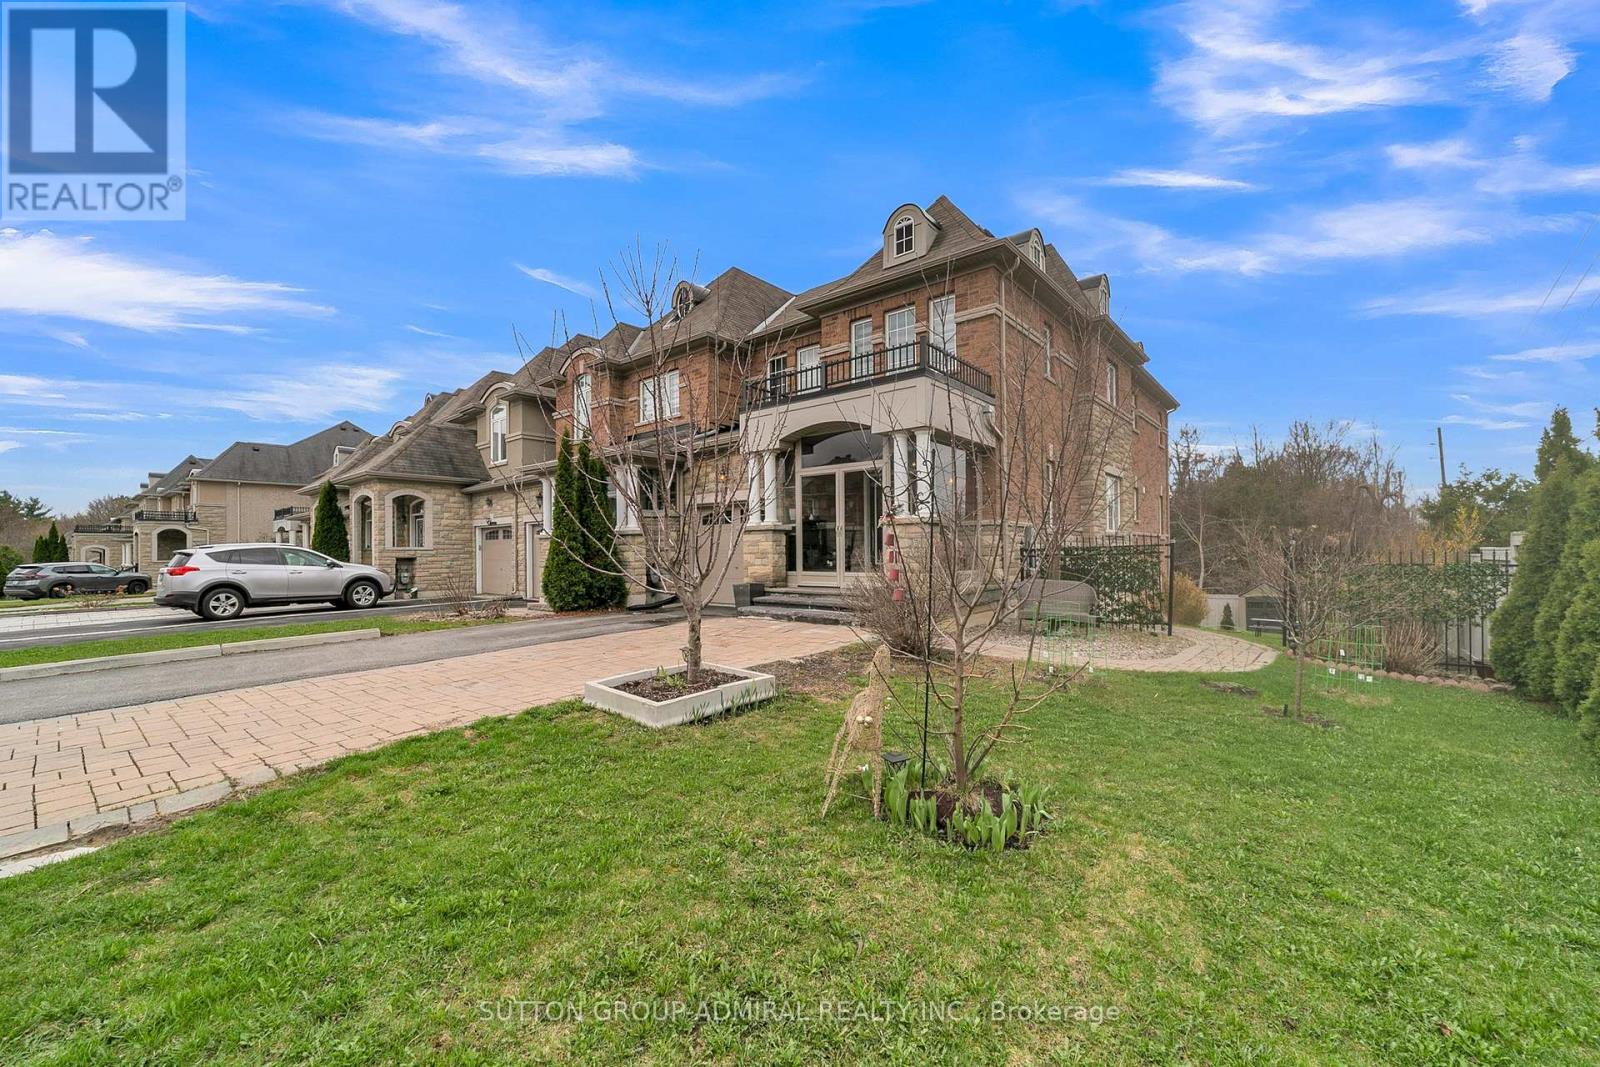
7 Gamble Glen Crescent
Richmond Hill, Ontario
Situated in the highly sought-after **Westbrook community of Richmond Hill**, this upgraded freehold end-unit townhouse stands out with a rare **45 ft frontage** and a premium lot **backing onto a ravine**, offering unobstructed views and exceptional privacy. With **2,695 sq.ft. of living space including a finished walk-out basement**, the home features over **$100,000 in upgrades**, including custom interlocking and quality finishes throughout. The main level features **9 ft ceilings** and offers a spacious living area with crown molding, while the kitchen, foyer, pantry, and bathrooms are finished with marble flooring and complemented by granite countertops. The walk-out basement with **2 bedrooms** provides flexibility for extended family or income potential. Located within one of the most prestigious school zones in the GTA, including **St. Theresa of Lisieux Catholic High School - ranked #1 among Ontario secondary schools (Fraser Institute, 10/10)**, and close to **Richmond Hill High School**, parks, trails, and everyday amenities. Additional features include **extra-long widened driveway (4-car parking, no sidewalk)**, gas line for BBQ, double-glazed windows, and rough-in for central vacuum.*Basement currently leased to excellent tenants; vacant possession available.* (id:55460)

P3# 95 - 238 Simcoe Street
Toronto, Ontario
Great location, heart of Toronto, One parking spot for lease only (id:55460)
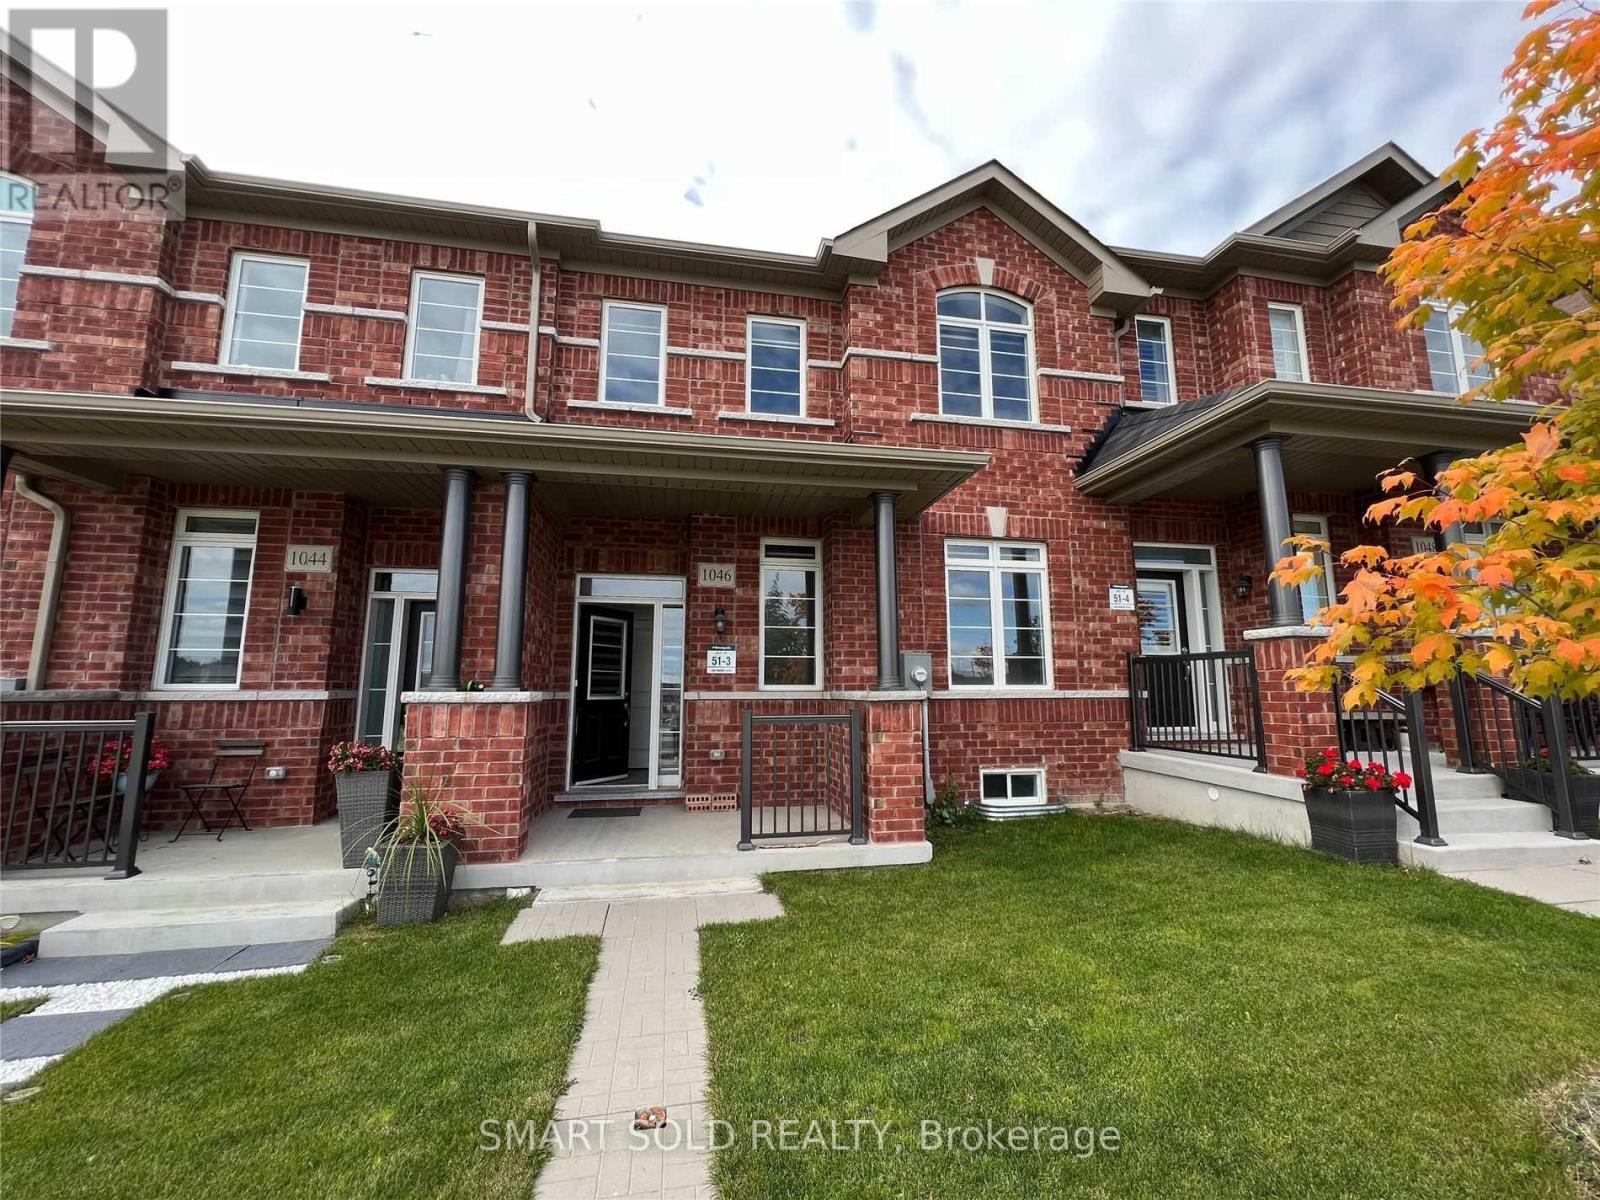
1046 Murrell Boulevard
East Gwillimbury, Ontario
**Welcome To This Lovely 2-Garage Spacious Townhouse With Rare Find Park-Facing Front View**Fantastic Layout With Over 1800Sf Living Space**Pot Light Through-Out Main Floor With Living/Dining**Open Kitchen With Breakfast Area And Family Room**Direct Access To Double Garage**Master Ensuite With 4Pcs Bath And Walk-In Closet**Bright And Shine 2nd And 3rd Bedroom With Picture Windows Facing Park** (id:55460)
512 - 25 Dalhousie Street
Toronto, Ontario
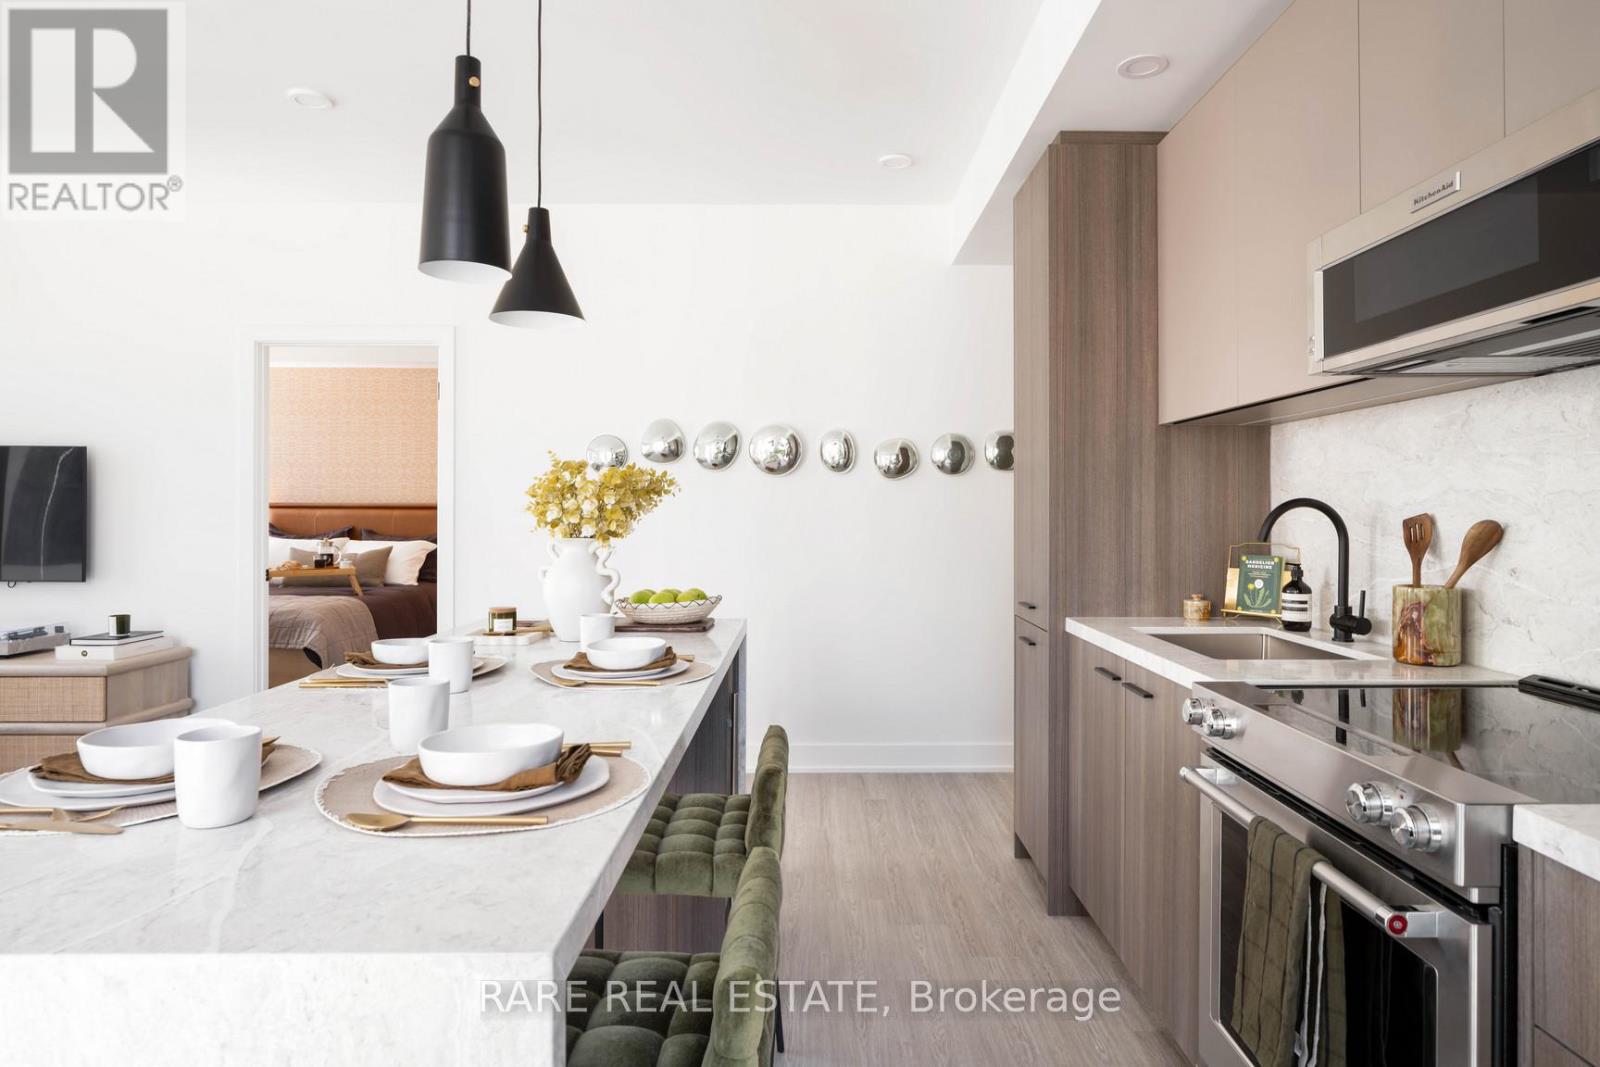
Experience the pinnacle of luxury living at The Elm, nestled in the heart of Toronto. This two-bedroom, two-bathroom rental unit features exquisite finishes such as quartz countertops and 9' ceilings, conveniently located just a 5-minute walk from Queen Subway station. Residents enjoy an array of exceptional amenities, including The Temple gym, a European spa inspired rooftop pool, and multi-sport simulators. For pet lovers, there's a self-serve dog spa, while health-conscious individuals benefit from the Virtual Health Clinic by Cleveland Clinic Canada. Parking and lockers available for rent. Families will appreciate the convenience of Bloomsbury Academy, an esteemed early childhood education centre within Elm's premises. Entertain effortlessly on the rooftop BBQ terrace with gas fire pits and stunning city views. Welcome to a lifestyle of unparalleled comfort and convenience at The Elm, where urban living is redefined. Book your viewing today and immerse yourself in the luxury and vibrancy of Toronto's cityscape. (id:55460)
59 - 384 Yonge Street
Toronto, Ontario
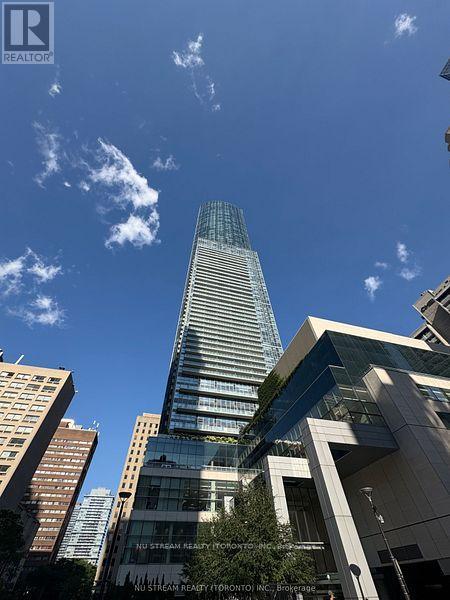
Great Location To Open Your Own Business ! Amazing Commercial Unit Just Under DT Ikea Store. Unit Besides Food Court With Maximum Visibility! Direct Underground Connection To The College Subway Station With Heavy Foot Traffic! Walking Distance To U Of T & TMU. Wide Range Of Use! Retails, Hair, Nail, Tattoo, Massage, Vape Store, Office, Tea/Coffee/Bubble Tea Shop ... Must Verify With Management Office!! Don't Miss It! (id:55460)
F1 - 243 Queen Street E
Brampton, Ontario
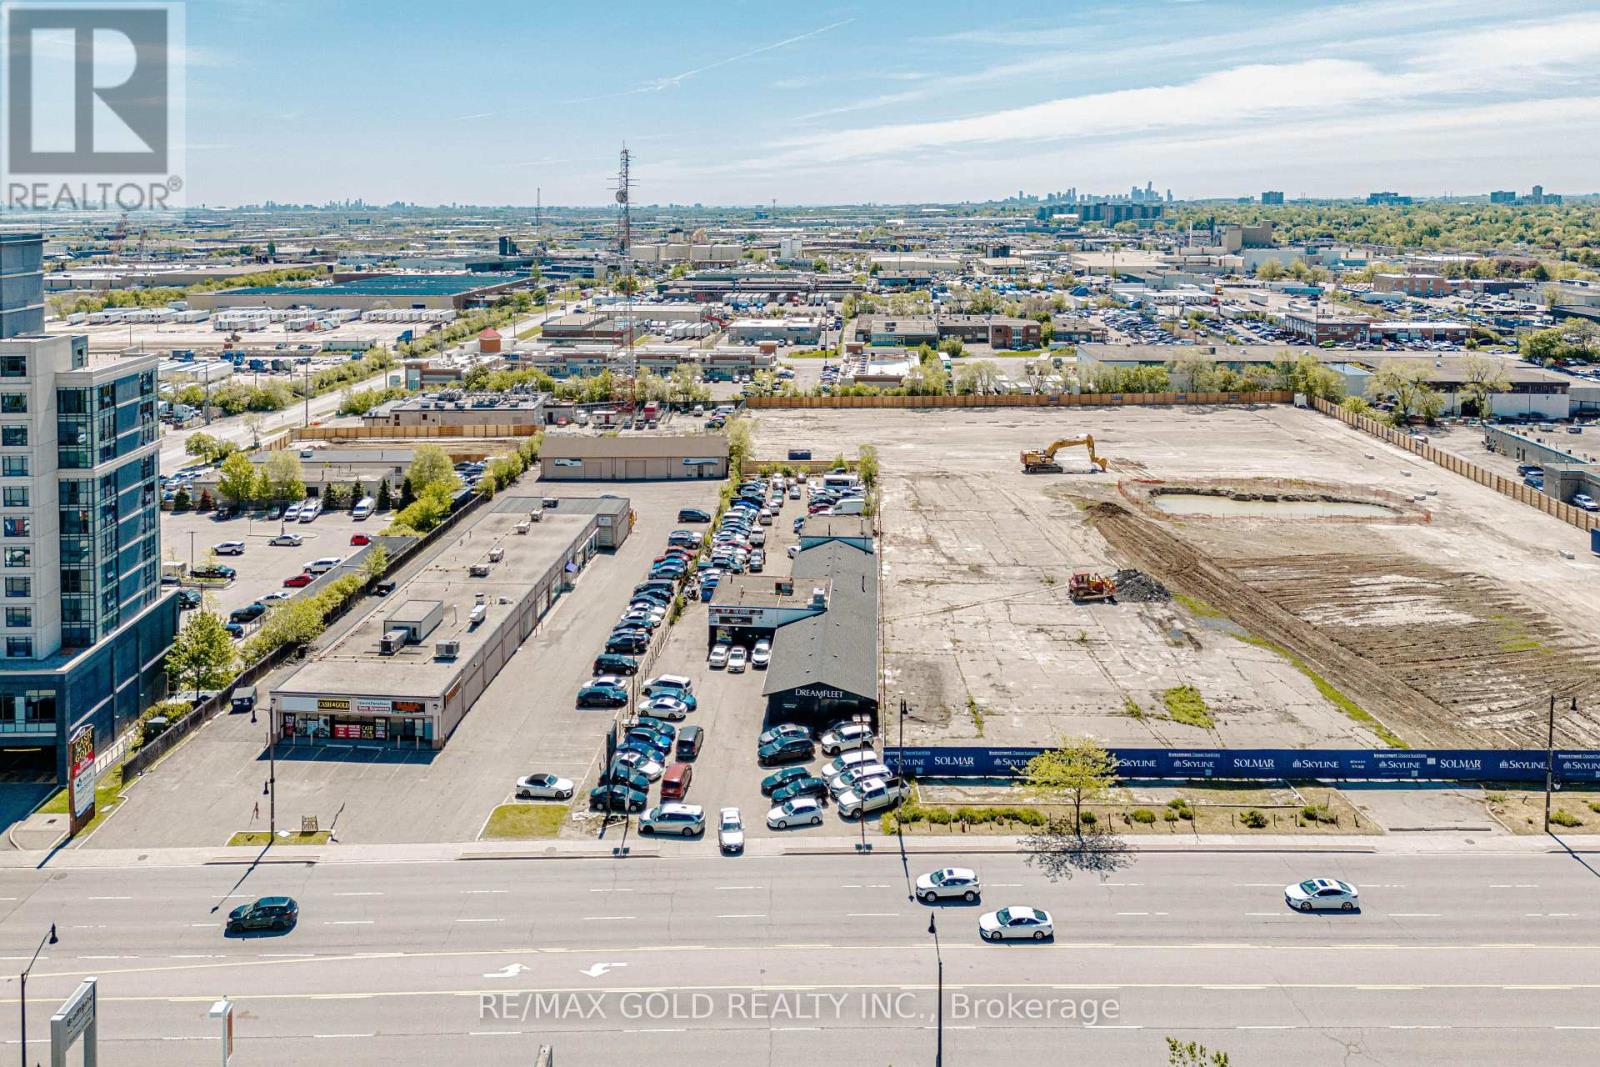
Car Sale Bussines Opportunity , One Of the best location in Brampton. You Will Get One Office and 10 Car Parking.Prime opportunity to lease a high-exposure automotive commercial property located on a very busy street with exceptional traffic flow and visibility. Operating successfully as a car dealership for over 10 years (id:55460)
606 - 255 Village Green Square
Toronto, Ontario
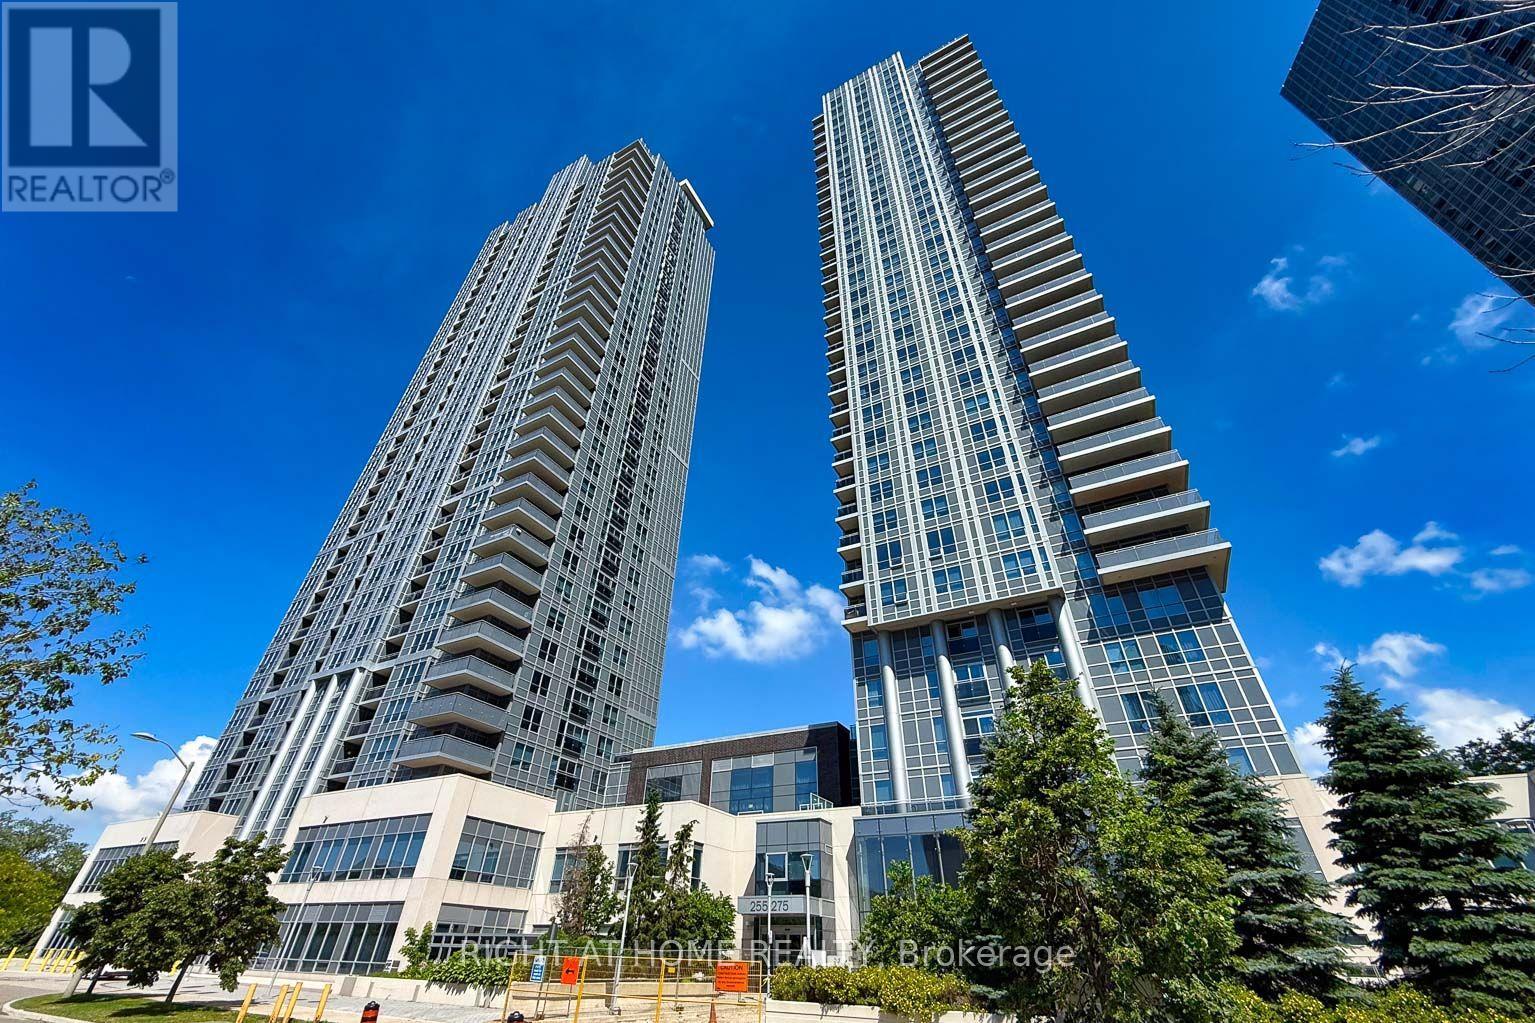
Welcome to the Avani Condos By Tridel. Please come to see it. Spacious Owner occupied and Well maintained One Bedroom Plus useful BIG Den, it could be used as guest bedroom/nursery. Modern kitchen with Grnite counter Top, Built-In Stainless Steel Appliances. Amenities included Rooftop Garden/Terrace with BBQ, party room, Fitness/Gym & private Dining rooms, Yoga, Guest Suite, 24 Hours Concierge, Onsite Property Management . Great location, Close to Hwy 401, TTC, Scarborough Town Centre, Kennedy Commons, Parks, Schools and more.. (id:55460)
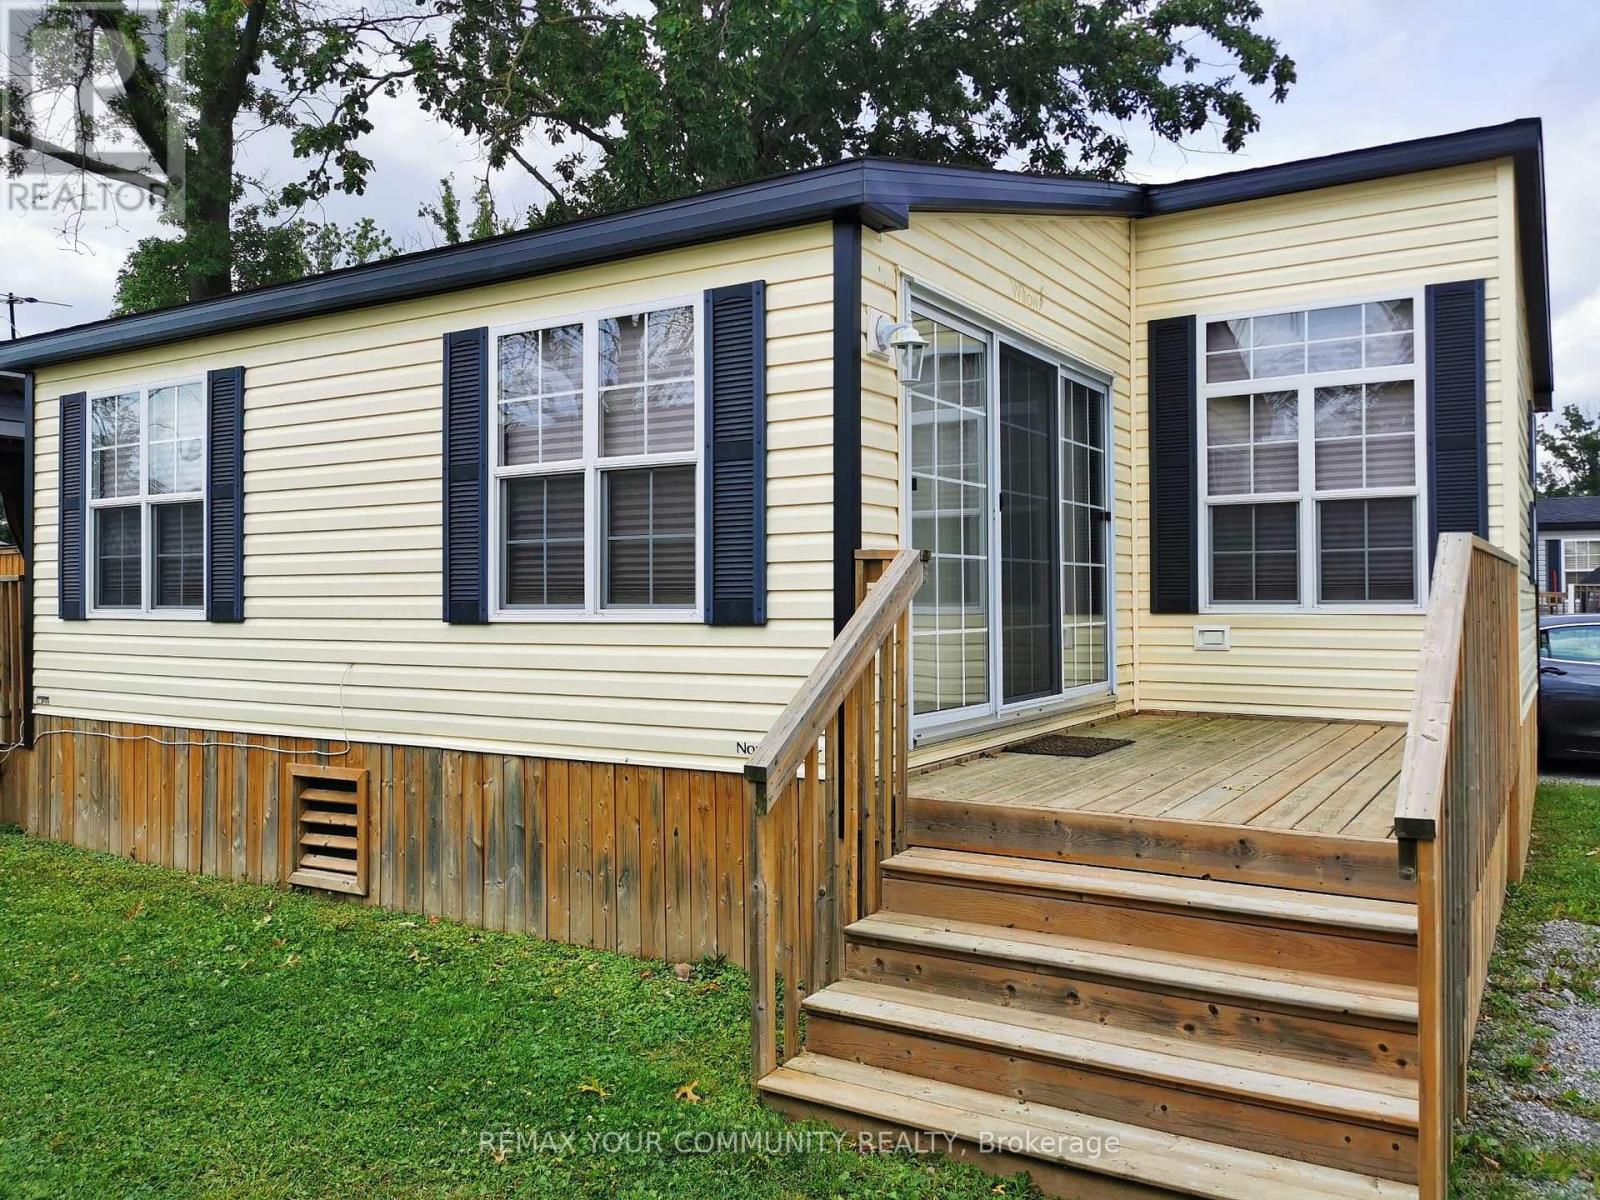
251 - 1501 Line 8 Road
Niagara-On-The-Lake, Ontario
Relaxing summer resort living. Your Stay-cation home in serene Niagara-On-The-Lake! Million-dollar location at a fraction of the cost. Perfect for "snow-birds", investors or summer fun for the family! Rare unit with 2 full bathrooms and 3 bedrooms! Amongst the largest units in Vine Ridge. Friendly and helpful staff keeping the park well maintained from general maintenance to repairs they will take care of you. Great amenities including salt water pool, 2 acres splash pad, fully fenced basketball/tennis/paddle ball/badminton court, kids playground, bacci ball, onsite coin laundry, private firepits for each unit and many more. Nearby golf course, wineries, biking and jogging trails, lake side activities, Niagara Falls Clifton Hill, Niagara Botanical Gardens, Midway arcades, Niagara Sky Wheel ferris wheel, Floral Clock, and many other great activities walking distance or short drive away. Amazing views and exciting activities to enjoy. Open for summer enjoyment from May 1st to October 31st each year. Annual resort fees of $9825.35 include everything except propane and fully paid for 2026 season. (id:55460)
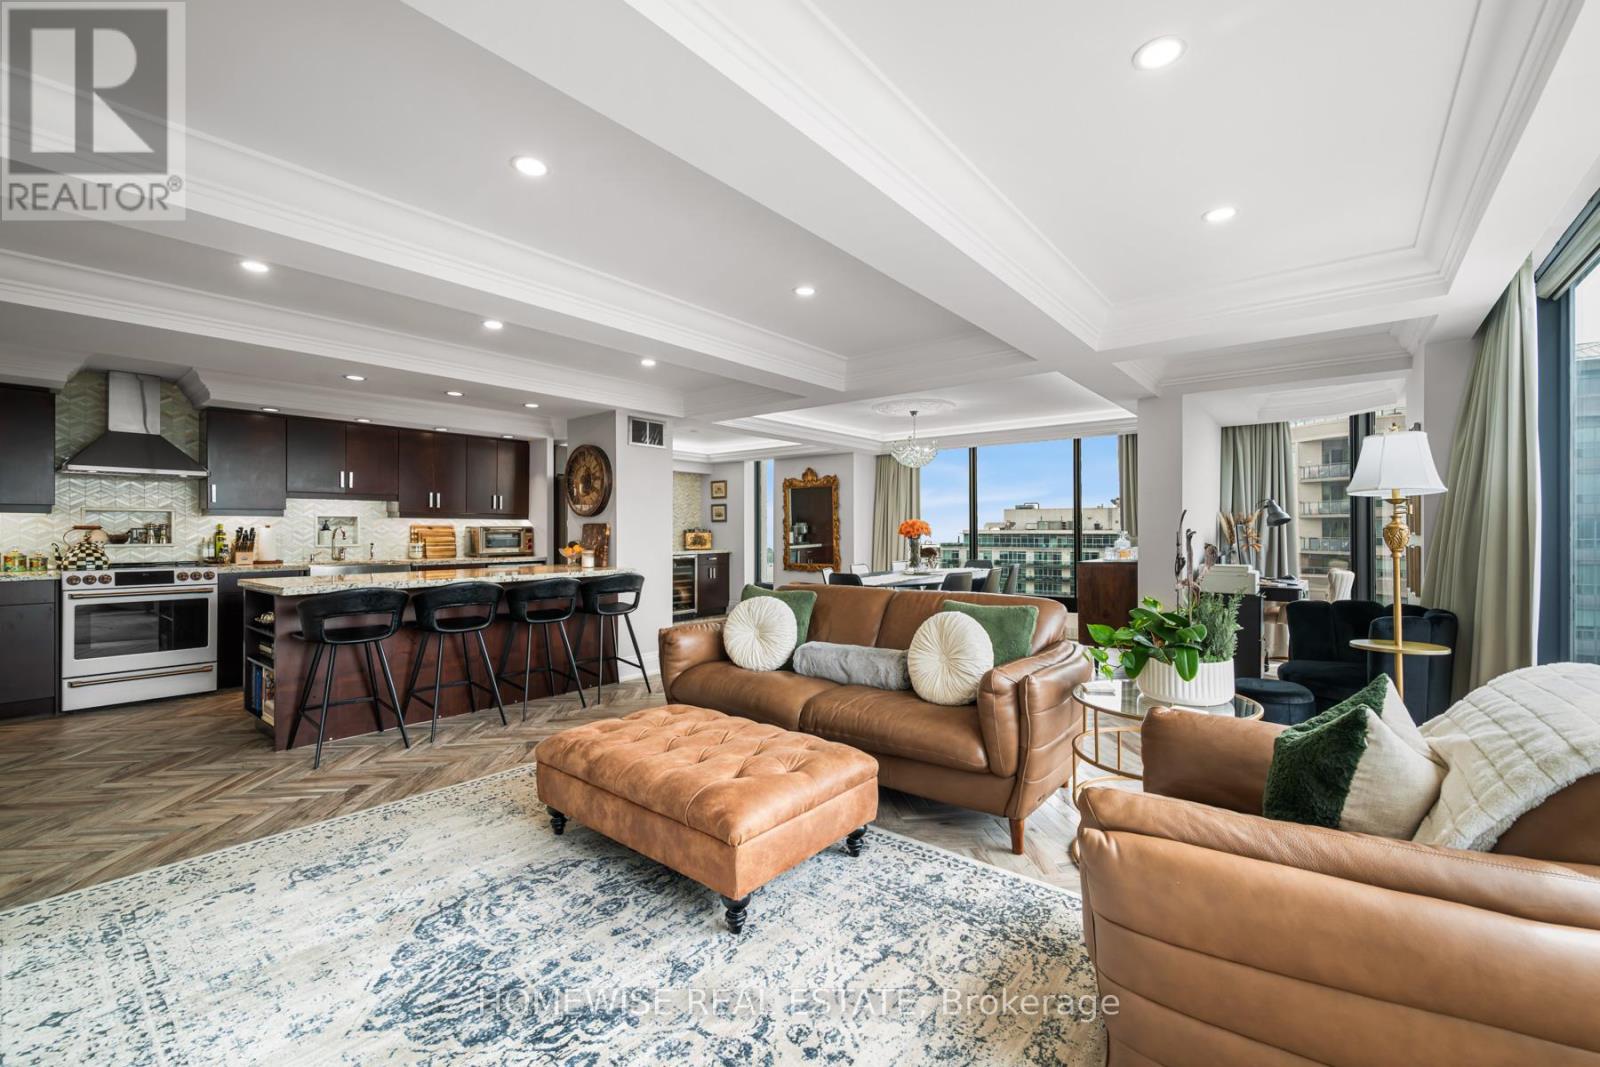
1407 - 2045 Lake Shore Boulevard W
Toronto, Ontario
Welcome to Suite 1407, a stunning 2-bedroom, 2-bathroom condo offering 1,500 square feet of beautifully finished living space in the heart of Mimico. Known for its state-of-the-art amenities, iconic views, and spacious layouts, this is not your typical condo. From valet parking to an on-site convenience store, salon, and dry cleaning, this building offers an exceptional level of comfort and convenience. Inside, the living space is truly remarkable. Floor-to-ceiling windows run throughout the suite, filling the home with gorgeous natural light and showcasing sweeping city and lake views. The living and dining areas are ideal for hosting, with generous space to gather, lounge, dine, and take in the stunning backdrop. Custom millwork, coffered ceilings, and herringbone floors reflect a level of craftsmanship where no detail has been overlooked and no expense has been spared. Luxury finishes throughout add a polished, elevated feel, while the layout remains comfortable and easy to live in. Both bedrooms are spacious, with the primary suite offering a private retreat within the home. The suite also comes complete with two parking spots and a locker. Set in the vibrant Mimico waterfront community, you are surrounded by lakefront trails, parks, cafés, restaurants, transit, and easy access to downtown Toronto. For added convenience, residents can enjoy a private shuttle to Union Station and other local destinations.Maintenance fees include all utilities, internet, a comprehensive cable package with HBO and Crave, along with the building's expansive list of amenities and luxuries. This is a standout opportunity for anyone looking for space, style, views, and convenience in one of Toronto's most loved west-end neighbourhoods. (id:55460)
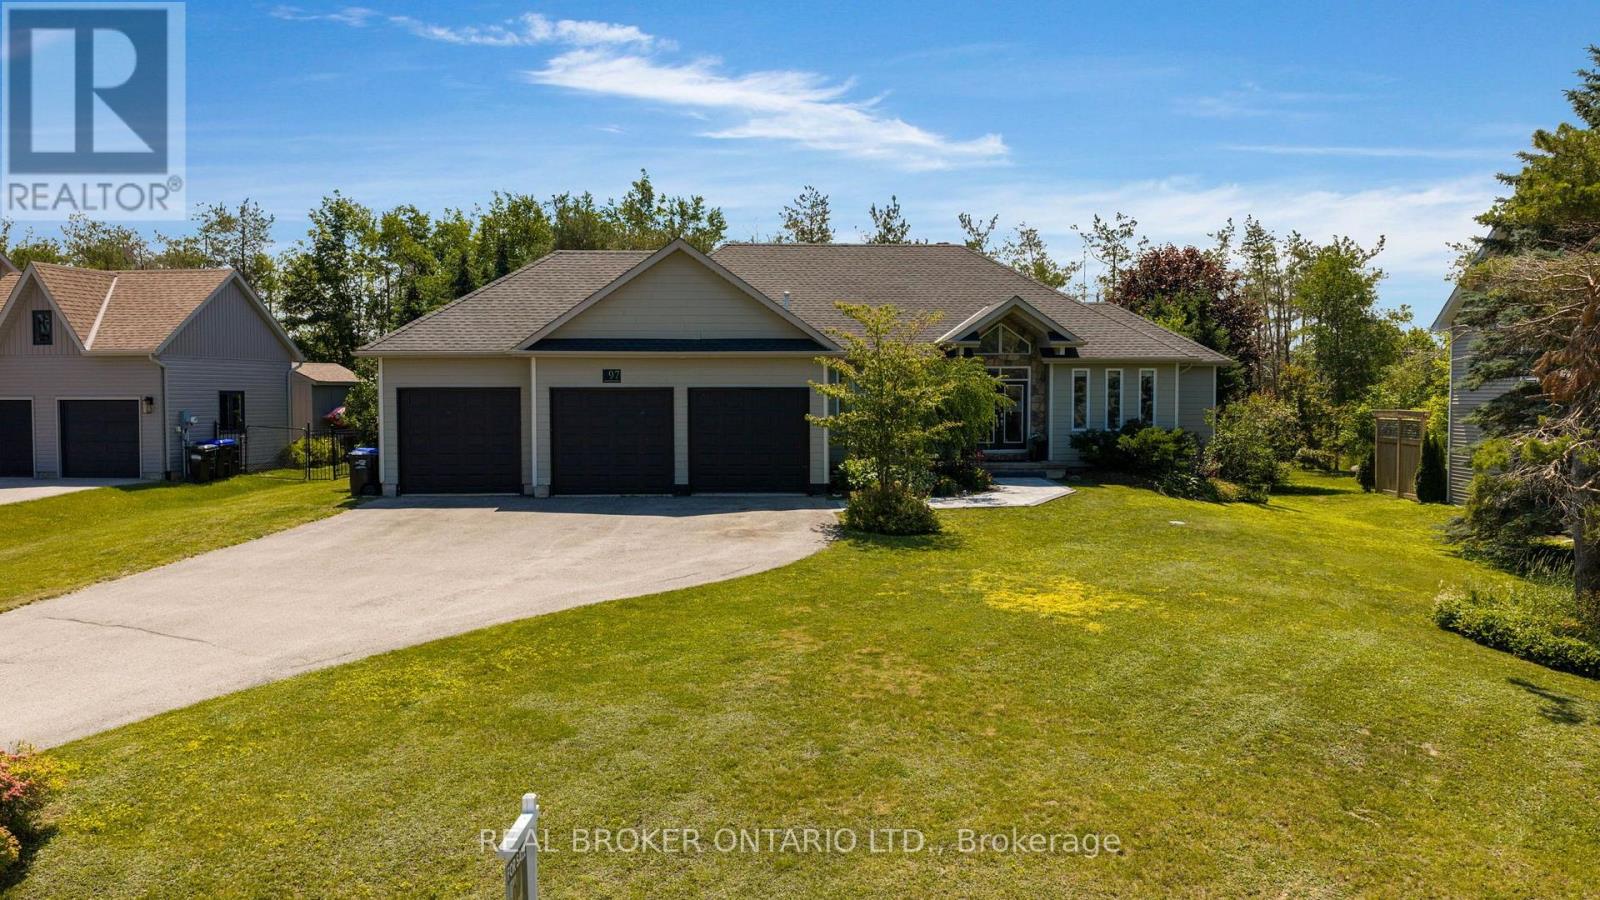
97 Highland Drive
Oro-Medonte, Ontario
Remarkable ranch bungalow in prestigious Horseshoe Valley with generous 117 x 177 ft lot with ample lush privacy and plenty of trees. Wind up the oversized driveway to the triple car garage with inside entrance or alternatively head to the covered front French doors via the unistone walkway (2025) to enter your dream home. Inside immediately to the left a wall of cubbies perfect for the kids coming home from school, with hooks and shiplapped accents. It's hard not to miss this convenient addition due to the soaring cathedral ceilings and grand great room. With updated LED lighting, cozy gas fireplace, and hardwood flooring. But before we get there to the right 3 bedrooms, or 2 plus an office (not counting the primary wing). Two bedrooms share a jack-and-jill bathroom (2025) with dual vanity with quartz countertops. One of the bedrooms has a door to the backyard as does the office or 4th bedroom. With the great room and kitchen separating the kids from the adults you will also notice 2 dining spaces one formally and one eat-in next to the French doors to the yard. The kitchen was meticulously designed in 2021 with side-by-side fridge/freezer, leathered granite countertop and two-tone classic cabinetry with tiled backsplash and 6 burner premium gas stove. To the primary bedroom with hardwood flooring and view of the tranquil yard. A barn door keeps the ensuite separate (ensuite 2024) with dual vanity, stand alone tub and separate shower with hex flooring. There is also a walk-in closet with custom organizer. Downstairs an office or extra bedroom and huge walk-in closet. Every nature and sports enthusiast flocks to this area for the 4400 acre Copeland forest filled with mountain biking, snowshoeing and hiking trails and of course the many golf courses, restaurants, Vetta Spa and the Resorts wide range of amenities like zip lining, mini golf, skiing, tubing and such. Whether you come for the location or come for the house, you can't go wrong with this one! (id:55460)
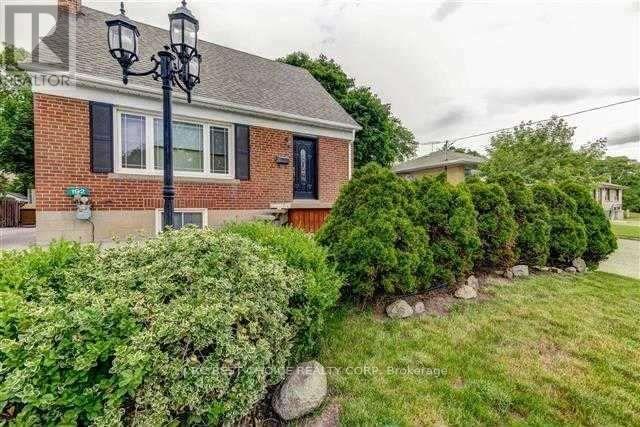
192 Major Mackenzie Drive E
Richmond Hill, Ontario
MAIN FLOOR - Situated In Prime Yonge/Major Mackenzie (Crosby) Community! Facing South, This Tastefully Renovated Home Offers Reno'd Kitchen W/ Granite Counters, Cherry Cabinets, Brkfst Area W/ W/O To Large Private Deck O/Looking Landscaped Yard W/ B/I Hot Tub. Oak H/W Floors In Living/Dining. Updated Contemporary Bathrooms. 200 Amp Service, Close To Go, Transit, Schools, Shops. (id:55460)
63 Mistleflower Court
Richmond Hill, Ontario
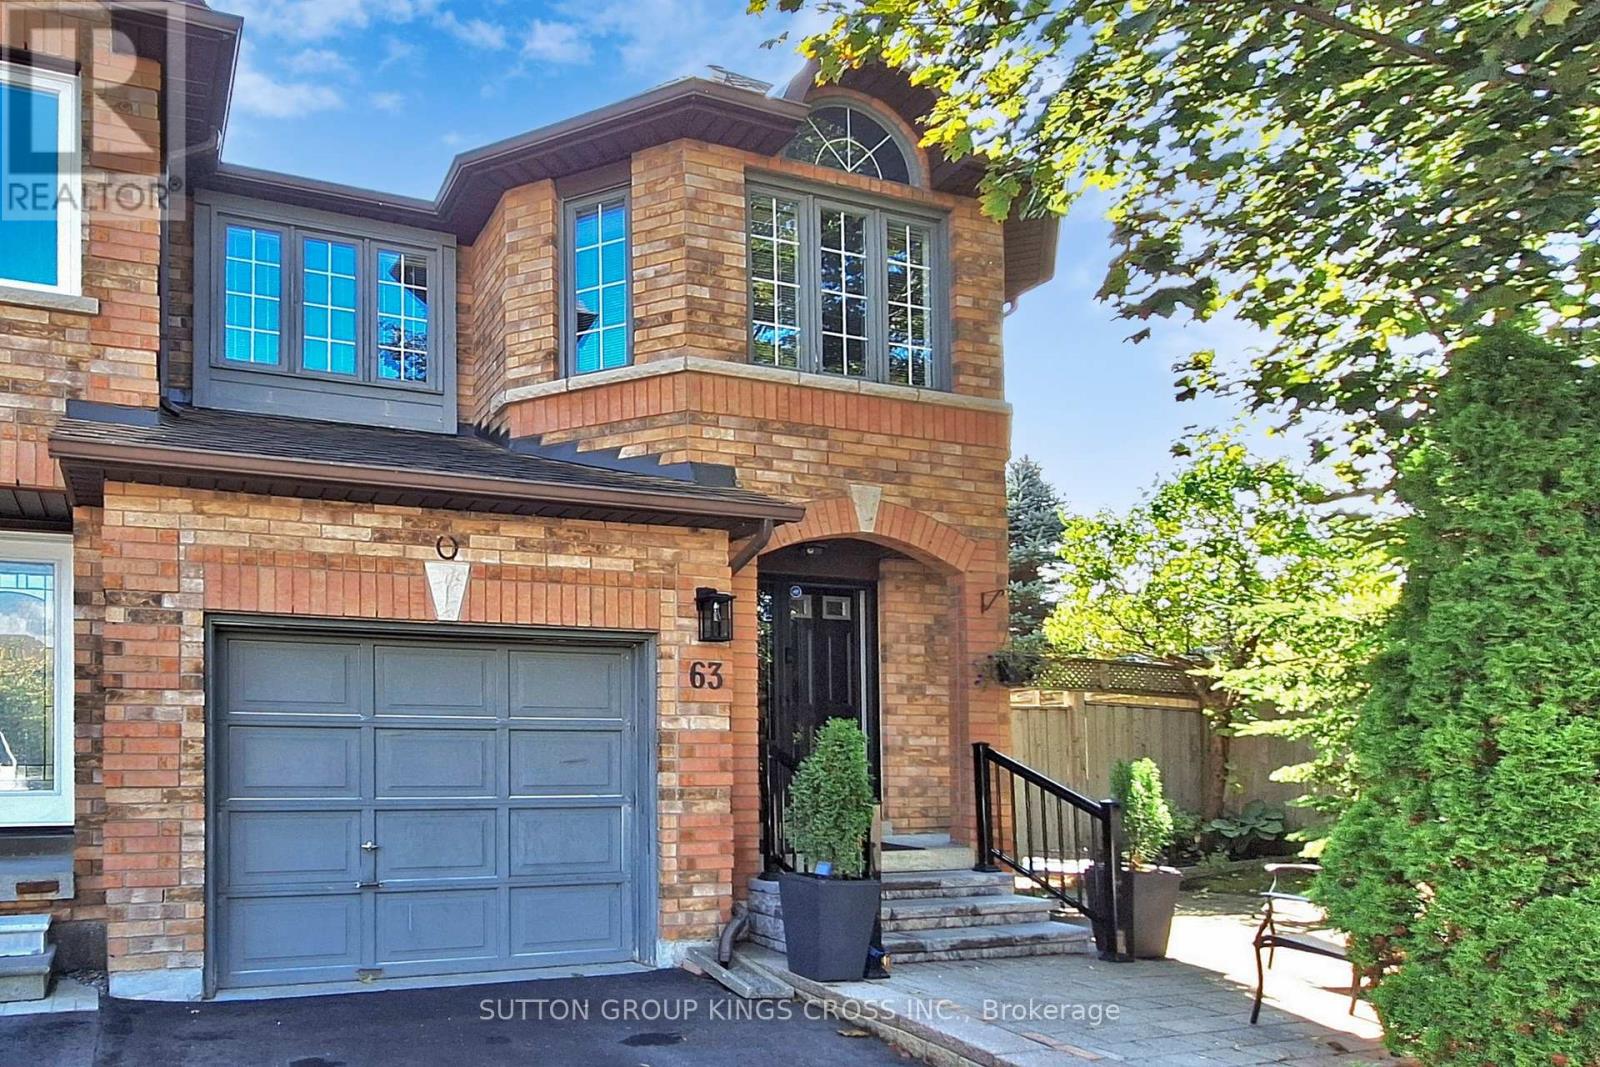
Welcome to this exceptional end-unit townhome nestled in the highly desirable Humberland community of Richmond Hill. Situated on a quiet, family-friendly court and surrounded by mature trees, this residence offers both privacy and a serene natural setting. Designed with growing families in mind, the home features a spacious, fully finished basement-ideal for a recreation area, home office, or guest suite. The expansive backyard provides ample space for outdoor entertaining, gardening, or children's play, making it a true extension of the living space. Set on one of the largest lots on the street, the property enjoys a premium position backing onto a picturesque ravine, offering beautiful views and a peaceful backdrop year-round. Conveniently located within close proximity to top-rated elementary and secondary schools, modern community centres, and the GO Train, this home ensures effortless connectivity. With quick access to major highways, commuting is both easy and efficient. Combining comfort, space, and an unbeatable location, this is a rare opportunity to own in one of Richmond Hill's most sought-after neighbourhoods. (id:55460)
220 - 169 Fort York Boulevard
Toronto, Ontario
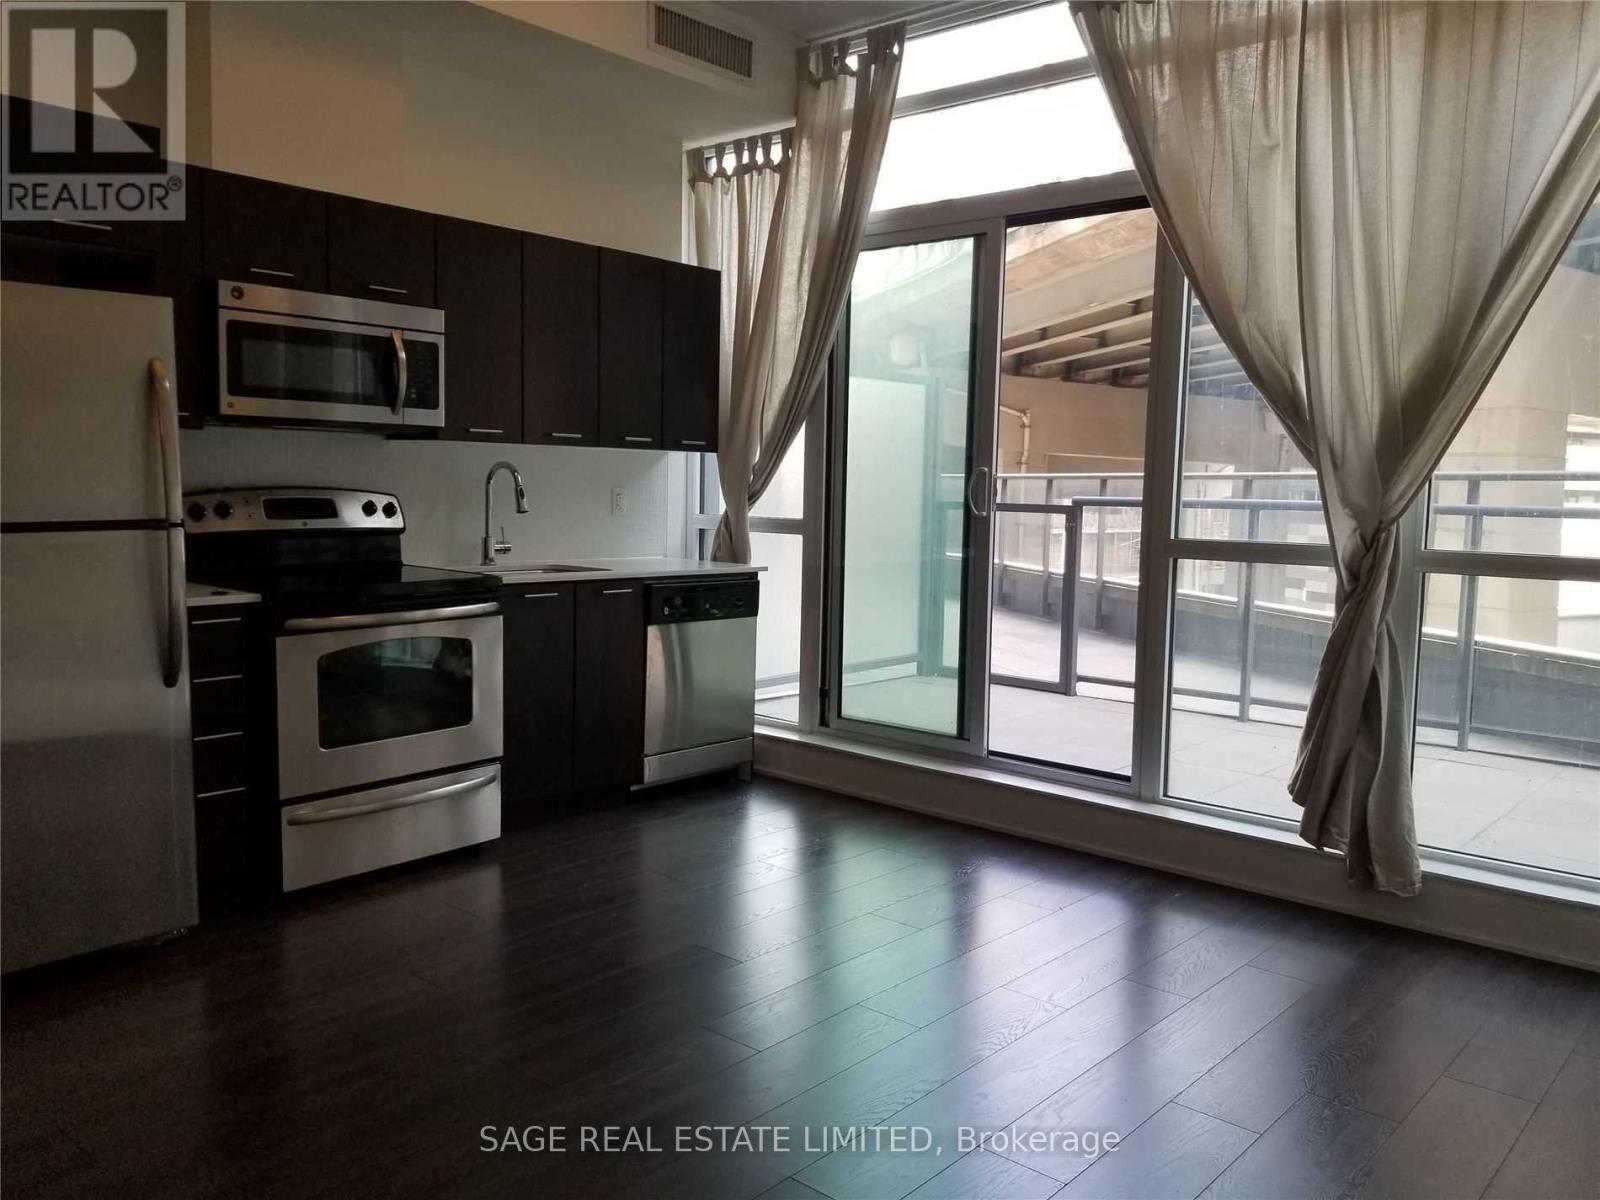
Welcome to The Garrison! Bright south-facing studio featuring soaring 10-foot ceilings and an impressive 106 sq. ft. private terrace. Large windows fill the suite with natural light, while the functional open-concept layout makes the most of every square foot. Residents enjoy access to top-tier amenities, including a fully equipped fitness centre, yoga studio, sauna,t heatre and games rooms, rooftop terrace with BBQs, and 24-hour concierge. Perfectly located just steps to the TTC, waterfront, King West, Liberty Village, The Well, Stackt Market, parks, cafés, shops, and the Martin Goodman Trail. Enjoy convenient access to major highways, Union and Exhibition GO Stations, with exciting future growth including the King-Bathurst OntarioLine subway station and the Ontario Place redevelopment. On the building's retail level, enjoy direct access to Anytime Fitness, Next Golf Simulator, Organic Nail Bar, and a convenience store. An ideal opportunity to own in a vibrant downtown neighbourhood with exceptional transit, amenities, and everyday conveniences at your doorstep. (id:55460)
B (326) - 7250 Keele Street
Vaughan, Ontario
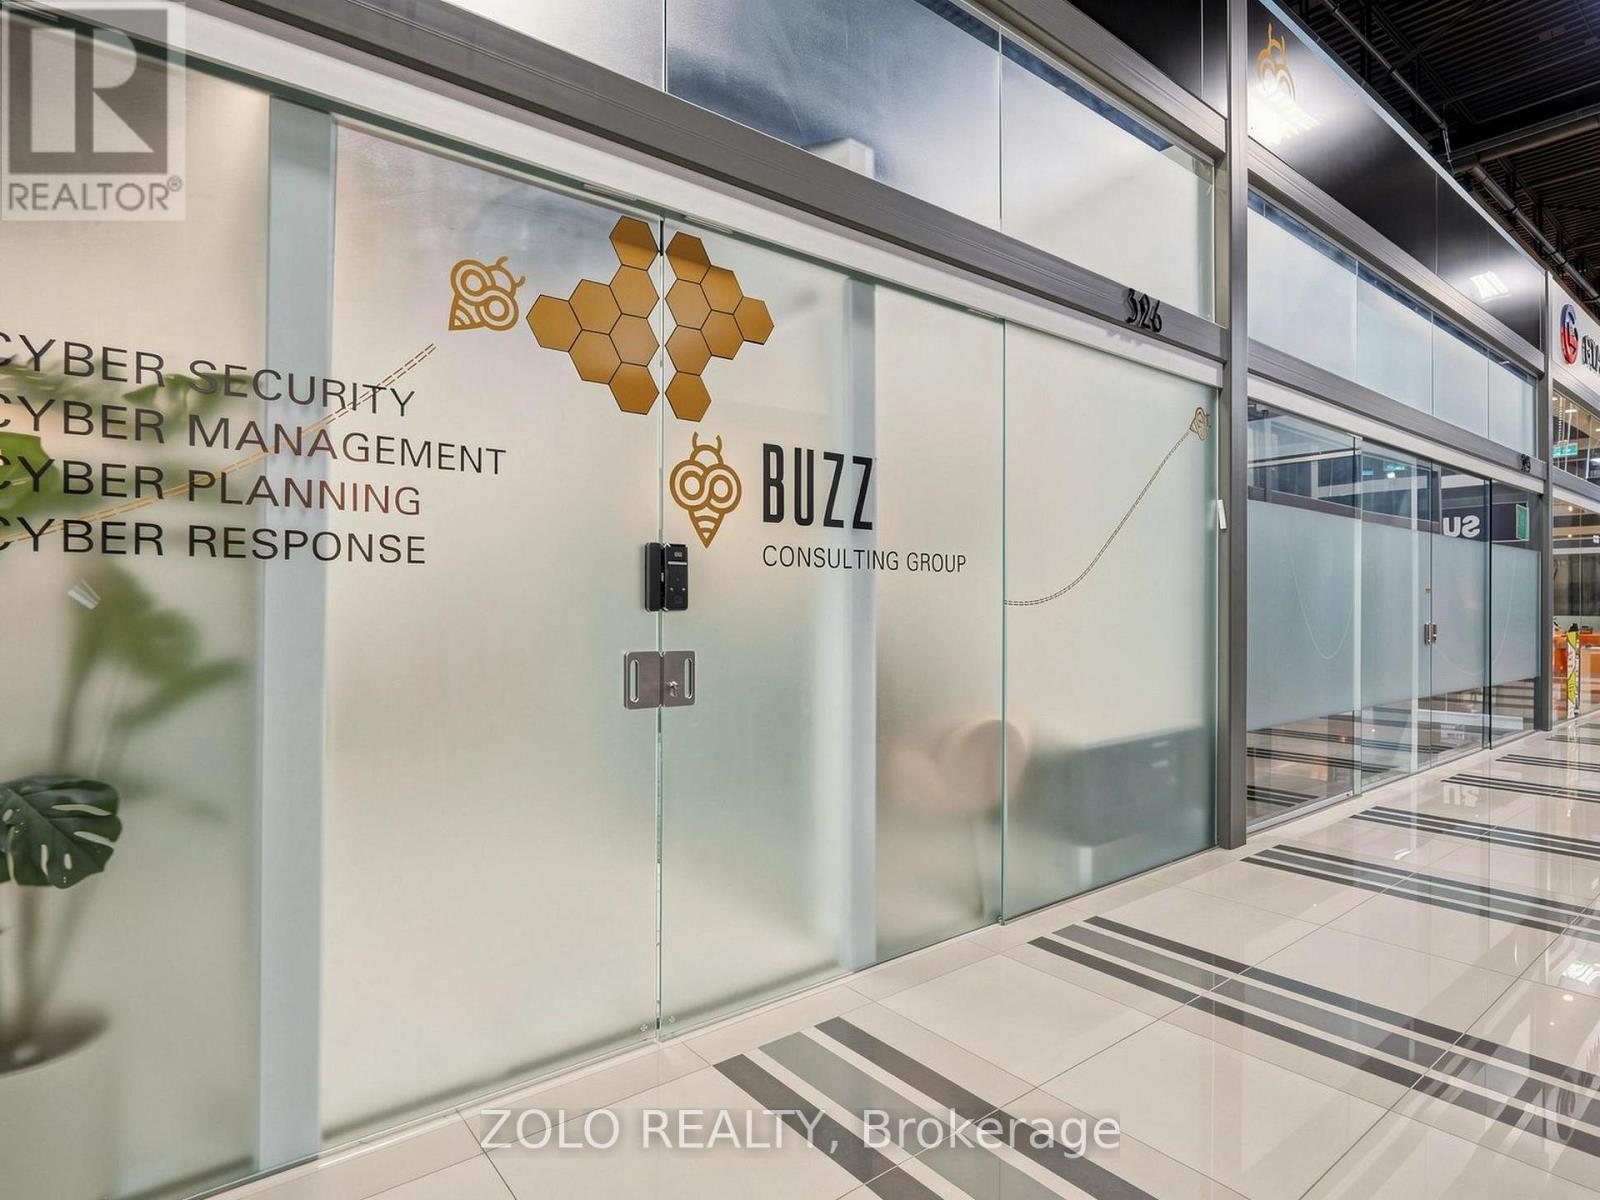
Luxury Office Suite featuring FOUR private offices, professionally designed and efficiently laid out to create a sophisticated, functional, and highly productive workspace.Fully furnished and turnkey-simply pick up the keys and begin operating your business immediately, or purchase as an investment with an exceptional pro-forma 6.5% cap.rate. Virtual Tour, 3D Tour, and Floor Plan are available through the attached links. (id:55460)
26 Pelosi Way
East Gwillimbury, Ontario
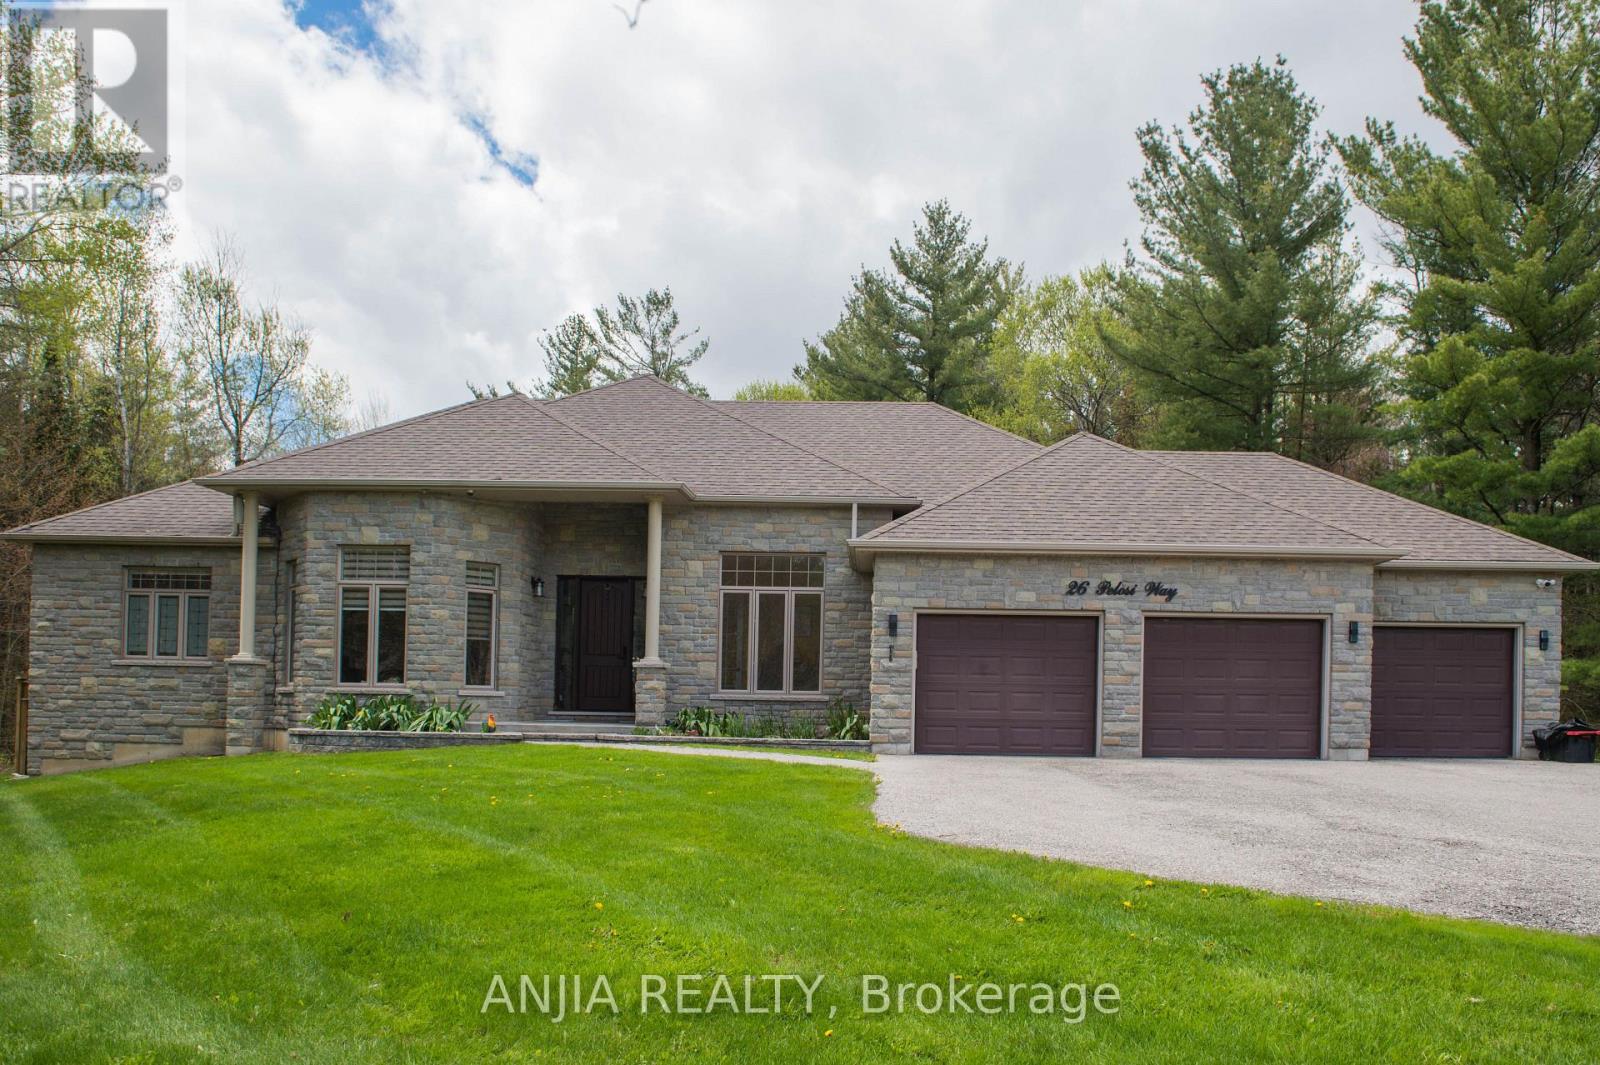
Nestled On A Quiet Cul-De-Sac, This Spectacular Custom-Built 3-Car Garage Bungalow Sit Gracefully On A Premium 2.64-Acre Ravine Lot, Offering Exceptional Privacy And Breathtaking Natural Views. Showcasing A Striking Modern Stone Front. An Elegant Open-Concept Layout Featuring 10-Ft Smooth Ceilings, Abundant Natural Light. The Designer Kitchen Is A True Showpiece, Complete With An Oversize Centre Island, Farmhouse Sink, Oversize Double-Door Stainless Steel Fridge, Marble Counter Tops, Brick Backsplash, And extensive Cabinetry. The Bright And Inviting Living Room With Large Picture Window Framing Ravine View. The Spacious Primary Bedroom Featuring A Large Walk-In Closet, 5 Piece Ensuite Bathroom, Separate From Other Bedrooms, Walk-Out To The Patio. The Main Floor Also Offers Three Generously Sized Bedrooms Plus A Office. The Professionally Finish Basement Offers Two Additional Bedrooms, A Stylish 3-Piece Bathroom With Heated Floor, A Huge Recreation Room Featuring A Built-In TV Entertainment Wall And Wet Bar, Plus A Games Room, Sitting Area, Exercise Room, And Abundant Storage Space. Enjoy Year-Round Comfort And Energy Efficiency With The Environmentally Friendly Geo Thermal Heating & Cooling System. A Rare Opportunity To Own A Truly Exceptional Estate Property Combining Luxury Living With Peaceful Ravine Surroundings. (id:55460)
809 St. Martins Drive
Pickering, Ontario
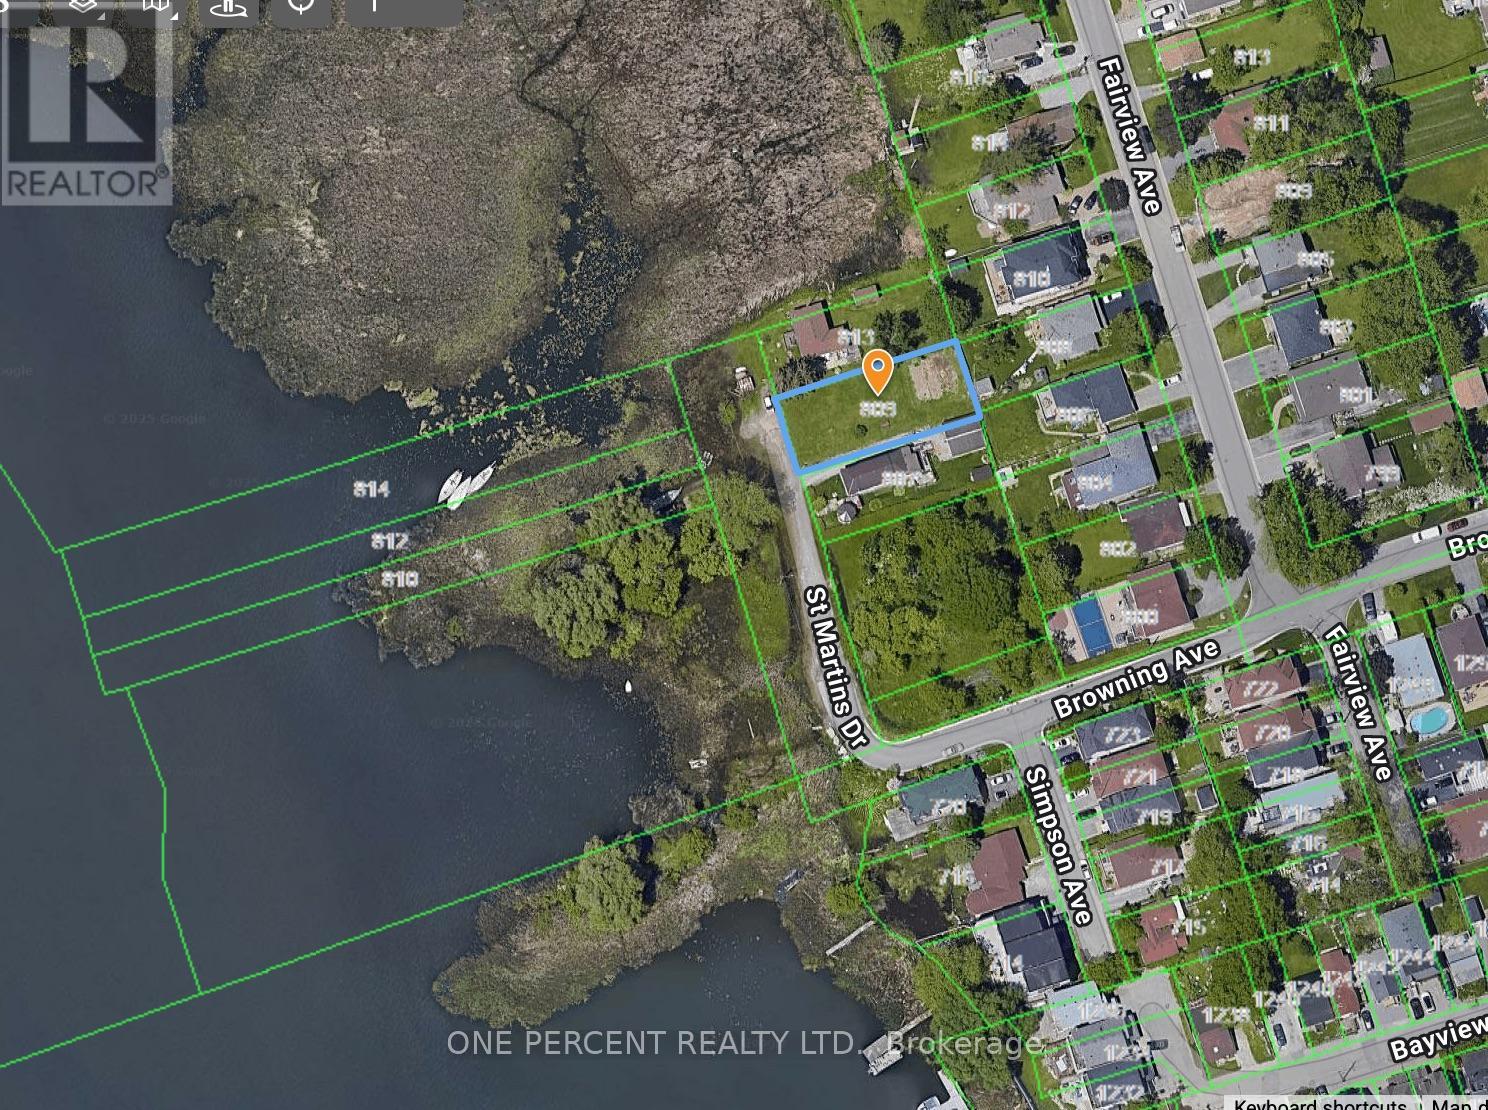
Calling All Builders / Developers - Welcome to 809 St. Martins Drive - 1st Time on Market - Rare Opportunity To Build Your Custom Dream Home On this Large 56 x 134.5 Ft Vacant Lot, on A Dead End Street, Directly Across Frenchman's Bay With Magnificent Water Views. Close To All Amenities Including Pickering City Centre Mall, Local Stores & Marina. Walk To Boardwalk & Just Minutes To The Go Station, 401 & Many Many More! (id:55460)
805 St. Martins Drive
Pickering, Ontario
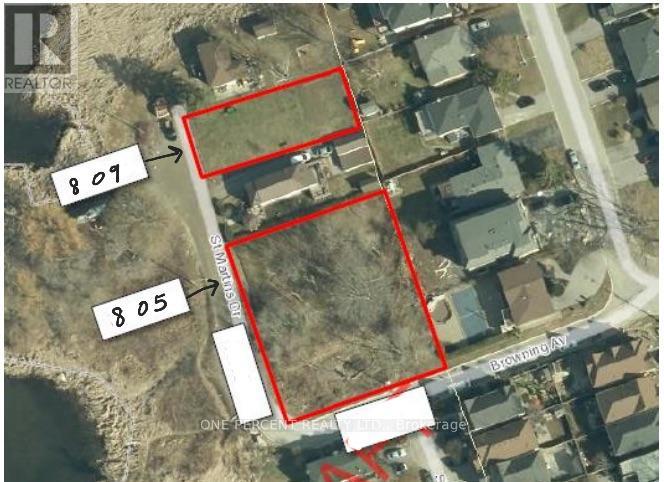
Calling All Builders / Developers - Welcome to 805 St. Martins Drive - 1st Time on Market - Rare Opportunity To Build Your Custom Dream Home(s) On this Double 151 x 135 Ft Vacant Corner Lot, on Dead End Street, Directly Across Frenchman's Bay With Magnificent Water Views. Close To All Amenities Including Pickering City Centre Mall, Local Stores & Marina. Walk To Boardwalk & Just Minutes To The Go Station, 401 & Many Many More! This listing is for 805 St. Martins Drive (PIN 263190590) and the abutting parcel to the East of it (PIN 263190589), in process of being merged into one lot, totalling 151 x 135 Ft. (id:55460)
Pt 1 Boyce Road
Alnwick/haldimand, Ontario
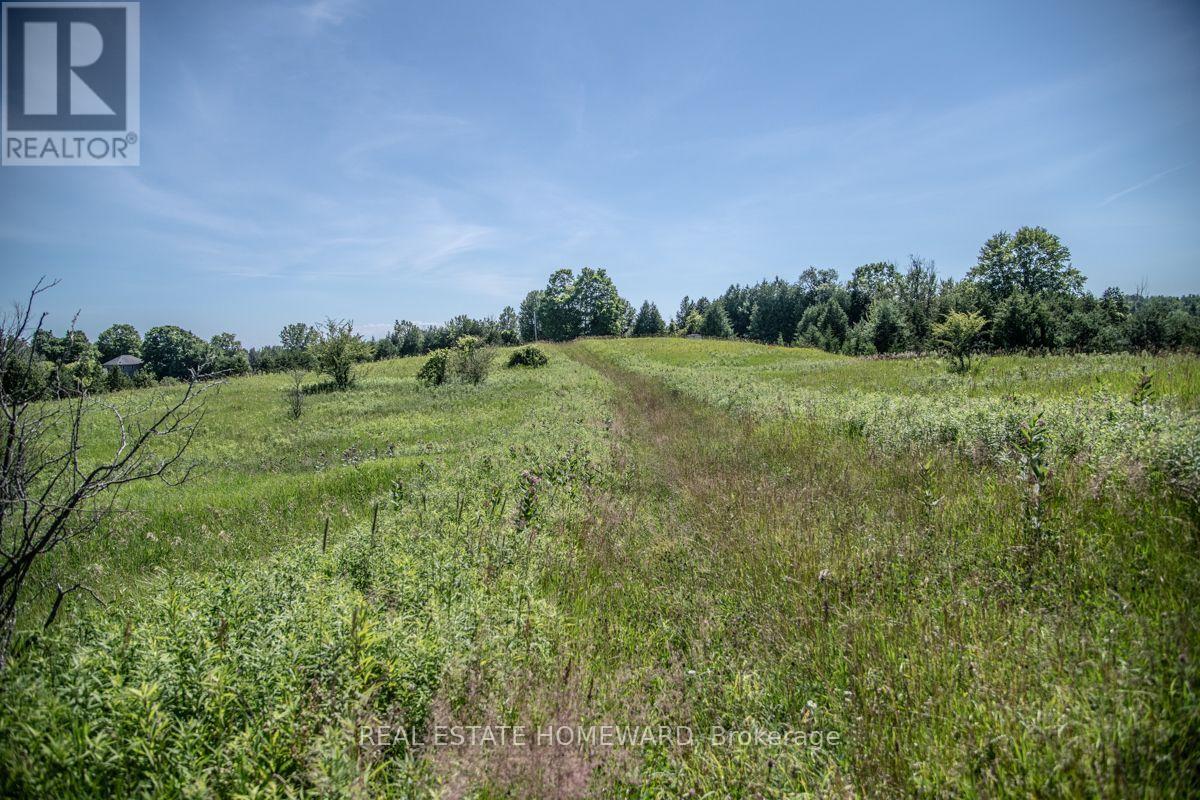
Discover the perfect blend of open countryside and natural beauty on this breathtaking 37-acre property. Gently rolling pastoral land creates a picturesque landscape with sweeping views in every direction, while the undulating terrain adds character, privacy, and endless possibilities for a future dream home, hobby farm, or country estate.A beautiful section of mature forest offers a peaceful retreat, highlighted by stately black walnut trees and a diverse mix of native hardwoods that provide shade, wildlife habitat, and year-round natural beauty. Whether you're watching the sunrise over the rolling fields, exploring the wooded trails, or simply taking in the tranquil surroundings, this is a property that truly captures the essence of rural living.With an exceptional balance of open land and mature woodland, this rare offering provides the space, scenery, and setting to bring your vision to life, all while enjoying the serenity of the countryside. Newly fenced!!! Wildflowers abound. 12 minutes to St Annes Spa. 18 minutes to Cobourg and shopping. 8 minutes to the 401.Your countryside lifestyle begins here. Embrace the beauty, take in the tranquility, and make it your own. Book your showing today. (id:55460)