
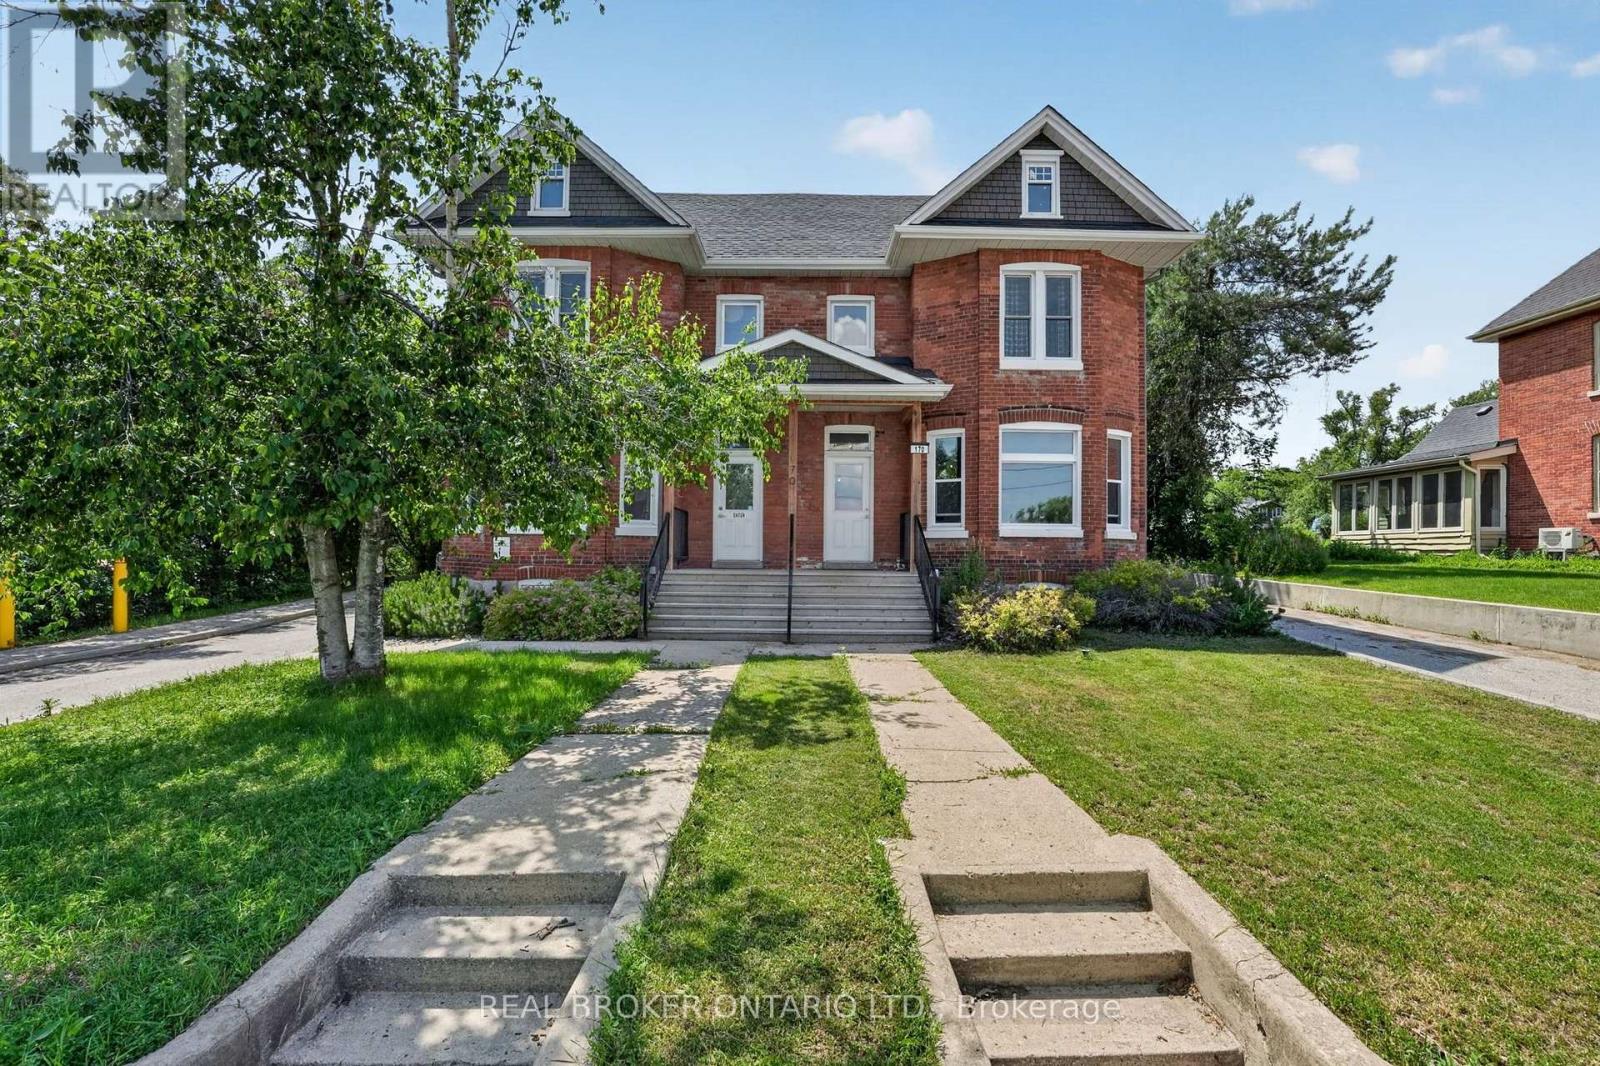
170 Bradford Street
Barrie, Ontario
Attention All Investors!!! A rare opportunity to acquire a fully renovated, stabilized investment property in one of Barrie's rapidly evolving downtown neighbourhoods. Unlike many income properties requiring significant capital investment or rent turnover, this asset has already undergone extensive improvements and is fully leased at market rents, offering immediate, reliable cash flow. Ideally situated just a two-minute walk from the waterfront, GO Train Station, and an abundance of downtown amenities, the property is well-positioned for long-term appreciation and strong tenant demand.The mixed-use building features eight residential apartments and two commercial units. One of the commercial spaces presents an excellent opportunity for an owner-occupier to operate their business on the ground floor while maintaining a convenient on-site presence to oversee the property. Each residential unit is equipped with its own wall-mounted heat pump for efficient heating and cooling, with baseboard heating as supplemental heat. All units are separately metered, with tenants responsible for their own hydro and water, helping to minimize operating expenses and simplify property management. An updated rent roll, current lease information, and additional documentations are available in the attachments for qualified buyers' review. Book your private showing today! (id:55460)
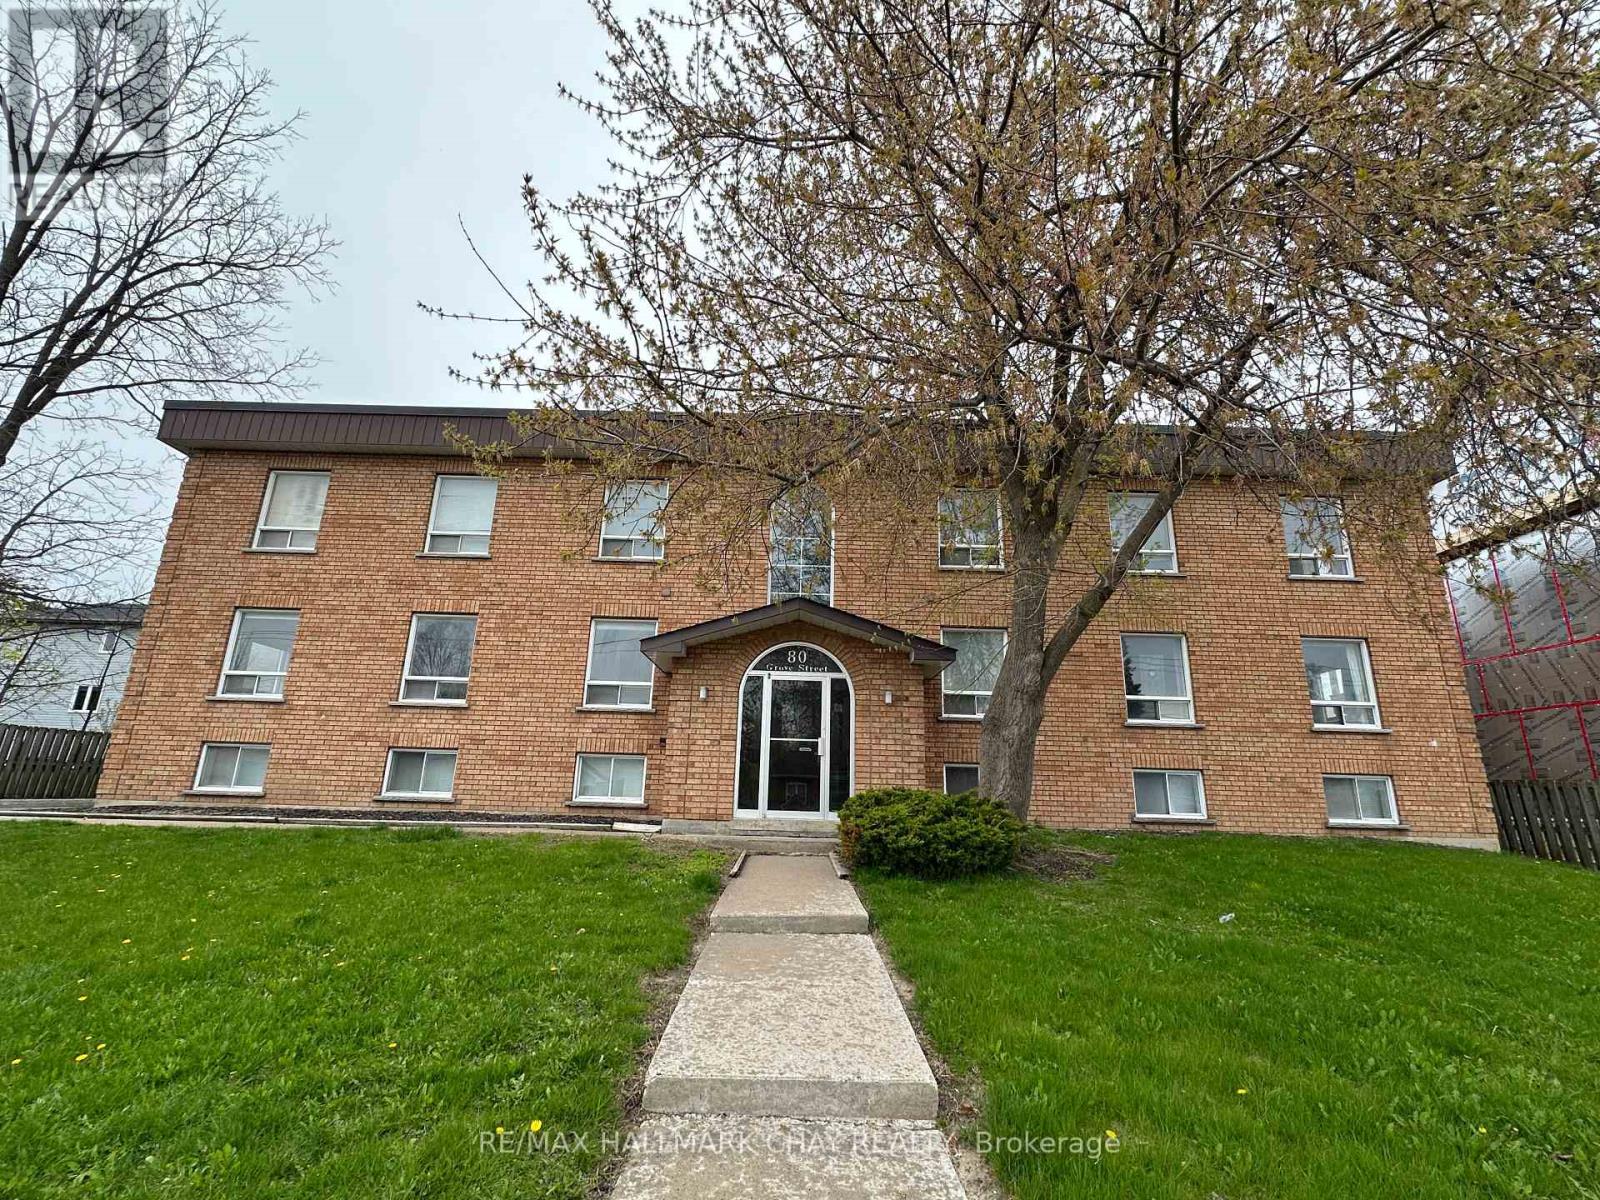
204 - 80 Grove Street E
Barrie, Ontario
Welcome to this well-maintained and thoughtfully designed 2-bedroom, 1-bathroom unit located in a quiet multiplex at 80 Grove Street East in Barrie. Offering a functional layout with a dedicated dining area and a bright kitchen, this unit is ideal for professional tenants seeking both comfort and practicality. Each unit features its own independent hot water tank and electrical panel, ensuring fully separate utilities and added control for residents. Water is included in the rent, providing additional value and simplicity in monthly budgeting. The building is constructed with solid stone separation between units, offering exceptional soundproofing and a peaceful living environment. Residents benefit from one included parking space, along with additional guest parking available on-site. The building is equipped with security cameras in common areas, including wide, well-lit hallways, enhancing safety and peace of mind. A handicap chair lift system is also in place to assist with access between levels as well as coin laundry in the building. Conveniently located close to schools, parks, shopping, and transit, this property offers a great balance of accessibility and quiet living. Please note: This is a strictly non-smoking, no-dog property. (id:55460)
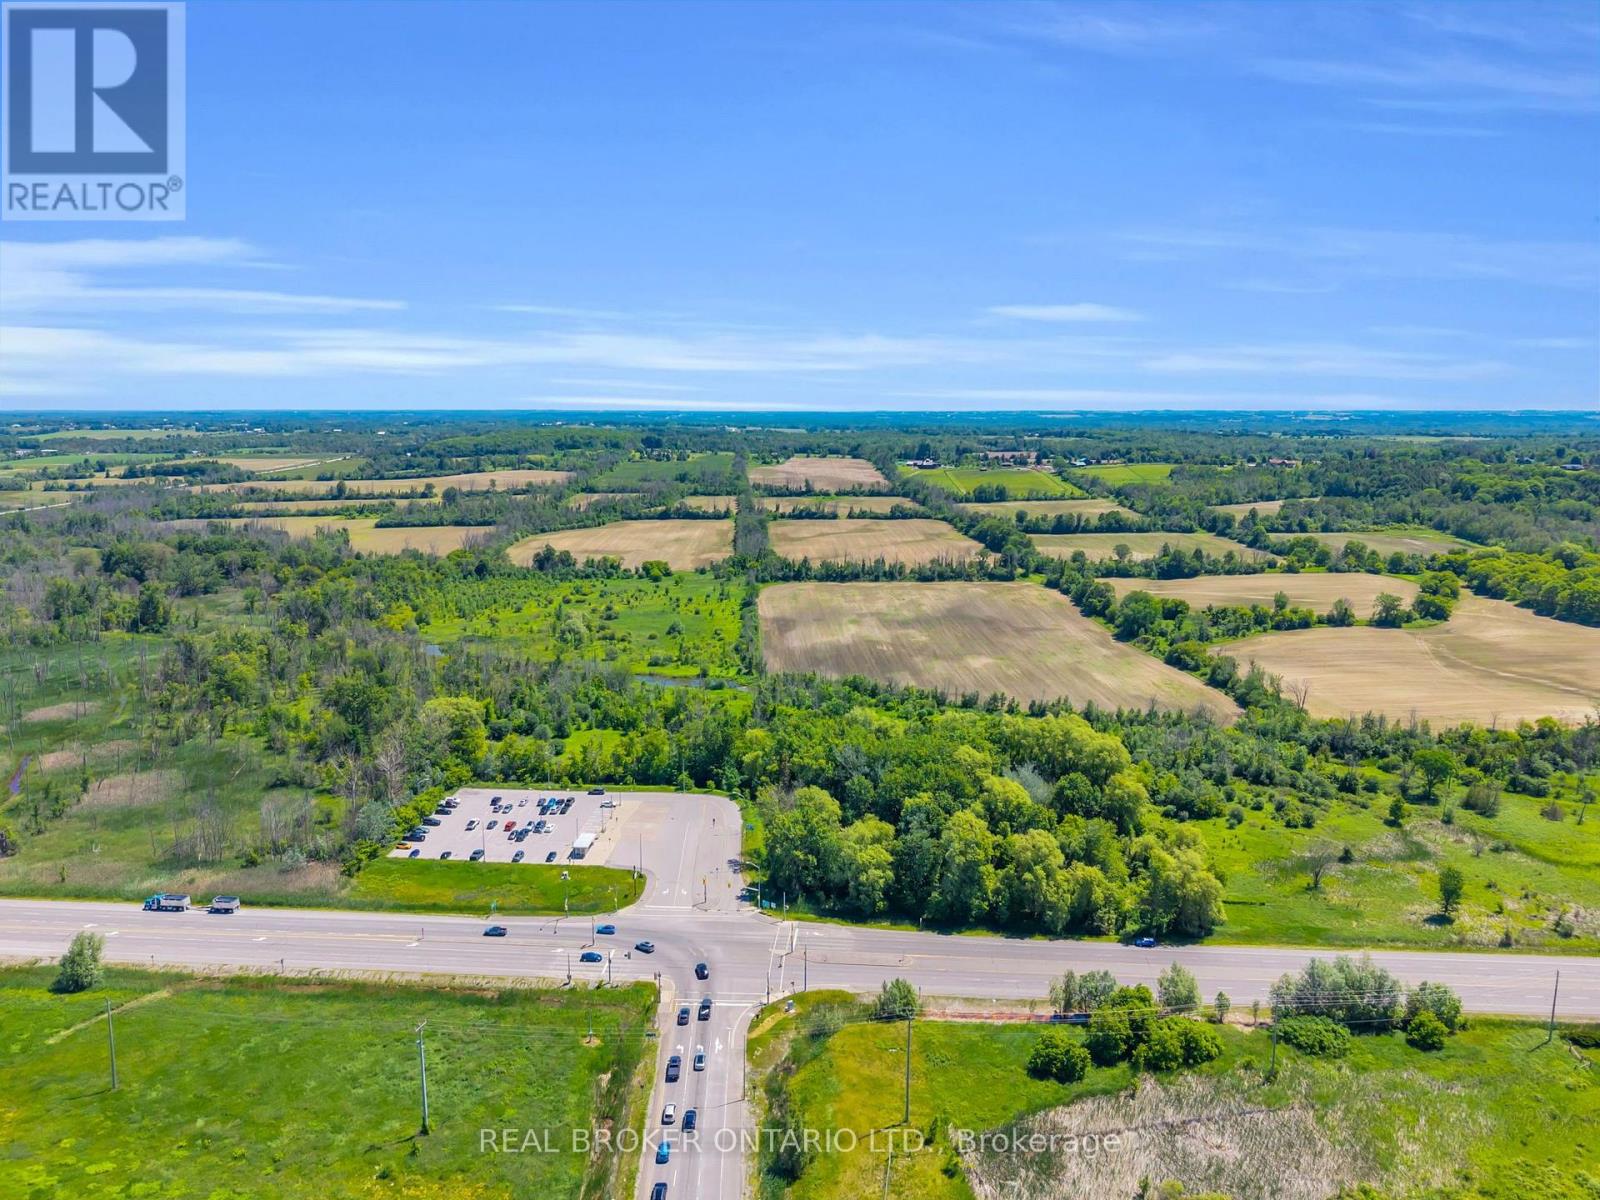
22413 Woodbine Avenue
East Gwillimbury, Ontario
*22413 & 22487 WOODBINE AVE FOR SALE* This is your opportunity to own a 99 acre parcel of vacant land, located just south of the Keswick Municipal boundary, in front of the Woodbine off ramp from Highway 404 and GO station parking lot. Situated three properties south of the Woodbine / Ravenshoe intersection, less than a 45 min drive from the Toronto city limits. It's well located for future development, investment, or land banking opportunities. It's in close proximity to major amenities and employment hubs, including: The Loblaws Distribution Centre, Walmart and the Keswick Business Park, the future Bradford Bypass (Highway 400 and Highway 404 link), Georgina's $50.2 million state of the art Multi-Use Recreation Complex (MURC), and the Southlake Regional Health Centre Expansion. East Gwillimbury is quickly turning into the GTA's next wave of opportunity. The land is cultivated and is currently used for cash crops. This is a lot you can hold on to as an investment, or simply own while this area takes off. Portion of land subject to LSRCA. Designated Greenbelt. Buyer to conduct their own due diligence regarding permitted uses, zoning, and future development opportunities. (id:55460)
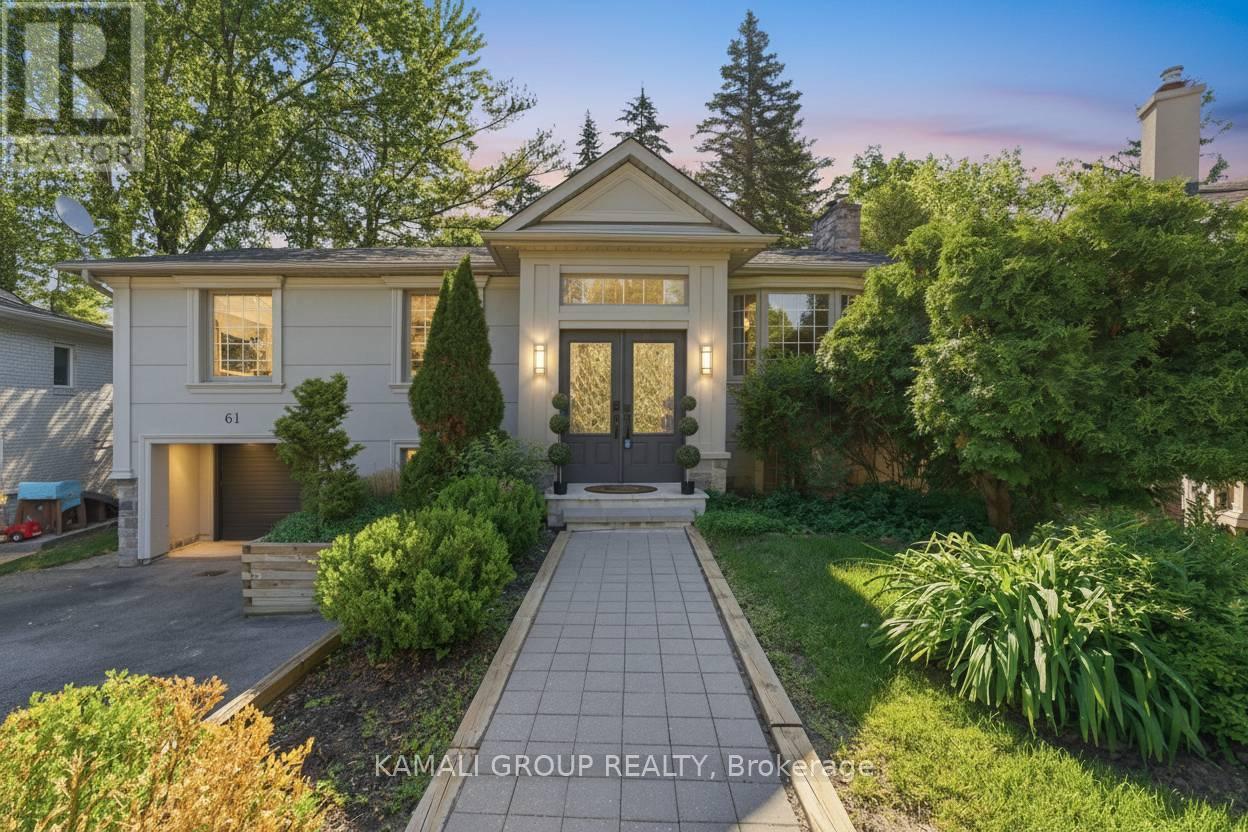
61 Lawnwood Court
Richmond Hill, Ontario
Rare-Find!! Pie-Shaped Lot Located On Low-Traffic Cul-De-Sac!! ~95ft Wide At Rear!! 6,382Sqft Lot!! Walkout Basement Apartment!! Top Rated Schools!! 2,369Sqft Living Space (1,332Sqft+1,037Sqft)! 3+2 Bedrooms & 3 Bathrooms, Open Concept Kitchen With Centre Island, Walkout To Elevated Backyard Deck From Dining Room Addition, Primary Bedroom With 3pc Ensuite, Finished Walkout Basement Apartment, 2 Separate Washers & Dryers, Widened Driveway + Garage, No Sidewalk, Low-Traffic Court, Mins To Top Rated Schools-Lauremont School(Formerly TMS), 10 Mins To Holy Trinity Private School, Beverley Acres & Michaelle Jean French Emersion, St Marguerite D'Youville, St. Charles Garnier, St. Theresa Of Lisieux, Alexander Mackenzie High School IB, Steps To St Mary Immaculate, Minutes To Mackenzie Health Hospital, Richmond Hill GO-Station, Steps From Yonge St (id:55460)
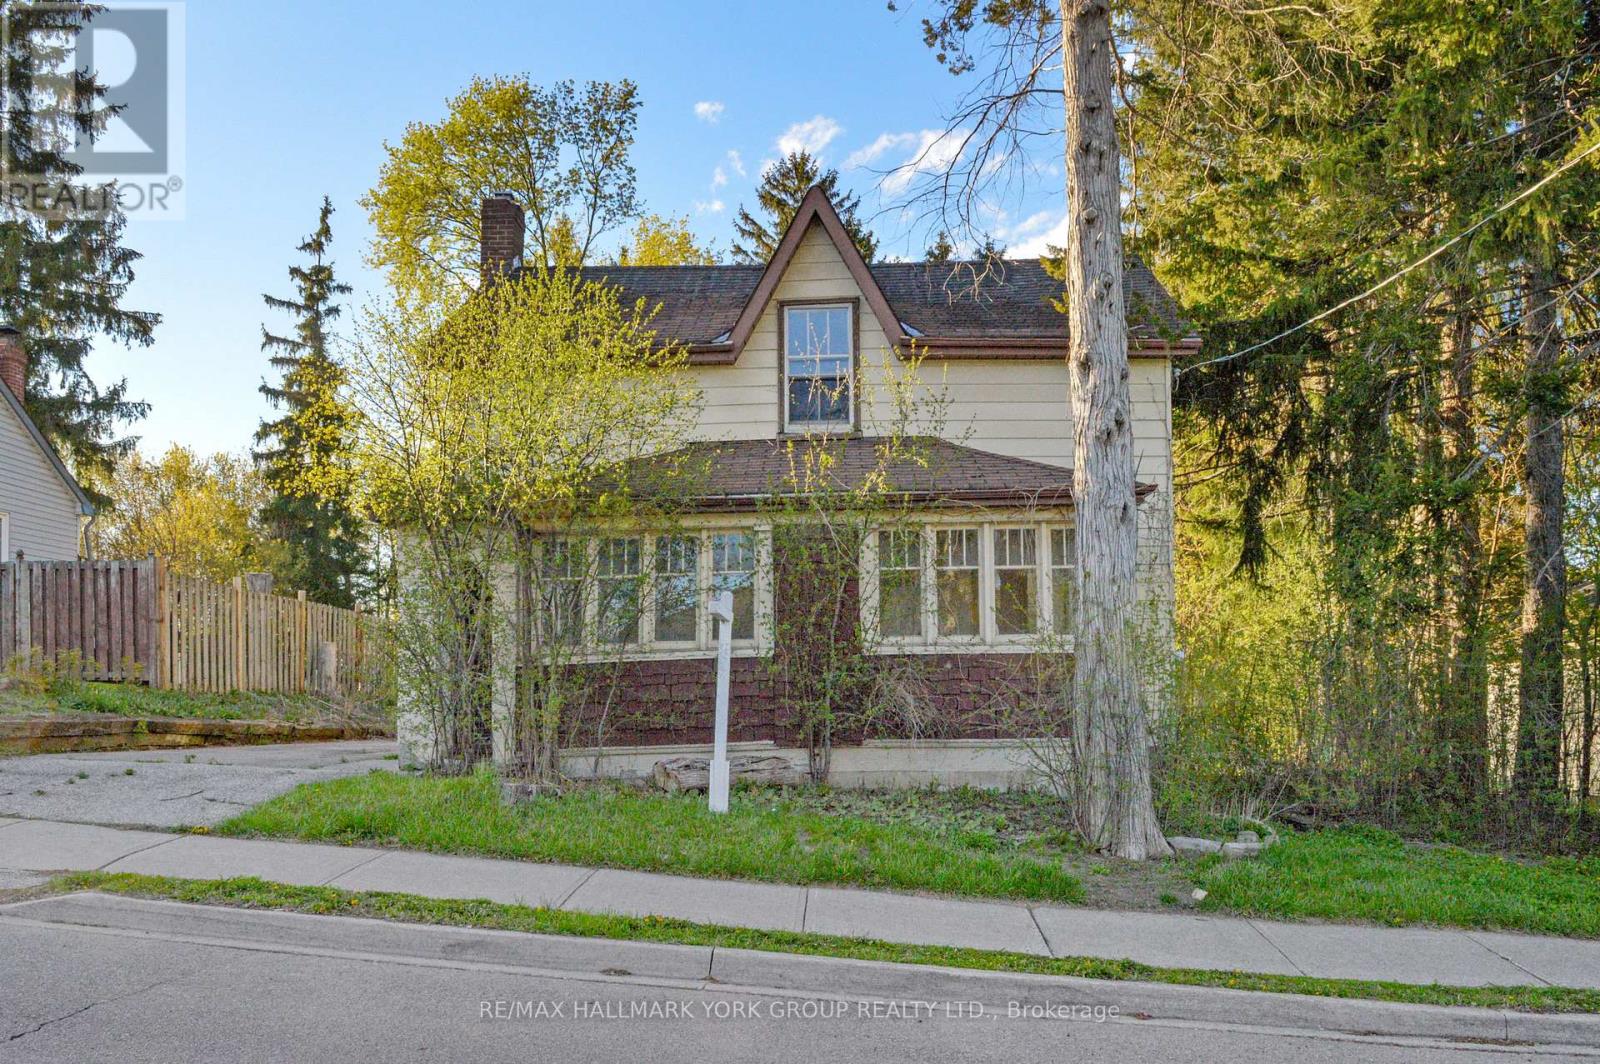
148 Centre Street
Aurora, Ontario
Situated in the heart of prestigious Aurora Village, this exceptional 60 x 181.5 ft lot presents a rare opportunity to secure a prime piece of real estate in one of Aurora's most desirable and high-exposure locations. Surrounded by a vibrant mix of residential homes, established businesses, restaurants, parks, and schools, and just minutes to the GO Train, this property offers unmatched convenience and connectivity. The property could permit a wide range of potential uses including office, service commercial, restaurant, fitness, and other employment-oriented applications , making it an ideal candidate for investors, end-users, or developers looking to capitalize on Aurora's continued growth and strong demand. This standout lot delivers the flexibility and location to bring your vision to life. Opportunities like this in Aurora Village are few and far between - a premium lot, versatile permitted uses, and an unbeatable location all in one. (id:55460)
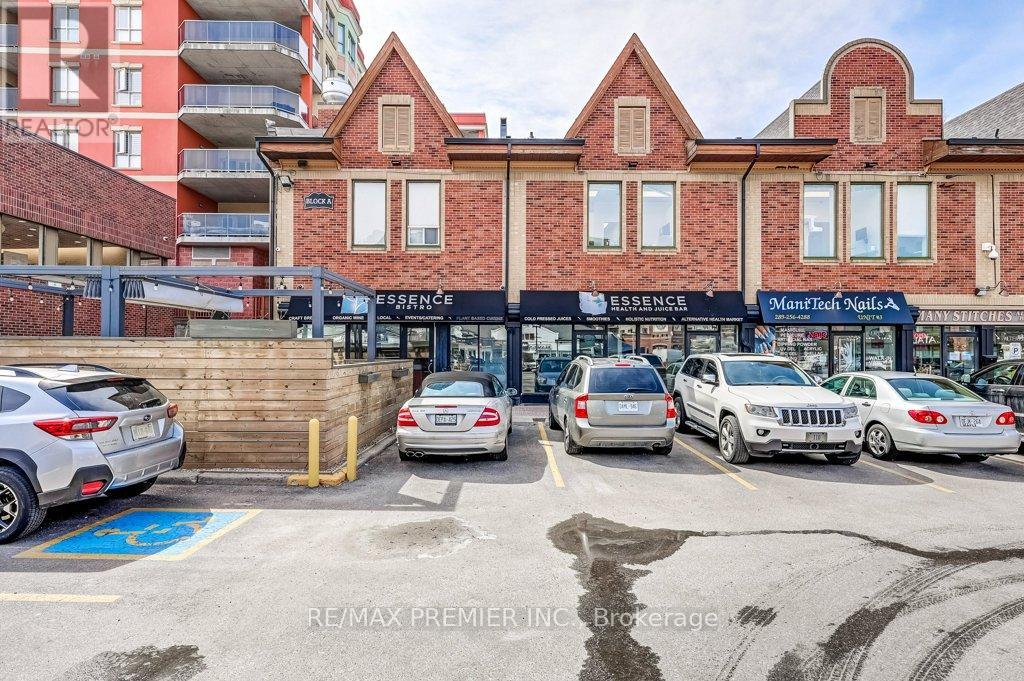
Al 1 & 2 - 140 Woodbridge Avenue
Vaughan, Ontario
First time ever offered for sale! An exceptional opportunity to acquire two combined commercial units (Unit 1-1,010 sqft, Unit 2 - 1,218) in the highly sought after Market Lane Shopping Centre, fully configured for restaurant use.This modernly renovated space features a stylish and functional layout, including a bar area, open concept kitchen, and ample seating configuration, making it ideal for a turnkey food and beverage operation. The contemporary design and upgraded finishes create an inviting atmosphere for both dine in and takeout concepts.The units includes 3 washrooms for (1) staff and (2) for customer convenience, 1 office, a walk-on freezer, along with exclusive use of an outdoor patio approx. 360 sqft, offering additional seating and a highly desirable outdoor dining experience.Located in one of Woodbridge's most established and vibrant commercial hubs, Market Lane offers excellent exposure, strong foot traffic, and a dynamic mix of retail, dining, and service based businesses. Ample surface parking is available, with easy access to surrounding residential communities and major routes.This is a rare opportunity for restaurateurs, investors, or entrepreneurs to secure a fully built out restaurant space with patio in a prime location, with the benefit of two units combined for maximum flexibility and presence.Don't miss your chance to establish your business in one of Vaughan's most recognizable and high demand plazas. (id:55460)
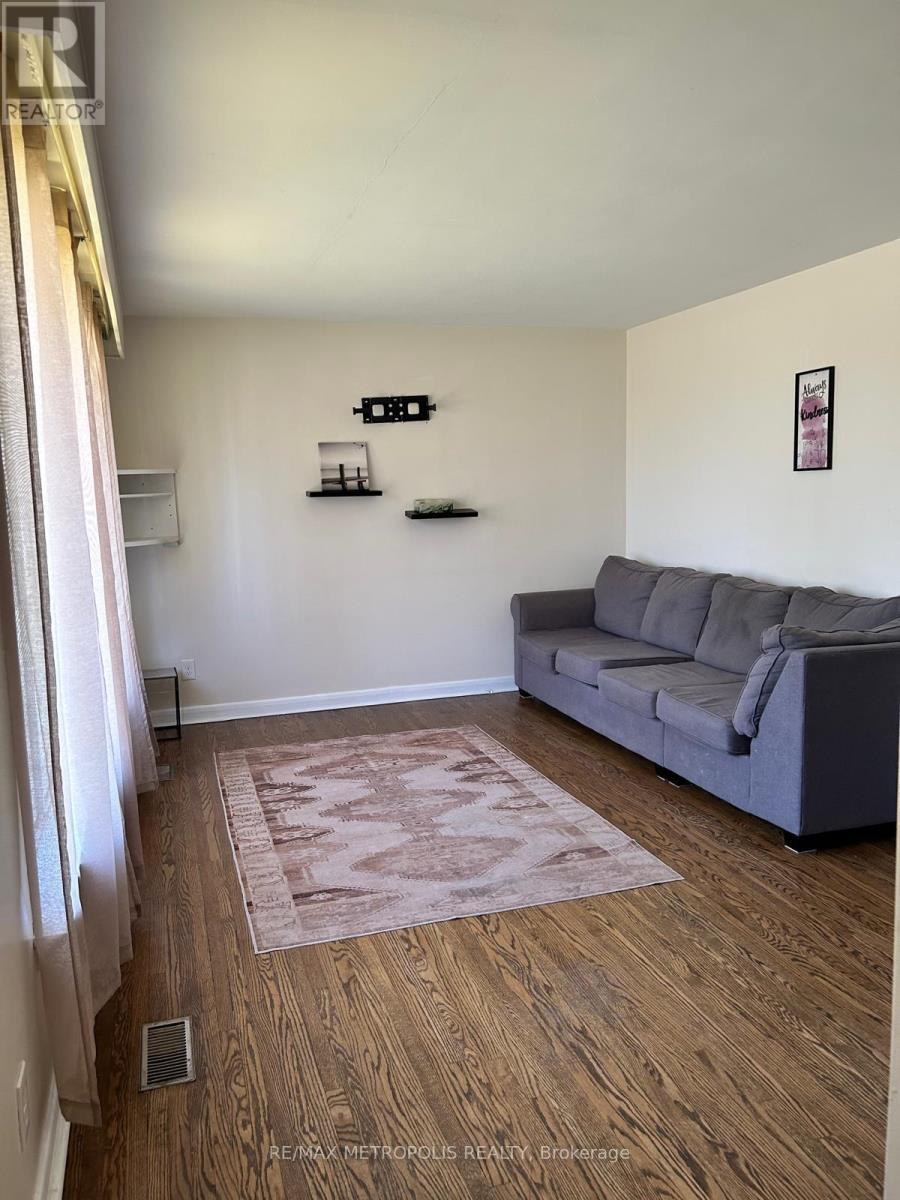
1409 Tremblay Street
Oshawa, Ontario
Charming bungalow situated in South Oshawa featuring 3 bedroom and one washroom. Close to Lake View Park and lots of other Amenities.Open concept Living Dining Room with Beautiful Hardwood floor. Minute to UOIT, Trent University and Durham College. (id:55460)
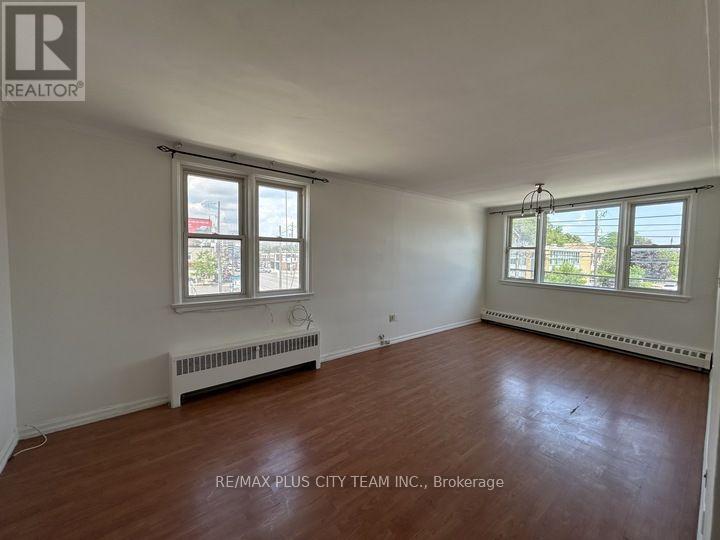
1 - 3432 Bathurst Street
Toronto, Ontario
Spacious and well-maintained 1-bedroom apartment offering a bright, functional layout in a highly convenient location. The expansive living and dining area is filled with natural light from oversized windows, creating an inviting space for relaxing, entertaining, or working from home. The generously sized eat-in kitchen features abundant cabinetry, ample counter space, and room for a breakfast table. The spacious bedroom offers excellent closet space, while the clean 4-piece bathroom and neutral finishes throughout make this home move-in ready. Ideally situated just steps to TTC transit, shopping, restaurants, grocery stores, and everyday amenities, with quick access to Highway 401 for an easy commute across the GTA. A fantastic lease opportunity offering generous living space, everyday convenience, and excellent connectivity. (id:55460)
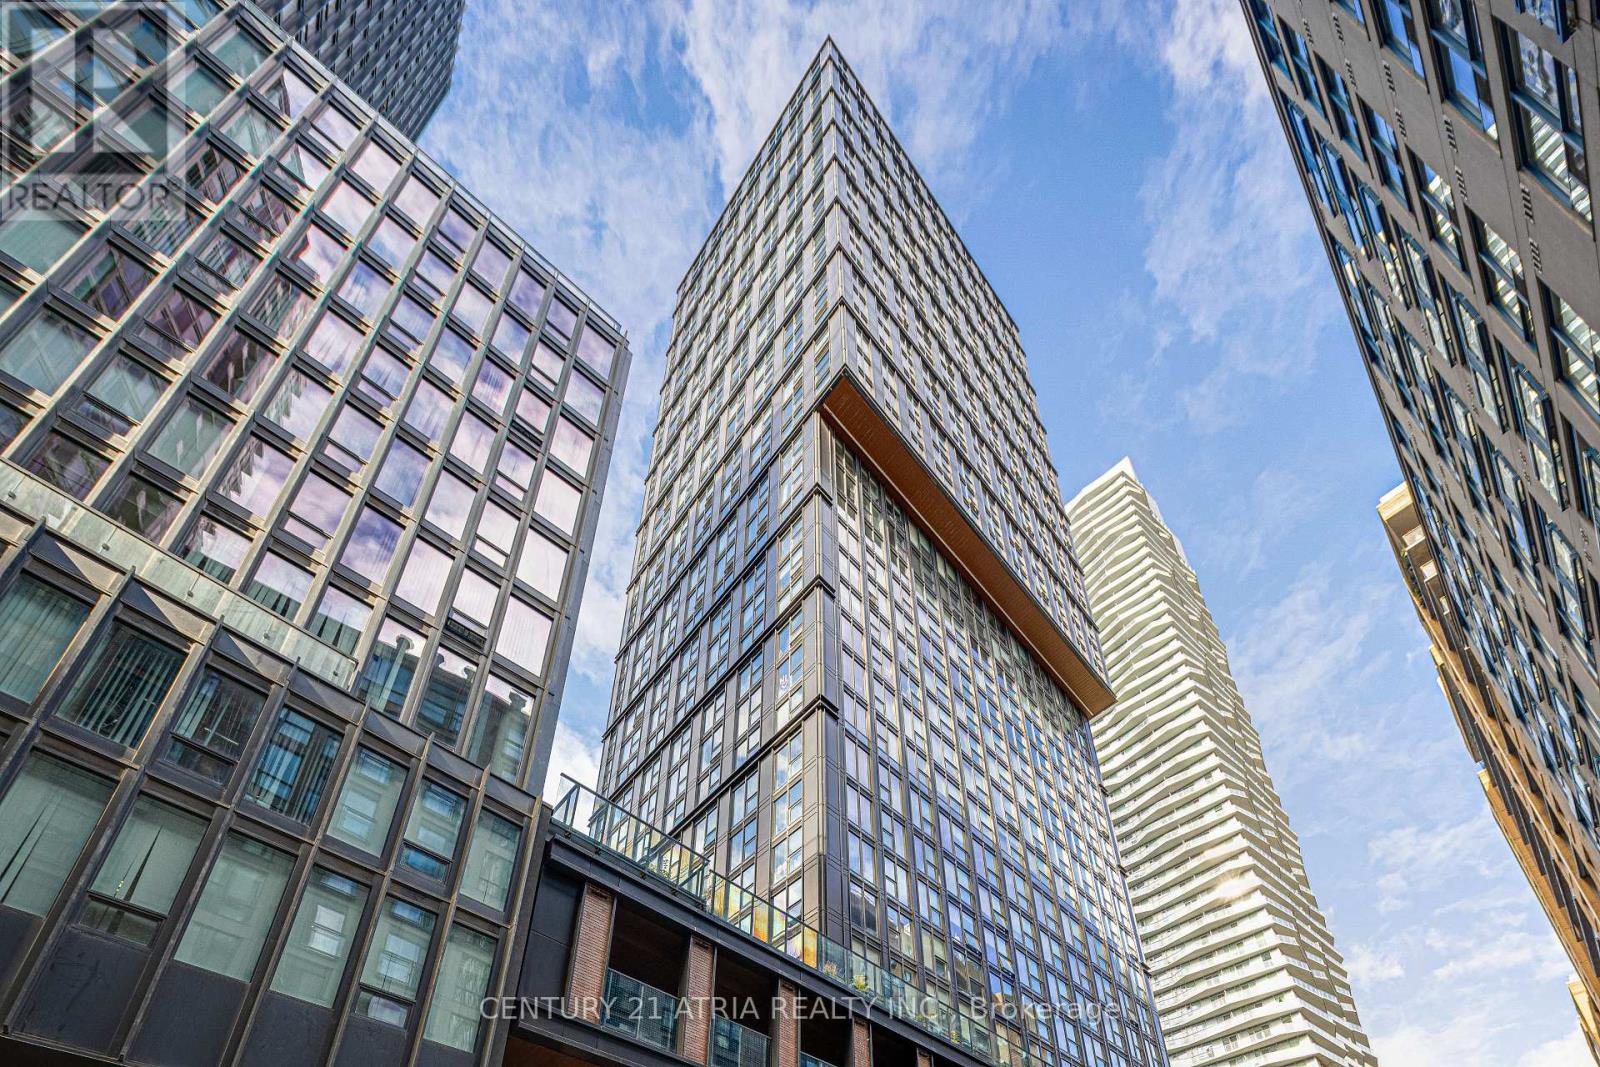
P4 #71 - 82 Dalhousie Street
Toronto, Ontario
Underground Parking Space for Sale. **Can only be sold to Residential Unit Owners at 82 Dalhousie St.** (id:55460)
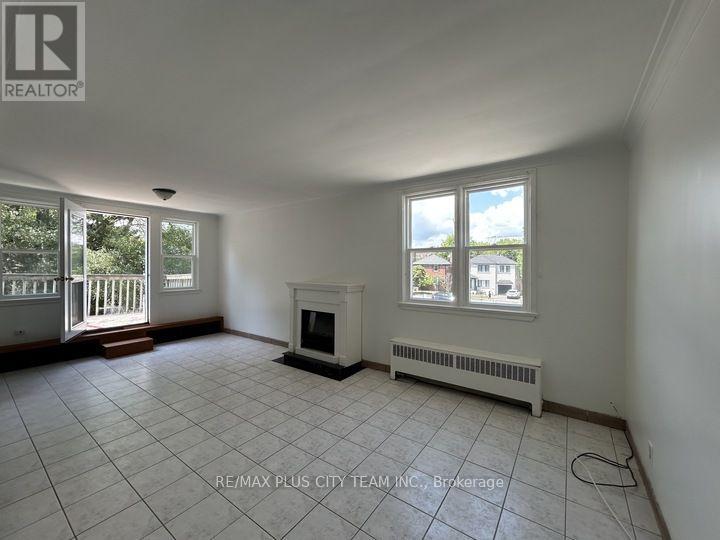
2 - 3432 Bathurst Street
Toronto, Ontario
Bright and spacious 1-bedroom apartment offering an open-concept layout and an expansive private terrace perfect for outdoor dining, entertaining, or enjoying your own outdoor retreat. The generously sized living and dining area is filled with natural light and flows seamlessly into the open kitchen, featuring ample cabinetry, generous counter space, and room for everyday dining. The spacious bedroom offers excellent closet space and large windows, while the well-appointed 4-piece bathroom and convenient in-suite laundry provide everyday comfort and functionality. Ideally located just steps to TTC transit, shopping, grocery stores, restaurants, and everyday conveniences, with quick access to Highway 401 for an easy commute throughout the GTA. A fantastic lease opportunity offering generous indoor and outdoor living space in a highly convenient location. (id:55460)
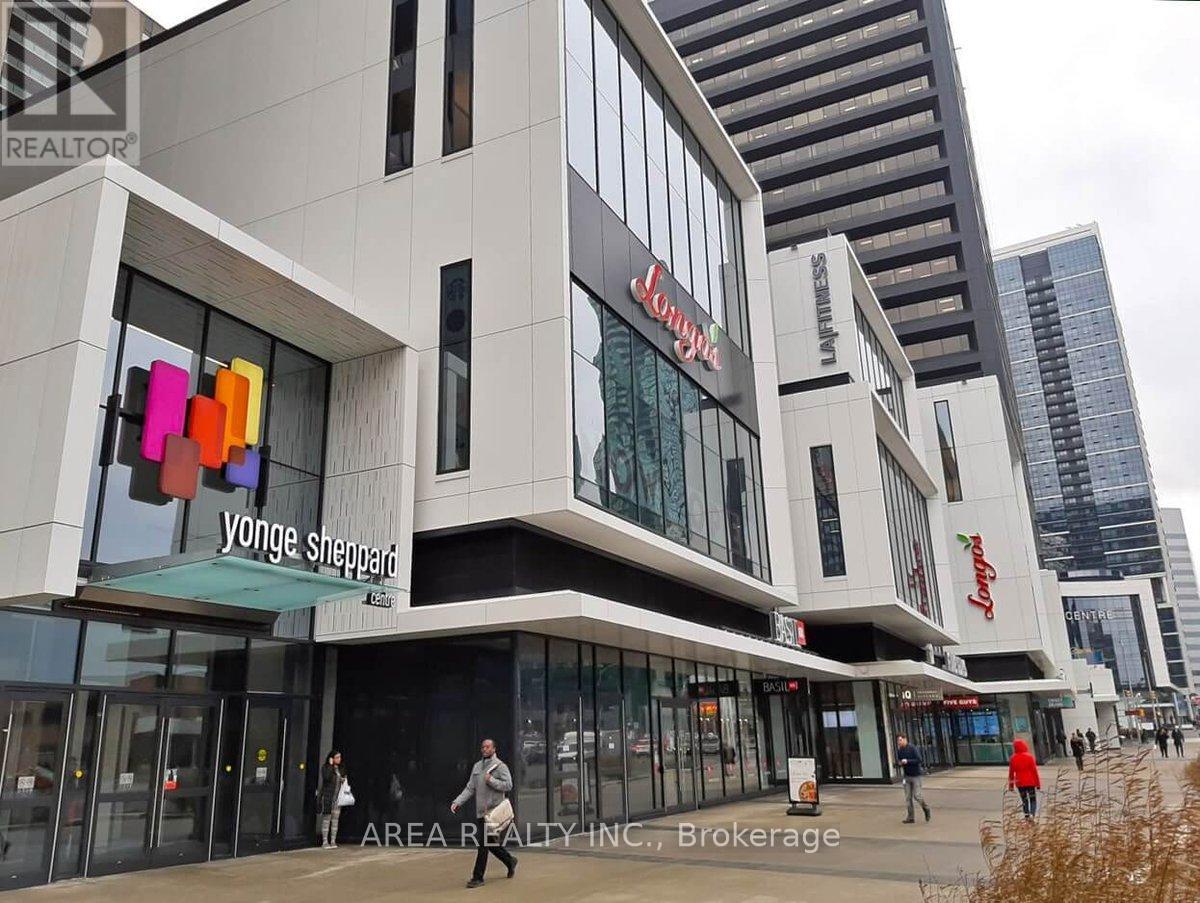
123 - 4841 Yonge Street
Toronto, Ontario
Prime retail opportunity in the heart of North York at Yonge Sheppard Centre. Connected directly to TTC Lines 1 & 4, this high-exposure location benefits from constant pedestrian traffic from commuters, residents, office workers, and shoppers. Join an established mix of national retailers including Winners, Longo's, Shoppers Drug Mart, Cactus Club Cafe, BMO, CIBC, and LA Fitness. Ideal for retail, service, beauty, wellness, specialty food, or professional uses. Ample underground parking and exceptional accessibility make this an outstanding business location. (id:55460)
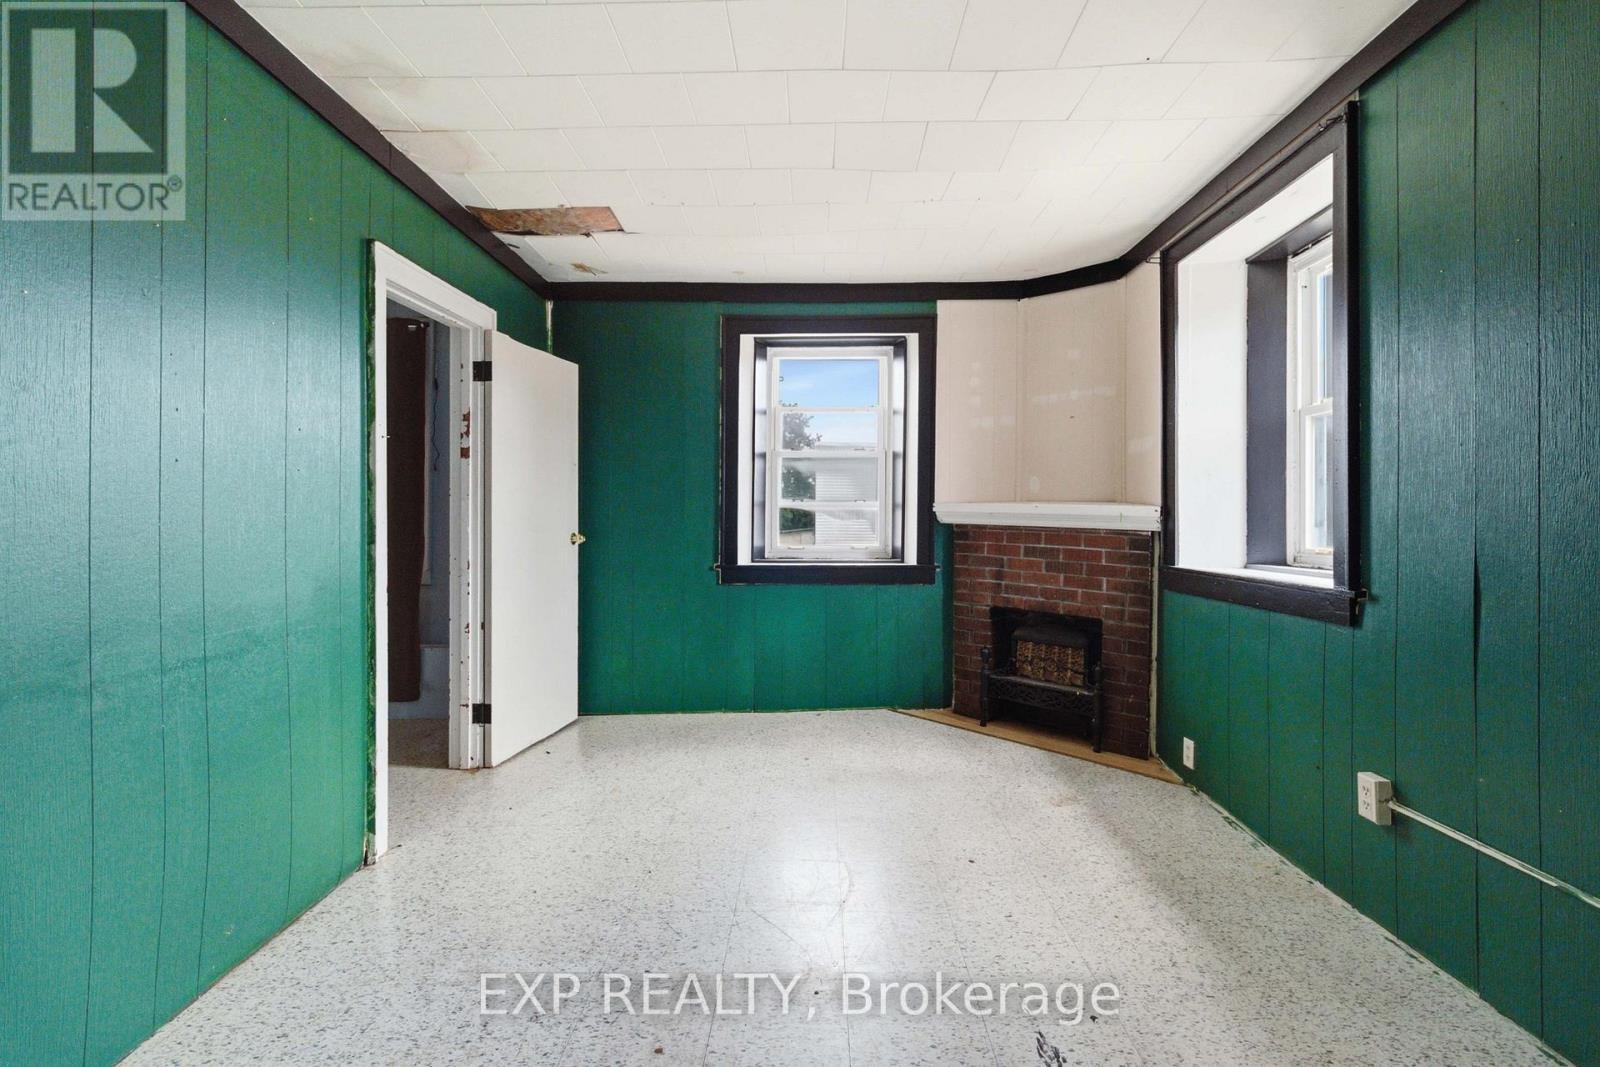
1 - 20 Colborne Street S
Norfolk, Ontario
Welcome to Apartment #1 at 20 Colborne Street South, a charming and well-maintained 1-bedroom, 1-bathroom residence ideally situated in the heart of downtown Simcoe. This bright and inviting unit offers a functional layout with comfortable living space, making it an excellent option for professionals, retirees, or anyone seeking the convenience of downtown living.Located just steps from local shops, cafés, restaurants, parks, and everyday amenities, residents can enjoy a walkable lifestyle in one of Norfolk County's most vibrant communities. Downtown Simcoe offers a unique blend of small-town charm and modern convenience, with easy access to community services, recreational facilities, and public transit. The area is home to beautiful green spaces, including Wellington Park and the Norfolk County Carillon Tower, providing year-round opportunities to enjoy the outdoors.Commuters and residents alike will appreciate the convenient access to Norfolk County's Ride Norfolk transit service, connecting Simcoe with surrounding communities throughout the region.A fantastic opportunity to lease a comfortable and conveniently located apartment in the heart of Simcoe. Don't miss your chance to enjoy everything this thriving downtown community has to offer. (id:55460)
316 - 230 Lakeshore Road E
Mississauga, Ontario
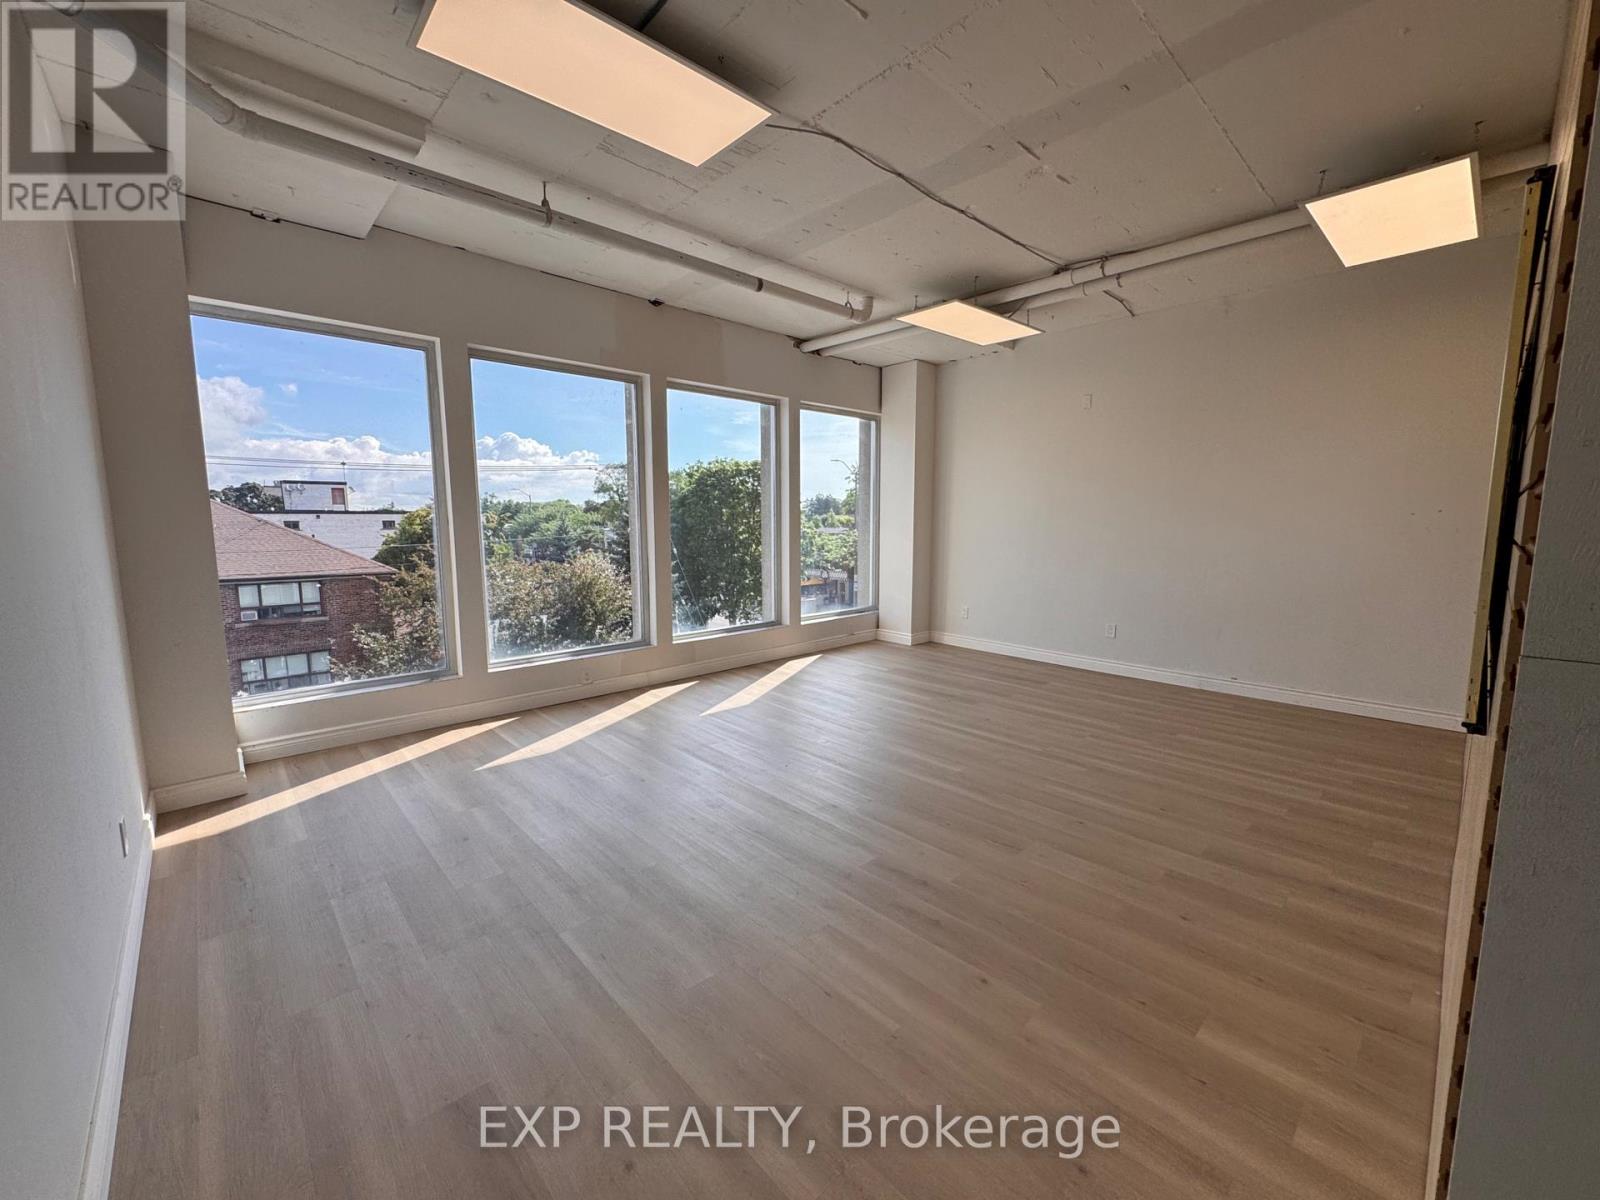
Position your business in the heart of vibrant Port Credit at 230 Lakeshore Rd E, Mississauga. This beautifully updated 420 sq. ft. third-floor commercial unit features brand-new flooring and fresh modern paint throughout, creating a clean, professional, and move-in-ready environment. Ideal for a professional office, wellness practice, cosmetic clinic, consulting business, or a variety of other commercial uses.Large windows flood the space with natural light, creating a bright and welcoming atmosphere for both clients and staff. Heat and air conditioning are included, ensuring year-round comfort and convenience. Located in one of Mississauga's most sought-after commercial districts, the property benefits from excellent visibility, strong pedestrian traffic, and easy access to local amenities, restaurants, and transit.A fantastic opportunity to establish or grow your business in a thriving community. Schedule your private viewing today and discover the potential of this exceptional Port Credit location. (id:55460)
14 - 1415 Kennedy Road
Toronto, Ontario
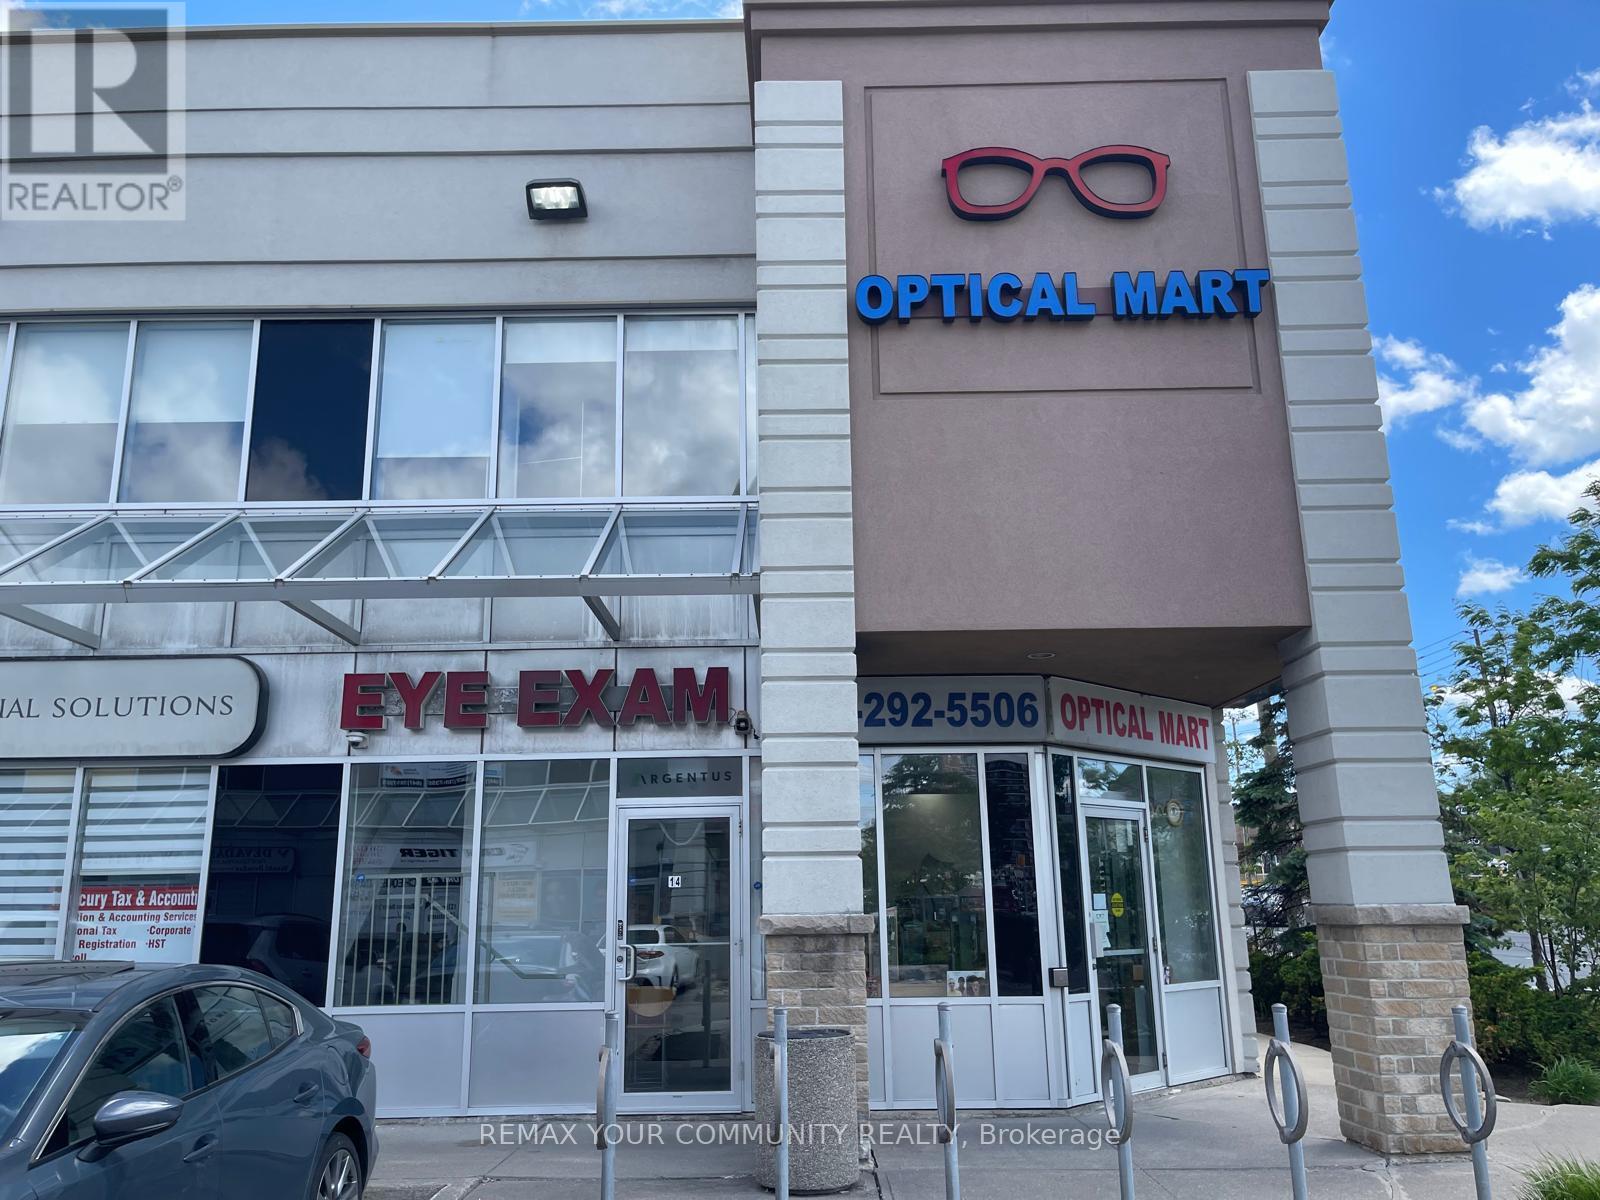
Prime Corner Location with High Level Signage! Exceptional opportunity to acquire a highly visible commercial condominium together with a well-established optical business in one of Toronto's busiest commercial corridors. Ideally situated near the high-traffic intersection of Kennedy Road and Ellesmere Road, one of Toronto's busiest arterial roads. This turnkey offering combines business ownership with commercial real estate, providing long-term stability and investment potential. The premier location and exceptional visibility make it an ideal opportunity for Optometrists or Opticians. Great for an existing optical practice seeking to expand, or an independent entrepreneur ready to grow their business while building equity through property ownership. Rarely do opportunities arise to own both the real estate and a successful operating business in such a sought-after location. Whether you're expanding, relocating, or investing, this property offers unlimited potential for future growth. (id:55460)
5 Rosedale Avenue
Parry Sound Remote Area, Ontario
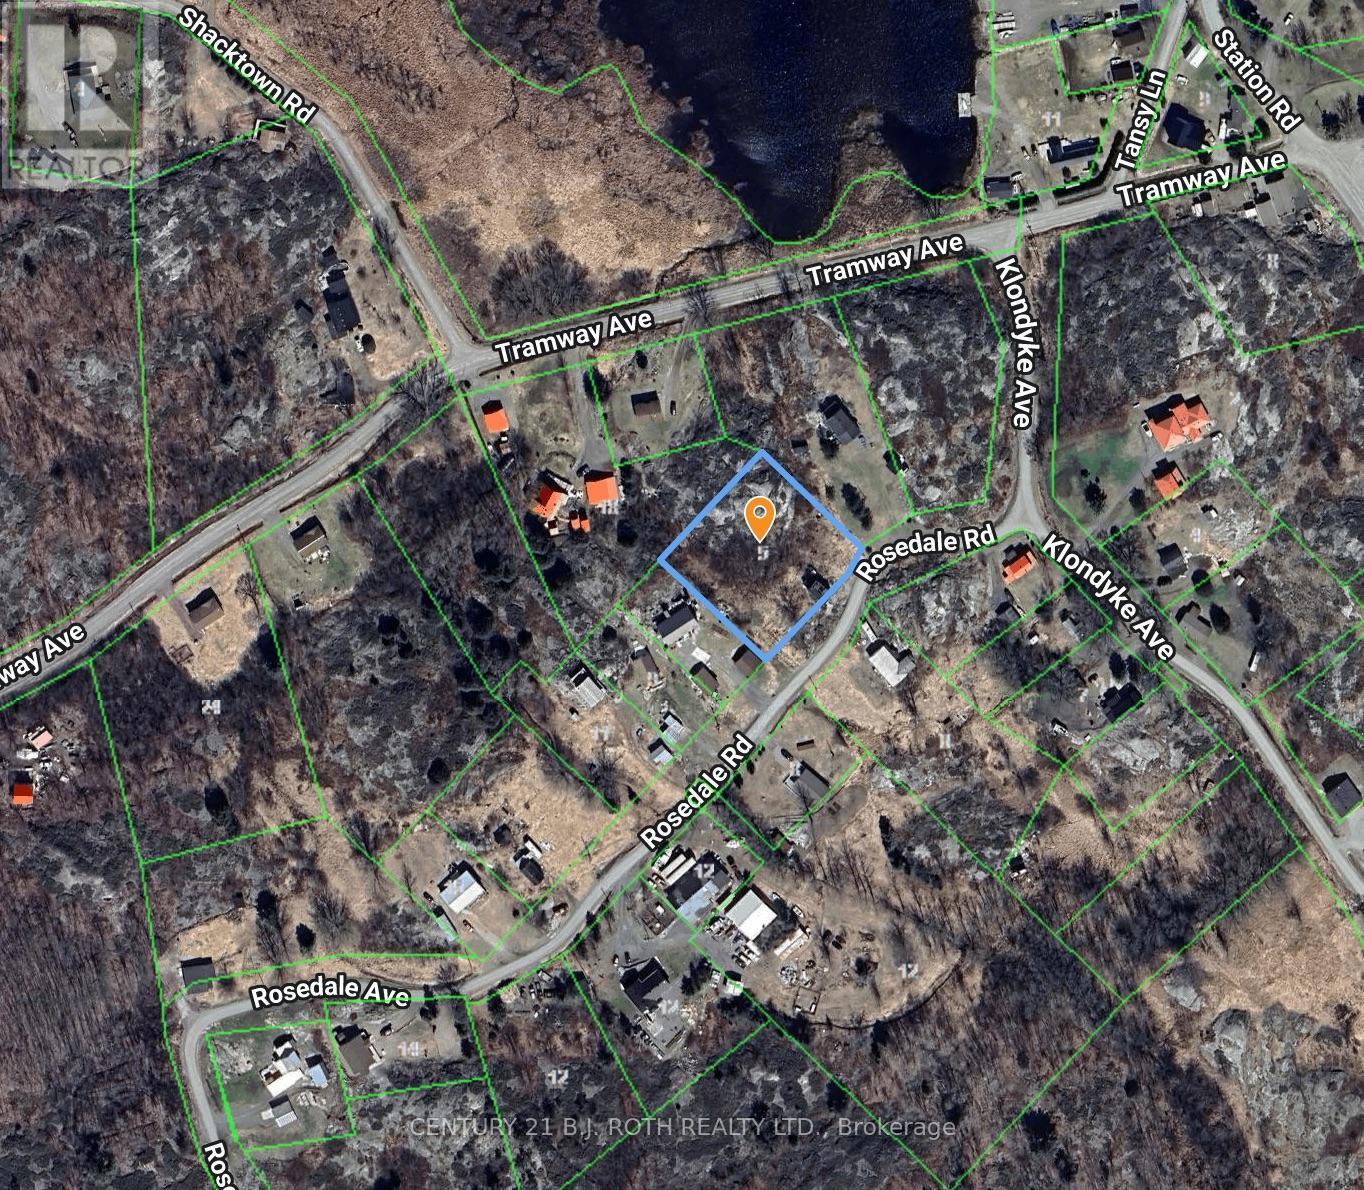
Escape to the beauty of Northern Ontario and build your dream home or four-season retreat on this almost 1-acre property overlooking the Magnetawan River near its mouth into Georgian Bay. Nestled in a quiet neighbourhood with breathtaking, unobstructed views of the picturesque waterfront community of Britt, this unique property offers the perfect blend of privacy, natural beauty, and convenience.Located in an unorganized township, you'll enjoy the freedom to build with fewer regulations and lower costs than many other areas. Hydro is available at the property line, roads are maintained year-round, nearby community mail service is available, and low property taxes make ownership even more appealing.A newly installed 130' x 50' hard-packed gravel driveway leads to an elevated building site on solid Canadian Shield bedrock, perfectly positioned for a pier-and-beam foundation while taking full advantage of the spectacular views. Additional level areas throughout the property provide excellent space for gardens, a septic system, garage, workshop, or expanded outdoor living.The existing structure is not safe to enter and is considered to have no salvageable value, providing the perfect opportunity to start fresh and bring your vision to life.Although surrounded by nature, you're only 5 minutes from Britt, where you'll find a grocery store, LCBO, post office, hotel, Royal Canadian Legion, places of worship, two full-service marinas, and Memories of Muskoka Restaurant. A full-service fuel station and Tim Hortons are approximately 10 minutes away. Enjoy the convenience of being 45 minutes north of Parry Sound, 1 hour south of Sudbury, and under 3 hours from downtown Toronto, making this an ideal destination for weekend escapes or year-round living.Whether you're planning a cottage, retirement home, or private Northern getaway, this exceptional property offers incredible views, an established building site, and the freedom to create the lifestyle you've always imagined. (id:55460)
863 Essex Road
Kenora, Ontario
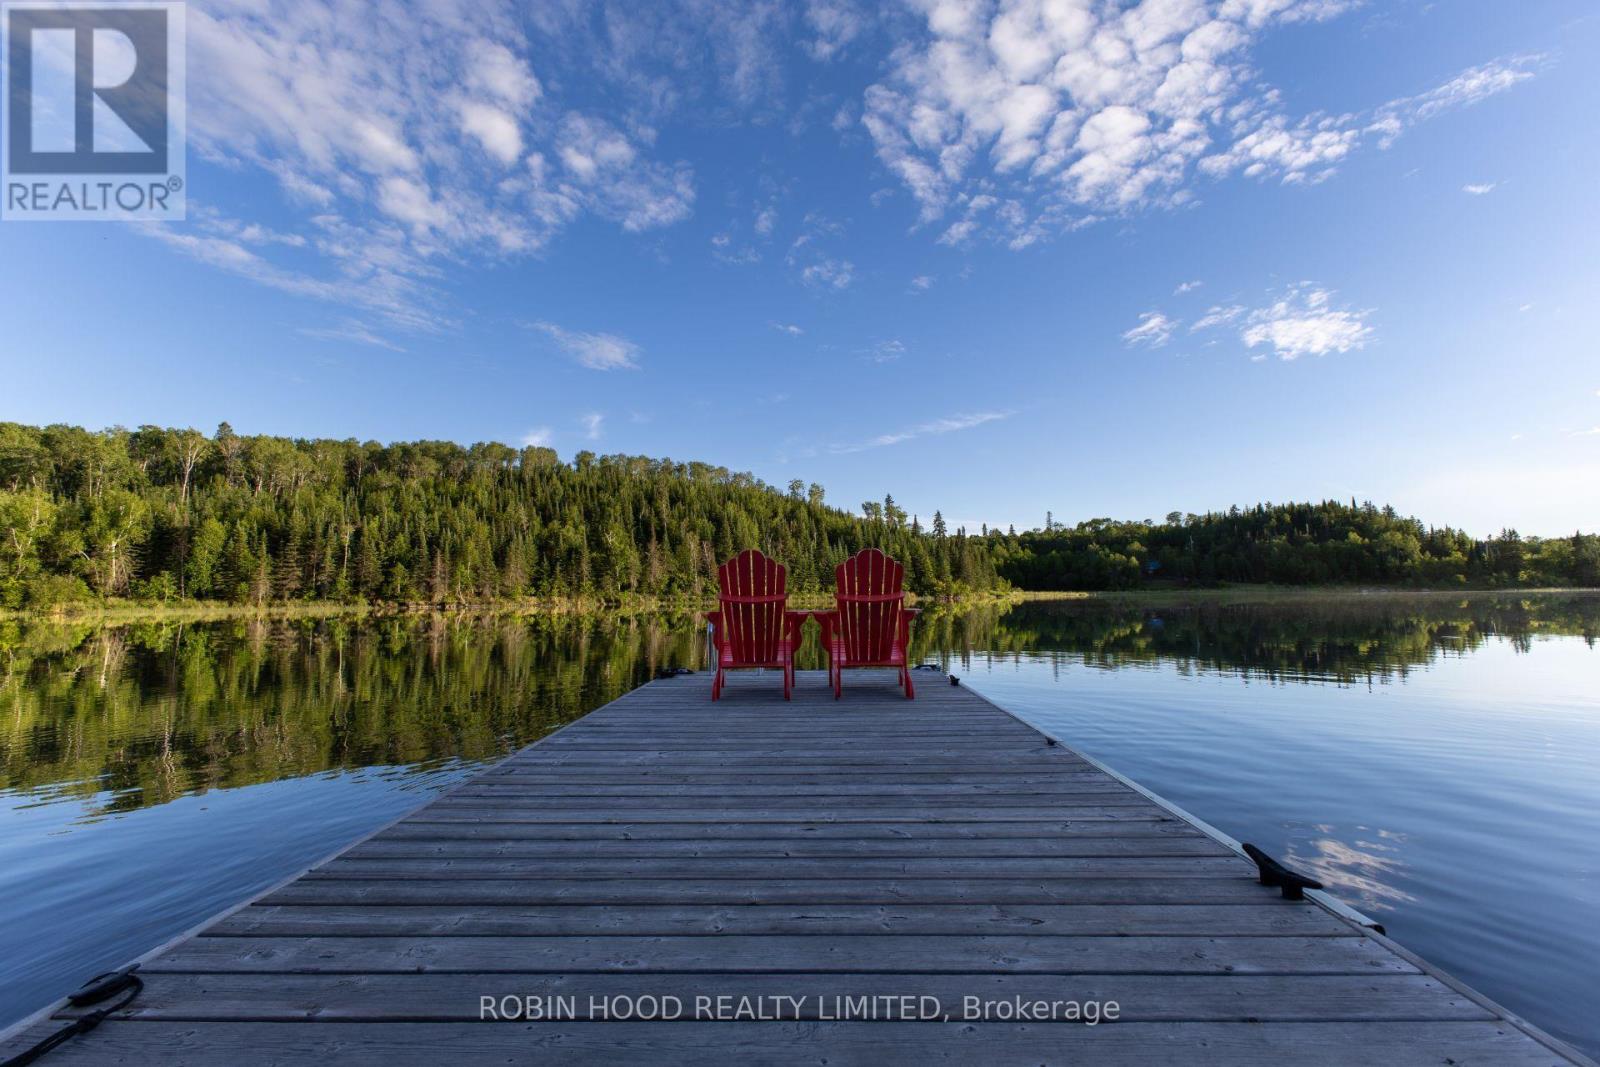
*** Additional Listing Details - Click Brochure Link *** Enjoy turnkey, year-round waterfront living on beautiful Black Sturgeon Lake, just minutes from Beauty Bay golf.This unique custom 2-bedroom, 1-bathroom home features warm pine finishes, multiple stone accents and a modern eclectic, inviting interior designed to complement its natural surroundings.Situated on approximately 200 feet of south-facing shoreline, the property offers crystal-clear water, excellent swimming, boating and fishing, plus a private dock for easy lake access.The massive park-like yard provides a multi-use space, while the 24' x 28' detached garage offers ample room for vehicles, boats, and recreational equipment.With mainland location, year-round road access and exceptional privacy, this is a rare opportunity to own a beautiful waterfront home in one of the area's most desirable lake communities (id:55460)
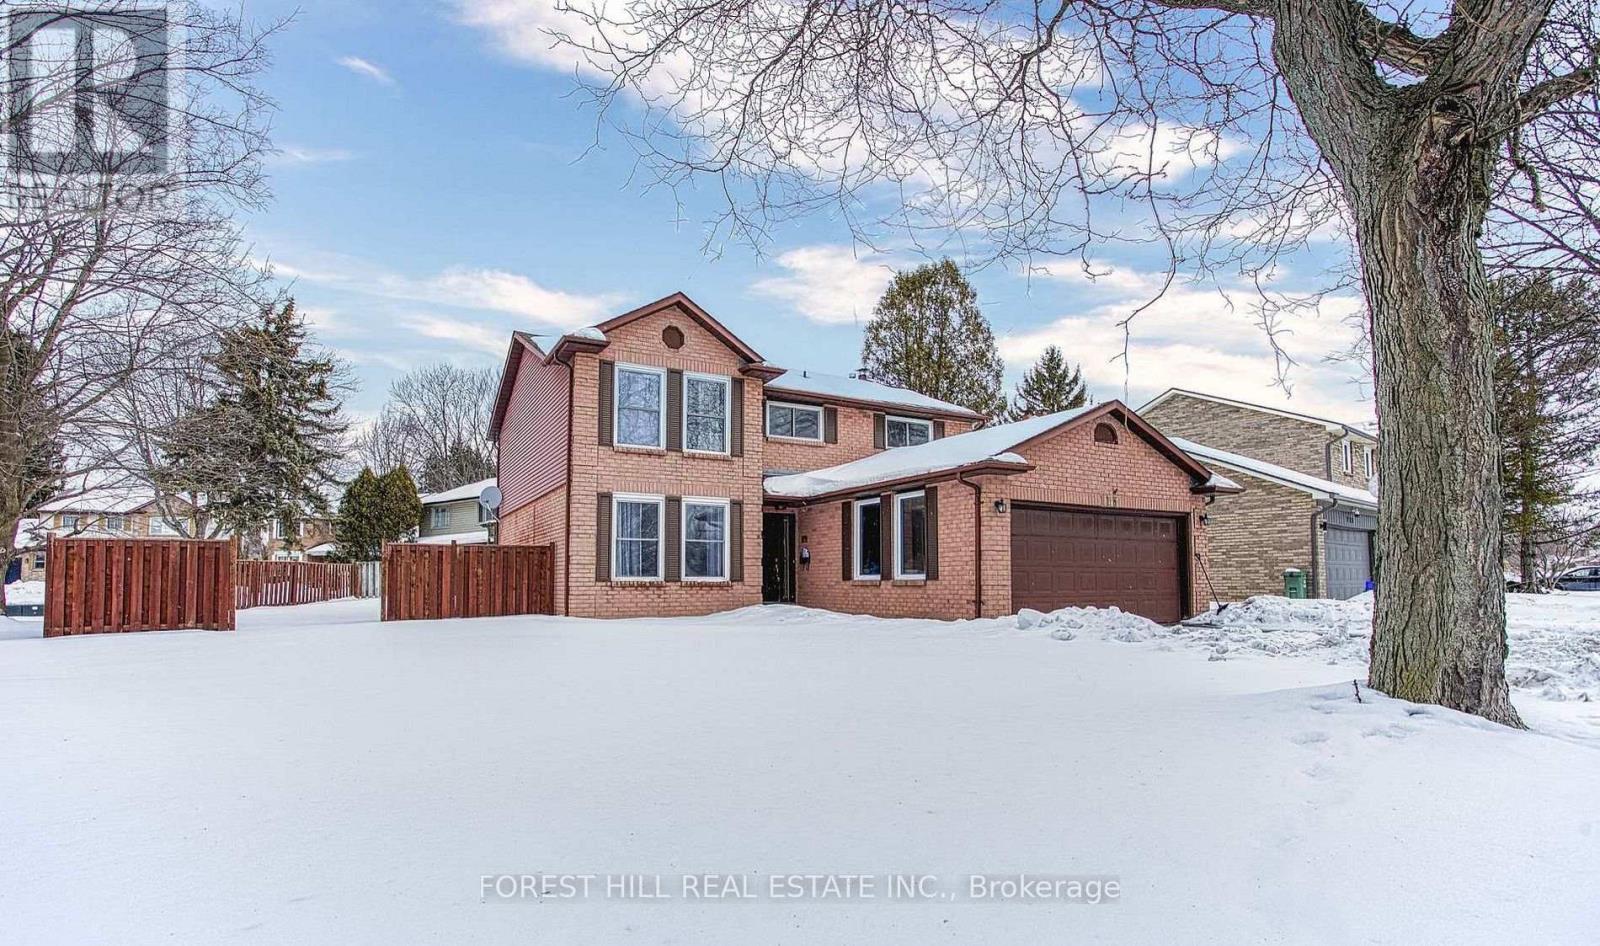
Room 1 - 115 Amberly Boulevard
Hamilton, Ontario
Enjoy comfortable, worry-free living in this bright and refreshed private room for lease,thoughtfully designed for everyday convenience. The home features a shared kitchen andwashroom, with laundry and parking included in the lease, offering exceptional value. Situatedon a quiet, tree-lined street in one of Ancaster's most established and desirableneighbourhoods, this is an ideal opportunity for those seeking a clean, well-maintained placeto call home.This accommodation is for a female occupant only due to shared livingarrangements.Students and newcomers are welcome to apply. All qualified applicants will beconsidered.Location truly sets this property apart. Just minutes from Highway 403 and the LincolnAlexander Parkway, commuting throughout Hamilton, Burlington, and the GTA is quick andconvenient. Enjoy easy access to the Meadowlands Power Centre, home to Costco, Starbucks,restaurants, grocery stores, and a movie theatre, while nearby parks, scenic hiking trails, andthe charming Village of Ancaster provide endless opportunities to explore and unwind. Anexceptional lease opportunity offering comfort, convenience, and an unbeatable Ancasterlocation. (id:55460)
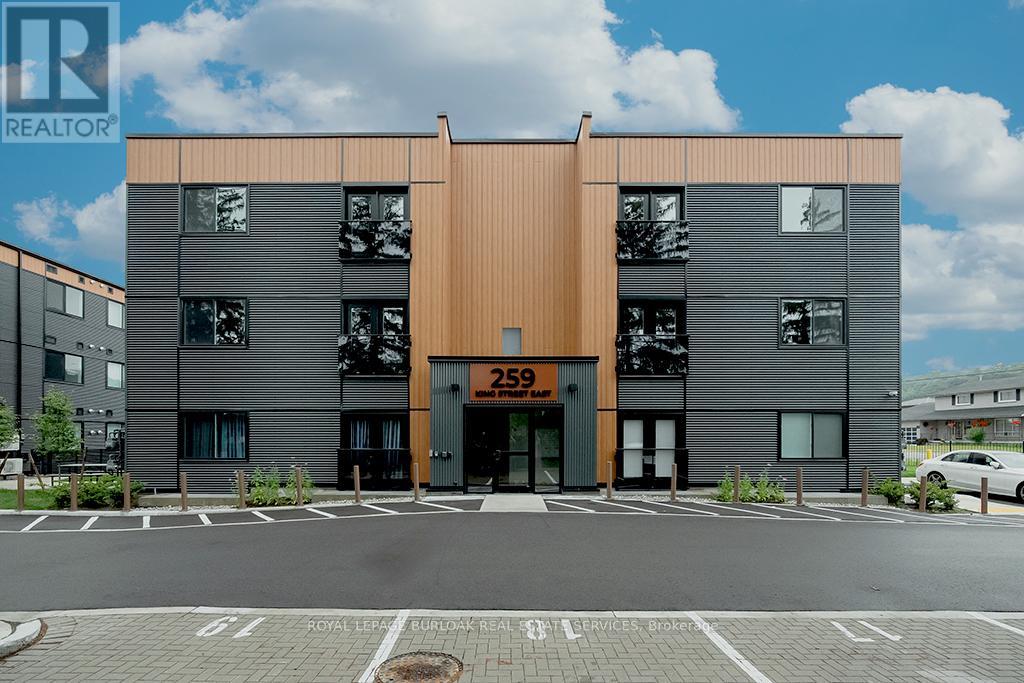
3a - 259 King Street E
Hamilton, Ontario
Welcome to this never-lived-in, move-in ready 2-bedroom, 1-bathroom boutique condo in the heart of Stoney Creek. Offering 830 sq. ft. of thoughtfully designed living space, this bright and modern unit features high ceilings and luxury vinyl flooring throughout, creating a clean and contemporary feel. The stylish kitchen is complete with quartz countertops, sleek custom cabinetry, stainless steel appliances, and an eat-at island perfect for casual dining or entertaining. Both bedrooms are generously sized with double sliding door closets, while the primary bedroom offers direct access to a glass Juliet balcony with beautiful escarpment views. The 4-piece bathroom includes a soaker tub, quartz-topped vanity with undermount sink, and a convenient linen closet. Additional highlights include upgraded trim throughout, one surface parking space, visitor parking, and secure 24-hour entry. Enjoy access to an outdoor picnic and lounge area, ideal for relaxing in warmer months. Perfectly located just minutes from local shops, restaurants, the marina, bike trails, and Hamilton Beach, with easy access to the QEW and public transit. A short drive brings you to the renowned wineries of Niagara wine country and the natural beauty of Hamilton waterfalls. An excellent opportunity for first-time buyers, downsizers, or investors seeking low-maintenance living in a highly desirable location. (id:55460)
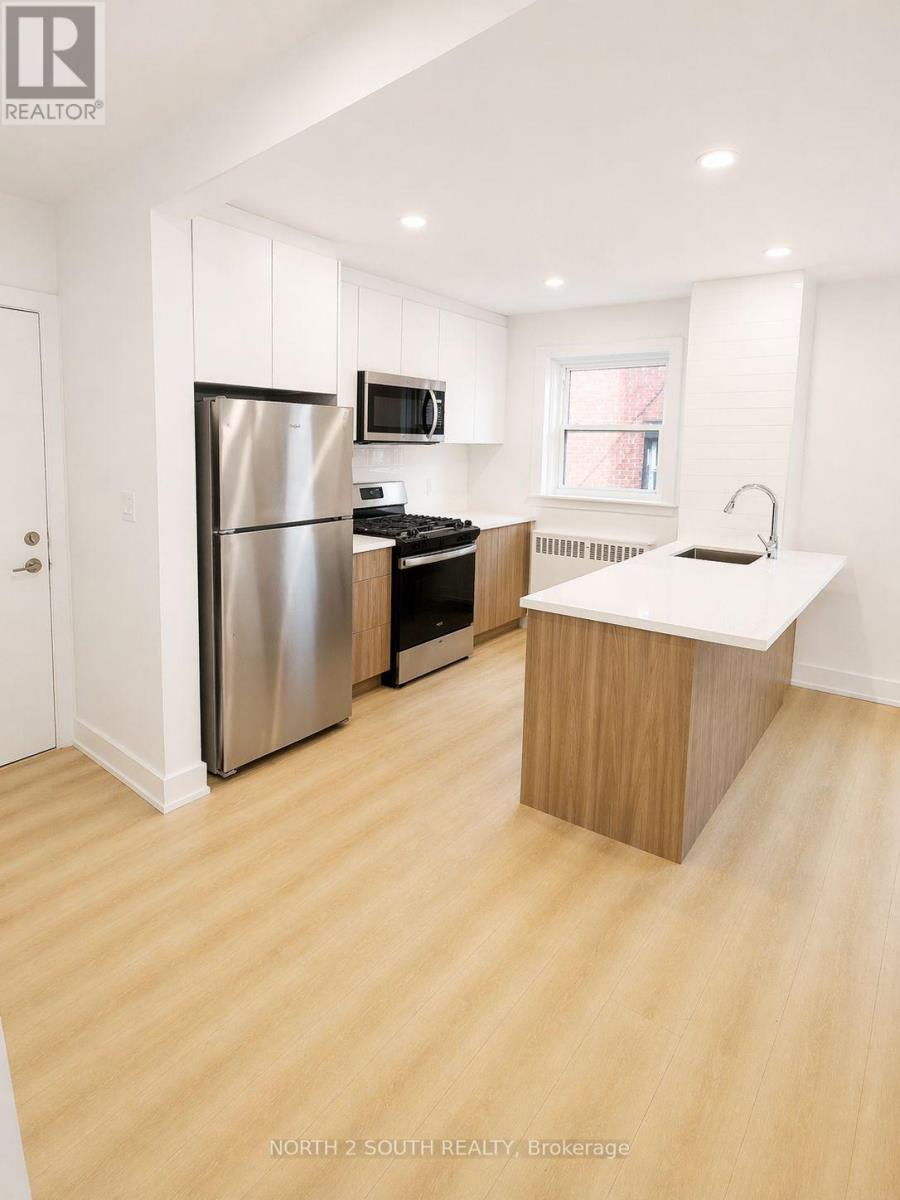
9 - 1024 King Street E
Hamilton, Ontario
Completely renovated 2 bedroom, 1 bathroom lower unit that's never been lived in. Situated in the Heart of Hamilton in the Stipley area. Lots of natural light and big windows in the main living area and bedrooms. Parking available for rent. (id:55460)
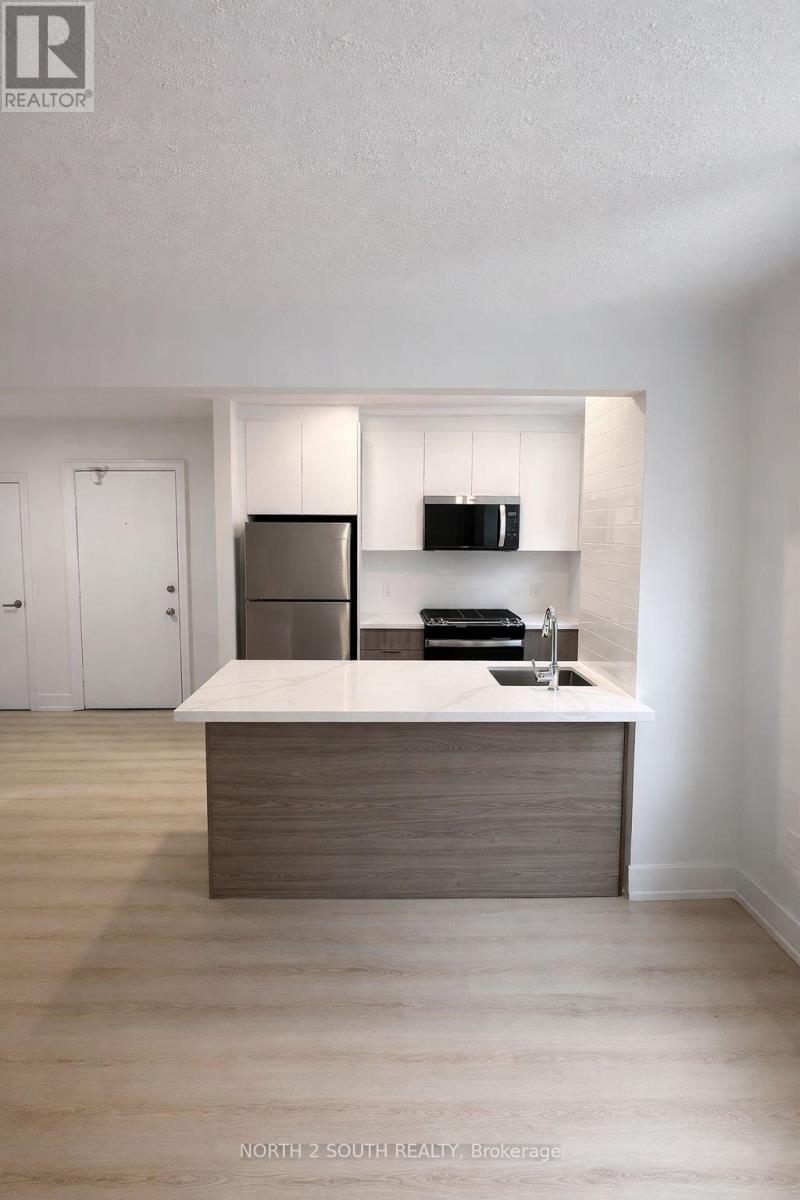
3 - 1024 King Street E
Hamilton, Ontario
Completely renovated 2 bedroom, 1 bathroom lower unit that's never been lived in. Situated in the Heart of Hamilton in the Stipley area. Lots of natural light and big windows in the main living area and bedrooms. Parking available for rent. (id:55460)
275 Eastcourt Road
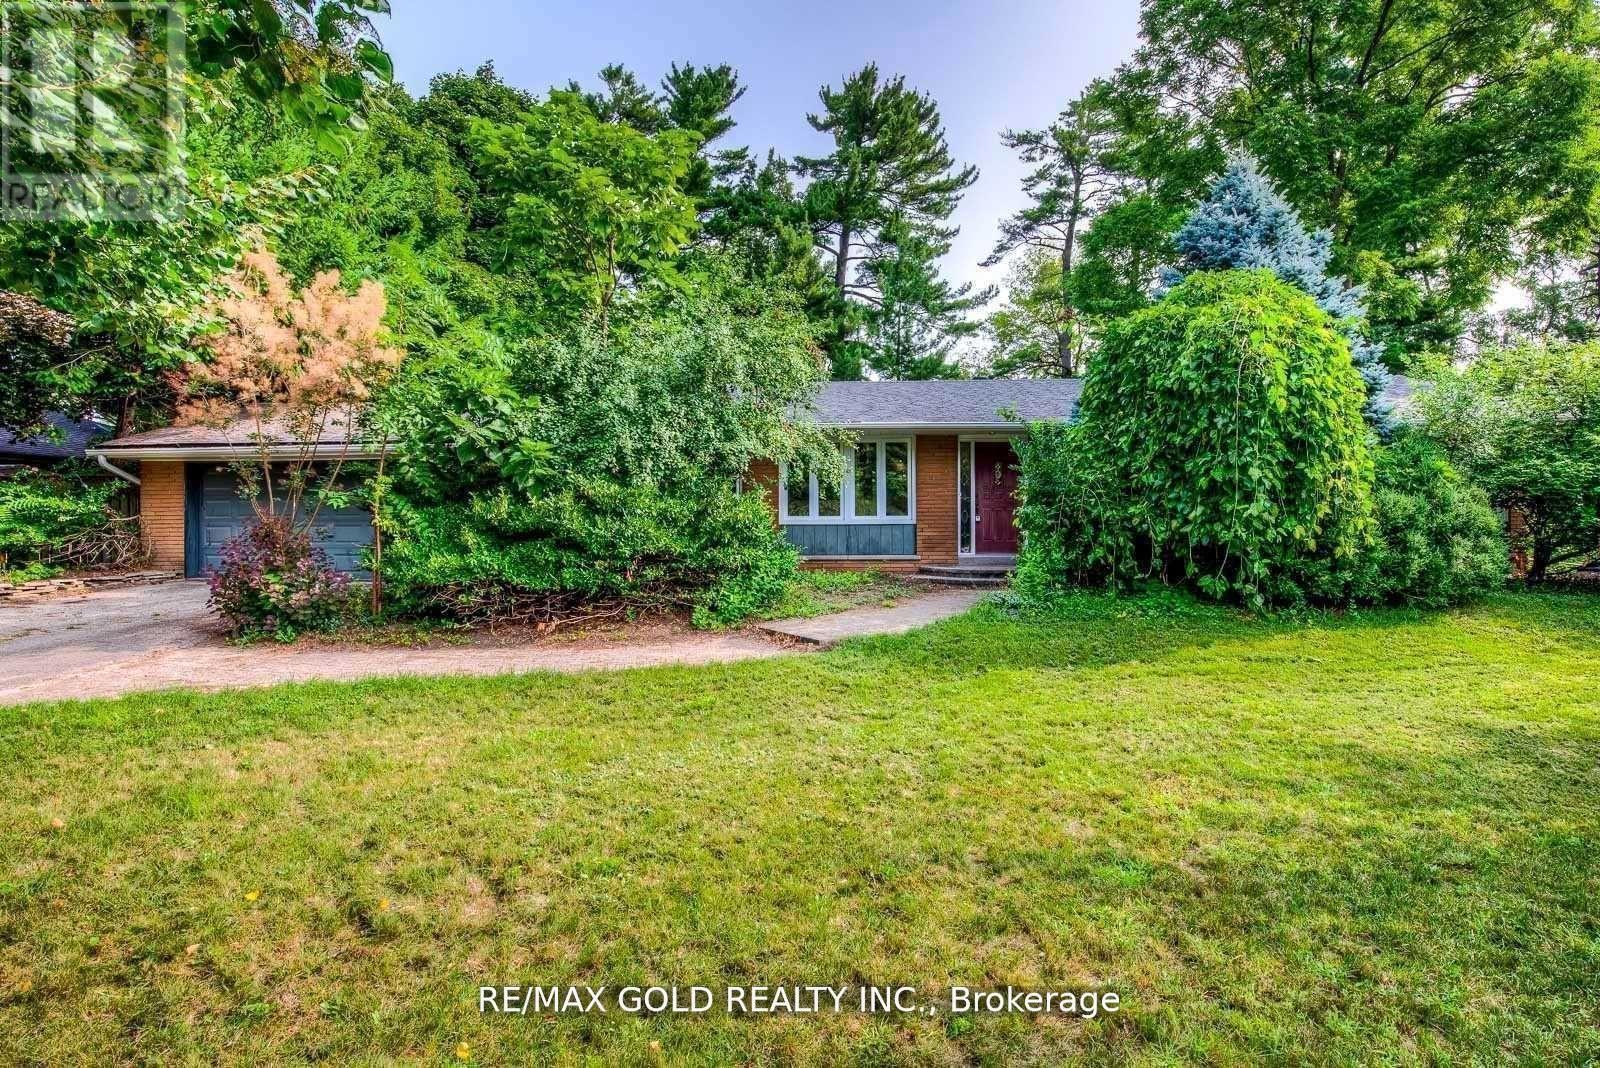
Oakville, Ontario
Superior Rare Wide Lot Ideal for Builders/Investors! This exceptional property, located in the prestigious Eastlake neighborhood, offers over 15,000 sq. ft. of prime real estate. Surrounded by multi-million dollars homes, this rare lot presents an incredible opportunity for development. The property features RL-01 zoning (maximum lot coverage of 30%) and is being sold "As Is," providing flexibility for your plans. Included in the sale is an exterior skimmer pool with complete filtration equipment, perfect for unwinding and enjoying serene moments by the pool deck. Relish the tranquility of the beautiful backyard, ideal for relaxing with a coffee and rejuvenating your soul. Listing agent related to the Seller. (id:55460)
97 - 164 Innisfil Street
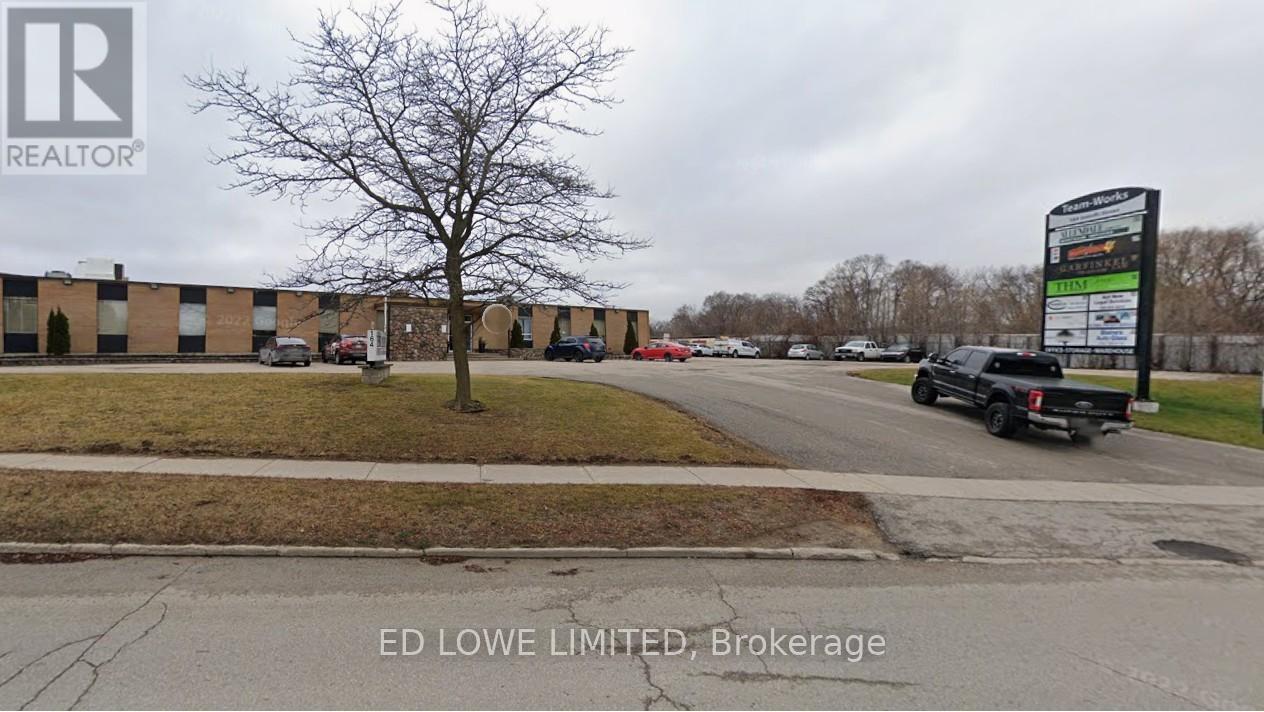
Barrie, Ontario
Excellent opportunity to lease 1300 sf of bright office or retail space in a busy, professional building with a collaborative, team-oriented atmosphere. Exterior entrance door as well. Features: 3 private offices, reception area, kitchenette, washroom. Utilities included in rent. Located close to shopping, restaurants, and Hwy 400 access Rent: $2325/month gross + HST (no extra for utilities). Perfect for small businesses or professional services! (id:55460)
103 - 80 Grove Street E
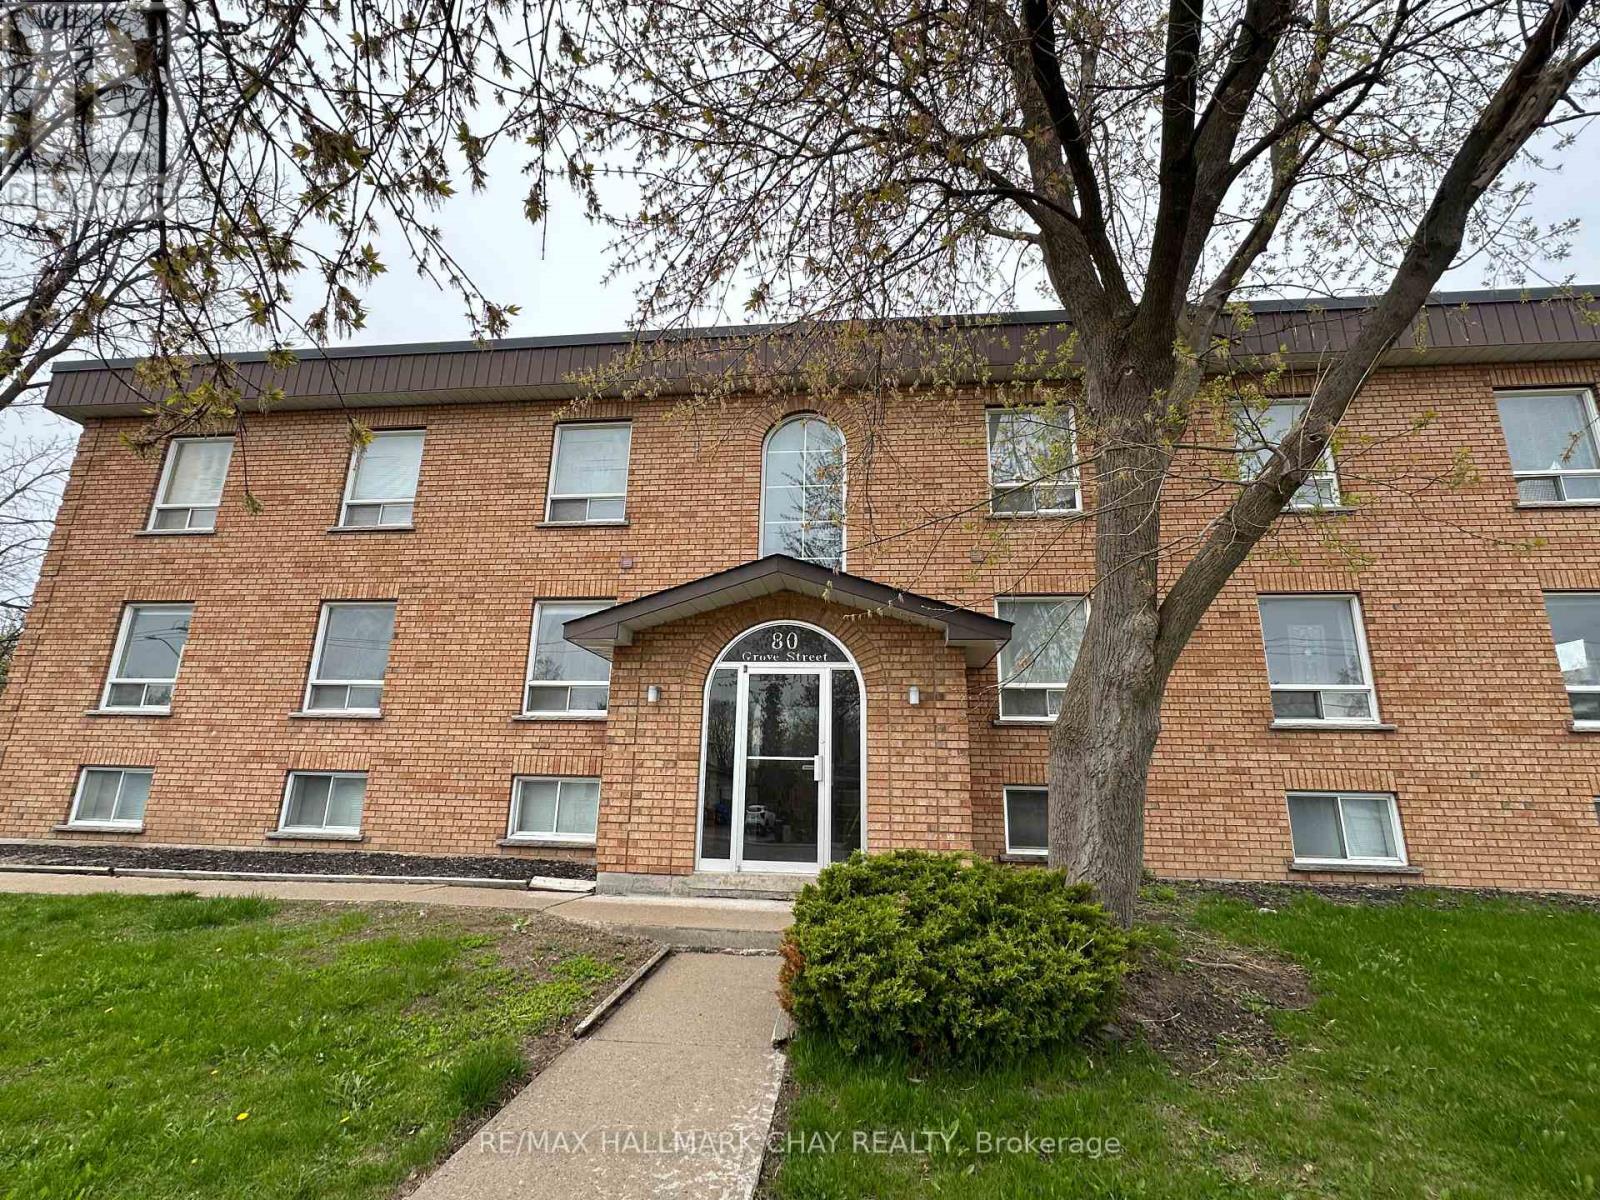
Barrie, Ontario
Welcome to this well-maintained and thoughtfully designed 2-bedroom, 1-bathroom unit located in a quiet multiplex at 80 Grove Street East in Barrie. Offering a functional layout with a dedicated dining area and a bright kitchen, this unit is ideal for professional tenants seeking both comfort and practicality. Each unit features its own independent hot water tank and electrical panel, ensuring fully separate utilities and added control for residents. Water is included in the rent, providing additional value and simplicity in monthly budgeting. The building is constructed with solid stone separation between units, offering exceptional soundproofing and a peaceful living environment. Residents benefit from one included parking space, along with additional guest parking available on-site. The building is equipped with security cameras in common areas, including wide, well-lit hallways, enhancing safety and peace of mind. A handicap chair lift system is also in place to assist with access between levels as well as coin laundry in the building. Conveniently located close to schools, parks, shopping, and transit, this property offers a great balance of accessibility and quiet living. Please note: This is a strictly non-smoking, no-dog property. (id:55460)
14 - 595 Cityview Boulevard
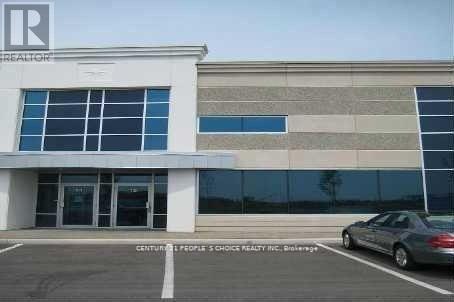
Vaughan, Ontario
Modern professional upper-floor office space, approximately 1000 sq.ft., situated within a well-managed complex, conveniently located near Highway 400. The premises comprise two sizable offices, a spacious bathroom, and a kitchenette. This space is well-suited for a a new or expanding professional business, including but not limited to legal, accounting, real estate, financial, insurance, or mortgage firms. The owner occupies the main floor. (id:55460)