52459 results | Page 1723 of 4372
12 24 48
 
For rent
$1,850 Monthly
UNIT306 - 2550 SIMCOE STREET N, Oshawa, Ontario

Unit306 - 2550 Simcoe Street N

Oshawa, Ontario

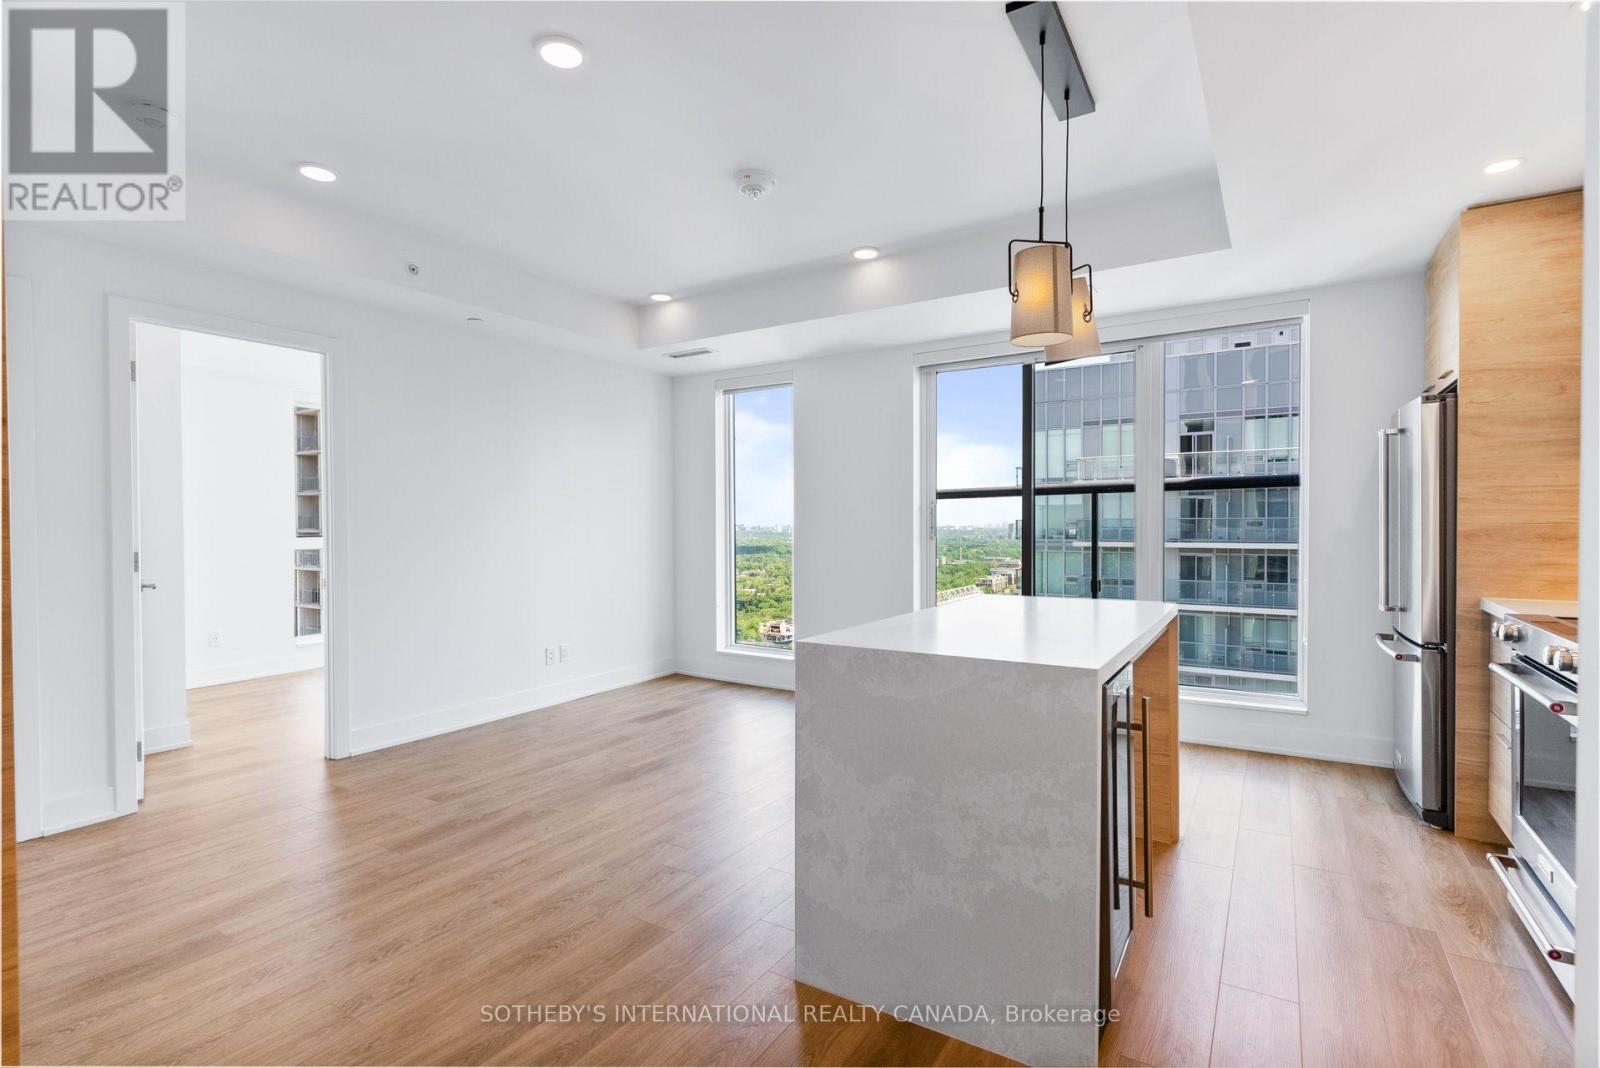
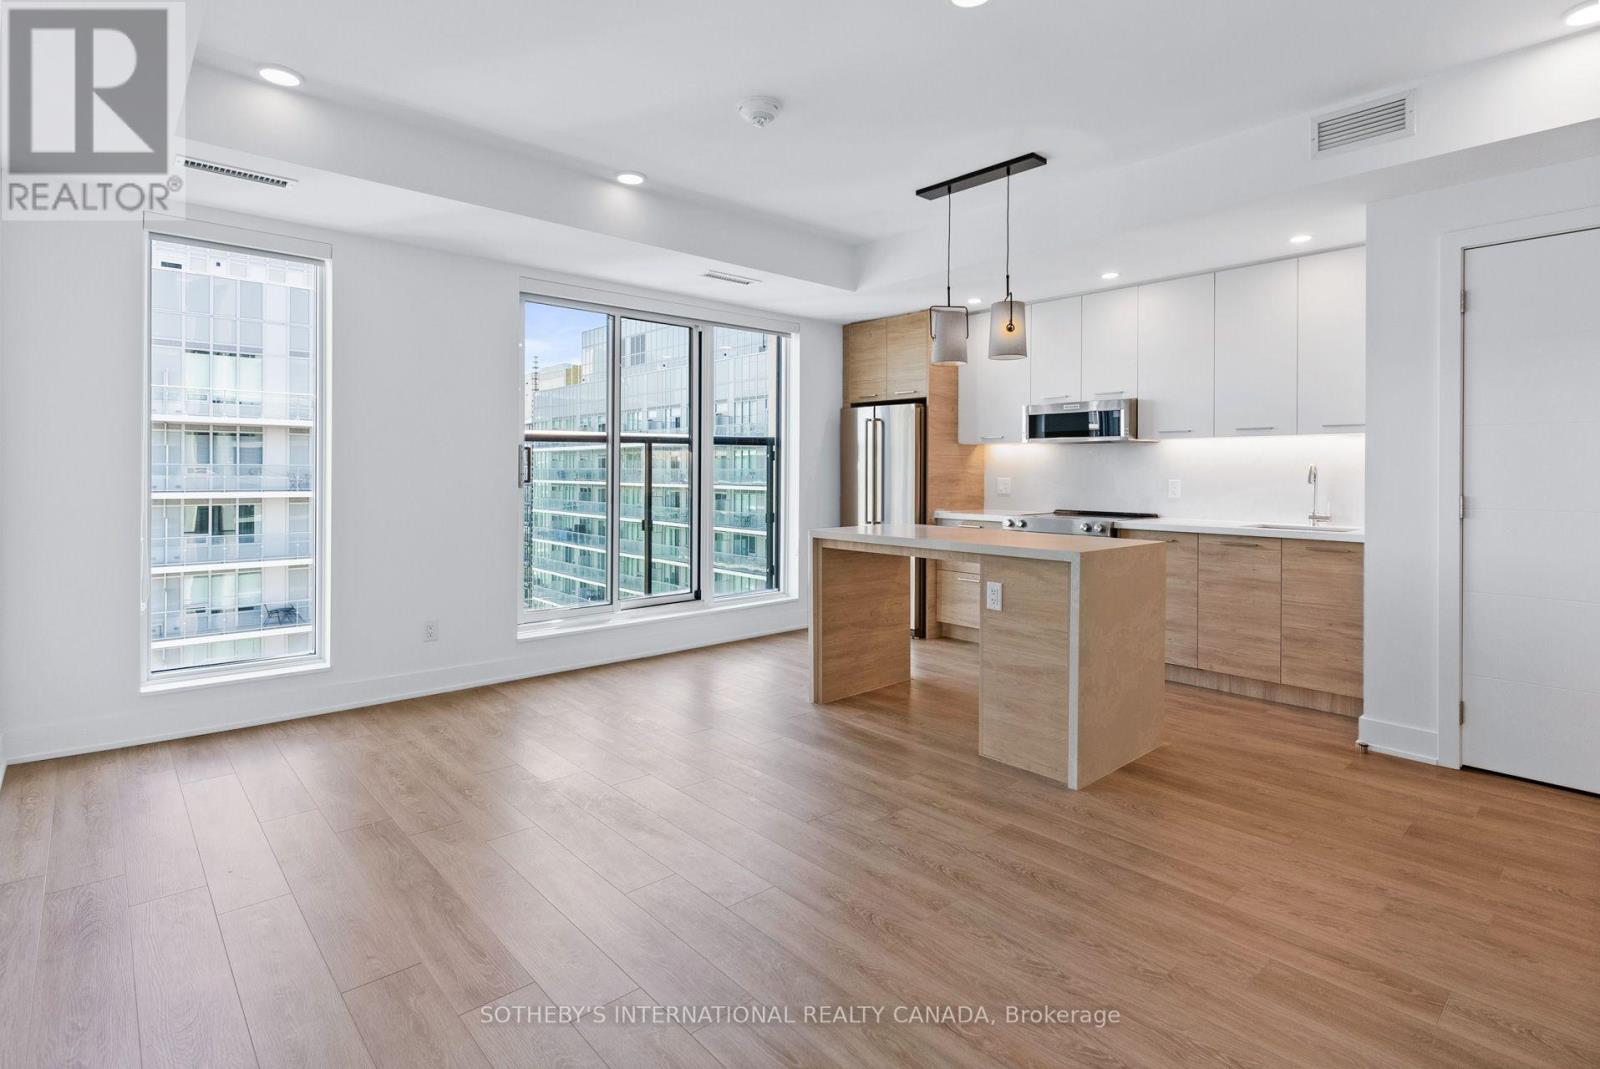
Welcome to This Spectacular and Spacious 1 Bed Condo Located In The Resort Like U.C. Tower Built By Tribute in Uptown Oshawa, Surrounded By Shopping, Restaurants & Other Amenities. Beautiful Layout with lots of Natural Light, S/S Appliances, Quartz Counter, Backsplash & No carpeting. Absolutely Stunning Building That offers a Perfect Blend of Modern & Convenience. Amenities : 24hr Concierge, Fitness Centre, Study/Business Lounge, Party Room, Outdoor Space/BBQ, Pet Spa, Dog Park, Guest Rooms & Much More! Building conveniently located near Durham College, ON Tech University, Shops, Restaurants, Parks, Schools, and Transit options, Making Your Daily Life a Breeze. (id:55460)

1 Bedroom 1 Bathroom 500 - 599 ft2
For sale
$499,000
314 - 480 MCLEVIN AVENUE, Toronto, Ontario

314 - 480 Mclevin Avenue

Toronto, Ontario

Bright and Spacious 2-bedroom, 2-bathroom condo in the desirable Mayfair on the Green IV community in Malvern. This well-designed suite offers a comfortable layout with generous living and dining areas, good-sized bedrooms, ample storage, and a private balcony. The primary bedroom features excellent closet space and a convenient ensuite bathroom.Enjoy an impressive selection of building amenities, including an indoor swimming pool, gym, sauna, hot tub, tennis courts, party room, and 24-hour gated security. The well-maintained community is surrounded by beautifully landscaped green space.Ideally located close to TTC, schools, shopping, library, community centre, medical facilities, University of Toronto Scarborough, Centennial College, and Highway 401. A great opportunity for first-time buyers, downsizers, families, or investors looking for a well-connected home in Malvern. (id:55460)

2 Bedroom 2 Bathroom 1,200 - 1,399 ft2
For sale
$778,800
160 LAUREL COURT, Oshawa, Ontario

160 Laurel Court

Oshawa, Ontario

Extensively Renovated 3 Bedroom, 3 Bath Brick Bungalow on Quiet Court in Desirable Mature Neighborhood Near Parks, Schools, Tennis Courts, Rec Centre & Shopping! Easy Access for Commuters. Over 100 K on Renovations in 2026 Throughout Including New Custom Kitchen Featuring 7' Centre Island, Granite Countertops, Double Sink, W/I Pantry, Pot & Pan Drawers, Tray Ceiling with Pot Lights, Open to Dining Room With 6' Patio Door, Walk Out to Large Deck & Private Back Yard. Open Concept Living Room With Custom Stone Fireplace Wall & B/I Shelving, Vaulted Ceiling In Dining & Living Rooms, Pot Lights Throughout. Primary Bedroom With Crown Moldings, Large Closet & Ensuite Bathroom With 6' W/I Shower, Rain Shower Head, Heated Floor. 2nd. Bedroom with Large Window. The Upper Level Hosts Main Floor Laundry Combined With 2 Pc. Bath. Beautiful Engineered Hardwood, New Interior Doors Throughout Main Level, New Trim, New Lighting, Freshly Painted with Neutral Decor Throughout the Home, 3 New Bathrooms, High Efficiency Furnace 2026. Hardwood Staircase Leads to The Finished Lower Level with New Flooring Throughout, Spacious Rec Room with Pot Lights & 3rd. Bedroom with Ample Closet Space. A 4 Pc. Bath with Soaker Tub & Floating Vanity, Large Furnace/Storage Room Completes The Picture. A Great Space For Guests or In Law Potential. Access from Lower Level to 23' x 13' Garage. This Home Is Turnkey, Ready For Your Enjoyment! Don't Let This One Get Away! (id:55460)

3 Bedroom 3 Bathroom 1,100 - 1,500 ft2
For sale
$1,749,000
83 FLOYD AVENUE, Toronto, Ontario

83 Floyd Avenue

Toronto, Ontario

Welcome To This Beautifully And Professionally Renovated Detached Home In The Heart Of East York! Completely Renovated In 2026, This Bright And Spacious Two-Story Home Features A Fully Finished Basement With A Separate Entrance, Second Kitchen, Fourth Bedroom, Full Bathroom, And A Second Set Of Washer And Dryer-Ideal For Extended Family, Guests, Or Excellent In-Law Suite Potential. The Open-Concept Main Floor Offers Spacious Living And Dining Areas, A Modern Kitchen With Quartz Countertops And Stainless Steel Appliances, A Cozy Family Room With A Gas Fireplace, And A Convenient Powder Room. Hardwood Floors And Large Windows Fill The Home With Natural Light. Upstairs, The Generous Primary Suite Features A Vaulted Ceiling, His-And-Hers Closets, And A Luxurious Ensuite With A Jacuzzi Tub. Two Additional Spacious Bedrooms, A Full Bathroom, And A Second Set Of Washer And Dryer Complete The Upper Level. Enjoy A Fully Fenced Backyard With A Large Deck, Built-In Garage, And A Private Driveway With Parking For Three Vehicles. Ideally Located On A Quiet, Family-Friendly Street Close To Excellent Schools, Parks, Shopping, Public Transit, Taylor Creek Trails, The DVP, And Downtown Toronto. Move-In Ready With Modern Finishes, Exceptional Flexibility, And An Unbeatable Location. (id:55460)

4 Bedroom 4 Bathroom 1,500 - 2,000 ft2
For rent
$3,000 Monthly
408 - 3050 ELLESMERE ROAD, Toronto, Ontario

408 - 3050 Ellesmere Road

Toronto, Ontario

Minimum Lease Term: 4 months; Fully Furnished (id:55460)

2 Bedroom 2 Bathroom 800 - 899 ft2
For sale
$870,000
3505 - 20 LOMBARD STREET, Toronto, Ontario

3505 - 20 Lombard Street

Toronto, Ontario

This Stunning Corner Unit Offers Breathtaking Lake & City Views From A South-West Facing Wrap-Around Balcony With 2 Walk-Outs. Features A Functional Split 2-Bedroom, 2-Bathroom Layout Plus A Spacious Den That Can Easily Serve As A 3rd Bedroom. Soar With Floor-To-Ceiling Windows Throughout & 9Ft Smooth Ceilings. The Custom Kitchen & Integrated Appliances Add A Touch Of Pure Luxury, Complemented By An Airy, Light-Filled Living & Dining Space. Includes 1 Parking & 1 Locker. Steps To Groceries, Subway, PATH, Banks, Eaton Centre, TMU, Financial & Entertainment Districts. Enjoy World-Class Amenities In Toronto's Premier Downtown Core! (id:55460)

3 Bedroom 2 Bathroom 800 - 899 ft2
For sale
$428,000
428 - 50 UPPER MALL WAY, Vaughan, Ontario

428 - 50 Upper Mall Way

Vaughan, Ontario

Welcome To Promenade Towers In The Heart Of Thornhill-Vaughan! This Bright And Spacious 1-Bedroom, 1-Bathroom Condo Offers A Functional Open-Concept Layout With 9-Ft Ceilings, Modern Finishes, And Plenty Of Natural Light Throughout. One Of The Rare Units In The Building With Direct Indoor Access To The Newly Connected Promenade Shopping Centre, Allowing Residents To Enjoy Shopping, Dining, And Everyday Conveniences Without Stepping Outside. The Kitchen Features A Centre Island, An Added Bonus Not Found In Many Units, Along With A Seamless Flow Into The Living And Dining Area, Perfect For Everyday Living And Entertaining. High-End Shades And Blinds Provide Added Style, Comfort, And Privacy. Enjoy Unmatched Convenience With Promenade Shopping Centre, T&T Supermarket, FreshCo, M&M Food Market, Banks, Restaurants, Services, And Transit All Steps Away. Central YRT Bus Terminal Is Right Next Door, With Easy Connections To TTC And Finch Station Just A Short Drive Away. A Fantastic Opportunity To Live In One Of Thornhill-Vaughan's Most Connected And Convenient Communities. (id:55460)

1 Bedroom 1 Bathroom 0 - 499 ft2
For sale
$525,000
2212-1 HIGHWAY 60, Lake of Bays, Ontario

2212-1 Highway 60

Lake Of Bays, Ontario

Welcome to your charming rural retreat just minutes from Huntsville. Nestled on a beautifully treed and private lot along Highway 60, this well-maintained bungalow offers the perfect blend of character, comfort, and convenience in the heart of Muskoka.Offering over 1,800 sq. ft. of living space, this home features 2 spacious bedrooms with the potential to easily convert to a 3-bedroom layout, 1.5 bathrooms, and a warm, inviting floor plan ideal for year-round living or a weekend getaway. The open-concept living and dining area is anchored by a cozy propane fireplace, creating the perfect space to gather with family and friends. A bright family room surrounded by windows provides stunning views of the natural surroundings and an ideal place to relax in every season.Thoughtfully expanded over the years, the home offers a functional layout with a spacious kitchen, generous principal rooms, and ample storage throughout. Outside, mature trees provide exceptional privacy, while the detached garage with convenient breezeway access and ample parking make it easy to accommodate guests, recreational vehicles, trailers, or outdoor toys.Located just 14 km from Huntsville and minutes from public beaches, boat launches, golf courses, restaurants, and countless recreational amenities, this property offers the best of country living with easy access to town conveniences. Enjoy nearby lakes, trails, snowmobiling, ATVing, boating, fishing, and all the outdoor adventures Muskoka is famous for.Whether you're searching for a full-time residence, an investment opportunity, or the perfect Muskoka escape, this property delivers outstanding value and an exceptional lifestyle in a highly desirable location. (id:55460)

2 Bedroom 2 Bathroom 1,500 - 2,000 ft2
For sale
$830,000
2443 BENNETT CROSS, London South, Ontario

2443 Bennett Cross

London South, Ontario

Welcome to this stunning 2-storey detached home in the desirable Old Victoria on the Thames community in South London. Situated on a quiet, family-friendly street, this beautifully upgraded home features an open-concept layout, 9' ceilings, hardwood flooring, and abundant natural light. The modern kitchen offers floor-to-ceiling cabinetry, granite countertops, a pantry, and ample storage, complemented by a solid oak staircase. The upper level features 4 spacious bedrooms, convenient laundry, and a luxurious primary suite with a walk-in closet and spa-inspired ensuite washroom featuring a soaker tub and glass shower. Enjoy the premium-sized lot with plenty of outdoor space and potential. Ideally located close to Highway 401, parks, trails, schools, shopping, and more. It is a fantastic opportunity to enjoy a nearly new home without the wait of building! (id:55460)

4 Bedroom 3 Bathroom 2,000 - 2,500 ft2
For sale
$499,999
304 LOUISE STREET, Welland, Ontario

304 Louise Street

Welland, Ontario

Welcome to this stunning never-lived-in detached home in one of Welland's growing family-friendly communities. Featuring 4 spacious bedrooms, 3 bathrooms, 9-foot ceilings, hardwood flooring throughout the main level, and a bright open-concept layout, this home is designed for modern living. The stylish kitchen with stainless steel appliances flows seamlessly into the dining and living areas, while the private wooden deck is perfect for outdoor entertaining. The unfinished basement offers endless possibilities with large windows, rough-in plumbing, and potential for a separate entrance, making it ideal for future living space or rental potential (buyer to verify). Conveniently located close to schools, parks, shopping, restaurants, Niagara College, the Welland Canal, Highway 406, and just a short drive to Port Colborne's beautiful Nickel Beach, Niagara Falls, and other Niagara Region attractions, this exceptional home is an ideal opportunity for families, professionals, and investors alike. (id:55460)

4 Bedroom 3 Bathroom 1,500 - 2,000 ft2
For sale
$799,000
49 KING WILLIAM STREET, Brant, Ontario

49 King William Street

Brant, Ontario

FRONTING ONTO GREENSPACE/PARK! Welcome Home to 49 King William St! Discover modern comfort and spacious living in this stunning raised bungalow, ideally located in the beautiful and peaceful community of St. George, Ontario. Offering a thoughtful layout, stylish finishes, and plenty of room for the whole family, this home is perfect for everyday living and entertaining. The bright upper level features a welcoming front living room overlooking the entrance, a formal dining room, and a kitchen complete with a convenient breakfast area. The kitchen opens directly onto the large back deck, creating an ideal flow for summer gatherings and outdoor dining. Three spacious bedrooms include a beautiful primary retreat, along with a well-appointed 4-piece bathroom. The fully finished lower level provides exceptional additional living space, featuring a large recreation room with a cozy gas fireplace-perfect for movie nights, relaxing, or entertaining. This level also includes a fourth bedroom, a second 4-piece bathroom, ample storage, and a dedicated laundry area. Outside, enjoy a beautifully landscaped and fully fenced backyard designed for entertaining and relaxing. The large deck provides plenty of space for gatherings, while the additional concrete patio offers another great outdoor seating area. A double-car garage and double-wide driveway provide parking for up to four vehicles. Situated in the charming community of St. George, this home offers the best of peaceful small-town living while remaining conveniently close to Brantford, Cambridge, and Hamilton. With easy access to Highway 403, as well as nearby schools, shopping, and everyday amenities, 49 King William St is an excellent place to call home. Modern, spacious, beautifully landscaped, and ideally located-this is one you won't want to miss! (id:55460)

4 Bedroom 2 Bathroom 2,500 - 3,000 ft2
For sale
$739,000
737 NORTH LEAKSDALE CIRCLE, London South, Ontario

737 North Leaksdale Circle

London South, Ontario

Welcome to 737 North Leaksdale Circle, a beautifully appointed 3-bedroom, 4-bathroom two-storey home in the desirable Summerside neighbourhood of south London. The bright and spacious main floor features engineered hardwood flooring, an abundance of windows, pot lights and a welcoming open-concept layout that seamlessly connects the living room, dining area and kitchen. The generous living room offers a cozy fireplace and plenty of space to relax or entertain. The well-appointed kitchen boasts an abundance of cabinetry, stainless steel appliances and a stylish tile backsplash, with sliding glass doors providing easy access to the backyard. A convenient 2-piece powder room completes the main level. Upstairs, a spacious family room provides additional living space, while the large primary bedroom offers a private retreat with its own ensuite bathroom. Two additional well-sized bedrooms and a 4-piece bathroom complete the upper level. The fully finished basement expands the living space with a large recreation room, versatile bonus room ideal for a home office, gym or hobby space, and a convenient 3-piece bathroom. Outside, enjoy the fully fenced backyard featuring a spacious deck and plenty of room for children to play, entertaining or gardening. A double-car garage provides ample parking and storage. Located in the family-friendly Summerside community, this home is close to schools, parks, playgrounds, shopping and everyday amenities, with convenient access to Highway 401 and other major routes. London Health Sciences Centre and a variety of retail and commercial amenities are also within easy reach. A wonderful opportunity to enjoy comfortable family living in a well-connected south London neighbourhood. (id:55460)

3 Bedroom 4 Bathroom 1,500 - 2,000 ft2
Back to top