
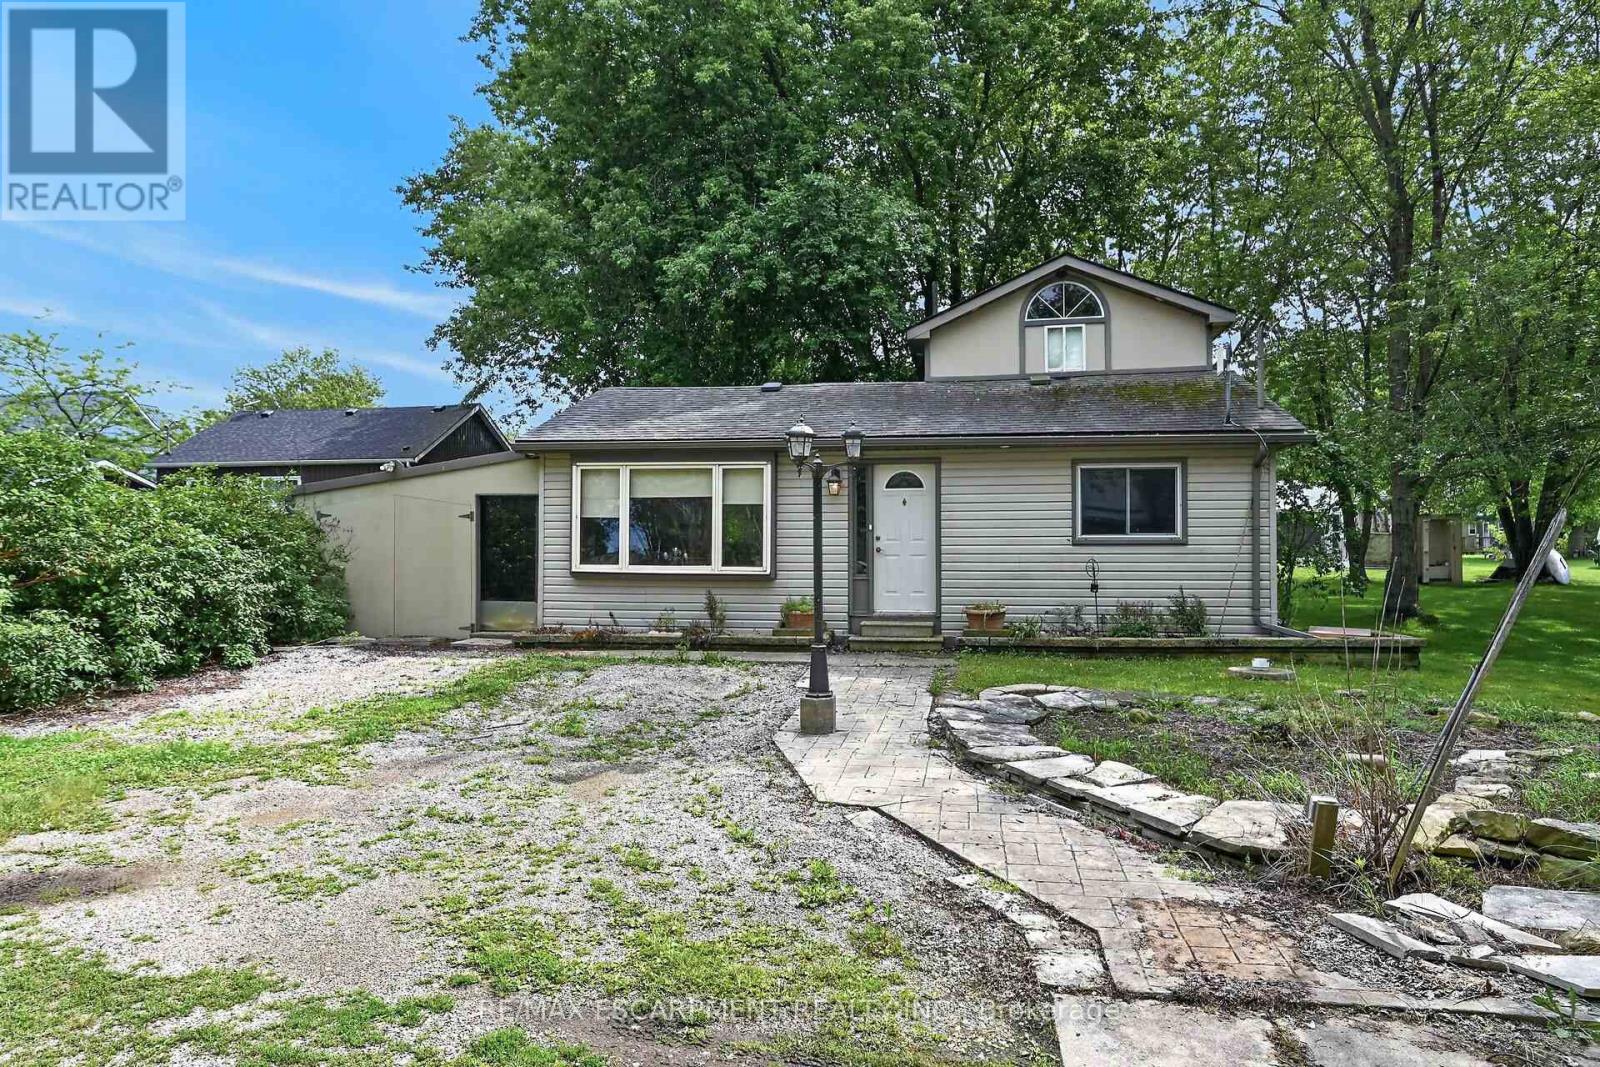
64 Windy Line
Haldimand, Ontario
Very private, unique 3 bedroom bungaloft with ROW access to beautiful beaches on Lake Erie sitting on 50x100 ft lot at the end of Windy Line, close to Rock Point Provincial Park - offering great walking trails and more beach! Rustic floors through out, with a clean bright kitchen, large dining area, four piece bath ftrs corner jacuzzi tub and stacker washer and dryer. Two main floor bedrooms plus living room. Steel spiral staircase to very cool upper level master bedroom. Updates include heat pump system with two heads for effective and efficient heating and cooling. Supplementary in-floor heating in part of the house is excellent - brand new hot water tanks for the heating and for the house. 2000 gallon cistern and 2000 gallon holding tank. Parking for 2 to 3 cars. Accessed by well maintained private road. If you are looking to get away from the hustle and bustle - this is the place! (id:55460)
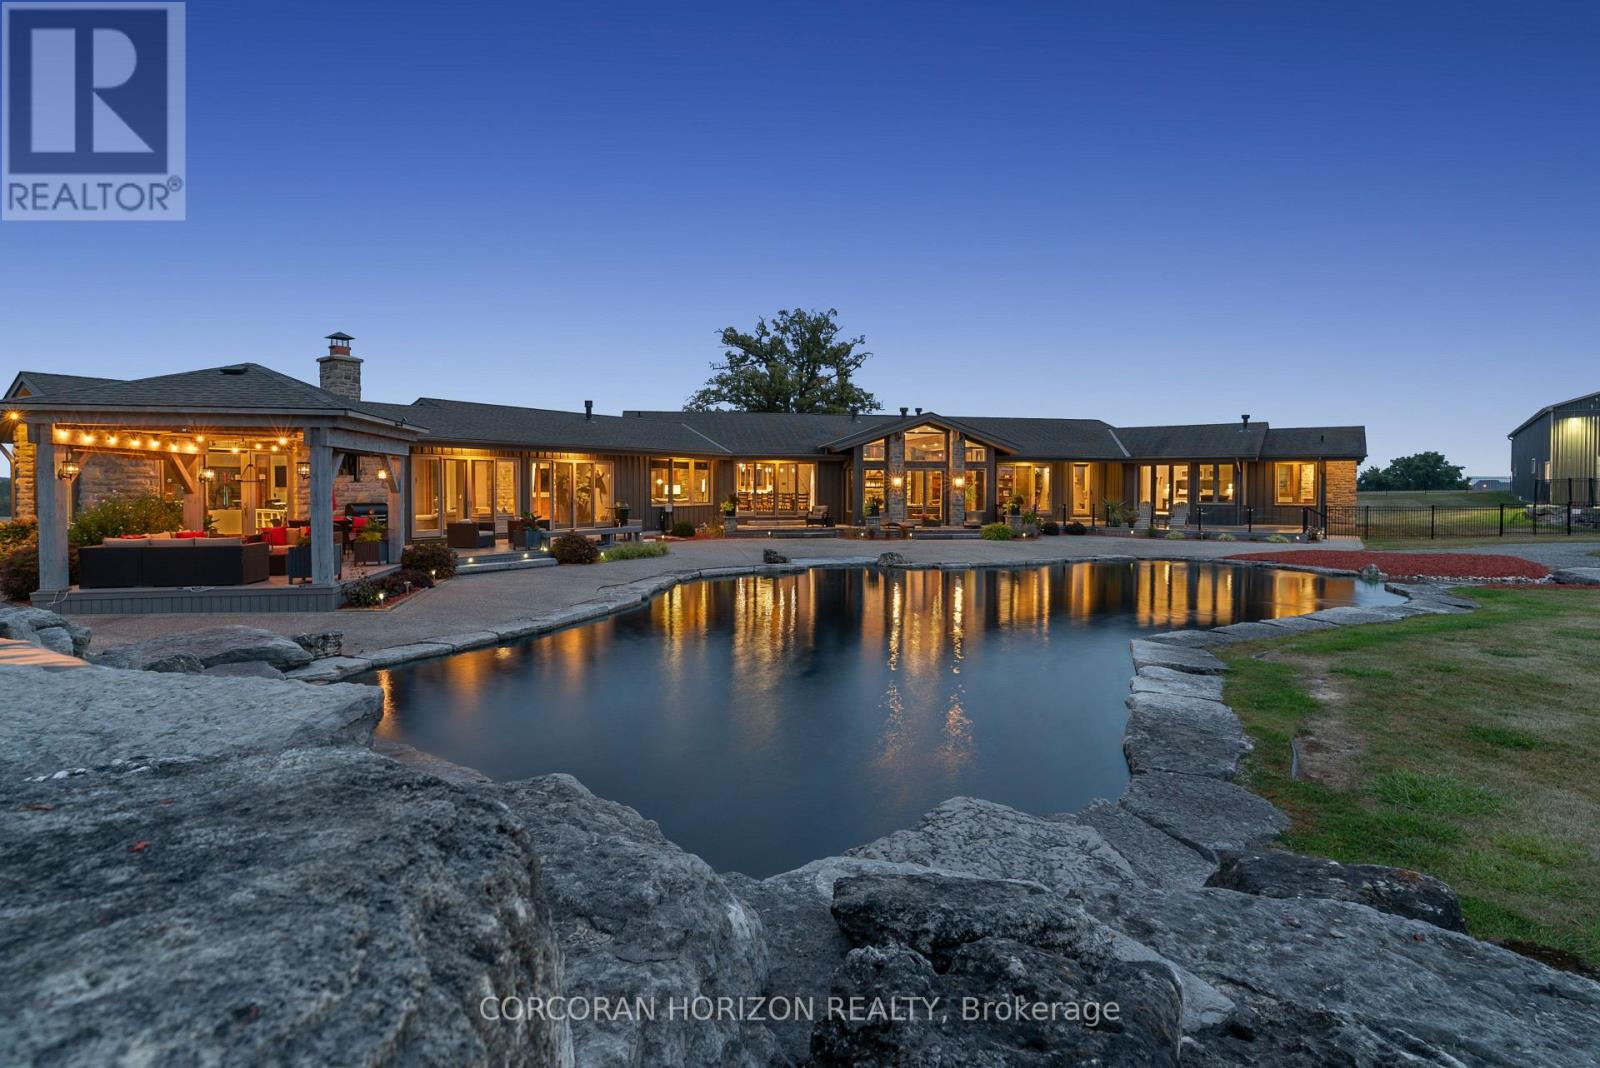
1546 Maryhill Road
Woolwich, Ontario
Experience an extraordinary retreat set on 122 acres of natural beauty. This custom stone bungalow, spanning over 12,700 sq. ft., showcases high-quality finishes and thoughtful design. Step into the gourmet kitchen, equipped with Viking Professional appliances, Silestone Quartz surfaces, and striking Douglas fir beams. The dual islands invite gatherings, while the dining area offers seating for 14, overlooking a scenic ponds. High ceilings throughout the home create an open, inviting space, while the use of stone and wood details adds a warm, cozy atmosphere. Hand-chipped stone accents and skylights flood the interior with natural light, enhancing the home's connection to its surroundings. The primary suite opens directly to the swim ponds, offering indoor-outdoor living and a spa-like ensuite with a jacuzzi tub beside a gas fireplace. An indoor grilling area with heated floors offers year-round enjoyment, making it an ideal space for entertaining. The lower level is designed for fun and relaxation, featuring a full bar, billiards area, wine cellar, and a private cinema for movie nights. Outdoors, you'll find two ponds: one with a sandy beach and waterfall, and the other stocked for fishing. A heated, 4,000 sq. ft. workshop with in-floor heating adds both function and flexibility to this expansive property. Explore the trails, unwind in the sitting areas, and enjoy this ultimate private getaway. (id:55460)
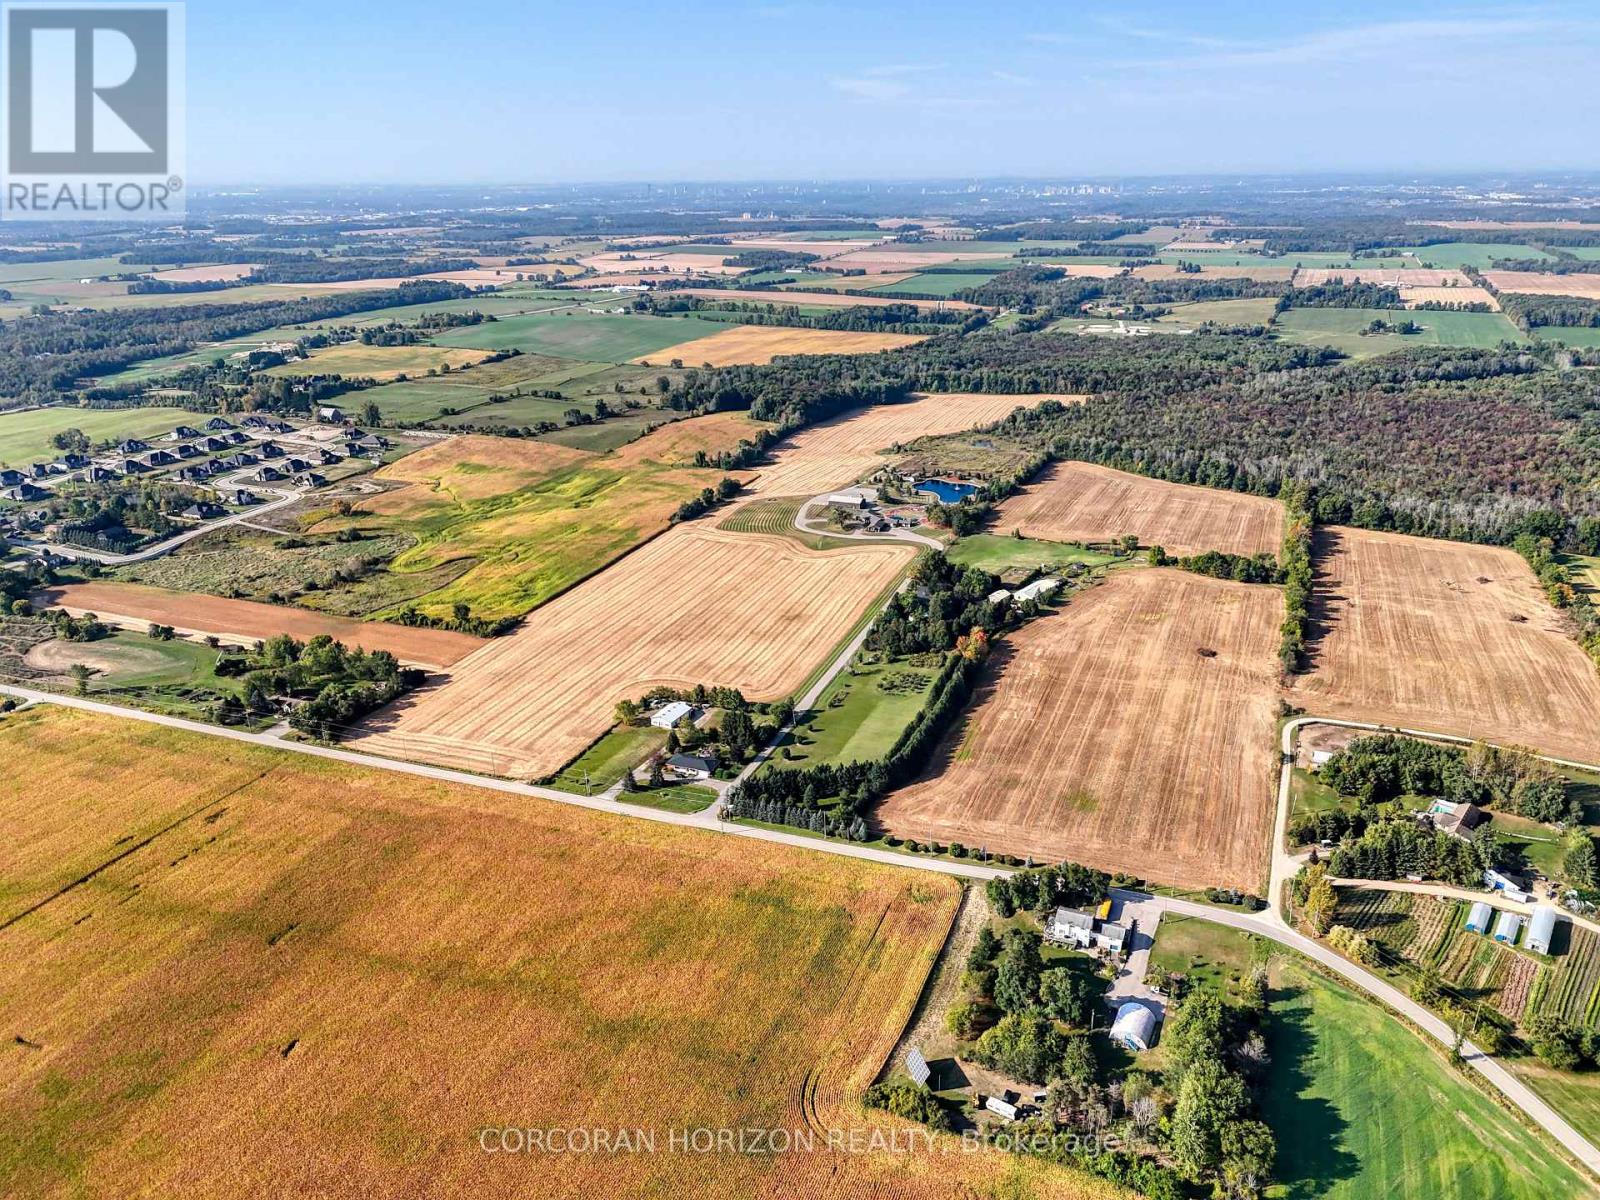
1546 Maryhill Road
Woolwich, Ontario
Experience an extraordinary retreat set on 122 acres of natural beauty. This custom stone bungalow, spanning over 12,700 sq. ft., showcases high-quality finishes and thoughtful design. Step into the gourmet kitchen, equipped with Viking Professional appliances, Silestone Quartz surfaces, and striking Douglas fir beams. The dual islands invite gatherings, while the dining area offers seating for 14, overlooking scenic ponds. High ceilings throughout the home create an open, inviting space, while the use of stone and wood details adds a warm, cozy atmosphere. Hand-chipped stone accents and skylights flood the interior with natural light, enhancing the home's connection to its surroundings. The primary suite opens directly to the swim ponds, offering indoor-outdoor living and a spa-like ensuite with a jacuzzi tub beside a gas fireplace. An indoor grilling area with heated floors offers year-round enjoyment, making it an ideal space for entertaining. The lower level is designed for fun and relaxation, featuring a full bar, billiards area, wine cellar, and a private cinema for movie nights. Outdoors, you'll find two ponds: one with a sandy beach and waterfall, and the other stocked for fishing. A heated, 4,000 sq. ft. workshop with in-floor heating adds both function and flexibility to this expansive property. Explore the trails, unwind in the sitting areas, and enjoy this ultimate private getaway (id:55460)

654 Duke Street
Cambridge, Ontario
GREAT IN-LAW AND INVESTMENT POTENTIAL IN A PRIME CAMBRIDGE LOCATION! Situated on a large lot, this well-maintained and versatile R5(CO)-zoned property offers a rare opportunity for multigenerational families, owner-occupiers and investors. The separate main level, with its own private entrance, kitchen and bathroom, is ideally suited to an in-law or nanny suite, allowing the family to live independently under the same roof while staying close. Live in the bright two-bedroom upper residence and enjoy the spacious deck and private garden while using or renting the main level, or rent the upper apartment, which has historically generated between $1,800 and $2,000+ per month in rental income, and explore converting the main floor into an additional apartment, subject to applicable zoning and municipal approvals. The flexible layout also supports combining residential living with permitted professional use, and the main level may be reconfigured into a spacious open-concept great room, main floor bedroom and family living space. Historically fully rented, the property offers established income potential, ample parking for at least three vehicles and convenient public parking next door. With its desirable location, generous lot, adaptable floor plan, and potential for multiple living spaces, 654 Duke Street offers a rare opportunity to house a family, generate rental income, offset ownership costs, and build long-term value. (id:55460)
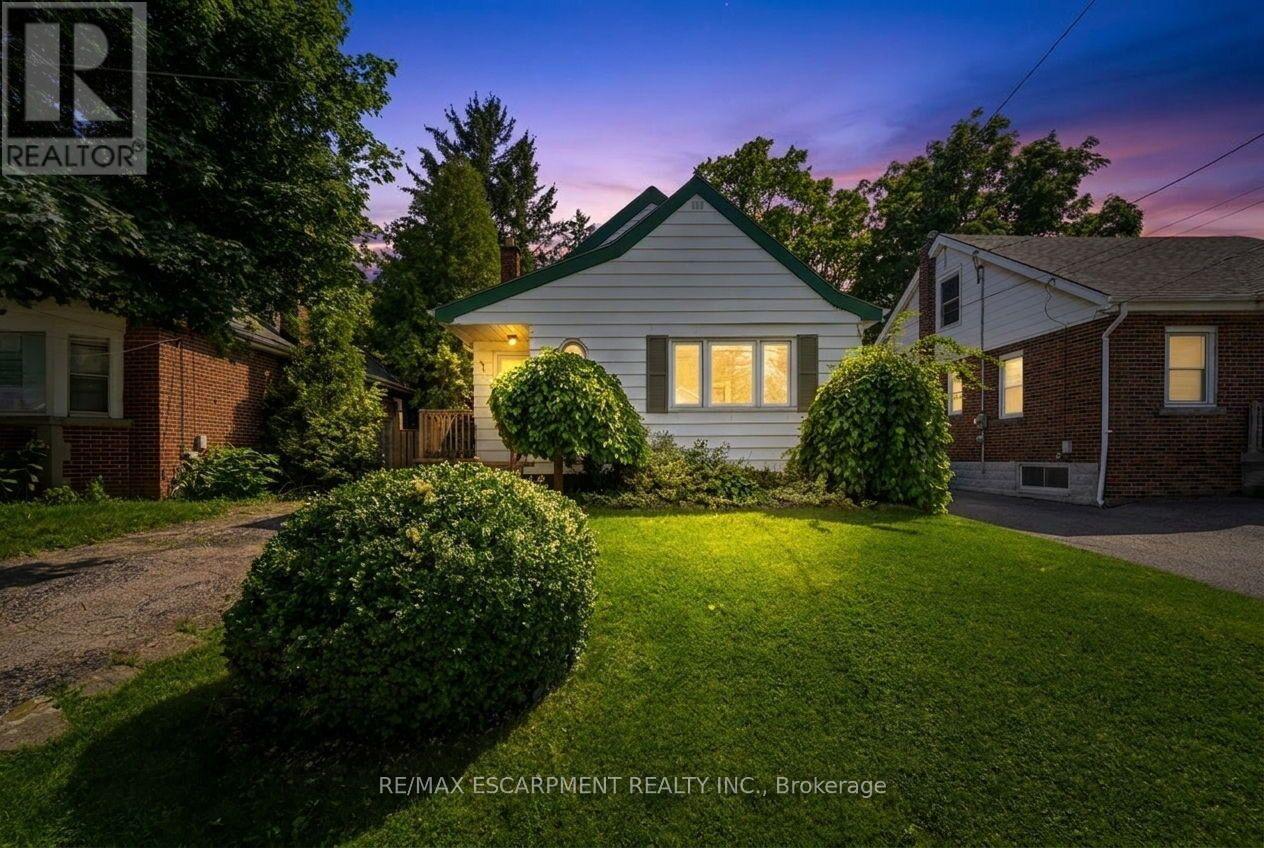
61 Glenmount Avenue
Hamilton, Ontario
Attention investors! Welcome to 61 Glenmount Avenue, an incredible opportunity in the heart of Hamilton. This spacious 2+2 bedroom, 2-bathroom home is perfectly suited for student housing or as an income-generating investment. Offering a functional layout with generous living space, the finished lower level features two additional bedrooms and a second bathroom, providing excellent flexibility to maximize rental income. An added bonus is the coin-operated laundry, creating an additional revenue stream for investors. Ideally located close to schools, universities, public transit, shopping, restaurants, parks, and major highway access, this property is in a prime location that tenants will love. Whether you're looking to expand your investment portfolio or secure a property with exceptional cash-flow potential, this is an opportunity you won't want to miss! (id:55460)
6 - 64 Sandiford Drive
Whitchurch-Stouffville, Ontario
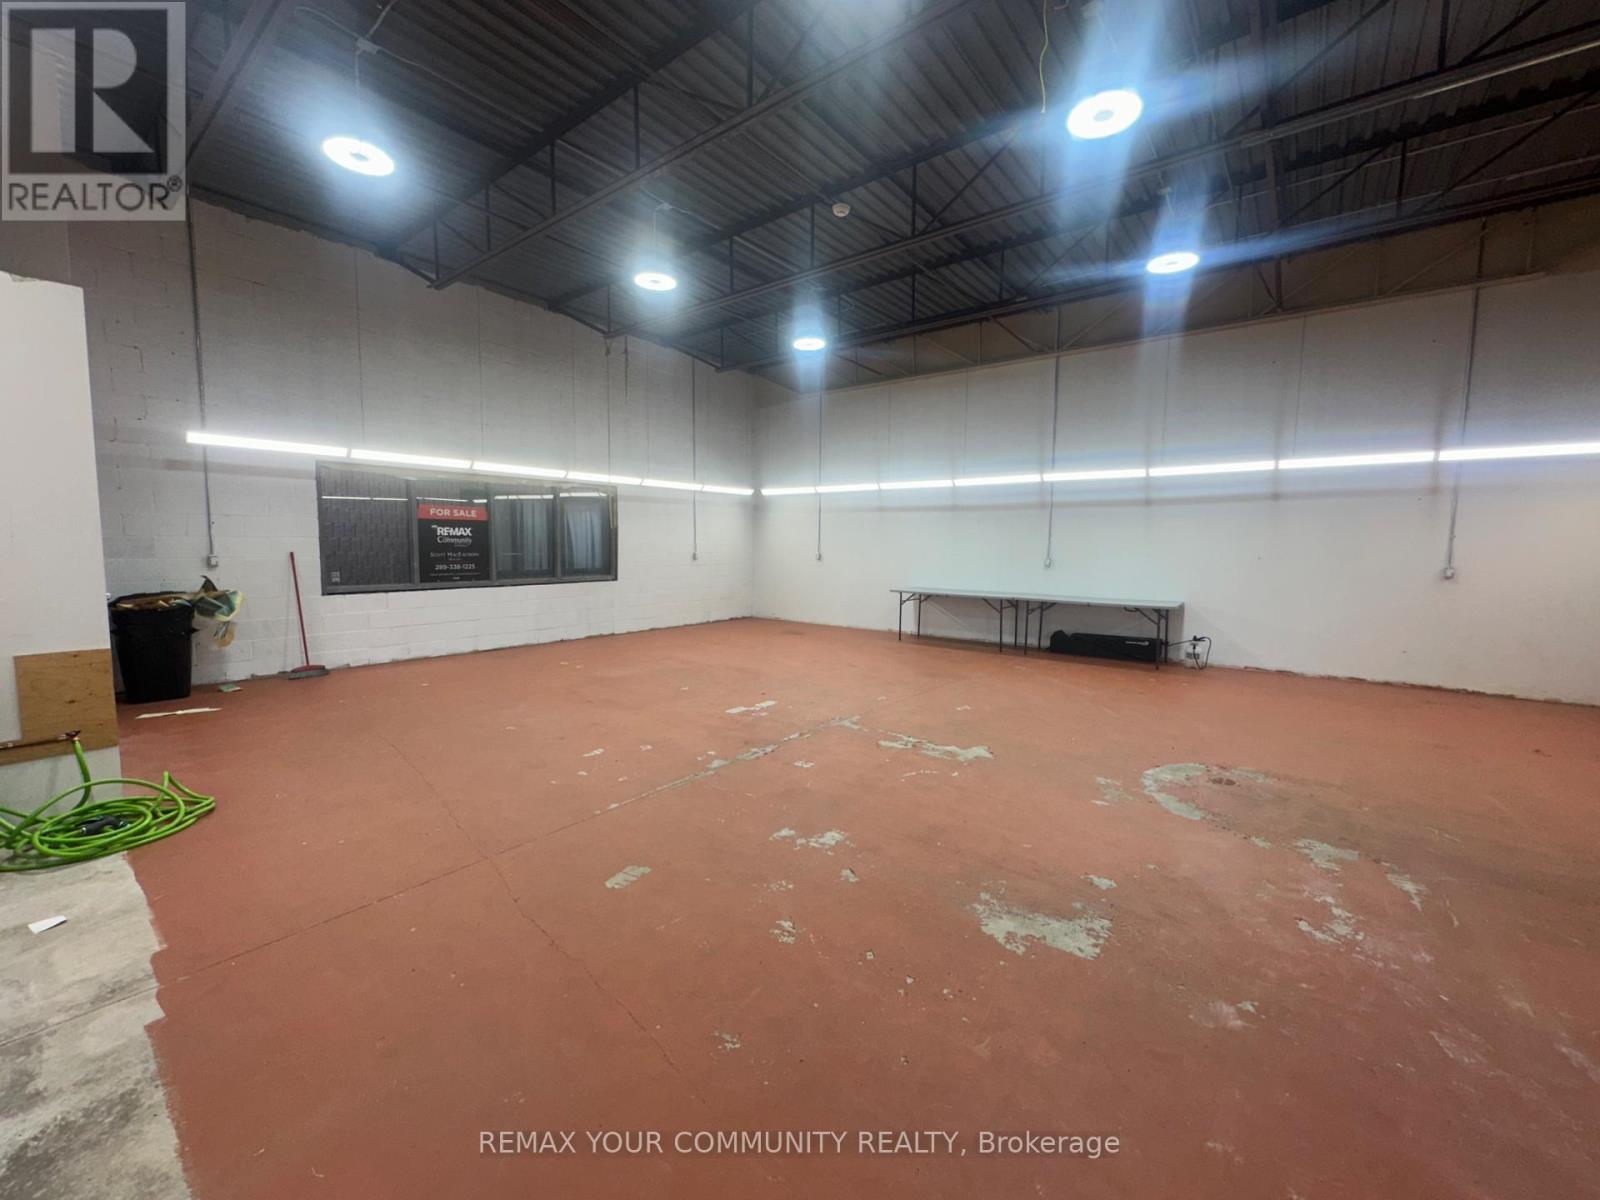
64 Sandiford Drive unit 6 offers approximately 1,113 sq. ft. of clean, functional industrial condo space, ready for your business from day one. Approximately 14-foot ceilings give you real room for racking, equipment, or inventory, and brand-new LED lighting keeps the whole unit bright and efficient. Zoning allows a broad mix of light industrial uses, so it fits many types of buyers: Auto detailing, tradespeople and contractors needing a home base, online sellers needing storage and fulfillment, small manufacturers, or professionals wanting a combined showroom and office. It's also a solid hold for investors looking for a manageable, rentable asset. You're minutes from Highway 404 for regional access and close to Main Street Stouffville's shops, dining, and services. Small industrial units in this area don't come up often, so book your showing soon. (id:55460)
90 Delport Close
Brampton, Ontario
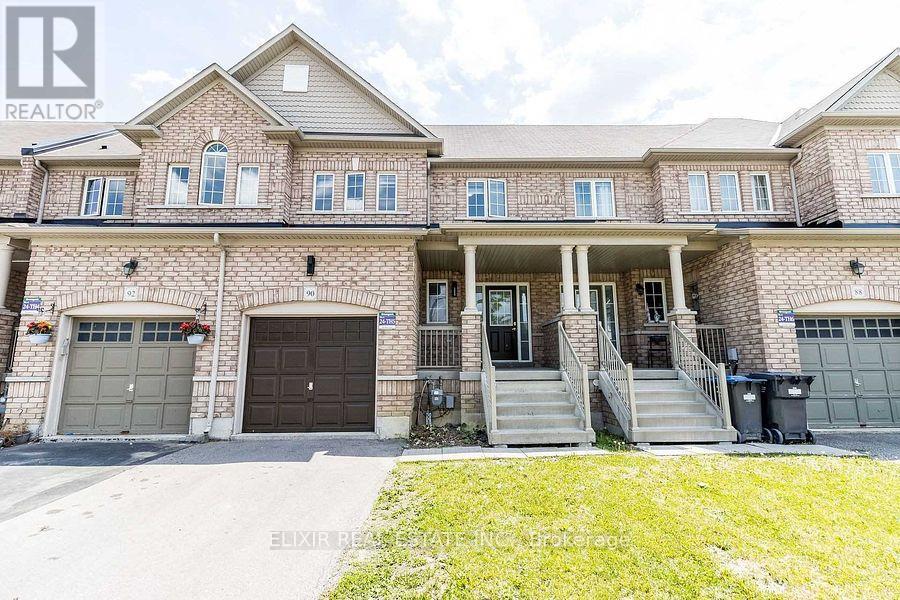
Beautiful freehold townhome in Bram East with no rear neighbours! Located on a quiet, family-friendly cul-de-sac, this well-maintained home sits on an extra-deep lot with a large, fully fenced backyard. The bright, open-concept layout features hardwood flooring on the main level, an oak staircase, fresh paint and no carpet throughout. The upgraded kitchen offers quartz countertops and stainless steel appliances. The spacious primary bedroom includes a walk-in closet and an ensuite. Walk to Parks, schools, shopping, groceries, banks, pharmacy, restaurants, and Brampton Transit. Minutes from Costco, schools, temples, Gurdwaras and Highways 50, 427, 27 and 7. Move in and enjoy! Note: Some listing photos have been digitally enhanced and virtually staged using AI tools. (id:55460)
18 Old Princess Street
Mississauga, Ontario
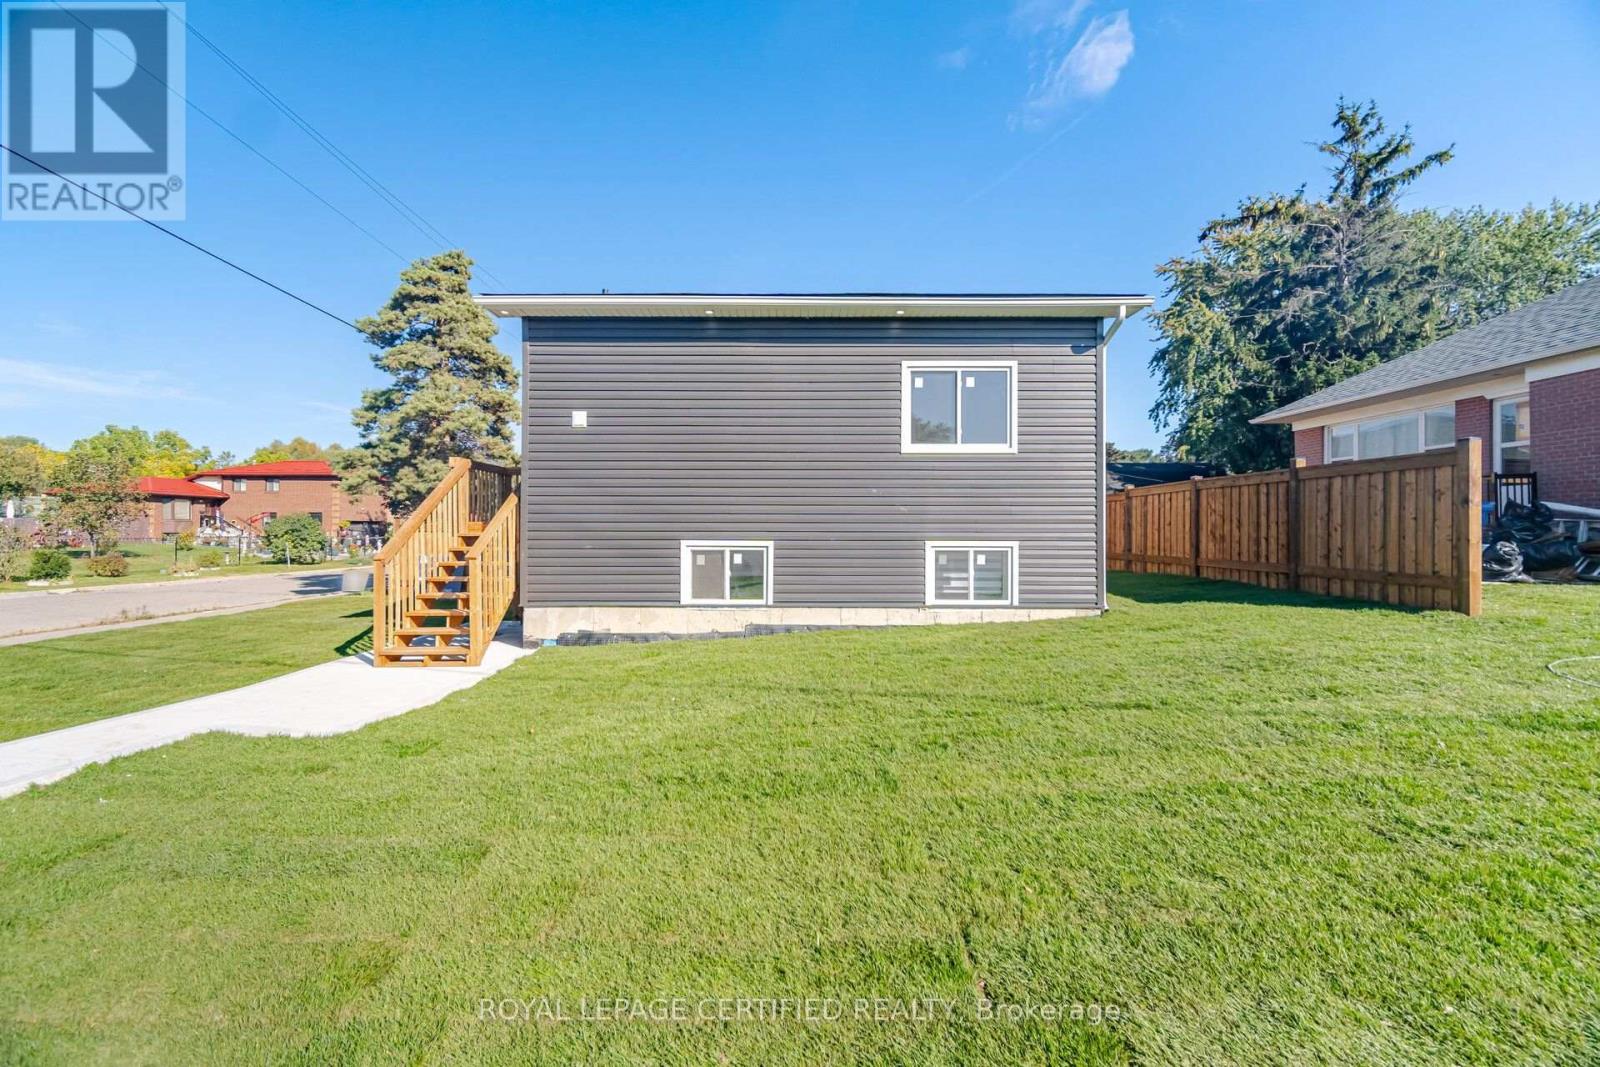
Brand New & Never Lived In! Beautiful detached 3-bedroom, 2-full-bath home in a prime Derry Rd & Airport Rd location. Features a dream kitchen with quartz countertops, modern finishes, and a bright, contemporary layout. Walking distance to GO Transit and Pearson International Airport, with easy access to highways, shopping, schools, and amenities. Tenant pays Hydro. (id:55460)
32 Lansing Square
Brampton, Ontario
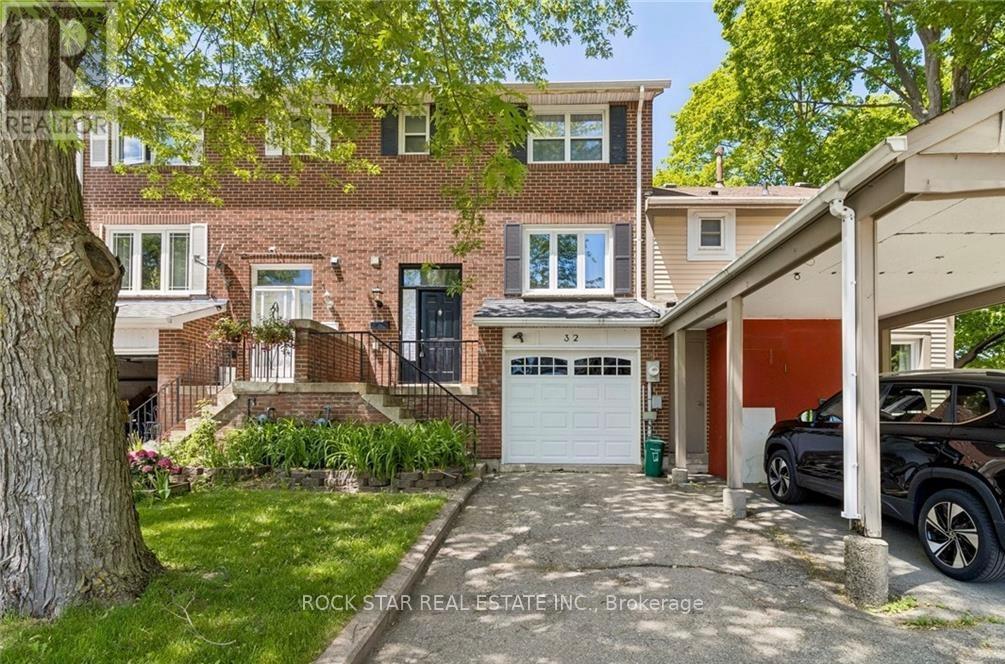
Welcome to this well-located freehold townhome in Brampton's desirable Heart Lake community, now offered at a newly adjusted price. An excellent opportunity for first-time buyers, families, downsizers or anyone looking for the freedom of a freehold home in a convenient neighbourhood. The functional multi-level layout begins with a convenient 2-piece bathroom at the entry, followed by a bright main living area and kitchen. Upstairs you'll find three spacious bedrooms and a full 4-piece bathroom. The finished lower level provides additional living space with a comfortable rec room, direct access to the garage and a walk-out to a large, fully fenced backyard, ideal for entertaining, children or pets. Updated flooring and doors add to the appeal, while the location puts you just steps from shopping, schools, parks, transit and everyday amenities. A great opportunity to own a freehold townhome in Heart Lake at an attractive new price. Book your showing today! (id:55460)
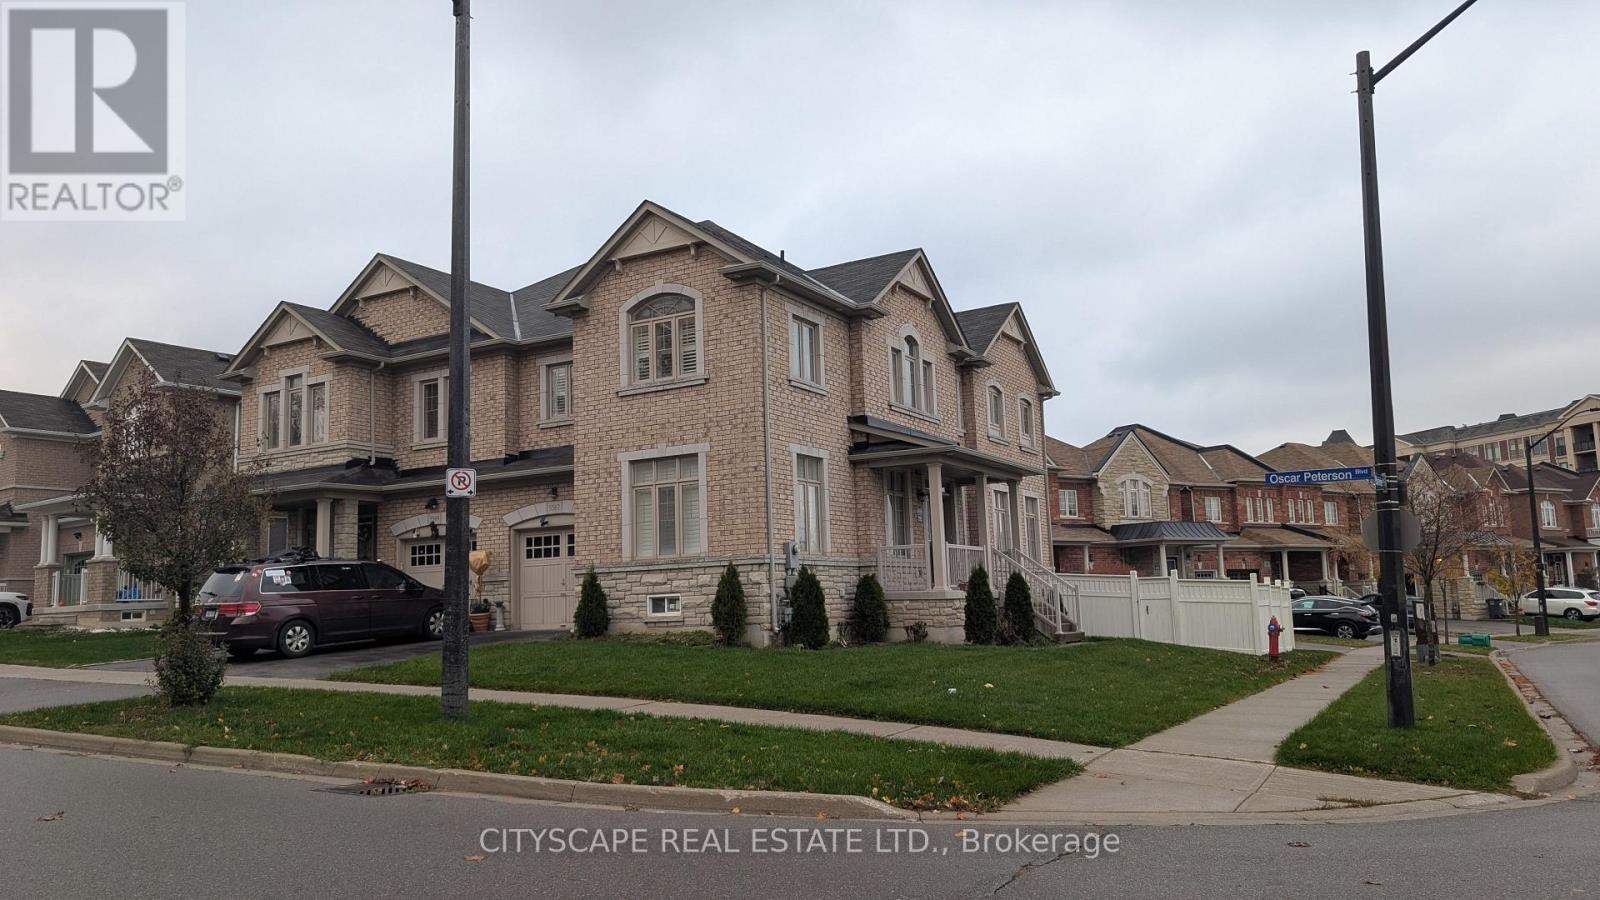
5567 Oscar Peterson Boulevard
Mississauga, Ontario
For Lease in Churchill Meadows a prime neighbourhood of Mississauga. Spacious 4 Bedroom, 3 Bathroom Corner Semi-Detached featuring hardwood floors on the main level, granite countertops, and stainless steel appliances in a modern kitchen with plenty of cabinet space. Enjoy a separate living and dining area alongside an open-concept family space, perfect for gatherings and everyday living. The second floor offers four generous bedrooms and convenient upstairs laundry. Large windows fill the home with natural light, and the corner lot provides extra privacy and curb appeal. The basement is unfinished, ideal for storage or flexible use. Most desirable neighbourhood of Mississauga, family-friendly and close to top schools, parks, Ridgeway Plaza, and transit. (id:55460)
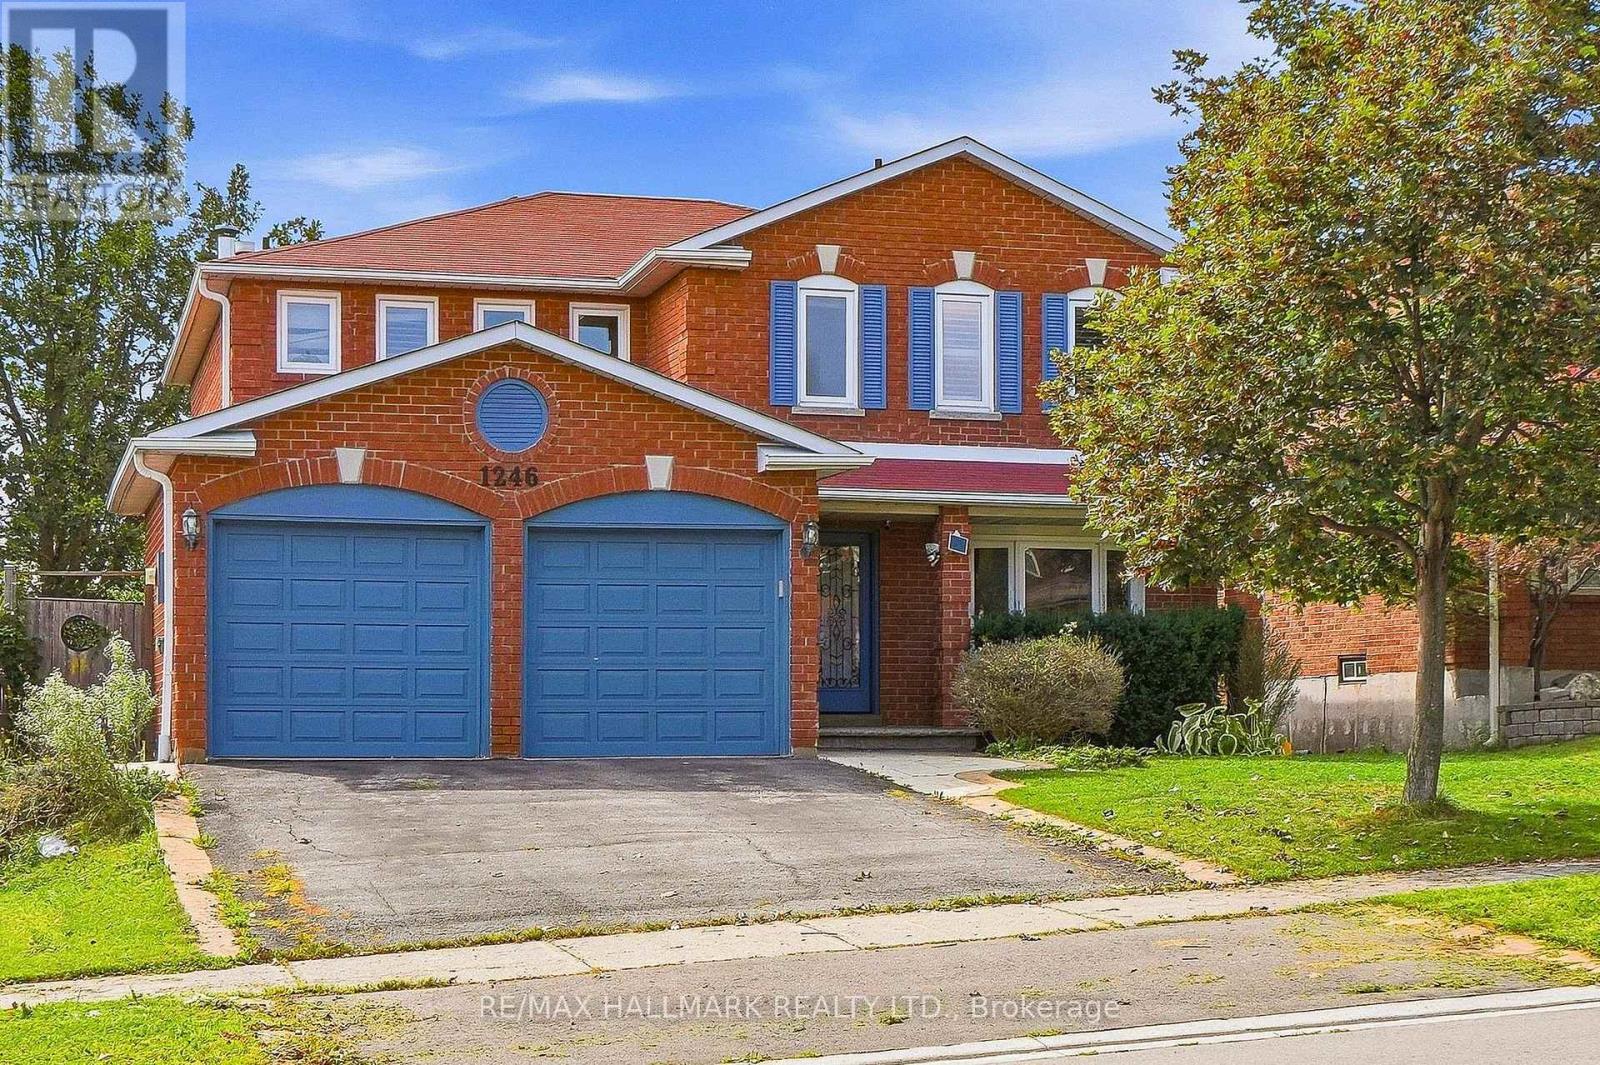
1246 Winterbourne Drive
Oakville, Ontario
Welcome to this exceptional family home in Oakville's desirable Clearview neighbourhood, offering a wonderful combination of space, privacy and everyday comfort. Set on a generous 49' x 111' lot, this 4+1 bedroom, 2-storey home offers approximately 2,348 sq. ft. above grade, with additional finished living space in the bright walk-out lower level. The main level features hardwood flooring throughout, elegant living and dining rooms with French doors, a spacious family room, and a bright kitchen with pantry and adjoining breakfast area. The breakfast area walks out to a deck overlooking the private backyard and inground pool, creating an ideal setting for summer entertaining and relaxed family living. Upstairs, the generously sized primary suite features a sitting area, French doors, California shutters and an ensuite, complemented by three additional bedrooms. The finished walk-out lower level adds exceptional flexibility with an additional bedroom and open living space, making it well suited for extended family, guests or a separate retreat. Outside, enjoy a private, tree-lined setting with views toward the pool and surrounding greenery. The attached double garage and private driveway provide ample parking, while the location places you close to the amenities and conveniences of Oakville, with easy access to schools, parks, shopping and major routes. A wonderful opportunity to make this spacious and versatile Oakville home your own. (id:55460)
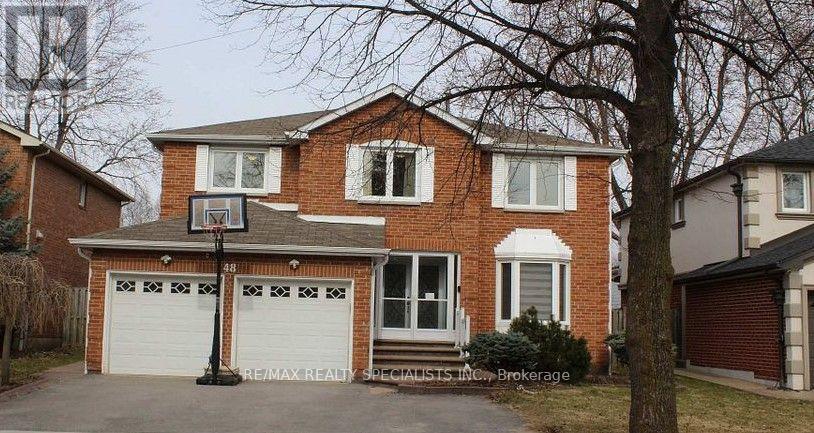
48 Howell Street
Brampton, Ontario
Spacious and bright 2-bedroom basement unit featuring a comfortable living room and a functional, well-designed layout. Convenient location within walking distance to shopping malls and bus stops. Close to schools, making it ideal for families or students. Easy access to everyday amenities and public transportation, 30% share of utilities. No sharing - private basement unit. Comfortable and convenient living environment. If you're looking for a clean, conveniently located home, this unit is a great choice for you! (id:55460)