
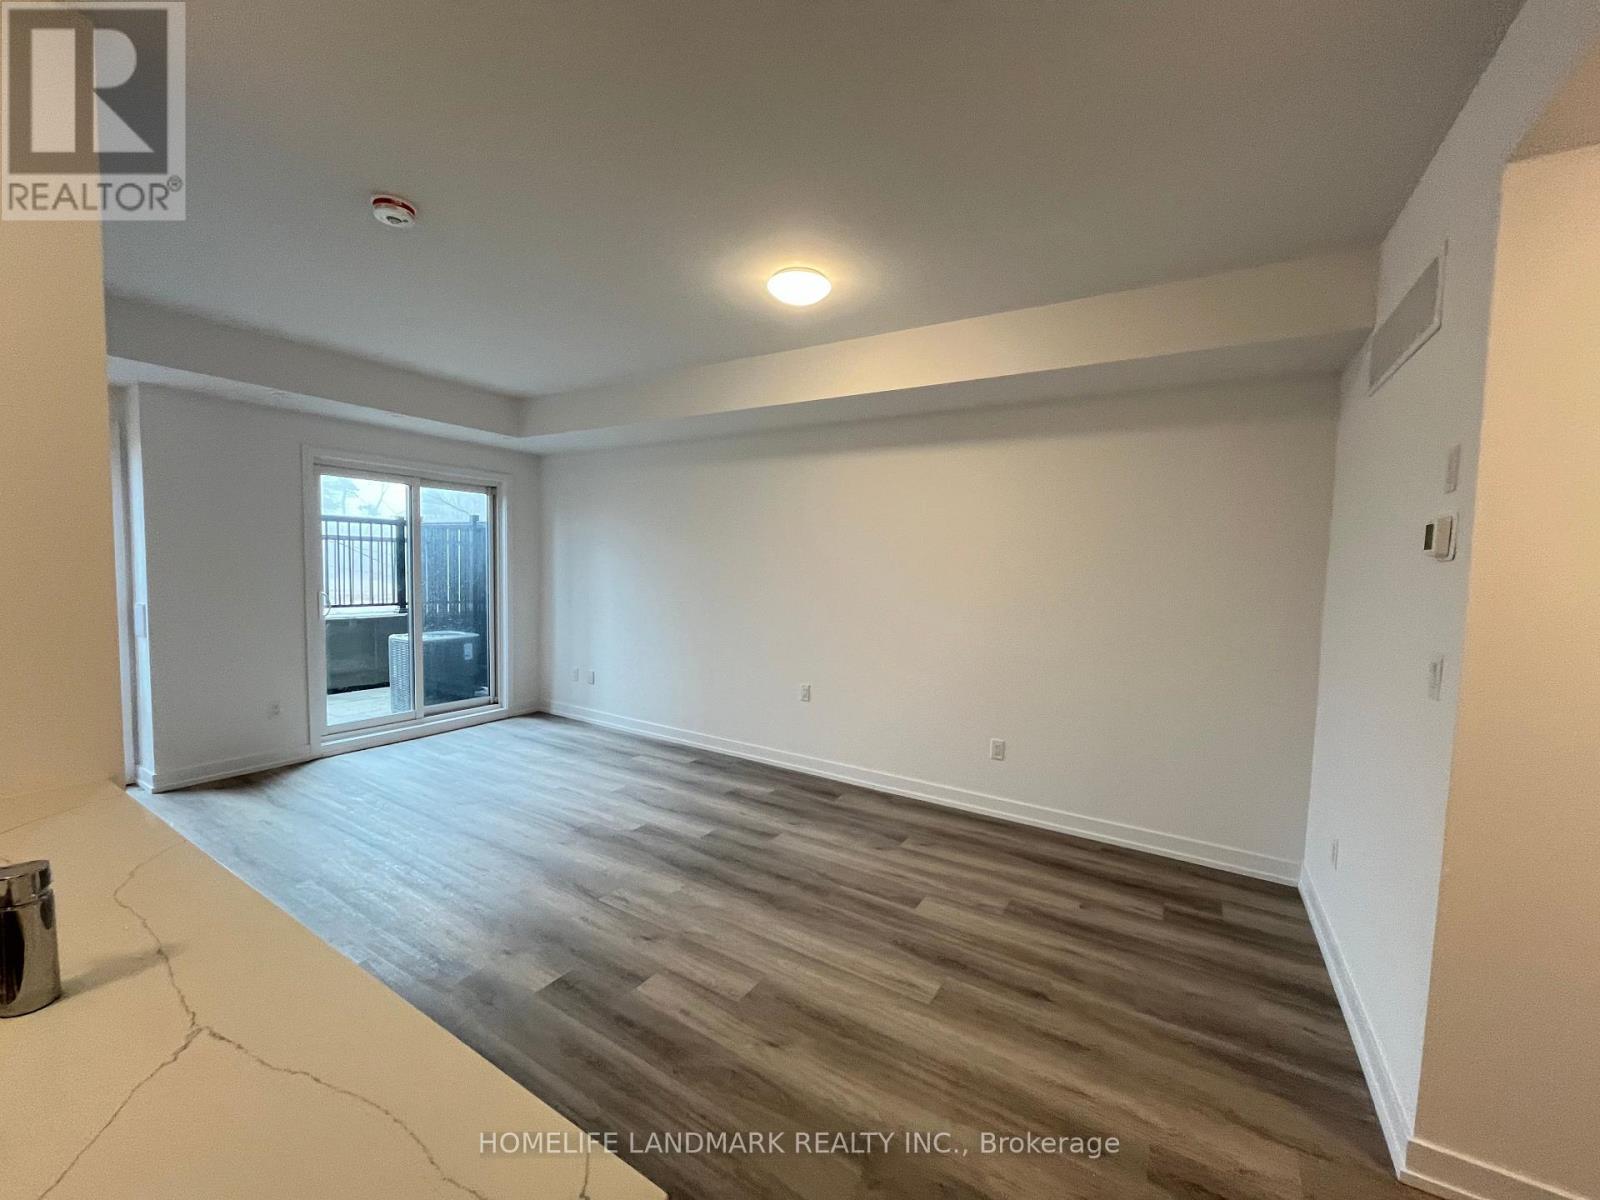
219 - 3 Bancroft Lane
Richmond Hill, Ontario
HST Rebate Eligible! List Price Is Net Of Hst. Brand New Urban Townhome At Jefferson Heights In Richmond Hill! Peony Model. 2 Bed 2 Bath With 1,008 Sq Ft Of Living Space And 149 Sq Ft Of Patio Space. Modern Curated Finishes From Flooring And Tiles To Cabinetry And Fixtures. Full Tarion New Home Warranty Provided. Prime Location Close To Nearby Parks And Nature Trails, Minutes To Highways 404, 407, And 7, Close Go Train Stations And Viva Bus Routes, Easily Access Nearby Restaurants, Shopping, Recreation Amenities. (id:55460)
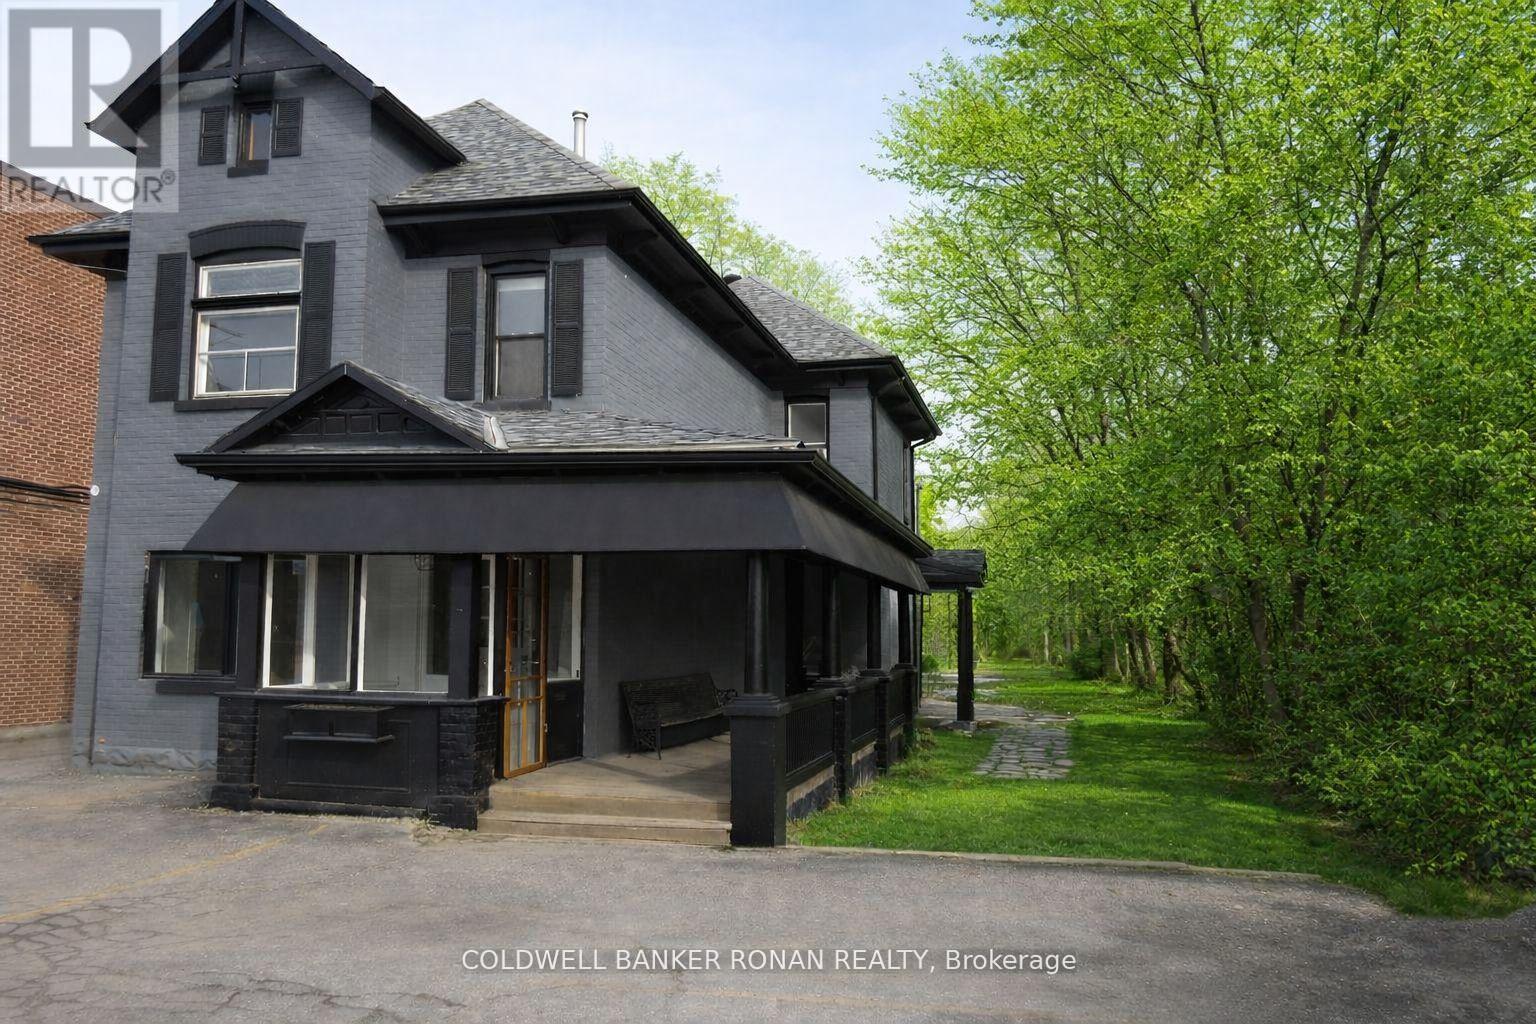
78 Victoria Street E
New Tecumseth, Ontario
Step into timeless charm & endless opportunity with this beautifully maintained Century Home in the heart of Downtown Alliston. Offering approximately 2,000 sq. ft. this 2 storey, character-filled property is designated Commercial Zoning within the Downtown Core - making it ideal for a variety of business uses. Situated in a prime, high-visibility location with steady pedestrian & vehicle traffic, this property is just steps to local shops, restaurants, & amenities. The exterior boasts outstanding curb appeal, blending historic charm with professional presence. Thoughtfully updated, the building features a newer roof, interior renovations, a newer furnace, and central air conditioning - providing comfort and efficiency while preserving its classic appeal. With approximately 12 on-site parking spaces, this is a rare downtown find; offering combined character, convenience, and functionality. Perfect for a retail boutique, professional office, medical or wellness clinic, or service-based business looking to establish itself in a thriving community setting. A truly exceptional opportunity to own a landmark property in one of Alliston's most desirable commercial locations. Could run 2 separate businesses as there are several w/outs & opportunities to separate areas. (id:55460)
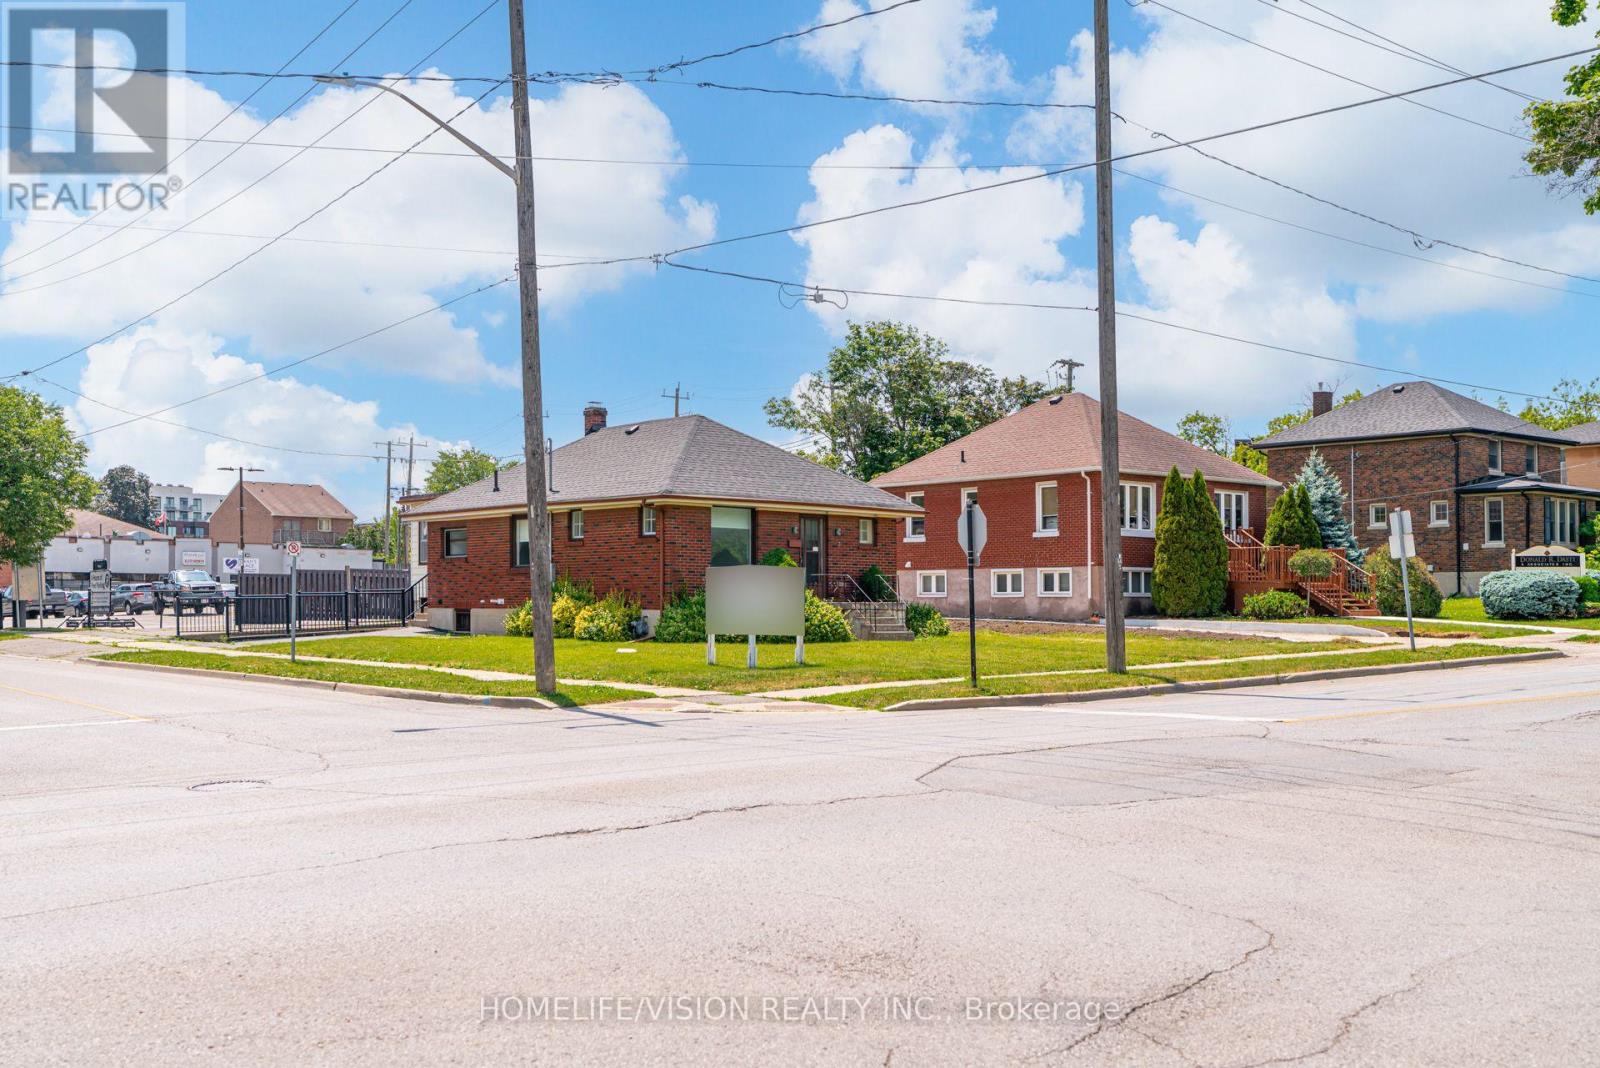
133 Mary Street E
Whitby, Ontario
Exceptional opportunity at 133 Mary St E, Whitby. Situated in the heart of downtown, this property is zoned Commercial (C3), offering a wide range of allowable uses, ideal for conversion into a functional office space for professionals such as lawyers, dentists, or business owners. This solid brick and siding building sits on a generous lot with a building footprint of approximately 1,500 square feet, offering the potential for conversion into professional offices, boutique space, or other permitted uses under C3 zoning. The property features a flexible layout, conveniently located near Brock St and Mary St. in a thriving part of Whitby with significant commercial activity. On-street parking is ample, with an adjacent large parking lot offering additional convenience. (id:55460)
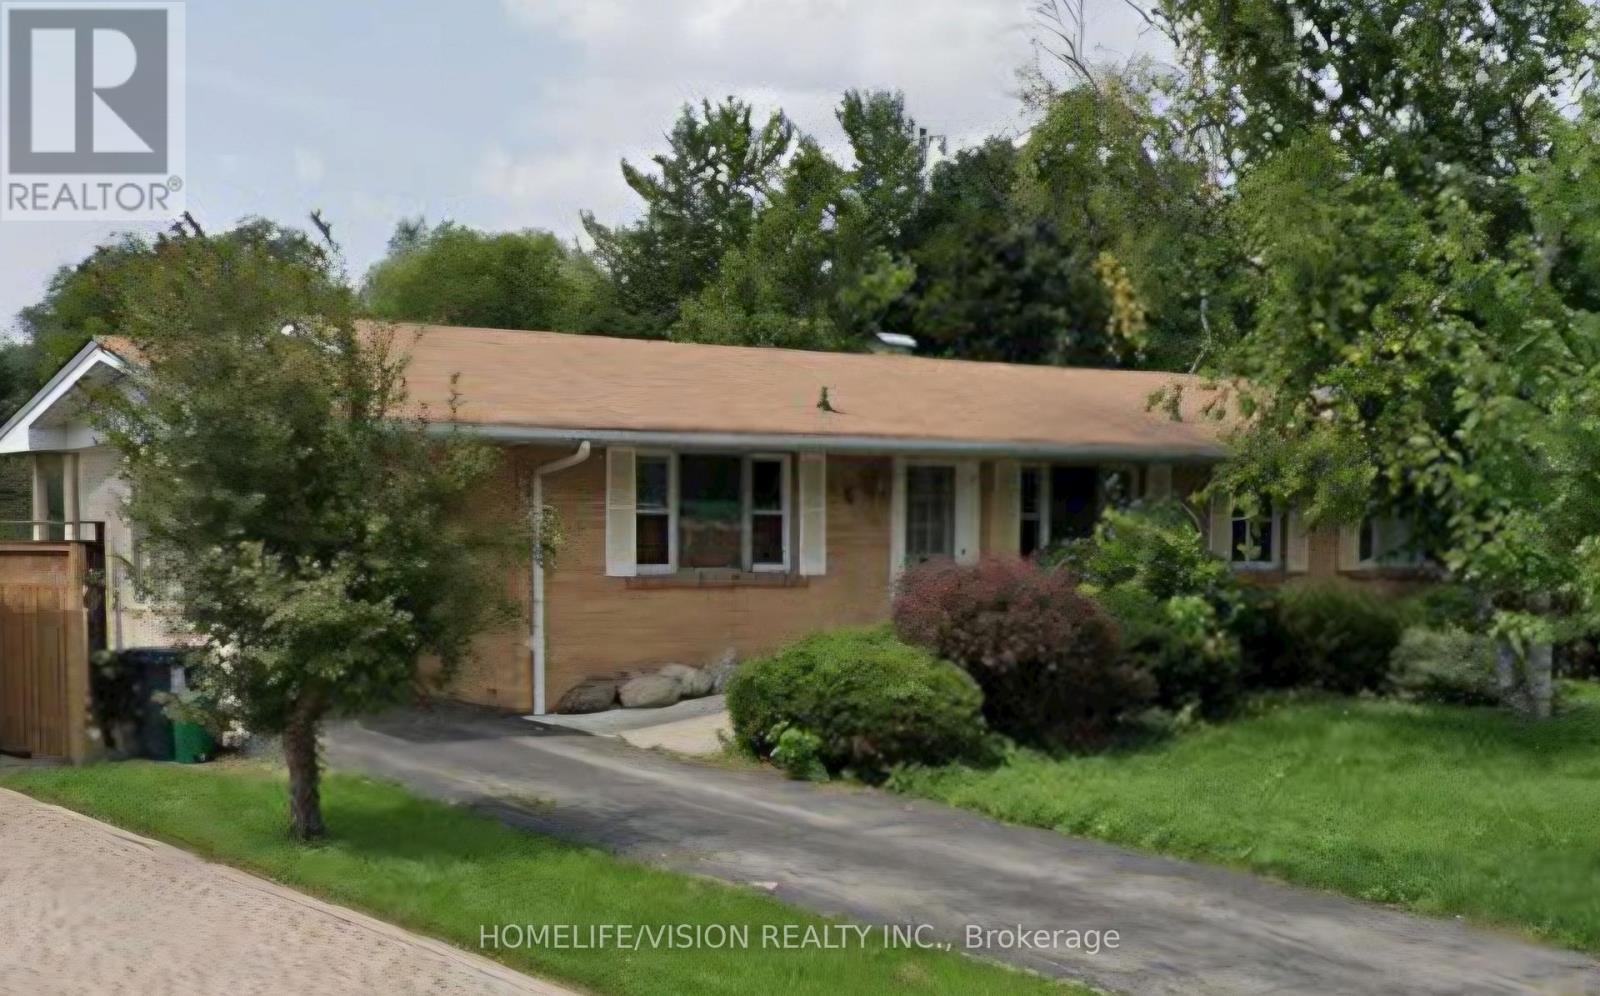
6 Brenham Crescent
Toronto, Ontario
Enjoy the exclusive use of this beautiful, updated 4-bedroom, 2-bathroom ranch bungalow in the highly sought-after Bayview & Cummer enclave. Spanning a generous, picturesque lot, this premium property seamlessly blends classic charm with modern, fresh aesthetic updates throughout. The main floor boasts a bright, functional layout featuring four spacious bedrooms and two full 4-piece washrooms. Downstairs, the finished walk-out basement expands your living space significantly, showcasing a massive family great room centered around a cozy fireplace-perfect for relaxing or entertaining. The lower level also includes a versatile bonus room ideal for a private home office, den, or gym, alongside a dedicated on-site laundry room. Parking is a breeze with a convenient carport plus two additional driveway spaces (3 spaces total). Located just minutes from top-rated schools, lush parks, boutique shopping, and transit. Bonus: Water utility is included in the rent! Move in and enjoy absolute privacy and upscale living in one of Toronto's finest neighborhoods. (id:55460)
4108 Ensuite - 11 Wellesley Street W
Toronto, Ontario
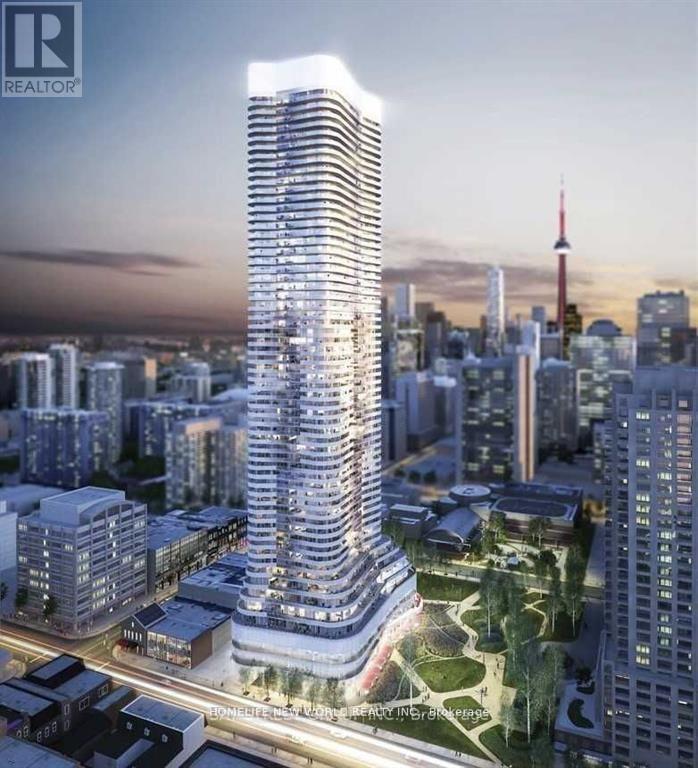
Prime location in the core of the Downtown City! Master Ensuite Full Baths with ONE (1) Locker on the high level (41 floor) providing unobstructed Northwest view & Lot of sunlight! Modern kitchen w/granite countertop, backsplash, cooktop, & B/I appliances! Floor to Ceiling Windows! Laminate all through the unit! Warp around balcony provides lot of exterior space! 6 years old building sharing Full Time Concierge, Indoor Pool, Spa, Gym, Party Room, & Theatre! Walk distance to bus/subway, U of T, Toronto Reference Library, Holt Renfrew Bloor, Restaurant, Shops, & much more. ****** SHARE CONDO UNIT W/ ONE MALE STUDENT AT LIVING ROOM ****** Includes: hydro, gas, water & sewage, WIFI, & CAC ****** (id:55460)
1655 Manning Road
Windsor, Ontario
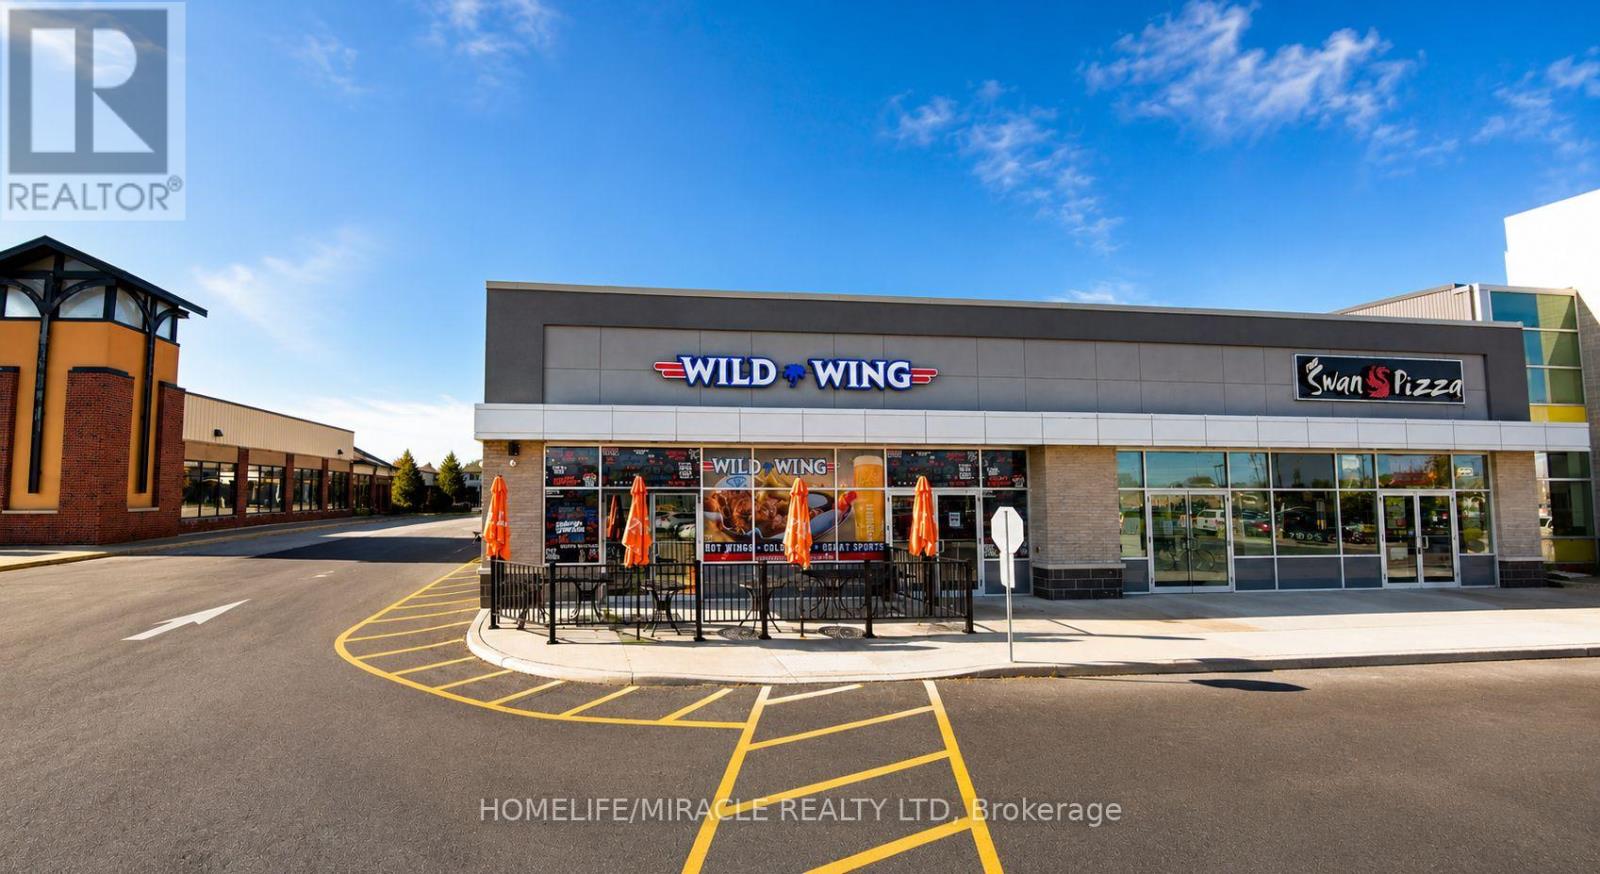
Turnkey Wild Wing Franchise For Sale - Prime Windsor Location. An Exceptional Opportunity To Acquire A Profitable, Well-Established Wild Wing Franchise In The Heart Of The Vibrant Core Windsor. Ideally Situated At The High-Traffic Intersection Of Manning Rd & Lanoue St, One Of Tecumseh's Major Commercial Corridors, This Property Enjoys Excellent Visibility, Strong Vehicle Traffic, And Easy Access To EC Row Expressway And Highway 401. The Area Is Surrounde By Established Residential Neighbourhoods, Schools, Parks, Retail Plazas, Restaurants, And Major National Retailers. Just Minutes From St. Clair Beach, Lakeshore, And Windsor, This Pr Location Offers Exceptional Exposure And Convenience, Making It Ideal For Businesses Seeking Strong Customer Base And Continued Growth. Absentee Owner, LLBO License Offering Liquor, Patio License. Key Highlights:Prime Location: A Popular Destination For A Wide Variety Of Chicken Wings And SaucesStrong Financial Performance Monthly Sales: Approx. $65,000 $70,000 Rent: Approx. $7277/Month Inc. TMI Long Lease: Till 2031+5+5 Years Royalty Fee: 4.5% Advertising Fee: 2.5% Store Area: Approx. 2940 Sq. Ft. Don't Miss This Opportunity! (id:55460)
117 Helena Street
West Grey, Ontario
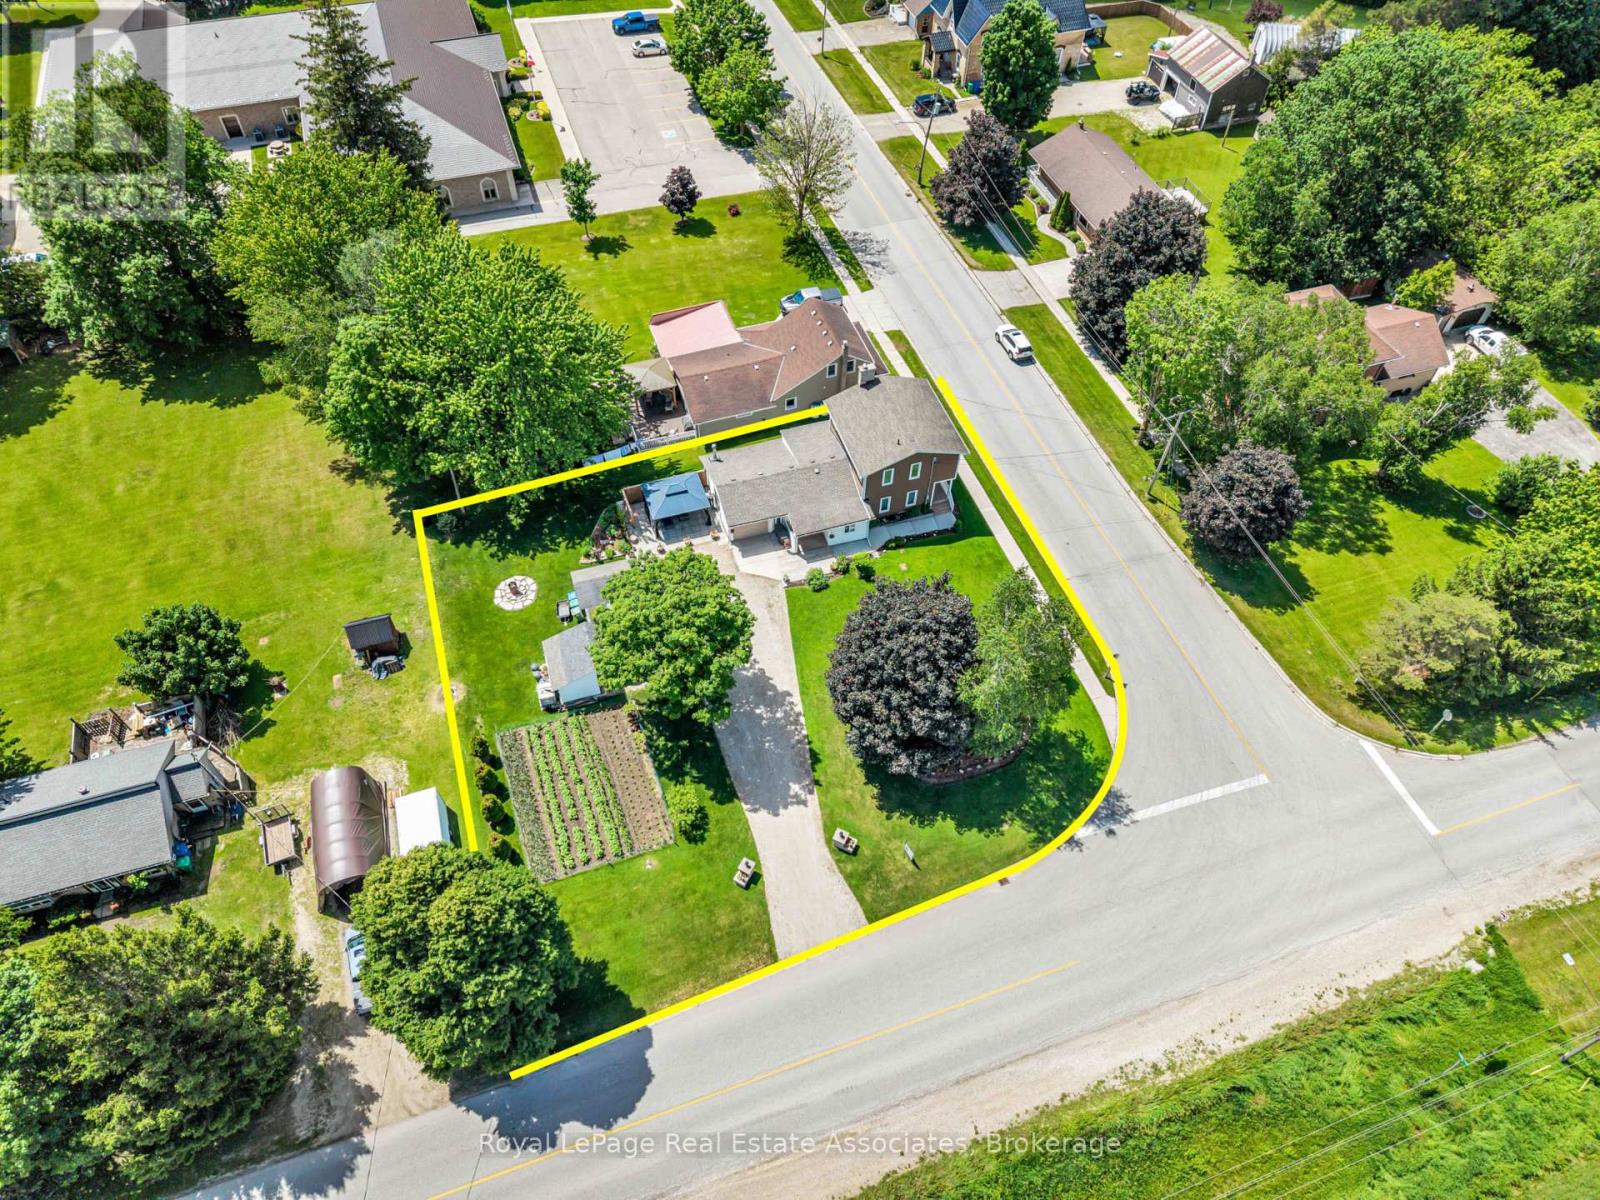
*CORNER LOT COUNTRY BEAUTY* This lovely renovated 2-storey home nestled in the charming rural village of Ayton in West Grey offers families the chance to sit back & relax amidst gardens and farm fields. The clean contemporary Kitchen with centre island offers an easy flow-through layout to the attached Dining area and cozy Living Room + bonus Bedroom on the main level, could be home office!. Upstairs, you will find a spacious 4-PC bathroom and 2 bright bedrooms, including a Primary suite with desirable Walk-in Closet. (NOTE: Some photos have been virtually edited/staged.) Step outside to a gorgeous property featuring manicured gardens, soft lawns, firepit area, vegetable garden, massive gravel driveway with parking for 10 cars, and an attached garage equipped with its own wood fireplace & walk-out to a side patio. With many upgraded mechanicals like new Hot Water Tank, Furnace, Drilled Well, Water Softener & Reverse Osmosis - this pristine property offers the perfect blend of country comfort and small-town community! Built along the scenic banks of the South Saugeen River, this historic town has a water-powered mill that has been repurposed to generate hydro electricity for the grid. Despite its size, Ayton features vital small-town infrastructure, including the Normanby Arena Complex, local Public Library, the Normanby Community School, and a General Store. The surrounding area is popular for outdoor recreation and camping, anchored by well-known destinations like the Silent Valley and Riverplace campgrounds, as well as nearby Grey County forest tracts. (id:55460)
Bsmt - 23 Division Street
St. Catharines, Ontario
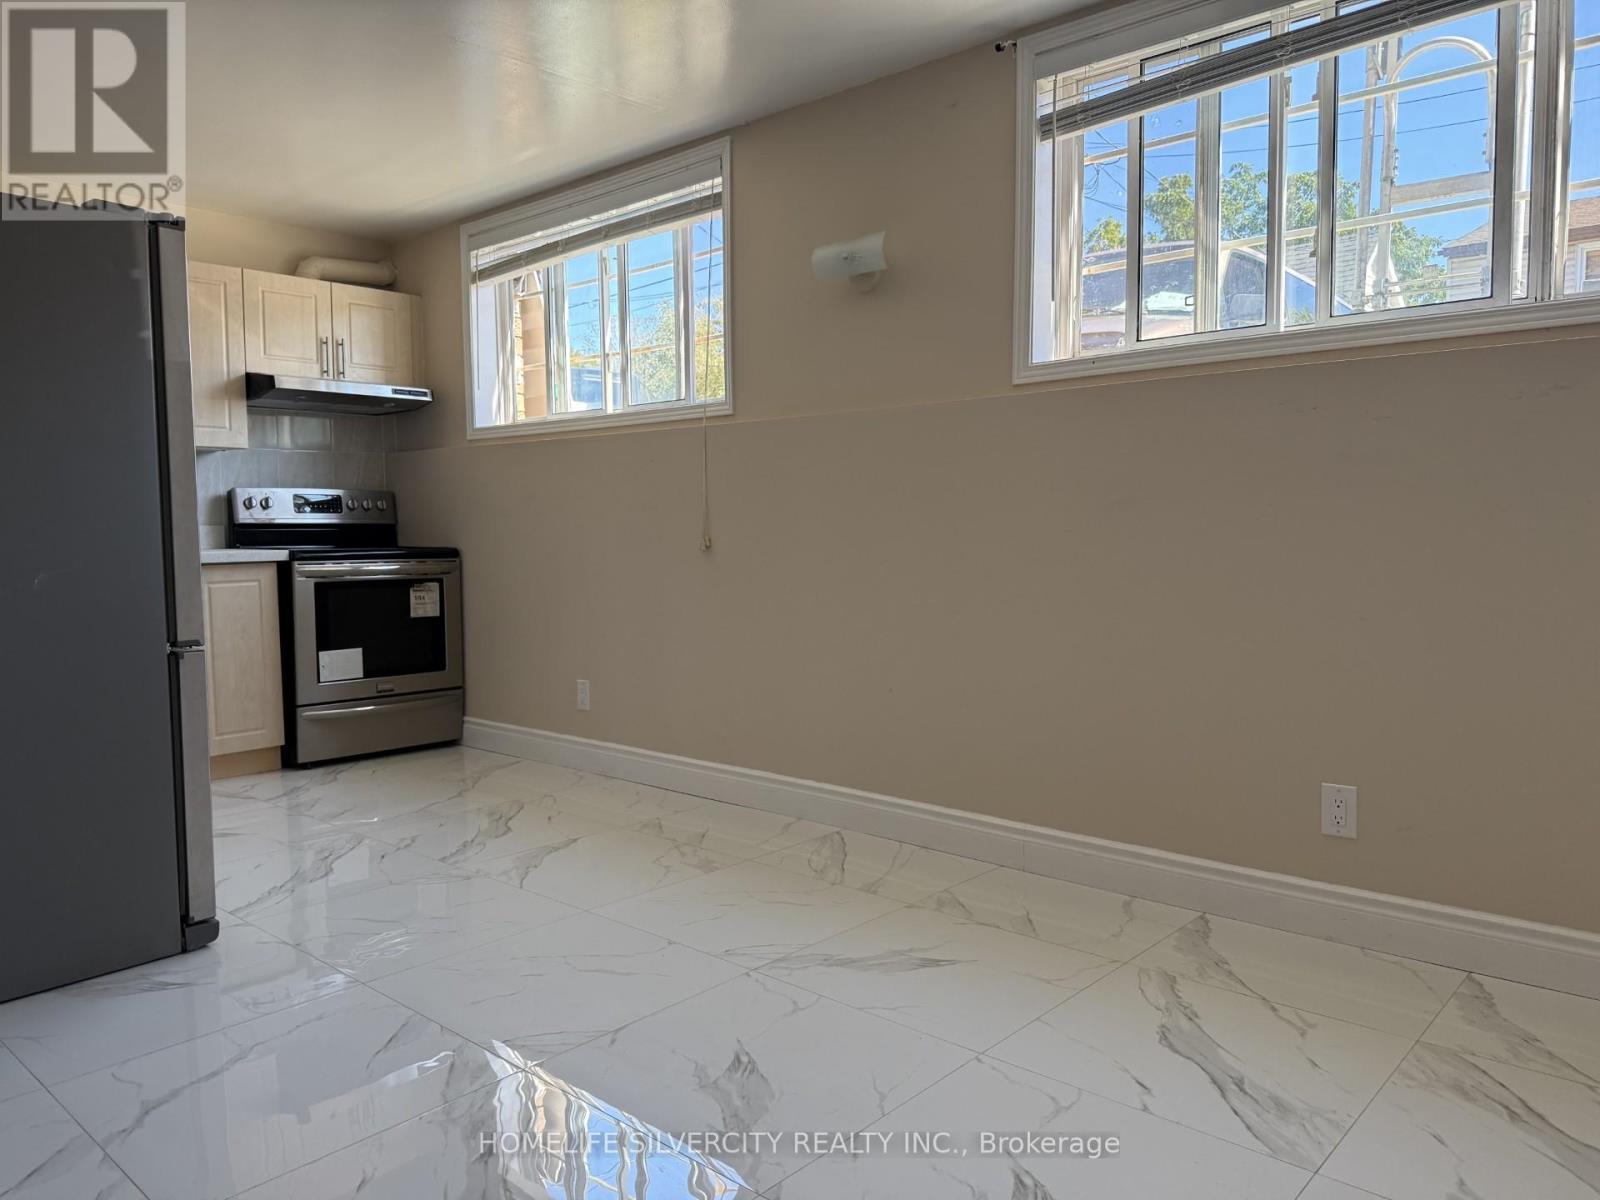
Recently renovated 4-bedroom lower-level unit with a 3-piece washroom and 2 parking spaces. Conveniently located near the highway, with all amenities nearby. Tenant is responsible for 100% of utilities. (id:55460)
48 Frances Avenue
Toronto, Ontario
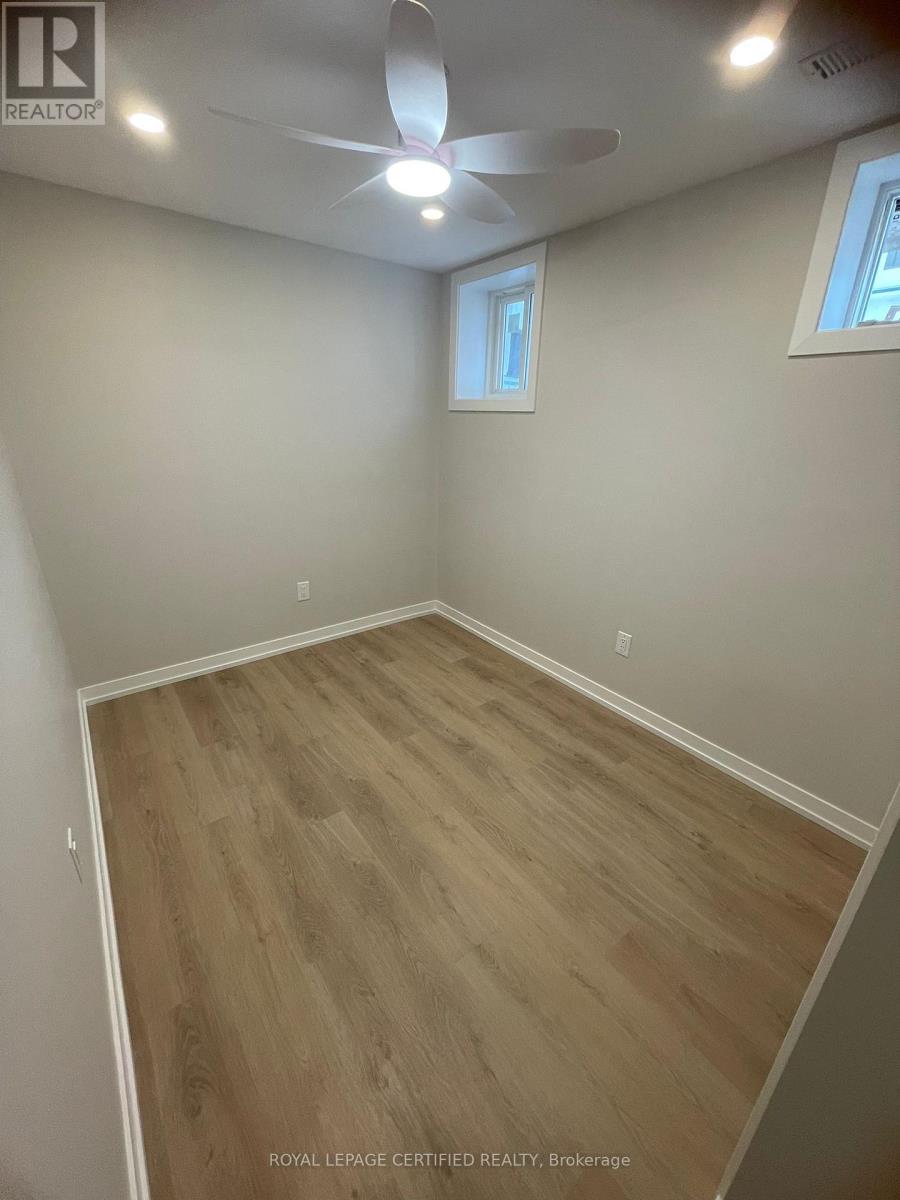
2-bed basement apartment available. Located right by The Queensway, you'll enjoy the convenience of nearby schools, parks, places of worship, subways, highways, and Humber Bay Shores. (id:55460)
133 Cowan Avenue
Toronto, Ontario
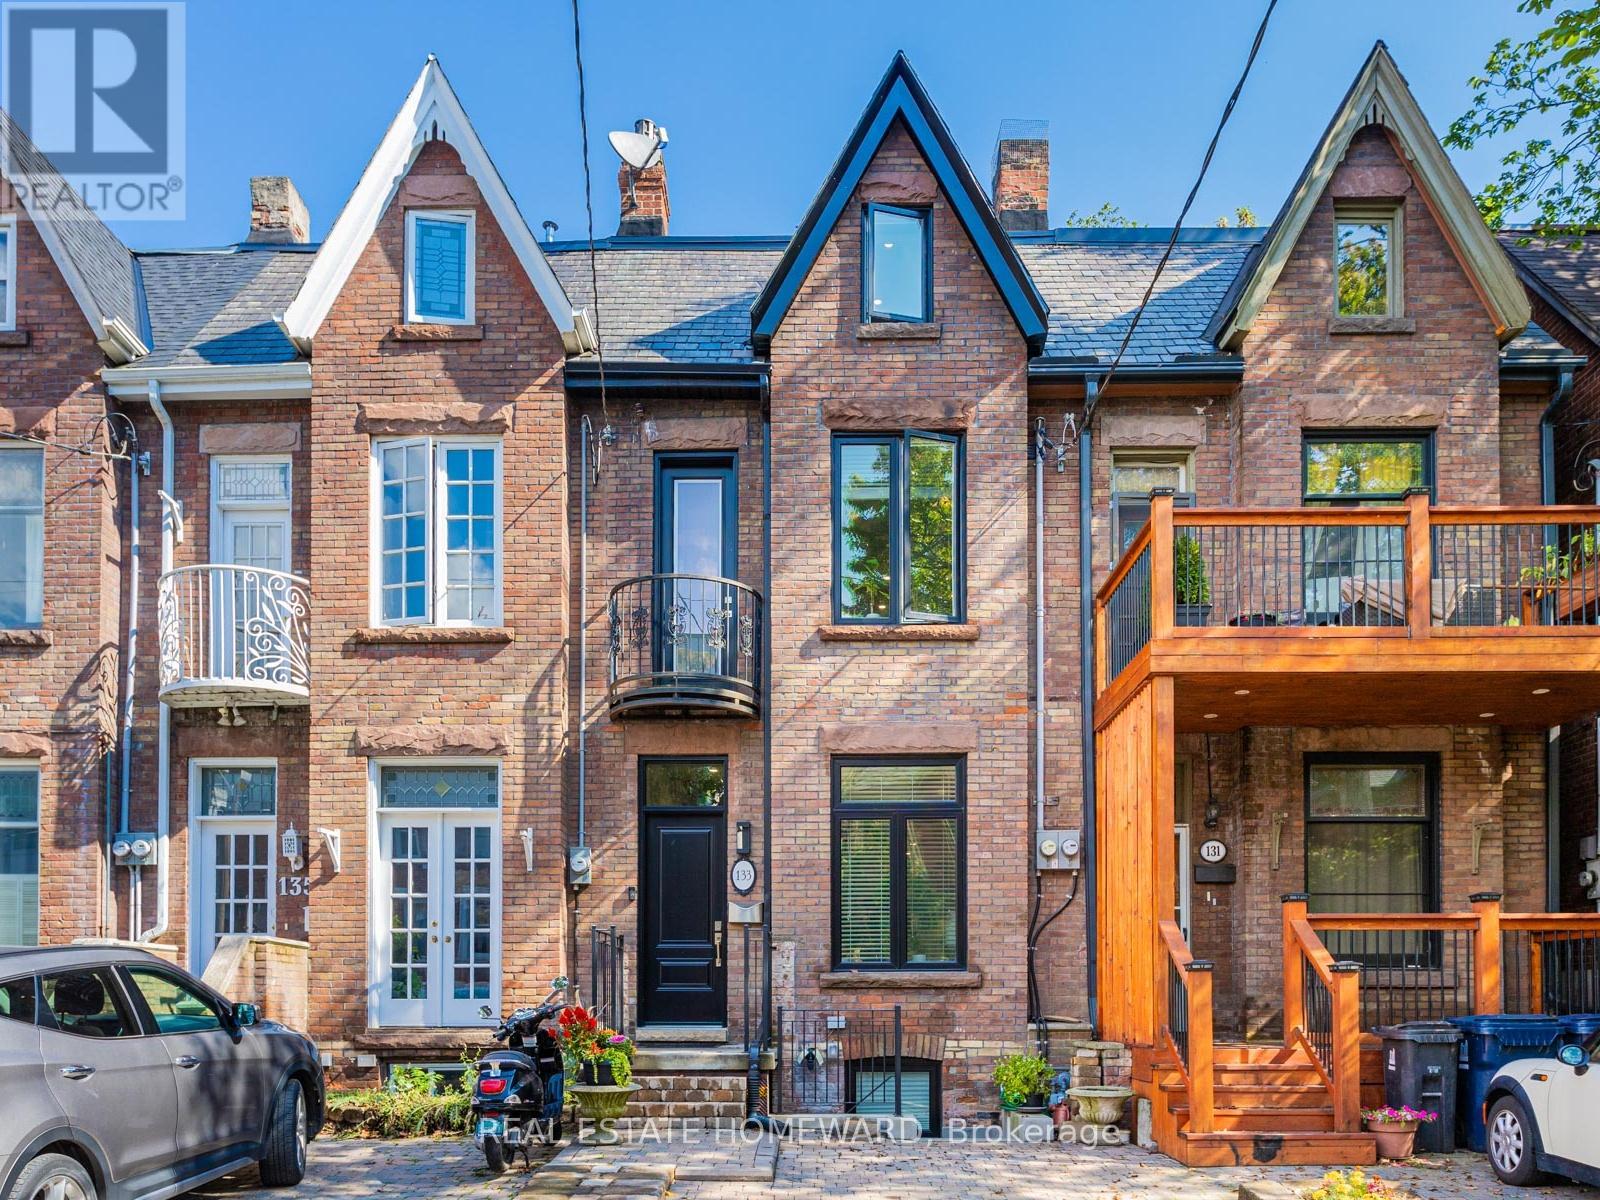
Rarely offered, fully renovated rowhouse duplex with accessory unit. Taken back to the studs in 2020, this turnkey legal property offers three self-contained suites, ideal for investors seeking stable returns, also for end users looking for a live-in, rent-out opportunity, significantly broadening buyer appeal. Thoughtfully designed for low-maintenance ownership, each unit features modern finishes, quality appliances, and private entrances. The upper two-level 2-bedroom + den suite is currently tenanted, along with the stylish main floor 1-bedroom offering a walkout to a private backyard. The lower-level 1-bedroom, currently owner-occupied, boasts high ceilings, two separate entrances, and a bright, contemporary layout. Includes one front pad parking space. Tucked away on a quiet street in South Parkdale, just steps to transit, parks, shops, and the Lake, this is a rare opportunity to own a fully renovated, income-generating property in a high-demand rental location. (id:55460)
53 Jefferson Side Road
Richmond Hill, Ontario
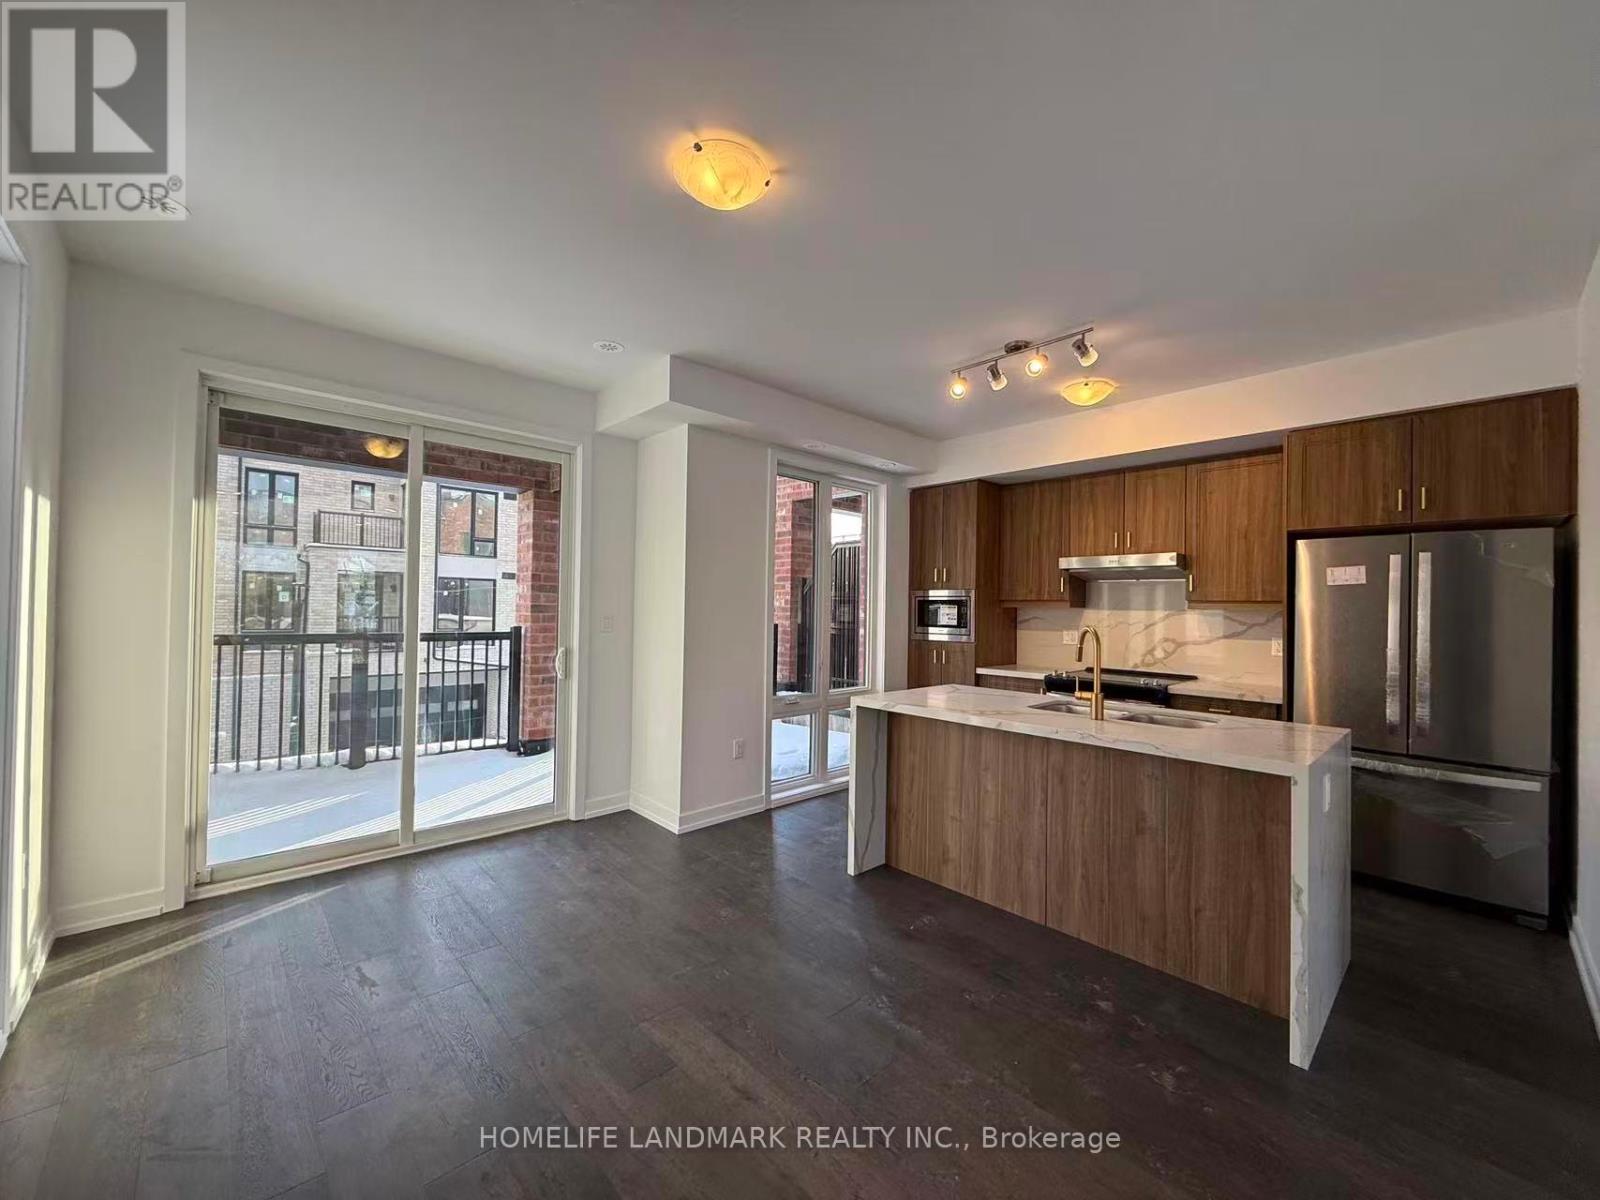
HST Rebate Eligible! List Price Is Net Of Hst. Brand New Freehold Townhome At Jefferson Heights In Richmond Hill! Tulip Model, Corner Unit. Bright And Airy 4 Bed 4.5 Bath Townhome With 2,731 Sq Ft Of Living Space And 758 Sq Ft Of Terrace And Balcony Space. Modern Curated Finishes From Flooring And Tiles To Cabinetry And Fixtures, Rooftop Terrace With Gas Line And Finished Basement. Full Tarion New Home Warranty Provided. Prime Location Close To Nearby Parks And Nature Trails, Minutes To Highways 404, 407, And 7, Close Go Train Stations And Viva Bus Routes, Easily Access Nearby Restaurants, Shopping, Recreation Amenities. (id:55460)
Lot A - 51 Laurier Avenue
Richmond Hill, Ontario
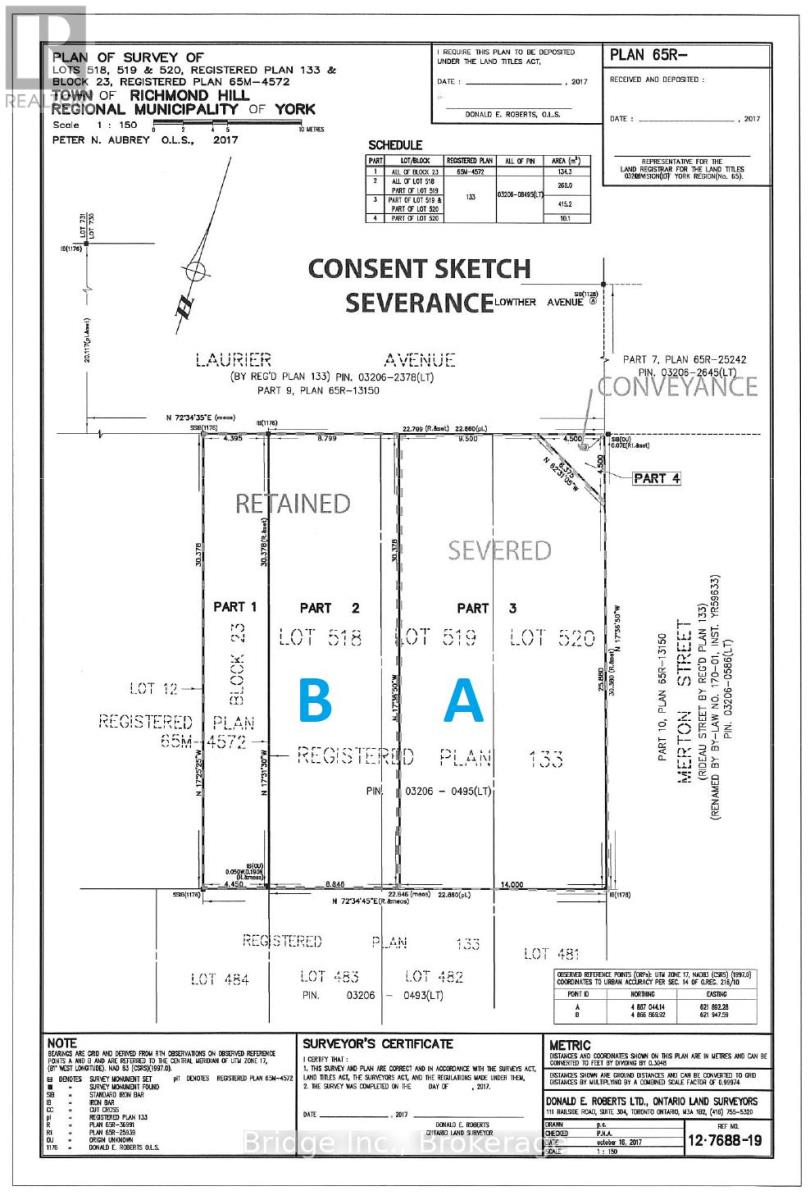
Calling all Builders! Unique Opportunity To Own And Build A Single or Two Semi Detached Homes In Richmond Hill's Coveted Oak Ridges Neighbourhood. Located In An Idyllic Corner At Bathurst And King, This Lot Boasts A 45Ft Front And 100Ft Depth. Steps From Many Parks, Trails, Lakes And Schools, Great For A Growing Family! Zoning And Preliminary Plans Are In Place And Available For The Buyer! Take advantage of HST credits and ask your builder about the same. (id:55460)
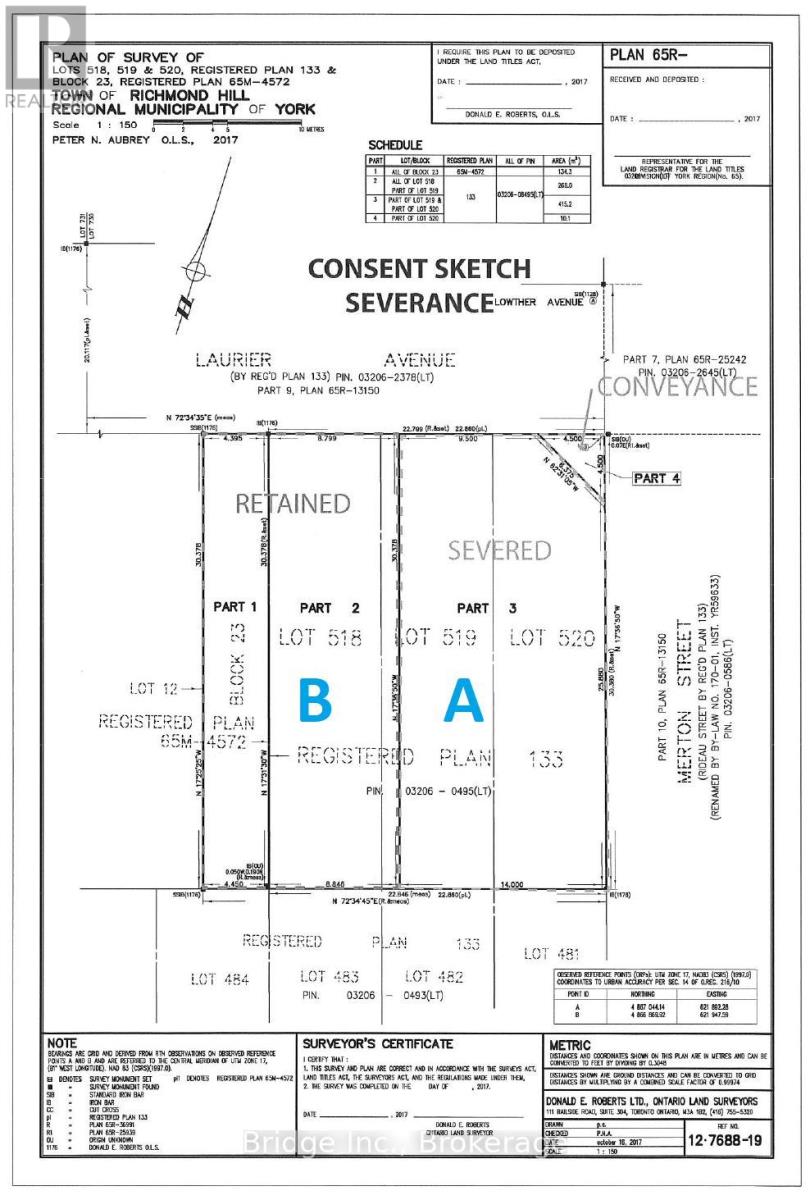
Lot B - 51 Laurier Avenue
Richmond Hill, Ontario
Calling all Builders! Unique Opportunity To Own And Build A Single or Two Semi Detached Homes In Richmond Hill's Coveted Oak Ridges Neighbourhood. Located In An Idyllic Corner At Bathurst And King, This Lot Boasts A 45Ft Front And 100Ft Depth. Steps From Many Parks, Trails, Lakes And Schools, Great For A Growing Family! Zoning And Preliminary Plans Are In Place And Available For The Buyer! Take advantage of HST credits and ask your builder about the same. (id:55460)
105 Highland Avenue
St. Catharines, Ontario
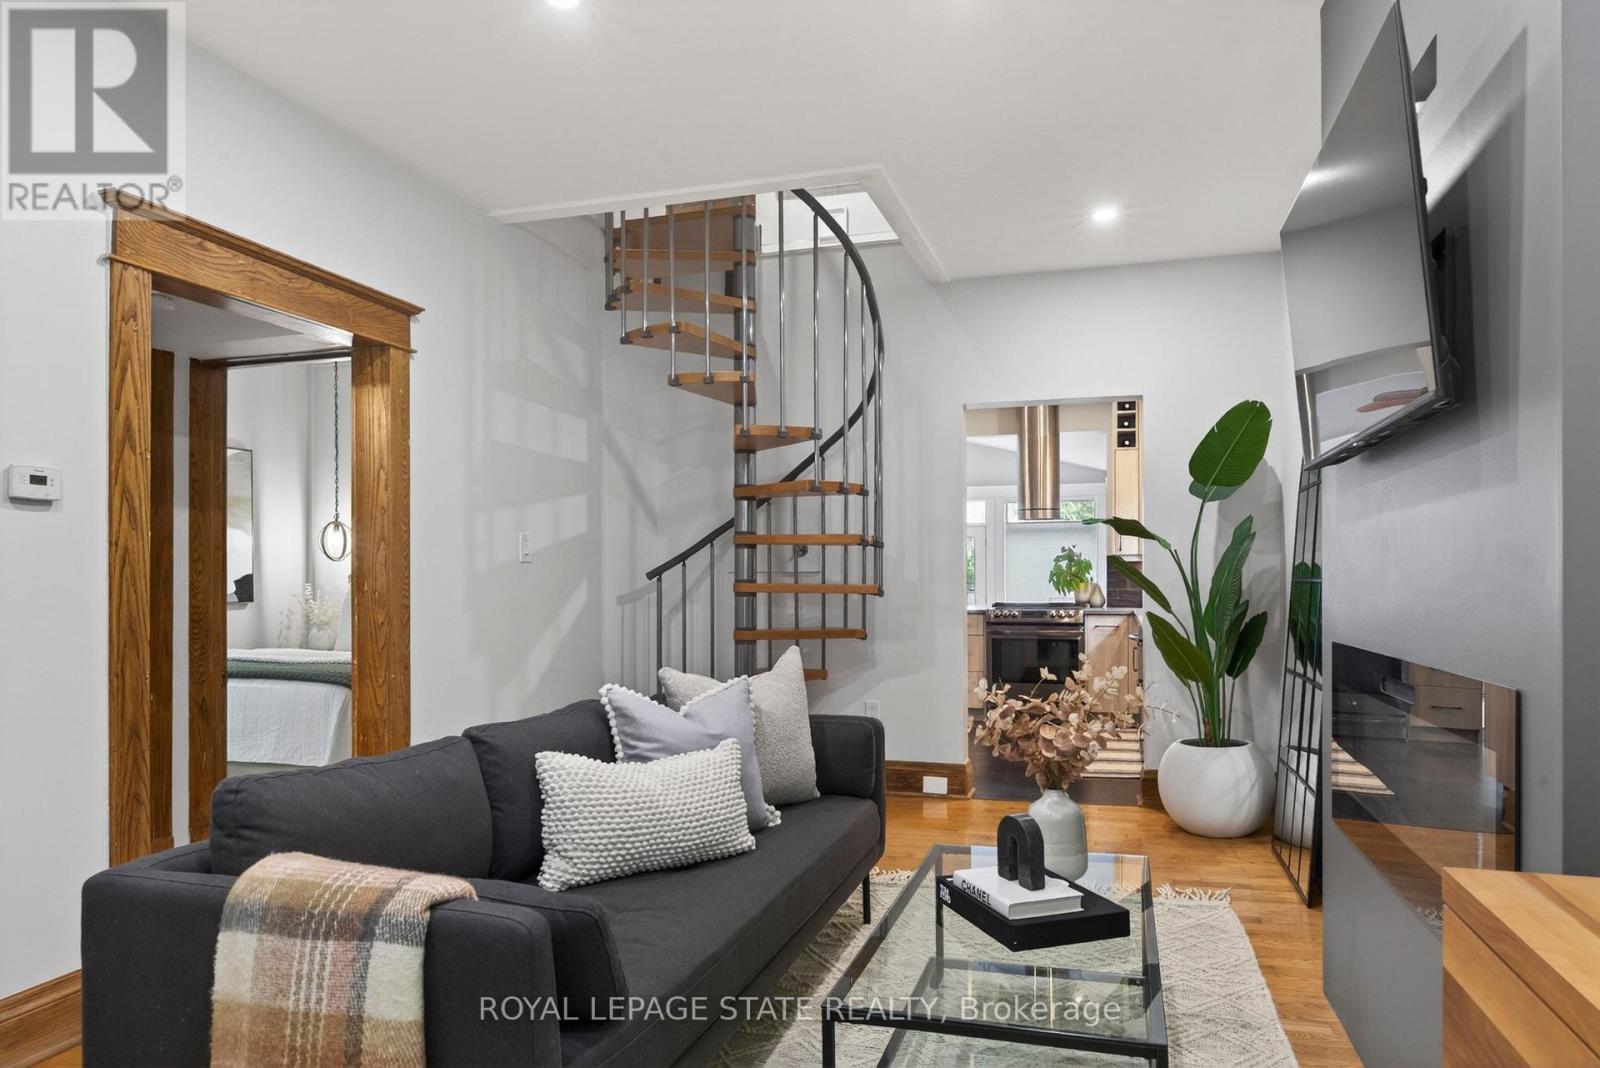
We respectfully acknowledge that this home sits on the traditional territory of the Anishinaabe and Haudenosaunee peoples and we thank them for their stewardship of this land. Welcome to 105 Highland Avenue where you will experience unparalleled warmth and comfort in one of the most established and sought-after neighbourhoods called Old Glenridge of St. Catharines. This 3 bedroom + den, 2- bathroom two-storey home provides 1388sq. ft of cozy living. A charming blend of the old and new which has been well-maintained and features upgrades, such as, kitchen (2019), main floor bedrooms broadloom (2025), new hot water tank (2025), grand room vinyl flooring (2025), central vac, kitchen under counter water filtering system, renovated basement (2025), and painted throughout (2024).A rare opportunity in one of St. Catharines most coveted communities, just walking distance to the Golf & Curling Country Club which hosted the World Junior Girls Golf Championship in 2025. Enjoy the neighbouring Burgoyne Woods featuring a children's playground, dog park, and pickleball court. Walk to downtown St. Catherine's, take in a show at the nearby Meridian centre, or a class at Brock University. With this charming home, the world is your oyster! (id:55460)
Bsmt - 426 Langlois Avenue
Windsor, Ontario
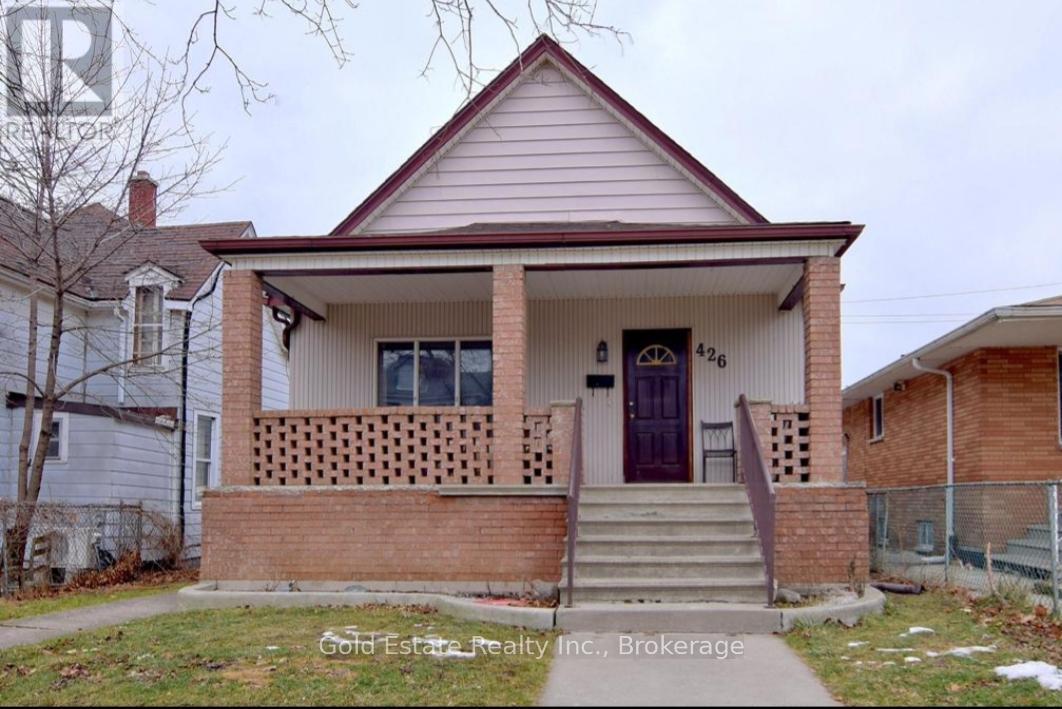
Looking for A++ Tenants . Available now! Very spacious, neat, and clean 2 bedroom, 1 bathroom lower unit apartment . This well-maintained high ceiling unit features a private rear entrance, large kitchen, spacious living/great room, gas range, dishwasher, refrigerator and separate laundry with washer/dryer. Convenient location close to Riverside Drive, public transit, shopping, restaurants, schools, parks, and everyday amenities. Ideal for responsible tenants, working professionals, small families, or mature students. Rent + 35% utilities (id:55460)
105 - 7330 Yonge Street
Vaughan, Ontario
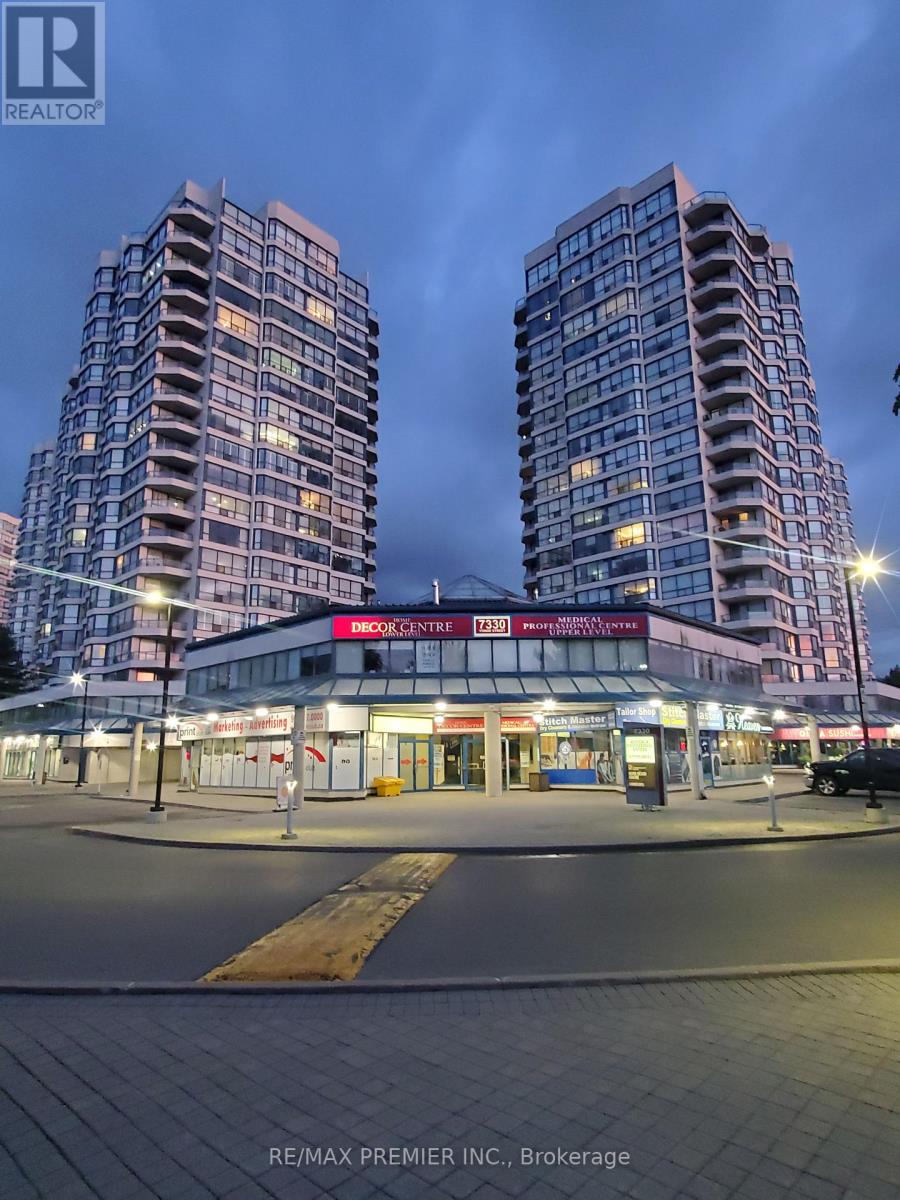
Prime retail space * Functional spacious layout * (Former Law Office) * Built out with multiple rooms * Inviting reception area * Handy kitchenette * 2 Washrooms * Rear door * Convenient vestibule entrance * Prominent store front signage * On site parking * Strategically located at a signalized intersection with prominent exposure on the southwest corner of Yonge and Clark * Busy plaza with tenants such as Diagnostic Imaging Lab (ultrasound, x-ray, mammography, bone density, blood lab), Obstetrician, Dental, Pharmacy, Sushi Restauran, Turkish Restaurant, Bubble Tea, Stitch Master, Print Club, Hair Salon & Spa, Century 21 and more * Established trade area surrounded with a mixed use of high density residential, office, retail, and industrial * High pedestrian and vehicular traffic * Multiple ingress and egress from 2 surrounding streets. (id:55460)
Lower - 43 Stanhope Avenue
Toronto, Ontario
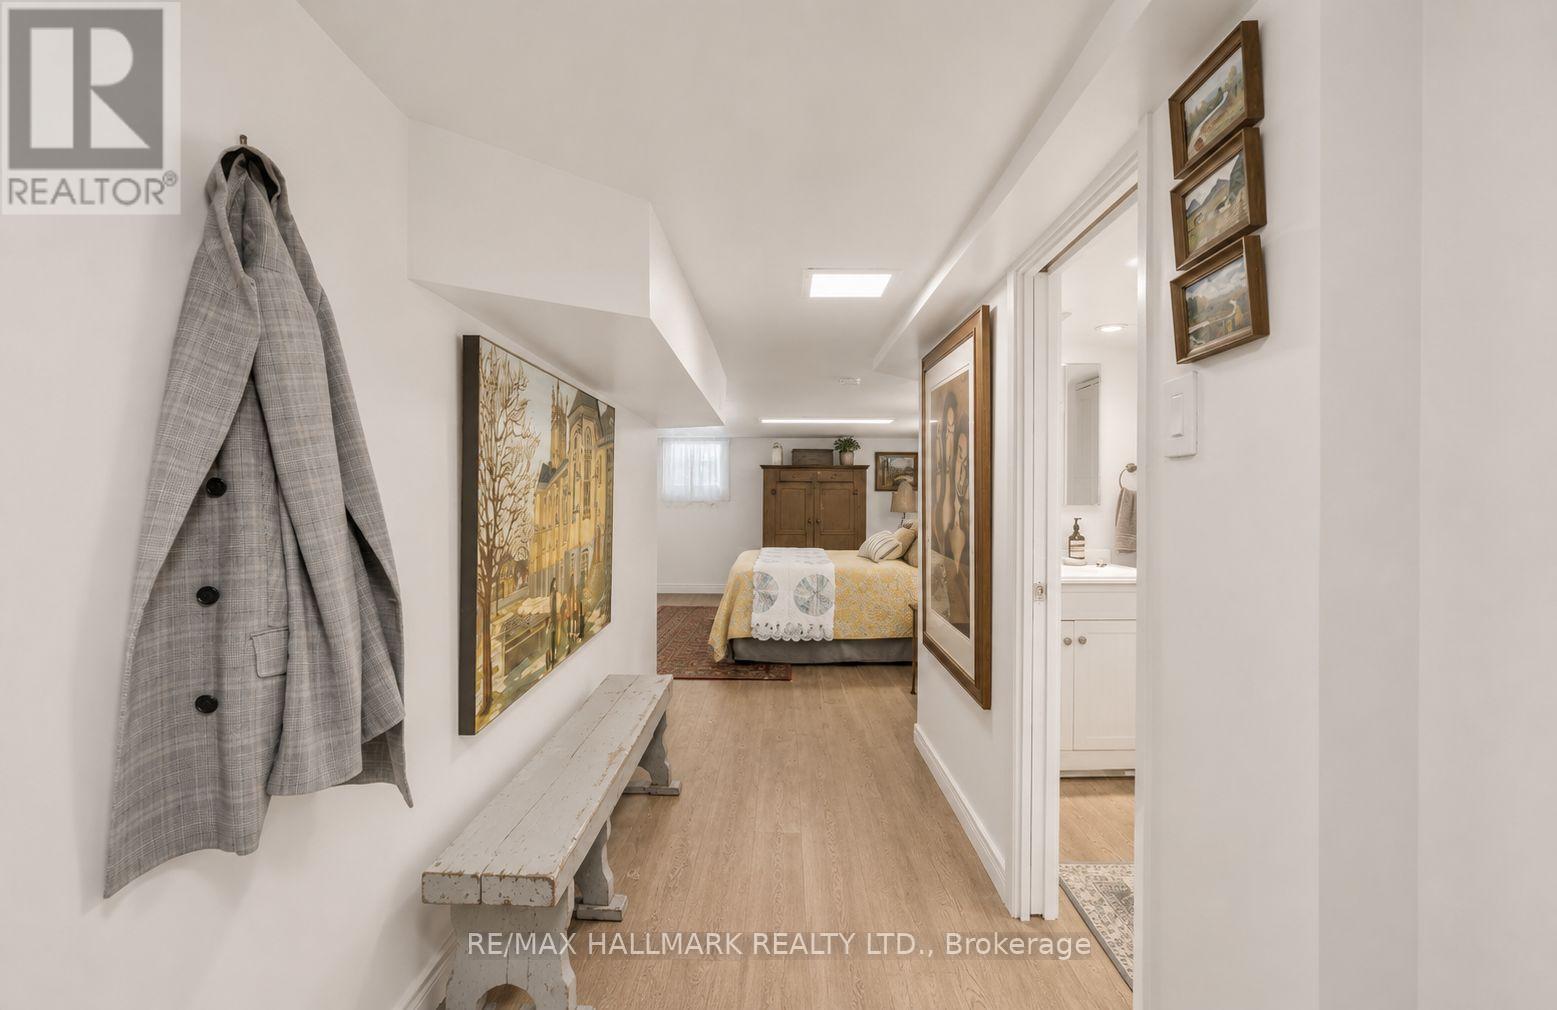
Comfortable City Living in a Prime East-End Location!This inviting fully furnished studio basement apartment offers a functional and move-in-ready space in a convenient neighbourhood. Ideally situated just minutes from TTC, excellent schools, parks, and everyday amenities, you'll have everything you need close by. Enjoy nearby walking and hiking trails, or spend your evenings exploring the vibrant Danforth, home to an excellent selection of cafés, restaurants, and local shops. The spacious shared backyard provides a peaceful outdoor retreat, perfect for relaxing and unwinding after a busy day. (id:55460)
116 Church Avenue
Toronto, Ontario
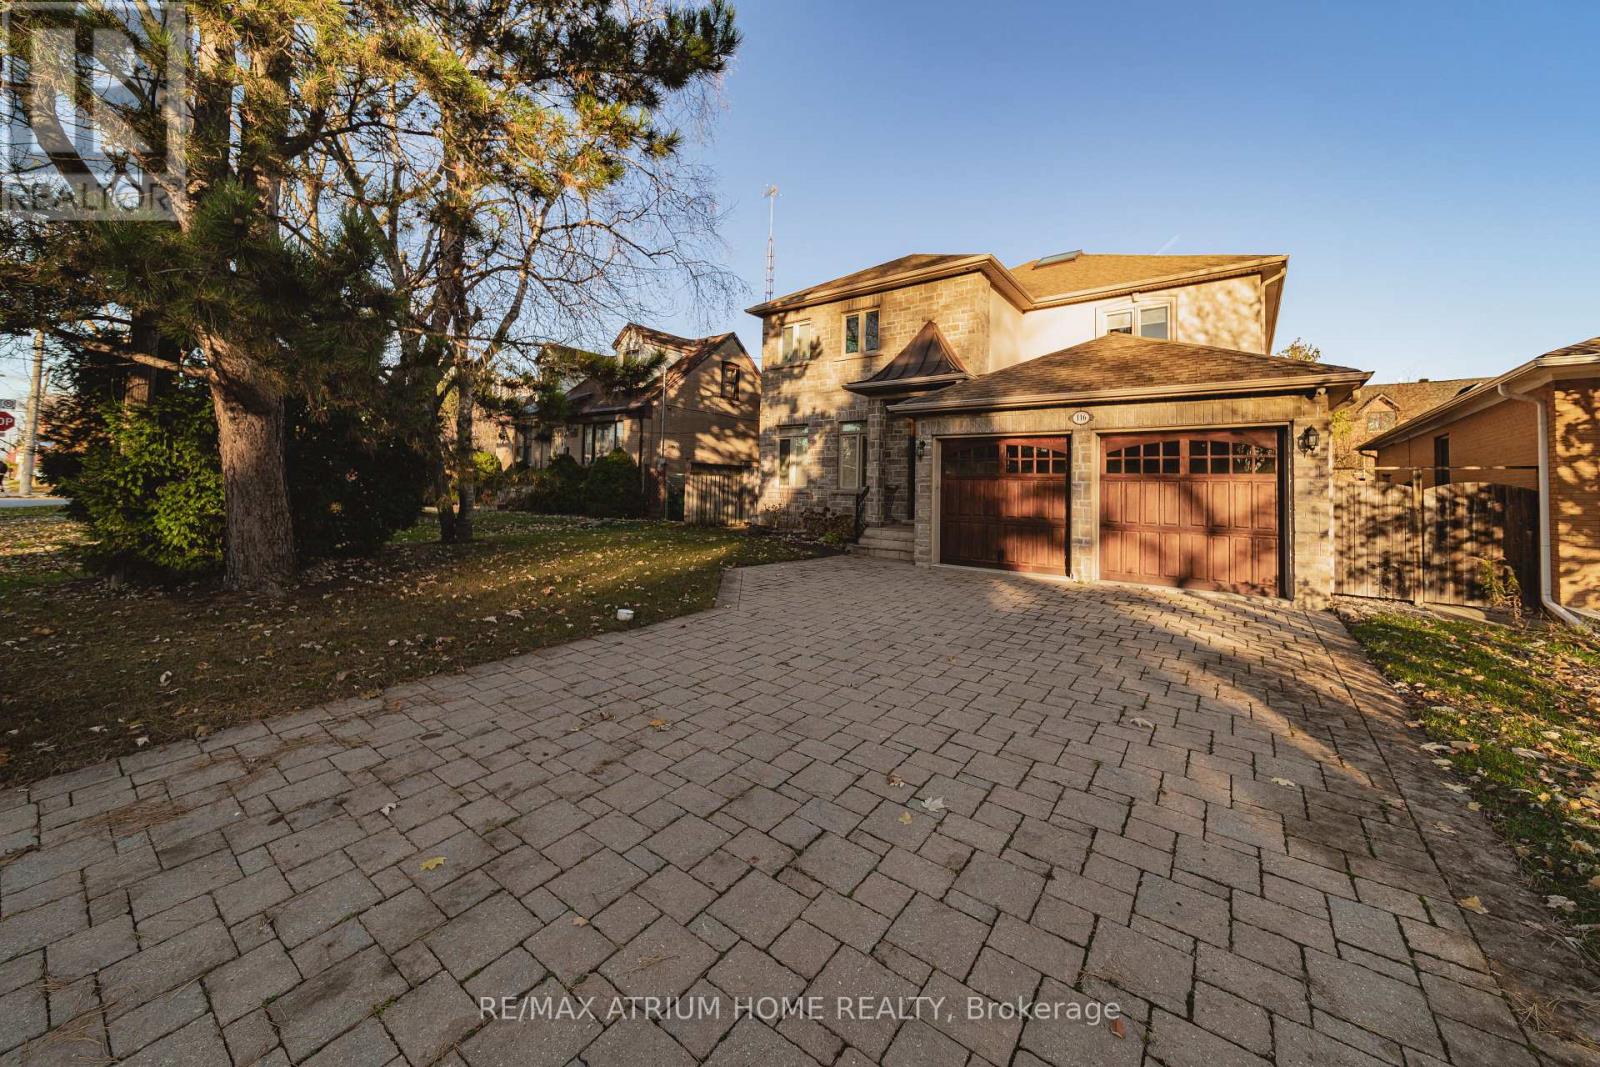
Location, location, location ! Custom Built Home In Highly Desirable Area, Astonishing Open Concept Design & Finishes, Gourmet Kitchen W/Central Island & Granite CountertTop,10' & 9' Ceiling In Main & 2nd Floor, Stunning Glass Backsplash, Master bedroom W/ 7Pc Ensuite & Walk in Closet ,Crown Moldings. Amazing Deep Garden, huge Deck, family room with Fireplace ,Coffered Ceiling ,Wainscotting , Skylight, Huge Walkout Bsmt W/9' Ceil, FWet . Nanny's R, walk to Yonge st , close to all amenities, shops, restaurant's, highly ranked schools, steps to Mckee primary school. (id:55460)
32 Johnson Road
Haldimand, Ontario
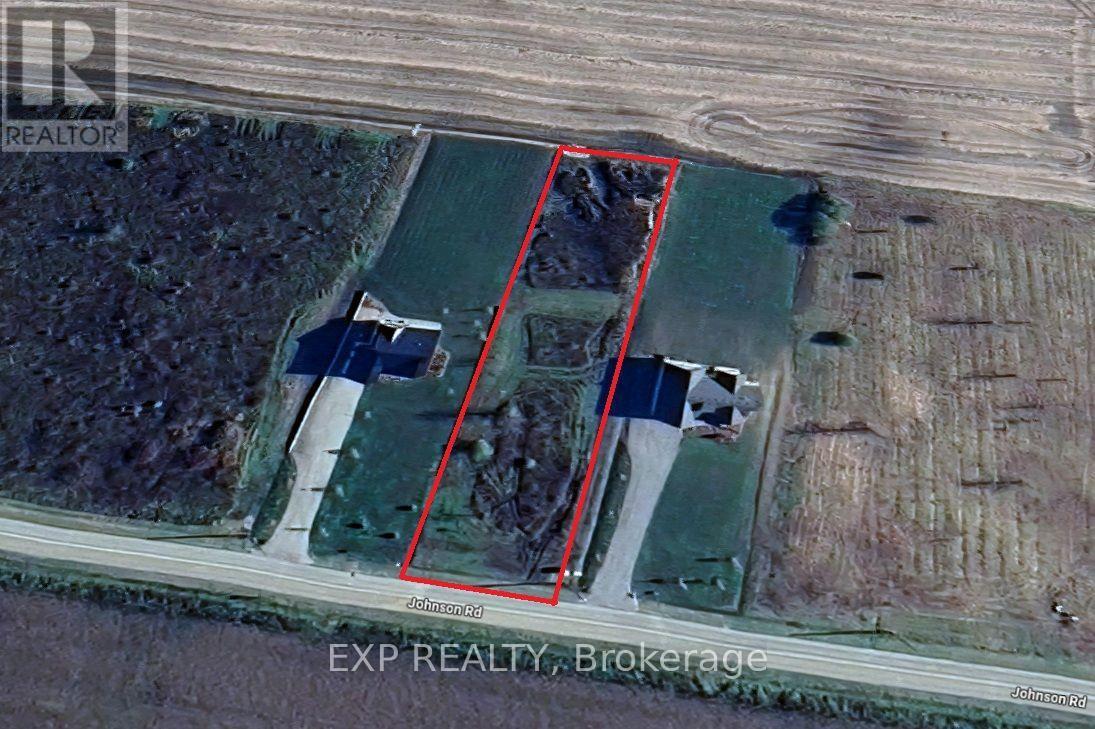
Discover the perfect opportunity to build your dream home on this beautiful 1-acre country lot at 32 Johnson Road in Dunnville. Offering an impressive 105-foot frontage and 424-foot depth, this spacious property provides ample room to design the custom home you've always envisioned, with plenty of space for outdoor living, gardens, or a workshop. Enjoy the peace and privacy of country living while remaining just minutes from the shores of Lake Erie, local golf courses, parks, marinas, and everyday amenities. Whether you're looking to create your forever home or invest in a fantastic piece of land, this is an exceptional opportunity in a desirable rural setting. (id:55460)
200 - 555 Michigan Drive
Oakville, Ontario
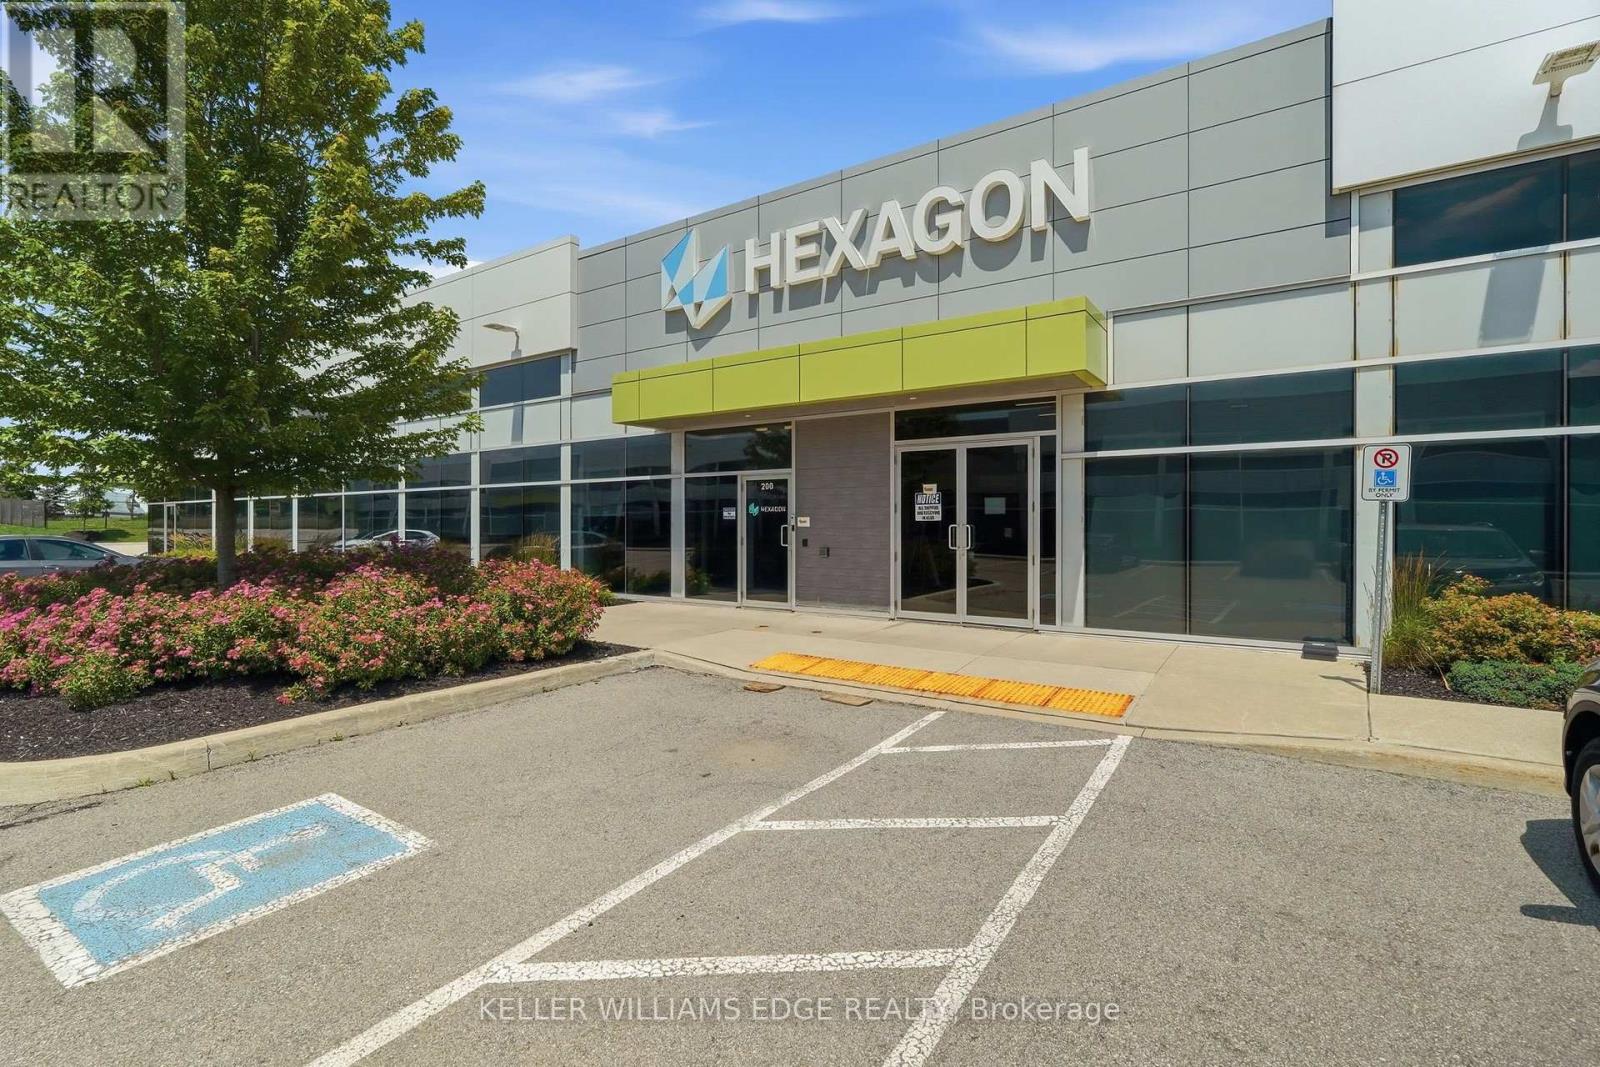
Exceptional sublease opportunity available through December 31, 2029, offering a fully built-out office space ready for immediate occupancy. This turnkey space features a functional layout with private offices, boardroom, open collaborative workspace, dedicated lab space, kitchen, and abundant natural light from full-height windows on three sides of the building.The existing improvements provide an excellent opportunity to minimize upfront fit-up costs and accelerate occupancy. Furniture may be available for the incoming tenant. Ample on-site parking, building and pylon signage, ideally suited for a variety of professional, technology, engineering, or life sciences users seeking quality space with immediate availability. Professionally managed by a local, hands on landlord known for well maintained properties. (id:55460)
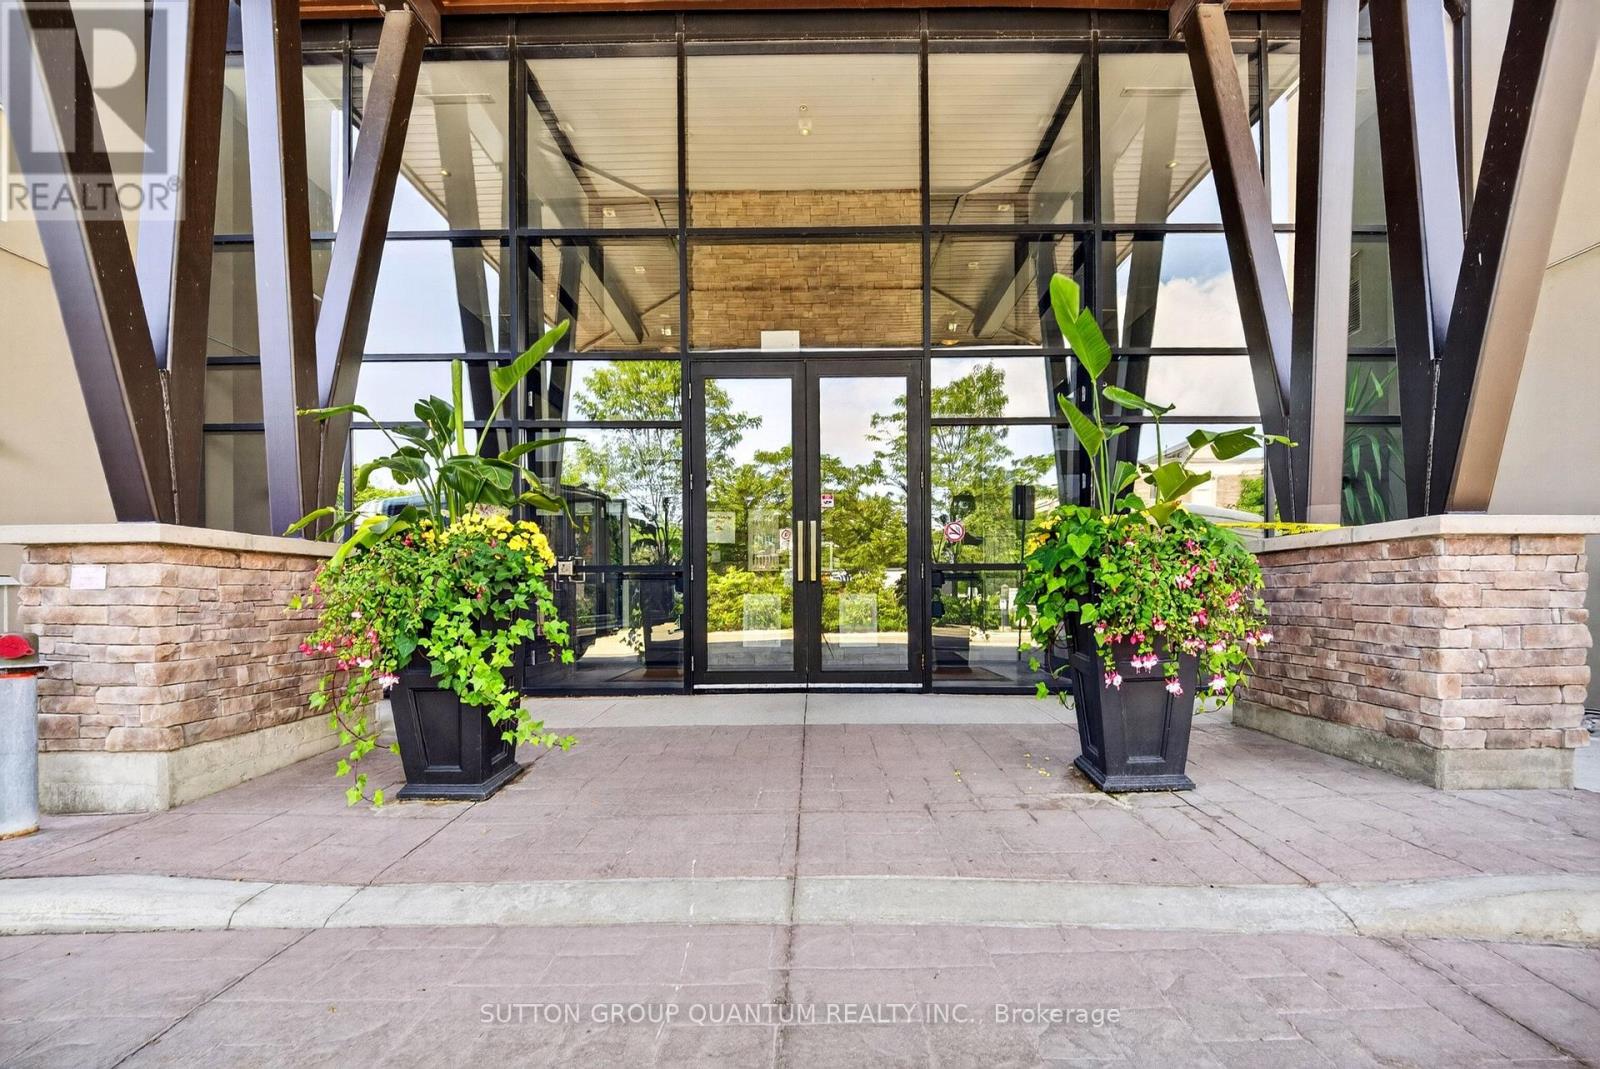
214 - 128 Garden Drive
Oakville, Ontario
If you are considering a home close to downtown Oakville, you need to see this desirable West facing unit. Welcome to Suite 214 at Wyndham Place, a boutique 99-unit, 4-storey condominium inspired by the architectural style of Frank Lloyd Wright, nestled in the heart of Old Oakville. This spotless west-facing 2 bedroom, 2 bathroom unit (one 3-piece, one 4-piece) is truly move-in ready - bright, clean, and waiting for its next owner to make it home. Inside you'll find granite countertops, SS appliances, California shutters in the primary bedroom, and a full-size stackable washer and dryer for everyday convenience. Both closets have been fitted with custom organizers, maximizing storage and keeping everything in its place. The building itself is immaculately cleaned & maintained daily, offering residents a quiet, peaceful living environment. Wyndham Place also features a rooftop patio perfect for relaxing or entertaining, a fully-equipped fitness centre, a social/party room ideal for hosting friends and family, and visitor parking for your guests. This location is a dream for anyone who loves walking and the outdoors. Step outside to scenic trails and green space including the Oakville Waterfront Trail, Trafalgar Park, Tannery Park, and Hollyrood Park, all just minutes away. The newly built Trafalgar Park Community Centre offers indoor/outdoor skating and year-round recreational programming like swimming, tennis and pickleball. Everyday conveniences are right at your doorstep, with a grocery store, Shoppers Drug Mart, and a new dollar store For commuters and downtown enthusiasts, the location truly cannot be beat. You're just a 3-minute drive (or approx. 18-minute walk) to downtown Oakville, steps to the shops, cafes, and restaurants of Kerr Village, and an easy drive to the Oakville GO Station for stress-free commuting. The unit also features its own private HVAC system, housed in a separate room on the balcony. Natural gas is included in the common elements. (id:55460)
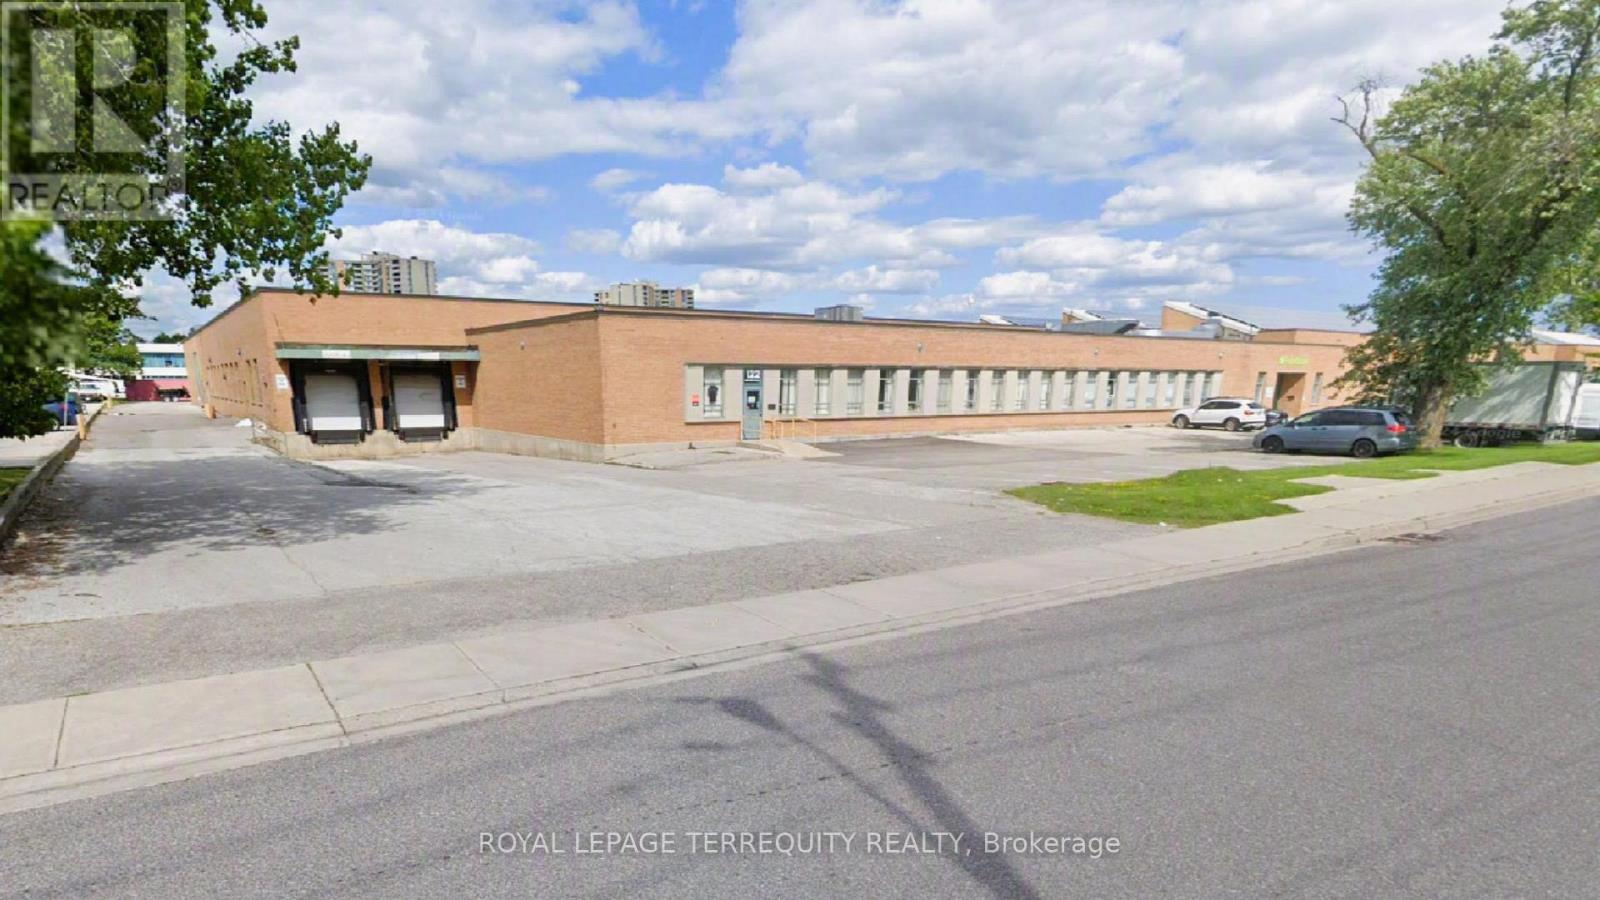
122 Industry Street
Toronto, Ontario
Look no further-this is one of the best-priced industrial spaces for lease in this size range across the Greater Toronto Area! Situated in a high-demand hub just south of Highway 401 off of Black Creek Drive, this property offers unmatched connectivity. The location features seamless 53-foot trailer access directly from the Highway 401 and 400 corridors, ensuring an effortless commute into downtown Toronto and across the rest of the GTA. Exceptionally low TMI of $2.95 and one of the best landlords in the city! You must see this great space. (id:55460)
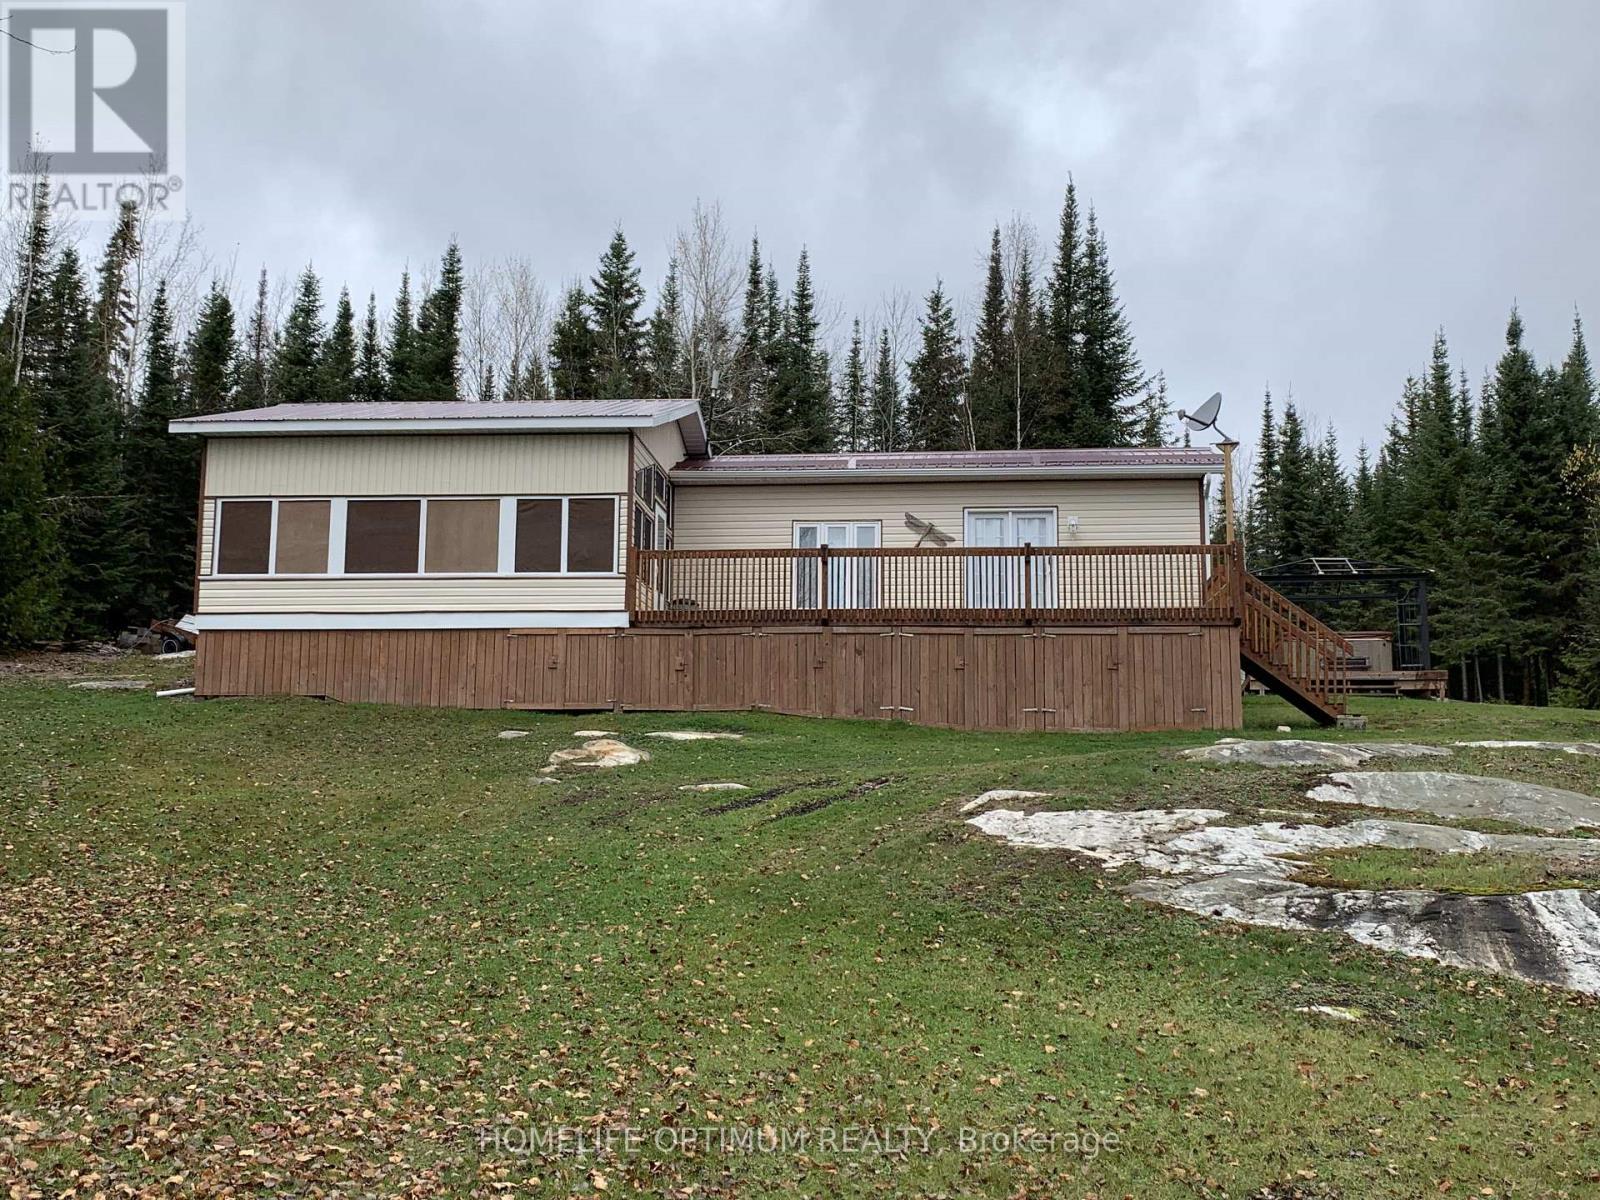
Lot 7 Pcl 11600 Lake Pivabiska
Hearst, Ontario
Affordable waterfront getaway opportunity! This charming 2-bedroom cottage is located on a large island on Lac Pivabiska. The cottage is connected to hydro, making it a convenient recreation retreat. Set on a generously sized 135' x 230' lot, this property provides the rare chance to enjoy island living at an accessible price point. Pivabiska Lake provides excellent fishing, boating, and endless outdoor recreation. As part of a connected chain of lakes, the property offers access to multiple waterways to explore. Whether you're looking for a peaceful escape, a family cottage, or a place to create lasting summer memories, this could be your own private piece of Northern Ontario paradise. As is where is condition. (id:55460)
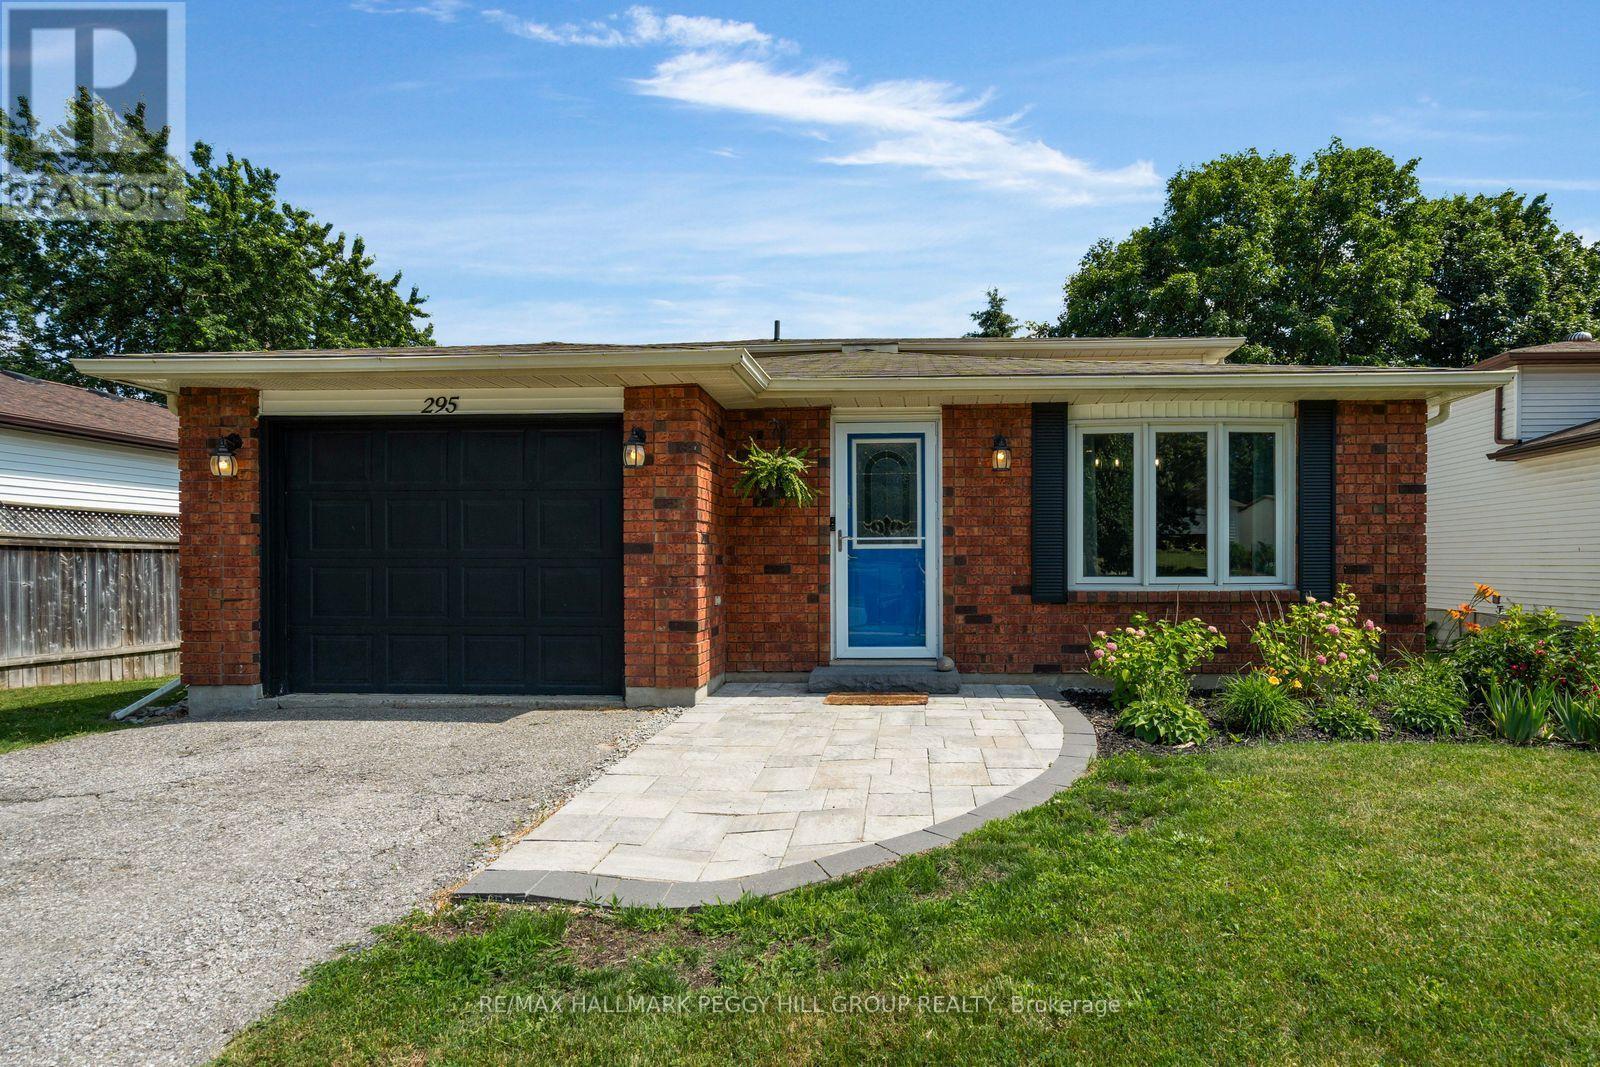
295 Galloway Boulevard
Midland, Ontario
BRIGHT, UPDATED 3-BEDROOM BACKSPLIT WITH SPACE TO LIVE, RELAX, & ENTERTAIN! Welcome to a beautifully updated Midland home offering a bright, spacious layout and an incredible backyard escape designed for both everyday enjoyment and effortless entertaining. Located on a quiet street surrounded by mature trees, this inviting backsplit welcomes you with an open-concept main level featuring a generous kitchen and dining area, oversized windows, and an abundance of natural light throughout. The lower level provides the perfect space to relax and unwind, with a sun-filled living room highlighted by a cozy natural gas fireplace, a sliding glass walkout to the backyard, a stylish 3-piece bathroom with a large walk-in shower, and a convenient laundry room with its own walkout leading directly to the outdoor retreat. Outside, enjoy a private backyard oasis with an extended deck, shaded gazebo lounge area, a newer hot tub, beautiful gardens, charming Unilock walkways, and a storage shed for added convenience. The upper level offers three comfortable bedrooms, including a spacious primary bedroom with a walk-in closet, along with a beautifully finished 4-piece bathroom featuring quality tile finishes. This home has been thoughtfully updated with a newer forced air heating and cooling system, updated electrical, an owned hot water tank and water softener, and modern light fixtures, including pot lights added to the kitchen and living room. Additional highlights include an attached garage with inside entry and two garage door remotes, plus ample driveway parking. Ideally situated close to schools, parks, public transit, the Trans-Canada Trail, the Midland Bay waterfront, Little Lake, and the vibrant amenities of downtown Midland, this move-in-ready #HomeToStay offers the perfect opportunity to enjoy a peaceful community lifestyle with all the conveniences close by. (id:55460)