
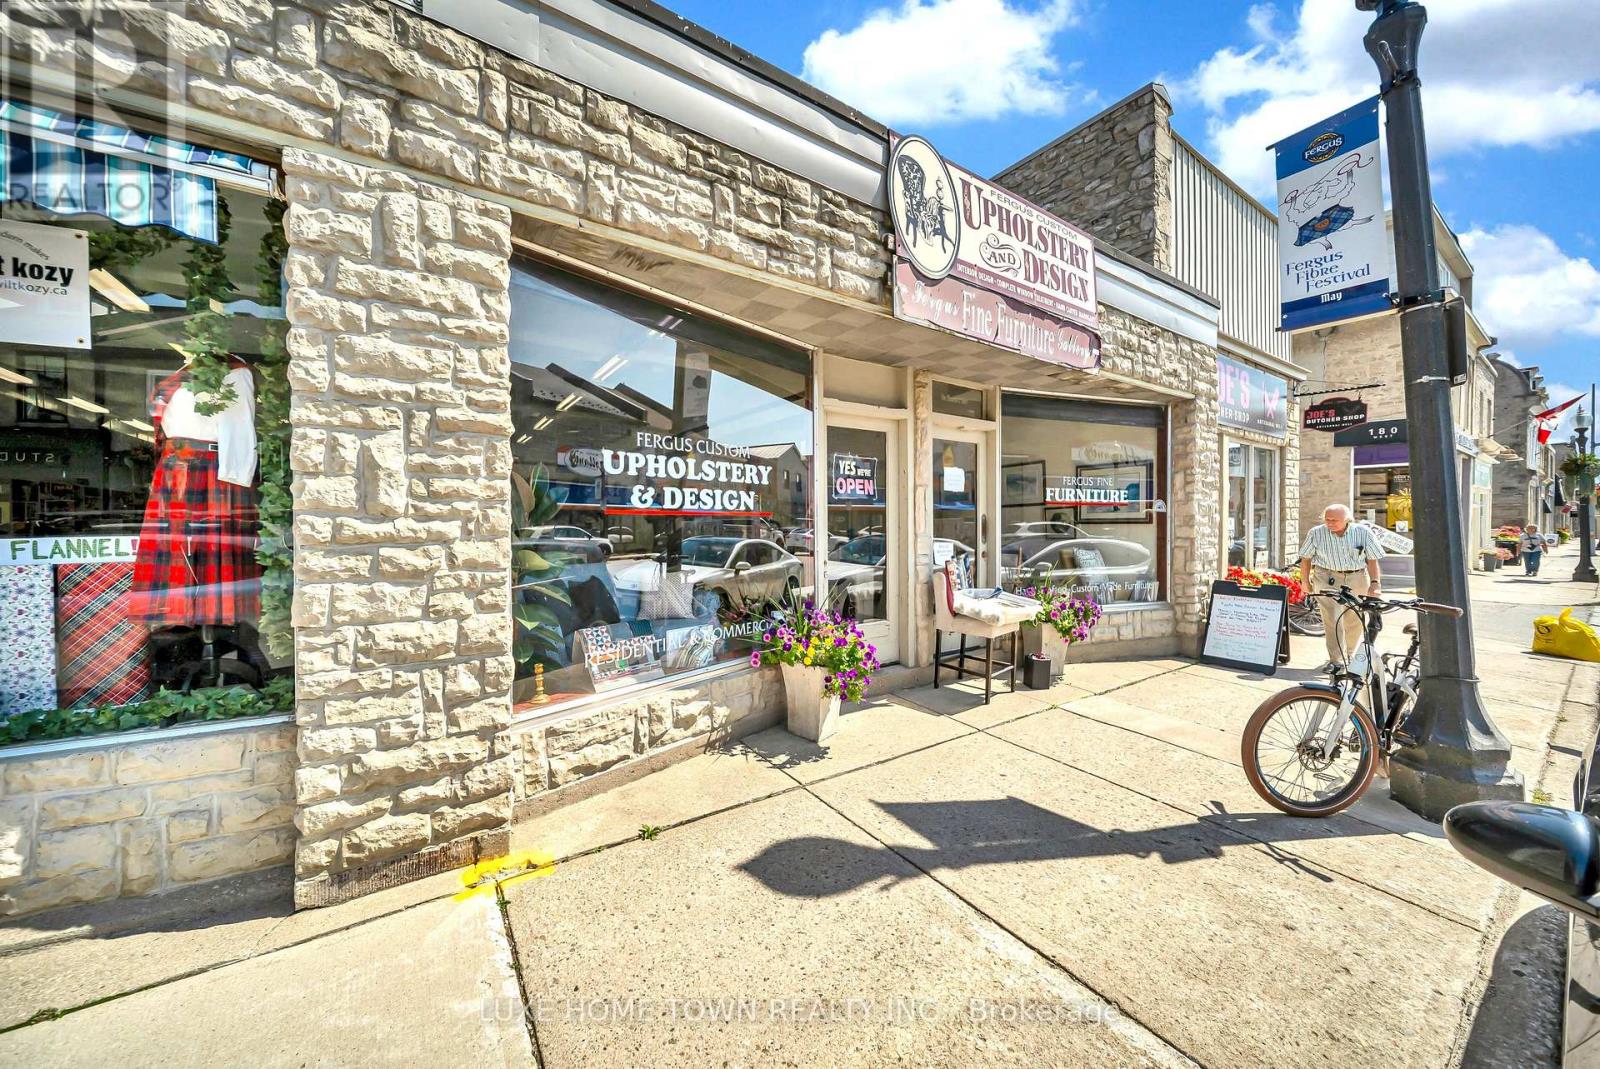
152-168 St Andrew Street W
Centre Wellington, Ontario
Prime Downtown Fergus Investment & Development Opportunity - 152-168 St. Andrew Street W, Fergus Exceptional opportunity to own a landmark mixed-use commercial property in the heart of historic Downtown Fergus. This prominent investment property features a strong lineup of established retail and food-service tenants, providing excellent exposure, consistent foot traffic, and reliable income in one of Centre Wellington's most desirable commercial districts. Current tenants include String Theory, Upholstery, Butcher Shop, La Boutique, and Underground Roti Kitchen, offering a diverse mix of successful local businesses that serve both residents and visitors year-round. Beyond its current income, this property presents an outstanding future redevelopment opportunity, with potential for a mixed-use residential and commercial development, subject to municipal approvals. Investors and developers can capitalize on Fergus's continued population growth, increasing housing demand, and the municipality's vision for a vibrant downtown core. Ideally located within walking distance of shops, restaurants, parks, the Grand River, and community amenities, this rare offering combines stable rental income today with exceptional long-term redevelopment potential-making it an outstanding addition to any investment portfolio. (id:55460)
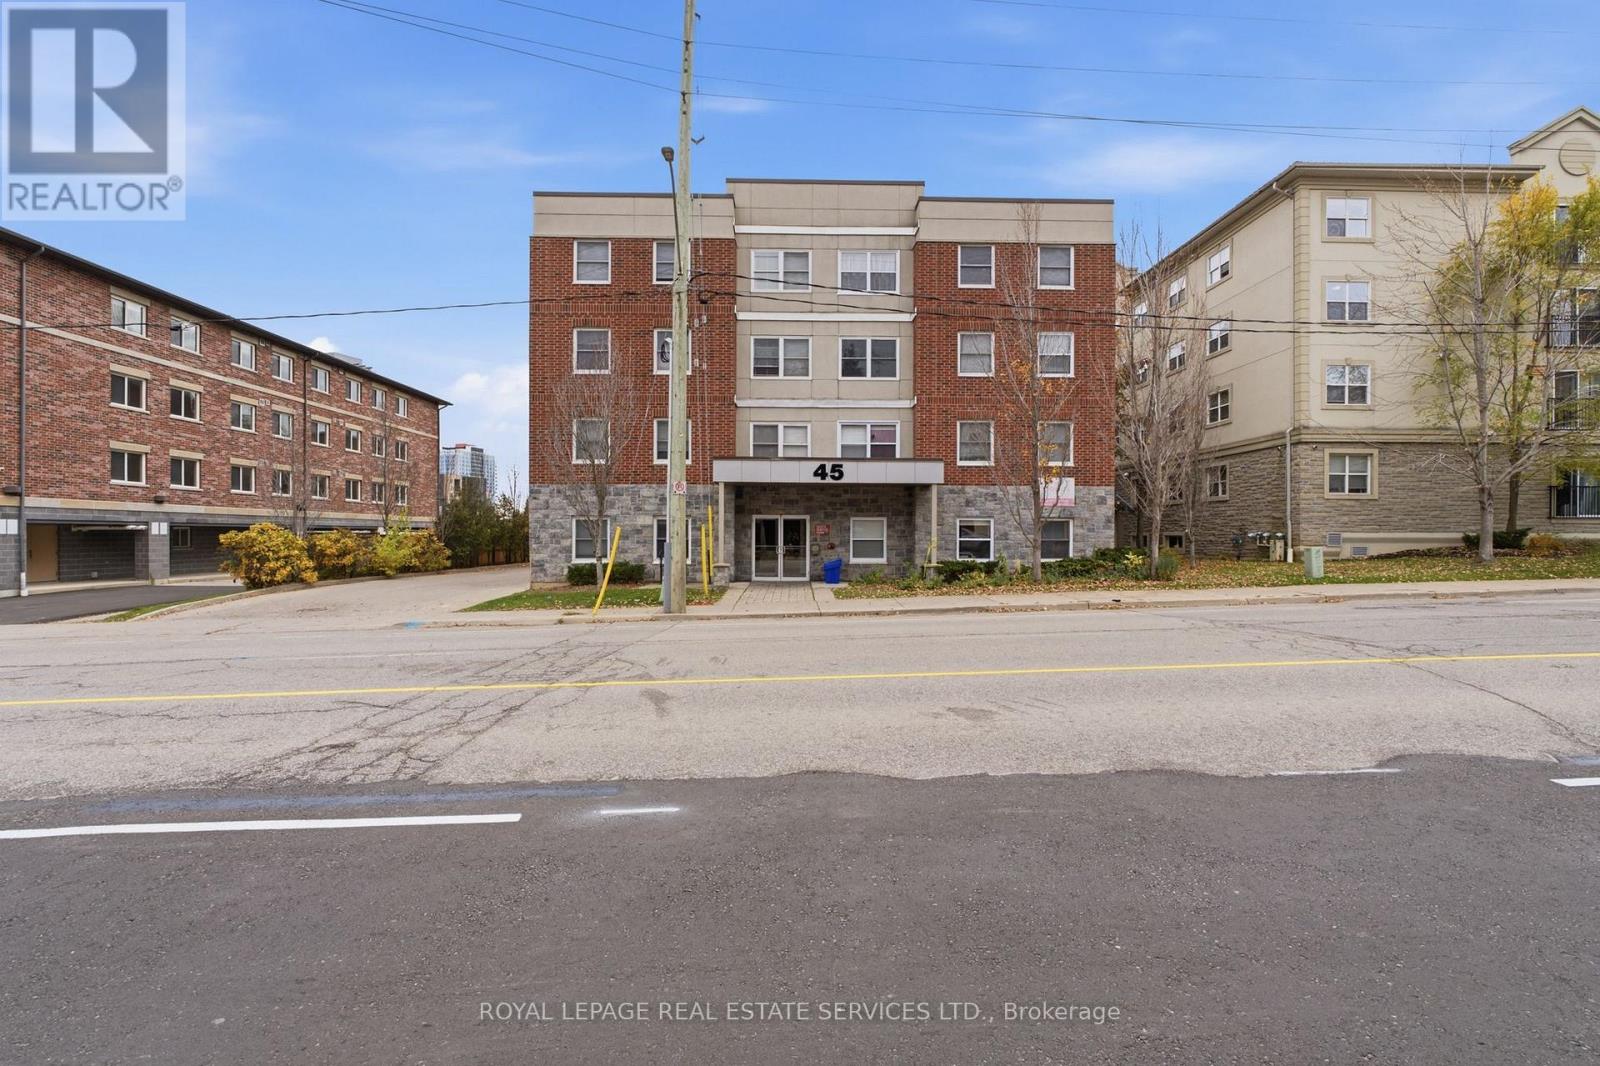
45 Columbia Street W
Waterloo, Ontario
Built in 2011 Exceptional Investment Opportunity in the Heart of Waterloo! Ideally situated between Wilfrid Laurier University and the University of Waterloo, this impressive multi-residential/student housing property offers outstanding income potential in one of Waterloo's most sought-after student rental locations. , the building features 13 spacious units with a total of 65 bedrooms, offering significant potential to capitalize on the area's strong student housing demand. Each generously sized suite features 5 bedrooms, 2 bathrooms, spacious common areas, large hallways, ceramic and laminate flooring, dark cabinetry and Juliette balconies. Additional highlights include energy-efficient HVAC systems in each unit, separate hydro and gas meters, secure entry with video surveillance, onsite coin-operated laundry and dedicated bike storage. Surrounded by shopping malls, restaurants, entertainment and convenient public transit, this prime location places residents just moments from two major universities. A rare opportunity to invest in a substantial multi-residential property in a thriving university market with excellent long-term potential! Annual Fire Inspection Certificate 2026 Digital Keys and Lock Replacement 2026 Roof Inspection & Maintenance 2026 Replacement of 19 Windows 2025 Water Tank Replacement for the 13 units 2024 Debit/Credit Laundry Machine Replacement 2020 Whole Property Painting (id:55460)
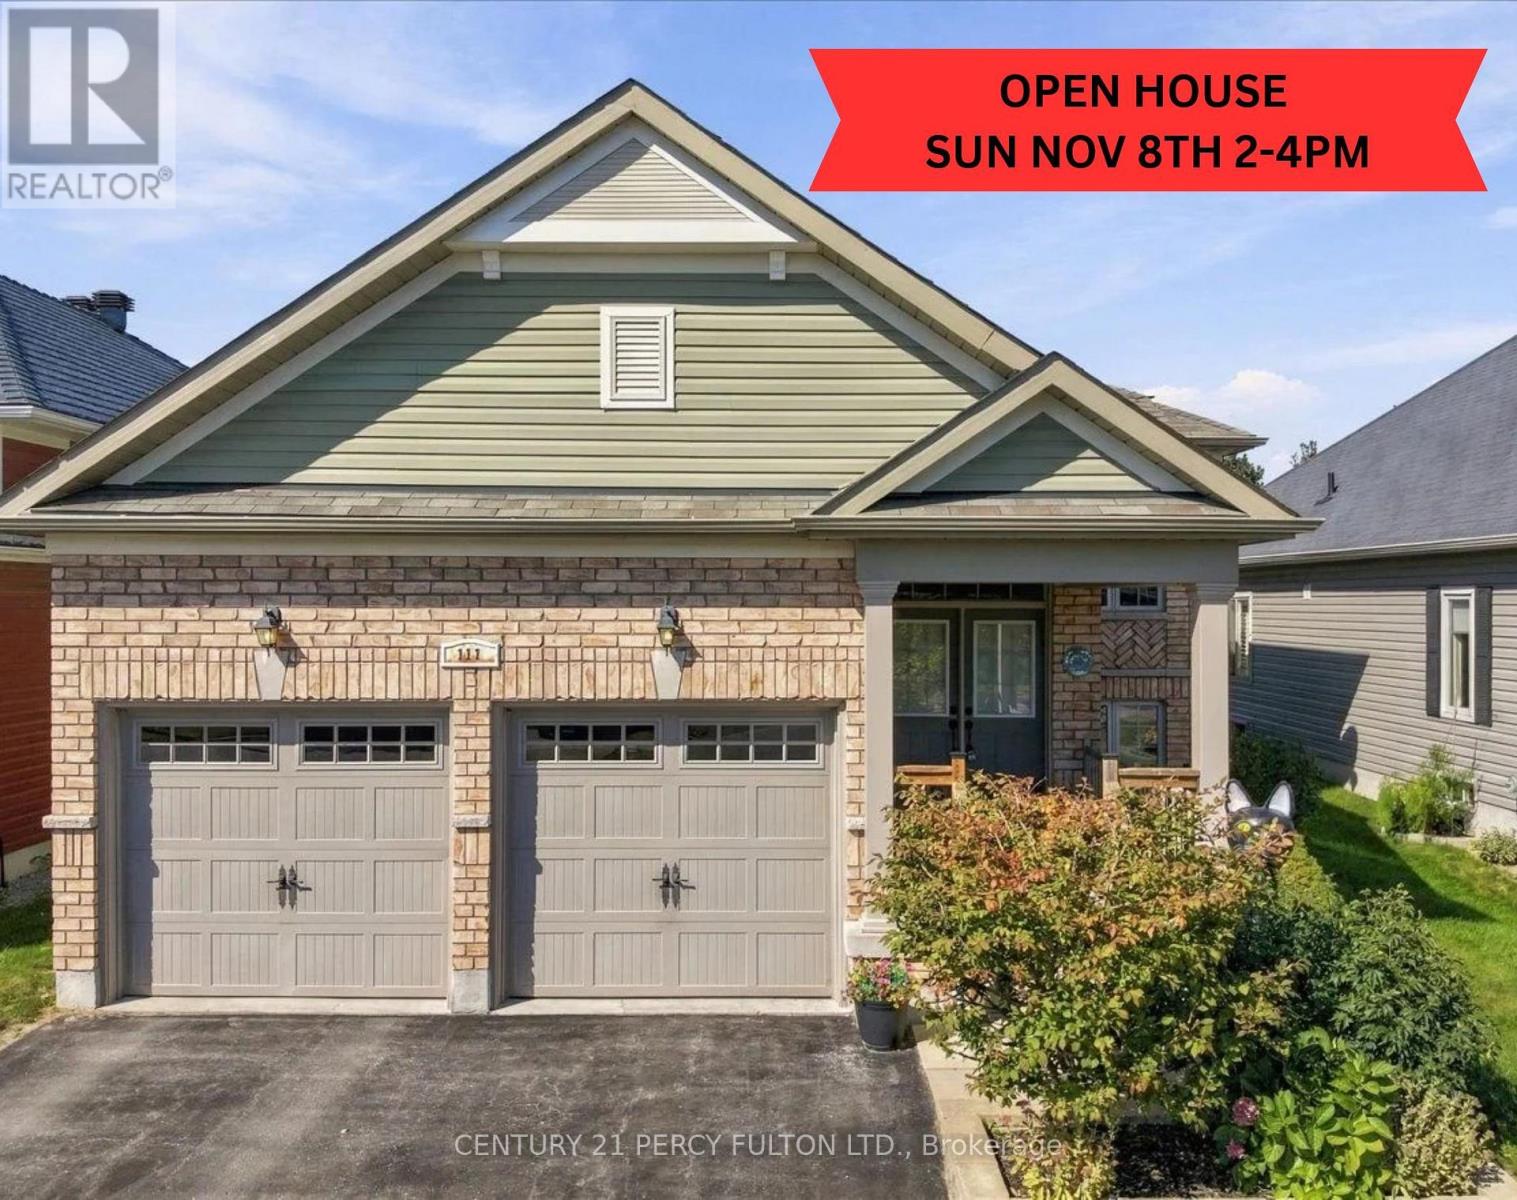
111 White Drive
Port Hope, Ontario
Welcome to 111 White Dr, Port Hope. This home truly offers a great opportunity in an extremely desirable Port Hope neighborhood. Conveniently located & is with-in minutes to local amenities, schools, shopping, parks, transit, 401 and other everyday conveniences. Enjoy the charm of Port Hope while being within easy reach of surrounding communities. Don't miss this opportunity to own this terrific & spacious 12-year new 1376 sf brick bungalow with 3 full bathrooms with a fully finished by the builder basement with large above grade windows for natural sunlight throughout with an opportunity to convert to an in-law suite quite easily. Offering over 2550 sf of interior finished space on 2 levels with Inside access into the double car garage for added convenience. Cozy covered front porch to enjoy your morning coffee. Walk-out from the kitchen to a larger extended rear deck overlooking the backyard to enjoy a quiet evening with your favorite glass of wine. Convenient main floor laundry with 2 full baths. Please note that this home comes complete with newer furnace & cac along with water treatment system, reverse osmosis water filter system & clean air purification system ***Please do yourselves & your buyers a favor & look at the recent neighboring street sales as well as the sales on this street to truly appreciate the value of this home listed for only $738,000.00 with so much to offer. (id:55460)
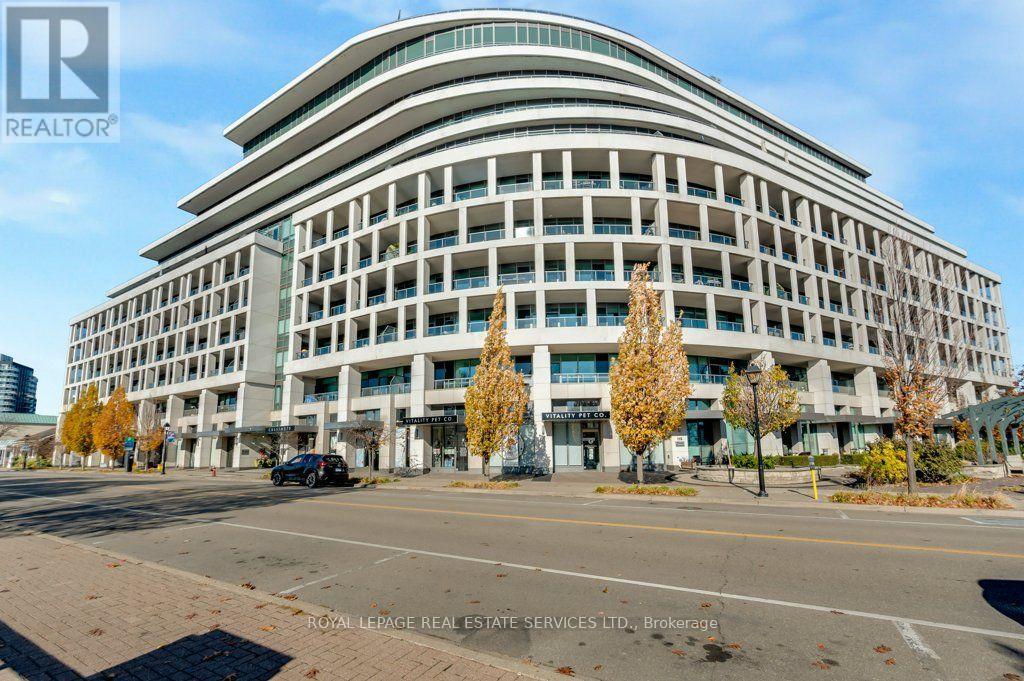
317 - 11 Bronte Road
Oakville, Ontario
Luxury Waterfront Living at The Shores - Bronte Village, Oakville. Six-month lease available. Owner would consider an extension if needed. Semi-furnished. An excellent option for anyone relocating temporarily or renovating their own home. Located in the heart of Bronte Village, this spacious 1448 sq ft apartment offers stunning views of Lake Ontario. Restaurants, cafés and ice cream parlours are just steps away, as is the waterfront with its sailboats and marina. There are two spacious Bedrooms plus a Den with built-in bookshelves. The Living Room features a fireplace and a wall of built-in bookshelves. The gourmet Kitchen is perfect for any chef with quartz countertops, a breakfast bar and wine fridge. A great layout for entertaining, with room for formal dining. A 60-foot balcony stretches across the apartment, featuring a dramatic curve, also apparent in the main living area, and offering a spectacular lake view. Spacious Foyer & In-suite Laundry. The building has excellent amenities, including a rooftop pool, hot tub, cabanas, BBQs, fitness centre, concierge, wine room, theatre and games room. Hardwood floors. (id:55460)
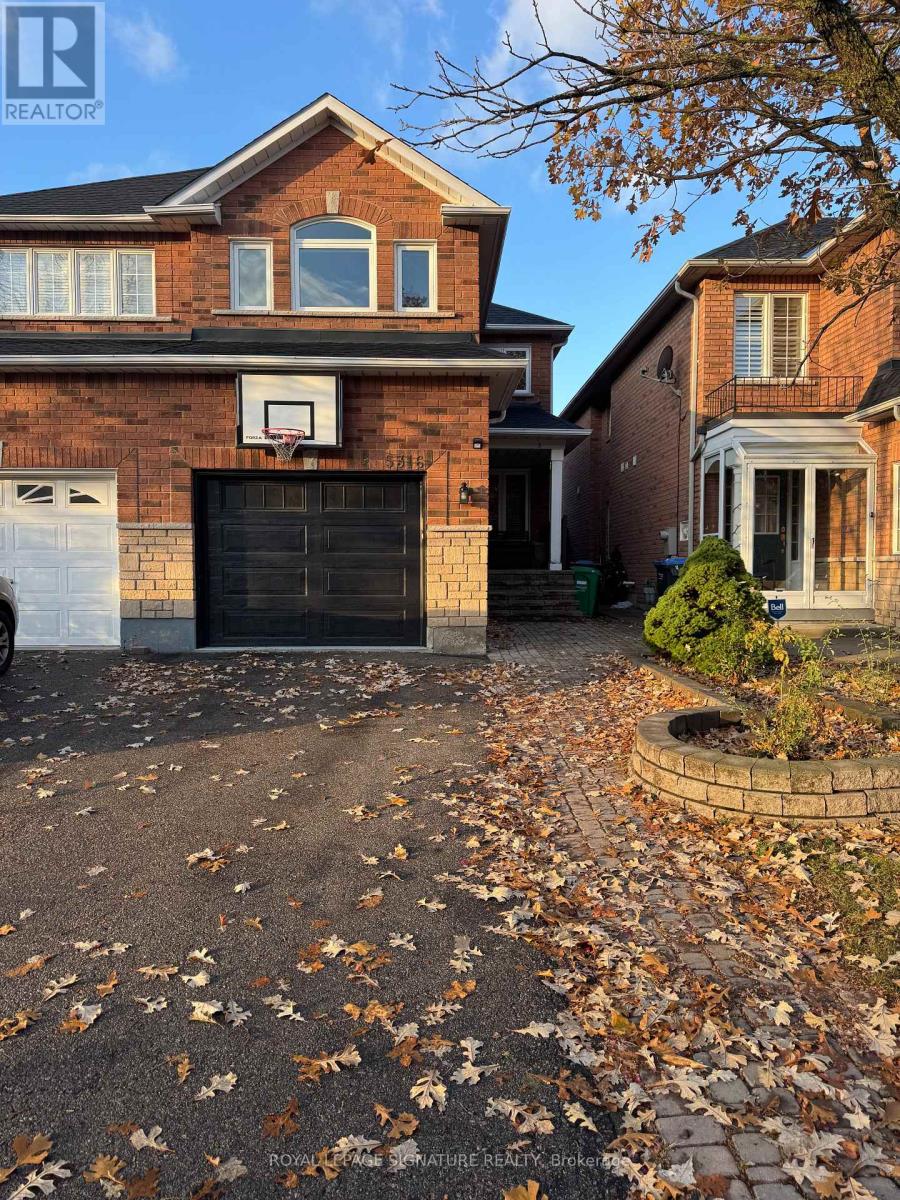
5316 Marblewood Drive
Mississauga, Ontario
Welcome To This Beautiful Home In A High Demanding Area In The East Credit Community. Prime Location With Close Proximity To All Major Highways, Square One Shopping Mall, Heartland Town Centre, Schools And Great Restaurants. This Home Features 3 Bedrooms, 2.5 Bathrooms With Hardwood Floors Throughout! An Open Conecept Kitchen With Granite Countertops Over Looks Your Family Room. Pot-Lights Throughout With A Private Backyard And Great Large Deck. Come Check Out 5316 Marblewood As Your Next Dream Home! (id:55460)
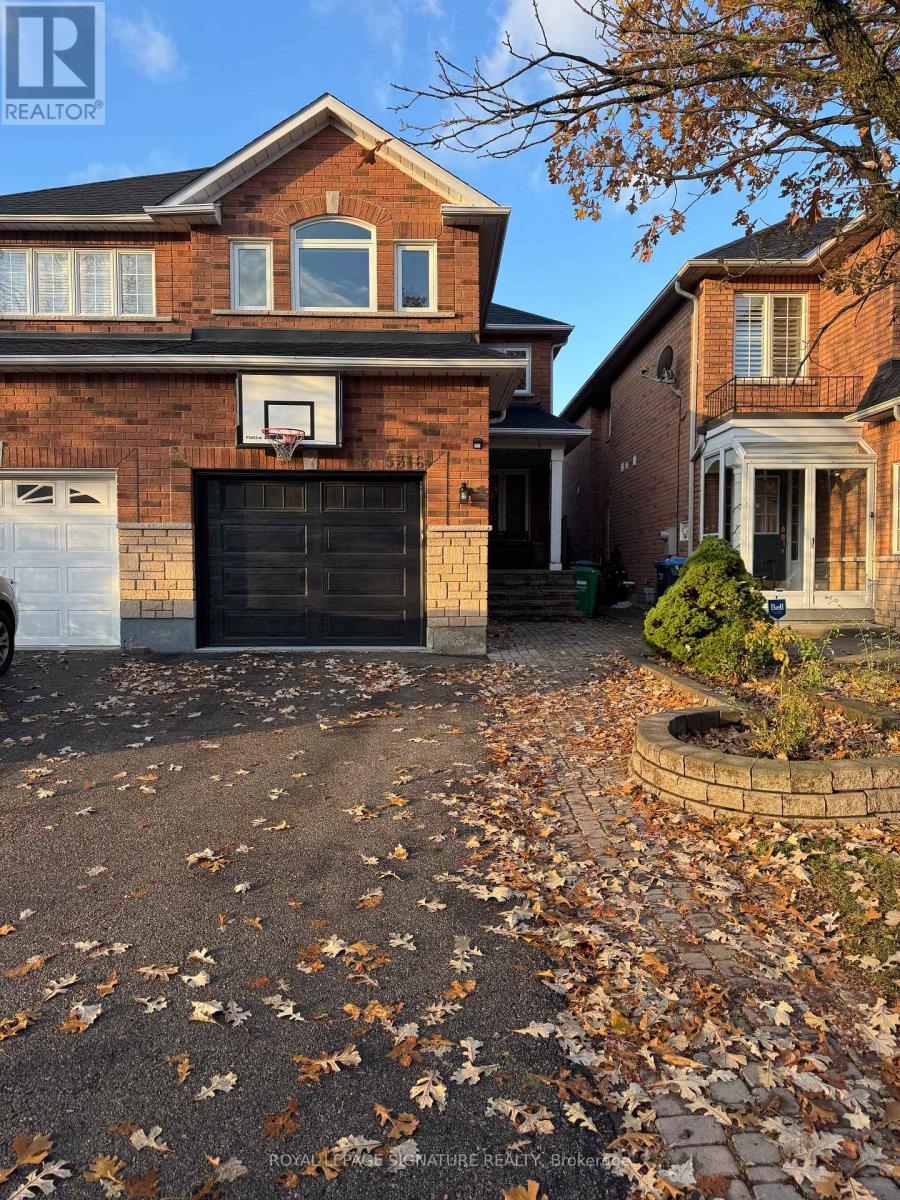
Upper - 5316 Marblewood Drive
Mississauga, Ontario
Welcome To This Beautiful Home In A High Demanding Area In The East Credit Community. Prime Location With Close Proximity To All Major Highways, Square One Shopping Mall, Heartland Town Centre, Schools And Great Restaurants. This Home Features 3 Bedrooms, 2.5 Bathrooms With Hardwood Floors Throughout! An Open Conecept Kitchen With Granite Countertops Over Looks Your Family Room. Pot-Lights Throughout With A Private Backyard And Great Large Deck. Come Check Out 5316 Marblewood As Your Next Dream Home! (id:55460)
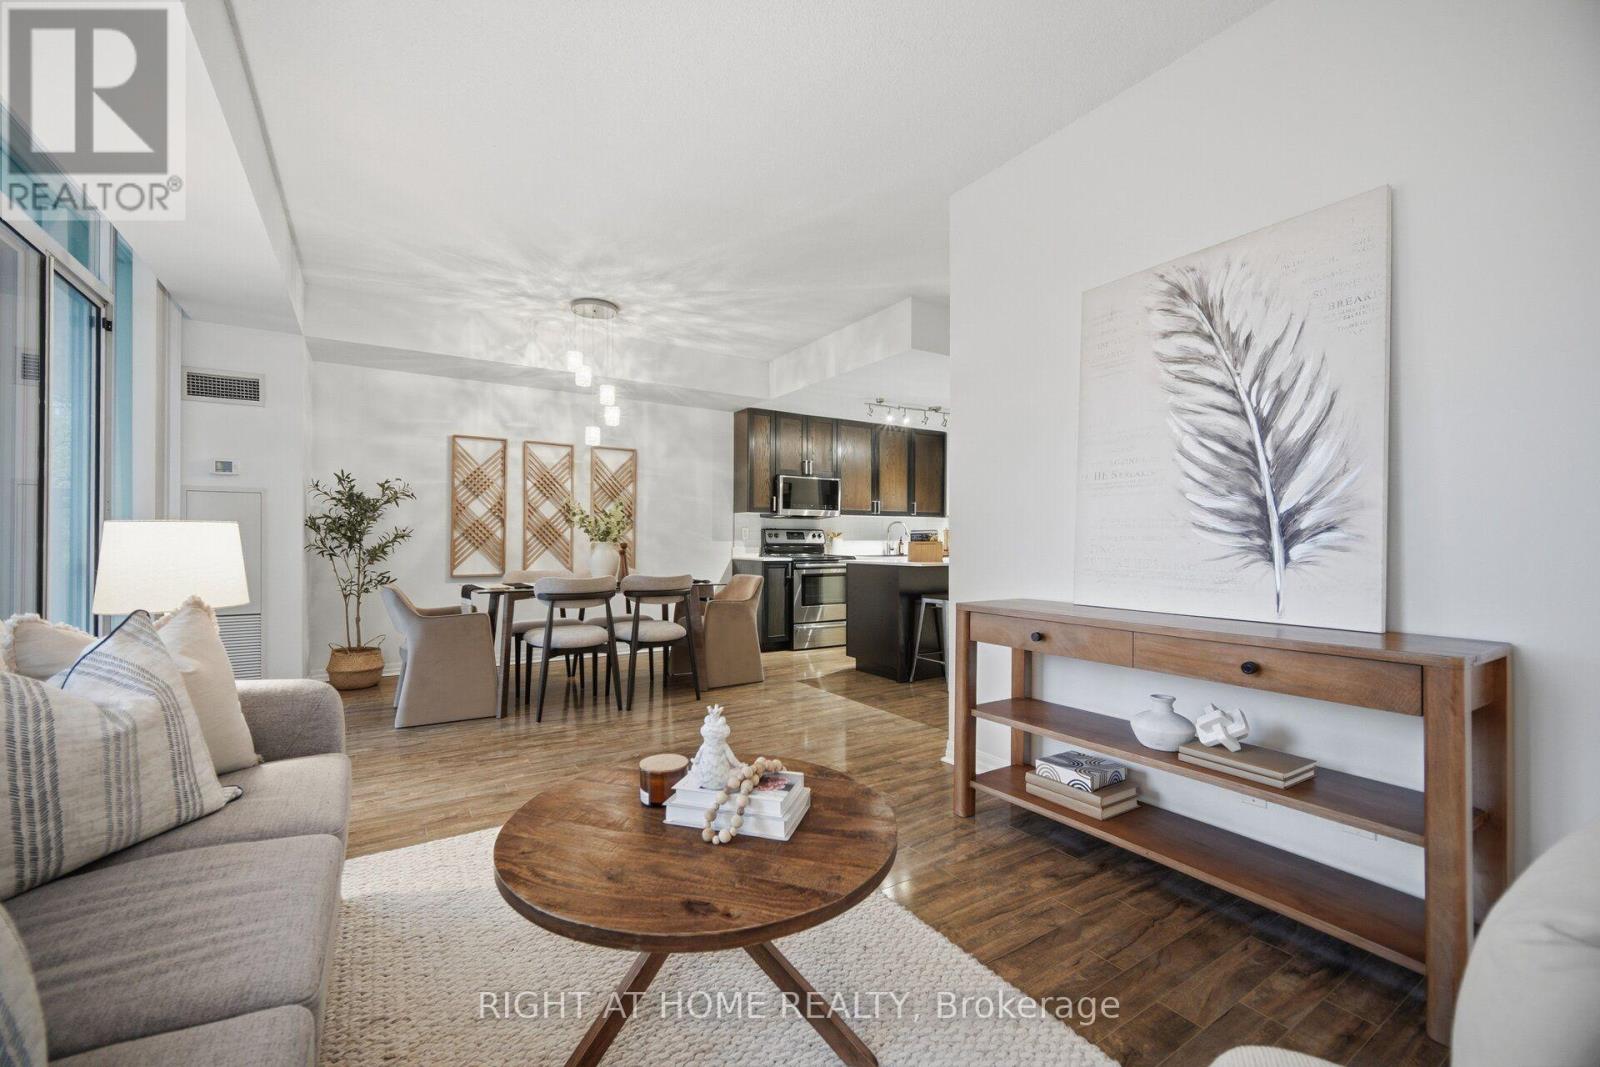
604 - 3939 Duke Of York Boulevard
Mississauga, Ontario
Space, function and an unbeatable location in the heart of Mississauga's City Centre. Suite 604 at Citygate Condos, 3939 Duke of York Blvd, offers 871 sq ft of spacious, open-concept living in a well-maintained, move-in-ready home with room to live, work and entertain. The layout has 9-ft ceilings, wood flooring throughout and floor-to-ceiling windows. The generously sized dining area easily fits a full table, whether for family dinners or for hosting friends. Step out to the large balcony and enjoy your morning coffee overlooking a beautifully landscaped courtyard, framed by treetop views. The updated kitchen is made for cooking and gathering. It has a large island with generous quartz prep space and a breakfast bar for casual meals. The spacious primary bedroom is a true retreat, with ample closet space, a private 4-piece ensuite and a versatile den area that's perfect for a home office or quiet workspace. The bathrooms have been updated, the walls freshly painted in modern neutral tones, and the HVAC system fully serviced, so there's nothing to do but unpack. The suite comes with parking and a large storage locker (approx. 3' W x 6' D x 7' H), both just two flights down. You can skip the elevator wait when you're in a rush. Maintenance fees include all utilities, so there are no separate monthly bills for gas, water or electricity. Resort-style amenities are just an elevator ride away. Swim laps in the pool, unwind in the hot tub after a long day, or keep up your routine in the fully equipped fitness centre, all without leaving the building. Square One Shopping Centre, transit, restaurants and shops are all at your doorstep, with quick access to Highway 403 and the Hurontario LRT. Celebration Square is just steps away, where you can enjoy seasonal festivities year-round, from summer concerts and festivals to winter skating.This is spacious, functional, central living at its best, so book your showing today. (id:55460)
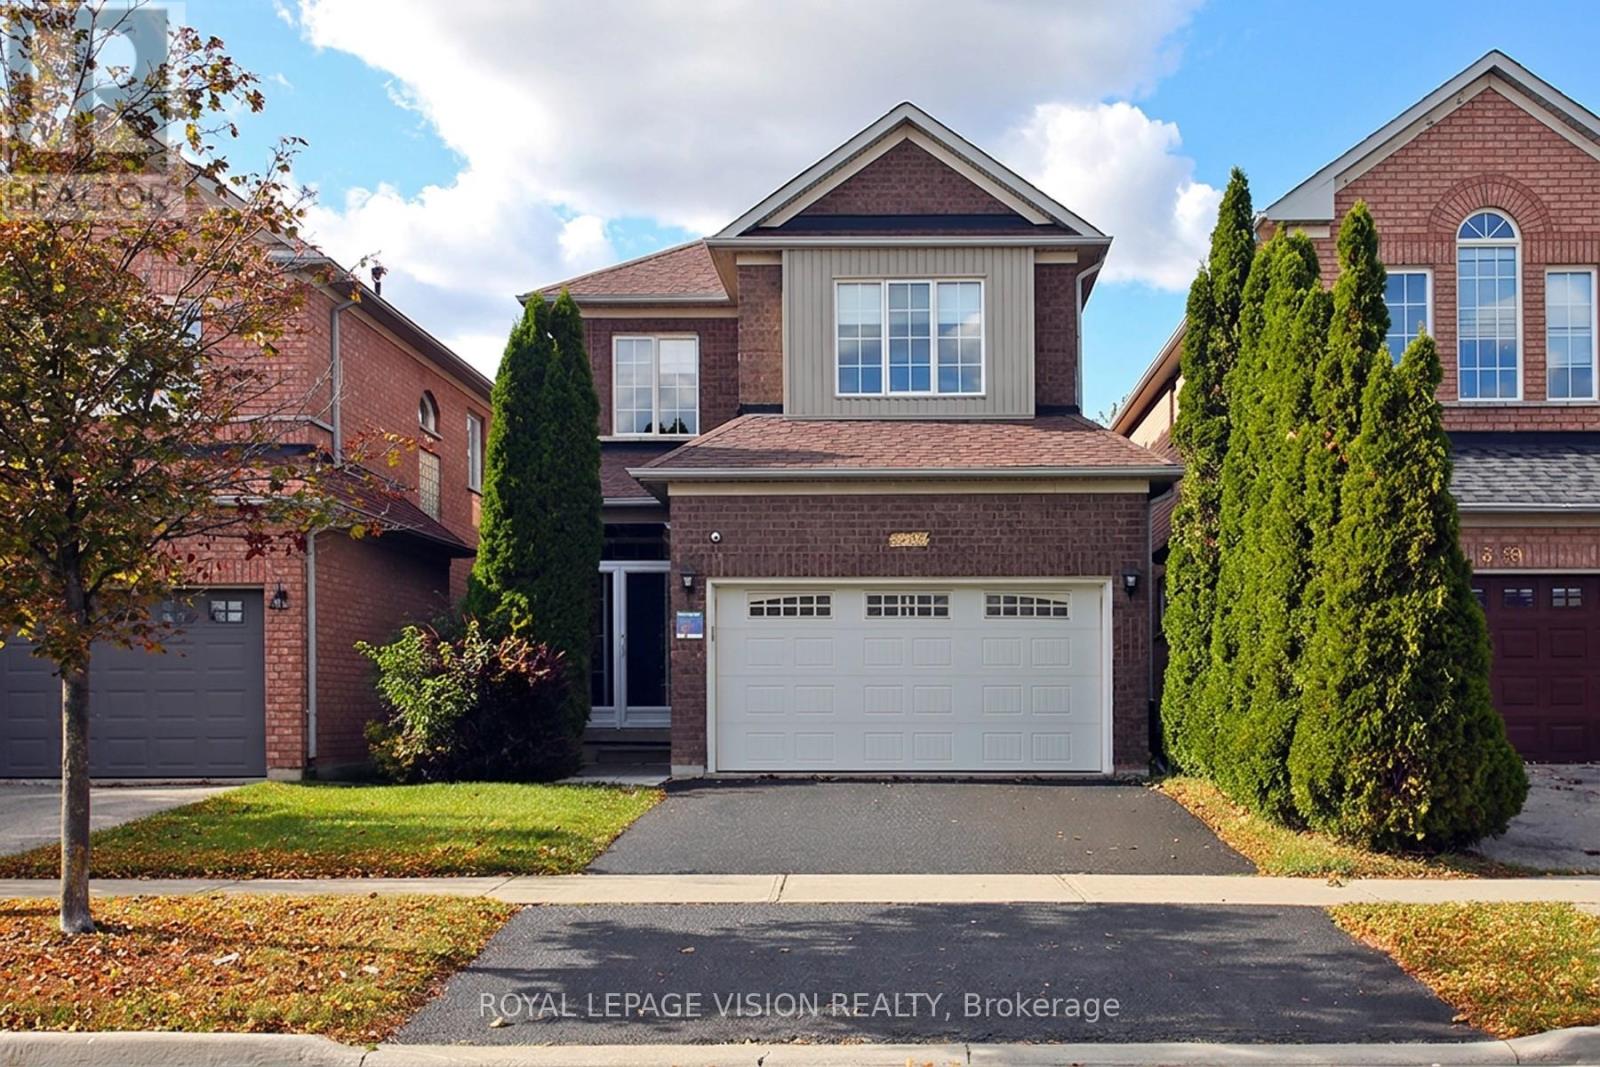
3493 Mcdowell Drive
Mississauga, Ontario
Welcome home! This bright, spacious detached home sits on a 32 x 110 ft lot and is made for family life. Soaring 9-foot ceilings, pot lights and carpet-free floors create a warm, open feel the moment you walk in.The open-concept kitchen is the heart of the home, with quartz counters, a breakfast bar, gas stove and stainless steel appliances. Step out to your private garden for morning coffee or summer barbecues. Host friends in the generous living and dining rooms, then relax in the separate family room.Upstairs, the primary retreat features a walk-in closet and private ensuite, while three more well-sized bedrooms each offer large closets. The finished basement adds a recreation area, two rooms with closets and a full bathroom, ideal for guests, extended family or a home office, plus a finished cold room and a crawl space for extra storage.Enjoy a double garage, double driveway and roller-shade blinds throughout. You're close to schools, parks, shopping, transit and recreation, with quick access to the 403 and 407.Move-in ready with flexible possession. Come see it for yourself! (id:55460)
13 - 357 Hunter Street W
Hamilton, Ontario
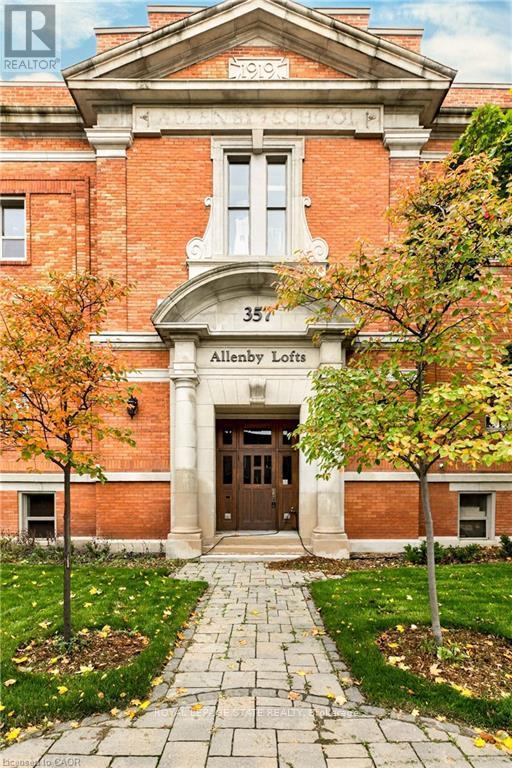
HISTORIC SOUL meets URBAN COOL! Loft condo in the heart of the trendy neighbourhood of Kirkendall, offers lifestyle and nostalgia at its best! Originally a historic Hamilton school house of the early 1900's, this building has been converted to a boutique residential 3-storey building with a total of 18 units only. Boasting over 1160 square feet of living space with a generous-sized primary bedroom, a 4-piece bath, and an upscale open-concept kitchen, living and dining room, this unit also features 12' ceilings, exposed brick, rustic beams and ductwork, and a gas fireplace. You will love the airy feel and design throughout, yet will appreciate being nestled in all the small comforts of carefree living, providing you with more time to relax or entertain your friends. The over-sized windows provide an abundance of natural light and compliment the warm interior tones of the unit. Enjoy the rooftop patio as a fabulous perk, especially in the summer and fall when the stunning views of the City and Niagara Escarpment are at its prime. Fresh decor throughout with nice improvements provide a move in ready opportunity and early possession available. This cool west facing Garden Suite includes one owned parking space and visitor parking and fantastic sunset views. Steps away from the trendiest shops, eateries, and cafes on vibrant Locke Street. GO and bus routes to McMaster University plus easy access to the 403 and transit routes. Charming and sophisticated in every way....A rare opportunity to own a true urban loft in one of Hamilton's most sought-after neighbourhoods! (id:55460)
12 Mansonic Way
Essa, Ontario
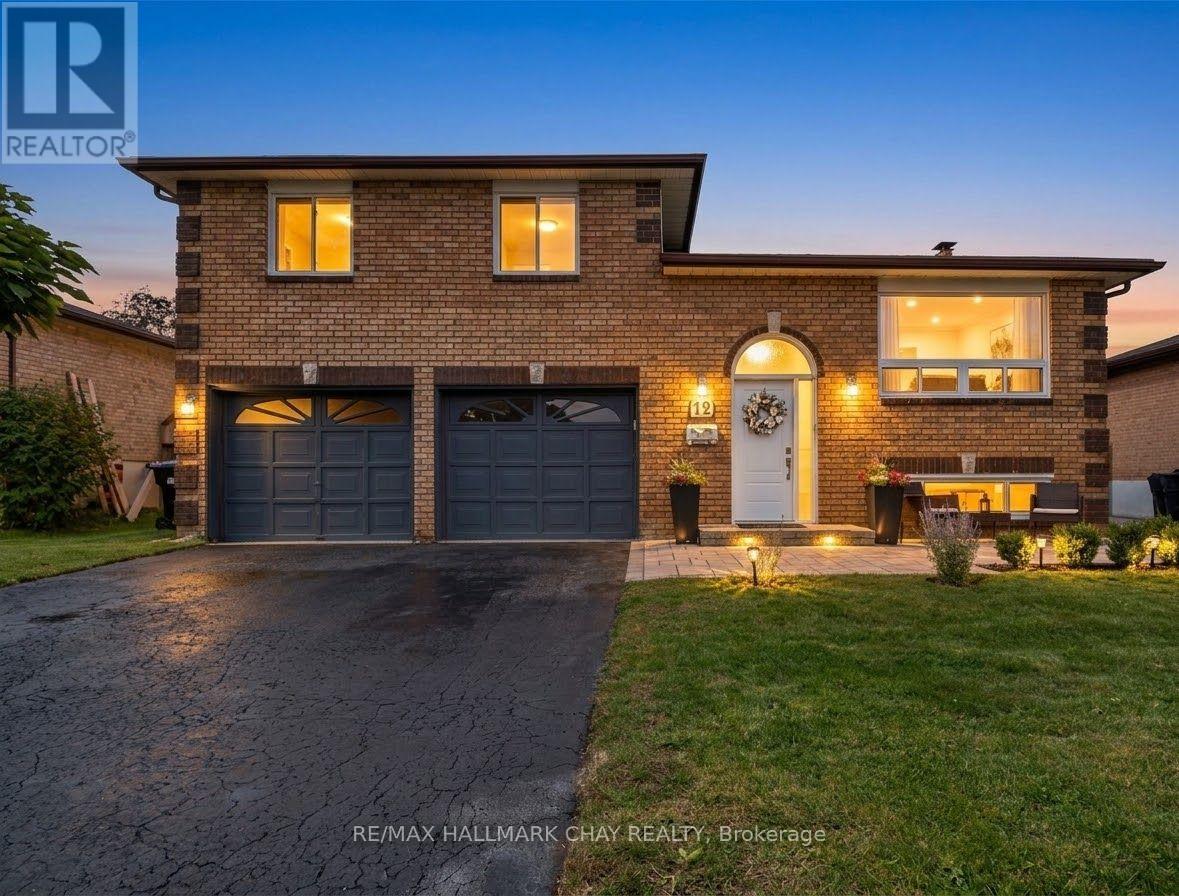
Upgrade from Townhouse Living-Endless Potential in Angus!Tired of shared walls, tight parking, and tiny backyards? Step up to true space and independence with this move-in-ready, 4-level sidesplit set on a massive, mature 60 x 120-foot lot in a quiet, established Angus neighbourhood. 1) The Ultimate Garage & Workshop Space: The crown jewel of this property is the exceptionally deep, oversized double-car garage. Designed for far more than just parking, its depth offers massive potential for a workshop, home gym, trades contractor setup, or serious extra storage. Combined with the wide driveway, you have seamless parking for up to 6 vehicles. 2) Turn-Key Upgrades & Flexible Living: Forget the endless to-do list-extensive modern updates have already been completed for you. 3) Fresh Modern Finishes: Updated flooring, fresh paint, stylish new light fixtures, and beautifully scraped, smooth ceilings throughout the main living areas and bedrooms.4) Main Level:Bright, practical living and dining layout with a kitchen that walks directly out onto the back deck for effortless outdoor entertaining.5) Upper Level: 3 generous, light-filled bedrooms and a refreshed full main bathroom. 6)Lower Level Potential: Direct walk-up access to that massive oversized garage-offering the ideal setup for an in-law suite, multi-generational living, or a private secondary suite. 7)Outdoor Freedom: Enjoy fantastic curb appeal with newly finished front walkway stonework and a deep, fully private backyard. You finally have the elbow room you've been missing-with space for kids, pets, gardens, or hosting summer get-togethers without looking into your neighbour's window. Located just minutes from local schools, parks, and daily amenities, with flexible closing dates available.Stop compromising on space-schedule your private tour today (id:55460)
13052 County Road 24 Road
Trent Hills, Ontario
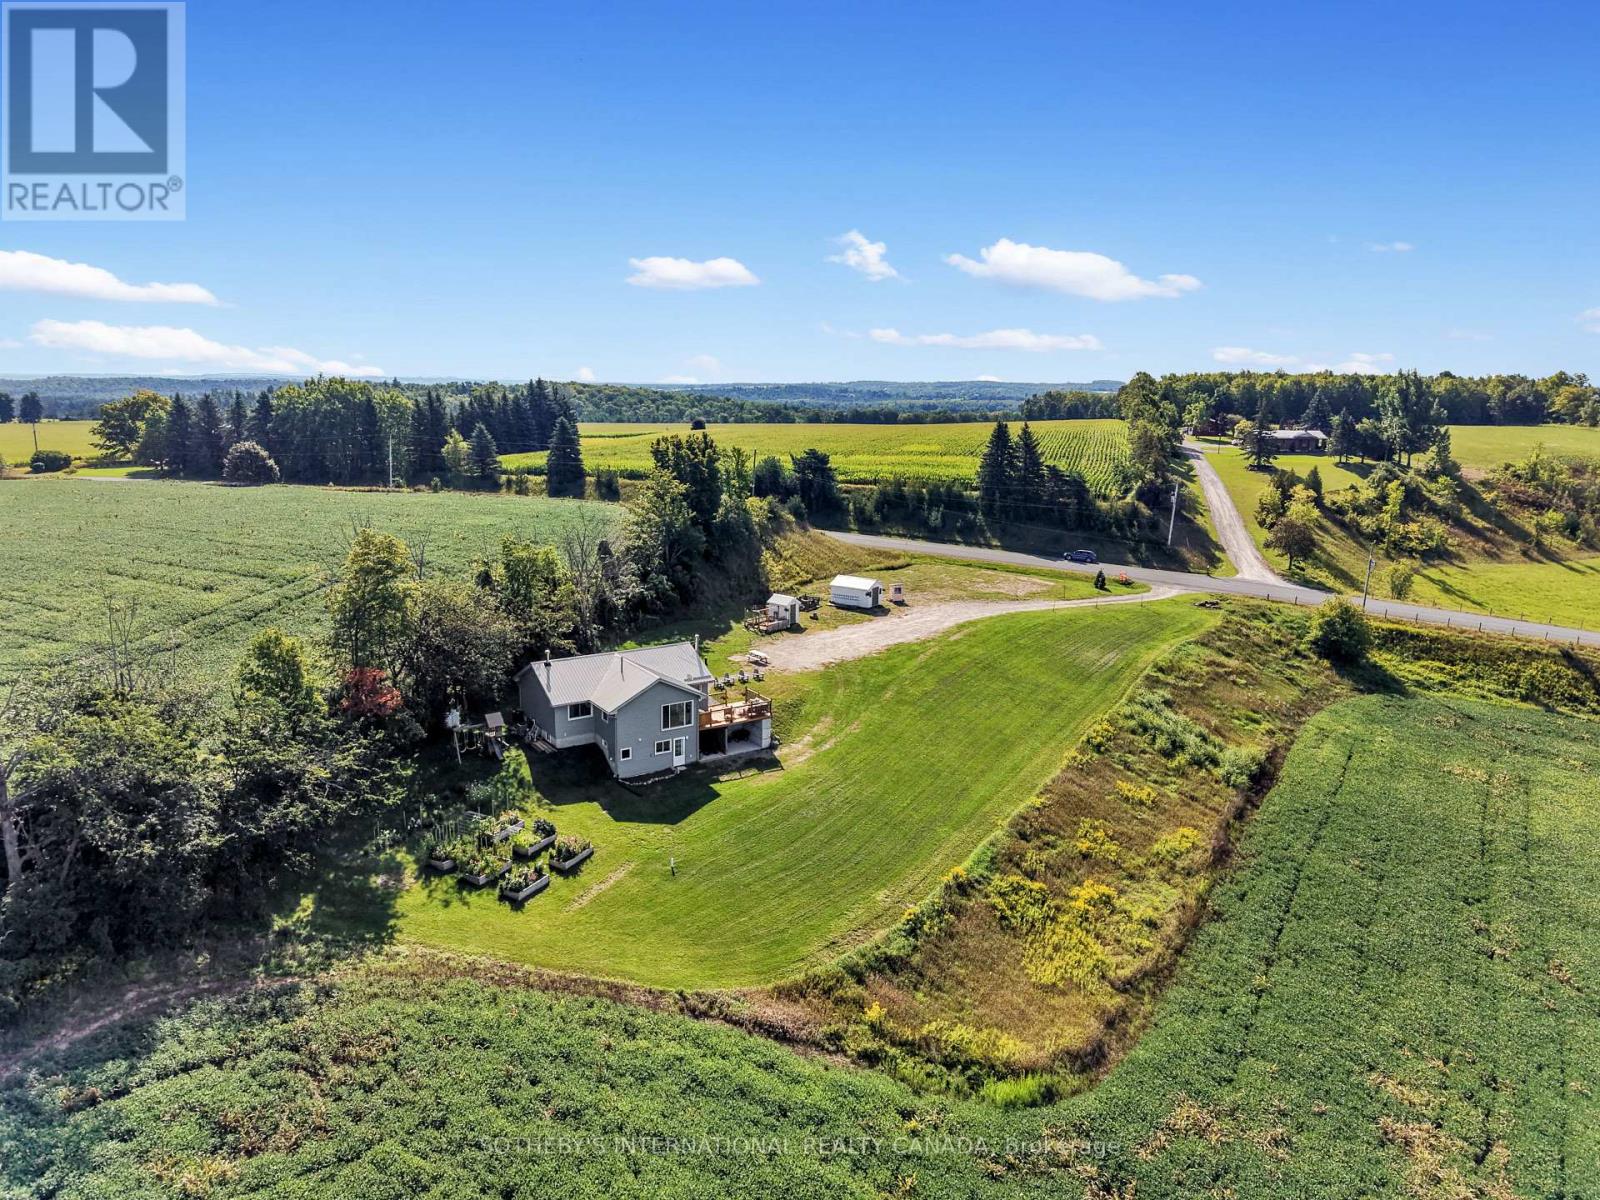
You'll never tire of the magnificent views and fabulous sunsets from this home! As the saying goes "you can see for miles" from this spacious and sun-filled custom bungalow with a lower level walk-out set on a very private 1.38 acre hillside lot. The area is noted for its historic century farmsteads. Perfect for downsizing, yet large enough for guests with over 2000 sq ft of living space, with 4 bedrooms and 2 full baths. Streaming with light, the open chef's kitchen offers ample counter space; a centre island and a walk-out to the bbq on the outdoor deck -- great for families and casual entertaining. The ground level offers a walk-out to the drive shed and gardens, and boasts a relaxing family/recreation room with a cozy wood-burning stove, along with a separate guest bedroom with an ensuite bathroom and walk-in shower. Freshly painted and in immaculate shape--ready for you to make it your home. The current sellers enjoy this property as a mini hobby farm. Just minutes to the popular arts Village of Warkworth and the Port of Hastings for restaurants, cafes, shops, golfing, swimming and boating. Only 30 minutes to Cobourg for VIA Rail and approximately 90 minutes to the GTA. See virtual tour video (id:55460)
19 Moriarity Drive
Brant, Ontario
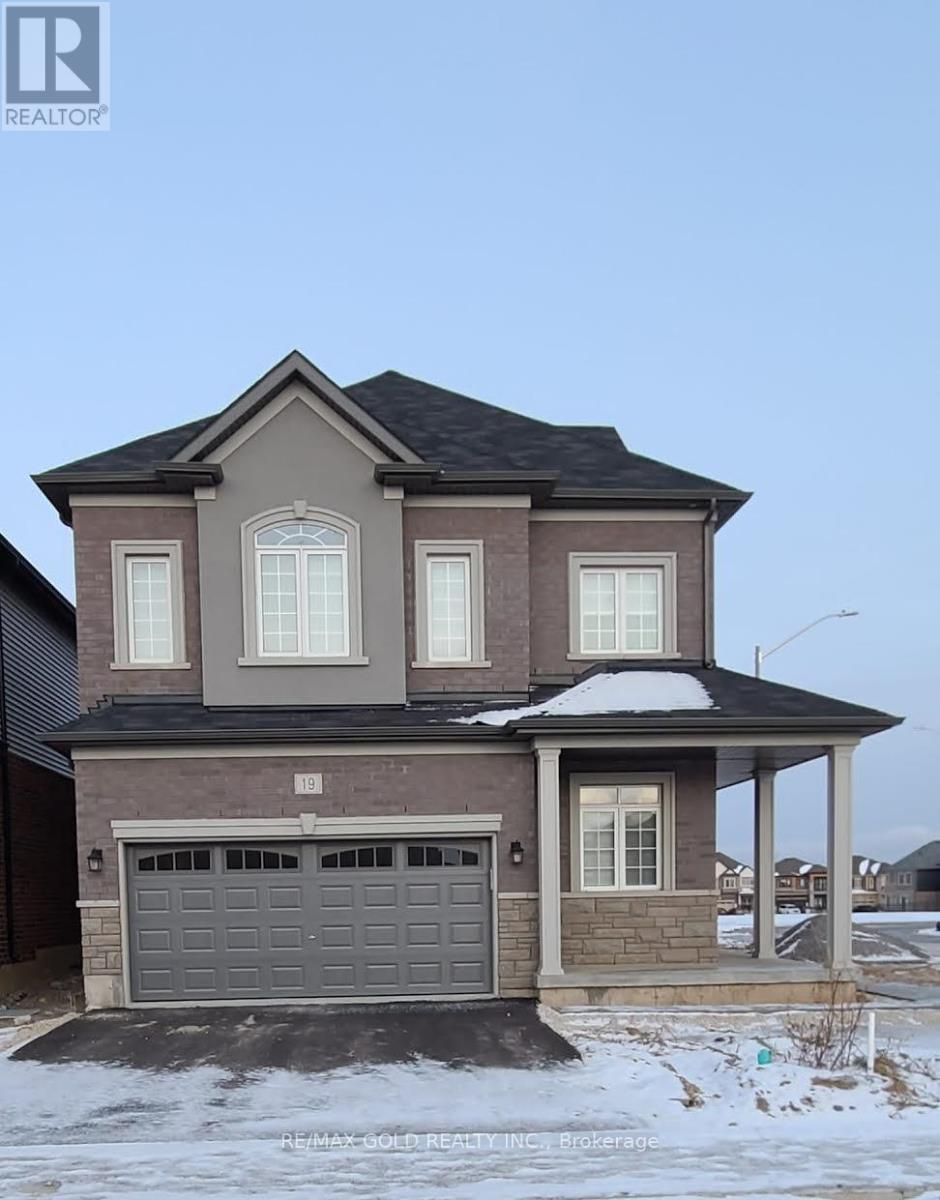
*Available For Lease* Beautiful Detached Brand New Home In Paris In Scenic Ridge Community. 3 Bedrooms & 3Washrooms. 9 Ft Ceiling On Main Floor And 8Ft On Upper Floor, Lots Of Upgrades, With Pot Lights And Hardwood on Main Floor. Direct Access From Garage To Home. Backing onto a huge park. Minutes to Sports Complex, Restaurants, Shopping, Banks. Easy Access From Highway 403. Must See, Will Not Last. (id:55460)
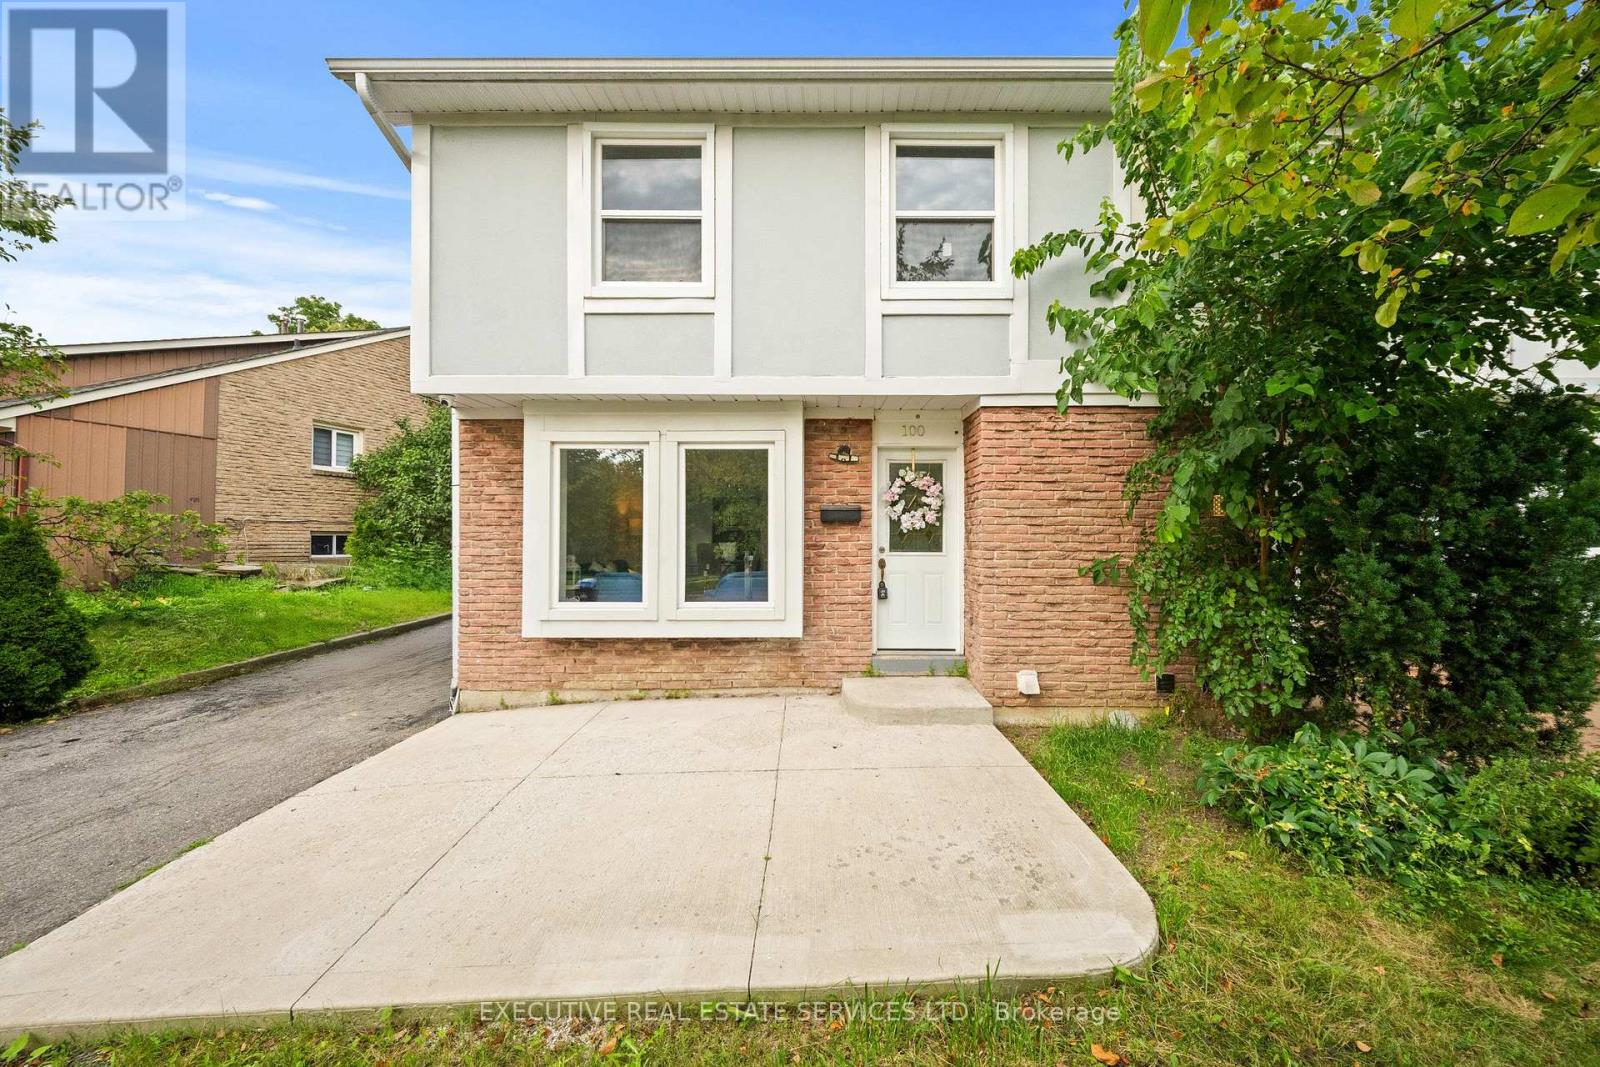
100 Centre Street N
Brampton, Ontario
Welcome to this beautifully renovated, move-in-ready home, thoughtfully updated from top to bottom with modern finishes and quality craftsmanship throughout. The main living areas feature elegant hardwood flooring, while the basement is finished with ultra-resistant vinyl plank flooring for durability and easy maintenance.The spacious gourmet eat-in kitchen is sure to impress, featuring custom soft-close cabinetry with crown moulding, quartz countertops, a stylish glass backsplash, and stainless-steel appliances. Perfect for everyday family living and entertaining, this kitchen offers both functionality and timeless style.Enjoy peace of mind with several important updates, including the roof (2019), furnace (2021), dryer (2021), and washer (2017).Step outside to your private backyard, offering a great space to relax, entertain, or enjoy outdoor activities. A large park is just steps away, making this an ideal setting for families.Conveniently located just minutes from public transit, shopping, schools, libraries, and a variety of everyday amenities, this home combines comfort, style, and an unbeatable location. Whether you're a first-time buyer, growing family, or investor, this beautifully updated property is an opportunity you won't want to miss! (id:55460)
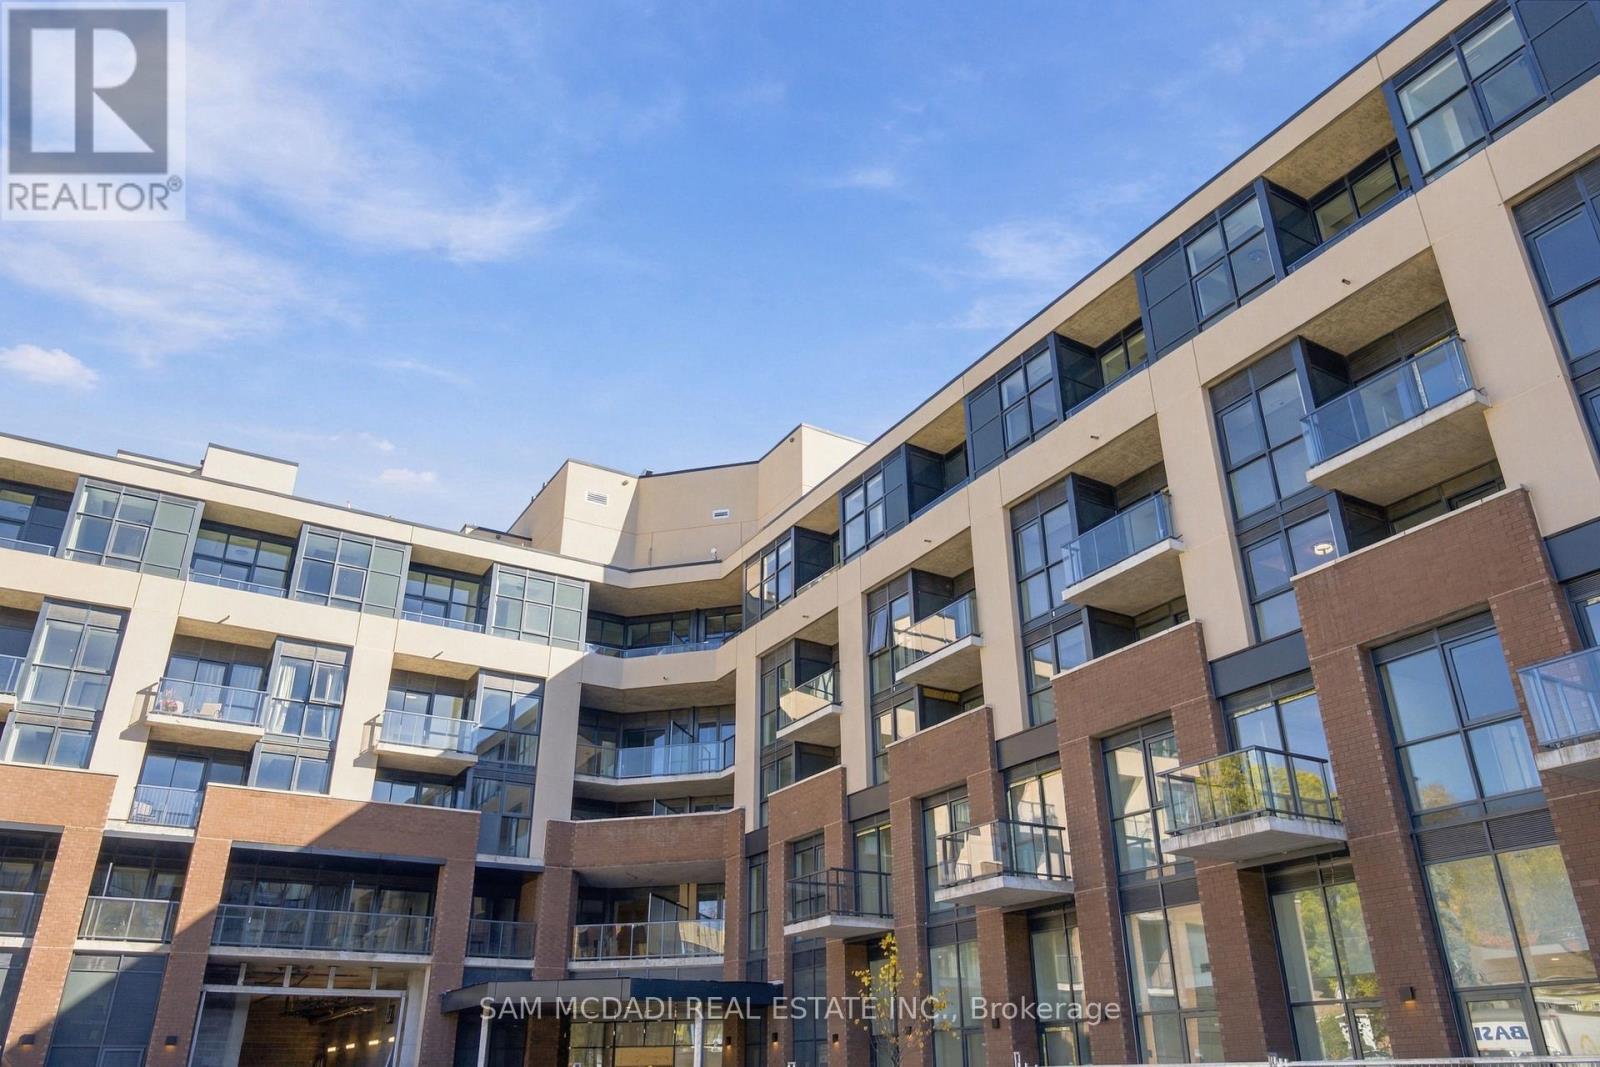
515 - 26 Mill Street
Halton Hills, Ontario
Rarely available brand-new luxury residence in a prime location. This exceptional 2-bedroom, 2-full-4-pc bathroom condo features soaring 12-foot ceilings and an extraordinary 500 sq. ft. private rooftop balcony, offering unmatched outdoor living space in the area. Interior Features: Upgraded modern kitchen with premium stainless steel appliances (fridge, stove, built-in microwave, dishwasher). Elegant, fully upgraded 4-piece bathrooms. In-suite laundry with stacked washer and dryer. High ceilings and large windows providing abundant natural light throughout. Location & Convenience: Unbeatable location with effortless access to top amenities. Minutes to local hospitals, GO Transit stations, grocery stores, fitness centers, and popular dining options. Ideally situated for commuters with quick access to Mississauga, Milton, Brampton, and Acton. (id:55460)
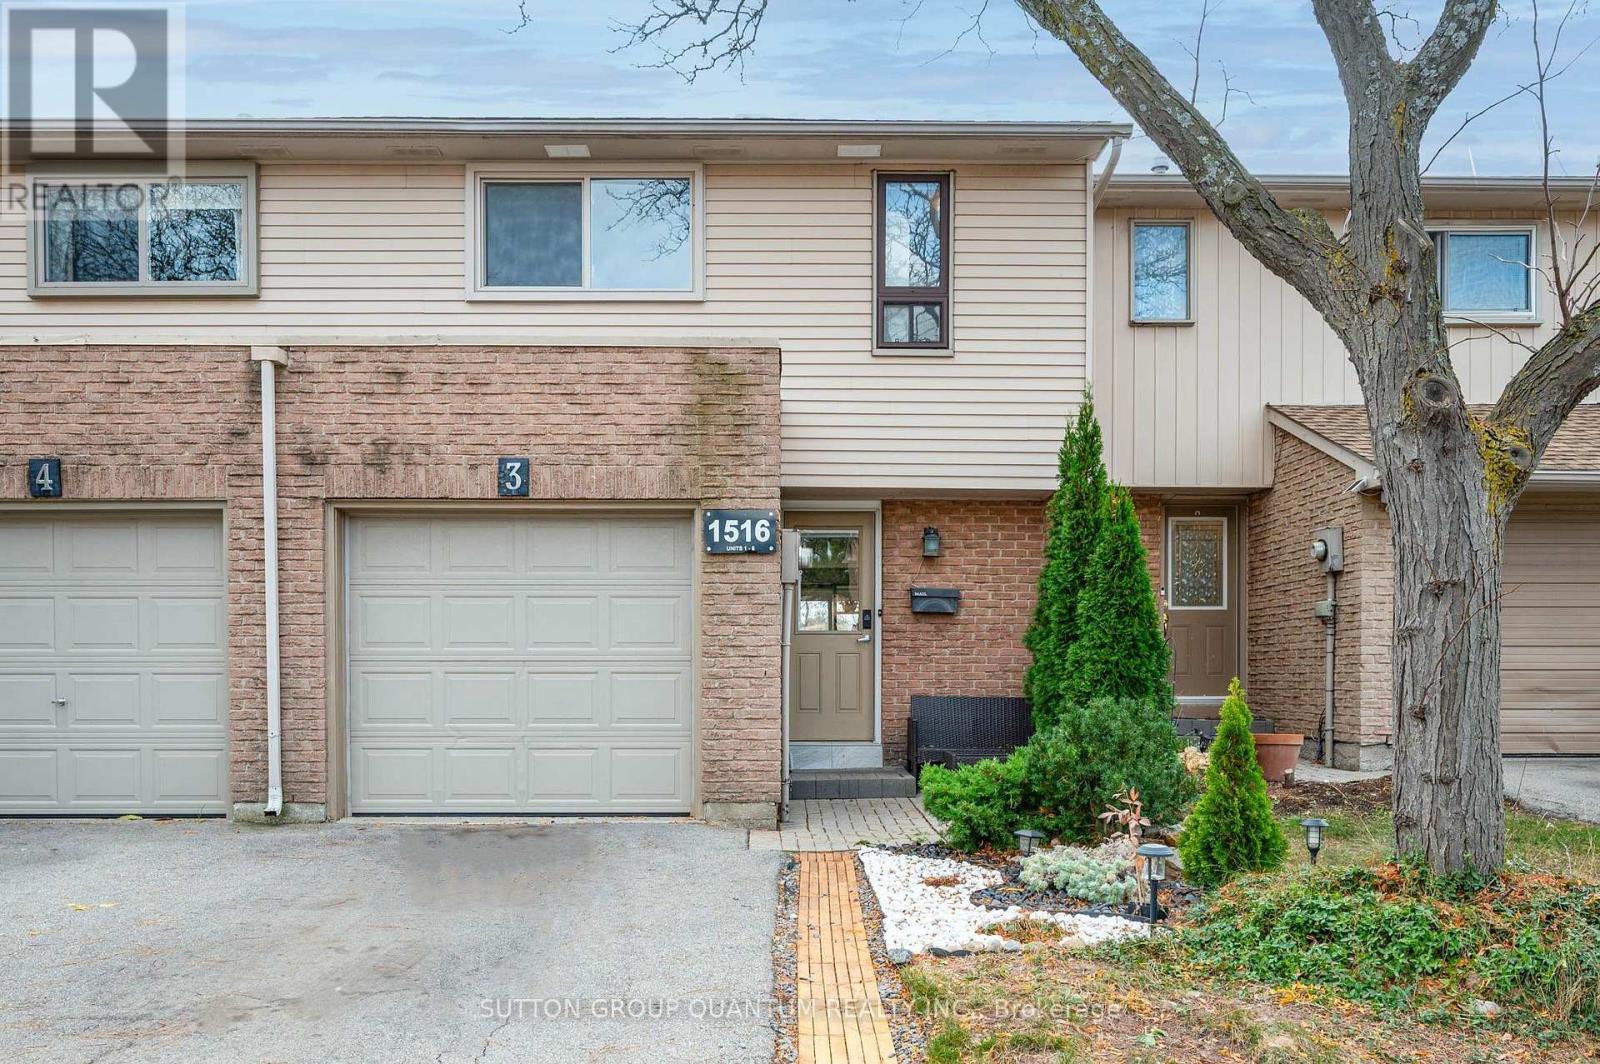
3 - 1516 Lancaster Drive
Oakville, Ontario
Spacious and updated condo townhome in the highly sought-after Falgarwood community! Backing onto a beautiful park and playground, this immaculate home features neutral décor, a private backyard, and a bright open-concept layout perfect for modern living. The professionally refinished interior includes an updated kitchen with granite countertops, breakfast bar, stainless steel appliances, and top-of-the-line washer and dryer. The finished basement offers additional living space and a convenient extra bathroom, making it ideal for growing families, first-time buyers, or those seeking a low-maintenance lifestyle. Enjoy a 2-car driveway, low condo fees, and a prime Oakville location just steps to parks, schools, shopping, transit, and all amenities. A fantastic opportunity for first-time buyers or investors. Move-in ready and a must-see! (id:55460)
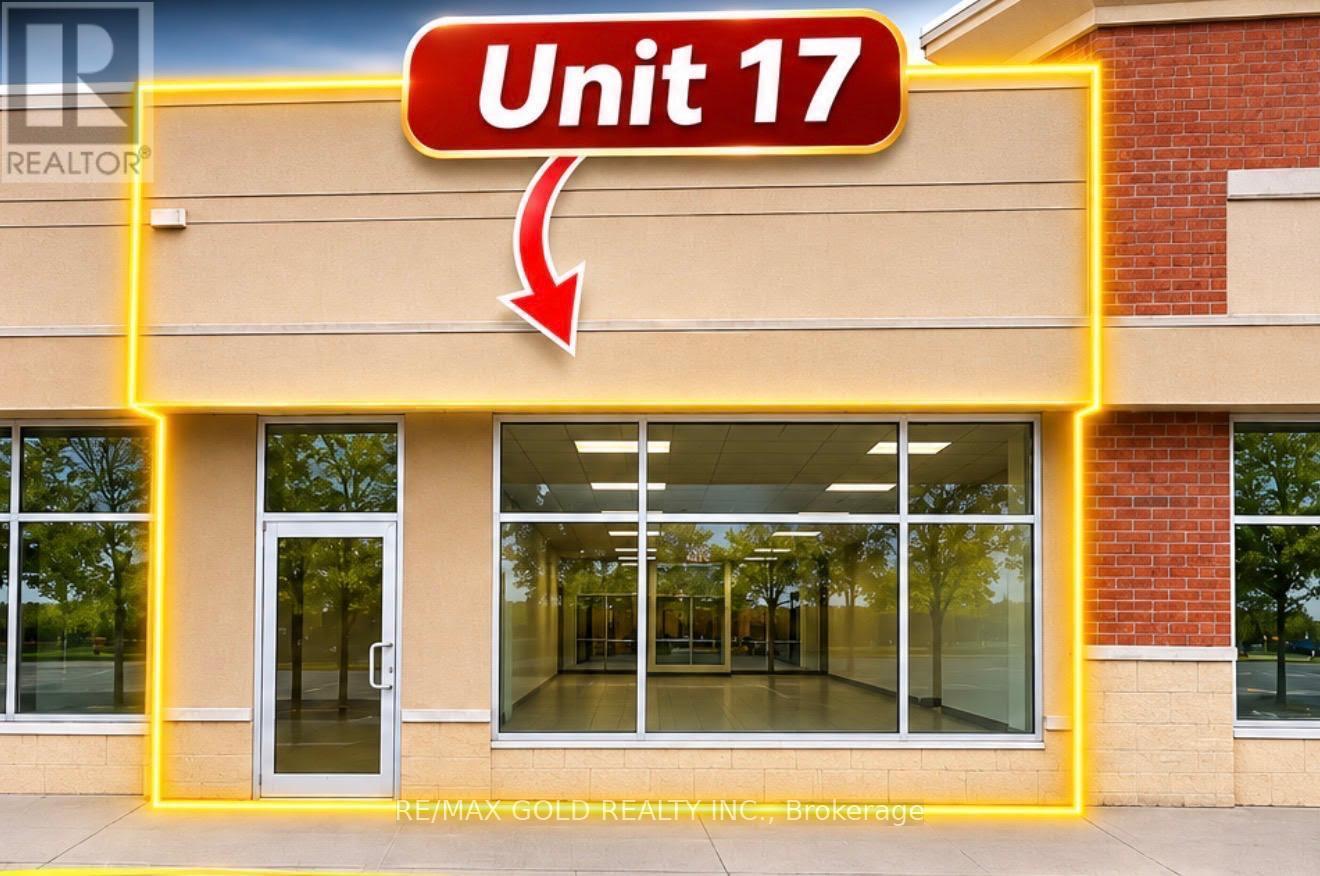
17 - 90 Eastern Avenue
Brampton, Ontario
An exceptional opportunity to own a retail/commercial unit in a well-established and thriving plaza near the busy downtown Brampton, Queen, and Hansen rd area! Offering approximately 864sq. ft. of commercial space, this property is ideal for entrepreneurs, professionals, business owners, and investors looking to establish or expand their business. The plaza features a vibrant mix of successful businesses and professional offices, including prestigious law firms, accountants, immigration consultants, a real estate brokerage, a dental clinic, a pharmacy, restaurants, and many other established businesses. Surrounded by a strong commercial community, this beautifully situated unit offers excellent potential for a variety of retail, office, and professional uses, depending on the buyer's requirements and subject to permitted zoning and necessary approvals. Whether you're looking to open your dream business, expand your operations, or invest in commercial real estate, this is a fantastic opportunity to own your own commercial space instead of paying rent. **Please note that the listing price is forsale.** Don't miss this exciting opportunity to become a commercial property owner in adesirable Brampton location!! Brand-new vinyl flooring and renovated bathroom. (id:55460)
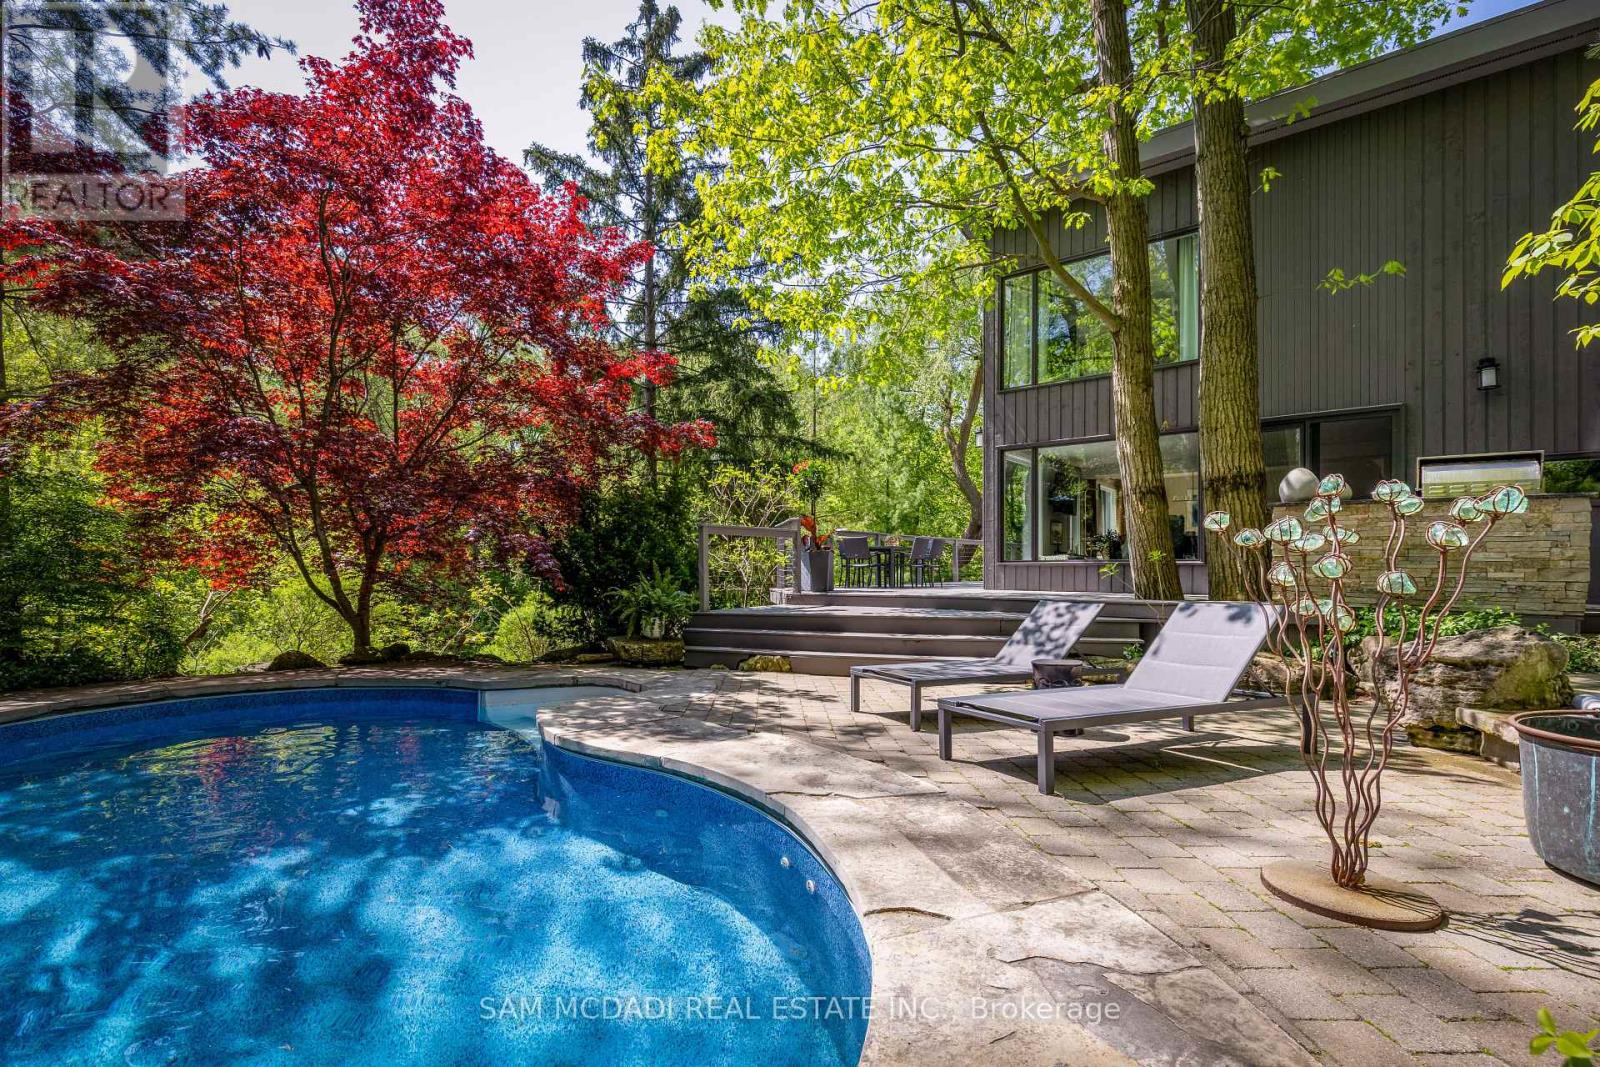
1273 Queen Victoria Avenue
Mississauga, Ontario
Discover an extraordinary lifestyle on this spectacular nearly 1/2 acre ravine property, where resort-inspired living meets the beauty and tranquility of nature. Tucked away behind a magnificent 160-ft long private driveway, this exceptional contemporary residence welcomes you w/ beautifully secluded front gardens & a charming, gently flowing stream. Surrounded by towering mature trees & overlooking a breathtaking south-facing ravine, this enchanting property offers a Muskoka-like retreat, w/ a level of privacy, serenity & natural beauty, rarely found in the city. Offering over 2,700 SF of living space, the interior features new wide-plank light oak engineered hardwood flooring, fresh paint, designer lighting & floor-to-ceiling windows showcasing natural light & uninterrupted forest views. The bespoke kitchen, w/ S/S appliances & an oversized centre island, flows into the grand open-concept living & dining areas. The stunning family room features dramatic wood-beam detailing, herringbone flooring & a floor-to-ceiling fireplace, adding warmth & architectural character. The primary retreat offers custom built-ins, a W/I closet & spa-inspired ensuite w/ heated floors & picturesque sunrise views. Additional bedrooms feature custom detailing & generous closets. The finished W/O lower level offers radiant heated floors, a spacious media lounge wired for projection & a versatile 4th bedroom/fitness room. Resort-style grounds feature a custom saltwater SOLDA pool & spa w/ waterfall, a majestic wraparound suspended deck overlooking the private ravine, sprawling entertaining decks, an outdoor kitchen with B/I BBQ & granite counters, stone landscaping, curated gardens, exterior lighting, irrigation, smart home integration, two outdoor sheds, large storage beneath the home and potential to enclose the under-deck area as an indoor/outdoor sanctuary. Moments from the lake, scenic parks, reputable schools & major highways. (id:55460)
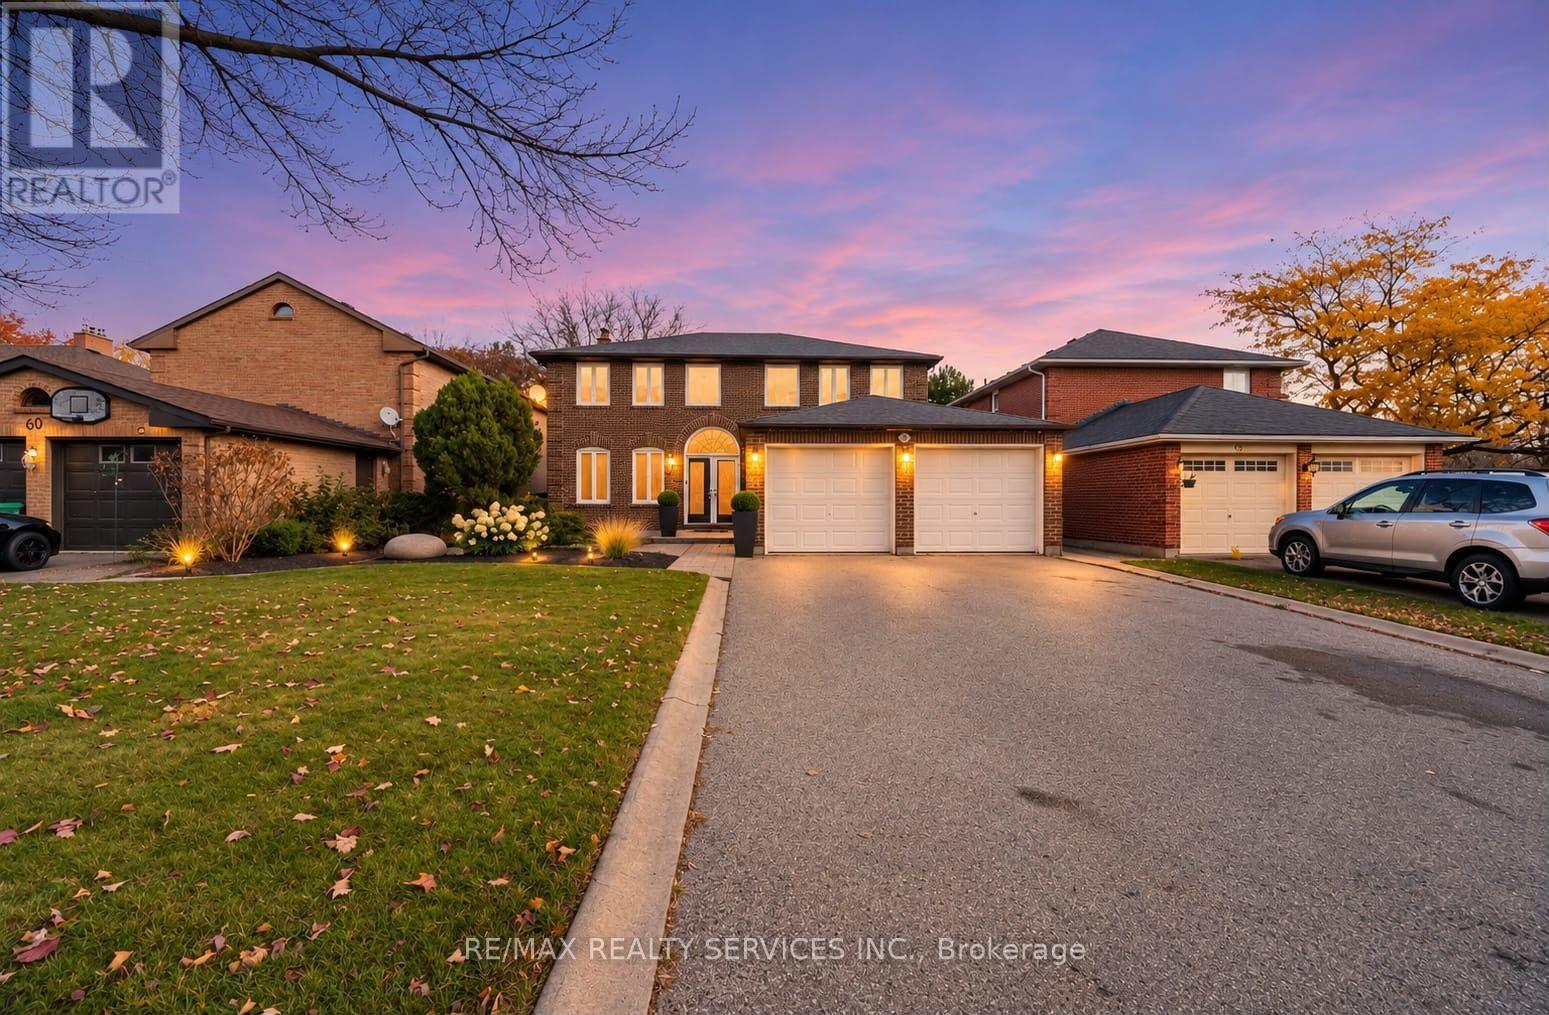
58 Leander Street
Brampton, Ontario
Absolutely Gorgeous Home Backing On The Ravine with a Legal Basement Apartment! Welcome to this beautiful, spacious two-storey detached home offering the perfect blend of comfort, space and income potential. Enjoy a functional layout, a double-car garage, and a private driveway with ample parking No Sidewalk! Engineered Hardwood Floors Large Porcelain Tiles Pot Lights Crown Mouldings Dark Oak Handrail & Much More! Legal 2-bedroom, 1 bathroom basement apartment with a separate entrance & Separate Laundry , offering excellent potential for rental income or multi- generational living. Step outside and enjoy the added privacy and natural beauty of a ravine-backing property, providing a peaceful setting and a beautiful natural backdrop to your everyday living. Conveniently designed for modern living, this exceptional property offers space for the whole family, an income-generating opportunity, and the tranquility of nature right in your backyard. A fantastic opportunity for homeowners! (id:55460)
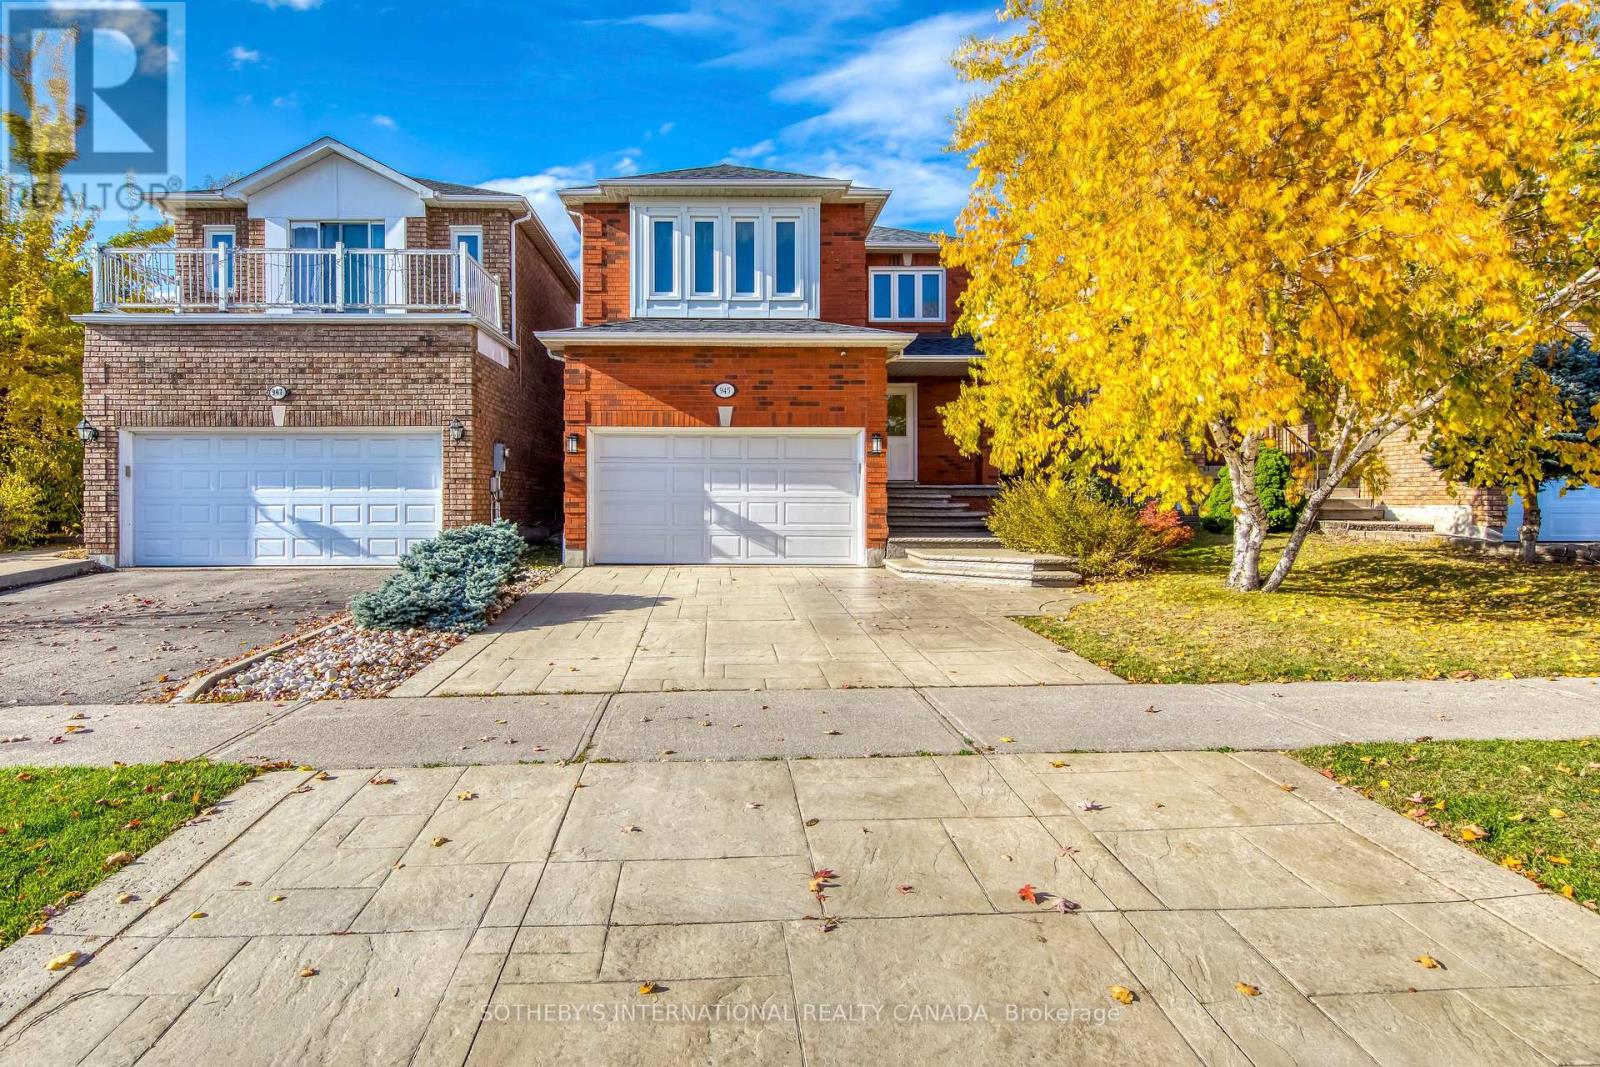
945 Winterton Way
Mississauga, Ontario
Welcome to 945 Winterton Way, ideally situated in the desirable East Credit community of Mississauga! This spacious four bedroom, three bathroom home offers a thoughtfully designed layout with combined living and dining areas, perfect for entertaining and everyday family living. The inviting family room features a cozy gas fireplace, while the well-appointed kitchen boasts granite countertops, stainless steel appliances, double sinks and a breakfast bar with seating. The adjoining breakfast area offers a walkout to a patio and beautifully landscaped, fully fenced backyard with natural gas BBQ hook-up, ideal for outdoor enjoyment. Upstairs, discover four generously sized bedrooms. A skylight brightens the second-floor space, while the primary bedroom offers a private retreat complete with an updated four-piece ensuite featuring heated flooring and walk-in shower. The main four piece bathroom conveniently serves the three additional bedrooms. Additional highlights include outdoor security cameras and motion-sensor lighting, plus a separate entrance from the garage to the lower level, offering excellent convenience and potential for an in-law suite. Enjoy quick access to major highways, Heartland Town Centre, parks, Pearson International Airport and the acclaimed BraeBen Golf Course. A wonderful opportunity to own a spacious, well-appointed home in a fantastic family-friendly neighbourhood! (id:55460)
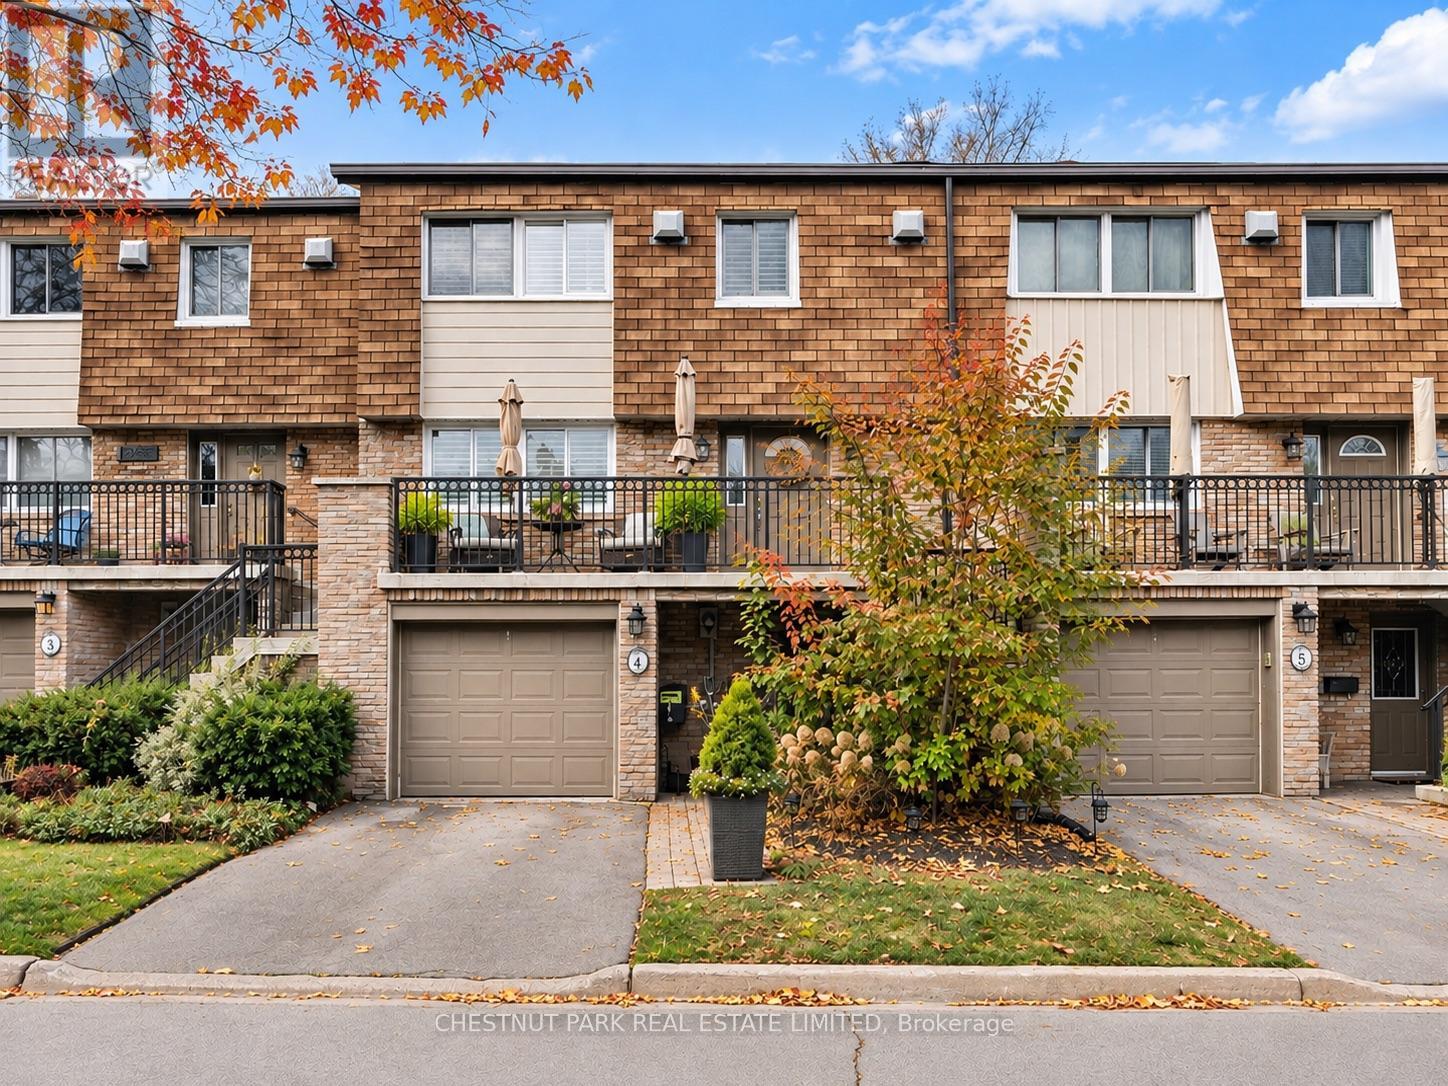
4 - 100 Sarah Lane
Oakville, Ontario
Welcome to a home that feels just as good as it looks! Beautifully updated and full of charm, this South Oakville gem offers inviting spaces to grow, entertain, and settle into everyday life. Tucked into a quiet cul-de-sac, the setting offers added privacy and a sense of security, while concrete walls separating the townhomes provide excellent sound insulation for a peaceful interior. Step inside to a bright and welcoming main floor, where warm wood floors, crown moulding, and pot lights create a comfortable yet polished feel. The open living and dining areas offer plenty of space for family dinners, movie nights, and hosting friends. A custom entertainment wall with built-in shelving and a sleek fireplace adds a cozy touch, while large windows with California shutters bring in plenty of natural light. The kitchen features crisp white cabinetry, stainless steel appliances, a gas range, and plenty of storage. A sunny breakfast area opens onto a spacious elevated deck overlooking the treetops. Perfect for morning coffee, summer barbecues, or unwinding after a long day! Upstairs, the spacious primary bedroom offers a relaxing retreat, fit out with a beautifully updated ensuite bathroom and walk in closet that complete the space. The additional bedrooms provide room for a growing family, guests, or a home office. The finished lower level features a cozy second living area with a fireplace, an additional kitchen area, and a walkout to the backyard. Ideal for extended family, entertaining, or simply having a little extra room to spread out. Outside, enjoy the best of both worlds with a generous upper deck nestled among mature trees and a sheltered lower patio opening onto the backyard.Tucked into an established South Oakville neighbourhood, you're moments from the lake, waterfront trails, and the charming shops, cafés, and restaurants of Downtown Oakville and Bronte Village. A home with warmth, character, and room for life's next chapter. (id:55460)
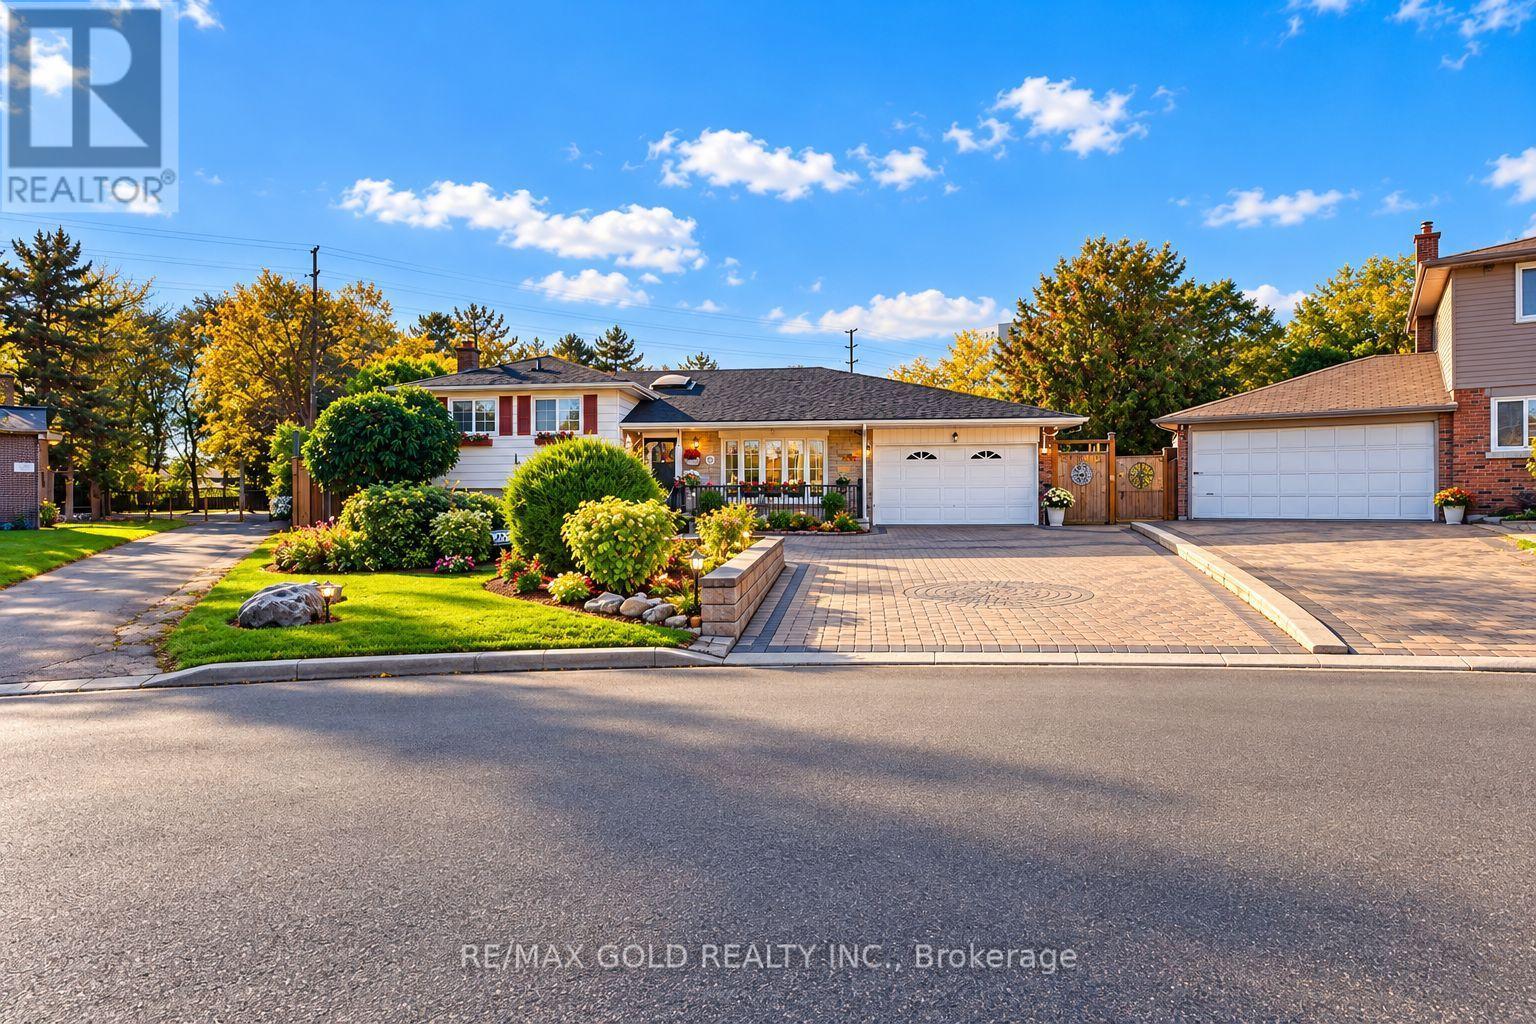
8 Easton Place
Brampton, Ontario
Welcome to this beautiful 4-bedroom, 3-bathroom detached side-split home nestled in a quietcul-de-sac pocket of Brampton's desirable Southgate community! Offering approximately 1,628 sq.ft. of living space, this home features a beautiful kitchen, charming curb appeal, and astunningly landscaped front yard with an extended interlocked driveway and a single-car garage.The true highlight is the exceptionally large, trapezium-shaped lot backing onto Brownie Road,offering an incredible backyard retreat with an in-ground swimming pool, a dedicated BBQisland, multiple play areas and playsets, and an oversized garden. Whether you're hostingsummer gatherings, enjoying poolside relaxation, or creating unforgettable family memories,this backyard is a true paradise!Ideally located just steps from Brampton City Centre and close to Brampton Civic Hospital,multiple transit connections, and excellent nearby schools, this property combines space,convenience, and outdoor living in one fantastic package. A wonderful opportunity to own abeautiful detached home in an established, family-friendly neighbourhood! (id:55460)
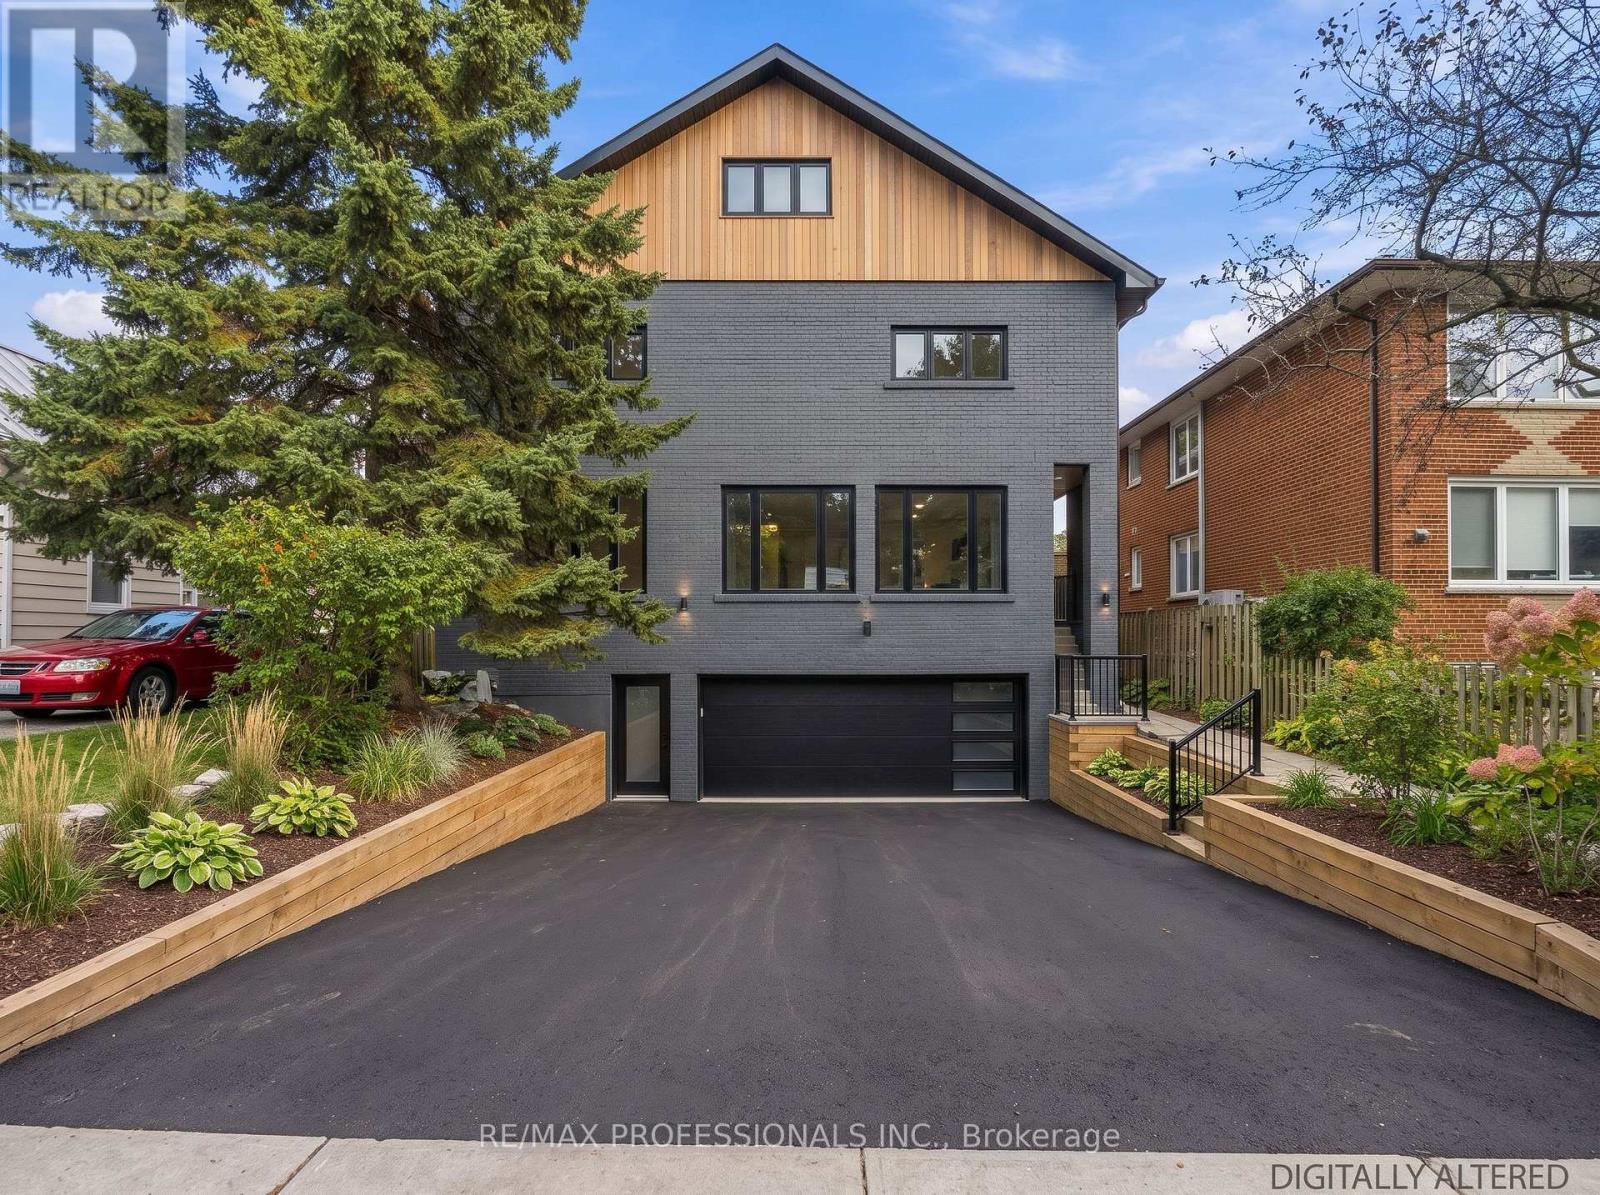
31 Fortieth Street
Toronto, Ontario
Homes like this almost never come to market in Long Branch. A legal duplex built for multi-generational living or an incredible investment opportunity for a savvy investor. Perched on a 50 x 115.5 ft lot steps from the lake, with extremely solid bones and enough space to truly support multiple households this property has plenty of options. Parents, adult children and extended family can each have their own space under one roof, including their own laundry, with room to come together when they want to. The main floor is a 3-bedroom, 2-bathroom suite with hardwood floors, an open kitchen and dining area, and a sunken living room framed by a wall of windows. The upper unit offers 5 bedrooms and 3 bathrooms across the second floor and loft. The second floor has hardwood floors, a bright living room and a large eat-in kitchen with a walkout to the back deck. The loft holds the primary bedroom with its own ensuite and jacuzzi tub, plus a huge bonus room under skylights for a family room, office or studio. The basement adds even more space, with potential for a third suite or added living area for the main floor unit with 9ft ceilings. Equally compelling as an investment, with two legal units in place today, each separately metered with its own laundry, plus potential for a third (subject to City approvals). Planning a renovation? The central plumbing stack keeps layout changes simpler and costs more predictable, and the structure gives you a strong starting point. Brick exterior, decks off the back, and a built-in double garage plus driveway parking for approx. 4 more cars. Set in a quiet pocket near the water, it's a short walk to Marie Curtis Park, one of the best parks in the city, with its beach, volleyball courts and dog park. Walk to Long Branch GO and the restaurants on Lake Shore, with quick access to the 427, the Gardiner and Pearson Airport. (id:55460)
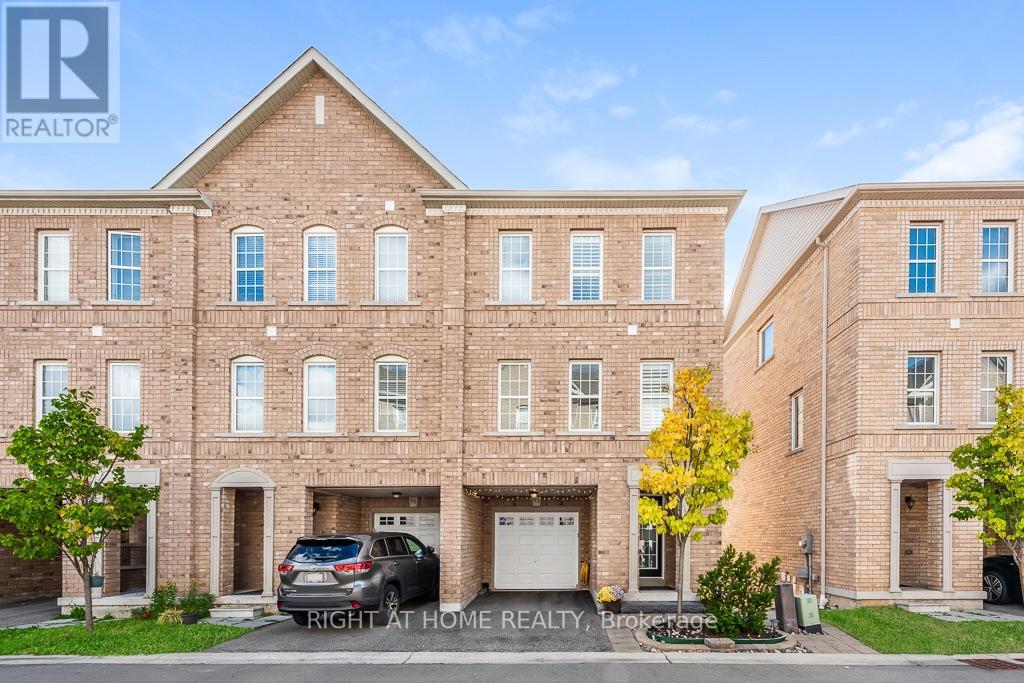
95 - 2280 Baronwood Drive
Oakville, Ontario
MUST SEE TO BELIEVE! Experience refined living in this beautifully upgraded executive end-unit townhouse in prestigious West Oak Trails, Oakville. The sought-after "Abbey" model offers over 2,100 sq. ft. of finished living space, including a fully finished walkout basement, generous principal rooms, abundant natural light and an inviting open-concept design. Features 3 spacious bedrooms, 4 bathrooms, main-floor laundry, California shutters on the upper level and in the basement, and 2 parking spaces. Extensive upgrades include backyard fence (2023), garage storage rack, living room and kitchen flooring (2023), elegant fluted accent wall (2023), custom primary bedroom walk-in closet (2023), front and backyard interlock/paving improvements (2023), cedar trees in the front and backyard (2024), basement powder room (2024), remodelled kitchen with upgraded countertops and island with drawers (2024), new kitchen sink and over-the-counter microwave (2024), new LG washer and dryer (2024), laundry room sink (2024), living room roll-up blinds (2024), upgraded light fixtures in the living room, kitchen and basement (2024), and fresh paint (October 2026). The primary suite features a walk-in closet and private 3-piece ensuite. Turnkey, meticulously maintained and move-in ready, this exceptional home is ideal for first-time buyers, young couples and growing families. Ample visitor parking. POTL fee contributes toward shared snow removal, seasonal landscaping and more. Ideally located near top-rated schools, parks, trails, shopping and everyday amenities, with convenient access to Bronte Road, GO Transit, QEW, 407 and Oakville Trafalgar Memorial Hospital. A distinguished offering combining style, comfort, upgrades and an enviable Oakville address. (id:55460)
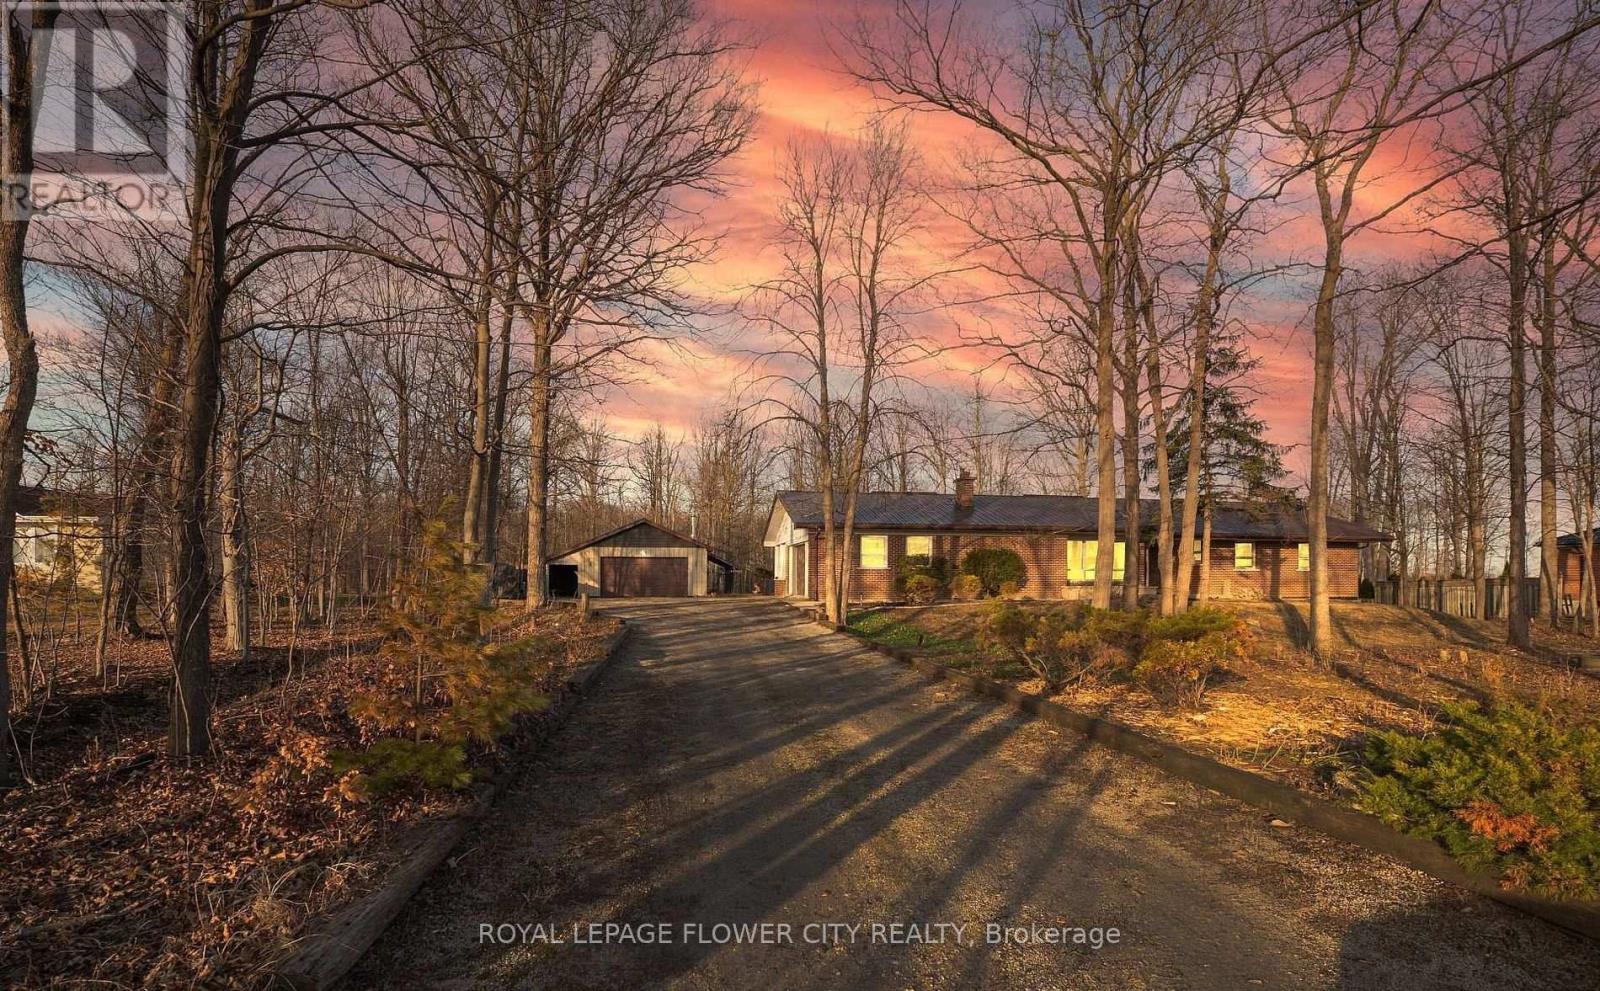
8449 Eighth Line
Halton Hills, Ontario
Welcome to 8449 8th Line, an exceptional country property offering over 1 acre of lush green space, privacy, and natural beauty, while remaining conveniently close to Toronto Premium Outlets, Milton, Mississauga, Brampton, and major highways. This charming 3-bedroom, 2-full-bathroom home combines comfortable living with the tranquility of a country setting. The recently renovated main floor features a brand-new kitchen, fresh paint, and updated electric board heating. The bright and inviting layout offers generously sized living and family rooms, complemented by a wood-burning fireplace/stove that creates a warm and cozy atmosphere. The formal dining area provides an ideal space for family gatherings and entertaining. The kitchen is filled with natural light and peaceful views of the surrounding greenery, making it a wonderful space for everyday family living. Adding exceptional versatility to the property is the impressive 36' x 27' workshop, offering plenty of space for hobbies, storage, a home business, or a variety of personal projects. A rare opportunity to enjoy privacy, space, and country living without sacrificing convenient access to the city and major amenities. (id:55460)
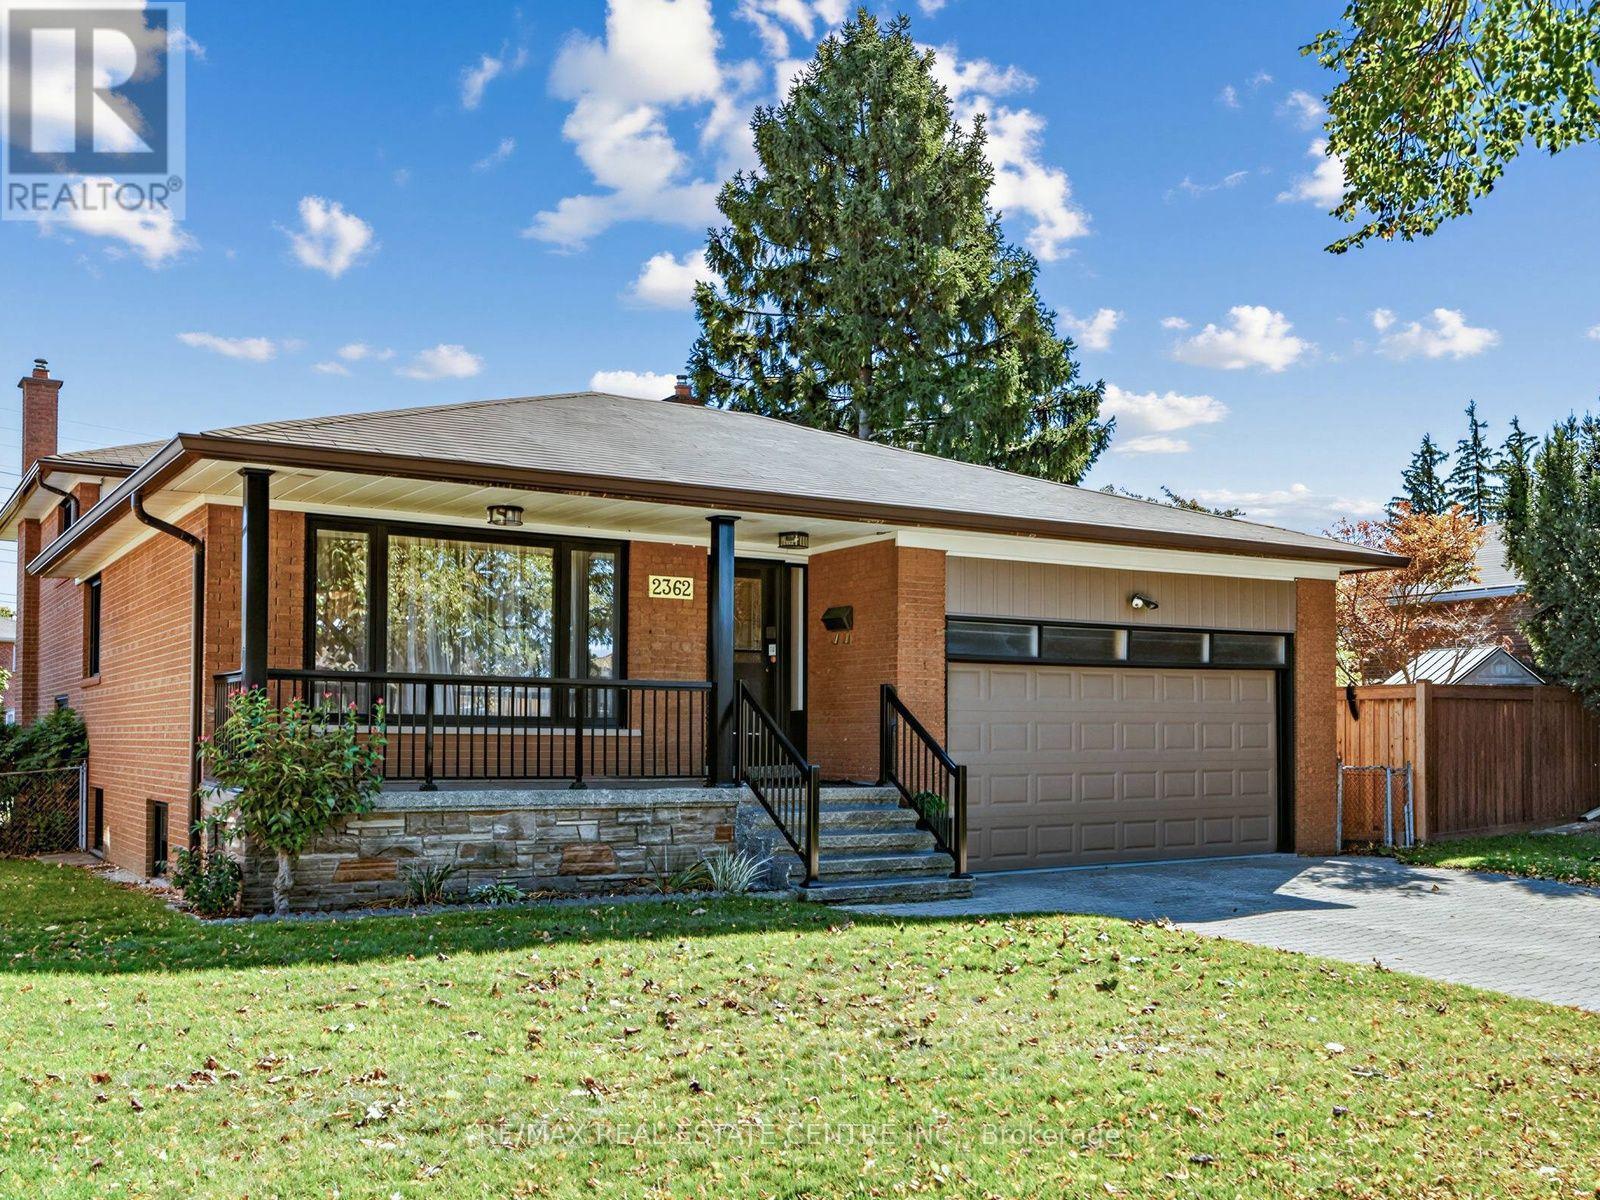
2362 Denise Road
Mississauga, Ontario
Along with being a Gorgeous Detached 4 Bedroom Home this is Truly the most Ideal & Convenient Location in the City!!! **15 Minutes to Downtown Toronto***1km to QEW***2.5 KM to Trillium Hospital***3 Km to Toronto Golf Course in Dixie**2Km to GO Station**2 KM to Costco & Walmart***4km to Waterfront Mary Curtis Park & Trails****2.5KM to Sherway!!!! Absolutely Gorgeous & Updated Home with Huge Backyard! Come see for yourself! Perfect for Large Family or even Income Potential! (id:55460)
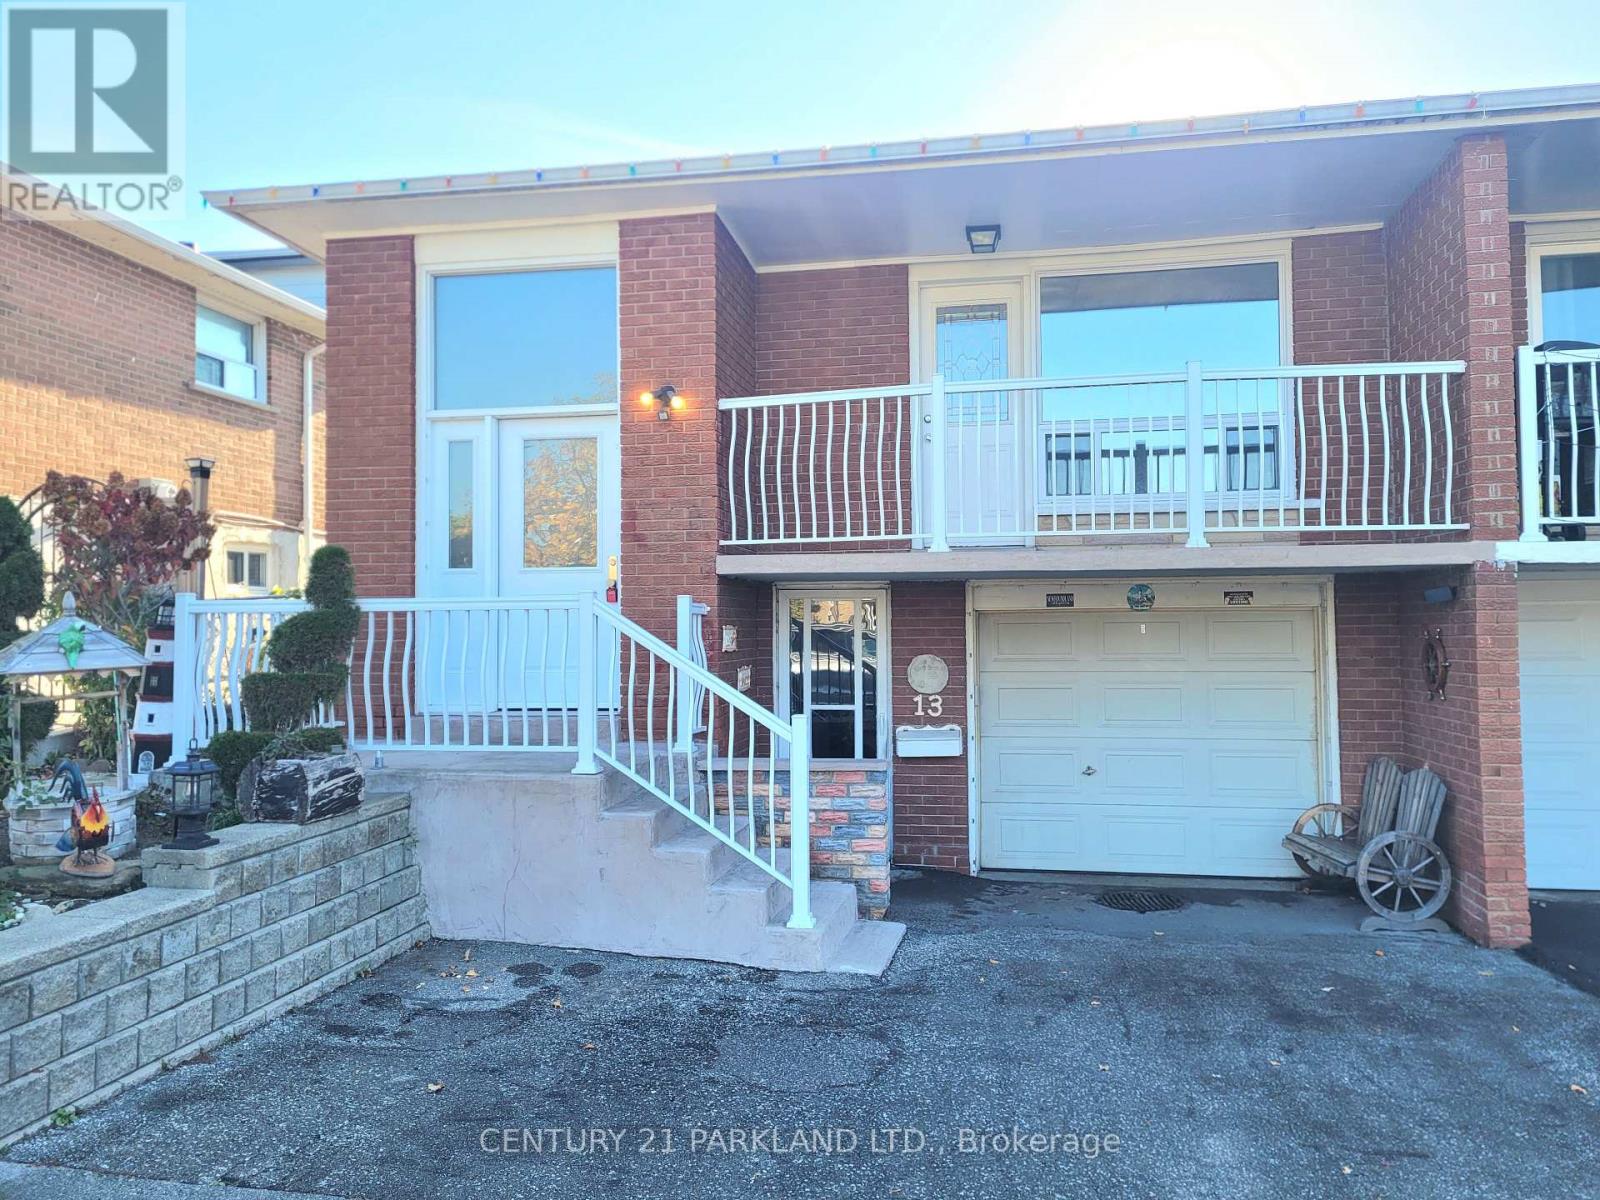
13 Tolton Drive
Brampton, Ontario
Spacious Main Floor Bungalow for Lease . Welcome to 13 Tolton Drive. This inviting main floor bungalow featuring a spacious, functional layout, a separate private entrance, a large eat-in kitchen with stainless steel appliances, hardwood flooring thru-out & 3 generously sized bedrooms. Also, enjoy a large front balcony and access to the backyard! Ideally situated in a quiet, family-friendly neighbourhood, this home offers convenient access to nearby schools, parks, shopping, Brampton Civic Hospital, major highways & public transit. Enjoy comfortable living with everyday amenities just minutes away. An excellent opportunity for a professional couple or a small family seeking space, privacy & convenience. Rental application, letter of employment & a full Equifax credit report required. (id:55460)
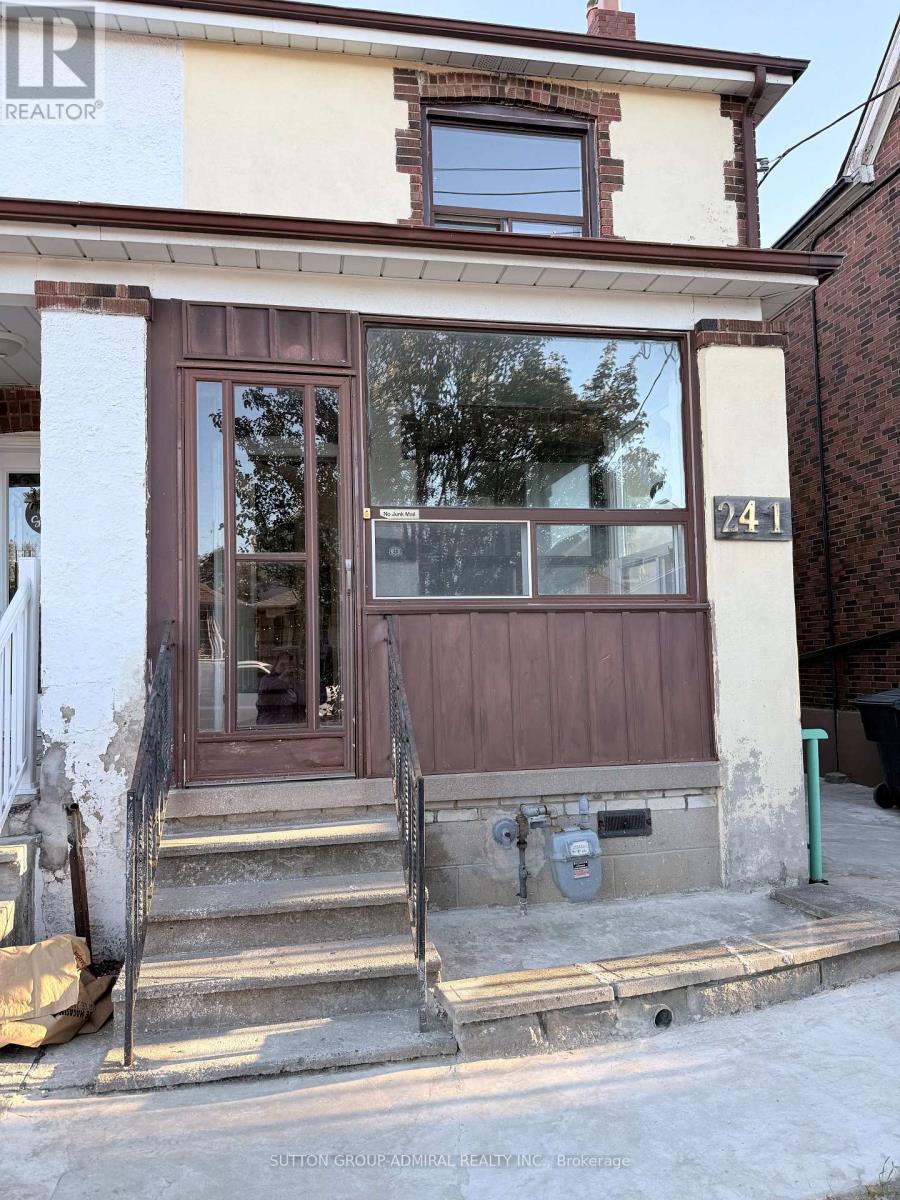
241 Dunraven Drive
Toronto, Ontario
Entire home for lease, including the finished basement! This 3-bedroom semi-detached home offers a flexible layout with additional living space on the lower level, a separate entrance and a 3-piece bathroom. The basement provides added space and privacy for extended family or a shared household living together within the home. Two parking spaces are included: one in the detached garage and one outdoor space. Conveniently located near Eglinton and Keele, schools, parks, shopping and public transit, with easy highway access. Available immediately. (id:55460)
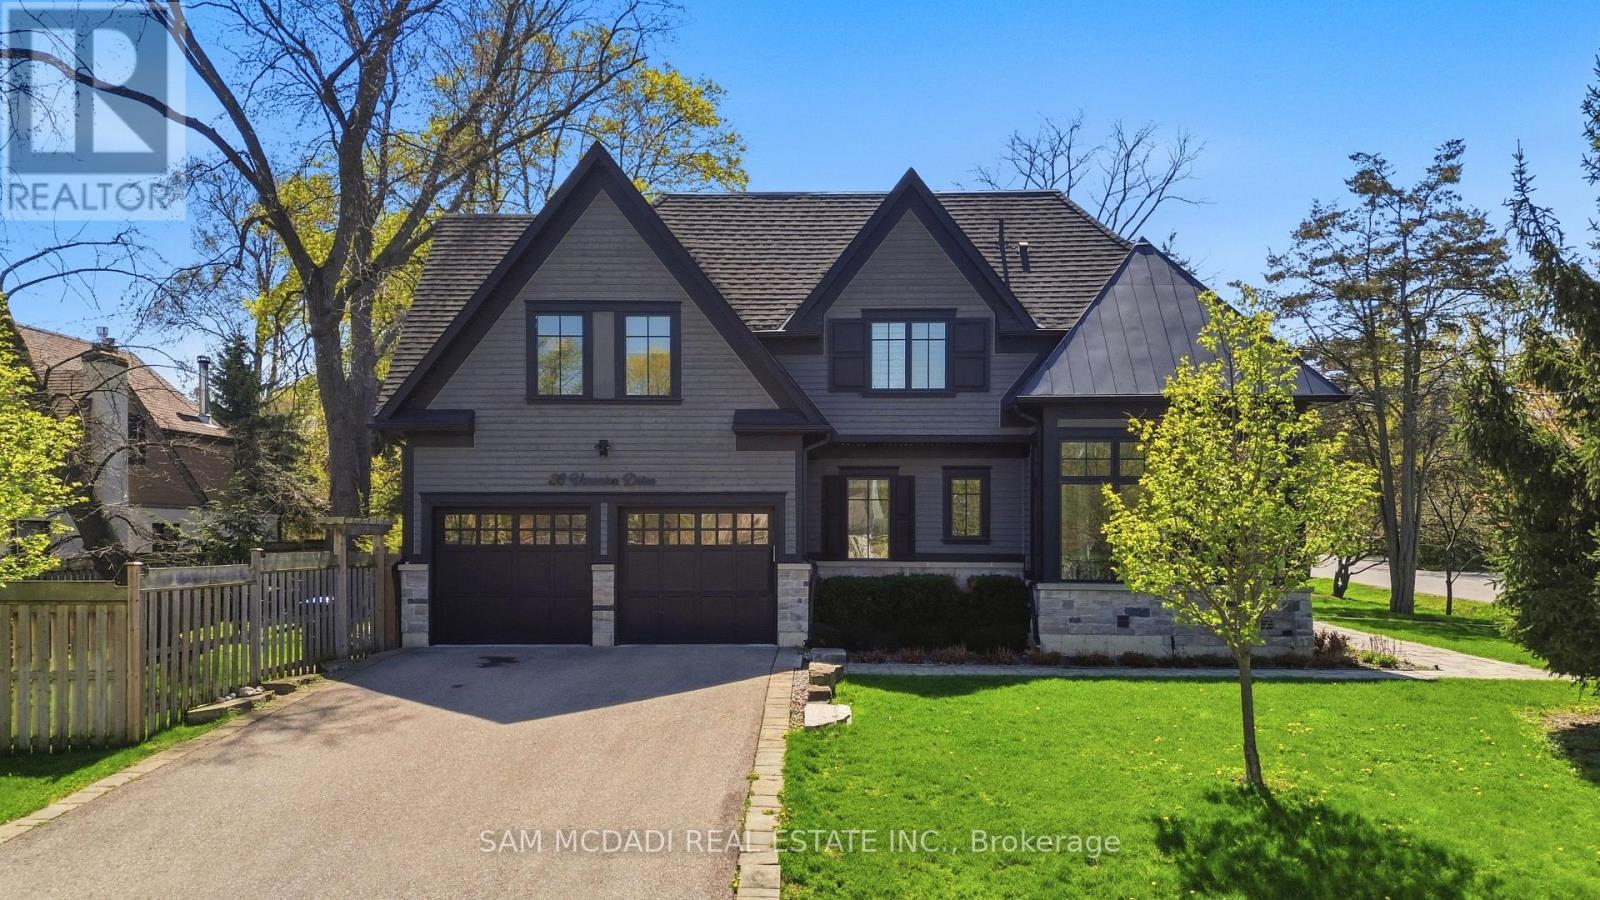
36 Veronica Drive
Mississauga, Ontario
Welcome to this exceptional custom-built residence in coveted Mineola, offering over 4,600 SF of total living space with a modern and functional layout designed for elevated living. Upon entry, a dramatic double-height foyer sets the tone, leading into interiors finished with rich hardwood floors, oversized windows, designer lighting, and sophisticated custom details throughout. The formal dining room is crafted for upscale entertaining, while the stunning living room features coffered ceiling, custom built-ins, integrated surround sound, and a statement fireplace that anchors the space with warmth and architectural presence. Designed for both practicality and performance, the chef-inspired kitchen showcases Cambria quartz countertops, premium GE appliances, custom cabinetry, and an oversized centre island seamlessly connected to the main living areas. Expansive sliding doors open to a covered porch, creating a seamless indoor-outdoor lifestyle. The main floor office is a true standout with soaring cathedral ceilings, built-in speakers, and oversized windows that create an inspiring work-from-home retreat. Above, the primary suite offers the feel of a private boutique hotel retreat, featuring vaulted ceilings, a spacious walk-in closet, and a spa-inspired ensuite complete with a soaker tub, double vanities, and a glass-enclosed shower. The additional bedrooms are generously sized, filled with natural light, and each offer access to an ensuite or semi-ensuite bathroom. Below, the finished lower level features a sprawling recreation space ideal for a home theatre, fitness area, games lounge, or guest retreat, along with rough-ins for heated floors. Additional highlights include central vacuum, integrated surround sound, a hard-wired security system, premium custom built-ins, and an oversized double garage. Ideally situated near top-rated schools, golf clubs, Port Credit, lakefront parks, and major highways including the QEW, 427, 401, and Gardiner Expressway. (id:55460)
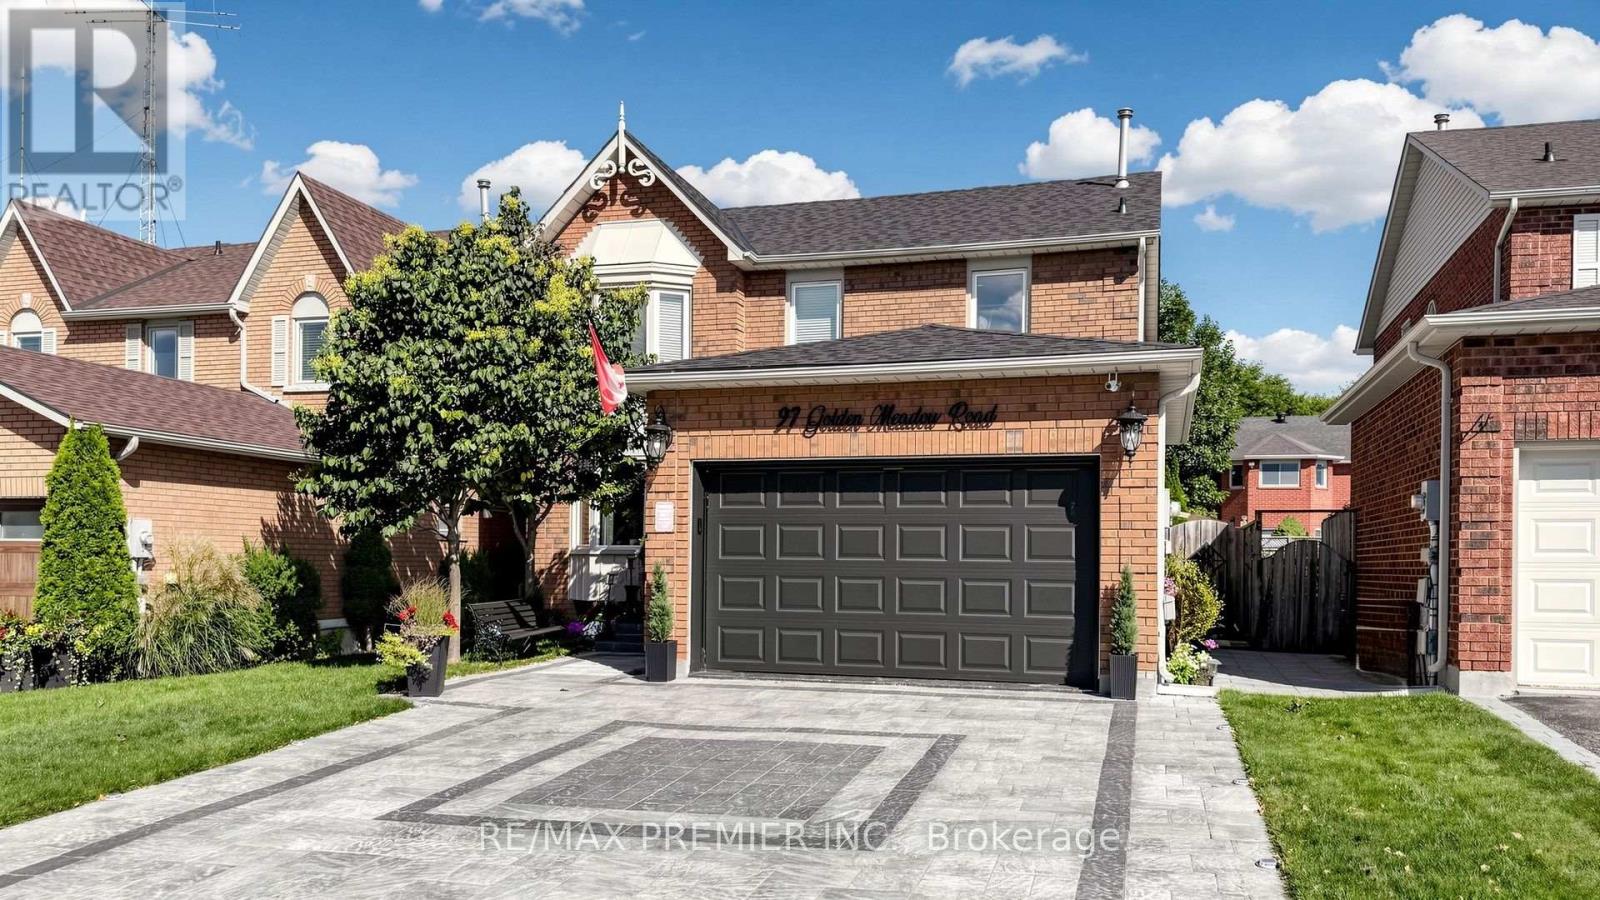
97 Golden Meadow Road
Barrie, Ontario
Welcome to this exceptionally inviting and beautifully maintained home in the desirable Bayshore area and sought-after Kingswood community of South Barrie! Set on a 40 x 115 ft. lot, this spacious 4-bedroom, 4-bathroom residence offers an impressive combination of style, comfort, thoughtful updates and true pride of ownership. From the moment you step inside, the generous proportions and welcoming atmosphere are immediately apparent. The spacious main floor is perfectly suited to both family living and entertaining, with an especially impressive kitchen featuring new ceramic flooring, cabinetry, backsplash, sink and stainless-steel appliances. The warm and inviting family room, complete with a cozy fireplace, is the perfect place to gather and unwind. Freshly painted throughout, the home also features & beautifully renovated main-floor bathroom and an extensively updated second-floor bathroom. The newly finished lower level is an exceptional extension of the living space, completed in 2026 and offering a bedroom, bathroom, windows, pot lights and carpet-free flooring, along with the exciting potential for a second kitchen-Perfect for guests, extended family, a teenager's retreat or flexible additional living space. The backyard is where this home truly comes alive-a spectacular private retreat professionally landscaped with beautiful flower arrangements, multiple sitting areas, a charming gazebo, garden shed and extensive interlocking. The newly installed 2026 stone driveway extends along the side of the home and continues to the backyard, adding both beauty and exceptional functionality. And the garage is truly in a league of its own, featuring premium specialized flooring, high-end steel storage units, meticulous organization and a dedicated heater. A must-see space for anyone who appreciates quality, craftsmanship and impeccable organization. Enjoy the exceptional Bayshore lifestyle surrounded by parks, beaches, scenic trails and recreational amenities. (id:55460)
26 Walmer Road
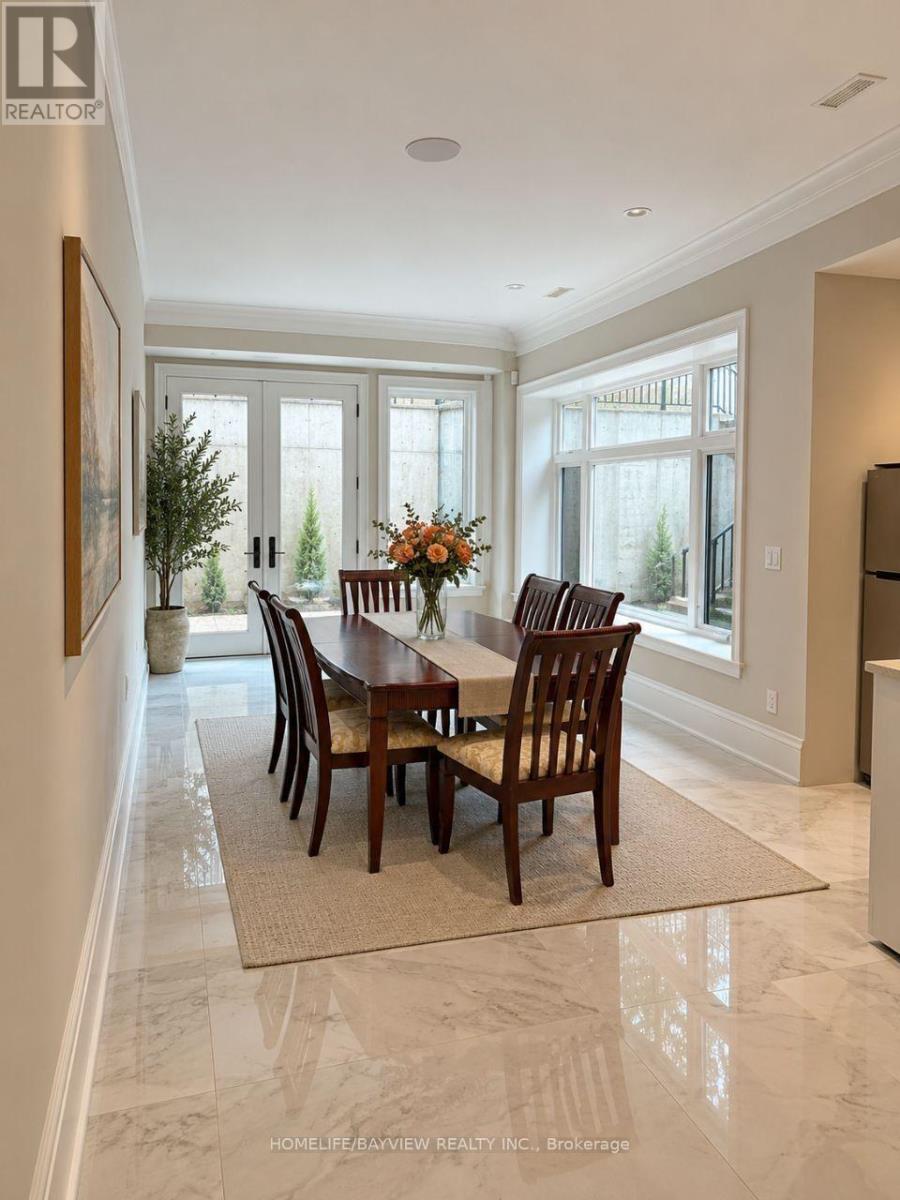
Richmond Hill, Ontario
Spacious, furnished 2-bedroom walk-out basement suite in a large, newly built home. Enjoy impressive 9.5-ft ceilings throughout, heated floors throughout the entire unit, and floor-to-ceiling windows and doors that provide abundant natural light. Separate private entrance, in-suite laundry, one full bathroom plus an additional powder room. Conveniently located close to public transit and a community center. Ideal for a one-year lease, with flexible shorter-term rental options also available. A bright, comfortable, and well-appointed living space! PET Friendly Property - Pets welcome. Short terms for min. 6 months is available too. A wonderful opportunity to enjoy comfortable living in a convenient Richmond Hill neighborhood! (id:55460)
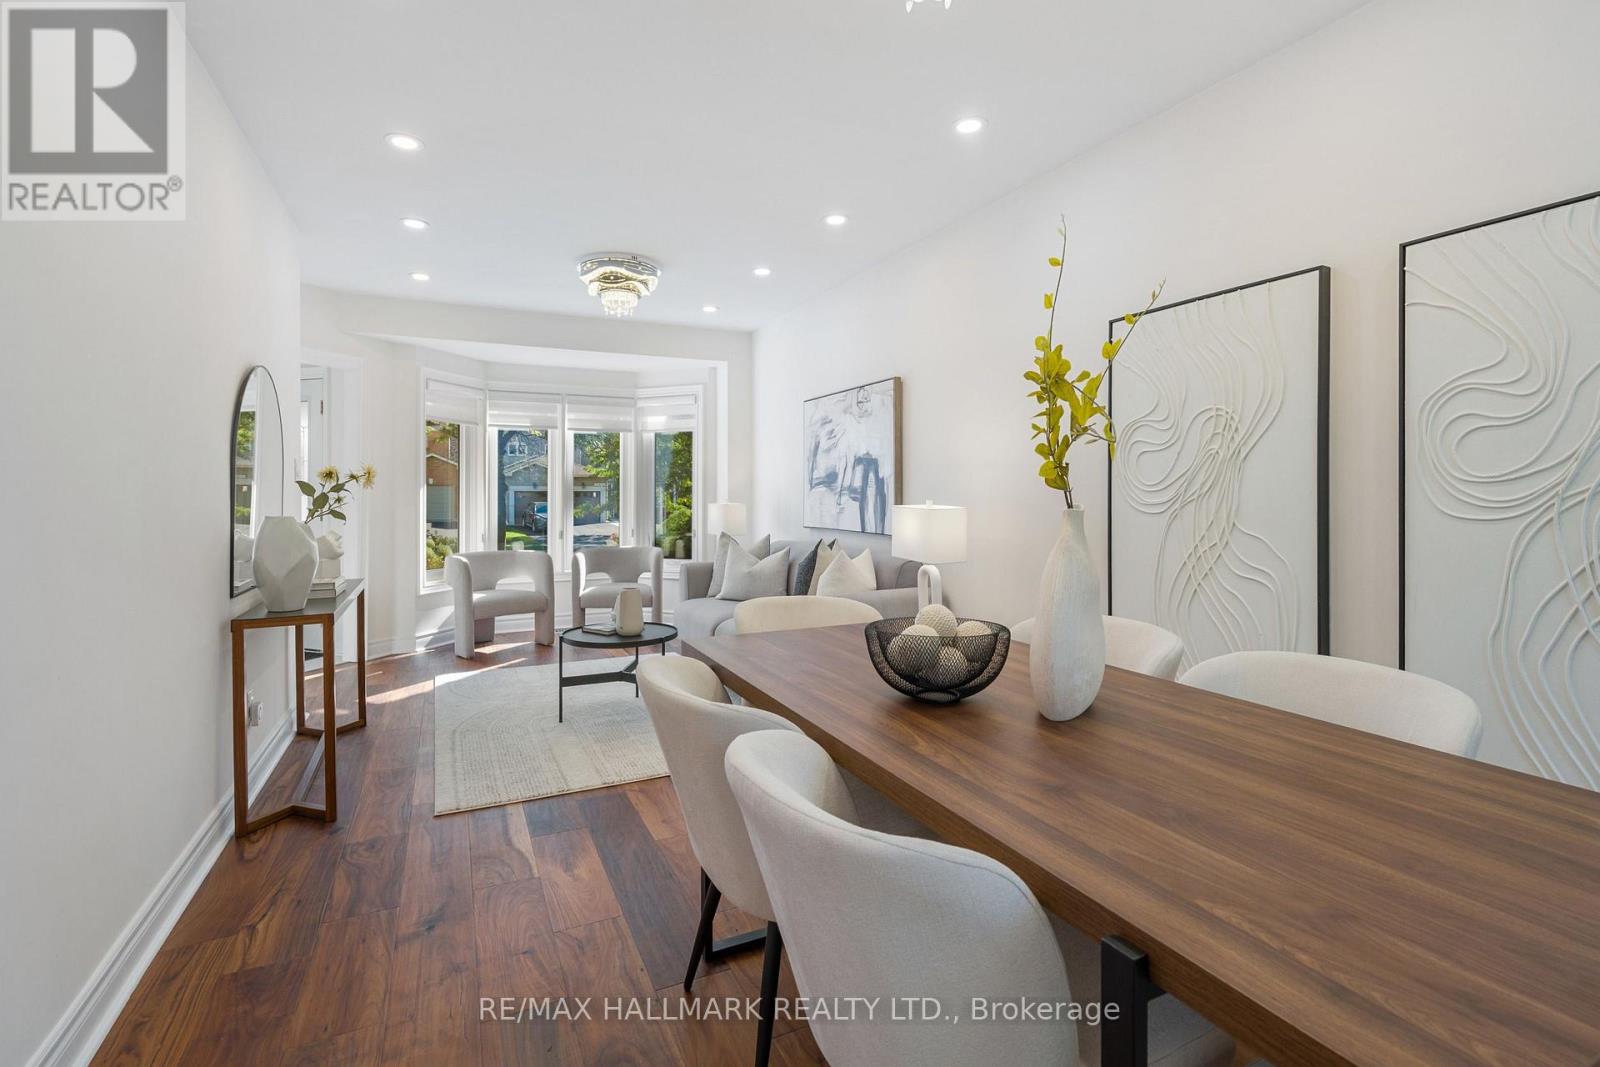
872 Hilton Boulevard
Newmarket, Ontario
A RARE PARK-BACKING GEM IN PRESTIGIOUS STONEHAVEN-WYNDHAM! Beautifully renovated, exceptionally versatile, and offering direct gated access to the park with no rear neighbors, this impressive home delivers a lifestyle that's hard to find. Featuring approximately 3,000 sq. ft. of total living space, 3+1 bedrooms, and 5 updated bathrooms, this residence has been thoughtfully upgraded throughout in 2023-2024. Step inside to discover bright, inviting living spaces, elegant finishes, updated flooring, extensive pot lighting, and a stunning renovated kitchen featuring quartz countertops and stainless steel Whirlpool appliances. Upstairs, all three bedrooms enjoy the privacy of their own ensuites, while the spacious primary retreat offers a generous walk-in closet and peaceful park views. Convenient second-floor laundry adds everyday comfort. The fully finished lower level, complete with a separate entrance, kitchen, bedroom, full bathroom, second laundry, and spacious living area, offers exceptional flexibility for extended family and multigenerational living. Outside, your private backyard opens directly to beautiful green space and recreational amenities - a rare setting with no homes behind you. Newly completed front interlock and asphalt driveway (2026), double-car garage, and parking for up to 8 vehicles. MOVE-IN READY, PARK-BACKING, AND DESIGNED FOR THE WAY FAMILIES LIVE TODAY. Discover the space, flexibility, and location that make 872 Hilton Boulevard truly special. (id:55460)
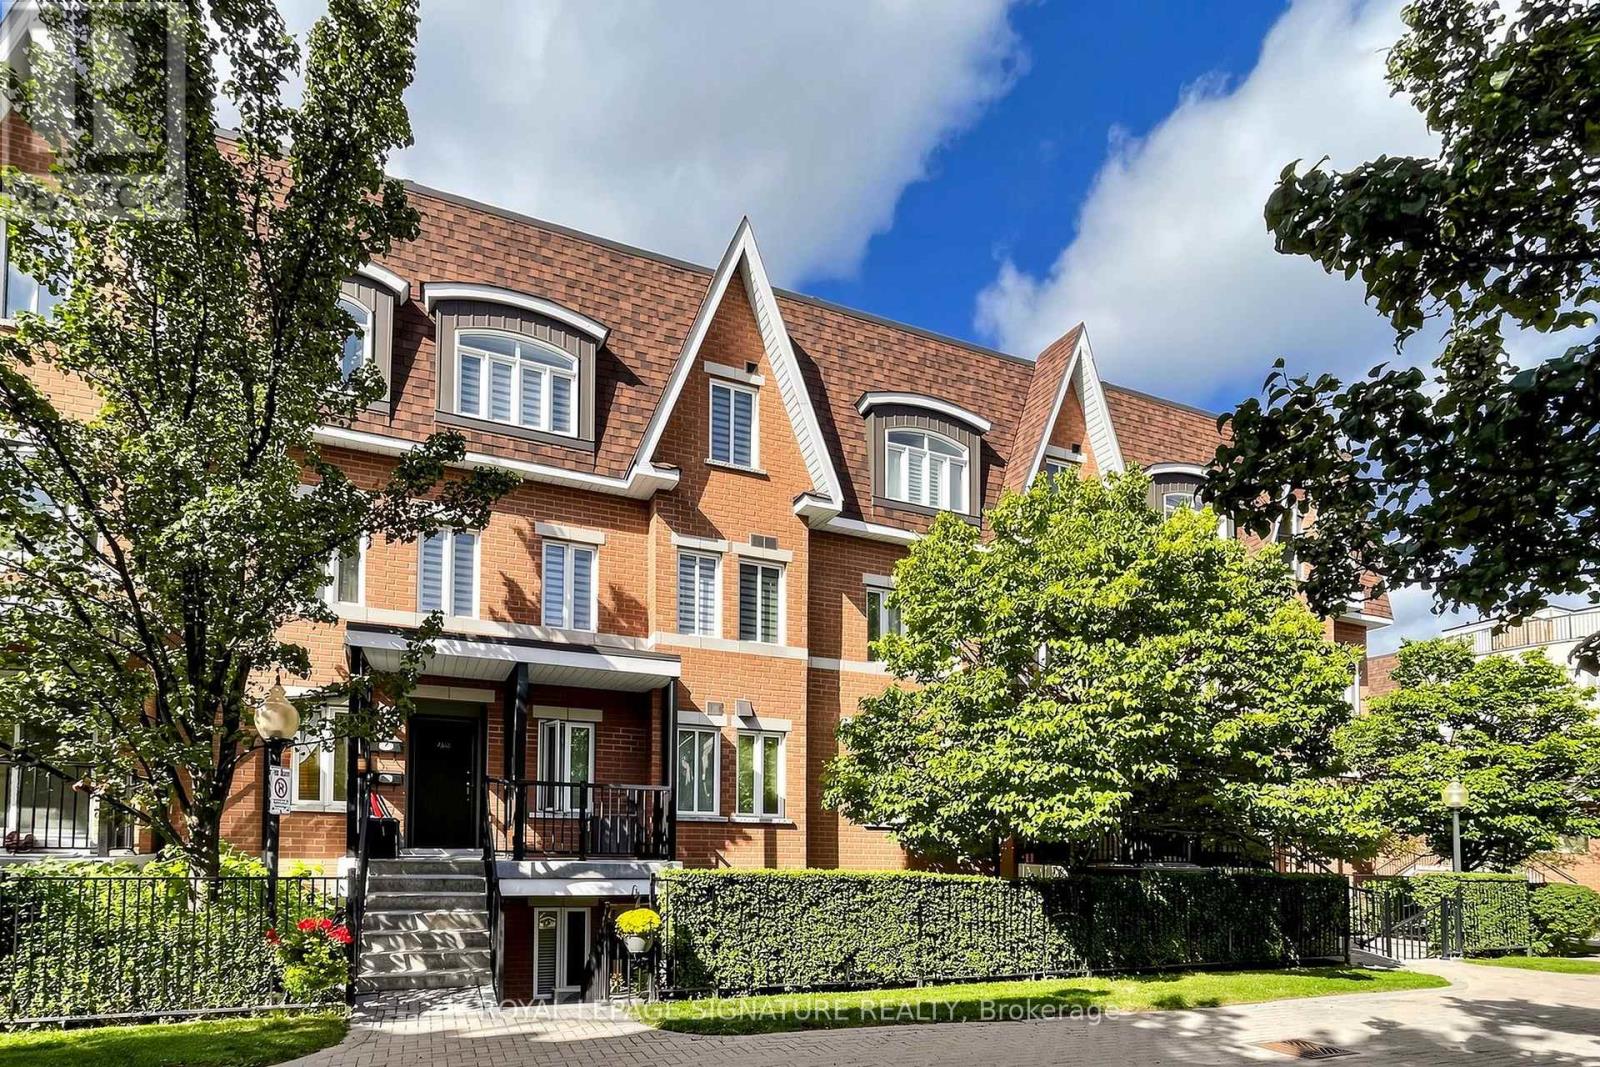
153 - 306 John Street
Markham, Ontario
Well-maintained and beautifully upgraded 2-bedroom, 2-bathroom single-level townhouse in the prestigious Bayview/John neighbourhood. The entire home is conveniently laid out on one flat level with no interior stairs, offering easy and comfortable everyday living. Enjoy a walkout private patio.Freshly painted throughout and move-in ready, this home features newly installed high-quality thick laminate flooring, an upgraded kitchen with quartz countertops, a new sink and faucet, Upgraded two 4-pieces bathrooms, and updated lighting in every room. Ideally located steps from everyday conveniences, including Superstore, shops, a late-night pharmacy, banks, cafés, the community centre, library, and parks. Minutes to major retailers including Loblaws, Canadian Tire, Walmart, and Home Depot. Located near highly ranked schools,including Thornlea Secondary School and St. Robert Catholic High School.Convenient access to public transit, with a direct bus to Finch Subway Station. Minutes to the Go Train Station, Highway 7, Highways 407 and 404. A wonderful opportunity-don't miss it! (id:55460)
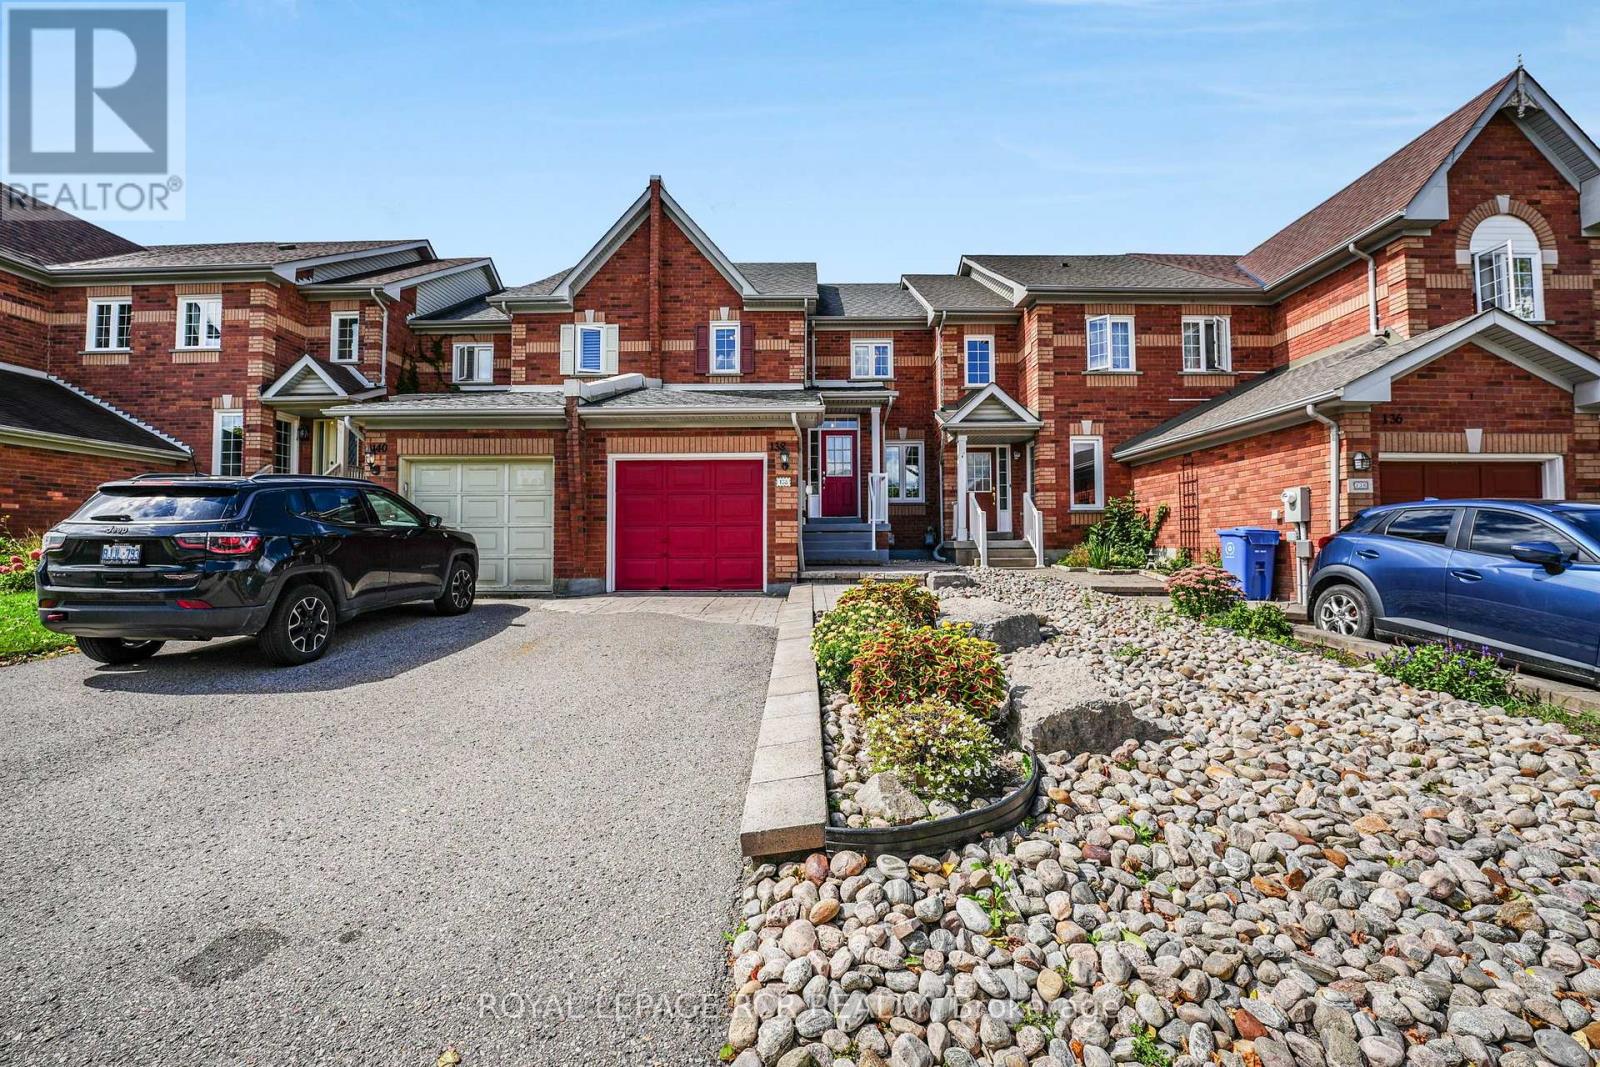
138 Primeau Drive
Aurora, Ontario
Welcome to this inviting 3-bedroom, 1.5-bathroom townhouse offering comfortable living space and plenty of opportunity to make it your own. The main level features a bright eat-in kitchen, perfect for family meals and casual entertaining, beautiful hardwood flooring throughout main floor and second floor of the house. Upstairs, you'll find three well-proportioned bedrooms, offering comfortable space for a growing family, guests, or a home office. The convenient second-floor layout also includes a 4-piece bathroom, providing functionality for everyday living. The spacious unfinished basement offers excellent storage and an opportunity to create additional living space, a recreation room, home gym, or office to suit your needs. Conveniently laid out and ready to make your own, this townhouse is your ideal choice. Furnace and A/C 2026, Living Rm window and Patio Door 2013, Bedroom Windows 2019, Kitchen Window 2019, Shingles 2014. (id:55460)
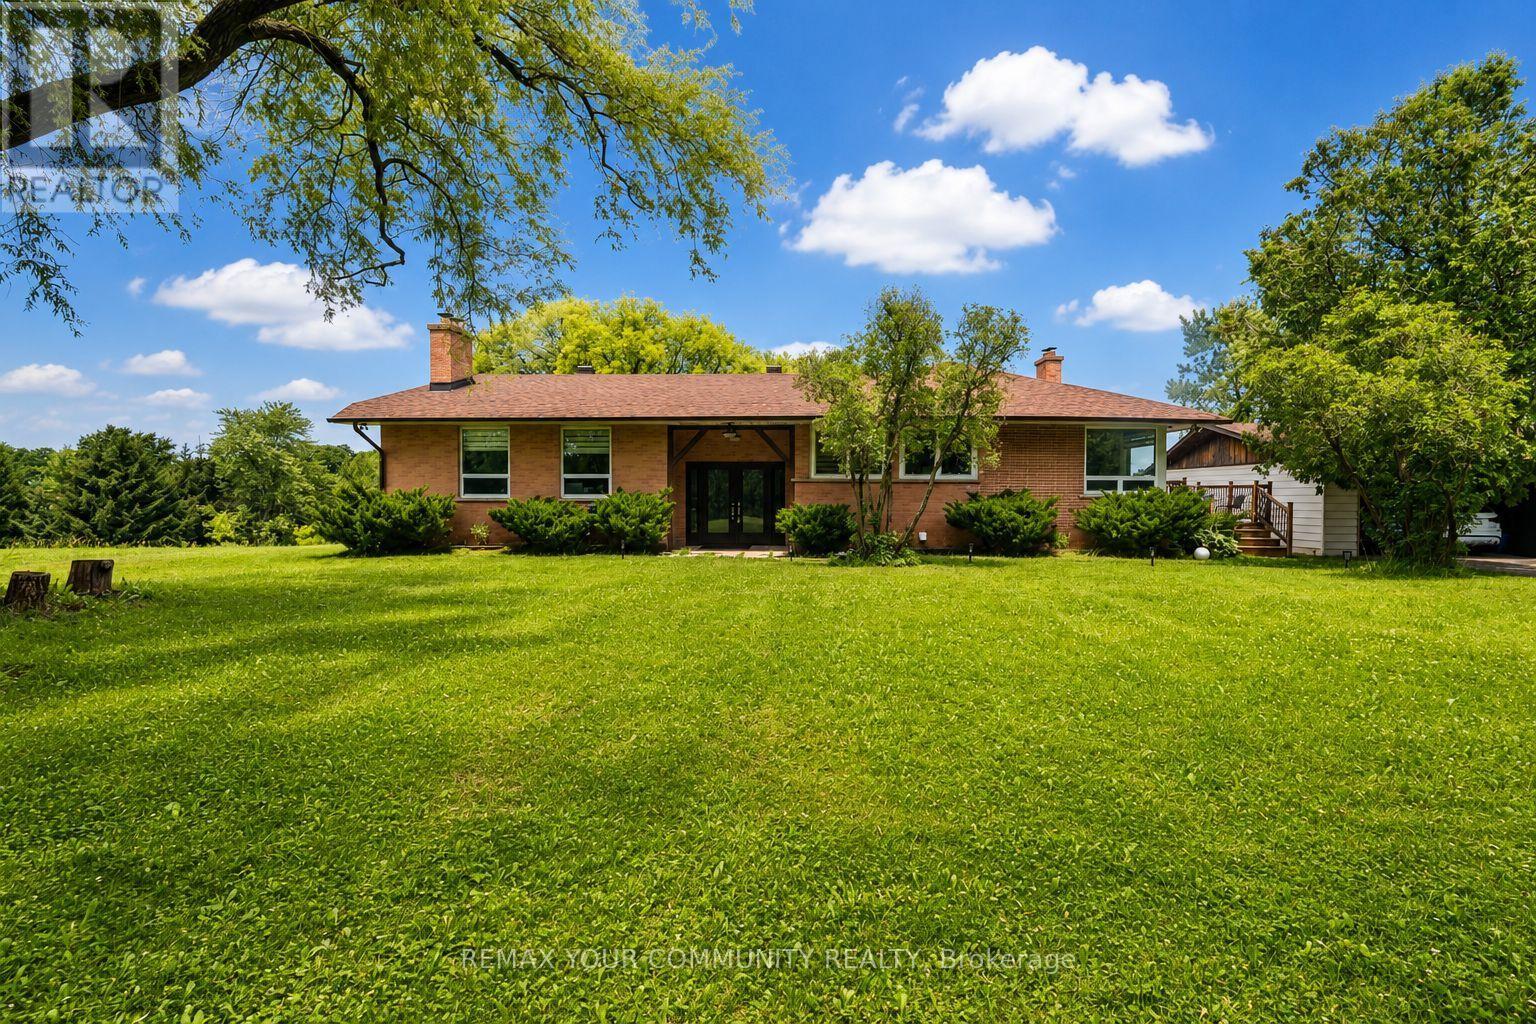
2950 17th Side Road
King, Ontario
GREAT INVESTMENT OPPORTUNITY IN KING CITY! Situated on approximately 13 picturesque acres (825 x 690.45 ft), this exceptional country estate offers a rare combination of privacy, space, luxury, and long-term investment potential in one of King City's most desirable locations. Ideally positioned at the northeast corner of Jane Street and 17th Sideroad.This beautifully renovated bungalow features approximately 2,500 sq. ft. of updated main-floor living space, with 4 bedrooms, plus a newly finished walkout lower level offering 2 additional bedrooms, a spacious recreation room, and a fireplace-ideal for extended family or multi-generational living.The stunning renovated kitchen features a large centre island, modern finishes, and oversized windows overlooking the breathtaking countryside. Open-concept kitchen, dining, and living areas create a bright and inviting atmosphere, perfect for everyday living and entertaining. Additional features include a welcoming double-door entrance, 2 laundry areas with washers and dryers, and 3 fireplaces.Enjoy the beautiful surroundings from two separate decks: a spacious main-floor deck overlooking the acreage and a private deck off the primary bedroom. The property also features a 6-box-stall barn with water and electricity, separate feed and tack rooms, and a loft with capacity for approximately 250 hay bales. Ideal for equestrian enthusiasts, hobby farming, or enjoying a private country lifestyle.An outstanding opportunity to enjoy the property as it is or explore its future potential, with ample space for a custom estate, pool, sports courts, private trails, and other outdoor amenities. Zoning approval is in place for a personal workshop, offering additional flexibility and space for hobbies, personal projects, and storage. Conveniently located near top-rated schools, golf courses, Vaughan, and Highway 400. A rare offering combining country living, privacy, and exceptional long-term potential in King City! (id:55460)
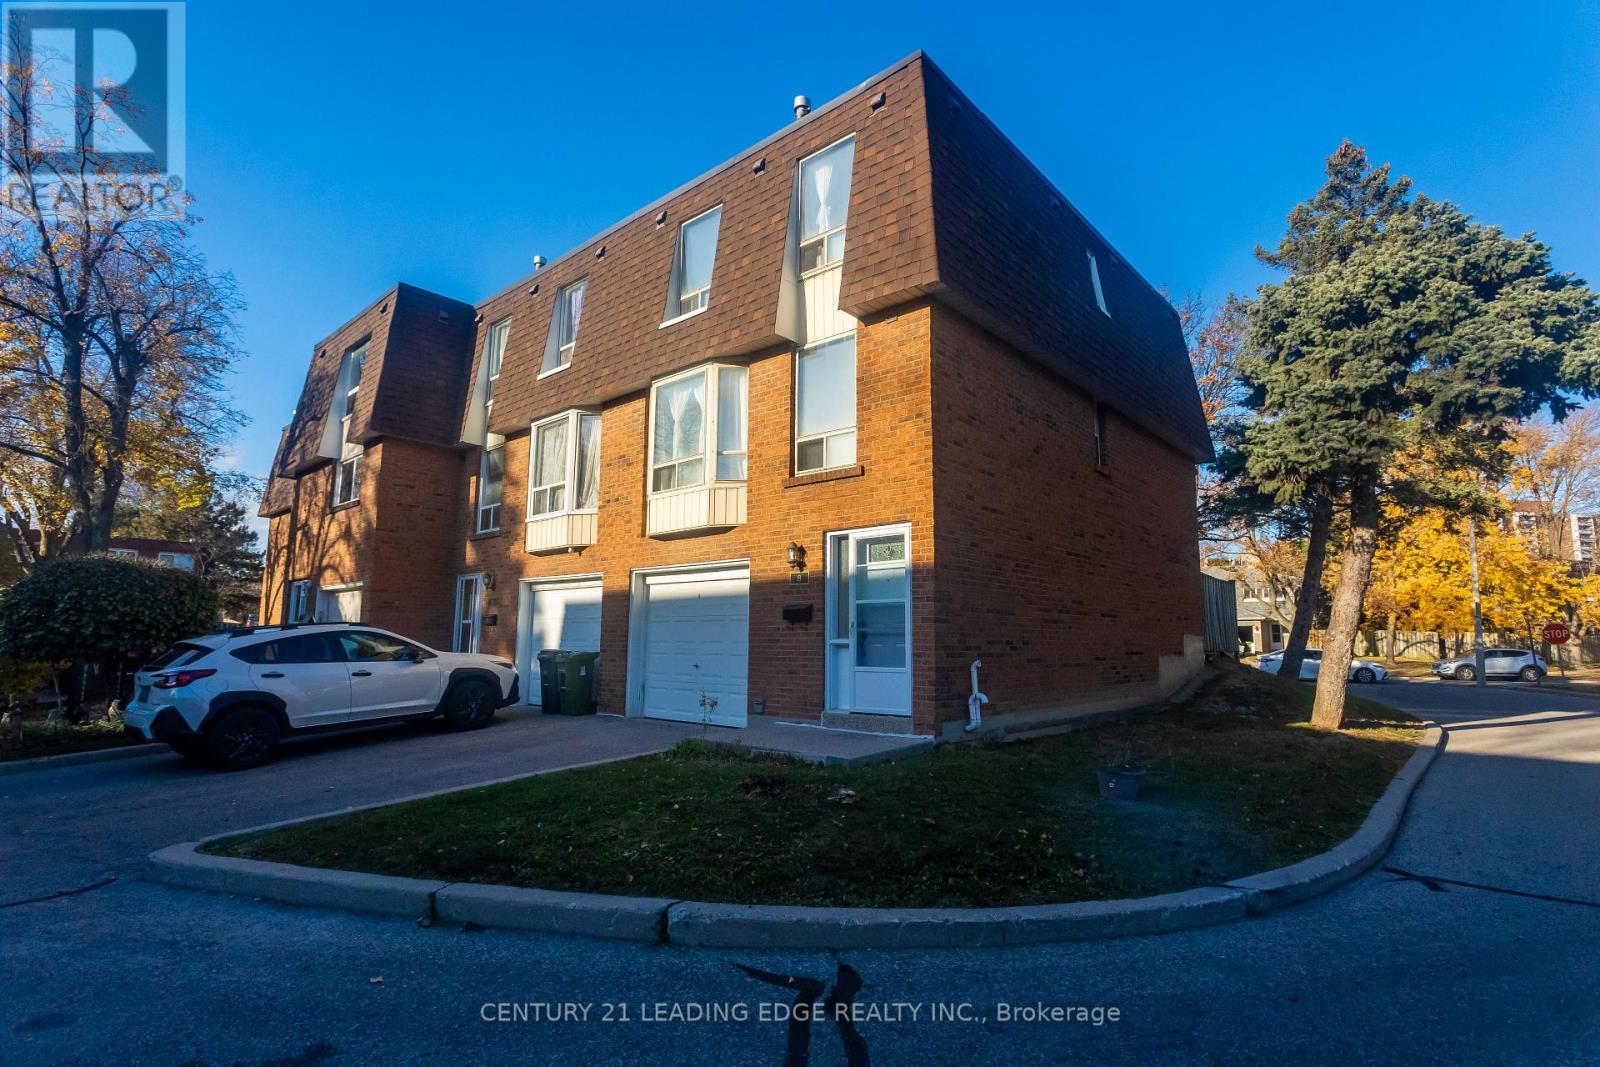
8 - 301 Bridletowne Circle
Toronto, Ontario
Looking for Exceptional Value? Look No Further! Welcome to Unit 8 at 301 Bridletowne Circle! This beautifully refreshed townhome is a fantastic opportunity for first-time buyers, families, or investors. Freshly painted and featuring new bathrooms, new kitchen cabinet doors, a new stove and a new furnace, ready for you to move in and enjoy! Laminate flooring and LED lighting throughout add a clean, modern touch. The separate dining room overlooks a unique, impressive living room with soaring 12-foot ceilings, creating a bright, spacious atmosphere, perfect for family gathering and entertaining. The eat-in kitchen features two windows and additional storage cabinets. The generously sized primary bedroom offers double closets and large windows. The finished basement recreation room provides extra living space and can be used as a bedroom or home office. Rarely offered end-unit with your own private yard! One built-in garage and one driveway parking space add everyday convenience. Ideally situated in the heart of the L'Amoreaux community, close to Bridlewood Mall, parks, the library, grocery stores, and everyday amenities. A wonderful opportunity to own a move-in- ready home in a convenient and established neighbourhood! (id:55460)
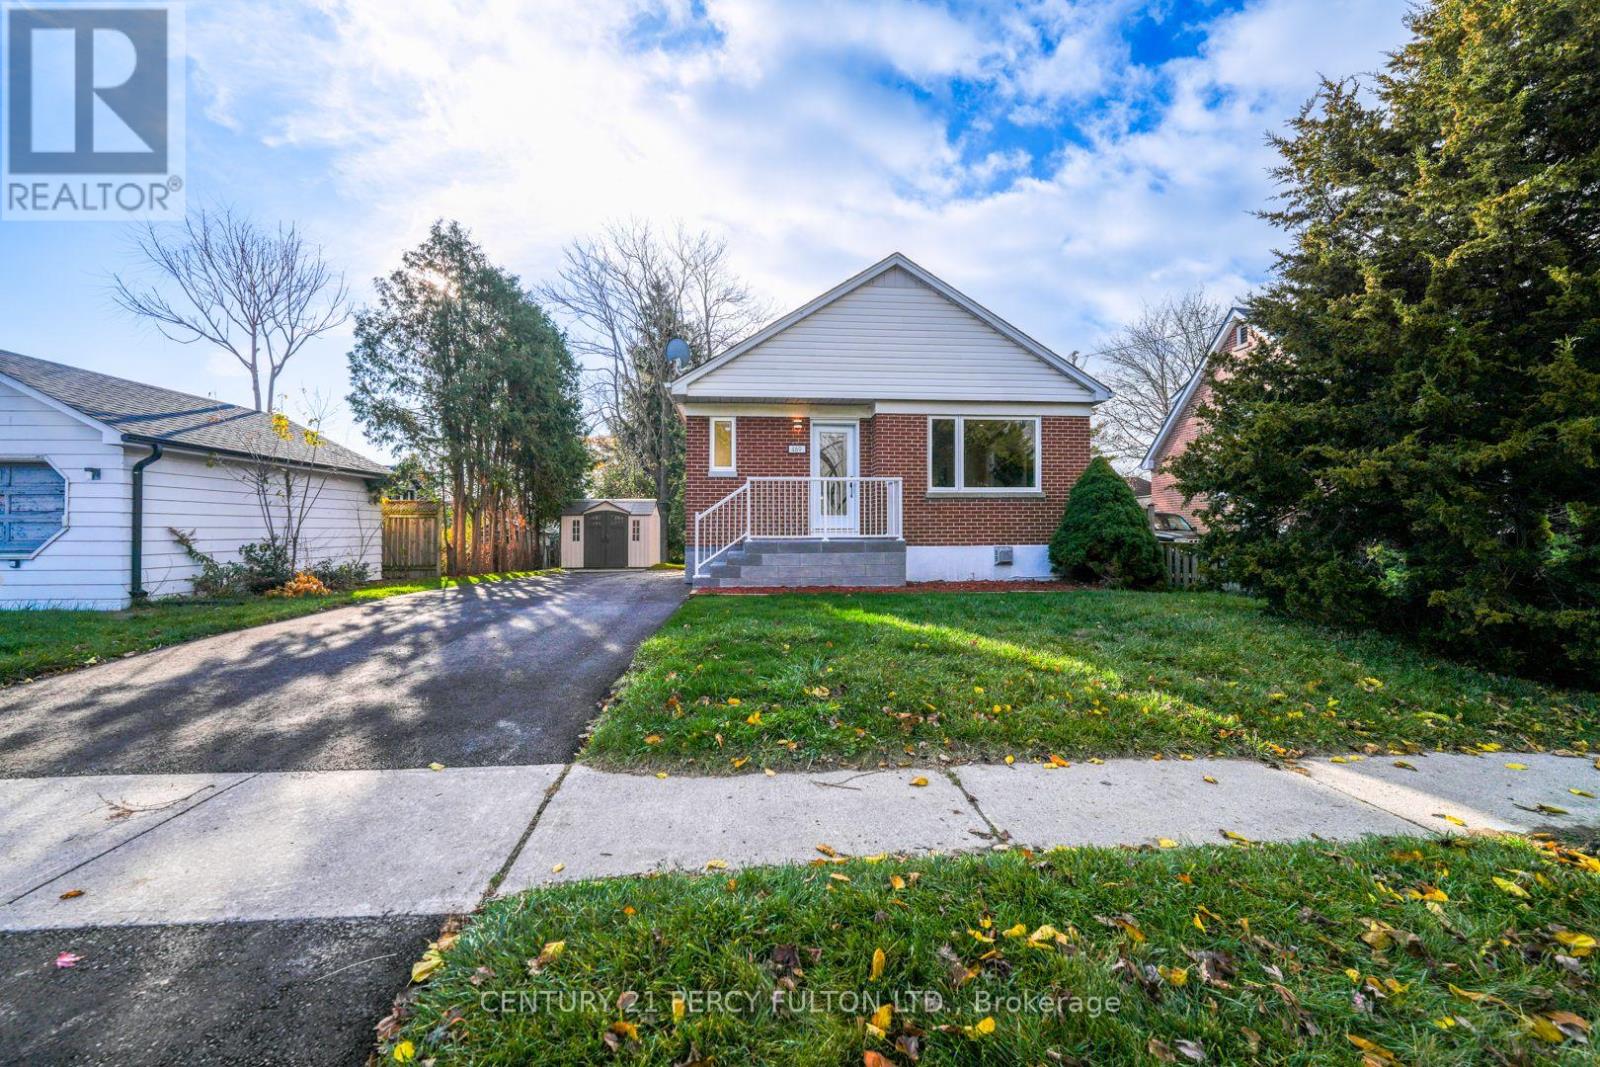
469 Colborne Street E
Oshawa, Ontario
Completely Renovated From Top to Bottom - A Must-See Opportunity! Welcome to this beautifully transformed bungalow, where everything is brand new! Extensively renovated from A to Z, this exceptional home offers modern finishes, quality upgrades, and a truly move-in-ready experience. The main floor features 3 spacious bedrooms, a stunning brand-new kitchen, and a beautifully updated bathroom. The fully renovated basement, with its own separate entrance, offers 2 additional bedrooms, a brand-new kitchen, and a brand-new bathroom, making it an excellent opportunity for additional rental income or extended family living. Enjoy the convenience of two separate laundry areas, one for each level. Major upgrades include brand-new electrical, furnace, air conditioning, windows, doors, and much more. All-new appliances throughout complete this impressive package. Whether you're a first-time buyer, growing family, or investor looking for an excellent income-generating opportunity, this property checks all the boxes. Enjoy the comfort and peace of mind of a fully renovated home without the expense or hassle of renovations. Simply move in and enjoy! A rare opportunity you don't want to miss. Come see it for yourself! (id:55460)
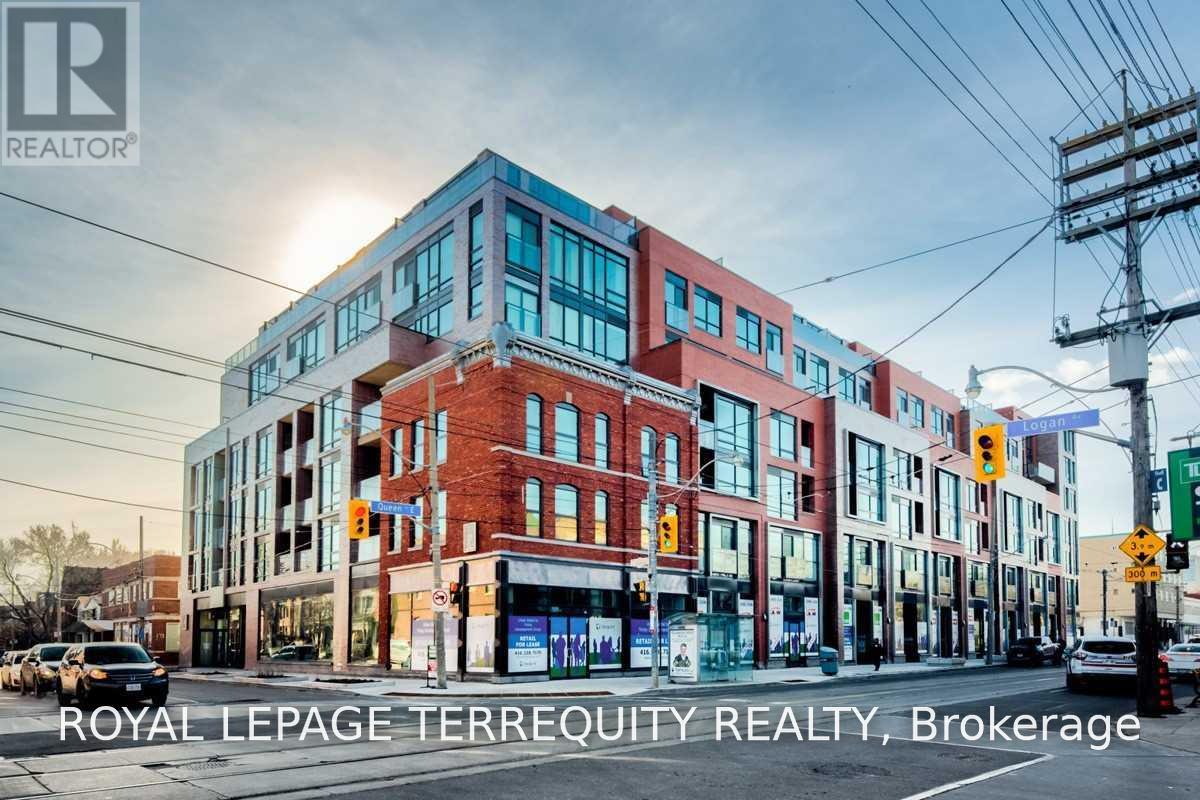
711 - 246 Logan Avenue
Toronto, Ontario
Stunning, Luxurious, 2-Story Penthouse In Highly Anticipated Queen & Logan / Leslieville Neighborhood. Almost 1000 Sqft Of Loft Style Space Featuring Exposed Concrete Ceilings & Walls, Imported Contemporary Kitchen W/ Centre Island, Large Terrace With Gas Bbq for tenants use,, 9 Ft Ceilings W/Floor To Ceiling Wrap Around Windows That Cascade An Abundance Of Natural Light & Overlook Queen St E. Spacious 2 Bed, 2 Bath With W/I Closet & Ensuite In Master. Pack Your Bags! (id:55460)
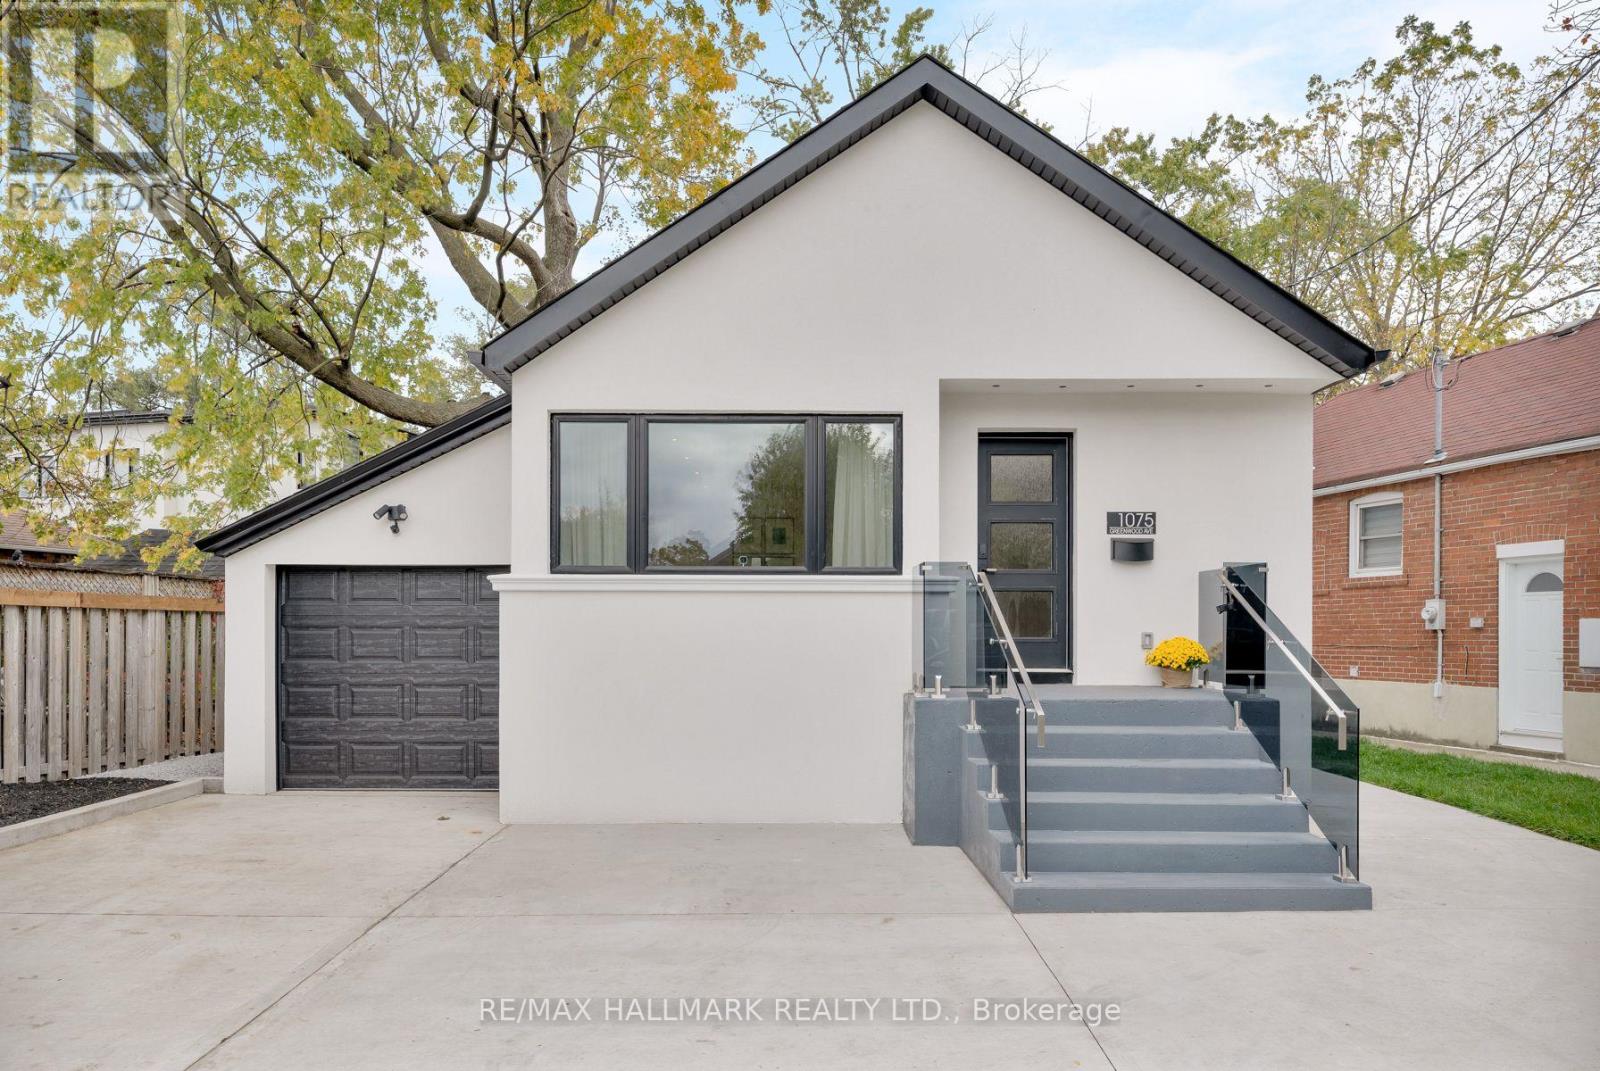
1075 Greenwood Avenue
Toronto, Ontario
1075 Greenwood Ave ! Your Search for a Bungalow Offering Modern Space and Convenience Ends Here! Beautifully transformed through a full, down-to-the-studs renovation, this inviting 2+2 bedroom, 2-bathroom detached bungalow blends contemporary finishes with versatile living spaces, all set on an impressive 44.42 x 139.79 ft. deep lot. A detached garage and private driveway parking spaces add to the appeal.The open-concept living and dining areas flow harmoniously into a contemporary kitchen featuring a central island, stainless steel appliances, quartz central island and backsplash. Engineered hardwood flooring and pot lights create a warm, modern atmosphere, while the spacious bedrooms offer comfort and flexibility. One bedroom features a walkout to the deck and an expansive backyard, creating a seamless connection between indoor and outdoor living. A 4-piece bathroom completes the main-floor layout.The finished basement adds valuable living space, featuring a massive recreation room and a wet bar - an ideal setting for family gatherings, entertaining friends, and cozy winter evenings. Two additional well-lit bedrooms and a 3-piece bathroom offer flexibility for a growing family, overnight guests, or a dedicated home office.Set in the highly sought-after East York community, this home is just steps from Dieppe Park and its recreational facilities, and within a desirable school district that includes Diefenbaker and Cosburn Middle School. Enjoy convenient access to the DVP, public transit, the Danforth's vibrant shops and restaurants, Greenwood Subway Station, and a short drive to downtown Toronto and Woodbine Beach.Please refer to the attached list of features for a complete overview of the home's upgrades and highlights. (id:55460)
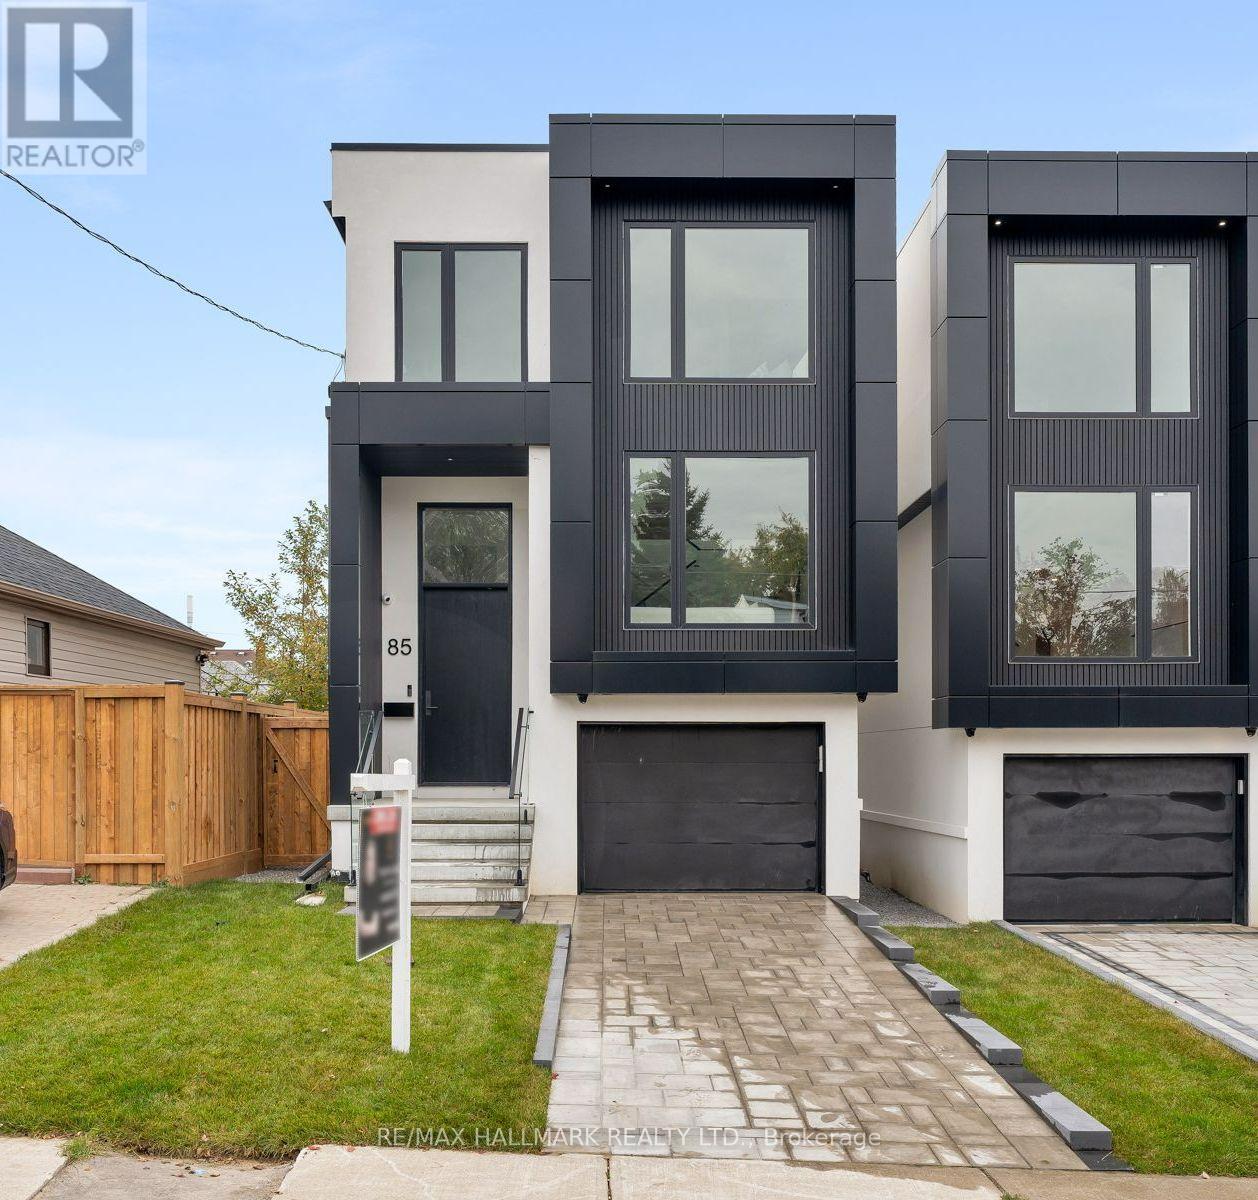
83 Adair Road
Toronto, Ontario
Welcome to this exquisite custom-built 2-storey residence, offering 4 bdrms, 4.5 baths, a built-in garage, and 2 private parking spaces. Set on a 114 x 25.48 ft. lot, this luxurious home is a beautiful blend of sophisticated design, warmth, and modern functionality.Showcasing exceptional craftsmanship and refined finishes throughout, the home features HW floors, soaring ceilings, floor-to-ceiling windows, elegant glass railings, and an abundance of natural light. The bright main floor unfolds into an open-concept layout, anchored by a sleek, chef-inspired kitchen featuring premium quartz countertops, a centre island, custom cabinetry, and signature SS appliances. The living and dining areas create an inviting setting for everyday living and entertaining, while a walkout to the rear deck and fully fenced backyard extends the living space outdoors.A stylish mezzanine, enhanced by elegant wainscot panel detailing, offers additional versatile living space. Upstairs, 4 generously sized bedrooms provide comfort and privacy, with ensuites and/or shared bathroom access. Overlooking the backyard, the primary bedroom is a serene retreat, featuring a floor-to-ceiling window, walk-in closet, and luxurious 5-piece spa-inspired ensuite with heated floors. Other bedrooms offer hardwood floors, pot lights, and double closets. Picture windows and a skylight further embrace the upper level with beautiful natural light.The finished W/O basement offers a spacious recreation room with hardwood flooring, a 3-pc bath, and access to the backyard.Perfectly situated within walking distance of public and Catholic schools, parks, grocery stores, community centres, restaurants, and shops, with convenient access to Victoria Park Station and the new Eglinton Crosstown. A short drive takes you to the Golden Mile shopping district, The Beaches, The Danforth, Providence Healthcare, community centres, and Topham Park. Enjoy easy access to the DVP and Highway 401, as well as downtown Toronto. (id:55460)
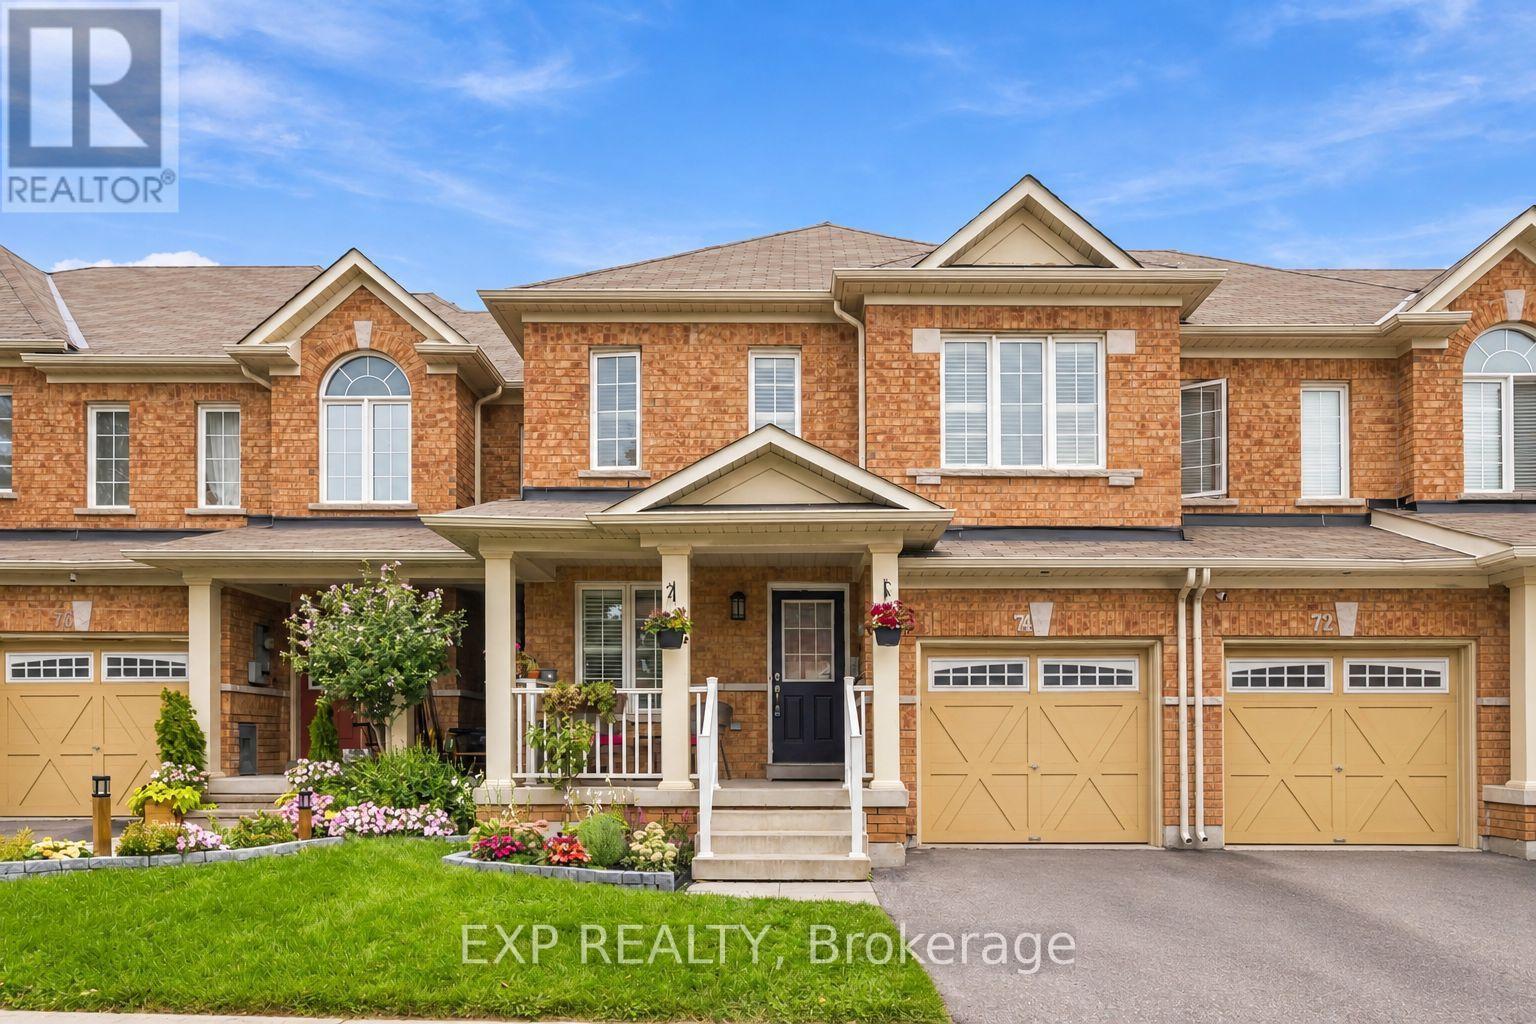
74 Elliottglen Drive
Ajax, Ontario
Embrace exquisite style, comfort, and modern sophistication in this recently renovated 2-storey home ideally situated in a high-demand enclave of Northeast Ajax. Offering 3 spacious bedrooms, 3 bathrooms, and multi-level curated living space, this turn-key residence seamlessly blends everyday functionality with high-end aesthetic appeal.The open-concept main floor centers around a beautifully updated kitchen featuring sleek stainless steel appliances, seamlessly flowing into the main living spaces where you can step straight outside to your private outdoor oasis-a fully fenced backyard with no rear neighbors, offering rare privacy for weekend barbecues and quiet evenings alike. Near the home's entrance, you'll find convenient direct interior access to the garage. Designer pot lights enhance the kitchen, family room, and basement, adding a refined touch throughout.Upstairs, you'll find newer flooring leading through all three oversized bedrooms. The primary sanctuary features a private attached bathroom and a large walk-in closet. The highlights continue on the lower level, where a recently finished open-concept basement expands your footprint with a versatile recreation room-ideal for a luxurious media lounge, home gym, or entertainment hub.Ideally positioned in a premier Durham Region location, this property offers incredible lifestyle convenience. Enjoy seamless connectivity for daily travel with swift access to Highway 401, Highway 407, and the Ajax GO Station. Everything you need is right at your doorstep, from top-rated schools, lush neighborhood parks, and community centers to major retail hubs and fine dining, delivering the perfect balance of refined living and prime accessibility. (id:55460)
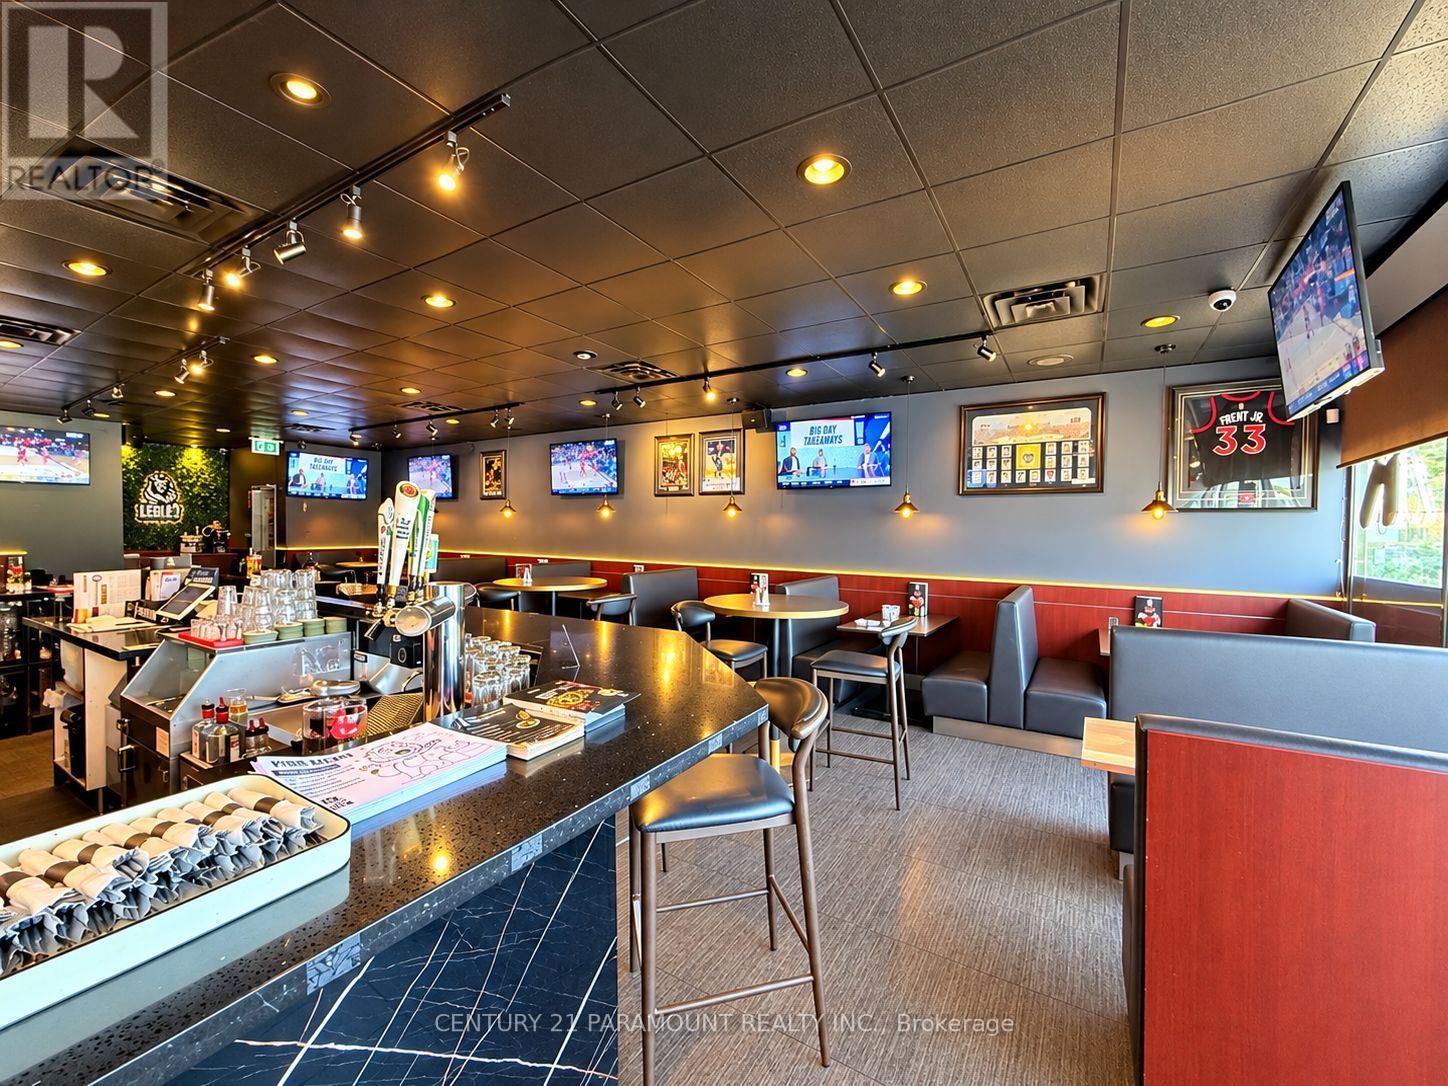
3081 Kingston Road
Toronto, Ontario
This thriving location offers a fantastic opportunity to own a turnkey bar and grill restaurant. It boasts a loyal customer base, a strong local reputation, and excellent growth potential. The restaurant seats approximately 92 seats and LLBO licensed. It also features a Malagutti pizza oven, offering a unique menu that combines grill and classic pizza favourites. Italian-inspired flavours attract a diverse and loyal customer base. A new owner can either continue operating under the current concept or introduce their own menu and branding. (id:55460)
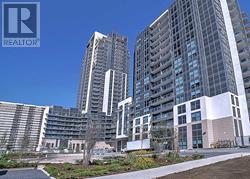
2707 - 30 Meadowglen Place
Toronto, Ontario
Cresting A Luxury High-Rise Bldg Nestled Within A Vibrant Neighborhood, This 27th Flr C-O-R-N-E-R Unit Commands SweepingViews Of The North-East, Blurred Only By A Mist Of The Distance. Floor-To-Ceiling Windows, All Rooms Blessed With Glorious Sunshine, 10-Foot Ceilings, Illuminated Upgraded Custom Closets & Engineered Hardwood Floors. Includes P-A-R-K-I-N-G & L-O-C-K-E-R. Den Can Be Used As Third Bedroom. Facilities Include Pool, Gym, Guest Suites, Party Room, Visitor Parking & 24-Hour Concierge. In Close Proximity To Shopping, TTC, RT, GO, 401, Scarborough Town Centre, Centennial College. Landlords Will Have the Apartment Professionally Cleaned Prior to Possession. (id:55460)

A3-A4 - 4771 Steeles Avenue E
Toronto, Ontario
Excellent Restaurant Opportunity in Prime Steeles/Midland Location! Newly renovated Chinese restaurant with approximately 110 seats and LLBO license. Features 3 private dining rooms, brand-new equipment, a fully equipped commercial kitchen, and a practical, well-designed layout. Conveniently located with easy access to major roads and ample on-site parking. Reasonable rent with a great setup suitable for a variety of restaurant concepts and cuisines. Turnkey opportunity with excellent potential. Don't miss this rare opportunity! (id:55460)
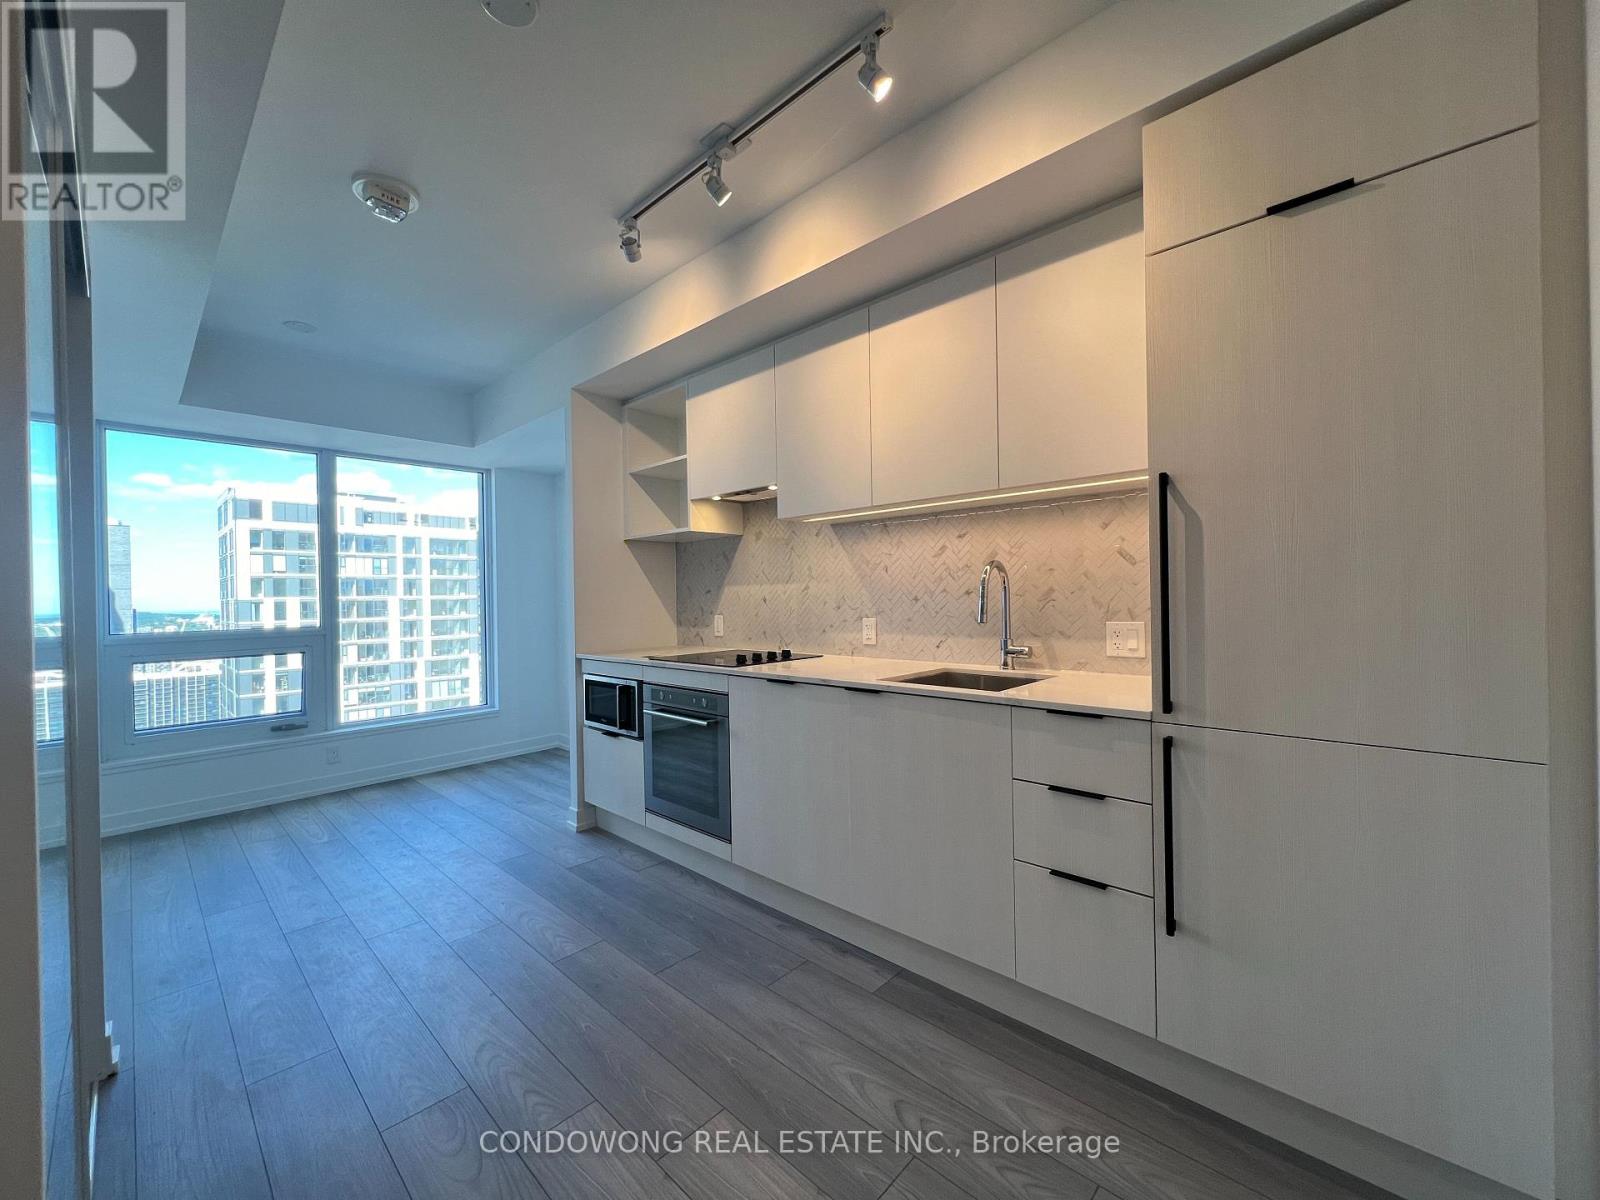
3218 - 82 Dalhousie Street
Toronto, Ontario
Studio suite at 199 Church in downtown Toronto, offering approximately 355 sq. ft. of interior living space, an east-facing exposure and a practical open-concept layout. Built-in kitchen appliances and in-suite laundry. ONE locker and Rogers internet included; no parking. Building amenities include an exercise room, guest suites, party/meeting room and rooftop deck/garden. Convenient access to transit, shopping, restaurants and downtown attractions. Available January 1, 2027. (id:55460)
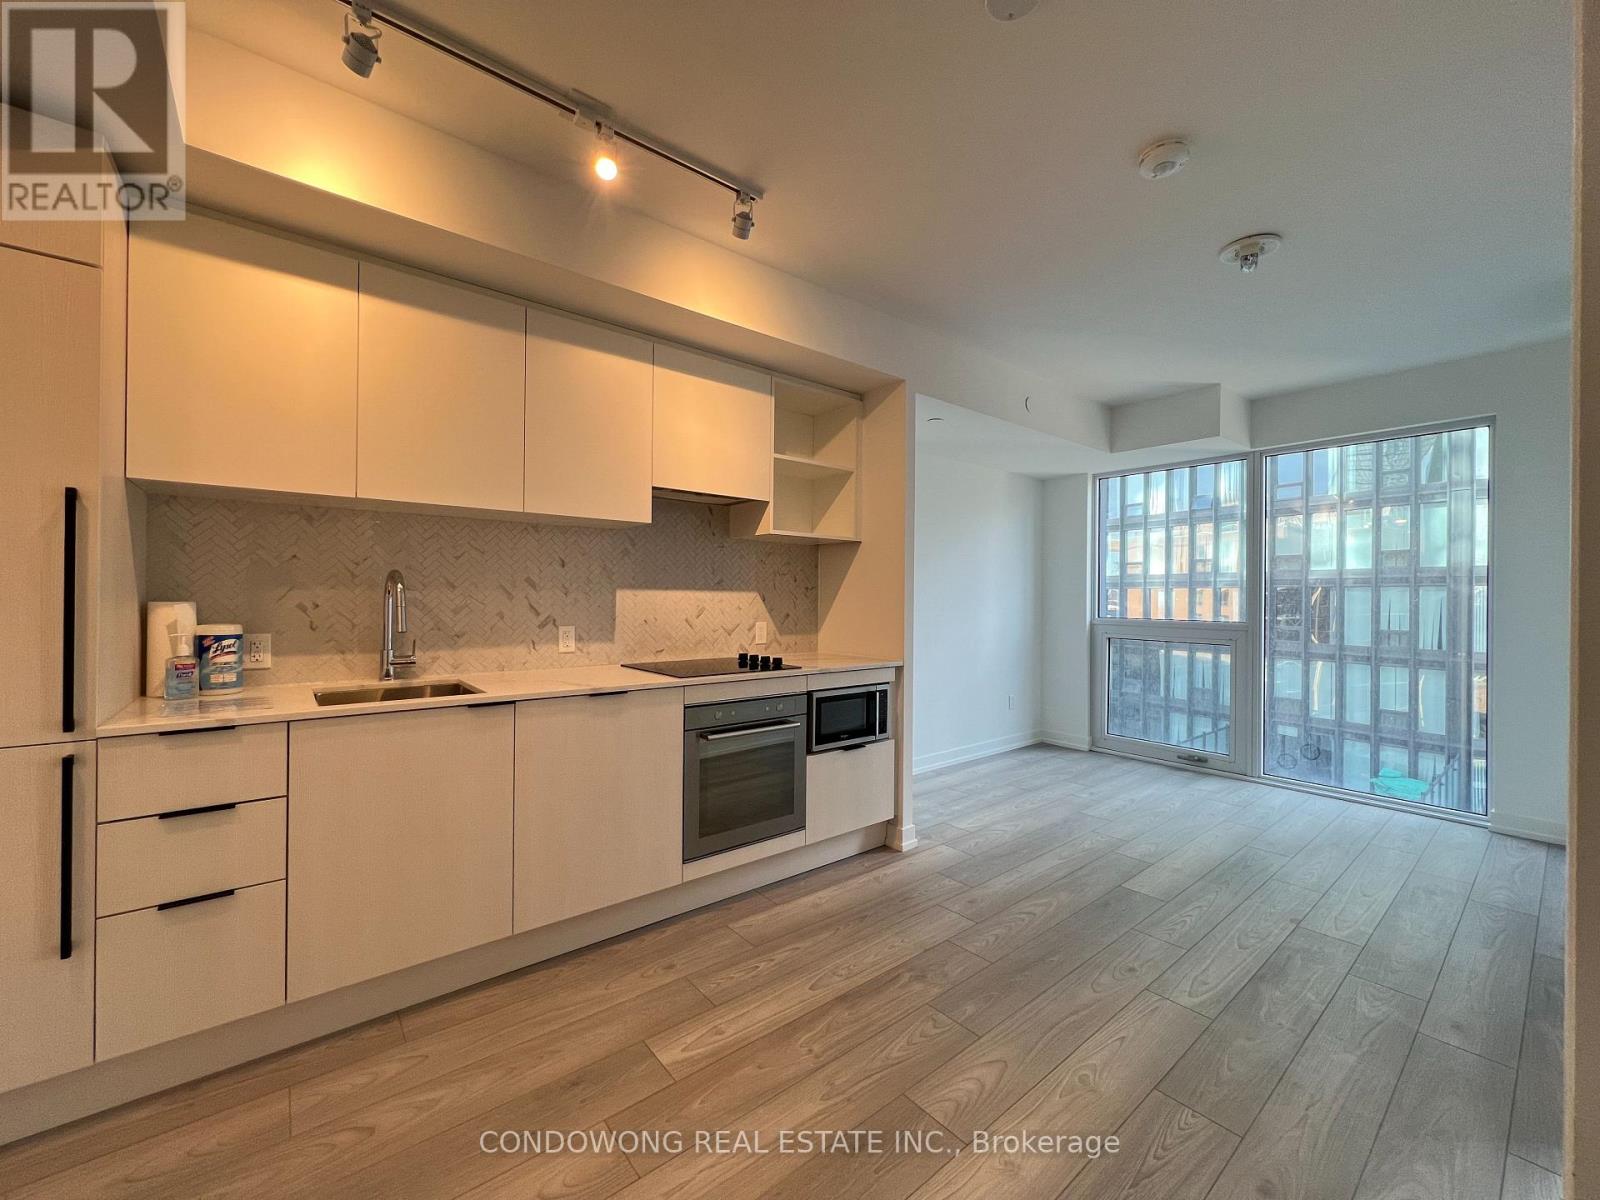
1505 - 82 Dalhousie Street
Toronto, Ontario
Enjoy downtown living at 199 Church in this south-facing 1-bedroom suite. The 427 sq. ft. layout features laminate flooring, an open-concept kitchen, dining and living area, built-in appliances and ensuite laundry. Conveniently located near Toronto Metropolitan University, the Eaton Centre, Massey Hall, St. Lawrence Market, shops, restaurants and public transit. Building amenities include an exercise room, guest suites, party/meeting room and rooftop terrace. Rogers high-speed internet is included through the building bulk plan. Available December 27, 2026. (id:55460)
2503 - 82 Dalhousie Street
Toronto, Ontario
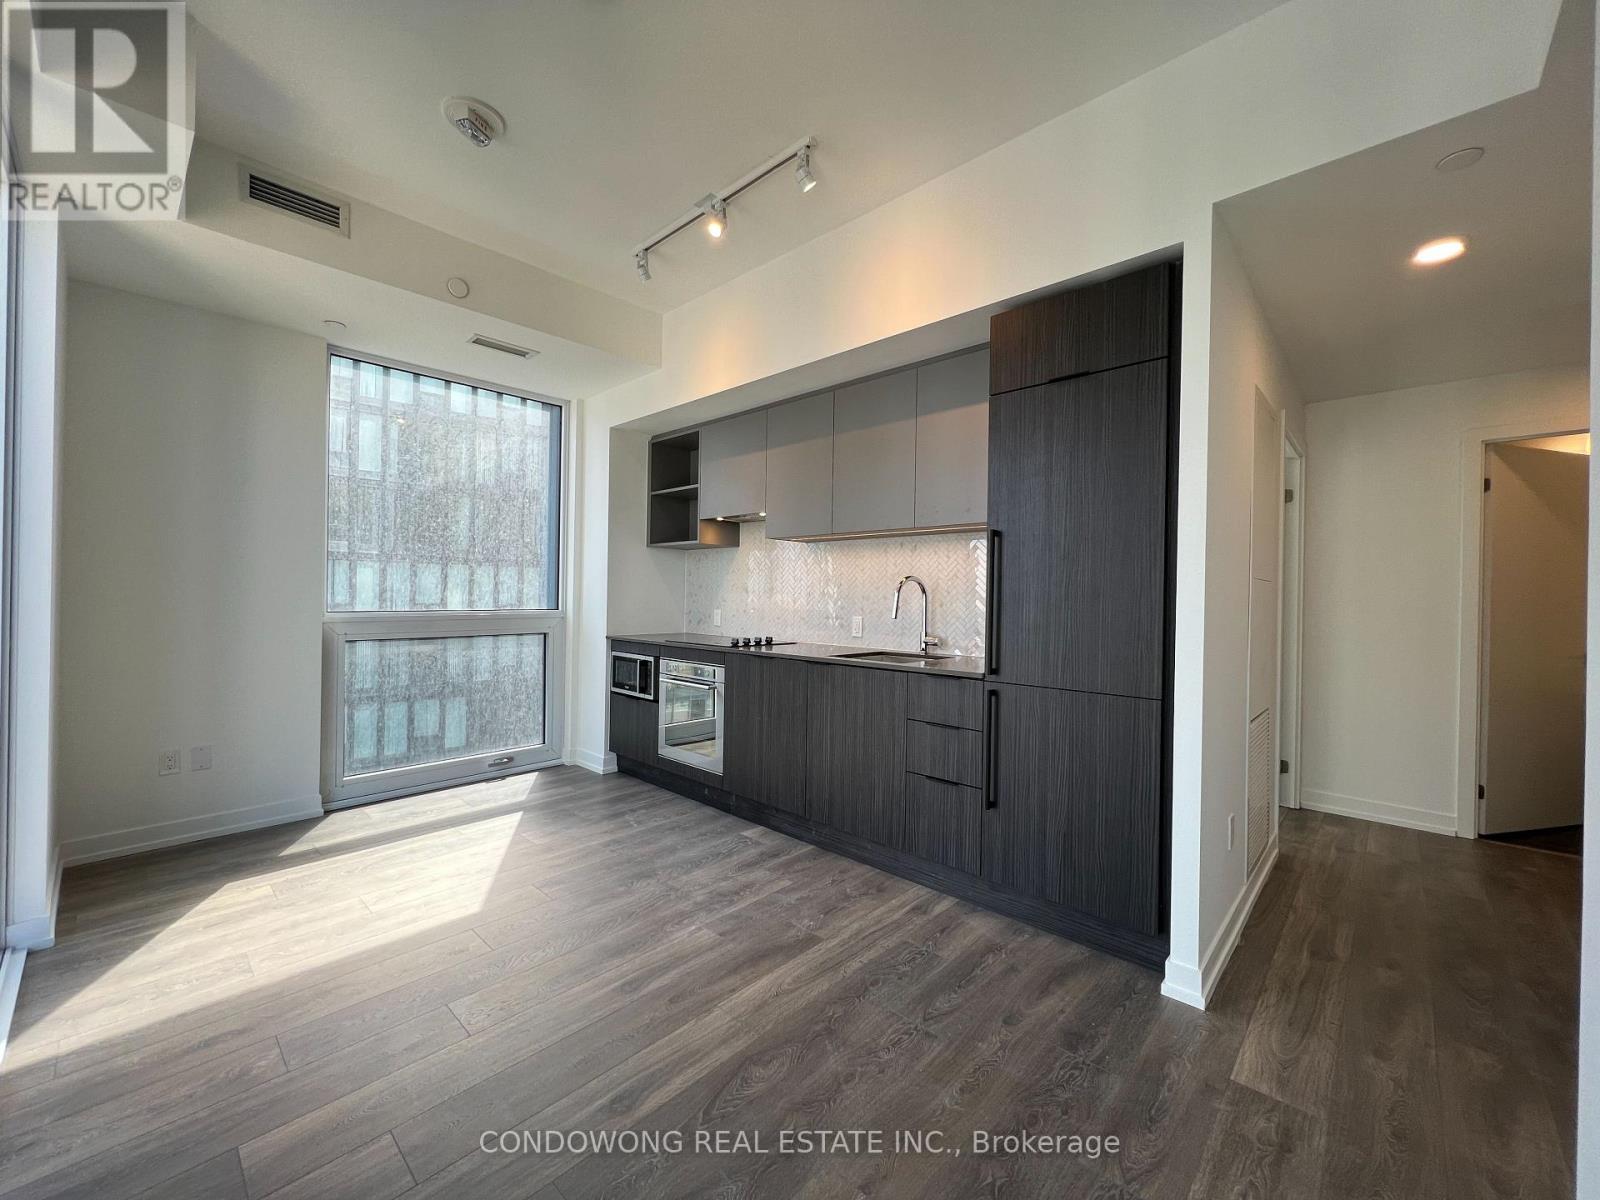
Immerse Yourself in Urban Charm at Centre Court's Condominium, This Stylish 2 Bedroom Residence which Offers a Perfect Blend of Comfort and Convenience in Toronto. Located Amidst an Array of Surrounding Attractions, Residents Can Explore the Vibrant Downtown Scene with Ease. Enjoy Proximity to Iconic Landmarks Such as St. James Park, Massey Hall, and the Bustling St. Lawrence Market. Indulge in Culinary Delights at Nearby Restaurants, Cafes, and Bars, or Take a Leisurely Stroll Along the Picturesque Streets of the Historic St. Lawrence Neighborhood. With Easy Access to Public Transportation and Major Thoroughfares, Including the Dundas Subway Station and Queen Street, the City Is Yours to Discover from This Prime Location. Experience the Dynamic Energy of Downtown Toronto While Enjoying the Comfort and Convenience of Living Here! (id:55460)
3109 - 82 Dalhousie Street
Toronto, Ontario
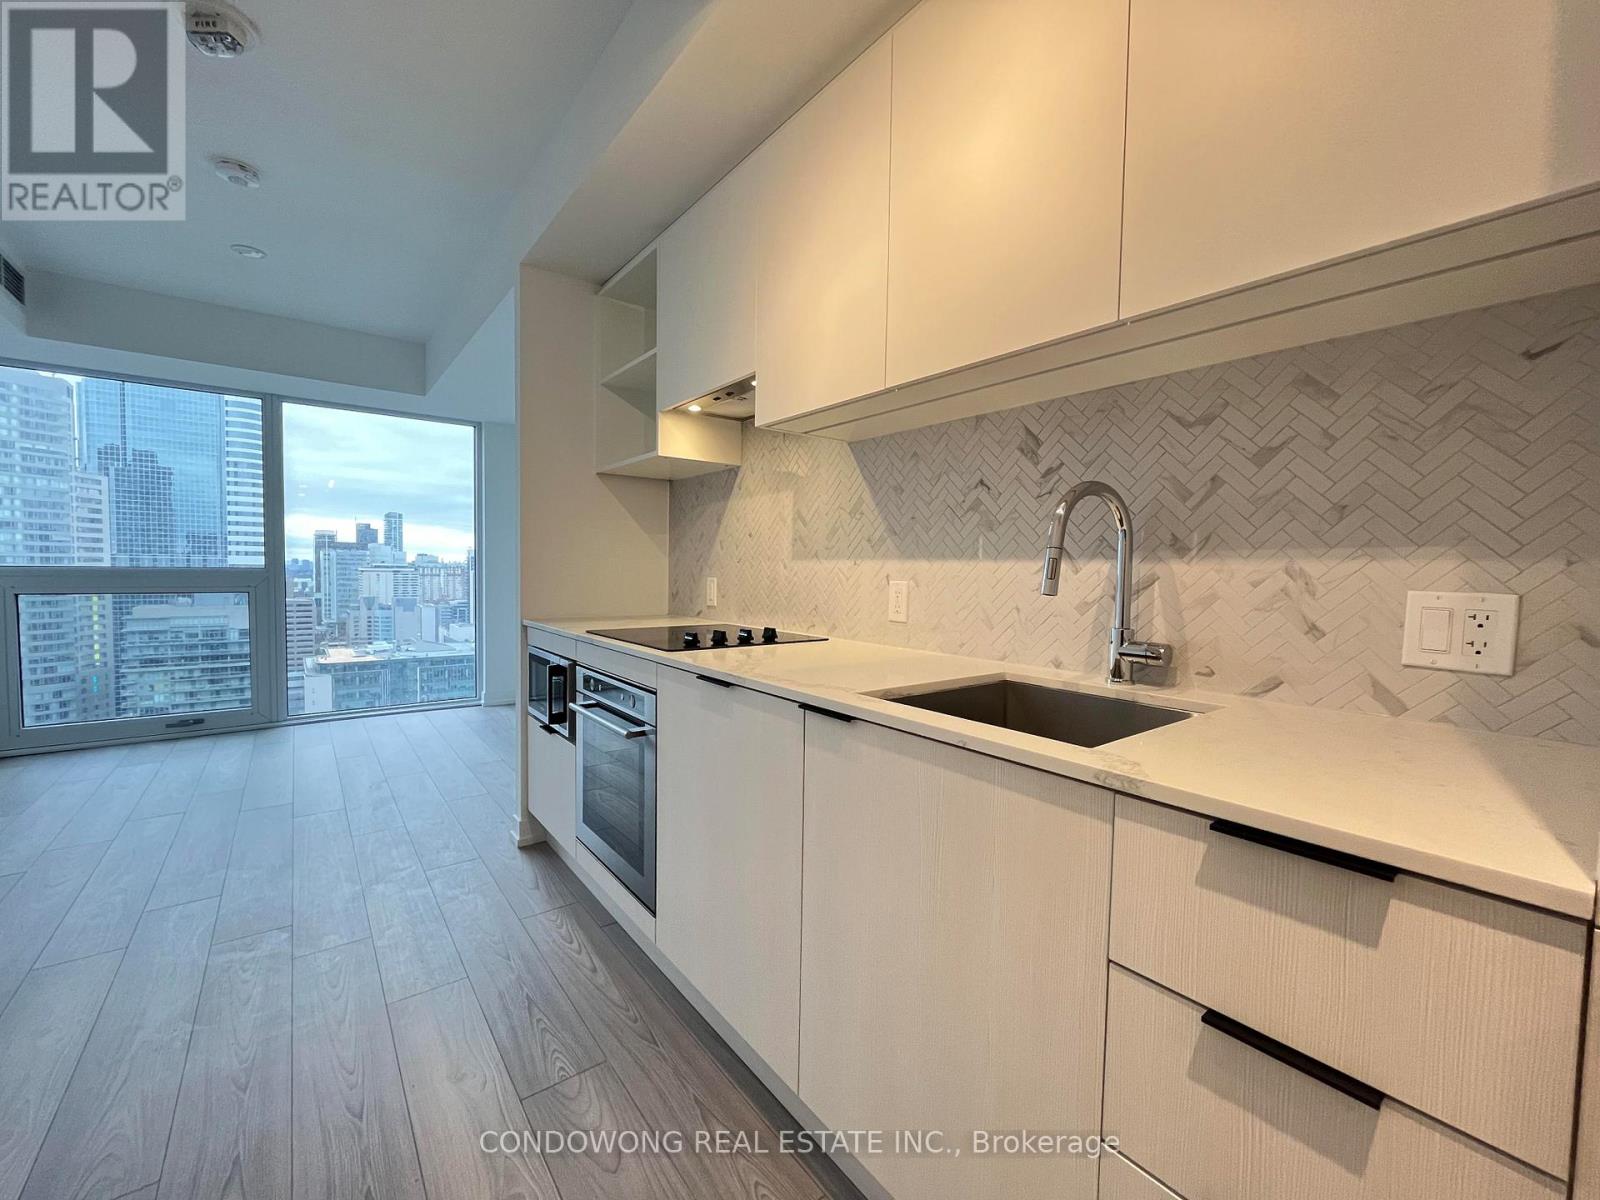
Immerse Yourself in Urban Charm at CentreCourt's Condominium, This Stylish Studio Residence which Offers a Perfect Blend of Comfort and Convenience in Toronto. Located Amidst an Array of Surrounding Attractions, Residents Can Explore the Vibrant Downtown Scene with Ease. Enjoy Proximity to Iconic Landmarks Such as St. James Park, Massey Hall, and the Bustling St. Lawrence Market. Indulge in Culinary Delights at Nearby Restaurants, Cafes, and Bars, or Take a Leisurely Stroll Along the Picturesque Streets of the Historic St. Lawrence Neighborhood. With Easy Access to Public Transportation and Major Thoroughfares, Including the Dundas Subway Station and Queen Street, the City Is Yours to Discover from This Prime Location. Experience the Dynamic Energy of Downtown Toronto While Enjoying the Comfort and Convenience of Living Here! (id:55460)
210 - 380 Macpherson Avenue
Toronto, Ontario
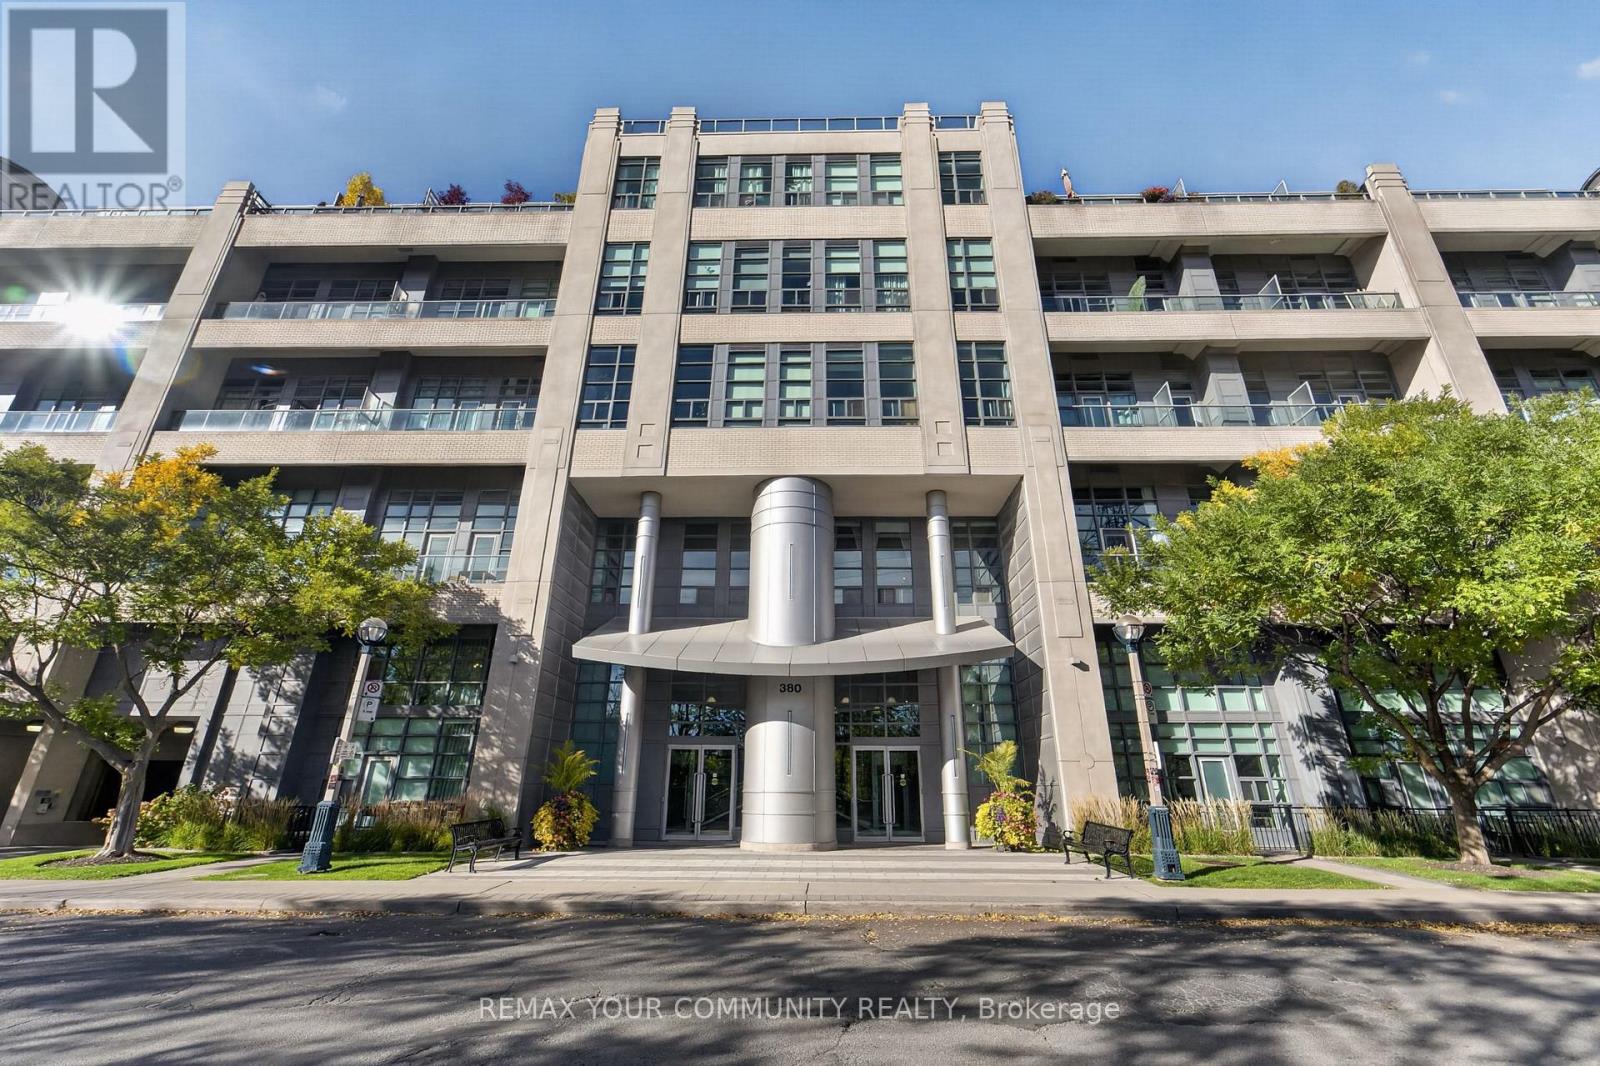
Beautiful Finishes. 845 Square Feet Plus Terrace. (id:55460)