
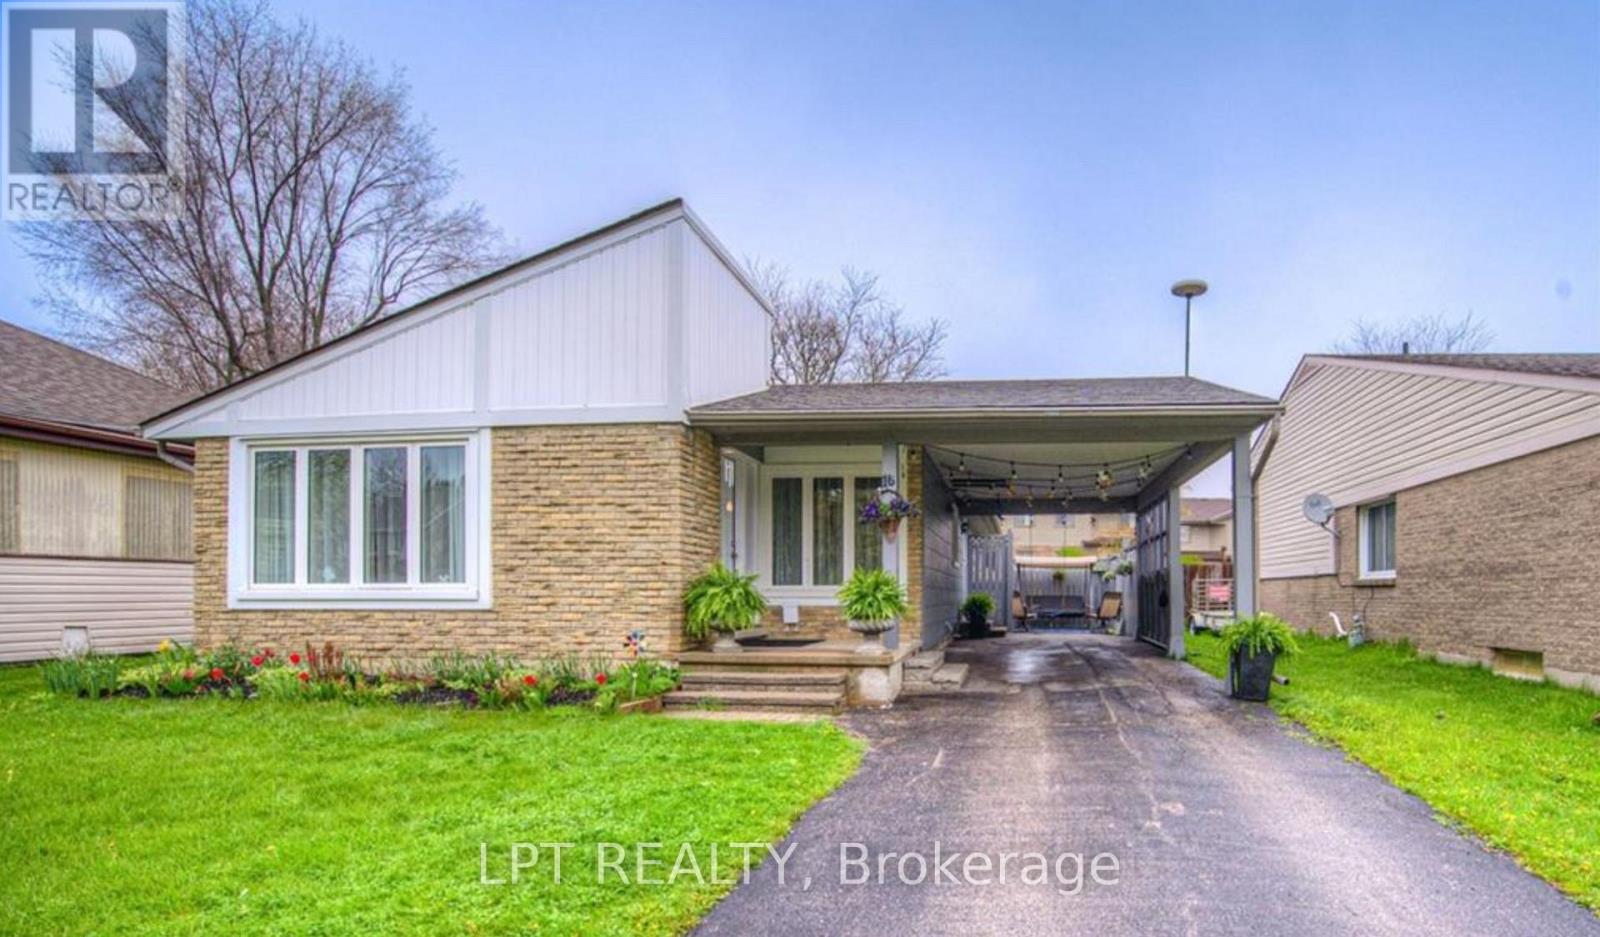
Upper- 16 Blackwell Drive
Kitchener, Ontario
Welcome to the upper unit at 16 Blackwell Drive, located in the desirable Forest Heights neighbourhood of Kitchener. This bright and well-maintained bungalow offers 3 spacious bedrooms, 1 full bathroom, and a functional open-concept living and dining area, providing a comfortable space for everyday living, all on the same level.The home features large windows that fill the space with natural light, a practical layout, and generous-sized bedrooms. It has 3-4 parking spaces on huge driveway. Situated in a family-friendly neighbourhood, this property is conveniently located just minutes from schools, parks, shopping, grocery stores, public transit, and other essential amenities, with easy access to major routes for commuting.A fantastic opportunity to lease a well-appointed home in one of Kitchener's most convenient and established communities. Note: Basement is rented to a quiet working professional, entry is from the side door, not separate. (id:55460)
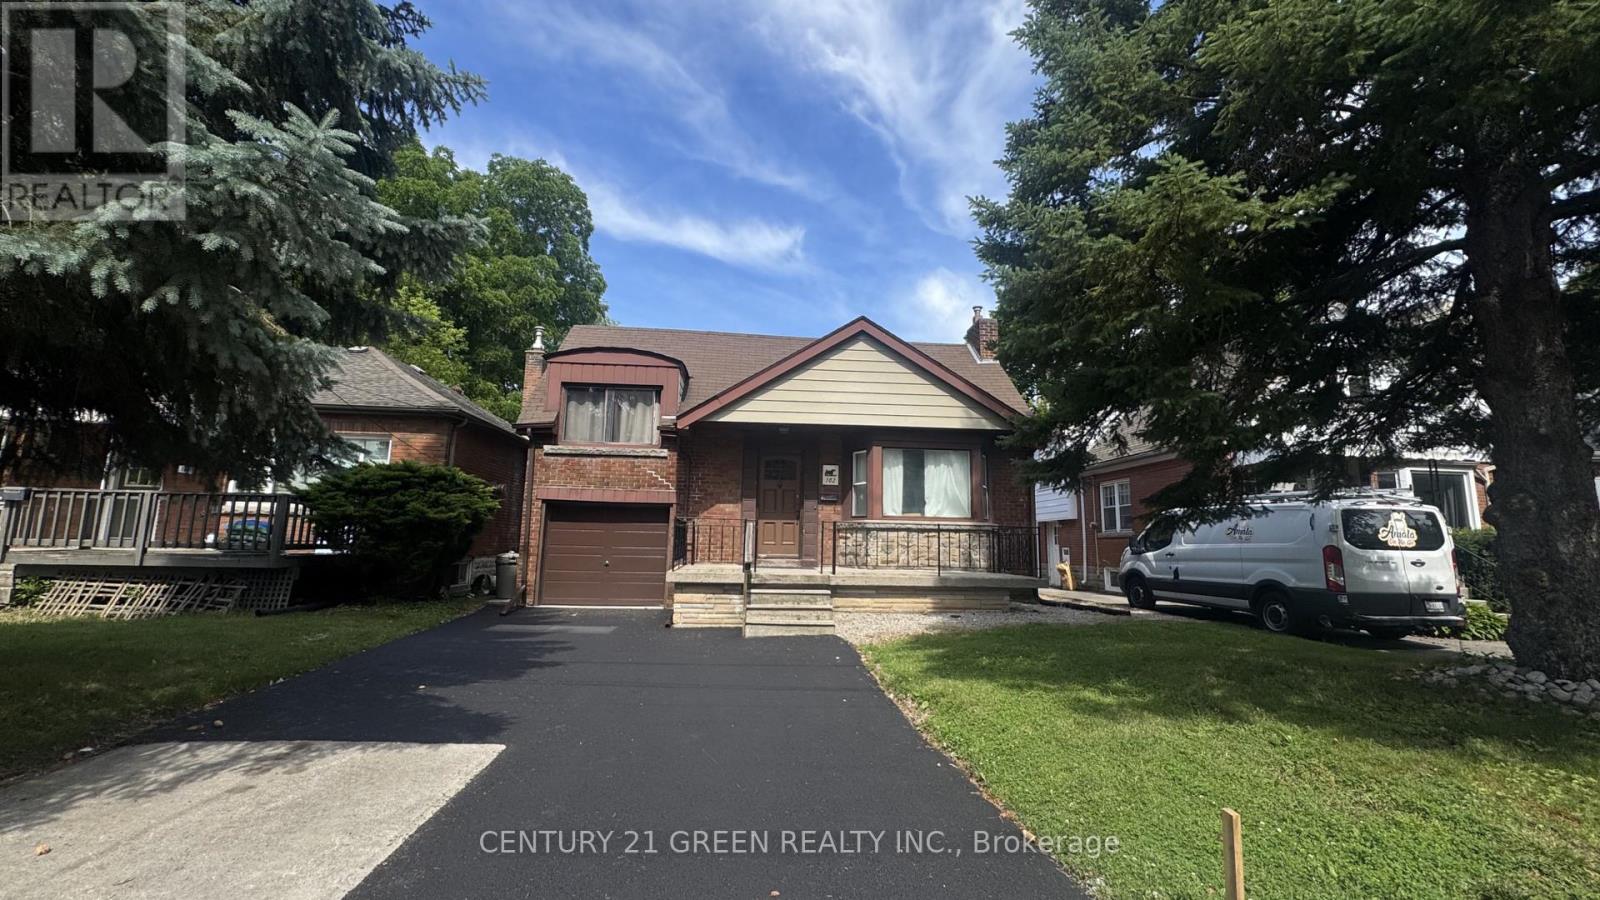
102 Dalewood Avenue
Hamilton, Ontario
Excellent opportunity in Hamilton's premier McMaster University rental district, just a short 5-minute walk to campus. This spacious 7-bedroom + Den, 3-bathroom home offers an ideal layout for student housing or multi-generational living. Recent renovations feature updated finishes throughout with no carpet for easy maintenance, on-site laundry, 4 parking spaces, a recently completed driveway with new Garage door, generous-sized bedrooms, and strong income-generating potential. Conveniently located within walking distance to McMaster University, McMaster Hospital, public transit, shopping, restaurants, and all essential amenities. Situated in the highly desirable Ainslie Wood neighbourhood with consistently strong rental demand, this property is ideal for investors, parents purchasing for university-bound students, or buyers seeking a turnkey income-producing asset. (id:55460)
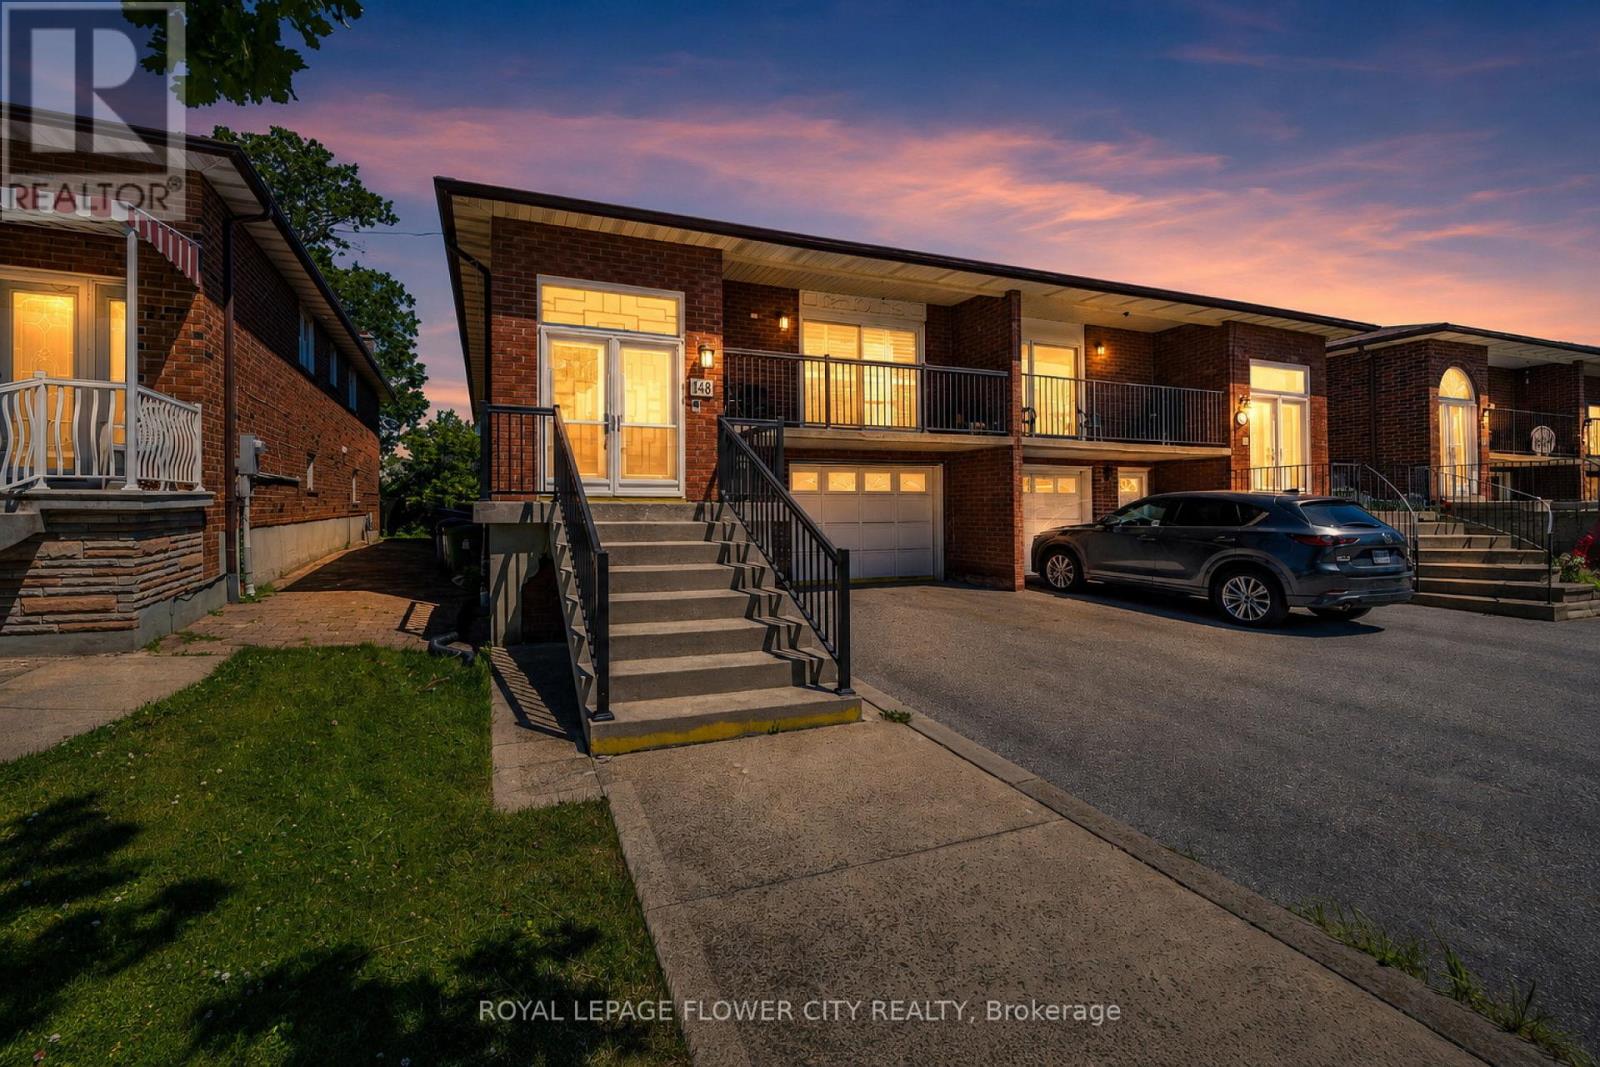
148 Dolores Road
Toronto, Ontario
Beautifully renovated property steps away from the TTC, making commuting a breeze while livingnear amenities such as schools, banks, restaurants, and parks. The renovations are as follows:kitchen (2023), windows/doors (2019), California shutters (2021), bathrooms (2022), flooring(2022). It is a beautiful home that features hardwood flooring on the main level and stoneflooring in the kitchen and washroom. It comes equipped with three bedrooms and a washroom onthe main floor. Each bedroom features a built-in closet which makes storage a breeze. Anothergreat feature on the main level is the dining area. After renovations, there is a partitiondividing living and dining room. The partition comes with built-in shelving, making displayingknick-knacks easy.The basement includes a separate entrance with a w/o to a sunroom where you can soak in the sunrays or make it a home for your plants. The separate entrance also makes the basement private,making renting it out easier. Especially with the bedroom in the basement and adjoined spaciouskitchen and living area that includes it's own fireplace. This way you can stay toasty, even inthe basement. The yard outside is uniquely levelled, making gardening easier so you can letyour green thumb fluorish.Renovations have cost about $65,000. (id:55460)
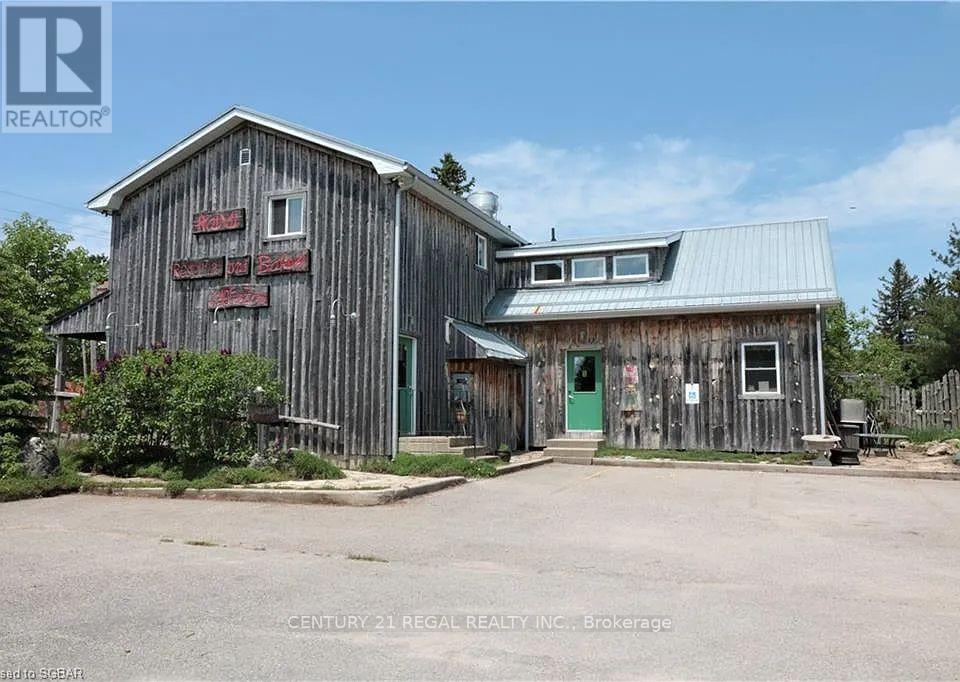
794079 124 County Road
Clearview, Ontario
A Rare Opportunity To Own One Of The Region's Most Acclaimed Restaurant And Bakery Destinations. Ideally Located In The Heart Of Singhampton On A High-Traffic Route To Collingwood, This Established Business Benefits From Exceptional Exposure And Year-Round Clientele Drawn To Nearby Devil's Glen, Osler Bluff Ski Club, Golf Courses, And The Area's Thriving Four-Season Tourism.The Inviting 28-Seat Dining Room Showcases Stunning Handcrafted Glass, Wood, And Stone Mosaics, While The Charming 12-Seat Patio Features A Wood-Fired Pizza Oven, Stone Charcoal Grill, And Dedicated Chef's Garden Space. A Fully Equipped Commercial Kitchen (Negotiable), Bakery, Retail Area, And Licensed Bar With Catering Endorsement Provide Multiple Revenue Opportunities.The Property Also Includes A Two-Bedroom Apartment, Separate Chef's Living Quarters, New Heating And Cooling (2022), And Parking For 12 Vehicles. A Truly Turnkey Opportunity To Acquire A Celebrated Hospitality Destination With An Outstanding Reputation And Exceptional Growth Potential. (id:55460)
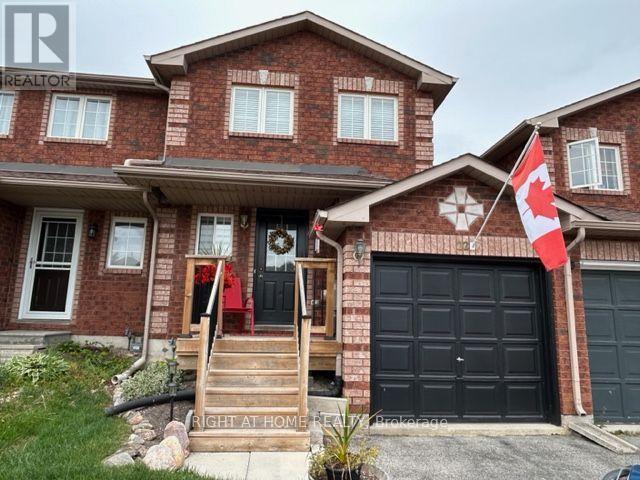
22 Lion's Gate Boulevard
Barrie, Ontario
Welcome to this beautifully renovated freehold solid brick townhouse (no condo fees), located in a great neighbourhood close to parks, restaurants, shopping, catholic/public schools, Georgian College, RVH, Places of Worship and minutes to Hwy 400. The open-concept living area flows seamlessly into the stylish, updated kitchen, perfect for entertaining or family gatherings. Spacious bedrooms offer ample storage and comfort, making this home an ideal choice for those seeking both style and convenience. With its prime location and modern upgrades, don't miss the chance to make it yours! Include 5 appliances. (id:55460)

271 Riverlands Avenue
Markham, Ontario
Gorgeous 1,800 Sqft. Freehold Townhome, An end unit similar to a Semi. Tucked Away In A High Demand Markham Neighbourhood. This Beautiful Home Features A Family-Sized Upgraded Kit W/Granite Counters & Large Island, Family Rm, 3 Bdrms, 3 Baths W/Granite Counters, 1 Double Car Garage,. Park facing great view. (id:55460)
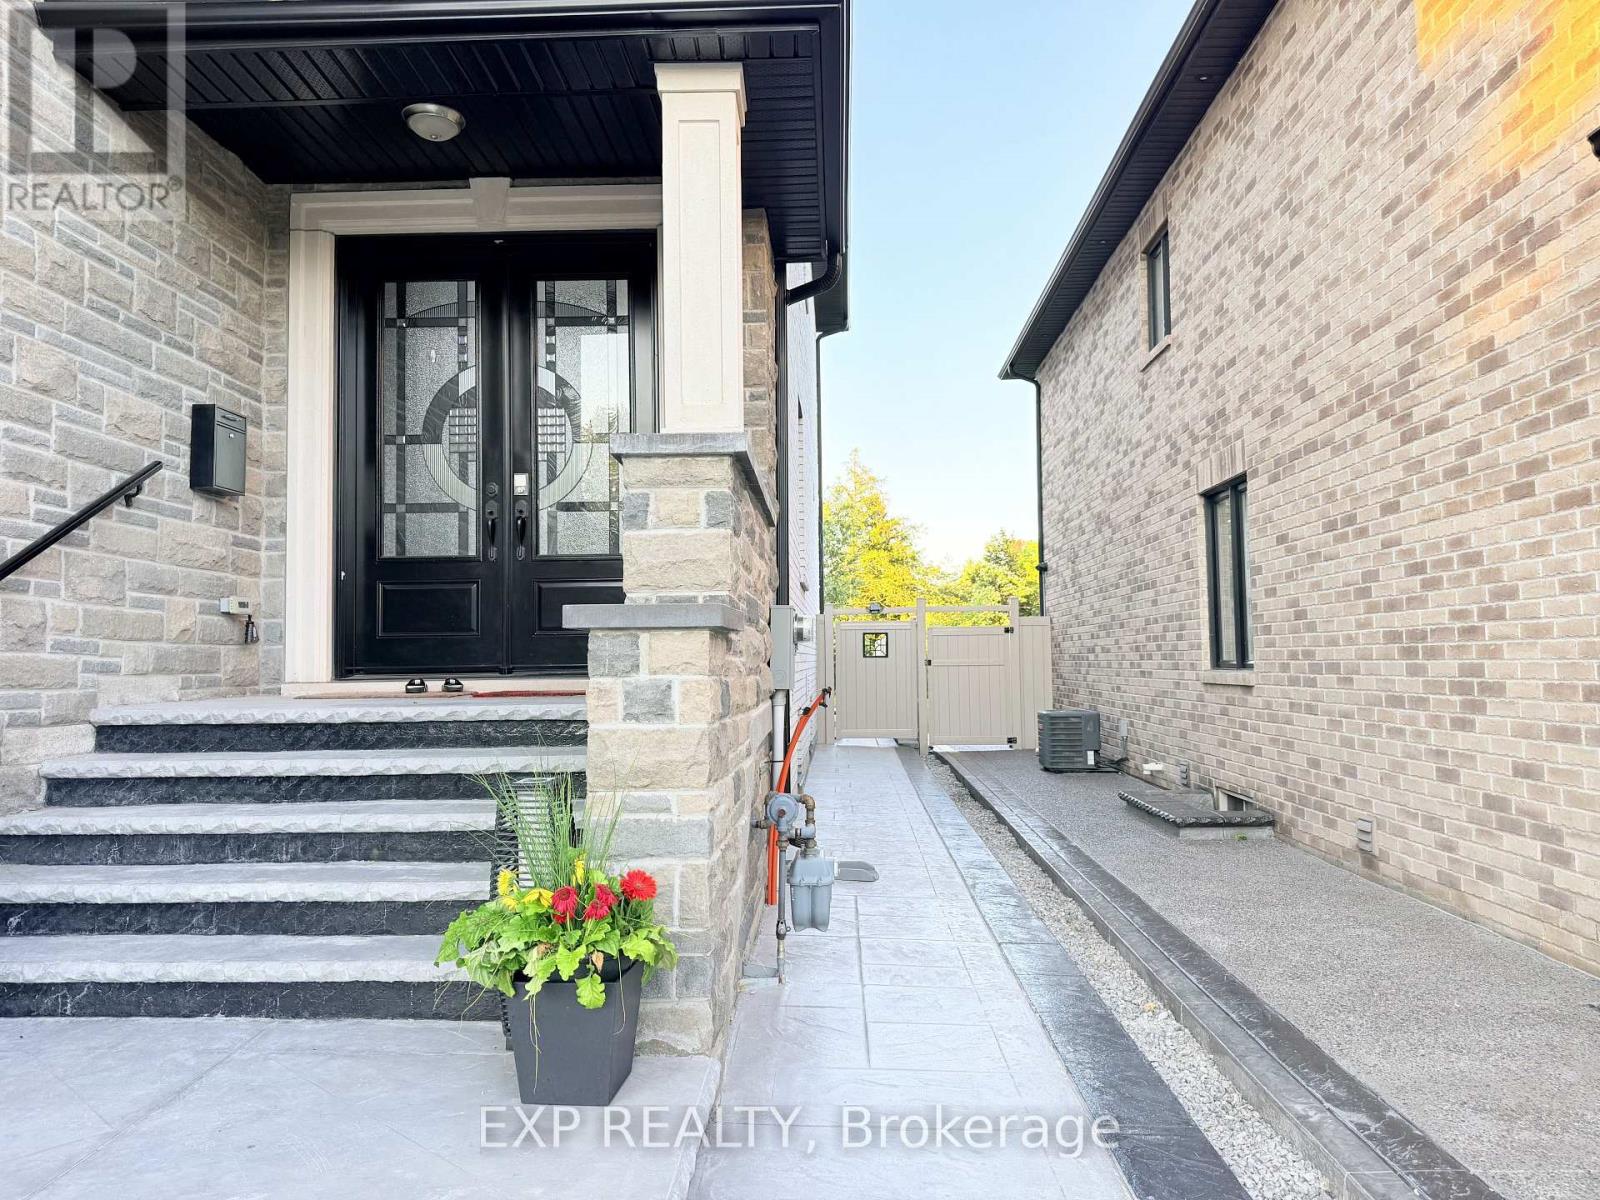
Lower - 1606 Sandhurst Crescent
Pickering, Ontario
Welcome to this beautifully custom-built basement apartment in a quiet, family-friendly Pickering community. Thoughtfully designed with high ceilings, custom double-door entrance, and a bright open-concept layout filled with natural light. Features a modern, spacious kitchen, sun-filled living area, two generous bedrooms, and a stylish 4-piece bathroom. Enjoy a private entrance with patio, one parking space. An exceptional opportunity to lease a bright, modern home in a desirable neighbourhood close to parks, schools, shopping, transit, and Hwy 401. (id:55460)
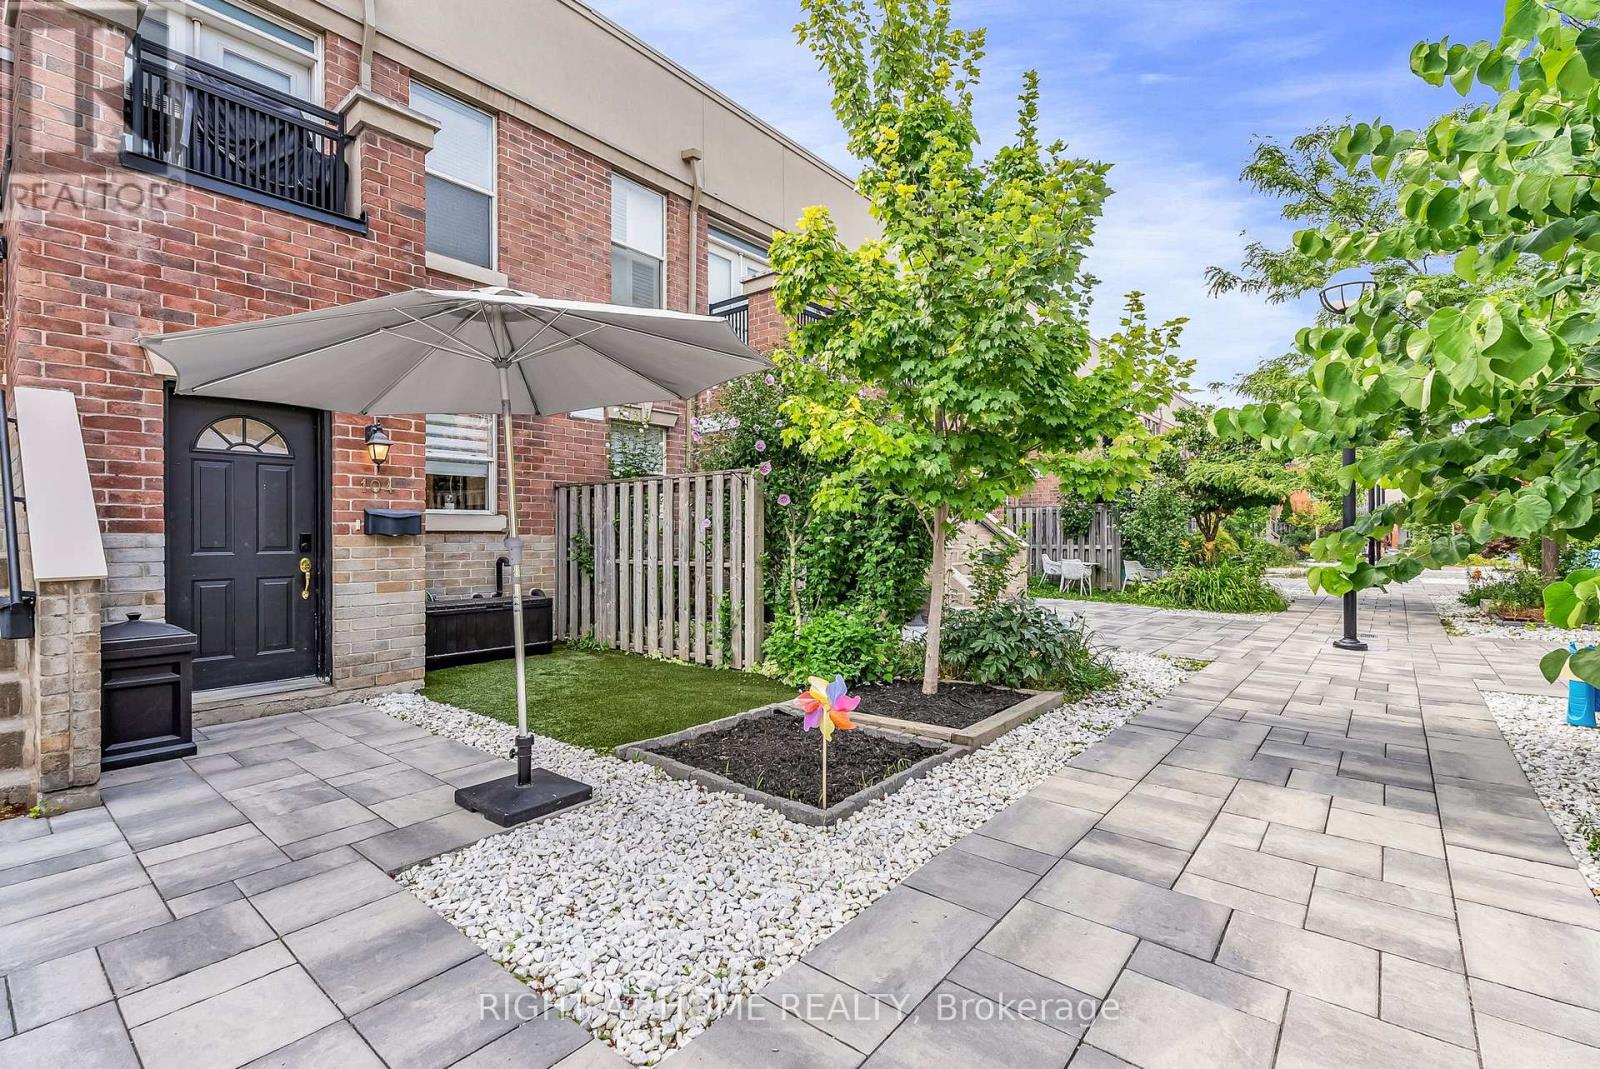
104 - 55 Halton Street
Toronto, Ontario
Welcome Home To This Spectacular Townhouse On The Ossington Strip, Just Steps To Trinity Bellwoods Park. Private Entry From Central Courtyard + Garden & BBQ Area. Main Floor Powder Rd, Real Hrdwd Flrs, Sunny West View + French Doors To BAlcony. Renovated Modern Kitchen, Spacious Principle Suite Featuring W-W Closet, 3 4 Pc Ensuite & Convenient Laundry. Over 1300sqft!Flexible W.F.H Office + 3 Bedrooms = Lots Of Versatility. Designed For Real Life, Motorized Blinds Throughout And Built-In Custom Closets, This Is Where You Want To Be (id:55460)
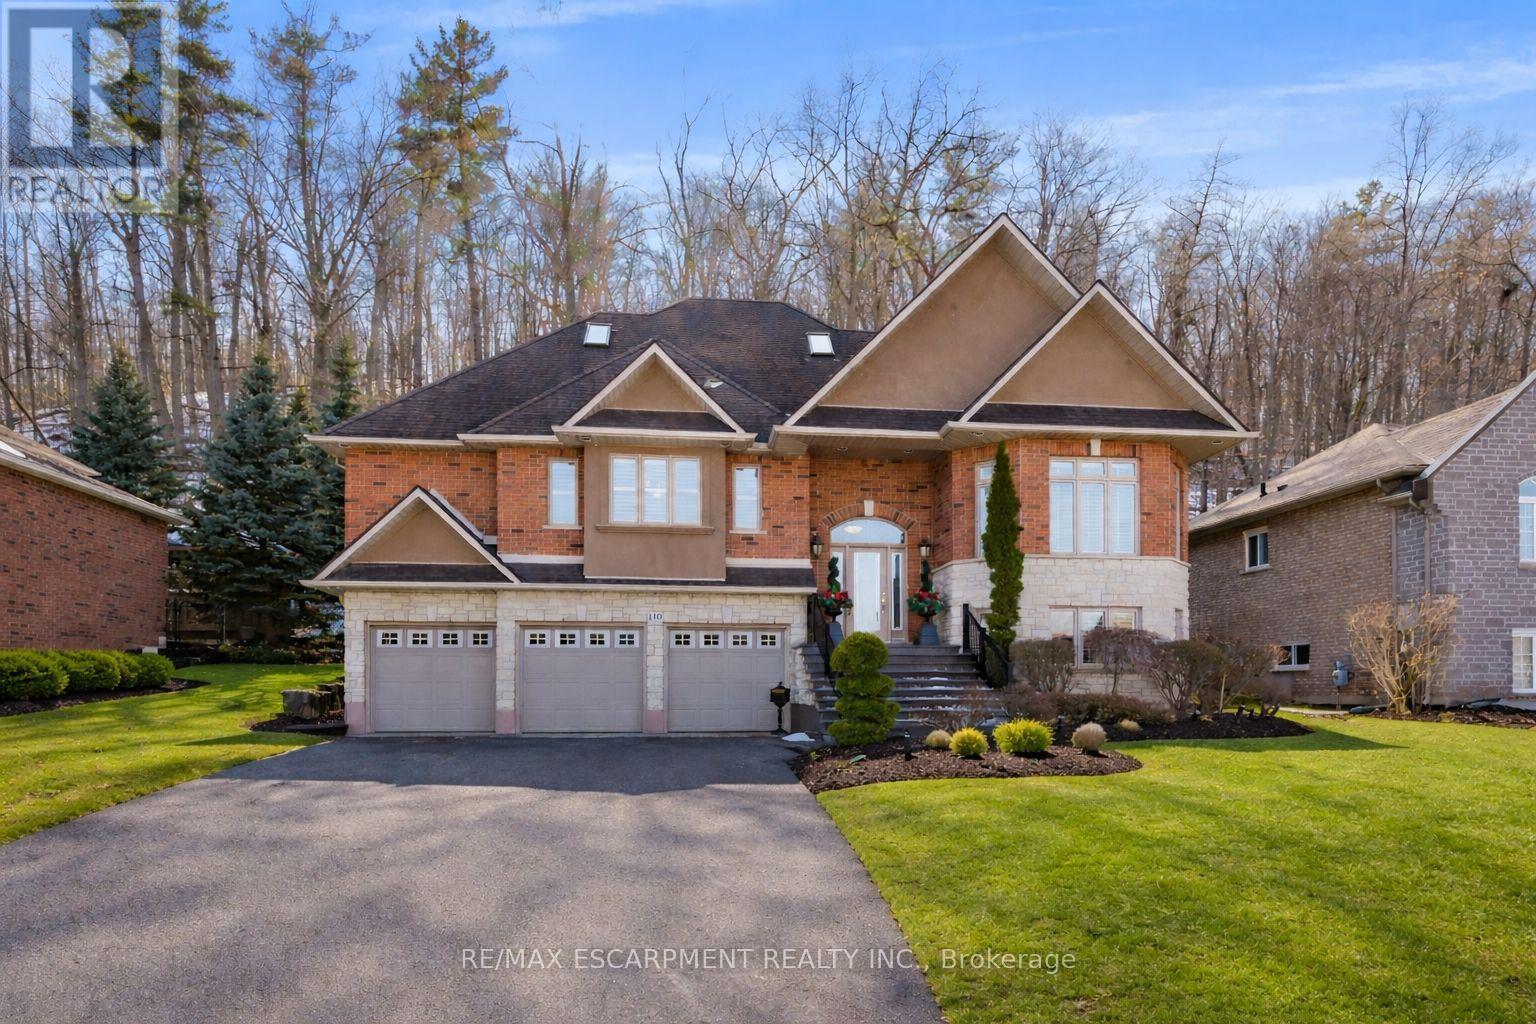
130 Dorchester Drive
Grimsby, Ontario
Welcome to 130 Dorchester Drive, a beautifully maintained home set on a premium lot in one of Grimsby's most sought-after neighbourhoods. Offering no rear neighbours, escarpment views, exceptional curb appeal, and a rare triple car garage, this property delivers a hard-to-find combination of privacy, function, and lifestyle. The main floor features a thoughtful and versatile layout, including a spacious primary bedroom with walk-in closet and ensuite bathroom. The bright living and dining areas offer comfortable everyday living, while large windows help bring in natural light and frame the scenic setting behind the home. Upstairs, you'll find two generous bedrooms and a full bathroom, providing excellent space for family, guests, or additional work-from-home needs. The finished lower level extends the living space with a cozy recreation room and a dedicated office that could also function as a fourth bedroom, hobby room, or guest space. Outside, the private backyard has been designed for low-maintenance enjoyment, allowing you to spend more time relaxing and less time maintaining. With escarpment views, a premium lot, no rear neighbours, and a triple car garage, this is a rare opportunity to own a well-cared-for home in a highly desirable Grimsby location. (id:55460)
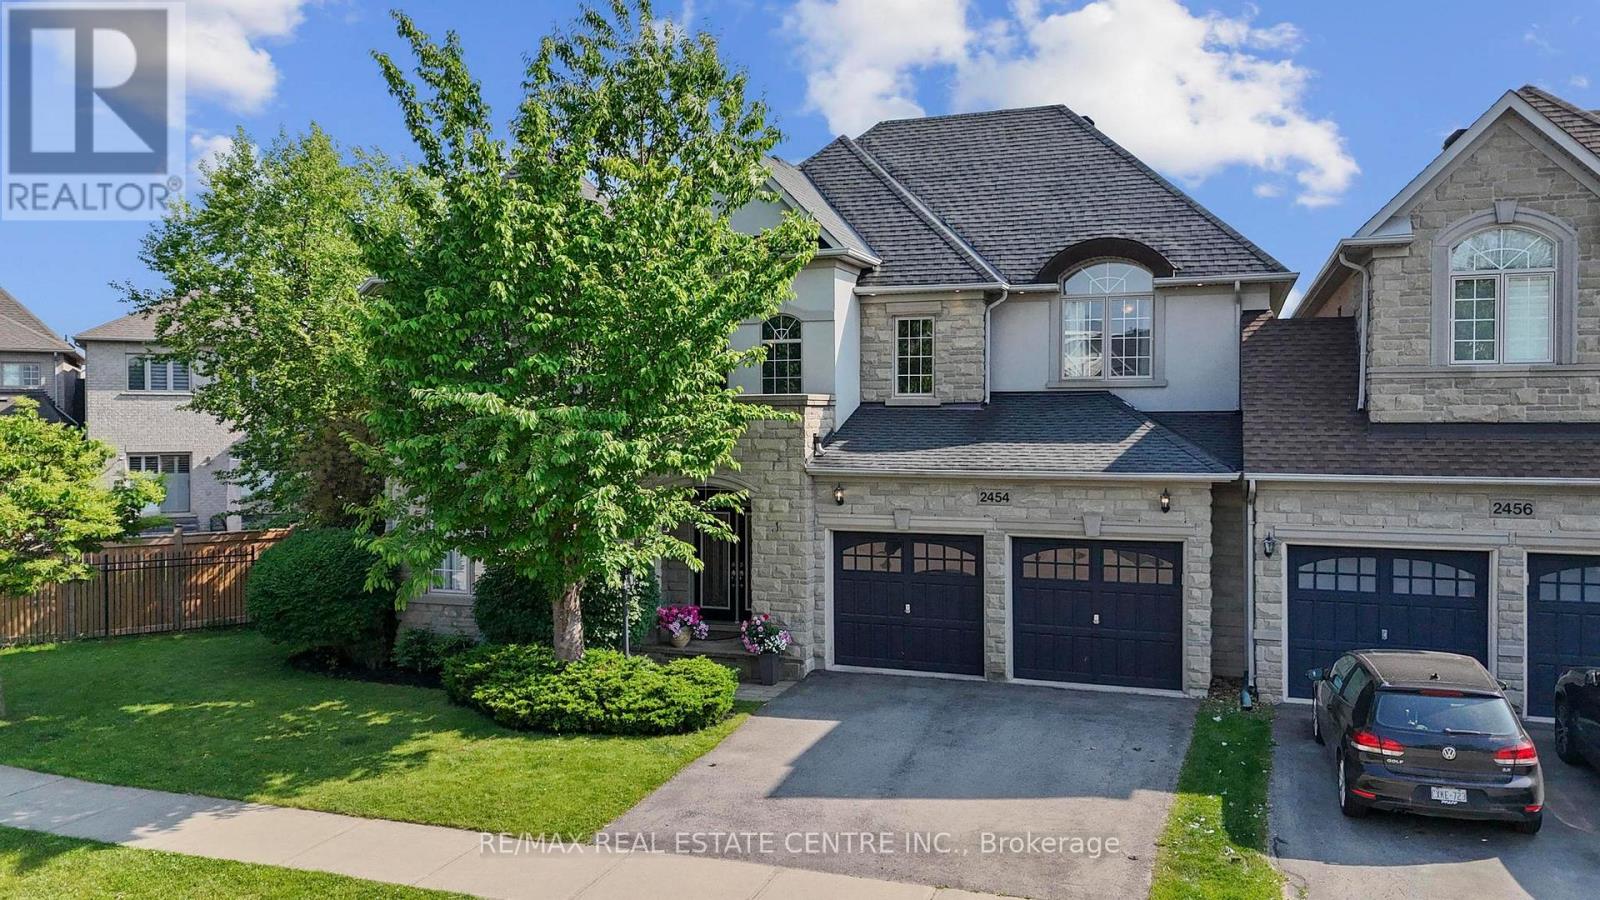
2454 Springforest Drive
Oakville, Ontario
Spectacular Freehold End Unit Detach Link Home by Garage Only build by Fernbrook A True Showpiece! Experience Luxury Living In This Stunning Contemporary Above Grade 2877 Sqft home Plus Fully Finished Luxurious Lower Level, Expertly Crafted By Renowned Builder. Perfectly Positioned As An Executive End Unit Home Backing Onto A Lush Conservation Area With Walking Trails, This One-Of-A-Kind Residence Blends Modern Elegance With Timeless Quality. Step Inside To Soaring Ceilings, Rich Hardwood Floors, And Exquisite Imported Exotic Tiles. The Open-Concept Layout Flows Effortlessly Onto A Massive Deck That Showcases Breathtaking Sunset Views Of The Fourteen Mile Creek Conservation Area, Truly an Entertainer's Dream Home! The Professionally Finished, Magazine-Worthy Lower Level Is A Showstopper, Complete With A Custom Private Wine Room That Must Be Seen To Be Believed. Every Detail In This Home Has Been Thoughtfully Curated With Top-To-Bottom Custom Finishes That Exude Sophistication And Grandeur. A Must See In Person! ** This is a linked property.** (id:55460)
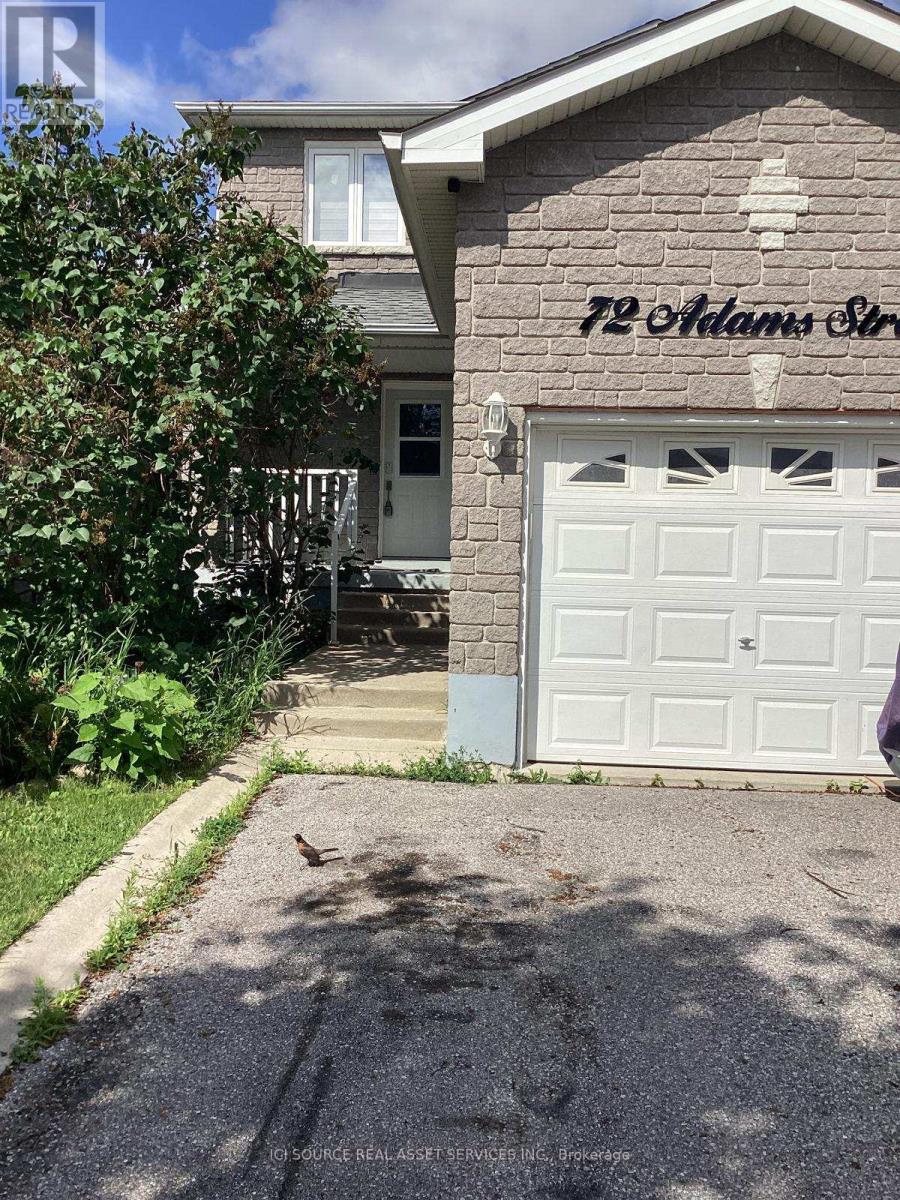
Upper - 72 Adams Street
Bradford West Gwillimbury, Ontario
Excellent Opportunity!!! 3 Bedroom, 3 Bathroom recently updated and renovated Home in desirable family neighborhood. Main Floor features a large open concept Living Room / Dining Room Combination With Walkout To Deck. Renovated Kitchen With Gas Stove, Quartz Counter Tops And Eat-In Kitchen. 3 Generous Sized Bedrooms On The 2nd Floor with fully renovated 2.5 Bathrooms. Window Coverings , fully pained. patio with Gazebo. Minute Drive To Go Station, close To Highways 400 And 404. 3 Parking. Close To All Amenities, Schools, Shopping and much more! *For Additional Property Details Click The Brochure Icon Below* (id:55460)
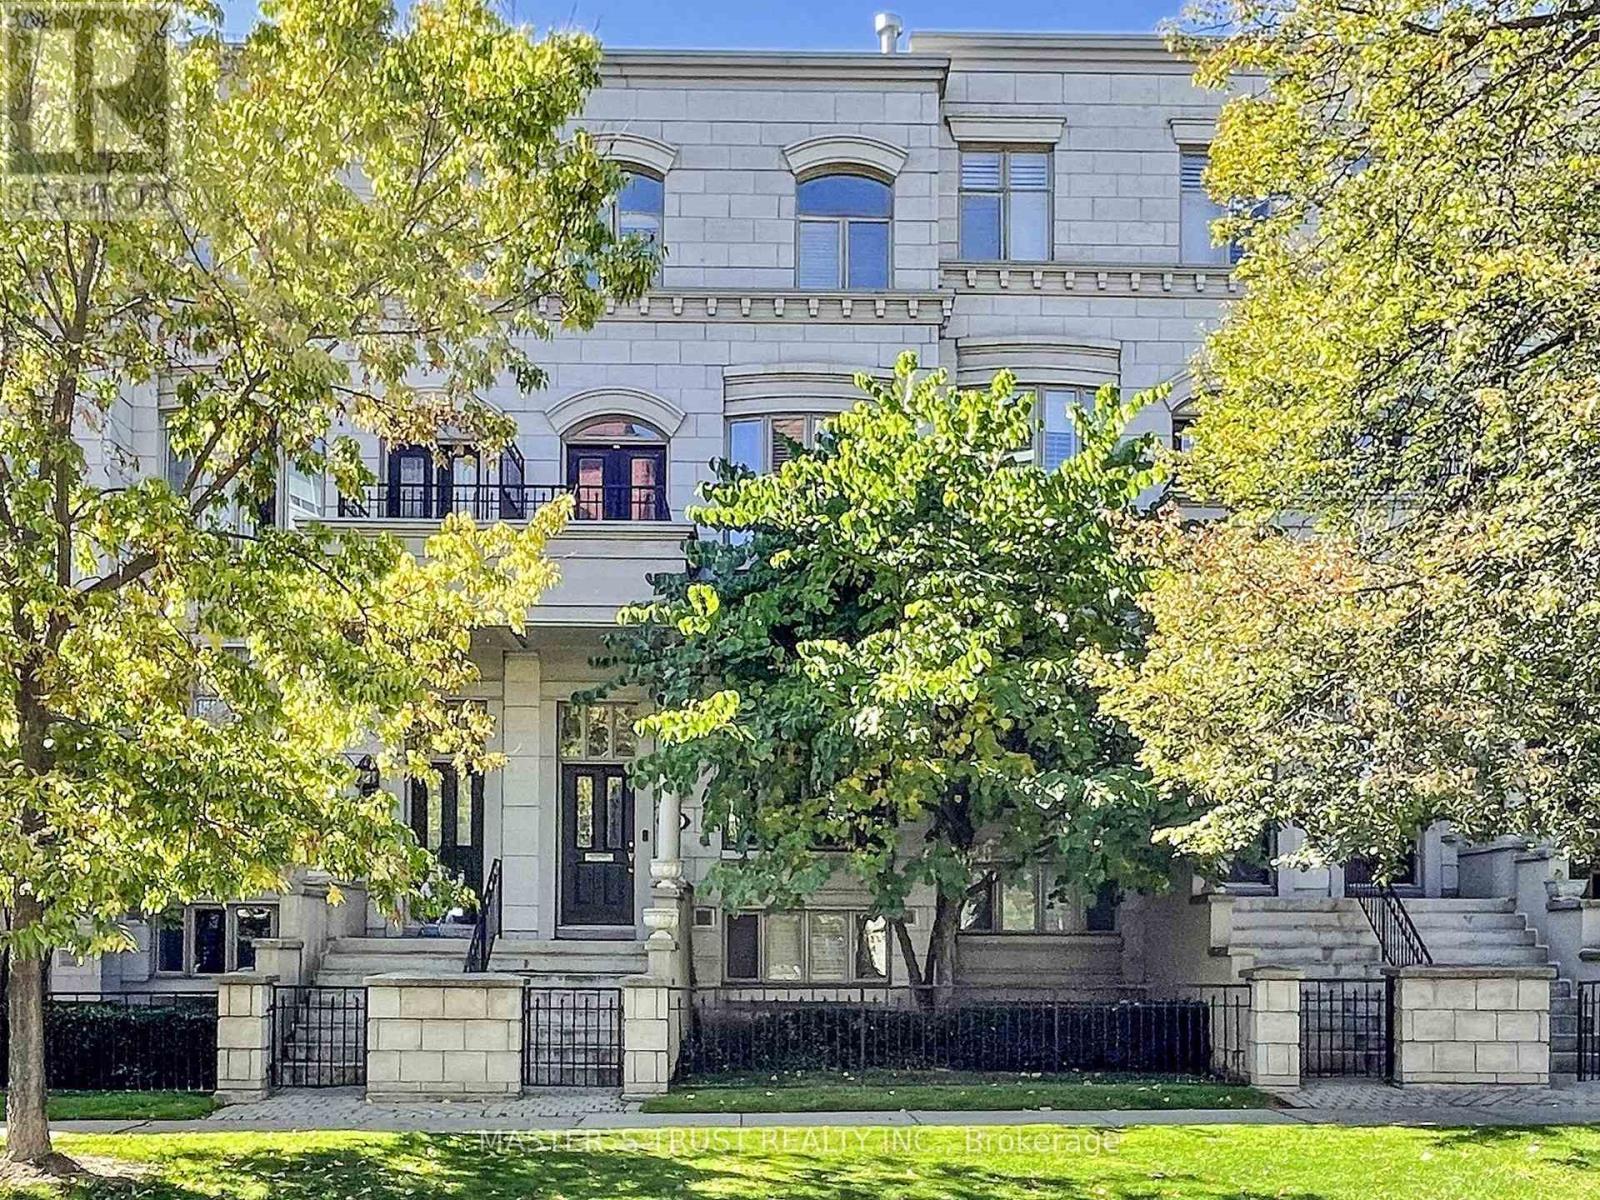
11 - 260 Russell Hill Road
Toronto, Ontario
Sophisticated, Elegant Townhome In South Hill! Total 3476 Sq. Ft . Recently renovated and landscaping. The open concept living and dining room with 10 feet ceilings and crown mouldings is flooded with sunshine. Hardwood floor all 4 levels. S/S Appliances, Eat-In Area/Family Rm. W/O To Charming Private Patio. Entire 2nd Flr Master Suite; His/her W/I Closets, 6 Pc Ensuite. Open Lib/Office On 3rd Flr. Private Elevator. Lower Level Has Direct Access To 2 Parking. Walk To Village & Mins To Downtown, BSS, UCC and schools. A Fabulous Opportunity That Suits Many Types Of Buyers. (id:55460)
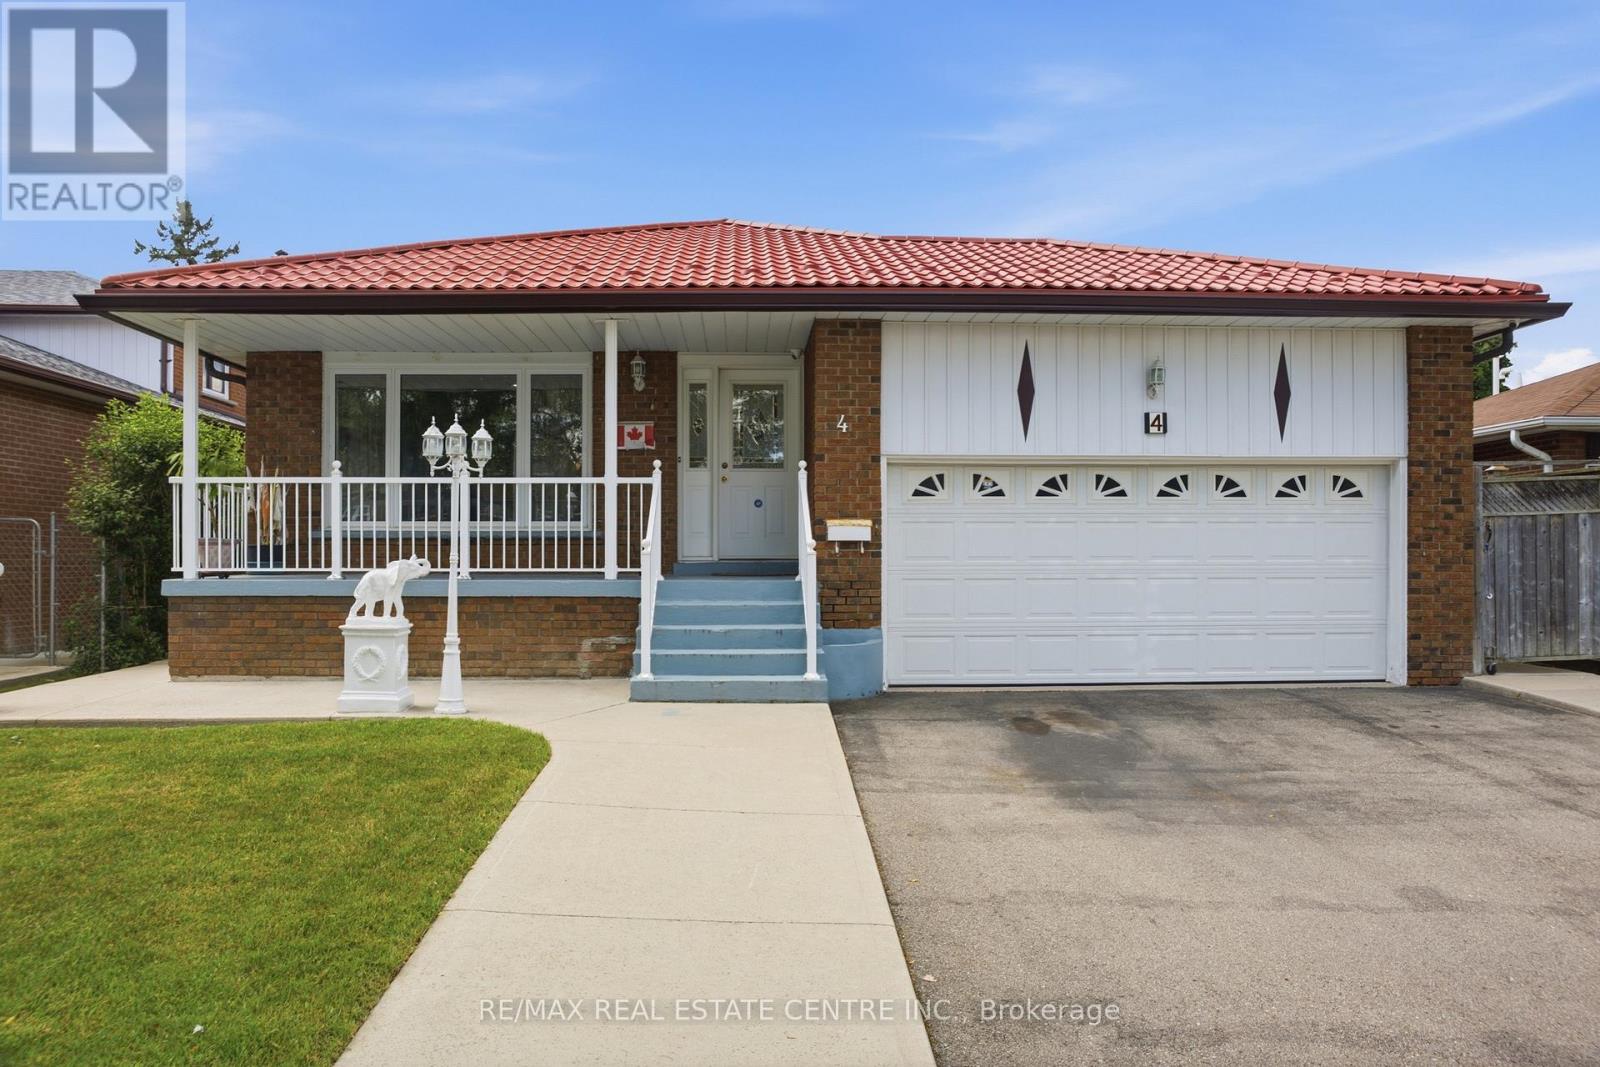
4 Manorcrest Street
Brampton, Ontario
Welcome To 4 Manorcrest St! An Exceptional Opportunity To Own A Spacious Rare 5-Level Backsplit In Brampton's Prestigious And Highly Sought-After M-Section. This Fully Detached Solid Brick Home Offers 4+2 Bedrooms, 3 Bathrooms, A Double Car Garage, An Extended Driveway, A Finished Basement, And Sits On A Premium 50 x 120 Ft Lot, Providing The Perfect Combination Of Space, Comfort, And Functionality. Conveniently Located Just Minutes From Brampton Civic Hospital, Bramalea City Centre, Professor's Lake, Khalsa Montessori School, Bramalea GO Station, Major Highways, Schools, Parks, Churches, Temples, And Everyday Amenities. Designed With Family Living In Mind, The Home Features Separate Living, Dining, And Family Rooms, Offering Plenty Of Space For Both Everyday Living And Entertaining. The Spacious Eat-In Kitchen Is Equipped With Stainless Steel Appliances, A Gas Stove, And Plenty Of Room For Family Meals. The Upper Level Features Three Generous Bedrooms, While The Ground Level Includes An Additional Bedroom And Full Bathroom, Making It Ideal For Extended Family, Guests, Or A Private Home Office. The Inviting Family Room Features A Cozy Fireplace And A Walk-Out To A Covered Deck And The Backyard, Creating The Perfect Setting For Summer BBQs, Outdoor Gatherings, Or Gardening Enthusiasts Looking To Grow Their Own Vegetables. The Finished Basement Offers Two Bedrooms, A Separate Side Entrance, A Full Kitchen, A Full Bathroom, Its Own Laundry, Ample Storage, And Excellent Potential For An In-Law Suite Or Future Rental Opportunity. Completing This Well-Maintained Home Is A Durable Metal Roof Backed By A Transferable Lifetime Warranty And An Owned Hot Water Tank, Offering Added Peace Of Mind For Years To Come. (id:55460)
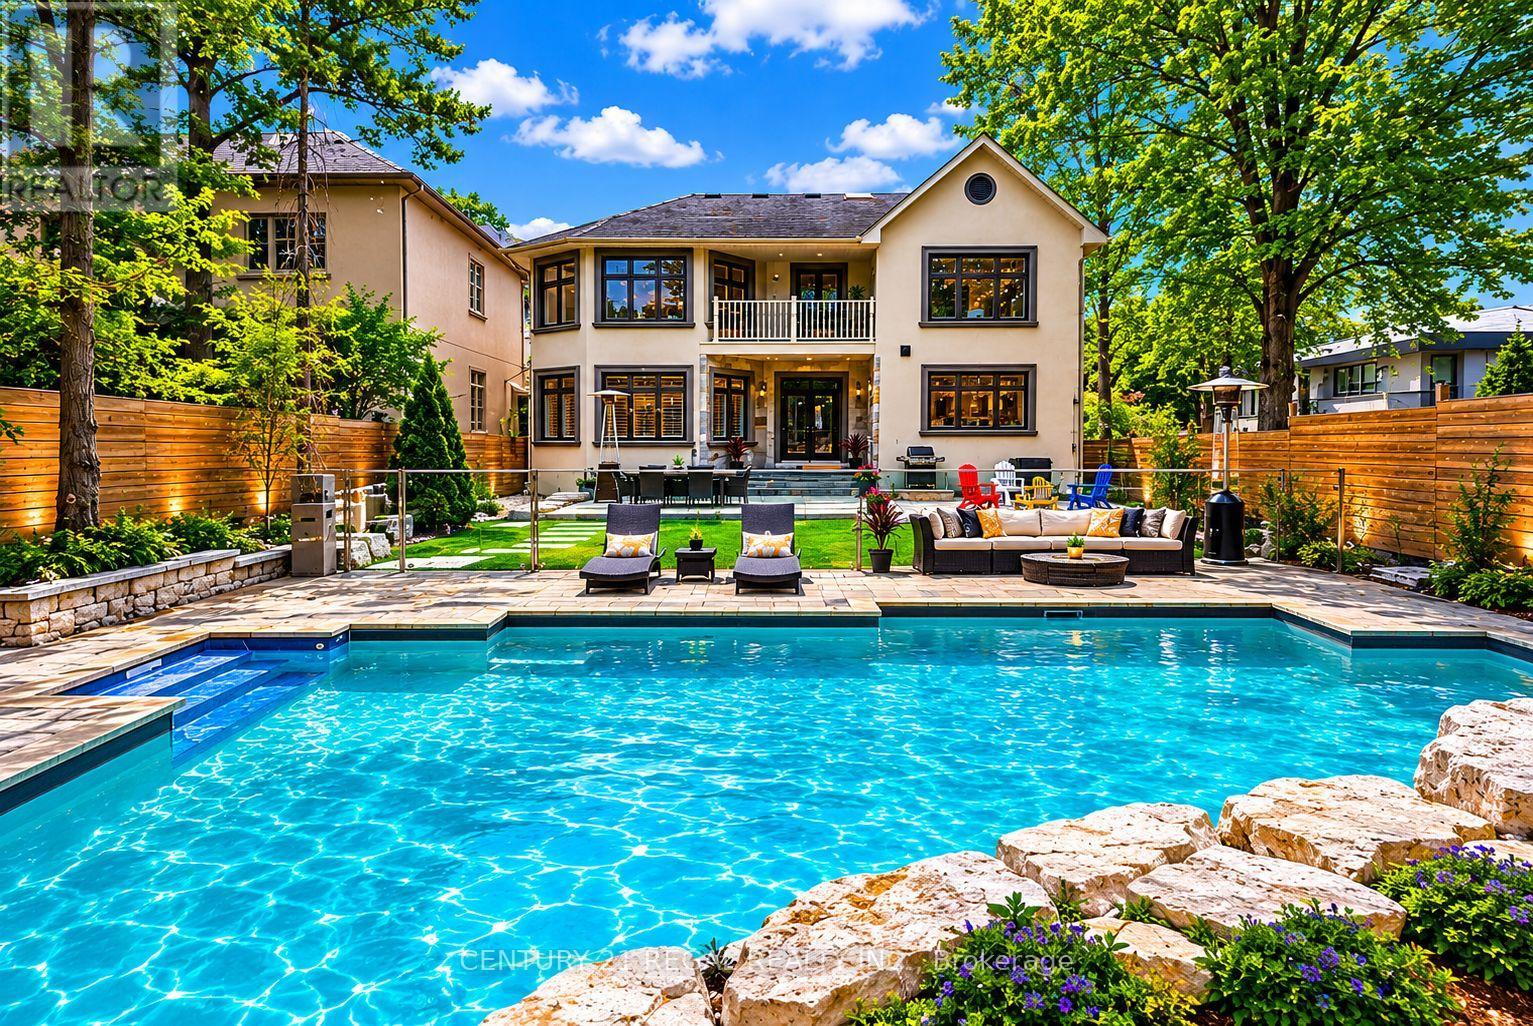
38 Mattice Road
Toronto, Ontario
Welcome to this exceptional custom-built residence offering approximately 3,200 sq/ft of refined living space on an impressive 50 x 160 ft deep lot. Freshly painted and professionally cleaned. Thoughtfully designed for both luxurious everyday living and unforgettable entertaining, this stunning 4-bedroom, 6-bathroom home seamlessly blends elegance, comfort, and outdoor resort-style amenities. Step inside to discover spacious principal rooms, sophisticated finishes, and a functional open-concept layout flooded with natural light. The gourmet kitchen flows effortlessly into the living and dining areas, creating the perfect atmosphere for family gatherings and entertaining guests. Spacious kitchen with white quartz counters, contemporary white cabinetry, upgraded 6 burner Bertazzoni gas range and hood. Retreat upstairs to generously sized bedrooms, each offering comfort and privacy, while the beautifully appointed bathrooms deliver a spa-inspired experience throughout the home. 2nd floor laundry room for added convenience. The true standout is the fully finished lower level, featuring a separate basement unit designed with independent living in mind. Whether used for Multi-generational living, extended family, adult children seeking privacy, or as income-generating rental suite, this space offers complete autonomy with their own kitchen, bathroom, and living area with laundry. The backyard is truly a private oasis. Enjoy summers in the saltwater pool, unwind around the sunken fire pit area, and take in the professionally designed armor stone landscaping that adds both beauty and timeless appeal. The expansive lot provides exceptional outdoor space rarely found in today's market. This is luxury family living at its finest - an extraordinary opportunity to own a beautifully crafted home on a desirable oversized lot. A unique home that truly adapts to your lifestyle today-and grows with your needs tomorrow. (id:55460)
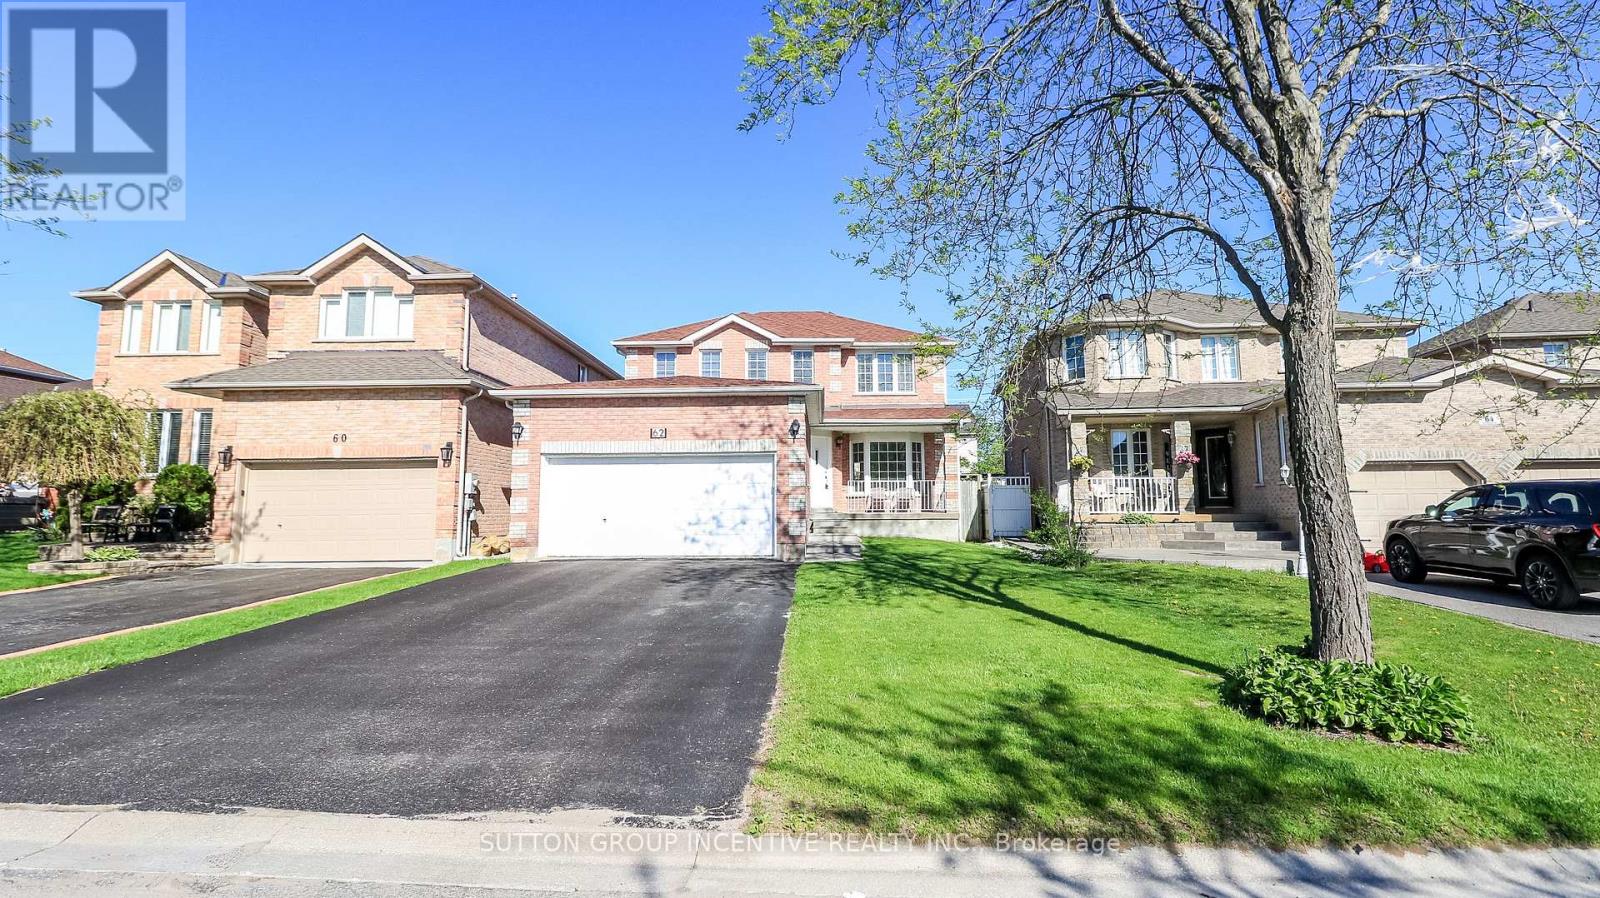
62 Birchwood Drive
Barrie, Ontario
Fantastic family neighbourhood, in sought after north Barrie, close to all amenities including East Bayfield Rec Centre, Georgian Mall and RVH. This 2 storey home offers ample parking with an extended double drive. Enter from a spacious foyer into large principal rooms, separate living/dining area, eat in kitchen with patio entrance to the backyard. Ground level is complete with a cozy family room and gas fireplace, powder room, main floor laundry and a convenient inside garage entry. Juliette staircase to the 2nd level provides you with 3 bedrooms, a large master with 4pc ensuite bath. Brand new flooring recently installed for carpet free living on both levels. Enjoy living close to parks, schools and all conveniences, with easy commuting access north and south. (id:55460)
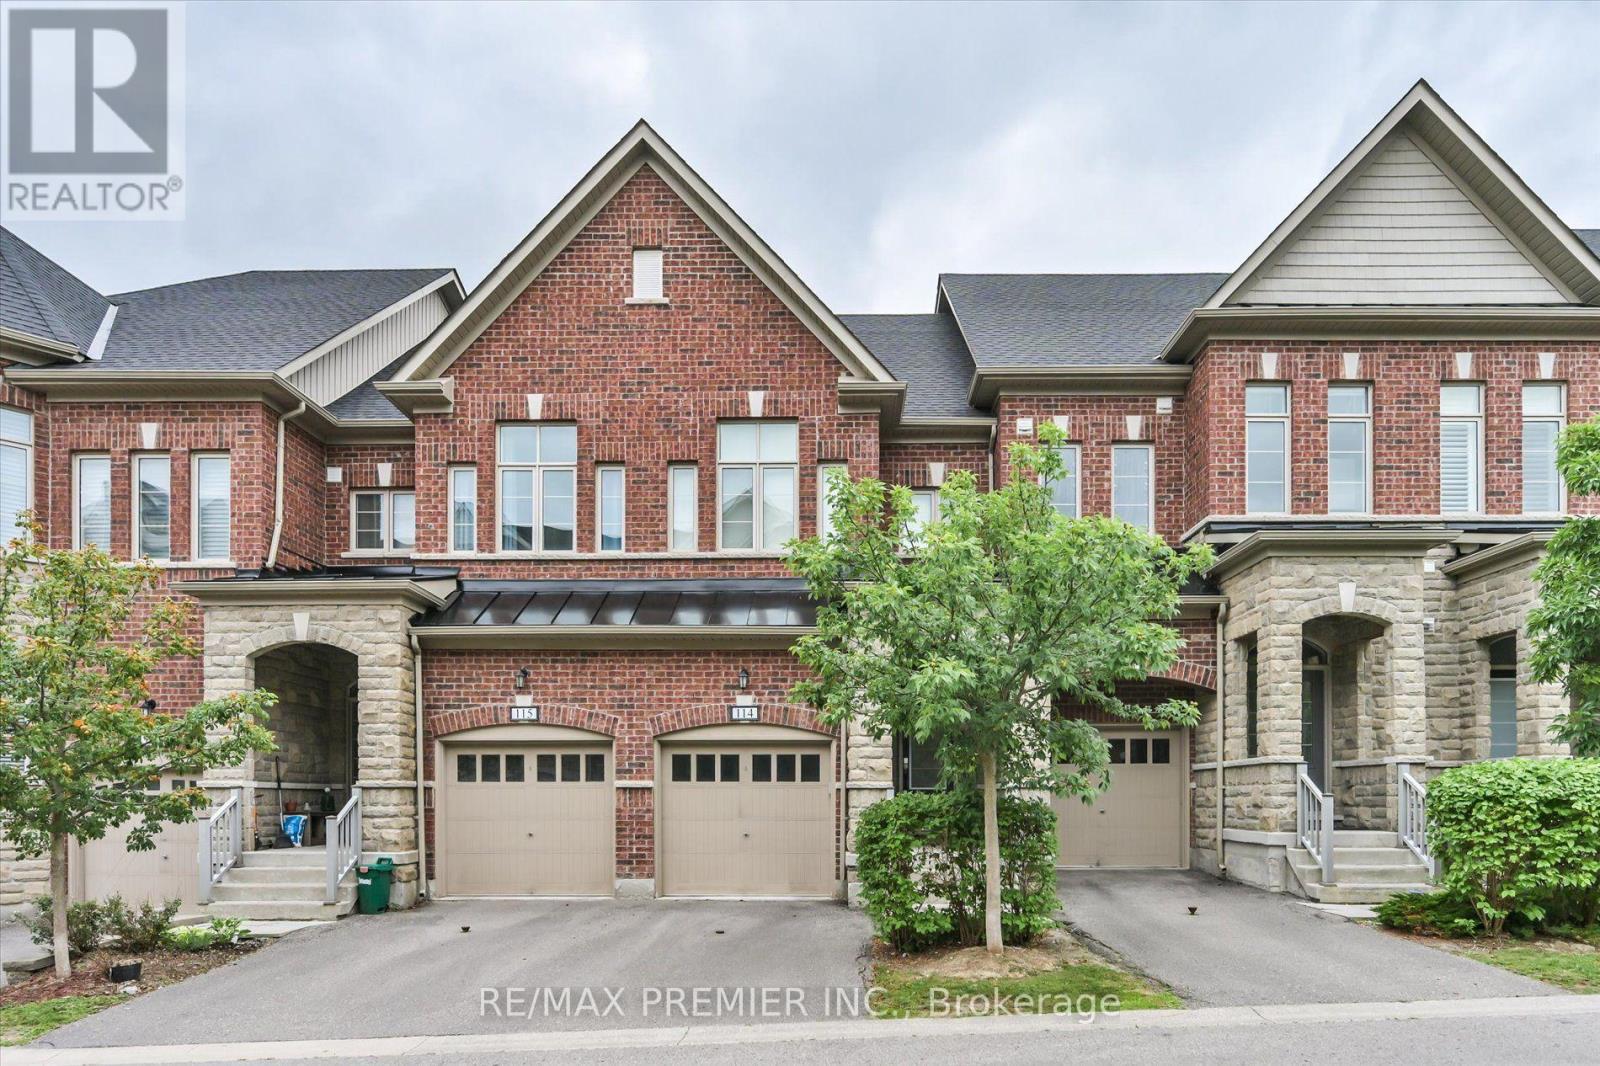
114 - 1331 Major Mackenzie Drive
Vaughan, Ontario
Welcome to this beautifully upgraded executive townhome offering 4 spacious bedrooms, 5 bathrooms and an exceptional, sun-filled layout designed for modern living. Backing onto a tranquil ravine, this home features two large private terraces that provide the perfect space to relax or entertain. The interior showcases hardwood flooring, smooth ceilings, granite countertops, elegant mouldings and premium finishes throughout. The stunning third-floor lofe-style primary retreat offers a spacious walk-in closet, a luxurious ensuite and a walk-out to a private terrace. The finished walk-out basement is ideal for extended family, guests, or a nanny suite, complete with a kitchenette, 3-piece ensuite, laundry and direct access to the backyard patio. A rare opportunity to own a spacious, upgraded townhome in a highly desirable ravine setting. (id:55460)
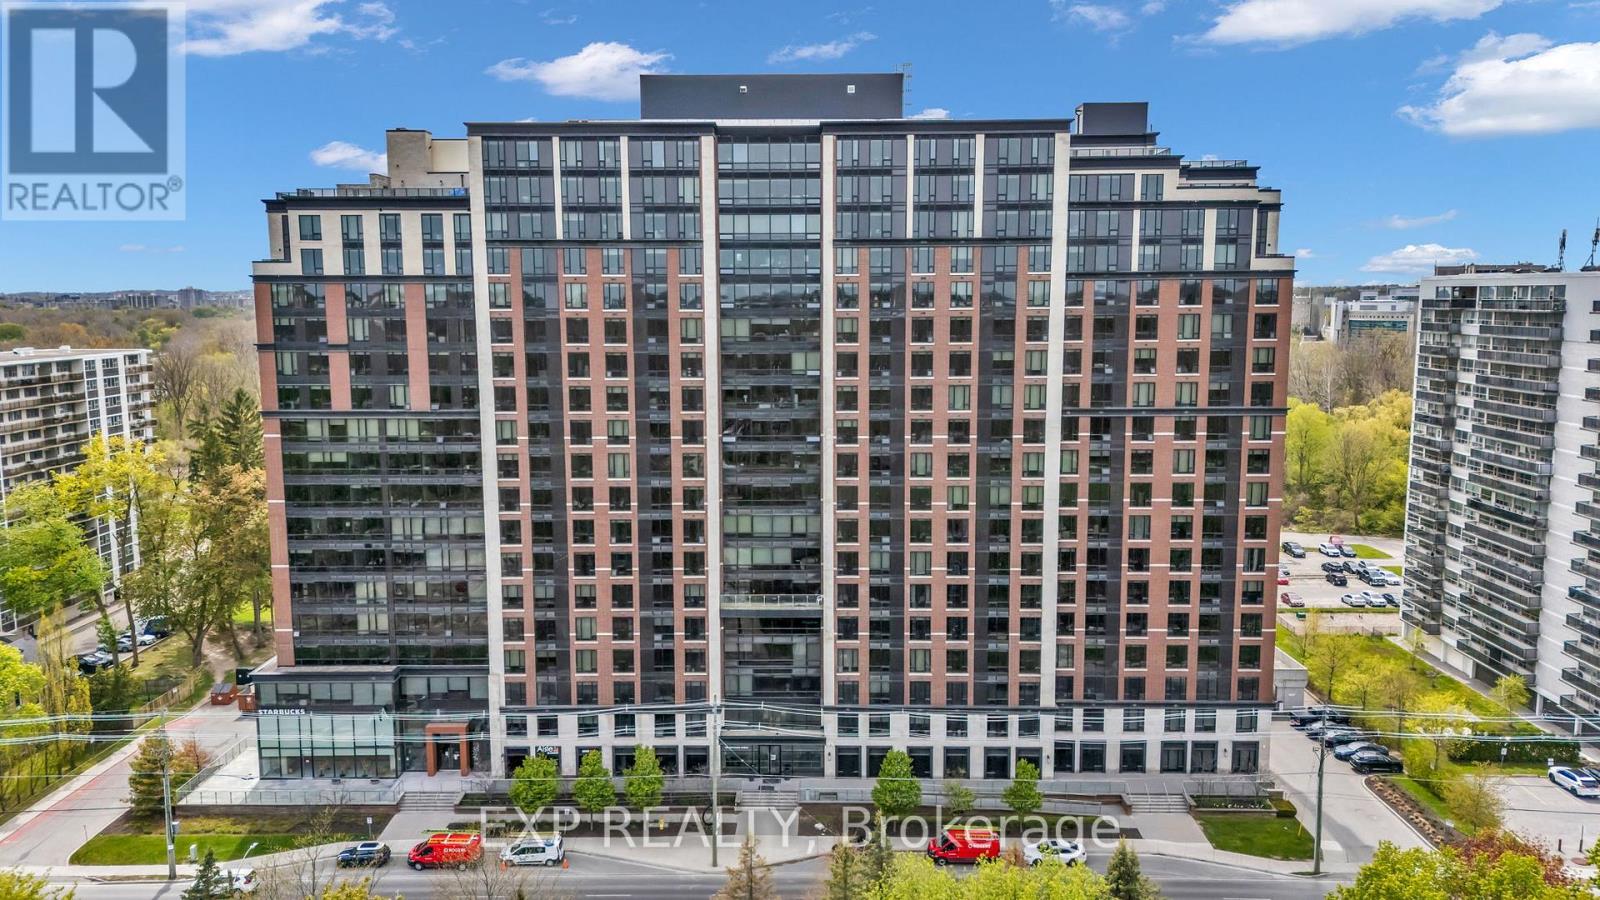
1107 - 1235 Richmond Street
London East, Ontario
Welcome to Luxe London. An ideal turnkey investment opportunity featuring one of larger 900+ sqft , 2 bedroom, 2 Bath fully furnished units that offer stunning park views within walking distance to Western University. This guaranteed rental managed by Craft Property management ensures that you enjoy the increasing equity with none of the worries and no vacant units at any time. Just leased for $2650 from May 2026 till April 2027. The suite boasts a gourmet granite kitchen, floor-to-ceiling windows, and inclusive condo fees (heat, water, and AC). (id:55460)
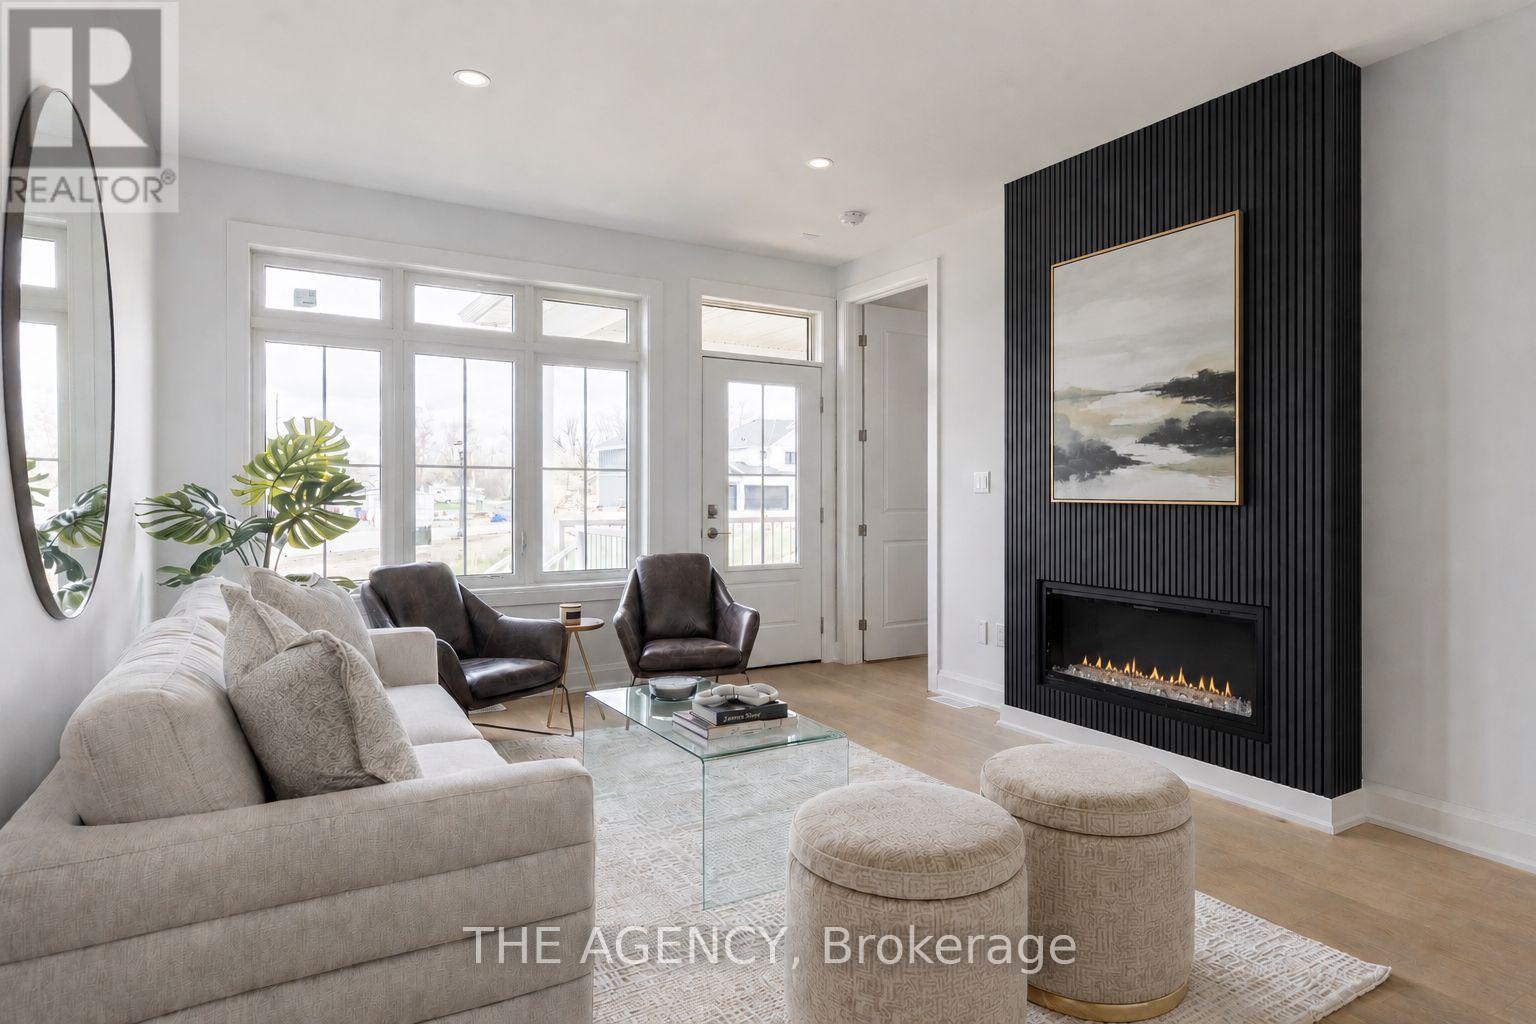
70d - 582 Seneca Drive
Fort Erie, Ontario
Welcome to your Brand New Home located in the sought after development of Harbourtown Village. Live close to the beach in this 1233 Finished Sqft with an additional 902 Sqft Basement Space. No Condo Fees! 2 Bed 2 Bath with Ensuite, Walk-in Closet, 9'Ceilings, 8' Doors, Hardwood Throughout, Fireplace, and an Open Concept Gourmet Kitchen. Built by one of Niagaras most trusted builders - Silvergate Homes. High Quality Build, Tarion warranty included, Energy Certified for the Best Efficiency. This is your chance to settle into easy coastal living and spend more time enjoying the beach, trails, and sunsets - not renovations. Opportunity to add a finished Basement. (id:55460)
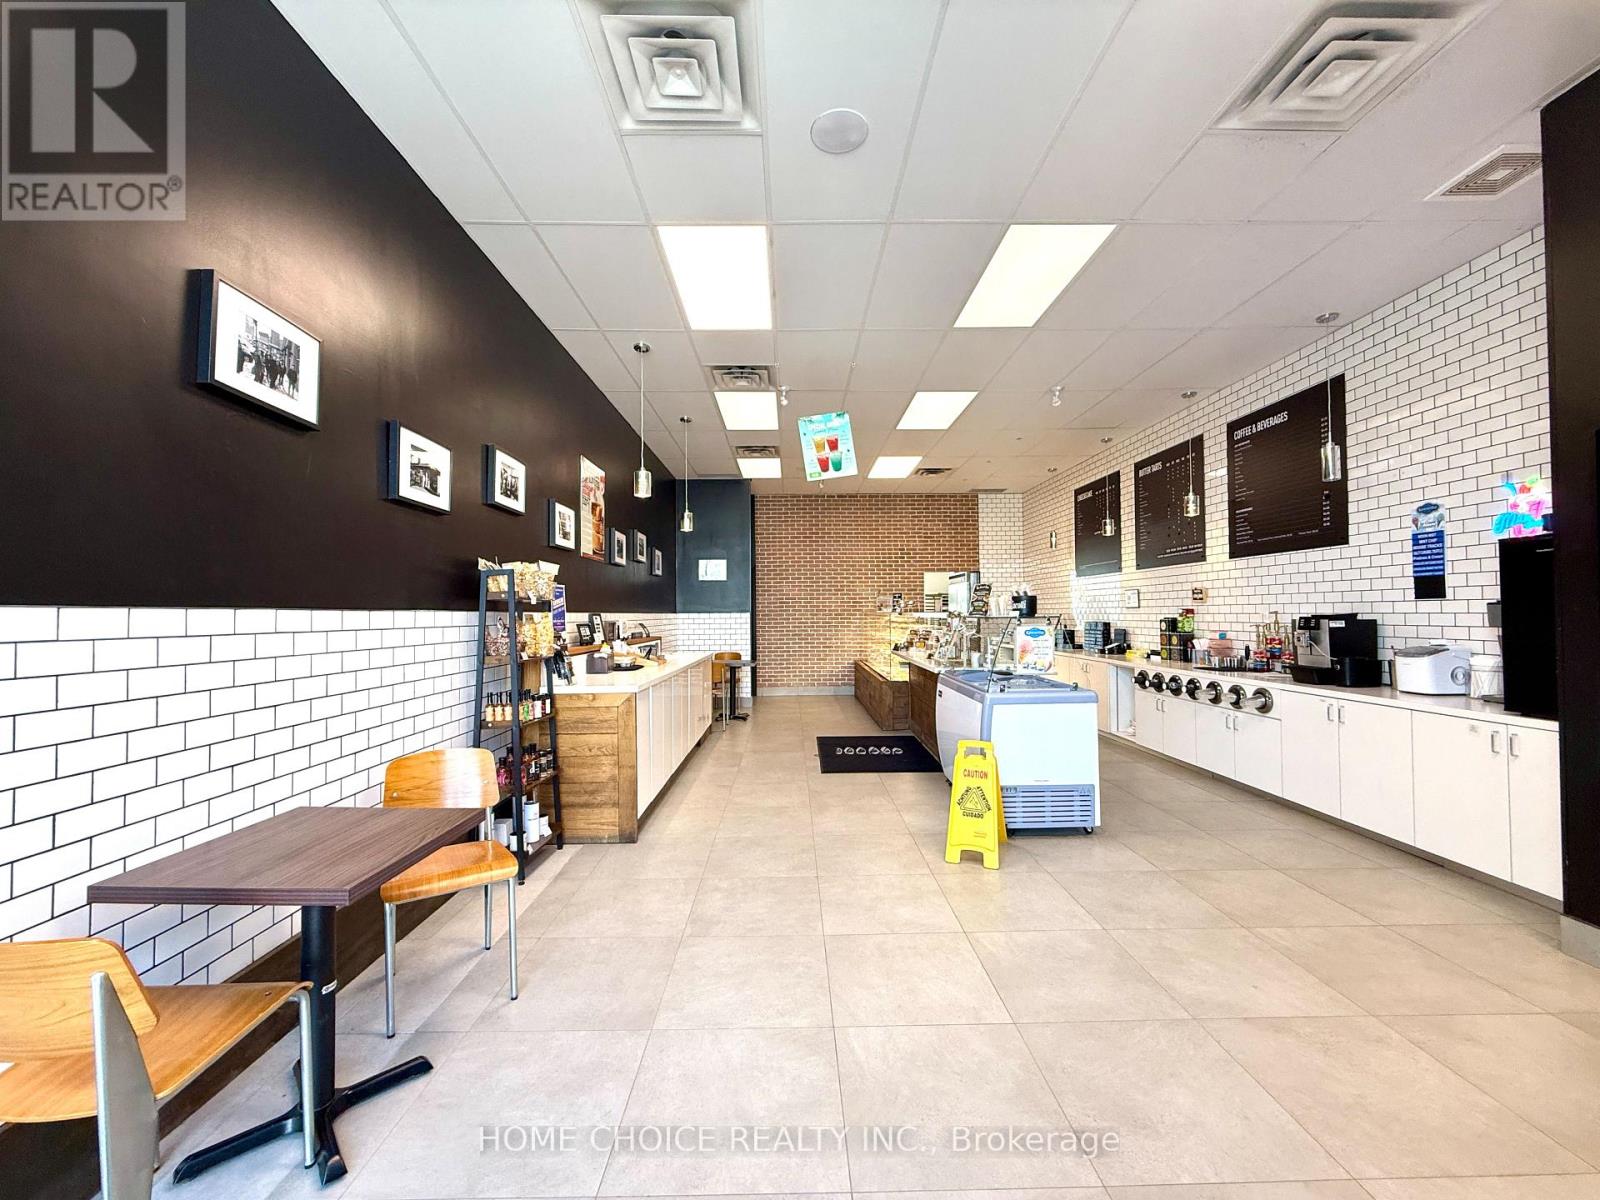
#3 - 3220 Monarch Drive
Orillia, Ontario
Sub-lease opportunity at Unit 3, 3220 Monarch Drive, Orillia - a fully built-out ~1,130 sq ft dessert/specialty food unit inside the busy West Ridge Place power centre at the Trans-Canada Hwy & Hwy 11 interchange, anchored by Home Depot, Food Basics, and Best Buy and surrounded by Boston Pizza, Montana's BBQ, Popeyes, Mucho Burrito, and Firehouse Subs. Open to any dessert, bakery, café, or fast-casual food brand - franchise or independent - looking for a turnkey space with display cases, refrigeration, and kitchen infrastructure already in place, either as a going-concern takeover or a quick conversion to a new concept. Highway-facing signage, strong local and cottage-corridor traffic, and a landlord open to sub-lease, assignment, or conversion. Lease terms, and site details available to qualified brands upon signed NDA. Do not approach staff or disturb the operating business. Landlord to approve the tenant and intend use. Rent - $4,974. including TMI and HST (id:55460)
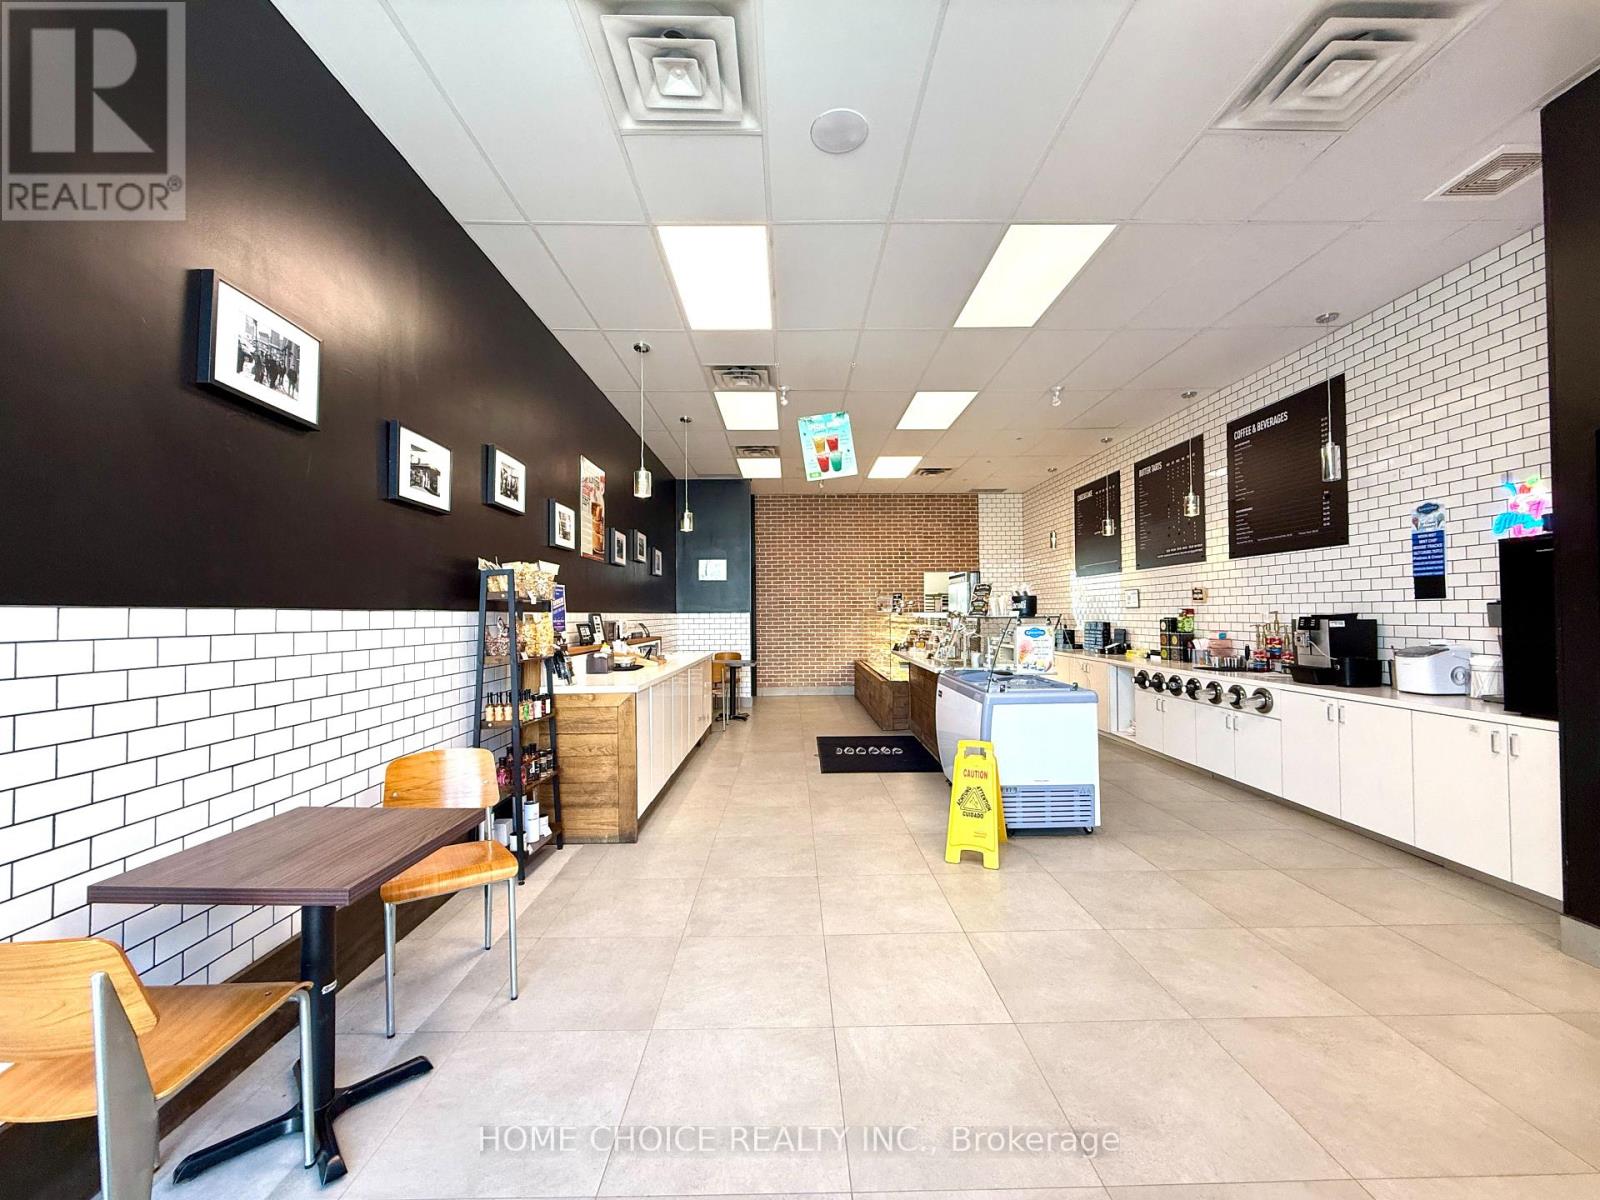
3 - 3220 Monarch Drive
Orillia, Ontario
A rare and versatile opportunity to acquire a fully equipped, turnkey dessert and bakery business in one of Simcoe County's fastest-growing retail corridors. Located at Unit 3, 3220 Monarch Drive within the busy West Ridge Place power centre at the Trans-Canada Hwy and Hwy 11 intersection in Orillia, this approximately 1,130 sq ft retail unit is move-in ready with all chattels, fixtures, display cases, refrigeration, and equipment included - a complete chattel list will be provided upon accepted offer. The space has been thoughtfully built out for a specialty food and dessert concept and is equally well-suited to be continued as an established going-concern business with a loyal local following and active Uber Eats presence, or completely rebranded to a new concept with minimal conversion costs - making this an outstanding entry point for franchises, emerging food brands, or independent operators looking to plant a flag in a high-traffic Ontario market without the burden of a costly build-out. The unit sits in the heart of a thriving power centre anchored by Home Depot, Food Basics, and Best Buy, surrounded by Boston Pizza, Montana's BBQ, Popeyes, Mucho Burrito, and Firehouse Subs, drawing consistent daily traffic from Orillia's growing residential base and the steady flow of visitors travelling between Toronto and Muskoka along Hwy 11. Seller is willing to train a new owner through the transition. Financials and lease details available to qualified buyers upon execution of a confidentiality agreement. Do not approach staff or disturb the operating business. Business name not for sale. Rent - $4,974. including TMI and HST (id:55460)
168 Irving Drive
Georgina, Ontario
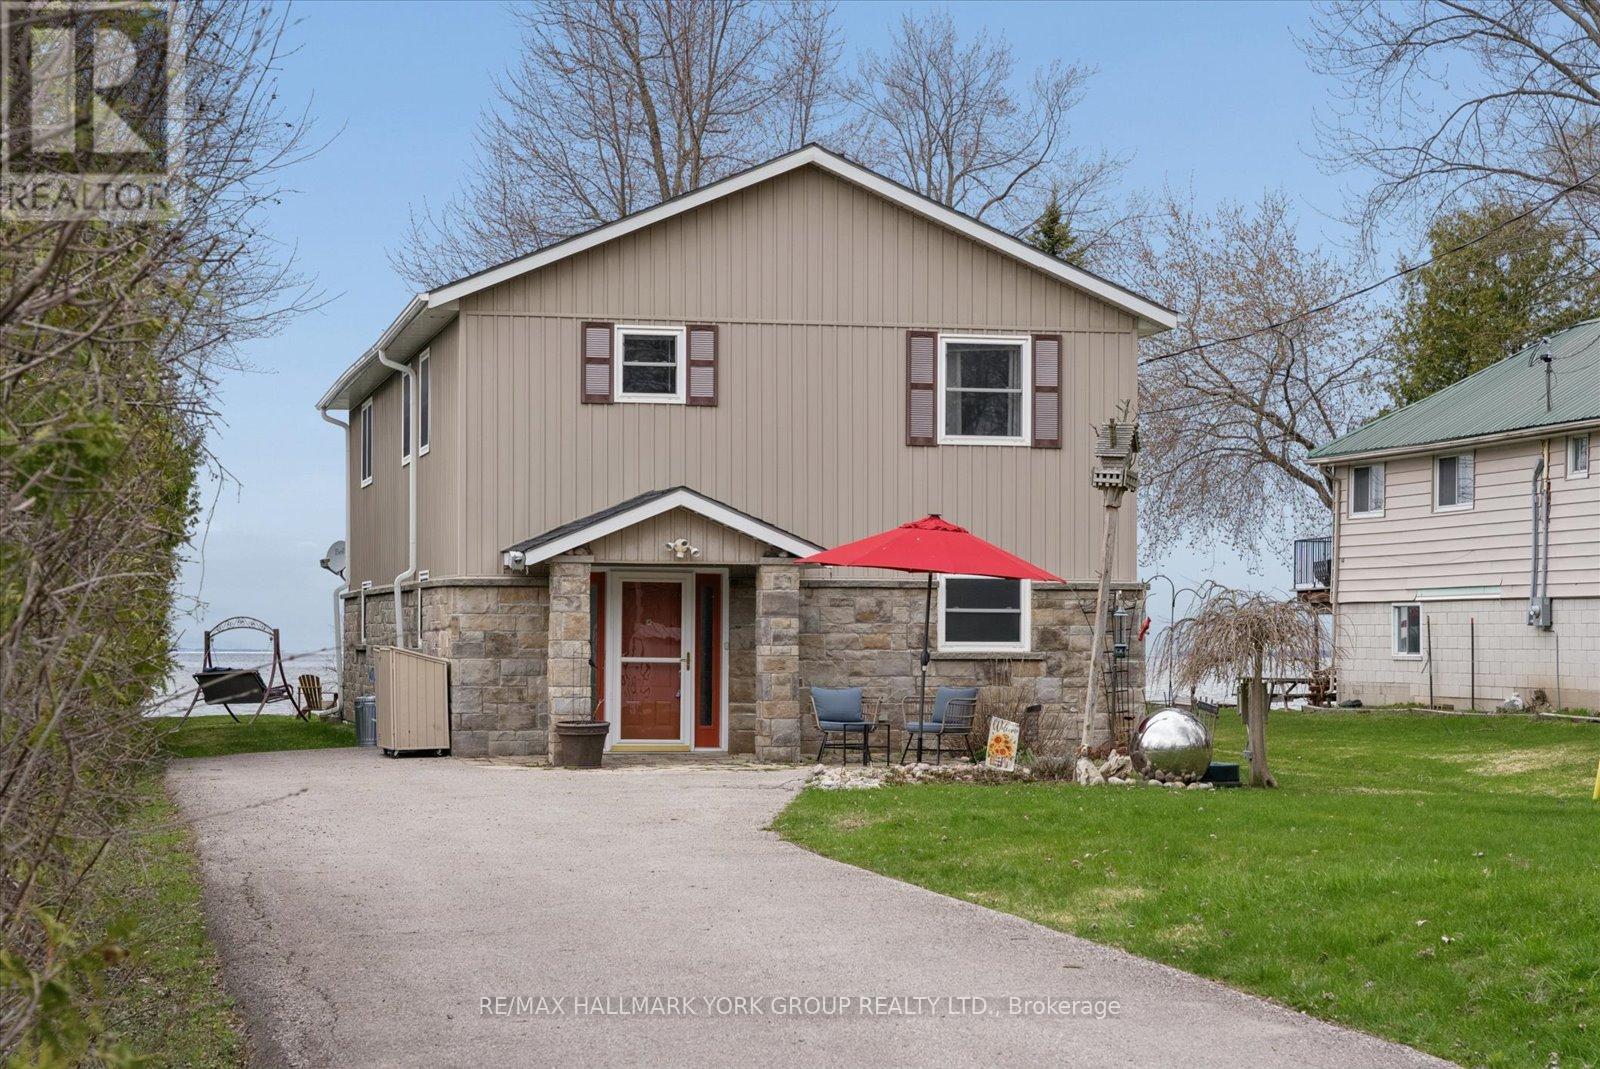
Sunset Views And Sandy Shoreline On Lake Simcoe-Your Waterfront Escape Awaits.Set On 50 Ft Of Direct Waterfront In Pefferlaw, This 2 Storey Home Offers Year-Round Living With A Level Lot And Shallow, Sandy Entry-Perfect For Swimming, Relaxing, And Taking In Unforgettable Lake Views. Vaulted Ceilings And Expansive Windows Fill The Home With Natural Light, While Two Gas Fireplaces Add Warmth And Charm. The Functional Layout Features 3+1 Bedrooms, 3 Bathrooms, And Convenient Second-Floor Laundry. Bamboo Flooring Spans The Upper Level, With Tile In All Bathrooms For A Clean, Updated Feel.Recent Updates Include A New Roof (2024), Siding And Eaves, Central Air (2019), And A New Shed. Owned Water Systems (Softener, Iron Filter, Purifier) Provide Added Peace Of Mind. Enjoy Private Docking With Direct Lake Access-Ideal For Boating, Fishing, Or Simply Unwinding By The Water. Year-Round Access Via A Municipally Maintained Road With Ample Parking Completes This Exceptional Offering. (id:55460)
10 - 91 Rameau Drive
Toronto, Ontario
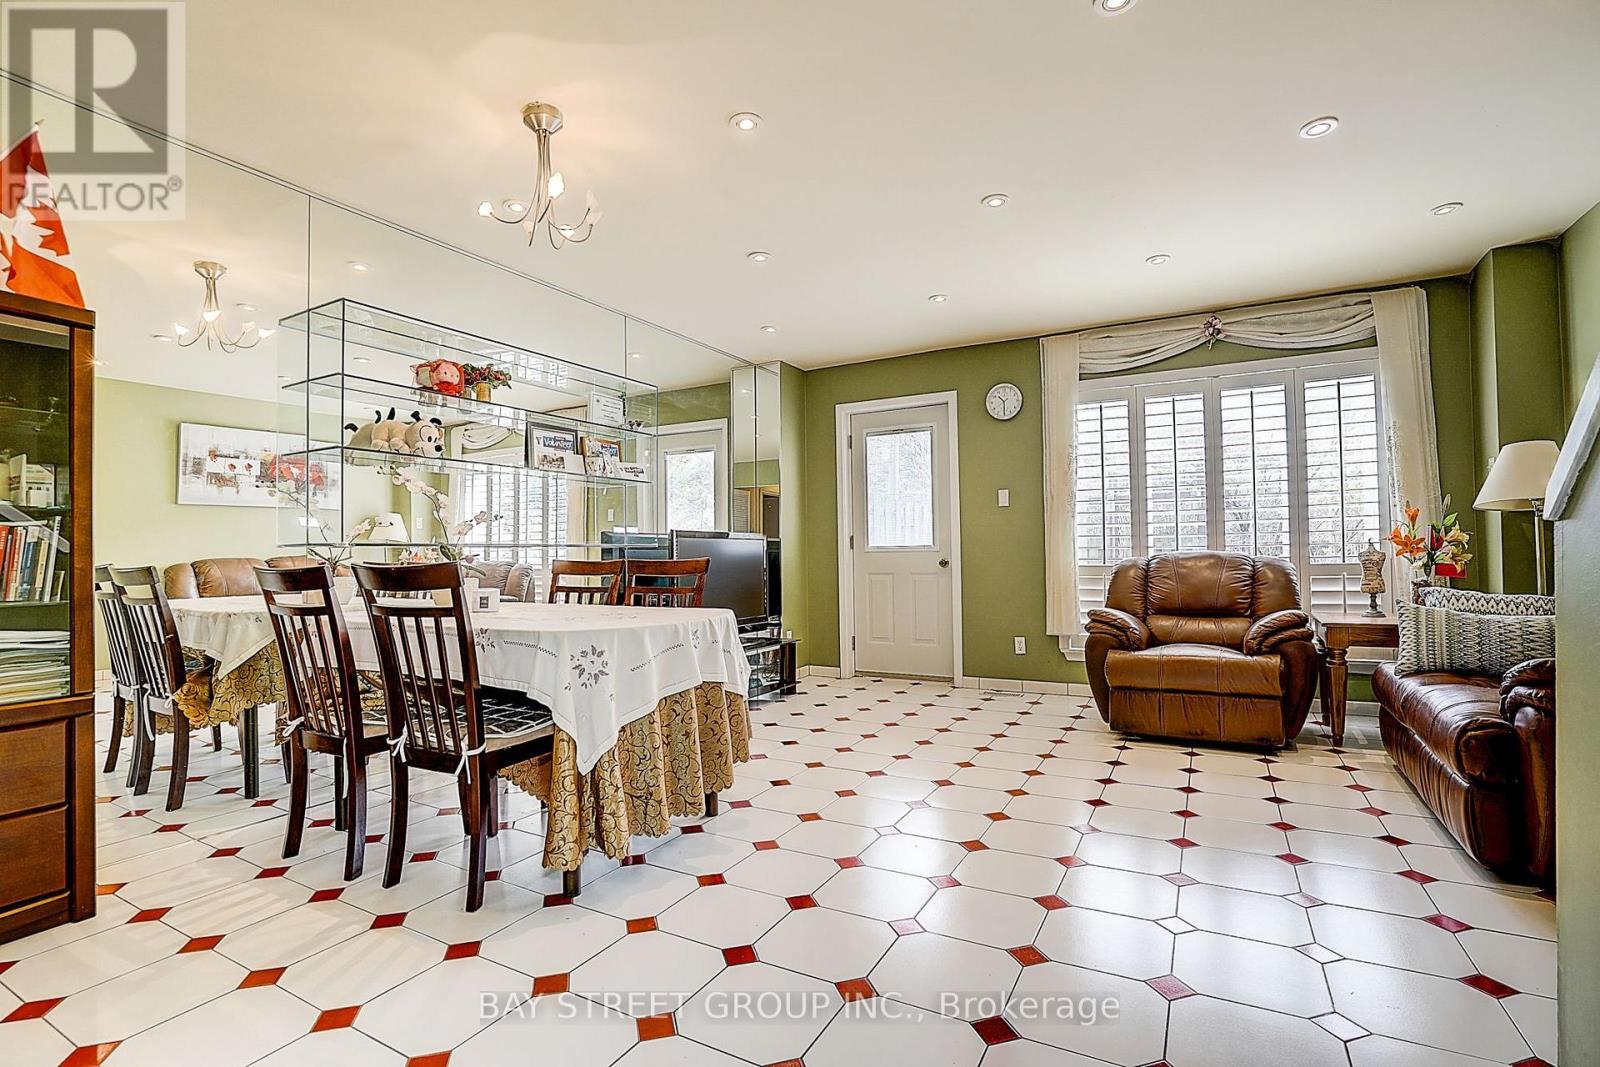
Absolutely Great Location! This Well Maintained 4-Brs & 5-Wrs Townhouse Located In A Very High Demand & Very Famous School Area(A.Y. Jackson & Seneca College).This Home Is One Of The Largest Unit In The Residential Block W/Gorgeous Living Room W/O to Fully-Fenced Back Yard. Finished Basement with Kitchen & Bath. Walk to TTC, Go Station, Seneca College, A.Y. Jackson High School, Community Centre, Library, Fairview Mall. Easy access to Hwy404&401. Maintenance Fees Incl TV Cable, Water, Snow Removal & Grass Cutting ,Property Insurance And Roof Maintenance. (id:55460)
4170 Treetop Crescent
Mississauga, Ontario
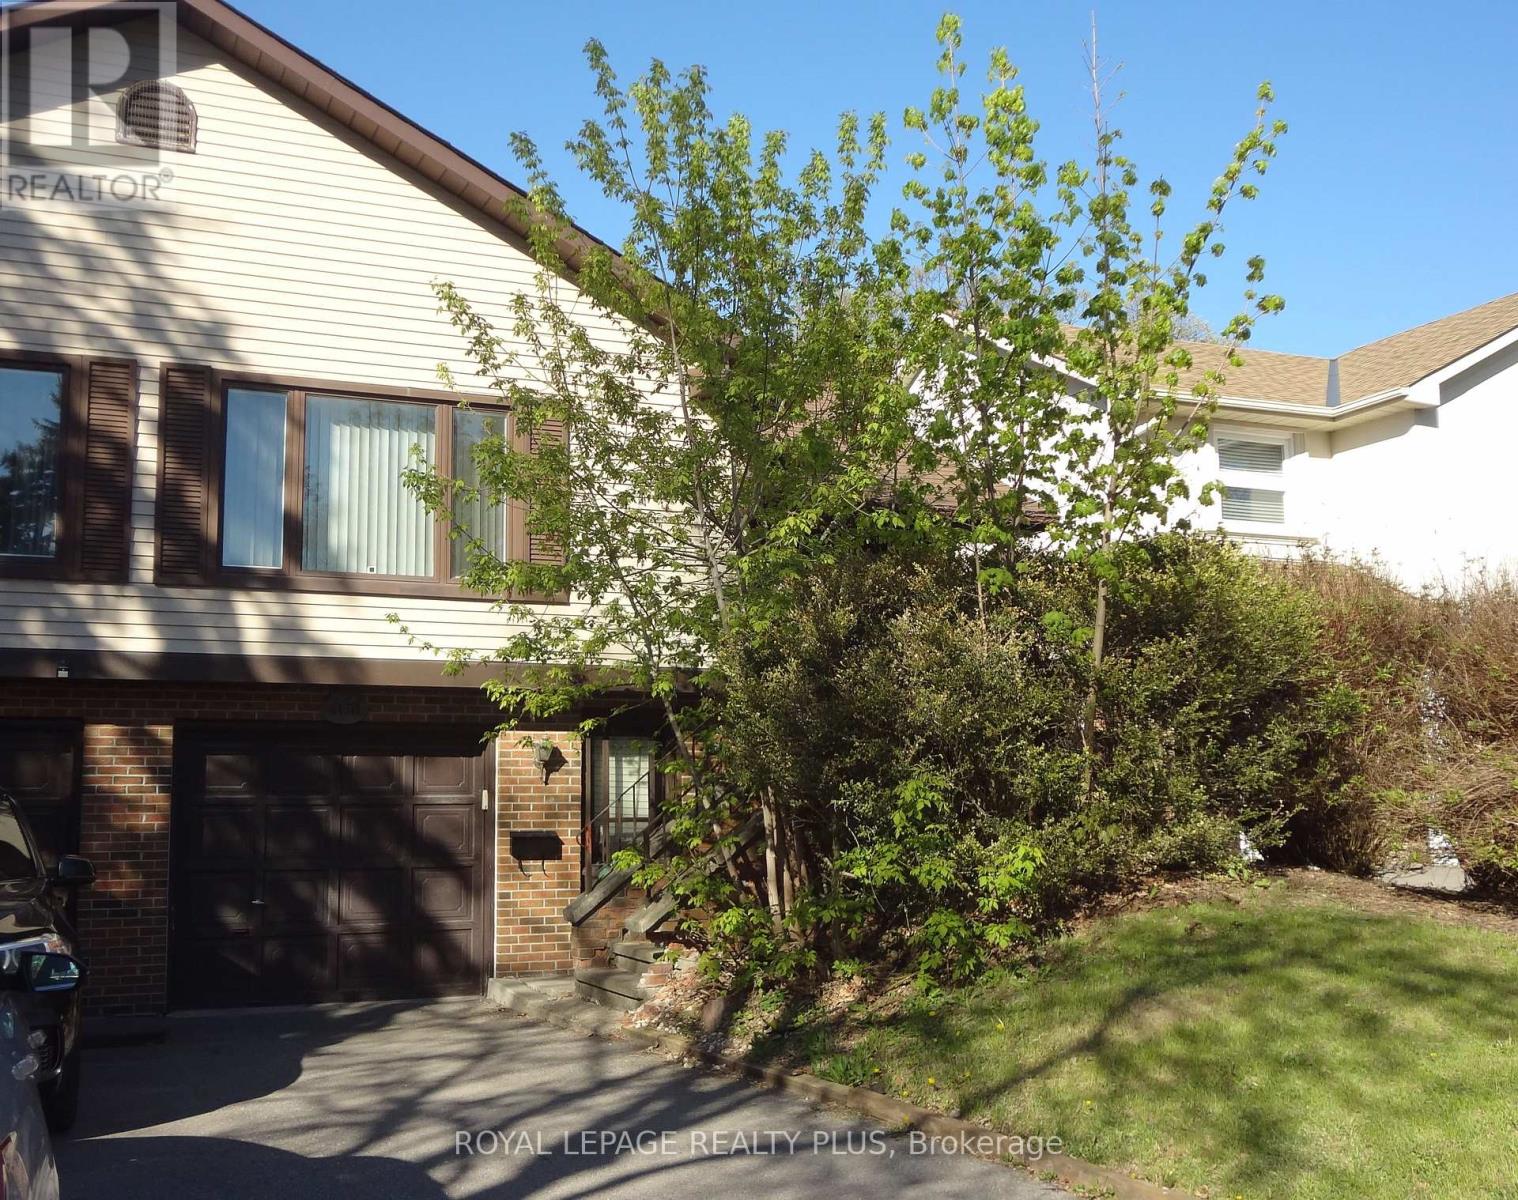
Great location. Experience living in this spacious five-level backsplit home located on a quiet tree-lined crescent in Erin Mills. This layout offers a great floor plan - perfect for a large family. Separate dining room for large amily dinners. The second bedroom beside the family room is presently being used as an office. The eat-in kitchen overlooks the family room with a wood-buring fireplace. Walk-out from the family room to a covered 24.5 x 12.0 foot deck and a fenced yard with 14 x 22 foot inground pool - great for those hot summer days. Prefer the coolness of the house just stay inside andn go to the rec room for a game of pool or a game of darts. Convenience of an inside entrance from the garage for those rainy days. Potential for an in-law suite. Storage under the stairs at the downstairs entrance and beside the rec room. This home is minutes away from Credit Valley Hospital, schools, grocery shopping, South Common Mall, WalMart, Erin Mills Town Centre, banks and rec centres. Walk to Arbor Green park with its soccer pitch, baseball diamond, playground, scenic trails and a small stream. Commuting is easy with access to the 403, public transit and major roadways. A great place to call home. (id:55460)
611 - 4789 Yonge Street
Toronto, Ontario
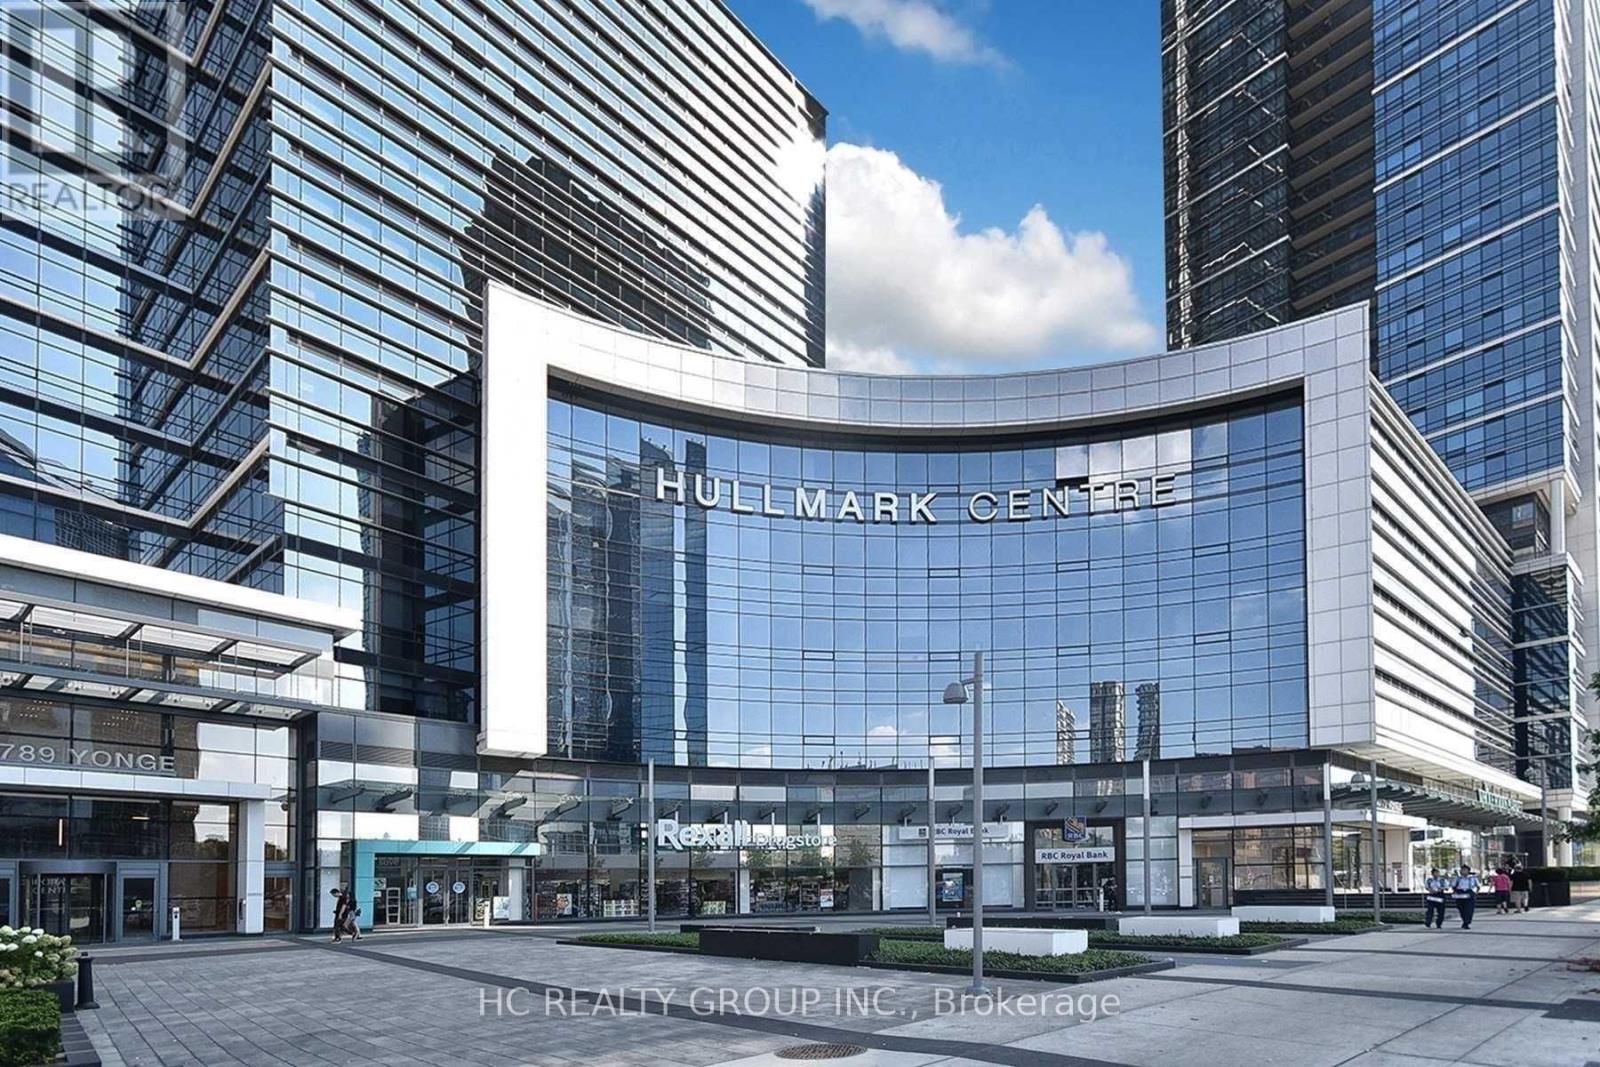
Premium AAA Furnished Office at Hullmark Centre by Tridel. Located in the heart of North York, this premium, partially furnished office space is ideal for lawyers, accountants, financial advisors, and other corporate professionals seeking a high-profile address. The building offers an exceptional client experience, featuring a grand lobby with concierge services, 24/7 security, and convenient paid underground public parking. Unbeatable transit connectivity includes direct, weather-protected underground access to the Yonge-Sheppard subway interchange (Lines 1 & 4), while drivers are just minutes from Highway 401. Incredible ground-floor amenities offer maximum convenience with Rexall, RBC, on-site, plus TD and CIBC banks just steps away. (id:55460)