

1831 Dalhousie Crescent
Oshawa, Ontario
Prime property located next to Durham College and Ontario Tech (UOIT). This detached home include 3 large bedrooms upstairs and two in the finished basement with a three piece washroom. A large eat in kitchen features a walkout to large backyard. This property meets the criteria for student rental housing. (id:55460)
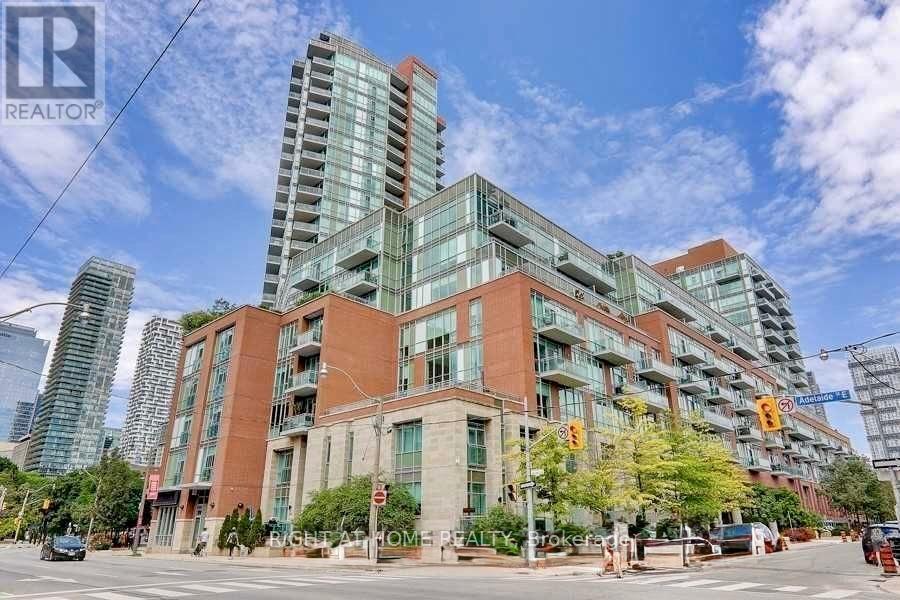
S 828 - 112 George Street
Toronto, Ontario
Enjoy Living At Vu South Tower. Beautiful, Bright 2 Bdrm, 2 Bathroom 860 Sq Ft Suite With Functional Floor Plan And 10' Ceilings. Laminate Flooring, Open Concept Living, Dining, & Kitchen. Floor To Ceiling Windows Provide Eastern Exposure overlooking quiet courtyard. Modern Kitchen Boasts Granite Countertops & Modern Cabinetry Including S/S Appliances. Nice Sized Bedrooms With Full Ensuite Bathrooms. Easy Access To Downtown & Amenities! Comes With Parking Spot And Locker. NOTE* Old Listing photos when furnished from previous listing with permission * Low maintenance fees $713 monthly (id:55460)

527 - 4k Spadina Avenue
Toronto, Ontario
Move-in ready at NEO CityPlace. This bright west-facing suite offers approximately 755 sq. ft. of well-planned interior space plus a large balcony overlooking the landscaped courtyard. Freshly painted, professionally deep cleaned and upgraded with new laminate flooring throughout. Open concept living and dining area with room for comfortable seating and a proper dining setup without compromising the space. The open kitchen connects seamlessly to the main living area, while two well-proportioned bedrooms, a full 4 piece bathroom and separate powder room provide practical flexibility. One underground parking space and one locker are included. NEO offers 24-hour concierge, indoor pool, gym, party and recreation spaces, rooftop terrace, guest suites and visitor parking. Sobeys is conveniently located within the complex, with TTC, King West, The Well, Rogers Centre, CN Tower, Scotiabank Arena and the waterfront all close by. Vacant, professionally prepared and available immediately. (id:55460)
1203 - 18 Hollywood Avenue
Toronto, Ontario
4 Bed Rooms In Total. Fully Furnished Luxury Hollywood Plaza Condo Unit In Highly Desirable Earl Haig S.S And Mckee Elementary School Region, South East View, Den And Dining Converted To Bed Rooms, Family Size Kitchen With Breakfast Bar & Breakfast Area. Steps To Subway, Ttc, City Hall, Schools, Shops. Rent Include Heat, Hydro, Water, Cable Tv,Cac.24 Hr. Security, Exercise Room, Swimming Pool, Sauna, Party Room, Guest Rooms. Parking P1-29 (id:55460)
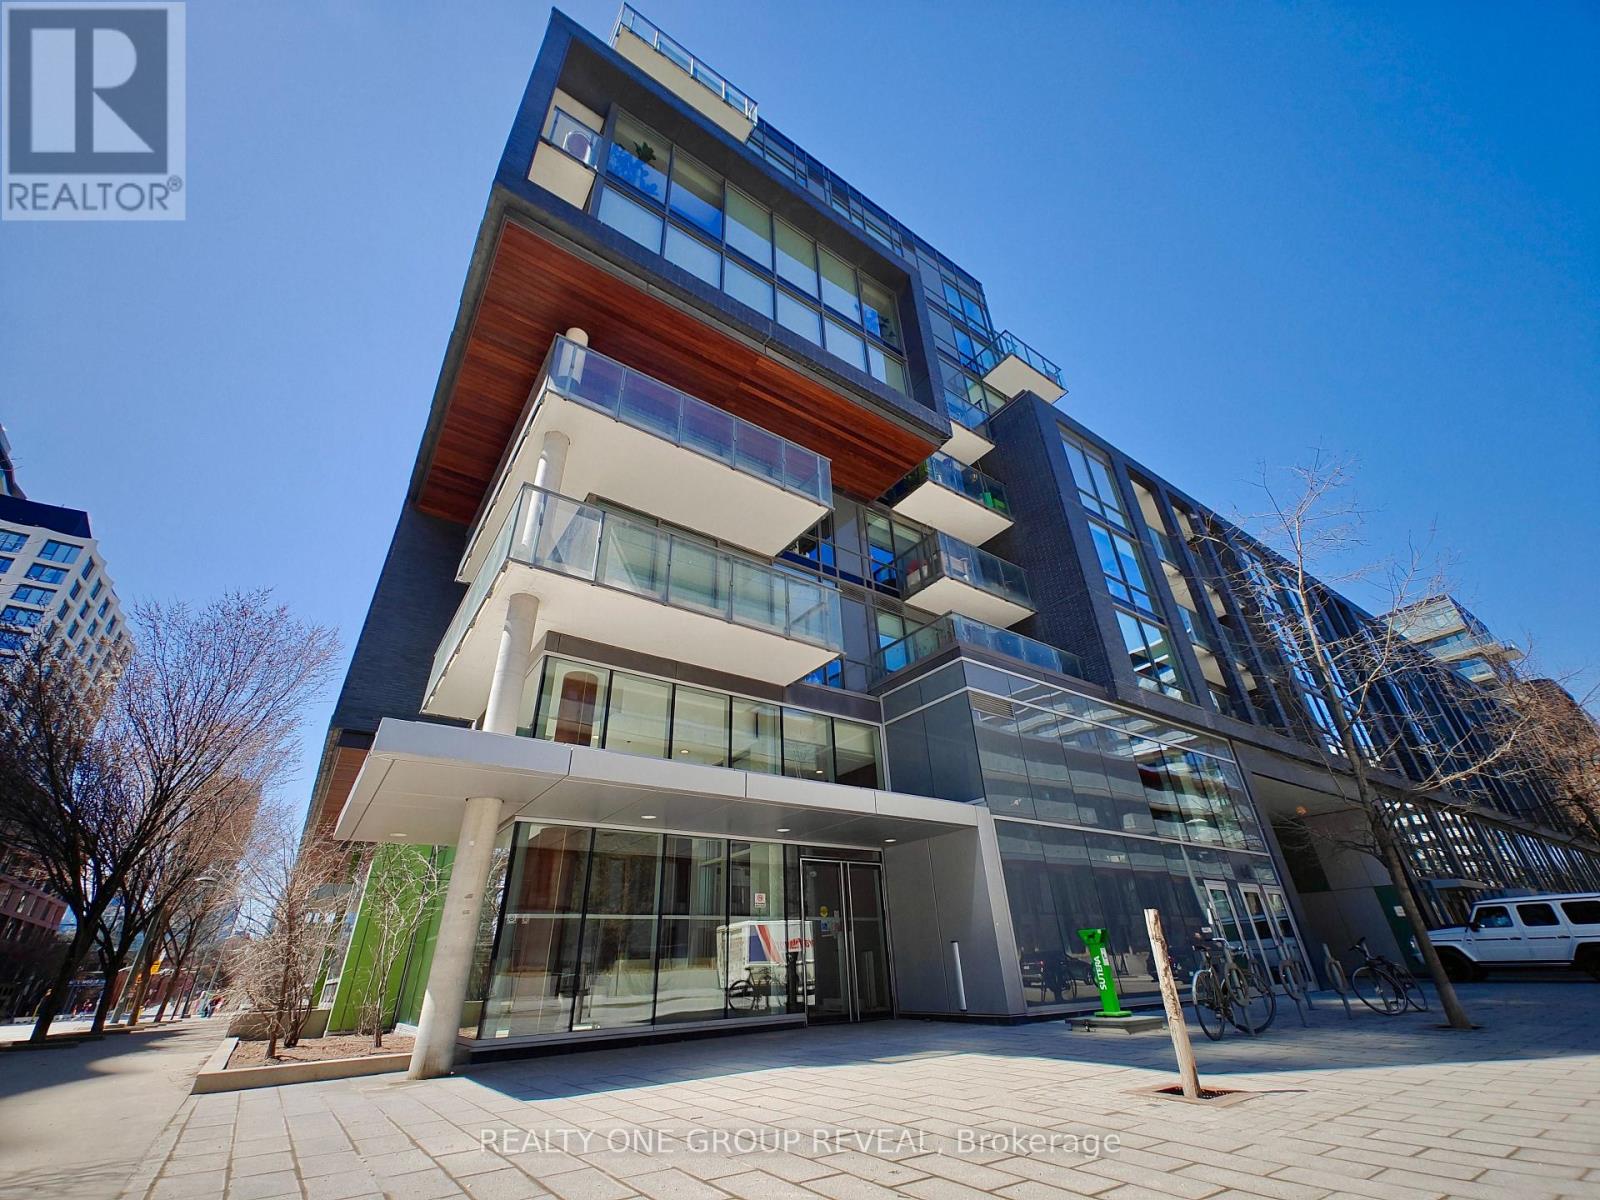
213s - 455 Front Street E
Toronto, Ontario
Step into stylish city living with this bright, beautifully updated one-bedroom condo. Nestled between the historic Distillery District and the 18-acre Don River Park, 455 Front St E offers a unique blend of downtown Toronto excitement and a cozy residential community. This 2nd floor suite features an east-facing exposure filling the space with natural morning light. This recently painted, 9-foot-tall unit comes with floor-to-ceiling windows, 5-piece essential appliances, central air, enclosed balcony, private locker, and upgraded wood flooring throughout. The building is fitted with an exercise room, an exclusive courtyard equipped with BBQ grills, a party lounge, a conference room, as well as bicycle and guest parking. With its pet friendly policy, dog lovers can enjoy a neighborhood equipped for their best friend. The immediate area comes with local grocery stores, dining/lounging options, TTC street cars, a YMCA facility, and boutique shops. (High speed internet, gas & water included in maintenance fees.) (id:55460)
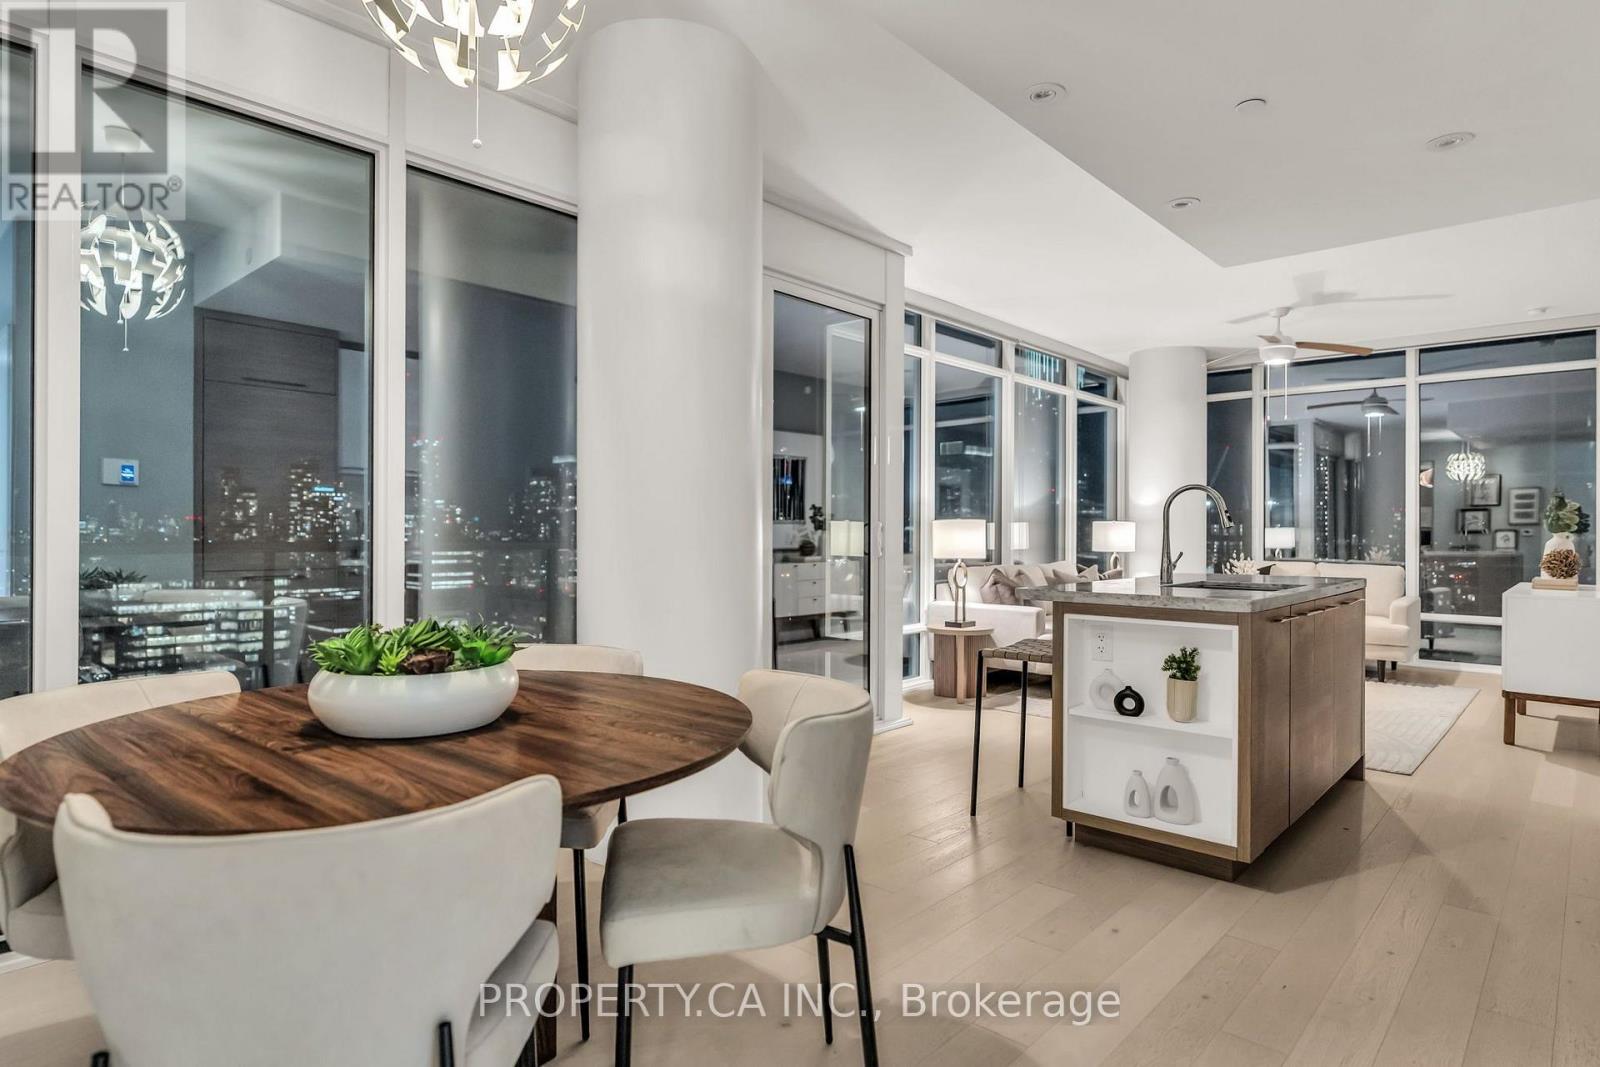
3002 - 488 University Avenue
Toronto, Ontario
This is the home you have been dreaming of. This extraordinary 3 bedroom corner suite offers breathtaking, unobstructed views of the Toronto skyline, with 1042 sqft of interior living space plus a 180 sqft private balcony. Floor to ceiling windows flood the interior with natural light, complemented by wide plank hardwood floors, smooth 10 ft ceilings and modern finishes throughout. Freshly painted. The smart, functional layout leaves no wasted space. The well sized bedrooms offer generous storage, and the large private balcony gives you the perfect spot to relax or entertain outdoors. The primary suite features a spa inspired ensuite with freestanding tub and glass shower for a true retreat at the end of the day. A standout feature of this building is valet parking, a rare offering not found anywhere else in the immediate vicinity. Parking and valet service comes included with the unit, with the parking maintenance fee covering the spot itself. No other building nearby can match this level of convenience. Located in the heart of downtown Toronto, steps to major hospitals, St. Patrick Station, U ofT, TMU, Queen's Park, the Eaton Centre, and the Financial District, with direct subway access for seamless connectivity across the city. Building amenities include a fitness centre, spa, party lounge and sky bar. Whether you are a professional, academic, or simply someone who values the best of city living, this unit has it all. (id:55460)
Upper Room - 310 Brigadoon Drive
Hamilton, Ontario
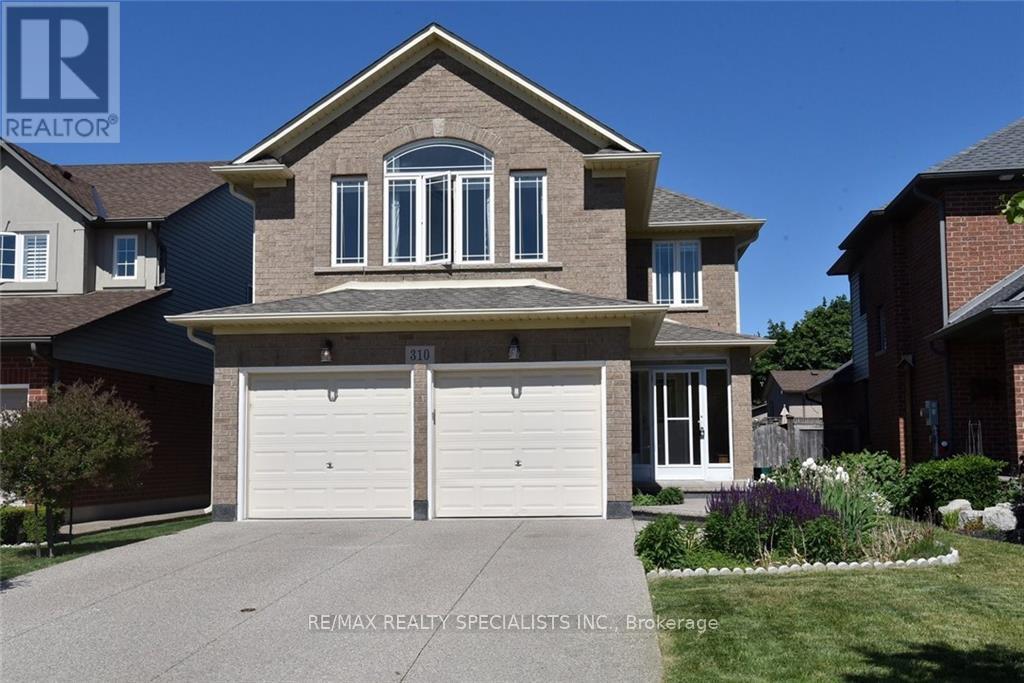
One upper room in this immaculate house is available. Shared appliances, kitchen, common areas. Room with attached and sharing washrooms are available. Window coverings and all utilities are included in the rent. This Beautiful Home Features Double Garage, Double Concrete driveway, 4Good Sized Bedrooms, 2.5 Bath, Living/Dining Room, Family Room With Gas Fireplace. Very close to Mohawk College (id:55460)
227 Gillespie Drive
Brantford, Ontario
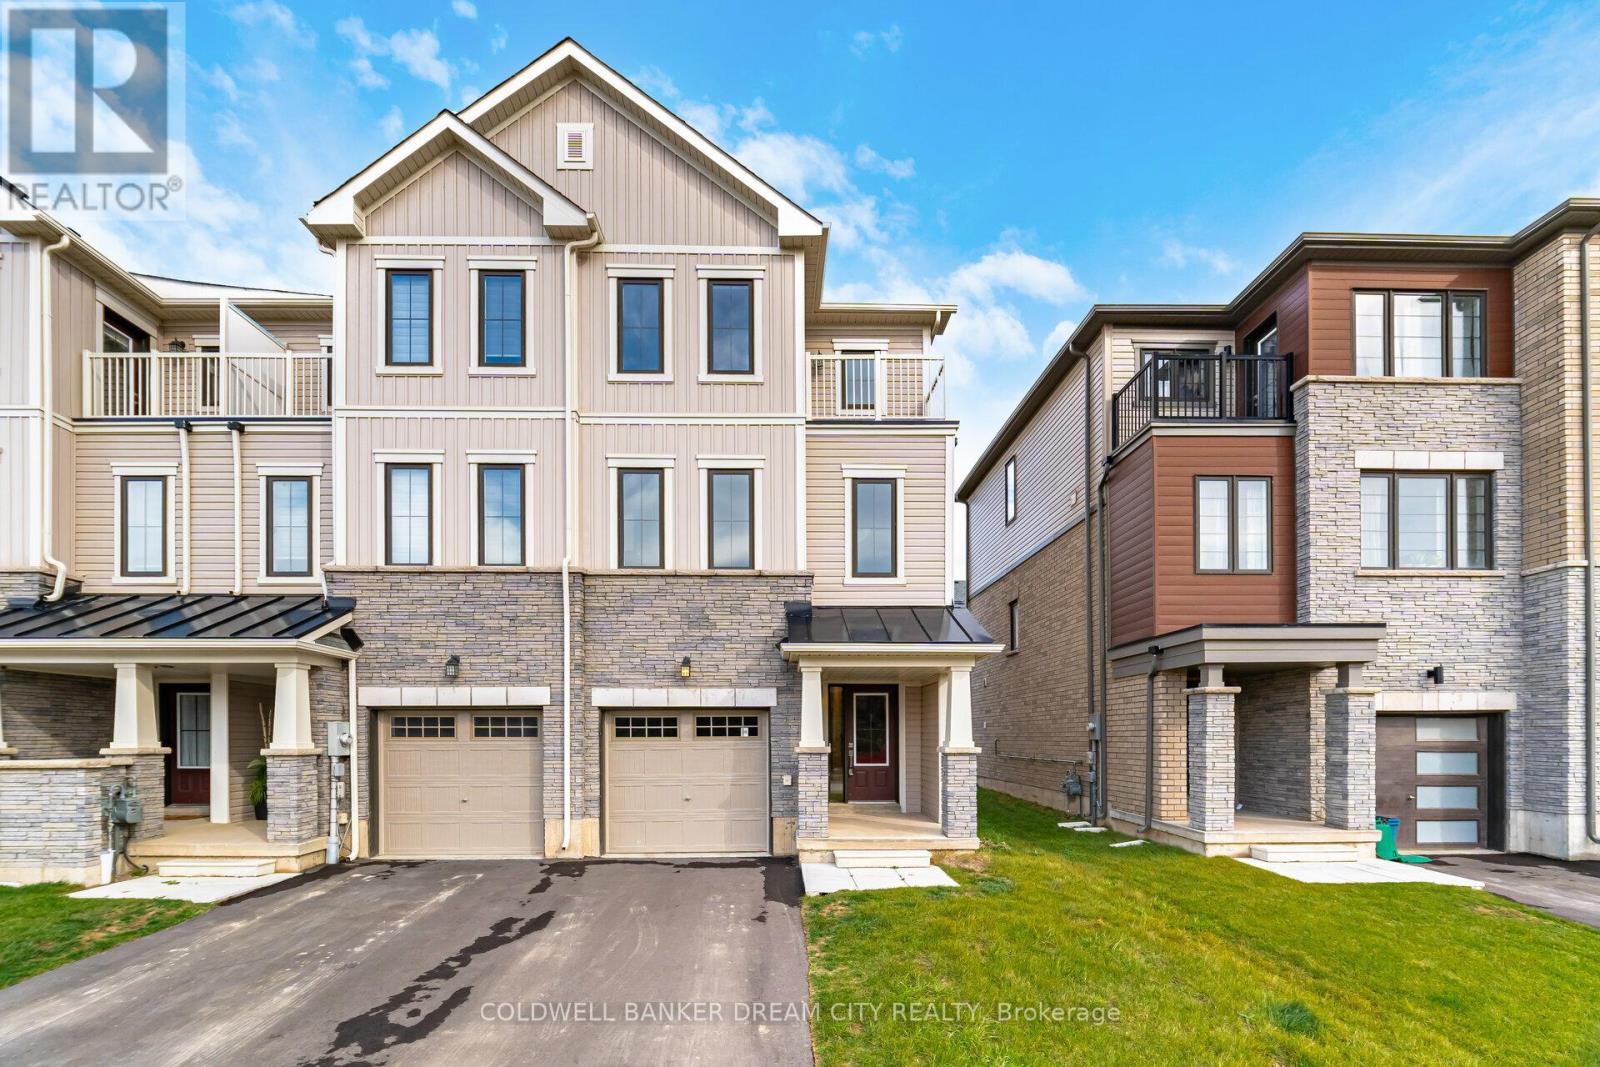
Attention Buyers! Don't miss the opportunity to own this beautiful three-bedroom townhouse in the heart of Brantford. This inviting property offers space, flexibility, and potential ideal for a variety of lifestyles. Step into the cozy great room, complete with a welcoming fireplace and access to a private deck. The main level features a modern kitchen with stainless steel appliances. Upstairs, you will find three spacious bedrooms, including a primary suite that opens onto a private balcony. Each bedroom offers broadloom, ample closet space, and large windows. Conveniently located near schools, parks, and local amenities, this home perfectly blends comfort and convenience (id:55460)
503 - 421 Fairview Drive
Brantford, Ontario
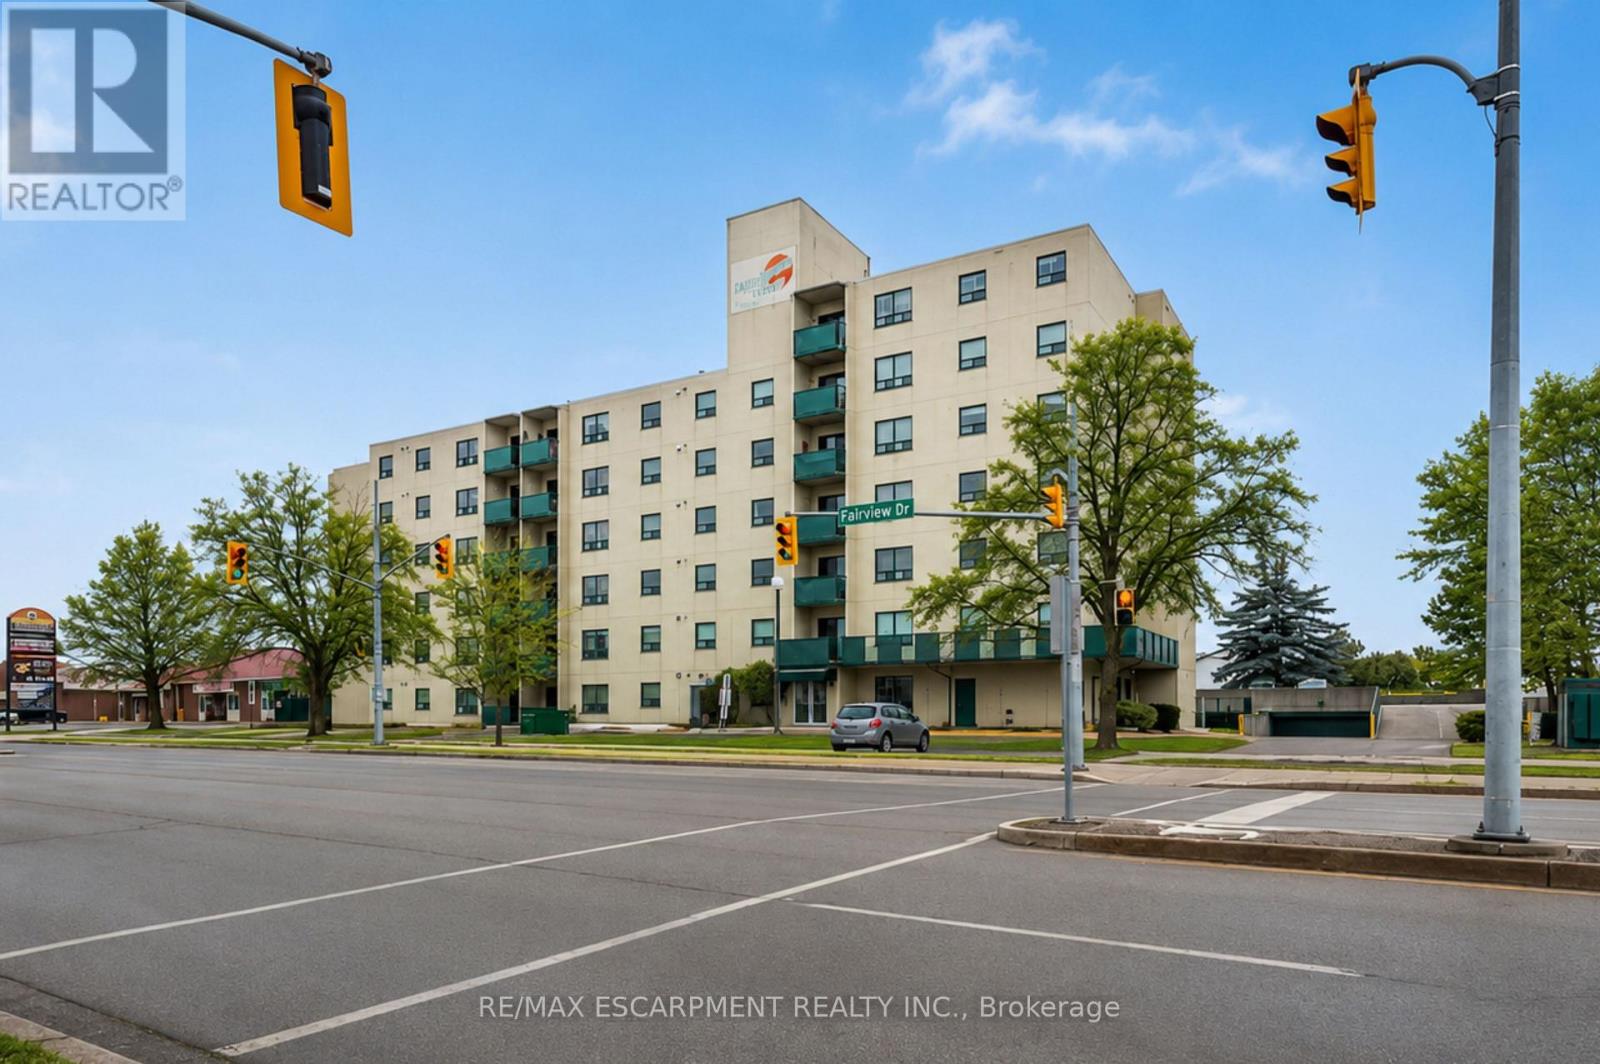
Welcome to 421 Fairview Drive Unit #503, a premium unit in a boutique, well-maintained condominium building with a responsive on-site management team, ideally located in Brantford's prime North End Brier Park neighbourhood. This inviting condo features 2 bedrooms, 1.5 bathrooms, and 965 sq ft of well-designed living space. Through the front door, you're welcomed into a spacious living area where bright, open-concept layout allows the living, dining, and kitchen spaces to flow seamlessly together. The kitchen is thoughtfully designed with generous stone countertops, crisp white shaker-style cabinetry with under-cabinet lighting, subway tile backsplash and newer stainless steel appliances, including a dishwasher and over-the-range microwave. The dining space offers a walkout to a balcony creating a pleasant indoor and outdoor connection. The condo features 2 well-sized bedrooms, including a large primary bedroom complete with a private 2 pc ensuite bathroom. A bright 4pc bathroom and a convenient in-unit laundry/utility room completes the home. Enjoy the convenience of being within walking distance to shopping, banks, parks, and restaurants, with everyday amenities right at your doorstep. (id:55460)
286 Mutual Street N
Ingersoll, Ontario
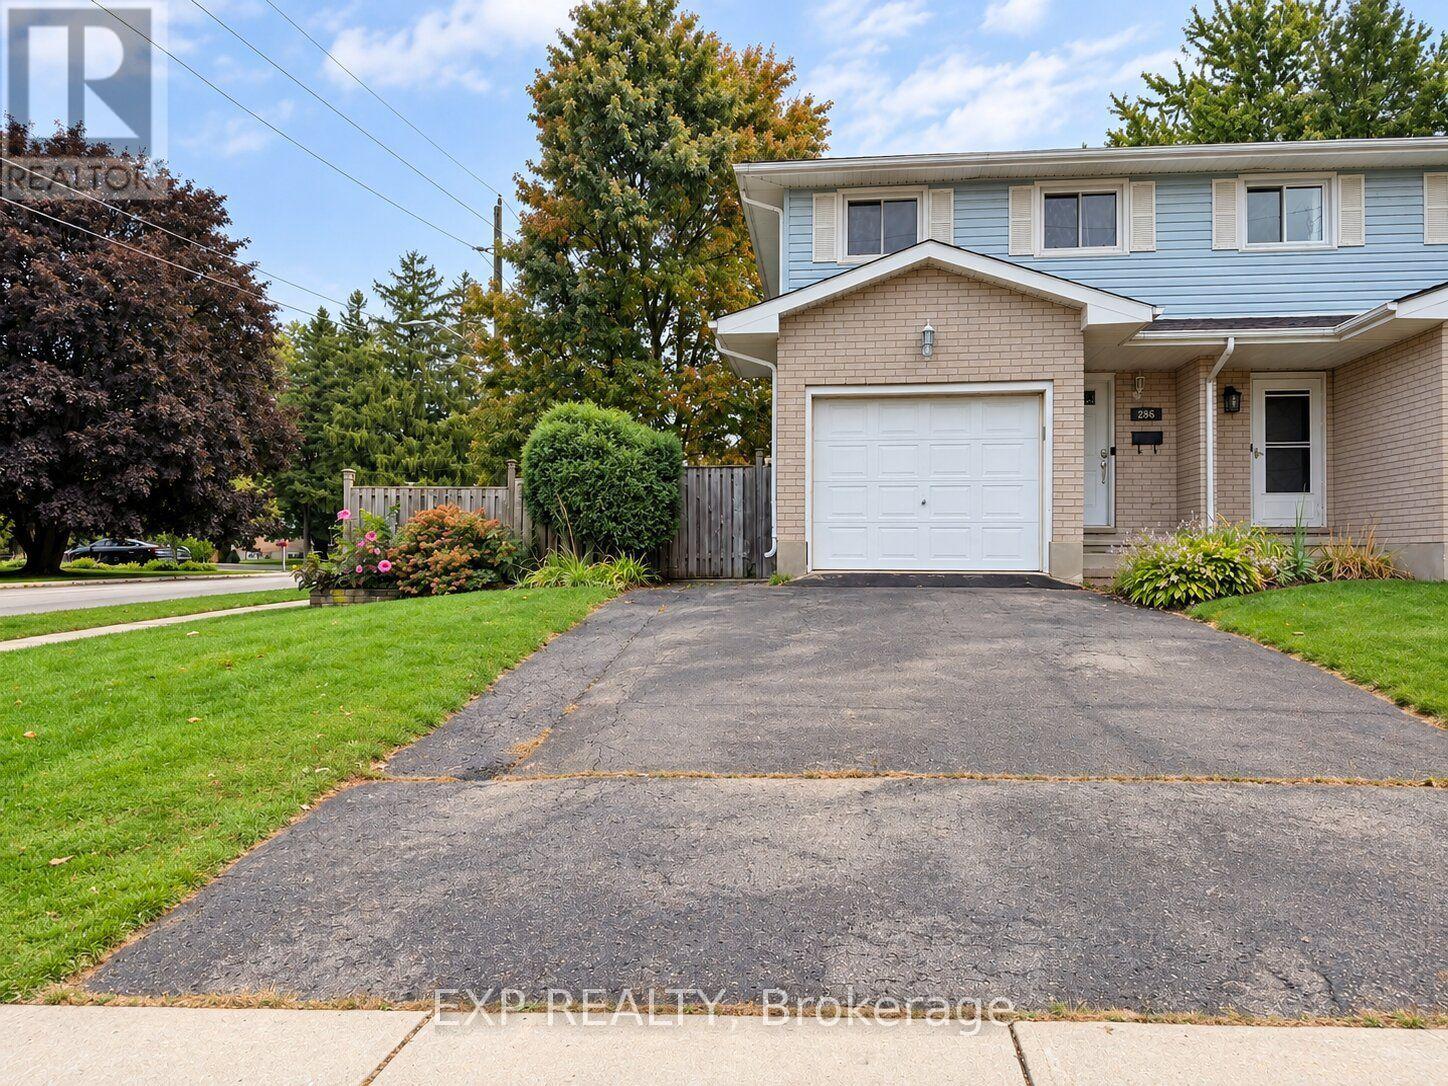
WHOLE HOUSE FOR RENT! Welcome To This Spacious & Well-Maintained Semi-Detached Home Offering 3 Bedrooms, 2 Bathrooms & A Fully Finished Basement. The Main Floor Offers A Comfortable & Functional Layout With A Bright Living Area, Updated Kitchen (2021), And Convenient Garage Access From The Foyer. The Kitchen Provides Ample Cupboard & Counter Space And Includes S/S Appliances. Primary Bedroom Features Two Closets, Including A Walk-In, While The Second & Third Bedrooms Offer Space, Windows & Closets, With Both Rooms Comfortably Accommodating Queen-Sized Beds. Finished Basement Provides Additional Living Space With A Cozy Family Room, Fireplace & Plenty Of Storage, Making It Ideal For Family Time, Recreation Or A Home Office. Enjoy The Fully Fenced Backyard (2019) With A Large Deck, Gazebo, Fire Pit, Treehouse & Playset-A Great Outdoor Space For Relaxing, Entertaining & Family Activities. Recent Updates Include Roof (2022) & A/C (2022). Appliances Include S/S Built-In Microwave, S/S Gas Stove With Overhead Exhaust, Dishwasher (2023), S/S Double-Door Fridge, Washer & Dryer. Window Coverings Included. Tenant Responsible For Utilities & Rentals: HWT ($50/Month) & Water Softener ($20/Month). Available For Occupancy October 15, 2026. (id:55460)
88 Shelby Avenue
Hamilton, Ontario
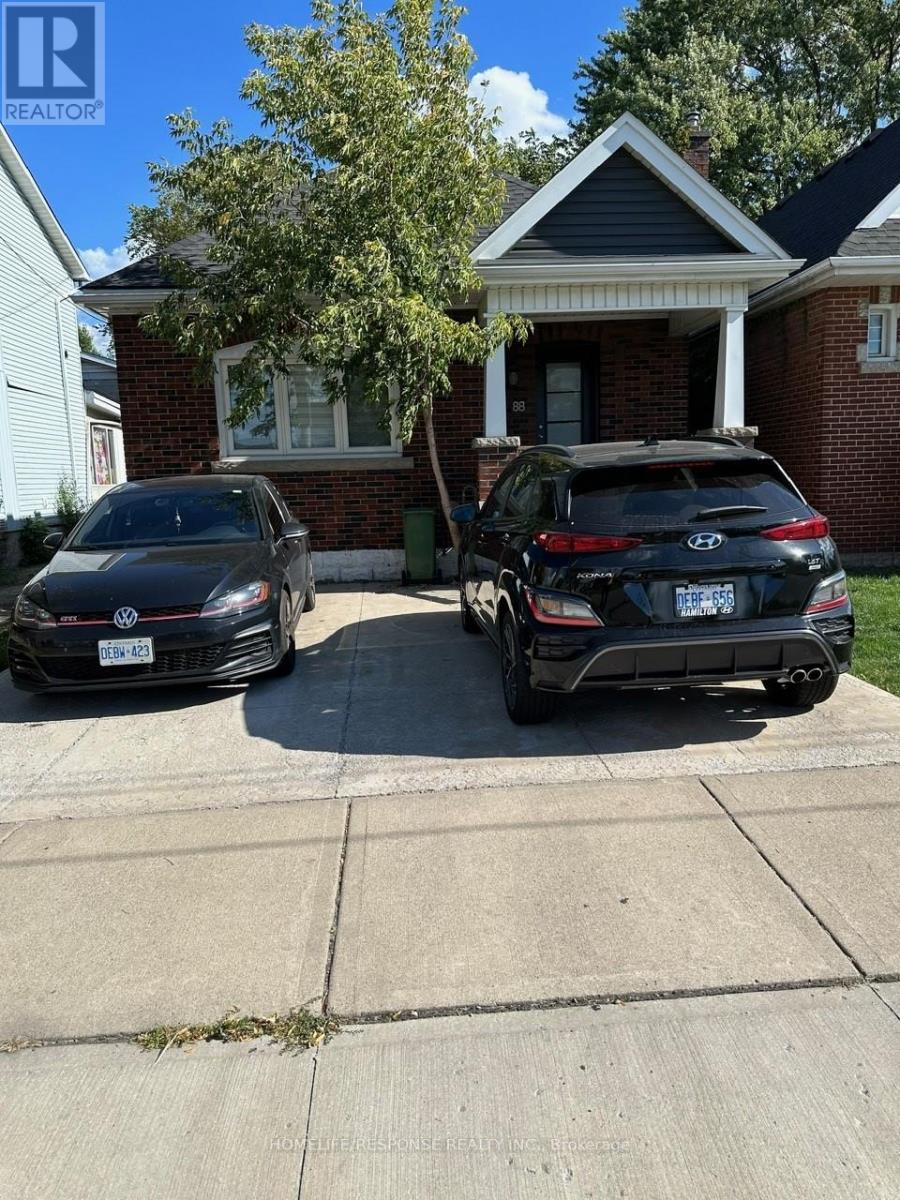
MUST SEE ENTIRE HOME! A great opportunity for affordable rent. This fully renovated home offers 2 bedrooms on the main floor and a separate 1 bedroom in-law suite. Separate self contain laundry in both units, 2 kitchens, 2 full bathrooms, 2 parking spaces. Backyard with walkout to deck. Private yard. Convenient location. Close to all amenities. Walk to shopping, grocery, restaurants, bus and transit. A+++ Tenant, young family with extended family, professionals, retired couple. (id:55460)
52 Cottonwood Drive
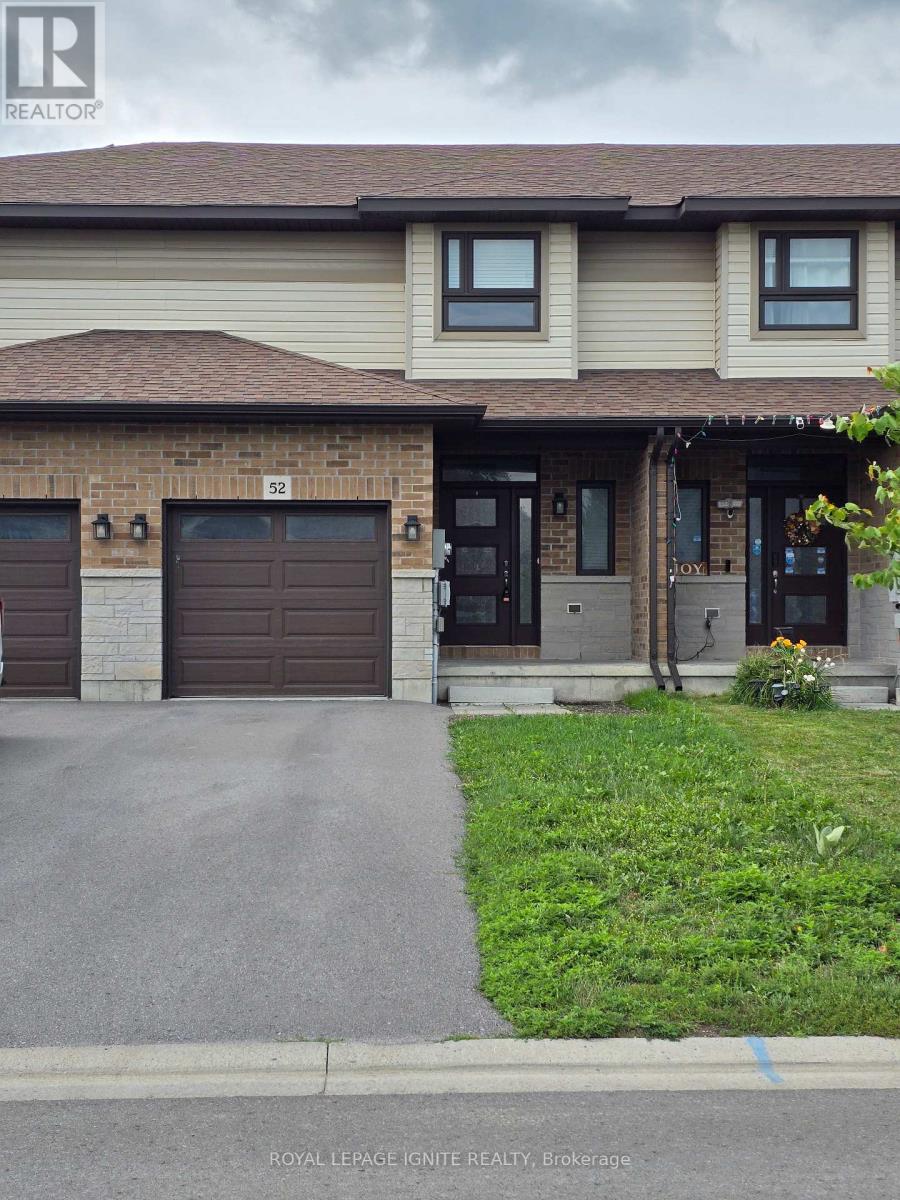
Belleville, Ontario
Two-storey townhome. The main floor offers an open-concept layout with 9ft ceilings on the main level, apowder room, and a bright kitchen. 3 Bedroom 3 Bathrooms 2 Storey have Open Concept; kitchen open tofamily room and dining room; walkout to 10 X 10 deck; Stairs from the Deck Take You to the Backyard.Laminate Floor Throughout, Master Br With Walk-In Closet & 4 Pc Ensuite Bathroom. Access To GarageFrom Inside The House. Convenient Access To Hwy 401 & Hwy 62. Near the big-box shopping stores.The unfinished basement includes a bathroom rough-in, offering potential for future living space.No SideWalk, Drive Way Can Accommodate 2 Car Parking. (id:55460)