
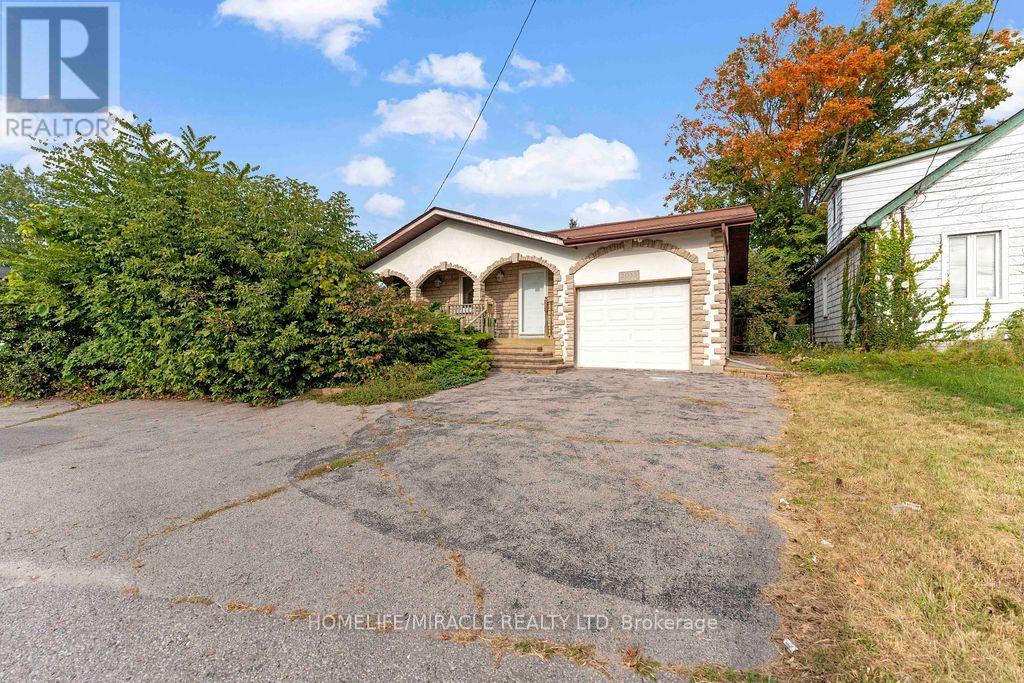
2033 Simcoe Street N
Oshawa, Ontario
Bright & spacious home in a prime North Oshawa location on Simcoe St N! Minutes to Durham College & Ontario Tech University, with easy access to public transit, restaurants, shopping, parks and everyday amenities. Ideal for students, professionals or anyone seeking convenient transit access. Spacious layout with plenty of natural light. Excellent location with major roads and Hwy 407 nearby. A great leasing opportunity in a highly convenient and well-connected neighborhood. (id:55460)
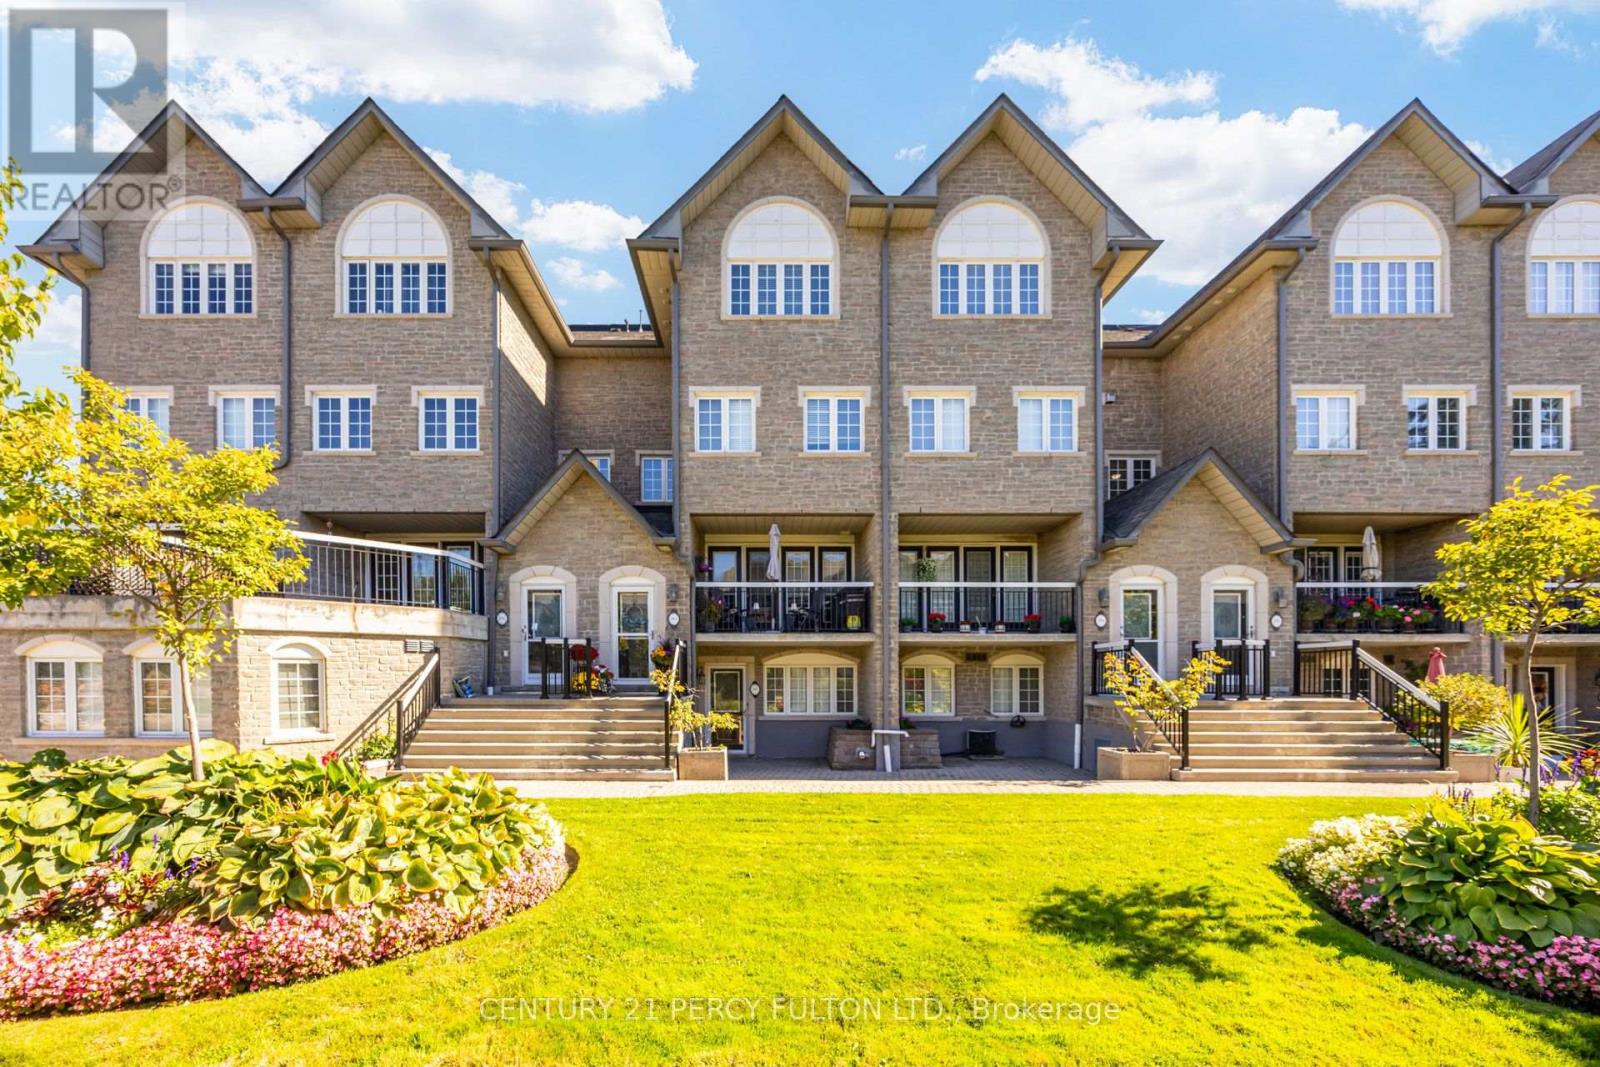
115 - 1995 Royal Road
Pickering, Ontario
Ideal Opportunity For Downsizers, Professionals, First-Time Buyers * Spacious 2 Bedroom, 2 Bathroom Bungalow Unit Offering Over 1400 Sq Ft. of Living Space In A Desirable Pickering Community * Freshly Painted Throughout & Move-In Ready * This unit includes Two Underground Tandem Parking Spaces in a Heated Garage * Bright & Spacious Open-Concept Layout * Oversized Eat-In Kitchen * Primary Bedroom With Large Walk-In Closet, 3-Pc Ensuite * Versatile Second Bedroom Ideal For Guests, Home Office Or Additional Living Space * Exceptional Terrace * Convenient In-Suite Laundry * Large Private Storage Room Offering Ample Storage Space * Well-Maintained Building With Beautifully Landscaped Grounds & Ample Visitor Parking * Recently Renovated Party Room Featuring Updated Kitchen & Comfortable Gathering Area * Prime Location Within Walking Distance Amenities * Minutes To Pickering Town Centre, Highway 401, Recreation Facilities & Everyday Amenities * (id:55460)
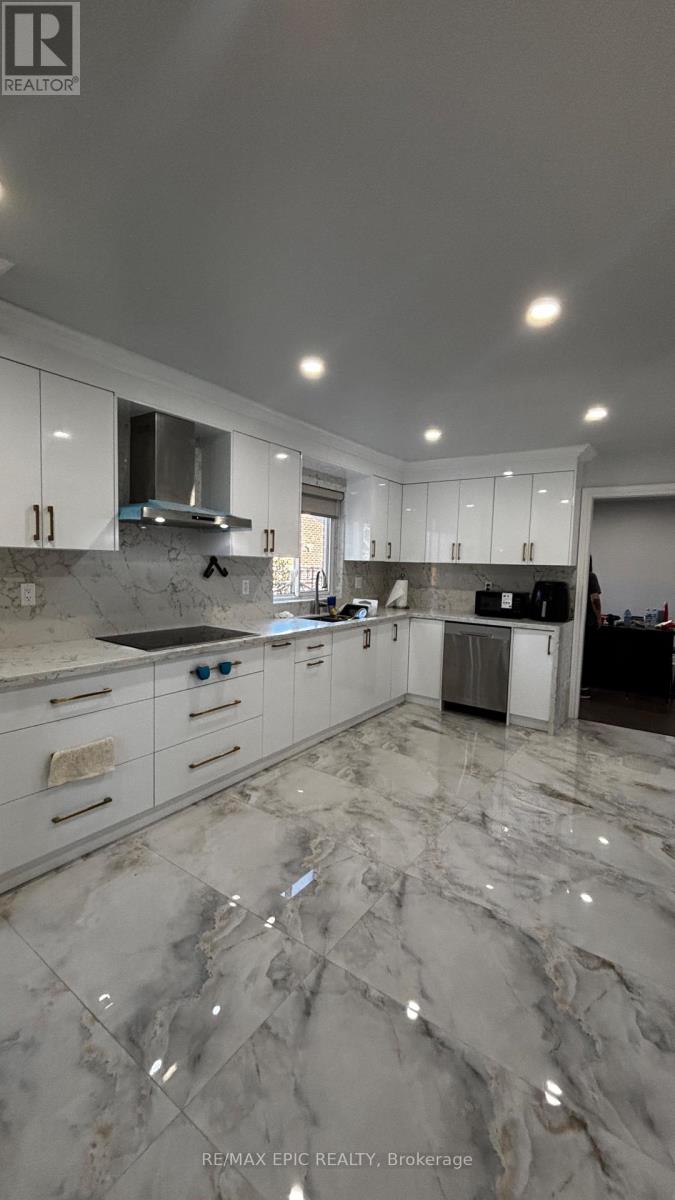
24 Pipers Green Avenue
Toronto, Ontario
Stunning New Renovated Luxury Residence nestled in a quiet, safe, and highly desirable community. gorgeous marble finishes, elegant lighting, and exceptional attention to detail throughout. This stunning home offers 5 spacious bedrooms, each with its own private ensuite bathroom-an exceptional level of comfort and privacy for every family member. Beautifully designed layout with high-end finishes and modern elegance throughout. Truly a must-see! (id:55460)
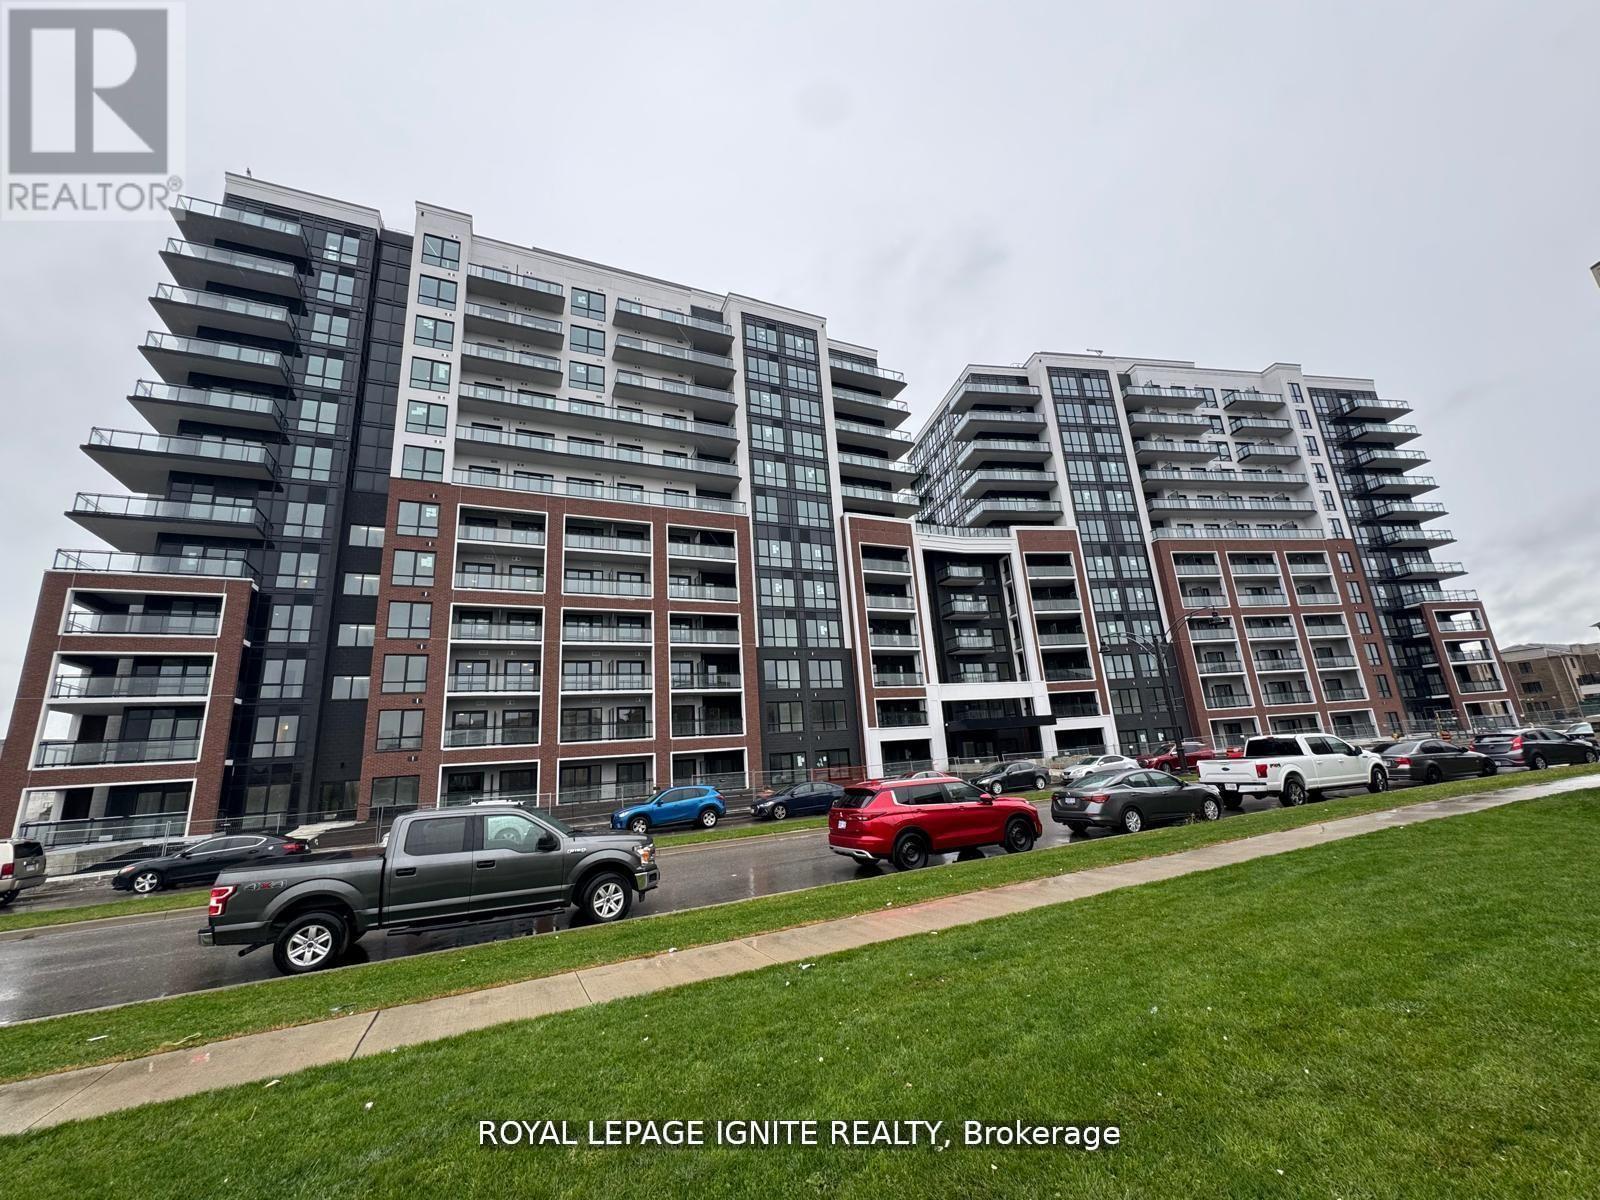
1018 - 51 Clarington Boulevard
Clarington, Ontario
Good Opportunity to rent a condo unit in the heart of Bowmanville!Welcome to MODO Condo - an incredibly vibrant community just 35 minutes east of Toronto, offering a relaxed lifestyle with every modern convenience at your doorstep. This 2 Bed + Den and 2.5 Bath corner unit offers a lot of luxury living space and a large open balcony space. Enjoy browsing unique and eclectic shops, abundant green space, fantastic restaurants, and the convenience of the soon-to-be-built GO Train station nearby. Designed with comfort and lifestyle in mind, the building amenities are truly second to none. Host gatherings in thewell-equipped multipurpose rooms, entertain guests on the rooftop terrace with BBQ area, stay active in the fully equipped fitness centre or yoga studio, or simply unwind and recharge in the beautifully designed common spaces. This is urban living with a welcoming, community feel - perfect for those seeking both convenience and comfort. (id:55460)

215 - 80 Shipway Avenue
Clarington, Ontario
Live by the lake in the charming community of Port of Newcastle! Welcome to this beautifully designed condo by Kaitlin Corporation, offering approximately 725 sq. ft. of bright, open-concept living space. This spacious 1+1 bedroom, 1-bathroom unit features a functional layout ideal for both living and working from home. Step out onto your private balcony with desirable southwest exposure-perfect for relaxing and enjoying sunsets. Residents enjoy exclusive access to the Admiral Club, offering premium amenities including a gym, indoor pool, theatre room, library, lounge, and marina. Surrounded by scenic trails, parks, and the waterfront, this vibrant lakeside community offers the perfect blend of nature and modern living. (id:55460)
301 - 65 Shipway Avenue
Clarington, Ontario
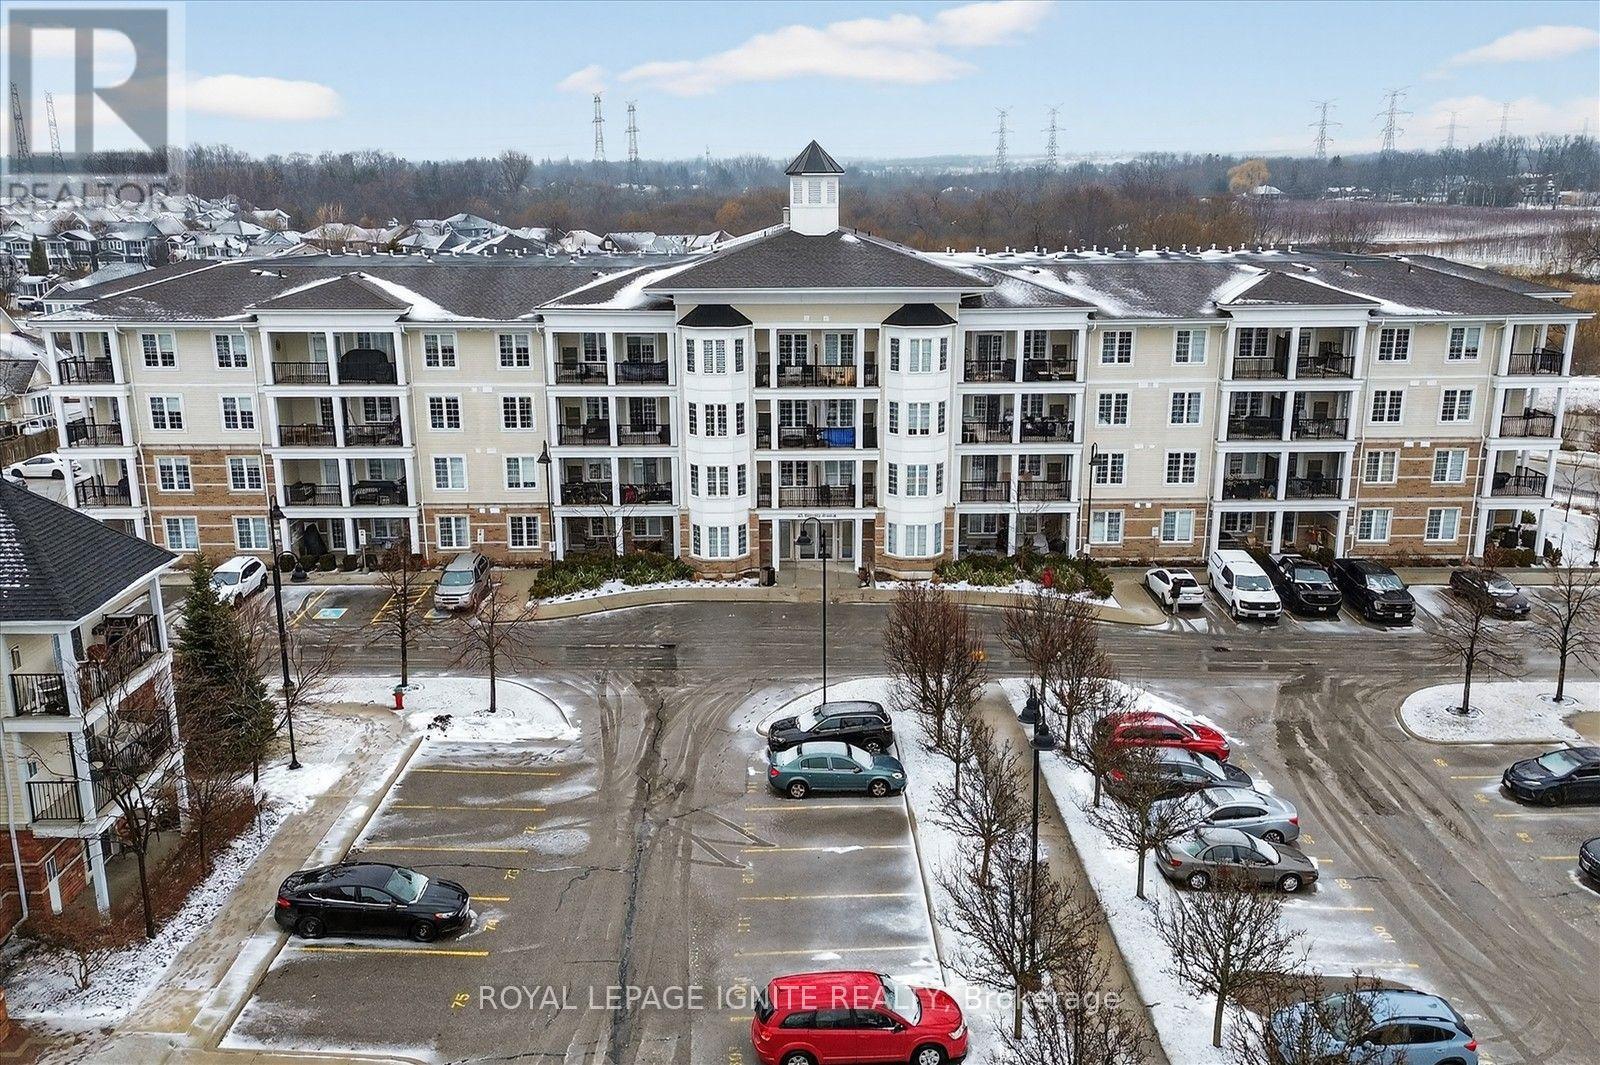
Live by the lake in the charming Port of Newcastle community!Welcome to this beautiful Cape Cod Villa condominium by Kaitlin Corporation, offering 721 sq. ft. of bright, open-concept living in one of Newcastle's most desirable waterfront neighbourhoods. This well-designed suite features 1 bedroom plus a spacious den and 2 full bathrooms, making it ideal for professionals, downsizers, or first-time buyers. Premium vinyl flooring flows throughout the unit, while the generous primary bedroom includes a walk-in closet for added convenience. Step out onto your private northwest-facing balcony, the perfect spot to unwind and enjoy peaceful views. As a resident, you'll enjoy exclusive access to the renowned Admiral Club, featuring exceptional amenities including an indoor pool, fitness centre, theatre room, library, residents' lounge, and marina. Explore the nearby waterfront trails, parks, and Lake Ontario shoreline, all while experiencing the relaxed lifestyle that makes the Port of Newcastle such a sought-after lakeside community. Don't miss this opportunity to own a stylish, low-maintenance home in a vibrant waterfront neighbourhood with resort-style amenities. (id:55460)
421 - 9 Tecumseth Street
Toronto, Ontario
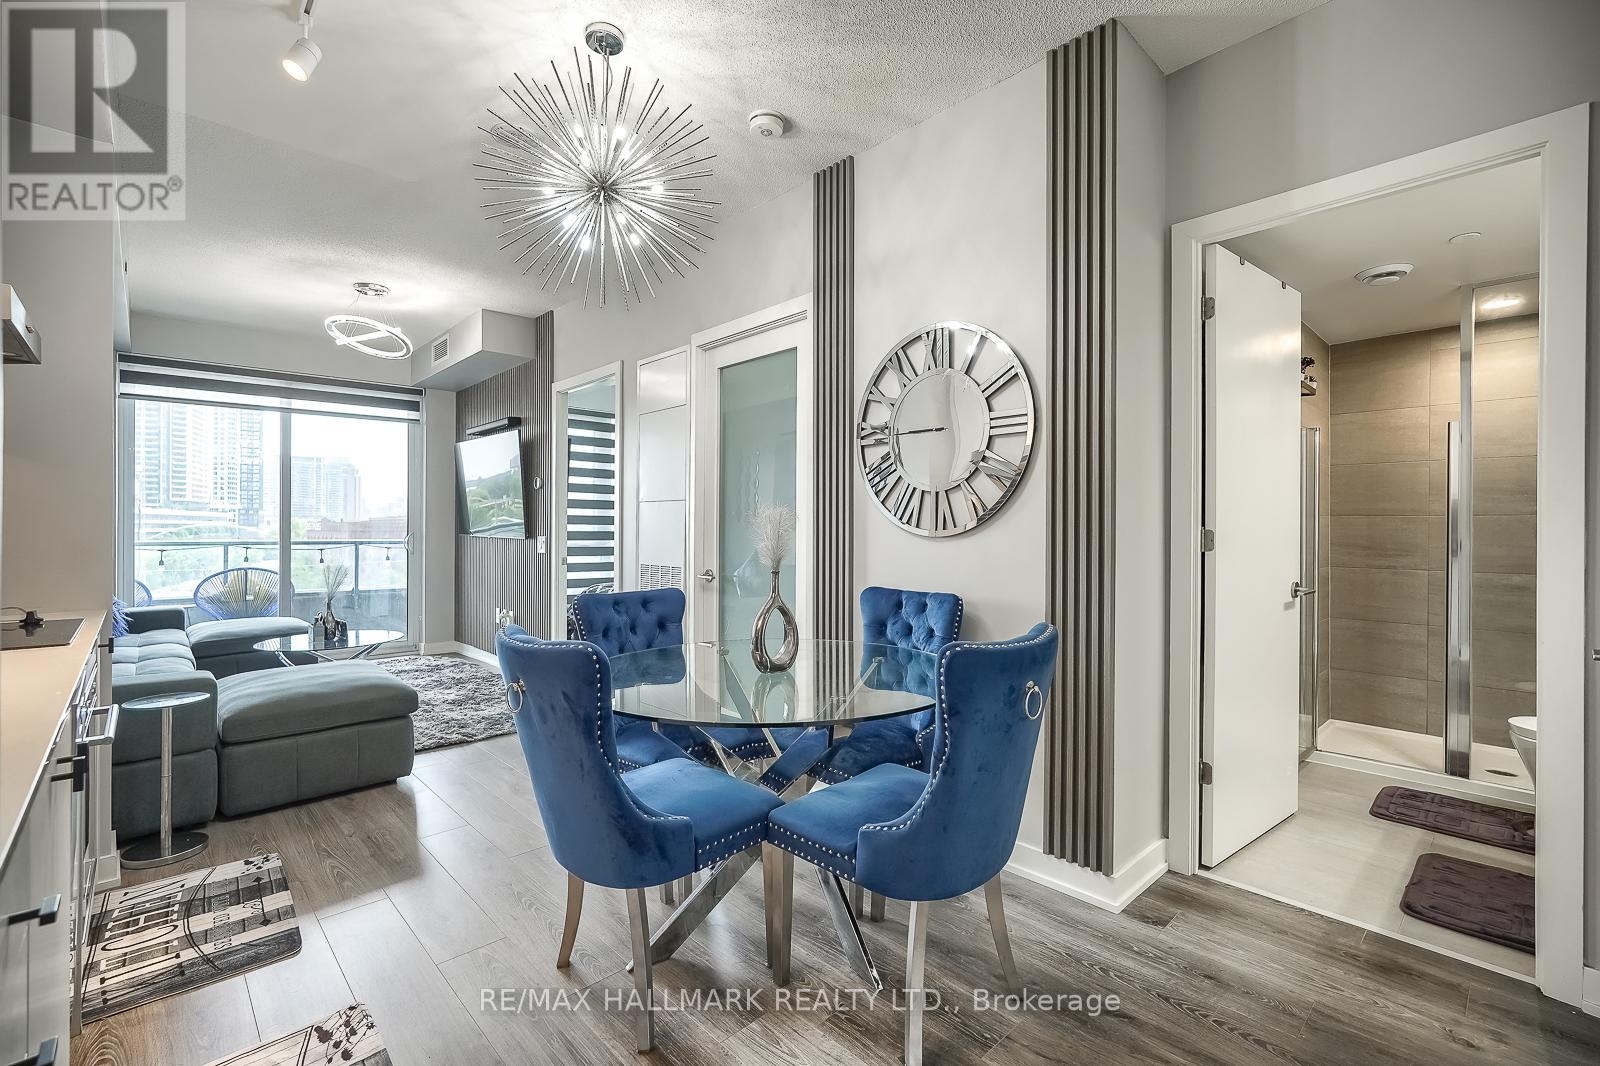
Welcome To King West Condo By Aspen Ridge Homes - The Best Of King West Living! This Luxurious 1 plus 1 bedroom Condo Offers a Spacious Open-concept Layout With 558 Sqft of Interior Living Space, Plus An Impressive size Balcony. Includes 1 Locker. Tons Of Upgrades Throughout, Including 10' Ceilings, Upgraded Kitchen Cabinetry and pantry. Upgraded Kitchen Finishes, Premium laminate Flooring, And Zebra Roller Shades. Extra bonus door has been added to the den and is being used as a bedroom. Primary bedroom closet has professional built in organizers. Located In One Of Toronto's Most Desirable Neighbourhoods at King & Bathurst Including The future King West Station (formerly known as King-Bathurst) is an underground rapid transit station currently under construction as part of the new Ontario Line subway project in Toronto, Residents Enjoy Luxury Amenities Including A Fitness Centre, Yoga Studio, Rooftop Bbq Terrace, Games & Billiards Room, Lounge, And Private Dining Area. Unbeatable Location Just Steps To TTC Streetcar Access, The Future Ontario Line, Top Restaurants, Cafes, The Well Mall, Dog Park, Stackt Market Shopping, And Nightlife. Exceptional 98 Walk & Bike Score - Downtown Living At Its Best. (id:55460)
4006 - 88 Blue Jays Way
Toronto, Ontario
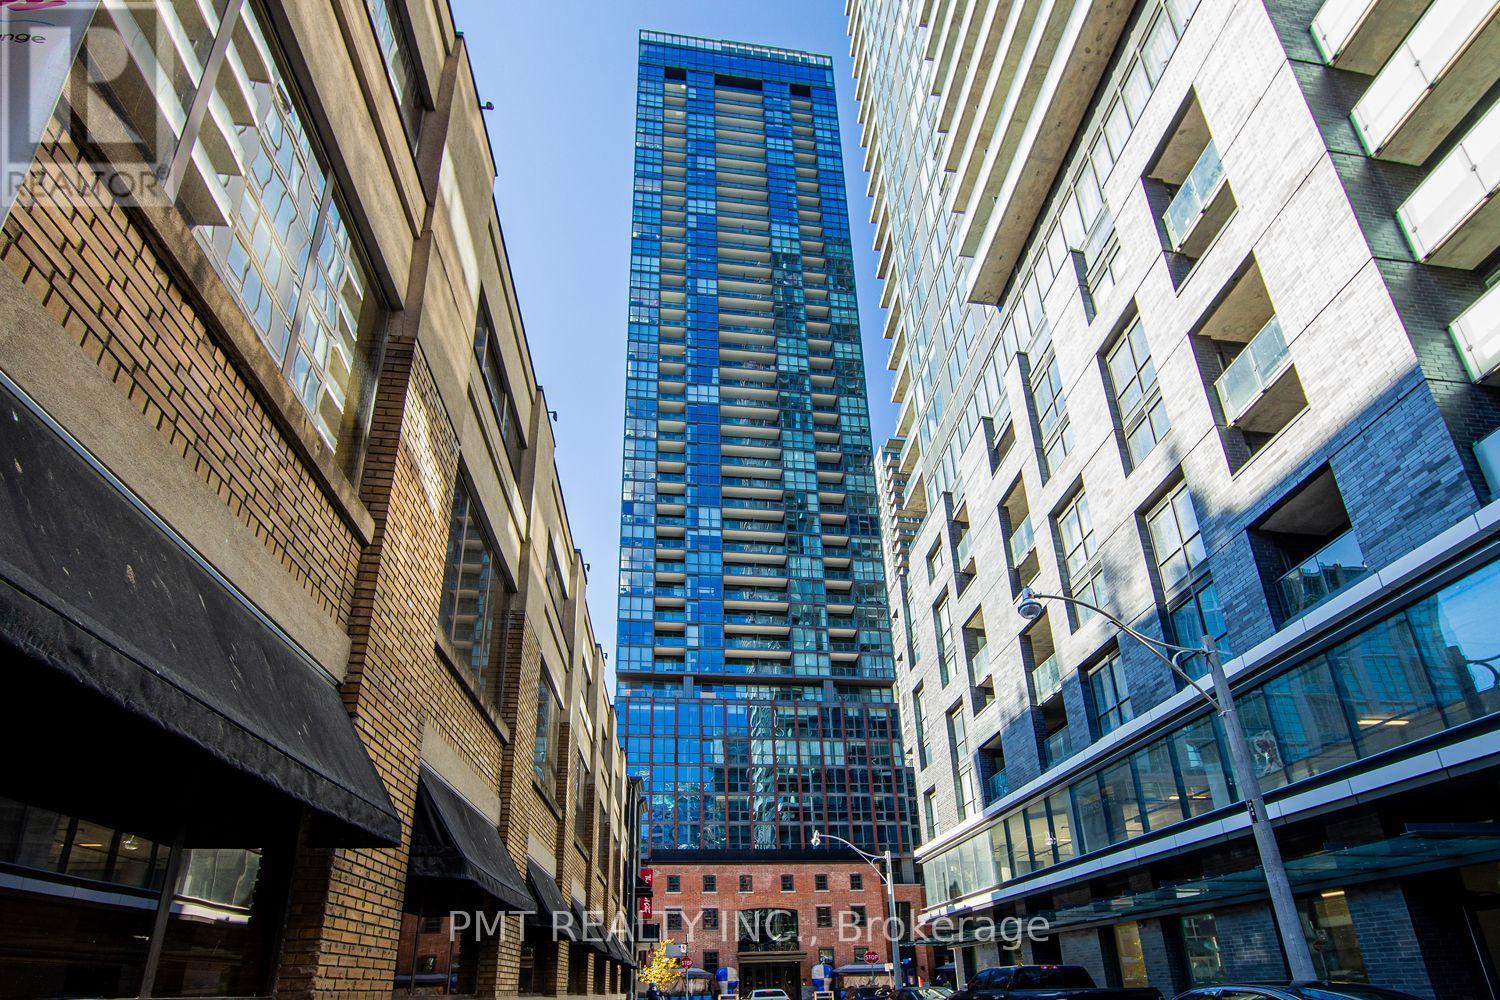
Welcome to Suite 4006 at the prestigious Bisha Hotel & Residences (88 Blue Jays Way)-a crown jewel of luxury living in the absolute heart of Toronto's vibrant Entertainment District. Perched high on the 40th floor, this expansive 2-bedroom, 2-bathroom corner residence boasts over 1,200 sq. ft. of exquisitely designed interior space, bathed in continuous natural light from floor-to-ceiling windows. Freshly painted throughout in a sophisticated, neutral palette, this turnkey home offers a flawless blend of high-end design, comfort, and breathtaking scale. The thoughtful, open-concept floor plan flows seamlessly from a grand living and dining area into a modern chef's kitchen, making it an absolute dream for both upscale entertaining and relaxing at home. Step outside onto two private balconies to take in panoramic, unobstructed west-facing views of Lake Ontario, dramatic sunsets, and the iconic city skyline. The primary retreat is generously sized, featuring plush accommodations, and a spa-inspired ensuite washroom. The second bedroom offers exceptional flexibility for family, guests, or a dedicated executive home office. Completing this home is the rare downtown luxury of 1 dedicated parking spot & storage locker. As a resident of Bisha, you enjoy access to unmatched, world-class hotel amenities right at your doorstep: The Rooftop Oasis: Home to the famous infinity pool, private cabanas, and KÖST restaurant and bar with sweeping skyline vistas. Fine Dining & Social Lounges: Dine at Akira Back (authentic Japanese cuisine with Korean influences), enjoy French Made Parisian café on the ground floor, or unwind at Mister C Bar Room. 24/7 Services: Full-service 24-hour concierge, private residents lounge with catering kitchen, and optional à la carte hotel room service. An extraordinary opportunity to own a premier residence in one of the city's most sought-after luxury addresses. (id:55460)
2403 - 10 Oak Street
Toronto, Ontario
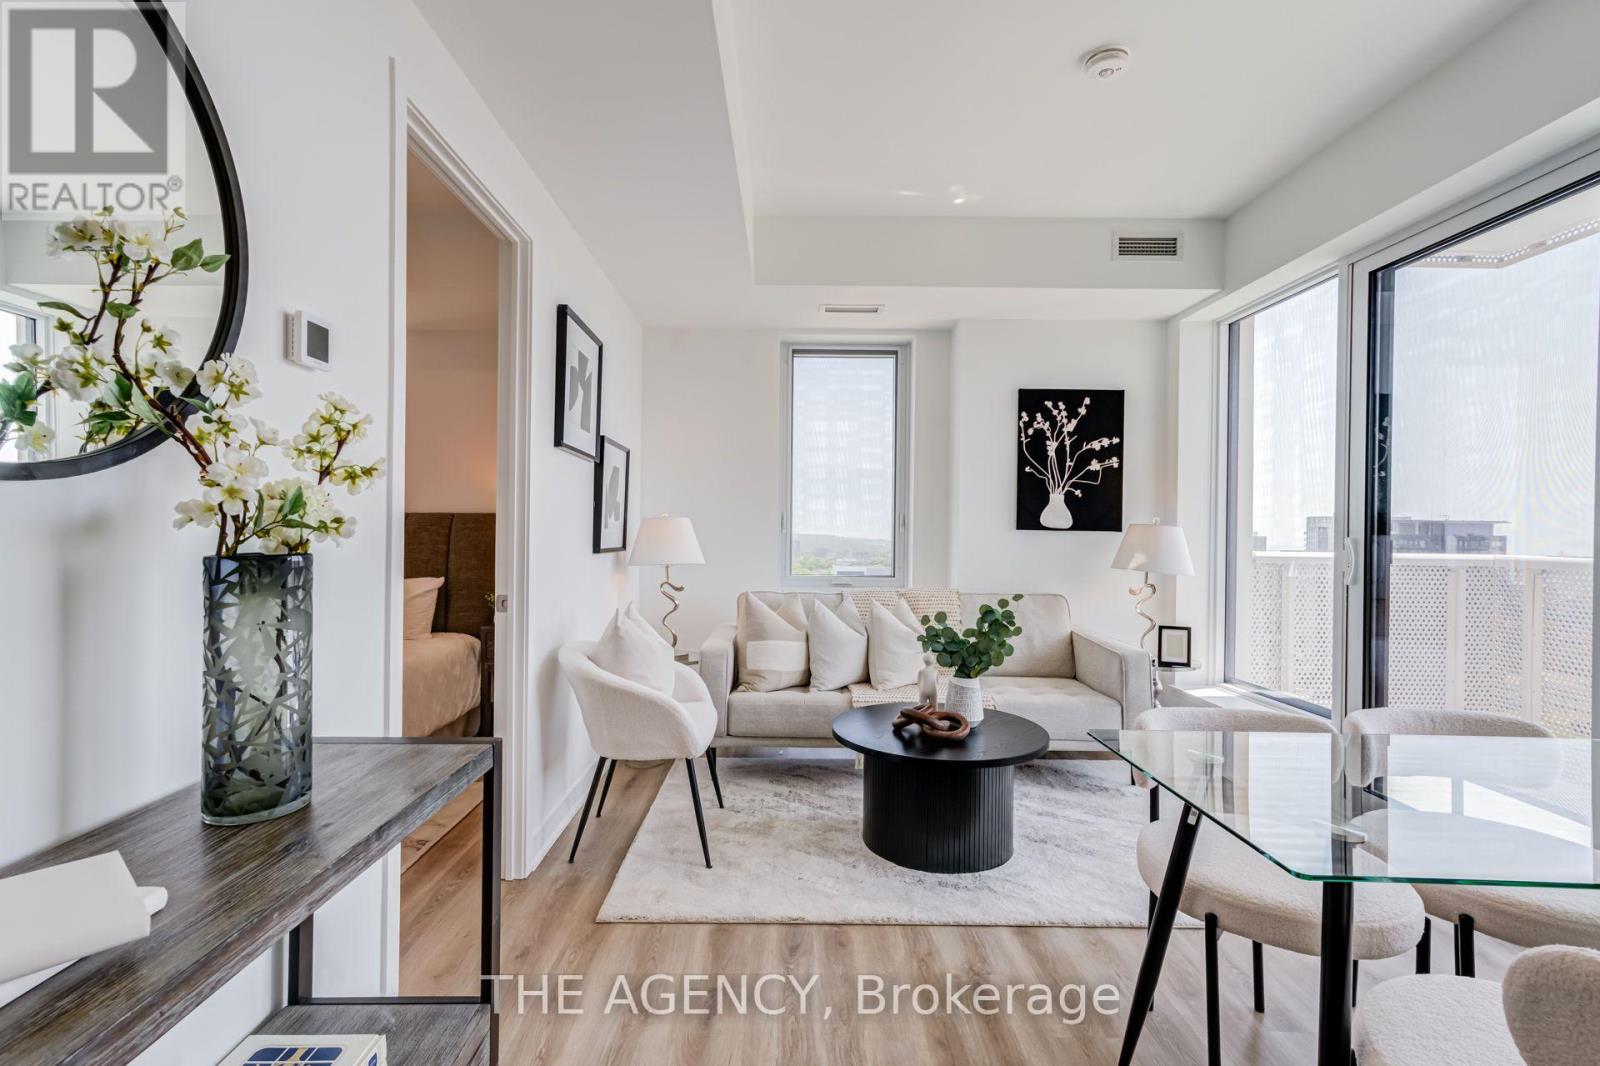
Welcome to 10 Oak Street - a spectacular corner residence offering breathtaking panoramic views and luxury living in the heart of Regent Park. This beautifully upgraded 2-bedroom, 2-bathroom suite is flooded with natural light through expansive floor-to-ceiling windows, showcasing stunning skyline views that can be enjoyed from nearly every room.Designed for modern living, the open-concept layout features a modern kitchen with, premium upgraded appliances, sleek cabinetry, and a spacious island overlooking the bright living and dining areas-perfect for entertaining or simply taking in the incredible scenery. Every detail has been thoughtfully upgraded, creating a sophisticated, move-in-ready home.The spacious primary retreat offers a spa-inspired ensuite and generous closet space, while the second bedroom is ideal for guests, family, or a stylish home office. Complete with one underground parking space and one locker, this exceptional suite combines luxury, comfort, and convenience.Residents enjoy first-class amenities including a fully equipped fitness centre, co-working spaces, party and entertainment lounges, children's play area, and beautifully landscaped outdoor terraces. Located in one of Toronto's fastest-growing neighbourhoods, you're steps to TTC, parks, the Regent Park Aquatic Centre, cafes, restaurants, FreshCo, the Distillery District, Cabbagetown, TMU, George Brown College, and the DVP.A rare opportunity to own a meticulously upgraded corner suite with truly stunning views in one of downtown Toronto's most vibrant communities.A Must See! (id:55460)

1003 - 30 Holly Street
Toronto, Ontario
Rarely Offered Large 2-Bedroom Suite In The Heart Of Yonge & Eglinton! First Time Offered For Sale Since The Building Was Built, Having Been Lovingly Owned And Maintained By The Original Owner. Offering 1269 Sq. Ft. Of Spacious, Well-Laid-Out Living Space, Complete With Underground Parking. The Suite Is In Immaculate Original Condition, Providing An Excellent Opportunity To Move In And Enjoy, Renovate To Your Own Taste, Or Create A Truly Stunning Modern Home. Generous Principal Rooms, Excellent Storage Ensuite And An Exceptional Amount Of Space Rarely Found In Today's Condos. Prime Midtown Location Just Steps To Yonge & Eglinton, TTC Subway And Transit, Shopping, Groceries, Cafes, Restaurants, Entertainment And Everyday Conveniences. Enjoy One Of Toronto's Most Walkable And Established Neighbourhoods With Everything At Your Doorstep. A Rare Opportunity For Buyers Looking For Space, Location And Long-Term Value In The Heart Of Midtown Toronto. (id:55460)
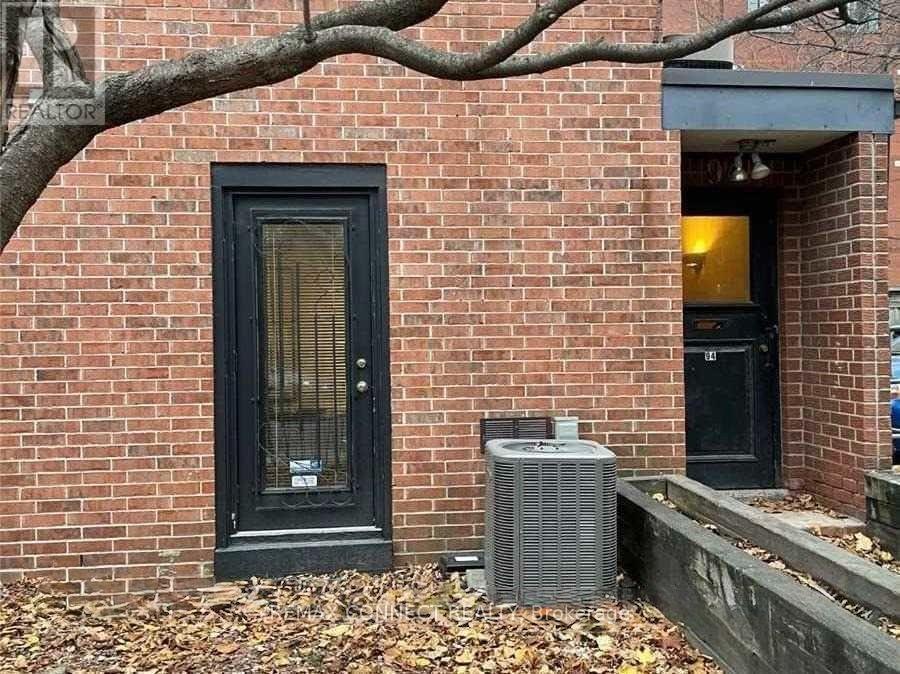
C - 94 Sackville Street
Toronto, Ontario
Charming One-Bedroom Suite at 94 Sackville StreetWelcome to this unique and charming one-bedroom suite located above a commercial/office building in a great downtown location. This character-filled unit features a wood-burning fireplace, adding warmth and personality to the space. With only two other units in the building, this is a smaller, more intimate setting with a residential feel.Please note: Utilities are not included in the rent. The tenant is responsible for all utilities. No parking is available, only on weekends and holidays with the approval of the Landlord (id:55460)
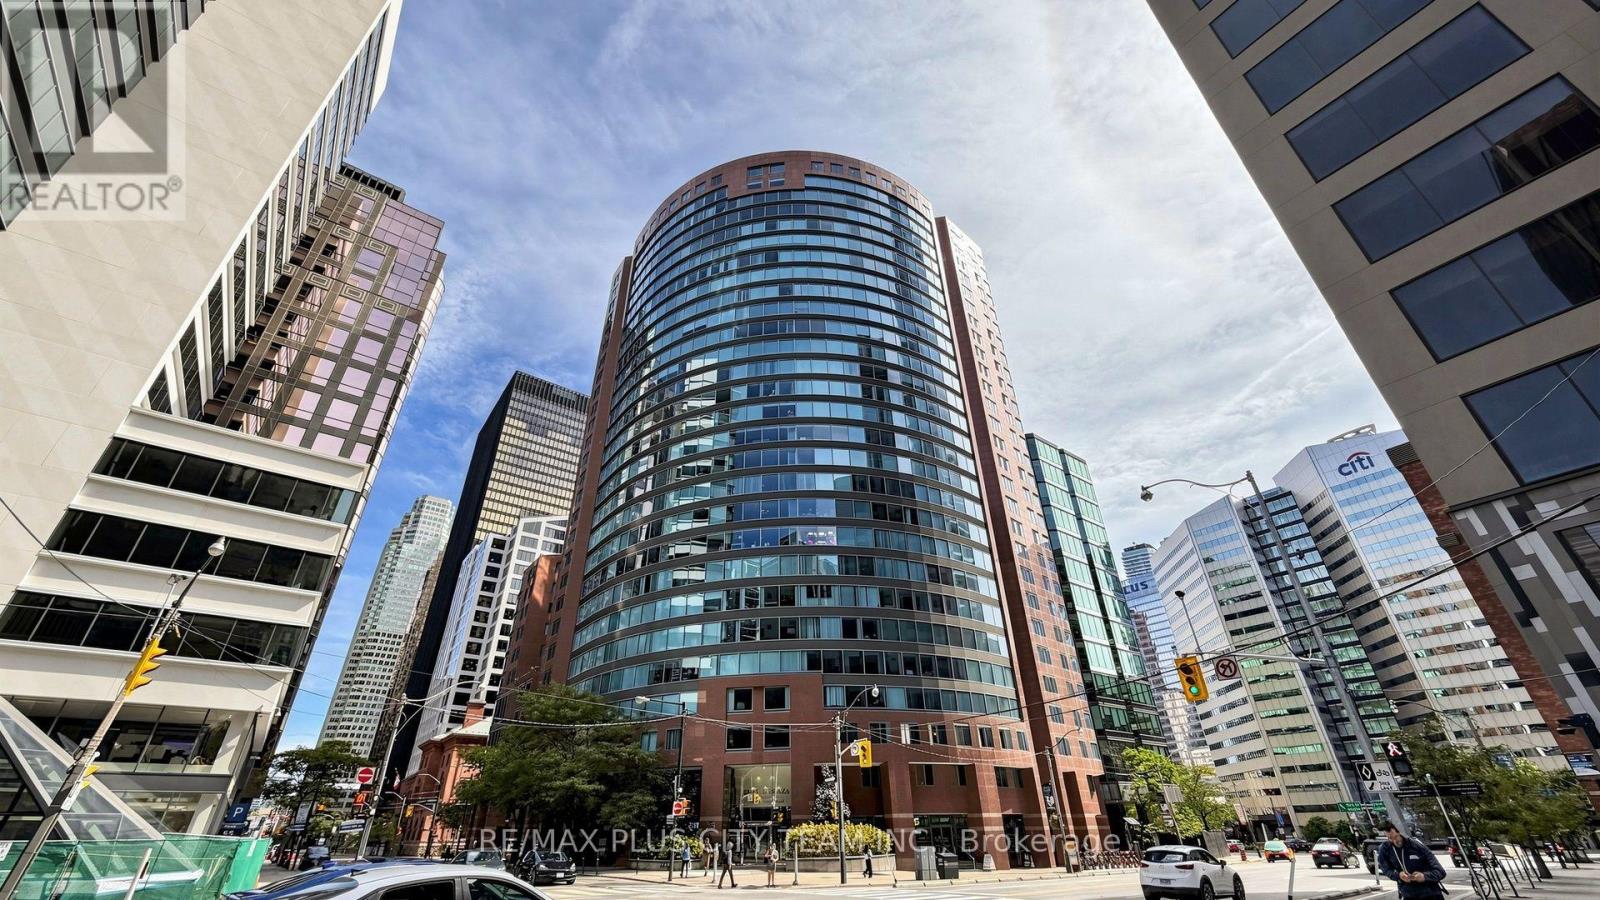
2506 - 33 University Avenue
Toronto, Ontario
Positioned on a prestigious high floor, Suite 2506 offers refined, carpet-free living within an exceptionally spacious and functional 3-bedroom plus solarium layout. A sweeping wall of floor-to-ceiling windows fills the expansive living and dining areas with natural light while showcasing impressive city views. The oversized solarium provides remarkable flexibility as a home office, family lounge, reading retreat, or additional entertaining space.The modern chef-inspired kitchen features premium stainless steel appliances, extensive counter space, and ample cabinetry, flowing seamlessly into the principal living and dining areas. The generous primary bedroom offers a walk-in closet and a beautifully reimagined ensuite complete with a quartz double vanity, frameless glass rainfall shower, and elegant freestanding soaking tub. Two additional bedrooms provide excellent space for family, guests, or work-from-home needs. The second spa-inspired bathroom features a double vanity and glass-enclosed shower. A separate laundry room, abundant closet space, and zoned individual heat pumps provide added convenience and year-round comfort.The all-inclusive monthly maintenance fee covers heat, hydro, and water. One owned locker and a conveniently connected parking space are included. Residents enjoy a 24-hour concierge, complimentary visitor parking, landscaped rooftop terrace, party room, high-speed Wi-Fi, on-site salon, and café.Designed by the award-winning Young + Wright Architects, Empire Plaza is an architecturally distinctive landmark at 33 University Avenue. Ideally situated in Toronto's Financial, Entertainment, and Sports Districts, steps from the PATH, Union Station, St. Andrew subway station, Scotiabank Arena, Rogers Centre, acclaimed dining, premier shopping, and world-class entertainm (id:55460)