
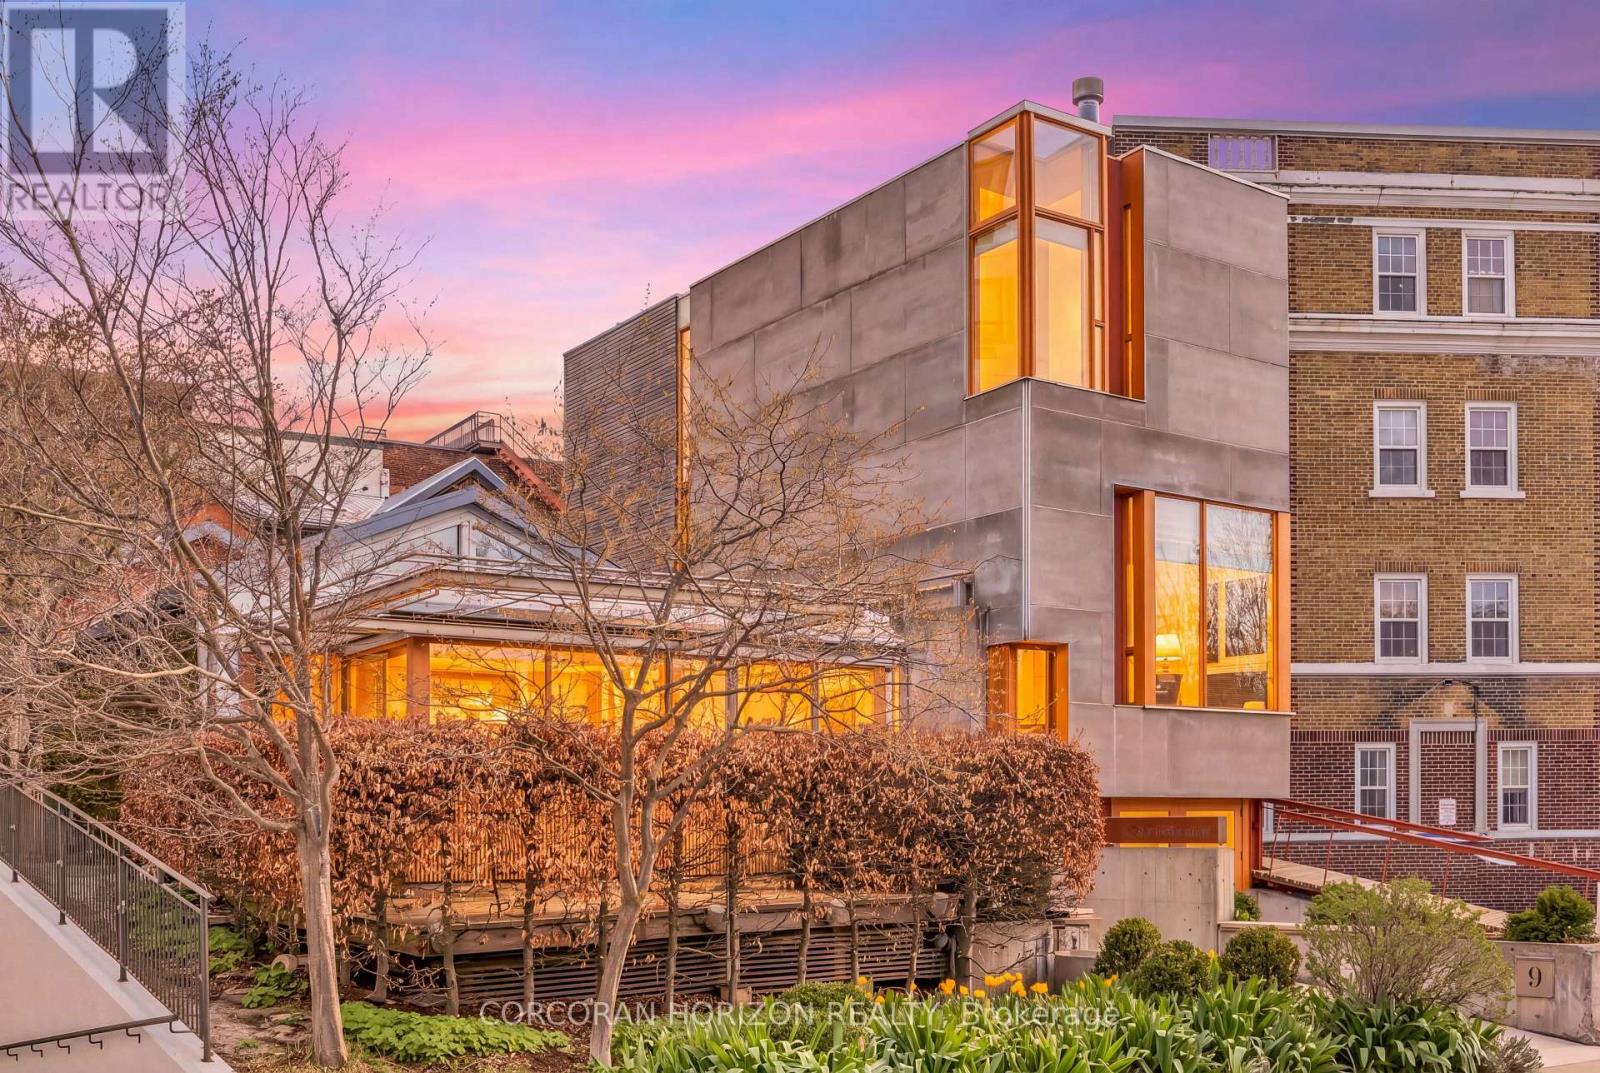
9 Cobourg Street
Stratford, Ontario
Overlooking Lake Victoria in the heart of downtown Stratford, this remarkable property sits steps from the theatres, shops, cafes and restaurants this city is celebrated for. Originally home to the renowned Rundles restaurant, the building dates to 1884 with renovations completed in 2001 by acclaimed architects Shim-Sutcliffe, drawing influence from Tadeo Ando, Carlo Scarpa and Alvar Aalto. A full conversion in 2022 brought all new electrical, plumbing, lighting and HVAC systems. A concrete ramp beneath a continuous skylight leads to the Sake Salon, a generous living and dining space with exposed trusses, steel beams, a wood burning fireplace inglenook flanked by custom fir daybeds and sweeping lake views. The kitchen features a 12 foot Corian island, custom fir cabinetry, Subzero fridge, JennAir dual fuel range, Fischer Paykel dish drawers, steam oven, wine fridge and Le Corbusier pendant fixtures, overlooking a rear courtyard garden. The second level offers a lounge with fir cabinetry, laundry with two washers and a dryer, and connects to the Garden Suite with bespoke wall coverings, coffee station, 3 piece porcelain bath and a private covered porch. The basement provides two 2 piece bedrooms, ample storage and mechanical equipment. The upper floor is reached by a custom steel and fir staircase. The main bedroom has lake views, custom carpeting and a 5 piece ensuite. The Onsen bedroom features a Japanese cedar soaking tub with lake views and cedar floors. The Garret Studio offers a kitchenette, gas fireplace, integral bed and cabinetry, 5 piece ensuite and a private roof deck, with its own York Lane access and parking. Currently operating as a boutique inn listed with Tablet Hotels and the Michelin Guide, the C3-1 zoning allows for a full range of commercial and residential uses. (id:55460)
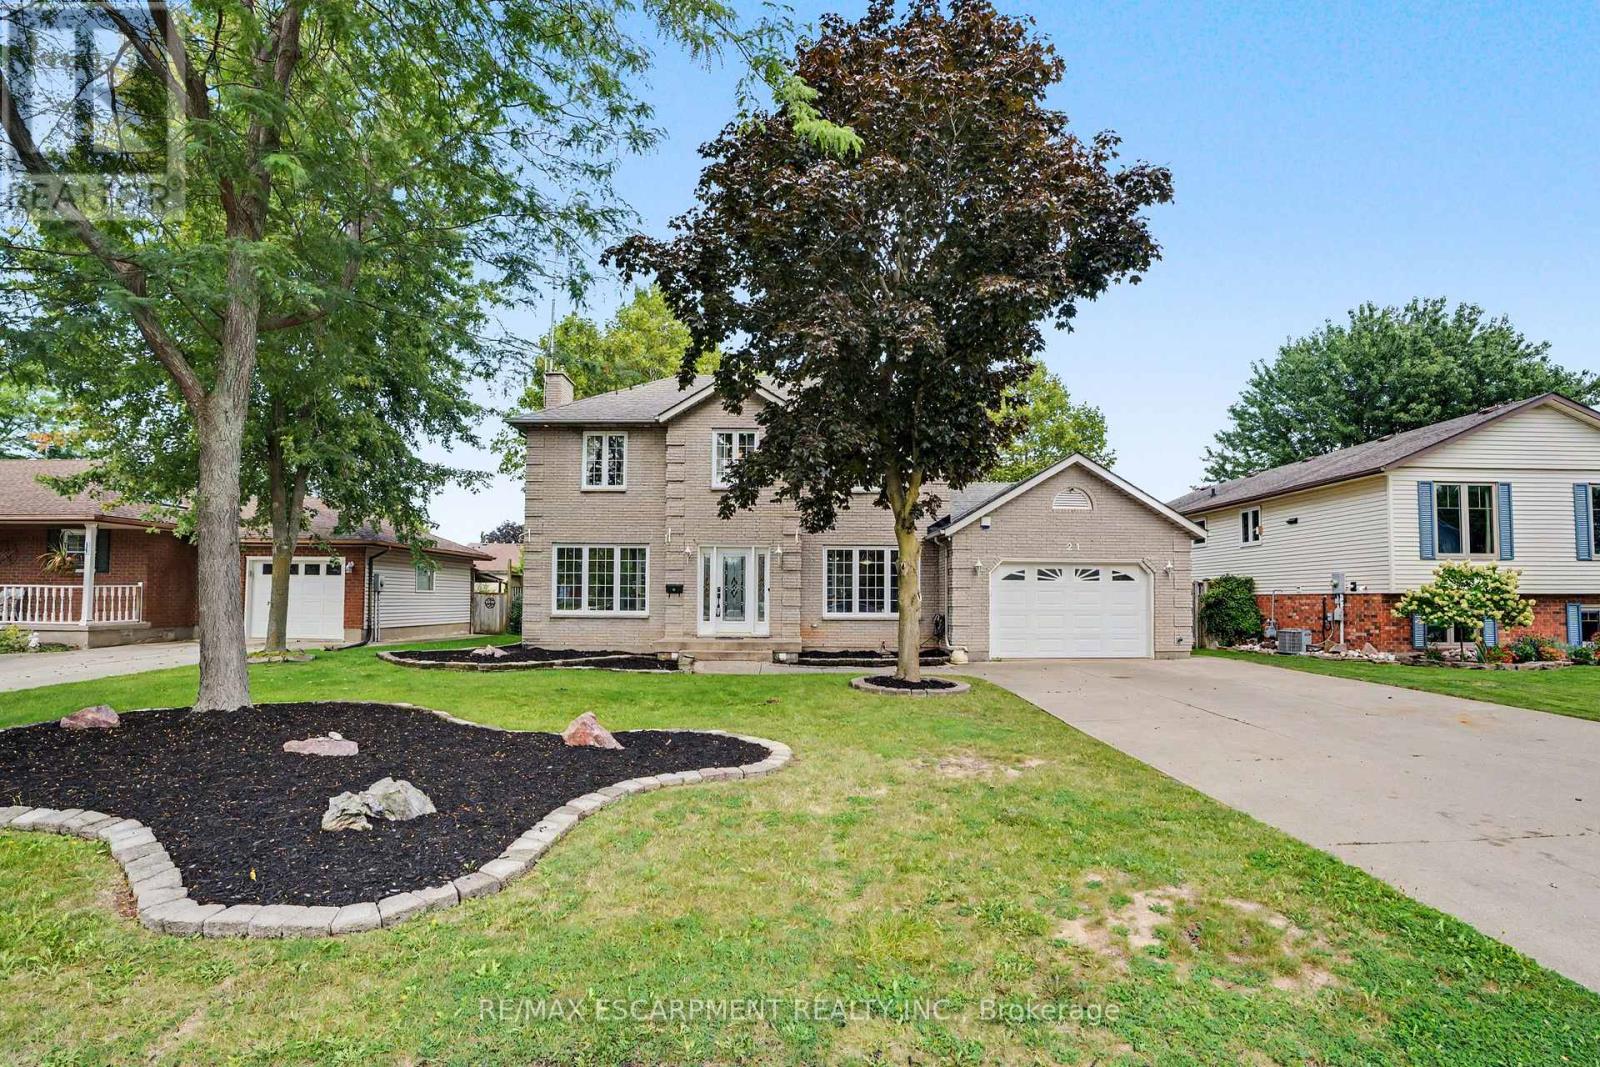
21 Farewell Crescent
West Lincoln, Ontario
Welcome to 21 Farewell Crescent, located in a desirable, established neighbourhood in the heart of Smithville. This spacious two-storey home sits on an impressive 70' x 118' lot, offering plenty of room for families to grow, play and entertain. Currently configured as a 2-bedroom home, the property was originally designed with 3 bedrooms and can easily be converted back to its original layout. Featuring 3 bathrooms, an attached garage and a fully finished basement, this home offers excellent living space across all levels. The oversized lot is a standout feature, providing a generous backyard with plenty of possibilities for outdoor living, gardens or play space. With a flexible floor plan, finished lower level and a sought-after Smithville location, 21 Farewell Crescent is a wonderful opportunity to make a home your own. (id:55460)
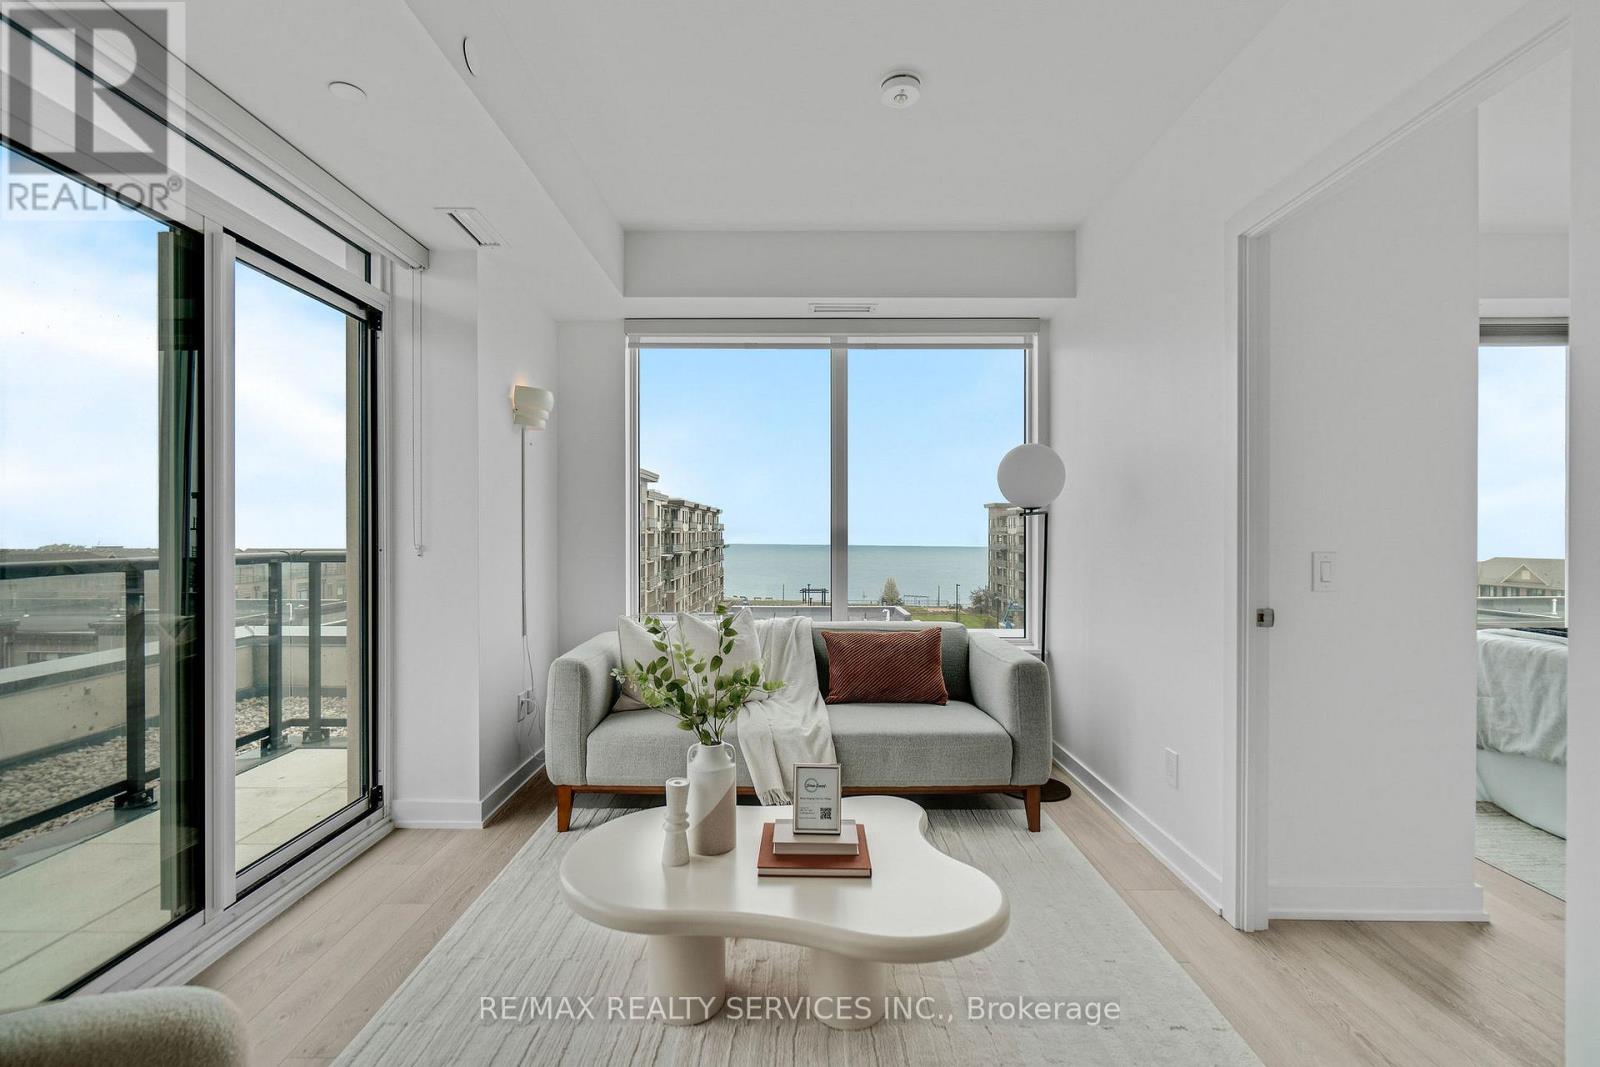
505 - 385 Winston Road
Grimsby, Ontario
Welcome to Odyssey Condos in sought after Grimsby on the Lake! Built by award winning Rosehaven Homes, this bright & spacious 2 bedroom, 2 full bath suite offers beautiful north-west views with both lake and stunning sunset views. The open-concept layout features a modern white kitchen with quartz countertops, stainless steel appliances, built-in microwave and ample cabinetry. The bright living and dining area is filled with natural light and offers a comfortable, functional space for everyday living and entertaining. Both bedrooms are generously sized, with the primary bedroom offering a spacious ensuite complete with glass-enclosed shower. Enjoy the ease of condo living just steps from restaurants, shops, cafes, waterfront trails and more. Conveniently located with easy access to the QEW and Grimsby GO, with future train service currently underway. A fantastic opportunity to enjoy relaxed lakeside living in one of Grimsby's most desirable communities. (id:55460)
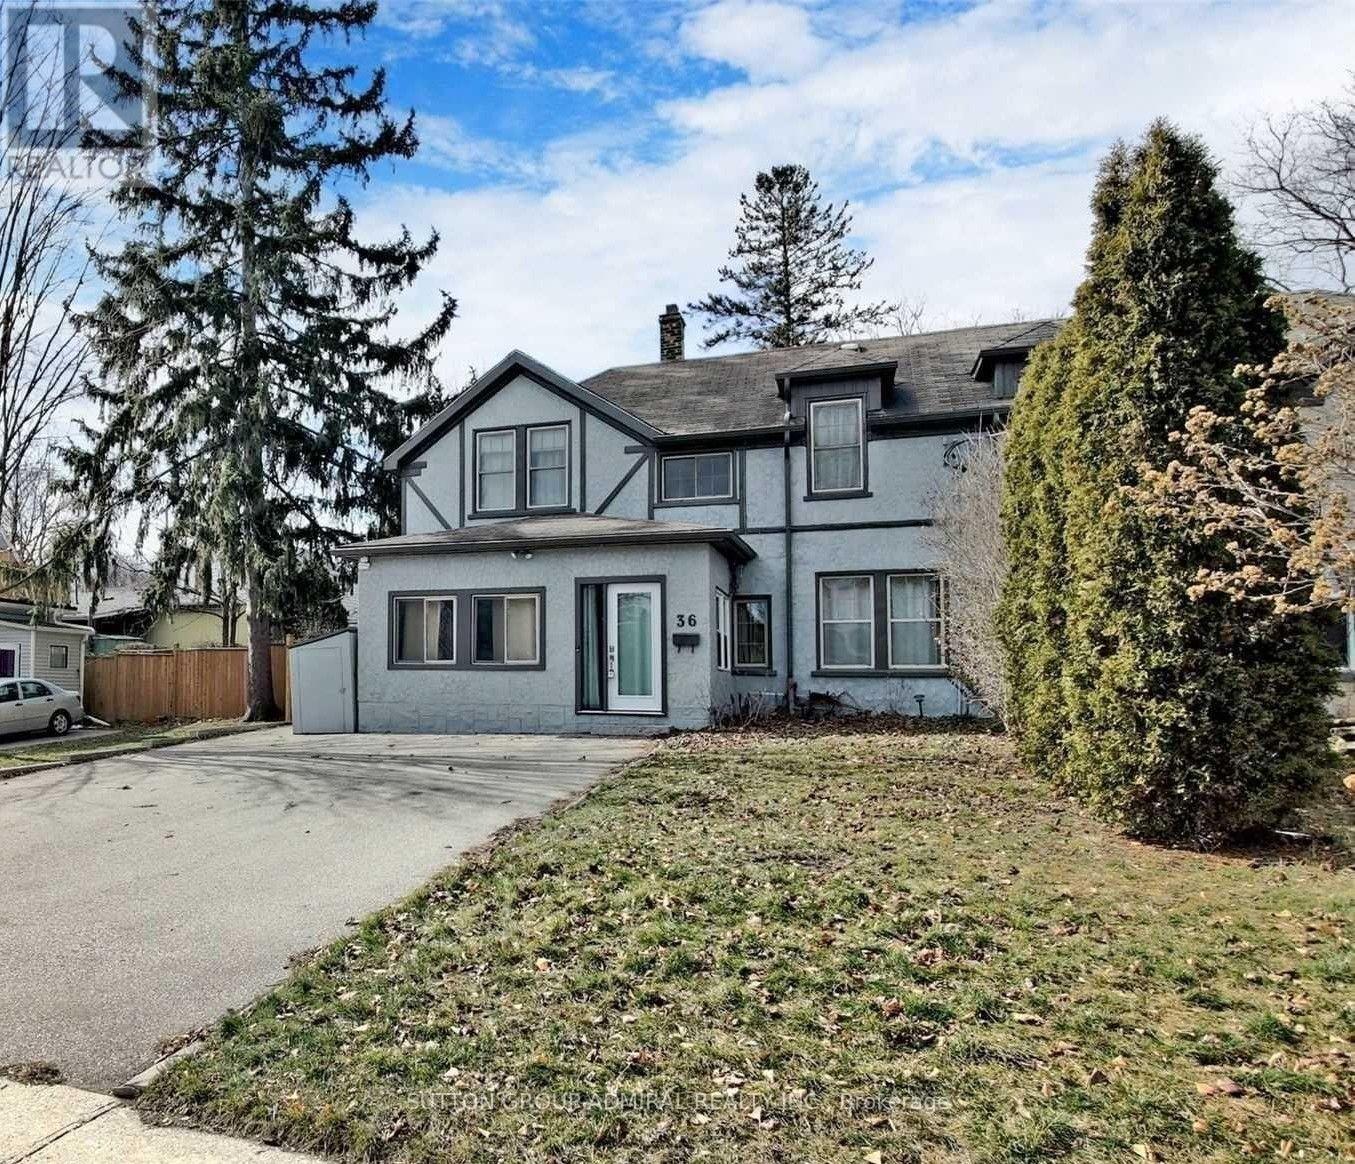
36 John Street
Cambridge, Ontario
Discover the potential of this well-located Cambridge home, offering a great opportunity for investors, first-time buyers, or anyone ready to add their personal touch. This 3-bedroom, 2-bathroom property features hardwood flooring, high ceilings, and large windows that create a bright and welcoming atmosphere throughout. The spacious kitchen offers plenty of cabinetry and connects effortlessly to the dining area, providing a comfortable setting for everyday meals and entertaining. Outside, a generous backyard offers plenty of possibilities, while the 5-car driveway provides exceptional parking space. Conveniently situated near schools, parks, shopping, and major highways, this home combines location, space, and exciting potential for future improvements. Property is being sold in "as-is" condition. Photos are from previous listing. (id:55460)
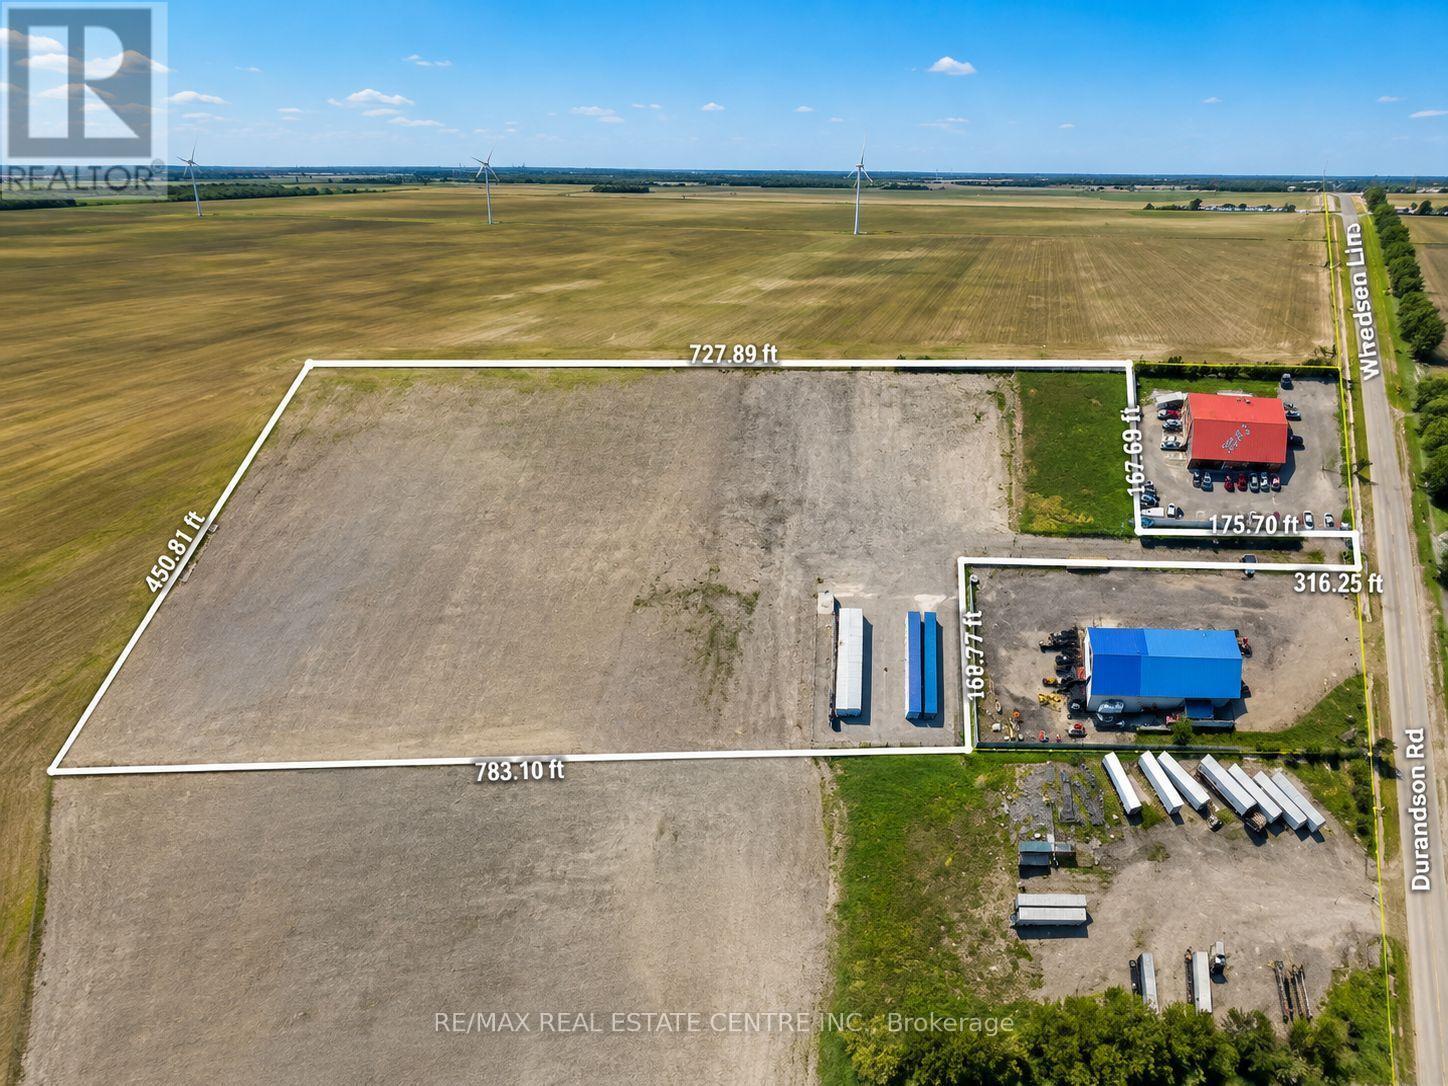
3641 Wheeler Line
Chatham-Kent, Ontario
A turnkey business opportunity in Tilbury featuring a fully fenced yard, approximately 36-40 residential and commercial storage units ranging from small to large, and convenient drive-in access. Ideal for an entrepreneur looking to start a new venture or relocate an existing business, the property offers a secure and well-maintained setting with flexible space for a variety of uses. The spacious gravel yard provides additional outdoor storage and parking for automobiles, RVs, boats, trucks and trailers, with potential for other permitted uses. This versatile setup presents an attractive option for an owner-operator or investor seeking flexibility and room for future growth. Conveniently located just minutes from Highway 401, with easy access to surrounding residential, commercial and transportation markets. (id:55460)

19 First Avenue
Norfolk, Ontario
Opportunity awaits with this immaculate, turnkey duplex ideally located in Port Dover's sought-after central core. Just a short walk to downtown shops and restaurants, the beach, Lake Erie, and Lakewood Elementary School, this property is perfect for investors or owner-occupiers. Situated on a generous 66' x 155' lot, it also features a workshop with carport, storage shed, and a spacious rear deck complete with a hot tub. The upper unit is rented to an A+ tenant who would love to stay, offering fair market rent and a bright layout with 1 bedroom plus a den, eat-in kitchen, 4-piece bath, spacious living room, and screened 3-season porch. The owner-occupied main unit offers two lower-level bedrooms, a 3-piece bath, large living and dining rooms, functional kitchen, main floor laundry, and a charming 3-season front sunroom. Whether you're looking to generate income or offset your mortgage, this beautifully maintained property is a rare find in one of Ontario's favourite lakeside communities. (id:55460)

322 Sixth Street N
South Bruce Peninsula, Ontario
Welcome To This Beautifully Updated Year-Round Retreat In Sought-After Sauble Beach, Ideally Located Just 0.4 Km From The Beach. Offering 3 Bedrooms, 2 Full Bathrooms And Excellent Rental Potential, This Property Is Ideal As A Year-Round Home, Vacation Getaway Or Investment Opportunity. The Bright Open-Concept Living Area Features Vaulted Ceilings And A Stunning Floor-To-Ceiling Stone Fireplace With Gas Insert. The Spacious Primary Suite Includes A Private Ensuite And Walk-In Closet. Recent Updates Include New Flooring, Fresh Paint And A Sauna. Enjoy The Private Backyard With A Spacious Deck, Hot Tub, Sauna And Firepit-Perfect For Entertaining Or Relaxing After A Day At The Beach. A Detached Garage Provides Additional Storage. The Generous 63.05' 197.84' Lot Offers Potential For A Secondary Cottage Or Guesthouse, Subject To Municipal Approvals. Just Minutes From The Beach, This Exceptional Property Combines Year-Round Comfort, Outdoor Enjoyment And Strong Rental Potential. (id:55460)
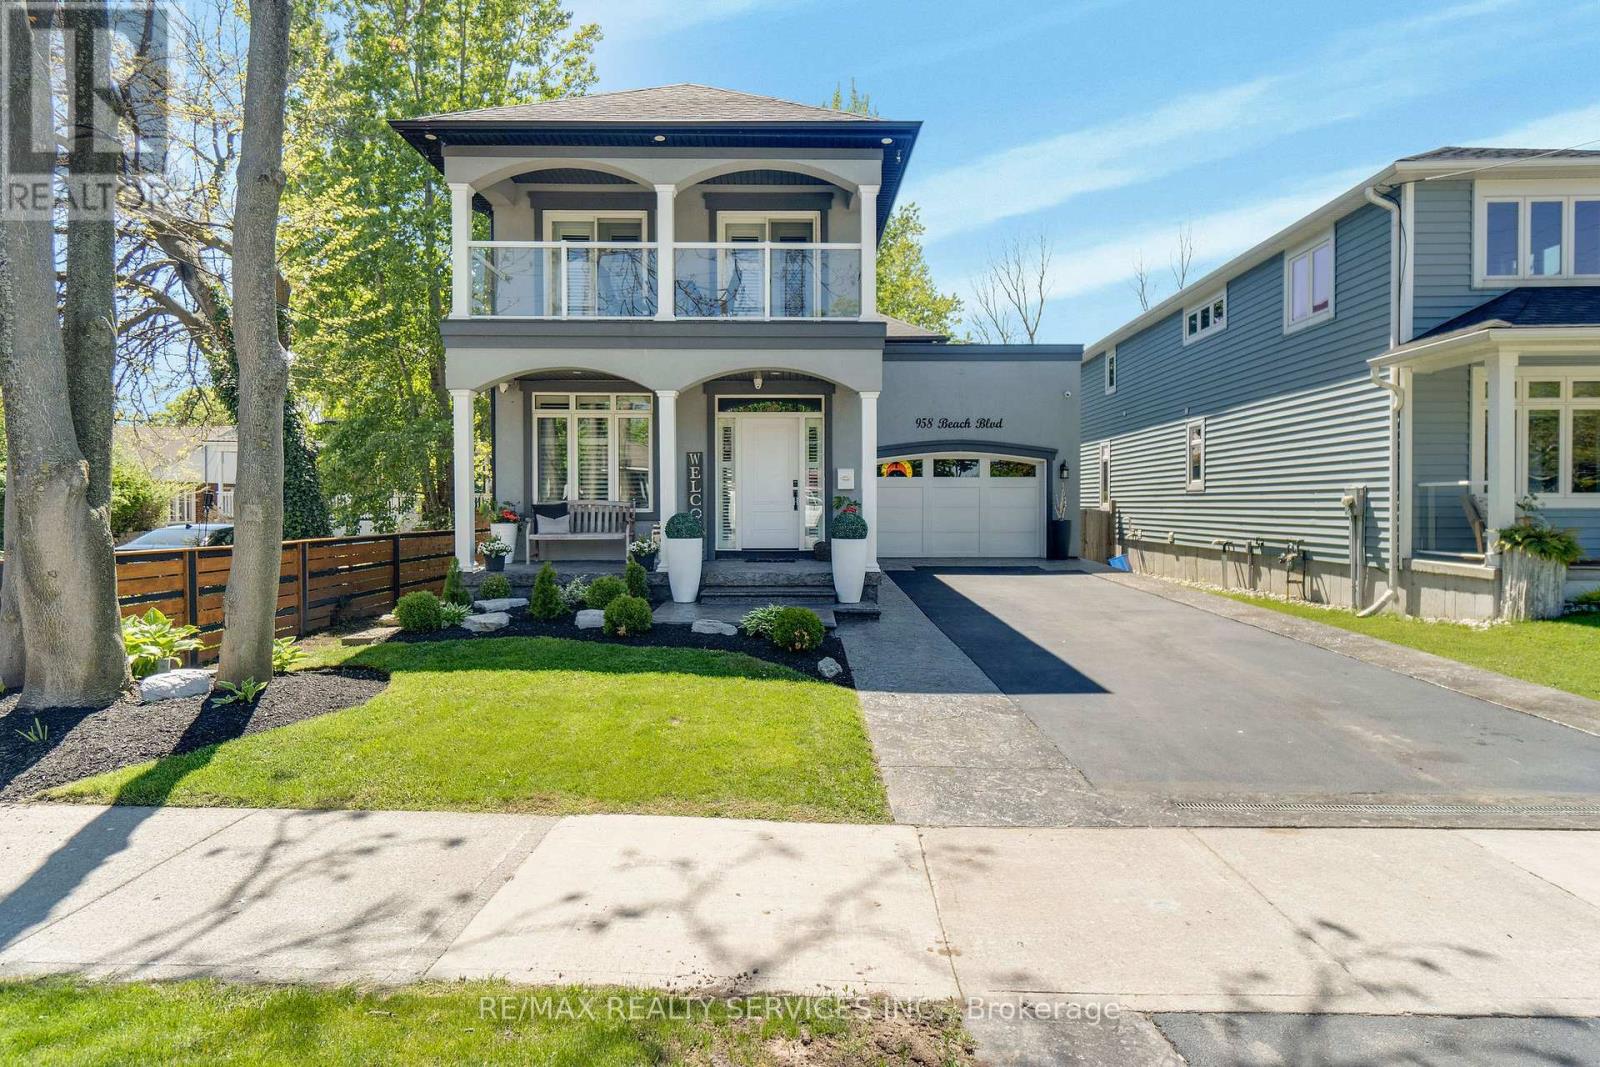
958 Beach Boulevard
Hamilton, Ontario
Welcome to 958 Beach Boulevard! This stunning, custom built, 3 bedroom, 3 bathroom home is set on an impressive 170' deep lot in sought after Hamilton Beach, just steps from the waterfront trail and sandy beach. The bright, open concept layout features 9' ceilings, engineered hardwood flooring, pot lights and California shutters throughout. Kitchen offers custom cabinetry with under-cabinet lighting, granite counters, stainless steel appliances and a centre island. Main floor includes a versatile office/den, convenient laundry room with cabinetry and sink, and a dining area with walkout to the back deck. Enjoy the private cabana complete with fireplace and TV, overlooking the fenced backyard. Upstairs, a glass-railed staircase leads to a spacious sitting room with walkout to a 363 sqft terrace showcasing beautiful water views. The primary retreat features a 5-piece ensuite, walk-in closet and private 94 sqft balcony, also with water views. Two additional generously sized bedrooms offer ample closet space. Start your morning with sunrise views from the balcony and unwind with beautiful sunsets in the backyard. Conveniently located close to downtown Burlington, public transit, parks, amenities, waterfront trails and major highways. (id:55460)
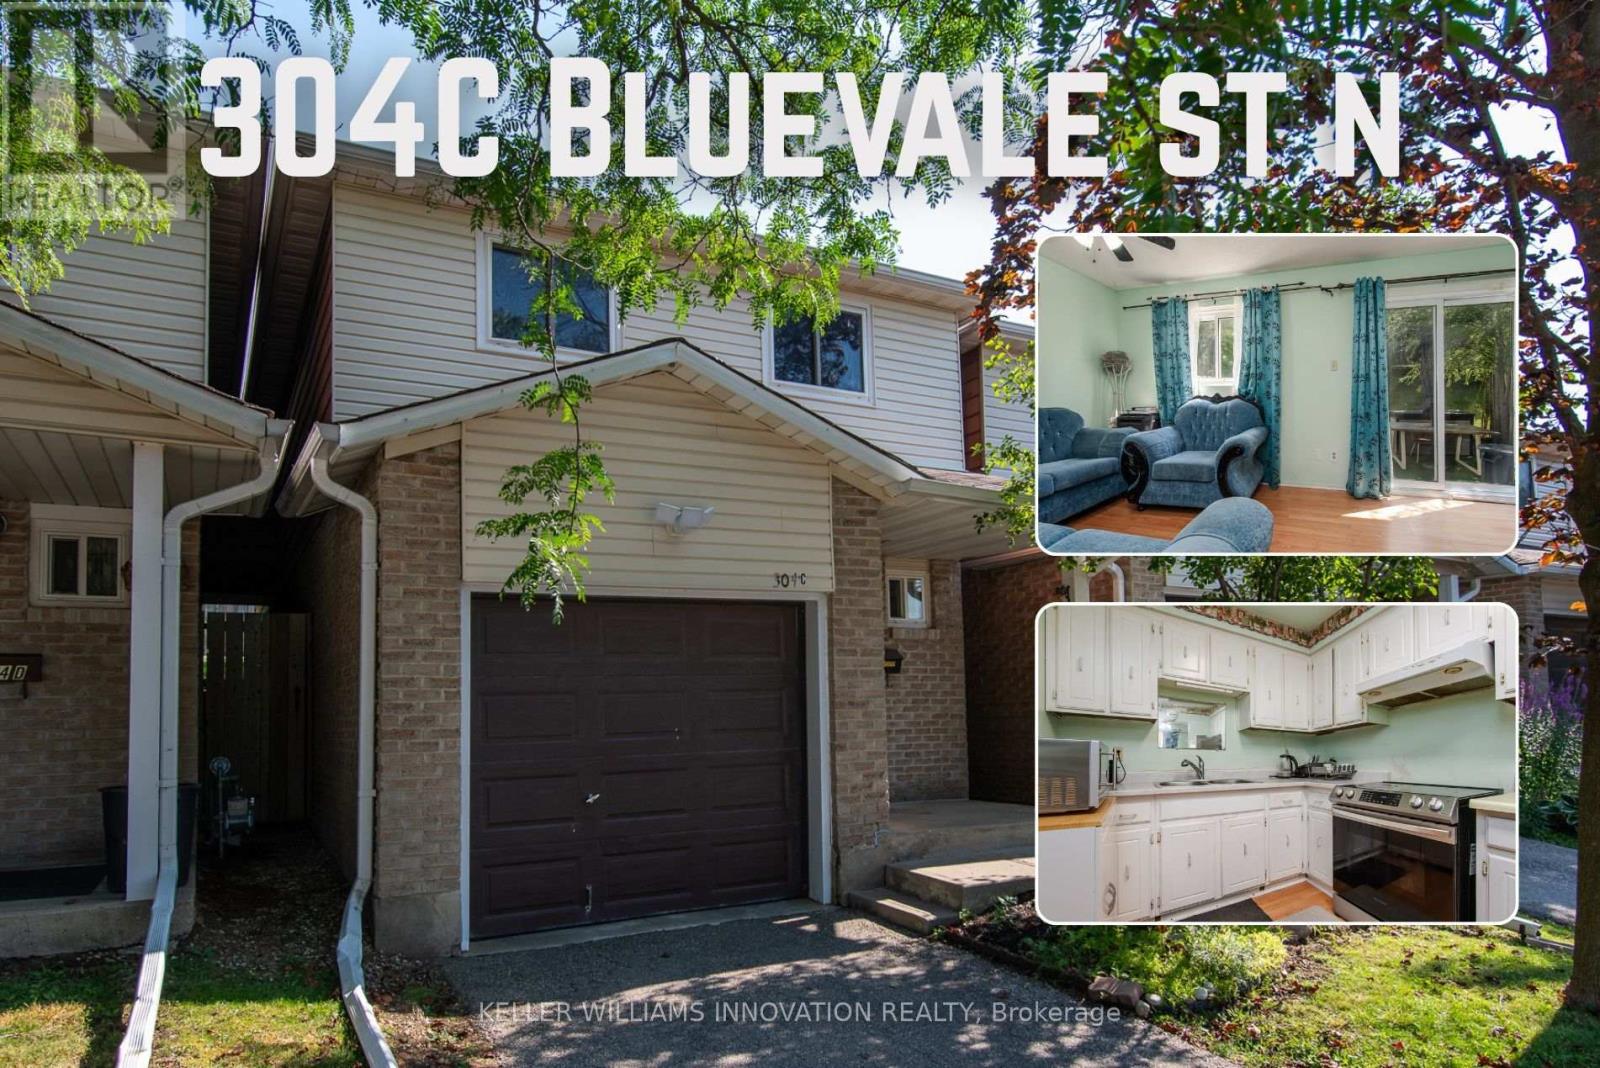
C - 304 Bluevale Street N
Waterloo, Ontario
Welcome to 304C Bluevale Street North, a spacious 4+1 bedroom, 2 bathroom townhome in a quiet, family-friendly Waterloo neighbourhood. From the front entrance, step into the bright main level featuring a comfortable living room, dining area and functional kitchen. The living and dining areas connect directly to the backyard, making it easy to enjoy outdoor meals, gardening or time with family. Upstairs offers four bedrooms on the same level, providing plenty of space for a larger family, children, guests or home offices. The finished basement adds a fifth bedroom, additional living space and extra storage. This home also includes a single-car garage. It is connected to the neighbouring townhome only by the garage, giving it more privacy and the comfortable feel of a detached home. Conveniently located close to Highway 85, public transit, shopping, parks, trails and the Grand River. The University of Waterloo and Wilfrid Laurier University are also nearby, making this a great option for families with children attending university. A spacious and practical home in a convenient Waterloo location. (id:55460)

99 Victoria Street N
Woodstock, Ontario
Picture this: a tree-lined street, a porch made for morning coffee, and a bungalow that's already done the hard work for you. This charming 3 bedroom bungalow sits on a deep lot in a prime, centrally located neighbourhood, steps to schools, parks, transit, and shopping. Inside, main floor living keeps it simple and sun filled, with the hard work already done: updated pot lighting, a brand-new furnace and water heater, and electrical hookup to the garage. Out back, mature trees turn the yard into your own private oasis. Add a detached garage and driveway parking for up to five vehicles, and you've got serious curb appeal to match. This is the starter home everyone says they want - and it's actually move-in ready. (id:55460)

60 Donjon Boulevard
Norfolk, Ontario
Welcome to 60 Donjon Boulevard, an exceptional home in one of Port Dover's most sought-after neighbourhoods! Set on an impressive 84' x 164' lot just steps from the marina, this stunning property offers outstanding curb appeal with beautifully landscaped gardens, an underground sprinkler system, a large rear deck, and an oversized double garage. Inside, you'll find 3+1 bedrooms, 4 bathrooms, hardwood flooring throughout the main level, a chef-inspired kitchen, convenient main floor laundry, and a spectacular great room featuring soaring cathedral ceilings and a breathtaking floor-to-ceiling stone indoor/outdoor fireplace. The fully finished basement adds even more living space with a fourth bedroom, full bathroom, and a second cozy fireplace-perfect for entertaining or accommodating guests. Enjoy the best of Port Dover living just minutes from schools, parks, golf, downtown shops, restaurants, the beach, and waterfront. This is a rare opportunity to own a truly remarkable home in an unbeatable location! (id:55460)
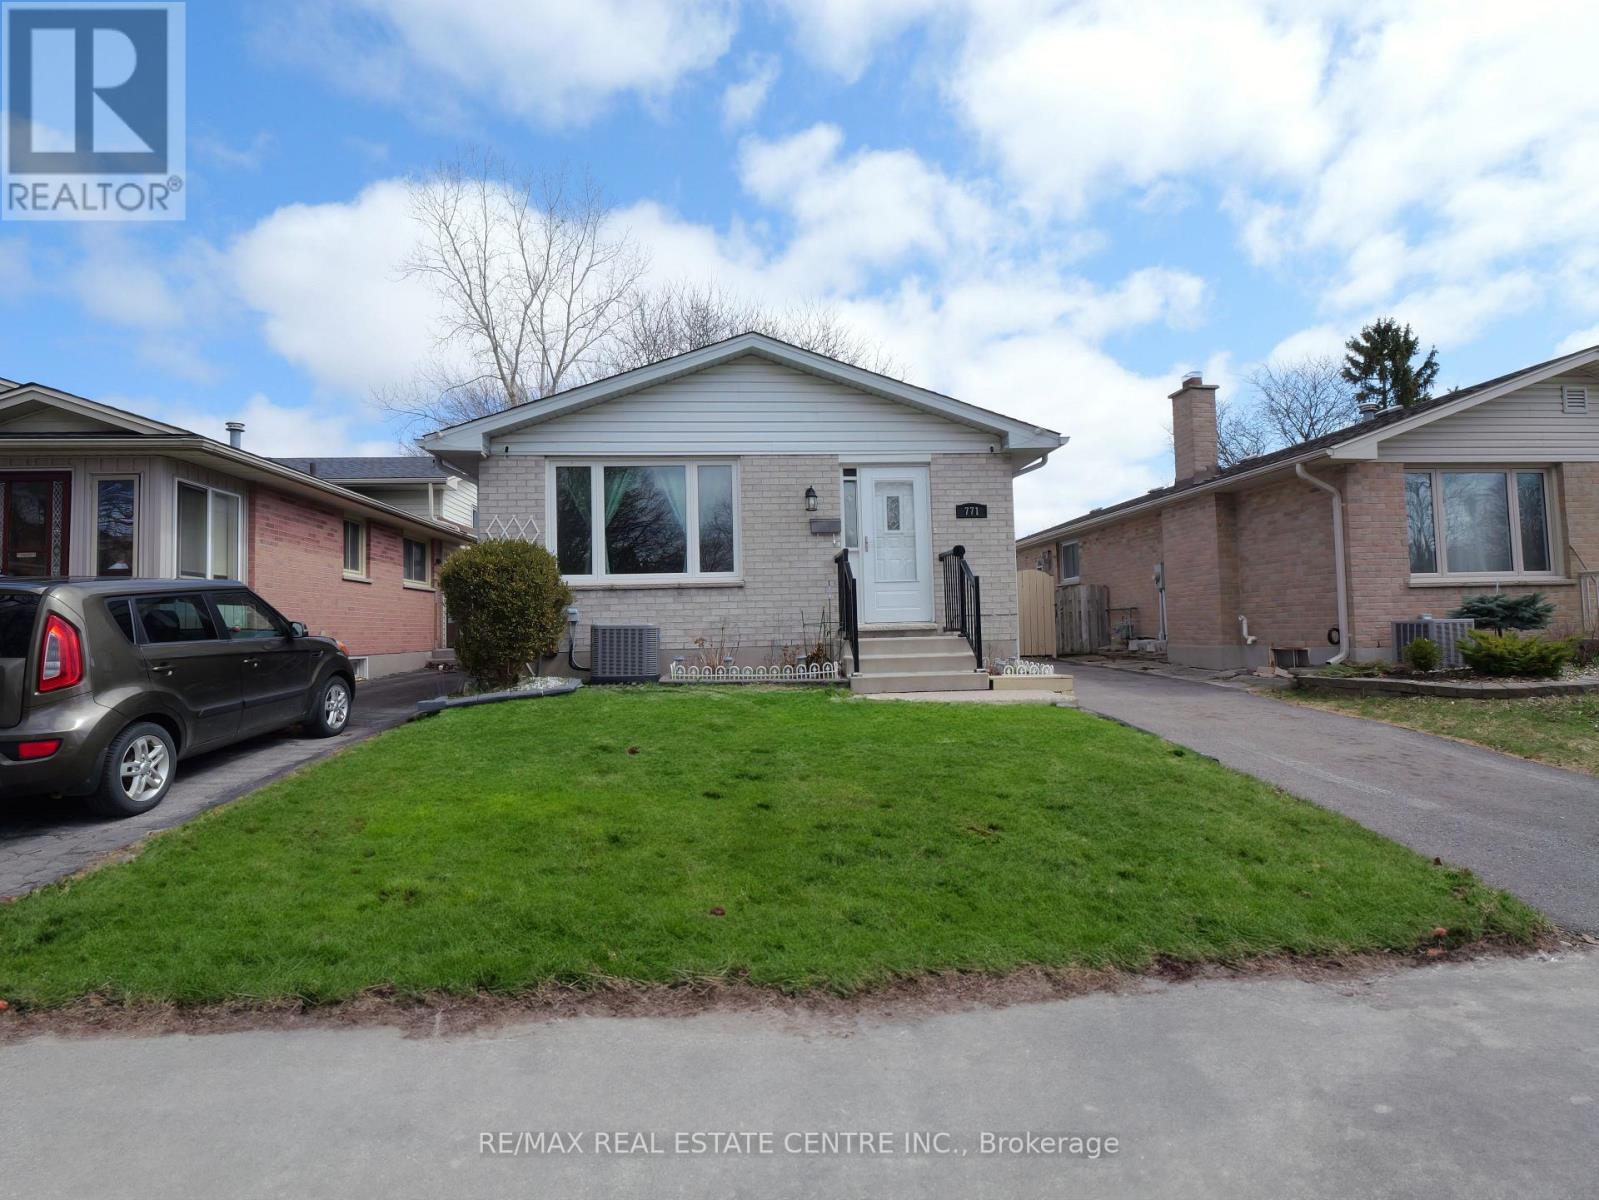
771 Monsarrat Avenue
London East, Ontario
Welcome to this well-maintained 5-bedroom, 2-bathroom home in a quiet, family-friendly neighbourhood, conveniently located minutes from Western University and Fanshawe College. Perfect for first-time buyers, investors, or growing families, this move-in-ready home offers excellent space and flexibility.The main floor features a bright open-concept layout with a modern kitchen, stainless steel appliances, breakfast bar, and spacious living and dining areas. The upper level offers three generously sized bedrooms and a full bathroom.The lower levels provide additional living space with two more bedrooms, a family room, home office, second bathroom, laundry, and ample storage. The flexible layout is ideal for families, students, professionals, or rental potential.This owner-occupied home has been carefully maintained and offers a clean, comfortable pet-free and smoke-free environment.Located close to schools, parks, shopping, transit, and all essential amenities, this is a fantastic opportunity in a highly convenient London location. (id:55460)

5 Elm Street
Puslinch, Ontario
Discover the "resort-at-home" lifestyle in the gated, freehold community of Mini Lakes, where neighbours know your name and a year-round social calendar keeps the community connected. This summer, make 5 Elm St your new address. This meticulously maintained home has been kept spotless and shows true pride of ownership throughout. The open-concept layout offers two spacious bedrooms, including a private ensuite with walk-in closet, plus a second full bath with soaker tub. The heart of the home is a stunning living area anchored by a custom wood-toned entertainment centre with integrated pot lighting, expansive storage, and a striking stone-accented hearth surrounding a cozy gas fireplace. The kitchen matches the charm, with stainless steel appliances and complementary stone accents that tie the whole space together. Outside, enjoy a low-maintenance, fully fenced backyard with a matching shed and an oversized porch under a covered gazebo, perfect for sipping your morning coffee or unwinding on warm summer evenings. Life in this vibrant, golf-cart-friendly community means access to a heated outdoor pool, a grand recreation centre, and active bocce and dart leagues, plus three spring-fed lakes and canals ideal for kayaking, fishing, or a lakeside swim. More than a home, it's a secure, active lifestyle where neighbours become friends and every day feels like a vacation. (id:55460)

16 Carrington Court
Hamilton, Ontario
Welcome to Old Ancaster - where the streets are quiet, the neighbours wave hello, and kids still play outside until the streetlights come on.This charming 3-bedroom bungalow sits on a generous 100 x 75 ft lot in one of Ancaster's most sought-after family neighbourhoods, and the timing couldn't be more perfect - move in now and be settled before the first school bell rings in September.Here's what makes this pocket of Ancaster so special: you get the best of both worlds. Quiet, tree-lined streets perfect for morning dog walks, bike rides, and kids playing until dinner - without a hint of highway noise - yet you're just minutes from the on-ramp when life calls you elsewhere. Walk to top-rated schools and stroll to the nearby shopping plaza for groceries. Everything you need, right at your doorstep, with none of the chaos that usually comes with it.Whether you're planting roots for the first time or looking for a place to grow into, this lot gives you the room to do exactly that. Add on, expand up, or simply enjoy the yard as-is while the neighbourhood does what it does best - makes you feel at home.Some homes are just houses. This one is the beginning of something.And for the investors and developers paying attention - this lot also carries potential for rezoning, making it an opportunity worth a very close look. (id:55460)

224212 Southgate Rd 22 Road
Southgate, Ontario
Welcome To This Gorgeous Custom Home It Has 2021 Square Feet On The Main Level And Was Built 5 Years Ago. It Is On A Paved Road And Sits On Almost An Acre With Incredible Views Of The Surrounding Farmland. This Home Is Very Bright With 9 Foot Ceilings, Numerous Led Lights And Casement Windows That Allow An Abundance Of Light In. The Quality Gourmet Kitchen Has Full 9 Foot Ceiling Height Cabinetry, An Oversized Centre Island With Lots Of Extra Storage, Quartz Countertops And A Spacious Pantry For Your Convenience. All Appliances Are Stainless Steel And Include Fridge, Induction Stovetop, Double Ovens, Built-In Microwave And A Fisher & Paykel Double Drawer Dishwasher. The Great Room Has Cathedral Ceilings And A Propane Fireplace And A Double Door Walkout To The South Facing Sunroom Which Has A Walkout To A Composite Deck. There Is A Convenient Full Size Walk In Pantry With Pocket Doors Just Off The Kitchen. The Main Floor Laundry Room Has Stainless Steel Appliances And Ceiling Height Cabinets For Your Storage Needs. The Primary Suite Has A Walk-Out To The Composite Deck, A Walk-in Closet And A Sumptuous Ensuite Bathroom That Has Heated Floors And A Spacious Separate Shower. The Second Bedroom Has A Large Closet And Also Has A Walkout To The Composite Deck. The Third Bedroom Has A Large Closet. The Spacious Unfinished Basement Is Insulated And Has 9 Foot Ceilings, A Roughed In Bathroom And Above Grade Windows And Potential For An Inlaw Suite. The Basement Has A Walk Up To The Side Yard, Staircase Up To The Front Foyer And Staircase Up To The Spacious 27 Ft x 27 Ft Double Garage That Has High Ceilings And Is Insulated And Heated. The Garage Is Also Accessible From The Main Floor Of The House. There Is A Covered Front Porch With A Composite Deck. There Is A 12 X 24 Shed. There Are 6 Galvanized Steel Raised Garden Beds 3 Ft x 6 Ft. This Home Has Whole Home Automatic Generac Generator And High Speed Fibre Internet. Floor Plans Are Attached To The Listing (id:55460)

9 East Street N
Norfolk, Ontario
Custom Luxury. Modern Construction. Move-In Ready. Built in 2021, this exceptional custom bungalow offers nearly 1,900 sq. ft. on the main level plus a beautifully finished basement, providing over 3,500 sq. ft. of finished living space. Hardwood floors, soaring cathedral ceilings with decorative wood beams, and a dramatic floor-to-ceiling fireplace create an impressive great room, while the custom chef's kitchen with oversized island is perfect for entertaining. The main floor features 3 spacious bedrooms, 2 full baths, including a stunning primary suite with beautiful ensuite and walk-in closet with built-ins. The finished lower level offers a second kitchen, bedroom, full bath and expansive rec room-ideal for multi-generational living or guests. Outside, enjoy a covered multi-tier deck overlooking the backyard. Finished with timeless stone and James Hardie siding, this move-in ready home is located on a quiet street close to schools, shopping, downtown Port Dover, the beach and marina. Luxury, quality and modern construction-without the wait to build. (id:55460)

3 Laela Crescent
Mulmur, Ontario
Escape the everyday in this stunning 3-bedroom bungaloft, built in 2020 and offering over 3,000 sq. ft. of finished and available living space. From the serene, expansive front porch to the beautiful hand-scraped hardwood floors and soaring ceiling beams, this inviting home effortlessly blends upscale comfort with relaxed country living.The main floor features a bright, open-concept layout anchored by a spacious kitchen with a quartz island and generous eat-in dining area. Step outside to the large deck and take in the beautiful views while enjoying morning coffee or evening entertaining. The primary bedroom, convenient main-floor laundry, and direct interior access from the insulated double-car garage complete the main level. Downstairs, the bright walk-out basement is designed with entertaining in mind and is largely finished, requiring only a few finishing touches to make it truly your own. In-floor radiant heating keeps the home warm and comfortable throughout, including the bonus room beneath the garage. With its own walk-out to the backyard, this versatile space could become a workshop, games room, additional living area, or the ultimate storage space for all your outdoor toys. A huge cantina adds even more practical storage. Outside, embrace the best of country living with room to garden, gather around the fire pit, or launch a kayak onto the pond backing onto the property. A generator plug is already installed, adding an extra layer of convenience and peace of mind. Surrounded by nature yet close to everyday amenities, the location is ideal for both weekend escapes and full-time country living: approximately 10 minutes to Mansfield Ski Club, close to great hikes of the Bruce Trail, short drive to all major amenities of Shelburne or Alliston and just 1 hour to Brampton. And for those working from home, high-speed fibre internet keeps you connected. (id:55460)
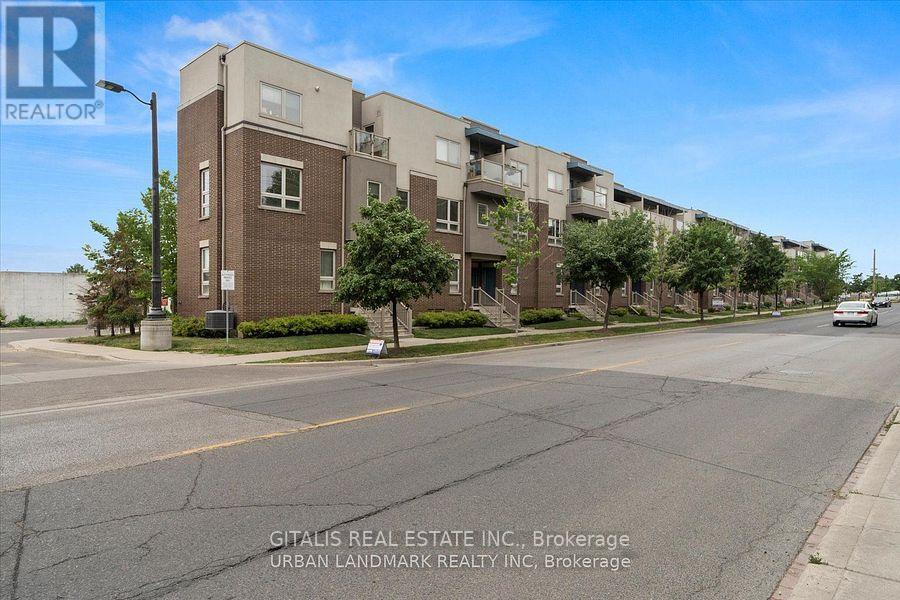
4 - 94 Caledonia Park Road
Toronto, Ontario
Fully furnished & available Nov 1! Unique opportunity to lease this approx. 700 SF, 2-bedroom townhome in the vibrant Corso Italia-Davenport community. Offered at $4,900/month furnished, making it an ideal turnkey option for professionals, corporate stays, relocations or those requiring quality medium to long term accommodation. The main floor features an open-concept living area and spacious kitchen, creating a comfortable and functional space for everyday living and entertaining. The lower level offers a primary bedroom, second bedroom, 4-piece bathroom and utility area. Thoughtfully furnished and ready for immediate occupancy with no need to move or purchase furniture. Exceptional location directly across from Earlscourt Park, one of the area's premier recreation spaces, with sports fields, running track, tennis, skating, playground, off-leash dog area and extensive green space. The adjacent Joseph J. Piccininni Community Centre and recreation complex provide additional amenities including swimming facilities. Excellent TTC access with the 512 St. Clair streetcar just steps away at Caledonia Park Rd, providing convenient connections along St. Clair and to the subway. Close to Corso Italia's restaurants, cafés and shops, with Stockyards Village also nearby. Approx. 700 SF | 2 Bedrooms | Furnished | $4,900/Month | Available Nov 1 | Flexible Term (id:55460)
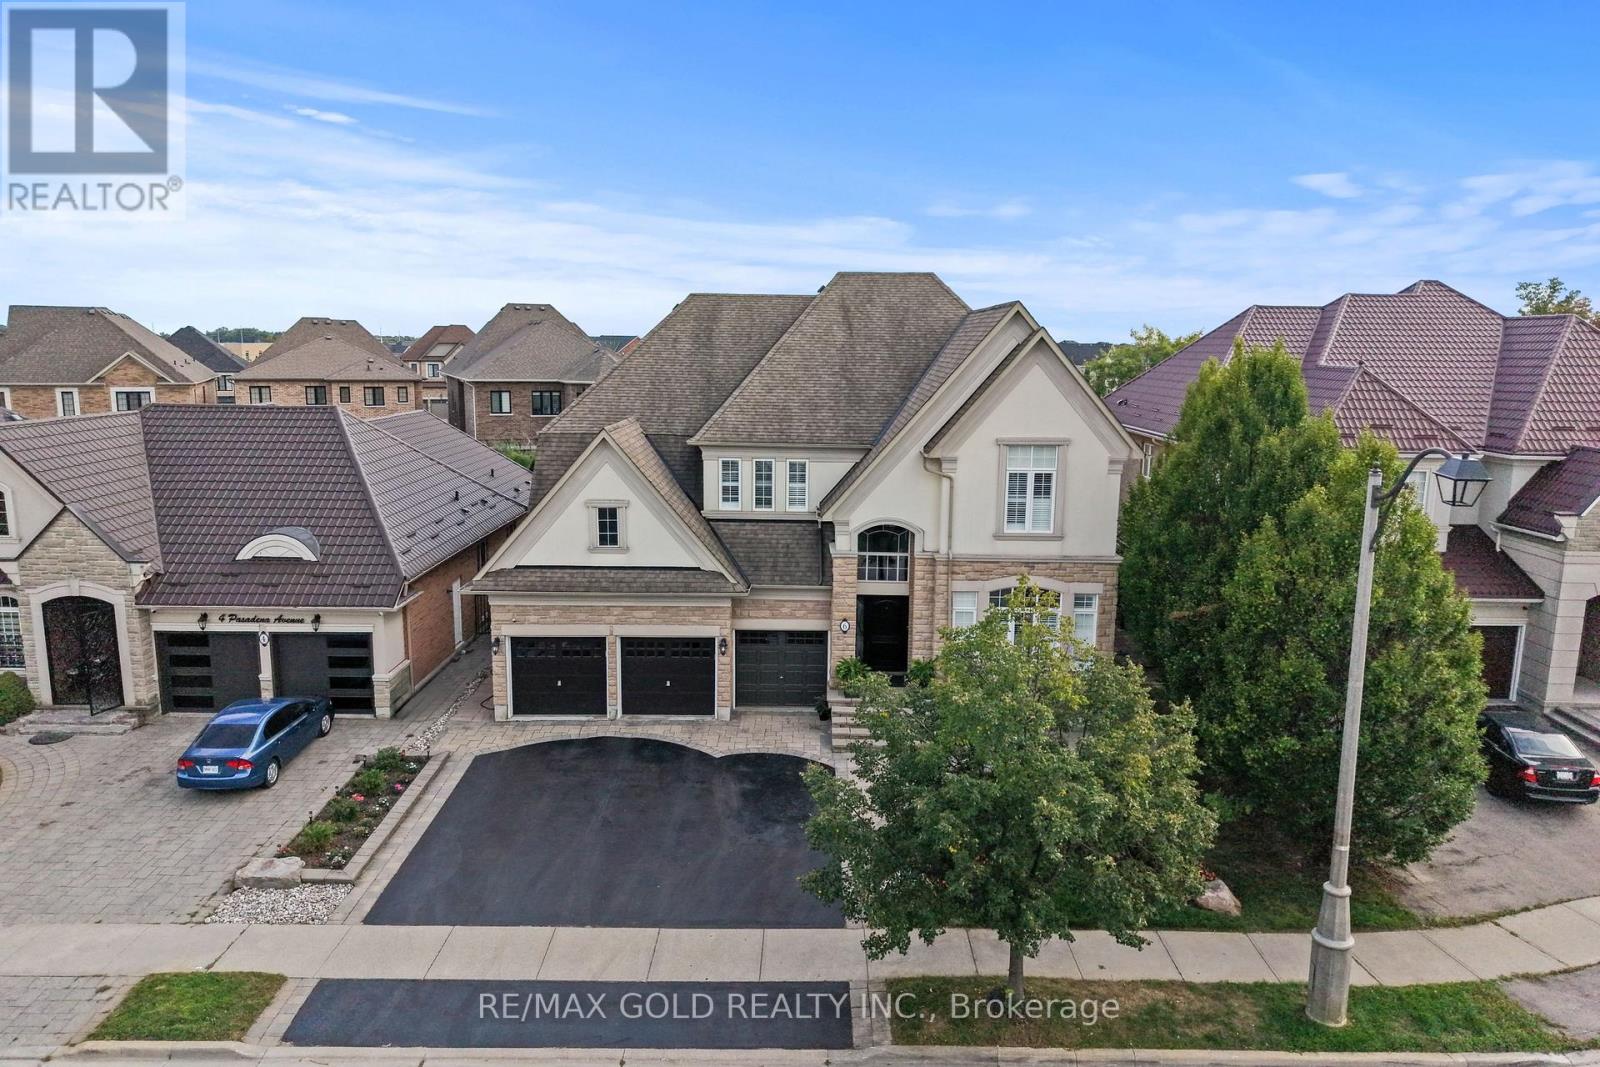
6 Pasadena Avenue
Brampton, Ontario
Aprx 4000 Sq Ft!! Welcome To This Incredibly Beautiful & Stunning Fully Detached Luxury Home, Featuring A 3-Car Garage Side By Side Offering Ample Parking. Situated On A 60 Ft Wide Lot, Offering An Abundance Of Natural Sunlight. Features A Finished Basement With Separate Entrance. The Main Floor Showcases A Spacious & Elegant Layout With Separate Family, Living & Dining Rooms. Upgraded Kitchen Is Equipped With Granite Countertops, Stainless Steel Appliances & A Central Island. Second Floor Offers 4 Good-Sized Bedrooms, 3 Full Washrooms & A Spacious Loft. Primary Bedroom Features A Private Ensuite Bath & Walk-In Closet. Finished Basement Features 2 Bedrooms, Kitchen & Full Washroom. Ideally Located In A Highly Desirable Neighbourhood, Close To Top-Rated Schools, Highways, Public Transit, Shopping Centre's, Parks & All Major Amenities. A Rare Opportunity To Own A Spacious Luxury Home. (id:55460)
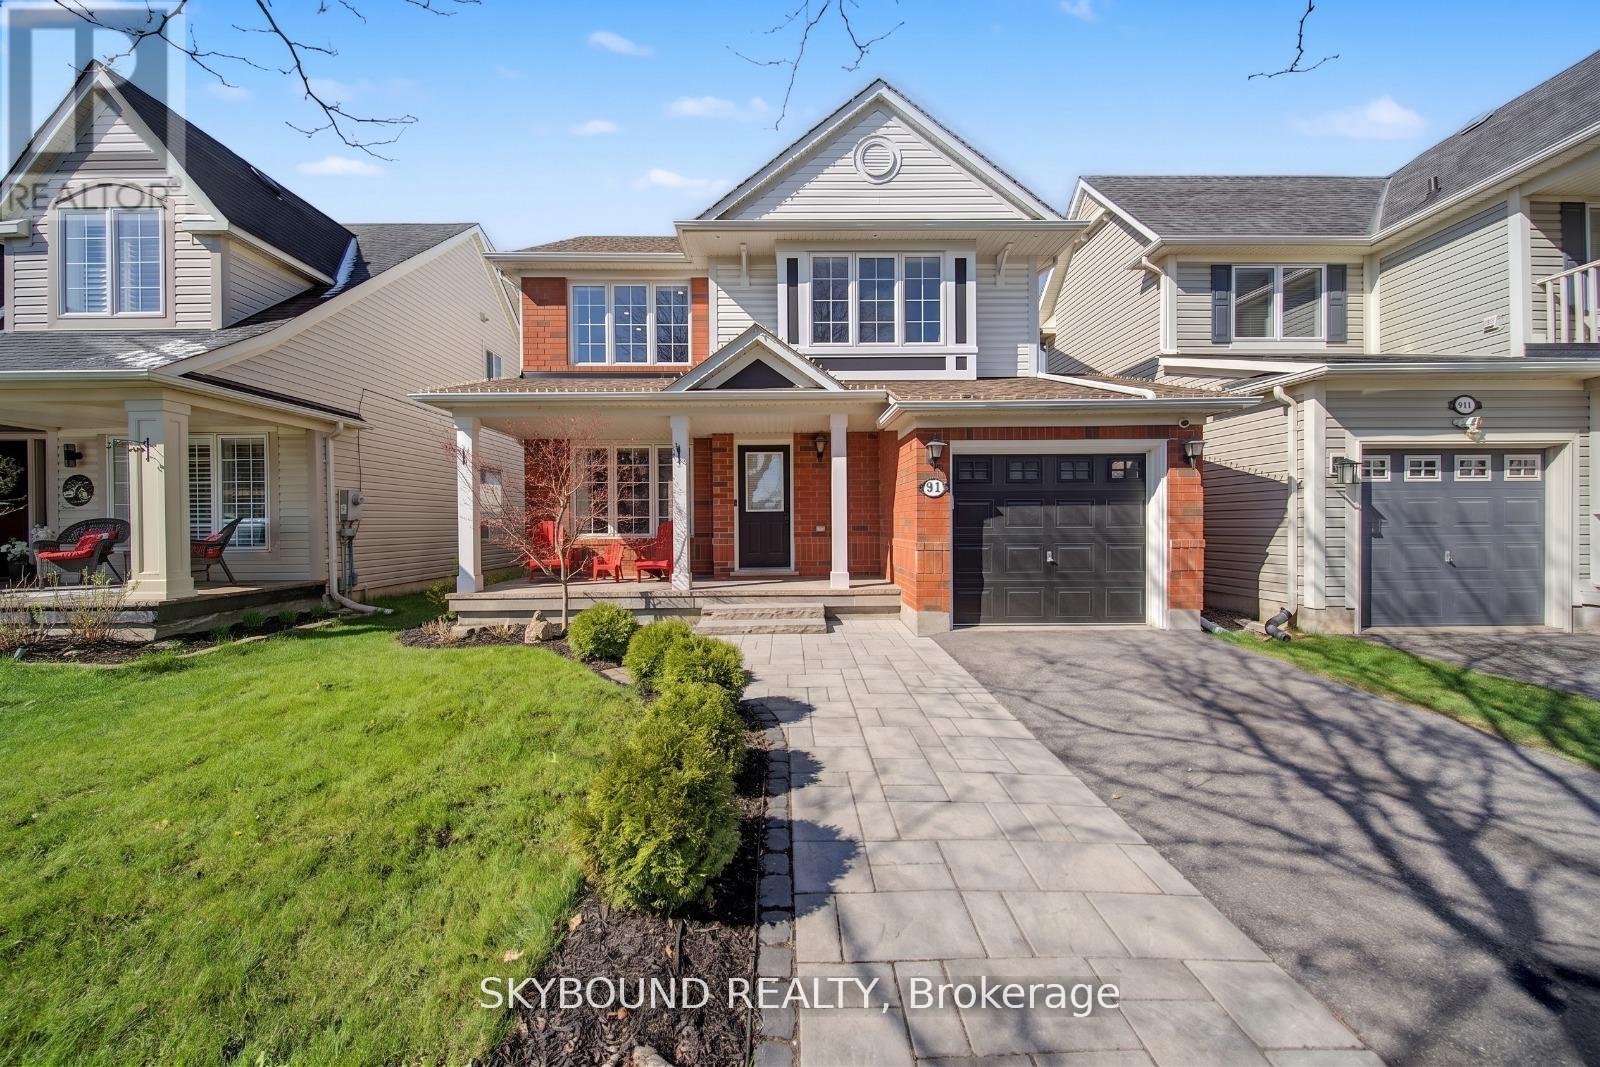
970 Donnelly Street
Milton, Ontario
Welcome to this beautifully upgraded family home in the highly sought after Beaty neighbourhood of Milton - where thoughtful updates, functional design, and family focused living come together perfectly. From the moment you walk in, you'll feel the warmth and care poured into every corner of this home. Featuring hardwood flooring throughout the upper level, spacious principal, rooms, and a cosy fireplace perfect for relaxing evenings, this home offers the ideal balance of comfort and style. The kitchen provides an abundance of space for everyday family life and entertaining alike, flowing seamlessly into the main living area. Upstairs, the generous primary retreat features a walk-in closet and hardwood flooring, while the additional bedrooms offer flexible space for growing families, guests, or home Office needs. One of the standout features of this home is the incredibly functional upper level bedroom complete with a custom Murphy bed and built-in desk system, the perfect set up for a growing family, overnight guests, a stylish home office, or a child's study space. It's a smart, modern feature that maximizes both functionality and design. Step outside and enjoy a backyard designed for both relaxation and hosting, while the exterior lighting gives the home a polished, upscale look day and night. Located in one of Milton's most family friendly communities, you're just minutes from top rated schools, parks, walking trails, shopping, transit and everyday convenience that a growing family could ask for. This is more than just a house, it's the kind of home where memories are made. A rare opportunity for buyers looking for move-in ready comfort, meaningful upgrades, and a truly special family, focused layout. Book your private showing today before someone else falls in love with it first! What truly sets this property apart is the professionally customized basement, playroom, and incredible, thoughtfully designed space created specifically for young families. (id:55460)
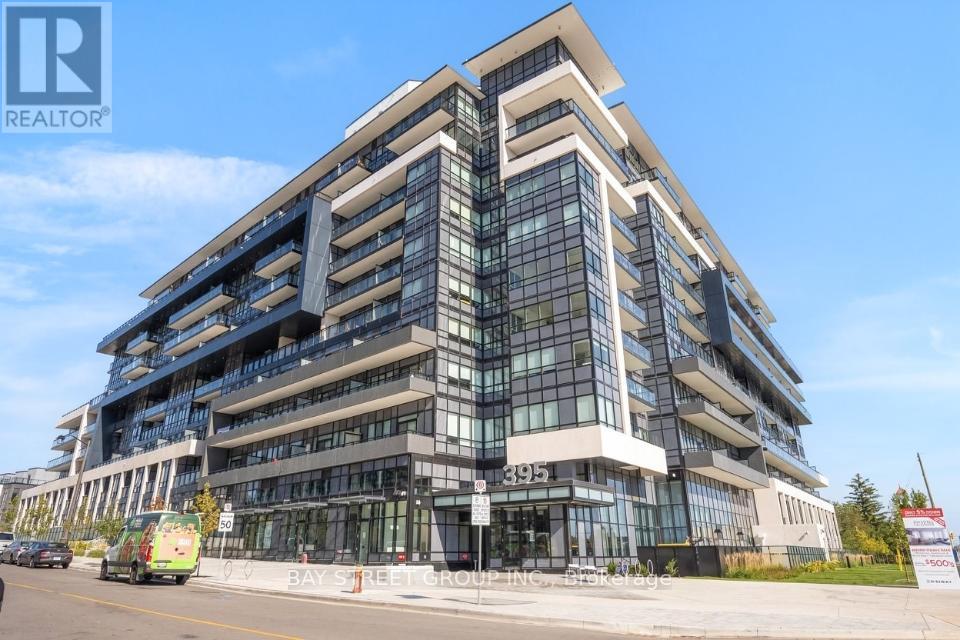
130 - 395 Dundas Street W
Oakville, Ontario
Welcome to Distrikt Trailside, where modern design meets exceptional convenience. This upgraded 2-bedroom, 2-bathroom condo offers approximately 774 sq. ft. of well-planned living space, complemented by a generous private patio ideal for outdoor dining and relaxation. Thoughtfully enhanced with approximately $28,000 in premium upgrades, the suite features a contemporary kitchen with a center island, stainless steel appliances, 11' ceilings, and expansive windows that fill the home with natural light. The primary bedroom includes a stylish 3-piece ensuite, while the versatile second bedroom-with sliding door-functions perfectly as a home office or guest room. Additional highlights include an underground EV parking space and a dedicated storage locker. Situated in a vibrant Oakville community surrounded by parks, trails, shopping, top-rated schools, and convenient access to transit and major highways, this residence offers an ideal blend of comfort, style, and everyday convenience. (id:55460)
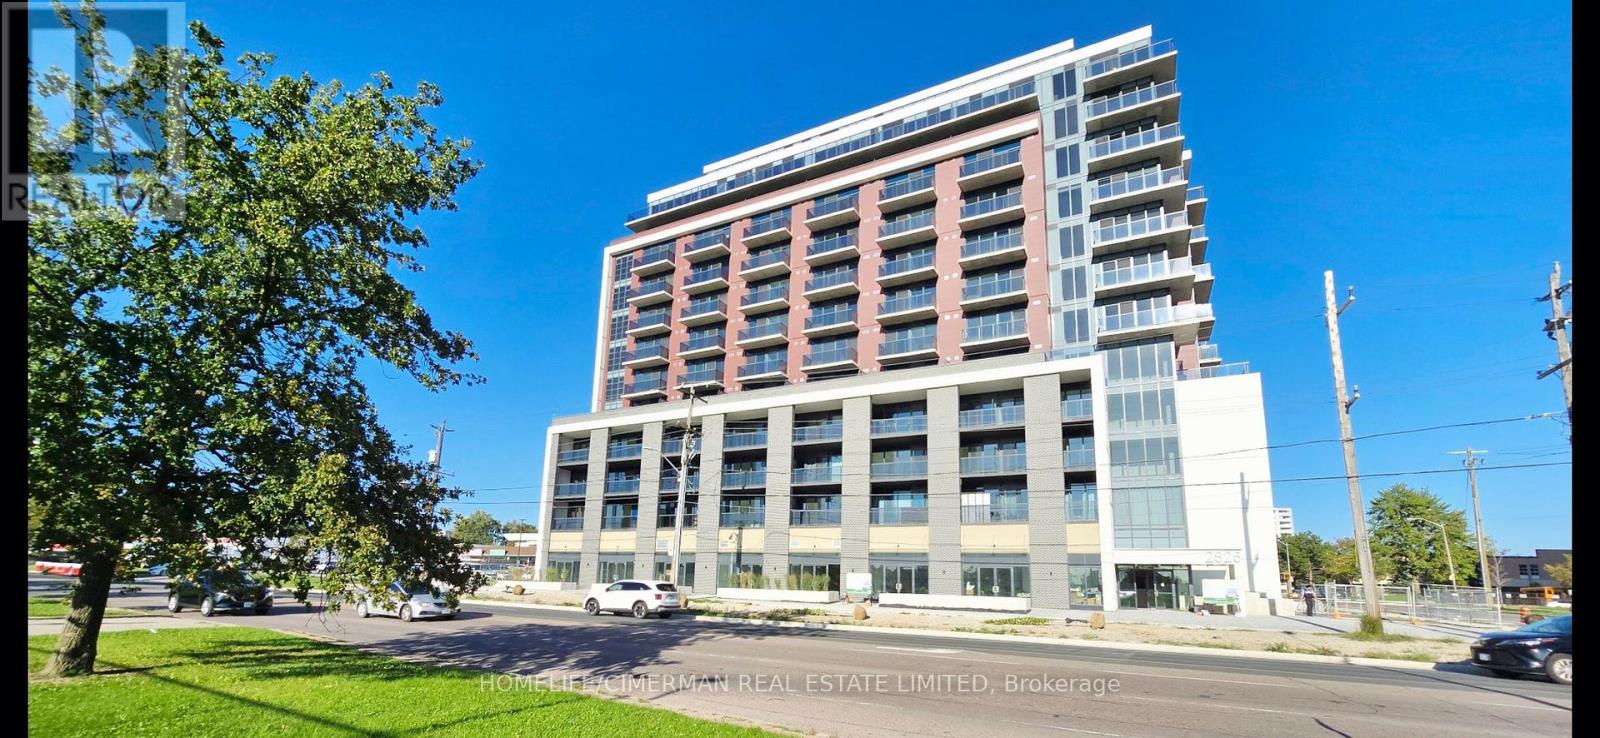
807 - 2825 Jane Street
Toronto, Ontario
BRAND NEW & NEVER LIVED IN! Bright 1 Bedroom + Den, approx. 565 sqft., featuring 9-ft ceilings, unobstructed South views and floor-to-ceiling windows. Modern open-concept layout with contemporary kitchen and versatile den, ideal for a home office. Locker included. 24 Hrs Concierge. Outstanding building amenities coming soon including fitness centre, rooftop terrace with BBQs, party room, media room, kids' play area and Bike Storage. Conveniently located near TTC, Finch LRT, Yorkgate Mall, York University, parks, restaurants, schools, Humber College, Hospital & Hwy 400/401. Perfect for a professional or first-time renter! (id:55460)
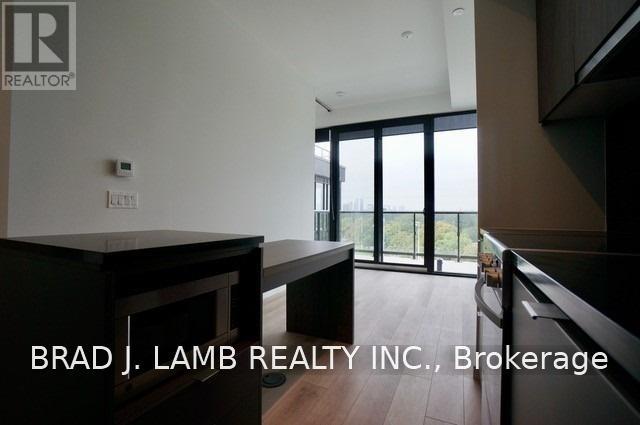
802 - 7 Smith Crescent
Toronto, Ontario
Live on the park at Queensway Park in this stunning 1 Bedroom + 1 Bathroom. Enjoy approx 550Sqft + large private terrace! Soaring 10ft exposed concrete ceilings and pristine hardwood floors. The kitchen boasts a modern touch with flat range, all stainless steel appliances and stone countertops. The floor-to-ceiling windows flood the unit with tons of natural light, creating a bright and inviting atmosphere. Custom black roller blinds offer privacy while maintaining the sleek aesthetic. The tranquility of the space is enhanced by its quiet ambiance, providing a peaceful retreat from the bustling city life. Every inch of this condo has been thoughtfully designed for both comfort and style. Situated in an amazing location easy access to Lakeshore Blvd and the Gardiner, 10 mins to Downtown T.O. Underground parking & large storage locker incl! (id:55460)
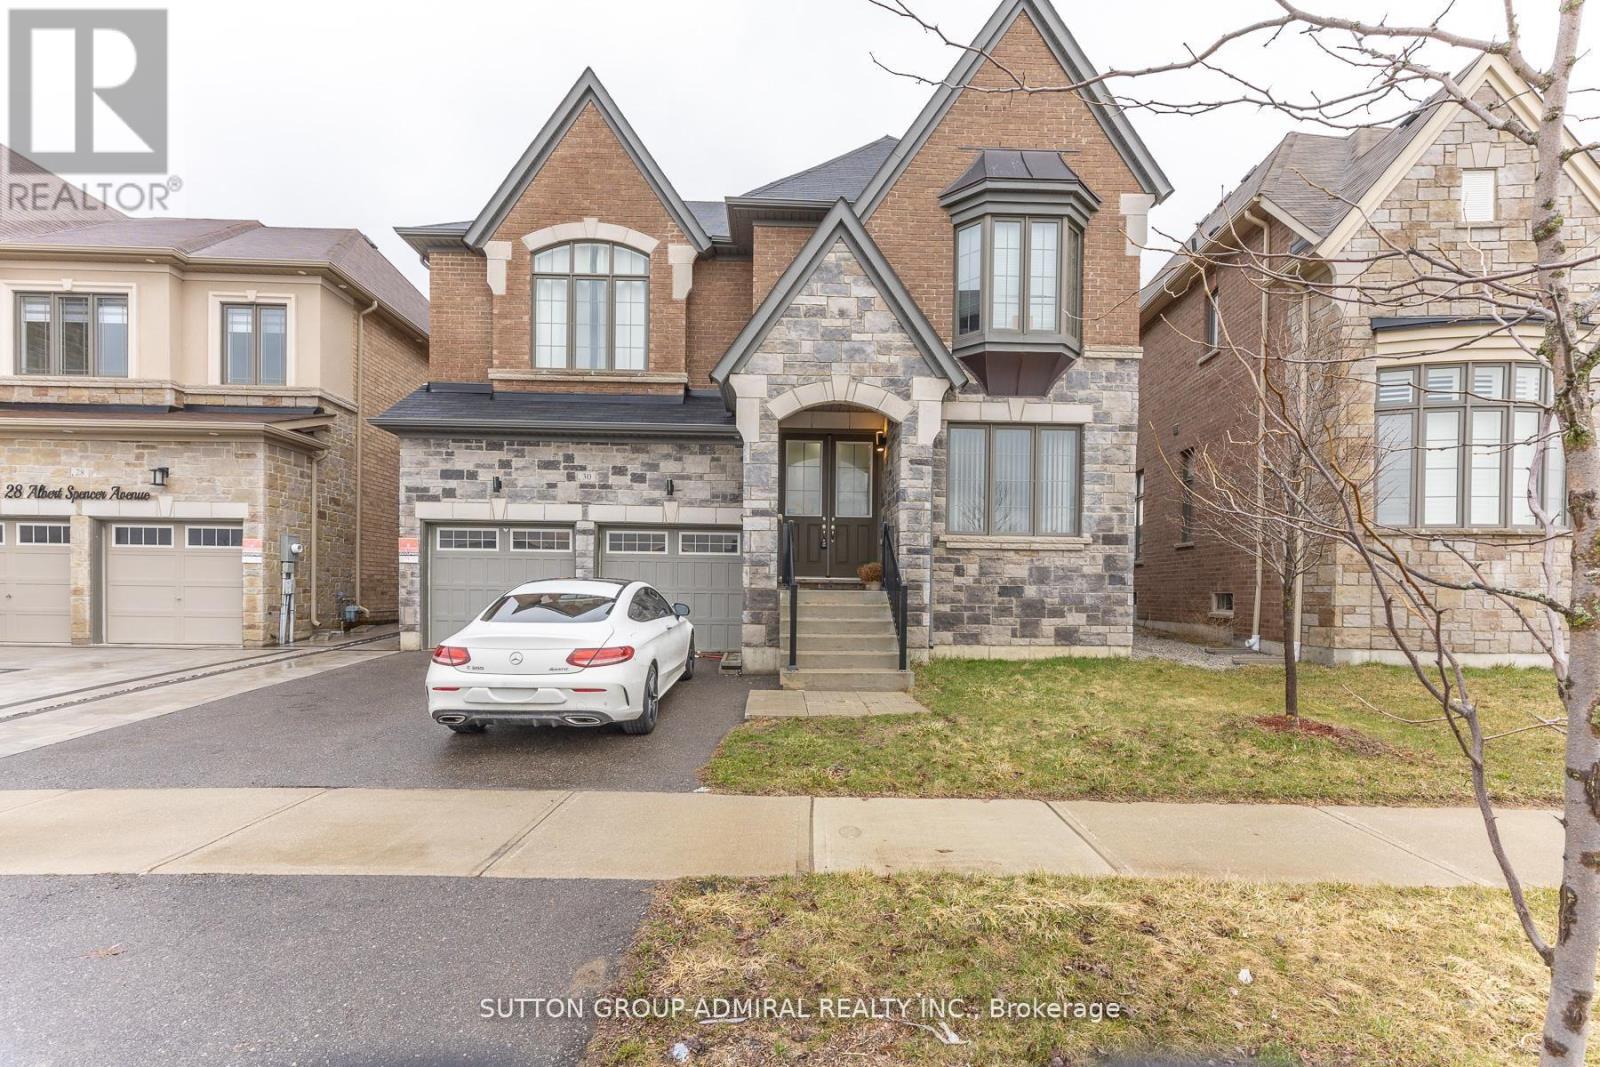
30 Albert Spencer Avenue
Caledon, Ontario
Welcome to this spacious and beautifully designed home offering over 3,500 sq. ft. of above-grade living space, plus a fully finished legal basement-perfect for extended family living or rental income. The main level features 4 generously sized bedrooms, each with its own private ensuite, providing exceptional comfort and privacy. Enjoy an elegant layout complete with a dedicated library/office, a cozy family room, and bright, open-concept kitchen, dining, and living areas-ideal for both entertaining and everyday living. The legal basement apartment adds tremendous value, offering 3 additional bedrooms, 2 full bathrooms, and a separate entrance-perfect for multigenerational living or generating rental income. Located in the highly sought-after Caledon East community, this home combines luxury and convenience, just minutes from top-rated schools, parks, shopping, and all essential amenities. (id:55460)