
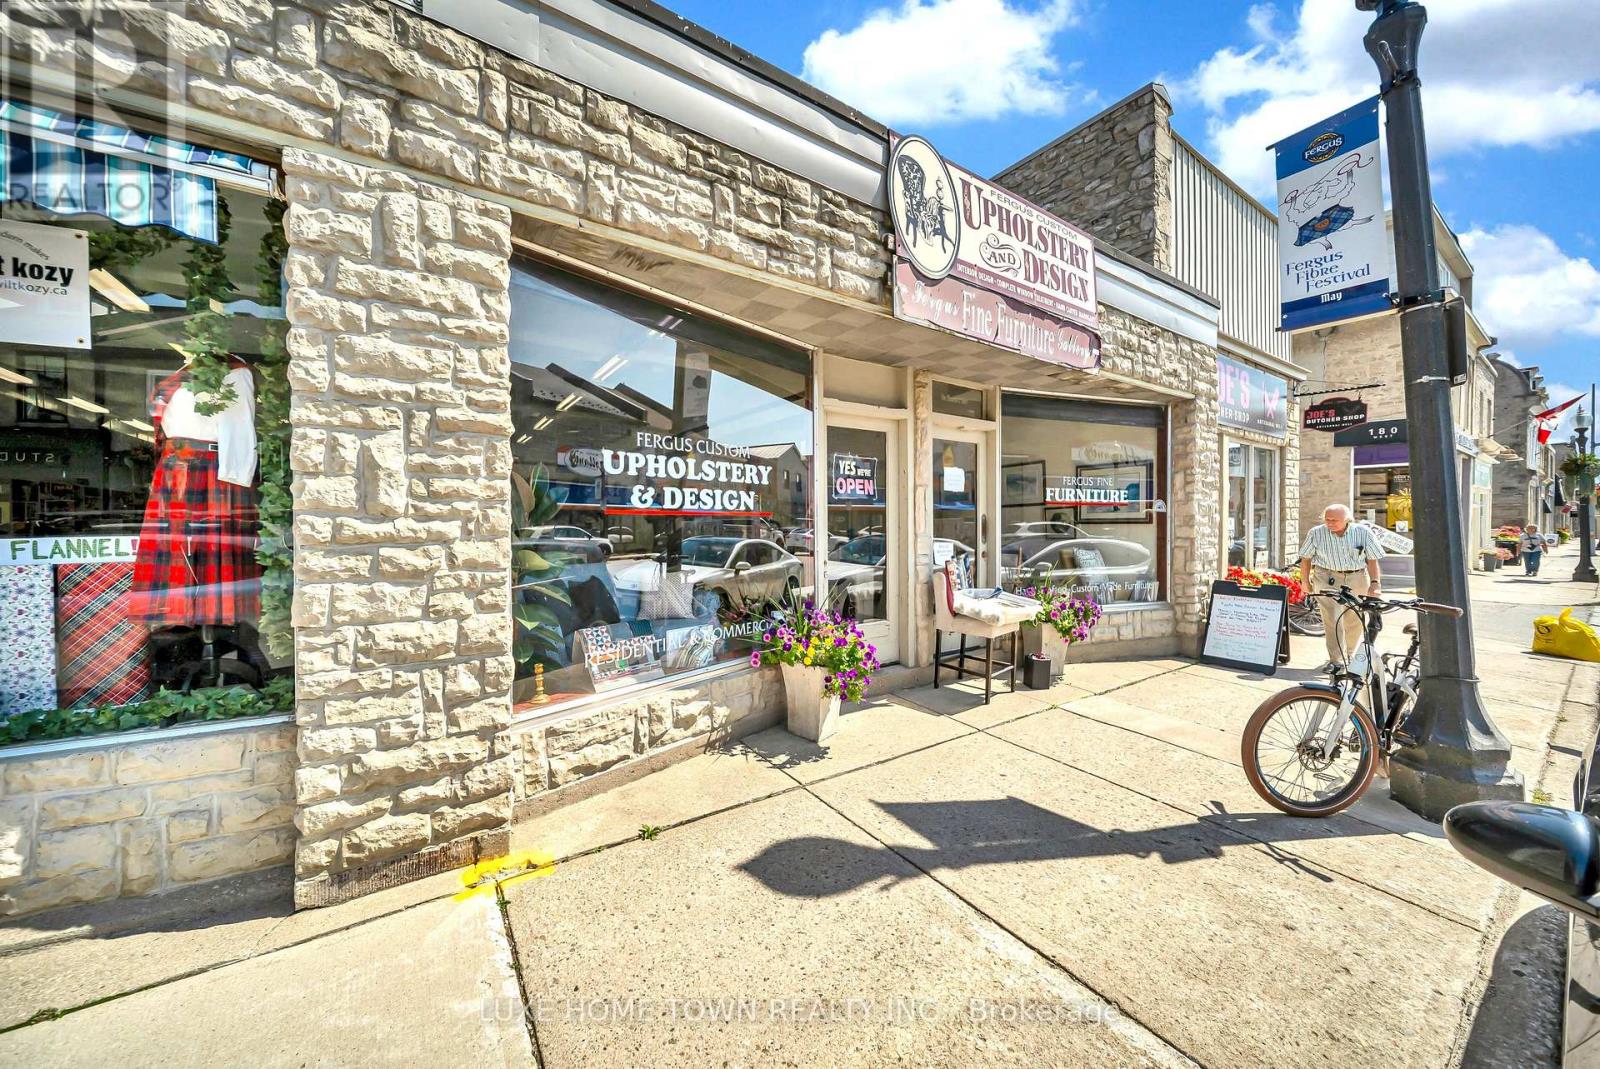
152-168 St Andrew Street W
Centre Wellington, Ontario
Prime Downtown Fergus Investment & Development Opportunity - 152-168 St. Andrew Street W, Fergus Exceptional opportunity to own a landmark mixed-use commercial property in the heart of historic Downtown Fergus. This prominent investment property features a strong lineup of established retail and food-service tenants, providing excellent exposure, consistent foot traffic, and reliable income in one of Centre Wellington's most desirable commercial districts. Current tenants include String Theory, Upholstery, Butcher Shop, La Boutique, and Underground Roti Kitchen, offering a diverse mix of successful local businesses that serve both residents and visitors year-round. Beyond its current income, this property presents an outstanding future redevelopment opportunity, with potential for a mixed-use residential and commercial development, subject to municipal approvals. Investors and developers can capitalize on Fergus's continued population growth, increasing housing demand, and the municipality's vision for a vibrant downtown core. Ideally located within walking distance of shops, restaurants, parks, the Grand River, and community amenities, this rare offering combines stable rental income today with exceptional long-term redevelopment potential-making it an outstanding addition to any investment portfolio. (id:55460)
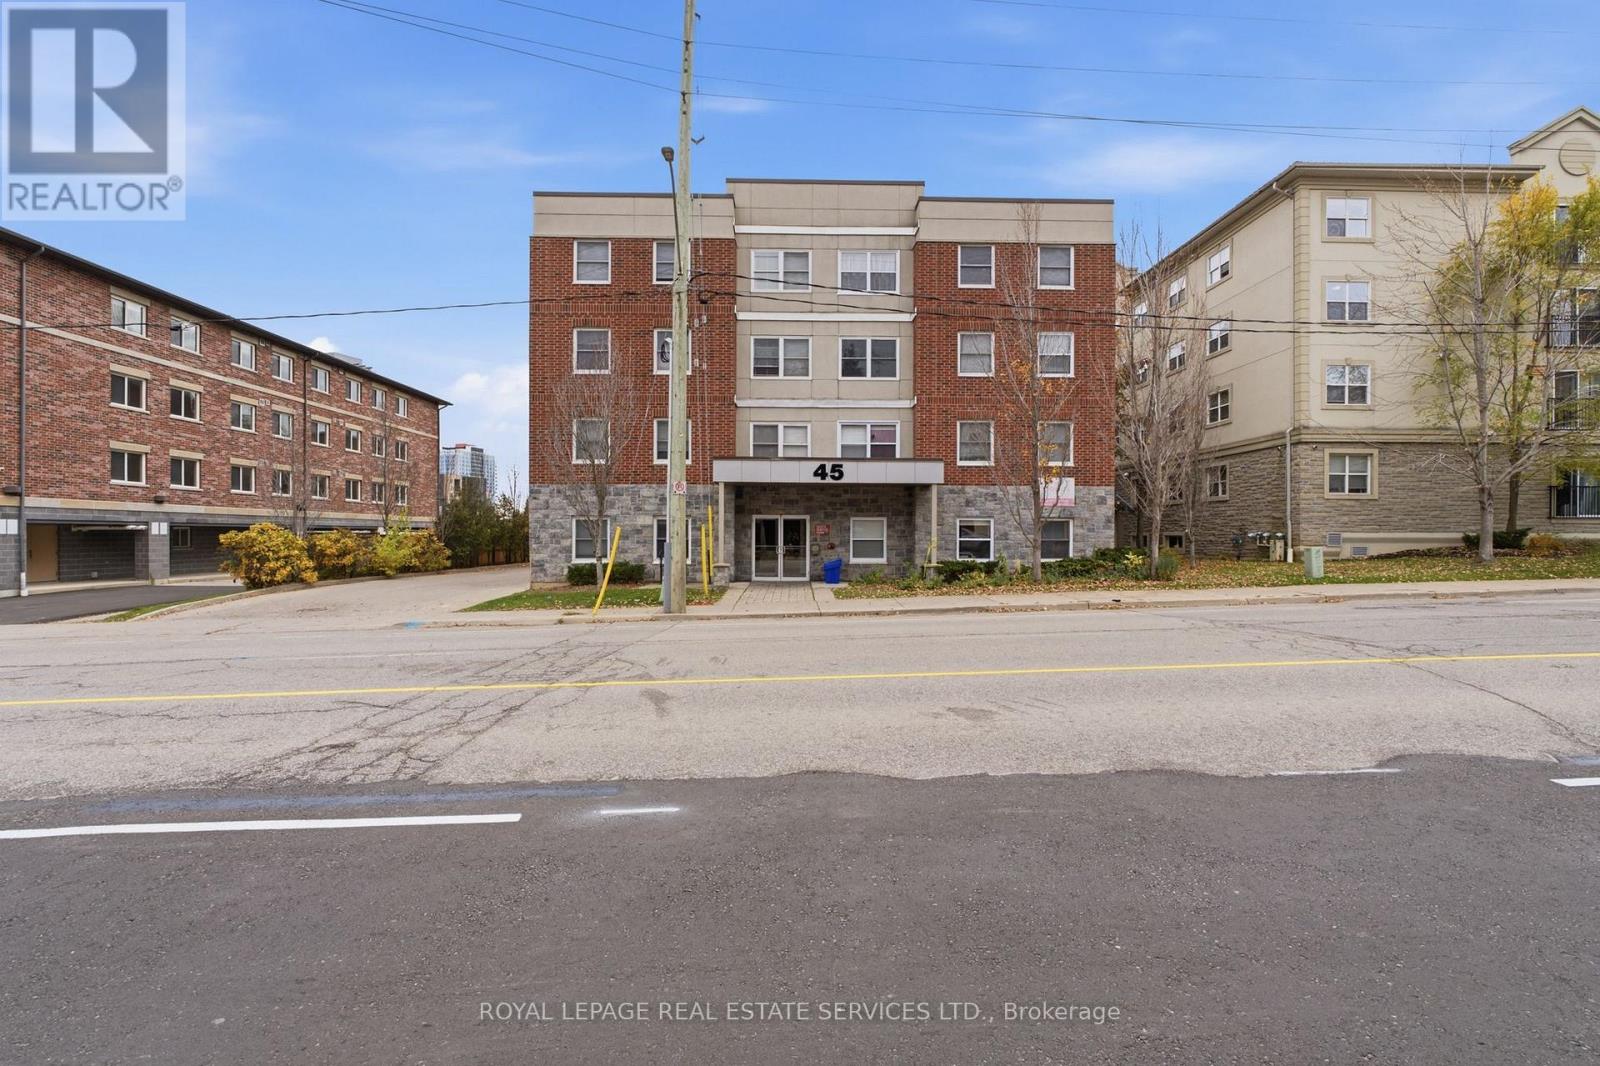
45 Columbia Street W
Waterloo, Ontario
Built in 2011 Exceptional Investment Opportunity in the Heart of Waterloo! Ideally situated between Wilfrid Laurier University and the University of Waterloo, this impressive multi-residential/student housing property offers outstanding income potential in one of Waterloo's most sought-after student rental locations. , the building features 13 spacious units with a total of 65 bedrooms, offering significant potential to capitalize on the area's strong student housing demand. Each generously sized suite features 5 bedrooms, 2 bathrooms, spacious common areas, large hallways, ceramic and laminate flooring, dark cabinetry and Juliette balconies. Additional highlights include energy-efficient HVAC systems in each unit, separate hydro and gas meters, secure entry with video surveillance, onsite coin-operated laundry and dedicated bike storage. Surrounded by shopping malls, restaurants, entertainment and convenient public transit, this prime location places residents just moments from two major universities. A rare opportunity to invest in a substantial multi-residential property in a thriving university market with excellent long-term potential! Annual Fire Inspection Certificate 2026 Digital Keys and Lock Replacement 2026 Roof Inspection & Maintenance 2026 Replacement of 19 Windows 2025 Water Tank Replacement for the 13 units 2024 Debit/Credit Laundry Machine Replacement 2020 Whole Property Painting (id:55460)
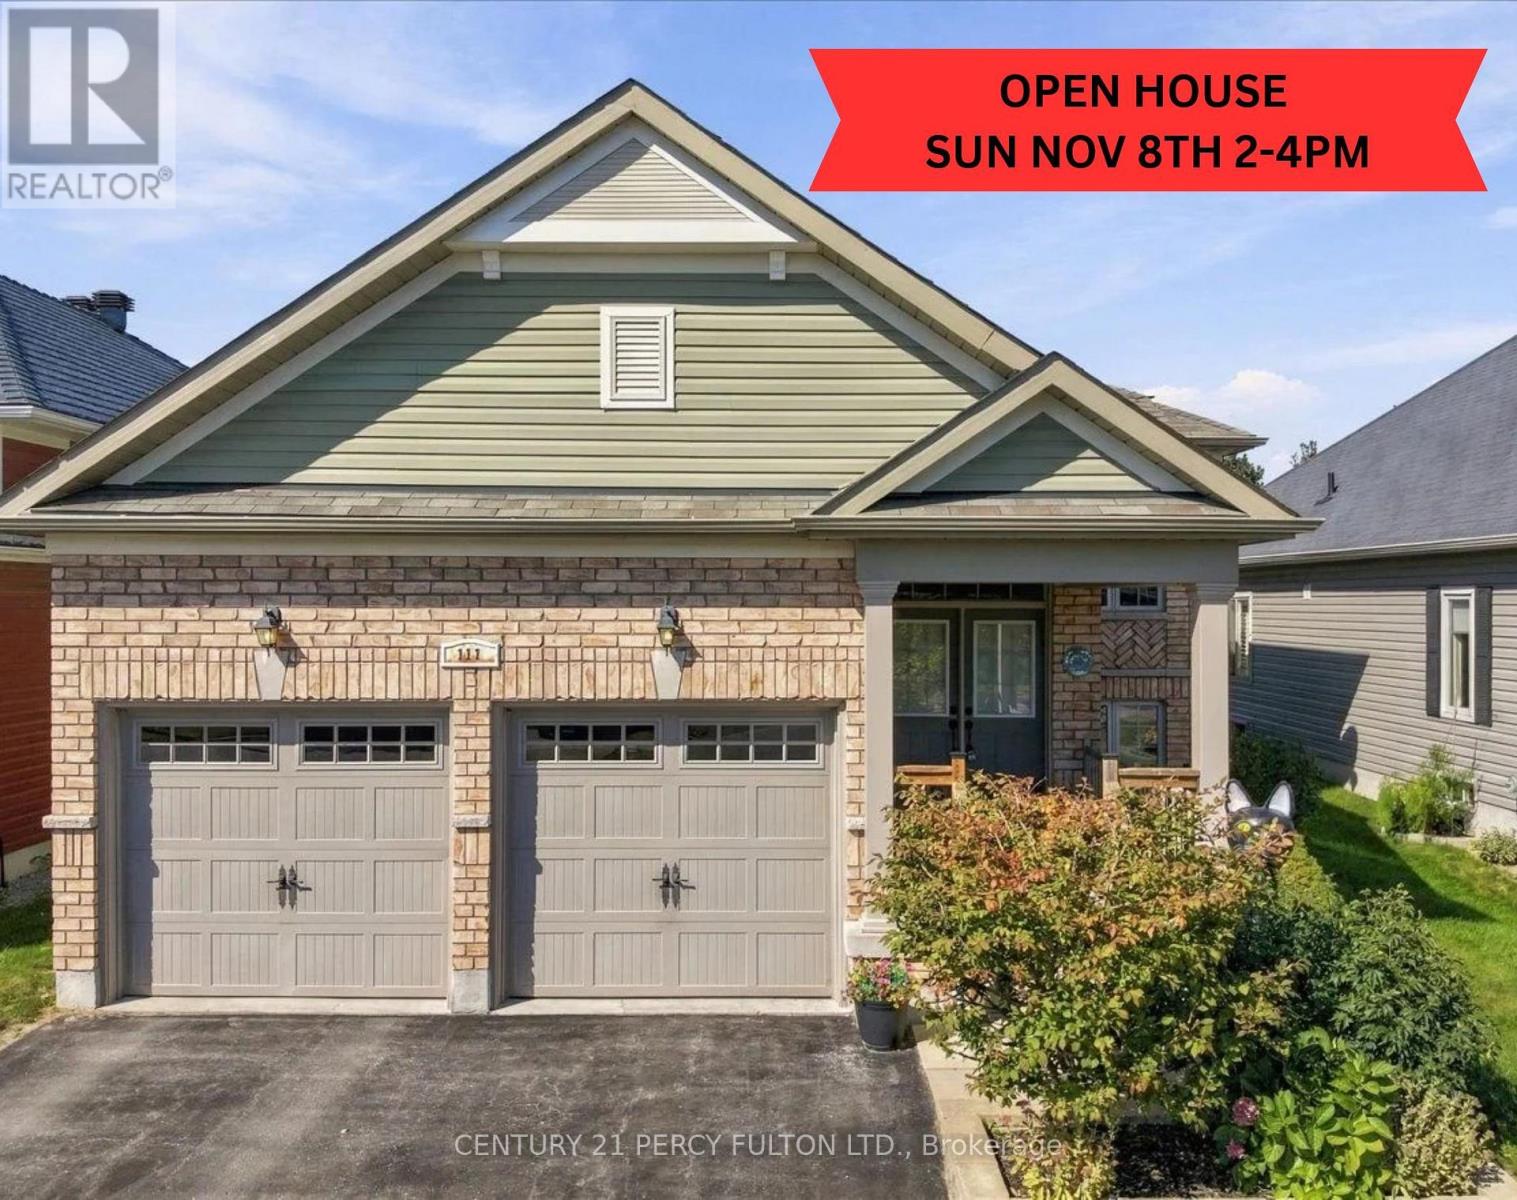
111 White Drive
Port Hope, Ontario
Welcome to 111 White Dr, Port Hope. This home truly offers a great opportunity in an extremely desirable Port Hope neighborhood. Conveniently located & is with-in minutes to local amenities, schools, shopping, parks, transit, 401 and other everyday conveniences. Enjoy the charm of Port Hope while being within easy reach of surrounding communities. Don't miss this opportunity to own this terrific & spacious 12-year new 1376 sf brick bungalow with 3 full bathrooms with a fully finished by the builder basement with large above grade windows for natural sunlight throughout with an opportunity to convert to an in-law suite quite easily. Offering over 2550 sf of interior finished space on 2 levels with Inside access into the double car garage for added convenience. Cozy covered front porch to enjoy your morning coffee. Walk-out from the kitchen to a larger extended rear deck overlooking the backyard to enjoy a quiet evening with your favorite glass of wine. Convenient main floor laundry with 2 full baths. Please note that this home comes complete with newer furnace & cac along with water treatment system, reverse osmosis water filter system & clean air purification system ***Please do yourselves & your buyers a favor & look at the recent neighboring street sales as well as the sales on this street to truly appreciate the value of this home listed for only $738,000.00 with so much to offer. (id:55460)
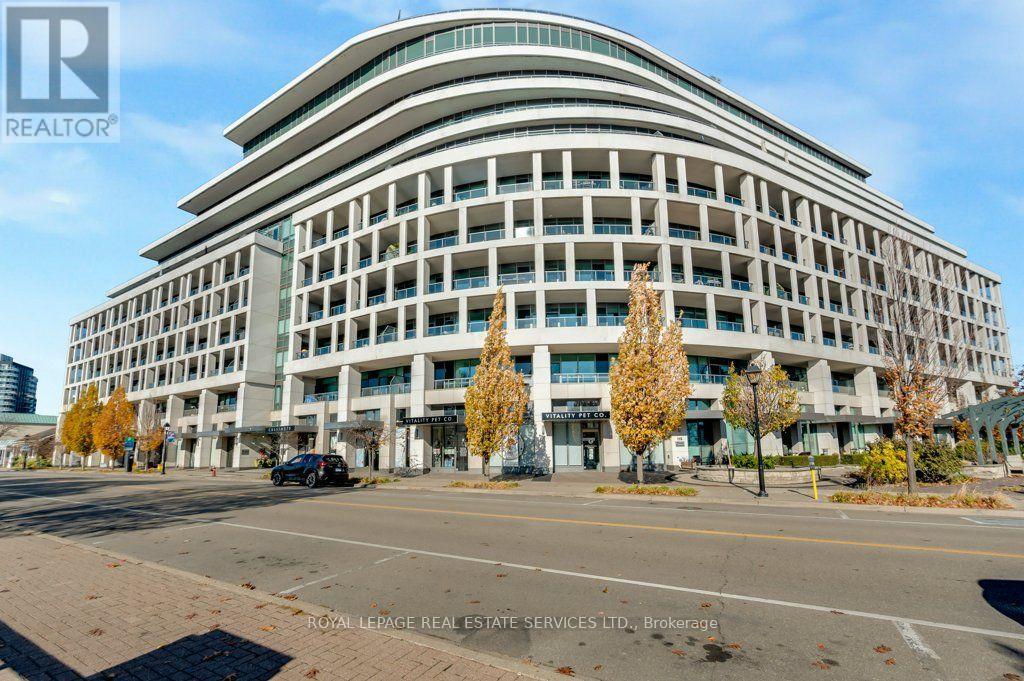
317 - 11 Bronte Road
Oakville, Ontario
Luxury Waterfront Living at The Shores - Bronte Village, Oakville. Six-month lease available. Owner would consider an extension if needed. Semi-furnished. An excellent option for anyone relocating temporarily or renovating their own home. Located in the heart of Bronte Village, this spacious 1448 sq ft apartment offers stunning views of Lake Ontario. Restaurants, cafés and ice cream parlours are just steps away, as is the waterfront with its sailboats and marina. There are two spacious Bedrooms plus a Den with built-in bookshelves. The Living Room features a fireplace and a wall of built-in bookshelves. The gourmet Kitchen is perfect for any chef with quartz countertops, a breakfast bar and wine fridge. A great layout for entertaining, with room for formal dining. A 60-foot balcony stretches across the apartment, featuring a dramatic curve, also apparent in the main living area, and offering a spectacular lake view. Spacious Foyer & In-suite Laundry. The building has excellent amenities, including a rooftop pool, hot tub, cabanas, BBQs, fitness centre, concierge, wine room, theatre and games room. Hardwood floors. (id:55460)
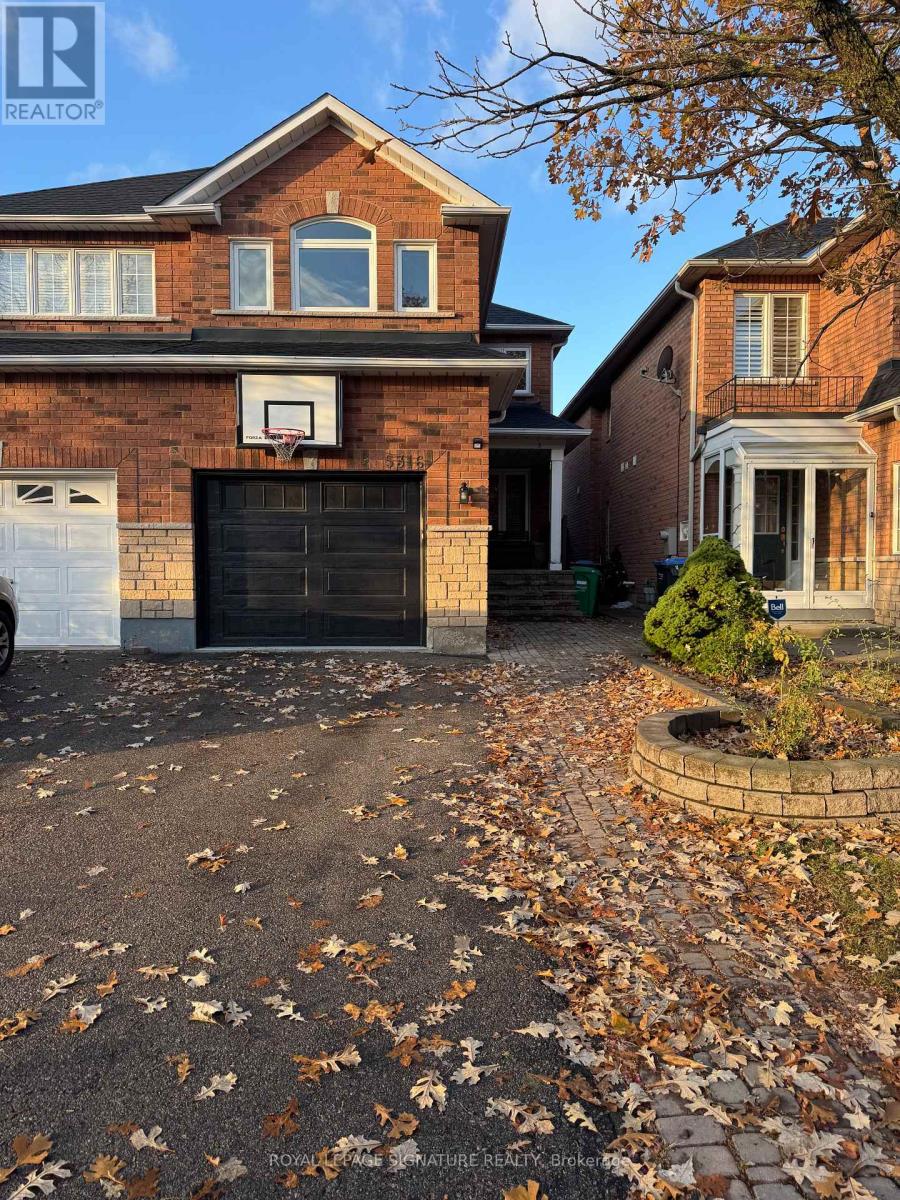
5316 Marblewood Drive
Mississauga, Ontario
Welcome To This Beautiful Home In A High Demanding Area In The East Credit Community. Prime Location With Close Proximity To All Major Highways, Square One Shopping Mall, Heartland Town Centre, Schools And Great Restaurants. This Home Features 3 Bedrooms, 2.5 Bathrooms With Hardwood Floors Throughout! An Open Conecept Kitchen With Granite Countertops Over Looks Your Family Room. Pot-Lights Throughout With A Private Backyard And Great Large Deck. Come Check Out 5316 Marblewood As Your Next Dream Home! (id:55460)
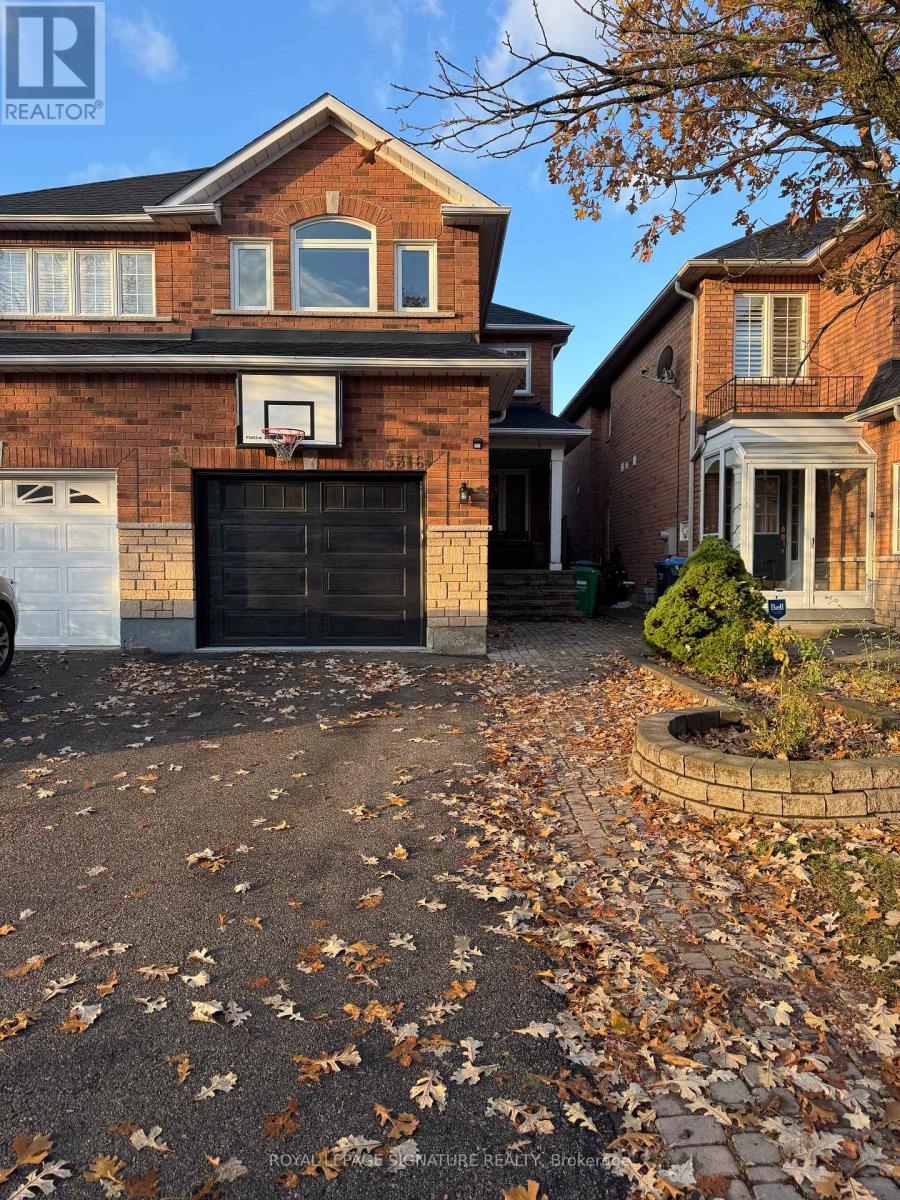
Upper - 5316 Marblewood Drive
Mississauga, Ontario
Welcome To This Beautiful Home In A High Demanding Area In The East Credit Community. Prime Location With Close Proximity To All Major Highways, Square One Shopping Mall, Heartland Town Centre, Schools And Great Restaurants. This Home Features 3 Bedrooms, 2.5 Bathrooms With Hardwood Floors Throughout! An Open Conecept Kitchen With Granite Countertops Over Looks Your Family Room. Pot-Lights Throughout With A Private Backyard And Great Large Deck. Come Check Out 5316 Marblewood As Your Next Dream Home! (id:55460)
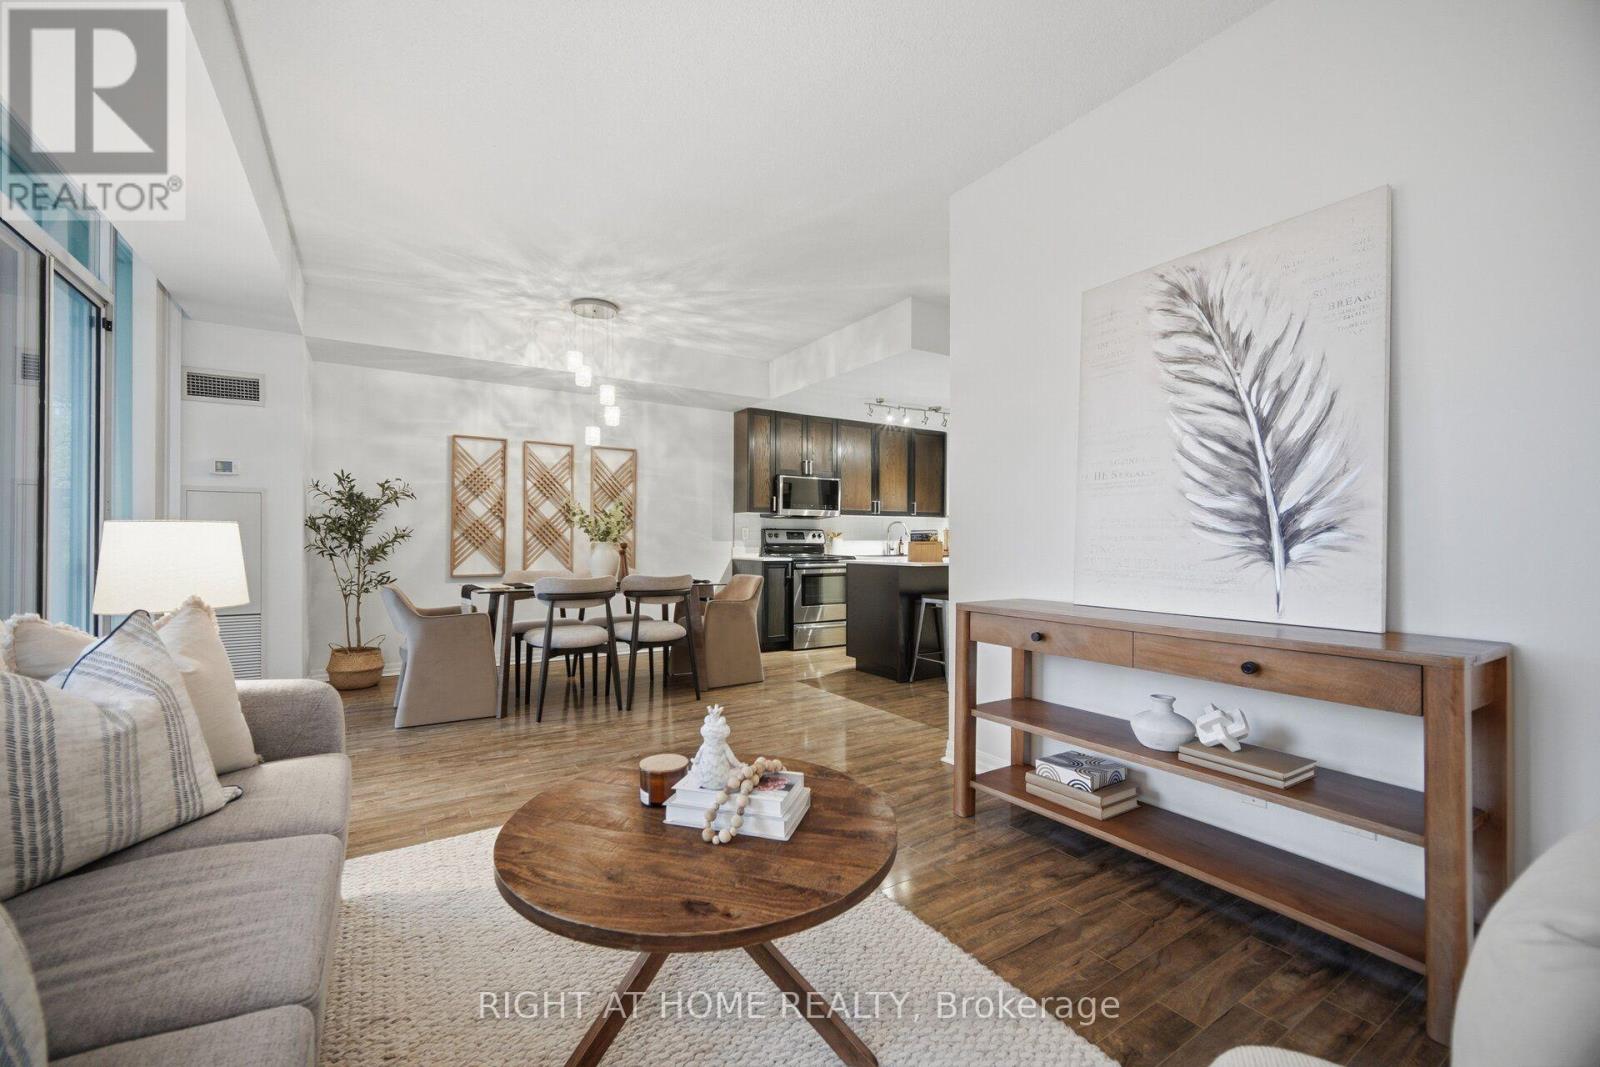
604 - 3939 Duke Of York Boulevard
Mississauga, Ontario
Space, function and an unbeatable location in the heart of Mississauga's City Centre. Suite 604 at Citygate Condos, 3939 Duke of York Blvd, offers 871 sq ft of spacious, open-concept living in a well-maintained, move-in-ready home with room to live, work and entertain. The layout has 9-ft ceilings, wood flooring throughout and floor-to-ceiling windows. The generously sized dining area easily fits a full table, whether for family dinners or for hosting friends. Step out to the large balcony and enjoy your morning coffee overlooking a beautifully landscaped courtyard, framed by treetop views. The updated kitchen is made for cooking and gathering. It has a large island with generous quartz prep space and a breakfast bar for casual meals. The spacious primary bedroom is a true retreat, with ample closet space, a private 4-piece ensuite and a versatile den area that's perfect for a home office or quiet workspace. The bathrooms have been updated, the walls freshly painted in modern neutral tones, and the HVAC system fully serviced, so there's nothing to do but unpack. The suite comes with parking and a large storage locker (approx. 3' W x 6' D x 7' H), both just two flights down. You can skip the elevator wait when you're in a rush. Maintenance fees include all utilities, so there are no separate monthly bills for gas, water or electricity. Resort-style amenities are just an elevator ride away. Swim laps in the pool, unwind in the hot tub after a long day, or keep up your routine in the fully equipped fitness centre, all without leaving the building. Square One Shopping Centre, transit, restaurants and shops are all at your doorstep, with quick access to Highway 403 and the Hurontario LRT. Celebration Square is just steps away, where you can enjoy seasonal festivities year-round, from summer concerts and festivals to winter skating.This is spacious, functional, central living at its best, so book your showing today. (id:55460)
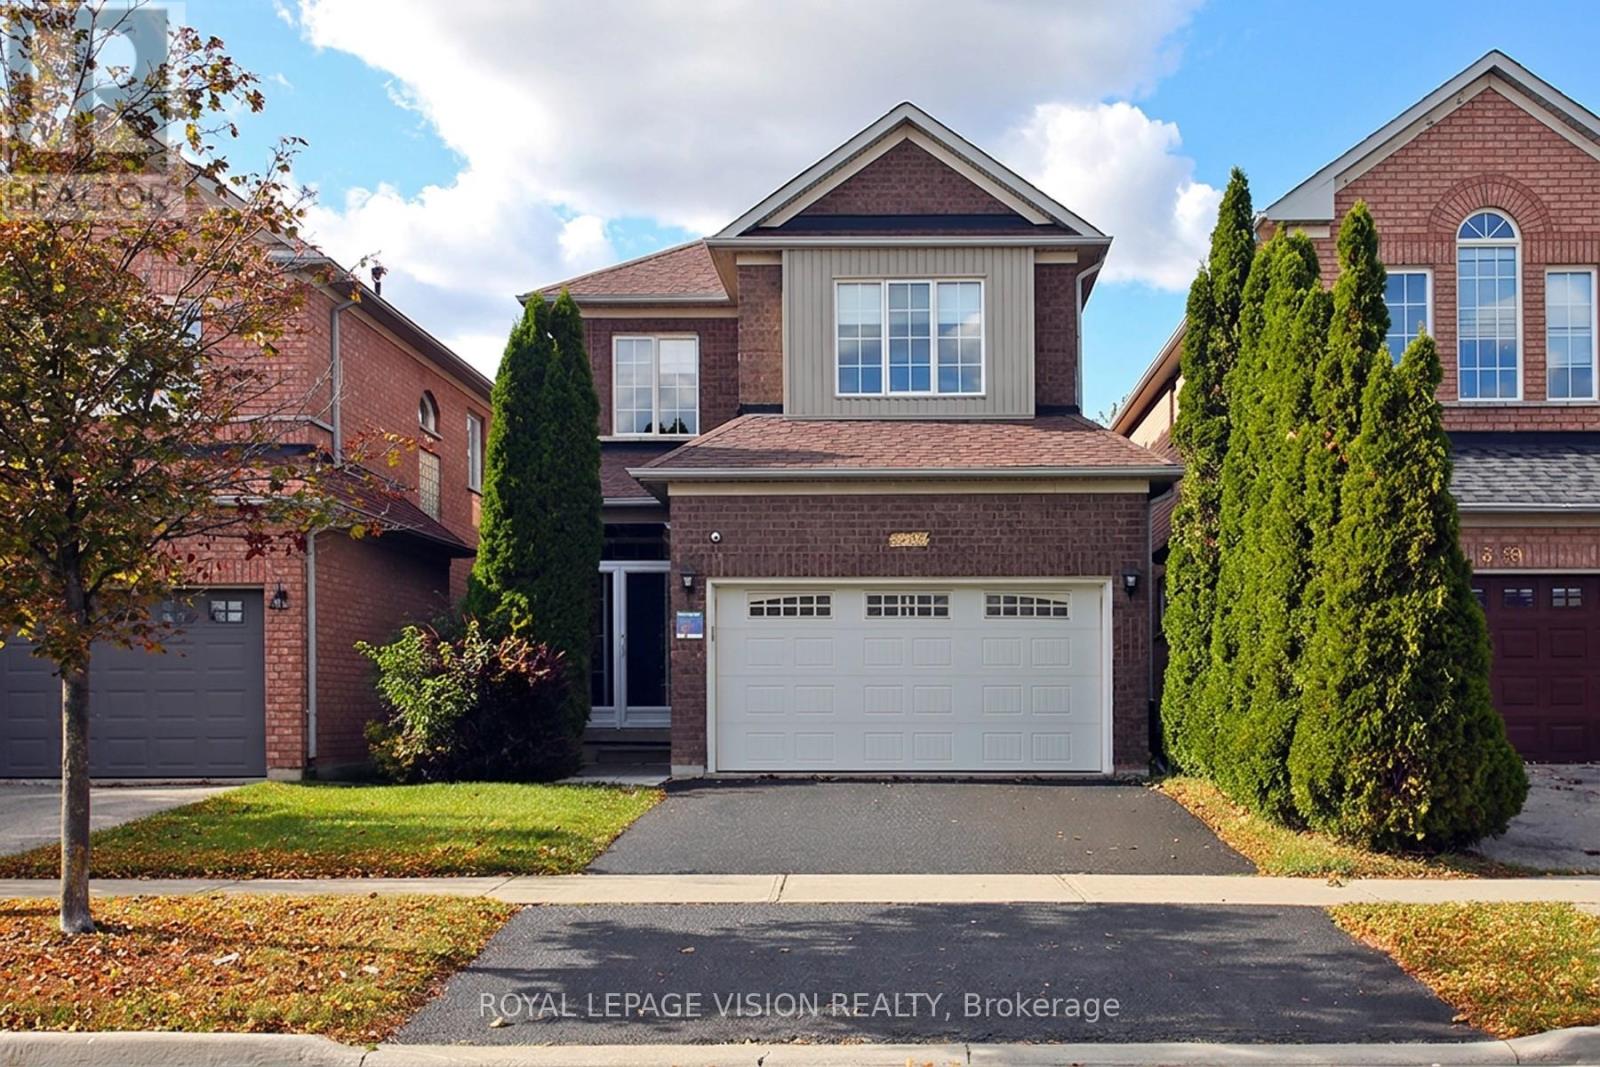
3493 Mcdowell Drive
Mississauga, Ontario
Welcome home! This bright, spacious detached home sits on a 32 x 110 ft lot and is made for family life. Soaring 9-foot ceilings, pot lights and carpet-free floors create a warm, open feel the moment you walk in.The open-concept kitchen is the heart of the home, with quartz counters, a breakfast bar, gas stove and stainless steel appliances. Step out to your private garden for morning coffee or summer barbecues. Host friends in the generous living and dining rooms, then relax in the separate family room.Upstairs, the primary retreat features a walk-in closet and private ensuite, while three more well-sized bedrooms each offer large closets. The finished basement adds a recreation area, two rooms with closets and a full bathroom, ideal for guests, extended family or a home office, plus a finished cold room and a crawl space for extra storage.Enjoy a double garage, double driveway and roller-shade blinds throughout. You're close to schools, parks, shopping, transit and recreation, with quick access to the 403 and 407.Move-in ready with flexible possession. Come see it for yourself! (id:55460)
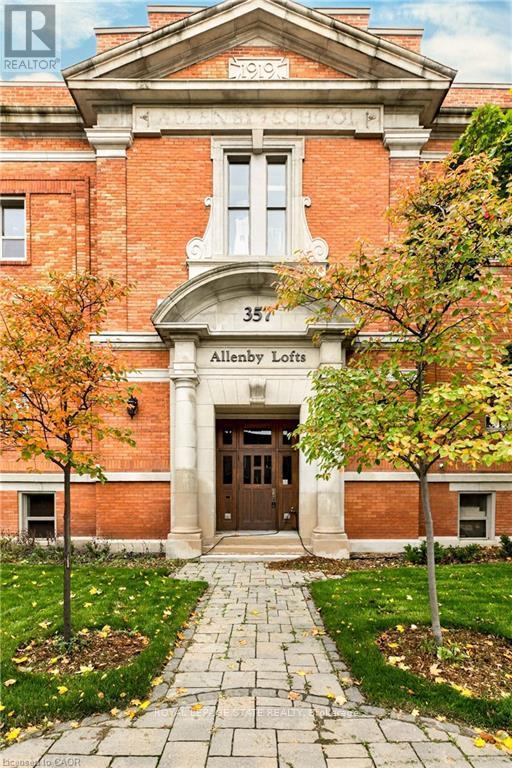
13 - 357 Hunter Street W
Hamilton, Ontario
HISTORIC SOUL meets URBAN COOL! Loft condo in the heart of the trendy neighbourhood of Kirkendall, offers lifestyle and nostalgia at its best! Originally a historic Hamilton school house of the early 1900's, this building has been converted to a boutique residential 3-storey building with a total of 18 units only. Boasting over 1160 square feet of living space with a generous-sized primary bedroom, a 4-piece bath, and an upscale open-concept kitchen, living and dining room, this unit also features 12' ceilings, exposed brick, rustic beams and ductwork, and a gas fireplace. You will love the airy feel and design throughout, yet will appreciate being nestled in all the small comforts of carefree living, providing you with more time to relax or entertain your friends. The over-sized windows provide an abundance of natural light and compliment the warm interior tones of the unit. Enjoy the rooftop patio as a fabulous perk, especially in the summer and fall when the stunning views of the City and Niagara Escarpment are at its prime. Fresh decor throughout with nice improvements provide a move in ready opportunity and early possession available. This cool west facing Garden Suite includes one owned parking space and visitor parking and fantastic sunset views. Steps away from the trendiest shops, eateries, and cafes on vibrant Locke Street. GO and bus routes to McMaster University plus easy access to the 403 and transit routes. Charming and sophisticated in every way....A rare opportunity to own a true urban loft in one of Hamilton's most sought-after neighbourhoods! (id:55460)
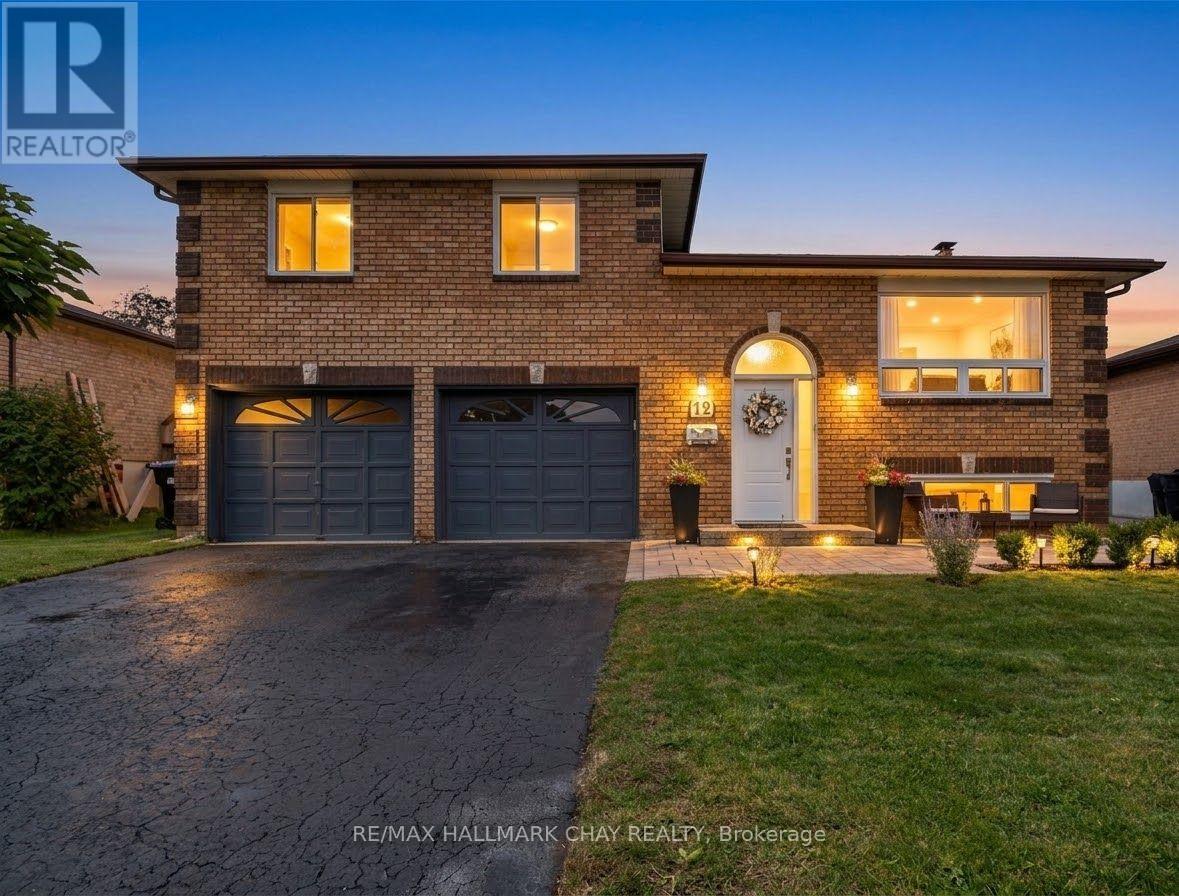
12 Mansonic Way
Essa, Ontario
Upgrade from Townhouse Living-Endless Potential in Angus!Tired of shared walls, tight parking, and tiny backyards? Step up to true space and independence with this move-in-ready, 4-level sidesplit set on a massive, mature 60 x 120-foot lot in a quiet, established Angus neighbourhood. 1) The Ultimate Garage & Workshop Space: The crown jewel of this property is the exceptionally deep, oversized double-car garage. Designed for far more than just parking, its depth offers massive potential for a workshop, home gym, trades contractor setup, or serious extra storage. Combined with the wide driveway, you have seamless parking for up to 6 vehicles. 2) Turn-Key Upgrades & Flexible Living: Forget the endless to-do list-extensive modern updates have already been completed for you. 3) Fresh Modern Finishes: Updated flooring, fresh paint, stylish new light fixtures, and beautifully scraped, smooth ceilings throughout the main living areas and bedrooms.4) Main Level:Bright, practical living and dining layout with a kitchen that walks directly out onto the back deck for effortless outdoor entertaining.5) Upper Level: 3 generous, light-filled bedrooms and a refreshed full main bathroom. 6)Lower Level Potential: Direct walk-up access to that massive oversized garage-offering the ideal setup for an in-law suite, multi-generational living, or a private secondary suite. 7)Outdoor Freedom: Enjoy fantastic curb appeal with newly finished front walkway stonework and a deep, fully private backyard. You finally have the elbow room you've been missing-with space for kids, pets, gardens, or hosting summer get-togethers without looking into your neighbour's window. Located just minutes from local schools, parks, and daily amenities, with flexible closing dates available.Stop compromising on space-schedule your private tour today (id:55460)
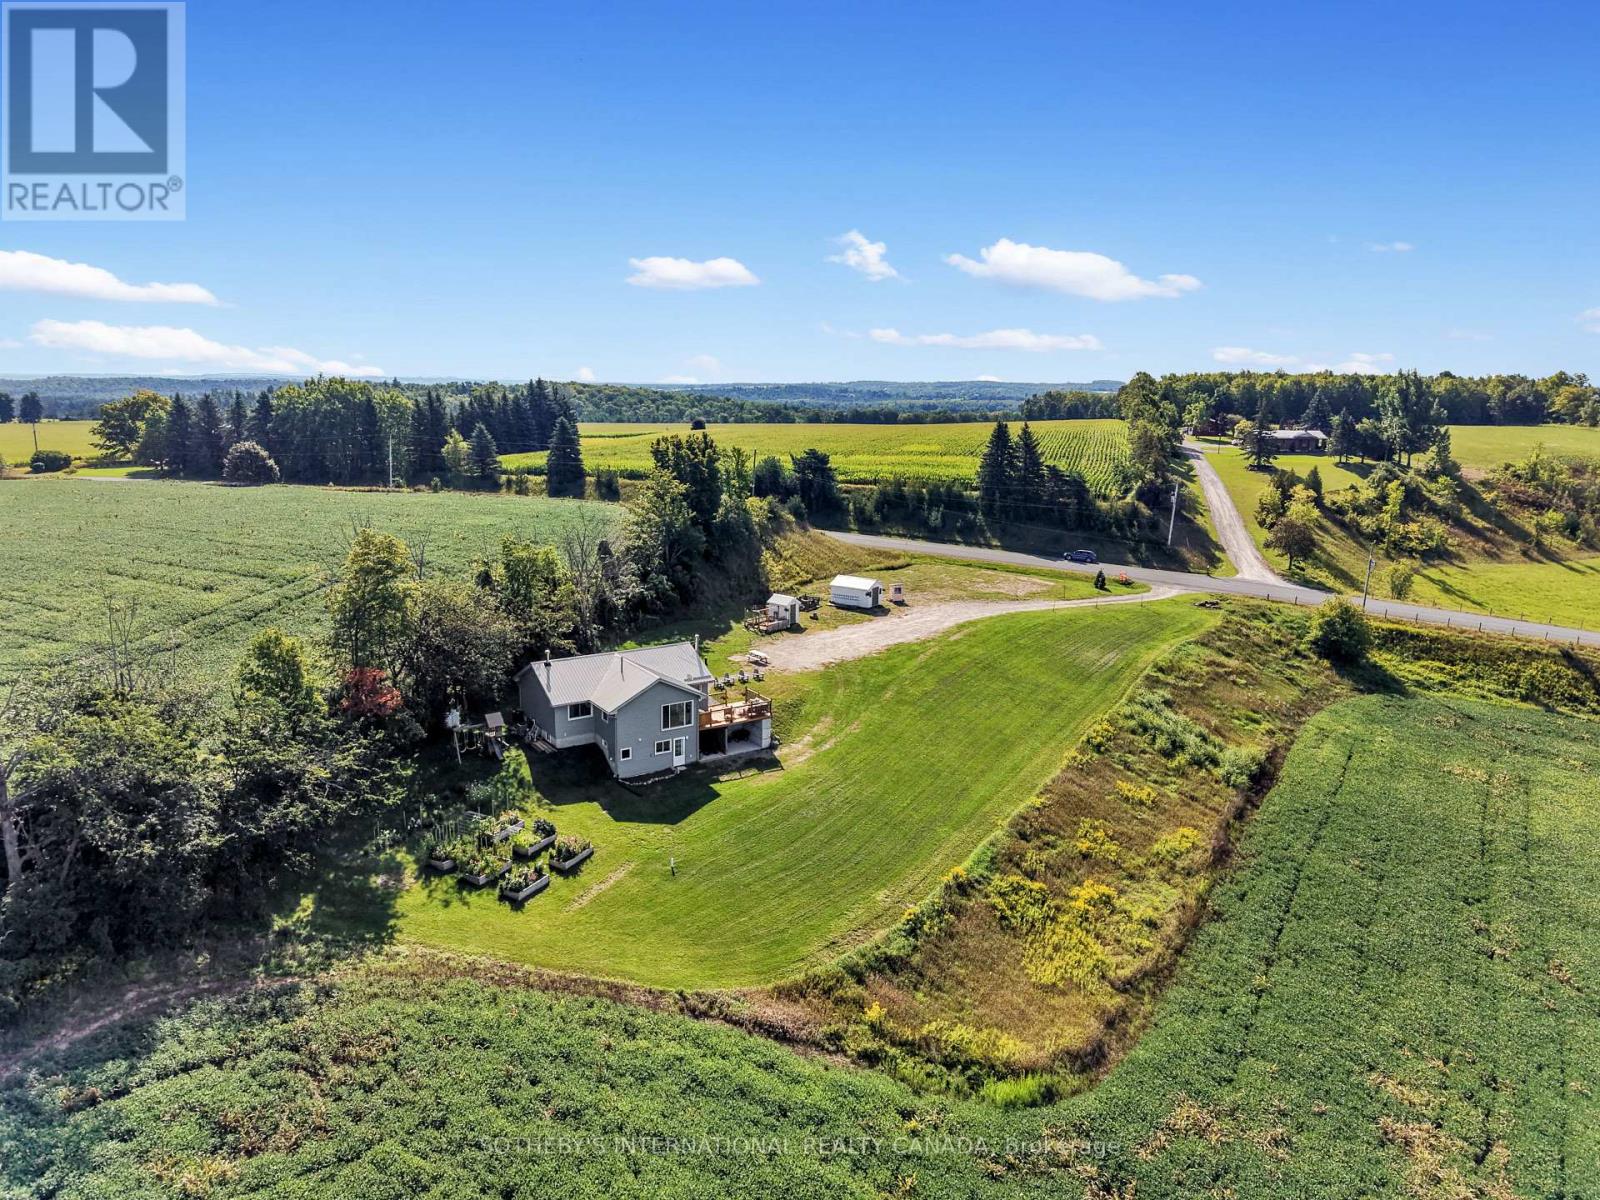
13052 County Road 24 Road
Trent Hills, Ontario
You'll never tire of the magnificent views and fabulous sunsets from this home! As the saying goes "you can see for miles" from this spacious and sun-filled custom bungalow with a lower level walk-out set on a very private 1.38 acre hillside lot. The area is noted for its historic century farmsteads. Perfect for downsizing, yet large enough for guests with over 2000 sq ft of living space, with 4 bedrooms and 2 full baths. Streaming with light, the open chef's kitchen offers ample counter space; a centre island and a walk-out to the bbq on the outdoor deck -- great for families and casual entertaining. The ground level offers a walk-out to the drive shed and gardens, and boasts a relaxing family/recreation room with a cozy wood-burning stove, along with a separate guest bedroom with an ensuite bathroom and walk-in shower. Freshly painted and in immaculate shape--ready for you to make it your home. The current sellers enjoy this property as a mini hobby farm. Just minutes to the popular arts Village of Warkworth and the Port of Hastings for restaurants, cafes, shops, golfing, swimming and boating. Only 30 minutes to Cobourg for VIA Rail and approximately 90 minutes to the GTA. See virtual tour video (id:55460)
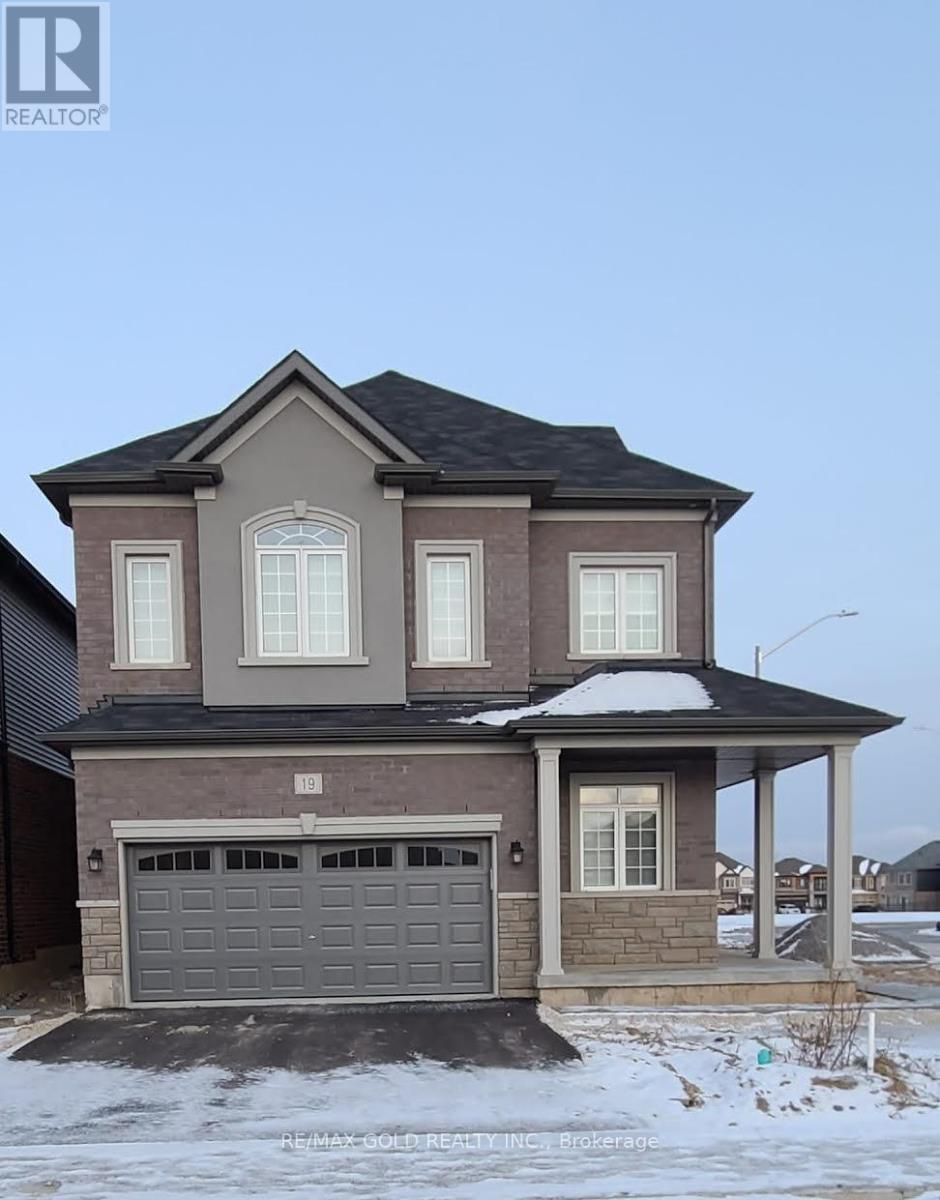
19 Moriarity Drive
Brant, Ontario
*Available For Lease* Beautiful Detached Brand New Home In Paris In Scenic Ridge Community. 3 Bedrooms & 3Washrooms. 9 Ft Ceiling On Main Floor And 8Ft On Upper Floor, Lots Of Upgrades, With Pot Lights And Hardwood on Main Floor. Direct Access From Garage To Home. Backing onto a huge park. Minutes to Sports Complex, Restaurants, Shopping, Banks. Easy Access From Highway 403. Must See, Will Not Last. (id:55460)