
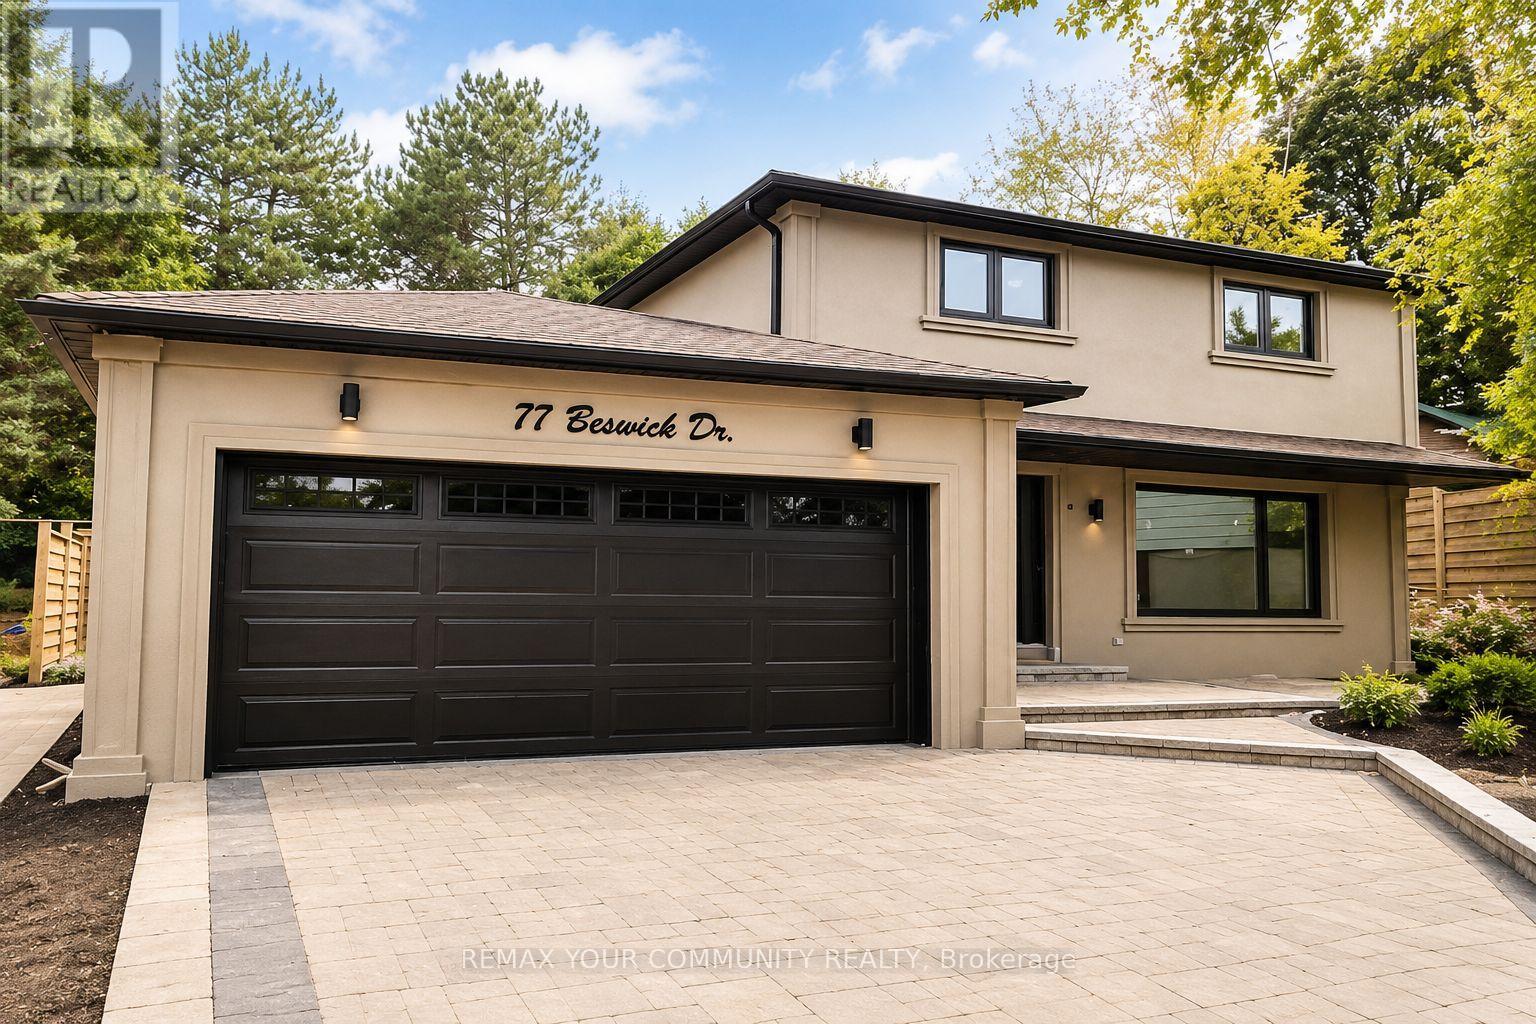
Lower Unit - 77 Beswick Drive
Newmarket, Ontario
Newly renovated 2 bedroom Basement apartment featuring two spacious bedrooms and one full bathroom. Freshly painted throughout with laminate flooring, a modern kitchen with new cabinetry and appliances, a private separate entrance, and ensuite laundry. One driveway parking space is included. Conveniently located with easy access to Yonge Street, public transit, shopping, restaurants, and other everyday amenities. Backyard use is exclusively reserved for the main floor tenants. The basement tenant is responsible for 1/3 of all utilities. (id:55460)
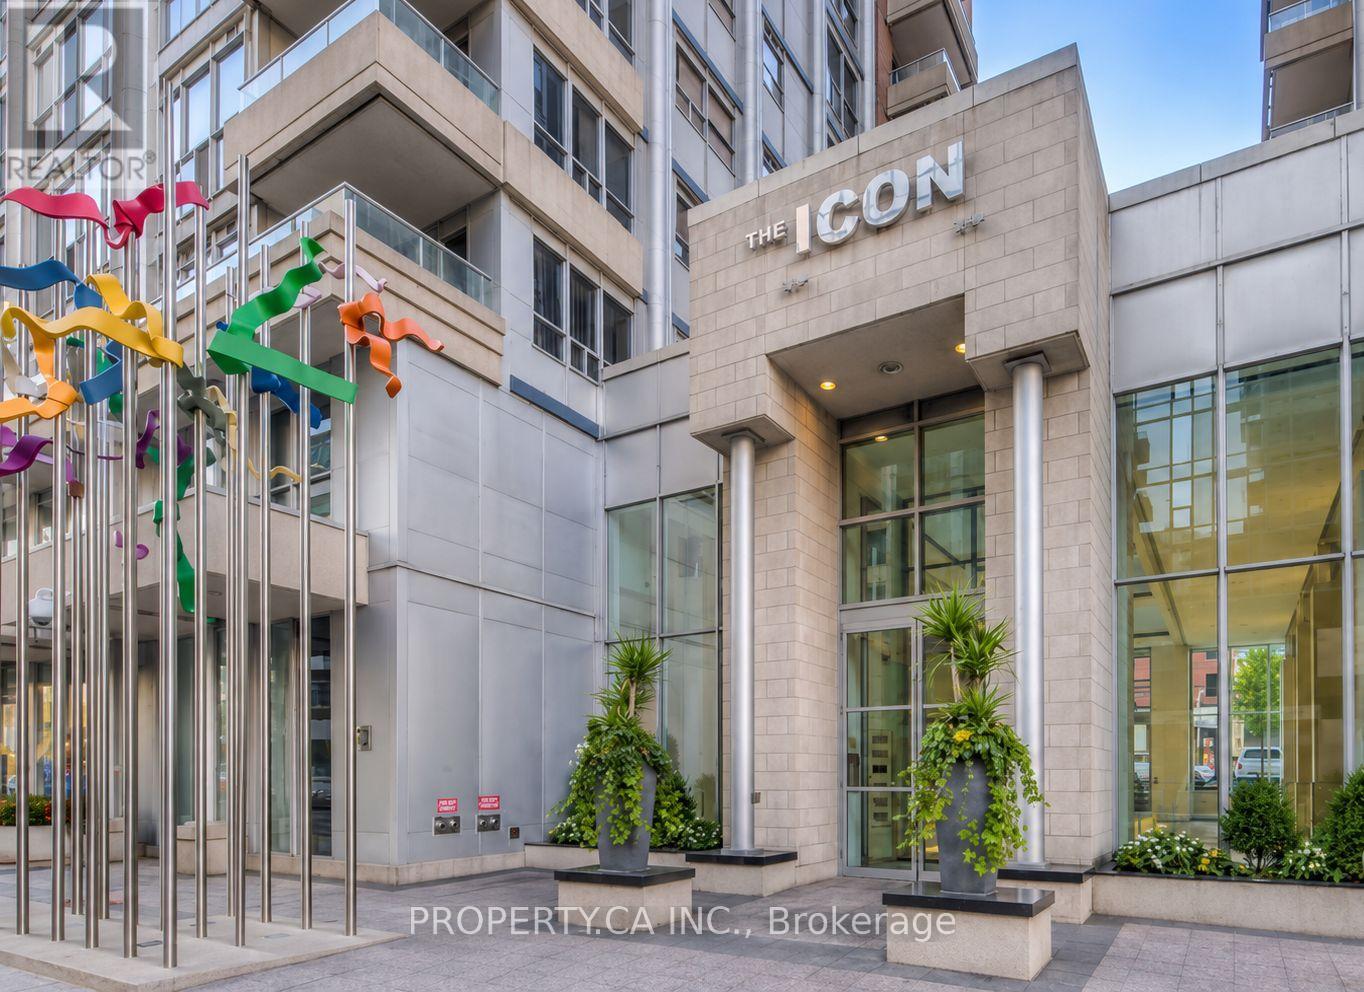
329 - 250 Wellington Street
Toronto, Ontario
Beautifully updated and move-in ready! This stunning, spacious suite at The Icon features engineered hardwood floors throughout, a sleek brand-new bathroom, contemporary light fixtures, updated interior doors, a large-capacity LG washer/dryer, and a brand-new fridge - all complemented by upgraded stainless steel appliances. Located in the heart of the Entertainment District, steps from the CN Tower, Rogers Centre, King West dining, and transit. Enjoy premium building amenities including 24/7 concierge, an indoor pool, gym, sauna, and a rooftop terrace with breathtaking city views. A true turnkey gem - don't wait, this one won't last! (id:55460)
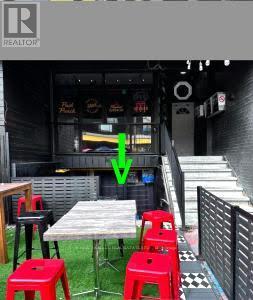
Lower Level - 198 Augusta Avenue
Toronto, Ontario
Focal intersection of Kensington Market ,Baldwin and Augusta. Renovated . Suits cafe , specialty foods , vintage clothing , health and beauty , cannabis , arts and crafts , convienience store , tourist and service uses (id:55460)
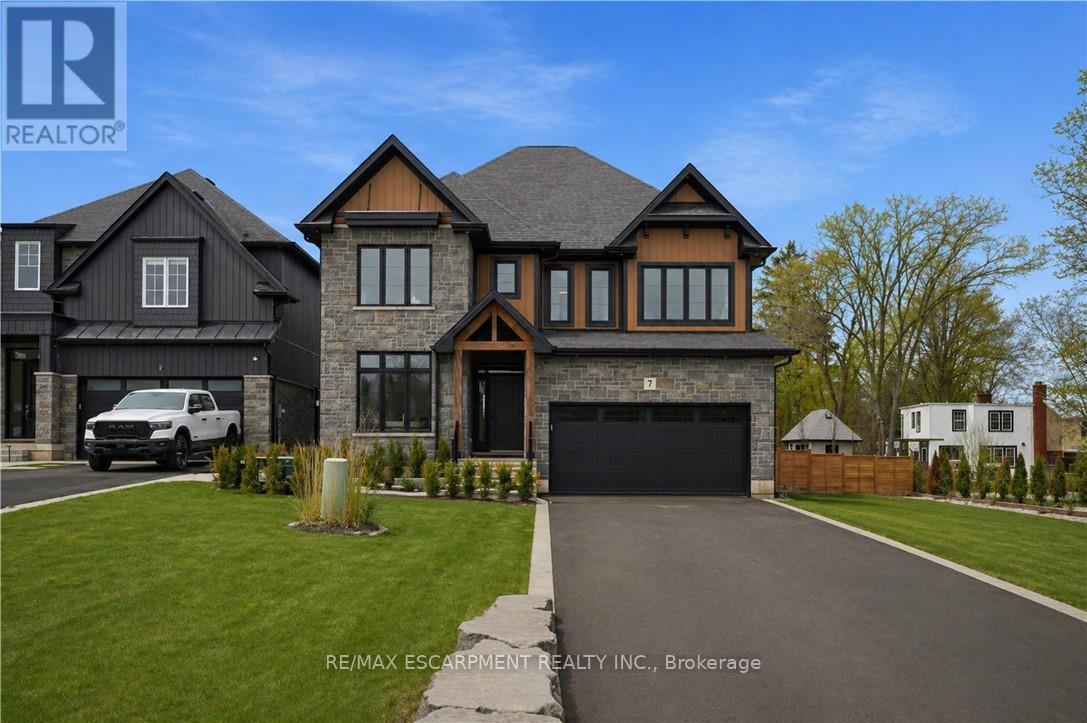
7 Bartlett Avenue
Grimsby, Ontario
This is your opportunity to take advantage of a new home with the turn key finishes of an established home with a finished basement, covered porch and fenced yard. You can easily move in without further projects or investment. Crafted by a 36-year Tarion builder, Rosemont Homes, this property reflects a level of care and execution that's felt the moment you walk in. As you enter, your lifestyle unfolds with intention. Higher ceilings, an open and grounded layout, a natural sense of light create a space that feels both elevated and livable. The dining area, complete with a servery & bar sink, transitions effortlessly for hosting, while the covered deck extends the experience outdoors. Upstairs, the primary suite offers privacy and ease, with a well-appointed ensuite and walk-in closet. Two bedrooms are connected through a Jack & Jill bath, and a fourth enjoys ensuite privilege-spaces designed with both independence and flow in mind. This home reinforces a clean, cohesive finish. On the main floor, flexibility is built in. A den or optional bedroom paired with a full bath allows the space to adapt-whether for guests, work, or multigenerational living. The finished basement continues that theme, offering a large recreation area, an additional bedroom with walk-in closet, and a full bathroom. Set within Grimsby, this location offers a quieter pace without disconnecting from what matters. Within minutes, you reach Lake Ontario, the Bruce Trail, and a network of parks and conservation areas that shift with the seasons. Positioned along the Niagara wine bench, the surroundings bring a different kind of lifestyle-local wineries, restaurants, and a steady rhythm of community and culture, including the Grimsby Public Art Gallery, Grimsby Public Library, and Grimsby Museum. It's a home that balances finish with function, and setting with accessibility-designed for how people actually live, and how they want to feel while doing it. (id:55460)
1050 Industrial Road
North Dumfries, Ontario
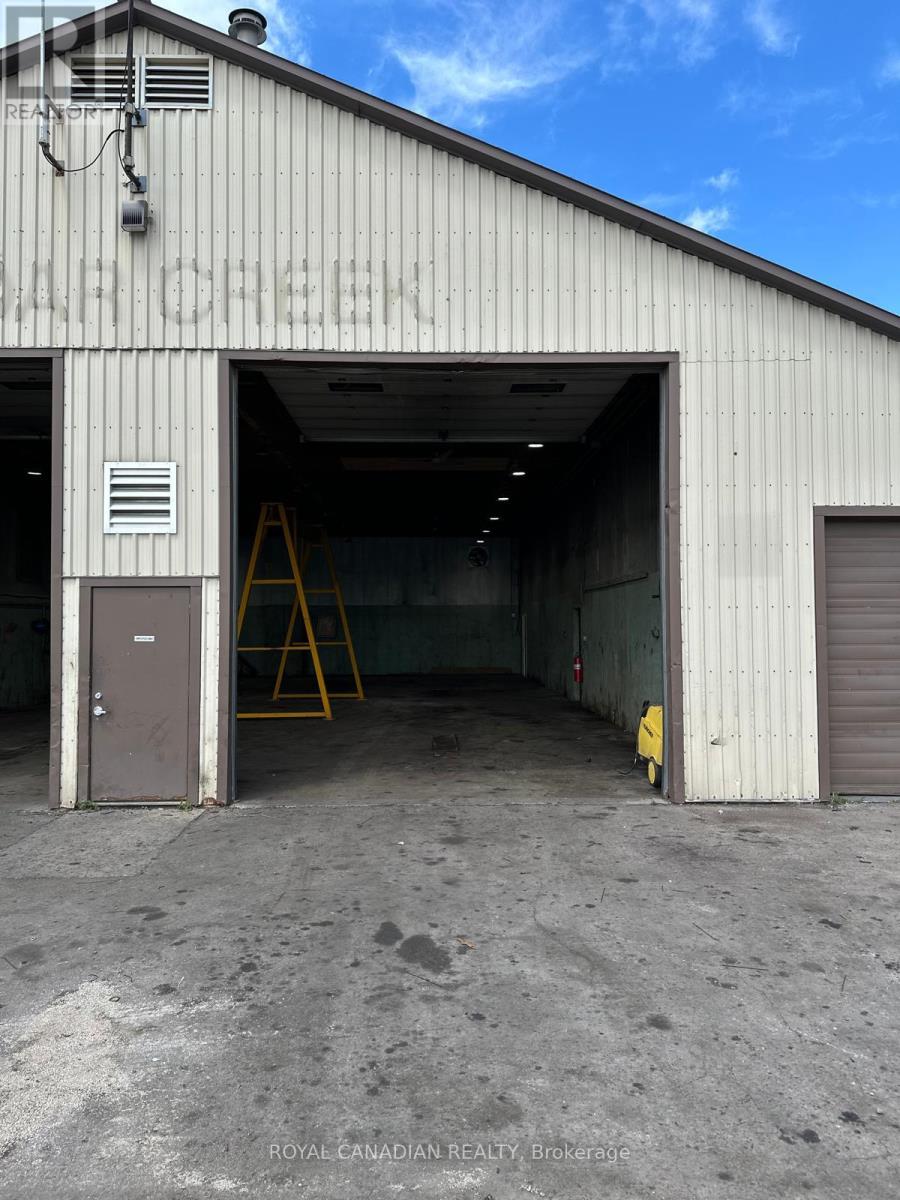
9.41 Acres Land parcel with Very spacious building in the heart of a rapidly growing area with Drive-in doors Truck/ Trailer repair shop and some extra office space and plenty of outside storage for Truck terminal, outside storage, offsite construction Companies, dealership, etc. Besides Hwy 401 frontage, Premium exposure. Fully Graveled, and Fenced yard. (id:55460)
21 Royal Oak Crescent
Loyalist, Ontario
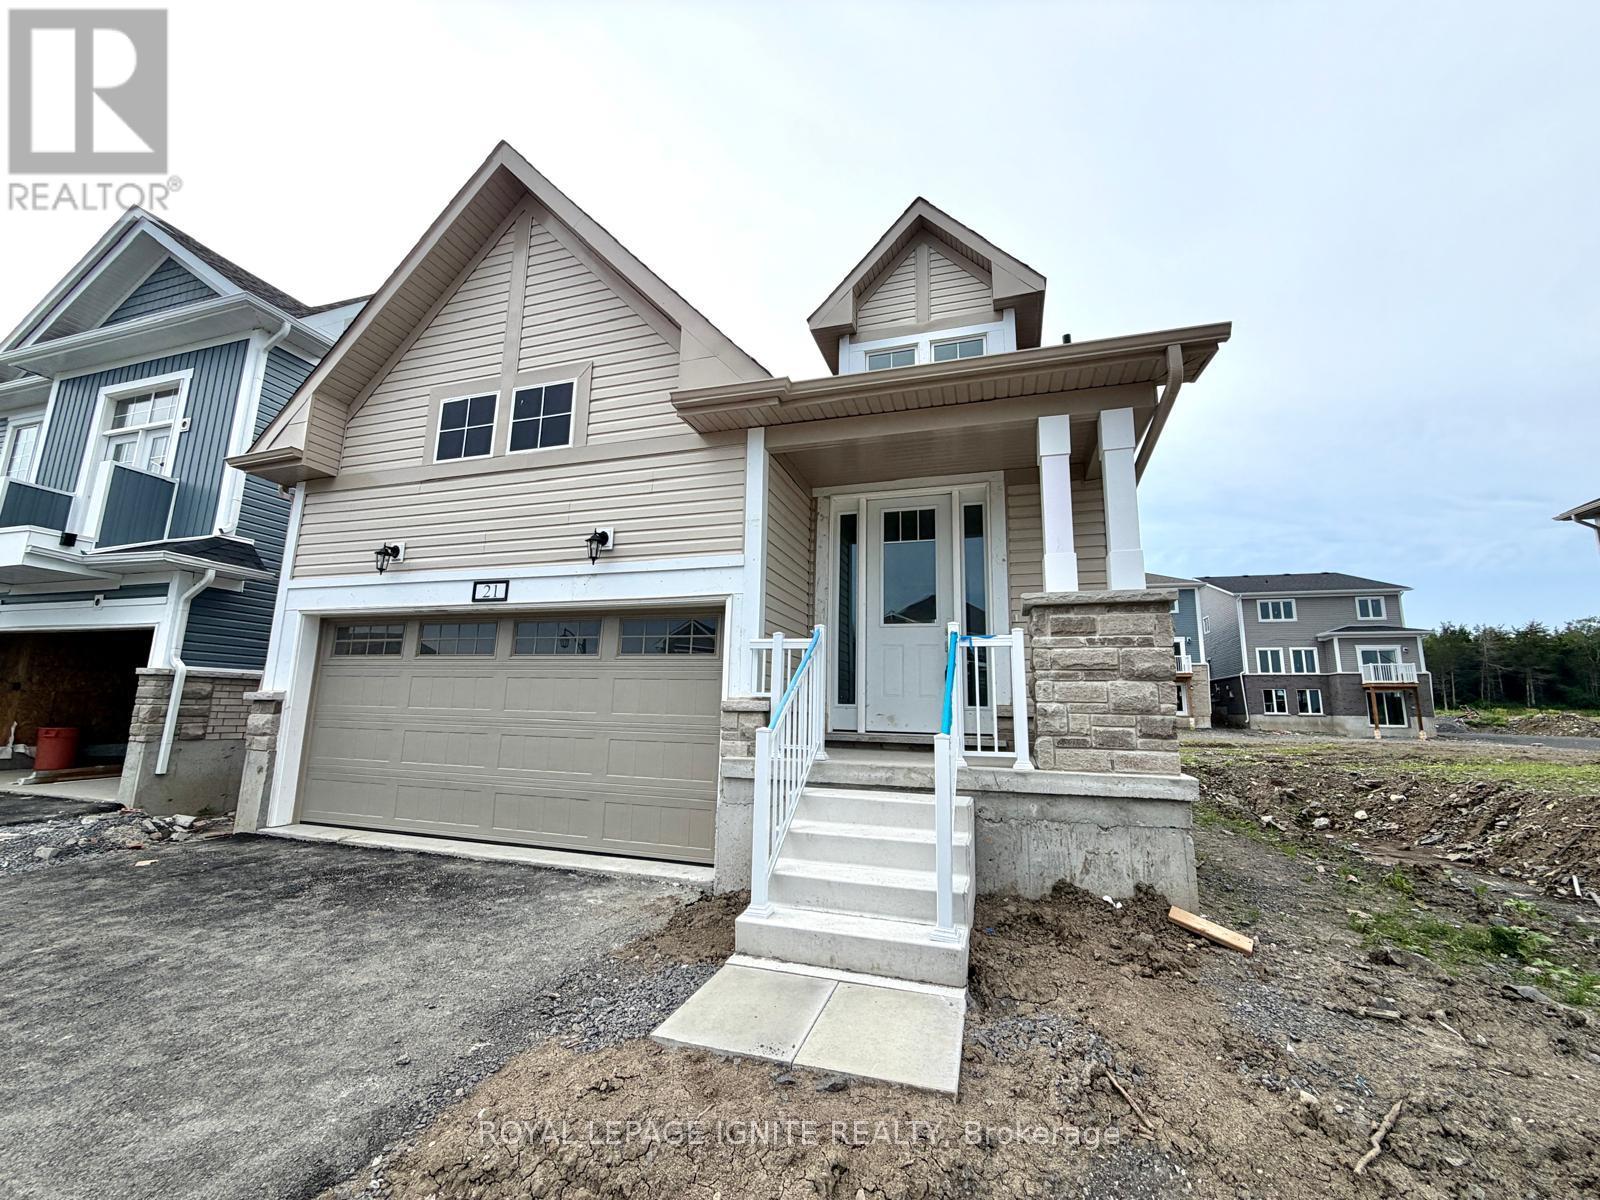
Welcome to this brand-new detached home in the highly sought-after Loyalist Community in Bath. Thoughtfully designed with a functional layout and abundant natural light, this beautiful home offers a bright, modern, and inviting living space. The main floor features a spacious primary bedroom complete with a 4-piece ensuite, along with a private office/den-ideal for working from home or use as a flex space. The upper level offers two generously sized bedrooms, making this home perfect for growing families or those seeking additional living space. The open-concept kitchen is beautifully appointed with quartz countertop and stainless steel appliances, providing the perfect setting for both everyday living and entertaining. Hardwood flooring throughout the main level adds warmth and elegance to the home's contemporary design.\\Conveniently located close to schools, parks, shopping, and the waterfront, this exceptional home offers the perfect blend of comfort, style, and convenience. Don't miss this opportunity to own a brand-new home in one of Bath's most desirable communities. (id:55460)
218 Campbell Road
Alnwick/haldimand, Ontario
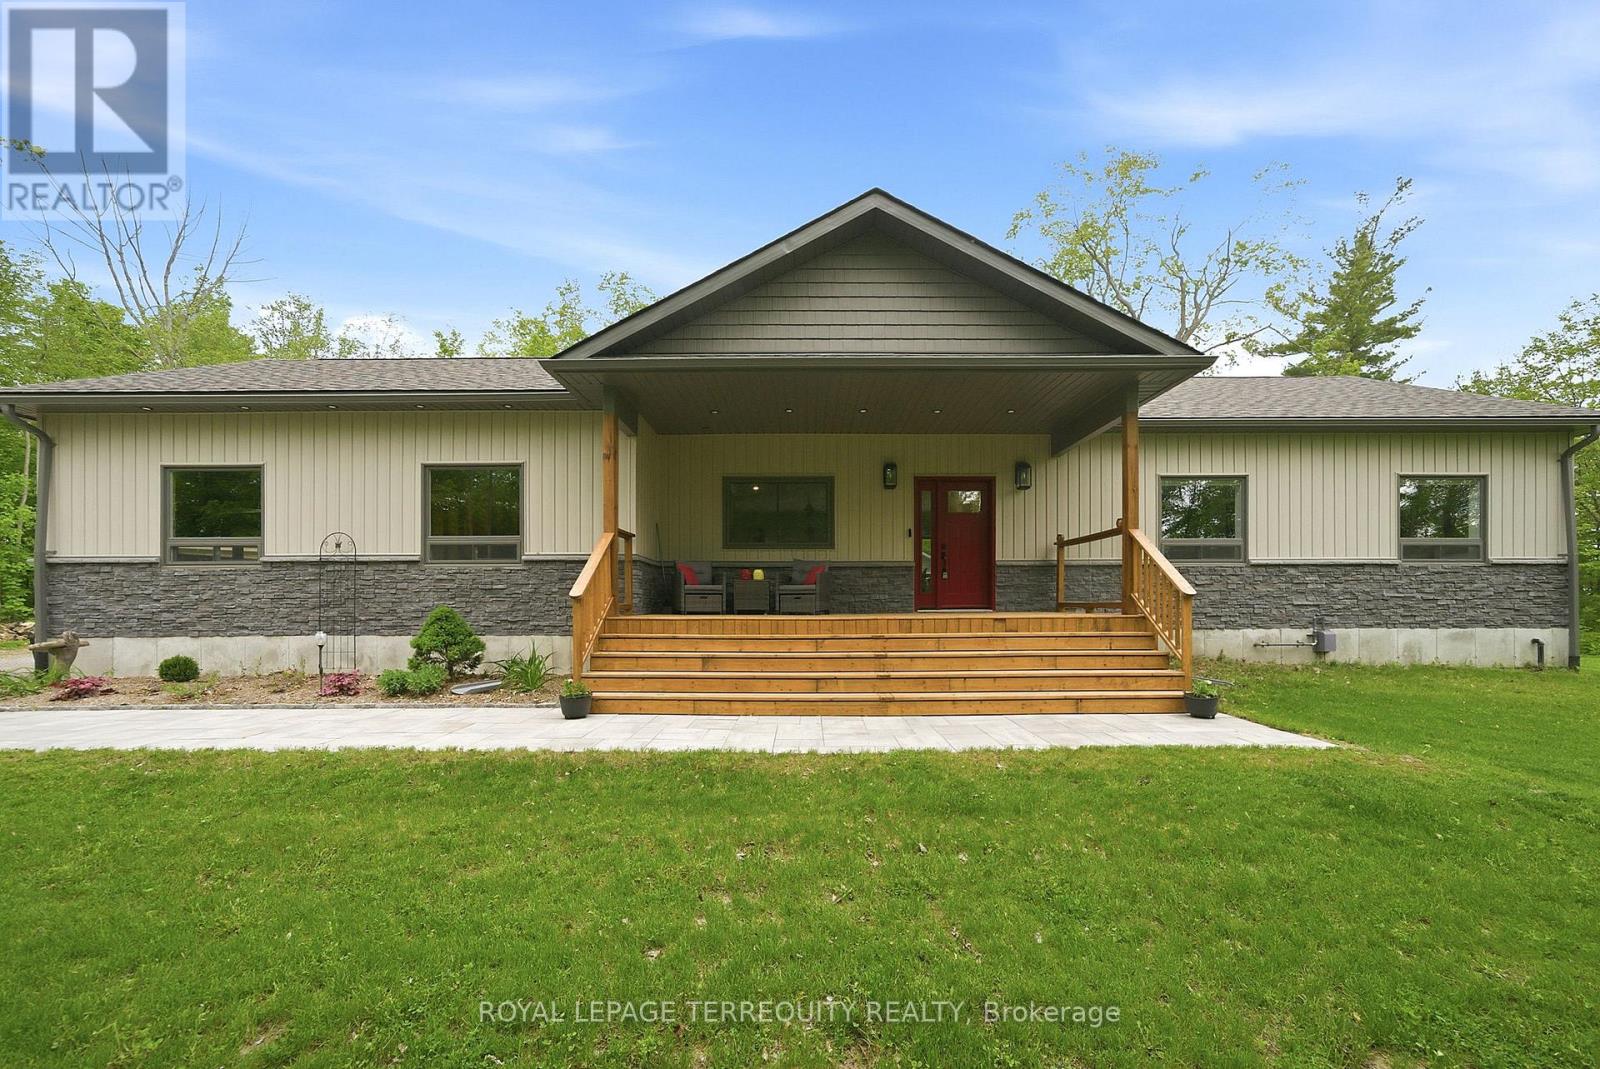
This 1.6 acre lot is designed for both elevated everyday living and unforgettable entertaining, the heart of the home is a spectacular custom chef's kitchen that blends luxury with function at every turn. Featuring granite countertops, a double oven, double dishwasher, six-burner gas cooktop, oversized island and an expansive pantry with walkout from the dining room, this space was made to gather, host and impress. The open concept dining area overlooks a stunning stone fireplace with built-in cabinetry and offers seamless access to a private backyard retreat. Hardwood flooring flows throughout, complemented by an abundance of natural light and picturesque views from every window. Primary bedroom offers a 4 pc ensuite with granite vanit, and walk in closet. Step outside to your own resort-inspired oasis with gorgeous stonework, an inviting inground pool, pool house and ample storage space. Convenient garage entry connects to a functional mudroom and laundry area, while the oversized front porch adds timeless curb appeal. The large garage provides exceptional space for multiple vehicles, and recreational equipment. This rare turnkey property is perfectly suited for those seeking a refined lifestyle with exceptional indoor and outdoor entertaining spaces. (id:55460)
5327 Eighth Line
Milton, Ontario
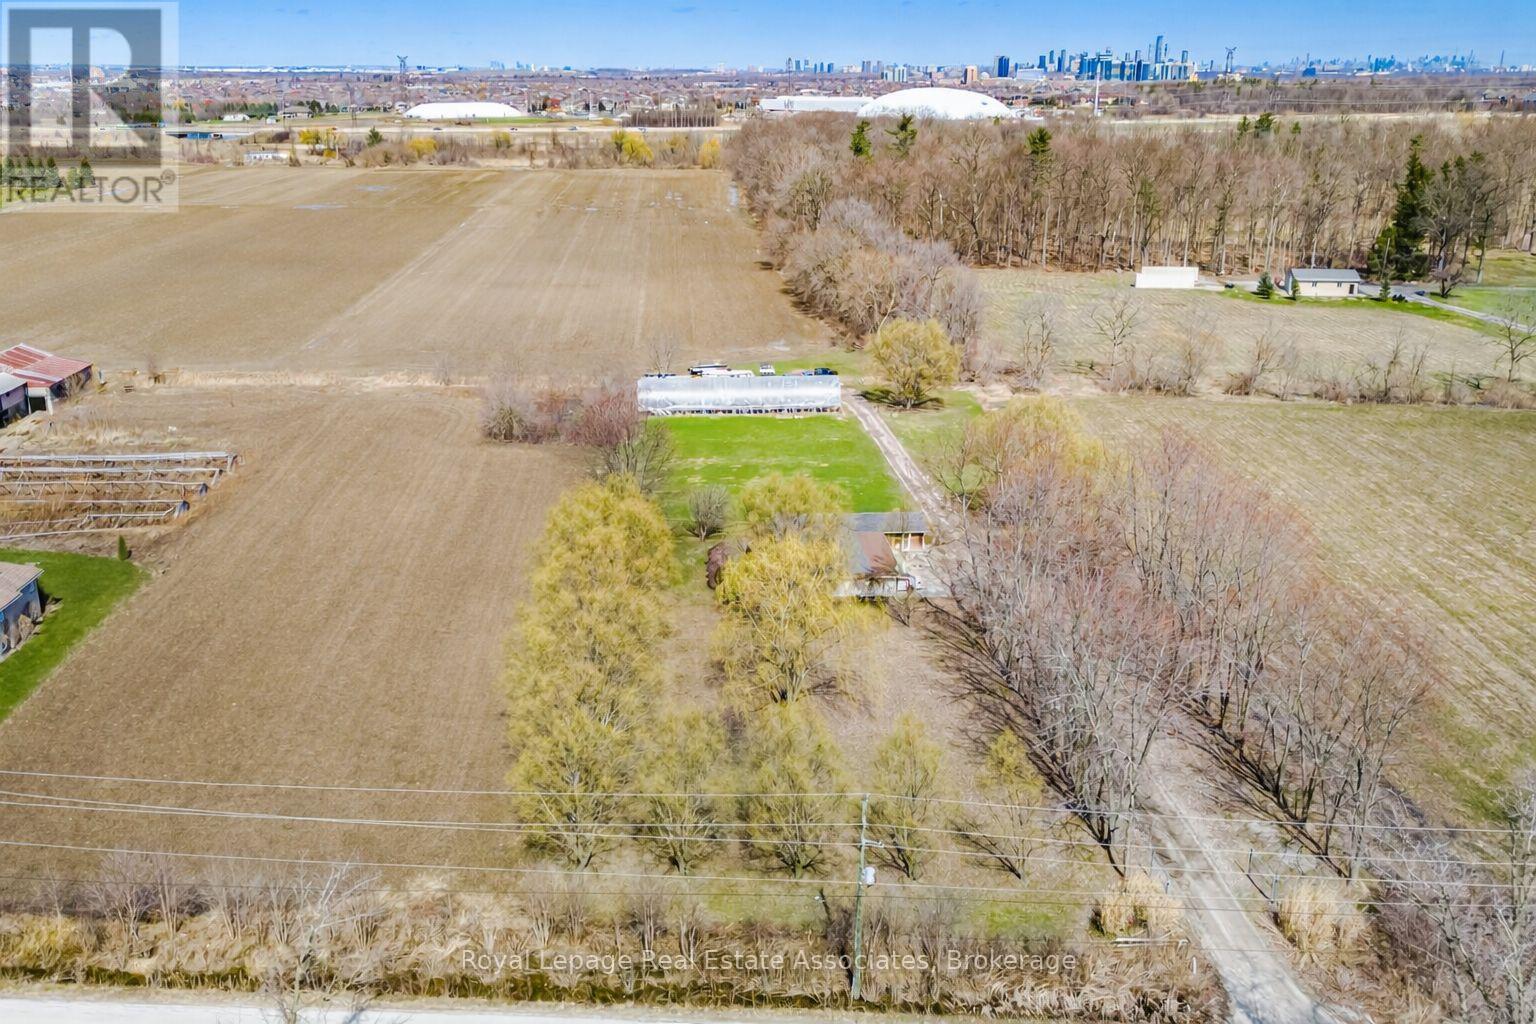
Prime 15 Acre Parcel Ideally Located Between Milton And Mississauga Offering Exceptional Long-Term Potential. Currently Zoned A1, This Property Falls Within The Town Of Milton's Urban Area And Is Identified As Future Employment Area In The Town's Planning Documents (Schedule 2: Growth Phases And Planning Policy Areas). A Rare Opportunity For Investors, End Users, Or Land Bank Buyers Looking To Secure A Strategic Parcel In A Rapidly Expanding Corridor.The Property Features A Well-Maintained 1 Storey Bungalow Built On A Slab Foundation, Offering Over 1,900 Sq Ft Of Living Space With 3 Bedrooms And A Functional Layout. A Greenhouse Is Also Located On The Property, Providing Added Utility For Agricultural Use Or Hobby Farming.The Land Is Generally Flat And Open, Providing Flexible Outdoor Space For Uses Permitted Under Current Zoning While Offering Long-Term Potential.Conveniently Located With Easy Access To Major Highways, Surrounding Employment Lands, And Ongoing Development In The Area. (id:55460)
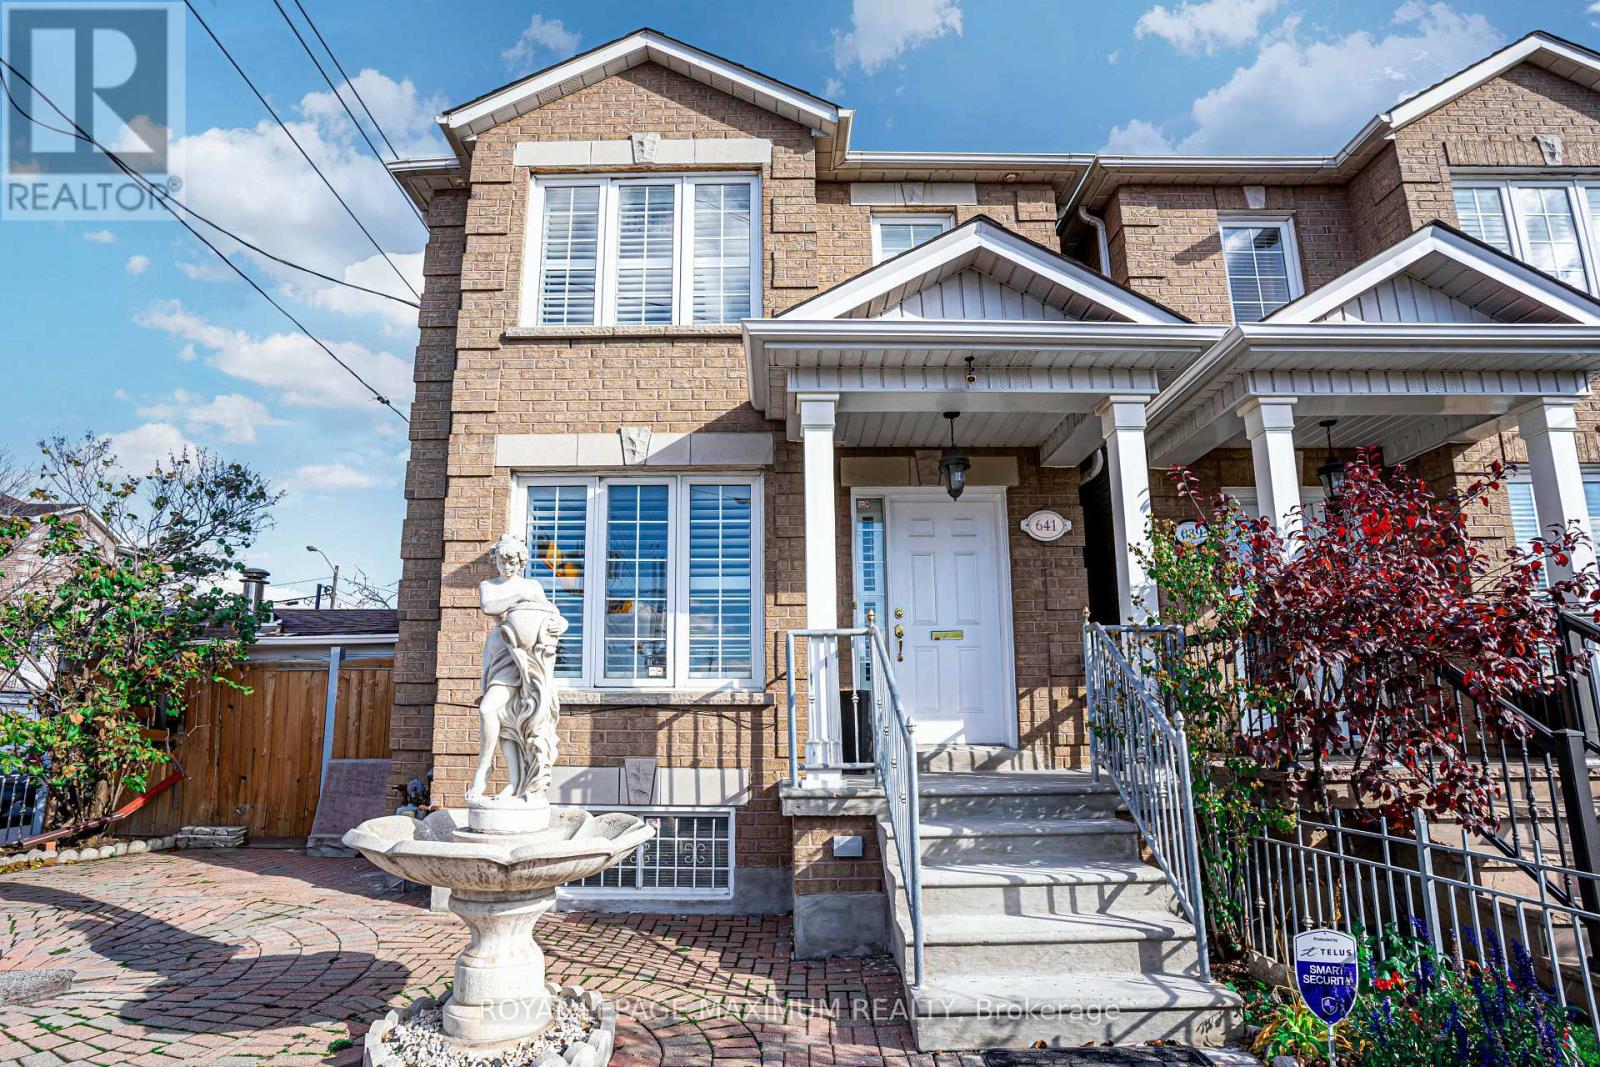
Basement - 641 Caledonia Road
Toronto, Ontario
Excellent Rental Value In The City: Look No Further, End Your Rental Quest Today w/This Fully Self-Contained Basement Unit Situated In The Sought After Briar-Hill Belgravia Area. Featuring: An Exceptional Layout, 1 Ample Bedroom, 1 Bath (4-Piece), Massive Renovated Kitchen w/S.S Appliances, Pantry, Quartz Countertops w/Seamless Backsplash & Undermount Sink, Ceramic Flooring Throughout, Large Basement Windows, Great Ceiling Height Clearance, Cold Cellar Storage, Laundry (Common Area), Rear Separate Entrance Walk-Up (Via Front Door Of Unit), 1 Car Parking Space In Gated Backyard/Driveway Area, Shared Backyard w/Charcoal BBQ & More. This Lovely Detached Corner-Lot Dwelling Is Located In A Charming Neighbourhood w/Several Amenities, Schools, Yorkdale Shopping Centre, Highways 400/401, Allen Road & Public Transit Located Nearby. Eglinton Crosstown LRT Within Close Proximity & "York Beltline Trail" Is Just Within A Short 5 Minute Walking Distance Away. (id:55460)
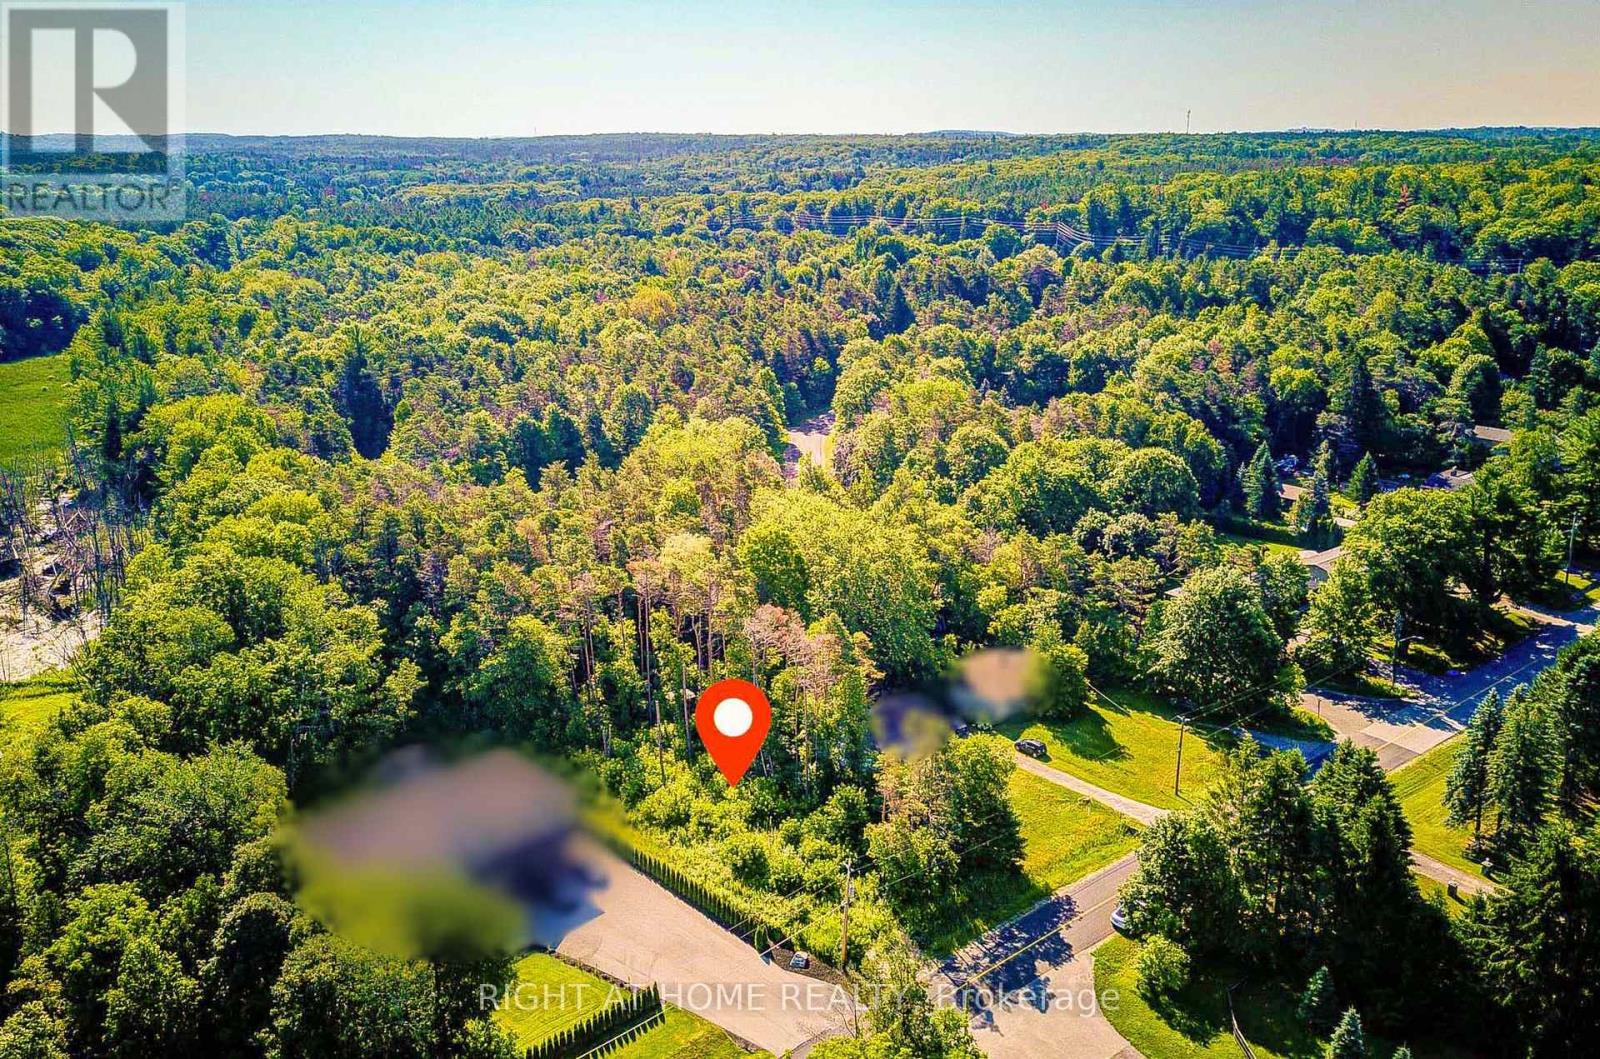
16895 Mccowan Road
Whitchurch-Stouffville, Ontario
Discover an exceptional opportunity to build your dream home on this beautifully treed 77' x 200' lot, located in the charming hamlet of Cedar Valley, Stouffville. This rare property offers site plan approval for an approximately 4,400 sq. ft. luxury custom residence, providing a unique opportunity to create your ideal home in a private natural setting. Situated at the quiet end of McCowan Road, where the road meets Cherry Street, this property enjoys minimal traffic and a peaceful countryside atmosphere. Surrounded by nature and tranquility, it offers direct access to the extensive trail system of the 800+ acre York Regional Forest, perfect for walking, cycling, and horseback riding enthusiasts. Nestled among prestigious multi-million dollar estate homes, this is a rare chance to build a one-of-a-kind residence in one of Stouffville's most desirable rural communities. The property is located within the Oak Ridges Moraine and comes with approved site plan documentation available for serious buyers. A truly special opportunity to design and build your forever home in a private, picturesque, and highly sought-after location. (id:55460)
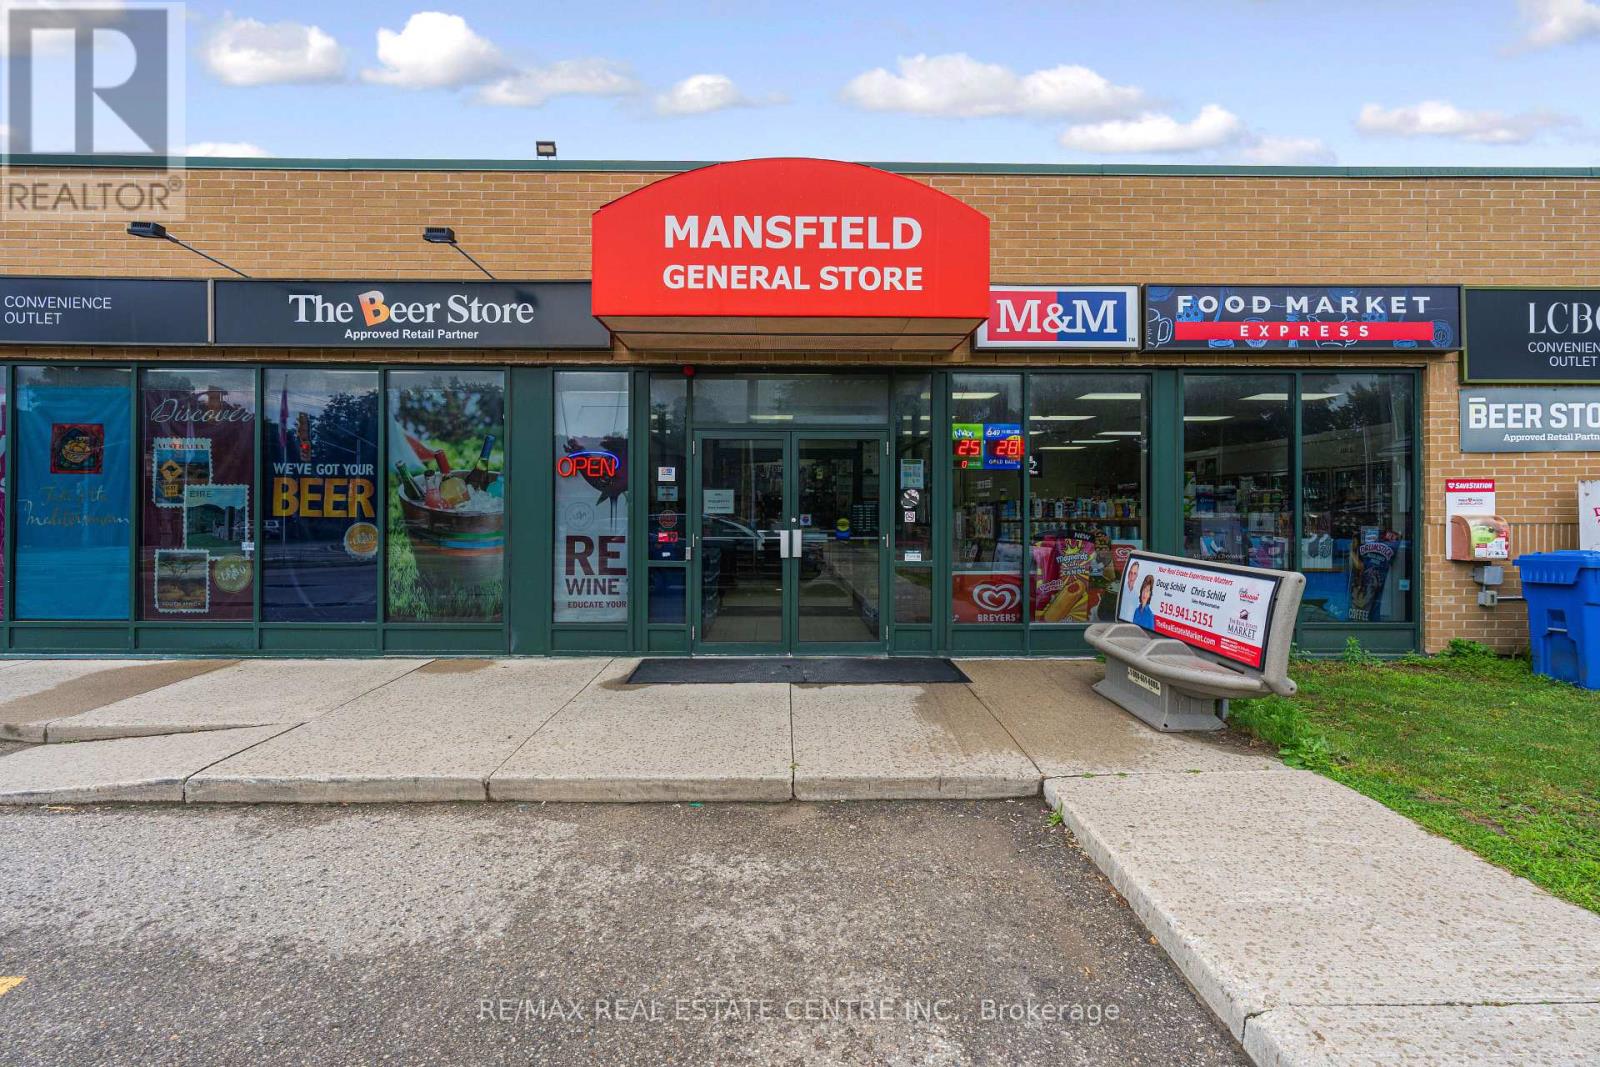
937002 Airport Road
Mulmur, Ontario
Rare opportunity to own a licensed LCBO and Beer Store agency convenience business with real property in Mansfield, ON. Strong 2025 gross sales of approximately $2,034,000, with a healthy mix of liqour (75%), grocery (18%), and tobacco (7%), plus $5,000-$6,000 annually in lottery commission. Low operating costs - property tax $11,500/yr, insurance $9,800/yr, and utilities $29k/yr - support solid margins. Situated on a corner with entrances on both sides with ample parking, just 50 minutes from Brampton. Plenty of room to grow the business, with potential to add a vape store, food service, icream, and more. A true turn-key operation, perfect for a hands-on family ownership model or investor. (id:55460)
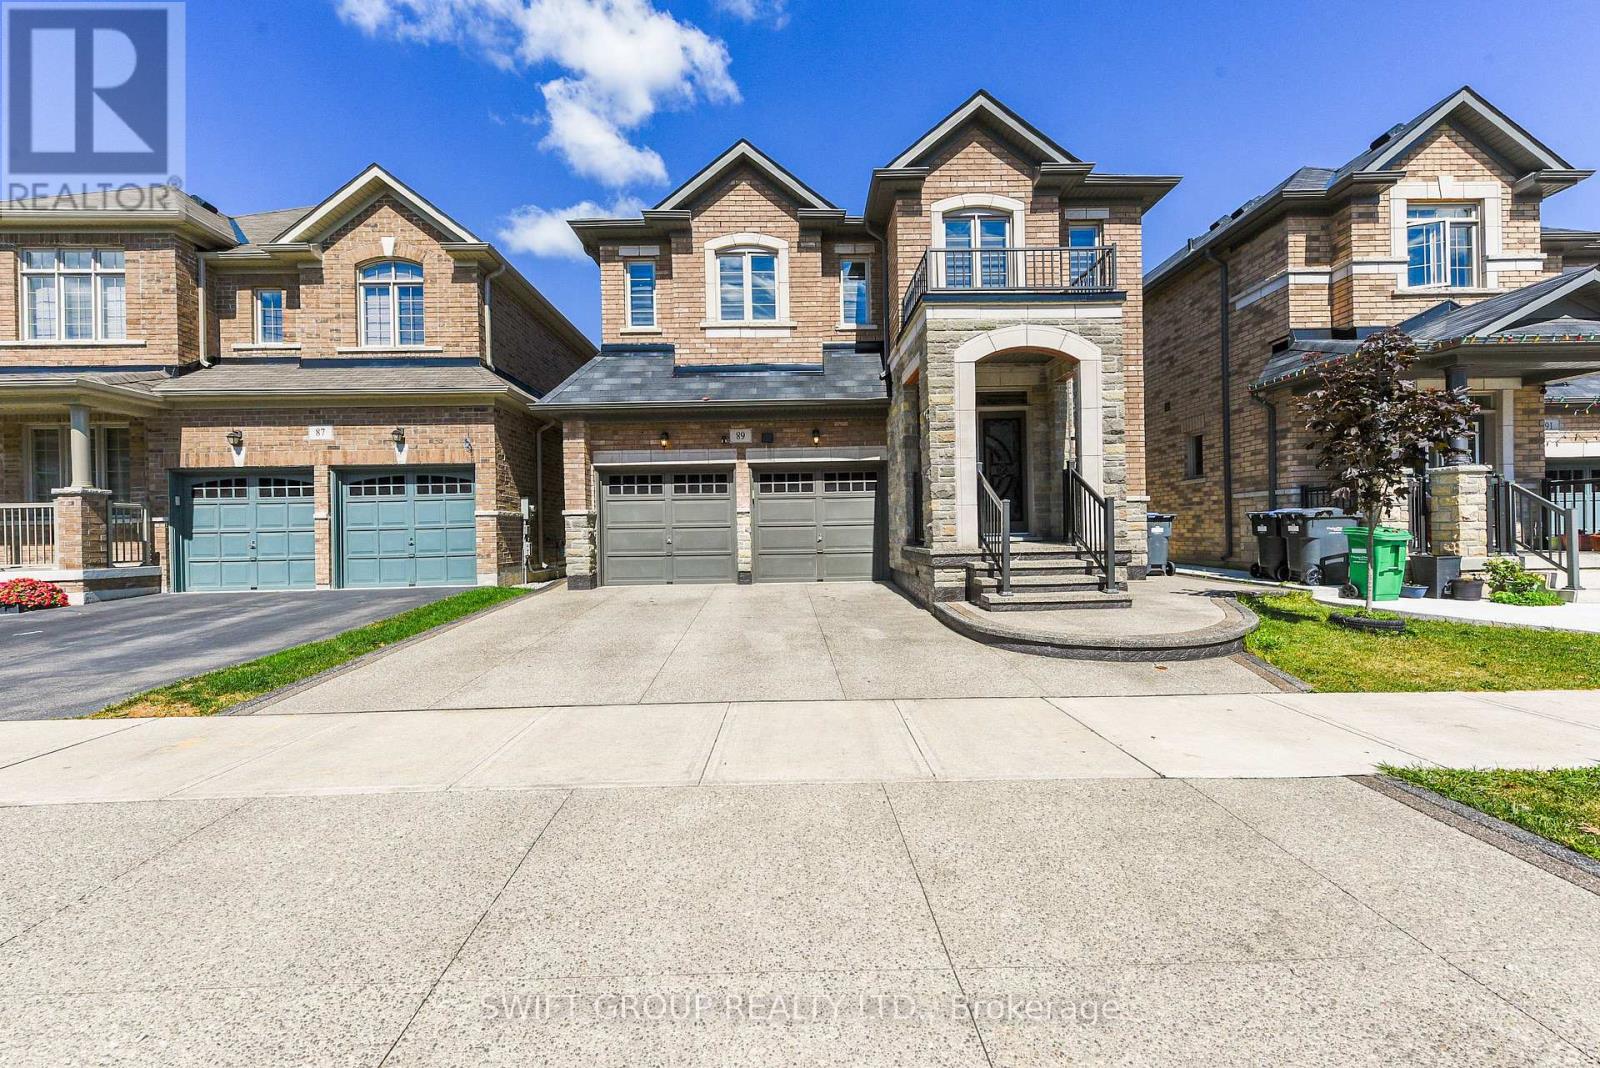
89 Deer Ridge Trail
Caledon, Ontario
Experience Luxury Living in This Stunning 5+2 Bedroom Home with Legal Basement Suite! (2960 Sq Ft Above Grade) Welcome to this beautifully upgraded home offering over 4,000 sq ft of total living space, including a fully legal 2-bedroom basement suite-perfect for multi-generational living or rental income. The main and upper levels feature 5 spacious bedrooms, including 2 primary suites and 3 full bathrooms upstairs. The thoughtfully designed main floor includes a living room, family room, formal dining area, and a chef's kitchen with quartz countertops, built-in stainless steel appliances, and sleek modern cabinetry. Enjoy luxury finishes throughout: upgraded hardwood floors, hardwood staircase, pot lights in the basement, and zebra blinds. The exterior is professionally landscaped with concrete in both front and backyard, plus a natural gas BBQ hookup-ideal for entertaining. Legal basement suite features: 2 bedrooms, 2 full bathrooms, Private entrance, Kitchen & living area. The homeowner-retained portion of the basement includes an additional full bathroom and a private lounge or office space-perfect for a home gym, office, or relaxation area.This home blends luxury, space, and smart investment potential in one of the most sought-after communities. Don't miss your chance to view this exceptional property-book your private showing today! (id:55460)
7 Penn Drive
Brampton, Ontario
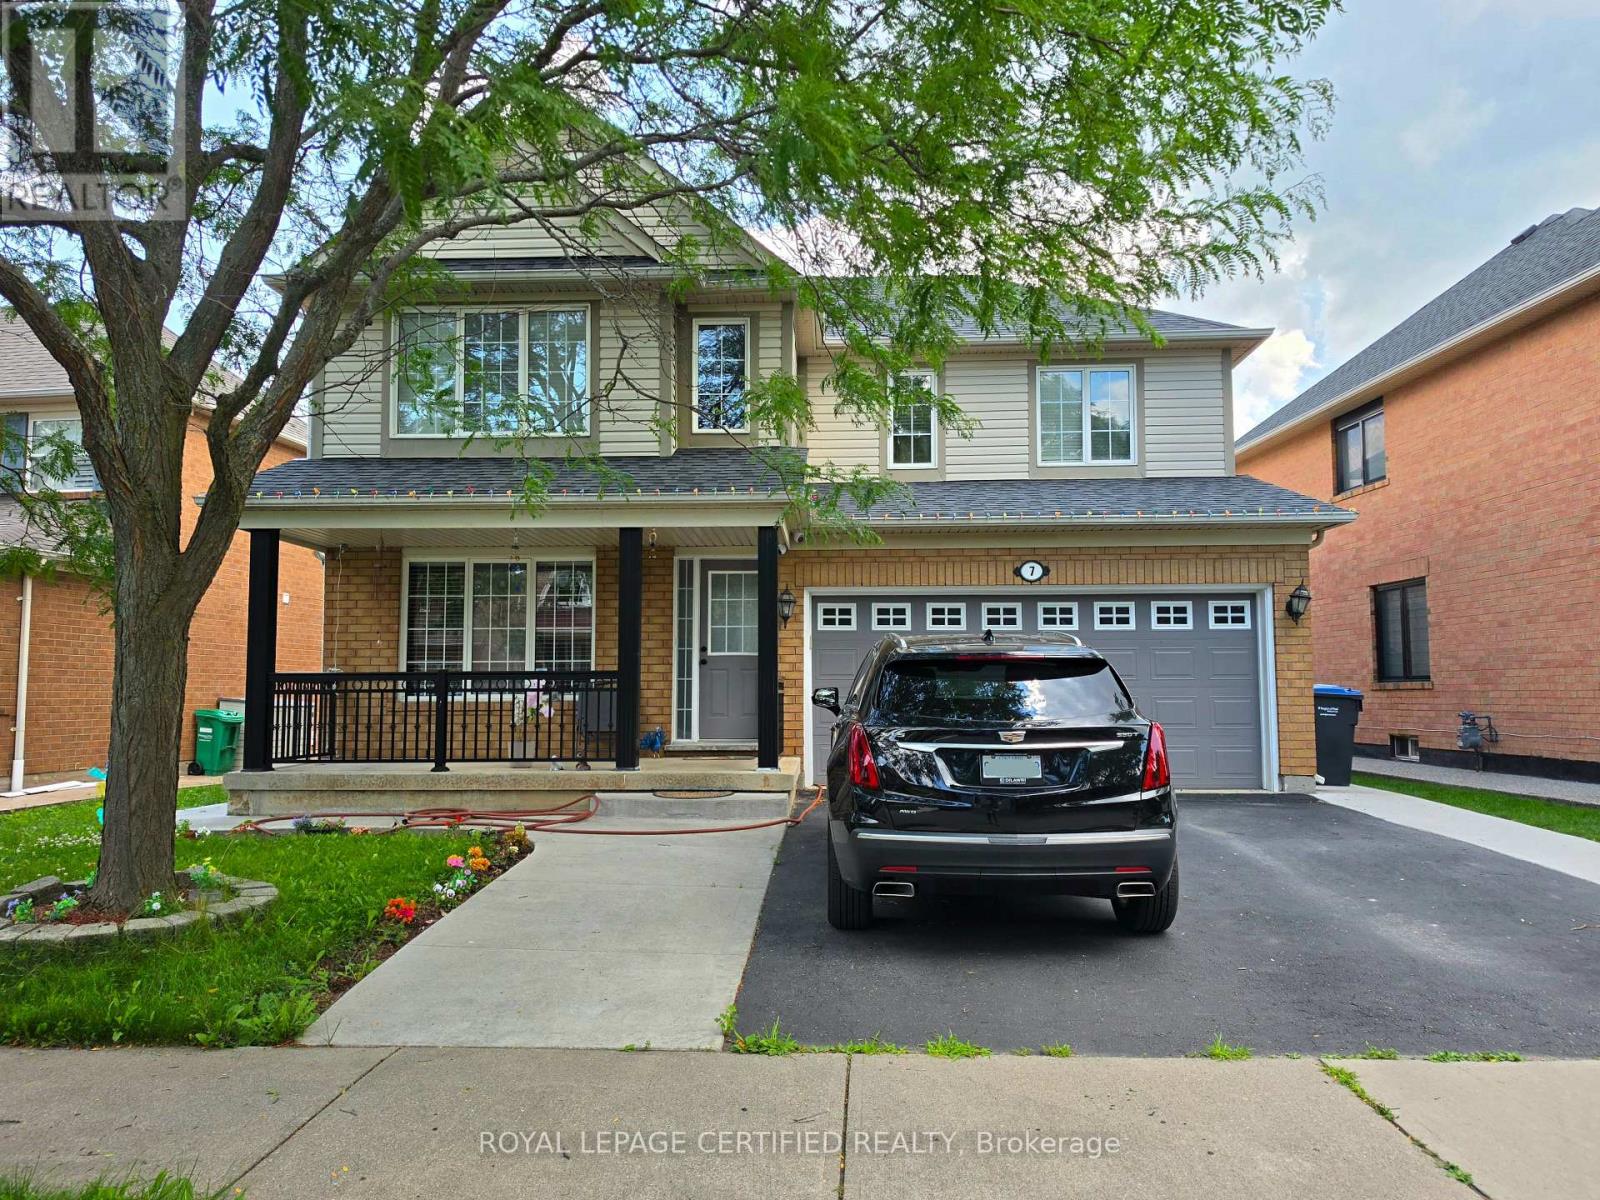
Welcome to 7 Penn Drive, a cozy detached home with double car garage, nestled in the warm quiet community of Fletcher's Creek. This home welcomes you to an open to above foyer with a chandelier and immediately to the large living / dining room combo with an open concept layout and large windows and a beautiful natural looking hardwood floors. Walk into the next part of the house that greets you to the open concept of the kitchen/breakfast area/family room. The kitchen has stainless steal appliances, large window and plenty of counter space for all you cooking needs. The breakfast area has additional cabinets, perfect for a coffee bar or more storage and a walkout to the backyard. The clean backyard is large enough to always keep guests entertained or a perfect place to relax. The family room is spacious and has a built-in fireplace, to always keep everyone cozy. Upstairs, you'll find 4 bedrooms, each with their own closet. The primary bedroom has 2 large closets and a 5-piece ensuite with a standing shower and a soaker tub. The massive basement has 2 separate sections with a rec room that is currently being used as an office and another room that could be a bedroom or any use or desire. This house has endless potential, perfect for a small family with a vision. It's steps away from public transit stops, to shopping plazas, groceries, GO station and schools. (id:55460)
12386 Creditview Road
Caledon, Ontario
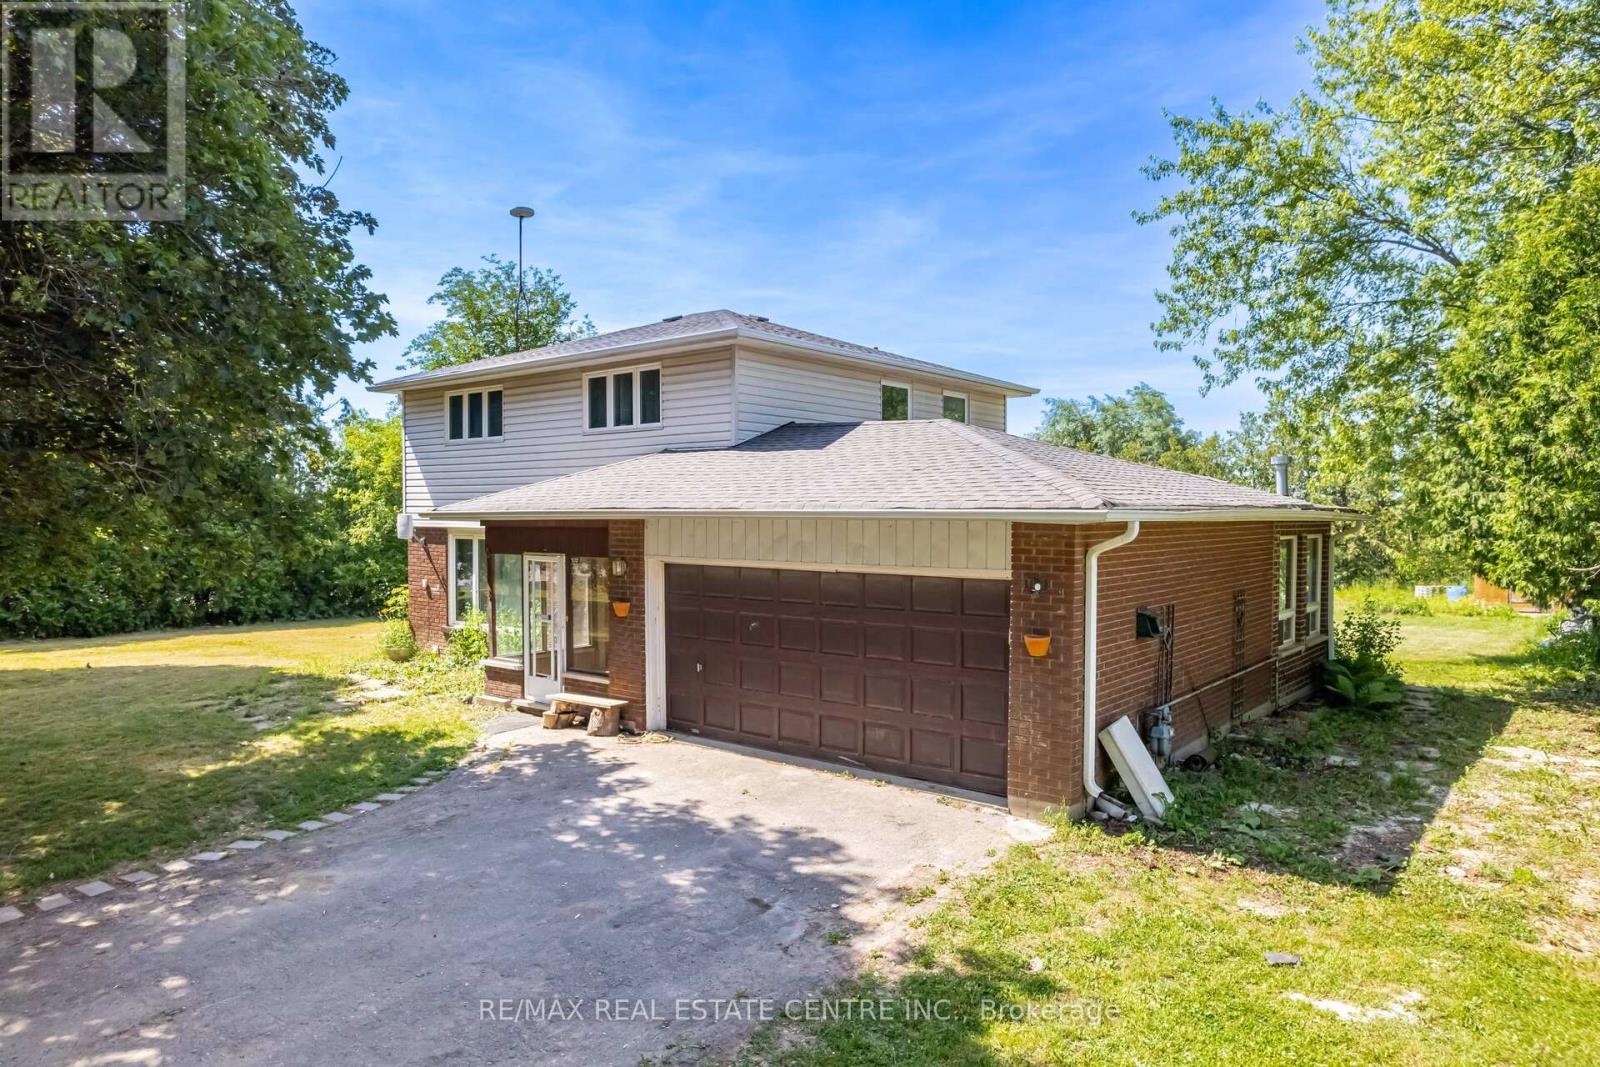
Exceptional Investment Opportunity in Prime Caledon Location!This rare 0.7-acre property sits directly across from the future site of a 148-home subdivisionpart of the Phase 1 Development Plan by the Municipality of Caledon. Developers are actively acquiring nearby properties, and a new Costco is proposed just two minutes away at Creditview Rd & Mayfield Rd.Fully renovated, this 4+1 bedroom, 4-bathroom two-storey home features a modern kitchen with stainless steel appliances and quartz countertops. The finished basement offers a Kitchenette, bedroom, full bathroom, and a rec roomperfect for extended family or rental income. Additional highlights include newly upgraded bathrooms with glass showers, a bright sunroom, laminate flooring throughout, and large windows that flood the home with natural light and sunset views.Enjoy serene country living with a private, treed lot backing onto farmlandjust one minute from Brampton and 10 minutes to Mount Pleasant GO Station. Generating $4,600/month in rental income, this property offers strong investment potential and future development upside. (id:55460)
49 Mcgonigal Lane
Ajax, Ontario
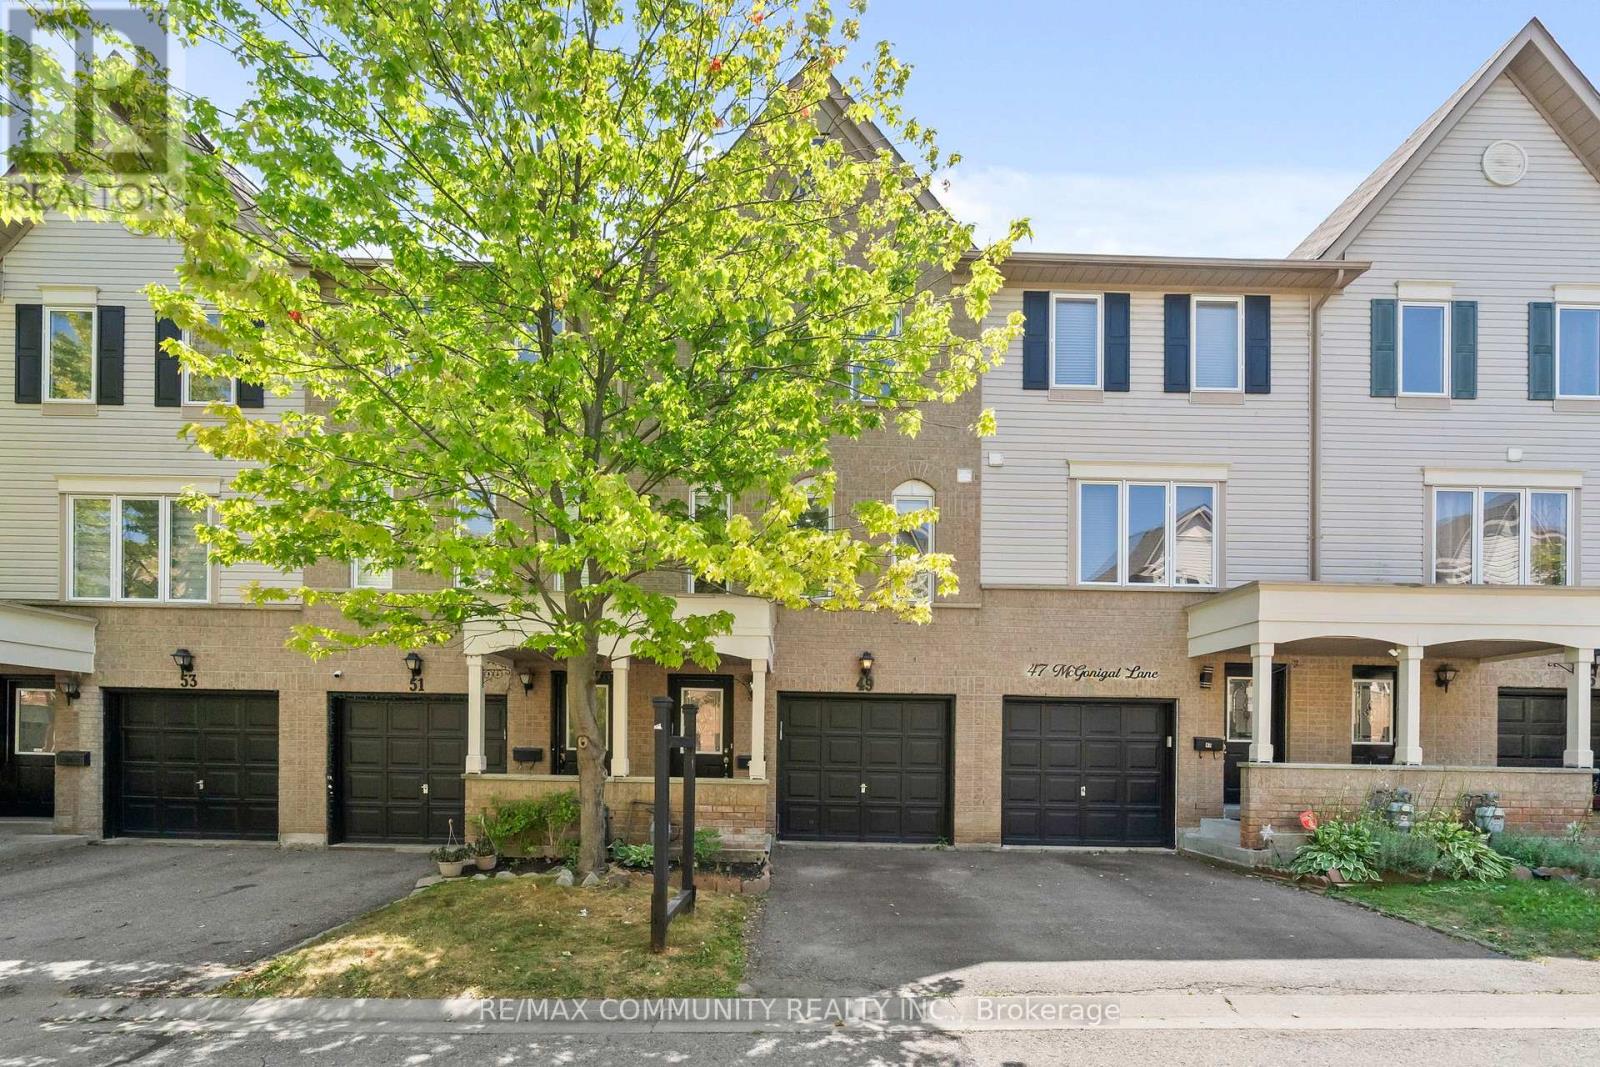
Awesome Bright And Spacious 3 Bedroom & @ Washroom Home Located In Central Ajax. Features Of This Amazing Home Include: Open Concept Living Rm And Dining Rm**Quality Laminate Flooring On Main Floor T**Bright Eat-In Kitchen** Good Sized Rooms**Finished W/O Bsmnt/Entertainment Room** Close To All Amenities. 401+ Go, Plaza, Parks, Schools, Newer A/C & Furnace 06 years old. Carpet free town house , Brans new stairs and new flooring in the basement. (id:55460)
205 Nisbet Boulevard
Hamilton, Ontario
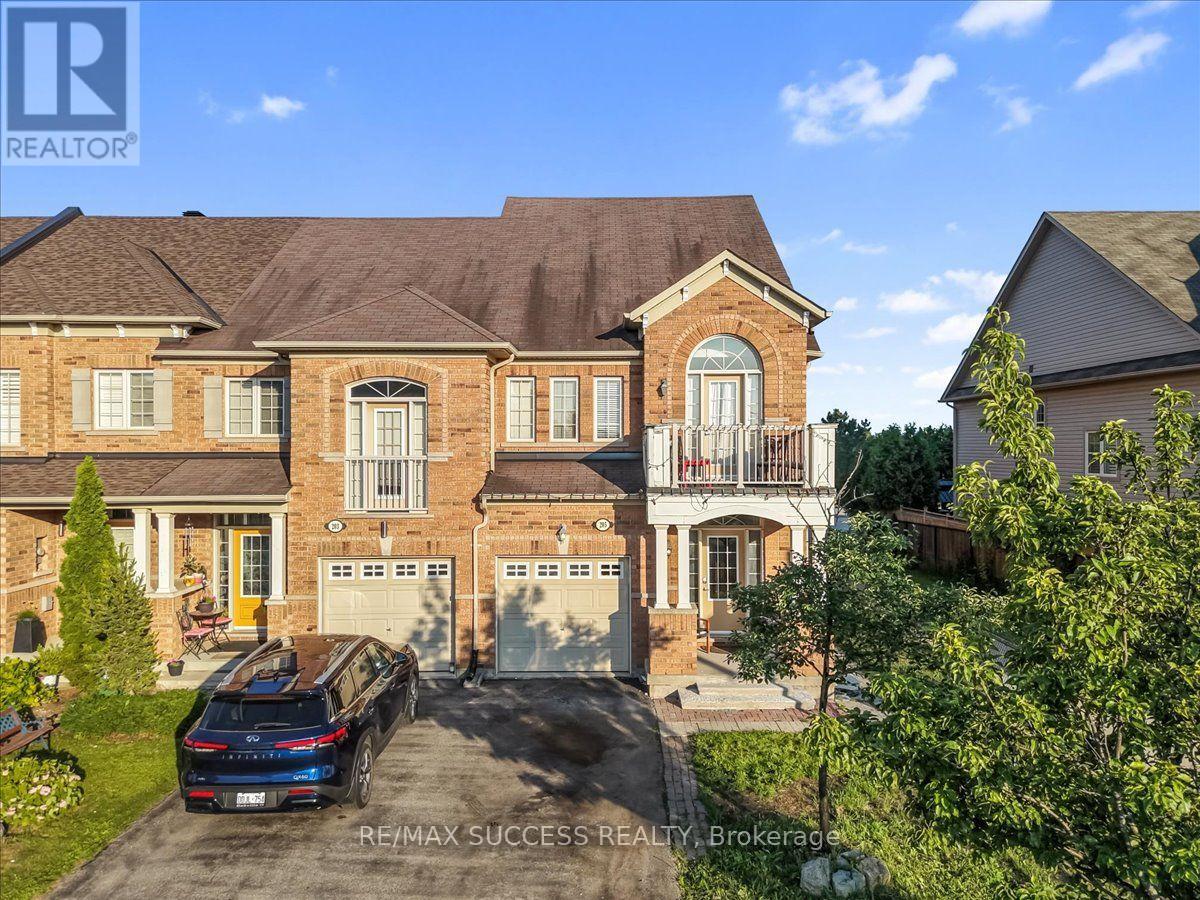
Welcome to this spacious freehold end-unit townhouse offering approximately 1,890 sq. ft. ofbeautifully maintained living space in the heart of Waterdown.Designed for both comfortable everyday living and effortless entertaining, this bright open-concept home features large windows that fill the space with natural light while showcasingpeaceful views of the private backyard oasis.Step outside and enjoy the serene backyard backing onto a school - an ideal setting forfamilies seeking a safe, family-friendly neighbourhood with added privacy and convenience.The second floor offers 3 spacious bedrooms, including a generous primary suite complete witha walk-in closet, additional his closet, and a private ensuite bathroom. A second full bathroom provides added comfort for family and guests.Ideally located within walking distance to all schools from kindergarten through Grade 12, aswell as parks, shopping, dining, and the community centre. Commuters will appreciate the easyaccess to Hwy 6, 403, 407, the QEW, and Aldershot GO Station.This gorgeous townhouse presents an incredible opportunity for first-time home buyers, growing families, or anyone looking to settle into one of Waterdown's most sought-after neighbourhoods. (id:55460)
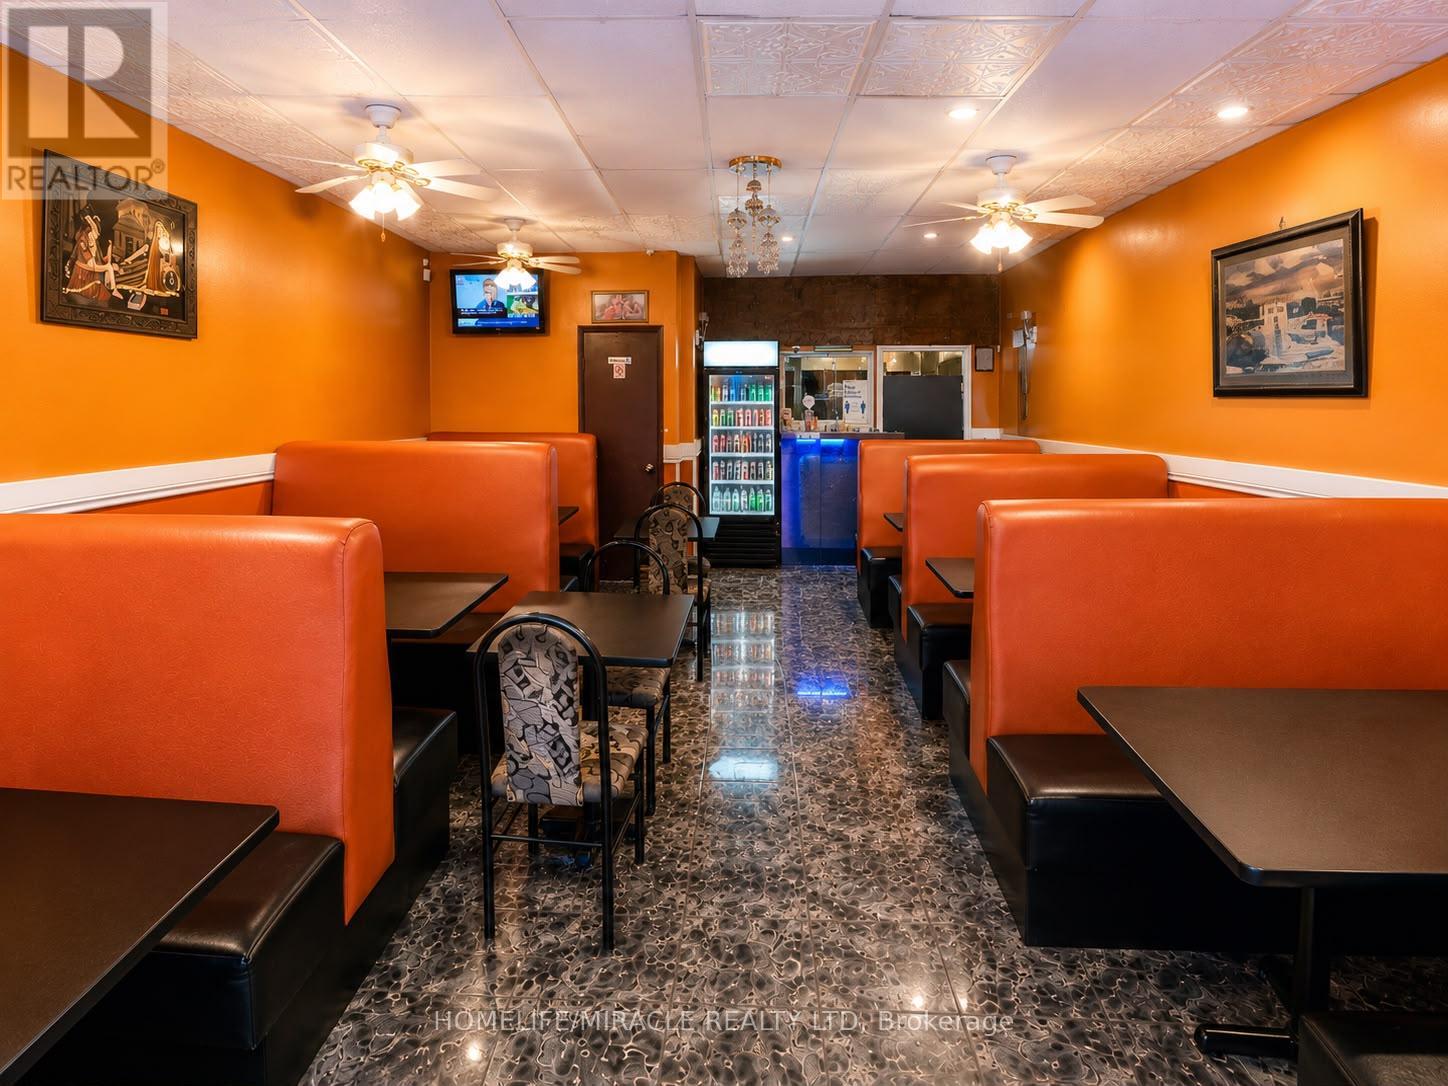
10 - 83 Kennedy Road
Brampton, Ontario
Rare opportunity to acquire the well-established New Yarl Dosa Corner Restaurant in a prime Brampton location. Successfully operating for over 10 years, this fully equipped turnkey restaurant has built a strong reputation within the community, supported by a loyal customer base and excellent online presence. Approximately 1,140 sq. ft. with seating for 44 guests, offering dine-in, takeout, catering, and delivery opportunities. Prime high-visibility plaza location with excellent exposure, ample parking, and strong pedestrian and vehicle traffic. Fully equipped commercial kitchen and restaurant setup provide a seamless transition for new ownership. Ideal opportunity for owner-operators, investors, or restaurateurs seeking an established business with proven sales history and growth potential. Seller willing to provide training and transition support. Do not go direct. Do not speak to employees. All inquiries and showings through Listing Agent only. (id:55460)
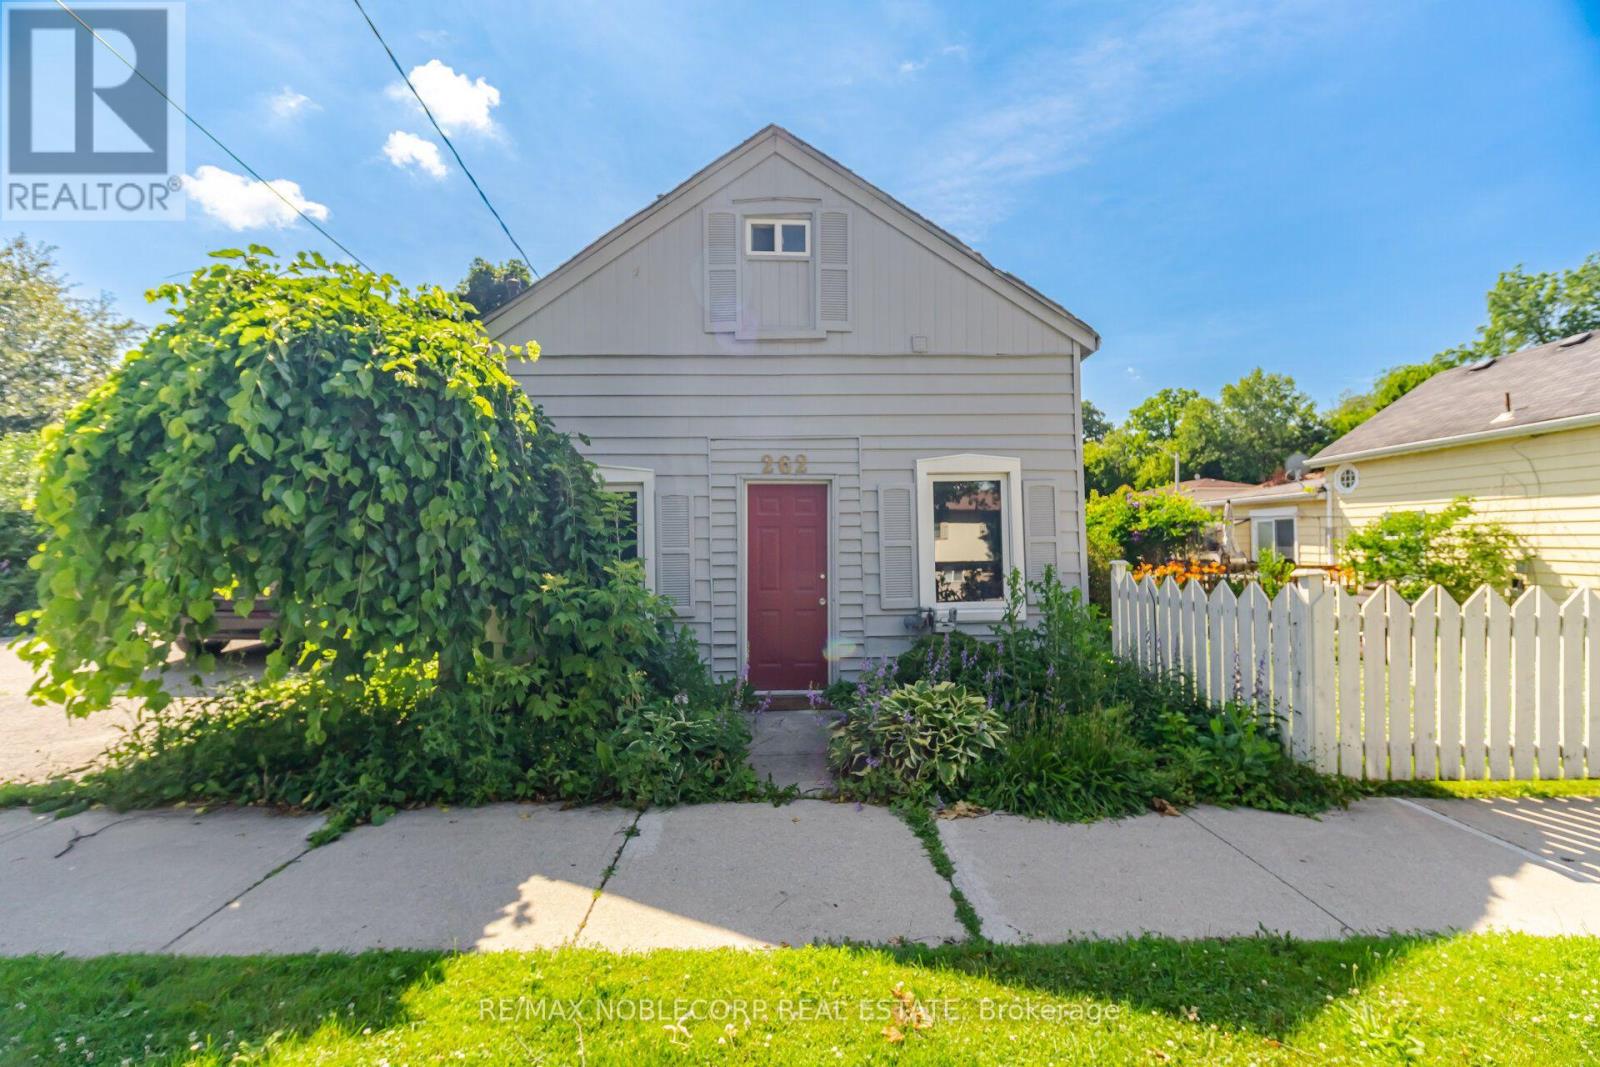
262 Pine Street
Milton, Ontario
Nestled in the heart of Old Milton, this charming 1.5-storey detached home offers the perfect blend of character, comfort, and convenience. Situated on a spacious 50 ft x 64 ft lot, the home features 2 bedrooms, 2 bathrooms, and a thoughtfully designed layout that adapts to a variety of lifestyles. The main level welcomes you with a bright and functional living space, complete with a well-appointed kitchen, dining area, comfortable living room, convenient powder room, and a spacious primary bedroom. An additional flex space provides endless possibilities, whether you're working from home, creating a reading nook, or setting up a playroom. Upstairs, you'll find a private retreat featuring a second bedroom, a cozy sitting area, dedicated office space, and a 3-piece bathroom-ideal for guests, growing families, or those seeking extra room to spread out. Located just steps from local parks, schools, and the charm of Downtown Milton, you'll enjoy easy access to boutique shops, restaurants, Mill Pond, and the Milton Fairgrounds. Outside, the generous backyard offers plenty of room for entertaining, gardening, or relaxing, while the private driveway accommodates up to four vehicles. A wonderful opportunity to enjoy the character of an established neighbourhood with the convenience of everything Milton has to offer nearby. (id:55460)
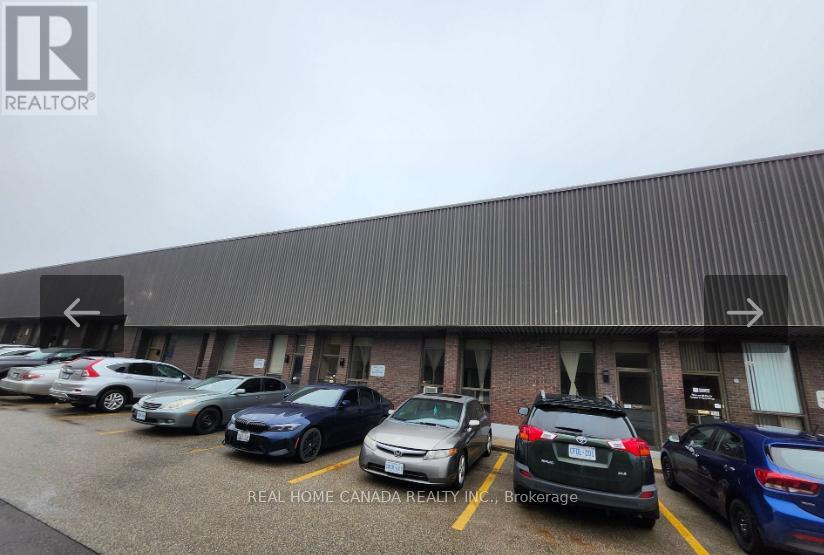
3 & 4 - 1110 Kamato Road
Mississauga, Ontario
**Great Opportunity to lease a 5,519 sq. ft. unit. **Great location: close to major routes and highways. **No automotive, food, cannabis, stone manufacturing, logistics, trucking or Ltl uses as per Landlord. (Landlord will accept frozen food uses & woodworking uses). *Deposit to consist of 1st & Last Gross, and Security Deposit consisting of Last Month's Gross Rent - All plus HST (id:55460)
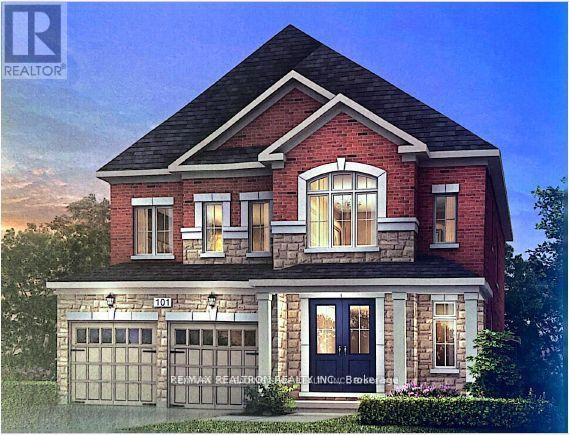
184 Sunset Vista Court
Aurora, Ontario
Welcome to 184 Sunset Vista Court, a beautifully maintained family home nestled on a quiet, child-friendly cul-de-sac in one of Aurora's most desirable neighbourhoods. Thoughtfully designed with a bright, open-concept layout, this elegant residence offers spacious principal rooms, abundant natural light, and quality finishes throughout. The main floor features generous living and dining areas, along with a well-appointed kitchen offering ample cabinetry, quality appliances, generous counter space, and a bright breakfast area overlooking the backyard. Upstairs, you'll find spacious bedrooms, including a comfortable primary retreat with a private ensuite and generous closet space. A standout feature is the fully finished basement with a separate entrance, providing excellent flexibility for extended family, guests, or future income potential. Ideally located close to top-rated schools, parks, trails, shopping, restaurants, Highway 404, and the Aurora GO Station, this exceptional home offers comfort, versatility, and an outstanding location. (id:55460)
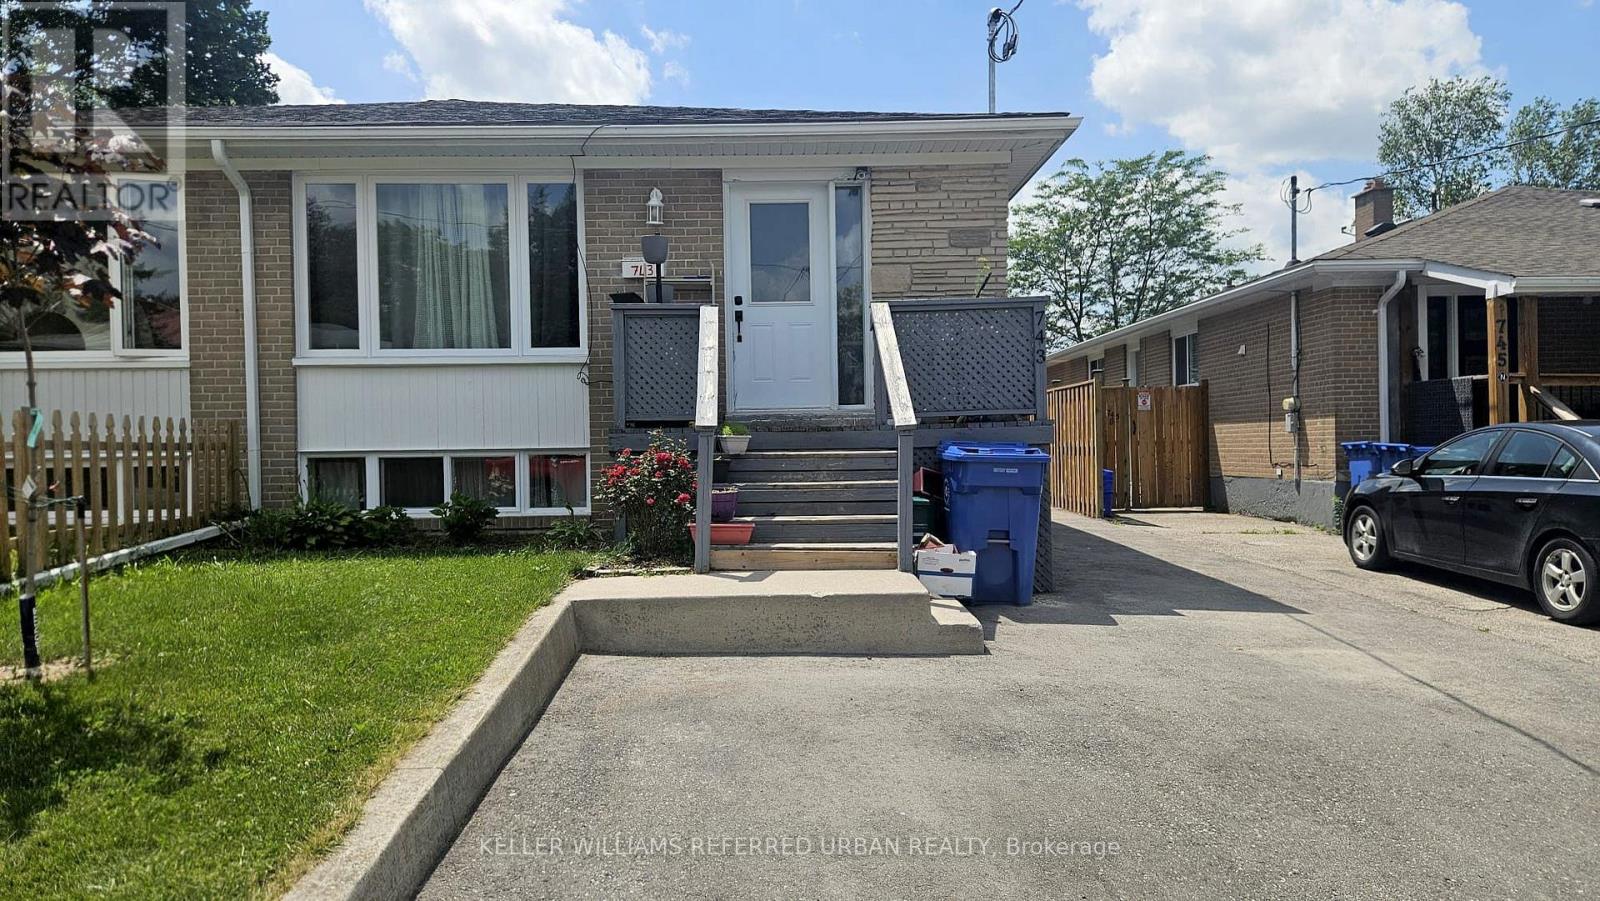
Basement - 743 Sunnypoint Drive
Newmarket, Ontario
Spacious and well-maintained 2-bedroom basement apartment available for immediate occupancy. This clean and functional unit features a large family room, a generous eat-in kitchen with plenty of cabinet and counter space, and two well-sized bedrooms. Includes one parking space and shared laundry. Conveniently located close to parks, schools, shopping, transit, and everyday amenities. Basement tenant responsible for 40% of monthly utilities. (id:55460)
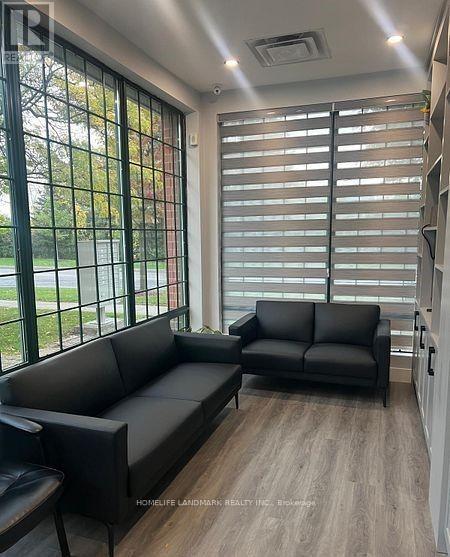
101 - 2nd Flr - 200 Tiffield Road
Toronto, Ontario
This is an excellent turnkey opportunity for professionals and small businesses looking to establish themselves in a prime Scarborough/Toronto location with a productive and professional workspace. Totol 4 rooms with common large size , kitchen & Washroom. Individual office rentals are also available, including two large offices for $750 per month each (all-inclusive) and two small offices for $650 per month each (all-inclusive).Near to Finch Avenue/Steeles Avenue, and the Middlefield/Markham border, it provides excellent accessibility and visibility within one of the area's most desirable business corridors. Flexible leasing options are available to accommodate a variety of business needs, including private offices ideal for startups and growing businesses, as well as shared and virtual office solutions designed for consultants, sales professionals, and remote teams seeking flexibility with a professional business address. (id:55460)
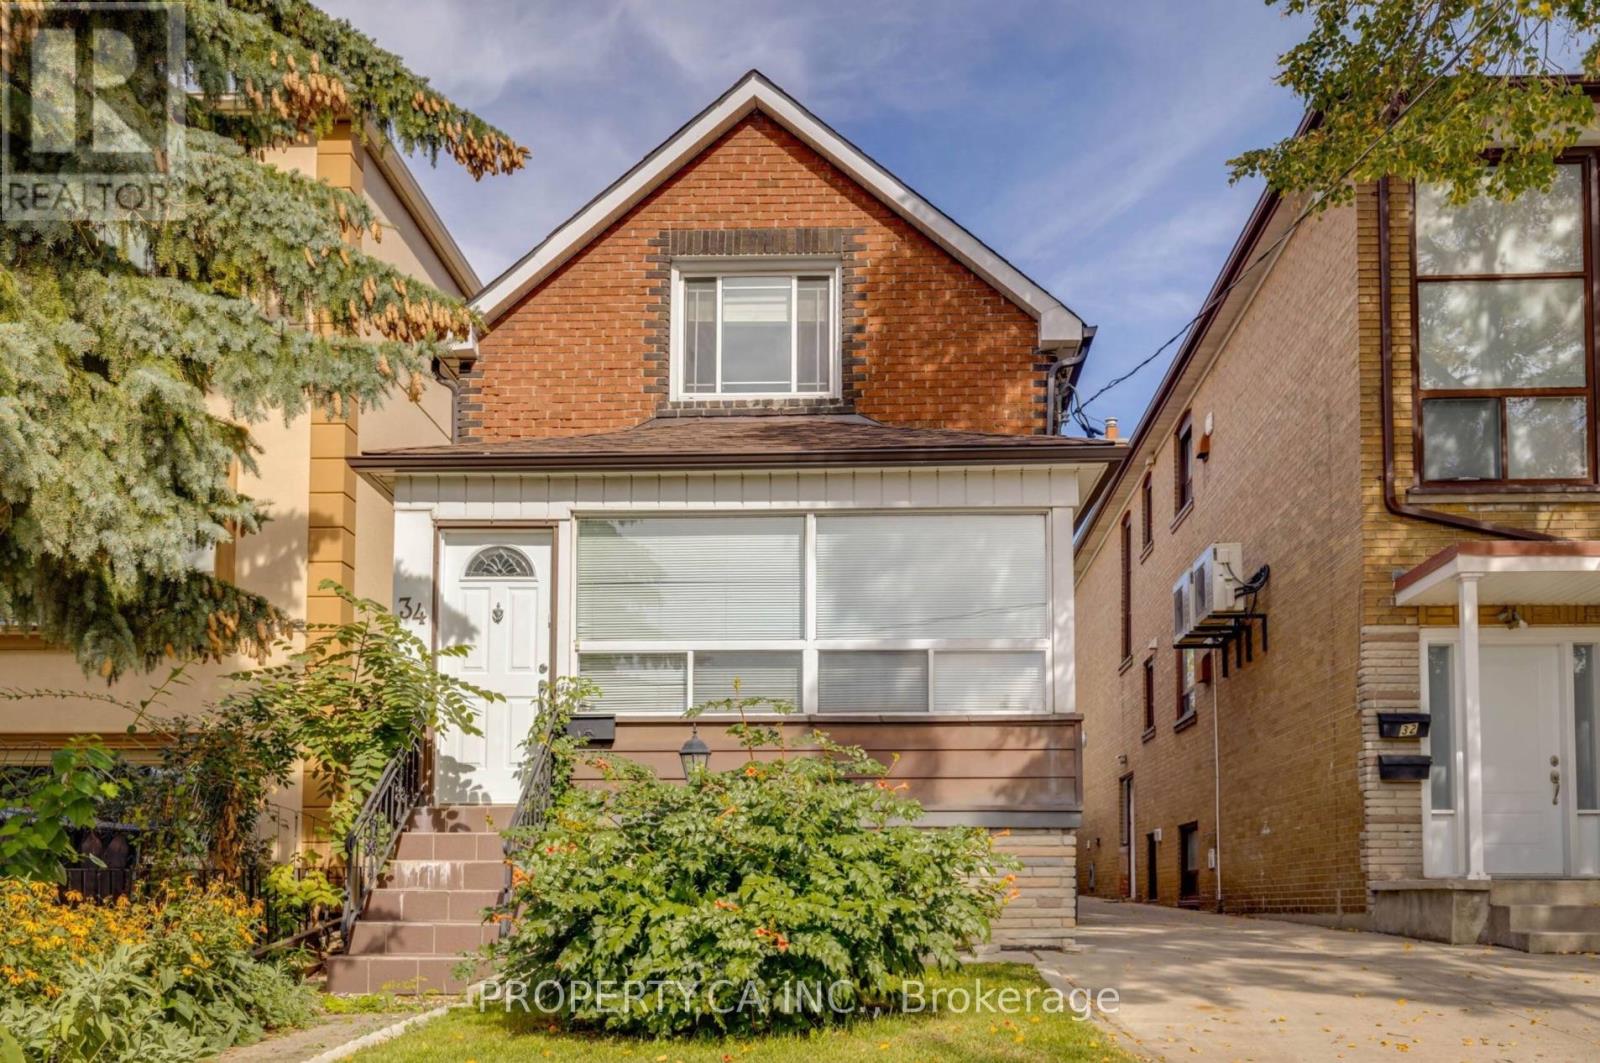
34 Ashbury Avenue
Toronto, Ontario
Spacious and well-maintained, fully furnished 3-bedroom, 2-bathroom home offering approximately 1,600 sq. ft. of comfortable living space in a desirable midtown Toronto neighbourhood. Featuring three full-size bedrooms, a functional layout, a fully equipped kitchen, private entrance, and exclusive front pad parking. Enjoy access to a spacious backyard-perfect for relaxing or entertaining outdoors. Shared laundry is conveniently located on-site. Ideally situated just minutes from Cedarvale Park, with endless opportunities for walking, running, and cycling. Conveniently located near both Eglinton West and St. Clair West subway stations and easy walking distance of the LRT, offering excellent TTC access and an easy commute throughout the city. A short drive or walk to the vibrant shops, cafés, restaurants, grocery stores, and everyday amenities along St. Clair West and Eglinton Avenue West. A wonderful opportunity to lease a spacious home in one of Toronto's most sought-after neighbourhoods. Non-smoking premises. No pets permitted, as requested by the landlord due to allergies. (id:55460)
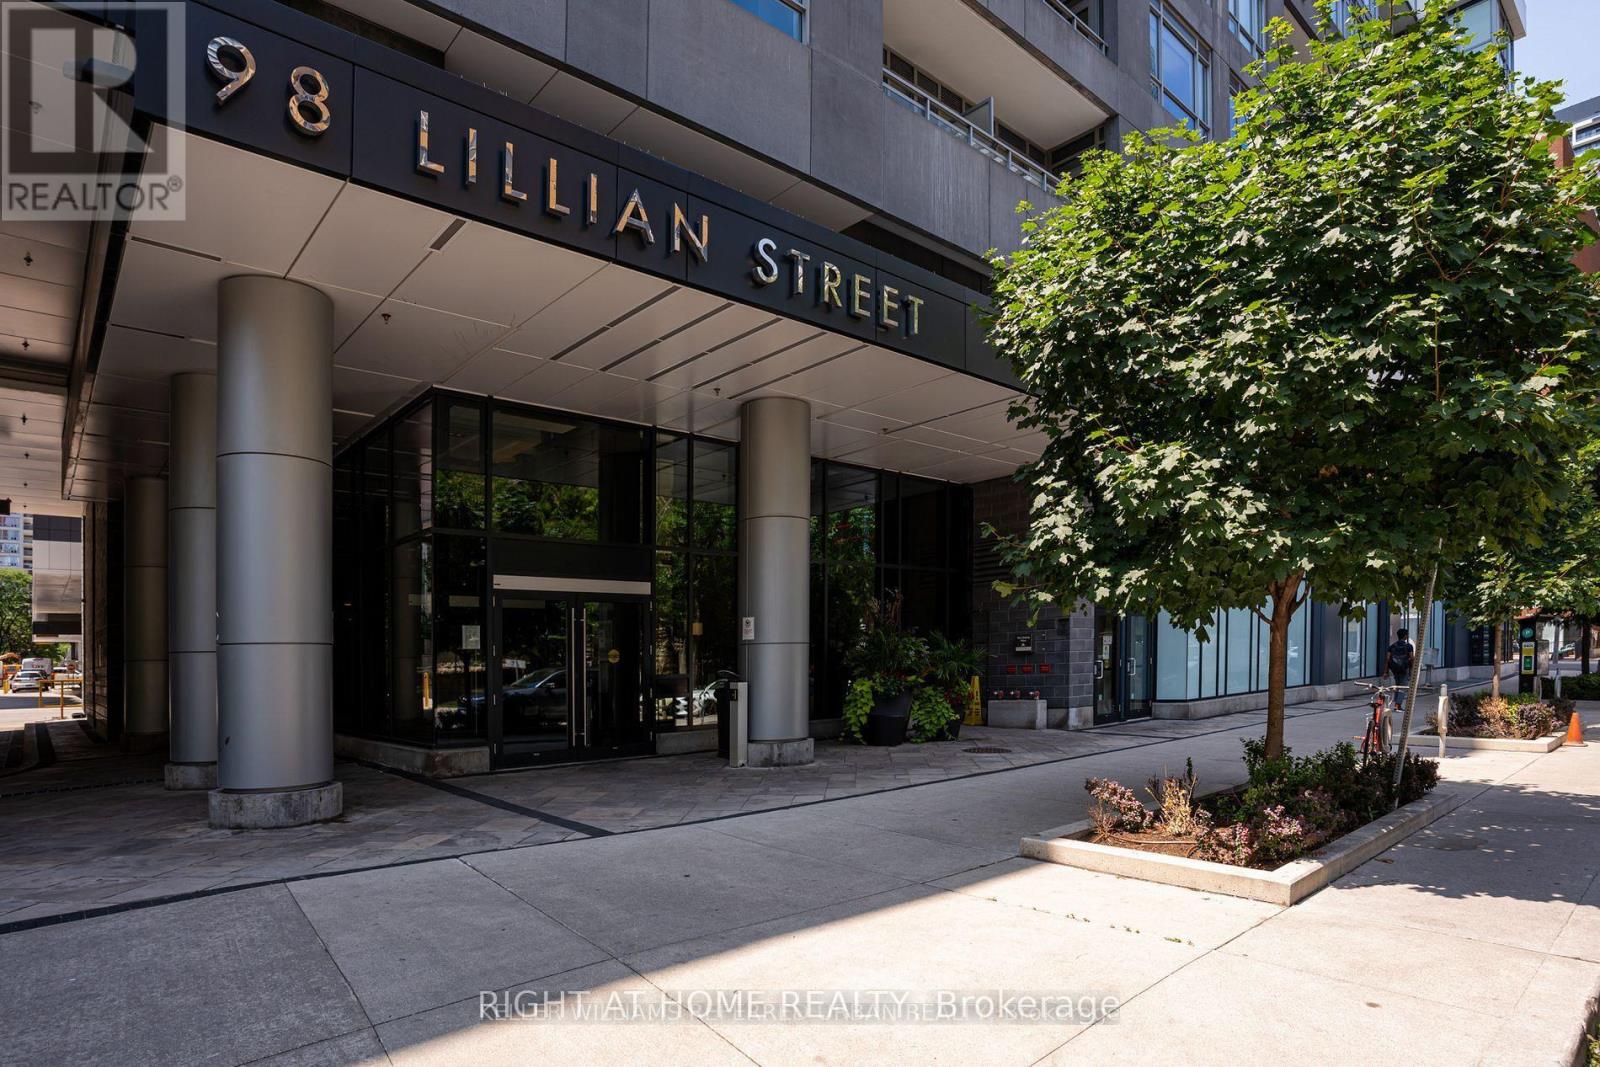
# 916 - 98 Lillian Street
Toronto, Ontario
Experience sophisticated urban living in this bright and beautifully appointed 1-bedroom + den suite, offering a highly functional open-concept layout designed for today's lifestyle. Floor-to-ceiling windows flood the space with natural light, while the versatile den is ideal for a home office, guest room, or additional living space.The modern kitchen features sleek cabinetry, stone countertops, stainless steel appliances, and overlooks the spacious living and dining area, creating the perfect setting for both everyday living and entertaining. Step onto your private balcony and enjoy vibrant city views in the heart of Midtown. Residents enjoy world-class amenities including 24-hour concierge, an indoor pool, two-storey fitness centre, yoga studio, sauna, steam room, theatre, party lounge, rooftop terrace with BBQs, guest suites, and beautifully landscaped outdoor spaces. Direct indoor access to Loblaws and LCBO adds unmatched everyday convenience. Perfectly situated just steps to Yonge & Eglinton Subway, the Eglinton Crosstown LRT, boutique shopping, restaurants, cafés, parks, entertainment, and every urban convenience imaginable. Whether you're a first-time buyer, young professional, downsizer, or savvy investor, this exceptional suite offers the perfect blend of luxury, comfort, and location in one of Toronto's most desirable neighbourhoods. (id:55460)