
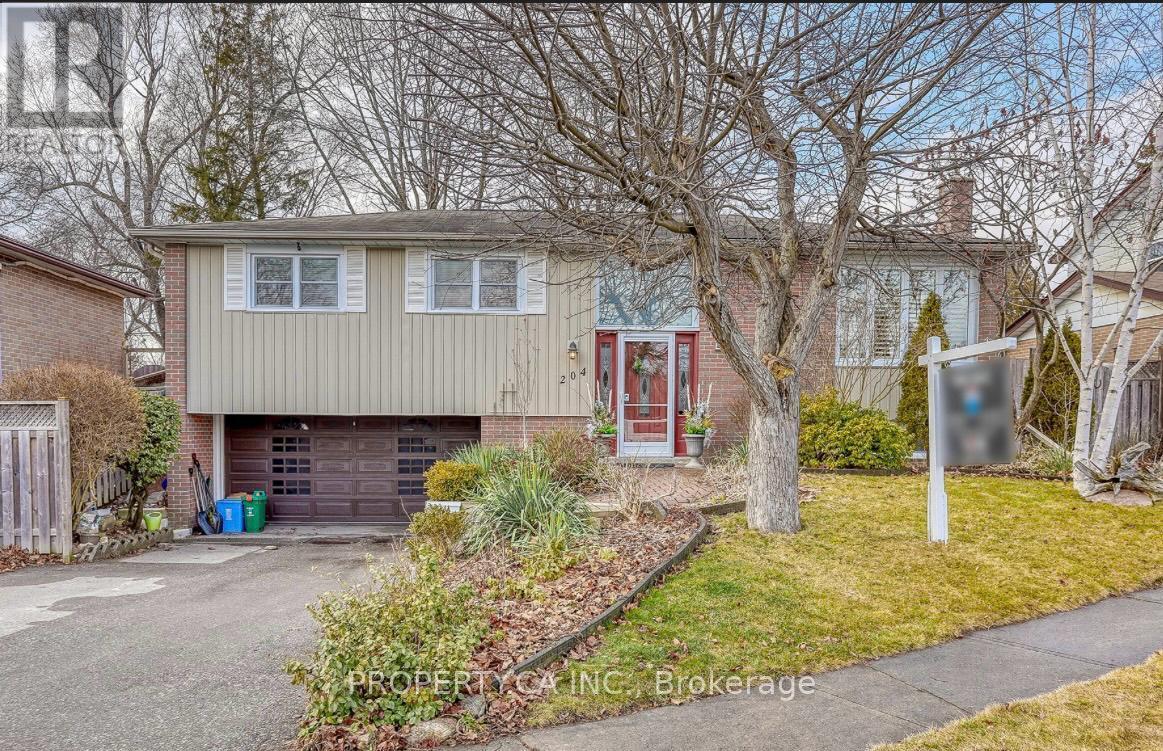
Upper - 204 Mason Drive
Whitby, Ontario
Spacious 3-Bedroom Raised Bungalow in Prime Whitby Location! Welcome to this beautiful detached raised bungalow in a sought-after Whitby neighbourhood. Featuring a spacious, open-concept layout, this bright and inviting home offers 3 bedrooms, 1 bathroom, and a generous kitchen with plenty of space for everyday living and entertaining. The family room features a beautiful gas fireplace. Enjoy the added privacy of a spacious backyard, perfect for outdoor enjoyment. The property offers three parking spaces. The basement is currently occupied by a separate tenant and features its own private entrance. The home will be professionally cleaned and freshly painted before the tenant moves in, ensuring a clean and refreshed space. Conveniently located within walking distance to shopping, parks, schools, restaurants, and everyday amenities. A fantastic opportunity to enjoy a spacious home in a desirable Whitby location! (id:55460)
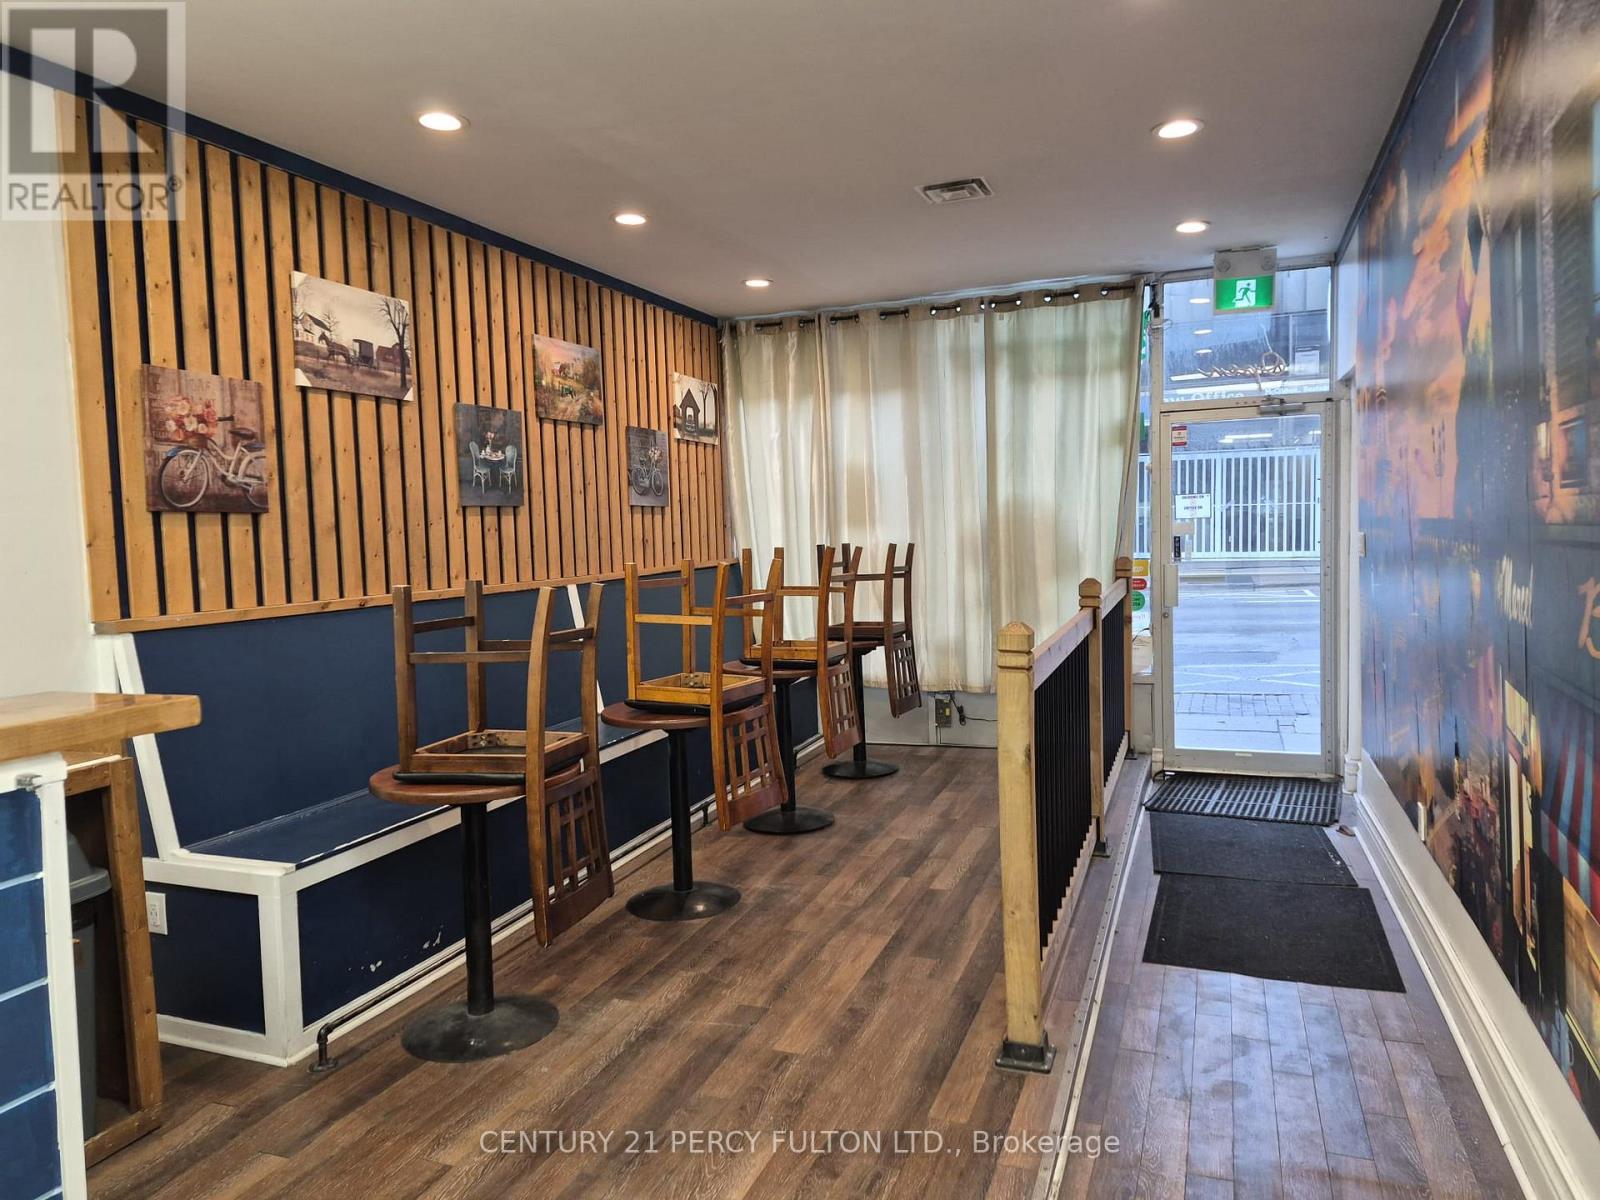
Main - 25 Simcoe Street S
Oshawa, Ontario
Turnkey Café & Bakery Opportunity In The Heart Of Downtown Oshawa! Fully Equipped And Ready For Operation, Featuring Commercial Espresso & Tea Machines, Oven, Walk-In Cooler And More. No Franchise Restrictions. Enjoy The Freedom To Create And Grow Your Own Brand, Menu And Concept. Prime Downtown Location With Excellent Exposure And Convenient Access To Surrounding Businesses And Amenities. Ideal For An Owner-Operator Or Entrepreneur Looking To Launch Or Expand A Café Concept. Bring Your Vision To Life With This Ready-To-Operate Opportunity! (id:55460)
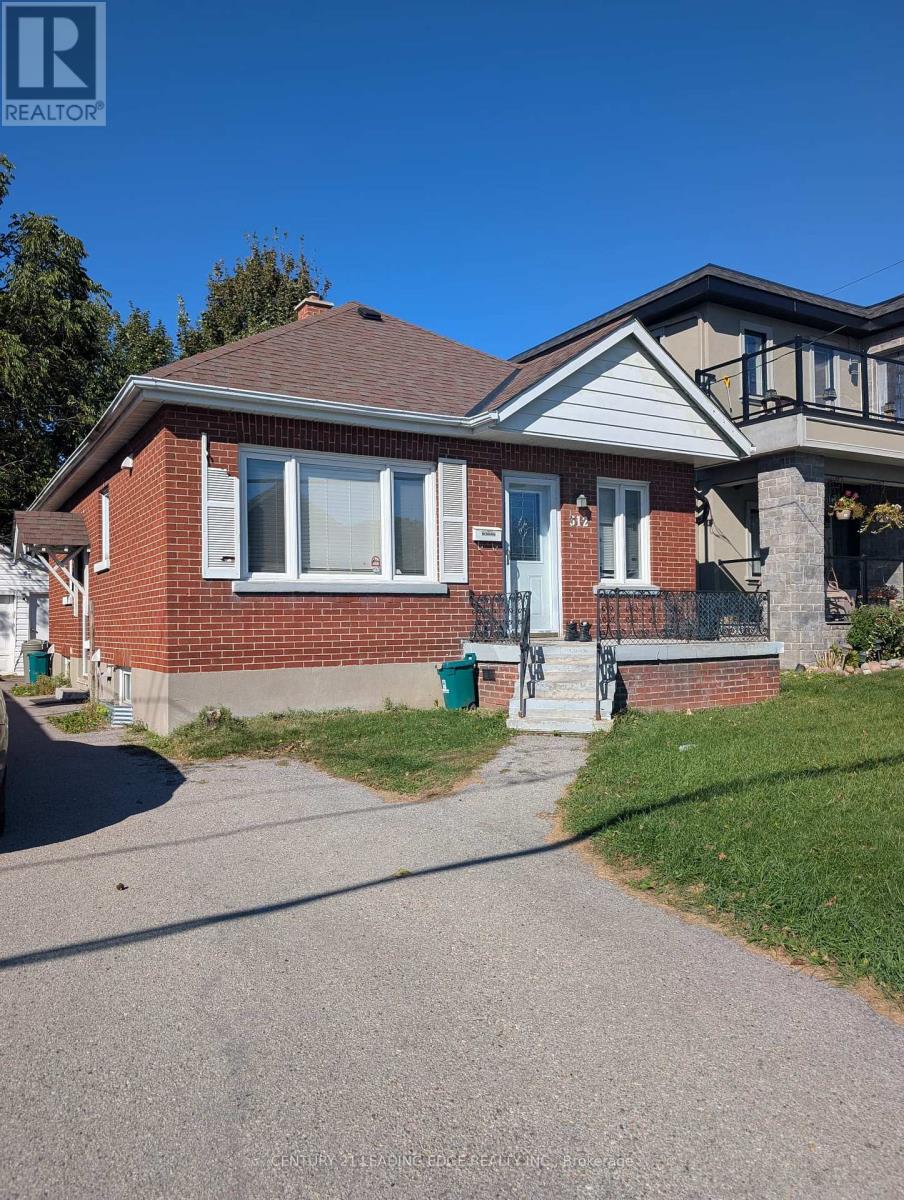
312 Eulalie Avenue
Oshawa, Ontario
Welcome to this conveniently located 1-bedroom, 1-bathroom unit in Oshawa's Central community. Offering a functional layout and the added convenience of 1 parking space, this unit is a practical option for those looking for an affordable place to call home. Enjoy the simplicity of all-inclusive living with water, heat and hydro included in the monthly rent-just pay for your own internet and cable. Conveniently located near public transit, Highway 401, schools, shopping, parks and everyday amenities, making it easy to get around and stay connected to everything Oshawa has to offer. (id:55460)
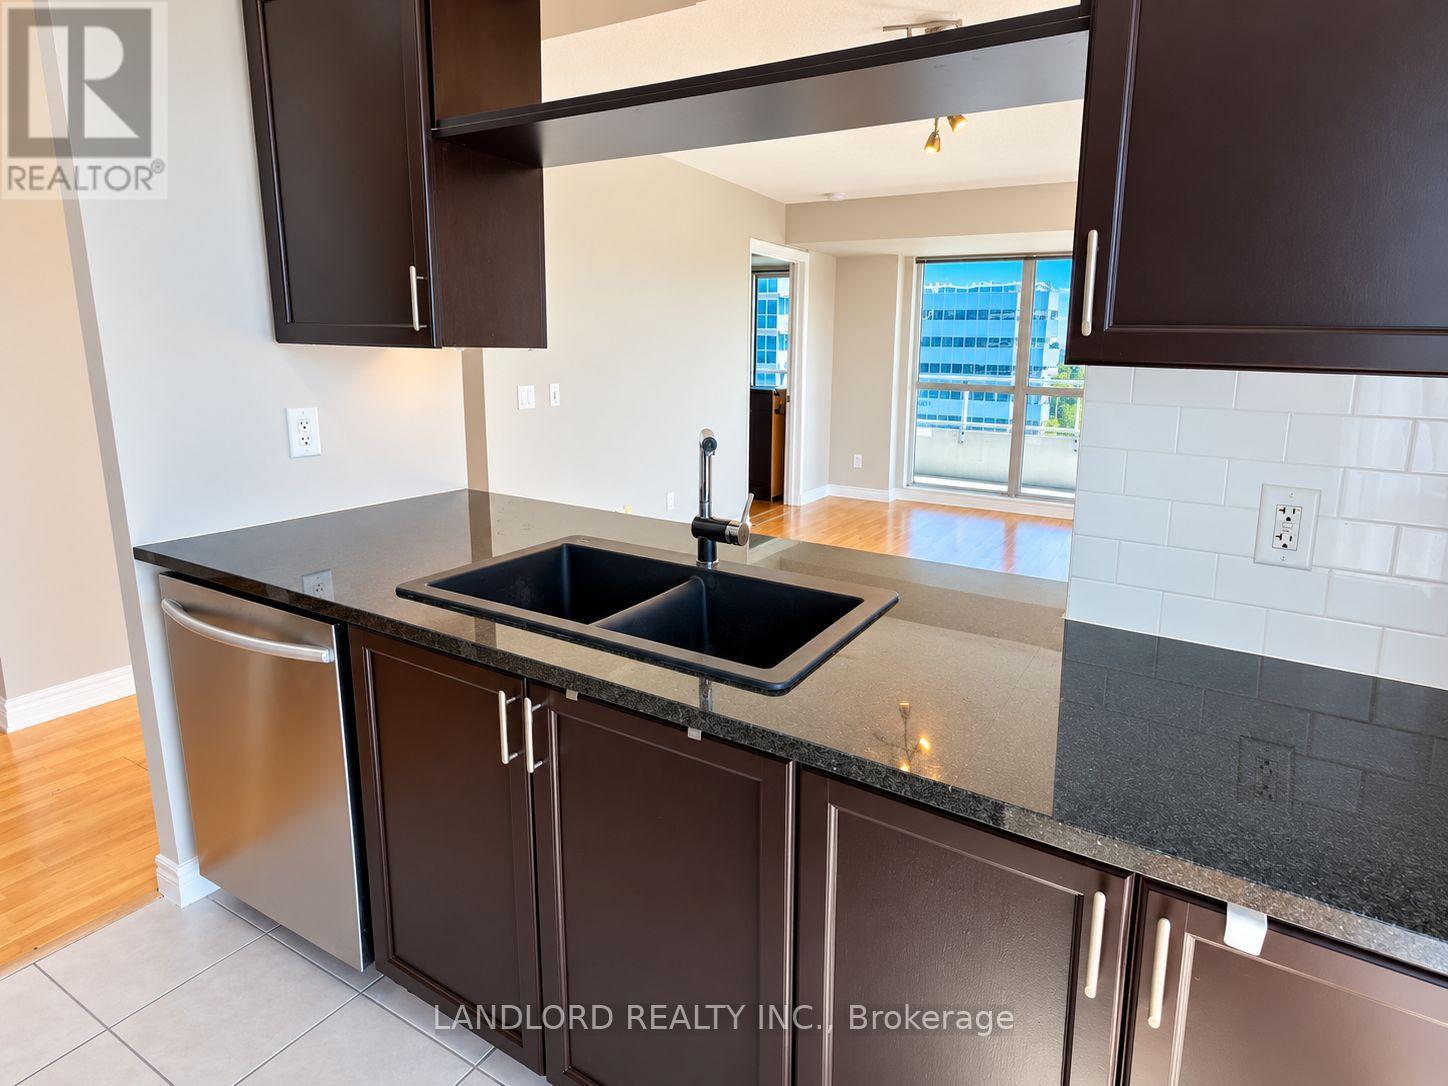
407 - 60 Town Centre Court
Toronto, Ontario
Vacant move in ready corner suite overlooking the towers' courtyard, only moments walking from the newly-opened final stop on the Scarborough busway to the subway. Professionally managed unfurnished rental. Among the largest one-bedroom suites in the development with well over 600sf of interior area plus a balcony that wraps entirely around its exterior. Underground parking space included. Space efficient and practical layout consisting of the entry-side's double galley kitchen with pass through to the dining area, laundry enclosure, and 4pc bathroom. Then on the far-side is living area that leads to the long-format bedroom with walk out to the balcony. Enjoy added privacy with corners and distance between the kitchen and suite entry. || Features and finishes include all stone countertops, black drop in sink with matching faucet, stainless steel appliances, tiled black splashes, various upgraded light fixtures, window coverings, large-format washer and dryer, and more! || Appliances: fridge, electric stove, dishwasher, range hood, washer, dryer. || Building Amenities: refer to listing images for all! || Utilities: tenancy pays electricity on own meter. (id:55460)
1 Lockwood Road
Toronto, Ontario
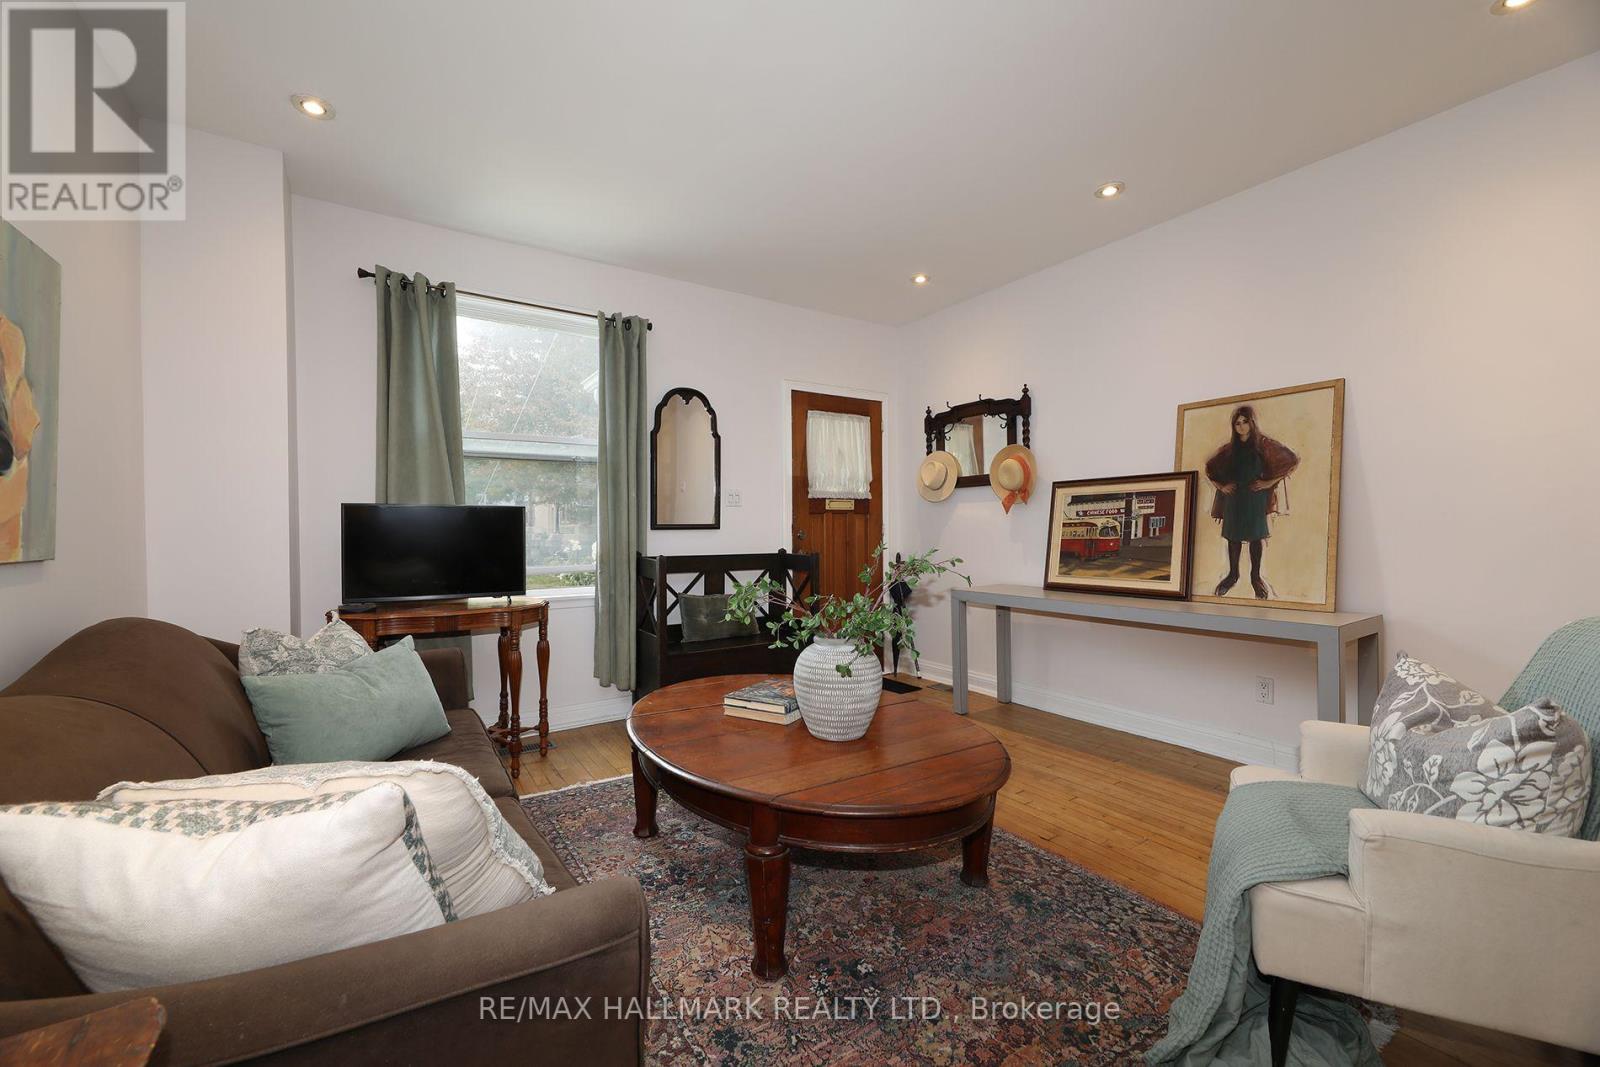
Welcome to this super charming 2-bedroom brick starter home in the heart of The Beaches Triangle! Ideally suited for first-time buyers, downsizers or anyone looking for a low-maintenance home in one of Toronto's most sought-after neighbourhoods. The inviting open-concept main floor offers a comfortable living and dining area, with hardwood flooring throughout much of the home and pot lights adding a modern touch. An updated staircase and railing system allows natural light to flow beautifully through the home. Upstairs, the spacious primary bedroom is complemented by an updated bathroom. The finished basement provides a versatile bonus room, perfect for a home office, guest room, gym or additional living space. Step outside to your private backyard deck - a great spot for morning coffee, entertaining or simply enjoying the mature trees and landscaping. Shingled roofs are newer. A low-maintenance property that offers plenty of opportunity to move in, enjoy and customize over time and the location is hard to beat! Just moments from the sandy shores of Lake Ontario, Woodbine Beach and the iconic boardwalk. Queen Street East is at your footstep, offering an excellent selection of cafés, restaurants, boutique shops and everyday amenities. Enjoy nearby parks, trails and recreational spaces, catch a festival in The Beaches, take in a concert at HISTORY, or head down to the boardwalk for an evening stroll - it's all right at your doorstep. Move in, enjoy the lifestyle and customize the home to your liking over time! 92 Bike Score | 89 Transit Score | 88 Walk Score. *** In regards to parking: The Sellers have parked a car at the rear of the house since 1987 without issue but the parking spot may not be a legal parking spot that conforms with municipal bylaws. The curb is cut to accommodate*** (id:55460)
1405 - 83 Borough Drive
Toronto, Ontario
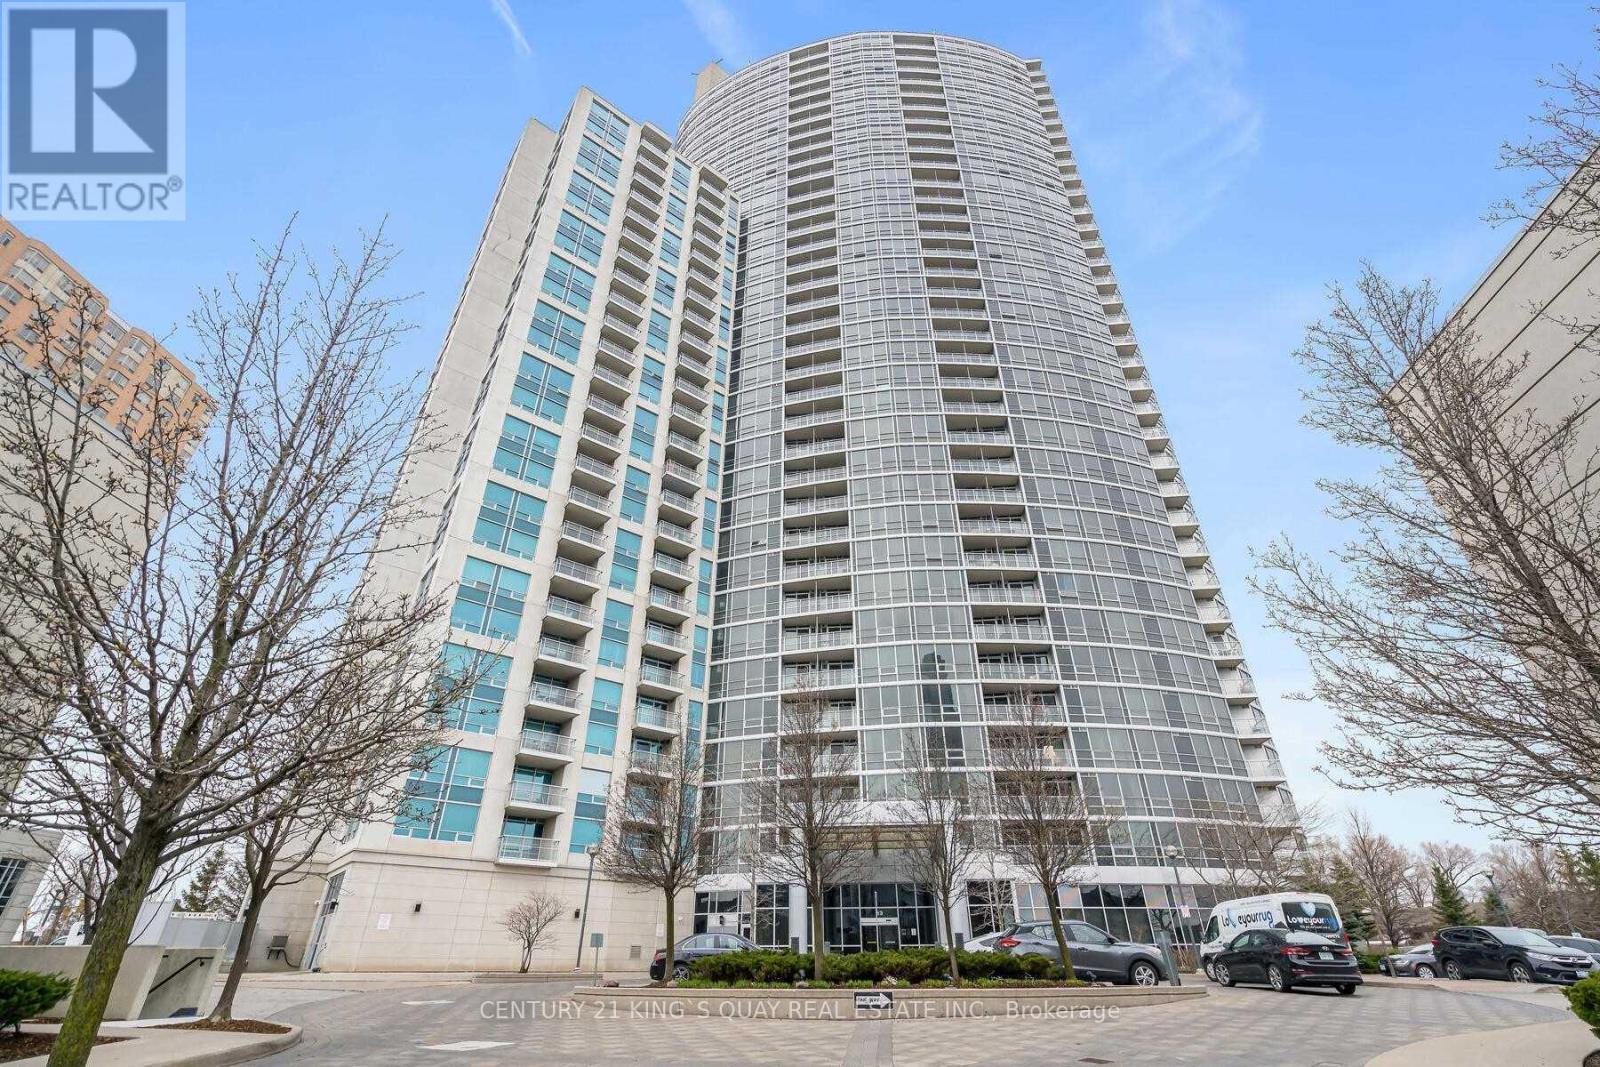
Tridel 360 At Scarborough Center, 2 Bedrooms Corner Unit With Floor The Ceiling Windows. Condo Is Minutes To Ttc, Stc, Groceries, Hwy 401 And Way Too Many To List. It's Boosted With Breathtaking, Unobstructed View & Comes With Luxurious Amenities Including 24 Hrs Concierge, Indoor Pool, Sauna, Hot Tub, Gym, Game Room, Cards Room, Pool Table, Party Room, Meeting Room, Visitor Parking & Also, Includes Parking & Locker. Only Hydro Extra. (id:55460)
420 - 399 Adelaide Street W
Toronto, Ontario
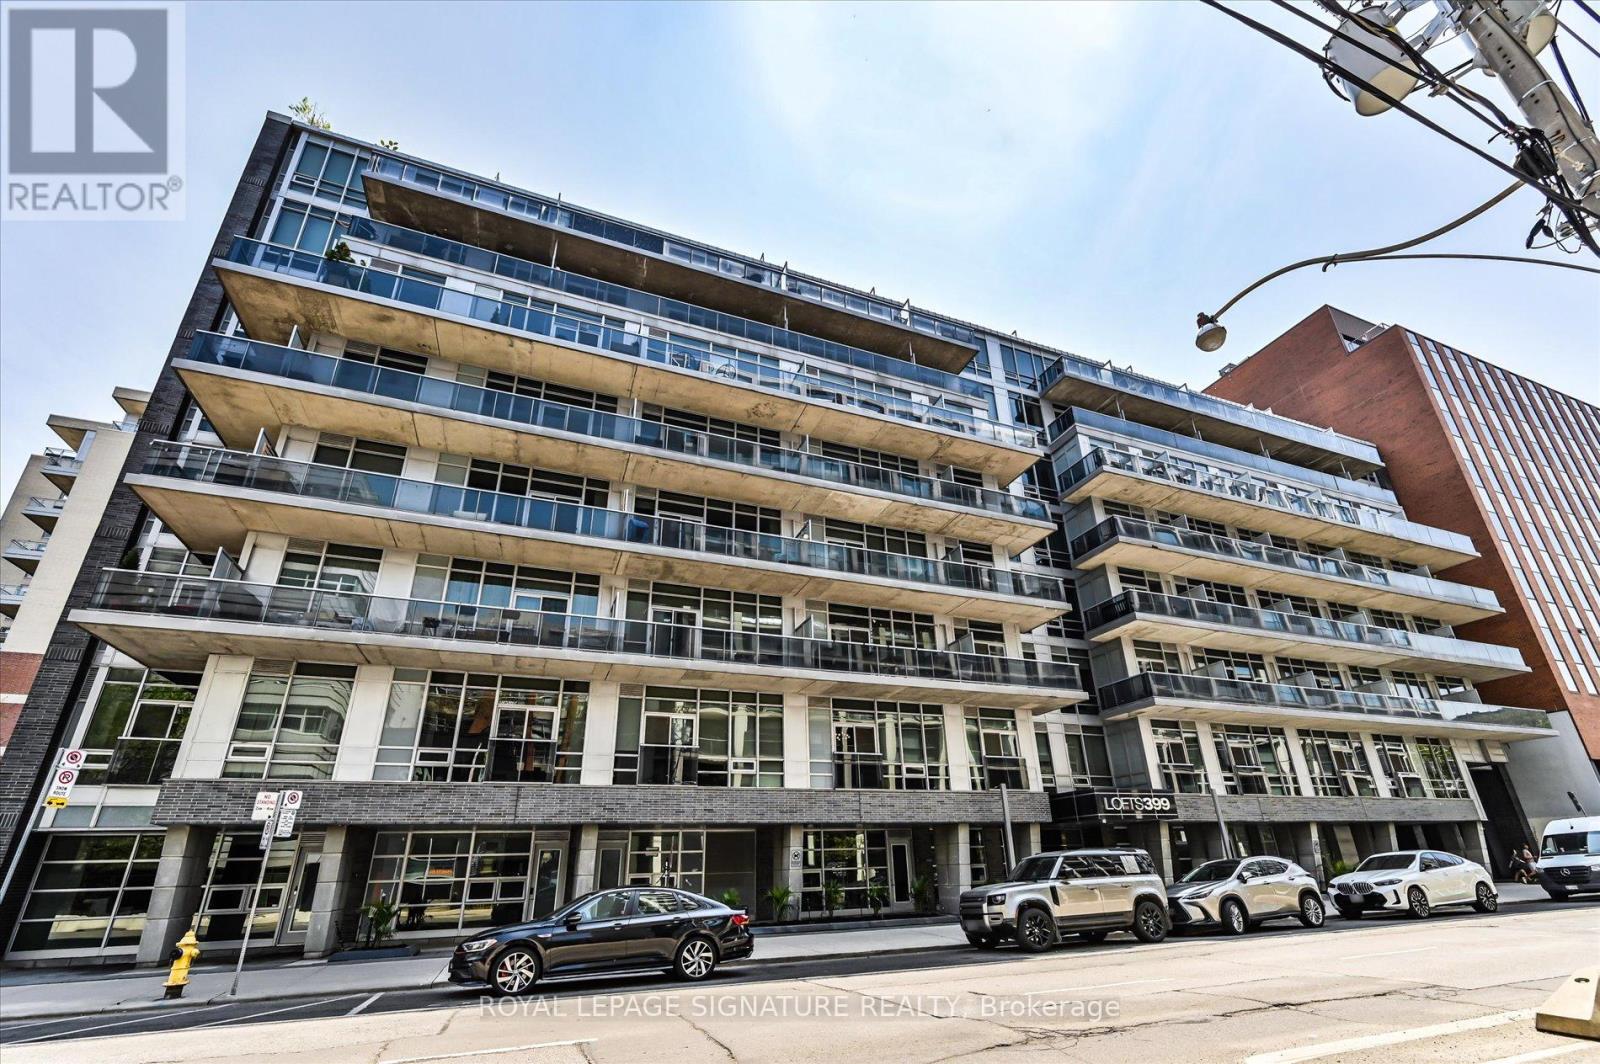
Bright and spacious 1-bedroom, 2-bath suite in the heart of Toronto's vibrant King West Entertainment District. This stylishresidence features soaring 10-foot exposed concrete ceilings, expansive floor-to-ceiling windows, walk-out to an open balcony and afunctional 783sq. ft. layout designed for comfortable urban living. Flooded with natural light, the open-concept space blends modern designwith everyday practicality. Ideally situated in sought-after King West, you're surrounded by some of the city's finest restaurants, cafes,nightlife, and boutique shopping, with easy access to transit and downtown conveniences. Residents enjoy exceptional building amenities,including a fully equipped fitness centre, lap pool, landscaped courtyard with a tranquil water garden, 24-hour concierge, and stylish partyroom. A perfect opportunity to experience upscale downtown living in one of Toronto's most desirable neighbourhoods. (id:55460)
716 - 85 Wood Street
Toronto, Ontario
Welcome To Axis Condos In The Heart Of Downtown Toronto! This Bright And Spacious 2 Bedroom + Den, 2 Bathroom Suite Offers Over 700 Sq. Ft. Of Well-Designed Living Space With A Functional Open-Concept Layout. Enjoy Floor-To-Ceiling Windows, Modern Finishes, A Contemporary Kitchen With Built-In Appliances, And A Den Ideal For A Home Office Or Additional Living Space. Conveniently Located Just Steps From The TTC Subway, Toronto Metropolitan University, University Of Toronto, Loblaws, Eaton Centre, Dundas Square, Restaurants, Cafés And Everyday Amenities. Residents Enjoy Excellent Building Amenities Including 24-Hour Concierge, Fitness Centre, Yoga Room, Party Room, Outdoor Terrace, Guest Suite, Business/Co-Working Space And More. An Ideal Home For Students, Professionals Or Anyone Looking For Comfortable And Convenient Downtown Living. (id:55460)
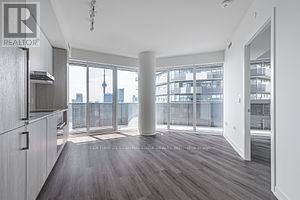
6911 - 138 Downes Street
Toronto, Ontario
Experience Modern Waterfront Living At Sugar Wharf! This Bright And Stylish 1-Bedroom, 1-Bathroom Suite Offers A Functional Open-Concept Layout In One Of Downtown Toronto's Most Sought-After Communities. The Contemporary Kitchen Features Stone Countertops, Sleek Cabinetry And Modern Finishes, While Floor-To-Ceiling Windows Fill The Suite With Natural Light. Step Outside To The Spacious 189 Sq. Ft. Wraparound Balcony Offering Partial Views Of Lake Ontario And The CN Tower - An Ideal Space To Enjoy Morning Coffee, Fresh Air Or Evening City Views. Enjoy An Exceptional Downtown Location Just Steps From Union Station, St. Lawrence Market, Sugar Beach, Farm Boy, Loblaws, LCBO, Restaurants, Cafes And The Waterfront. Convenient Access To The Gardiner Expressway, Financial District, Waterfront Trails And Major Transit Makes Commuting Around The City Easy And Convenient. An Excellent Leasing Opportunity For Professionals Seeking Modern Comfort, Convenience And A Vibrant Downtown Lifestyle. (id:55460)
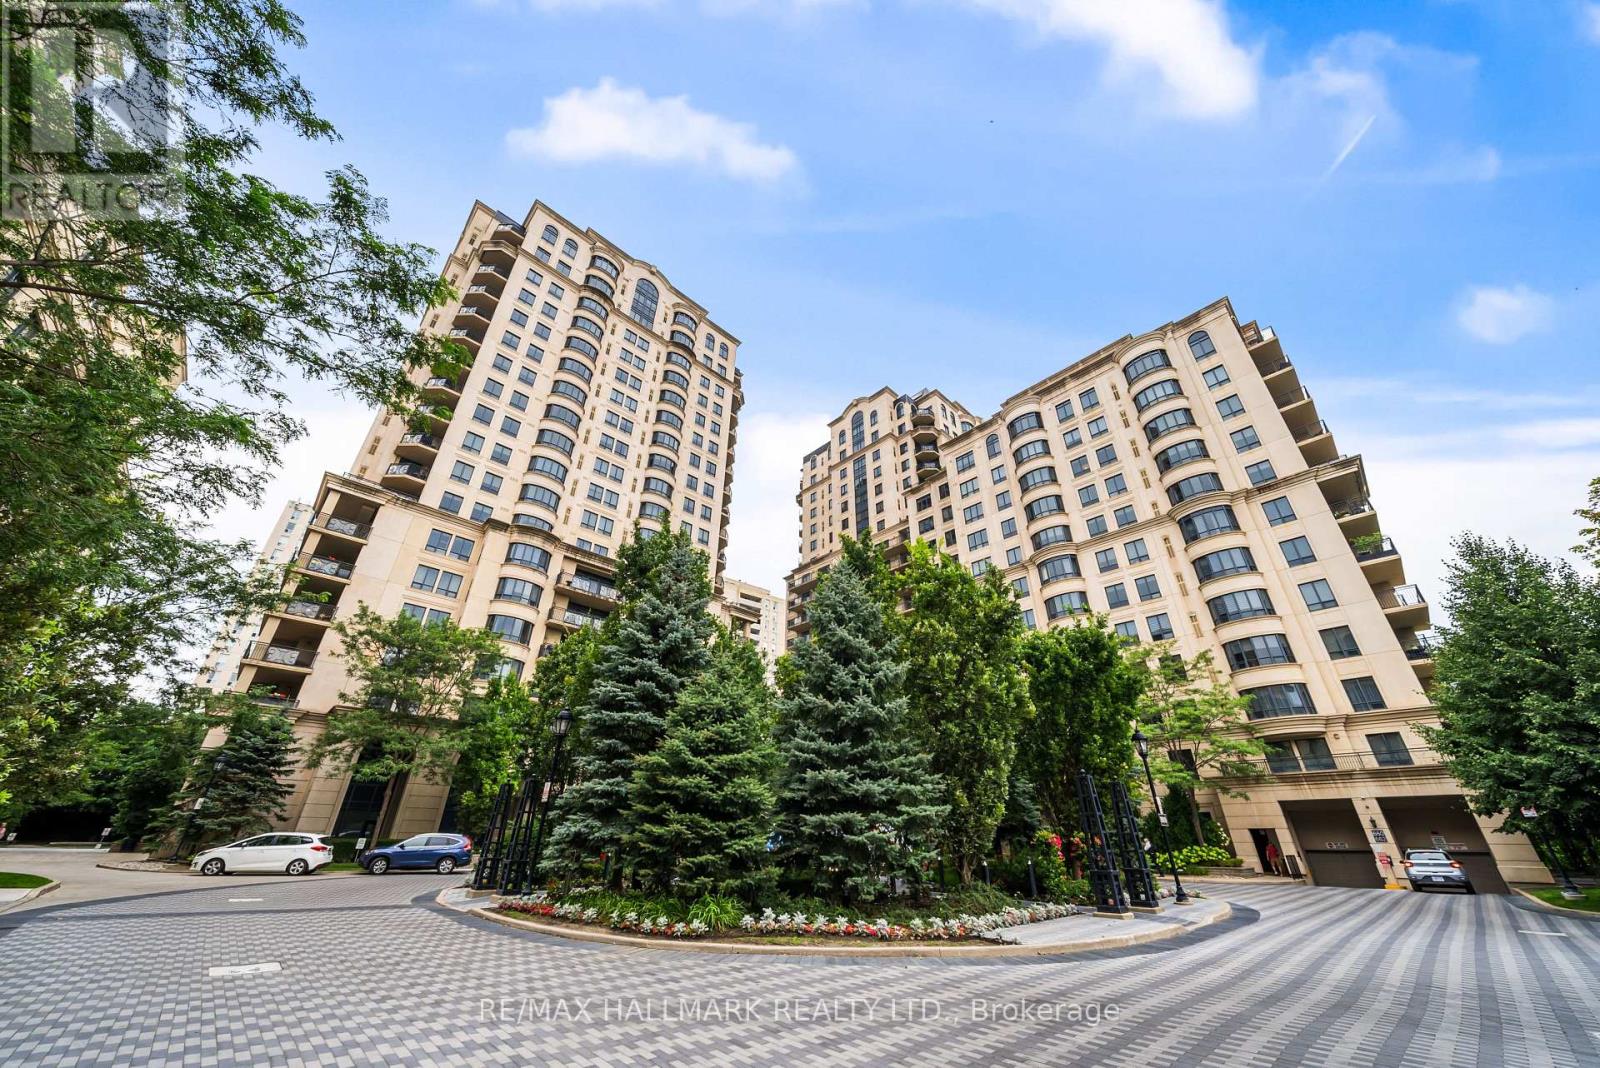
807c - 662 Sheppard Avenue E
Toronto, Ontario
Welcome to Suite 807C at 662 Sheppard Avenue East, a beautifully updated and meticulously maintained 2-bedroom, 2-bathroom unit with parking and locker, offering an impressive 1,290 sqft of living space in Shane Baghai's coveted St. Gabriel's Village. Bright, spacious and thoughtfully finished residence that delivers the proportions of a home with the ease and convenience of condo living. Updated engineered hardwood floors run throughout, complemented by crown moulding, solid-core doors and Hunter Douglas window coverings. The open-concept living and dining areas are designed for comfortable everyday living and effortless entertaining, centred around a gas fireplace and extending outdoors to a generous west-facing balcony. The eat-in kitchen offers excellent storage with a floor to ceiling pantry, granite counters with ample prep space, stainless steel appliances including a gas range and French door fridge, stylish backsplash and breakfast bar. The spacious primary bedroom features a walk-in closet with custom organizers and a well-appointed 5-piece ensuite with double vanity, soaker tub and separate shower. A generous second bedroom, 4-piece bathroom and ensuite laundry with newer washer and dryer complete the suite. Additional updates include a newer HVAC system. Residents enjoy an impressive collection of amenities, including valet parking, concierge, fitness centre, sauna, party room and indoor pool. Steps from Bayview Village shopping and dining, the TTC and everyday conveniences, with quick access to Highway 401. Generous living space, meaningful updates and an exceptional Bayview Village location. Suite 807C is ready to welcome you home! (id:55460)
801 - 1 Hycrest Avenue
Toronto, Ontario
Prime Location, 1 Bedroom + Solarium, Approx 678 Sq.Ft. Laminated Flooring In Living/Dining Room, Bedroom And Solarium. W/I Closet In Bedroom, Walking Distance To Bayview Village Mall, Subway, Ttc. Close To Hwy 401, School And Ymca. Unit Will Be Professionally Cleaned. (id:55460)
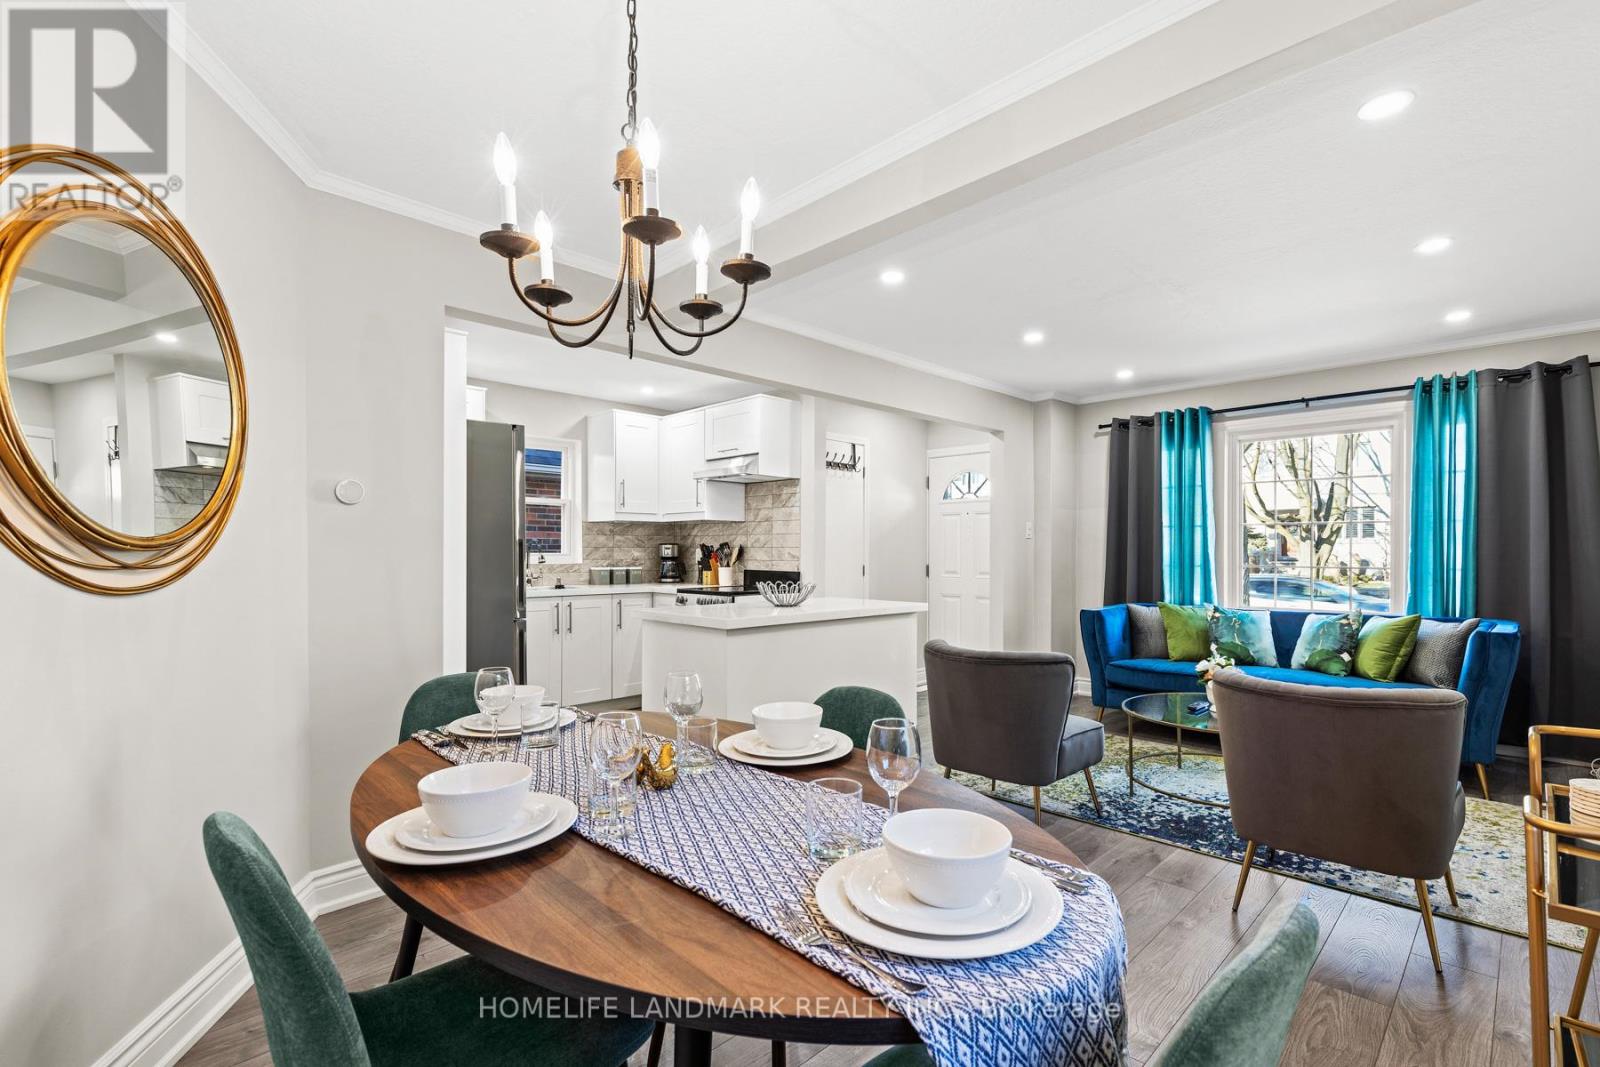
107 Parklea Drive
Toronto, Ontario
Beautifully renovated and fully furnished bungalow in sought-after Leaside. Bright open-concept layout with 2+2 bedrooms, 1+1 full bathrooms, 1+1 full kitchens, stylish finishes, and flexible living space. Enjoy a private double-car driveway, exclusive use of a fenced backyard. Ideally located near top-rated schools, parks, shops, restaurants, hospitals, and public transit ( Subway station in 2 min walk form the house).A stylish, move-in-ready home offering comfort, privacy, and convenience in one of Toronto's most desirable neighbourhoods. (id:55460)