
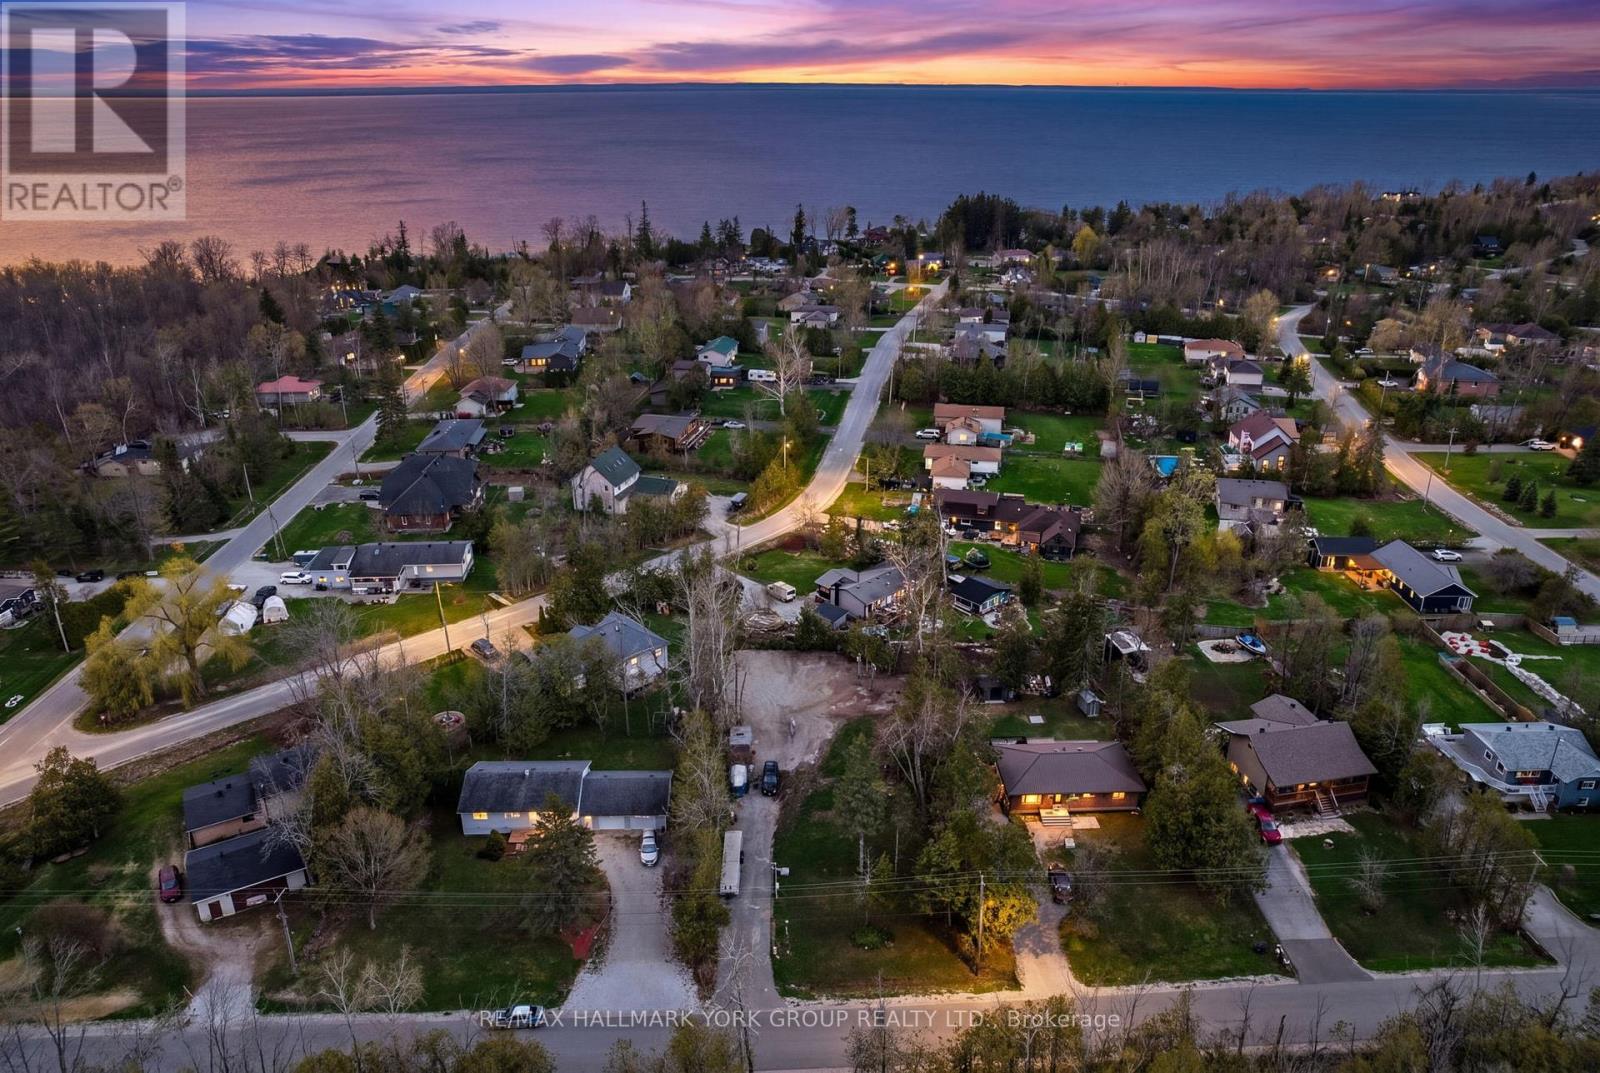
197 Kennedy Avenue
Oro-Medonte, Ontario
A rare opportunity to build in one of Oro-Medonte's most established lakeside communities. This 80' x 187' cleared lot in Hawkestone gives you a real head start: a 20' x 40' foundation is already in place, the driveway is in, and key services are ready to go - a 42' dug well, holding tank, hydro on the property, and gas at the lot line. Whether you're planning a full-time custom home or a four-season cottage, the heavy lifting on site preparation is largely done. The setting is what makes this lot stand out. You're minutes from the shores of Lake Simcoe and two well-loved area beaches, De La Salle Beach and Bass Lake Provincial Park. Trehaven Golf & Country Club is under 2 km away, Hawkestone Community Hall (playground, rink, sports court, community centre) is an easy walk, and Horseshoe Valley Resort - skiing, golf, mountain biking, and spa - is a short drive. Burl's Creek Event Grounds brings major concerts and signature events to the area each year, adding real character to the surrounding community. Families benefit from the East Oro PS and Twin Lakes SS catchments, with quick access to Highway 11 and the amenities of both Orillia and Barrie within roughly 15-20 minutes. Zoned SR. Buyers are to satisfy themselves regarding intended use, permits, and approvals. (id:55460)
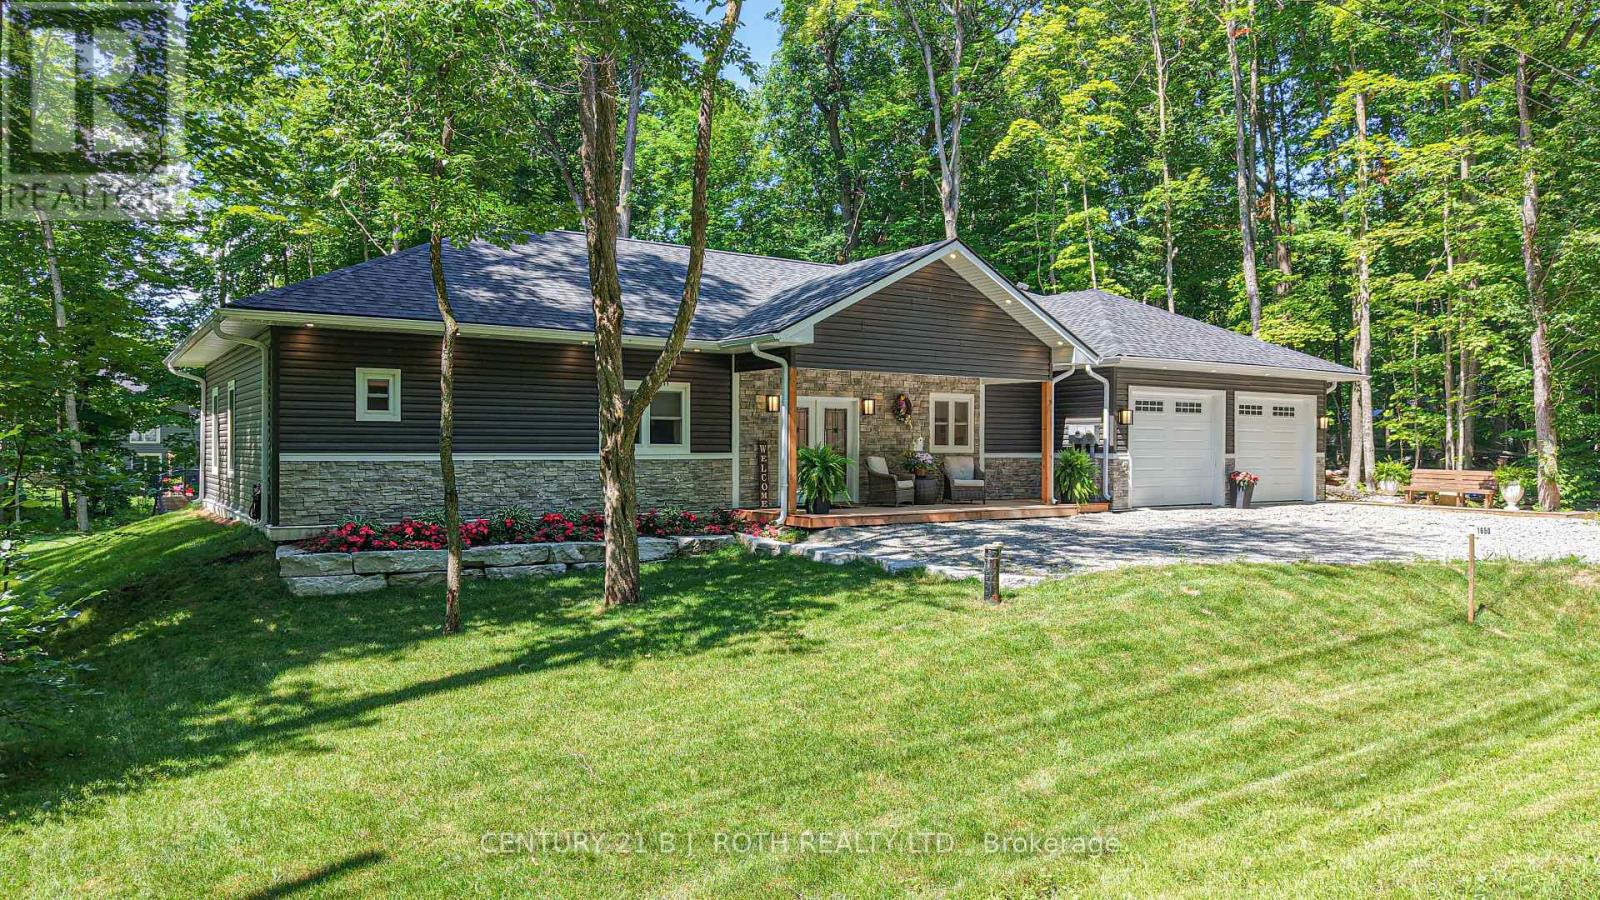
1650 Trader Cowan Road
Severn, Ontario
Welcome to this custom built duplex bungalow in the peaceful countryside of Severn on a paved road, offering exceptional flexibility for families, extended families, multi-generational living, or investment income potential. Thoughtfully designed with 2,490 sq. ft. of finished living space all on one level, this home can be enjoyed as a spacious 4 bedroom, 3 bath residence or configured as a 2 bedroom home with a self-contained 2 bedroom apartment, complete with its own kitchen and living space. With no basement, every room is conveniently located on the main floor, providing easy accessibility and efficient living. Built in 2025, this quality home features two full kitchens, bright open-concept living areas, central air, propane forced air, hydronic hot water in both units, and heat pump in second unit, two HRV systems as well. Attached double garage with inside entrance to both units and ample parking. Situated on a generous 100' x 150' lot in Rural Severn, this versatile property is ideal for extended families, those looking to offset mortgage costs with rental income, or investors seeking a turnkey duplex-style opportunity. Enjoy the peace of country living only 10 minutes from Highway 400 and 20 mins from Costco Orillia. A rare opportunity to own a modern, custom-built home that offers outstanding flexibility to suit your lifestyle and investment goals. Hydro can be separated with 2 meters. (id:55460)
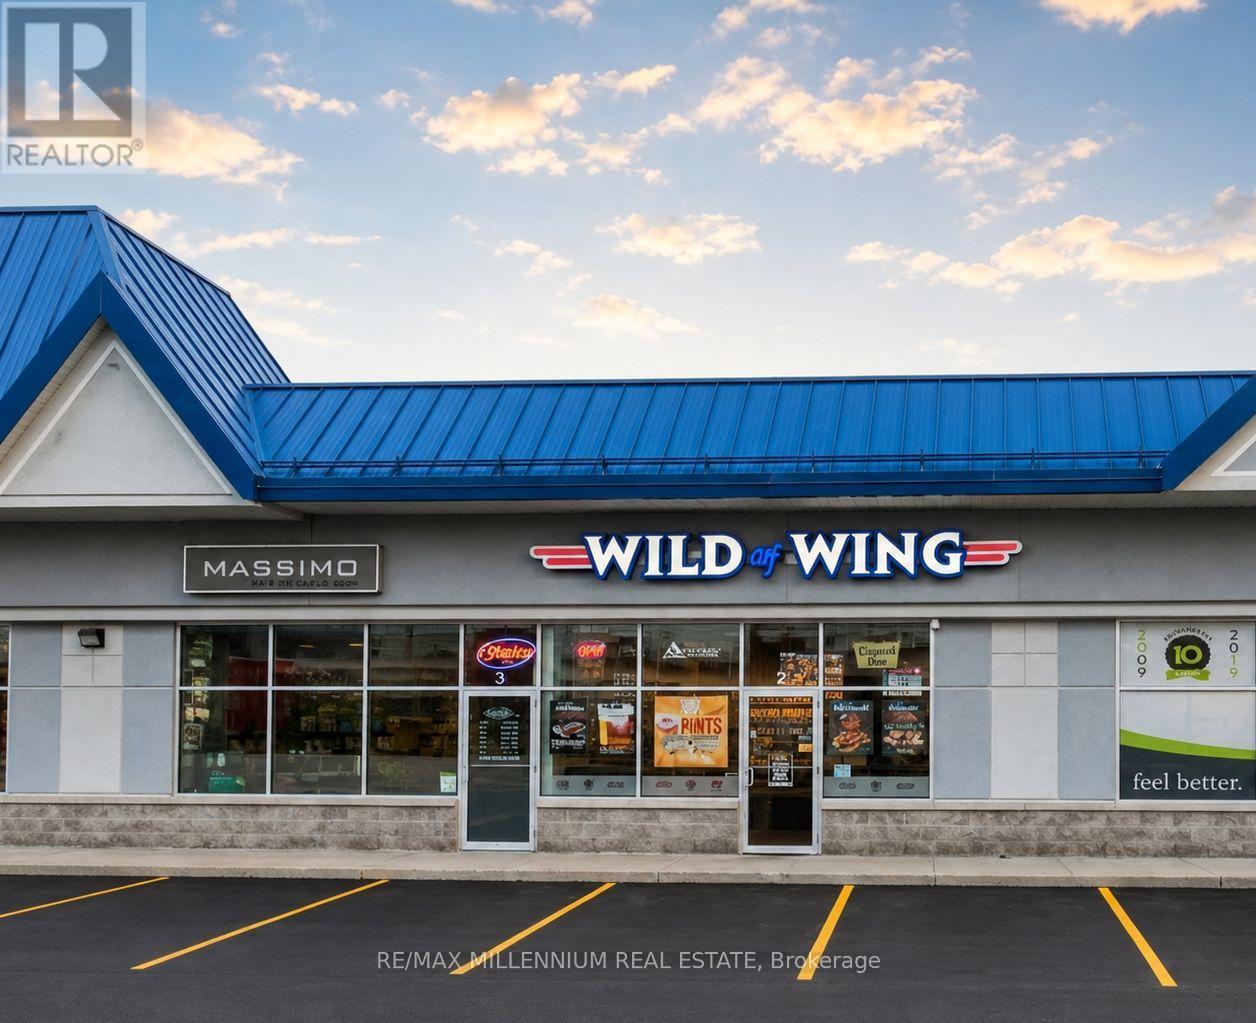
2 - 15 Ringwood Drive
Whitchurch-Stouffville, Ontario
Wild Wing Stouffville presents an outstanding opportunity to acquire a successful, turnkey restaurant in one of Stouffville's busiest commercial corridors. Located in a high-traffic retail plaza with excellent visibility and ample free parking, this well-established franchise benefits from strong brand recognition, a loyal customer base, and multiple revenue channels. Operating under the highly regarded Wild Wing franchise system, the restaurant is known for its extensive selection of signature chicken wings, proprietary sauces, and popular casual dining menu. The business serves customers through dine-in, takeout, and delivery, while its liquor licence adds an important and profitable revenue stream. The premises comprise approximately 1,289 square feet and are fully equipped with quality leasehold improvements, furnishings, and specialized equipment, all maintained to franchise standards. This is a true turnkey operation, ideal for an owner-operator or experienced hospitality entrepreneur looking to step into an established and profitable business. The restaurant generates annual sales exceeding $612,000 and provides an estimated hands-off owner income of approximately $72,000 per year. With a stable lease in place until October 31, 2028, plus a five-year renewal option, the location offers long-term security. Franchise ownership includes comprehensive training, ongoing operational support, and access to proven systems and marketing resources. Royalty fees are 5% of gross sales, with an additional 2% contribution toward national advertising and brand promotion.With strong local demographics, an established customer following, and the backing of one of Canada's most recognized wing brands, this is an exceptional opportunity to own a thriving restaurant in a growing community. The sale includes all chattels, equipment, leasehold improvements, and goodwill necessary for continued success. (id:55460)
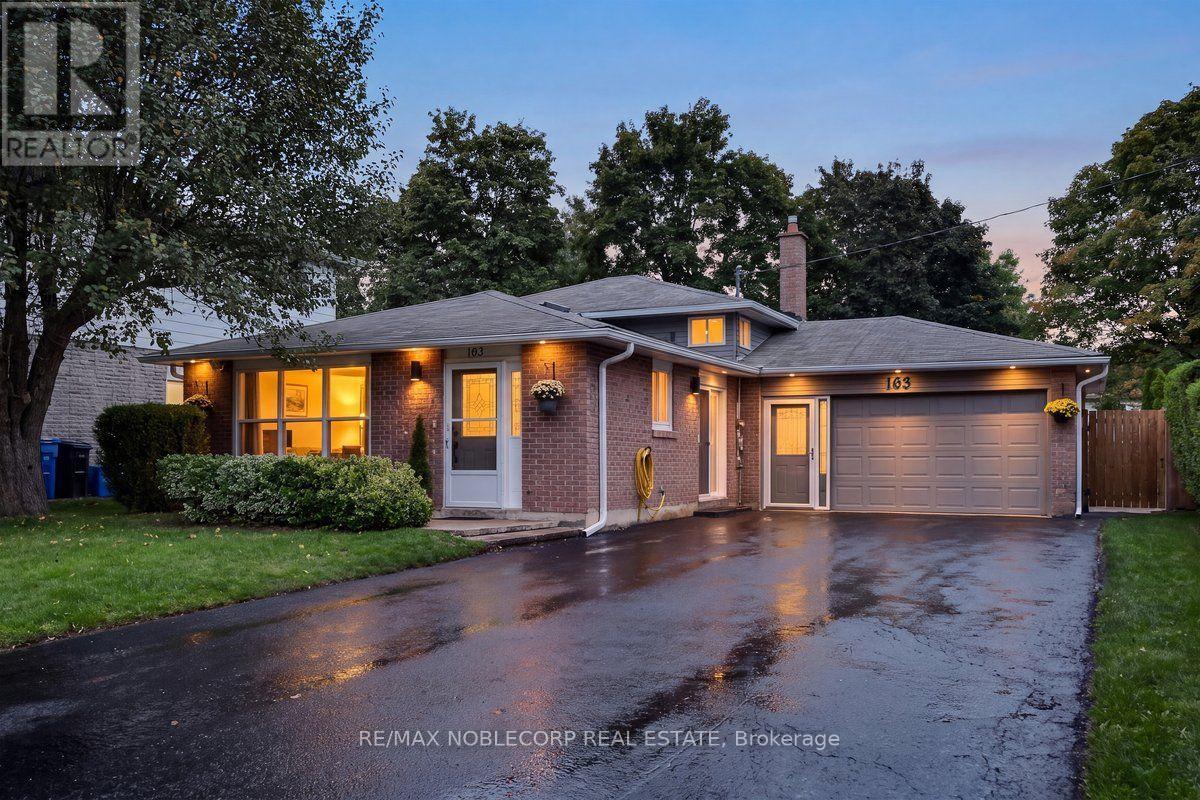
163 Main Street W
New Tecumseth, Ontario
Completely renovated from top to bottom, this stunning 3-bedroom backsplit offers modern finishes, incredible versatility and a backyard you'll want to spend every summer in. Featuring two brand-new kitchens, two sets of washers and dryers, beautifully renovated bathrooms, and premium vinyl flooring throughout. The main kitchen is a showstopper with premium quartz countertops, a large centre island and brand-new appliances. The lower level features a separate walkout and excellent in-law suite potential, offering flexibility for extended family or multi-generational living. Major updates include furnace and A/C (2025), attic insulation, soffit pot lights, and new eavestroughs (July 2026). The hot water tank is owned. Outside, enjoy an exceptional lot with plenty of room to entertain, play, and unwind, complete with a pergola and outdoor pizza oven. A generous 6-8 car driveway provides plenty of parking. Beautifully renovated, thoughtfully designed, and truly move-in ready, 163 Main Street is a property that will impress! (id:55460)
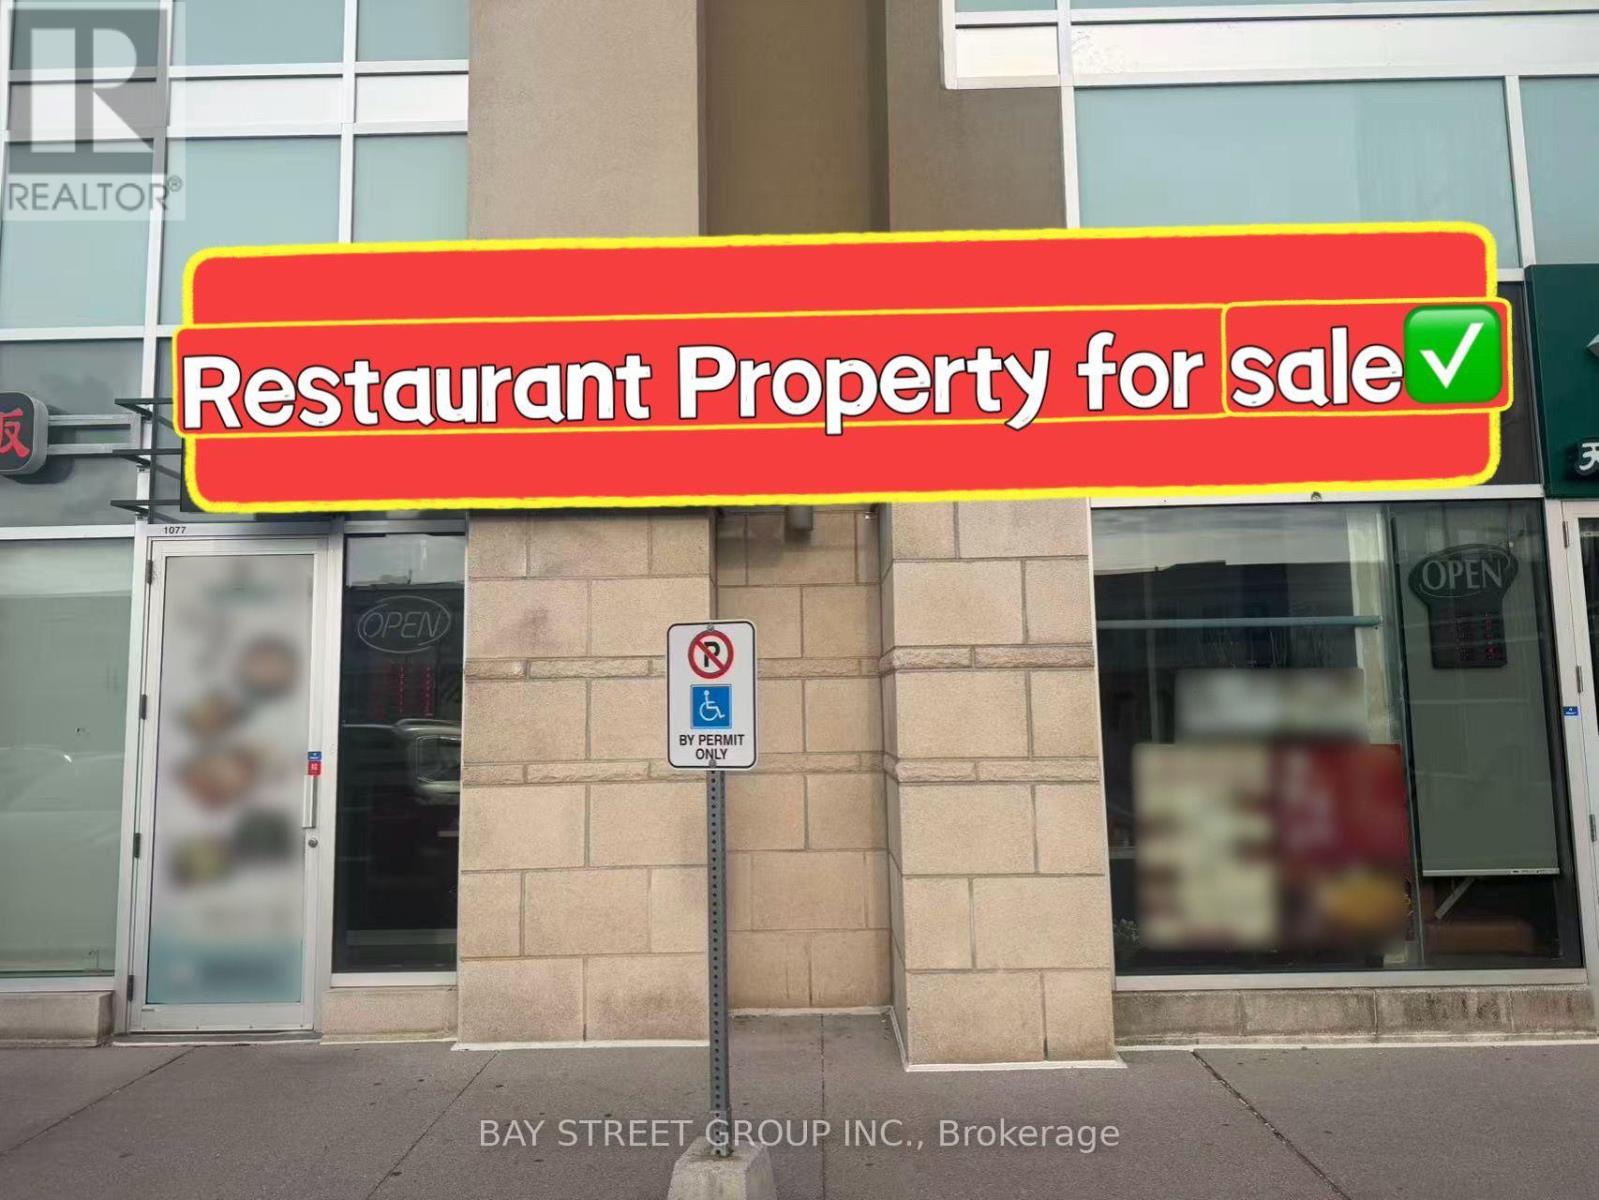
1077 - 8333 Kennedy Road
Markham, Ontario
LOCATION! LOCATION! LOCATION! Rarely Offered Restaurant Property For Sale In The Highly Desirable South Unionville Square! Excellent Exposure And Strong Visibility.Approximately 1,784 Sq. Ft. featuring a newly renovated restaurant with a rare extra-high ceiling, 21-ft commercial exhaust system, upgraded HVAC system, and fully equipped commercial kitchen. All business chattels & equipment included in the purchase price. Turnkey opportunity for self-use or investment.Located in a vibrant commercial plaza surrounded by high-density residential communities and close to restaurants, YMCA, Unionville GO Station, Future York University Markham Campus, public transit, Hwy 7 & Hwy 407. TMI: Approx. $20.05/Sq. Ft. Ideal for various restaurant concepts. Don't miss this rare opportunity! (id:55460)
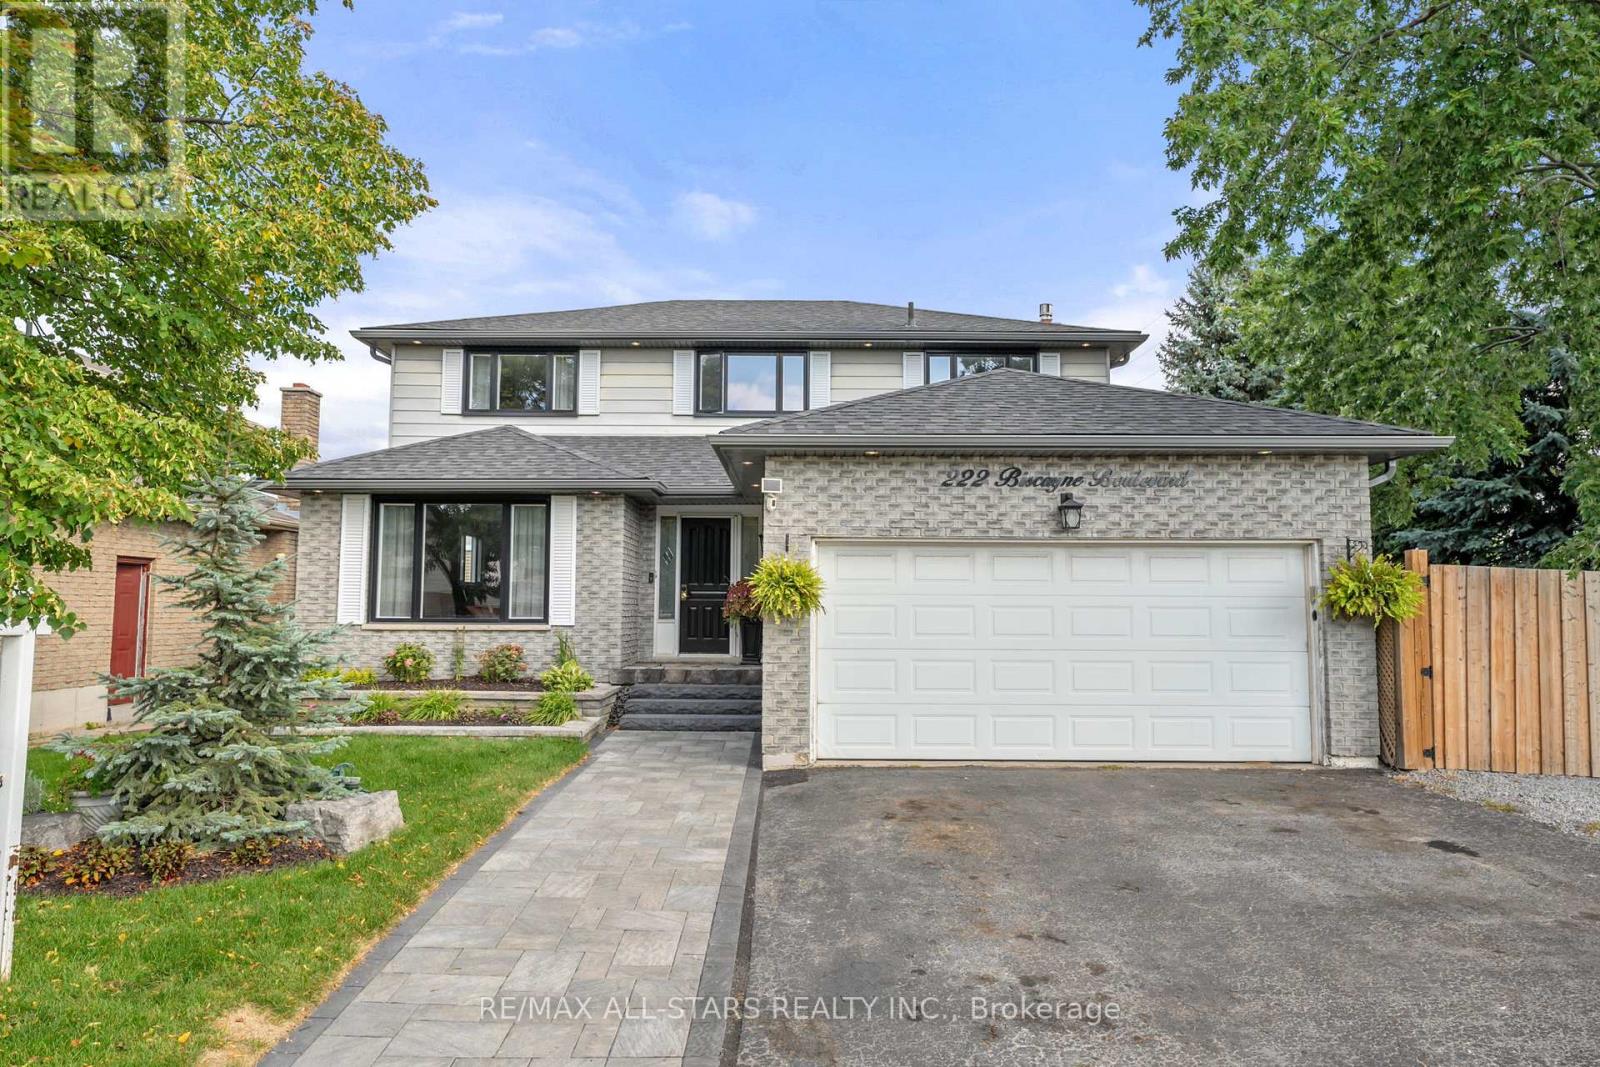
222 Biscayne Boulevard
Georgina, Ontario
Welcome to 222 Biscayne Blvd! This spacious 4-bedroom, 4-bathroom home offers the space, comfort and convenience today's busy family needs. Featuring New windows throughout (except basement), hardwood floors and an abundance of natural light. This home is an excellent opportunity to own a large home for the price of a smaller one! Move in and enjoy having the extra space while updating & personalizing over time. The kitchen offers a walkout to the private, oversized corner fenced yard, while the inviting family room features a cozy gas fireplace. A spacious main-floor laundry room with plenty of cabinetry and storage helps keep everyday family life organized. The large front picture window fills the living and dining rooms with natural light, creating bright and welcoming spaces for entertaining and relaxing. The centre staircase leads to four generously sized bedrooms, including a spacious primary bedroom with walk-in closet and 4-piece ensuite. The finished basement provides even more versatile living space, ideal for teenagers or overnight guests, with a rec room, games room/potential 5th bedroom, 3-piece bathroom, storage room and cold cellar. Outside, the front entrance features a two-tier garden bed, interlock walkway and flagstone step. The spacious foyer provides direct access to the heated garage, while the paved driveway plus additional parking along the side of the home offers extra convenience for busy households and guests. Ideally located within walking distance to elementary and high schools, shopping and restaurants, and just a 5 minute drive to Hwy 404 for an easy commute. A spacious, practical family home in a convenient location! New windows, brand new washer & dryer, shingles approx 8 years old, 2 internets (separate internet for basement), heated garage with house & yard access (id:55460)

3 Mary Willson Court
East Gwillimbury, Ontario
Experience ultimate luxury and bespoke design at 3 Mary Willson Crt, a truly one-of-a-kind custom estate located on a private and quiet cul-de-sac, offering Over 6,000 sq. ft. of above-grade living space (excluding garage) with over $450,000 invested in premium upgrades.This exceptional residence features 7 spacious bedrooms and 9 bathrooms, with every bedroom offering a private ensuite and custom walk-in closet, delivering outstanding comfort and privacy. Hardwood flooring throughout both levels creates a fully carpet-free, refined interior, complemented by extensive recessed spot lighting throughout all rooms, bedrooms, and bathrooms, enhancing the bright and elegant ambiance. A grand open-concept foyer welcomes you into a thoughtfully designed layout ideal for family living and entertaining, highlighted by dual staircases, a super-sized private office, and a front walk-in coat closet with a window. The chef's dream kitchen serves as the heart of the home, featuring floor-to-ceiling custom cabinetry with decorative moulding, a stainless steel gas range, a large pantry, and an oversized open-concept layout perfect for everyday living and hosting.Designed for multi-generational living, the rare oversized main-floor bedroom includes its own private laundry and ensuite, while the upgraded second-floor laundry with window adds convenience. Ceiling heights impress with 10 ft on the main floor and 9 ft on the second floor, enhanced by a dramatic skylight.Enjoy a south-facing, resort-style backyard with a custom inground pool, premium interlocking, vinyl fencing, and a whirlpool jacuzzi, offering the perfect retreat for relaxation or entertaining. Completing this offering are a 4-car garage, total parking for 10 vehicles, and two independent furnace and air conditioning systems for year-round comfort.A rare luxury estate, extensively upgraded, generously scaled, and privately situated-an exceptional opportunity in one of East Gwillimbury's most prestigious locations. (id:55460)
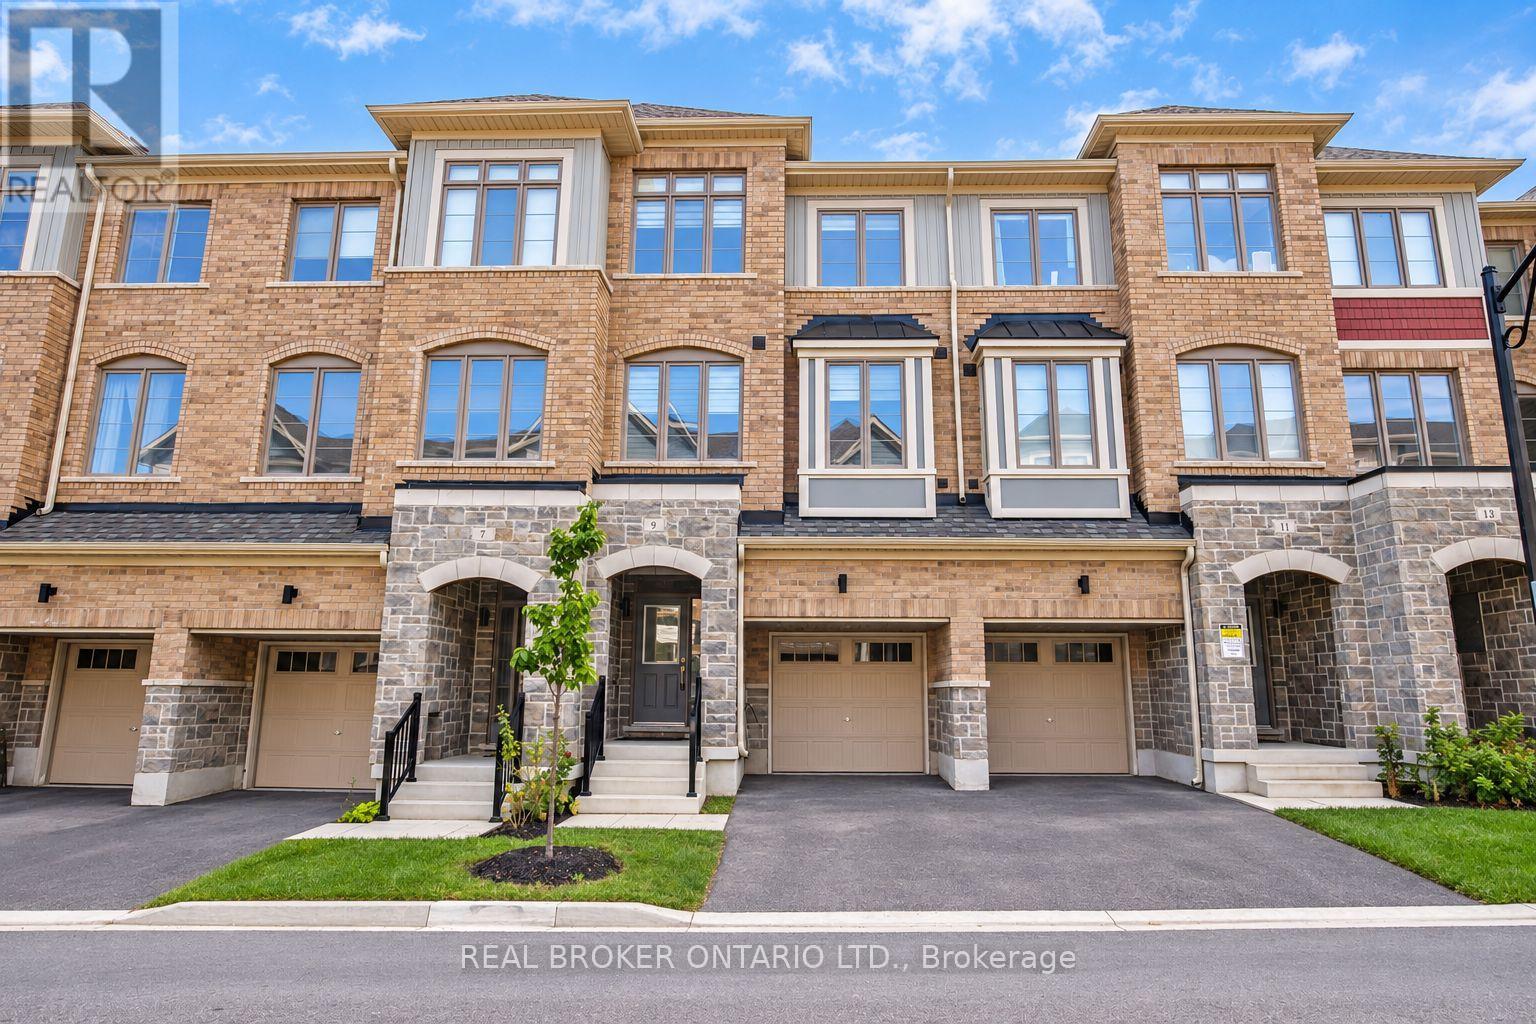
9 Nautical Way
Whitby, Ontario
Welcome to this beautifully maintained 3-year-old home offering modern finishes, thoughtful upgrades, and 1,800 sq. ft. of finished living space in a fantastic Whitby location.The bright, modern kitchen features stainless steel appliances, quartz countertops, and a gas line ready for a gas stove. The living room opens onto a private deck and newly renovated backyard, perfect for summer BBQs, entertaining, and family gatherings.Upstairs, the spacious primary bedroom features a walk-in closet, private balcony, and ensuite bath, along with two additional generous bedrooms and a full bathroom. The main level offers flexible space for a family room, home office, or kids' playroom, plus convenient interior garage access.Just minutes from Highway 401, Whitby GO Station, shopping, restaurants, Whitby Harbour, Port Whitby Marina, Rotary Sunrise Lake Park, the Abilities Centre, and Iroquois Park Sports Centre.Bright, modern, move-in ready, and made for family living-this Whitby home is one you won't want to miss. (id:55460)
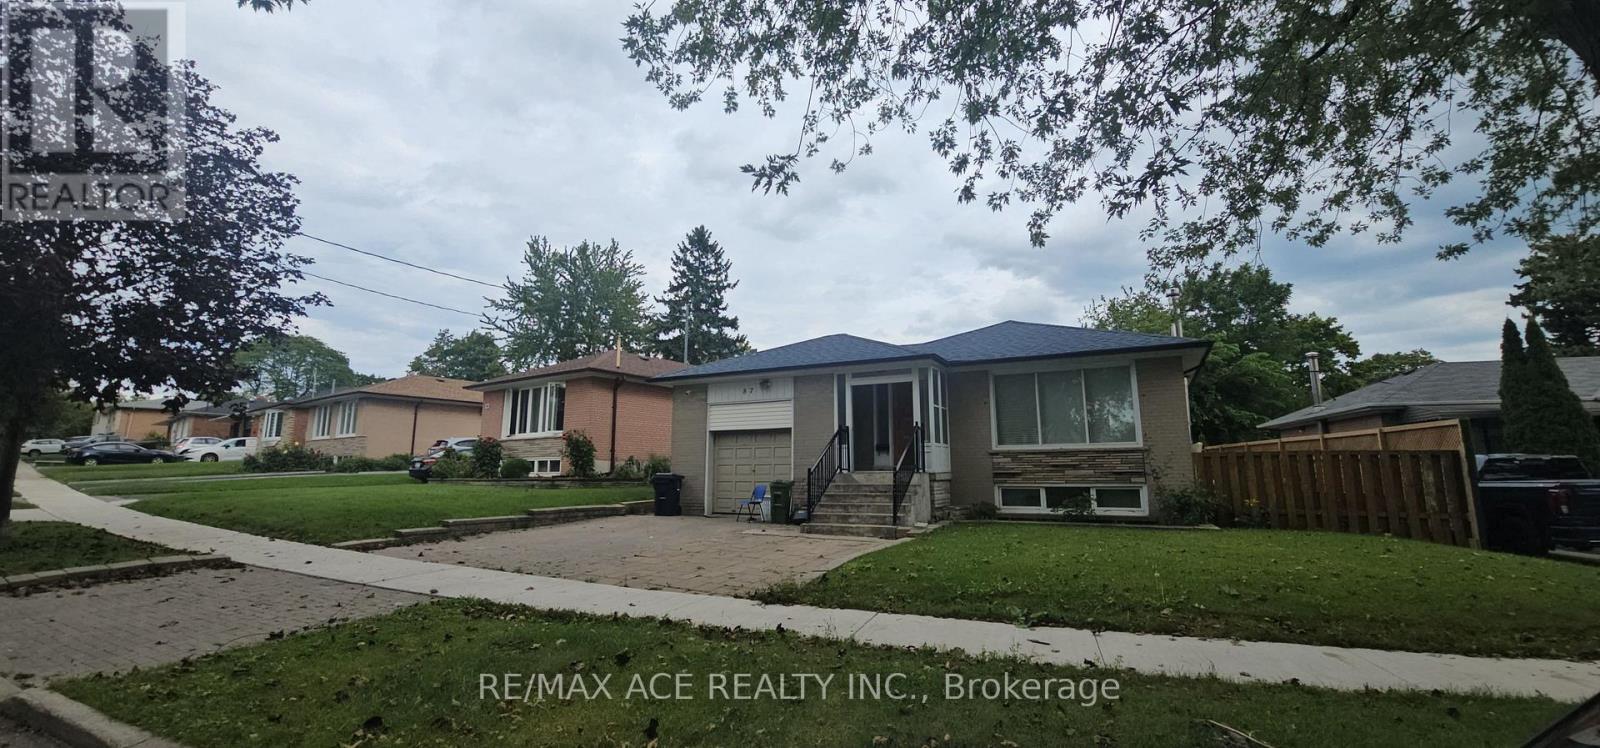
Main - 87 Lynnbrook Drive
Toronto, Ontario
Welcome to Nested In A High Demand Family Neighborhood In Toronto, Walking Distance From Scarborough Town Center, Rapid Transit & Ttc. This Beautiful Raised Bungalow Is a Family's Dream. This Home With Large Lot & Great Curb Appeal Is Close To All Amenities (401, School, Park). Thistial. Key Features Are Large Front & Back Yard. Eat In Kitchen, Front & Side Interlock. (id:55460)
D7 - 3015 Queen Street E
Toronto, Ontario
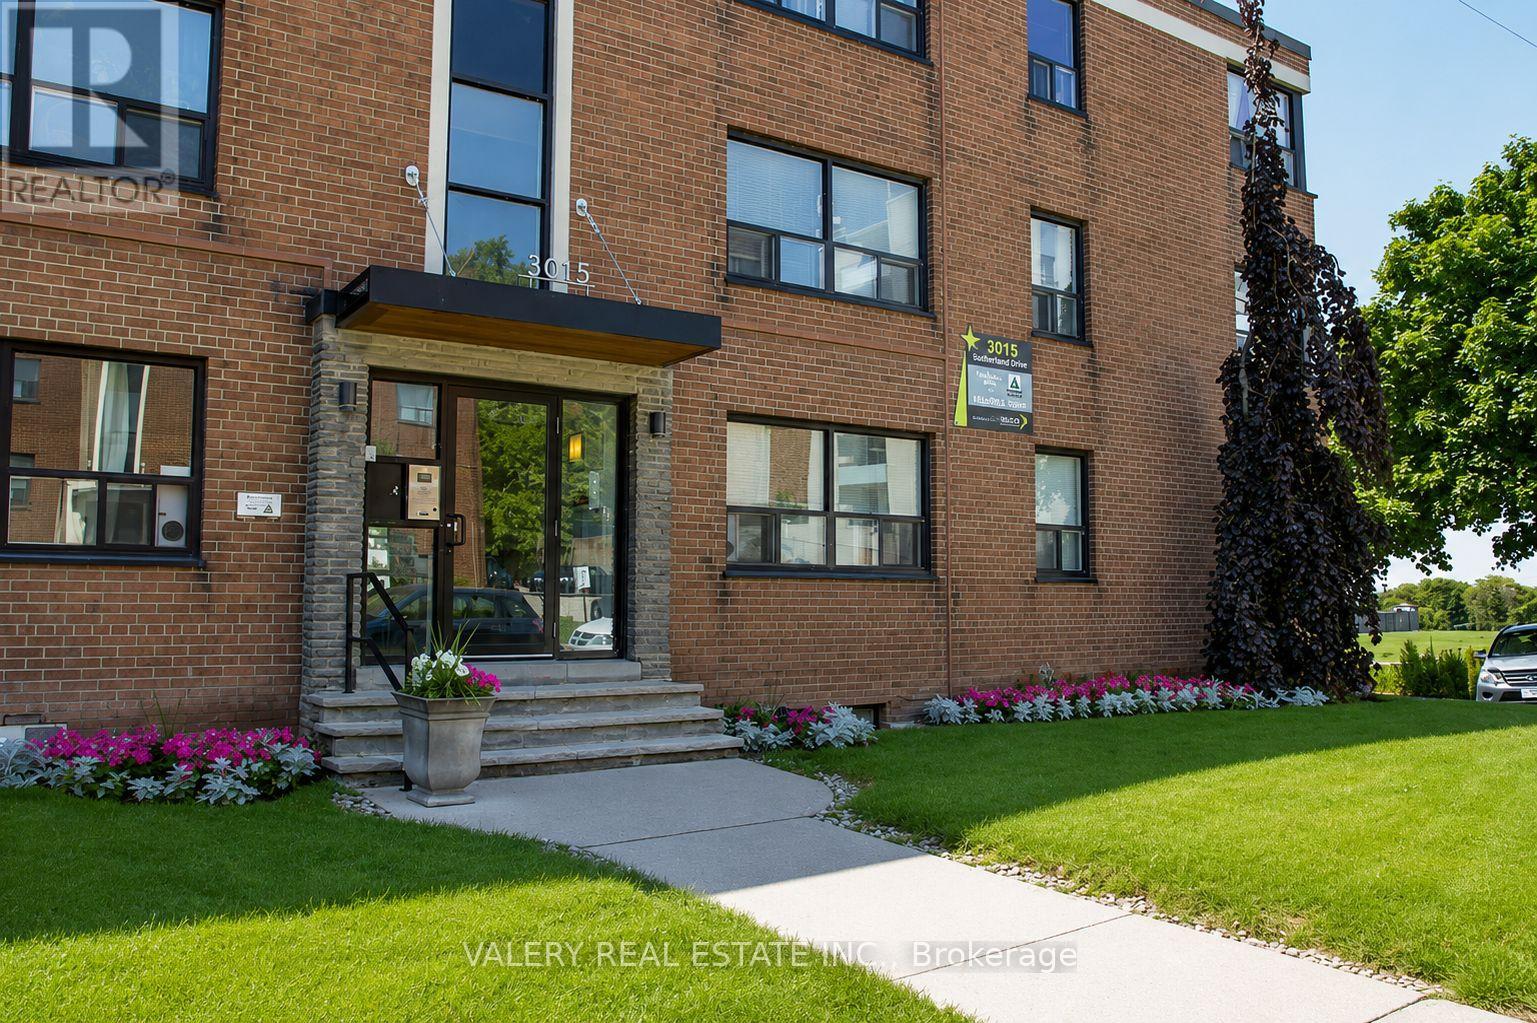
Welcome to this bright and spacious 2 bedroom, 1 bathroom apartment, offering 891 square feet of well designed living space on the 1ST floor of Building D at 3015 Queen St E, nestled in the desirable Birch Cliff neighbourhood, just steps from Victoria Park Avenue and moments from the shores of Lake Ontario. This professionally managed building features a modern kitchen with new appliances, offering both comfort and style. Both bedrooms provide comfortable living space, ideal for professionals, small families, or roommates, while the functional layout makes the most of every square foot. Heat is included in the rent, offering added value and peace of mind, with water and hydro billed separately. Enjoy the vibrant Beaches area lifestyle with nearby parks, waterfront trails, cafes, and local shops, all within easy reach. This is an excellent opportunity for those seeking a comfortable home in one of Toronto's most charming lakeside communities. (id:55460)
6 - 2402 Queen Street E
Toronto, Ontario
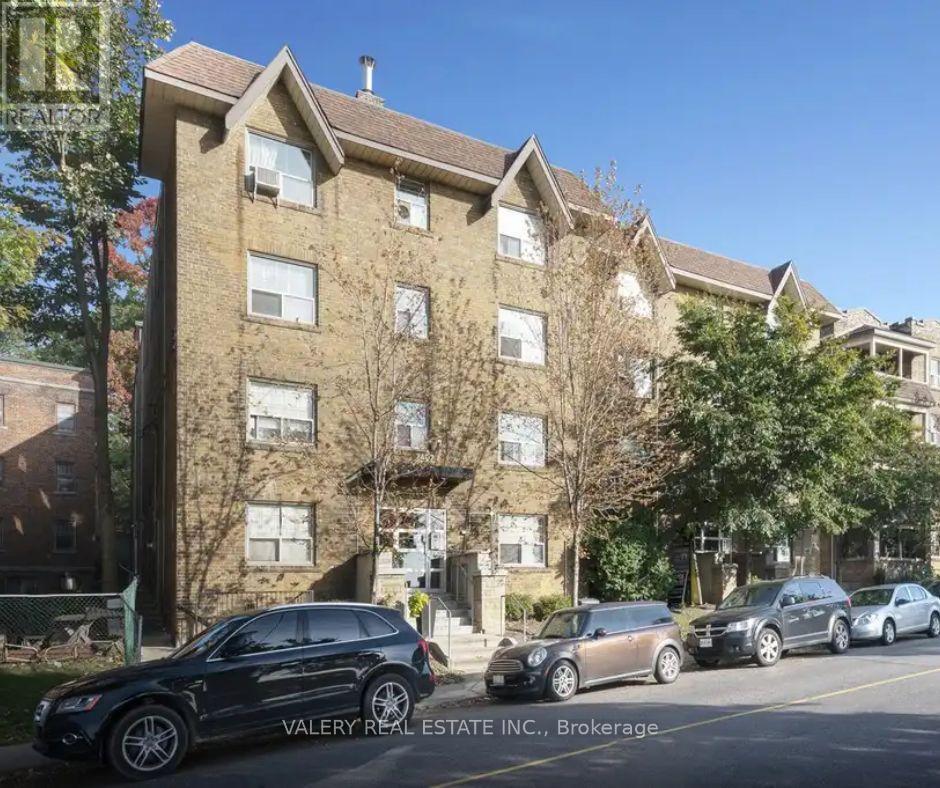
Welcome to this bright and inviting 1 bedroom, 1 bathroom apartment at 2402 Queen St E, nestled in the desirable Birch Cliff neighbourhood, just steps from Victoria Park Avenue and moments from the shores of Lake Ontario. This professionally managed building features durable hardwood floors throughout and a modern kitchen with new appliances, offering both comfort and style. The well proportioned bedroom provides a peaceful retreat, while the functional layout makes the most of every square foot. Heat is included in the rent, offering added value and peace of mind, with water and hydro billed separately. Enjoy the vibrant Beaches area lifestyle with nearby parks, waterfront trails, cafes, and local shops, all within easy reach. This is an excellent opportunity for those seeking a comfortable home in one of Toronto's most charming lakeside communities. (id:55460)
7 - 925 Bayly Street
Pickering, Ontario
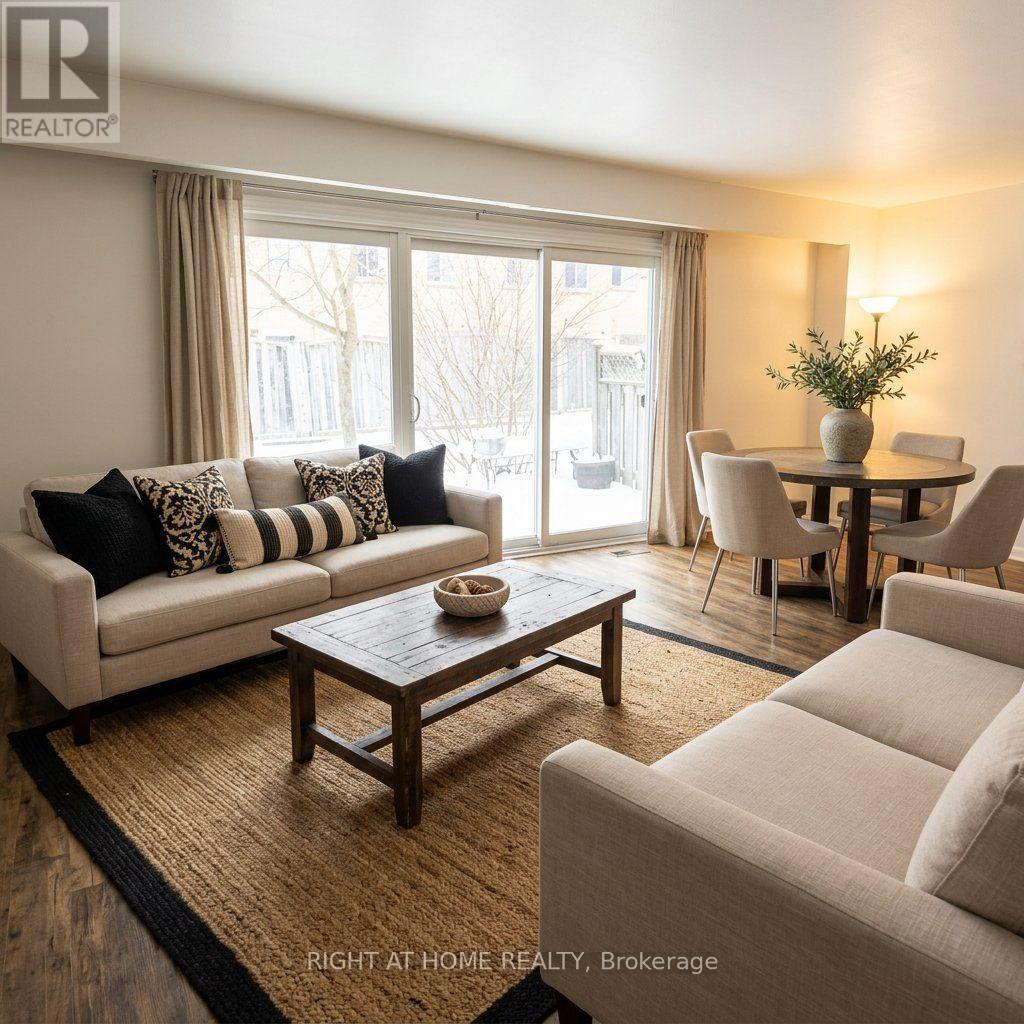
Spacious 4+2-bedroom house in the Heart of Pickering! Located in the West Shore area in a family-friendly complex, this home offers incredible potential for buyers looking to customise and create their dream space. Whether you're a first-time buyer, growing family, or investor looking for great value in Pickering, this property presents a rare chance to live in the heart on Pickering and close to GO station. The functional layout offers generous principal living areas, four well-sized bedrooms on the second floor, plus two additional bedrooms in the finished basement - ideal for extended family, guests, or added income potential. The updated modern kitchen features space for a comfortable eat-in area and seamlessly connects to the living room, which flows naturally into the dining area - creating a bright, open atmosphere perfect for everyday living and entertaining. Walk-out access to the deck from the living area enhances indoor-outdoor enjoyment. Bright, spacious, and private, this home delivers flexibility, comfort, and exceptional value in a prime Pickering location. Perfectly situated close GO train, close to trails, the public beach, parks, shopping, and with quick access to major highways, the location delivers convenience, lifestyle, and future growth potential. (id:55460)