
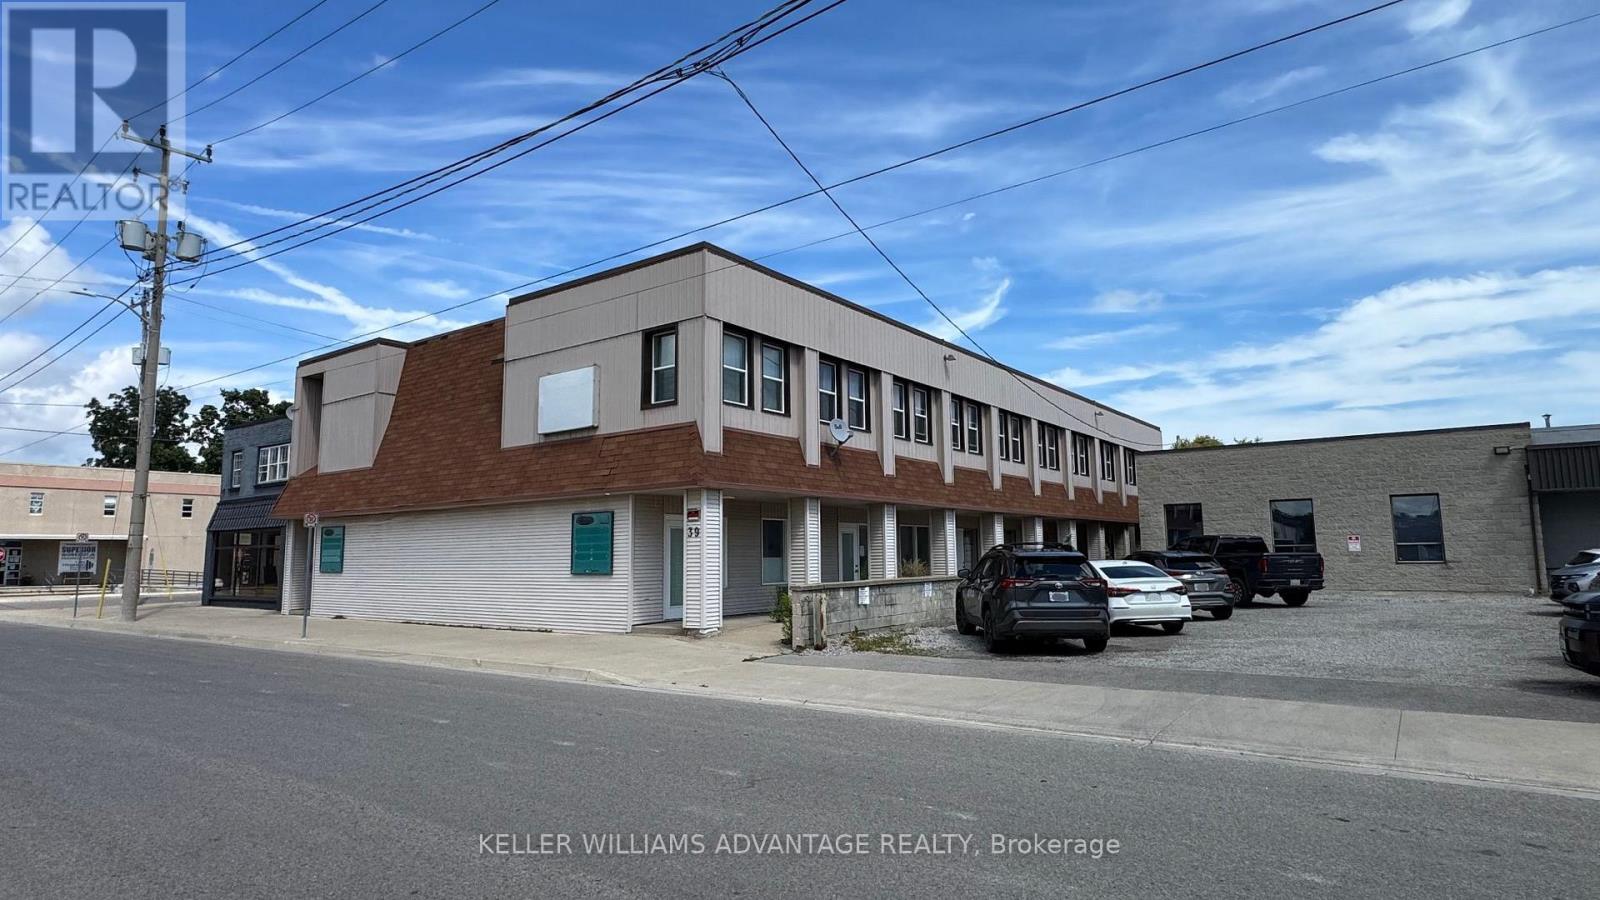
39 Kent Street N
Norfolk, Ontario
Prime investment opportunity in Simcoe, Norfolk County! Located just a short walk from historic downtown, this 10-unit mixed-use building presents exceptional value-add potential for savvy investors. The property features five fully finished residential suites on the upper level generating immediate cash flow, alongside five street-level commercial spaces designed for high visibility and foot traffic. Capitalize on significant upside by finishing the main floor's commercial units, allowing you to optimize rental income and boost equity. Complete with sub-grade basement areas equipped with washroom facilities for versatile utility or storage, this multi-family asset combines immediate cash flow with strong growth potential in a prime, central location. (id:55460)
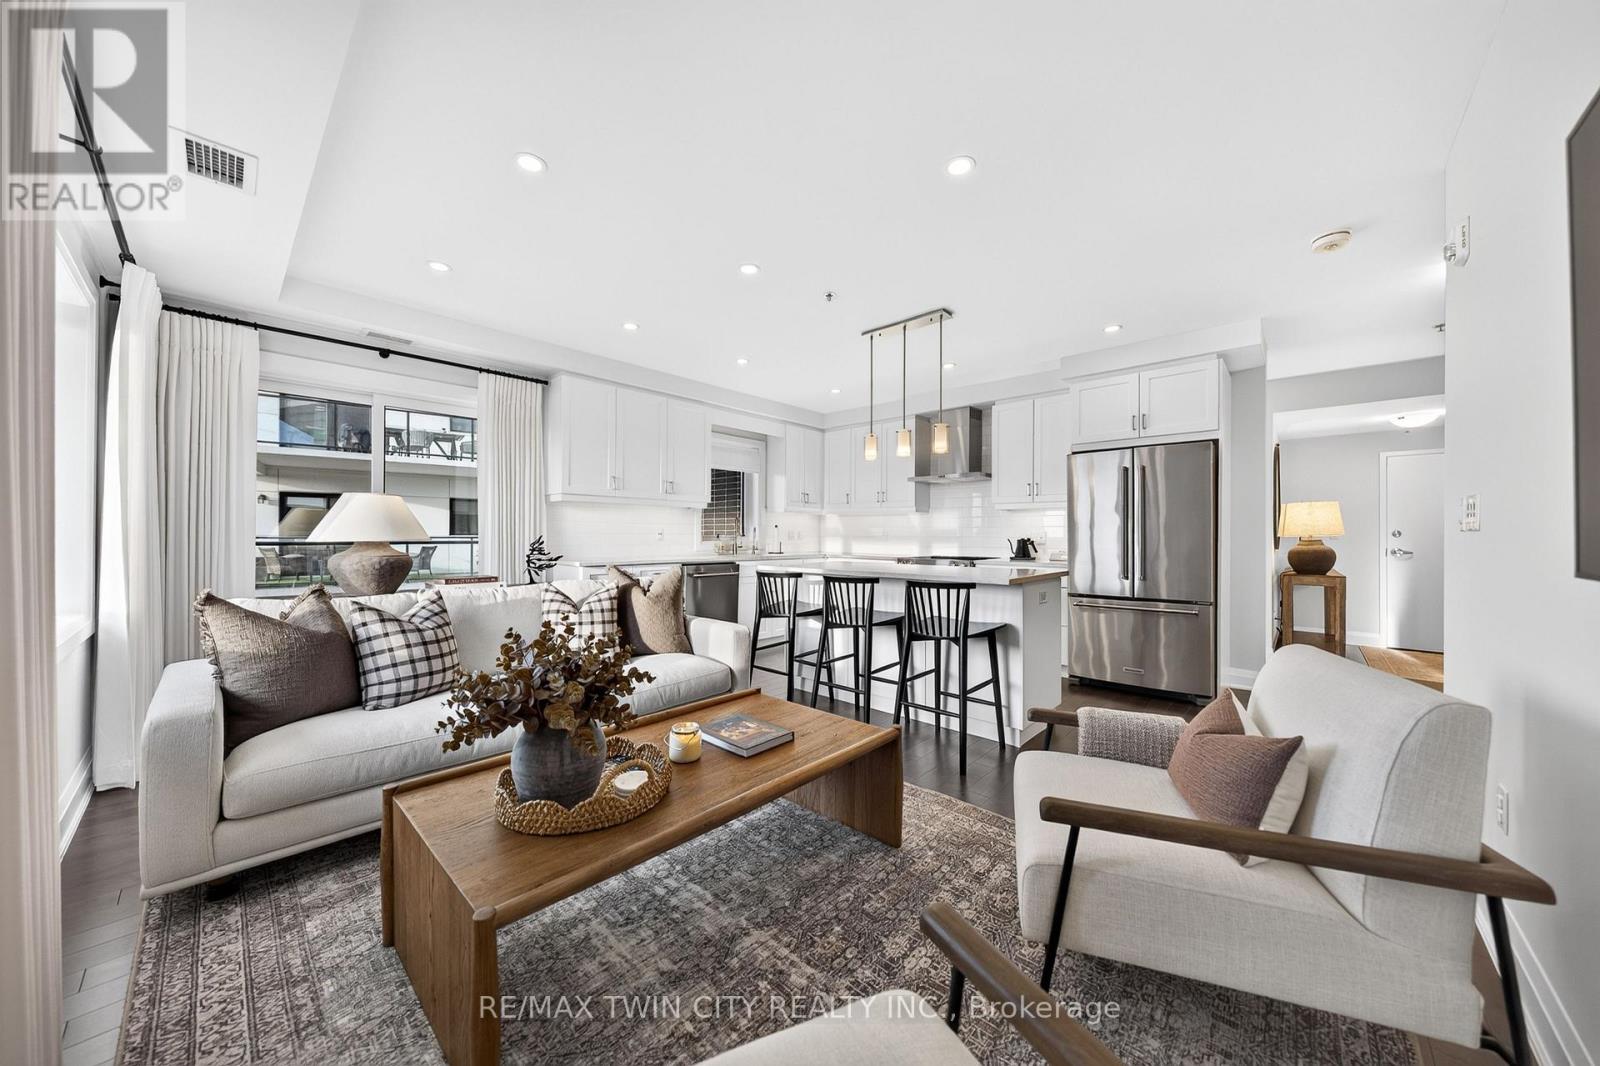
302 - 249 Grey Silo Road
Waterloo, Ontario
IMMACULATE CORNER SUITE WITH DESIGNER FINISHES, 2 PARKING SPACES & AN EXPANSIVE WRAPAROUND BALCONY! Located at Trailside at Grey Silo Gate in Waterloo's sought-after Carriage Crossing neighbourhood, this beautifully appointed condo offers 2 bedrms, 2 bathrms & ~1,112 SF. Southeast exposure & windows on 2 sides fill the suite with natural light, while the thoughtful split-bedrm layout provides added privacy. The covered wraparound balcony offers south, east & westward views-including evening sunsets-with generous space for dining & lounging overlooking the neighbourhood & treetops. The bright, open-concept interior features engineered hardwood flooring, custom drapery & a soft neutral palette. The kitchen offers white shaker cabinetry, quartz countertops, stainless-steel appliances, under-cabinet lighting, a tiled backsplash & a large centre island with seating. A window above the sink adds natural light, & the adjoining living area opens directly to the balcony. Both bedrms feature tray ceilings. The spacious primary bedrm offers dual closets & a private 3-pce ensuite with a glass-enclosed tiled shower & built-in bench. On the opposite side of the suite, the generous 2nd bedrm is ideal for guests or a home office, with the 4-pce main bathrm conveniently beside it. A separate in-suite laundry & utility rm provides storage. Includes 1 underground parking space with a storage locker directly behind it & 1 surface parking space. Built in 2020, the building offers controlled entry, elevator access & visitor parking. Residents enjoy a rooftop terrace with a pergola-covered lounge, seating & dining areas, BBQs, a fire table, landscaped planters & expansive views. Nearby Carriage Crossing Plaza offers Levetto restaurant, a pharmacy & neighbourhood services. RIM Park, Grey Silo Golf Club & the Walter Bean Grand River Trail provide excellent recreation options close to home, with convenient access to St. Jacobs Market, Conestoga Mall, the universities & major commuter routes. (id:55460)

8 J B Robson Court
Halton Hills, Ontario
Talk about LOCATION, LOCATION, LOCATION! This stunning 4+2 bed, 5 bath Eden Oak-built home is situated on a premium lot backing & siding onto wooded space at the end of a quiet, family-friendly court, with picturesque views of Glen Williams. Offering a 3-car garage & parking for 3 in the driveway, this exceptional home boasts high-end finishes & too many upgrades to mention! A grand foyer welcomes you into the home where you will be greeted with a checkered tile floor, the powder room & walk-in coat closet. Follow the gleaming hardwood flooring into the elegant dining room. A cozy family room with fireplace & waffle ceiling overlooks the front. The spectacular great/living room offers soaring 2-storey ceilings, pot lights, gas fireplace & scenic views. The showstopping kitchen is straight out of a magazine with expansive centre island, luxury cabinetry, high-end luxury S/S appliances, custom b/i range hood, Cambria countertops and stone feature wall, open shelving, tile backsplash & walk-out to balcony. 3 bedrooms on the main level include a primary suite with W/I closet & luxurious 5pc ensuite with glass shower, dual sinks & walk-in tub. The additional beds offer semi-ensuite access to the 5pc bath with dual sinks & tub/shower combo. Throughout this level you will find 10' ceilings, 8' doors & beautiful finishes throughout. The upper level offers an open loft overlooking the great room, plus a 2nd primary suite with large W/I closet & upgraded ensuite. Convenient mudroom/laundry offers garage access & 2nd staircase to the lower level. The partially finished lower level features a finished space with 2 additional bedrooms & separate entrance. There is ample unfinished space ready to customize & provides 9' ceilings. Fantastic location with tons to do in Glen Williams & Georgetown! See feature sheets for more details. MUST See!!! Tons of Upgrades and Features. (id:55460)
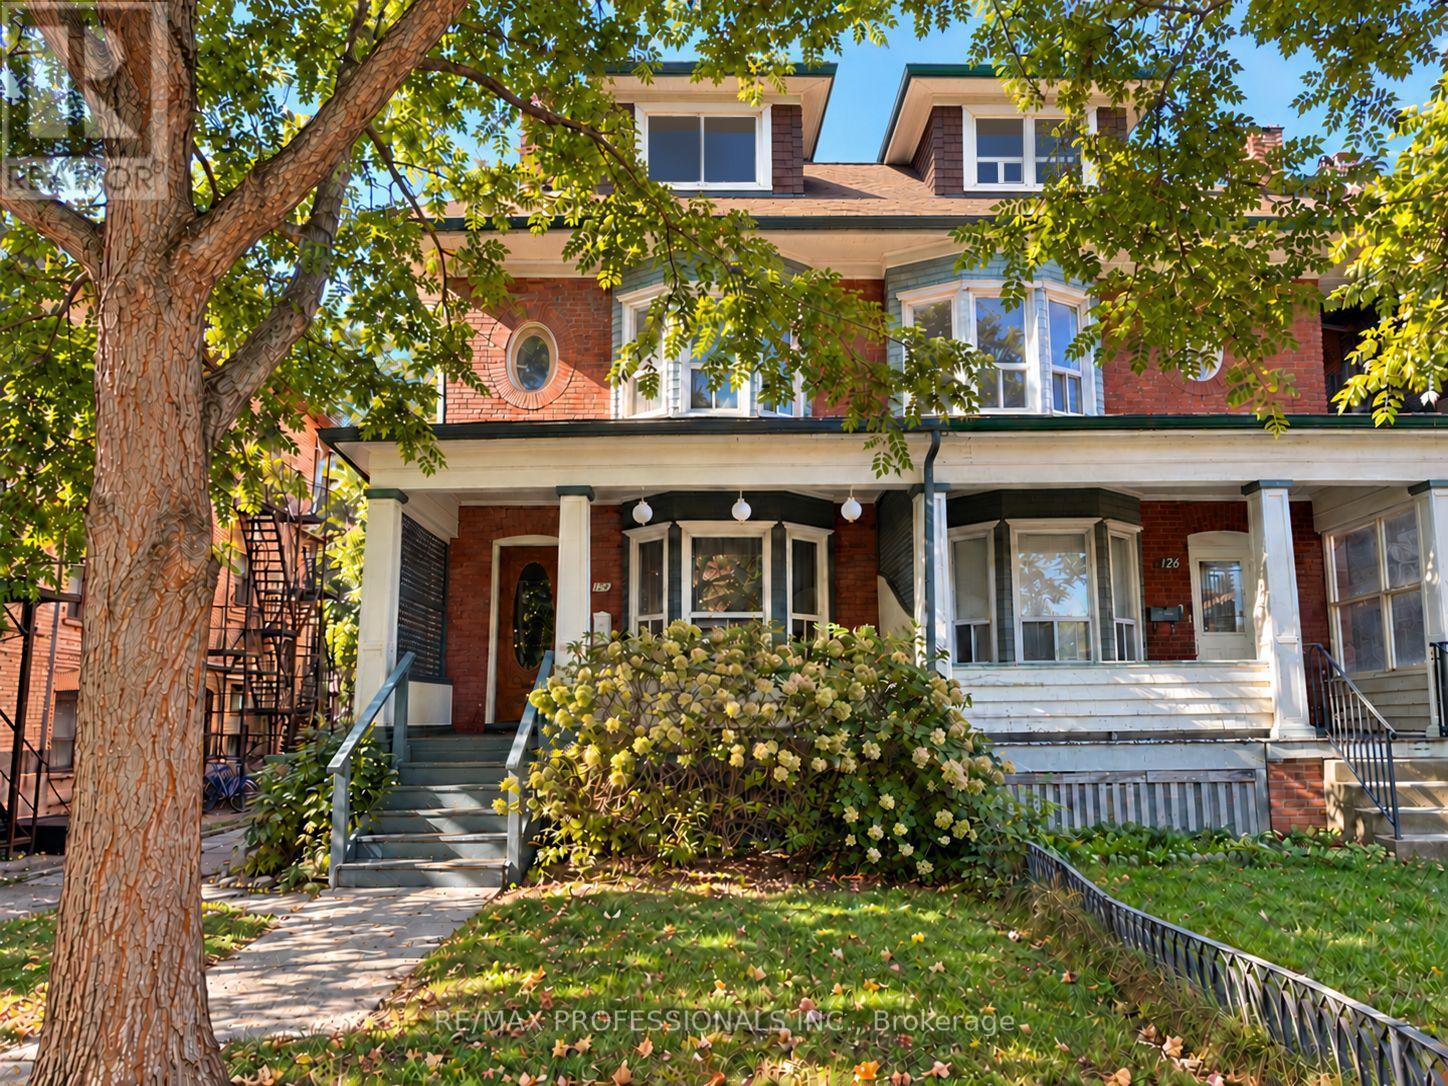
124 Close Avenue
Toronto, Ontario
Not your typical income property-this solid home offers beautiful character, established rental income and exciting possibilities. Whether you're an investor looking for rental income, a multi-generational family or a buyer dreaming of making a character-filled Toronto home your own, 124 Close Avenue offers the charm, generous square footage and versatility to suit a variety of visions.This spacious and beautifully preserved three-storey semi sits on a quiet, one-way street in the heart of South Parkdale, offering approximately 2,500 sq. ft. of living space, beautiful architectural details and a location that's hard to beat. Currently configured with two separate living spaces, including a main-floor bachelor suite and a spacious four-bedroom residence spanning three levels, the property generates excellent income.Think soaring ceilings, original fireplaces, gracious wide hallways and the kind of timeless character you just don't find in newer homes. With approximately $150,000 invested in renovations and improvements, the home's original charm has been thoughtfully preserved while bringing it into the present.And then there's the neighbourhood. Walk to Liberty Village, Roncesvalles, Queen West, grocery stores, coffee shops, great restaurants and some of the city's best local spots. The King and Queen streetcar lines are just steps away, while the waterfront, parks, scenic bike trails and access to the Gardiner Expressway are all just minutes from your doorstep.It's the kind of location that makes everyday living easy, with an appeal that works just as well for homeowners as it does for tenants. A home full of character, established income and possibilities for whatever comes next. (id:55460)
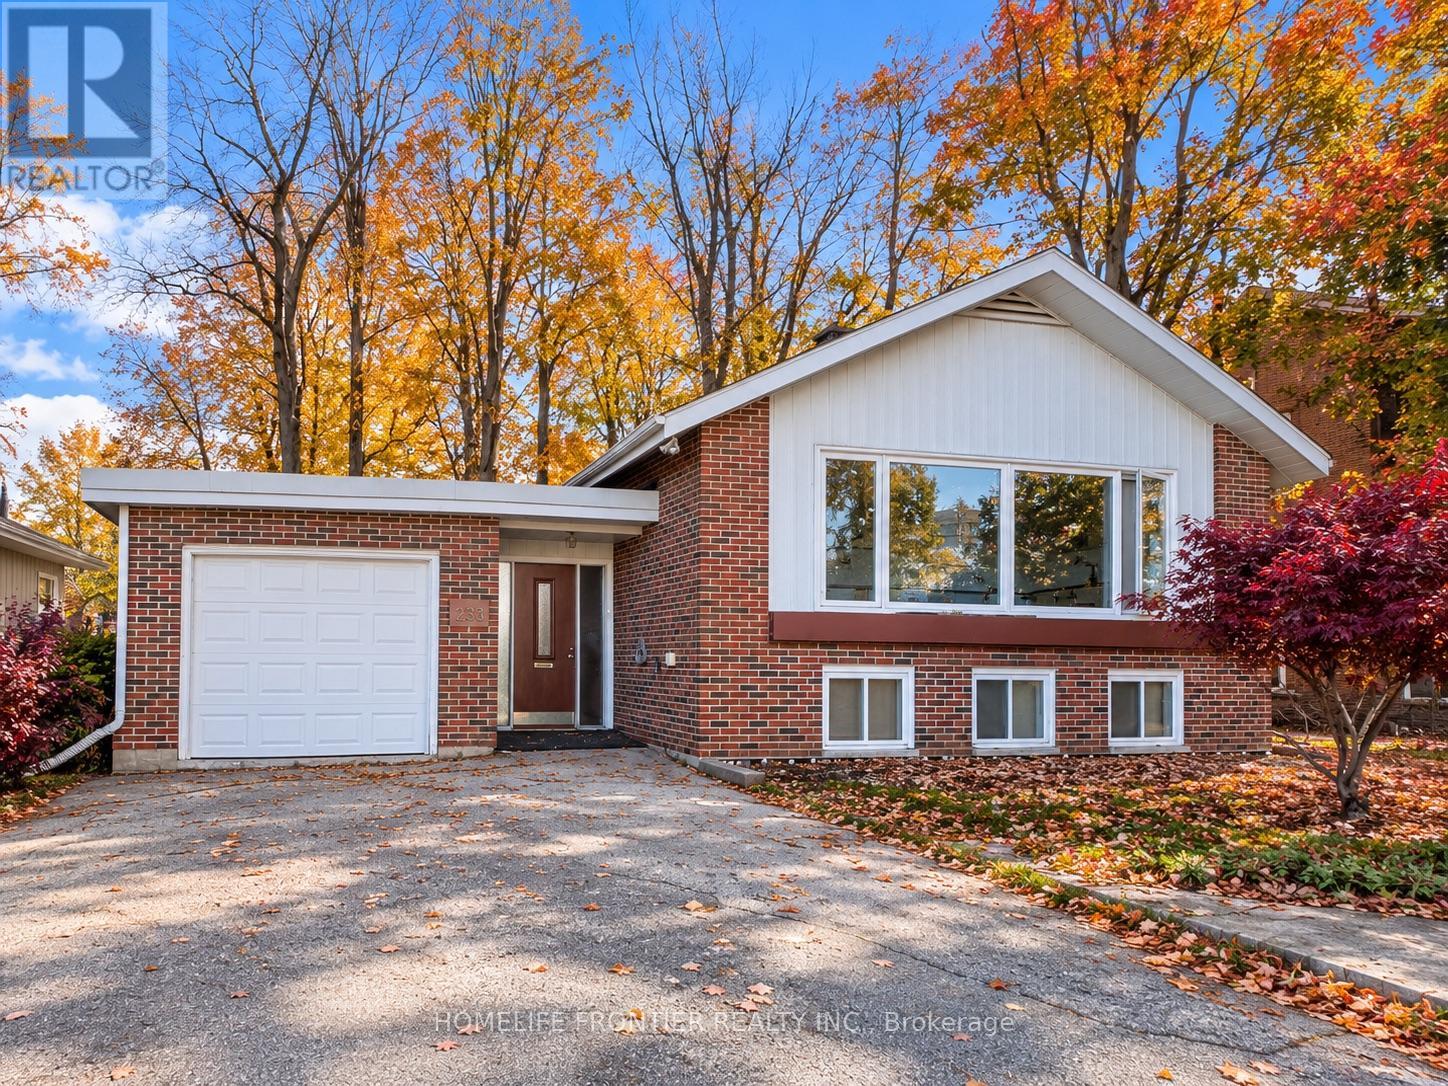
233 West Street N
Orillia, Ontario
One Property, Endless Possibilities! Discover an exceptional opportunity in Orillia with this detached raised bungalow offering two self-contained residential units. Ideal for investors, first-time buyers, or multi-generational families, this versatile property offers the flexibility to live in one unit while generating rental income from the other. The vacant, freshly painted main level welcomes you with a spacious open-concept living, dining, and kitchen area, complemented by large windows that fill the space with natural light. The lower level is currently tenanted, providing an existing source of rental income. Each level features its own laundry facilities, offering added convenience and independence for both households. Situated on a generous 74 x 110 ft lot, the property also features an attached garage and an impressive driveway with parking for up to seven additional vehicles outdoors - a rare convenience for larger households, guests, or multiple occupants. Whether you're looking to offset your mortgage, accommodate extended family, or expand your investment portfolio, this property offers flexibility to suit your needs. Conveniently located close to schools, shopping, parks, and Orillia's beautiful waterfront, this is an opportunity to make homeownership and investment work together. Explore the possibilities at 233 West Street North! Some photos have been virtually staged for illustration purposes. Furniture and decor are not included in the sale. (id:55460)
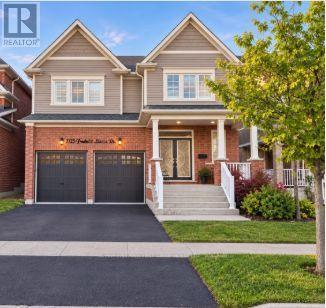
1725 Frederick Mason Drive
Oshawa, Ontario
Welcome to this beautiful 2-bedroom, 2 bathroom basement apartment in desirable North Oshawa! Featuring a lovely kitchen with a spacious island, perfect for meal preparation and entertaining, this inviting unit offers comfortable living space and a functional layout. Includes one parking space for added convenience. Ideally located close to schools, shopping centres, parks, restaurants, and other everyday amenities. Enjoy convenient access to everything you need in a southt-after North Oshawa Neighbourhood. A wonderful place to call home! (id:55460)
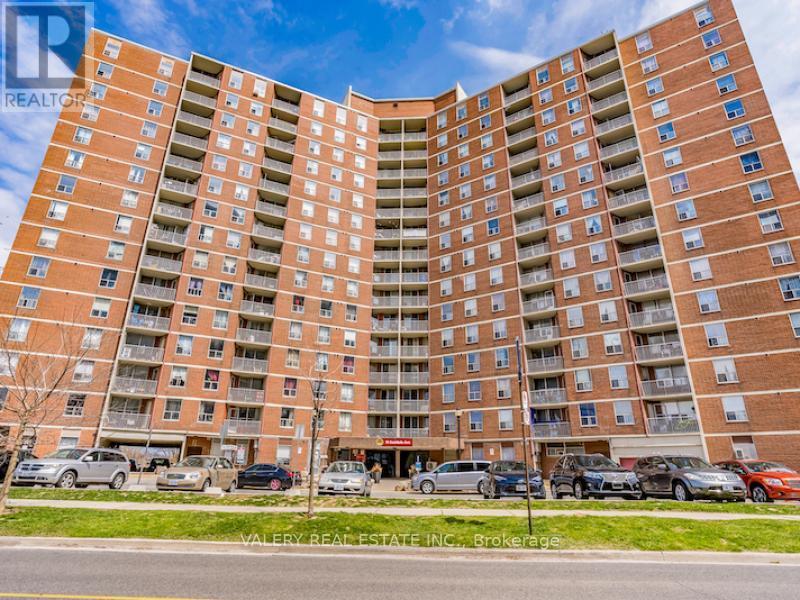
803 - 75 Eastdale Avenue
Toronto, Ontario
Discover comfortable urban living at 75 Eastdale Avenue in the heart of Danforth Village, East York. This recently renovated 3-bedroom, 1-bathroom suite offers a bright, open-concept layout with modern vinyl flooring, fresh paint, updated lighting, and contemporary finishes throughout. The stylish kitchen features granite countertops, ceramic tile backsplash, stainless steel appliances, including a dishwasher and over-the-range microwave, and sleek cabinetry. The spacious living and dining areas provide an inviting setting for everyday living and entertaining. This professionally managed, pet-friendly building offers 24-hour video surveillance, keyless fob entry, on-site laundry, visitor parking, a fully equipped fitness centre, party room, and a convenient Resident Portal for rent payments and maintenance requests. Heat and water included; hydro extra. Parking available for $125/month. Portable A/C units permitted. Ideally located just north of Danforth and Main, close to grocery stores, shopping, restaurants, parks, and public transit, with Danforth GO Station approximately a 13-minute walk away. Students and newcomers welcome. Limited-Time Offer: One Month Free Rent! Enjoy modern living in a well-connected East York community. Photos have been virtually staged and may represent a typical layout within the building. List price is net effective rent based on a one month free promotion on a 13-month lease. Actual rent amount is $2900. (id:55460)
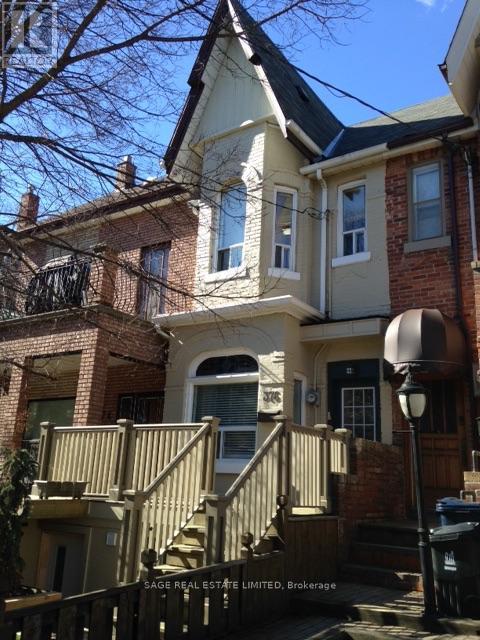
376 Shaw Street
Toronto, Ontario
Welcome to 376 Shaw Street! This private basement apartment offers a simple and affordable home base in one of Toronto's most sought after pockets. Step outside and you're surrounded by everything that makes this area so loved. Trinity Bellwoods Park, the Ossington strip, Queen West, Dundas West, endless cafés, restaurants, shops and neighbourhood favourites. With the Queen and Dundas streetcars nearby, getting downtown is easy. All utilities included (except internet/wifi). (id:55460)
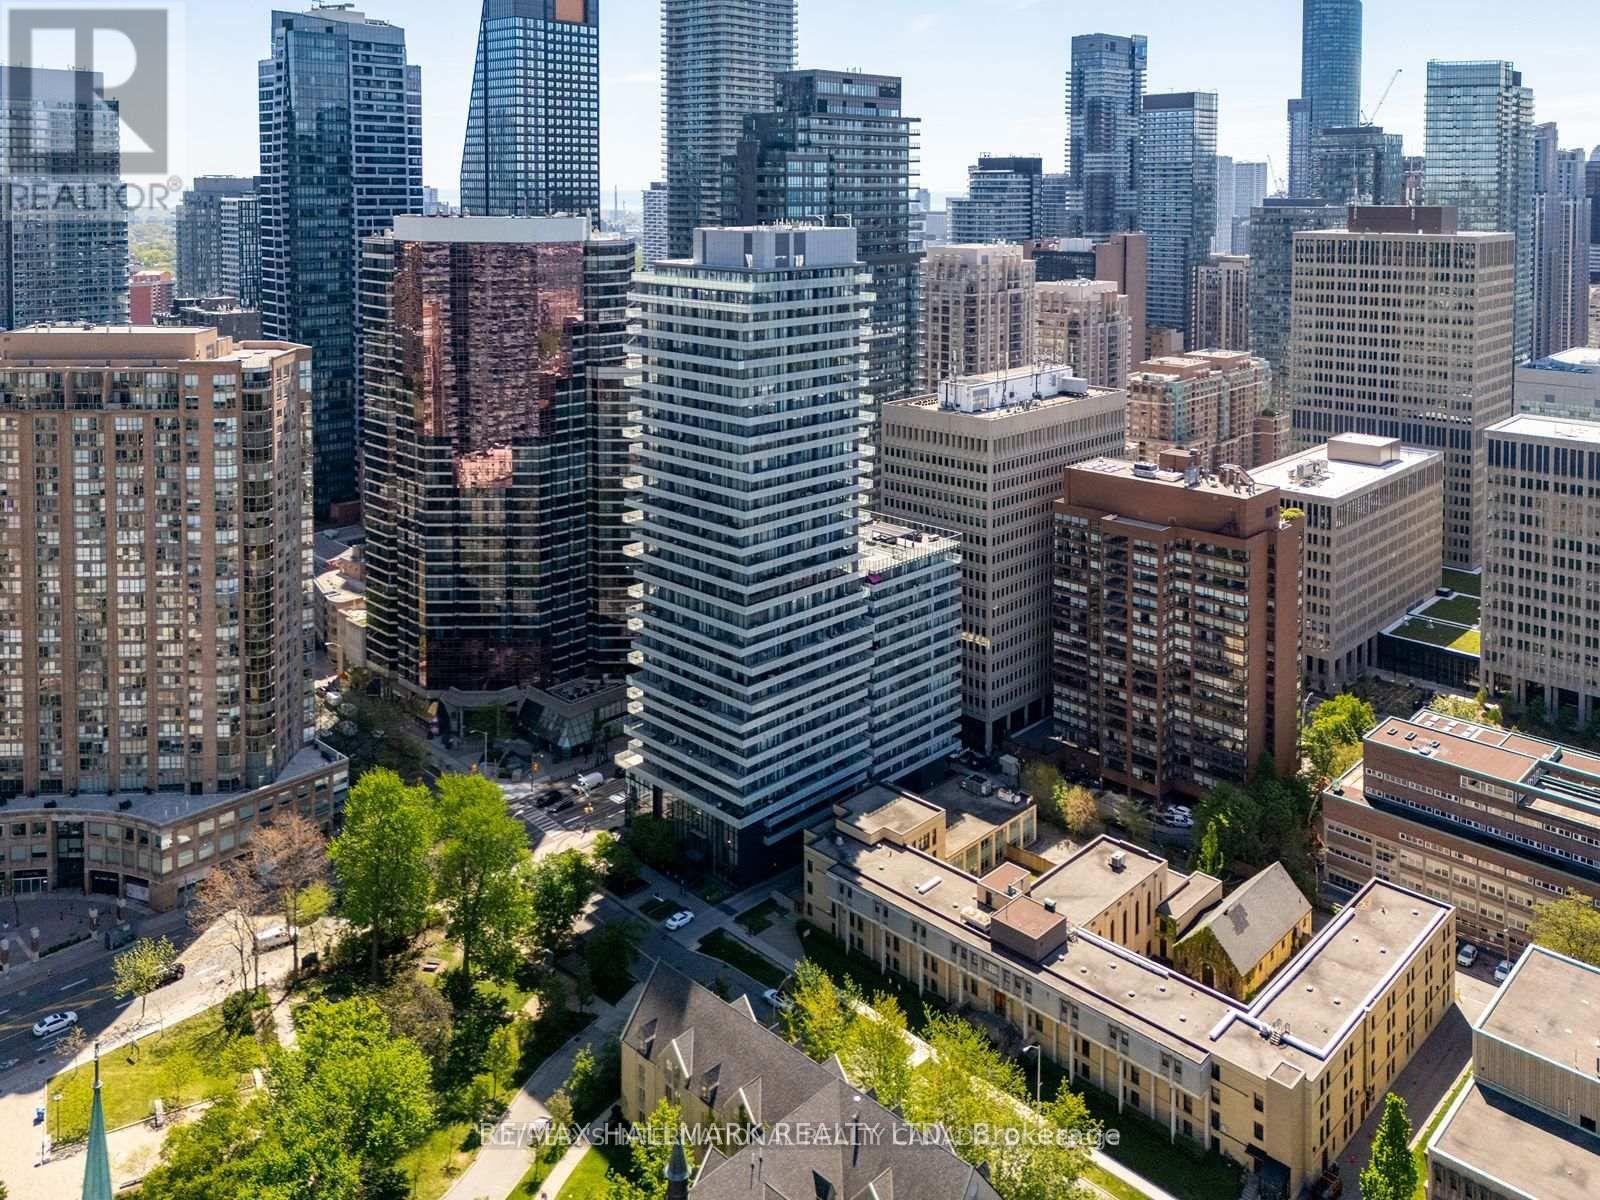
1811 - 57 St Joseph Street
Toronto, Ontario
Rarely available, beautifully renovated two-storey condominium at 1Thousand Bay, 57 St. Joseph Street, where Yorkville, Queen's Park, the University of Toronto and Bay Street converge. Offering 802 sq. ft. (MPAC) of thoughtfully designed living space, this distinctive 1+1 bedroom residence features two bathrooms, including a 5-piece ensuite and powder room, two private balconies, owned parking and an owned locker. ********Extensive upgrades include a custom kitchen, premium appliances, renovated bathrooms, quality flooring, custom blackout blinds and excellent storage. Floor-to-ceiling windows provide abundant natural light, while the open-concept main level is ideal for entertaining. The separate upper level offers privacy rarely found in downtown condominium living, with a versatile den suitable for a home office, reading area or guest space. Never occupied since the renovations were completed. ***Residents enjoy 24-hour concierge service, fitness centre, theatre, library, party room, guest suites, visitor parking and a spectacular rooftop infinity pool, lounge and terrace overlooking Queen's Park, the University of Toronto and Toronto's skyline.Walk to Yorkville, Queen's Park, U of T, Wellesley subway station, major hospitals, restaurants, cafés, shopping, museums and galleries. An exceptional opportunity to enjoy downtown Toronto from a distinctive two-storey residence. Move in and enjoy! ***See attached Feature Sheet for additional details. (id:55460)
145853 Grey Road 12
Meaford, Ontario
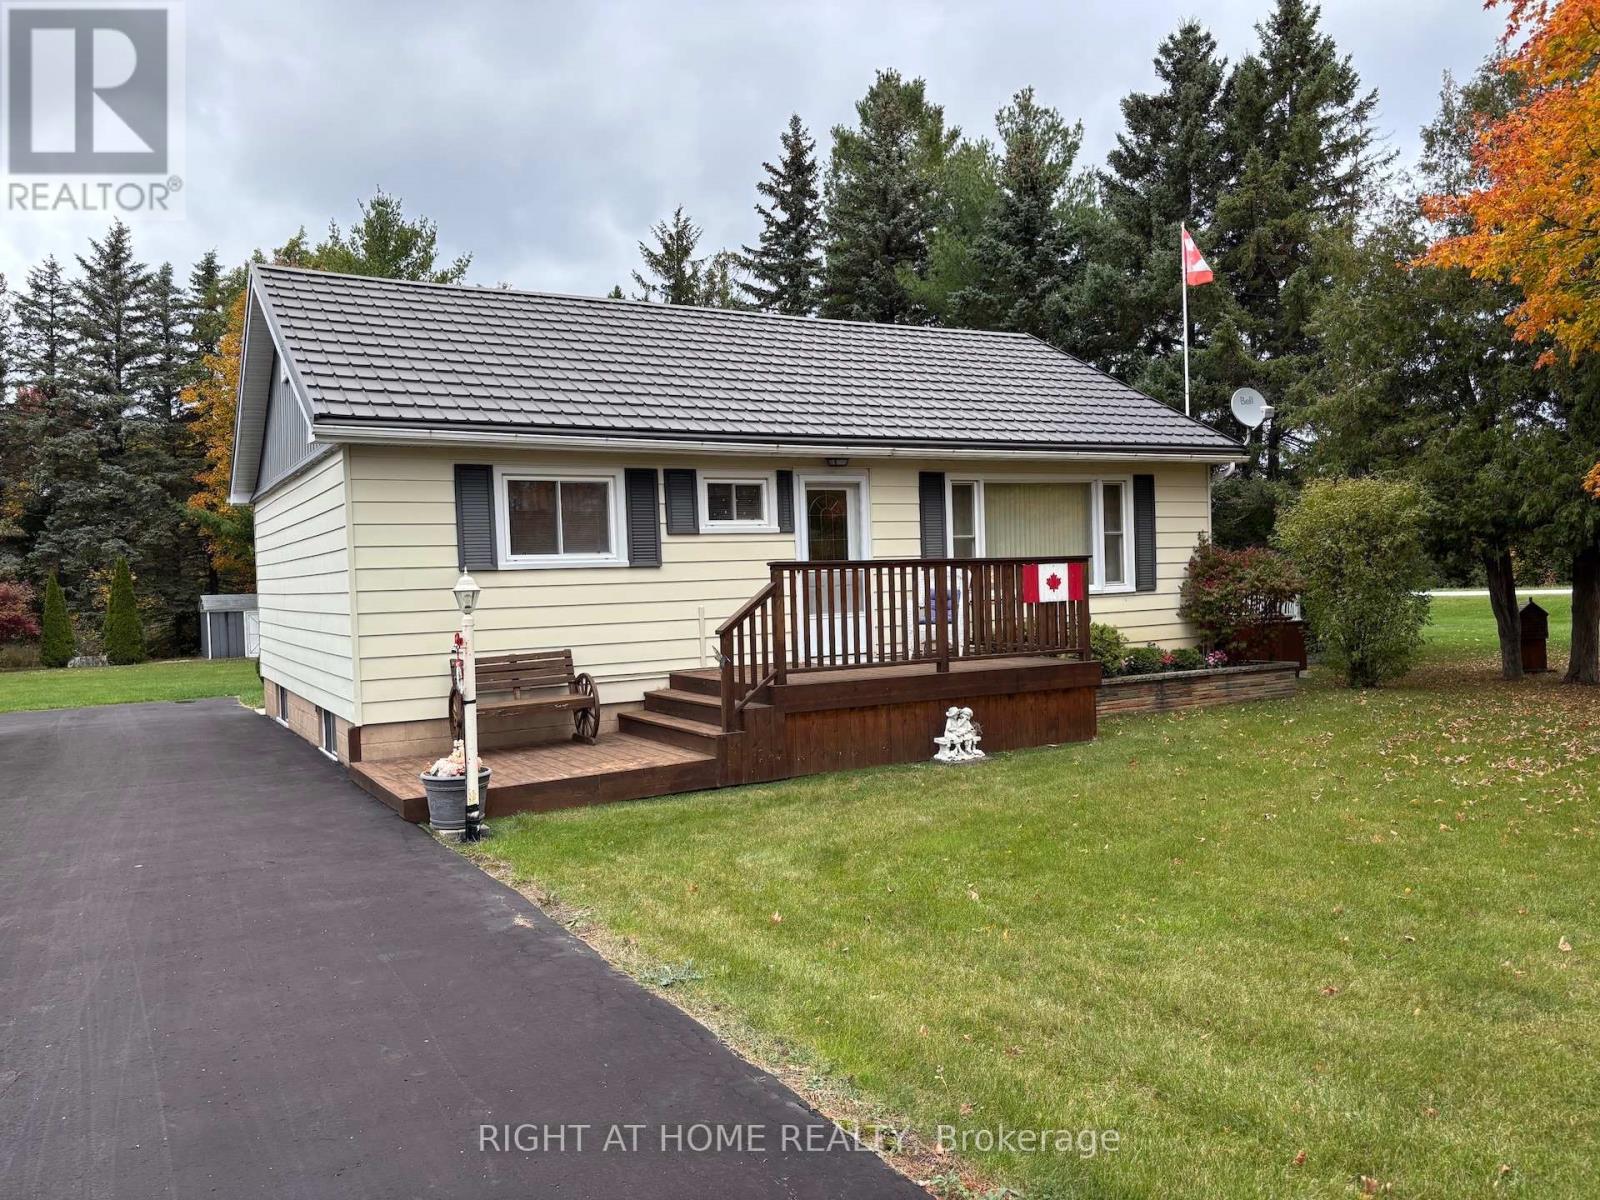
Huge property backing onto the pond on adjacent property. Located on a 50 km/hr street close to amenities. Meaford has a new K-12 "super" school and a new library. Perfect for a growing family. Very low carrying costs (well-insulated, natural gas forced air, no rental items and well water fed). Single owner since built. Don't miss this great opportunity! (id:55460)
5 - 350 Erbsville Road
Waterloo, Ontario
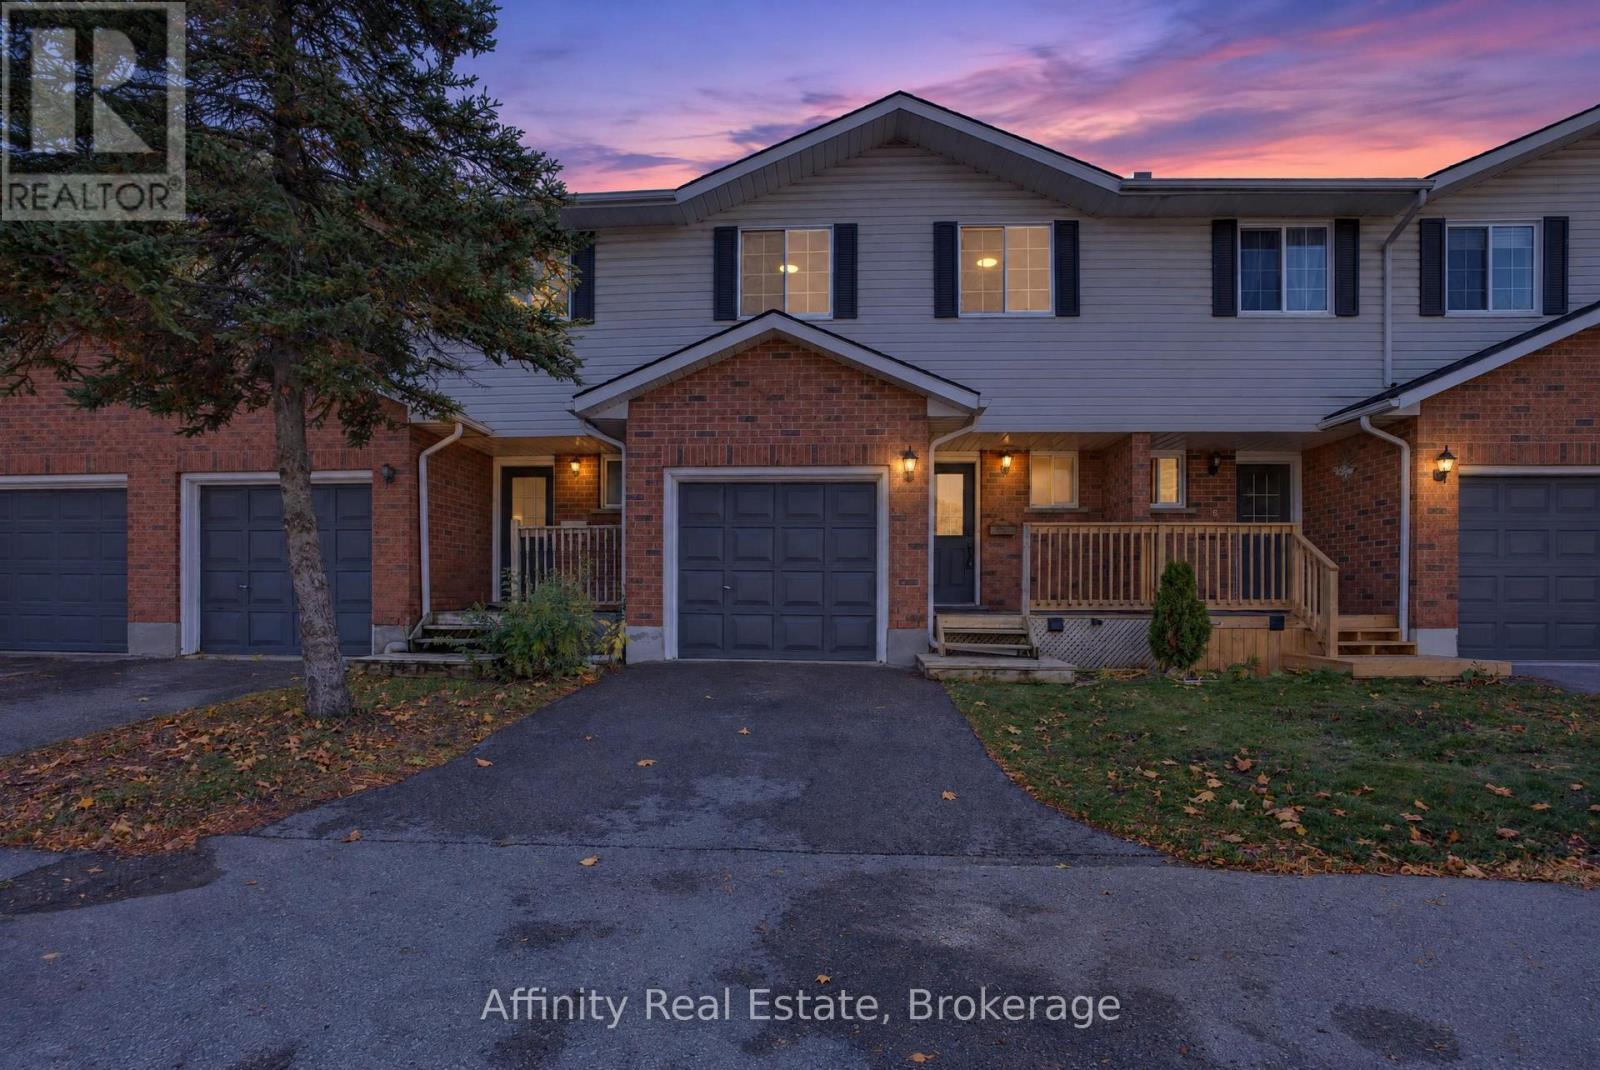
FINISHED BASEMENT + ATTACHED GARAGE + LOW CONDO FEES in desirable Waterloo West! Solid brick 2-storey townhouse in Beechwood West, set back from Erbsville Rd in a quiet complex. 3 bedrooms and over 1,200 sq ft above grade. South-west exposure brings in good natural light throughout the day. The main floor has a bright living room, a separate dining room, a kitchen, and a convenient 2pc bath, a practical layout for everyday living and hosting. Upstairs, the generous primary bedroom is joined by two more good-sized bedrooms and a full bath, with room for the whole family. The fully finished lower level adds even more versatility, with a spacious rec room and a natural gas fireplace for cozy movie nights. A separate bonus room is perfect for a home office or hobby space. Parking is easy with an attached garage plus a private driveway spot. Condo fees are just $230 a month and cover building insurance, common elements, and parking. Close to greenbelt and conservation land, parks, the library, the rec centre, schools, and public transit.. A great fit for first-time buyers, growing families, or investors. Book your showing today! (id:55460)

531 - 350 Prince Charles Drive S
Welland, Ontario
Open House Tues to Sat from 1 to 5 pm. Be among the first to experience life at Upper Vista Welland, a brand-new waterfront condominium community perfectly positioned along the scenic Welland Canal. This beautifully designed suite offers bright, open-concept living with floor-to-ceiling windows, a private balcony, quartz countertops, s/s appliances, designer cabinetry, wide-plank flooring, and the convenience of in-suite laundry. As the first occupant, you'll enjoy the fresh feel of a never-lived-in home with modern finishes and brand-new appliances throughout. Discover a true resort-style lifestyle with thoughtfully designed amenities that make every day feel like a getaway. Residents enjoy a fully equipped fitness centre, elegant resident and social lounges, rooftop terrace with panoramic canal views, beautifully landscaped outdoor spaces, a waterfront dock with canoe and kayak access, seasonal boat rentals, pet wash station, visitor parking, and secure underground parking with controlled building access, providing both convenience and peace of mind. Step outside your door to kilometers of picturesque waterfront walking and cycling trails, perfect for morning coffee strolls, evening sunsets, or an active lifestyle surrounded by nature. Ideally located just minutes from shopping, restaurants, cafés, grocery stores, the Welland International Flatwater Centre, Niagara College, golf courses, parks, public transit, Niagara Falls, Niagara's renowned wineries, the U.S. border, & major highways, you'll enjoy the perfect balance of waterfront tranquility and everyday convenience. Whether you're a professional, couple, downsizer, retiree, or simply looking for a fresh start in one of Niagara's newest condominium communities, Upper Vista Welland offers the quality, lifestyle, and location you've been waiting for. With occupancy now underway, secure a brand-new home before the community is fully leased. Experience the Upper Vista lifestyle for yourself. (id:55460)
11 Amos Avenue
Brantford, Ontario
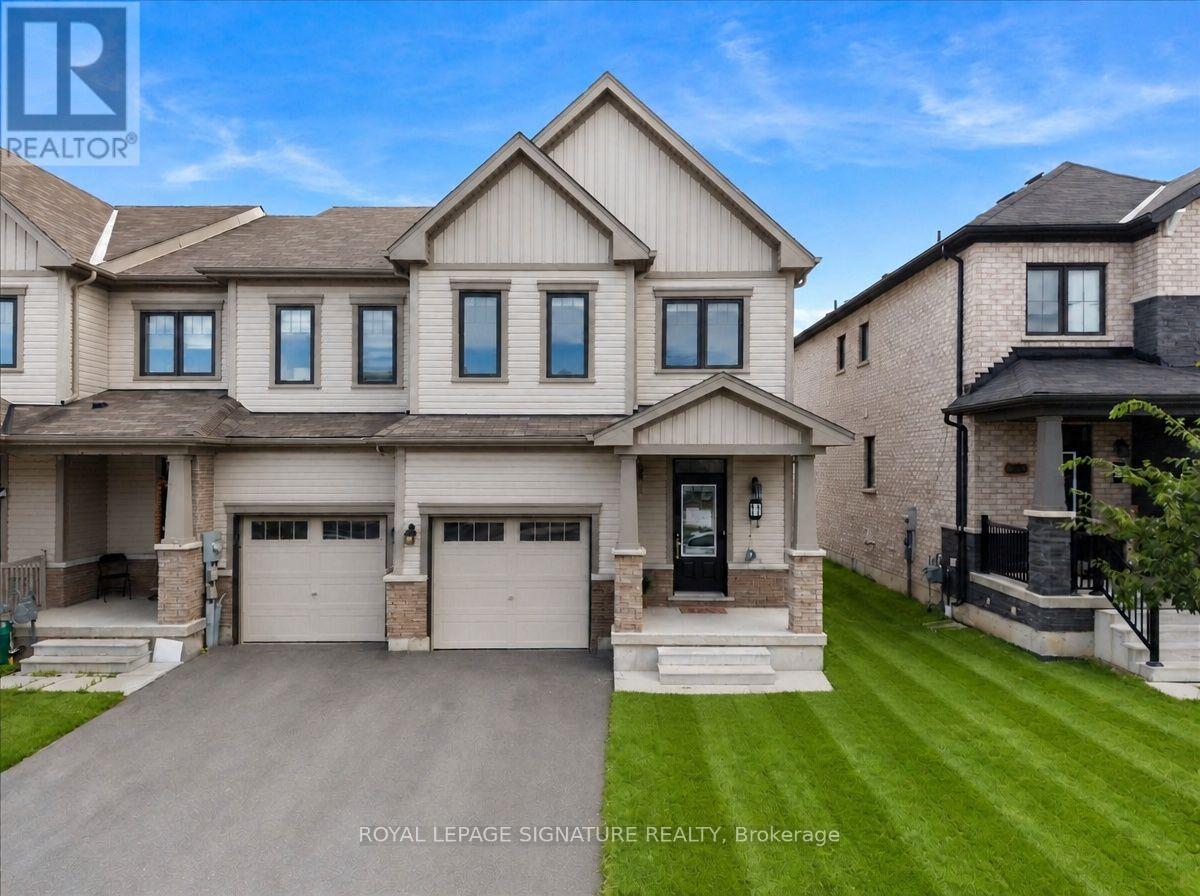
Welcome to 11 Amos Ave, a beautifully maintained freehold townhome tucked into one of Brantford's most sought-after West Brant communities. Built in 2021 and offering 1,679 sq. ft.of thoughtfully designed living space, this 3-bedroom, 3-bathroom home has just been freshly painted throughout and features professionally cleaned carpets, showing true pride of ownership and making it truly move-in ready for its next owners. Step inside to a welcoming foyer that flows effortlessly into an open-concept main floor, where the kitchen, dining, and living areas come together in warm, neutral tones ideal for both everyday living and entertaining. A convenient powder room rounds out the main level, along with direct interior access to the attached garage, perfect for Brantford winters. Upstairs, you'll find three generously sized bedrooms, each finished with newly cleaned, plush carpet underfoot, plus a dedicated hallway laundry area for everyday convenience. The primary suite is a true retreat, complete with a spacious walk-in closet and a full private ensuite bathroom, while a well-appointed main bathroom comfortably serves the remaining two bedrooms.The unfinished basement offers a blank canvas with excellent potential for additional living space, a home gym, or extra storage, ready to be tailored to your family's needs. With two total parking spaces between the attached garage and private drive, there's plenty of room for family and guests alike. Outside, an expansive backyard provides the perfect setting for summer barbecues, quiet evenings, or play space for the whole family. Ideally located on a quiet, family-friendly street close to parks, schools, public transit, scenic trails, and everyday amenities, with quick access to Highway 403 for commuters, 11 Amos Ave combines modern construction, quality finishes, and an unbeatable West Brant location. Don't miss this rare opportunity to make it yours! (id:55460)

45 Admiral Drive
Kawartha Lakes, Ontario
***YEAR-ROUND RESIDENCE***Nestled on over an acre in one of Fenelon Falls' most sought-after neighbourhoods, this exceptional waterfront residence offers a rare combination of privacy, space, and year-round lakeside living. Boasting over 90 feet of clean, deep, accessible gravel shoreline and full municipal services, this property is an ideal retreat for both relaxation and entertaining.Enjoy sweeping lake views from the expansive wraparound patio and deck overlooking the beautifully manicured grounds. A private dry boathouse with a walkout to the lake and an extended deck provides the perfect setting for waterfront enjoyment. The private gravel driveway offers parking for 6-8 vehicles.Inside. The grand living room showcases panoramic lake views and creates an impressive setting for entertaining. The home blends timeless elegance comfort and has benefited from improvements over the years, including the furnace, roof, hot water tank, and deck. The well-appointed kitchen flows into an inviting dining area featuring a gas fireplace-perfect for elegant dinners and memorable family gatherings.The lower level offers an inviting family room with a beautiful wood-burning fireplace, a sauna and w/out to the waterfront add to the appeal of this exceptional level.With four bedrooms and two bathrooms on both level, there is plenty of comfortable space for family and guests. The primary suite is a private sanctuary, complete with w/in generous closet. Spa-inspired 4pc bath featuring a relaxing tub.Multiple patio doors and oversized windows fill the home with natural light while framing breathtaking lake views from nearly every room, creating a peaceful connection with the surrounding landscape.Enjoy the best of year-round waterfront living within a short walk of charming downtown Fenelon Falls. The central location provides easy access to Lindsay, Bobcaygeon, and Fenelon Falls, with shops, restaurants, and year-round amenities close by. (id:55460)
157 Edward Street
Saugeen Shores, Ontario
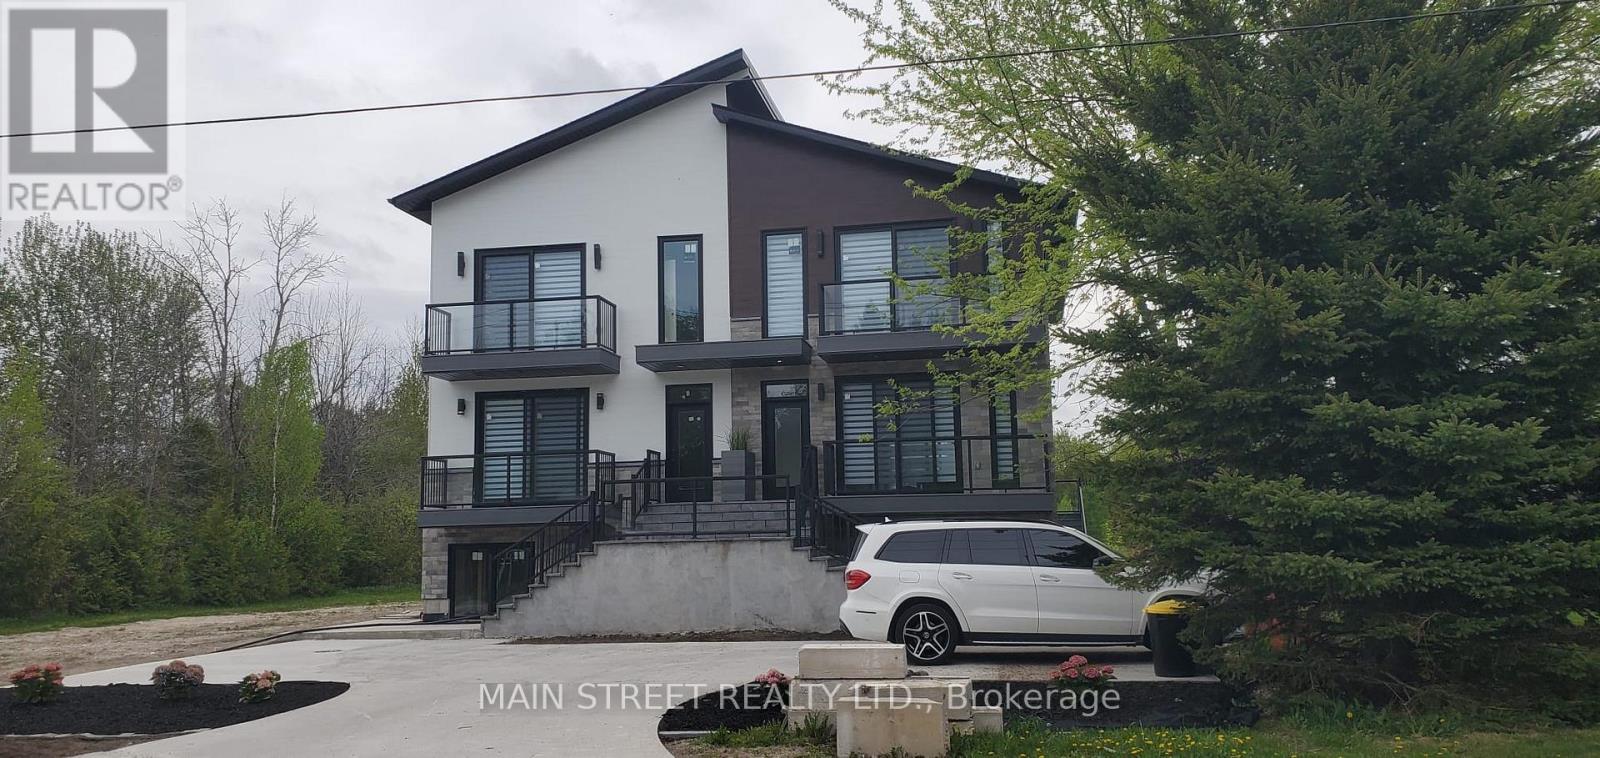
Southampton is a desirable community with all the amenities you would expect to have. Located along the shores of Lake Huron, promoting an active lifestyle with trail systems for walking or biking, beaches, a marina, tennis club, and great fishing spots. You will also find shops, eateries, art centre, museum, and the list also includes a vibrant business sector, hospital and schools. Municipal road. New multiunit residential property (main house with 2 ARU and a walk up basement with large above ground windows).3-bedroom on the main floor and 2x2-bedrooms on the second floor. Income produced property. Good for investors.Total size of the property excluding basement is approximately 5,232 sq feet.2 backyard decks. 800 m from the Southampton beach. Don't miss out on this rare opportunity to become part of a vibrant and welcoming community on the shores of Lake Huron! (id:55460)
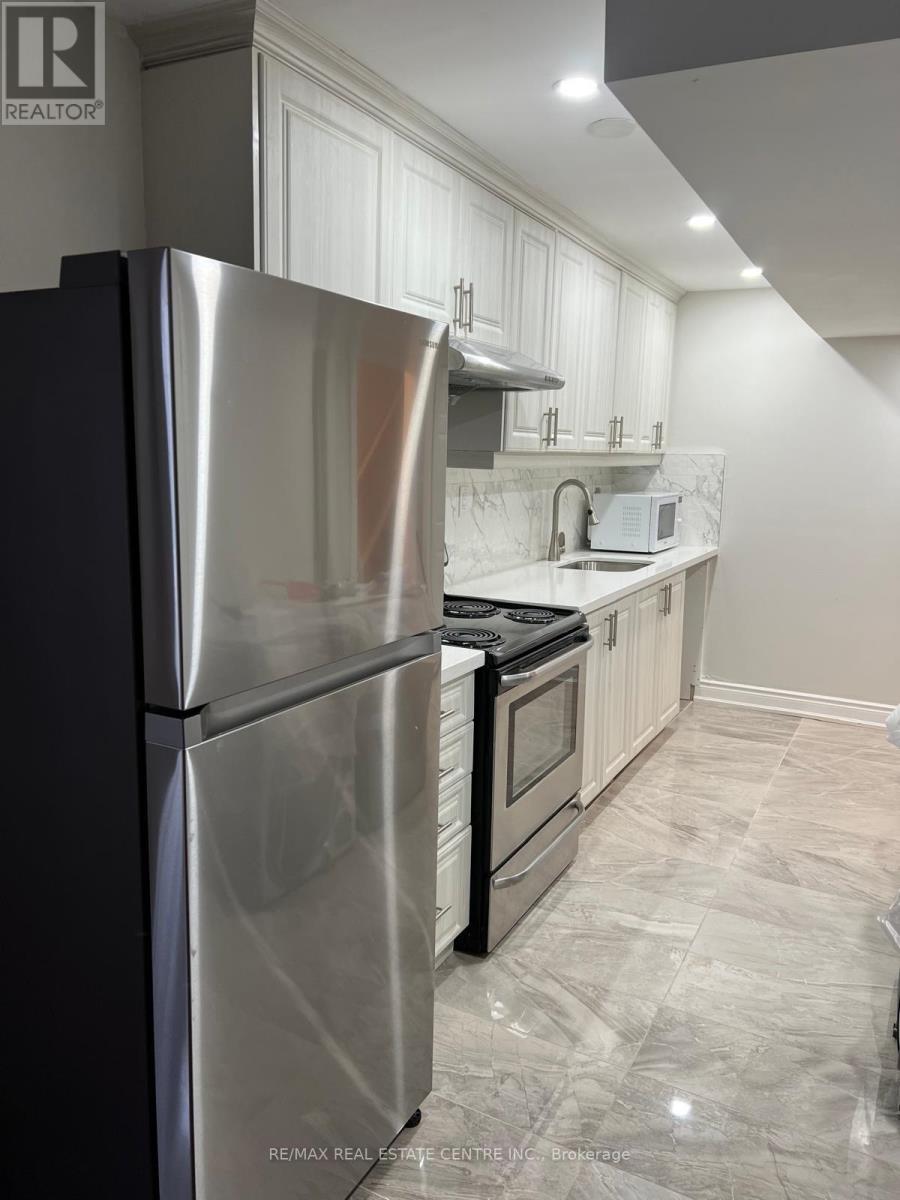
(Basement) - 210 Valleyway Drive
Brampton, Ontario
Cozy 1-bedroom Legal basement apartment available in a great, family-friendly neighborhood, conveniently located close to all amenities, including shopping, grocery stores, restaurants, and more. Just steps away from the bus stop for easy commuting. Features include a separate private entrance from the back, exclusive laundry, and one driveway parking space. Perfect for a single professional or a couple looking for a comfortable and convenient place to call home. (id:55460)
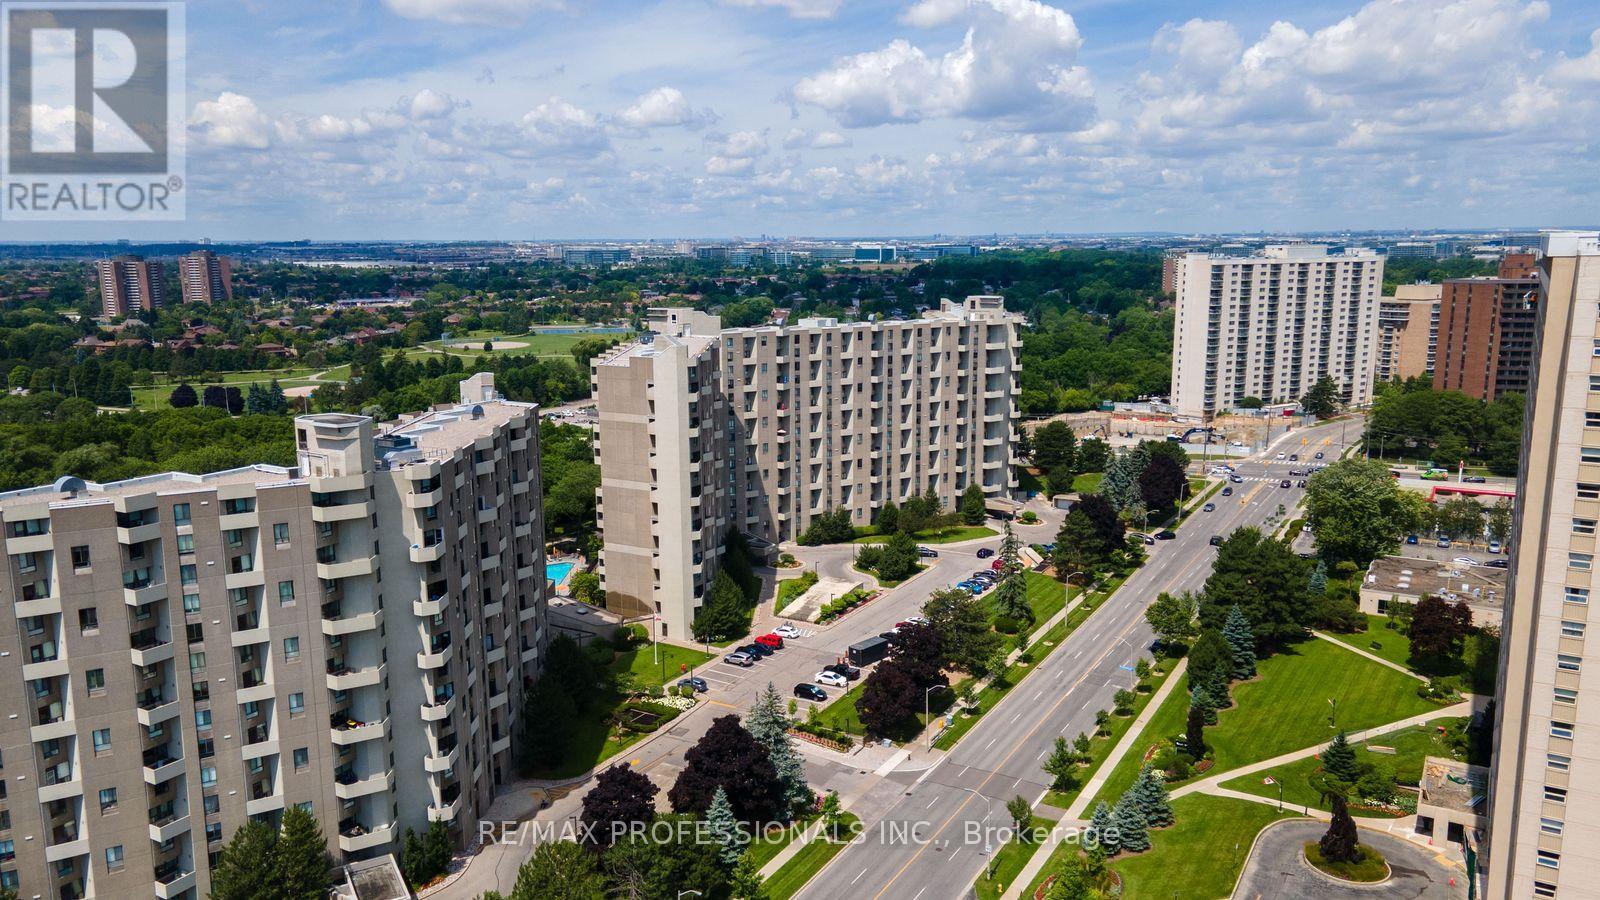
Ph30 - 300 Mill Road
Toronto, Ontario
Welcome to the prestigious Markland Wood community and The Masters, where space, comfort and resort-style living come together. Thinking of downsizing but not ready to give up the space you love? Offering an impressive 1,130 sq. ft. of living space, this spacious two-storey condo provides the room and functionality of a home with all the conveniences of condo living. This bright, well-maintained west-facing suite features 2 bedrooms and 2 bathrooms, with a desirable front-to-back layout and generous, sun-filled rooms. The spacious living room opens onto a large balcony with beautiful views overlooking the golf course and cityscape, creating the perfect setting to relax and take in the scenery. The eat-in kitchen offers generous counter and cupboard space, along with a convenient pass-through to the separate dining room, creating an easy flow for everyday living and entertaining. Newer heating and air conditioning units, controlled by two thermostats, provide added comfort and greater temperature control throughout the suite. The Masters offers a true resort-style setting across 11 beautifully landscaped acres, surrounded by mature trees, lush gardens, scenic walking paths, a tranquil Japanese garden and pond, playground, tennis and pickleball courts, and indoor and outdoor pools. Residents also enjoy an impressive array of amenities, including a fitness centre, sauna, squash and basketball courts, hobby rooms, a renovated clubhouse lounge, party room, car wash and 24-hour security. The Masters is also a pet-friendly community. Maintenance fees cover an extensive range of utilities and services, including heat, hydro, air conditioning, water, cable and high-speed Bell Fibre internet. The suite includes 1parking space, adding even more convenience and value. Ideally located in sought-after Markland Wood, close to shopping, parks, golf, transit and major highways. Enjoy spacious condo living, beautiful golf course views and resort-style amenities. (id:55460)
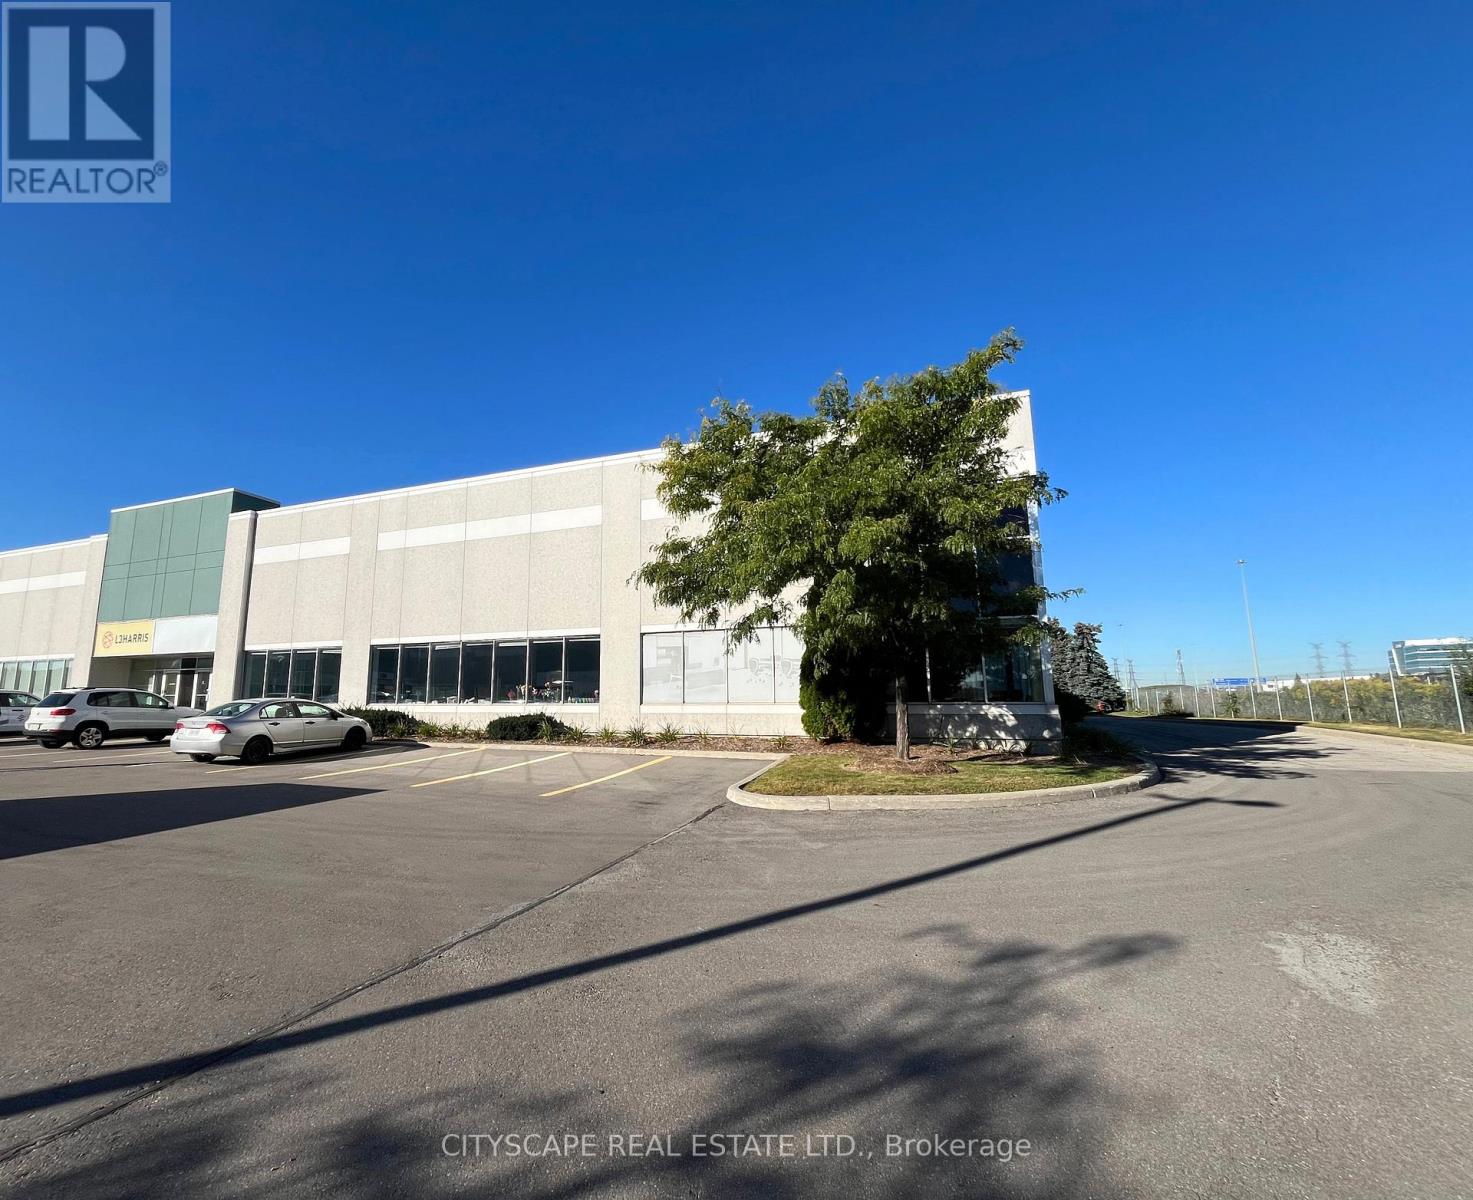
6 - 2895 Argentia Road
Mississauga, Ontario
Located in Meadowvale Business Park With Rarely Available Highway 401 Signage Opportunity. 22 ft Clear Height And Close Proximity to Highways 401 &407. Shipping Area Allows For Efficiency With 3 Truck Level Doors and Access for 53 Ft Trailers. Approximately 60% of Warehouse space is Air-Conditioned And Can Be Used As Showroom Space. Excellent Parking. Professionally Owned and Managed. (id:55460)
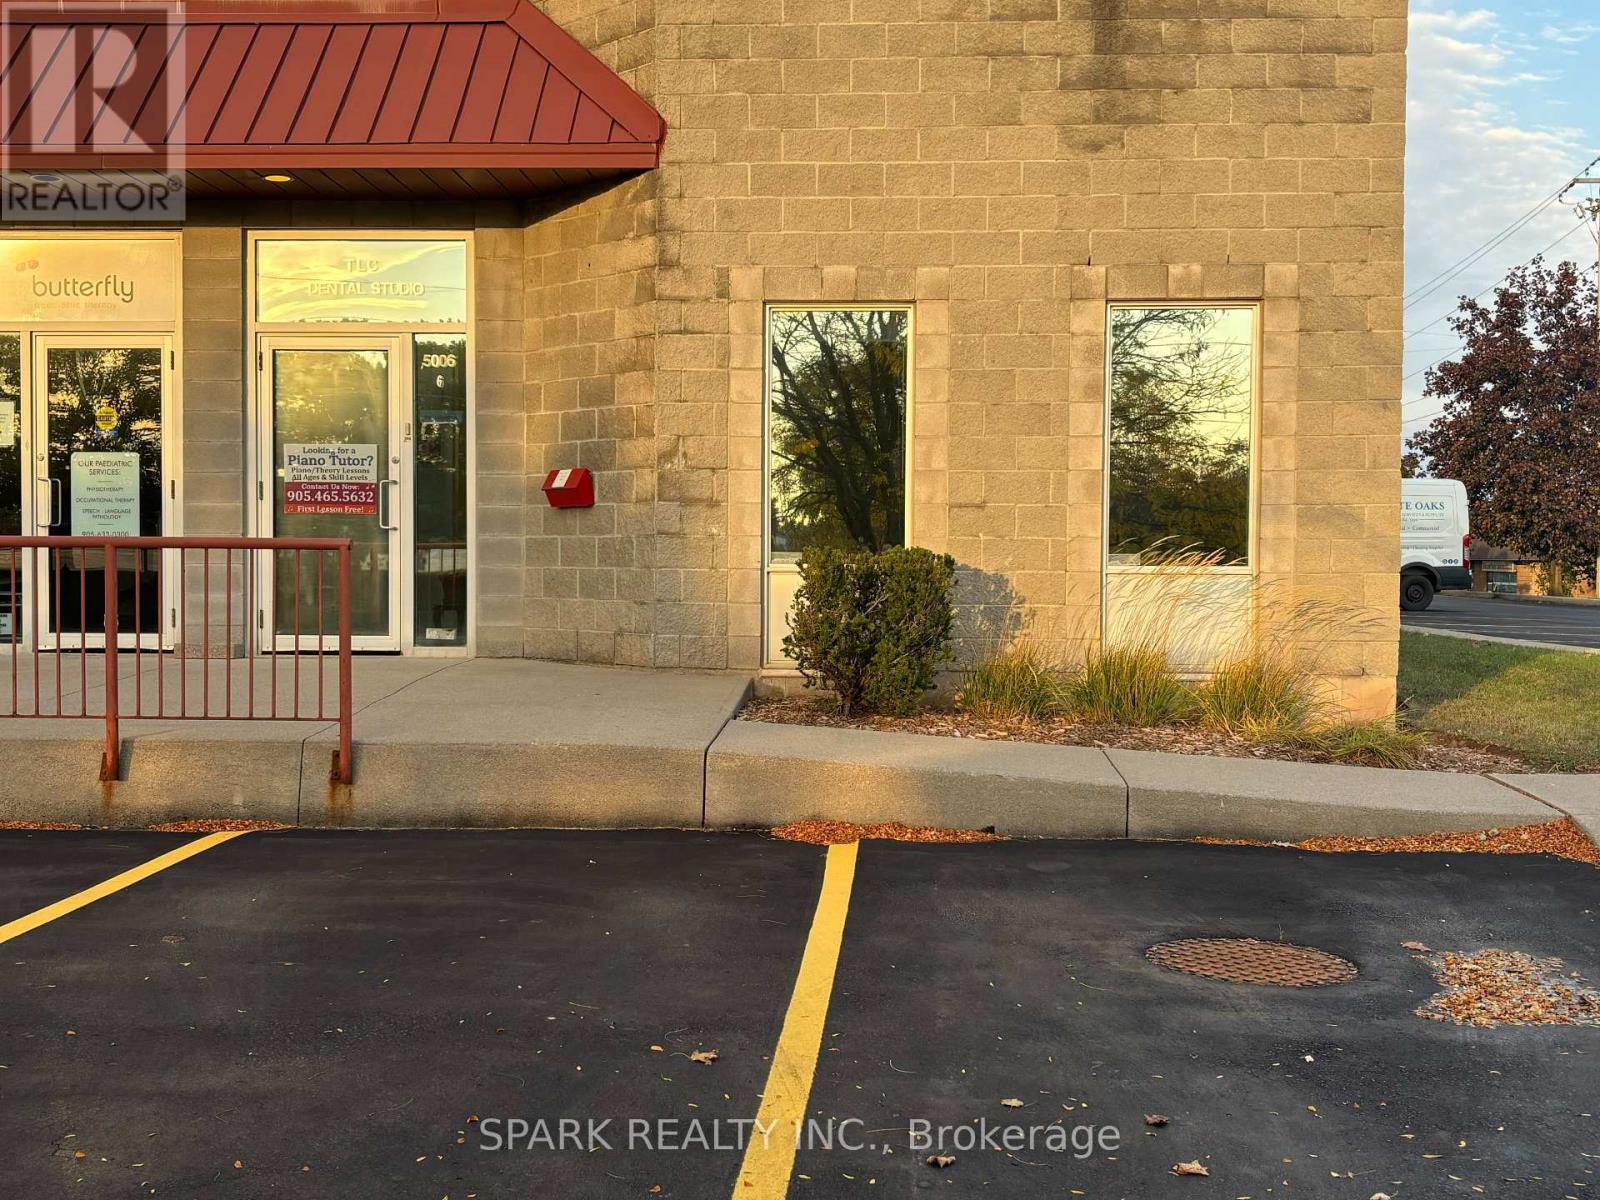
6 - 5006 South Service Road
Burlington, Ontario
Incredible opportunity to own a fully renovated commercial condominium in Burlington's established South Service Road employment corridor! This exquisite corner unit offers approximately 1,800 square feet of fully finished office space, complete with 2 washrooms, handicap accessibility, 3 private offices, a bigger, open office space, central vacuum system and ample natural light. Zoned GE1, this property accommodates for a wide, flexible range of commercial and light industrial uses for both owner-occupiers and investors. This unit is strategically located near the QEW and the Appleby GO station, allowing for smooth commutes for employees, clients and customers. An ideal opportunity for any owner-occupiers and/or investors. (id:55460)
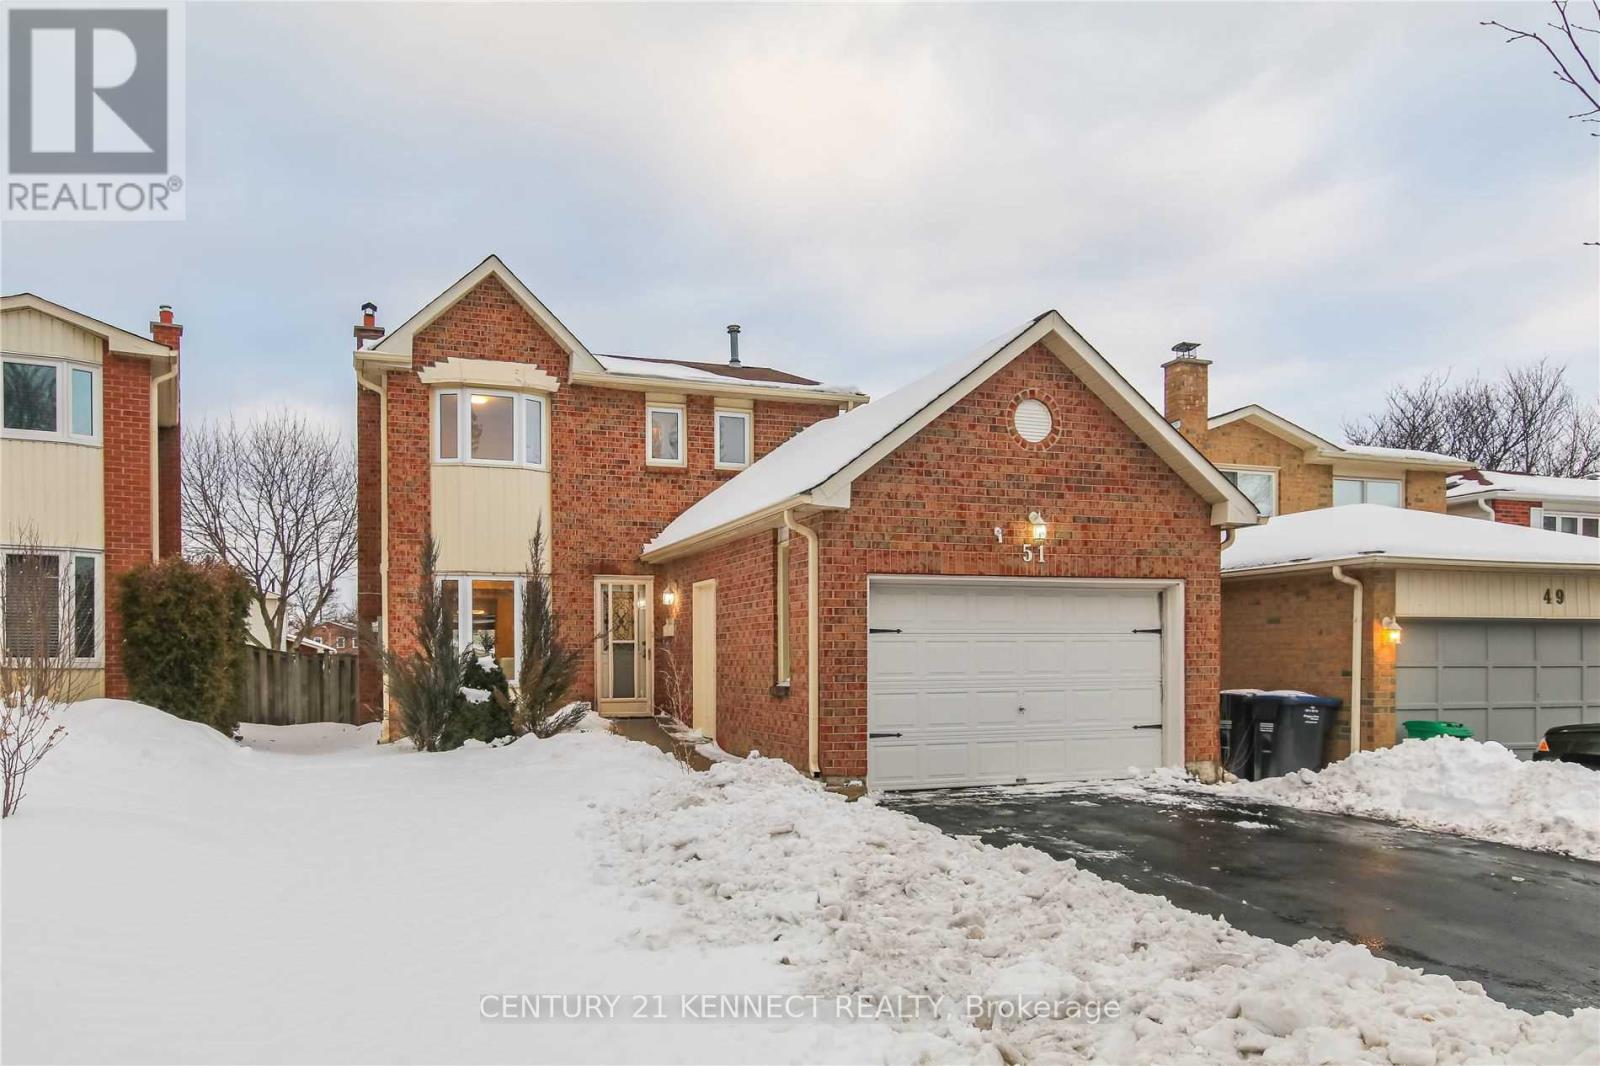
Bsmt - 51 Cassander Crescent
Brampton, Ontario
Welcome to this city-approved newly renovated legal basement unit! Perfect for a single professional or a couple, this 1-bedroom space offers a spacious bedroom, Living Room, a modern 3-piece bathroom, and a private Separate entrance. Laundry is shared with the main floor Tenant, and there's one parking spot included. Tenant will pay 40% of all utilities. Ideally located, this unit is just steps away from schools, parks, a community plaza, and public transit. Plus, its only minutes from Hwy 410 and more local amenities (id:55460)
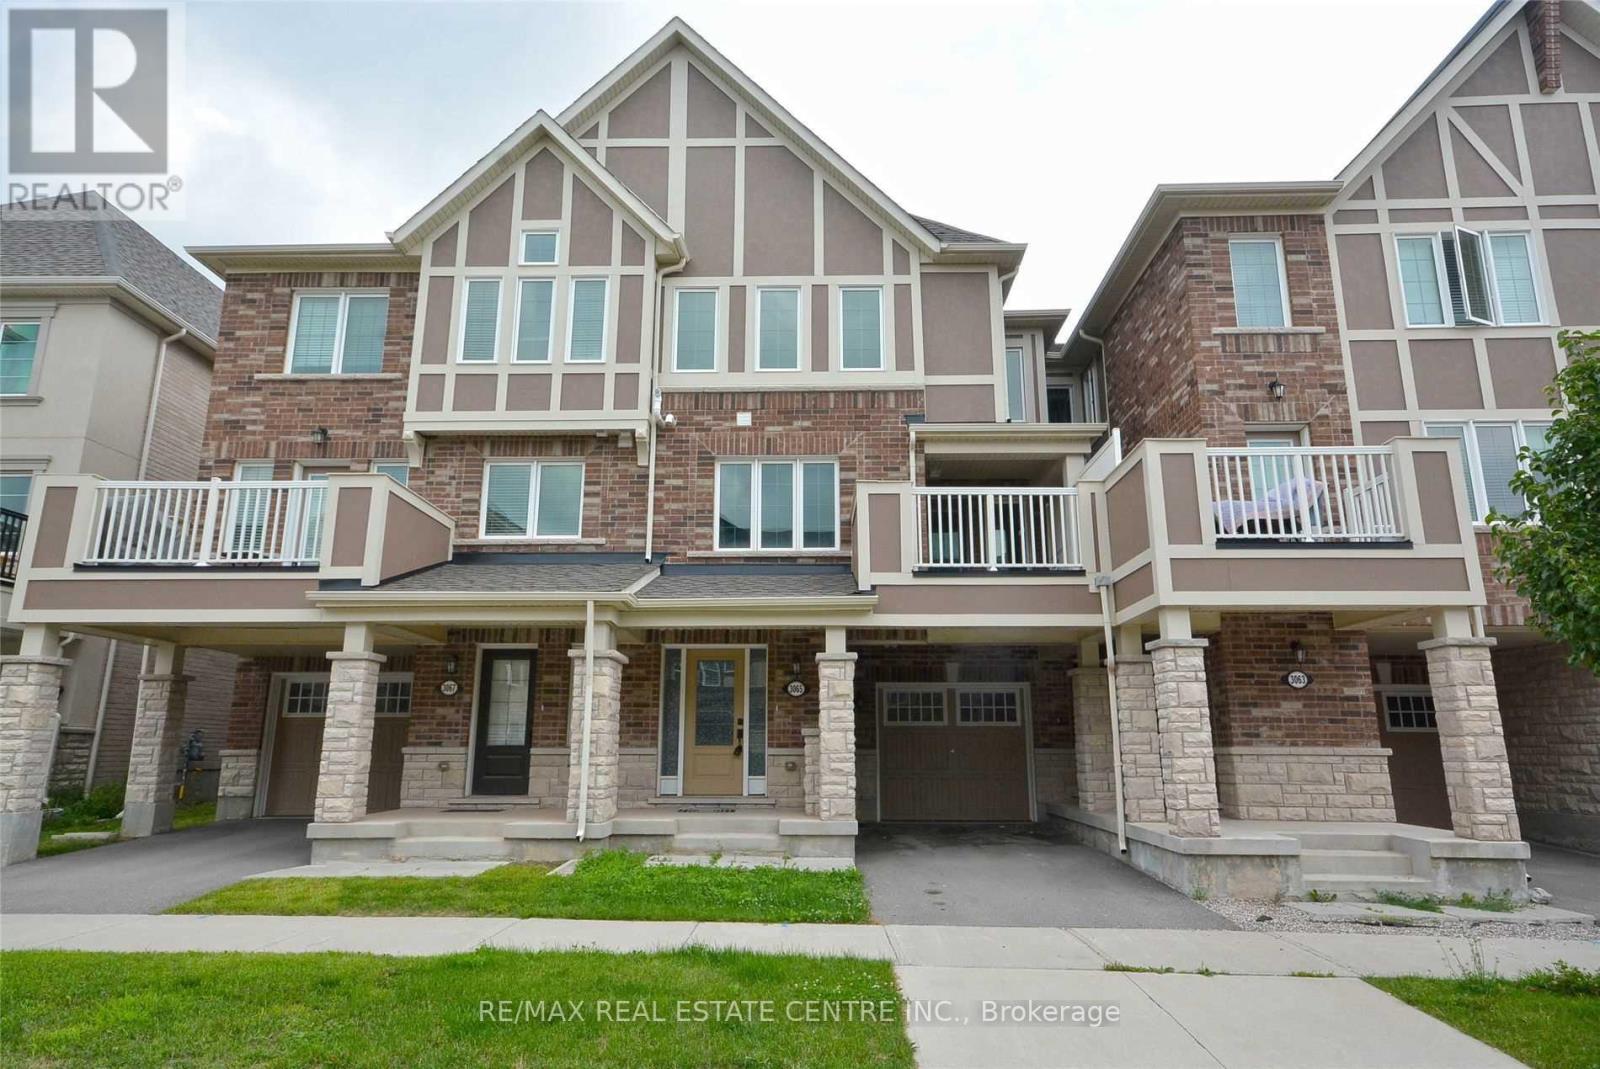
3065 Harebell Gate
Oakville, Ontario
Beautifully Presented 2 Br + 3 Bath Freehold Townhouse Located In Preserve Oakville Neighborhood. Oak Staircase, Laminate Throughout Upgraded Kitchen, Granite Counter Tops. Mbr W/ 3Pc Ensuite 2 Br W/4Pc Ensuite. Originally 3 Br Convert To 2 Bedrooms. Access To Garage (id:55460)
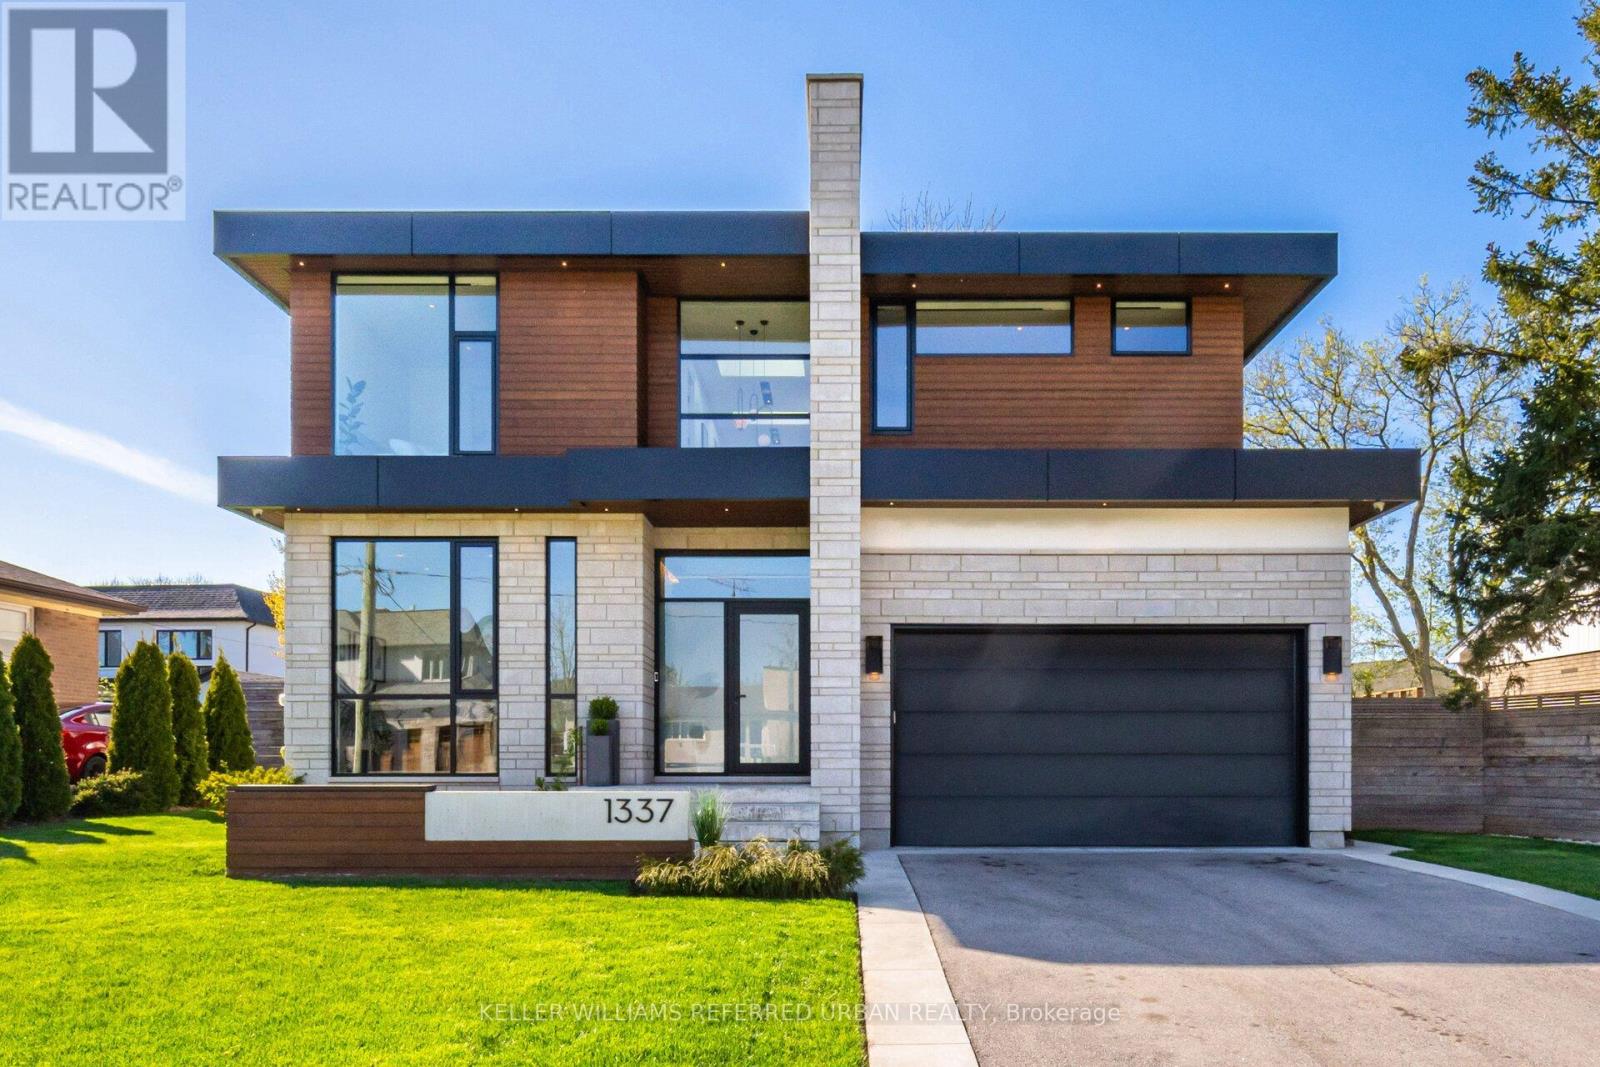
1337 Waverly Avenue
Oakville, Ontario
Step into the pinnacle of modern elegance with this stunning custom-built executive home, nestled in the highly sought-after heart of Southeast Oakville. Offering a seamless blend of sophisticated design, premium finishes, and an abundance of natural light. From the moment you enter, you'll be captivated by the open and intelligently configured interior layout, soaring 10' floating ceilings with cove lighting, and floor-to-ceiling windows that fill the space with sunlight. Every detail has been meticulously crafted, from the European white oak engineered hardwood floors to the 8' solid core doors, flush trim, and hidden anchored glass railings that exude contemporary sophistication. The heart of the home is the designer kitchen, featuring an oversized island, 10' cabinetry, and top-of-the-line appliances, perfect for entertaining or enjoying quiet family moments. The main floor flows effortlessly into a spacious living area, complete with a gas fireplace, built-in surround sound, and motorized blinds for ultimate convenience. Upstairs, natural light continues to shine through skylights and oversized windows, illuminating four generously sized bedrooms, each with its own ensuite bathroom and custom-built walk-in closets. The bespoke laundry room, with floor-to-ceiling cabinetry, adds a touch of practicality and style. The finished basement offers additional living space, ideal for a home theatre, gym, or playroom, while the mono-stringer staircase and glass railings create a striking visual statement from top to bottom. This home is more than just a residence; it's a lifestyle. With its unparalleled craftsmanship, high-end finishes, and prime location in one of Oakville's most desirable neighbourhoods, this property is truly Luxury at Its Finest. Don't miss the opportunity to experience the intricate quality and modern elegance of this exceptional home. (id:55460)
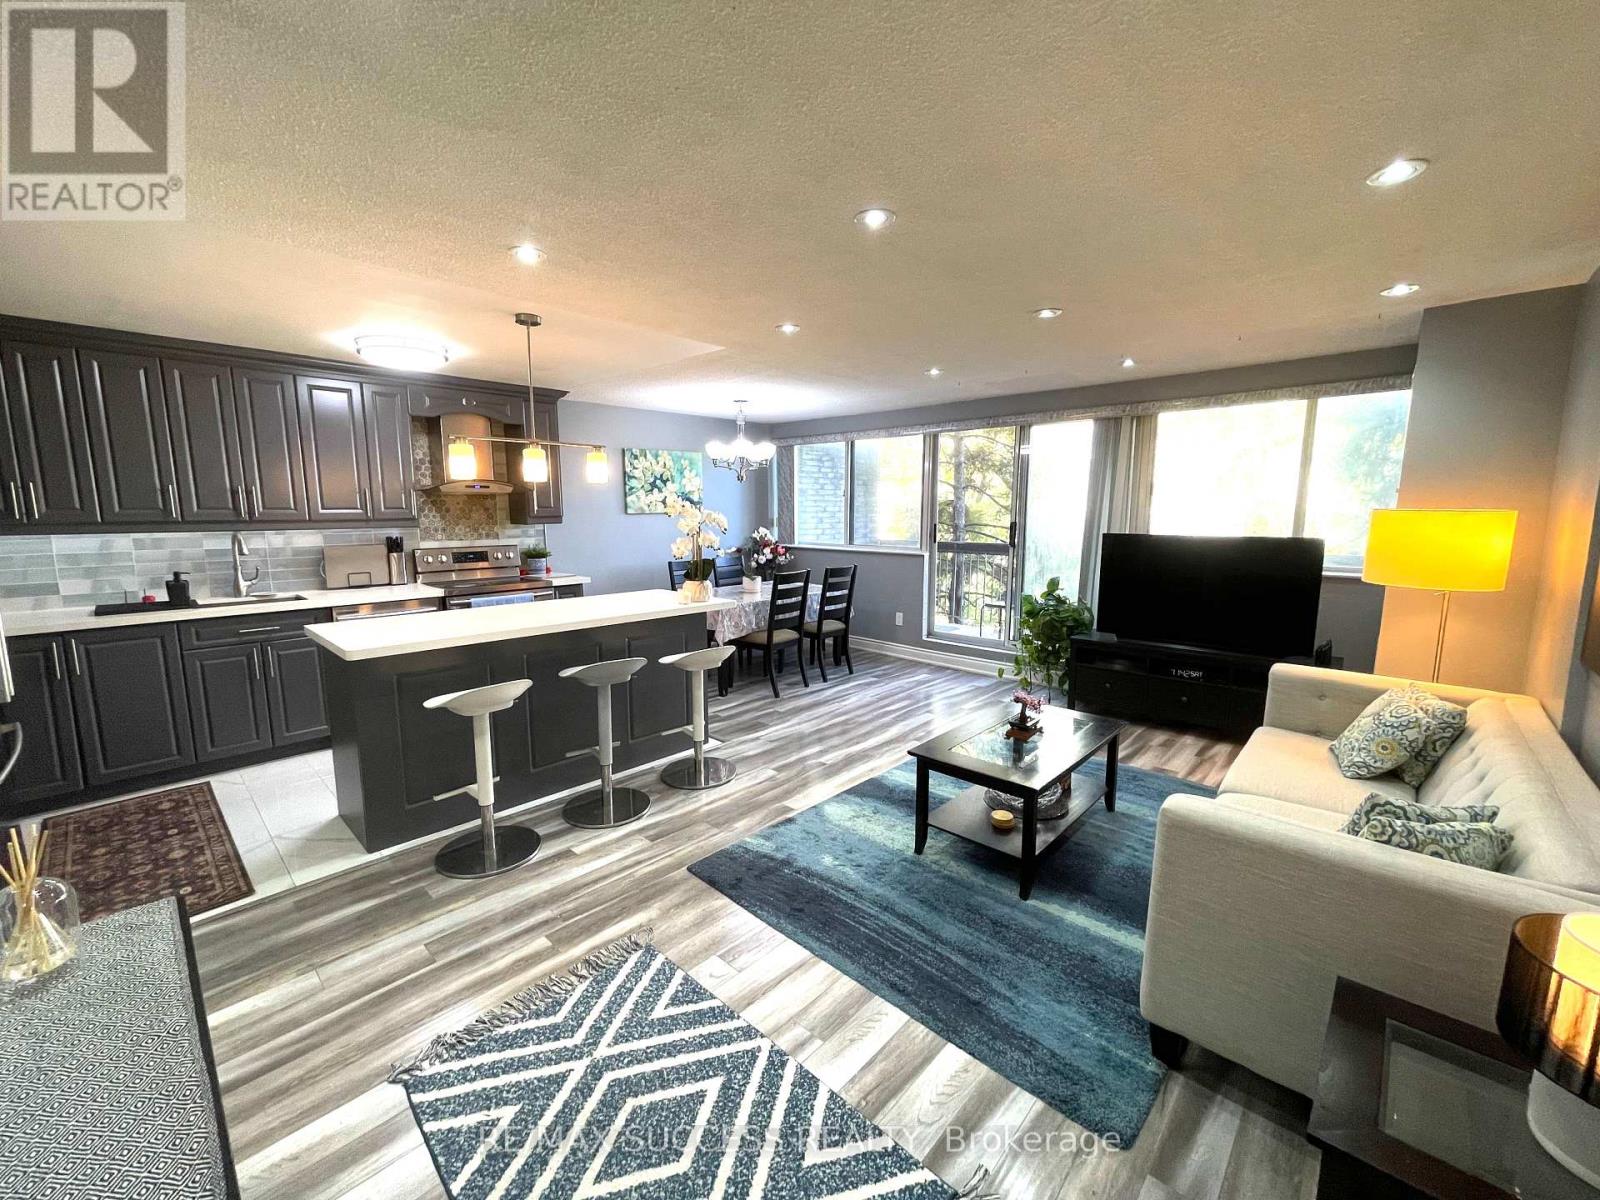
203 - 2095 Roche Court
Mississauga, Ontario
RARE 4-BEDROOM OPPORTUNITY IN PRIME MISSISSAUGA! Spacious, stylish and beautifully maintained, this impressive two-storey condo townhouse offers the space of a family home with the convenience of condo living. Featuring 4 versatile bedrooms, 1.5 bathrooms and a bright, functional layout, this home is ideal for growing families, professionals or buyers needing dedicated work-from-home space.The sun-filled main level features an updated kitchen with popular open concept style cabinetry, tasteful flooring, stainless-steel appliances . Spacious balcony with amizing ceranic down town view ,Perfect to relax in total greenary and nature with coffee, entertaining or relaxing.Upstairs offers generously sized bedrooms, including a primary bedroom with ensuite upgraded cabinet, convenient in-suite laundry. Maintenance fees include Heat, Hydro, Central Air, Water, Basic Cable, Bell Fibe Internet and more, providing outstanding value.Enjoy excellent building amenities including an indoor swimming pool, gym, games room, party/meeting room and Musala(prayer room),visitor parking.Above grade spft are Aproximate. Conveniently located close to shopping, parks, public transit, schools, major amenities and the QEW.Open City lights view from Bed rooms and Balconuy makes this property very peaceful and adds ceranity.one insweet locker and extra storage space adds additional storage space.Above grade spft are Aproximate. (id:55460)
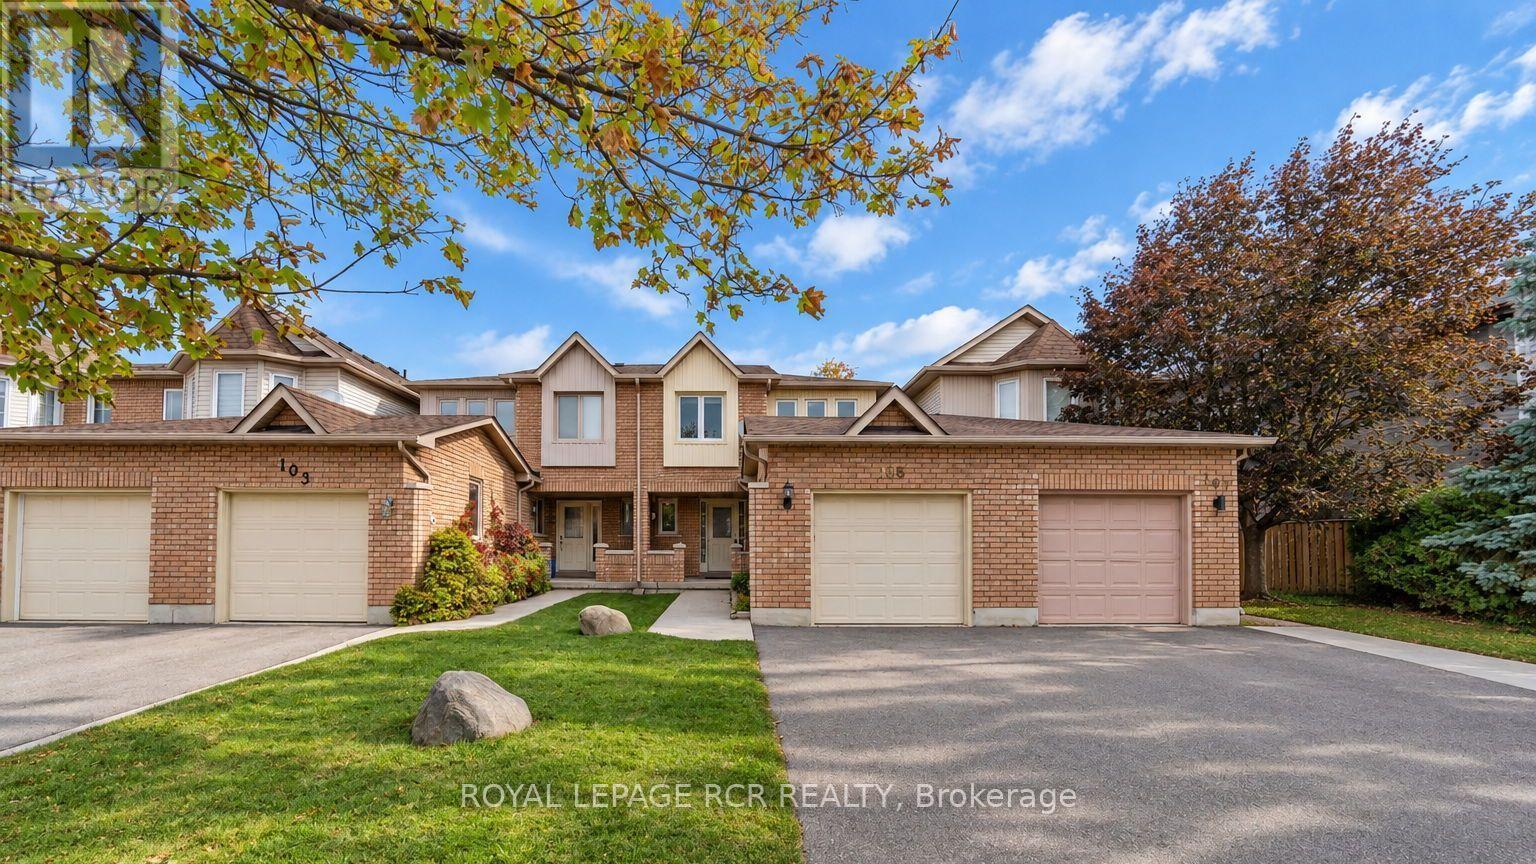
105 Hanton Crescent
Caledon, Ontario
Look No Further, Your Opportunity to Own in Bolton East! Welcome to this well-maintained freehold townhouse nestled in a desirable, family-friendly Bolton East community. Ideally situated close to schools, parks, shopping, and all essential amenities, this inviting home offers a wonderful opportunity for first-time buyers, growing families, and those looking to enjoy the benefits of homeownership. Step inside to a welcoming foyer and discover a functional layout with spacious principal rooms designed for comfortable everyday living and entertaining. The combined living and dining room provides an inviting space to gather with family and friends, while the galley-style kitchen features a convenient breakfast dining area, perfect for casual meals and everyday enjoyment. A conveniently located laundry closet adds to the home's practicality.Upstairs, the generously sized primary bedroom offers a walk-in closet and a private 4-piece ensuite. Two additional sizeable bedrooms and a 4-piece main bathroom complete the second level, providing comfortable accommodations for the whole family. The partially finished basement offers excellent potential to create additional living space to suit your needs, whether you envision a recreation room, family room, home gym, or games area. Ample storage and a dedicated utility room provide added convenience. Enjoy the outdoors in the quaint backyard, offering the opportunity to create your own private, fenced-in green oasis, an ideal setting for gardening, relaxing, or enjoying time outdoors. Adding to the home's appeal are its attractive curb appeal, private covered front porch, concrete walkway, long driveway with no sidewalk to maintain, and attached single-car garage. An excellent opportunity to own a freehold townhouse in a sought-after Bolton East neighbourhood, offering a functional layout, convenient location, and plenty of potential to personalize and make it your own! (id:55460)