

1635 Geta Circle
Pickering, Ontario
Great location! This home features 4 bedrooms and 4 washrooms on a large lot. It includes a sunken family room, updated kitchen and an interlock driveway that can accommodate numerous cars. Conveniently located within walking distance to Walmart, public transit, schools, parks, and various shopping and services. Situated in a fantastic, family-friendly neighborhood. (id:55460)
9495 Baldwin Street N
Whitby, Ontario
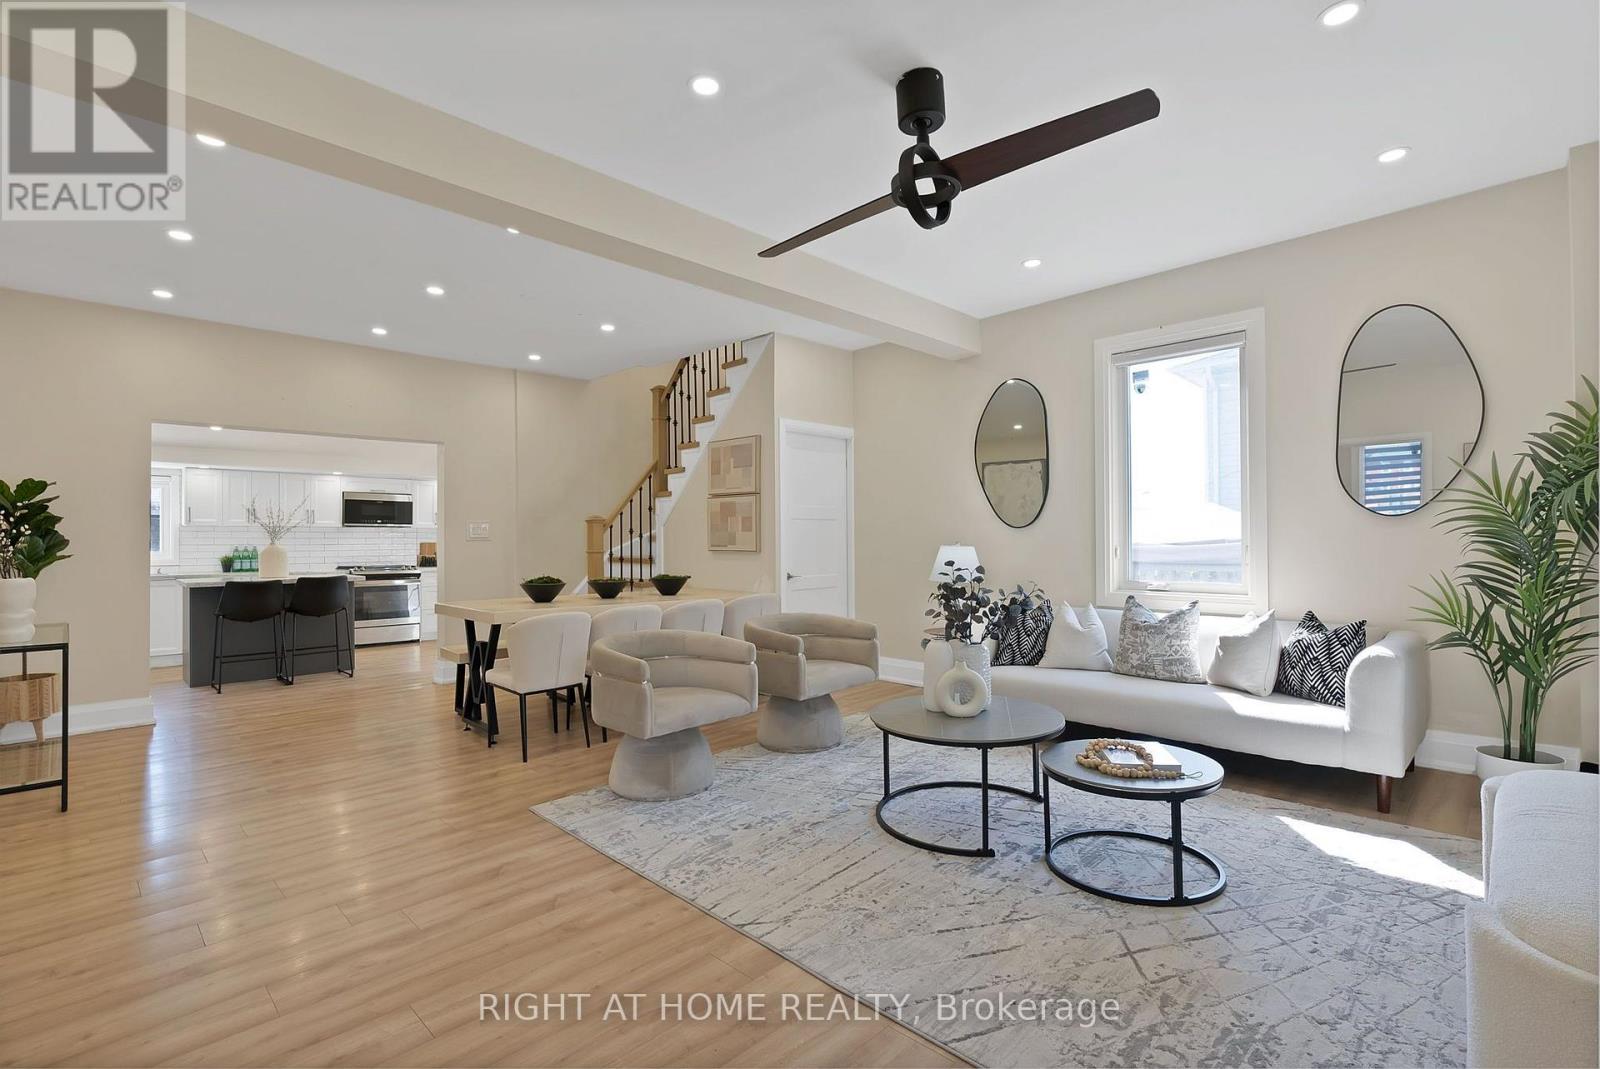
Discover the perfect blend of quiet rural charm and modern convenience in this beautiful and newly renovated home. Nestled in the peaceful community of North Whitby, this property offers the privacy and space of country living while keeping you just minutes from all the amenities of the city. Bright, freshly painted open concept living spaces, with fabulous upgrades including two renovated full bathrooms, new floors, pot lights, and interior doors. The heart of the home is designed for both entertaining and everyday living, with a seamless flow throughout. The upgraded kitchen is a chef's dream, showcasing a new gas stove, large centre island, custom backsplash, stainless steel appliances, and extended cabinetry that offers plenty of storage and style. Head upstairs to find your stunning Primary retreat with a large closet, and a luxurious ensuite bathroom. Outside, your backyard oasis features a sparkling inground pool, perfect for summer gatherings, barbecues, or simply relaxing in the sun with family and friends. With a spacious lot, you'll enjoy the kind of outdoor living that's hard to find in the city. This home Is Situated In A Prime Location With Easy Access To Public Amenities including Great Schools, Parks, Highways, Shops, Restaurants, And More! (id:55460)
102 - 1483 Birchmount Road
Toronto, Ontario
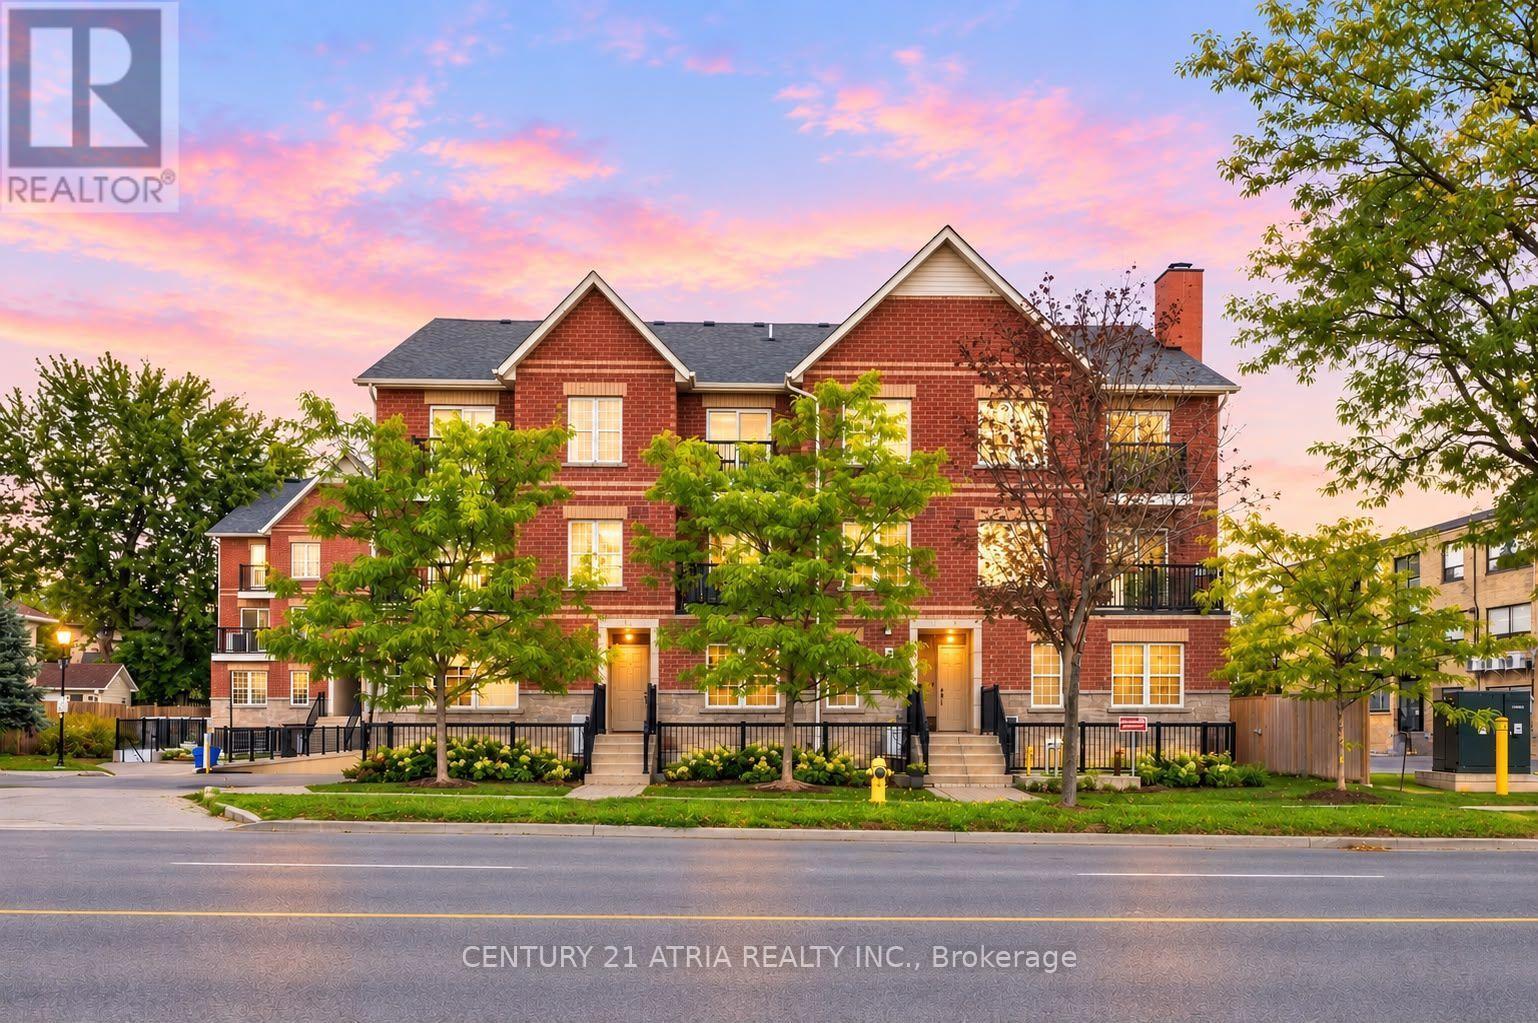
Immerse yourself in this stunning RARE and affordable 3 bedroom townhouse in the heart of Toronto + Several upgrades $$$ + Built in 2019 + 1135 sq ft (as per MPAC)+ 3 ultra spacious bedrooms (can comfortably fit a Queen/King size bed in all bedrooms) + 2 full washrooms + 1 parking + 1 locker + Smooth ceilings and pot lights throughout + Open concept living space built for entertaining + Your private oasis awaits in the breathtaking garden terrace with access to both front and back of the home, featuring custom built wooden benches + The primary bedroom is a dream - walk-in closet, luxurious 4-pc ensuite, and a private walk out to the terrace + Custom painted hallway wall art + New tile floors (2021) + Vinyl/laminate floors throughout (carpet free) + Meticulously maintained + Wide spacious layout with lots of natural sunlight + Full size stainless steel appliances, functional U-shaped kitchen, and stone counter tops + Excellent locations: steps to public transit, parks, schools, shopping, mins to Hwy 401/DVP, Costco, schools + Move in ready. Just unpack and enjoy - this rare gem won't last! (id:55460)
46 Keys Drive
Ajax, Ontario
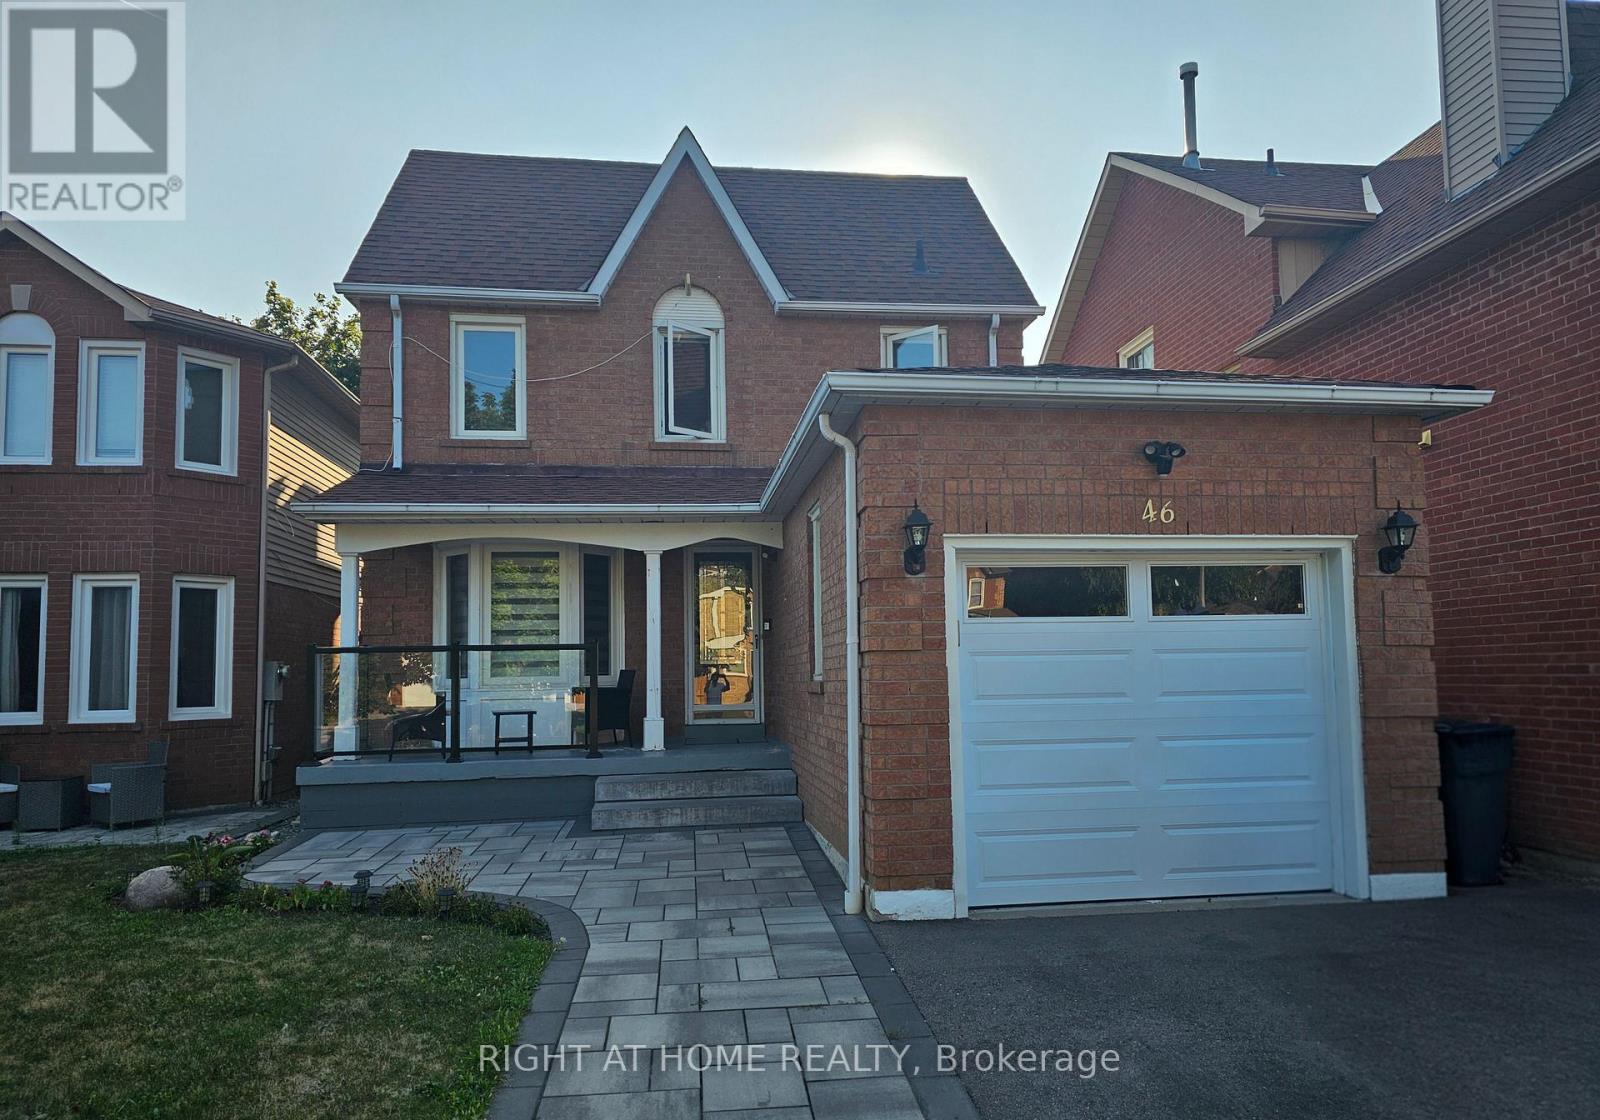
Bright and spacious 1-bedroom basement apartment available for lease in desirable Ajax location. This unit features a separate entrance, large open-concept living/dining area, full 4-piece bathroom, pot lights throughout, and a dedicated 8' x 4' storage space. Fridge to be replaced with single door fridge prior to move-in. Located close to transit, shopping, and amenities. Ideal for singles or couples seeking comfort and convenience. (id:55460)
28 Iles Street
Ajax, Ontario
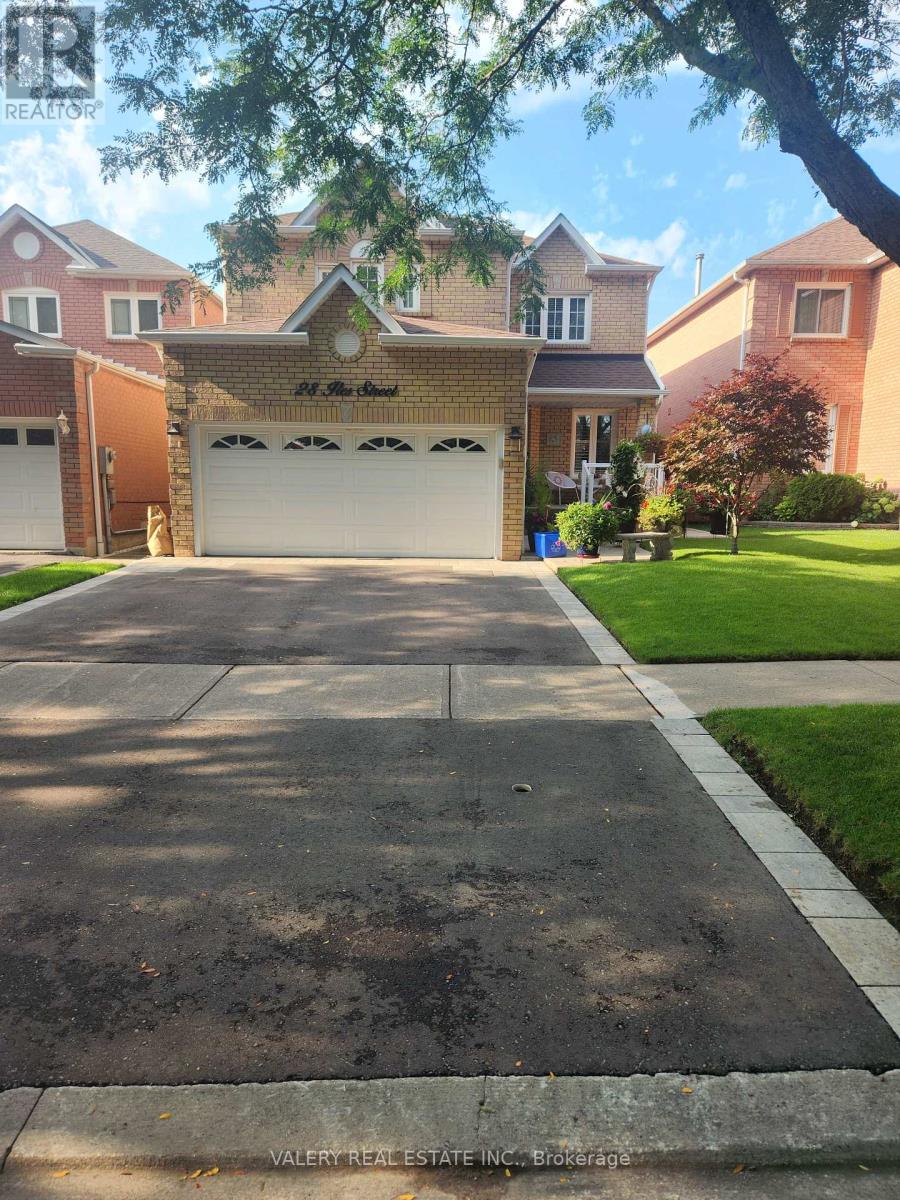
All-inclusive! Welcome to this beautiful updated 1-bedroom, 1-bathroom basement apartment, ideally located in the sought-after Westney Heights neighbourhood. This bright, carpet-free suite features a newly renovated kitchen complete with elegant granite countertops, ample cabinetry, and a brand-new stove - perfect for everyday cooking and entertaining. The fully renovated bathroom boasts an upgraded glass shower and sleek, contemporary fixtures for a fresh, spa-like feel. The spacious bedroom provides a comfortable retreat, while the open living area offers a functional layout ideal for relaxing or hosting guests. Enjoy the convenience and comfort of living in one of the area's most desirable communities, close to top-rated schools, parks, shopping, dining, and public transit. Ideal for a young professional seeking a quiet, modern space in a prestigious neighbourhood, this beautifully renovated basement apartment checks every box. Landlord is looking for a single tenant.. Utilities included!! (id:55460)

2101 - 88 Corporate Drive
Toronto, Ontario
They Just Don't Make Them This Size Anymore! Exceptionally Spacious 1 Bedroom + Den Suite Offering An Impressive 815 Sq. Ft. (As Per MPAC) In A Luxury Tridel-Built Residence. This Oversized Suite Features A Superb, Highly Functional Floor Plan With A Sprawling Open-Concept Living & Dining Area-Perfect For Both Everyday Living And Entertaining. The Generously Sized Den Provides Valuable Additional Living Space And Is Ideal For A Home Office, Study, Or Flexible Multi-Purpose Area. Enjoy An Outstanding Array Of Resort-Style Amenities Including Indoor & Outdoor Pools, Gym, Squash & Tennis Courts, Bowling Alley, Billiards Room, Sauna, Library, BBQ Area, 24-Hour Security & More! Even Better, The All-Inclusive Maintenance Fees Cover Heat, Hydro & Water For Added Convenience And Predictable Monthly Costs. Ideally Located With Easy Access To Scarborough Town Centre, TTC, Hwy 401, Parks, Groceries, Shopping, Dining & Everyday Essentials. An Incredible Opportunity To Enjoy The Space And Functionality That's Hard To Find In Today's Condos! *Some Photos Have Been Virually Staged* (id:55460)
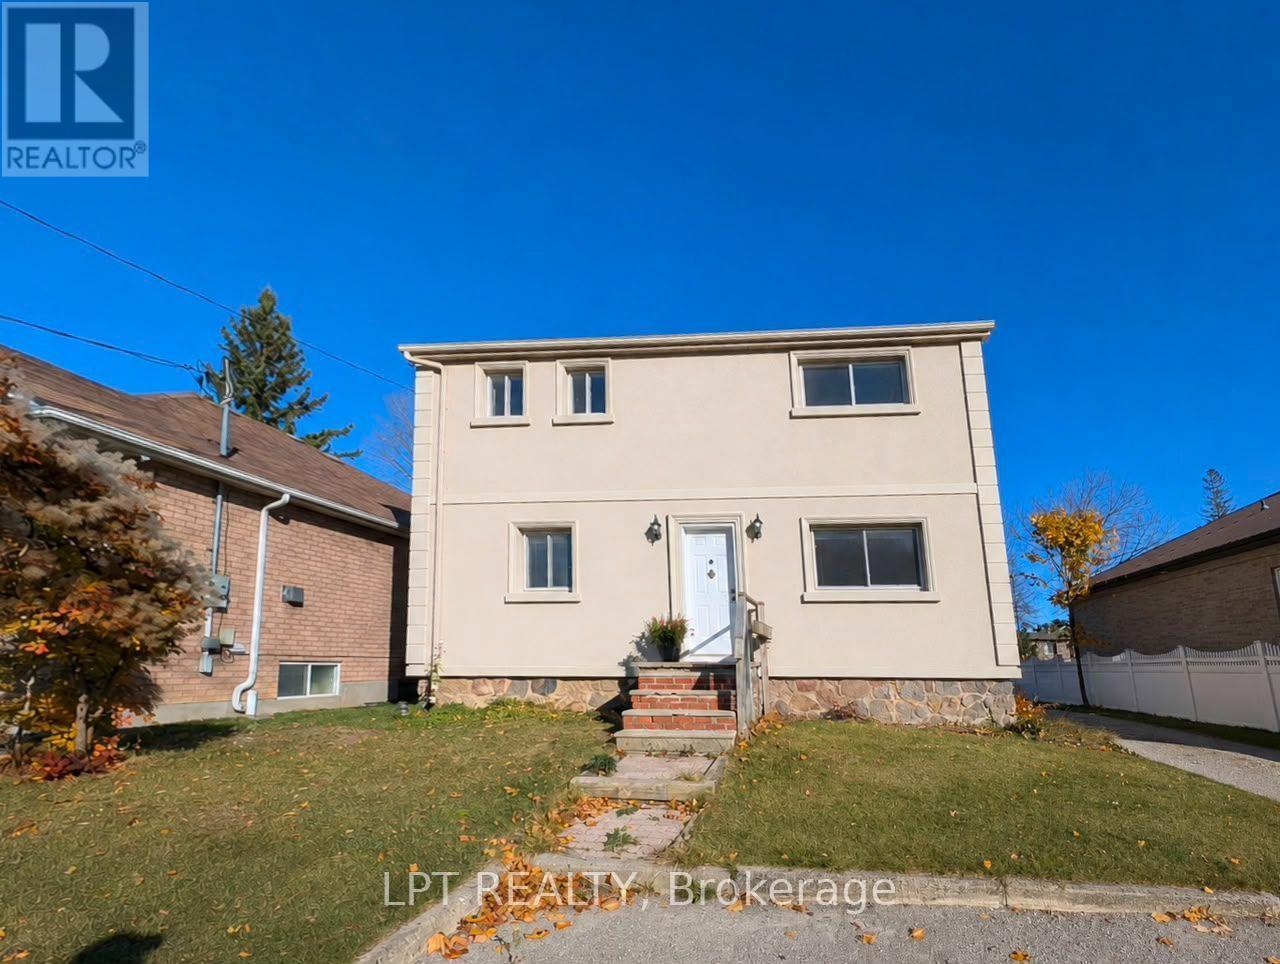
Main - 9 Atkinson Avenue
Toronto, Ontario
Main Floor Unit With 2 Bedrooms & Parking Spots. Bright & Spacious. Quiet Safe Street. Convenient Location - Close To TTC, Highway, Schools, Shops, Parks, Lake Ontario & More. **EXTRAS** Fridge, Stove, Microwave & Light Fixtures. Tenant Responsible For 33% Of Utilities. (id:55460)
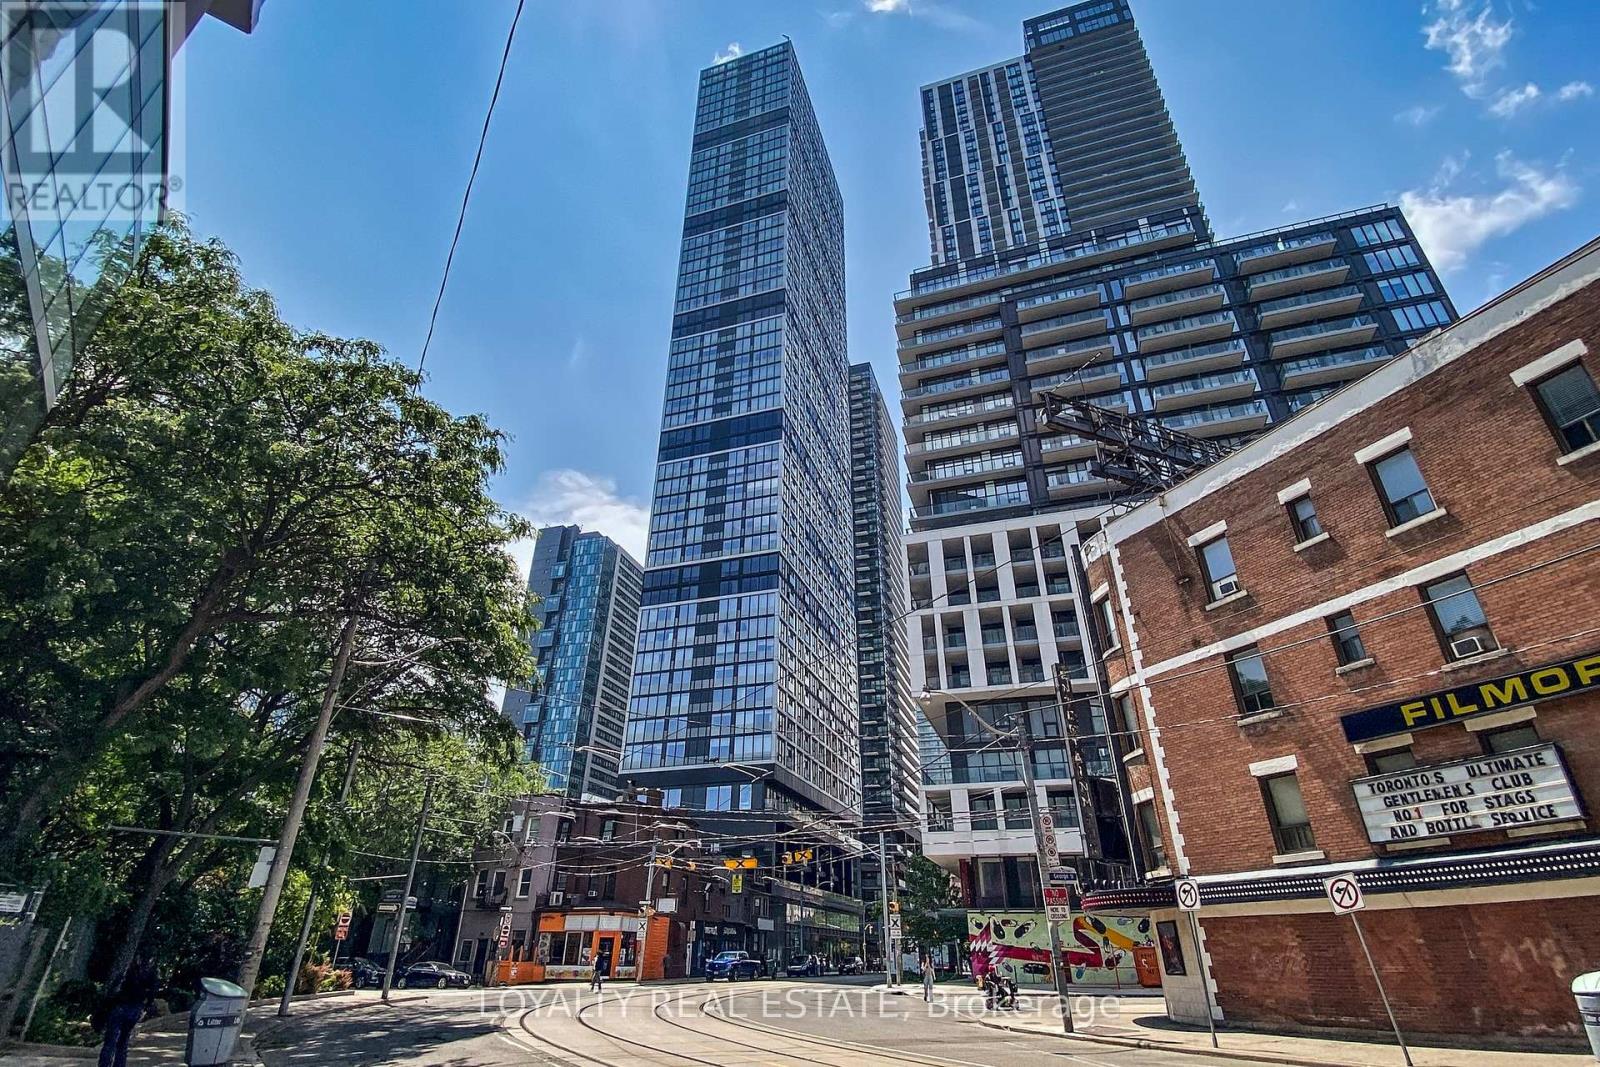
1701 - 181 Dundas Street E
Toronto, Ontario
Live on the Grid and never be far from anything again. Perfectly designed for an urban lifestyle-walk to work along Yonge Street, walk to class at TMU/Ryerson or George Brown, shop at Eaton Centre, and enjoy endless dining and entertainment at your door step. This well-maintained, newly painted 1 Bedroom + Den condo is offered fully furnished, with a functional den that can be used as a second bedroom, home office, or guest space-ideal for professionals or students. Enjoy fully completed amenities, including an impressive 7,000 sq. ft. study & co-working space with breakout rooms and WiFi, a state-of-the-art fitness centre, and an outdoor terrace with BBQs. Move in and enjoy true downtown living at its best. (id:55460)
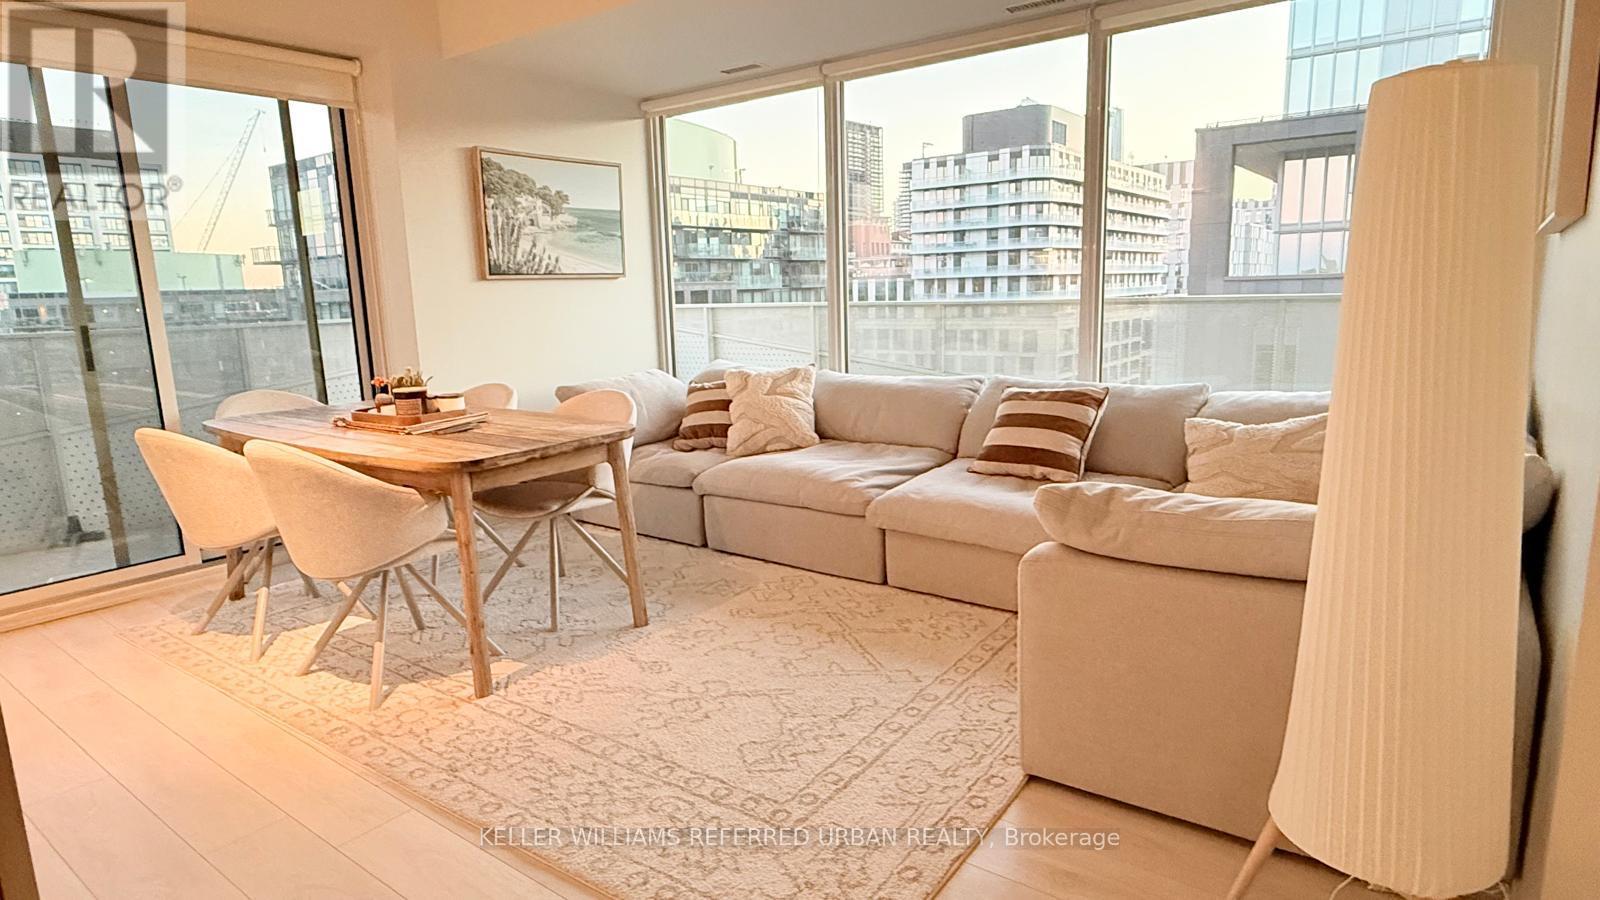
910 - 60 Tannery Road
Toronto, Ontario
Furnished 2 bedroom plus office, 2 bathroom south west corner suite for lease! 6 month sub-lease, main tenant will be coming back. Lots of light, huge wrap around terrace over 200 sq ft. Clear unobstructed views. Tall 9 ft ceilings, roller blinds, south west CN Tower views. Tonnes of amenities in building, including: gym, yoga room, concierge, party room, bike storage, etc. Minutes to DVP and Gardiner Expressway, steps to Distillery TTC King streetcar loop. Marche Leo's supermarket, Toronto's largest YMCA right beside the building. Minutes to waterfront, the Historical Distillery District, and more. High speed internet included. (id:55460)
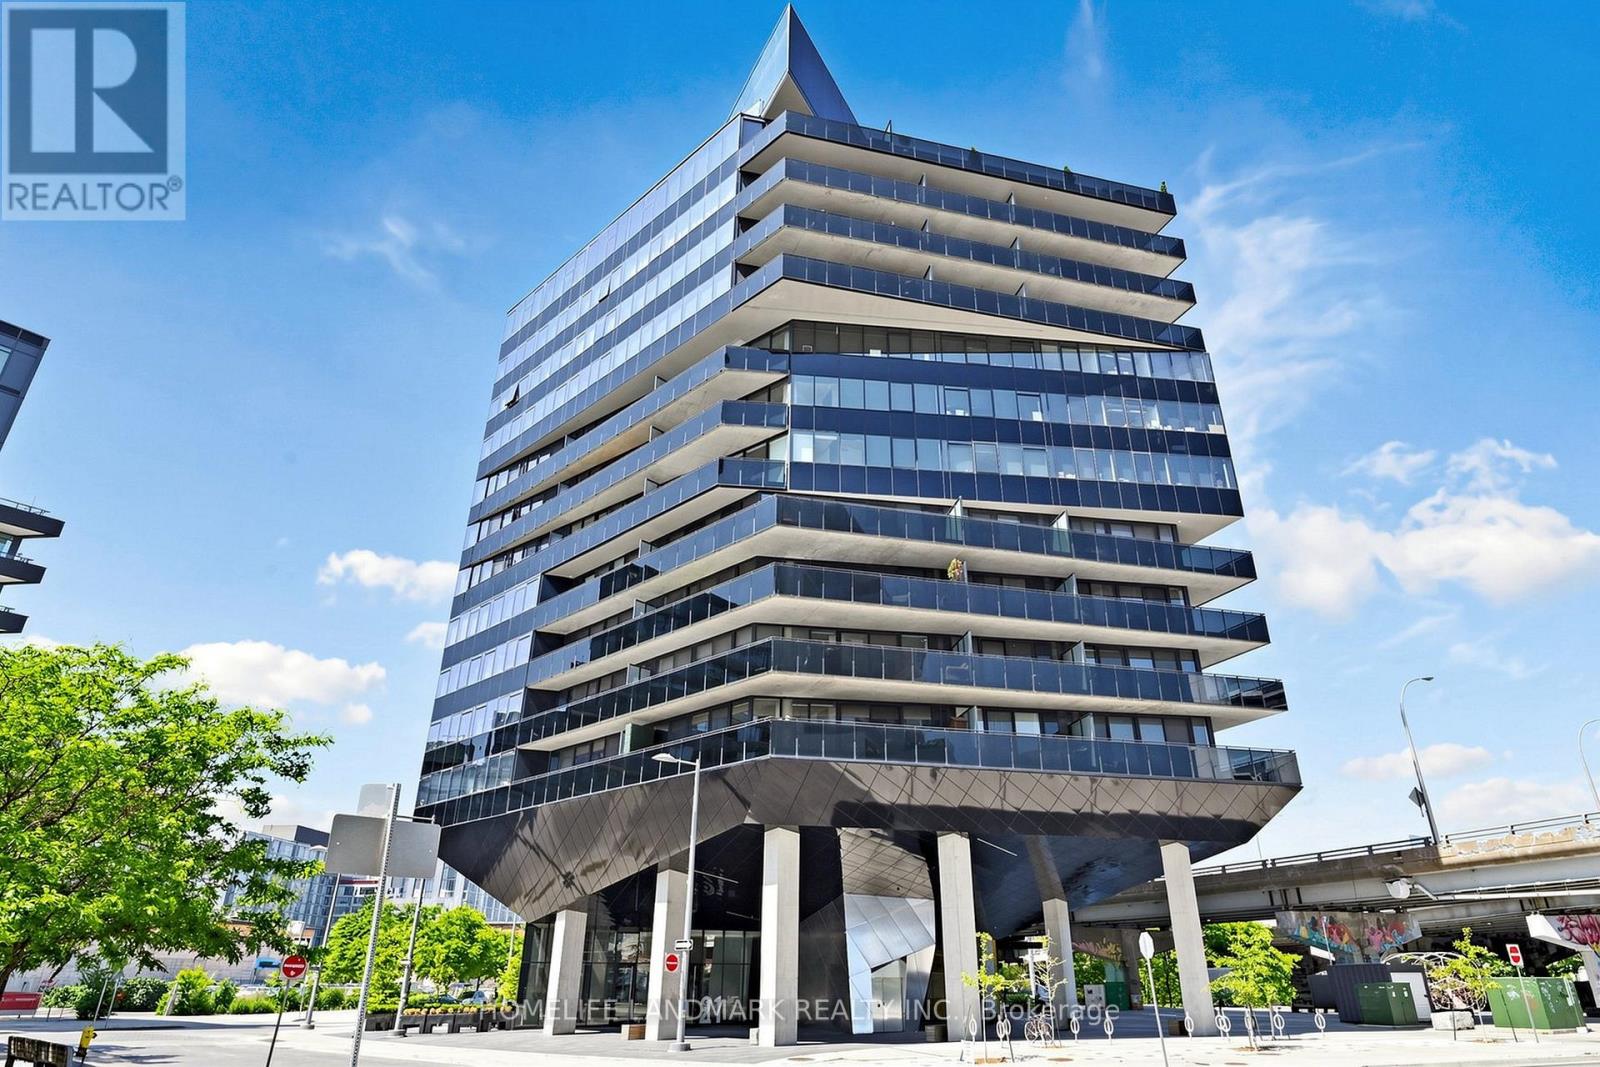
801 - 21 Lawren Harris Square
Toronto, Ontario
Spacious 591 Sq. Ft. South-East Facing Suite at Harris Square Featuring One of the Largest One-Bedroom Floor Plans in the Building! Modern Open-Concept Loft-Style Living in a Multiple Award-Winning Boutique Building. Soaring Exposed Concrete Ceilings, Carpet-Free Throughout, Upgraded Finishes and Meticulously Maintained. Contemporary Kitchen with Large Centre Island and Premium High-End Appliances. Enjoy Unobstructed Access to the 18-Acre Corktown Common Park Right Across the Street. Steps to the Distillery District, TTC Streetcar, Cafés, Restaurants and Everyday Conveniences. Minutes to the Financial District, Downtown Core, DVP, Gardiner Expressway, Cherry Beach, Waterfront Trails and the Lower Don River Trail System. Ideally Located Near the Exciting East Harbour Redevelopment, Offering Exceptional Lifestyle and Future Growth Potential. Enjoy an Exceptional Lifestyle with Premium Indoor and Rooftop Amenities, Including a Fully Equipped Fitness Centre, Yoga Studio, Children's Playroom, Elegant Resident Lounge, Guest Suite, Parcel Room, Spectacular Rooftop Terrace with BBQ Area, and Convenient Underground Visitor Parking. (id:55460)
335 Strathearne Avenue
Hamilton, Ontario
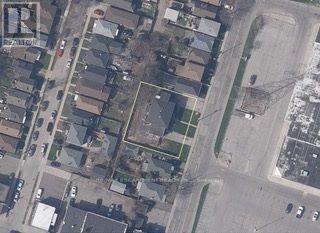
This is a rare opportunity to own a brand new, fully detached home in a rapidly developing East Hamilton neighbourhood. Now available preconstruction at Strathearne Avenue, this thoughtfully designed home will be built for you from the ground up. All permits and plans are in place, and construction will be completed on your behalf. The finished 1,737 sqft. home will feature three bedrooms, three bathrooms, and an attached garage. The design includes a modern open-concept main floor, a spacious kitchen and living area, and quality finishes throughout. The basement will include a separate entrance and rough-ins for a future legal additional dwelling unit (ADU), providing flexibility for added income or multi-generational living. This is a fully serviced lot, with water, sewer, and utilities already at the lot line and ready for hookup. Buyers will have the opportunity to select certain finishes and features to personalize the home to their taste. Enjoy the convenience of a turnkey experience with no need to manage permits or construction timelines. Secure your new home at today's pricing and move into a brand new build tailored to you. (id:55460)
1227 Trafalgar Street
London East, Ontario
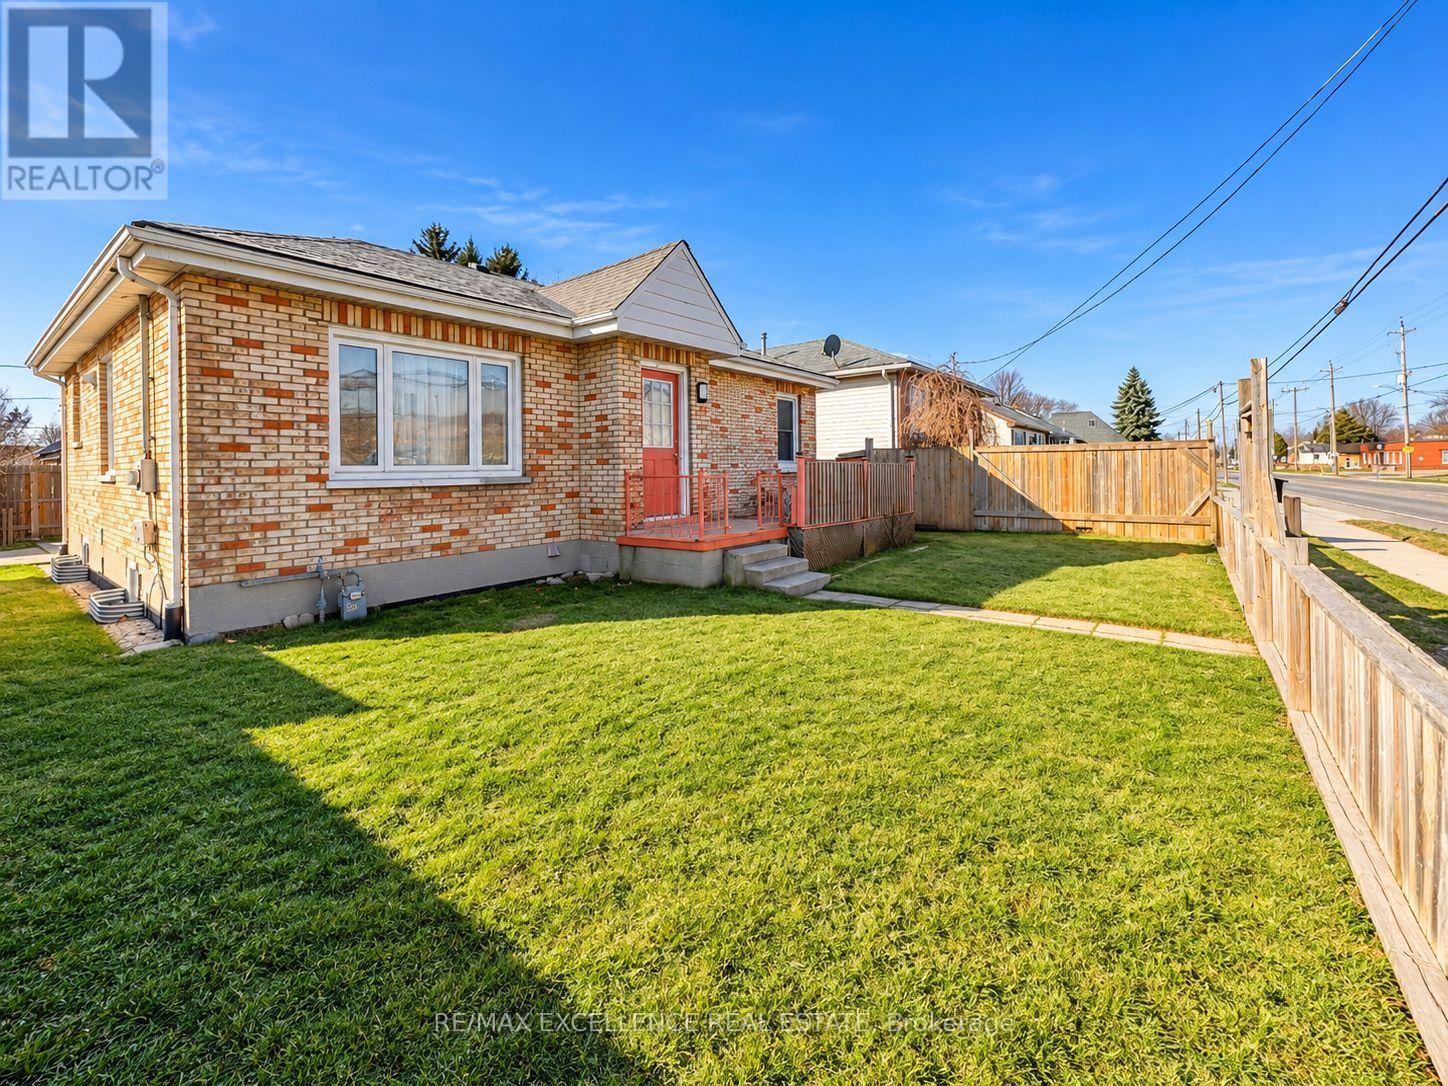
Exceptional Investment Opportunity in Old East London! This well-maintained income property offers an excellent opportunity for first-time buyers and investors alike, featuring Seprate Entrance four parking spaces, a private fenced yard, and convenient on-site laundry. Both the main-floor and lower-level units offer strong rental potential and the opportunity for immediate income. Recent updates include fresh paint, a newer roof, high-efficiency furnace, and air conditioning, providing added comfort and peace of mind. Ideally located within walking distance of Silverwood Arena, St. Julien Park, schools, shopping, public transit, and other everyday amenities, this property combines convenience with excellent investment potential, with estimated rental income of approximately $3,800 per month including Upper and lower portion . A great opportunity to own an income-generating property in a growing and desirable London neighbourhood. (id:55460)