
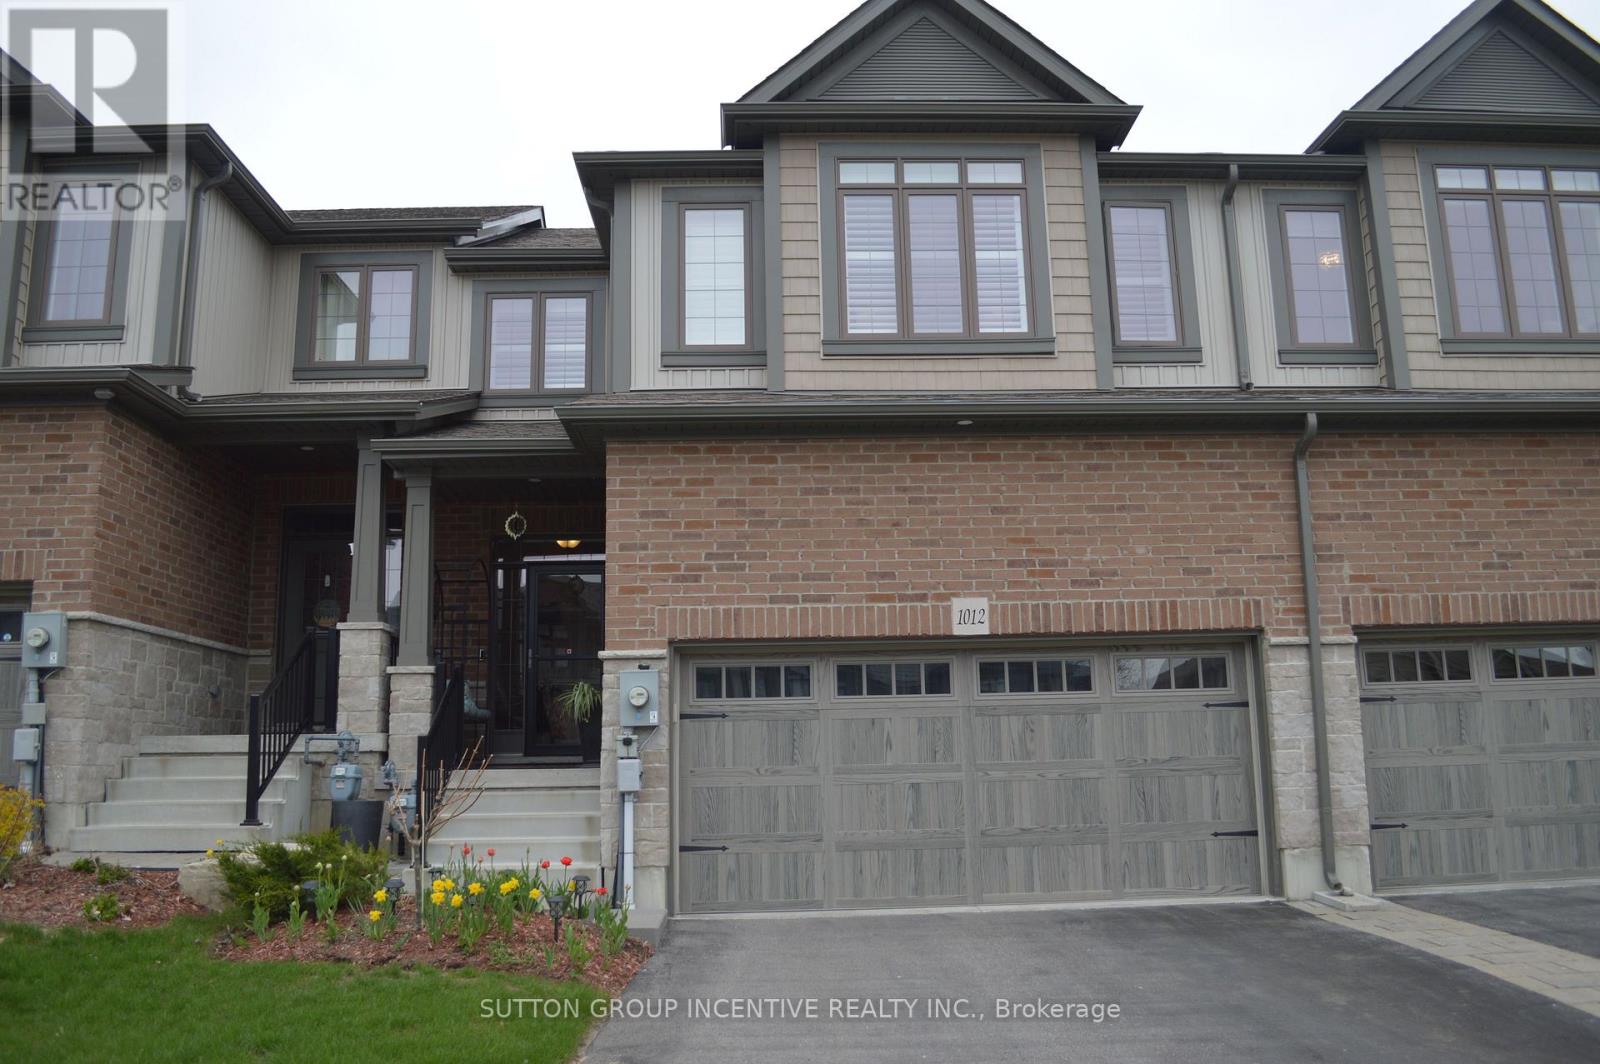
1012 Wright Drive
Midland, Ontario
Bright spacious townhome loaded wit upgrades! Over 1600 sq ft plan w hardwood o main floor Great working area in kitchen w marble counters, pull-outs in cabinets O& pantry, s/s appliances & custom blinds. Main floor laundry w butler's pantry & bar fridge. Large primary bedroom, walk-in closet, built-in shutters, ensuite w walk-in shower. All three bedrooms have generous closet space. Fenced yard has stone patio, pergola w roll-out awning, raised garden beds, privacy screen, no easement at rear of lot. Rare double insulated garage, inside entry, mezzanine storage. Driveway offers parking for 4 cars. A great family home near hospital, shoppig & all amenities. (id:55460)
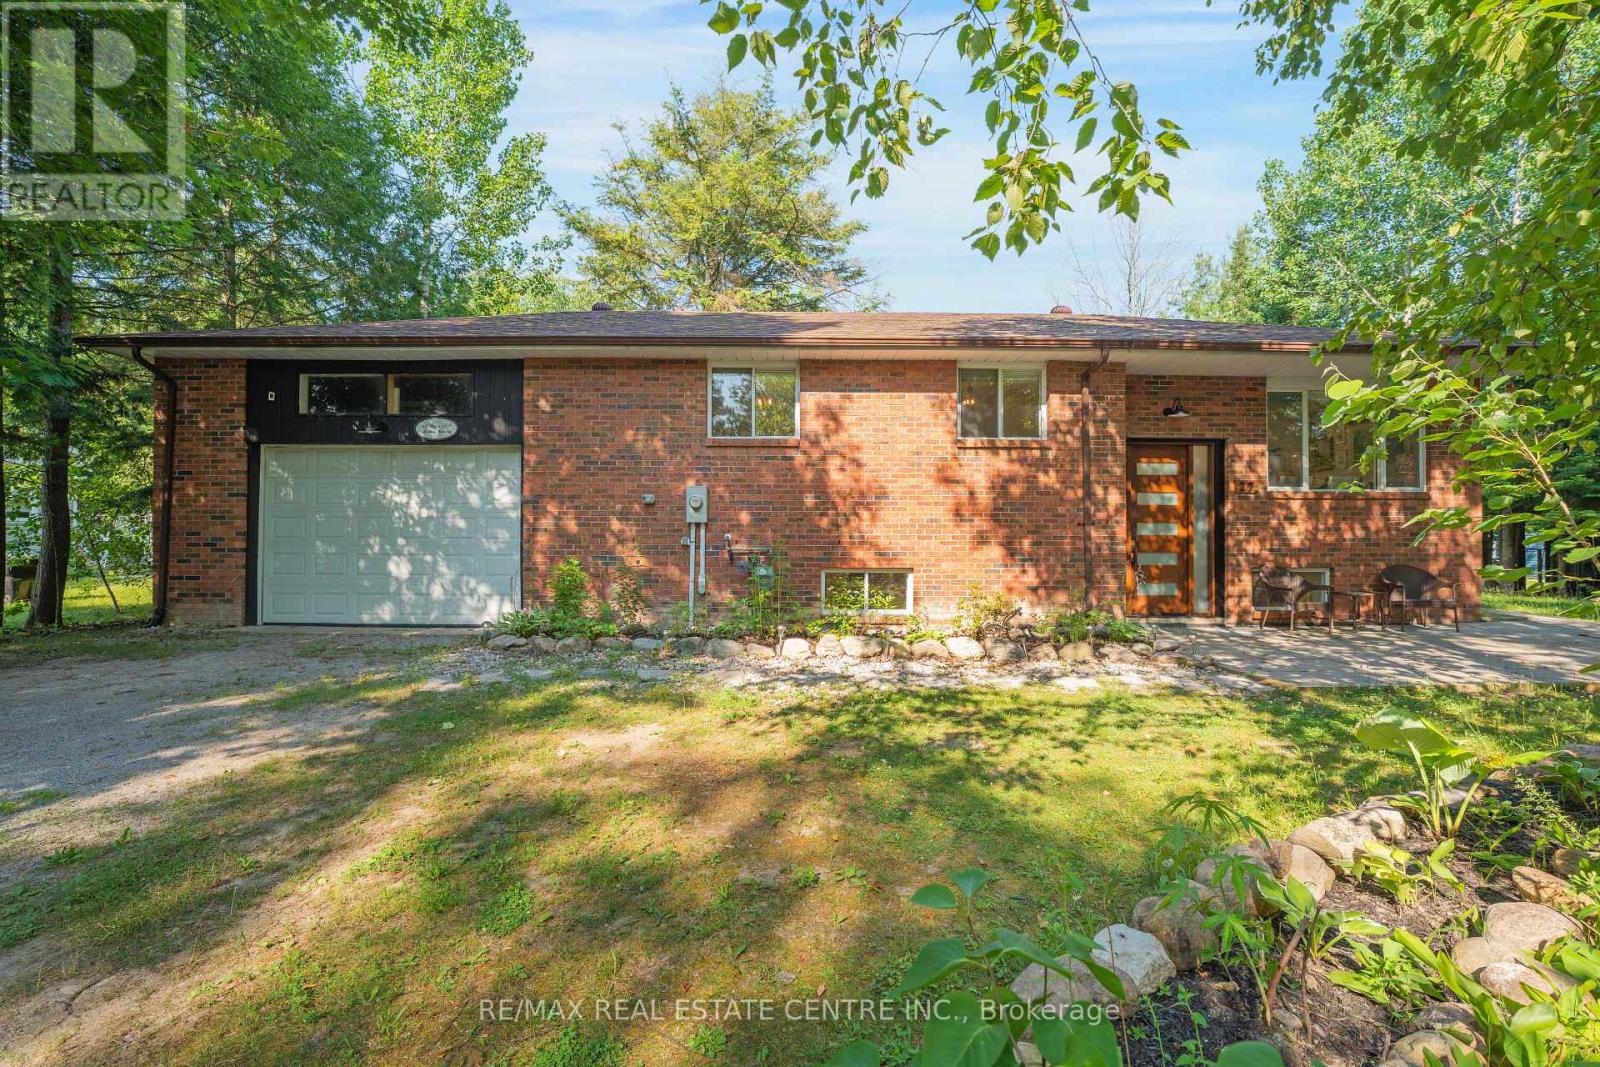
27 Irene Road
Tiny, Ontario
Welcome to Redbrick Hideaway, just 200 metres from the sandy shores of Georgian Bay. This beautifully furnished four-season brick bungalow offers a peaceful retreat where you can relax with family or entertain guests in style. Nestled on a large, private, treed lot, its the perfect place to enjoy the best of Georgian Bay living, only 90 minutes from the GTA. You'll find golf courses, hiking, snowmobiling, and skiing trails nearby, with Balm Beach just 2 km away, shopping, dining, and entertainment 10 minutes away, Midland Harbour 15 minutes away, and Wasaga Beach only 20 minutes away.Inside, the open-concept layout features three spacious bedrooms and two full bathrooms. The fully equipped kitchen boasts top-of-the-line appliances along with a water treatment system and water filtration for added convenience. Whether you're preparing gourmet meals or unwinding by the indoor fireplace, the main level is designed for both comfort and ease. The lower-level recreation room includes a wet bar, laundry facilities, and plenty of space to relax or entertain. High-speed internet is available, and two smart TVs ensure you stay connected and entertained.Step outside to your own private backyard oasis featuring a large deck, BBQ, and fire pitideal for summer evenings with friends and family. Enjoy shared beach access just a one-minute walk away, plus a nearby boat launch and park at Jackson's Point. The home offers parking for four vehicles in the driveway, eliminating the need for street parking. Central air conditioning ensures year-round comfort, while exterior security cameras provide added peace of mind.Redbrick Hideaway is your opportunity to lease a turn-key, fully furnished home or cottage getaway in one of Georgian Bays most desirable locations. Dont miss the chance to experience the beach lifestyle in complete comfort and style. Furnished rental available at $4000/month. (id:55460)
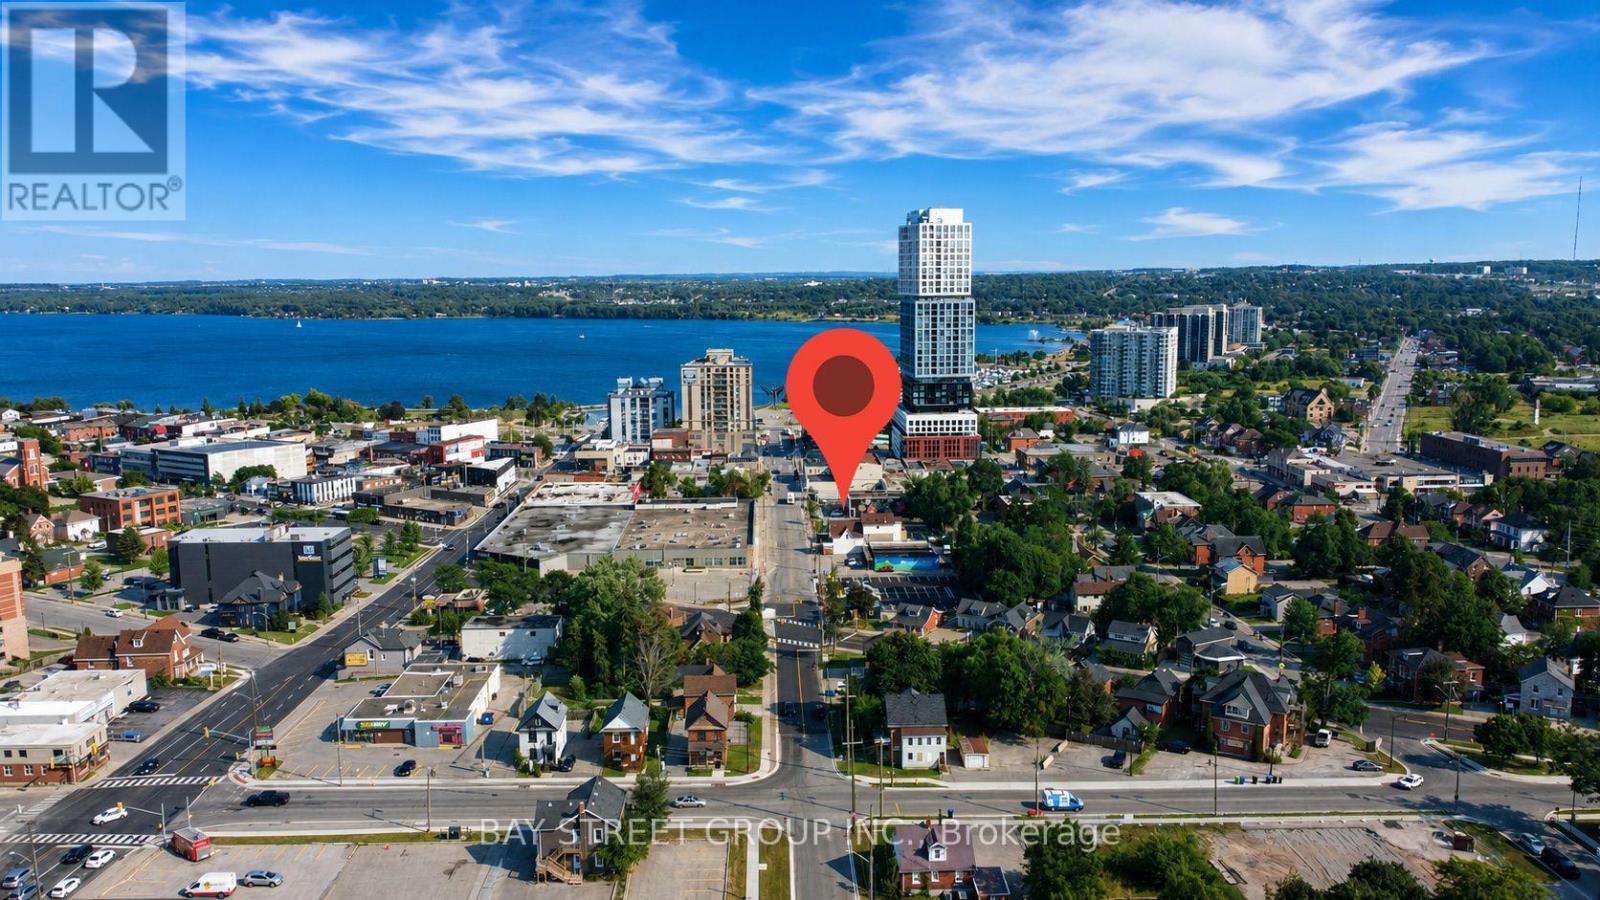
101 - 66 Maple Avenue
Barrie, Ontario
Outstanding downtown Barrie commercial lease opportunity in a prime, high-demand location. This main-floor unit is perfectly positioned just steps from the waterfront, City Hall, restaurants, shops, offices, and all the energy of downtown living and business activity. Whether you are launching a new venture or expanding an existing one, this location offers visibility, convenience, and flexibility. | Zoned C1-1, this space allows for a wide variety of commercial uses, including restaurant concepts, professional offices, retail, service-based businesses, or clinics. The open-concept layout provides excellent flexibility, making it easy to customize the space to suit your specific business needs. Large windows bring in natural light and create a welcoming atmosphere for clients and customers. | The rental rate includes two dedicated parking spaces at the rear, a valuable bonus in downtown Barrie. In addition, there are two paid public parking lots nearby, making parking convenient and stress-free for both staff and visitors. Public transit is extremely accessible, with the bus station only 50 meters away, ensuring excellent connectivity. | This unit benefits from strong pedestrian traffic, enhanced by neighboring businesses, including the popular Magical Taste of China restaurant next door. The area sees steady daily foot traffic from local professionals, residents, tourists, and waterfront visitors, providing excellent exposure for your business. | Competitive rent with flexible and favorable terms makes this an exceptional opportunity to secure a premium downtown location without overpaying. | A rare chance to lease a high-visibility, first-floor commercial space in one of Barrie's most active and desirable business districts. Do not miss this opportunity to grow your business in a location that truly works for you. (id:55460)
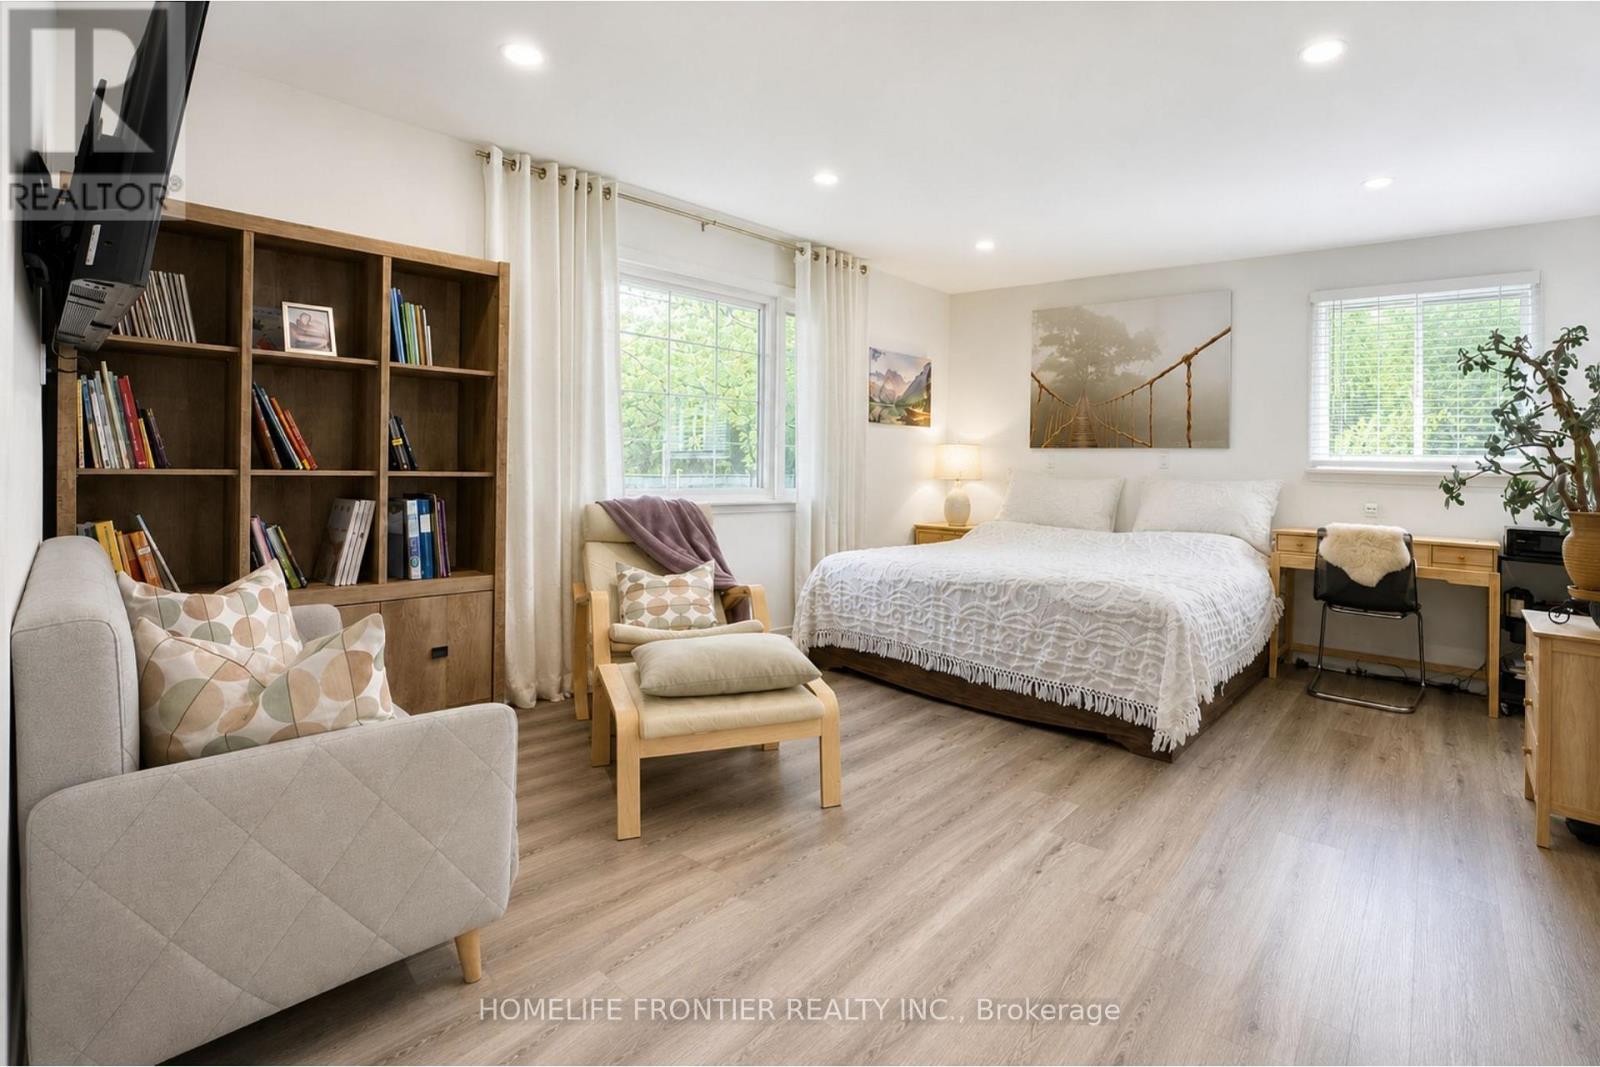
634 Gorham Street
Newmarket, Ontario
Rare opportunity in the heart of Newmarket! Situated on an exceptional 66' x 165' lot with two separate driveways, this unique property offers outstanding flexibility and long-termpotential. An existing concept has been prepared for the construction of two separate detached homes on the property. Buyer to independently verify all development possibilities, zoning requirements, permits, and approvals. The home features a spacious open-concept living and dining area, a custom kitchen with quartz countertops and stainless steel appliances, and an oversized primary bedroom with an ensuite bathroom, two walk-in closets, and in-suite laundry. A large detached garage with electrical service offers excellent potential for a workshop, studio, home office, guest space, or additional future use, subject to approvals. Two separate entrances provide added flexibility for extended family living, potential rental income, or home-based business use. Located just steps from Main Street restaurants and cafés, Fairy Lake Park, the GO Station, and Southlake Hospital. An exceptional opportunity for investors, builders, end users, growing families, or buyers looking for a rare oversized lot with significant long-term potential. Don't Miss This Opportunity! (id:55460)
207 - 32 Forest Manor Road
Toronto, Ontario
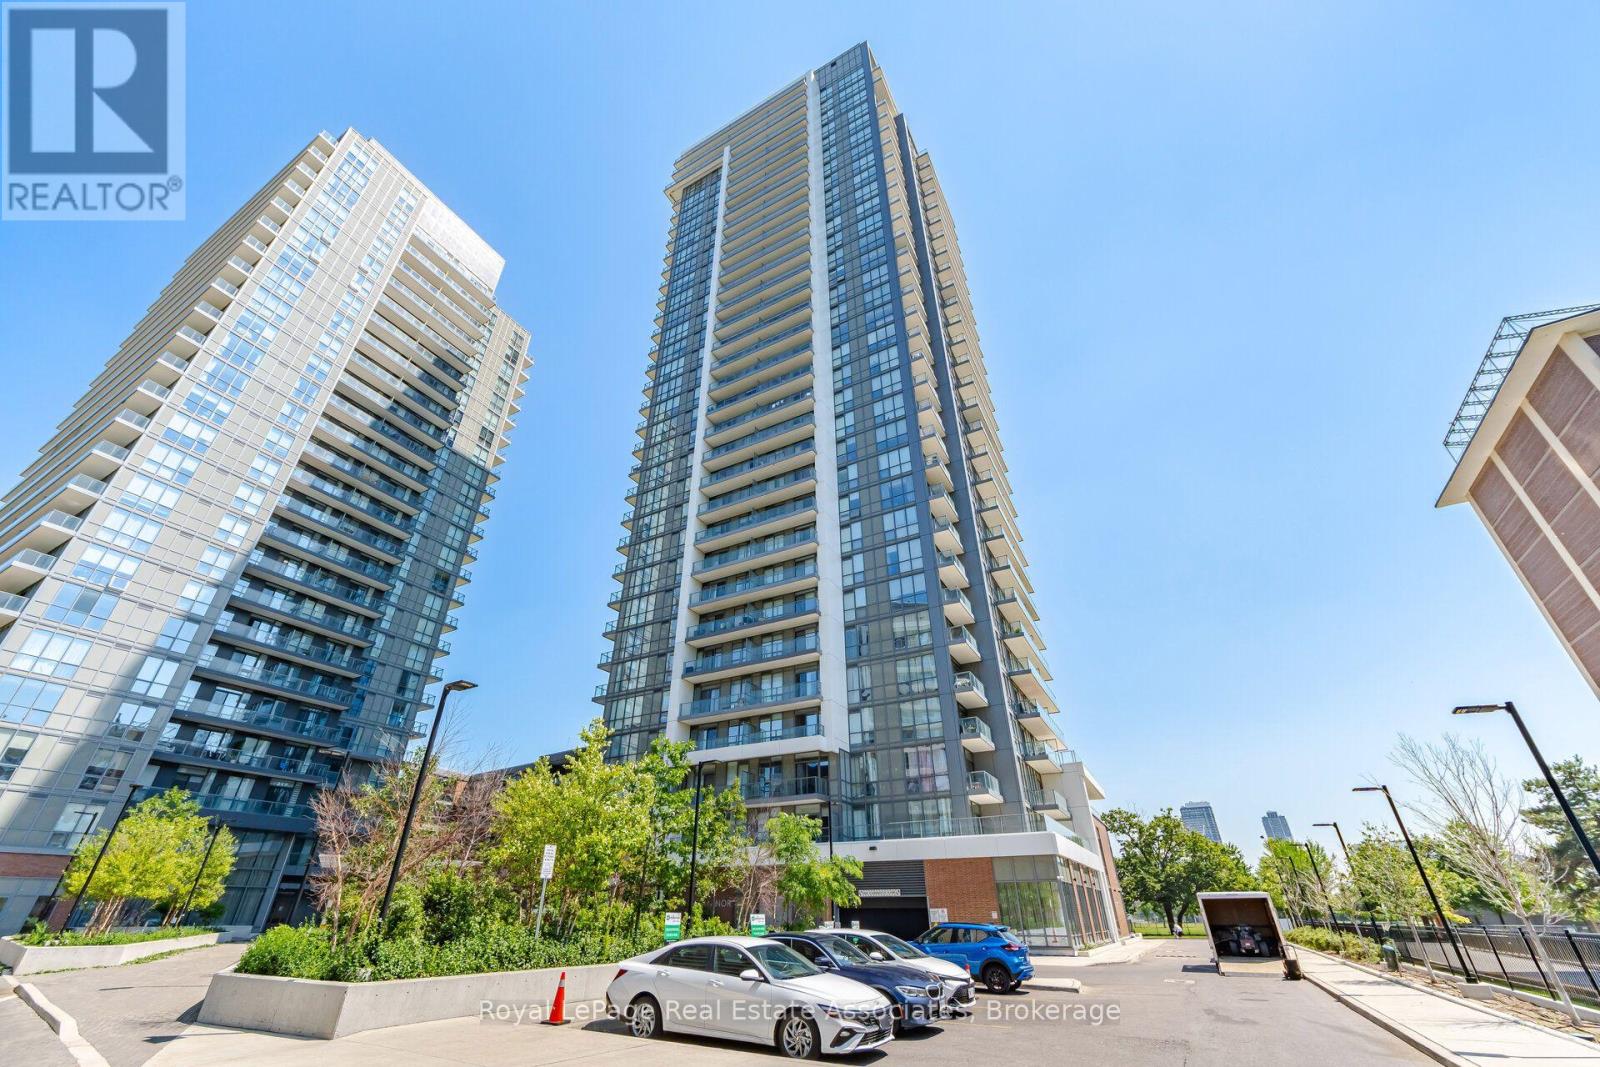
Welcome to Emerald City Condominiums! First time on the market - this bright and spacious 2-bedroom, 2-bath suite offers a functional split-bedroom layout with rare 10-ft ceilings, floor-to-ceiling windows, an over-sized balcony with unobstructed east-facing, quiet views overlooking Parkway Forest Park. The modern kitchen features stainless steel appliances and a custom backsplash, while ensuite laundry adds everyday convenience. Enjoy the rare bonus of TWO parking spaces and easy second-floor access-no elevator needed. FreshCo grocery store is conveniently located within the building. Ideally situated just minutes to Highways 401 and 404, and only a 5-minute walk to Don Mills Subway Station, TTC, Fairview Mall, schools, parks, community centre, medical centre, library, and more. Residents enjoy exceptional amenities including a 24-hour concierge, indoor pool, gym, party rooms, theatre, yoga/dance studio, outdoor garden with BBQ area, secure entry, and ample visitor parking. Amazing opportunity to lease this well maintained home! (id:55460)
4923 Wellington 44 Road
Guelph/eramosa, Ontario
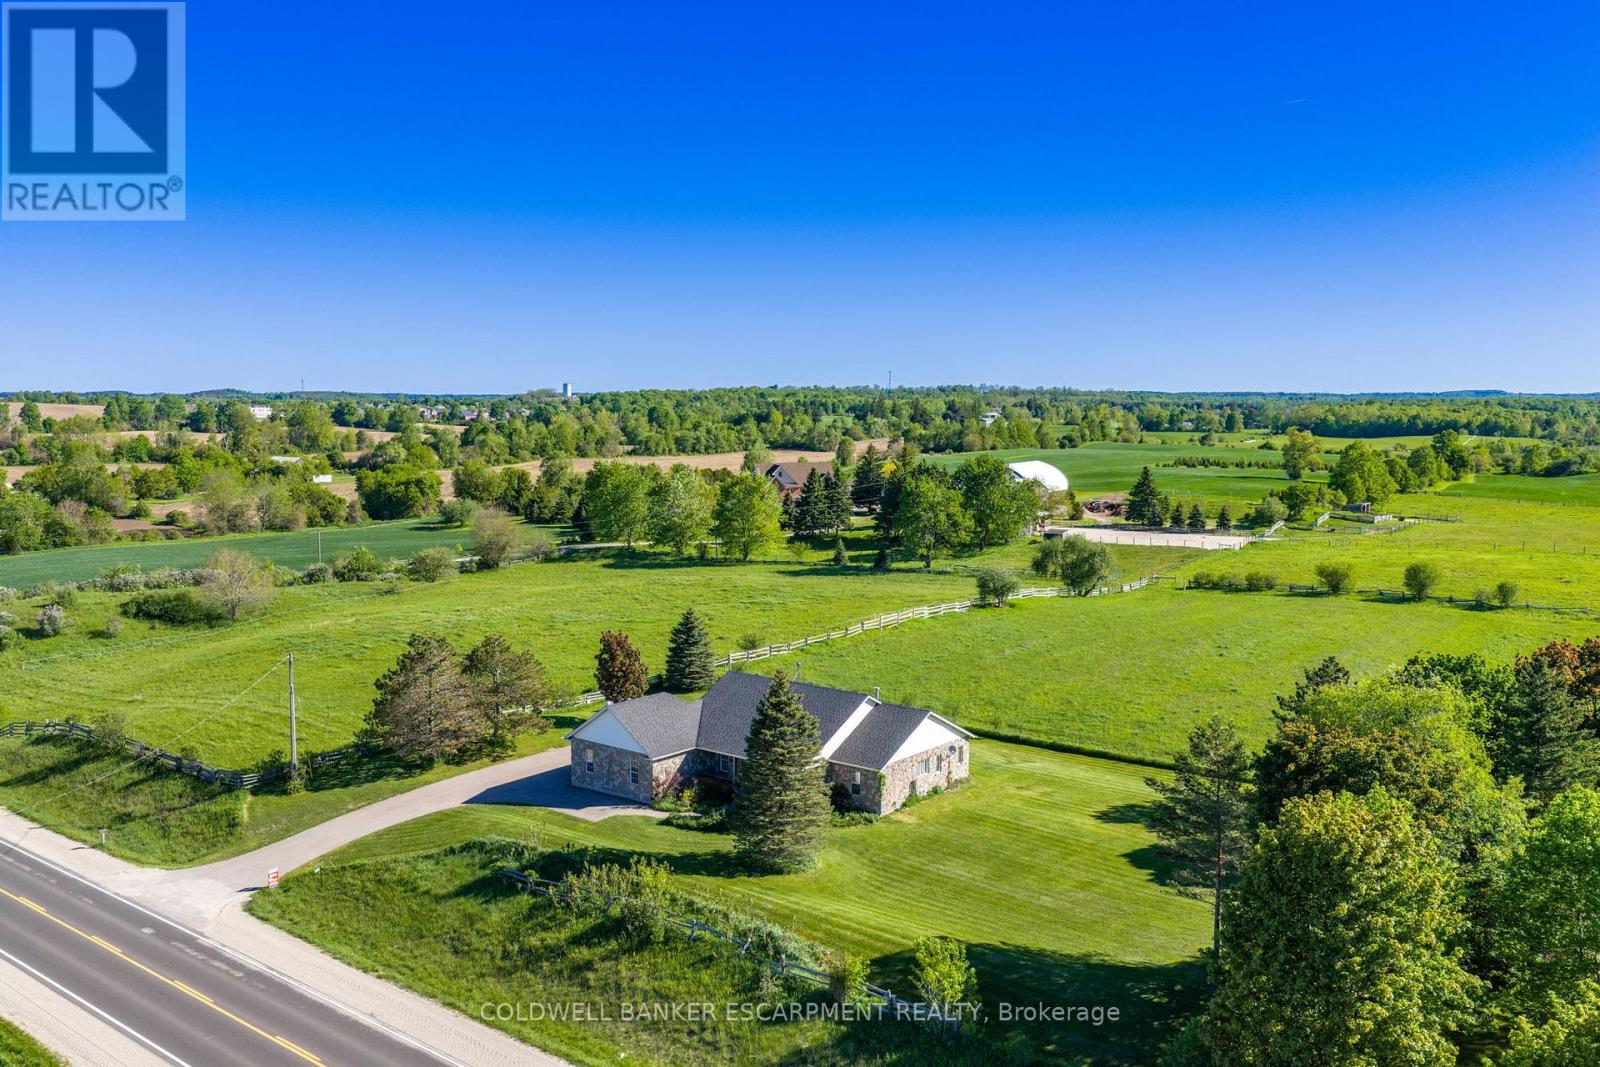
Welcome home to 4923 Wellington Rd. 44- a 4-bedroom, 3-bathroom bungalow located in the country- but only minutes from town! You'll enjoy quiet living, fresh air & expansive views of fields & trees from every window. Impressive looking from the road w/ stone exterior, landscaping & large, covered front porch. With 2,167 sq ft set on 0.7 acres- your family can spread out. Well thought out floor plans w/ 2 bedrooms at each end of the house & open concept, communal living space in the middle. 9' ceilings. Attractive kitchen boasts wood cabinetry, glass front cupboards & lots of storage space w/ pantry closet. Dining area is sundrenched w/ a huge picture window & patio drs. Super cozy during winter w/ wood stove. Walk-out to partially covered deck (gazebo included) & enjoy views of your property & beyond. Sometimes horses wander up to the fence line! Family rm also features picture window & propane fireplace. Office near front door- great for working from home. Spacious Primary bedroom feat. hardwood flrs & windows along 3 sides of the room including walk-out to deck. Ensuite is huge w/ double sinks, lots of counter space, soaker tub w/ overhead window & separate shower. Walk-in closet w/ built-in organizers. Main floor laundry rm. Convenient side entrance beside garage leads to mudroom w/ low tub- great for rinsing off your dog's muddy paws or drying wet boots. Unfinished basement is pristine & huge! Leave as-is for all the storage you could ever dream of or finish to double your living space. Oversized 2.5 car garage is tucked into the side of the house. Room for many more cars in the driveway. Great location-just 4 minutes to in-town Rockwood w/ amenities & good schools. Also close to Guelph, Milton & within reach of the GTA. So close to the Rockwood Conservation Area- offering hiking & cycling trails, swimming at the sandy beach, canoeing, kayaking, camping & picnicking. If you've always wanted to move to the country, don't wait any longer- book your showing today!! (id:55460)
242 Balmoral Avenue N
Hamilton, Ontario
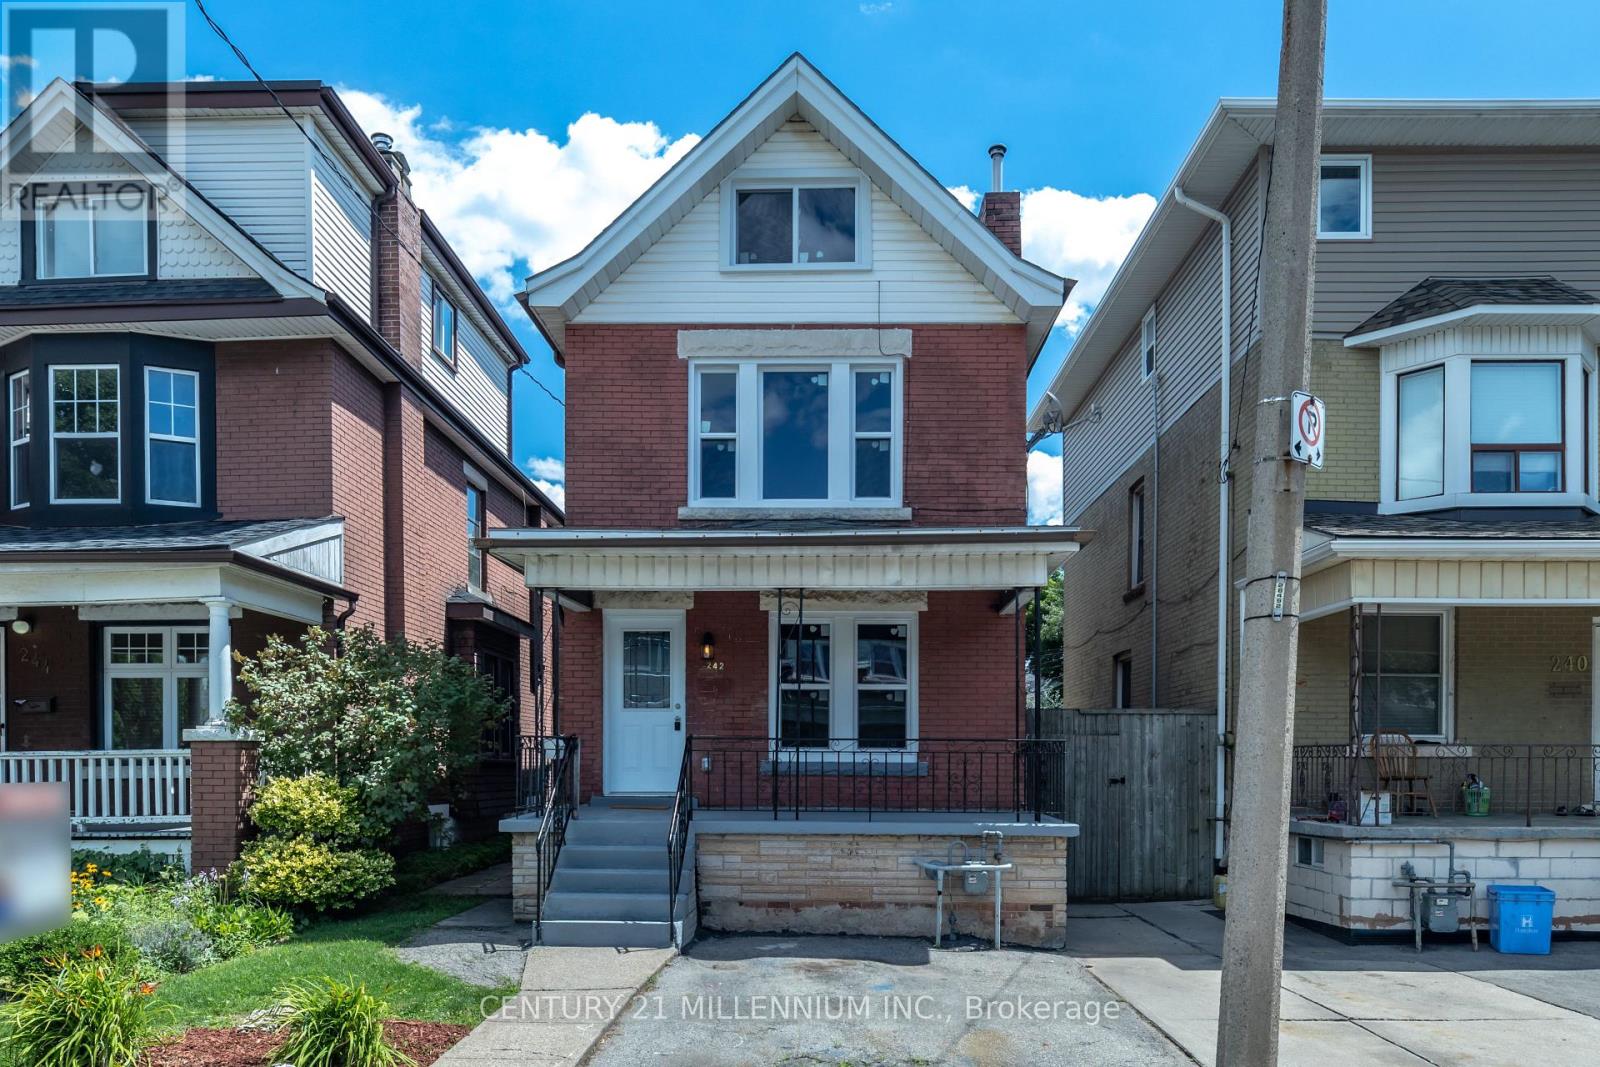
Charming & Fully Renovated Century Home in Prime Crown Point with 2 parking spaces! Welcome tothis beautifully restored 2.5-story century home in Hamilton's vibrant Crown Pointneighborhood! Thoughtfully updated in 2022-2023 with over $150,000 in upgrades, this move-inready home blends historic character with modern convenience. Step inside to a stunningbrand-new white kitchen featuring stainless steelappliances and updated cabinetry. The home has been completely rewired with a new electricalpanel, new plumbing, and a new furnace & central A/C, ensuring efficiency and comfortyear-round. The main floor boasts a new 2-piece bath, while every bathroom has been tastefullyrenovated. Additional upgrades include new flooring, windows, doors, and shingles. A separateside entrance adds flexibility and the fully fenced backyard with a rear deck offers theperfect space for relaxing or entertaining. Just two blocks west of Ottawa Street, this home iswithin walking distance of boutiques, trendy restaurants, Centre Mall, and Gage Park.Conveniently located just 5 minutes from Red Hill Valley Parkway and QEW, commuting is abreeze. Whether you're a homeowner or investor, this fully upgraded home is a rare find in asought-after neighborhood. Don't miss out-schedule your private showing today. Home iscurrently tenanted A+++ tenants! Offer date July 7, 2026 (id:55460)
2nd Floor - 17 John Street N
Hamilton, Ontario
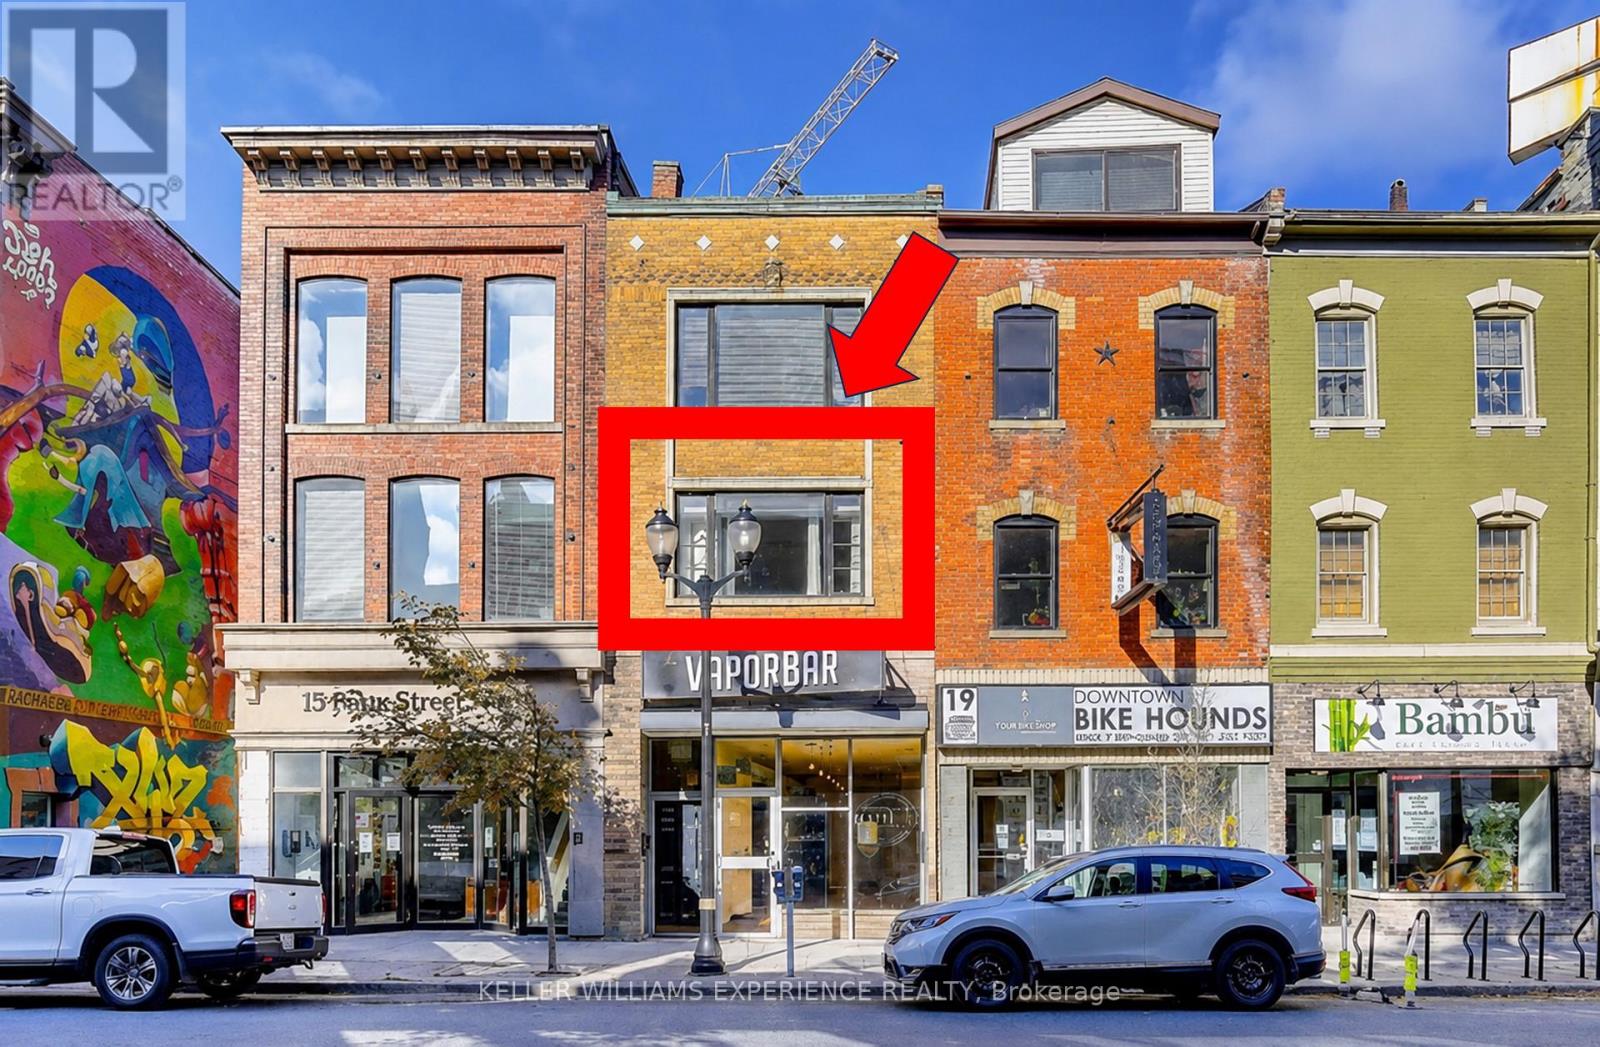
Welcome to downtown living at its finest in this spacious, carpet-free studio apartment available for lease. Boasting 600 square feet of beautifully designed, open-concept living space, this bright and airy unit seamlessly blends the kitchen and living areas, making it perfect for both daily relaxation and effortless entertaining. Natural light floods the home, highlighting the modern, low-maintenance flooring throughout. Enjoy the ultimate everyday convenience of dedicated ensuite laundry alongside a sleek three-piece bathroom. Situated in the heart of Hamilton, you are just steps away from transit, vibrant dining, shopping, and all major downtown amenities. This exceptional space offers the perfect combination of style, comfort, and walkability. A complete tenant application package is required for consideration, including a standard lease agreement, credit check, employment verification letter, references, and a security deposit. Please note that this property adheres to a strict non-smoking policy and a no-pets preference. (id:55460)
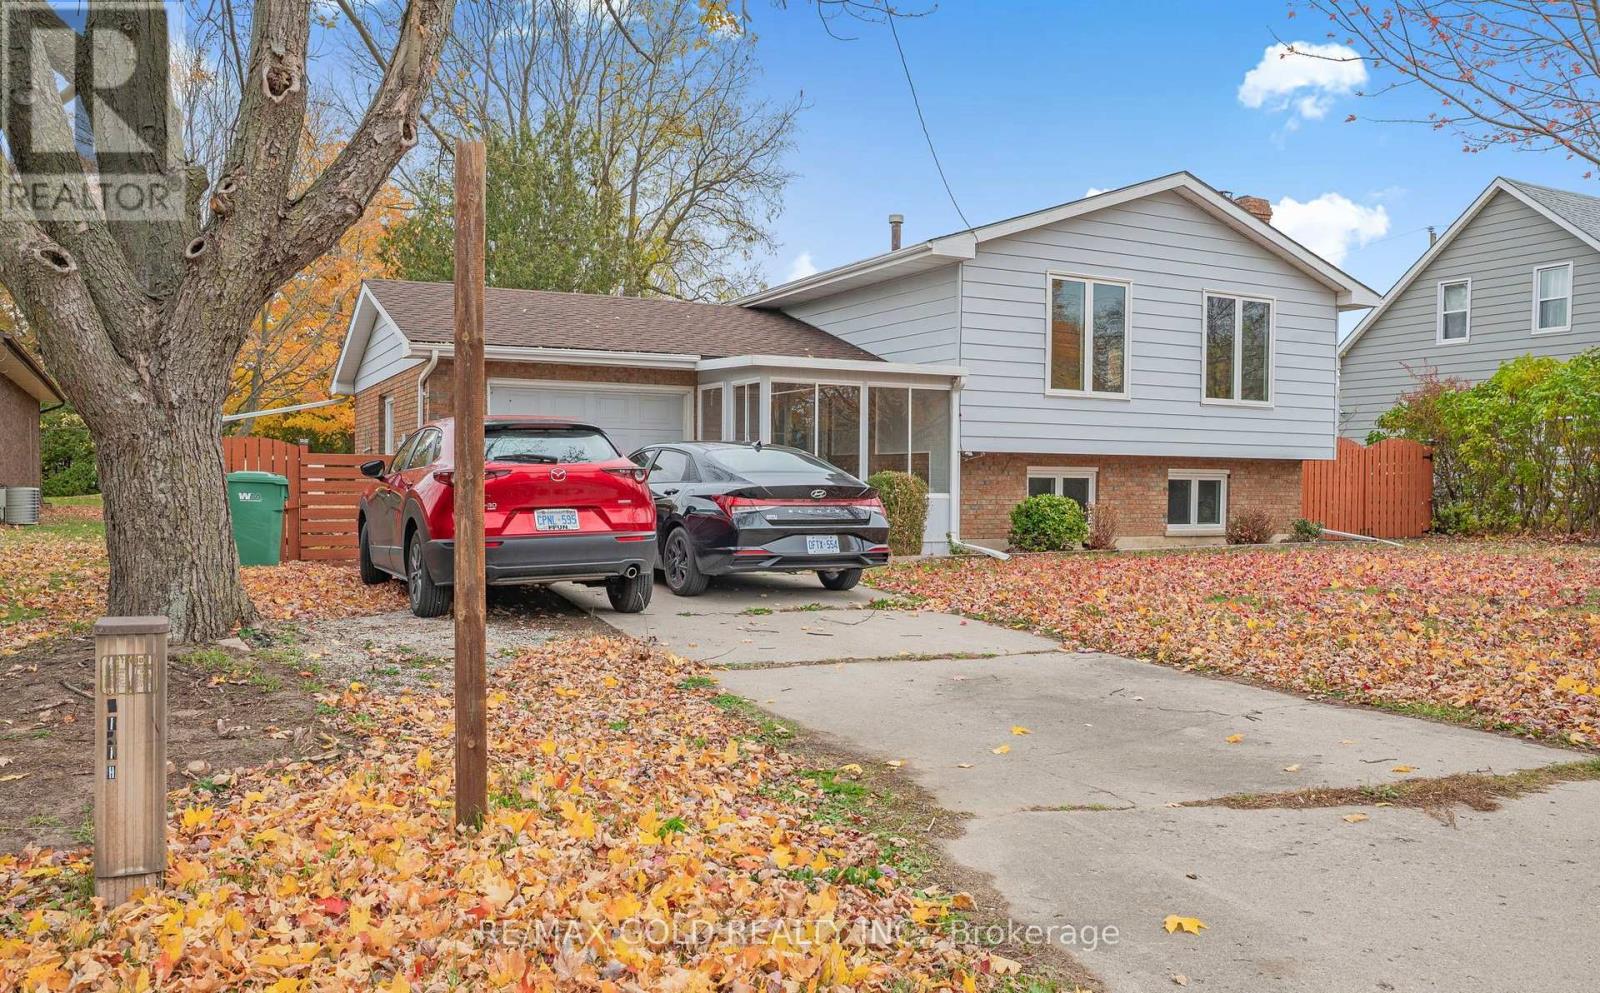
21990 Hagerty Road
Southwest Middlesex, Ontario
Welcome to this well-maintained raised bungalow, offering a perfect blend of comfort, style,and functionality. As you enter, you are greeted by a bright sunroom that sets a warm and inviting tone. The foyer with vinyl flooring leads you to the main level via beautiful epoxy- finished stairs with iron pickets. The main level features an open concept living and dining area with gleaming laminate floors, perfect for gatherings and everyday living. The renovated kitchen is a true highlight, showcasing a large center island, epoxy countertops, and upgraded cabinets that provides exceptional storage and workspace. This level includes two spacious bedrooms and two full bathrooms, including a generous primary bedroom with a private ensuite. The partially finished look-out basement extends the living space, offering a welcoming family room with a cozy stone-faced wood-burning fireplace and above-grade windows that fill the space with natural light, along with a third bedroom-ideal for guests, extended family, or additional recreational use. The AC and furnace are owned and were replaced in 2024. Well cared for and thoughtfully updated, this raised bungalow is move-in ready and offers comfortable living in a desirable layout. (id:55460)
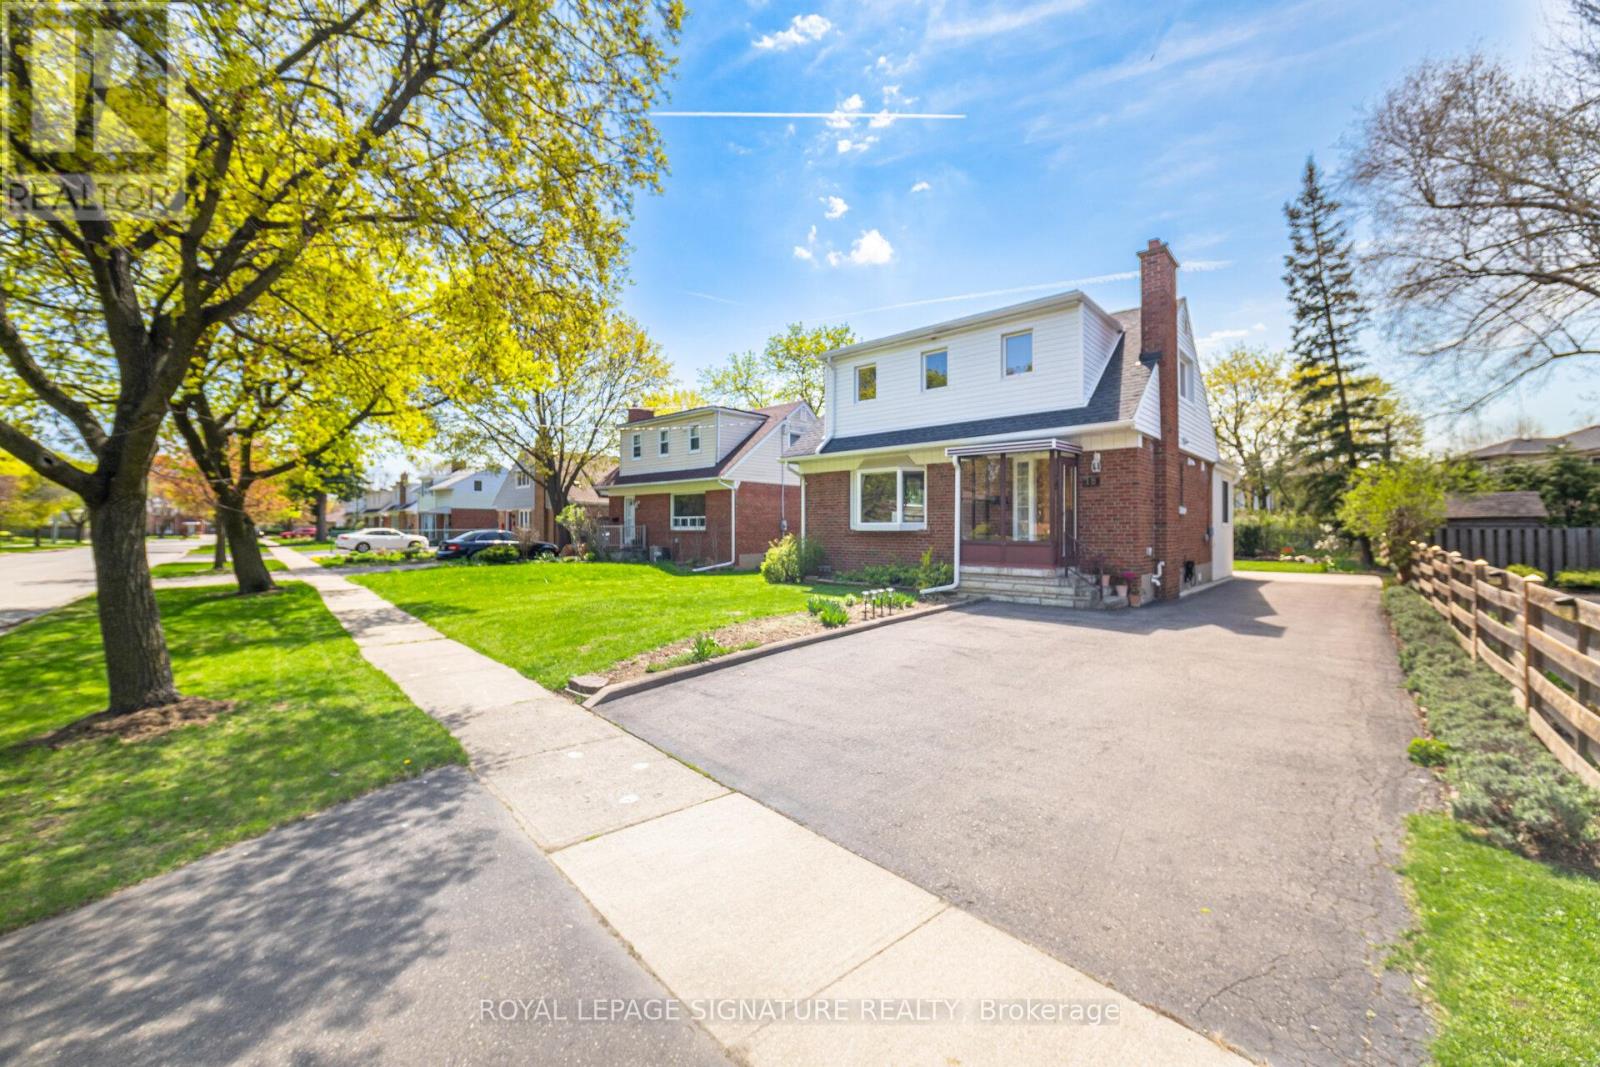
18 Erlesmere Avenue
Brampton, Ontario
Incredibly Well-Maintained, Bright, And Spacious 3 Bedroom, 2 Bath Detached Home In The Sought-After Brampton Community, Nestled On A Quiet, Tree-Lined Street. This Charming Property Presents A Fantastic Opportunity For First-Time Buyers Or Downsizers Alike. The Main Floor Features A Large Living Room With Hardwood Flooring And A Cozy Fireplace, Along With A Versatile Main Floor Bedroom That Can Also Serve As A Generous Dining Room. A Modern Kitchen Equipped With Stainless Steel Appliances Flows Seamlessly Into A Sun-Filled Breakfast Area/Sunroom With Expansive Windows Overlooking The Private Backyard. A 3-Piece Bathroom Completes The Main Level. Upstairs, You'll Find Two Spacious Bedrooms, Both Offering Hardwood Flooring And Walk-In Closets, Along With An Updated 4 Piece Bathroom. The Partially Finished Basement Includes A Separate Entrance And Is Ready For Your Personal Touch, Ideal For Additional Living Space. Step Outside To Enjoy A Large Backyard Featuring A Stone Patio, Expansive Greenspace, A Flower Bed, And A Shed, Perfect For Relaxing Or Entertaining. Conveniently Located Close To Schools, Parks, Public Transit, City Hall, And All Amenities, This Home Combines Comfort, Flexibility, And A Fantastic Location. (id:55460)
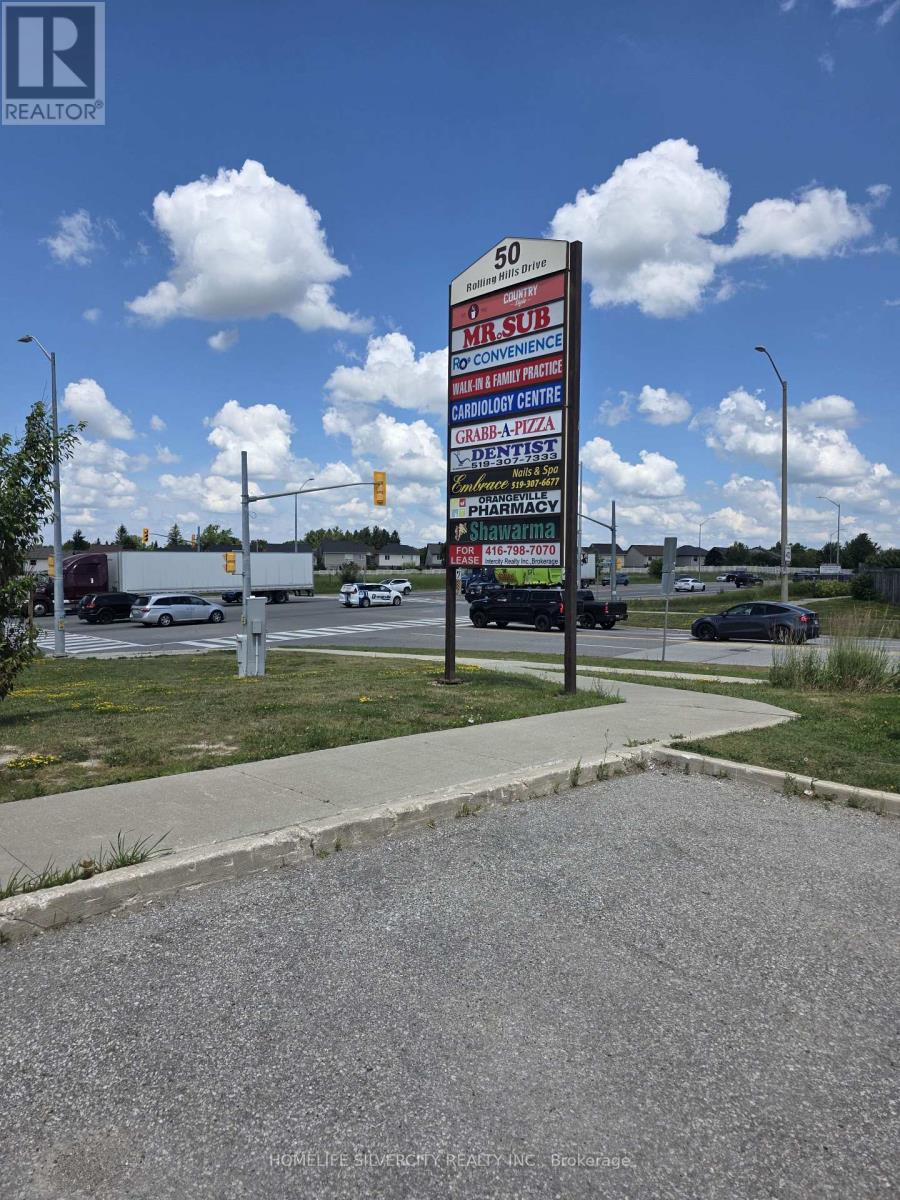
50 Rolling Hills Drive
Orangeville, Ontario
LOCATION - LOCATION - LOCATION - near and just beside Orangeville Hospital, in a busy plaza with medical shops, a great neighbourhood with stable income, and a super turnkey opportunity. Exceptional opportunity to acquire a successful, turnkey shawarma restaurant in one of Orangeville's busiest retail plazas. Located at 50 Rolling Hills Drive, Unit 8, this established business offers a fully equipped commercial kitchen, an efficient operating layout, and a strong foundation for continued success. Positioned in a high-visibility, high-traffic location surrounded by growing residential communities, schools, and complementary businesses, the restaurant enjoys consistent customer traffic and excellent exposure. The business is well suited for an owner-operator, family business, or investor looking to capitalize on the continued demand for quality quick-service dining. An attractive lease is in place, with significant upside potential to increase revenue through expanded operating hours, online delivery services, catering, corporate lunch programs, and strategic marketing initiatives. This is a rare opportunity to take over an established operation with immediate income potential and room for substantial future growth. A true turnkey business-step in and start operating from day one. (id:55460)
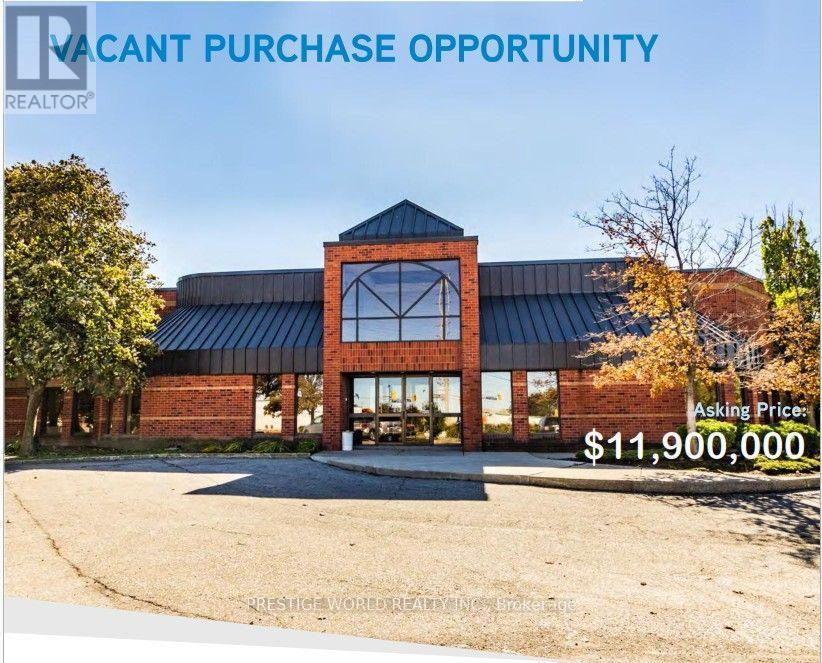
7491 Pacific Circle
Mississauga, Ontario
High quality, very clean industrial property. Vacant possession . High quality, Roof replaced in 2010. Perfect for business looking to own their real estate footprint.7491 Pacific Circle is located in Central Mississauga with direct Tomken Road exposure. It is a well-maintained, well laid-out functional industrial facility with E2 zoning, quality office area with open space and private offices. The property enjoys excellent access to Highways 410, 401, 403 and 407 **EXTRAS** Previously was being used for food manufacturing, mixing, and packaging. (id:55460)
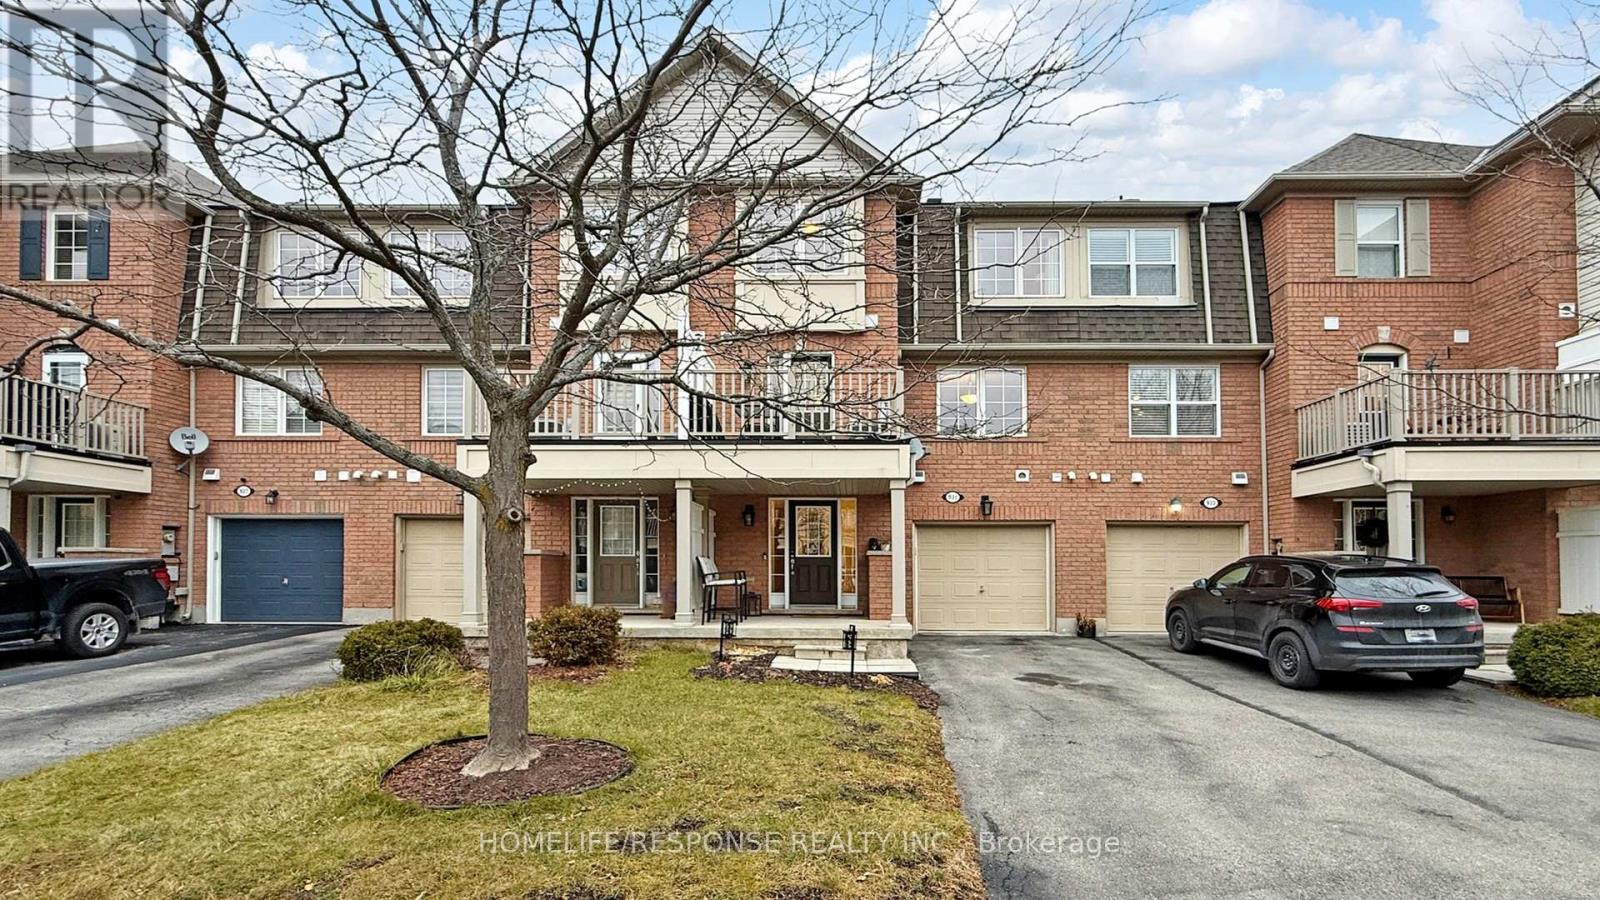
931 Deverell Place
Milton, Ontario
Welcome to this Immaculate Home from Mattamy, the Cherrywood/Ashfield model. Walk into the Large Foyer on the Main Floor, Leading into the Spacious Laundry Room with Extra Shelving and Storage, along with Front Load Washer and Dryer. As we Ascend up the Wooden Stairs to the 2nd Floor with the Beautiful Hardwood Floors in the Open Concept Family and Dining Room. The Lovely Kitchen comes with Stainless Steel Fridge, Stove, Built-in Dishwasher, Built-in Microwave and Granite Counter tops. Walkout from the Kitchen to your Oversized Deck. Finally we Reach the 3rd Floor with its Large Primary Bedroom with Walk in Closet. 3 Car Parking. Home is Steps away from Schools, Parks and Shopping. This Home Shows True Pride of Ownership. Please bring your Fussiest Clients!!!!! This is a 10+++++ (id:55460)
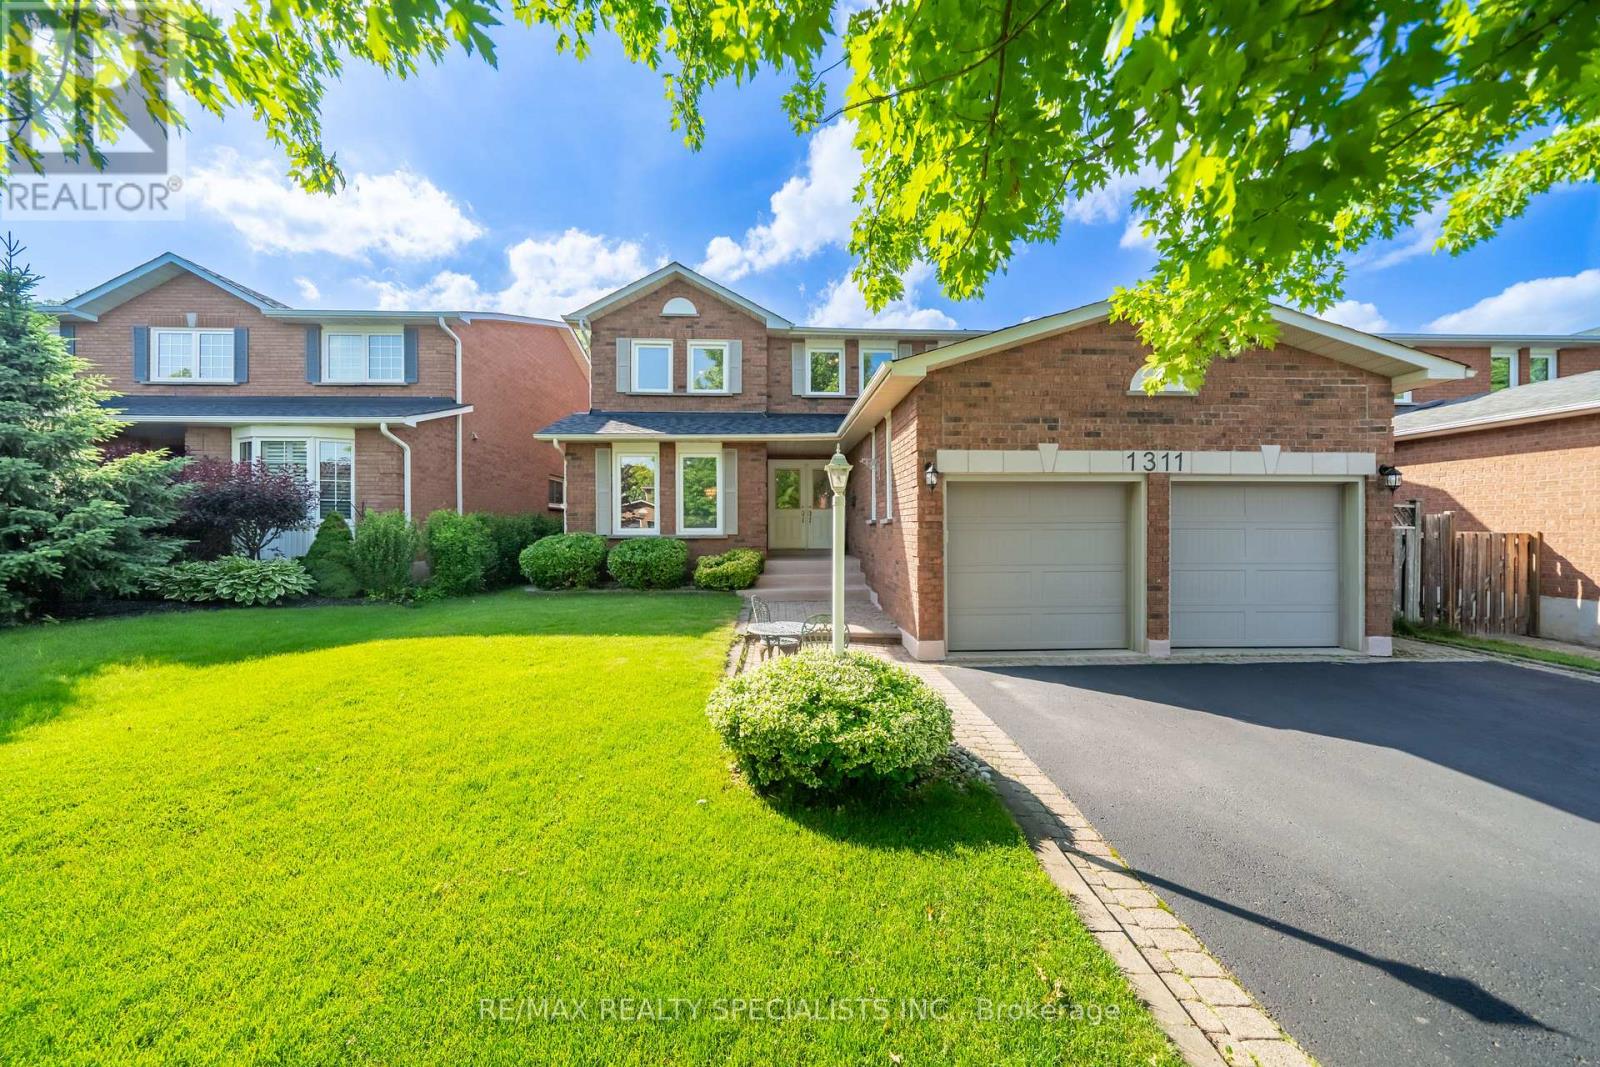
1311 Greenridge Circle
Oakville, Ontario
Welcome to 1311 Greenridge Circle, a rare opportunity to own an exceptionally well-maintained family home in the heart of Glen Abbey, one of Oakville's most desirable communities. Proudly offered by the original owner, this spacious residence features 3,061 sq. ft. above grade, plus a finished basement, offering plenty of room for growing families and multi-generational living.Designed with family life in mind, the home offers 4+1 bedrooms and 4 bathrooms, including a unique upstairs nursery that provides the perfect space for young children, a home office, or a cozy reading retreat. Generous principal rooms and a functional floor plan create an ideal setting for both everyday living and entertaining. Enjoy everyday living by a fireplace on each floor, a gigantic open concept eat-in kitchen that walks out to a large sunny backyard.The finished basement adds valuable living space with a fifth bedroom and a large recreation area, offering flexibility for guests, teens, hobbies, or a home gym.Situated on a premium 50+ foot lot, this property showcases pride of ownership throughout and has been meticulously cared for over the years. The double-car garage and ample driveway parking provide everyday convenience, while the mature setting offers privacy and curb appeal.Located within coveted top-rated school catchments and surrounded by parks, trails, recreation facilities, and Glen Abbey's renowned golf course, this home combines space, location, and lifestyle. With easy access to highways, GO Transit, shopping, and all amenities, this is an exceptional opportunity to establish roots in one of Oakville's most sought-after neighbourhoods. (id:55460)
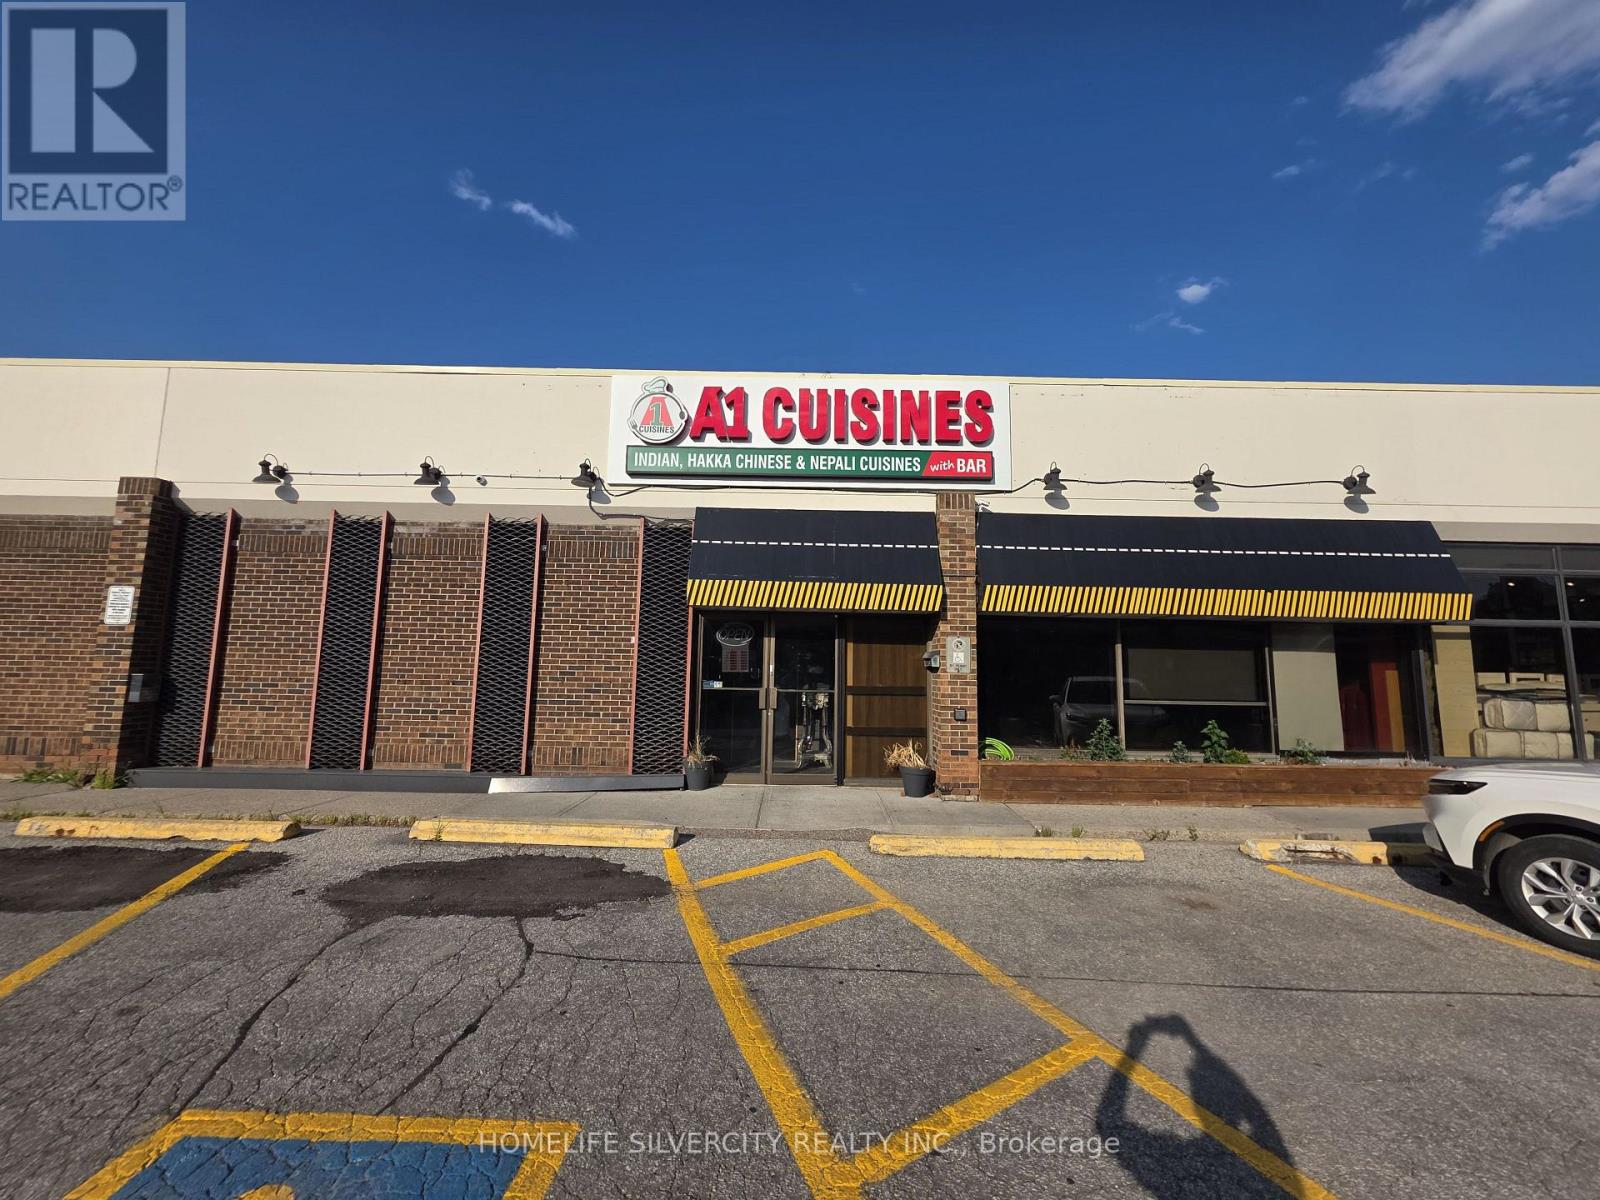
20a - 180 Steeles Avenue
Vaughan, Ontario
Exceptional turn-key restaurant & banquet hall opportunity! Turnkey business opportunity with a 4+5-year lease. This prime business venue is ready for your brand and offers outstanding income potential. Location, location, location! Prime opportunity to own a fully equipped restaurant in the highly sought-after Yonge & Steeles corridor. Approximately 4,225 sq. ft. with seating for 129 guests, featuring a full-service bar, private dining rooms, a stage with built-in disco lighting, a fully equipped commercial kitchen with a 28-ft. hood, walk-in fridge and freezer, a traditional bread oven, and multiple washrooms, including an accessible/family washroom. Ideal for a restaurant, banquet hall, lounge, catering business, or event venue (subject to landlord approval). Excellent street exposure, high pedestrian and vehicle traffic, and outstanding potential for an owner-operator or investor to establish a thriving hospitality business. (id:55460)
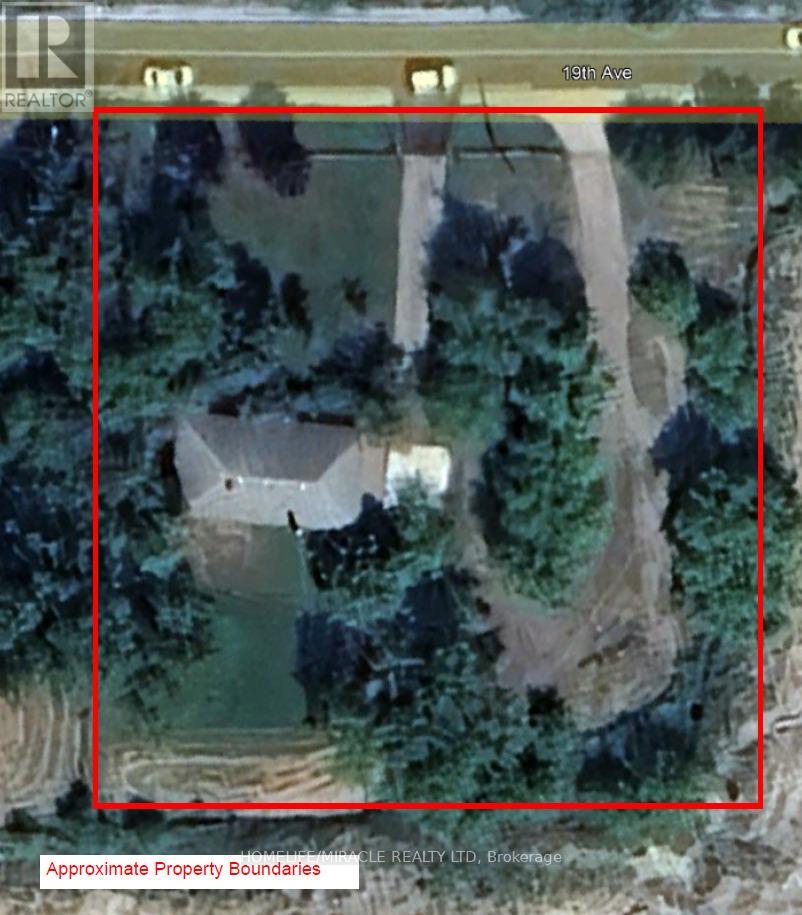
1585 19th Avenue
Richmond Hill, Ontario
Escape the city without leaving the convenience behind. Nestled on an expansive, nearly one-acre lot, this charming bungalow offers the kind of space, privacy, and tranquility that's increasingly hard to find.Three generously sized bedrooms provide plenty of room for families, professionals, or anyone craving a little extra breathing room.The main floor features a warm and welcoming layout with a full bathroom, while the basement with laundry offers excellent storage space and added day-to-day practicality.Step outside and enjoy a private backyard retreat, ideal for entertaining, gardening, or simply unwinding in your own green sanctuary. Ample parking rounds out this rare package.Conveniently located just minutes from Highway 404, top-rated schools, parks, and everyday amenities. (id:55460)
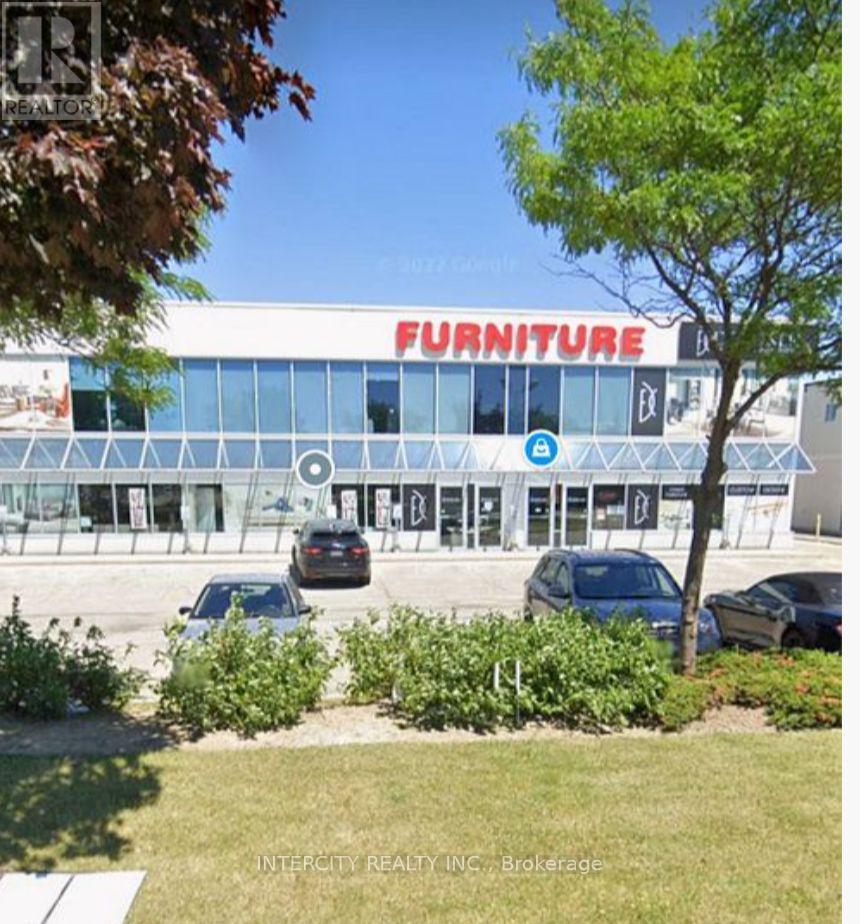
8 - 51 Jevlan Drive
Vaughan, Ontario
Spacious commercial unit for lease in high traffic area across from Home Depot, Tesla, Damiani Jewelers & The Brick. Close to Hwy # 400 & Weston Road. Easy access to highway. Many uses possible for new tenant. (id:55460)
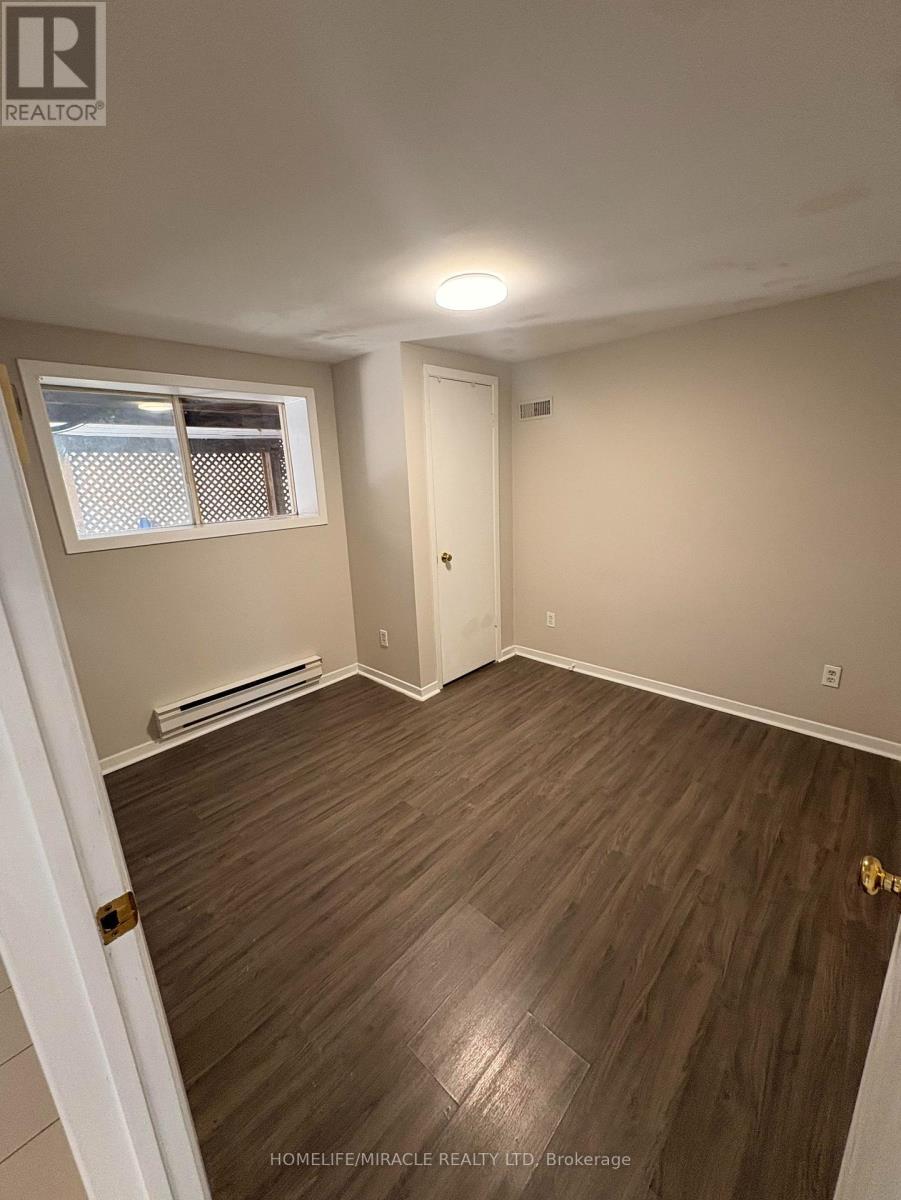
2 - 1571 19th Avenue
Richmond Hill, Ontario
Sun-filled ground-floor 1-bed, 1-bath unit featuring large windows that flood the space with natural light throughout the day. Enjoy a comfortable living room, a kitchen, and the added convenience of in-suite laundry all within your own private, self-contained home.Nestled in a fantastic location just minutes from Highway 404, commuting is a breeze. Families and professionals alike will appreciate the proximity to top-rated schools, shopping centres, and everyday amenities everything you need is right at your doorstep.Best of all, heat, hydro, and water are all included in the monthly rent, making this a truly turnkey and stress-free living experience. Don't miss this rare opportunity units like this don't stay available for long. (id:55460)
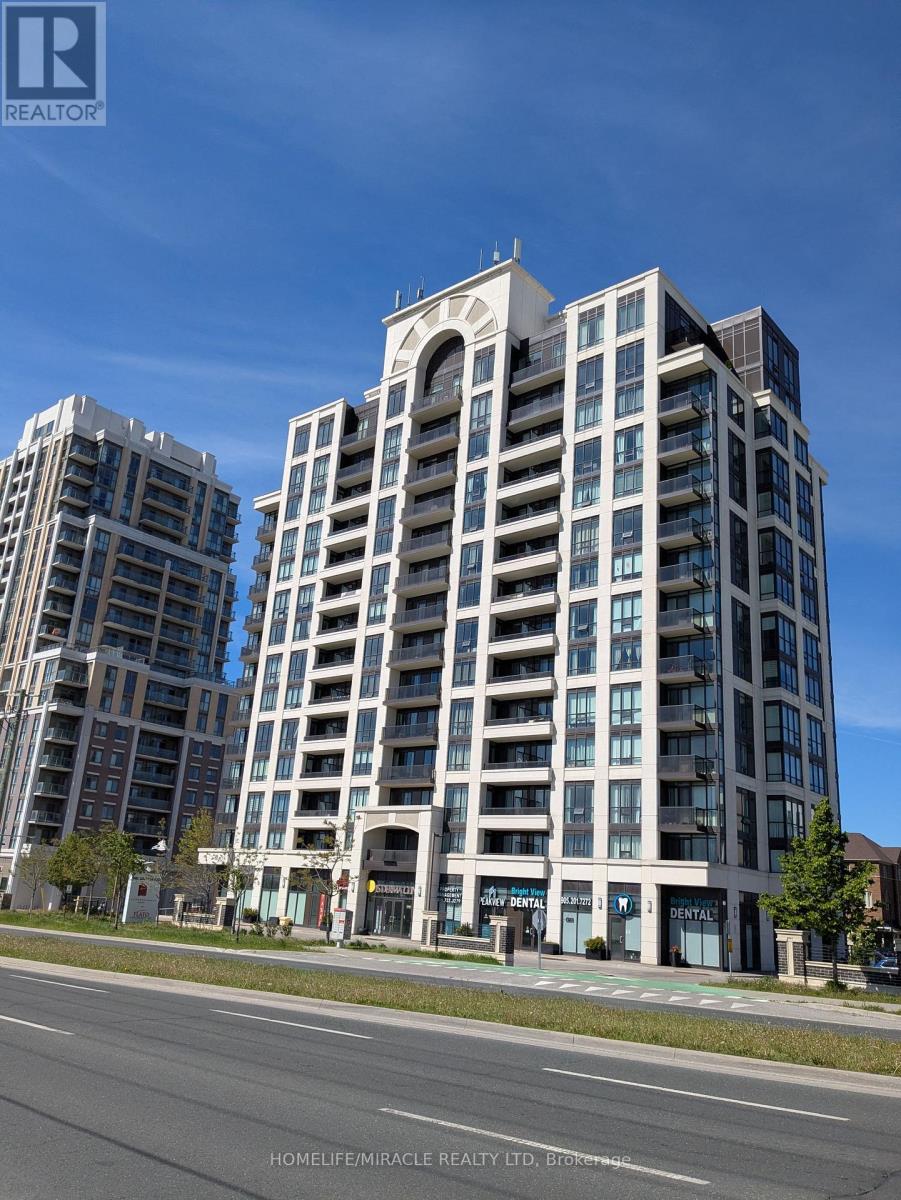
611 - 9582 Markham Road
Markham, Ontario
Rare corner-unit with 2 full size of Bedrooms, 2 full Bathrooms condo with an open Den in family-centric Wismer Commons, directly across from Mt. Joy GO Station for an effortless commute. This sun-filled home offers 9-ft Ceiling with Unobstructed East and South View. The primary bedroom with separated hers & his closets. Fully upgraded kitchen appliances, brand-new Laundry, and smart Thermostats. Building perks included 24-hours concierge and free shared Level 2 EV charging on-site. Walk to top-tier schools, transit hub connecting YRT, TTC, and Go Bus/Trains, Restaurants, Banks, Grocery Stores, Walk-in Clinics, and Pharmacies. A true gem in a prime location (id:55460)
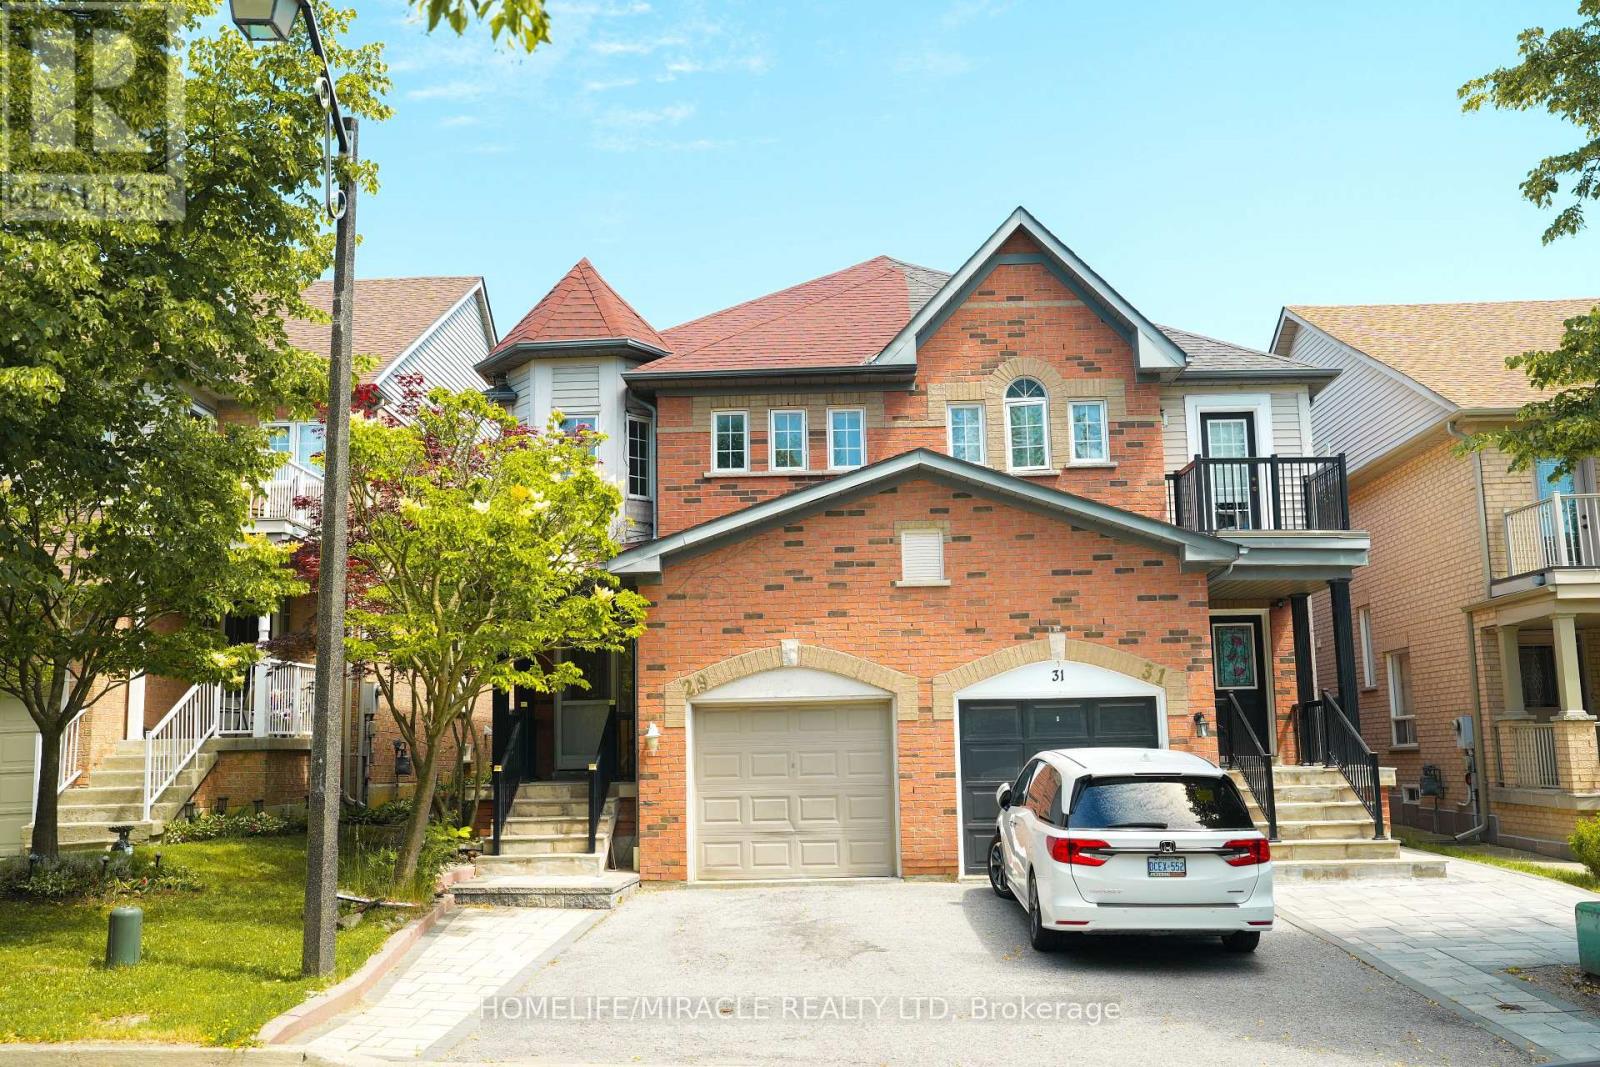
29 Hemans Court
Ajax, Ontario
POWER OF SALE!! Discover your home in Ajax! This beautiful and spacious 4 bedroom semi detached 2 storey home is move in ready. Stunning! Great Location in a high demand area situated on a quit private court with 2 bedroom finished basement 3 pc bath. Beautiful hardwood floors throughout. Eat in kitchen with quartz countertops, main floor laundry w/built in cabinets. Private & relaxing backyard. Close to all amenities you need and more! Brand new Appliances.... (id:55460)
Basement - 399 Lawrence Avenue W
Toronto, Ontario
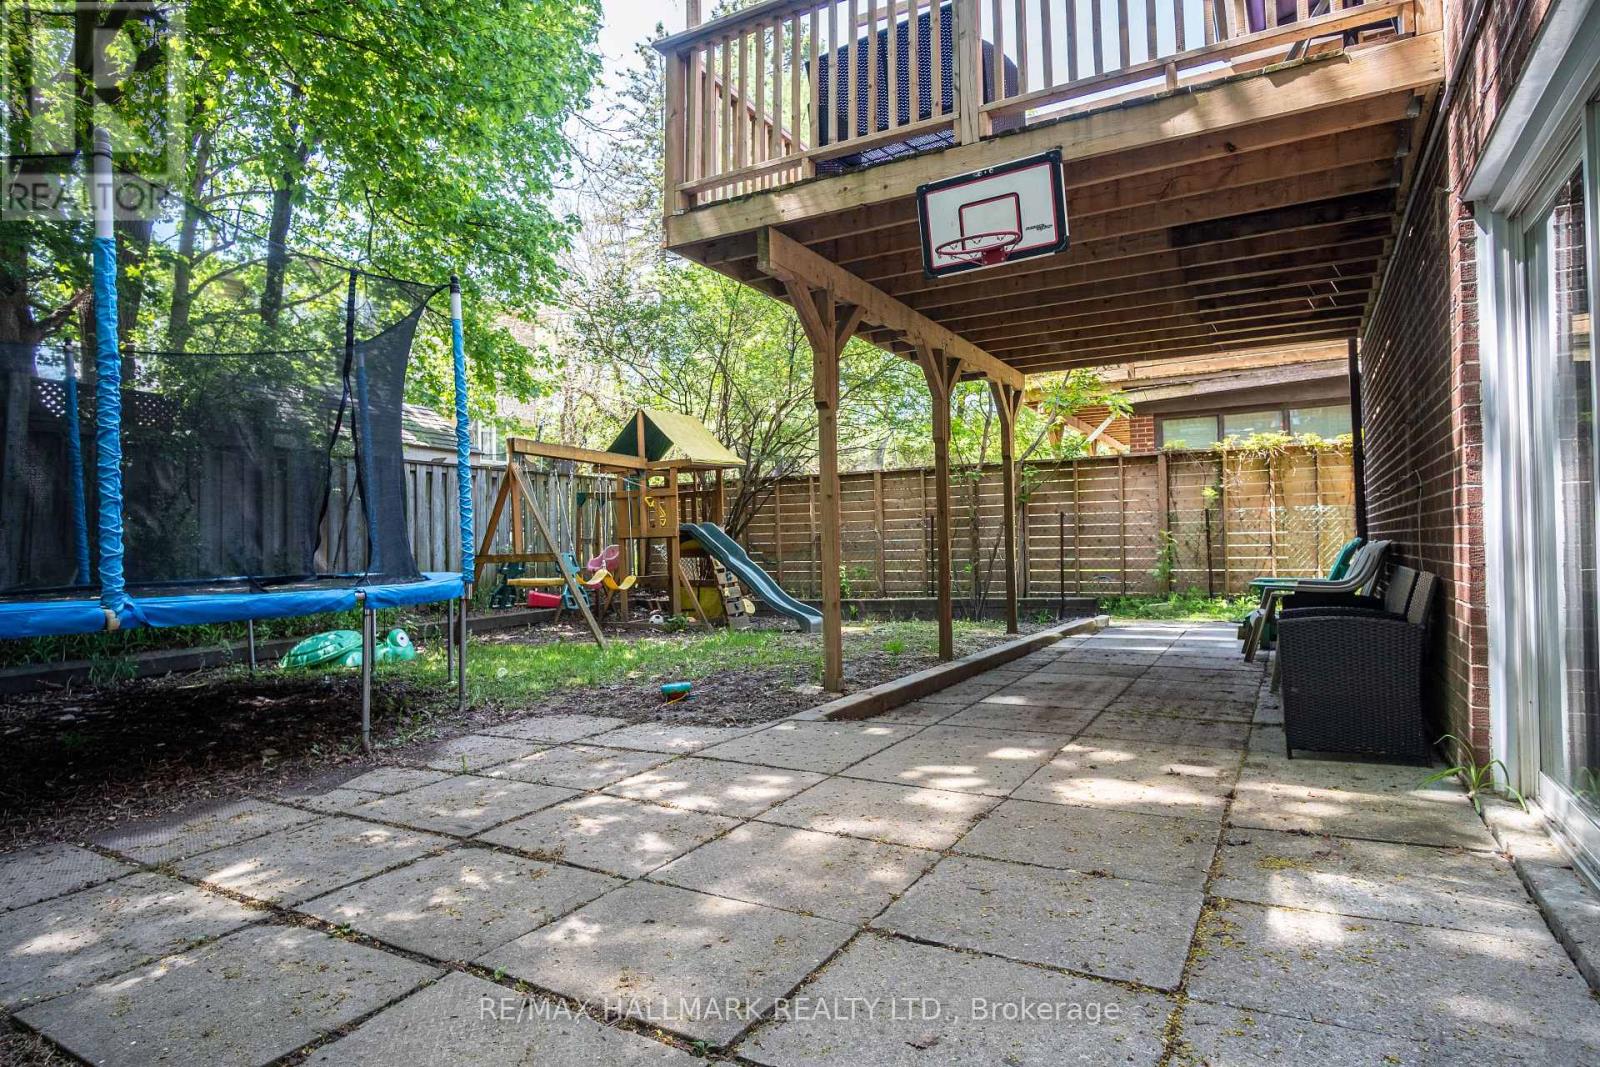
Welcome to 399 Lawrence Avenue West which sits entirely above grade, feeling like a main floor unit. The apartment features a generous ceiling height, is full of natural light and includes the entire basement with its own private entrance. The space itself features a spacious living room, kitchen and bedroom large enough to fit a queen size bed. Commuters will love the unbeatable transit access: the Lawrence Avenue bus stop is right outside the front door, connecting you to the broader TTC network in minutes, with Yorkdale Shopping Centre, Avenue Road shops, and local cafes all close by. Quiet streets, mature trees, and a real sense of community make this an exceptional find in one of Toronto's most sought-after neighbourhoods. (id:55460)
382 College Street
Toronto, Ontario
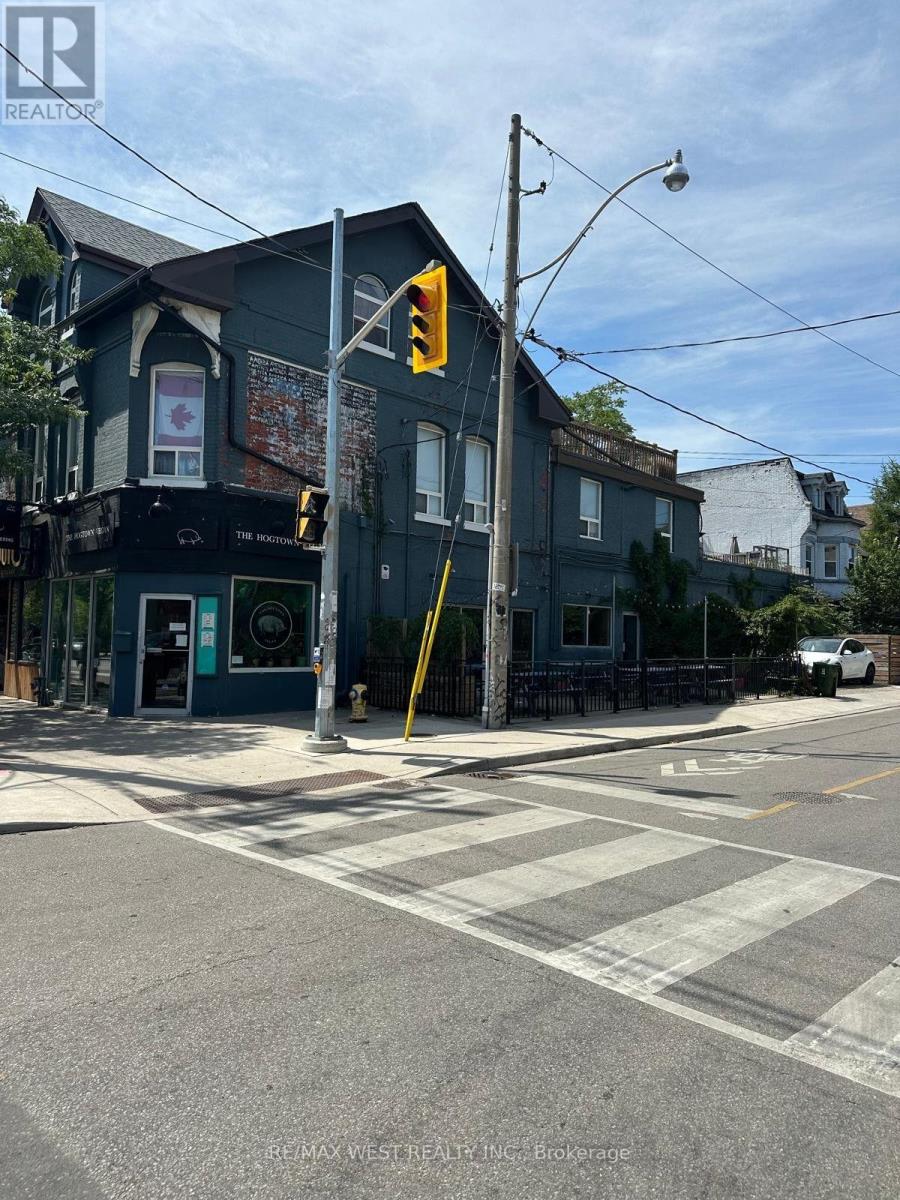
CORNER RESTAURANT WITH BOULEVARD FULLY EQUIPPED IDEAL FOR ANY TYPE/STYLE RESTAURANT/CAFE. READY FOR BUSINESS OR ANY COMMERCIAL USE; APPROX. 1500 SQ FT PLUS PATIO. LLBO, GREAT LOCATION, HIGH PEDESTRIAN TRAFFIC, CONDO DEVEOPMENTS , UNIVERSITY OF TORONTO, KENSINGTON MARKET. FANTASTIC DOWNTOWN TORONTO OPPORTUNITY.BASE RENT MONTHLY $5750.00. ADDITIONAL RENT ESTIMATED AT $1700.00 MONTHLY. (id:55460)
1220 - 4 K Spadina Avenue E
Toronto, Ontario
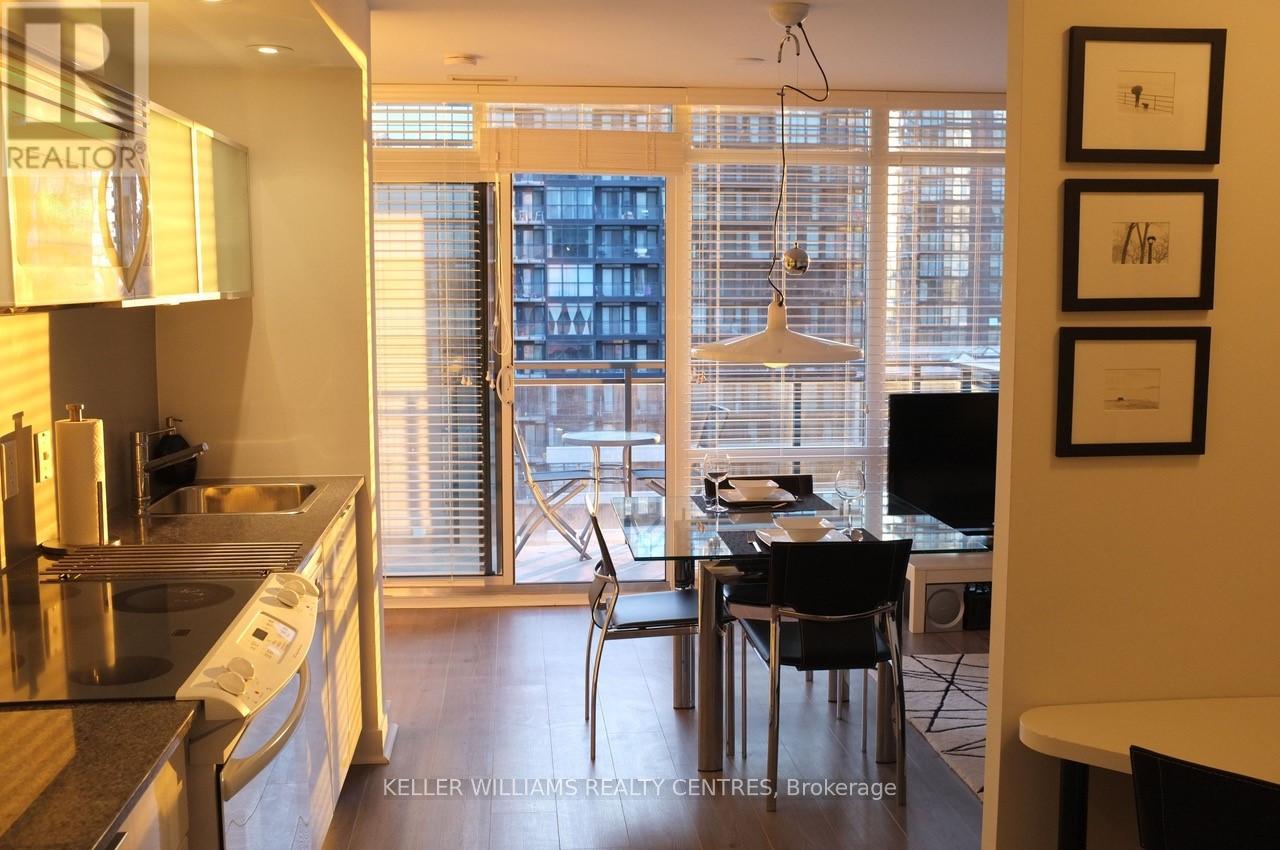
Fabulous: Fully Furnished Modern Design Executive Suite Available In Downtown Cityplace! A Must See! Desirable S/W Corner On The 12th Flr. Overlooking The Lake. Fully renovated 2 Bdrm &Studio-Den, Powder Room & Bthrm. Suite Has 816 Sq. Plus 66Sq.Ft Balcony. Wall To Wall & Floor To Ceiling Windows With Venetian Blinds Offer A Sun-Filled Home. 24 Hrs Concierge. Walking To Ttc, Rogers Centre, Scotiabank Arena, King Street Fine Dining. Financial District #1 Rental In Canada. (id:55460)
420 - 160 Baldwin St Street
Toronto, Ontario
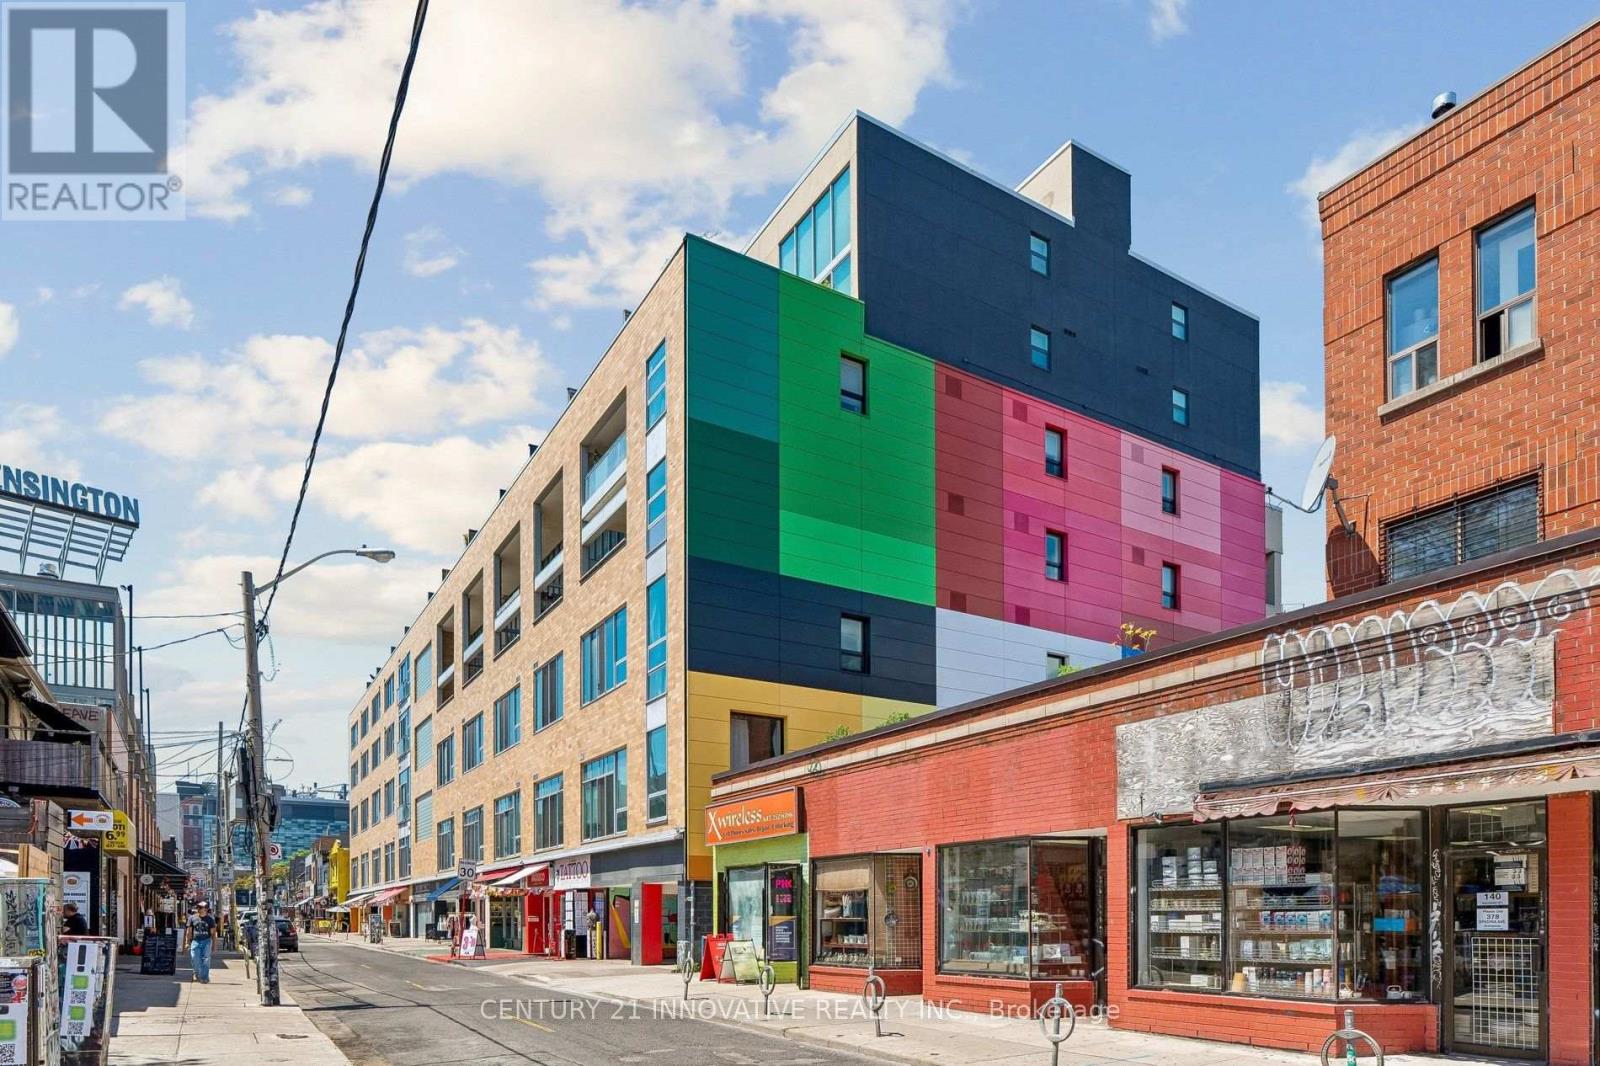
A truly unique opportunity to own an authentic hard loft in one of Toronto's most iconic heritage conversions. Rarely available "its approx 1200 sq ft" sq. ft. two-storey hard loft in the heart of Kensington Market. Located in a historic former school house converted by Context Development in 1999, this sought-after loft features soaring 20-foot ceilings, floor-to-ceiling south facing windows, and a sun-drenched open-concept layout with a dramatic mezzanine overlooking the living space below. The renovated designer kitchen with premium finishes offers a striking waterfall island, stainless steel appliances, and custom cabinetry and abundant space for cooking & entertaining. The upper level offers the spacious primary bedrooms overlooks the living space below and easily accommodates a king-sized bedroom set. Thoughtful built-ins, generous triple closet space and a renovated spa-inspired bathroom create a comfortable and functional sanctuary. Enjoy warm summer evenings on the private 150 sq ft south-facing balcony, a rare outdoor extension of your living space. Situated in one of Toronto's most dynamic neighbourhoods, you'll be surrounded by celebrated restaurants, cafés, boutiques, galleries, markets, and transit options-all just moments from your door. Distinctive, stylish, and impossible to replicate, this is a rare chance to own a true hard loft in one of the city's most admired heritage buildings. (id:55460)