
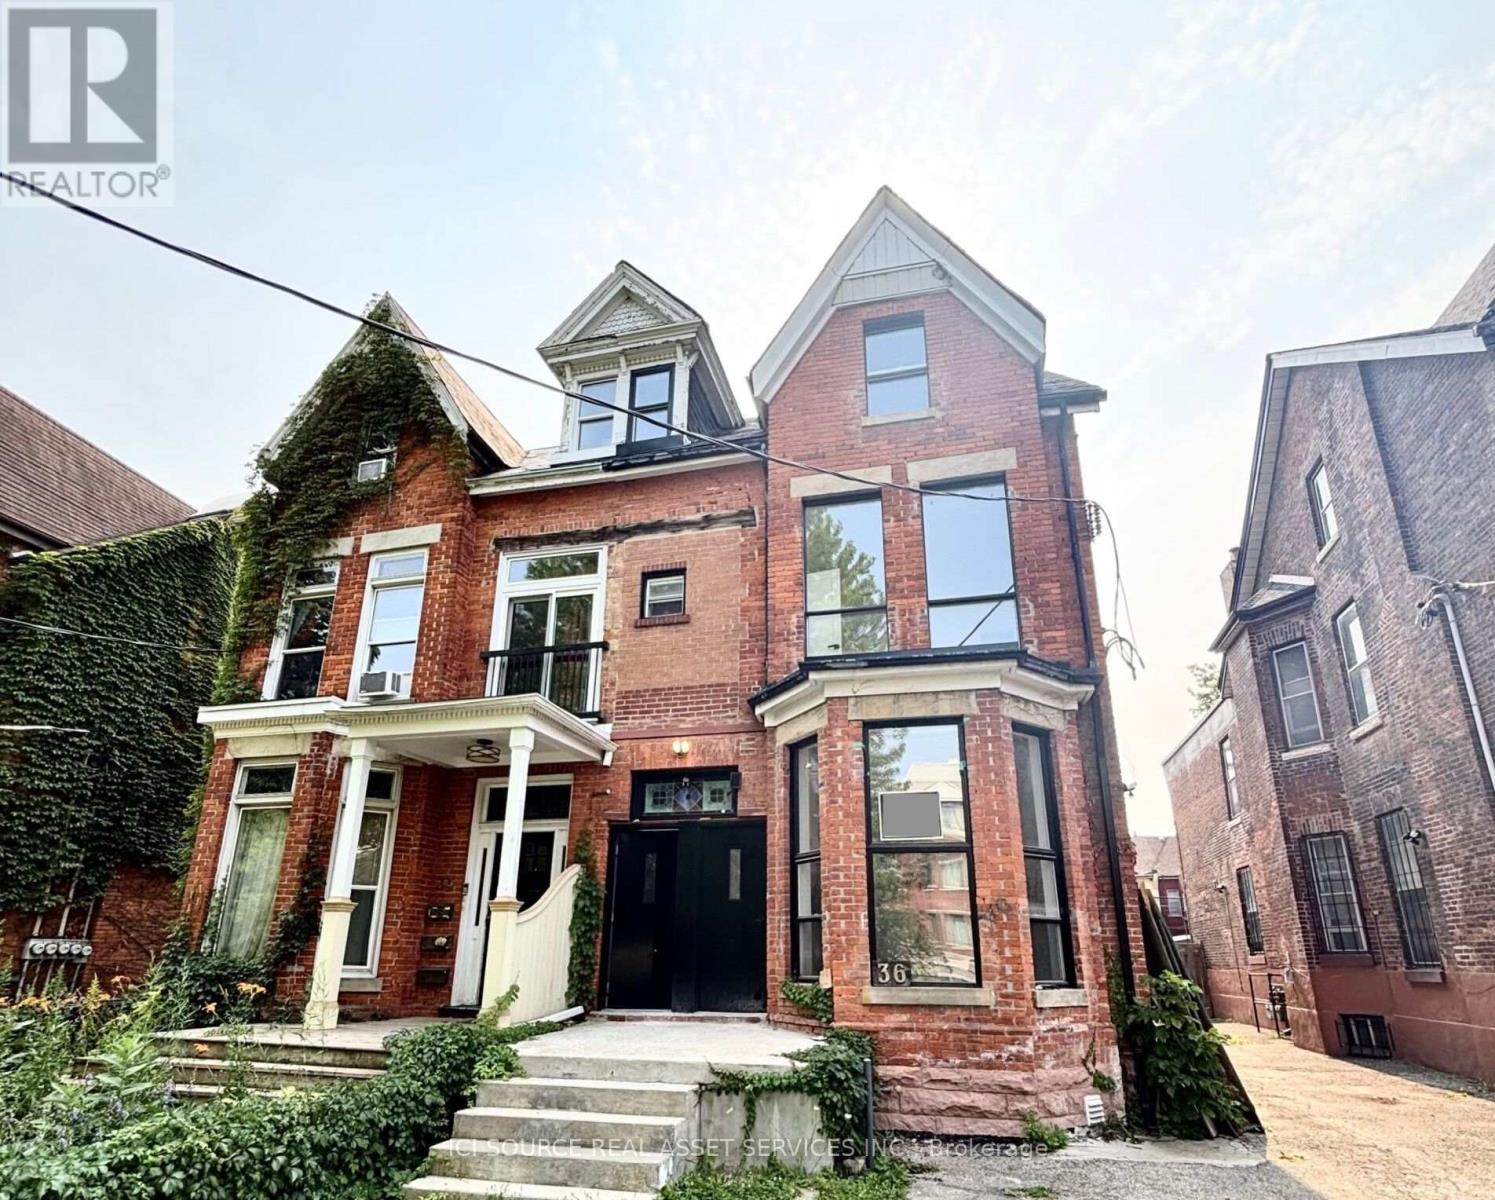
6 - 36 Brunswick Avenue
Toronto, Ontario
36 Brunswick Avenue - #6, Toronto, ON, M5S 2L7Brand New 3 Bedroom + 1.5 Bath Lower Level Apartment in the Heart of DowntownAvailable: ImmediatelyRent: $3,299 - Heat & Water (hydro is extra)Includes:-Brand new fully renovated lower level (basement) apartment-Located in a beautifully restored downtown home-3 spacious bedrooms with closets-1.5 bathrooms - 1 full bathroom + 1 powder room-Modern kitchen with quartz counters, full backsplash, white shaker cabinets, black hardware & stainless steel appliances-Brand new stainless steel appliances - fridge, range/oven, dishwasher-In-suite washer & dryer-Wide-plank engineered hardwood floors throughout-Pot lights throughout-Central heating & air conditioning-Private entry-No smoking inside-Under professional property management-95+ Walkscore & 100 Transit ScoreMinutes to: U of T, Kensington Market, Chinatown, College Street, Bloor Street, Queen Street, Little Italy, Trinity Bellwoods, shops, restaurants, amenities, George Brown, TMU, Toronto Western & Mount Sinai Hospitals, Financial Core, Spadina & Bathurst streetcars, St. George & Spadina subway stations *For Additional Property Details Click The Brochure Icon Below* (id:55460)
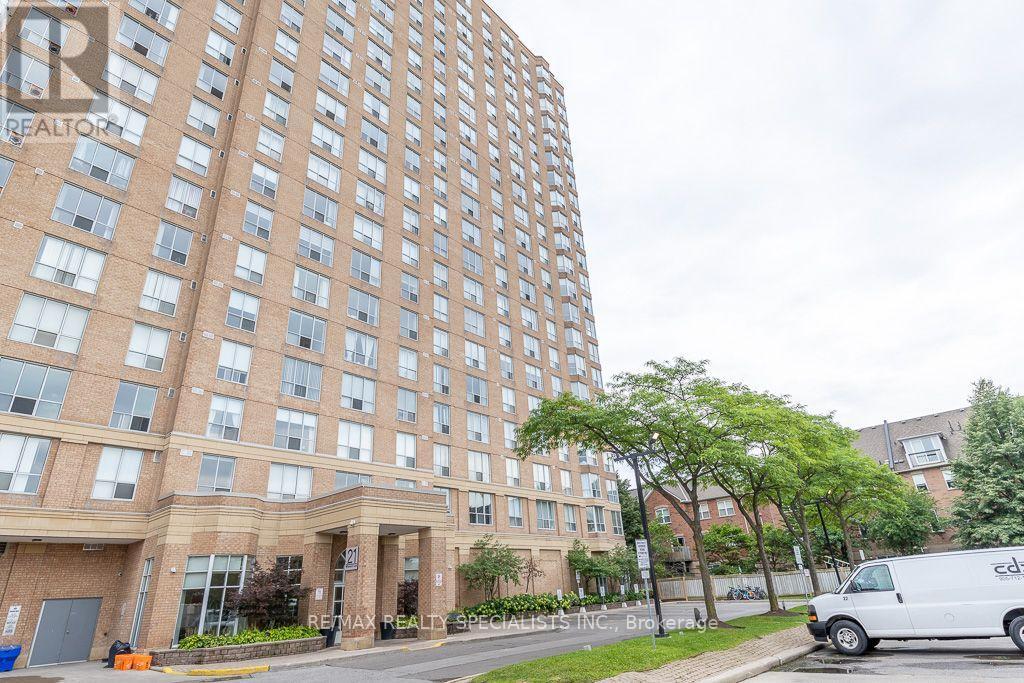
1309 - 21 Overlea Boulevard
Toronto, Ontario
Bright & Spacious 2-Bedroom Corner Suite with Upgraded Washroom & desirable South-East Exposure in the Well-Maintained Jockey Club! Offering approximately 932 sq. ft. of thoughtfully designed living space, this sun-filled 13th-floor unit showcases expansive city skyline and lake views through large windows. The functional open layout features a versatile second bedroom, perfect for guests, a home office, or additional living space. Ideally located in a sought-after Toronto neighbourhood, residents will enjoy easy access to the future Ontario Line subway, providing excellent connectivity across the city. A well-managed building with great amenities, this is an outstanding opportunity for first-time buyers, downsizers, or investors seeking exceptional value in a prime location. (id:55460)
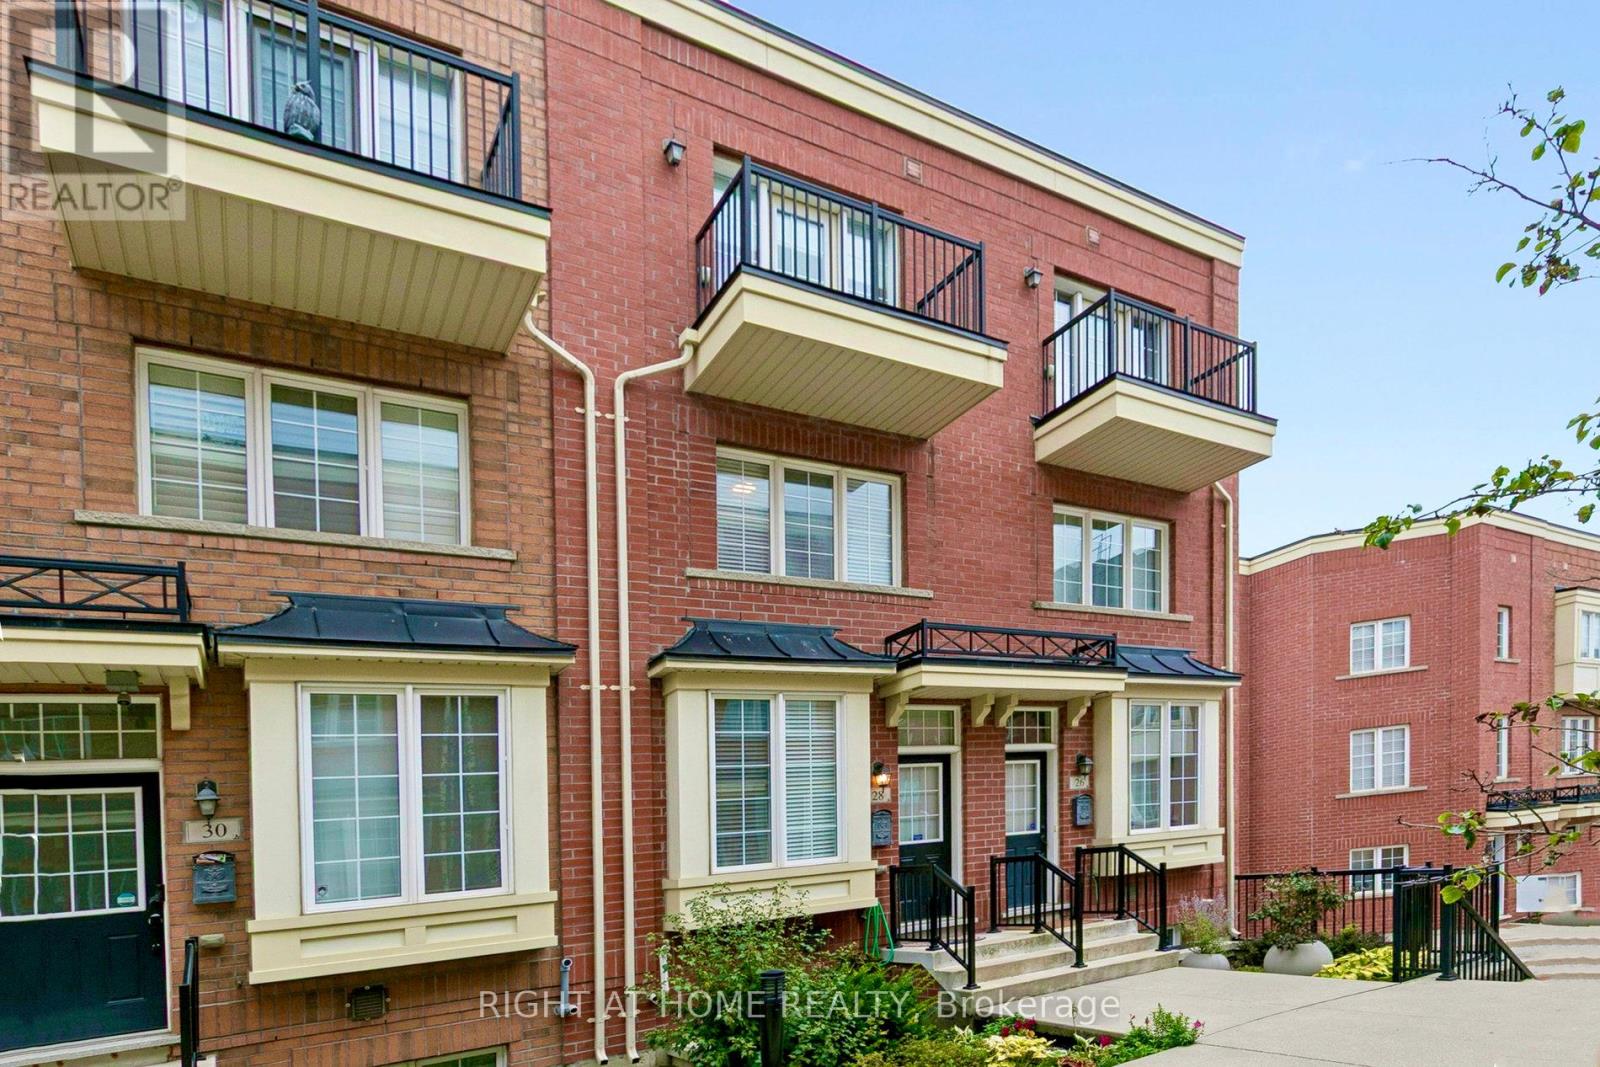
28 Raffeix Lane
Toronto, Ontario
Offers Welcome Anytime! Discover this beautiful 3-storey townhouse in the heart of sought-after Corktown. Featuring 3 spacious bedrooms, the private third-floor primary retreat offers a spa-inspired ensuite, walk-in closet, and walkout to a private balcony. The open-concept main level showcases 9-ft ceilings, hardwood flooring, and a modern kitchen complete with stainless steel appliances, quartz countertops, a breakfast bar, and walkout to a balcony with a gas BBQ hookup-perfect for entertaining. The bright, finished basement provides additional living space, a cold room, and direct access to the attached garage. Ideally located just steps from shopping, cafés, restaurants, schools, parks, and public transit, with convenient access to downtown, the Distillery District, The Beaches, and major highways. (id:55460)
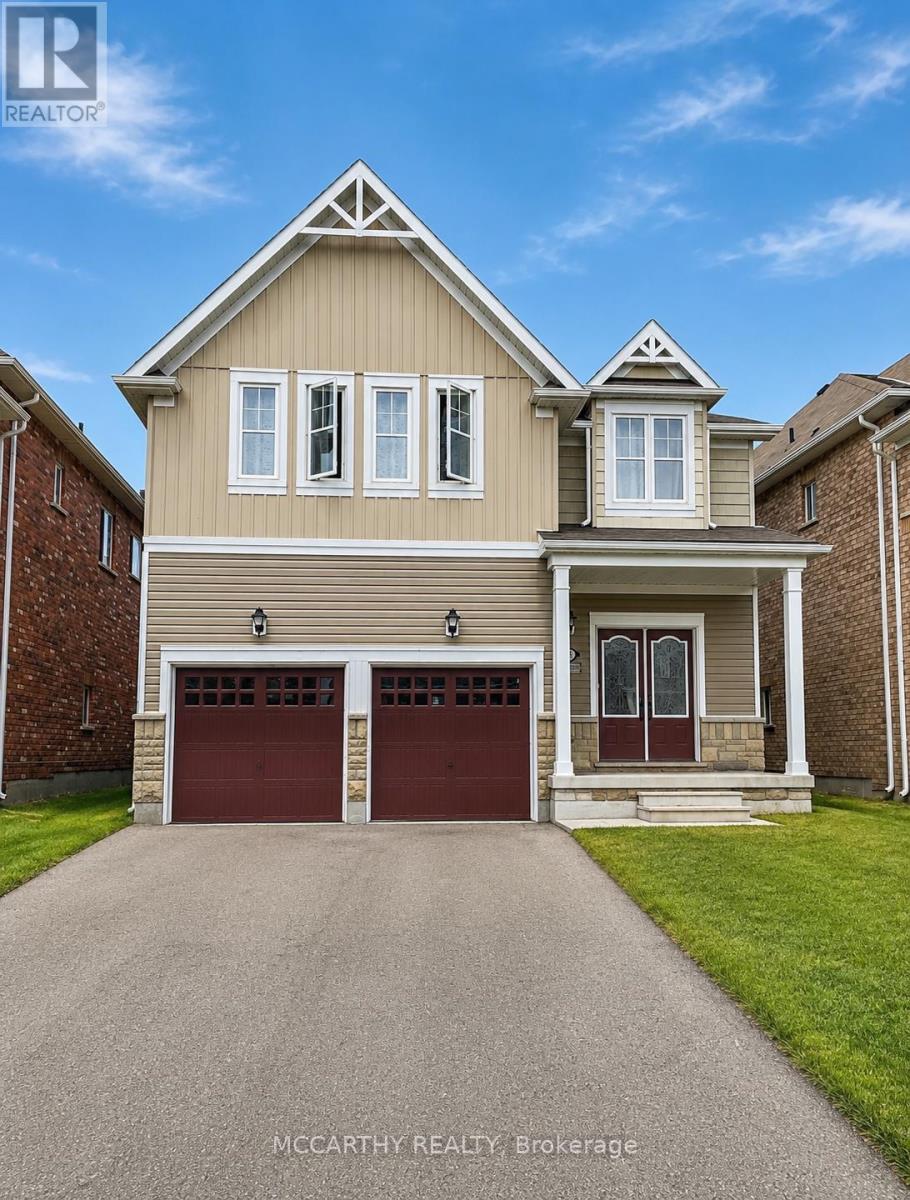
857 O'reilly Crescent
Shelburne, Ontario
Welcome home to this magnificent 5-bedroom, 4-bathroom residence offering the perfect blend of elegance, comfort, and functional space for modern family living. Designed with both daily life and grand entertaining in mind, this stunning main and upper-floor home features expansive light-filled living areas, high ceilings, and premium finishes throughout. The main level showcases a flowing open-concept layout, complete with a gourmet kitchen featuring modern appliances, ample cabinetry, and a spacious center island. Relax in the inviting family room or host memorable gatherings in the formal dining and living areas. A convenient main-floor powder room and laundry add to the home's everyday functionality. Upstairs, discover four generously sized bedrooms, including a luxurious primary suite that serves as a private retreat with a walk-in closet and a ensuite bath. Additional bedrooms offer plenty of closet space and each with access to a full bathroom, ensuring comfort and privacy for the entire family. Nestled in a highly desirable, family-friendly neighborhood close to schools, parks and shopping; this exceptional home is completely move-in ready and waiting to welcome its next family. Don't miss this rare opportunity-schedule your private tour today! (id:55460)
A - 196 Woodbine Avenue
Kitchener, Ontario
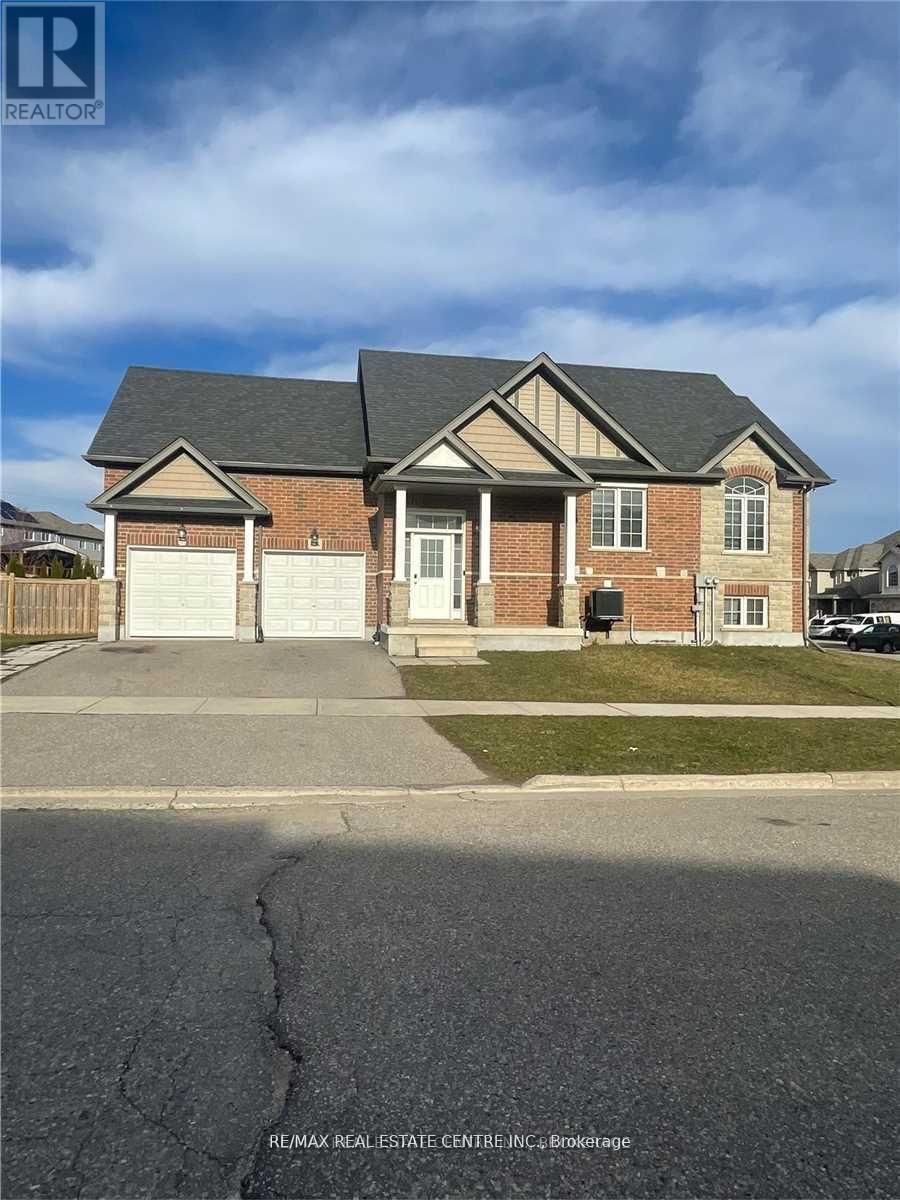
Bright And Spacious With Corner Lot Bungaloft. 3 Bedroom Bungaloft Features 2 Full Washrooms, With Large Kitchen, Carpet Free House, Also Has In-Suite Laundry. Main Floor 3 Bedrooms, 2 Washrooms. Located In The Family Friendly Neighborhood. Open Concept Layout With High Ceiling In Kitchen & Great Room, Lots Of Natural Light, Mins To Hwy 8 & 401. Public Transport, School, Shopping. 3 Car Parking Spots. Aaa Tenants Only, Tenants Must Provide Full Credit Report, 2 References, Job Letters, Two Recent Pay Stubs, Tenant To Provide Content/Water Damage/Liability Insurance. (Note: This is a legal duplex house. Portion for rent is main and upper floor which is a separate unit). (id:55460)
Basement - 904 Maple Avenue
Hamilton, Ontario
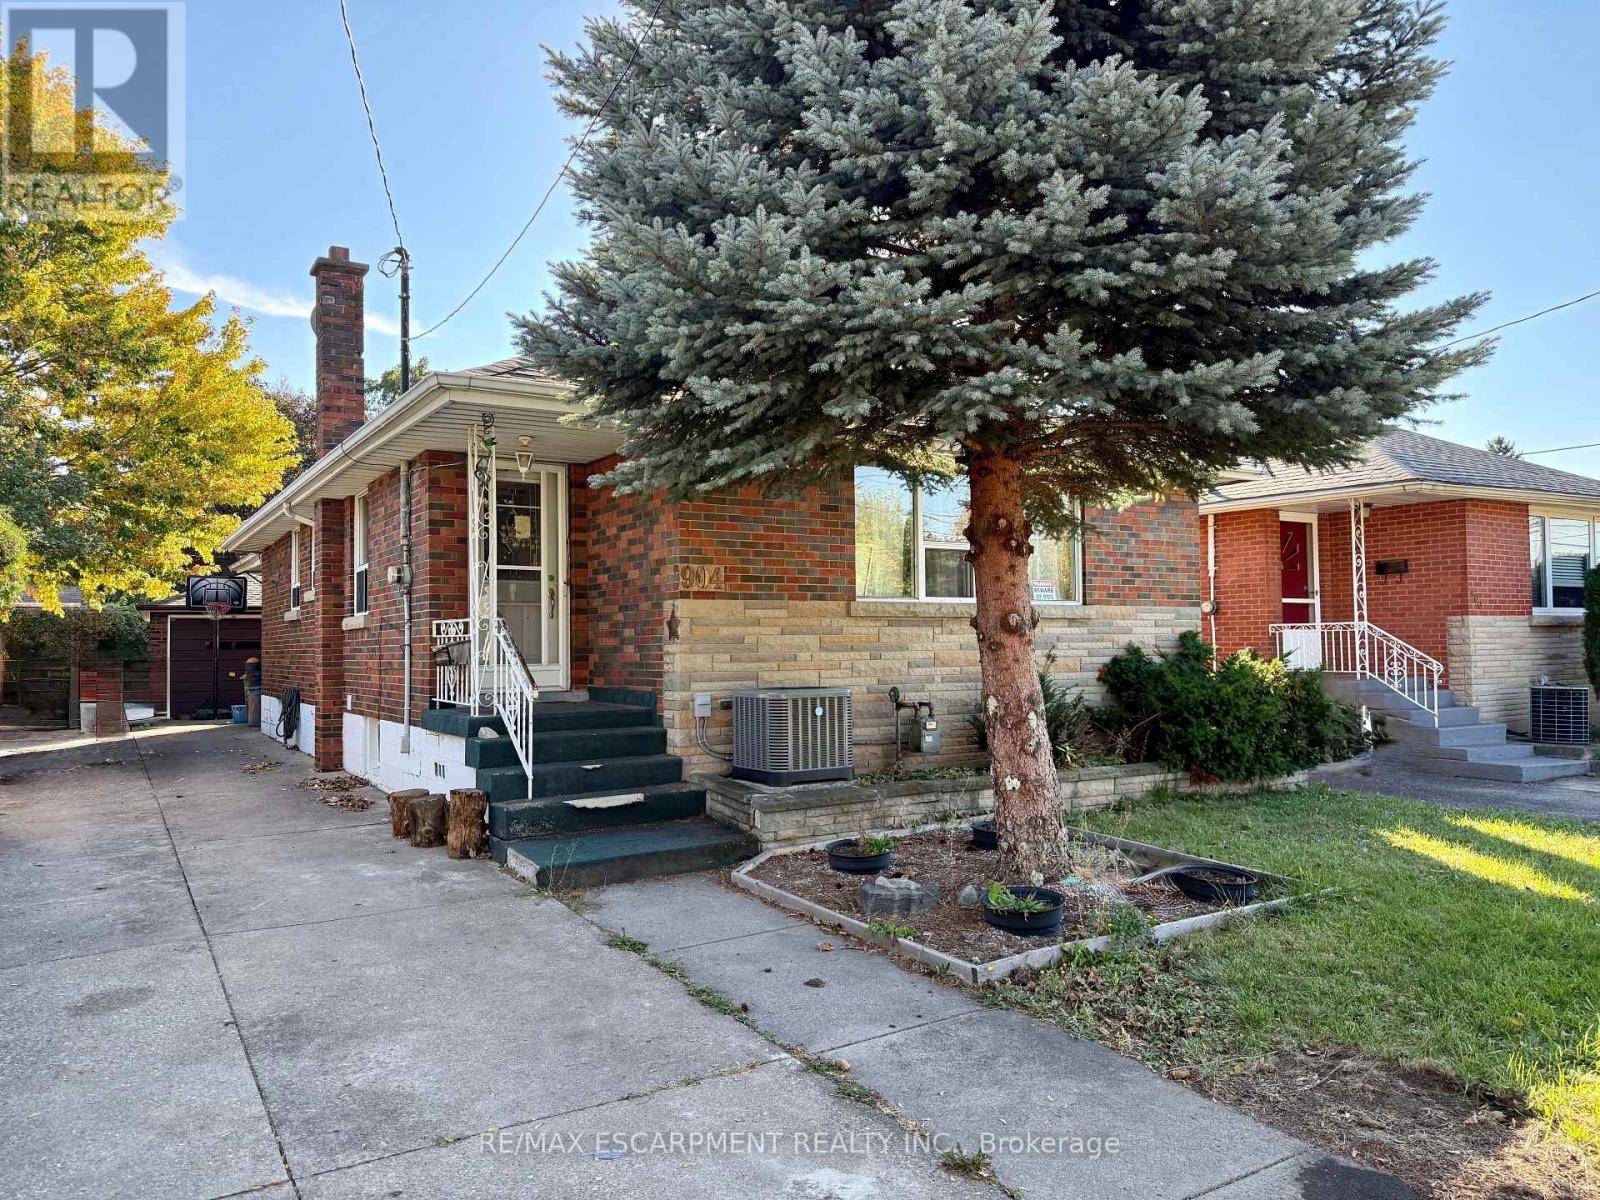
Beautifully renovated 2-bedroom basement apartment with space for an office! This bright and spacious unit has 2 large and bedrooms with large windows. The modern kitchen has lots of counter space plus storage throughout the unit for your belongings. With a driveway parking space, shared laundry and backyard this unit will check all your boxes. Close to all amenities and transit, you'll love living here. Utilities are shared with the upper tenant. No access to the garage. (id:55460)
202 - 19 King Street W
Cobourg, Ontario
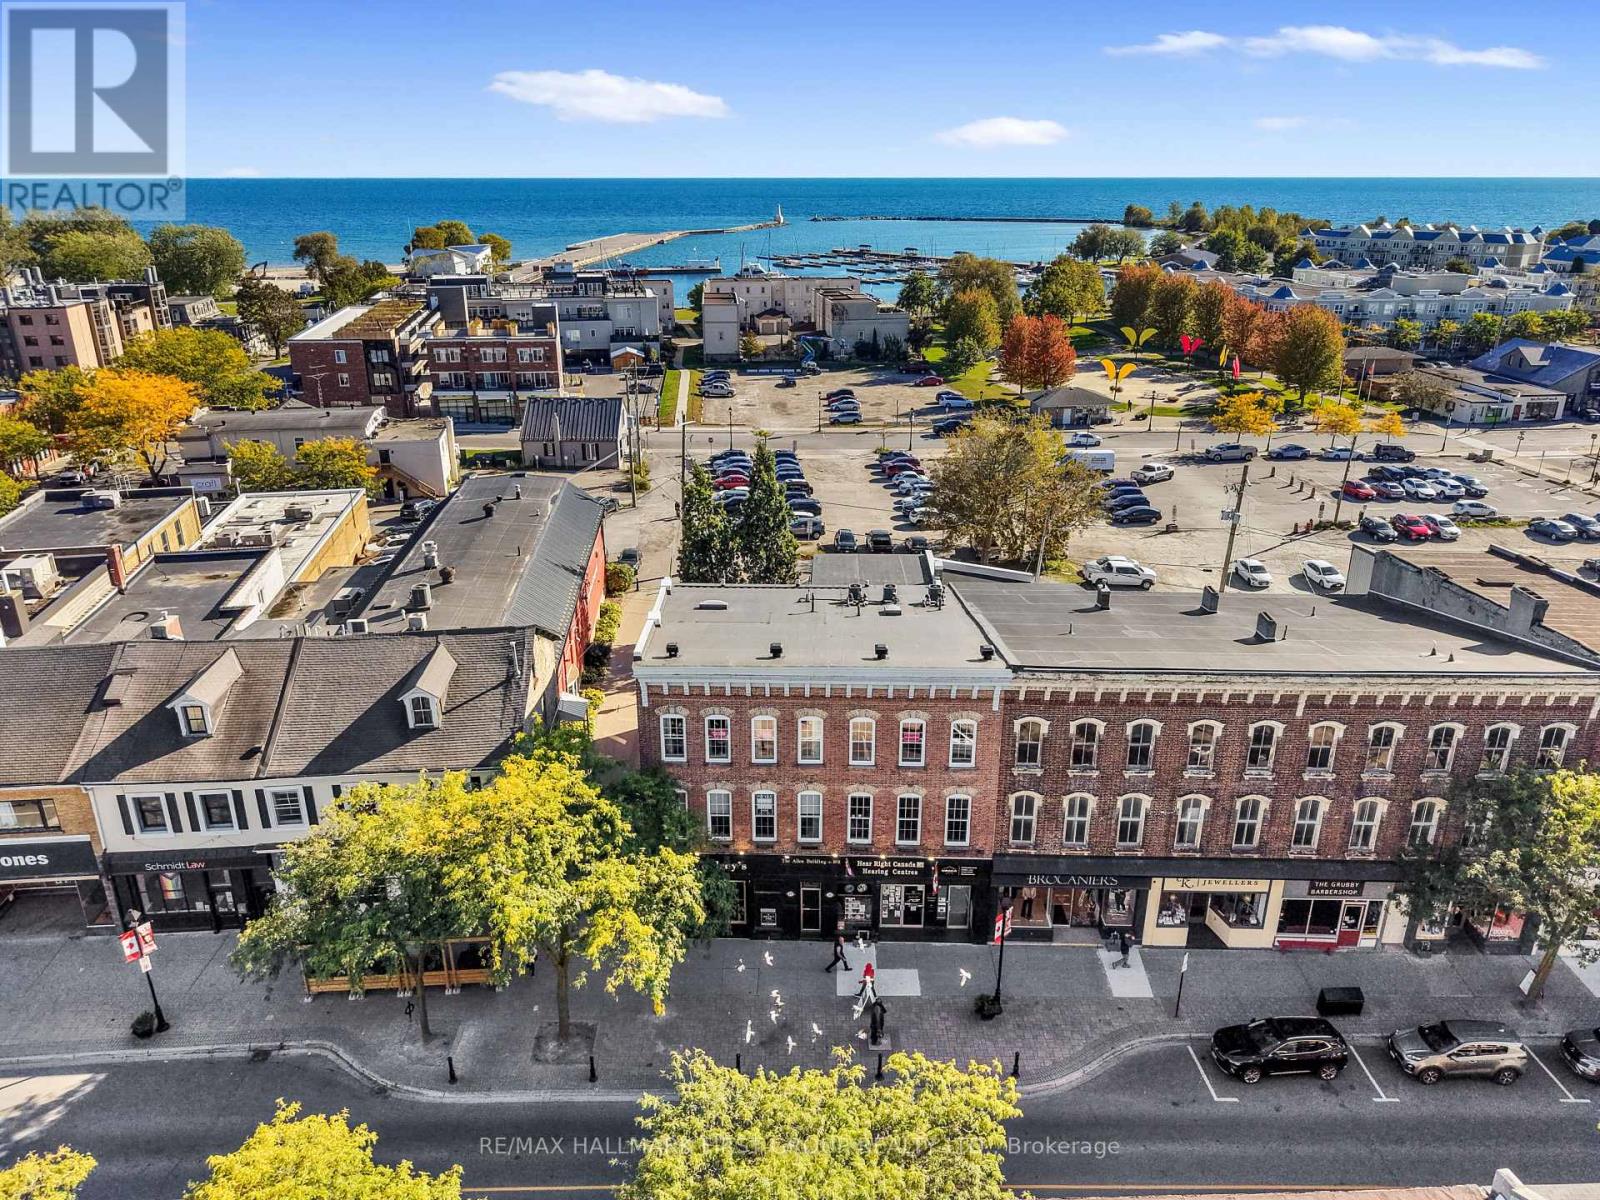
Ideally located on King Street in downtown Cobourg, this low-maintenance condo puts you steps from Lake Ontario and everything the downtown lifestyle has to offer. Offering two bedrooms, two bathrooms, and a carpet-free layout, the home blends timeless character with everyday comfort. The open principal living space features a bright living and dining room with high ceilings, decorative crown moulding, built-in shelving, and wall sconces that add a warm, inviting glow. The spacious kitchen offers ample cabinetry and counter space, open decorative shelving, recessed lighting, tile backsplash, pantry, and an elevated dishwasher. The generous primary suite is filled with charming details and features a convenient office nook, walk-in closet, and ensuite bathroom. A comfortable guest bedroom, full bathroom with glass shower and soaker tub, and dedicated laundry space complete the layout. Enjoy the best of downtown Cobourg right outside your door, with an incredible selection of shops, restaurants, cafés, parks, the marina, and Cobourg Beach all within easy reach. Conveniently located close to the 401, this is an ideal opportunity for those seeking a low-maintenance home in a vibrant community or an investment property in a highly desirable location. (id:55460)

373 Bridge Street W
Waterloo, Ontario
Excellent opportunity to acquire a well-established DT SHAWARMA located in a high-traffic retail corridor in Waterloo. Operating successfully atthe same location for several years, this turnkey quick-service restaurant benefits from strong brand recognition, loyal repeat clientele, andconsistent foot traffic. Surrounded by student housing, residential communities, retail stores, and commercial businesses, this high-trafficlocation offers outstanding visibility and consistent customer flow throughout the year. This fully equipped turnkey restaurant is ideal forowneroperators, investors, or entrepreneurs looking for a profitable food business opportunity in a thriving area. Commercial Hood and all otherequipment are included. The business currently operates as a very known franchise. This location offers excellent growth potential with strongdemand from students, local residents, office workers, and delivery platforms. A rare opportunity to secure a premium Fast food restaurant in ahighly desirable and rapidly growing area. Plenty of Parking Available. (id:55460)
1 - 48 Burris Street
Hamilton, Ontario
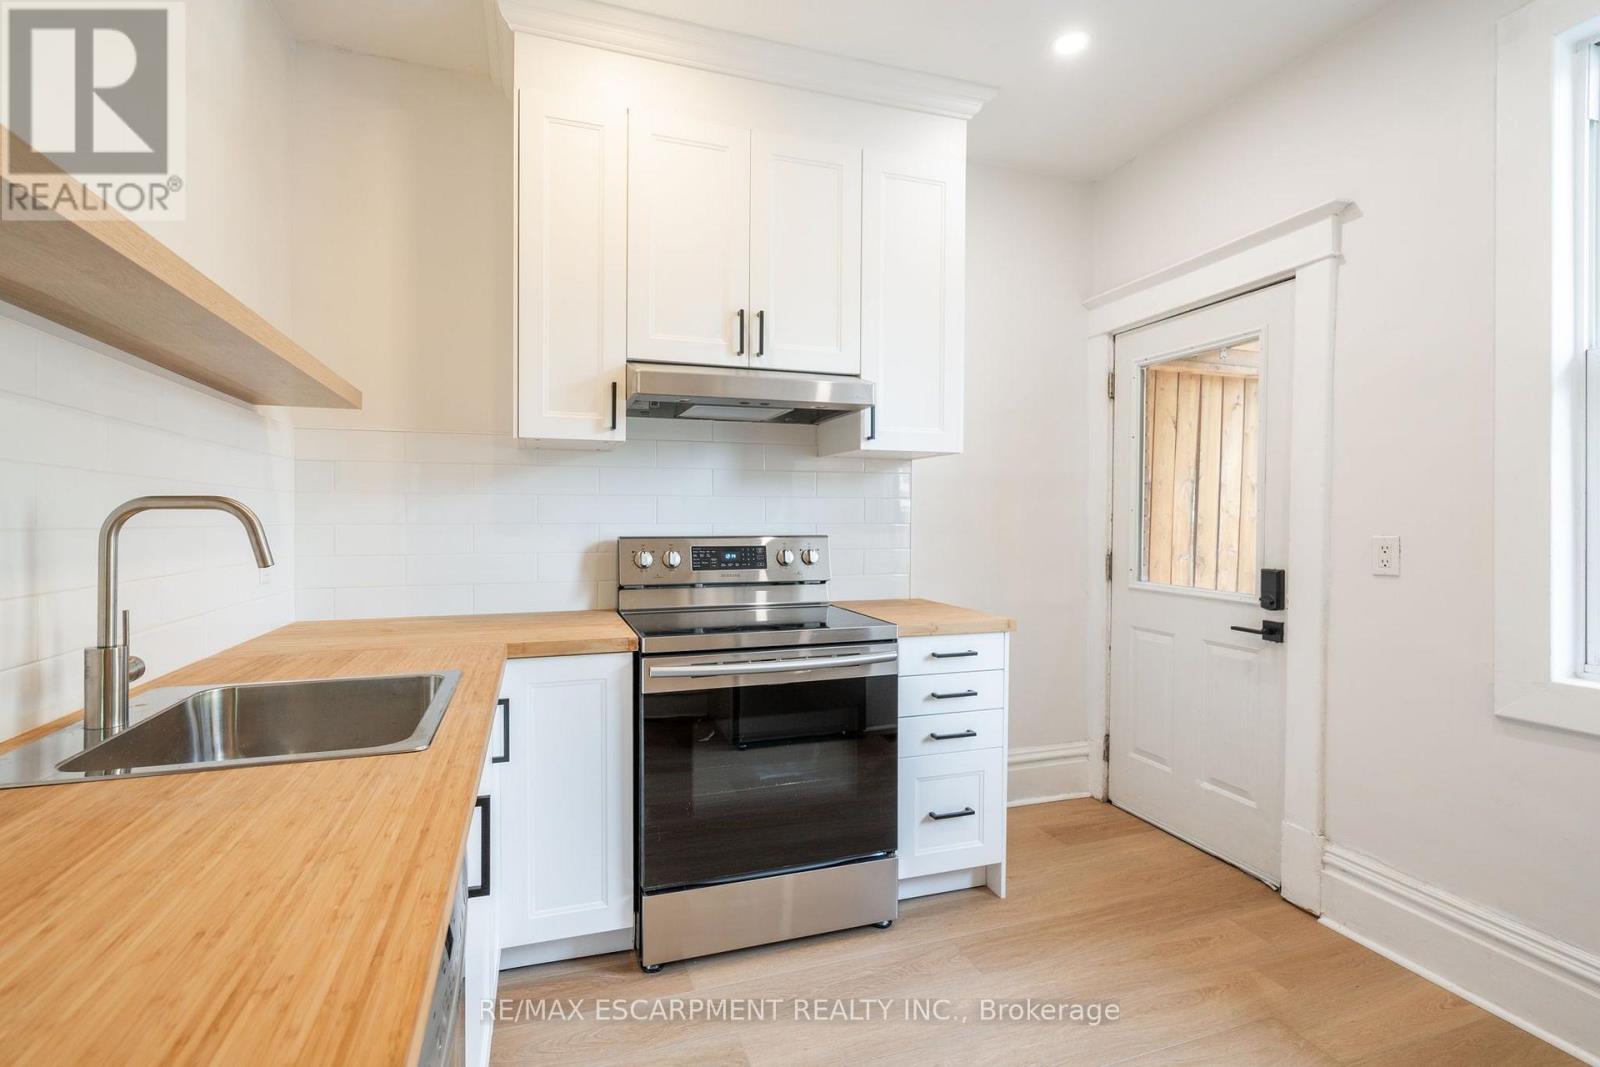
Welcome to Unit 1 at 48 Burris! This beautifully renovated two-storey apartment blends modern updates with timeless character. Offering 993 sq ft of bright, open living space, it features two large bedrooms, one full bathroom, and a huge living/dining area that's perfect for both relaxing and entertaining. Enjoy the best of both worlds with a brand new modern colour palette, updated finishes, and thoughtful details like coffered ceilings that add charm and style. The unit also features in-suite laundry, a private separate entrance, and tons of natural light throughout. With its spacious layout, pet-friendly policy, and walkable location near parks, transit, and shopping, this one checks all the boxes. (id:55460)
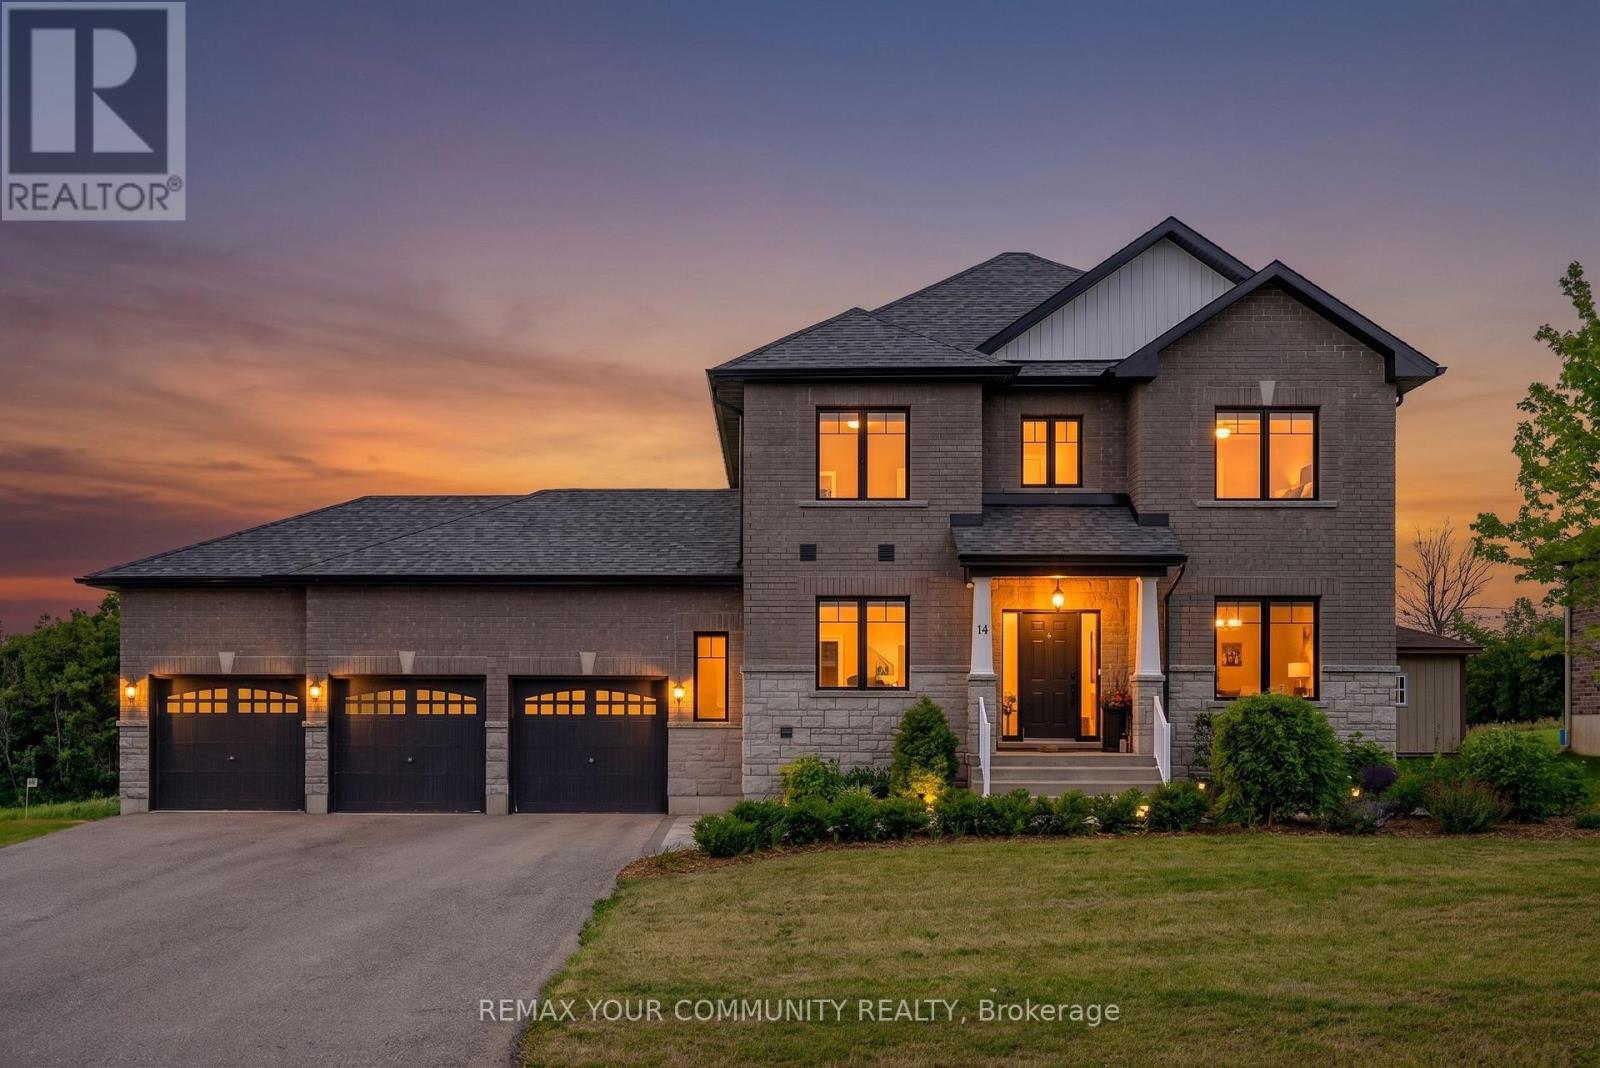
14 Mccrae Crescent
Kawartha Lakes, Ontario
Rare opportunity to own this exceptional, less-than 5-year-old 2-storey home offering 4+2 bedrooms, 4 bathrooms, a professionally finished basement with high ceilings, and a sought-after 3-car garage with drive-through door. Situated on an impressive 88' x 176' lot with no rear neighbours providing peaceful views of nature. The bright, open-concept main floor features 9' ceilings, hardwood flooring, and a spacious kitchen with quartz countertops, soft-close cabinetry, abundant storage, generous prep space, and breakfast bar overlooking the dining and living areas. A dining area walkout provides easy access to the backyard, perfect for summer entertaining. The main floor also offers a laundry room with garage access, powder room, and a generous bonus room perfect for office/den. Upstairs, the spacious primary suite features a walk-in closet and private 4-piece ensuite, with three additional bedrooms offering ample closet space. Hardwood flooring continues throughout the upper level. The professionally finished basement adds valuable living space with modern vinyl plank flooring and Pot Lights. 2 more bedrooms, exercise room, family room, A 3-piece bathroom, and large utility room have been created. Outside, the paved driveway is three cars wide and leads to the oversized 3-car garage with high ceilings and drive-through access, providing excellent parking, storage, and workspace. Located in a quiet, family-friendly small-town community close to shopping, schools, and everyday amenities. Bell Fibe high-speed internet is available. A newer home offering exceptional space, privacy, nature views, and functionality in one impressive package. (id:55460)
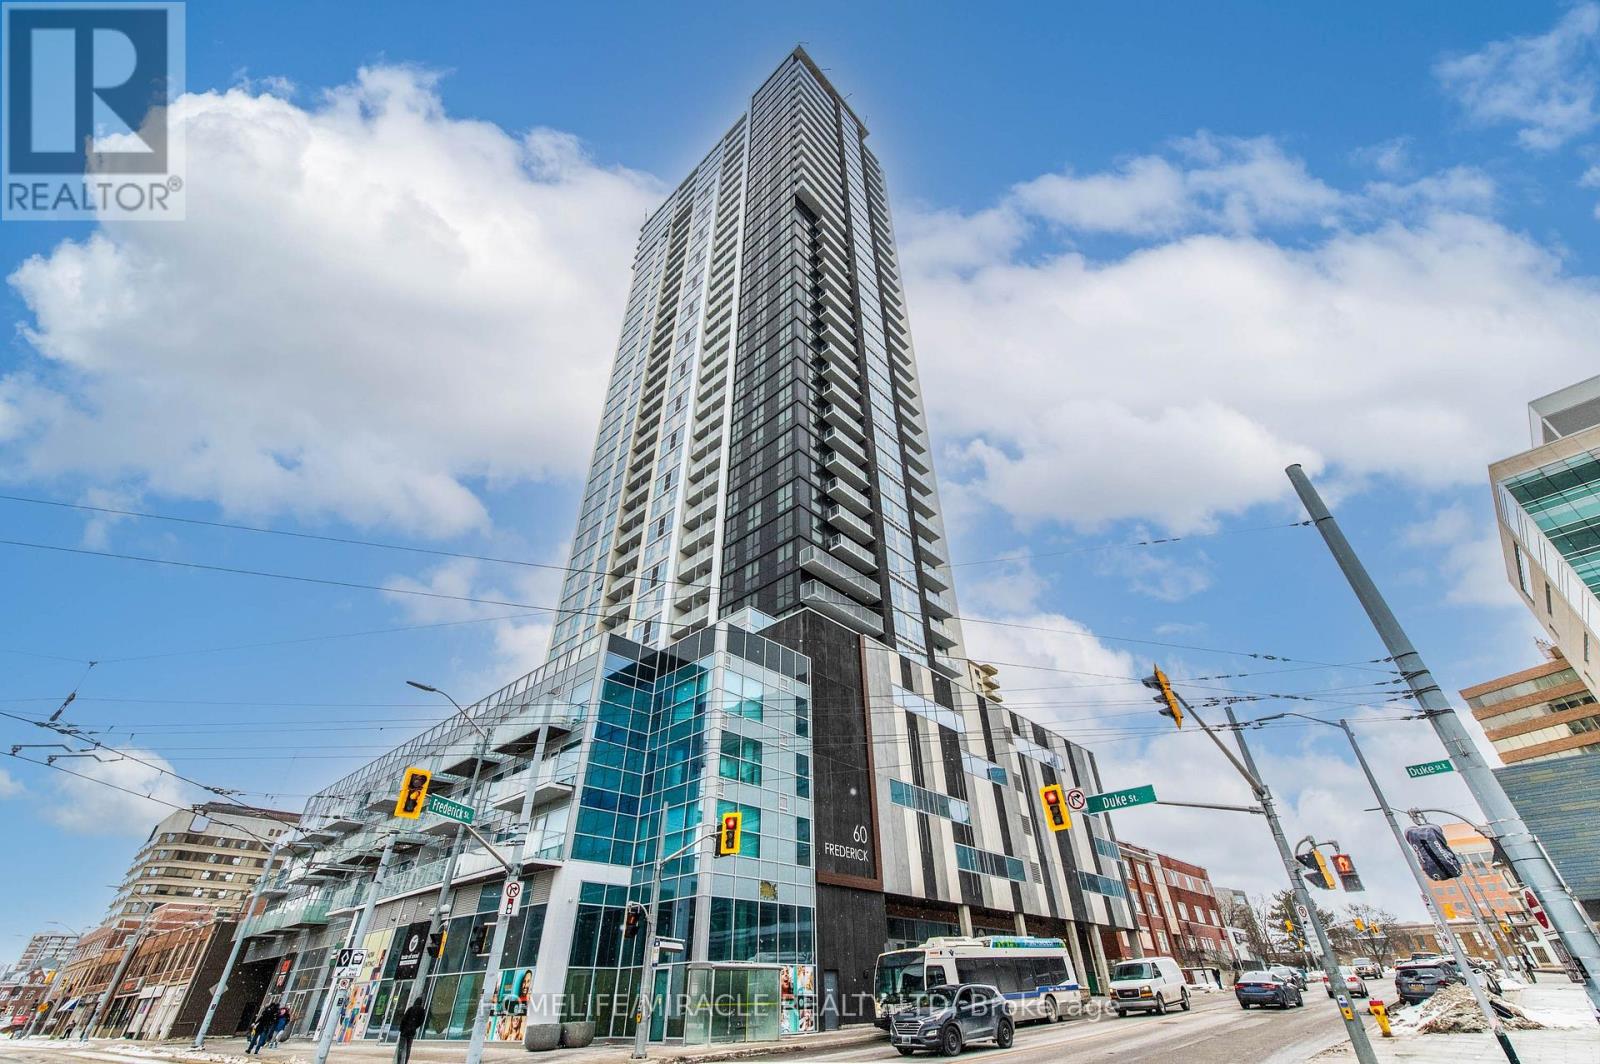
1313 - 60 Frederick Street
Kitchener, Ontario
Welcome to DTK Condos Unit 1313, First time home buyers and Investors Dream! Perfect upscale smart building located in the heart of downtown Kitchener. Featuring 588 sq. ft, 1 Bedroom + Den, 2 washroom unit boosting a spacious Layout in an open-concept living area that seamlessly connects to a modern kitchen, perfect for entertaining guests. Upgraded Floors adding a touch of elegance and warmth. Large windows flood the space with natural light, enhancing the vibrant atmosphere. Modern Kitchen Equipped with S/S appliances, Granite counter tops, and floor to ceiling cabinets. Large balcony over taking beautiful city views, In suite laundry, Smart Home Controls; lights, Rogers thermostat, locks. High Speed Interet and locker included for extra storage space. Across from city hall, endless downtown entertainment options, schools, parks, and just steps to the LRT! Building is pet friendly and has amenities such as terrace with BBQ's, Gym, and 24 Hrs. Concierge. Priced to move! (id:55460)
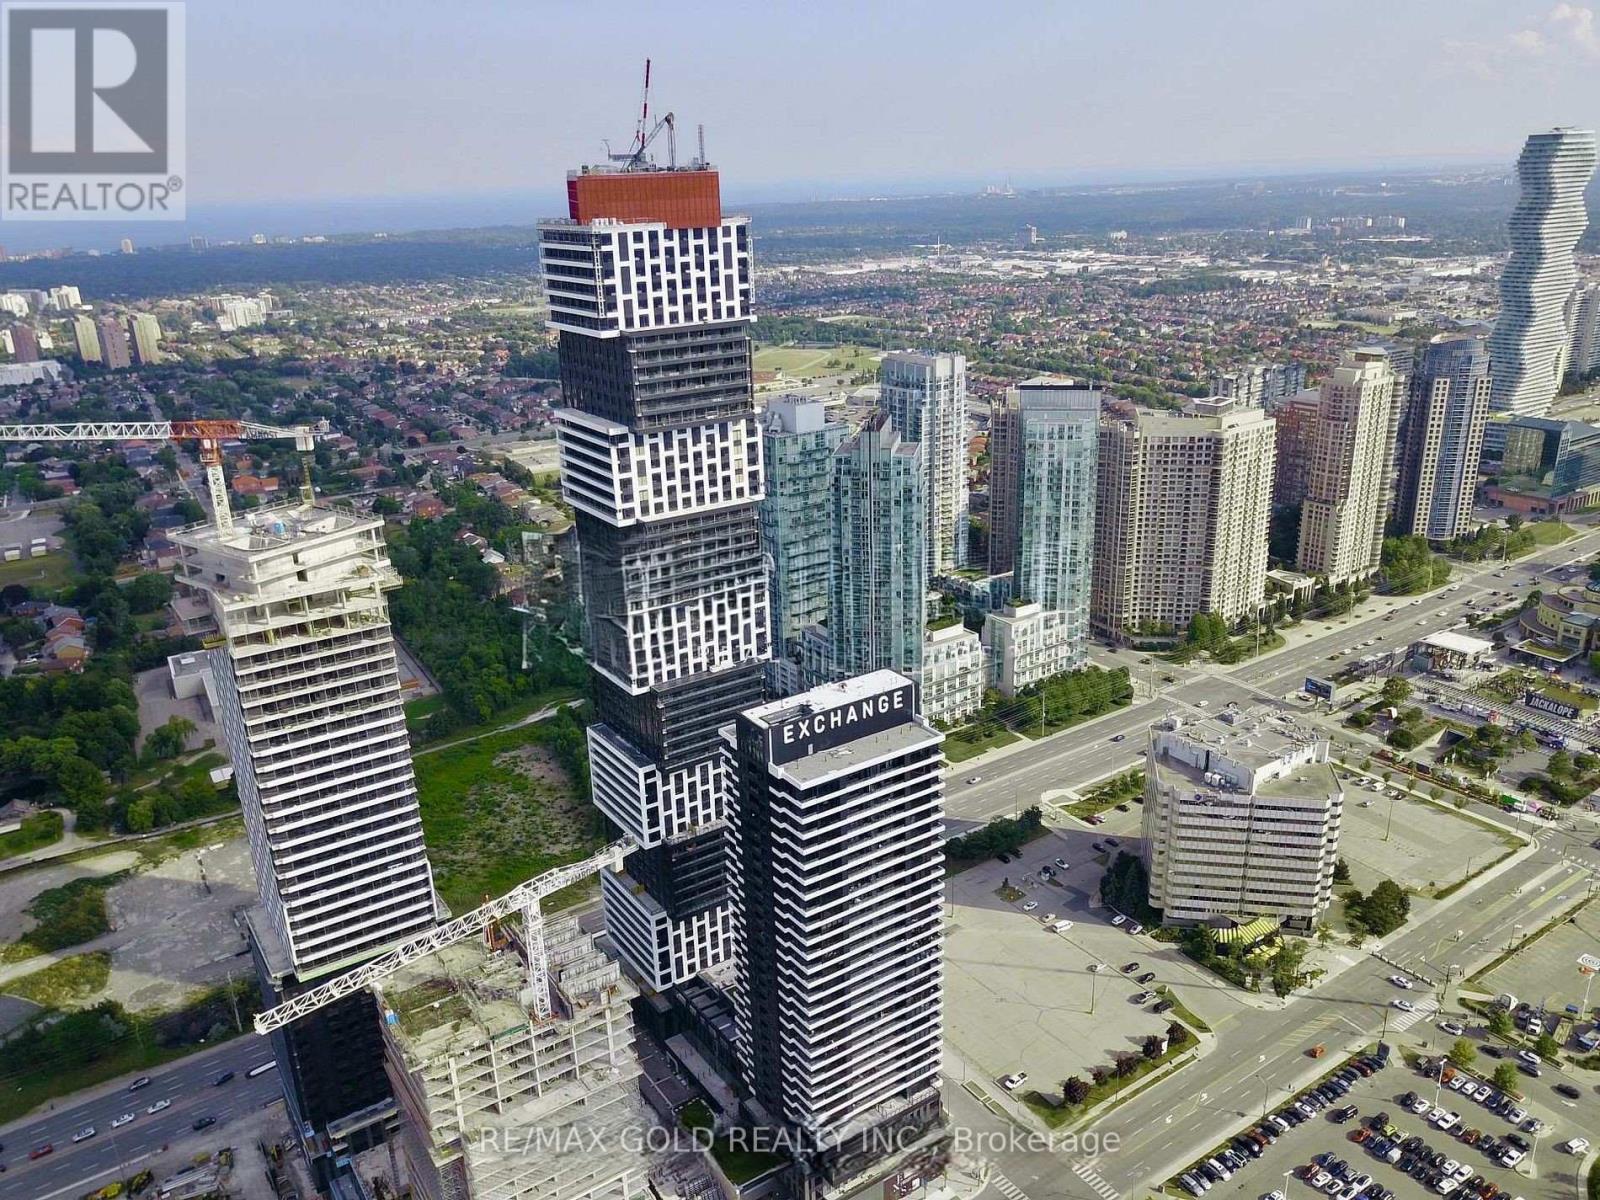
5103 - 4015 The Exchange
Mississauga, Ontario
Discover The Modern Urban Living At Exchange District 1- A Masterpiece Of Modern Luxury In The Heart Of Downtown Mississauga. Largest Floor Plan In The Building With 885 Sqft Plus 152 Sqft of Balcony. 2 Bedroom Plus Den, Den Can Be Used As The 3rd Bedroom. Premium South View With A Clear Look Of Toronto Skyline, Lake Of Ontario, Kariya Park & More. Modern Laminate Floor & 9Ft Ceiling Throughout. Kitchen With Quartz Counter Top, Top of The Line B/I Appliances &Backsplash. Spacious Primary Bedroom With Walk-In Closet. 1 Parking and 1 Locker Included. Walking Distance From Square One, Celebration Square, Renowned Dining Destinations, Upscale Shopping, And Endless Entertainment Options. Perfectly Positioned For Commuters, The Address Provides Effortless Connectivity To The City Centre Transit Terminal, MiWay, And GO Transit. Sheridan College's Hazel McCallion Campus Is Within Walking Distance, While The University Of Toronto Mississauga Is Easily Accessible By Public Transit. High-Speed Internet Is Included, Allowing You To Stay Seamlessly Connected Whether You're Working From Home Or Streaming In Style. Sophisticated, Spacious, And Strategically Located - This Suite Defines Contemporary Luxury Living At Its Finest. (id:55460)