
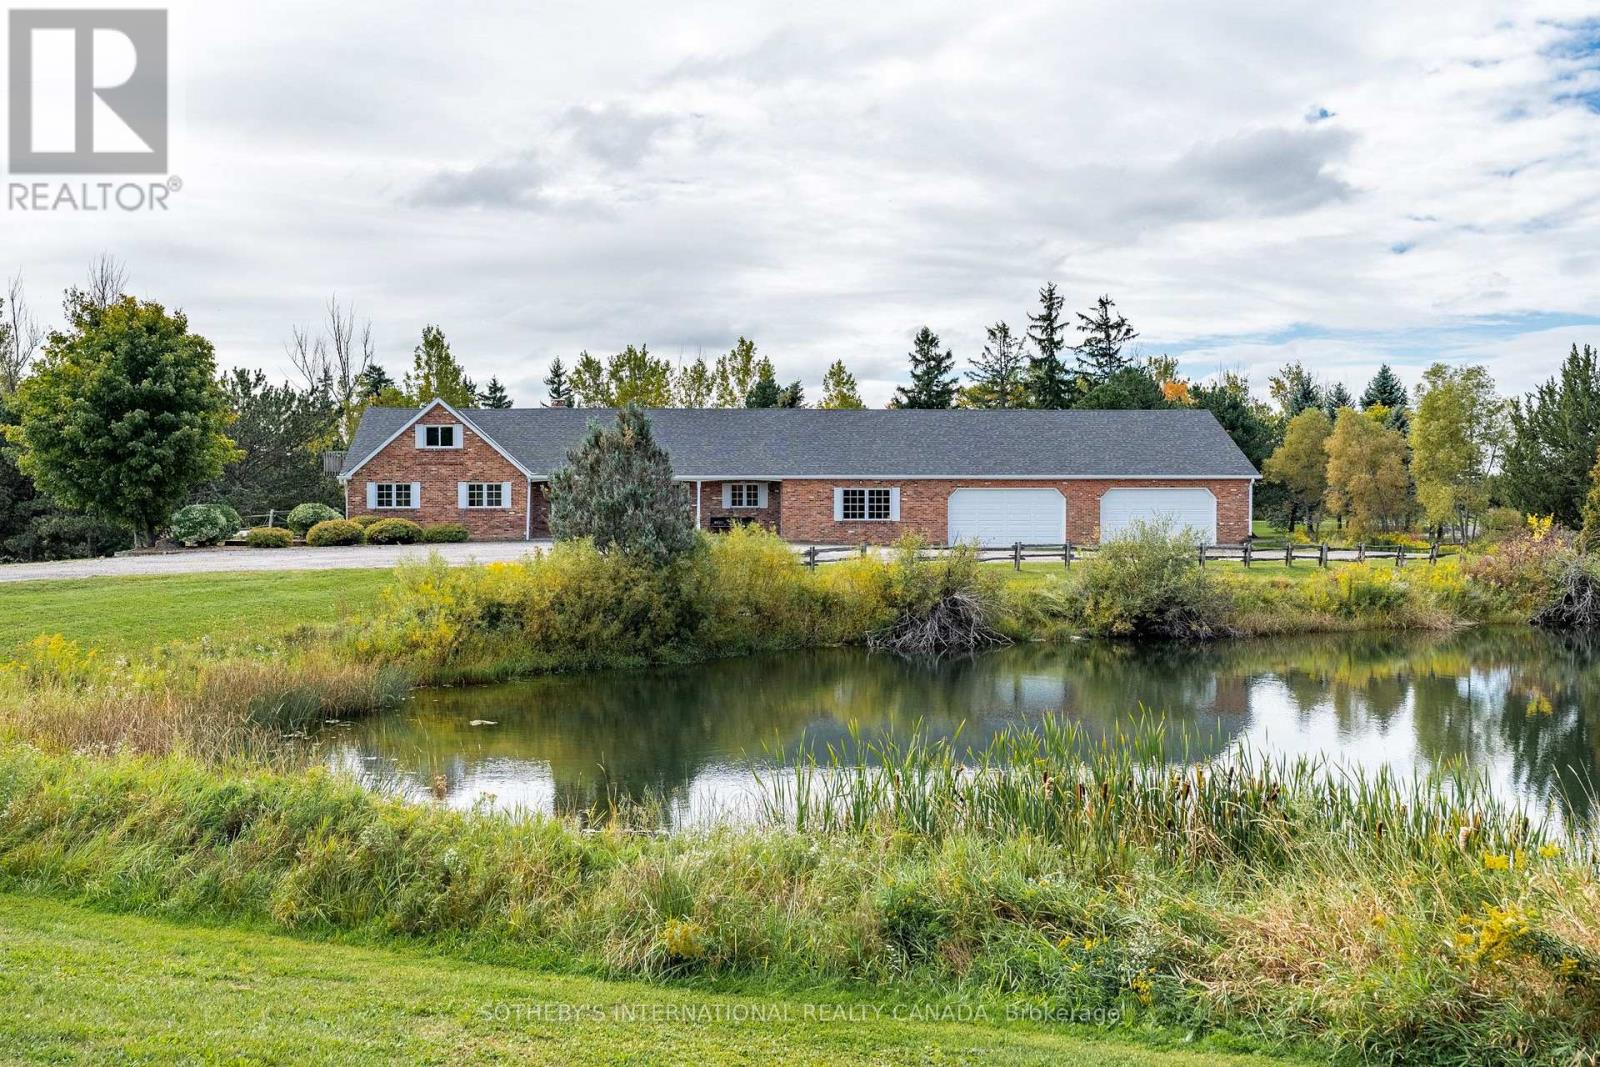
6055 17th Side Road
King, Ontario
Owned and loved by the same family for almost 50 years, this 10+ acre property has hosted many family events including skating parties and hockey games on one of two impressive ponds. This reclaimed brick bungaloft was built for avid collectors. With an almost 3,000 sf attached garage, 1,220 sf lean-to drive shed and an additional 900 sf of storage, this property once housed a storied car collection. Three bedrooms and a loft (which could serve as a fourth), a kitchen-dining area and a south-facing living room with a fireplace are surrounded by excellent table land with mature trees and two driveways. With ample room for parking, wonderful hedgerows, and being well set back from the road, this property offers many opportunities. It is perfectly situated between Schomberg and Nobleton. Excellent access to main roads. Paved road. Great schools and community in both neighbouring villages with coffee shops, grocery stores and garden centres. (id:55460)
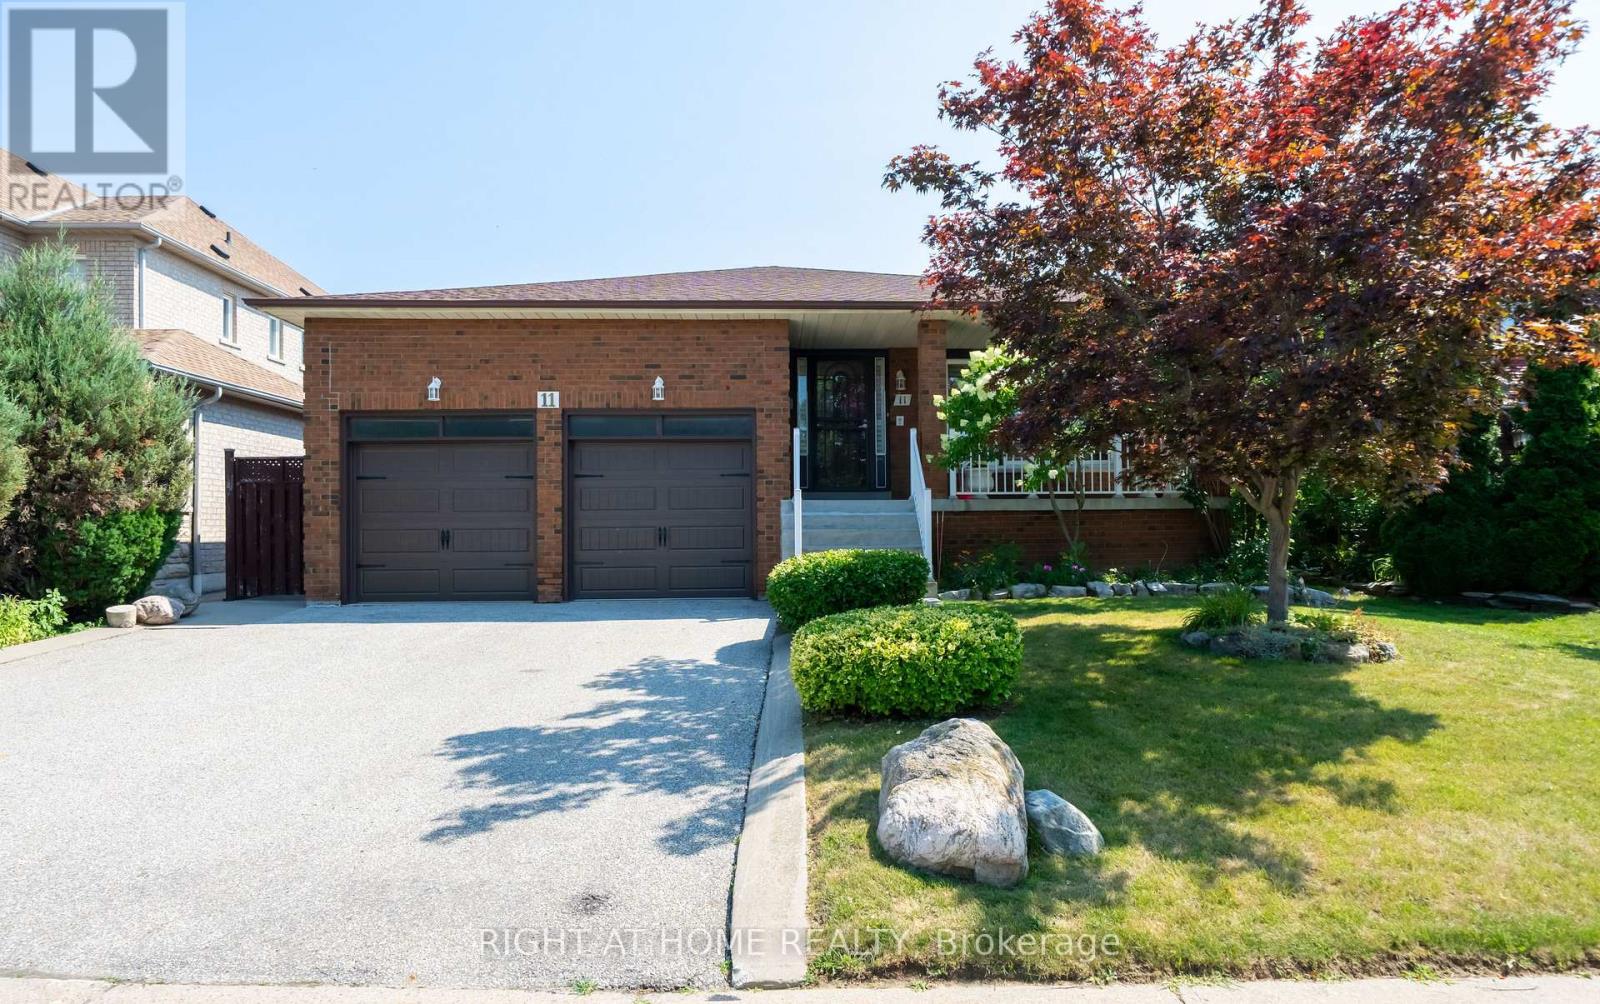
11 Timber Lane
Vaughan, Ontario
Original Home Owner! Large 5 Levels Backsplit Bungalow Home! Nestled On A Quiet, Family Friendly Street In Prestigious East Woodbridge, This Beautifully Maintained Original-Owner Home Is A Very Rare Find. Lovingly Cared For And Proudly Offered For The First Time, This Quality-Built Greenpark 5-Level Backsplit Offer Over 4,000sf Of Living Space & Sits On An Impressive Large Lot And Shows To Absolute Perfection. Step Inside To A Grand Hallway With Soaring 12-Ft Ceilings That Sets The Tone For The Space And Elegance Found Throughout. Thoughtfully Designed With Short, Easy Sets Of Stairs Connecting The Bright Main Floor, Private Upper-Level Bedrooms, Sun-Filled Family Room Level, Finished Basement, And Additional Lower Level, This Coveted Backsplit Layout Delivers Exceptional Usable Living Space On Every Level - Offering Far More Home Than Meets The Eye. Featuring 4 Bedrooms (Or 3 Plus Office/Den), 2 Fully Finished Kitchens, And 4 Separate Exterior Entrances, The Smart, Flexible Multi-Level Design Makes This Home Incredibly Versatile - Perfectly Suited To Every Family And Every Need, Including Extended Family Or Multigenerational Living, With Each Level Offering Its Own Sense Of Privacy And Purpose. Spacious Principal Rooms Are Complemented By An Oversized Family Room With Adjoining Sunroom - The Perfect Space To Relax And Entertain Year-Round. Quality Finishes Throughout Include Elegant Wood Shutters, Beautiful Chandeliers, And All Appliances Included. Unbeatable Location - Just Steps To The Park And Only Minutes To Groceries, Shopping, And Highways 400 & 407, Offering A Fantastic Commute Anywhere Around The City. Buyers May Wish To Explore Potential Eligibility For Government Multigenerational Home Renovation Incentives Or Tax Credits. Homes Of This Calibre, Care, Space, And Versatility Rarely Come To Market. Move-In Ready And Waiting For Its Next Chapter - Don't Miss This Exceptional Opportunity In One Of Woodbridge's Most Sought-After Neighbourhoods! (id:55460)

79 Louana Crescent
Vaughan, Ontario
This is a great opportunity to live in a well located townhouse in the heart of Woodbridge. This rental is for the main and 2nd floor. The owner lives in the basement. One single occupant. The sq ft is 1736 for the main and 2nd floor with a spacious main floor and well sized bedrooms. There is a garage with a driveway. Entrance for the basement is through the garage (For 2nd tenant). There is a backyard that you can host bbq or enjoy a morning coffee. Around the corner from major plazas and stores like: Canadian Tire, Chapters, Restaurants, Shoppers Drug Mart, shopping malls etc. The utilities will be split between tenants. (id:55460)

409 Alex Doner Drive
Newmarket, Ontario
409 Alex Doner Drive is a beautifully upgraded executive home offering approximately 5,200 sq. ft. of finished living space across three levels, with exceptional space, privacy and flexibility for how families live today.Designed for both everyday living and entertaining, the home features maple hardwood floors, generous living and dining spaces, and a refined kitchen with quartz counters, stainless steel appliances, gas range, coffee and wine station, dual beverage fridges and reverse-osmosis drinking water. Upstairs, four spacious bedrooms include an expansive primary retreat, complemented by the convenience of second-floor laundry.What truly sets this home apart is an exceptionally versatile, fully permitted, self-contained main-floor living space. Easily accessed from inside the home and through its own private entrance, its two generous rooms can function as additional family and play space, a family room and private office, a main-floor bedroom suite, dedicated professional workspace, or independent living for parents, adult children, guests or a caregiver. A kitchenette, full 4-piece bath, gas fireplace, separate electrical panel, laundry rough-in, and sound-dampened, fire-rated separation give the space the infrastructure to function independently when and if desired.The finished lower level extends the home's versatility with a recreation and games area, sound-dampened music room, workshop, food pantry, cold cellar, guest bedroom with ensuite and abundant storage.Outside, 10 ft mature hedges create exceptional privacy around the in-ground pool, raised cedar deck and fully fenced backyard. An attached two-car garage with storage loft and a three-car tree-lined driveway complete this substantial Glenway Estates property.A home with the space to live beautifully today and the flexibility to adapt to whatever comes next. (id:55460)
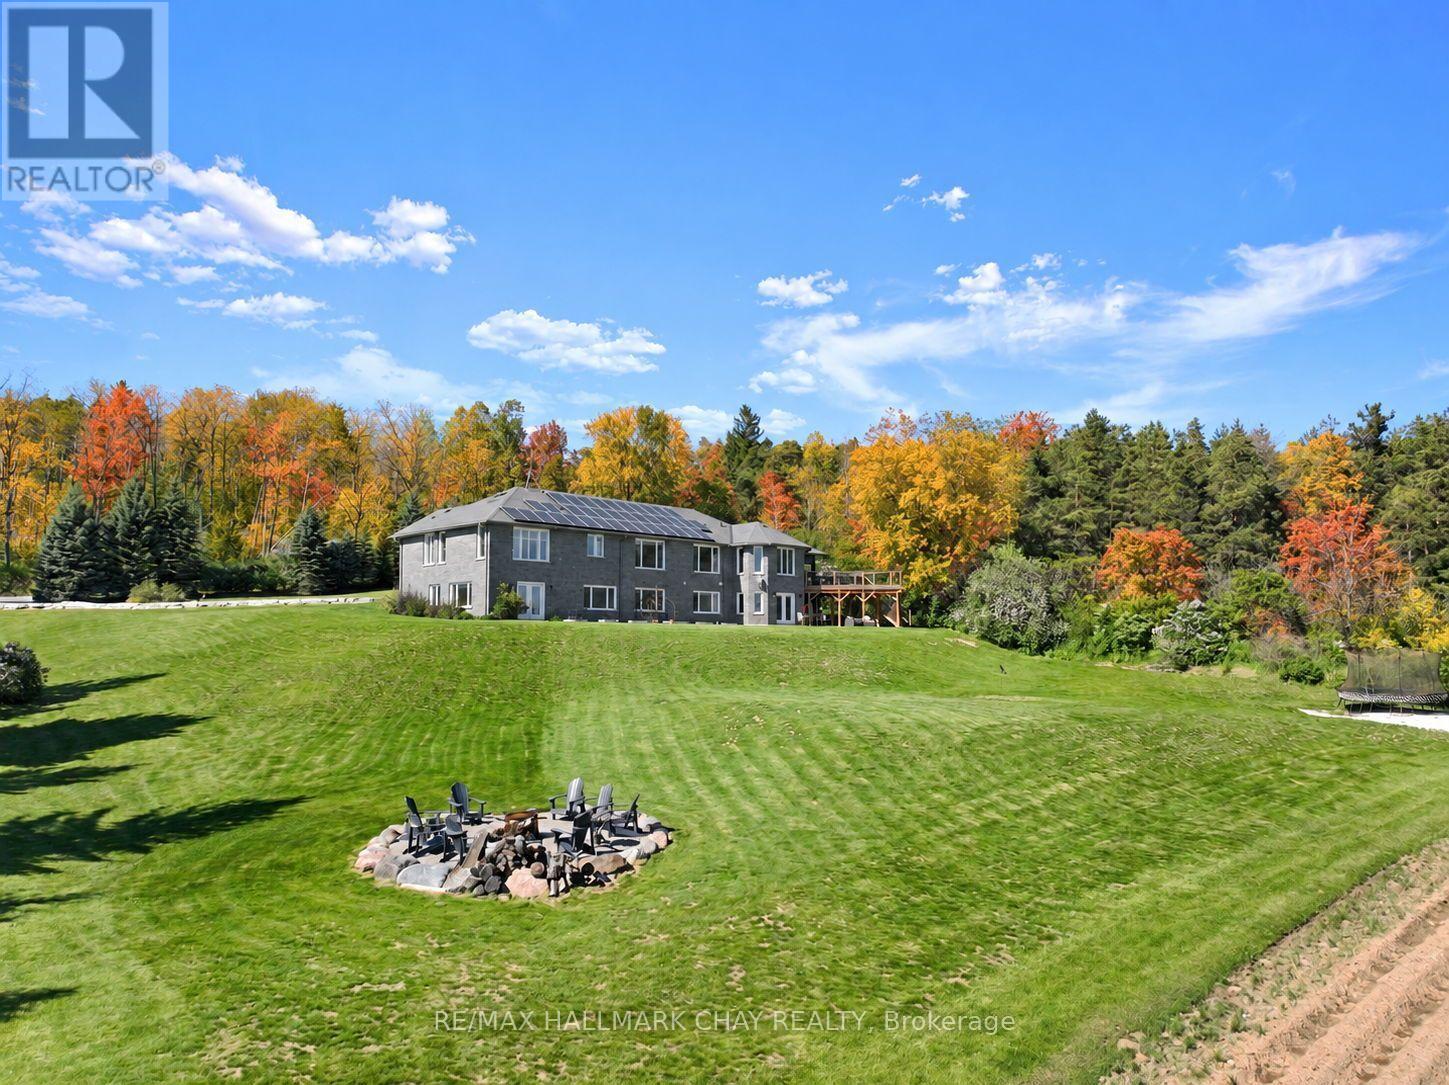
7765 5 Sideroad Tosorontio
Adjala-Tosorontio, Ontario
Located minutes from Alliston and backing onto Earl Rowe Provincial Park, this substantial 6-bedroom, 5-bathroom home offers over 5,500 sq. ft. of finished living space on a picturesque 1.25-acre lot. LOCATION: Truly minutes to Alliston property offers beautiful southern views and directly abuts Earl Rowe Provincial Park, providing access to walking trails and natural surroundings. HOME: This expansive home offers over 5,500 sq. ft. of finished living space, including approximately 3,000 sq. ft. on the main and upper levels and an additional 2,639 sq. ft. in the fully finished walkout lower level. Designed to accommodate large or multi-generational families, the home features 6 bedrooms, 5 bathrooms, and a fully self-contained in-law suite with a separate entrance, kitchen, spacious living area, and three bedrooms. GARAGE: The property offers ample parking and an insulated, heated, extra-deep garage capable of accommodating full-size trucks. OUTSIDE: Outdoor amenities include an inground pool, hot tub, swim spa, sunroom, natural stone coping, and flagstone landscaping, creating an ideal setting for entertaining and relaxation. UPDATES: Numerous updates and value-added features include a new furnace (2024), central air conditioner (2024), roof (2022), some updated windows (2026), a gas line connected to the home for efficient heating, and owned revenue-generating solar panels that contribute monthly income toward hydro costs. HIGHLIGHTS: Additional highlights include a spacious laundry room, updated bathroom features, and beautiful wormy oak finishes in the sunroom. A rare opportunity to own a substantial home on a private acreage setting with direct access to nature, extensive living space, and exceptional amenities, all within minutes of town conveniences. (id:55460)
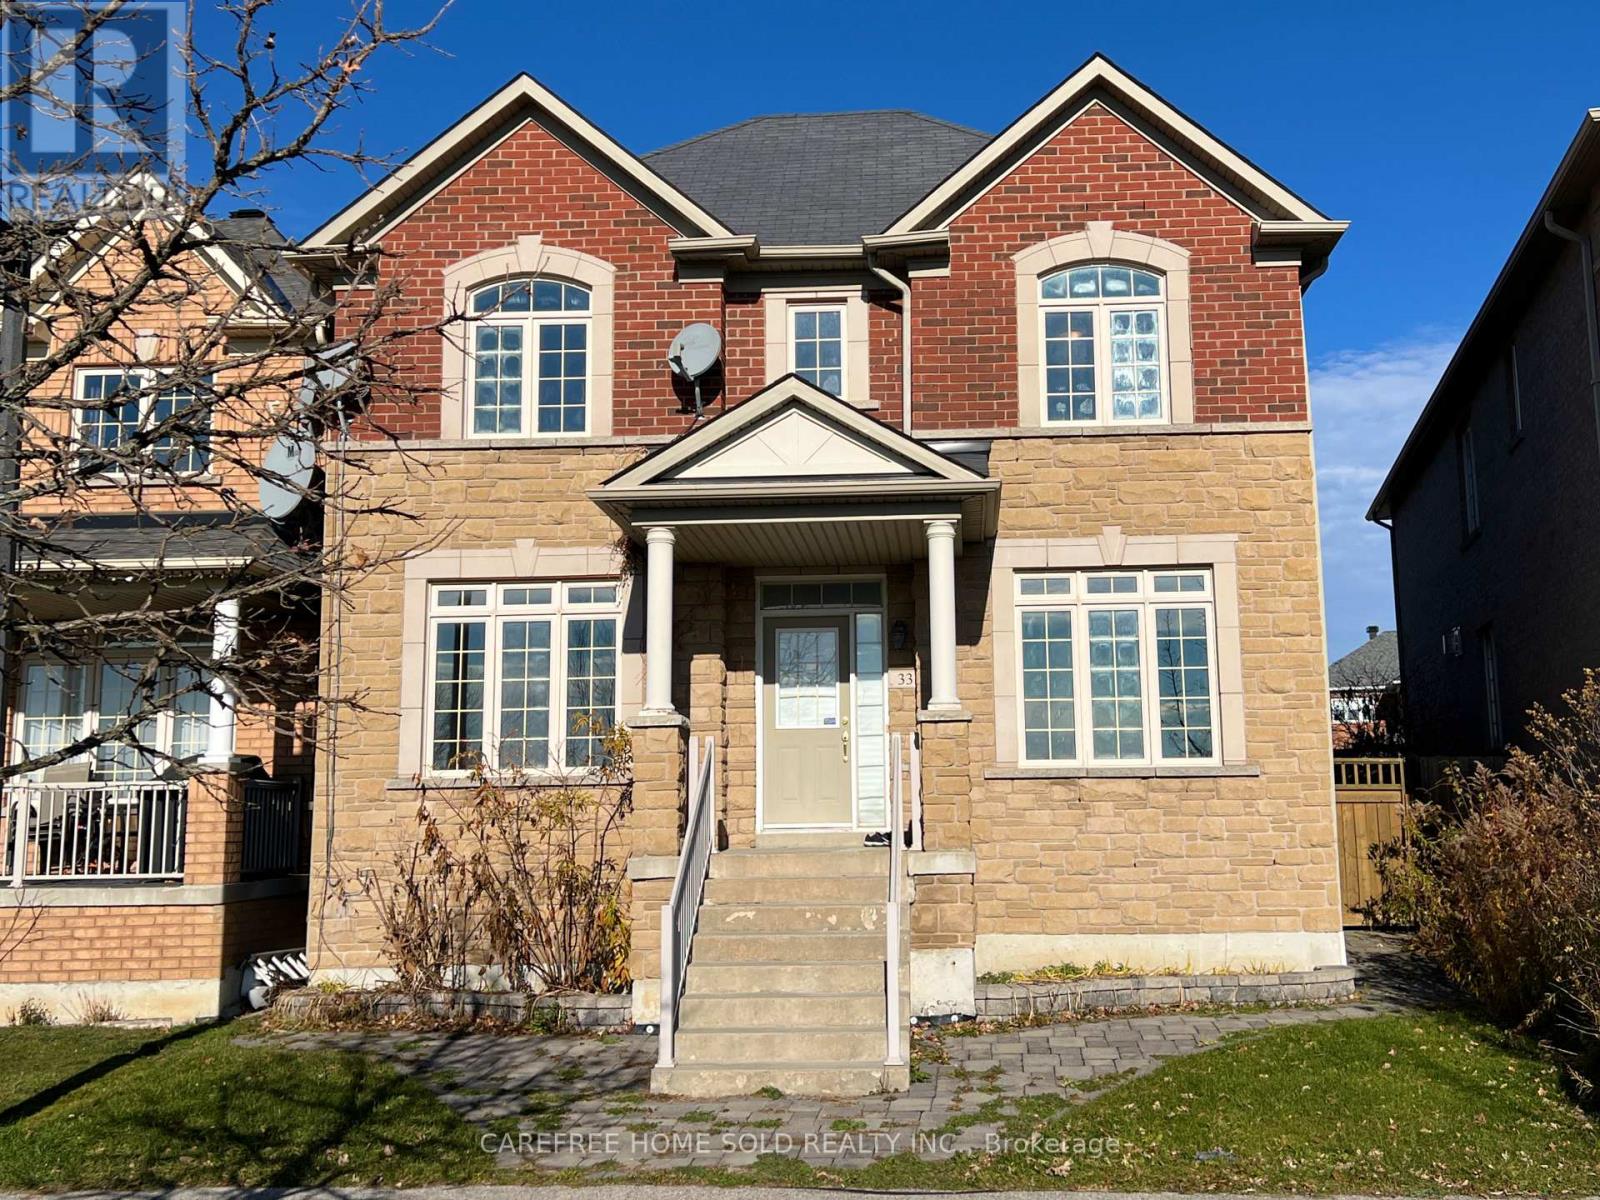
33 Oakmoor Lane
Markham, Ontario
Exceptional opportunity in Markham's scenic Cornell community-this spacious double-car garage property combines an unbeatable natural setting with a fully self-contained coach house offering stable rental potential. Positioned on the first row overlooking Swan Pond, the home enjoys continuous water views and direct access to surrounding forests, wetlands, trails and parks, all steps from Rouge National Urban Park.Inside, the main home features a bright, well-defined layout with 9-ft ceilings on the main floor and a sunlit study ideal for an office or potential grandma-suite. The second floor offers 4 bedrooms and 3 bathrooms, including two full ensuites, while the other two bedrooms are connected by a convenient Jack-and-Jill bathroom-a highly functional setup for families. The fully finished basement adds additional living space and includes a full washroom, offering flexibility for recreation, guests, or future customization. The separate coach unit includes a private bedroom, bathroom and full kitchen-ideal for rental income or extended family living. Minutes to Markham Stouffville Hospital and the VIVA transit hub, with quick connections to Hwy 407 linking to 404 and 401. Close to Walmart, Boxgrove Centre and the Cornell Community Centre with library, pool and recreation facilities. Zoned for the highly rated Bill Hogarth Secondary School.A rare blend of lakeview living, nature at your doorstep and income-generating flexibility-ideal for families or investors seeking a peaceful yet convenient Markham lifestyle. (id:55460)
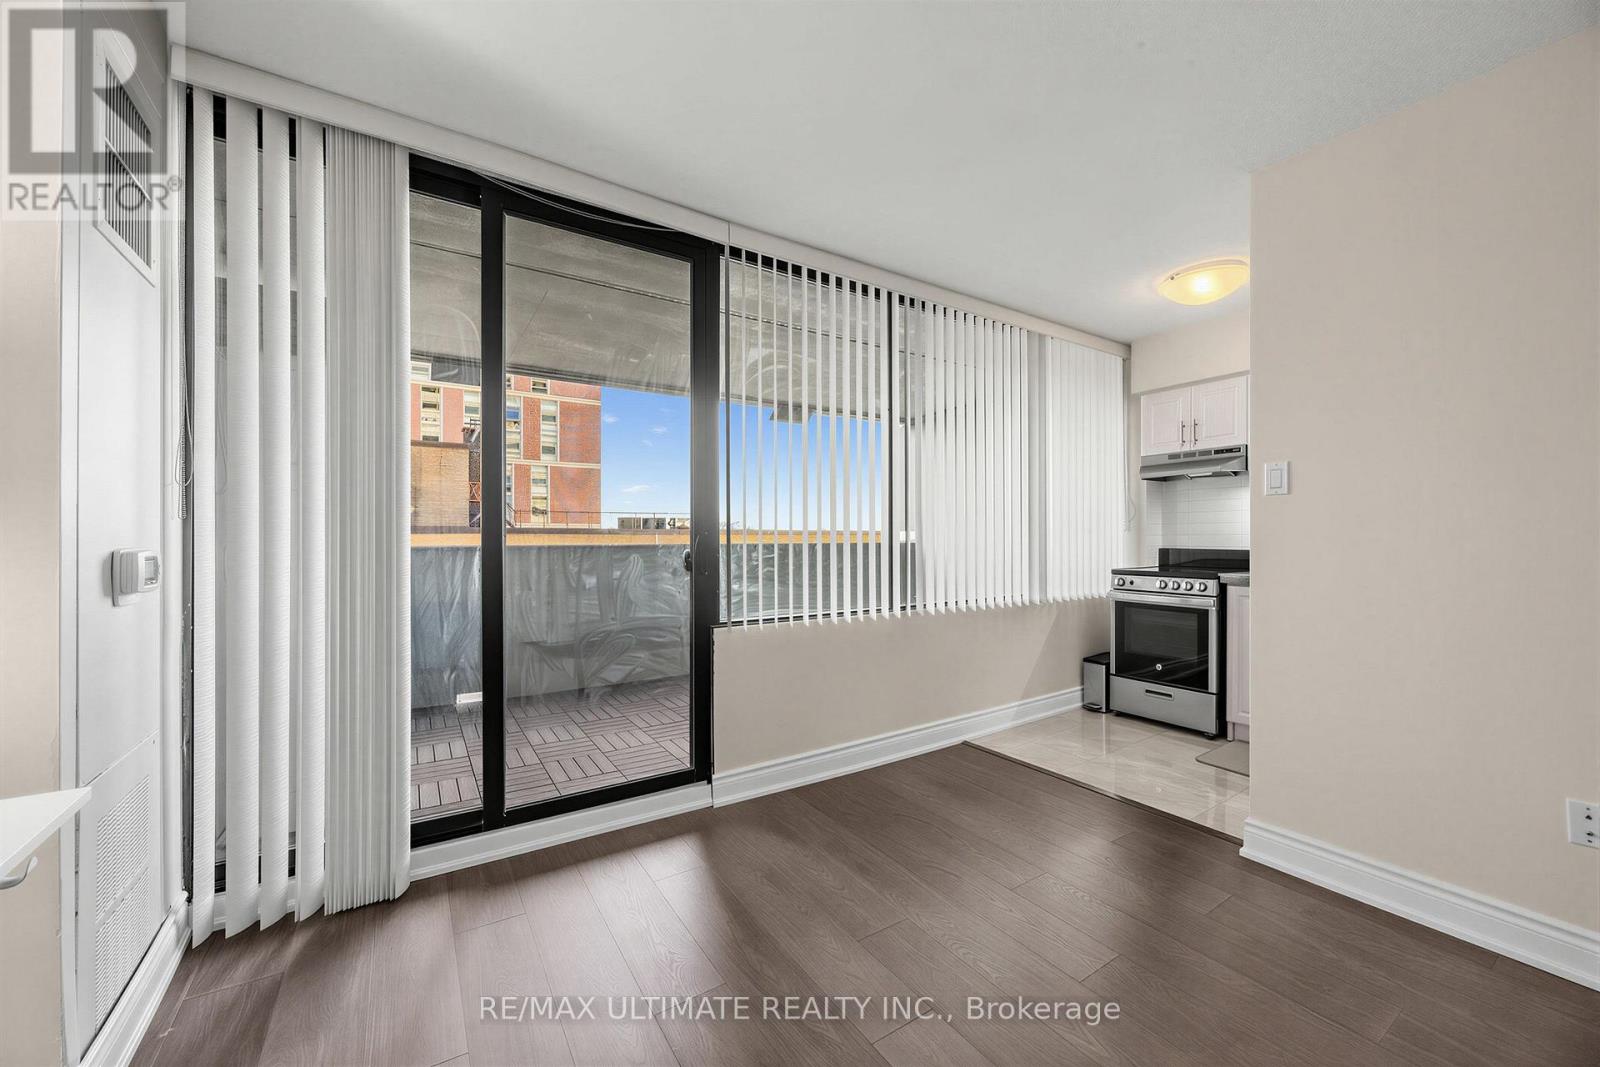
603 - 720 Spadina Avenue
Toronto, Ontario
Pristine and rarely offered bachelor apartment in a fantastic central location at Spadina & Bloor. This spacious unit features a large principal room with wall-to-wall windows and a walk-out to a huge open balcony with sunny south-facing views. Separate renovated kitchen with granite countertops and stainless steel appliances. Renovated 4-piece bathroom and convenient ensuite storage. Just move right in and enjoy everything at your doorstep! Steps to the Bloor subway line, University of Toronto, Yorkville, The Annex, Kensington Market, museums, parks, music, restaurants, and incredible shopping. An exceptional opportunity to live in the heart of the city. Ideal as a fabulous pied-à-terre or convenient city residence. (id:55460)
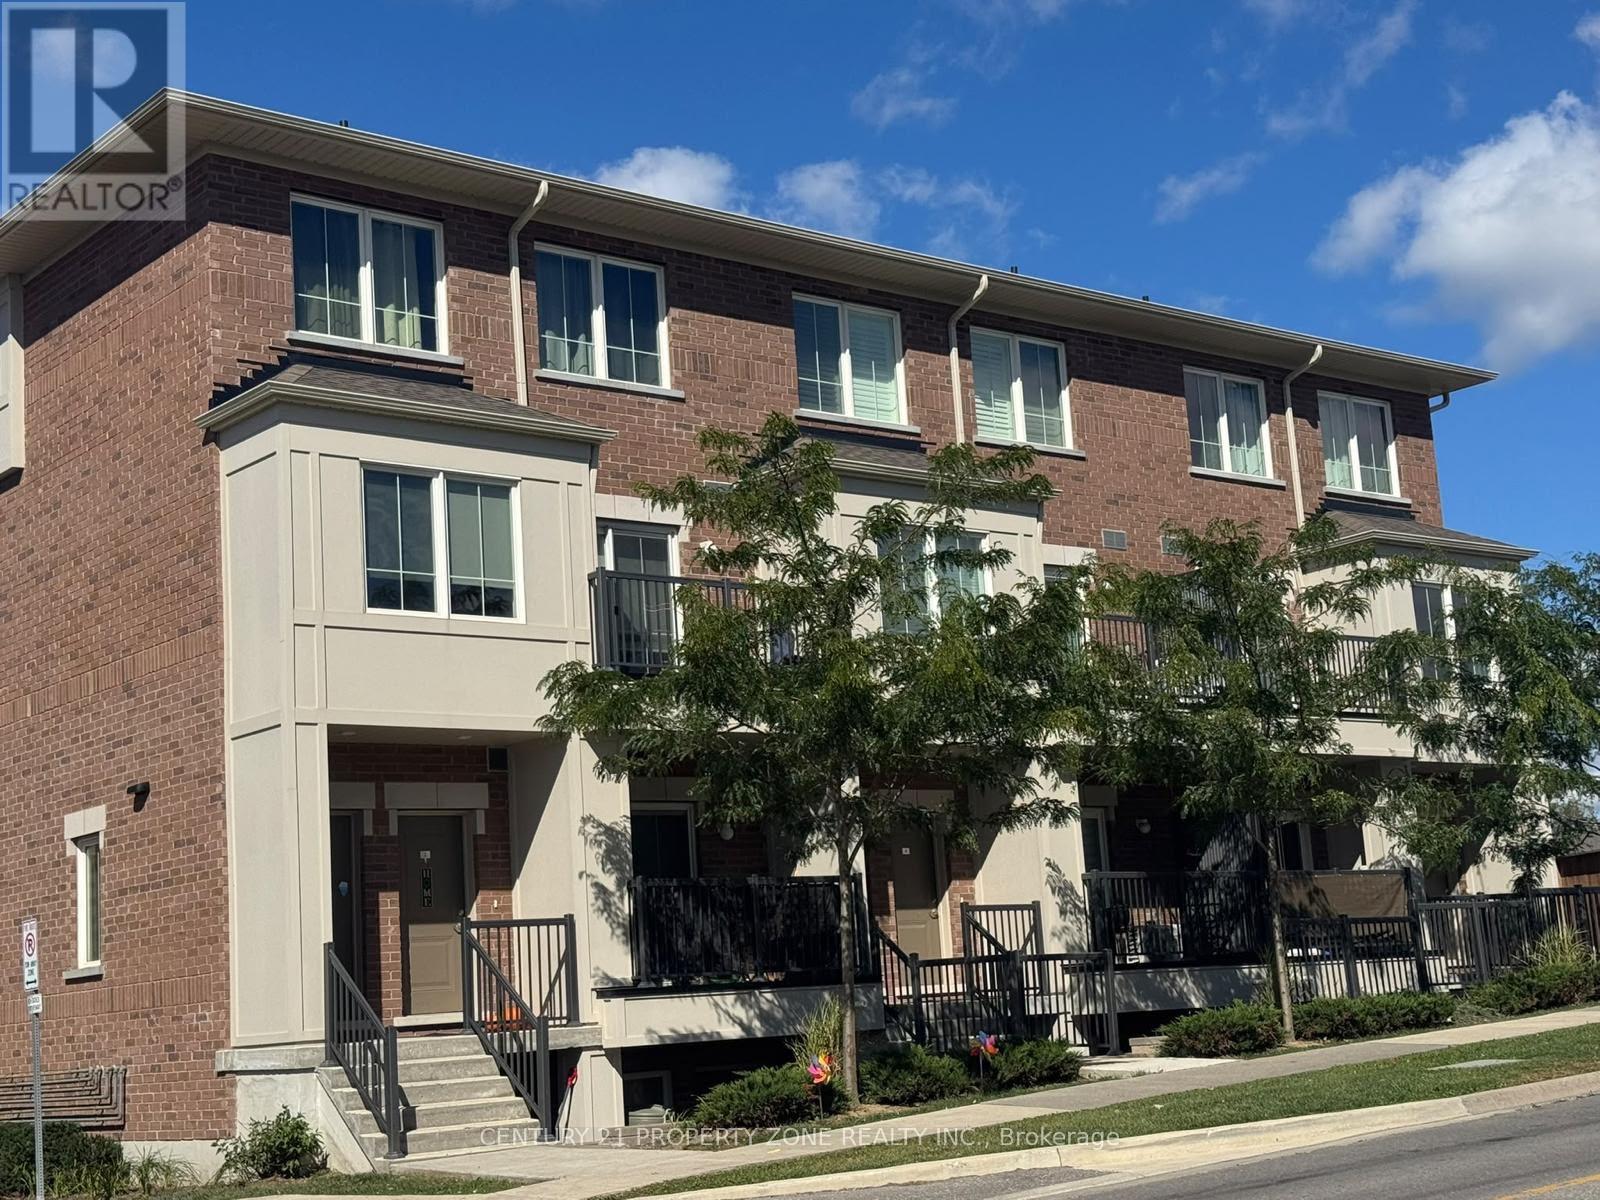
10 - 485 Beresford Path
Oshawa, Ontario
Modern 2-Bedroom, 2-Bathroom Townhome For Lease! This beautifully designed two-level home offers a bright, open-concept layout with stylish finishes and an abundance of natural light. The main level features durable vinyl flooring throughout, a convenient powder room, and a spacious closet for added storage. The contemporary kitchen is equipped with quartz countertops, a modern backsplash, and stainless steel appliances, seamlessly overlooking the inviting living and dining area-perfect for both everyday living and entertaining. Step outside from the living area onto your private balcony, an ideal spot to enjoy your morning coffee or unwind after a long day. The lower level features two generously sized bedrooms with above-grade windows, a modern 4-piece bathroom, and convenient in-suite laundry. Ideally located close to shopping, restaurants, schools, parks, public transit, Highway 401, and scenic walking and running trails, this home offers the perfect combination of modern living, comfort, and convenience. Move-in ready and an excellent place to call home (id:55460)
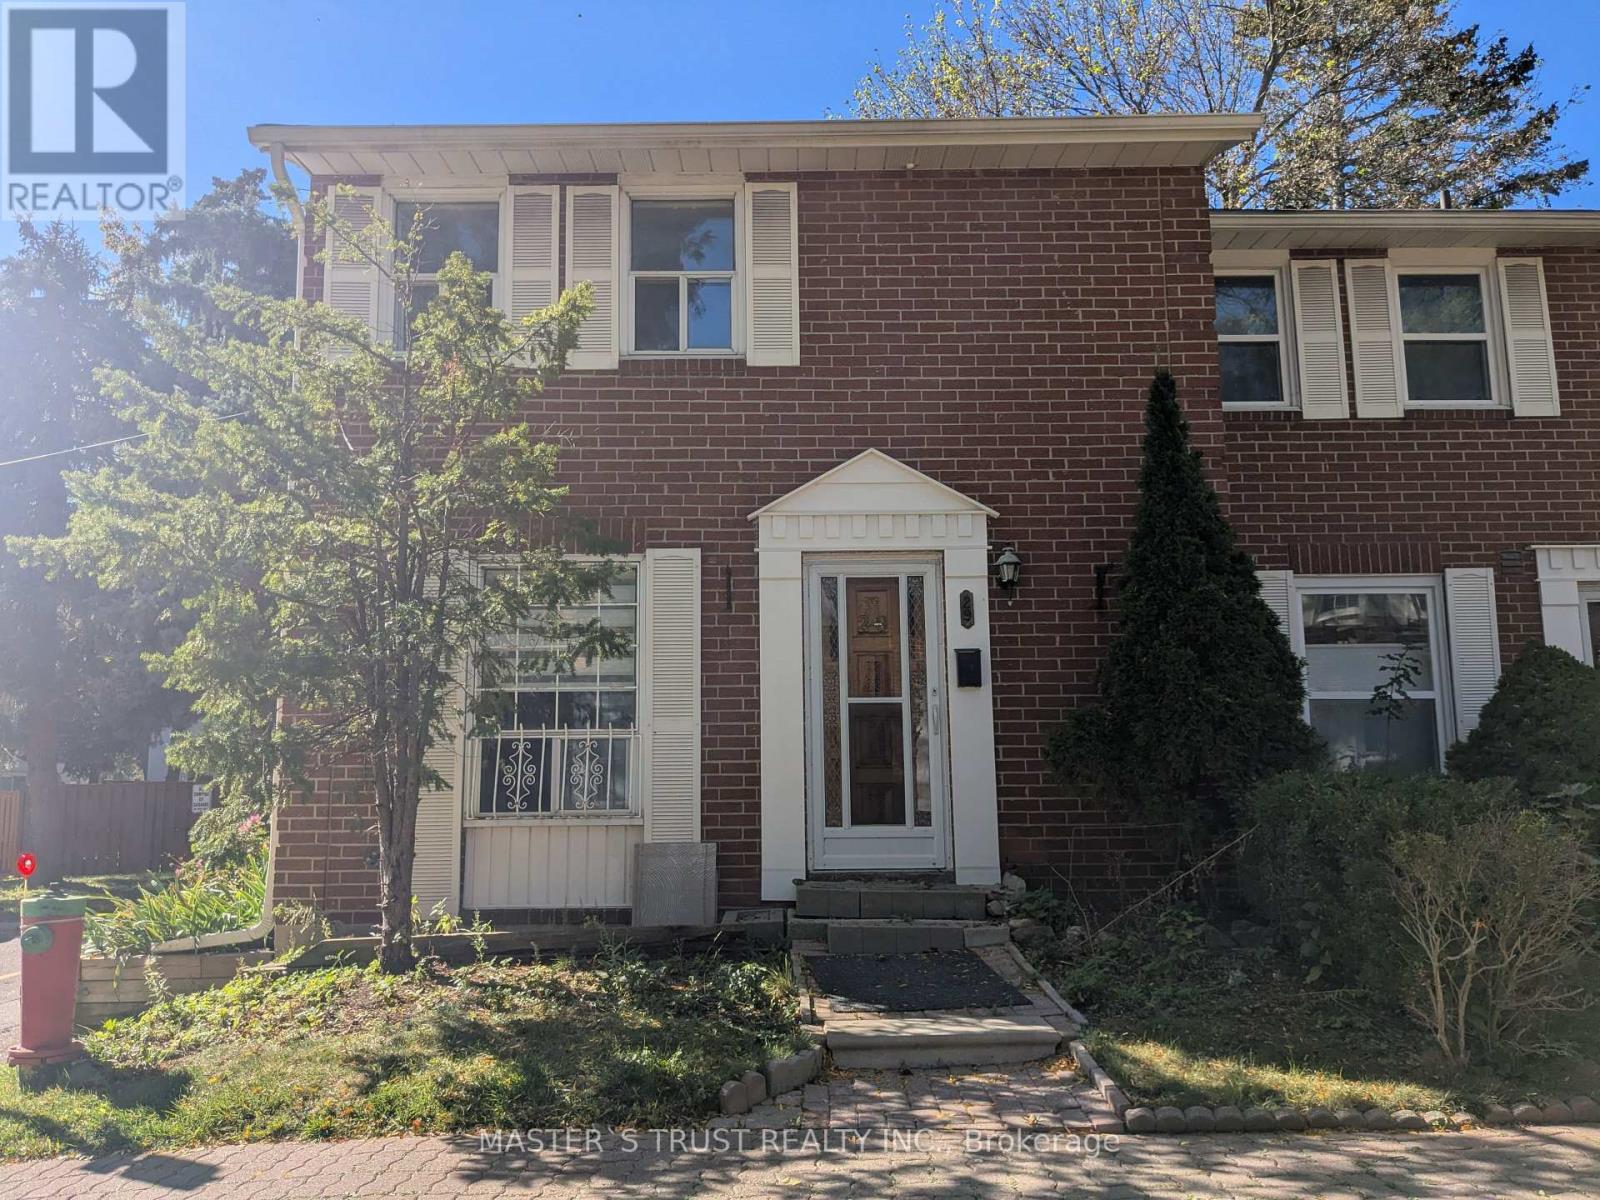
29 - 2075 Warden Avenue S
Toronto, Ontario
Location,location, Very Good Location. Easy To 401, 2 Mins Walk To Ttc, 5 Mins To Chinese Supermarket, 5-10 Mins Drive To Costco,food Basic, Walmart And Library. Newly renovated End Unit,Just Like A Semi House, Iron Bars Window And Back Door Make Home Secure And Safe. Quiet And Peaceful Neighborhood for good living. (id:55460)
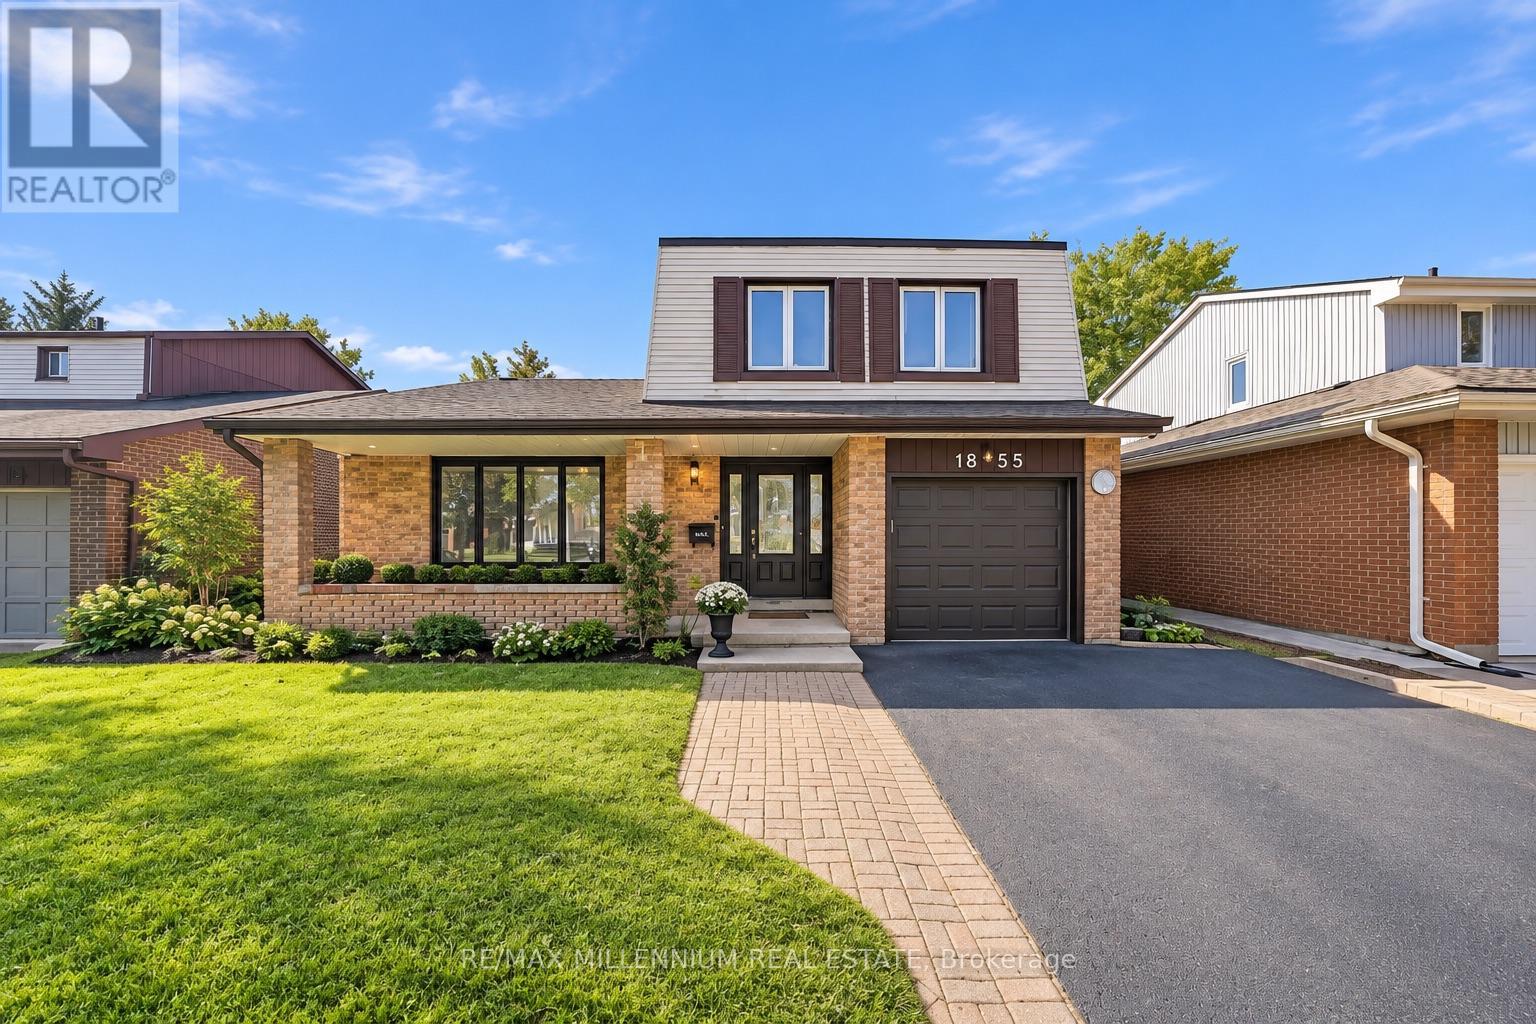
1855 Malden Crescent
Pickering, Ontario
Spacious, welcoming and made for family living! This well-maintained 3-bedroom, 4-bathroom detached 5 level home sits on a generous 45 X 171 foot lot in Pickering's sought-after Liverpool community. The bright, functional layout offers comfortable living spaces perfect for everyday life and entertaining. Enjoy a spacious kitchen for family dining, plenty of storage and an oversized island, plus a finished basement offering even more room to relax, work or play. Step outside to an entertainer's backyard retreat featuring an inground pool, the perfect setting for summer gatherings or relaxing at home. Complete with ample 3 car parking and a convenient location near great schools, parks, shopping, restaurants, transit and Highway 401. (id:55460)
2699 Concession Rd 7 Road
Clarington, Ontario
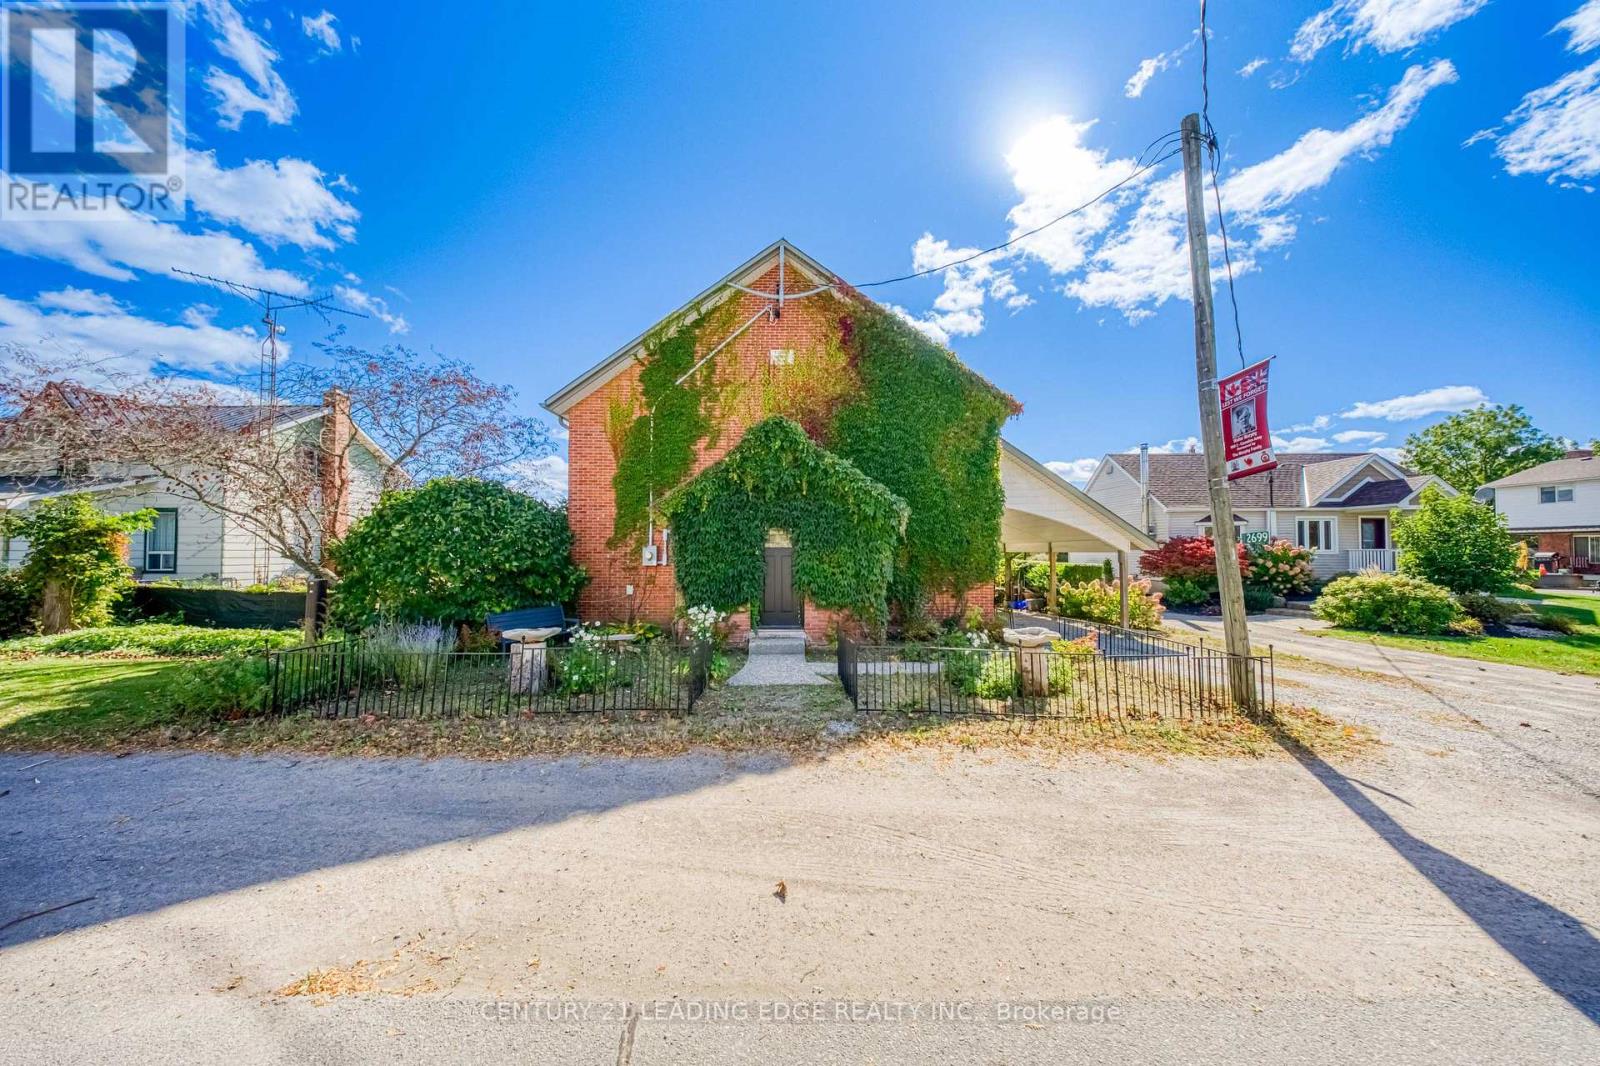
If you're looking for a home that's been done up to perfection, this house is NOT for you. Soaring ceilings, a historic charm and a breathtaking entrance are the markers of this property. 2026 White and Modern? No. Unique enough to leave your guests wondering how you found this home? Probably. The setting unfolds in the Hamlet of Tyrone, close enough to Bowmanville (12 min) and Oshawa (25 min) to be labelled as 'convenient', but far away enough to be a serene retreat. Backing onto fields of maintained countryside, this home is for those who seek to slow down and smell the roses. Move-in ready with some small touch-ups remaining, this charming former town hall has character that no spec homes can recreate. Stained glass windows, 20ft cathedral ceilings, and a 'bungalow-like' layout make this a 1-of-a-kind-home for a 1-of-a-kind buyer. Major systems such as the AC, furnace, and Electrical Panel (all 2021) have been recently updated, and a beautiful WETT-certified wood-burning fireplace anchors the living space. NOTE: When you walk into the master bedroom, make sure to stop and look through the window at the swaying branches of the mature tree outside. You deserve a moment of peace. (id:55460)
385 Old Kingston Road
Toronto, Ontario
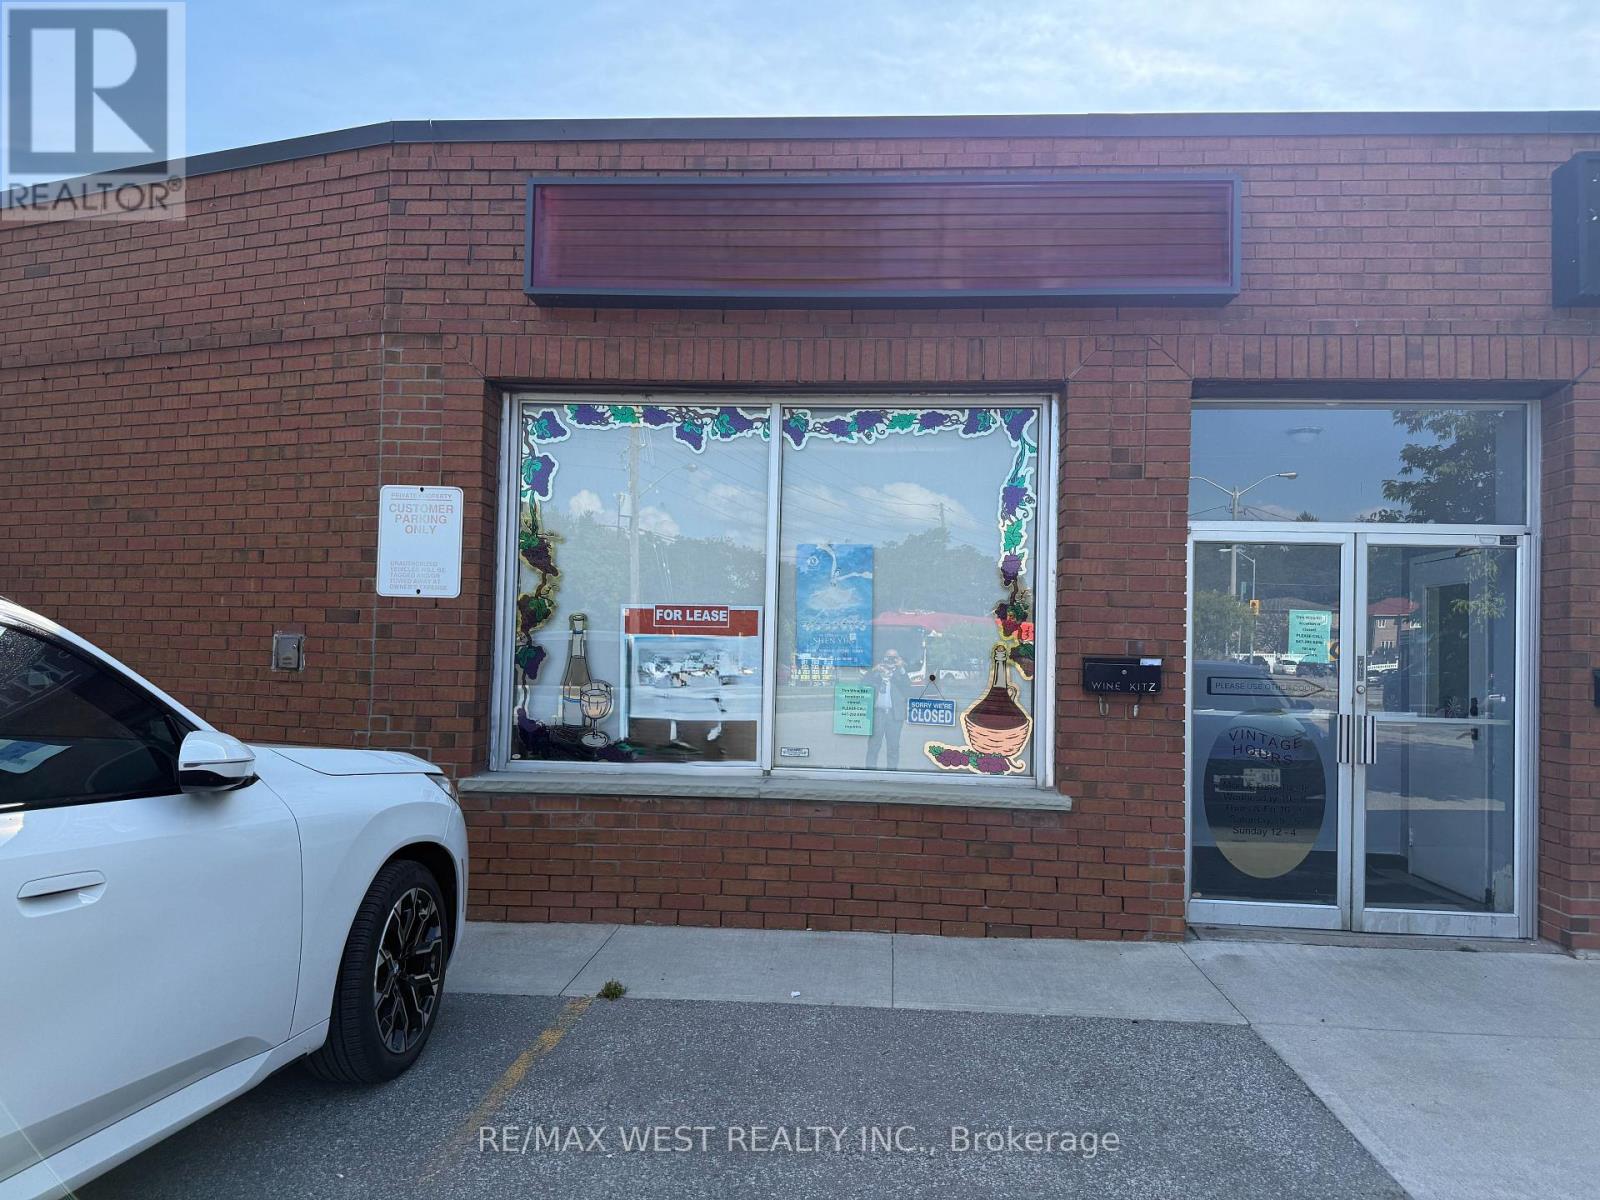
Discover this prime 1,813 sq. ft. corner retail space in the heart of historic Highland Creek. Formerly a bespoke wine craft boutique, this sun-drenched unit offers exceptional visibility and versatile potential. Nestled near lush parks and the scenic University of Toronto Scarborough campus, the location blends community charm with seamless connectivity. Access major arteries like Hwy 401 just minutes away, placing your business at the nexus of convenience and local prestige. (id:55460)