
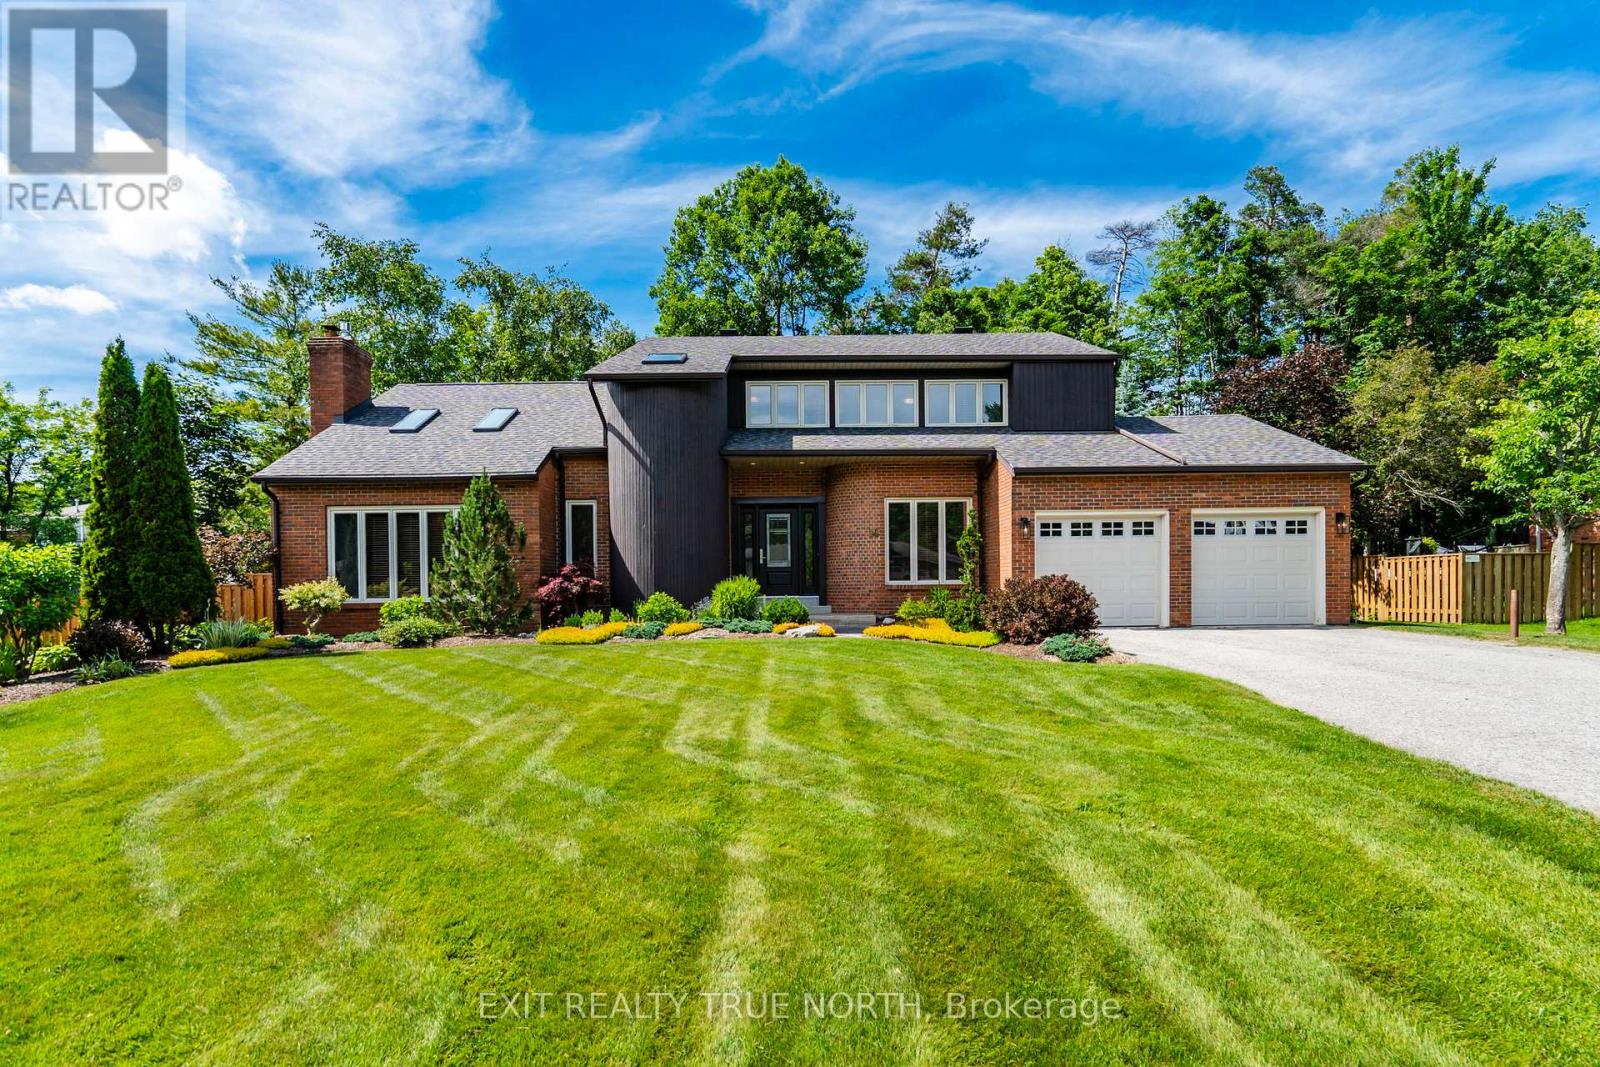
14 Rosewood Avenue
Springwater, Ontario
Welcome to 14 Rosewood Avenue, set on a quiet, well-established street in the heart of Midhurst, where mature trees, timeless homes, and a true sense of community define the neighbourhood. Offering over 3,500 sq ft of finished living space and 6 spacious bedrooms, this home provides exceptional flexibility for growing families, hybrid professionals, or multi-generational living.What sets this home apart is its distinctive architectural design and unique layout, highlighted by soaring cathedral ceilings in both the living room and primary bedroom, creating light, volume, and character throughout. Hardwood floors span the entire main and second floors, while the thoughtfully designed main floor laundry adds everyday convenience, complete with new washer and dryer (2023).From the moment you arrive, the extensive landscaping and strong curb appeal make a lasting impression. The private backyard unfolds like a hidden retreat, featuring a large deck, screened-in gazebo, tranquil pond, mature trees, perennial gardens, and hot tub, while the entire property is serviced by an in-ground sprinkler system, offering both beauty and easy maintenance. This home has been carefully maintained and updated over the years, including roof with 40-year shingles and ice shield, exterior siding, fascia, flashing and eavestroughs, stone fireplace, updated trim, landscaping, water softener, central vac, furnace (2023), new stove and fridge (2024), updated powder room, plus a new front door, patio sliding doors in the kitchen, and fencing (2026).Conveniently located near Forest Hill Public School, parks, trails, and with easy access to Barrie, this is a home that blends space, character, and long-term livability in one of the area's most established and family-oriented settings. (id:55460)
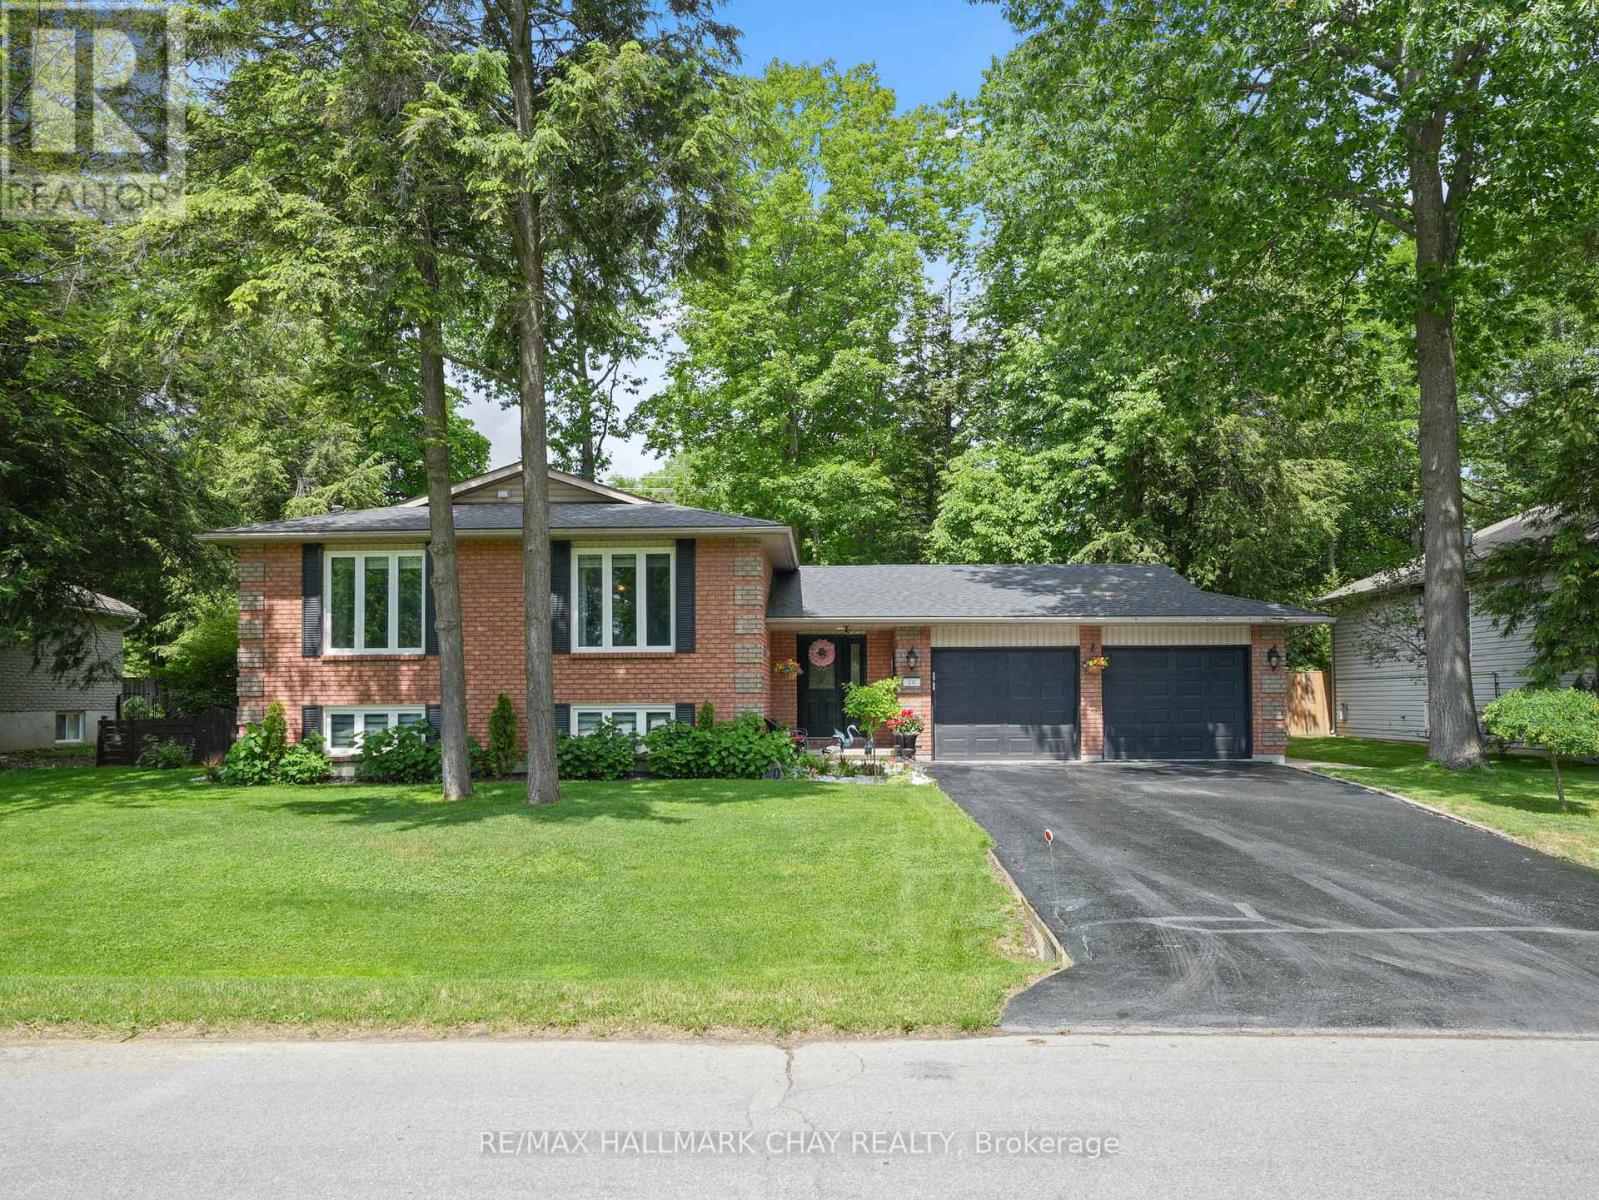
20 Downer Crescent
Wasaga Beach, Ontario
Truly outstanding and meticulously maintained, this move-in-ready home is nestled in the sought-after Marlwood Golf & Country Club community in one of Simcoe County's most desirable towns. From the moment you arrive, you'll appreciate the curb appeal and pride of ownership throughout. The custom kitchen serves as the heart of the home, complemented by KitchenAid Appliances and thoughtfully updated finishes. Featuring an open concept living area and a large primary bedroom with ensuite. The lower level offers additional living space, with an additional bedroom, bathroom and living space with a cozy gas fireplace, while heated floors in the front entryway and lower bathroom add a touch of everyday luxury. Extensively updated for peace of mind, including roof (2022), furnace (2022), triple-pane windows (2016), air conditioner (2018), owned hot water heater (2017), extra attic insulation (2018), and KitchenAid appliances (2018). Outside, enjoy a fully fenced backyard featuring mature trees, a composite deck (2022), in-ground sprinkler system, beautiful large mature trees, two garden sheds, and rear gate access ideal for storing boats, trailers, or recreational equipment. Additional features include inside entry from the garage, recently resealed driveway, exceptional energy efficiency with low average utility costs, there is nothing left to do but move in and enjoy! Enjoy the perfect blend of small-town charm and modern convenience, just minutes from the shores of Georgian Bay while benefiting from exciting local growth, including a new high school, Costco, restaurants, shopping, and everyday amenities. The time is now to move in and enjoy! (id:55460)
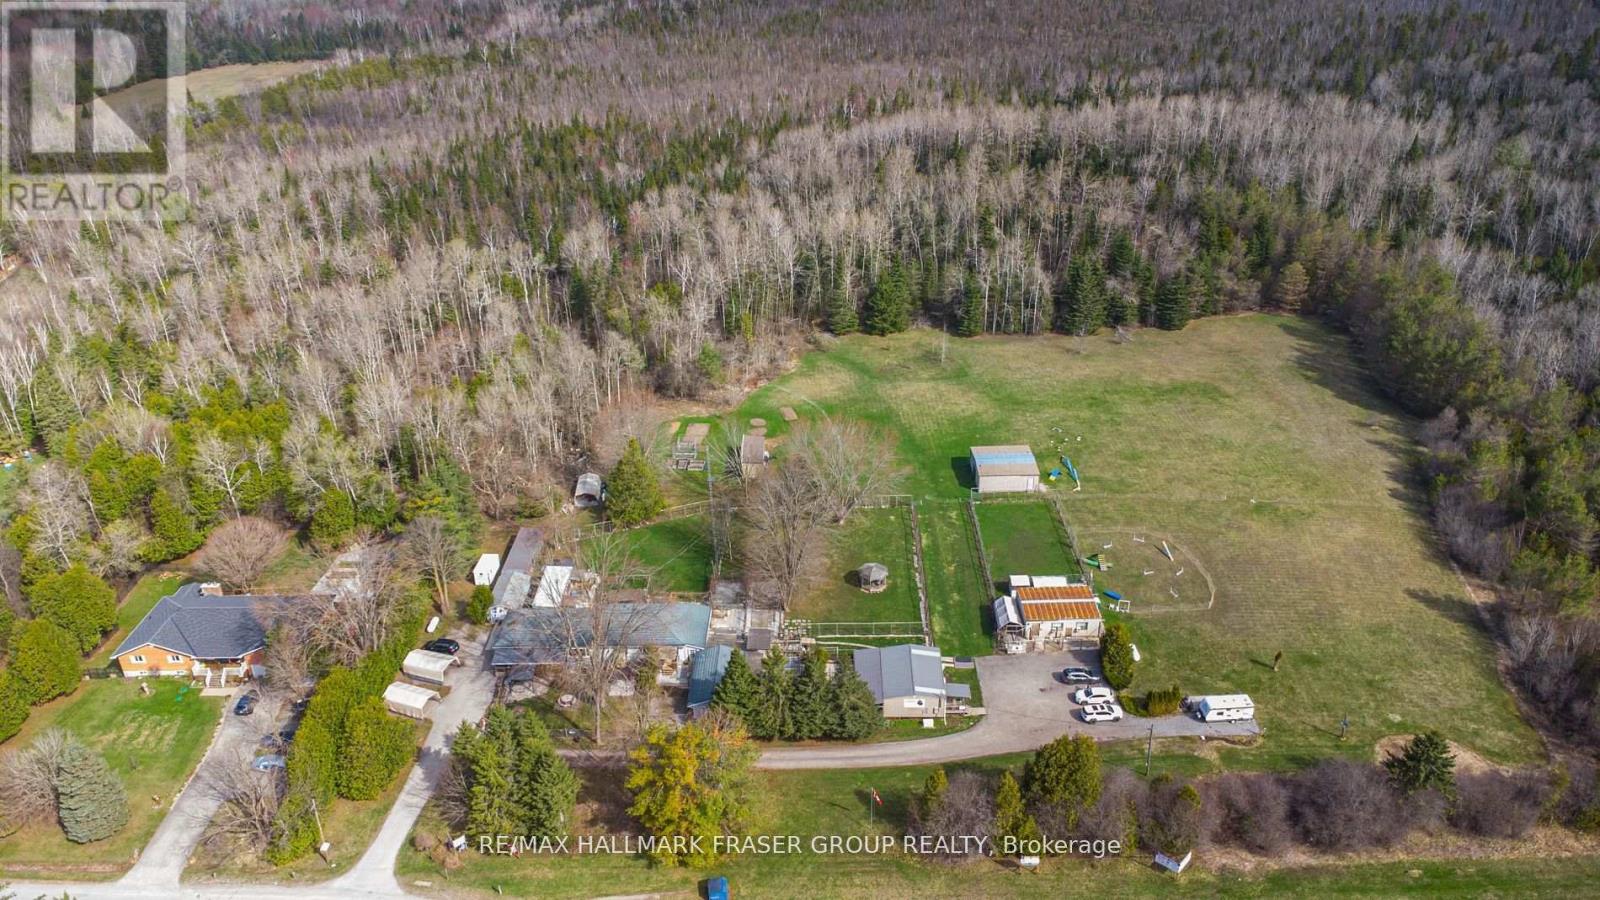
10246 Old Shiloh Road
Georgina, Ontario
Set on an impressive 20.56-acre parcel in Georgina, this exceptional property presents a rare opportunity to combine lifestyle and income in a peaceful rural setting just one hour from the GTA. The property is home to a well-established dog grooming and boarding business (25 years), complemented by a spacious and welcoming 4-bedroom, 2-bath bungalow. Thoughtfully designed for comfort and function, the home features hardwood flooring, a generous kitchen, and multiple walkouts to private outdoor dog runs. A step-in-safety whirlpool tub in the main bathroom adds a spa-like touch, perfect for unwinding at the end of the day. Purpose-built for business operations, the grounds include seven outbuildings designated for grooming, boarding, and office use, as well as secure, high-fenced play areas for dogs. The expansive acreage offers both privacy and potential for future expansion, whether you're looking to grow the business or simply enjoy the tranquility of wide-open space. Zoned for kennel use, the property only requires a license to continue operations. This is an ideal fit for professionals in the pet care industry, multi-generational families, or buyers seeking a unique investment with built-in value and long-term potential. A rare opportunity to own a large, income-generating property in a prime location where business and lifestyle can thrive in harmony. (id:55460)
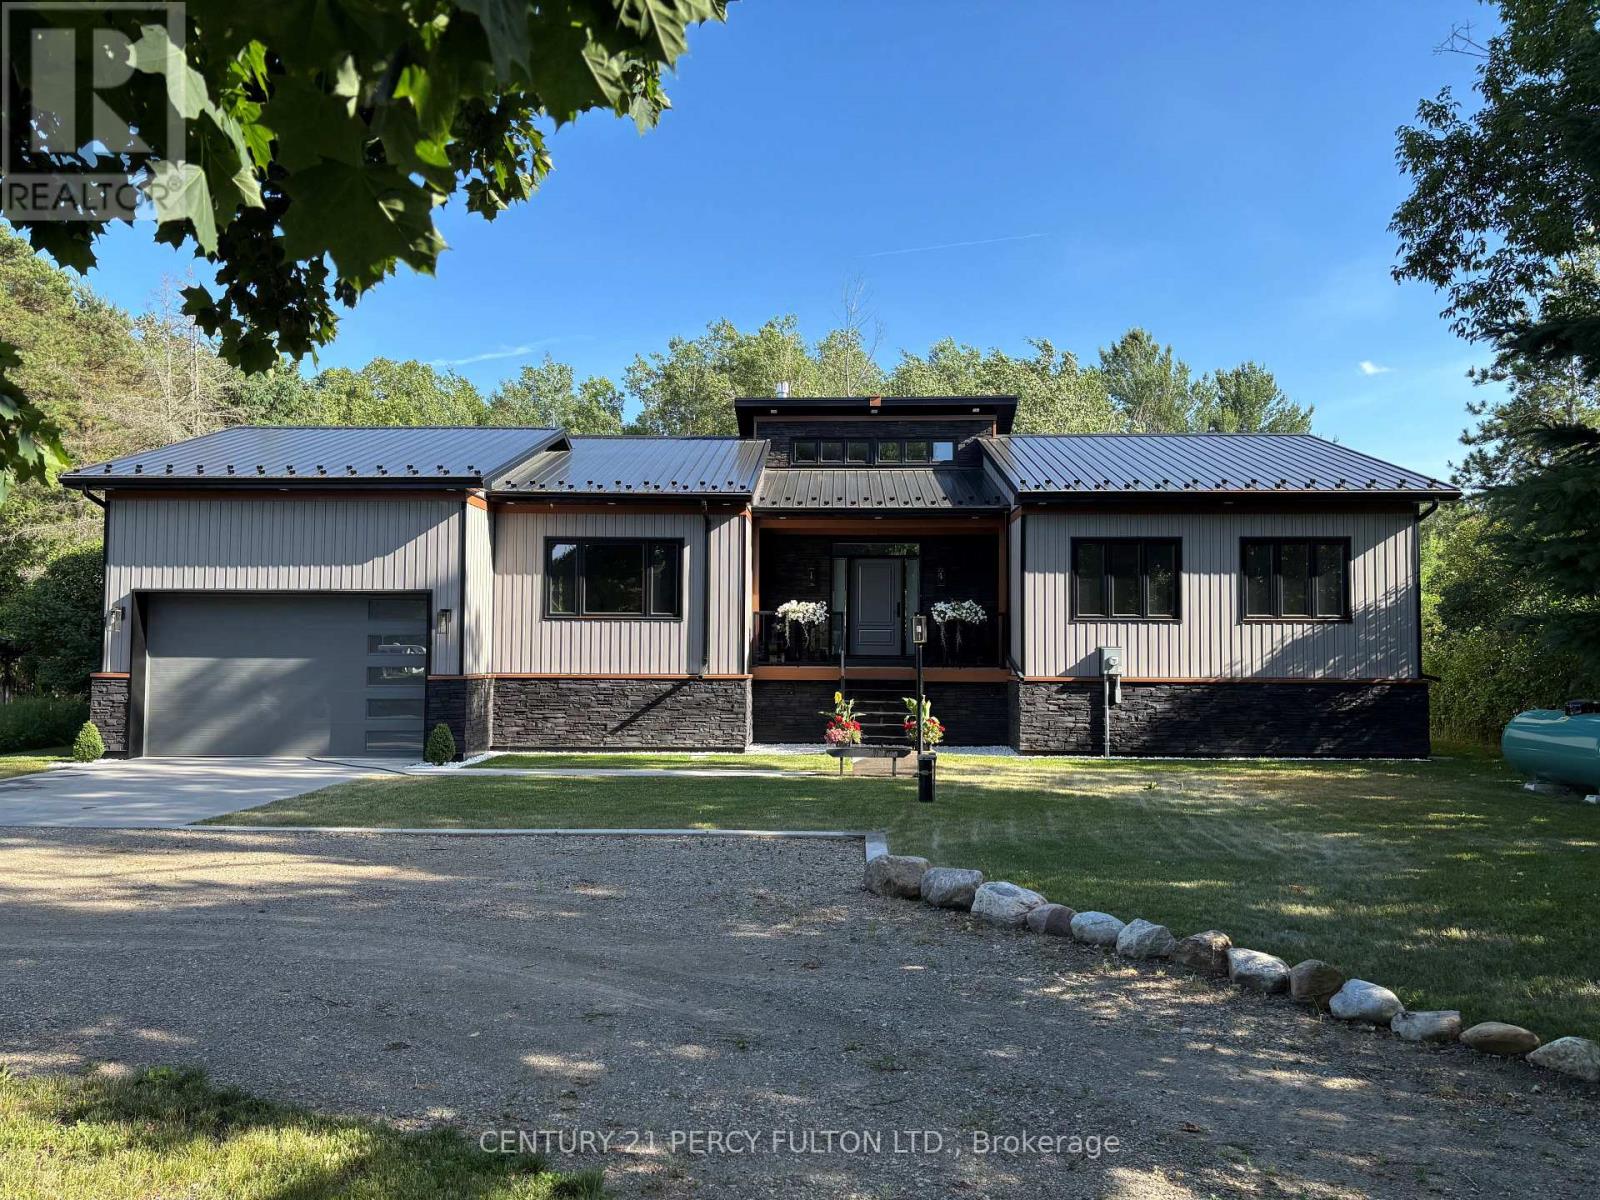
9243 County Road 1
Adjala-Tosorontio, Ontario
Take advantage of the HST REBATE !! Modern luxury in this BRAND NEW, CUSTOM BUILT BUNGALOW in HOCKLEY / Includes TERION WARRANTY /Additional Finished Basement space. Step inside through a stunning Porcelain Tile entryway & enjoy white OAK HARDWOOD flooring throughout, complemented by 9" OVERSIZED BASEBOARDS, elegant CROWN MOULDING, an abundance of POT LIGHTS that enhance the home's warm and inviting ambiance, along with SOLID CORE DOORS featuring UPGRADED HARDWARE. The CHEF-INSPIRED Kitchen is designed to impress with 9 ft CEILINGS, Quartz Countertops & Backsplash, Full-Height Cabinetry, Soft-Close Drawers, a Pot Filler, Prep Sink, and a spacious walk-in pantry. The open-concept living room is the heart of the home, featuring 16 ft CATHEDRAL CEILING, a striking three-sided FIREPLACE, a modern ceiling fan, and a walk-out to the COMPOSITE DECK -perfect for entertaining. The luxurious primary retreat offers a walk-in closet with built-in organizers, private deck access, and a SPA-LIKE 5-piece Ensuite complete with Double Sinks, Soaker Tub, Separate Shower, heated Towel Rack, and a Smart Anti-Fog Mirror with Bluetooth Speakers. The FINISHED PORTION of the LOWER LEVEL features 8 ft Ceilings, an OPEN Staircase, Wine Cellar, Bedroom, 4-piece Bath, and a Spacious Family Room-ideal for an in-law suite or multi-generational living. An additional LARGE UNFINISHED area provides the opportunity for a HOME GYM, WORKSHOP, POSSIBLE SEPERATE ENTRANCE or customize to your own needs. MAINTENANCE-FREE EXTERIOR with Stone & Vinyl Siding & a STEEL ROOF. Pre-wired for electric vehicle, security cameras & internet. Split panel 200 amp prepper to hook up with generator. COMPOSITE DECK with GLASS & ALUMINIUM RAILING. The DOUBLE CAR GARAGE features A High Ceiling & a REAR DOOR to the backyard, perfect for your riding mower. Professionally Landscaped lot backing onto a tranquil wooded area. Stone-encased firepit for outdoor enjoyment. EVERY DETAIL HAS BEEN CONSIDERED. (id:55460)

15132 Woodbine Avenue
Whitchurch-Stouffville, Ontario
Two Entrances property with gate. Cross street from proposed new development. possibility to use For commercial and other uses. Buyer and buyer's agent to do a due diligence regarding usage and potential of future use. Inside the house has been gutted out and only framing, outside walls and roof. There are some room's studs and furnace still remaining. no showing inside of the house for the safety reasons .Inside showing with accepted offer only.....property sells AS-IS where it is, condition. priced for fast selling you can not find this lot size on major road with the future potential. property also possible for 6-8 plex residential rental or investment. (id:55460)
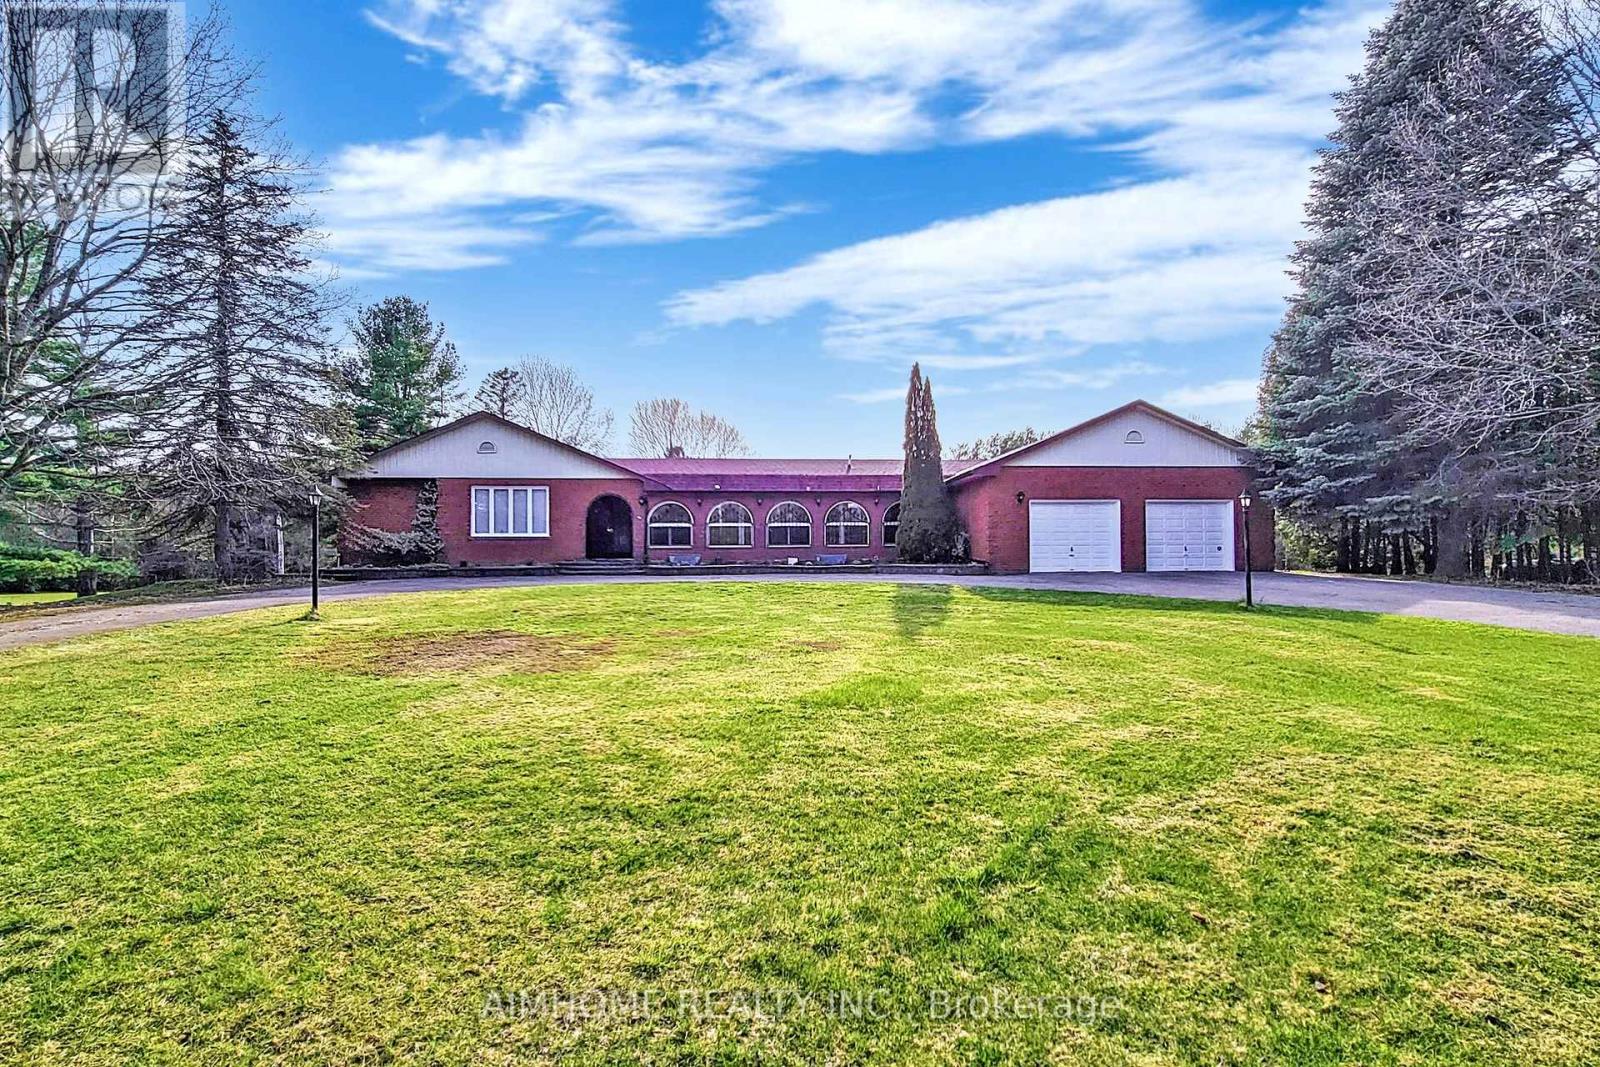
6050 Cedar Park Road
Clarington, Ontario
Private 10-Acre Family Compound | 6,000+ Sq. Ft. of Finished Living Space | 1,500 Sq. Ft. Multi-Purpose Hall | Quick Access to the Toll-Free Eastern Section of Hwy 407. Where exceptional living space meets an exceptional landscape. Set among mature trees, expansive open lawns, woodland, a scenic pond and stream, this unique estate offers a rare blend of usable outdoor space, natural beauty, and privacy, creating a peaceful and private retreat from city life in one remarkable setting. Inside, oversized windows fill the home with natural light and showcase beautiful views of the surrounding grounds. The beautifully upgraded country kitchen features quality hardwood cabinetry and timeless character the richly appointed family room combines elegant wood finishes, a traditional wood-burning fireplace, and picturesque views rarely found in newer homes. Ideal for multi-generational living, home-based business use, hobby enthusiasts, or buyers seeking space that can adapt to changing family and lifestyle needs. The impressive 1,500 sq. ft. hall offers outstanding possibilities for recreation, studio space, fitness, workshop activities, entertaining, home occupation, or future customized living space, subject to buyer due diligence.The finished walkout lower level with a second kitchen further enhances the property's versatility for extended family, guests, independent living arrangements, or future income potential. Thoughtfully $$$ upgraded and meticulously maintained by the same family for nearly two decades, this is a rare opportunity to enjoy country privacy, flexible living space, and long-term potential without sacrificing urban convenience, with quick access to Hwy 407, 401, and GTA amenities. (id:55460)
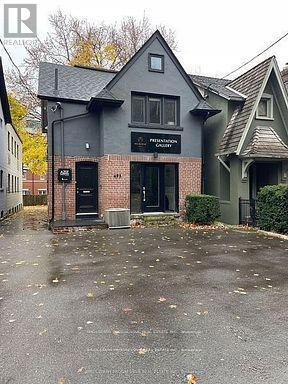
493 Davenport Road
Toronto, Ontario
Office/Professional/Showroom/Workshop Space in a unique standalone building located in the heart of Casa Loma / South Hill area with 3 car parking. Superb Access Auto/Foot/Transit and excellent proximity to Yorkville/Bloor/St. Clair areas. Full ground floor level of mixed use building on Davenport. Natural light from large windows & doors. Hardwood throughout, open ceiling and spacious rear with back doors. Rear outdoor area could be a sitting area. Current use is a condo sales office. Zoning permits uses that are office/Showroom/Workshop. Gross lease, taxes are included. (id:55460)
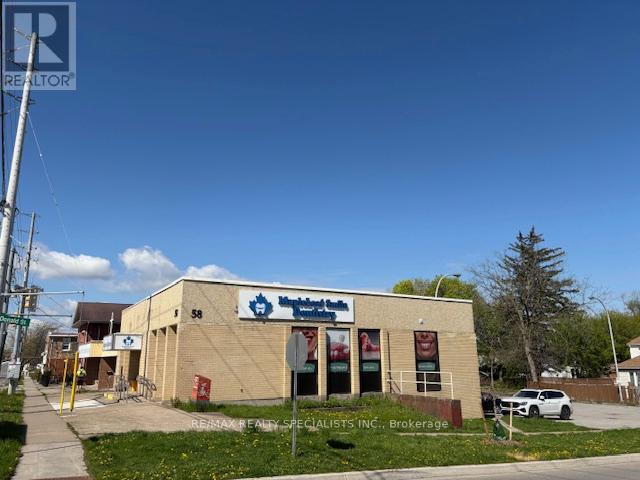
58 St. Paul Street W
St. Catharines, Ontario
Excellent opportunity to lease approximately 1,400 sq. ft. within a professional shared medical building. Functional layout includes 4 exam rooms, dedicated space for a future pharmacy, and 1 private consultation room. Ideal for medical, pharmacy, wellness, or allied healthcare uses. Located within an established healthcare setting with existing dental practitioners operating in the shared premises. Bright professional environment with excellent potential for complementary medical services. (id:55460)

5411 Portage Road
Niagara Falls, Ontario
Victorian Two Storey Gem. 4 property size Bedrooms. Family Room W/Fireplace, Eat-In Kitchen, 3 Bathrooms On 2 Levels, Original Wood Trim & Doors. Amazing Oversized Backyard With Limitless Possibilities, Fully Fenced and Private Lot, Beautiful Mature Trees Give Cottage Like Vibe. New Deck With Hot Tub, Sauna and Relax Area. With Little Of Imagination This Home Could Be Your Generational Estate. (id:55460)
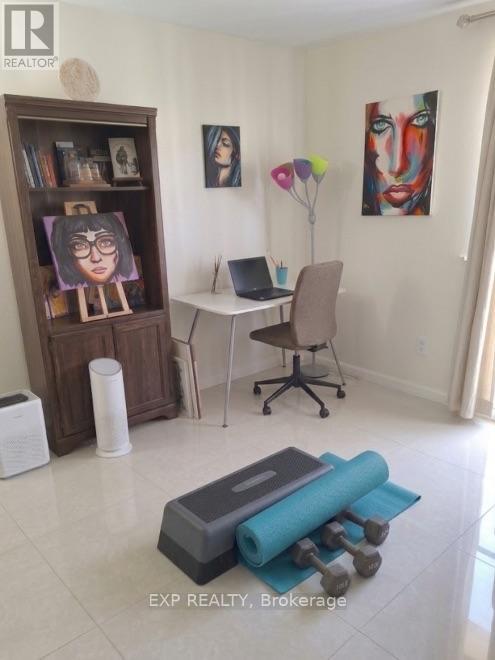
3 - 256 Lakeshore Road E
Mississauga, Ontario
Live in the heart of vibrant Port Credit! This bright and well-maintained 1-bedroom, 1-bathroom apartment offers an unbeatable location just steps from the waterfront, boutique shops, restaurants, cafés, public transit, and everything Lakeshore Rd E has to offer.Featuring a functional layout with a spacious living area, comfortable bedroom, and plenty of natural light, this unit is perfect for those looking to enjoy the convenience and life style of one of Mississauga's most desirable neighbourhoods. Tenant to pay hydro. Just minutes to the Port Credit GO Station, parks, scenic walking trails, and Lake Ontario. (id:55460)
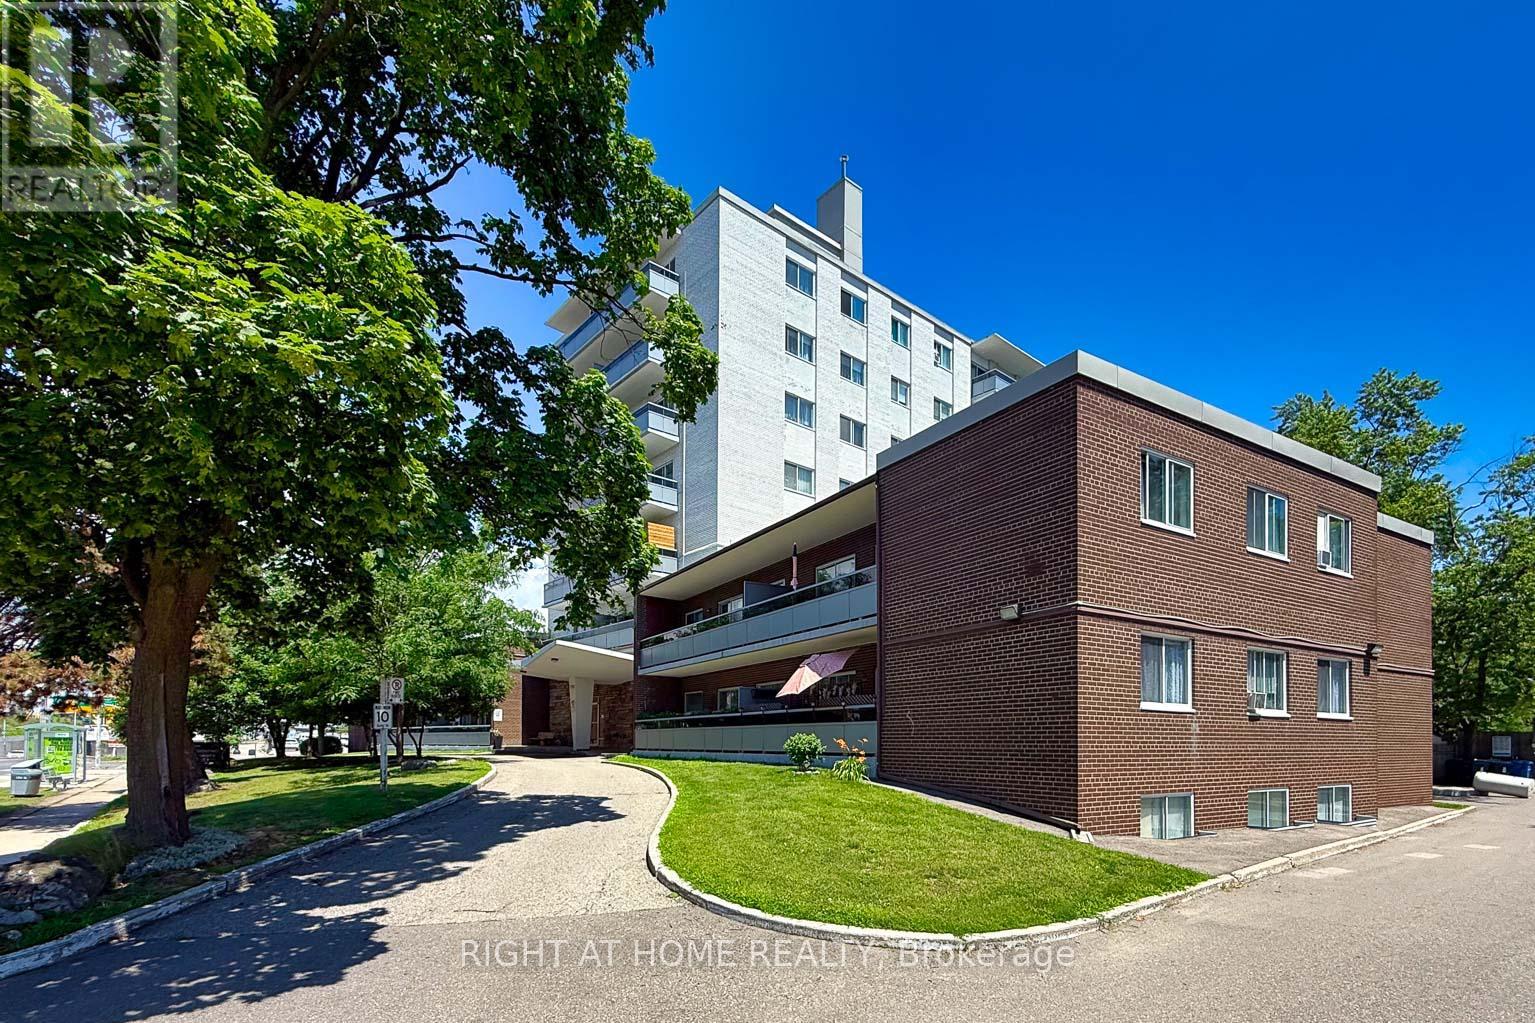
1 - 785 Brown's Line
Toronto, Ontario
Spacious 1-bedroom co-op apartment in a prime Alderwood location! This east-facing lower-level unit features large, above-grade windows, lots of natural light, and plenty of closet space. The suite needs some updating and offers an excellent opportunity to renovate, reimagine, and create a comfortable home tailored to your style. One outdoor parking space is included, and a coin-operated laundry room is conveniently located on the same level. Enjoy access to an outdoor pool, along with the convenience of the Farm Boy and Dollarama plaza next door, and easy access to Sherway Gardens, parks, the lake, Highway 427, Long Branch GO, and the Gardiner Expressway. Low monthly maintenance fees, which include property taxes, offer an attractive and affordable ownership opportunity. Owner-occupied only; rentals are not permitted. Buyer is subject to approval by the Board of Directors. (id:55460)
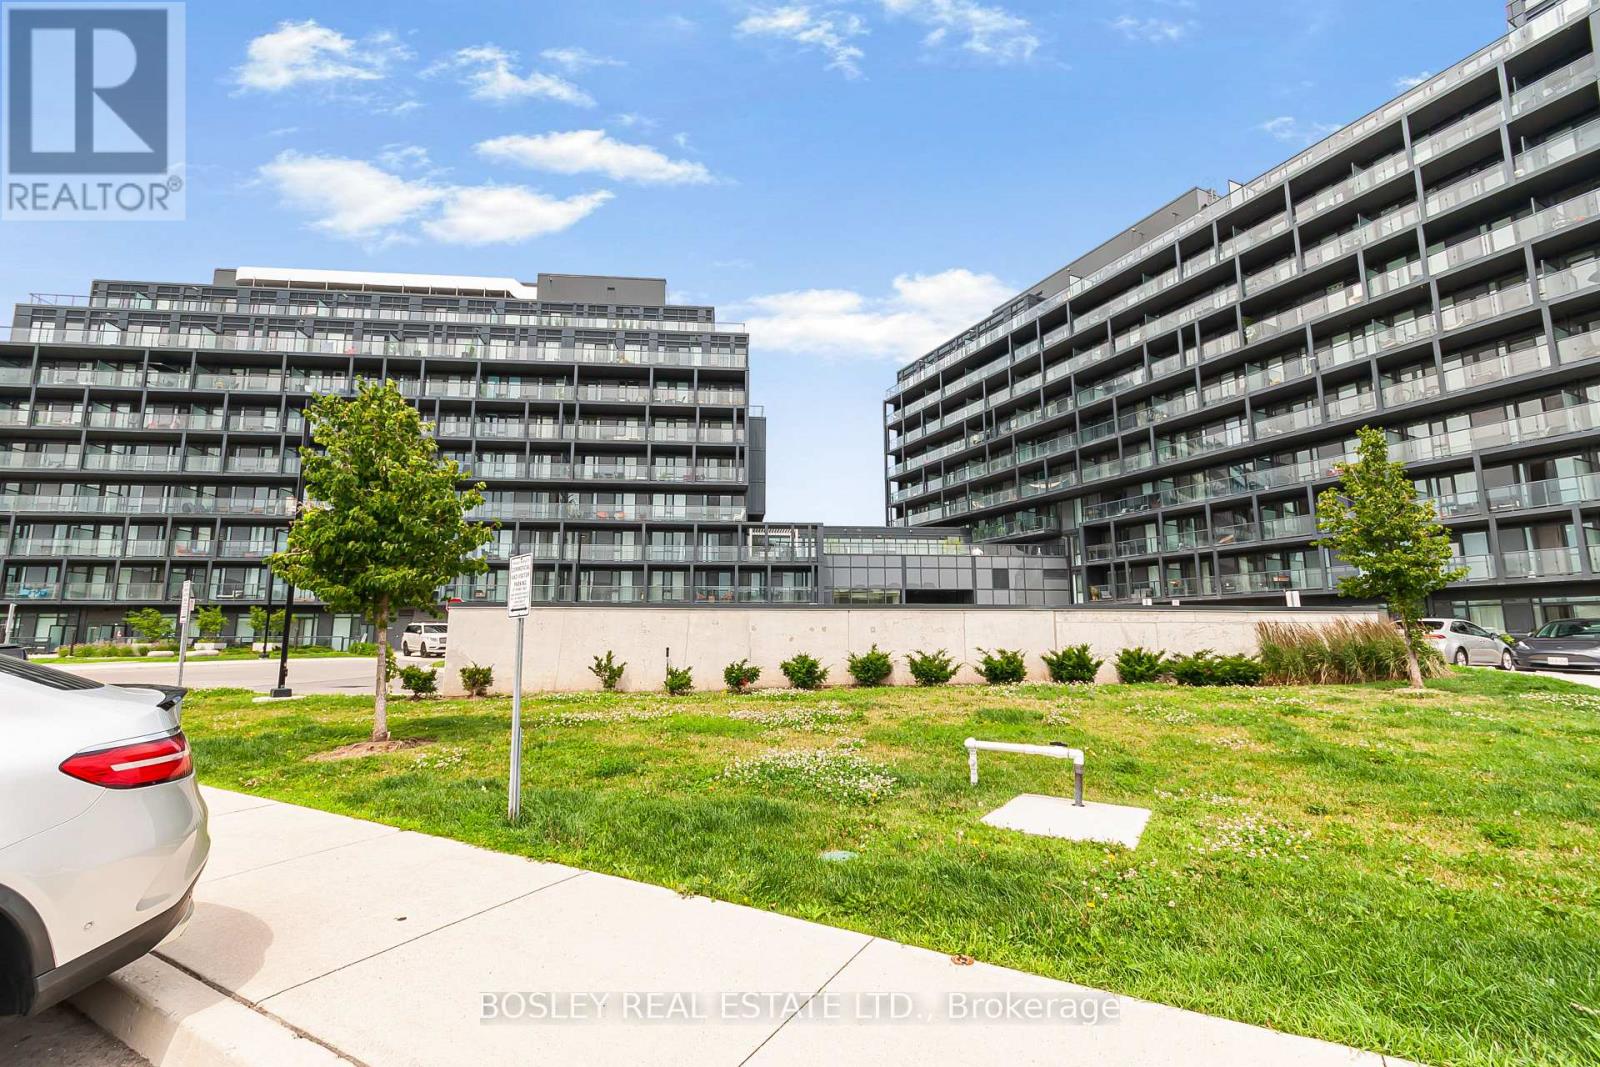
B - 315 - 3200 Dakota Common
Burlington, Ontario
Welcome to this bright and modern 2-bedroom, 2-bathroom suite in the sought-after Valera Condos community in Burlington's Alton Village. Offering 613 sq. ft. of interior living space plus a generous 116 sq. ft. south-facing balcony (729 sq. ft. combined), this thoughtfully designed unit delivers efficient living with exceptional natural light. This south-facing home includes 1 underground parking space and features 9-foot ceilings, wide-plank laminate flooring, en-suite laundry, and an open-concept layout that maximizes functionality and flow. Both bedrooms are well-proportioned and serviced by two full 4-piece bathrooms, a rare and highly desirable feature in this size category. Lovingly maintained and owner-occupied by a single resident, the unit has never been occupied by children or pets, reflecting exceptional pride of ownership throughout. Residents of Valera enjoy access to a full suite of amenities including concierge service, fitness centre, yoga studio, sauna and steam rooms, outdoor pool, rooftop terrace, and beautifully designed indoor and outdoor social spaces. Conveniently located near major shopping, restaurants, transit, parks, and highway access (407/QEW), this is an ideal opportunity for first-time buyers, investors, or downsizers seeking a modern lifestyle in a vibrant community. Offers welcome anytime. (id:55460)
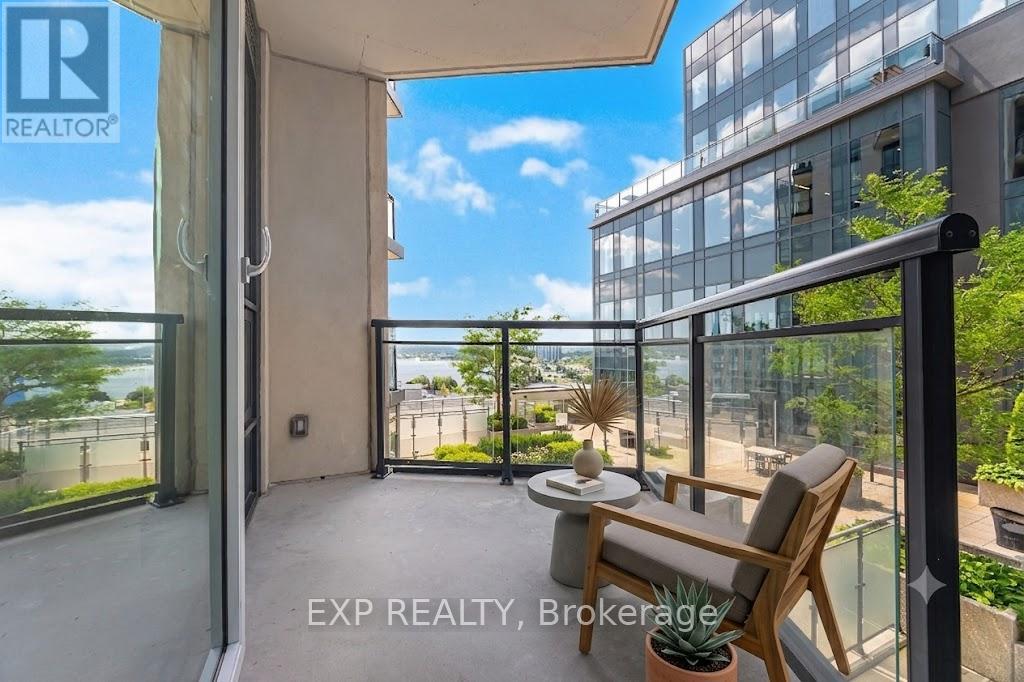
401 - 111 Worsley Street Sw
Barrie, Ontario
Welcome to Downtown Living at 111 Worsley Street, Barrie! Experience the perfect blend of urban convenience and modern comfort in the heart of Barrie's vibrant City Centre. This beautiful condominium offers a bright, open-concept layout perfect for first-time buyers, downsizers, or savvy investors looking for a turn-key property. Step inside to find a functional floor plan that maximizes space and natural light. Residents of this highly desirable building enjoy premium amenities, including a fully equipped fitness center, a stylish party room and lounge for entertaining, and a spectacular rooftop terrace featuring communal BBQs-perfect for taking in elevated views of the downtown cityscape. Secure underground parking, a dedicated storage locker, visitor parking, and bike storage add ultimate everyday convenience. Located just steps from local boutiques, trendy restaurants, and cozy cafes, you are also only a short stroll away from the beautiful waterfront trails of Kempenfelt Bay and the Barrie Transit Terminal. Don't miss your chance to live where you work and play! Please note: Some interior photos have been virtually staged to illustrate the property's potential layout and design options. (id:55460)
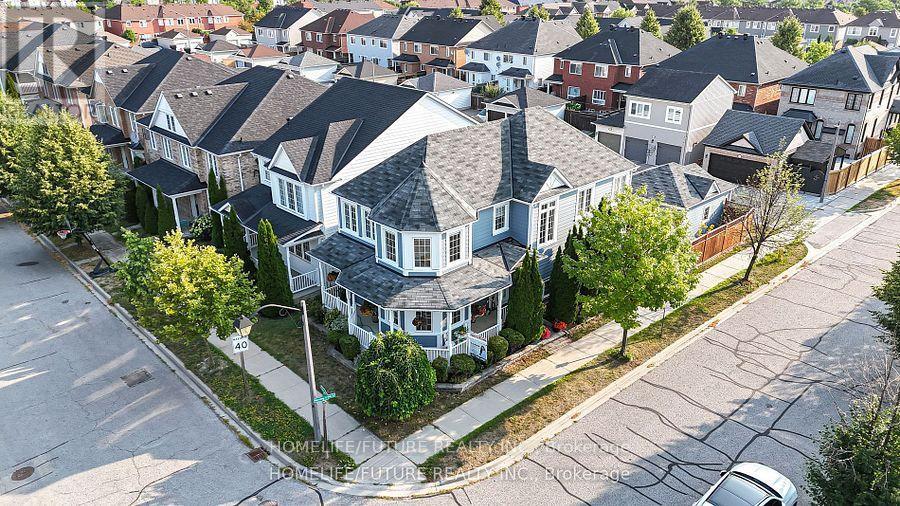
1 Capogna Street
Markham, Ontario
Welcome To This Beautiful Home 4+2 Bedroom, 3 1/2 Bathroom Home In One Of Markham Most Desirable Nature Neighbourhoods. Pride Of Original Owners. Sun-Filled Home. New Hardwood Flooring Throughout Main Levels. Finished Basement Apartment. Enjoy Convenience To Park, Community Centre, Shopping Centre, Supermarket, Markham Stouffville Hospital, TTC, GO Station And All Amenities. (id:55460)
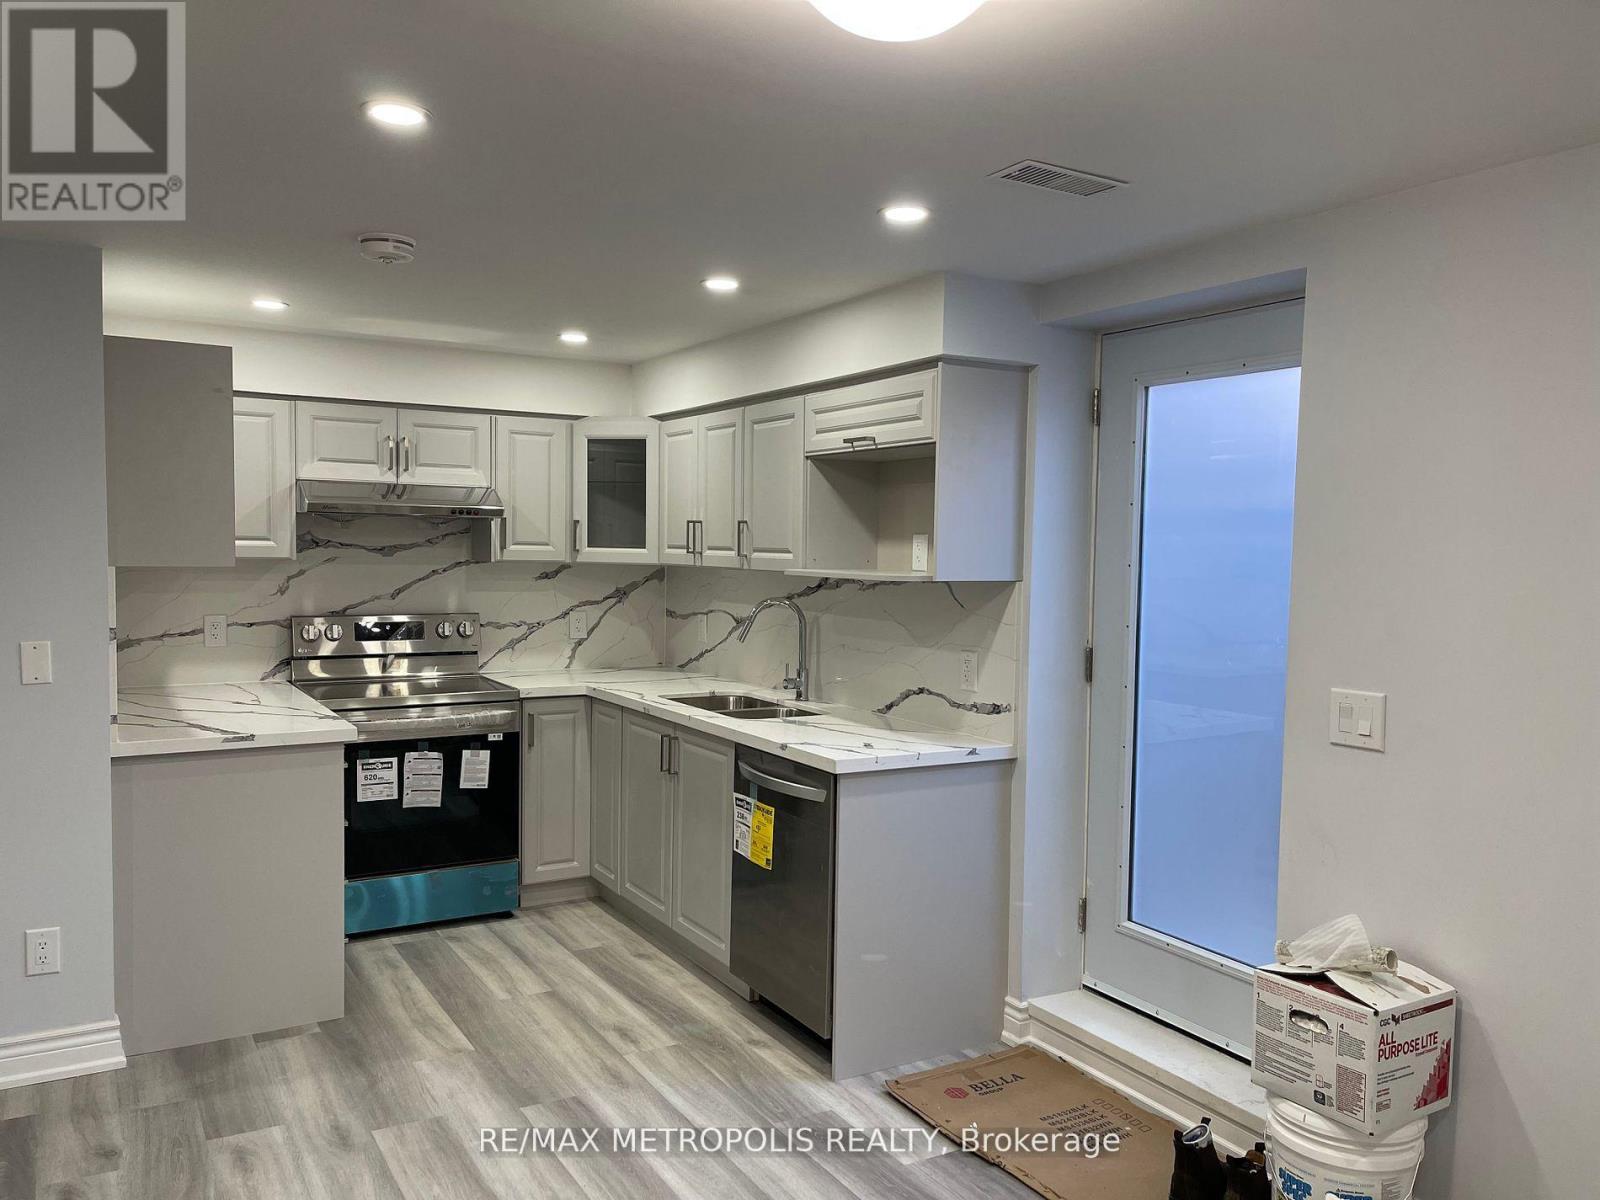
Bsmt - 272 Cornell Park Avenue
Markham, Ontario
Move-In Ready! Nestled in a Highly Desirable Cornell Community! Brand New 2+1 Bedroom and 2 Bathroom Spacious Legal Basement Apartment For Lease. Private Entrance With Open Concept Kitchen & Living/Dining Area, Quartz Countertop, Ensuite Laundry, and 1 parking space. Conveniently Located Near All Amenities: Bill Hogarth High School, Elementary Schools, Cornell Community Centre, Markham Stouffville Hospital, Public Transit, And 407 ETR. The tenant is responsible for 40% of the utilities. (id:55460)
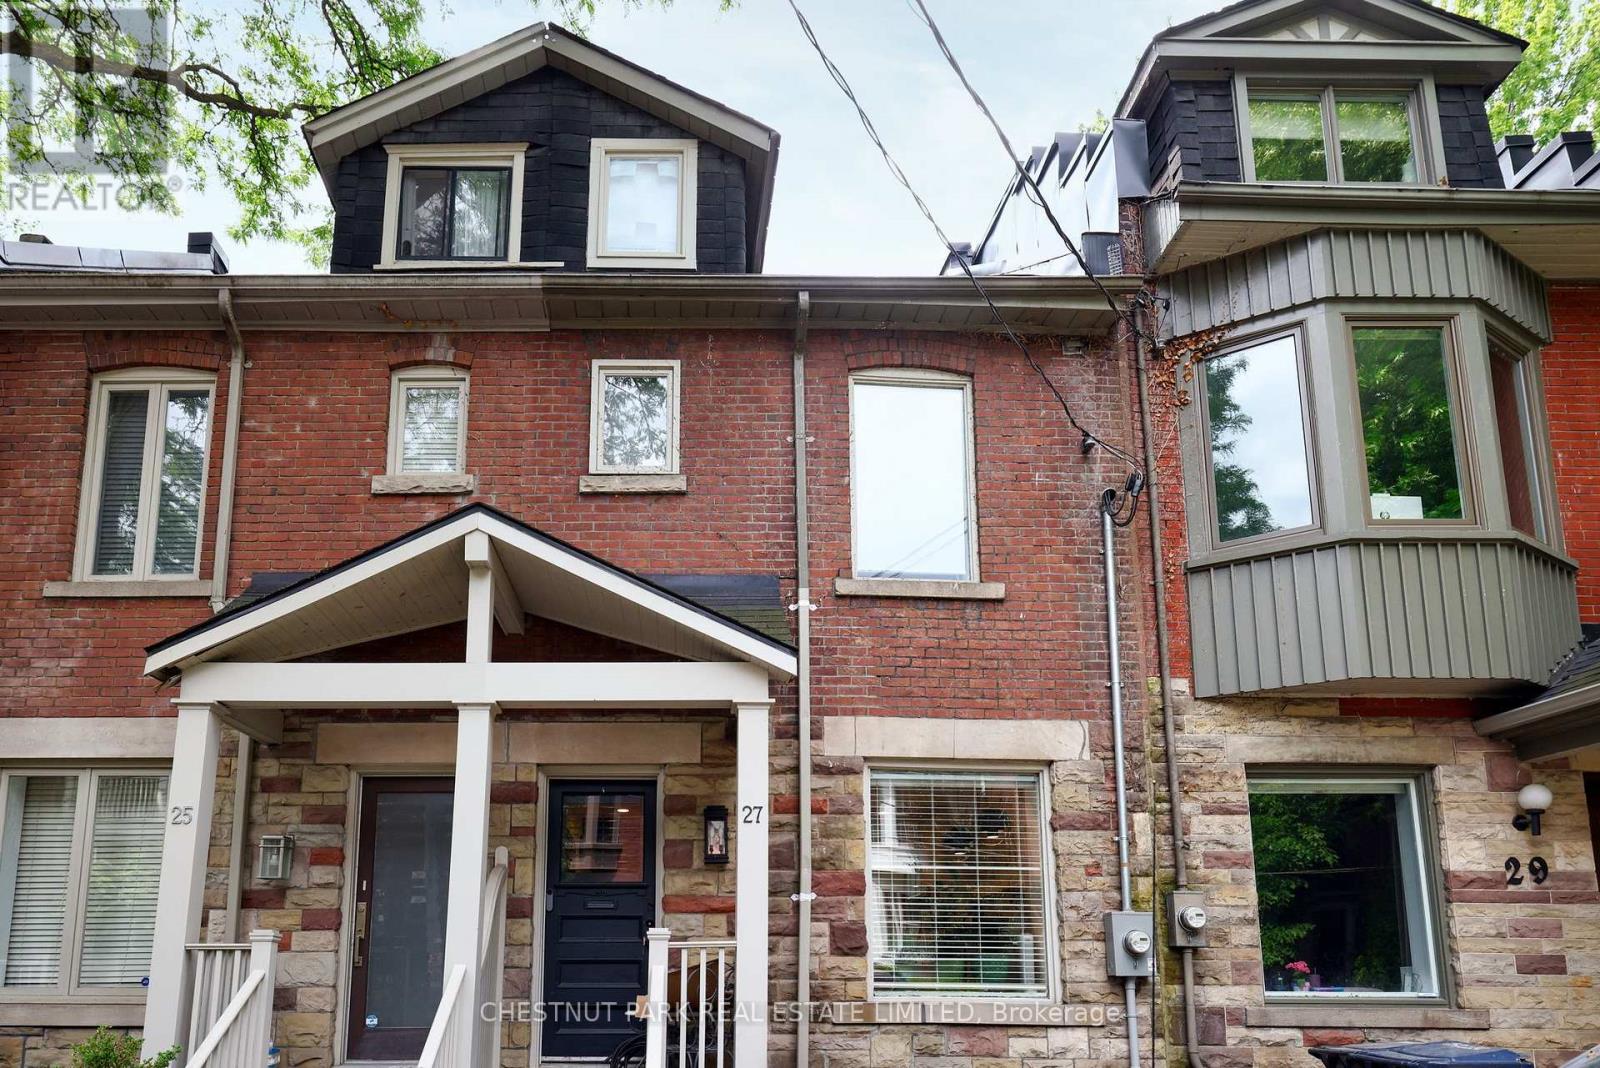
27 Gibson Avenue
Toronto, Ontario
Seldomly offered opportunity to live on one of Toronto's best streets. Gibson Avenue, a one block dead-end street abutting Ramsden Park in Summerhill, is known for its tight-knit and welcoming community. This home boasts a perfect mix of historic character and modern amenities on four separate levels. The property includes a designer eat-in kitchen with stone counters/backsplash and built-in appliances. The sunlit dining room is perfect for dinner parties and the stylish living room has a walkout to the backyard which is best described as an oasis in the heart of the city. This sun-drenched 3 bed, 3 bath home includes a 3rd floor primary and ensuite and south facing deck overlooking the park. Second and third bedrooms are on the 2nd floor and connect via a walkway overlooking the open dining room. Fabulous lower level recreation room is ideal as a TV/games room (id:55460)
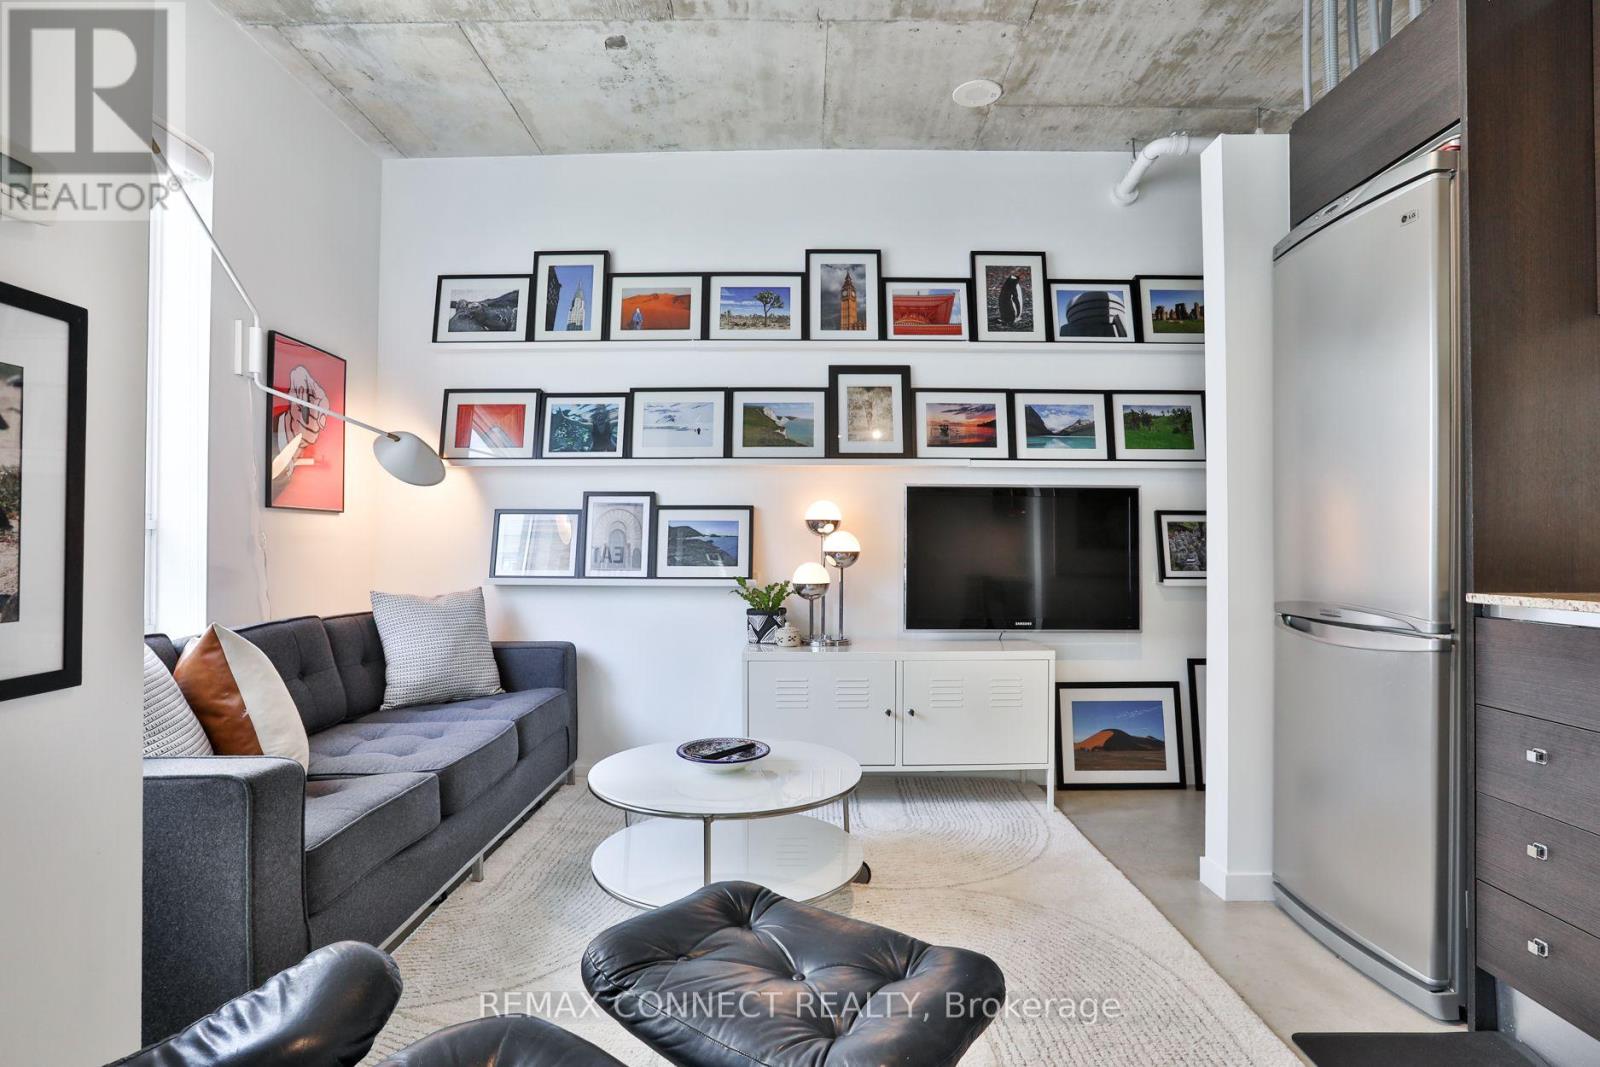
509 - 150 Sudbury Street
Toronto, Ontario
Rarely available 1 bedroom + 1 den + 2 full bathroom + parking + locker corner loft unit! Featuring large bedroom with closet, two full bathrooms with showers, 9-ft ceilings, polished concrete floors, floor-to-ceiling windows, open-concept living, stainless steel appliances, ensuite laundry, and a private balcony. Includes 1 parking space and 1 locker. Steps to Queen West, Liberty Village, TTC, shops, restaurants, and parks. (id:55460)
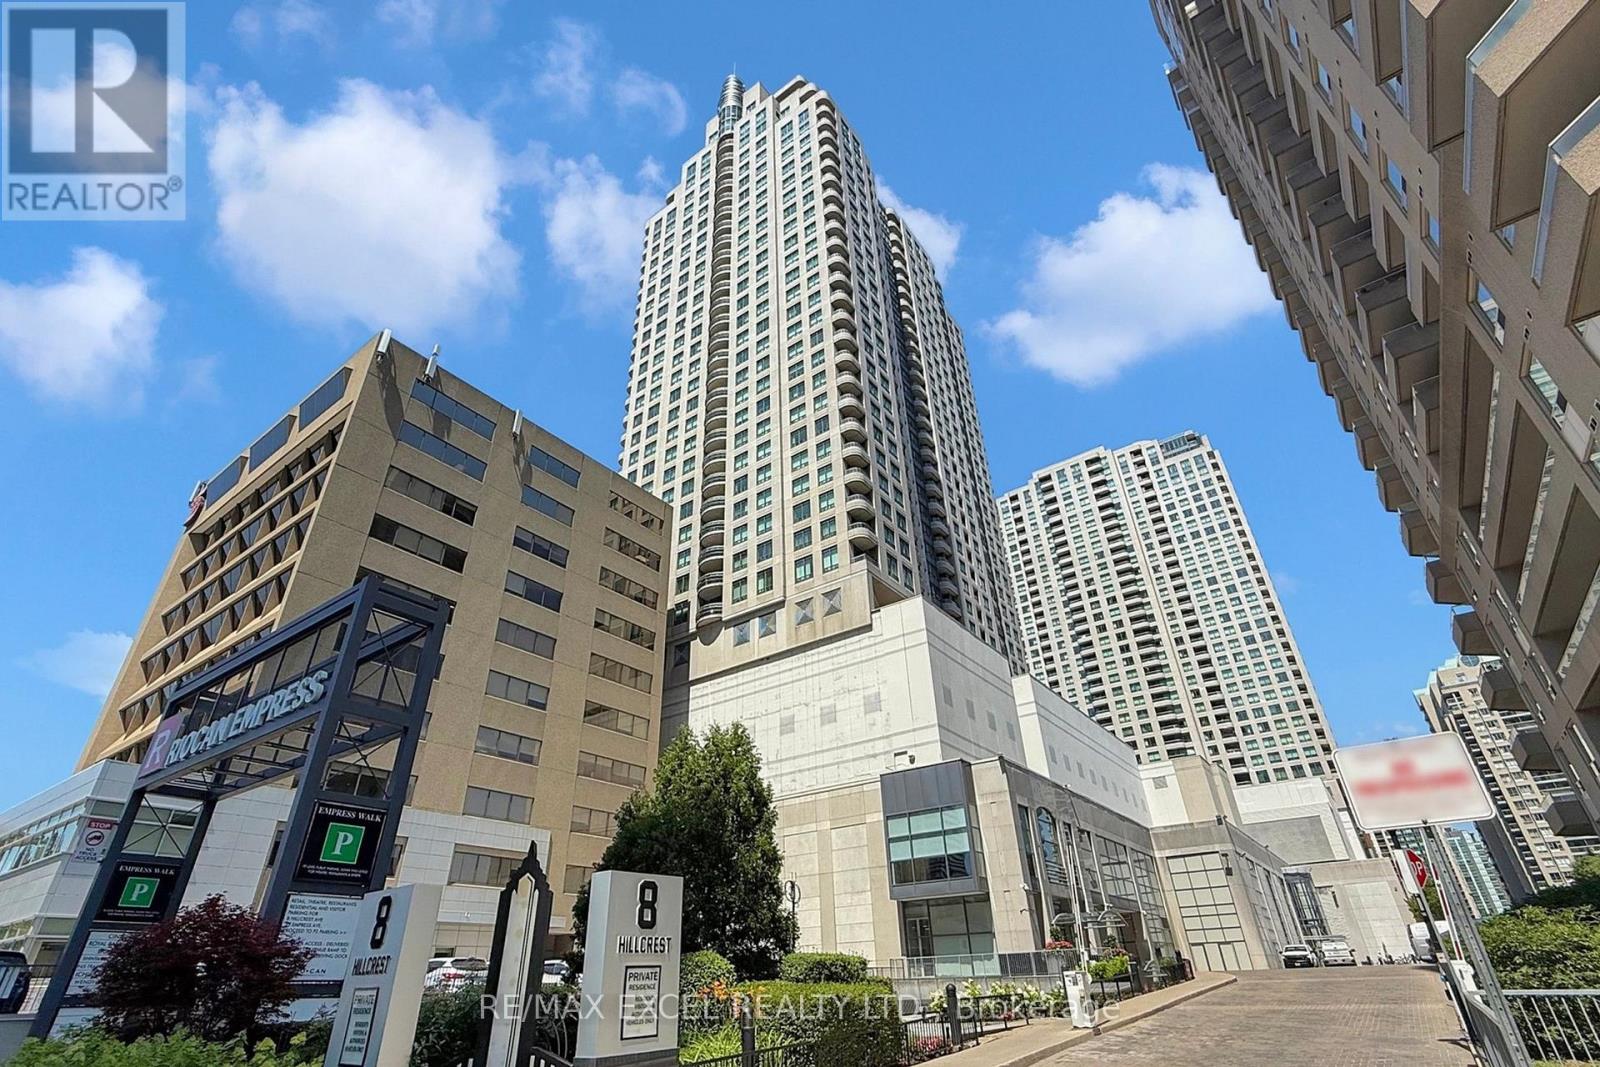
2302 - 8 Hillcrest Avenue
Toronto, Ontario
Spacious One-Bedroom Suite with Parking and Stunning Views This large one-bedroom suite has been freshly updated with brand-new laminate flooring, a modern kitchen countertop, and a stylish new bathroom vanity. Recently painted throughout, the space feels bright, clean, and move-in ready. Enjoy an unobstructed view overlooking Mel Lastman Square from the open-concept living and dining area with sleek wood finishes. Convenience is unmatched with direct indoor access to the mall, supermarket, and subway, plus steps to Yonge Street and TTC transit. Situated in a top school district - McKee Public School, Bayview Middle School, and Earl Haig Secondary School - this home combines comfort, location, and value. (id:55460)
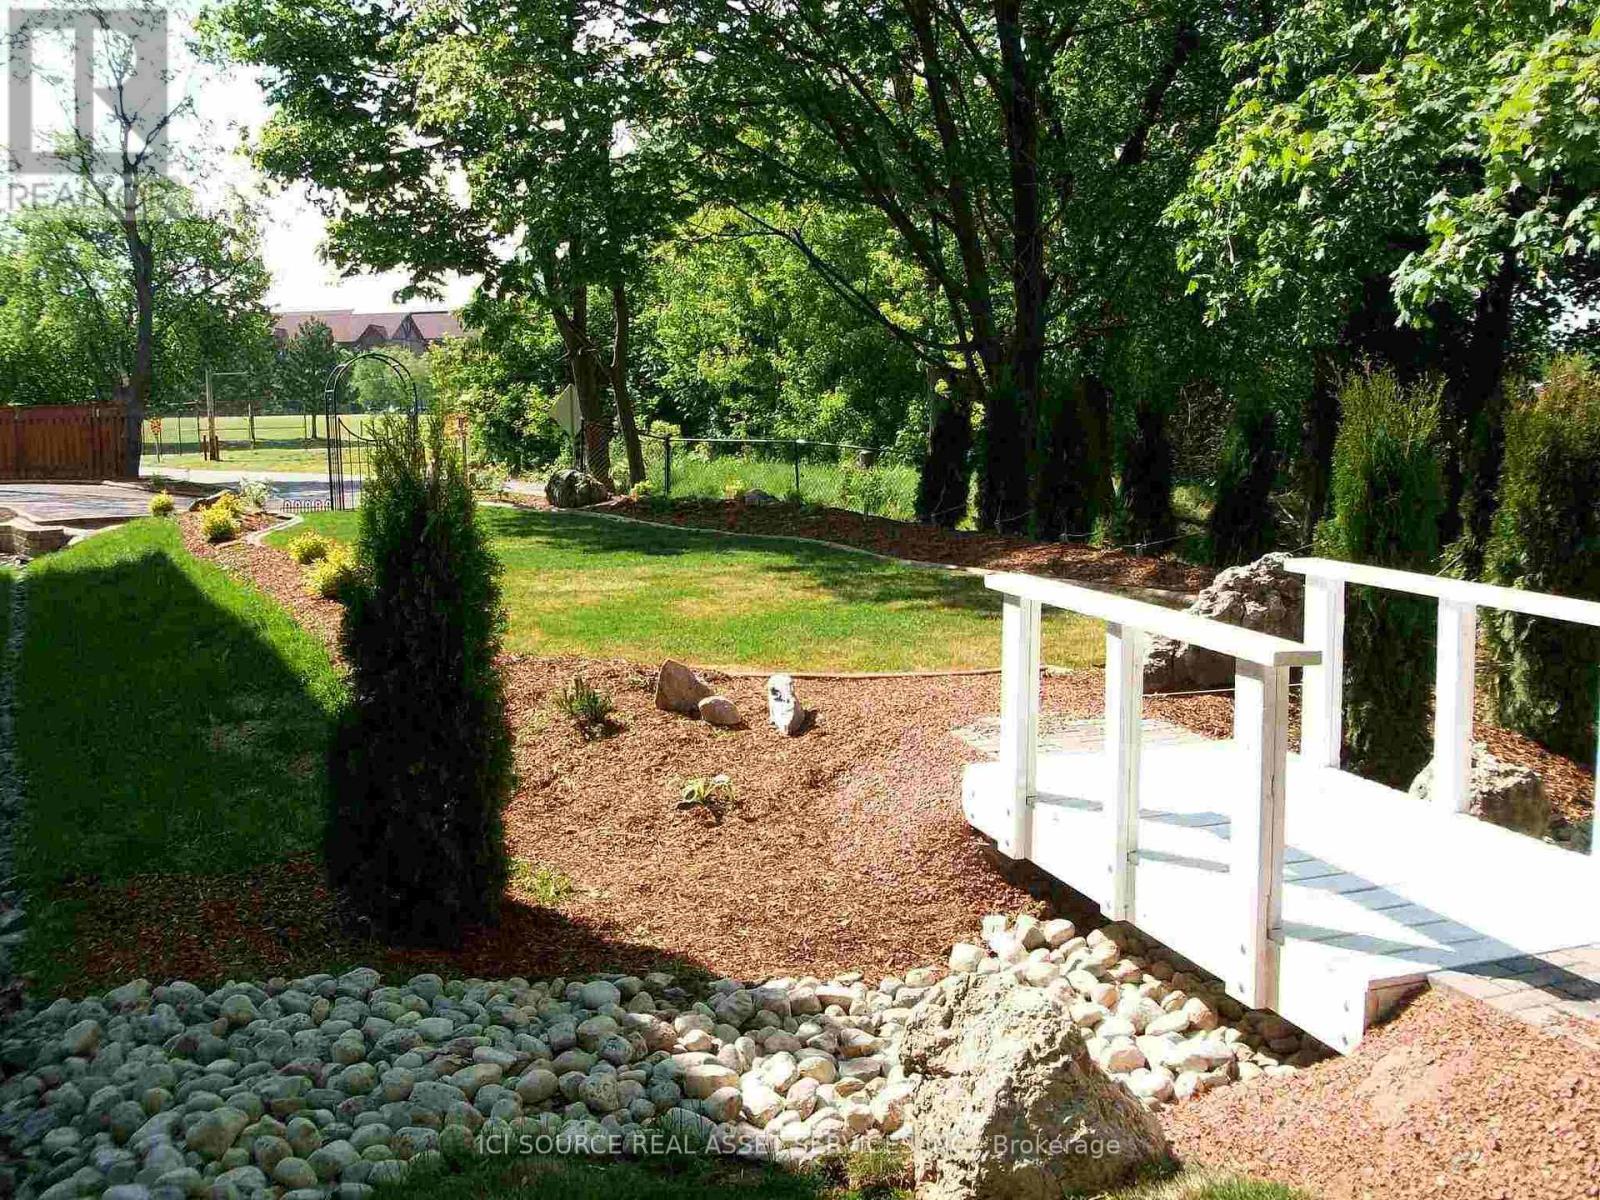
4434 Leader Lane
Niagara Falls, Ontario
9-2 bed apartment building with views of USA. Park-like setting. Tenants pay heat & electric. Water included. Close to tourist zone. Potential AB&B. *For Additional Property Details Click The Brochure Icon Below* (id:55460)
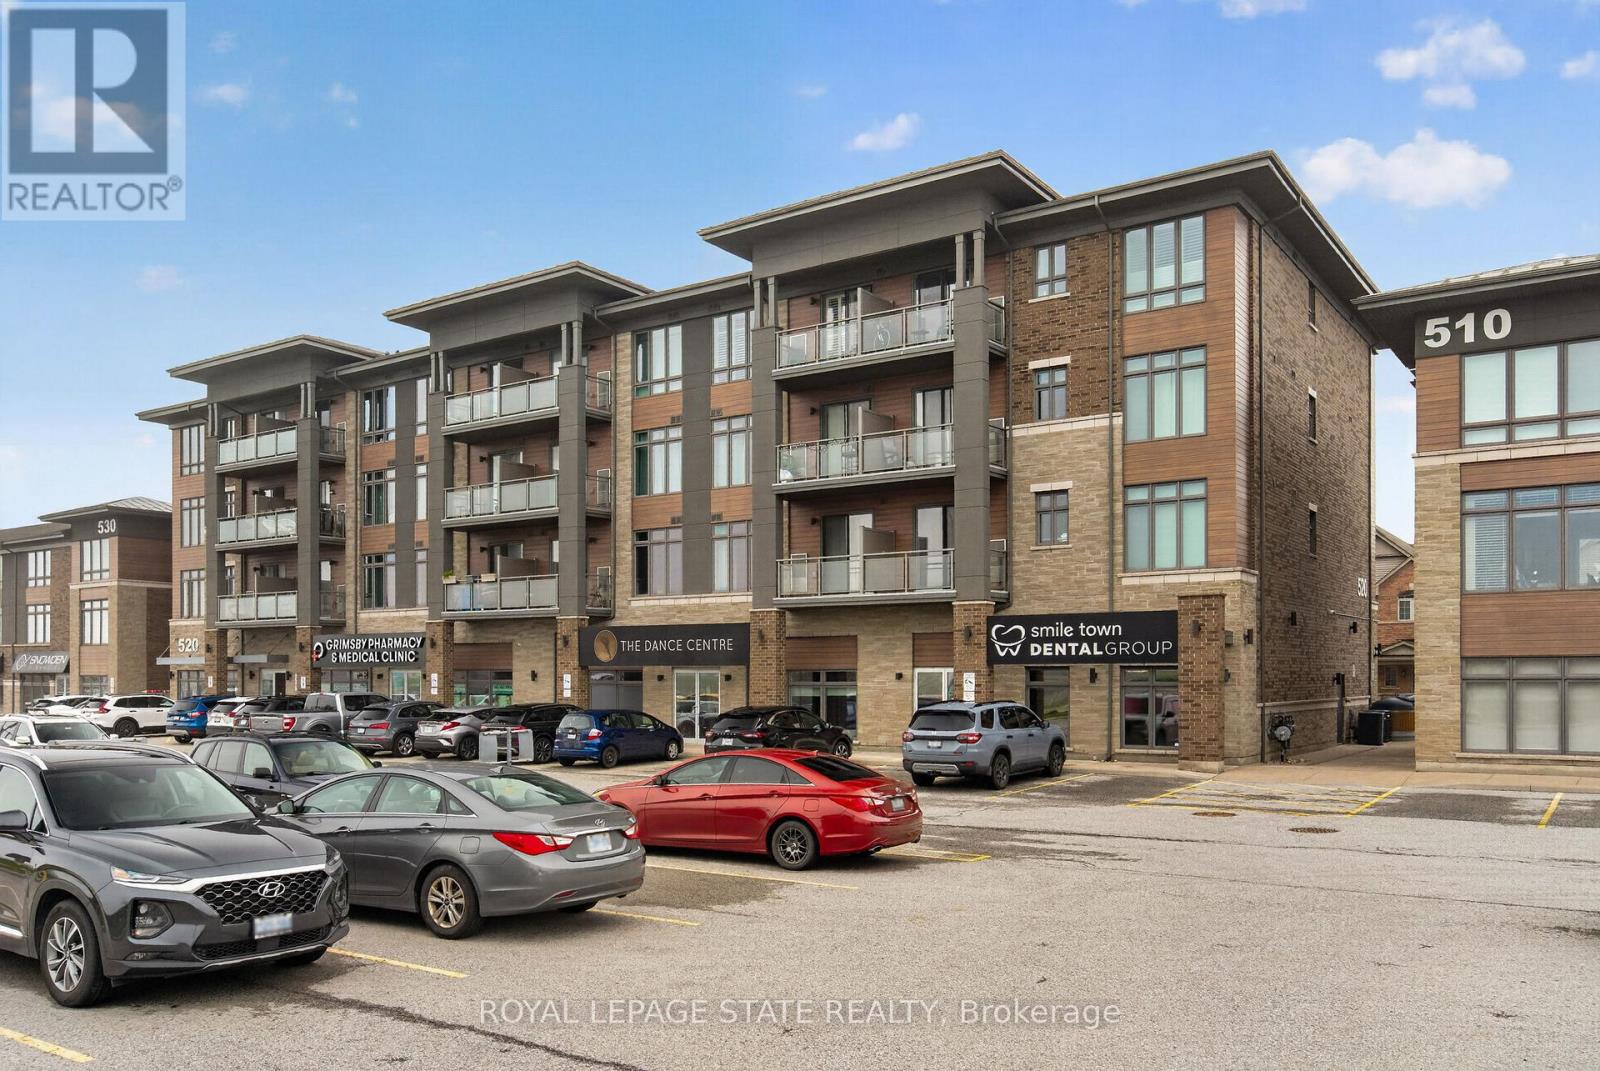
308 - 520 North Service Road
Grimsby, Ontario
Welcome to this beautifully maintained 2 bedroom condo in the highly sought-after Grimsby-on-the-Lake community, offering the perfect blend of modern living, convenience, and lakeside lifestyle. This bright and stylish unit features an open-concept layout with modern finishes throughout, including updated lighting, stainless steel appliances, oversized kitchen island, freshly painted interior, and a spacious living area with walk-out to a private balcony offering views of Lake Ontario. The functional second bedroom provides excellent flexibility for guests, a home office, nursery, or additional living space, while the generous primary bedroom offers large windows and excellent natural light. Additional highlights include in-suite laundry, designated parking space, storage locker, 9ft ceilings, newer washer, dryer, and refrigerator, plus access to the building's party room. Condo fees include heat and water, adding additional value and convenience for owners. Located in one of Niagara's fastest growing waterfront communities, residents enjoy easy access to Lake Ontario waterfront trails, beaches, parks, restaurants, cafes, wineries, shopping, and the vibrant Grimsby Beach area. The scenic Niagara Escarpment, conservation trails, and nearby marina further enhance the lifestyle appeal of this exceptional location. Conveniently situated just minutes from the QEW, this property offers excellent commuter access to Hamilton, Burlington, Niagara, and the GTA while still providing the charm and relaxed atmosphere of lakeside living. An incredible opportunity for first-time buyers, professionals, downsizers, or investors seeking low-maintenance living in an outstanding waterfront community. (id:55460)
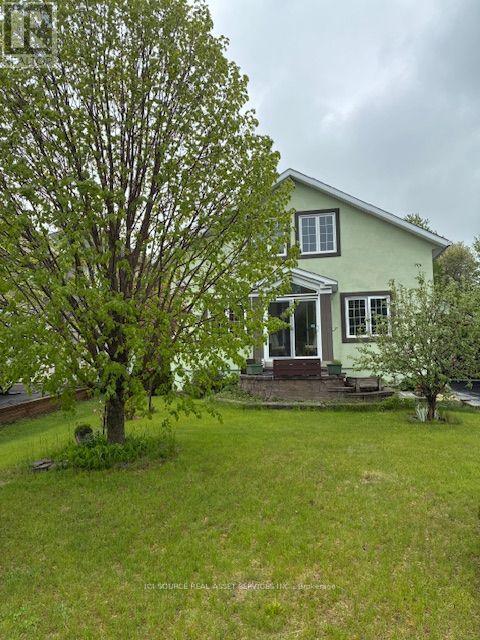
35 Brisson Street
The Nation, Ontario
Warm practical living with flexible space! Welcome to 35 Brisson, in the village of Limoges where you'll find a bright, comfortable home ideal for downsizers, couples with grown children, retirees, or any one seeking main-floor convenience with room to spread out. This inviting home offers a bright open-plan main level with a soaring double-height ceiling, gas fireplace, hardwood and ceramic flooring, and a modern kitchen with stainless steel appliances, stone countertops, and a built-in-hob and oven. The main-floor primary bedroom, 5-piece bath, and adjacent laundry/mudroom make everyday living easy, while the loft and finished basement with 3 additional bedrooms, a full bathroom and lounge area add flexibility. Outside find a large two level deck and gazebo, overlooking a fully fenced backyard. A breeze way attaches the main floor laundry/mudroom to the deck and to an oversized double garage and carport. *For Additional Property Details Click The Brochure Icon Below* (id:55460)
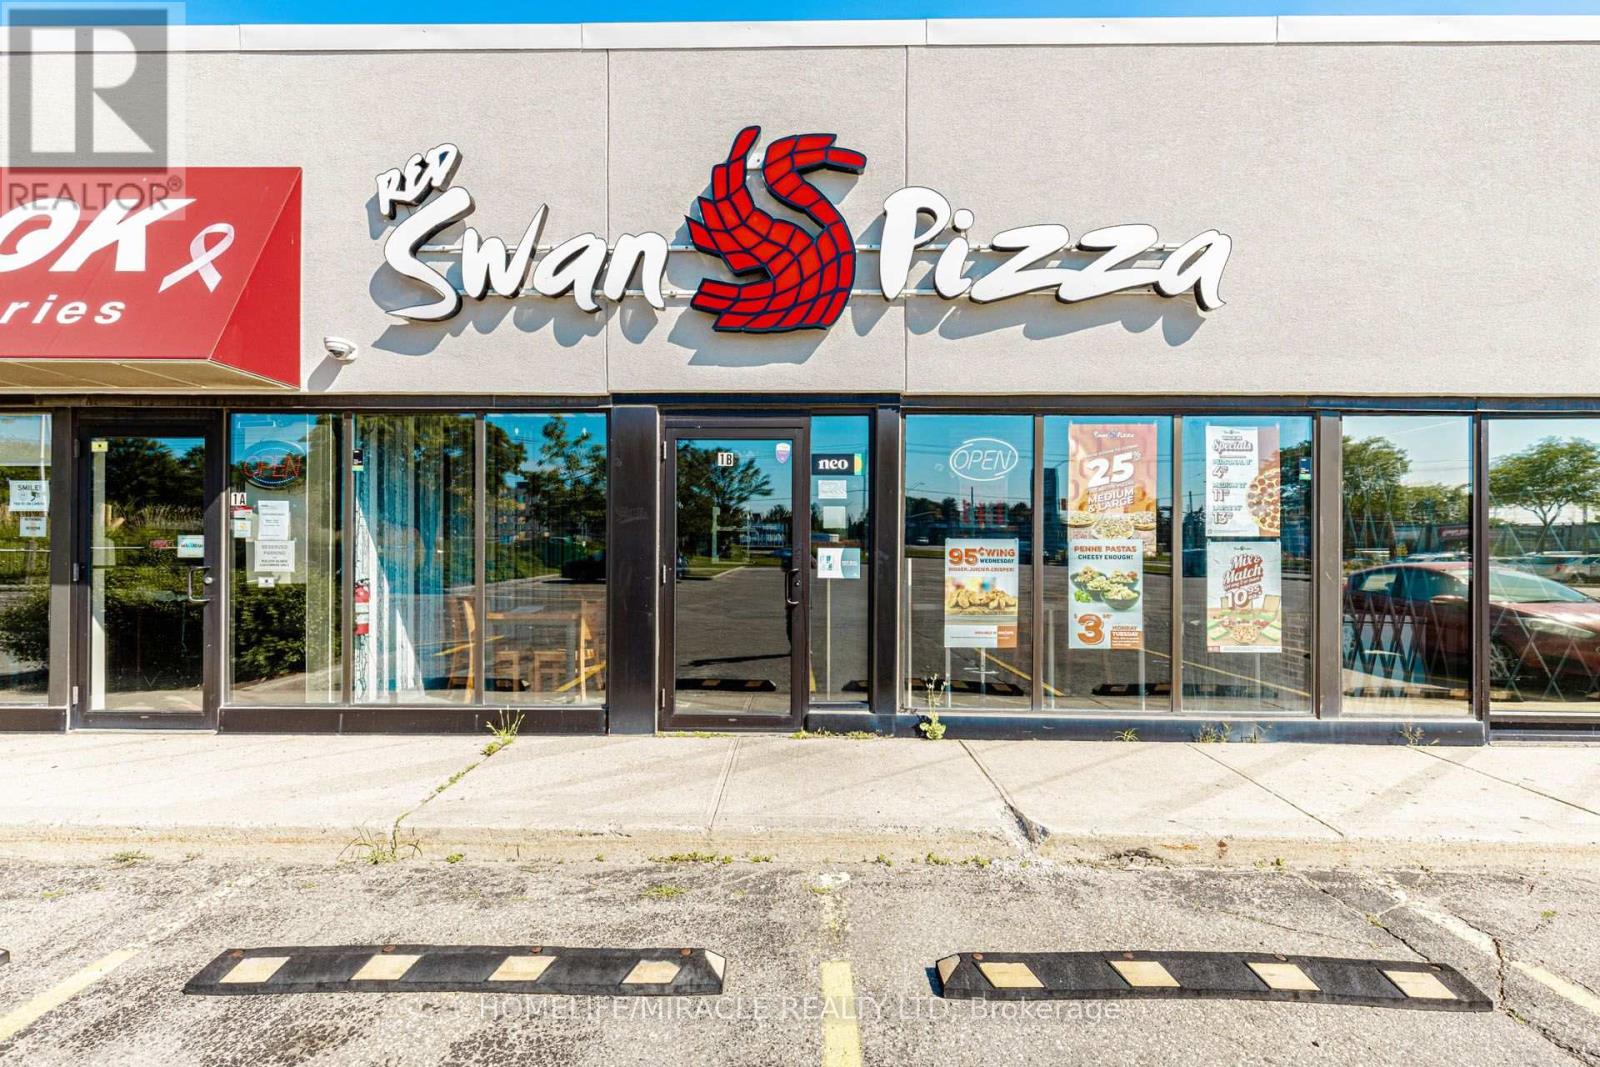
1b - 1120 Victoria Street
Kitchener, Ontario
Red Swan Pizza in Kitchener is For Sale. Located at the busy intersection of Victoria St N & Frederick St. Surrounded by a fully residential neighborhood, schools, parks, major retail plazas, and other amenities. Excellent Business with High Sales Volume, Long Lease, and Great Growth Potential. Monthly Sales: Approx. $60,000 to $65,000, Rent: $5,447.03/m including TMI & HST, Lease Term: Current Lease Until March 31, 2034 (5 + 5 Years Option to Renew), Royalty: 3.5%, Advertising: $300/m, Seating: 12-15 Persons, Store Area: Approx. 1,787 Sq.Ft. (id:55460)
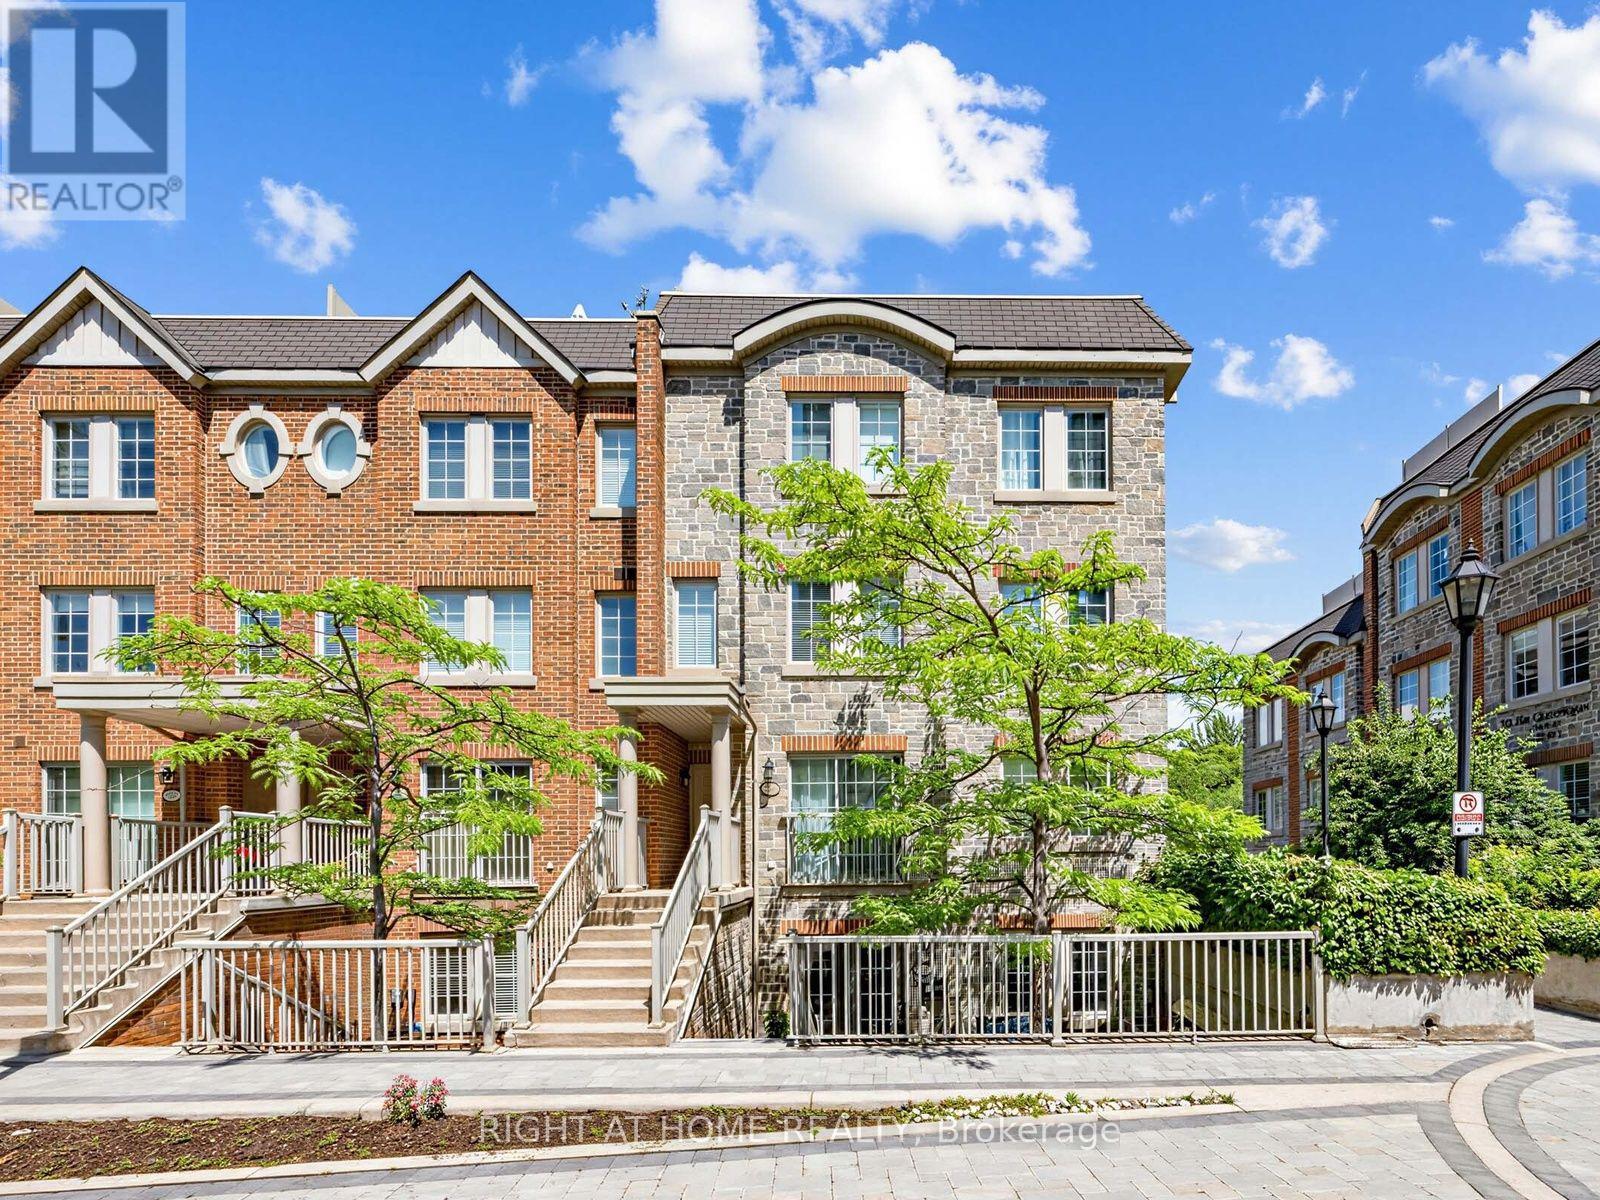
61 - 95 The Queensway
Toronto, Ontario
Bright and beautifully appointed 1-bedroom townhome in the highly sought-after Windermere By The Lake community. This well-designed end unit offers approximately 650 sq. ft. of functional living space with desirable south exposure overlooking the quiet interior courtyard. The open-concept layout features a modern kitchen with stainless steel appliances, centre island, pantry storage, and a spacious living and dining area with walk-out to an oversized private terrace complete with BBQ gas hookup, perfect for relaxing or entertaining. The generous bedroom includes a large window and semi-ensuite bath, while ensuite laundry, ample storage, and owned underground parking add everyday convenience. Enjoy an exceptional lakeside lifestyle just steps to Sunnyside Beach, Martin Goodman Trail, High Park, waterfront parks, and 24-hour TTC, with quick access to the Gardiner Expressway and downtown Toronto. Residents enjoy outstanding building amenities including a 24-hour concierge, indoor pool, fitness centre, party room, visitor parking, and BBQ-friendly terraces. An ideal opportunity for first-time buyers, professionals, or investors seeking one of Toronto's most desirable waterfront communities. (id:55460)
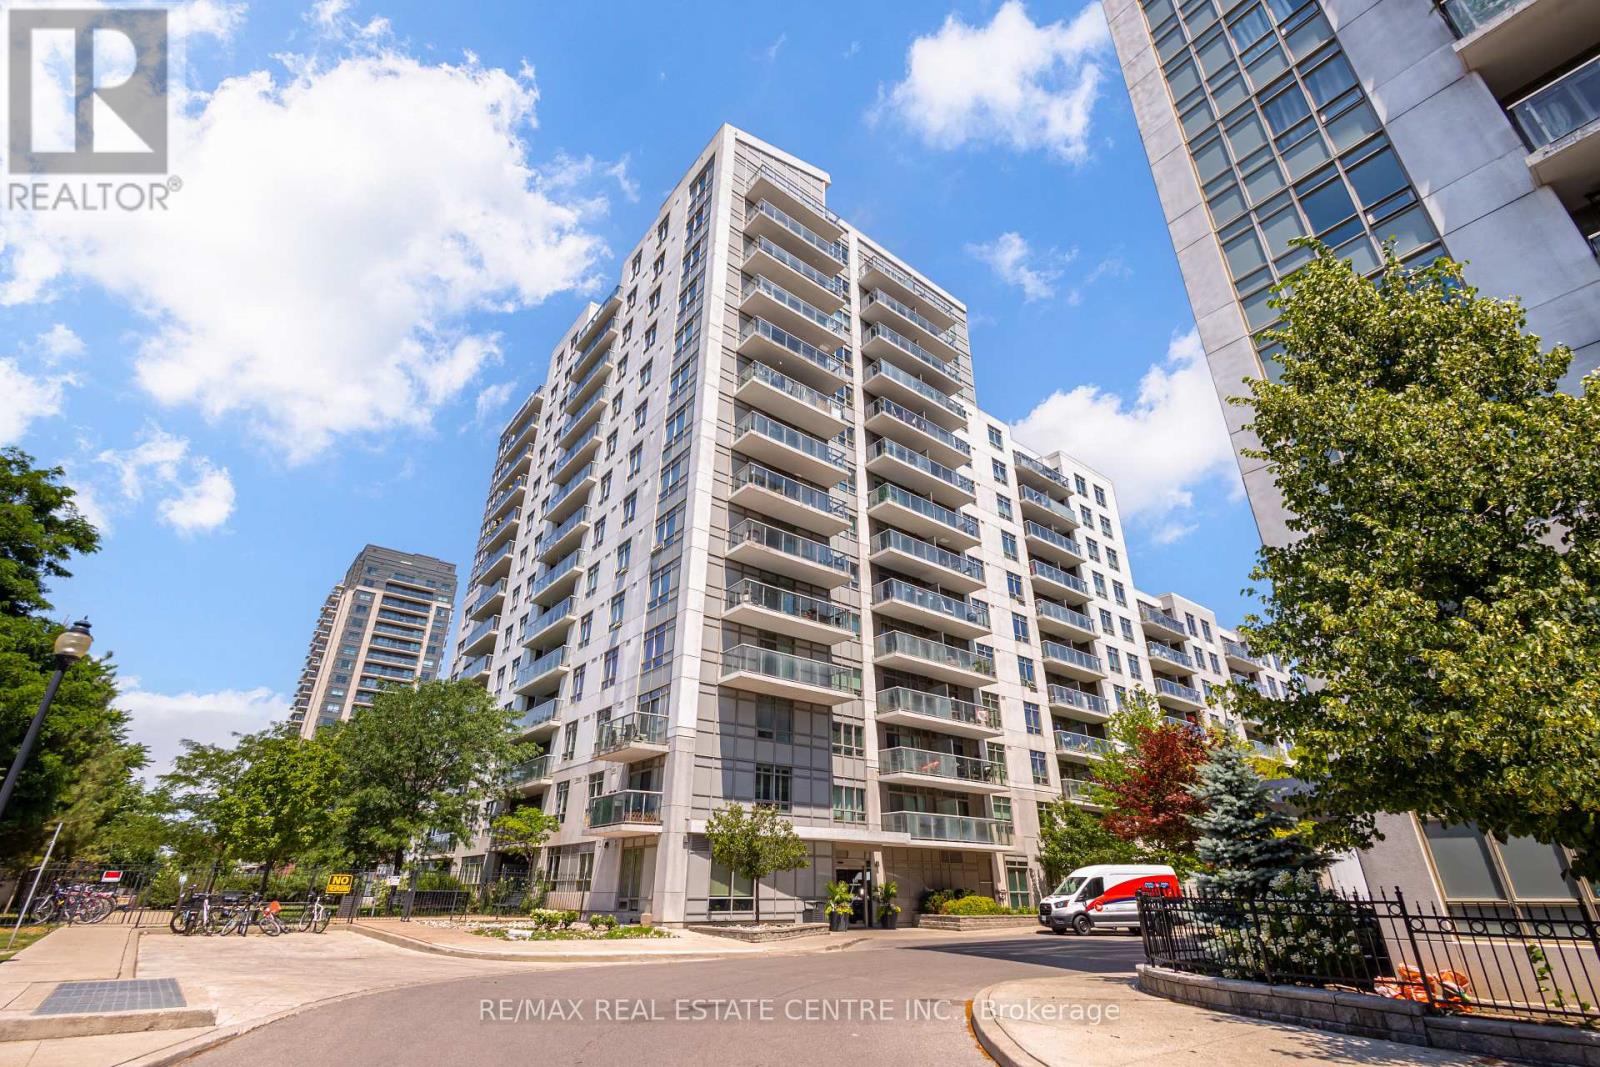
1409 - 816 Lansdowne Avenue
Toronto, Ontario
Welcome to effortless city living in this bright and airy 2-bedroom, 2-bathroom condo, complete with parking and a locker. Perfectly suited for first-time buyers, downsizers, or young families, this spacious home features a highly functional split-bedroom layout that offers the ideal balance of openness and privacy. Floor-to-ceiling windows flood the open-concept living and dining areas with natural light, highlighting a modern kitchen with an island, ample storage, and custom built-in shelving that adds both character and practical utility. Step out onto your private balcony to enjoy northwest-facing views, breathtaking Toronto sunsets, and a glowing city skyline backdrop. The generous primary retreat boasts a private ensuite and double closet, while the flexible second bedroom is perfect for guests, a growing family, or a dedicated home office. Perfectly situated between the Junction and Dovercourt Park, you are steps away from the best of Toronto's vibrant West End. Stroll down Geary Avenue to explore acclaimed breweries, cafes, and local favorites like Dotty's and Donna's. Enjoy ultimate convenience with groceries and a pharmacy directly across the street, easy access to the TTC, UP Express, and the West Toronto Railpath, and a short walk to the upcoming 8-acre Wallace Emerson Park and community centre. This suite offers the perfect blend of space, views, and an unbeatable urban lifestyle-without the price tag of brand-new construction. (id:55460)