
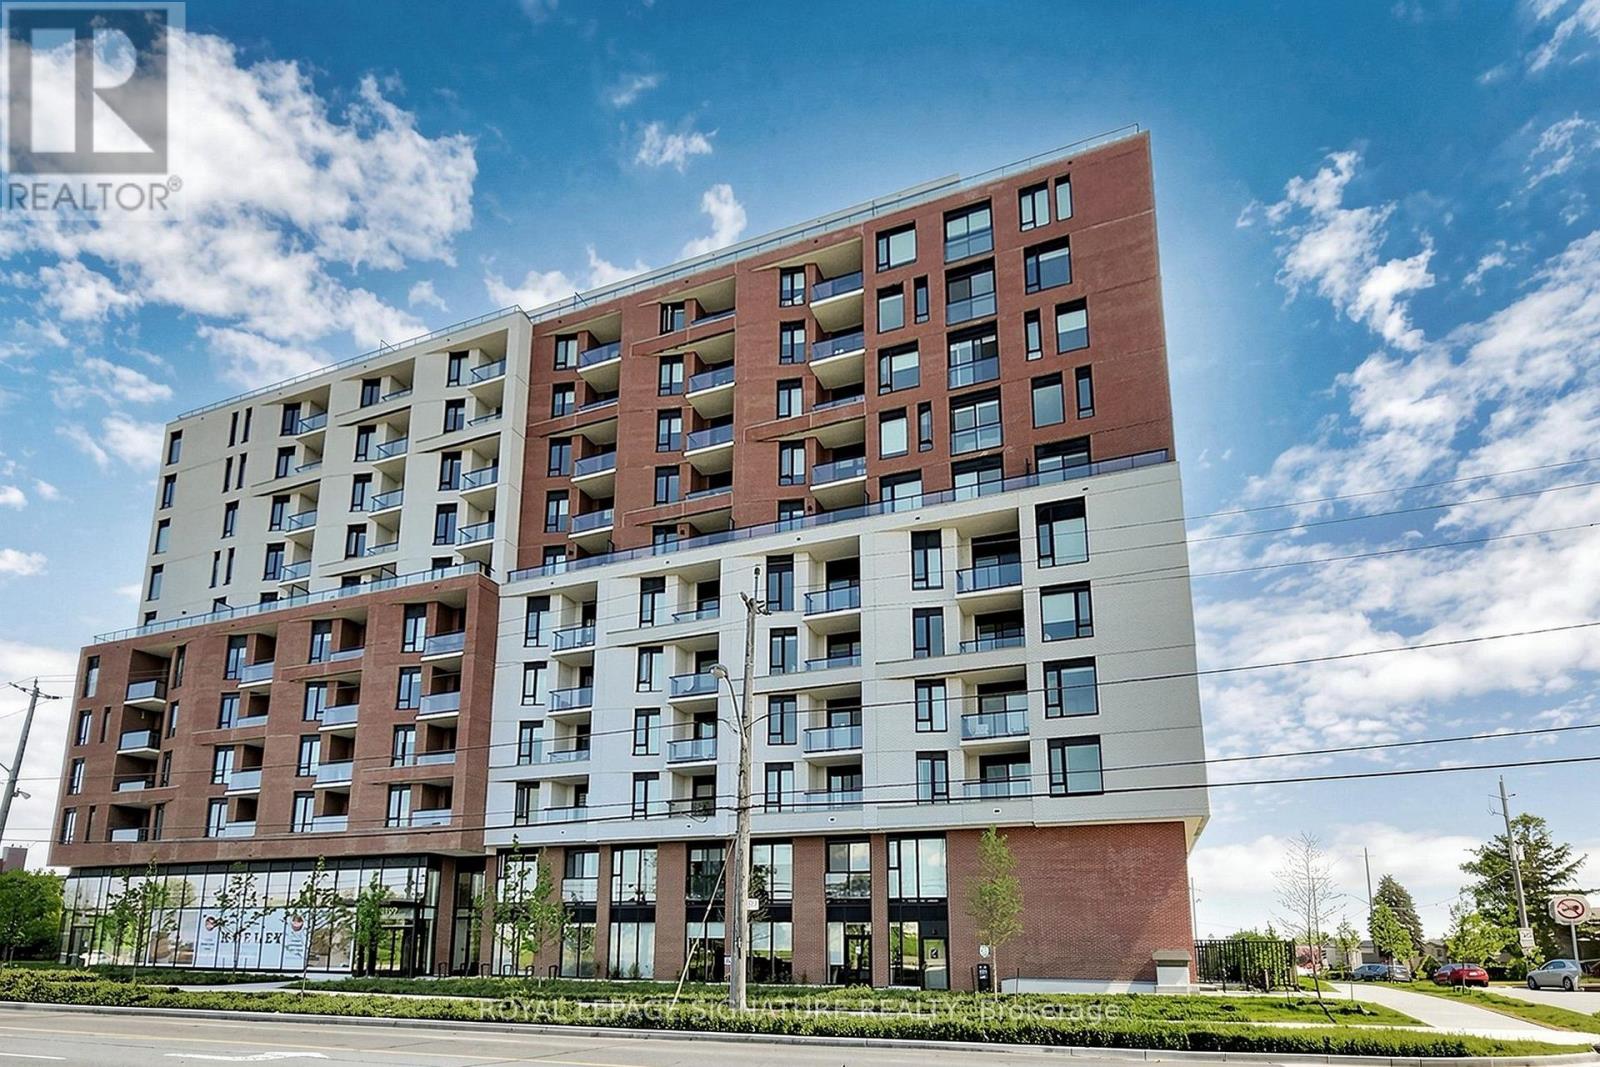
707 - 3100 Keele Street
Toronto, Ontario
A sophisticated residence at The Keeley, where contemporary design, refined finishes and an effortless sense of style come together beautifully. Thoughtfully designed with clean architectural lines, elegant materials and a bright, polished interior, this home offers a modern aesthetic that feels both elevated and inviting. Every detail has been considered to create a space that is as functional as it is visually impressive.The setting is equally compelling. Positioned beside the expansive greenery of Downsview Park and surrounded by ravine trails, walking paths and cycling routes, The Keeley offers a rare opportunity to enjoy a quieter, more serene side of city living. Step outside and experience nature at your doorstep, while remaining connected to everything North York has to offer. Exceptional convenience completes the lifestyle. Yorkdale Shopping Centre, York University, Downsview Park and Wilson Subway Stations are all within easy reach, along with quick access to Highway 401 and major routes across the GTA. Whether commuting downtown, heading to the university or enjoying some of Toronto's premier shopping and dining, this location makes everyday life remarkably seamless. Residents of The Keeley enjoy an impressive collection of thoughtfully curated amenities, including the spectacular 7th-floor Sky Yard, beautifully landscaped courtyard, fitness centre, library, pet wash and sophisticated social spaces designed for relaxation and connection. More than simply a place to live, The Keeley offers a distinctive North York lifestyle - refined yet relaxed, connected yet peaceful, and surrounded by the beauty of nature. A beautiful home in an exceptional setting, designed for those who appreciate style, comfort and understated luxury. (id:55460)
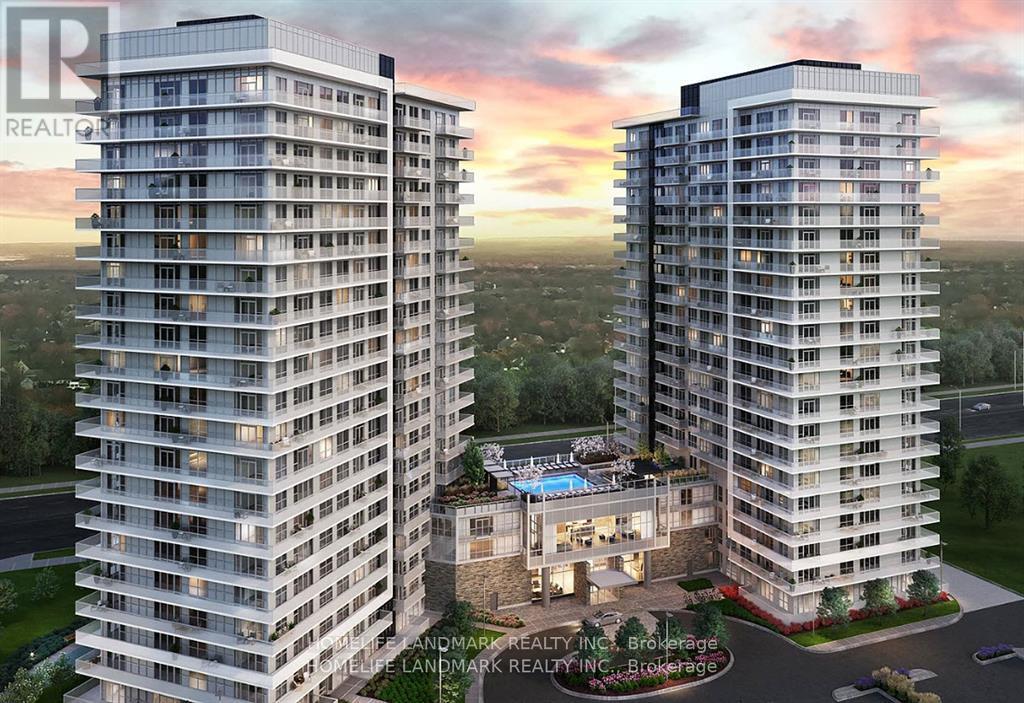
Ph2208 - 4675 Metcalfe Avenue
Mississauga, Ontario
Welcome To Erin Square! Bright & Spacious Penthouse Suite On The Top Floor In The Heart Of Central Erin Mills. This Beautiful 1+1 Bedroom, 2 Bathroom Suite Features A Functional Open-Concept Layout, Floor-To-Ceiling Windows, Modern Kitchen With Stainless Steel Appliances And Beautiful Unobstructed Views. Steps To Erin Mills Town Centre, Credit Valley Hospital, Restaurants, Groceries, Parks And Public Transit, With Easy Access To Hwy 403/407 And Major Commuter Routes. Enjoy Excellent Building Amenities Including 24-Hr Concierge, Gym, Rooftop Outdoor Pool, Terrace, BBQ Area And More. One Parking & One Locker Included. An Exceptional Penthouse In A Prime Location With Everything You Need Just Minutes Away. Available For Immediate Occupancy! (id:55460)
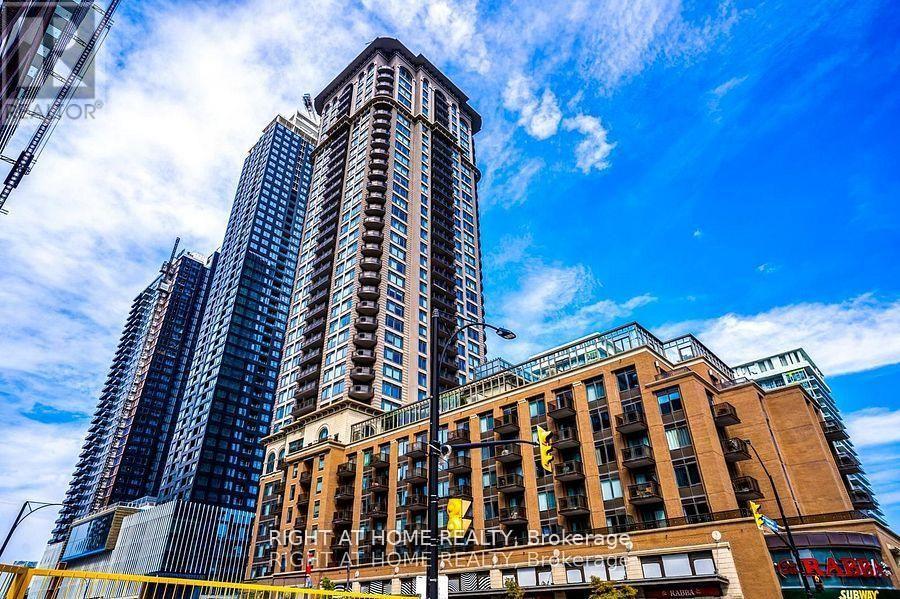
401 - 385 Prince Of Wales Drive
Mississauga, Ontario
One of the prestigious Daniels built Chicago condo in the heart of Mississauga downtown square one area. Beautifully renovated 1-bed condo! Features brand-new stylish flooring and and a fresh coat of neutral paint that maximizes natural light. The open-concept layout feels spacious and welcoming. Amazingly entertaining amenities to enjoy Indoor pool, Bbq, Party Room, Gym, Wall climbing, Virtual golf, Media room, Sauna, Jacuzzi, Pool table Etc. Walking distance to Sheridan college! Sq one mall, Library, City centre! Cinema and Restaurants. (id:55460)
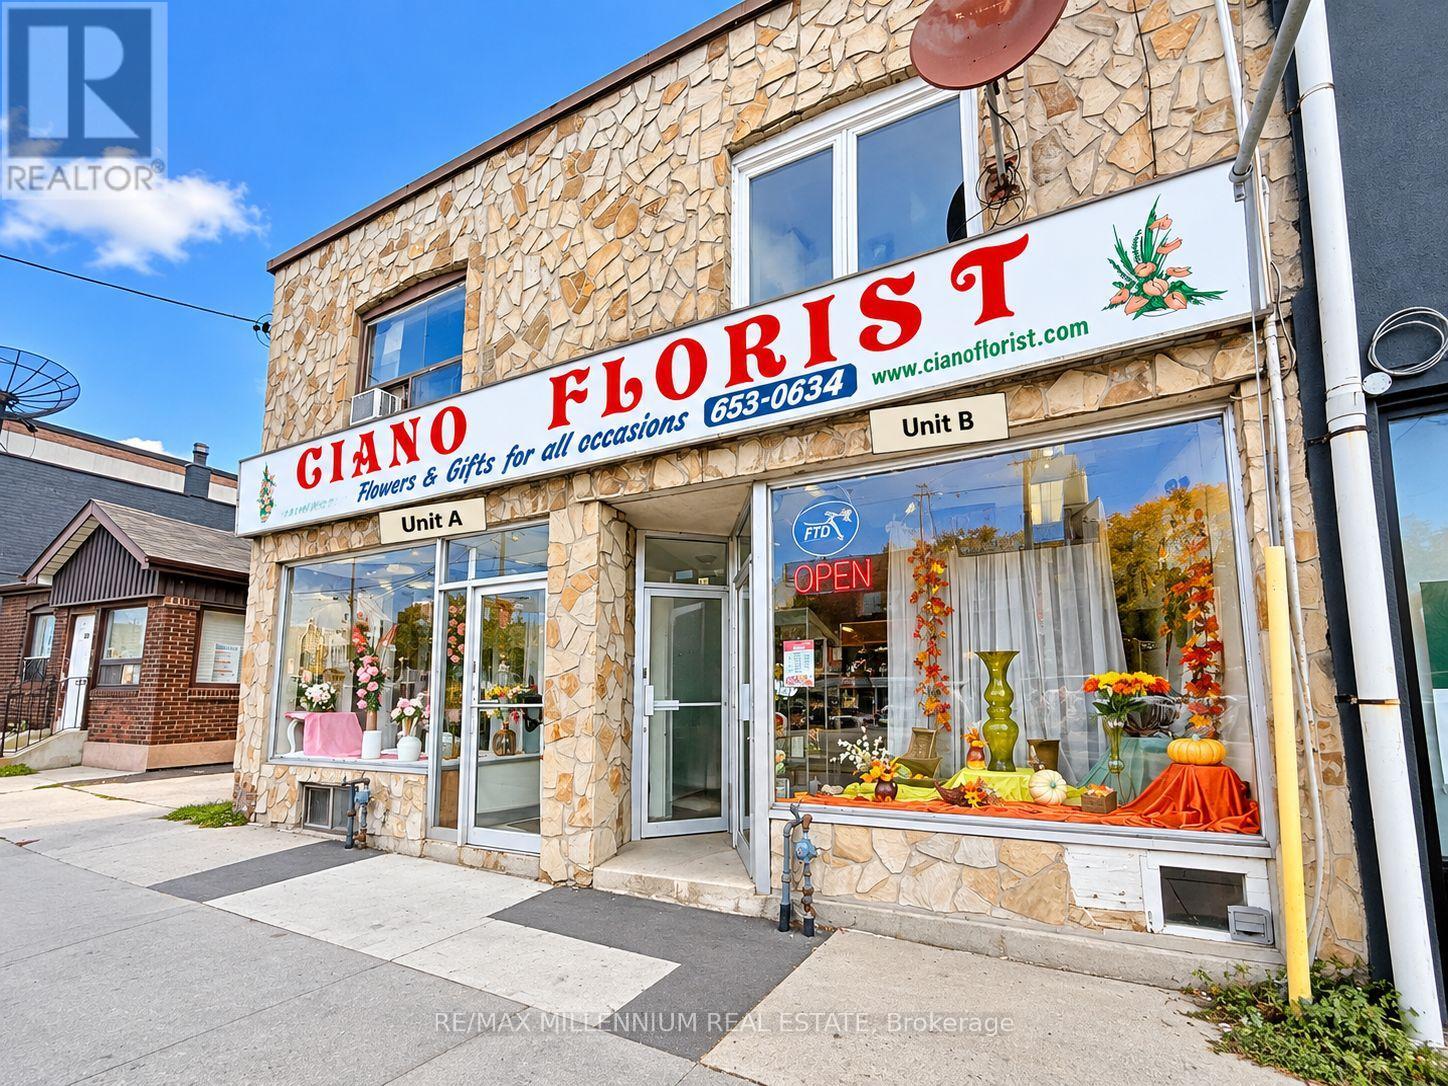
A - 518 Rogers Road NW
Toronto, Ontario
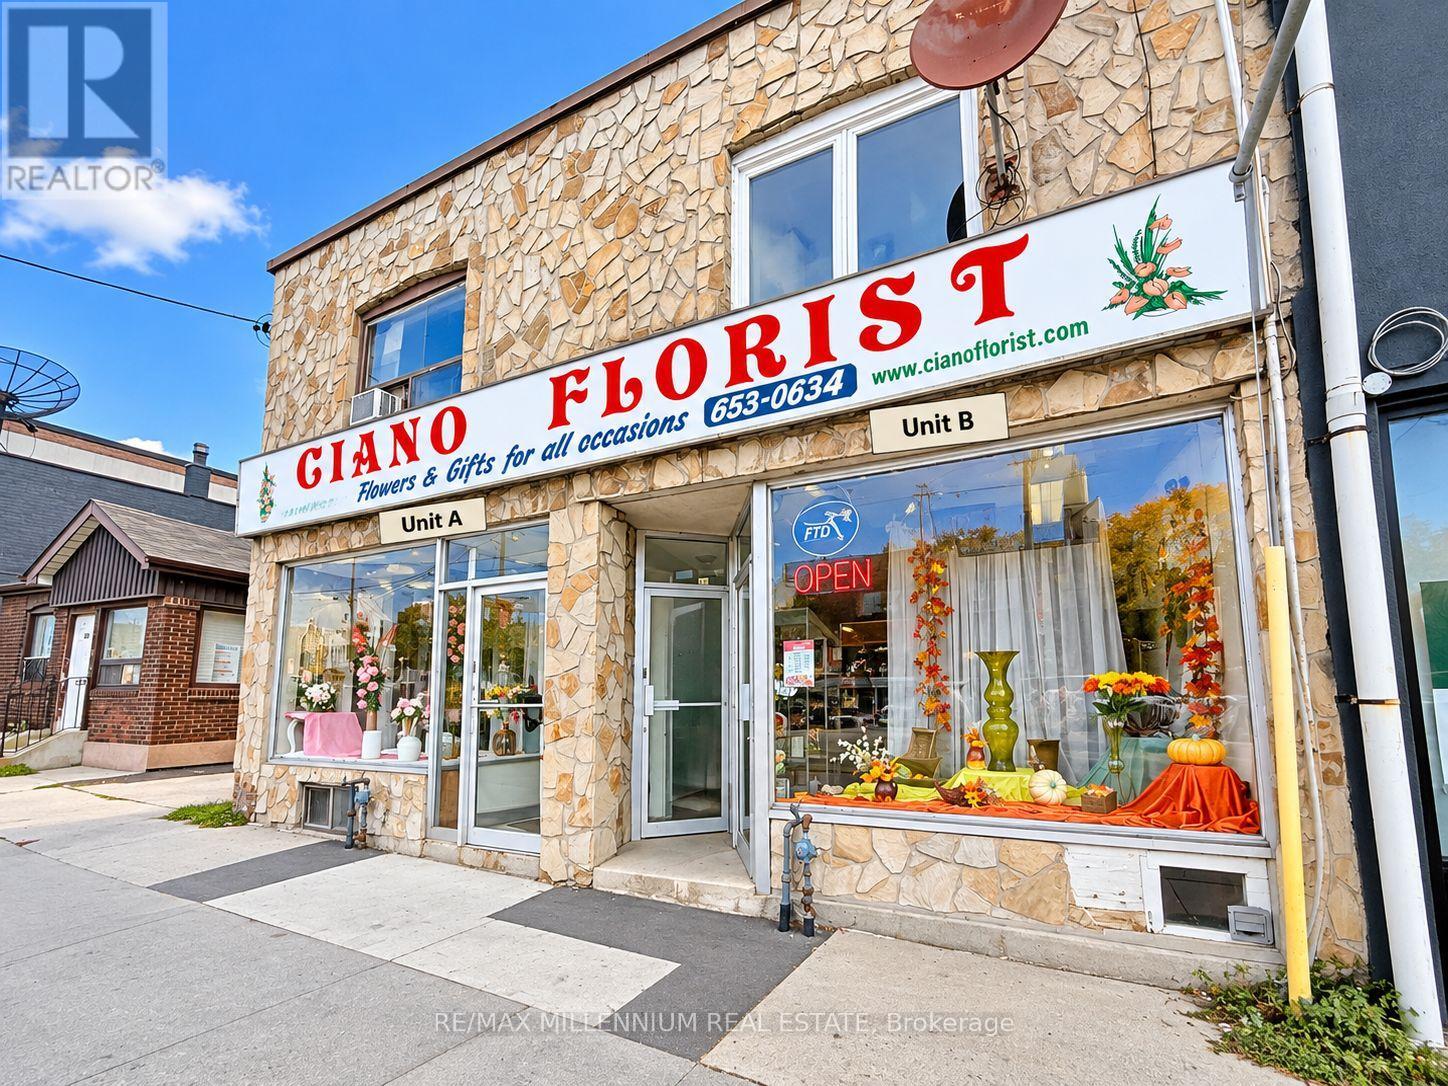
Fantastic Leasing Opportunity In The Heart Of The Vibrant Rogers Road Community! Welcome To Unit A At 518 Rogers Road - A Bright And Versatile Approx. 785 Sq. Ft. Main-Level Commercial Space With An Equal-Sized Basement, Offering Additional Storage And Washroom Facilities. The Unit Features Excellent Street Exposure, Large Front Windows, Great Signage Potential, A Built-In Refrigerator, Rear Sink And Convenient Rear Access.Ideal For A Variety Of Uses Including Grocery, Convenience, Specialty Retail, Aesthetics, Hair/Beauty Services, Professional Services And More. Located Along A Well-Established Commercial Strip With Strong Foot And Vehicular Traffic And Surrounded By Popular Neighbourhood Businesses And Anchor Tenants.For Over 50 Years, This Location Has Been Home To A Successful Family-Run Flower Shop, Whose Owners Are Now Ready To Retire And Welcome The Next Entrepreneur To Make This Space Their Own. A Rare Opportunity To Establish Your Business In A Longstanding Neighbourhood Location With Excellent Visibility, Generous Basement Space And Endless Potential. (id:55460)
B - 518 Rogers Road
Toronto, Ontario
Fantastic Leasing Opportunity In The Heart Of The Vibrant Rogers Road Community! Welcome ToUnit A At 518 Rogers Road - A Bright And Versatile Approx. 785 Sq. Ft. Main-Level Commercial Space With An Equal-Sized Basement, Offering Additional Storage And Washroom Facilities. The UnitFeatures Excellent Street Exposure, Large Front Windows, Great Signage Potential, A Built-InRefrigerator, Rear Sink And Convenient Rear Access.Ideal For A Variety Of Uses Including Grocery, Convenience, Specialty Retail, Aesthetics, Hair/BeautyServices, Professional Services And More. Located Along A Well-Established Commercial Strip WithStrong Foot And Vehicular Traffic And Surrounded By Popular Neighbourhood Businesses And AnchorTenants.For Over 50 Years, This Location Has Been Home To A Successful Family-Run Flower Shop, WhoseOwners Are Now Ready To Retire And Welcome The Next Entrepreneur To Make This Space TheirOwn. A Rare Opportunity To Establish Your Business In A Longstanding Neighbourhood Location With Excellent Visibility, Generous Basement Space And Endless Potential. (id:55460)
201 Derrydown Road
Toronto, Ontario
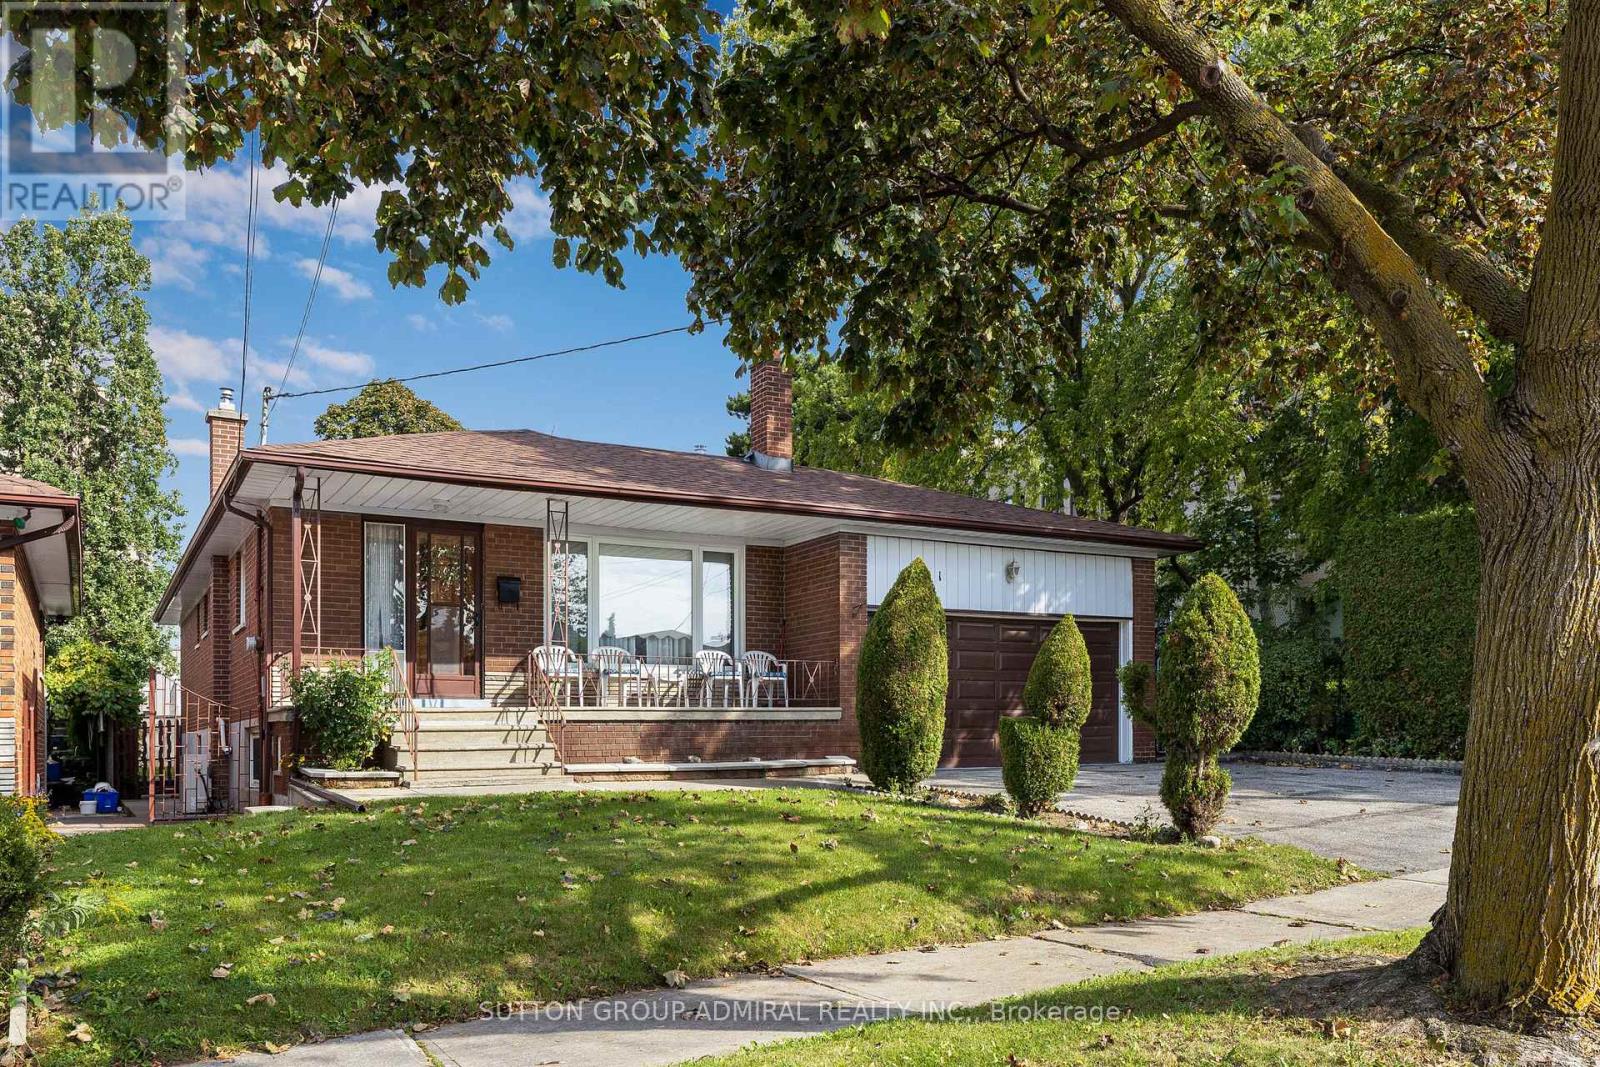
This versatile 2,500 sq. ft. of total living space detached bungalow offers an incredible opportunity for families and investors alike, featuring a bright 3-bedroom main floor, Rare 2pce Ensuite in Primary Bdrm, as well as a completely finished basement with a separate entrance, Kitchen, Bath and additional bedroom. Whether you're looking for a spacious multi-generational residence or a high-yield investment with dual-income potential, this property delivers the perfect balance of comfort and connectivity in a sought-after neighbourhood. Location, Location, Location. Leave the car at home! You are steps away from the Finch West Subway Station and the new Finch West LRT, giving you rapid access to Downtown Toronto, York University, and Vaughan Metropolitan Centre. For drivers, Highways 400 and 407 are just minutes away. Whether you are a first-time buyer looking for room to grow, or an investor seeking a high-demand rental pocket near York U, this property checks every single box. (id:55460)

49 Cathy Jean Crescent
Toronto, Ontario
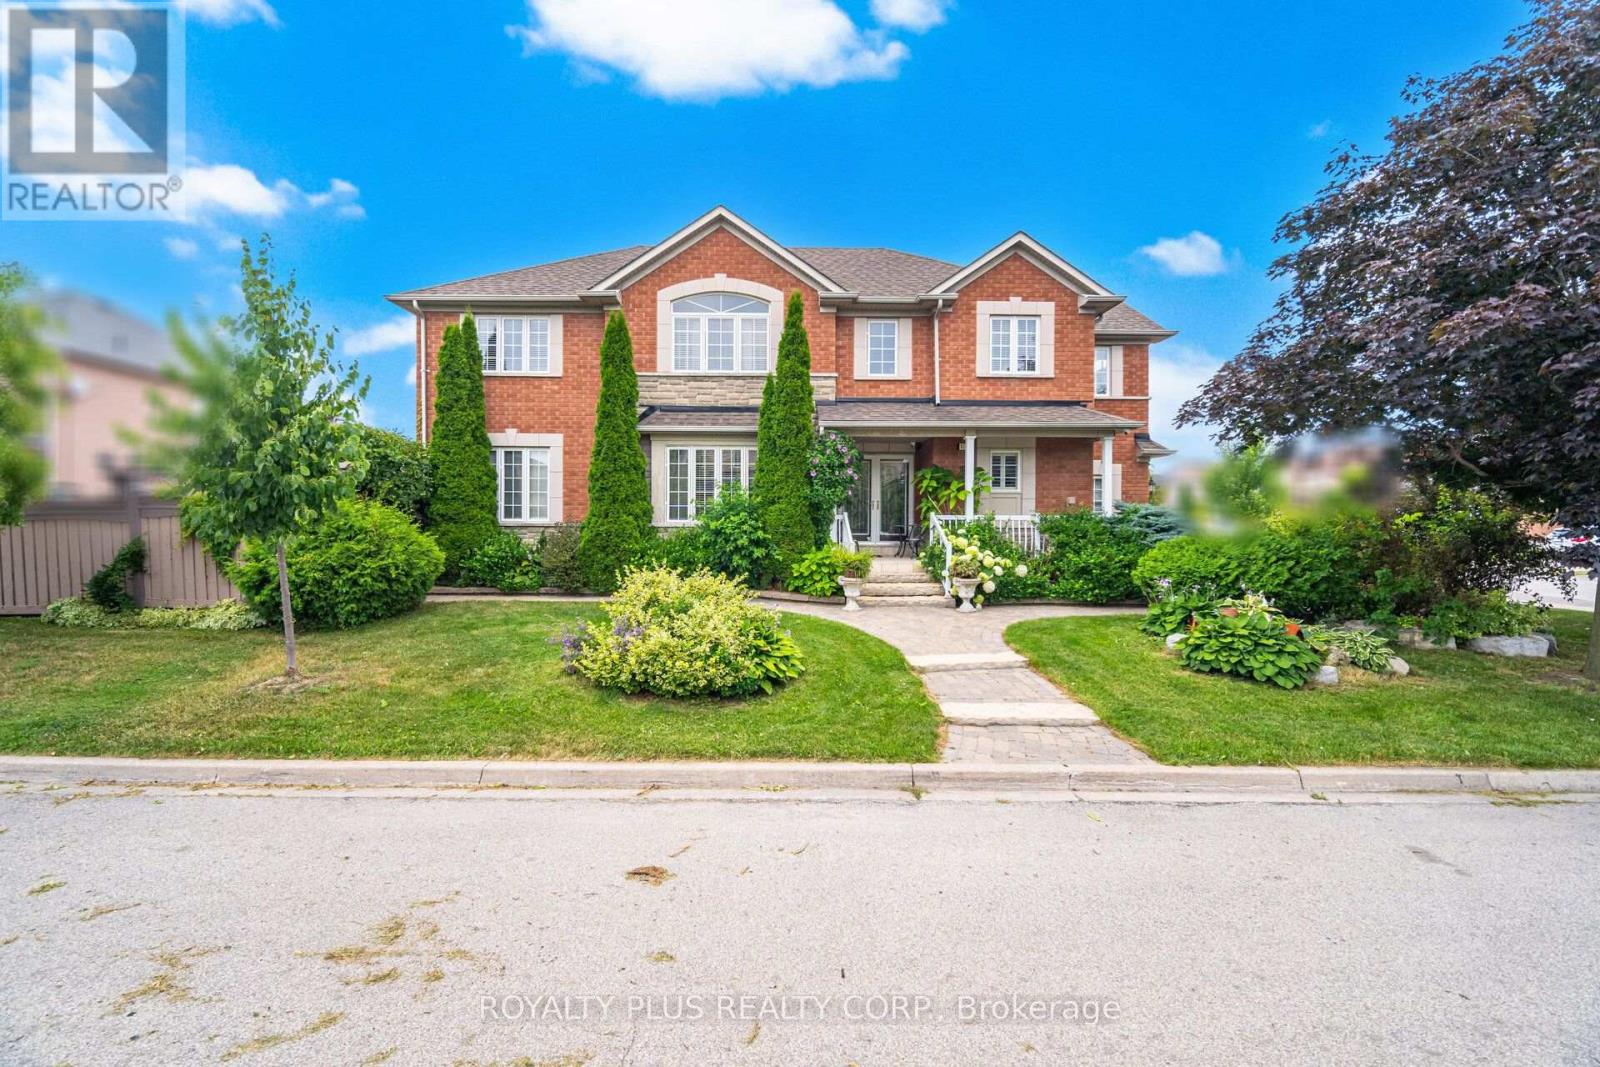
Welcome to the 49 Cathy Jean crescent a beautifully maintained detached two story in Etobicoke most sought after, family neighborhood. This charming home offers 3+1 SPECIOUSBEDROOMS AND 2.5 WASHROOMS, DESIGN TO TO PROVIDE BOTH COMFORT AND FUNCTIONABILITY OG MODERNLIVING. POT LIGHTS IN THE LIVING ROOM. SMART TERMOSTATE. UPDATED KITCHEN WITH SS KITCHENAPPLIANCES, LOTS OF STORAGE, QUARTZ COUNTERTOP. FROM LIVING ROOM WALK OUT TO GLASS SOLERIUMATTACHED WITH BARBEQUE SHED. A LARGE BACKYARD OFFERS PRIVACY AND PLENTY ROOM FOR OUTDOORENTERTAINING, GARDENING AND RELAXING. THROUGHOUT HARWOOD FLOOR ON UPPER LEVEL AND THICKLEMINET IN BASEMENT COMBINE WITH CERAMIC TILES. NO CARPET IN THE HOUSE. FRESHLY TINTEDCIIRCULAR STAIRCASE. TWO CAR GARAGE DOOR, WITH TWO CAR PAKING DRIVEWAY WITH EXPOSEDCONCRETE. CONCRETE PATHWAY TO ACCESS THE BACK YARD. HOME HAS OUTDOOR POT LIGHTS. PERFACTLYSITUATED NEAR SCHOOL, PARK, SHOPPING PLAZA, AND EVERYDAY AMINITY. (id:55460)
116 Frank Johnston Road
Caledon, Ontario
Welcome to this spacious and beautifully maintained 4+1 bedroom, 4 bathroom detached home, featuring a finished basement and 7-car parking perfect for large families or entertaining guests.Step inside to a bright, open-concept main floor with large windows and natural light throughout. The family-sized kitchen offers plenty of cabinet space and a walk-out to a professionally interlocked patio complete with a charming gazebo ideal for outdoor gatherings and summer BBQs.Enjoy the convenience of a main floor laundry room with direct garage access, and a versatile upper-level family room currently used as an additional bedroom, plus 4 spacious bedrooms upstairs with ample closet space.The finished basement offers an open-concept kitchen and recreation room, a 3-piece bathroom, and an additional bedroom perfect for in-law suite or extended family.Located in the sought-after Bolton West community, close to parks, schools, and amenities. Dont miss this incredible opportunity! (id:55460)
33 - 550 Highway 7 E
Richmond Hill, Ontario
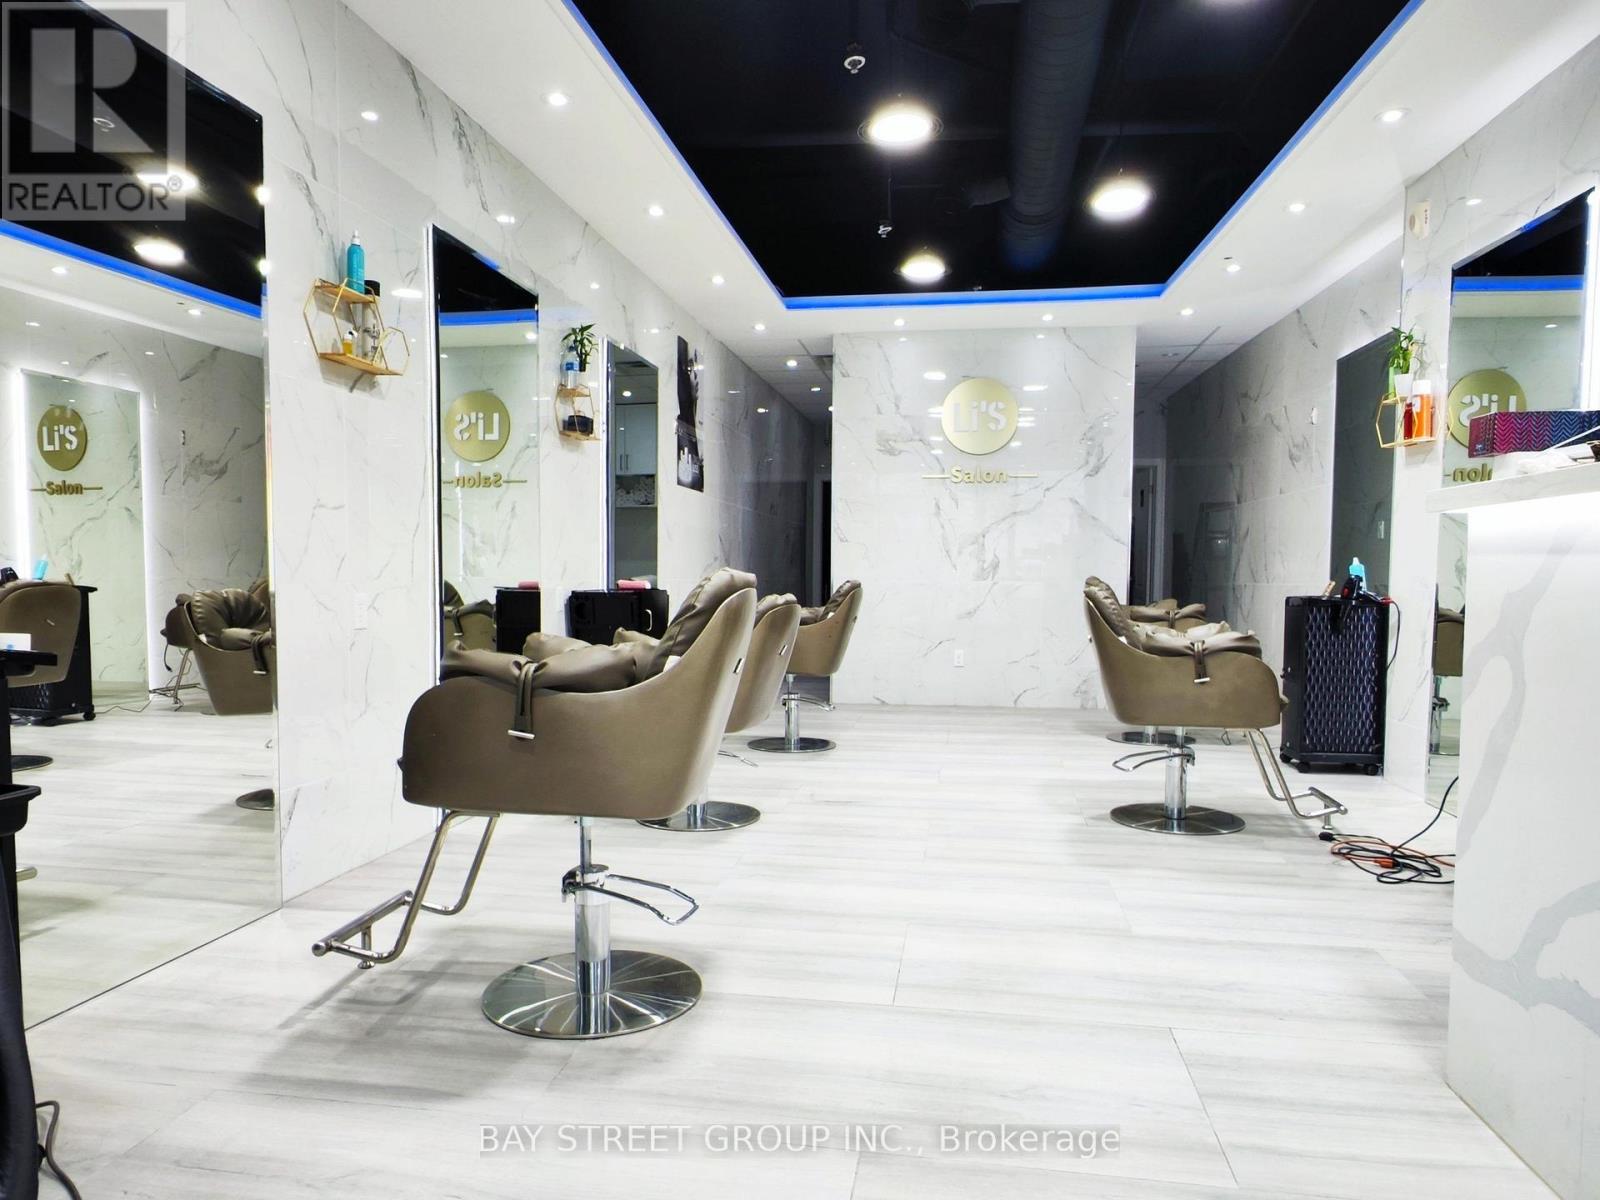
Great location at a busy plaza with high business density and high foot traffic. Opportunity for an owner-operator or a salon professional seeking a business location in Richmond Hill. Monthly rent $4,600 including hst and tmi. Lease expires December 31, 2026 with option for five-year renewal. (id:55460)
631 - 150 Logan Avenue
Toronto, Ontario
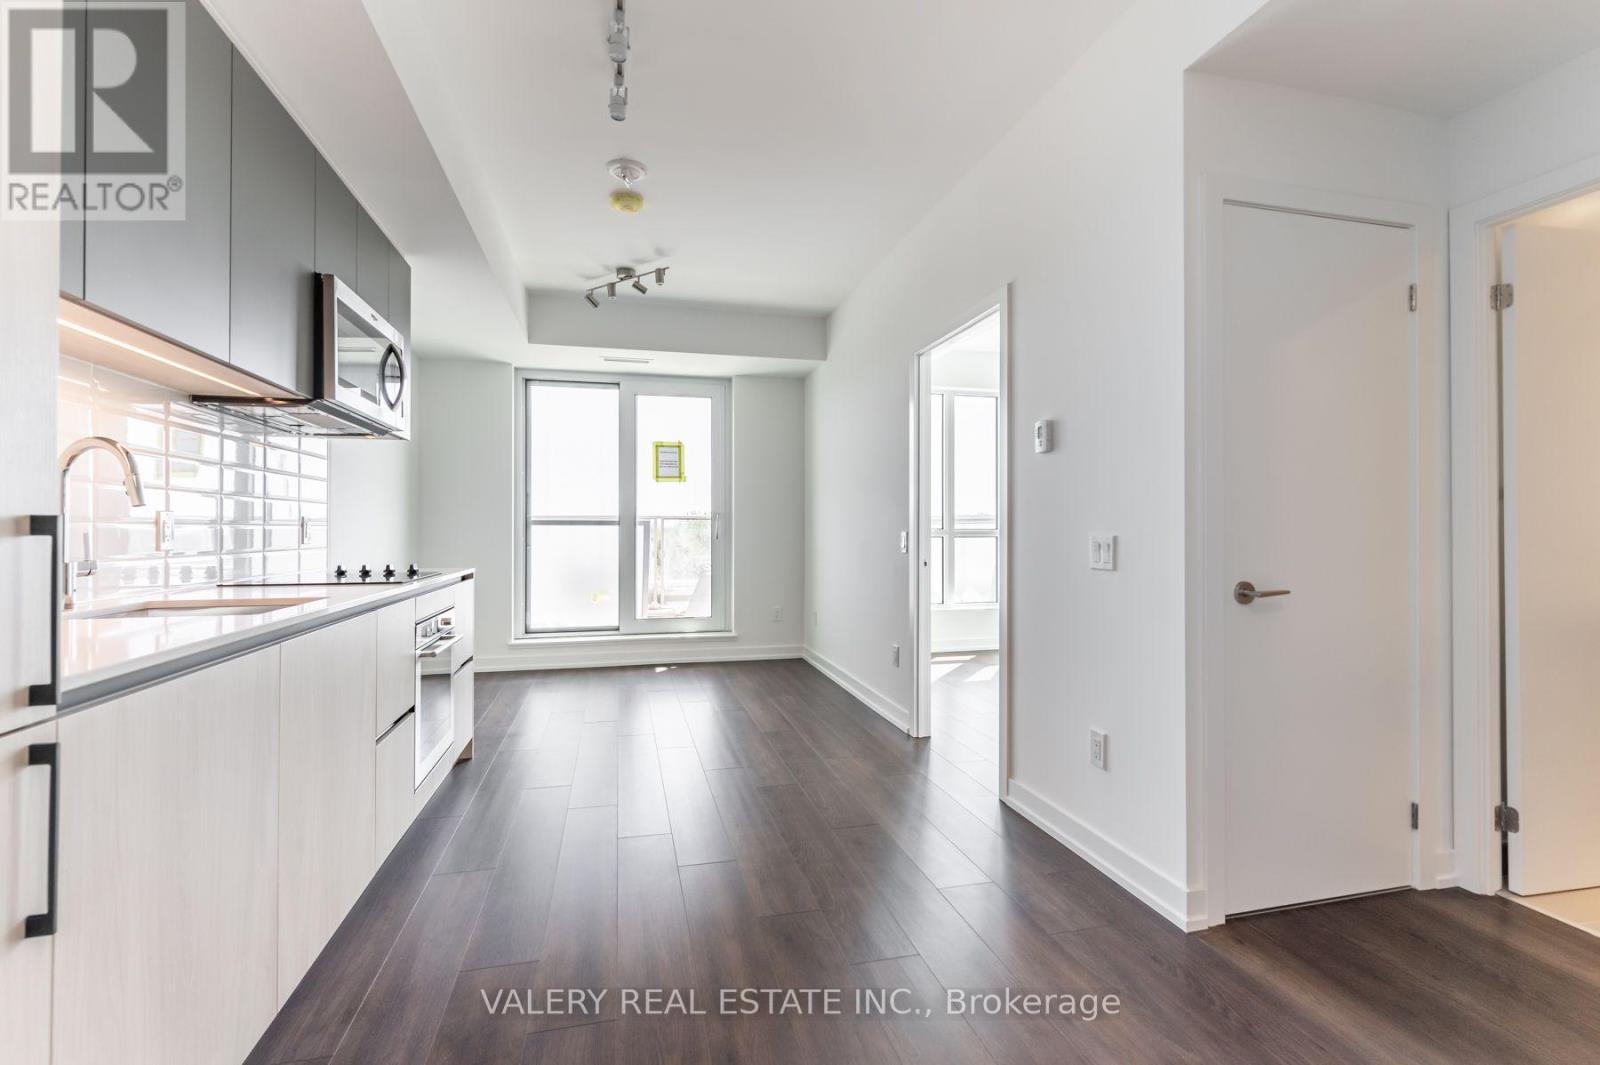
Welcome Home to The Most Functional Layout In The Building With Extra Wide Balcony and 9Ft Ceilings! Bright And Spacious, Real 1 Bedroom Layout With Window In Bedroom. Wide Plank Flooring, High End Finishes, Stylishly Rich Stone. Clean And Sleek Bathroom Finishes. 1 Locker Included (id:55460)

1635 Geta Circle
Pickering, Ontario
Great location! This home features 4 bedrooms and 4 washrooms on a large lot. It includes a sunken family room, updated kitchen and an interlock driveway that can accommodate numerous cars. Conveniently located within walking distance to Walmart, public transit, schools, parks, and various shopping and services. Situated in a fantastic, family-friendly neighborhood. (id:55460)
9495 Baldwin Street N
Whitby, Ontario
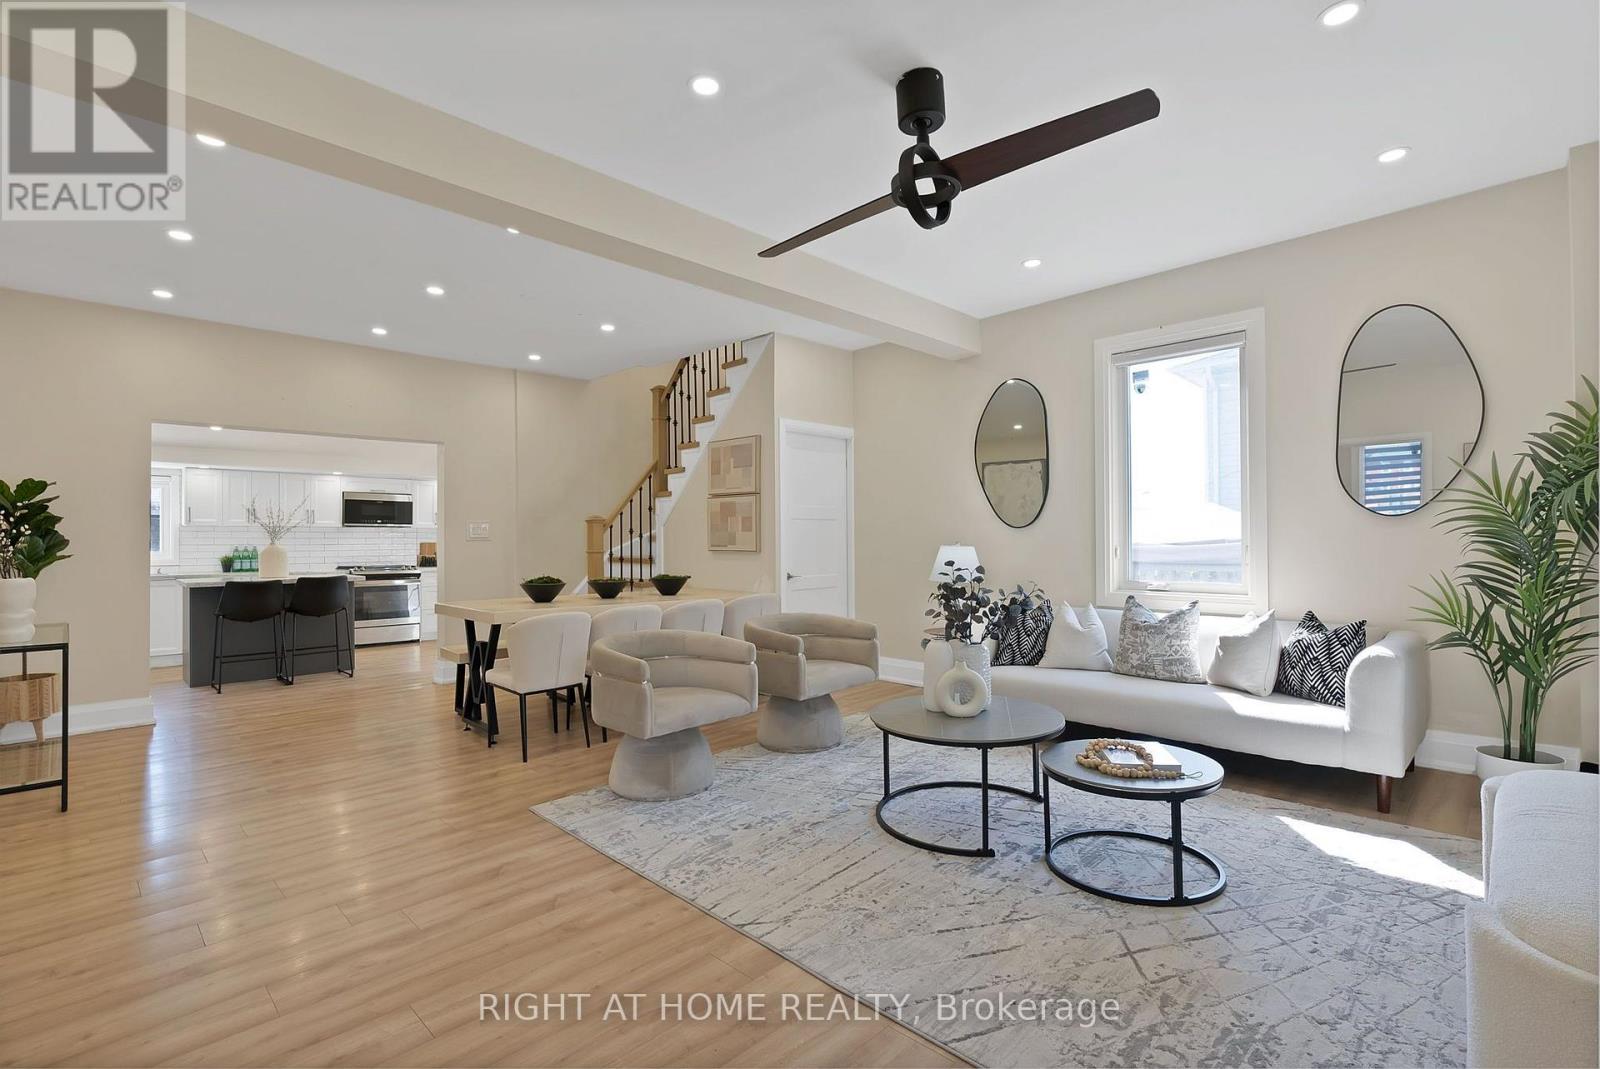
Discover the perfect blend of quiet rural charm and modern convenience in this beautiful and newly renovated home. Nestled in the peaceful community of North Whitby, this property offers the privacy and space of country living while keeping you just minutes from all the amenities of the city. Bright, freshly painted open concept living spaces, with fabulous upgrades including two renovated full bathrooms, new floors, pot lights, and interior doors. The heart of the home is designed for both entertaining and everyday living, with a seamless flow throughout. The upgraded kitchen is a chef's dream, showcasing a new gas stove, large centre island, custom backsplash, stainless steel appliances, and extended cabinetry that offers plenty of storage and style. Head upstairs to find your stunning Primary retreat with a large closet, and a luxurious ensuite bathroom. Outside, your backyard oasis features a sparkling inground pool, perfect for summer gatherings, barbecues, or simply relaxing in the sun with family and friends. With a spacious lot, you'll enjoy the kind of outdoor living that's hard to find in the city. This home Is Situated In A Prime Location With Easy Access To Public Amenities including Great Schools, Parks, Highways, Shops, Restaurants, And More! (id:55460)